Listings

57638 results | Page 1 of 2402
12 24 48
 
For sale
$245,000
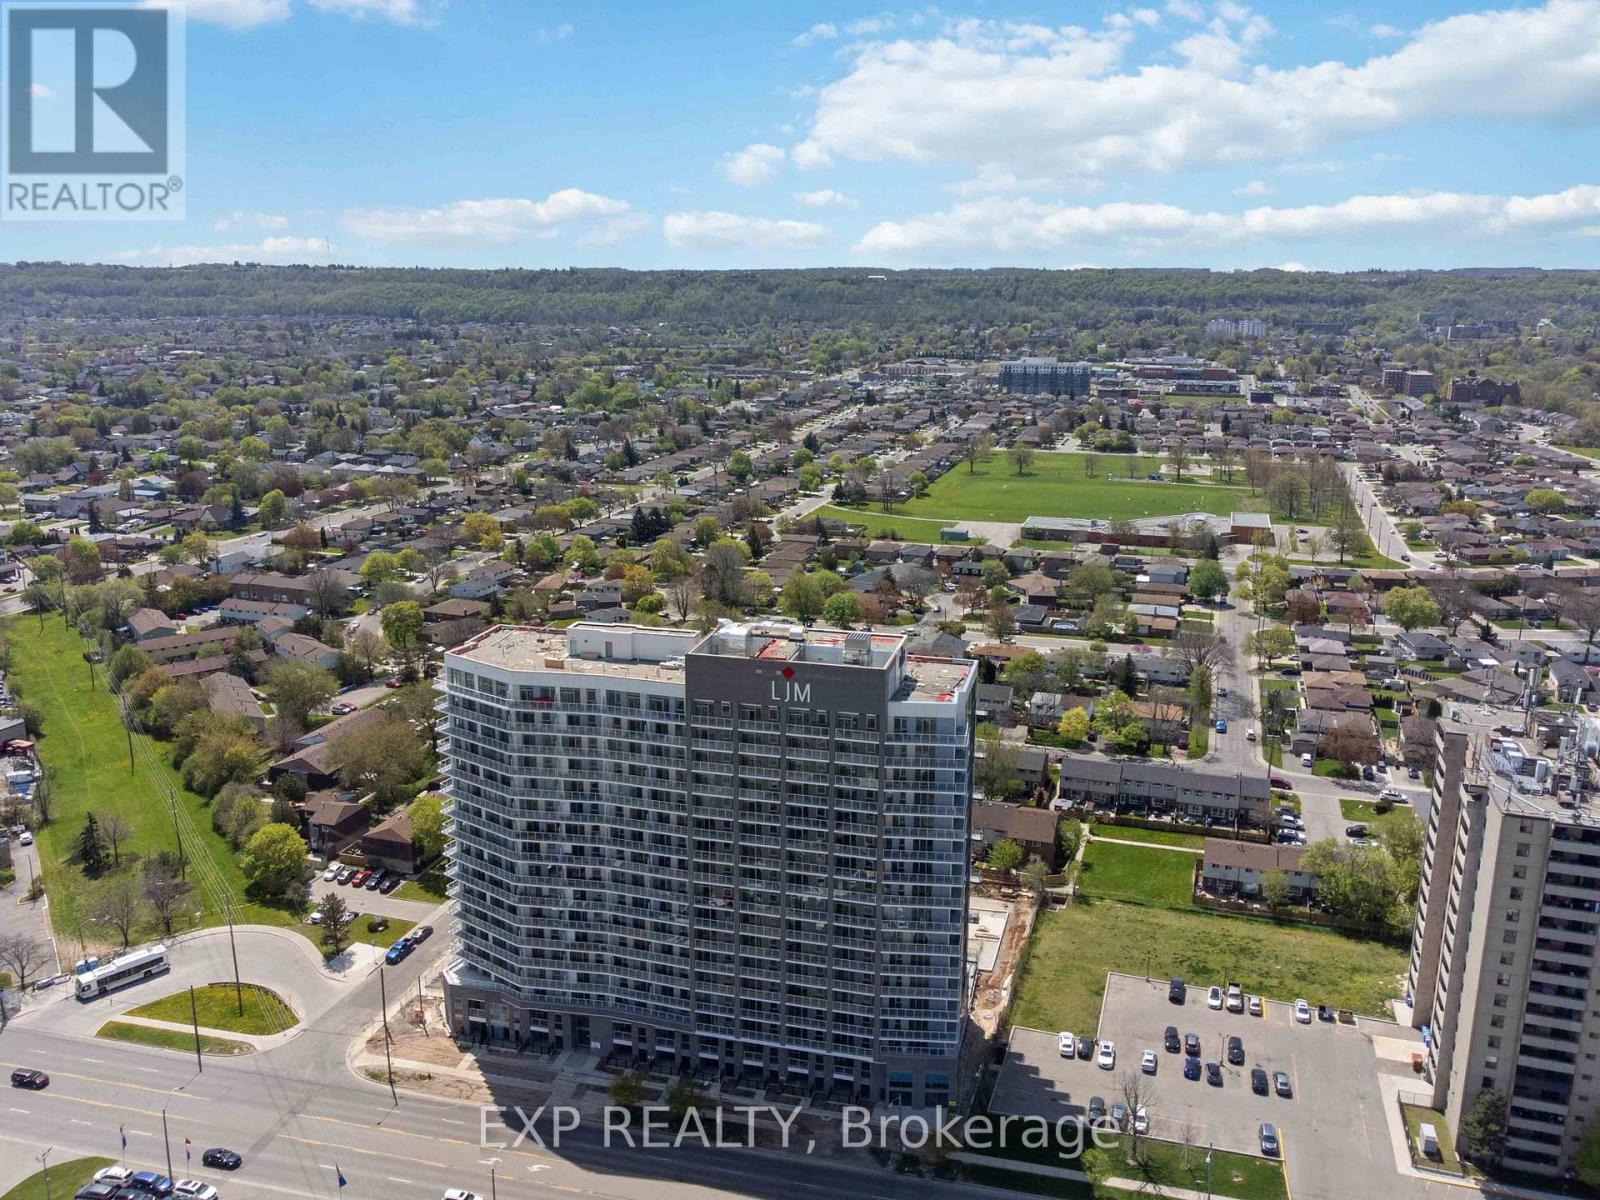
1119 - 2782 BARTON STREET E, Hamilton, Ontario

1119 - 2782 Barton Street E

Hamilton, Ontario

Discover contemporary condo living in this brand-new 1-bedroom suite at LJM Tower. Offers around 490 sq. ft. ofthoughtfully designed interior space, complemented by a 75 sq. ft. private balcony.The layout is functional and features a stylish kitchen equipped with stainless steel appliances. Modern vinyl flooringthroughout, In-suite laundry, and Smart Security System for added convenience. 1 Surface Parking Space and 1Spacious Locker included. Residents enjoy access to premium building amenities including a fully equipped fitnesscenter, party room, EV charging stations, and concierge service. Ideally situated just minutes from Lake Ontario,QEW, Red Hill Valley Parkway, Confederation GO Station, and a wide range of shopping, dining, schools, andparks. An excellent opportunity of home ownership for First Time Homebuyers and cash flow for Investors. Taxes not assesses yet. (id:50976)

1 Bedroom 1 Bathroom 0 - 499 ft2

Exp Realty

For sale
$599,900
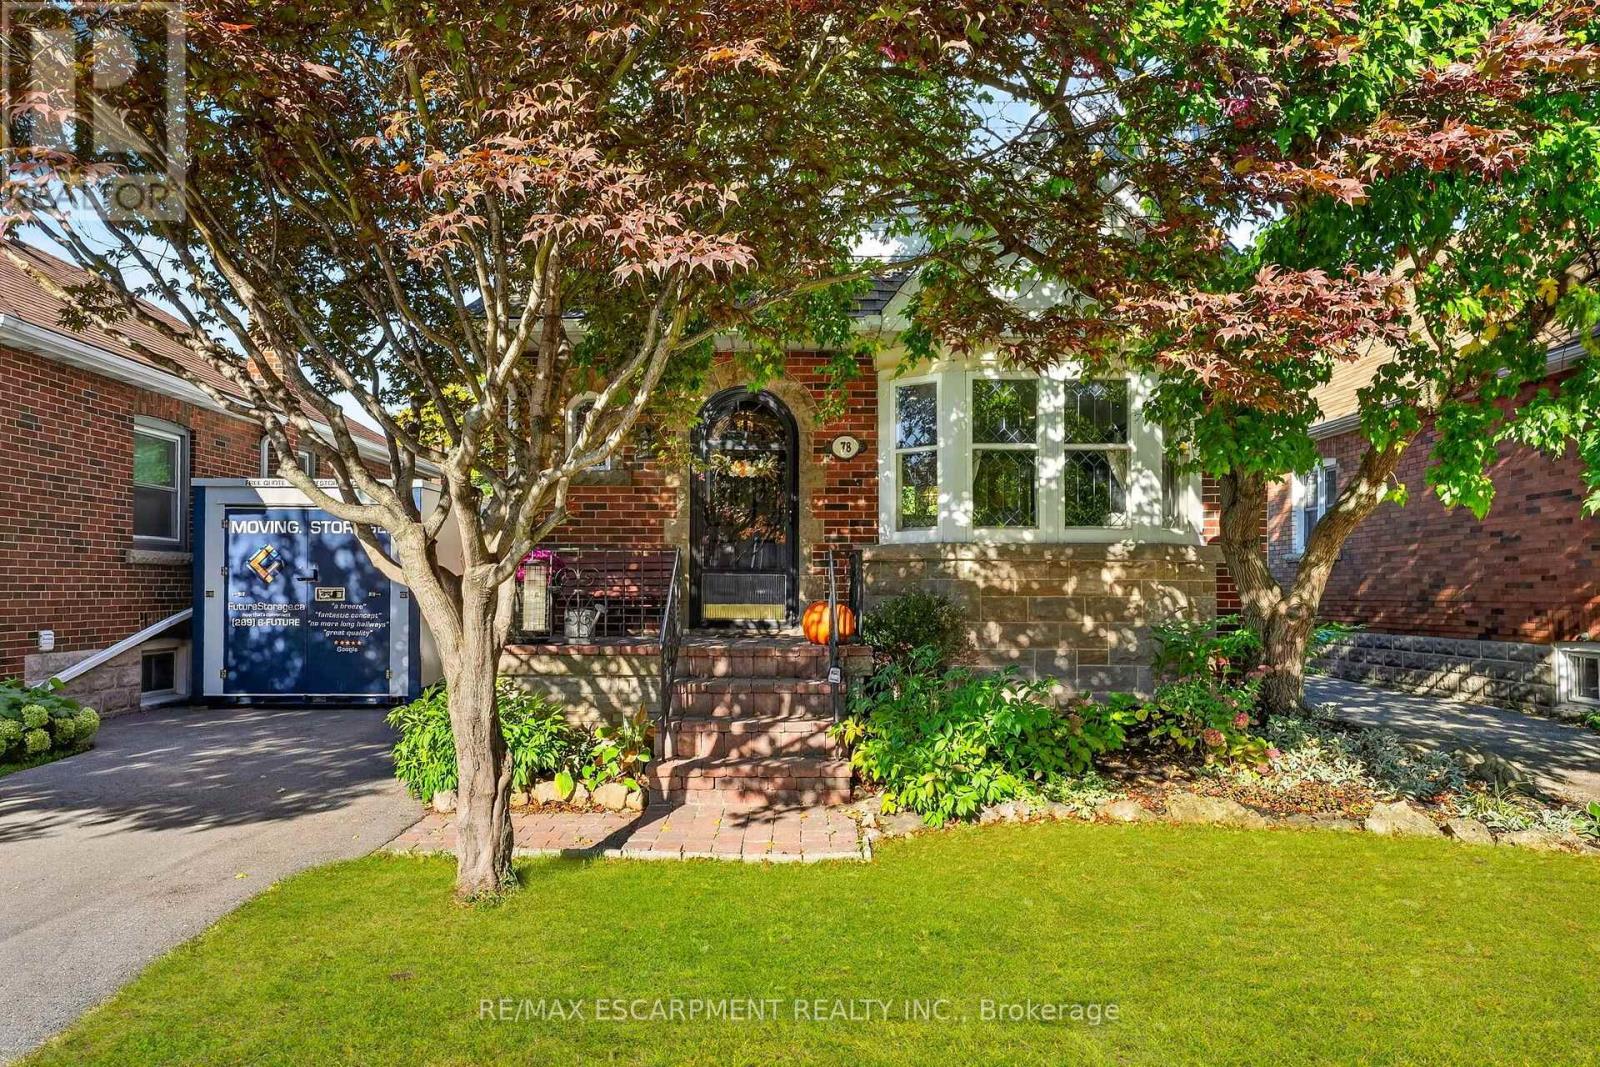
78 CAMERON AVENUE S, Hamilton, Ontario

78 Cameron Avenue S

Hamilton, Ontario

Discover the charm of 78 Cameron Ave. S., nestled in the heart of Bartonville/Glenview's welcoming, family-oriented community. This thoughtfully updated 3 bedroom, 2 bath home (1100sf) is positioned desirably in the AM Cunningham school catchment - on an peaceful tree-lined street that invites you to slow down and to stay awhile. Both charming and elegant from the curb, this home is equally impressive on the inside. Step onto the front porch and into the foyer with views to the rear of the house and principal living areas. The living room impresses with refinished hardwood floors, crown moulding, & is punctuated with a lead glass bay window from yesteryear. It flows effortlessly into a defined dining space overlooking the backyard, and is adjacent to a revamped kitchen with tile floors, cozy 'green' shaker cabinetry, and a door for direct access to rear deck. Newer carpeting ('23) leads you upstairs to the living quarters - 3 spacious bedrooms each with their own closets - all serviced by an efficient 4pc bath. The lower level offers flexible living with a separate side entrance (potential in law suite), a spacious rec-room, a convenient 3pc bath, and a combined utility/laundry combo. The rear yard is fully fenced-in and has a newer shed ('23) and decking - lots of mature landscaping to add character to this space & create the perfect setting to entertain friends & family. Note: asphalt driveway '23, majority of windows '22, re-insulated in attic '22. Quiet, yet connected - great access to shopping, HWY'S etc. - ideal for first-timers, commuters, or downsizers. (id:50976)

3 Bedroom 2 Bathroom 700 - 1,100 ft2

RE/MAX Escarpment Realty Inc.

For sale
$940,000
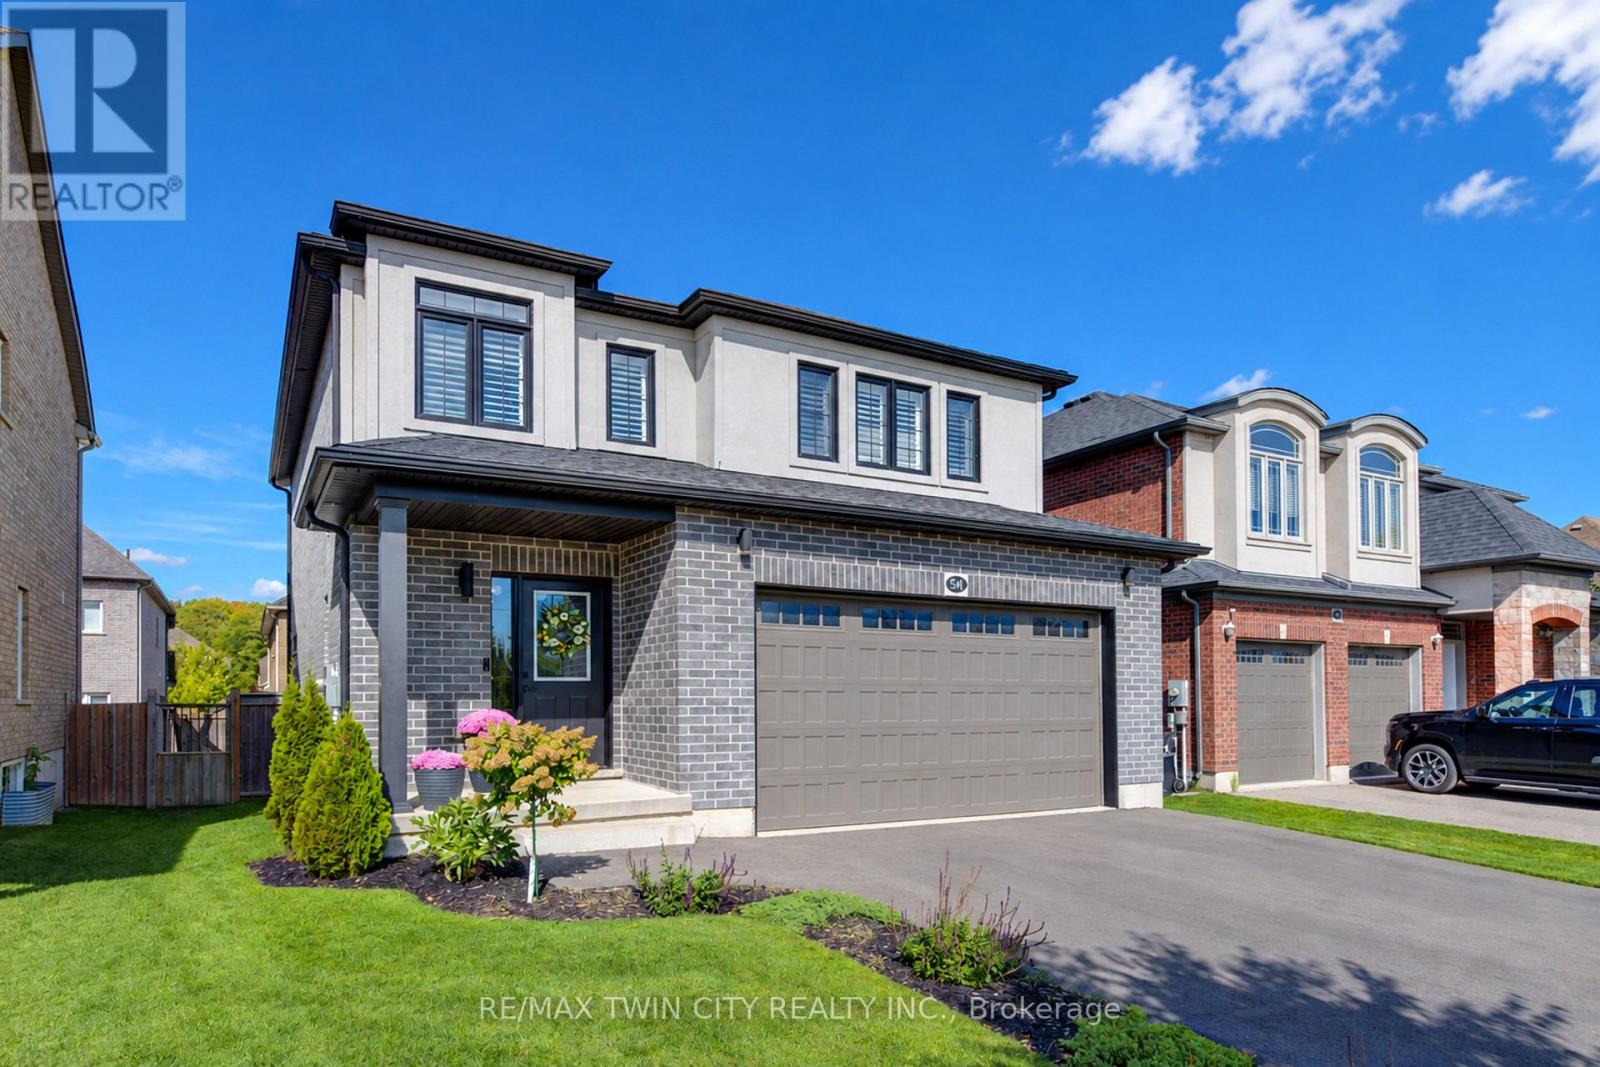
541 BRITTANIA CRESCENT, Kitchener, Ontario

541 Brittania Crescent

Kitchener, Ontario

SOME HOMES JUST MAKE SENSE-and this one checks all the right boxes! No front neighbours, an oversized double garage, plenty of finished living space and a fantastic Huron Village location surrounded by trails, parks and nature. This impressive 3-bedroom, 3.5-bath home is designed for family living, with space to gather, escape and grow. The bright open-concept main floor features 9-ft ceilings, engineered hardwood floors and tall doors. A striking new accent wall with fireplace creates a stylish focal point in the living room, while the contemporary kitchen features crisp white cabinetry, black granite counters, dark stainless-steel appliances, tiled backsplash, a huge walk-in pantry and generous island with breakfast seating. Sliding doors lead to the backyard, while a convenient laundry/mudroom with garage access completes the main level. Upstairs, a separate family room is perfect for movie nights, homework or relaxing, along with 3 generous bedrooms. The spacious primary offers a walk-in closet and private ensuite with oversized shower. The fully finished basement adds a large rec room, work from home office space, pot lights and powder room. Outside, enjoy a fully fenced yard with composite deck and garden shed. Extensive neighbourhood trails lead to Huron Natural Area with 260+ acres of forest, trails and ponds, with Parkvale Park and local schools nearby. Quick access to Hwy 7/8 and the 401. SPACE FOR THE FAMILY. NATURE AROUND THE CORNER - SIMPLY IDEAL! (id:50976)

3 Bedroom 4 Bathroom 2,000 - 2,500 ft2

RE/MAX Twin City Realty Inc.

For sale Open House
$849,900
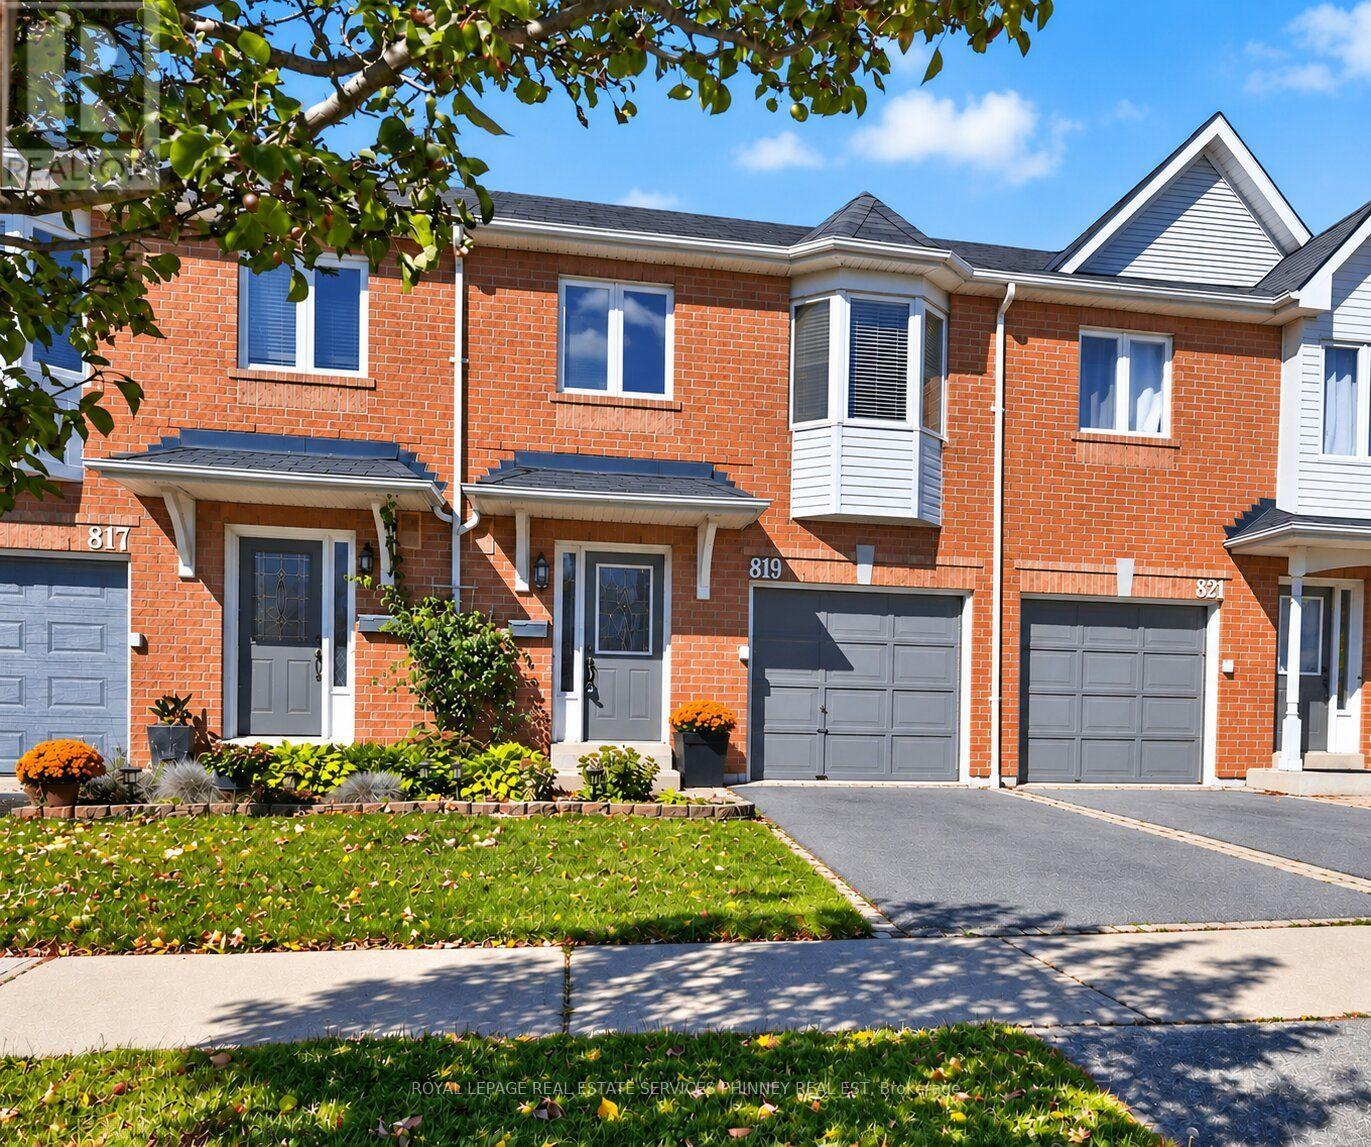
27 - 819 VILLAGE GREEN BOULEVARD, Mississauga, Ontario

27 - 819 Village Green Boulevard

Mississauga, Ontario

Looking for a recently updated 3-Bedroom townhome that doesn't come with sky-high monthly fees? At ONLY $165 a month, 819 Village Green Blvd gives you the space and feel of a house at a price that keeps your budget in check. This 2-storey brick home has everything a growing household needs. Pull into the built-in garage and walk straight inside, then drop your coats in the double front closet. The main floor is open and easy to live in, with hardwood throughout the living and dining area and a view of the fully fenced backyard. Kids, pets, and weekend barbecues all have a place here. The Upgraded second level offers 3 bedrooms, including a room that's the perfect nursery size or for a home office. Downstairs, the finished basement gives you a big rec room for movies, games, or extra storage. Central air and gas heat round it out. Buy into a neighbourhood on the rise. Lakeview Village is transforming the waterfront just down the road, Long Branch GO is minutes away for commuters, and Sherway Gardens, parks, and the lakefront are all close by. Low fees, a private yard, a garage, and a great location. Welcome home. Updates: HWT (2026), 2nd Floor Laminate & Stairs (2026), 2nd Floor Bathroom (2026), 2nd Floor Paint, Trim & Doors (2026), New Fences, Roof (10+ Yrs old). (id:50976)

3 Bedroom 2 Bathroom 1,000 - 1,199 ft2

Royal LePage Real Estate Services Phinney Real Est

For sale
$1,275,000
18 NASHLAND AVENUE, Toronto, Ontario

18 Nashland Avenue

Toronto, Ontario

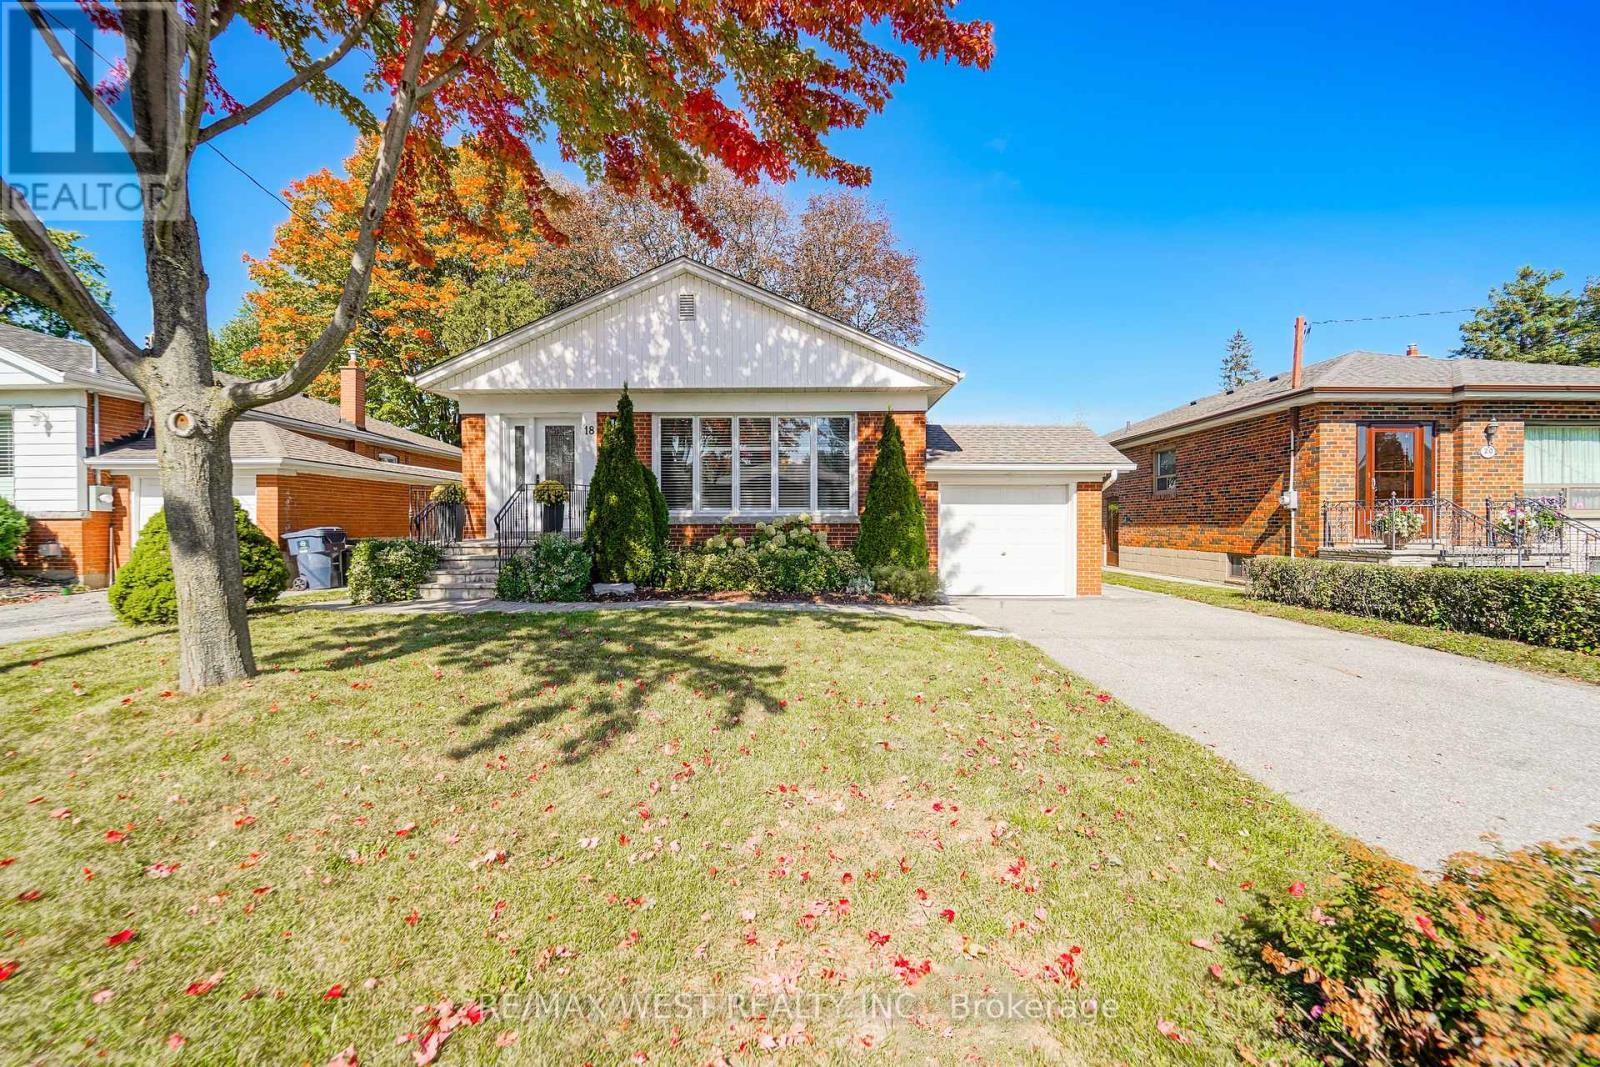
Welcome to 18 Nashland Ave, ideally situated in the heart of the highly coveted Glen Agar neighbourhood and set on an exceptional 50 x 140 ft beautifully treed lot! Offering almost 2,600 sq. ft. of total living space, this beautiful bungalow with hardwood flooring features a bright, open-concept main floor with an updated kitchen, breakfast bar, stainless steel appliances, and spacious living and dining areas with crown moulding, pot lights, California shutters, and large windows.The oversized primary bedroom provides a comfortable retreat, complemented by two additional generous bedrooms and an updated main-floor bathroom. The finished basement with a separate entrance includes a huge rec room with stone fireplace, additional bedroom/office, laundry room, utility room and full renovated bathroom with shower! Excellent potential for a nanny suite, in-law suite, or income-generating space. Surrounded by highly rated schools, beautiful parks, ravine, and family-friendly amenities, this is an incredible opportunity to own a spacious home on a rare, oversized treed lot in a premium Etobicoke neighbourhood. A fantastic property with exceptional lot size, living space, location, and endless potential! (id:50976)

4 Bedroom 2 Bathroom 1,100 - 1,500 ft2

RE/MAX West Realty Inc.

For sale
$3,450,000
59 ELDERBERRY TRAIL, Aurora, Ontario

59 Elderberry Trail

Aurora, Ontario

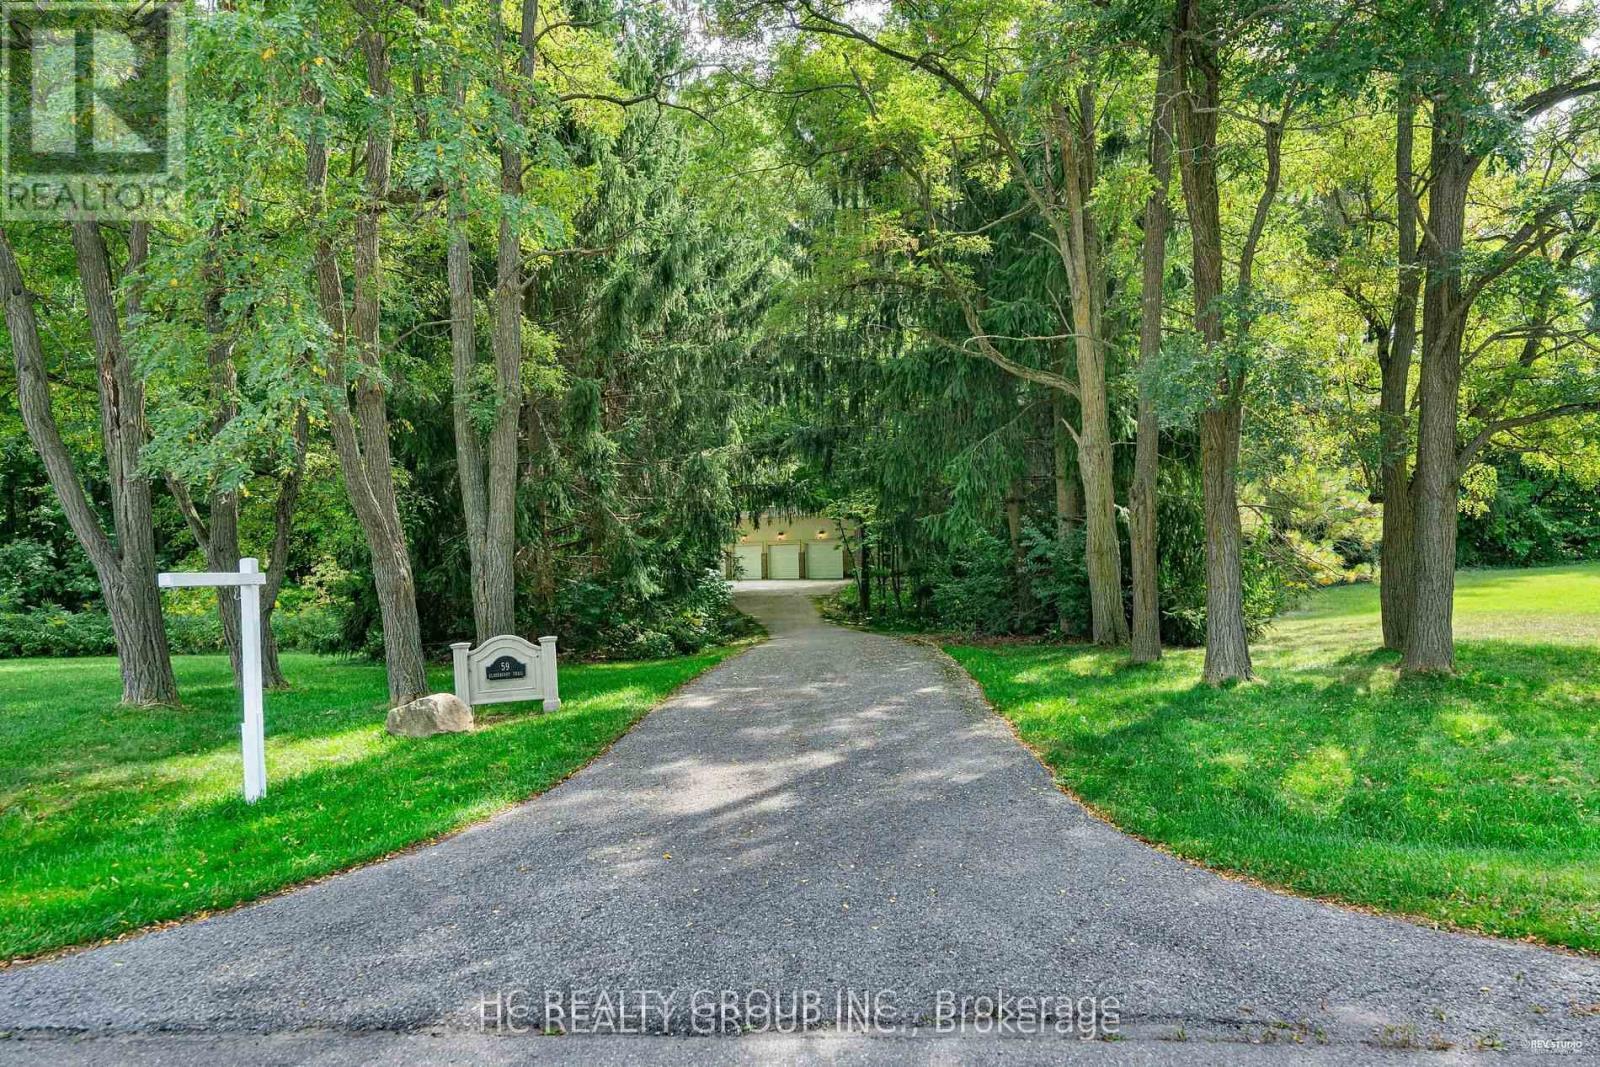
Don't Miss Out On This Magnificent Country Estate On The Picturesque, Exceptionally Peaceful & Private 2.16 Acre Mature Treed Lot To Settle Your Family In Prestigious Aurora Estates. Tucked Away On A Quiet St. & Family Friendly Neighbourhood With Amazing Neighbours. Real High-demand Community For Decent Families. Finest Finishes, Absolute Perfection In Every Detail, Owner Meticulously Maintained. Great Functional Layout, Boasts Tons Of Storage. Massive Windows & Skylights Surrounded With Sun-Filled. Double-Door Entryway, Spectacular Vaulted Great Room, Main Floor Office, Gorgeous Hardwood Floors Crafted From BC Douglas Fir, Grand Oak Staircase & Railings. Gourmet Kitchen With Integrated Sophisticated Appliances, Practical XL Island, Double Sink, Marble Countertop & Tile Backsplash. Master Bedroom Comes With Sitting Room & Lounge, Generous Size Is Evident. Convenient Access To Home Directly From Garage. Newly Renovated Coach House (Legal Apartment) Over Spacious 8 Car Garage. Coveted Location, Easy Access To Hwy, Go Train Station, Golf Clubs & So Much More! It Will Make Your Life Enjoyable & Convenient! A Must See! You Will Fall In Love With This Home! ***EXTRAS*** Top Notch High School District! (id:50976)

7 Bedroom 5 Bathroom 5,000 - 100,000 ft2

Hc Realty Group Inc.

For sale
$749,990
211 ROY DRIVE, Clearview, Ontario

211 Roy Drive

Clearview, Ontario

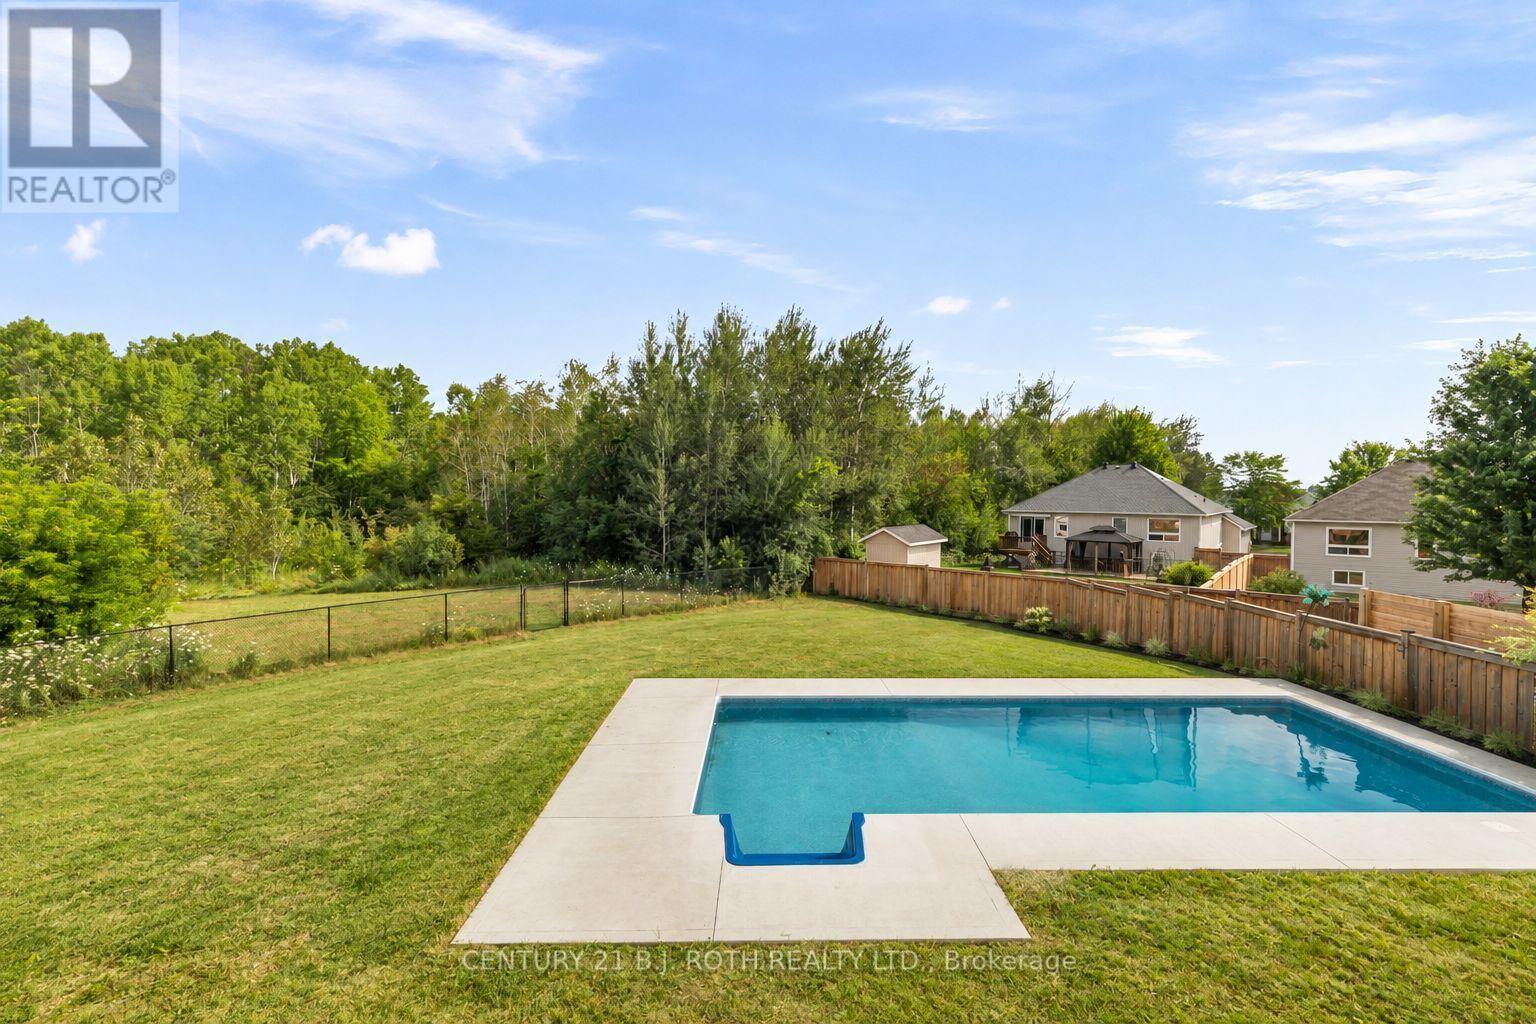
Tucked away on a quiet street with no through traffic, this raised bungalow offers the space, privacy, and location today's families are searching for. Situated on a premium oversized pie shaped lot and backing onto green space, you'll enjoy a peaceful setting while still being within walking distance of parks, the Stayner Community Centre, and everyday amenities. Inside, the bright, open concept main floor is designed for both everyday living and entertaining. The large kitchen island serves as the heart of the home, overlooking the spacious living and dining areas. Carpet free throughout, the home offers three generous bedrooms on the main level, including a spacious primary retreat complete with a walk in closet and private ensuite. The lower level features oversized above grade windows, two additional bedrooms, and a full bathroom. An additional unfinished area offers endless possibilities to customize the space to suit your needs, whether you envision a family room, games room, home gym, in-law suite or additional storage. Outside, the fully fenced backyard is made for summer, featuring an in-ground pool (4-8 ft deep), an oversized side gate, and no rear neighbours thanks to the greenspace beyond. Completing the package is a full two-car garage and a property that offers the perfect balance of comfort, function, and future potential. (id:50976)

5 Bedroom 3 Bathroom 1,100 - 1,500 ft2

Century 21 B.j. Roth Realty Ltd.

For sale
$444,900
20 CARLETON Street N, Thorold, Ontario

20 Carleton Street N

Thorold, Ontario

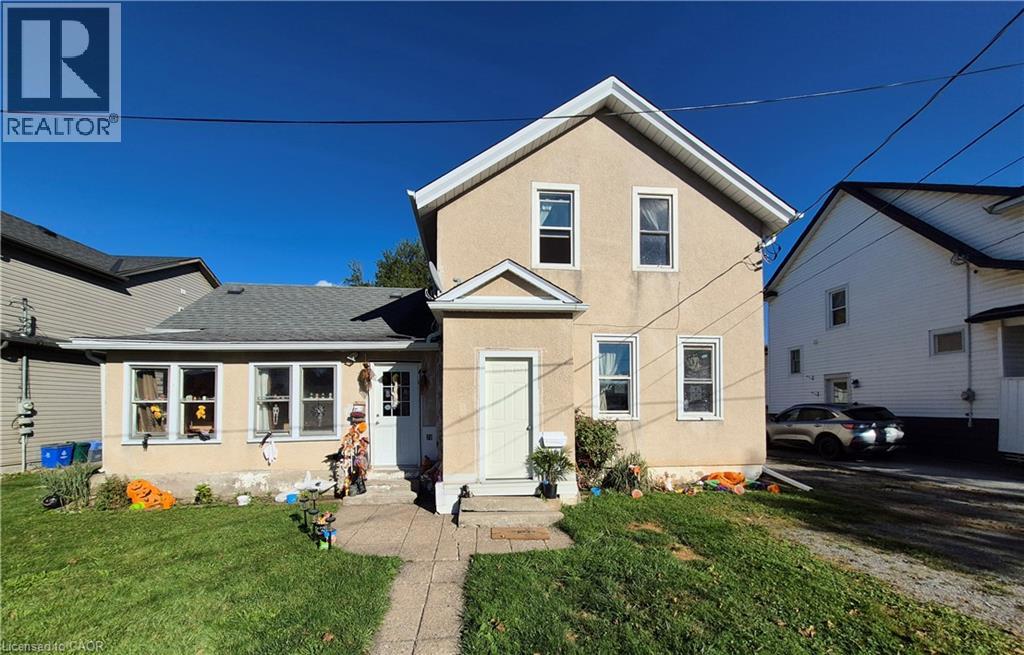
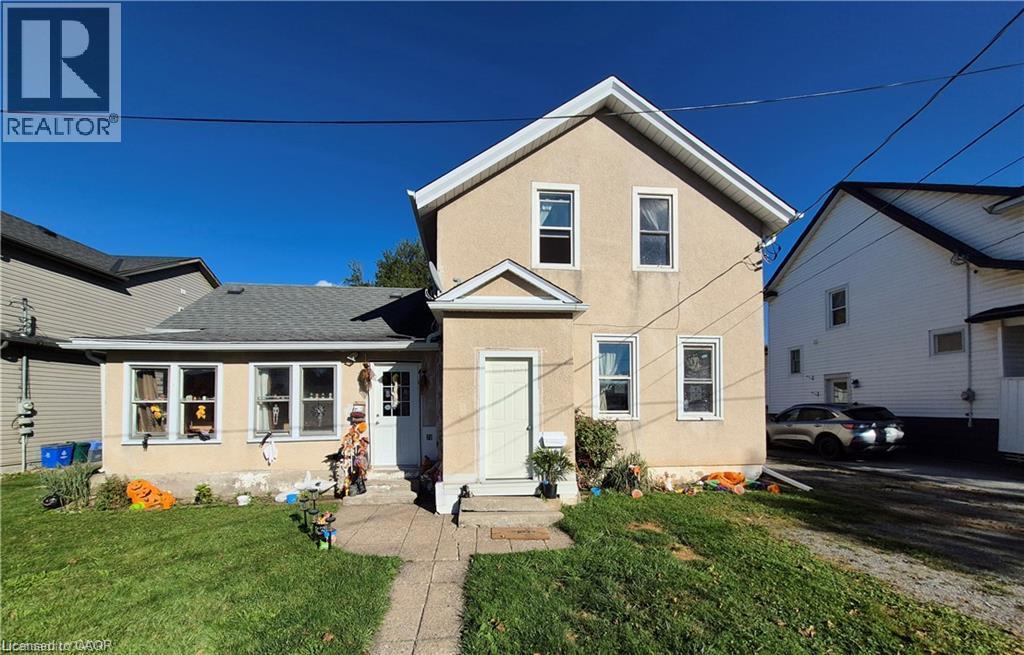
Excellent area of Thorold. Tenant on main floor has been there for approximately 12 years and the upper tenant has been there for just over 1 year. Both tenants would prefer to remain after closing. 3 separate hydro meters, updated gas furnace and gas hot water tanks. This property has been in the sellers family for many years and well taken care of. Exterior double garage. Exit from basement to rear yard. Updated Electric Hot Water Tanks (2) owned and on separate meters for down and up and third meter for furnace only, updated furnace, eavestrough replaced in 2019 and roof re-shingled in 2012. (id:50976)

6 Bedroom 2 Bathroom 1,890 ft2

Keller Williams Complete Realty

For sale
$444,900
20 CARLETON Street N, Thorold, Ontario

20 Carleton Street N

Thorold, Ontario

Super Duplex in a Great area of Thorold. This larger duplex is well maintained resting on a 66 x 132 foot lot with private driveway and double garage. The main floor tenants have been in the property for approximately 12 years and the upper tenant has been in the property just over 1 year. Both tenants want to remain. Three separate hydro meters, exit from basement to rear yard, updated Electric Hot Water Tanks (2) owned and on separate meters for down and up and third meter for furnace only, an updated furnace, eavestroughs replaced in 2019 and roof re-shingled in 2012. Excellent investment opportunity. Close to down town, schools, bus depot, shopping, Brock University and major highways. (id:50976)

6 Bedroom 2 Bathroom 1,890 ft2

Keller Williams Complete Realty

For sale
$2,670,000
11 BEAUVISTA COURT, Vaughan, Ontario

11 Beauvista Court

Vaughan, Ontario

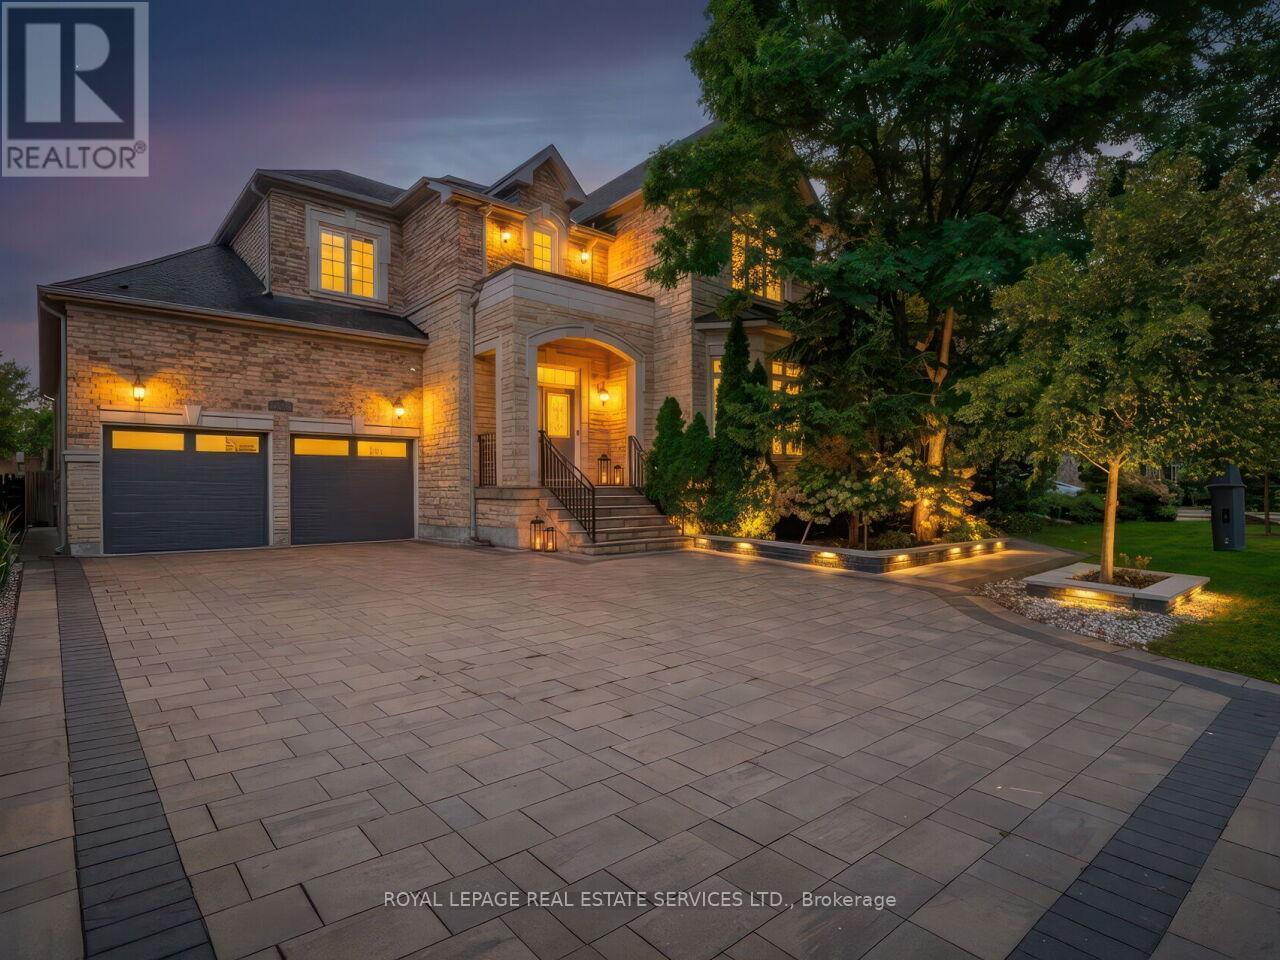
Welcome to 11 Beauvista Court, an exceptional luxury residence nestled on a prestigious cul-de-sac in the highly sought-after Vellore Village community of Vaughan. Situated on an impressive 60' x 131' lot, this beautifully appointed home offers an outstanding combination of elegance, functionality, and sophisticated living.Featuring soaring 10-foot ceilings, custom millwork, designer finishes, and over $330,000 in thoughtful upgrades, every detail has been carefully curated to create a refined and welcoming atmosphere. The stunning chef's kitchen showcases premium built-in appliances and opens seamlessly to the spacious family room, making it ideal for both everyday family living and entertaining.The residence offers generously sized bedrooms and beautifully designed living spaces throughout. The finished lower level provides exceptional additional living and entertainment space, including a private theatre room and dedicated exercise room.Located in one of Vaughan's most desirable neighbourhoods, this remarkable home is close to top-rated schools, parks, shopping, restaurants, transit, and major highways.A rare opportunity to own a truly exceptional home in Vellore Village-where luxury, privacy, and lifestyle come together. (id:50976)

5 Bedroom 5 Bathroom 3,500 - 5,000 ft2

Royal LePage Real Estate Services Ltd.

For sale
$3,750,000
73 STARLIGHT CRESCENT, Richmond Hill, Ontario

73 Starlight Crescent

Richmond Hill, Ontario

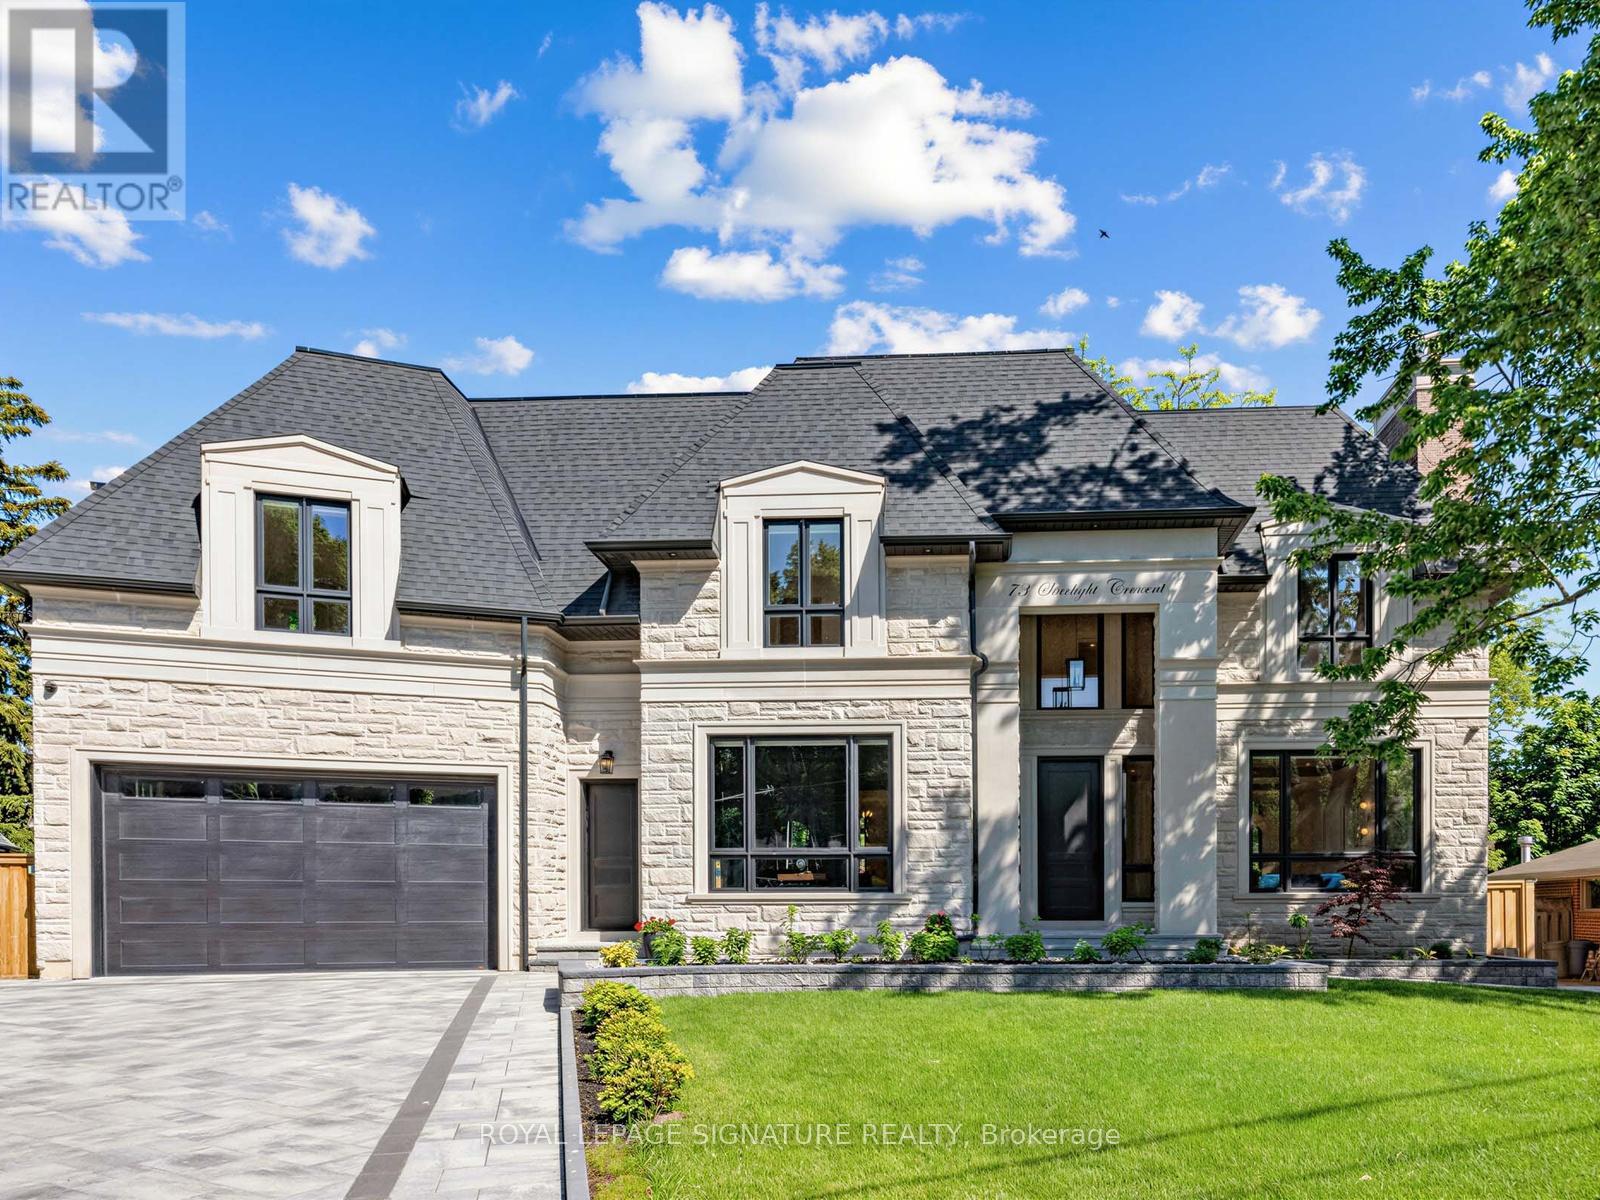
Welcome to this exceptional custom-built residence on a quiet crescent in the prestigious Mill Pond community of Richmond Hill. Situated on a premium pie-shaped lot with a 70 ft frontage widening to 107 ft at the rear, this stunning home offers approximately 4,600 sq. ft. above grade plus a professionally finished 2,000 sq. ft. walkout basement. The timeless exterior features natural Indiana limestone and custom solid mahogany entry doors. Designed for luxury and convenience, the home includes a private elevator servicing all 3 levels. A grand 2-storey foyer and soaring family room create a bright, open atmosphere filled with natural light. The gourmet chef's kitchen is equipped with premium Wolf and Sub-Zero appliances, custom cabinetry, and an oversized centre island ideal for entertaining. Thoughtfully designed, the home features 4 spacious bedrooms, 7 bathrooms, a main floor office, dual laundry rooms, and a mudroom with direct garage access. The upper level offers 2 luxurious primary-style suites, each with a walk-in closet and oversized spa-inspired ensuite. Extensive custom millwork and 4 gas fireplaces enhance the home's refined character. The walkout lower level is ideal for multi-generational living, complete with a full kitchen, expansive recreation area, theatre room, guest and nanny suites, and 2 full bathrooms. Additional highlights include a heated driveway and walkway with smart controls, dual-zone HVAC, automated irrigation system, professionally landscaped grounds, large entertaining deck, and oversized 3-car tandem garage. A rare opportunity to own a distinguished residence just steps to Mill Pond, top-rated schools, parks, trails, and amenities. (id:50976)

7 Bedroom 7 Bathroom 3,500 - 5,000 ft2

Royal LePage Signature Realty

For sale Open House
$1,499,000
422 - 399 ROYAL ORCHARD BOULEVARD, Markham, Ontario

422 - 399 Royal Orchard Boulevard

Markham, Ontario

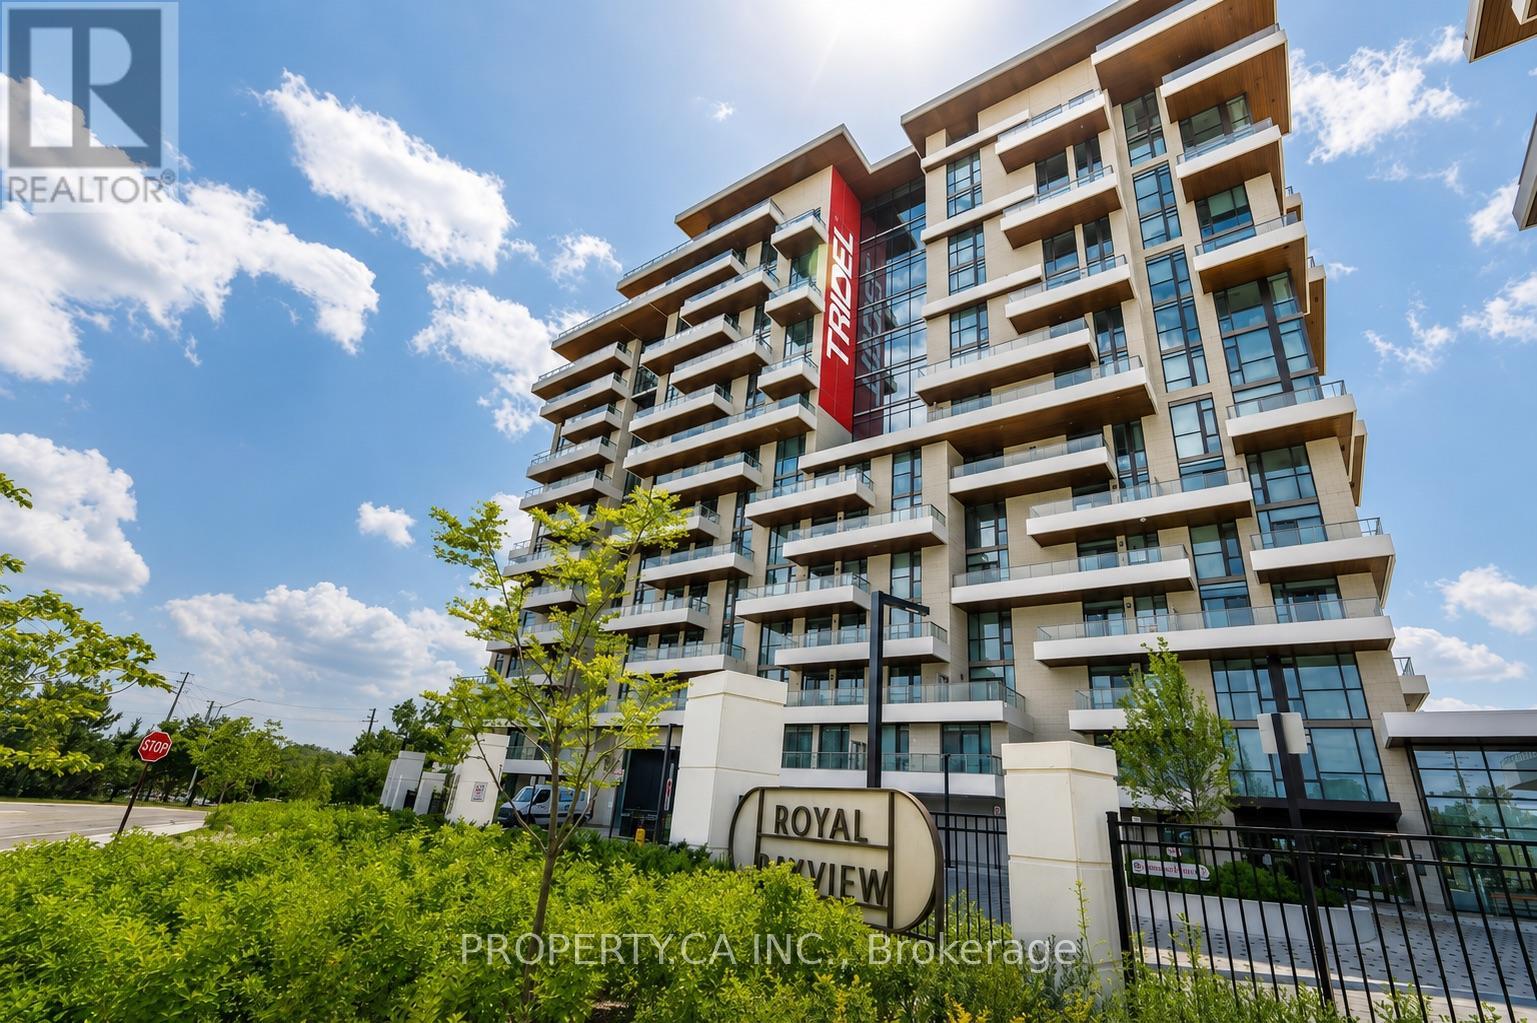
The view... vast, unobstructed, entirely yours in this corner unit. The golf course. The forest beyond. The Toronto skyline on the horizon. And the sunsets, every single night, from a rare northwest exposure few suites in this city can offer. Welcome to Royal Bayview by renowned builder Tridel, a name that needs no explanation to those who know. In the heart of Thornhill, adjacent to the prestigious Ladies' Golf Club of Toronto. This luxury split-plan suite delivers 2 bedrooms and 2 bathrooms designed around the light, with floor-to-ceiling windows framing the view from every room and soaring 10-ft ceilings. Hardwood floors throughout and remote-controlled auto shades at the touch of a button.The kitchen is precise, purposeful, and unapologetically beautiful, top-of-the-line Miele appliances reward those who know the difference. A double-ended waterfall island anchors the space with built-in outlets and storage on every side. Pot lights carry the glow through the kitchen and living room. The primary bedroom: floor-to-ceiling windows, private balcony walkout, a pot-lit walk-in closet, and a 5-piece ensuite you may never leave equipped with his-and-her sinks, quartz counters, and a frameless glass shower. The second bedroom offers its own balcony walkout and built-in closet, with auto shutters in both bedrooms. Step outside to a private wrap around terrace spanning both bedrooms Southwest-facing, framed by the fairway, built for sunset hugging the dining and living room space. The building delivers amenities you'll actually use: 24-hr concierge, indoor pool, whirlpool, sauna, fitness centre, golf simulator, yoga studio, mahjong room, library/study area, party room with outdoor terrace, and beautifully designed lounges. Minutes to Bayview, Hwy 7 & 407, Richmond Hill Centre, and Langstaff GO, and the future TTC Subway. This is what it looks like when a building is done correctly. Step inside, come and take a look atyour new luxury retreat in the heart of Thornhill. (id:50976)

2 Bedroom 2 Bathroom 1,400 - 1,599 ft2

Property.ca Inc.

For sale Open House
$689,900
13 LINDSAY COURT, Barrie, Ontario

13 Lindsay Court

Barrie, Ontario

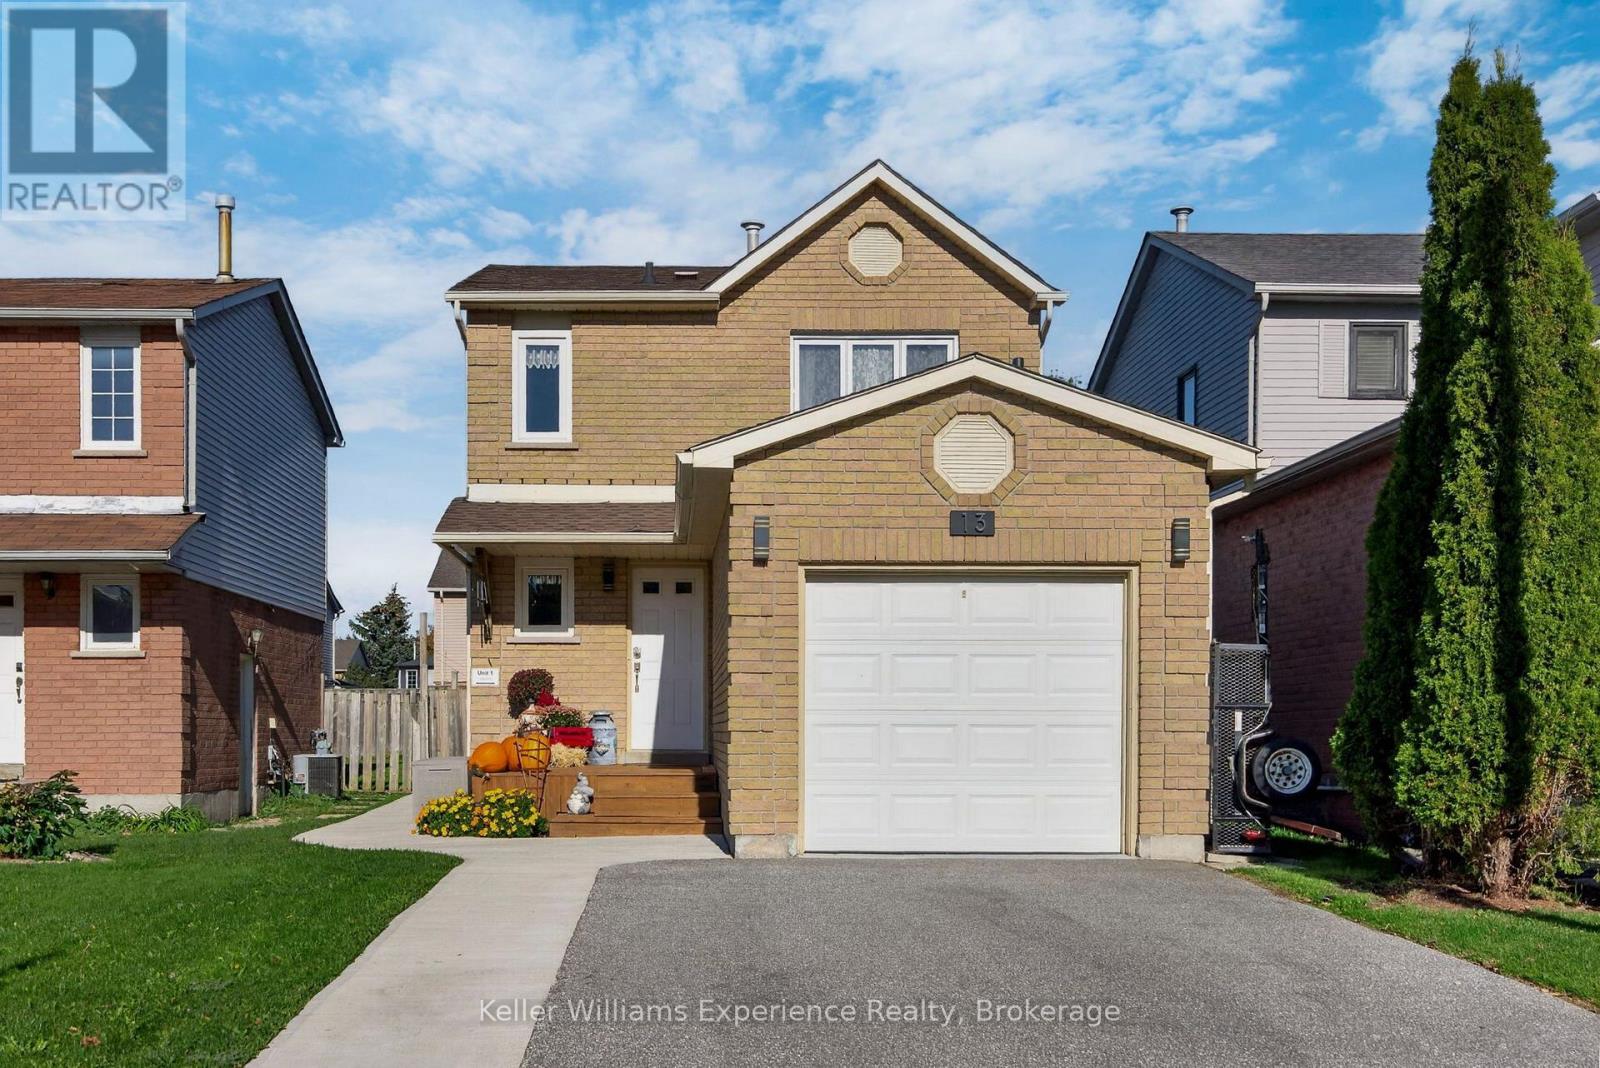
Welcome to this beautifully updated single-family home offering a fantastic combination of space, versatility and income potential-an excellent opportunity for investors, first-time home buyers or multigenerational families. The main residence features 3 bedrooms upstairs and 2 bathrooms, along with the convenience of inside entry from the garage. Recent improvements include a new main-floor powder room and laundry room, plus a new gas fireplace creating a warm and inviting space to relax and unwind. Adding incredible value is the legal second-suite basement apartment, approved in 2024. Featuring its own private entrance with electronic lock, in-suite laundry and plenty of natural light, this bright and welcoming space offers privacy and independence-ideal for extended family, multigenerational living or potential rental income. Many of the big-ticket items have already been taken care of, including a new furnace, central air conditioning and tankless water heater in 2023, plus a new roof in 2025. Outside, you'll also appreciate the new deck and new 7' x 10' shed added in 2025, providing additional outdoor living and storage space. The location adds even more appeal, with parks, schools and shopping nearby, along with convenient access to Barrie Country Club and Georgian College. Whether you're looking for a home with additional income potential, space for extended family, or an opportunity to get into the market while benefiting from a legal second suite, this property offers flexibility today and options for the future. (id:50976)

3 Bedroom 3 Bathroom 700 - 1,100 ft2

Keller Williams Experience Realty

For sale Open House
$988,888
186 FENNING DRIVE, Clarington, Ontario

186 Fenning Drive

Clarington, Ontario

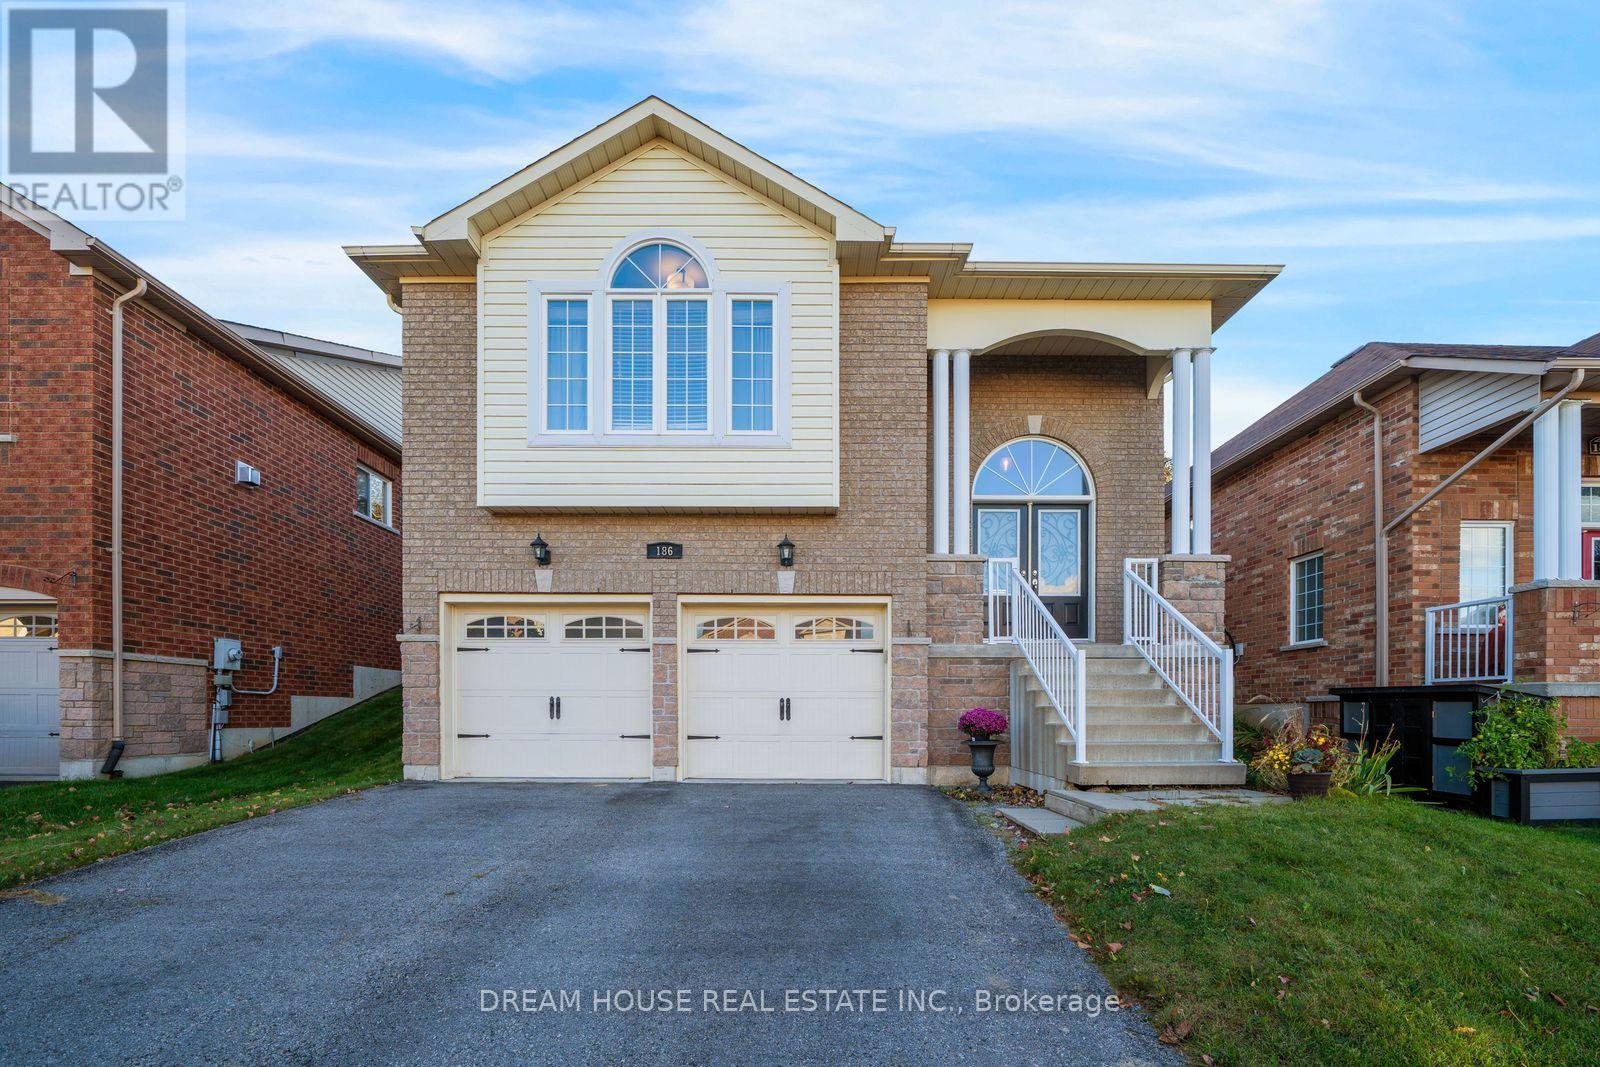
Welcome to 186 Fenning Dr, a spacious detached 2-storey home situated on a generous 44 x 110ft lot in a desirable neighborhood. Offering approximately 2,715 sq. ft. of finished living space, this home features 3+2 bedrooms and 2+1 bathrooms, providing plenty of room for comfortable family living. The main level offers inviting living and dining areas, while the spacious eat-in kitchen features upgraded cabinetry, a pantry, and a walkout to the covered Yard. The finished basement offers additional living space with flexibility for extended family or potential income opportunities, while two fireplaces add warmth and character to the living and recreation areas. An attached double garage and private double driveway provide ample parking. Conveniently located in a family-friendly neighbourhood close to schools, parks, shopping, recreation, and everyday amenities. A wonderful opportunity to own a spacious family home with generous indoor and outdoor livingspace in Clarington. A Must See! (id:50976)

5 Bedroom 3 Bathroom 2,500 - 3,000 ft2

Dream House Real Estate Inc.

For sale
$529,999
81 AYLMER Crescent, Stoney Creek, Ontario

81 Aylmer Crescent

Stoney Creek, Ontario

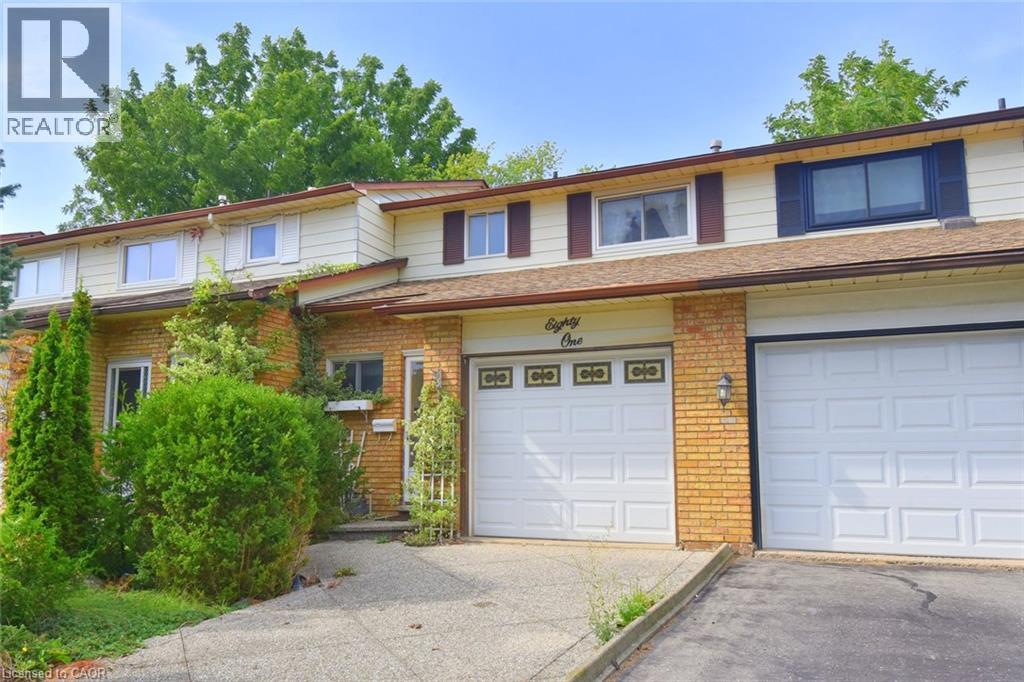
Affordable Freehold! Great starter home on a prime Stoney Creek Mountain location. This lovingly maintained townhouse is close to shopping, parks, schools, Valley Park Recreation Centre and easy access to the Redhill Parkway making it ideal for the commuter. Features include: 3 bedrooms, 1.5 baths, hardwood floors on both above ground levels. The fully finished basement features a very generous recreation room and plenty of storage. (id:50976)

3 Bedroom 2 Bathroom 1,581 ft2

Coldwell Banker Community Professionals

For sale
$1,199,000
215 BRIAR HILL Crescent, Ancaster, Ontario

215 Briar Hill Crescent

Ancaster, Ontario

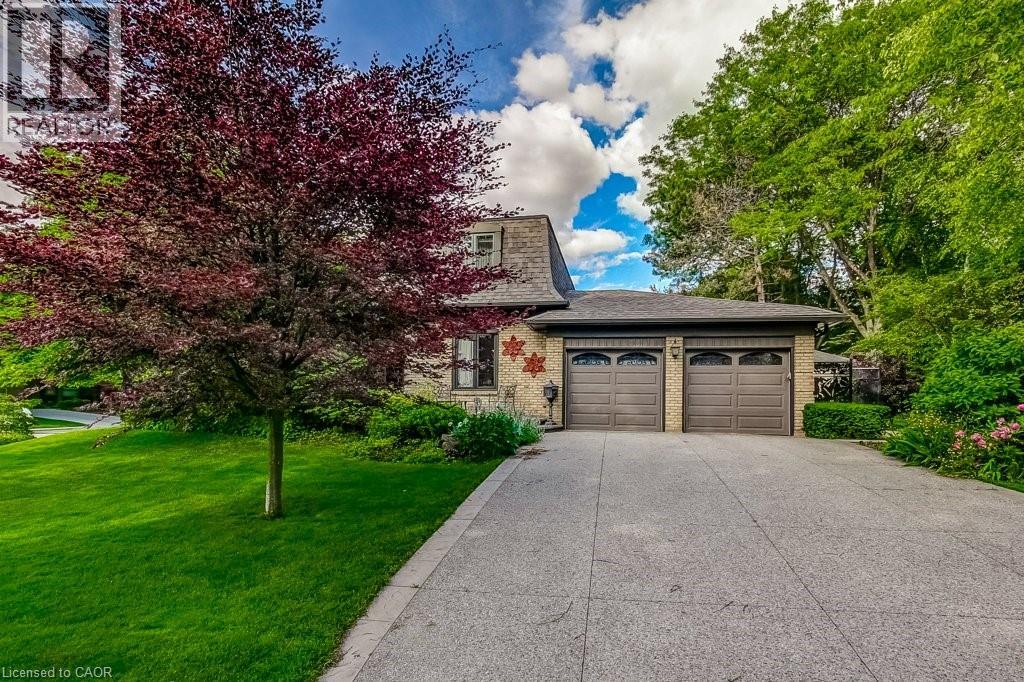
Welcome to 215 Briar Hill Crescent, a beautifully maintained 4-bedroom, 4-bathroom home in highly desired High Park Estates, one of Ancaster's most established neighbourhoods. Set on an oversized corner lot with mature trees and landscaping, this home offers privacy, generous living space and timeless character. The traditional floor plan features separate living and dining rooms, plus a warm family room with walnut paneling and a wood-burning fireplace. The renovated kitchen overlooks the backyard and opens to a spacious deck, ideal for entertaining. A large main-floor laundry adds everyday convenience. Upstairs, spacious bedrooms are complemented by a beautifully crafted home office with custom pine cabinetry. The finished lower level offers even more room for recreation, media or play. Enjoy a private backyard and prime Ancaster location close to schools, parks, shopping, restaurants, golf and commuter routes. A wonderful alternative to builder-basic, with character, craftsmanship and generous room sizes. There's still time to make this home yours and celebrate the holidays at 215 Briar Hill Crescent! Furnace & A/C (2023). (id:50976)

4 Bedroom 4 Bathroom 3,671 ft2

RE/MAX Escarpment Realty Inc.

For sale
$2,995,000
132 YORK MILLS ROAD, Toronto, Ontario

132 York Mills Road

Toronto, Ontario

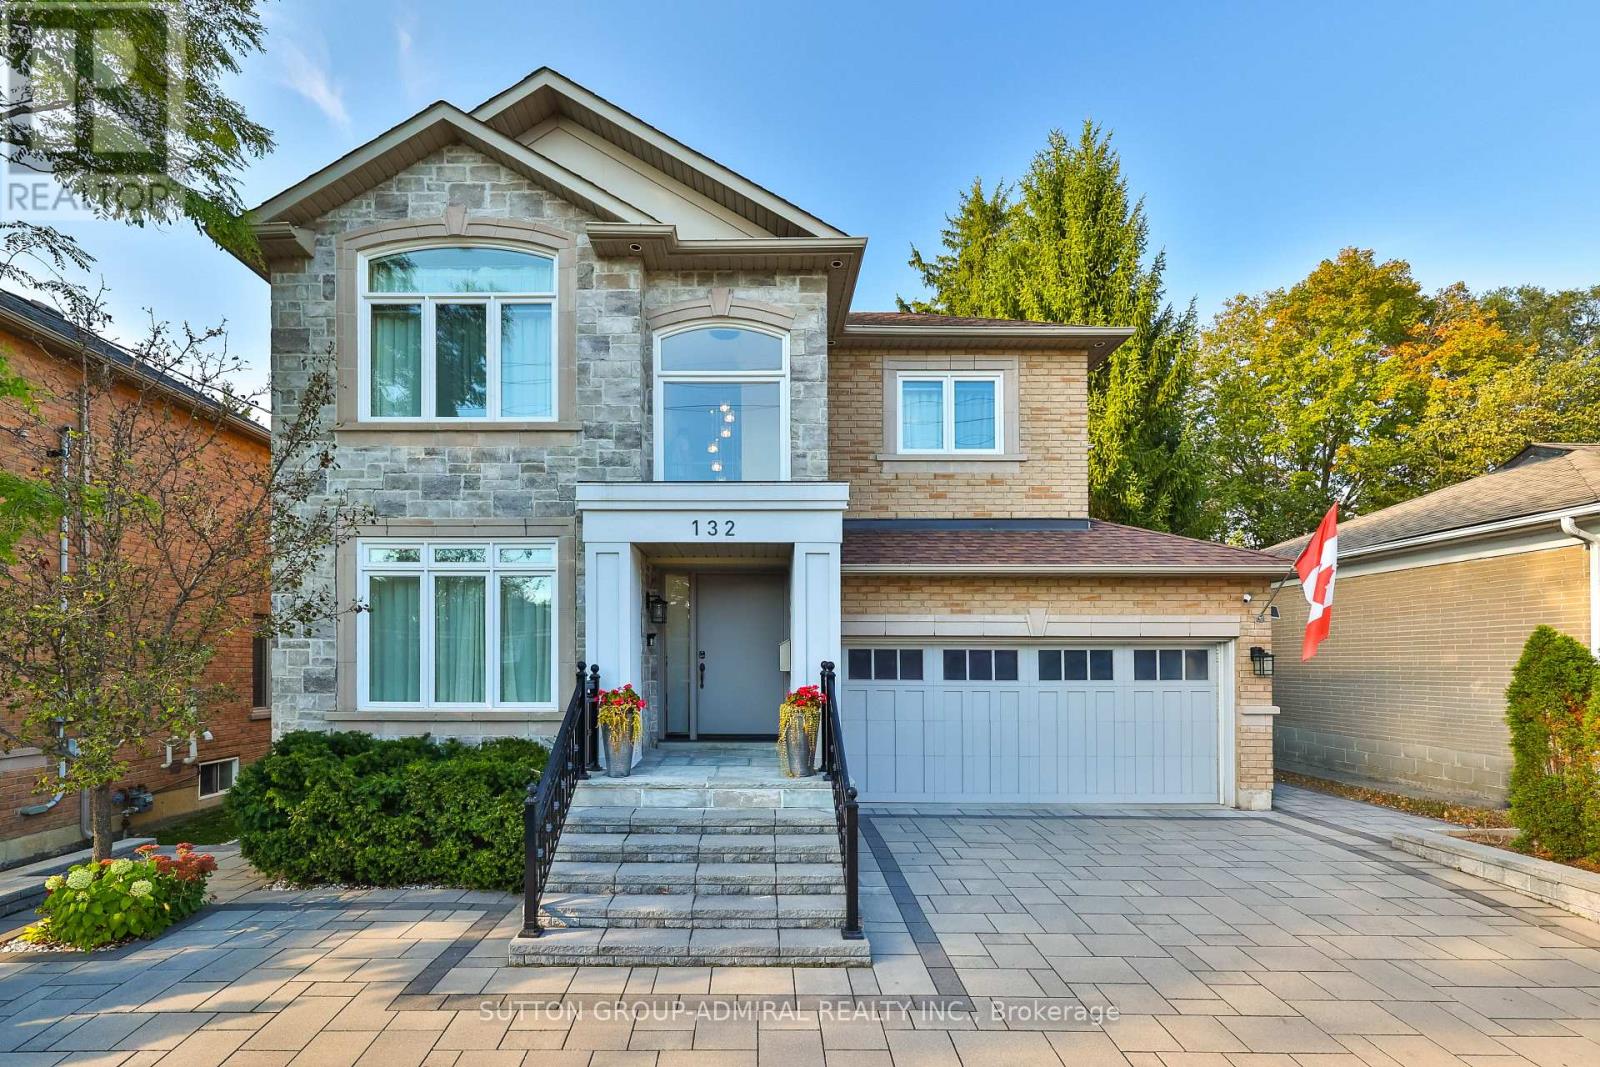
A rare opportunity in prestigious York Mills: a beautifully maintained and extensively upgraded detached home on a generous 50' x 125' lot. Thoughtful improvements enhance comfort, style and everyday function, including a newly redone driveway (2022-24) with easy access, turnaround and generous parking; new landscaping, privacy hedging, rebuilt front steps, refreshed porch, stone walkways, and new front and rear doors. The renovated main-floor family room (2021) features a stone feature wall, electric fireplace, built-ins and an added centre window for abundant natural light. The primary ensuite and basement were also renovated in 2021, while all second-floor bedrooms and bathrooms were freshly painted in 2026. South-facing triple-pane windows (2024), upgraded attic/roof insulation (2021), new furnace and air conditioning (2021), and updated lighting (2026) provide added comfort and efficiency. The private backyard extends the living space with a new deck, gazebo, shed and basketball court, which can be converted to a hockey rink in winter. The basketball hoop, removable court tiles and protective netting are all included, offering exceptional added value for year-round recreation. Ideally located in the sought-after Bridle Path-Sunnybrook-York Mills area, close to York Mills Subway, TTC, shopping, parks, schools, the Granite Club and major highways. A truly special home offering substantial improvements, exceptional functionality and outstanding value. (id:50976)

5 Bedroom 6 Bathroom 3,000 - 3,500 ft2

Sutton Group-Admiral Realty Inc.

For sale Open House
$2,649,000
39 ROMNEY ROAD, Toronto, Ontario

39 Romney Road

Toronto, Ontario

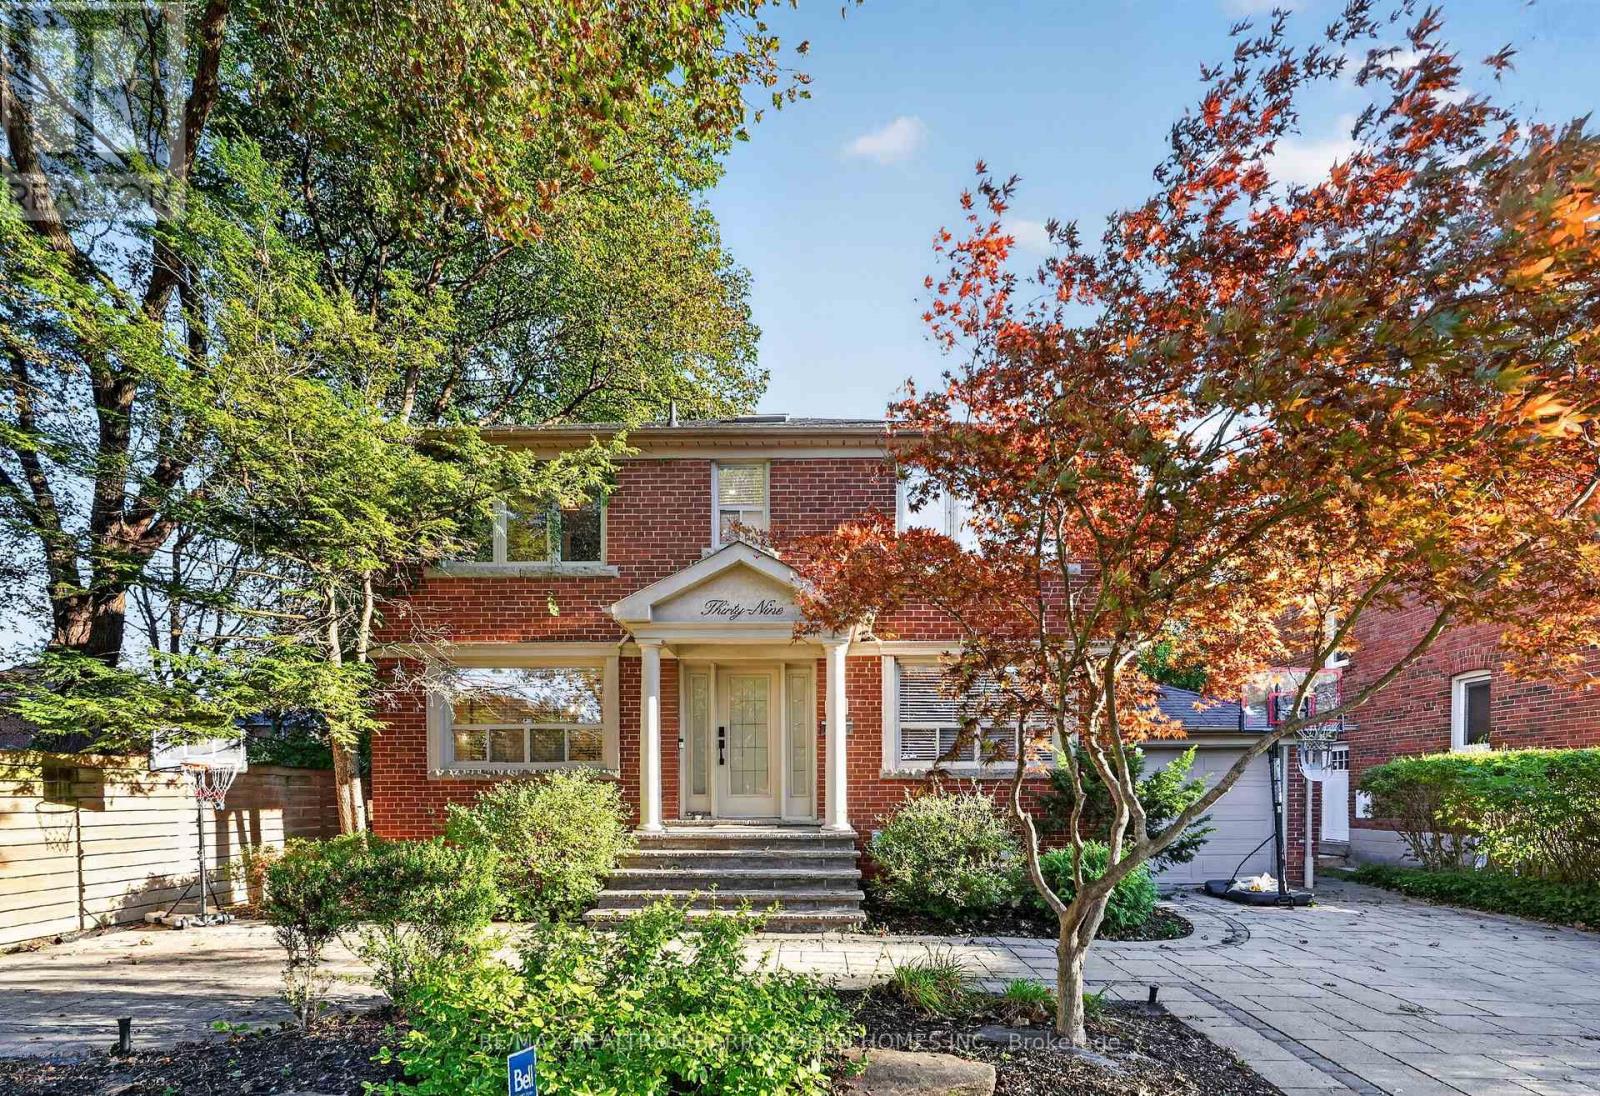
Welcome to 39 Romney Rd, an extraordinary residence where refined farmhouse-chic meets exceptional architectural design & elevated family living. Fully renovated & thoughtfully enhanced by a 3-storey addition, this home offers impressive scale, impeccable flow & a beautifully curated palette of luxurious finishes. The main level is designed for grand-scale entertaining & effortless everyday living, featuring a private office, powder rm, oversized dining rm & spectacular open-concept kitchen/family rm. The bespoke kitchen is appointed w/B/I appliances, butler's servery, W/I pantry & adjoining breakfast area. The family rm is anchored by a gas fireplace framed by custom B/Is & opens directly to the private rear yard, creating seamless indoor-outdoor living. The 2nd level offers 5 bedrooms, including a magnificent primary suite w/soaring vaulted ceilings, expansive W/I closet & renovated ensuite w/heated floors. A private oversized balcony extends the suite outdoors, offering an idyllic setting for morning coffee or a quiet evening retreat. The lower level provides impressive additional living & entertaining spaces, including an exercise rm, 2nd kitchen, renovated 3-pc washroom, spacious rec rm w/fireplace & W/O to the backyard, plus a 6th bedroom w/private ensuite. Ideal for guests, extended family or a private teenager's retreat, this level offers remarkable versatility & comfort. Set on a lush landscaped 50 x 125 ft lot, this remarkable property offers a rare sense of privacy, scale & flexibility in one of North Toronto's most prestigious neighbourhoods. Moments from Summit Heights Public School, boutique shops, acclaimed restaurants & public transit, w/effortless access to Hwy 401, this turnkey residence delivers exceptional scale, sophisticated design & uncompromising functionality in an outstanding Armour Heights setting. Every detail has been carefully considered to balance timeless character with convenience, creating a sophisticated home for today's lifestyle. (id:50976)

6 Bedroom 5 Bathroom 2,500 - 3,000 ft2

RE/MAX Realtron Barry Cohen Homes Inc.

For sale Open House
$499,900
1708 FRANKLIN Boulevard, Cambridge, Ontario

1708 Franklin Boulevard

Cambridge, Ontario

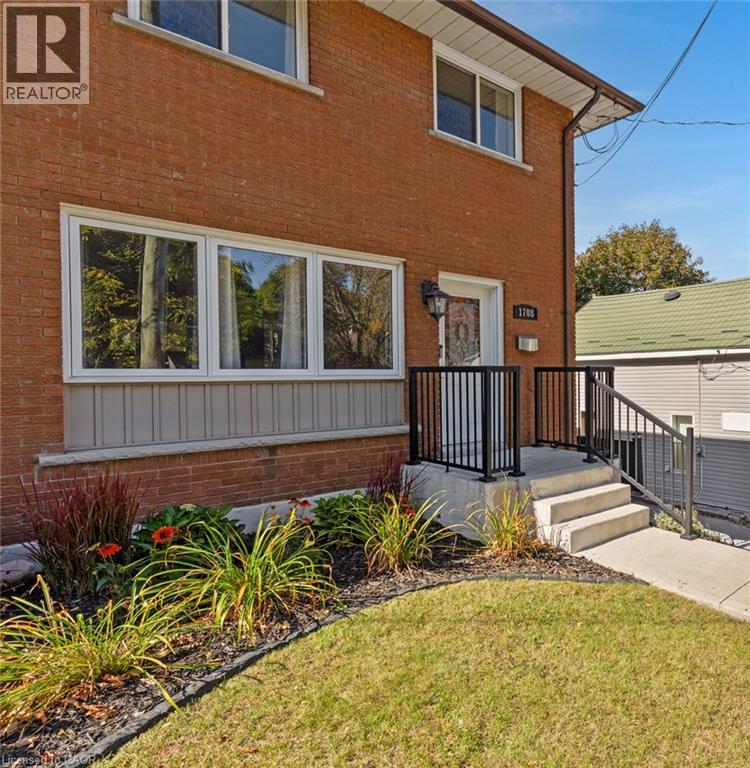
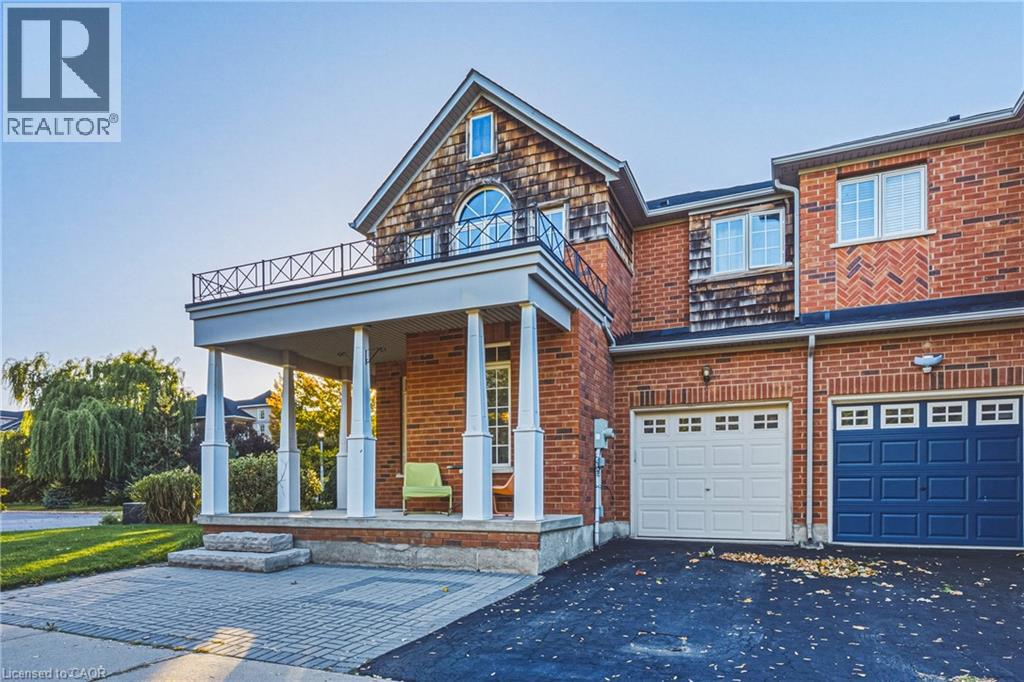
Welcome home to Hespeler, where small-town charm meets easy, comfortable living. Just a short stroll from downtown’s quaint shops, local restaurants, and a favourite ice cream parlour, this lovely all-brick semi-detached home is move-in ready. A sweet perennial garden greets you out front, framed by a newer, beautifully crafted armour stone retaining wall. There is plenty of space for family and guests, with a driveway that comfortably fits three cars. The spacious living room features a massive triple window that floods the entire space with natural light. It leads to the warm eat-in kitchen, which offers more than enough room for a large family table. Step through the patio doors onto your oversized back deck—complete with a gas BBQ hookup—and enjoy a fully fenced, private backyard that feels like your own peaceful retreat. The thoughtful layout continues upstairs with three bright, comfortable bedrooms and a full main bath. For added convenience, a separate side entrance opens directly to both the kitchen and the lower level. Downstairs, you will find a fantastic basement setup with a great-sized rec room perfect for movie nights or a dedicated kids' hangout space, along with a three-piece bathroom and a tidy laundry/utility room. Home maintenance is remarkably low stress here. The solid brick exterior offers lasting durability, and while the gorgeous mature trees around the perimeter provide a beautiful backdrop, you won’t have to worry about cleaning the gutters—a built-in leaf filter system takes care of it for you. Beyond the front door lies an incredible lifestyle. This home sits in a truly connected neighbourhood, just steps from the award-winning public library, the WG Johnson Recreation Centre with pool and programming, and minutes from scenic trails along the Speed River. In the summer, walk down to Queen Street to enjoy vibrant street dancing, family activities and dining. This is more than just a house; it is a place to truly feel at home. (id:50976)

3 Bedroom 2 Bathroom 1,300 ft2

Royal LePage Crown Realty Services

For sale
$399,999
11 FORD Street, Hamilton, Ontario

11 Ford Street

Hamilton, Ontario

FREEHOLD TOWNHOUSE that's been Updated inside and out. BEST PRICED 3 BED FREEHOLD. Enjoy peace of mind with UPDATED PLUMBING, WATERLINE, ELECTRICAL & HVAC. Modern FINISHES throughout the home with updates to the kitchen, flooring and more. Outside, the EXTERIOR IS REDONE FRONT & BACK, featuring a Detached GARAGE or WORKSHOP with HYDRO/GAS in a LANEWAY for storage/work. EXTRA PARKING (RARE) . A MOVE-IN READY opportunity with quality updates throughout and the convenience of NO CONDO FEES. (id:50976)

3 Bedroom 1 Bathroom 980 ft2

Exp Realty

For sale
$799,900
3 HARTLAND Road, Hamilton, Ontario

3 Hartland Road

Hamilton, Ontario

Welcome to 3 Hartland Road, the spacious Seabreeze Model offering 1,783sq. ft. of above-grade living space in one of the neighbourhood's desirable end-unit settings. This 3-bedroom, 3-bathroom freehold townhome sits on an oversized, fully fenced corner lot, offering exceptional outdoor space and added privacy just steps from Fifty Point Conservation Area and Lake Ontario. Inside, the bright open-concept main floor features 9' ceilings, oversized windows, an open oak staircase, generous living and dining spaces, and an eat-in kitchen with walkout to the backyard. Upstairs, the impressive primary retreat features a vaulted ceiling, walk-in closet and 5-piece ensuite with soaker tub and separate shower, complemented by two additional well-sized bedrooms. The partially finished basement provides additional recreation space and plenty of potential for a home gym, playroom, office or future living area. Complete with an attached garage and private driveway, this home offers considerably more space than the typical townhome. Enjoy an exceptional lakeside location close to Fifty Point Marina and Conservation Area, parks, schools, shopping, Costco and quick QEW access. A rare opportunity to own an oversized end-unit freehold with the space, lot and location to make it stand out from the crowd. (id:50976)

4 Bedroom 3 Bathroom 1,783 ft2

Royal LePage Macro Realty

For sale Open House
$1,799,900
311 TERRACE WOOD Crescent, Kitchener, Ontario

311 Terrace Wood Crescent

Kitchener, Ontario

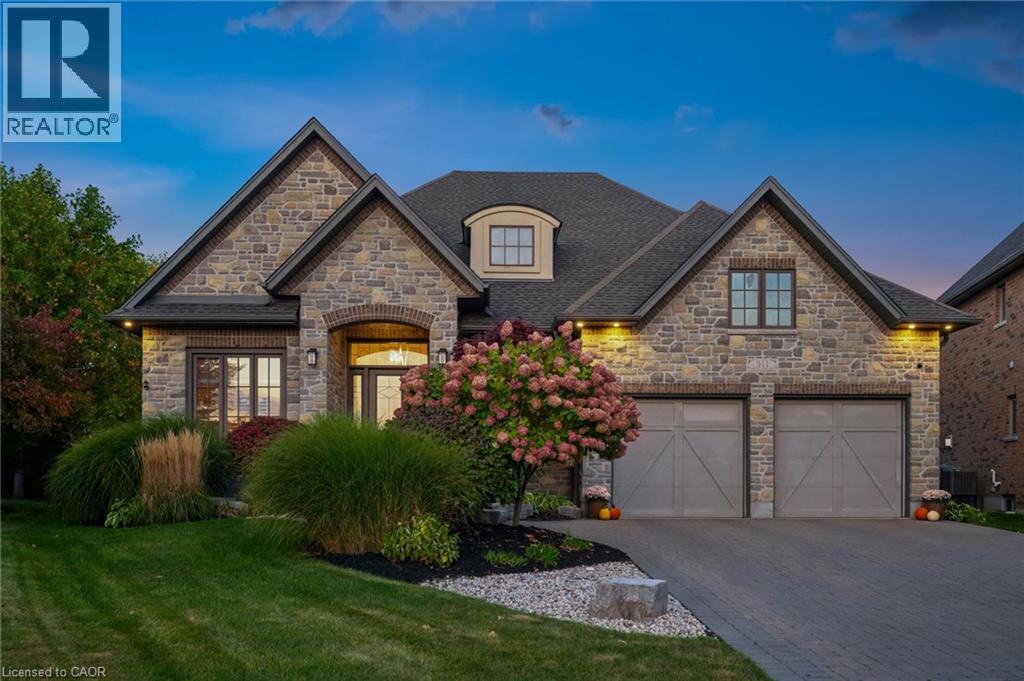
WELCOME to 311 Terrace Wood Crescent, the executive Bungalow you’ve been waiting for! This sprawling Lazenby model was originally built by Goldeneye Developments in 2013 and has aged like fine wine. Meticulously maintained and on point updates have kept this truly unique home in prestigious Deer Ridge, one of a kind. This quiet crescent home, with mature backyard privacy features a nicely appointed oasis with custom gas fire pit & full sprinkler system. Many amenities such as the private Deer Ridge Golf Course, public River Edge Course & proximity to schools, restaurants / shops, & quick access to both highways 7/8 and 401 are available. Enjoy that quick winter get away using our local YKF airport just 10 minutes down the road! You can also enjoy scenic walking trails through the historic Pioneer Tower district and the Grand River. You are welcomed into the home by a bright foyer with a large office to the left and a spacious laundry/mud room to the right. Soak in that open air feeling as you walk into your new home under the 13’ ceilings. The dining room on your left, flows into a Butler’s Pantry with a wine fridge & walk-in storage. Pass thru to a Chef’s kitchen featuring Viking appliances & a four-seat island for friends & family to gather. The kitchen opens to the Great Room with a Stone floor-to-ceiling gas fireplace. The remainder of the main floor features a powder room, a second bedroom with 3-pc ensuite and the Primary Suite complete with coffered ceiling, walk-in closet & a 4-pc, newly renovated, ensuite. Downstairs has ample room for an extended family or to host large gatherings with two large bedrooms, one with a cheater ensuite, a two piece bath and large rec room, perfect for watching the game at the bar or cozying up around the gas fireplace for a movie night. To cap it off there is also a home gym. The home has been meticulously cared for with oversized AC, hot water tank and water softener all updated in 2021. A true gem, this won’t last long! (id:50976)

4 Bedroom 5 Bathroom 4,631 ft2

Royal LePage Wolle Realty

For sale
$599,900
28 NANCROFT Crescent, Cambridge, Ontario

28 Nancroft Crescent

Cambridge, Ontario

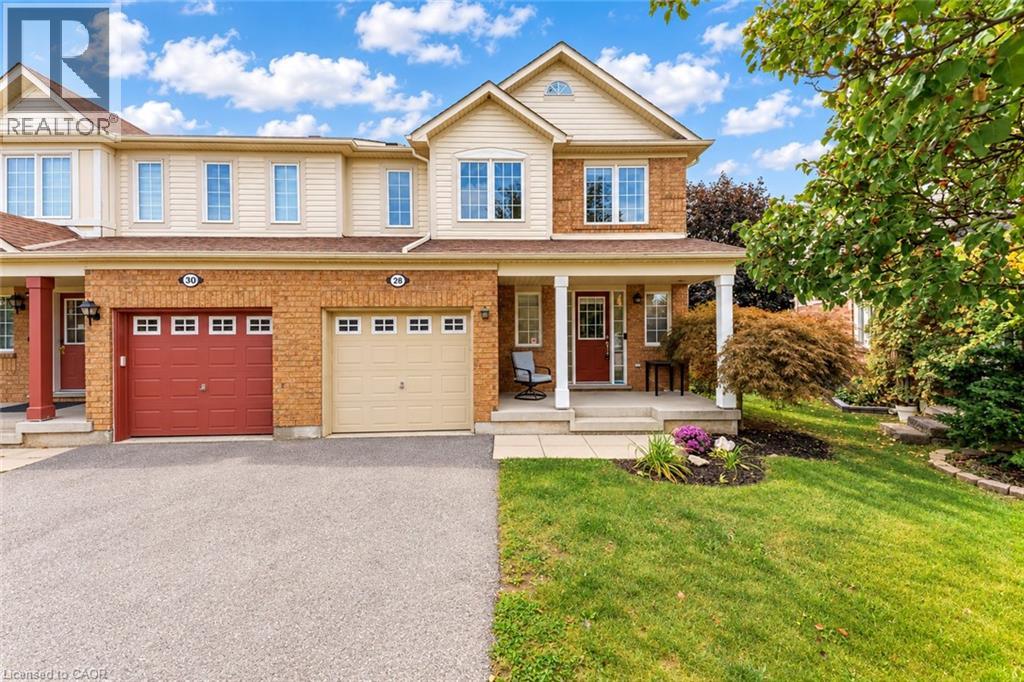
Welcome to 28 Nancroft Crescent, a beautifully maintained and freshly painted semi-detached home nestled in a desirable, family-friendly Cambridge neighborhood. Offering Modern living, this move-in-ready home is ideal for first-time buyers, growing families or investors seeking a great property in an established community. Step inside to a welcoming foyer and a bright, airy main floor featuring a carpet-free layout and inviting open-concept design. The spacious living room is filled with natural light and flows seamlessly into the dining area, creating the perfect space for relaxing, entertaining, family dinners and memorable gatherings. The well-appointed kitchen features stainless steel appliances, ample cabinetry and generous counter space for meal preparation. A convenient powder room completes the main level. Upstairs, Discover 3 generously sized bedrooms. The primary bedroom offers a private retreat with a walk-in closet and four-piece ensuite. Two additional spacious bedrooms share a well-appointed three-piece bathroom. The unfinished basement offers a blank canvas with endless possibilities. Transform it into anything you like, to suit your lifestyle and future needs. Step outside to a fully fenced backyard designed for enjoying the outdoors. The spacious patio and gazebo create an inviting setting for summer bbq's, dinner parties and family gatherings, while the generous yard provides plenty of room for children and pets to play or a peaceful space to relax. The property also features one garage and a private driveway for convenient everyday parking. Located in a sought-after Cambridge community, this home is close to schools, parks, shopping, restaurants, everyday amenities and major transportation routes. A fantastic opportunity to own a move in ready house. Book your private showing today and discover all this house has to offer, your dream home may be closer than you think! (id:50976)

3 Bedroom 3 Bathroom 1,348 ft2

RE/MAX Twin City Realty Inc.

For sale
$940,000
541 BRITTANIA Crescent, Kitchener, Ontario

541 Brittania Crescent

Kitchener, Ontario

SOME HOMES JUST MAKE SENSE—and this one checks all the right boxes! No front neighbours, an oversized double garage, plenty of finished living space and a fantastic Huron Village location surrounded by trails, parks and nature. This impressive 3-bedroom, 3.5-bath home is designed for family living. The bright open-concept main floor features 9-ft ceilings, engineered hardwood floors and tall doors. A striking new accent wall with fireplace creates a stylish focal point in the living room, while the contemporary kitchen features crisp white cabinetry, black granite counters, dark stainless-steel appliances, tiled backsplash, a huge walk-in pantry and generous island with breakfast seating. Sliding doors lead to the backyard, while a convenient laundry/mudroom with garage access completes the main level. Upstairs, a separate family room is perfect for movie nights, homework or relaxing, along with 3 generous bedrooms. The spacious primary offers a walk-in closet and private ensuite with oversized shower. The fully finished basement adds a large rec room, work from home office space, pot lights and powder room. Outside, enjoy a fully fenced yard with composite deck and garden shed. You will love this home! Extensive neighbourhood trails lead to Huron Natural Area with 260+ acres of forest, trails and ponds, with Parkvale Park and local schools nearby. Quick access to Hwy 7/8 and the 401. SPACE FOR THE FAMILY. NATURE AROUND THE CORNER - SIMPLY IDEAL! (id:50976)

3 Bedroom 4 Bathroom 2,071 ft2

RE/MAX Twin City Realty Inc.

Contact Us
Your Favourites


No Favourites Found