Listings

58588 results | Page 455 of 1221
12 24 48
 
For sale
$329,000
PH2 - 100 ANNA RUSSELL WAY, Markham, Ontario

Ph2 - 100 Anna Russell Way

Markham, Ontario

Look no further! This 859 Sq. ft. penthouse unit features neutral decor throughout including fresh paint and brand-new laminate floors. The open-concept living and dining area, accented with elegant crown moulding, seamlessly flows to your own private terrace, perfect for relaxing outdoors. The spacious kitchen offers ample cabinet and counter space, a double sink, and the added convenience of an in-suite washer/dryer. The generous main bedroom includes a wall-to-wall closet with additional hidden storage behind, providing plenty of room for all your essentials. Completing the unit is a 4-piece bathroom and two additional storage closets. Enjoy the exceptional building amenities, including a library, recreation room, hair salon, extra laundry facilities for large items, and inviting outdoor patios and garden plots. Located in a vibrant 55+ community, you'll appreciate the ease of on-site local transit, quick access to the GO Train, and a short stroll to Unionville's charming Main St. and Farmers' Market. (id:50976)

1 Bedroom 1 Bathroom 800 - 899 ft2

Century 21 Leading Edge Realty Inc.

For sale
$429,000
473 NORTH MEADOWCOVE ROAD, Whitestone, Ontario

473 North Meadowcove Road

Whitestone, Ontario

Build your dream cottage or year-round home on beautiful Whitestone Lake. This exceptional waterfront lot offers approximately 1.06 acres and 300 feet of pristine shoreline, providing outstanding privacy and plenty of room to enjoy the natural beauty of cottage country. A large dock is already in place, making it easy to start enjoying the lake from day one. With a desirable building area and breathtaking lake views, this property is the perfect setting for swimming, boating, fishing and creating lasting family memories. Located on one of the area's most sought-after lakes, you'll enjoy easy access to Dunchurch and nearby amenities while still experiencing the peace and tranquility of waterfront living. Whether you're looking to build your weekend getaway or your forever home, opportunities like this on Whitestone Lake are becoming increasingly rare. Ownership also includes a shared interest in approximately 55 acres of association-owned land. Just off North Meadowcove Rd you can enjoy scenic trails and beautiful natural surroundings. One of the property's unique features is access to the well-known Dead Man's Drop, for those adventure seekers, a popular cliff jumping spot enjoyed by generations of cottagers. In addition, owners share a separate approximately 1-acre parcel located off another road, featuring a Quonset hut for storage and a convenient boat launch. From Whitestone Lake, you can also explore the Whitestone River by boat, providing even more opportunities for boating, fishing, paddling, and discovering the area's incredible scenery. Be sure to check out the video! Showings by appointment only. All buyers must be accompanied by your Realtor. (id:50976)

RE/MAX Parry Sound Muskoka Realty Ltd

For sale
$350,000
708 - 695 RICHMOND STREET S, London East, Ontario

708 - 695 Richmond Street S

London East, Ontario

Located in the center of downtown London. This 2 bedrooms, 2 full bathrooms condo apartment has a spacious living room with natural light from the expansive windows. All new replaced wood flooring. The primary bedroom has an incredible closet space and bathtub. The kitchen features dishwasher and other appliances. Additional highlights include a in-unit washer/dryer, several closets and a storage room. Parking spot is underground and assigned to the owners by the building. The building has a secure entryway with 24/7 concierge service, as well as a pool, sauna room, and a newly updated gym. You can enjoy many different food in the down town area. Fanshawe College and Central Secondary School are within walking distance. Direct bus to Western University and The grocery store is just across the street. The unit is vacant and ready for you. This is a great opportunity. (id:50976)

2 Bedroom 2 Bathroom 1,200 - 1,399 ft2

Bay Street Group Inc.

For sale
$1,099,000
1907 - 181 KING STREET S, Waterloo, Ontario

1907 - 181 King Street S

Waterloo, Ontario

Set on the top residential floor of Circa 1877, this exceptional corner residence offers the space, light and privacy rarely found in Uptown condo living. One of the building's most substantial two-bedroom homes, it feels less like a conventional condominium and more like a private residence above the city. Soaring ceilings and expansive windows fill the interior with natural light while framing panoramic north and east views. The generously proportioned living room offers ample space to relax and entertain, while separate dining and breakfast areas provide flexibility most condo layouts do not. The contemporary kitchen anchors the home with sleek cabinetry, quartz countertops, built-in appliances, a subway-tile backsplash and a generous centre island. Its open connection to the breakfast area and living room keeps the layout social, while the separate dining space accommodates more formal occasions. The principal bedroom is exceptionally spacious and complemented by a private four-piece ensuite including a generous walk-in shower and an electrical outlet for a bidet. A well-proportioned second bedroom and additional four-piece bathroom with a built-in jetted tub/shower and an electrical outlet for a bidet provide comfortable accommodations for guests, family or a home office. An oversized in-suite laundry room with sink adds everyday practicality. Two private balconies offer elevated views and quiet places to begin or end the day. Two side-by-side underground parking spaces and a private storage locker further distinguish the residence. Residents of Circa enjoy an outdoor pool and cabanas, fitness and yoga spaces, resident lounges, co-working areas, guest accommodations, lobby access to an incredible restaurant and community BBQ spaces. Vincenzo's, the Bauer Marketplace, the ION LRT, Uptown Waterloo and Belmont Village are all close at hand. A true penthouse offering with remarkable scale, exceptional light and one of Uptown Waterloo's most connected addresses. (id:50976)

2 Bedroom 2 Bathroom 1,400 - 1,599 ft2

The Agency

For sale
$668,000
146 CRAIGROYSTON Road, Hamilton, Ontario

146 Craigroyston Road

Hamilton, Ontario

Calling all investors and large families! Here’s your opportunity to explore a detached home that includes a FULL IN-LAW suite. Located not far from highways and GO Station. This property comes with a rare detached garage, providing possibility for a garden suite development. Located in a delightful & charming neighbourhood, this home has been beautifully renovated to a high standard. Each of the 3 bedrooms and 3 baths have been carefully updated, ensuring a modern and comfortable atmosphere throughout the generous 2257sqft of total living space. The centerpiece of the home is a newly designed kitchen, with brand-new S/S appliances, which flows into a bright and inviting living area. The living area is further enhanced by a well-finished basement, ideal for a family room or home office. On the outside, the five parking spaces are a significant advantage, and the rear yard invite you to create your own backyard oasis. With the option to add a garage and pool house under the latest regulations, the opportunities for customization and improvement are nearly endless. Conveniently located near schools, shopping centers, and public transport, this property previously commanded a premium rent, showcasing its desirability and prime location. Now, after a thorough renovation, it presents a turn-key opportunity for those looking for an investment or a roomy family home with extra in-law accommodations. Don’t miss out on this fully updated and move-in-ready treasure! (id:50976)

4 Bedroom 3 Bathroom 2,257 ft2

Platinum Lion Realty Inc.
For sale
$639,900
45 GAIL Street, Cambridge, Ontario

45 Gail Street

Cambridge, Ontario

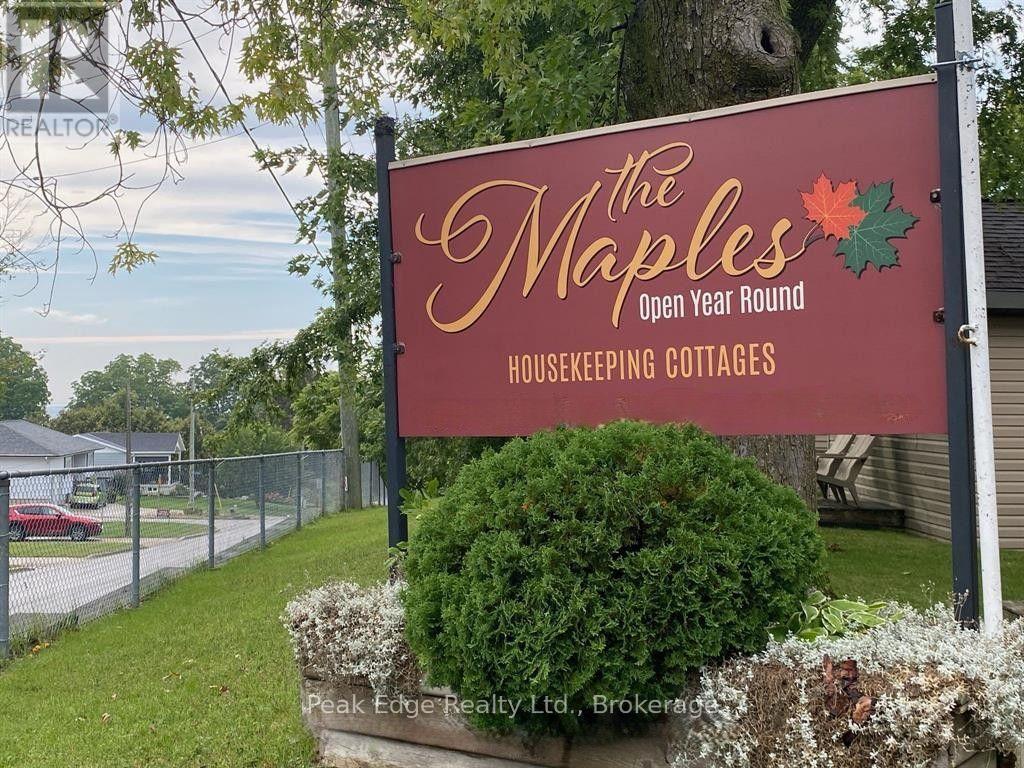
Welcome to this impeccably maintained solid brick bungalow, where pride of ownership is evident throughout. Offering 3 spacious bedrooms on the main floor, this home features a bright open-concept layout that's perfect for everyday living and entertaining. Thoughtfully designed for accessibility, the home includes a side entrance with a mobility ramp, while the walk-out basement with its own separate entrance offers outstanding potential for an in-law suite, multi-generational living, or future income possibilities. Unlike many bungalows, the lower level is exceptionally bright thanks to a full-size picture window overlooking the expansive backyard. Outside, you'll find a large, private yard complete with a garden and storage shed, along with the convenience of a carport and a new front entry door. For added peace of mind, all of the home's major mechanical components have been updated, allowing the next owner to move in with confidence. Ideally located just 5 minutes from Highway 401, this home offers an easy commute while being close to schools, parks, shopping, and everyday amenities. A rare opportunity to own a lovingly cared-for home with exceptional versatility and lasting value. Updates are extensive, Roof, kitchen, basement pot lights, exterior doors, furnace, air conditioner and in 2020 wiring was updated and electrical panel replaced with 100 amp service. (id:50976)

3 Bedroom 2 Bathroom 2,073 ft2

RE/MAX Real Estate Centre Inc.

For sale
$1,088,000
2266 PETTIT Road, Fort Erie, Ontario

2266 Pettit Road

Fort Erie, Ontario

Welcome to a rare 5.36-acre hobby farm and country retreat on a quiet Fort Erie road, minutes from the QEW. This beautifully updated brick farmhouse delivers the rural lifestyle Niagara buyers are searching for: private acreage, mature woods, a private pond with a dock, and walking trails just behind the property that wind through forest and across streams. Paddock areas, raised box gardens, fruit trees, a livestock shed, and chicken and guinea coops mean the property is move-in ready for homesteading, hobby farming, horses, or simply room to breathe. Inside, warm and light-filled living spaces are anchored by a striking two-storey family room with catwalk and a cozy main-floor sitting room with woodstove, perfect for quiet mornings with a book. Large windows pour natural light and scenic views into every season, from sunrise coffee on the back deck to autumn walks toward the Niagara River Parkway and winter evenings skating on your own pond. For the workshop or hobbyist, a recently built 28x40 detached garage with 60-amp service, poured concrete floor and foundation walls offers serious storage and shop space. Extensive updates deliver true peace of mind: steel roof (2020), most windows replaced, new back slider, new side deck and covered porch, WETT-certified main-floor fireplace (2022), updated copper wiring and plumbing, generator hookup with surge protection, pump and pressure tanks, and backup sump pump. The home offers 3+1 bedrooms and 2 full plus 2 half bathrooms, with a renovated primary and two more bedrooms upstairs, plus a main-floor bedroom for guests or multigenerational flexibility. Location is the rare part: 3 minutes to the QEW, 7 to shopping, 16 to Costco, and just over 20 to St. Catharines. This is rural-luxury acreage living without the trade-offs, the kind of Fort Erie country property where every season brings something to love. (id:50976)

4 Bedroom 4 Bathroom 2,771 ft2

Exp Realty (Team Branch)
For sale
$1,999,900
4282 VIVIAN ROAD, Whitchurch-Stouffville, Ontario

4282 Vivian Road

Whitchurch-Stouffville, Ontario

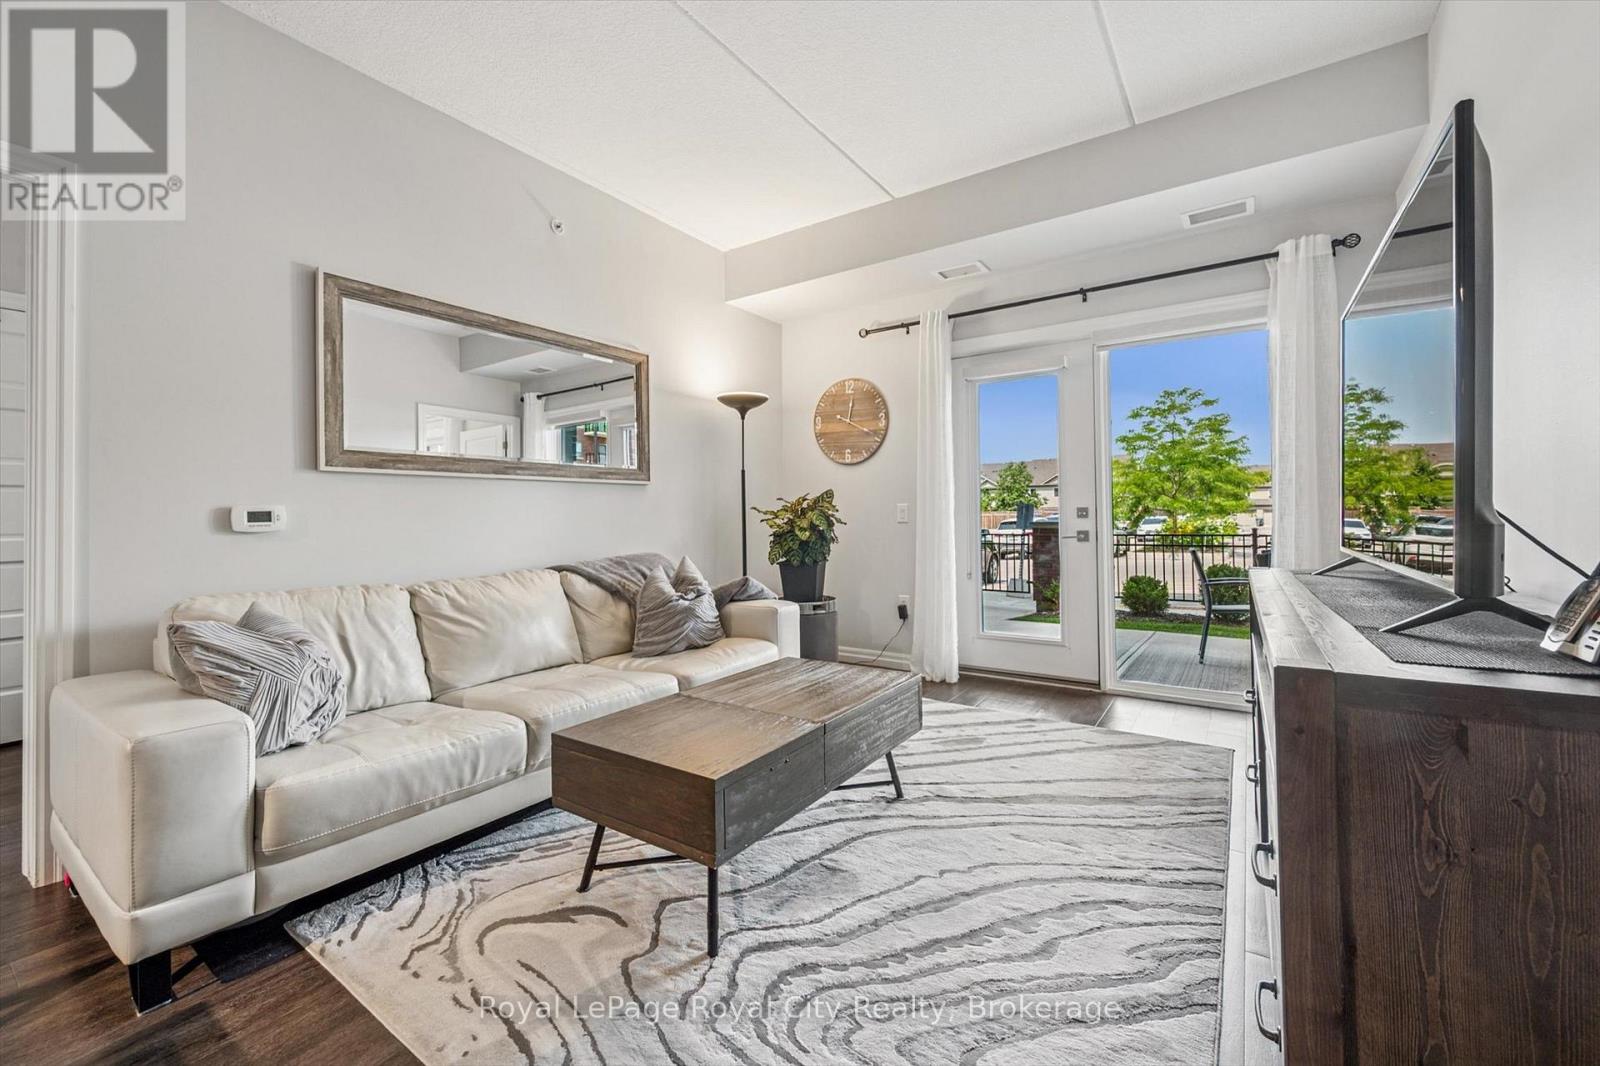
Nestled and tucked away, this 5 acre estate home is over 5000 sq feet and surely to impress. Complete privacy invites you to feel like you are away at the cottage, when you are only 7 min to Hwy 404. There is a large heated workshop/garage with 4 stalls ideal for those looking for an equestrian focused property or large garage. The home has 4 spacious bedrooms including one bedroom with walkout to stunning sun room to enjoy your morning cup of coffee or take in the beauty that surrounds you. Gourmet kitchen with built in appliances, breakfast room combined with mezzanine dining perfect for entertaining. Great room with adjacent room that can be used as another bedroom or office. Plenty of natural light throughout the home. Large swimming pool to enjoy summer days. 4 wood fireplaces to keep you warm in the colder months. High efficiency boiler. Primary bedroom features 4 pc ensuite with steam shower built in. Finished basement with den, common room, and 2 additional bedrooms. Plenty of storage space throughout. The property also comes with a self contained coach house needing finishing touches, perfect for nanny quarters or income potential.400 Amp panel. Roof done 2019 and Long driveway regraded in 2021. (id:50976)

6 Bedroom 3 Bathroom 5,000 - 100,000 ft2

Right At Home Realty

For sale
$679,900
12 - 2726 WILLIAM JACKSON DRIVE, Pickering, Ontario

12 - 2726 William Jackson Drive

Pickering, Ontario

Make a move into this charming 3-bedroom, 3-bathroom home located in the desirable, family-friendly neighborhood of Dufferin Heights. This downtown gem features a modern open-concept kitchen complete with granite countertops and updated appliances, perfect for everyday living and entertaining. Large windows flood the home with natural light, creating a warm and inviting atmosphere throughout. Spread Across three levels, the home offers two generously sized bedrooms, including a primary suite with a 4-piece ensuite and a closet for added convenience. Laminate flooring add to the home's appeal. Ideally situated just minutes from parks, schools, shopping, public transit, and offering easy access to both the 401/407, this property checks all the boxes for comfort, location and value. (id:50976)

3 Bedroom 3 Bathroom 1,400 - 1,599 ft2

RE/MAX Crossroads Realty Inc.

For sale
$450,000
701 - 1131 COOKE BOULEVARD, Burlington, Ontario

701 - 1131 Cooke Boulevard

Burlington, Ontario

This sophisticated corner-model condo at 1131 Cooke Blvd offers effortless urban living in the heart of Burlington's Aldershot West. Built by ADI Development Group, this bright one-bedroom suite features an open-concept layout with 9' ceilings and oversized windows that capture natural morning and early afternoon light. The modern kitchenis outfitted with polished quartz countertops, a gloss tile backsplash, and premium stainless steel appliances, whilethe spa-inspired bathroom boasts large-format porcelain flooring and a glass-enclosed walk-in shower. Perfectly positioned for professionals, this "Commuter's Dream" is located steps from the Aldershot GO Stationwith rapid access to the 403, 407, and QEW. Residents are also minutes away from the scenic LaSalle Park and Marina. Exceptional value is found in the details: a designated underground parking space is included, and all heating and cooling equipment is fully owned, eliminating monthly rental fees. With a light, airy aesthetic and immediate possession available, this move-in-ready home offers premium quality in an unbeatable location. (id:50976)
1 Bedroom 1 Bathroom 500 - 599 ft2

Century 21 Millennium Inc.

For sale
$3,095,000
32 BERNARD AVENUE, Toronto, Ontario

32 Bernard Avenue

Toronto, Ontario

Nestled in the heart of the coveted Annex/Yorkville Neighbourhood, 32 Bernard is a charming Victorian residence that seamlessly blends historic character with refined contemporary living. Offering approx. 2500 Sq.Ft above grade of thoughtfully designed living space, this beautifully updated home features 2 generous bedrooms with ample closets, a versatile den and 4 bathrooms tailored for modern comfort. The renovated eat-in kitchen offers sun-filled space, the expansive principle rooms are perfect for entertaining where elegant proportions and seamless flow create an exceptional setting for everyday living. Choose from a private garden retreat or a 3rd floor rooftop terrace to enjoy morning coffee, summer evenings or outdoor gatherings complete with the convenience of one-car parking in a carport, this exceptional property is just steps from vibrant shops, acclaimed restaurants in Yorkville and Avenue Rd/Davenport, parks and the best urban amenities the Annex has to offer. This is a rare opportunity to own a character-filled Victorian home in one of Toronto's most sought-after neighbourhoods. (id:50976)

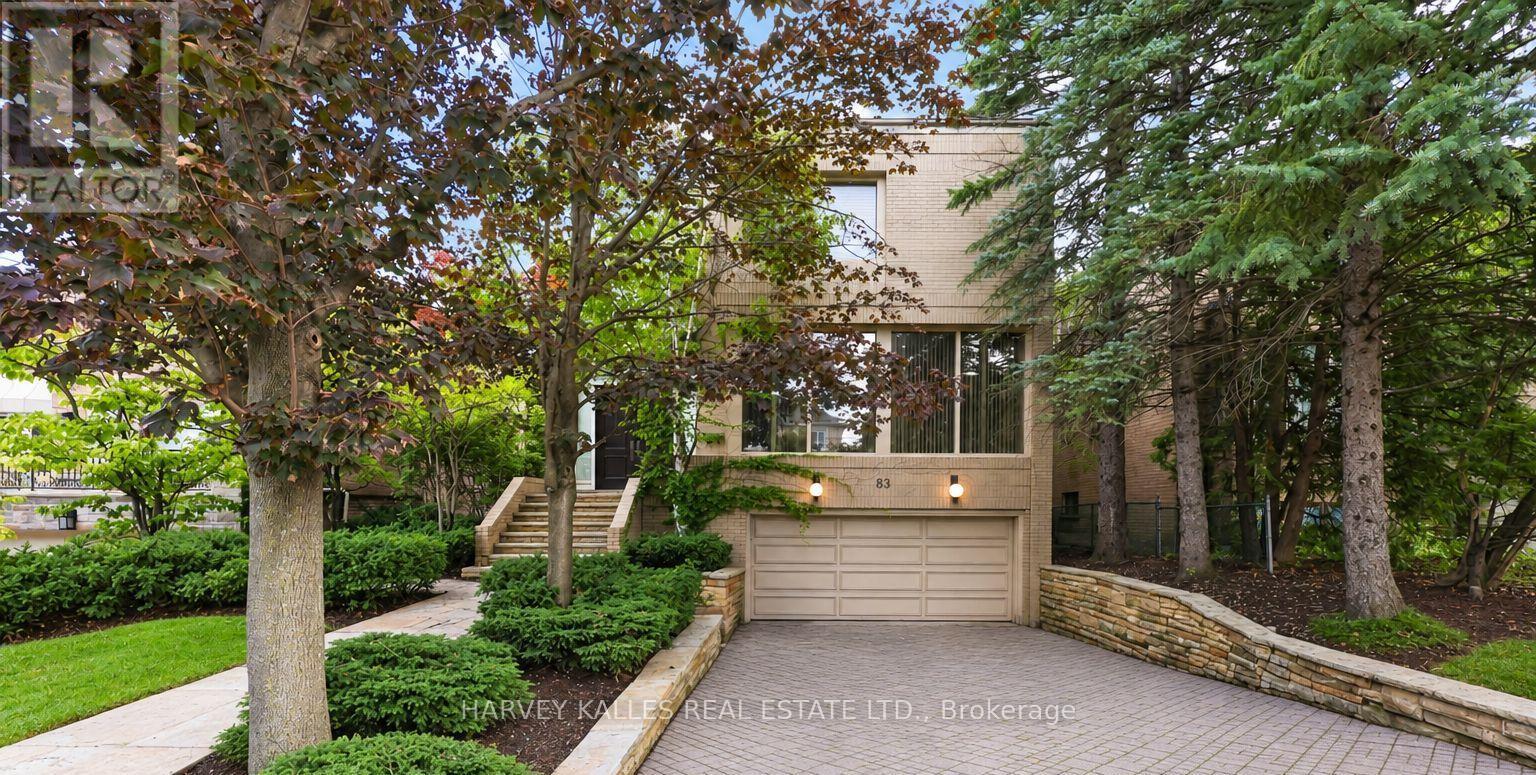
3 Bedroom 4 Bathroom 2,000 - 2,500 ft2

Harvey Kalles Real Estate Ltd.

For sale
$740,000
PH 6 - 100 ECHO POINT, Toronto, Ontario

Ph 6 - 100 Echo Point

Toronto, Ontario

Welcome to the one of the largest penthouse models in the building, this beautifully renovated unit offers 3 generously sized bedrooms and 2 full washrooms. Over $70,000 has been invested in quality upgrades, featuring a modern, oversized kitchen with ample storage, updated finishes throughout, A/C vents in every room, and smooth ceilings with no popcorn finish and new pot lights.Enjoy bright, unobstructed views and an abundance of natural light from this spacious penthouse. Located just steps from Bridlewood Mall, Metro, 24-hour TTC service , schools, parks, restaurants, banks, and all other amenities, with quick access to Highways 401 and 404.This well-managed building has been extensively modernized with outstanding amenities and recent upgrades, including a new lobby and laundry room (2023), renovated saunas (2023), new gym (2020), new elevators (2019), and new windows (2018).An exceptional opportunity to own a premium penthouse in a highly desirable, well-maintained building. (id:50976)

3 Bedroom 2 Bathroom 1,200 - 1,399 ft2

Achievers Realty

For sale
$1,649,900
78 AGINCOURT DRIVE, Toronto, Ontario

78 Agincourt Drive

Toronto, Ontario

Welcome to this beautiful fully renovated home in prime desirable Agincourt area. Step into this luxury 5 level backsplit that's 3,071 sq ft, 7 bedrooms and 5 full bathrooms in total over 5 levels in an excellent layout. Open concept main floor with engineered hardwood throughout, and lots of potlights. Two brand new kitchens with quartz countertops and stainless steel appliances. Brand new washrooms with quartz countertops and luxury finishes. Enjoy the oversized fireplace in your family room with a walkout to the deck, overlooking your lush backyard. This home is on a premium deep lot with mature trees where you can immerse yourself in the outdoors. Master bedroom has ensuite bathroom and walk in closet. The basement is spacious and bright, with a large living room, 3 bedrooms and 2 full bathrooms and separate entrance - in fact the basement is currently rented for almost $3,000 a month - a chunk of your mortgage payment is taken care of right there! You don't want to miss this property which can be used in many different ways. One the one hand it's the perfect multi-generational home which allows for spacious luxurious living for everyone and allows for privacy and independence for multiple families. Or it can very easily be converted to a 4-plex, which are legal by default almost everywhere across Toronto now. This property was layed-out like that in the past, and requires minimal changes to restore those features and achieve roughly $10k/month rental income. And given the size of the yard, an additional garden suite can easily be added in the future to boost the yield even more! (id:50976)

7 Bedroom 5 Bathroom 2,000 - 2,500 ft2

Century 21 Percy Fulton Ltd.

For sale
$1,099,000
7 HENRY STREET, Orangeville, Ontario

7 Henry Street

Orangeville, Ontario

Welcome to 7 Henry Street, a beautifully crafted newly built, two storey home blending refined design with thoughtful everyday functionality. Built with exceptional attention to detail and premium materials, this residence offers a sophisticated living experience with a layout designed for both comfortable family living and elegant entertaining. The open concept main level is bright and inviting, highlighted by 9 foot ceilings and White Oak "Toffee Crunch" engineered hardwood flooring throughout. At the centre of the home is the stunning kitchen featuring custom Barzotti cabinetry, elegant Taj Mahal quartz countertops, and a spacious centre island with breakfast bar. A cleverly designed hidden walk in pantry provides additional storage while maintaining the kitchen's aesthetic. The living and dining areas are thoughtfully defined by custom white oak shelving, adding architectural interest while preserving the open flow. From the dining area, a walk out to the yard creates an ideal connection between indoor and outdoor living. The main level also features a 2 piece powder room and a functional mudroom with storage and direct access to the garage. Upstairs offers three spacious bedrooms, two full bathrooms, and convenient second floor laundry. The primary suite is a private retreat with a vaulted ceiling, two walk in closets, and a beautifully appointed 4 piece ensuite featuring a double vanity, oversized walk in shower, and private water closet. Bedroom two includes a walk in closet, while bedroom three offers a double closet, providing excellent storage. The unfinished lower level presents excellent future potential with large windows, storage under the stairs, and a rough in for a full bathroom. Landscaping to be completed Spring 2026, with glass installation for the primary ensuite shower also scheduled. Customization options are available. (id:50976)

3 Bedroom 3 Bathroom 1,500 - 2,000 ft2

Royal LePage Rcr Realty

For sale
$479,000
30 ILLINOIS CRESCENT, Wasaga Beach, Ontario

30 Illinois Crescent

Wasaga Beach, Ontario

Welcome to 30 Illinois Crescent, nestled in the heart of Park Place Estates. Wasaga Beach's premier 55+ gated community, where comfort, connection, and carefree living come together. This 1,547 sqft bungalow offers easy one-level living with no stairs, two spacious bedrooms, and two full bathrooms, including a soaker tub for those moments of well-earned relaxation. From the moment you arrive, you're greeted by a charming covered front porch the perfect spot for morning coffee or evening chats with neighbours. Inside, the spacious foyer with an oversized closet opens into a thoughtful layout featuring a comfortable living room and a versatile family room, currently used as a dining space. The bright, eat-in kitchen offers plenty of room to cook, gather, and entertain, blending function and warmth with space for a full table. Step outside and you'll find a large back deck overlooking a private, tree-lined yard, ideal for quiet afternoons, BBQs, or simply enjoying the fresh Wasaga breeze. You'll also appreciate the heated and insulated crawl space for storage, a double driveway, garage with side door access, and the unbeatable lifestyle that comes with living in Park Place Estates, complete with a vibrant rec centre, pool, fitness facilities, and a welcoming community of like-minded and active neighbours. 30 Illinois Crescent is more than just a home; it's a fresh start, a quiet retreat, and a chance to live life on your terms. LAND LEASE: $ 800.00 ESTIMATED MONTHLY TAXES: SITE: $37.84 HOME: $152.35 WATER METERED (ESTIMATE): Metered TOTAL DUE ON THE 1ST OF EACH MONTH: $ 990.19 (id:50976)

2 Bedroom 2 Bathroom 1,500 - 2,000 ft2

Exp Realty

For sale
$959,000
298 ROXTON DRIVE, Waterloo, Ontario

298 Roxton Drive

Waterloo, Ontario

Welcome to 298 Roxton Drive, a spacious and versatile two-storey home nestled in Waterloo's sought-after Westwinds community. Thoughtfully designed for comfortable family living and entertaining, this well-appointed home offers an exceptional layout with generous principal rooms and endless potential. The main floor features a bright eat-in kitchen, inviting family room, formal living and dining rooms, a private den ideal for a home office, convenient main floor laundry, and a powder room. Upstairs, the expansive primary suite includes a walk-in closet with built-ins and a private 4-piece ensuite. A generous second bedroom, additional 4-piece bath, and a flexible loft and sitting area provide outstanding versatility - perfect for a media room, home gym, office, or easily converted third sleeping space. The oversized basement offers incredible additional living potential, highlighted by a massive L-shaped recreation room ready to be customized to suit your lifestyle - whether as a games room, home theatre, fitness area, or multi-generational living space. Ideally located close to both University of Waterloo and Wilfrid Laurier University, this home is situated in a desirable family-friendly neighbourhood near parks, schools, shopping, and everyday amenities. Community fees conveniently include landscaping and snow removal, offering added ease and low-maintenance living. This home presents a rare opportunity to create the space you've been looking for in one of Waterloo's most established communities. (id:50976)

2 Bedroom 3 Bathroom 2,250 - 2,499 ft2

RE/MAX Twin City Realty Inc.

For sale
$1,149,000
162 WESTCOTT ROAD, Welland, Ontario

162 Westcott Road

Welland, Ontario

Luxury living meets peaceful country charm. Experience exceptional craftsmanship and refined main-floor living in this stunning executive bungalow, ideally situated on the outskirts of Welland and backing onto protected conservation green space. Showcasing over $165,000 in premium builder upgrades, this home combines luxury, comfort, and accessibility in a truly picturesque setting. Soaring 12-foot ceilings welcomes you inside, where you'll find a spacious secondary bedroom, a functional mudroom, and a beautifully finished three-piece bathroom with a barrier-free walk-in shower. This home offers seamless entry from the garage and thoughtfully planned living spaces throughout. At the heart of the home, the open-concept kitchen, dining, and great room create the perfect space for both everyday living and entertaining. The chef-inspired kitchen is appointed with premium Bosch appliances. The primary suite is a true retreat, featuring oversized windows that capture beautiful morning sunlight and uninterrupted views of the surrounding greenery. The luxurious ensuite offers a spa-inspired escape with a deep soaker tub, oversized walk-in shower, double vanity and a private water closet. The unfinished lower level presents approximately 2,000 square feet of additional living space, complete with a poured concrete walkout to the backyard and rough-ins for a Jack-and-Jill bathroom. Step outside through the sliding doors to the covered rear deck overlooking a private backdrop that can never be replicated. Whether you envision additional bedrooms, a recreation room, home theatre, fitness studio, or an in-law suite, the possibilities are endless. Combining premium finishes, exceptional accessibility and an idyllic natural setting, this remarkable home offers a rare opportunity to enjoy luxury living with the serenity of the countryside-all just minutes from the amenities of Welland. RSA. (id:50976)

2 Bedroom 3 Bathroom 2,000 - 2,500 ft2

RE/MAX Escarpment Realty Inc.

For sale
$769,900
28 EAST 39TH STREET, Hamilton, Ontario

28 East 39th Street

Hamilton, Ontario

Welcome home! This charming, meticulously maintained bungalow is located in a quiet family friendly neighbourhood on East Hamilton Mountain. Updates include kitchen, flooring, roof, bathrooms and more. Fully finished basement with separate entrance is perfect for an in-law suite, rental opportunity or a teenagers retreat! Extra deep driveway to park four cars plus single car garage. Backyard oasis with a private pool is ready for summer entertaining. Close to shopping, schools, park, public transit, hospital and linc. Room sizes and square footage provided by third party source. (id:50976)

4 Bedroom 2 Bathroom 700 - 1,100 ft2

Skybound Realty

For sale
$1,639,900
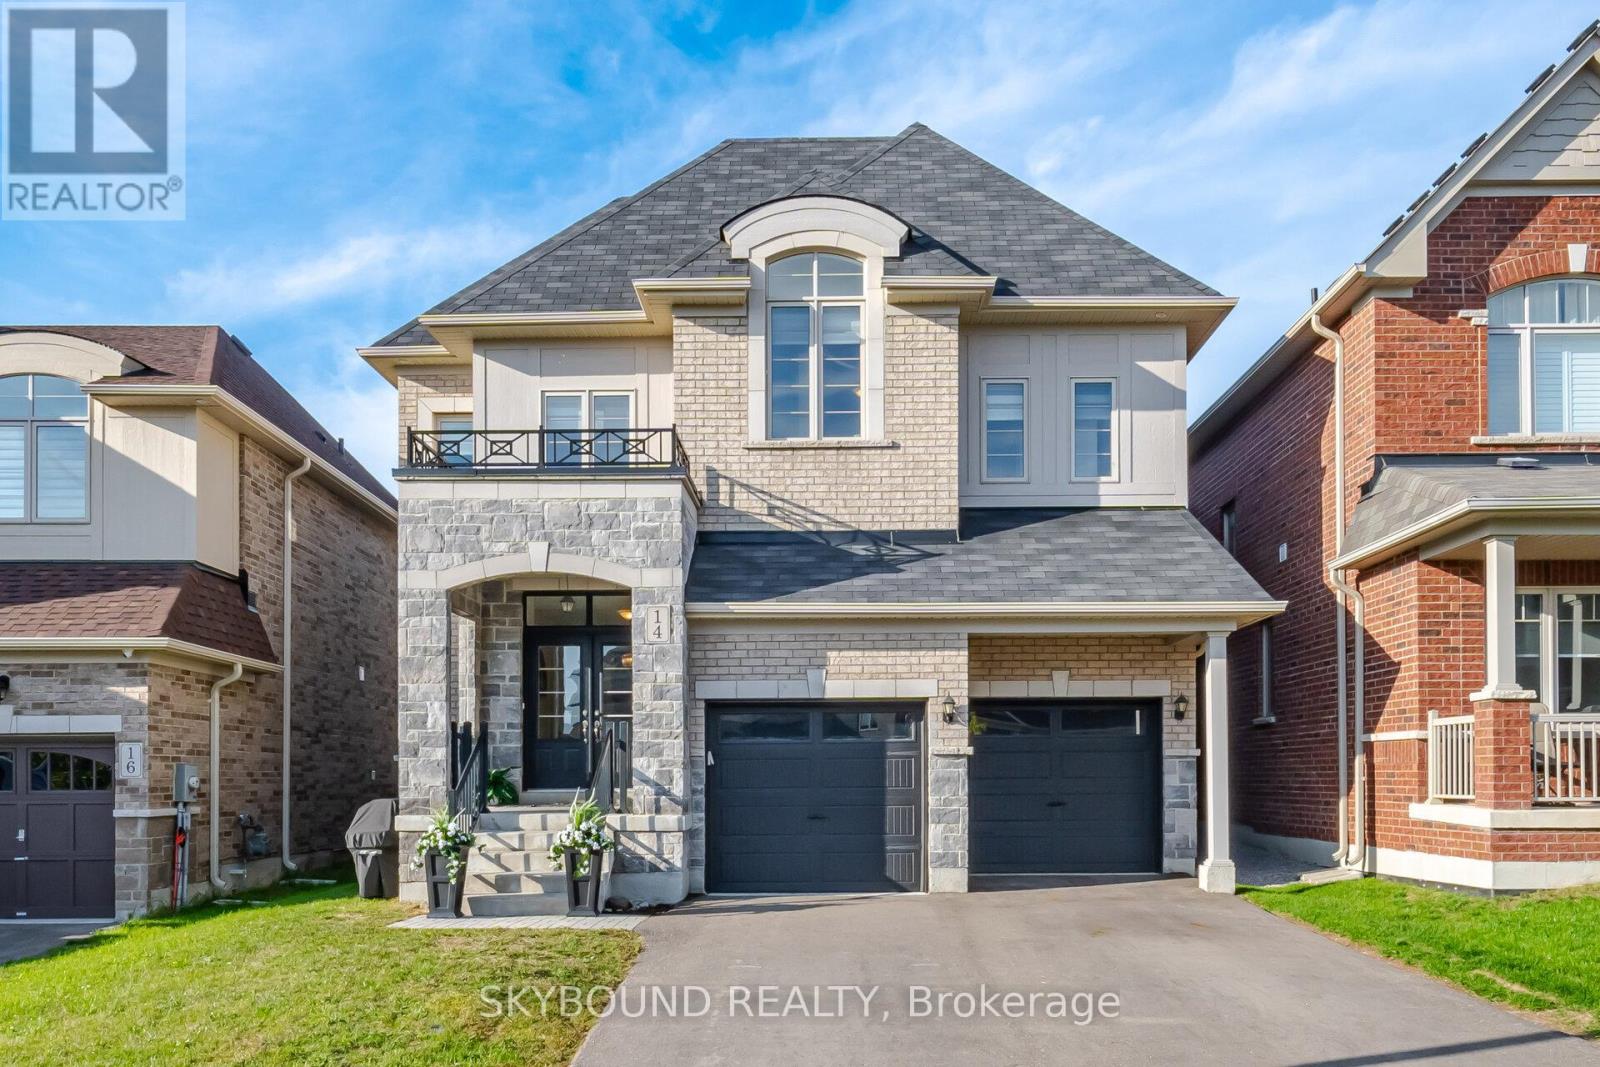
14 OBSERVATORY CRESCENT, Brampton, Ontario

14 Observatory Crescent

Brampton, Ontario

FIRST TIME ON MARKET! Prepare to be amazed by this absolute showstopper in Brampton, combining a flawless interior layout with a world-class outdoor retreat. Nestled on a rare, massive pie shape lot, outdoor kitchen with granite counters and built in bbq ,sprinkler system, more than $150K was spent just on the backyard oasis, transforming it into a private, professionally landscaped resort featuring custom stonework, manicured gardens, and unparalleled privacy, custom iron gates , backyard Gazeebo, cedar children's play set in backyard. The main floor is designed for modern living, custom wainscotting throughout the main floor and in master bedroom , boasting a dedicated private home office and a convenient separate laundry room. Upstairs, the rare and highly functional layout features 4 spacious bedrooms and 3 full washrooms on the second floor alone, offering ultimate comfort for growing families. Lovingly maintained by its original owners, this immaculate, sun-filled home reflects true pride of ownership at every turn. Steps to top schools, parks, transit, and amenities. A generational home with a backyard that defies expectations! Don't miss this rare opportunity! (id:50976)

4 Bedroom 4 Bathroom 3,000 - 3,500 ft2

Homelife Silvercity Realty Inc.

For sale
$1,179,000
25 - 1725 THE CHASE, Mississauga, Ontario

25 - 1725 The Chase

Mississauga, Ontario

The One That Stands Out From The Crowd Is Here! Fully Renovated End-Unit With A Double Car Garage In This Highly Sought-After Townhome Community Within The Chase. This meticulously renovated residence offers executive luxury living with bespoke designer finishes, featuring freshly painted neutral tones, crown moulding, and smooth ceilings across all three levels. At the heart of the home, a tech-forward chef's kitchen boasts custom two-tone cabinetry, premium quartz countertops, and smart appliances including an induction stove with air fryer and a refrigerator with inventory management. Sophisticated entertaining spaces flow effortlessly from the living area-anchored by a gas fireplace and custom-lit wall unit-through oversized new patio doors with built-in mini-blinds to a professionally landscaped backyard with a gas BBQ hookup. Private retreats include a primary suite with a shiplap feature wall and built-in reading lights, while every bathroom has been elevated with marble countertops and designer vanities. Every detail ensures superior comfort and functionality, from the engineered hardwood floors and extra-thick carpet underpad to the updated, professionally labelled electrical panel and new exterior spotlights. (id:50976)

2 Bedroom 3 Bathroom 1,600 - 1,799 ft2

RE/MAX Excel Titan

For sale
$649,800
24 GARRISON SQUARE, Brampton, Ontario

24 Garrison Square

Brampton, Ontario

Welcome to this stunning fully renovated detached home offering high-end finishes, modern upgrades, and an unbeatable location in a quiet, family-friendly neighborhood. Featuring a spacious open-concept layout with engineered laminate flooring throughout, pot lights, a modern kitchen with stainless Steel Appliances, plus a cozy family room with walkout to a beautiful backyard deck. The second floor offers three spacious bedrooms and recently renovated bathroom, while the fully finished basement apartment provides extra living space. Enjoy a long driveway with 3-car parking, a backyard shed perfect for storage, a hobby room, and close proximity to top-rated schools, parks, plazas, Hwy 410, hospital, places of worship, and all major amenities. (id:50976)

4 Bedroom 2 Bathroom 1,500 - 2,000 ft2

RE/MAX Realty Specialists Inc.

For sale
$569,000
193 NATHAN CRESCENT, Barrie, Ontario

193 Nathan Crescent

Barrie, Ontario

BIG-TICKET UPDATES, PRIDE OF OWNERSHIP & A CONNECTED SOUTH BARRIE LOCATION! This is the one that makes you stop scrolling, book the showing, and start imagining how you'd style every room the moment you walk in. Set in Barrie's vibrant South End, this townhome puts you within an easy walk of schools, parks, trails, playgrounds, the library and Heritage Square at Yonge and Big Bay Point for groceries, takeout and everyday essentials, with the Barrie South GO, Highway 400, Costco, Walmart and Park Place just minutes away. The exterior brings instant personality with a covered front entry, attached garage with a newer garage door and opener, and a fenced backyard made for outdoor living with a deck, hardtop gazebo, privacy fencing, garden beds, and a wooden playhouse. Natural light pours into a spotless interior that feels genuinely cared for, and the kitchen adds warmth and character with wood cabinetry, a tongue-and-groove ceiling, and a wide pass-through that keeps everyone connected. A bright living room walkout with a custom 8-ft sliding door extends the living space outdoors, creating an easy flow for day-to-day living and weekend get-togethers. Upstairs, the primary bedroom offers a walk-in closet and semi-ensuite access, while the second bedroom easily flexes for guests, a home office or whatever your next chapter needs. The partially finished lower level adds a third bedroom, plus an unfinished area that's ideal for storage now and open to future finishing if you want more space down the road. Significant updates include an air conditioner (2025), updated roof, and newer windows, giving this South Barrie #HomeToStay added peace of mind. (id:50976)

3 Bedroom 1 Bathroom 700 - 1,100 ft2

RE/MAX Hallmark Peggy Hill Group Realty

For sale
$1,249,900
102 HIGHLAND DRIVE, Oro-Medonte, Ontario

102 Highland Drive

Oro-Medonte, Ontario

COVETED HORSESHOE VALLEY BUNGALOW WITH OVER 3,750 SQ FT, A WALKOUT BASEMENT, & A PRIVATE TREED BACKYARD! Buy the address for ski days, golf mornings, forest trails, and spa afternoons, then fall for everything waiting behind the front door. Set in prestigious Horseshoe Valley within walking distance to Horseshoe Resort and only a short drive to renowned golf courses, scenic trails, and Vettä Nordic Spa, this beautifully maintained bungalow offers more than 3,750 finished square feet in a setting that feels every bit as special as the lifestyle around it. This home presents beautifully with a brick exterior, updated shingles, a covered porch framed by wood posts and beams, a triple car garage with inside entry, and driveway parking for nine. Around the back, mature trees, manicured gardens, a large patio with a pergola, a hot tub, a fire pit, a garden shed, and invisible dog fencing create a backyard that feels private and beautifully established. Hardwood floors, neutral paint tones, and soaring 14-foot ceilings carry through the main level, while the living room draws you in with expansive windows and a gas fireplace at its centre. The kitchen is both timeless and functional with white cabinetry, stone countertops, stainless steel appliances, a gas stove, an island with a sink, a bar area with a second sink, and a walkout to the raised deck for morning coffee, summer dinners, or a quiet moment above the trees. The primary bedroom features a walk-in closet and a 5-piece semi-ensuite with heated floors, dual sinks, a soaker tub, and a glass-door walk-in shower with a bench. The walkout basement adds an incredible amount of extra living space with expansive windows, pot lights, a second kitchen, two additional bedrooms, a den, a 4-piece bathroom with heated floors, and a massive recreation room that works beautifully for extended family, guests, or in-law potential. Year-round adventure may bring you here first, but this home is what will make you want to stay! (id:50976)

5 Bedroom 3 Bathroom 2,000 - 2,500 ft2

RE/MAX Hallmark Peggy Hill Group Realty

For sale
$999,000
52 DEVINS DRIVE, Aurora, Ontario

52 Devins Drive

Aurora, Ontario

What A Beautiful Home . Premium Lot 51.5X127 With Mature Trees. Stunning Open Concept Kitchen, Quartz Countertop, Hardwood Floor And Tile Throughout. Upgrades Including : Roof, New Painting , FNew Light Fixture, Newer Fridge, Newer Dryer, New Microwave with Range Hood. New Dishwasher, New Air Conditioner. New Stove. New LED mirror and light fixtures and faucets on Main Washroom. New Stairs and new floor to the basement. Separate Entrance To Finished Basement With 3Pc Bathroom. New Vanity , New Faucet, New Mirror and Light and New Toilet in Basement Washroom . A Must See! (id:50976)

3 Bedroom 2 Bathroom 1,100 - 1,500 ft2

Real One Realty Inc.

For sale
$1,199,000
144 UNDERWOOD DRIVE, Whitby, Ontario

144 Underwood Drive

Whitby, Ontario

Exceptional Custom-Built Brooklin Family Home! This beautifully appointed 4-bedroom, 4-bathroom home offers the perfect combination of luxury, comfort, and functionality. Step outside to your maintenance-free backyard oasis featuring premium artificial turf, a relaxing hot tub, an expansive entertainer's deck, custom built-in charcoal BBQ, and elegant exterior pot lighting-ideal for hosting family and friends.Inside, the welcoming foyer leads to a bright home office/den with convenient access to the garage and laundry room. The sun-filled open-concept main floor showcases stylish laminate flooring, pot lights, and large windows overlooking the backyard. The stunning chef's kitchen is the heart of the home, featuring quartz countertops, upgraded stainless steel appliances, a modern backsplash, an oversized centre island with breakfast seating, and designer pendant lighting. The adjoining dining area offers a seamless walkout to the backyard, creating the perfect indoor-outdoor entertaining space.Upstairs, you'll find four generously sized bedrooms, including a luxurious primary retreat with a walk-in closet and spa-inspired 4-piece ensuite. A second bedroom also features its own walk-in closet and private 5-piece ensuite, making it ideal for guests, teens, or multi-generational living.Located in one of Brooklin's most sought-after family neighbourhoods, this exceptional home is close to top-rated schools, parks, walking trails, shopping, and everyday amenities. Enjoy the charm of Brooklin with the convenience of being just minutes to Highways 407, 412, and 401, making commuting throughout the GTA quick and convenient. (id:50976)

4 Bedroom 4 Bathroom 2,500 - 3,000 ft2

Royal LePage Terrequity Realty

For sale
$989,000
40 TANSLEY AVENUE, Toronto, Ontario

40 Tansley Avenue

Toronto, Ontario

Exceptional Detached Bungalow on a Premium 42 x 125 Ft Lot! This home offers outstanding versatility for families, investors, and mutli-generational living. The main-level features hardwood flooring throughout, 3 spacious bedrooms, 3 bathrooms, and a bright eat-in kitchen with granite countertops, stainless steel appliances, a gas stove, and a large bay window that fills the space with natural lights. The fully finished basement with a seperate entrance is perfectly designed for extended family or income potential, featuring 3 additional bedrooms, 2 bathrooms, and a full kitchen-an excellent opportunity for rental income or an in-law suite. Enjoy a private, oversized lot in a sought-after, familt-friendly neighbourhood close to schools, Thompson Park, walking and biking trails, TTC, Scarborough Health Network, shopping, restaurants, and everyday amenities, with convenient access to major commuter routes. A fantastic opportunity to own a spacious bungalow with income potential on a premium lot in a prime location! (id:50976)

6 Bedroom 3 Bathroom 1,100 - 1,500 ft2

Sutton Group Old Mill Realty Inc.

For sale
$749,900
42 HEWITT CRESCENT, Ajax, Ontario

42 Hewitt Crescent

Ajax, Ontario

Welcome to 42 Hewitt Crescent in Ajax! This beautifully maintained fully BRICK detached-link home offers the privacy, curb appeal, and feel of a prestigious property in a desirable family-friendly community. Featuring newly installed flooring, modern pot lights, and an updated kitchen with brand-new range hood, stove, and dishwasher, this home is move-in ready. Enjoy a bright, functional layout and a spacious backyard perfect for entertaining, gardening, or relaxing outdoors. Located within walking distance to the Ajax Waterfront Trail and LAKE ONTARIO, ideal for scenic walks, cycling, and summer evening strolls by the lake. Conveniently close to Hwy 401, Hwy 412, GO Transit, schools, parks, shopping, restaurants, and major amenities. A great opportunity for first-time buyers, growing families, down sizers, or investors! ** A standout selling feature of this property is its FULL brick exterior and end Unit dwelling, offering superior curb appeal, durability, and low-maintenance value compared to many neighbouring homes in the street with partial vinyl siding. ** Virtually finished design ideas for basement & separate entrance shown for illustrative purposes only! Basement is currently unfinished. ** ** This is a linked property.** (id:50976)

3 Bedroom 2 Bathroom 1,100 - 1,500 ft2

Century 21 Leading Edge Realty Inc.

For sale
$1,199,900
12 LONGHOPE PLACE, Toronto, Ontario

12 Longhope Place

Toronto, Ontario

Rare opportunity to own this fabulous 4-bedroom family home backing onto a ravine for exceptional privacy and peaceful views. Thoughtfully designed for family living, this home features a fantastic layout with spacious principal rooms, a large eat-in kitchen, and a dining room with walk-out to an oversized deck perfect for entertaining or enjoying the beautiful natural setting. Convenient main floor powder room. Ideally located in the highly sought-after Don Valley Village community, just a 10-minute walk to the subway and minutes to Highway 401,Bayview Village, parks, schools, shopping, and everyday amenities. The perfect blend of space, convenience, and nature in one of North York's most desirable family-friendly neighbourhoods. (id:50976)

4 Bedroom 4 Bathroom 1,100 - 1,500 ft2

Harvey Kalles Real Estate Ltd.

For sale
$799,000
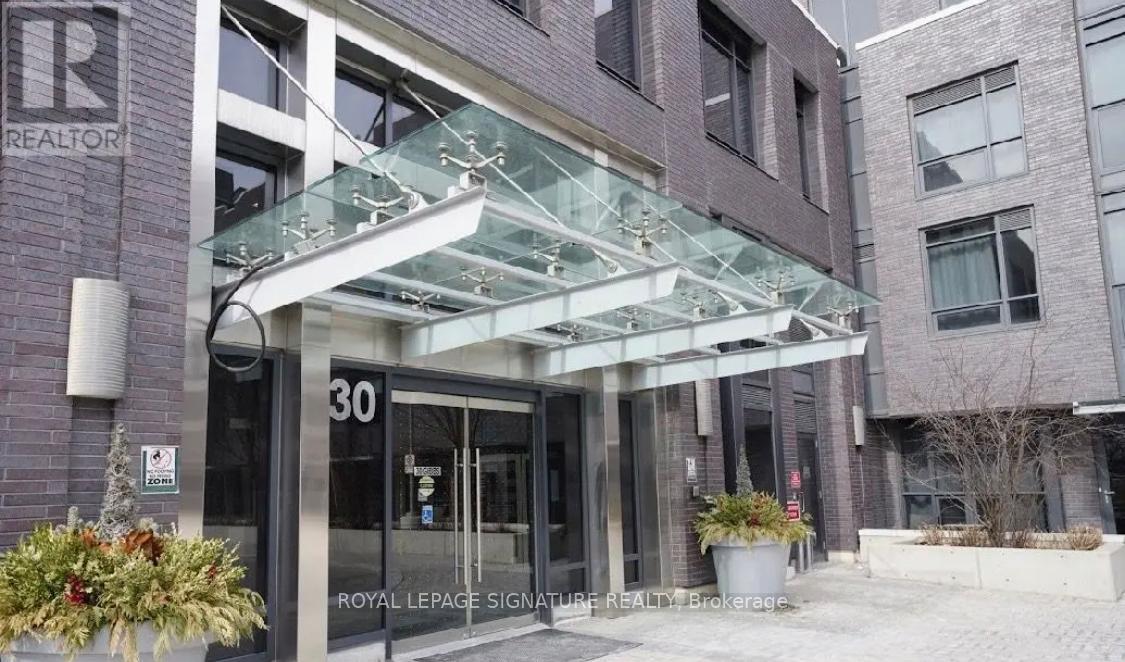
602 - 30 HARRISON GARDEN BOULEVARD, Toronto, Ontario

602 - 30 Harrison Garden Boulevard

Toronto, Ontario

Client RemarksWelcome to this stunning 2 bedroom, 2 bathroom condo offering an expansive 1,225 sq ft of beautifully designed living space in the heart of uptown Toronto. This sun-drenched suite features an optimal, highly functional layout that maximizes both space and flow, making it ideal for comfortable everyday living and entertaining alike. Enjoy breathtaking, unobstructed south-facing views that flood the unit with natural light throughout the day. The open-concept living and dining areas seamlessly connect, creating a bright and airy atmosphere, while the generously sized bedrooms provide privacy and comfort, including a well-appointed primary suite with its own 4 piece ensuite bath. This unit also comes with a rare tandem parking space, large enough to accommodate two SUVs. Additionally, it includes the largest locker available in the building, offering unmatched storage convenience. A perfect blend of space, functionality, and premium features, this condo is an outstanding opportunity for those seeking elevated urban living. (id:50976)

2 Bedroom 2 Bathroom 1,200 - 1,399 ft2

Real Estate Homeward

For sale
$650,000
820 MAITLAND STREET, London East, Ontario

820 Maitland Street

London East, Ontario

Homes in Old North are always in demand, but finding one with a detached 20' x 20' garage, parking for three vehicles, and all the character that makes this neighbourhood so special is a rare opportunity. Set on a generous lot in one of London's most sought-after communities, this home offers spacious principal rooms, years of thoughtful improvements, and the lifestyle buyers love about Old North. The covered front porch is the kind of place you'll actually use. Enjoy your morning coffee, catch up with neighbours as they stroll by, or unwind at the end of the day while taking in the charm of this established neighbourhood. Whether you're hosting family dinners, gathering with friends, or simply enjoying everyday life, the main floor is designed for it all. The spacious living room flows into the large kitchen, complete with a dedicated coffee bar, before opening into the generous dining room with access to the rear deck. Upstairs, you'll find three bedrooms and a full bathroom. Step out onto the rear deck, the perfect place for summer BBQs, relaxing evenings, or entertaining family and friends. The detached garage offers plenty of space for a workshop, hobbies, extra storage, or keeping your favourite vehicle protected year-round. Combined with parking for three additional vehicles, it's a combination that's hard to find in Old North. Over the years, this home has received many thoughtful improvements, including a furnace and central air (2020), a steel roof, some updated windows, insulation upgrades, updated soffits, fascia and eaves, kitchen updates, newer appliances, and a recently completed garage with a brand-new garage door. Just minutes from Western University, St. Joseph's Hospital, University Hospital, downtown London, parks, schools, and local cafés, you'll quickly see why Old North continues to be one of London's most sought-after neighbourhoods. (id:50976)

3 Bedroom 1 Bathroom 1,100 - 1,500 ft2

Real Broker Ontario Ltd

For sale
$459,900
6 - 307 METCALFE STREET E, Strathroy-Caradoc, Ontario

6 - 307 Metcalfe Street E

Strathroy-Caradoc, Ontario

Welcome to Bear Creek Ridge, a well maintained seniors community in Strathroy. This 2+1 bedroom, 3 bathroom row house offers practical, low maintenance living with an attached single car garage. The main floor features vaulted ceilings and a bright living room with a large bay window and gas fireplace. The open concept kitchen connects to a spacious dining area with patio doors leading to a private deck. The primary bedroom includes a walk-in closet and 4 piece ensuite. A second bedroom, 3 piece main bath, and main floor laundry complete this level. The lower level is partially finished with a large additional bedroom, 4 piece bathroom and a den, along with ample unfinished space for storage. The monthly association fee covers grass cutting, snow removal, and shingles, helping simplify exterior maintenance. Strathroy offers a range of amenities including golf courses, shopping, restaurants, and a full service hospital. The area also features parks, walking trails, and community programs, and offers easy access to the 402 highway, making it a convenient and comfortable place to live. (id:50976)

3 Bedroom 3 Bathroom 1,100 - 1,500 ft2

Platinum Key Realty Inc.

For sale
$775,000
27 BURNSIDE BRIDGE ROAD, McDougall, Ontario

27 Burnside Bridge Road

Mcdougall, Ontario

Mill Lake Hideaway 420 ft of Sunset Shoreline. Welcome to this charming year-round home on beautiful Mill Lake, just minutes from Parry Sound. Perfectly balancing historic character with modern comfort, this property offers 420 feet of waterfront on a private 1.06-acre lot. A paved driveway leads to an inviting foyer and an open-concept kitchen and dining area that opens onto a spacious deck ideal for taking in the sweeping lake views. The bright living room, warmed by a propane fireplace, is surrounded by windows that fill the space with natural light. Upstairs, you'll find three comfortable bedrooms and a four-piece bathroom. The level lot enjoys western exposure, a sandy beach area and a dock. Everything you need for easy, relaxed lakeside living. Additional features include a 32-foot Layton trailer with two queen beds, a kitchen and a three-piece bathroom, perfect for visiting guests and a 10' by 20' utility shed for extra storage. Mill Lake, part of a scenic three-lake chain, offers endless opportunities for kayaking, canoeing and boating. With Parry Sound shops, dining, theatre and the soon-to-be-completed West Parry Sound Recreation Centre just minutes away, this property offers both tranquillity and convenience. Take a walk around and you'll quickly see why this is a place you'll want to call home. (id:50976)

3 Bedroom 2 Bathroom 1,100 - 1,500 ft2

Royal LePage Team Advantage Realty
RE/MAX Professionals North

For sale
$560,000
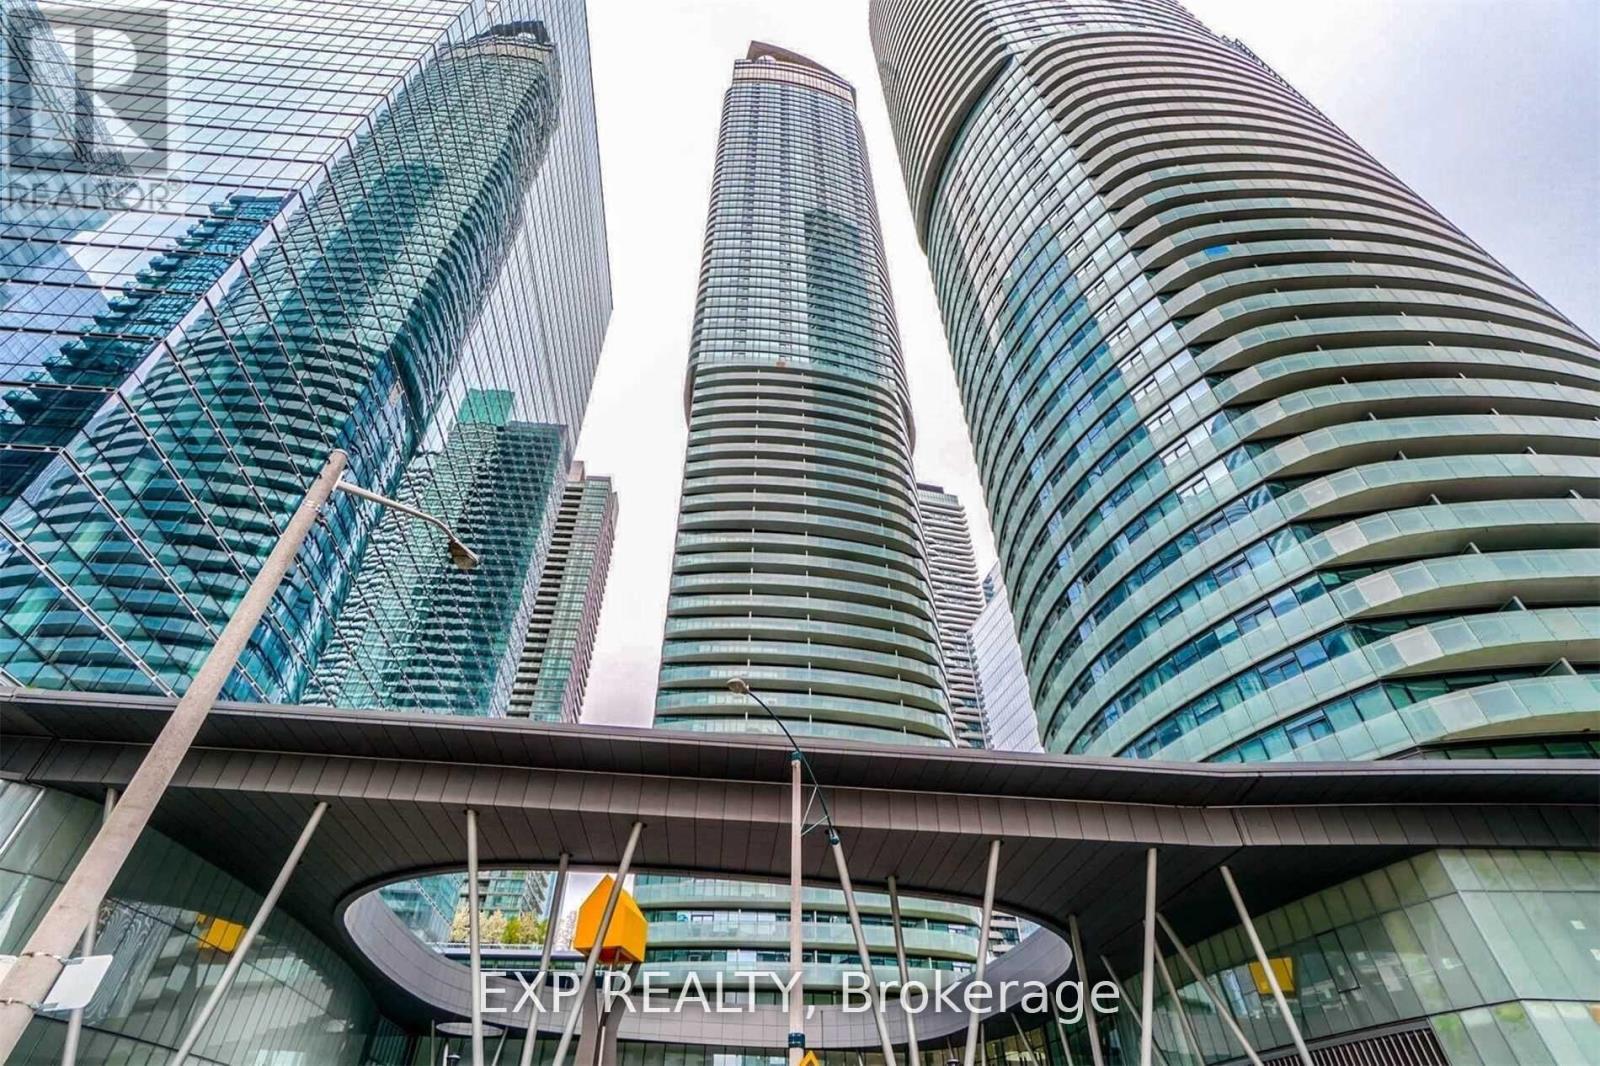
2804 - 60 ABSOLUTE AVENUE, Mississauga, Ontario

2804 - 60 Absolute Avenue

Mississauga, Ontario

Welcome to the iconic Absolute towers, also known as the 'Marilyn Monroe' buildings, at 60 Absolute Ave. This spacious well maintained 28th-floor condo unit features 2 bedrooms plus a den and offers breathtaking, unobstructed west views with spectacular sunsets through soaring windows. The thoughtfully designed interior includes an open-concept kitchen and two full washrooms, providing a functional and airy layout perfectly suited for a growing family. Ideally situated just steps from Square One Shopping Centre, the location offers unparalleled convenience with quick access to major highways including the 403, 401, and QEW. This architectural landmark combines premium amenities with a versatile floor plan, making it an exceptional opportunity for a refined lifestyle in the heart of the city (id:50976)

3 Bedroom 2 Bathroom 1,000 - 1,199 ft2

Homelife Landmark Realty Inc.

For sale
$959,000
298 ROXTON Drive, Waterloo, Ontario

298 Roxton Drive

Waterloo, Ontario

Welcome to 298 Roxton Drive, a spacious and versatile two-storey home nestled in Waterloo’s sought-after Westwinds community. Thoughtfully designed for comfortable family living and entertaining, this well-appointed home offers an exceptional layout with generous principal rooms and endless potential. The main floor features a bright eat-in kitchen, inviting family room, formal living and dining rooms, a private den ideal for a home office, convenient main floor laundry, and a powder room. Upstairs, the expansive primary suite includes a walk-in closet with built-ins and a private 4-piece ensuite. A generous second bedroom, additional 4-piece bath, and a flexible loft and sitting area provide outstanding versatility — perfect for a media room, home gym, office, or easily converted third sleeping space. The oversized basement offers incredible additional living potential, highlighted by a massive L-shaped recreation room ready to be customized to suit your lifestyle — whether as a games room, home theatre, fitness area, or multi-generational living space. Ideally located close to both University of Waterloo and Wilfrid Laurier University, this home is situated in a desirable family-friendly neighbourhood near parks, schools, shopping, and everyday amenities. Community fees conveniently include landscaping and snow removal, offering added ease and low-maintenance living. This home presents a rare opportunity to create the space you’ve been looking for in one of Waterloo’s most established communities. (id:50976)

2 Bedroom 3 Bathroom 2,316 ft2

RE/MAX Twin City Realty Inc.

For sale
$1,149,000
162 WESTCOTT Road, Welland, Ontario

162 Westcott Road

Welland, Ontario

Luxury living meets peaceful country charm. Experience exceptional craftsmanship and refined main-floor living in this stunning executive bungalow, ideally situated on the outskirts of Welland and backing onto protected conservation green space. Showcasing over $165,000 in premium builder upgrades, this home combines luxury, comfort, and accessibility in a truly picturesque setting. Soaring 12-foot ceilings welcomes you inside, where you’ll find a spacious secondary bedroom, a functional mudroom, and a beautifully finished three-piece bathroom with a barrier-free walk-in shower. This home offers seamless entry from the garage and thoughtfully planned living spaces throughout. At the heart of the home, the open-concept kitchen, dining, and great room create the perfect space for both everyday living and entertaining. The chef-inspired kitchen is appointed with premium Bosch appliances. The primary suite is a true retreat, featuring oversized windows that capture beautiful morning sunlight and uninterrupted views of the surrounding greenery. The luxurious ensuite offers a spa-inspired escape with a deep soaker tub, oversized walk-in shower, double vanity and a private water closet. The unfinished lower level presents approximately 2,000 square feet of additional living space, complete with a poured concrete walkout to the backyard and rough-ins for a Jack-and-Jill bathroom. Step outside through the sliding doors to the covered rear deck overlooking a private backdrop that can never be replicated. Whether you envision additional bedrooms, a recreation room, home theatre, fitness studio, or an in-law suite, the possibilities are endless. Combining premium finishes, exceptional accessibility and an idyllic natural setting, this remarkable home offers a rare opportunity to enjoy luxury living with the serenity of the countryside—all just minutes from the amenities of Welland. Don’t be TOO LATE*! REG TM. RSA. (id:50976)

2 Bedroom 3 Bathroom 2,054 ft2

RE/MAX Escarpment Realty Inc.

For sale
$1,024,999
87 NORWICH Road, Scotland, Ontario

87 Norwich Road

Scotland, Ontario

Escape to the country without sacrificing convenience at this exceptional 2.12-acre hobby farm, where the perfect blend of rural charm and modern comfort awaits. Whether you're dreaming of raising horses, caring for chickens, starting a hobby farm, or simply enjoying wide-open space, this property is fully equipped to bring your vision to life. Designed with animal lovers in mind, the property features 4 paddocks, a 3-stall barn, 2 horse shelters, and a chicken coop, while the agricultural zoning provides endless opportunities to embrace country living. Spend warm summer days relaxing by the above-ground pool (can be salt water), then tackle your next project in the impressive heated 40' x 60' shop—ideal for hobbies, equipment, a workshop, or additional storage. Inside, you'll find a warm and inviting 3-bedroom, 2-bathroom home offering a functional, move-in-ready layout that's perfect for everyday family living. Recent updates include a new furnace for added comfort and efficiency, along with a new generator, providing valuable peace of mind and reliable backup power year-round. Enjoy the peace and privacy of country life while remaining just a short drive to nearby cities, shopping, schools, and amenities. Whether you're an experienced hobby farmer or looking to make your country living dreams a reality, this one-of-a-kind property offers the space, versatility, and lifestyle you've been waiting for. With exceptional outbuildings, thoughtfully designed animal facilities, and important mechanical upgrades already completed, this is a rare opportunity to own a turnkey country property. Come experience everything this incredible property has to offer. (id:50976)

3 Bedroom 2 Bathroom 2,160 ft2

Peak Realty Ltd.

For sale
$2,388,000
1096 WESTBROOK ROAD, Hamilton, Ontario

1096 Westbrook Road

Hamilton, Ontario

Welcome to 1096 Westbrook Rd! Nestled on a sprawling 10-acre property with a 943.58 ft. deep lot, this multi-generational home is designed for discerning families and buyers seeking versatility, and privacy. With an impressive setback behind its gated entrance, this exceptional property boasts approximately 6,937 sq. ft. of thoughtfully designed living space. The main level captivates with its rich hardwood floors, glistening pot lights, and effortless flow from room-to-room; including a den that easily converts into a bedroom. The combined kitchen and breakfast area is fully equipped with custom-built appliances, including a double oven, dishwasher, and stove and a walk-out to a patio. Step out to the screened patio, where a wood-burning fireplace creates a cozy atmosphere as you take in serene views of the expansive backyard; complete with a playground, perfect for children and family. The upper level is masterfully divided into two wings, offering functionality. The left wing features four spacious bedrooms, including a modern Owners suite with a 4-piece ensuite showcasing a freestanding tub and a shower with a built-in seating. A private balcony extends the suite, offering a peaceful space to unwind and enjoy the tranquil surroundings. The right wing serves as a self-contained living space, ideal for extended family or guests, with three bedrooms, a kitchen, a family room, and a sunroom warmed by a fireplace, which opens onto another private balcony. An elevator effortlessly connects all levels, including the fully finished basement. Here, you'll find two additional bedrooms, a large open-concept recreation area, and a dedicated laundry space, offering endless possibilities for additional income, and entertaining. With its outstanding layout, modern upgrades, and private, picturesque setting, this is more than just a home its an opportunity to create lasting memories. Don't miss out on this exceptional property! Boasts over $200K in upgrades! (id:50976)

9 Bedroom 8 Bathroom 5,000 - 100,000 ft2

Sam Mcdadi Real Estate Inc.

For sale
$1,099,900
3809 NETHERBY Road, Fort Erie, Ontario

3809 Netherby Road

Fort Erie, Ontario

Modern Country Living on 1 Acre - Just 3 Minutes to the QEW! Welcome to 3809 Netherby Road in Fort Erie - a newly completed (June 2024) custom-built bungalow, offering 2,372 sqft of beautifully designed living space with 3 bedrooms, an office, and 2.5 bathrooms. Soaring 14' ceilings and an airy open-concept layout set the tone, with highlights like a double-door entry, engineered hardwood floors, 7 baseboards, and a stunning floor-to-ceiling stone cooking area. The kitchen features warm cabinetry, leathered granite counters, an undermount sink, a built-in fridge, and stainless steel appliances. The spacious primary suite includes a walk-in closet and a spa-like 5-piece ensuite with a soaker tub, glass shower, and double sinks. Outside, enjoy a deep, oversized deck and a detached double garage with 14' ceilings. Additional features include on-demand hot water, a 200-amp panel, HRV, A/C, a sump pump, and a fully insulated 8-foot basement with a bathroom rough-in. Serviced by septic, city water, and natural gas. Turnkey, stylish, and set in a peaceful rural location - just minutes to amenities, shopping, and major highways. (id:50976)

3 Bedroom 3 Bathroom 2,372 ft2

RE/MAX Escarpment Realty Inc.

For sale
$769,900
351 NORTHVIEW HEIGHTS PLACE, Cambridge, Ontario

351 Northview Heights Place

Cambridge, Ontario

Tucked away on a quiet cul-de-sac, this charming three bedroom, two bathroom detached home offers a wonderful layout that works beautifully for everyday living. The main floor is filled with natural light thanks to generous windows throughout, and the bright kitchen with its attached dinette flows effortlessly into a spacious living room. From there, sliding glass doors lead out to a back porch that is ideal for warm weather gatherings or firing up the BBQ with a gas line already in place. The attached garage offers convenient interior access to the foyer, and a powder bathroom rounds out the main level nicely. Upstairs, three well proportioned bedrooms share a generous four piece bathroom, giving the whole upper level a comfortable and functional feel that works well for families of all sizes. The unfinished basement is a true blank canvas, whether you envision a playroom, home office, gym or family room, the space is ready for you to make it your own and already has a rough in for a future bathroom, adding great potential for long term value. Outside, the fully fenced backyard is a wonderful extension of the home, featuring a fire pit perfect for summer evenings with family and friends, and a garden shed complete with hydro for added versatility and storage. The yard offers just the right amount of space without being overwhelming to maintain. Additional highlights include central vacuum and a long list of recent updates that give real peace of mind: driveway (2023), roof (2019), and both the furnace and air conditioning replaced in 2025. The location is hard to beat with schools, shopping, trails and highway access all close by. This home has been thoughtfully maintained and offers a fantastic opportunity to settle into one of Cambridge's most connected neighbourhoods with everything you need already in place. (id:50976)

3 Bedroom 2 Bathroom 1,100 - 1,500 ft2

Corcoran Horizon Realty

For sale
$899,000
139 PEBBLECREEK DRIVE, Kitchener, Ontario

139 Pebblecreek Drive

Kitchener, Ontario

Rare opportunity in Kitchener's desirable Chicopee/ Lackner Woods neighborhood! This stunning 5-bedroom, 3.5-bathroom detached home offers over 3,300+ sqft of living space, an exceptional dual-kitchen layout perfect for multi-generational living or rental income potential. The main floor features an open-concept design with gourmet chef's kitchen boasting oversized island, stone counters, dark modern cabinets, and stainless steel appliances, plus a covered deck overlooking the professionally landscaped, fully-fenced backyard. Upstairs offers three generous bedrooms including a luxurious master suite with walk-in closet and spa-like ensuite. The fully finished basement is a showstopper with its complete secondary kitchen, large family room, two additional bedrooms, 3-piece bathroom with walk-in shower, and abundant storage including a cold room. Located minutes from Highway 401 and Fairview Mall with nearby schools and walking trails, this property also includes a double-car garage plus two additional driveway spaces. This unique home combines luxury, functionality, and prime location - truly a must-see property that offers incredible versatility for modern family living! (id:50976)

5 Bedroom 4 Bathroom 2,000 - 2,500 ft2

RE/MAX Icon Realty

For sale
$949,000
1102 - 1035 SOUTHDOWN ROAD, Mississauga, Ontario

1102 - 1035 Southdown Road

Mississauga, Ontario

BUILDER'S FINAL RELEASE! Magnificently curated Modern 2 Bedroom + Den. Enjoy this brand new 11th floor approx 1450 sqft of living space + 224 sqft balcony , designed with modern elegance, the unit features 9-foot ceilings, floor to ceiling windows with an abundance of natural light and premium upgrades throughout. The contemporary kitchen is outfitted with stainless steel full-sized appliances, convenient central island for bar seating and ample storage, sleek quartz countertops. The primary bedroom offers ample storage space with a large Walk-in Closet and large double built in closet, a 4pc ensuite. The versatile den offers the perfect setting for a home office or creative studio. S2 is designed with cutting-edge features, incorporating smart technology both inside and out. Residents enjoy modern conveniences such as a state-of-the-art fitness retreat complete with showers, lockers, and a sauna, an indoor pool, a multipurpose room, a pet spa, guest suites, and 24-hour concierge service for seamless living. The iconic rooftop patio and Sky Club lounge provide a spectacular setting with breathtaking city and lake views, along with an outdoor terrace featuring patio seating and BBQs, perfect for relaxation and social gatherings. Perfectly positioned at Lakeshore Rd & Southdown Rd, you're within a short walking distance to Clarkson GO Station, grocery stores, restaurants, banking, and boutique shopping. Enjoy lakeside living with scenic waterfront trails, parks, and the renowned Rattray Marsh Conservation Area just minutes away. *Photos used are for a different identical unit * (id:50976)

3 Bedroom 2 Bathroom 1,400 - 1,599 ft2

Hodgins Realty Group Inc.

For sale
$1,899,900
LPH 1801 - 1035 SOUTHDOWN ROAD, Mississauga, Ontario

Lph 1801 - 1035 Southdown Road

Mississauga, Ontario

Mansion in the sky! 3 suites combined make up this 3056 sf luxurious corner lower penthouse. Watch the summer sun rise & set via wrap around panoramic views from expansive windows & 3 balconies. Posh luxury primary bdrm suite with fine hotel style bath + 2 additional generous bdrms each with bathrooms. Spacious home office library or 2nd dream closet opportunity. Palatial principal rooms for gracious entertaining. Easily accommodates grand dining, living & open concept great room open to gourmet size kitchen complete with two pantry's/future servery. Breathtaking views of downtown Toronto & Mississauga, Lake Ontario & tranquil Sheridan creek. Thoughtfully assembled for those who choose not to compromise. 4 parking spots including attached shed storage. South west Mississauga's most pre-eminent luxury condominium S2 located steps to GO, shopping & fine dining plus great trails & nearby Lake. Enjoy the top tier gym & resort style indoor custom pool or take in the stars at the roof-top sky Lounge. For those discerning Buyers who have been awaiting something truly unique...your sky sanctuary awaits. Seller may consider 1 year Lease to Own for qualified Buyer (id:50976)

4 Bedroom 3 Bathroom 3,000 - 3,249 ft2

Hodgins Realty Group Inc.

For sale
$745,000
51 HAROLD AVENUE, Severn, Ontario

51 Harold Avenue

Severn, Ontario

This one feels like the beginning of your next chapter. Built just one year ago, this home blends modern style with the relaxed pace of life that makes Coldwater such a wonderful place to call home. Step inside to a bright, open-concept layout where the kitchen, dining, and living areas come together to create an inviting space for everyday living and entertaining. The beautifully finished kitchen features quartz countertops, upgraded cabinetry, a spacious island, and plenty of room to gather. With two bedrooms, two full bathrooms, convenient main floor laundry, custom blinds throughout, and quality finishes at every turn, this thoughtfully designed bungalow is ready for you to simply move in and enjoy. The unfinished basement offers a blank canvas with endless potential to create additional living space, a home gym, hobby area, or storage tailored to your needs. Step outside to a fully fenced backyard, offering a private outdoor space for relaxing, gardening, or entertaining. Located in the charming village of Coldwater, you'll love having local restaurants, parks, and trails just minutes away while still being close to larger centres. Only 20 minutes to Orillia and Midland, and 90 minutes to the GTA, making commuting or weekend trips easy. Whether you're looking for a low-maintenance home or a fresh start in a welcoming community, this move-in-ready bungalow offers the perfect combination of comfort, convenience, and location. (id:50976)

2 Bedroom 2 Bathroom 1,100 - 1,500 ft2

Exit Realty True North

For sale
$879,900
61 MACLAREN AVENUE, Barrie, Ontario

61 Maclaren Avenue

Barrie, Ontario

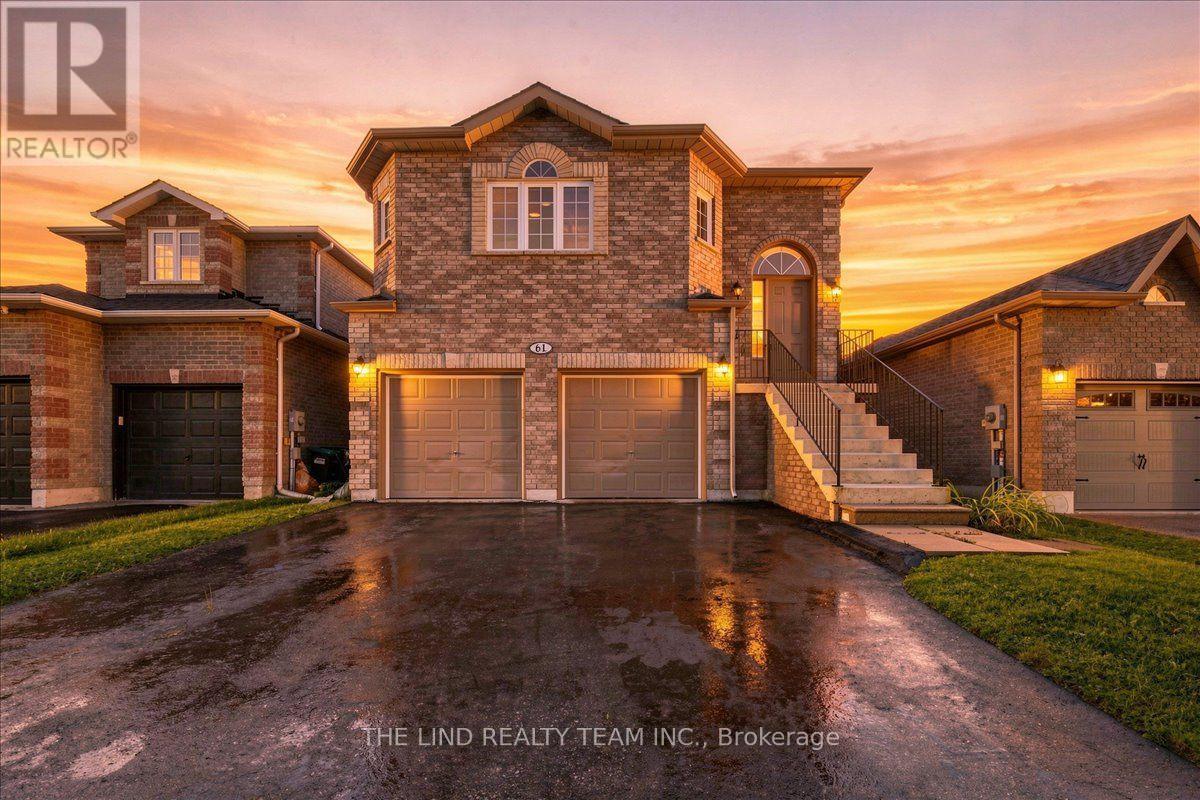
NEARLY 2,400 FINISHED SQ FT, A WALKOUT BASEMENT & A FAMILY-FRIENDLY SOUTH BARRIE LOCATION NEAR LAKE SIMCOE! Offering nearly 2,400 finished square feet, the main floor unfolds beneath 9 ft ceilings with a living room centred around a gas fireplace and a garden door opening to the upper deck, while the well-appointed kitchen features granite countertops, ample cabinetry, stainless steel appliances, a glass tile backsplash and breakfast bar. A separate dining room with tall windows provides plenty of space for longer dinners around the table. Two bedrooms and two full bathrooms keep everyday living on one level, including a generous primary bedroom with a walk-in closet and updated 3-piece ensuite with a glass-enclosed shower. The fully finished walkout basement changes what this bungalow can offer, adding two more bedrooms, a 3-piece bathroom with a glass-enclosed shower, a large recreation room, laundry and a workshop. It is an ideal setup for extended family, overnight guests or older children who would appreciate a floor of their own. The recreation room opens directly to an interlock patio and hard-top gazebo, while established gardens and mature trees create an inviting setting for summer afternoons and evenings outdoors. Notable updates include shingles, air conditioning, a fibreglass front door, eavestroughs with continuous leaf guards, added attic insulation, increased soffit venting and an owned hot water tank. A two-car garage with a storage loft and driveway parking for four complete the property, set near schools, trails, public transit, shopping and the lake in family-friendly South Barrie. (id:50976)

4 Bedroom 3 Bathroom 1,100 - 1,500 ft2

RE/MAX Hallmark Peggy Hill Group Realty

For sale
$2,198,000
18 OAK LEA CIRCLE, Markham, Ontario

18 Oak Lea Circle

Markham, Ontario

Nestled on a quiet, family-friendly circle, this exceptional residence has been extensively remodelled to showcase sophisticated modern design, premium finishes and . Bright, open-concept layout with a beautiful designer kitchen and a large 12' island. The rear of the home is framed by three expansive sliding glass doors which create seamless indoor-outdoor living. Second level, has five generously sized bedrooms and a convenient second-floor laundry. The primary suite has a large walk-in closet and luxurious spa-inspired ensuite. The fully finished lower level provides exceptional additional living space, featuring a sixth bedroom currently configured as a private gym, an additional bathroom with heated floors, a spacious recreation room with a wet bar and bar fridge, large storage room, and an oversized cold cellar. Designed with modern convenience in mind, the home is equipped with extensive smart-home technology, including two EV charging outlets, an eight-camera outdoor security system, smart lighting, Wi-Fi-enabled irrigation system, Wi-Fi enabled smart lock in mudroom, Wi-Fi controlled garage door opener and Wi-Fi pool controls. Designer-inspired exterior upgrades further enhance the home's impressive curb appeal. The private backyard oasis with deck, pool, hot tub, and pergola. Ideally situated just minutes from GO Transit, the York Region Bus Terminal, Markham Stouffville Hospital, parks, shopping, restaurants, top-ranked schools, and the historic charm of Main Street Markham. (id:50976)

6 Bedroom 4 Bathroom 2,500 - 3,000 ft2

Right At Home Realty

For sale
$749,000
105 BARRIE STREET, Bradford West Gwillimbury, Ontario

105 Barrie Street

Bradford West Gwillimbury, Ontario

Top 5 Reasons You Will Love This Home: 1) Built in 1909 and settled on a 60'x150' in-town lot, this century home radiates timeless character, mixing historic charm with warm, welcoming spaces, including stained-glass windows and a lovely covered front porch 2) Just minutes from downtown Bradford, enjoy convenient access to shopping, dining, and cultural venues 3) Positioned close to schools and bus routes, providing ideal accessibility for families and commuters, with seamless connections to city amenities and easy access to Highway 400 4) Featuring two stories and four spacious bedrooms, complete with 2,234 square feet and generous living areas on the main level, plus a separate main level entrance and attic space brimming with potential 5) A welcoming space ready for modern updates that will enhance and highlight this home's distinctive charm. 2,234 sq.ft. plus an unfinished basement. (id:50976)

4 Bedroom 2 Bathroom 2,000 - 2,500 ft2

Faris Team Real Estate Brokerage

For sale
$359,999
816 - 180 MARKHAM ROAD, Toronto, Ontario

816 - 180 Markham Road

Toronto, Ontario

This is a rare opportunity to own this beautiful 2-bedroom, 1.5-bathroom corner condominium suite featuring a long balcony which brings in unobstructed view with natural light throughout. This is a spacious unit. The suite has been freshly painted and features Parquet wood flooring throughout. The kitchen is equipped with elegant backsplash, Stove, Fridge, Over the range Microwave, a dish washer. The master bedroom includes a 1/2 bathroom and a large walk-in Closet, while the second bedroom also offers a generous closet space. Features underground parking and a storage locker. Maintenance fees include utilities such a selectricity, heat, water, Rogers high-speed internet, and cable TV- offering exceptional value and convenience. Area is TTC transit friendly including accessible by express TTC buses such as 986, 902, 102 and 905. Is close to Eglinton Go Stations, Guildwood Go Station and Kennedy Subway Station, as well as several schools, daycares, places of worship, banks, local restaurants and fast food chains such as McDonald's, Pizza Pizza, Tim Hortons, Starbucks, and Popeyes Louisiana Kitchen within walking distance or a short drive/ bus ride. Also well positioned for healthcare, pharmacy, library, and recreation access, as well as for grocery and shopping such as at Batala Supermarket, Dollarama, Metro, and Walmart. A wonderful opportunity to own a spacious unit in a family-friendly location (id:50976)

2 Bedroom 2 Bathroom 900 - 999 ft2

Royal LePage Terrequity Realty

For sale
$585,000
1770 REX HEATH DRIVE, Pickering, Ontario

1770 Rex Heath Drive

Pickering, Ontario

Amazing, absolutely perfect for first-time buyers, young families, and young professionals. Turnkey. Excellent condition. Bright and spacious unit, filled with natural light. This home is next to Creekside Park and Pickering Golf Club. Open concept, perfect for entertaining. Great kitchen with stainless steel appliances, ensuite laundry, soaker tub, three bedrooms, private driveway with attached garage, next to shopping mall, Highways 401 and 407, schools, Pickering Mall, churches, mosques, parks, and the library. Show this unit to your first-time buyer clients-they will love it! (id:50976)

3 Bedroom 2 Bathroom 1,000 - 1,199 ft2

Century 21 Percy Fulton Ltd.

Contact Us
Your Favourites


No Favourites Found