Listings

55793 results | Page 460 of 2325
12 24 48
 
For sale
$1,049,800
1377 WILLIAM HALTON PARKWAY, Oakville, Ontario

1377 William Halton Parkway

Oakville, Ontario

Mattamy townhouse Located In The Desirable Oakville Community with all desirable facility nearby! 9 Ft Ceilings On Main & 2nd Floors, Creating An Open & Spacious Feeling. three large Sized Bdrms, Primary Bdrm With Ensuite Baths, Large Walk-In Closet, Juliette Balcony, Frameless Glass Shower. Morden , Elegant Kitchen W/ Island Bar, Granite Countertops, Walk in pantry for extra space. High End Hardwood Floors Through-out. Kitchen and dinning Area W/O To Spacious Balcony, Ideal for Outside Entertainment. Stained Oak Stairs, Pot Lights... Exceptional Quality & Meticulous Attention To Details. Double Car Garage ( Access To Main Flr) With Rear Lane Drive Way, 3 Cars parking together with driveway , 5 Minutes Walk To Oakville Hospital, Close To Top Schools, Public Transit, Parks, Plaza, Shopping Centre. Mins To Sheridan College, Hwy 403,407 & QEW. (id:50976)

3 Bedroom 3 Bathroom 1,500 - 2,000 ft2

RE/MAX Atrium Home Realty

For sale
$519,900
1610 - 3 ROWNTREE ROAD, Toronto, Ontario

1610 - 3 Rowntree Road

Toronto, Ontario

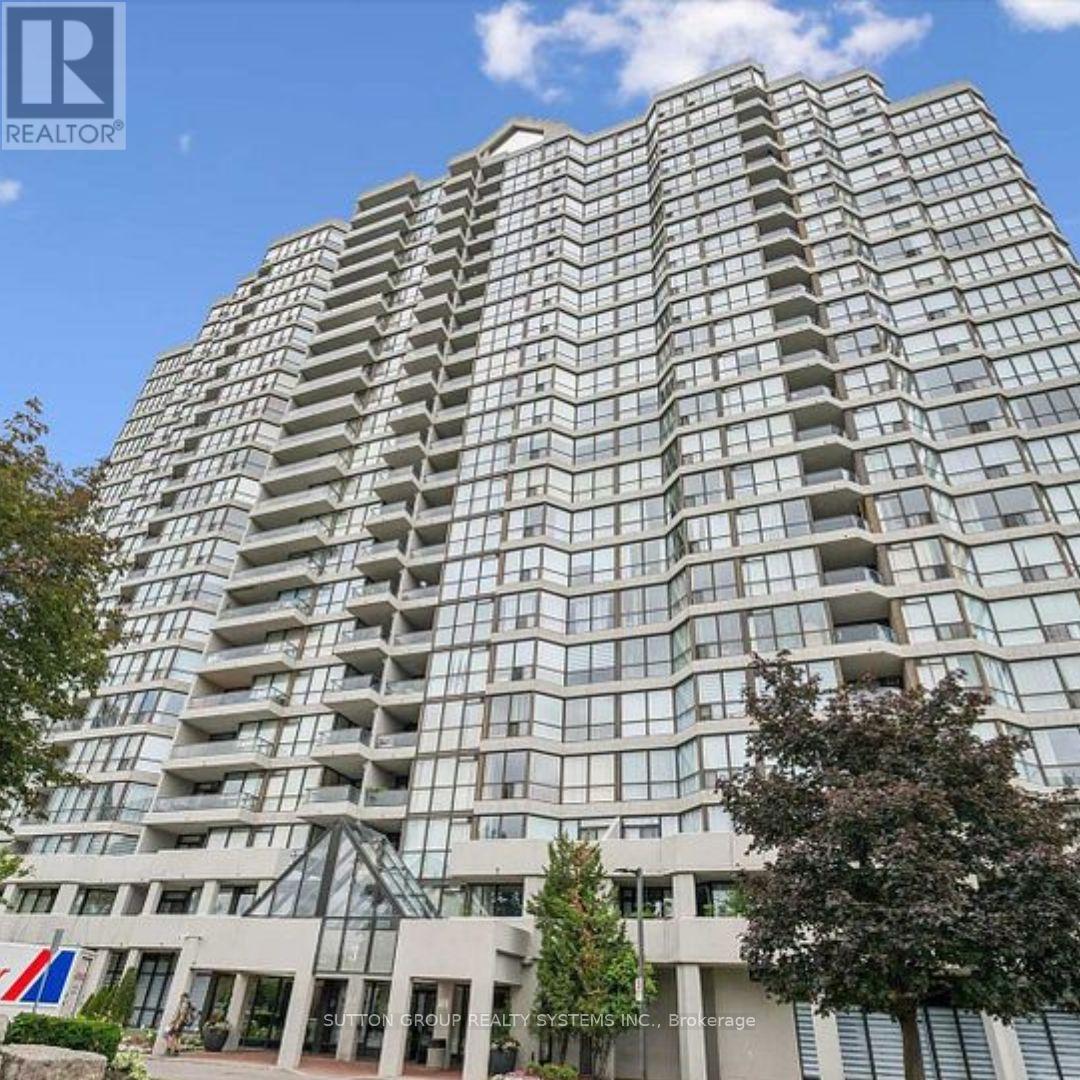
Spacious 2BR 2-bathroom condo. Open concept layout with bright living & dining areas. Conveniently located near Finch LRT, transit to Kipling Subway, Highways, shopping, York University, Humber College, and Pearson Airport. Maintenance fees include Heating, Air Conditioning, Hydro, Water and common elements. Large storage locker located on P2 level. (Annual rental fee of $1 payable to management)Facilities include Gym, Indoor Pool, Kids pool, Outdoor pool, 4 Tennis courts, Sauna, Party room and a bike storage room. This building is right next to Recreation Trails and parks. Walking distance to schools, places of worship, the Albion Mall, and TTC. Close to the Humberline LRT at Kipling and Finch Avenue. (id:50976)

2 Bedroom 2 Bathroom 1,000 - 1,199 ft2

Sutton Group Realty Systems Inc.

For sale
$1,699,000
GPH14 - 480 FRONT STREET W, Toronto, Ontario

Gph14 - 480 Front Street W

Toronto, Ontario

Live Above It All - Rare Grand Penthouse at The Well with CN Tower Views. Welcome to GPH14, a rarely available three-bedroom Grand Penthouse at The Well by Tridel - an exceptional address in the heart of Toronto. This luxury residence is thoughtfully designed with the quality, craftsmanship and attention to detail associated with Tridel. Positioned on a coveted south-east corner, soaring 10-foot ceilings and floor-to-ceiling windows fill the home with natural light while framing panoramic views of Lake Ontario and the CN Tower - from shimmering daytime water views to a glittering city skyline after dark. The open-concept living and dining areas are ideal for everyday living and entertaining. The designer kitchen features built-in Miele appliances, sleek quartz surfaces and refined contemporary finishes, with meticulous attention to detail throughout. Residents enjoy an impressive collection of resort-inspired amenities, including a rooftop pool, state-of-the-art fitness centre, party and private dining rooms, media lounge, games room, outdoor terrace with BBQs, sun deck and 24-hour concierge. The Well's vibrant retail promenade offers premier shopping, destination dining, bars, Shoppers Drug Mart, Indigo and a gourmet food market just steps away. Enjoy exceptional connectivity, with approximately a 10-minute walk to the Financial District, 5 minutes to the waterfront and 15 minutes to Union Station. Rogers Centre, the CN Tower, transit, and Toronto's Entertainment and Financial Districts are all within easy reach.GPH14 offers a rare opportunity to own a true Grand Penthouse at The Well - where soaring ceilings, abundant natural light, panoramic lake and skyline views, exceptional interiors and outstanding amenities come together. Come for the view. Stay for the lifestyle. (id:50976)

3 Bedroom 2 Bathroom 1,000 - 1,199 ft2

Jdl Realty Inc.

For sale
$515,000
821 - 585 BLOOR STREET E, Toronto, Ontario

821 - 585 Bloor Street E

Toronto, Ontario

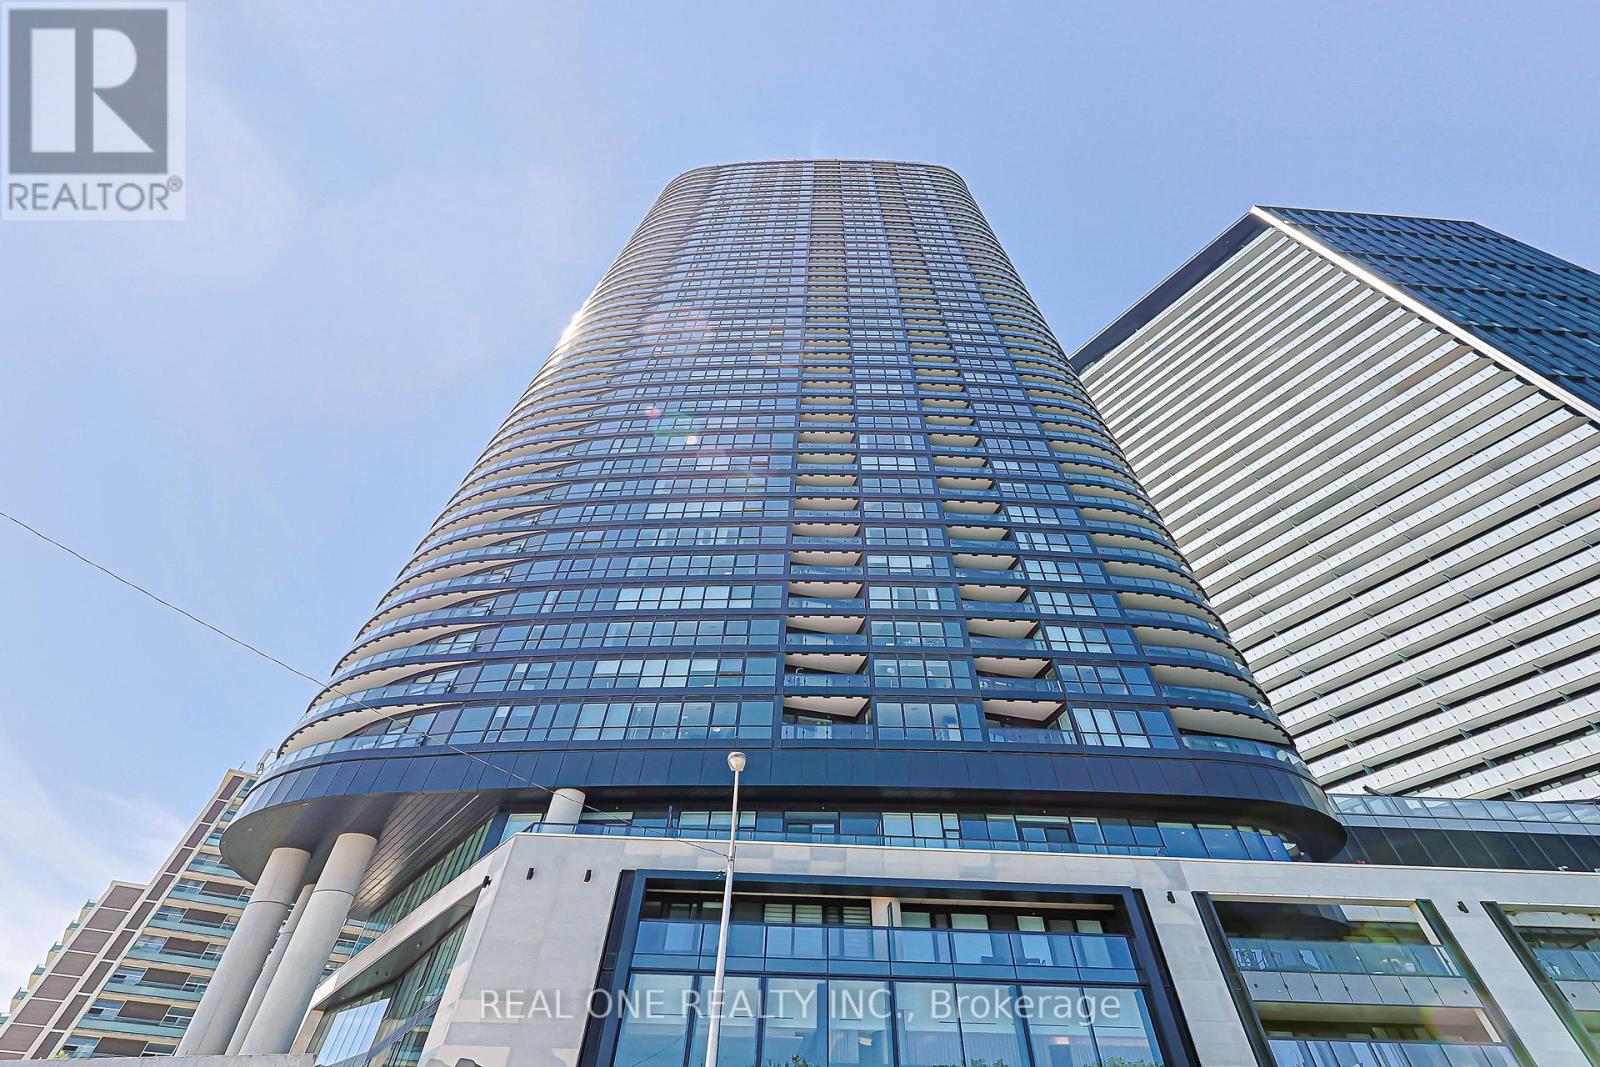
Truely High Demand Area, 3minutes Walk to Subway Station, 3Minutes Driving to DVP( by Google Map), Very bright and modern 1 bedroom + 1 den offering functional living in the heart of the city. This excellent-designed TRIDEL built unit features an open-concept layout with floor-to-ceiling windows, filling the space with natural light and showcasing city views, perfect enjoying your morning coffee, breakfast, or unwinding after a long day.The versatile den is ideal for a home office or additional living space. The contemporary kitchen is equipped with stainless steel appliances, sleek cabinetry, and ample storage, seamlessly flowing into the living and dining area - ideal for both everyday living and entertaining. The spacious bedroom includes a large window and closet with a 3pc ensuite, while the unit offers a smart, efficient layout throughout.Located steps to Bloor & Sherbourne subway, Yorkville, Rosedale Ravine, and some of Toronto's best dining, shopping, and amenities. Enjoy building features including concierge, gym, rooftop terrace, outdoor pool, threate, kids zone and more.Perfect for first-time buyers, investors, or professionals seeking convenience and lifestyle in a prime downtown location. Locker values at $5,000 included in the unit. (id:50976)

2 Bedroom 2 Bathroom 600 - 699 ft2

Real One Realty Inc.

For sale
$559,900
104 - 10 BEAUSOLEIL LANE, Blue Mountains, Ontario

104 - 10 Beausoleil Lane

Blue Mountains, Ontario

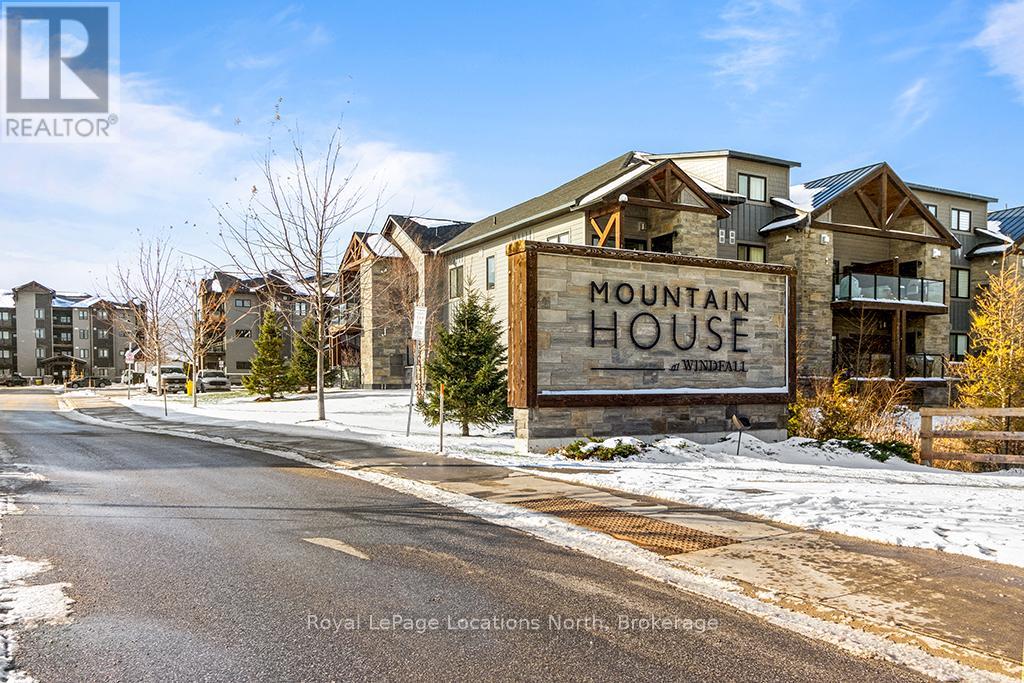
WELCOME TO MOUNTAIN HOUSE - Turn-Key Four-Season Living! Experience the comfort, convenience and lifestyle of Mountain House in this beautifully furnished 2-bedroom, 2-bathroom ground-floor condo in the desirable Encore Building. Offering true turn-key living, this stylish residence is fully furnished and ready to enjoy from day one. The bright, open-concept interior features a modern kitchen with built-in appliances, contemporary finishes and seamless flow into the dining and living areas. A cozy gas fireplace creates the perfect après-ski atmosphere, while the spacious primary bedroom offers a comfortable retreat at the end of the day. Step outside to your private covered patio with gas BBQ connection-perfect for morning coffee, outdoor dining or relaxing after a day of mountain adventures. Ground-floor living also means easy access without the need for elevators or stairs. Additional features include in-suite laundry, a generous storage closet, one dedicated parking space and convenient visitor parking. Life at Mountain House extends well beyond your front door. Enjoy access to Zephyr Springs, the community's resort-style amenity area featuring year-round heated outdoor pools, hot tub, sauna, fitness and wellness spaces, along with the beautifully designed Après Lodge. Ideally located just minutes from Blue Mountain Village, South Base Lodge, downtown Collingwood and Georgian Bay, you'll have easy access to skiing, hiking, biking, dining, shopping, entertainment and the area's many four-season attractions. Relax at Scandinave Spa, explore the extensive trail network or spend the day at the beach-all close to home. Whether you're looking for a weekend retreat, a four-season residence or an investment opportunity, this turn-key Mountain House condo offers an exceptional opportunity to enjoy the Blue Mountain lifestyle in comfort and convenience. (id:50976)

2 Bedroom 2 Bathroom 800 - 899 ft2

Royal LePage Locations North

For sale
$150,000
PARKING - 28 FREELAND STREET, Toronto, Ontario

Parking - 28 Freeland Street

Toronto, Ontario

Parking Spot P6-10 available for sale to residence at 28 Freeland St. only! (id:50976)

RE/MAX Your Community Realty

For sale
$859,999
15 BECHTEL STREET, Cambridge, Ontario

15 Bechtel Street

Cambridge, Ontario

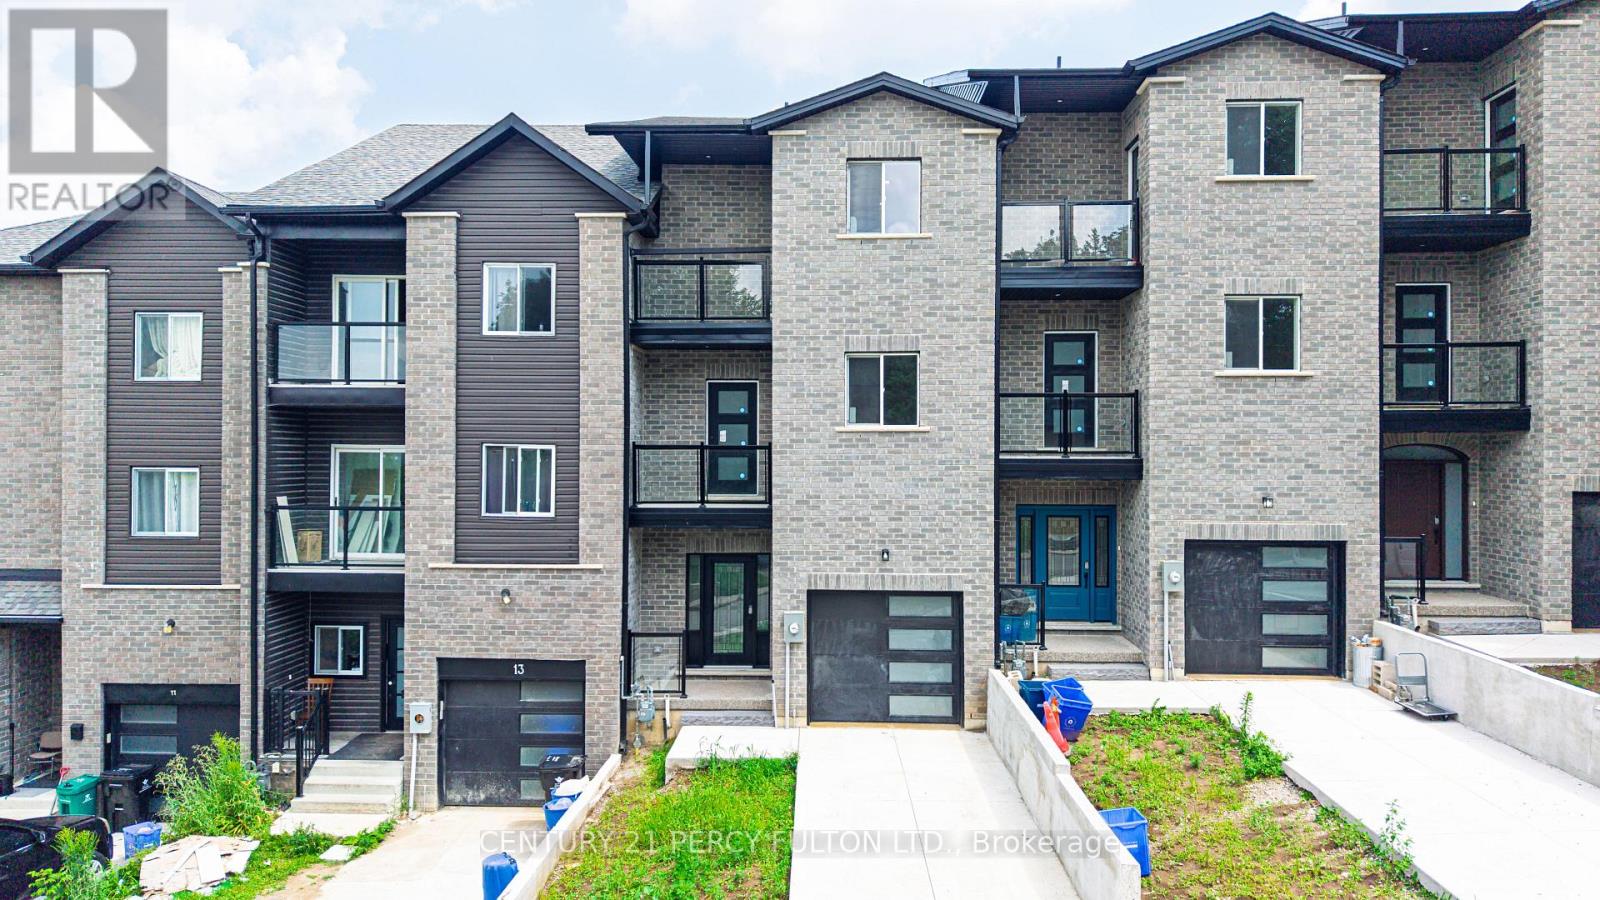
Experience the perfect blend of luxury, space, and future potential in this brand-new homeoffering over 2,500 sq. ft. of beautifully designed above-grade living space. From the momentyou enter, the soaring 9-ft ceilings and seamless open-concept layout create an invitingatmosphere that's both elegant and functional. The spacious living and dining areas floweffortlessly into the modern kitchen, creating the perfect setting for everyday living andentertaining. One of the home's most distinctive features is the spectacular upper-level GreatRoom-a rare and incredibly versatile space that can be enjoyed as a family lounge, media room,home office, games room, or an impressive primary retreat. Every bedroom is thoughtfullydesigned with its own private ensuite, providing exceptional comfort and privacy for familymembers and guests alike. The walkout basement extends the home's possibilities even further. Featuring 9-ft ceilings, abathroom rough-in, and direct access from the rear of the property, it offers outstandingpotential for a future secondary suite or personalized living space, subject to all requiredapprovals. Whether your vision is multi-generational living, additional rental income, orsimply expanding your finished living area, the foundation is already in place. Every detail has been considered, including no carpet throughout for a clean, modern finish andeasy maintenance. Step outside to enjoy two private balconies, where views extend toward theneighbouring green space with a peaceful river beyond, creating a tranquil backdrop rarelyfound in newer communities. Complete with Tarion New Home Warranty plus a $10,000 applianceallowance so you can select the refrigerator, stove, dishwasher, washer, and dryer that bestsuit your style. A truly exceptional opportunity to own a brand-new home that combinescontemporary luxury with remarkable flexibility for years to come. (id:50976)

5 Bedroom 6 Bathroom 2,500 - 3,000 ft2

Century 21 Percy Fulton Ltd.

For sale
$70,000
C10 - 4220 STEELES AVENUE W, Vaughan, Ontario

C10 - 4220 Steeles Avenue W

Vaughan, Ontario

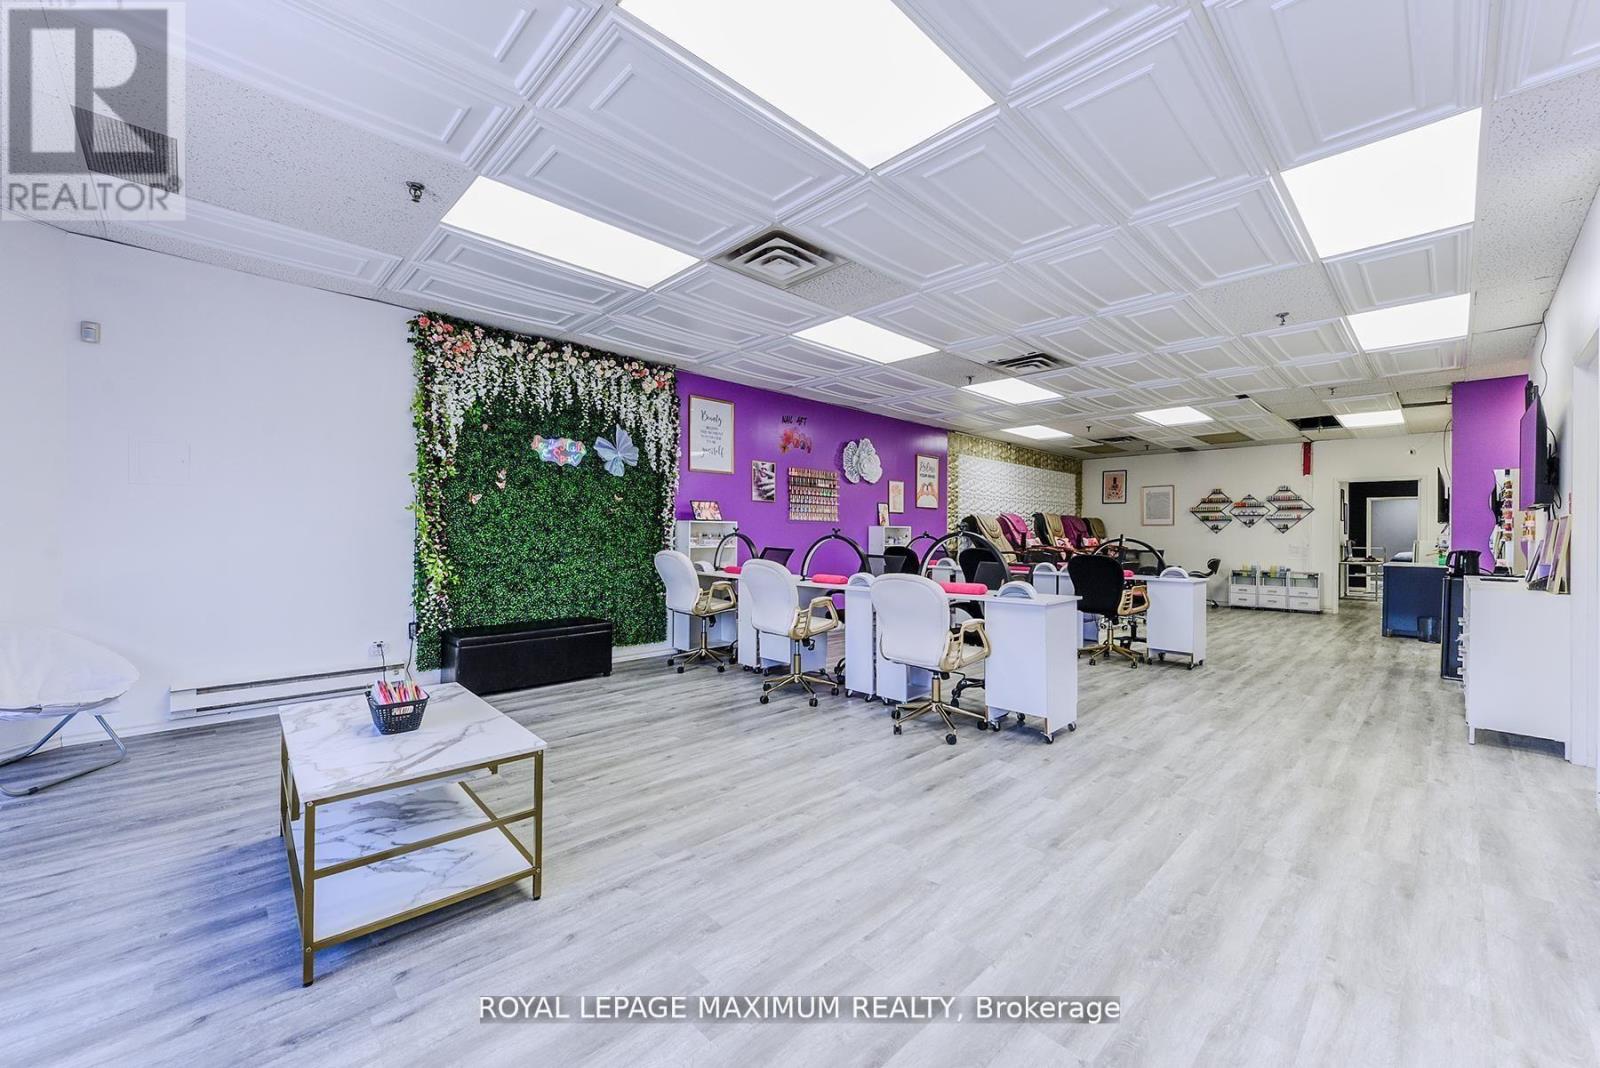
Welcome To This Incredible Opportunity To Own Your Own Thriving Nail Salon And Spa In Vaughan!! Only Steps Away From Toronto! Prime Location In A High Traffic Area! This Salon Is Over 2400 Sqft -Turn-Key, Finally Have The Freedom To Own This Successful Business In The Booming Beauty Industry. *Turnkey Nail Salon / Spa For Sale* Profitable turnkey nail salon/spa in a newly renovated space. 8 treatment rooms with 7 currently leased, providing immediate cash flow. *Lease:* Ends July 31, 2029 with 3-year renewal option. Rent $5,800/mo includes water, heat, hot water, TMI, phone - internet excluded. *Income:* Room rents from $850+tax and up. Smallest room $600+tax. Contract mix: 5 rooms on 6-month terms, 2 rooms month-to-month. *Business:* Established clientele with strong online presence and reputation. Excellent opportunity to expand services and increase revenue. (id:50976)

2 Bathroom 2,414 ft2

Royal LePage Maximum Realty

For sale
$629,900
409 - 10 MENDELSSOHN STREET, Toronto, Ontario

409 - 10 Mendelssohn Street

Toronto, Ontario

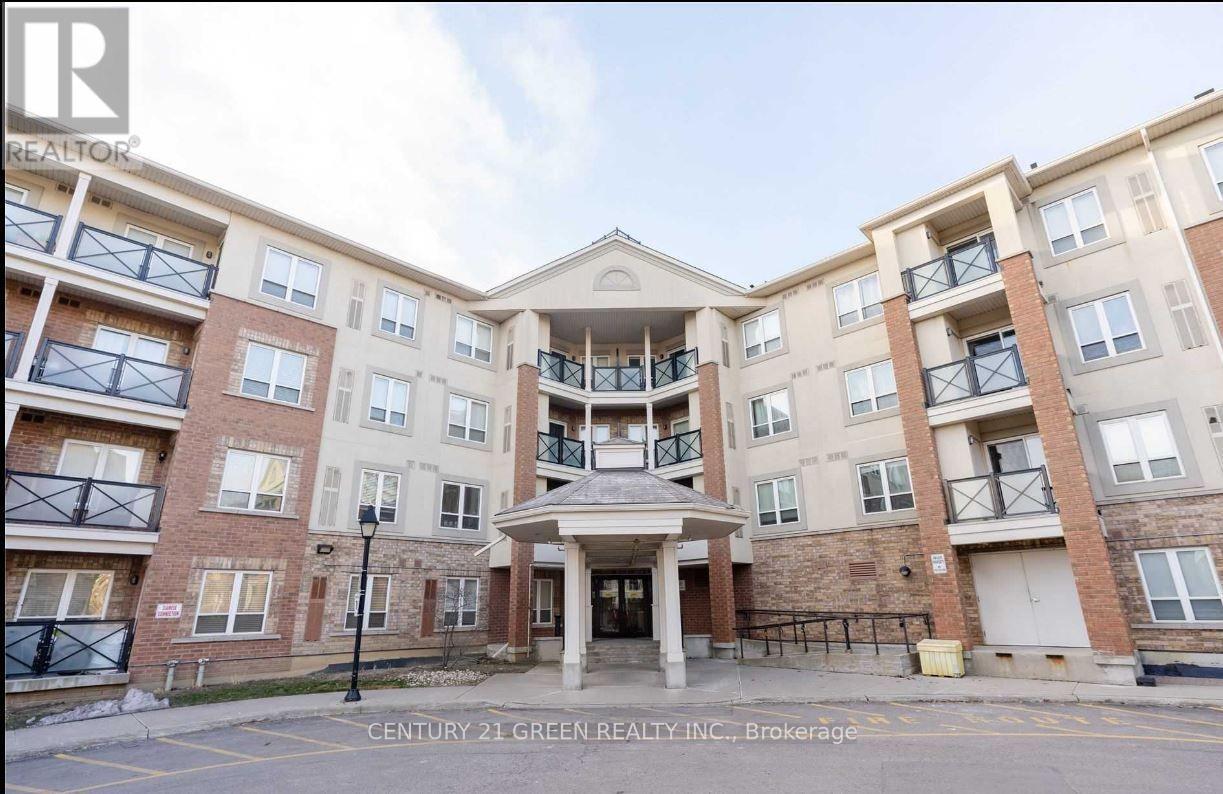
Beautiful Bright And Spacious 3-BedRoom / 2-WashRoom Condo ; Very Convenient And In Demand Location ; Open Concept Floor Plan ; Walk Out To Balcony ; Close To Transit, Buses, Schools, Shopping, Etc. ; Large Closets, Extra Large Laundry Room For Storage. Steps To Bus Or To Warden Subway, Community Rec Center, Parks, Taylor Creek/Warden Woods Trails & Shopping. Top-Ranked Satec School District. Quick & Easy Access To Downtown Or Uptown. (id:50976)

3 Bedroom 2 Bathroom 1,000 - 1,199 ft2

Century 21 Green Realty Inc.

For sale
$635,000
590 CLEAR LAKE ROAD, Parry Sound Remote Area, Ontario

590 Clear Lake Road

Parry Sound Remote Area, Ontario

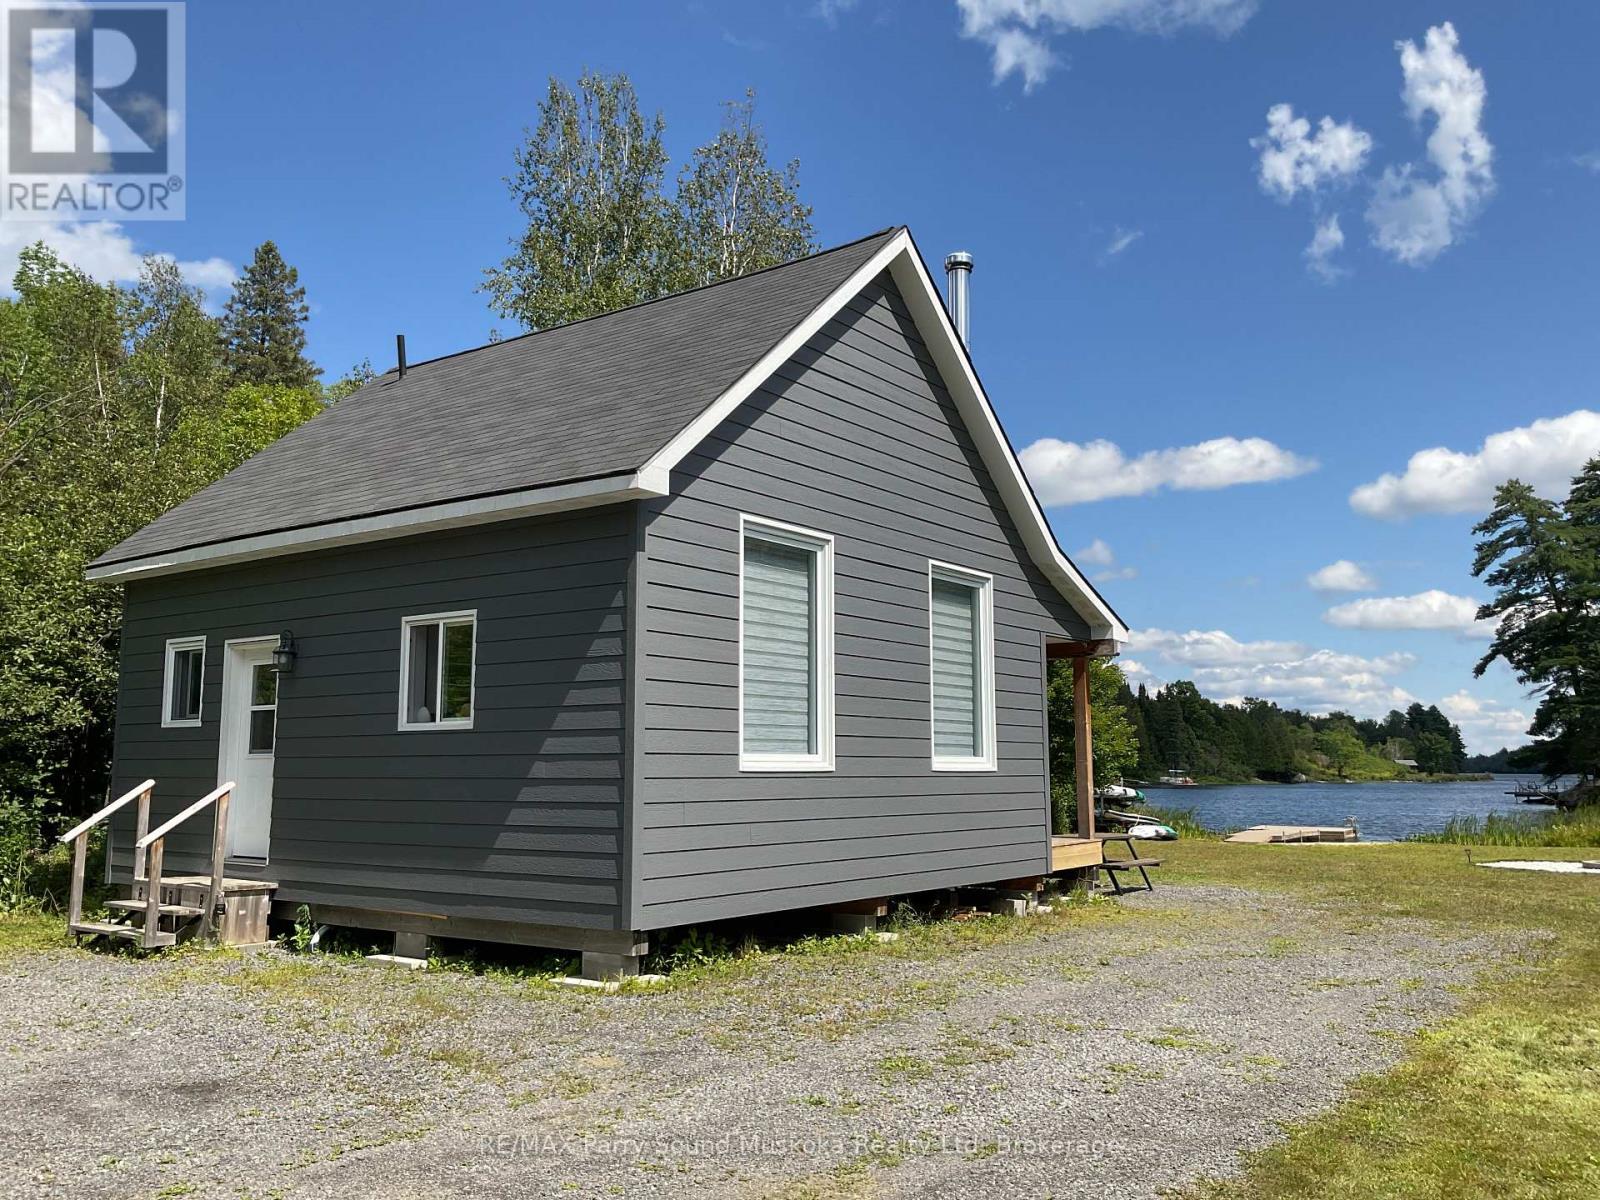
This drive-to cottage is accessible from a year round maintained public roadway and sits on the shore of spring fed Hampel Lake (also known as Clear Lake). Lots of room to play and enjoy. The custom built gazebo/barbecue area is a great place to sit and enjoy the view and entertain family and friends. This cottage is currently used to provide supplemental income through Airbnb bookings.(HST may apply to sale). Fully insulated and ready for year round use or living fulltime. This spring fed lake has no public boat launches so boating traffic is minimal, making it a great place to play. Jump off the end of the dock into about 1.5 metres off the end of the dock or wade in from the sandy beach area. Bass, Pickerel, Sunfish and Pike have been caught from the dock. This property is close to OFSC Snowmobile trails and situated in WMU47 close to an abundance of Crown Land. Situated in an Unorganized Township, you can build additional structures. You still need to build to Ontario Building Code as a minimum but only hydro and septic permits are required. A recent "lot line adjustment" is pending the survey and final steps to add additional property to the original lot. (id:50976)

3 Bedroom 1 Bathroom 700 - 1,100 ft2

RE/MAX Parry Sound Muskoka Realty Ltd

For sale
$358,000
101 - 7130 WARDEN AVENUE, Markham, Ontario

101 - 7130 Warden Avenue

Markham, Ontario

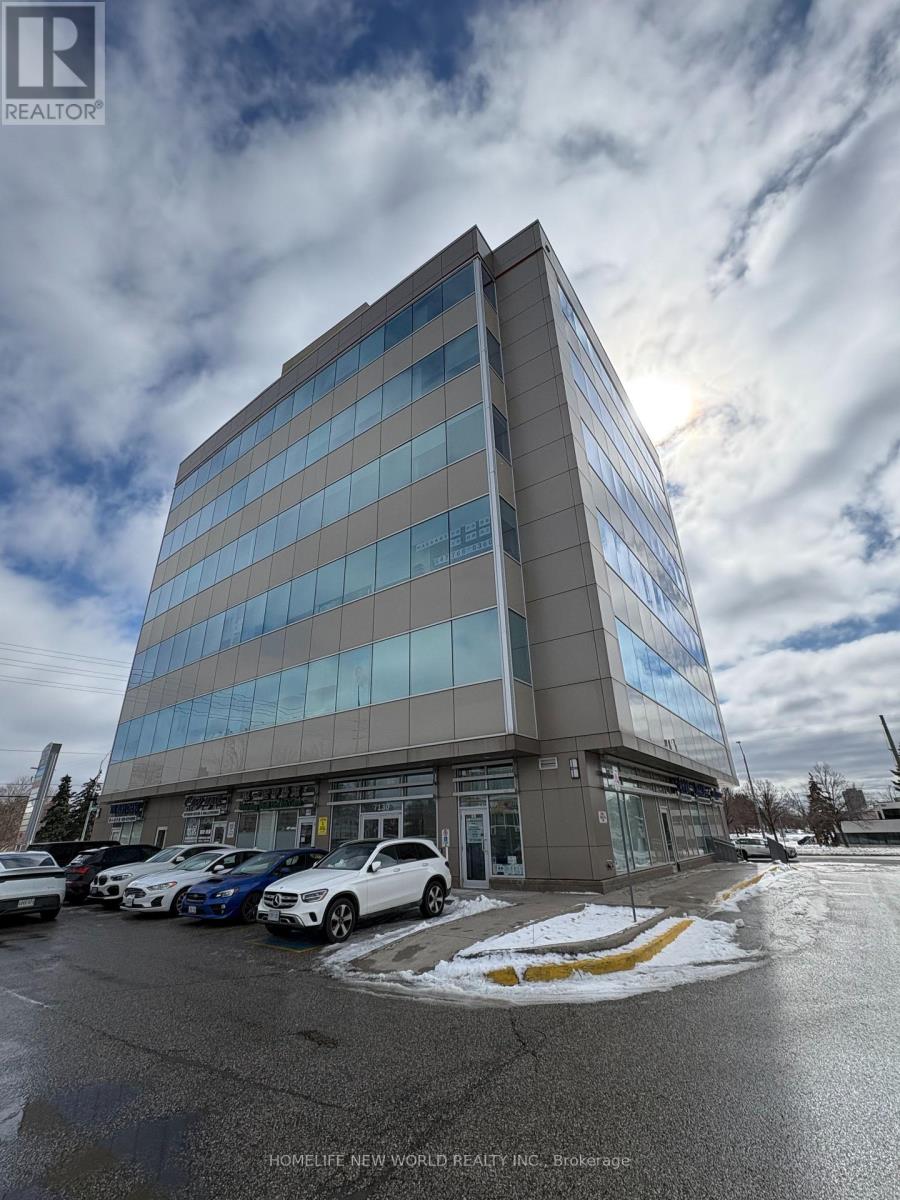
. (id:50976)

464 ft2

Homelife New World Realty Inc.

For sale
$785,000
71 DOGWOOD CRESCENT, Toronto, Ontario

71 Dogwood Crescent

Toronto, Ontario

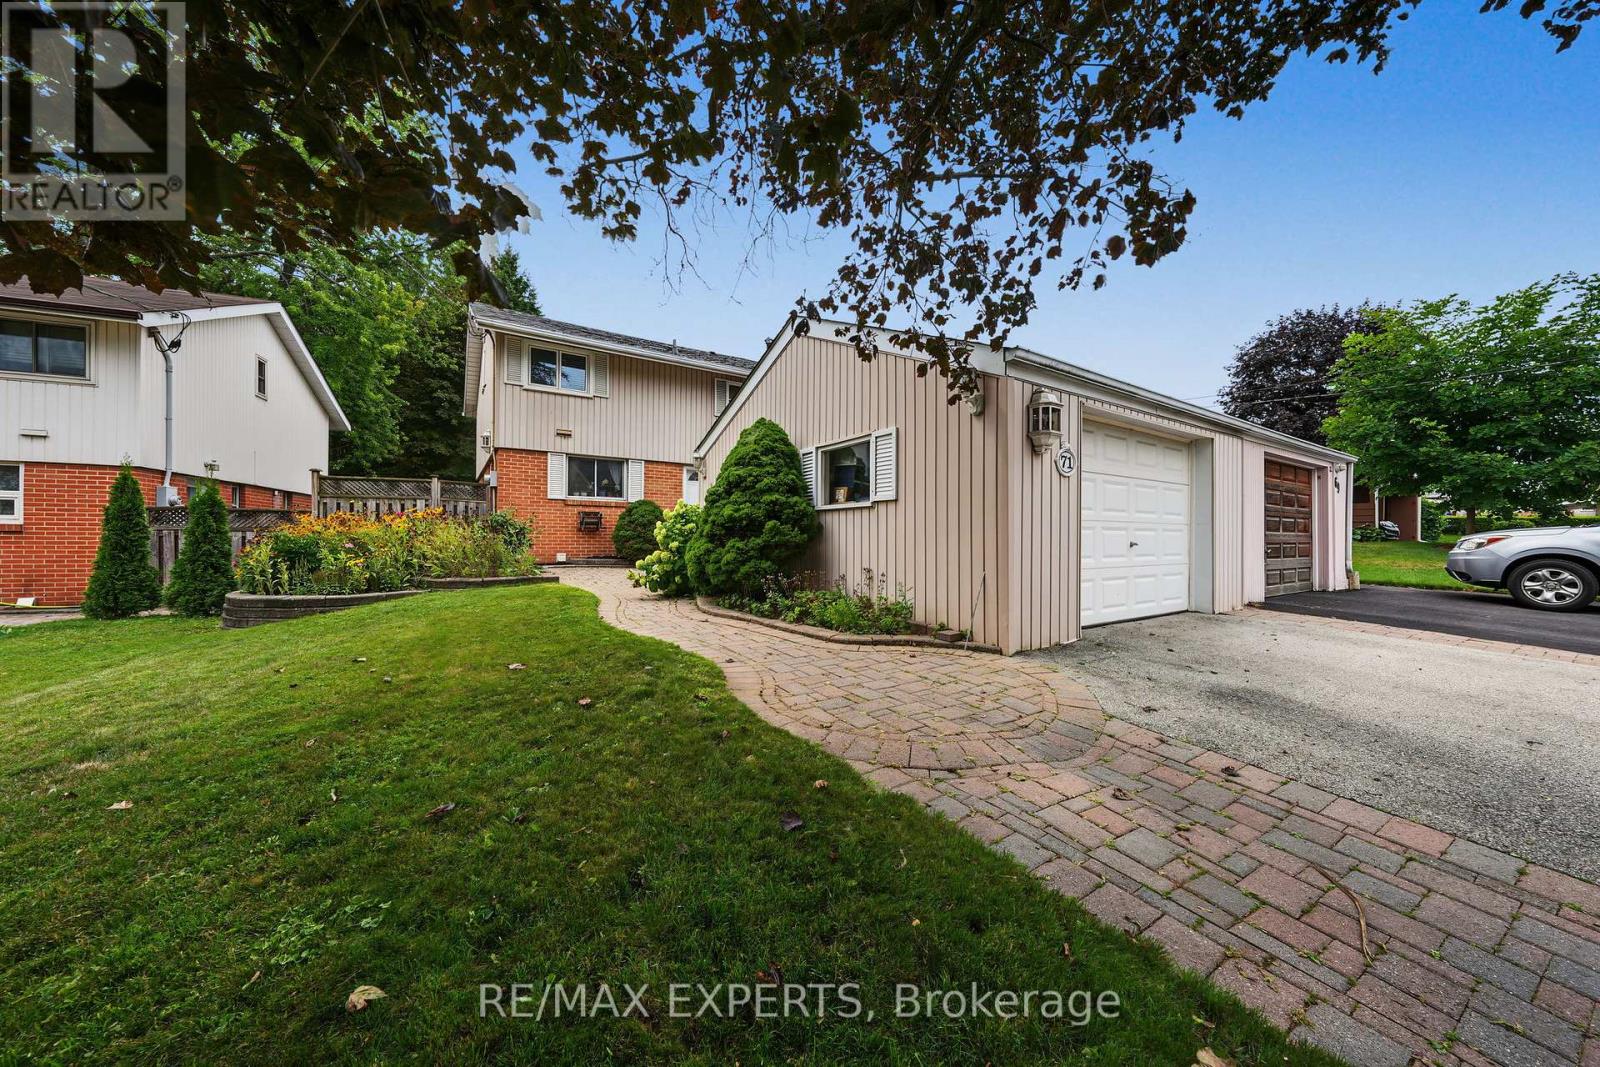
Welcome To 71 Dogwood Crescent, A Fantastic Opportunity In The Heart Of Bendale - One Of Scarborough's Most Established And Convenient Family Communities. Set On A Quiet Crescent In A Mature Neighbourhood, This 3 Bedroom, 2 Bathroom Semi-Detached Home Sits On An Impressive 39 X 126 Ft Lot, Offering Excellent Outdoor Space, Long-Term Potential And Room For Families To Grow. The Main Floor Features A Functional Layout With Combined Living/Dining Areas, Hardwood Flooring, Crown Moulding, A Kitchen With Stainless Steel Appliances And A Walk-Out To The Backyard. The Finished Basement Adds Valuable Additional Living Space With An Open Concept Recreation Area, Pot Lights And Laundry Area - Ideal For A Family Room, Home Office, Gym Or Kids' Play Space. Enjoy A Private Backyard, Detached Garage And A Location Surrounded By Everyday Conveniences. Minutes To Schools, Parks, TTC, Shopping, Restaurants, Scarborough Town Centre, Thomson Memorial Park, Kennedy Commons, Scarborough Health Network, Kennedy Rd, Ellesmere Rd And Hwy 401. Whether You Are A First-Time Buyer, Growing Family, Investor Or Renovator, This Home Offers A Rare Chance To Secure A Property With Space, Location And Future Upside In A High-Demand Scarborough Pocket. (id:50976)

3 Bedroom 2 Bathroom 1,100 - 1,500 ft2

RE/MAX Experts

For sale
$69,000
#92 - 384 YONGE STREET, Toronto, Ontario

#92 - 384 Yonge Street

Toronto, Ontario

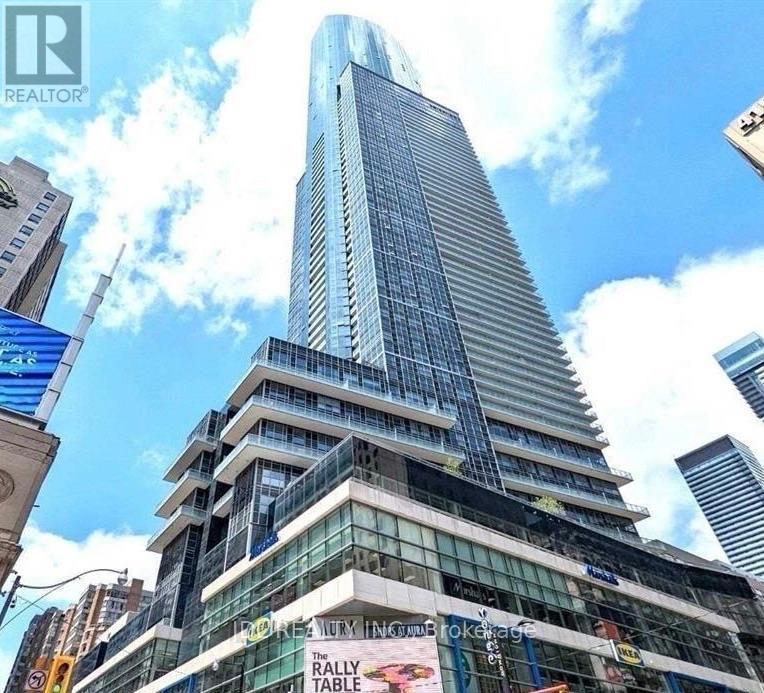
Best Deal! Must See! Toronto Center! Unbeatable/Unique Location And Growth Potential! **Gorgeous Retail Shop At Aura Condo** High Traffic. Walk To College Park, Ttc, Ryerson, U Of T. Own Your Property Instead Of Paying Rent. Water Line Installed. Create Your Own Business In One Of The Best Spots In The Concourse. BEST Investment Opportunity! Ideal For Nail & Hair Salon, Eyelash / Brow Studio, Facial & Beauty Clinic, Barber Shop, Acupuncture, Massage Therapy, Chiropractic, Cosmetic Retail, Pharmacy, Mobile Phone & Computer Repair, Tax & Accounting Office, Law Office, Mortgage / Insurance Brokerage, Immigration & Travel Services, Boutique Retail, Collectibles, Gift Shop And Many Other Professional Or Retail Uses.Also Food Business is allowed. (id:50976)

369 ft2

Jdl Realty Inc.

For sale
$820,000
MPH07 - 7 LORRAINE DRIVE, Toronto, Ontario

Mph07 - 7 Lorraine Drive

Toronto, Ontario

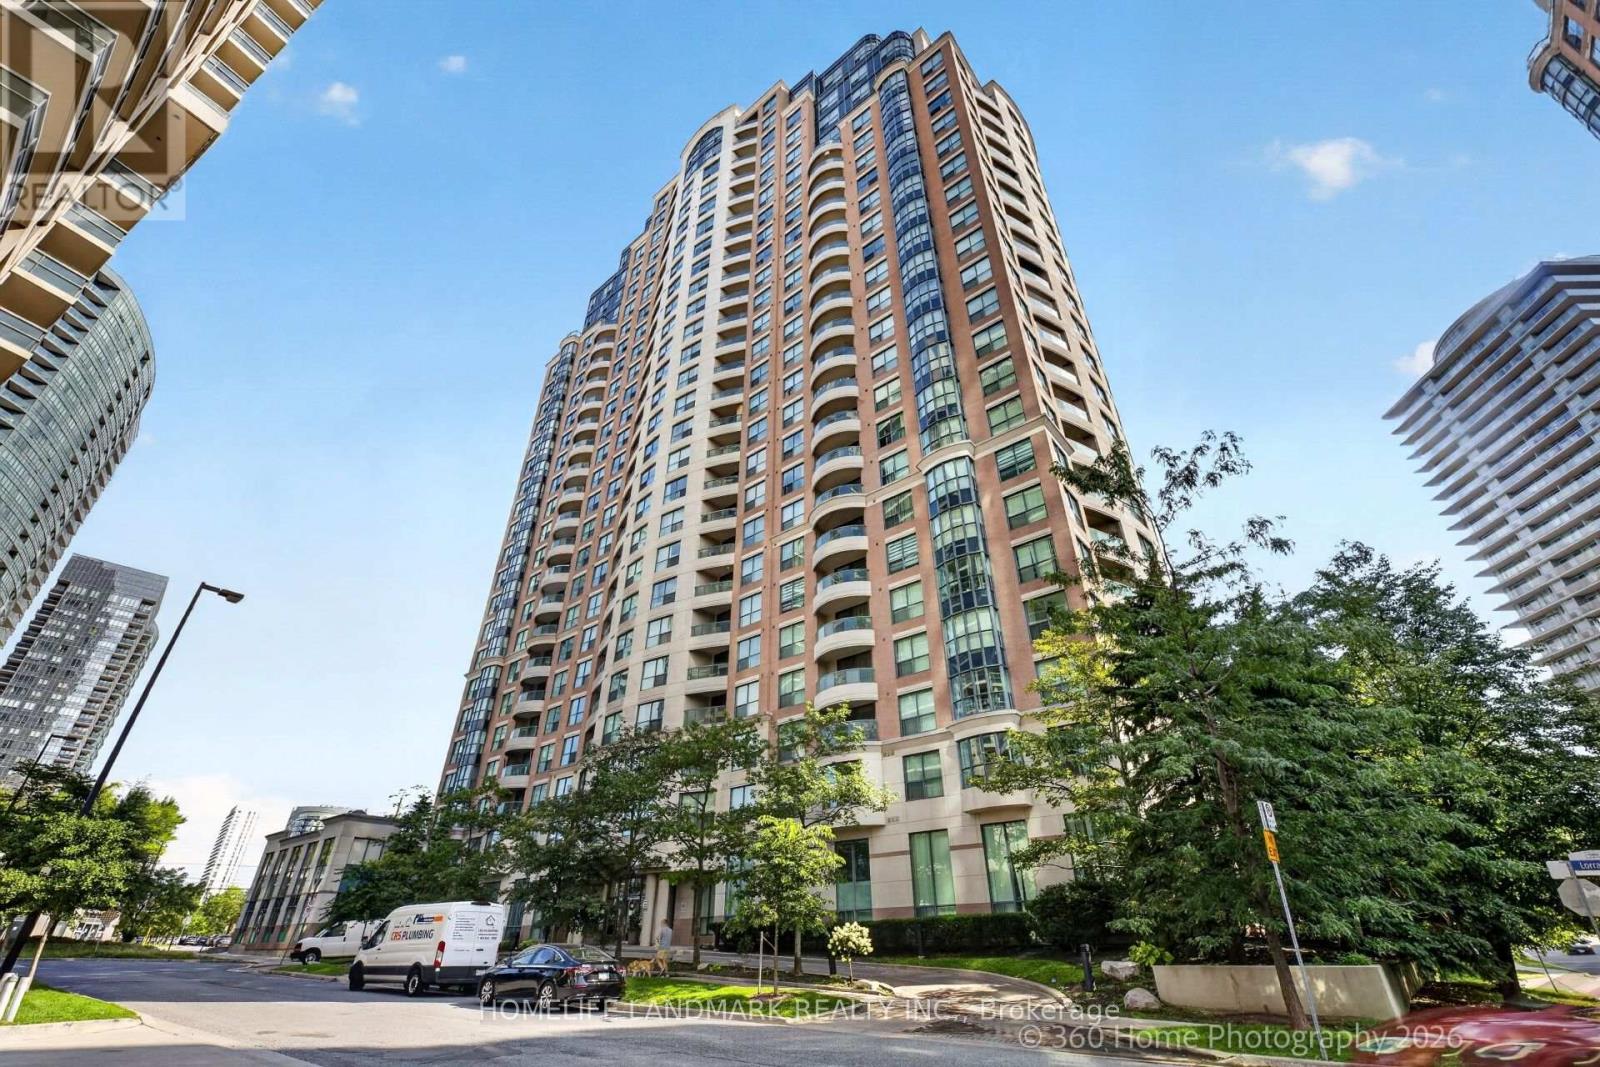
Luxurious Sonata corner penthouse unit, 3 bedrooms and a den. Desirable Layout, master bedroom flooring was replaced Mar 2026, walls painted Jul 2026. Parking spot right by elevator entrance. 24 hours concierge, indoor pool, full exercise room, party room. Located in the heart of North York, easy access to public transportation and amenities. 2nd parking space available as a separate purchase at additional cost and is not included with sale of condo unit. (id:50976)

4 Bedroom 2 Bathroom 1,200 - 1,399 ft2

Homelife Landmark Realty Inc.

For sale
$1,150,000
553 WATERTON Drive, Waterloo, Ontario

553 Waterton Drive

Waterloo, Ontario

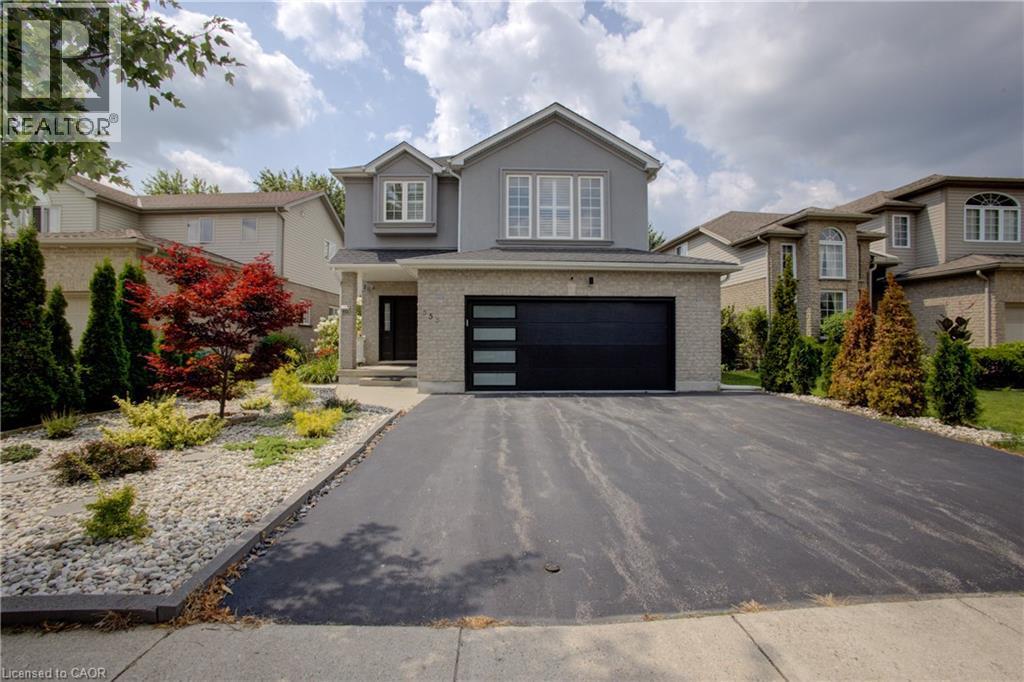
Welcome to 553 Waterton Drive, a beautifully upgraded 2,250 sq. ft. two-storey home on a premium 48-foot lot in Waterloo’s desirable Conservation Meadows community. Featuring a wider garage and triple-width driveway, this property is within walking distance of Laurel Creek Conservation Area, scenic trails and parks, while remaining close to amenities and the expressway. The main floor offers a spacious living room with a gas fireplace, an oak kitchen with quartz countertops and stainless steel appliances, including a gas stove, and a bright dinette with a walkout to the backyard. Luxury vinyl flooring, pot lights and California shutters are featured throughout. Upstairs offers three spacious bedrooms, convenient laundry and a large bonus family room with a vaulted ceiling. The primary bedroom includes a luxury ensuite. The ensuite and guest bathroom feature upgraded standing showers. All three bathrooms include quartz countertops, modern hardware and updated plumbing fixtures. Additional features include iron railings, updated door hardware, a humidifier and a seven-stage reverse-osmosis water system. The landscaped backyard is ideal for entertaining, with a new gazebo on a stamped-concrete platform, an extra-wide wooden deck, a brushed-concrete walkway, stone gardens and ornamental trees, including rare Japanese maples. The brick-and-stucco exterior features pot lights and wireless security cameras with dual video doorbells. The garage includes epoxy flooring, a new garage door, a smart opener with video and remote access, and a separate side entrance. Smart locks are installed on the main and garage entry doors. Other updates include a new patio door, newer living-room windows and a roof replaced in 2018. A spacious, extensively upgraded home surrounded by nature and minutes from everything Waterloo has to offer. (id:50976)

3 Bedroom 3 Bathroom 2,250 ft2

Living Stone Realty Inc.

For sale
$599,000
PH103 - 1101 STEELES AVENUE W, Toronto, Ontario

Ph103 - 1101 Steeles Avenue W

Toronto, Ontario

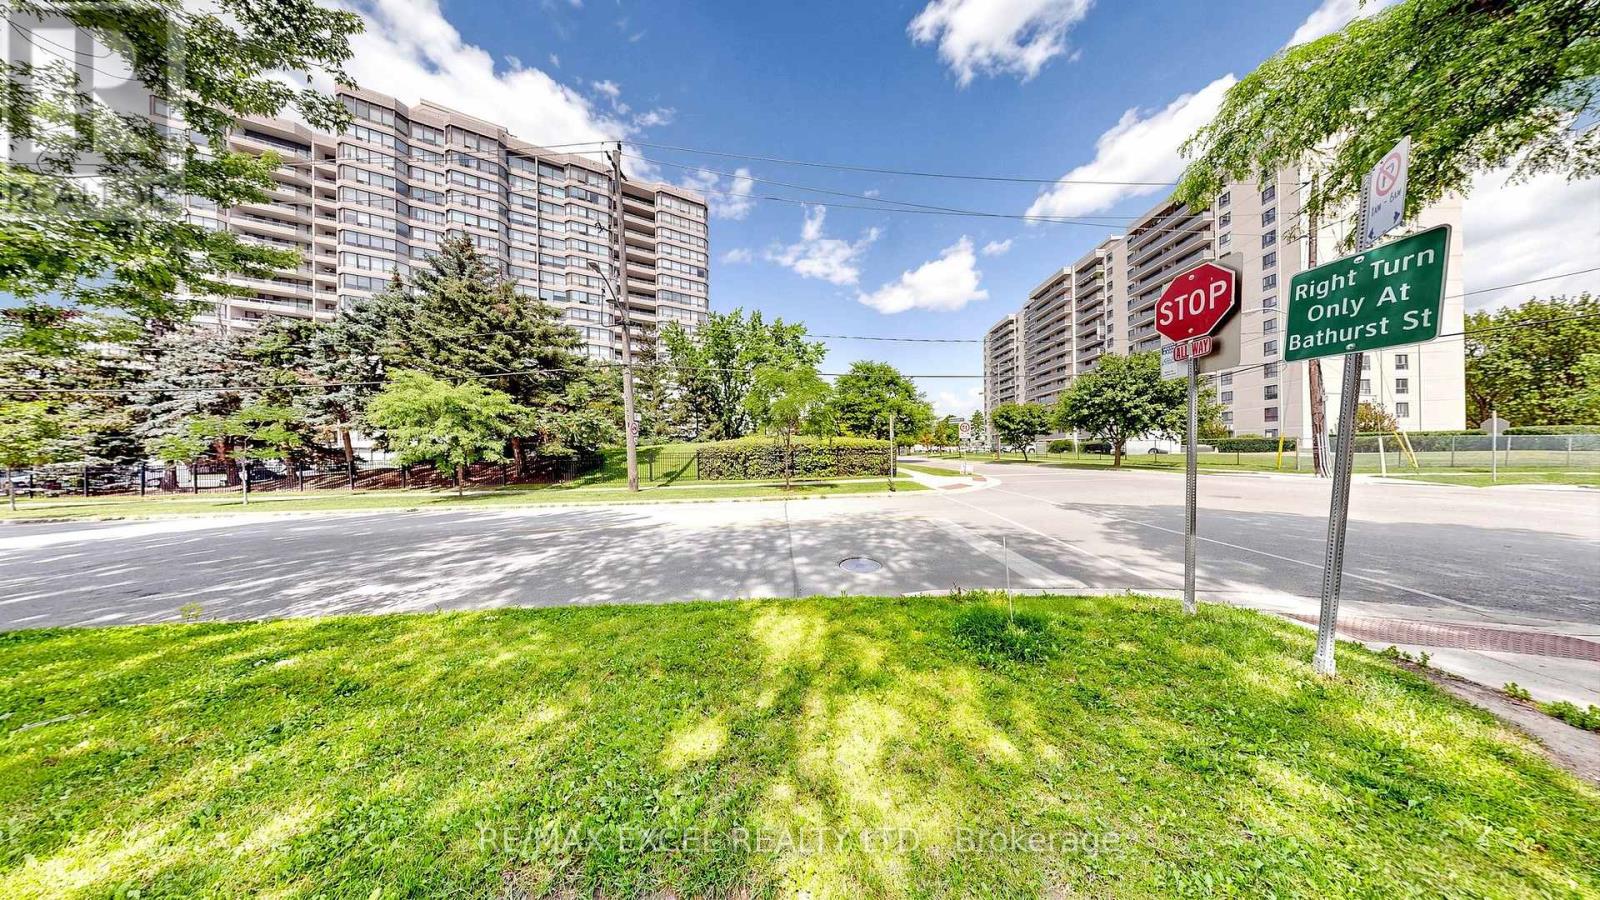
Welcome to The Primrose Condos at Bathurst & Steeles, where comfort, convenience, and lifestylecome together. This bright and spacious suite offers approximately 1,300 sq. ft. ofwell-designed living space, featuring expansive living and dining areas, an oversized eat-inkitchen with updated custom cabinetry and ceramic backsplash, and a separate sun-filledsolarium. The functional layout includes 2 generous bedrooms and 2 full bathrooms, including alarge primary retreat with a 3-piece ensuite and walk-out to the private balcony. The secondbedroom also features a double closet and balcony access. Enjoy the convenience of ensuitelaundry with additional storage, all utilities and Rogers cable/internet included, andexceptional building amenities including 24-hour gated security, outdoor pool, whirlpool,sauna, and beautifully maintained grounds. Ideally located just steps to shopping, restaurants,transit, and everyday amenities, this is an outstanding opportunity in one of the area's mostsought-after communities. (id:50976)

2 Bedroom 2 Bathroom 1,200 - 1,399 ft2

RE/MAX Excel Realty Ltd.

For sale
$749,999
316 VANDUSEN AVENUE, Southgate, Ontario

316 Vandusen Avenue

Southgate, Ontario

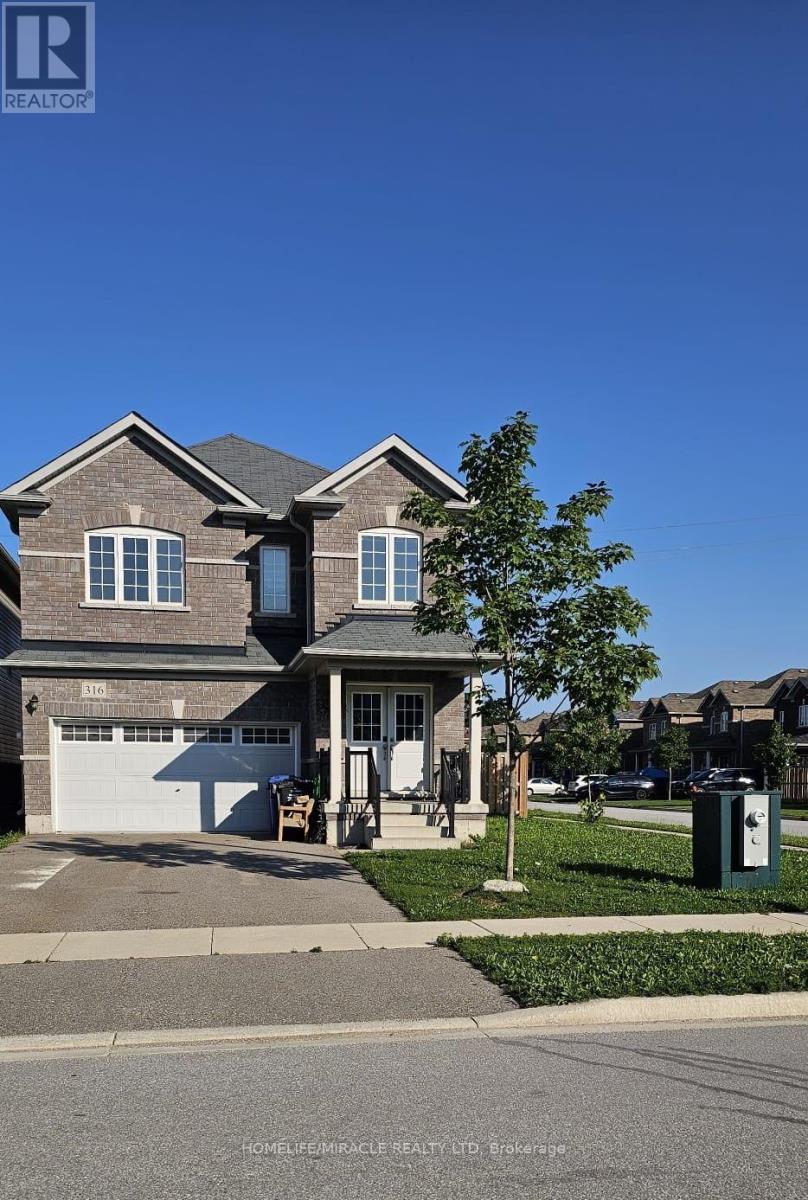
Recently top to bottom renovated extra wide premium very rarer corner lot for extra full day sunlight and extra space to enjoy with family in back yard. Double attached car garage with long drive way. Huge house of 2606 sq feet for small price, just one hour drive from Brampton. Double door entry. Open concept floor plan, walk out from kitchen. Extra entry from garage to house. Corner fence for privacy, fast growing town Dundalk, very easy access to shopping, gas station major highways, parks and community center, post office and more to explorer. (id:50976)

4 Bedroom 3 Bathroom 2,500 - 3,000 ft2

Homelife/miracle Realty Ltd

For sale
$12,900,000
13669 HUMBER STATION ROAD, Caledon, Ontario

13669 Humber Station Road

Caledon, Ontario

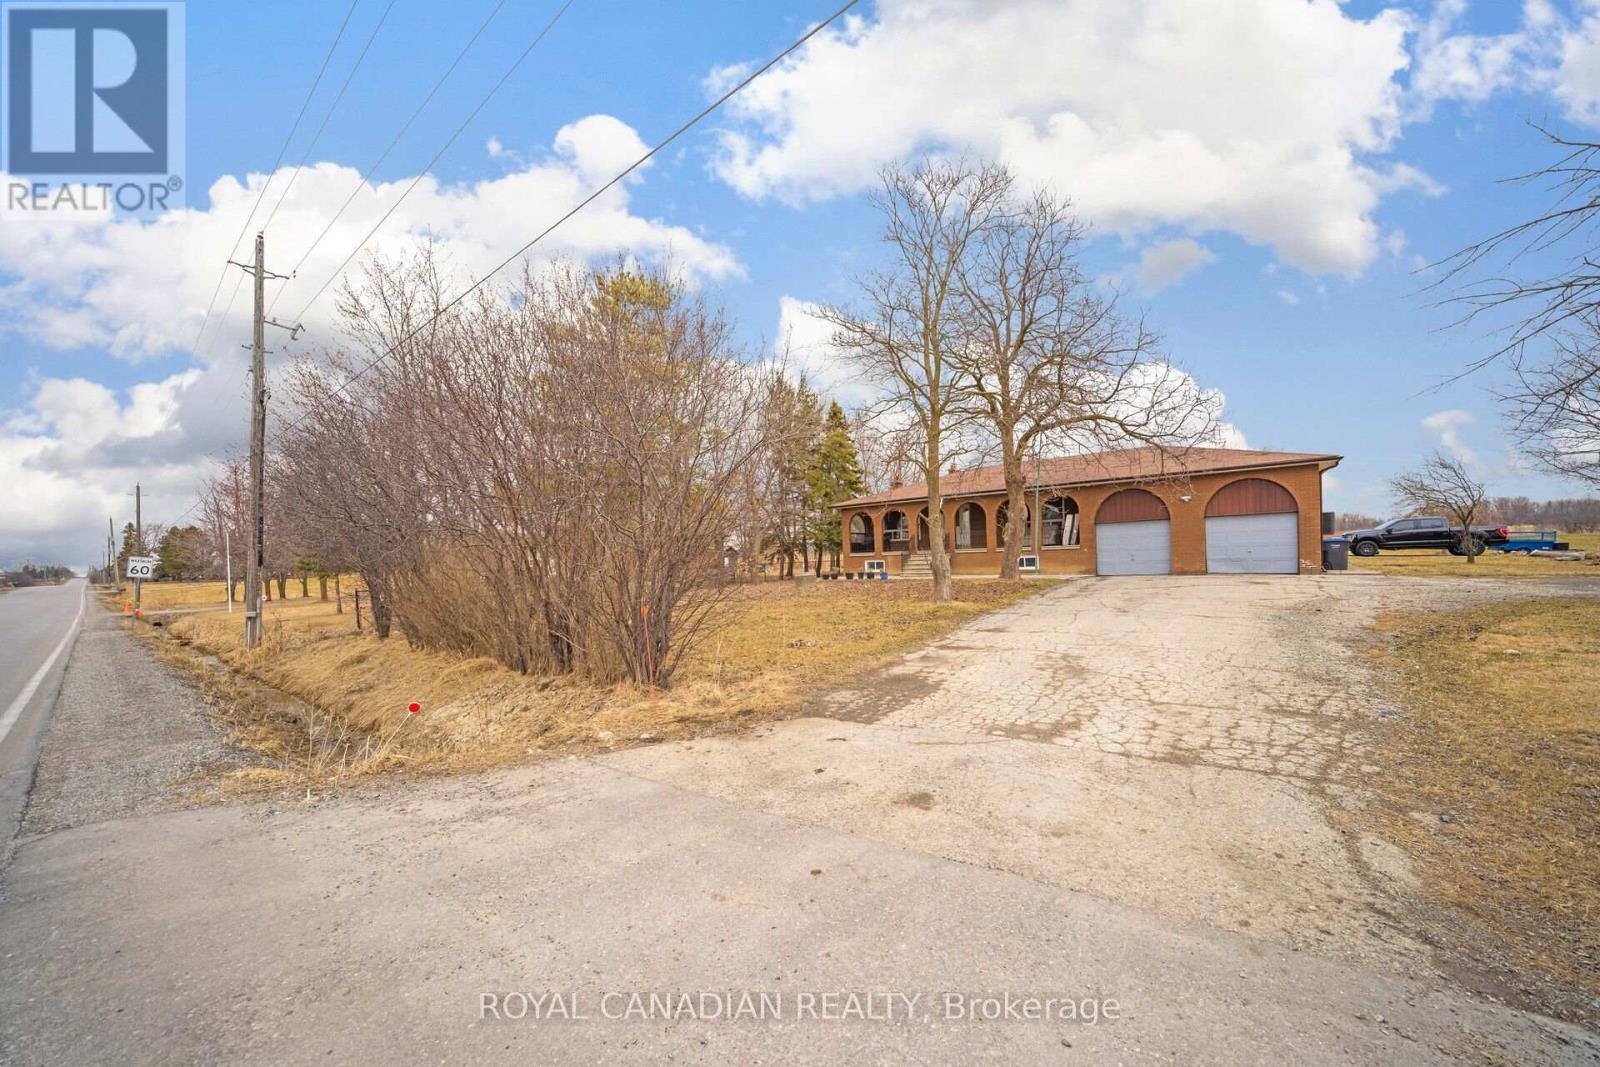
Excellent opportunity to own an investment property featuring 10 acres of land with a house, located in a highly desirable area. The property is within a designated Community Area in the Caledon Official Plan and offers potential for future mixed residential and commercial development. The property is also part of the new urban boundary expansion for development in Caledon. Future Highway 413 and the approved future GO Station just north of King Street on Humber Station Road add to the property's long-term potential. (id:50976)

445,346 ft2

Royal Canadian Realty

For sale
$579,999
127 - 69 GODSTONE ROAD, Toronto, Ontario

127 - 69 Godstone Road

Toronto, Ontario

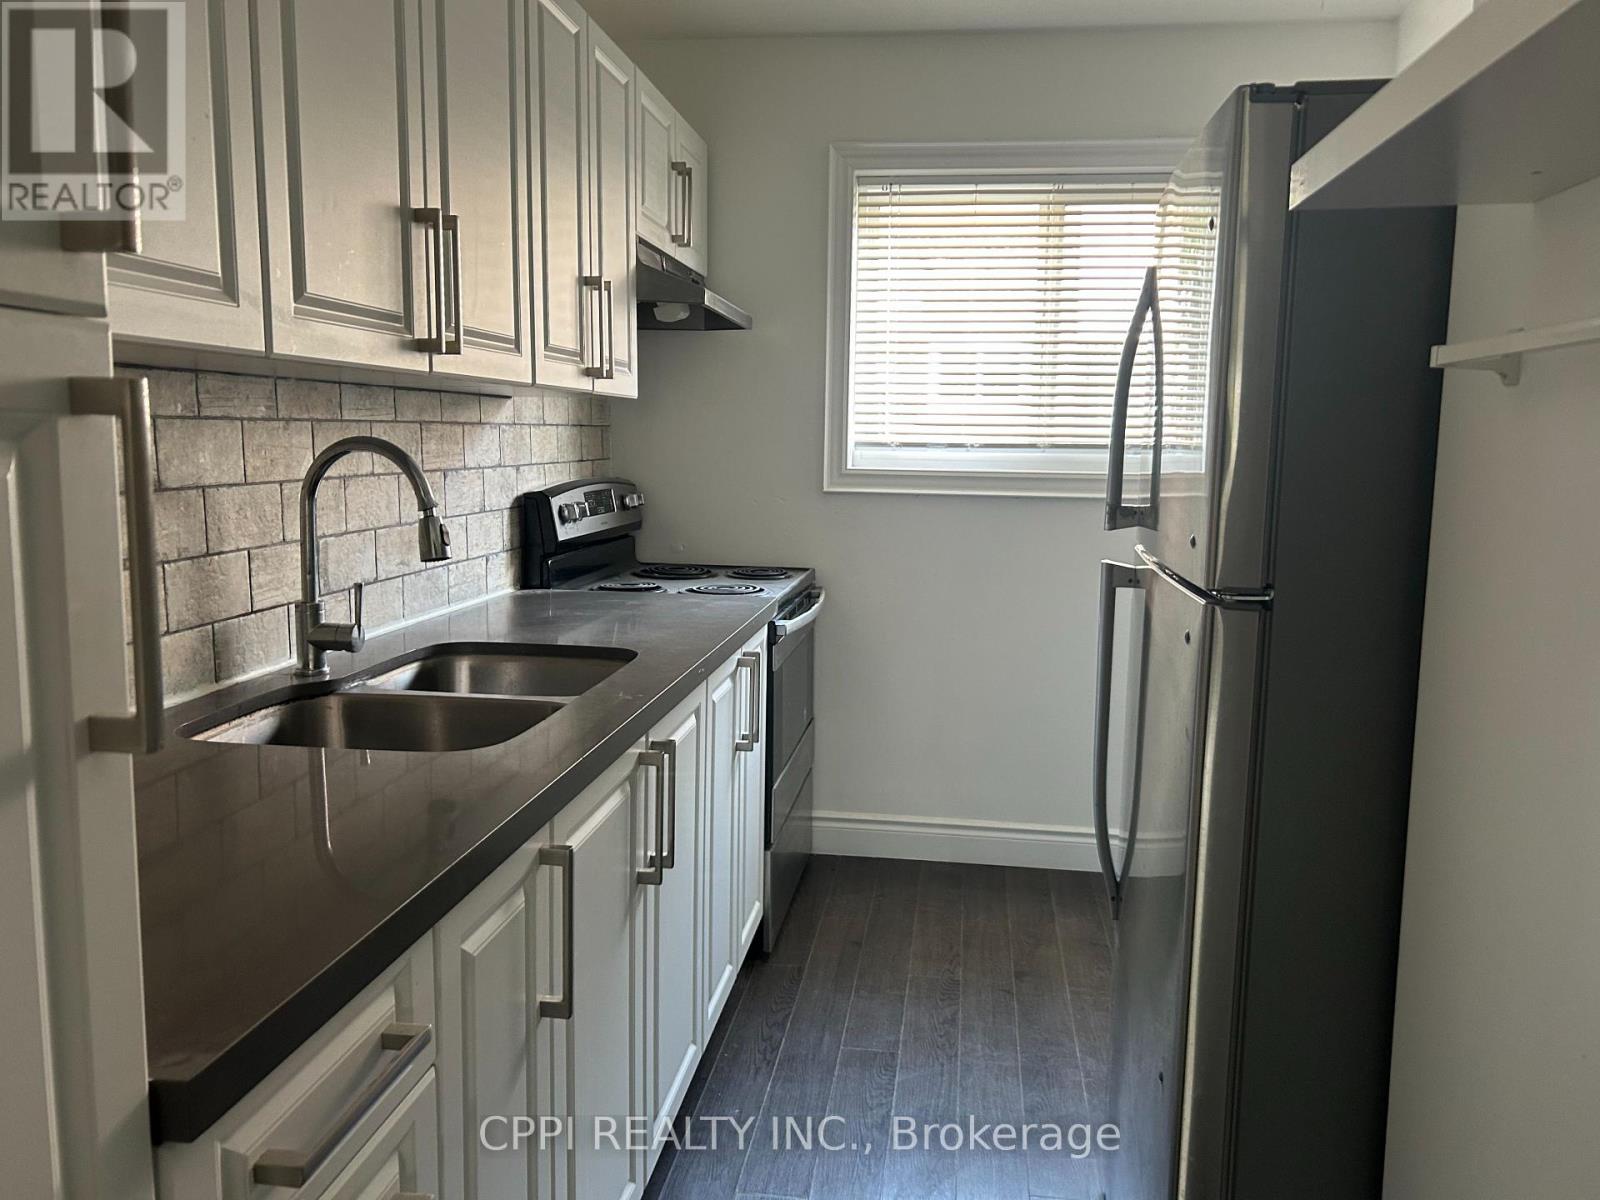
This beautifully renovated 2+1 bedroom townhouse in North York is an ideal opportunity for first-time homebuyers, downsizers, or investors. Tucked away in a peaceful corner of a highly sought-after complex, the home offers excellent access to TTC buses and the subway. Enjoy abundant natural light with a bright south-facing exposure, and benefit from being just a short walk to Fairview Mall and Seneca College. The unit also features a finished basement, perfect for additional living or storage space. With the added convenience of underground parking, this home offers both comfort and practicality. BBQ hookup available. First and second floor adds up to 945 sqft (total including basement is 1425sqft). Landlord is upgrading the heating and ac with air sourced heat pump before move in. Low monthly maintenance fees of $562.04 cover property tax, water, building insurance, roof maintenance, garbage pickup snow removal, landscaping, and upkeep of the building and common areas making this an affordable and hassle-free living option. Seller may be willing provide financing equivalent bank rates with satisfactory down payment. Property taxes are included in maintenance fees.. This is a unit in a co-ownership property. (id:50976)

2 Bedroom 1 Bathroom 900 - 999 ft2

Cppi Realty Inc.

For sale
$79,000
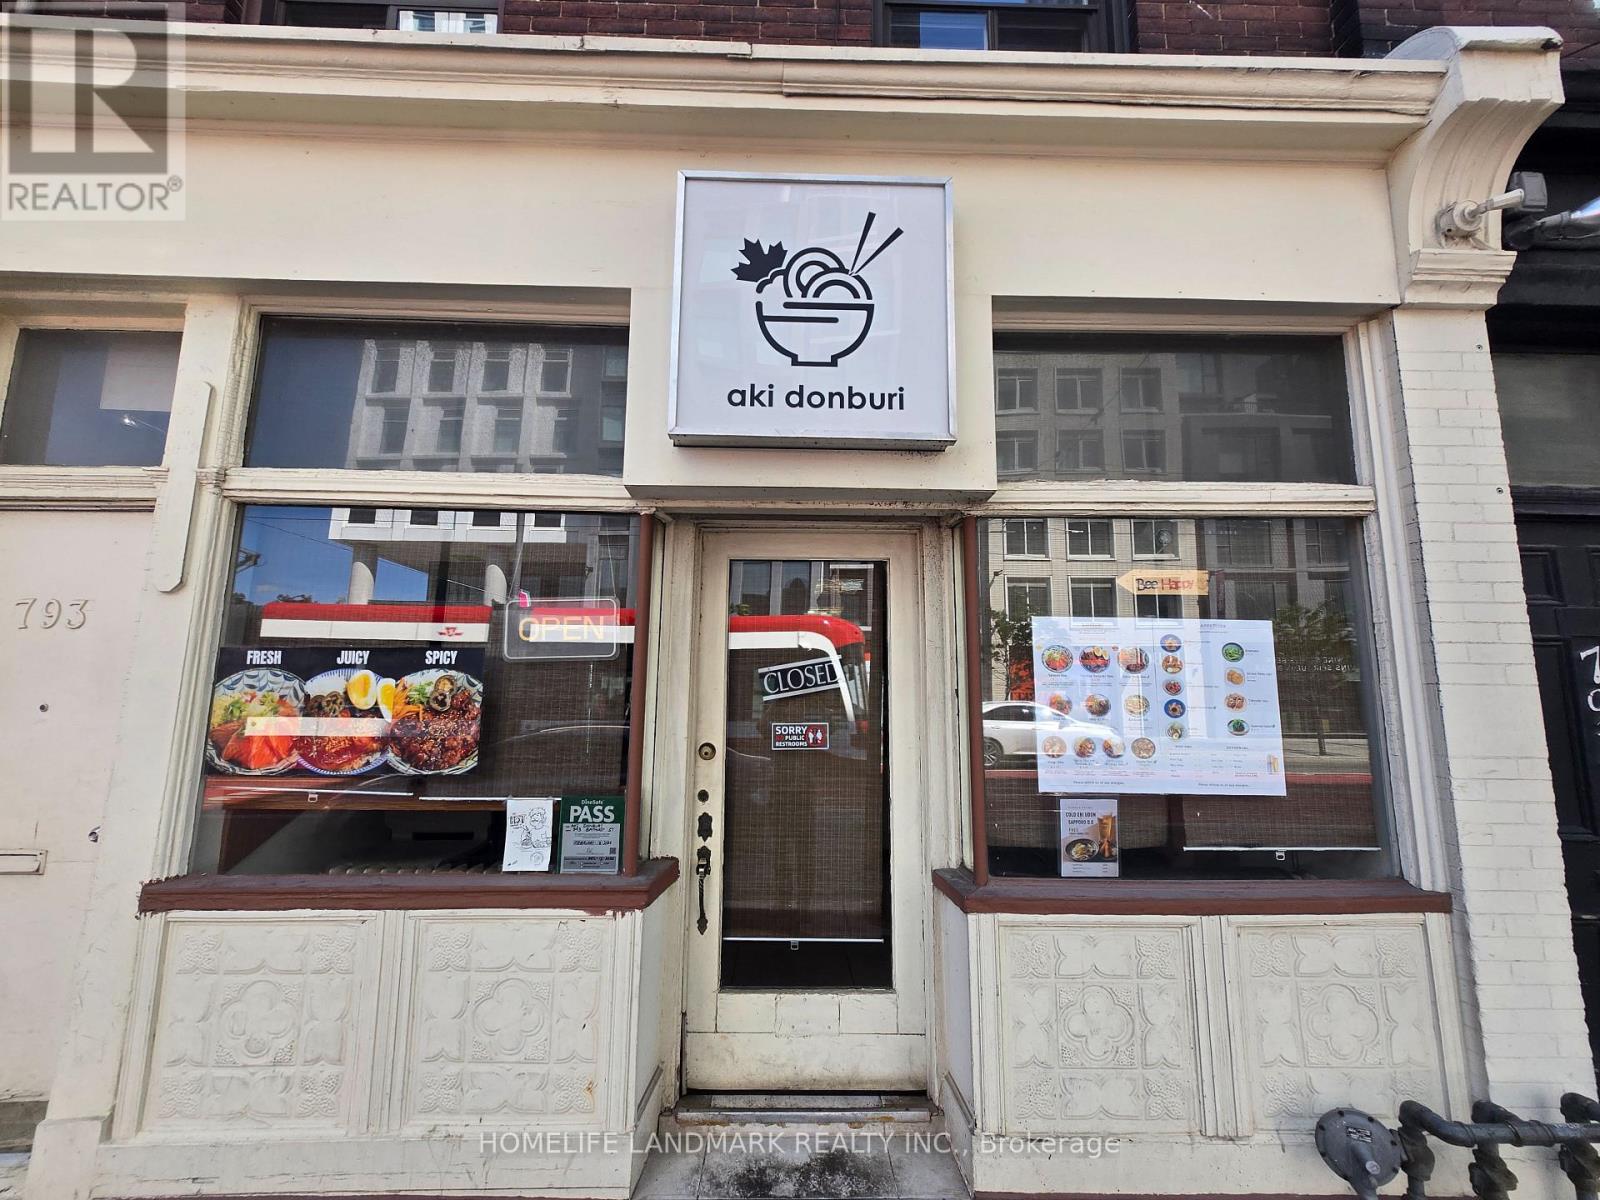
793 BATHURST STREET, Toronto, Ontario

793 Bathurst Street

Toronto, Ontario

Rare opportunity to acquire a well-established and fully operational quick service restaurant (QSR) in one of downtown Toronto's most vibrant and high-demand commercial districts. Ideally situated at the highly visible intersection of Bloor Street West and Bathurst Street, this prime location benefits from exceptional pedestrian traffic and outstanding exposure. The property is located less than a two-minute walk from Bathurst subway station and directly across from the thriving Mirvish Village community, a dynamic mixed-use development featuring residential, retail, and office spaces. (https://mirvish-village.com/) The surrounding neighborhood offers a strong and diverse customer base, including nearby condominium and apartment residents, office workers, shoppers, and students. Central Technical School, with more than 2,000 students, is located just steps away, while the University of Toronto is only minutes from the property. The restaurant features a modern and inviting interior, an efficient floor plan, and a fully equipped commercial-grade kitchen. The business is currently operating as a successful Donburi concept and has developed loyal customers with excellent online reviews and a reputation for consistent quality and service. This easy-to-manage operation is ideal for owner-operators, first-time entrepreneurs, experienced restaurateurs, or businesses seeking to expand or downsize. (id:50976)

1 Bathroom

Homelife Landmark Realty Inc.

For sale
$799,999
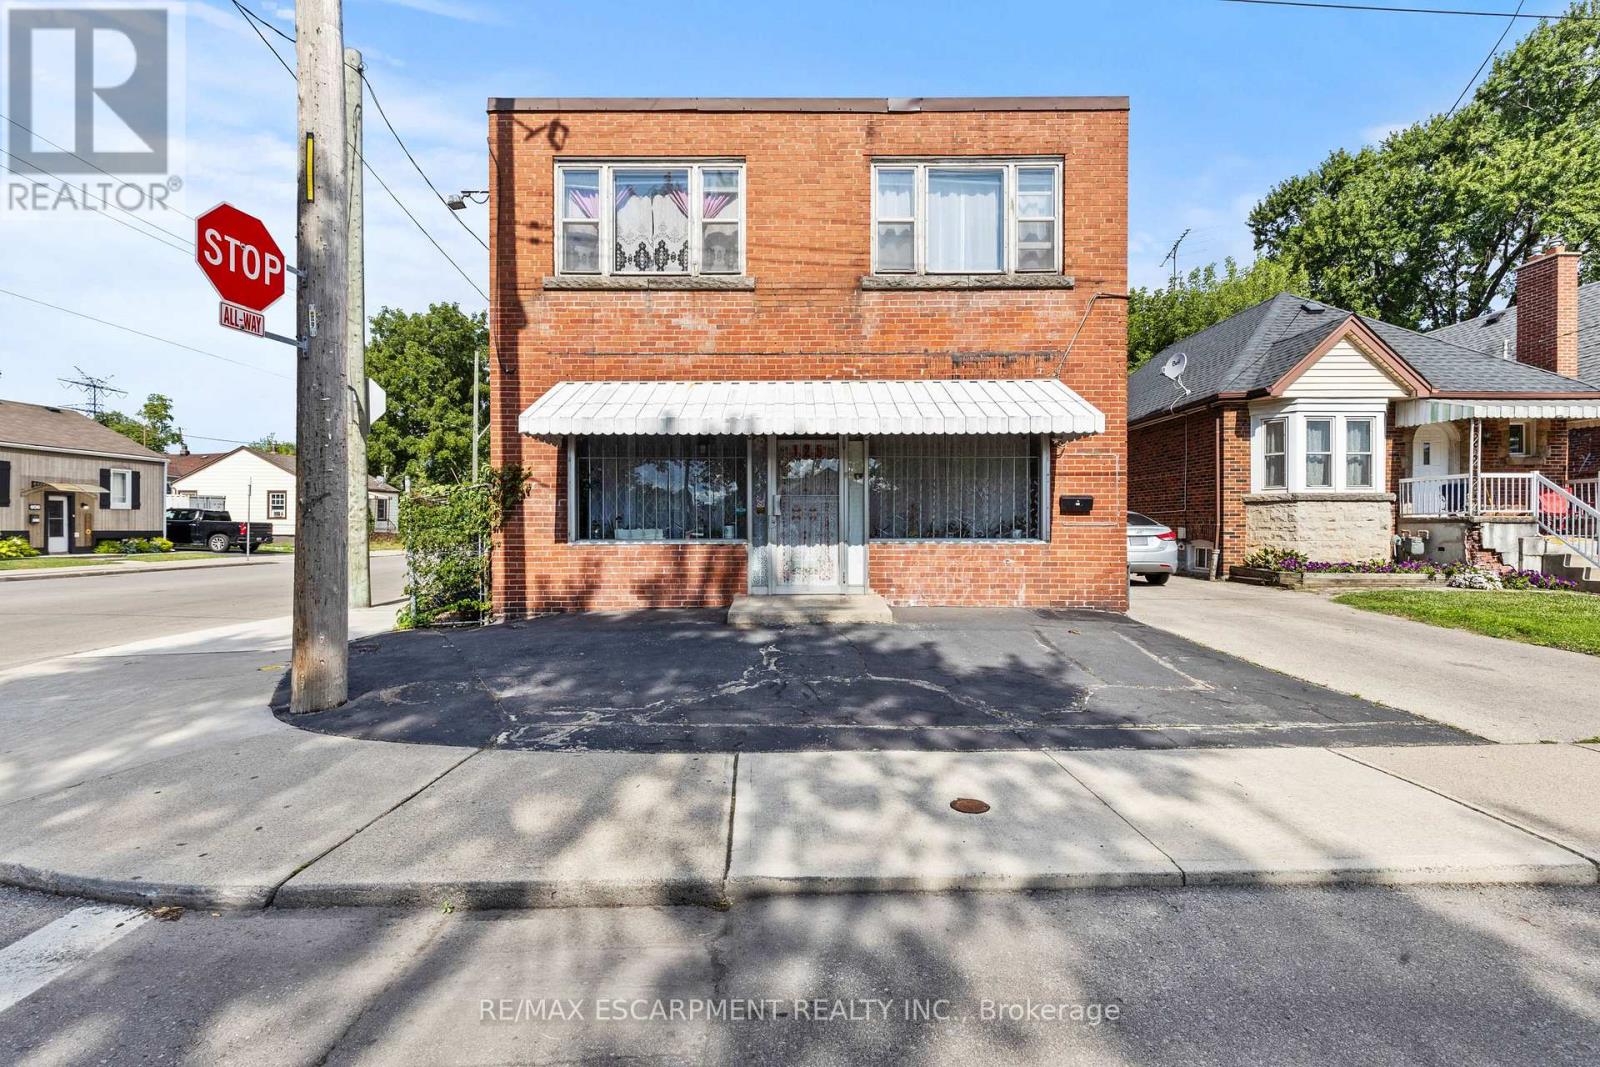
125 TOLTON AVENUE, Hamilton, Ontario

125 Tolton Avenue

Hamilton, Ontario

Don't miss this rare opportunity to own a well-maintained mixed-use building located in a vibrant, family-friendly neighbourhood. This property features a bright and spacious residential unit upstairs, paired with a high-visibility retail storefront on the main floor - perfect for business owners, investors, or those seeking a convenient live/work setup. Ideally situated on a main bus route, the property offers exceptional accessibility for both customers and residents. Parking is plentiful, with ample street parking plus a detached garage in the rear, providing added convenience for tenants, staff, or personal use. The residential unit is filled with natural light and offers comfortable living space, while the main-floor storefront benefits from steady foot and vehicle traffic - a prime spot for a retail shop, salon, office or cafe. surrounded by parks, schools, local businesses, and strong community vibes, this property combines lifestyle and investment potential in one unbeatable location. (id:50976)

2,392 ft2

RE/MAX Escarpment Realty Inc.

For sale
$649,000
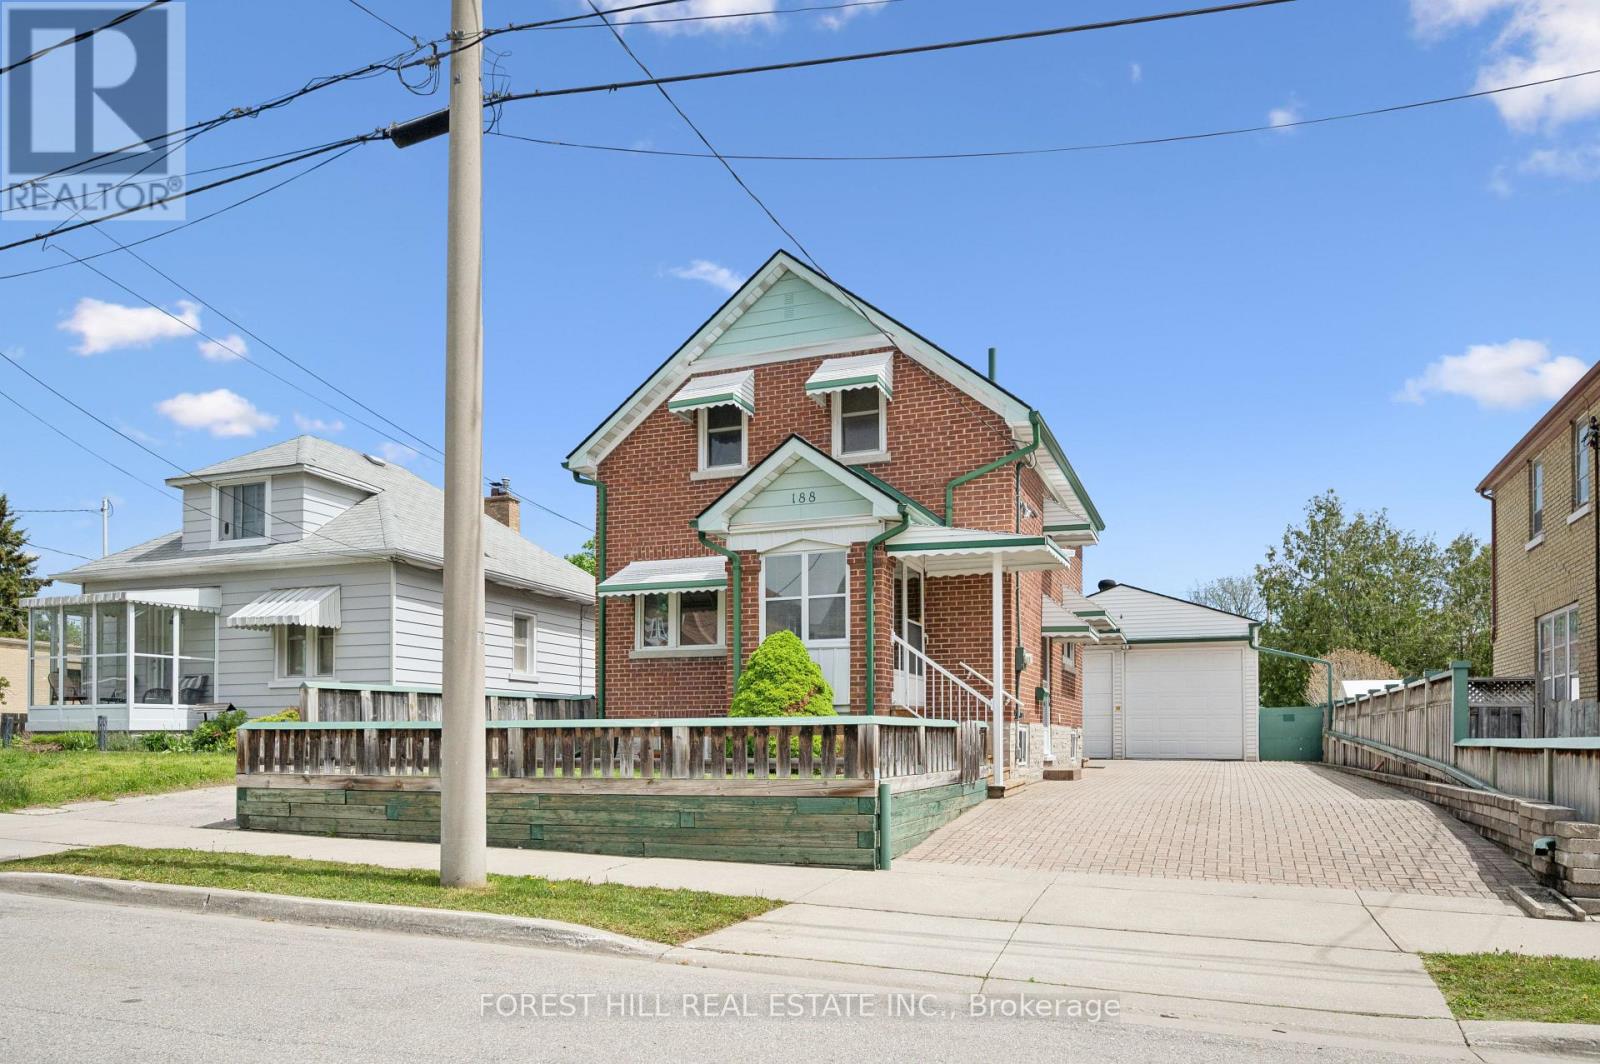
188 WENTWORTH AVENUE, Kitchener, Ontario

188 Wentworth Avenue

Kitchener, Ontario

NEW PRICE! Charming Brick Home + Oversized Workshop in an Unbeatable Kitchener Location. Welcome to **188 Wentworth Avenue**, a charming all-brick home tucked away on a quiet dead-end street where comfort, convenience and an active lifestyle come together. Lovingly maintained by the same owner since it was built, this 3-bedroom, 2-bath home has been freshly painted throughout and features updated lighting and fixtures, creating a bright, fresh and move-in-ready home. The location is truly special. Step outside and you're just steps from the **scenic Iron Horse Trail**, perfect for walking, running and biking, with a **park and pickleball courts at the end of the street**. Enjoy the peace of a quiet residential setting while being just minutes from Downtown Kitchener, Belmont Village, Uptown Waterloo, shopping, transit and major commuter routes. Inside, the bright main floor features beautifully updated hardwood floors, spacious principal rooms and a welcoming layout designed for everyday living and entertaining. The updated kitchen flows into the dining and living areas, creating a warm, open space filled with natural light. Upstairs, you'll find three bedrooms and a spacious family bathroom. The finished basement adds valuable living space with a cozy recreation room, convenient 2-piece bathroom and plenty of storage. **The standout feature? The impressive 21' x 31' detached garage/workshop.** Whether you're a hobbyist, mechanic, entrepreneur, collector or simply need substantial workspace and storage, this is a rare and highly desirable feature. Fresh, well cared for and surrounded by everything that makes this neighbourhood so enjoyable, **188 Wentworth Avenue offers the perfect blend of home, lifestyle and location.** With a new price, this is one you won't want to miss! (id:50976)

3 Bedroom 2 Bathroom 700 - 1,100 ft2

Forest Hill Real Estate Inc.

For sale
$640,000
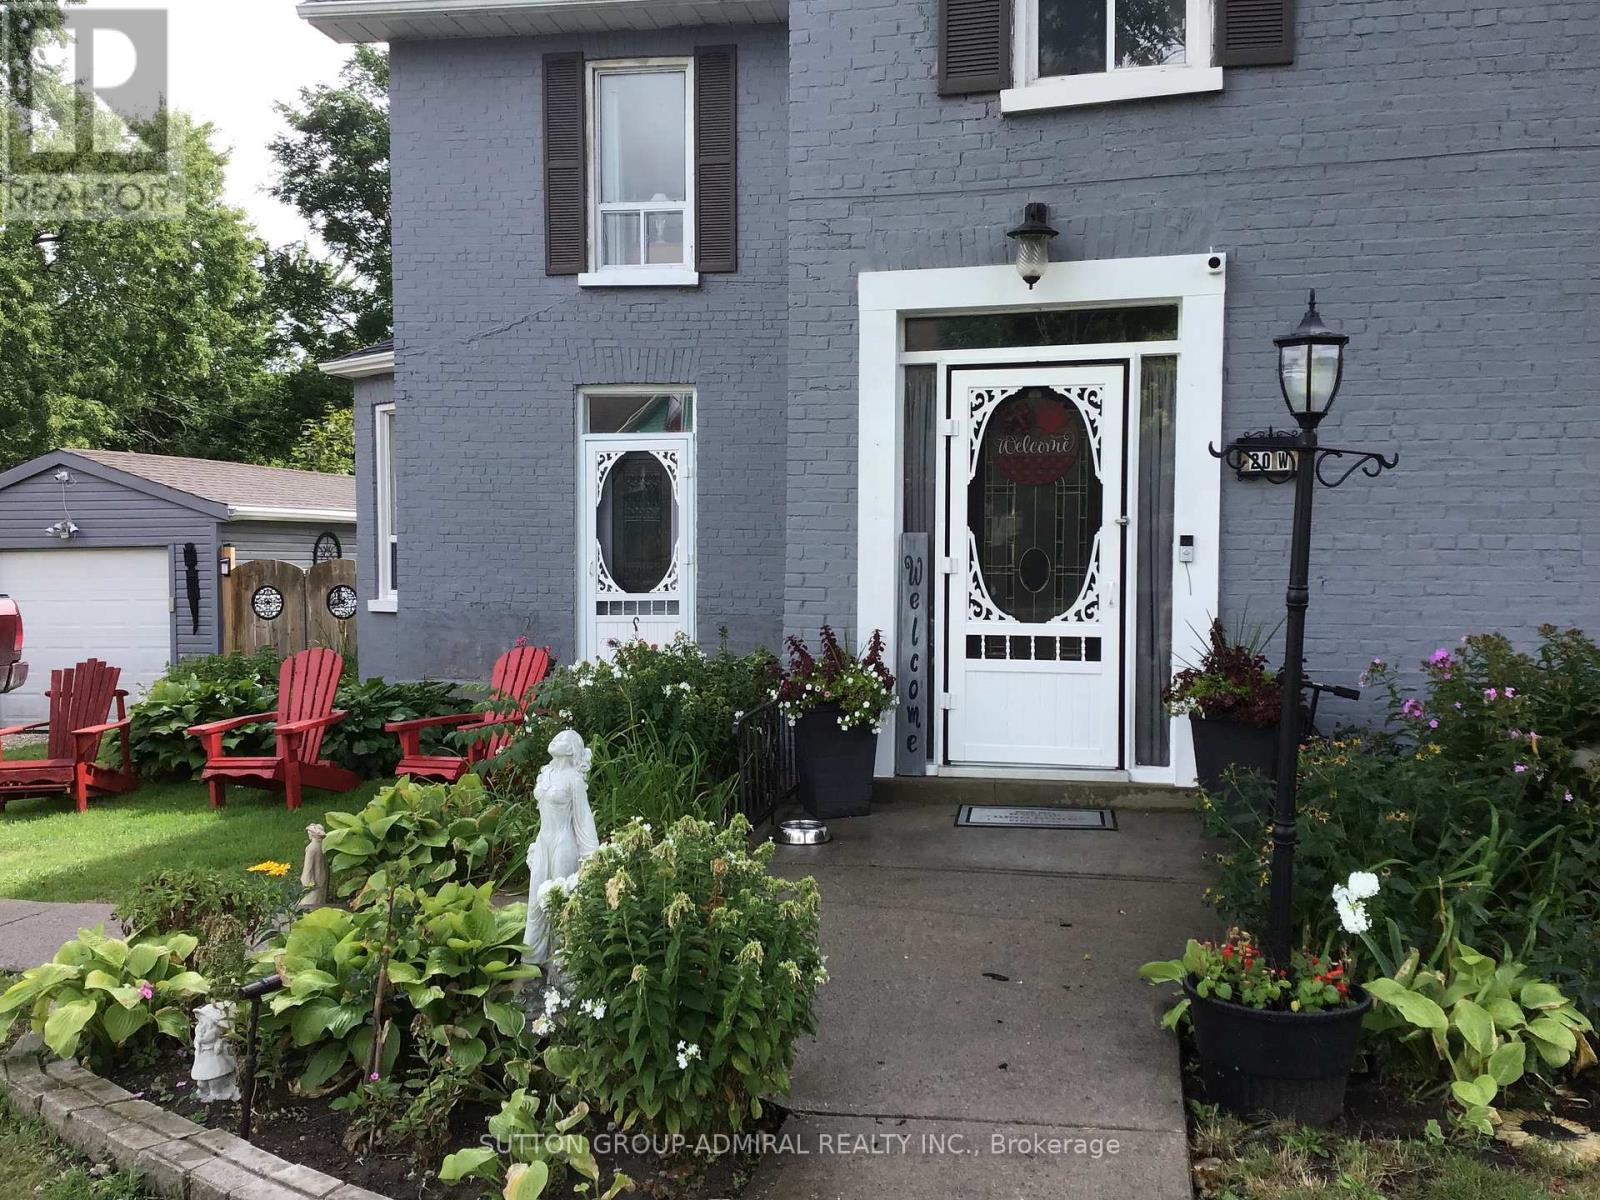
20 KING STREET W, Kawartha Lakes, Ontario

20 King Street W

Kawartha Lakes, Ontario

Looking for that special house that is uniquely YOU? This beautiful and very well maintained century home gives you characteristics making it a rare find in today's market. Your guests are welcomed through a stylish front entrance to a traditional foyer. Spacious carpet free bedrooms. Cozy main floor studio/game room with gas fireplace which opens onto the rear terrace. Large main floor bathroom with double vanity, walk in shower and freestanding soaker tub. Kitchen features a centre island with cabinets, trendy subway tile backsplash. Includes microwave, gas stove, stainless steel fridge & dishwasher. Sliding glass patio door from the kitchen leads you to your private 16' x 40' wood deck. Pool size backyard with plenty more room to park/store your camper & other recreational accessories too. Single car garage with hydro. Park 3 large vehicles in your private driveway. Additional gated entry at rear of property with access from Mary Street. An abundance of storage space for seasonal items. Additional large wood shed for lawnmower & other outdoor gear. Close to public elementary school & bus routes for secondary schools. Near public boat launch fishing beach & park (there's an existing proposal with City of Kawartha Lakes for future revitalization of Omemee beach). Walking distance to all amenities (post office, pharmacy, grocery, restaurants, curling/rec centre, hardware & convenience stores). Several ATV trails in the local area. Ample free street parking when you're entertaining extra guests. Updated 200 Amp service. Features water softener, U/V. water treatment, filtration and Iron removal system. Central air and gas furnace 2016. Roof Shingles 2020. "Home" is a place that feels safe, comfortable and uniquely yours. (id:50976)

3 Bedroom 2 Bathroom 2,000 - 2,500 ft2

Sutton Group-Admiral Realty Inc.

For sale
$499,000
263 QUEEN STREET S, Mississauga, Ontario

263 Queen Street S

Mississauga, Ontario

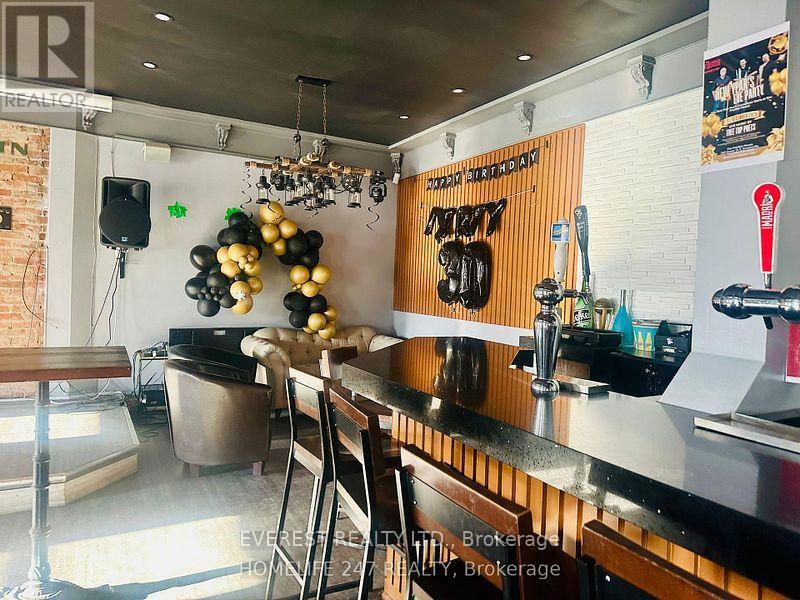
Upscale Gastro Pub Opportunity in the Heart of StreetsvilleLocated in the vibrant and highly sought-after community of Streetsville, Mississauga, this established gastro pub combines the charm of a historic village setting with a sophisticated, contemporary dining experience.The property features an attractive classic brick exterior, expansive windows, and a welcoming outdoor patio that creates an inviting first impression. Inside, the thoughtfully designed space showcases warm wood finishes, ambient lighting, and modern accents, offering a comfortable yet refined atmosphere for both casual dining and special occasions.The menu presents an elevated take on traditional pub fare, featuring artisanal burgers, gourmet fish and chips, and creative shareable appetizers prepared with quality ingredients. A carefully curated selection of craft beers, cocktails, and wines complements the food offering, while the well-appointed bar provides a popular social destination for both local residents and visitors.Live music and special events on select evenings contribute to the venue's vibrant atmosphere and strong community appeal. The fully equipped upper-level private event space provides an excellent opportunity for additional revenue through parties, corporate functions, celebrations, and other private gatherings. The upper level is licensed for up to 107 guests, including patio capacity, with a total licensed capacity of 214 guests across the main and upper levels.This represents an excellent opportunity for an experienced hospitality operator to continue an established and recognizable concept or introduce a new vision in one of Mississauga's most desirable and pedestrian-friendly communities. With its prime Streetsville location, flexible event space, established restaurant infrastructure, and strong entertainment potential, the property offers significant opportunity for continued growth and expansion. (id:50976)

Homelife 247 Realty
Everest Realty Ltd.

Contact Us
Your Favourites


No Favourites Found