Listings

57882 results | Page 1 of 4824
12 24 48
 
For sale
$4,499,000
47 TEWS LANE, Hamilton, Ontario

47 Tews Lane

Hamilton, Ontario

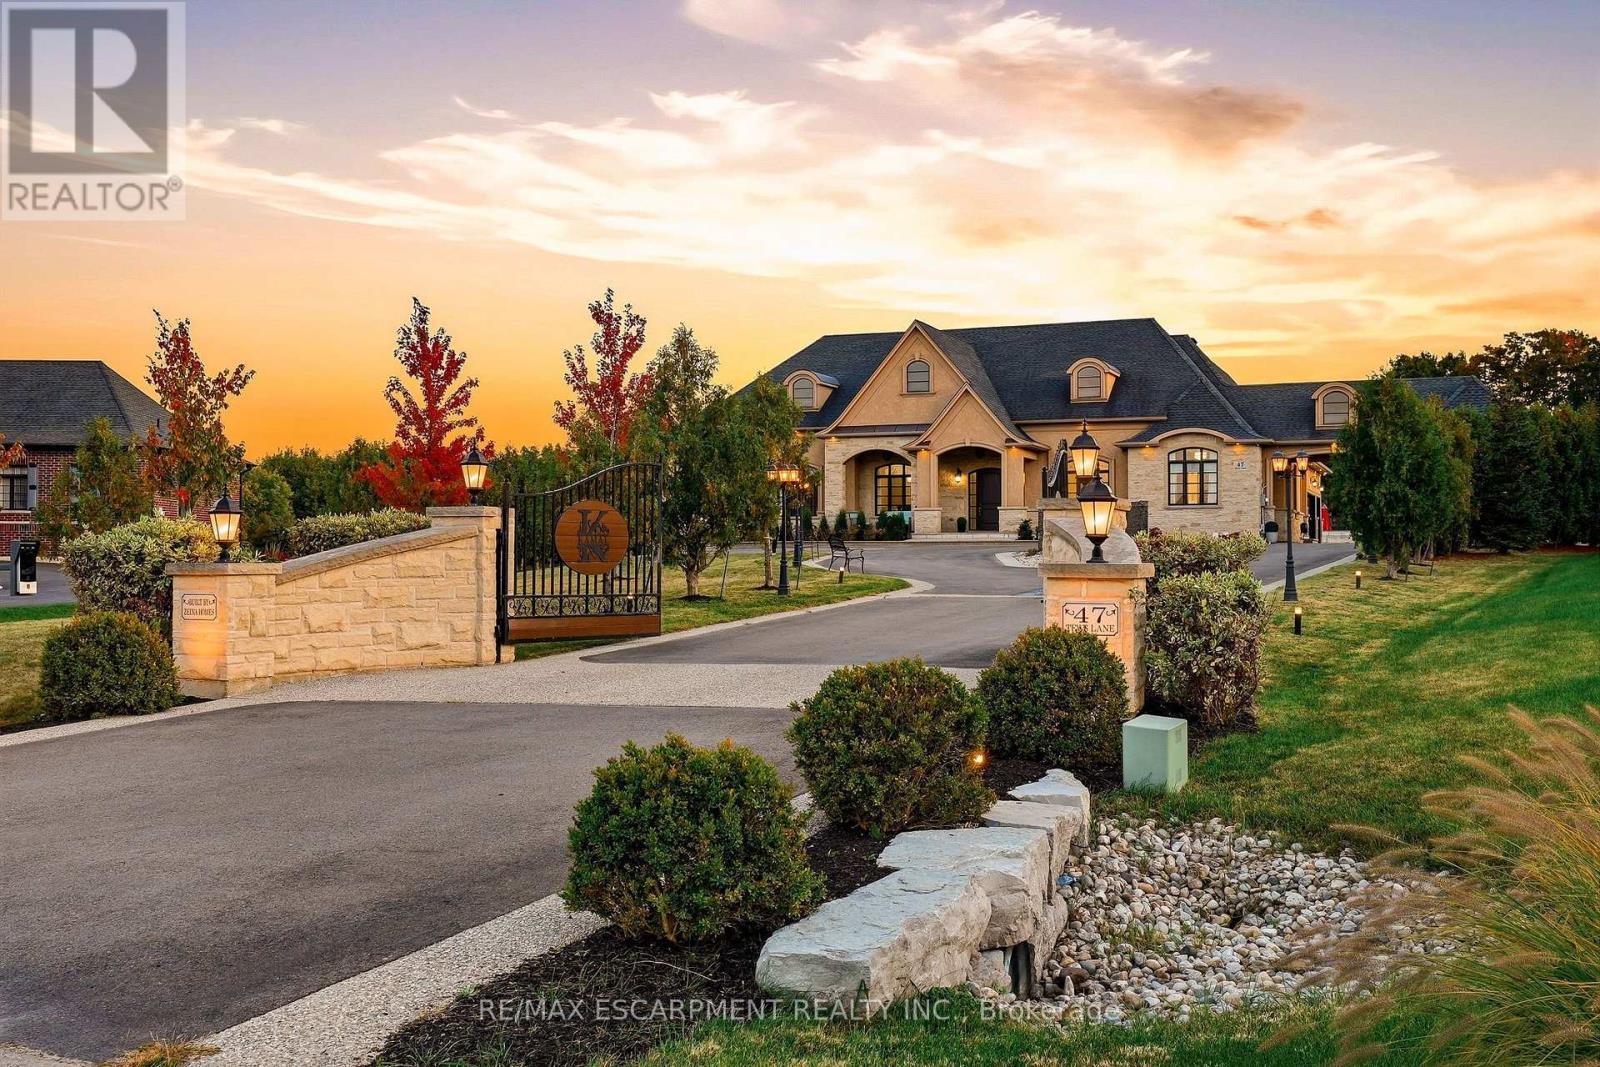
Zeina Homes built this home for himself, and you feel the different before you reach the door. Powered gates with facial recognition swing open, and a circular drive sweeps through 1.85 private acres in a Greensville enclave to a four-car garage and parking for 20+. This from the foyer, your eye travels straight through the home to the grounds beyond. The main level is where the days happen: a formal dining room with tray ceiling, a quiet sitting room made for a book, and a soaring living room with gas fireplace, open to a kitchen built for someone who loves to host, with chef's gas cooktop, double oven, built-in microwave, Electrolux double-wide refrigerator and generous pantry. Mornings belong to the four-season sunroom and its windows over the lawn. The primary suite sits quietly apart, with a walk-in closet entered from either side and a five-piece ensuite with oversized shower. Two more bedrooms, a family bathroom and an enormous laundry room with exceptional storage complete the floor. Then the house keeps going. There is room here for everyone you love, and a front door for each of them. An above-grade suite offers its own entrance, parking, full kitchen, four-piece bathroom and bedroom. A separate lower-level residence has two bedrooms, one with a huge walk-in closet, plus kitchen, fireplace, four-piece bathroom, parking and a walk-up to the garden. Between them is the floor where everyone ends up anyway: billiards, a private theatre with custom seating and screen, and a bar for evenings no one wants to end. Outside: a professional-quality tennis court, putting green, firepit and patio, and a fully serviced concrete pad waiting for the pool house you haven't designed yet. Walk to Tews and Webster's Falls; downtown Dundas, schools and restaurants are minutes away. Built to make an ordinary Tuesday feel like something. RSA. Luxury Certified. (id:50976)

6 Bedroom 4 Bathroom 3,500 - 5,000 ft2

RE/MAX Escarpment Realty Inc.

For sale
$1,975,000
1194 HUNT CLUB Road, Cambridge, Ontario

1194 Hunt Club Road

Cambridge, Ontario

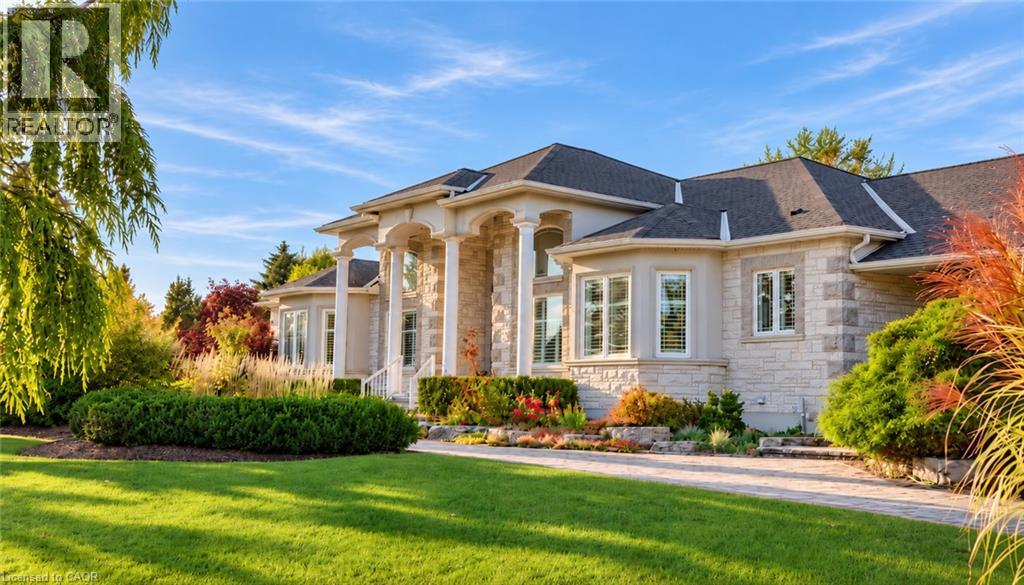
A truly remarkable, one-of-a-kind estate in prestigious Hunt Club Estates! Nestled on 1.3 beautifully landscaped, wooded acres, this sprawling bungalow feels like a retreat four hours north, yet is just minutes from downtown Hespeler. Follow the soothing sound of running water to a natural spring-fed pond and two cascading waterfalls. Wander winding pathways past lush gardens and a charming bridge, relax in the gazebo, or slip into the hot tub as subtle landscape lighting transforms the grounds into a magical evening escape. Here, nature isn’t just outside your window—it’s part of everyday life. The home itself is a work of art, blending timeless elegance with thoughtful modern updates. Approx. 2,800 sq. ft. above grade, soaring 12-ft ceilings and a vaulted dining room create an impressive sense of space. A beautifully renovated kitchen and significantly improved, open-concept floor plan bring effortless flow and continuity to the main living areas. Three bedrooms plus a dedicated office offer the ease of bungalow living. The spacious primary retreat features a generous walk-in closet and private ensuite, with French doors opening to a covered patio—imagine slow mornings with coffee, birdsong and the gentle rush of the waterfalls, or peaceful evenings surrounded by the sights and sounds of nature. A triple-car garage and sweeping circular driveway accommodate parking for at least 18 vehicles. The lower level offers approx. 1,000 sq. ft. of finished space, including a kitchen, plus another 1,700 sq. ft. awaiting your vision—more bedrooms, entertainment space or a potential in-law suite, subject to approvals. Just minutes from Hespeler’s shops, restaurants and amenities, yet a world away from the everyday. Some homes impress you when you walk through the door. This one stays with you long after you leave. -------CLICK the MEDIA LINK for 2 videos, floor plans, walkthrough, ----- be sure to walk through the masterbedroom door to the exterior -- it's a dream !! (id:50976)

3 Bedroom 4 Bathroom 3,863 ft2

Keller Williams Home Group Realty

For sale Open House
$1,090,000
6653 OPERA GLASS CRESCENT, Mississauga, Ontario

6653 Opera Glass Crescent

Mississauga, Ontario

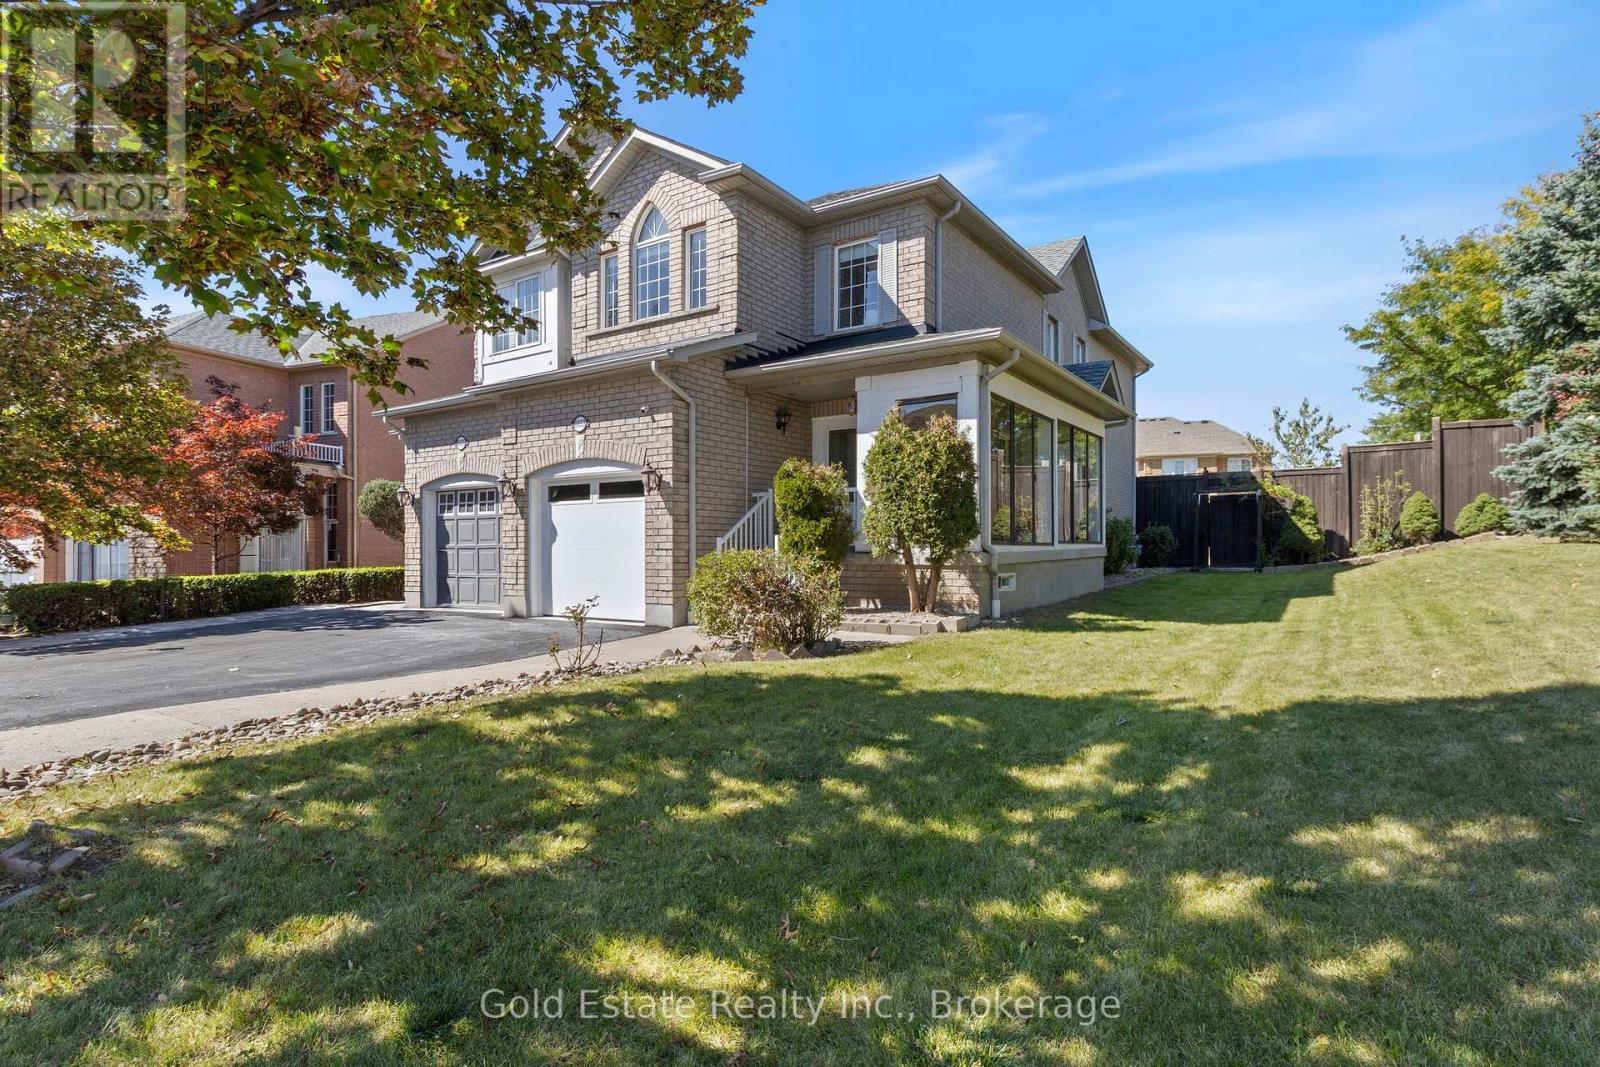
LOCATION! A RARE FIND! LARGER THAN MANY DETACHED HOME LOTS! An exceptional 4+2 bedroom end-unit all-brick semi in sought-after Meadowvale Village, on an impressive 48 x 122 ft lot. Featuring a generous side yard & expansive backyard, this home offers exceptional outdoor space & privacy rarely found in a semi. Step inside to a bright, spacious open-concept living area with brand-new flooring-2026, neutral finishes & abundant natural light. The renovated kitchen-2024 features modern cabinetry, ample workspace & a large breakfast area-perfect for family living & entertaining. Spacious & bright bedrooms provide comfort for the whole family, while the primary retreat boasts a luxurious ensuite with Jacuzzi tub. Enjoy the charm of a glass-covered front porch & enclosed side porch. The expansive backyard is an entertainer's dream, featuring a custom pergola & interlocking patio-2023-perfect for summer gatherings, outdoor dining & family enjoyment. The finished basement with separate entrance from garage offers exceptional versatility with its own kitchen, 2 bedrooms & 4-pc bathroom, ideal for an in-law suite, guests, additional living space or extra income potential. Numerous updates include kitchen-2024, garage door-2025, A/C-owned-2021, tankless HWT-owned-2021, furnace-owned-2020, water softener-owned-2022, attic insulation-2021, roof-2017, gas stove/range hood/refrigerator-2021, rain sensing automatic sprinkler system-2023. Ideally located opposite to schools, sports center, library, gas station with EV charging & proximity to parks, shopping, restaurants, banks, go transit, with immediate access to the 401 & 407, walking distance to bus stops & schools. A rare combination of oversized lot, end-unit premium positioning, expansive outdoor space, massive bedrooms, stylish updates & versatile basement-offering the space & lifestyle of a much larger home. Don't miss this exceptional Meadowvale Village opportunity! Please do visit the listing website. https://bit.ly/4ha6N8c (id:50976)

6 Bedroom 4 Bathroom 1,500 - 2,000 ft2

Gold Estate Realty Inc.

For sale
$1,650,000
93 VELMAR DRIVE, Vaughan, Ontario

93 Velmar Drive

Vaughan, Ontario

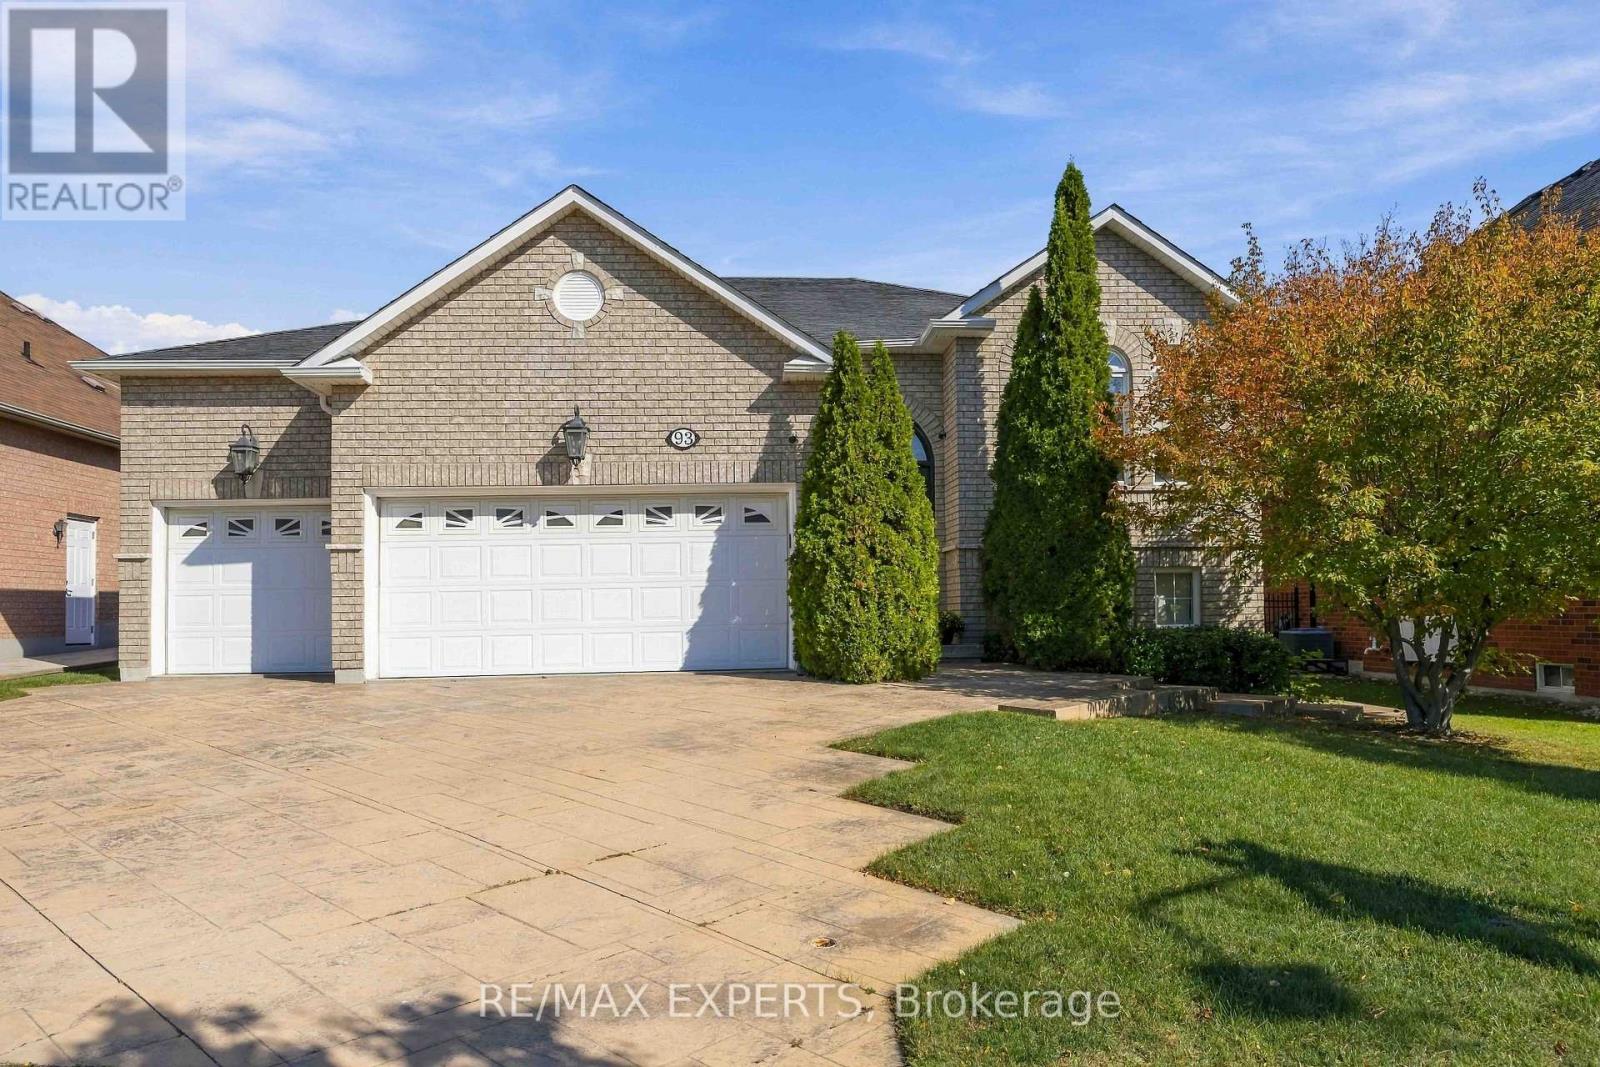
Welcome To 93 Velmar Drive In The Highly Desirable Weston Downs Community! Original Owners Have Lovingly Maintained This Exceptional Home, Offering Approximately 2,000 Sq. Ft. Above Grade, Spacious 60' X 125' Lot, And An Incredible 3-Bedroom Walk-Out Basement Apartment & Separate Entrance. The Main Home Features 9-Ft Ceilings, A Bright & Spacious Layout, Generous Principal Rooms, And Excellent Natural Light. The Walk-Out Basement Is A Standout Feature, Offering 3 Additional Bedrooms, A Full Kitchen, High Ceilings & Its Own Laundry-Perfect For Extended Family, Multigenerational Living, Guests, Or Rental Potential. With Two Separate Laundry Rooms, The Home Provides Exceptional Flexibility For Large Or Growing Families. Enjoy The Convenience Of A Rare 3-Car Garage, Ample Parking, And A Large 60' X 125' Lot. Lovingly Cared For By The Original Owners, This Home Presents A Fantastic Opportunity To Move In, Enjoy, And Make It Your Own Over Time.Located In The Heart Of Weston Downs, Close To Parks, Schools, Shopping, Transit, Hwy 400/407 And All Amenities. A Rare Opportunity To Own A Spacious Family Home With A Separate Walk-Out Basement, 3-Car Garage & Outstanding Lot! (id:50976)

6 Bedroom 3 Bathroom 1,500 - 2,000 ft2

RE/MAX Experts

For sale
$585,000
502 - 302 ESSA ROAD, Barrie, Ontario

502 - 302 Essa Road

Barrie, Ontario

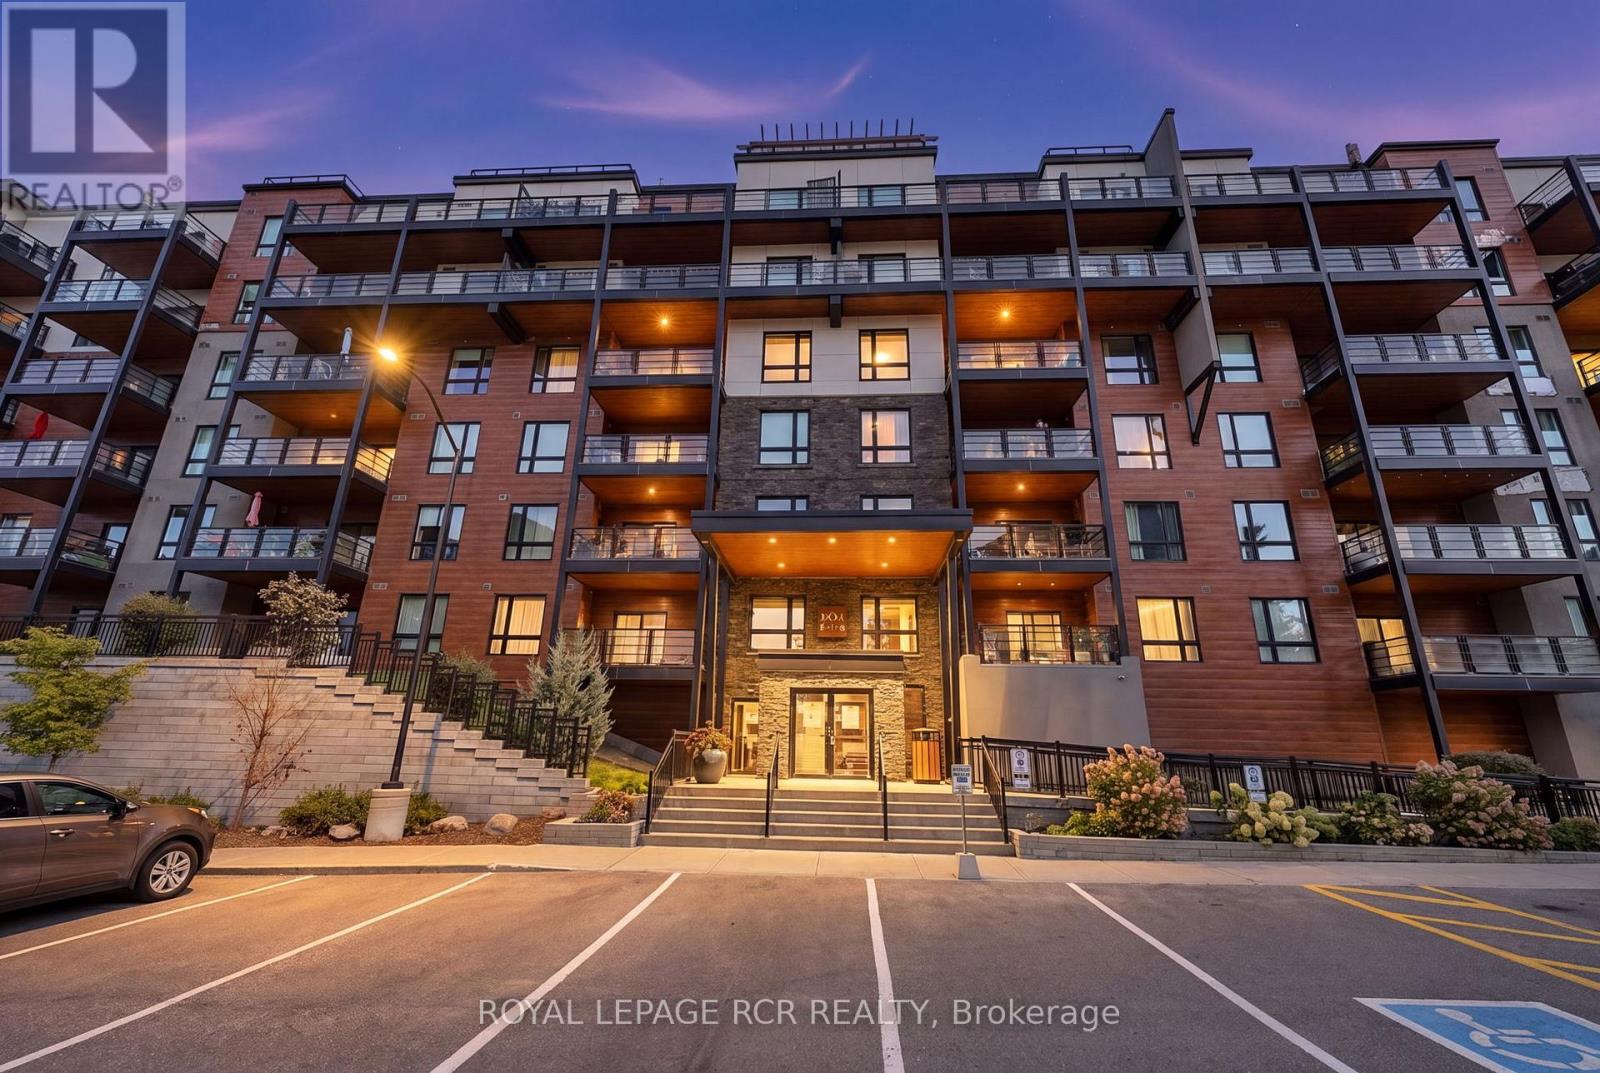
Welcome to this rarely offered 5th-floor corner suite at The Gallery, boasting an impressive 1,454 sq. ft. of living space, 2 bedrooms plus a den, 2 full bathrooms, TWO underground parking spaces and TWO lockers. From the moment you step inside, the spacious layout, natural light and beautiful views set this condo apart.The modern kitchen includes quartz countertops, stylish backsplash, stainless steel appliances, soft-close cabinetry and plenty of storage. Neutral tones flow throughout the suite, while extra-large windows draw your eye to the surrounding treeline and beyond.Step onto the expansive covered wraparound balcony and take in views over the treetops, across Barrie and toward Kempenfelt Bay. Enjoy morning coffee, unwind at the end of the day, entertain friends and BBQ, making this outdoor space a true extension of the condo. And when the city lights come on, the nighttime views are spectacular.The primary bedroom features dual closets and a private 3-piece ensuite, while the second bedroom offers plenty of space for family or guests. The versatile den is ideal for a home office, reading room or additional living space. No carpet throughout and a full-size washer and dryer add everyday convenience.Just an elevator ride away, the impressive 11,000 sq. ft. rooftop terrace offers even more outdoor space to relax, entertain and enjoy panoramic views. Step outside and enjoy the extensive trail system and natural surroundings.Grocery store, home improvement centre, restaurants, transit and everyday amenities are just minutes away. Quick access to Highway 400 makes this a commuter's dream. Offering generous living, exceptional storage, TWO underground parking spaces and beautiful views, this thoughtfully designed suite delivers the comfort of a home with the ease of condo living. (id:50976)

3 Bedroom 2 Bathroom 1,400 - 1,599 ft2

Royal LePage Rcr Realty

For sale
$699,000
1102 - 610 BULLOCK DRIVE, Markham, Ontario

1102 - 610 Bullock Drive

Markham, Ontario

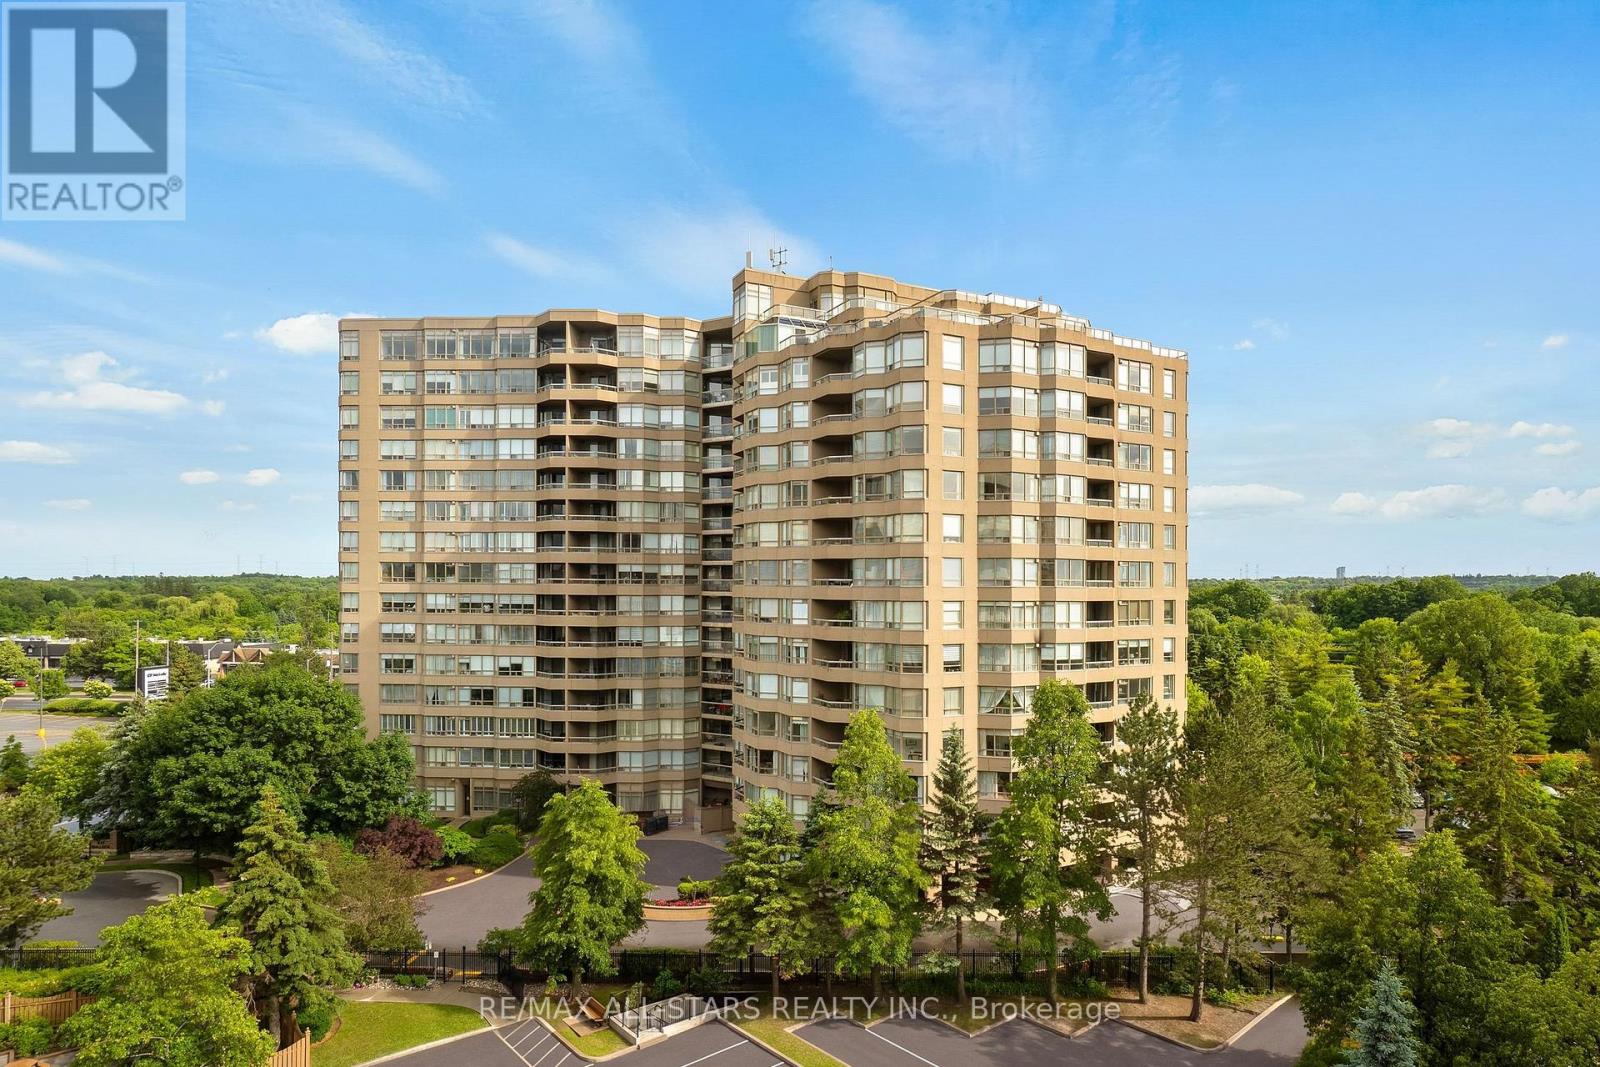
A spacious One Bedroom Plus Den "Devonshire" model in The Hunt Club! This rare 1375 sq ft suite offers the roominess of a bungalow with the ease of condo living. The bright eat-in kitchen has lots of counter space & cabinets and features a large window & plenty of natural light. The generous open concept living & dining rooms easily accommodate house-sized furniture - a wonderful feature for those who don't want to downsize their lifestyle. The versatile solarium/den/office provides an inviting additional living space, ideal for a home office, sitting room, reading area or quiet retreat - whatever suits your need! The well-appointed primary bedroom can accommodate a king-sized suite and features a large walk-in closet, a walk out to the balcony, and 5 a piece ensuite bathroom with a soaker tub & separate shower stall. A convenient powder room, bonus utility/storage room & ensuite laundry add to the functionality of the suite. All-inclusive maintenance fees cover heat, hydro, water, central air, cable, internet, building insurance and more, and the heat pumps have been updated. A perfect opportunity to enjoy a comfortable, worry-free condo lifestyle in a sought-after community! Walk to Markville Mall - with a T&T coming soon - the GO Station, Community centre, groceries, pharmacies, nature trails and more. Close to Unionville Main St, multiple bus lines just steps away, and there is easy 404 & 407 access. (id:50976)

1 Bedroom 2 Bathroom 1,200 - 1,399 ft2

RE/MAX All-Stars Realty Inc.

For sale
$1,290,000
PH55 - 23 COX BOULEVARD, Markham, Ontario

Ph55 - 23 Cox Boulevard

Markham, Ontario

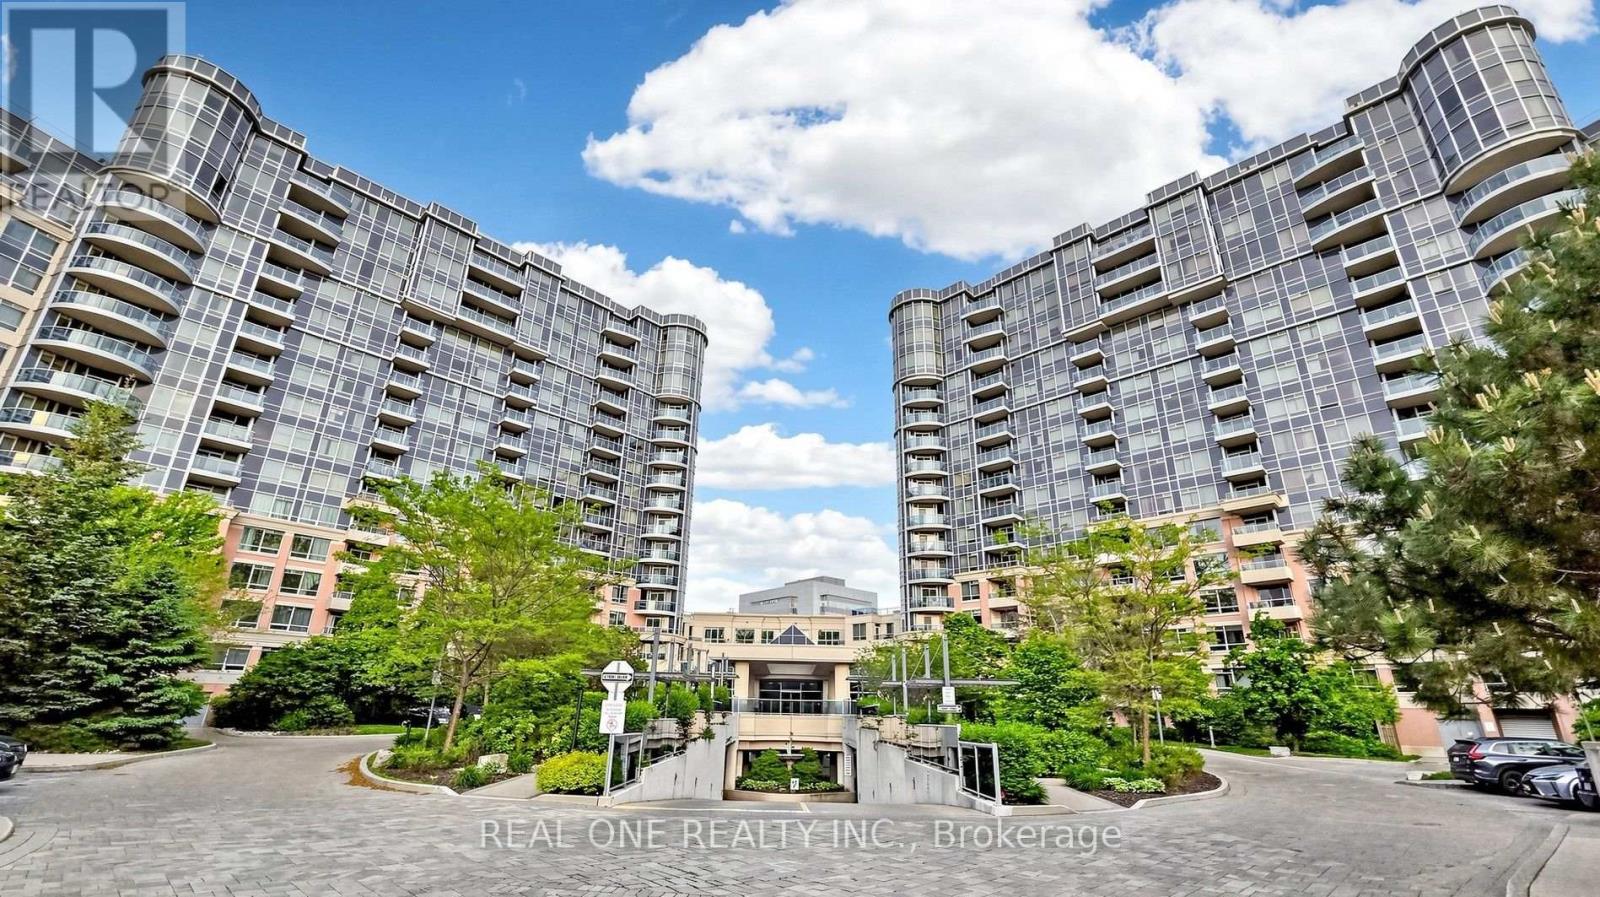
Luxurious Penthouse Living" Breathtaking Panoramic Views In All Directions! Unique Skylight At Front Entrance. Modern Kitchen, Breakfast Area Has French Doors That Opens To Living Room With Stunning Fireplace. "Double Sinks", Marble Counter, Corner Deep Soaker Tub & Separate Shower In Master Ensuite! Rare Separate Laundry Room. 24 Hrs Concierge,Indoor Pool,Bbq,Sauna,Golf Centre,Theatre,Guest Suites,Gym,Party & Games Room.Hardwood & Porcelain Throughout* (id:50976)

3 Bedroom 3 Bathroom 1,600 - 1,799 ft2

Real One Realty Inc.

For sale
$299,900
22 NATURE TRAIL, Innisfil, Ontario

22 Nature Trail

Innisfil, Ontario

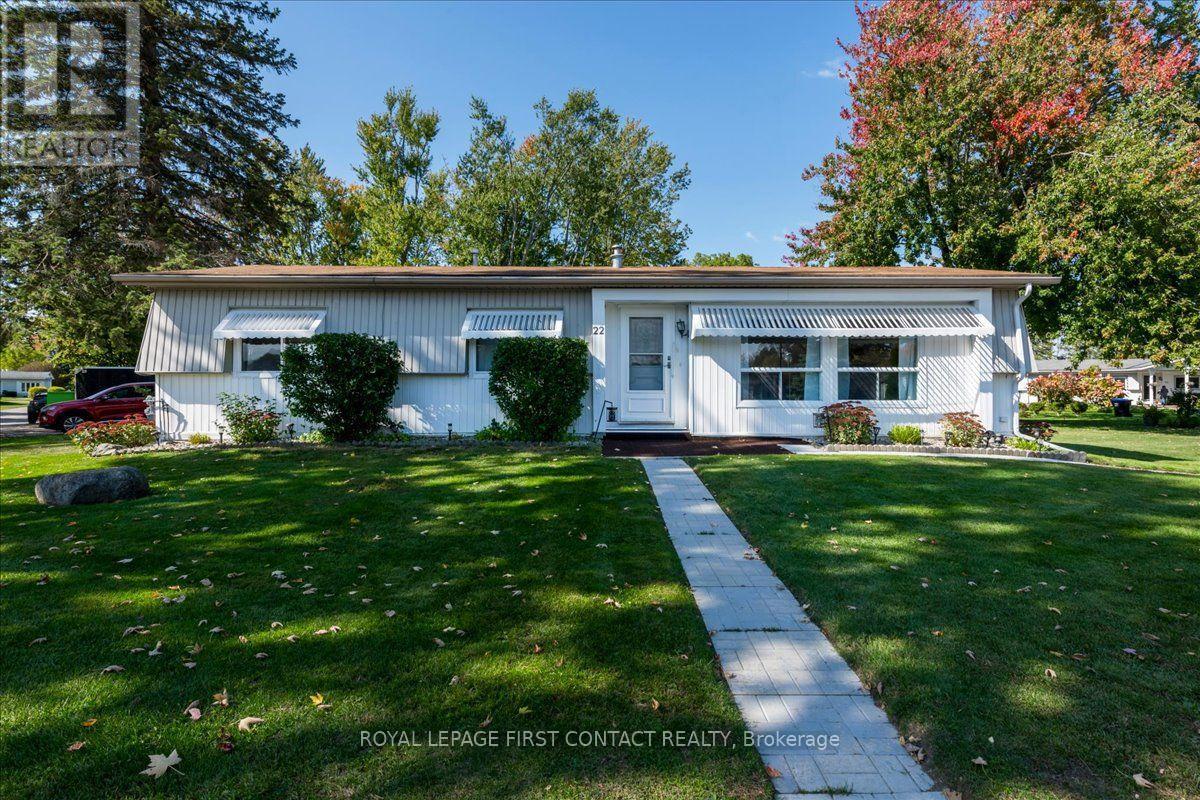
Welcome to this beautifully maintained, carpet free "Argus" model located in the vibrant adult community of Sandycove Acres south. The home has 2 bedrooms, 1.5 bathrooms and a completely renovated kitchen (2024). The living room is drywalled with crown moulding and large windows. The main bathroom features a walk-in shower and updated vanity. The large primary bedroom has a walk through closet which leads to a 2-piece ensuite bathroom. The second bedroom is the perfect size for overnight guests or a dedicated hobby room. A walk out from the dining area leads to a covered deck which wraps around to the kitchen entrance and the peaceful backyard. There is also an adequately sized garden shed for all your landscaping needs. Forced air gas furnace (2017) and central air conditioning. The 2-car parking is conveniently located close to the side entrance of the updated (2022) drywalled sunroom. Perfect opportunity for downsizers looking for a solid, quality home. Sold by the Estate in "as is, where is" condition. Sandycove Acres is an adult lifestyle community close to Lake Simcoe, Innisfil Beach Park, Alcona, Stroud, Barrie and HWY 400. There are many groups and activities to participate in, along with 2 heated outdoor saltwater pools, 2 community halls, games room, fitness centre, outdoor shuffleboard and pickleball courts. New assumed lease fees are $740.00/mo. rent and $177.14/mo. taxes. Come visit your home to stay and book your showing today. (id:50976)

2 Bedroom 2 Bathroom 1,100 - 1,500 ft2

Royal LePage First Contact Realty

For sale Open House
$989,000
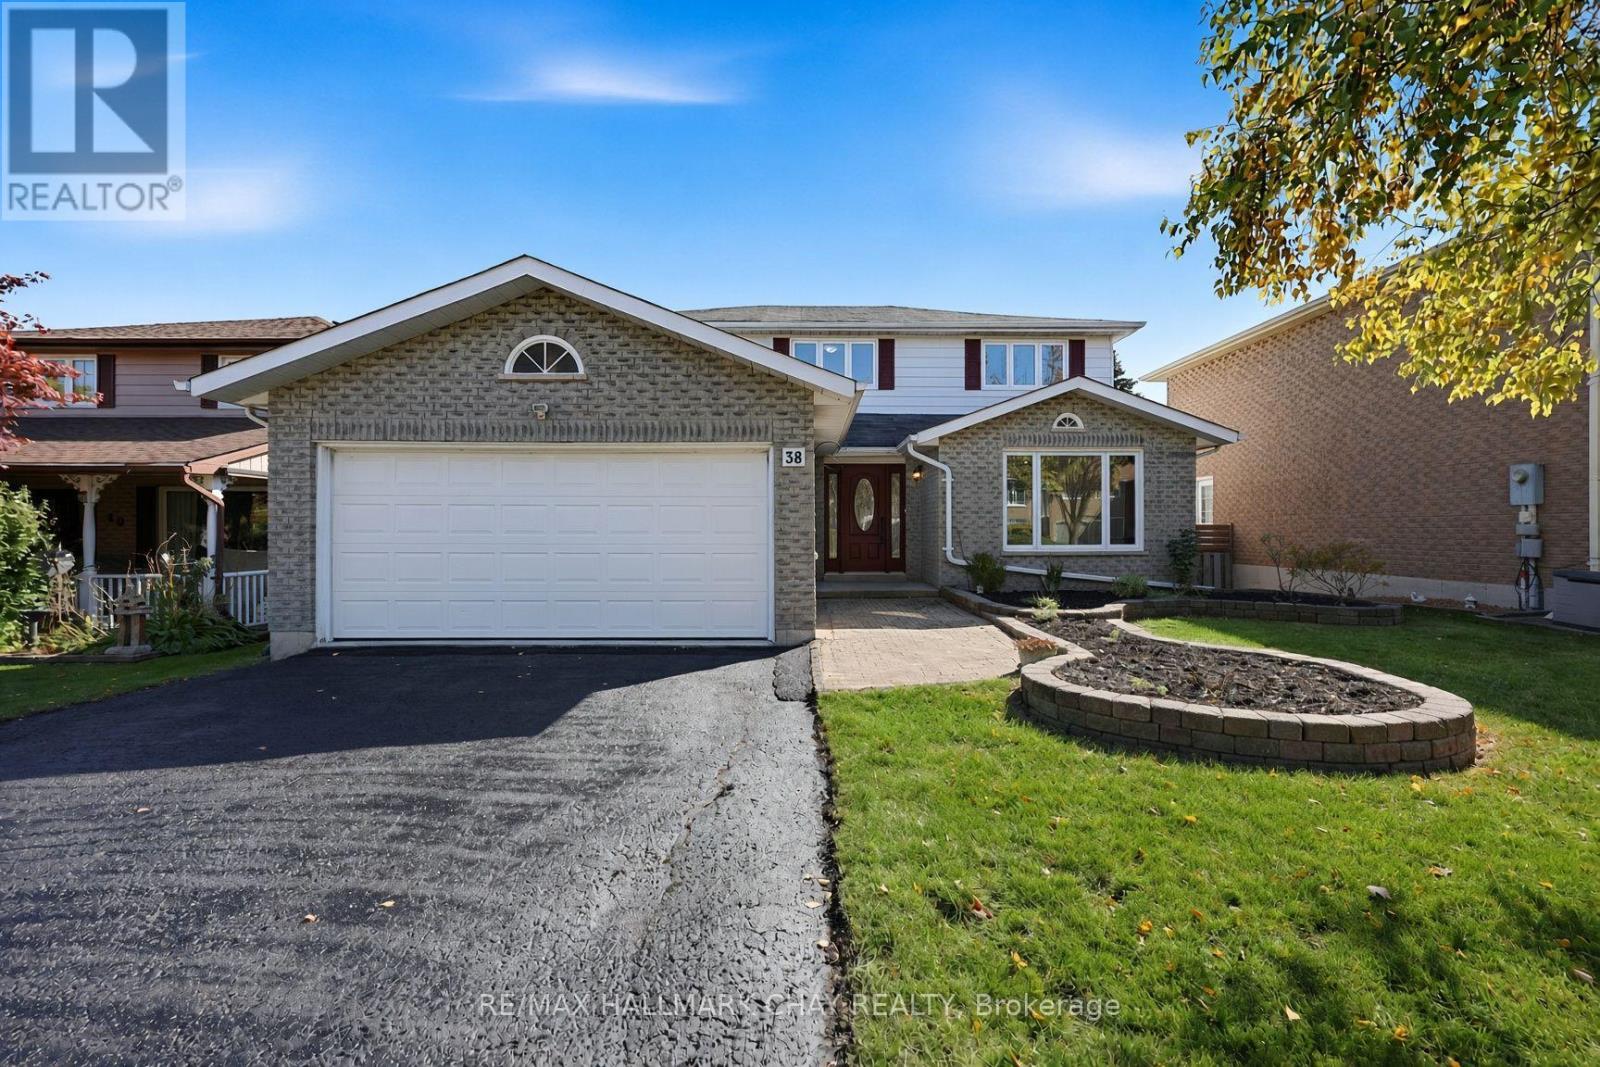
38 IMPERIAL CRESCENT, Bradford West Gwillimbury, Ontario

38 Imperial Crescent

Bradford West Gwillimbury, Ontario

Fully Renovated Family Home w/ South-Facing Treetop Views! Welcome to 38 Imperial Crescent - immaculately maintained by the same family for 25+ years and recently transformed with approximately $100,000 in renovations since 2024! Nestled on a premium 50' fully fenced lot with a large driveway and NO sidewalk. Beautiful treetop views and a fantastic family-friendly setting. The modern main floor features an updated kitchen with quartz countertops, quartz backsplash, pot drawers, under-mount lighting & a bright walkout to your custom-built vinyl deck. Large welcoming foyer, NEWLY renovated staircase that makes a statement, mudroom with side-door access, main floor laundry & formal dining room. Upstairs offers Four spacious bedrooms, all with matching laminate flooring & updated lighting. A huge primary bedroom with private ensuite bath & oversized walk-in closet with organizers. Recent updates include NEW Kitchen, NEW Flooring, NEW Staircase, NEW Paint, NEW Bathrooms, NEW Windows (most), NEW Smooth Ceilings, Pot Lights & more! Excellent Bradford location - walk to the GO Train, shops, parks, trails, schools & all major amenities, with easy access to Downtown Bradford, Hwy 400 & Yonge Street! (id:50976)

4 Bedroom 3 Bathroom 2,000 - 2,500 ft2

RE/MAX Hallmark Chay Realty

For sale Open House
$888,888
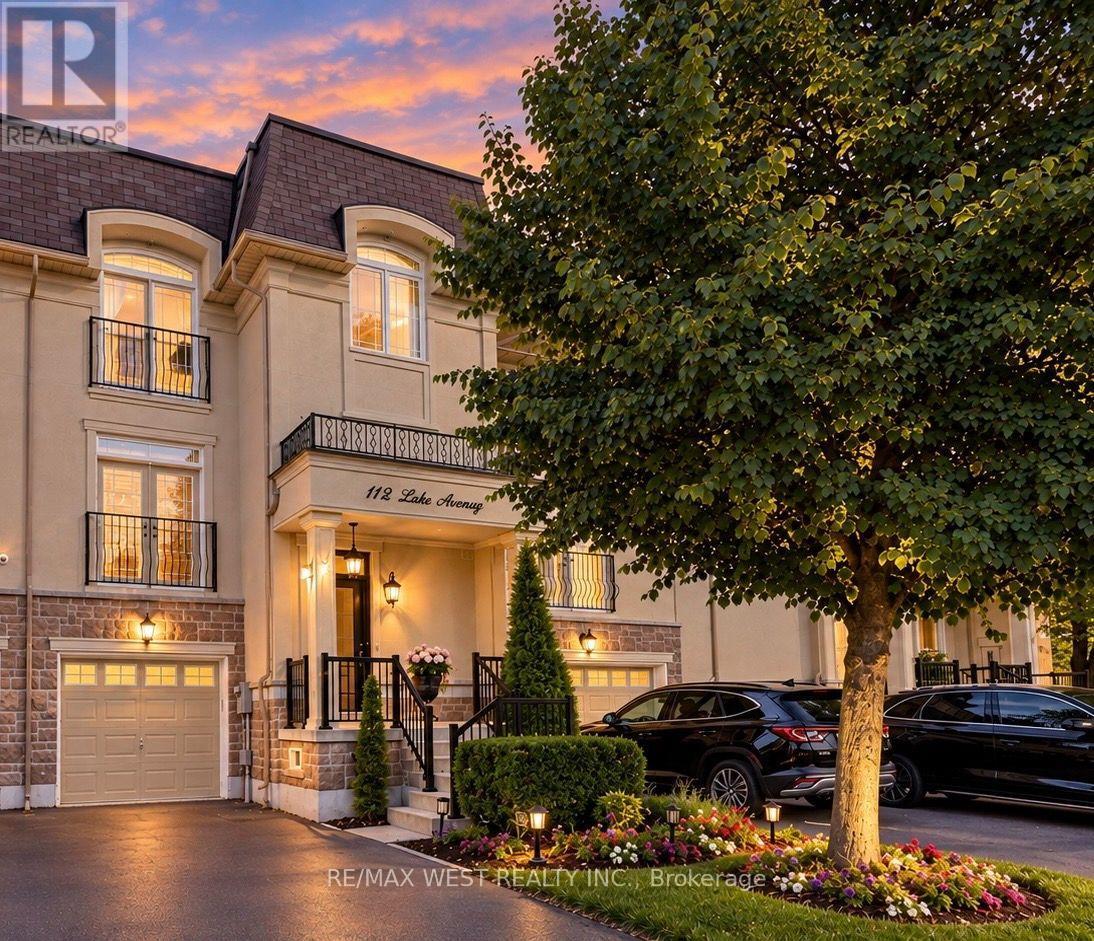
112 LAKE AVENUE, Richmond Hill, Ontario

112 Lake Avenue

Richmond Hill, Ontario

Welcome to 112 Lake Ave, a beautifully appointed executive freehold townhome in the highly sought-after Oak Ridges community of Richmond Hill. Surrounded by multi-million dollar homes. This spacious 4-bedroom, 4-bathroom home features a bright open-concept layout, generous living spaces, upgraded hardwood flooring, crown moulding, 9ft ceiling height on main & 2nd floors, and a spacious chef-inspired kitchen with a large custom island ideal for everyday living and entertaining. Enjoy an exceptional location just steps from Lake Wilcox, offering easy access to nature and recreational opportunities, while Yonge St, Ozark Community Park, Oak Ridges Community Centre, public transit, Hwy 404, shops, restaurants, and everyday amenities are all conveniently nearby.The versatile ground-floor bedroom features a spa-inspired ensuite bathroom and separate rear entrance, offering excellent potential for an in-law suite, multi-generational living, or private teen retreat. A unique opportunity for buyers with potential extra income possibilities. Don't miss this exceptional opportunity in Oak Ridges! (id:50976)

4 Bedroom 4 Bathroom 1,500 - 2,000 ft2

RE/MAX West Realty Inc.

For sale
$725,000
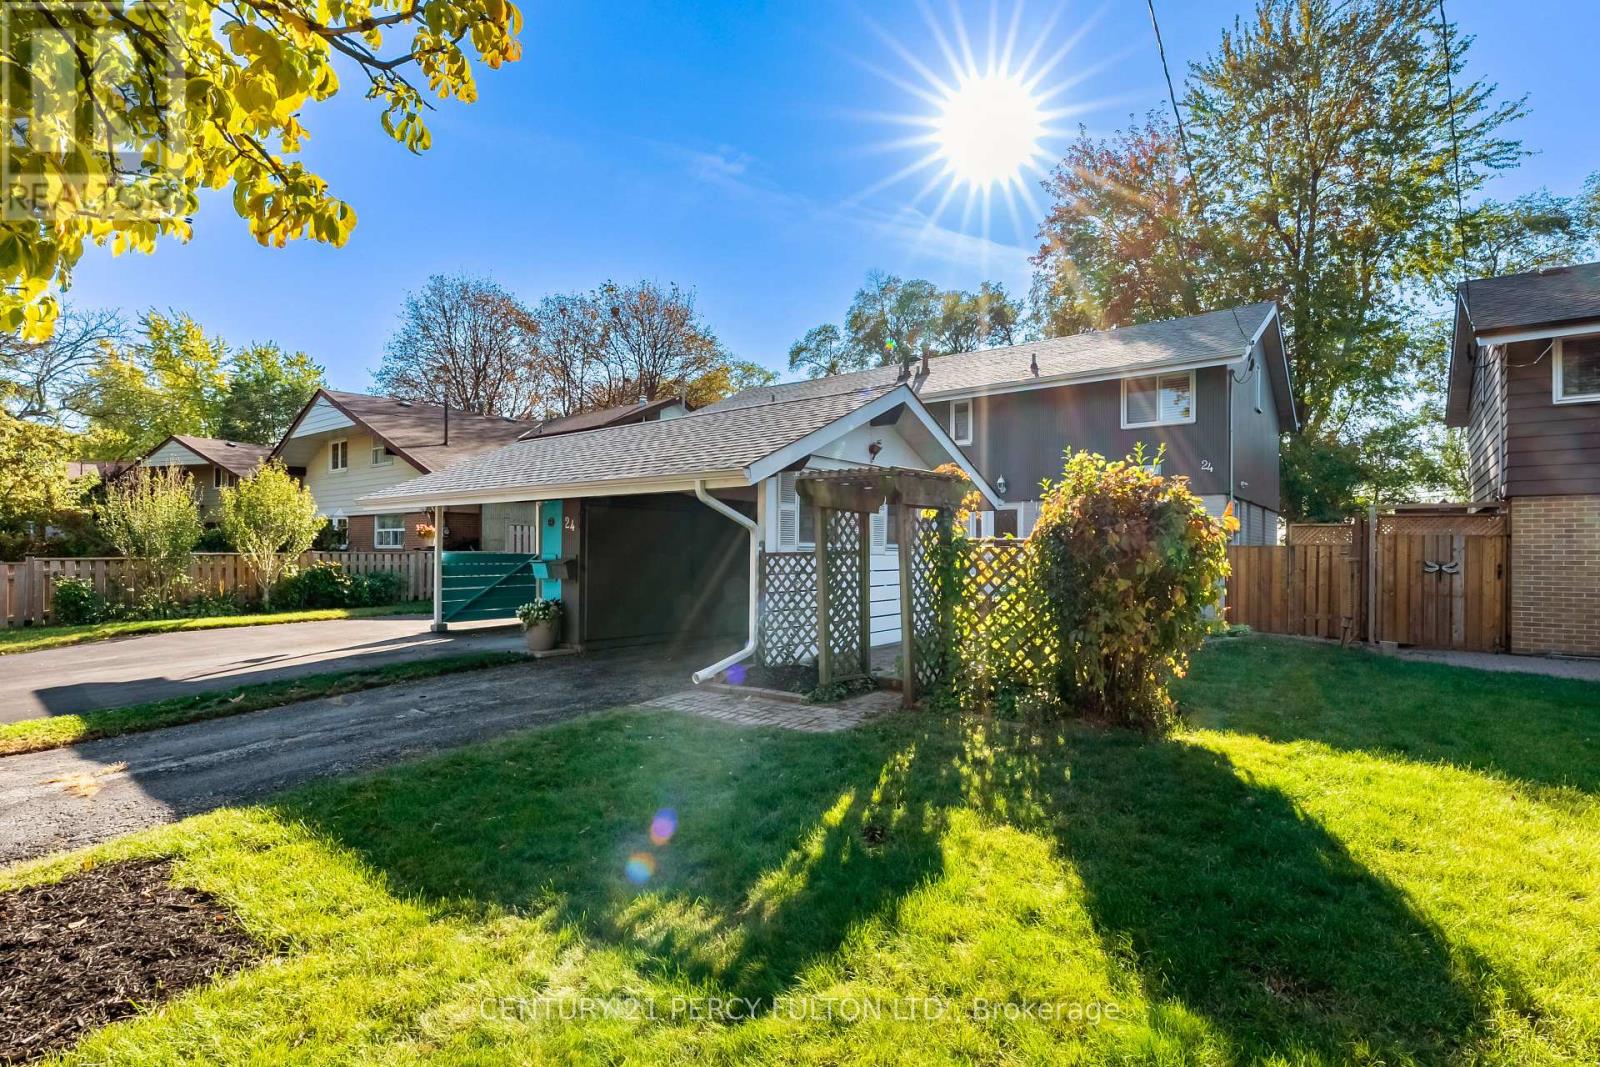
24 DOGWOOD CRESCENT, Toronto, Ontario

24 Dogwood Crescent

Toronto, Ontario

Welcome to 24 Dogwood Cres! This Lovely Well-Maintained Family Home is in the heart of sought after Bendale-Midland Park community, known for its architecturally designed mid-century modern homes. Experience a Functional Layout with plenty of Natural Light, fresh paint, and thoughtful Updates throughout. The Main Floor Features Ceramic Flooring in the Hallway, Kitchen & 2pc Bathroom conveniently located off the entrance. The combined Open Concept Living and Dining area boasts Beautiful newly Refinished Hardwood Floors, a Huge Picture Window, and a convenient Walk-Out to a 30x150 ft Private Fenced Backyard. The Eat-in Kitchen also features a Side Door leading to a quiet Patio perfect for summer BBQs. Easy access to TTC through a private back gate onto Midland Avenue. Upstairs, you'll find 3 comfortable bedrooms, Hardwood Floors, Large Closets and California Shutters on all the windows. The Main 4-piece bathroom has been updated with plenty of storage as well as a separate hallway linen closet. Enjoy the unique Recreation room for additional living Space or Home Office, Games, Crafts or watching Sports. Plenty of Built-in storage as well a Shower in the combination Laundry Room which also features newer washer and dryer. Enjoy complete peace of mind with a new A/C (2026) plus an updated Electrical Panel. Truly Move-in Ready! Outside, enjoy the privacy of this Pool Sized Lot, Interlocking Brick leading to the Newer Front Door and another sitting area perfect for your morning coffee. Features a Carport and Parking for 2 cars. A wonderful opportunity to own this comfortable, well-kept home ideally located in a safe and welcoming community near Schools, Transit, Parks, Shopping, Dining and the 401. Don't miss it! (id:50976)

3 Bedroom 3 Bathroom 1,100 - 1,500 ft2

Century 21 Percy Fulton Ltd.

For sale
$9,500,000
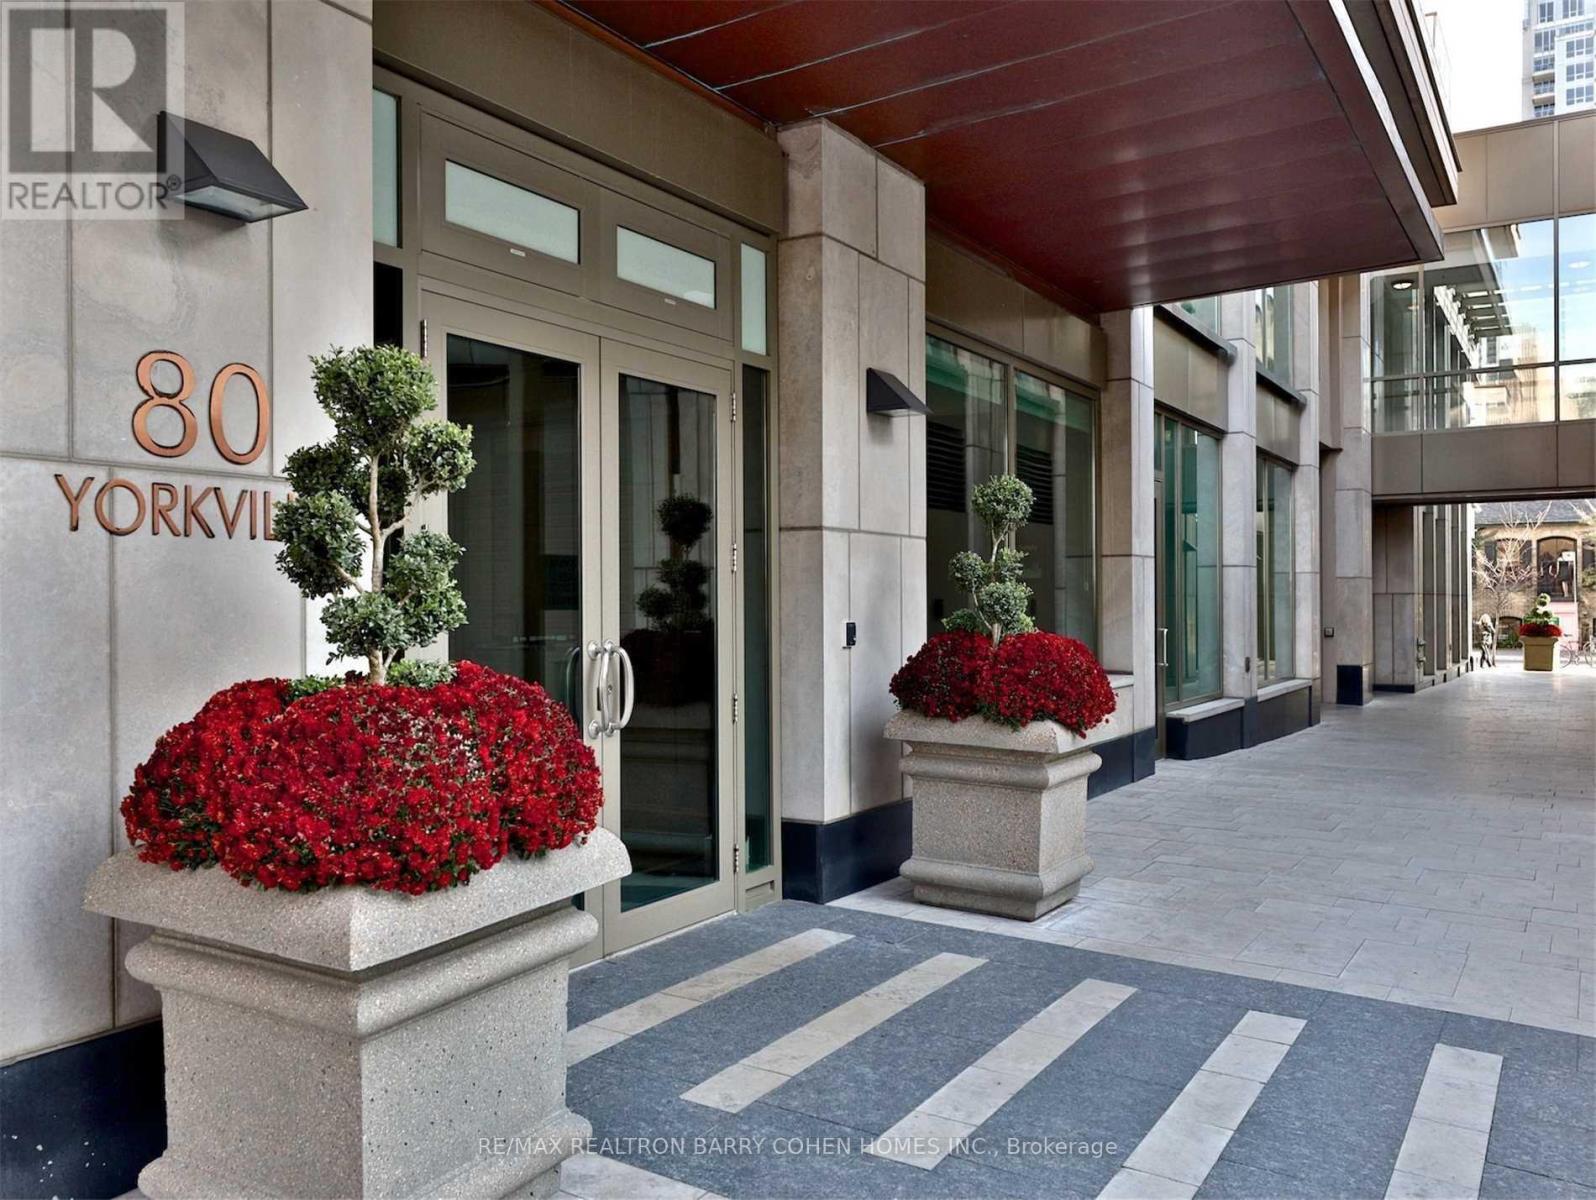
1602 - 80 YORKVILLE AVENUE, Toronto, Ontario

1602 - 80 Yorkville Avenue

Toronto, Ontario

A Rare Expression Of Contemporary Luxury In The Heart Of Yorkville, '26 Full Renovation - Designer Palette. This Spectacular Residence At 80 Yorkville Offers An Extraordinary Combination Of Scale, Sophisticated Design And Breathtaking City Views. Bathed In Natural Light Through Expansive Floor-To-Ceiling Windows, The Interiors Are Defined By A Striking Monochromatic Palette, Dramatic Architectural Ceilings With Integrated Cove Lighting, Sleek Porcelain And Marble Finishes, Custom Millwork And Exceptional Attention To Detail Throughout. Generous Principal Rooms Create An Impressive Setting For Both Elegant Entertaining And Everyday Living, With Multiple Seating Areas And Seamless Access To Private Balconies Overlooking The City. The Showpiece Kitchen Is A Study In Modern Refinement, Featuring High-Gloss Custom Cabinetry, Beautifully Veined Stone Surfaces, An Oversized Waterfall Island And Integrated Appliances. The Expansive Primary Retreat Delivers True Hotel-Inspired Luxury With Panoramic Views, Custom Built-Ins, An Exceptional Dressing Room And A Beautifully Appointed Ensuite Wrapped In Book-Matched Marble. Additional Bedrooms Offer Equally Refined Accommodations With Abundant Natural Light And Contemporary Finishes. Multiple Outdoor Spaces Extend The Residence Beyond Its Interiors, Providing Remarkable Vantage Points Over Yorkville And The Toronto Skyline. Set Within One Of The City's Most Prestigious Addresses, Moments From Internationally Renowned Boutiques, Celebrated Restaurants, Galleries, Cafés And The Very Best Of Bloor-Yorkville, This Is Sophisticated Urban Living On A Truly Exceptional Scale. (id:50976)

3 Bedroom 3 Bathroom 3,750 - 3,999 ft2

RE/MAX Realtron Barry Cohen Homes Inc.

Contact Us
Your Favourites


No Favourites Found