Listings

57683 results | Page 1 of 4807
12 24 48
 
For sale Open House
$920,000
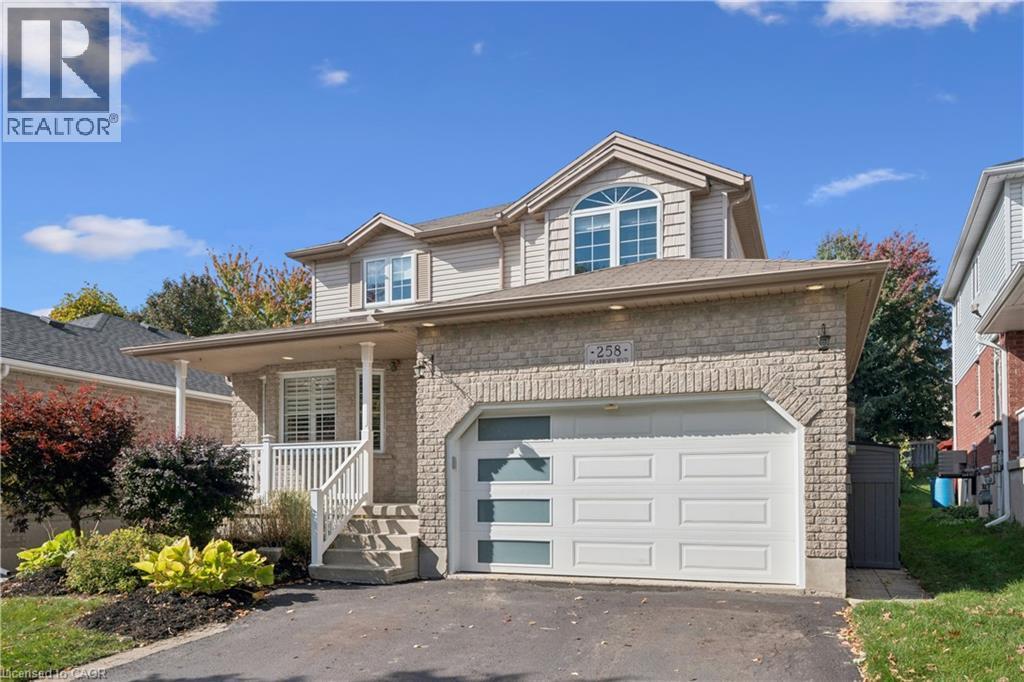
258 DEARBORN Boulevard, Waterloo, Ontario

258 Dearborn Boulevard

Waterloo, Ontario

Welcome to 258 Dearborn Blvd, a lovely 4-bedroom backsplit where no space is wasted and every room is well thought out with character and storage. This house is set on an oversized 176 ft deep lot in one of Waterloo's most convenient neighbourhoods. The custom-designed kitchen, upgraded in 2021, features extra deep cabinets, pull out drawers, everything has its place. It comes with all appliances. French doors lead to a deck, with your bbq area only steps away from the kitchen. Deep and private, fully fenced yard. The warm family room features large above-grade windows and a cozy fireplace. The lower level adds even more room to spread out, with again great windows that keep the basement bright. A large laundry room with built-in storage keeps the daily routine organized. Four bedrooms are laid out with privacy in mind. The primary suite is a true retreat, with an ensuite featuring heated floors and a soaker tub. Updates: Furnace and air conditioning (2020) Kitchen and appliances (2021) Water softener (2026) The garage offers upgraded insulation, high ceilings, and smart storage solutions. Glenridge / Lincoln Heights is all about convenience. Walk to Grain Harvest Bakery, Dearborn Restaurant, Farm Boy, Zehrs. Bike or jog the nearby trails. Conestoga Mall is less than 2.5 km away, and both Universities and College (satellite campus) are less than 5km away. Book your showing today, you need to see this one! (id:50976)

4 Bedroom 2 Bathroom 2,805 ft2

Royal LePage Wolle Realty

For sale
$979,999
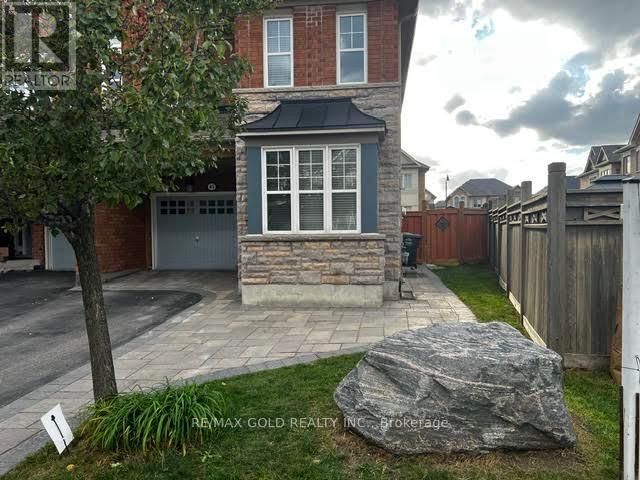
45 BIDDENS SQUARE, Brampton, Ontario

45 Biddens Square

Brampton, Ontario

LOCATION! LOCATION! Welcome To This Spacious 4+2 Bedroom Semi-Detached Home With A LEGAL FINISHED BASEMENT, Situated On The Premium Pie-Shaped Lot, One Of The Largest On The Street, Offering Approx. 1,985 Sq.Ft. This Home Features An Exceptional Expansive Backyard, Offering The Feel And Space Of A Detached-Home Yard. Beautiful Stonework In The Front, Sides & Backyard Complements The Home's Stone Facade, Creating A Beautiful & Cohesive Outdoor Setting. A Good-Size Garden Shed Provides Additional Storage.The Main Level Offers Separate Living & Dining Areas Along With A Family Room, Providing Excellent Space For Everyday Family Living & Entertaining. The Bright, Open-Concept Kitchen Features A Breakfast Bar & Functional Layout. The Upper Level Features 4 Spacious Bedrooms & 2 Full Bathrooms, With No Carpet Throughout & Freshly Painted Walls. Enjoy Hardwood Flooring On The Main Level, Engineered Laminate Flooring Upstairs & A Beautiful Oak Staircase.The Fully Finished LEGAL Basement Apartment Offers Excellent Additional Living Space & Potential Rental Income. Separate Laundry Facilities For The Upper Level & Basement Provide Added Convenience & Privacy. City Of Brampton Permits & Related Documentation Are Available Upon Request. (id:50976)

6 Bedroom 4 Bathroom 1,500 - 2,000 ft2

RE/MAX Gold Realty Inc.

For sale
$399,200
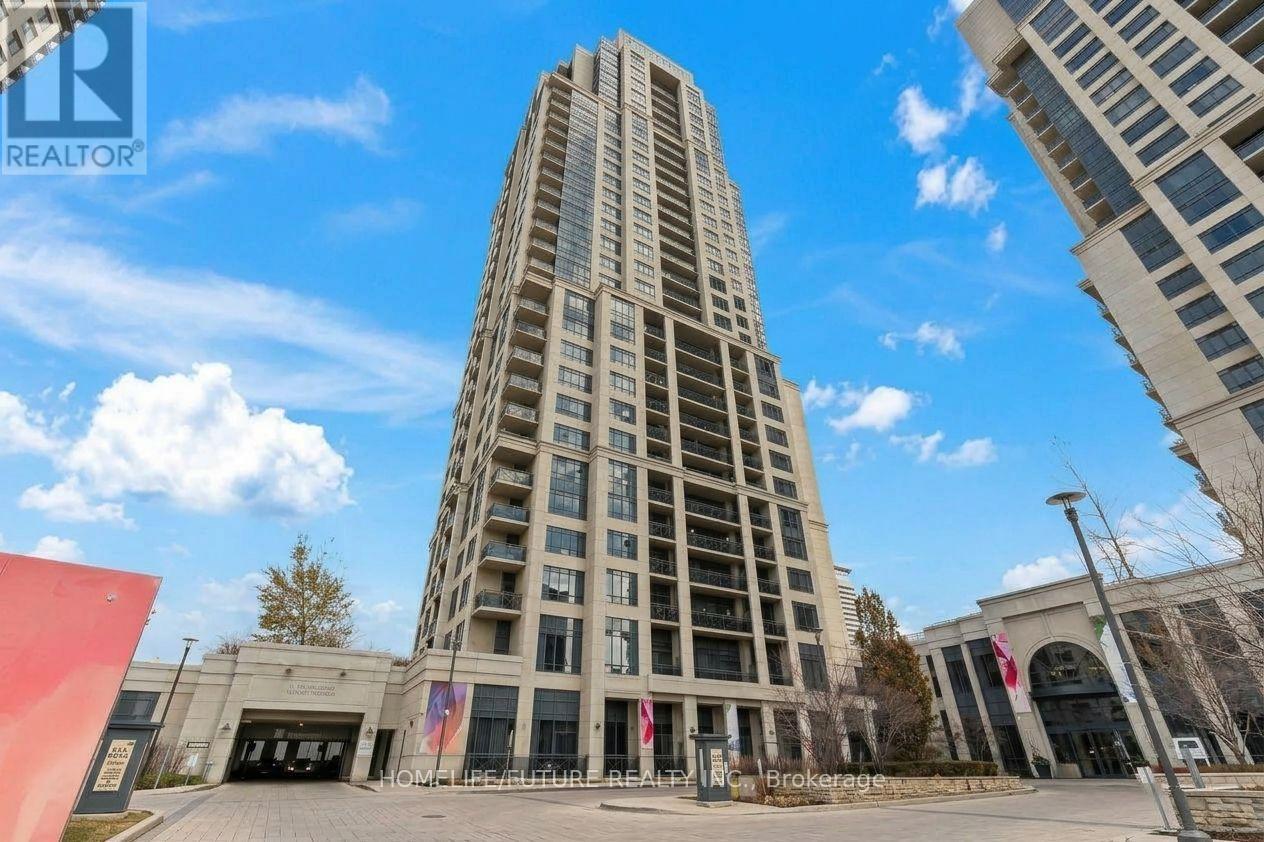
905 - 6 EVA ROAD, Toronto, Ontario

905 - 6 Eva Road

Toronto, Ontario

Luxurious Tridel Building 'West Village In Desirable Location! One Bedroom Suite Features Laminate Floor Throughout Even In Bedroom, With South Facing Balcony, Close To Major Highways, Grocery Stores, Bus To Kipling & Islington Subway, Minutes From Sherwin Gardens And Downtown Toronto. Amenities Include, Movie Theater, Indoor Swimming Pool, State The Art Gym Facilities, Whirlpool, Sauna, Party Room, Guest Suites, 24/7 Concierge. **some are virtually transformed Pictures** (id:50976)

1 Bedroom 1 Bathroom 600 - 699 ft2

Homelife/future Realty Inc.

For sale
$499,999
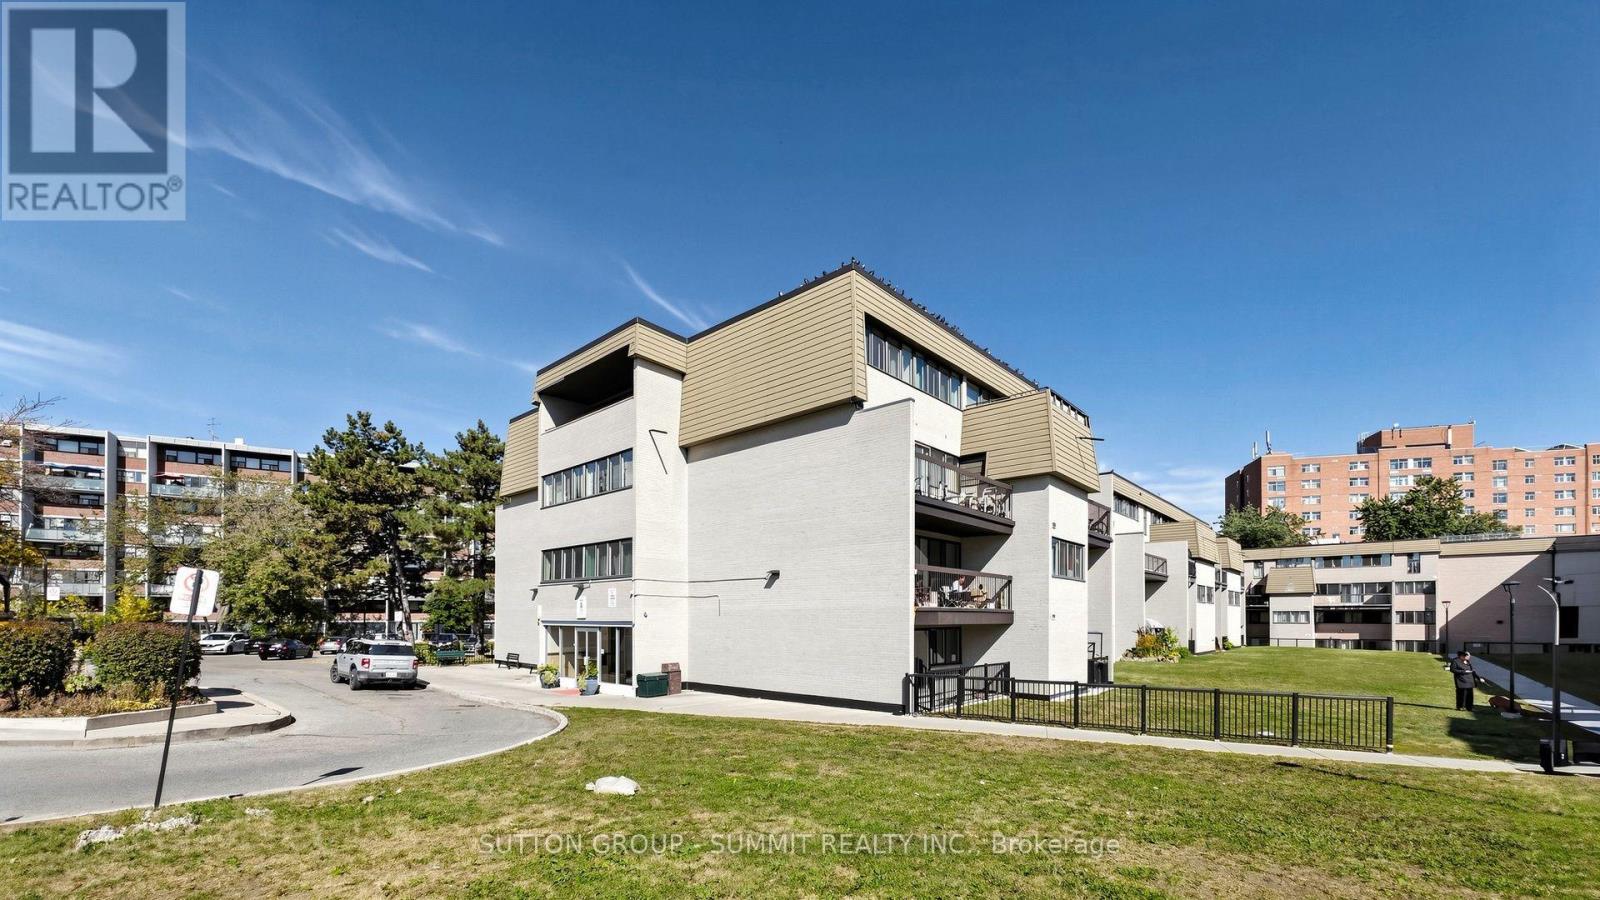
228 - 2095 ROCHE COURT N, Mississauga, Ontario

228 - 2095 Roche Court N

Mississauga, Ontario

SPACIOUS CORNER-UNIT CONDO TOWNHOUSE IN SOUGHT-AFTER SHERIDAN! This beautifully renovated 4 bedroom, 2-bathroom home offers exceptional space, privacy and value. A rare opportunity to own a corner unit surrounded by mature trees, featuring 2 private balconies and a layout idealfor families, first-time buyers or anyone looking for more room.The spectacular renovated kitchen is sure to impress, featuring elegant quartz countertops, stylish countertop lighting, illuminated cabinetry and abundant storage and workspace - plenty of room for the chef in you! Renovated flooring throughout gives the home a fresh, modern feel, with waterproof flooring in the kitchen for added convenience and durability.The spacious 4 bedroom layout provides flexibility for a growing family, guests, a home office or additional living space. The large ensuite locker offers excellent storage, while underground parking provides convenience and security. One of the biggest advantages is the maintenance fee includes everything, (Bell Gigabite Fibe 1.5 Internet and TV streaming +TSN and Sportsnet as well) offering tremendous value and making monthly expenses easier to manage. All furniture can stay, providing a fantastic opportunity for a buyer looking for a truly move-in-ready home. Enjoy an unbeatable location close to shopping, schools, public transportation and the QEW, with easy access to major roads and everyday amenities. Located in the desirable Sheridan neighbourhood, this home combines a peaceful, tree-lined setting with convenient city living. Great space. Great location. Great value. A spectacular opportunity to own a renovated 4 bedroom corner-unit condo townhouse in Sheridan. Come see it - you won't be disappointed! (id:50976)

4 Bedroom 2 Bathroom 1,200 - 1,399 ft2

Sutton Group - Summit Realty Inc.

For sale
$929,000
49 DENNIS Avenue, Brantford, Ontario

49 Dennis Avenue

Brantford, Ontario

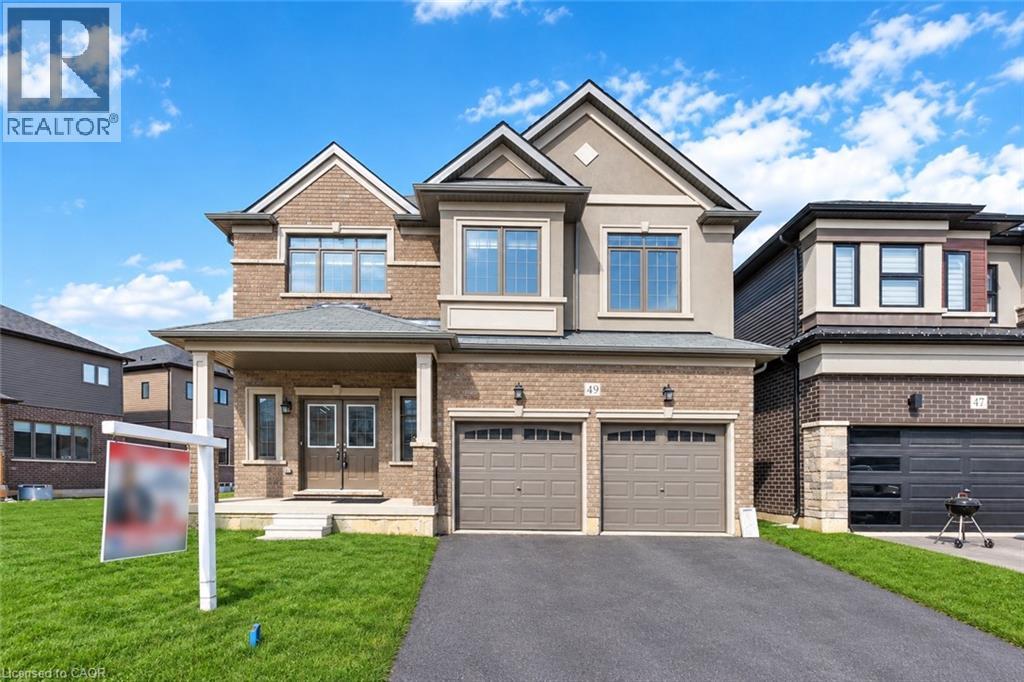
Welcome to a standout gem in Brantford’s most coveted neighborhood! This impressive 2662 sqft detached home offers a unique blend of charm and modernity nestled just minutes from Hwy 403 and a stone's throw from the picturesque Grand River, you'll enjoy beautiful trails perfect for morning and evening strolls. Features a very practical and spacious layout with a huge great room, dining room and a spacious kitchen with an island. Beautiful oak stairs lead you to second floor that features 4 spacious bedrooms and 3 full washrooms. The residence showcases a thoughtfully designed layout with over $60,000 invested in upgrades from the builder’s design studio, ensuring top-notch quality and elegance throughout. From the exquisite craftsmanship to the meticulous attention to detail, every aspect of this home reflects superior standards. High end Samsung appliances with a Gas Stove. (id:50976)

4 Bedroom 4 Bathroom 2,662 ft2

RE/MAX Realty Services Inc

For sale
$1,749,900
71 WYNDHAM Street S Unit# 1104, Guelph, Ontario

71 Wyndham Street S Unit# 1104

Guelph, Ontario

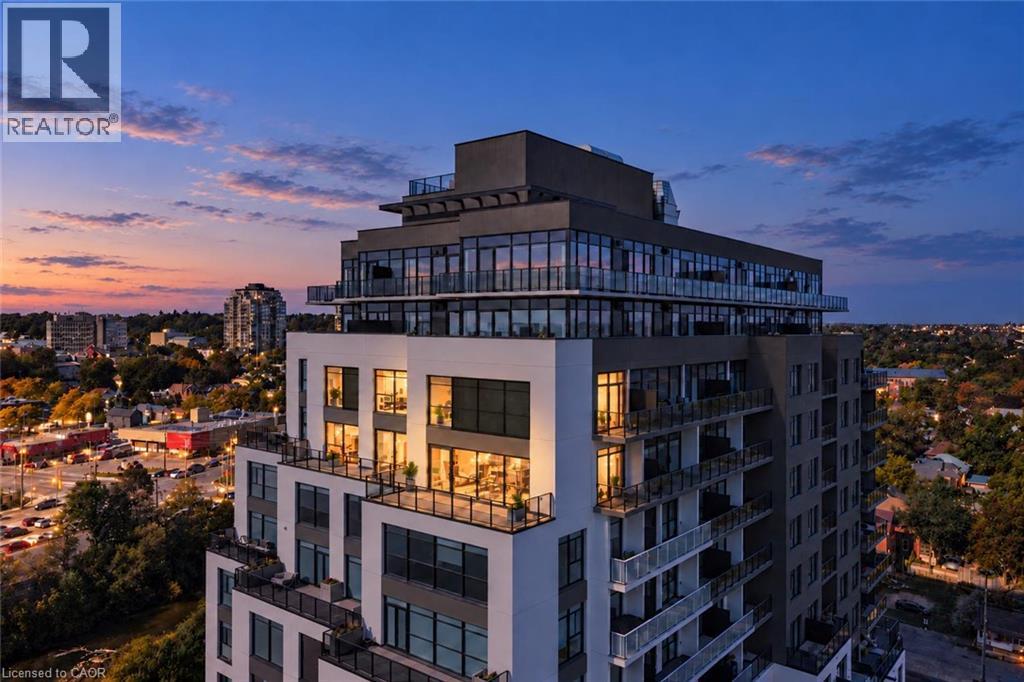
Wow! There is nothing else like this marquee condo in Guelph! Unique 2 storey corner unit with premium SW exposure. The layout presents more like a traditional home than a condo featuring a massive 2710 sq ft, 3 bdrms, 2.5 baths, & 2 large flex spaces. Floor to ceiling windows plus an additional 565 sq ft terrace/balcony space put the river, parklands, covered bridge, Cutten Club & basilica views on full display. Nearly $150,000 in upgrades makes the interior just as remarkable as the views. 2 storey foyer with oak staircase & cascading RH crystal chandelier welcomes you in. Luxury custom chef’s kitchen featuring premium built-in appliances (see attachment for details), large island, & butler’s pantry with granite counters/ backsplash provide the tools to cook & entertain on a grand scale. Expansive open LR/DR includes oversized fireplace, stunning views plus access to outdoor spaces. 3 outdoor entries on this level offer space for gardening, sun/sunsets, outdoor dining & relaxation. Downstairs flex space would make a great den or formal dining room. Upstairs primary bdrm offers a fireplace, his-&-hers closets & sliding door to private balcony. Ensuite W/dbl vanity, granite counters, soaker tub & glass shower. 2 add’l bdrms offer large windows W/beautiful views, plus a 4pc bath & laundry. Upstairs light-filled flex space would make a great office, gym or relaxation space. Generous wall space throughout unit to accommodate art & statement furniture. Ample storage including 2 W/I storage spaces, linen closet plus separate large storage locker. 2 ground floor parking spaces (one oversized). Well appointed building amenities include gym, 2 lounges W/bars & billiards, library, golf simulator & guest suite. Walking distance to parks, GO train and downtown amenities. Pet friendly. Come see how this downsizers’ dream (but family friendly unit) can meet your every need! (id:50976)

5 Bedroom 3 Bathroom 2,710 ft2

RE/MAX Real Estate Centre Inc.

For sale
$1,224,900
106 RYAN STREET, Centre Wellington, Ontario

106 Ryan Street

Centre Wellington, Ontario

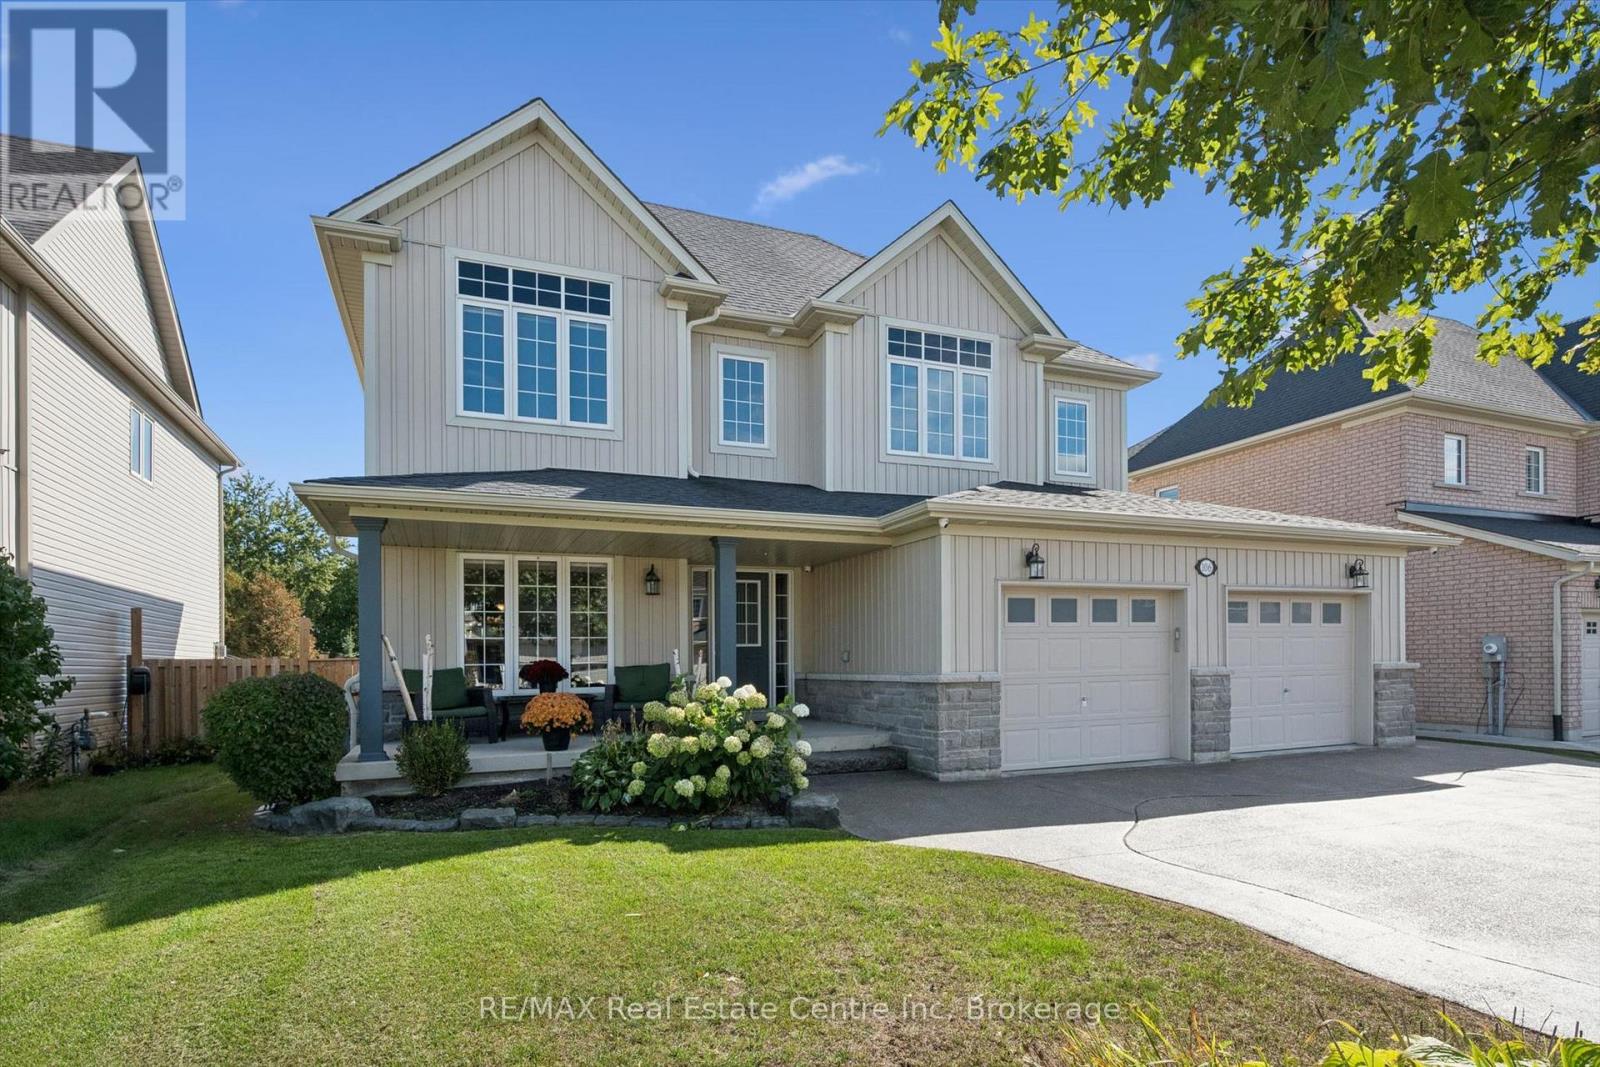
A true DREAM HOME! Prepare to be impressed by this large 2 storey with your own PRIVATE RESORT BACKYARD. Offering 4 Beds, 4 Baths and 2600sqft on an enormous lot, there is space for everyone. Impressive curb appeal with tasteful landscaping & charming front porch with stone accents first greets you upon arrival. Once inside the generous foyer with curved oak staircase leads you to the large open concept formal living/dining room with hardwood, potlights and large windows. The heart of the home is the expansive upgraded kitchen. Here you'll find SS appliances, quartz counters, tasteful backsplash & the biggest island you could imagine complete with separate beverage fridge. Open concept to the main floor family room with hardwood, builtins and gas fireplace provides for easy living. You'll be amazed by the views over your own private oasis yard from the back of this exquisite home. A+ mud room with builtins. The second floor features 4 huge bedrms, all with ensuite privileges. 2 bedrms have private ensuites & 2 share a jack-and-jill bath. The primary suite is second to none with walkin closet & spa-like ensuite with large soaker tub, spacious glass + tile walkin shower plus double sinks. Second floor laundry completes this impressive level. The basement is waiting for your ideas with large windows, a full bath roughin plus SEPARATE WALK UP ENTRY for all kinds of possibilities (in-law suite or multi-generational living?). Even the garage here is premium! Enlarged to be significantly bigger than a typical double garage & fully drywalled. If all this isn't enough, the backyard is truly jaw dropping. Here you'll soak in the lap of luxury with a private inground pool with waterfall and firebowl feature wall, waterfall hot tub, fire pit, covered outdoor kitchen with builtin appliances, generous patio area, large pool house + huge lot with the right amount of grass space. Massive concrete driveway fits 4+ cars. Situated in a quiet ideal neighbourhood. This is a must see! (id:50976)

4 Bedroom 4 Bathroom 2,500 - 3,000 ft2

RE/MAX Real Estate Centre Inc

For sale Open House
$1,149,000
2038 CHRISDON Road, Burlington, Ontario

2038 Chrisdon Road

Burlington, Ontario

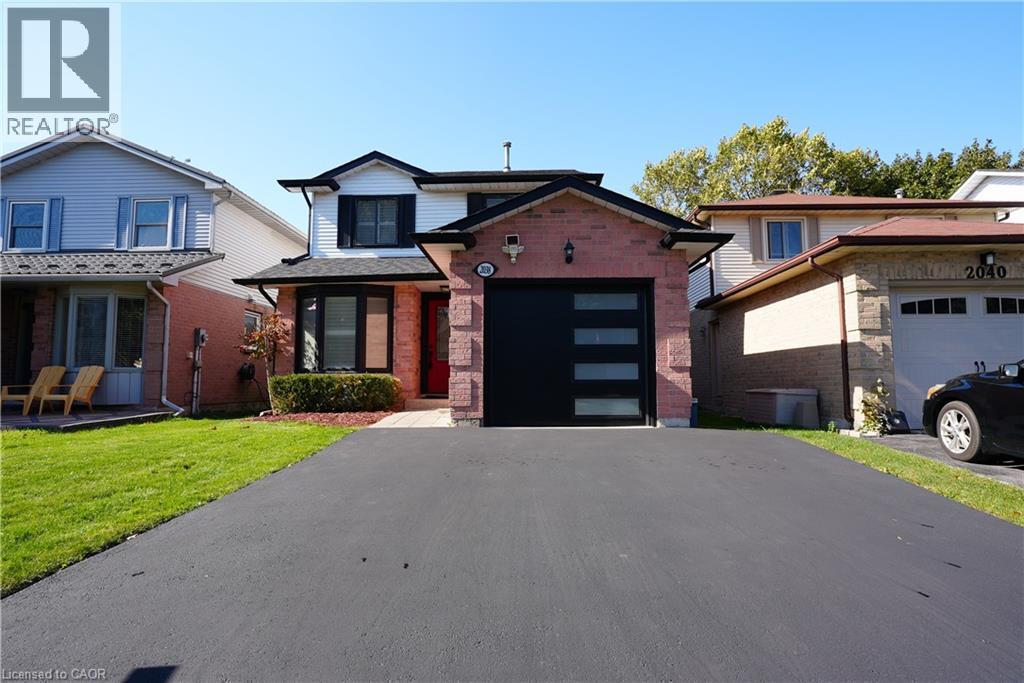
Open house Saturday October 10th, 2-4pm. Beautiful 3+1-Bedroom Home in Sought-After Headon Forest!Located on a quiet, family-friendly street, this beautifully updated home offers style, comfort, and modern finishes throughout. The main floor features a completely customized layout with a chef's kitchen showcasing quartz countertops, stainless steel appliances, a centre island, pot lights, smooth ceilings, and a walk-out to a private deck.The upper level features hardwood flooring on the stairs and throughout the second level (2024), a spacious primary retreat with a spa-inspired ensuite, two additional generously sized bedrooms, and an updated main bathroom. The professionally finished basement offers an oversized recreation room and a fourth bedroom, ideal for guests, a home office, or additional living space.Extensive updates include renovated bathrooms with new vanities and toilets, a new roof (2023), new A/C unit (2024), new garage door, and new asphalt driveway (2025). The furnace was inspected in October 2026. City of Burlington electrical and HVAC paperwork are available from October 2026.Inclusions: Stainless steel fridge, stove, dishwasher and range hood, front-load washer and dryer, upgraded window treatments, and all light fixtures.A beautifully updated, move-in-ready home offering modern finishes, valuable improvements, and comfortable family living in desirable Headon Forest. (id:50976)

4 Bedroom 3 Bathroom 1,448 ft2

Right At Home Realty

For sale Open House
$1,400,000
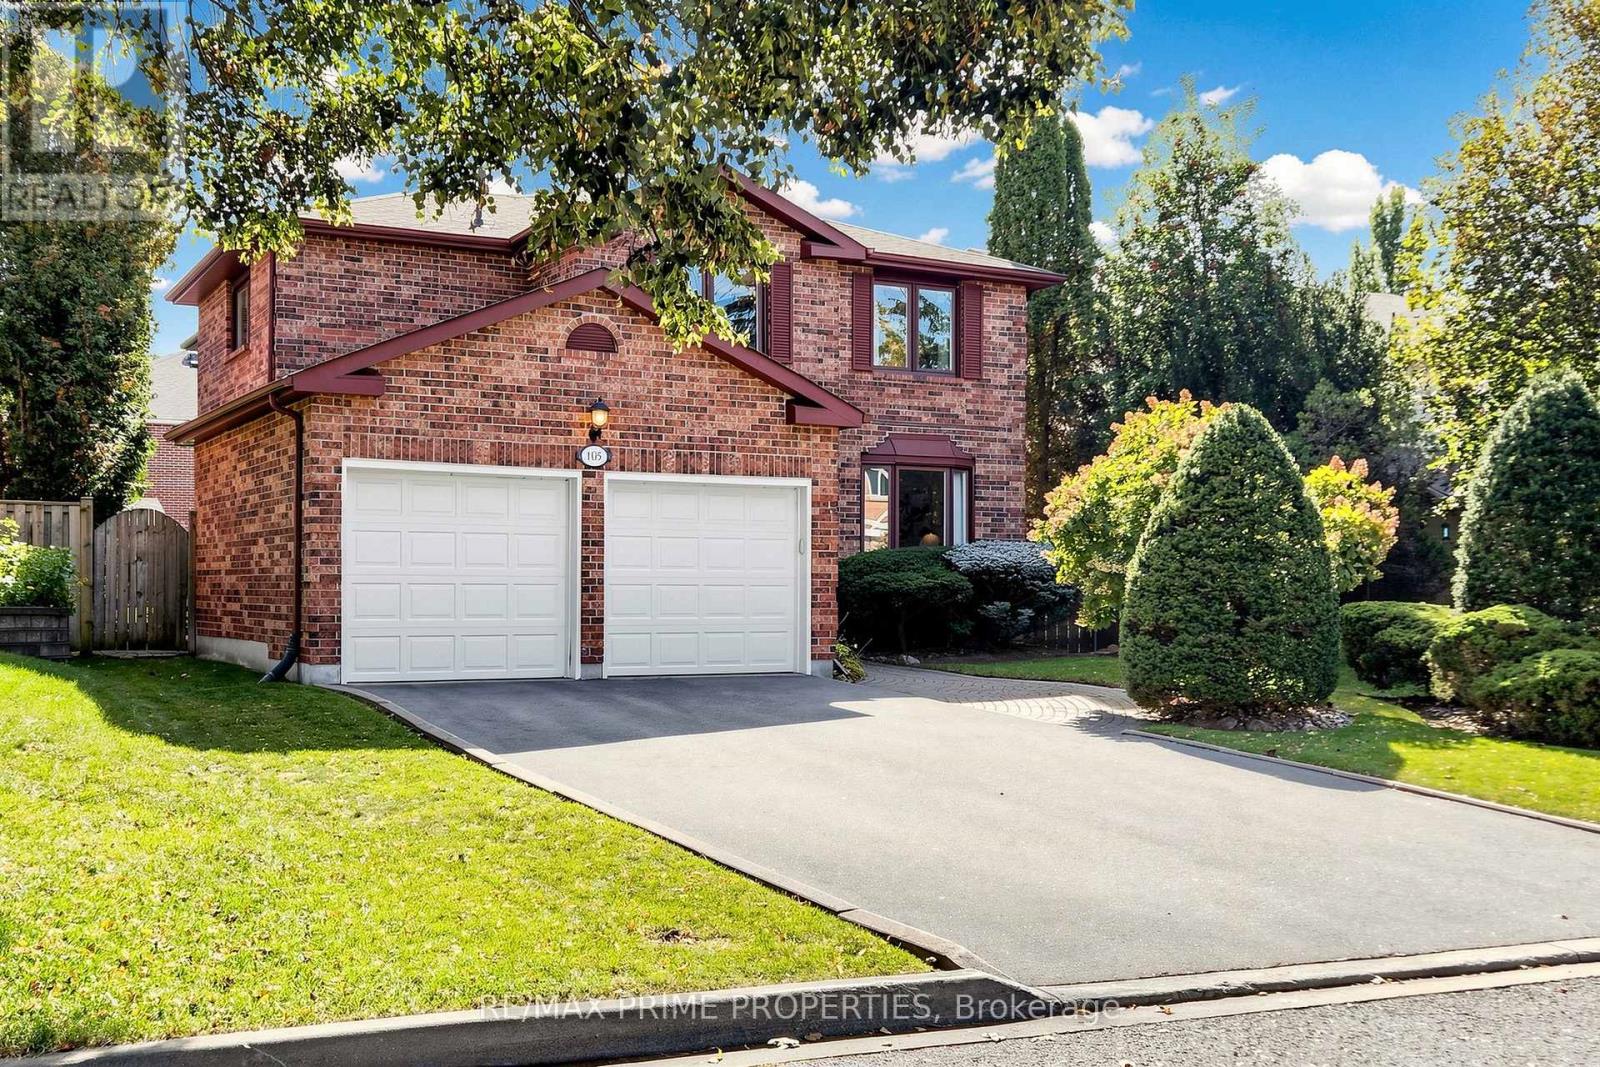
105 TILMAN CIRCLE, Markham, Ontario

105 Tilman Circle

Markham, Ontario

This classic family home on one of the most sought-after streets in Markham Village offers 2,867 sqft. of above-grade living space, plus a finished basement. With 4+1 bedrooms, 3 bathrooms and a practical layout designed for everyday family life, this is a home with room to grow. The main floor has gleaming hardwood through most of the space. You'll love the dedicated office, ideal for working from home, and spacious family room with a fireplace and impressive large windows that fill the space with natural light. Gather in the beautiful formal dining room with French doors and bow window, and then unwind in the adjacent sunken living room. Direct access from the main floor laundry room to the garage adds everyday convenience. The eat-in kitchen with custom hood fan, corner glass cabinet and under-cabinet lighting, is warm and inviting. You'll love its backyard views. Upstairs, French doors open to the generous primary suite with a large sitting area, his-and-hers closets including a deep walk-in closet, and a spacious renovated 5-piece ensuite bathroom. Three additional bedrooms provide plenty of room for family, who will also enjoy a fresh beautifully renovated three-piece bathroom with large glass shower. The finished basement adds even more flexible living space, including a fifth bedroom that can be used for guests, teens, a home gym or an additional office. Outside, the beautifully maintained backyard features a deck with plenty of space to relax, entertain or enjoy summer meals outdoors. Set in the heart of Markham Village, this home is close to excellent schools, parks, shops and everyday amenities around Markham Road and 16th Avenue. Main Street Markham, Markville Mall and Highway 407 are all just a short drive away, making shopping, dining, commuting and recreation easy. A spacious, comfortable home in an established Markham neighbourhood, with the location, layout and flexibility today's families are looking for. (id:50976)

5 Bedroom 3 Bathroom 2,500 - 3,000 ft2

RE/MAX Prime Properties

For sale
$829,900
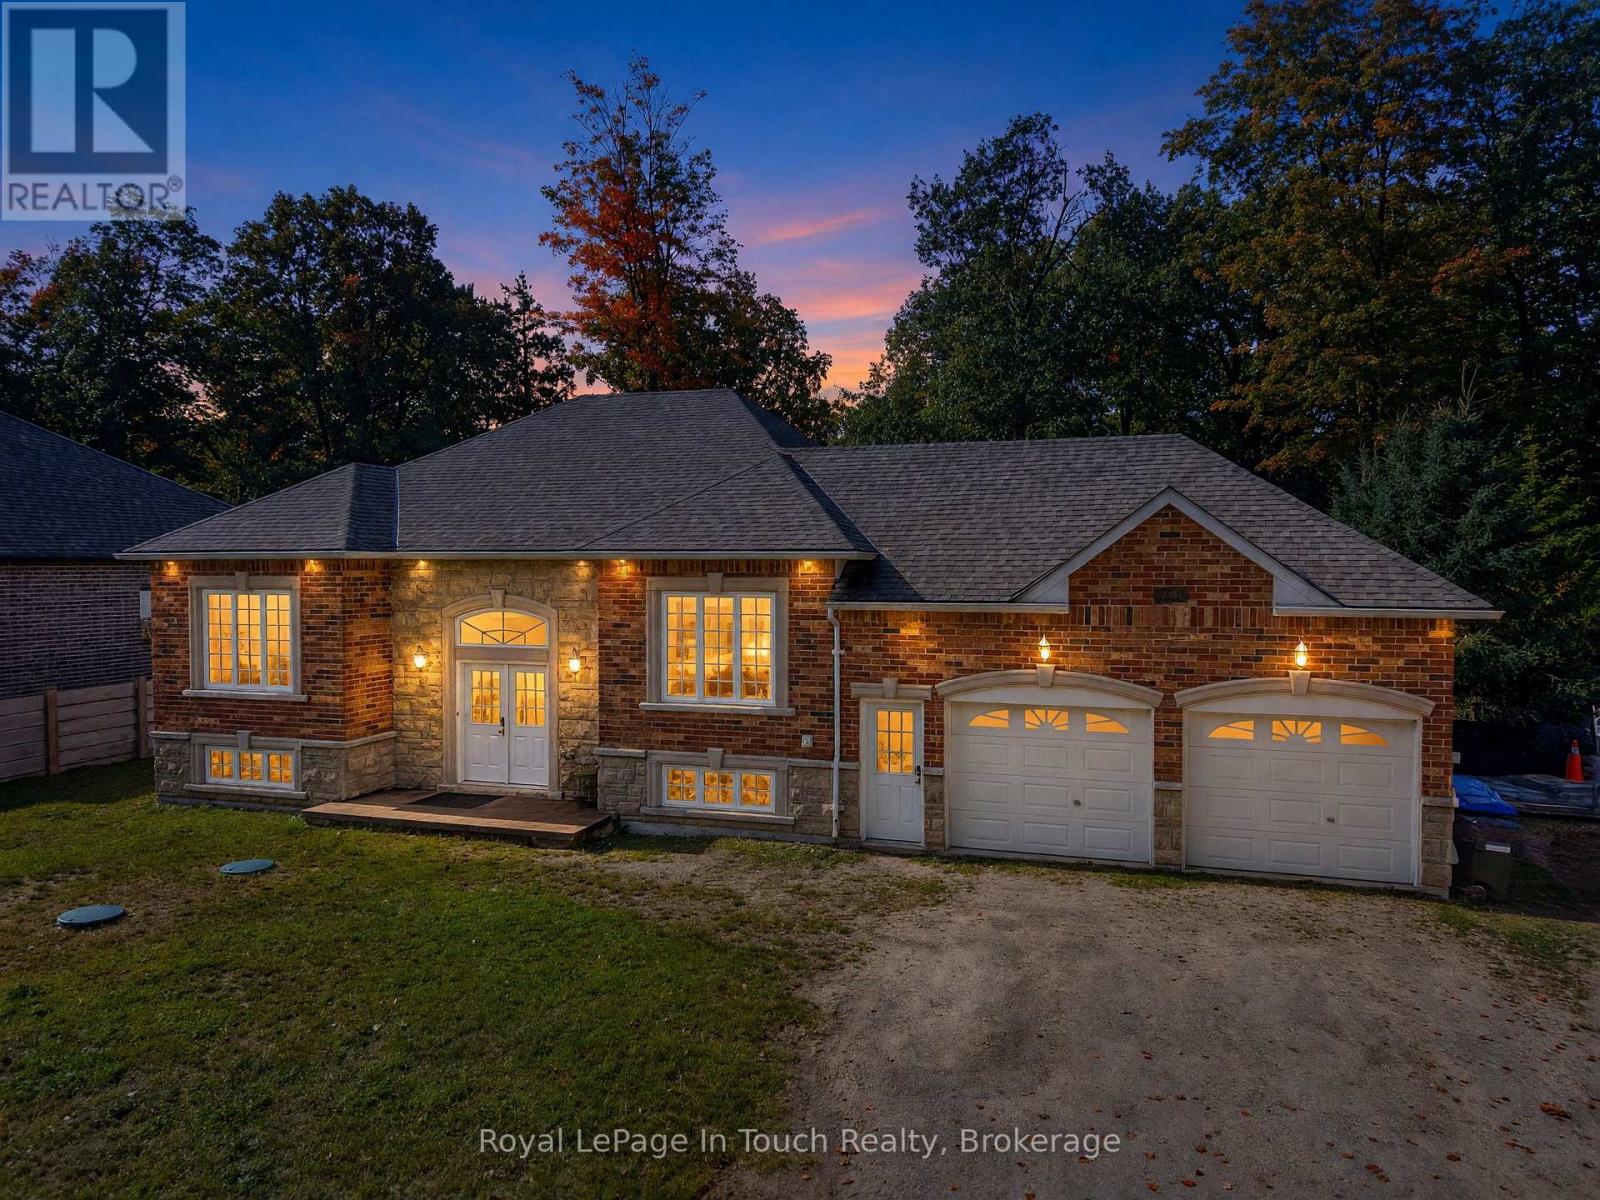
58 OLIVER DRIVE, Tiny, Ontario

58 Oliver Drive

Tiny, Ontario

Steps from the sparkling waters of Georgian Bay, this custom all-brick bungalow combines solid quality, stylish updates, and incredible indoor-outdoor entertaining spaces on a quiet, peaceful street.The bright main level features an open-concept layout filled with natural light, modern finishes, and hardwood flooring. The heart of the home is a crisp, functional kitchen that leads directly out to an extraordinary composite deck-creating a seamless indoor-outdoor living experience for summer BBQs and evening relaxation.The main floor hosts 3 generous bedrooms, including a primary retreat complete with its own private ensuite bathroom.Downstairs, the fully finished basement doubles your living space with 2 additional bedrooms, a full bathroom, and a spacious recreation room featuring a custom wet bar-making it the ultimate setup for game nights, watching the big game, hosting guests, or potential in-law capability.Outfitted with an attached 2-car garage and located just moments from sandy beaches, scenic trails, and local amenities. Move right in and start enjoying life by the bay! (id:50976)

5 Bedroom 3 Bathroom 1,500 - 2,000 ft2

Royal LePage In Touch Realty

For sale
$899,000
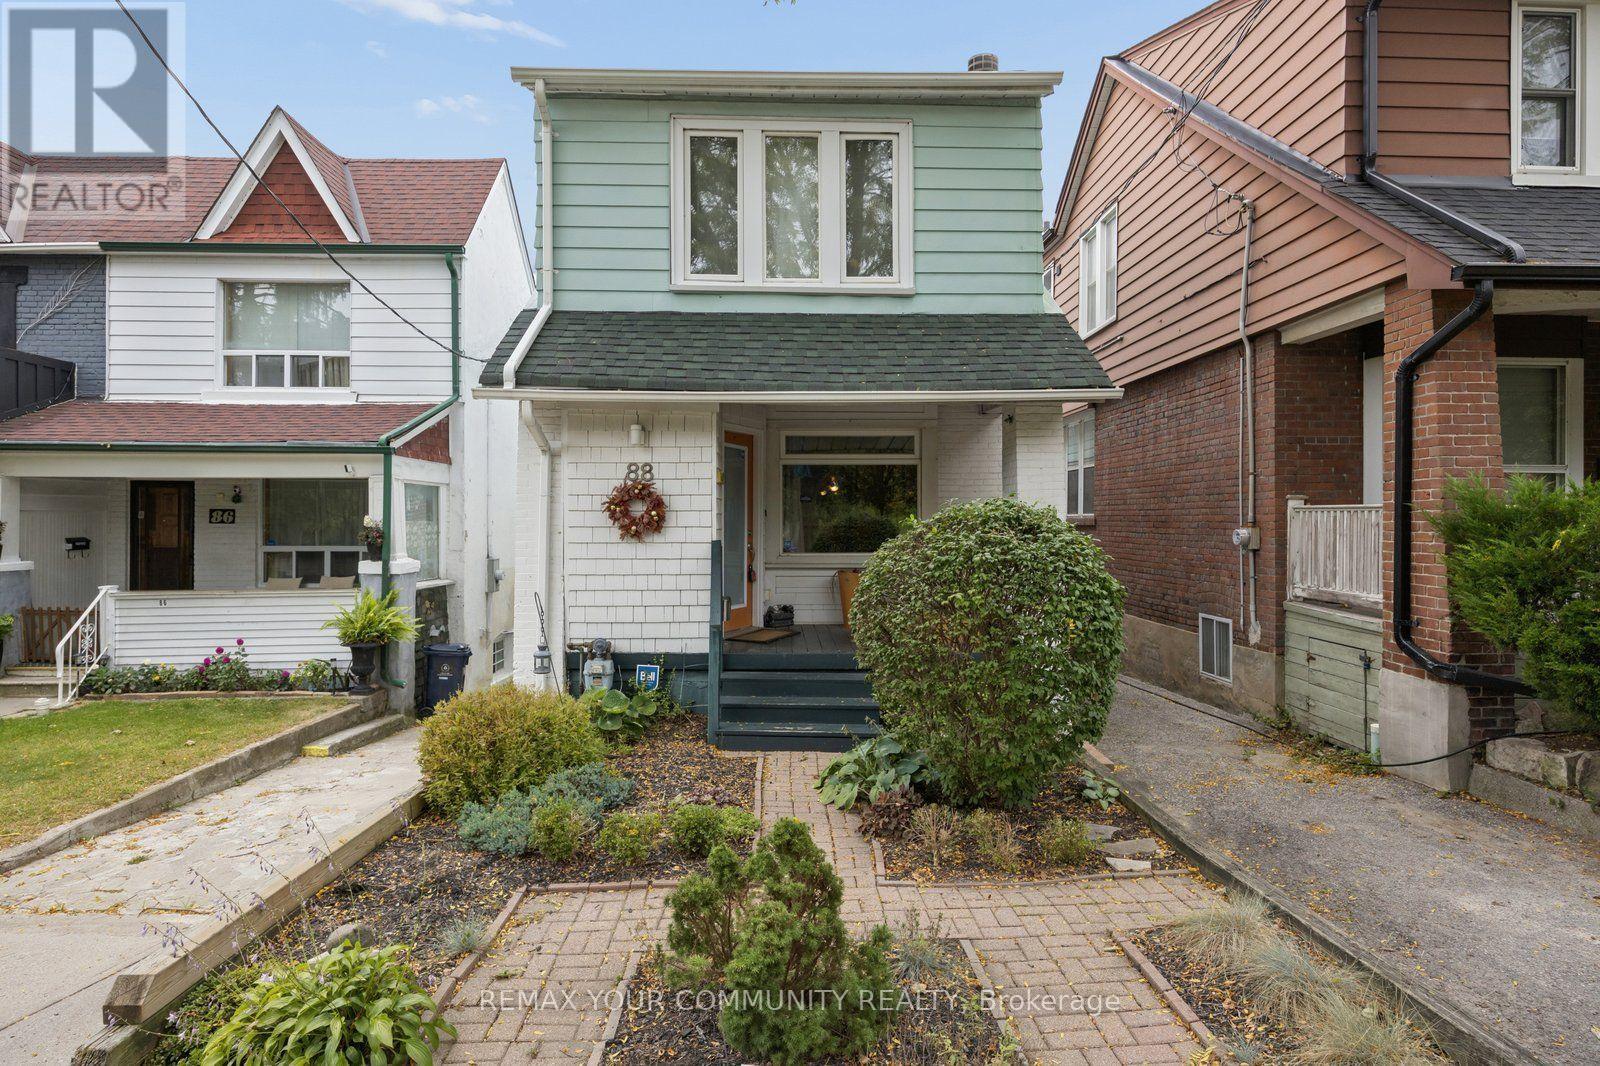
88 WEST LYNN AVENUE, Toronto, Ontario

88 West Lynn Avenue

Toronto, Ontario

Welcome to 88 West Lynn Avenue, a charming 3-bedroom home offering character, comfort and exceptional potential in one of Toronto's most desirable east-end neighbourhoods. Filled with warmth and natural appeal, this inviting residence offers a wonderful opportunity to move in and enjoy while still providing the flexibility to personalize and make it truly your own.The finished basement extends the living space and features a convenient walk-up entrance to the backyard, offering excellent versatility for a recreation room, home office, guest space or additional family living. Outdoors, discover a lovely private garden surrounded by greenery-an intimate retreat for entertaining, dining outdoors or simply unwinding at the end of the day. Mutual driveway parking is an added luxury in the city, with permit street parking also available.Enjoy an exceptional east-end lifestyle just minutes from Woodbine Beach, the waterfront and boardwalk, with nearby parks, neighbourhood shops, cafés, restaurants and everyday conveniences. Excellent TTC access makes getting downtown and throughout the city effortless. A captivating home in an incredible location, offering the perfect combination of character, outdoor space, convenience and opportunity. (id:50976)

3 Bedroom 2 Bathroom 1,100 - 1,500 ft2

RE/MAX Your Community Realty

For sale
$2,550,000
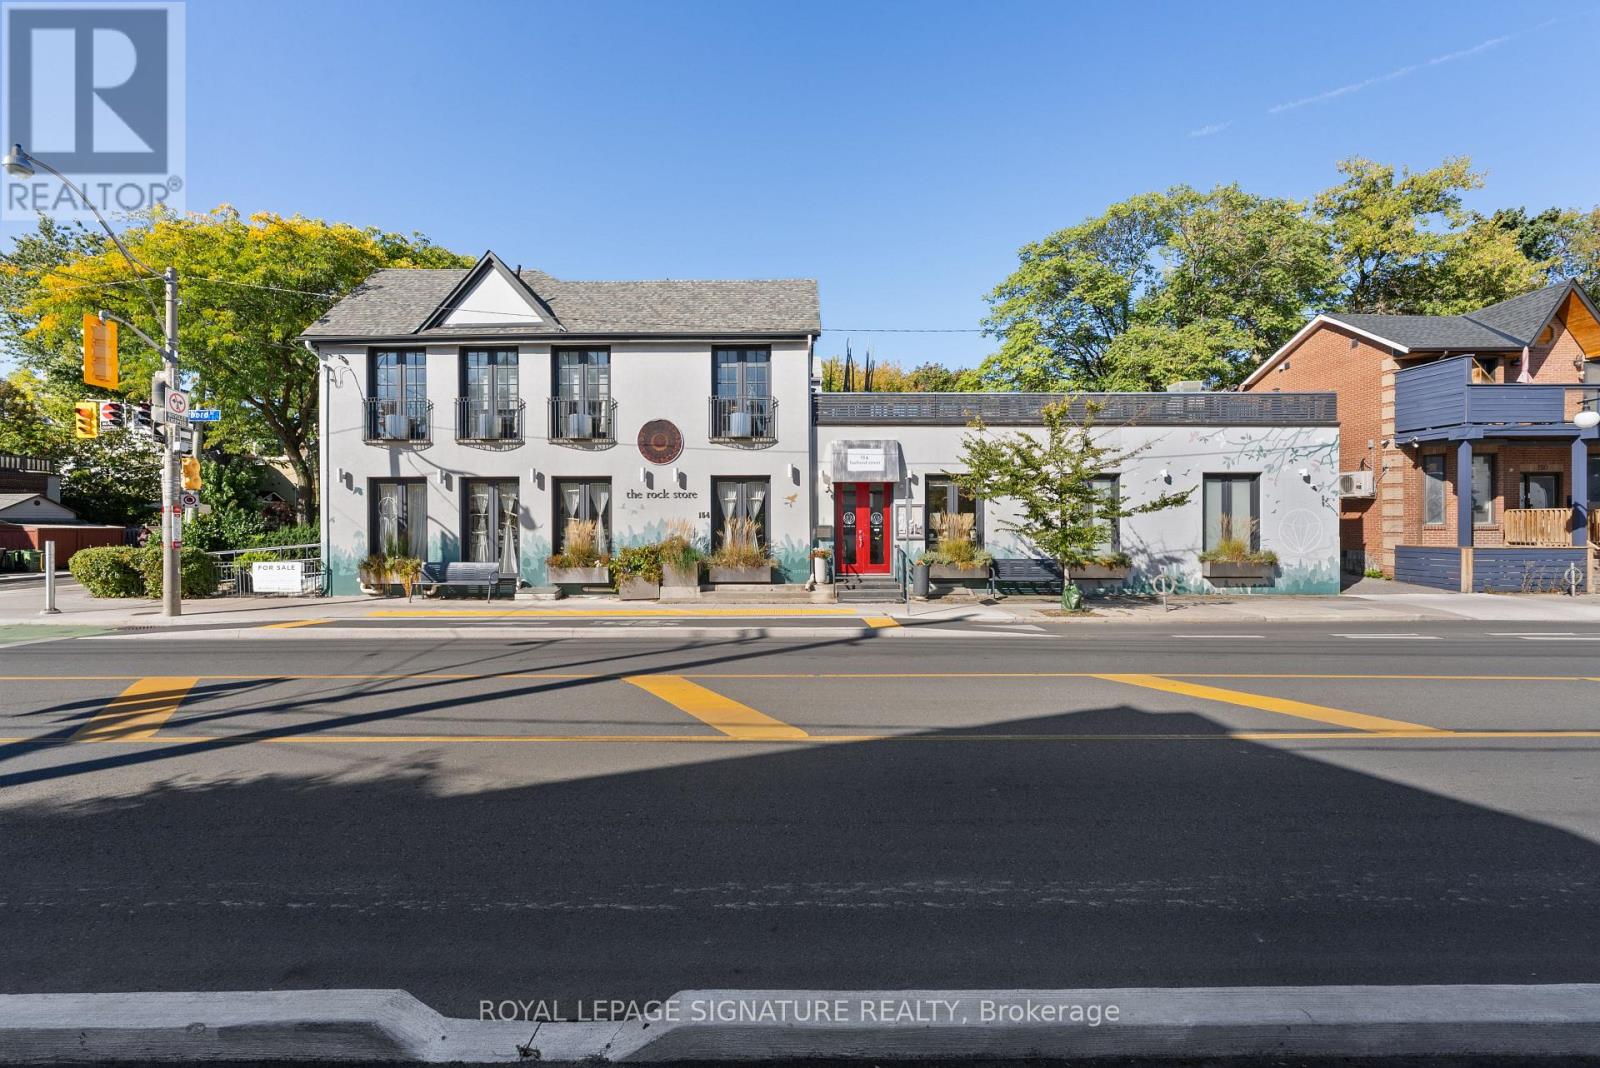
154 HARBORD STREET, Toronto, Ontario

154 Harbord Street

Toronto, Ontario

A rare opportunity to own a distinctive and exceptionally maintained mixed-use property in one of Toronto's most sought-after downtown neighbourhoods. Offering approximately 2,400 sq. ft. of versatile space and an impressive 100 feet of street frontage along Harbord Street, this striking corner property combines exceptional curb appeal, architectural character, and endless possibilities for an owner-user, investor, professional practice, wellness studio, retail concept, or live/work environment.The expansive main floor features soaring ceilings, marble accents, abundant natural light, and a flexible open layout adaptable to a wide range of commercial uses. Upstairs, cathedral ceilings, dramatic French doors with Juliet balconies, and access to a private rooftop terrace with CN Tower views create an inspiring setting for offices, treatment rooms, creative spaces, entertaining, or potential residential use.Thoughtfully improved and meticulously maintained, the building offers two light-filled levels plus a finished basement, with extensive recent upgrades to the electrical, HVAC, plumbing, roofing, and exterior. Additional highlights include heated floors, skylights, built-in cabinetry, three bathrooms with rough-ins for three more, and multiple outdoor spaces, including a beautifully landscaped side garden framed by perennial plantings.Previously home to a high-end restaurant and currently operating as a retail and wellness space, the property offers remarkable adaptability for a variety of future uses. Ideally located in a vibrant, highly desirable neighbourhood with excellent amenities and convenient transit access, this is an exceptional opportunity to acquire a truly unique property and bring your business or investment vision to life. (id:50976)

2,500 ft2

Royal LePage Signature Realty

Contact Us
Your Favourites


No Favourites Found