Listings

52893 results | Page 473 of 2204
12 24 48
 
For sale
$899,000
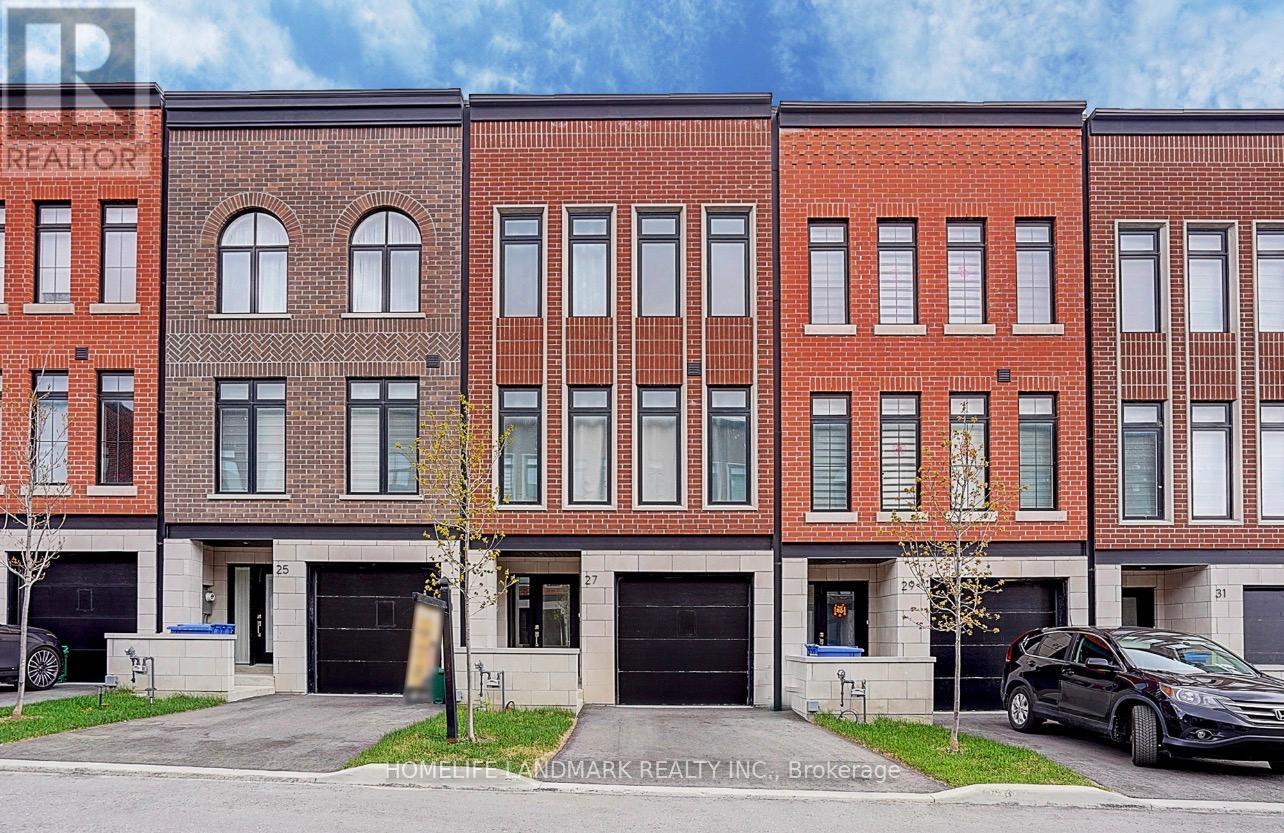
27 CHESTNUT COURT, Aurora, Ontario

27 Chestnut Court

Aurora, Ontario

Set on a rare RAVINE lot with 2251 Sf and 600 Sf builder finished basement of total 2800 Sf living space, This NY Style modern townhome features 4 bedrooms and 5 bathrooms, a private backyard to forest, 2 parking space and roughly 10 visitor parking lots. This home offers exceptional privacy and a picturesque natural backdrop that brings a sense of calm and convenience to everyday life. Thoughtfully designed across four levels, it features 10 feet on the main floor of kitchen, living/dining room, 9 feet on the bedrooms, 8.7 ft in the basement, all smooth ceilings --- creating a Luxury, Spacious, and Airy atmosphere throughout. Builder upgraded basement completed w an investment of $ 25,000, adds an additional bedroom and a full bath room, ideal for guests or in-laws,. Modern kitchen is enhanced with a $5000 upgraded water fall central island, combining clean lines and refined texture to stride a perfect balance between elegance and functionality. Outdoor living is equally captivating, with 627 Sf of roof top terrace, a perfect extra space for hosting a party, family gatherings, sun bathes, or a space garden to enjoy quiet moments in nature. Complemented by an active 7 year Tarion New Home Warranty, this residence offers not only style and comfort, but also peace of mind and lasting quality. This is the kind of home that reveals its value gradually-- the more time you spend here, the more sense it makes --- calm, secure, and entertaining. (id:50976)

4 Bedroom 5 Bathroom 2,000 - 2,500 sqft
Homelife Landmark Realty Inc.
For sale Open House
$1,259,000
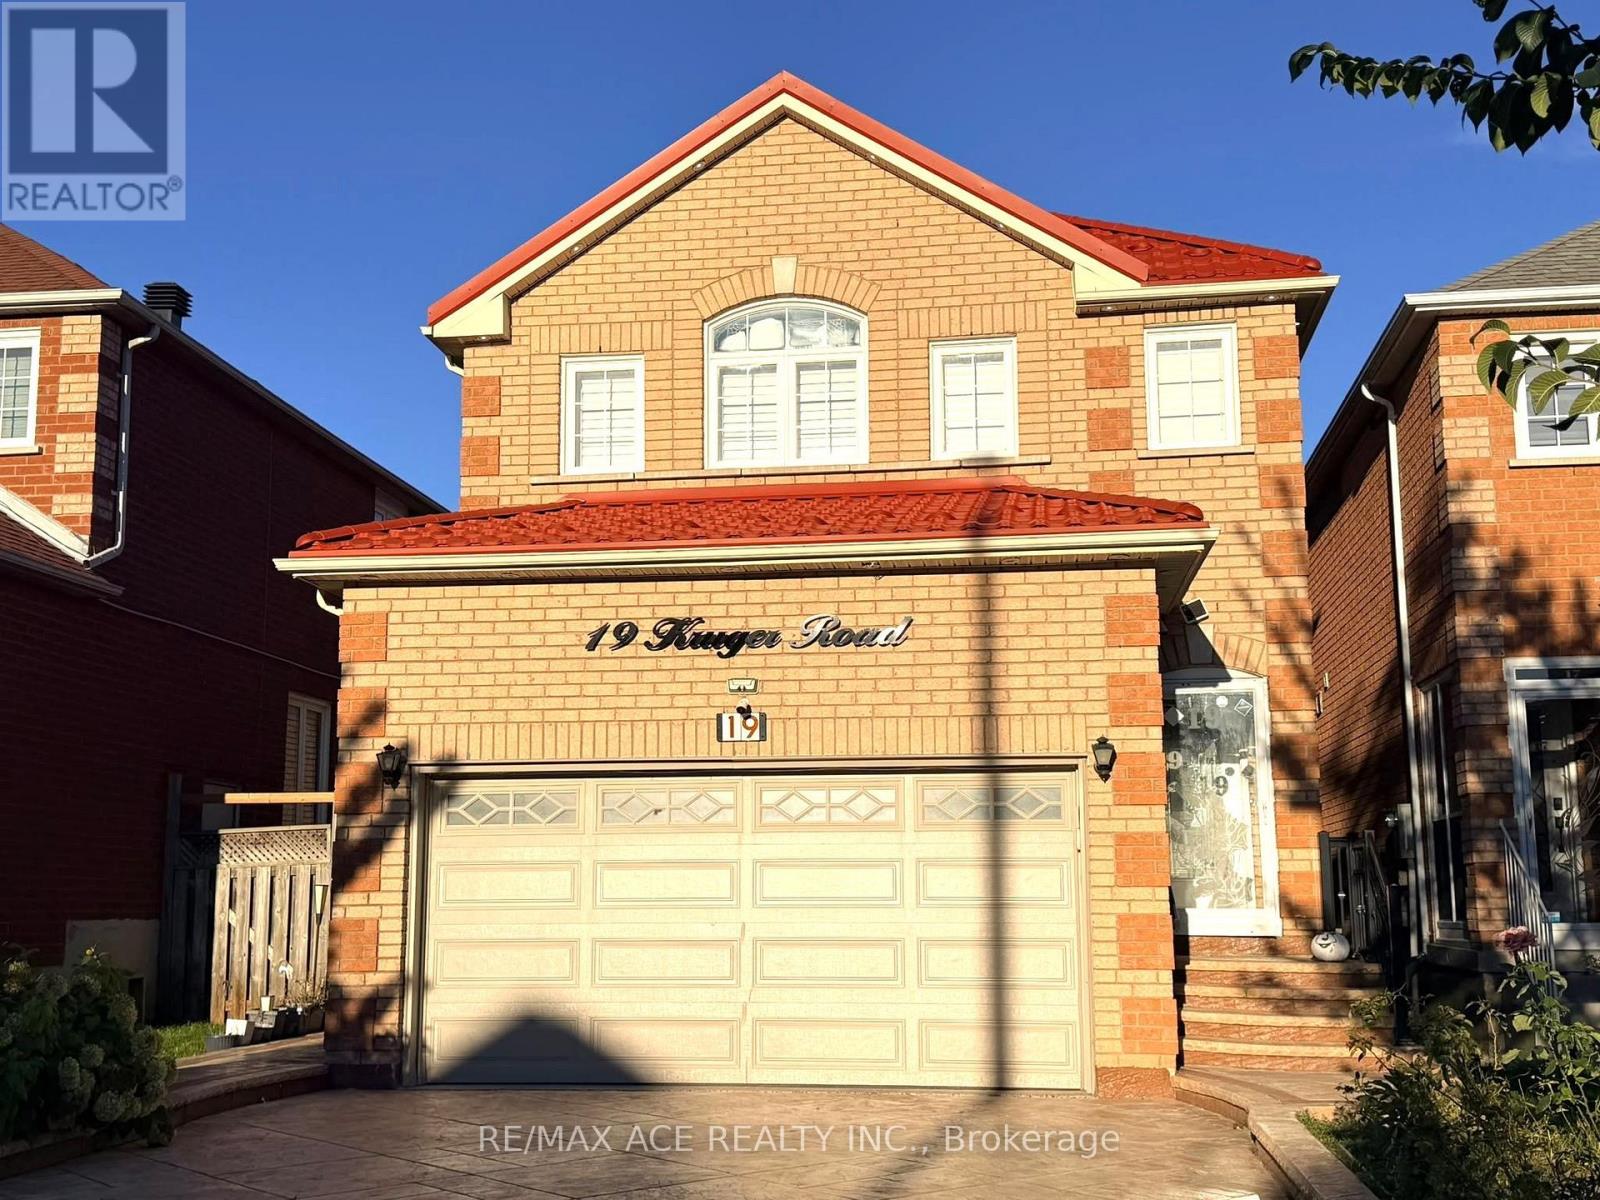
19 KRUGER ROAD, Markham, Ontario

19 Kruger Road

Markham, Ontario

Welcome to this stunning link home nestled in Markham's highly desirable Middlefield Community. Boasting an exceptionally spacious 4+2 bedroom and 5-washroom layout, this residence perfectly blends premium upgrades with an unbeatable location. Ideal for growing families or savvy investors, the property features a rare 2-car garage, a separate entrance, and a long-lasting, premium metal roof for ultimate peace of mind. From the moment you arrive, the beautifully designed concrete driveway sets a sophisticated tone. Inside, a highlyfunctional layout maximizes comfort and privacy across every level. Step outside to the backyard to find a spacious deck, creating the perfect setting for outdoor relaxation, summer barbecues, and family gatherings. Location is everything, and this property places you just minutes from top-rated schools, vibrant community centers, local parks, Costco, and quick access to Highway 407. Whether you are commuting or enjoying the neighborhood, this home delivers the ultimate Markham lifestyle. ** This is a linked property.** (id:50976)

6 Bedroom 5 Bathroom 2,000 - 2,500 sqft
RE/MAX Ace Realty Inc.
For sale
$499,900
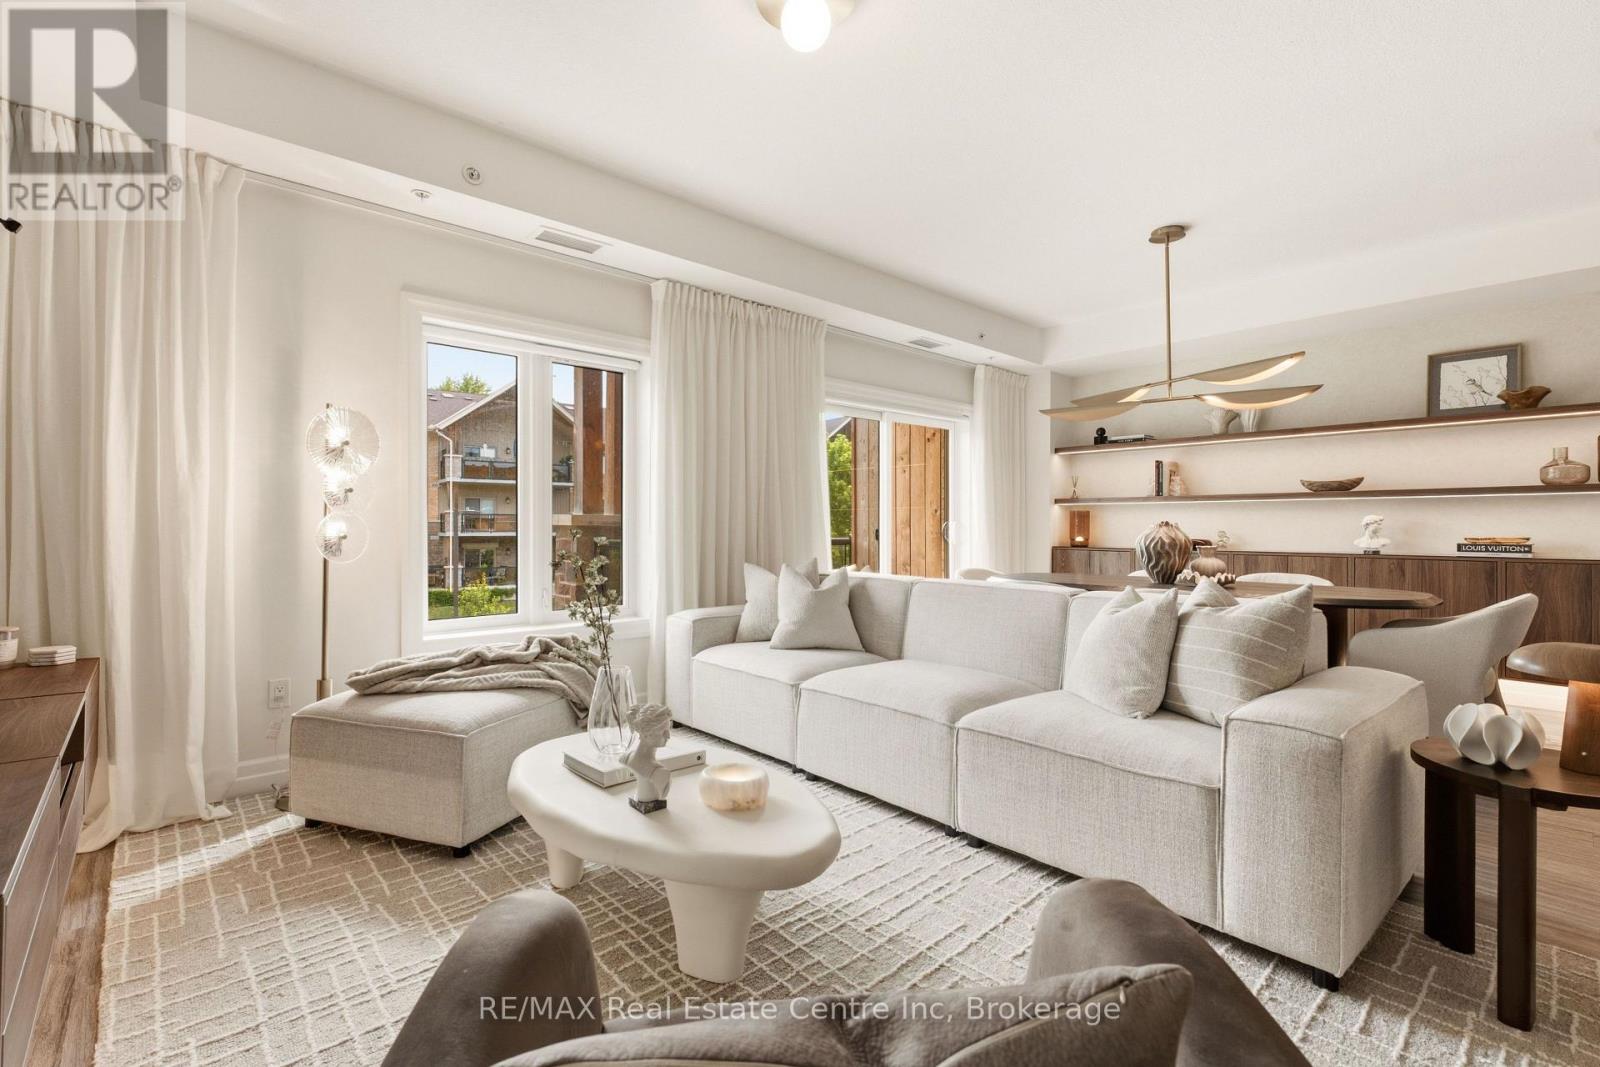
310 - 19 STUMPF STREET, Centre Wellington, Ontario

310 - 19 Stumpf Street

Centre Wellington, Ontario

Welcome to Unit 310 at 19 Stumpf Street-a beautifully redesigned and upgraded condo offering the perfect blend of comfort, style, and low-maintenance living. Step inside to a bright, open-concept layout featuring a functional kitchen with granite countertops, stainless steel appliances, a built-in wine rack, and plenty of cabinet space. The dining area is enhanced by custom walnut shelving with built-in cabinetry and under-cabinet lighting, creating a stunning focal point that's as practical as it is beautiful. The living room continues the custom design with a built-in entertainment unit featuring integrated lighting, adding warmth, character, and additional storage. The spacious primary bedroom offers plenty of room for a king-sized bed, a walk-in closet, and a 4-piece ensuite with heated floors. A convenient 2-piece powder room is perfect for guests, while the separate in-suite laundry room provides extra storage and everyday convenience. Enjoy your own private outdoor space, the perfect place to sip your morning coffee, entertain friends with a summer BBQ, or simply unwind outdoors. This suite also includes underground parking and a private oversized storage locker. Residents enjoy the benefits of a well-managed condominium with heat included in the condo fees. Building amenities include a fitness centre, yoga studio, and party room, with the added bonus that BBQs are permitted. Located just a short walk to downtown Elora's shops, cafés, restaurants, and scenic trails, and only 30 minutes to both Guelph and Waterloo, this move-in-ready condo offers an exceptional lifestyle in one of Ontario's most sought-after communities. Whether you're a first-time buyer, professional, or downsizer, Unit 310 is an opportunity to enjoy carefree condo living in a vibrant community with thoughtful upgrades already in place. (id:50976)

1 Bedroom 2 Bathroom 800 - 899 sqft
RE/MAX Real Estate Centre Inc
For sale
$1,238,000
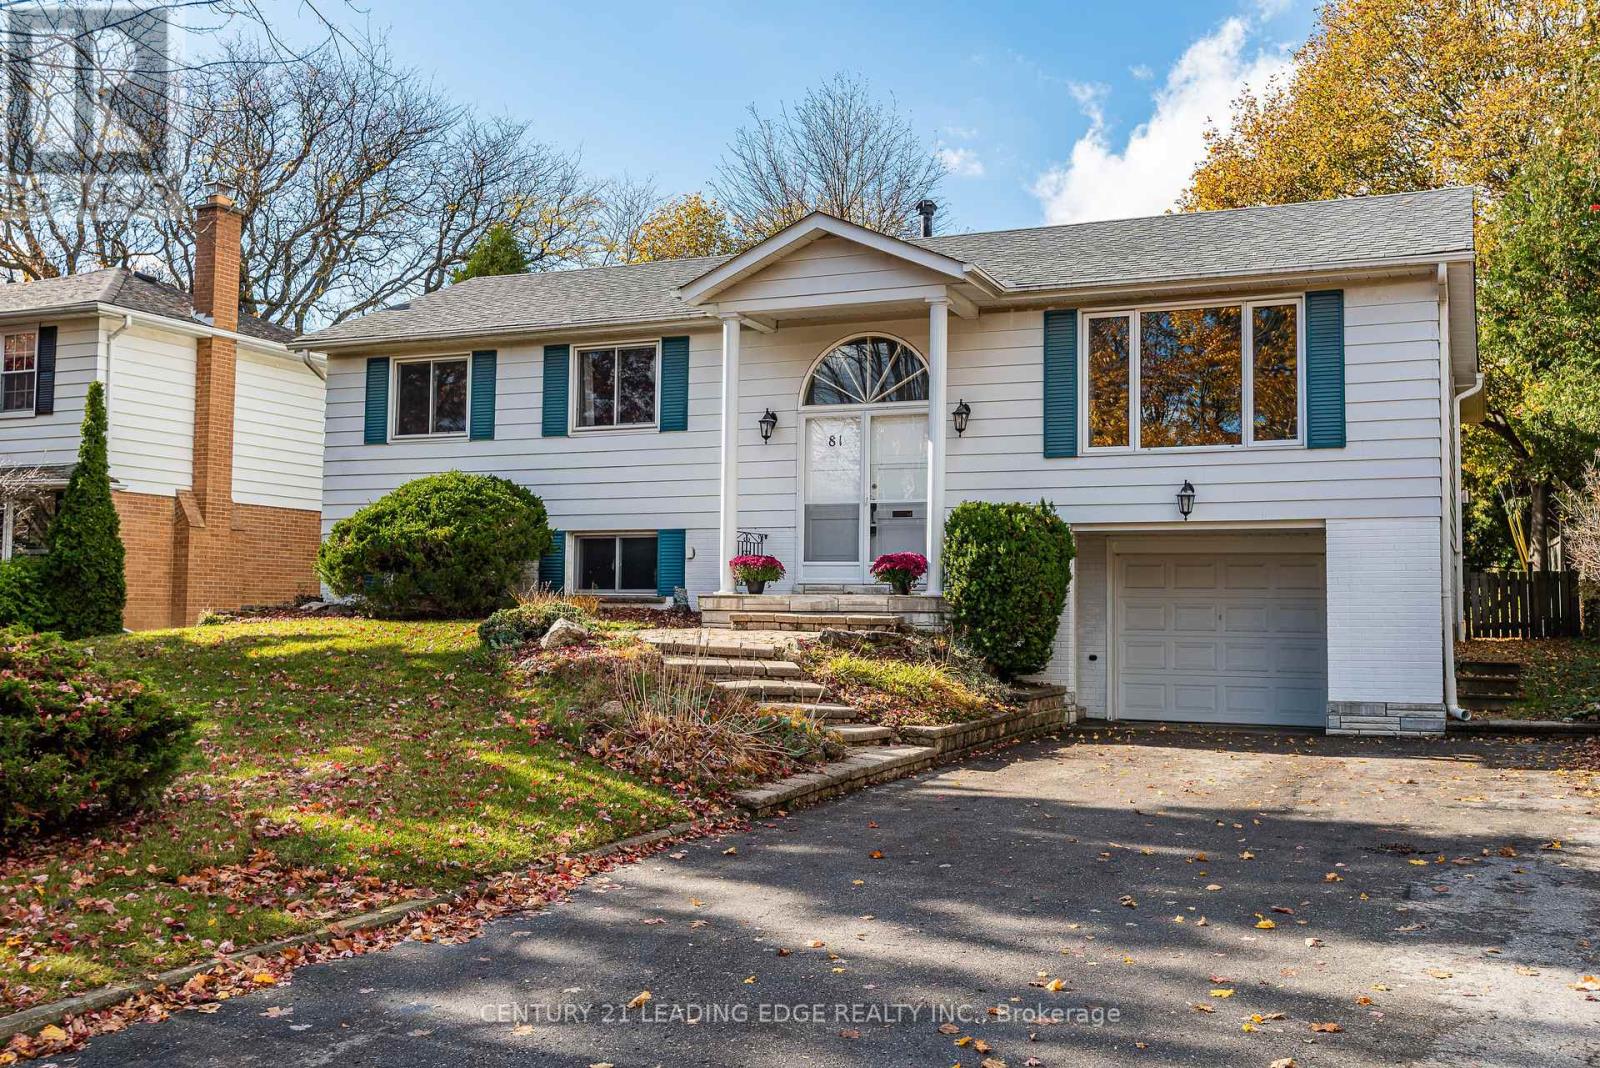
81 DRAKEFIELD ROAD, Markham, Ontario

81 Drakefield Road

Markham, Ontario

Welcome to 81 Drakefield - a charming bungalow in Markham's highly sought-after Bullock Conservation neighbourhood, where mature trees, established homes, and everyday conveniences create an exceptional family lifestyle. Beautifully maintainted, this home offers 3+1 bedrooms, 2 full bathrooms, hardwood flooring on the main level and a finished basement. The heart of the home is the easy, seamless flow from the updated kitchen to the separate din area and into the bright, spacious family rm. Featuring soaring ceilings, a ceiling fan, windows all around, and a cozy gas fireplace, this inviting space is perfect for everyday family living and entertaining alike. Enjoy summer BBQs, outdoor gatherings, or simply let your pets out to play with the convenient walk-out to the backyard deck. The backyard is treed and completely private. Retreat to the primary bedrm, complete with a ceiling fan, his-and-hers closets, and semi-ensuite access. Downstairs, gather for family movie nights or enjoy the flexibility of a huge rec room and a secondary rec area, ideal for a home gym, office, or hobby space. A large basement bedroom offers additional accommodation for guests or a growing family, while a separate walk-out to the front driveway and ample storage closets add exceptional convenience and versatility. Updates include the kitchen and eating area, 2 washrooms, family room addition and basement below it addition and all windows. Perfectly located within walking distance of Milne Dam Conservation Park's scenic walking and biking trails, top-rated schools including Roy H. Crosby Public School and Markville Secondary School, and CF Markville, this home is also just minutes from Main Street Markham's charming shops and restaurants, GO Transit, Markham Stouffville Hospital, and Highway 407. A rare opportunity to enjoy the perfect blend of space, comfort, nature, and convenience in one of Markham's most desirable neighbourhoods. (id:50976)

4 Bedroom 2 Bathroom 1,500 - 2,000 sqft
Century 21 Leading Edge Realty Inc.
For sale
$624,900
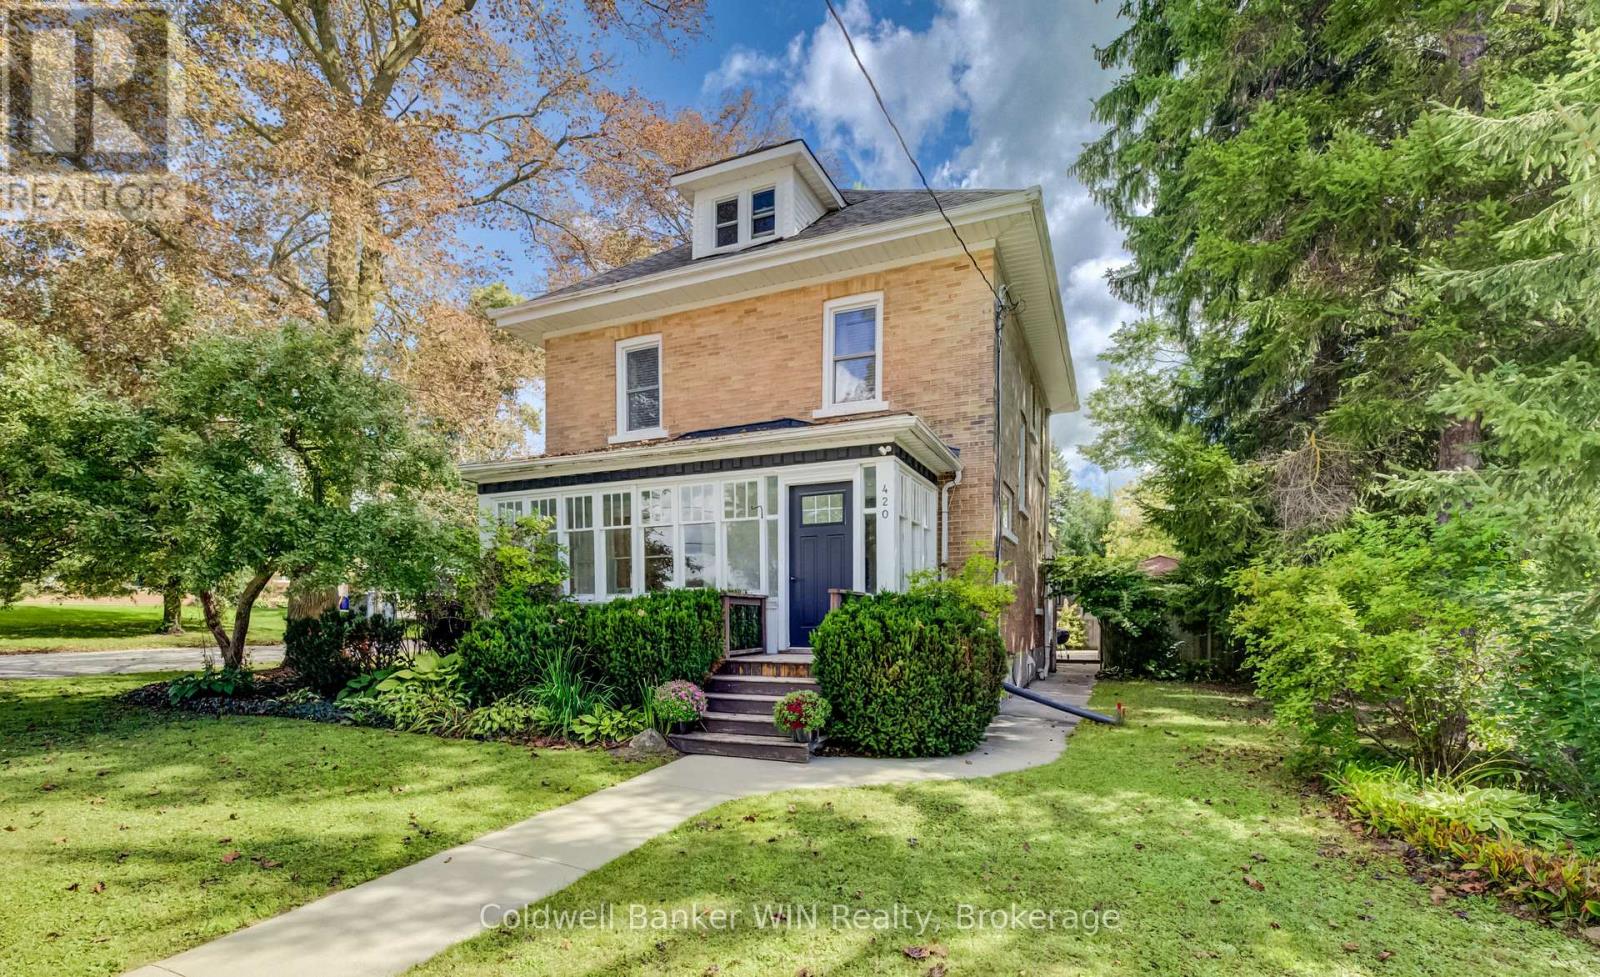
420 PARKSIDE DRIVE, Wellington North, Ontario

420 Parkside Drive

Wellington North, Ontario

From the street, this classic 2.5 storey home stops you in your tracks and shows that this place has been loved. It comes with character, curb appeal, and with the elementary school and a children's park right across the street, this location does the school-run and after-school playtime for you. Inside, you'll find the classic touches that make an older home special, paired with modern finishes. The enclosed front porch is all windows and natural light, and it's the perfect spot for a mudroom or your morning coffee before the day gets going. Hardwood flooring runs through the main floor, and shiplap details bring a modern touch to all that classic charm. The main floor offers a living room, dining room, and kitchen, ideal for everyday life and entertaining alike. The modern kitchen has a subway tile backsplash and new stainless steel appliances. A 2-piece bathroom rounds out the main floor. Upstairs, you'll find 3 bedrooms and a fully renovated 4-piece bathroom. And there's even more room to grow: the finished attic space is ready to be an additional bedroom, a playroom, or extra family space. Down below, the unfinished basement offers plenty of storage plus space that's perfect for a workshop. Then there's the outside, and you won't believe how much space you get. A carport big enough for 3 vehicles, a gazebo, and a massive deck built for entertaining, all completely private thanks to the mature trees surrounding the property. The yard itself is large enough for a vegetable garden and still leaves plenty of room for the kids to run a soccer match, or play in the tree fort. Beyond the home itself, Mount Forest is a wonderful community to call home. You've got a hospital, a downtown shopping area, a friendly small-town feel, year-round sports and community events, and multiple grocery store options, all while staying just an hour from Guelph, Kitchener/Waterloo, and Orangeville. (id:50976)

3 Bedroom 2 Bathroom 1,500 - 2,000 sqft
Coldwell Banker Win Realty
For sale
$599,900
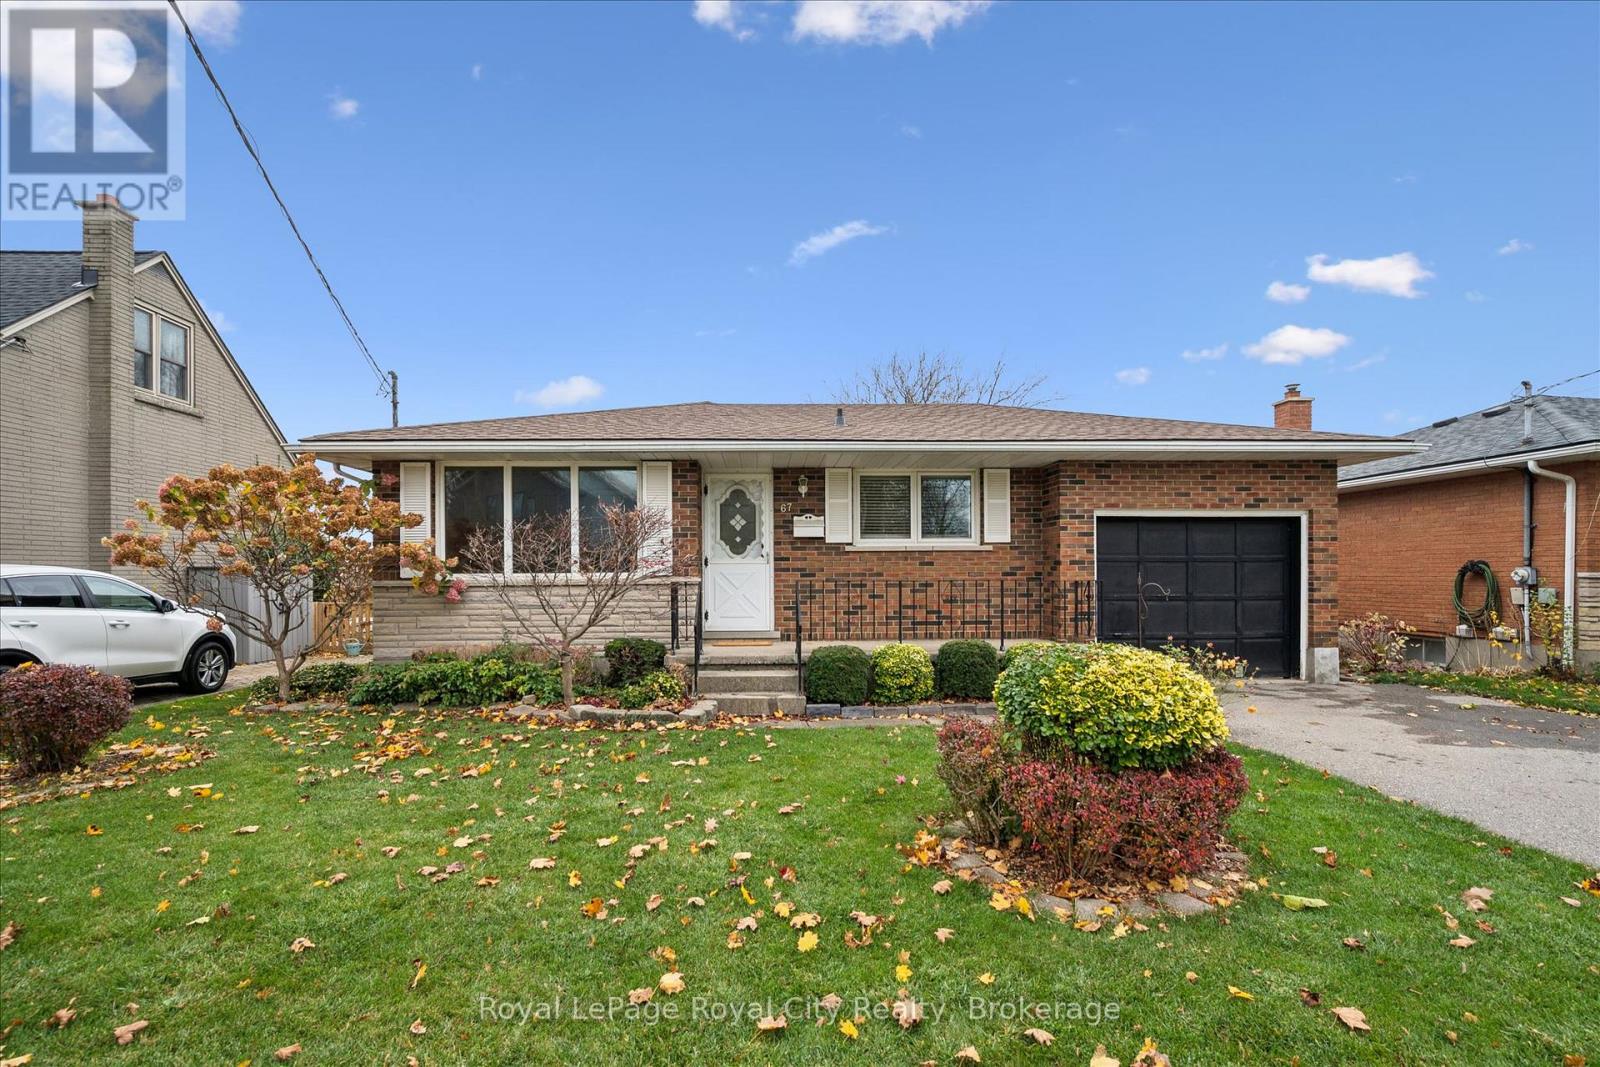
67 EDGEHILL DRIVE, Guelph, Ontario

67 Edgehill Drive

Guelph, Ontario

Offered for the first time by original owners, this solid brick bungalow is set in Guelph's sought-after Exhibition Park neighbourhood presents an exceptional opportunity to bring your own design ideas to a timeless location. The major mechanicals have been taken care of including roof (2024), furnace and central air, leaving you free to focus on cosmetic updates at your own pace. This home features a functional main floor layout with a generous living room, dedicated dining room (which could be converted into a third bedroom) and a spacious eat-in kitchen designed for everyday living. The kitchen window and front veranda have a special view of the playground across the street where kids and dogs enjoy the day. There is a 4 piece bath on the main level and additional 3 piece bath in the basement for practical convenience. There is a separate entrance to the basement area featuring a recreation room with gas fireplace, laundry/utility room and workshop area. The attached garage is perfect for a vehicle, bicycles and garbage bins. Step outside and enjoy a covered deck to enjoy morning coffee or summer evening gatherings. The rear yard is private with no neighbors behind and fencing on three sides. This is a rare offering in an established, quiet community close to parks, schools and shops. (id:50976)

2 Bedroom 2 Bathroom 1,100 - 1,500 sqft
Royal LePage Royal City Realty
For sale
$1,477,700
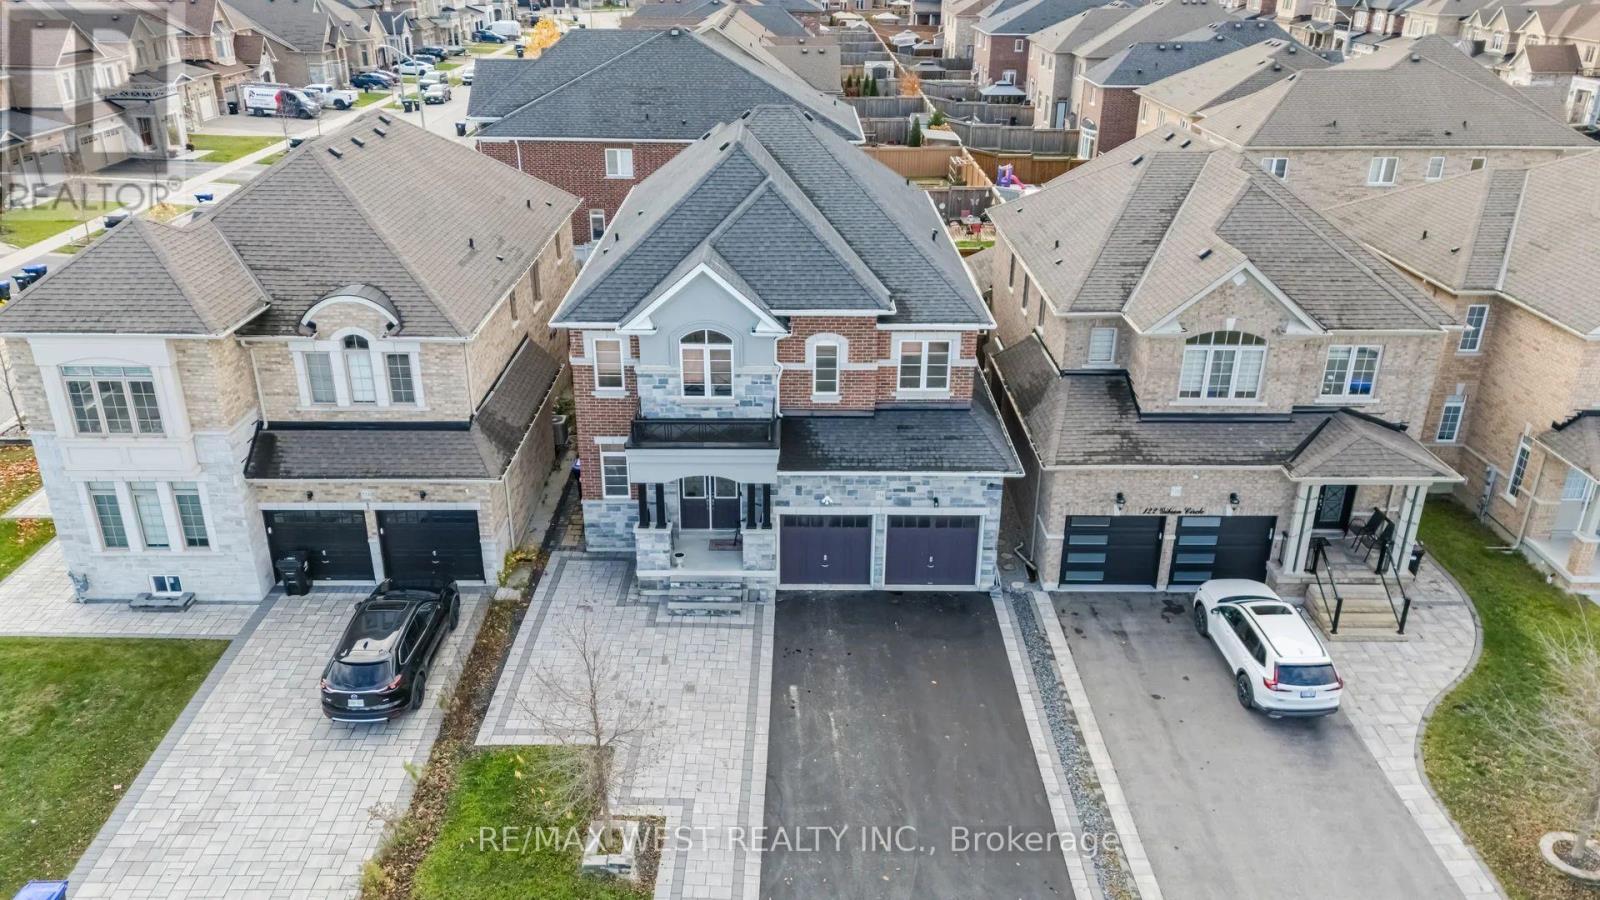
118 GIBSON CIRCLE, Bradford West Gwillimbury, Ontario

118 Gibson Circle

Bradford West Gwillimbury, Ontario

Luxury Living in Prestigious Green Valley Estates!Pond Views | Over $500,000 in Upgrades | 5,000+ Sq. Ft. of Total Living Space.Discover exceptional luxury in this stunning Green Valley Estates residence in Bradford, offering approximately 3,400 sq. ft. above grade and over 5,000 sq. ft. of total living space. Featuring five spacious bedrooms, six bathrooms, two home offices, and an additional basement room, this beautifully upgraded home combines elegance, comfort, and functionality.The impressive chef-inspired kitchen features a large island, quartz countertops, premium appliances, and abundant cabinetry. Elegant hardwood flooring, more than a dozen crystal chandeliers, multiple walk-in closets, and a custom primary bedroom closet add sophistication throughout.The professionally finished basement offers a home theater, gym, and upgraded German laminate flooring. Enjoy your own private spa retreat featuring a top-of-the-line Master Spas hot tub and swim spa, custom oak dry sauna, steam room, and spa shower. The backyard gazebo and extensive interlocking create the perfect outdoor entertaining space.Additional highlights include 3M security window film and parking for approximately five to six vehicles.Enjoy peaceful pond views directly across the street in a quiet, family-friendly neighborhood, walking distance to schools, parks, and a splash pad. Minutes to Holland Street shopping and restaurants, approximately 15 minutes to Upper Canada Mall, with convenient GO Transit and Highway 400/407 access.An exceptional opportunity to own a beautifully upgraded luxury home offering space, elegance, and a resort-inspired lifestyle! *Please see virtual tour* (id:50976)

6 Bedroom 5 Bathroom 3,000 - 3,500 sqft
RE/MAX West Realty Inc.
For sale
$139,000
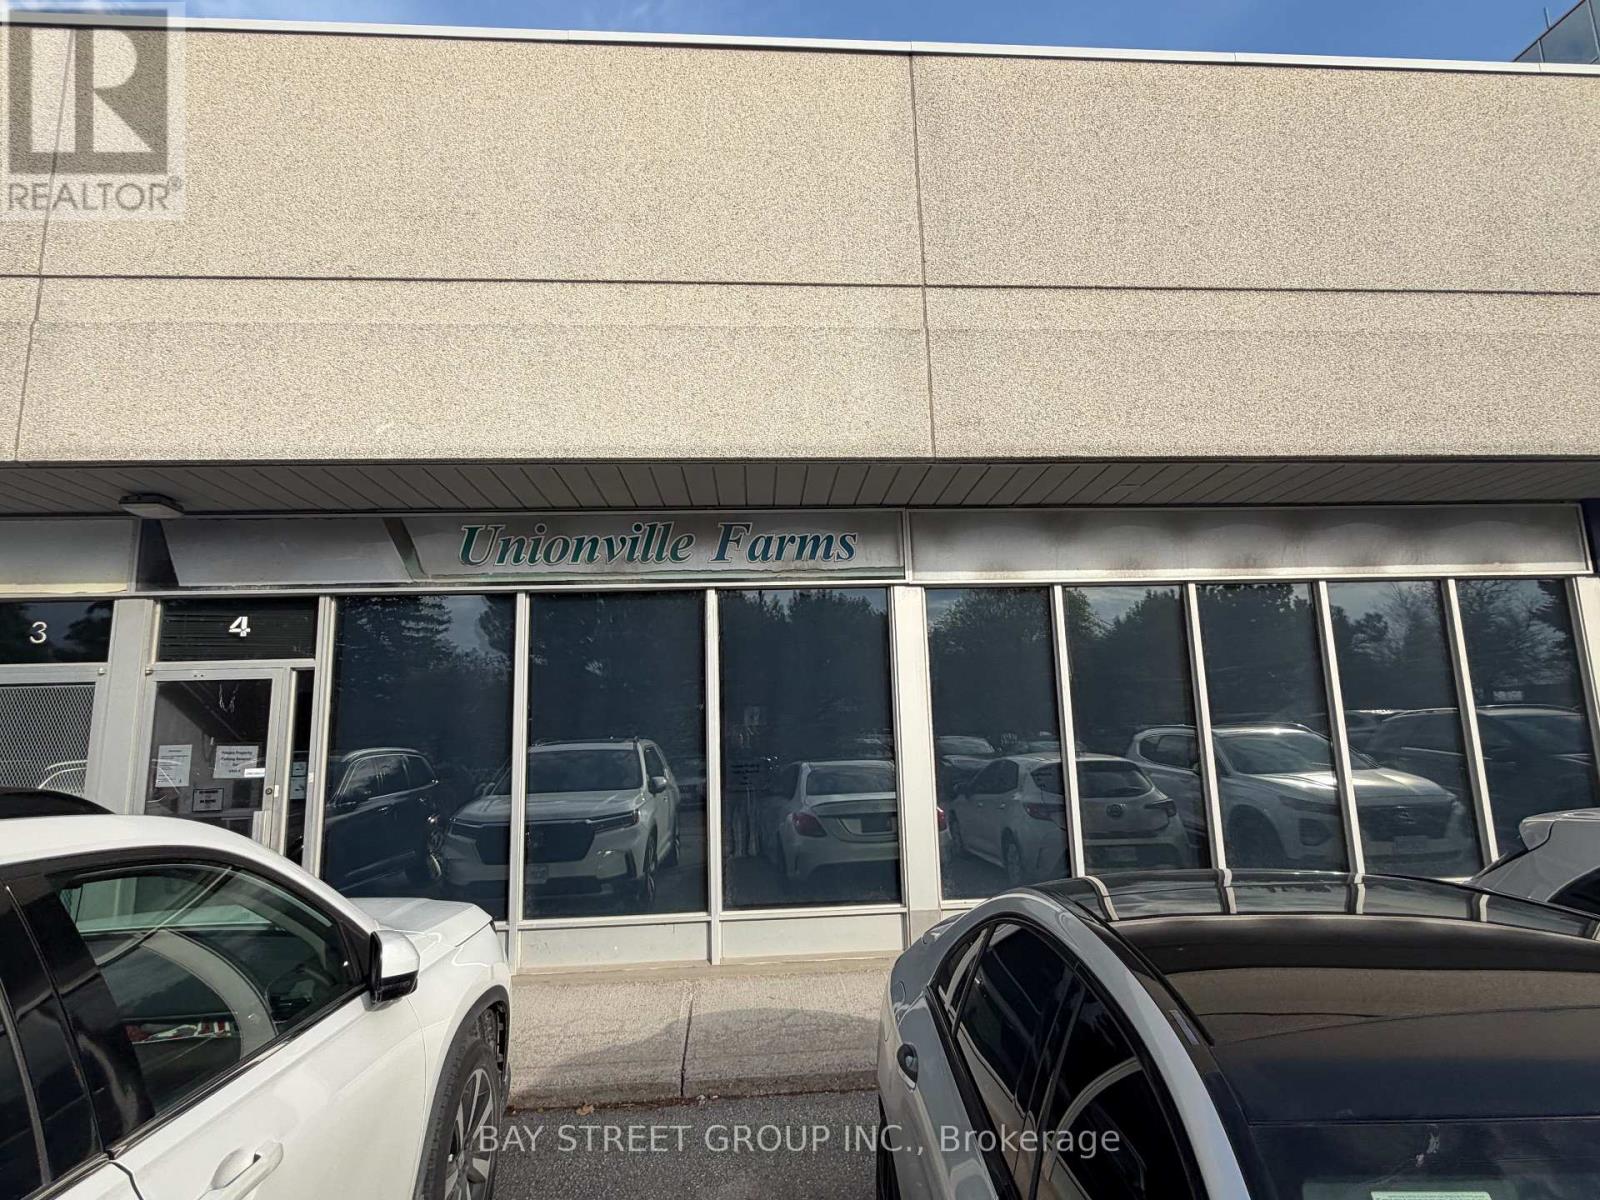
4 - 2800 14TH AVENUE, Markham, Ontario

4 - 2800 14th Avenue

Markham, Ontario

Prime Location At The Intersection Of Woodbine Ave & 14th Ave! Rare Opportunity To Acquire A Fully Equipped Central Refrigerated Warehouse! Approximately 4,382 Sq.Ft. Featuring Substantial Custom-Built Walk-In Cooler And Walk-In Freezer, With Significant Investment By The Current Owner. Equipped With An Electric Overhead Garage Door, Truck-Level Loading Dock At The Rear, And Additional Side Entrance For Convenient Shipping And Receiving. Loading Dock Accommodates 53-Ft. Trailers. Excellent Accessibility To Hwy 404 & 407, With Ample On-Site Parking. Ideal For Food Wholesale, Food Processing, Cold Storage, Food Distribution, And Other Food-Related Businesses. A Turnkey Opportunity For Businesses Looking To Establish Or Expand Their Food Storage And Distribution Operations In A Prime Markham Location! (id:50976)

4,382 sqft
Bay Street Group Inc.
For sale
$629,000
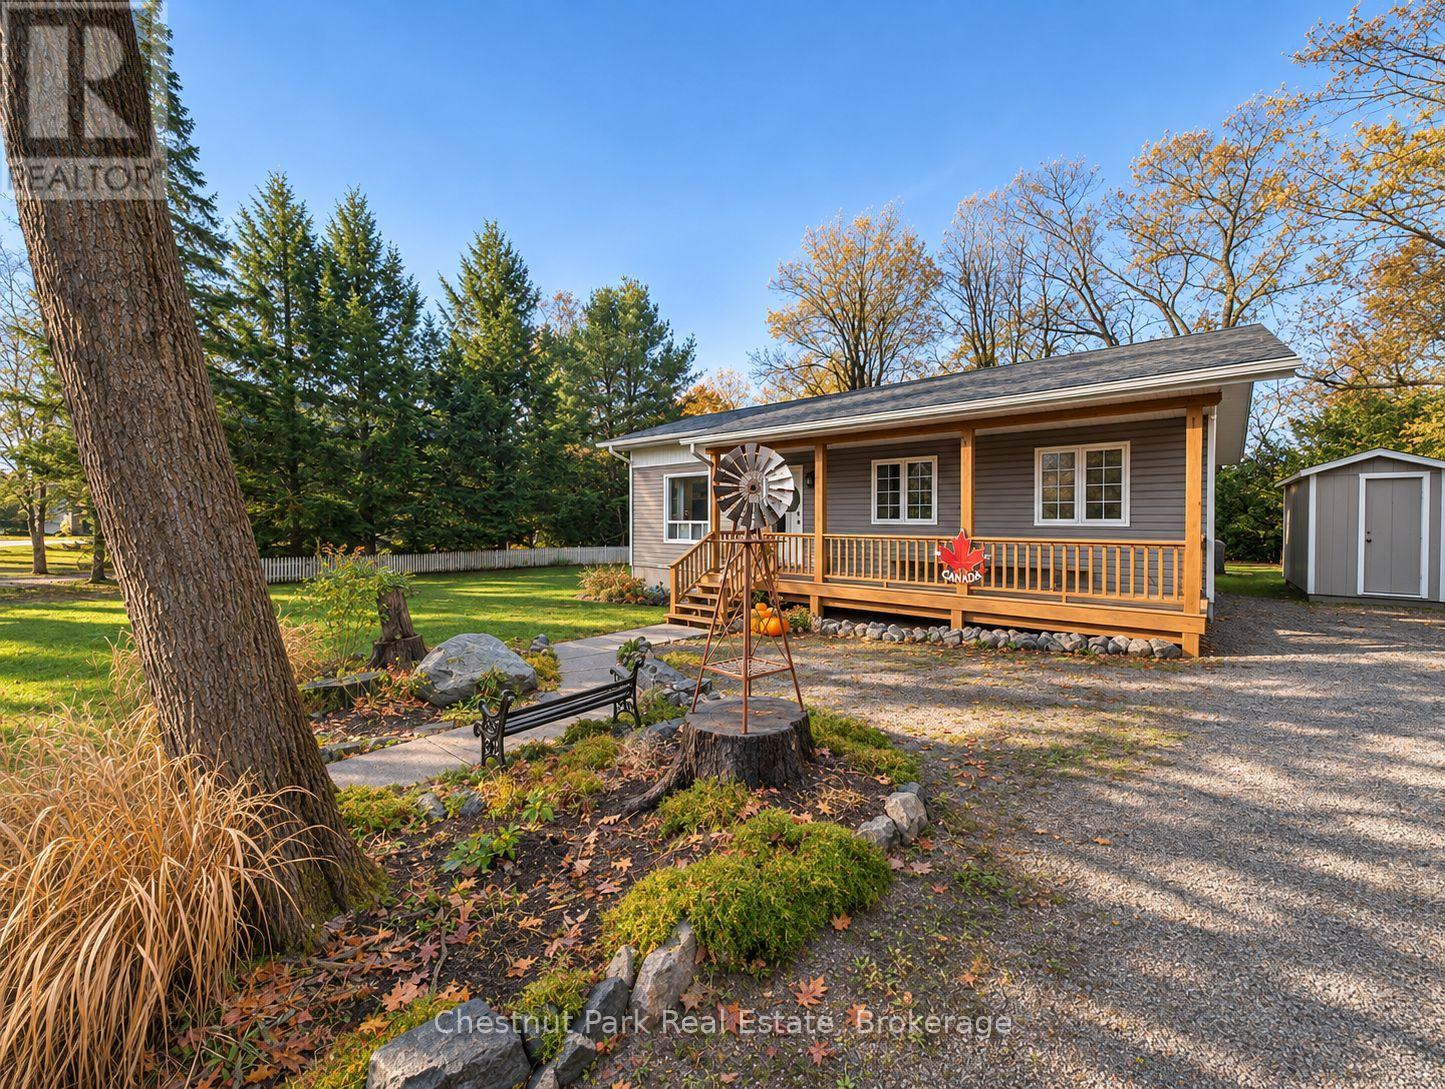
1020 MAPLE AVENUE, Muskoka Lakes, Ontario

1020 Maple Avenue

Muskoka Lakes, Ontario

Welcome to 1020 Maple Avenue, ideally situated in the heart of Bala, one of Muskoka's most desirable communities. Set on a beautiful, level 100' x 120' lot, this inviting property offers an exceptional combination of privacy, convenience and location. Enjoy being just a short walk from public access to Lake Muskoka, the Moon River, local restaurants, shops and amenities. Offering over 1,550 sq. ft. of living space, the home features 3+1 bedrooms and one bathroom, providing comfortable space for family, guests or a home office. The beautiful covered porch offers the perfect place to relax and enjoy the peaceful surroundings. The property has seen numerous recent updates, including a shingled roof, vinyl siding, decks, updated flooring, trims, fresh paint, fixtures, and improvements to the kitchen and bathroom. Outside, you'll appreciate the detached utility garage/workshop and two garden sheds, providing excellent additional storage and functionality. With its generous level lot, private setting and exceptional location, this is a wonderful opportunity to enjoy the Muskoka lifestyle. (id:50976)

4 Bedroom 1 Bathroom 1,100 - 1,500 sqft
Chestnut Park Real Estate
For sale
$659,900
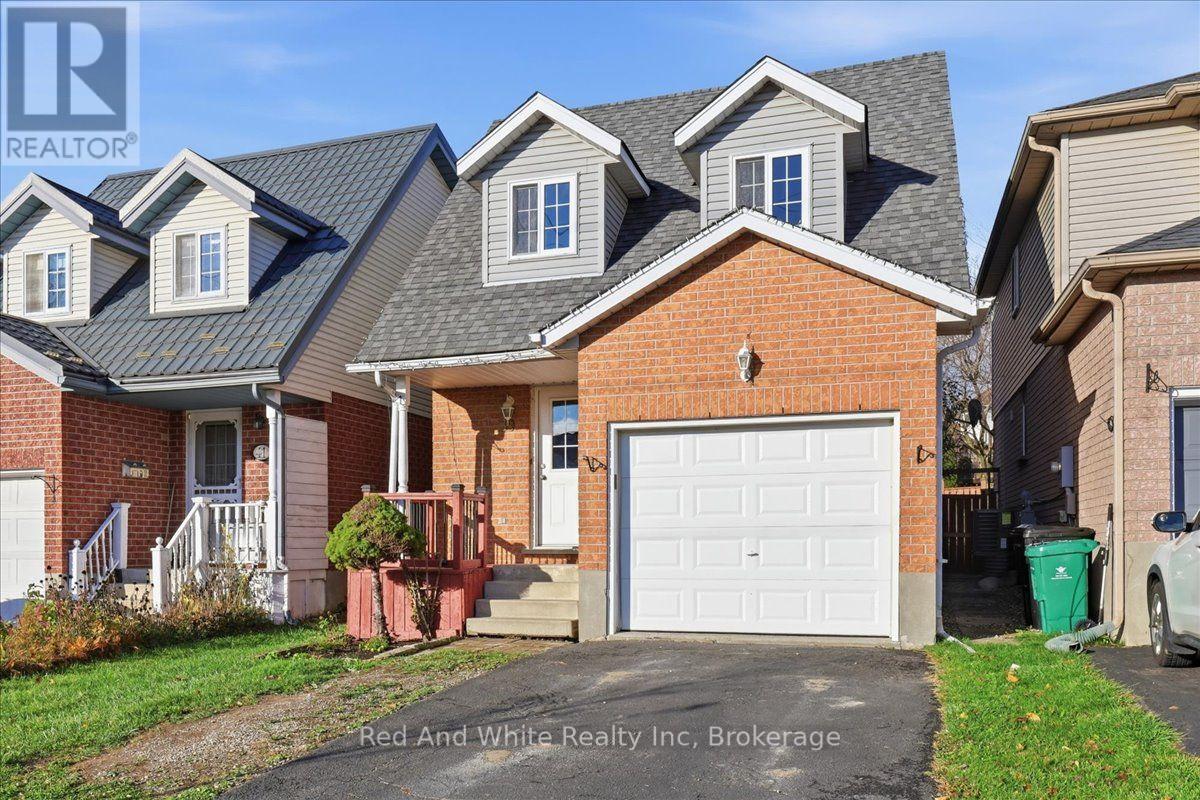
39 ACTIVA AVENUE, Kitchener, Ontario

39 Activa Avenue

Kitchener, Ontario

Welcome to 39 Activa Avenue, Kitchener! Fresh updates, everyday convenience, and a location that makes life a little easier! This inviting 3-bedroom, 1.5-bathroom home offers a fantastic opportunity for first-time buyers, young families, couples, downsizers, or investors looking for a property in a convenient Kitchener neighbourhood. Enjoy peace of mind with new flooring throughout and a renovated bathroom in 2025, along with a kitchen featuring freshly painted cabinetry and new hardware for a refreshed, look. Additional updates include a new sump pump in 2025 and furnace 2018 and central air conditioning replaced in 2021.Location is a standout, with Sunrise Shopping Centre, restaurants, schools, public transit and bus routes all close by, making daily errands, commuting and getting around that much easier. Whether you're starting a new chapter, growing into homeownership, simplifying your lifestyle, or adding to your investment portfolio, 39 Activa Avenue offers a wonderful opportunity to make a home your own in an established Kitchener neighbourhood. Come see the possibilities! (id:50976)

3 Bedroom 2 Bathroom 1,100 - 1,500 sqft
Red And White Realty Inc
For sale
$630,000
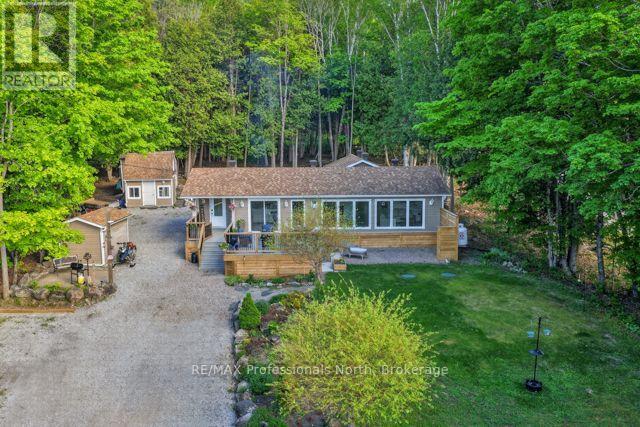
1086 PROVIDENCE DRIVE, Algonquin Highlands, Ontario

1086 Providence Drive

Algonquin Highlands, Ontario

There's a moment when the world outside goes quiet, the trees close in around you, and you think - this is it. That feeling doesn't go away. It's there every morning when the light filters through the pines. Every evening when the fire crackles and there's nowhere else you'd rather be. This isn't a weekend escape. This is home.Fully updated and move-in ready, this 3-bedroom, 1.5-bath four-season retreat sits on 0.86 private acres of Canadian Shield beauty - yet you're just minutes from Haliburton, Minden, and Carnarvon with easy Hwy 118 access. The best of both worlds isn't a compromise here. It's the whole point.Inside, everything has been done right. The open-concept kitchen and living area are bright, warm, and built for gathering - white shaker cabinetry, bold mosaic tile backsplash, oversized island with endless room for good food and good company, and a Napoleon gas fireplace set against a dramatic stacked stone wall. Sliding doors spill out to the deck and the forest beyond. You'll stop noticing the city ever existed.Three well-sized bedrooms including a guest room with its own 2-piece ensuite. A sleek 4-piece main bath. Main floor laundry tucked behind barn doors. Every detail considered.Outside, the property delivers. Expansive front deck overlooking a canopy of trees - the kind of view that puts on a show no matter the season. Natural rock firepit. Three outbuildings for the she shed, the workshop, the gear. New septic (2025). Drilled well. And deeded access to Maple Lake - because every home like this deserves a shoreline. Come for the weekend. Stay forever. (id:50976)

3 Bedroom 2 Bathroom 1,100 - 1,500 sqft
RE/MAX Professionals North
For sale
$1,319,900
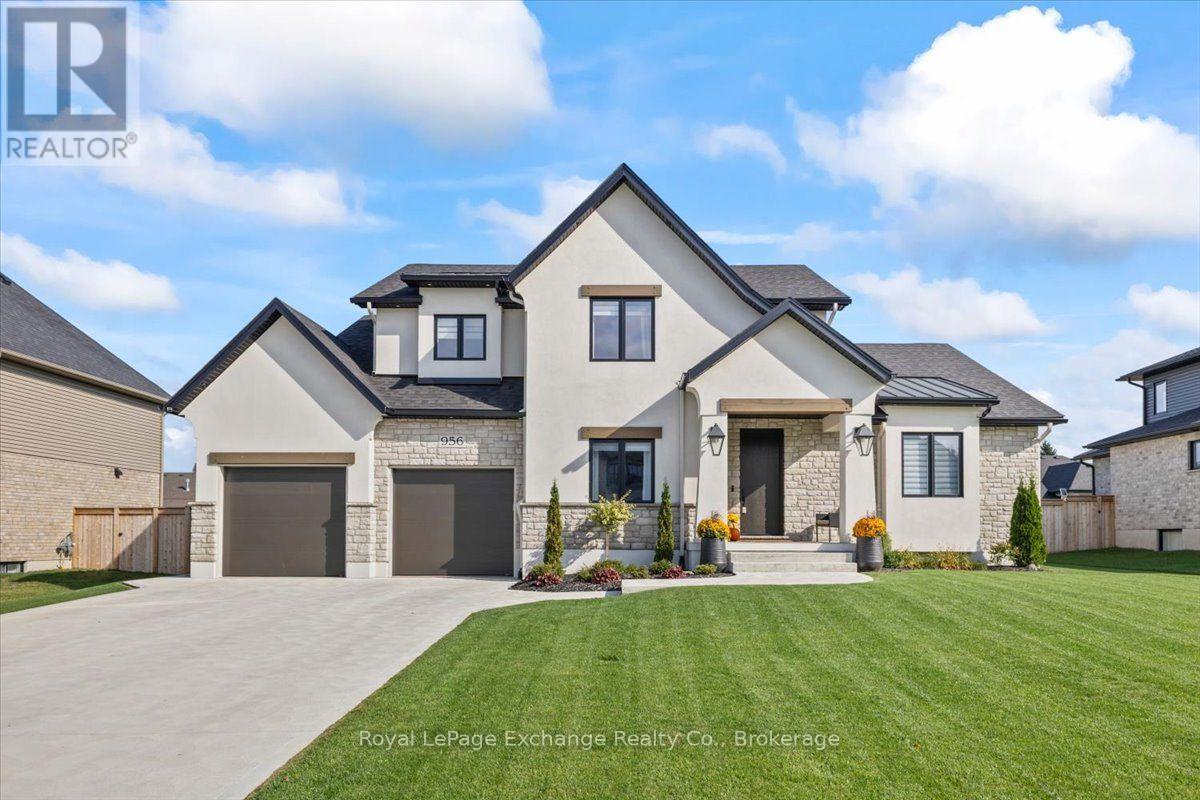
956 BOGDANOVIC WAY, Huron-Kinloss, Ontario

956 Bogdanovic Way

Huron-Kinloss, Ontario

Welcome to this beautifully appointed, shows like-new, one-and-a-half-storey custom Bogdanovic-built home featuring just over 4400 thoughtfully finished sqft across 3 levels, ideally located just south of Kincardine in a thriving lakeside community. Offering the feel of a new build with all the extras already complete, this home is truly move-in ready. Window coverings, appliances, landscaping & fencing are all in place-simply move in! Curb appeal impresses with stone & stucco accents, a concrete driveway, double-car garage & grand font entry featuring a fiberglass 8-foot door. Inside, the spacious foyer showcases engineered hardwood flooring, 47" tile, a walk-in closet, dedicated office with custom built-ins & 2pc bath. The beautifully designed main level flows effortlessly into the inviting living room, complete with plaster-finished gas fireplace & recessed accent shelving. The generous dining area opens to a chef-inspired kitchen featuring an induction cooktop and full walk-in pantry. Main-floor laundry, sink & mudroom storage add everyday convenience. The main-floor primary suite offers a private retreat with a luxurious 5pc spa-like ensuite & oversized walk-in closet with a window for natural light. Upstairs continues with engineered hardwood, a versatile den, two bedrooms-including one with a walk-in closet & a 4pc bath provide excellent space for family and guests. The partially finished basement adds additional living space; with a comfortable rec room featuring LVP flooring & electric fireplace, games area, exercise space, additional bedroom with electric fireplace & walk-in closet, 3pc bath & massive storage/mechanical room. Outside, the fully fenced backyard is ready for enjoyment, featuring a garden shed, extensive exposed concrete & hot tub. Located close enough to town for convenience, yet far enough away to slow down & enjoy everyday life. A thoughtfully finished custom home with space, style & all the extras already done-just unpack and enjoy! (id:50976)

4 Bedroom 4 Bathroom 3,000 - 3,500 sqft
Royal LePage Exchange Realty Co.
For sale
$1,080,000
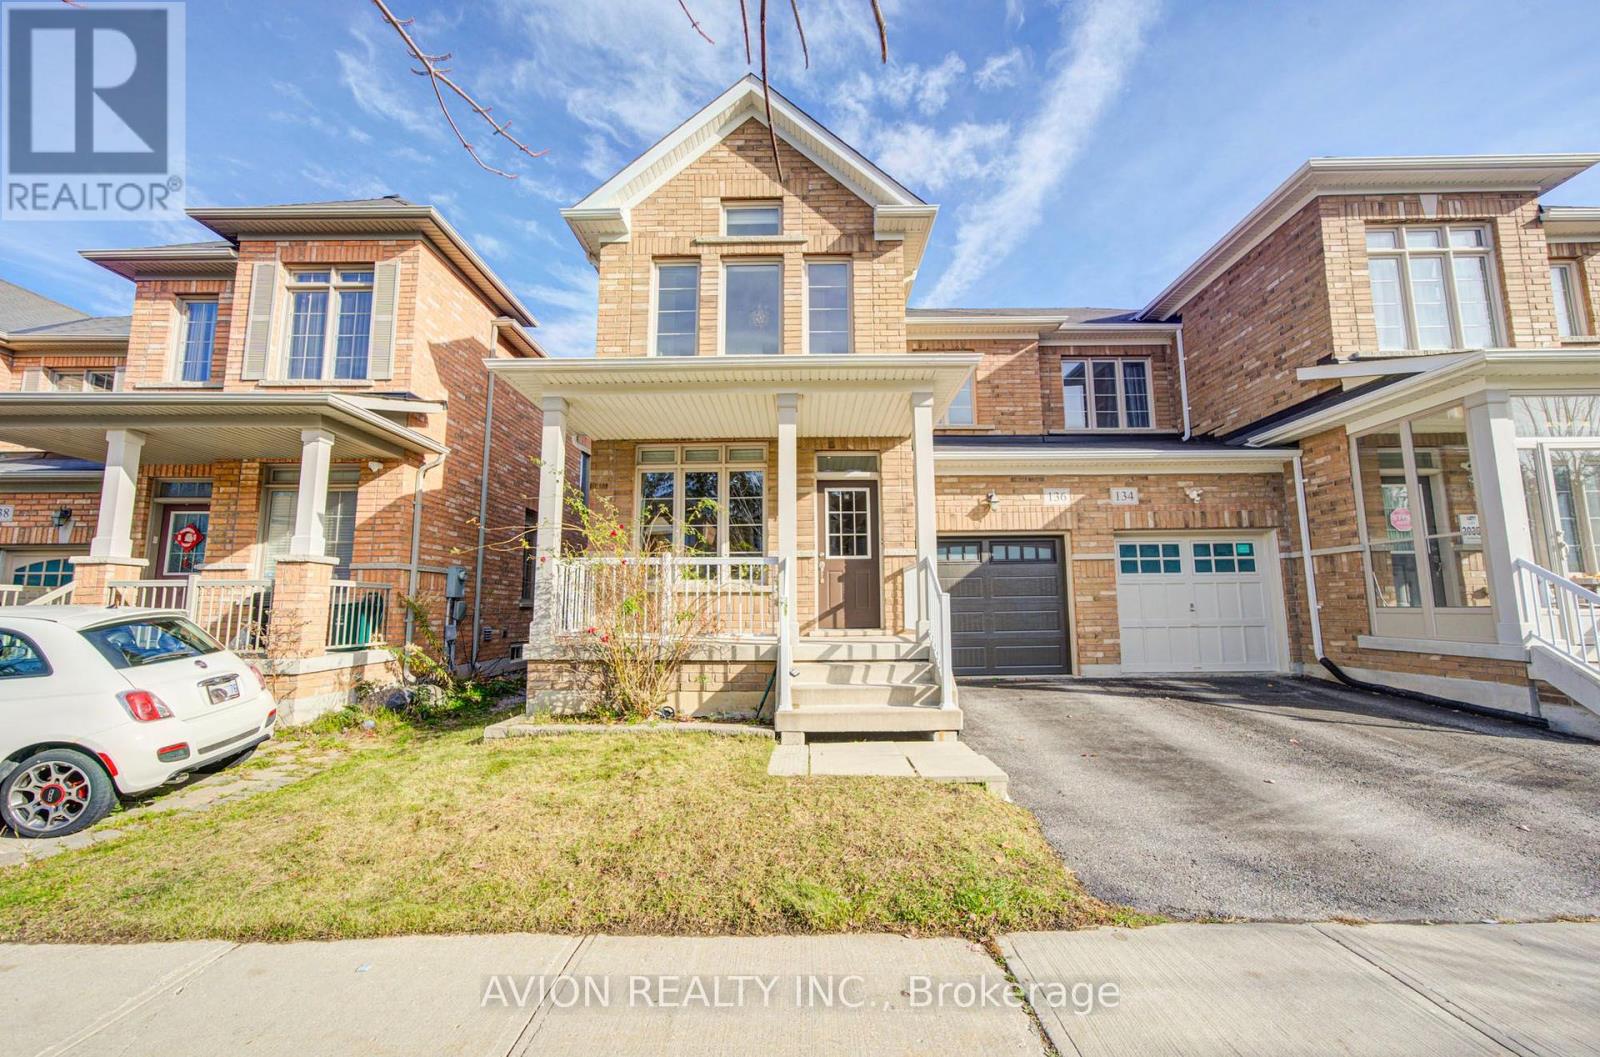
136 MARIA ROAD, Markham, Ontario

136 Maria Road

Markham, Ontario

Freshly Painted Semi-Detached Home In The Highly Sought-After Wismer Community! Nestled On A Quiet Street With Many Upgrades Throughout, Incl. Solid Oak [Staircase / Hardwood Floors]. Entire Home Freshly Painted, Move-In Ready! Steps To Park, Shopping & Public Transit. Minutes To Markville Mall & Mount Joy GO Station. Located In A Top School Zone: Bur Oak Secondary & Fred Varley P.S. A Must-See! (id:50976)

4 Bedroom 3 Bathroom 1,500 - 2,000 sqft
Avion Realty Inc.
For sale
$2,699,000
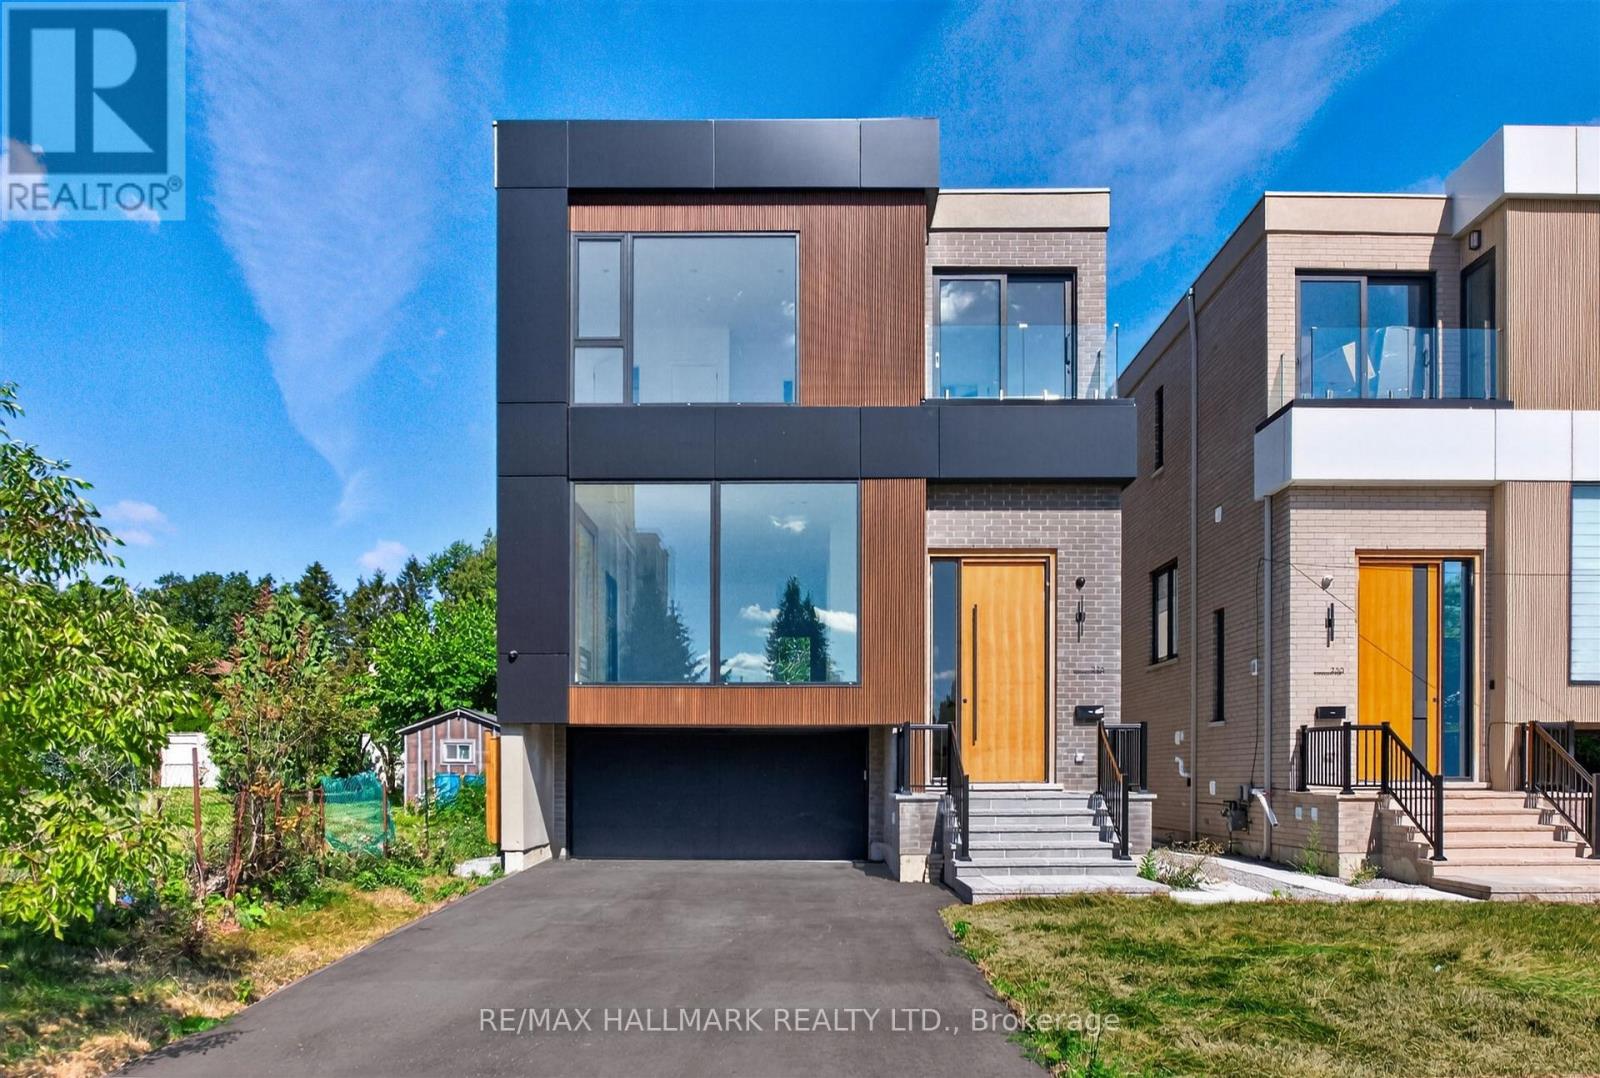
226 TOWNSGATE DRIVE, Vaughan, Ontario

226 Townsgate Drive

Vaughan, Ontario

Welcome to 226 Townsgate Dr! Discover this stunning, newly custom-built home, thoughtfully designed with a spacious open-concept layout and exceptional attention to detail. This impressive residence offers four generously sized bedrooms, each featuring its own private ensuite bathroom, providing the perfect blend of comfort and privacy. The elegant primary suite boasts a spacious walk-in closet and a luxurious 5-piece, spa-inspired ensuite complete with a relaxing soaker tub. Floor-to-ceiling windows throughout the home fill the principal living spaces with an abundance of natural light, creating a bright, open, and inviting atmosphere. The beautifully finished lower level offers additional living space, featuring a fifth bedroom, an expansive recreation room, and a convenient wet bar, making it ideal for hosting guests, accommodating extended family, or entertaining. Multiple skylights further enhance the home's bright and airy feel, adding to its overall charm and elegance. This beautifully crafted home combines modern design, luxurious finishes, and functional living spaces, offering an exceptional opportunity to enjoy modern living at its best! Note: 3% Commission to Selling Broker. (id:50976)

5 Bedroom 6 Bathroom 3,000 - 3,500 sqft
RE/MAX Hallmark Realty Ltd.
For sale
$1,799,000
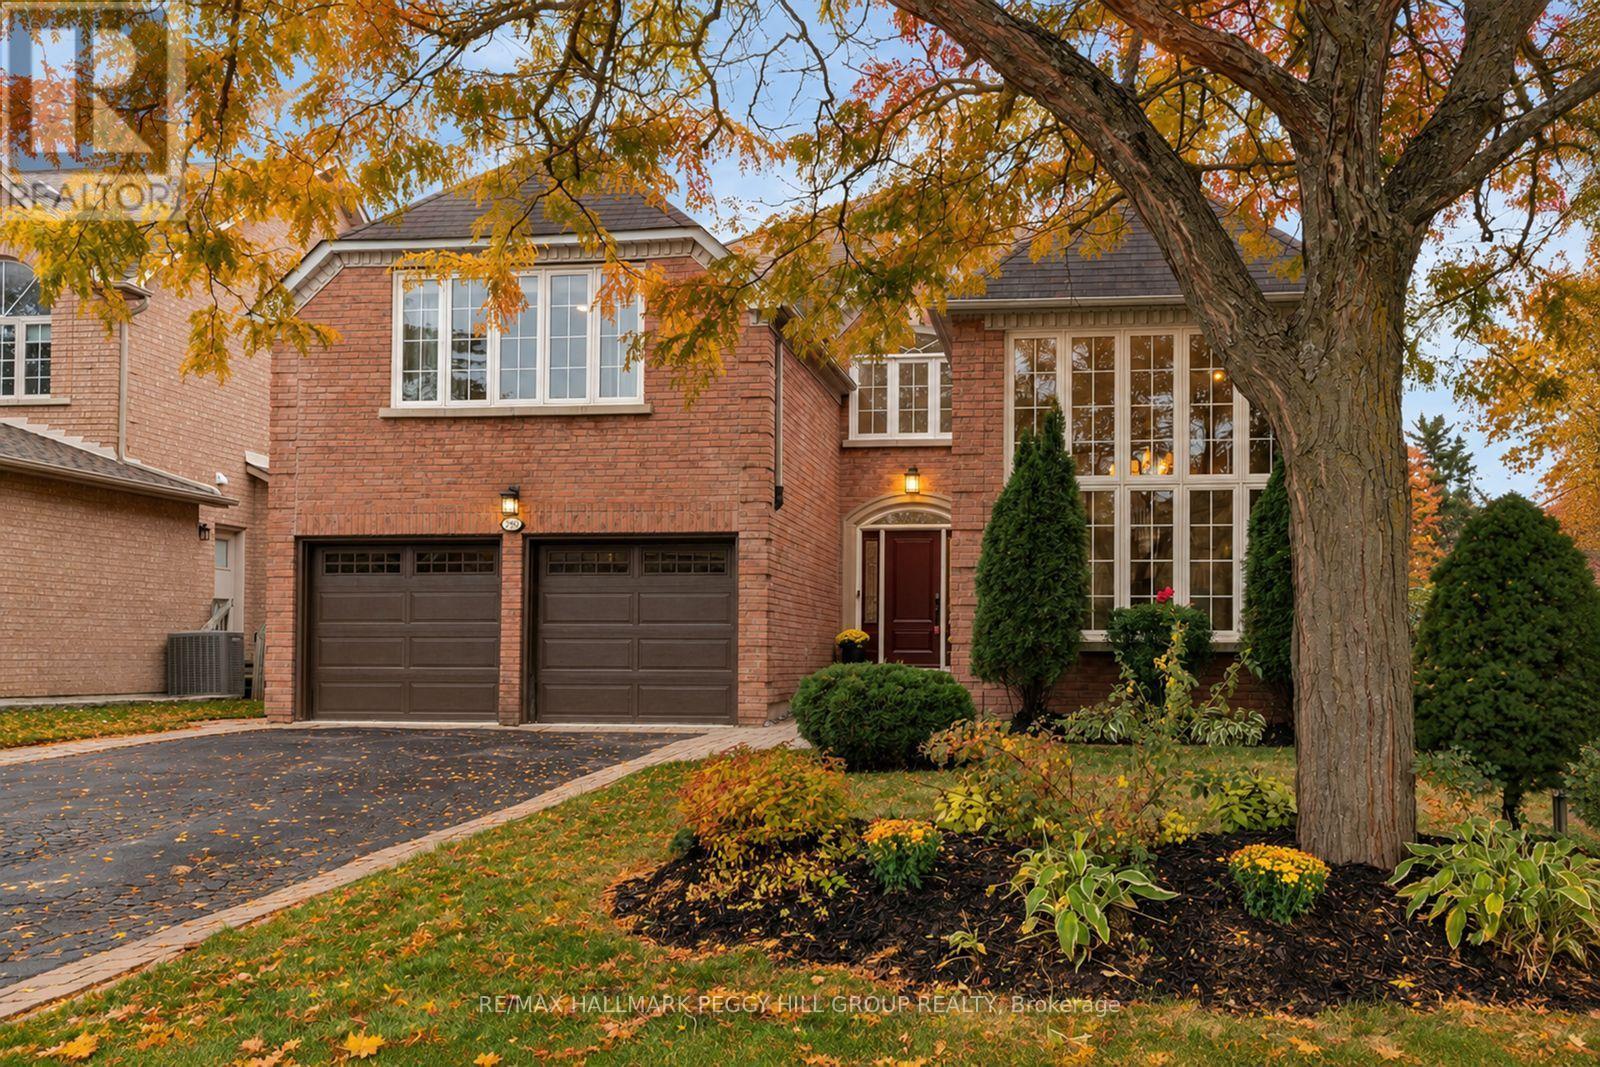
590 GAGNON PLACE, Newmarket, Ontario

590 Gagnon Place

Newmarket, Ontario

OVER 4,170 SQ FT OF FINISHED LIVING SPACE IN SOUGHT-AFTER STONEHAVEN! Set on a generous 51 x 123 ft lot, this 5-bedroom home offers exceptional space for everyday living, with expansive principal rooms, a finished lower level, and parking for up to 8 vehicles. The main floor features soaring ceilings, polished tile and hardwood flooring, formal living and dining rooms, and a private office. The 18 x 15 ft kitchen showcases extensive cabinetry, quartz countertops, premium appliances, and an oversized island, with a seamless connection to the equally spacious family room. Upstairs, the 22 x 15 ft primary suite offers custom built-in storage, a walk-in closet, and a beautifully renovated ensuite. Three additional bedrooms and a full bathroom complete the second floor. The finished lower level adds considerable flexibility, with an approximately 28 x 25 ft recreation area, a large fifth bedroom, extensive storage, a bathroom rough-in, and a dedicated workshop ideal for woodworking, DIY projects, or additional workspace. With room to accommodate extended family, guests, fitness equipment, hobbies, and recreation, this level offers plenty of options to adapt to changing needs. Outside, the private backyard is enhanced by mature landscaping, with a large multi-level deck offering room for outdoor dining and entertaining. A hot tub rough-in and natural gas BBQ connection add further potential to this outdoor space. Located in the heart of Stonehaven, the home is well positioned near Stonehaven Elementary, neighbourhood parks and trails, Magna Centre, Southlake Health, and Hwy 404. Enjoy convenient access to shopping and everyday amenities throughout both Newmarket and Aurora, including Ranch Fresh Supermarket, Bravo Fresh Foods, and T&T Supermarket. Offering an impressive combination of finished living space, practical features, outdoor enjoyment, and convenient access to local amenities, this is a #HomeToStay with room to grow and flexibility for years to come. (id:50976)

5 Bedroom 3 Bathroom 3,000 - 3,500 sqft
RE/MAX Hallmark Peggy Hill Group Realty

For sale
$899,000
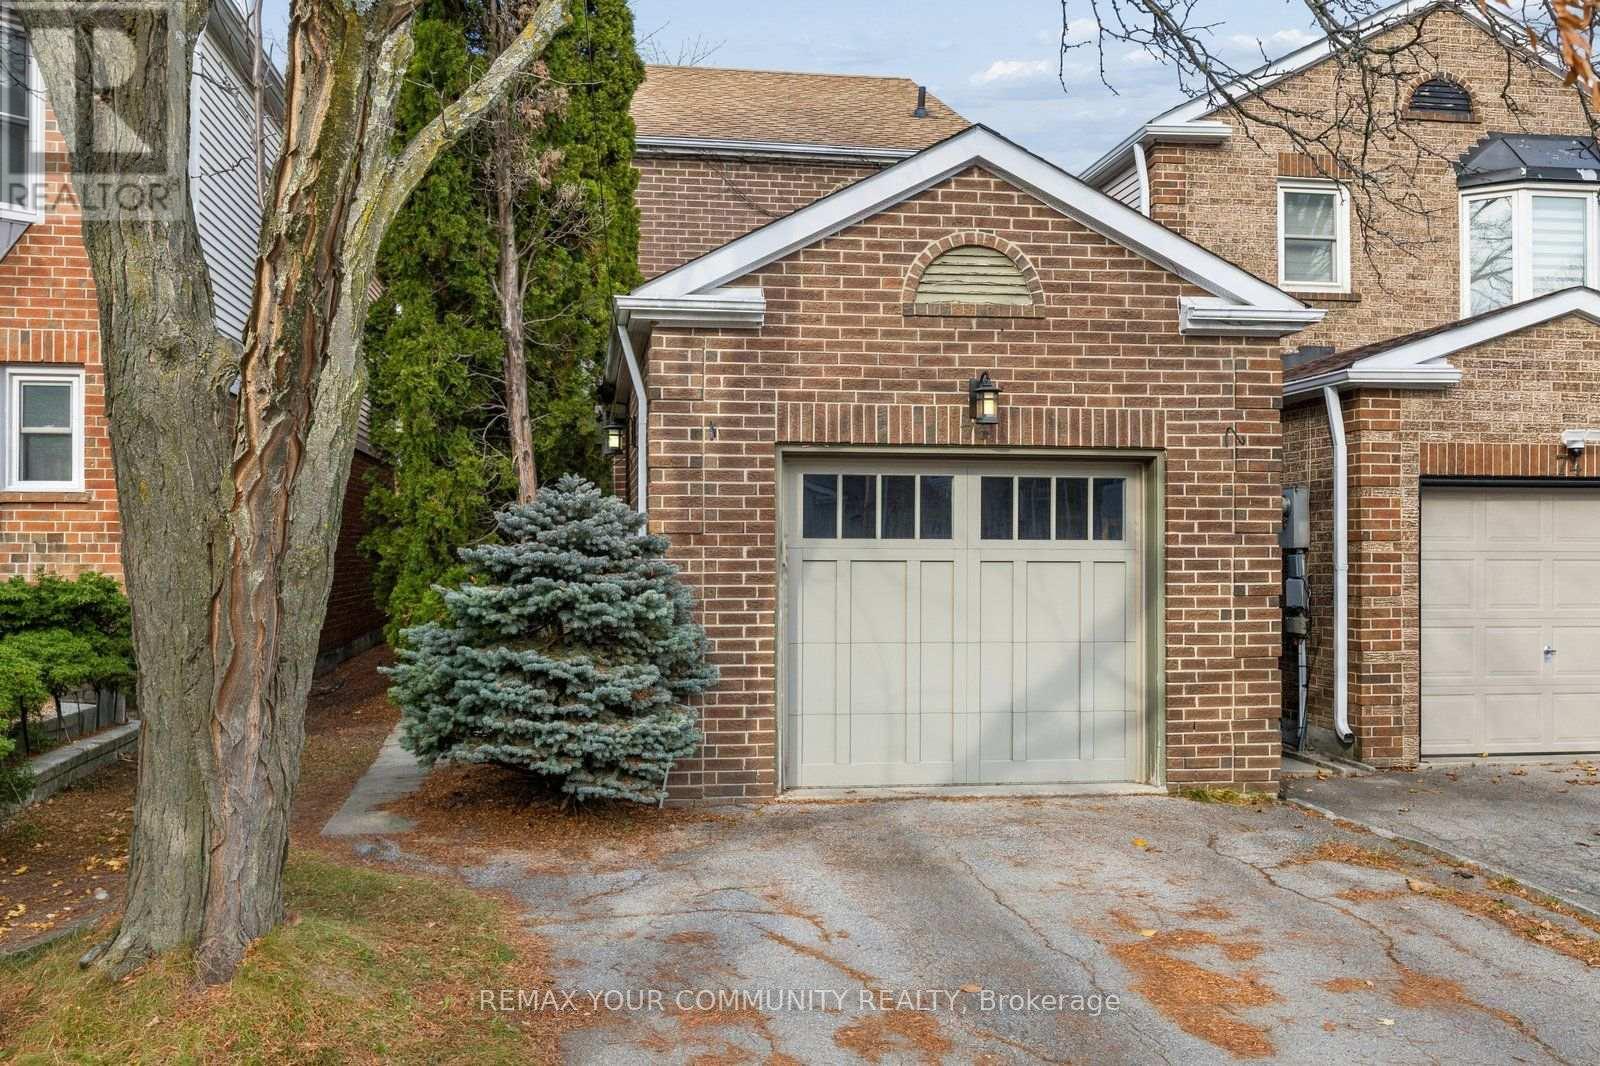
76 GLENMANOR WAY, Vaughan, Ontario

76 Glenmanor Way

Vaughan, Ontario

Adorable Detached Home in Desirable Crestwood-Spring Farm-Yorkhill Community in the Heart of Thornhill! Meticulously Maintained, Nice and Bright, Great Layout and Ready to Move in or a Fabulous Opportunity to Make it Your Own with YOUR Desired Updates! Generous Sized Rooms with Plenty of Space for Entertaining, Open Concept Basement with Fireplace, Plenty of Storage, Walkout from Kitchen to Private Fenced Yard, Upper Main Bath Updated. Walk to Schools, Community Centre, Groceries, Theatre, Promenade Mall, Transit & Many other Amenities, Close to Hwy 7 & 407 (id:50976)

3 Bedroom 3 Bathroom 1,100 - 1,500 sqft
RE/MAX Your Community Realty
For sale
$649,900
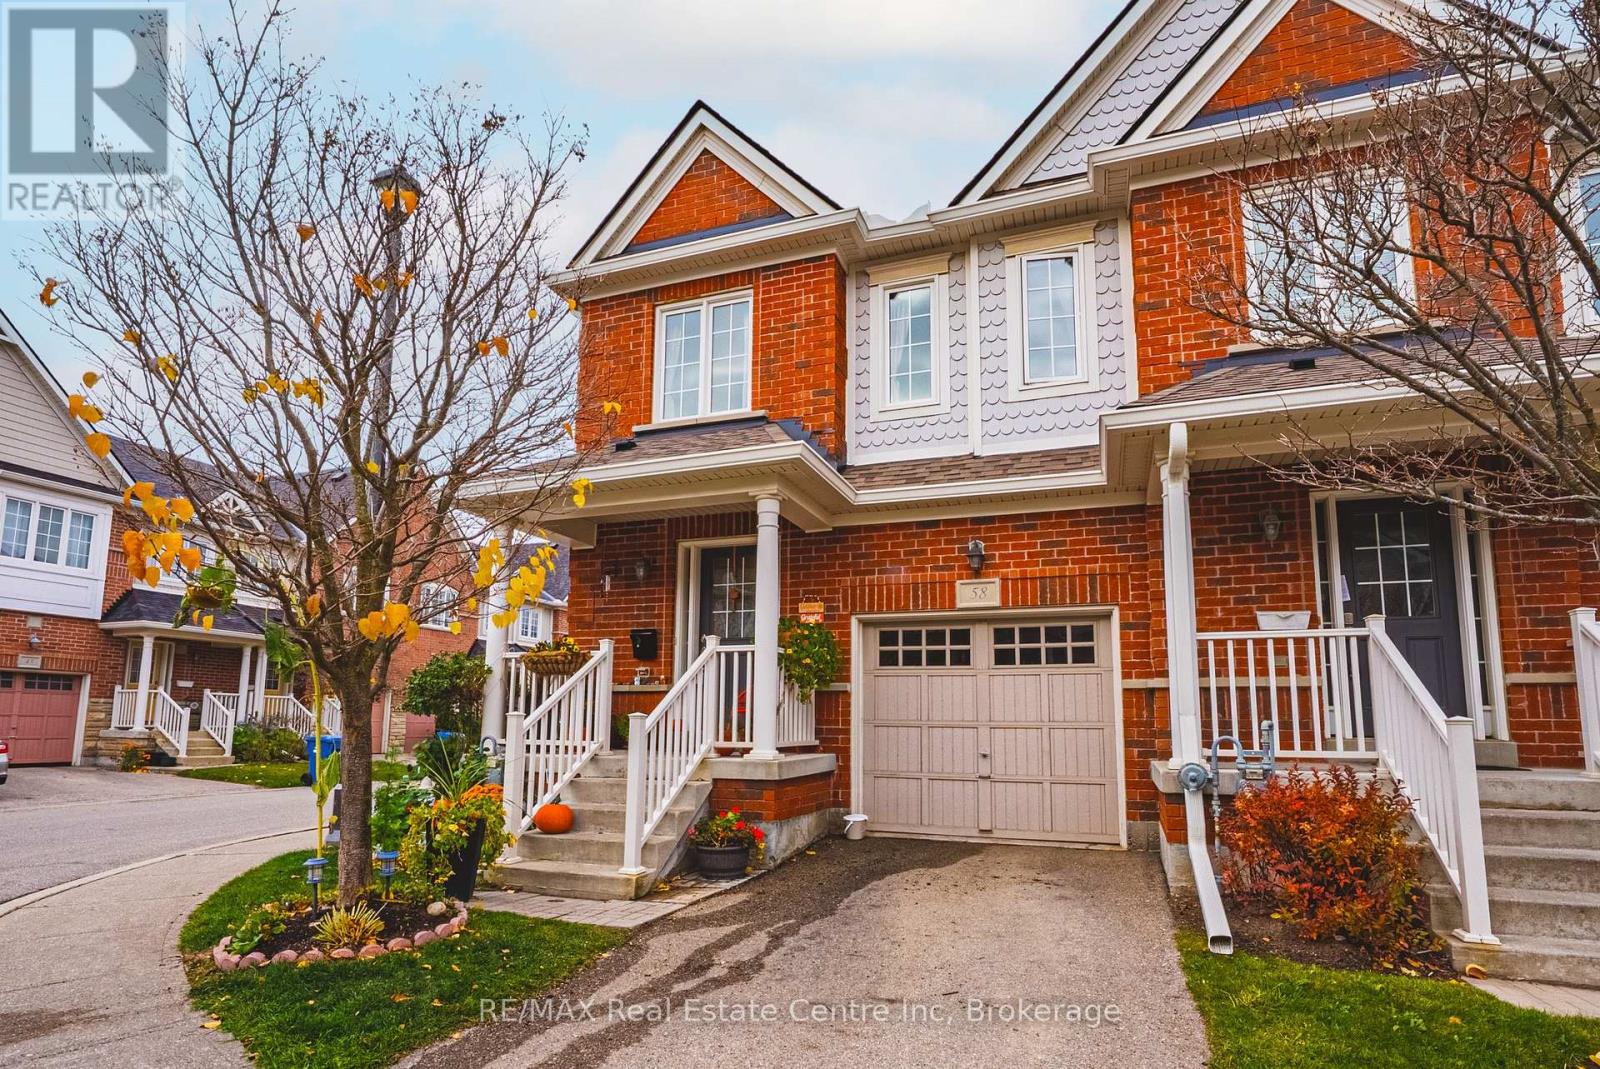
58 - 1035 VICTORIA ROAD S, Guelph, Ontario

58 - 1035 Victoria Road S

Guelph, Ontario

Welcome to this beautifully maintained townhouse in Guelph's desirable south end! Offering 3 spacious bedrooms, this inviting home showcases true pride of ownership throughout. The bright, tidy and well-appointed kitchen flows nicely into the welcoming living room, complete with sliding doors leading to the backyard - perfect for enjoying the outdoor space. Upstairs the generous primary bedroom features a walk-in closet and private 4-piece ensuite while the rest of the second level is rounded out with 2 more bedrooms and another 4pc main bathroom as well as convenient upper floor laundry! The unfinished basement offers excellent potential here for additional living space - media room, home gym, guest suite or spacious rec room and even has a bathroom rough-in. Enjoy the benefits of a well-managed complex with reasonable condo fees that include snow removal and exterior maintenance, making for easy, worry-free living. Ideally situated close to south-end shopping, restaurants, grocery stores, parks, trails, schools and everyday amenities, with convenient access to major commuter routes. Lovely curb appeal and a welcoming feel, this home is an excellent opportunity for first-time buyers looking to enter the market or those ready to downsize without compromising on comfort or convenience. A wonderful place to call home! (id:50976)

3 Bedroom 3 Bathroom 1,600 - 1,799 sqft
RE/MAX Real Estate Centre Inc
For sale
$790,000
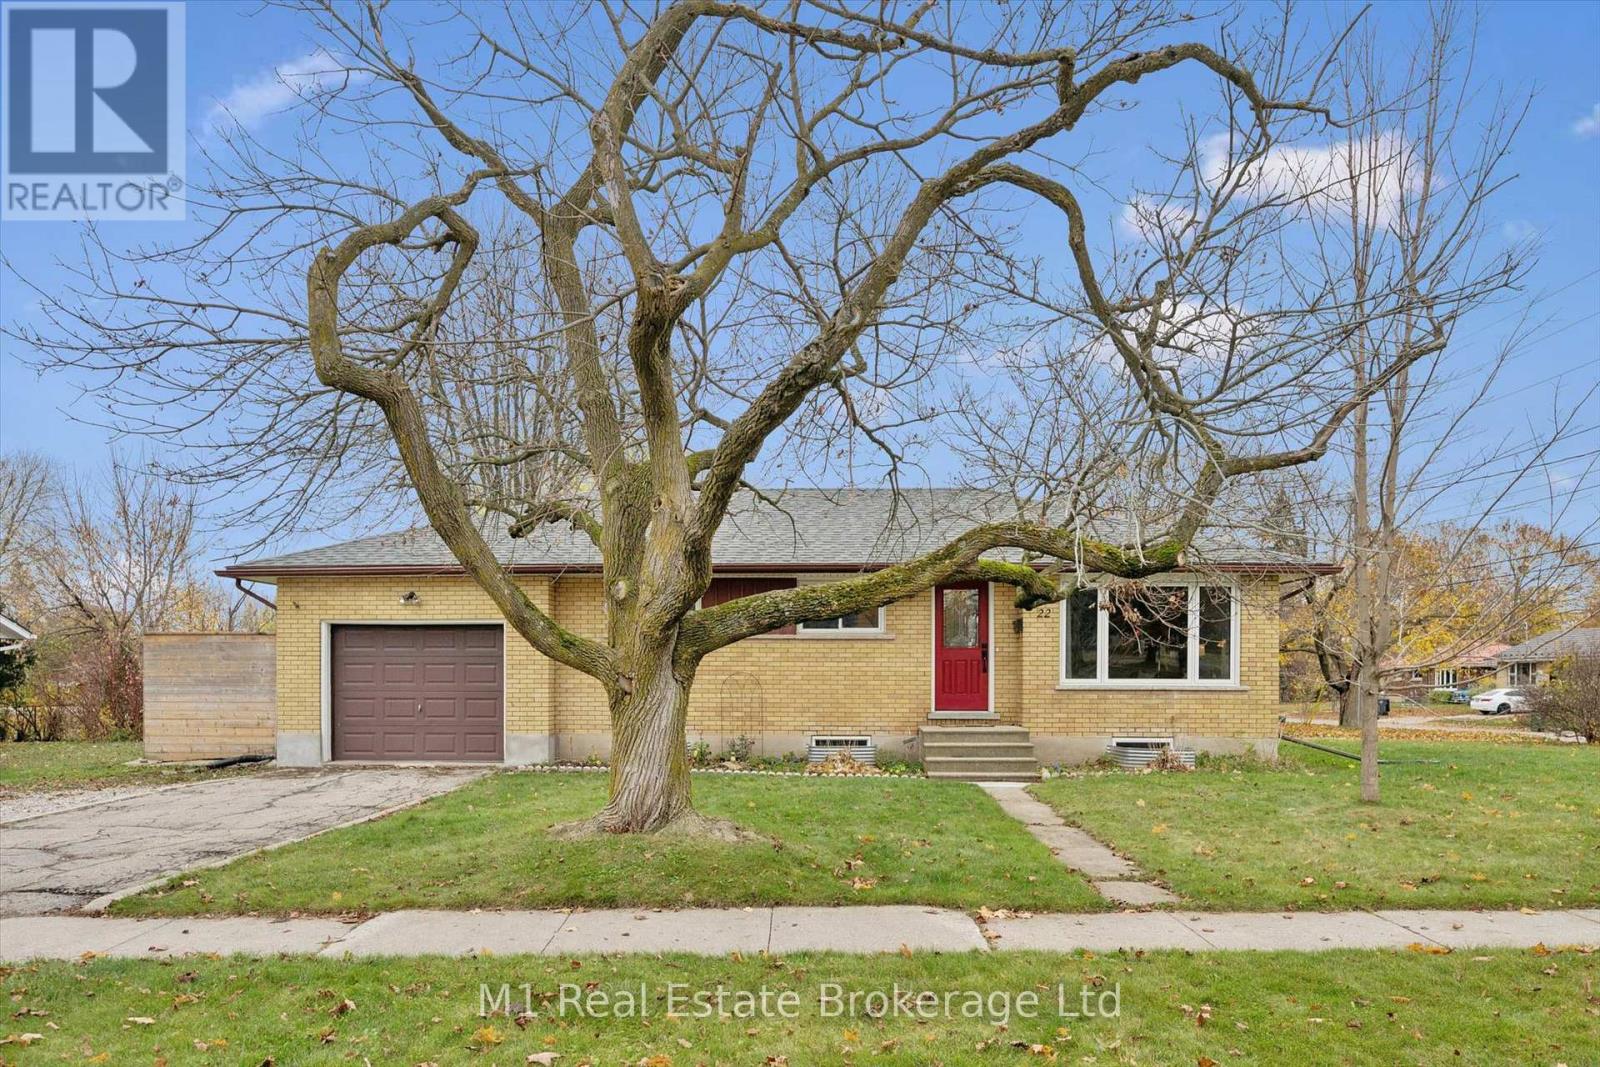
22 PINE DRIVE, Guelph, Ontario

22 Pine Drive

Guelph, Ontario

TWO UNITS. FIVE BEDROOMS. ENDLESS POSSIBILITIES! Welcome to 22 Pine Drive, an incredible opportunity for homeowners, multi-generational families and investors alike. This well maintained 3-bedroom bungalow features a LEGAL 2-bedroom basement apartment, offering the perfect combination of comfortable living and income potential. Step inside to a bright and inviting main floor, where the spacious living room is highlighted by a large picture window that welcomes in plenty of natural light. The updated kitchen brings a fresh new feel with stylish new countertops, sink, stove and flooring. Fresh paint and new trim throughout both levels add to the home's clean, move-in-ready appeal. With five bedrooms across two separate living spaces, the possibilities are endless! Live upstairs and enjoy the added benefit of rental income, accommodate extended family, or take advantage of an excellent investment opportunity. Located in Guelph's desirable General Hospital neighbourhood, you're just minutes from downtown, shopping, parks, schools, transit and the hospital. Whether you're looking to get into the market, expand your investment portfolio or find a home that offers a little more flexibility, 22 Pine Drive is definitely one to put on your list! (id:50976)

5 Bedroom 2 Bathroom 700 - 1,100 sqft
M1 Real Estate Brokerage Ltd
For sale
$1,269,000
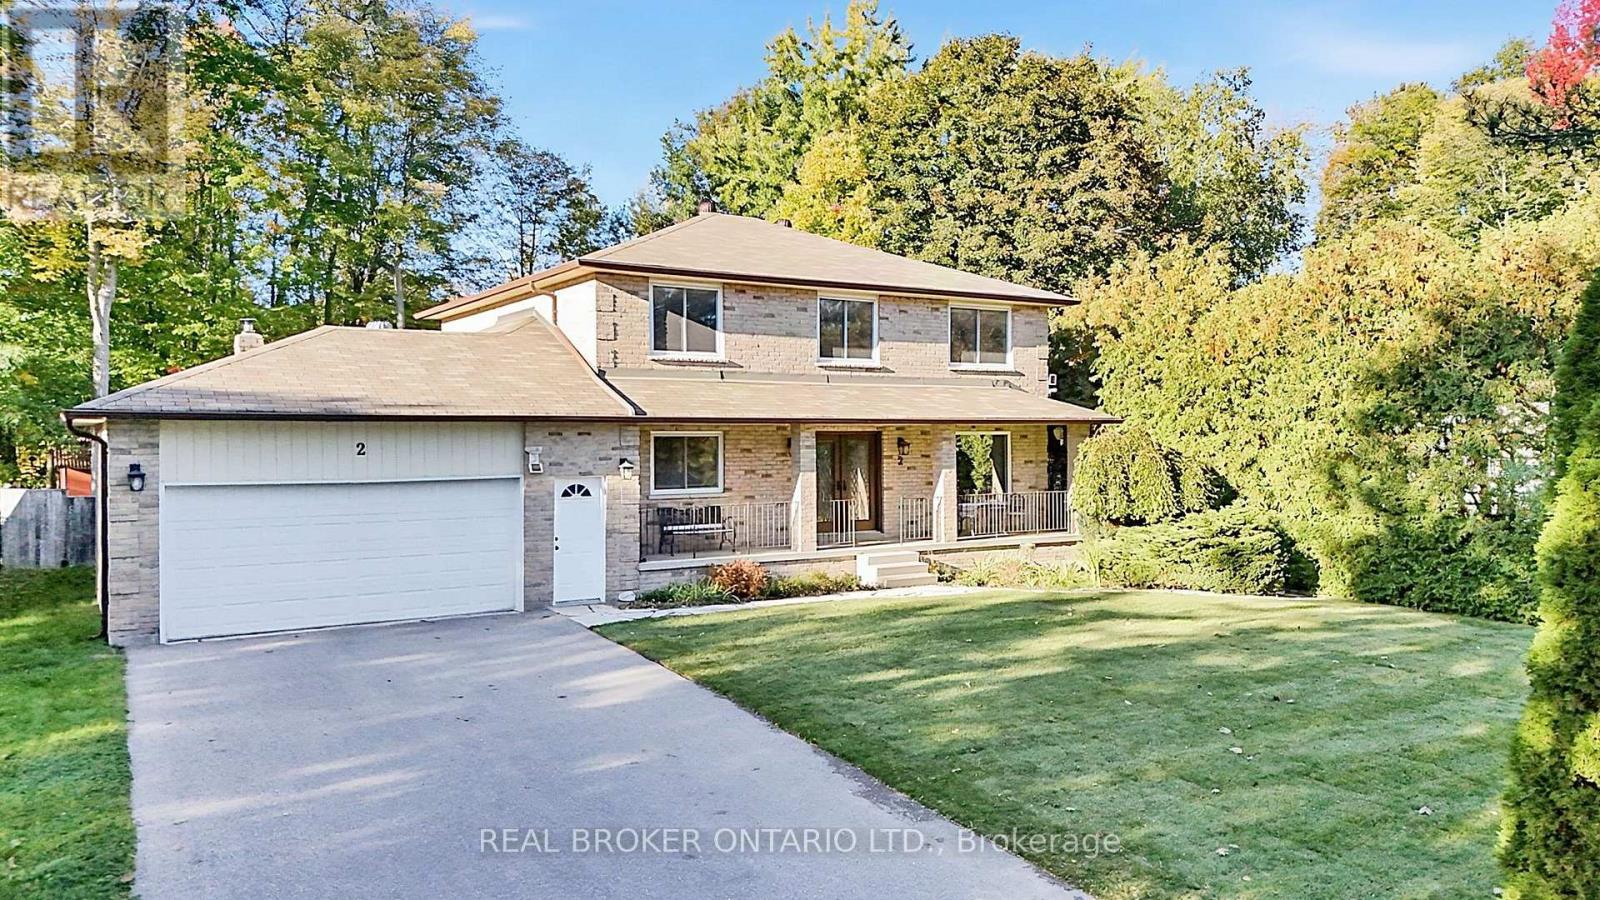
2 AMBERGLEN COURT, East Gwillimbury, Ontario

2 Amberglen Court

East Gwillimbury, Ontario

Tucked away on a quiet, family-friendly court in Holland Landing, this bright and spacious 4-bedroom, 3-bathroom home offers a wonderful combination of comfortable family living, privacy and a truly special outdoor setting. Inside, the sun-filled layout offers plenty of room for everyday life, with generous principal rooms and a functional floor plan designed with families in mind. Outside is where this property really sets itself apart. A mature cedar hedge adds year-round privacy and attracts an incredible variety of birds. Out back, the fully fenced yard extends into a private forested setting with trails to explore, creating a peaceful natural retreat right at home. An outdoor greenhouse/solarium offers another unique space to enjoy the surroundings throughout the seasons. Located in one of Holland Landing's established family-friendly neighbourhoods, close to parks, trails, schools and all the amenities of East Gwillimbury and Newmarket, this is a home with plenty of space inside and something truly special waiting outside. (id:50976)

4 Bedroom 3 Bathroom 2,500 - 3,000 sqft
Real Broker Ontario Ltd.
For sale
$529,900
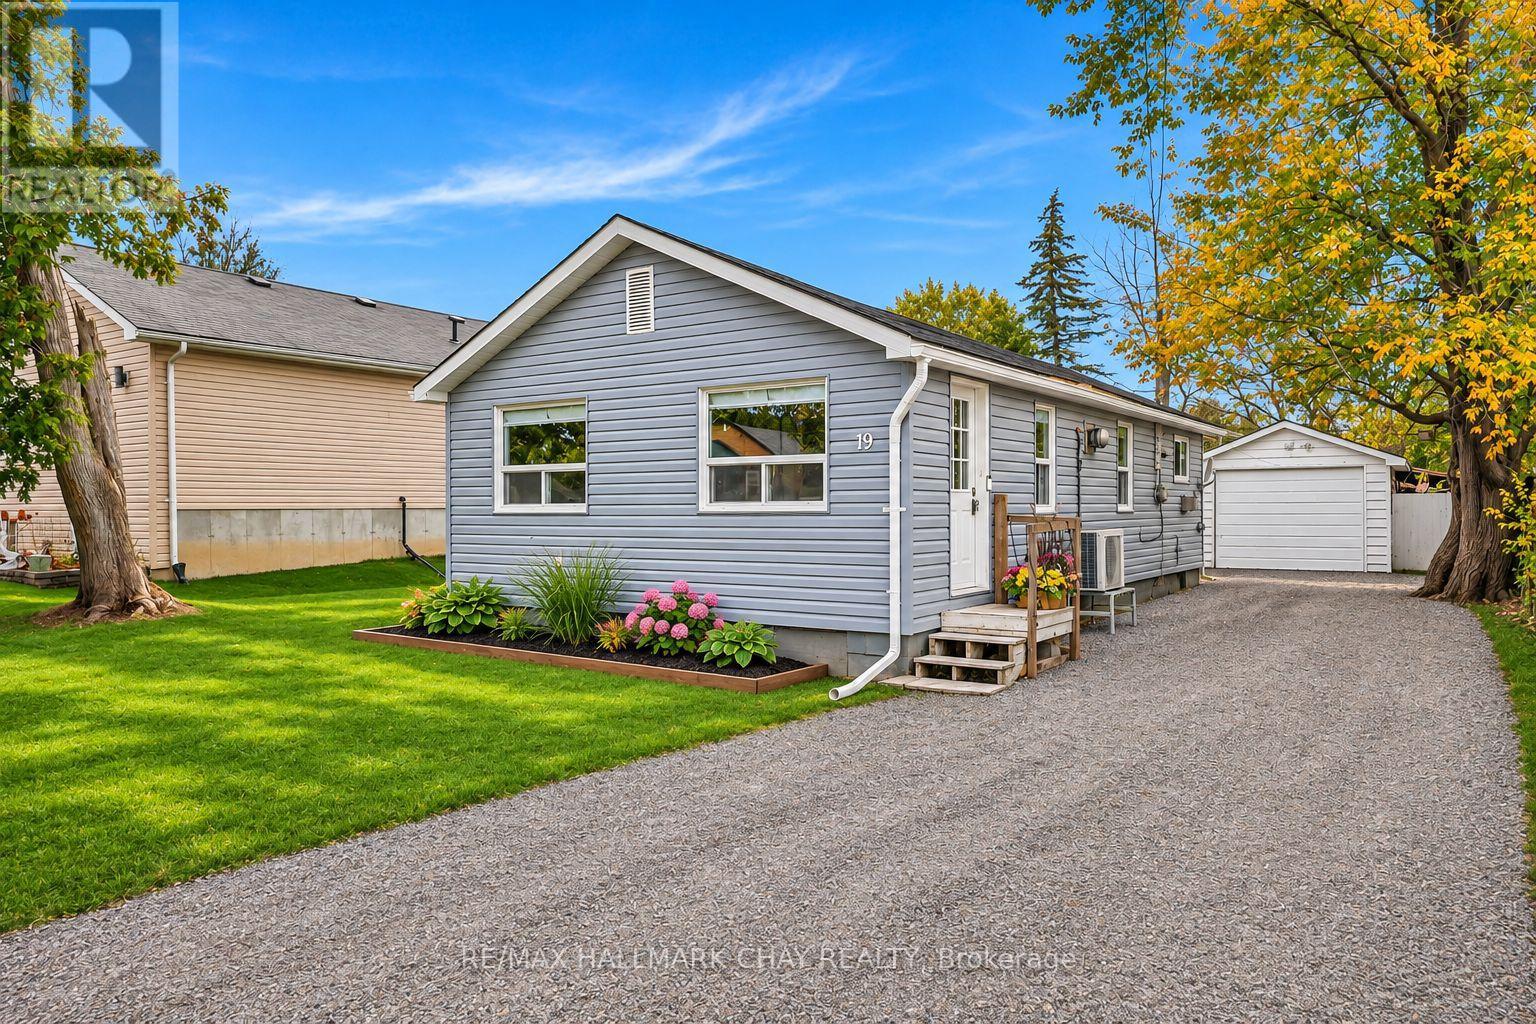
19 ALICE AVENUE, Georgina, Ontario

19 Alice Avenue

Georgina, Ontario

Awesome bungalow on a premium 50' x 138' ft lot! Perfectly nestled in a quiet, family-friendly neighbourhood just steps to the lake, marinas, parks & minute to HWY 404! The bright open-concept layout features vaulted ceilings, Eat-in kitchen with centre island, main floor laundry, smooth ceilings and newer laminate flooring throughout. Two well-sized bedrooms, a 4-piece bathroom, an office area with custom built-ins and an enclosed rear porch. A detached extended garage/workshop provides additional space for storage, hobbies and projects.The private backyard offers plenty of outdoor space for gardening & entertaining! Recent upgrades include heat pump (2023), laminate flooring (2023), light fixtures (2023), attic insulation (2024), spray foam insulation in the crawl space, washer and dryer (2024), and recycled asphalt driveway (2025). Excellent property for first time buyers, downsizers & more! (id:50976)

2 Bedroom 1 Bathroom 700 - 1,100 sqft
RE/MAX Hallmark Chay Realty
For sale
$465,000
455 INKERMAN STREET W, North Perth, Ontario

455 Inkerman Street W

North Perth, Ontario

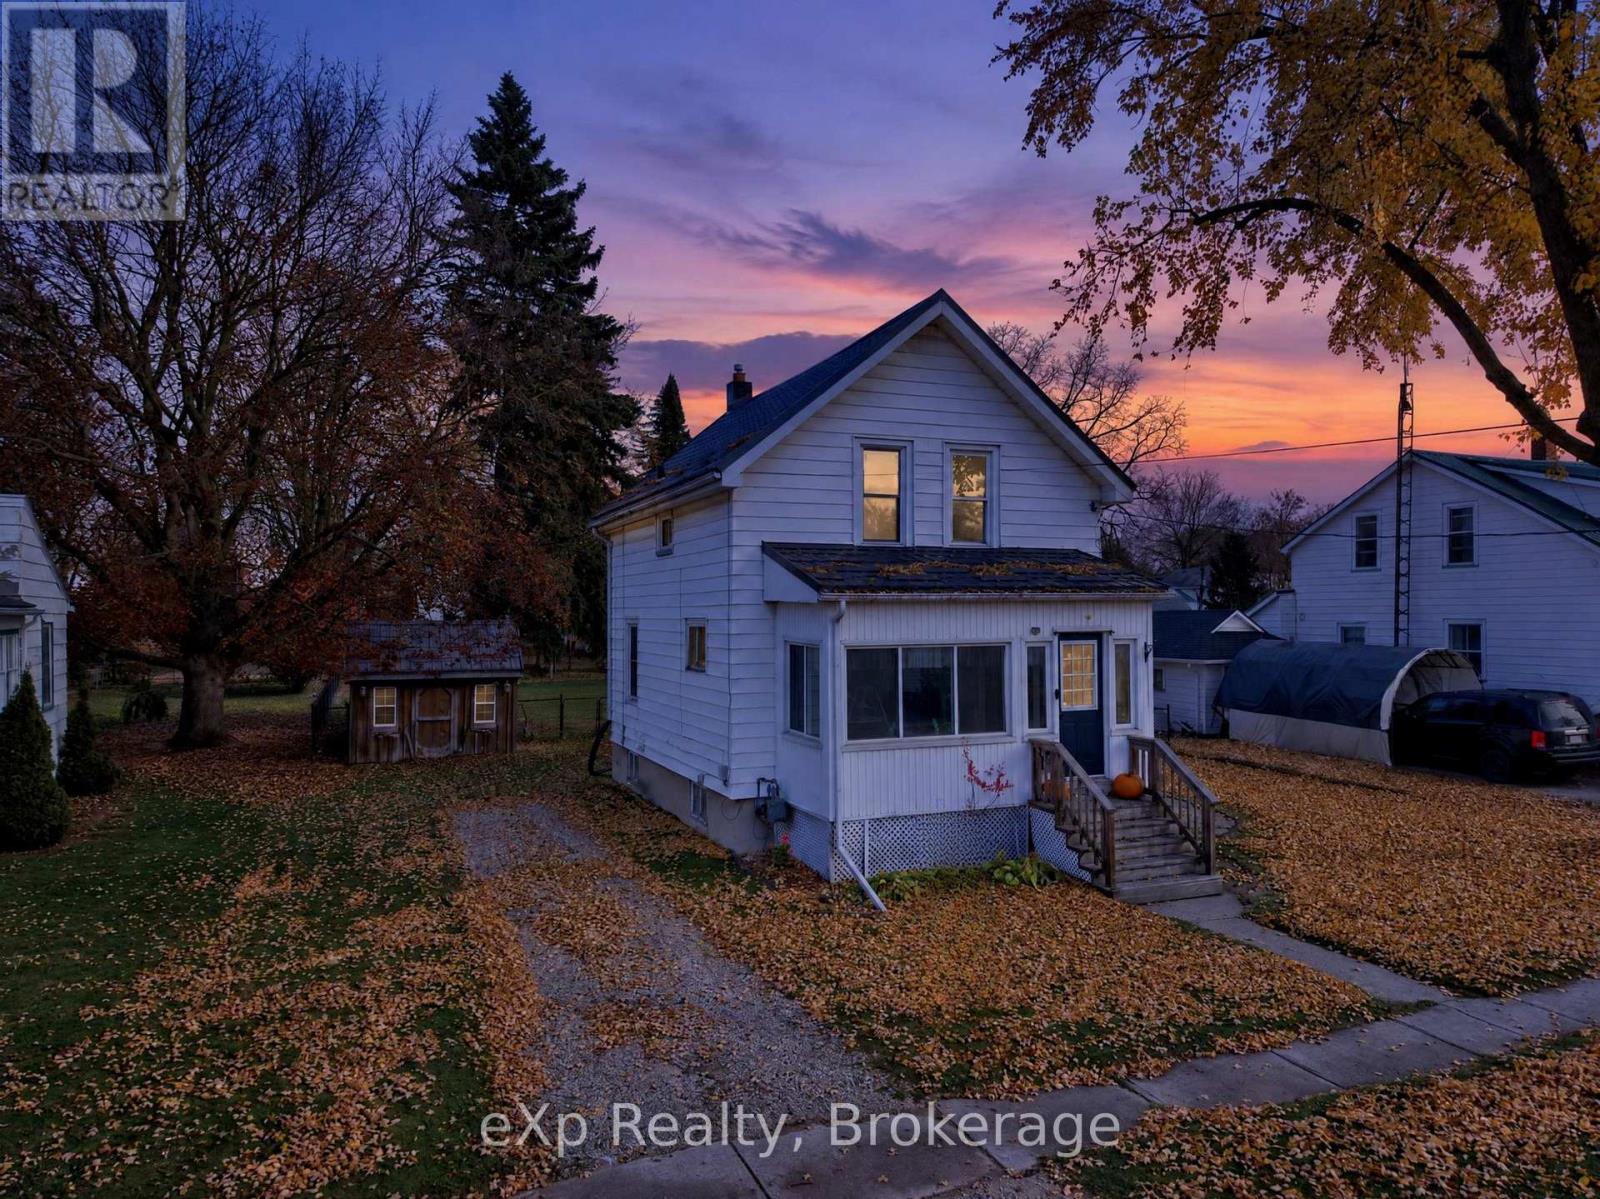
Set on an expansive 66 x 165 foot fully fenced lot, this picture-perfect home is full of charm and offers the elegance of simplicity with three bedrooms, including a comfortable primary. Step through the welcoming foyer into a main floor made for everyday living, with a cozy living room, a separate dining room for family dinners and holiday meals, and an eat-in kitchen that is the natural heart of the home, complete with a fridge and stove new in 2023. A practical mudroom keeps boots, coats and bags neatly organized. Upstairs, you'll find flooring replaced in 2020, with the bedrooms served by a four-piece bathroom. The partially finished lower level offers a separate family space, ready for movie nights, hobbies or a cozy retreat, plus plenty of storage alongside the furnace area. Year-round comfort is covered with a brand new furnace and air conditioner installed together in 2026. The washer and dryer, purchased in 2020, are included for added convenience. Front and rear porches invite you to slow down and savour quiet evenings outdoors. Out back, the huge fenced yard is your own private escape, complete with a round pool and deck for sun-soaked afternoons and summer gatherings with friends. All of this sits in a wonderful location, just a short distance from schools and the shops and amenities of downtown. Lovingly maintained and full of warmth, this is a home you will be proud to come back to every day. Book your private showing today and see it for yourself! (id:50976)

3 Bedroom 1 Bathroom 700 - 1,100 sqft
Exp Realty
For sale
$1,499,999
1042 WILBUR PIPHER CIRCLE, Newmarket, Ontario

1042 Wilbur Pipher Circle

Newmarket, Ontario

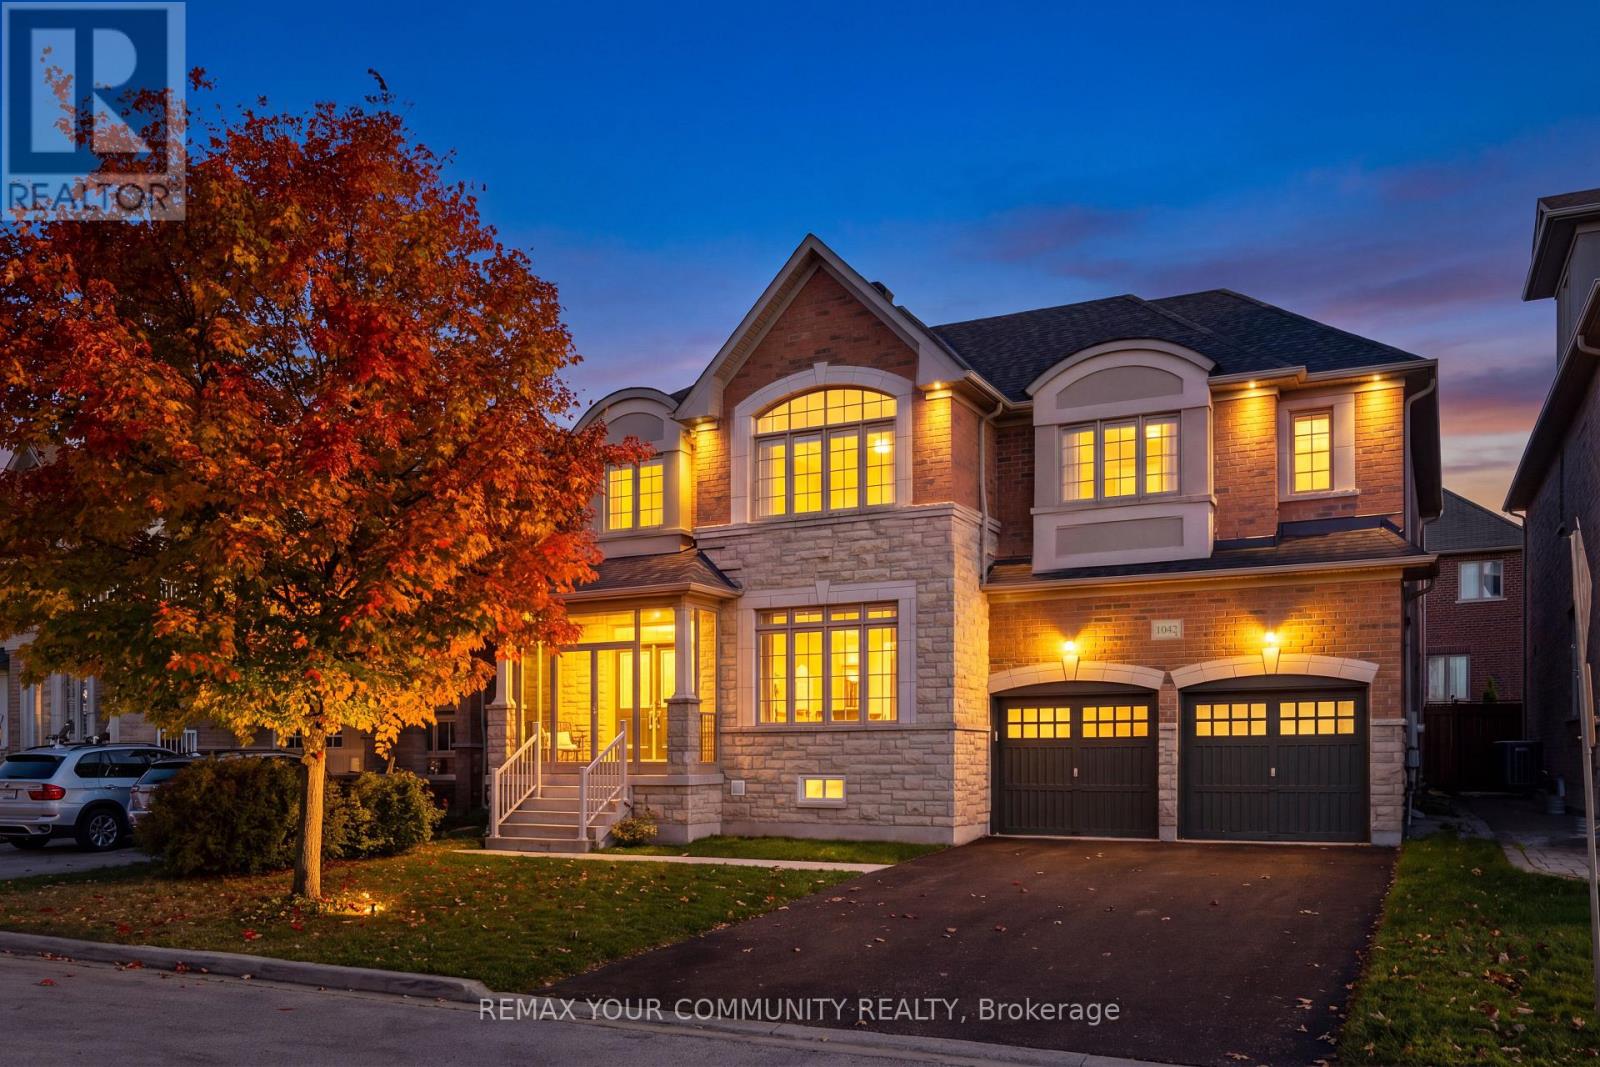
Exceptional 4+2 bedroom detached home in Newmarket's sought after Copper Hills community, situated on a premium 53 foot wide lot with southern backyard exposure and no sidewalk! Featuring a functional, spacious layout with 9-foot ceilings, generous principal rooms and hardwood flooring throughout, with brand-new plush broadloom in the primary bedroom. Kitchen features granite countertops, stainless steel appliances, centre island and walk-in pantry. Private bathrooms for each bedroom. Primary suite complete with a 5-piece ensuite, marble countertops a frameless glass shower, and double walk in closets. Convenient second-floor laundry. Professionally renovated, two-bedroom basement apartment completed with permits, featuring a separate walk-up entrance. Excellent income potential or ideal for multigenerational living, extended family or an in-law/nanny suite. Additional features include a glass enclosed front porch (2023), 200-amp electrical service, exterior gas BBQ line, resealed driveway (2026), new roof shingles (2025), sump pump (2023), basement apartment including walk-out and egress window (2024), deck and patio (2024), new hardwood flooring on 2nd floor (2023). Ideally located close to Newmarket High School, Pickering College, 3 Elementary schools, Southlake Regional Hospital, Highway 404, parks, shopping and all amenities. A fantastic opportunity offering space, functionality and versatility in a highly desirable neighbourhood! (id:50976)

6 Bedroom 5 Bathroom 3,000 - 3,500 sqft
RE/MAX Your Community Realty
For sale
$839,900
145 EMMA STREET, Guelph, Ontario

145 Emma Street

Guelph, Ontario

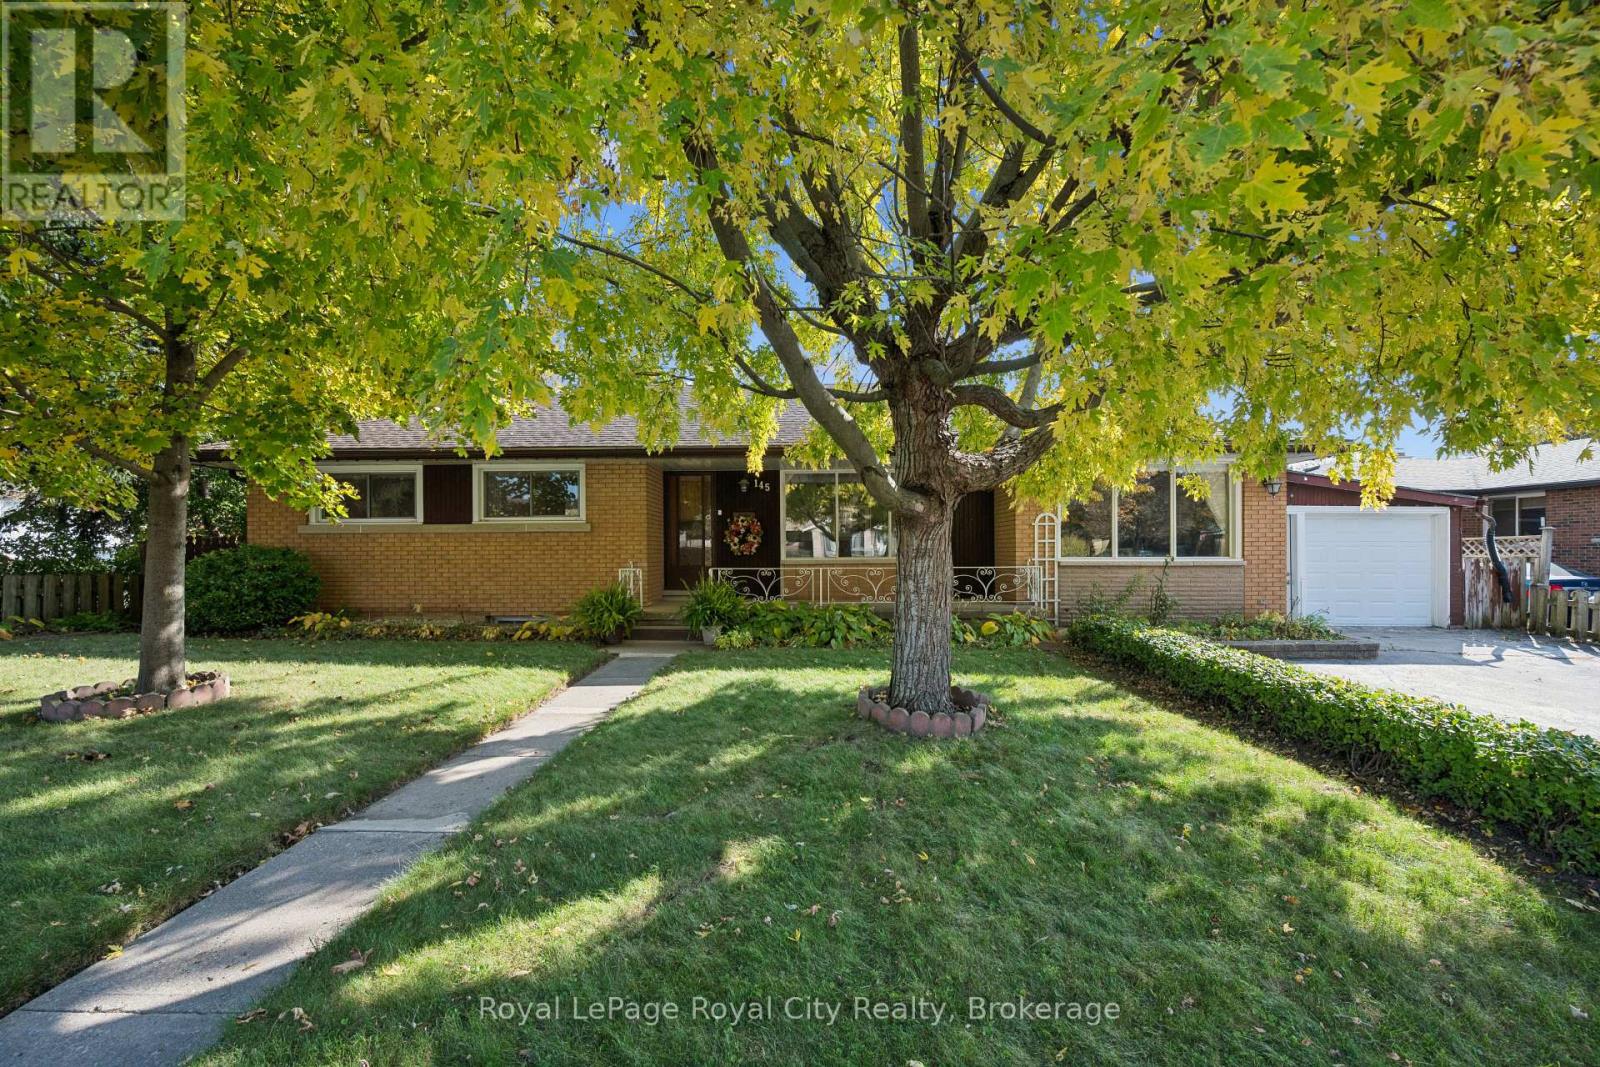
Discover the possibilities in this solid brick ranch-style bungalow, ideally located in the sought-after General Hospital neighbourhood. Situated on an impressive 75' x 100' lot, this three-bedroom home offers over 1,500 sq. ft. of main-floor living space, presenting a rare opportunity for those looking to renovate, invest or create a home tailored to their vision. The main level features three comfortable bedrooms and a practical layout designed for convenient one-floor living. Enjoy the existing floor plan or explore the potential for a modern renovation and open-concept design. A standout feature is the fully finished walk-out basement with its own separate entrance which adds an additional 1000 SqFt of living space. Filled with natural light, this lower level features a second kitchen, bathroom and expansive recreation room. With its own access, this space offers outstanding flexibility for multigenerational living, an in-law suite, a home-based business or potential rental income. Outside, the generous backyard offers a garden area and ample room for outdoor enjoyment and entertaining. Garage space and parking for 3-4 vehicles add to the property's everyday practicality. Enjoy the appeal of a quiet, tree-lined street in an established community, with shopping, schools, medical facilities, everyday amenities and public transit all within easy walking distance. (id:50976)

3 Bedroom 2 Bathroom 1,500 - 2,000 sqft
Royal LePage Royal City Realty
For sale
$1,885,000
160 GRAND CYPRESS LANE, Blue Mountains, Ontario

160 Grand Cypress Lane

Blue Mountains, Ontario

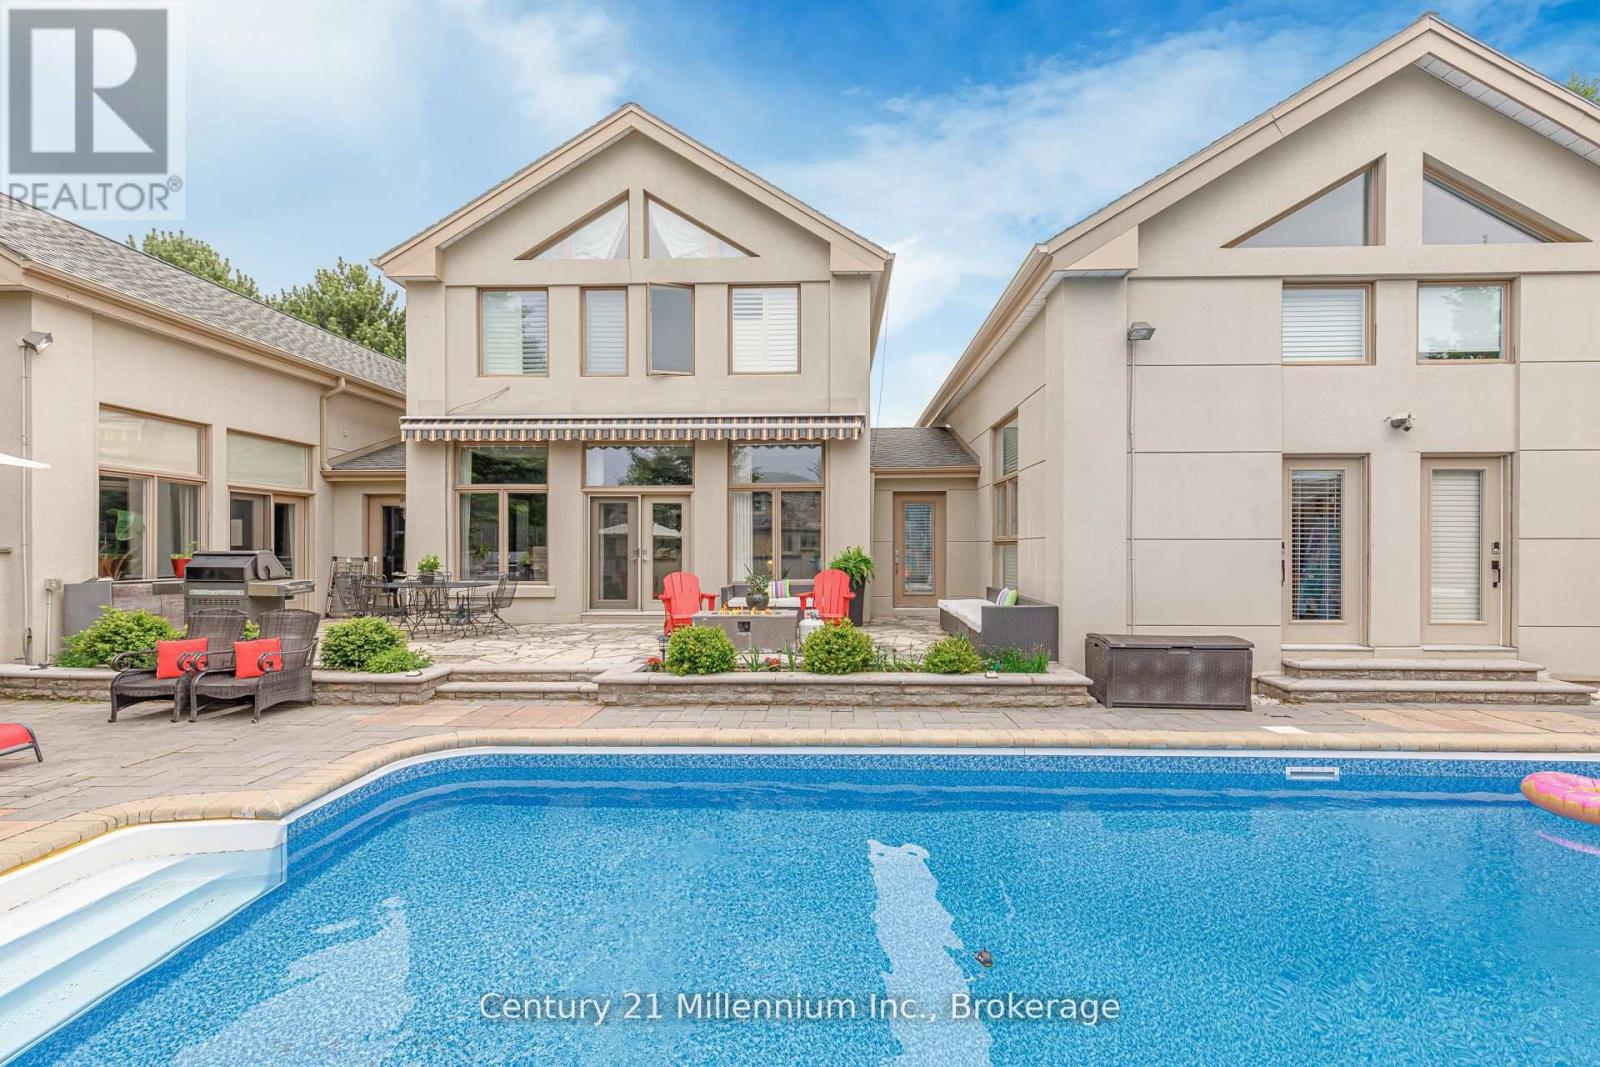
Welcome to 160 Grand Cypress Lane, an extraordinary four-season retreat that is nestled in the heart of the Blue Mountains, this exquisite 4-bedroom, 5-bathroom residence offers over 4,900 sq. ft. of impeccably finished living space, designed to inspire relaxation and connection. From the moment you arrive, you'll sense the thoughtful craftsmanship and attention to detail that defines every inch of this home, from the vaulted ceilings and striking exposed beams to the sunlit great room that invites you to gather and unwind. The chef-inspired kitchen is the heart of the home, featuring high-end appliances, double islands, and a seamless flow that's ideal for both everyday living and elegant entertaining. Offering versatility and privacy, this property includes a separate loft-style apartment above the garage and a private wing for guests or extended family featuring 2 spacious bedrooms with private bathrooms and a charming loft with a storybook staircase leading up to a delightful little nook that is perfect for kids to read or enjoy their own secret hideaway. The serene primary suite is a sanctuary unto itself, with panoramic hilltop views. The professionally landscaped backyard was designed for year-round enjoyment. Lounge by the sparkling in-ground salt water pool, unwind in the hot tub, detox in the cedar barrel sauna, or sip cocktails at the Tiki bar while taking in the soothing sounds of the pond and waterfall. Every element of this property invites you to slow down, celebrate life, and make lasting memories. Set within one of the most coveted communities in the Blue Mountains, 160 Grand Cypress Lane offers the ultimate blend of tranquility and convenience steps from elite ski clubs, hiking and biking trails, award-winning golf, sandy beaches, and the charming Village at Blue, where dining, shops, and year-round. The property was previously licensed as a Short-Term Accommodation (STA); however, the current owner has allowed the license to expire. (id:50976)

4 Bedroom 5 Bathroom 3,500 - 5,000 sqft
Century 21 Millennium Inc.
Contact Us
Your Favourites


No Favourites Found