Listings

52893 results | Page 486 of 2204
12 24 48
 
For sale
$499,900
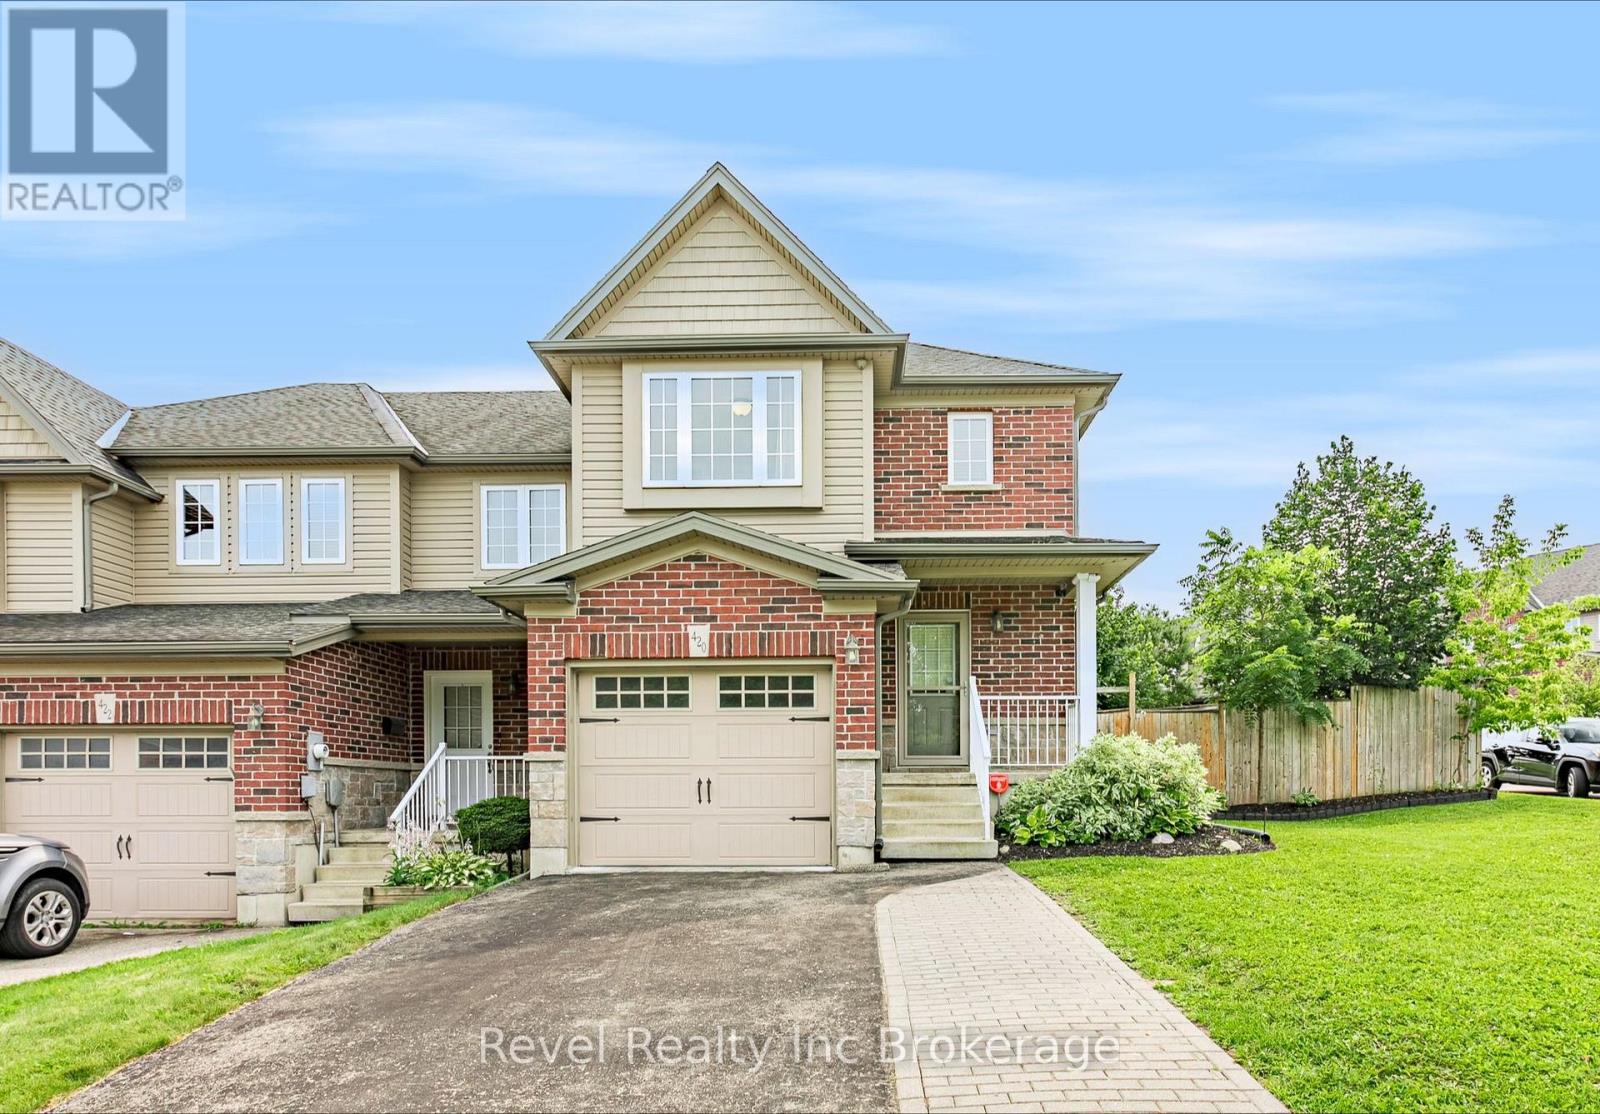
420 SALES DRIVE, Woodstock, Ontario

420 Sales Drive

Woodstock, Ontario

Welcome to 420 Sales Drive, Woodstock a beautifully refreshed end unit freehold townhouse offering extra natural light, a private yard, and plenty of space for the whole family. The bright and inviting main floor features an abundance of windows along with a functional layout connecting the living room, dining area, and kitchen. Recently updated with fresh paint, new flooring, and new trim, the space feels clean, modern, and move in ready. From here, step outside to a great deck overlooking the private fenced back and side yard an ideal spot for summer entertaining, BBQs, or simply relaxing outdoors. Upstairs, you'll find three spacious bedrooms, including a primary suite with its own private ensuite, plus an additional 4 piece bathroom. The finished basement adds valuable living space with a fireplace and has also been freshly painted and updated with new flooring and trim. A 2 piece bathroom with a roughed in shower provides the opportunity to create an additional full bathroom, while the generous workshop and storage area offers fantastic space for hobbies, tools, or organization. Complete with an attached single car garage and ideally located close to shopping, schools, everyday amenities, and quick highway access, this well maintained freehold townhouse offers the space, updates, and convenience you've been looking for with no condo fees to worry about. (id:50976)

3 Bedroom 4 Bathroom 1,100 - 1,500 sqft
Revel Realty Inc Brokerage
Revel Realty Inc. Brokerage
For sale
$849,900
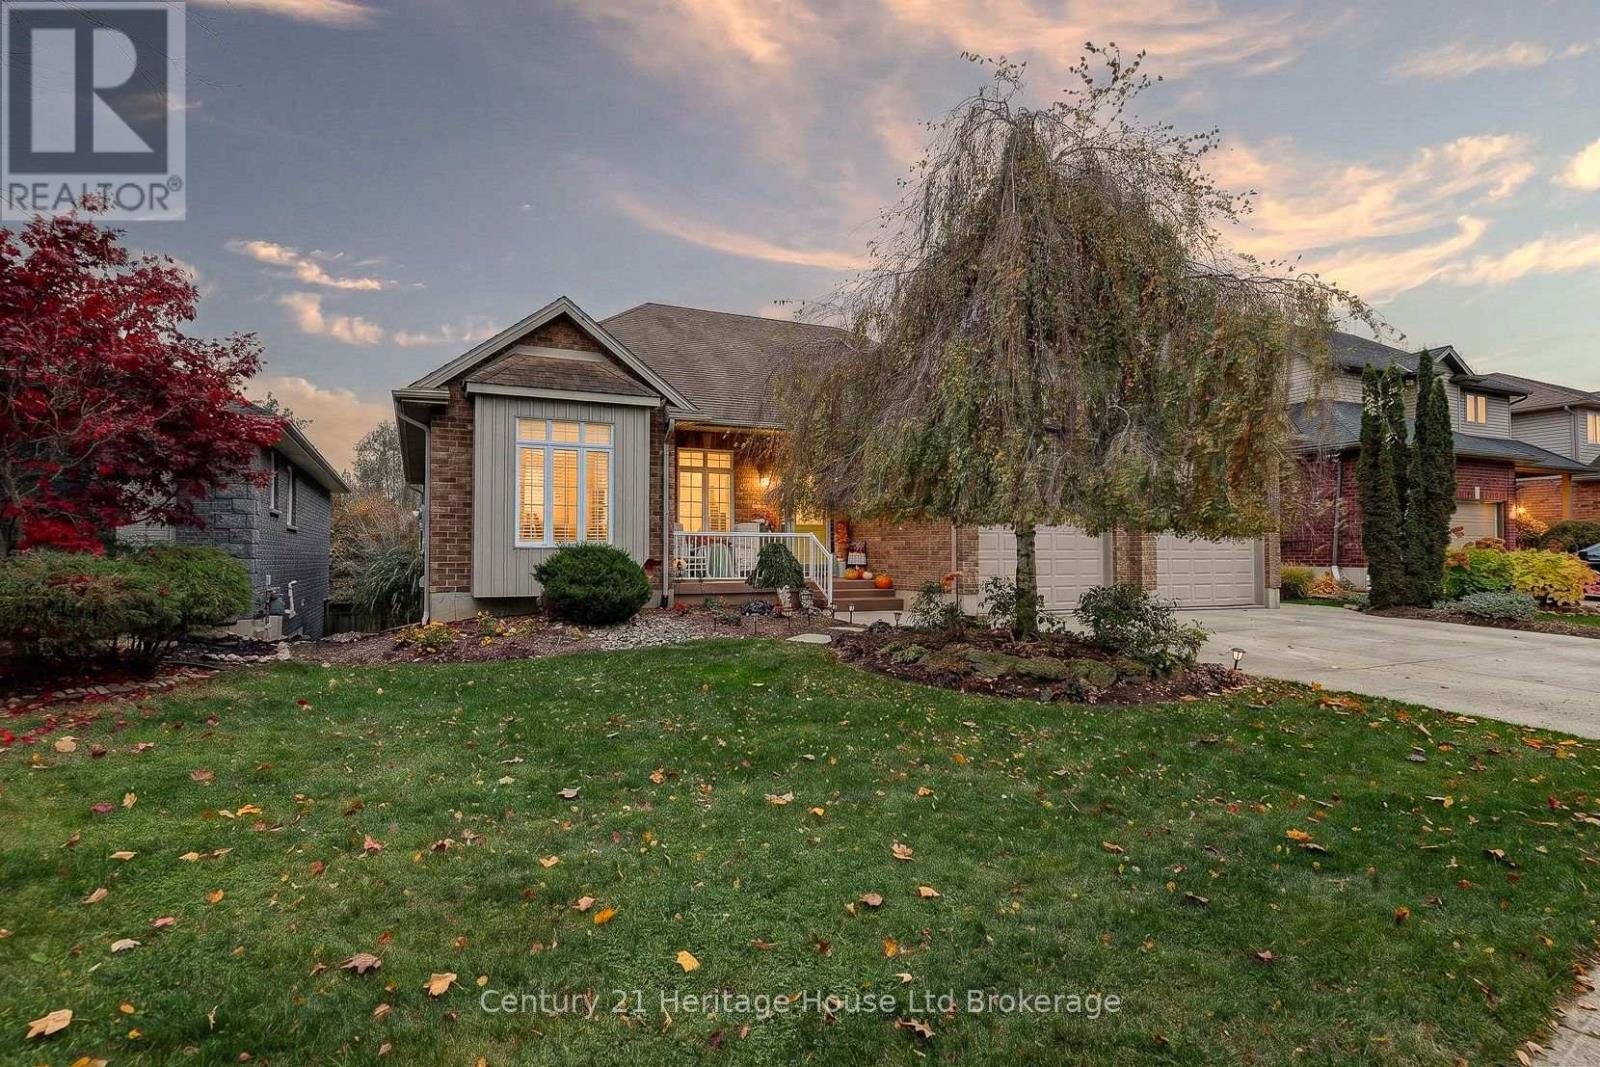
424 LAKEVIEW DRIVE, Woodstock, Ontario

424 Lakeview Drive

Woodstock, Ontario

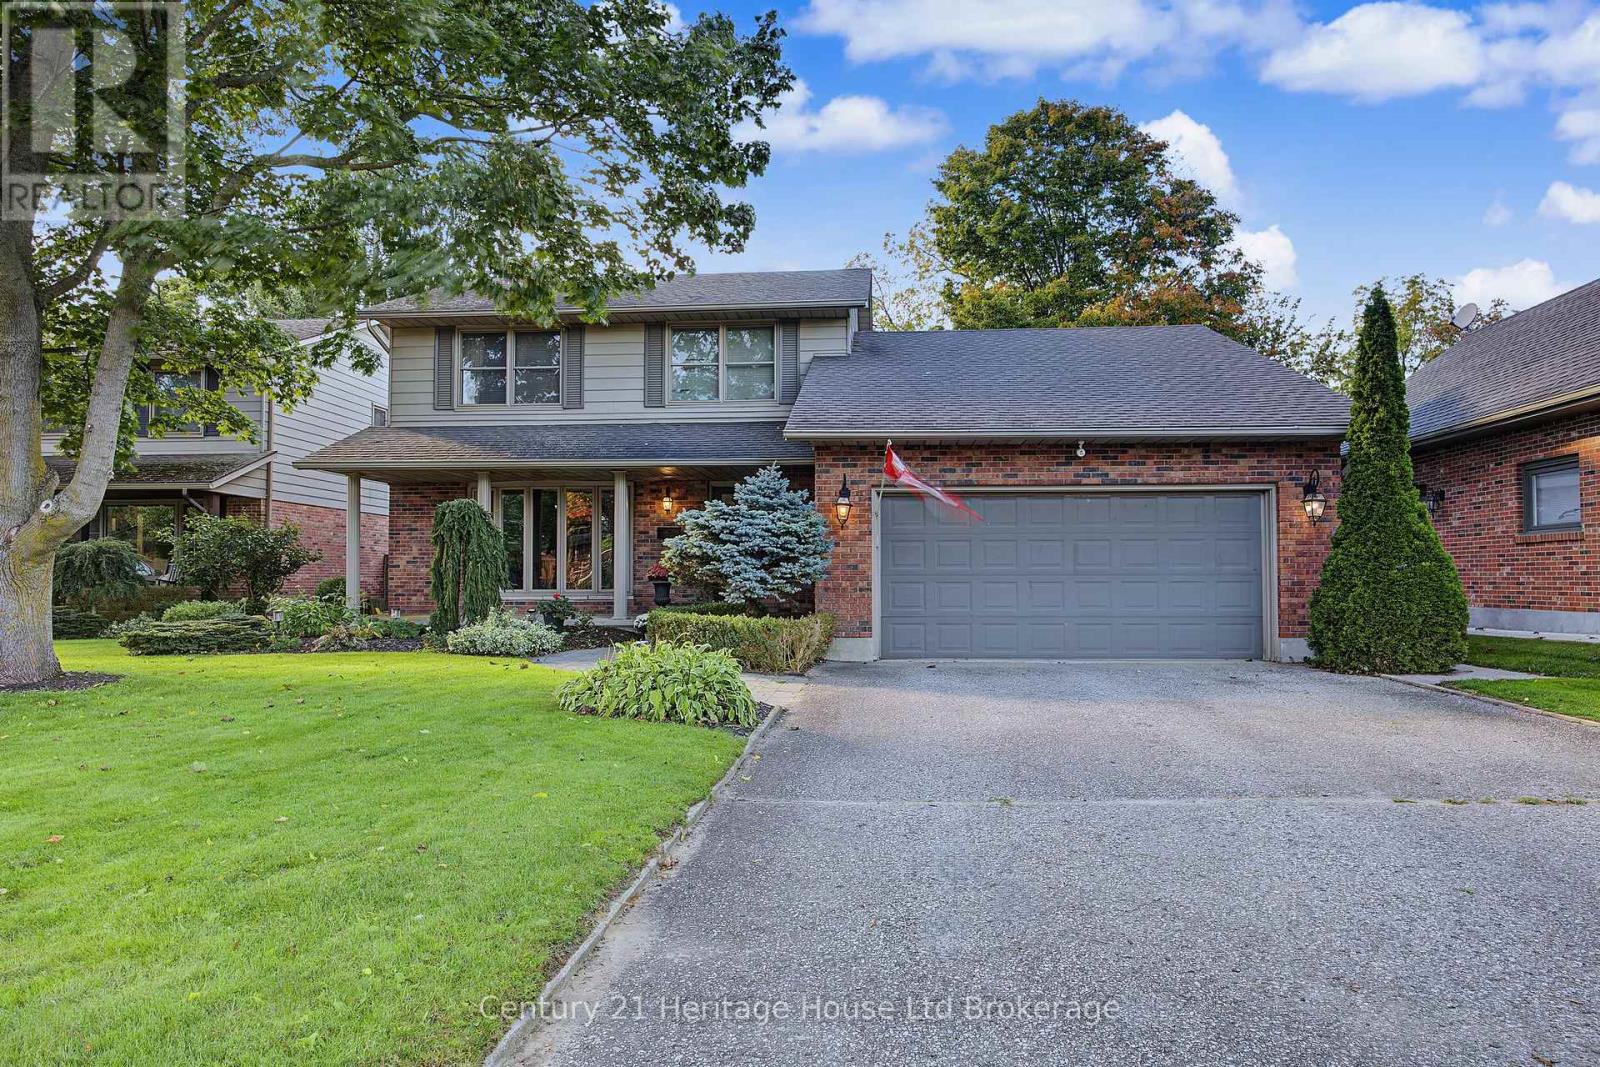
Some homes just make everyday living feel a little easier, and this spacious North Woodstock bungalow has plenty of room to enjoy it all. Step inside to a welcoming entry and an open main living area where the fireplace creates a comfortable spot to settle in at the end of the day. The updated kitchen is a standout, with quartz countertops, an updated backsplash and a waterfall edge that carries the quartz right down to the floor. Fresh neutral paint adds a clean, inviting feel and makes it easy to picture your own style here. With three bedrooms on the main floor, there's space to spread out without giving up the convenience of bungalow living. Main floor laundry is another everyday bonus. The primary bedroom offers its own three-piece ensuite, a walk-in closet and direct access to the generous deck and hot tub. Morning coffee outside or a quiet evening soak? Both sound pretty good. Downstairs, the finished basement gives you even more room to enjoy, with a wet bar, fireplace, additional bedroom and bathroom, plus a walk-out to the backyard. It's a great setup for movie nights, game days, guests or simply having a separate space to relax. Outside, the fully fenced yard offers room to play, garden or gather, with a concrete walkway and plenty of outdoor space to enjoy. And then there's the garage! Three bays, including two oversized bays, give you options that aren't easy to find. One offers room for larger vehicles or recreational equipment, while another has a car lift for those who love working on cars. Located in North Woodstock, close to Pittock Lake, walking trails, golf and shopping, this home brings together comfortable everyday living and some pretty special extras. There's room here for the things you love doing, and the things you haven't made time for yet. (id:50976)

4 Bedroom 4 Bathroom 1,500 - 2,000 sqft
Century 21 Heritage House Ltd Brokerage
For sale
$475,500
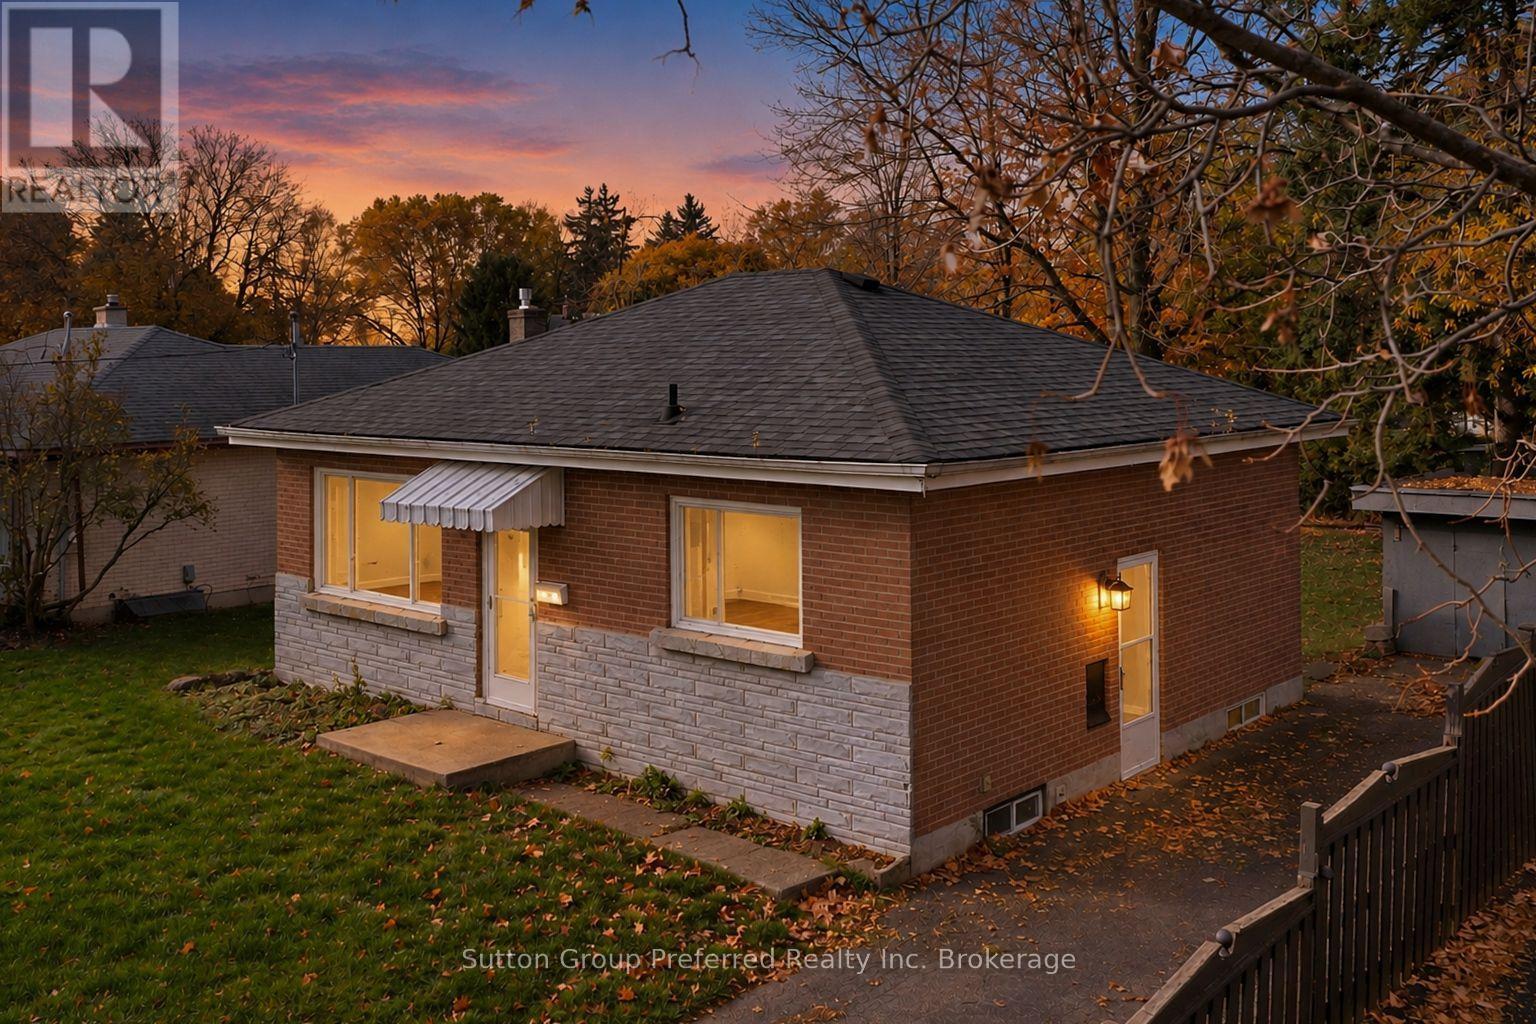
50 AILEEN DRIVE, Woodstock, Ontario

50 Aileen Drive

Woodstock, Ontario

Welcome to this charming 2-bedroom bungalow on Aileen Drive in Woodstock, set on a large lot directly across the road from Eastdale Public School. Whether you are a first-time buyer, a growing family or looking to rightsize to one-floor living, this home offers comfort, flexibility and a location that makes everyday life easier. The carpet-free main floor features two well-sized bedrooms and a modern, updated bathroom. The bright, functional kitchen features a window over the sink that overlooks the school yard, so you can watch your children head off to school each morning. The eat-in area is the perfect spot for morning coffee, family meals and homework at the table. The single-level layout keeps everything you need close at hand. The lower level adds valuable living space with a comfortable rec room for movie nights, games or relaxing with family and friends. Two additional rooms provide excellent flexibility for a home office, den, hobby room, playroom or guest space, giving you room to adapt the home to your lifestyle as your needs change over the years. A dedicated laundry room and a separate furnace/utility room offer practical storage and keep the home organized. Outside, the large lot is a true highlight, with plenty of room for kids and pets to play, summer barbecues or simply enjoying the outdoors. There is even space to create the backyard retreat you have always wanted, whether that is a garden, a play area or a spot to unwind at the end of the day. A handy shed provides extra storage for tools, lawn equipment and seasonal items. The location is ideal for families, with Eastdale Public School just steps away across the road, making school mornings quick and easy. You are also close to parks, shopping, everyday amenities and convenient access to Highway 401 and 403 for commuters. This bungalow offers a wonderful combination of space, functionality and location. Don't miss the opportunity to make it yours. (id:50976)

2 Bedroom 1 Bathroom 700 - 1,100 sqft
Sutton Group Preferred Realty Inc. Brokerage
For sale
$389,900
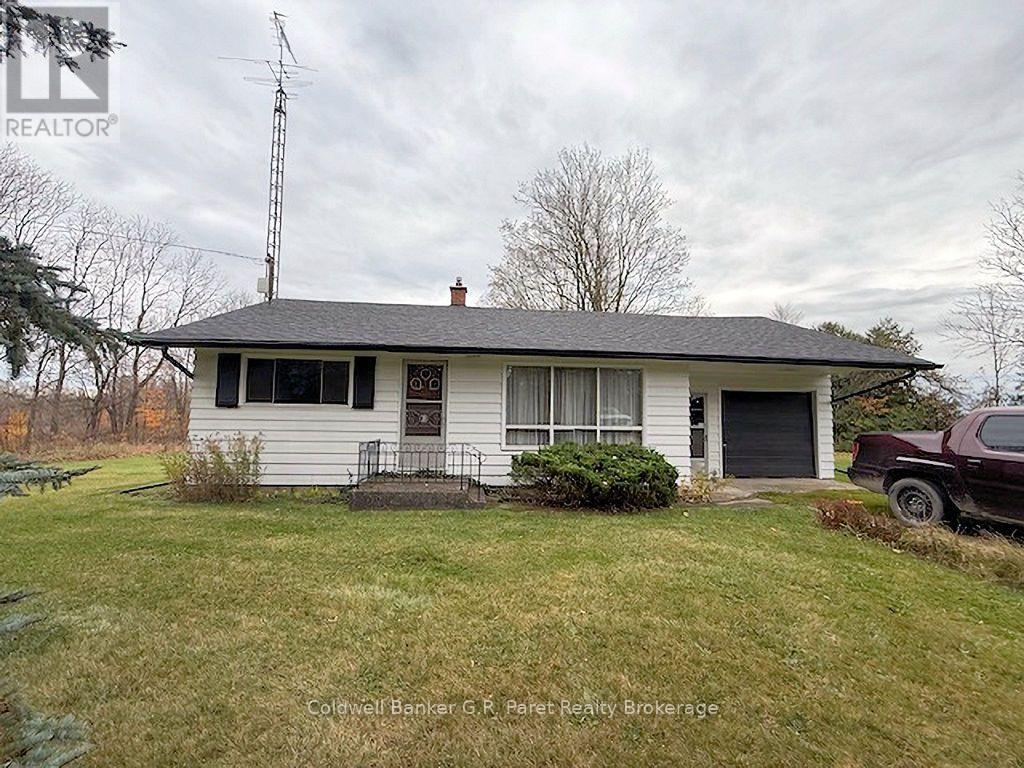
740 GOSHEN ROAD, Norfolk, Ontario

740 Goshen Road

Norfolk, Ontario

A Rare Opportunity in an AAA Country Location! Enjoy the best of both worlds with this approximately 900 sq. ft. bungalow, ideally situated on a stunning, private, tree lined country lot just minutes from downtown Tillsonburg. Surrounded by nature and offering exceptional privacy, this property presents an incredible opportunity for those looking to renovate, invest, or build their dream home in a truly desirable location. The existing home offers two bedrooms, one 3pc. bathroom, an eat-in kitchen, and an attached garage (24'4" X 14'2"). The house requires extensive work, making it an ideal project for a handyman, renovator, or anyone looking to unlock the potential of this beautiful property. Whether you choose to take on a renovation or start fresh and build your dream home, the possibilities are endless. Properties offering this level of privacy and location are a rare find! Property being sold in "AS IS" condition. (id:50976)

2 Bedroom 1 Bathroom 700 - 1,100 sqft
Coldwell Banker G.r. Paret Realty Brokerage
For sale
$219,000
36 - 64 HIAWATHA ROAD, Woodstock, Ontario

36 - 64 Hiawatha Road

Woodstock, Ontario

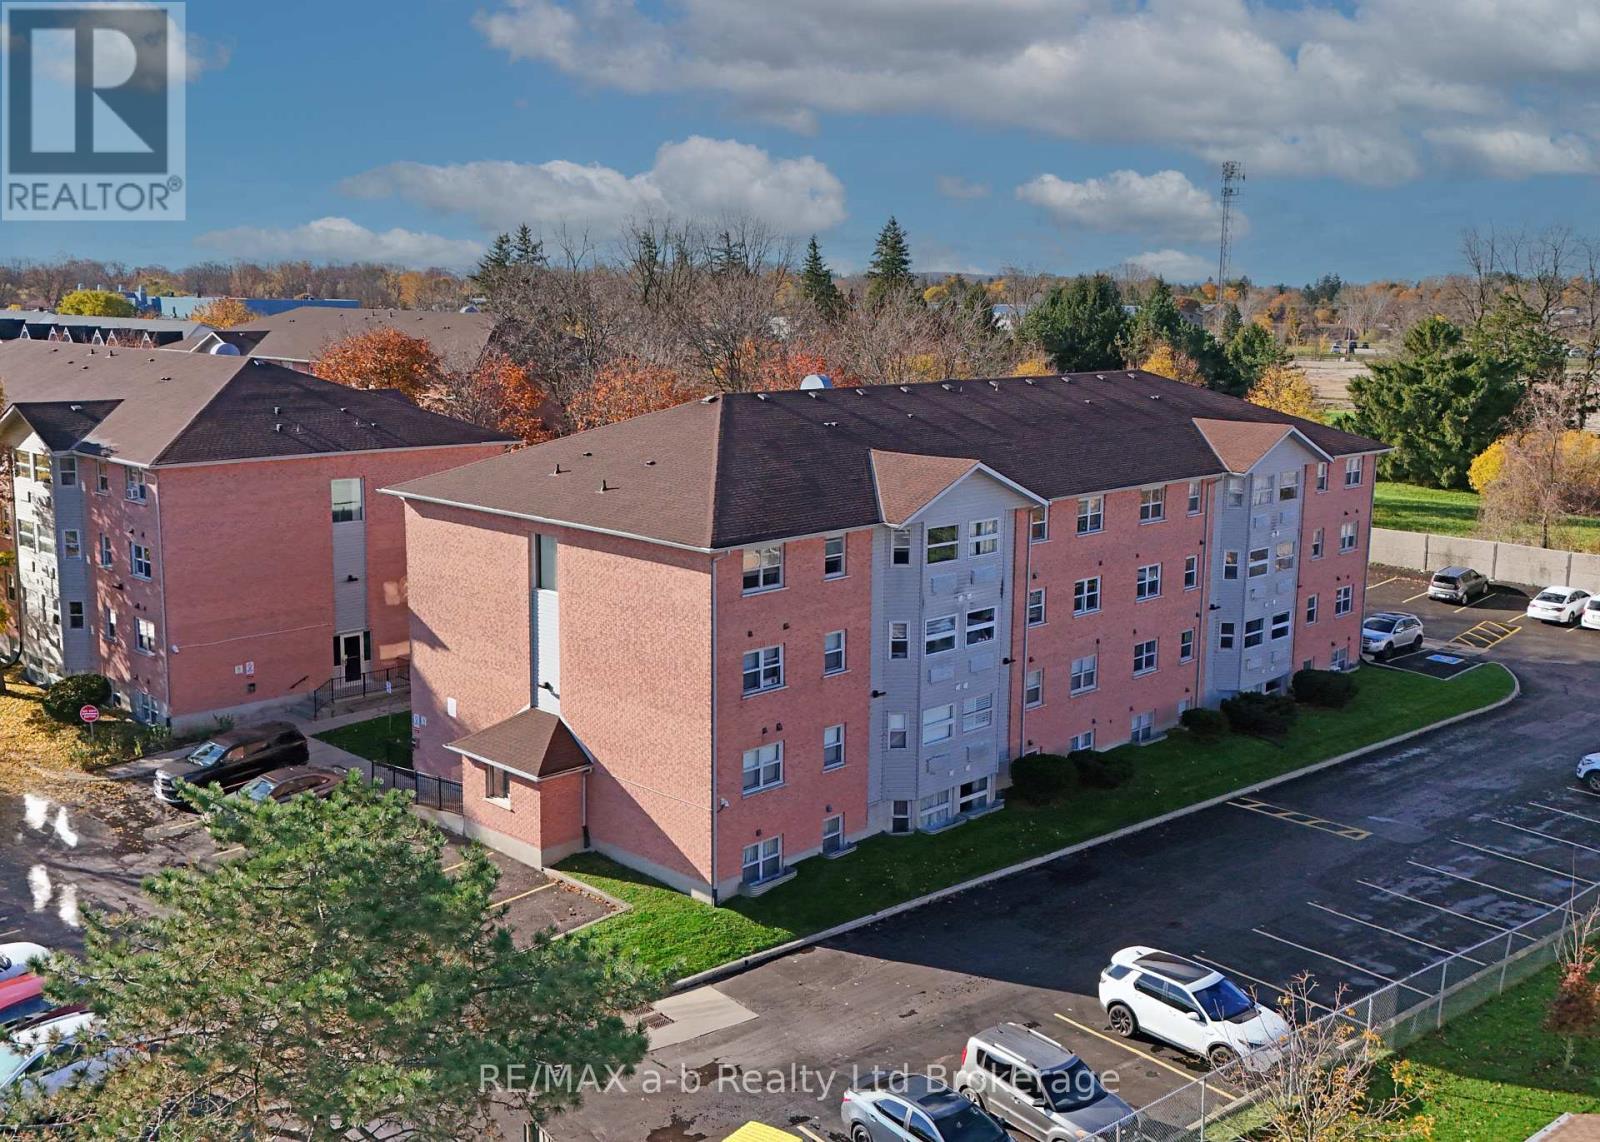
VACANT!!!!!! Great starter home or investment opportunity! This solid 2-bedroom apartment is located on the third floor of a well-managed building and features beautiful city views. Both bedrooms and the living room are generously sized, while the kitchen offers plenty of storage. The unit is fully self-contained with its own heat/AC combo, replaced in August 2025, owned water heater, and in-suite washer and dryer. The well-maintained complex offers ample parking, large grassy areas, bike racks, and a communal gathering area. Conveniently located close to shopping, nearby trails, and a great school zone. (id:50976)

2 Bedroom 1 Bathroom 600 - 699 sqft
RE/MAX A-B Realty Ltd Brokerage
For sale
$549,900
343 KADING CRESCENT, Woodstock, Ontario

343 Kading Crescent

Woodstock, Ontario

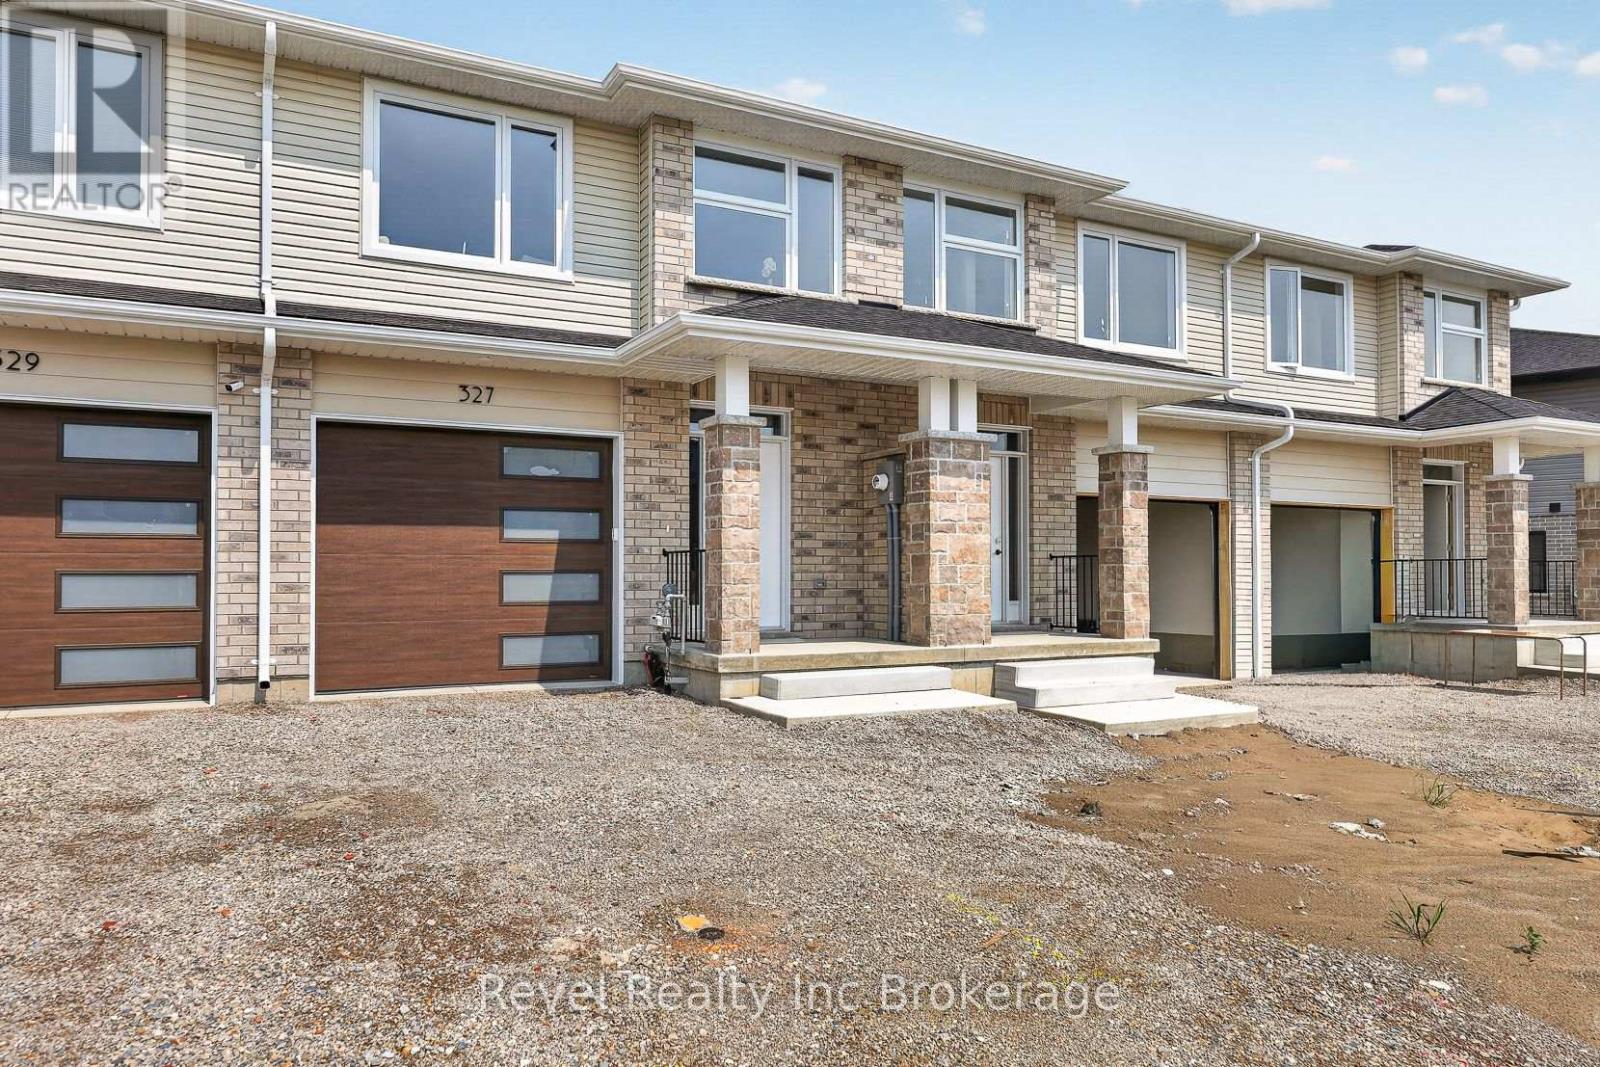
Quality craftsmanship, thoughtful design, and exceptional value. Welcome to 343 Kading, currently being built by Deroo Bros Ventures, a long-standing, reputable local custom builder known for quality construction and attention to detail. Offering 1,568 sq. ft. of above-grade living space, this 3-bedroom, 2.5-bathroom home features a bright, open-concept layout with quality upgraded finishes throughout. The spacious kitchen showcases quartz countertops, a convenient breakfast bar/ island and an open flow into the dining and living areas, making it ideal for everyday living and entertaining. Upstairs, you'll find three generously sized bedrooms, including a primary suite with a walk-in closet and private ensuite. The unfinished walkout basement offers excellent potential for additional living space, with direct access to the backyard. Located in south Woodstock close to the 401/403 and all amenities. The purchase price includes a finished deck, sod, paved driveway, and kitchen appliances including the fridge, stove, and dishwasher. No hidden costs, no unexpected extras, and no additional fees added to the advertised purchase price, what you see is what you pay! Enjoy the confidence of purchasing a quality-built home from an established local builder, with the finishes and features buyers want already included. Pictures and Virtual Tour Guides are of a previous build. Previously built unit is available to view. (id:50976)

3 Bedroom 3 Bathroom 1,500 - 2,000 sqft
Revel Realty Inc Brokerage
For sale
$649,900
1079 PEARSON DRIVE, Woodstock, Ontario

1079 Pearson Drive

Woodstock, Ontario

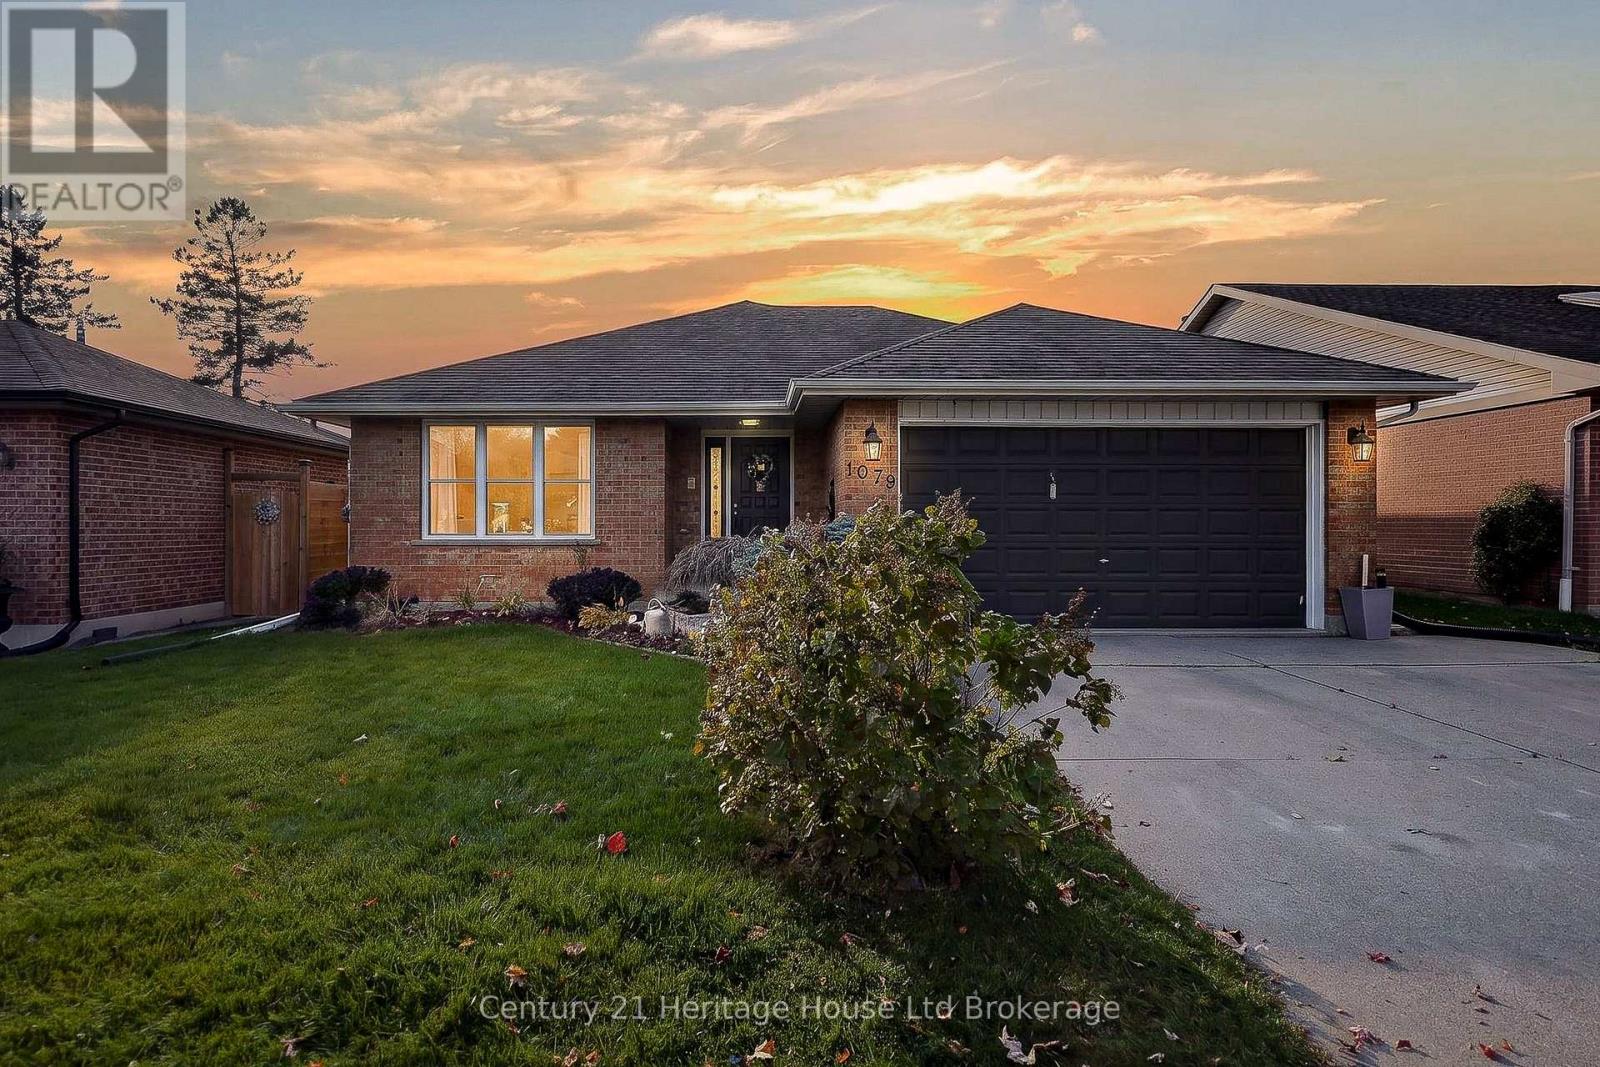
1079 Pearson Drive gives you two homes' worth of living under one roof, with Springbank Public School seconds away. Pull into the double garage on a rainy night and head straight inside, or take the separate stairs down to a finished lower level with in-law suite potential, offering its own kitchen with an island and breakfast bar seating, a 4-piece bath, two bedrooms, a rec room with a brick-surround fireplace, a laundry area, two storage rooms and a large utility room. Upstairs, a foyer with a closet and a central hall lead to a front living room with hardwood floors and a large window, a dining area, and a kitchen with white cabinets, a tile backsplash and a dishwasher. A slider off the kitchen gives you easy barbecue access to the deck and patio. Three hardwood bedrooms, including the primary, each have a closet and sit off the hall beside a 4-piece bath. Lots of windows keep the whole home sun-filled. Interior stairs connect both levels, and the garage stairs add a second way in. Hosting is easy with two kitchens and two places to gather, from coffee on the deck to movie night downstairs. This all-brick North Woodstock bungalow was built in 1990 and sits on a fully fenced 49 x 98 foot lot, a private backyard ready for quiet mornings and long summer evenings. Parks, schools, shopping and daily errands are in the neighbourhood, Pittock Conservation Area trails are close by, and Highway 401 is within quick reach for an easy commute. Five bedrooms and two baths give everyone their own space, and the layout flows from garage to table to backyard without a wasted step. (id:50976)

5 Bedroom 2 Bathroom 1,100 - 1,500 sqft
Century 21 Heritage House Ltd Brokerage
For sale
$699,000
29 DEVON COURT, Tillsonburg, Ontario

29 Devon Court

Tillsonburg, Ontario

Welcome to 29 Devon Court, a meticulously maintained 2-storey home offering the best of both worlds-quiet town living paired with a private, country-like retreat. Nestled on a peaceful ravine lot in a mature, sought-after neighborhood, this 4-bedroom, 2-bathroom property features a stunning backyard oasis complete with an inground pool, hot tub, and lush natural views. Inside, enjoy a bright, airy layout complemented by gleaming hardwood floors and updated finishes. Gather around the large granite kitchen island or unwind in the light-filled, all-season sunroom with gas fireplace, skylights and featuring spectacular ravine views year-round. Summer entertaining is effortless on the back deck under the power awning while guests enjoy the pool and hot tub. Complete with a spacious finished basement with plenty of storage, a fourth bedroom and space for a home gym. This move-in-ready home is just steps from walking trails, a dog park, grocery stores, the community center, and loads of other local amenities. (id:50976)

4 Bedroom 2 Bathroom 1,500 - 2,000 sqft
Century 21 Heritage House Ltd Brokerage
For sale
$724,900
11 GREENHILL DRIVE, Tillsonburg, Ontario

11 Greenhill Drive

Tillsonburg, Ontario

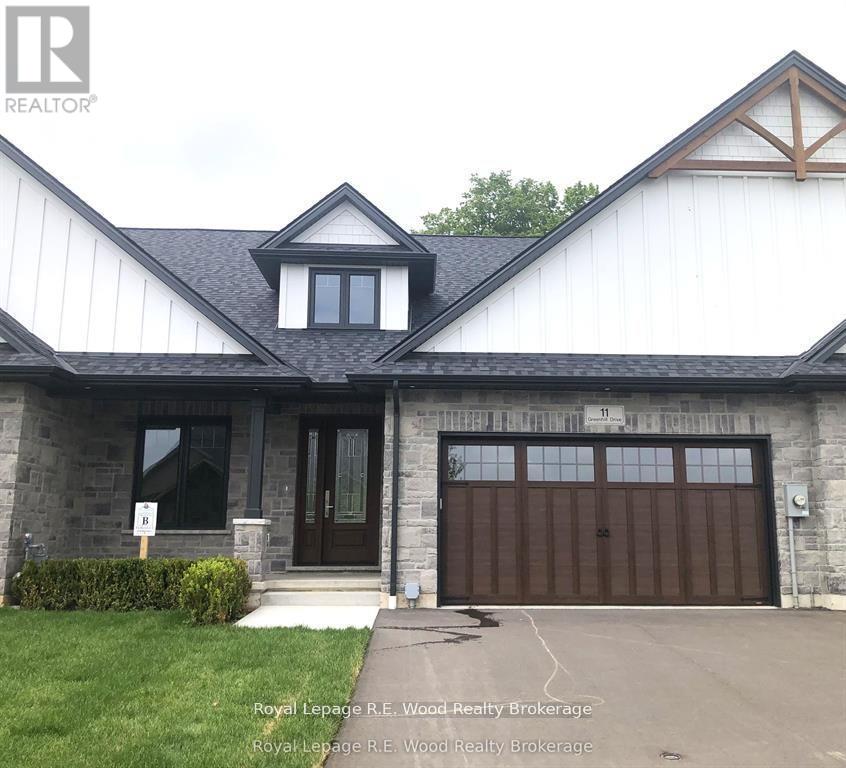
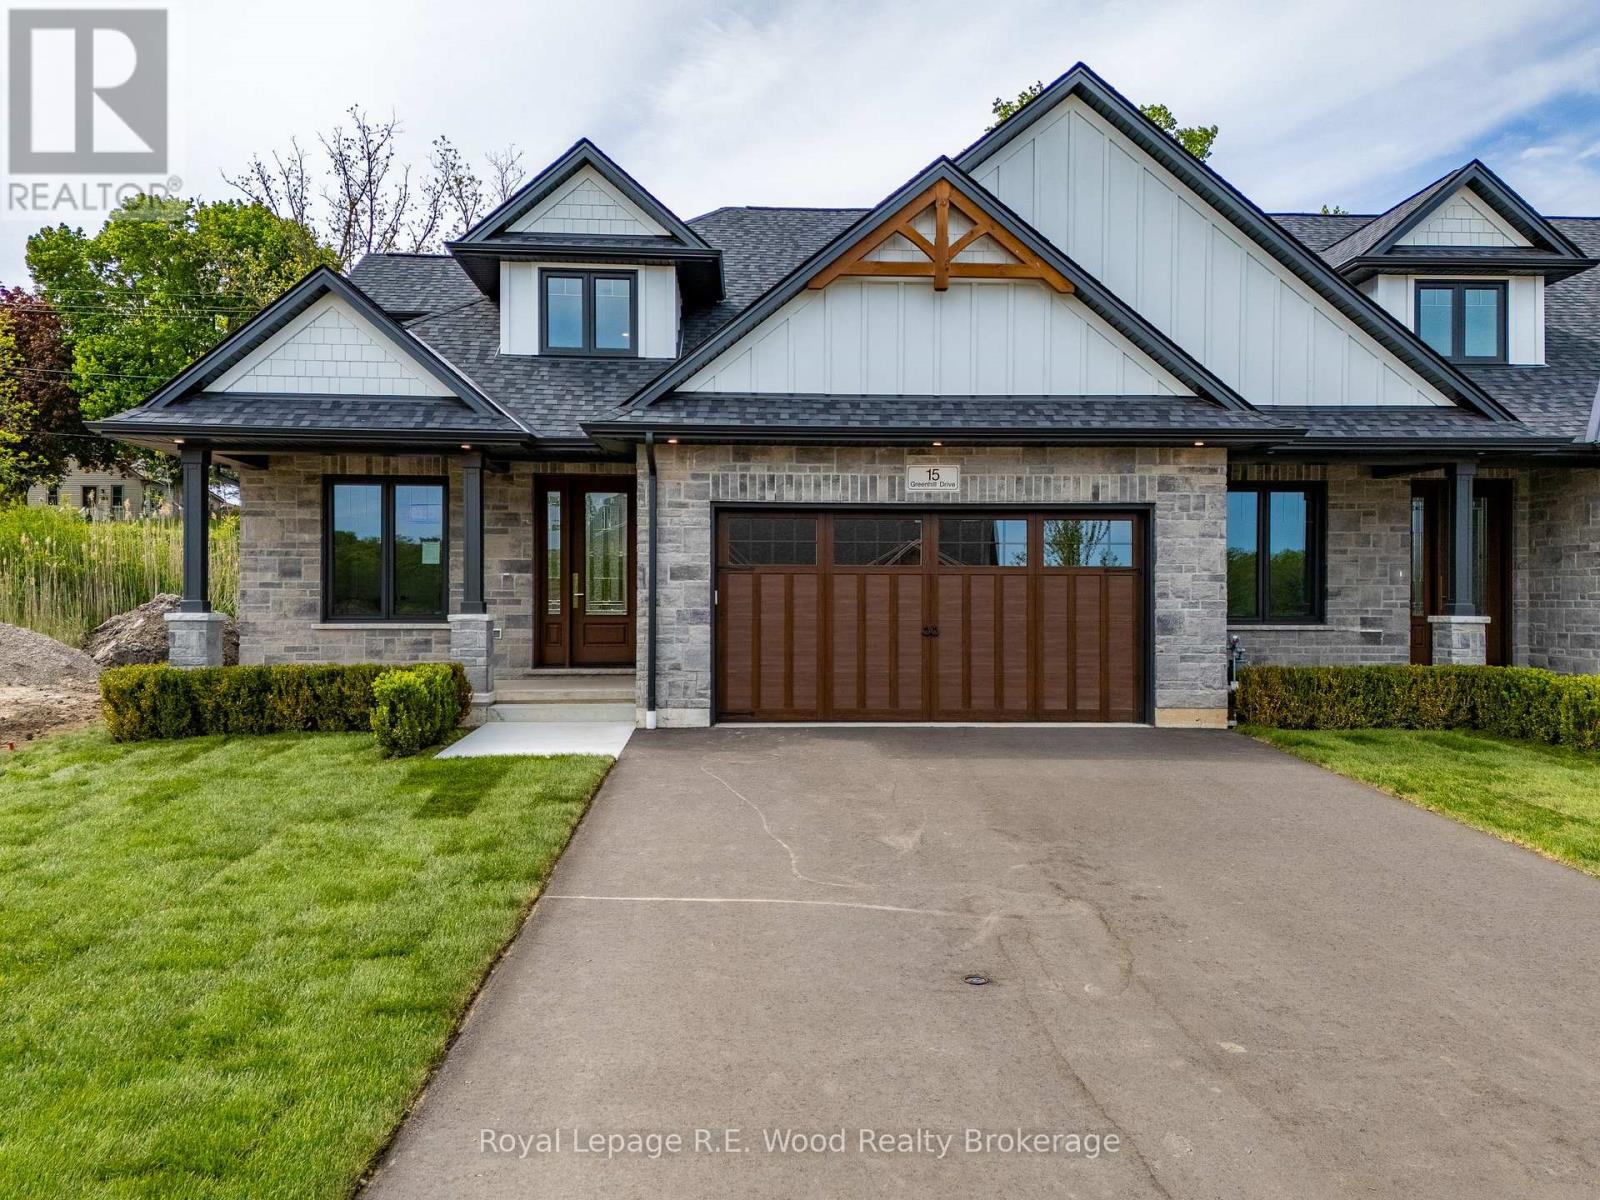
Welcome to The Bridges Estates at the Bridges Golf Course, Tillsonburg's premier new development by TDI New Homes, where modern craftsmanship meets timeless elegance in this stunning new construction freehold middle unit townhome. Entering this over 2000 sq. ft. home, a grand two-storey foyer welcomes you into a flexible den/bedroom/office, perfectly suited for today's evolving lifestyles. The open-concept kitchen, dining, and living area is ideal for entertaining, highlighted by vaulted ceilings, a striking stacked-stone fireplace with warm wood accents, and solid-surface countertops throughout. The main-floor primary suite is a private retreat, featuring a walk-in closet, freestanding tub, and tiled glass-door shower. Everyday convenience is enhanced by a mudroom/laundry with direct garage access, while the bright, spacious unfinished basement offers endless potential for future living space. Outside, the modern Craftsman exterior showcases neutral stone and rich wood finishes. A large covered deck with post-and-beam construction creates the perfect outdoor escape. Complete with a true two-car garage, this home seamlessly blends luxury, comfort, and practicality in an unbeatable location. ***Note pictures are of 15 Greenhill Drive but are representative of the unit*** (id:50976)

4 Bedroom 3 Bathroom 2,000 - 2,500 sqft
Royal LePage R.e. Wood Realty Brokerage
For sale
$774,900
9 GREENHILL DRIVE, Tillsonburg, Ontario

9 Greenhill Drive

Tillsonburg, Ontario

Welcome to The Bridges Estates at the Bridges Golf Course, Tillsonburg's premier new development by TDI New Homes, where modern craftsmanship meets timeless elegance in this stunning new construction freehold end unit townhome. Entering this over 2000 sq. ft. home, a grand two-storey foyer welcomes you into a flexible den/bedroom/office, perfectly suited for today's evolving lifestyles. The open-concept kitchen, dining, and living area is ideal for entertaining, highlighted by vaulted ceilings, a striking stacked-stone fireplace with warm wood accents, and solid-surface countertops throughout. The main-floor primary suite is a private retreat, featuring a walk-in closet, freestanding tub, and tiled glass-door shower. Everyday convenience is enhanced by a mudroom/laundry with direct garage access, while the bright, spacious unfinished basement offers endless potential for future living space. Outside, the modern Craftsman exterior showcases neutral stone and rich wood finishes. A large covered deck with post-and-beam construction creates the perfect outdoor escape. Complete with a true two-car garage, this home seamlessly blends luxury, comfort, and practicality in an unbeatable location. ***Note pictures are of 15 Greenhill Drive but are representative of the unit*** (id:50976)

4 Bedroom 3 Bathroom 2,000 - 2,500 sqft
Royal LePage R.e. Wood Realty Brokerage
For sale
$1,629,000
8 PITTOCK PARK ROAD, Woodstock, Ontario

8 Pittock Park Road

Woodstock, Ontario

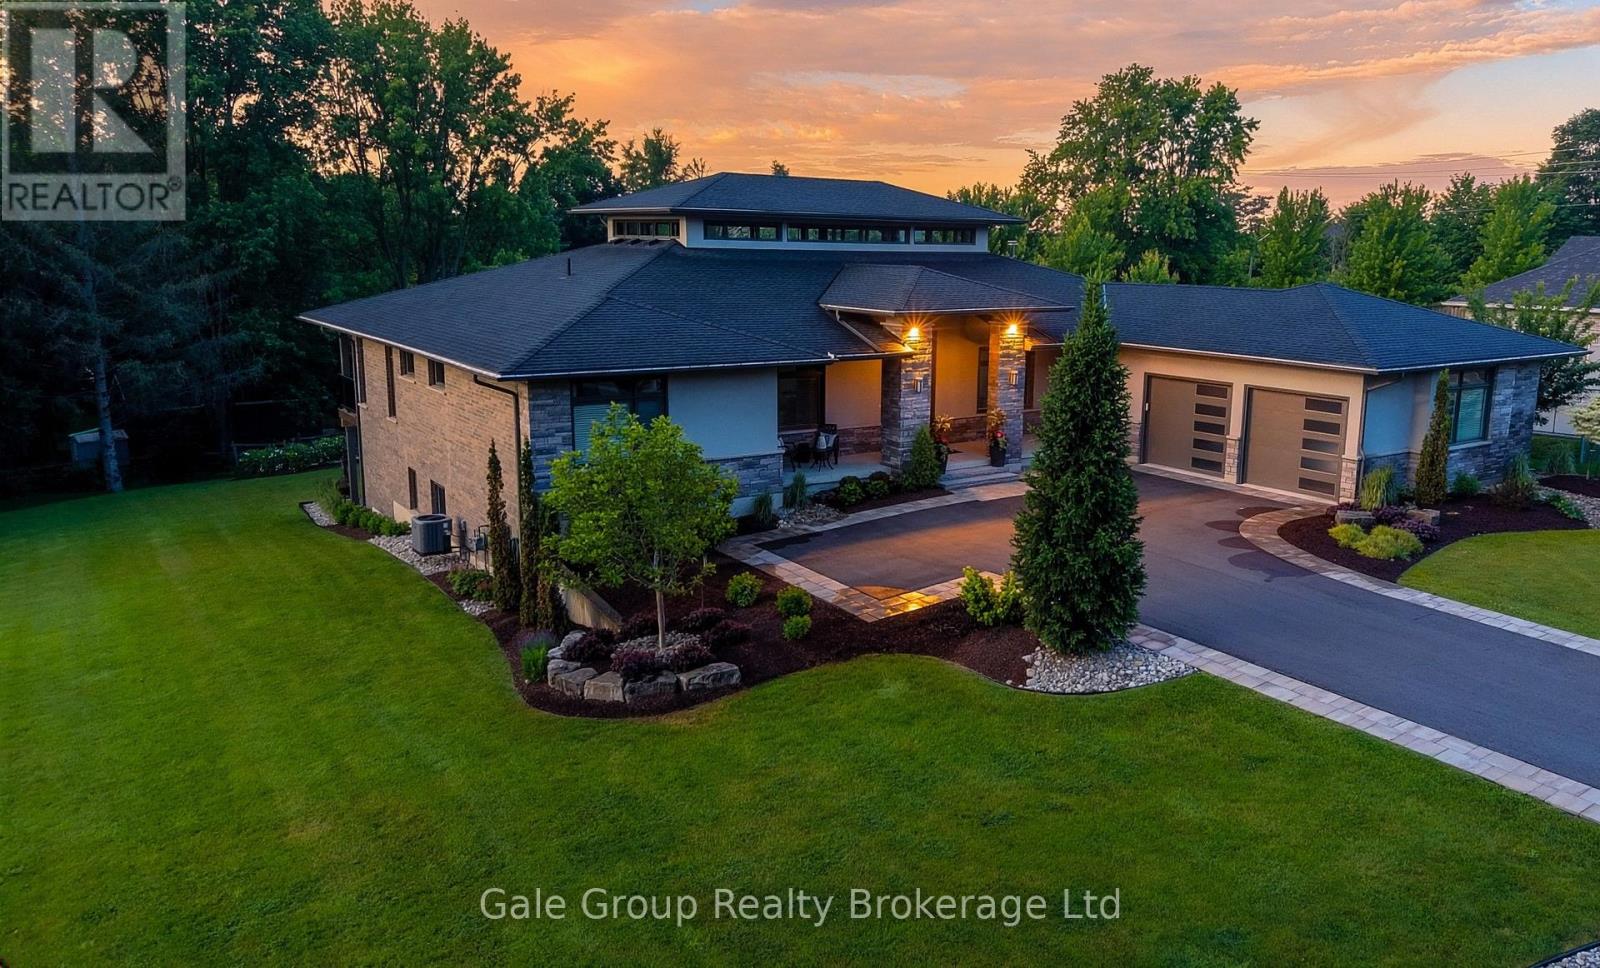
Welcome to one of the most distinguished, custom-built estates in the city of Woodstock. Inspired by Frank Lloyd Wright, this Heritage premium build is a modern engineering dream come true. Offering over 5,700 sq. ft. of pure luxurious square footage, this Prairie Ranch home is executive living at its finest. Situated on a remarkably sized 98'x198' lot, the exterior and interior are perfectly balanced to allow a seamless connection from any part of the property, transitioning effortlessly from quiet, intimate enjoyment to multi-generational living. The beautiful front entranceway and pristine flooring throughout the home instantly stand out as you make your way into the majestic great & dining room areas where a 19'6" clerestory ceiling floods the core of the home with natural light. The stunning, well-thought-out kitchen is a hosting paradise, featuring rich quartz countertops, premium appliances including dual dishwashers, and custom walnut cabinetry specially milled from the lot, flowing effortlessly into a walk-in prep pantry and cozy family room complete with hidden bar side cabinetry and a high-efficiency Jøtul wood stove. The functional, spacious layout flows in perfect harmony, complemented by a main floor executive office, gorgeous living room, 2nd bedroom w' 4pc bath, and a primary bedroom complete with a large walk-in closet, 5-pc ensuite, and private deck overlooking your beautiful rear yard. The walkout lower level features full-height windows, a massive rec room with a gas fireplace, four large bedrooms, a 3-pc bath, and a private 4-pc ensuite with an abundance of storage areas. Outside, the two overhead composite decks provide smart shaded areas for your premium interlocking stone patios which overlook your contoured garden beds, luscious green grass, and a peaceful, private backdrop of mature trees. This home is pure craftsmanship at an unmatched scale in Woodstock's premiere location. (id:50976)

6 Bedroom 5 Bathroom 3,000 - 3,500 sqft
Gale Group Realty Brokerage Ltd
For sale
$569,900
120 LOVEYS STREET E, East Zorra-Tavistock, Ontario

120 Loveys Street E

East Zorra-Tavistock, Ontario

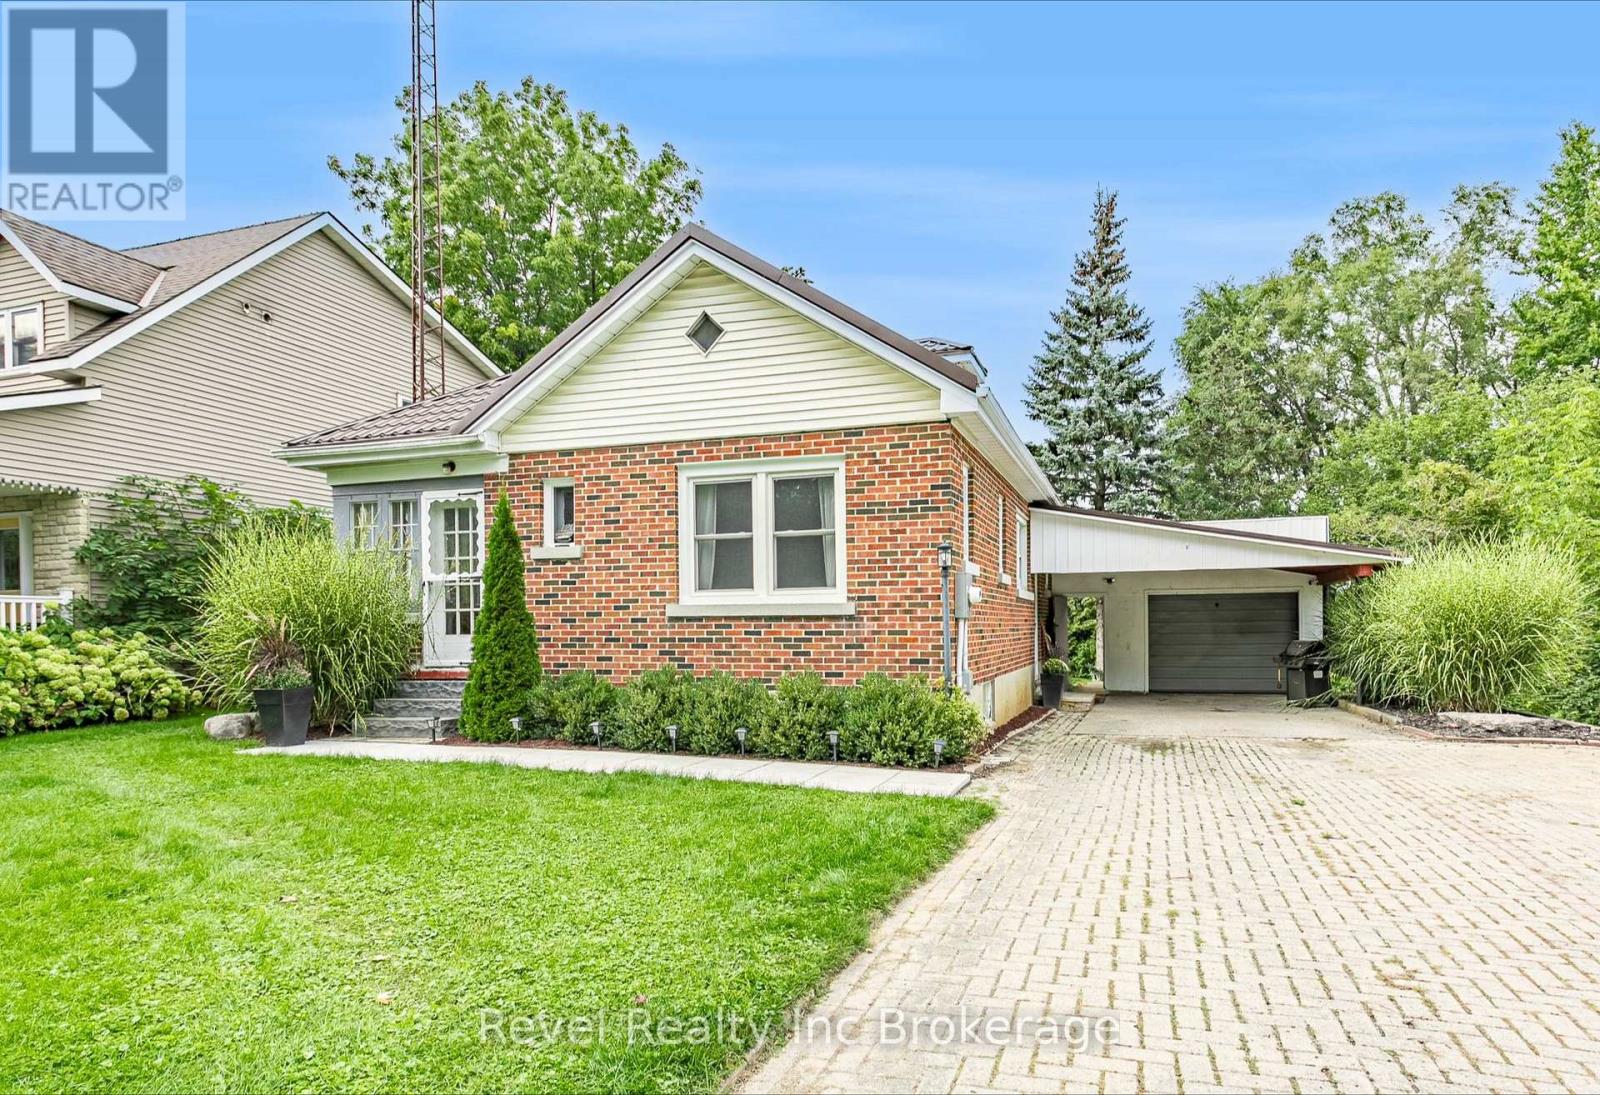
Welcome to small town living in Hickson! This 3 bedroom, 1 bathroom home with a full basement is a great opportunity for first time buyers, downsizers, or anyone looking to make a home their own. Inside, you'll find an open kitchen, a good sized dining room and living room, along with an updated bathroom completed in 2025. Outside, the property features an oversized single car garage, additional carport, a new deck and patio completed in 2026, and a backyard overlooking open green space and farmers' fields. The full basement offers plenty of potential to add additional finished living space, including an extra bonus room ready to be finished to suit your needs. Additional features and updates include a newer decorative metal roof on both the home and garage, new siding on the garage completed in 2026, furnace (2017), central air conditioning (2019), and updated electrical panel, house and garage (2024). Enjoy the peaceful setting, small town atmosphere, extra parking and storage, and the opportunity to add your own finishing touches. Properties like this don't come up too often in Hickson! (id:50976)

3 Bedroom 1 Bathroom 1,100 - 1,500 sqft
Revel Realty Inc Brokerage
Revel Realty Inc. Brokerage
For sale
$582,000
48 - 772 ANZIO ROAD, Woodstock, Ontario

48 - 772 Anzio Road

Woodstock, Ontario

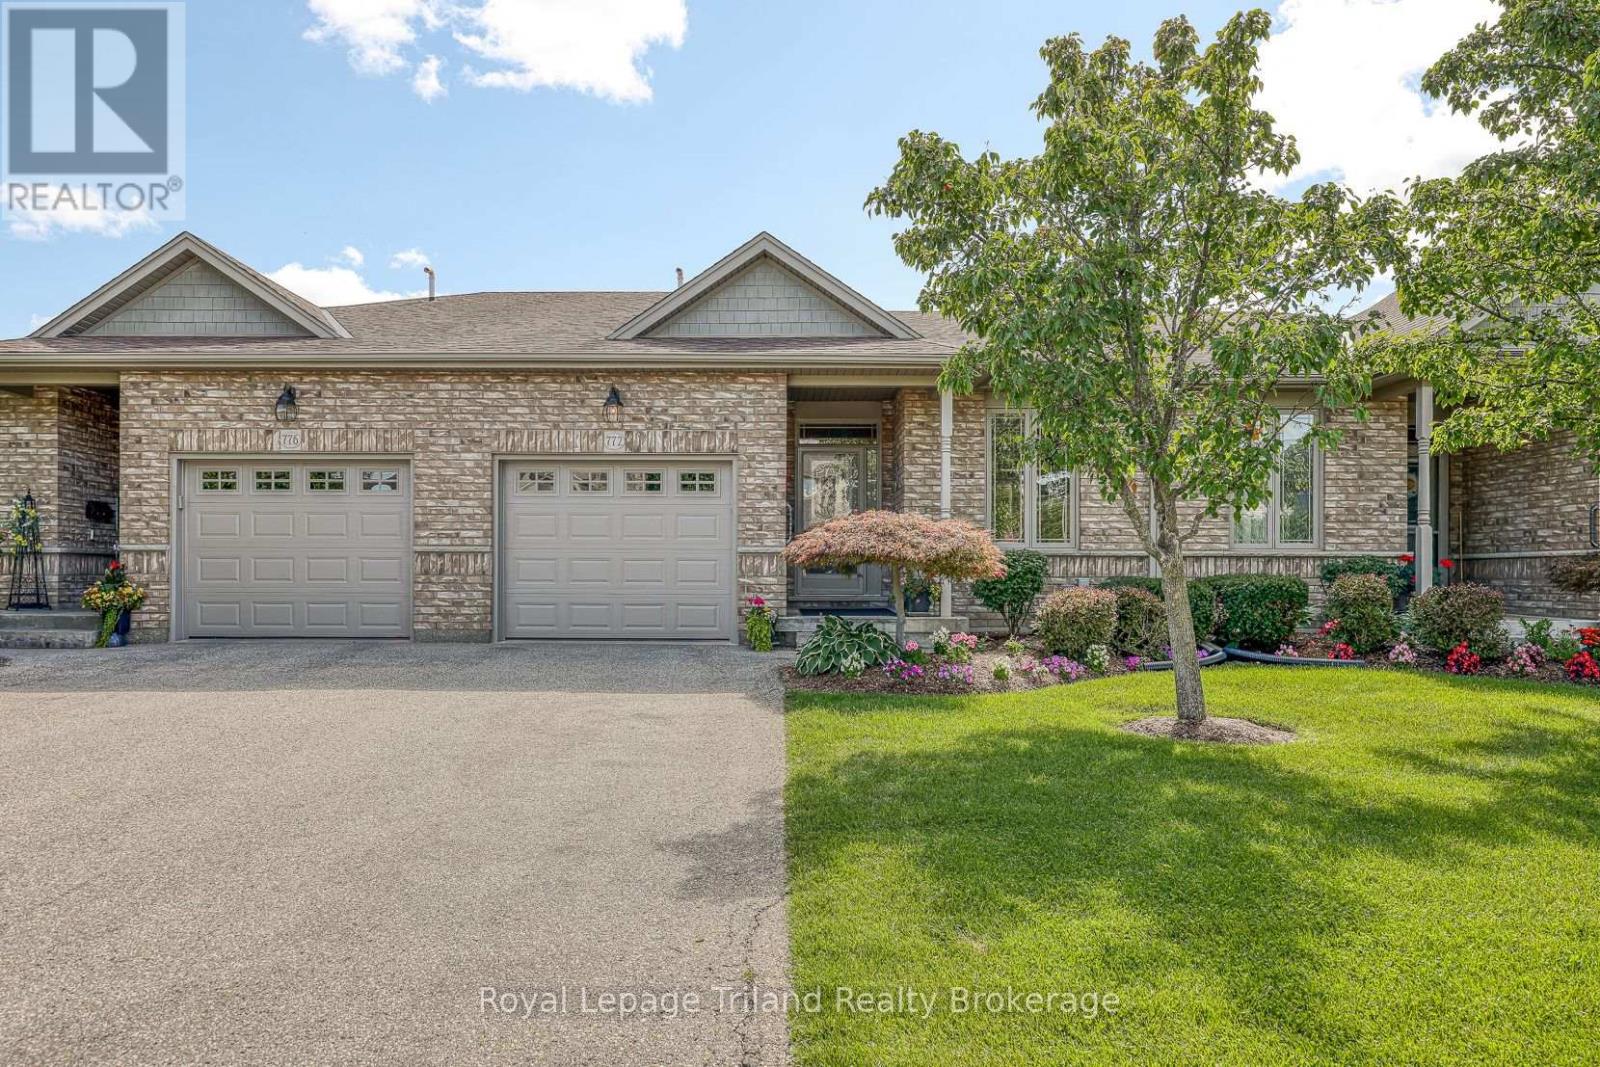
Welcome to 772 Anzio Road. This one owner condominium home has been extremely well kept and loved by current owner. It is a charming bungalow townhouse. A versatile layout on the main floor including spacious kitchen with island, under cabinet lighting and dining area overlooking living room perfect to entertain family/friends also a corner fireplace to warm up the cool winter nights. The high ceilings and bullnose (rounded) corners add a modern cozy feel as well as the crown molding. Patio doors to the deck from the living area includes a retractable awning and lots of space for furniture. The patio door also includes rechargeable, cordless blinds. This condo is not directly behind another unit giving you more open space to enjoy the outdoors. 2 Bedrooms and a 3 pc bath with walk in shower and laundry complete the main floor. The primary bedroom has his and her closets as well as newer plush broadloom. Both main floor bedrooms have the top-down, bottom-up shades. The transom windows on the main floor allow for bright, natural light to fill the main living area. The lower level adds additional space, a welcoming family room, a 3rd bedroom and a 3 pc bath with a walk in shower. This space is ideal for out of town family to stay and have their own living area while visiting. There is a large workshop that is also handy for storage and a fruit cellar. The utility room completes the basement level. There is automatic outdoor lighting at the front of the unit as well as in ground sprinkler system. The condo fees are very affordable and include Bell internet and TV. This unit is comfortable and convenient to lock the door and go. It's quiet yet walking distance to Cowan fields Recreation Center, you can watch a ball game, play some pickleball or use the walking path. Fantastic location with quick access to the 401/403 corridor, shopping and Pittock Dam walking trail. The simple life awaits you in a beautiful, move in ready home. (id:50976)

3 Bedroom 2 Bathroom 1,200 - 1,399 sqft
Royal LePage Triland Realty Brokerage
For sale
$375,000
52 BIDWELL STREET, Tillsonburg, Ontario

52 Bidwell Street

Tillsonburg, Ontario

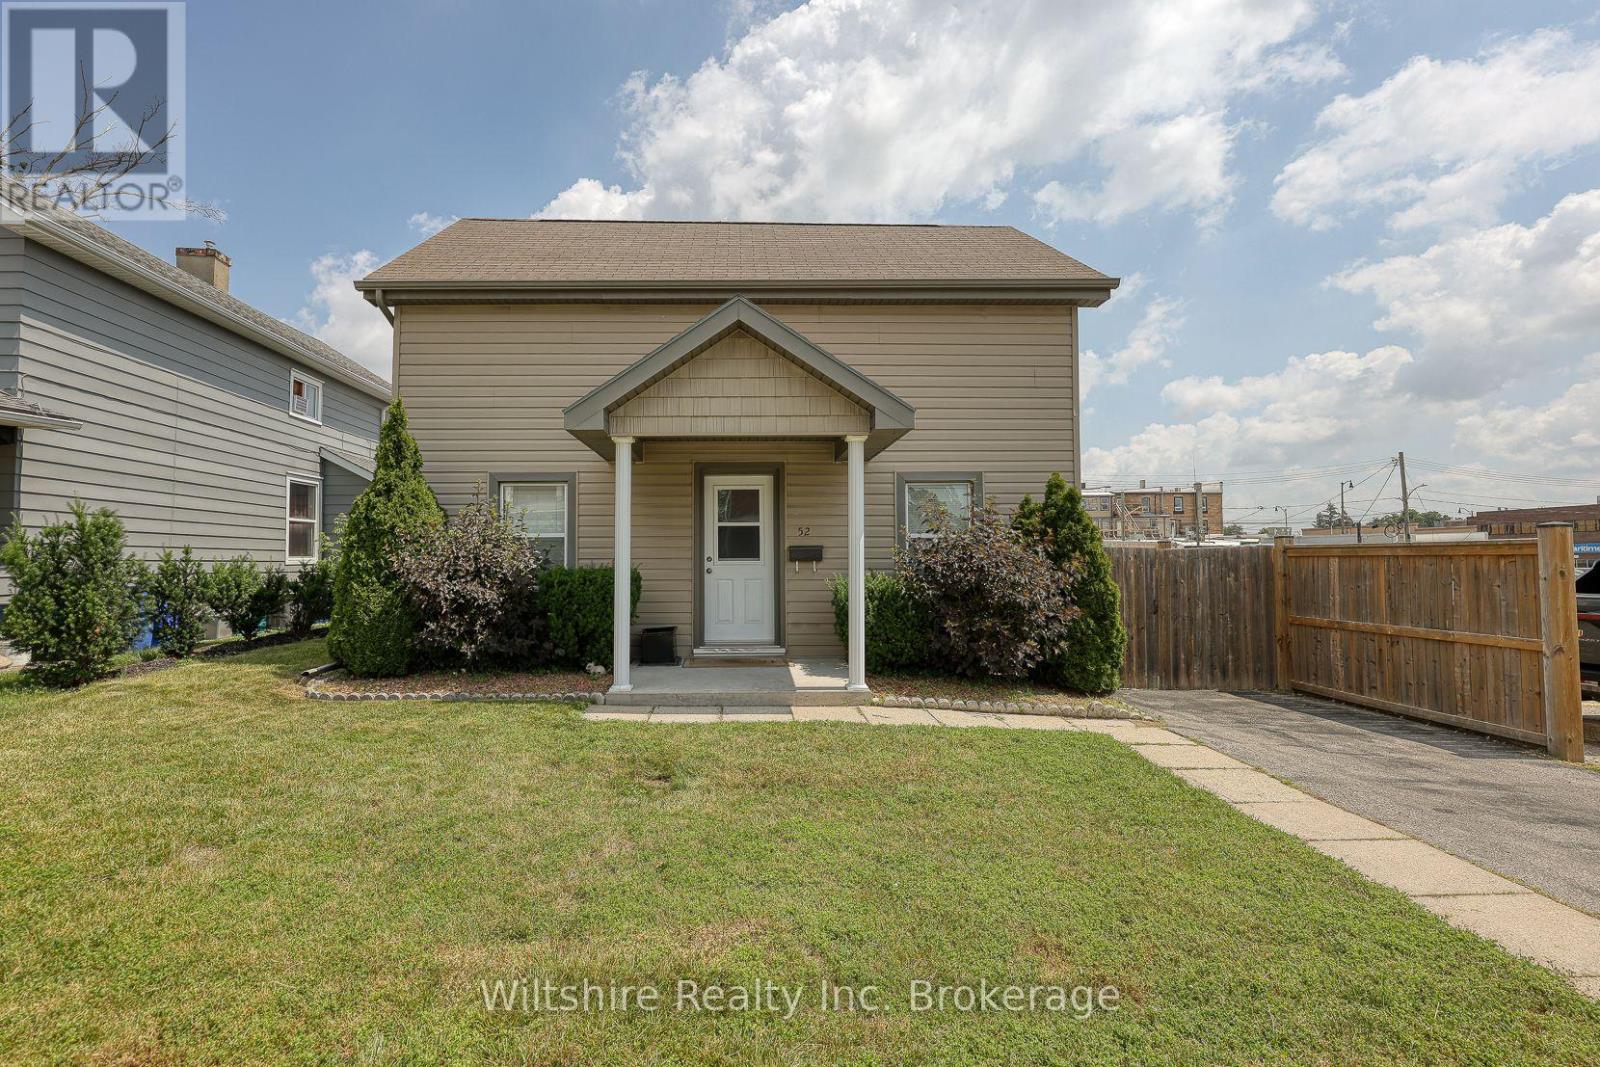
Welcome to this charming and well maintained home located in the heart of downtown Tillsonburg. Offering a practical layout, this property is an excellent option for first time buyers, downsizers, or anyone seeking the convenience of in town living. The main floor features a spacious primary bedroom, a 4 piece bathroom, kitchen, and laundry, allowing for the possibility of comfortable single floor living. Step outside to enjoy the fully private fenced in backyard-perfect for relaxing, entertaining, gardening, or providing a secure space for children and pets. A quality storage shed offers plenty of room for tools, outdoor equipment, and seasonal items. Conveniently situated close to Tillsonburg's downtown amenities, shops, restaurants, parks, and services, this property combines comfort, privacy, and convenient location in one appealing package. (id:50976)

3 Bedroom 2 Bathroom 1,100 - 1,500 sqft
Wiltshire Realty Inc. Brokerage
For sale
$759,900
102 GRAYDON DRIVE, South-West Oxford, Ontario

102 Graydon Drive

South-West Oxford, Ontario

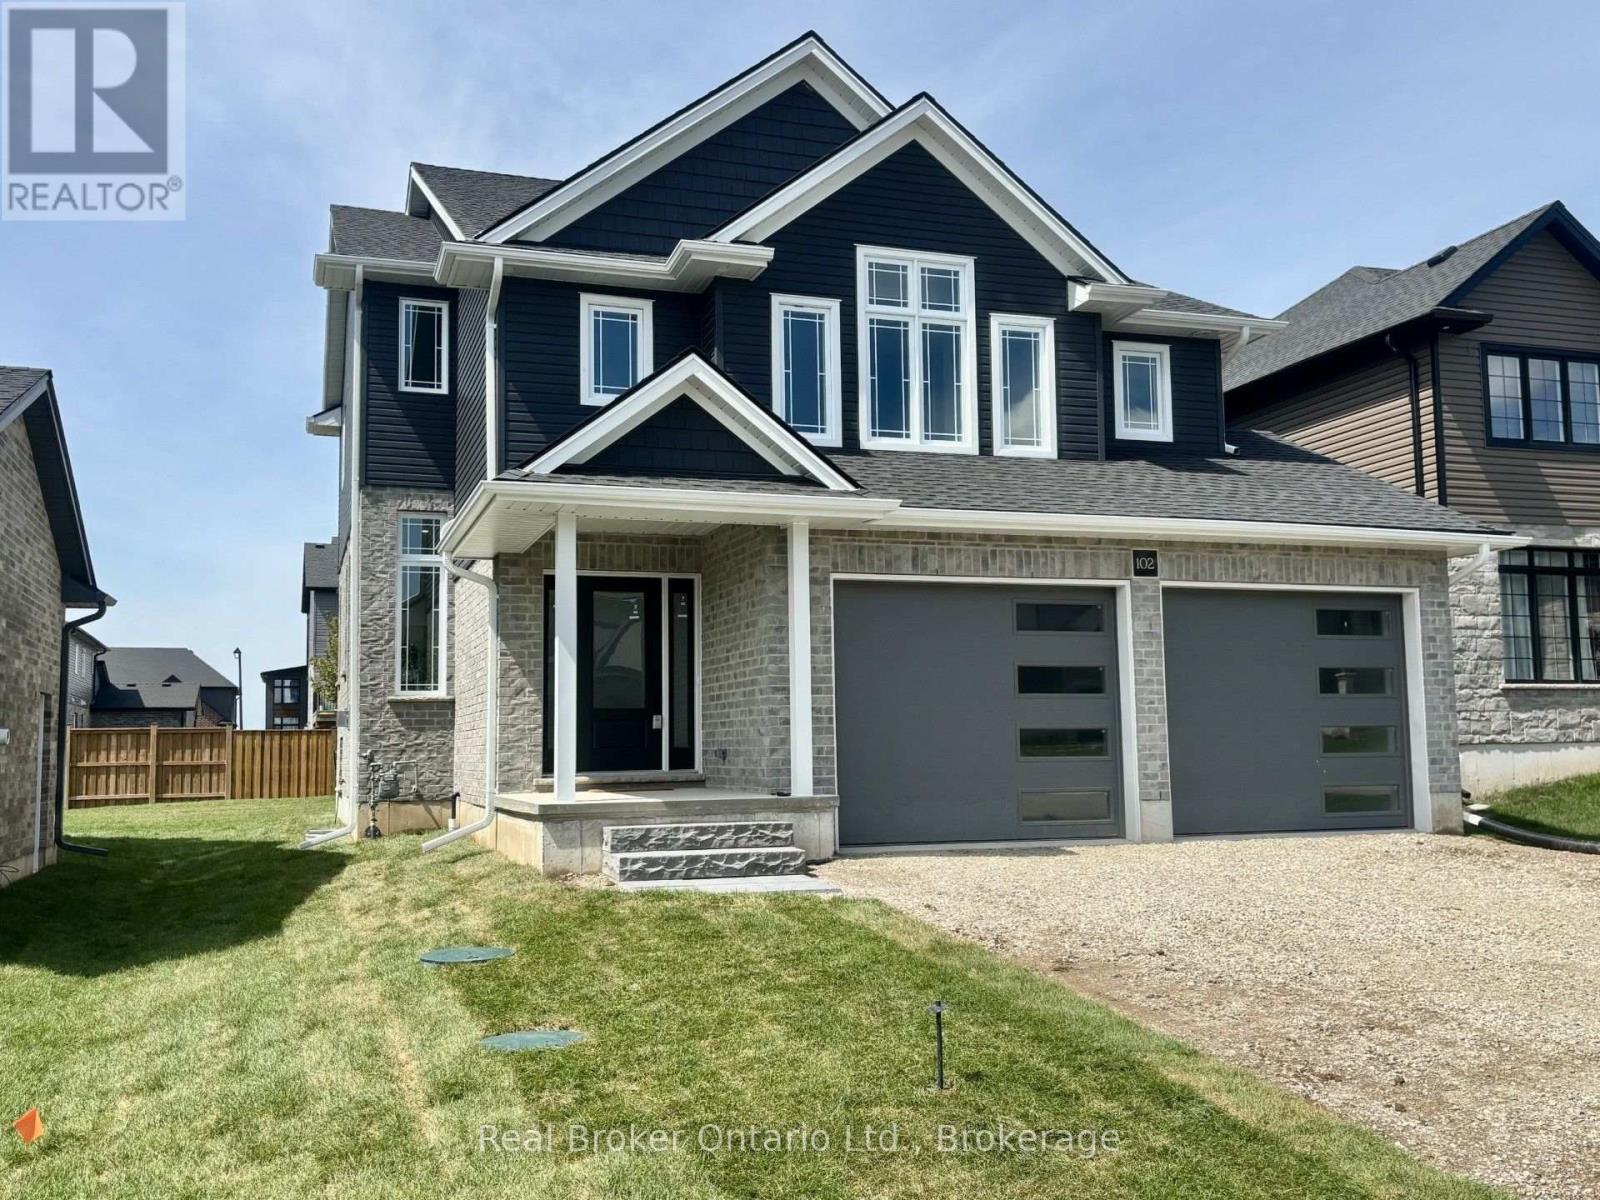
The Price advertised on this Listing reflects deep builder discount and all HST Rebates including existing and new enhanced rebate available to Qualified Buyers for their use as a Primary Residence. Buyers must meet all government eligibility requirements and complete all required rebate assignment documentation prior to closing. Welcome to 102 Graydon Drive in Mt. Elgin! Located in a quiet, family-friendly community between Tillsonburg and Ingersoll, this home offers the perfect balance of small-town living and convenience, just minutes from Highway 401 and around the corner from Oxford Hills Golf Club. If you're looking for a home with true wow factor, this is it. Built by Mount View Homes, this fully finished Kensington model offers 2,792 sq. ft. of finished living space and is ready for immediate occupancy. Designed with both style and functionality in mind, the home features 4 bedrooms, including a private primary suite occupying its own level. The spacious retreat includes a beautiful 5-piece ensuite with double sinks, a soaker tub, and a custom tile shower with glass doors. The bright, modern kitchen showcases white cabinetry, a contrasting black island, quartz countertops, stainless steel appliances, and a walk-in pantry. The adjoining dining area provides plenty of space for family gatherings and offers direct access to the BBQ deck and lower concrete patio, making outdoor entertaining easy. The open-concept living room is highlighted by soaring ceilings, stylish railings, and a gas fireplace that creates a warm and inviting focal point. Families will appreciate the thoughtfully designed mudroom complete with custom-built cubbies for coats, boots, and backpacks. Additional features include a large insulated and finished double-car garage with automatic openers, a private double-wide driveway with gravel base, and a fully sodded lot included. A quality-built home offering exceptional value, space, and finishes-don't miss your opportunity to make it yours. (id:50976)

4 Bedroom 3 Bathroom 2,500 - 3,000 sqft
Real Broker Ontario Ltd.
For sale
$500,000
1911 - 15 MAITLAND PLACE, Toronto, Ontario

1911 - 15 Maitland Place

Toronto, Ontario

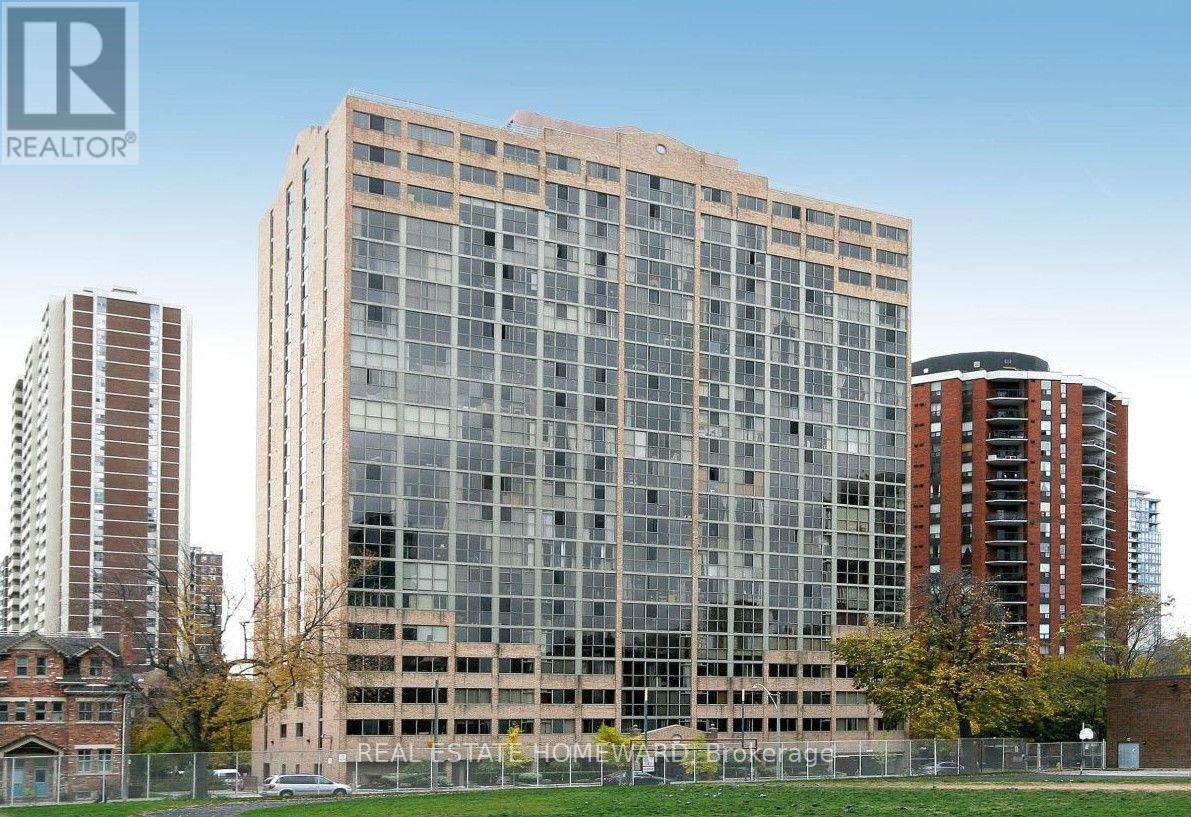
Welcome to the refurbished L'Esprit Condominiums, the first original executive-style luxury condominium to be built in Cabbagetown. Located at 15 Maitland Place, the building sits in a unique park-like setting with a gated courtyard for summer enjoyment. The unit is original but freshly updated, with some new kitchen appliances, updated wood floors, custom blinds, and fresh paint. It is move-in ready and can be renovated later to build equity and value. More than thirty linear feet of floor-to-ceiling windows give every room a stunning city and lake view. Space and storage are never a concern, with a large storage locker, plenty of closets, and over 810 sq. ft. of living space; more than 200 sq. ft. larger than the average one-bedroom-plus-den in the area at a comparable price. The living room and den have 22 feet of south-facing floor-to-ceiling windows overlooking the courtyard and the rooftop tennis courts on the boutique wing of L'Esprit. The bedroom has 10 feet of floor-to-ceiling windows, a lake view, and a large closet. The versatile den easily converts into a second bedroom, nursery, home office, or separate dining room. The unit is ideal for first-time or experienced investors seeking an all-inclusive maintenance fee and the option to buy now and renovate later. It also suits executive couples working from home who need space and access to the boardrooms and lounges on the lobby level, and ideal for those downsizing from a large suburban house who want to be near theatres, hospitals, restaurants, and shopping. This highly sought-after building offers resort-style amenities, including 24/hr 5 star concierge, a rooftop tennis court, pickleball, a running track, indoor basketball, squash, an atrium-style pool, a two-level gym with separate free-weight and cardio rooms, a private bistro, multiple boardrooms, a stylish library, and a video lounge. Experience unmatched value, space, and lifestyle. Book your viewing and be sure to tour the exceptional amenities! (id:50976)

2 Bedroom 1 Bathroom 800 - 899 sqft
Real Estate Homeward
For sale
$1,349,000
101 PARKVIEW AVENUE, Toronto, Ontario

101 Parkview Avenue

Toronto, Ontario

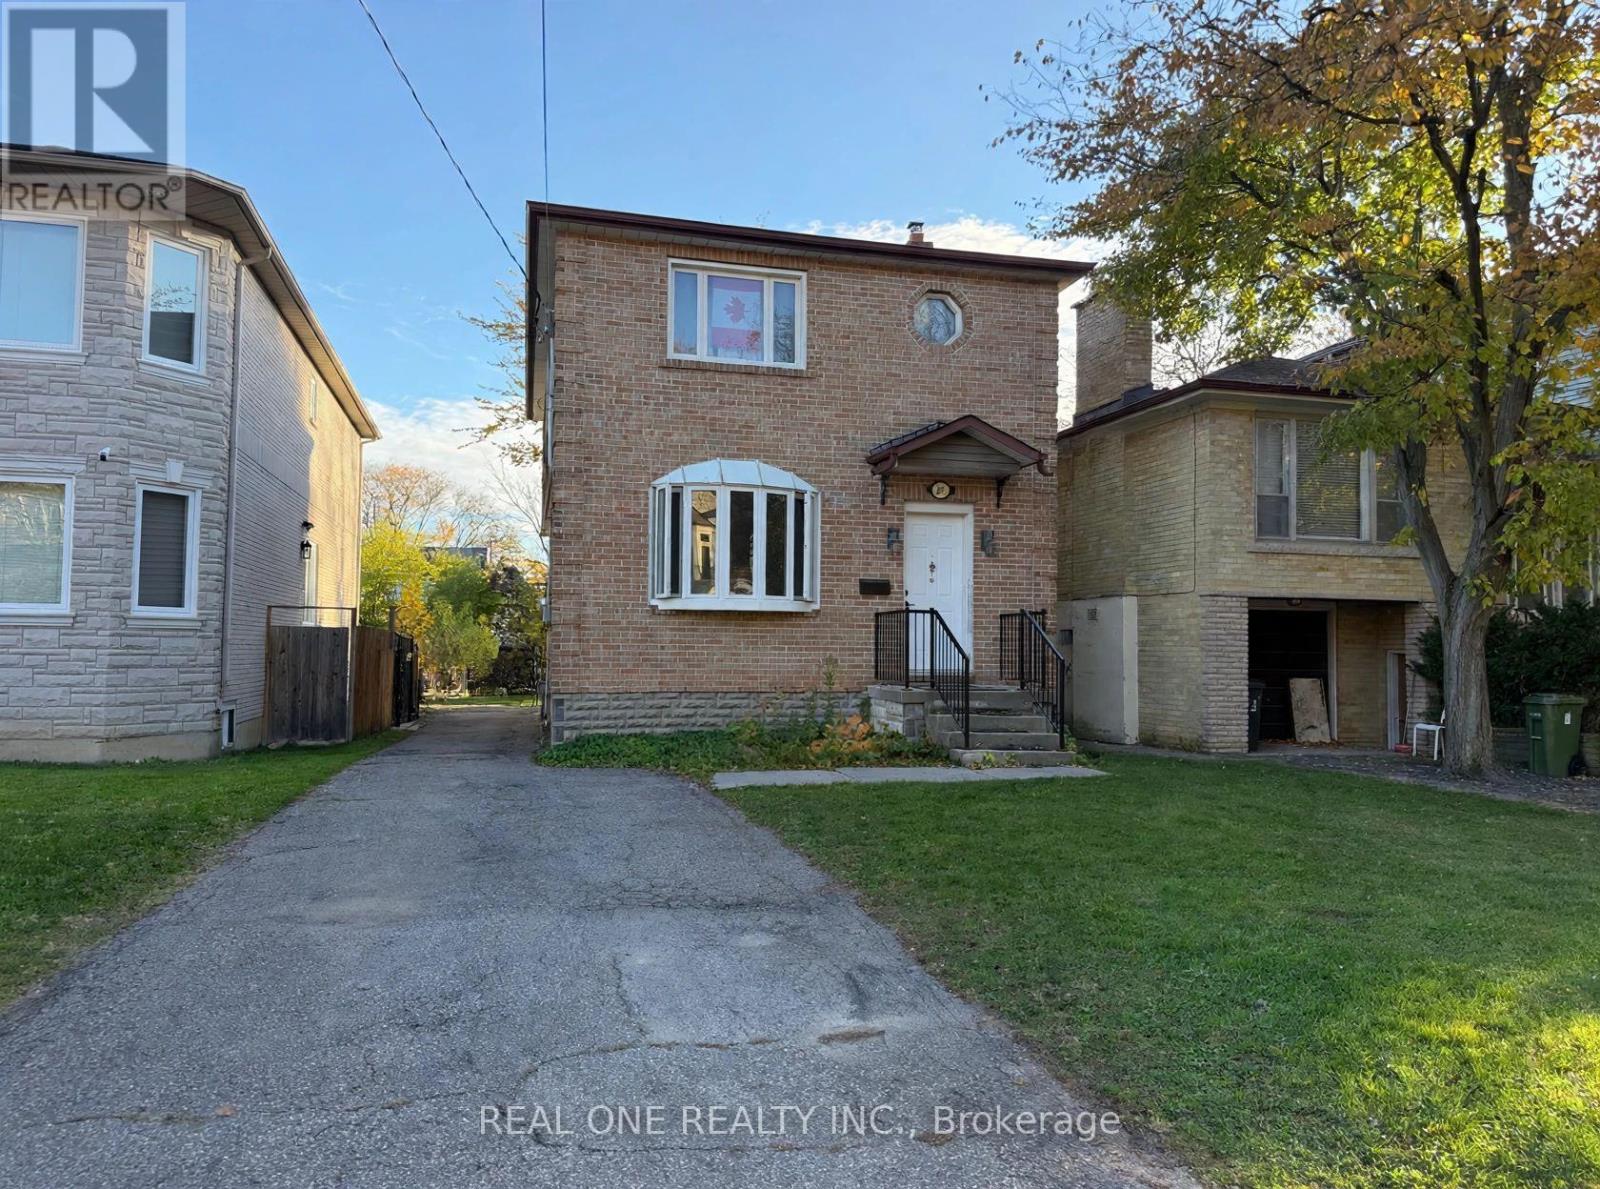
Attention Builders, Investors & End-Users! Rare opportunity to skip lengthy city delays on a prime 30' x 122' lot in highly sought-after Willowdale East! This property includes approved Committee of Adjustment decision (File A0456/25NY) and architectural plans for a ~2670 sq ft luxury custom home. Surrounded by multi-million dollar custom builds ($3.5M+), offering immense upside potential. Updated House Within Walking Distance To Earl Haig Secondary, McKee PS, Big North York Central Library, New T&T Supermarket and Empress Walk Subway. The existing solid 2-storey home features 4 bedrooms, 3 washrooms. Live in, rent out, or prepare to build without waiting months for municipal approvals. Separate Entrance To Basement. Some Photos Virtually Staged (id:50976)

4 Bedroom 6 Bathroom 1,100 - 1,500 sqft
Real One Realty Inc.
For sale
$625,000
2104 - 1 THE ESPLANADE AVENUE, Toronto, Ontario

2104 - 1 The Esplanade Avenue

Toronto, Ontario

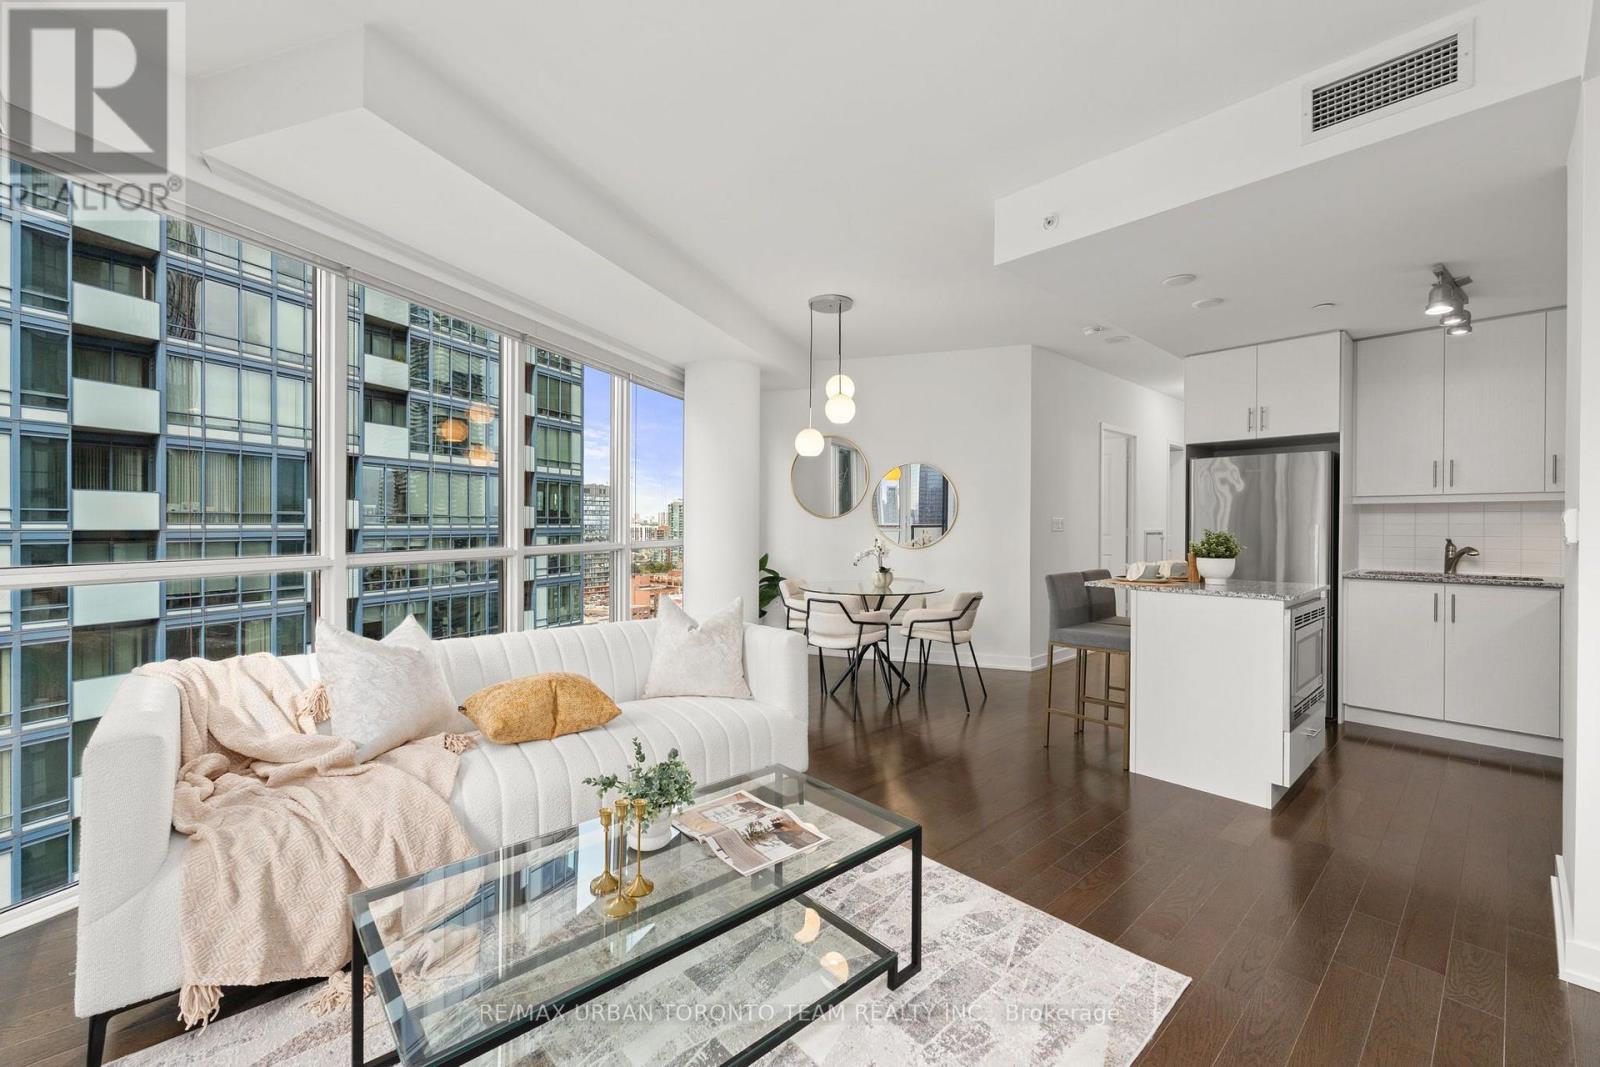
Welcome to this bright and spacious 2-bedroom, 2-bathroom corner suite at 1 Esplanade Lane, offering almost 894 sq. ft. of thoughtfully designed living space plus a private balcony with stunning northwest-facing views and spectacular sunsets. Featuring floor-to-ceiling windows and laminate flooring throughout, this suite is filled with natural light and offers a warm, modern feel.The excellent layout offers two full, proper bedrooms, both with comfortable proportions, along with a functional open-concept living, dining, and kitchen area designed with both everyday living and entertaining in mind. The kitchen features stainless steel appliances, ample cabinetry, and plenty of workspace, while the spacious living and dining areas provide the perfect setting for hosting friends and family.Enjoy the added convenience of parking and locker included, along with beautiful finishes throughout. As an added bonus, the building is soon to be connected to Toronto's PATH network, providing even greater convenience and sheltered access to the downtown core.Located in the heart of St. Lawrence and downtown Toronto, you're steps from the iconic St. Lawrence Market, waterfront, restaurants, cafes, shops, and entertainment. Enjoy an easy stroll to the Financial District, Union Station, the Distillery District, and the vibrant neighbourhoods surrounding the Esplanade. With the TTC and Gardiner Expressway nearby, getting around the city is effortless.Residents can also enjoy fantastic building amenities, including a fabulous outdoor pool, perfect for summer days. A rare combination of space, functionality, incredible northwest views, and an unbeatable downtown location - this corner suite is not to be missed! Backstage residents will also be able to access the PATH connection via a private entrance located on the 2nd floor!! (id:50976)

2 Bedroom 2 Bathroom 800 - 899 sqft
RE/MAX Urban Toronto Team Realty Inc.
For sale
$1,699,900
100 MARKHAM STREET, Toronto, Ontario

100 Markham Street

Toronto, Ontario

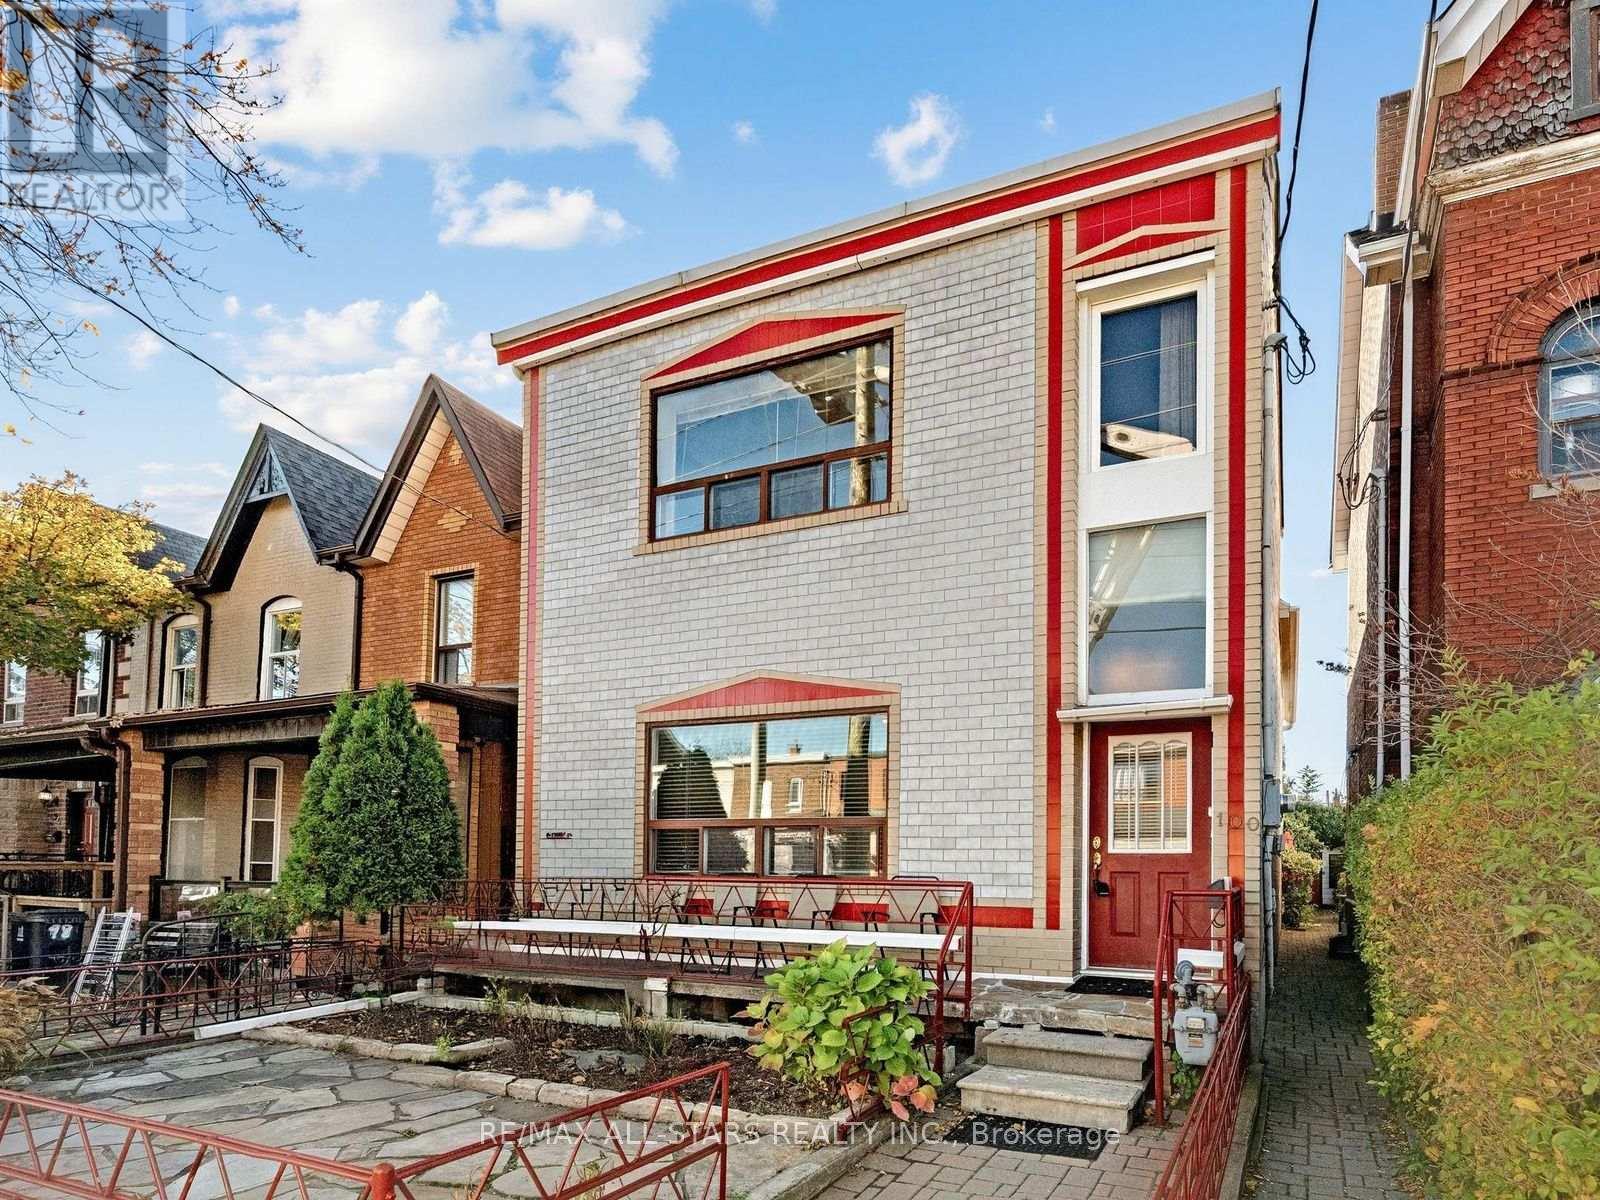
Potential! Potential! Potential! An Extraordinary Rare Downtown Property Situated on an Extra-Wide 24.5' x 135' Lot Boasting Over 3,300 Sq.Ft. of Prime Site Area. Tucked Away on Desirable, One-Way, Quiet Markham Street, this Detached Two-Story Home is Ready for Visionary Home Buyers, Custom Builders, or Multi-Unit Investors Looking to Create Something Truly Exceptional in one of Toronto's most Sought-After Neighbourhoods. Located within a Designated Major Transit Station Area (MTSA), Buyers may Explore Possible Options for Multi-Unit Residential Configurations, Including the Potential Conversion or Redevelopment of up to Four Units Under Current and Expanding Municipal Guidelines. Additionally, the Generous 135 Ft Lot Depth Currently Offers a Massive Separate Garage with Electricity or Could have Incredible Potential to Accommodate a Detached Rear Garden Suite or Secondary Structure, Subject to Site Evaluation and City Approvals. Enjoy an Incredible Urban Lifestyle with an Exceptional Walk Score just Steps from the Vibrant Dining, Independent Boutiques and Cultural Hub of Queen West and Dundas West, as well as the Expansive Green Space of Trinity Bellwoods Park. (id:50976)

5 Bedroom 4 Bathroom 1,500 - 2,000 sqft
RE/MAX All-Stars Realty Inc.
For sale
$6,839,000
12 YORK VALLEY CRESCENT, Toronto, Ontario

12 York Valley Crescent

Toronto, Ontario

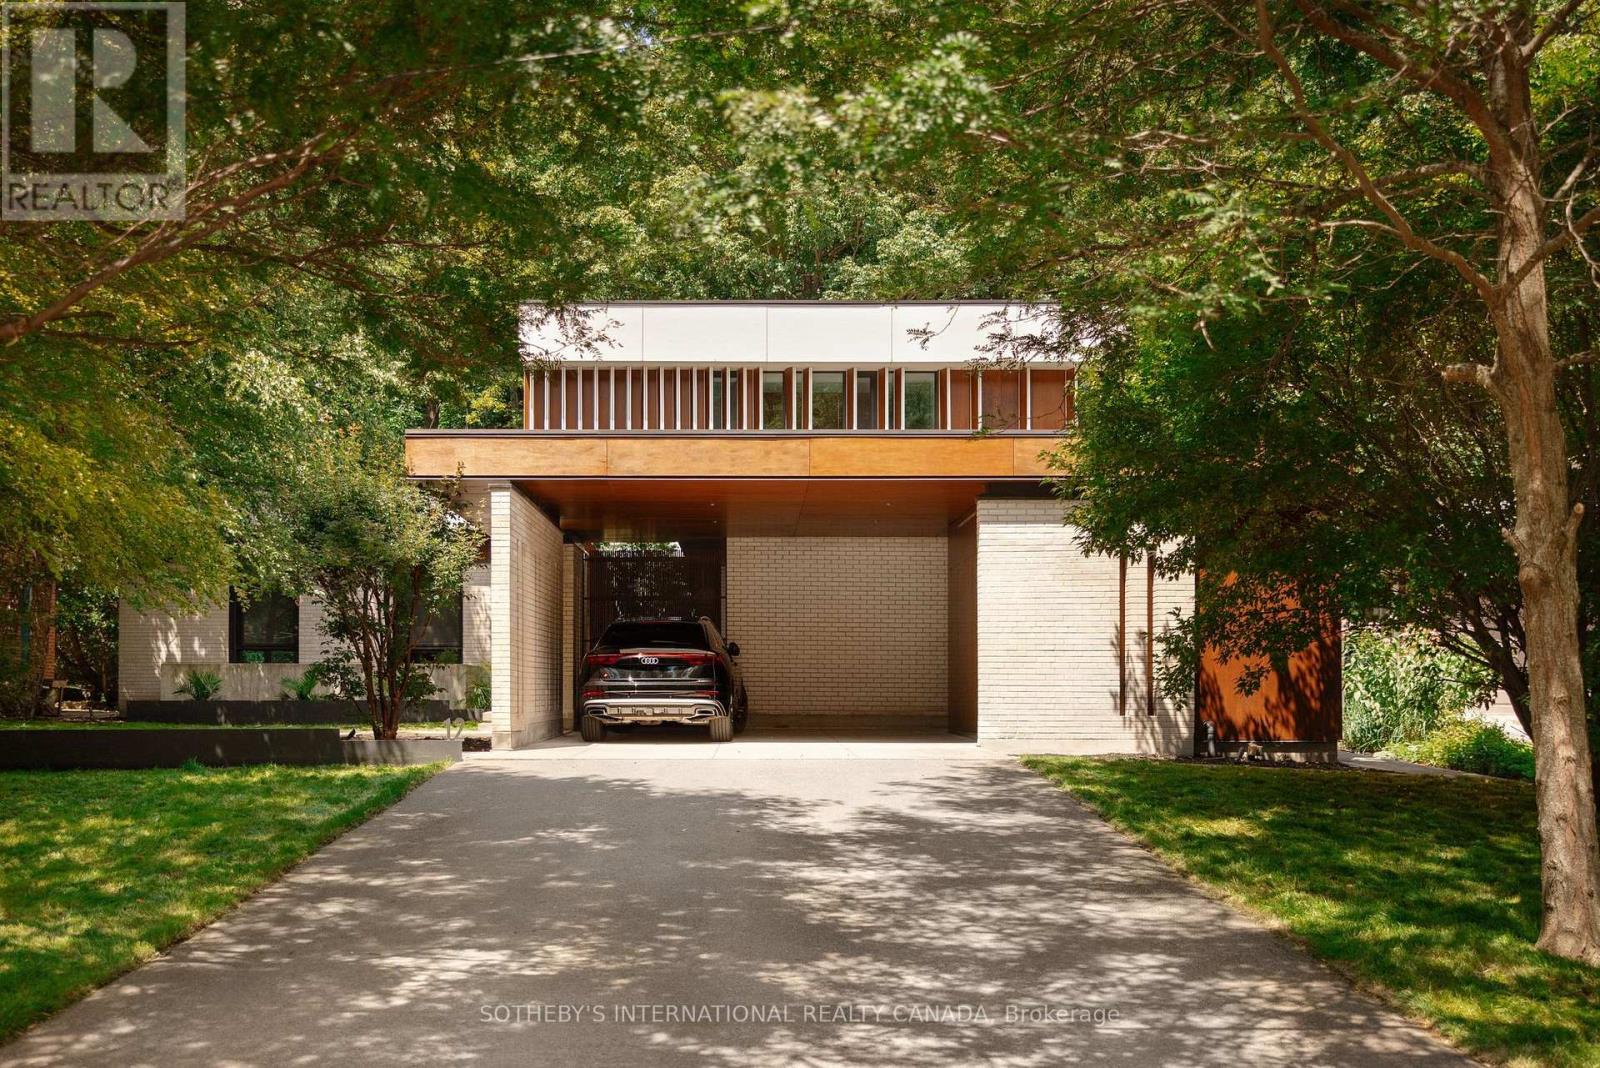
Valley House, designed by acclaimed architecture studio Superkül and built by Derek Nicholson Construction, is a striking expression of minimalist contemporary design, where sculptural form, natural materials and the surrounding landscape are brought together in complete harmony. Situated on an extraordinary 75x164 ft (plus an additional 81x173 ft lot at rear) reverse ravine lot in Hogg's Hollow, the residence is enveloped by mature trees & expansive views. Defined by clean lines & a warm palette of walnut, teak, porcelain, glass & stone, the architecture creates a seamless dialogue between interior & exterior. The main level unfolds through a series of beautifully balanced spaces, from the sunken family room with custom teak cabinetry, grasscloth wallpaper & cherry-wood ceiling to the chef's kitchen with bespoke Bulthaup cabinetry, Gaggenau appliances, Caesarstone surfaces & seamless access to the rear terrace & gardens beyond. The principal living space is anchored by a dramatic double-sided wood-burning fireplace & framed by floor-to-ceiling glass overlooking the ravine. The primary suite offers panoramic views, custom dressing room cabinetry & a spa-inspired ensuite overlooking the open-air courtyard. Upstairs, 3 additional bedrooms feature generous proportions, custom closets with integrated organizers & warm walnut flooring. A private lounge & study create an intimate retreat above the main living spaces, featuring custom banquette seating, a dedicated workspace & access to a private terrace overlooking the ravine landscape. The lower-level extends the residence with expansive above-grade windows, flexible media & fitness spaces, guest accommodations & carefully considered utility spaces. Valley House is a sophisticated expression of modern architecture where simplicity becomes the ultimate ultimate luxury. (id:50976)

5 Bedroom 4 Bathroom 3,500 - 5,000 sqft
Sotheby's International Realty Canada
For sale
$1,188,000
369 HOUNSLOW AVENUE, Toronto, Ontario

369 Hounslow Avenue

Toronto, Ontario

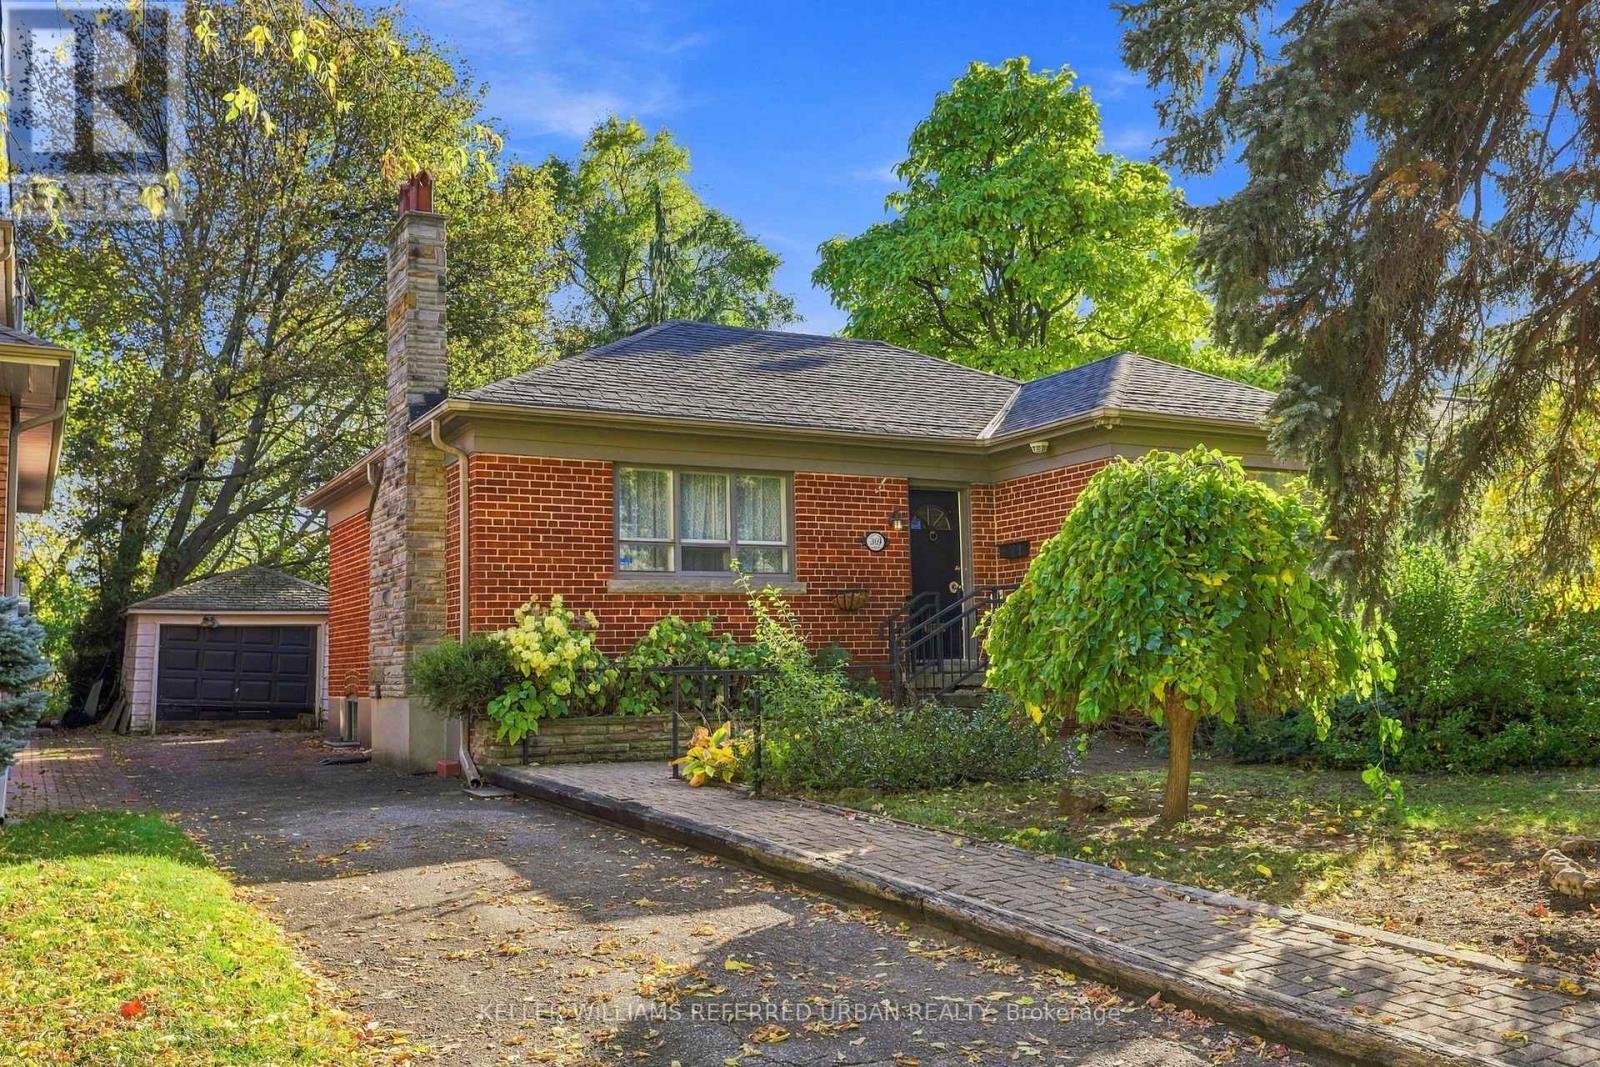
Welcome to the heart of Willowdale West! This timeless brick 3+ bedroom bungalow sits proudly on a premium 50 x 132 ft south lot, surrounded by custom builds and multi-million-dollar homes. Exceptionally solid and well-maintained, this home offers a strong foundation for its next chapter. Move in as-is, renovate over time to make it your own, expand, or build new. The wide, south-facing lot delivers excellent natural light, with ample space to explore a multiplex or garden suite. Set on a friendly, tree-lined street surrounded by established homes and quality new builds. One turn takes you into beautiful parkland and winding ravine trails, while a short walk or bus ride connects you to everything Yonge Street has to offer. Walk to top-ranked schools, including Churchill PS, Willowdale MS, and Yorkview French Immersion. A solid opportunity! (id:50976)

3 Bedroom 2 Bathroom 700 - 1,100 sqft
Keller Williams Referred Urban Realty
For sale
$1,599,000
8 VANDERHOOF AVENUE, Toronto, Ontario

8 Vanderhoof Avenue

Toronto, Ontario

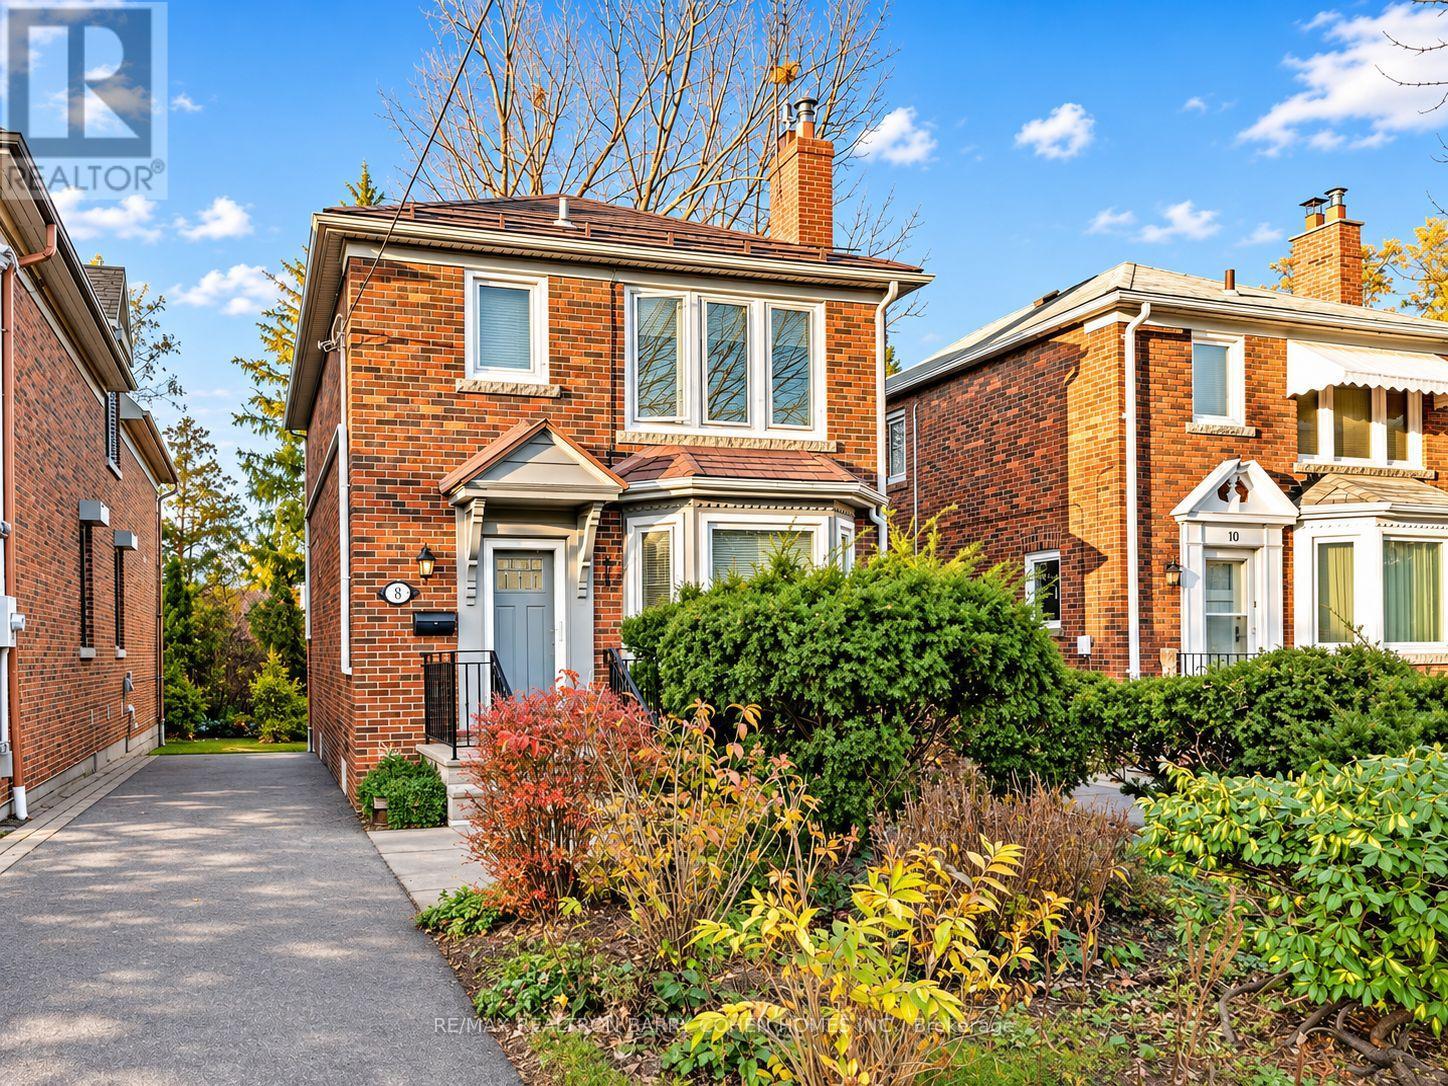
An exceptional opportunity in the heart of sought-after South Leaside! Offered for the first time since 1989, this generously proportioned detached home sits on an impressive 30 x 135 ft lot, ideally positioned between two beautiful residential streets in the coveted Bessborough School District. Filled with natural light, this inviting home offers a wonderful combination of space, functionality and endless potential. The main floor features a spacious open-concept living and dining area, a separate kitchen with granite countertops and updated appliances, and a charming sunroom overlooking the deep backyard. Upstairs, three generously sized bedrooms provide comfortable family living. The finished lower level, complete with a separate entrance, additional bedroom, bathroom and kitchenette, offers exceptional flexibility for extended family, guests or additional living space. Outdoors, enjoy an expansive backyard with plenty of room for entertaining, gardening and play, complete with a charming insulated summer guest house that offers versatile space for a home office, creative studio or private retreat. A rare private driveway accommodates 2-3 vehicles, while 200-amp electrical service adds further appeal. Enjoy the convenience of being moments from the shops, cafes and restaurants of Bayview Avenue and Leaside Village, excellent schools, beautiful parks, transit and everyday amenities. Lovingly held by the same owner for over 35 years, this home presents exceptional value in one of Toronto's most desirable family neighbourhoods. Move in, add your personal touches and bring your vision to life in this wonderful South Leaside setting! (id:50976)

4 Bedroom 2 Bathroom 1,100 - 1,500 sqft
RE/MAX Realtron Barry Cohen Homes Inc.
For sale
$1,368,000
55 ROSLIN AVENUE, Toronto, Ontario

55 Roslin Avenue

Toronto, Ontario

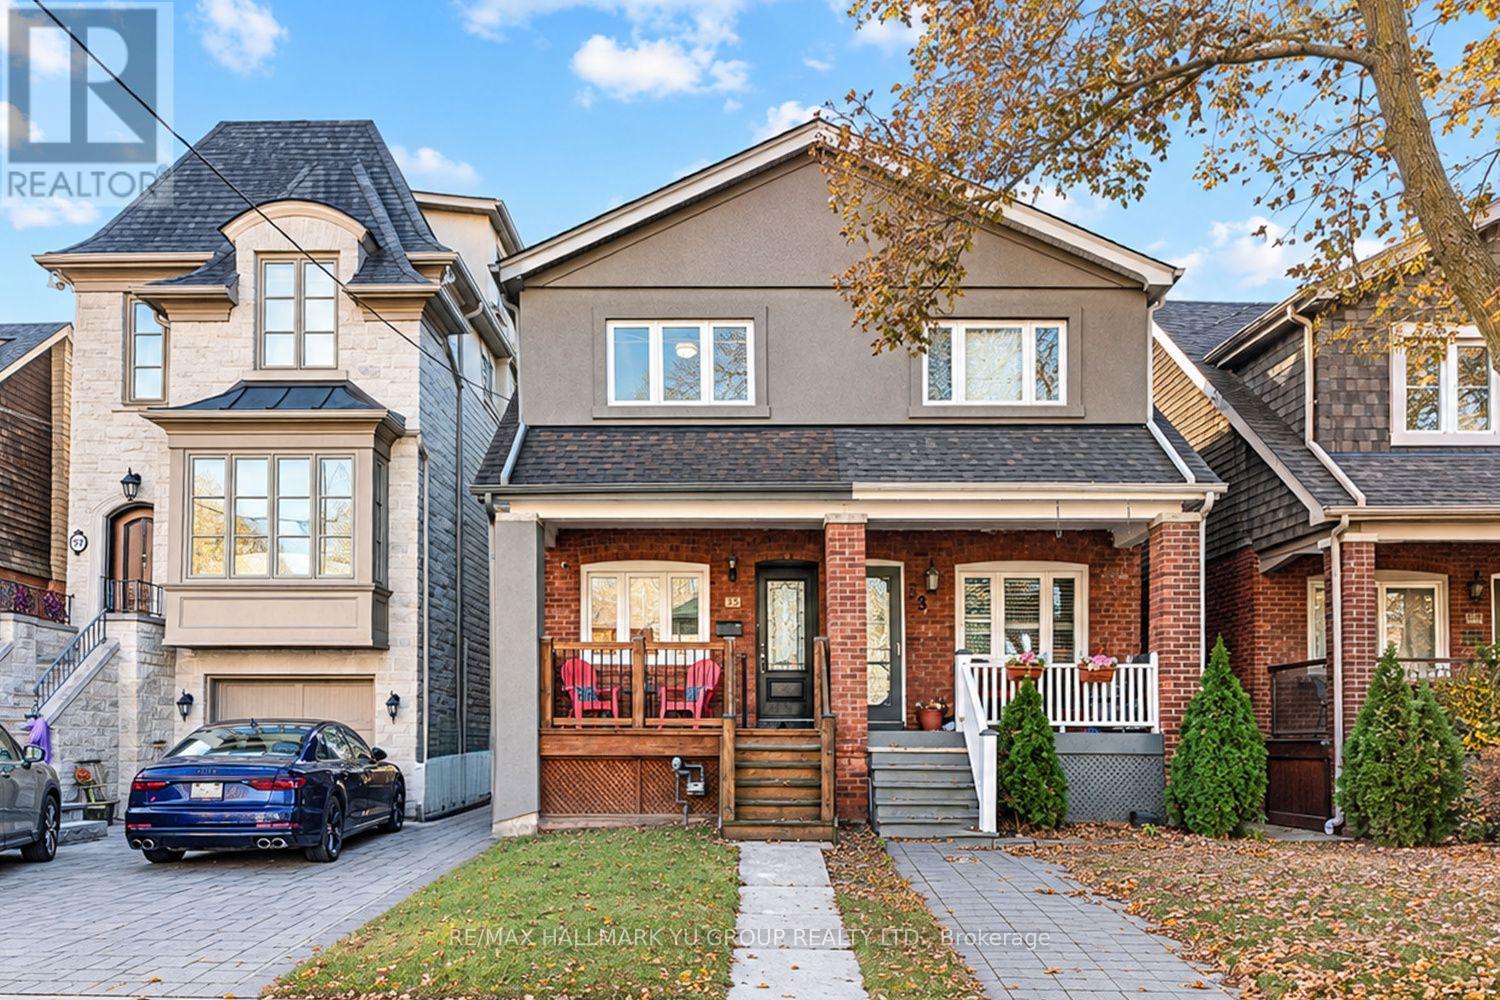
Updated 2-storey semi-detached home featuring 3 bedrooms, 3 full bathrooms, including a RARE 3-piece primary ensuite and laneway parking. Open-concept main floor with a seamless flow between the living room, dining area and kitchen featuring quartz countertops, stainless steel appliances and plenty of cabinet storage. Thoughtfully updated from top to bottom, including the kitchen, bathrooms, flooring and finishes. Additional improvements include upgraded 200-amp electrical service and a backwater valve. All 3 bedrooms feature built-in closet organizers. Finished basement offers additional living space. Move-in ready and ideally located in the sought-after Yonge & Lawrence neighbourhood, just steps to Yonge Street's shops, restaurants and cafes, a short walk to Lawrence subway station, and within the catchment area of highly ranked Bedford Park Public School & Lawrence Park CI. Enjoy the convenience of having everything nearby, along with your own laneway parking. (id:50976)

3 Bedroom 3 Bathroom 1,100 - 1,500 sqft
RE/MAX Hallmark Yu Group Realty Ltd.
For sale
$1,895,000
73 BLUE FOREST DRIVE, Toronto, Ontario

73 Blue Forest Drive

Toronto, Ontario

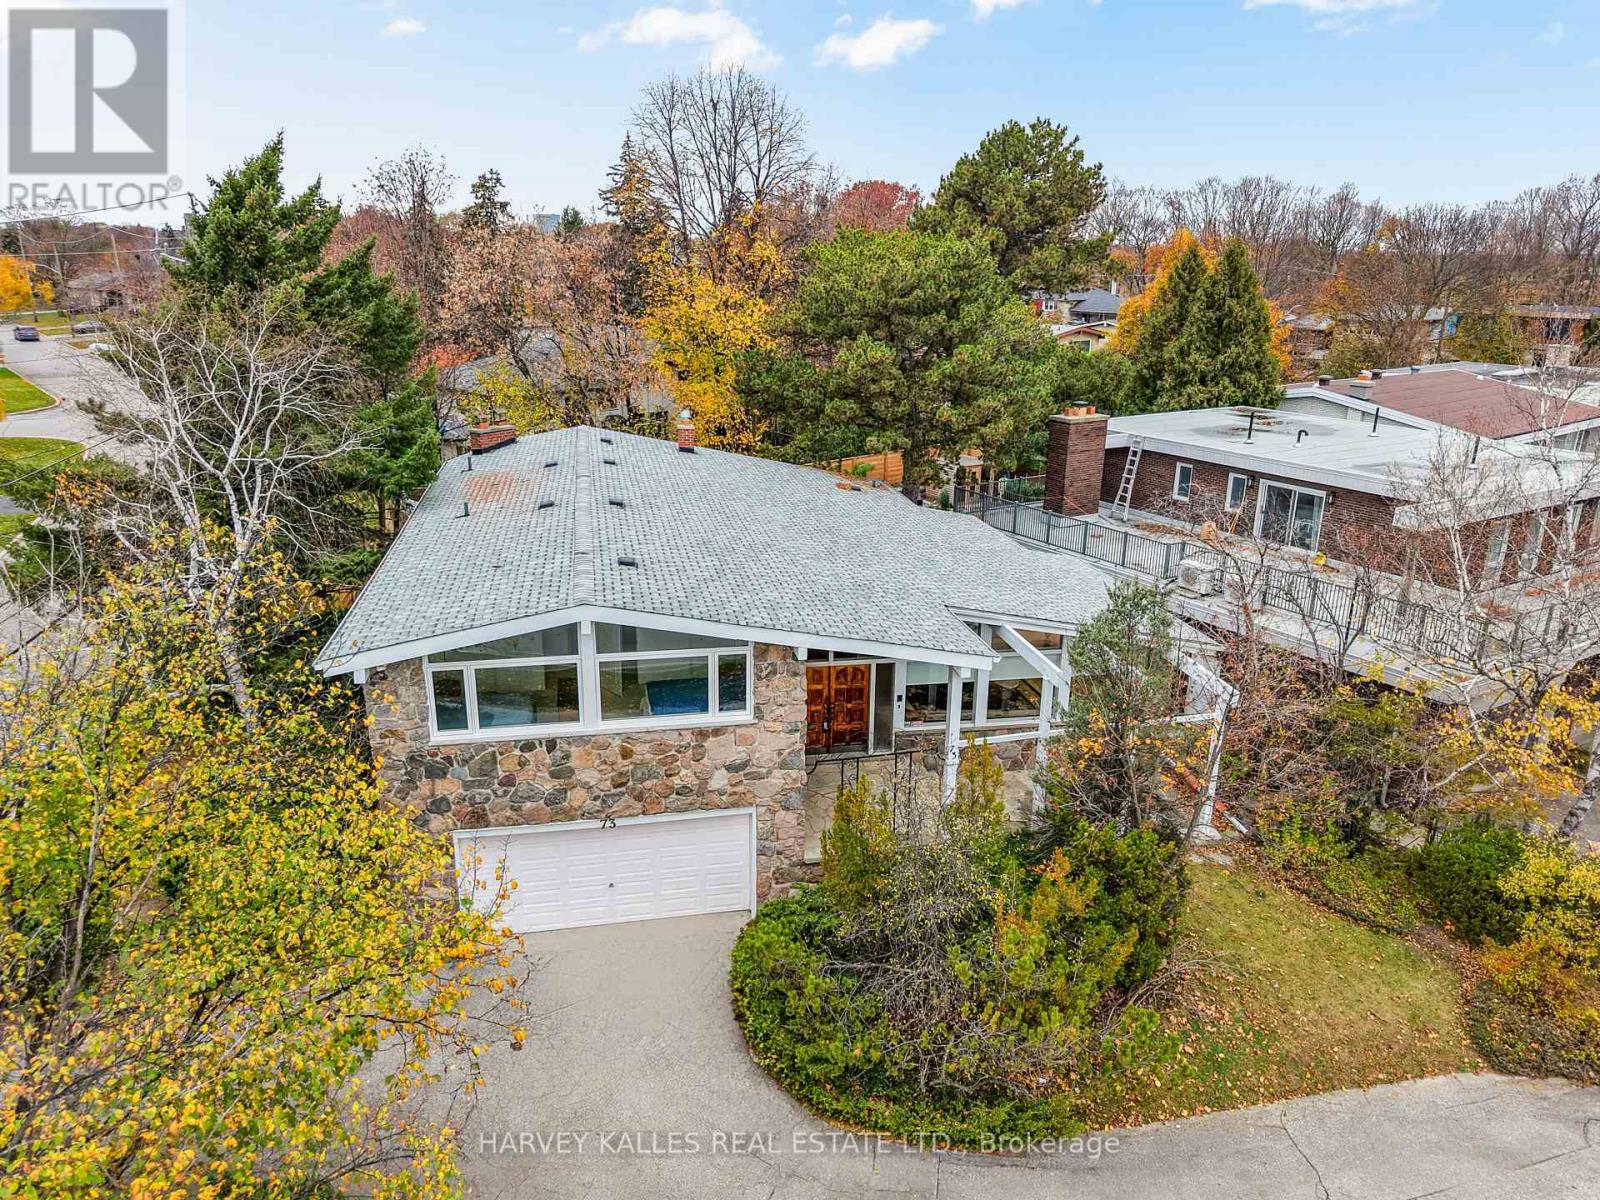
A Marvelous Home Unlike Anything You See Nowadays, Situated On A Gorgeous Corner Lot In Beautiful Bathurst Manor! Step Inside And Be Impressed By The Expansive Principal Living And Dining Rooms, Showcasing Soaring Vaulted Ceilings, Hardwood Floors, And An Abundance Of Natural Light Through Large Picture Windows. Natural Stone Feature Walls And Accents Throughout Add To The Home's Distinctive Character. The Spacious Kitchen Offers Beamed Ceilings, Ample Cabinetry, A Breakfast Area, And A Walkout To The Refinished Porch And Backyard. Just Five Steps Down, The Inviting Family Room Provides Additional Living And Entertaining Space With A Wood-Burning Fireplace And Walkout To The Yard. This Level Also Features A Bathroom And Convenient Laundry Room With A Separate Exterior Entrance. Upstairs, The Generous Primary Bedroom Offers A Large Closet And A Beautifully Renovated Ensuite Bathroom With Fresh, Modern Finishes. Three Additional Sizable Bedrooms, Including Two With Vaulted Ceilings, Provide Plenty Of Space For Family, Guests, Or A Growing Household, Along With A Main Bathroom. The Lower Level Offers Even More Versatility With A Large Recreation Room, Guest Bedroom, Brand-New Laminate Flooring, Above-Grade Windows, And Plenty Of Storage, Including A Cedar Closet. Outside, Enjoy A Brand-New Fenced Yard, Refinished Porch With New Railing, Double-Car Garage, And Private Driveway With Parking For Four Additional Vehicles. Recent Improvements Include New Eavestroughs And Soffits, New Patio Doors, And Mostly New Windows Throughout. Ideally Located Near Parks, Ravines, Schools, Shopping, Restaurants, And Everything That Makes Bathurst Manor Such A Wonderful Community. An Incredible Opportunity To Enjoy A Truly Special Home With Space, Character, And Endless Possibilities! (id:50976)

5 Bedroom 3 Bathroom 2,500 - 3,000 sqft
Harvey Kalles Real Estate Ltd.

Contact Us
Your Favourites


No Favourites Found