Listings

55778 results | Page 487 of 2325
12 24 48
 
For sale
$849,000
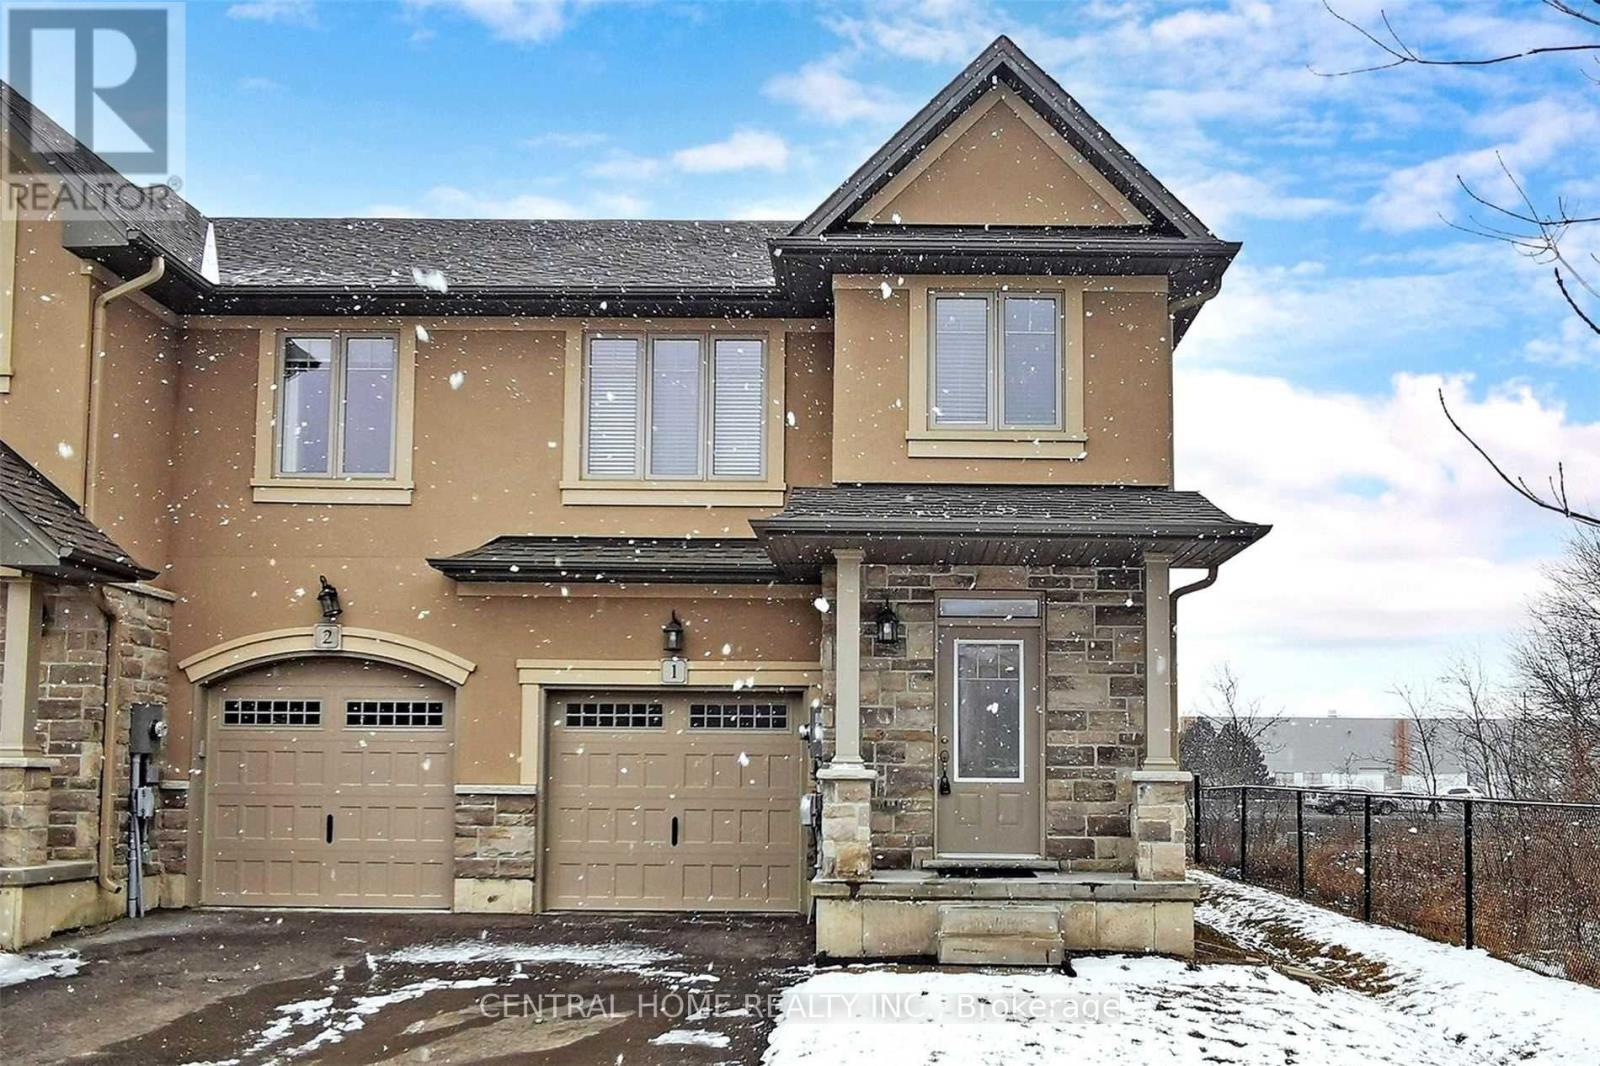
1 - 98 SHOREVIEW PLACE, Hamilton, Ontario

1 - 98 Shoreview Place

Hamilton, Ontario

Experience A Lifestyle With Gorgeous Lake Waterfront View Just Steps Away! Elegant Maintained End Unit In Desirable Townhome Complex. Full Brick Exterior, Stone And Stucco Accents. Interior Features Open-Concept Living Space With 9Ft Ceilings And Pot Lights. Kitchen Includes Stainless Steel Appliances. Master Ensuite Has A Sep Shower. The Attached Garage Is Insulated With Direct Entry Into House.Lots Of Visitor Parking. 2 Mins Walk To The Shoreline. (id:50976)

3 Bedroom 3 Bathroom 1,500 - 2,000 ft2

Central Home Realty Inc.

For sale
$674,900
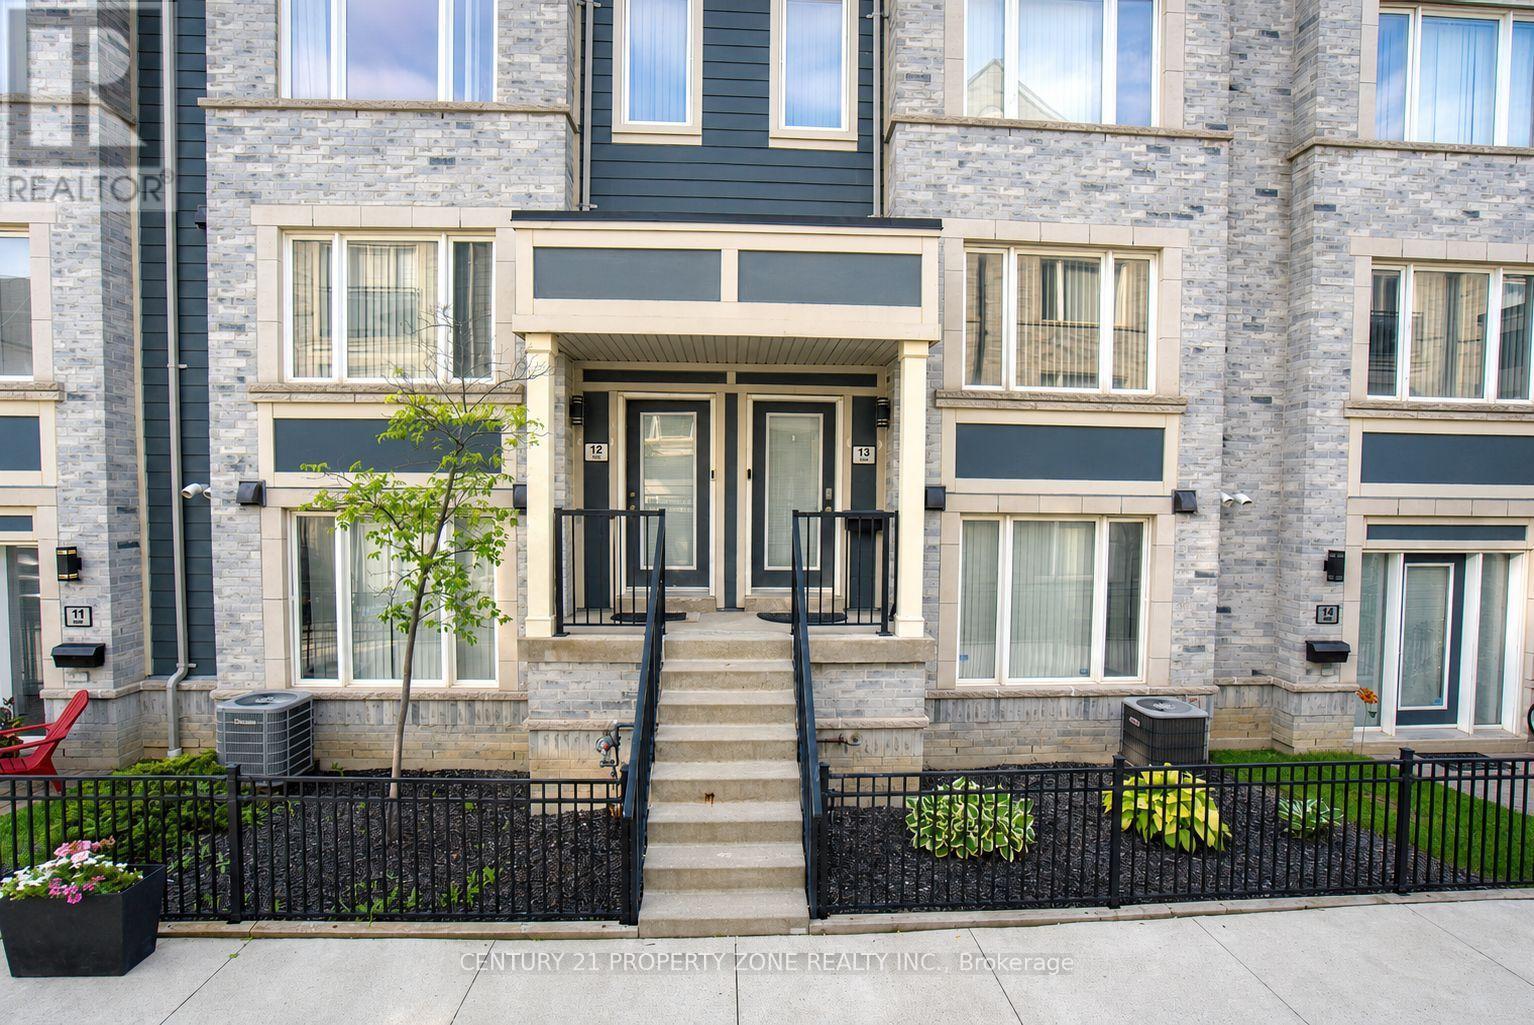
12 - 5035 OSCAR PETERSON BOULEVARD, Mississauga, Ontario

12 - 5035 Oscar Peterson Boulevard

Mississauga, Ontario

Stunning 2 Bedroom townhouse in the highly sought-after Churchill Meadows community! Thisbeautifully maintained home offers exceptional natural light, modern finishes, and a built-ingarage. The bright, open-concept main floor features a spacious living room and an invitingdining area with seamless access to a private oversized deck with elegant glassrailings-perfect for outdoor entertaining and relaxing.Ideally located in one of Mississauga's most desirable family-friendly neighbourhoods,surrounded by parks, walking trails, top-rated schools, shopping, restaurants, and convenientpublic transit. Easy access to major highways including the 401, 403, and 407. Close toRidgeway Plaza, Erin Mills Town Centre, Credit Valley Hospital, Churchill Meadows CommunityCentre, and some of Mississauga's most highly regarded schools. For unlimited free parking 15hour parking is walking distance.A rare opportunity to own a turnkey, townhouse in the heart of Churchill Meadows-perfect forfamilies, professionals, and investors alike! Hot Water tank is owned. (id:50976)

2 Bedroom 3 Bathroom 1,200 - 1,399 ft2

Century 21 Property Zone Realty Inc.

For sale
$590,000
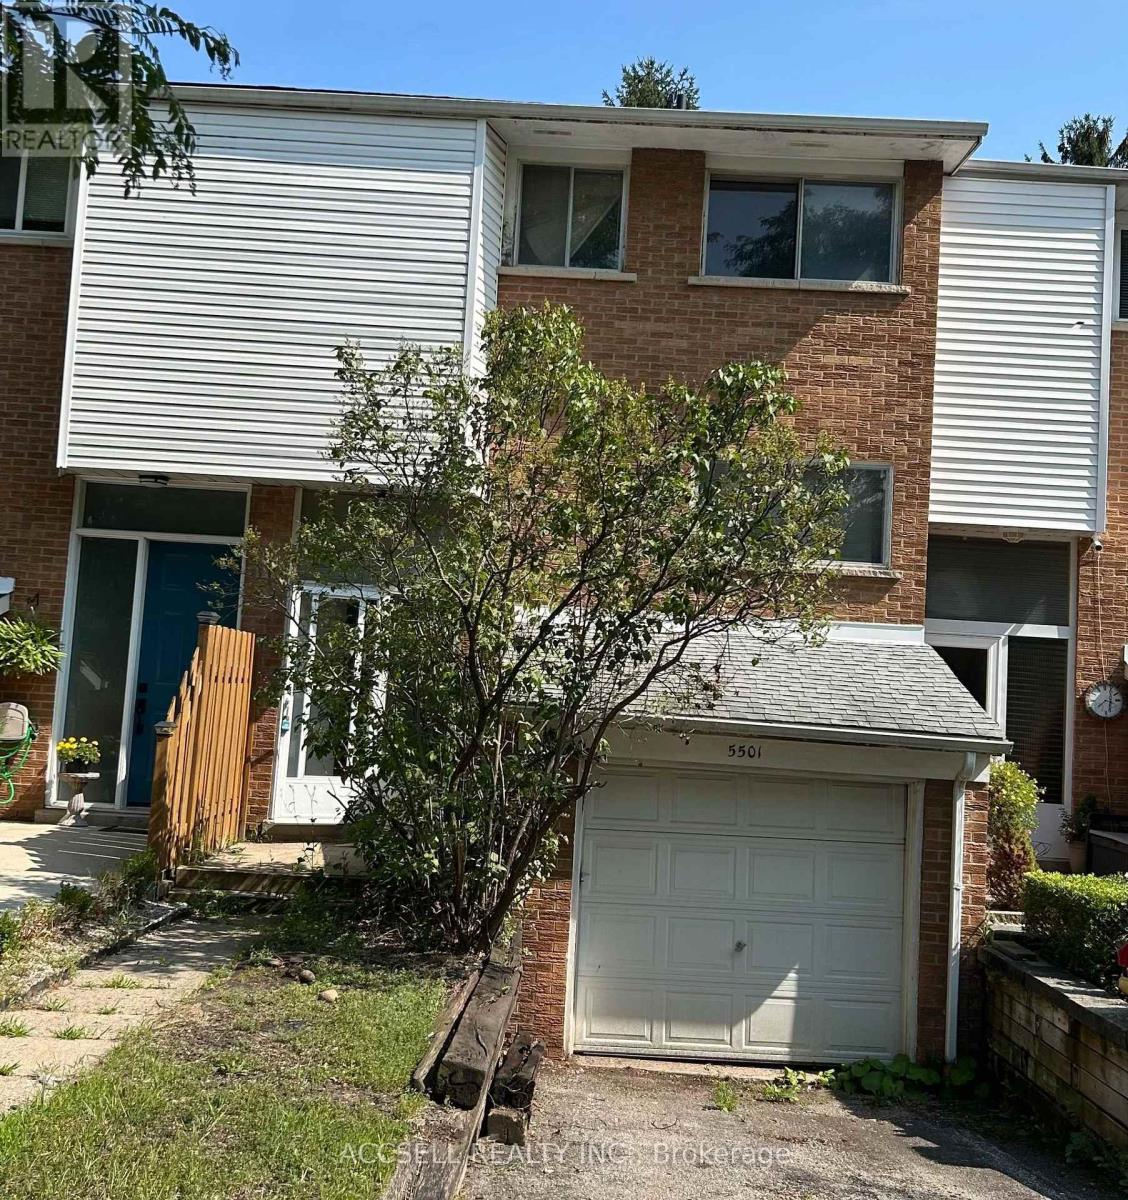
5501 SCHUELLER CRESCENT, Burlington, Ontario

5501 Schueller Crescent

Burlington, Ontario

Great opportunity in desirable Elizabeth Gardens. This 4 bedroom row house in a fantastic location with easy access to the 403, the Go station for commuters, walking distance to the lake and nearby shopping, schools and parks. (id:50976)

4 Bedroom 2 Bathroom 1,100 - 1,500 ft2

Accsell Realty Inc.

For sale
$879,000
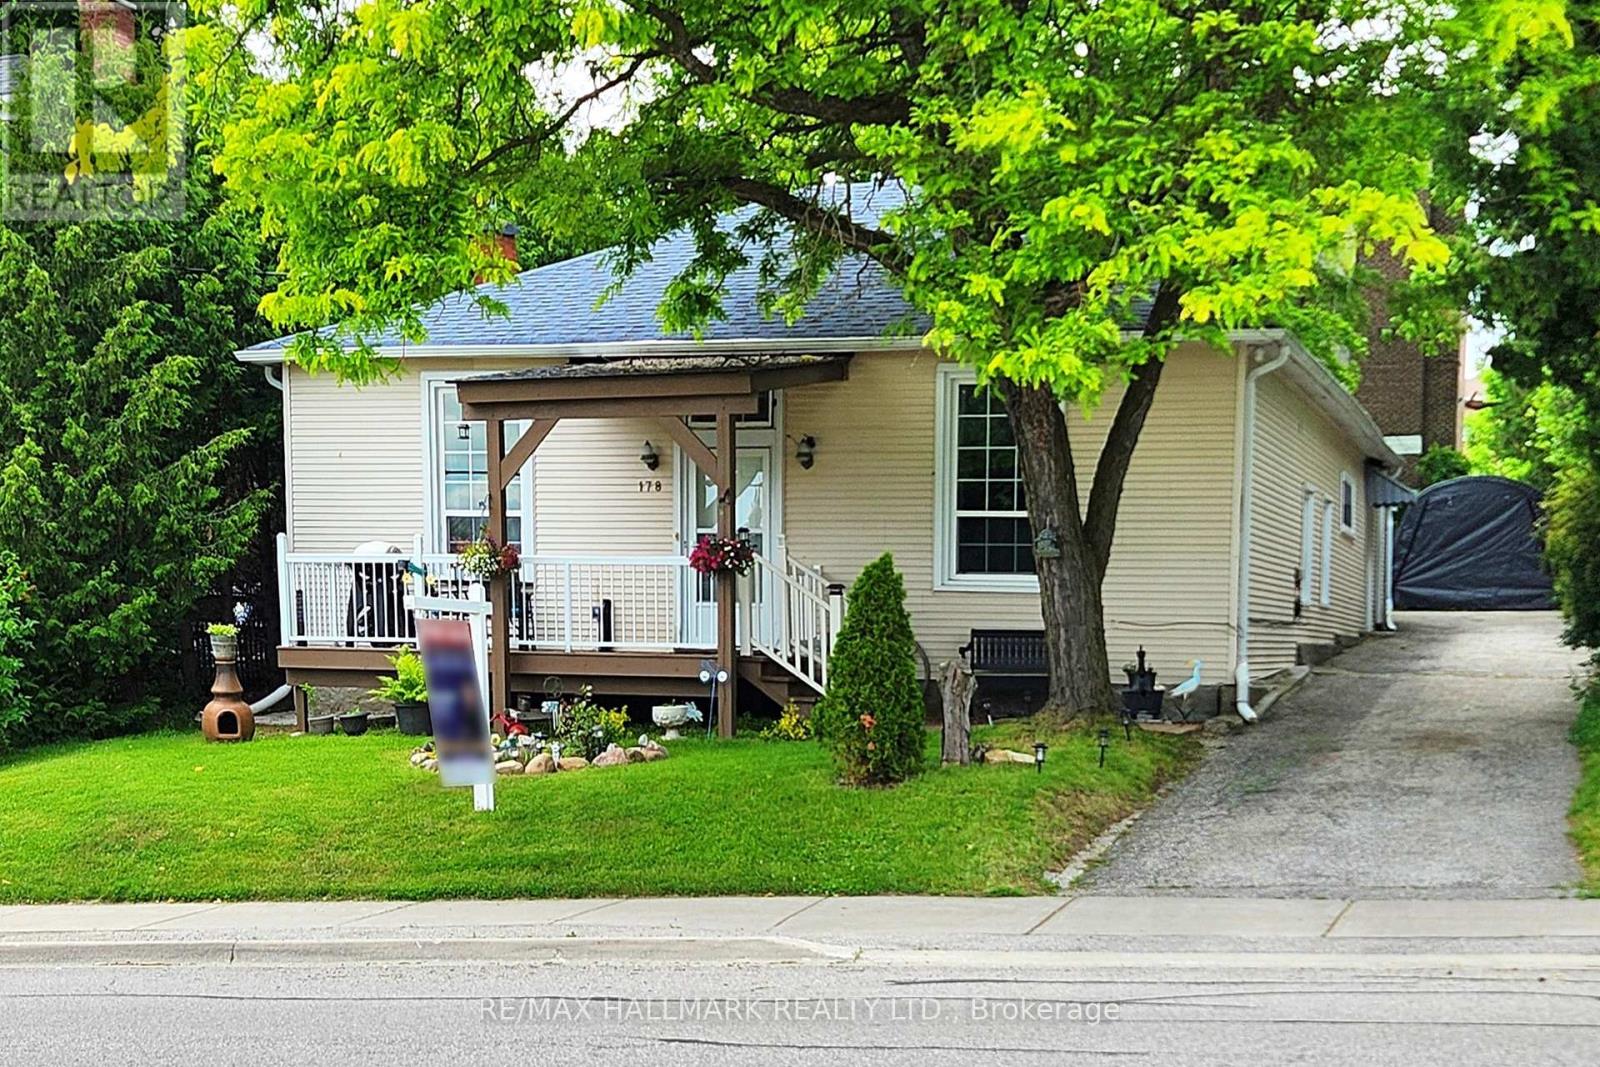
178 BARRIE STREET, Bradford West Gwillimbury, Ontario

178 Barrie Street

Bradford West Gwillimbury, Ontario

Rare Opportunity in the Heart of Bradford! This tastefully renovated and modernized home offers 2 fully separate main floor units, perfect for investors or multi-generational living. Featuring a stylish open-concept layout, the main living area boasts coffered ceilings, great heights, and an abundance of pot lights, creating a bright and airy space. The modern kitchen seamlessly flows into the spacious dining area, ideal for entertaining and comfortable daily living. Enjoy tall windows, laminate and hardwood flooring throughout, including in the loft. Nestled on a generously sized, mature lot, the expansive backyard offers endless potential for outdoor living, gardening, or future additions. The extra-long driveway provides parking for multiple vehicles. Easily convertible into one large home if desired. Located in a quiet, family-friendly neighborhood just minutes to schools, parks, shopping, GO Train/Bus, and Hwy 400/404. A unique turn-key opportunity. (id:50976)

4 Bedroom 2 Bathroom 1,500 - 2,000 ft2

RE/MAX Hallmark Realty Ltd.

For sale
$749,999
14 - 185 BEDROCK DRIVE S, Hamilton, Ontario

14 - 185 Bedrock Drive S

Hamilton, Ontario

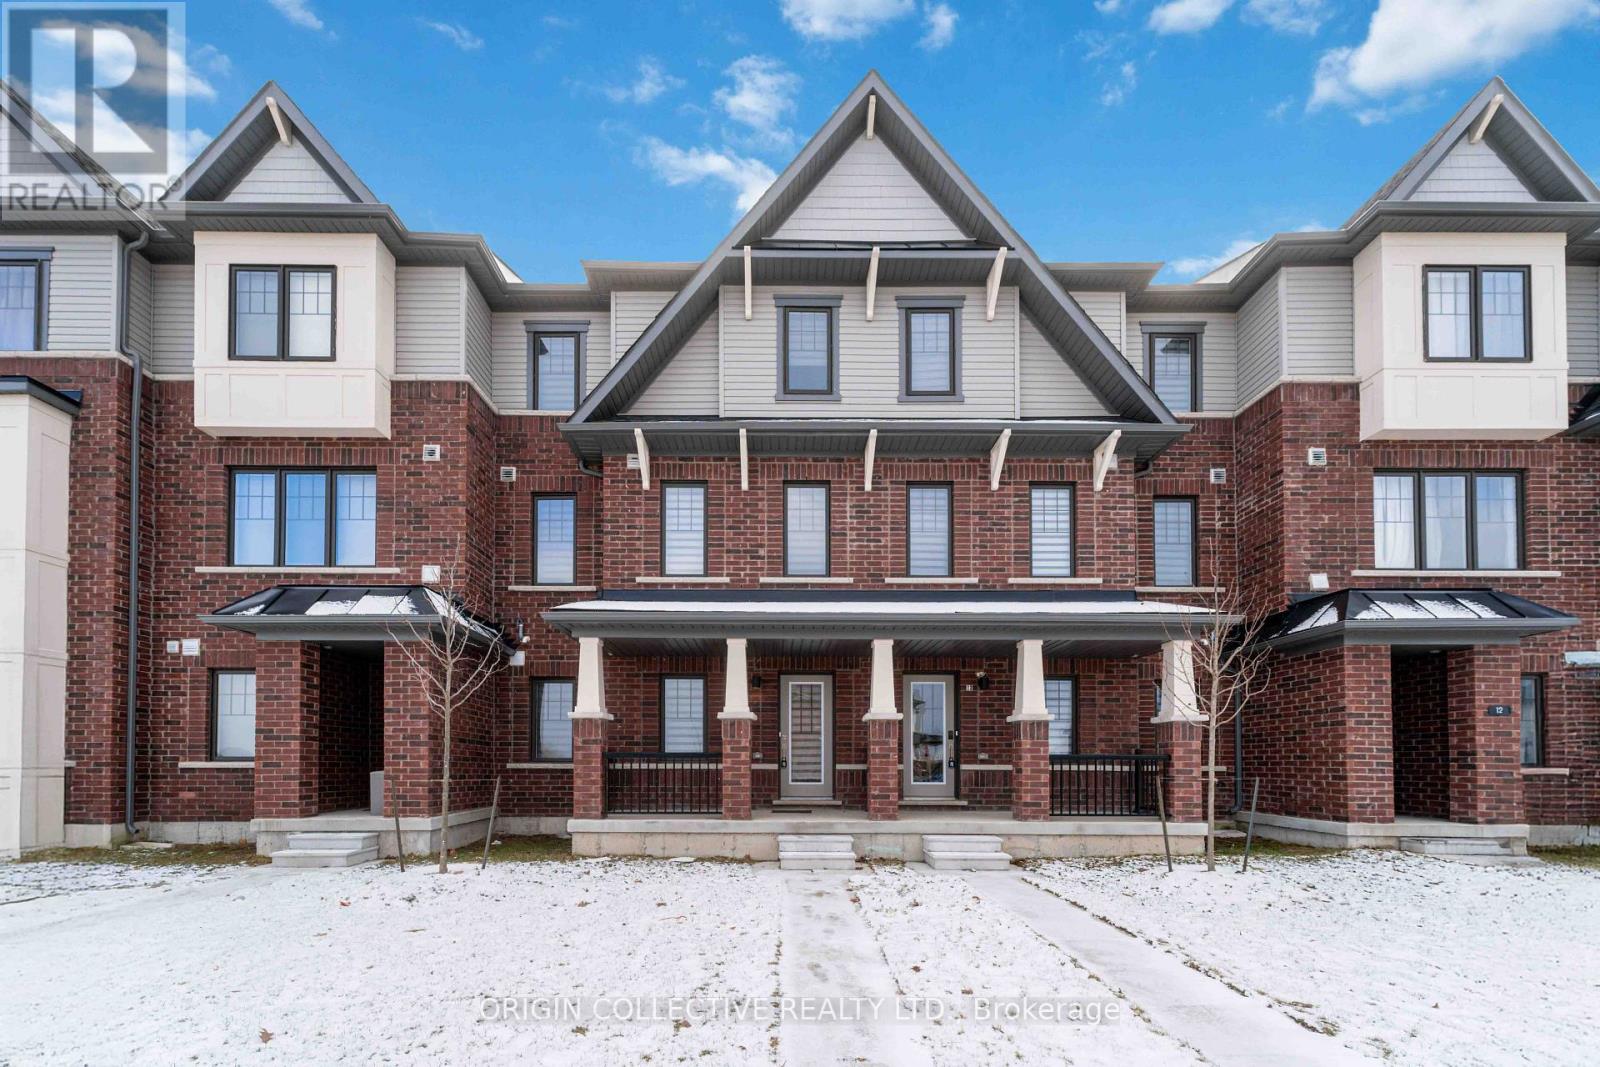
Welcome to luxury living on desirable Stoney Creek Mountain! This stunning, less-than-one-year-old home offers an impressive 2,307 sq. ft. above grade, thoughtfully designed for modern family living. Featuring 3 spacious bedrooms plus a versatile main-floor den that can easily serve as a 4th bedroom, home office, or in-law suite, this home delivers exceptional flexibility for today's lifestyle.Enjoy a bright, open-concept layout with 9-ft ceilings, elegant carpet-free flooring throughout, expansive living and dining areas, and a beautifully upgraded chef-inspired kitchen complete with a large centre island, premium finishes, and a generous breakfast area-perfect for entertaining family and friends.Rarely offered, this home features a double-car garage plus parking for two additional vehicles on the driveway, providing parking for up to four vehicles. The spacious primary retreat boasts a walk-in closet and a spa-inspired ensuite, while the remaining bedrooms offer generous space for growing families.Situated in one of Hamilton's most sought-after communities, you'll enjoy quick access to schools, parks, shopping, restaurants, trails, the Lincoln Alexander Parkway, Red Hill Valley Parkway, QEW, and all major amenities.Whether you're a growing family, professional couple, downsizer looking for low-maintenance luxury, or investor seeking a premium property, this exceptional home truly checks every box. Don't miss your opportunity to own one of the finest homes in the neighbourhood. (id:50976)

4 Bedroom 3 Bathroom 2,000 - 2,500 ft2

Origin Collective Realty Ltd.

For sale
$2,588,000
3136 LOWER BASE LINE W, Milton, Ontario

3136 Lower Base Line W

Milton, Ontario

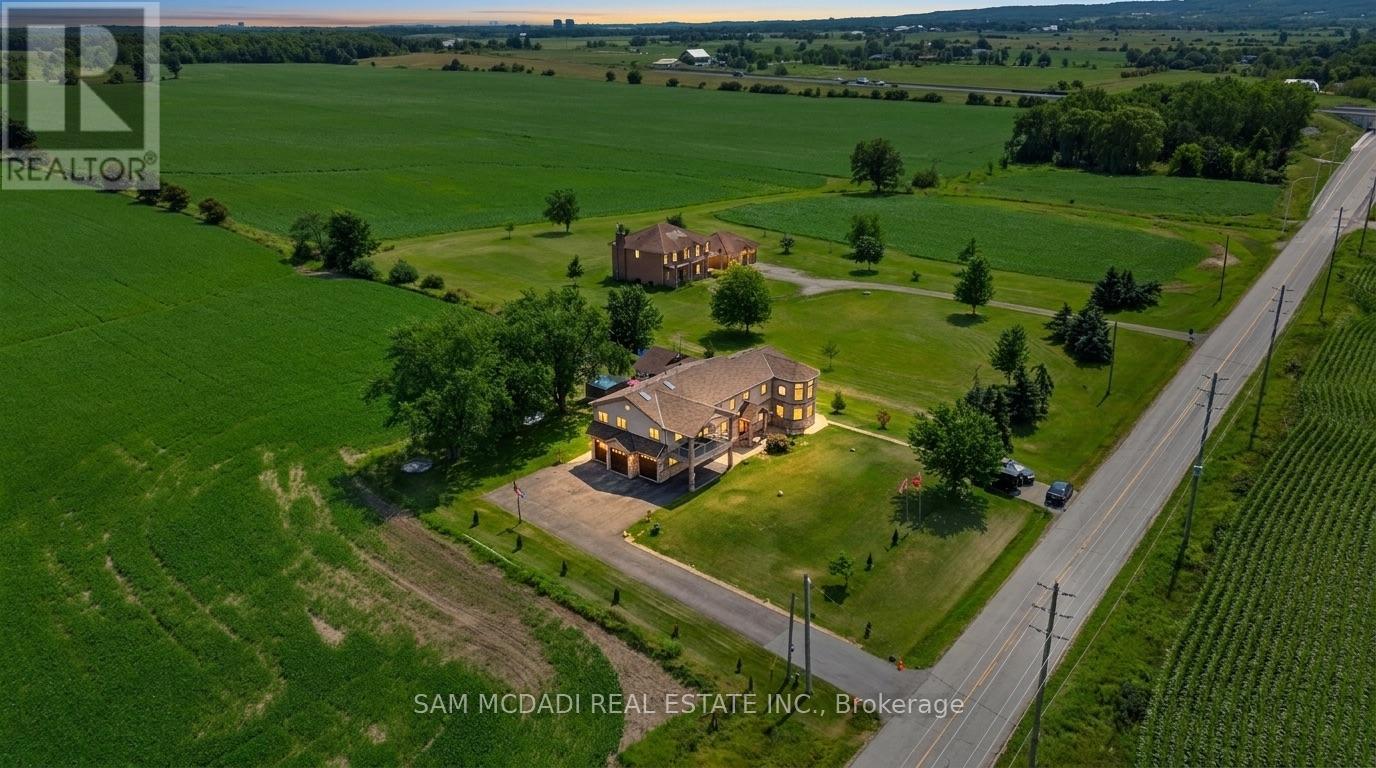
Set against the picturesque backdrop of the Niagara Escarpment, this custom estate style residence sits on an expansive 0.5 acre lot in Milton, offering nearly 5,000 sq.ft. of total living space incl. the finished lower level. W/sweeping countryside views, exceptional privacy & a thoughtfully designed 4+2 bed, 5 bath layout, this one of a kind property strikes a beautiful balance between grand proportions w/tranquil country living. Beyond the entrance, the home unfolds into a bright & expansive open concept interior, where striking ceiling heights, pot lights & abundance of natural light set an elegant tone. At its centre, the spectacular living room makes a statement w/approx.18ft ceilings, propane fireplace & oversized custom windows framing the surrounding landscape, while a w/o opens to the backyard patio. The open layout flows into the gourmet kitchen featuring premium s/s appliances, granite counters, centre island & ample wood cabinetry, while the adjoining dining area offers a w/o. An inviting family room & private office add further versatility to the main level. Upstairs, the primary retreat feels distinctly private, w/a fireplace, skylight, walk-in closet & private balcony capturing beautiful views across the countryside. The 4pc ensuite features a Jacuzzi tub & walk-in shower. Three additional beds each enjoy their own walk-in closet & 3pc ensuite, while a versatile open to below sitting area/library adds another dimension to the upper level. The lower level extends the home w/2 additional beds & a spacious rec room. Outside, enjoy a custom storage shed & custom cottage w/wraparound deck, covered BBQ & dining area, plus a sunbathing/lounge area w/built-in waterfall & firepit. Additional highlights include a well, 2,000 gallon cistern, built-in speakers, water filtration, spray foam insulation & custom architectural 3D shingles w/lifetime warranty. A truly special offering, 3136 Lower Base Line W captures country living at its finest! (id:50976)

6 Bedroom 5 Bathroom 3,500 - 5,000 ft2

Sam Mcdadi Real Estate Inc.
Homelife/miracle Realty Ltd

For sale
$391,600
104 - 121 TRUDELLE DRIVE, Toronto, Ontario

104 - 121 Trudelle Drive

Toronto, Ontario

Spacious condominium offering an excellent opportunity for buyers seeking exceptional value. This established building features generously sized suites and maintance fees that inlcude heat, hydro, water. Conveniently located close to TTC, schools parks, shopping and major highways, making communiting easy. Building amentities include indoor pool, fitness room, party room, sauna, visitor parking. A great open for first time buyers. downsizers, or investors looking for a well managed community with large living spaces.Seller will not respond to offerse before August 21st. Allow 72 hours irrevocable. Sellers schedules to accompany all offers. Buyers to verify taxes, trental equipment, parking and any fees. Listing photos contain digital enhancements/virtual staging and may not represent current property condition. Buyers to verify all details in person (id:50976)

3 Bedroom 2 Bathroom 1,200 - 1,399 ft2

Prompton Real Estate Services Corp.

For sale
$448,000
1025 YORK STREET, London East, Ontario

1025 York Street

London East, Ontario

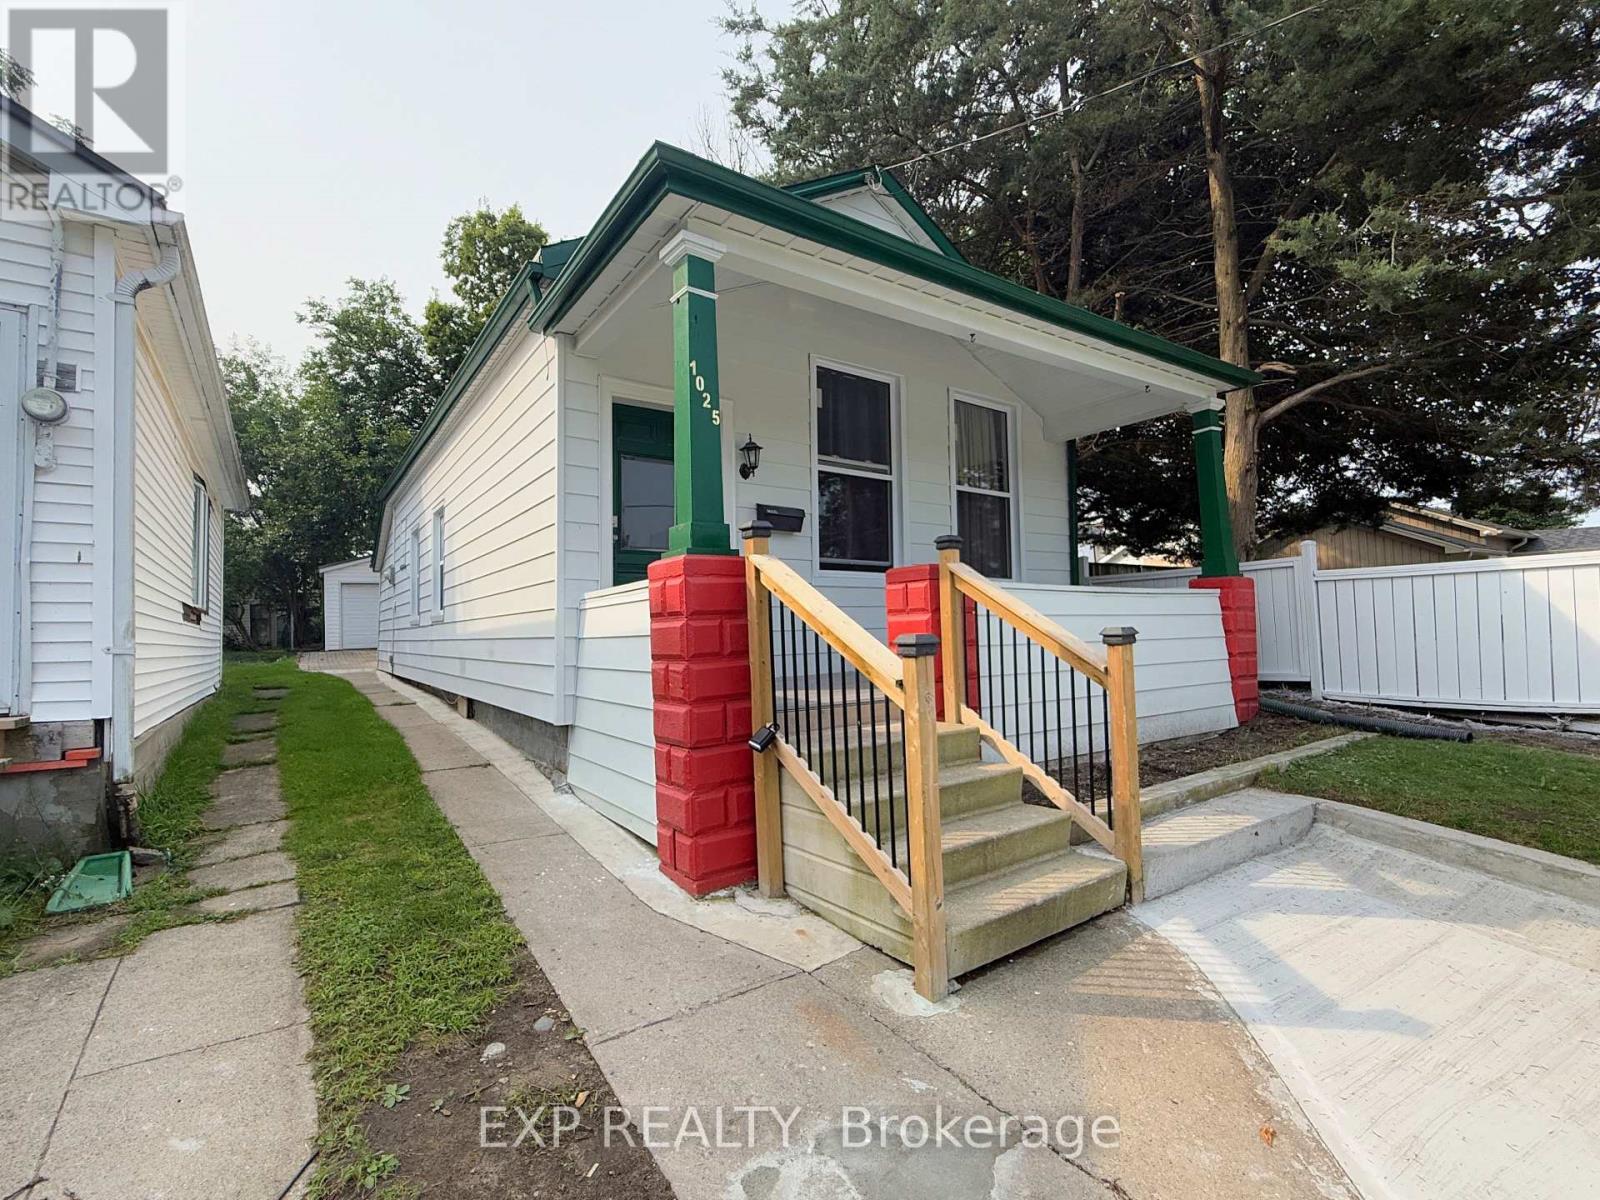
Charming property in the heart of Old East Village. Walk distance to 100 Kellogg Lane. Home features nice covered front porch, 3 Bedrooms, Full Bath, Kitchen, and Detached garage. Very deep lot 167 feet with plenty of parking. Big Detached garage 5.40 meters by 6.31 meters and additional small piece of land that can be used for gardening or just kept as plain grass. Home is ready to move in. Book a Showing today! (id:50976)

3 Bedroom 1 Bathroom 700 - 1,100 ft2

Exp Realty

For sale
$539,000
517 - 830 LAWRENCE AVENUE W, Toronto, Ontario

517 - 830 Lawrence Avenue W

Toronto, Ontario

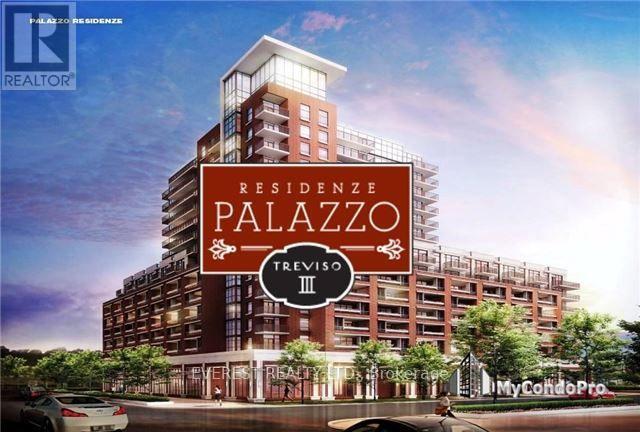
ONE OF THE HOTTEST CONDOS IN THE AREA, Welcome to this spectacular corner unit featuring TWO private balconies with breathtaking, unobstructed park views-a rare opportunity in the building, Enjoy laminate flooring throughout, upgraded stainless-steel appliances, and a bright, spacious layout. The building offers 24-hour concierge, indoor pool, gym, games room, guest suites & more. Prime Location: Steps to 24-hour TTC, subway, Yorkdale Mall, Lawrence Square Mall, Hwy 401, schools, shopping, restaurants & everyday amenities. Two balconies + incredible views + unbeatable location = a condo you don't want to miss, Book your private viewing today-this one won't last (id:50976)

2 Bedroom 1 Bathroom 700 - 799 ft2

Homelife 247 Realty
Everest Realty Ltd.

For sale
$580,000
1810 - 370 MARTHA STREET, Burlington, Ontario

1810 - 370 Martha Street

Burlington, Ontario

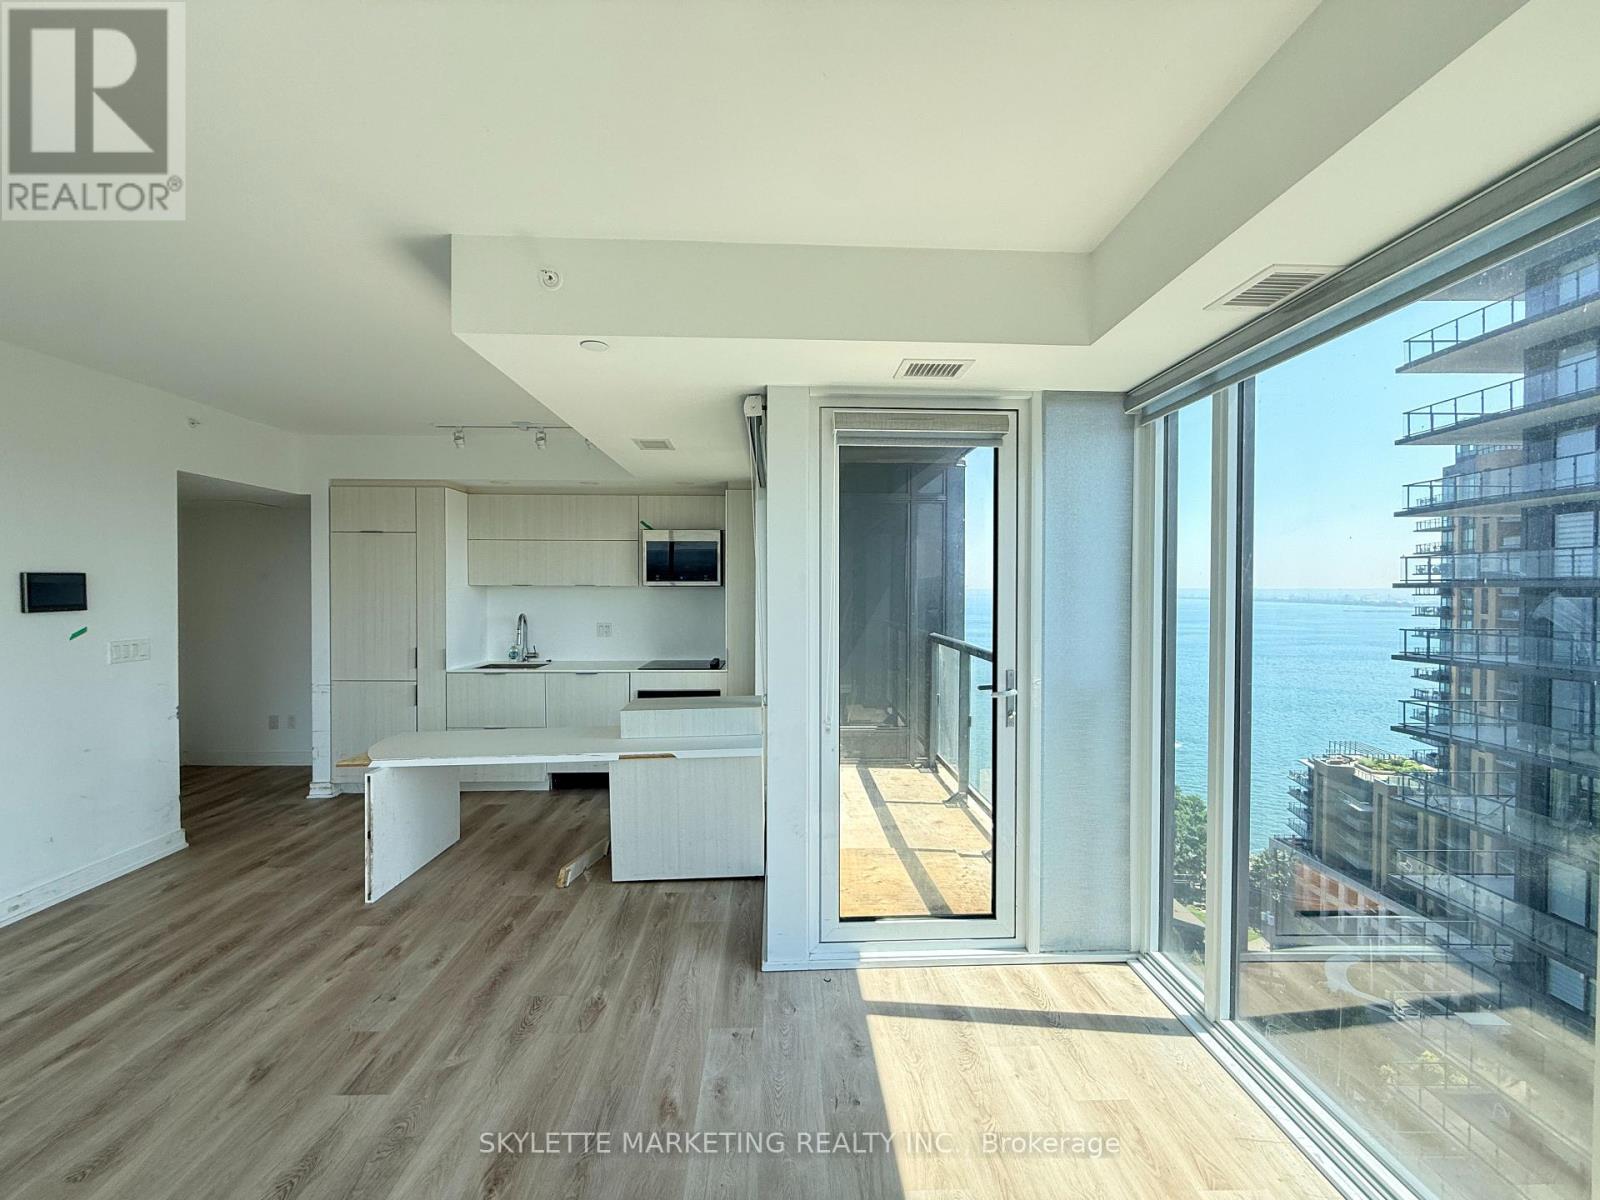
Rarely offered corner unit at 1810 - 370 Martha St in Burlington! This bright and spacious 1 Bedroom + Media suite offers stunning, clear and unobstructed southwest views, with beautiful corner windows providing an abundance of natural light. Enjoy breathtaking water views and spectacular sunsets from the comfort of your own home. Functional layout with versatile media/office space, perfect for a home office. Includes 1 parking space and 1 locker. A fantastic opportunity to own a sought-after corner suite in a prime Burlington location. (id:50976)

2 Bedroom 1 Bathroom 600 - 699 ft2

Skylette Marketing Realty Inc.

For sale
$709,726
2939 WHITES ROAD, Pickering, Ontario

2939 Whites Road

Pickering, Ontario

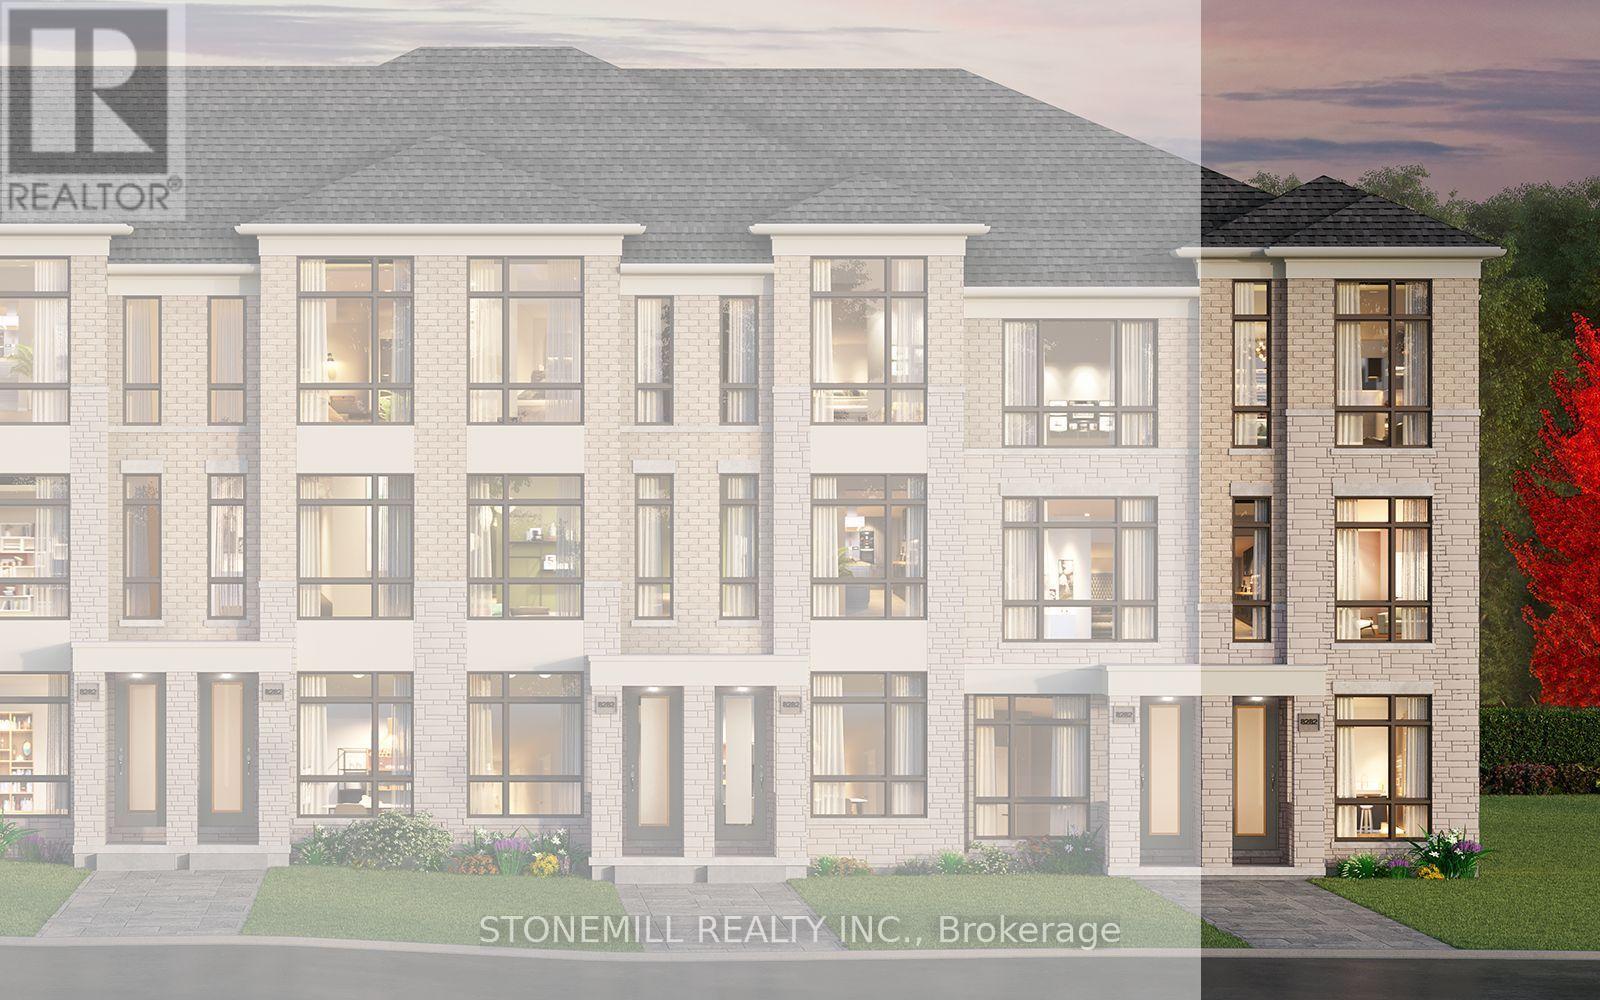
Freehold 3- bedroom, 3.5 bath end unit townhome with outdoor terrace to be built in the master-planned community of New Seaton, by award winning builder Brookfield Residential. This thoughtfully designed home offers convenient direct garage access to the main floor, featuring a bright modern kitchen with quartz countertops, backsplash, pantry and upgraded 12" x 24" floor tile. The main floor includes hardwood flooring, complemented by a full oak staircase for lower to main to upper levels. Enjoy a complete appliance package including stainless steel refrigerator, stove, dishwasher and over-the-range microwave, plus white washer and dryer and central air conditioning. Exterior features include a front landscape package and decorative metal fencing. Make the home your own with $20,000 in decor dollars, allowing you to personalize and customize your finishes and selections. An exceptional opportunity to own a brand-new freehold end-unit townhome in one of the GTA's exciting new master-planned communities. (id:50976)

3 Bedroom 3 Bathroom 1,500 - 2,000 ft2

Stonemill Realty Inc.

For sale
$938,000
47 CROSLAND DRIVE, Toronto, Ontario

47 Crosland Drive

Toronto, Ontario

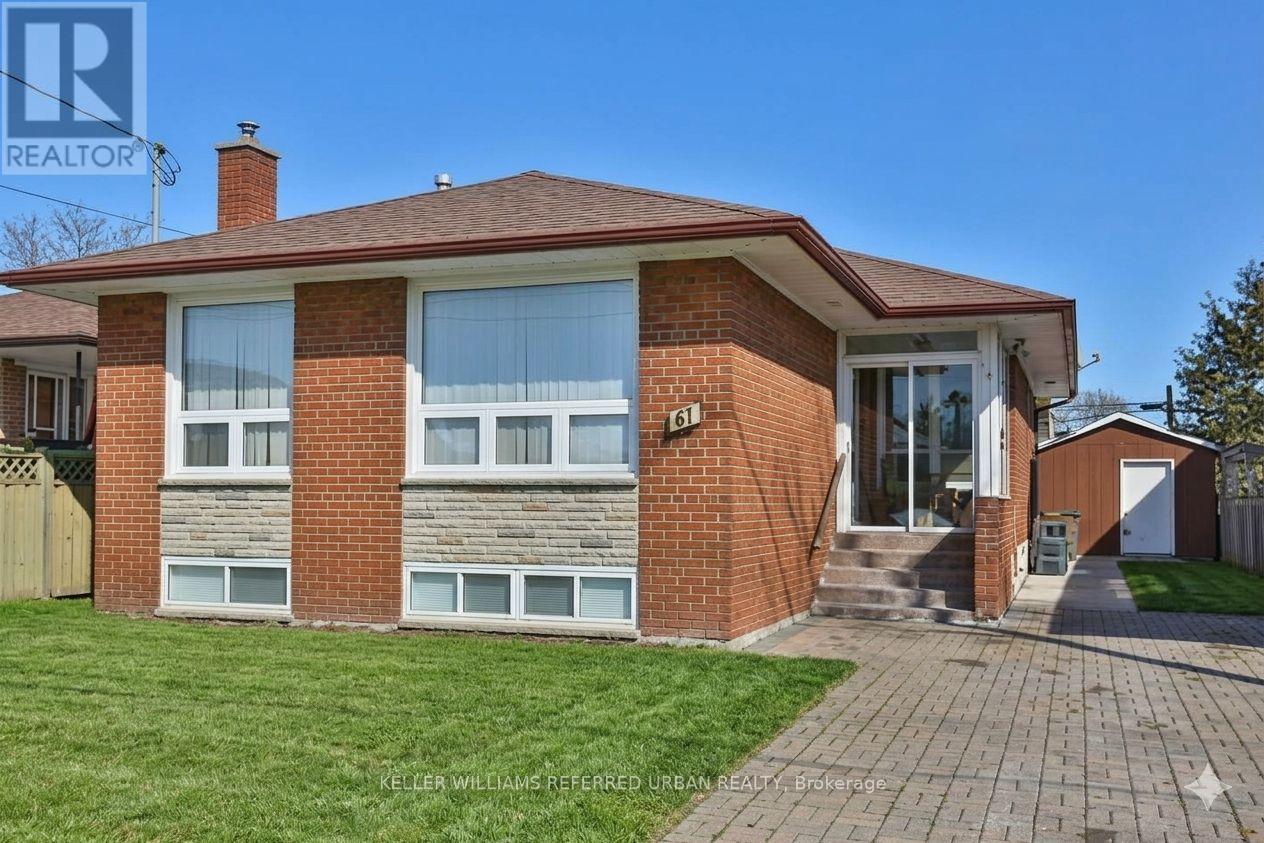
A fantastic investment opportunity situated on a rectangular-shaped lot in the highly sought-after Wexford-Maryvale community. The property offers excellent land value and strong income potential, currently generating approximately $5,200/month in total rental income.Featuring a functional layout with spacious principal rooms and a 3-bedroom basement, this property provides multiple possibilities for investors, extended family living, or future development potential. The rectangular lot offers a practical and versatile configuration, making it an attractive option for investors looking to hold, renovate, or explore future opportunities.Conveniently located close to excellent schools, parks, shopping, public transit, and major highways. A great opportunity to acquire a well-located income-producing property with solid long-term potential. (id:50976)

7 Bedroom 2 Bathroom 1,100 - 1,500 ft2

Keller Williams Referred Urban Realty

For sale
$1,895,000
103 RIDGECREST LANE, Meaford, Ontario

103 Ridgecrest Lane

Meaford, Ontario

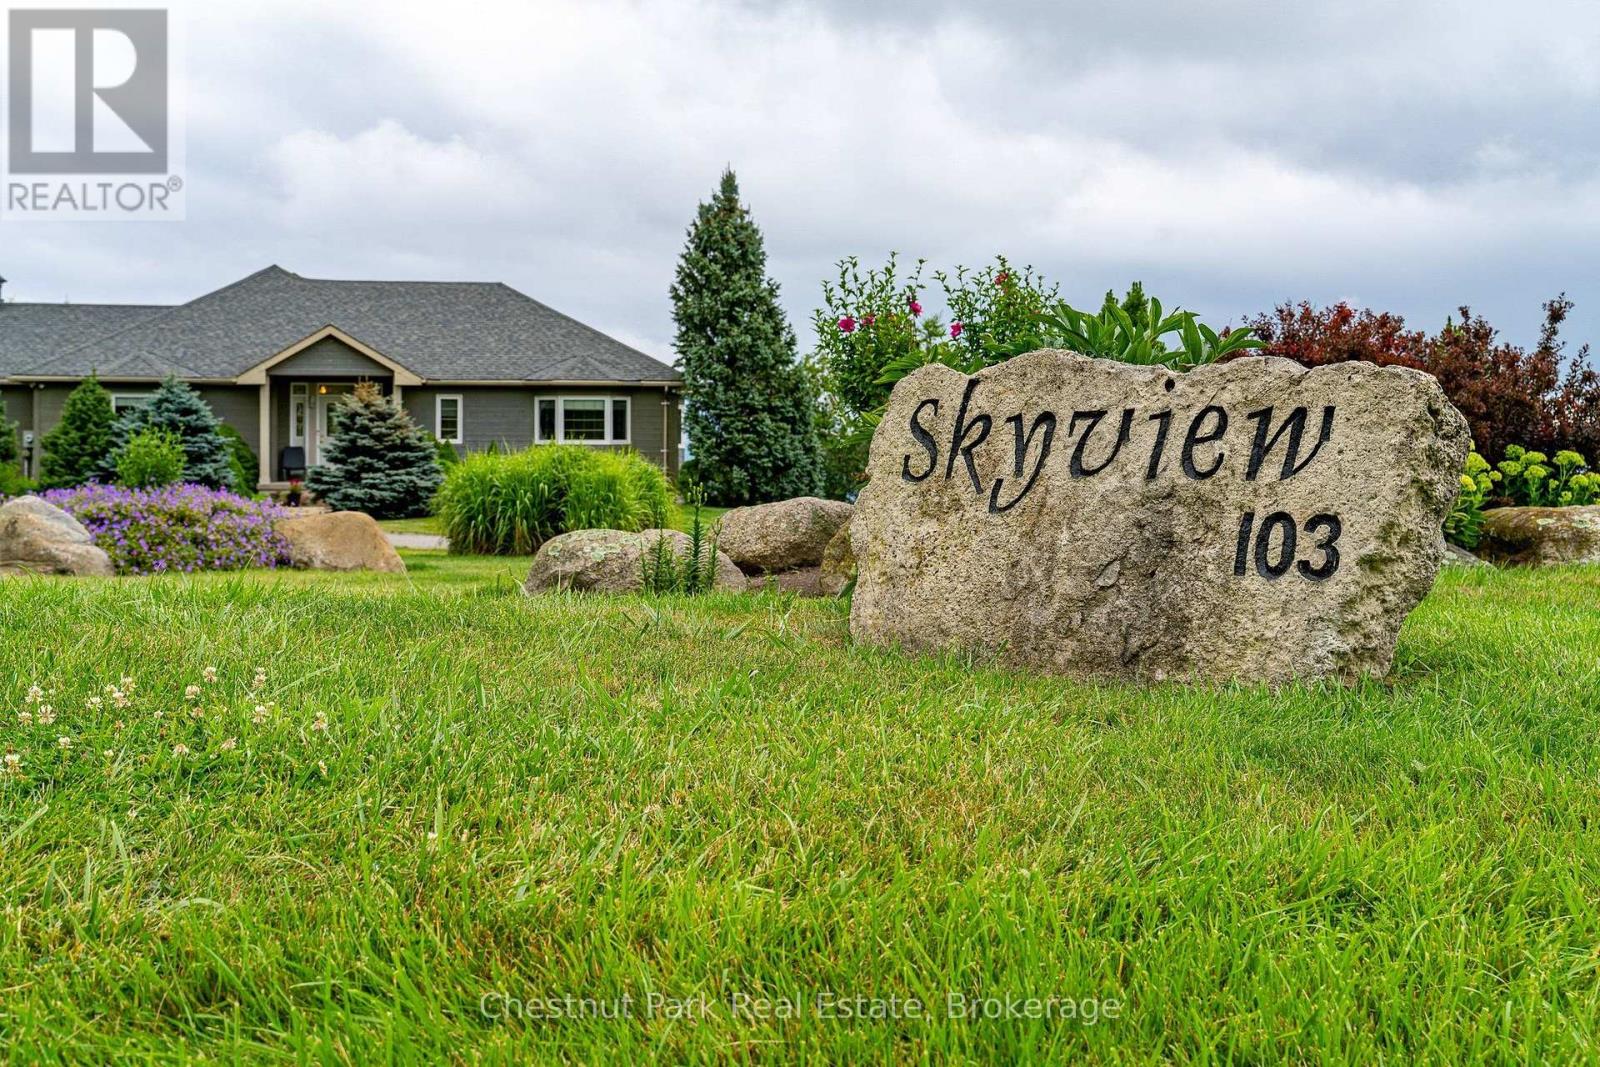
WELCOME TO "SKYVIEW" AND VIEWS OF GEORGIAN BAY AND THE VALLEY! Set on 2.14 private acres with sweeping views toward The Peaks, this spacious executive bungalow offers the best of peaceful country living without giving up convenience. Just six minutes from downtown Thornbury, and a short drive to The Peaks, Craigleith, Alpine ski clubs and Blue Mountain Village, it's an ideal home for enjoying every season or an easy weekend escape. With almost 4,000 sq. ft. of finished living space, 4 bedrooms and 3.5 bathrooms, the main floor is designed for relaxed living and entertaining. The main level features a gourmet kitchen, dining room and family room with wood burning fireplace, adding warmth and character for cooler evenings. The primary suite offers a 4 pc ensuite and walkout to the deck and pool, while a second main-floor bedroom with 4 pc ensuite gives family or guests their own comfortable space. Main floor laundry and direct garage access make everyday living easy. The finished lower level with walk-out to the pool, gives everyone room to spread out, with a recreation/media room, games room and wet bar, plus plenty of space for movie nights, game days and visiting family. Step outside and the setting really comes to life. The expansive two-tiered deck overlooks the in-ground pool and the valley beyond, creating the perfect backdrop for summer afternoons, poolside gatherings and evening dinners with friends. The 16' x 32' pool had a new liner installed this July and is 4' deep all over, making it a great pool for adults and kids to cool off in summer. A two-car garage with inside entry, geothermal water furnace for heating and cooling, septic and a cistern with potable water delivered upon request, round out this four-season retreat with minimal utility costs. Spend summer days by the pool, fall afternoons exploring Thornbury, winter days on the slopes and spring mornings on the trails, all from a home that feels tucked away while remaining close to everything. (id:50976)

4 Bedroom 4 Bathroom 2,000 - 2,500 ft2

Chestnut Park Real Estate

For sale
$1,399,999
234 ELEANOR AVENUE, Hamilton, Ontario

234 Eleanor Avenue

Hamilton, Ontario

A truly exceptional 2026 custom-built luxury residence defined by grand scale, refined craftsmanship, and architectural excellence. Boasting soaring 12 ft ceilings on the main level, 11 ft on the second floor, and an impressive 10 ft ceiling in the basement, this home offers an unparalleled sense of openness. Oversized 8 ft doors and expansive windows flood the interior with natural light, while the thoughtfully designed layout seamlessly blends elegance with everyday functionality. The heart of the home is a statement designer kitchen, complete with premium built-in appliances, sleek quartz countertops, and custom cabinetry, ideal for both entertaining and family living. Elevated finishes continue throughout with custom chandeliers, a striking skylight on the second floor, and sophisticated designer feature walls that add depth and character. A dramatic glass-railing staircase enhances the modern aesthetic, while spa-inspired custom bathrooms deliver a luxurious retreat experience. Strategically positioned for the discerning Hamilton luxury market, this home offers both lifestyle and long-term value. Featuring interior access from the double car garage into the home, along with a rare side entrance providing direct access to the basement and main floor, this property offers exceptional flexibility and potential for multi-generational living or future income opportunities. Complete with a large backyard deck perfect for entertaining and located near major highways, top-rated schools, and key amenities, this is a standout opportunity in one of Hamilton's most sought-after and rapidly growing communities. (id:50976)

4 Bedroom 4 Bathroom 2,500 - 3,000 ft2

Homelife/miracle Realty Ltd
For sale
$794,000
23 WATER STREET, Thorold, Ontario

23 Water Street

Thorold, Ontario

Absolutely stunning, move-in ready home in the heart of downtown Thorold. Nestled on a quiet, family-friendly street, this meticulously maintained residence offers nearly 2500 square feet of beautifully finished living space on a generous 47 X 111.27 feet lot-delivering the perfect balance of convenience and tranquility just minutes to schools, Brock university and shopping. From the moment you arrive, a bright, spacious open concept eat-in kitchen featuring stainless steel appliances, granite countertops, tons of cabinetry for both everyday living and effortless entertaining. Dining room feature 12 feet vaulted ceiling with crystal rain drop chandelier. The oversized primary suite loft offers a bright and luxurious escape complete with ensuite bathroom and walk in closet . Lower level apartment has in-law suite with its own separate entrance, 3 additional bedrooms, a full kitchen, bathroom, living room, and private laundry ideal for multi-generational living or rental potential income with large Windows, Ample Closets. The double car garage was painted and equipped with Tesla EV charger, also has a side door. The property was upgraded with Ecobee smart thermostat, a top model Eufy fingerprint smart door lock and custom backlit address LED light . A Rare Opportunity for investors, families to Own An Exceptional Property in city of Thorold. (id:50976)

6 Bedroom 3 Bathroom 1,500 - 2,000 ft2

Homelife Landmark Realty Inc.

For sale
$1,799,000
1058 AGRAM DRIVE, Oakville, Ontario

1058 Agram Drive

Oakville, Ontario

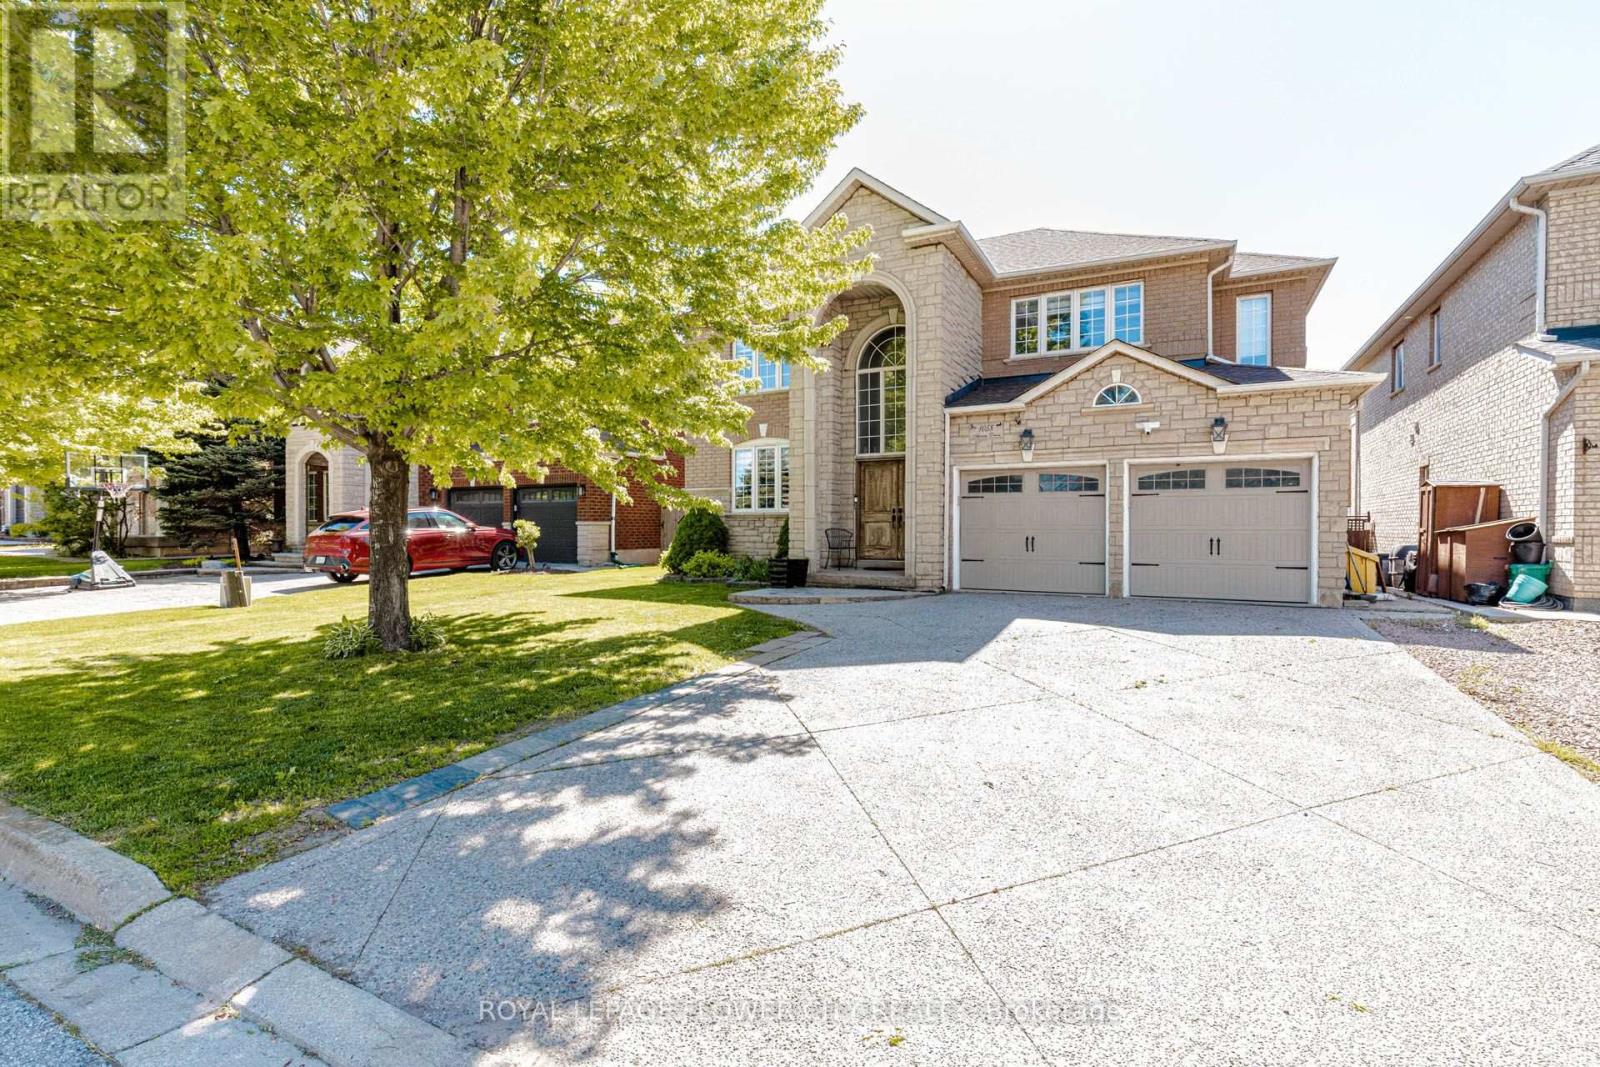
Welcome to 1058 Agram Dr, nestled in the prestigious Joshua Creek community of Oakville. This stunning 2-storey, 4+1 bedroom, 4-bathroom detached home offers approx. 2,595 sq ft above grade of refined living space, plus a finished basement - all set on a beautiful irregular lot in one of Oakville's most sought-after neighbourhoods. The main floor impresses with rich hardwood floors in the living and dining areas, a gourmet kitchen featuring stone counters, stainless steel appliances and pot lights, flowing into a bright breakfast room with pantry. The inviting family room showcases a gas fireplace, hardwood floors and pot lights - perfect for everyday living. A stone-vanity powder room and main-floor laundry complete this level. Upstairs, the generous primary suite offers a luxurious 5-piece stone-vanity ensuite and walk-in closet. Three additional bedrooms - all with wooden floors - share a 4-piece bath with stone vanity. The finished lower level extends your space with a large recreation room, pot lights, 3-piece bath and an additional bedroom - ideal for guests or a home office. Brick and stone exterior, built-in 2-car garage and private double driveway with 6 total parking spaces. Zoned for top-rated Joshua Creek PS (JK-8) and Iroquois Ridge HS - offering both English and French Immersion programs. Minutes walk to Joshua Creek Trail, 4 min to Hwy 403, 11 min to the GO Station, and a short drive to major shopping centres. (id:50976)

5 Bedroom 4 Bathroom 2,500 - 3,000 ft2

Royal LePage Flower City Realty

For sale
$969,888
42 SAMUEL CRESCENT, Springwater, Ontario

42 Samuel Crescent

Springwater, Ontario

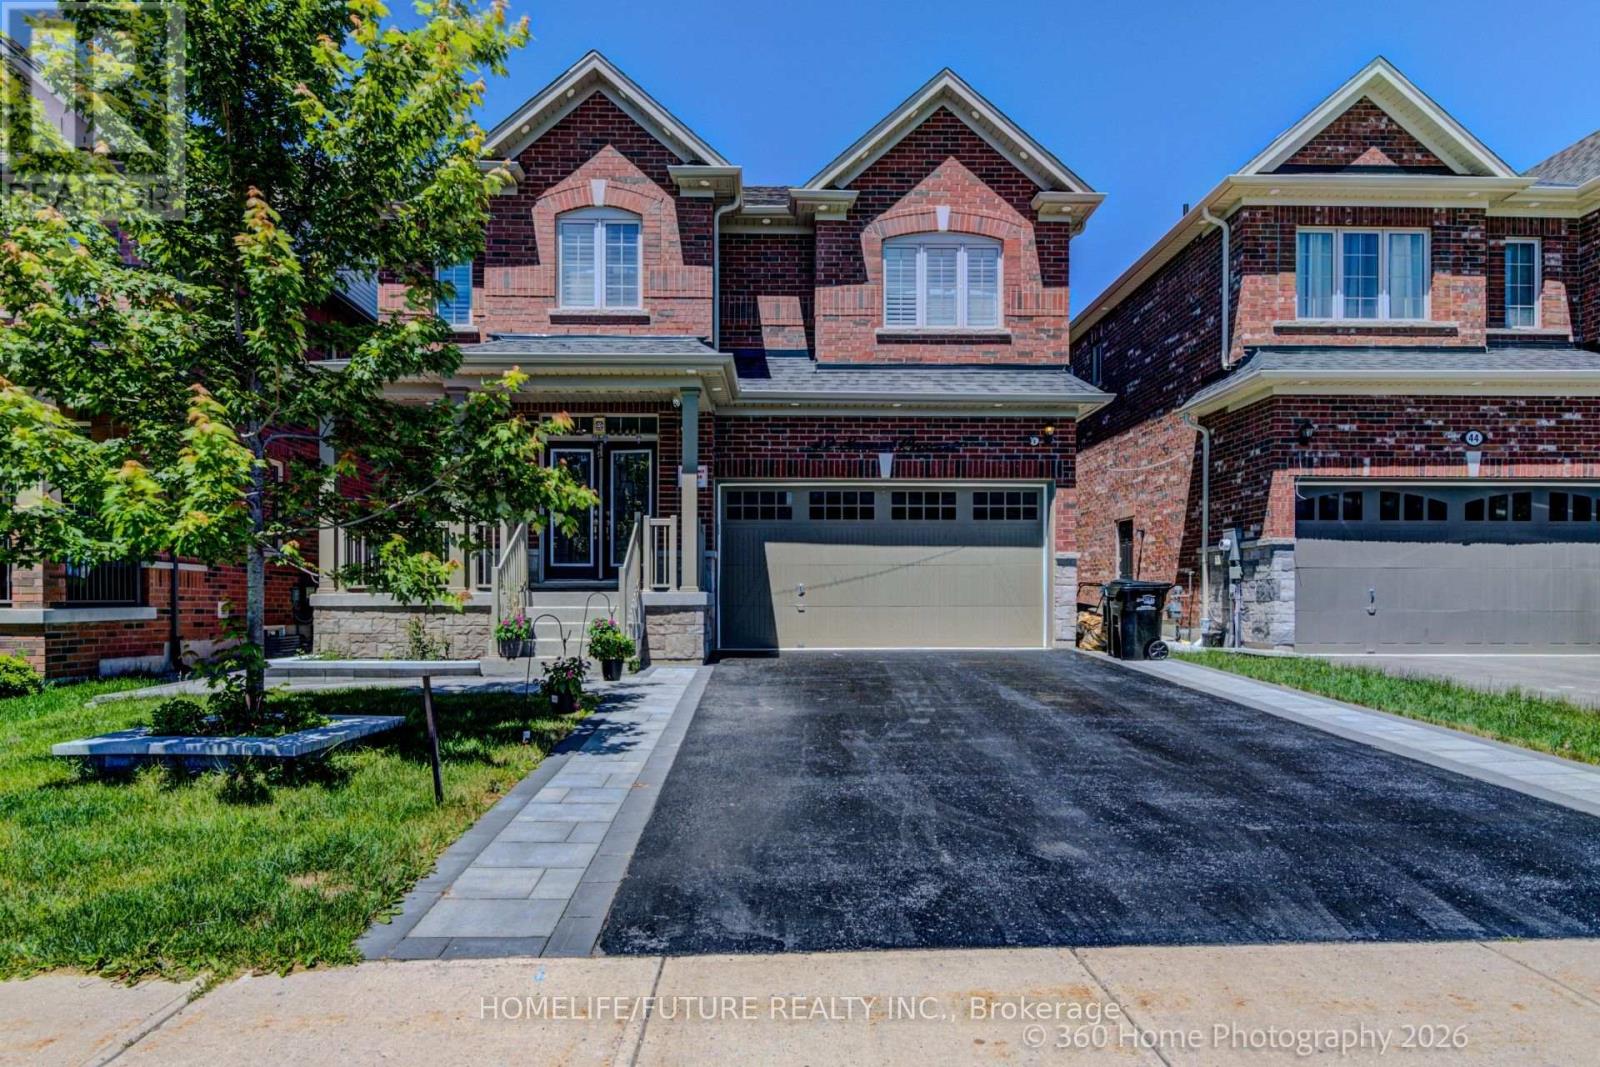
Welcome To This Stunning 2900 Sq. Ft. Redwood Luxury Home In The Sought-After York Wood Homes Community Of Springwater. Built In 2021 And Extensively Upgraded With Over $115,000 In Premium Finishes, This Elegant Home Offers 4 Spacious Bedrooms And 3+1 WASHROOMS, Blending Modern Design With Ultimate Comfort With Fireplace,. Step Inside To Discover A Sun-Drenched Interior, Elegant Hardwood Floors On Main Floor And Shutters ,, And 9-Ft Ceilings On The Main Level .The Gourmet Kitchen Is A Chef's Dream-Featuring Stainless Steel Appliances,Upgraded Backsplash,Range Hood, Quartz Countertops, A Custom Pantry.A Center Island Perfect For Casual Dining Or Entertaining. The Open-Concept Layout Flows Seamlessly From The Kitchen To The Living And Dining Areas, Ideal For Family Gatherings And Cozy Evenings With Potlights . Main Floor Has A Walk-In Closet With Additional Closet. Upstairs, Master Bedroom Boasts Its Own Ensuite Bathroom With Huge Counter Top With 2 Sinks And Dressing Table And Walk-In Closet. The Remaining Bedrooms Are Generously Sized, With Huge Closets. A Convenient Upstairs Laundry Room Makes Everyday Living Effortless. Additional Highlights Include: A Graceful Hardwood Staircase With Iron Spindles A Double-Car Garage With Parking For Up To 6 Vehicles Includes With The Driveway With Security Cameras, Front And Backyard Interlocking / Patio Stones, Vegetablegardens,. Located Just Minutes From Snow Valley Ski Resort, Barrie Hill Farms, Top-Rated Schools, And All Essential Amenities. Enjoy Easy Access To Barrie And Highway 400, Making Commuting A Breeze. Surrounded By The Natural Beauty Of Springwater, With Parks, Hiking And Biking Trails, And Endless Outdoor Activities At Your Doorstep. (id:50976)

4 Bedroom 4 Bathroom 2,500 - 3,000 ft2

Homelife/future Realty Inc.

For sale
$1,499,000
202-204 - 10 GREAT GULF DRIVE, Vaughan, Ontario

202-204 - 10 Great Gulf Drive

Vaughan, Ontario

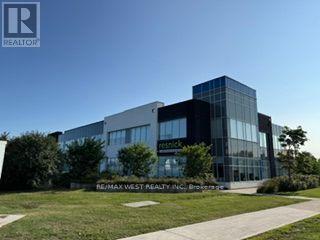
Nestled in the vibrant heart of Vaughan's newly established 407/Keele Business Centre, this exceptional first-class office is where sophistication meets inspiration. Thoughtfully designed to cultivate productivity and comfort, it offers refined boardrooms, spacious private offices with room to grow, and an expansive open-concept workspace that encourages collaboration and innovation. More than an office, it is a distinguished workspace away from home. (id:50976)

2,348 ft2

RE/MAX West Realty Inc.

For sale
$2,480,000
148 BURTON GROVE, King, Ontario

148 Burton Grove

King, Ontario

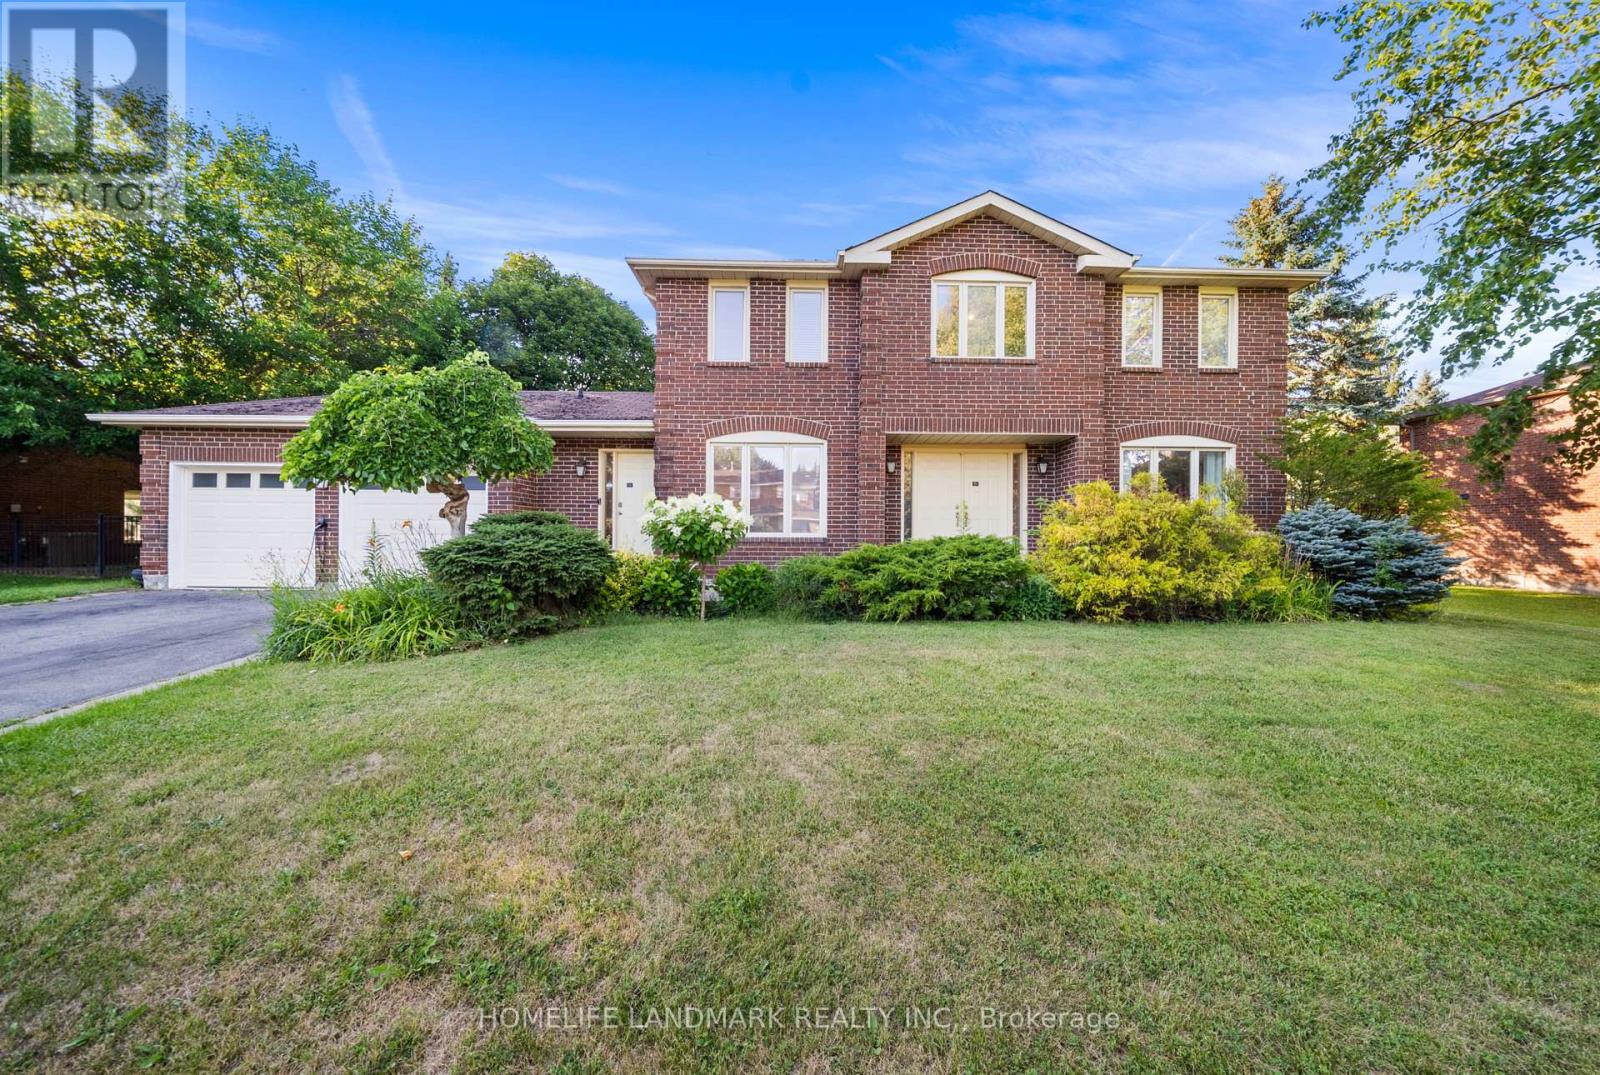
One of the Most Prestigious Addresses in King City; Welcome to 148 Burton Grove - Perfectly situated on one of King City's most Coveted streets, surrounded by Magnificent Custom Estates and multi-million-dollar homes.This exceptional property offers a rare combination: a spacious, well-maintained residence set on an outstanding estate-sized lot with impressive frontage and depth. Enjoy the home as it stands today, renovate and customize it to your own taste, or envision building your future custom estate on this remarkable parcel.At 100 feet wide and 213 feet deep, this generous lot is ideal for the visionary buyer seeking privacy, space, and tremendous long-term potential. Set in a highly desirable pocket of King City where opportunities of this calibre rarely come available, 148 Burton Grove is a truly unique offering - whether you're seeking an exceptional home, an extraordinary piece of land, or the chance to create your dream estate. (id:50976)

5 Bedroom 4 Bathroom 2,500 - 3,000 ft2

Homelife Landmark Realty Inc.

For sale
$279,000
1381 DANFORTH AVENUE, Toronto, Ontario

1381 Danforth Avenue

Toronto, Ontario

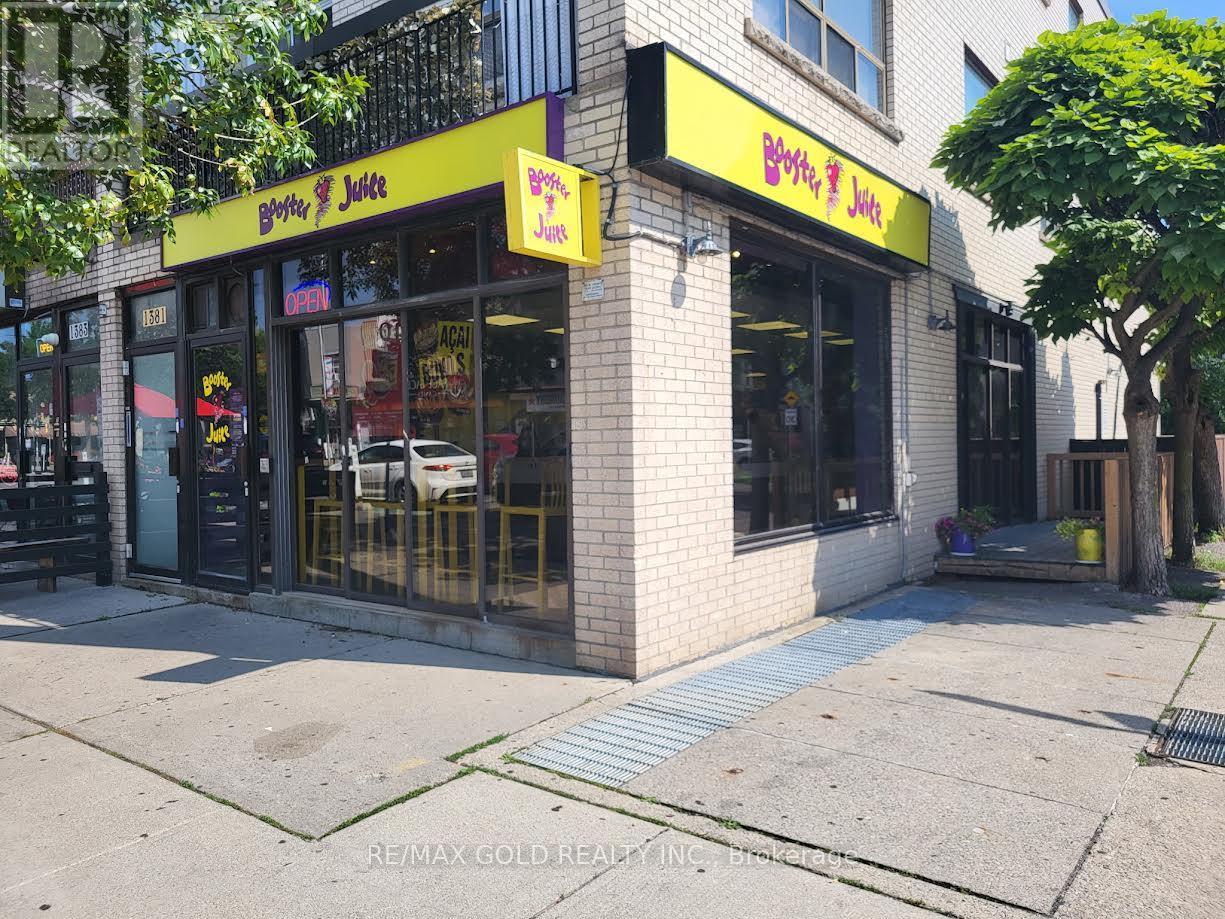
Exceptional opportunity to own a successful Booster Juice franchise in a desirable, high visibility location at Danforth and Coxwell Area, This established business offers a modern fit-out, proven operating system, and strong brand recognition. A turnkey operation with experienced staff already in place, making it ideal for both owner-operators and investors. Detailed financial information will be provided to qualified buyers upon execution of a confidentiality agreement. All inquiries through the listing brokerage only. Please do not approach employees or discuss the sale on-site. (id:50976)

1,781 ft2

RE/MAX Gold Realty Inc.

For sale
$2,200,000
14146 CREWSONS LINE, Milton, Ontario

14146 Crewsons Line

Milton, Ontario

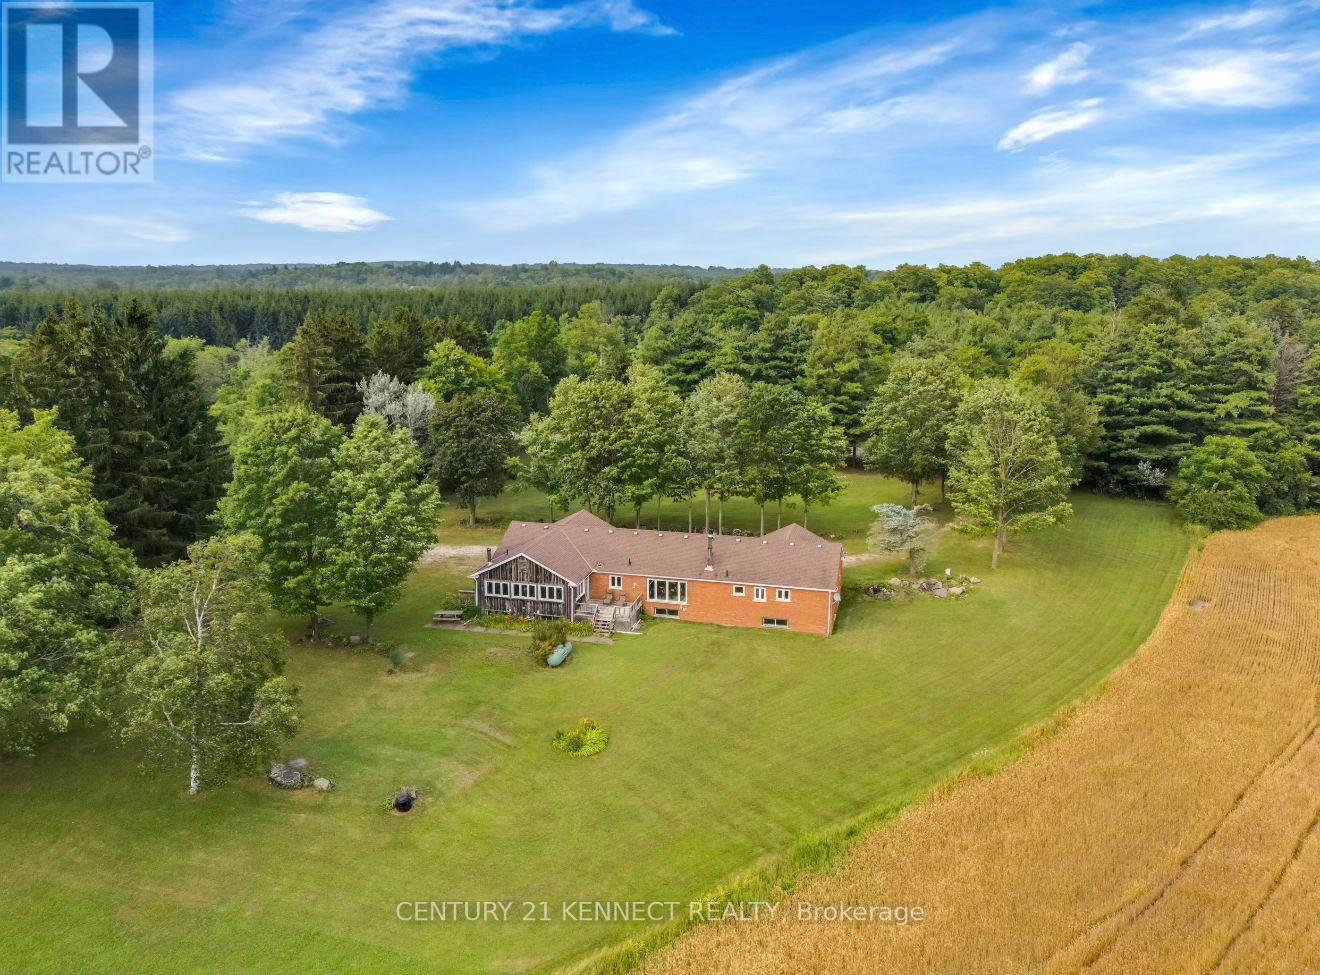
3 Reasons to Buy this RARE opportunity: an 89.6 acre property in Milton that features a 2,250 sq ft house, barn/workshop with 80 Amps of power. Reason 1) Enjoy country living while being close to the city, the location is SUPERB. Located just minutes from Blue Springs Golf Club. Immediate access to Highway 7, close proximity to Guelph, Acton, and the core GTA. When you come for a showing you will be blown away by the serenity and calm you experience living here. 2) Purchase land with immense future value if re-zoned to allow for more development or 3) Build your own dream custom home on this massive lot. The land features rolling hills, water running through it and extensive trails perfect for long hikes or off-road motorsports. Book your showing now and experience it for yourself! (id:50976)

3 Bedroom 3 Bathroom 2,000 - 2,500 ft2

Century 21 Kennect Realty

For sale
$548,990
438 - 281 WOODBRIDGE AVENUE, Vaughan, Ontario

438 - 281 Woodbridge Avenue

Vaughan, Ontario

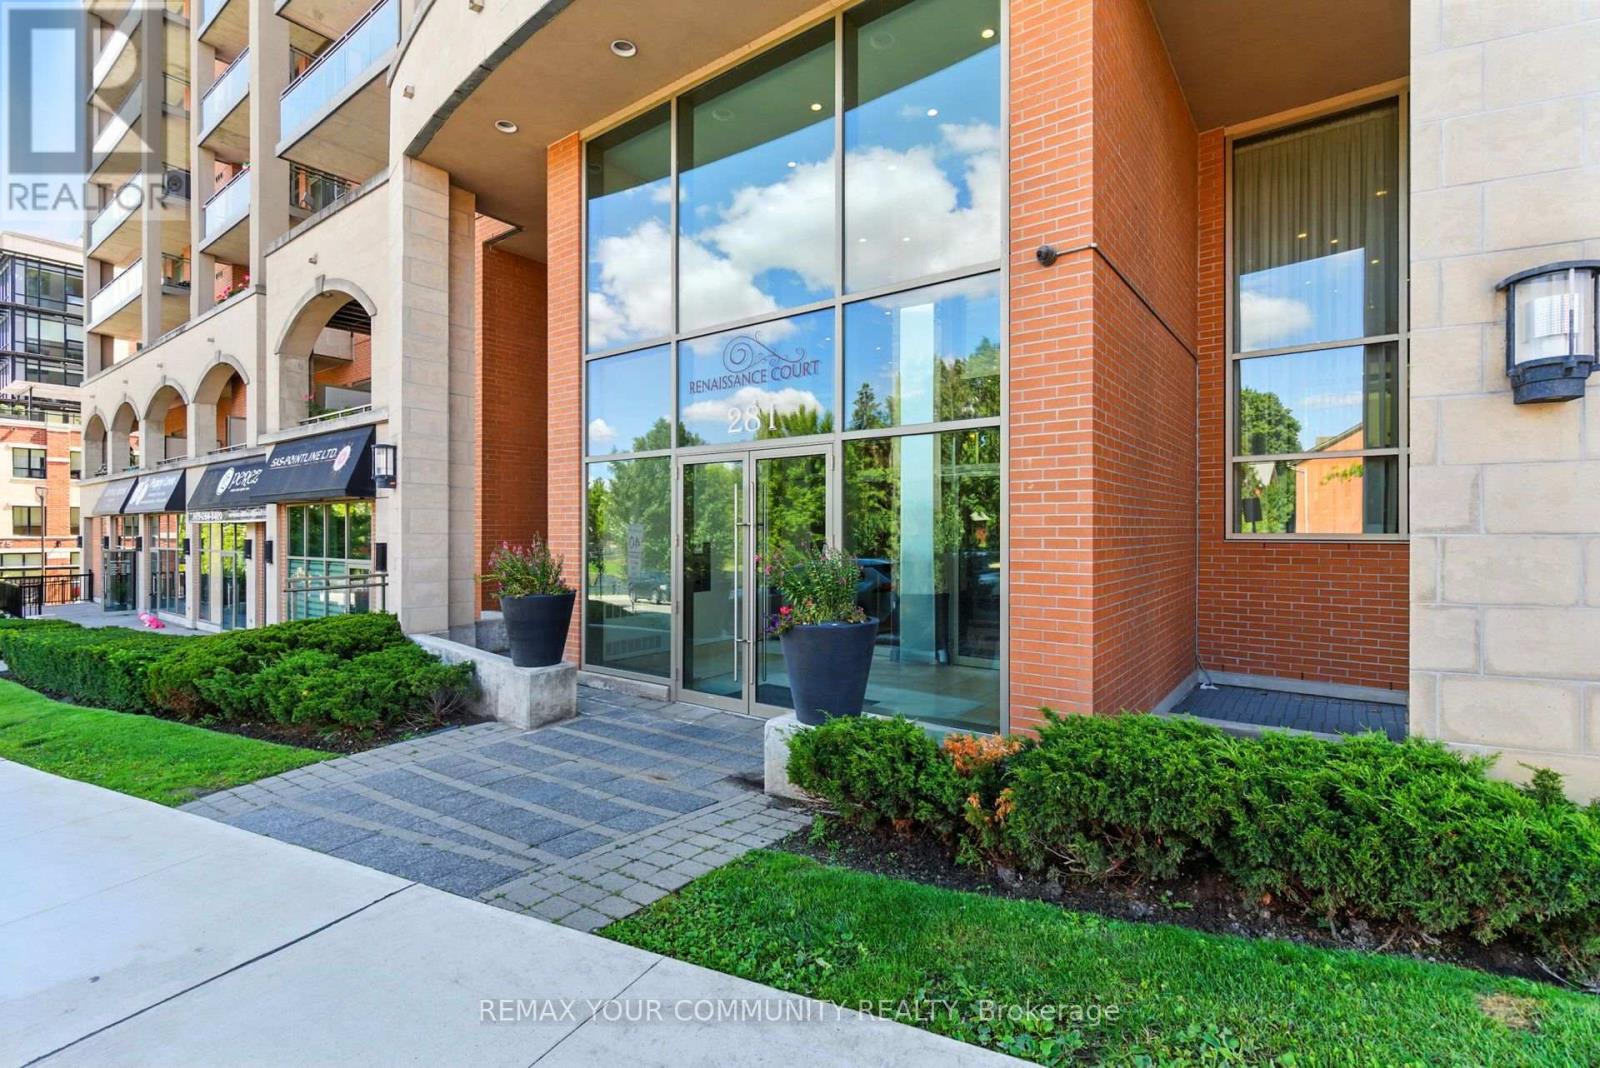
Welcome home to Boutique Condo living in the heart of Woodbridge. This rare end unit one bedroom plus den suite offers a thoughtfully designed open concept layout with laminate floors throughout and ceramic tile in the bathroom, laundry room and entrance. The upgraded kitchen features granite countertops, a stylish backsplash and breakfast bar. Step outside to your generous and private south facing oversized balcony complete with BBQ gas line for year round barbecuing. The versatile den is ideal for a home office, reading nook, or extra living space. Enjoy a full suite of building amenities, including recently renovated fitness rooms with sauna and showers, a welcoming party room and well-appointed guest suites. With 24-hour concierge service and secure bike storage, piece of mind comes standard. Just steps from charming shops, bakeries, restaurants, grocery and everyday conveniences of Market Lane, this is refined, relaxed living in one of Woodbridge's most desirable neighborhoods (id:50976)

2 Bedroom 1 Bathroom 800 - 899 ft2

RE/MAX Your Community Realty

For sale
$549,000
1203 - 100 CANYON AVENUE, Toronto, Ontario

1203 - 100 Canyon Avenue

Toronto, Ontario

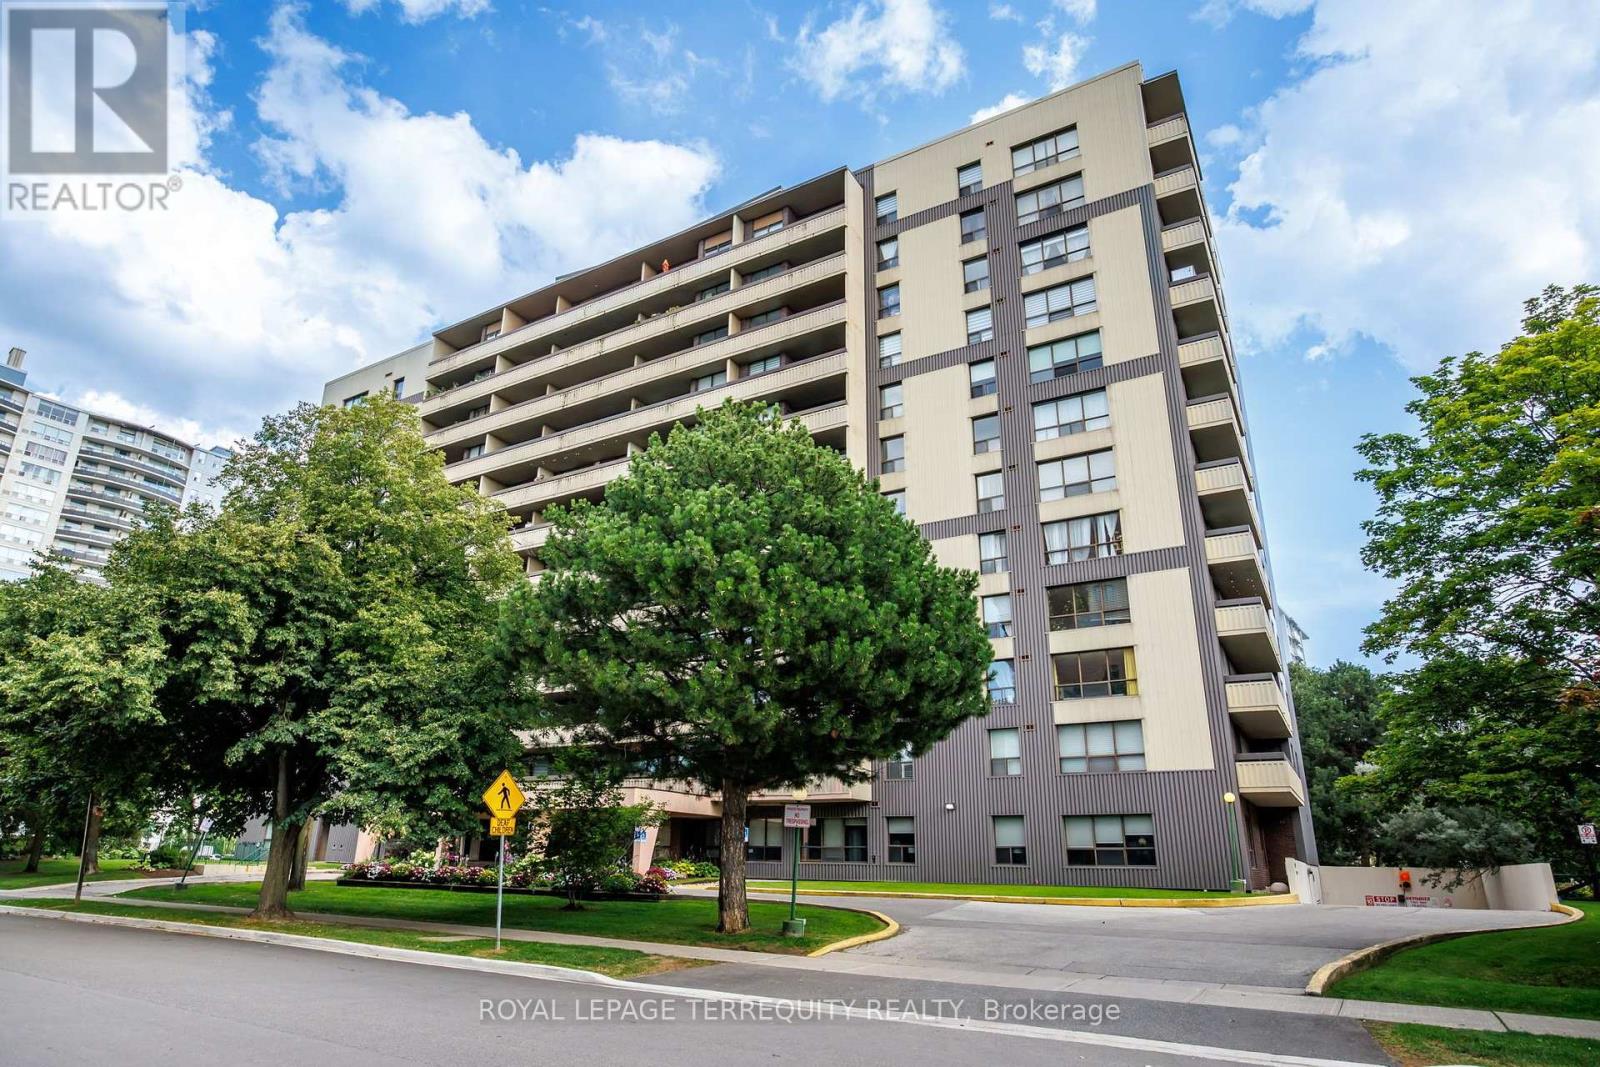
Stunning 2-bedroom, 2-washroom condo in one of North York's most desirable neighborhoods! Meticulously renovated with quality materials and fine craftsmanship throughout. Enjoy bright, sun-drenched spaces all day long and breathtaking views from the spacious private balcony. The brand-new kitchen boasts sleek stainless steel appliances, a cozy eat-in area, and exceptional storage. Featuring stylish engineered hardwood flooring throughout-completely carpet-free! The generous open-concept living and dining areas offer a comfortable, inviting layout perfect for relaxing or entertaining.Resort-style building amenities include an indoor pool and fitness center. Unbeatable location: steps to Sheppard Plaza, 24-hour Metro, dining, banks, and parks, and just minutes to both Yonge & Downsview subway stations. (id:50976)

2 Bedroom 2 Bathroom 1,000 - 1,199 ft2

Royal LePage Terrequity Realty

For sale
$870,000
108 - 3800 YONGE STREET, Toronto, Ontario

108 - 3800 Yonge Street

Toronto, Ontario

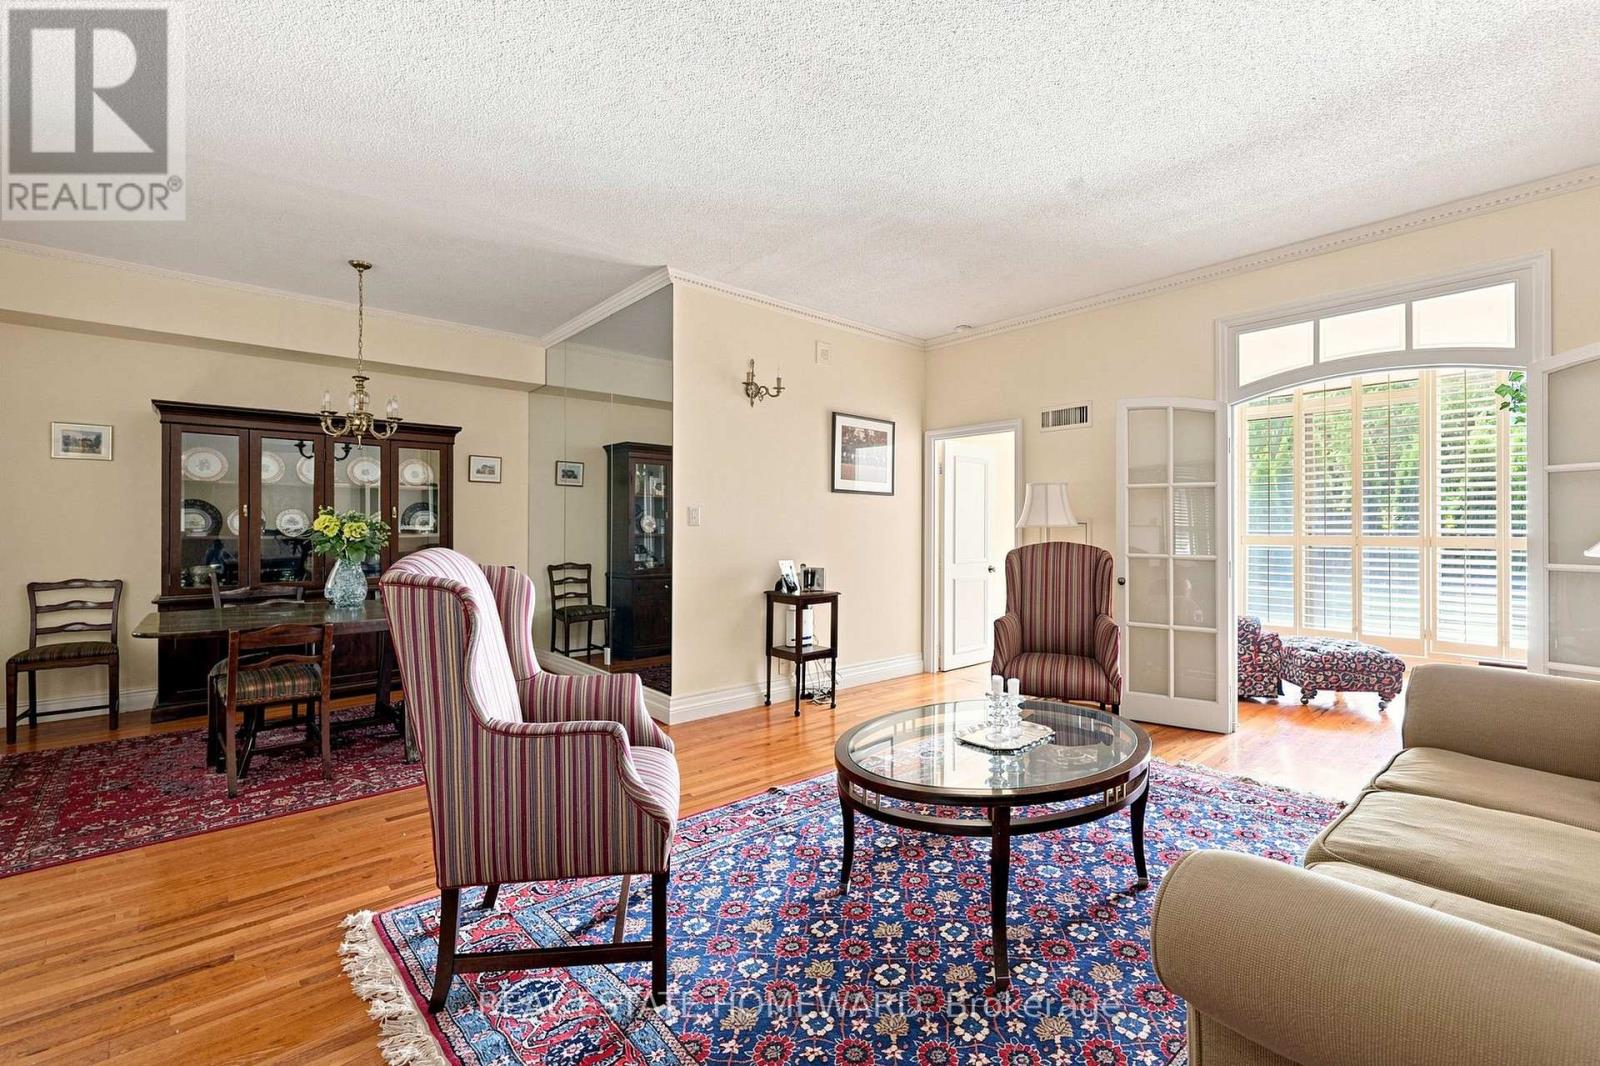
Welcome to an exceptional opportunity in Tridel's highly coveted Governors Hill! Lovingly maintained by its original owner, this beautiful 1+1 bedroom, 2 bathroom suite offers a spacious, well-designed layout, soaring 11 foot ceilings, an oversized primary bedroom, and a versatile den ideal for a home office or guest space. The full dining room provides the perfect setting for hosting family and friends, while the open living space offers plenty of room to unwind and entertain. Enjoy the convenience of first floor living (no elevators required!) with a private walk-out terrace perfect for enjoying your morning coffee and relaxing outdoors. Experience resort style living in the heart of coveted Hogg's Hollow. From the elegant lobby with its stunning waterfall feature to 24-hour concierge service and a staffed gatehouse, every detail reflects luxury and exceptional service.Outstanding amenities include a saltwater indoor pool, hot tub, sauna, steam room, fully equipped fitness centre, exercise classes, indoor squash and pickleball courts, library, games room, and more. Complete with two parking spaces and a locker. All-inclusive maintenance fees cover heat, A/C, hydro, cable TV, Internet, Phone and Cable. A rare offering in one of Toronto's most sought-after communities! (id:50976)

2 Bedroom 2 Bathroom 1,000 - 1,199 ft2

Real Estate Homeward

Contact Us
Your Favourites


No Favourites Found