Listings

57668 results | Page 494 of 4806
12 24 48
 
For sale
$563,000
2508 - 600 FLEET STREET, Toronto, Ontario

2508 - 600 Fleet Street

Toronto, Ontario

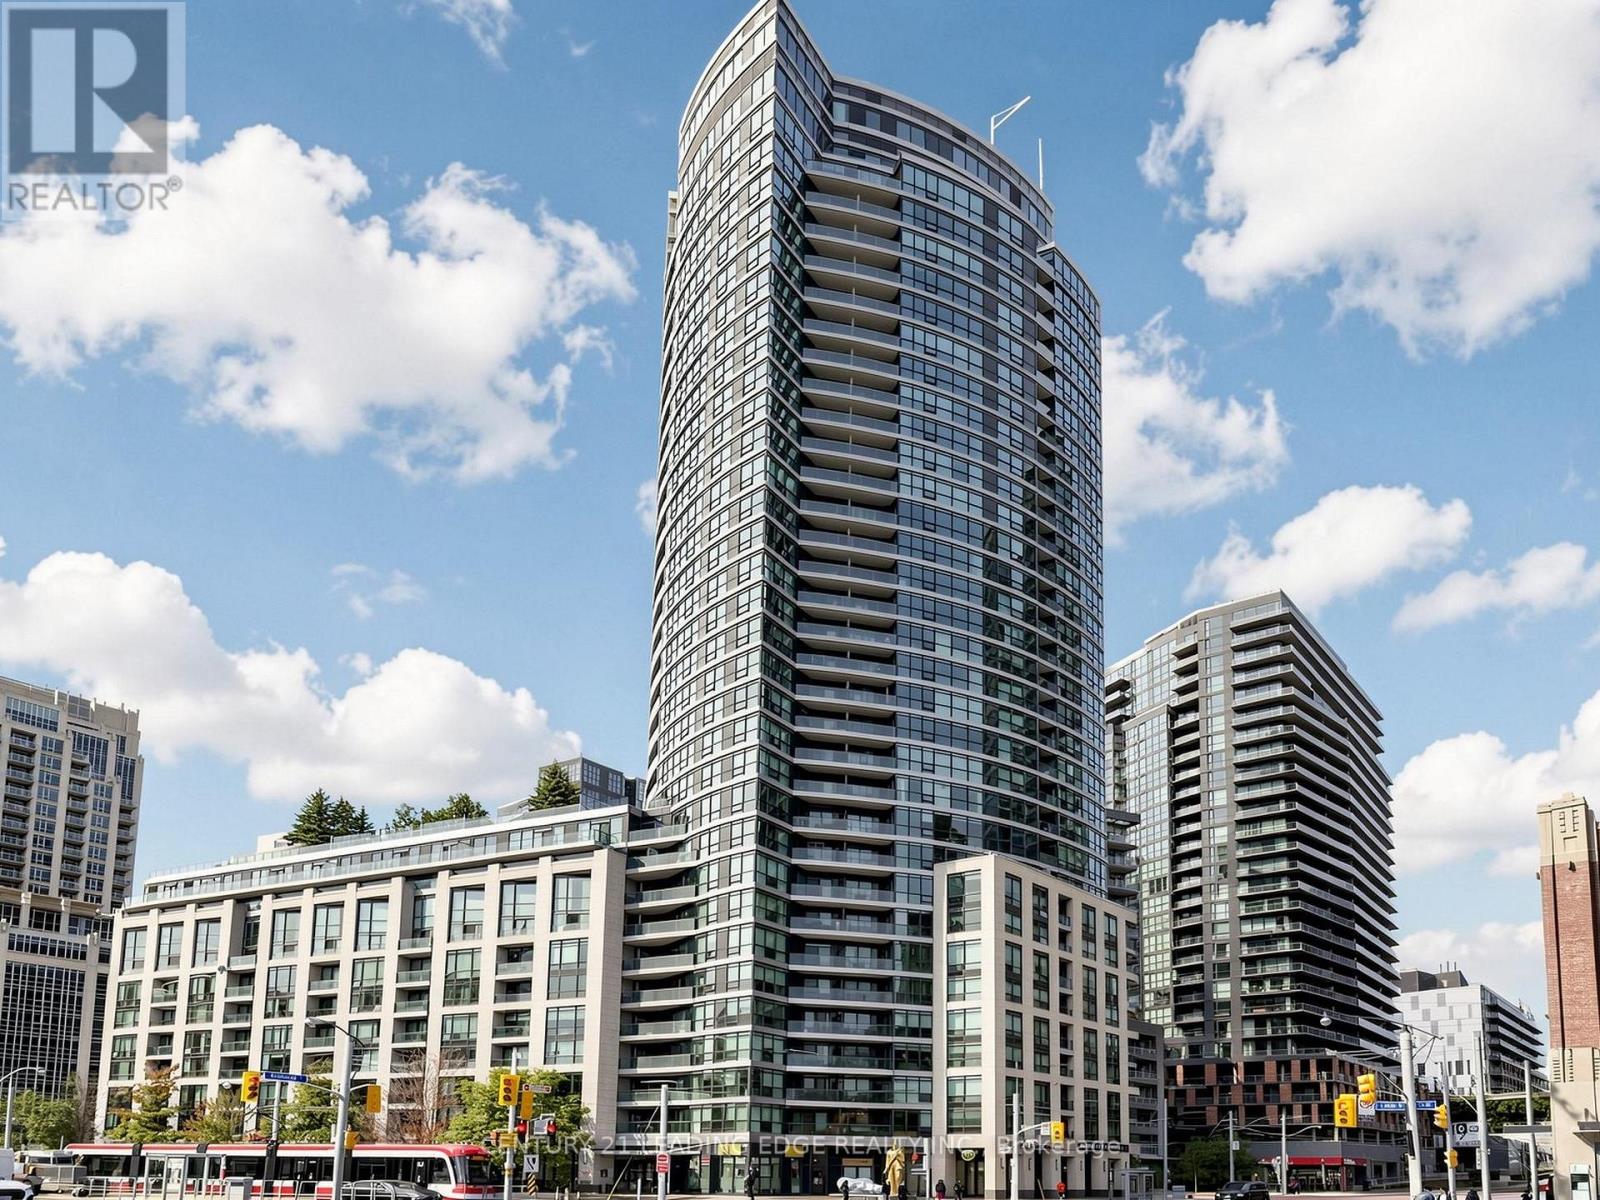
Soar above the city on the 25th floor of 600 Fleet Street (Unit 2508), where panoramic lake views and captivating sunsets define elite waterfront living. This beautifully appointed 1-bedroom plus den suite features an airy, open-concept design flooded with natural light, framed by floor-to-ceiling windows and a seamless walk-out to a private balcony. The primary bedroom features a double French door entry, a double closet, and stunning sunset views of the lake. The versatile, spacious den includes sliding privacy doors and can easily double as a full-size second bedroom or home office. Perfect for everyday living and effortless entertaining, the stylish kitchen showcases sleek quartz countertops, a generous peninsula, and abundant storage space throughout.Enjoy ultimate urban convenience in a vibrant lakeside community, steps from TTC streetcars with easy access to Union Station, Billy Bishop Airport, waterfront trails, Harbourfront, Loblaws, LCBO, Shoppers Drug Mart, and trendy downtown restaurant, cafes and the financial district. Residents enjoy top-tier amenities including a 24-hour concierge, indoor pool, gym, hot tub, party room with kitchen, guest suites, game room, outdoor BBQ area on roof-top terrace and FOB-restricted security. Complete with owned underground parking conveniently located near the elevator and owned locker for extra storage. (id:50976)

2 Bedroom 1 Bathroom 600 - 699 ft2

Century 21 Leading Edge Realty Inc.

For sale
$1,099,900
2259 DARWIN CRESCENT, London South, Ontario

2259 Darwin Crescent

London South, Ontario

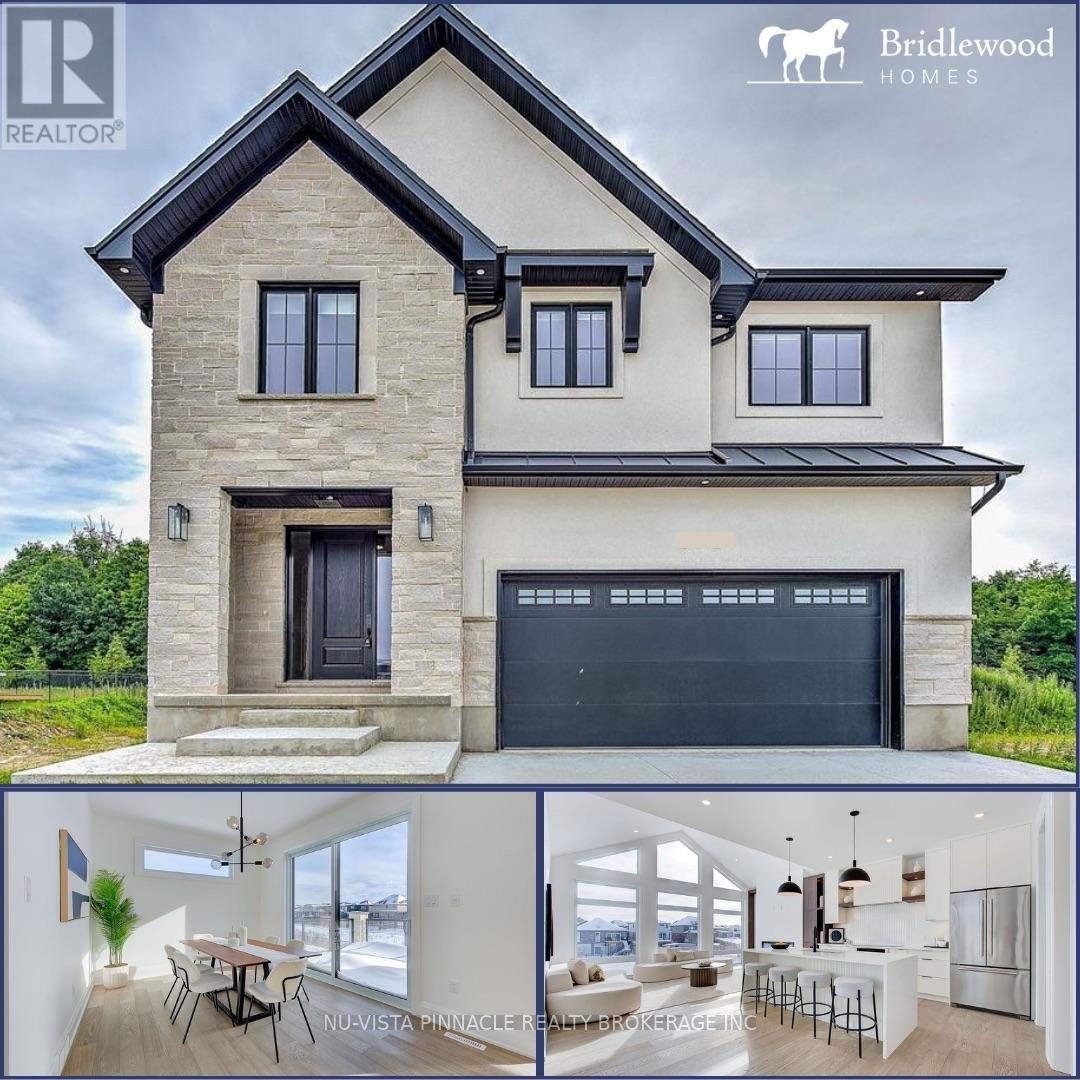
TO BE BUILT - SIMILAR MODEL HOME AVAILABLE TO VIEW! Welcome to 2259 Darwin Crescent, a to be built home backing onto a protected forest and trail in Magnolia Fields. Offering 2,588 sq. ft. of beautifully designed above-ground living space, numerous upgrades, and a fully finished basement, this home perfectly blends luxury, comfort, and natural beauty.The bright, spacious interior features large windows throughout, filling the home with natural light. The main floor includes a private office, ideal for working or studying from home, along with a stunning kitchen featuring an oversized island and walk-in pantry. Upstairs, you'll find four generously sized bedrooms and a convenient laundry room. The primary suite is a true retreat, complete with a spa-inspired five-piece ensuite and a walk-in closet featuring built-in organizers. With five bathrooms throughout the home, there is plenty of space and convenience for the entire family.The finished basement offers exceptional flexibility for guests, extended family, or a teenager seeking a private retreat. It includes a spacious recreation room, an additional bedroom, and a three-piece bathroom.One of the home's most impressive features is its backyard setting. Enjoy peaceful views of the protected forest and nearby trail from a beautiful deck-an ideal space for entertaining, relaxing, and connecting with nature.Conveniently located near shopping, major highways, excellent schools, and local amenities, this remarkable property offers an outstanding lifestyle in one of London's most desirable communities.Don't miss the opportunity to make this stunning home your own. Additional floor plans and lots are available to view. (id:50976)

4 Bedroom 5 Bathroom 2,500 - 3,000 ft2

Nu-Vista Pinnacle Realty Brokerage Inc

For sale
$3,450,000
58 MAIN STREET W, Norwich, Ontario

58 Main Street W

Norwich, Ontario

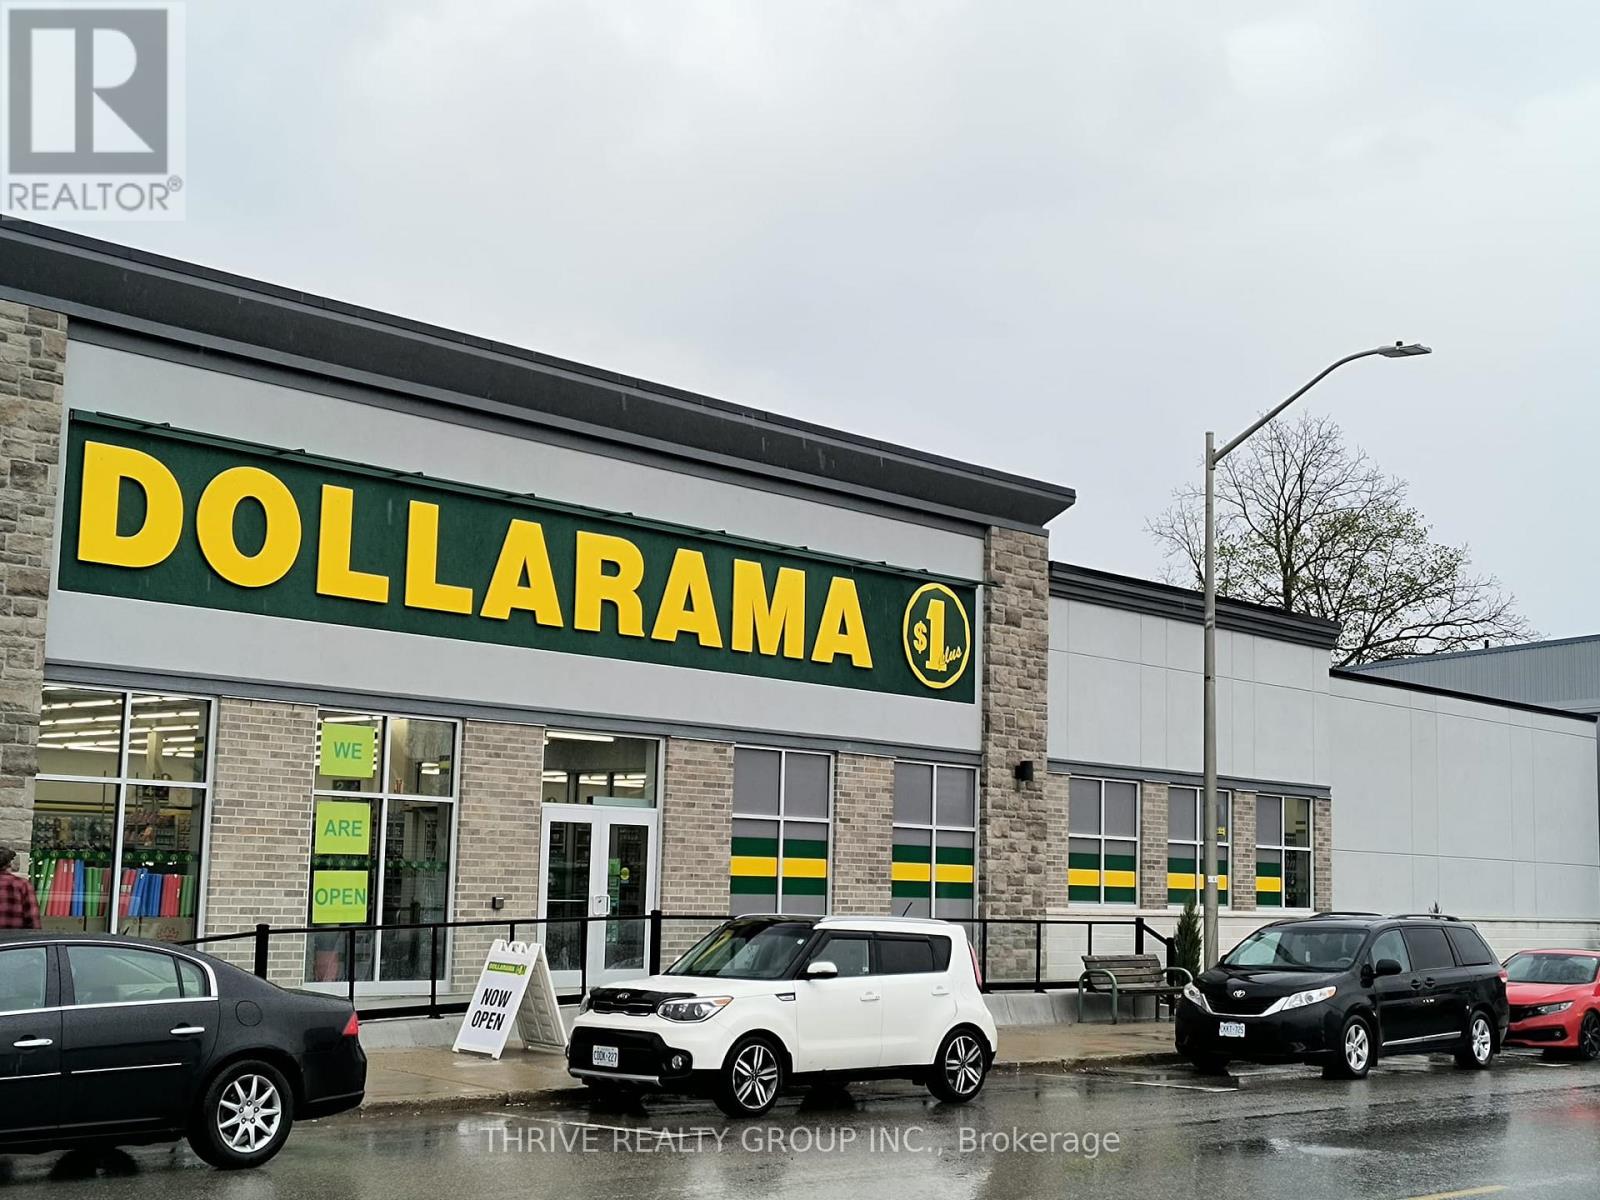
Excellent investment opportunity in the heart of Norwich. Built in 2024, this 9,136 SF freestanding commercial building is fully occupied by a strong AAA tenant on a 10-year net lease with built-in renewal options and rental escalations. Situated on approximately 0.77 acres with 41 on-site parking spaces, the property offers excellent visibility, a strong retail-focused location, comprehensive C1 zoning, and a modern, low-maintenance building with attractive long-term income potential. (id:50976)

9,136 ft2

Thrive Realty Group Inc.

For sale
$889,900
2340 DARWIN CRESCENT, London South, Ontario

2340 Darwin Crescent

London South, Ontario

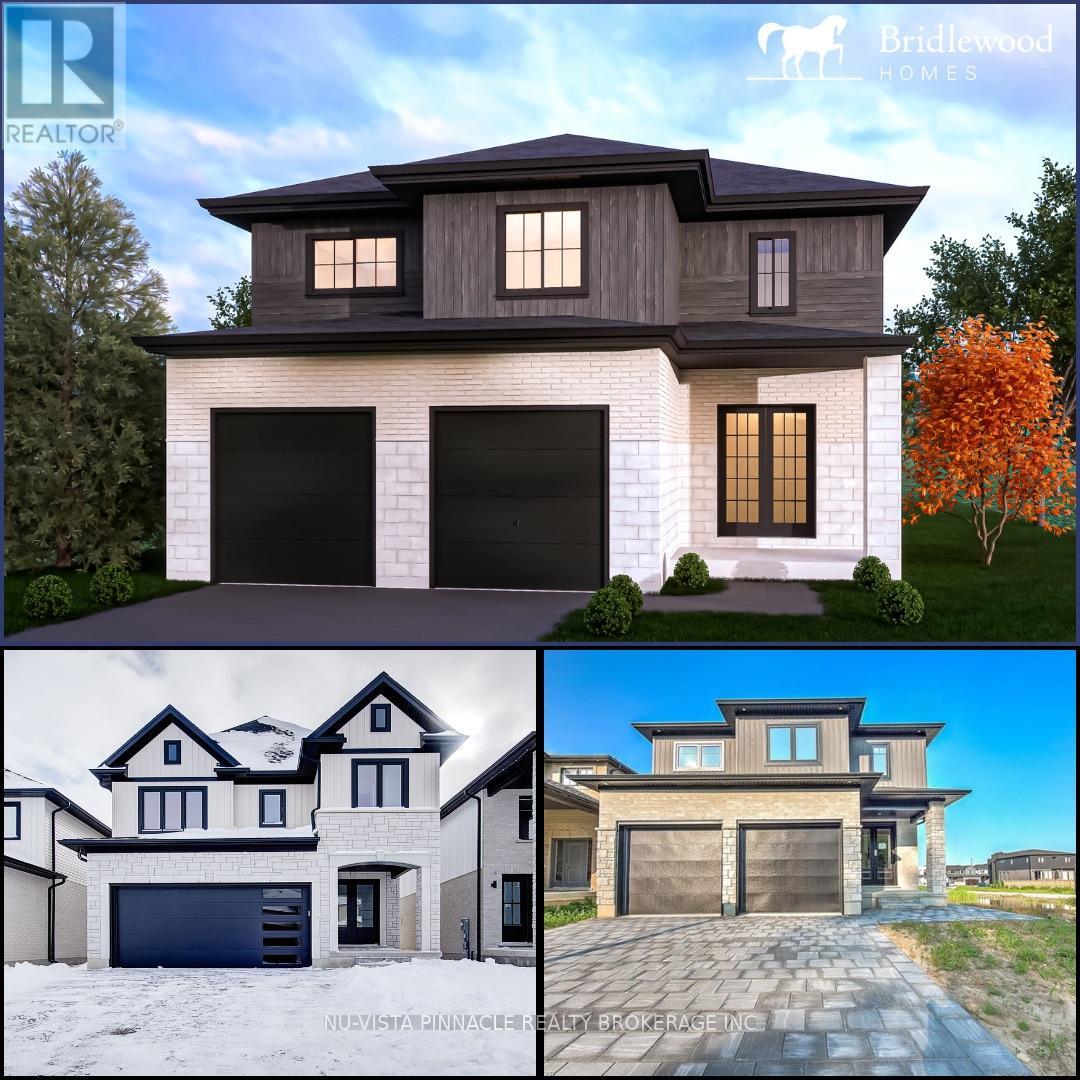
TO BE BUILT ON DARWIN CRESCENT! Welcome to this beautifully designed new home in the desirable community of Lambeth, conveniently located near Highways 401 and 402. Offering approximately 2,253 sq. ft. of thoughtfully planned above-grade living space, this home will provide the perfect balance of style, comfort, and functionality.The main floor will welcome you with a bright entryway leading into a spacious open-concept living and dining area-ideal for entertaining family and friends. The dining room will offer direct access to the backyard, creating an effortless flow between indoor and outdoor living. A versatile additional room can be used as a home office, den, or children's playroom.The spacious kitchen will feature custom cabinetry, upgraded lighting, generous workspace, and an abundance of natural light. Designed with entertaining in mind, the open layout will offer plenty of room to gather comfortably.Upstairs, you'll find four generously sized bedrooms, three bathrooms, and the added convenience of an upper-level laundry room. The impressive primary suite will include large windows, a spacious walk-in closet, and a luxurious five-piece ensuite.The unfinished basement will feature a separate entrance, large windows, and a three-piece bathroom rough-in, offering excellent potential for a future granny suite or additional living space tailored to your needs.Don't miss the opportunity to build your dream home on Darwin Crescent in one of London's most sought-after neighbourhoods! (id:50976)

4 Bedroom 4 Bathroom 2,000 - 2,500 ft2

Nu-Vista Pinnacle Realty Brokerage Inc

For sale
$1,200,000
111 CRAIG STREET, North Middlesex, Ontario

111 Craig Street

North Middlesex, Ontario

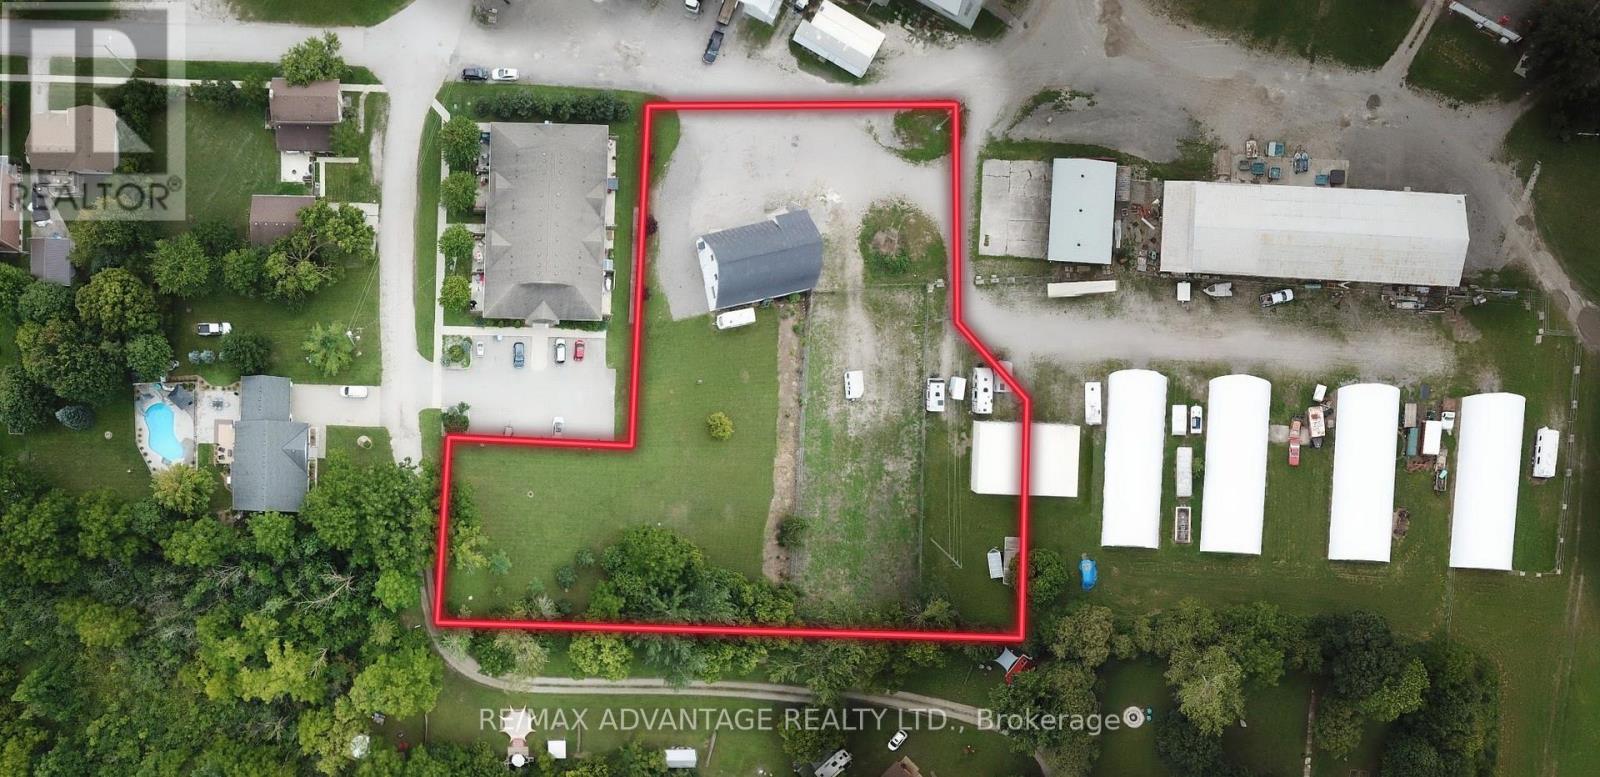
Discover this shovel-ready infill development opportunity in the heart of growing Ailsa Craig! Strategically located along the Highway 7 commuter corridor, commuters will find it easy to get to London's major employment hubs, ideal positioned for downsizing retirees. You will love how this flat, street-grade 1.34-acre residential parcel features 109.9 ft of frontage along Craig Street. Primed for residential development. Major pre-development work has been completed as a legal severance has been finalized, municipal water/sanitary services are stubbed directly to the boundary, and a preliminary civil engineering report has been completed. Flexible seller financing is available via a Vendor Take-Back (VTB) mortgage for qualified buyers. Don't miss out on this great opportunity! (id:50976)

1 Acres

RE/MAX Advantage Realty Ltd.

For sale
$299,900
264 MARY STREET, Dutton/Dunwich, Ontario

264 Mary Street

Dutton/dunwich, Ontario

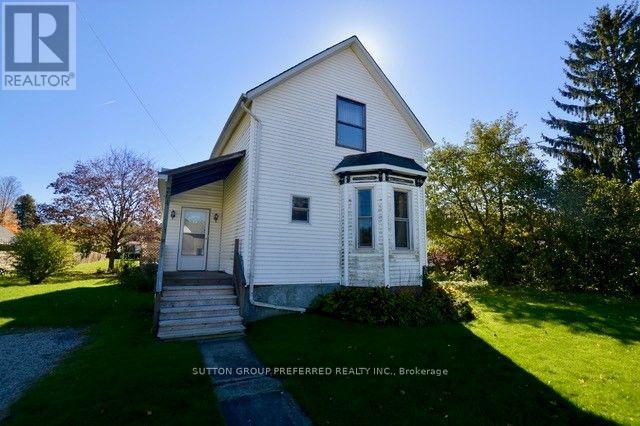
Good investment opportunity for the handy man/entrepreneur or starter home for you to customize! One and a half storey sided home on a deep lot (203 feet) with a shed or workshop the size of a single garage (needs a garage size door). Walk out from kitchen to deck overlooking a beautiful backyard. Large main floor bathroom/laundry room. Three bedrooms upstairs. Municipal water & gas heat. Convenient location close to shopping, park, rec center, library, highway 401, health center, walking path & more. Appliances included in as is condition. (id:50976)

3 Bedroom 1 Bathroom 1,100 - 1,500 ft2

Sutton Group Preferred Realty Inc.

For sale
$1,250,000
41 MANNING AVENUE, Toronto, Ontario

41 Manning Avenue

Toronto, Ontario

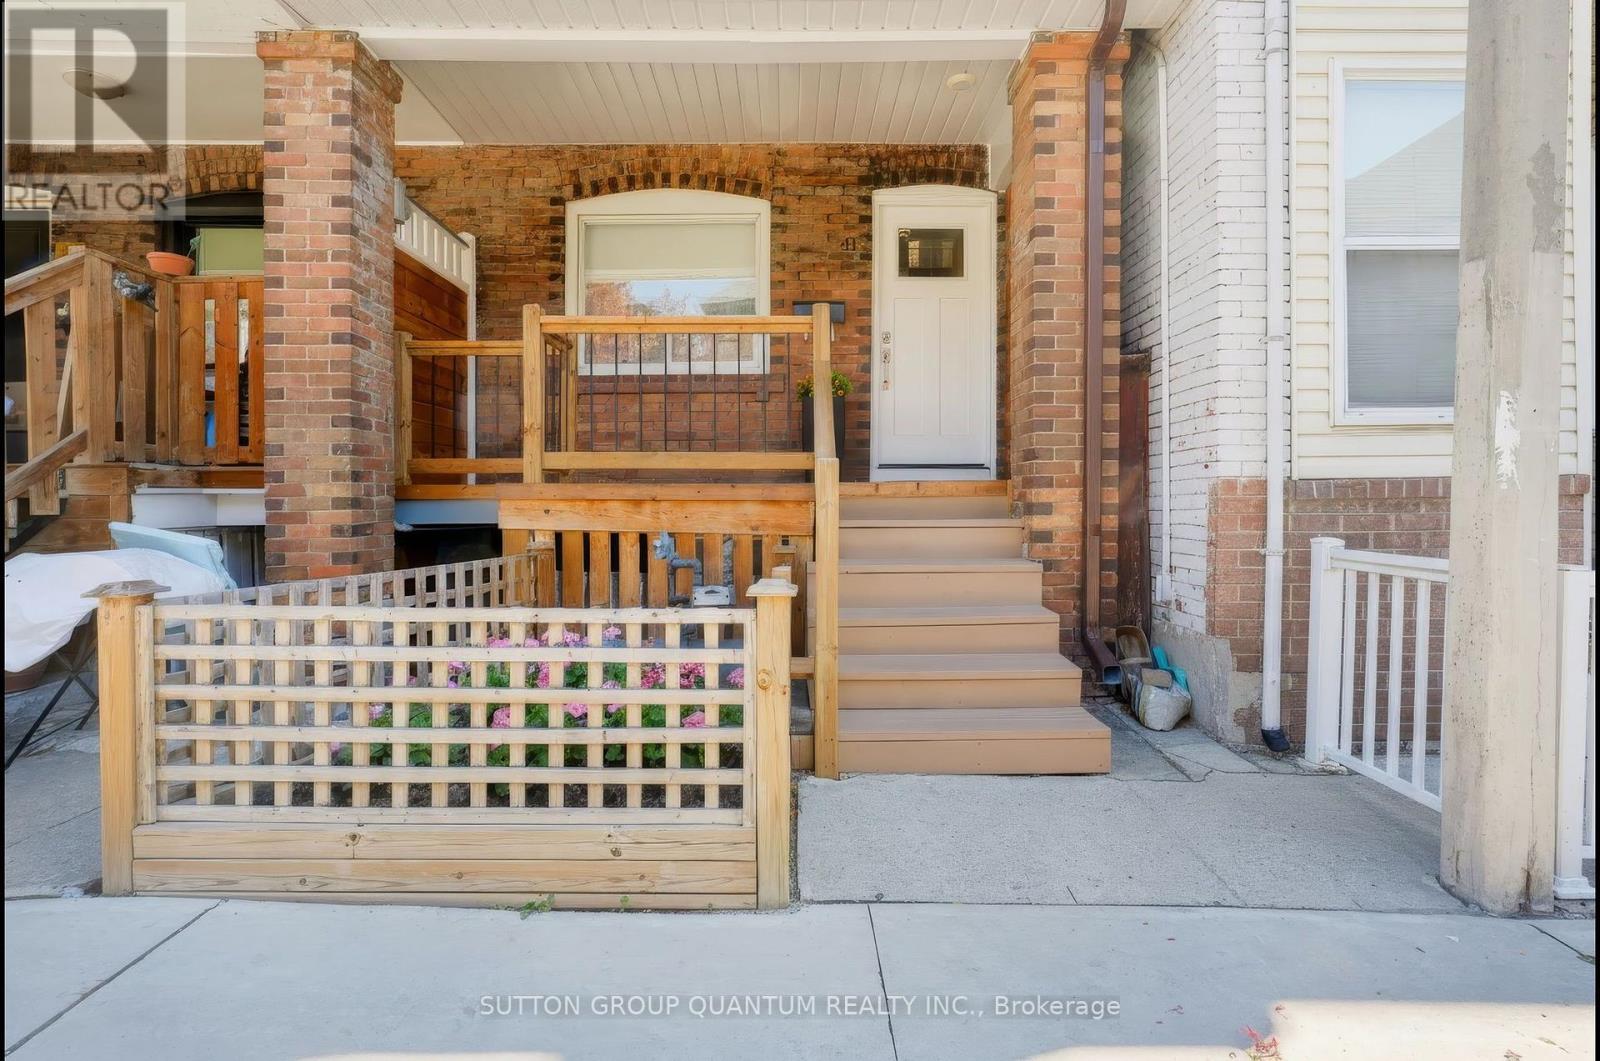
This welcoming family home has remained a comfortable space for this family since the 1970's. Situated in the heart of Trinity-Bellwoods, this two storey, three bedroom home is move-in ready. The property has received numerous recent upgrades, featuring a newly renovated modern kitchen and a renovated bathroom. There is hardwood flooring throughout. The clean, unfinished basement has above grade windows, bright lighting and a walkout to the front garden. Completely fenced in low maintenance backyard , which features an entertainment area, garden and ample space for a car. Backyard access is also available through a private laneway. Parks, shops and diverse restaurants are within walking distance. Easy access to three major transit corridors. (id:50976)

3 Bedroom 1 Bathroom 1,100 - 1,500 ft2

Sutton Group Quantum Realty Inc.

For sale
$569,423
13 ALLANBURG Road S, St. Catharines, Ontario

13 Allanburg Road S

St. Catharines, Ontario

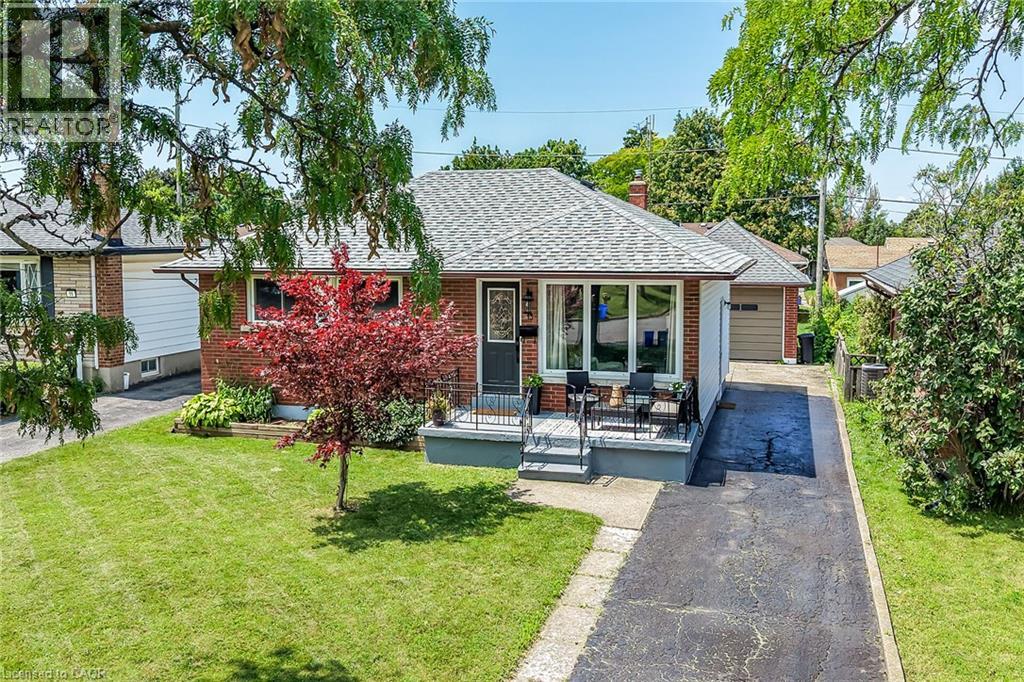
Beautiful Bungalow in a Sought-After Location with Tremendous Potential! Perfectly situated less than five minutes from Brock University, everyday amenities, public transit, and the Niagara Escarpment, this well-maintained brick bungalow offers an excellent opportunity for families, investors, first-time buyers, and those looking to add value. Located near a large park, the property enjoys picturesque views overlooking St. Catharines and, on clear days, the Toronto skyline. The bright and naturally lit main floor features a traditional, functional layout with a spacious living room highlighted by a large picture window, a generous eat-in kitchen, a three-piece bathroom with an oversized linen closet, and three well-appointed bedrooms with ample closet space. Beautifully maintained Vinyl floors add warmth and character throughout the main living areas. The lower level offers tremendous potential and can be fully finished to suit your needs. With a large, open-concept floor plan, there is plenty of room to create two or three additional bedrooms, a spacious family room, recreation area, or even a custom bar and entertaining space. A separate entrance provides excellent potential for an in-law suite or additional living accommodation. The basement also features a large laundry area, cold cellar, and abundant storage space. An added bonus is the spacious 1.5-car garage, offering plenty of room for a vehicle, workshop, hobby space, or storage for outdoor equipment and recreational toys. It's an ideal setup for the handyman, hobbyist, or outdoor enthusiast. Notable updates include: Garage roof (2022) , Furnace (2021) ,Main roof (2017),electrical panel (2025) (id:50976)

3 Bedroom 1 Bathroom 2,040 ft2

Royal LePage State Realty Inc.

For sale
$2,195,000
4498 CONCESSION 11 ROAD, Puslinch, Ontario

4498 Concession 11 Road

Puslinch, Ontario

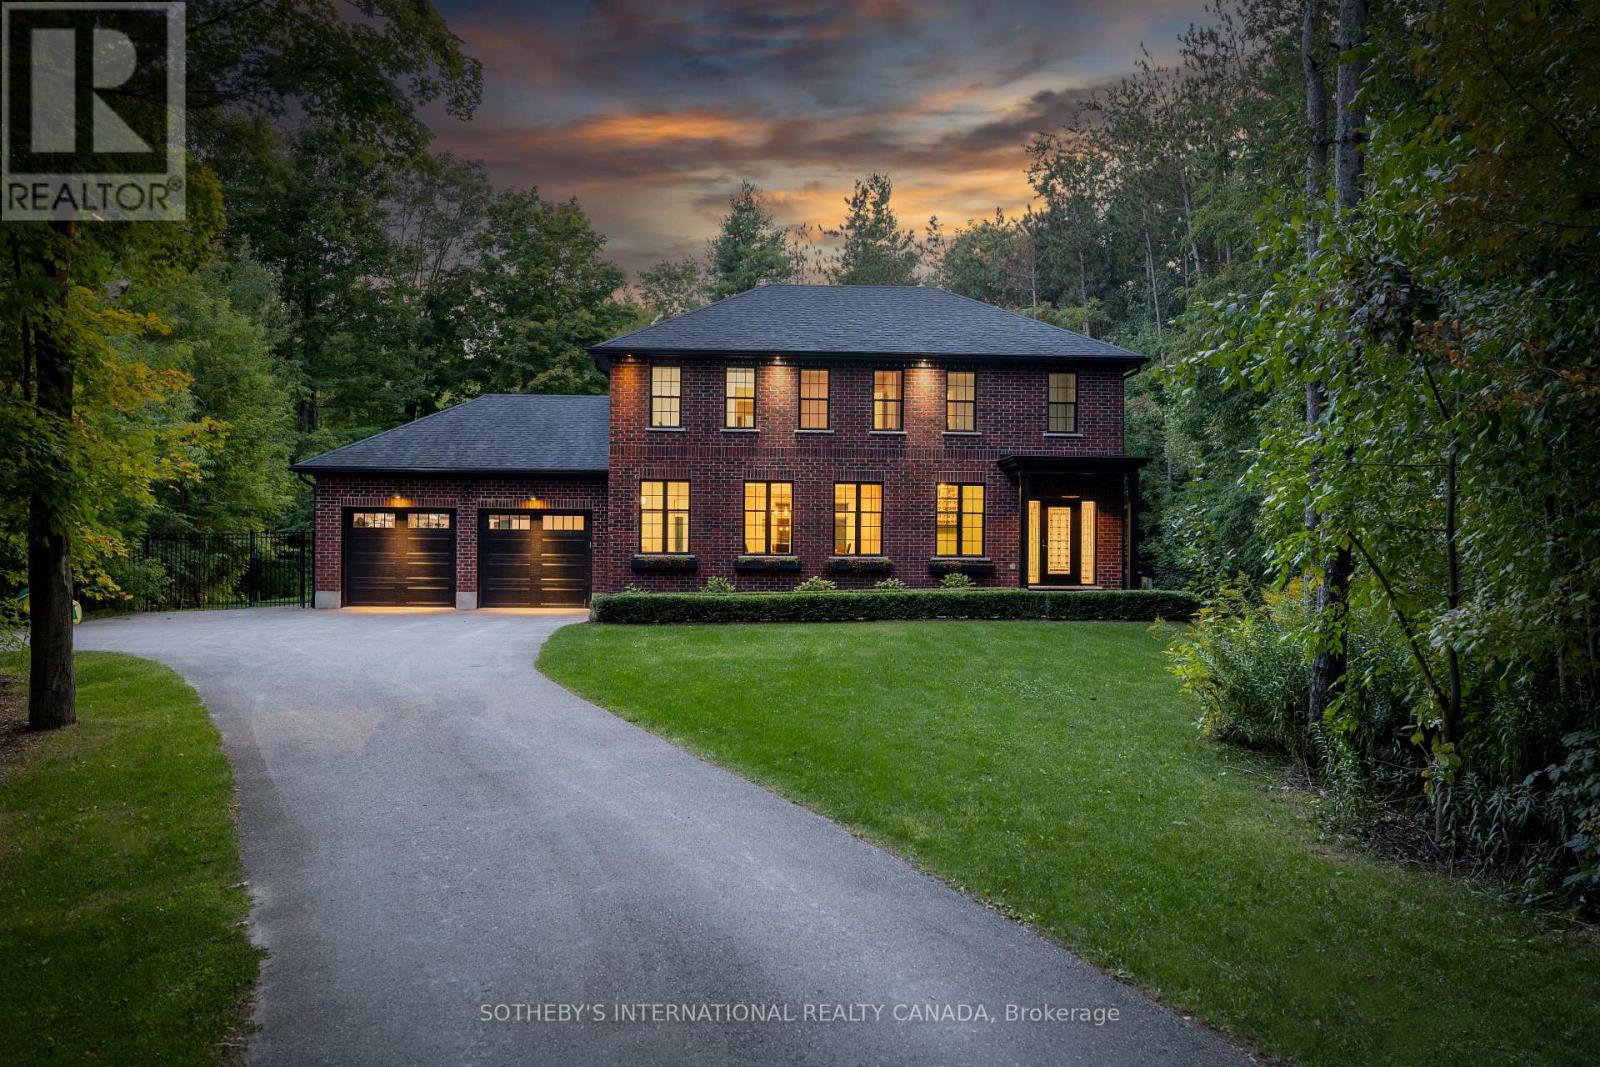
Welcome to 4498 Concession 11 in the gorgeous Township of Puslinch. This ultra private lot features a custom built red brick detached home with over 3500 square feet of well appointed living space surrounded by lush landscaping and large curricular tree-lined driveway. Stunning newly designed and fully fenced backyard retreat with large patio area and in-ground salt water pool. The main floor features 9ft coffered ceiling, hardwood floor, grand living room, massive white chef's kitchen with 10' centre island, modern pendant lighting, stainless steel appliances, quartz counter top, and subway tile backsplash. Open concept dining room with wallpaper feature wall, main floor double door entry office, impressive mudroom with custom built in shelving with walk outs to both the backyard and garage. The second level features hardwood flooring and massive primary with wallpaper feature wall, 5 piece spa-like bath and expansive walk in closet. 4 additional bright bedrooms share the main 4 piece bath. Take the staircase from the mudroom down to the modern finished basement with large recreation space, kids play room, and additional 4 piece bath. The stunning backyard is an entertainer's dream with large slider walk-out from the kitchen with multi-level entertaining space, 8ft deep salt water pool with gorgeous landscaping and hardscape surround. Golf course green space perfect for the kids to run around with the additional security of full yard fencing. A large fire pit for those evening gatherings and a fenced chicken coop for true country living. Incredibly private setting nestled among the trees for the ultimate serenity perfect for young families and those seeking an exceptional life. Minutes to south Guelph with all major amenities, incredible schools, recreation centre, library, tennis courts, and a quick drive to the 401 for commuters. (id:50976)

5 Bedroom 4 Bathroom 2,500 - 3,000 ft2

Sotheby's International Realty Canada

For sale
$599,000
82 BEAVER CRESCENT, Brantford, Ontario

82 Beaver Crescent

Brantford, Ontario

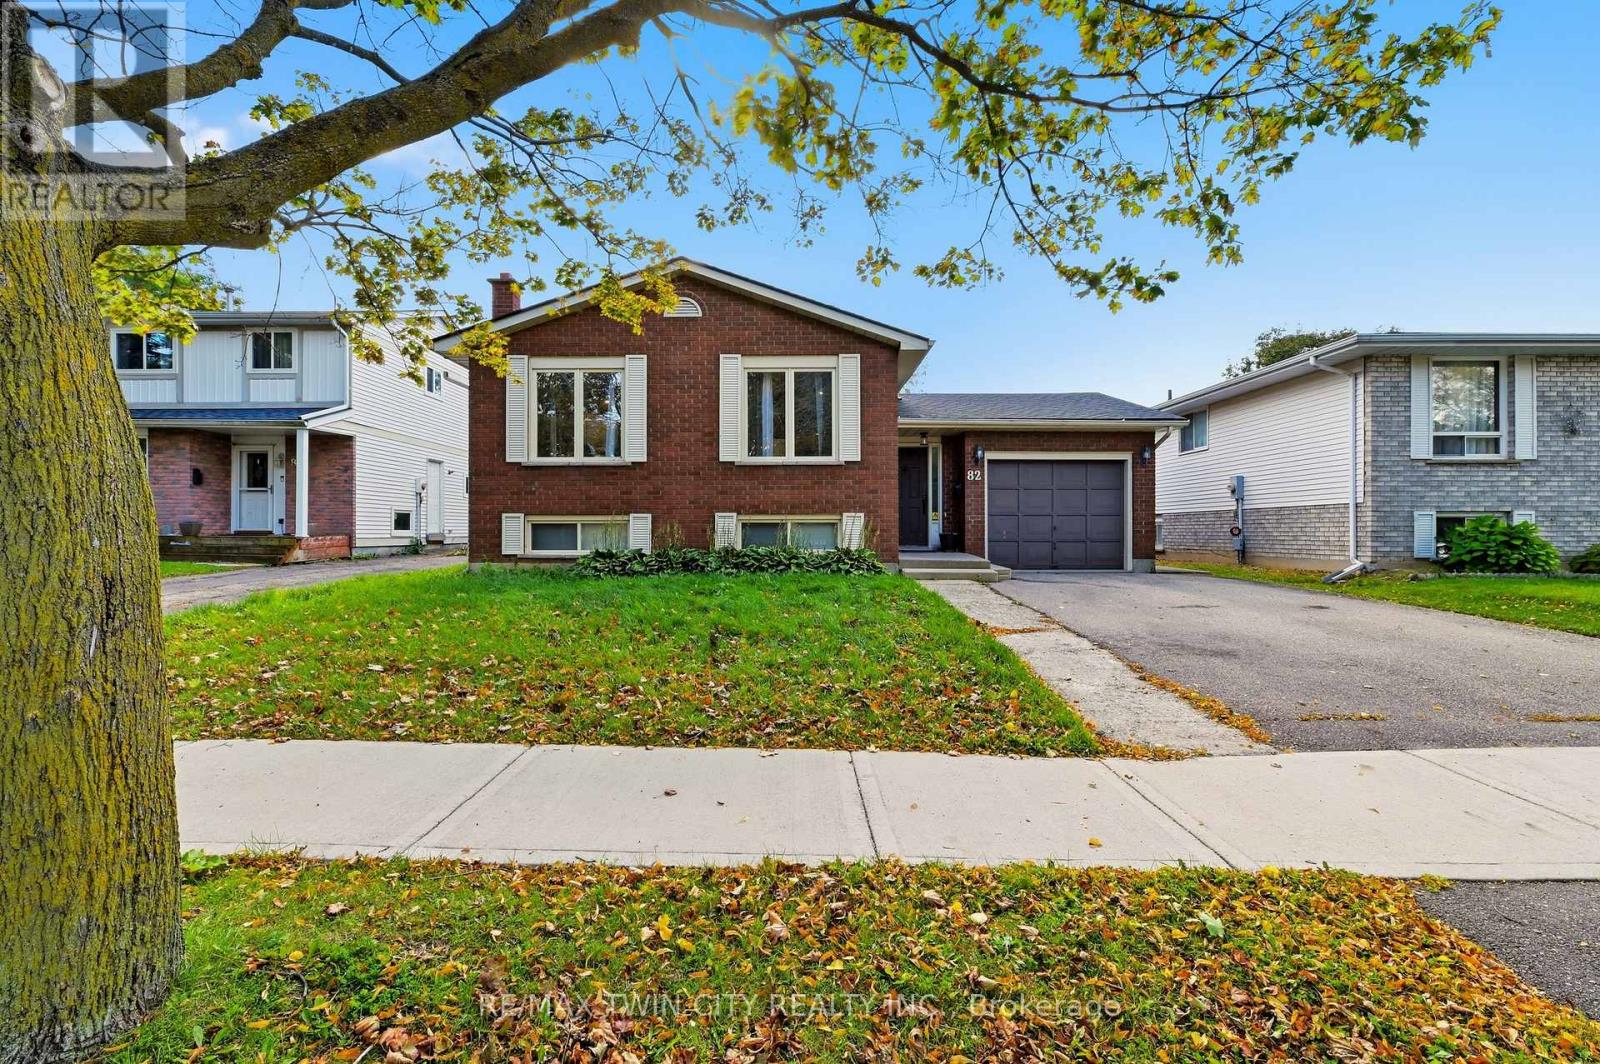
Welcome to this 2+1 bedroom, 2 bathroom raised bungalow situated in Brantford's desirable north end. Featuring numerous mechanical updates completed in recent years, this home offers a solid foundation and plenty of potential for buyers to personalize it to suit their own style. The finished lower level provides additional living space and includes a third bedroom, while the fully fenced backyard is ideal for children, pets and outdoor enjoyment. Conveniently located within walking distance of both Catholic and public elementary schools, as well as neighbourhood parks. Enjoy quick access to shopping, restaurants, everyday amenities and Highway 403-an excellent opportunity in a well-established, family-friendly neighbourhood. (id:50976)

3 Bedroom 2 Bathroom 700 - 1,100 ft2

RE/MAX Twin City Realty Inc.

For sale
$2,199,000
920 THOMAS PEDDER COURT, Kitchener, Ontario

920 Thomas Pedder Court

Kitchener, Ontario

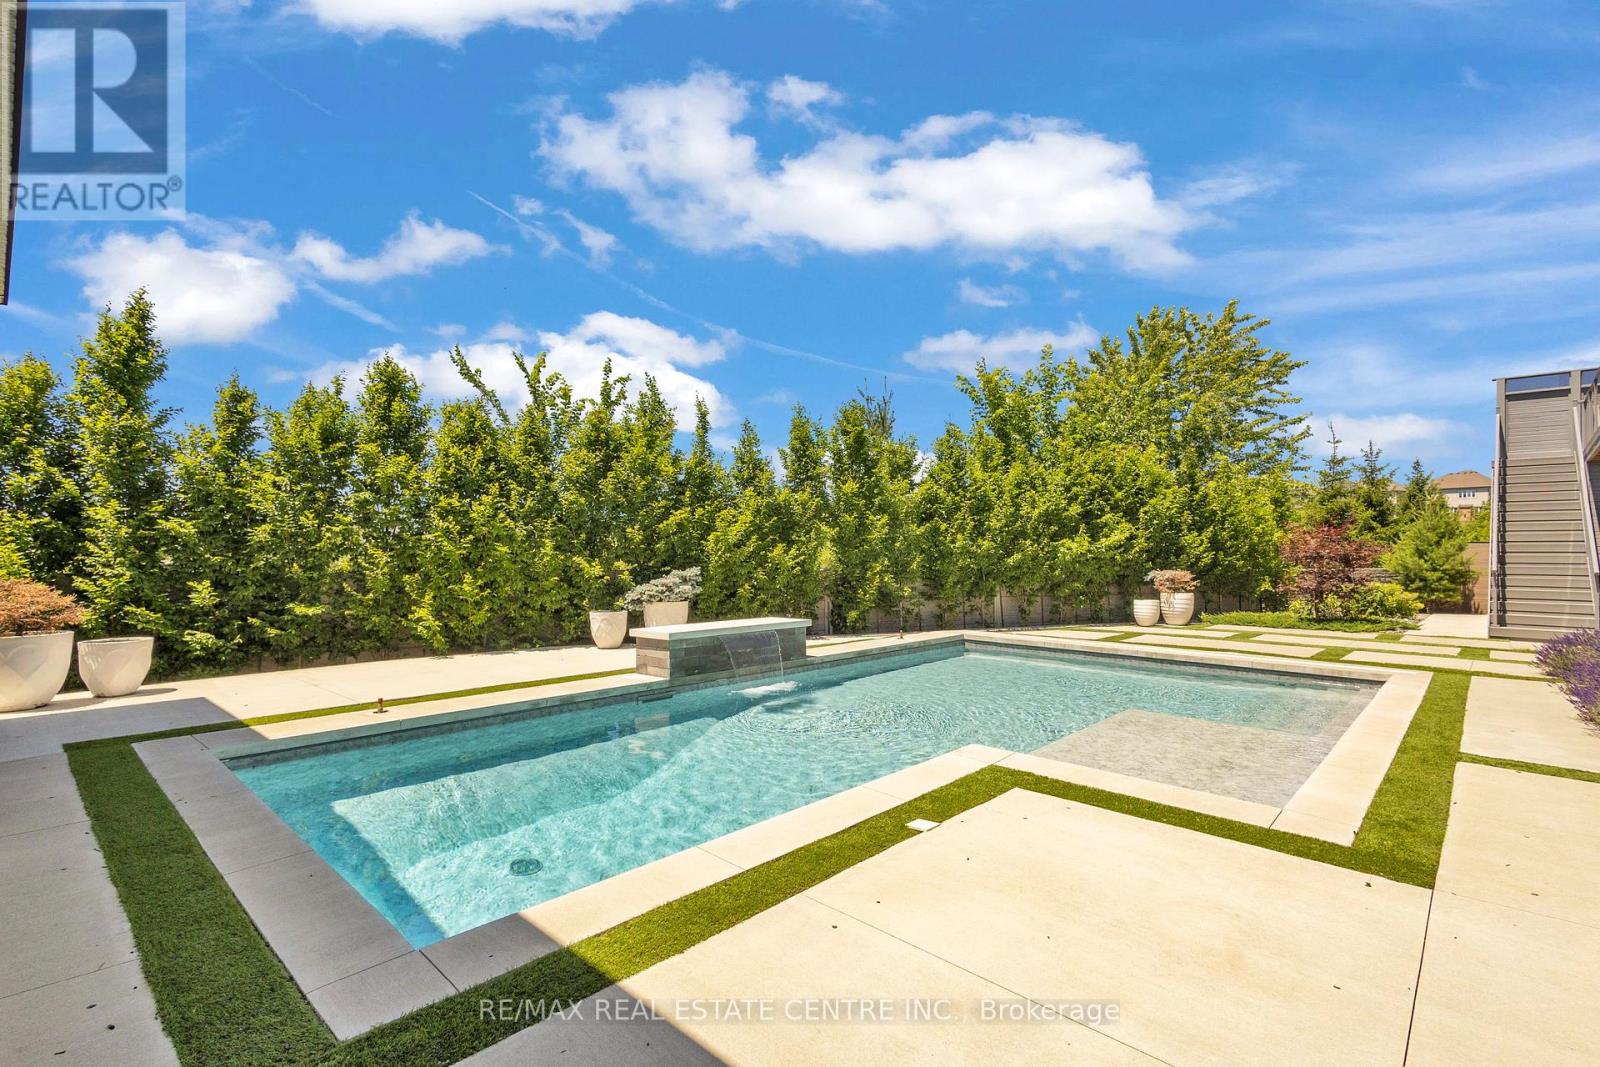
Welcome to 920 Thomas Pedder Court, a stunning luxury residence in Doon's prestigious neighbourhood. Offering 6 bedrooms and 4.5 bathrooms, this exceptional home showcases elegant finishes, outstanding craftsmanship and thoughtfully designed living spaces. Soaring ceilings, expansive windows, hardwood flooring and designer lighting create an impressive atmosphere. Heated floors enhance the powder room, primary ensuite and lower-level bathroom. The living room features a striking fireplace, while the dining area boasts a custom glass wine display. The chef-inspired kitchen offers premium built-in appliances, gas cooktop, oversized quartz island, custom cabinetry and a butler's pantry with prep sink and beverage fridge. The breakfast area overlooks the private backyard. Enjoy your own resort-style retreat featuring a covered deck with glass railings, built-in gas BBQ, inground pool and elegant cabana, with no rear neighbours! Upstairs features 4 spacious bedrooms, including a luxurious primary suite with dual walk-in closets and spa-inspired ensuite offering heated floors, freestanding soaker tub and wet room with dual rainfall showers. The second bedroom has a private ensuite and walk-in closet, while two additional bedrooms share a 4-piece bathroom. The fully finished walkout basement features a private entrance, 2 bedrooms, full kitchen, heated-floor bathroom and home theatre with ceiling-mounted projector. Ideal for multigenerational living, extended family, guests or potential future income, subject to approvals. Experience exceptional luxury, privacy and comfort in sought-after Doon. Some photos virtually staged/digitally enhanced. (id:50976)

6 Bedroom 5 Bathroom 3,000 - 3,500 ft2

RE/MAX Real Estate Centre Inc.

For sale
$569,999
1007 - 8010 DERRY ROAD, Milton, Ontario

1007 - 8010 Derry Road

Milton, Ontario

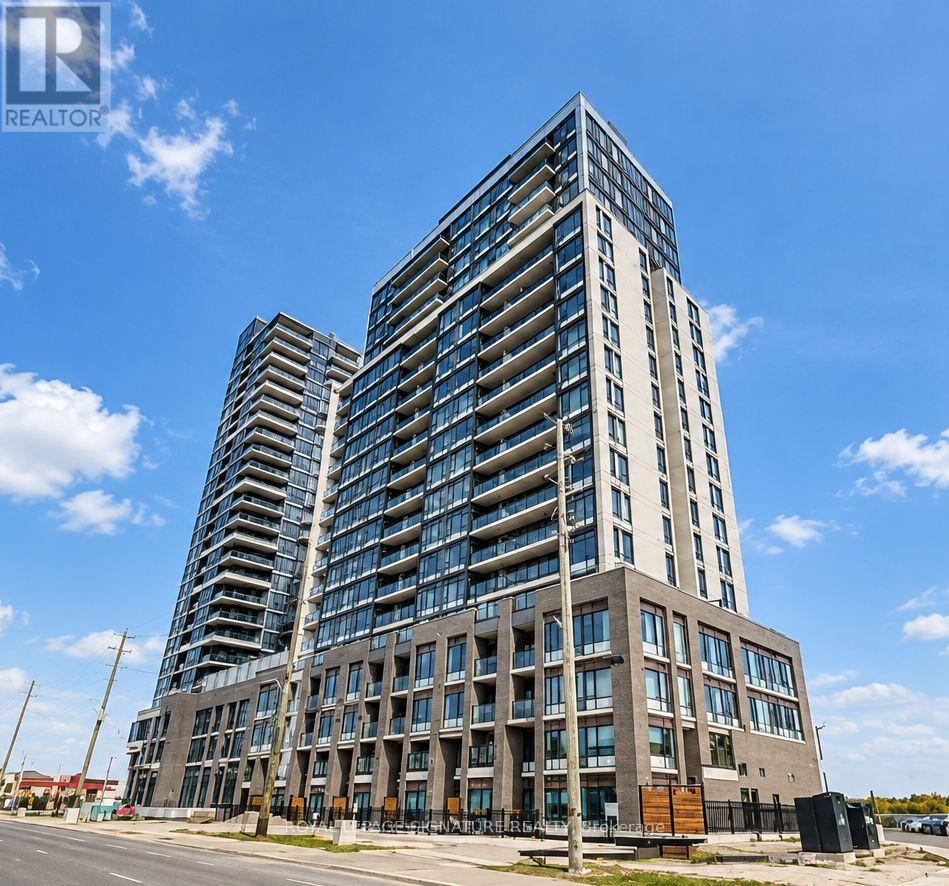
Welcome to Connectt Condos in the Heart of Milton! Experience modern elegance and exceptionalconvenience in this bright and spacious 10th-floor suite featuring 2 bedrooms plus a versatileden and 2 full bathrooms. Thoughtfully designed with an open-concept layout, expansivewindows, and an abundance of natural light, this beautiful condo offers the perfectcombination of style, comfort, and functionality. The contemporary kitchen boasts stainlesssteel appliances, upgraded cabinetry, a centre island, and seamless flow into the invitingliving and dining areas, ideal for both everyday living and entertaining. The spacious primarybedroom features a walk-in closet and private ensuite, while the additional bedroom and denprovide flexibility for families, professionals, or those working from home. Enjoy theconvenience of in-suite laundry, one underground parking space, and a storage locker.Residents benefit from impressive building amenities, including a modern fitness centre,outdoor terrace, party room, and 24/7 concierge and security services. Ideally located nearMilton GO Station, Highways 401 and 407, Milton District Hospital, excellent schools, parks,shopping, restaurants, and the beautiful Kelso Conservation Area. Perfect for first-timebuyers, growing families, downsizers, and investors seeking modern living in a highlyconvenient location. An incredible opportunity to own in Milton's desirable Connectt Condoscommunity. Don't miss it! (id:50976)

3 Bedroom 2 Bathroom 800 - 899 ft2

Royal LePage Signature Realty

Contact Us
Your Favourites


No Favourites Found