Listings

58362 results | Page 1 of 1216
12 24 48
 
For sale
$1,999,000
111 GAZELLE TRAIL, North Kawartha, Ontario

111 Gazelle Trail

North Kawartha, Ontario

Discover the ultimate waterfront retreat on Chandos Lake! Nestled on 2.45 private acres with an impressive 377 feet of pristine south-facing shoreline on desirable South Bay, this all-season property offers the perfect blend of natural beauty, privacy, and year-round enjoyment. Surrounded by mature forest, the charming 3-bedroom board and batten home has been thoughtfully updated with new windows, doors, propane furnace, ductwork, and a cozy wood-burning combustion stove for comfort in every season. Brand new engineered oak flooring is being installed throughout the property, along with all-new kitchen cabinetry, adding a fresh and modern touch. Step outside to the expansive wraparound deck which is almost 2000sqft and take in breathtaking panoramic lake views while enjoying spectacular sun-filled southern exposure. The beautifully elevated granite landscape features natural bedrock, a tranquil waterfall and pond, landscaped gardens, scenic walking trails, and well-planned underground conduits. Enjoy the convenience of year-round municipal road maintenance, snow removal, garbage, and recycling collection. As an added bonus, ownership includes shared access to approximately 90 acres of adjacent forest, creating endless opportunities for hiking, exploring, and enjoying nature. For those seeking an extraordinary waterfront estate or family compound, 111 Gazelle Trail may also be purchased together with the neighbouring property at 119 Gazelle Trail (1.98 acres), MLS X13691104, creating an exceptional 4.43-acre private lakeside paradise. A rare opportunity to own one of Chandos Lake's most spectacular waterfront settings. (id:50976)

3 Bedroom 2 Bathroom 1,100 - 1,500 ft2

Crown North Realty Inc.

For sale
$1,999,000
119 GAZELLE TRAIL, North Kawartha, Ontario

119 Gazelle Trail

North Kawartha, Ontario

Create your dream waterfront estate on beautiful Chandos Lake! Set on 1.98 private acres with 172 feet of pristine south-facing shoreline on the sought-after South Bay, this exceptional all-season property offers a rare opportunity to customize a solidly built home in one of Apsley's most scenic settings. Designed for quality, comfort, and efficiency, the home offers 2,442 sqft above grade with plans for a spacious 3-bedroom plus study layout & a walk-out basement. Features include 8-ft windows and doors to maximize natural light and lake views, soaring 16-ft vaulted ceilings on the main level, 12-ft ceilings on the lower level, energy-efficient in-floor heating, and a massive built-in garage with two 10' x 12' doors for vehicles, boats, and recreational equipment. Thoughtfully designed to minimize EMF radiation exposure, the home also includes well-planned underground conduits. Owned solar panels generate approximately $12,000 annually while offering the option for off-grid living. The elevated granite plateau features mature forest, landscaped gardens, scenic trails to the waterfront, an impressive dock and boat lift, plus shared ownership of approximately 90 acres of adjoining forest. Enjoy year-round municipal road maintenance, snow removal, garbage, and recycling collection. For those seeking an extraordinary waterfront estate, this property may also be purchased with neighbouring 111 Gazelle Trail (2.45 acres), MLS X13691102, creating a remarkable 4.43-acre retreat with 549 feet of combined shoreline. The seller is willing to provide a quote and assist the buyer in completing the home to their own specifications. A rare opportunity to create a custom waterfront masterpiece. (id:50976)

4 Bedroom 3 Bathroom 2,000 - 2,500 ft2

Crown North Realty Inc.

For sale
$549,900
85 BUCKLEY'S ROAD, Kearney, Ontario

85 Buckley's Road

Kearney, Ontario

Looking for an afforadable slice of North Muskoka with sandy beach access? This terrific 3 bedroom, 2 bath cottage in Kearney gives you 25ft of deeded access to beautiful Sand Lake - just a two-minute stroll from your front door to the beach, expansive water views and all those waterfront moments you've been dreaming about. Inside, the open-concept kitchen, living and dining area is made for easy cottage living while the woodstove keeps things cozy during those cool shoulder seasons. The Muskoka room may just be the best seat in the house - morning coffee, afternoon cocktails or an evening spent listening to the sounds of the outdoors. And then there's even the bunkie! Everyone is going to fight over this one. Fresh pine, a sleeping and sitting area and a loft that's perfect for the kids to play on a rainy afternoon - or for friends to bunk out when the cottage weekend gets a little bigger than planned! With 3 berooms, 2 baths, and a primary ensuite, municipal road access and a location right near the Algonquin Park corridor, this is the kind of place that makes getting away easy. You're minutes from ATV and snowmobile trails, surrounded by the outdoors and just a stroll from the lake. And Kearney? A thriving little North Muskoka town that's becoming a true destination for those who love adventure, nature and cottage life. Beach days. Bunkie Nights. North Muskoka memories. This one is affordable, fun and ready to make some memories. ome take a look - you might just fall in love! (id:50976)

3 Bedroom 2 Bathroom 700 - 1,100 ft2

RE/MAX Professionals North

For sale
$629,900
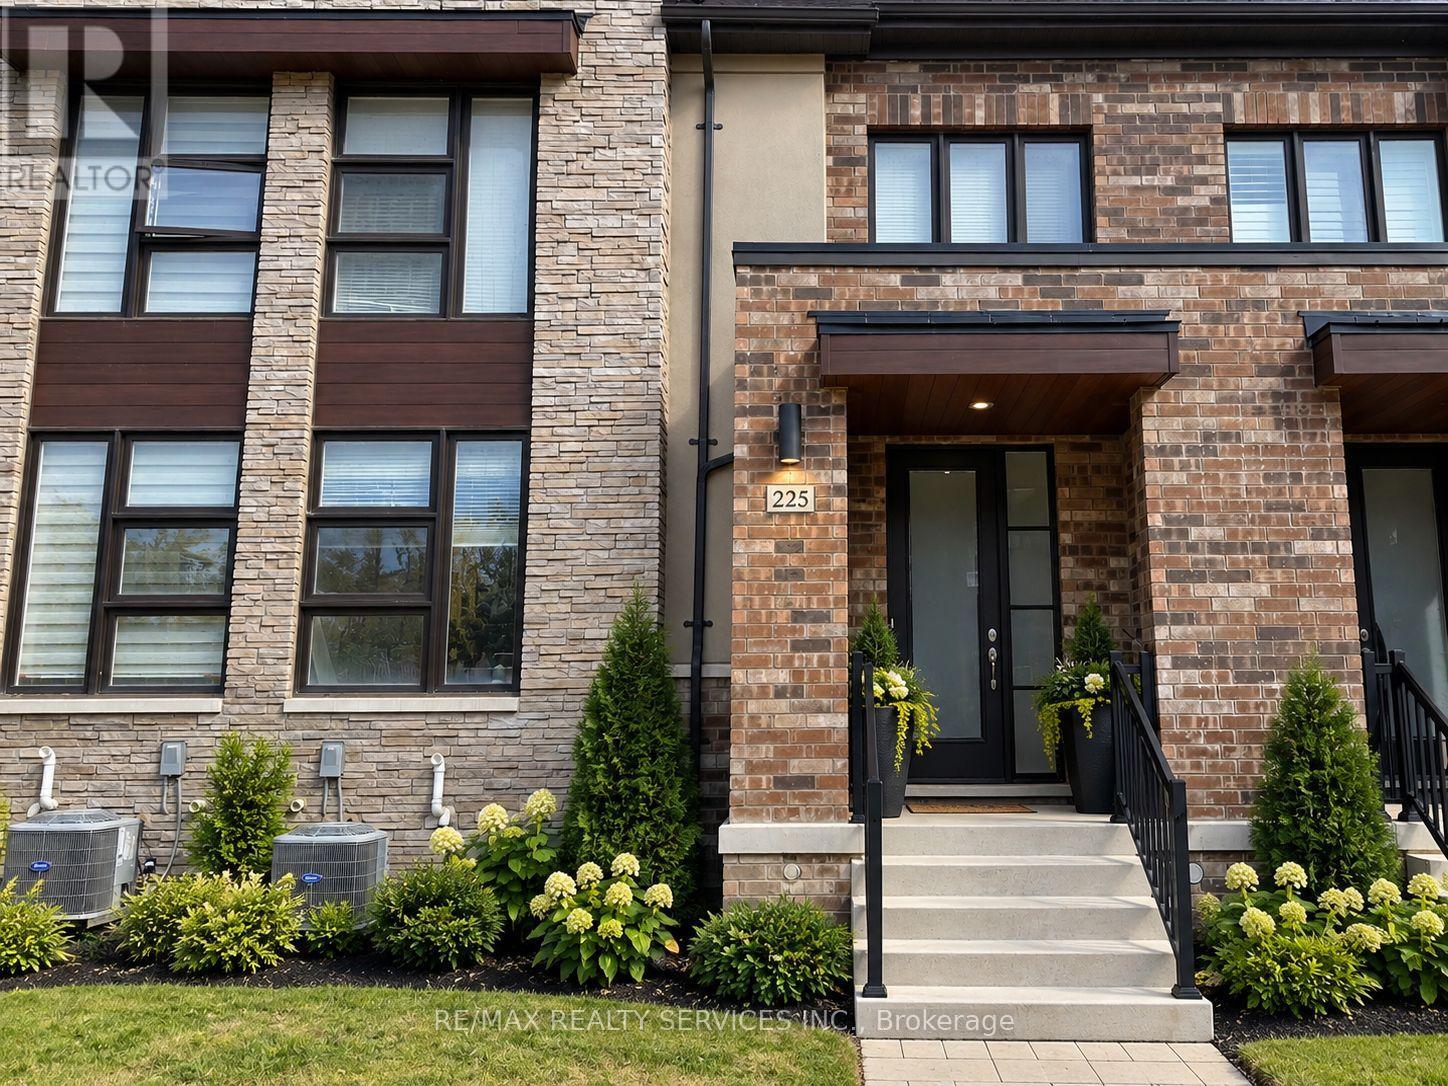
79 CLOVERDALE DRIVE, Brampton, Ontario

79 Cloverdale Drive

Brampton, Ontario

*** RAVINE LOT *** NO NEIGHBOURS AT THE BACK *** Look no further! Don't miss this Gem in The Neighborhood. Location! Location! Welcome to 79 Cloverdale Dr! This beautifully maintained linked-by-the-garage home offers the privacy and feel of a detached home while backing onto a park. Featuring 4 spacious bedrooms, a bright sun-filled living and dining area with hardwood floors, and a large eat-in kitchen with pantry, ample storage, side entrance to the patio, and direct garage access. Solid oak stairs lead to the second level with 4 generous bedrooms, including a primary bedroom with his & hers closets. The finished basement offers a large L-shaped rec room with a gas fireplace, a separate office, a spacious laundry room with plenty of storage, and excellent potential for an in-law suite. Located in a sought-after family-friendly neighborhood close to parks, schools, shopping, transit, and all amenities. (id:50976)

4 Bedroom 2 Bathroom 1,500 - 2,000 ft2

RE/MAX Realty Services Inc.

For sale Open House
$3,499,000
25 BEARWOOD DRIVE, Toronto, Ontario

25 Bearwood Drive

Toronto, Ontario

Rare opportunity on a serene cul-de-sac in the coveted Edenbridge-Humber Valley neighbourhood! Completely renovated and redesigned throughout, this stunning 5-bedroom, 5-washroom home combines modern luxury with an incredibly private setting. Soaring ceilings, engineered hardwood throughout, heated floors, exposed brick and a dramatic floating staircase with glass railings! The newly opened-up designer kitchen features premium Miele appliances and flows seamlessly into the spacious living and dining areas. An impressive 3-storey wall of windows overlooks the resort-style backyard with a heated in-ground pool, stone patio and lush, private surroundings. No neighbours directly across, with beautiful ravine and treetop views adding to the sense of privacy! Spacious bedrooms and beautifully renovated bathrooms, including an expanded primary ensuite and walk-in closet, plus added closet space throughout. The lower level features a second kitchenette with dishwasher, wine fridge and mini fridge, plus multiple walk-outs to the backyard! New washer & dryer, new garage door and expanded interlock driveway with integrated lighting. Private drive and garage. Located in the top-rated school district, walking distance to James Gardens and transit, with an easy commute to the city and close proximity to Lambton, Islington and St. George's Golf Clubs! (id:50976)

5 Bedroom 5 Bathroom 3,500 - 5,000 ft2

Royal Team Realty Inc.

For sale Open House
$1,299,900
88 OBLATE CRESCENT, Brampton, Ontario

88 Oblate Crescent

Brampton, Ontario

Exceptional opportunity to own a spacious Detached 2-Storey corner home in a desirable, family-friendly neighbourhood. Featuring 4+2 bedrooms, 4 bathrooms, and a generous layout, this home offers excellent space for growing or multi-generational families. Enjoy a park-facing location with no neighbours at the back, offering added privacy and a beautiful green backdrop-perfect for entertaining and enjoying outdoor gatherings without disturbing nearby neighbours. The home has been extensively upgraded, with approximately $130,000 invested in improvements, including fully renovated washrooms, updated kitchen cabinetry, granite countertops, new fridge and dishwasher, new ceramic flooring on the main floor, oak stairs with updated pickets, fresh paint, pot lights, chandeliers, and an updated electrical panel. Major upgrades include a new furnace, air conditioner, and roof, all replaced in 2023. The backyard also features a newly built large storage room, while parking for up to 6 vehicles adds convenience for larger families and guests. A rare combination of corner location, park views, private green space at the back, and extensive upgrades-offering comfort, privacy, and exceptional family living. (id:50976)

6 Bedroom 4 Bathroom 2,500 - 3,000 ft2

RE/MAX Excellence Real Estate

For sale
$1,899,000
290 DUSKYWING WAY, Oakville, Ontario

290 Duskywing Way

Oakville, Ontario

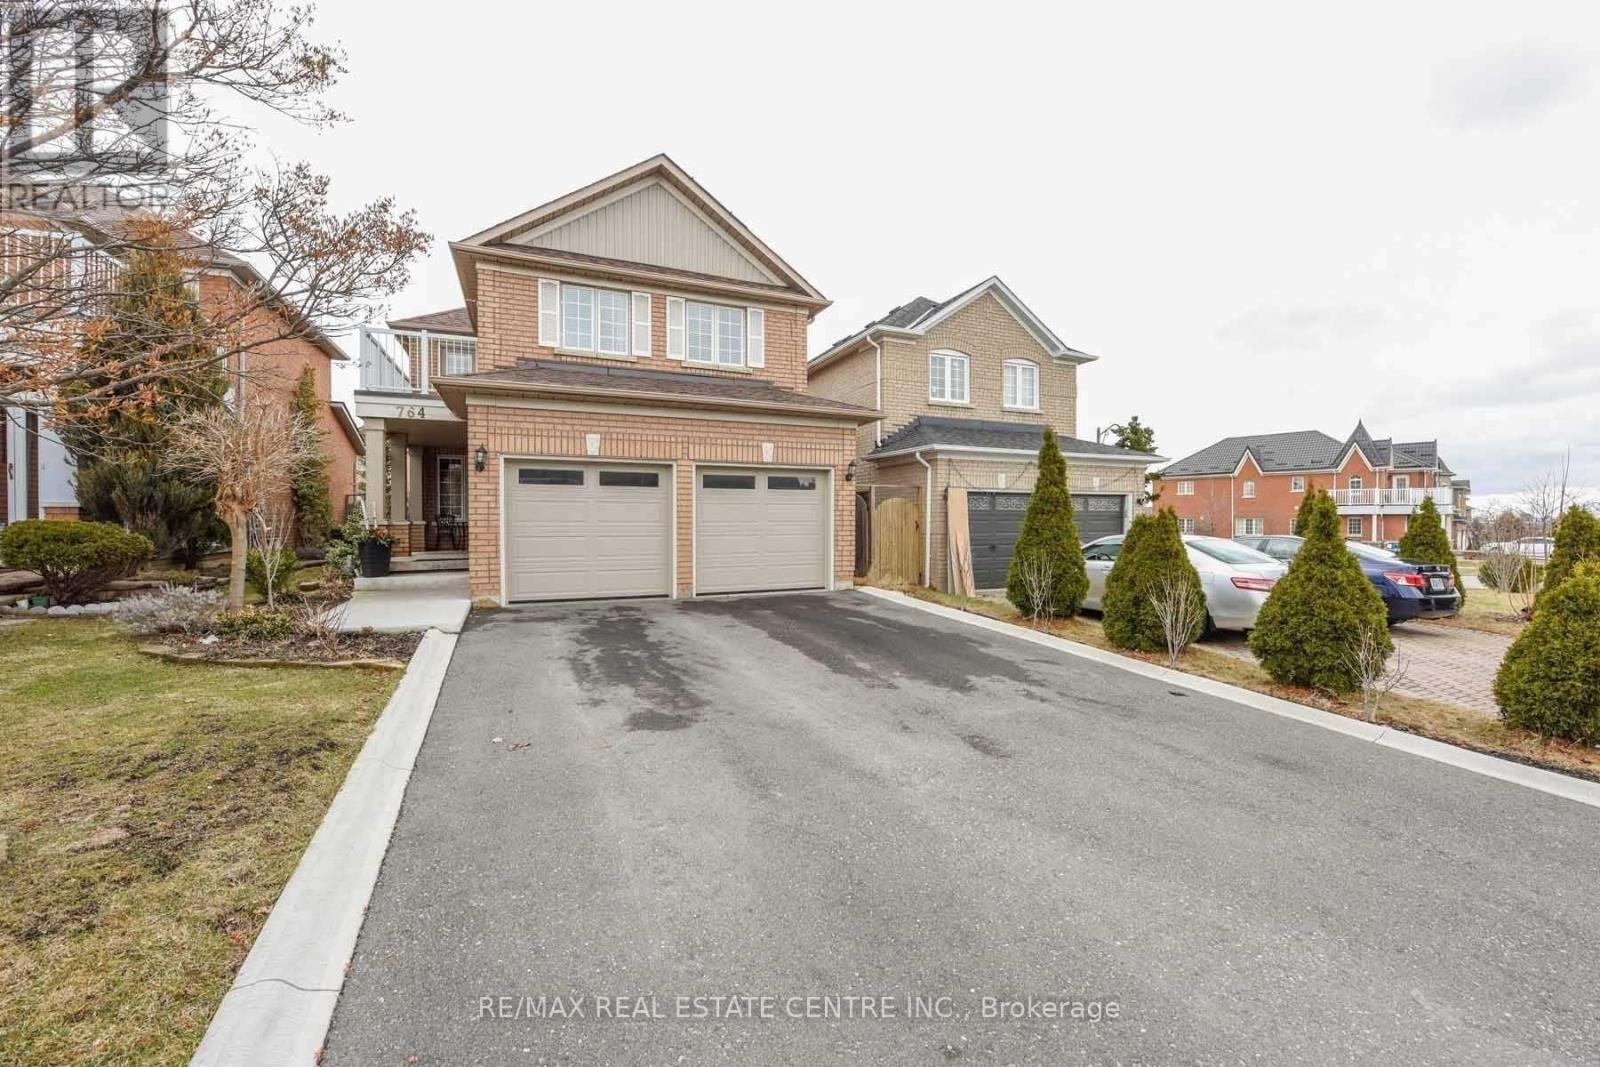
Welcome to 290 Duskywing Way, where bright, elegant family living meets a private backyard retreat in sought-after Lakeshore Woods. Beautifully positioned on a landscaped corner lot, this impressive 4-bedroom, 5-bathroom home benefits from additional windows and abundant natural light, creating a bright and airy feel throughout. Freshly painted and thoughtfully improved, it showcases extensive upgrades inside and out.The main level features soaring ceilings, upgraded hardwood flooring, California shutters, generous living and dining areas, and a spacious family room with fireplace-an inviting gathering place for family and friends. The kitchen offers abundant cabinetry, granite counters and centre island, with a convenient butler's servery connecting to the dining room. Main-floor laundry features a new washer and dryer. Upstairs, four generous bedrooms include a spacious primary retreat with walk-in closet and ensuite. A rare highlight is 3 bathrooms on the second level, including a Jack & Jill connecting two bedrooms. The professionally finished lower level offers an expansive recreation and billiards area, wet bar, gym, bathroom and private office that could serve as an additional bedroom, with excellent potential for extended-family or in-law living. Outside, enjoy a private, maturely landscaped backyard featuring a recently maintained in-ground pool with brand-new liner, gazebo, extensive hardscaping and inviting spaces for dining, lounging and entertaining. A large, recently sealed exposed aggregate concrete driveway complements the upgraded garage with new epoxy flooring and built-in cabinetry. Further improvements include newer furnace & A/C, owned hot water tank, central vacuum and irrigation system. Ideally located in a welcoming, family-friendly neighbourhood near Lake Ontario, Bronte Harbour, parks, trails, schools, shopping, dining and highways. A beautifully cared-for Lakeshore Woods home reflecting pride of ownership throughout. (id:50976)

5 Bedroom 5 Bathroom 2,500 - 3,000 ft2

RE/MAX Real Estate Centre Inc.

For sale
$100,000
PT LT 13 GREY ROAD 4, Grey Highlands, Ontario

Pt Lt 13 Grey Road 4

Grey Highlands, Ontario

13 acre property on Grey Road 4 between Flesherton and Priceville. With approximately 869' frontage on the road and the property backing on to the former rail trail. There is hydro at the road and an existing driveway on the west side of the property that leads to a small clearing zoned A1 with potential for a building site. The balance of the land is mixed softwood bush. Enjoy low property taxes, only $125 in 2026. (id:50976)

Royal LePage Rcr Realty

For sale
$750,000
11 ESTHER Crescent, Thorold, Ontario

11 Esther Crescent

Thorold, Ontario

Welcome to this beautiful detached home in Thorold featuring 4 bedrooms, 2.5 bathrooms, and plenty of natural light. The bright kitchen includes stainless steel appliances, all included, with a brand-new fridge and stove (2026). You will fall in love with the open concept kitchen and living room. Main floor also features a great size powder room and a den. Enjoy 4-car parking with a double garage and 2 driveway spaces. Upstairs you will find four bedrooms and two full bathrooms with convenience of laundry on the same level. The unfinished basement provides lots of storage and future potential. Ideally located close to Highway 406, major highways, Schools, Niagara College, Brock University, Pen Centre, Niagara Falls, and Niagara Outlet Collection. A fantastic opportunity for families, first-time buyers, or investors looking to be part of the Niagara Region! (id:50976)

4 Bedroom 3 Bathroom 2,204 ft2

Right At Home Realty

For sale Open House
$423,000
323 WILLIAM STREET, Midland, Ontario

323 William Street

Midland, Ontario

Charming Midland Bungalow with Great Potential! Welcome to 323 William Street, a well cared for 2 bedroom, 1 bathroom bungalow situated on a generous 38' x 150' lot in the heart of Midland. This home offers comfortable one level living with plenty of opportunity to make the space your own. The kitchen was thoughtfully expanded in 1990, at which time the electrical wiring was also updated and a 200-amp panel was installed. A wonderful bonus is the versatile front room, currently being used as a convenient laundry area with washer and dryer, but offering many possibilities to suit your needs. Use it as a potential third bedroom, cozy sitting room, home office, hobby space or additional living area. Recent updates include a new furnace and newer central air conditioning, providing peace of mind for years to come. Outside, the deep 150 foot lot offers plenty of room for gardening, entertaining, relaxing or future possibilities. Ideally located close to schools, shopping, parks, marinas and Midland's beautiful Rotary Waterfront Trail system, this home puts many of the area's amenities within easy reach. Whether you're a first time buyer looking to get into the market, an investor seeking potential, or looking to downsize into a manageable bungalow, this property offers an excellent opportunity in a convenient Midland location. (id:50976)

2 Bedroom 1 Bathroom 700 - 1,100 ft2

Royal LePage In Touch Realty

For sale
$279,900
2201 - 389 DUNDAS STREET, London East, Ontario

2201 - 389 Dundas Street

London East, Ontario

Enjoy this luxurious penthouse with its own private elevator from the garage with exclusive parking spot, elevator includes floors 3,20,21,23,24. Also benefit from main floor laundry in unit with storage space. Enjoy the open kitchen design with island looking over new floor to ceiling windows with spectacular day and night time views. Nice den area off the family room, with added closet space. Primary bedroom is spacious with 3-piece walk in shower and walk-in closet. Second bedroom is a generous size with new windows and 4-piece bath just outside bedroom entry. Condo fee includes heat, hydro, water, internet, cable TV, CAC, building maintenance, pool, sauna, outdoor above ground terrace on 3rd level, 2). One of a kind unit. Don't delay your showing. 2 pictures are Chat gbt created for potential future look...Walk to all amenities... (id:50976)

2 Bedroom 2 Bathroom 1,400 - 1,599 ft2

Sutton Group Preferred Realty Inc.

For sale
$939,900
28 LAKE Street, Grimsby, Ontario

28 Lake Street

Grimsby, Ontario

Welcome to 28 Lake Street, where generous living space, thoughtful updates and the Niagara lifestyle come together in one of Grimsby’s most desirable communities. Offering over 3,000 sq. ft. of finished living space, this 4-bedroom, 2.5-bathroom detached home provides the flexibility today’s families need for everyday living, entertaining and working from home. The extensively renovated main floor is anchored by a beautifully updated kitchen featuring a large centre island, 36 induction cooktop, built-in wall oven, combination microwave/convection oven, 36 counter-depth refrigerator, Bosch dishwasher, beverage fridge, Kraus sink, custom pantry storage, under-cabinet lighting and integrated recycling and central-vac features. Engineered hardwood flooring, pot lighting and an expanded laundry area continue the thoughtful 2024 updates throughout the main level. Upstairs, four spacious bedrooms include a primary retreat with walk-in closet and 5-piece ensuite. The primary shower was updated with glass and tile, while an additional 4-piece bathroom serves the remaining bedrooms. The finished lower level expands the home even further with a large open-concept recreation space, pot lighting, engineered hardwood flooring, storage and a bathroom rough-in—plus a unique children’s climbing cave that adds a little extra fun. Outside, enjoy a fully fenced yard, deck, play structure and shed, while the attached double garage and private double-wide driveway provide parking for up to six vehicles. Located in the Grimsby Beach area, this home places you close to the water, beaches, trails, parks, schools, shopping, downtown amenities and recreation, with convenient highway access keeping Hamilton, Niagara and the GTA within easy reach. This is more than a home with space—it’s a place designed to give you more ways to live, work, gather and enjoy everything Grimsby and Niagara have to offer. (id:50976)

4 Bedroom 3 Bathroom 3,397 ft2

Revel Realty Inc

For sale Open House
$895,000
5371 RIVERSIDE Drive, Burlington, Ontario

5371 Riverside Drive

Burlington, Ontario

Welcome to 5371 Riverside Drive in sought after South Burlington. This spacious 4 level side split with 4 bedrooms is located just minutes from the Oakville border, Lake Ontario, Appleby GO Station, the 403, Bronte Village and more. Tastefully updated front entrance doors open to a large foyer with access to the attached garage and leading to the main floor family room with built-in shelving and a door out to the fenced pool size backyard. The open layout living room-dining room area has lots of space and natural light, the eat in kitchen completes this level. Upstairs there are 4 bedrooms all on the same floor and a 4pc bathroom. The lower level features a big rec room, laundry room and storage space. Updates include the furnace and central air in 2019, front and back steel doors, R50 insulation and several updated windows. This house has good bones and needs some cosmetic updates and elbow grease. Original hardwood in the living room, dining room and all 4 bedrooms. This desirable neighbourhood is known for its mature trees, nice parks, good schools and low turnover. (id:50976)

4 Bedroom 1 Bathroom 1,665 ft2

RE/MAX Twin City Realty Inc.

For sale
$1,790,000
3328 RIVERSPRAY CRESCENT, Mississauga, Ontario

3328 Riverspray Crescent

Mississauga, Ontario

An Exceptional opportunity to buy a completely renovated charming 2 story house located in prime Mississauga neighborhood. This architectural masterpiece was designed and renovated with attention to detail inside and out. New doors, windows, new electric wires, new engineered hardwood, heated tiled floors in foyer, basement and second floor washrooms. First floor motorized automatic blinds, new outlets, switches, USB outlet plugs. Three + 1 bedrooms, two kitchens, two laundry, four washrooms. Kitchen with Onyx countertop and backsplash, luxurious natural stone. Island, pot lights, double door fridge, cooktop, separate oven and microwave, dishwasher, double sink. Dining- separate room, Livingroom with three way gas fireplace. Four season Sunroom addition with wall unit air conditioner. Prim. bedroom with 5pc Ensuite and W/I Closet, Bedrooms with custom build closets. Incredibly finished waterproofed basement, sump pump, backwater valve. Kitchen, laundry, bedroom with W/I closet, 3pc washroom and huge recreation and sport area. New gas furnace, tankless water heater, 200 Amps. electrical panel, electric car charger. New metal roof, security camera system, New garage door, new aluminium siding, stucco, new soffits, pot lights, gutters. Interlock driveway and backyard patio. Amazing huge and private landscape backyard with BBQ, fire pit area, metal fence. Close to schools, parks, shopping and public transport. (id:50976)

4 Bedroom 4 Bathroom 1,500 - 2,000 ft2

RE/MAX Professionals Inc.

For sale
$650,000
104 SPRINGBANK Crescent, Kitchener, Ontario

104 Springbank Crescent

Kitchener, Ontario

Gardener’s paradise meets country living in the city! Welcome to this nicely maintained 4-level backsplit, tucked away on a quiet crescent in the desirable Forest Hill neighbourhood. With its unique positioning, this home feels more like it’s situated on a private court, offering a wonderful sense of space and privacy. Inside, you’ll find a bright, open-concept main living space featuring a well-appointed kitchen with pantry - perfect for entertaining! The real showstopper is the fantastic fully fenced backyard. Enjoy the outdoor space with relaxing hot tub, refreshing swimming pool, patio, mature gardens and plenty of room to relax and entertain, plus a large backyard shed for all your gardening needs. A walkout from the lower level provides a lovely view of this private backyard oasis, while the home itself offers an abundance of storage with a full basement, cold storage, and a huge crawl space. The oversized single-car garage features two access doors while the driveway offers parking for up to six vehicles. With its fantastic outdoor space, thoughtful updates, generous parking, and unbeatable storage, this home offers a rare combination of comfort, privacy, and convenience. A wonderful Forest Hill opportunity — come see everything this special property has to offer! (id:50976)

2 Bedroom 2 Bathroom 2,069 ft2

RE/MAX Twin City Realty Inc.

For sale
$949,000
138 ST. JAMES Street S, Waterford, Ontario

138 St. James Street S

Waterford, Ontario

A rare offering in the heart of Waterford — this 1895 Victorian, architecturally updated in 1936, has been cared for by the same family for over two decades, and it shows in every detail. Solid brick construction, two classic covered porches, and mature, once-showcased gardens set the tone before you even step through the door. Inside, over 2,400 square feet unfolds across two storeys: a warm eat-in kitchen, a main floor office, a main floor 2-piece bathroom, and a formal dining room, all connected by rich hardwood floors, crown moulding, antique light fixtures, and etched and stained-glass details true to the home's era. The living room anchors it all with a gas fireplace and custom hardwood cabinetry, while a sunroom off the main level houses a hot tub — the perfect spot to unwind. Upstairs, 4 generous bedrooms include a primary suite with its own 3-piece ensuite, plus a second full bath serving the rest of the level. Outside, the 0.41-acre lot is a private retreat framed by trees, hedges, and fencing, complete with a gazebo, patio, and beautifully kept gardens. The detached double garage doubles as a coach house, with a generous sized entrance area below and a self-contained loft studio above — kitchenette, bed/sitting room, and 3-piece bath included, ideal for guests, extended family, or added income potential. Just a short walk from the Waterford ponds, boat launch, and the scenic Waterford Heritage Trail connecting to Port Dover and Brantford, with the Wishbone Brewery, antique market, and other local shops all close by, this is a home with character, history, and room to grow into — set in one of Norfolk County's most walkable small towns. And with Waterford perfectly located just a short drive to all major centres for shopping, entertainment, and employment, you get small-town charm without sacrificing convenience. (id:50976)

4 Bedroom 3 Bathroom 2,420 ft2

Progressive Realty Group Inc.

For sale
$3,649,999
1114 TRUMAN Avenue, Oakville, Ontario

1114 Truman Avenue

Oakville, Ontario

Tucked into a quiet court, this custom modern farmhouse sits on a 66 x 187 ft lot and offers 3,906 sq ft above grade with 4 bedrooms and 5.5 bathrooms, plus a finished walkout basement for approximately 5,500 sq ft of total living space. A custom EPAL front door opens to a double-height foyer with pine stairs and matte black railings, complemented by 10 ft main-floor and 9 ft upper- and basement-level ceilings. The great room features a wall of windows overlooking the pool and gardens, accented by cedar beams. The chef’s kitchen showcases custom Barzotti cabinetry, a porcelain CIOT backsplash, JennAir appliances and an 8-burner range, along with a hidden walk-in pantry, custom built-ins and designer lighting. The primary ensuite features a steam shower, while the finished basement offers a gym, theatre, bar, lounge, gaming area and ample storage. Outdoors, enjoy a heated saltwater pool, turf, irrigation and landscape lighting. Conveniently located near schools, GO Transit, highways and Oakville Place. (id:50976)

4 Bedroom 6 Bathroom 3,907 ft2

Comfree

For sale
$719,600
35-41 ORCHARD PLACE, Chatham-Kent, Ontario

35-41 Orchard Place

Chatham-Kent, Ontario

This is a Condominium Townhome Assembly comprising of 4 separate row townhomes out of a block of 6. Townhomes 43 & 45 DO NOT not form part of this resale. Each townhome has it's own maintenance fee, property taxes, and separately metered utility services. See MLS #'s XXX XXXXXX XXX. There are 4 separate Legal Descriptions/ Titles. Room Dimensions/ Descriptions shown herein are for a single (1 of 4) Condominium Townhomes. Four out of a block of Six all brick centrally located well established 2 storey, 3 bedroom, 2washroom condominium townhomes each with own exclusive parking, and sizeable useable/unfinished basement, laundry area, and gas forced air heating. Designated surface parking immediately in front, walk-out to rear garden, grounds maintained by condominium corporation with low maintenance/ condo fees. Walk to the Thames River, Tim Hortons, public transit, schools, places of worship, shopping, and other community amenities. Safety services are within 2 km distance. (id:50976)

2 Bathroom 4,416 ft2

Royal LePage Terrequity Realty

For sale
$424,900
366 CHAFFEY STREET, Welland, Ontario

366 Chaffey Street

Welland, Ontario

Welcome to this exceptional freehold townhouse in the heart of Welland, offering the perfect blend of style, comfort, and convenience. This beautifully designed 3-bedroom home features a spacious main-floor primary suite complete with a private ensuite, ideal for easy everyday living. The bright open-concept living and dining area is enhanced by soaring ceilings and large windows, creating an airy and welcoming atmosphere throughout. Walk out through the patio doors to enjoy a peaceful backyard retreat on an impressive 124-foot-deep lot, perfect for relaxing or entertaining. Thoughtfully finished with elegant quartz or granite countertops, custom cabinetry, 9-foot ceilings, and a carpet-free interior, this home delivers modern comfort with a touch of luxury. Conveniently located near the Welland Campus, shopping, parks, and everyday amenities, this is an outstanding opportunity to enjoy spacious living in a prime location. (id:50976)

3 Bedroom 2 Bathroom 1,100 - 1,500 ft2

Zown Realty Inc.

For sale
$799,900
169 MCGUINESS DRIVE, Brantford, Ontario

169 Mcguiness Drive

Brantford, Ontario

Welcome home to 169 McGuiness Drive in Brantford's West Brant neighbourhood. Originally built as a model home, this 2-storey residence offers 2,546 sq ft, 4+1 bedrooms, 3.5 bathrooms, a finished basement, 2-car garage & a fully fenced backyard. The tidy brick exterior is complemented by a poured concrete walkway leading to the open front porch. The welcoming tiled foyer leads to the main level, where a mix of tile and hardwood flooring continues throughout. A convenient 2-piece bathroom completes the entry. The eat-in kitchen showcases shaker-style cabinetry, stainless steel appliances including a French door refrigerator, built-in dishwasher and over-the-range microwave. The breakfast area provides a walkout to the rear yard. The formal dining room features recessed lighting and a wide arched opening with decorative columns. The spacious living room is filled with natural light from the large windows and centres around a gas fireplace with a classic white mantel. A laundry room adds convenience to the main level. A wood-picket staircase leads to the second level, where 4 bedrooms, a versatile loft area and a second 4pc bathroom are located. The primary suite offers dual closets and a private 4pc ensuite with a corner soaker tub and separate glass-enclosed shower. The finished basement adds valuable living space with a 5th bedroom, 3pc bathroom with shower and a large recreation room. Two additional rooms provide excellent storage space, while a separate utility room completes the lower level. The fully fenced backyard provides a great outdoor extension of the home, with a concrete patio just off the sliding doors, plenty of green space for play and outdoor activities and a garden shed for additional storage. Owned reverse osmosis system and water softener. Located in Brantford's popular West Brant community, this home is close to parks, schools, trails, shopping & everyday amenities. (id:50976)

5 Bedroom 4 Bathroom 2,500 - 3,000 ft2

RE/MAX Escarpment Realty Inc.

For sale
$529,900
60 PARK ROAD N, Brantford, Ontario

60 Park Road N

Brantford, Ontario

Welcome to 60 Park Road North! This charming 3-bedroom, 1.5-bathroom home is situated on a spacious lot in a convenient location close to schools, amenities, and just minutes from Highway 403. Offering plenty of room for comfortable living and hobbies, this property is ideal for first-time buyers, tradespeople, or hobby enthusiasts. A standout feature is the heated 19' x 30' detached shop, complete with 220-volt power and drive-through access, providing an excellent space for a workshop, storage, or recreational equipment. The home also features a newer roof for added peace of mind. A great opportunity to own a home with a large lot and an impressive shop in a convenient location. (id:50976)

3 Bedroom 2 Bathroom 1,100 - 1,500 ft2

RE/MAX Twin City Realty Inc.

For sale
$719,600
35-41 ORCHARD PLACE, Chatham-Kent, Ontario

35-41 Orchard Place

Chatham-Kent, Ontario

This is a Condominium Townhome Assembly comprising of 4 separate row townhomes out of a blockof 6. Townhomes 43 & 45 DO NOT not form part of this resale. Each townhome has it's ownmaintenance fee, property taxes, and separately metered utility services. See Mls #'s XXX XXXXXX XXX. There are 4 separate Legal Descriptions/ Titles. Room Dimensions/ Descriptions shownherein are for a single (1 of 4) Condominium Townhomes.Four out of a block of Six all brick centrally located well established 2 storey, 3 bedroom, 2washroom condominium townhomes each with own exclusive parking, and sizeable useable/unfinished basement, laundry area, and gas forced air heating.Designated surface parking immediately in front, walk-out to rear garden, grounds maintained bycondominium corporation with low maintenance/ condo fees.Walk to the Thames River, Tim Hortons, public transit, schools, places of worship, shopping,and other community amenities. Safety services are within 2 kms distance. (id:50976)

12 Bedroom 8 Bathroom 4,250 - 4,499 ft2

Royal LePage Terrequity Realty

For sale
$589,900
18 - 22 JENNY CRESCENT, West Lincoln, Ontario

18 - 22 Jenny Crescent

West Lincoln, Ontario

Easy living awaits in the heart of Smithville! Enjoy the convenience of walking to shops, parks, restaurants, and everyday amenities while becoming part of a welcoming community where neighbours quickly become friends. This immaculate 2+1 bedroom bungalow has an inviting open-concept layout with the kitchen flowing seamlessly into the dining and living areas-perfect for everyday living and entertaining. A second 2 peice bathroom on the main floor, conveniently incorporated laundry for true one-floor living. Step outside to your private backyard retreat featuring a spacious covered deck overlooking a partially treed setting with no direct rear neighbours-the perfect place to enjoy your morning coffee or unwind with a good book. Experience the charm of small-town living without sacrificing convenience. Smithville offers all the essentials, including on-demand transit, and is just 15 minutes from the new hospital in Grimsby. If you've been looking for a move-in-ready home in a friendly community with a country feel and modern conveniences, this is one you won't want to miss! (id:50976)

3 Bedroom 2 Bathroom 1,000 - 1,199 ft2

RE/MAX Hallmark Realty Ltd.

For sale
$120,000
342 BUTTERNUT, Selwyn, Ontario

342 Butternut

Selwyn, Ontario

A beautifully maintained 2018 Northlander Reflection park model located in the sought after Pioneer Point Resort. This inviting seasonal retreat offers the ideal blend of comfort, relaxation, and low maintenance cottage living. Featuring 2 bedrooms and 1 full 4-piece bathroom, the layout is perfect for families, couples, and guests. The bright, open concept living area feels warm and welcoming, while the add on room provides additional living space complete with an electric fireplace and convenient pullout sofa for overnight guests. The spacious screened-in deck creates a comfortable extension of the living space, with plenty of room for outdoor dining, lounging, entertaining, or enjoying your morning coffee while taking in the peaceful surroundings. The property comes fully furnished and offers easy access to the many amenities Pioneer Point Resort is known for. Residents enjoy two heated pools, a private sandy beach, pickleball courts, beach volleyball, horseshoe pits, a bouncy pillow, kids club, weekly summer events, secure gated entry, and more. The resort operates seasonally from May 8th to October 25th, offering an easy and affordable summer lifestyle. With 2026 park fees of $6,250 + HST and a $300 hydro deposit already paid, this is a move-in ready opportunity to enjoy resort style living in a welcoming recreational community. Optional dock rentals are available, with beaches, shopping, dining, and local attractions all within easy reach of Curve Lake Road. (id:50976)

2 Bedroom 1 Bathroom 700 - 1,100 ft2

Royal LePage Terrequity Realty

For sale
$339,999
201 - 90 CHARLTON AVENUE W, Hamilton, Ontario

201 - 90 Charlton Avenue W

Hamilton, Ontario

Welcome to Unit 201 at City Square in the heart of the Durand. This north-facing 1 bedroom, 1 bathroom suite offers comfortable, low-maintenance living in a quiet and well-managed building. The open living and dining area with hardwood floors extends to a large private balcony, while the kitchen features stainless steel appliances, granite counters, peninsula, ceramic tile flooring, and a new tile backsplash. The bedroom includes a walk-in closet with built-in organizer and direct access to the bathroom. In-suite laundry adds essential convenience. One underground parking space and the largest storage locker in the building provide exceptional extra storage. Amenities include a large party room for hosting, large boardroom if you work from home, fitness room and bike storage. Ideally located for those working nearby or needing nearby services. Live where you are surrounded by historic homes, mature trees and gardens. The location is an easy walk to Durand Coffee, St.Joseph's Hospital, Durand Park, Augusta Street, City Hall, and the Hamilton GO Centre which are also easily reached on foot or by bike. (id:50976)

1 Bedroom 1 Bathroom 500 - 599 ft2

RE/MAX Escarpment Realty Inc.

For sale
$719,600
10-16 ORCHARD PLACE, Chatham-Kent, Ontario

10-16 Orchard Place

Chatham-Kent, Ontario

This is a Condominium Townhome Assembly comprising of a single block of 4 separate homes eachwith its own maintenance fee, property taxes, and separately metered utility services.There are 4 separate Legal Descriptions/ Titles. Room Dimensions/Descriptions shown herein are for a single (1 of 4) Condominium Townhomes. Each Townhome has1104SF AG and 552SF in Bsmt with a maintenance fee of $416/mo. A block of four all brick centrally located well established 2 storey, 3 bedroom, 2 washroomcondominium townhomes each with own exclusive parking, and sizeable useable/ unfinishedbasement, laundry area, and gas forced air heating.Designated surface parking immediately in front, walk-out to rear garden, grounds maintained bycondominium corporation with low maintenance/ condo fees.Walk to the Thames River, Tim Hortons, public transit, schools, places of worship, shopping,and other community amenities. Safety services are within 2 kms distance. (id:50976)

12 Bedroom 8 Bathroom 4,250 - 4,499 ft2

Royal LePage Terrequity Realty

For sale
$779,900
5331 GREENLANE ROAD, Lincoln, Ontario

5331 Greenlane Road

Lincoln, Ontario

Escape to the countryside and make the most of summer with your own in-ground salt water pool and built-in hot tub area-the perfect setting for relaxing, entertaining, and creating lasting memories. Need extra space? The impressive two-storey shop offers endless possibilities, whether you're storing recreational toys, running a trade, or looking for the ideal home-based storage solution. This immaculate 1.5-storey century home blends timeless character and charm. Family sized with 3 bedrooms and 2 recently updated full bathrooms, it provides comfortable living while preserving the warmth and appeal of its historic roots. Located just on the outskirts of town and connected to municipal water, you'll enjoy the best of rural living without sacrificing convenience. Outside, the beautifully maintained property features abundant perennial gardens and a fully fenced yard, creating a safe and private space for children and pets alike. Recent updates include: Exterior siding 2026, Shingles (2024) Owned water heater (2024) Pool pump (2026) Commuters will appreciate the easy highway access, while Lincoln's on-demand transit service makes getting around the area simple and convenient. Experience life surrounded by the beauty of Lincoln's vineyards, wineries, fruit farms, and vibrant community spirit. Rural living has never looked so inviting. Some pictures are virtually staged. (id:50976)

3 Bedroom 2 Bathroom 1,500 - 2,000 ft2

RE/MAX Hallmark Realty Ltd.

For sale
$729,900
8 INGALLS AVENUE, Brantford, Ontario

8 Ingalls Avenue

Brantford, Ontario

Welcome to 8 Ingalls Avenue, a home that's full of character in one of Brantford's most desirable locations. Warm, inviting, and unlike anything else on the market, this is a home you'll appreciate even more in person. Don't wait, come experience it for yourself. (id:50976)

3 Bedroom 3 Bathroom 2,000 - 2,500 ft2

Century 21 People's Choice Realty Inc.

For sale
$319,900
1 - 75 VENTURA DRIVE, St. Catharines, Ontario

1 - 75 Ventura Drive

St. Catharines, Ontario

Affordable living without the exterior maintenance! Step into home ownership with this spacious 3-bedroom condo featuring a full basement and immediate possession available. Welcome to the Garden City, where you'll enjoy local wine festivals, vibrant downtown theatre, concerts, hockey events, and all the amenities that make this one of the best places to call home. Inside, you'll find a bright and cheerful eat-in kitchen, with the flexibility to use the adjoining space as a formal dining area. The inviting living room offers easy access to a private, fenced outdoor space-perfect for relaxing, entertaining, or enjoying a little extra privacy. The full, partially finished basement provides valuable additional living space, ideal as a kids' retreat, recreation room, home gym, or entertainment area. The laundry and utility room has an abundance of storage. Updates include flooring, paint, and the furnace and central air conditioning (2011). Some pictures are virtually staged. (id:50976)

3 Bedroom 2 Bathroom 1,000 - 1,199 ft2

RE/MAX Hallmark Realty Ltd.

For sale
$719,600
10-16 ORCHARD PLACE, Chatham-Kent, Ontario

10-16 Orchard Place

Chatham-Kent, Ontario

This is a Condominium Townhome Assembly comprising of 4 separate row townhomes out of a block of 6. Townhomes 43 & 45 DO NOT not form part of this resale. Each townhome has it's own maintenance fee, property taxes, and separately metered utility services. There are 4 separate Legal Descriptions/ Titles. Room Dimensions/ Descriptions shown here in are for a single (1 of 4) Condominium Townhomes. Four out of a block of Six all brick centrally located well established 2 storey, 3 bedroom, 2washroom condominium townhomes each with own exclusive parking, and sizeable useable/unfinished basement, laundry area, and gas forced air heating. Designated surface parking immediately in front, walk-out to rear garden, grounds maintained by condominium corporation with low maintenance/ condo fees. Walk to the Thames River, Tim Hortons, public transit, schools, places of worship, shopping, and other community amenities. Safety services are within 2 kms distance. (id:50976)

4,416 ft2

Royal LePage Terrequity Realty

For sale
$49,000
1B - 1686 MAIN STREET W, Hamilton, Ontario

1b - 1686 Main Street W

Hamilton, Ontario

Turnkey Business Opportunity! Established Hair & Beauty Salon/Spa in a busy Main St W location, minutes from McMaster University and Dundas. Fully renovated with custom hair & nail stations, 3 private rooms, kitchen and wheelchair accessible washroom. Ready for immediate operation and ideal for an investor or beauty professional looking to run their own business with potential to generate additional income through station and private room rentals. Benefit from local clientele, large university student population, residential units above and bus stop in front of the store. Suitable for hair, nails, esthetics, laser, cosmetic services and more. Rent including TMI. (id:50976)

Citygate Realty Inc.

For sale Open House
$499,900
7 LAMPTON PLACE, Hamilton, Ontario

7 Lampton Place

Hamilton, Ontario

The perfect home for young families, downsizers, or empty nesters! Welcome to 7 Lampton Place. This move-in-ready bungalow has 2 bedrooms and a full bathroom on the main floor, plus an additional bedroom in the fully renovated basement. The lower level also features a spacious combination bathroom and laundry room, providing added convenience and functionality. Numerous updates have been completed in recent years, including a beautifully renovated kitchen featuring ample cabinetry, granite countertops, a breakfast bar, and stainless steel appliances. The 4-piece main bathroom has been refreshed with updated fixtures, while exterior improvements include a resurfaced front porch and fresh exterior paint. Additional updates include a 100-amp electrical panel, updated water line, and much more. The basement renovation, completed in 2017, adds valuable living space and versatility to the home. With nothing left to do but move in and enjoy, this is an opportunity you won't want to miss! Don't miss your chance to make this charming bungalow your next home. (id:50976)

3 Bedroom 2 Bathroom 700 - 1,100 ft2

Keller Williams Complete Realty

For sale Open House
$599,900
6040 LATSHAW STREET, Niagara Falls, Ontario

6040 Latshaw Street

Niagara Falls, Ontario

Thoughtful Design, Incredible Potential & Endless Possibilities! This beautifully maintained Niagara Falls home offers the comfort, functionality and character today's buyers are looking for. Set on a quiet, family friendly street, it features generous principal rooms and a versatile layout with plenty of room to live, work and entertain. The spacious living room features elegant French doors opening to the patio, while the dining room showcases built in cabinetry and creates the perfect setting for family dinners and entertaining. A versatile main floor office offers exceptional flexibility, ideal for a home office, study, additional living space or the potential to create a 4th bedroom. Upstairs, three generously sized bedrooms offer excellent comfort and storage, with each bedroom featuring its own closet. The finished lower level adds even more living space with a large recreation room, games and play area and laundry room. Create a family hangout, movie room, home gym or hobby space. The choice is yours! Step outside to the private, fenced backyard, complete with a beautiful flagstone patio and mature greenery. Perfect for summer BBQs, morning coffee or simply relaxing outdoors. Situated close to schools, parks, shopping, transit and major highway access, this home offers the perfect balance of peaceful residential living and everyday convenience. A fantastic opportunity to become part of a desirable Niagara Falls neighbourhood. This is one you will want to see in person! (id:50976)

3 Bedroom 2 Bathroom 1,500 - 2,000 ft2

Century 21 Percy Fulton Ltd.

For sale
$1,049,900
1286 NAPIER CRESCENT, Oakville, Ontario

1286 Napier Crescent

Oakville, Ontario

Welcome to 1286 Napier Cres, where timeless craftsmanship meets modern family living. Thoughtfully reimagined with modern organic design, this move-in-ready home offers 4 beds, 3 baths & beautifully finished living space across multiple levels, with only a few stairs in-between. At the heart of the home is a spectacular custom kitchen featuring soaring vaulted cedar ceilings, skylights, quartz countertops, custom cabinetry, S/S appliances & a rare open loft, perfect as a home office, reading nook, playroom or creative space. This home is truly a unique gem in an amazing neighbourhood! Renovated throughout, this home showcases rich wood beam accents, handcrafted live-edge walnut shelving, authentic sliding barn doors w/custom cast-iron hardware, LifeProof flooring, upgraded PVC trim & baseboards, new solid oak staircases & railings, fresh paint, updated lighting & quality finishes throughout. The finished walkout lower level offers exceptional flexibility w/spacious in-law suite, recreation area, full bathroom, laundry & abundant hidden storage. Major improvements over the years include the kitchen, flooring, electrical, plumbing, furnace, A/C, roof, windows, doors, waterproofing, fencing, deck, landscaping & much more, reflecting years of thoughtful investment & pride of ownership. Step outside to a beautifully rebuilt private deck & professionally landscaped backyard with an open rear setting offering enhanced privacy & peaceful green views instead of neighbouring homes, perfect for outdoor entertaining and/or relaxation. Located on a quiet family-friendly crescent, in South East Oakville, walking distance to top rated IB schools, Sheridan College, Oakville Golf Club, Oakville Place shopping center, amazing restaurants, parks, trails, Oakville Express GO, & major HWYs, this home offers the perfect balance of unique beauty, thoughtful functionality & unbeatable convenience. Only 4 kms to downtown Oakville, Michelin star restaurants, waterfront parks, marinas & more! (id:50976)

4 Bedroom 3 Bathroom 2,000 - 2,500 ft2

RE/MAX Hallmark Realty Ltd.

For sale
$1,089,000
154 FIFTH STREET, Toronto, Ontario

154 Fifth Street

Toronto, Ontario

Welcome to this Stunning bungalow, the perfect mix of modern living and comfort, move-in ready convenience-ideal for first-time buyers, small families, down-sizers or anyone looking for stylish, low-maintenance living by the lake. Steps away from Toronto's waterfront with amazing parks, trails, excellent schools, access to public transit, endless shops on Lake Shore Blvd and a short drive to downtown Toronto. The interior boasts a bright, spacious and modern open concept living main floor, with lots of natural light and separate Living and Dining Space. With the a completely finished basement and side entrance, this property comes with a move-in-ready rental opportunity for first time home buyers and or investors who are looking for income as well as a personal living space. With a private gated backyard and an expansive lot, this home is perfect for outdoor entertaining and growing families. The lot features a large patio, hot tub, retractable swing, shed and ample green space. This amazing backyard also includes laneway access with an already poured concrete slab including hydro hook up along the rear fence line. An amazing opportunity to be converted into a parking pad, a future garage or better yet a trendy laneway suite for additional income. A truly special home offering a Family friendly neighbourhood with City Life. (id:50976)

3 Bedroom 2 Bathroom 700 - 1,100 ft2

RE/MAX Premier Inc.

For sale
$1,649,000
23 ABBS STREET, Toronto, Ontario

23 Abbs Street

Toronto, Ontario

Ideal For An Investor Seeking A Turnkey Triplex Or An End User Looking To Live In One Unit While Renting Out The Rest To Offset Their Mortgage. Excellent Investment Opportunity In The Highly Sought After Queen West Neighbourhood! Beautifully Maintained & Upgraded Triplex Featuring A Renovated Owner's Suite With Hardwood Flooring, Modern Kitchen With Stainless Steel Appliances, Finished Basement, Spacious Primary Bedroom, And Walk-Out To Private Patio. Two Second-Floor Tenant Apartments Offer Separate Entrances, Kitchens, Four-Piece Baths, Open-Concept Living Spaces And Private Patios. Potential To Reconfigure Into Four Units. Located On A Charming, Private Parkdale Cul-De-Sac Just Steps To Queen Street, Dundas West, And Roncesvalles, With Easy Access To Shops, Restaurants, And Transit. (id:50976)

3 Bedroom 4 Bathroom 2,000 - 2,500 ft2

Royal LePage Signature Realty
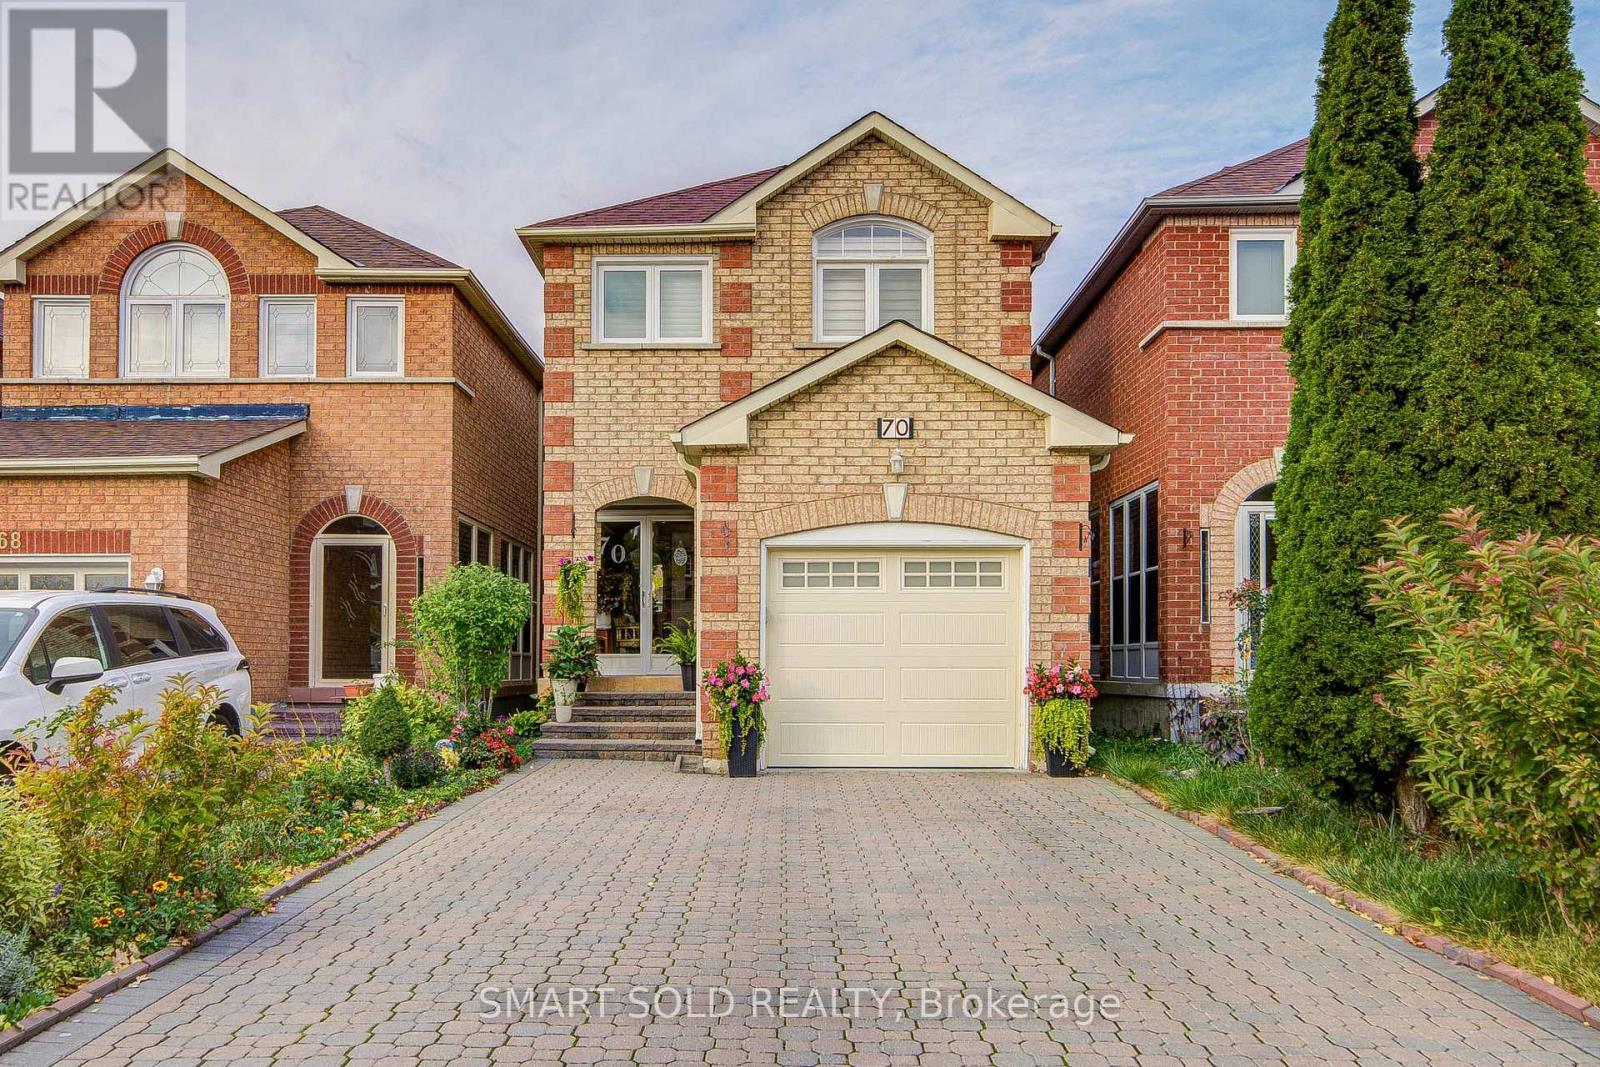
For sale
$149,900
5A - 2013 LAWRENCE AVENUE W, Toronto, Ontario

5a - 2013 Lawrence Avenue W

Toronto, Ontario

EXCELLENT OPPORTUNITY TO OWN RUNNING FOOD BUSINESS ** QSR *** IN A VERY BUSY PLAZA WITH OPTION TO ADD *** OUTSIDE PATIO ****. LOCATION ANCHORED WITH NATIONAL BRANDS LIKE TIM HORTONS, WENDYS, DOLLARAMA, PIZZA & OTHER USE. LOCATION SURROUNDED BY HIGH RISE BUILDINGS, HOMES, LONG TERM CARE CENTRE, COMMERCIAL UNITS, ETC. TTC STOP AT DOOR; COMPLETELY REMODELLED AND RENOVATED STORE WITH EXCELLENT SALES AND REPEAT CUSTOMERS; DOING COUNTER SALE, TAKE OUT AND ON LINE ORDERS. CURRENTLY SELLING MEXICAN / CANADIAN FOOD, BUYER HAS OPTION TO BRING HIS OWNBRAND / FRANCHISE . (id:50976)

1,310 ft2

Homelife Silvercity Realty Inc.

For sale
$79,999
69 BRAMALEA ROAD, Brampton, Ontario

69 Bramalea Road

Brampton, Ontario

Established Cannabis Store For Sale in Brampton. Strong and growing sales, low all-inclusive rent of approximately $3,075/month, and a loyal customer base. Turnkey operation with fixtures and equipment in place. Excellent opportunity for an owner-operator or investor. Do Not Approach Staff. (id:50976)

Homelife/miracle Realty Ltd
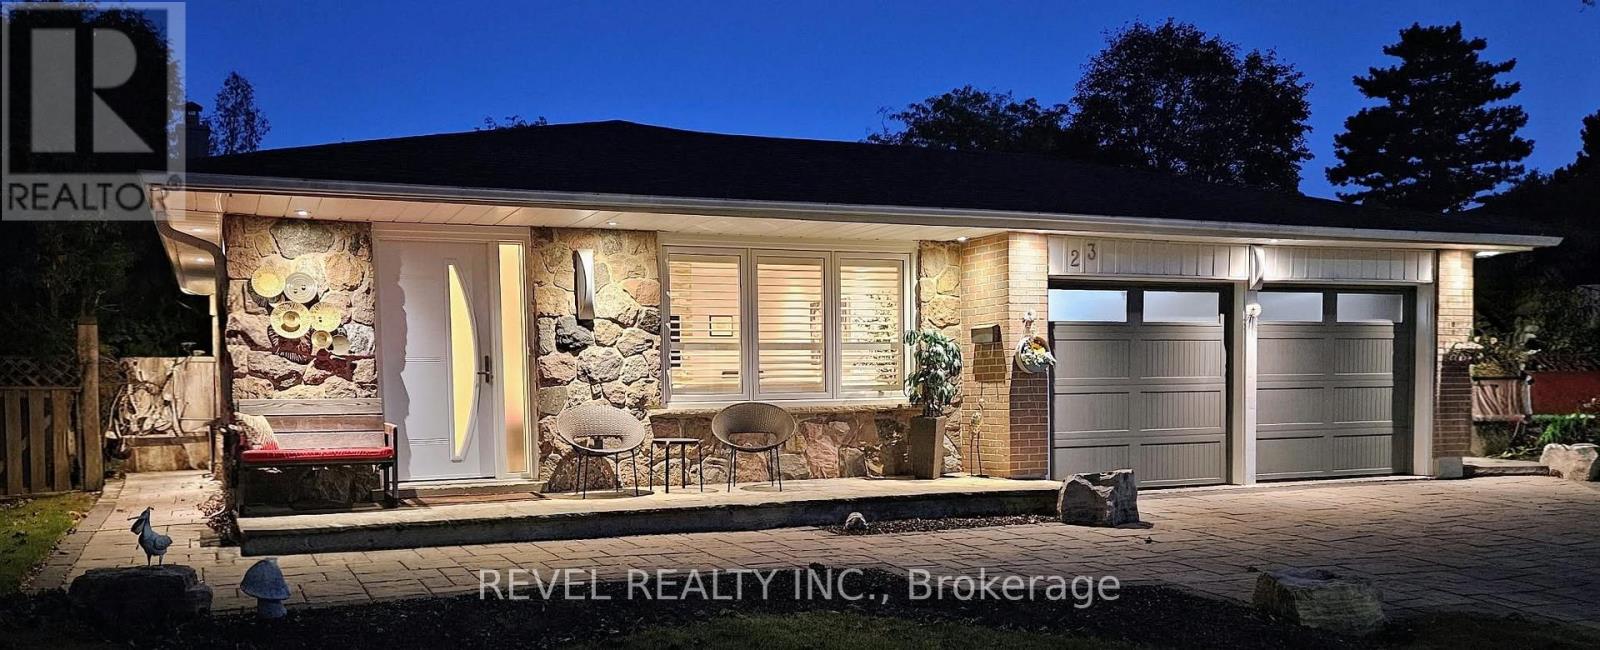
For sale
$149,999
466 GUELPH LINE, Burlington, Ontario

466 Guelph Line

Burlington, Ontario

Excellent opportunity to acquire a fully operational off-price retail store with an established setup and ready-to-run business model. This turnkey operation offers a wide range of discounted merchandise, appealing to value-conscious shoppers and repeat customers. The store is well-positioned for an owner-operator or investor looking to enter the growing discount retail market. The business comes with existing fixtures, shelving, point-of-sale setup, inventory structure, supplier/vendor relationships, and established operating systems. Ideal for buyers looking for a low-barrier entry into retail without starting from scratch. Training and transition support may be available to ensure a smooth handover. Rent is $9,739.56 + HST (id:50976)

Royal LePage Real Estate Associates

For sale
$749,900
20 GLENGROVE COURT, Brampton, Ontario

20 Glengrove Court

Brampton, Ontario

Unprecedented Opportunity! First Time Offered in Over 50 Years at 20 Glengrove Court, Brampton! A Rare Gem in a Highly Sought-After Bramalea Court This cherished four-bedroom, two-story semi-detached home is a true rarity, coming to market for the very first time in over five decades. Located on highly desirable Glengrove Court, this property offers the tranquility of a quiet court setting combined with the convenience of an established Bramalea neighbourhood. Spacious Living & Endless Potential. This is the perfect family home, offering abundant space across three finished levels. Four Bedrooms: Plenty of room for a growing family or for setting up a home office/gym. Two Full Washrooms: Functional and well-maintained. Finished Basement: Provides an excellent flexible space, ideal for a recreation room, media center, or play area. Large Private Yard: A true backyard oasis waiting for your personal touch. Perfect for summer entertaining, gardening, or letting the kids play safely. The Location: Court Living at its Best! Court locations are renowned for low traffic, community feel, and quiet enjoyment, a premium feature in today's market that speaks to peaceful, family-oriented living. Established Bramalea: Close proximity to excellent schools, parks, shopping centers, and convenient public transit and major commuter routes. This is more than just a house; it's a legacy opportunity. Bring your vision and imagine the next 50 years of memories you could make here. Properties like this, with such a history and in this prime location, do not come up often. (id:50976)

4 Bedroom 2 Bathroom 1,100 - 1,500 ft2

Royal LePage Real Estate Services Ltd.

For sale
$1,040,000
52 AUTUMN DRIVE, Caledon, Ontario

52 Autumn Drive

Caledon, Ontario

Lovely, immaculately kept home in prestigious Caledon Village, set on a spectacular lot with a 193-ft frontage widening to 165 ft at the rear. The gorgeous kitchen offers stainless steel appliances, a pantry, glass-door accent cabinetry, pot-and-pan drawers, and beautiful backyard views. Formal dining and separate living rooms feature hardwood floors and large windows, while the main-floor family room with fireplace, wet bar, and garden doors opens onto a large deck overlooking the picturesque, landscaped grounds. The spacious primary bedroom includes a sitting area, walk-in closet, and 2-piece ensuite; all bedrooms have hardwood. Partially finished basement with rec room. Steps to village shops and dining, the 35-km Caledon Trailway, and minutes to Forks of the CreditProvincial Park and Bel fountain Conservation Area - country charm with commuter convenience via Hwy 10. (id:50976)

3 Bedroom 3 Bathroom 1,500 - 2,000 ft2

Baytree Real Estate Inc.

For sale
$1
4161 MORRIS DRIVE, Burlington, Ontario

4161 Morris Drive

Burlington, Ontario

Well-positioned industrial property comprising two buildings on a 1.51-acre site, offering 25,426 sq.ft. of net rentable area fully leased to a diversified roster of 4 tenants. Property Highlights: Front Building: 10,400 sq.ft. divided into four (4) individual units (Units 1-4), each approximately 2,600 sq.ft. Rear Building: 15,026 sq.ft., occupied by a single larger industrial/warehouse tenant. This property offers a turnkey, income-producing industrial asset with built-in tenant diversification. The front building's smaller, subdivided units provide flexibility and reduced vacancy risk, while the rear building anchors the property with substantial rentable area under a single tenancy. The site's scale and configuration make it well suited to investors. (id:50976)

25,426 ft2

Royal LePage Burloak Real Estate Services

For sale
$1,349,900
455 RAMSEY PLACE, Milton, Ontario

455 Ramsey Place

Milton, Ontario

This stunning "Victoria" model by Great Gulf Homes offers approximately 2,240 sqft of beautifully designed living space, 9-ft ceilings, a main-floor office, and a charming half-wrap front porch.From the moment you step inside, the attention to detail is unmistakable. Rich dark hardwood flooring flows throughout both levels, complemented by an impressive two-tone staircase, smart lighting system throughout the home, and stylish finishes. The main floor features a bright office with double French doors, an elegant dining area, and a spacious open-concept living room anchored by a gas fireplace.The upgraded kitchen showcases quartz countertops, a spectacular waterfall-edge island, upgraded built-in stainless steel appliances, and a bright breakfast area with a walk-out to the beautifully landscaped and fully fenced backyard. Premium artificial turf and an impressive stone patio create a low-maintenance outdoor space, ideal for everyday living and entertaining.Adding to the home's modern convenience, Lutron automated blinds are featured throughout the main and second floors, seamlessly complementing the smart lighting system and creating an elevated, connected living experience.Upstairs, four generously sized bedrooms provide plenty of space for the entire family, along with two beautifully finished bathrooms and a convenient second-floor laundry room. The primary suite features a freestanding soaker tub, glass-enclosed shower, quartz vanity, and a spacious walk-in closet with custom built-in organizers.The professionally finished basement takes entertaining to another level with a dedicated home theatre complete with built-in speakers and projector screen, while still offering generous space for a kids' play area, home gym, and stylish three-piece bathroom.A truly turnkey home offering exceptional style, thoughtful design, smart-home technology, and premium upgrades in one of Milton's most desirable communities. (id:50976)

4 Bedroom 4 Bathroom 2,000 - 2,500 ft2

Revel Realty Inc.
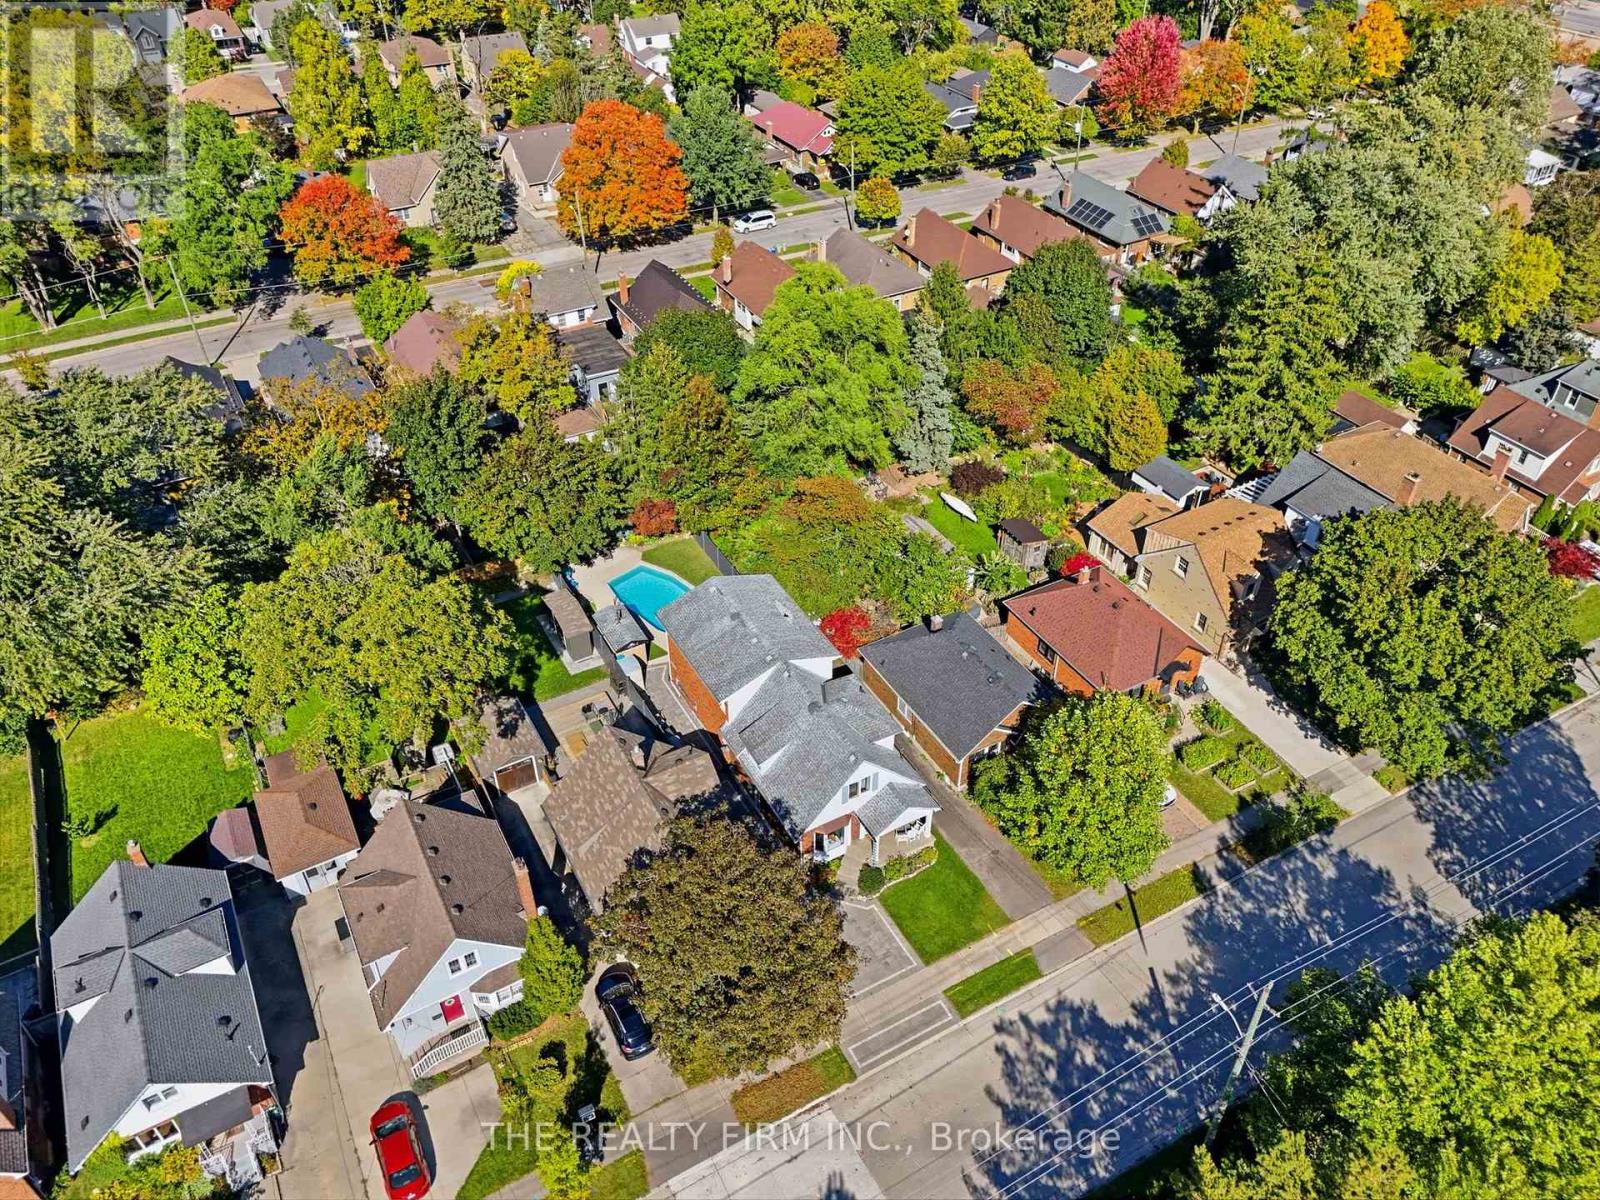
Royal LePage Real Estate Associates

For sale
$639,500
1610 - 20 MCFARLANE DRIVE, Halton Hills, Ontario

1610 - 20 Mcfarlane Drive

Halton Hills, Ontario

Welcome to the sought after building "The Sands" in beautiful Georgetown. Fabulous quiet neighbourhood and building by mostly mature owners. Close to walking trails and fabulous building amenities. Very well run building also updated to welcome you into a modern space. Updated and absolutely move in ready suite with many upgrades including being carpet free and high quality finishes. Large kitchen with beautiful bright window, pot lights and lots of counter space and room for a table. Second bedroom great to use as bedroom or office/sitting area. California shutters thruout. TWO parking spaces owned PLUS one locker. This is it. Take advantage of a convenient and wonderful building. Building boasts security system, indoor pool, sauna, exercise room, tennis court, BBQ area, beautiful grounds with lovely pond and nature nearby. Maintenance fees include not only Cable TV but rather a phone, internet and TV package. (id:50976)

2 Bedroom 2 Bathroom 1,000 - 1,199 ft2

Royal LePage Realty Plus
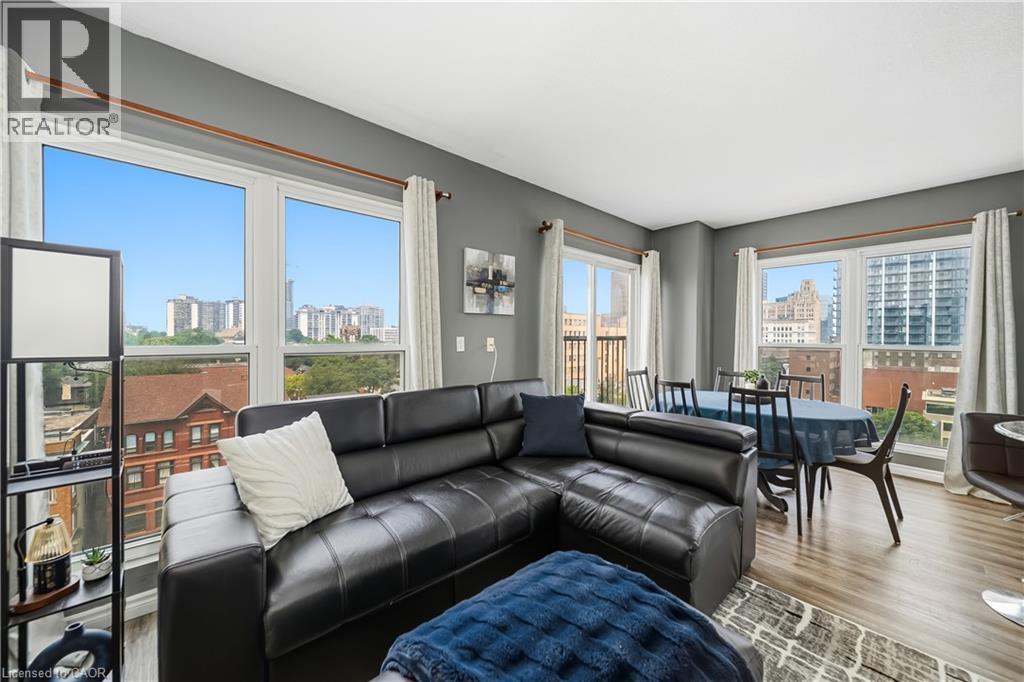
For sale Open House
$1,050,000
60 WILLIAM DUNCAN ROAD, Toronto, Ontario

60 William Duncan Road

Toronto, Ontario

Unmatched Space, Modern Luxury, And Incredible Value At 60 William Duncan Road! Welcome To This Exceptional 2021-Built, 5+1 Bedroom, 6-Bathroom Luxury Townhome Nestled In North York's Premier, Family-Friendly, Master-Planned Downsview Park Community. Offering Over 2,600 Square Feet Of Sun-Filled, Turnkey Living Space, This Residence Delivers A Detached-Home Feel At An Unbeatable Value. The Bright, Open-Concept Main Floor Boasts Soaring 9-Foot Smooth Ceilings, Premium Hardwood Flooring, Large Sun-Drenched Windows, And A Sleek Chef's Kitchen Complete With Quartz Countertops, Custom Cabinetry, And A Spacious Center Island Ideal For Entertaining. Upstairs Features Generously Sized Bedrooms With Expansive Closets, Highlighted By A Luxurious Primary Retreat Serving As Your Private Oasis-Complete With A Spa-Like Ensuite And Massive Closet Space. The Fully Finished Basement Offers Outstanding Bonus Living Space And Incredible Versatility With A 6th Bedroom, Full Bath, And A Rec Room Perfect For A Home Office, Kids' Play Area, Media Room, Or Private Home Gym. A Standout Feature Is The Attached 2-Car Garage Boasting Ultra-Spacious Over-Height Ceilings-Perfectly Suited To Install A Car Lift, Making It A True Car Enthusiast's Dream! Step Outside To Unmatched Family Amenities Right In Your Backyard: Just Steps To Downsview Park's World-Class Playgrounds, Sports Fields, Hiking Trails, Dog Parks, And Splash Pads. Enjoy Exceptional Commuter Convenience Just Minutes To The Downsview Park Subway/Go Station, Highways 401/400, And Yorkdale Shopping Centre. Now Refocused At A Compelling New Price Point, This Home Represents The Absolute Best Value-Per-Square-Foot In North York. Move Right In And Start Building Equity Today!For First-Time Homebuyers: Making Your Move Into Homeownership Has Never Been More Accessible. Take Advantage Of Expanded Federal Mortgage Options, Tax-Free Government Incentives, And Save At Closing Through Eligible Provincial And Municipal Land Transfer Tax Rebates (id:50976)

6 Bedroom 6 Bathroom 2,500 - 3,000 ft2

Sotheby's International Realty Canada
For sale
$1,698,888
29 MATTICE ROAD, Toronto, Ontario

29 Mattice Road

Toronto, Ontario

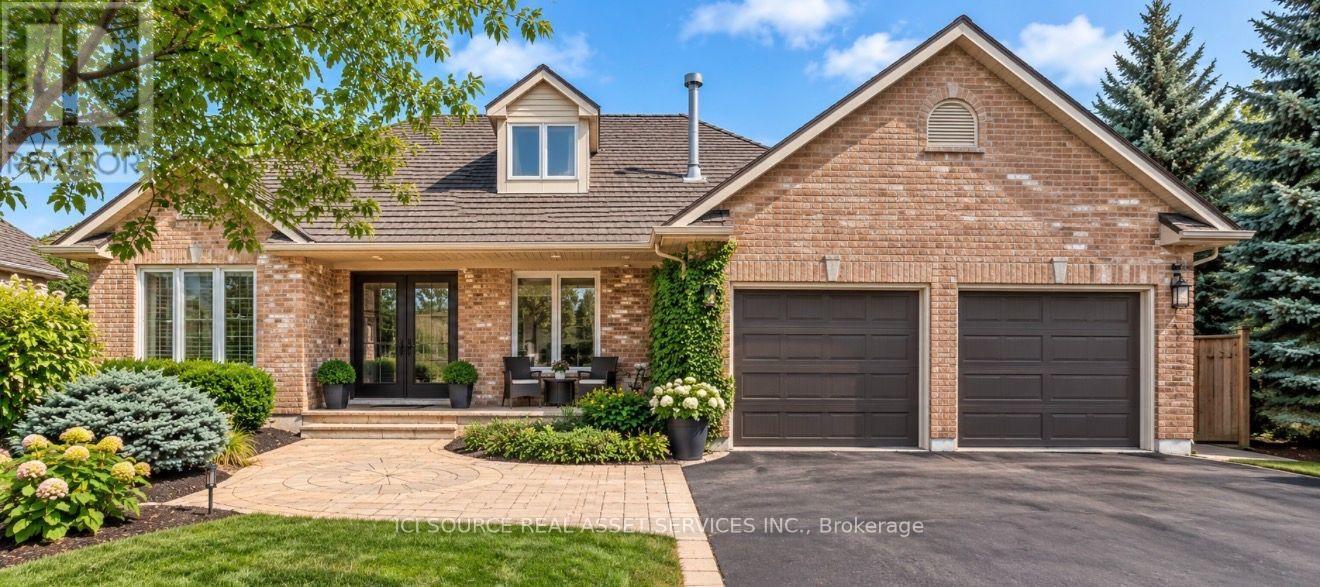
A Wonderful Opportunity To Own A Charming 1 1/2 Storey Home Situated On A Substantial 49.95' x 158' Lot In A Highly Desirable Neighbourhood! Lovingly Owned By The Same Family Since 1958, This Special Property Offers An Incredible Opportunity To Create Your Dream Home On A Spectacular Deep Lot With Mature Trees And A Beautiful Tree-Lined Setting. This Home Features, 3 Bedrooms, 2 Bathrooms, Approximately 2,040 Sq. Ft., A Centre-Hall Plan, Eat-In Family-Size Kitchen, Main Floor Bedroom and Bath, Spacious Ground Floor Family Room, 4 Walkouts To The South-Facing Backyard, 2 Fireplaces and Much More! Move-In, Renovate, Rebuild Or Create A Custom Home! So Many Possibilities! Ideally Located Within Walking Distance To Kipling Subway Station, GO Train, TTC, Schools Including Our Lady Of Peace, Restaurants, Shopping, Six Points Plaza And Places Of Worship. Close To Islington Golf Club, Memorial Pool & Health Club, Major Highways And Approximately 20 Minutes To Pearson International Airport And Downtown Toronto. This Home Offers Wonderful Character And A Great Connection To The Beautiful Outdoors. A Special Opportunity To Own This Property With A Substantial Lot In An Established Neighbourhood, Cherished By The Same Family For Generations And Ready For Its Next Chapter. (id:50976)

3 Bedroom 2 Bathroom 2,000 - 2,500 ft2

RE/MAX Professionals Inc.

For sale Open House
$709,000
91 MARTINDALE CRESCENT, Brampton, Ontario

91 Martindale Crescent

Brampton, Ontario

Welcome to this charming, move-in-ready 3-bedroom detached home, freshly painted and lovingly maintained throughout. Located on a quiet street in a lovely, mature neighborhood, this home offers exceptional privacy and convenience, with a park at the rear and a walkway TO THE PARK on one sidestep inside and enjoy a spacious, welcoming layout with a wide hallway leading to a generously sized eat-in kitchen, complete with modern conveniences. The comfortable living area is conveniently located just off the dining space, making everyday living and entertaining effortless. Patio doors open to a huge wood deck, creating the perfect setting for summer barbecues, outdoor dining, and entertaining family and friends. The fully finished basement features a comfortable family room, providing additional living and recreation space. (id:50976)

3 Bedroom 2 Bathroom 1,100 - 1,500 ft2

RE/MAX President Realty
For sale
$579,000
111 LARCH Street, Hamilton, Ontario

111 Larch Street

Hamilton, Ontario

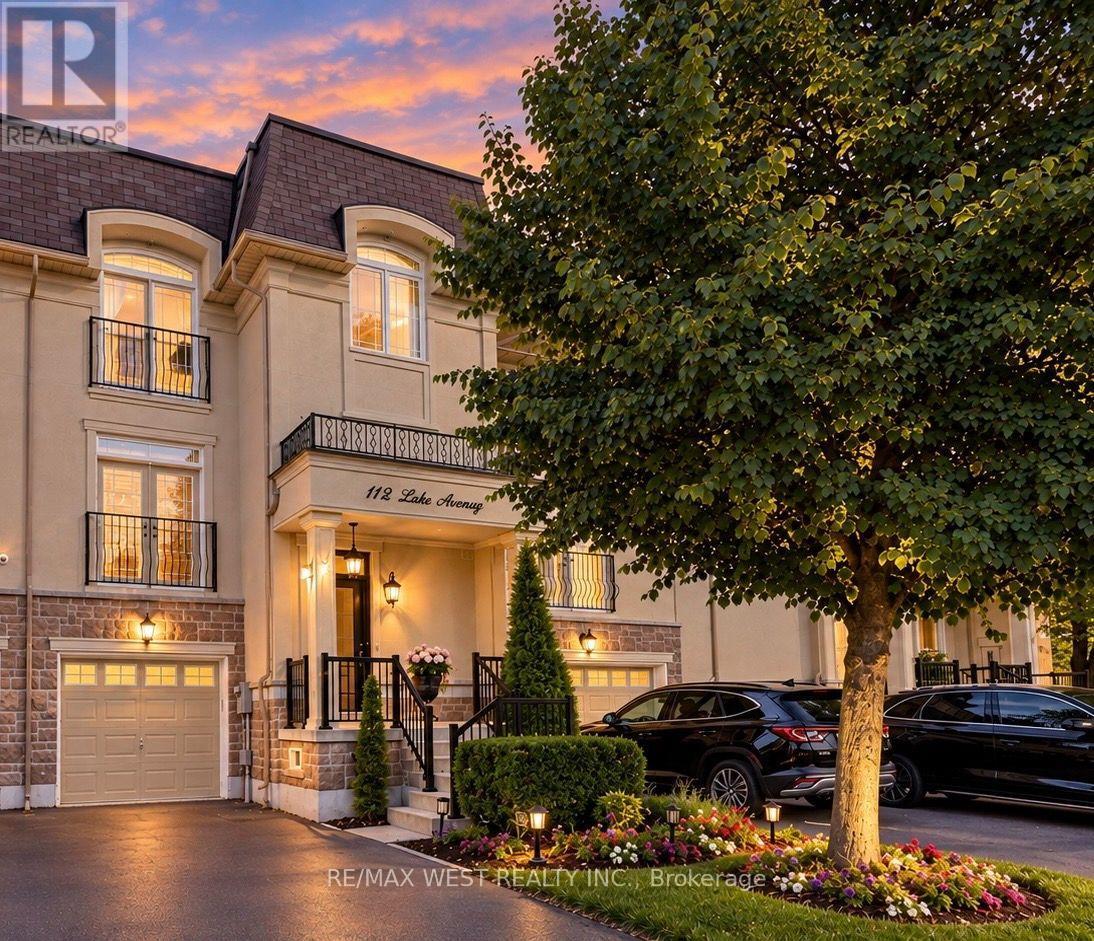
uper bright and updated 4 bedroom home ideal for first-time buyers seeking turn-key convenience, low-maintenance living, and long-term value. The main level features a spacious living room flooded with natural light from extra-large windows, detailed wainscotting in the hallway, and refinished hardwood flooring with twelve modern LED pot lights. Modern eat-in kitchen boasts ceramic flooring, a matching ceramic backsplash, a full suite of stainless steel appliances—including a built-in dishwasher and an exterior-vented microwave fan—and ample space for daily family dining. Rounding out the main floor is a convenient two-piece powder room with a updated vanity and toilet, alongside a dedicated side entrance providing effortless access to the outdoors. The second level hosts 4 bedrooms complete with refinished hardwood floors, highlighted by a primary bedroom with an extra-large closet. A refreshed four-piece bathroom serves the upper level with ceramic tile flooring, a ceramic tub surround, and an updated vanity. The professionally finished lower level offers valuable extra living space equipped with premium carpet and fifteen LED pot lights & a multi-use den or fifth bedroom with double windows, a separate laundry room. Huge fully fenced yard is an entertainer's retreat featuring a side deck, a concrete patio complete with a gazebo, and a 12'x10' storage shed. Situated in highly accessible, family-friendly neighbourhood, this home offers quick access to local parks, elementary secondary schools, mosque’s, temples, churches, daycares, public transit & dining amenities within walking distance. Many updates include 100-amp circuit breaker panel, roof re-shingled in 2016, updated mechanical systems including a high-efficiency furnace installed in 2022 and air conditioning updated in 2023. This property is completely ready for you to move in and enjoy. (id:50976)

4 Bedroom 2 Bathroom 1,918 ft2

RE/MAX Escarpment Realty Inc.
Contact Us
Your Favourites


No Favourites Found