Listings

57783 results | Page 507 of 1204
12 24 48
 
For sale
$499,900
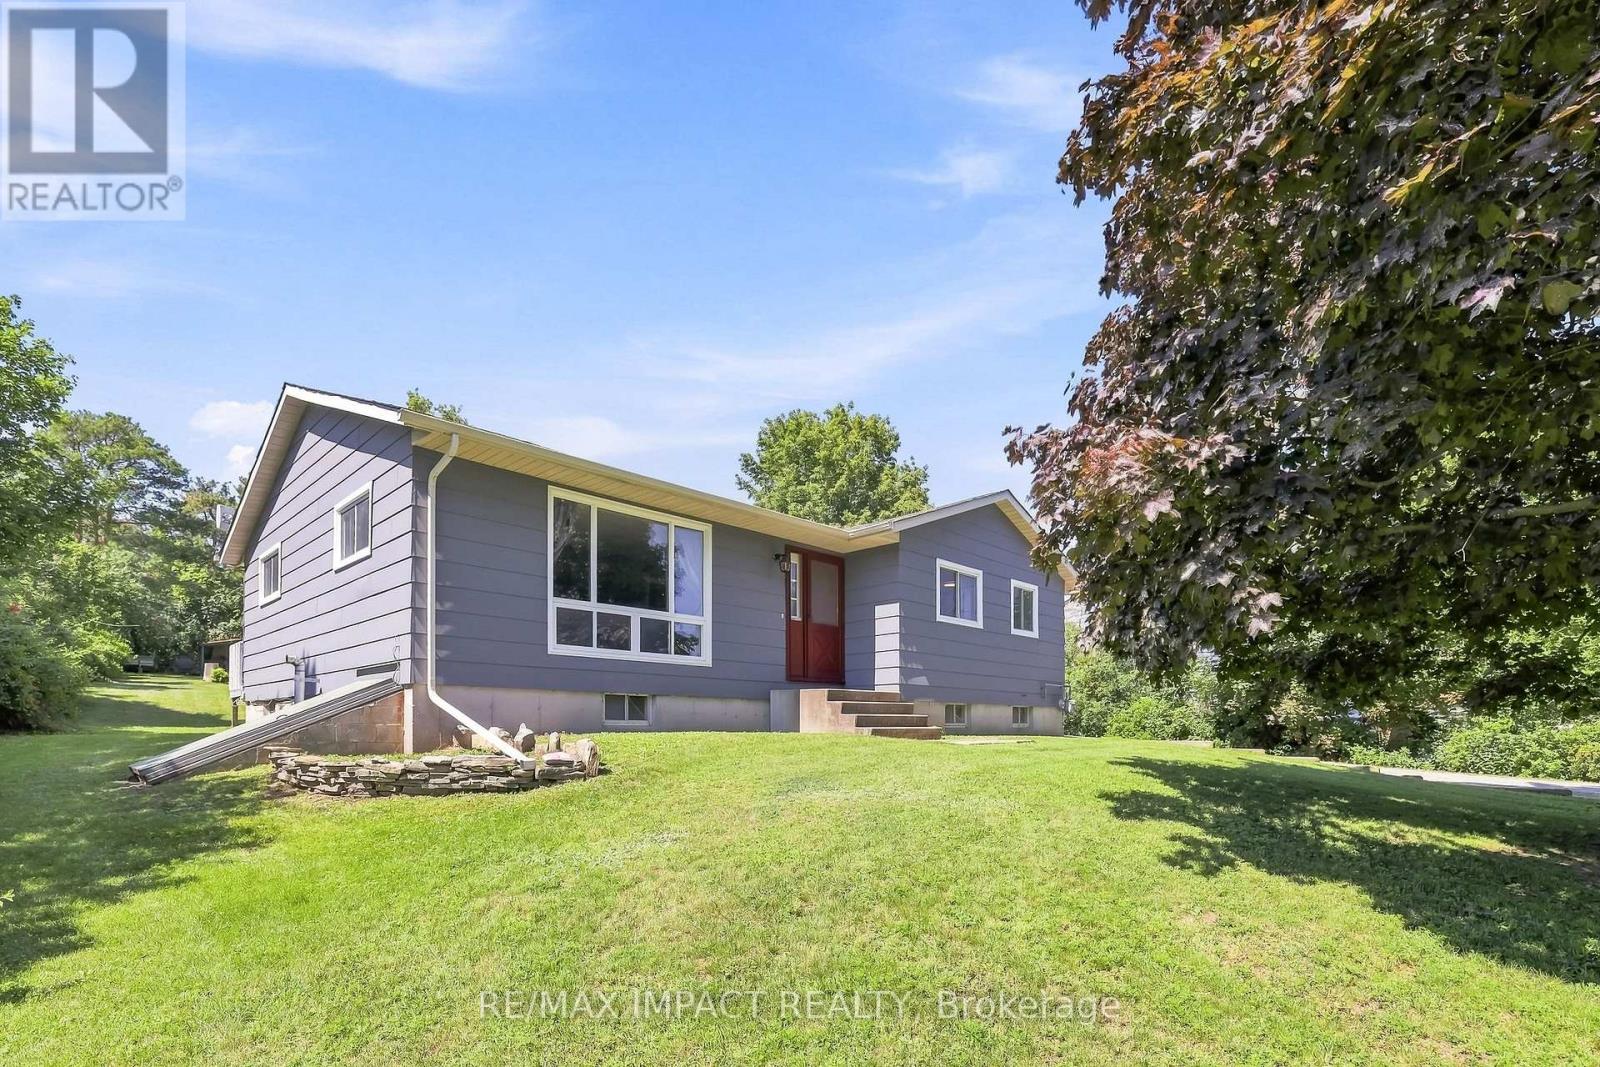
30 PERRY AVENUE, Brighton, Ontario

30 Perry Avenue

Brighton, Ontario

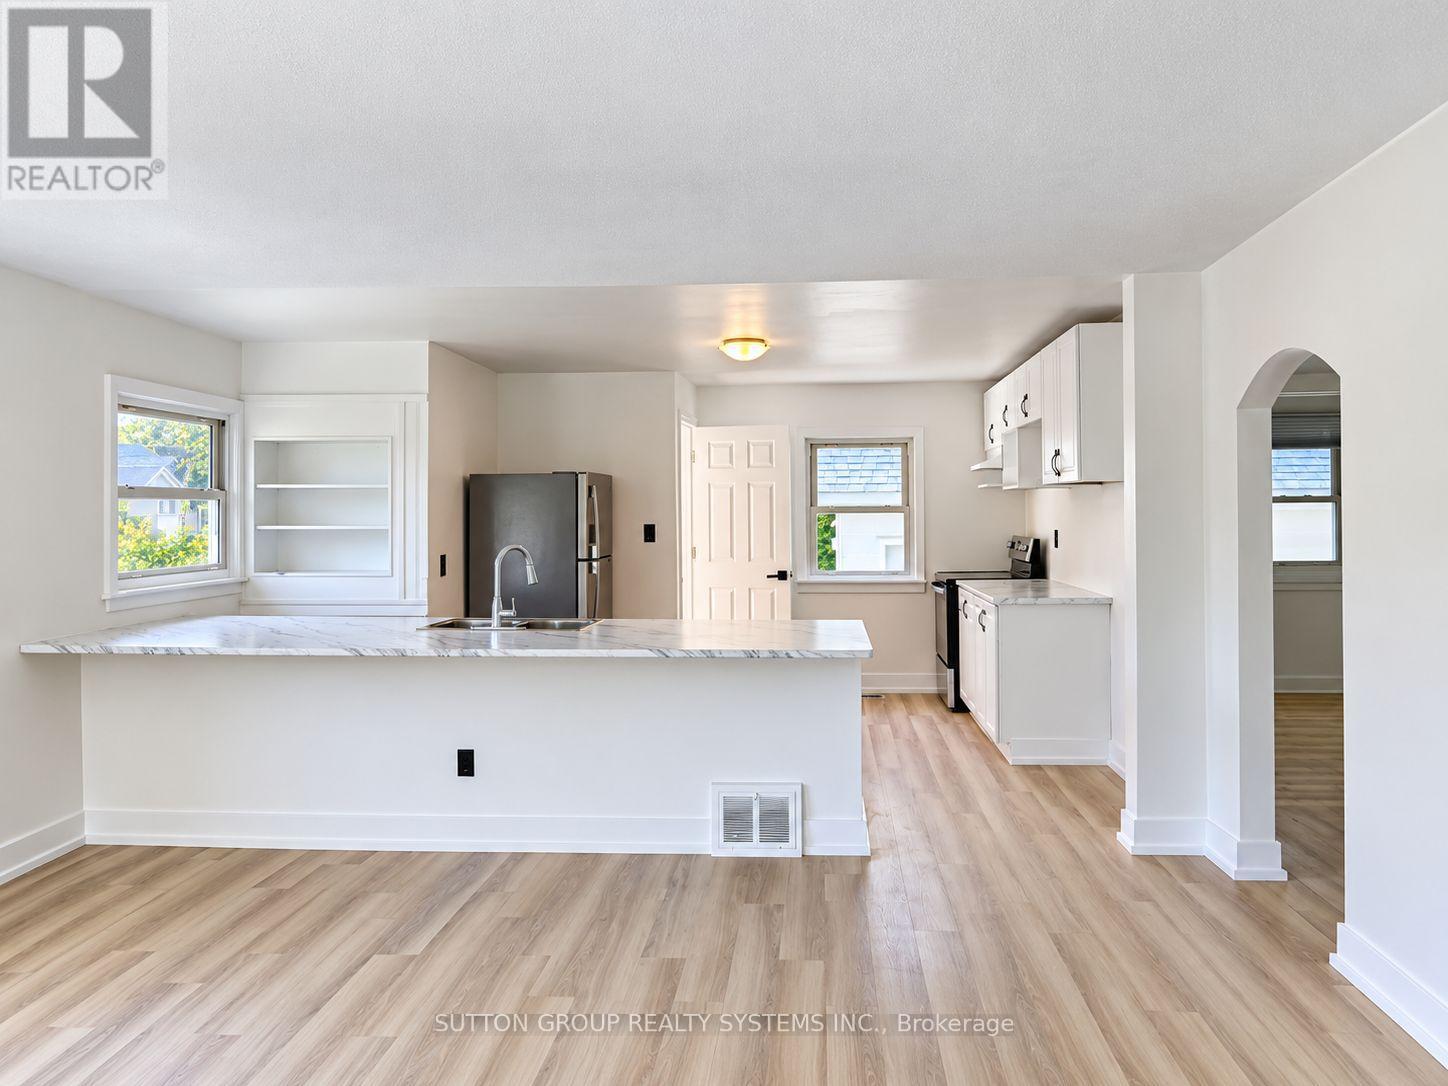
FULLY RENOVATED OVERSIZED LOT DUPLEX POTENTIAL PRIME BRIGHTON LOCATION. Move in and enjoy! This beautifully renovated home has been extensively updated inside and out, offering a fresh, modern living space in the charming lakeside community of Brighton.Recent improvements include a waterproofed basement, new roof on both the house and garage, complete interior and exterior painting, new vinyl flooring throughout the upper level and basement, and a bright open-concept kitchen with brand-new stainless steel appliances. The newly finished basement, complete with an additional bathroom, provides even more functional living space.Situated on an oversized lot, 30 Perry Avenue currently permits a duplex, creating an excellent opportunity for investors, multi-generational living, or buyers looking for additional income potential. An additional accessory dwelling unit may also be possible, subject to approval of a minor variance.Enjoy everything Brighton has to offer, with Presqu'ile Provincial Park, downtown Brighton, the Murray Canal, Proctor House Museum, local apple farms and the waterfront all nearby. Conveniently located just 5 minutes from the Highway 401 corridor, approximately 20 minutes from Belleville and Cobourg, and about an hour from the GTA.Whether you're looking for a turnkey starter home, downsizing opportunity, or investment property, this one checks all the boxes. (id:50976)

2 Bedroom 2 Bathroom 700 - 1,100 ft2

Sutton Group Realty Systems Inc.

For sale
$999,000
12 - 120 WOODSTREAM BOULEVARD, Vaughan, Ontario

12 - 120 Woodstream Boulevard

Vaughan, Ontario

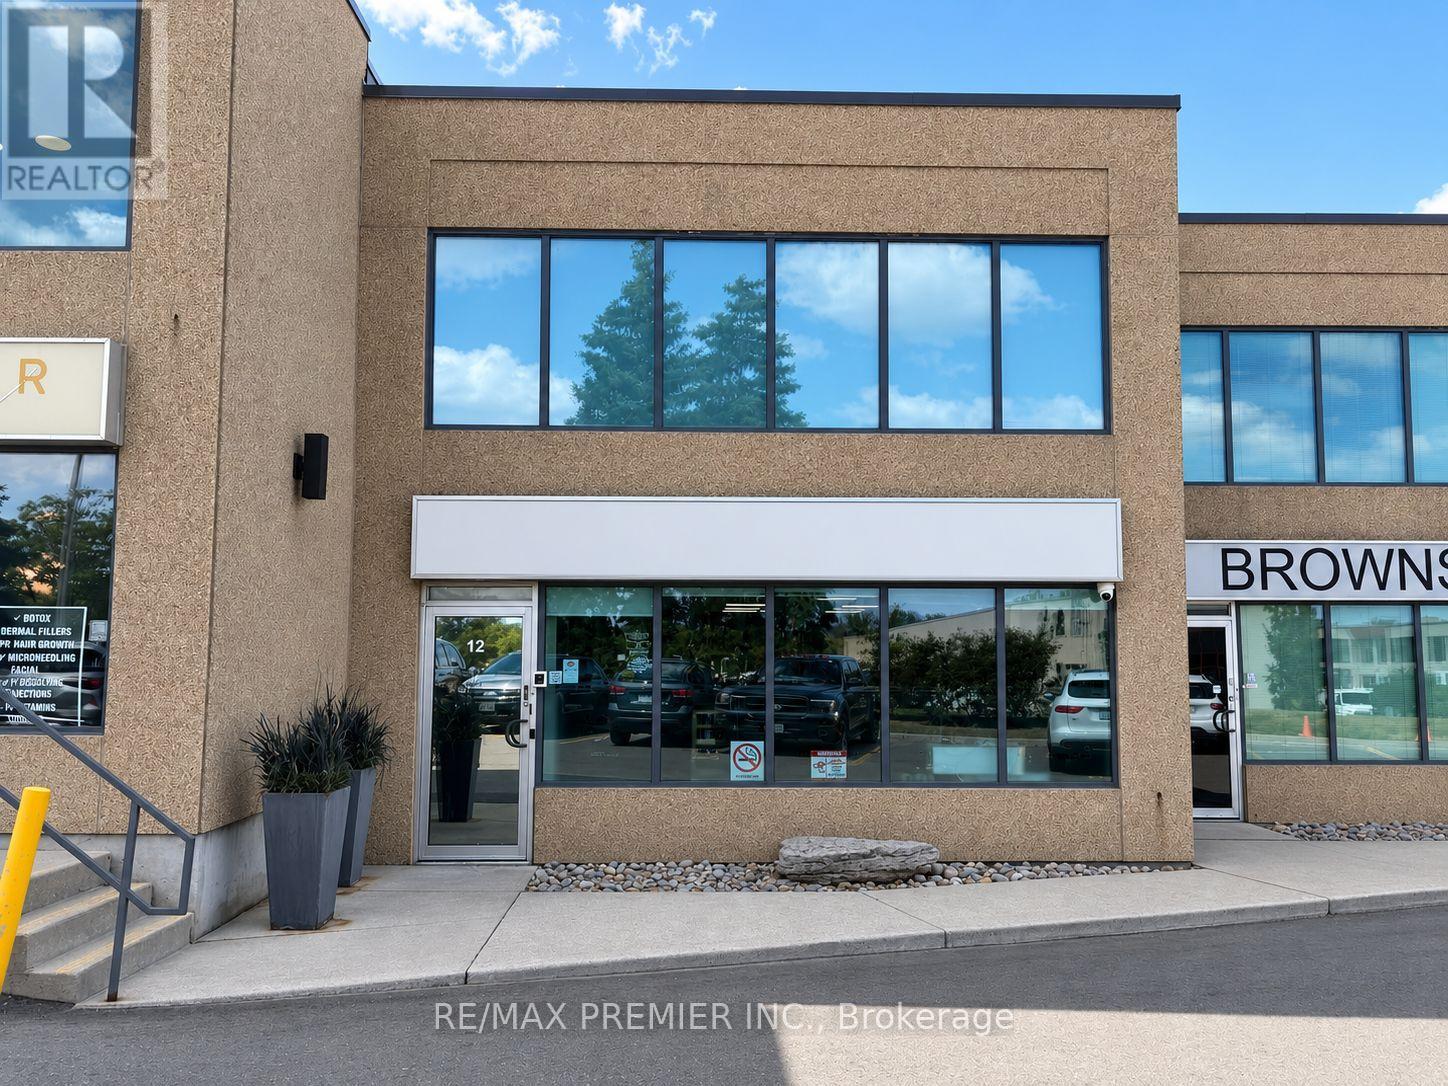
Prime commercial opportunity at 120 Woodstream Blvd, Unit 12, ideally situated in a high-demand Vaughan location with excellent exposure and convenient access to major highways, transit, and surrounding amenities. This versatile commercial unit features a functional main floor and second-floor mezzanine with separate access, providing flexible options for a variety of business uses and Occupants. The unit also includes a roll-up drive-in garage door for convenient loading and access, along with two washrooms, including a wheelchair-accessible washroom on the main level, Kitchenette and more. An excellent opportunity for an owner-user or investor, situated within a well-established commercial complex surrounded by a strong mix of businesses, residential communities, and services. Don't miss the opportunity to own a versatile commercial property in one of Vaughan's growing and highly sought-after business districts. (id:50976)

1,906 ft2

RE/MAX Premier Inc.

For sale
$539,900
410 - 483 FAITH DRIVE, Mississauga, Ontario

410 - 483 Faith Drive

Mississauga, Ontario

****1102 sqft***2 BEDROOMS****2 WASHROOMS***2 UNDERGROUND PARKING SPOTS***BALCONY***ENSUITE LAUNDRY***SUNNY S/W EXPOSURE*** (id:50976)

2 Bedroom 2 Bathroom 1,000 - 1,199 ft2

Right At Home Realty

For sale
$612,900
24 GRIFFITHS Drive Unit# 9, Paris, Ontario

24 Griffiths Drive Unit# 9

Paris, Ontario

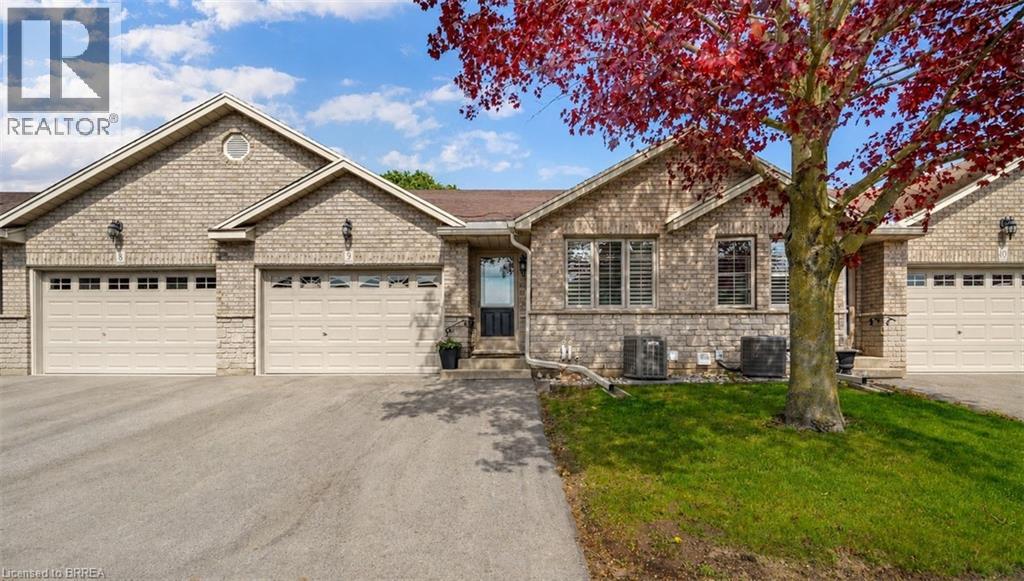
Enjoy Condo Living at its Best! Check out this beautifully updated 3 bedroom, 2 bathroom condo with a 1.5 car garage in a sought-after Paris neighbourhood with 1,218sq.ft. on the main level plus a finished basement. This stunning home has an inviting entrance for greeting your guests with tile flooring, an open concept layout featuring a vaulted ceiling with pot lighting, a beautiful kitchen with quartz countertops and tile backsplash, a dining area where you can enjoy your meals, a spacious living room with hardwood flooring, a corner gas fireplace, California shutters, and patio doors leading out to a deck where you can relax in the backyard space, a large master bedroom, a modern bathroom that has a walk-in shower with a sliding glass door, tile flooring, and a quartz countertop on the vanity, another bedroom with more California shutters, and there's a convenient main floor laundry room. Let's head downstairs to the finished basement that boasts an impressive recreation room with another corner gas fireplace, a huge bedroom that enjoys a big walk-in closet(10'3 x 5'10), a craft/hobby room, an immaculate 3pc. bathroom with another quartz countertop, and a large room that offers plenty of storage space. Updates include new hardwood flooring in 2021, quartz countertops in the kitchen and bathrooms in 2021, tile backsplash in the kitchen in 2021, new carpeting in the basement in 2021, new A/C and Lennox furnace in 2021, and more. A wonderful move-in ready condo in a great neighbourhood that's just waiting for you to enjoy! (id:50976)

3 Bedroom 2 Bathroom 2,304 ft2

RE/MAX Twin City Realty Inc

For sale
$679,000
95 BERNICE CRESCENT, Toronto, Ontario

95 Bernice Crescent

Toronto, Ontario

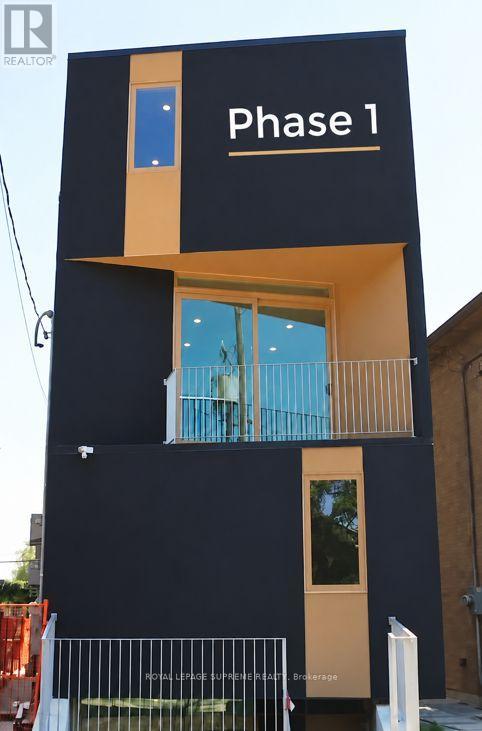
ATTENTION BUILDERS, INVESTORS & DEVELOPERS! Exceptional opportunity with approved plans and full permits for a purpose-built rental fourplex plus a legal garden suite. The lot has been fully cleared, all existing structures have been demolished and all applicable fees have been paid, making this property ready to build. Start construction right away or explore slight modifications to the original plans prior to building, with consultation available. Design and architectural consulting are included in the purchase price. For a look at the finished concept, 101 Bernice has already been built and is a mirror of this future build, offering a tangible example of the unique design and finished product. Purpose-built rental projects may also qualify for available CMHC programs and incentives, including potential interest rate savings, longer amortization options and HST rebates, subject to eligibility. A rare opportunity to acquire a fully prepared development site with plans, permits and professional support already in place. List of approved and bonded contractors available. Temporary hydro line and pole on sight. (id:50976)

Royal LePage Supreme Realty

For sale
$189,900
36 ARBOUR GLEN CRESCENT, London East, Ontario

36 Arbour Glen Crescent

London East, Ontario

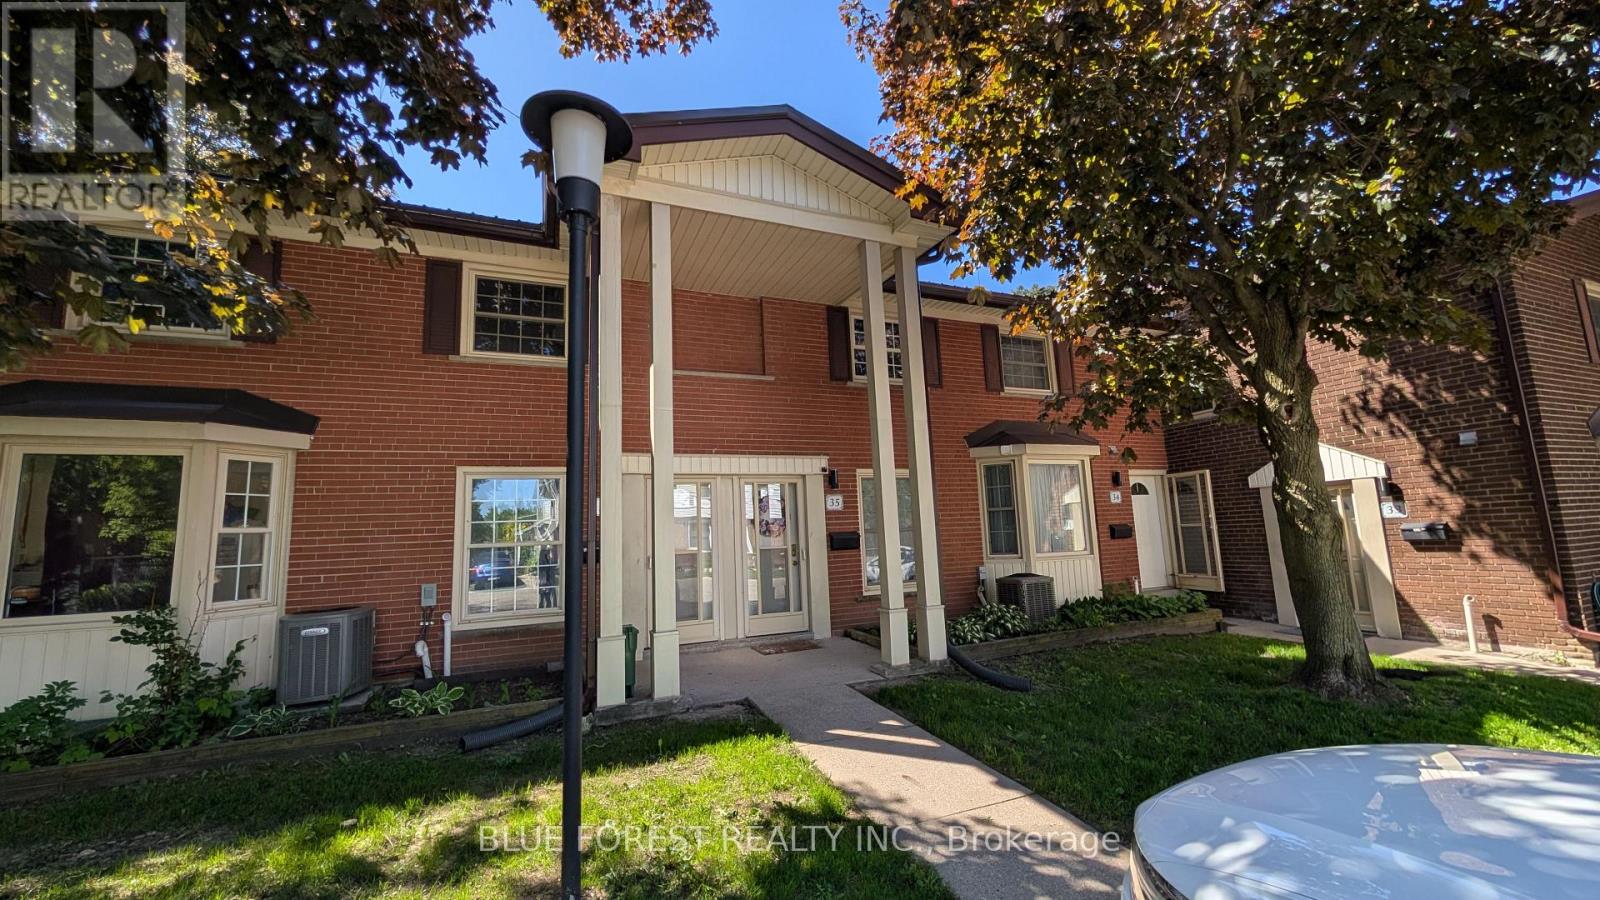
Budget minded two bedroom condo in mature Northeast London complex. Open plan living and eating area. Two bedrooms on upper level. Forced air gas heating. Opportunity for development in basement. Quick possession available. Sold as is. Some photos have been virtually staged. (id:50976)

2 Bedroom 1 Bathroom 1,000 - 1,199 ft2

Blue Forest Realty Inc.

For sale
$825,000
7916 ODELL CRESCENT, Niagara Falls, Ontario

7916 Odell Crescent

Niagara Falls, Ontario

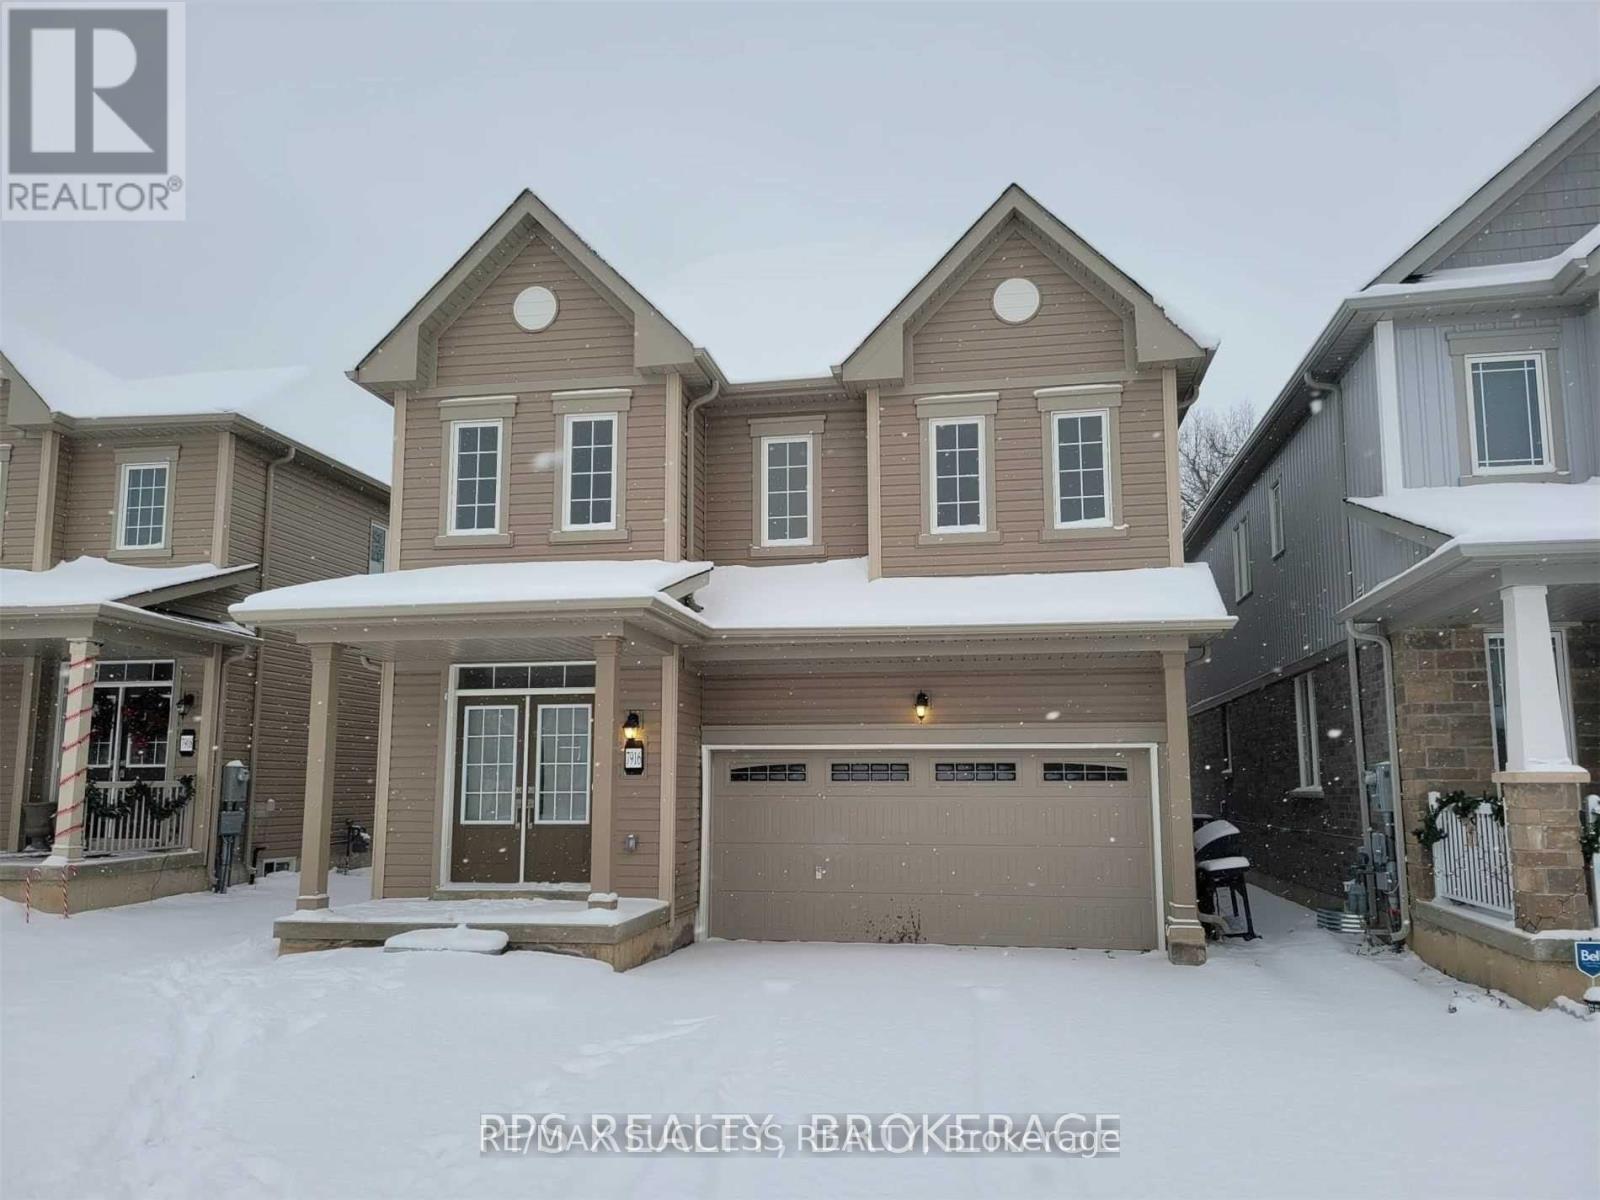
Detached home in a growing Niagara Falls community by Empire Communities. Bright 2,413 sq. ft. layout backing onto a ravine with an open, unobstructed backyard. Features an open-concept kitchen with stainless steel appliances, spacious bedrooms, a double-car garage, and plenty of storage. The basement offers extra living or recreation potential with a possible separate entrance. Close to schools, shopping, transit, parks, and the QEW. 10 minutes to Niagara Falls and Clifton Hill. A modern, move-in-ready family home. (id:50976)

4 Bedroom 3 Bathroom 2,000 - 2,500 ft2

Exp Realty

For sale
$449,000
401 - 15 ELIZABETH STREET N, Mississauga, Ontario

401 - 15 Elizabeth Street N

Mississauga, Ontario

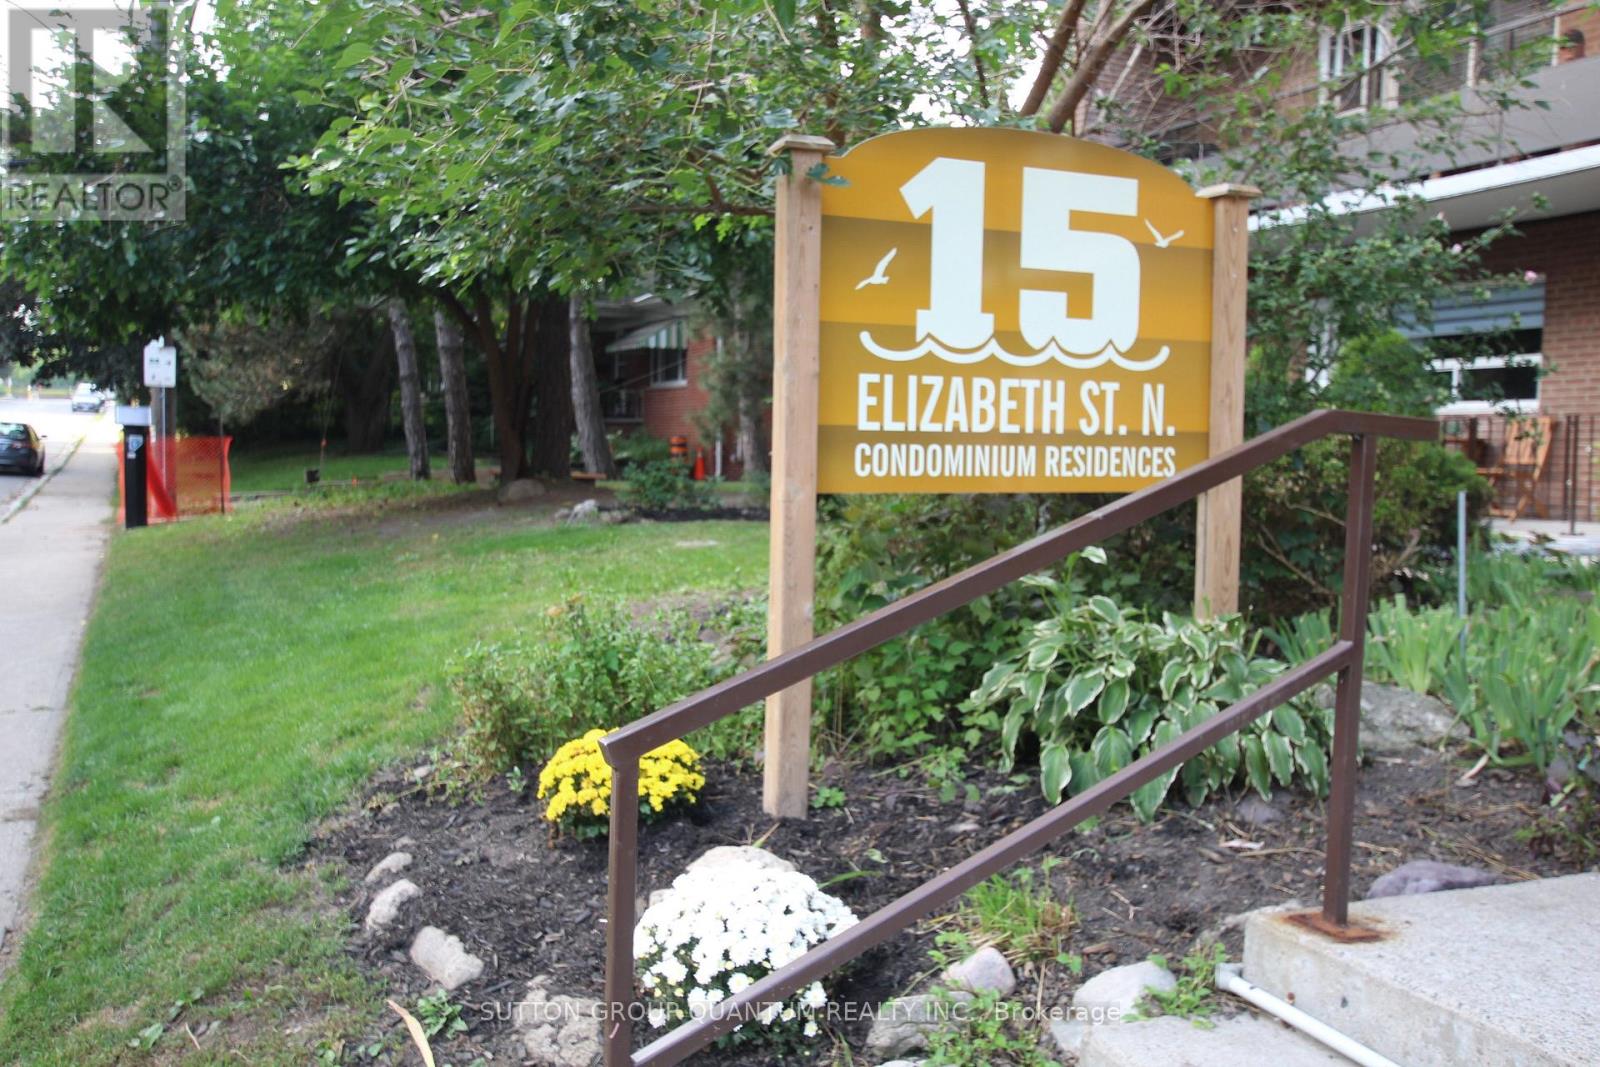
ocation, Location, Location! Welcome to this beautifully renovated 2-bedroom, 2-bathroom condo apartment in the heart of Port Credit, offering a desirable north-west view in a boutique-style building. Fully renovated in 2023, this stunning suite features a bright open-concept layout with two private balconies, perfect for enjoying indoor-outdoor living. The modern kitchen is equipped with new Samsung stainless steel appliances, a stylish farmhouse sink, and quality finishes throughout. Enjoy the comfort and durability of water-resistant laminate flooring, along with acoustic ceilings and sub-flooring for enhanced sound insulation.The building offers a digital security system, radiant gas heating, and a quiet boutique atmosphere. Unbeatable location just steps to the GO Train, major highways, coming-soon LRT, shops, restaurants, waterfront trails, and marina.An exceptional opportunity to own a move-in-ready condo in one of Mississauga's most sought-after communities. (id:50976)

2 Bedroom 2 Bathroom 900 - 999 ft2

Sutton Group Quantum Realty Inc.

For sale
$2,499,000
3 - 1041 KELLS BAY ROAD, Lake of Bays, Ontario

3 - 1041 Kells Bay Road

Lake Of Bays, Ontario

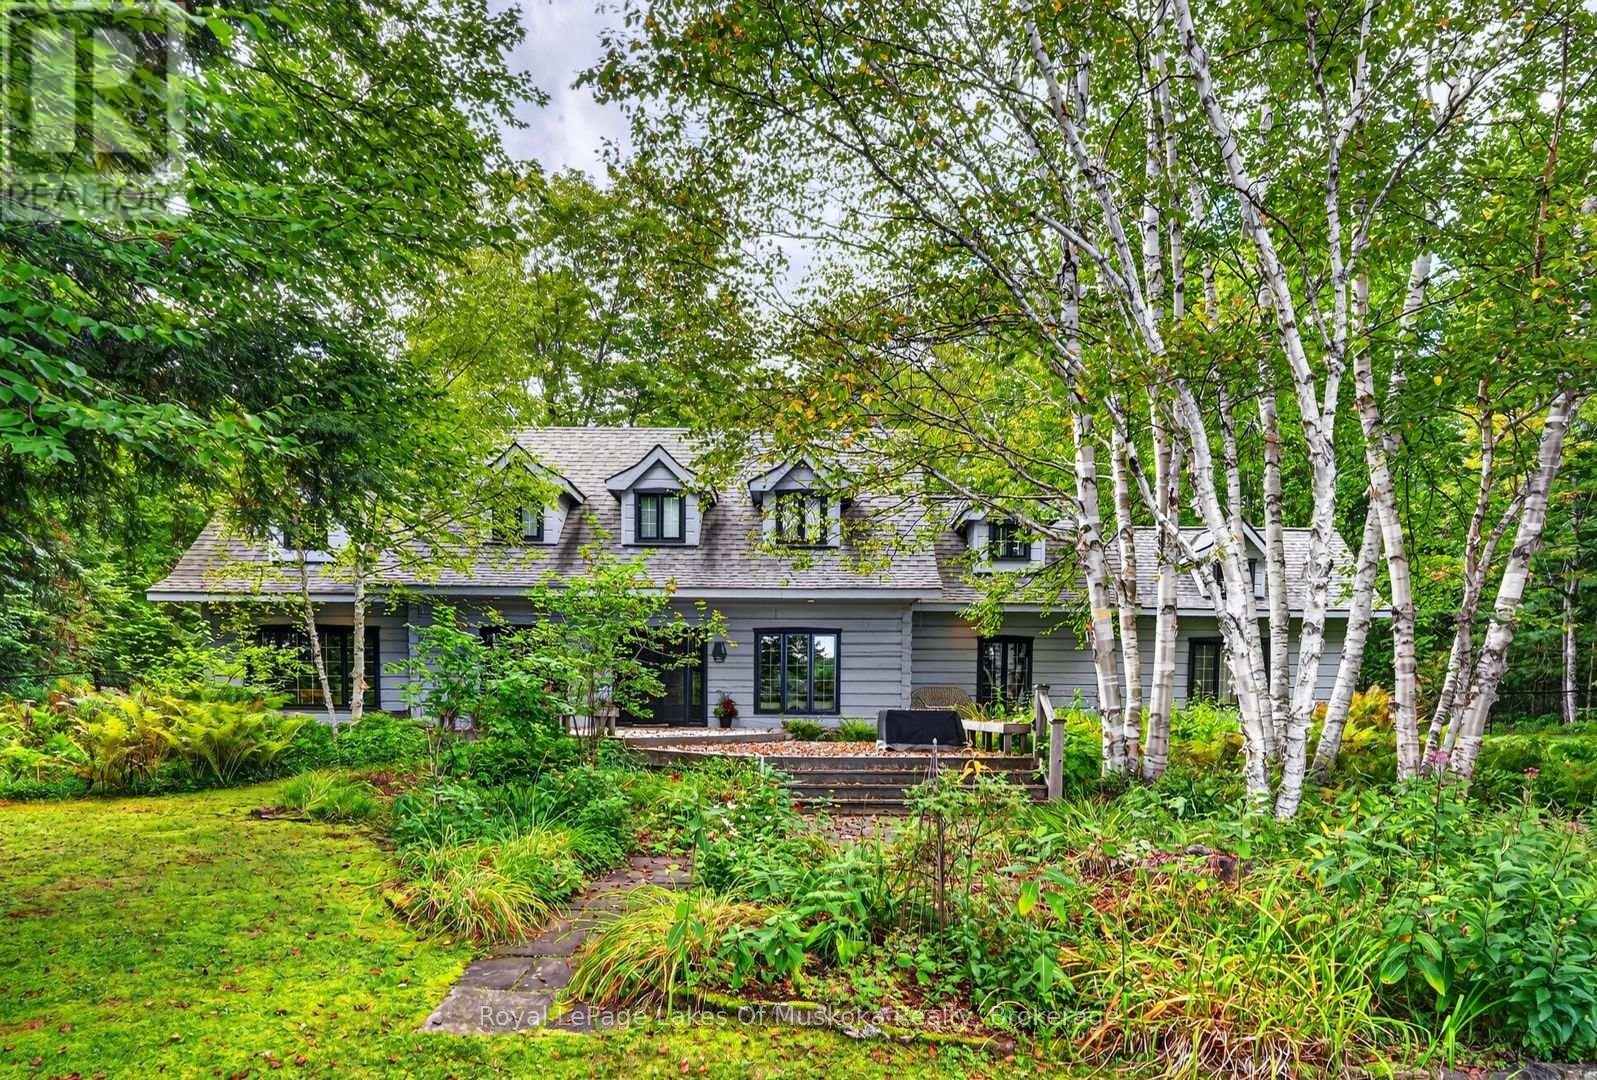
A one-of-a-kind offering on sought-after Rebecca Lake. Set on an impressive, level 4-acre double lot with 477 feet of beautiful shoreline, with natural waterfront & sandy beach areas, this distinguished 4-bedrm, 4-bathrm residence combines exceptional privacy, quality craftsmanship and modern comfort in a remarkable Muskoka setting. Built by True North Log & Timber, the home celebrates the warmth & character of log construction while incorporating thoughtful design, quality finishes & modern conveniences. The open-concept layout connects beautifully with the outdoor spaces. A private boat launch provides convenient lake access, while connected Rebecca and Bella Lks offer wonderful exploring. Main-floor primary suite retreat with lake views, vaulted ceilings & fireplace. Upstairs, 3 bedrms & two bathrms provide comfortable accommodation for family & guests. A spectacular family rm is one of the home's standout spaces, featuring vaulted ceilings, hemlock in-floor heating, a dramatic floor-to-ceiling wood-burning fireplace and windows on three sides framing the lake. The living rm combines classic Muskoka character with modern elegance, anchored by an impressive double-sided wood-burning fireplace. A gourmet kitchen provides a welcoming & functional gathering place. Additional features include in-floor heating throughout the main level and upper bathrms. Professional landscaping incorporates flagstone walkways, cedar decking, driveway pavers and gardens that complement the surroundings. Garage with carport, drive-through doors, with an EV charger. Well, maintained & reflecting pride in ownership. A retreat for every season, spend relaxing summer days on the dock, swimming from the sandy beach, playing games on the expansive lawn and boating Rebecca & Bella Lakes, to crisp winter days outdoors followed by cozy evenings by the fire. Most furnishings are included, allowing you to arrive, settle in & begin enjoying this property. (id:50976)

4 Bedroom 4 Bathroom 2,500 - 3,000 ft2

Royal LePage Lakes Of Muskoka Realty

For sale
$845,000
1019 DRAGONFLY AVENUE, Pickering, Ontario

1019 Dragonfly Avenue

Pickering, Ontario

Welcome to this beautifully updated 1761 sq. ft. two-storey FREEHOLD townhouse offering modern finishes and exceptional comfort. Recently renovated, this bright and spacious home features smooth celling , new flooring, elegant porcelain tiles, stylish pot lights, and California shutters throughout. The open-concept main floor boasts a cozy gas fireplace, a versatile office / den, and a large kitchen complete with quartz countertops, a modern backsplash, stainless steel appliances, and a new range hood fan. All bathrooms have been upgraded with quartz countertops, while the spacious primary bedroom features a private ensuite. Convenient second-floor laundry adds everyday practicality. New Garage door opener. Enjoy the large porch, perfect for relaxing outdoors, and a fully fenced yard for added privacy. Approximately 7 years old and move-in ready, this home is ideally located steps to parks, walking trails, school bus routes, future schools and shopping amenities, with quick, access to Highways 401, 407, and Taunton Road. A fantastic opportunity to own a stylish turnkey home in a growing family-friendly community. (id:50976)

3 Bedroom 3 Bathroom 1,500 - 2,000 ft2

RE/MAX Hallmark First Group Realty Ltd.

For sale
$969,930
3847 WEST STREET, Innisfil, Ontario

3847 West Street

Innisfil, Ontario

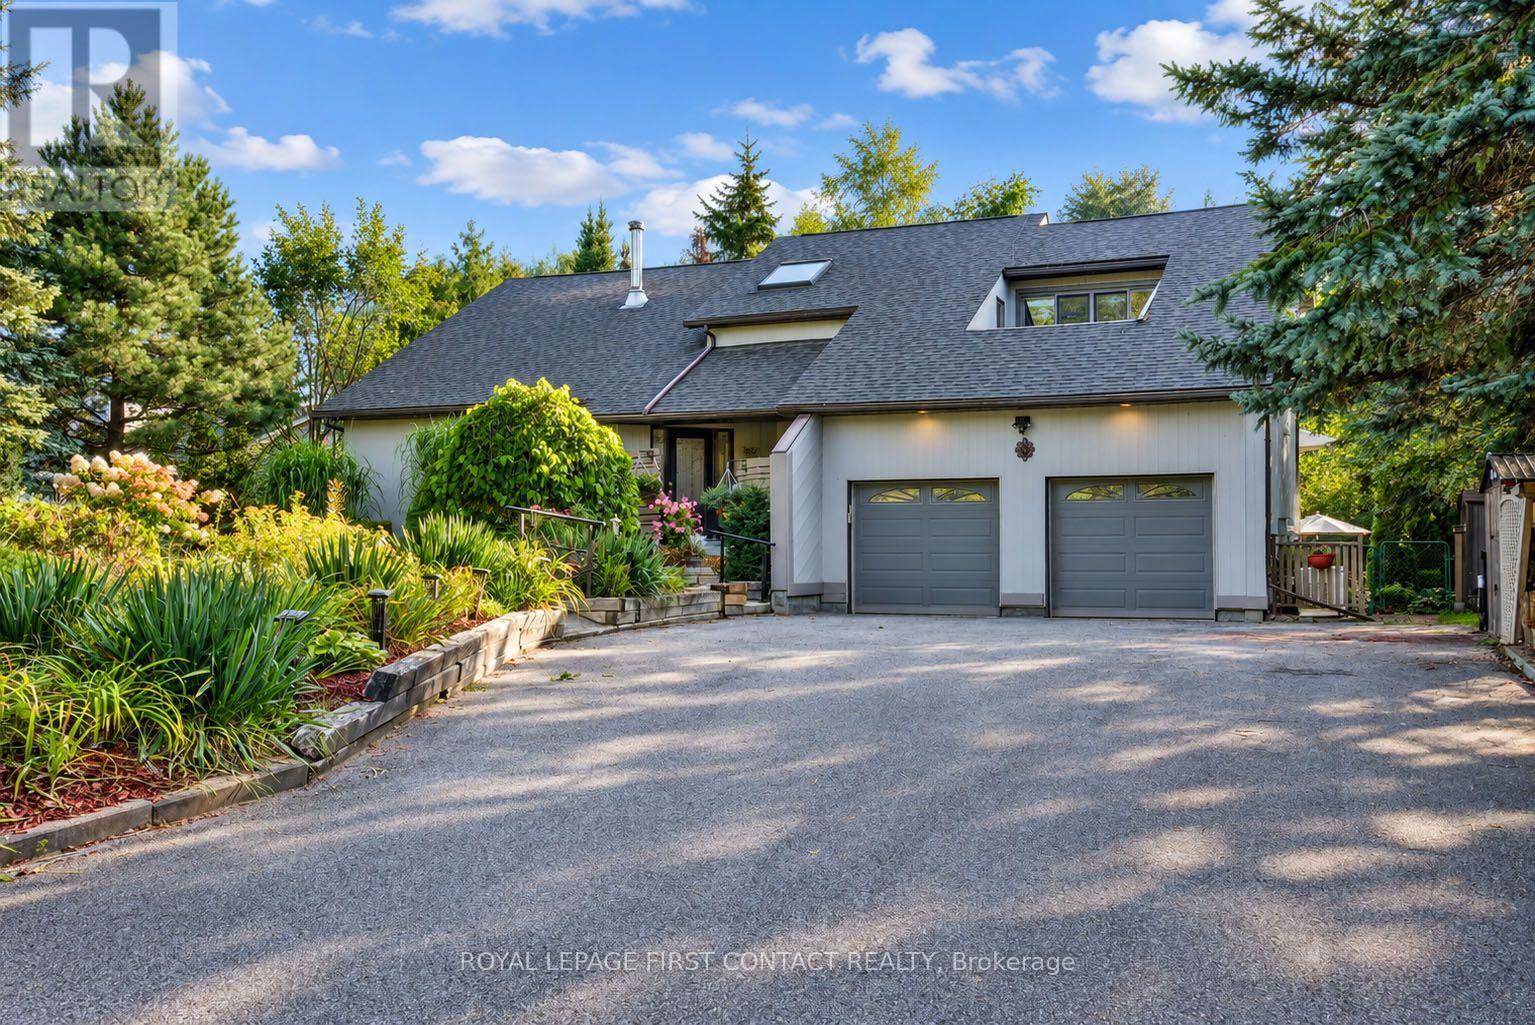
Welcome to 3847 West Street, a beautifully maintained home set on an exceptional private, treed, fenced and fully landscaped property in a sought-after Innisfil location, just minutes from Friday Harbour Resort, Lake Simcoe, beaches, golf, restaurants, shopping and everyday amenities. Enjoy the best of peaceful country-style living while remaining close to incredible waterfront recreation and the vibrant Friday Harbour lifestyle. Enjoy private access to an exclusive resident-only sandy beach,a close walk away! Incredible outdoor living awaits with stunning gardens, a picturesque koi pond, multiple sitting areas and a spectacular two-tiered deck with glass railings, accessed through multiple walkouts.Three garden sheds provide excellent storage, while a large covered front porch and expansive paved driveway with parking for 10+ vehicles add outstanding functionality.Inside, oversized windows fill the home with natural light, complemented by vaulted and cathedral ceilings and a skylight. The large ceramic foyer makes a beautiful first impression, opening to a bright living room with cathedral ceilings and a wood-burning fireplace. A separate dining area is ideal for gatherings, while the eat-in kitchen features ceramic floors, backsplash, under and over cabinet lighting and included appliances.The open concept family room offers pot lights and a walkout to the deck, while the versatile laundry/mudroom, currently used as a hobby room, provides another walkout. The primary retreat features a walkout to the upper deck/patio and an ensuite with a sunken jacuzzi tub and ceramic finishes. The finished basement adds a recreation room with gas fireplace and dry bar, games room, workshop and pantry/cold storage. Additional features include ceiling fans, Ring doorbell, garage door openers with cameras, Generac generator and high-efficiency furnace and central air. Offering incredible privacy, stunning outdoor spaces and a beautifully maintained home, this is a rare opportunity! (id:50976)

4 Bedroom 3 Bathroom 2,000 - 2,500 ft2

Royal LePage First Contact Realty

For sale
$3,950,000
188-190 WESTMINSTER AVENUE, Toronto, Ontario

188-190 Westminster Avenue

Toronto, Ontario

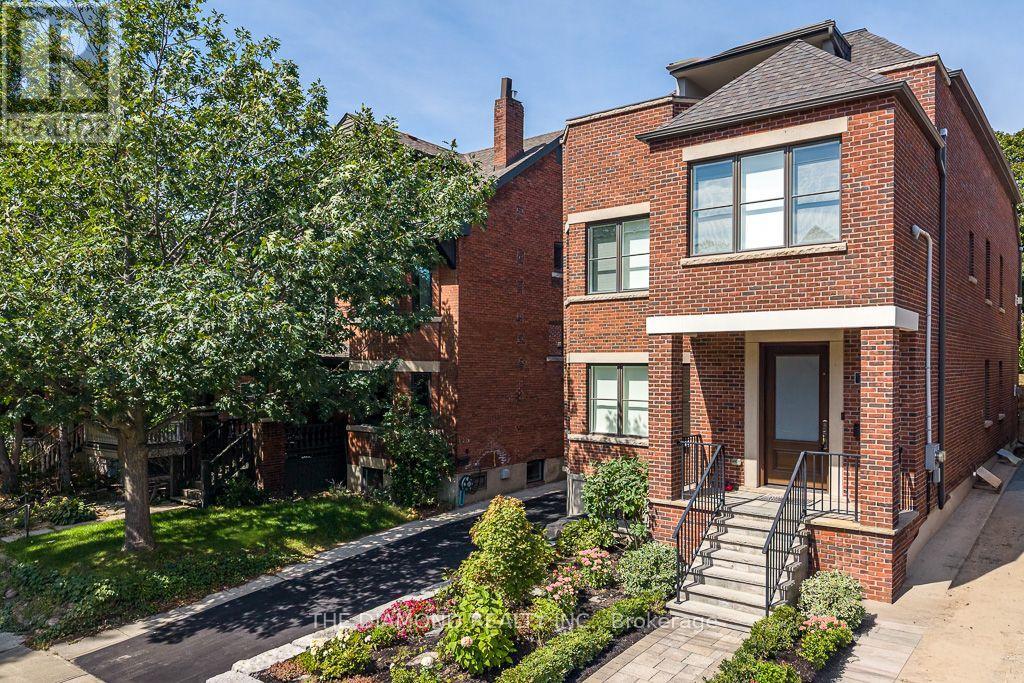
Welcome to luxury legal duplex at 188 & 190 Westminster Avenue, ideally located in High Park-Swansea, directly across from access to beautiful High Park. Conveniently located close to the shops, restaurants, cafés, excellent schools, the lake, downtown Toronto, subway, Gardiner Expressway, QEW and Lakeshore Boulevard. Completely rebuilt in 2019 with high-quality construction and luxury finishes. Both units feature rift-cut oak hardwood floors, custom solid-wood doors, pot lights throughout, custom-built kitchens with quartz countertops and backsplash, center islands, built-in cabinetry, and high-end Wolf and Sub-Zero appliances. Spray foam insulation and enhanced soundproofing provide added comfort and privacy.188 Westminster Avenue features a private entrance on the main floor and extends across the second and third floors, offering 3 bedrooms plus a den. A private elevator serves the main unit. The luxurious primary bedroom features a custom-made closet and 5-piece ensuite. The den features: French doors, a high ceiling, large window. The third floor offers 2 bright bedrooms, a separate laundry room, skylights, and access to two private terraces, front and rear, with a BBQ.190 Westminster Avenue offers a bright main-floor unit with 2 bedrooms and 2 washrooms, an open-concept living and dining area with a walkout to the deck. The primary bedroom features a custom-made closet and 4-piece ensuite. The finished basement guest suite offers 2 additional bedrooms, 2 washrooms, a recreation area and ductless air conditioning .Additional features include heated floors, three separate laundry areas, a two-car garage, private fenced backyard, rear patio with BBQ, outdoor seating areas with fire pit, separate hydro and gas meters, tankless water heaters and independent air-circulation systems. A rare opportunity to own a completely rebuilt luxury legal duplex with exceptional indoor and outdoor living spaces. (id:50976)

7 Bedroom 7 Bathroom 3,500 - 5,000 ft2

The Diamond Realty Inc.

For sale
$699,900
42 QUEEN MARY CRESCENT, London North, Ontario

42 Queen Mary Crescent

London North, Ontario

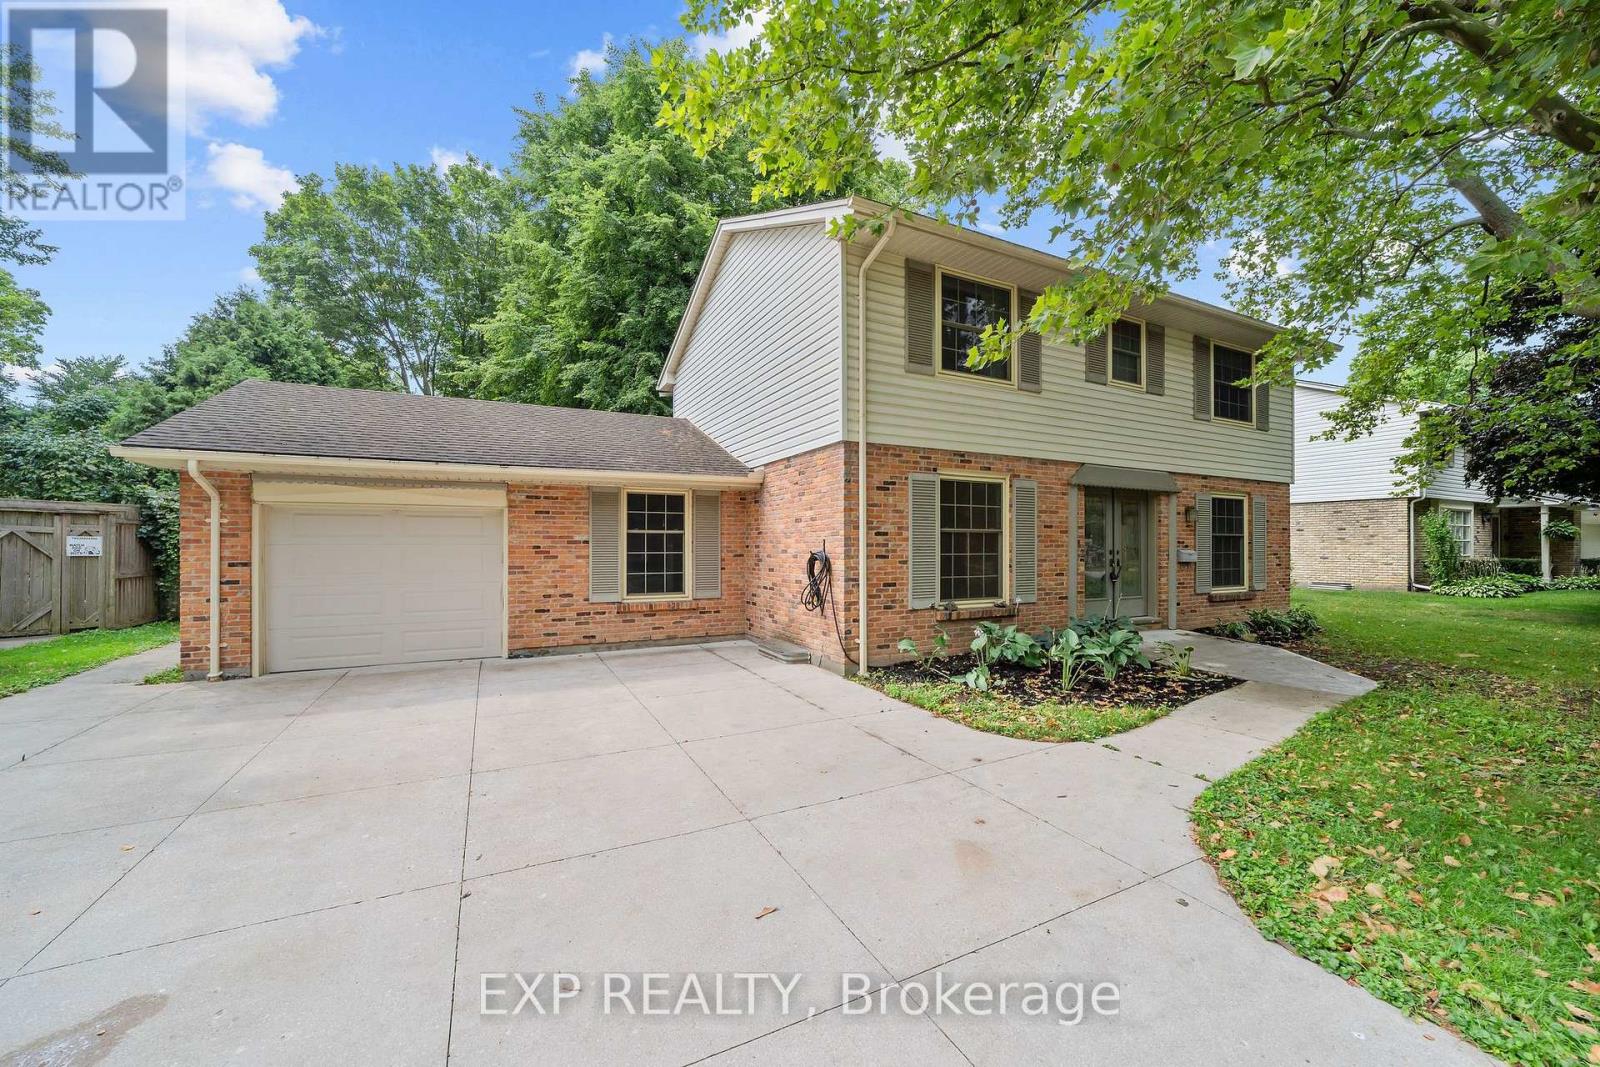
Welcome to a home with timeless curb appeal, classic design, space for the whole family, and an exceptional workshop setup in one of London's most established and sought-after neighbourhoods. Car enthusiasts and hobbyists alike will appreciate the detached workshop, complete with heated floors, a dedicated office, and an included hoist. A wide-opening fence also allows vehicles to drive directly into the backyard for easy access. The well-maintained two-storey home offers four bedrooms, a functional main-floor layout, and a cozy wood-burning fireplace. Major improvements have already been completed, including the professional replacement of the main sewer line to the street in Nov 2024 and spray foam insulation in the basement for added efficiency. Other updates include a poured concrete driveway, walkways and patio, newer windows, an updated front door, and central air conditioning approximately four years old. The full basement offers excellent potential for future finishing, while the attached garage and spacious driveway provide parking for up to seven vehicles. All of this is set on a generous 80-by-130-foot lot in the desirable Hunt Club neighbourhood, close to parks, schools, public transit, and everyday conveniences. With its welcoming family layout, valuable improvements, and impressive workshop, this property offers a rare combination of comfort, functionality, and opportunity. (id:50976)

4 Bedroom 3 Bathroom 1,500 - 2,000 ft2

Exp Realty

For sale
$369,900
506 - 2464 WESTON ROAD, Toronto, Ontario

506 - 2464 Weston Road

Toronto, Ontario

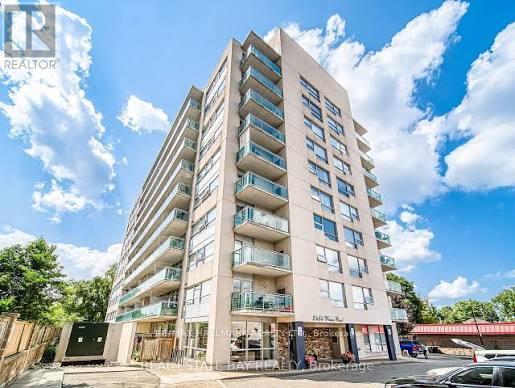
Stop the Search! This could be one of the best deals in the city! Welcome to this stunning south-facing 1-bedroom + den suite, filled with spectacular natural sunlight and offering an exceptional combination of style, space and value.The open-concept living area offers a smart, functional layout with plenty of room for a full dining table - perfect for entertaining or simply enjoying everyday living. The beautiful kitchen features ample cabinetry, tons of storage and generous counter space, making it as practical as it is stylish.The spacious primary bedroom boasts large windows, incredible natural light and a good-sized closet. And the versatile den gives you options galore - use it as a home office, guest bedroom, TV room, reading space or whatever suits your lifestyle.You'll love the upgrades, including stunning flooring and floor-to-ceiling glass that gives the suite a bright, modern feel from morning to night. Combine this with a nice large balcony - so grab a glass of wine and enjoy the outdoors. And then there's the location - UNREAL! Enjoy everything you need just steps away, from shops, cafés, funky local stores and fantastic restaurants, Big Box Stores- to the beautiful Humber River trails, perfect for walking, running and biking. Commuters will love the easy access to the 401, while the UP Express is close by for a quick and convenient trip to the airport or downtown Toronto.Great price. Great layout. Great finishes. Great location.Honestly, what more do you want?! Come see it for yourself - this one is a must-see! (id:50976)

2 Bedroom 1 Bathroom 600 - 699 ft2

RE/MAX Hallmark Realty Ltd.

For sale
$549,000
130 KEELER ROAD, Cramahe, Ontario

130 Keeler Road

Cramahe, Ontario

Welcome to 130 Keeler Road in the charming community of Colborne, where comfort, functionality, and outdoor living come together in a home ready for its next chapter. Situated on a generous lot in a quiet, family-friendly neighbourhood, this well-maintained 2+2 bedroom, 1 bathroom home offers the perfect blend of everyday comfort and future potential, making it an excellent choice for first-time buyers, downsizers, growing families, or investors alike. Step inside to discover a bright and inviting main level featuring a practical layout designed for comfortable living. The spacious living room flows seamlessly into the dining area, creating an ideal setting for relaxing evenings or entertaining guests. The kitchen features quartz countertops, ample cabinetry and workspace, making meal preparation both convenient and enjoyable. Two well-sized bedrooms and a full bathroom complete the main floor, while the finished basement expands the home's versatility with a third bedroom and spacious recreation room. Whether you need extra space for guests, a home office, gym, or media room, the lower level easily adapts to your lifestyle. Outside, the property truly shines. The expansive lot offers plenty of room for gardening, children to play, pets to roam, or future outdoor projects. A standout feature is the large walk-out deck, creating the perfect space for summer barbecues, morning coffee, or relaxing after a long day. Conveniently located close to schools, parks, shopping, restaurants, and everyday amenities, with quick access to Highway 401, this home offers the ideal balance of small-town charm and commuter convenience. With its move-in-ready condition, flexible layout, oversized lot, and excellent location, 130 Keeler Road presents an outstanding opportunity to enjoy comfortable living in one of Colborne's most welcoming communities. Don't miss your chance to make this wonderful property your next home. (id:50976)

4 Bedroom 1 Bathroom 1,100 - 1,500 ft2

RE/MAX Impact Realty

For sale
$579,900
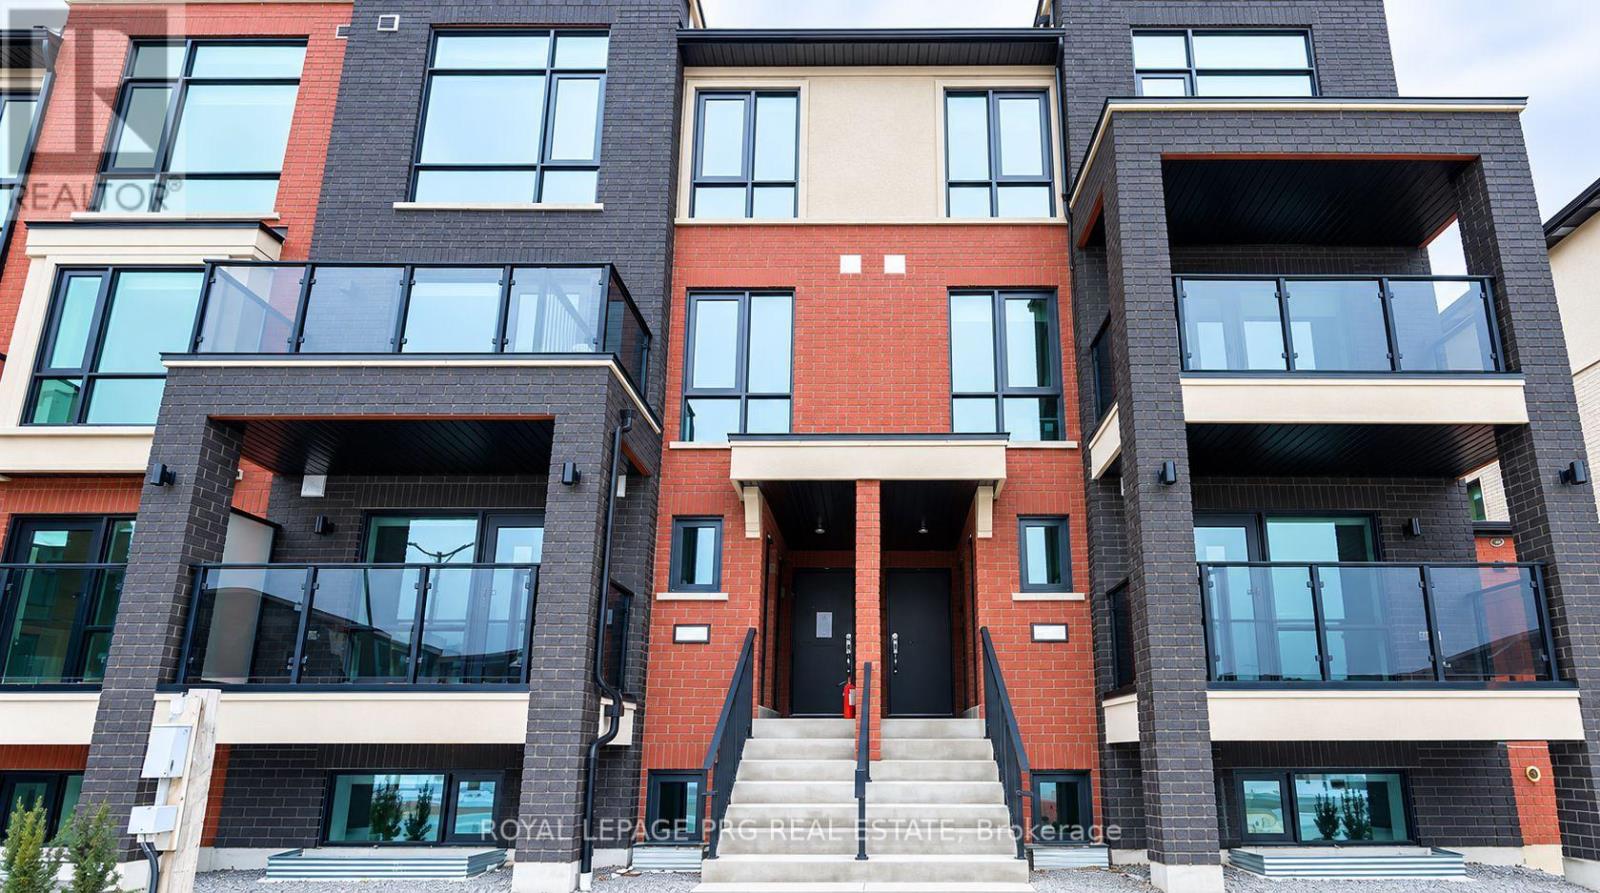
16 - 25 ROMILLY AVENUE, Brampton, Ontario

16 - 25 Romilly Avenue

Brampton, Ontario

Brand-new 1,139 sq. ft. Rosehaven home featuring 2 bedrooms, 2 bathrooms, 8' smooth ceilings, a modern kitchen with quartz countertops, and a private covered patio with BBQ hookup. Conveniently located near Mount Pleasant GO, schools, shopping, restaurants, and other amenities. Bright, spacious, and thoughtfully designed with quality finishes throughout. A great opportunity for comfortable and modern living in a desirable neighbourhood. (id:50976)

2 Bedroom 2 Bathroom 1,000 - 1,199 ft2

Royal LePage Prg Real Estate

For sale
$989,000
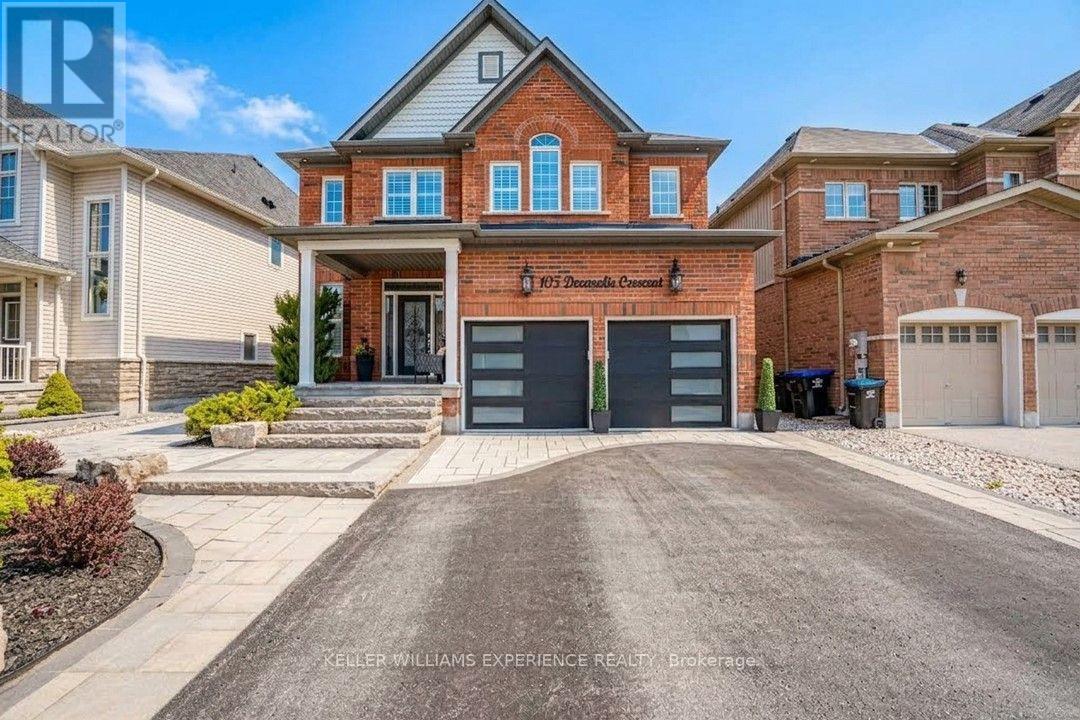
105 DECAROLIS CRESCENT, Essa, Ontario

105 Decarolis Crescent

Essa, Ontario

105 Decarolis Crescent | Modern 4-Bedroom Luxury Residence | Angus, ON. High-end interior finishes feature an expansive eat-in kitchen with quartz countertops, marble backsplash, stainless steel appliances, abundant pot lights, gas fireplace, and custom California shutters. Upper-level primary suite includes a walk-in closet and 5-piece ensuite with soaker tub and frameless glass shower. FLEX SPACES: Main floor laundry, lower-level recreation room, and wet bar. Dedicated storage includes a cold cellar/cantina. OUTDOOR HIGHLIGHTS: Inground saltwater pool, full perimeter fencing, front-to-back professional landscaping, and 4-car driveway with double garage. LOCATION ANCHOR: Convenient access to Base Borden, Alliston, parks, schools, shopping, and dining. Ideal dedicated recreation spaces situated just minutes from regional employment hubs and commuter corridors. (id:50976)

4 Bedroom 4 Bathroom 2,000 - 2,500 ft2

Keller Williams Experience Realty

For sale
$569,900
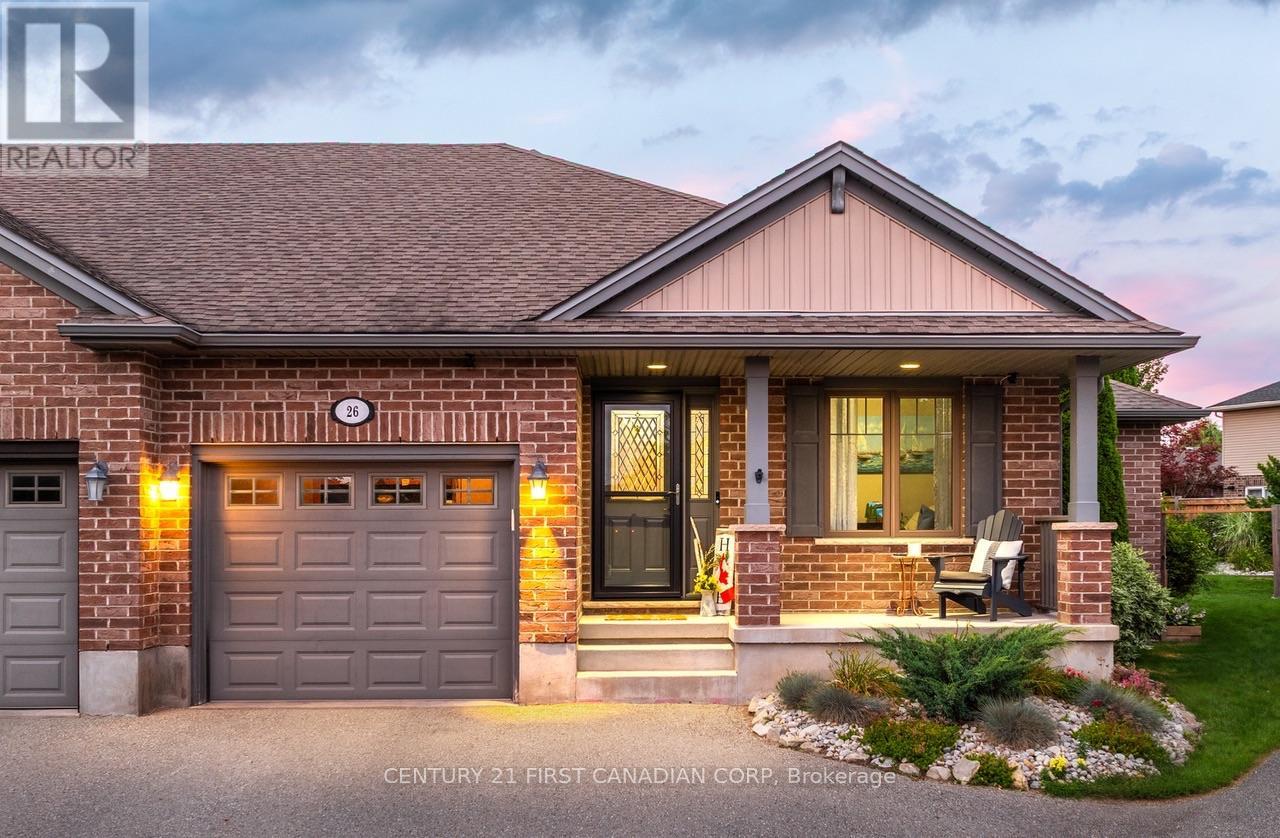
26 CARDINAL COURT, St. Thomas, Ontario

26 Cardinal Court

St. Thomas, Ontario

Located on a quiet cul-de-sac in North St. Thomas, this well maintained semi-detached home features an open concept main floor with a central kitchen offering with a large centre island, a gas stove, and lots of cabinet space. The living room overlooks the fully fenced backyard and features a natural gas fireplace.The main floor also offers two bedrooms, including a primary suite with a walk-in closet and private ensuite, a second full bathroom, and a convenient laundry room. The finished basement provides additional living space with a large family room, a third bedroom, a 3-piece bathroom with a soaker tub, and a spacious gym or games room. Outside, the fully fenced backyard features a two-tier deck, mature gardens, a gas BBQ hookup, and a large storage shed. An attached garage and driveway parking for two additional vehicles complete this move-in-ready home. This home is just a short commute to London and is just steps away from the scenic Dalewood hiking trails. (id:50976)

3 Bedroom 3 Bathroom 1,100 - 1,500 ft2

Century 21 First Canadian Corp

For sale
$1,149,000
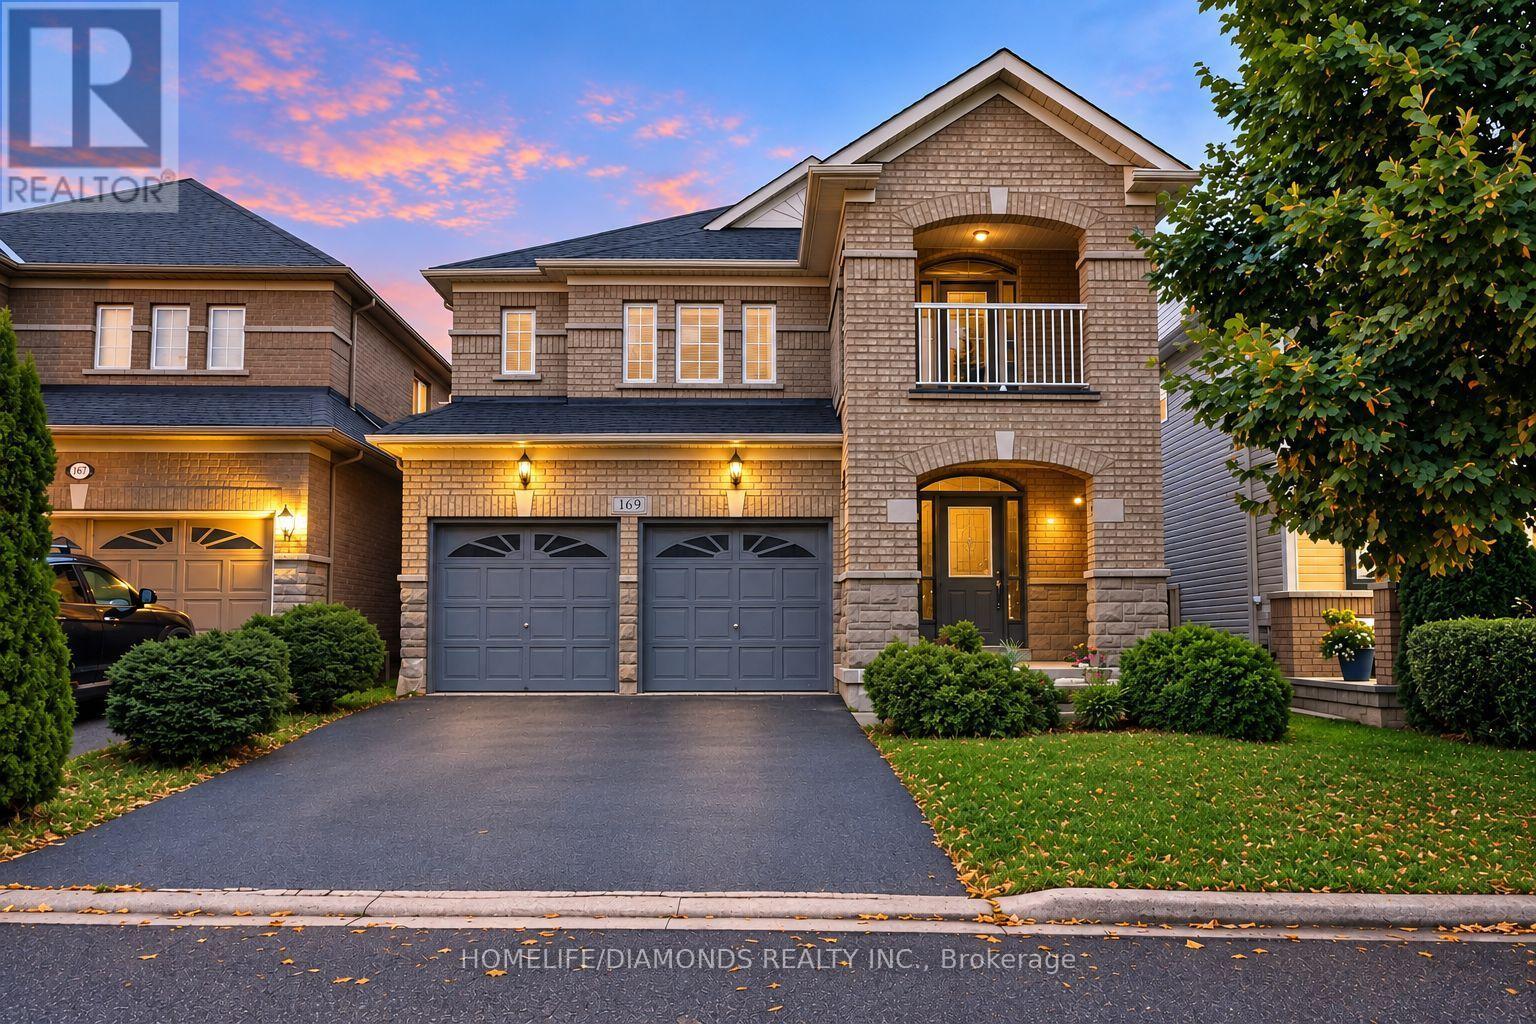
169 COOKE CRESCENT, Milton, Ontario

169 Cooke Crescent

Milton, Ontario

Welcome to this bright and spacious 4+1 bedroom detached gem, perfectly tucked away on a quiet, family-friendly crescent within another crescent - surrounded by amazing neighbors! Offering approximately 3,000 sq ft of total finished living space, this home provides plenty of room to live, work and play. Ideally located within walking distance to schools, parks, shopping, restaurants, and just minutes from major highways for easy commuting. A charming covered front porch welcomes you inside. The main floor features a separate formal living room, dining room and a cozy family room with gas fireplace - all with large bright windows and stylish hardwood flooring. The layout flows seamlessly, creating the perfect environment for everyday living and entertaining. Upstairs, the bright staircase leads to 4 generous bedrooms and 2 full bathrooms. The primary suite offers laminate flooring, walk-in closet and a 4-piece ensuite with separate shower, vanity and deep soaker tub. The additional bedrooms also feature laminate floors and ample closet space, while the main 4-piece bath offers an oversized vanity with tub/shower combo. Need more space? The finished basement / in-law suite with separate side entrance provides excellent versatility - complete with 5th bedroom, 3-piece bathroom, recreation room, second living space and kitchen. Perfect for extended family, home office, study area or potential rental opportunity. With a double car garage and driveway parking for 4 vehicles, this home checks all the boxes for comfort, convenience and value in one of Milton's most desirable locations. (id:50976)

5 Bedroom 4 Bathroom 2,000 - 2,500 ft2

Homelife/diamonds Realty Inc.

For sale
$550,000
466 7TH AVENUE E, Owen Sound, Ontario

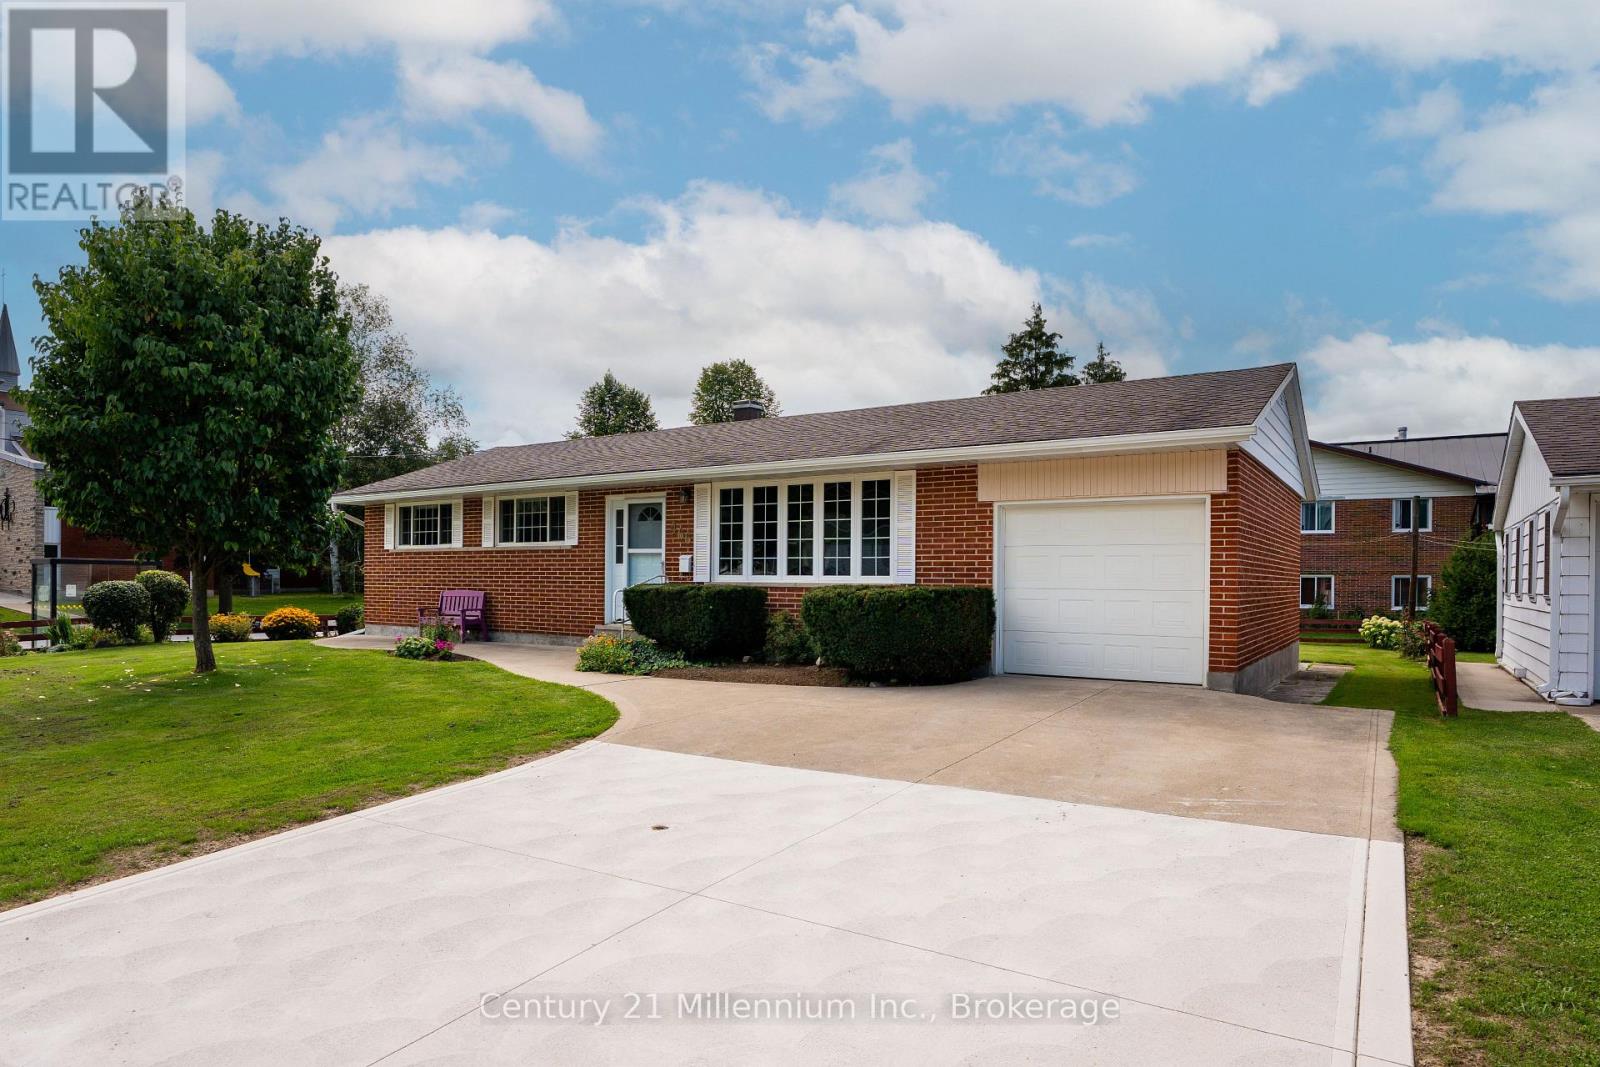
466 7th Avenue E

Owen Sound, Ontario

Top 5 reasons you'll love this home: pride of ownership, major updates already completed, beautiful mature landscaping, flexible living space, and move-in-ready comfort. This beautifully maintained red-brick bungalow is the kind of home where you can simply move in and enjoy, with the roof, windows, doors, furnace, insulation, concrete driveway and gutter guards already taken care of. Outside, mature trees, shrubs, flowers and a manicured lawn create a picturesque setting, while the double-wide concrete driveway provides plenty of parking. Inside, original strip hardwood floors add warmth and character, complemented by oversized newer windows that fill the home with natural light. The main floor features a spacious living room, formal dining room, kitchen and two well-sized bedrooms, including an oversized primary retreat with a convenient two-piece ensuite and laundry. An additional three-piece bathroom provides the convenience of two bathrooms on the main level. Downstairs, the finished lower level feels far removed from the typical basement, with updated flooring, trim, paint, pot lights, good ceiling height and insulation throughout. A large recreation room with gas fireplace creates a comfortable gathering space, while a kitchenette/sink area, laundry, updated four-piece bathroom and two additional bonus rooms offer plenty of flexibility. A separate backyard entrance adds even more potential, including the possibility of an in-law suite or additional living space. With extensive updates already completed, versatile living space on both levels and a beautifully cared-for property inside and out, this is a home that's ready for its next owners to settle in and enjoy. (id:50976)

3 Bedroom 3 Bathroom 700 - 1,100 ft2

Century 21 Millennium Inc.

For sale
$759,900
4 BAY COURT, Georgina, Ontario

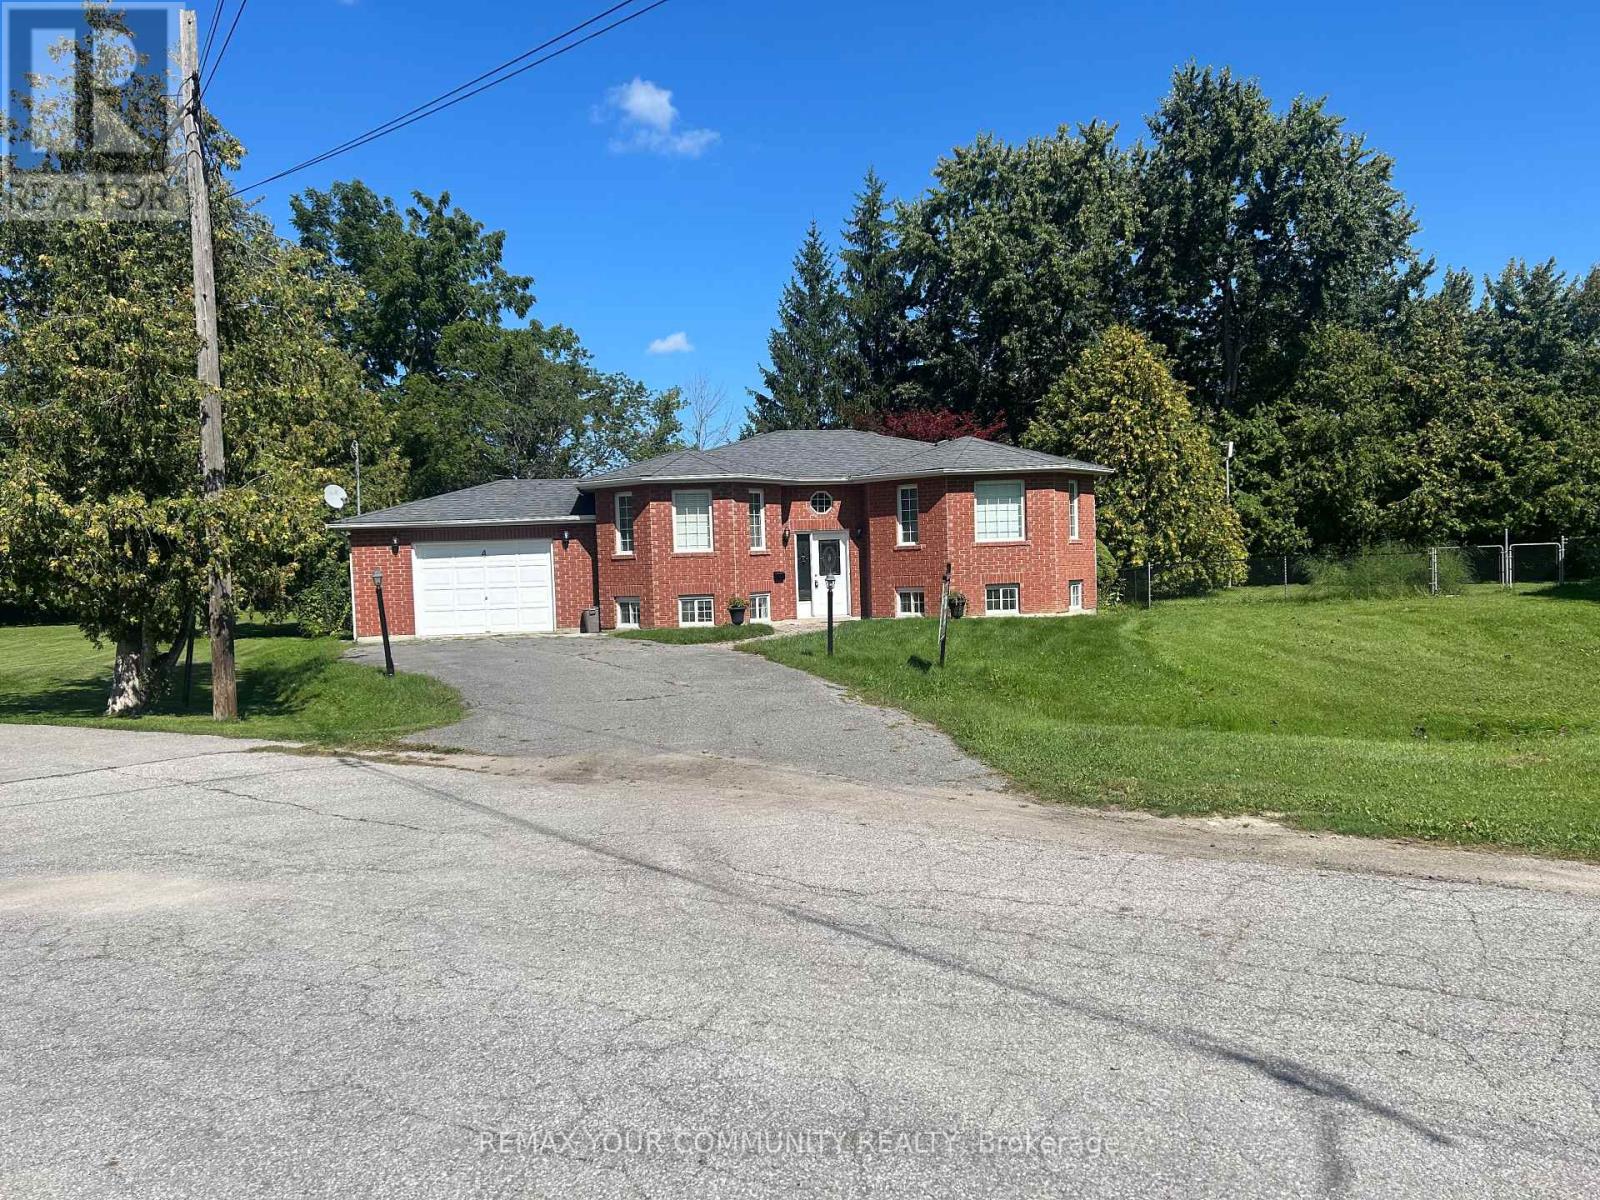
4 Bay Court

Georgina, Ontario

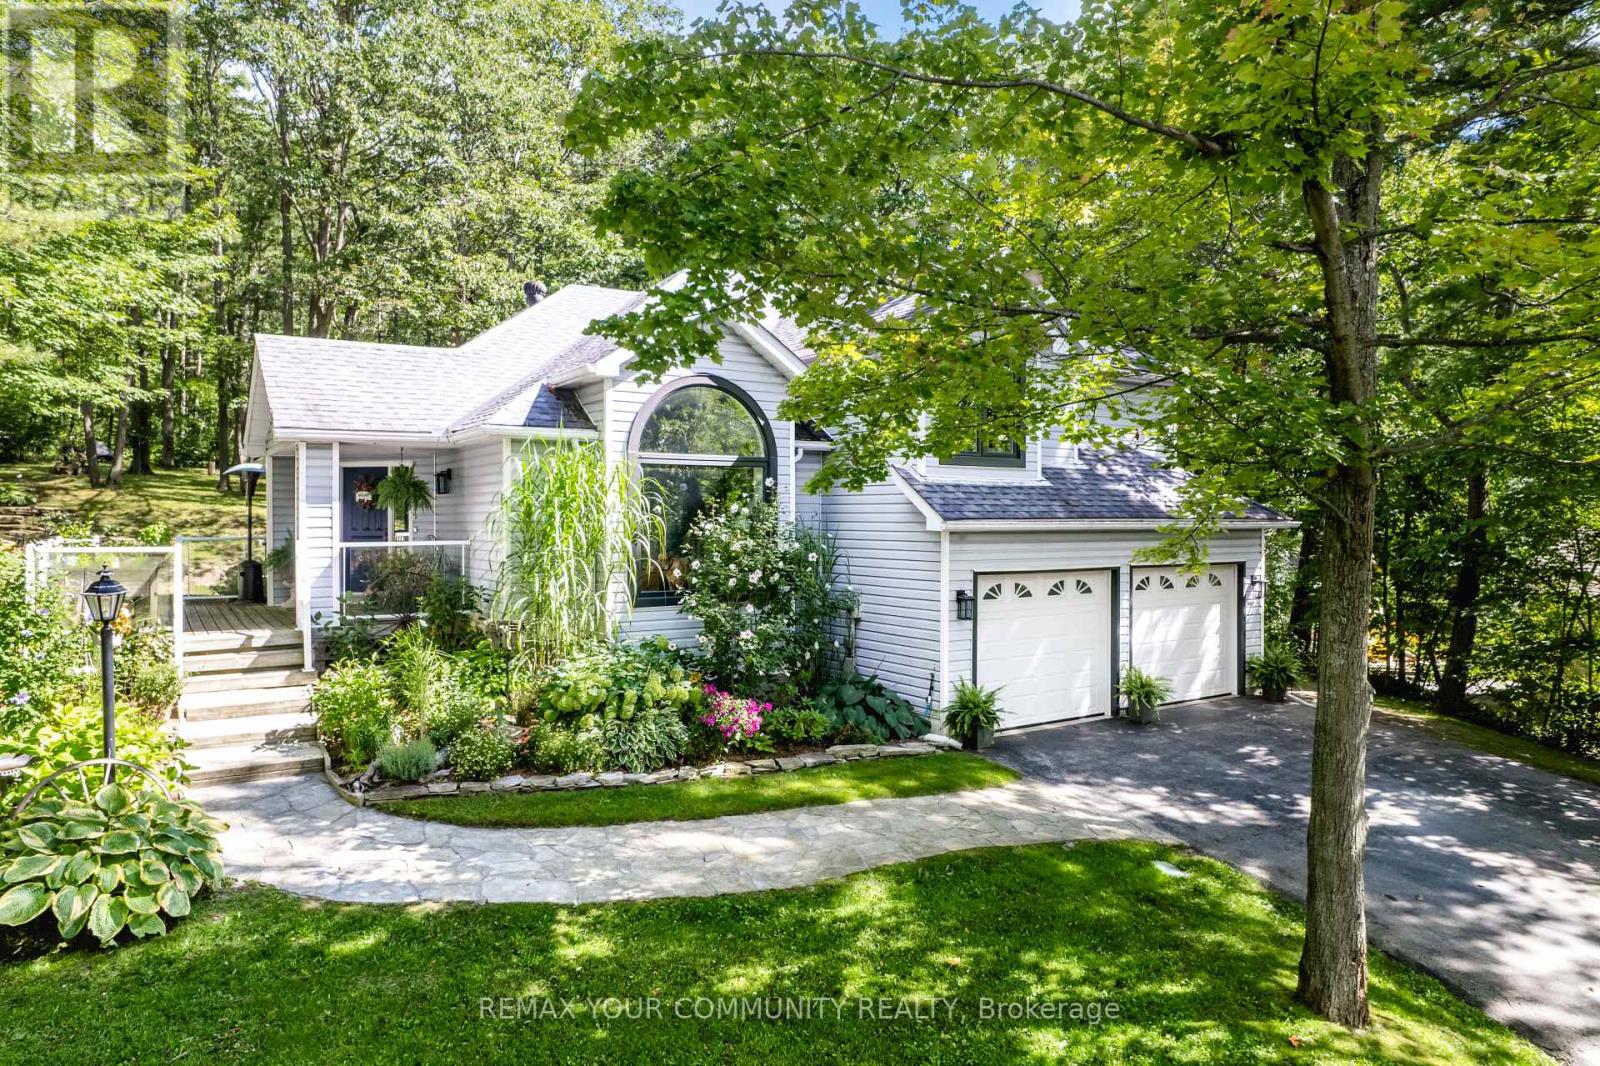
Great lot, location and home on a quiet court close to Lake Simcoe, transportation and shopping. This larger raised bungalow home is being offered via Power of Sale. (id:50976)

4 Bedroom 2 Bathroom 1,500 - 2,000 ft2

RE/MAX Your Community Realty

For sale
$2,249,000
150 LORNE AVENUE, Newmarket, Ontario

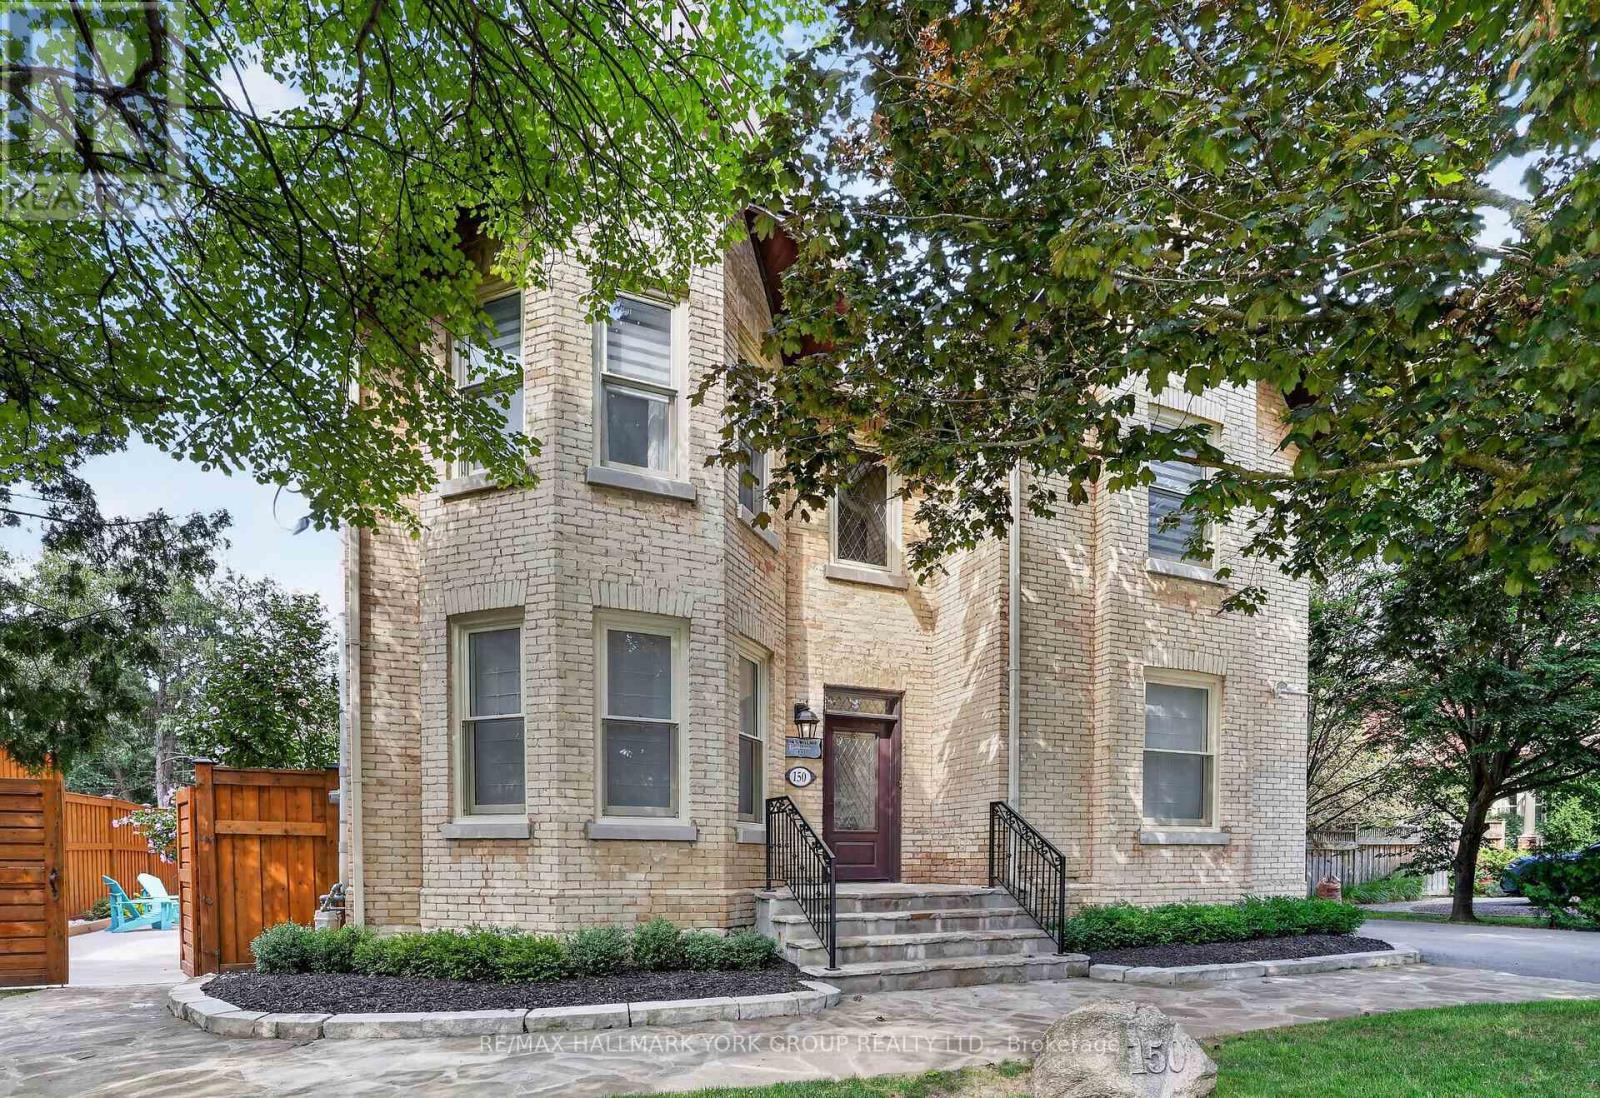
150 Lorne Avenue

Newmarket, Ontario

Welcome to the distinguished John S. Millard House-an exceptional heritage residence where historic character has been thoughtfully preserved & seamlessly blended w/ modern comfort & sophistication. Sought after location just steps to Newmarket's award winning downtown w/ shops, restaurants, bars, farmers market, Riverwalk Commons & trail system. Fully renovated, the home showcases soaring ceilings, extensive trim, wainscoting, crown moulding & hand-scraped hardwood flooring. The gourmet kitchen features stone counters, retro appliances, tall cabinetry w/glass inserts, custom backsplash, lighting & flooring, flowing into a sunken "Muskoka" room rich in wood detailing & warmed by a gas fireplace, overlooking the expansive cottage-like backyard oasis w/ coveted western exposure. Formal living & dining rooms offer a step back in time w/ soaring ceilings, traditional baseboards & refined trim. The impressive primary suite features a generous walk-in closet leading to a fully updated ensuite w/ modern glass shower, inviting soaker tub & 9' ceilings. The walk-out lower level provides a private in-law suite, ideal for extended family or guests. Outside, the exceptionally rare, deep lot creates a private summer oasis complete w/ sparkling in-ground pool & private gazebo-perfect for entertaining & family gatherings. Beyond the pool, the original barn has been transformed into an extraordinary private retreat, featuring a games room, additional bedroom & ensuite on the lower level and a spectacular upper-level recreation room w/ live-edge bar, extensive wood & beam detailing and multiple lookouts overlooking the pool. The barn also offers exciting potential to become an exquisite carriage house. A rear bunky/shed adds to the property's authentic north-country charm. An incredibly rare offering that combines heritage, elegance, thoughtful renovation & exceptional recreational spaces-truly a piece of Newmarket history-reimagined for modern living! (id:50976)

4 Bedroom 4 Bathroom 2,000 - 2,500 ft2

RE/MAX Hallmark York Group Realty Ltd.

For sale
$519,000
946 - 121 LOWER SHERBOURNE STREET, Toronto, Ontario

946 - 121 Lower Sherbourne Street

Toronto, Ontario

Beautiful 1-bedroom + den, 2-bathroom suite with an east-facing balcony at Time and Space Condos by Pemberton! This well-planned home offers 575 sq. ft. of efficient living space plus a 61 sq. ft. balcony, featuring an open-concept layout, a bright living room with walkout to the balcony, and a versatile den that can be used as a bedroom, guest room, or home office. Residents enjoy exceptional amenities including an infinity-edge outdoor pool, rooftop cabanas, fully equipped gym, yoga studio, games and media rooms, theatre room, party lounge, and outdoor BBQ terrace. Conveniently located at Front St E & Lower Sherbourne, just steps to transit, St. Lawrence Market, the Distillery District, waterfront, shopping, dining, and everyday essentials, with easy access to Union Station and downtown. A modern, functional suite offering excellent convenience and easy access to downtown amenities and transit. (id:50976)

2 Bedroom 2 Bathroom 500 - 599 ft2

RE/MAX Condos Plus Corporation

For sale
$79,000
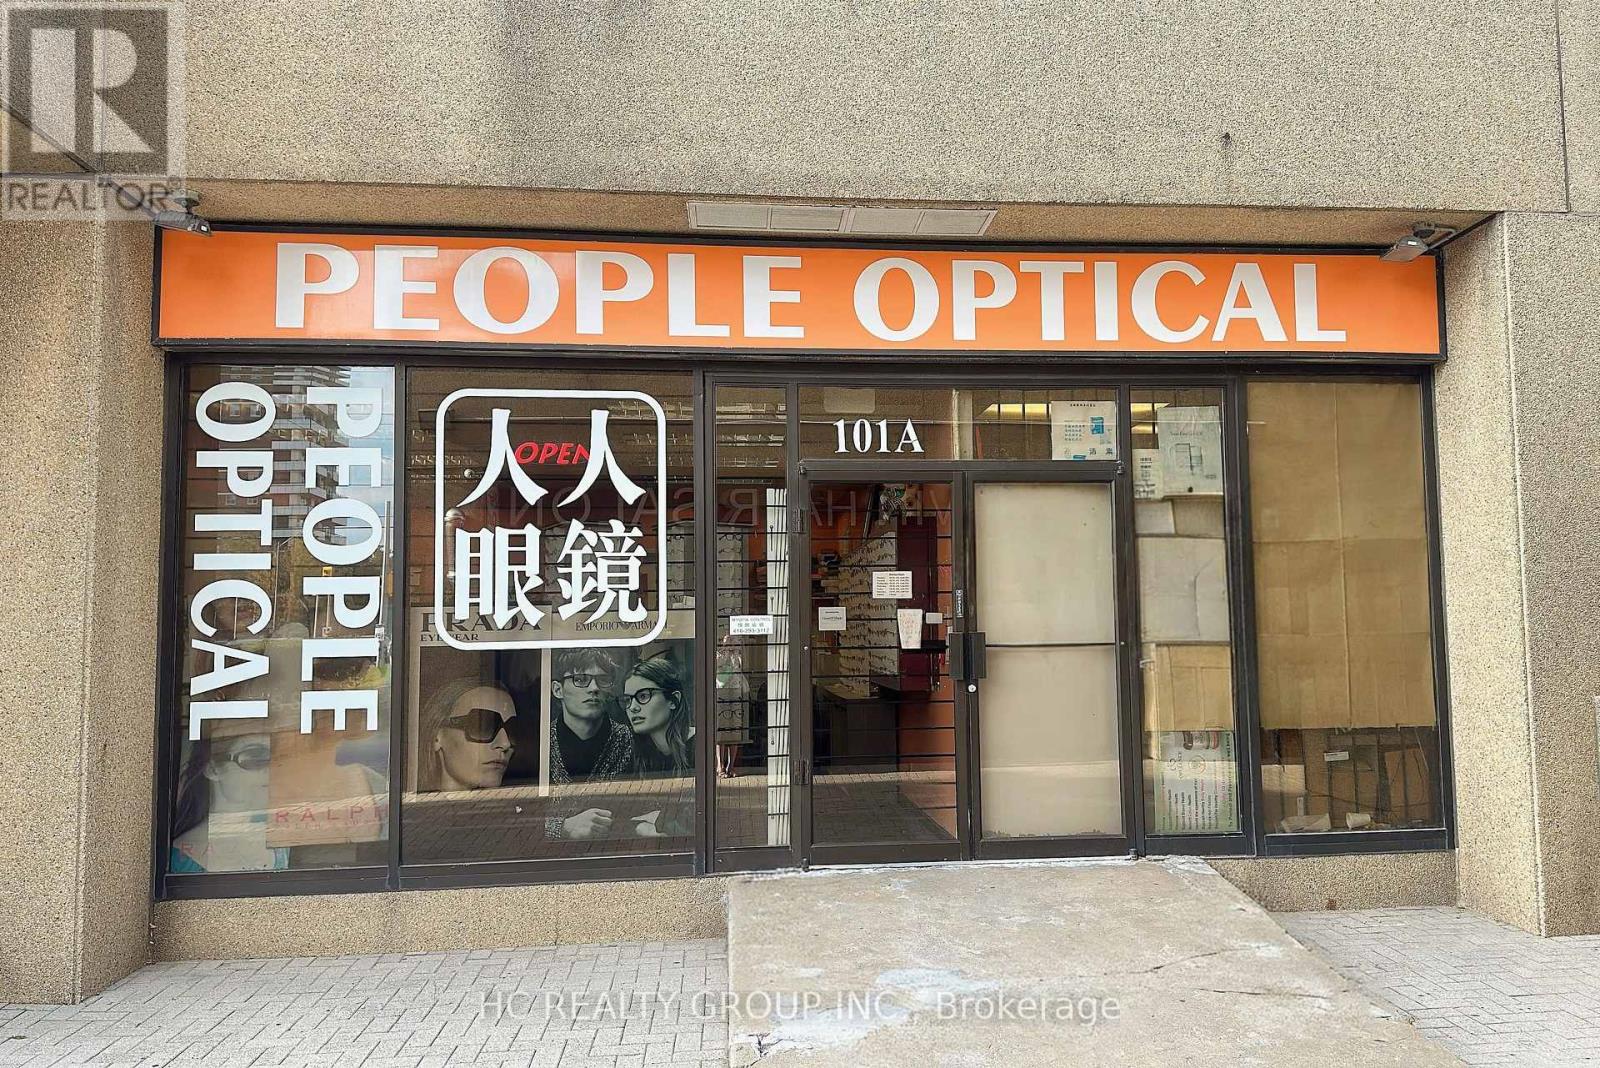
101A - 2347 KENNEDY ROAD, Toronto, Ontario

101a - 2347 Kennedy Road

Toronto, Ontario

Exceptional opportunity to acquire a well-established optical business in the heart of Agincourt, at the highly accessible intersection of Sheppard Ave E and Kennedy Rd. Proudly operated by the same owner for 30 years, this reputable eyewear store has built strong community recognition, an excellent reputation and a loyal, stable customer base extending beyond the local area. The business accepts insurance plans and provides products and services supported by consistent consumer demand. Easy-to-operate business with significant potential for further growth. The seller will provide training to ensure a smooth transition. All inventory, equipment and chattels are included in the purchase price. An ideal opportunity for an owner-operator or industry professional seeking an established business with a proven history. Showings are permitted during business hours only. All showings by appointment, please do not approach or speak with the staff directly. (id:50976)

Hc Realty Group Inc.

For sale
$685,000
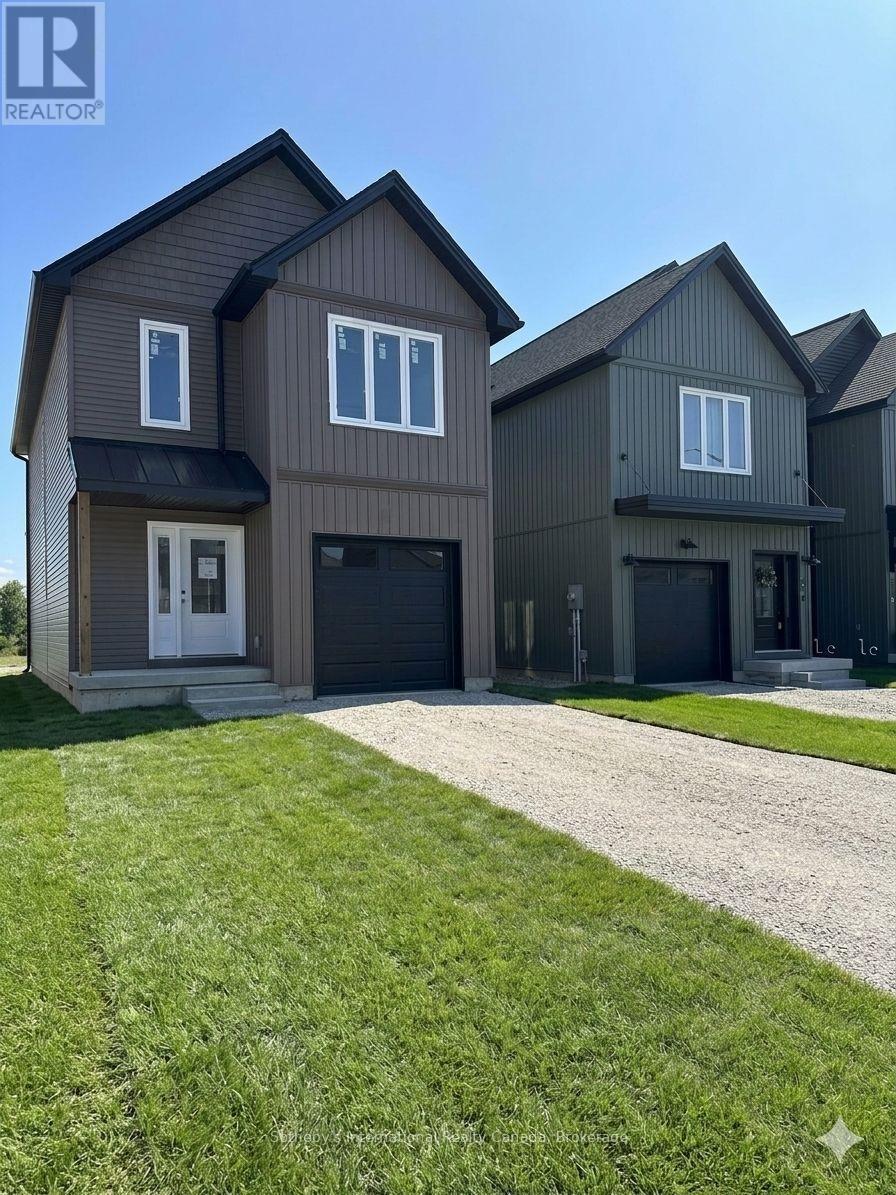
170 EQUALITY DRIVE, Meaford, Ontario

170 Equality Drive

Meaford, Ontario

This brand-new, detached Berkeley 1560 model by Nortterra is nearing completion, offering over 1,500 sq. ft. of premium, thoughtfully designed living space. Including $25,000 in builder upgrades, the modern layout features 3 bright bedrooms with a spacious principal suite complete with a luxurious 4-piece ensuite. Nestled in a welcoming Meaford community, you are steps away from scenic hiking trails and outdoor recreation, yet minutes from downtown shops, dining, and the vibrant arts scene at Meaford Hall. Built for comfort, convenience, and long-term value, this home comes with a Tarion New Home Warranty for ultimate peace of mind. Your carefree, low-maintenance lifestyle starts here! (id:50976)

3 Bedroom 3 Bathroom 1,500 - 2,000 ft2

Sotheby's International Realty Canada

For sale
$799,900
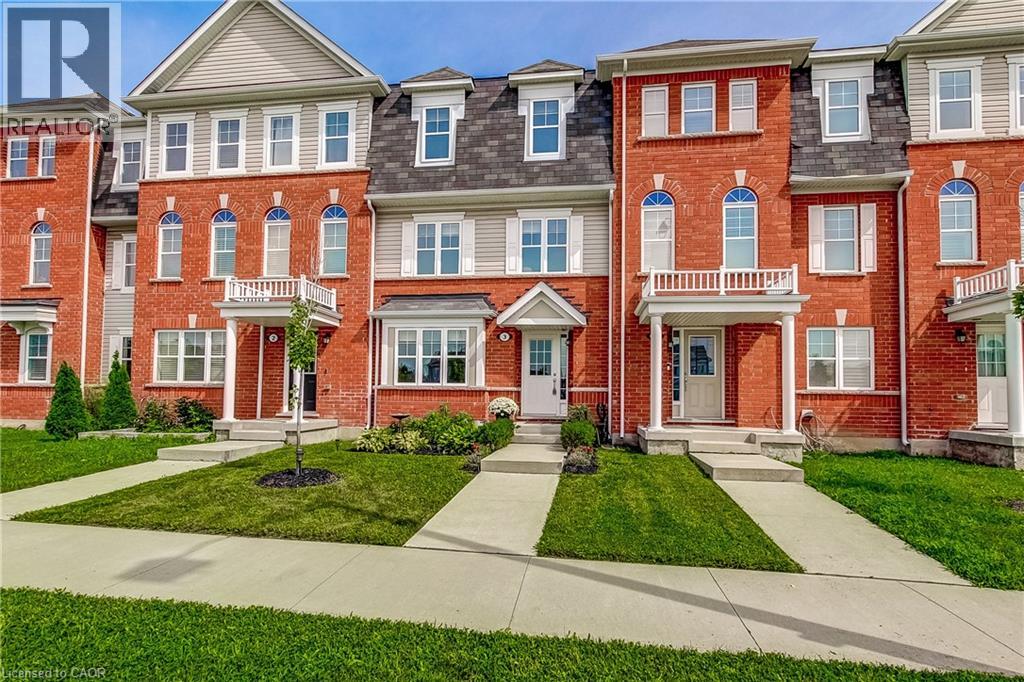
230 AVONSYDE Boulevard Unit# 3, Waterdown, Ontario

230 Avonsyde Boulevard Unit# 3

Waterdown, Ontario

Step into this stunning 3-bed, 2.5-bath townhome, offering a bright, modern layout across three well-designed levels. The main floor features a generous foyer, a versatile studio space ideal for a den, home office, or additional living area, along with a dedicated storage room and a convenient laundry room with inside access to the garage. On the second floor, you’ll find a beautiful, sun-filled kitchen complete with stainless steel appliances and gas stove. The spacious breakfast/dining area opens to a large patio overlooking green space, perfect for entertaining or enjoying quiet evenings outdoors. A cozy, light-filled living room and a 2-piece bath complete this level. The third floor offers a roomy primary bedroom with two closets and a private 4-piece ensuite, along with two additional well-sized bedrooms and another 4-piece bath. Both the primary bedroom and the patio overlook serene greenspace, adding to the home’s peaceful appeal. A double car garage plus an extra double-wide parking pad behind the garage door provide excellent convenience. Located close to all amenities, this home is truly move-in ready. (id:50976)

3 Bedroom 3 Bathroom 1,698 ft2

Right At Home Realty

For sale
$749,000
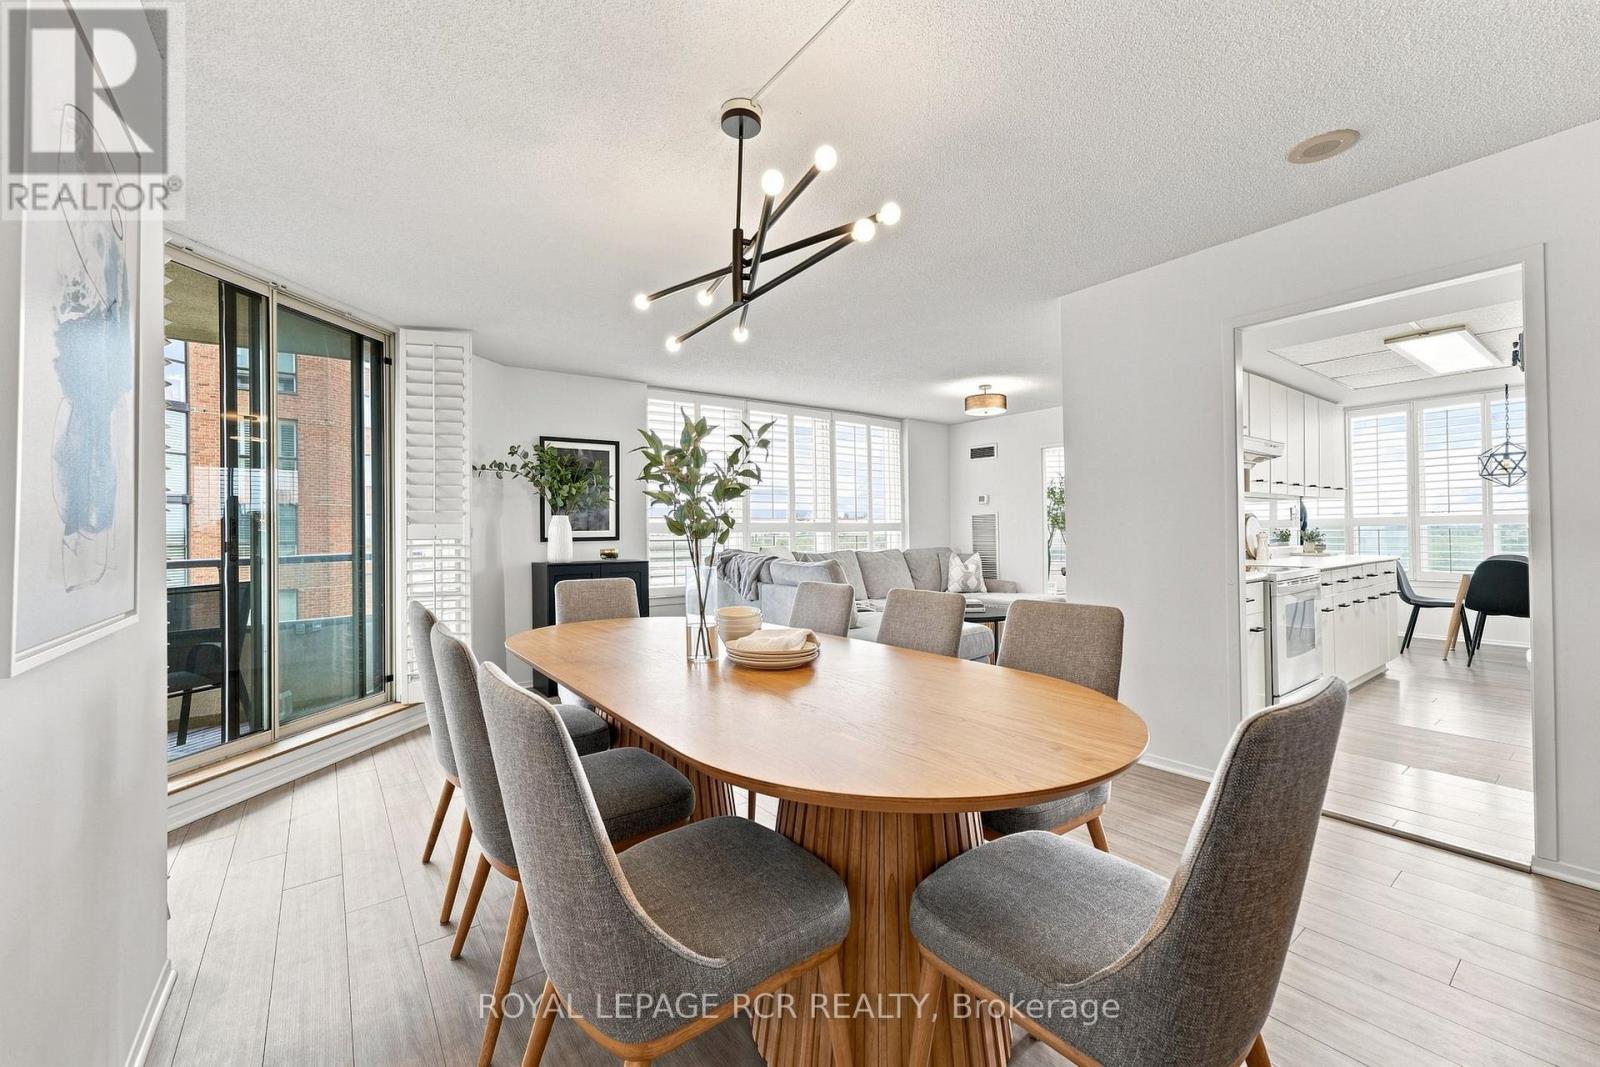
1016 - 268 RIDLEY BOULEVARD, Toronto, Ontario

1016 - 268 Ridley Boulevard

Toronto, Ontario

Rarely offered south-facing corner unit! Step into one of 268 Ridley Blvd's most sought-after suites. This spacious residence offers 2+1 bedrooms, 2 bathrooms, and 2 parking spaces. Your sun-filled kitchen offers plenty of natural light and flows seamlessly into the breakfast area and adjoining solarium. The open-concept dining and living rooms extend to your private balcony where you can enjoy beautiful south/west-facing views. Thoughtfully updated throughout, this exceptionally large suite offers generous principal rooms, and abundance of natural light and the space to truly feel at home. Your Primary Suite includes a 4PC Ensuite and Two Separate Closets. Enjoy the comfort and convenience of a well-managed building with 24-hour security, an outdoor pool, gym, sauna, library, and games room, and party room. Ideally located with quick access to Hwy 401, and just minutes from the shops, restaurants and cafes of Avenue Road with excellent schools nearby. A rare combination of space, sunlight, views, and convenience in an exceptional building. (id:50976)

3 Bedroom 2 Bathroom 1,200 - 1,399 ft2

Royal LePage Rcr Realty

For sale
$799,000
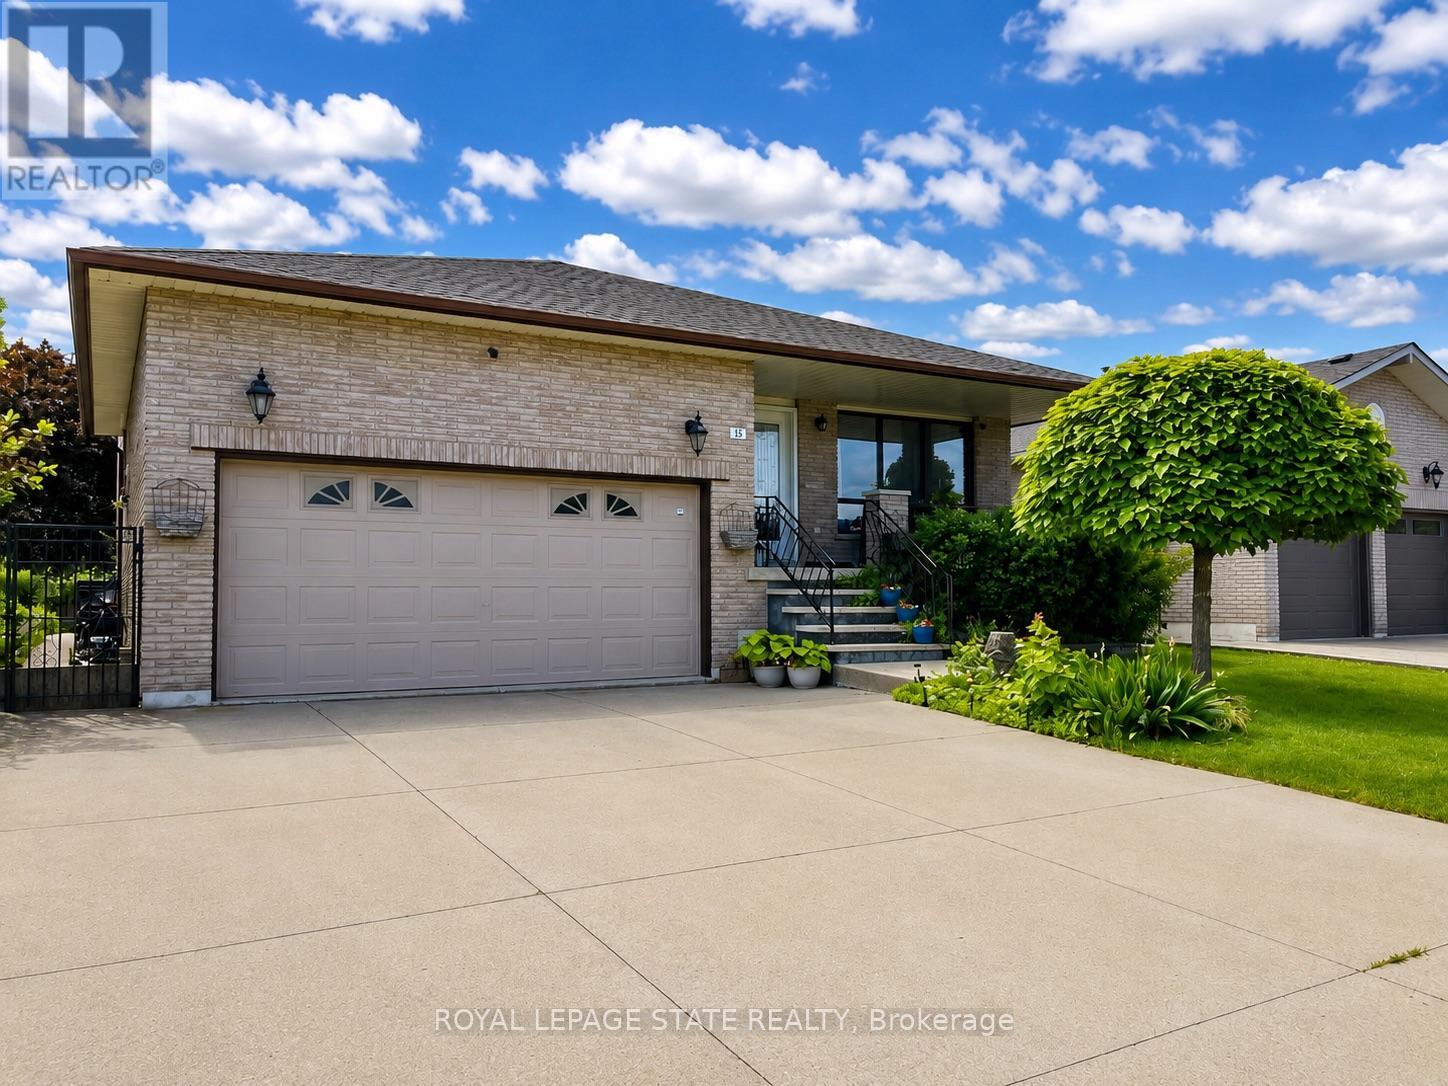
15 ELLEN AVENUE, Hamilton, Ontario

15 Ellen Avenue

Hamilton, Ontario

Welcome to 15 Ellen Ave. This spacious 5-level backsplit offers exceptional versatility and room for the whole family. Featuring 4 bedrooms and 2 full bathrooms, this well-maintained home presents an excellent opportunity for a potential in-law setup, complete with a separate staircase from the garage providing convenient access to the lower level. Recent updates include the A/C (2017), hardwood flooring in the family room (2017), shingles (2017) and upper bedroom-level windows (2021). Enjoy the convenience of being just a short walk to a nearby park, while also being ideally located close to Eastgate Square, St. Joseph's Healthcare Hamilton, schools, amenities, and offering easy access to major highways for commuters. A fantastic opportunity in a sought-after East Hamilton neighbourhood! RSA. SQFTA. (id:50976)

4 Bedroom 2 Bathroom 2,000 - 2,500 ft2

Royal LePage State Realty

For sale
$889,000
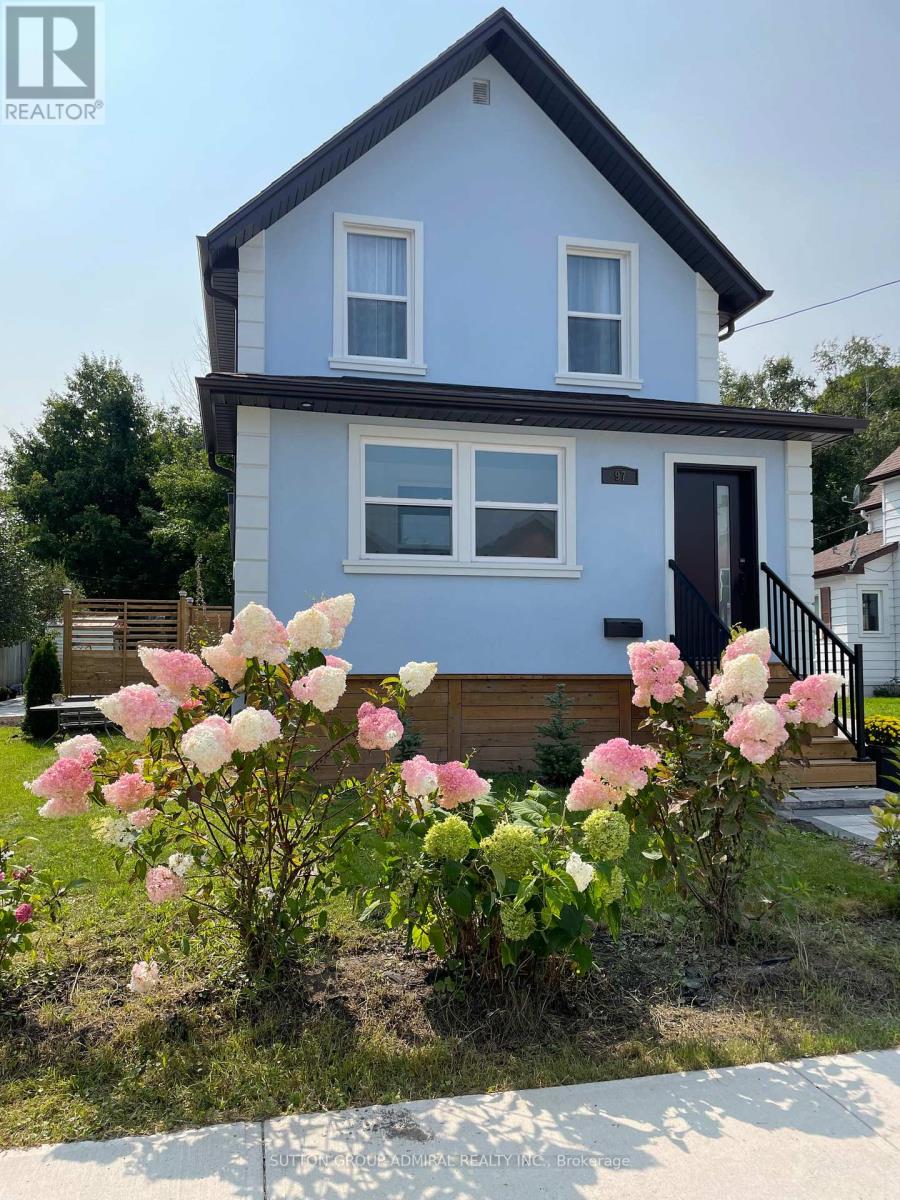
97 LACLIE STREET, Orillia, Ontario

97 Laclie Street

Orillia, Ontario

Great Opportunity To Move Into This Immaculate House Located In The Prime Orillia Area.Perfect for families, professionals or investors.Walking Distance To Couchiching Beach,Marina, Downtown, Shoppes, Parks.Totally Renovated With No Expense Spared: Stucco,Windows,Doors,Hardwood Floor, Tile Floor in the Kitchen and Solarium , Professionally Done Waterproofed Finished Basement. 4 Season Heated Porch(Solarium) Just Extended In Front Of The House With Building Permit, could be used as the Office. Custom Made Spacious And Multifunctional Kitchen Equipped With Gas Stove,B/I Microwave, Backsplash, Under-cabinet lights, Day/Night Blinds. B/I Electrical Fireplace in the Living room Is For Your Pleasure and Enjoyment.9,5 High Ceilings On Both Floors with Magnificent Light Fixtures.New Roof, eavestroughs and soffits-2024.Air Conditioner -2025. Modern Spacious Deck Built With A Lifetime Composite Material.Newly Installed Interlock: Patio, Driveway, Front.Garden Shed.Up to 6 parking spots. (id:50976)

3 Bedroom 2 Bathroom 1,500 - 2,000 ft2

Sutton Group-Admiral Realty Inc.

For sale
$695,000
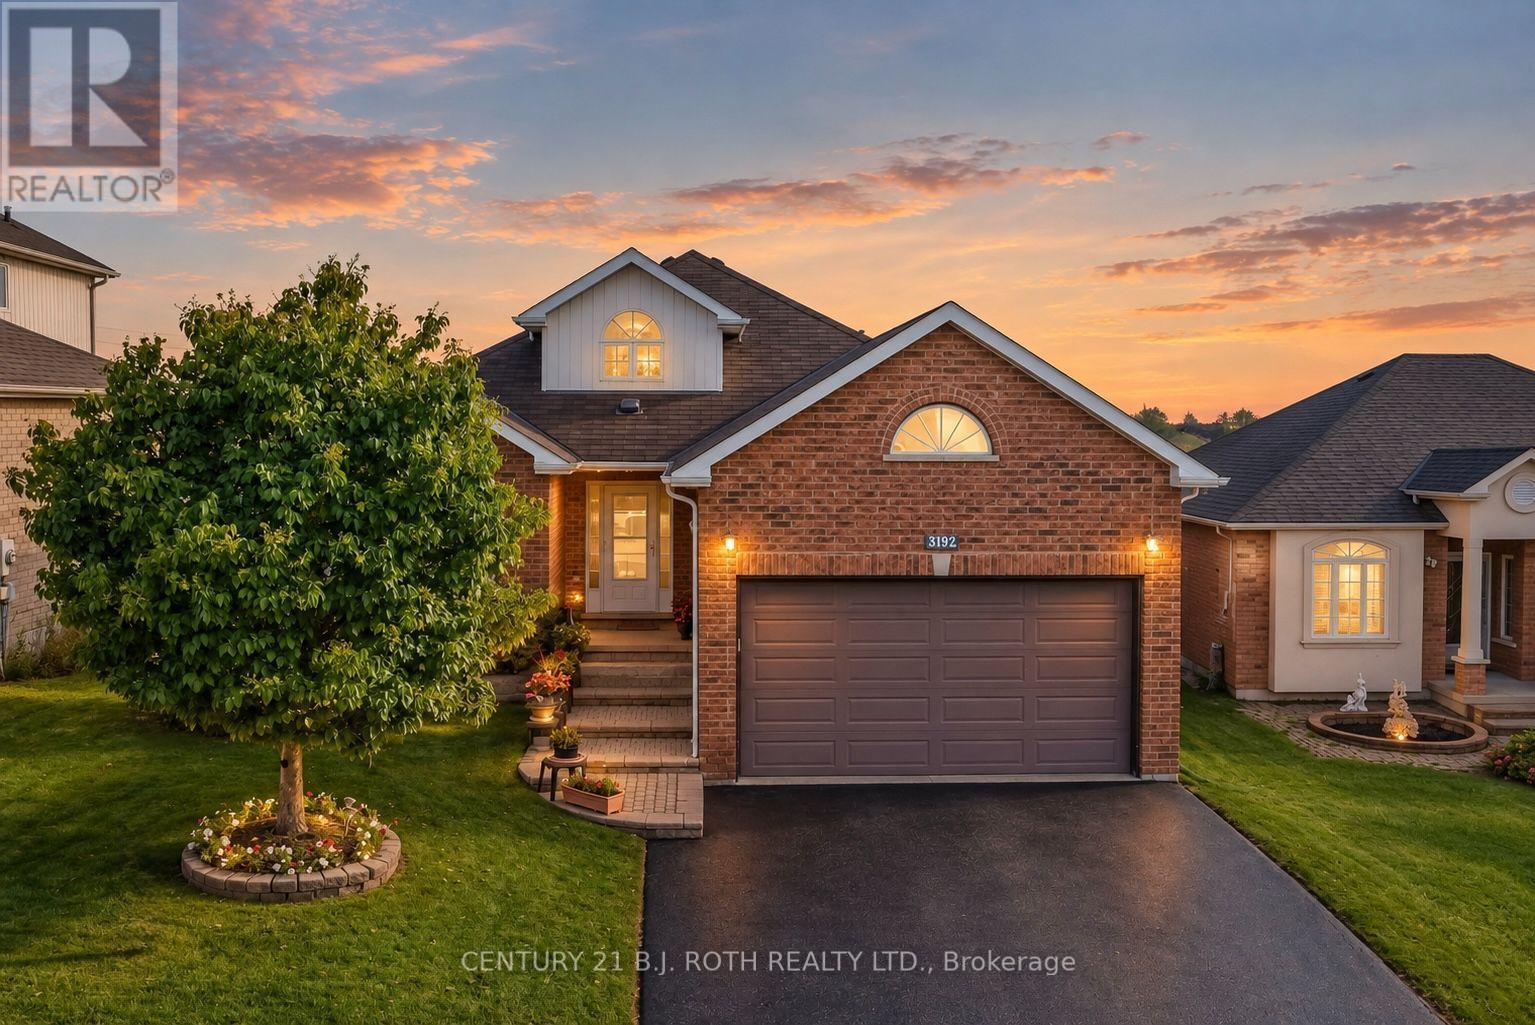
3192 BASS LAKE SIDE ROAD, Orillia, Ontario

3192 Bass Lake Side Road

Orillia, Ontario

Welcome home to 3192 Bass Lake Sideroad - This lovingly maintained brick 3 bedroom and 2 bathroom walkout bungalow is ideally situated in the desirable Westridge community in west Orillia. Offering timeless curb appeal, comfortable one level living, and exciting future development potential, this home is an excellent opportunity for growing families or downsizers alike. The bright and functional main level features three bedrooms, 2 full bathrooms and a welcoming layout with plenty of opportunity to make the space your own. The spacious living features a vaulted ceiling with bright arched windows allowing abundant natural light. Downstairs, the unspoiled walkout basement with a separate entry provides a blank canvas with tremendous development potential making it perfect for creating additional living space, a home office, recreation area, or future in-law suite, subject to municipal approvals. Enjoy the convenience of Westridge living, close to schools, parks, shopping, restaurants, amenities, and everyday essentials. It is conveniently located to the OPP headquarters and detachment, Hydro One facilities, Lakehead University and Rotary Place rec centre. With easy access to the Highway 11 corridor, commuting and exploring everything the surrounding area has to offer is a breeze. This well-cared for brick bungalow in a sought after community, with room to grow is one you won't want to miss! The property is vacant and ready for immediate occupancy. (id:50976)

3 Bedroom 2 Bathroom 1,100 - 1,500 ft2

Century 21 B.j. Roth Realty Ltd.

For sale
$968,000
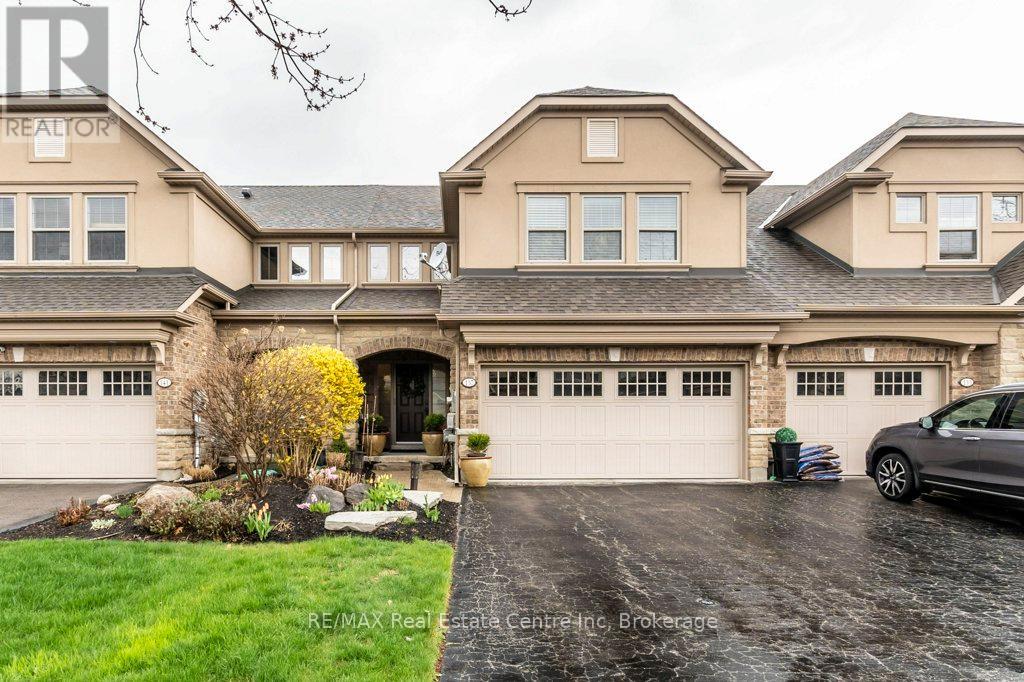
137 MILLVIEW COURT, Guelph/Eramosa, Ontario

137 Millview Court

Guelph/eramosa, Ontario

Welcome to 137 Millview Court, an executive luxury townhome located within the Cobblestone Estates in the Town of Rockwood. Only a few minutes walk to an incredible Conservation Park known for its caves, glacier bluffs and some of the oldest dated trees in Ontario. Minutes to the Acton Go station for commuters and 20 min to the 401 for access. The home features 2000+ sqft and 9' ceilings with an additional fully finished basement boasting almost 10' ceilings. The sellers have upgraded some of the main features of the home with new light oak hardwood on the main and second floor along with recapping the stairs and a new railing, new high end fridge, dishwasher, washer/dryer, and an owned 60 gal. hot water tank. The heating and cooling system has been upgraded to a very efficient forced air heat pump. There is a small monthly fee for each unit that looks after Lawn Care and Snow Removal. This type of community is rare and looking to welcome the new owners of this turn key home. (id:50976)

3 Bedroom 4 Bathroom 2,000 - 2,500 ft2

RE/MAX Real Estate Centre Inc

For sale
$1,549,000
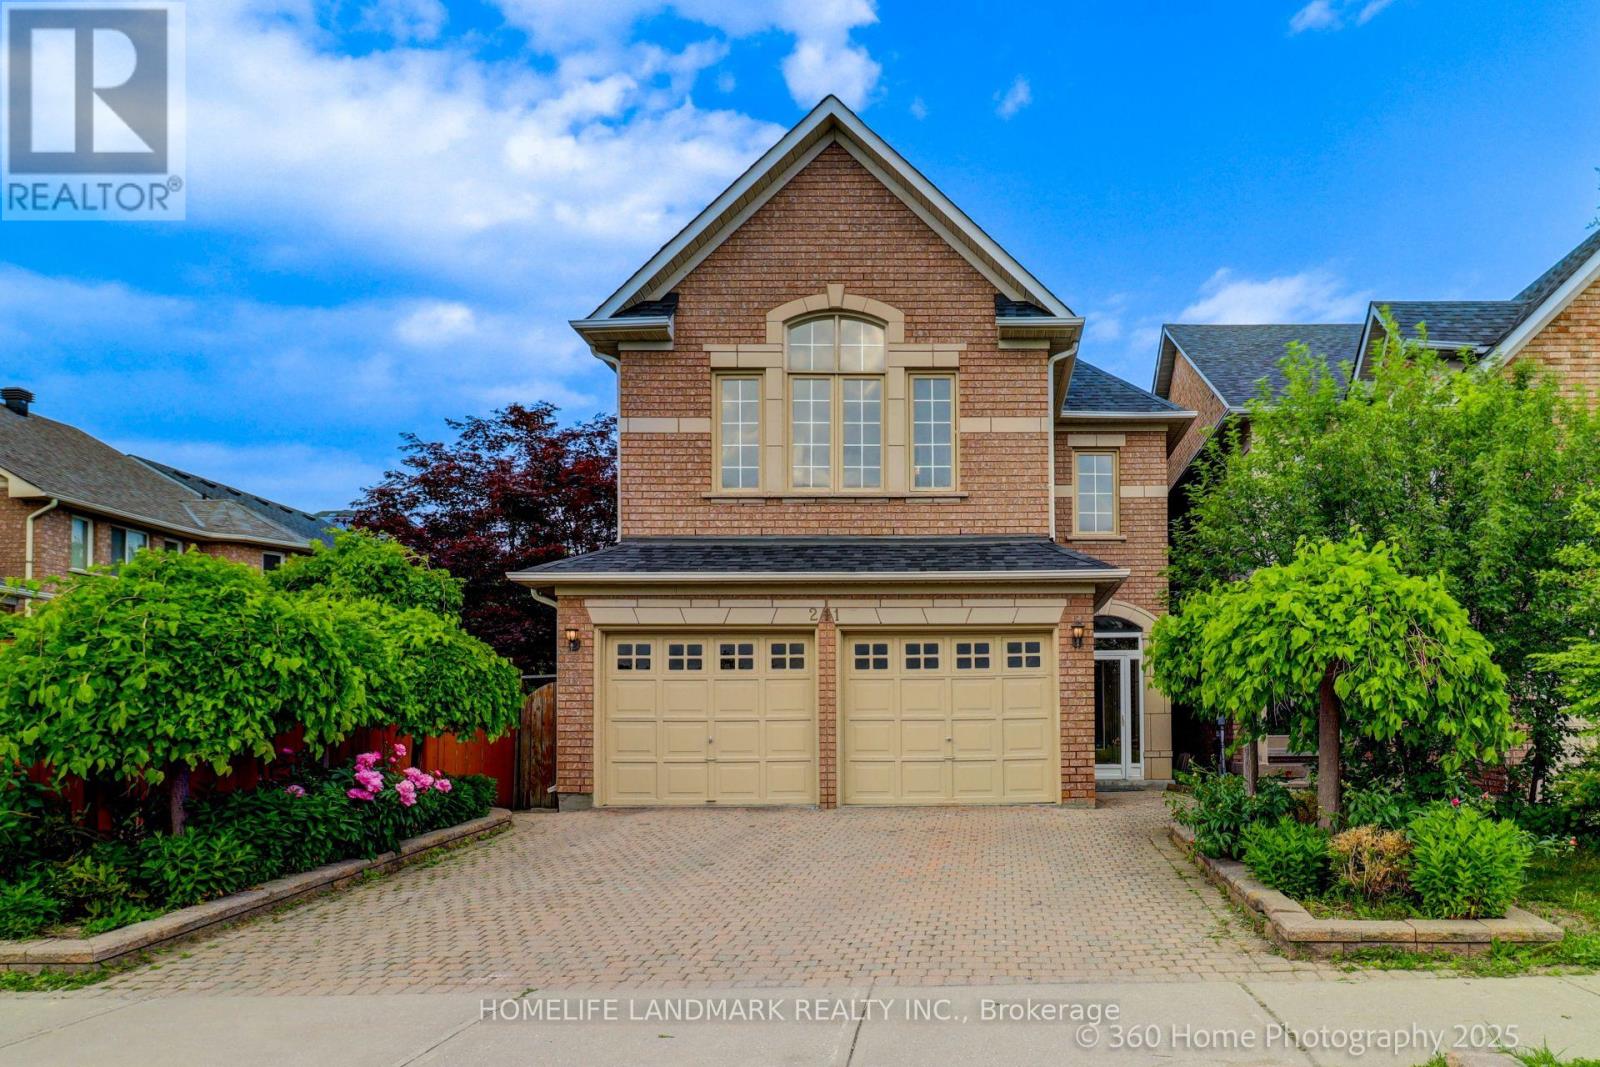
211 FRANK ENDEAN ROAD, Richmond Hill, Ontario

211 Frank Endean Road

Richmond Hill, Ontario

Welcome To This Charming Home Nestled In The Sought-After Rouge Woods Community, Known For Its Family-Friendly Environment And High-Ranking Schools! This Stunning 4 Beds, 5 Baths, Double Garage Detached House Features High Ceilings (9' On Ground Floor And Soaring At Kitchen & Breakfast Area), Unobstructed View From Both Front And Backyard And Multi-Level Layout With Hardwood Flooring Throughout. Step Inside To Find A Beautifully Upgraded Interior: A Gourmet Kitchen With Quartz Countertops, A Bright And Cozy Breakfast Area With Soaring Ceilings. Each Bedroom Is Generously Sized. The Primary Bedroom Offers A Private Ensuite For Ultimate Comfort. The Fully Renovated Basement Is Perfect For Entertainment Or Extended Family Living. Located In The Heart Of Rouge Woods, This Home Is Minutes Away From Top-Rated Schools (Bayview Secondary -9.4, 9/746, Richmond Rose Ps-9.5, Silver Stream Ps-Gifted Program, Catholic Schools...) And Walks To Parks/Shopping/Transits, Making It Perfect For Families Seeking Convenience And Quality. New Upgrades Include: Roof(2024), Kitchen(2025), A/C(2024), Hot Water Tank(2026), Finished Bmt, Newer Furnace, Storm Door, Hardwood Floor... (id:50976)

4 Bedroom 5 Bathroom 2,000 - 2,500 ft2

Homelife Landmark Realty Inc.

For sale
$649,900
2 - 222 FELLOWES CRESCENT, Hamilton, Ontario

2 - 222 Fellowes Crescent

Hamilton, Ontario

Welcome to Maple Keys - a quiet, private townhome community tucked away in Waterdown. This rare two-bedroom, two and a half-bathroom bungaloft offers 1,465 square feet of thoughtfully designed living space, ready for your personal touches. Windows and the patio door were replaced in August 2026, the A/C is new as of 2024, and new carpeting was installed in 2023. Step into a bright, spacious foyer with convenient inside access to the garage. The open-concept main floor features a generously sized kitchen, main-floor laundry, a large primary bedroom with walk-in closet and four-piece ensuite, plus a spacious living room with soaring ceilings. Upstairs, a second primary bedroom with ensuite and a generous living area provide the perfect space for guests or extended family. The unfinished lower level is a blank canvas with abundant storage, ready for your vision. Patio doors open to your private backyard. Enjoy low condo fees that cover snow removal and exterior maintenance, plus ample visitor parking in this peaceful setting. A rare bungaloft opportunity in a sought-after Waterdown location. RSA. (id:50976)

2 Bedroom 3 Bathroom 1,400 - 1,599 ft2

RE/MAX Escarpment Realty Inc.
For sale
$889,000
97 CLINE AVENUE N, Hamilton, Ontario

97 Cline Avenue N

Hamilton, Ontario

Live in the heart of Westdale, just steps from vibrant shops, parks, schools and all the amenities this sought after community has to offer. This stunning Tudor-inspired home seamlessly blends timeless character with thoughtful modern updates. You are welcomed by a spacious foyer showcasing impeccably preserved original wood trim and beautiful stained glass feature windows that set the tone for the charm found throughout the home. Off the foyer is a bright and inviting living room that flows effortlessly into the spacious dining room, creating an ideal layout for both everyday living and entertaining. The recently updated eat-in kitchen features crisp white cabinetry, white quartz countertops, stainless steel appliances, and a tasteful white tile backsplash. Enjoy your morning coffee indoors or step outside to the spacious deck overlooking the private, fully fenced backyard. Updated hardwood flooring runs seamlessly throughout the main level, adding warmth and continuity to the space. The second level offers three bright and generously sized bedrooms, an updated four-piece bathroom, and convenient access to the attic, providing excellent additional storage. The basement can be accessed from the main floor or through the convenient side entrance and features a fully finished layout with laundry and utility space. Complete with a kitchenette, three-piece bathroom, separate living area, and bedroom space, it offers excellent flexibility as an in-law suite, guest accommodation, or additional living space. The property is complete with parking for two vehicles and a detached single car garage, making this exceptional Westdale home as practical as it is charming. RSA. (id:50976)

4 Bedroom 2 Bathroom 1,100 - 1,500 ft2

RE/MAX Escarpment Realty Inc.
For sale
$1,149,900
192 WOOLWICH STREET S, Woolwich, Ontario

192 Woolwich Street S

Woolwich, Ontario

Built by Empire Homes, this beautifully upgraded, completely carpet-free residence offers more than 3,000 sq. ft. of above-ground living space and a rare balance of elegance, comfort, and practicality. Wainscotting, picture frame moulding, and California shutters give the home a polished, timeless feel. The open-concept main living area does more than look impressive-it keeps everyone connected, whether you're cooking, entertaining, or simply spending time together. At the heart of it all, the chef-inspired kitchen features quartz countertops, an upgraded 9-ft island, abundant cabinetry, and a dedicated butler's pantry, creating a space that works just as beautifully for everyday meals as it does for hosting. The adjoining family room invites you to settle in around a striking electric fireplace with granite surround, while the formal dining room, crowned by an impressive coffered ceiling, sets the stage for holidays and special occasions. Two office spaces provide flexibility for work and study without taking away from the home's living areas. Upstairs, four large bedrooms each enjoy direct access to a bathroom, giving everyone a sense of space and privacy. The primary suite is a true retreat, complete with a sitting area, oversized walk-in closet, and spa-inspired ensuite with double sinks, a freestanding soaker tub, and a glass shower with rainfall head and body jets. A second bedroom offers its own ensuite and walk-in closet, while the remaining two bedrooms share a Jack-and-Jill bathroom. Outside, the 136-ft deep lot is framed by extensive stonework in both the front and backyard, enhancing curb appeal while keeping lawn maintenance to a minimum. A backyard gazebo creates an inviting place to gather, dine, and unwind throughout the warmer months. Filled with beautiful morning light from its east-facing exposure and thoughtfully designed for both togetherness and privacy, this is the kind of family home you can truly grow into. (id:50976)

4 Bedroom 4 Bathroom 3,000 - 3,500 ft2

Real Broker Ontario Ltd.

For sale
$1,499,000
708321 COUNTY RD 21, Mulmur, Ontario

708321 County Rd 21

Mulmur, Ontario

Client RemarksLuxury meets country living in this renovated 3 bedroom home with quality finishes, a steel roof, soaring ceilings, and beautiful natural light throughout. Features include Pella windows and renovated baths with stone finishes, towel warmers, and glass details. Two spacious primary suite options, each with 5 piece ensuites, offer the choice of an upper level retreat or convenient main floor living, with a bonus room ideal for an office, nursery, or dressing space. The bright, open kitchen was renovated in 2022 and features a large island, walk-in pantry, quartz counters and backsplash, high-end appliances, and quiet garden views. The open-concept family room includes a woodstove and walkout to a large patio courtyard. Private, manicured grounds include a small run-in barn with water and paddocks, offering excellent hobby farm capabilities. Detached 3 car garage with loft above. Wonderful country setting offering privacy, close to shopping in Alliston, Barrie, and Shelburne, plus skiing, golf, hiking, Mansfield Outdoor Centre, Creemore, and Mad River Golf. (id:50976)

3 Bedroom 3 Bathroom 3,000 - 3,500 ft2

Royal LePage Rcr Realty
For sale
$1,149,000
112 FAIRWOOD PLACE W, Burlington, Ontario

112 Fairwood Place W

Burlington, Ontario

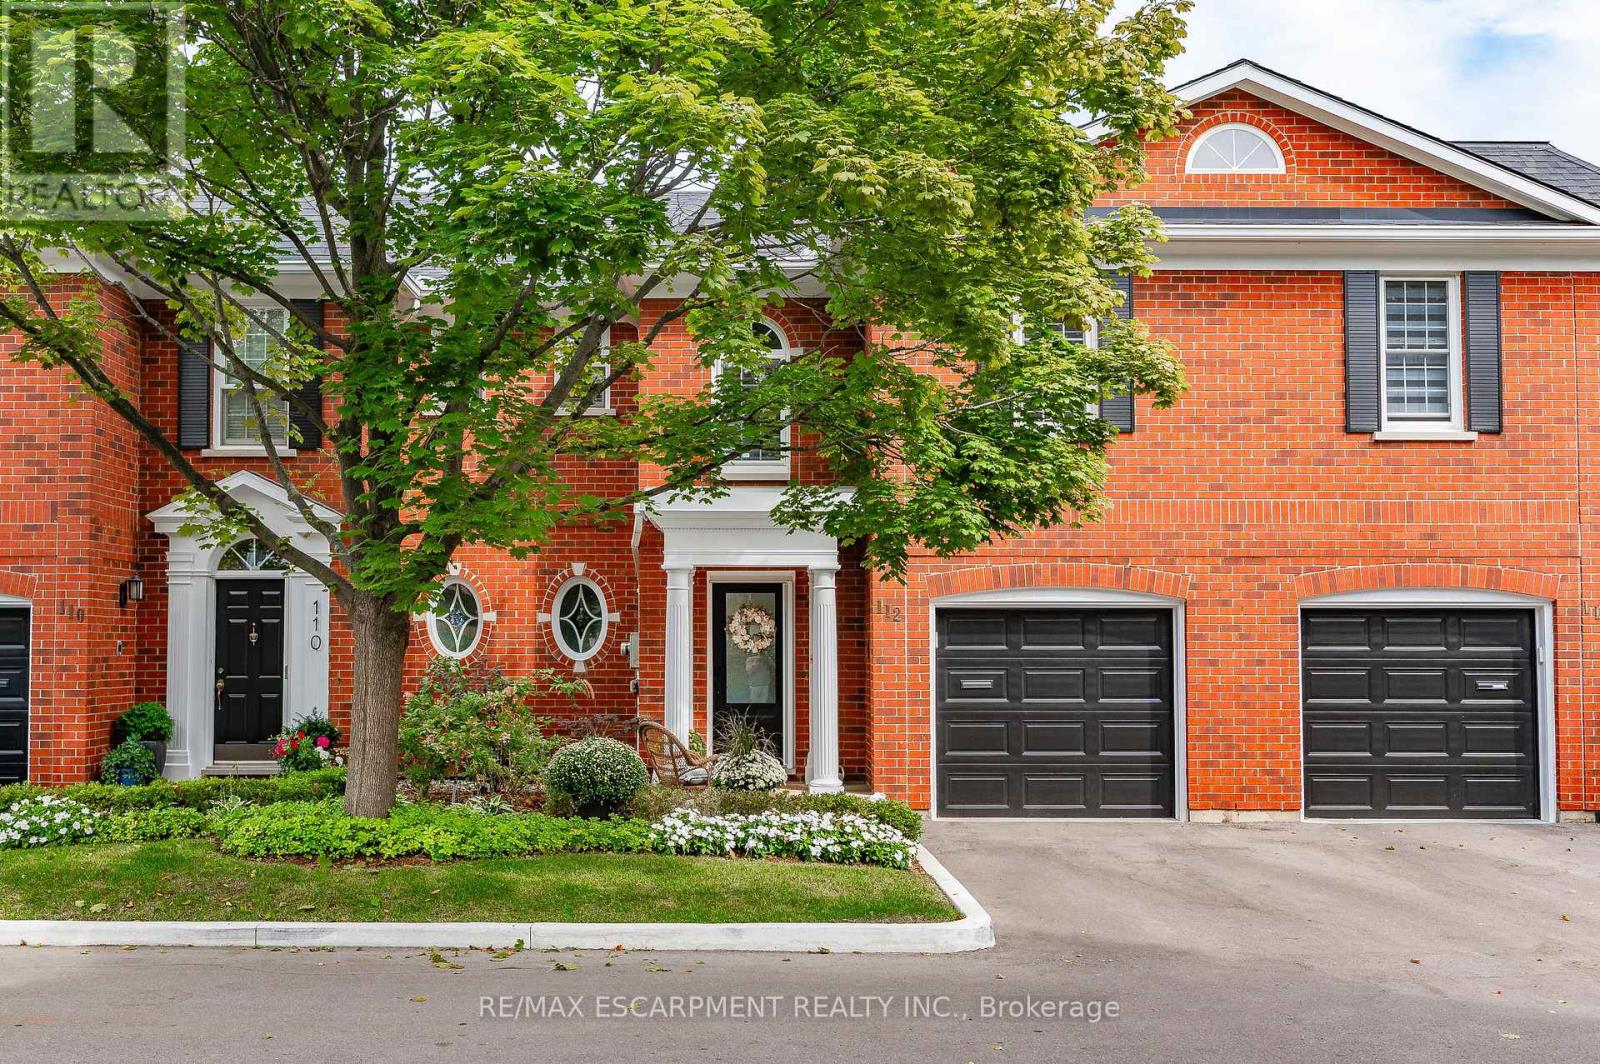
Executive Freehold Townhome in Aldershot South! A beautifully maintained and well manicured private community backing on to nearly 4-acres of privately owned green space. The HOA fee ensures the grounds, parking, and gardens are taken care of, your grass is watered, your snow shovelled, everything is cohesive and clean, it's easy living in a peaceful, and tranquil setting. The all brick exterior and front porch are a welcome sight. The floor plan flows nicely through the bright living space, kitchen, dining and out to the balcony. Relax and enjoy the ravine view. Walk down to the garden and enjoy the manicured pathways winding through the forestry. The upper level features two suites. Both with walk-in closets and ensuite bathrooms. The primary shares the brilliant view of the green space. With an over-sized linen closet and laundry room adding to the ease of accessibility. The basement has the extra bedroom perfect for guests, grandkids, or an office, full bathroom, living space with nearly 11' ceilings and a walk-out to the patio and yard, a storage/utility room and the additional 20x10 storage room making downsizing that much easier. Equipped with shelving for your convenience. Notable upgrades; refinished hardwood floors, new broadloom, replaced main stairs, added Ductless AC/heat, windows/door in kitchen/living room, front door and screen, front patio stones, replaced fire place, built-in shelving, decorative beams in kitchen, deck railings and landscaping, dining chandelier, entire house painted, and more; all within the last 2 years. It's a quick 2 minutes to BG&CC, La Salle Park and the marina, 5 minutes to RBG. Waterdown Rd and North Shore provide great access to all highway routes, close to Joesph Brant and everything downtown Burlington has to offer. Walk the grandkids to the splash pad and park, or take them tobogganing at Aldershot High. Everything is at your fingertips. It's time to relax. Welcome to the simple life in South Burlington. (id:50976)

3 Bedroom 4 Bathroom 1,500 - 2,000 ft2

RE/MAX Escarpment Realty Inc.
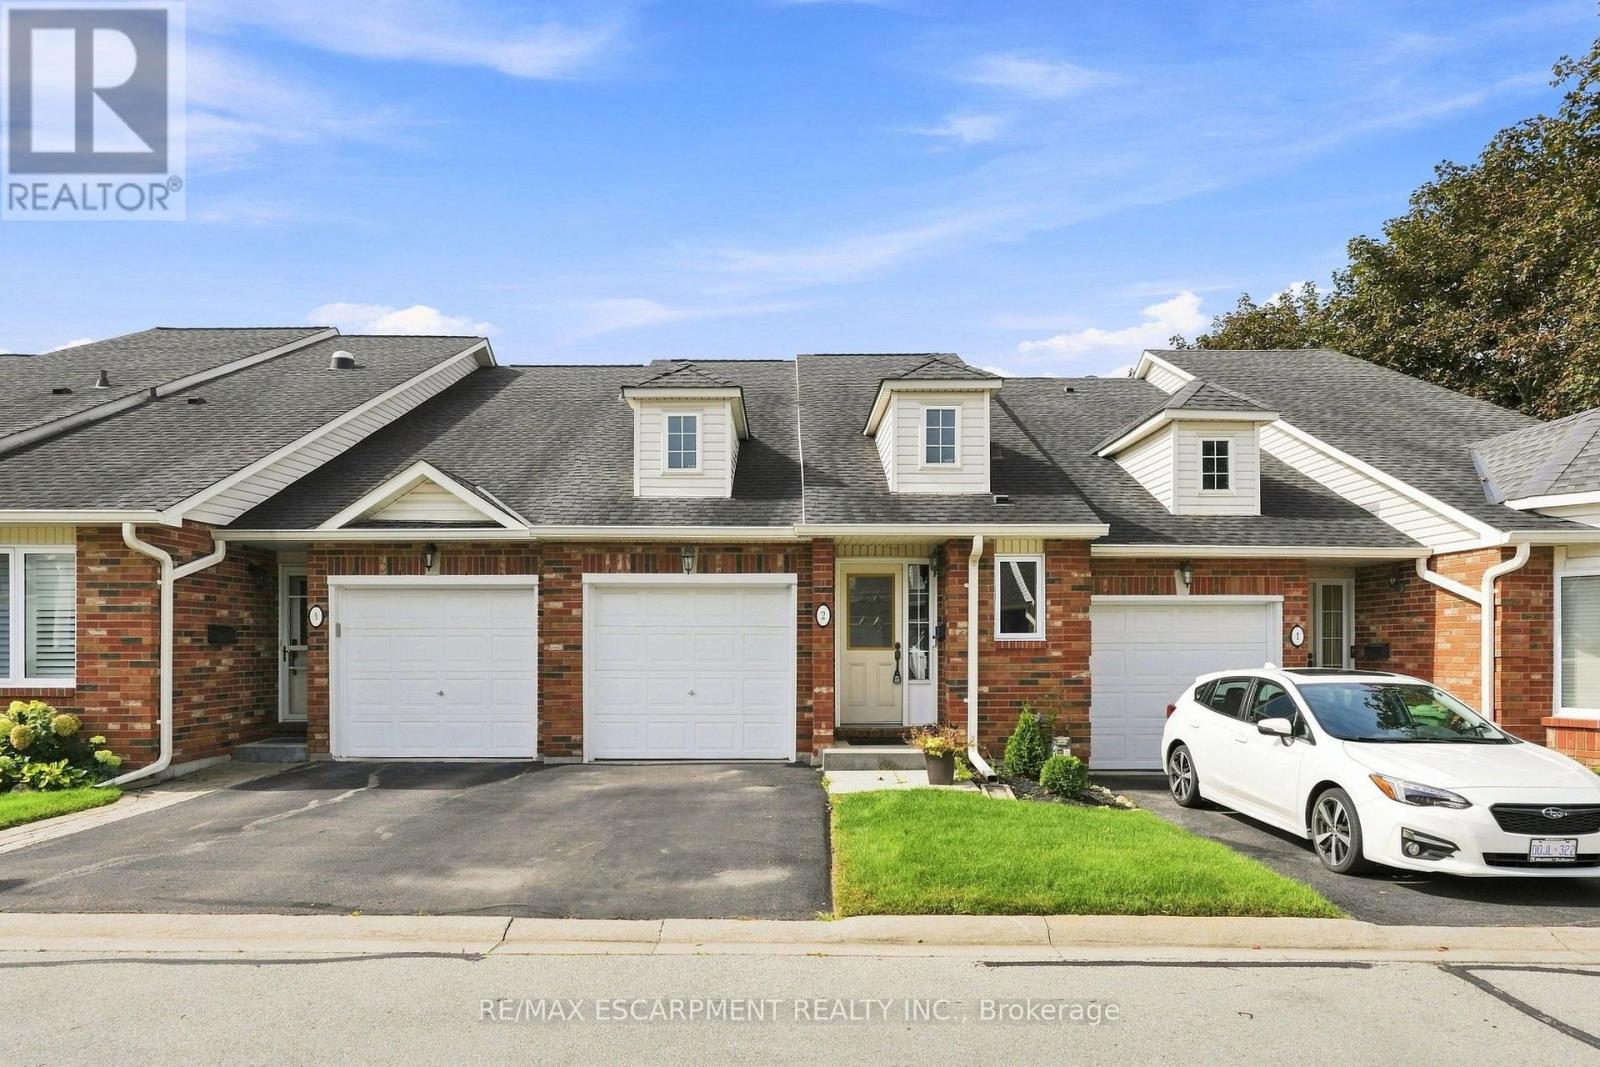
For sale
$1,349,000
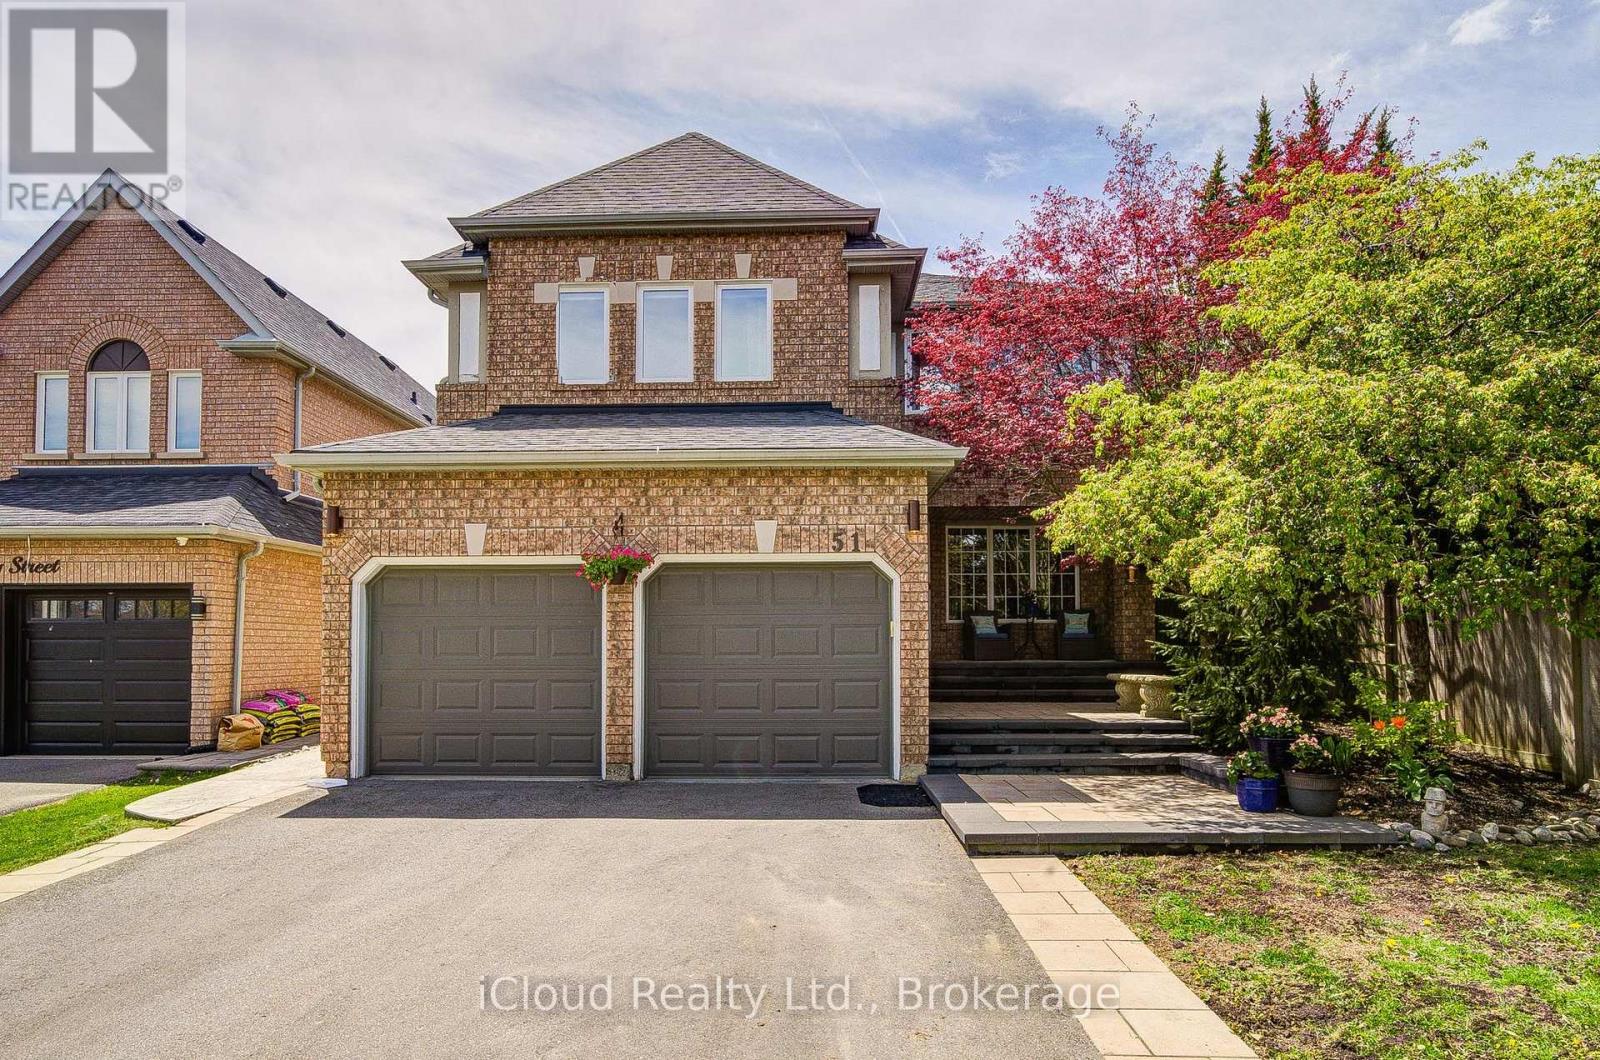
51 EARLY STREET, Halton Hills, Ontario

51 Early Street

Halton Hills, Ontario

Looking for a move-in-ready home in a fantastic neighborhood? Tucked away on a quiet, kid-friendly cul-de-sac, this 4+2 bedroom residence is designed for those who appreciate quality and love to entertain. The heart of the home is a bright, spacious, and well-designed kitchen featuring a full dining area, granite counters, and a walk-in pantry - perfect for a busy family. Whether you're relaxing by the gas fireplace in the family room or working from the versatile home office, there is a space for everyone here. Upstairs, the primary suite feels like a private getaway with its lavish spa-ensuite (2021), accompanied by three additional spacious bedrooms. The living space extends downstairs into a professionally finished basement (2021), which offers its own living area, bedroom, bath, and office-making it a turnkey setup for an in-law suite or a private retreat for the kids. Outside, the property transforms into a private oasis. The resort-style backyard features a heated saltwater pool with a stone waterfall, a hot tub, and a custom cabana. The exterior is completed by a large double garage, a 6-car driveway, and professional stone landscaping. Located just steps from top schools, the Gellert Community Centre, and the Hungry Hollow trails, this is a rare find in an unbeatable location. (id:50976)

6 Bedroom 4 Bathroom 2,500 - 3,000 ft2

Icloud Realty Ltd.
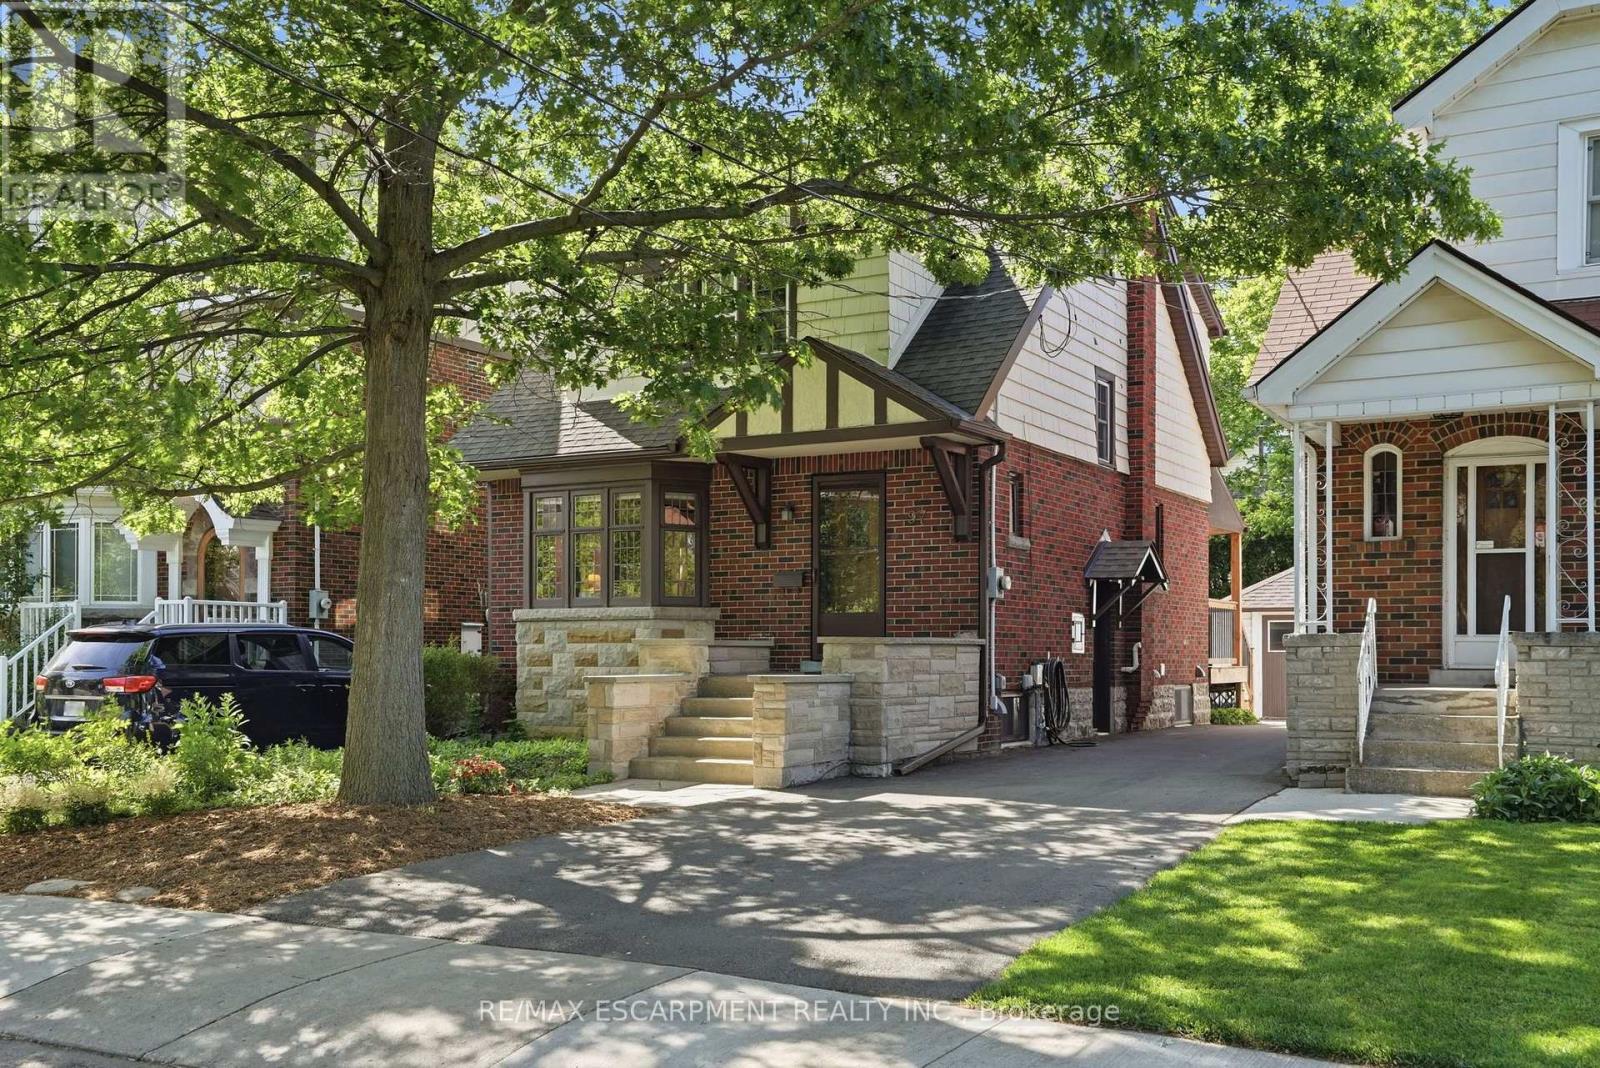
For sale
$1,299,900
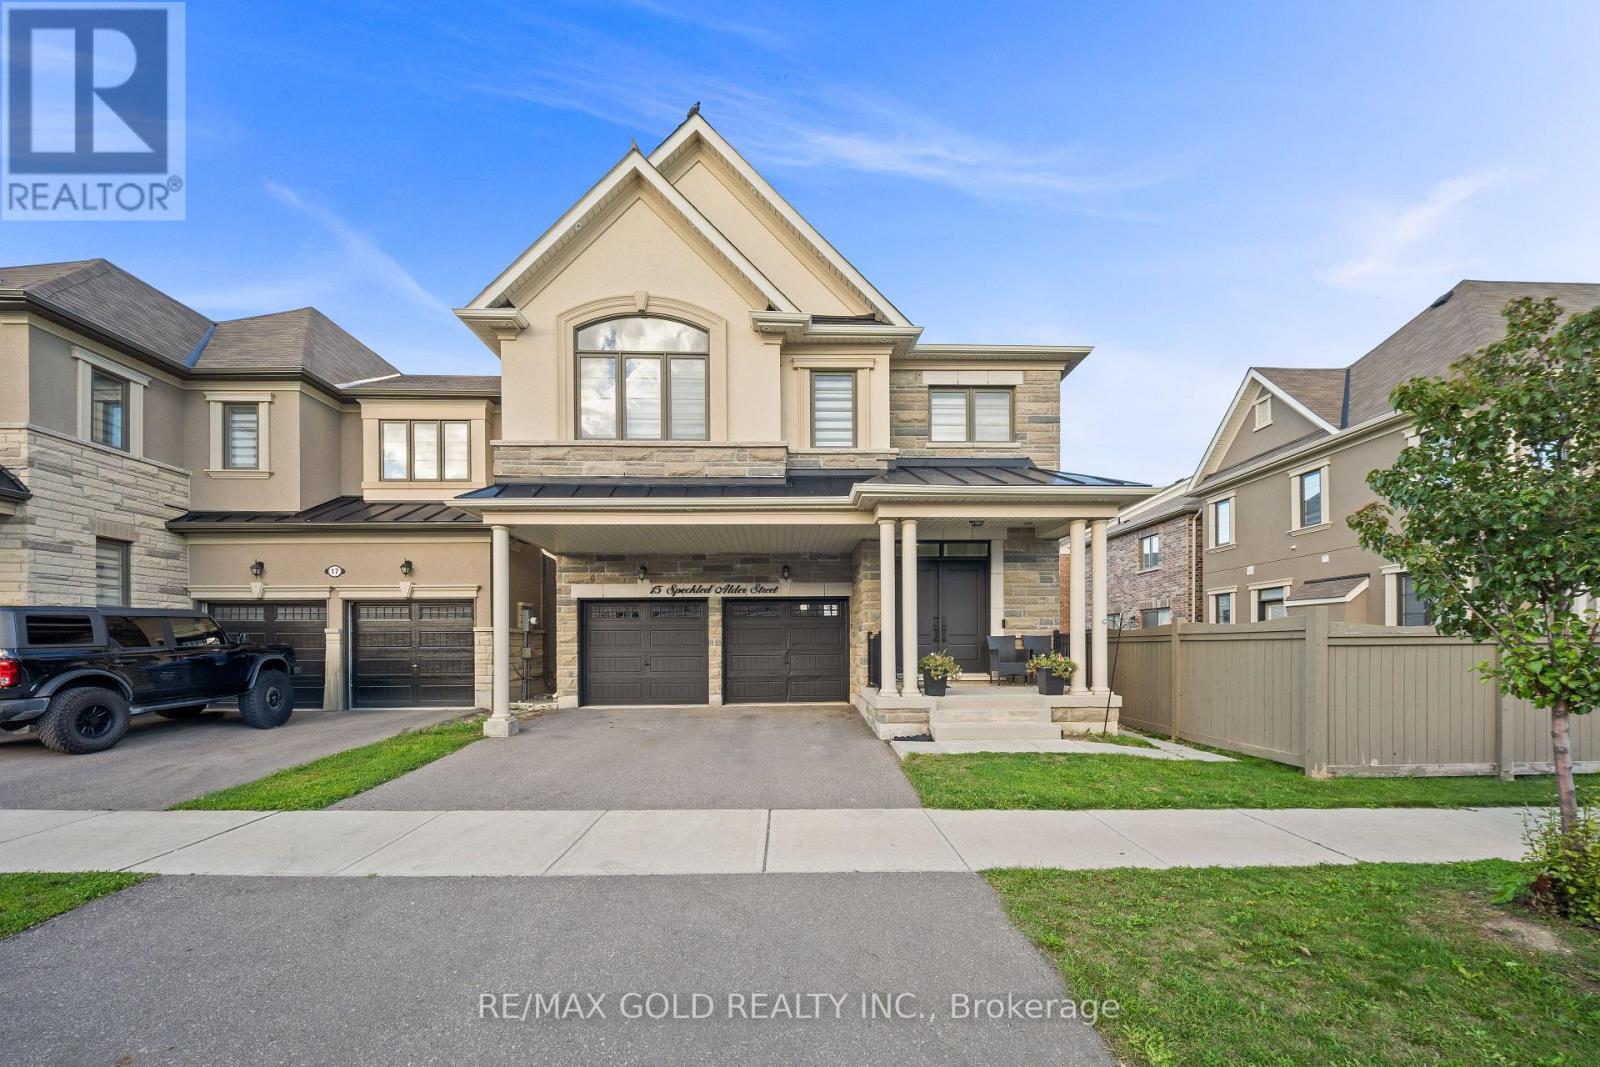
15 SPECKLED ALDER STREET, Caledon, Ontario

15 Speckled Alder Street

Caledon, Ontario

2697 Sq Ft As Per Mpac!! Come & Check Out This Fully Detached Luxurious Home Built On 36 Ft Wide Lot, Showcasing A Premium Stone & Stucco Elevation. Comes With Finished Legal Basement Registered As Second Dwelling With Separate Entrance. Bright Open Concept Layout On The Main Floor Featuring Separate Living & Dining Rooms. Upgraded Modular Kitchen Is Equipped With Quartz Countertop, S/S Appliances & Breakfast Area W/O To Yard. Second Floor Offers 4 Spacious Bedrooms, Including A Primary Bedroom With Ensuite Bath & Walk-In Closet. Finished Legal Basement Features 2 Bedrooms, Kitchen, Full Washroom & Separate Laundry. Ideally Located In A Family-Friendly Neighborhood, Close To Schools, Parks, Public Transit, Shopping & All Essential Amenities. (id:50976)

6 Bedroom 4 Bathroom 2,500 - 3,000 ft2

RE/MAX Gold Realty Inc.
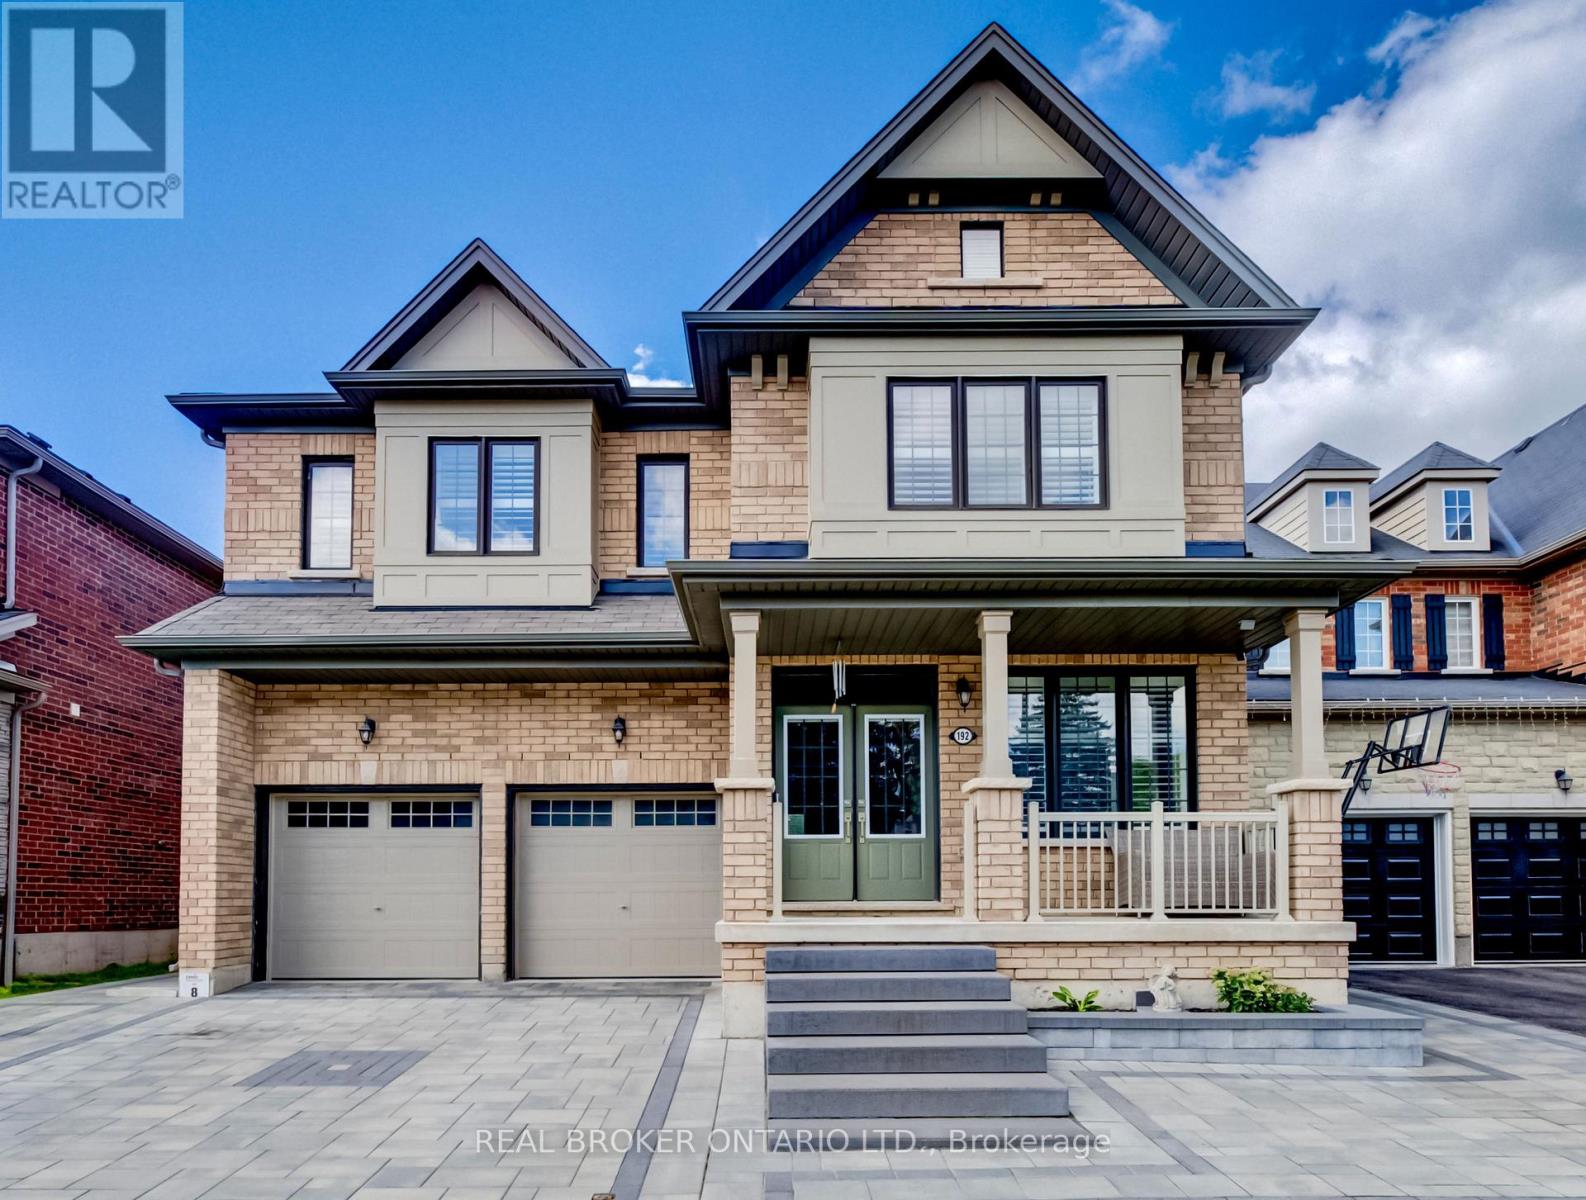
For sale
$1,029,900
321 MILLER DRIVE, Barrie, Ontario

321 Miller Drive

Barrie, Ontario

Tucked away on a quiet private cul-de-sac, this custom-built home offers a rare blend of privacy, natural beauty, and in-city convenience. Surrounded by mature trees, established gardens, and abundant wildlife, the property feels like a secluded cottage retreat while remaining close to everyday amenities. The thoughtfully designed interior features three spacious bedrooms, including a private primary suite with double-door entry and ensuite. The well-appointed kitchen combines granite countertops and hardwood flooring, creating an inviting space for everyday living and entertaining. The expansive backyard showcases,varied elevations, mature landscaping, lush gardens, hot tub and a firepit. A truly special home offering privacy, nature, charm and character in an exceptional city setting. Additonal Highlight , Furnace & A/C (2020), Windows and sliding doors (2023), Fridge & Stove (2022), washer & dryer (2023 and deck (2023) (id:50976)
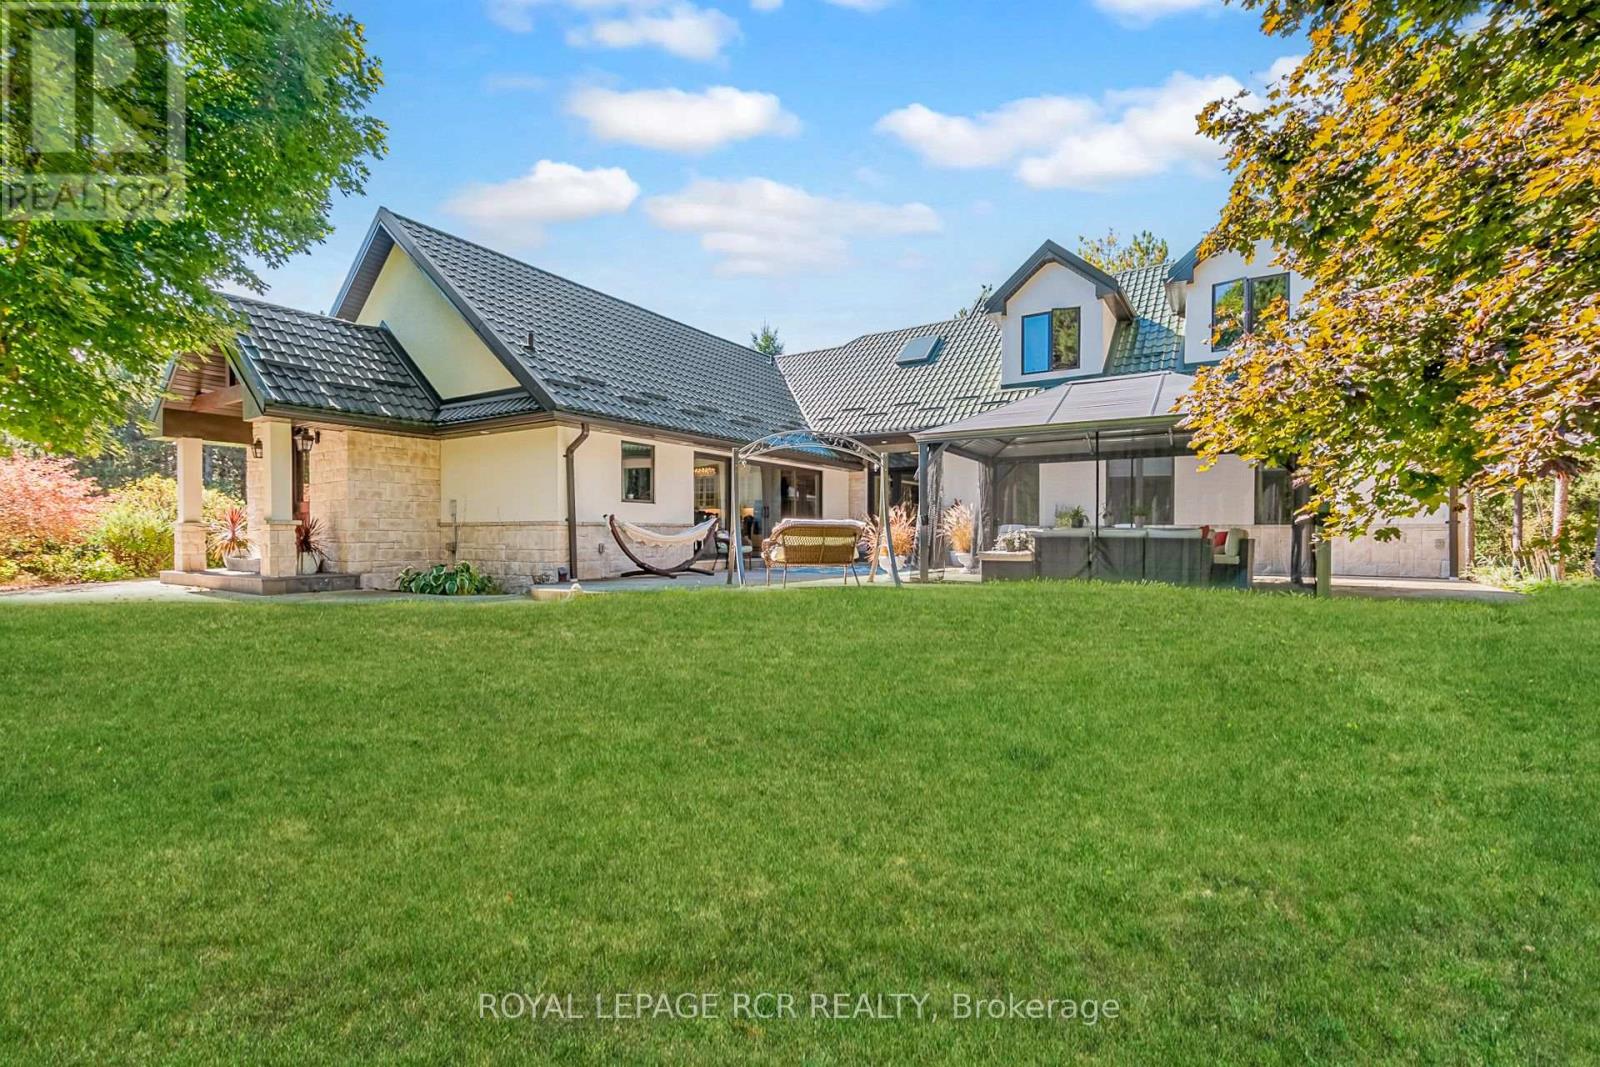
3 Bedroom 3 Bathroom 1,500 - 2,000 ft2

RE/MAX Your Community Realty

For sale
$659,900
26 ROSE AVENUE, Orillia, Ontario

26 Rose Avenue

Orillia, Ontario

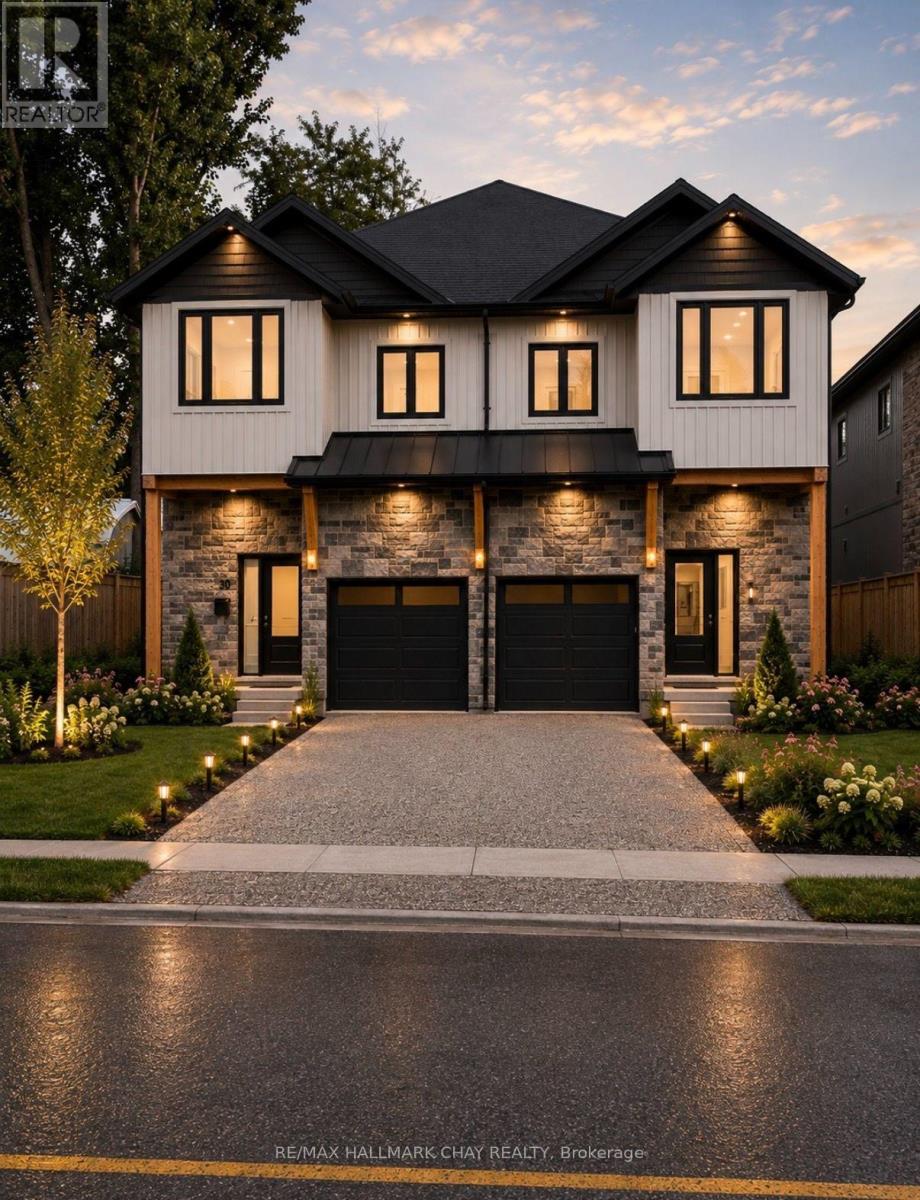
Modern luxury. Light, volume, and a kitchen that actually cooks.This residence is built around height and light: soaring 9-foot ceilings, oversized windows, and premium wide-plank vinyl flooring that runs through the main living areas. The result is an open, gallery-quiet interior that still feels warm enough to live in every day.The chef's kitchen is the centre of the home. Quartz counters, premium appliances, and custom dove-gray shaker cabinetry with matte black hardware give it a tailored, contemporary look. A generous island anchors the space for prep, casual dining, and lingering after dinner. Natural light from the large windows keeps the work surfaces bright from morning through late afternoon.Upstairs, three generously sized bedrooms offer real breathing room. The primary suite is the standout: a large custom walk-in closet and a spa-like ensuite with a glass shower and dual quartz vanities. It reads as a private retreat rather than an afterthought.Location does the rest. You are minutes from Lake Couchiching-swims, paddles, shoreline walks, and that easy Orillia rhythm of downtown, trails, and four-season weekends-without giving up a refined, low-maintenance interior.Refined living, close to the water. Book a private viewing. (id:50976)

3 Bedroom 3 Bathroom 1,500 - 2,000 ft2

RE/MAX Hallmark Chay Realty

For sale
$670,000
26 RILEY ROAD, New Tecumseth, Ontario

26 Riley Road

New Tecumseth, Ontario

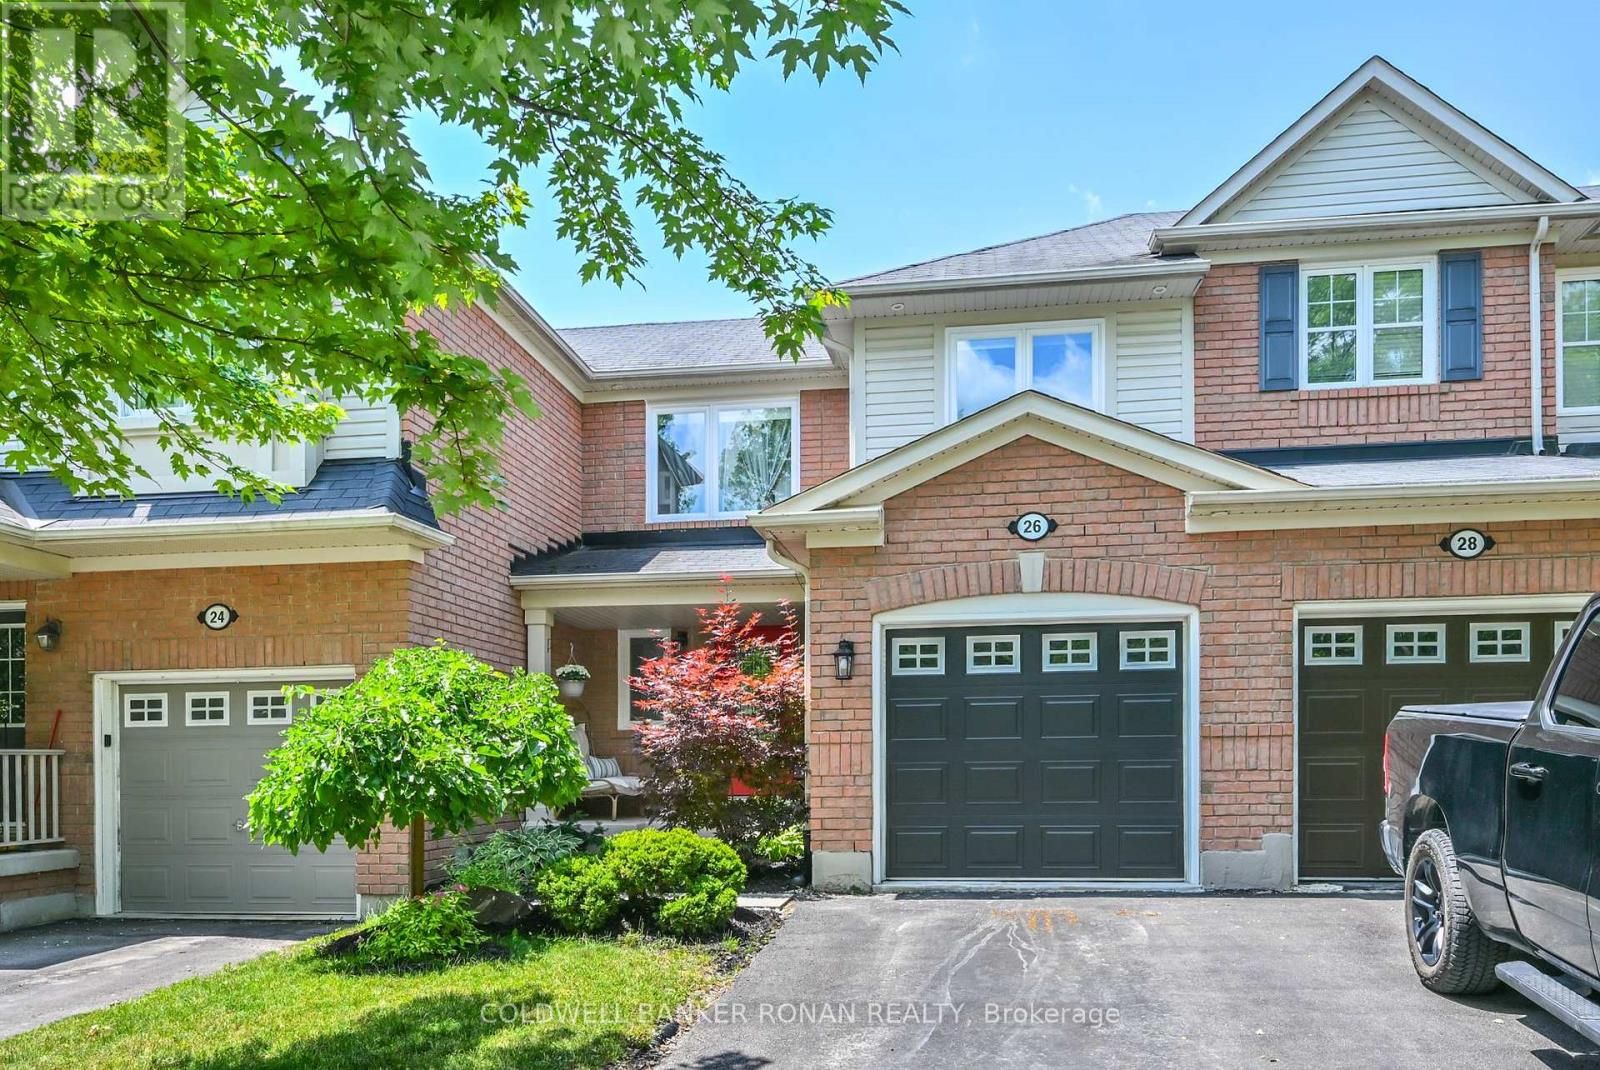
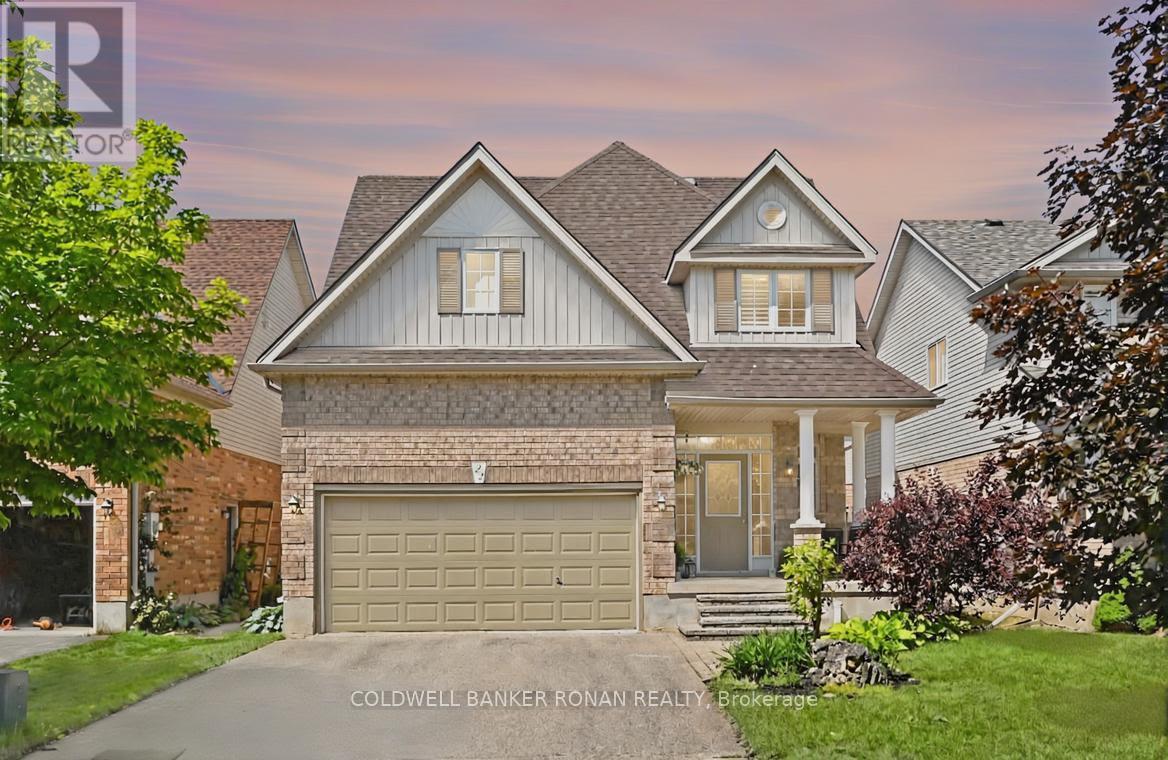
Welcome to this charming, updated townhouse nestled on a quiet cul-de-sac in a family-friendly neighbourhood! Ideally located across from scenic walking trails, parks, and schools, this beautifully updated home offers the perfect blend of comfort, convenience, and value. Step inside to discover exquisite renovations throughout, creating a stylish, move-in-ready space you'll be proud to call home. The bright and inviting layout is perfect for first-time buyers, young families, or anyone looking to downsize without compromise. The unfinished basement presents an exciting opportunity to add your own personal touch while building instant equity. Whether you envision a recreation room, home office, gym, or additional living space, the possibilities are endless. With all the major updates already completed, you can simply move in and enjoy. Don't miss your chance to own this turnkey townhouse in a sought-after location with room to grow and incredible future potential! (id:50976)

3 Bedroom 2 Bathroom 1,100 - 1,500 ft2

Coldwell Banker Ronan Realty

For sale
$1,450,000
173 RUSSELL JARVIS DRIVE, Markham, Ontario

173 Russell Jarvis Drive

Markham, Ontario

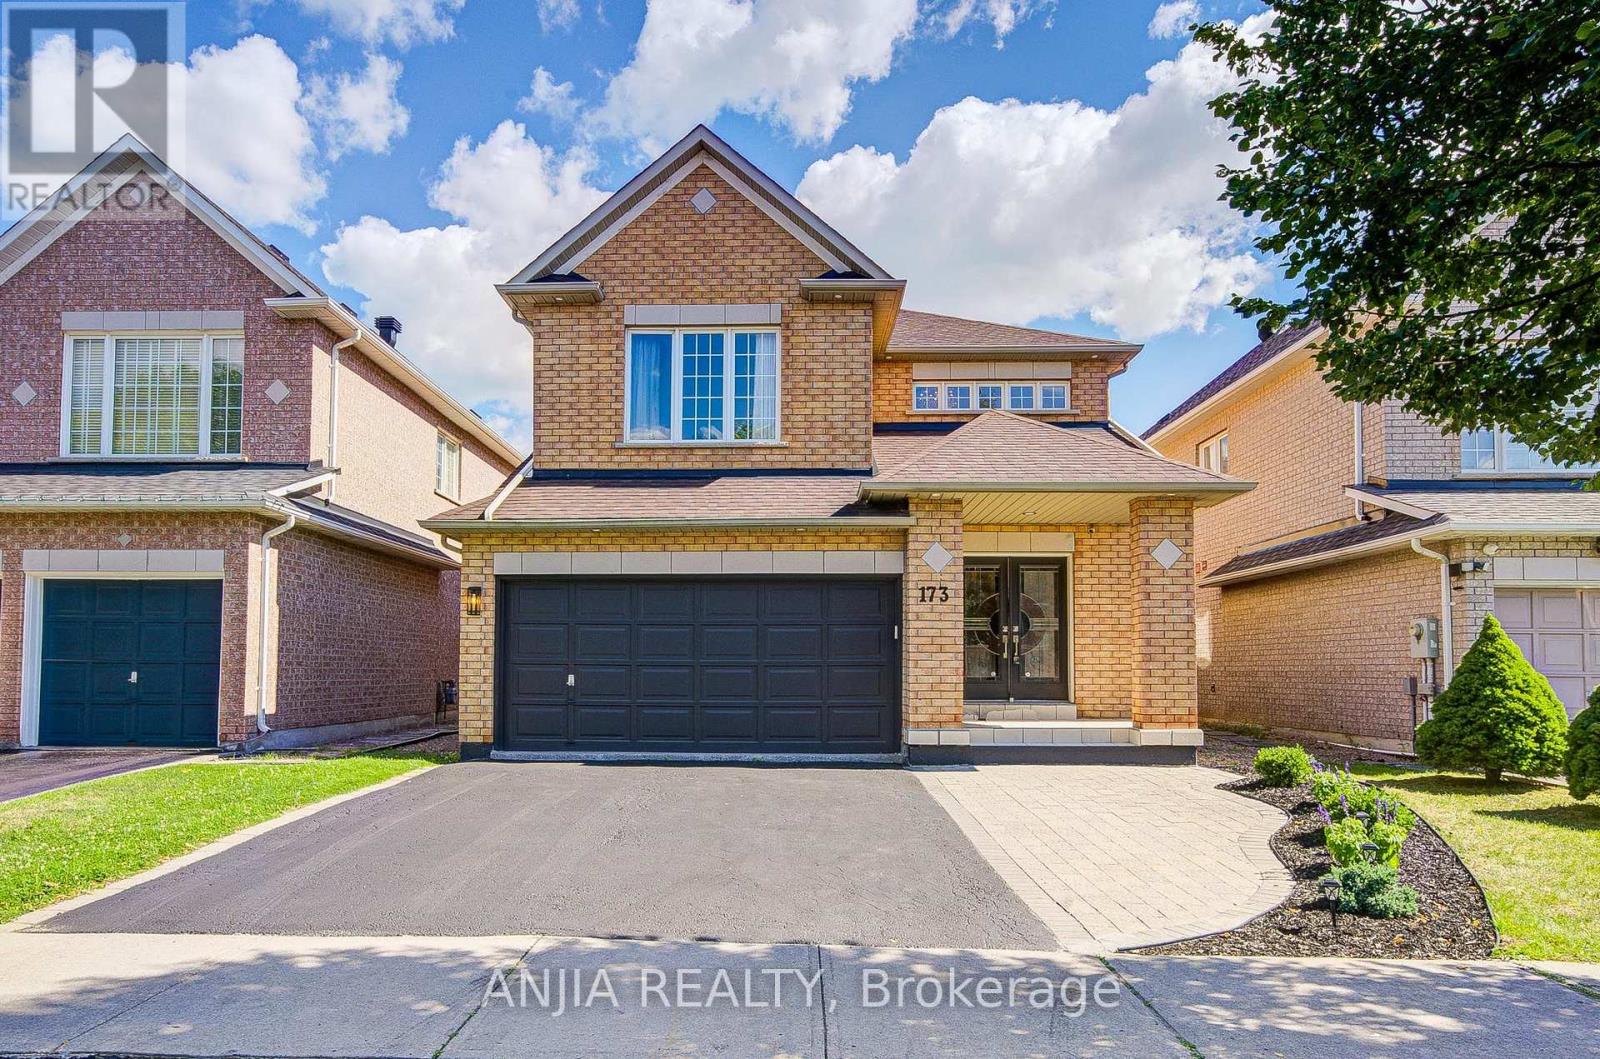
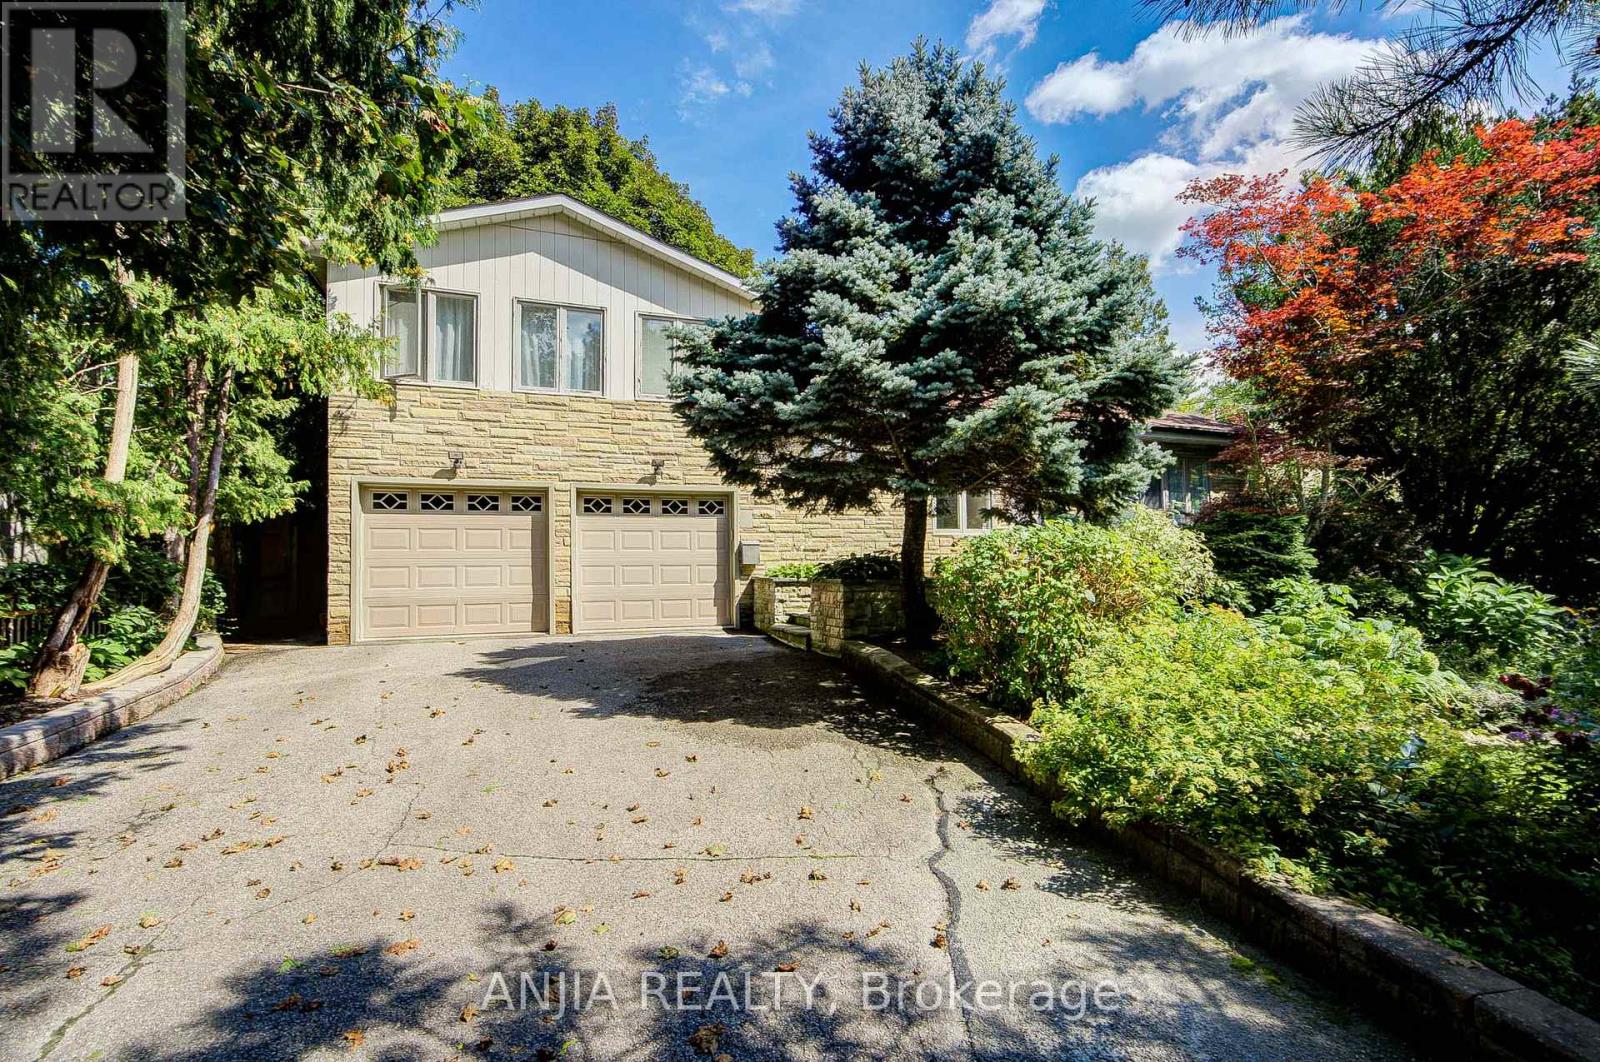
Welcome to 173 Russell Jarvis Drive, a beautifully updated home in the prestigious Legacy Golf Course community, offering the perfect blend of elegance, comfort, and functionality.Step through the impressive double-door entrance into a grand two-storey foyer highlighted by a stunning chandelier. The thoughtfully designed open-concept layout features spacious living, dining, and family rooms with oversized windows that fill the home with natural light. The main floor showcases smooth ceilings, pot lights, rich hardwood flooring, and a graceful circular staircase.The modern kitchen is designed for both everyday living and entertaining, featuring stainless steel appliances, a stylish stone backsplash, and ample workspace.Upstairs, you'll find four generously sized bedrooms, each offering excellent closet space. The spacious primary suite includes a luxurious ensuite with a Jacuzzi tub, while the upgraded second-floor bathroom features a quartz countertop for a refined finish.The professionally finished basement provides exceptional versatility with two additional bedrooms, a full bathroom, and a spacious recreation room-ideal for extended family, guests, a home office, or additional living space.Additional highlights include a professionally finished garage with durable epoxy flooring and fresh paint, newly landscaped front yard with elegant interlocking (2025), new furnace (2022), and new air conditioner (2025).Situated in one of the area's most desirable neighbourhoods, just moments from Legacy Golf Club, this exceptional home offers upscale living, outstanding convenience, and incredible pride of ownership-an outstanding opportunity for families seeking space, style, and a premier location. (id:50976)

6 Bedroom 4 Bathroom 2,500 - 3,000 ft2

Anjia Realty

For sale
$864,900
22 CHANTLER ROAD, New Tecumseth, Ontario

22 Chantler Road

New Tecumseth, Ontario

This spacious Wellington model by Devonleigh offers almost 3000 sq ft of finished space and is located in a family-friendly neighbourhood. This beautiful 2-storey, 5-bedroom home offers a perfect blend of comfort and style. Features include 5 generously sized bedrooms, perfect for a growing family. The open layout seamlessly connects the living, dining, and kitchen areas, creating an inviting space for entertaining and everyday living. Bright & spacious kitchen offers ample counter space & breakfast bar. No more morning rush, each floor features well-appointed bathrooms and a second floor laundry area. Mostly Finished Basement: Ideal for a home office, playroom or extra living space, the possibilities are endless. Convenient off-street parking to accommodate multiple vehicles. A fully fenced backyard perfect for summer BBQs, gardening, or simply relaxing in the sun. Located close to schools, parks and local amenities, this home is perfect for families seeking both convenience and tranquility. Don't miss your chance to own this stunning property and schedule an appointment. Flexible closing available! (id:50976)

5 Bedroom 4 Bathroom 1,500 - 2,000 ft2

Coldwell Banker Ronan Realty

For sale
$1,488,000
21 PRINCESS STREET, Markham, Ontario

21 Princess Street

Markham, Ontario

Gorgeous Family Home Set On A Large Premium 70' X 141' Lot, Ideally Situated On A Quiet, Sought-After Street Overlooking The Conservation Area. Experience The Rare Combination Of Country Living In The City, With Direct Access To Scenic Trails For Walking, Running & Hiking, Plus Fishing & Kayaking On Milne Lake. This One-Of-A-Kind Home Offers Elegant Formal Principal Rooms & An Impressive Array Of Upgrades, Including Custom Built-Ins, Crown Mouldings, Hardwood Flooring, Pot Lights & More. The Chef-Inspired Kitchen Features Stainless Steel Appliances, Granite Countertops & A Convenient Pantry. Step Outside To Your Own Private Backyard Paradise, Complete With A Spacious Deck, Patio, Beautiful Gardens & Hot Tub-Perfect For Relaxing & Entertaining. Primary Bedroom Includes A Rough-In For A Bathroom, Offering Excellent Potential For Future Enhancement. A Truly Rare Opportunity To Enjoy Privacy, Nature & Exceptional Family Living In The Heart Of Markham! (id:50976)

4 Bedroom 3 Bathroom 1,500 - 2,000 ft2

Anjia Realty

For sale
$719,999
31 THAMES DRIVE N, Whitby, Ontario

31 Thames Drive N

Whitby, Ontario

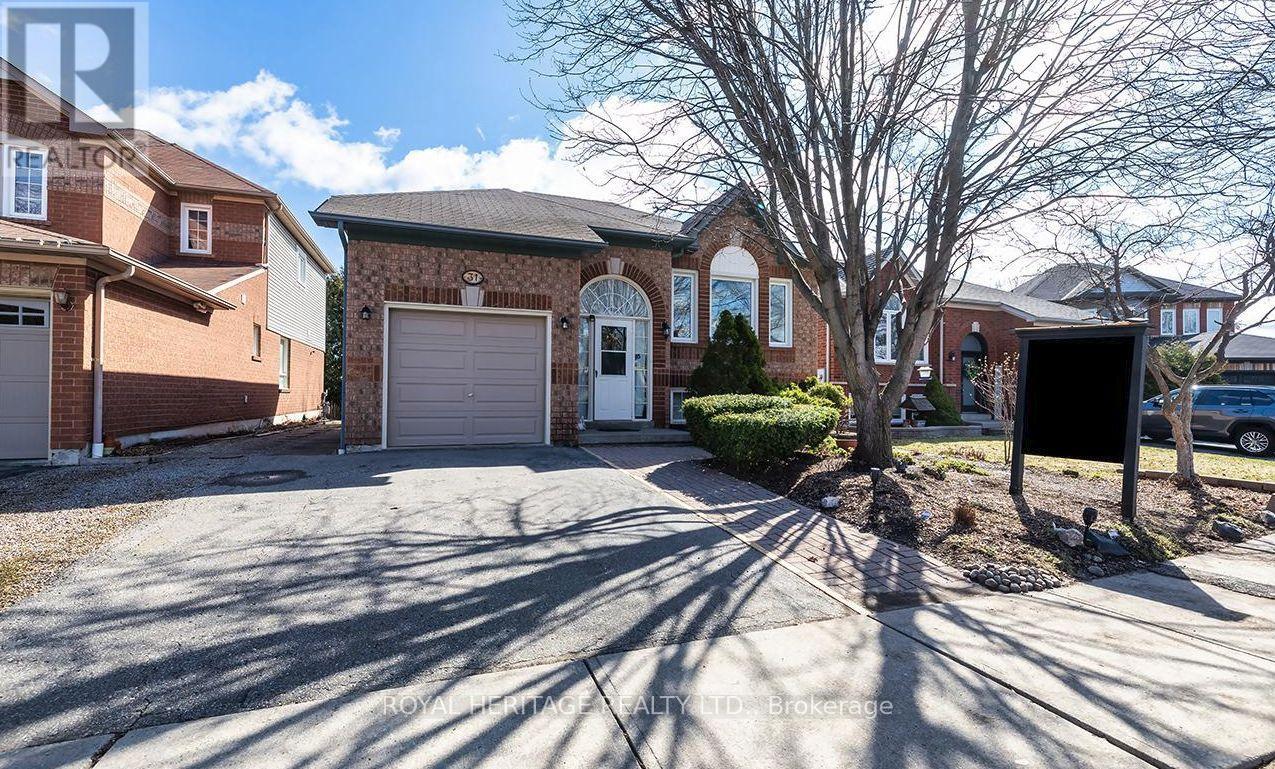
This beautifully maintained 2+2 bedroom, 2 bathroom with finished basement with large rec room this home offers the perfect blend of comfort, space, and versatility in one of Whitby's most sought-after family neighbourhoods.Step inside to a bright and inviting main floor featuring a functional layout, spacious living and dining areas, and large windows that fill the home with natural light. The kitchen offers ample cabinetry and workspace, ideal for everyday living and entertaining.The main level includes one primary and a large flex space that could easily work as a second bedroom, while the fully finished lower level provides two additional bedrooms, a second full bathroom, and plenty of flexible space-perfect for extended family, guests, or a home office setup. Large recreation room. Enjoy a private backyard ideal for relaxing and enjoy the pond or entertaining, along with a quiet, family-friendly street close to parks, top-rated schools, shopping, and all amenities. Easy access to highways and transit makes commuting a breeze. (id:50976)

4 Bedroom 2 Bathroom 700 - 1,100 ft2

Royal Heritage Realty Ltd.

For sale
$549,900
103 - 1555 KINGSTON ROAD, Pickering, Ontario

103 - 1555 Kingston Road

Pickering, Ontario

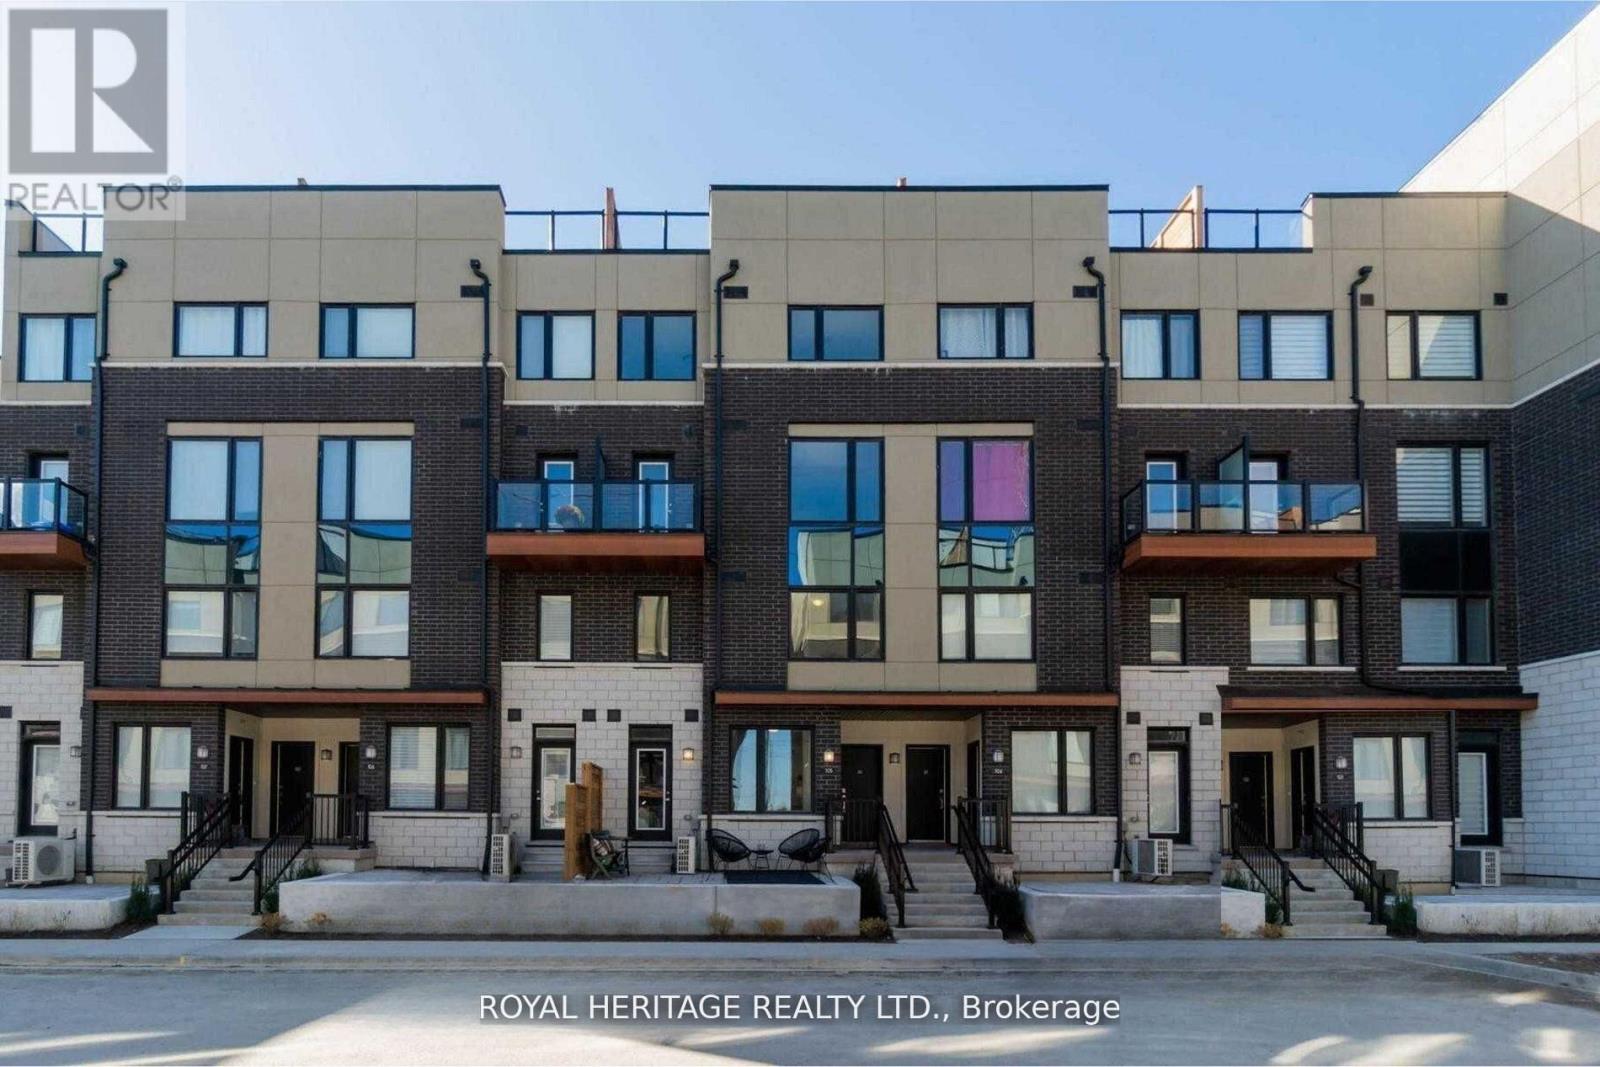
Perfect for first-time buyers or downsizers, this modern townhouse by renowned Marshall Homes offers outstanding value on a premium corner lot overlooking a serene parkette and landscaped gardens. Featuring 2 bedrooms, 3 bathrooms, and a bright open-concept layout, the home is filled with natural sunlight through large windows and boasts 9-ft ceilings, pot lights, and a sleek kitchen with stainless steel appliances. Conveniently located beside underground parking and just steps to GO Transit, Hwy 401, The Shops at Pickering, grocery stores, gyms, rec centers, and Durham Live. With the upcoming Durham-Scarborough Bus Rapid Transit (Kingston Road BRT) and the future development of Pickering City Centre including arts, retail, and cultural spaces, this is a prime opportunity to invest and live in a connected, fast-growing community. (id:50976)

2 Bedroom 3 Bathroom 1,000 - 1,199 ft2

Royal Heritage Realty Ltd.

For sale
$5,195,000
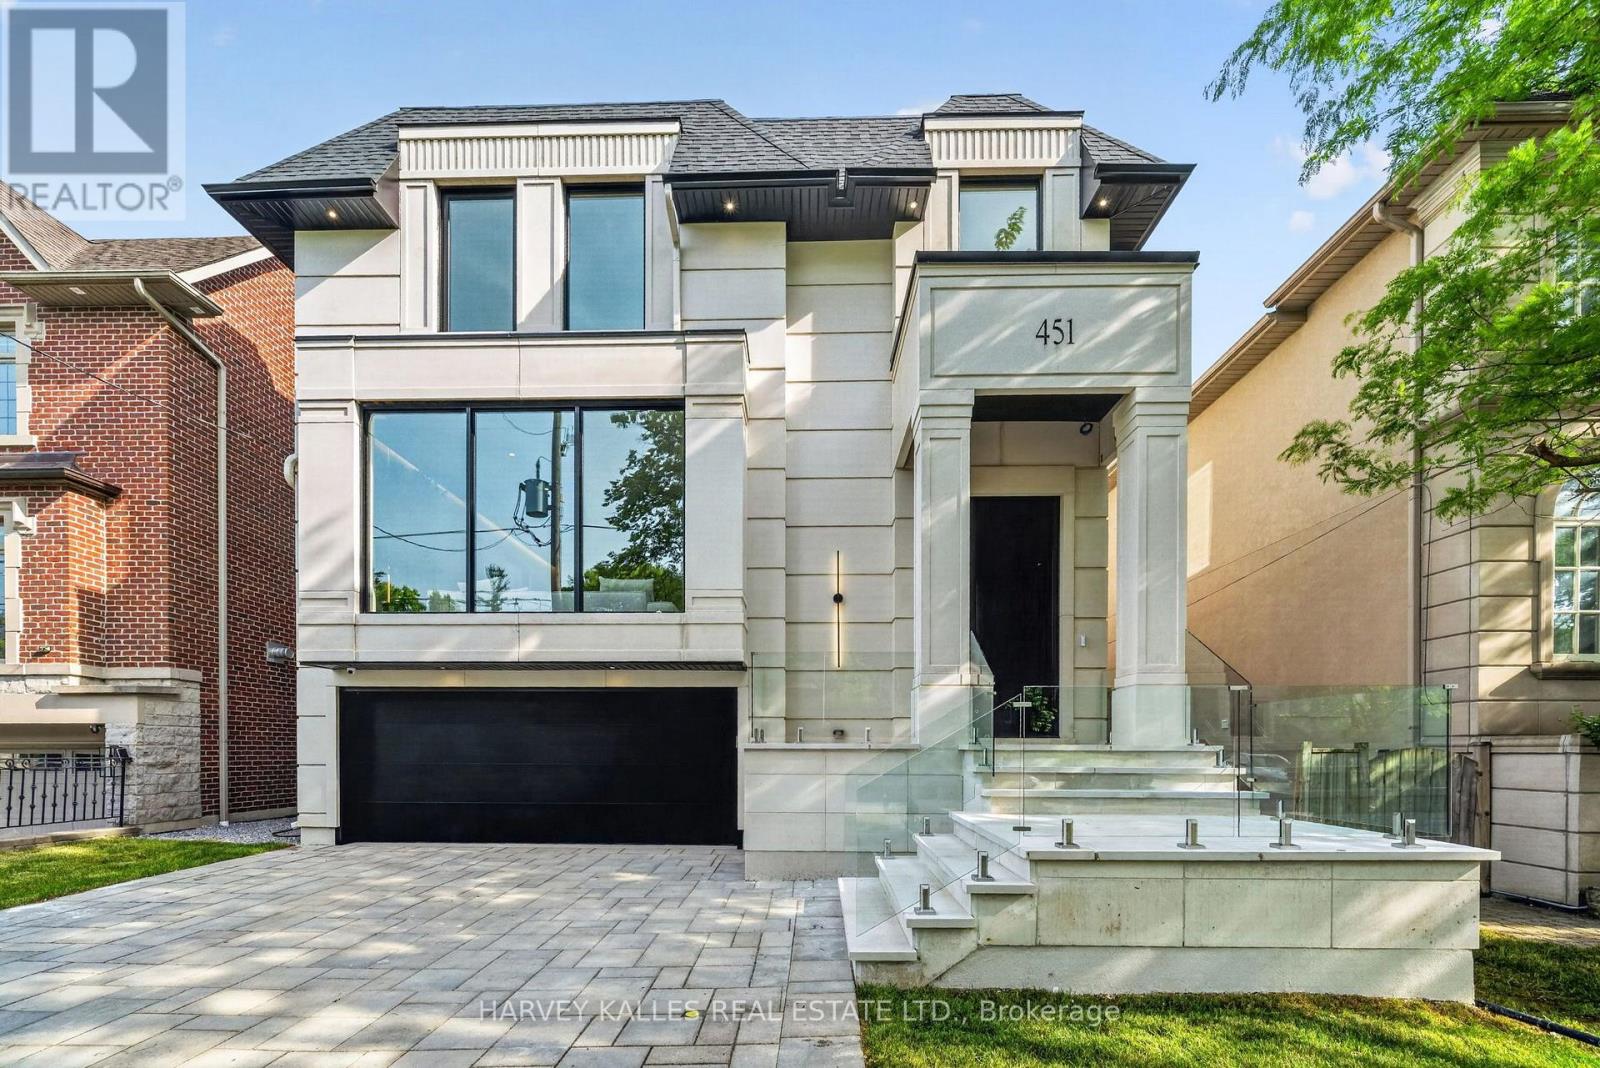
451 CRANBROOKE AVENUE, Toronto, Ontario

451 Cranbrooke Avenue

Toronto, Ontario

Brand-new custom-built luxury residence by Khales Corp., ideally situated on one of Bedford Park's most coveted streets with no through traffic. Offering approximately 4,500 sq. ft. of thoughtfully designed living space, this exceptional home showcases refined design, impeccable craftsmanship, and elegant designer finishes throughout. The main level features soaring 10-foot ceilings, herringbone hardwood floors, a private office, formal dining room, and an open-concept family room overlooking the backyard. The gourmet chef's kitchen is appointed with premium built-in appliances, custom cabinetry, an oversized island, and a fully equipped walk-in pantry with its own sink and dishwasher.The second level continues with 10-foot ceilings and offers four generously sized bedrooms, each with its own ensuite, including a luxurious primary retreat with floor-to-ceiling windows, a spacious walk-in closet, and a spa-inspired 7-piece ensuite. The bright walkout lower level features radiant heated floors, impressive 11'6" ceilings, dramatic floor-to-ceiling sliding doors, a large recreation room with golf simulator potential, a fifth bedroom, and abundant storage. Additional highlights include a snow-melt heated driveway, wiring for automated blinds throughout, and exceptional attention to detail at every turn. An outstanding opportunity to own a brand-new luxury home in one of Toronto's most sought-after neighbourhoods. (id:50976)

5 Bedroom 6 Bathroom 3,000 - 3,500 ft2

Harvey Kalles Real Estate Ltd.

Contact Us
Your Favourites


No Favourites Found