Listings

58352 results | Page 1 of 2432
12 24 48
 
For sale Open House
$949,000
27 MIDHOPE WAY, Brampton, Ontario

27 Midhope Way

Brampton, Ontario

Absolutely stunning freehold end-unit executive townhome feels exactly like a semi-detached with 3 sides open and a massive, fully fenced backyard. This rare corner floor plan features a unique double-car garage and a double driveway, providing 4 total parking spots. The sun-drenched, modern open-concept layout boasts dark stained oak stairs, an upgraded mantel, big windows, and premium light fixtures. A chef's kitchen features granite countertops, a center island, a backsplash, and a bright breakfast nook. Perfect for multi-generational living or income potential, the ground floor offers a separate entrance to a guest suite with a 4-piece ensuite and a walk-out to the yard. Upstairs, enjoy a luxury primary bedroom with a 5-piece ensuite and a soaker tub. Includes direct inside entry from the garage. Some of the images are staged virtually. (id:50976)

4 Bedroom 4 Bathroom 2,000 - 2,500 ft2

Century 21 Property Zone Realty Inc.

For sale Open House
$999,900
85 SILVERSTONE DRIVE, Toronto, Ontario

85 Silverstone Drive

Toronto, Ontario

Welcome to this stunning 4-level backsplit nestled in the desirable Mount Olive neighbourhood. Thoughtfully renovated from top to bottom, this beautifully upgraded home combines modern elegance, functionality, and exceptional versatility. The bright, open-concept main floor is filled with natural light and offers an ideal setting for both everyday living and effortless entertaining. The spacious gourmet kitchen features a gas cooktop, built-in appliances, and a large centre island perfect for gathering with family and friends. The inviting living room, complete with a cozy fireplace, creates a warm and welcoming atmosphere, while the charming courtyard garden provides a beautiful space to enjoy throughout the year. Upstairs, you'll find three generously sized bedrooms and a spacious family bathroom. The primary bedroom serves as a private retreat, featuring its own ensuite and serene views overlooking the solarium and private backyard. The fully finished lower level, complete with a separate entrance, offers excellent potential for an in-law suite or rental opportunity, featuring two additional spacious bedrooms, a full bathroom, a large kitchen, and a dedicated laundry area. With its extensive upgrades, versatile layout, and exceptional location, this remarkable home is a true must-see and an opportunity not to be missed! (id:50976)

5 Bedroom 3 Bathroom 1,100 - 1,500 ft2

Homelife/miracle Realty Ltd

For sale Open House
$1,789,900
1491 TRENTON ROAD, Oakville, Ontario

1491 Trenton Road

Oakville, Ontario

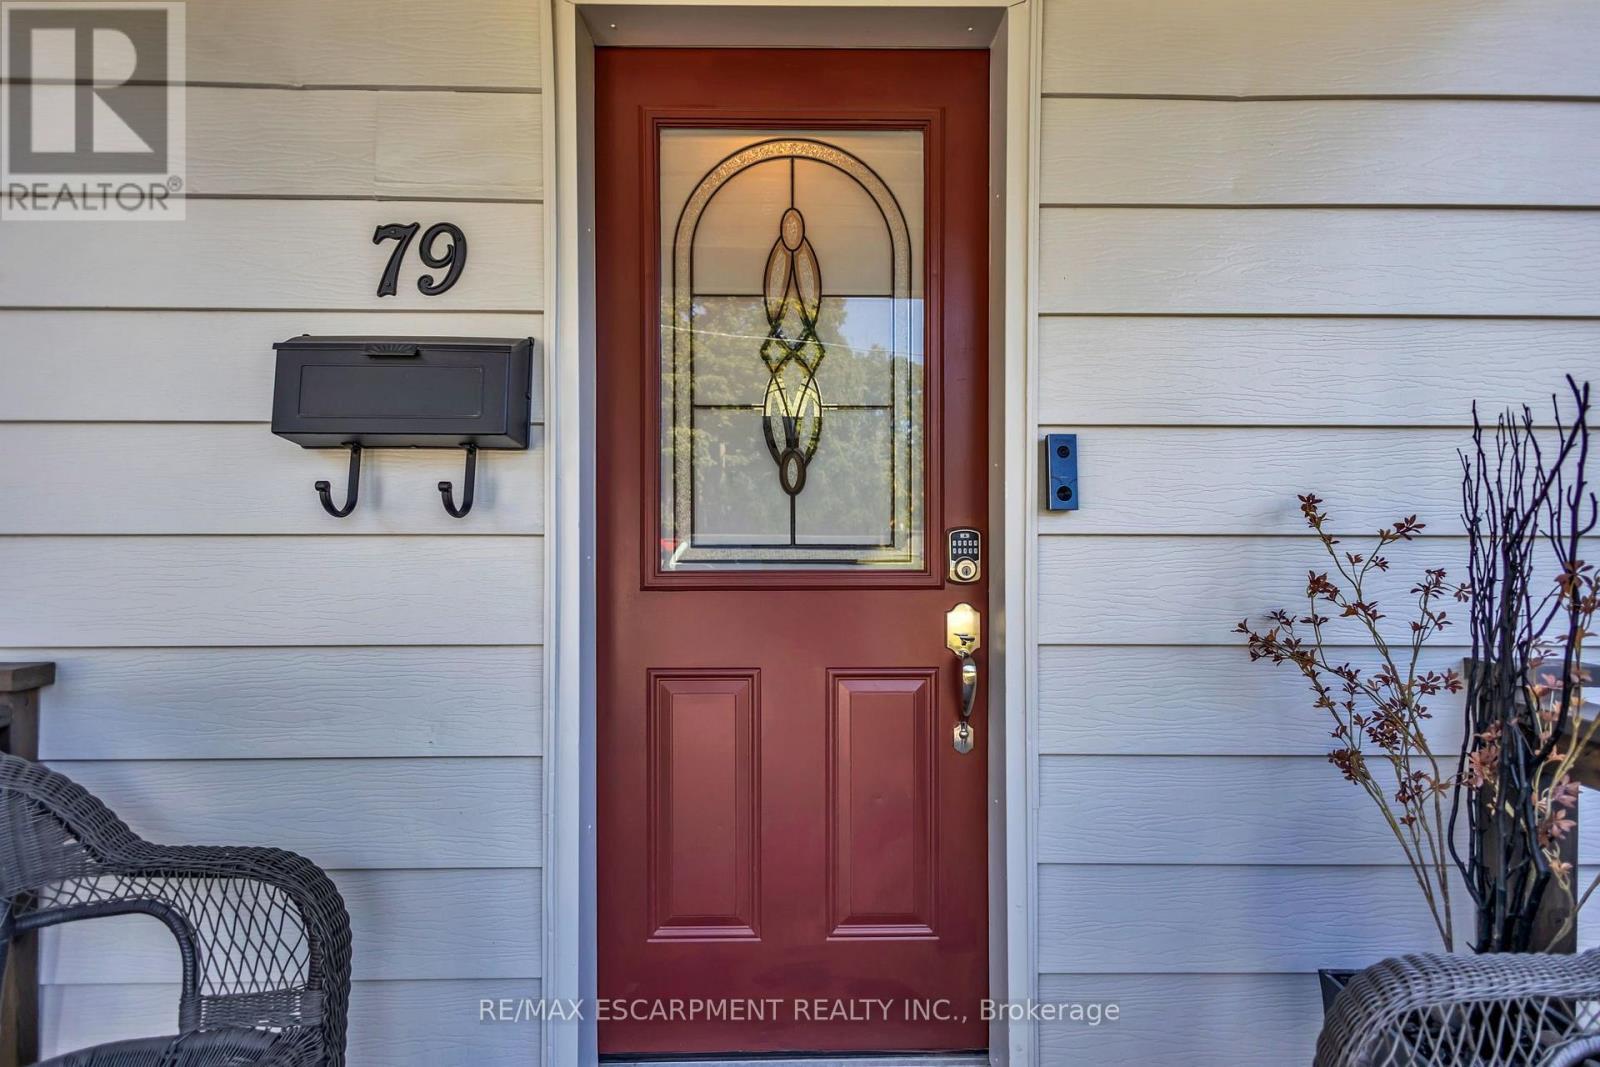
Steps from the shoreline of Lake Ontario and Coronation Park. One of only seven homes on this secluded street, properties in this tightly held pocket rarely come to market. Occupying an oversized lot of more than 10,000 sq ft with nearly 90 ft of frontage (RL2-0 zoning), this fully renovated bungalow offers an exceptional combination of immediate enjoyment and long-term potential. The main level has been completely transformed with an open-concept layout featuring wide-plank hardwood flooring, custom millwork, crown moulding and pot lighting throughout. The kitchen anchors the space with HanStone quartz countertops, updated cabinetry, new hardware and backsplash, along with a full suite of appliances including a gas range. Designer lighting from Restoration Hardware and Crate & Barrel, complemented by custom window treatments, adds a polished finishing touch. Three well-proportioned bedrooms and a fully renovated main bathroom featuring high-end fixtures offer a refined and functional layout. The lower level extends the home's livability with new carpeting, pot lights, a bright renovated laundry area, built-in storage, a dedicated office, additional flexible living space and a fully updated bathroom-ideal for families, guests or work-from-home flexibility. Outside, the property has been extensively upgraded with refreshed exterior finishes and new doors. The grounds have been fully reimagined with professional landscaping, while the private backyard is designed for both relaxation and entertaining, featuring a refreshed deck, lounge area and newly installed shed. A true turnkey opportunity in a premier lakeside neighbourhood, offering a beautifully updated home to enjoy today, paired with the space, lot size and meaningful long-term potential (id:50976)

3 Bedroom 2 Bathroom 1,100 - 1,500 ft2

RE/MAX Escarpment Realty Inc.
Sotheby's International Realty Canada

For sale
$998,800
1124 SHAGBARK CRESCENT, Mississauga, Ontario

1124 Shagbark Crescent

Mississauga, Ontario

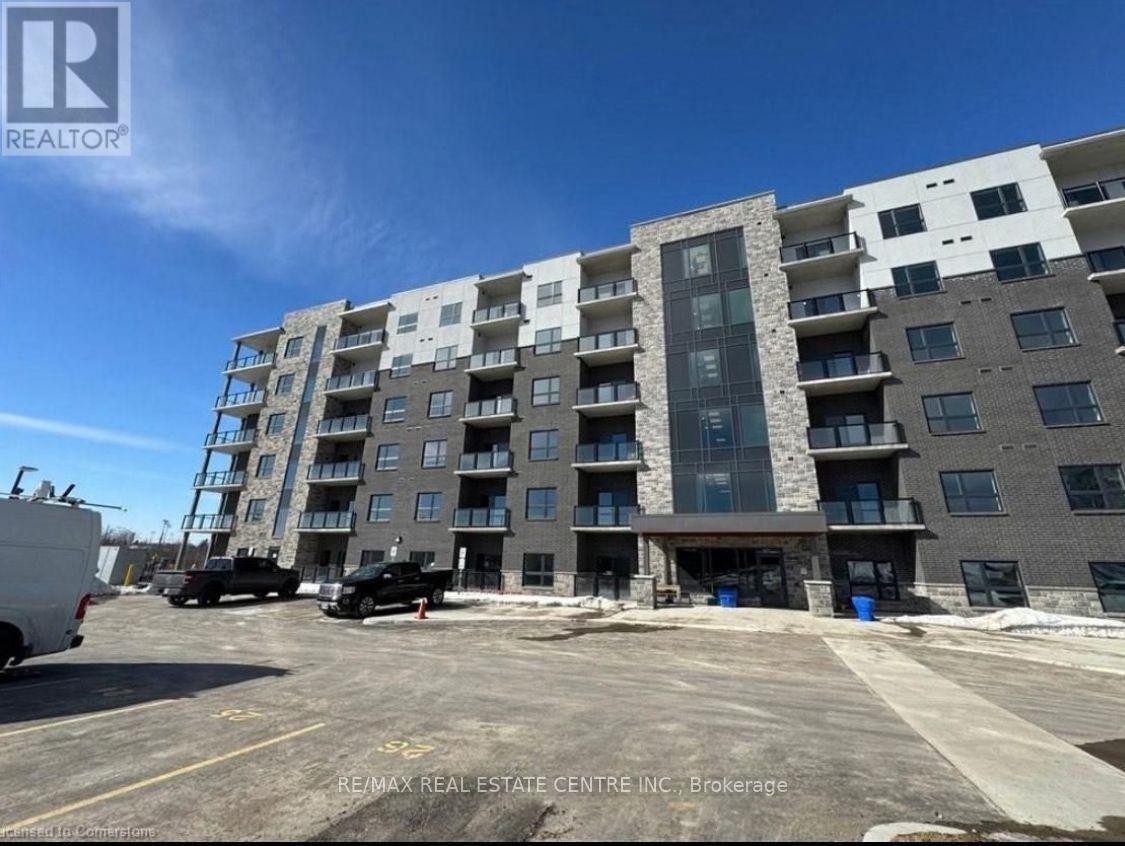
>> Prime Location, Centre of Mississauga, Large Wide Lot, **Spacious, Wide Garage offering Plenty of room for Parking& Storage** Abundance of Windows throughout the home, Lots of Natural Light. Evenly Layout Floor Plan, 4+2 Bedrooms. ** Two (2) Ensuite Bath in Basement, Can Generate Income or Nanny Suite**, Good Size Back Yard, <<< Large Driveway With NO Side Walk. Lots Of Parking Spaces. *** Roof approx 7 Years, Hot water tank (owned) arpxrox. 2 Years, <<< Close to all Amenities. Parks, Nature Trails, Go Station, Public transport, Great Neighborhood, Close To UTM, Sheridan College, Park, Shops, Groceries, Minutes to Square One Shopping, Living Arts Centre, YMCA & Public Transport & Hwys. <<< Don't Miss Out! Must See! (id:50976)

6 Bedroom 5 Bathroom 1,500 - 2,000 ft2

RE/MAX Real Estate Centre Inc.

For sale
$540,000
2 - 72 MARTIN ROAD, Clarington, Ontario

2 - 72 Martin Road

Clarington, Ontario

Welcome To 2 - 72 Martin Rd In Bowmanville! Located In A Family-Friendly Townhouse Complex With A Park Right In The Community. This 3-Bedroom, 2-Bathroom Home Offers Comfortable Living In A Convenient Location Close To Shopping, Restaurants, Schools, Parks, Recreation, Transit And Major Highways. The Home Features A Functional Layout, An Attached Garage, And A Partially Finished Basement That Has Been Drywalled And Is Ready For Your Personal Touch. Create The Perfect Rec Room, Home Office, Gym Or Additional Living Space To Suit Your Needs. With Plenty Of Potential And An Unbeatable Location Close To Everyday Amenities. This Is A Great Opportunity For First-Time Buyers, Families Or Investors Alike! (id:50976)

3 Bedroom 2 Bathroom 1,200 - 1,399 ft2

Dan Plowman Team Realty Inc.

For sale
$495,000
207 - 99 HAYDEN STREET N, Toronto, Ontario

207 - 99 Hayden Street N

Toronto, Ontario

*Priced to Sell* Updated, move in ready and complete with parking in the heart of downtown! This bright, well maintained suite has been refreshed with new floors, fresh paint and completed maintenance throughout as well as upgraded full size appliances. The functional layout offers comfortable living space, excellent natural light and an easy opportunity to move in or rent out immediately. Located just steps from Yonge & Bloor subway station, Yorkville, Uof T, restaurants, shopping and everyday essentials. An ideal option for first-time buyers, professionals, downsizers or investors seeking strong value in one of Toronto's most convenientand connected neighbourhoods. (id:50976)

1 Bedroom 1 Bathroom 500 - 599 ft2

Property.ca Inc.

For sale
$1,599,999
274 BELVENIA Road, Burlington, Ontario

274 Belvenia Road

Burlington, Ontario

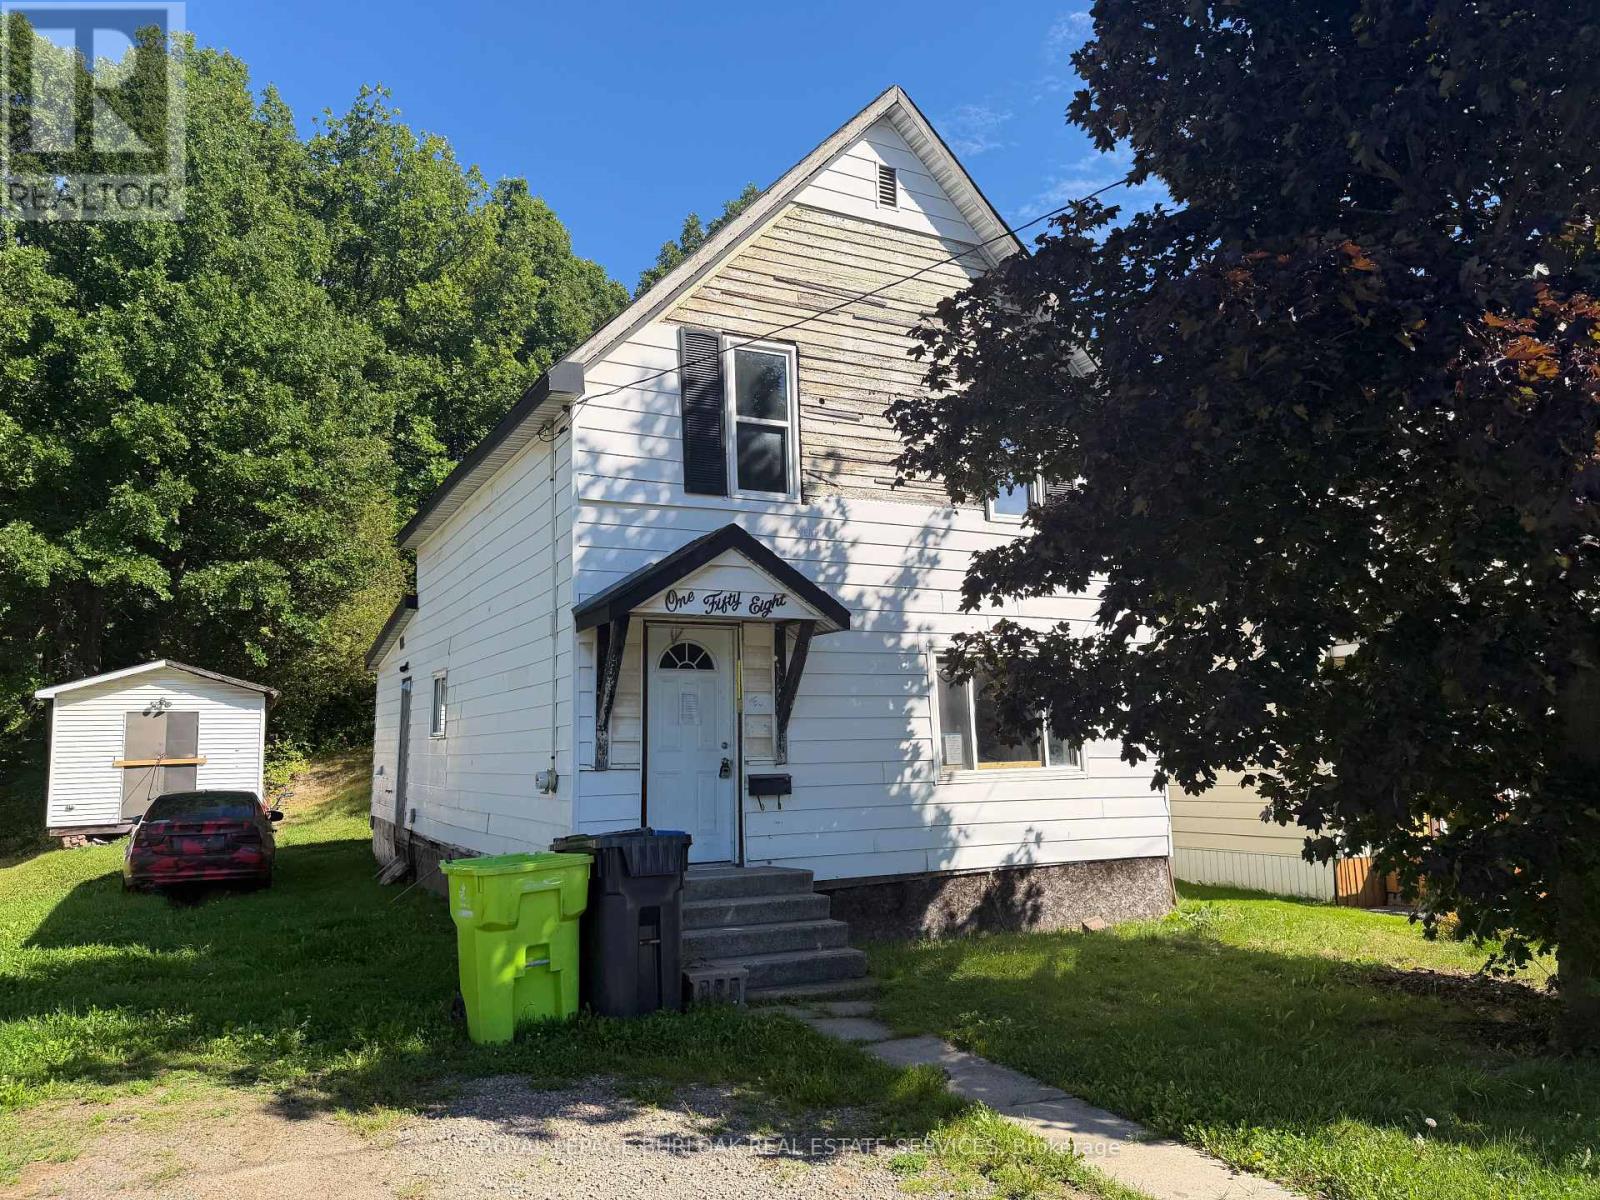
A rare find on the south side of prestigious Belvenia Rd, just a few homes from Lakeshore Rd & Lake Ontario, this charming 5-bed, 3-bath home offers an opportunity in one of South Burlington’s most established neighbourhoods. Set on a 60'x130' lot surrounded by mature trees, the property offers a spacious backyard and flexibility for family or multi-generational living. Located mins to Tuck School, Nelson HS, parks, the lake & all amenities. Inside a welcoming foyer introduces the home’s comfortable, functional layout. The living room features hardwood flooring, a fireplace & large windows, creating an inviting space to relax. The separate dining room offers a lovely setting for family meals & entertaining, while the kitchen features wood cabinetry, ample counter & storage space, tile flooring and a walkout to the backyard. A convenient main-floor bath completes this level. Upstairs, the home offers 3 well-proportioned bedrooms & a full bath, providing comfortable space for family, guests or a home office. The finished lower level adds valuable living space with a rec room, f/p, built-ins and additional storage, offering plenty of flexibility for movie nights, a games room or casual entertaining. Adding to the home’s versatility is a separate suite area with in-law or potential rental possibilities. Currently unfinished, the space provides an opportunity for the next owner to complete it to their own taste and needs, with areas designated for a kitchen, living room, bathroom and 2 bedrooms. The front main floor room could be configured as the 2nd bedroom, office, or larger kitchen/dining area, creating the potential for a 2-bedroom separate suite. Outside, enjoy the depth and privacy of the 60'x130' property, with an expansive lawn, mature trees, patio space & a storage shed. With its coveted South Belvenia setting, proximity to Lakeshore Rd & Lake Ontario, and flexible living options, this is a unique opportunity to create a home that works for your lifestyle. (id:50976)

5 Bedroom 3 Bathroom 2,081 ft2

Royal LePage Burloak Real Estate Services

For sale
$739,900
33 KING STREET, East Zorra-Tavistock, Ontario

33 King Street

East Zorra-Tavistock, Ontario

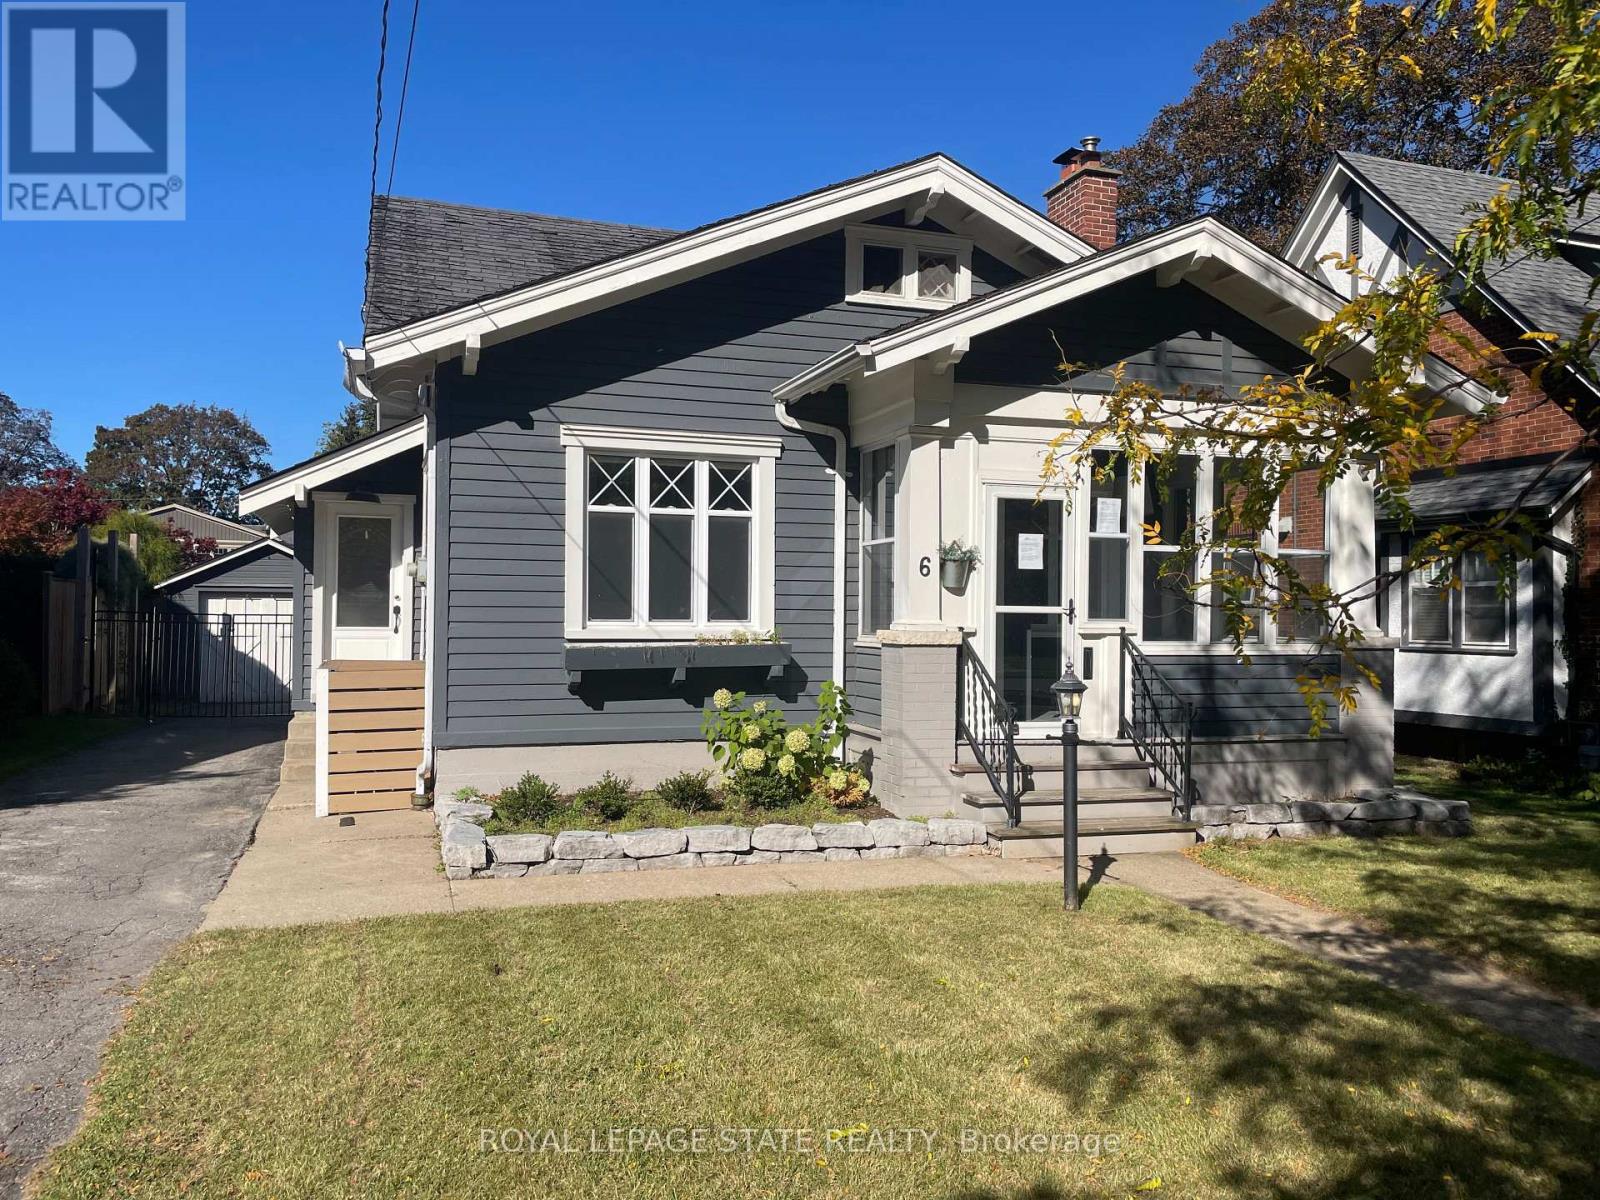
Welcome to this inviting all-brick bungalow, ideally situated in a desirable neighbourhood close to schools, parks, shopping, and everyday amenities. Offering a spacious and versatile layout, this home is thoughtfully designed for comfortable family living with plenty of room to grow. The bright and welcoming main floor features a seamless flow from the living room into the dining area and well-appointed kitchen, continuing into a convenient mudroom with laundry. From here, enjoy direct access to the double-car garage, as well as a secondary door leading out to the backyard deck-perfect for summer entertaining and easy outdoor living. The main level offers two generously sized bedrooms plus a versatile office, currently used as a third bedroom. Each bedroom benefits from bright windows, while the spacious primary bedroom provides the comfort of double closets. A full main-floor bathroom with a shower/tub combination offers practicality and flexibility for families. The lower level adds exceptional living space and endless possibilities. Featuring two additional bedrooms, a second bathroom, and a convenient kitchenette with sink and cabinetry, this level is ideal for a growing family, guests, extended family, or those looking for additional living space. One of the lower-level bedrooms also features walk-up access to the garage. With separate access and a flexible layout, there is potential to explore an in-law or secondary living arrangement, subject to applicable requirements. With a blend of carpet, hardwood, and tile flooring throughout the main level, plus a water softener and included appliances, this home offers a wonderful combination of comfort, functionality, and opportunity. Whether you're looking for space for your family today or envisioning tomorrow's possibilities, this versatile bungalow is ready to welcome you home (id:50976)

4 Bedroom 1 Bathroom 700 - 1,100 ft2

Royal LePage State Realty

For sale
$779,000
245 BURKE STREET, Hamilton, Ontario

245 Burke Street

Hamilton, Ontario

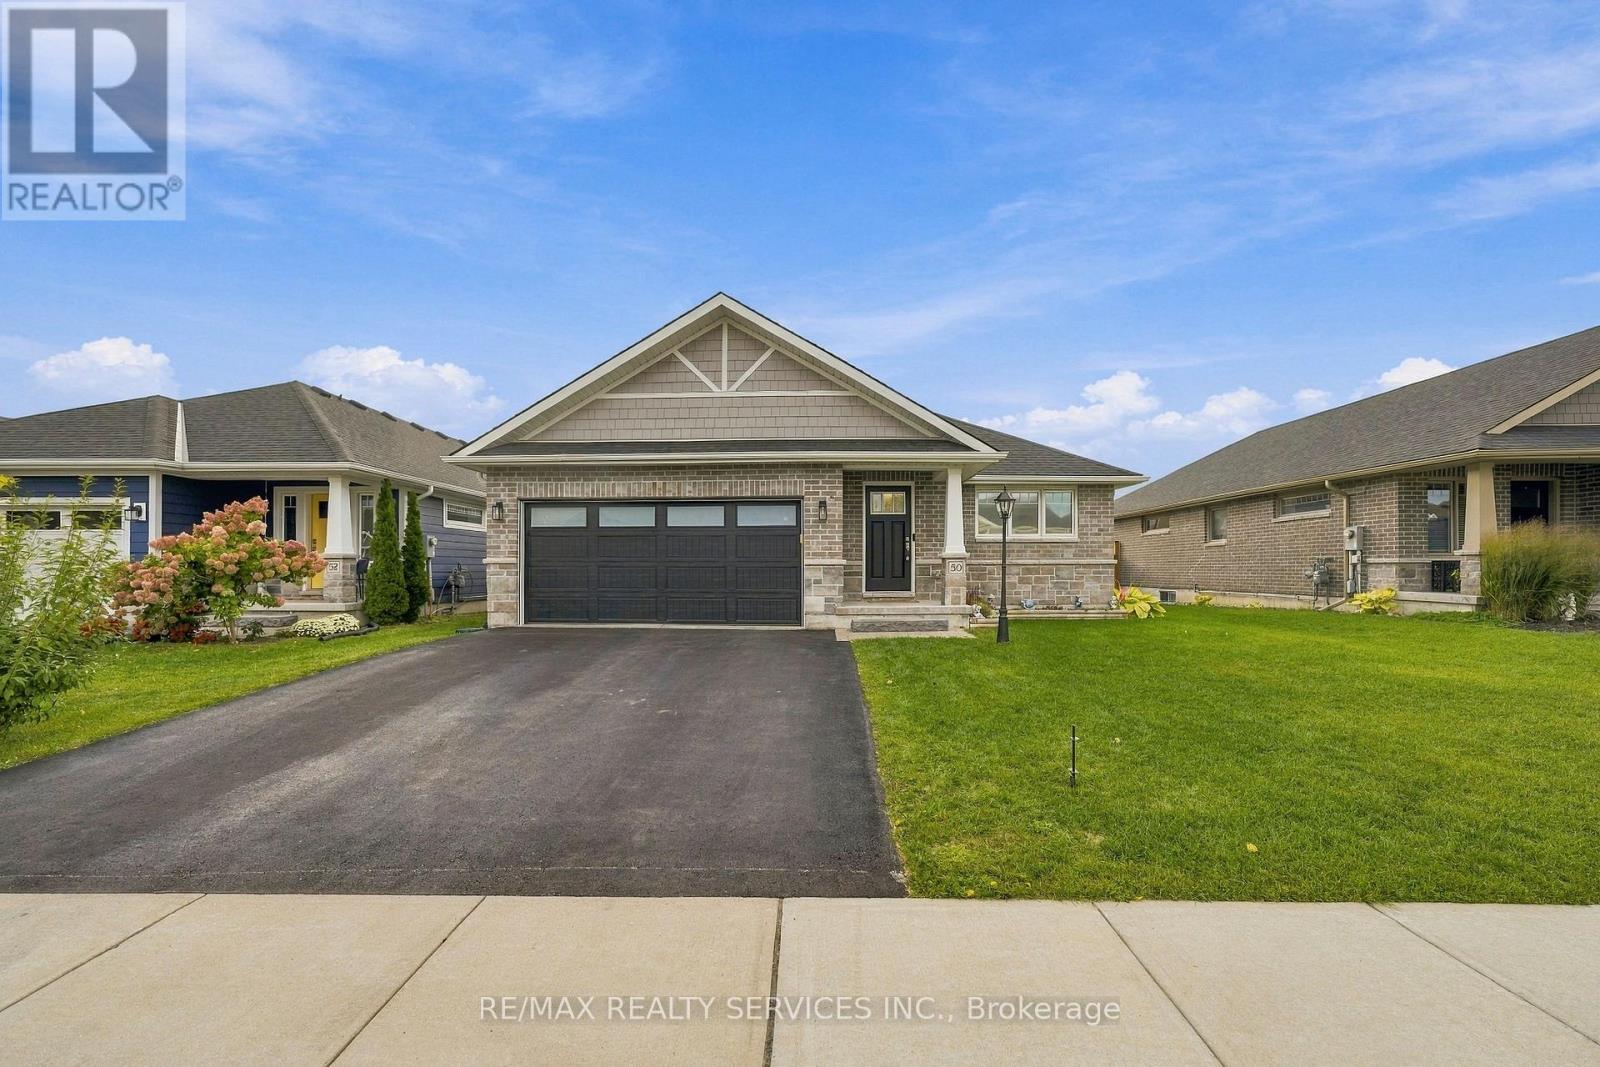
Welcome to this exceptional built townhouse in one of Waterdown's most sought-after communities! Offering 1,484 square feet of thoughtfully designed living space, this move-in ready home features three spacious bedrooms, three bathrooms and the convenience of upper-level laundry. The bright, open-concept layout is perfect for everyday living and entertaining. Far from builder basic, the owners invested thousands in premium upgrades, custom window coverings and high-end finishes that elevate every room. Immaculately maintained and truly turnkey, this home offers all the benefits of new construction without the wait. Enjoy a low-maintenance lifestyle just minutes from charming downtown Waterdown, with its boutique shops, restaurants, parks, schools, and everyday amenities. Simply unpack and enjoy everything this beautiful home has to offer! RSA. (id:50976)

3 Bedroom 3 Bathroom 1,400 - 1,599 ft2

RE/MAX Escarpment Realty Inc.

For sale
$749,990
156 E 36TH STREET, Hamilton, Ontario

156 E 36th Street

Hamilton, Ontario

LEGAL DUPLEX - VACANT! Rare opportunity to own a beautifully upgraded, fully self-contained legal duplex bungalow in a sought-after Hamilton Mountain neighbourhood. Both units have been completely renovated from top to bottom and are currently vacant, providing immediate flexibility for owner-occupants, investors, or multigenerational families. Each self-contained unit features a bright open-concept layout with 3 bedrooms, 1 bathroom, a modern quartz kitchen, luxury vinyl flooring throughout, and its own in-suite washer/dryer combo with an additional rough-in for a traditional dryer. A/C is brand new (2026), furnace (2022). Designed for true independent living, the property includes separate hydro meters, separate water meters, and separate hot water tanks, minimizing shared expenses and simplifying utility management. Situated on a generous 40' x 102' lot with a double-wide driveway offering ample parking, the home is conveniently located close to schools, parks, transit, shopping, and highway access. Whether you choose to live in one unit and rent the other, lease both units for strong income potential, or add a turnkey legal duplex to your investment portfolio, this property offers exceptional quality, flexibility, and long-term value in one of Hamilton Mountain's most desirable neighbourhoods. (id:50976)

6 Bedroom 2 Bathroom 700 - 1,100 ft2

Right At Home Realty

For sale
$119,000
MAIN - 838 ROSELAWN AVENUE, Toronto, Ontario

Main - 838 Roselawn Avenue

Toronto, Ontario

Long-established convenience store (over 20 years in operation), ideally located and surrounded by high-rise residential buildings providing strong, consistent foot traffic and customer base.Currently operated with 3 employees. PLEASE DO NOT WALK IN WITHOUT A CONFIRMED APPOINTMENT. (id:50976)

Right At Home Realty

For sale
$1,299,000
4 TOMEL COURT, Caledon, Ontario

4 Tomel Court

Caledon, Ontario

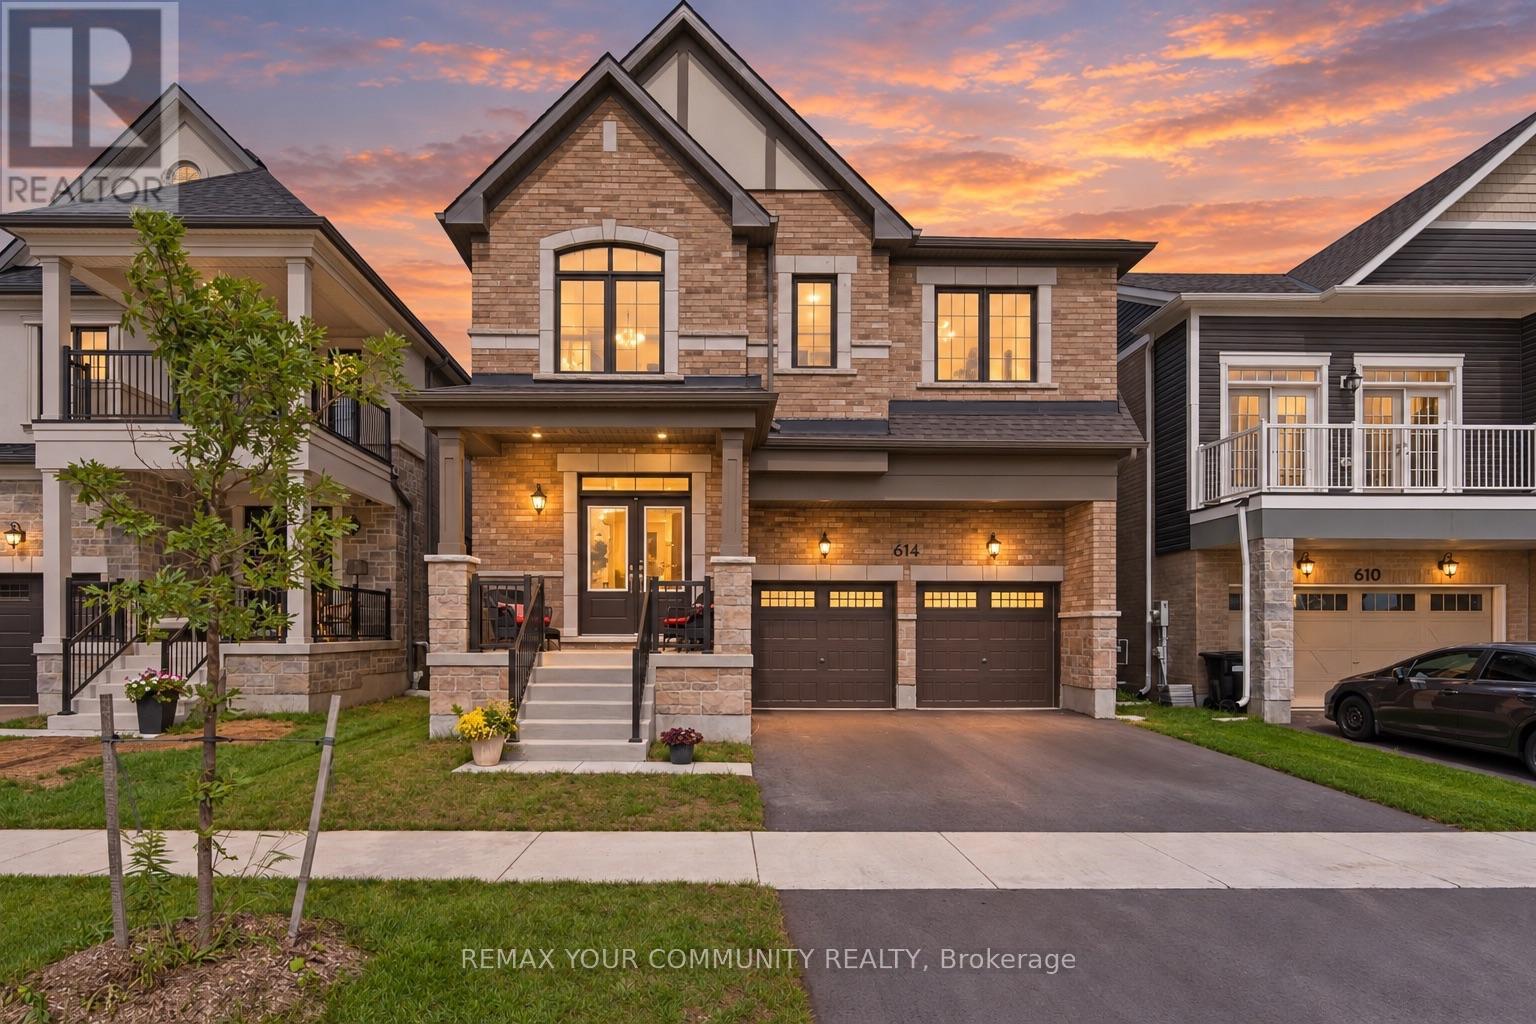
Pride of ownership shines throughout this beautiful home, offered for sale for the very first time! Ideally situated on a quiet cul-de-sac, this meticulously maintained residence offers 2,450 sq. ft. of elegant living space with 4+1 spacious bedrooms and four bathrooms. Elegant French doors open to the combined living and dining areas, while the inviting family room features a sleek glass fireplace. The main level boasts new hardwood flooring throughout. The bright kitchen offers quartz countertops, pot lights, a separate breakfast area and a walkout to the stunning oversized backyard. Additional highlights include granite bathroom countertops, central vacuum and a beautiful skylight that fills the home with natural light. Roof only two years old as well as front and back irrigation system. The impressive primary bedroom is a true showstopper with space that you do not find very often, featuring a private ensuite and his-and-hers closets. A separate entrance leads to the finished basement, complete with its own kitchen and excellent potential for additional income or extended family living. The basement also includes a gas-line rough-in for a future fireplace. A rare opportunity you will not want to miss! (id:50976)

5 Bedroom 4 Bathroom 2,000 - 2,500 ft2

RE/MAX Your Community Realty

For sale
$299,000
10 VALLEYVIEW ROAD, Kirkland Lake, Ontario

10 Valleyview Road

Kirkland Lake, Ontario

This lakefront property is the BEST private property on Otto Lake. With a panoramic view of the lake, this UNORGANIZED property is on a year round maintained road. 5.55 acres of various terrain from flat, usable spaces to "Sugar Mountain" and it's incredible view! 10 mins to Kirkland Lake for all your shopping needs. Includes a mobile home & trailer in "as is" condition, $5000 of gravel & loam, expensive building material & a 40' trailer frame. There is a quartz vein on the property. Come and view before it's gone! (id:50976)

Toronto Real Estate Realty Plus Inc

For sale
$499,900
192 WILLIAM STREET W, North Middlesex, Ontario

192 William Street W

North Middlesex, Ontario

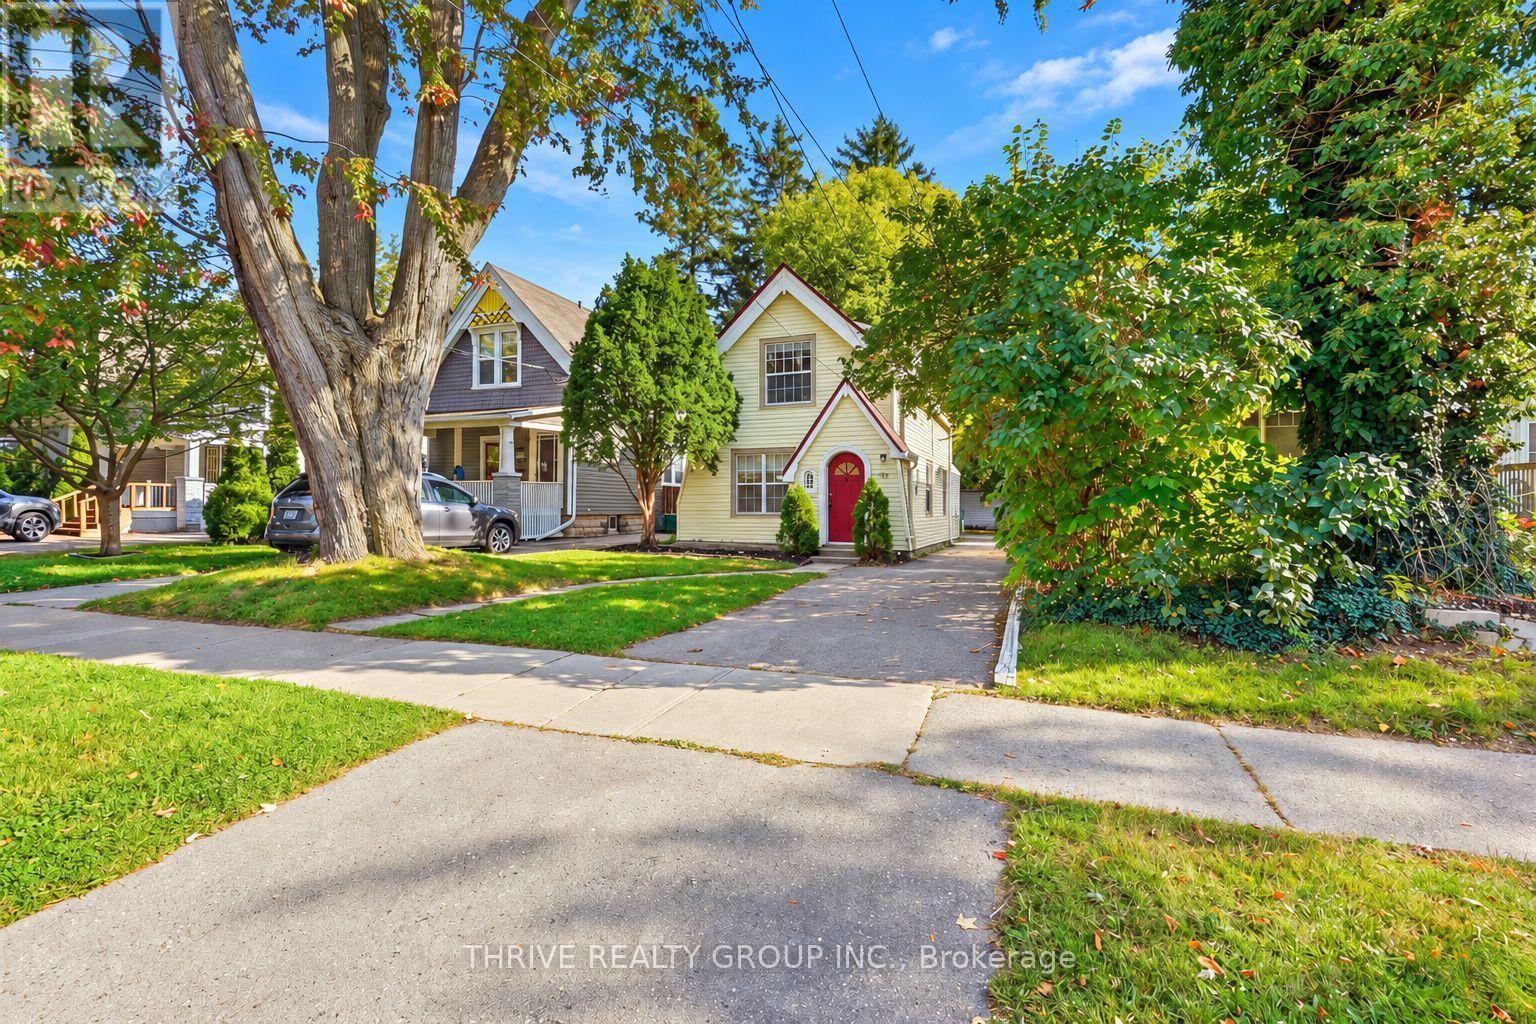
Welcome to this charming home in the heart of Parkhill, offering a functional layout and plenty of potential for first-time buyers, downsizers, or investors alike. Situated on a spacious property in a quiet small-town setting, this home blends comfort, convenience, and opportunity. The main floor features a bright and inviting living room that flows seamlessly into the dining area, creating a warm and comfortable space for everyday living and entertaining. The kitchen is thoughtfully designed with a central island, providing additional prep space and casual seating. A convenient 1-piece bathroom and rear mudroom with access to the backyard add to the home's practicality. Enjoy peaceful mornings or relaxing evenings on the covered front porch, the perfect spot to take in the charm of the neighbourhood. Upstairs, you'll find two generously sized bedrooms along with a full 4-piece bathroom, offering a comfortable retreat for family or guests. Outside, the detached 28' x 38' garage provides exceptional space for vehicles, hobbies, or storage. Set on a desirable double lot, with the additional lot already severed, the property offers excellent flexibility and future possibilities. Located close to local amenities, parks, and schools, this is a fantastic opportunity to enjoy small-town living in a welcoming community. Book your private showing today! (id:50976)

2 Bedroom 2 Bathroom 1,500 - 2,000 ft2

Exp Realty

For sale Open House
$499,000
102 WILLIAM Street N, Plattsville, Ontario

102 William Street N

Plattsville, Ontario

This move-in-ready semi-detached home offers more space than you might expect, with three bedrooms, a finished basement and a private backyard on a quiet street. The widened driveway provides plenty of parking, while the covered front entrance offers convenient access to the garage. A metal roof (2020) adds long-term peace of mind, and exterior roof line pot lights and a new concrete walkway give the home welcoming curb appeal. Inside, the front foyer leads to the bright, modern kitchen, renovated in 2024 with granite countertops, generous storage and plenty of counter space for meal prep. There’s room for casual meals in the kitchen, along with a separate dining area for larger gatherings. The dining area opens to the living room, creating a comfortable space to relax at the end of the day. Sliding doors off the dining area lead to the fully fenced backyard, where a large deck and built-in pergola make it easy to enjoy warm evenings outside. And the west-facing exposure means you’ll have a front-row seat to the sunset. Upstairs are three good-sized bedrooms and an updated four-piece bathroom (2023). The finished lower level includes a large rec room and three-piece bathroom, providing useful extra space for movie nights, a play area or a home office. Located in the quaint village of Plattsville, where the local billboard announces birthdays and neighbours become friends, this is a place that feels like home, and in a house you can enjoy from day one. (id:50976)

3 Bedroom 2 Bathroom 1,781 ft2

Royal LePage Brant Realty

For sale
$2,999,000
1194 STIRLING Drive, Oakville, Ontario

1194 Stirling Drive

Oakville, Ontario

Welcome to 1194 Stirling Drive—an exceptional value and rare opportunity to own a substantial 4,294 sq. ft. home on an expansive private corner lot in one of SW Oakville’s most desirable neighbourhoods. The impressive scale, space and setting of this property truly must be experienced in person. Offering remarkable indoor and outdoor living, this home provides an incredible setting for family life, entertaining and enjoyment through every season. The spectacular backyard retreat features a newly built (2023) Gib-San Gunite pool, professionally landscaped grounds, a sprawling 1,500 sq. ft. deck and powered pergola, creating a private oasis and seamless extension of the home. Inside, expansive windows and skylights fill the open-concept living spaces with natural light, while hardwood floors and two stone gas fireplaces add warmth and character. At the heart of the home, the chef’s kitchen features top-tier Miele appliances, Cambria Quartz countertops, two copper sinks, a walk-in pantry and heated floors extending into the glass-enclosed sunroom. Upstairs, the primary suite offers vaulted ceilings, a walk-in closet and spa-inspired ensuite with steam shower, heated bench and floors, jets and custom cabinetry. Three additional bedrooms provide plenty of space for family and guests, including a unique two-level bedroom with ensuite and partial lake views. A separate west wing features a generous 25' x 16' recreation room, adding even more versatile living space. With over 4,200 sq. ft., an exceptional lot, spectacular pool and outstanding indoor and outdoor living, 1194 Stirling Drive offers tremendous value in a highly sought-after Oakville location. Walk to downtown shops, Bronte Harbour, the lake, trails and restaurants, with excellent public and private schools nearby. A truly unique property offering the space, lifestyle and location that are increasingly hard to find. (id:50976)

4 Bedroom 4 Bathroom 4,294 ft2

City Brokerage

For sale
$490,900
525 ERINBROOK Drive Unit# B046, Kitchener, Ontario

525 Erinbrook Drive Unit# B046

Kitchener, Ontario

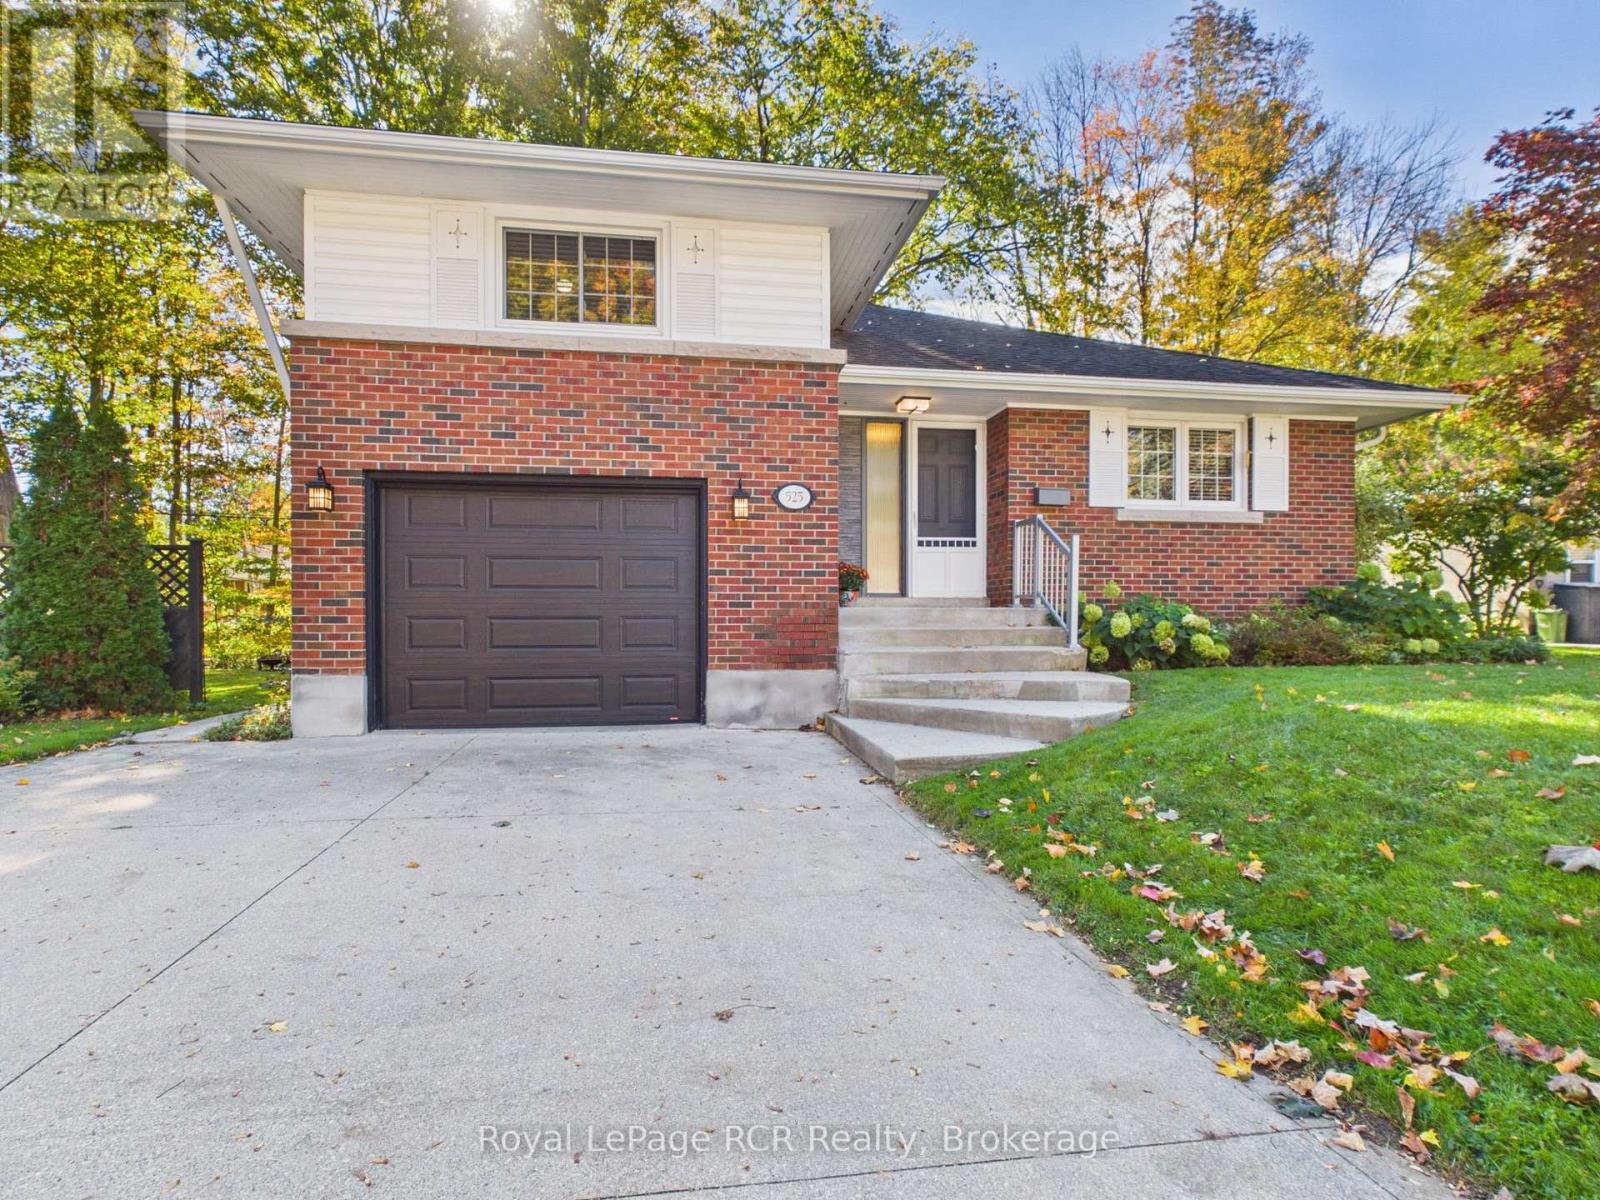
Move-in Ready! Now Registered - no occupancy fees! Welcome to the Aliya, a modern 1,368 sq. ft. second and third floor unit in the Stacked Condo Townhomes at the Erinbrook Towns! This unit offers 2 bedrooms, 2.5 bathrooms, and a dedicated parking space. The second floor features an open-concept living room, a modern kitchen with a dinette, and a powder room. Enjoy the covered balcony for outdoor relaxation. The third floor features 9' ceilings and includes a spacious principal bedroom with a walk-in closet and ensuite, an additional bedroom, convenient laundry, and a main bathroom. Perfect for those who love a lock-and-go lifestyle — say goodbye to shoveling snow and mowing lawns, and spend more time doing what you enjoy most! Located close to shopping, restaurants, parks, and more, the Aliya combines comfort and convenience in an established, vibrant community. These ENERGY STAR certified homes also come with an appliance package and a Bell Internet Package included in your Condo Fees. Sales Centre is located at 49-525 Erinbrook Drive Kitchener and is open Monday-Wednesday from 4-7pm and Saturday and Sunday from 1-5pm, holidays excepted. Some images have been virtually staged. The builder is currently advertising an effective price after available HST rebates. Rebates are subject to purchaser eligibility, and assignment of rebates to the builder. (id:50976)

2 Bedroom 3 Bathroom 1,368 ft2

Royal LePage Wolle Realty
Century 21 Heritage House Ltd.

For sale
$739,000
14 BERKLEY Crescent, Simcoe, Ontario

14 Berkley Crescent

Simcoe, Ontario

Welcome to 14 Berkley Crest, a spacious and well-maintained multi-level home situated on a mature residential street in Simcoe. Offering a versatile layout, generous living spaces and a beautiful backyard, this home provides plenty of room for everyday living, entertaining and growing families. The main level features a bright and inviting living room with large windows that fill the space with natural light, along with a separate dining area ideal for family dinners and special occasions. The eat-in kitchen offers abundant cabinetry and counter space, stainless steel refrigerator and dishwasher, and a sun-filled dining nook overlooking the yard. Just a few steps away, a comfortable family room creates the perfect place to unwind, featuring warm hardwood flooring, a classic brick fireplace and direct access to the backyard. Additional finished living space on the lower level offers even more flexibility for a recreation room, home office, hobby area or additional family space, complete with recessed lighting. Upstairs, the bedrooms offer comfortable proportions and excellent storage, including a spacious primary bedroom with multiple closets. The main bathroom provides a large vanity and plenty of room to update or personalize to your own style. Outside, the property continues to impress with a large, mature backyard offering plenty of green space for children, pets, gardening and outdoor entertaining. Established trees, gardens and landscaping create a private and welcoming setting with plenty of potential for a future deck or patio retreat. The attractive brick-and-siding exterior, attached garage and generous driveway add to the home's curb appeal and everyday convenience. 14 Berkley Crest is a wonderful opportunity to make a solid, spacious home your own in an established Simcoe neighbourhood. With multiple living areas, a functional family-friendly layout and an impressive backyard, this property is ready for its next chapter. (id:50976)

4 Bedroom 3 Bathroom 2,044 ft2

RE/MAX Erie Shores Realty Inc. Brokerage

For sale
$798,000
836 MONTSELL AVENUE, Georgina, Ontario

836 Montsell Avenue

Georgina, Ontario

Seller's Financing (VTB) is available from 3.95% to assist with this purchase. Welcome to 836 Montsell Avenue!!! Lakeside Living at Its Finest! Stunning 3-bed, 2-bath bungalow on a premium 50242 ft lot, just steps from Lake Simcoe. Enjoy a designer kitchen, sun-filled open concept living, and multiple walkouts to spacious decks. Metal roof, private beach access & second-dwelling zoning - a rare lakeside gem! Here Are 6 Reason You Will Love This Home!!! 1.Exceptional location: Only four houses away from the lake, and just steps from private beach access that's shared via the street. 2. Proximity to golf course: The end of the street meets a golf course, offering scenic views and recreational access. 3. Stylish Rebuild And Upgrades: Fully Rebuild with a Custom Extension/Addition, The home includes a metal roof, designer kitchen, Bathrooms and brand-new appliances. 4. Bright & open living: The eat-in kitchen features a walk-out to a large 160" deck overlooking the backyard. The living room also boasts generous windows and its own walk-out to the front deck. 5. Backyard & lot: Spacious 50 242 ft lot provides generous outdoor space. 6. Potential for income or in-law suite: A second dwelling is allowed, opening possibilities for rental income or multi-generational living. This property balances the tranquility of lakeshore living with modern comforts and excellent potential. Whether you're looking for a year-round retreat, an opportunity for rental income or a place to raise a family. Direct access to water amenities, A move-in ready interior with tasteful finishes, Room to expand, adapt, or generate income, A coveted neighborhood in Georgina with strong lifestyle appeal. This property offers exceptional short-term rental potential. This location is highly desirable for year-round visitors. (id:50976)

3 Bedroom 2 Bathroom 1,100 - 1,500 ft2

Sutton Group-Admiral Realty Inc.

For sale
$168,888
9390 WOODBINE AVENUE, Markham, Ontario

9390 Woodbine Avenue

Markham, Ontario

Unique Investment & Business Opportunity at King Square- Excellent opportunity to own two connected commercial condominium units at 9390 Woodbine Avenue (King Square Shopping Centre). The units are approximately 111 sq. ft. and 137 sq. ft., for a combined area of approximately 248 sq. ft.Each unit has its own separate entrance, while an interior connecting door allows the two spaces to function together. This provides a new owner with flexibility to use the units together or separately, subject to condominium rules and permitted uses. Additional Opportunity: The purchaser may also have the option to take advantage of an existing private-school opportunity, with further details available to qualified interested buyers. Alternatively, for an investor seeking immediate rental income, the seller can arrange a tenant at $1,500 per month for a minimum one-year term, subject to an agreed lease and terms.This creates several possibilities for the purchaser: 1. Operate the two units as one connected commercial space. 2. Use the units separately. 3. Explore the private-school/business opportunity. 4. Purchase as an investment with a potential $1,500/month tenant for at least one year. The unique two-unit configuration provides flexibility for educational, professional, consulting, administrative or other permitted commercial uses.Business/private-school opportunity and tenancy arrangements are separate from the purchase of the real estate. Further information is available upon request. (id:50976)

250 ft2

RE/MAX Crossroads Realty Inc.

For sale
$1
9737 YONGE STREET, Richmond Hill, Ontario

9737 Yonge Street

Richmond Hill, Ontario

Turnkey opportunity to acquire a fully operational luxury laser med spa in a prime Richmond Hill location near Yonge St & 16th Ave. Beautifully designed and fully renovated clinic featuring high-end laser and aesthetic equipment, modern furniture and fixtures, multiple private treatment rooms, and office with a welcoming reception area. Established client base, strong online presence, and excellent reputation in the community. Located in a busy plaza with high visibility, steady foot traffic, and easy access, generating consistent walk-in and repeat clientele. Ideal for owner-operator, investor, or business expansion and much more... (id:50976)

758 ft2

Century 21 Heritage Group Ltd.

For sale
$645,000
13 - 11 HONEYCRISP CRESCENT, Vaughan, Ontario

13 - 11 Honeycrisp Crescent

Vaughan, Ontario

Welcome To This Stunning End-Unit Townhome In The Heart Of Vaughan! This Bright And Modern Home Features An Open-Concept Layout With 2 Spacious Bedrooms, 3 Washrooms, And A Walk-Out To A Large Private Balcony. Perfect For First-Time Home Buyers, Investors, Or End Users, This Home Offers Exceptional Convenience With Walking Distance To Transit, The Subway Station, YMCA, Ikea, And The Library. Just Minutes To Costco, Vaughan Mills Shopping Centre, Cineplex, And Approximately 10 Minutes To York University. Conveniently Located Near Highways 400, 401, And 407, Making Commuting A Breeze. A Fantastic Opportunity To Own In One of Vaughan's Most Desirable And Growing Communities. (id:50976)

2 Bedroom 3 Bathroom 1,000 - 1,199 ft2

Homelife Silvercity Realty Inc.

For sale
$1
110 HEDGE ROAD, Georgina, Ontario

110 Hedge Road

Georgina, Ontario

***Direct Waterfront*** Rare Opportunity to own a BRAND NEW luxury home on Hedge road, Re-built last year with $$$ Landscaping. This stunning property offers breathtaking Lake Simcoe views in Georgina, in a prime location near the Briars Golf and Country Club. Move-in Ready and fully furnished with premium features: Hot Tub, Gazebo, Outdoor Furniture, BBQ, Smart security system, Cozy Fireplace, Plus Elegant bedroom, Kitchen, and Living Room Furniture. Perfect for year-round enjoyment, offering modern luxury, comfort and a true waterfront lifestyle. (id:50976)

3 Bedroom 1 Bathroom 700 - 1,100 ft2

Century 21 Heritage Group Ltd.

For sale Open House
$1,190,000
74 DEWPOINT ROAD, Vaughan, Ontario

74 Dewpoint Road

Vaughan, Ontario

Welcome to Thornhill Woods! This well-maintained Aspen Ridge-built home, linked at the foundation only, enjoys a beautiful setting backing onto Moss wood Park, with lovely views and a peaceful, scenic outlook. Ideally located in a sought-after school district, this home offers a spacious and functional layout perfect for family living. The main floor features 9-ft ceilings, hardwood flooring, a modern kitchen with breakfast bar and stainless steel appliances, and a family room with gas fireplace. The lower level offers a spacious in-law suite with stainless steel appliances, providing excellent flexibility for extended family or additional living space. A wood staircase leads to the upper level with parquet flooring throughout, plus convenient direct garage access. Numerous important updates include a roof replaced in 2018, furnace replaced in 2023, and additional attic/ceiling insulation completed in 2023 for improved energy efficiency and year round comfort. Enjoy the beautifully landscaped backyard featuring a cherry blossom tree, which creates a stunning display when in bloom around June. A wonderful opportunity to live in a family friendly Thornhill Woods community, close to top-rated schools, parks, shopping, restaurants,transit, and major highways ** This is a linked property.** (id:50976)

4 Bedroom 4 Bathroom 1,500 - 2,000 ft2

RE/MAX Epic Realty

Contact Us
Your Favourites


No Favourites Found