Listings

52897 results | Page 518 of 2205
12 24 48
 
For sale
$310,000
14 HARRIET STREET, Quinte West, Ontario

14 Harriet Street

Quinte West, Ontario

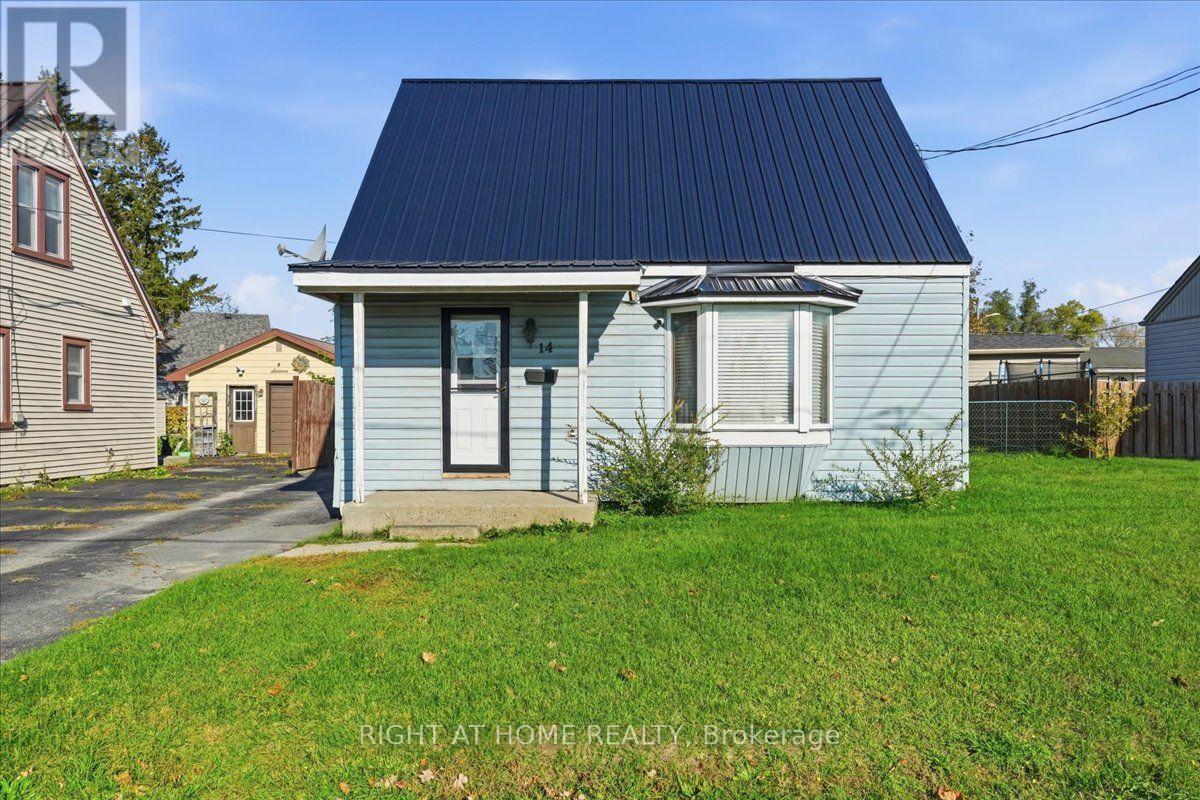
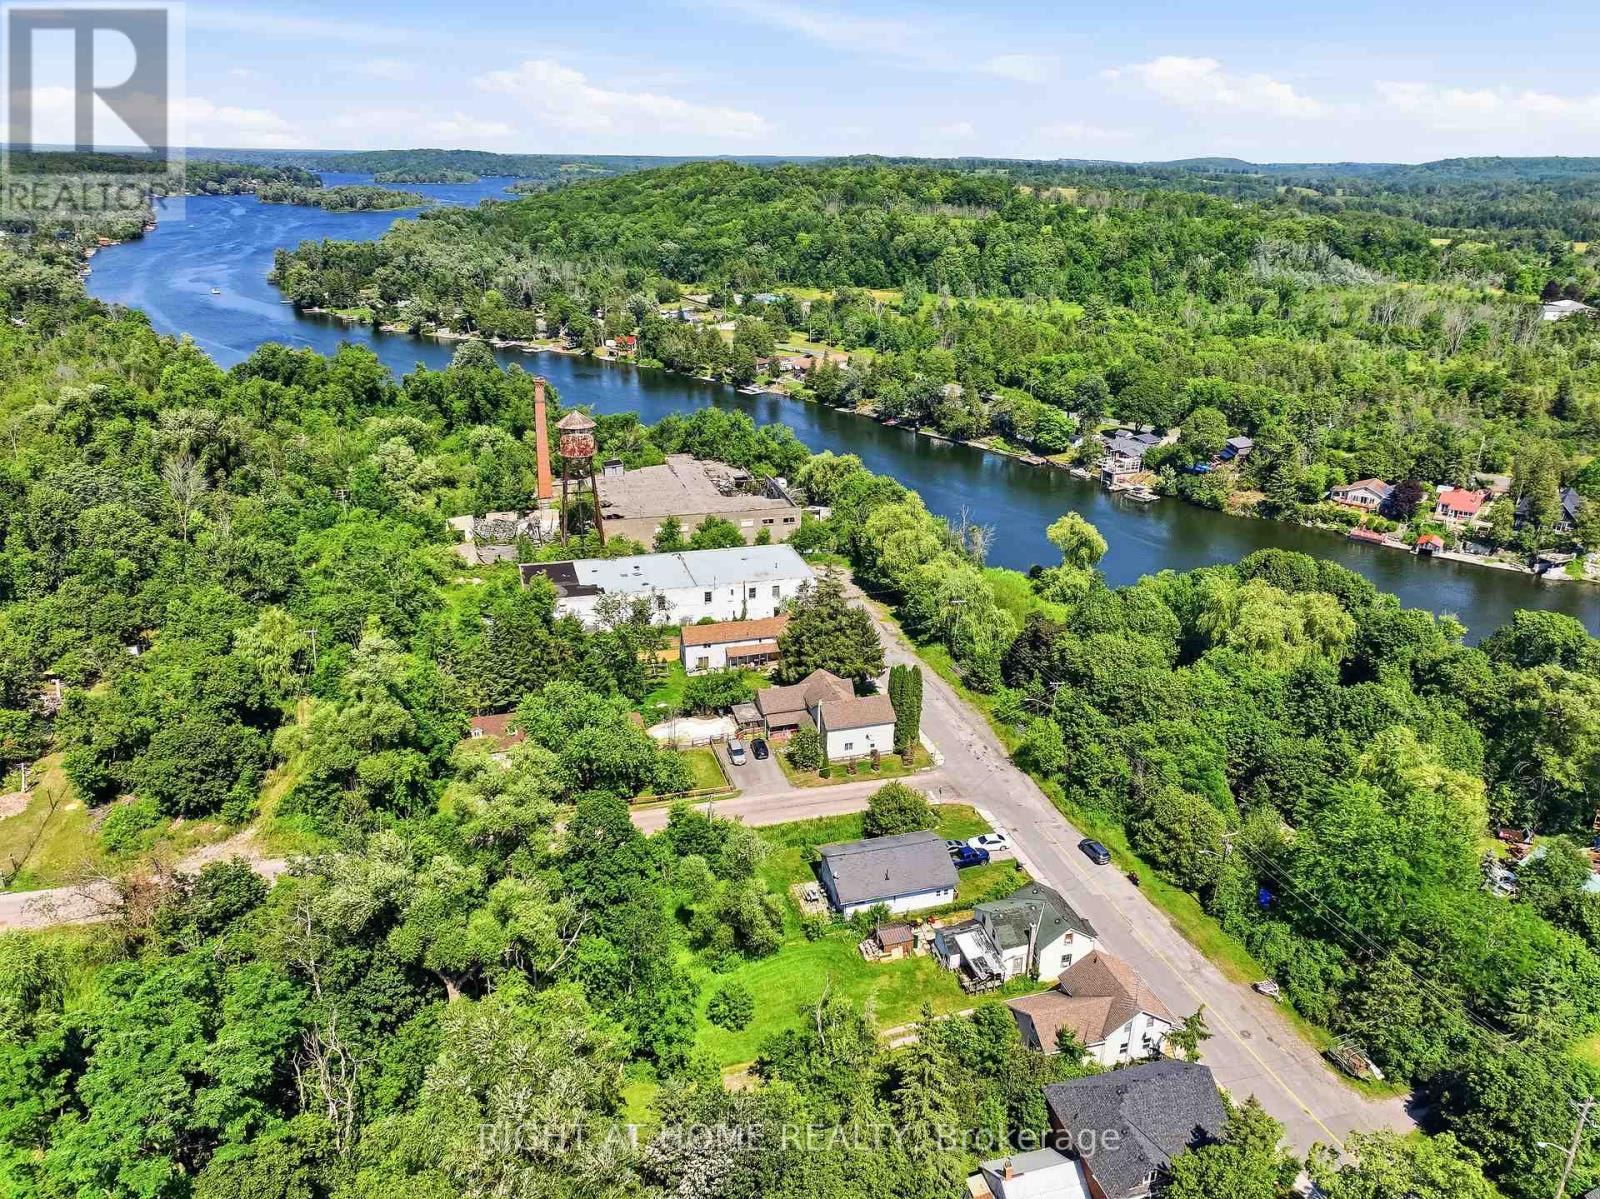
Welcome to this inviting 1.5-storey home in an established Quinte West neighbourhood! Offering a comfortable layout and several key updates, this home features an updated kitchen and bathroom (2023) and a metal roof installed in 2024. The bright living space creates a warm and welcoming atmosphere, while the main-floor primary bedroom offers added convenience and flexibility for a home office or den. Two additional bedrooms on the second floor provide space for family, guests, or hobbies. Step outside to enjoy the generous yard, complete with an above-ground pool that's perfect for summer relaxation and entertaining. A detached 1.5-car garage offers excellent space for parking, storage, or a workshop. Conveniently located close to everyday amenities, this home is a great option for first-time buyers, downsizers, or anyone looking for a comfortable home with valuable updates and versatile living space. Come see all that 14 Harriet Street has to offer! (id:50976)

3 Bedroom 1 Bathroom 700 - 1,100 sqft
Right At Home Realty
For sale
$1,398,900
14 SEVE'S APPROACH, Whitchurch-Stouffville, Ontario

14 Seve's Approach

Whitchurch-Stouffville, Ontario

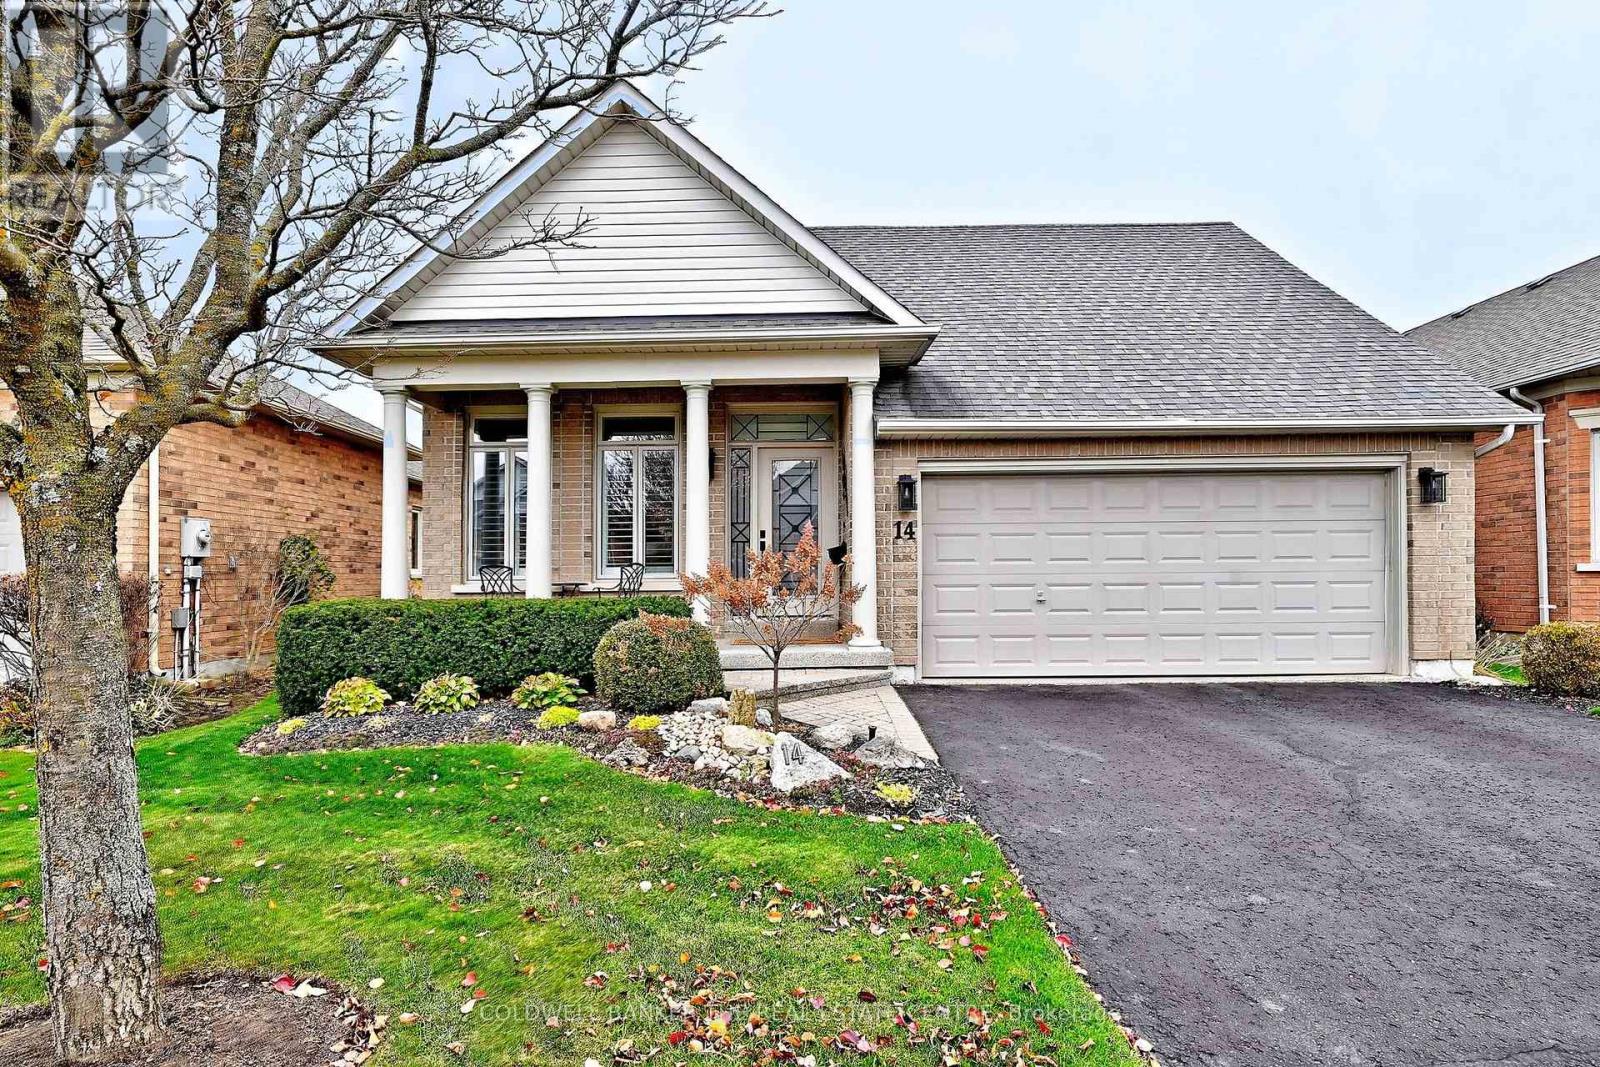
Sought after renovated bungalow in Ballantrae Golf & County Club! Enjoy the best of both worlds in this sought after resort style community- peaceful privacy with an active welcoming lifestyle whenever you choose. Ideally situated with no golf balls coming your way to interrupt your enjoyment of the extended west facing patio. The retractable awning provides relief on super sunny days. This beautifully updated home offers a wonderful place to relax, entertain and enjoy the outdoors. Step inside this recently renovated Pinehurst model and be delighted with the open concept floor plan. The gourmet kitchen is a show piece with its 10ft quartz centre island, with waterfall edges, gleaming stainless appliances.The chef in your family will love the microwave drawer and the convenience of a garburator. Beautiful wide plank engineered hardwood floors flow thru all rooms on the main floor. Step into the dining room and quickly notice the the 72 inch electric fireplace -a distinguishing feature of the living room - but offering elegance and warmth to your dining experiences. Large windows allow plenty of sunshine that both brighten and warm your living space. Step outside to the patio for summer bbq's or morning coffee. The primary bedroom with renovated ensuite is a must have. The fully finished basement offers you lots of options. perfect for entertaining with its kitchen and bathroom . Special mention are the flat ceilings and pot lights thru out. Enjoy carefree living - monthly fees cover, lawn care , in-ground sprinklers, snow removal ( up to the front step,), Rogers cable and internet, an exceptional recreation centre with indoor salt water pool , sauna hot tub, billiards, out door tennis and many other social activities, Of course there is the 18 hole championship Doug Carrick designed golf course to play at your own expense. Conveniently located minutes to Stouffville, Aurora, Hwy 404 . A perfect place to call home! (id:50976)

2 Bedroom 3 Bathroom 1,500 - 2,000 sqft
Coldwell Banker The Real Estate Centre
For sale
$289,500
34 BROCK Street Unit# 201, Woodstock, Ontario

34 Brock Street Unit# 201

Woodstock, Ontario

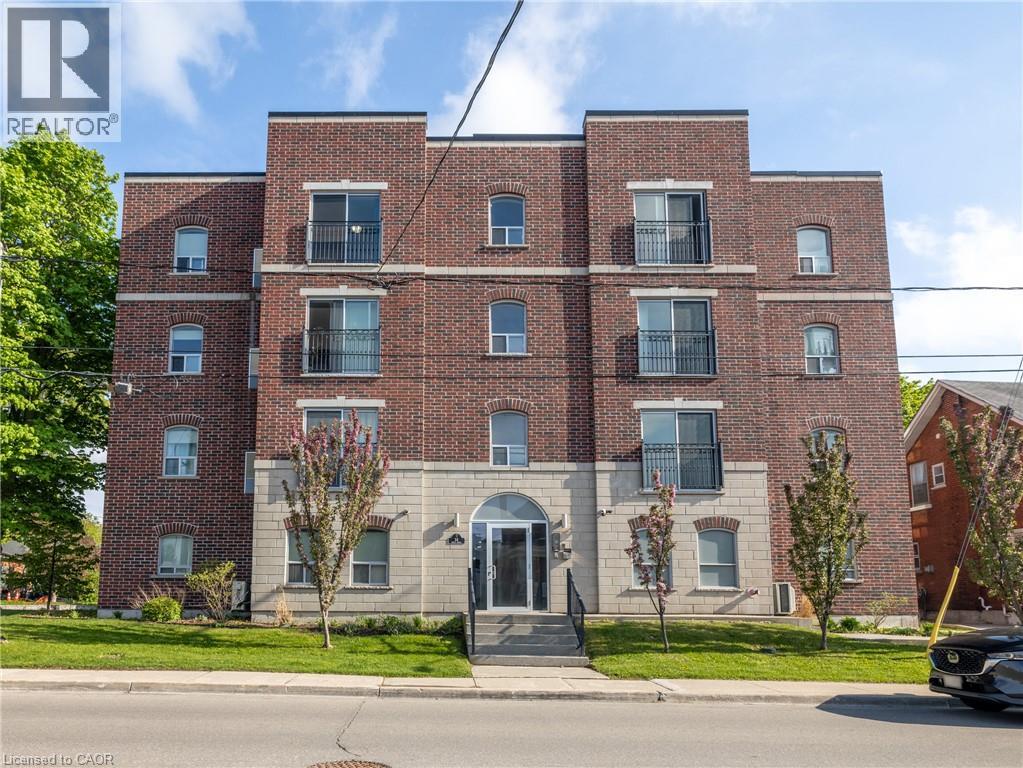
Welcome to 34 Brock Street, Unit 201. This charming 2-bedroom, 1 bathroom condo is perfect for those seeking an easy lifestyle in a small building! Step inside to an inviting open layout filled with natural light and the convenience of wheel chair accessibility! This unit offers an ideal setup for everyday living or entertaining. Offering two spacious bedrooms to provide flexibility for a guest room, home office or hobby room. Enjoy the added comfort of a building elevator, update security system and reserved covered parking. Located just outside Woodstock's downtown core, you're only minutes from shops, restaurants, parks, essential amenities and highway 401/403 access! (id:50976)

2 Bedroom 1 Bathroom 716 sqft
Century 21 Heritage House Ltd.
For sale
$599,990
601 - 1510 RICHMOND STREET, London North, Ontario

601 - 1510 Richmond Street

London North, Ontario

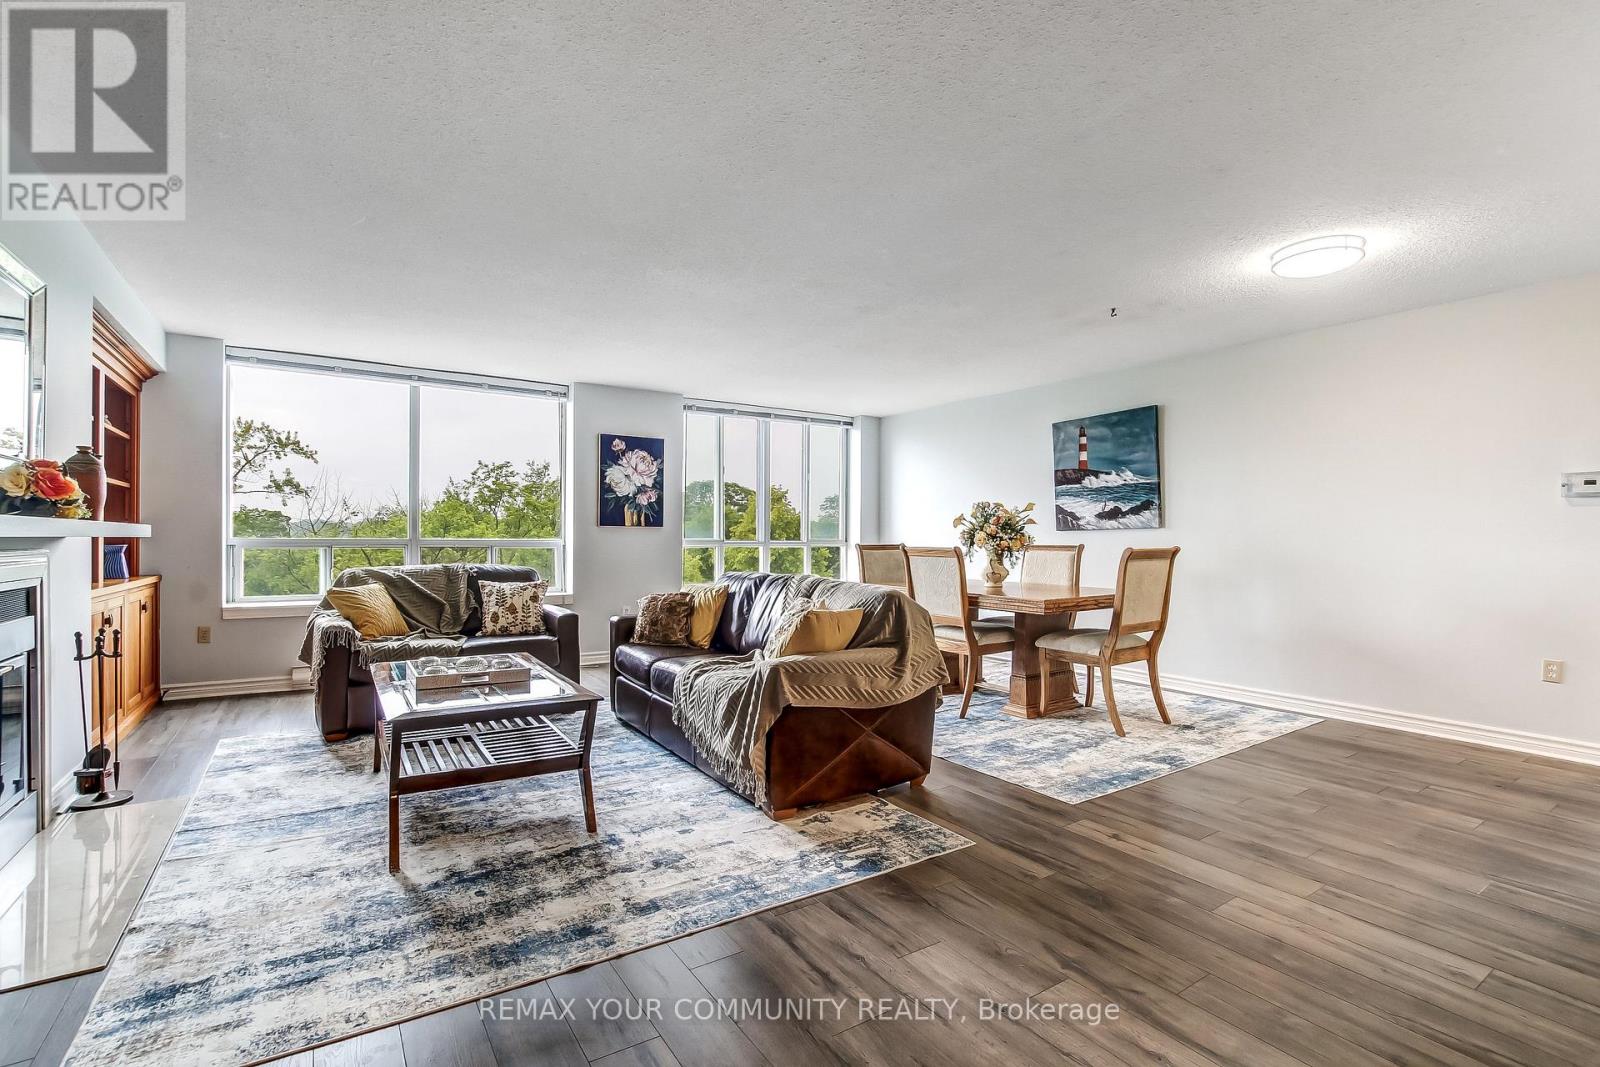
SPACIOUS BUNGALOW IN THE SKY! Rarely does a condominium offer this much space, location, light and privacy. Extremely unique, with nothing else like it likely to come along. This fully renovated residence of approx. 2,500 sq ft occupies two corners of the building, with unobstructed panoramic views and three exposures: East, West and North. Wake up to spectacular sunrises, unwind to golden sunsets, and enjoy it all knowing no nearby development will compromise the view. Four spacious bedrooms and 2.5 baths leave room for everyone, while custom built-ins and a cozy wood-burning fireplace add warmth and character. Two balconies extend your living space outdoors, perfect for morning coffee or evening entertaining. The location is very exceptional: just a 12-minute walk to University Hospital and Western University, and 10 minutes walk to Masonville Place and all restaurants, malls, etc. Across from Carriage Hill Park. Trails and Richmond Row close by. The building is exceptionally well maintained and has been recently refreshed with new elevators, updated hallway carpeting and paint, and a renovated lobby. Two parking spaces and exceptionally low condo fees per sq. ft. complete the package. Ideal for professionals, physicians, university and healthcare staff, growing families, and work-from-home buyers. Perfect for downsizers who love entertaining, with four bedrooms for overnight guests. An Investor's Dream! A unique 4-bedroom layout near Western University and University Hospital, offering exceptional rental potential and strong appeal to professionals, faculty, and healthcare workers. A distinctive opportunity to enjoy the scale and comfort of a substantial home with the convenience of condominium living, exceptional views and a highly walkable location. SPACE OF A SPACIOUS HOUSE. VIEWS OF A PENTHOUSE. LIFESTYLE OF A CONDO. (id:50976)

4 Bedroom 3 Bathroom 2,250 - 2,499 sqft
RE/MAX Your Community Realty
For sale
$370,000
55 FRONT STREET EAST, Trent Hills, Ontario

55 Front Street East

Trent Hills, Ontario

Welcome to 55 Front Street East, a warm and inviting home nestled in the charming village of Hastings. Offering 3 bedrooms and 2 full bathrooms, this well-maintained property combines comfort, functionality, and an unbeatable location just minutes from downtown shops, restaurants, parks, and the beautiful Trent-Severn Waterway. Step inside to discover a spacious kitchen with plenty of room for family meals and entertaining, complete with a walkout to the backyard deck-perfect for summer BBQs or enjoying your morning coffee. Relax year-round in the bright front sunroom, an ideal space to unwind with a good book or watch the world go by. The thoughtfully designed layout includes a spacious primary bedroom with its own private ensuite, convenient main-floor laundry, and a large mudroom that provides excellent storage and everyday practicality. Outside, you'll find a large backyard with endless possibilities for gardening, entertaining, or simply enjoying the outdoors. Whether you're a first-time buyer, growing family, retiree, or anyone looking for small-town living with modern convenience, this home offers the perfect place to settle in. Experience the charm of Hastings, where you'll enjoy a welcoming community, scenic waterfront trails, boating, fishing, local events, and all the conveniences of village living while being an easy drive to Peterborough, Cobourg, and the GTA. Don't miss your opportunity to make this wonderful home your own! (id:50976)

3 Bedroom 2 Bathroom 1,500 - 2,000 sqft
Right At Home Realty
For sale
$569,000
702 - 9 GEORGE STREET N, Brampton, Ontario

702 - 9 George Street N

Brampton, Ontario

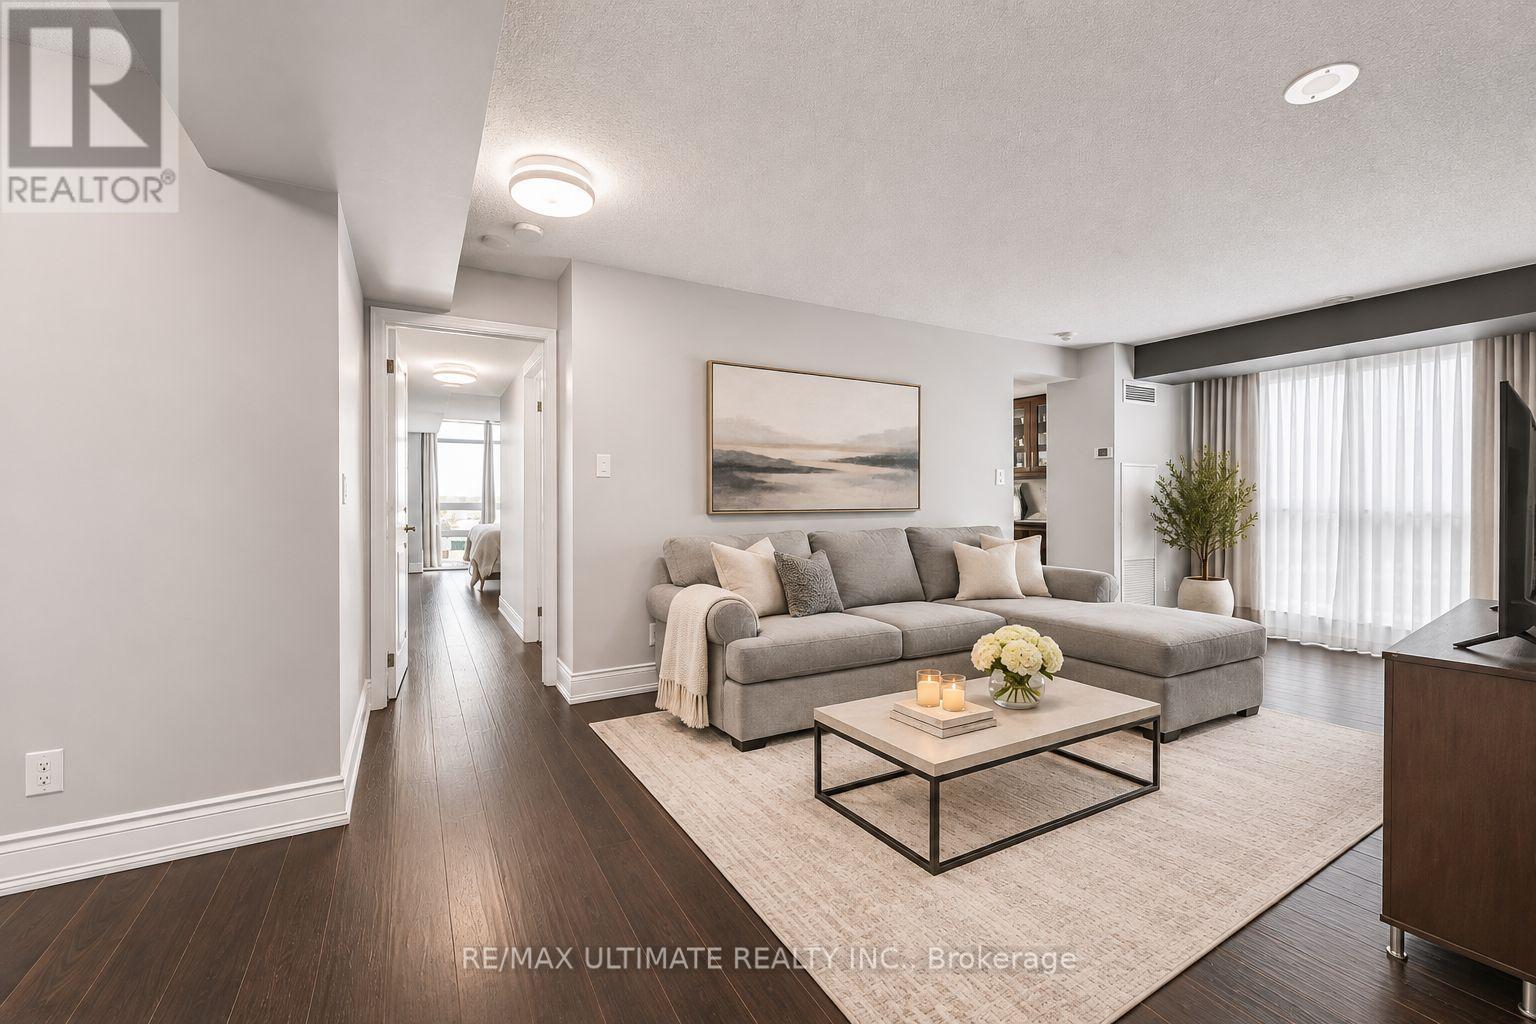
Experience modern condo living at the Renaissance! Perfect for young professionals, retirees and investors alike. Over $38k Spent on Renovations!!! Superb layout with 1041sq.ft. of interior space plus balcony! This east-facing unit features 2 bedrooms, 2 full bathrooms, convenient in-suite laundry, a generous dining and living space, plus a den to suit your needs. Bright sun-filled unit with large picturesque windows showcasing incredible views of Downtown Brampton. Living & dining room combined w/upgraded laminate floors, recently finished kitchen w/quartz countertops & backsplash, plus a spacious breakfast area w/walk-out to balcony. This unit comes equipped with one parking & locker! AAA+ location, steps to GO station, VIA rail & bus terminal. A short walk to Algoma University, City Hall, Gage Park, restaurants, farmers market, hospital, library, and more ! Amenities include: 24 hour concierge, gym, sauna, party room, rooftop patio, guest suites, indoor pool and more! THIS UNIT IS A MUST SEE!!! (id:50976)

3 Bedroom 2 Bathroom 1,000 - 1,199 sqft
RE/MAX Ultimate Realty Inc.
For sale
$425,000
302 - 2825 JANE STREET, Toronto, Ontario

302 - 2825 Jane Street

Toronto, Ontario

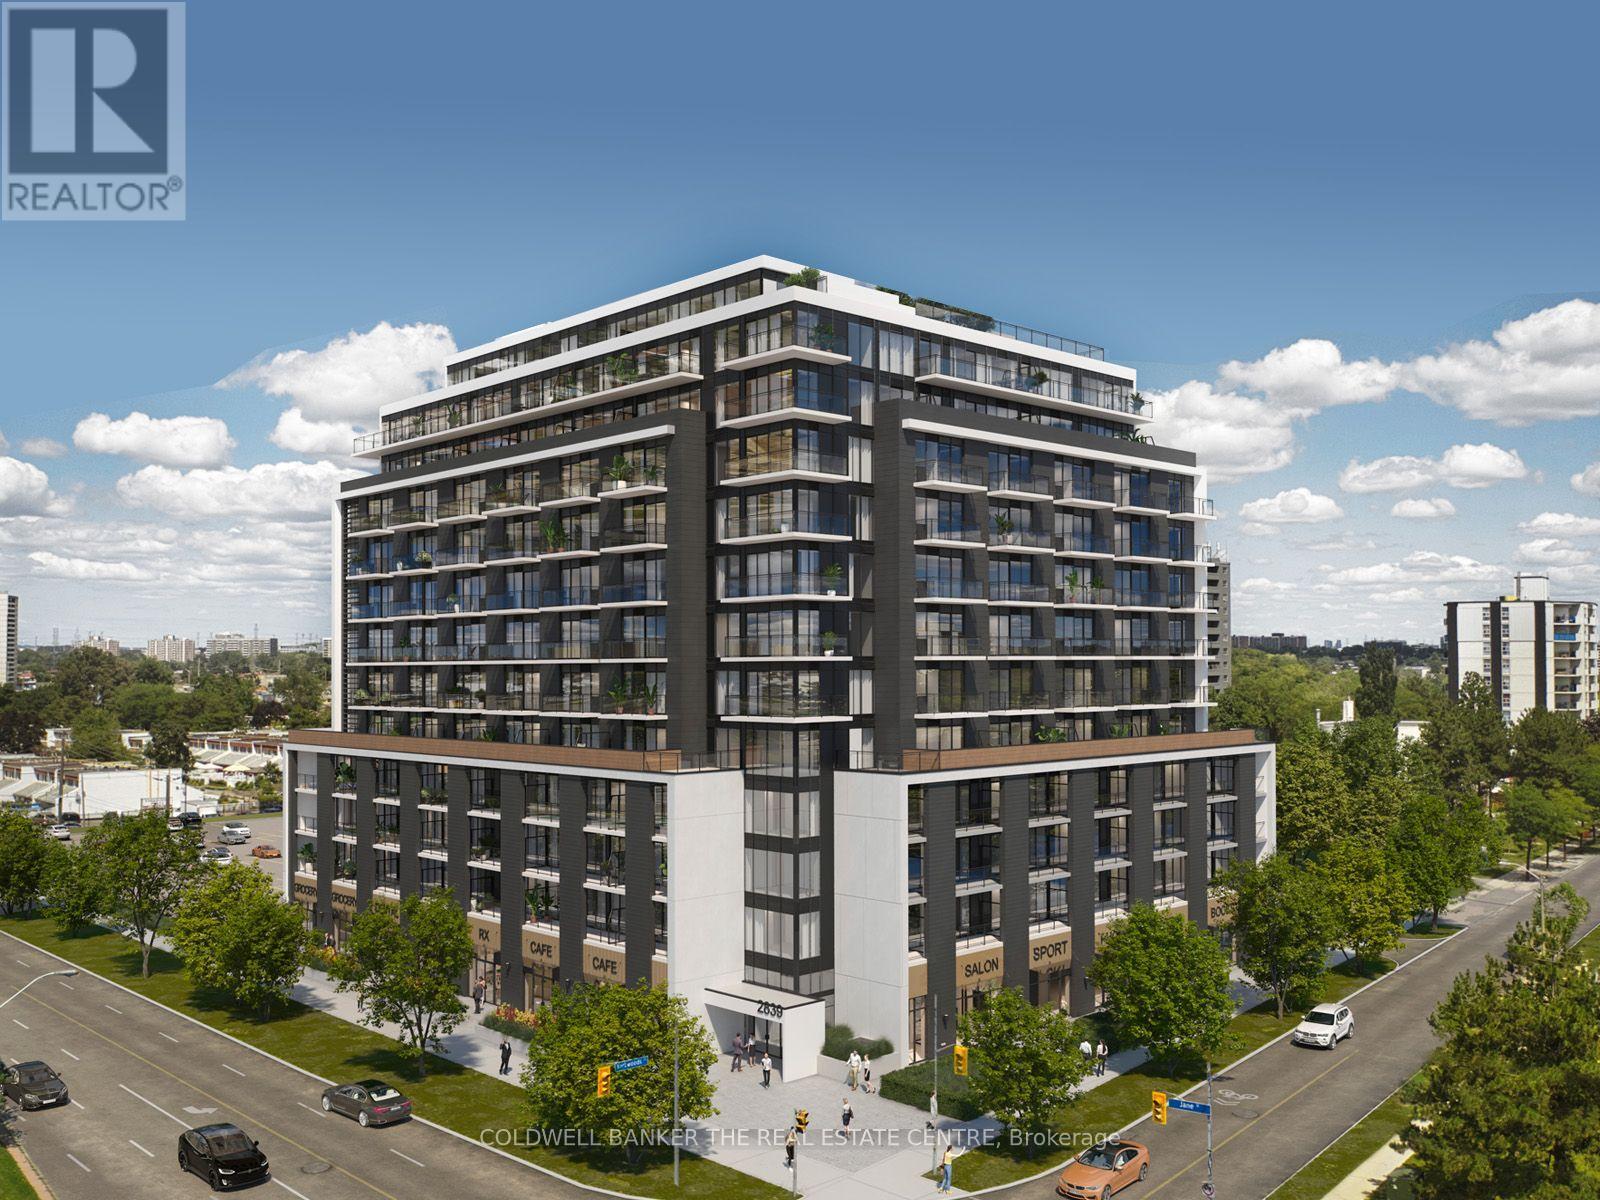
Welcome to Yorkwoods Condos! Suite 302 offers approximately 532 sq. ft. of thoughtfully designed living space with one bedroom, a versatile den and an oversized terrace-perfect for morning coffee or relaxing outdoors. The open-concept living and dining area features luxury vinyl flooring and sliding glass doors to the terrace, while approximately nine-foot ceilings enhance the sense of space. The contemporary kitchen includes quartz countertops, a tile backsplash and stainless steel appliances. A separate den provides a dedicated space for a home office, while the bedroom features a generous closet. A three-piece bathroom, stacked front-load washer and dryer, and one exclusive-use parking space add everyday convenience. Enjoy a location close to parks, shopping and transit, with convenient access to Highways 400 and 401. A great opportunity for first-time buyers, downsizers or investors seeking a modern North York address. Condominium registration is anticipated in December 2026. (id:50976)

2 Bedroom 2 Bathroom 500 - 599 sqft
Coldwell Banker The Real Estate Centre
For sale
$599,900
3707 - 3975 GRAND PARK DRIVE, Mississauga, Ontario

3707 - 3975 Grand Park Drive

Mississauga, Ontario

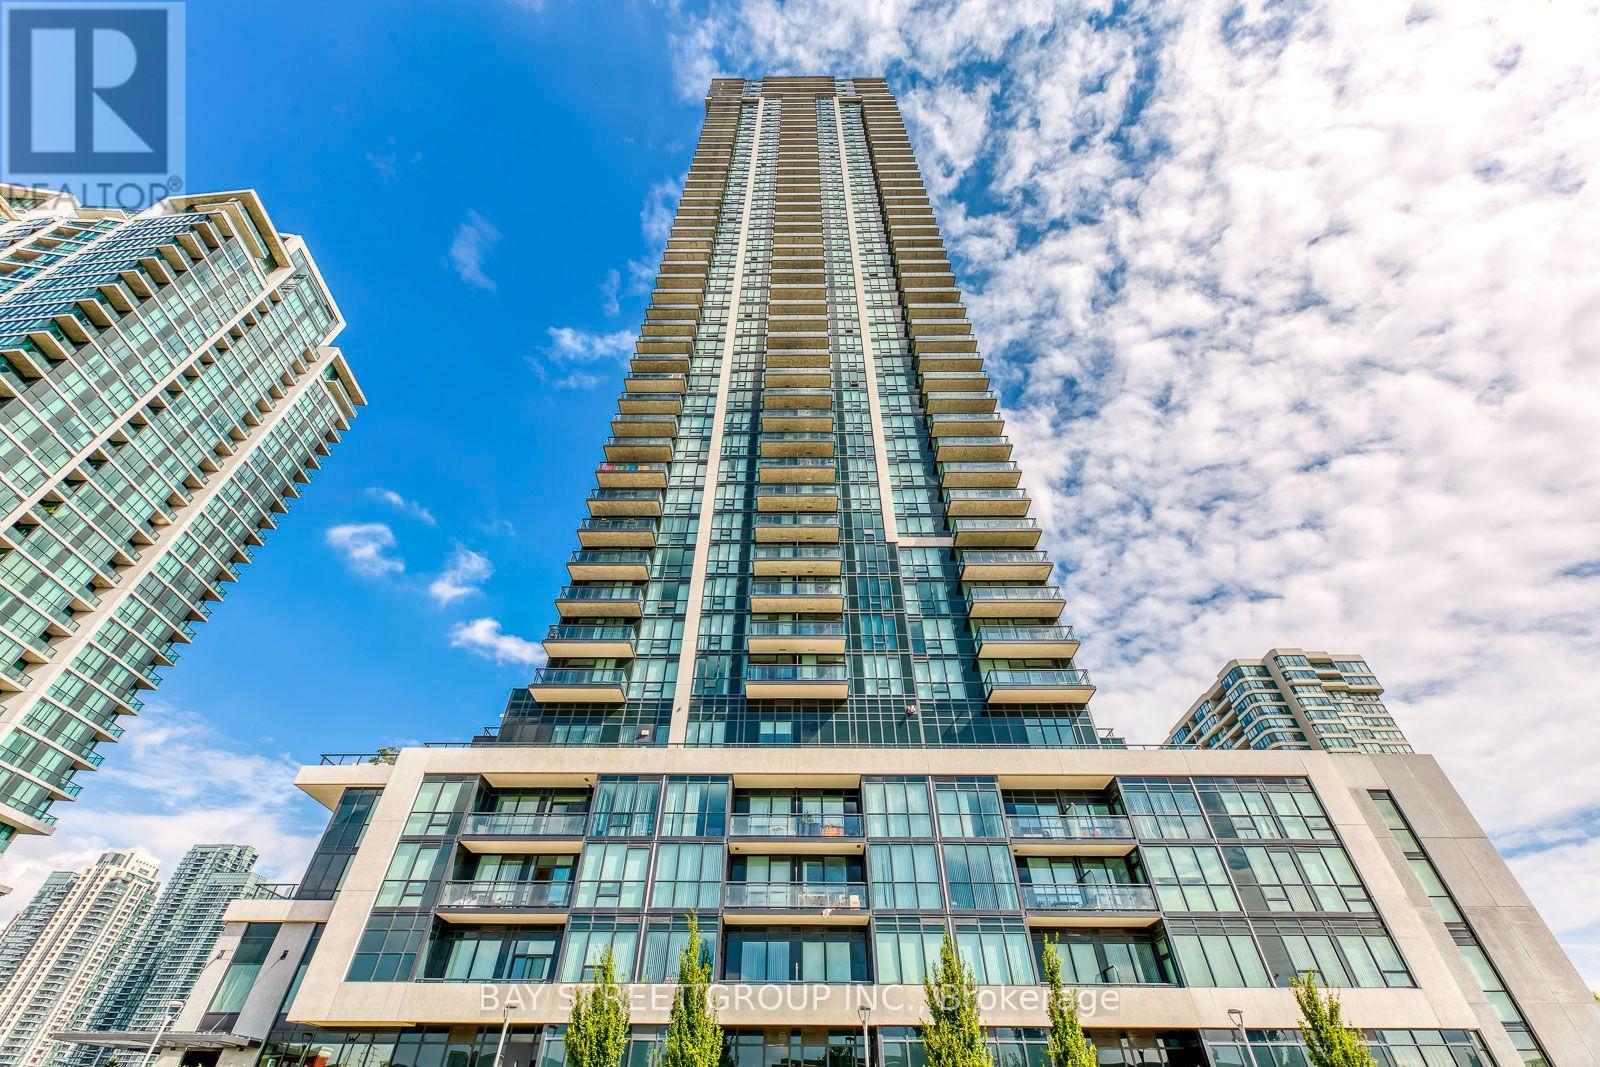
Prime Mississauga City Centre Location! Welcome to this spacious, light-filled 2-Bed + Den corner unit at Grand Park Condos. Featuring 9ft ceilings, floor-to-ceiling windows with unobstructed views, and laminate flooring throughout. The open-concept kitchen boasts full-size S/S appliances and a breakfast bar, paired with a functional den perfect for a home office. Includes 1 Parking & 1 Locker. Enjoy top-tier amenities: indoor pool, gym, party rooms, & BBQ terrace. Steps to Square One, GO/MiWay Transit, T&T Supermarket, Sheridan College, YMCA, & Living Arts Centre. Quick commute to UTM & major highways! (id:50976)

3 Bedroom 2 Bathroom 900 - 999 sqft
Bay Street Group Inc.
For sale
$798,000
12 HOSTEL LANE, Richmond Hill, Ontario

12 Hostel Lane

Richmond Hill, Ontario

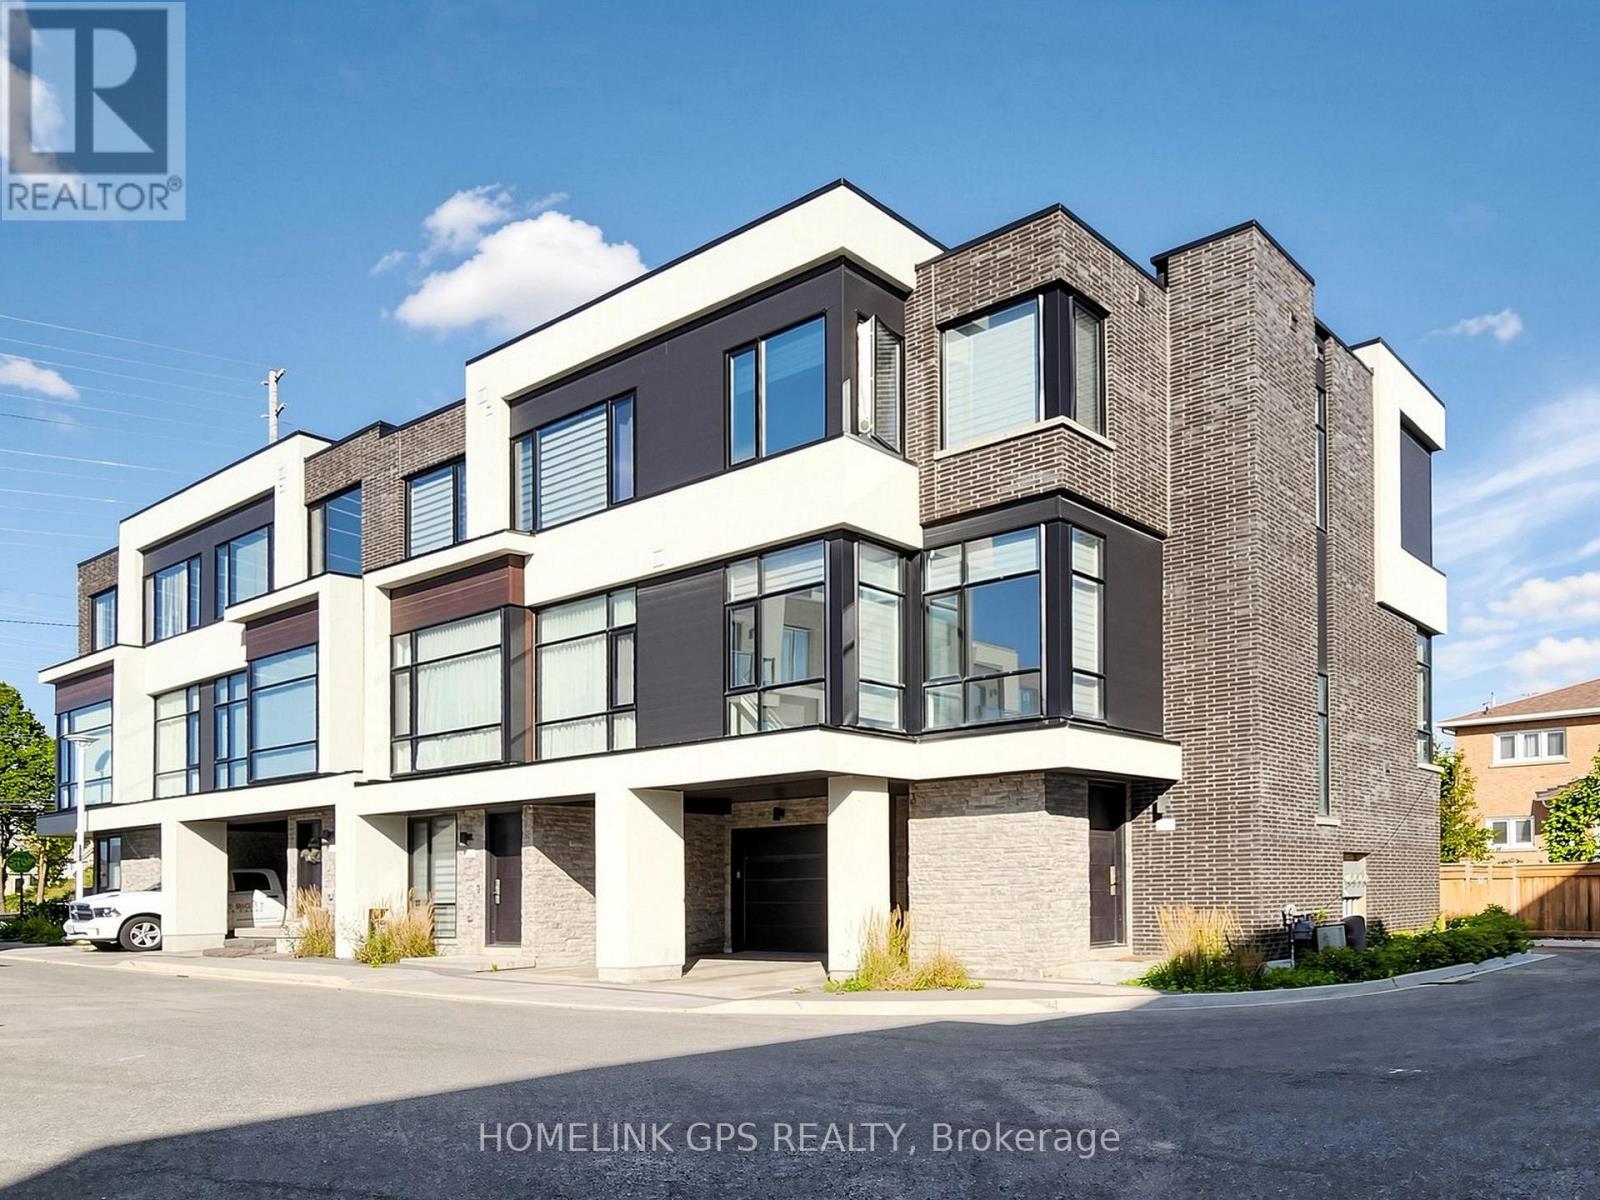
Welcome to this modern luxury 3-storey townhouse in the heart of Richmond Hill! Located on a quiet, family-friendly street in the highly desirable North Richvale community. Offering approximately 2,000-2,500 sq.ft. of bright, functional living space with 3 bedrooms and 4 bathrooms. Enjoy an open-concept layout with soaring 11-ft ceilings on the main floor, elegant living and dining areas, and a modern kitchen featuring granite countertops. Upgraded throughout with hardwood flooring, pot lights and quality finishes. Washer, dryer and existing appliances included. Conveniently located near top-rated schools, parks, shopping, restaurants, public transit and easy access to major highways. Move-in ready!Motivated Seller! (id:50976)

3 Bedroom 4 Bathroom 2,000 - 2,500 sqft
Homelink Gps Realty
Homelife Landmark Realty Inc.
For sale
$518,000
101 - 325 SOUTH PARK ROAD, Markham, Ontario

101 - 325 South Park Road

Markham, Ontario

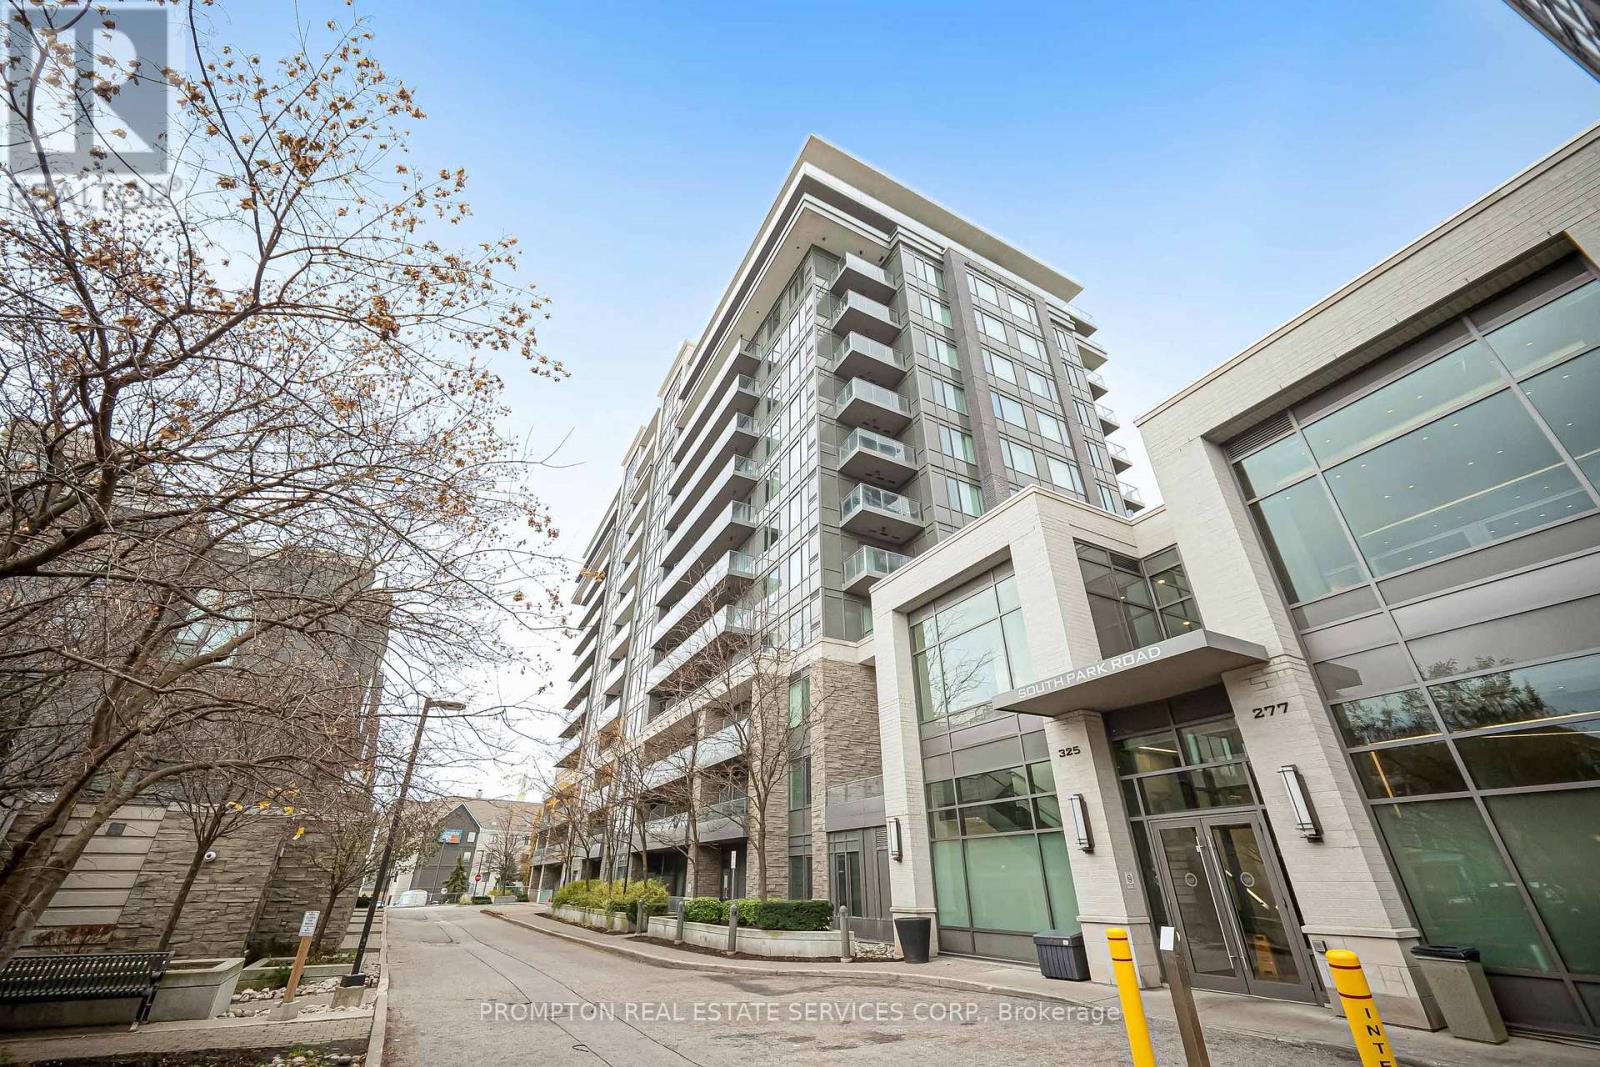
Experience stylish living at Eden Park II in sought-after Commerce Valley! This beautifully suite features 1 bedroom plus a spacious den that can serve as a second bedroom. This home boasts 9-foot ceilings and open-concept layout. Includes 1 parking space and 1 locker. Exceptional building amenities include an indoor pool, gym, party room, guest suite, games room, library, private movie theatre, and 24-hour concierge. Steps to restaurants, cafés, shopping, parks, and public transit, with schools nearby and easy access to Highway 7 and Highways 404 and 407. A spacious, move-in-ready home combining comfort, convenience! (id:50976)

2 Bedroom 1 Bathroom 600 - 699 sqft
Prompton Real Estate Services Corp.
For sale
$828,800
22 ROSEWOOD DRIVE, Adjala-Tosorontio, Ontario

22 Rosewood Drive

Adjala-Tosorontio, Ontario

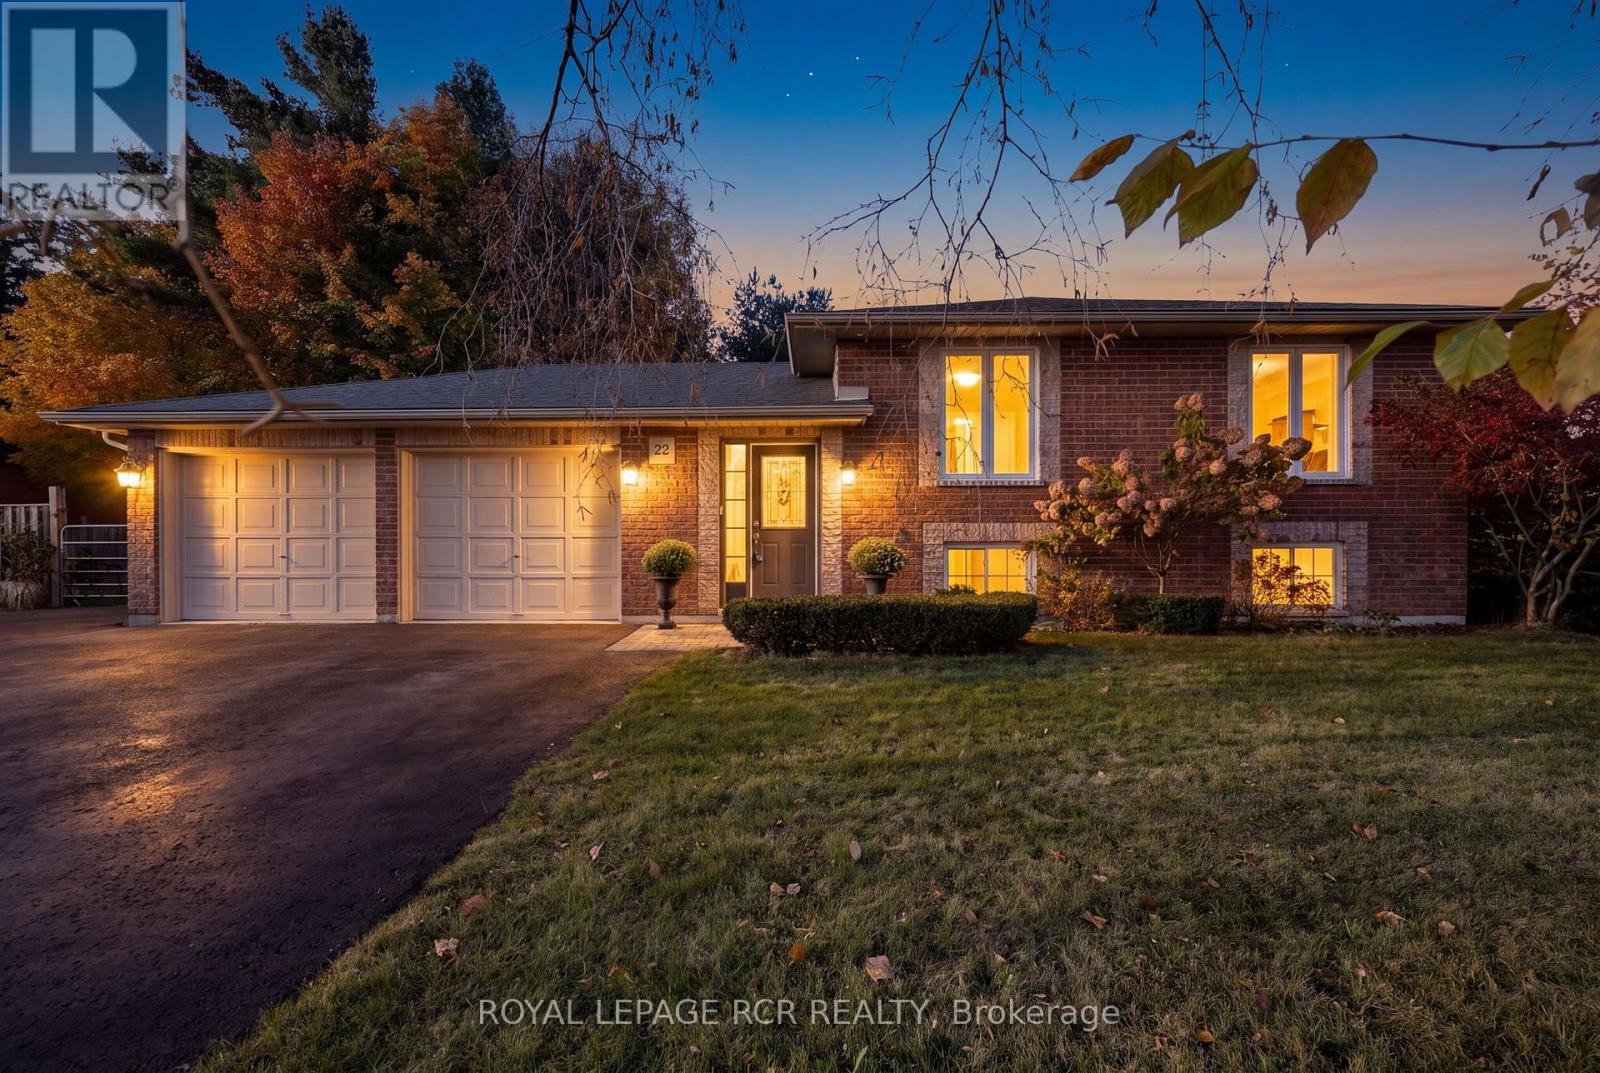
Looking for the perfect place to raise a family? Your search ends here! Welcome to 22 Rosewood Dr, Lisle - a beautiful 3+3 bedroom, 3-bathroom raised bungalow situated on a stunning, fully fenced 3/4 acre town lot. It truly is the best of town and country! The bright, open concept main level offers a spacious layout perfect for everyday family living and entertaining, featuring 3 bedrooms, a family bathroom, and a large eat-in kitchen complete with quality stainless steel appliances. The finished lower level offers 3 additional bedrooms, another 3-piece bathroom, and a large family room featuring a cozy woodstove - perfect for those chilly evenings! With over 2,000 sq. ft. of finished living space, this home has been meticulously maintained and thoughtfully updated, giving you peace of mind and more time to enjoy everything it has to offer. The updates are extensive and include flooring, central vacuum, a/c, furnace, hot water heater, roof, 8 new windows, an updated main bathroom, a new lower level 3-piece bathroom, a finished family room, a new paved driveway, and a fully fenced yard with a large access gate - perfect for parking your toys! With so much already done, there's nothing left to do but move in and enjoy! (id:50976)

6 Bedroom 3 Bathroom 1,100 - 1,500 sqft
Royal LePage Rcr Realty
For sale
$849,000
3 HOLTON ROAD, Toronto, Ontario

3 Holton Road

Toronto, Ontario

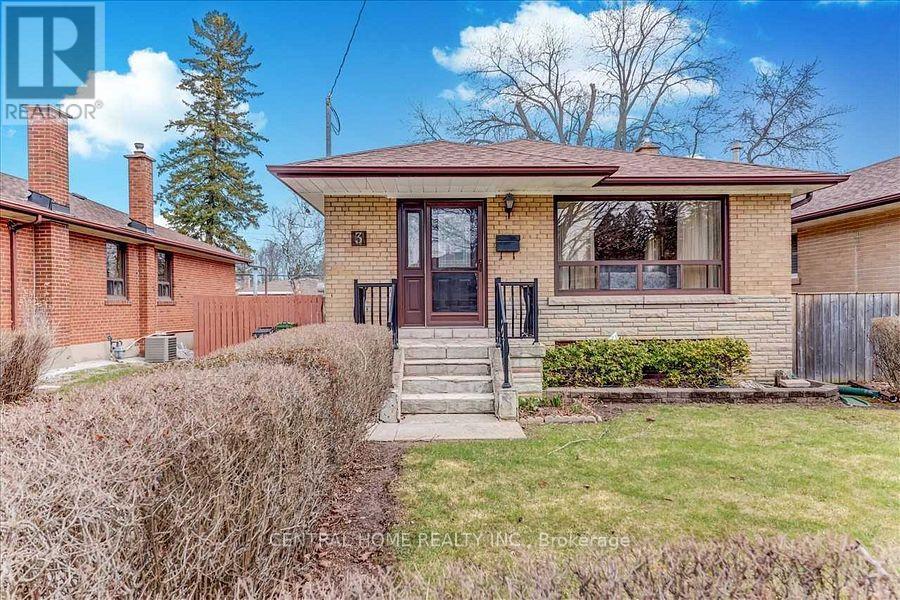
Welcome to this beautiful detached bungalow nestled on a quiet, family-friendly dead-end street in the desirable Woburn community of Scarborough. This property offers endless possibilities for both homeowners and investors. The main floor features 1.5 washrooms and a 4 pc washroom. Finished basement with separate entrance. The property currently generates strong rental income, with $2500/month from the main floor tenant and $2600/month from the basement tenants. Outside, enjoy a large backyard with a huge deck. Conveniently located close to schools, parks, shopping plazzas, transit, restaurants, the University of Toronto Scarborough, mosques, and churches. (id:50976)

6 Bedroom 4 Bathroom 1,100 - 1,500 sqft
Central Home Realty Inc.
For sale
$649,900
1121 - 4K SPADINA AVENUE, Toronto, Ontario

1121 - 4k Spadina Avenue

Toronto, Ontario

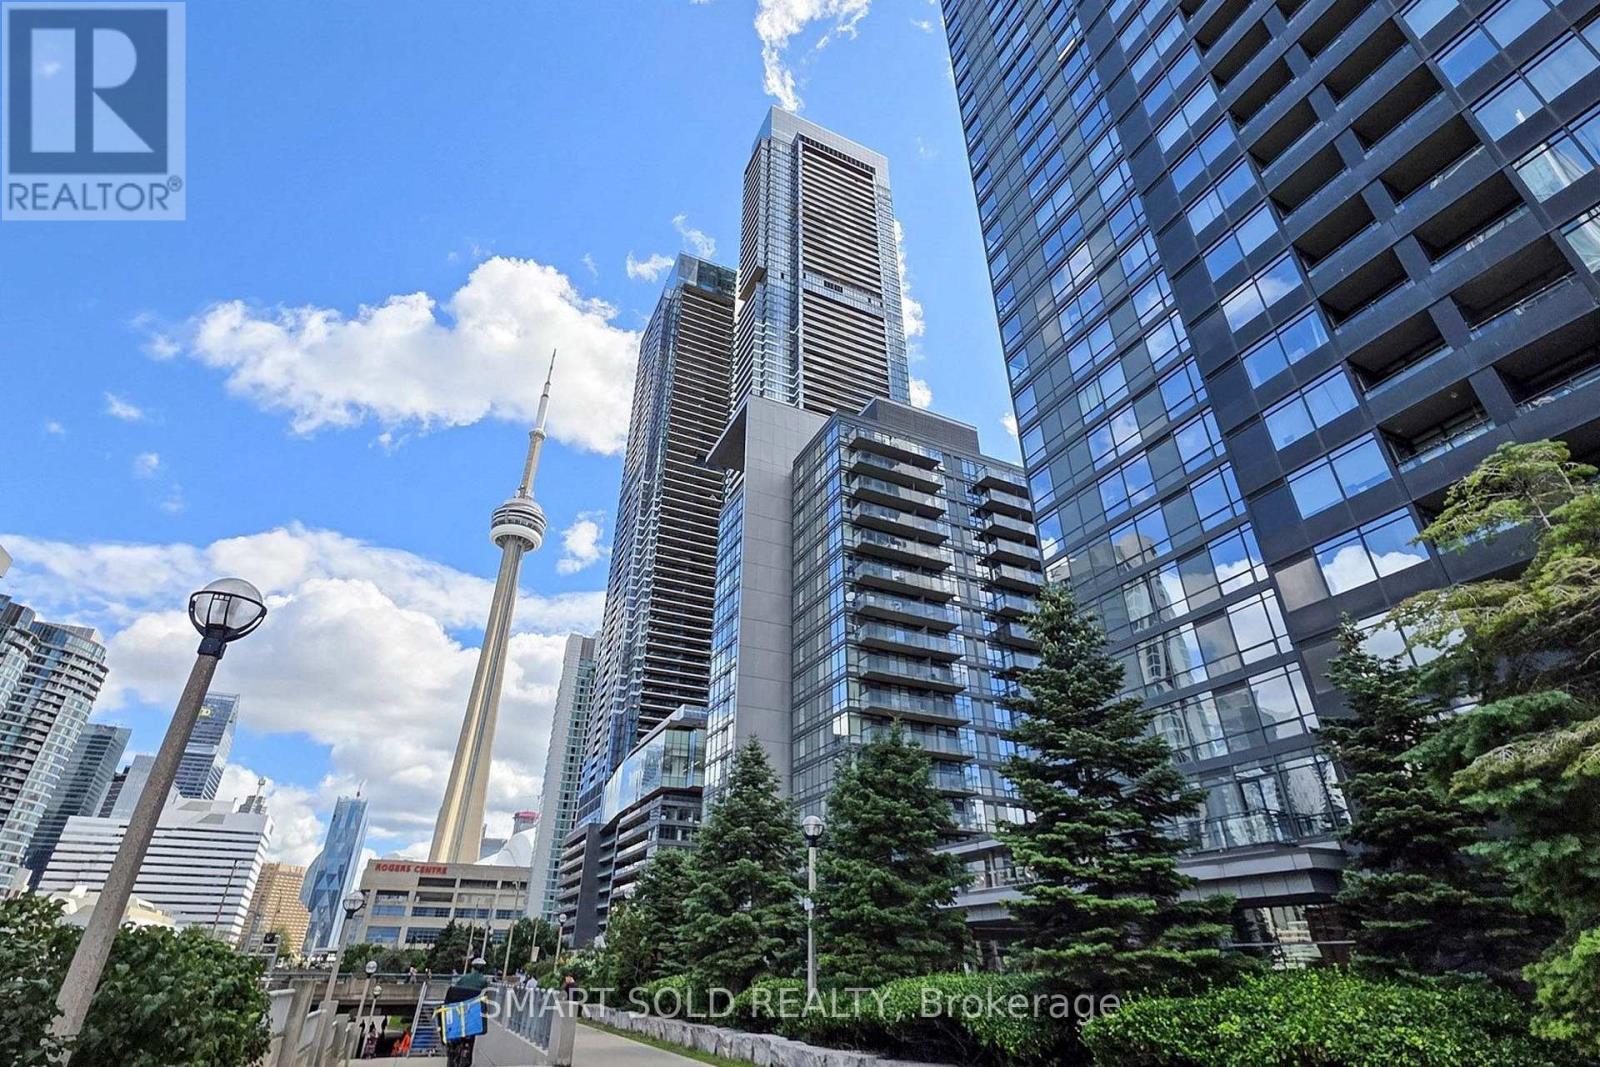
Welcome To This Bright And Spacious Condo In The Heart Of Downtown Toronto's Vibrant CityPlace Community, Offering 755 Sq. Ft. Of Living Space, One Underground Parking Space, And An Expansive Wraparound Balcony With Beautiful City Views! This Well-Maintained Suite Features A Bright And Functional Open-Concept Layout With Spacious Living And Dining Areas. Large Windows And West-Facing Exposure Bring In Abundant Natural Light, Creating A Warm And Inviting Atmosphere Throughout. A Modern Kitchen With White Cabinetry, Decorative Backsplash, And Ample Storage Space, Offering A Perfect Combination Of Comfort And Everyday Functionality. The Spacious Living And Dining Area Offers A Walk-Out To The Wraparound Balcony, Ideal For Relaxing And Entertaining While Enjoying The City Views. The Primary Bedroom Features Large Corner Windows, A Generous Closet, And A Private Ensuite Bathroom. The Separate Second Bedroom Provides Flexible Space For Family, Guests, Or A Home Office. Two Full Bathrooms And Convenient Ensuite Laundry Complete This Practical And Comfortable Living Space. Ideally Located In The Heart Of CityPlace, Just Steps From The Spadina Streetcar, Rogers Centre, CN Tower, Waterfront, Parks, Restaurants, Grocery Stores, And Everyday Amenities. Minutes To Union Station, The Financial District, And Major Highways, Offering Exceptional Convenience For Downtown Living! (id:50976)

2 Bedroom 2 Bathroom 700 - 799 sqft
Smart Sold Realty
For sale
$1,290,000
1357 HUTCHINSON Road, Dunnville, Ontario

1357 Hutchinson Road

Dunnville, Ontario

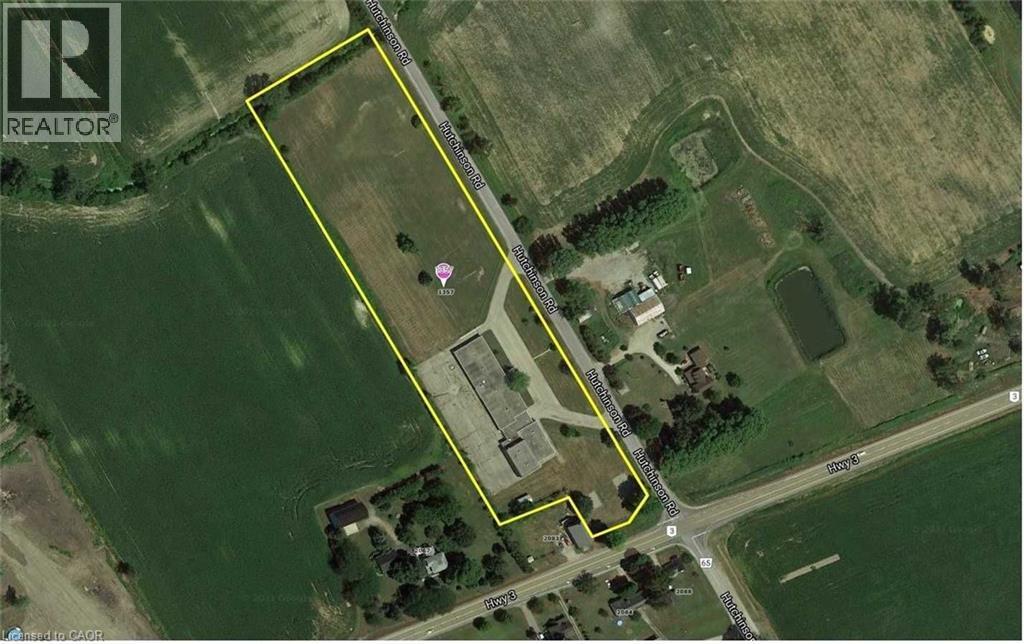
Rare opportunity to own a 6.7-acre property in the picturesque town of Dunnville, a charming community along the north shore of Lake Erie, just 25 minutes to Welland. #1. Building: Former elementary school (the former Anna Melick Public School) in excellent condition, approximately 19,000 sq ft, including 11 large classrooms, administrative offices, a multi-purpose gymnasium, and outdoor basketball and soccer courts. #2. Move-In Ready Uses: Continue as a school, or convert to a community center, place of worship, daycare, training facility, warehouse/storage, or many other uses. #3. Zoning & Location: 6.7 acres with Full Commercial (C) zoning, located at the intersection of Hutchinson Road and Highway 3, just outside Dunnville's urban boundary. Excellent visibility, accessibility, and flexibility for a variety of end uses. #4. Location & Accessibility: Convenient access to Highway 3 with excellent regional connectivity, close proximity to Lake Erie and the popular Port Maitland fishing and recreation area, set in a quiet rural setting just minutes from Dunnville's town amenities and services. #5. Future Development Potential: For those looking further ahead, the property also offers a concept for a rehabilitation center with 156 units, for which design drawings have already been completed. The existing school building could be repurposed as a shared community or activity space within such a development, and the seller is prepared to assist with permit applications and approvals should a buyer wish to pursue that path. A versatile, well-maintained property offering immediate usability with upside for the future. (id:50976)

18,296 sqft
Exp Realty Of Canada Inc
For sale
$549,999
711 BRUCE RD 9 ROAD, South Bruce Peninsula, Ontario

711 Bruce Rd 9 Road

South Bruce Peninsula, Ontario

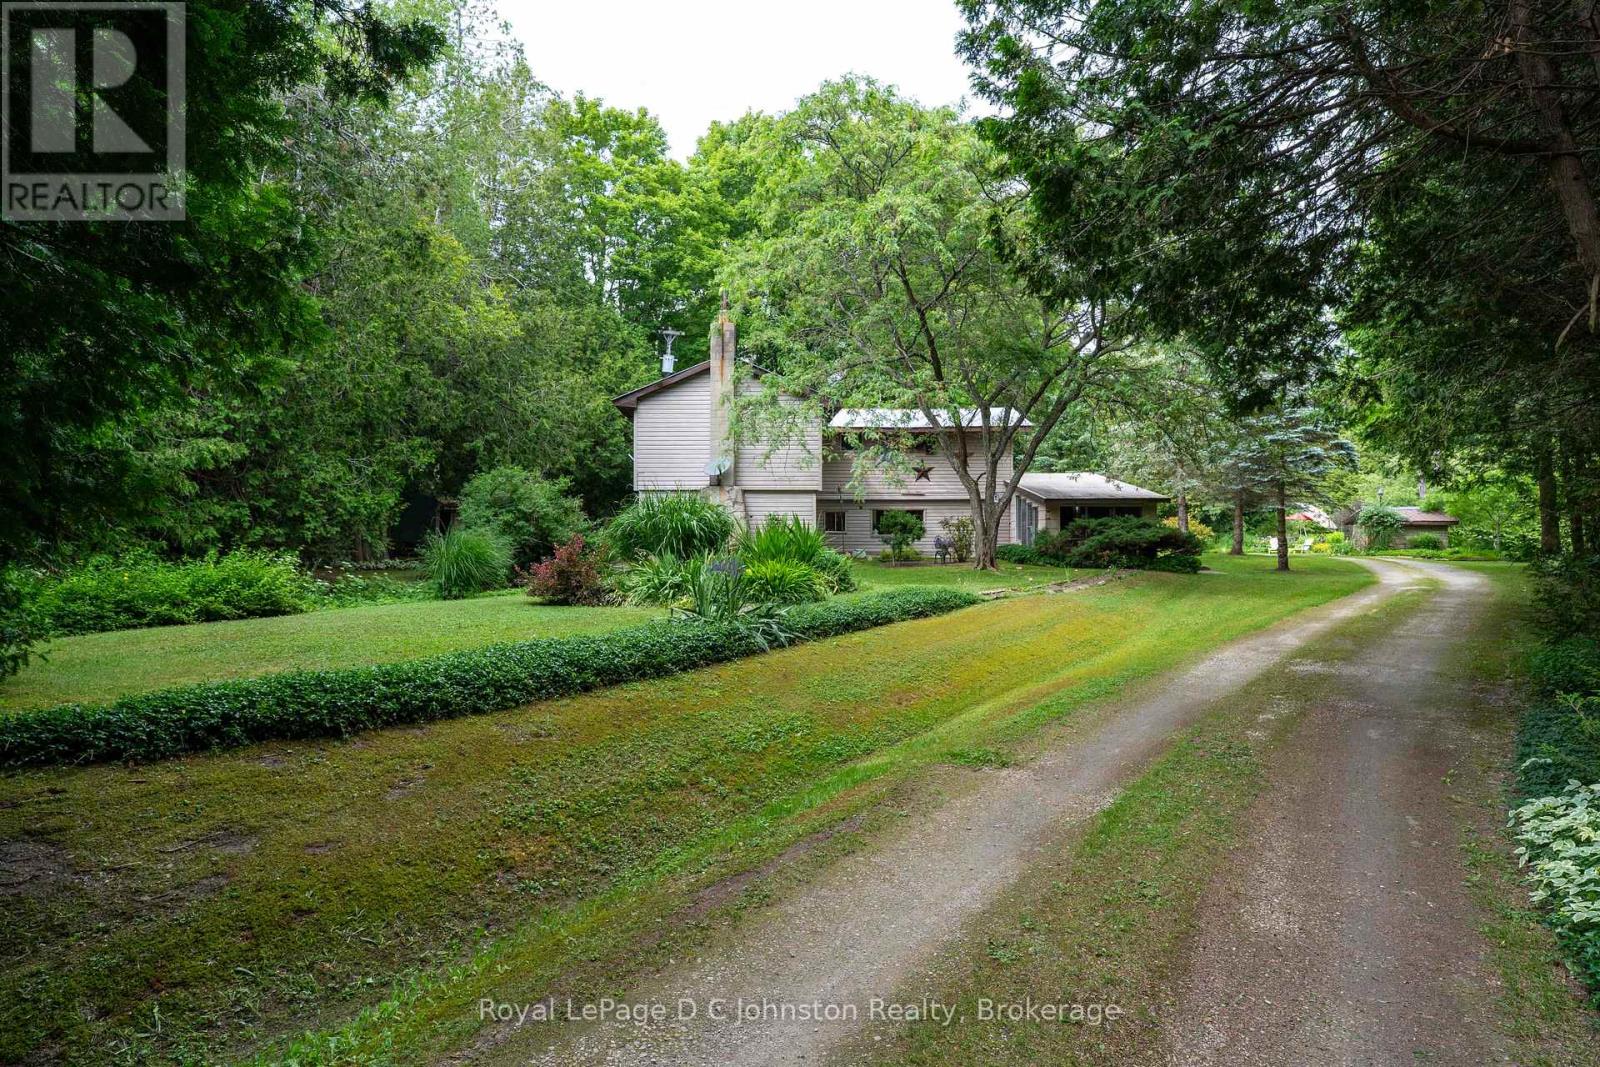
711 Bruce Rd 9 - the gateway to the beautiful Bruce Peninsula. This 5-bedroom, 1.5 bath, two-story, year round home is perfect as a permanent residence or a cozy cottage retreat. The main floor features an updated kitchen, vinyl plank flooring throughout, and a generous living room anchored by a cozy wood fireplace. An attached seasonal sunroom with large windows offers the perfect spot to admire the surrounding landscape. Upstairs, you'll find all five bedrooms and a full bath, with excellent potential to reconfigure the layout into a spacious primary suite with an ensuite. The true magic lies outside on the spectacular 25-acre property. A network of trails winds through the trees, while mossy rock pathways and lush ferns give the property a distinct "Bruce Trail" feel. The grounds boast mature, low-maintenance gardens and a sun-drenched clearing perfect for growing vegetables. A variety of outbuildings offer plenty of space to tinker in the garage, store your outdoor toys and firewood, or even convert a structure into a guest bunkie. Located just 5km north of Colpoys Bay for sailing, kayaking, and fishing, 25 mins to Sauble Beach, 20 mins to Lions Head, 5 Mins to Berford Lake for swimming or the beach. You get the ultimate rural escape while staying just 10 minutes from Wiarton's amenities and hospital. (id:50976)

5 Bedroom 2 Bathroom 2,000 - 2,500 sqft
Royal LePage D C Johnston Realty
For sale
$59,900
9 - 4665 CENTRAL PARKWAY E, Mississauga, Ontario

9 - 4665 Central Parkway E

Mississauga, Ontario

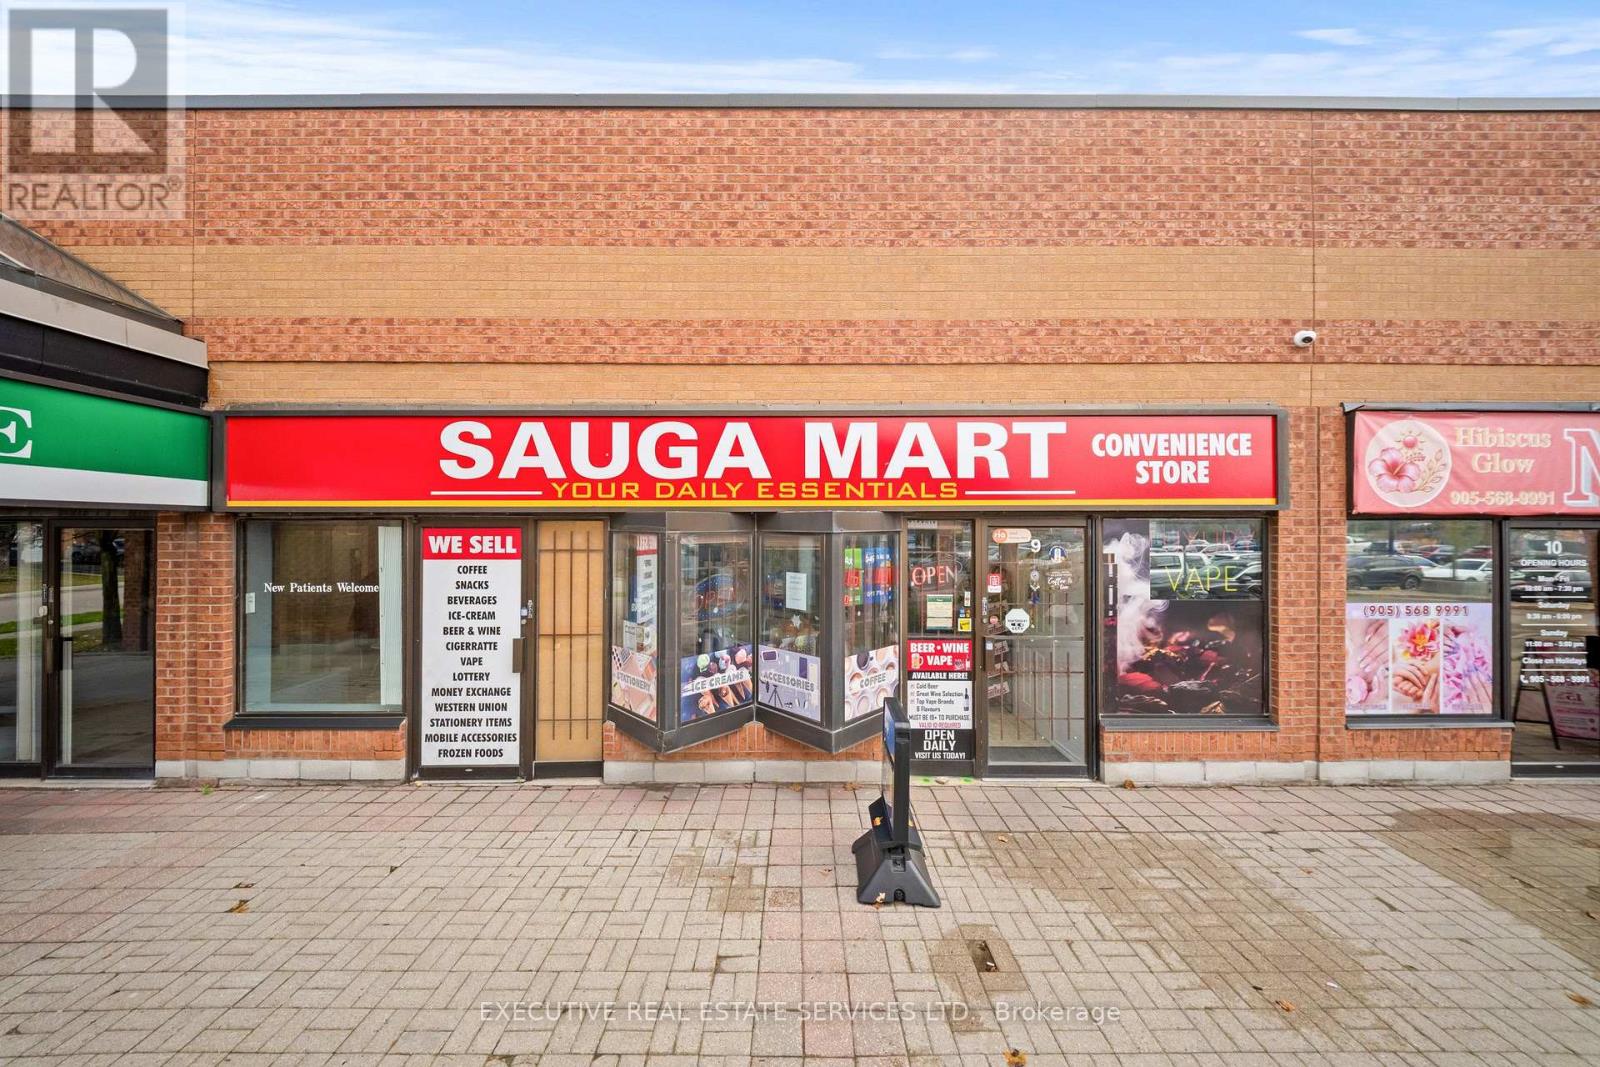
Well-Established Convenience Store - Excellent Business Opportunity in Mississauga! Located in a busy Mississauga neighbourhood, this well-established convenience store enjoys a loyal customer base and consistent walk-in traffic. This turnkey business offers a diverse selection of convenience products, providing a solid foundation for continued success. A newly introduced vape section, added just two months ago, presents an exciting opportunity for the new owner to capitalize on an emerging revenue stream. With increased customer awareness and effective marketing, there is significant potential to further grow sales and profitability. An ideal opportunity for an owner-operator looking to acquire an established business with existing income, a strong customer base, and excellent potential for future growth. (id:50976)

1 Bathroom 1,193 sqft
Executive Real Estate Services Ltd.
For sale
$2,775,000
6 BOWMAN AVENUE, Brampton, Ontario

6 Bowman Avenue

Brampton, Ontario

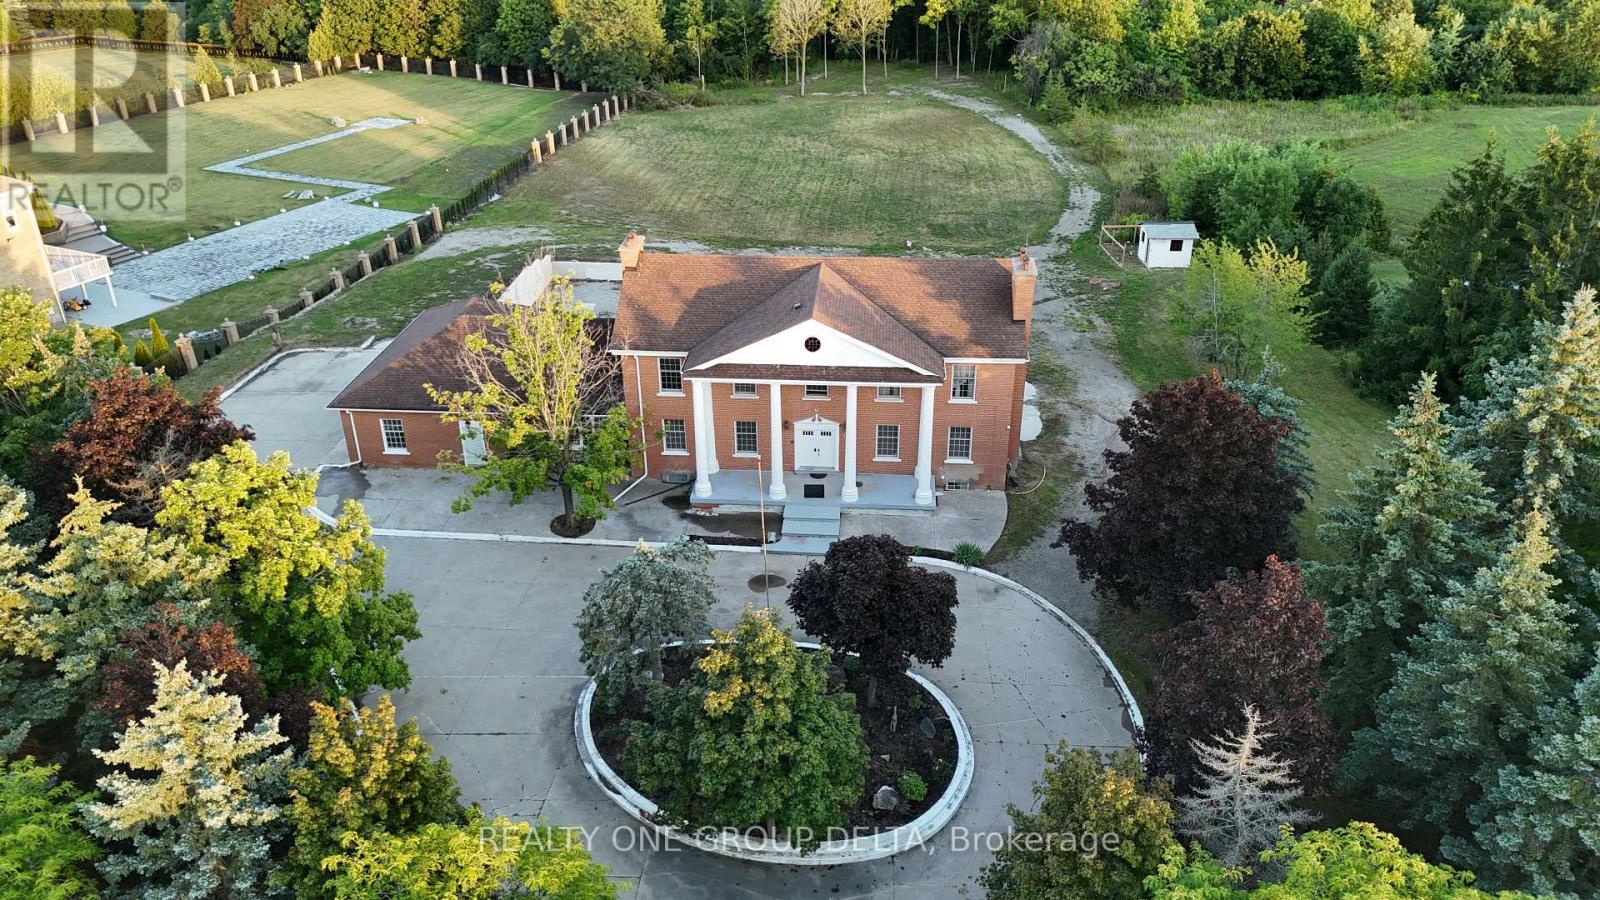
Custom Built Home On 2.12 Acres. 4138 Sq Ft with walkout Basement. Breathtaking Ravine Lot In Castlemore Estates.Pride Of Ownership Throughout. W/9 Foot Ceilings ,Huge Custom Kitchen And Oversized Formal Dining Rm, Previous taken photos as well on MLS Listing.. (id:50976)

8 Bedroom 5 Bathroom 3,500 - 5,000 sqft
Realty One Group Delta
For sale
$1,399,000
7 KETTLE VALLEY TRAIL, King, Ontario

7 Kettle Valley Trail

King, Ontario

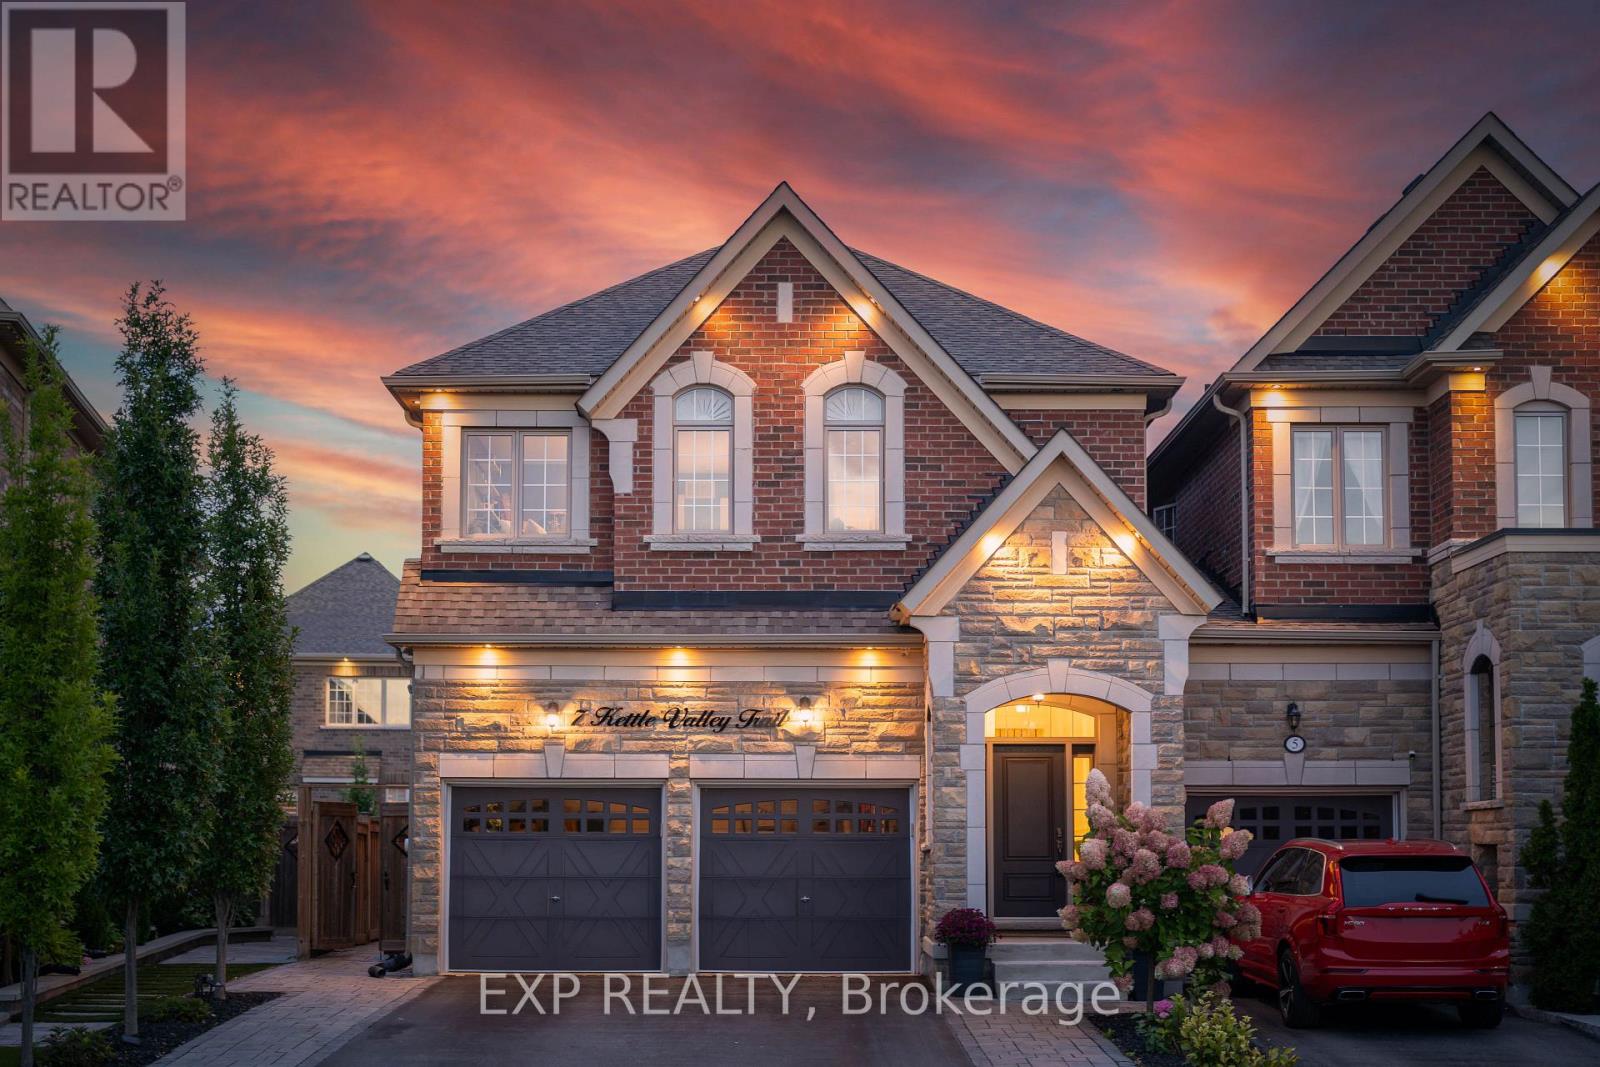
Only 4% of the homes in this pocket of Nobleton are attached ~ This is the best of them!. ~ The Windsor model, Elevation B, by Marycroft Homes in King Country Estates. ~ A rare END UNIT directly across from open green space and walking trails, with no homes facing you. ~ Approximately 2,400 sq ft above grade plus a fully finished lower level, 9 ft ceilings on the main and an 11 ft foyer that sets the tone the moment you step in. ~ Four true bedrooms and 3.5baths, with the light, privacy and scale of a detached home. ~ Every room here has been finished, not just decorated. ~ Custom 5 1/2 inch crown moulding and wall trim carry through the entire home. ~ The dining room sits under a coffered ceiling. ~ The custom galley kitchen was redesigned around a 9 ft island with breakfast seating on two sides, quartz counters, ceiling height cabinetry with valance crown and undermount lighting, and a full Samsung Chef Collection appliance package. ~ Upstairs, the primary retreat offers a tray ceiling, custom millwork feature wall, walk in closet and a spa ensuite with soaker tub, oversized glass shower and separate water closet. ~ Three additional bedrooms, second floor laundry and California shutters. ~ The lower level is the part nobody expects. ~ Full kitchenette with granite counters, large island with breakfast bar, wine fridge, black subway tile, electric fireplace, ceiling speakers, computer nook, cove ceiling lighting and a designer powder room. ~ Double garage with epoxy floors, full wall organizer system and mezzanine storage. ~ Fully landscaped with interlock across the front, full side and rear patio, composite deck off the kitchen and a large custom shed. ~ Ten years of thoughtful investment, and nothing left for you to do. ~~~ Move in and live! Brokerage Remarks (id:50976)

4 Bedroom 5 Bathroom 2,000 - 2,500 sqft
Exp Realty
For sale
$539,000
701 - 9075 JANE STREET, Vaughan, Ontario

701 - 9075 Jane Street

Vaughan, Ontario

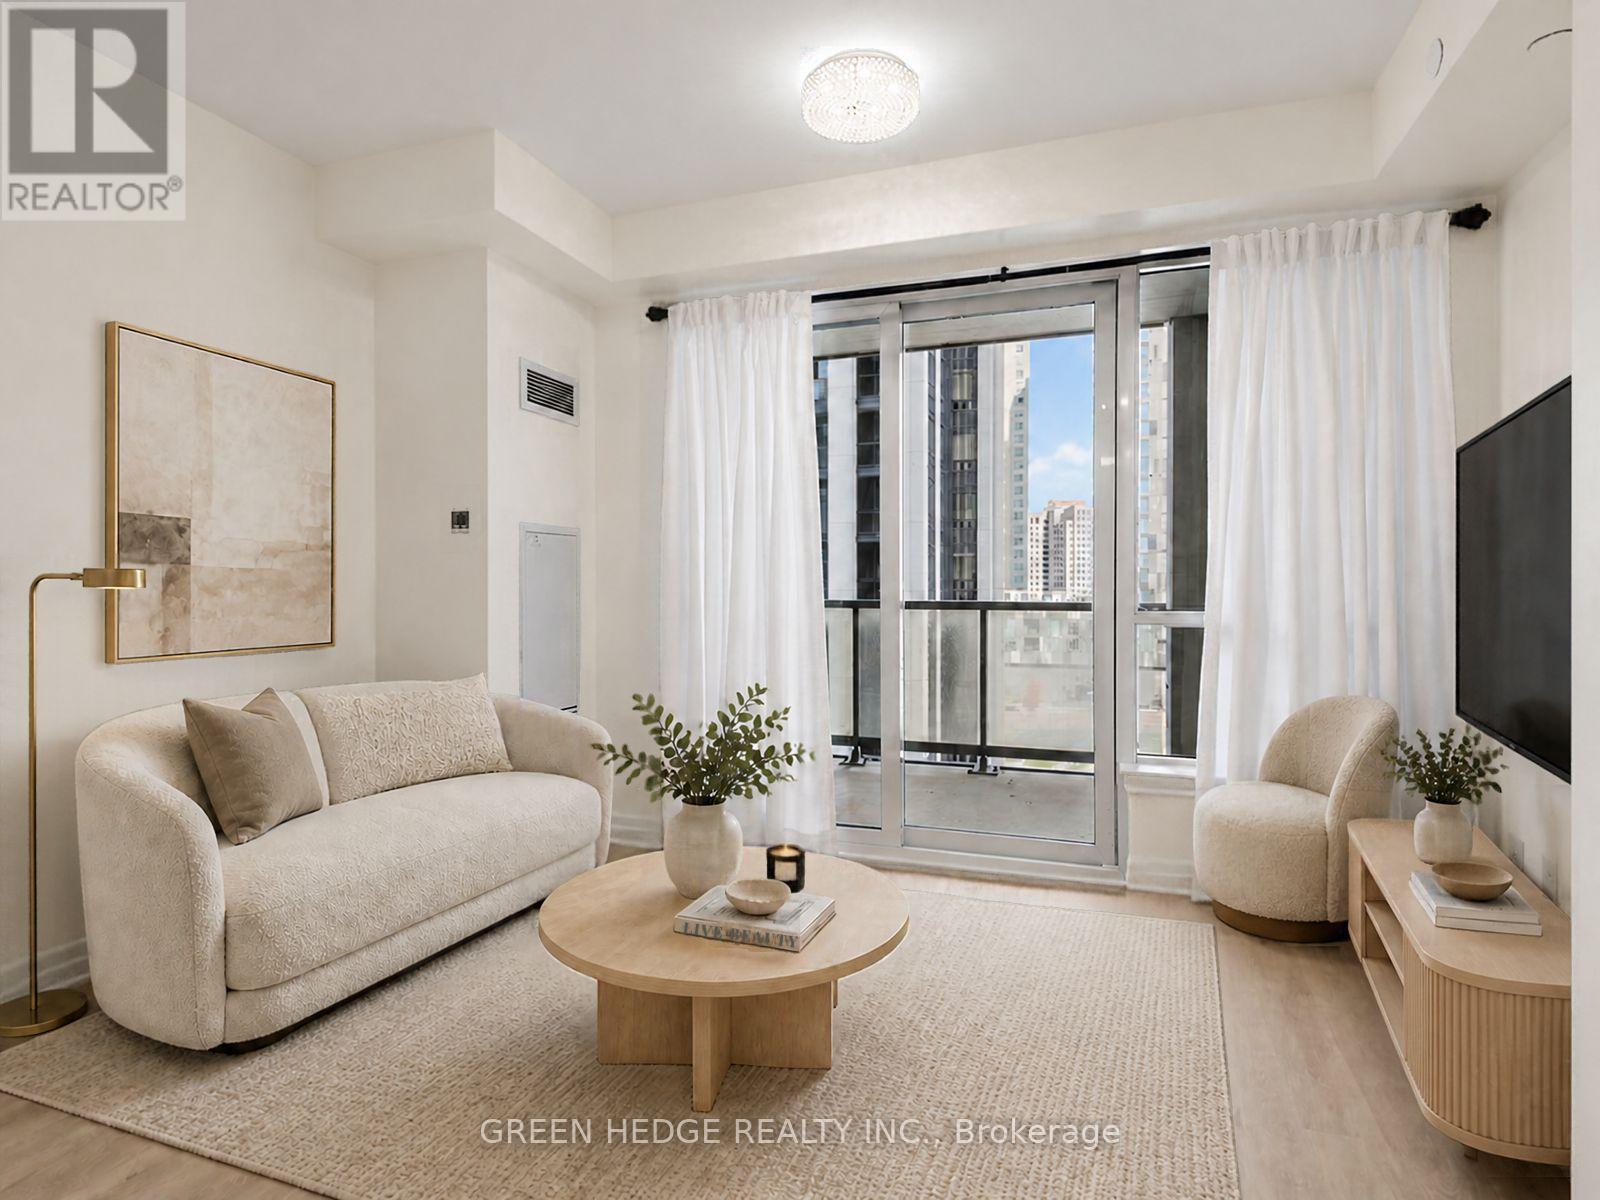
A Layout That Makes Sense, Amenities That Make You Smile! Welcome to Unit 701 at Park Avenue Place Tower 1! Discover over 700 sq. ft. of thoughtfully designed living space in this bright and functional 1-bedroom + den suite. The open concept seamlessly connects the kitchen, and living room to create a comfortable space for everyday living and entertaining. The versatile den offers that extra room everyone wants, perfect for a home office, reading nook, or gaming space. The modern kitchen features premium built-in appliances, granite countertops, stylish under-cabinet lighting, and an extended island that's perfect for meal preparation, or hosting a charcuterie night. Sleek laminate flooring runs throughout, while floor-to-ceiling windows fill the living space with natural light and lead to your own private balcony-ideal for morning coffee or unwinding at the end of the day. Now for the feature that makes Unit 701 extra special: THE 7TH FLOOR! Enjoy direct, same-floor access to the fully furnished outdoor rooftop terrace, Patio Lounge, fire pit, BBQ area, and guest suites. Craving a BBQ? Step outside. Need some fresh air? Your terrace is just steps away. Friends staying overnight? The guest suites are conveniently located on the same floor. Less elevator waiting, more living! And because great layouts need great storage, this unit comes with 1 underground parking space AND TWO OWNED LOCKERS. Your seasonal decorations, sports equipment, and shopping adventures are officially covered! Enjoy an impressive collection of additional amenities, including 24-hour concierge service with package delivery, a fully equipped fitness center, party room, games room, and media/theatre room. Conveniently located near Vaughan Mills, Canada's Wonderland, Cortellucci Vaughan Hospital, Highway 400, Vaughan Mills Bus Terminal, Vaughan Metropolitan Centre subway station, and Rutherford GO Station. Unit 701 isn't just a condo-it's a lifestyle! Book your private showing today! (id:50976)

2 Bedroom 1 Bathroom 700 - 799 sqft
Green Hedge Realty Inc.
For sale
$489,900
311 - 2885 BAYVIEW AVENUE, Toronto, Ontario

311 - 2885 Bayview Avenue

Toronto, Ontario

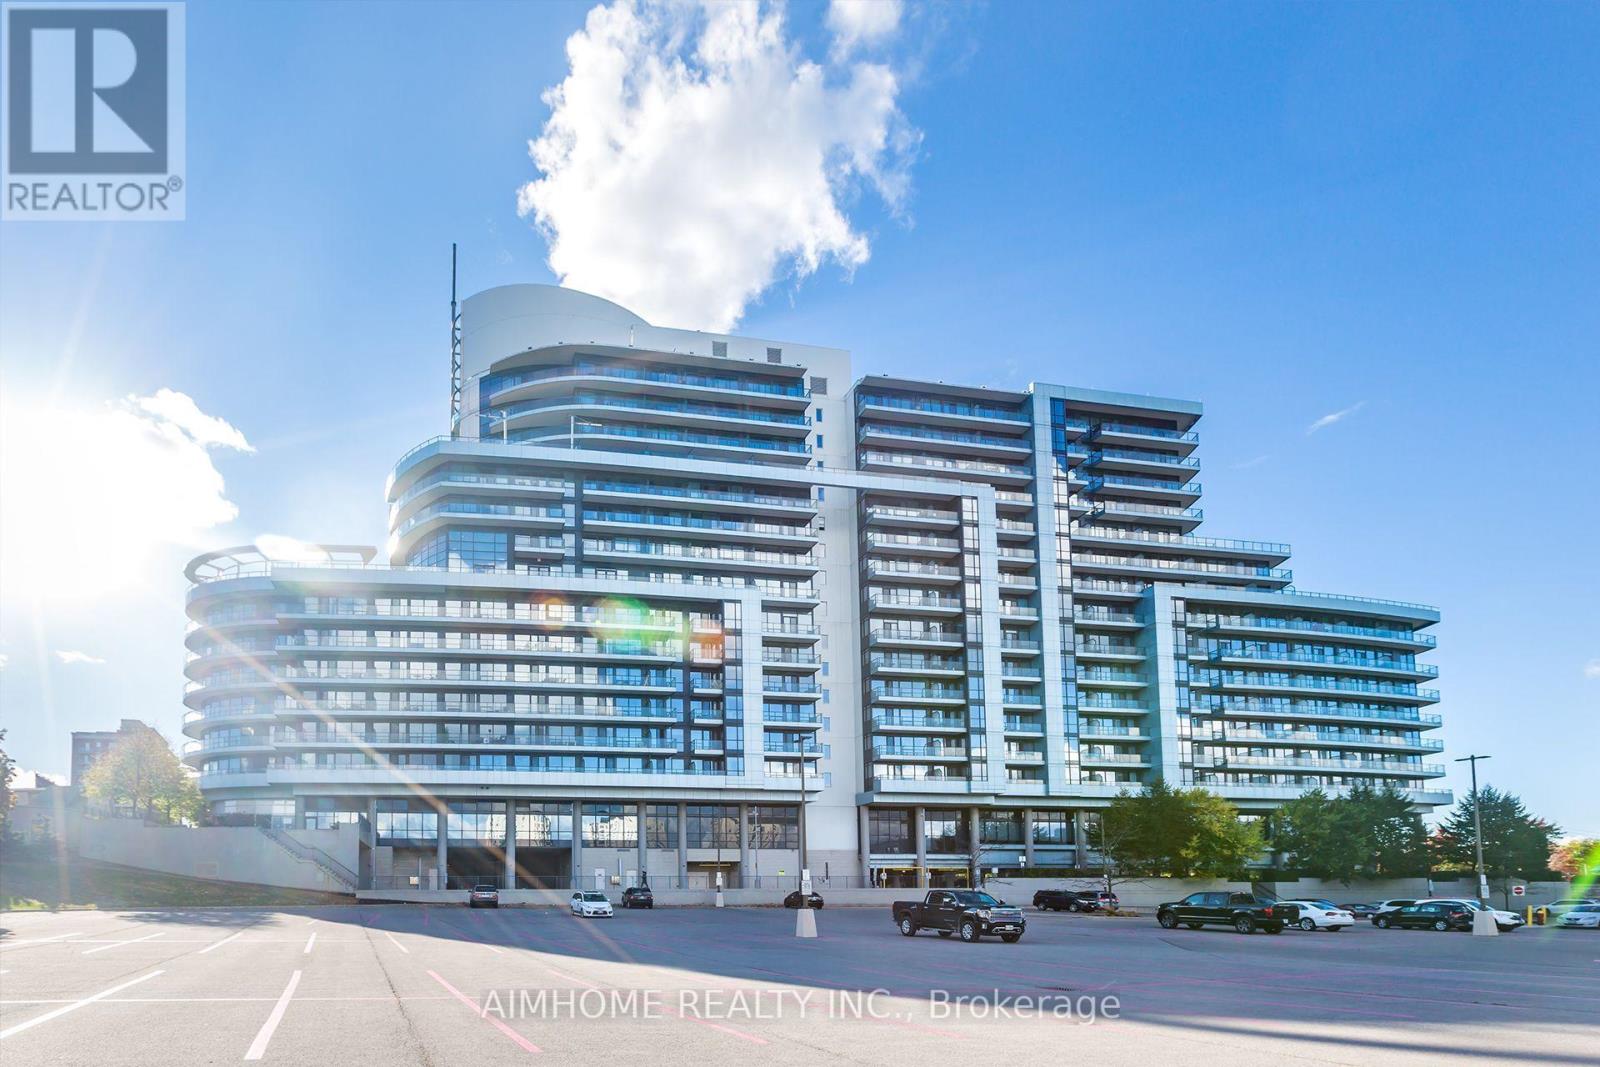
Newly refreshed and move-in ready in Daniels' ARC Condos. This bright one bedroom features brand new flooring throughout and new modern ceiling lights, with a functional layout and west -facing windows for afternoon light and sunset views. Steps to Bayview subway station and Bayview Village Mall, with quick access to Highways 401/404 and the Don Valley Parkway. Building amenities include 24-hour concierge, party room, media room, rooftop deck, guest suites and visitor parking. A turnkey opportunity in one of Bayview Village's most sought-after buildings, complete with underground parking and a locker. (id:50976)

1 Bedroom 1 Bathroom 500 - 599 sqft
Aimhome Realty Inc.
For sale
$1,250,000
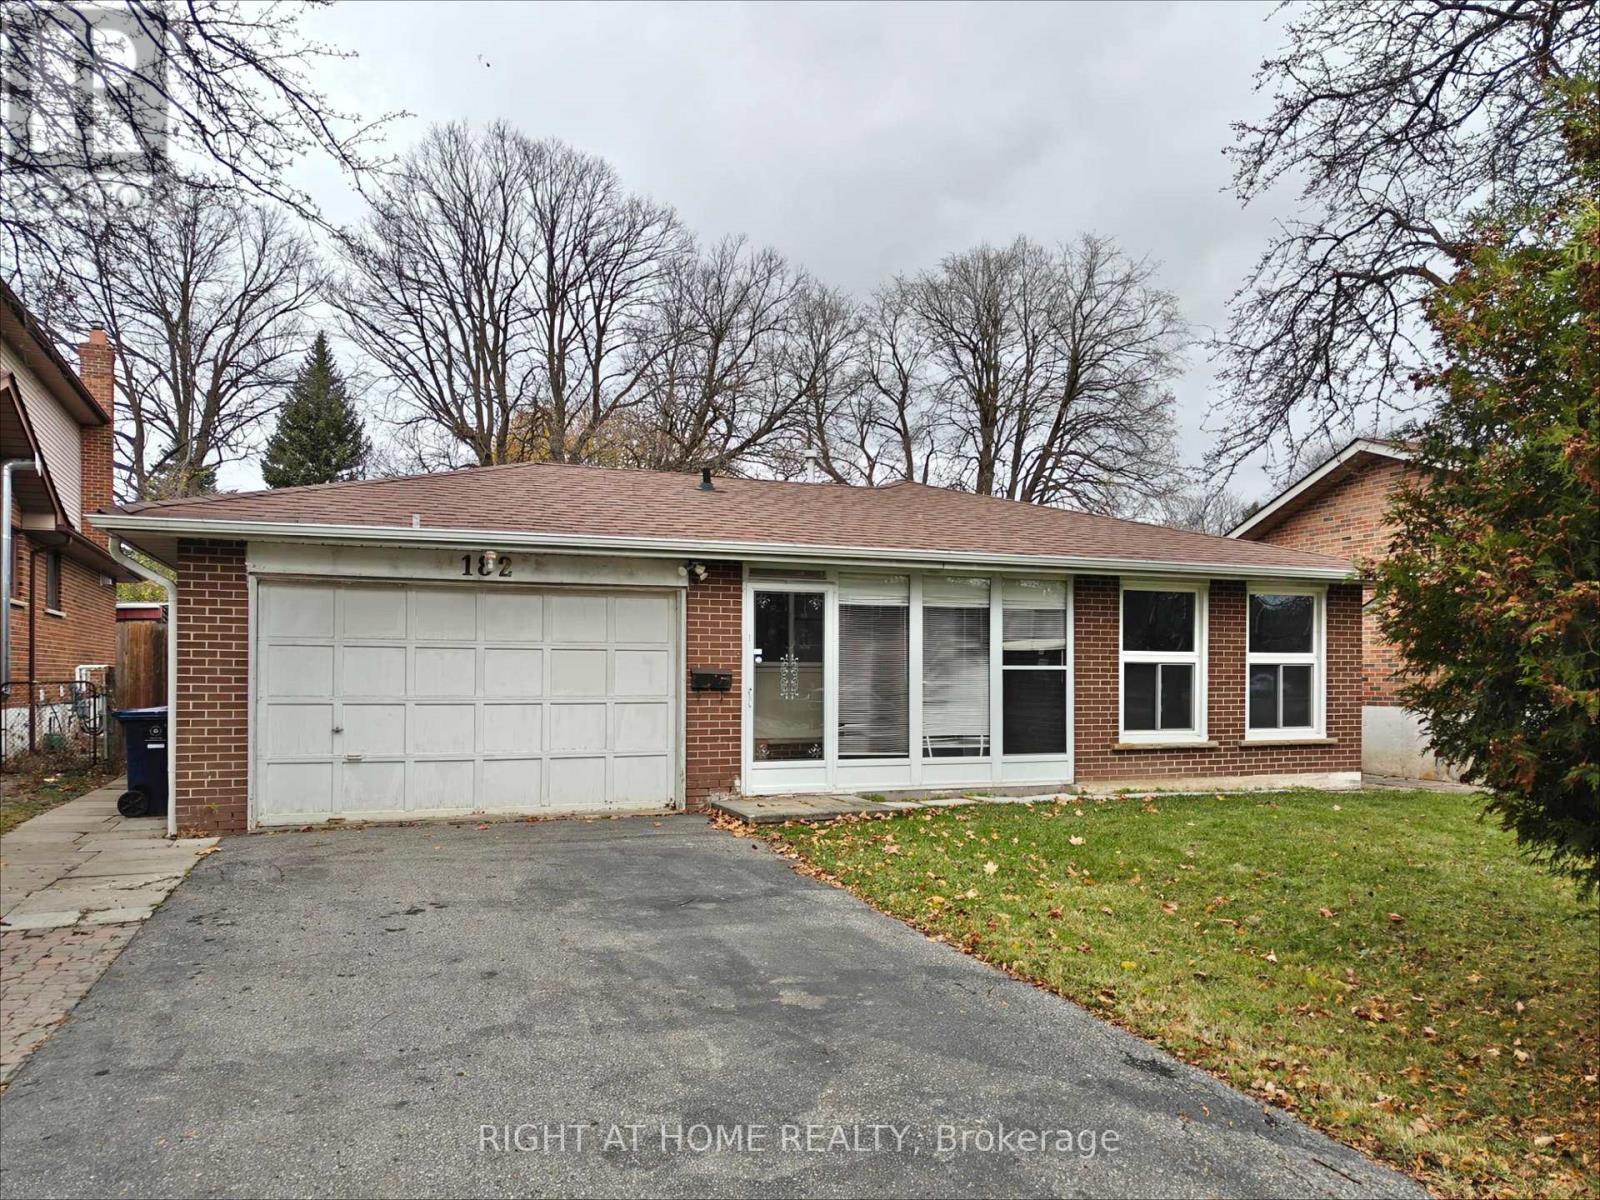
182 MCNICOLL AVENUE, Toronto, Ontario

182 Mcnicoll Avenue

Toronto, Ontario

Attention investor! Split levels income home located in the high rank school zone with a lot size 50' X 154' in Prime North York neighborhood. Functional backsplit style with 3+2 bedrooms and 2 bathrooms. Perfect home for large family and added potential rental unit in the basement with its own separate side entrance: self-contained unit in the basement which contained 2 bedrooms, 3pc bathroom and 1 kitchen living space. This lovely home is modernized with 3/4" hardwood floor, modernized kitchen with granite counter, led ceiling lights, thermal windows, etc. Double driveway for 4 vehicles + a double garage. The subject property is only 950M away from the Seneca Polytechnic Newnham Campus, potential rental for campus students. 6 houses away from the TTC buses on Don Mills Road - easy access to Don Mills Station at Fairview Mall. Schools : A Y Jackson Secondary School (received an overall rating of 8.9 out of 10); Hillmount Public School (JK - 5); Highland Middle School, Seneca Hill Public School. Steps to McNicoll Park. (id:50976)

5 Bedroom 2 Bathroom 1,100 - 1,500 sqft
Right At Home Realty
For sale
$354,900
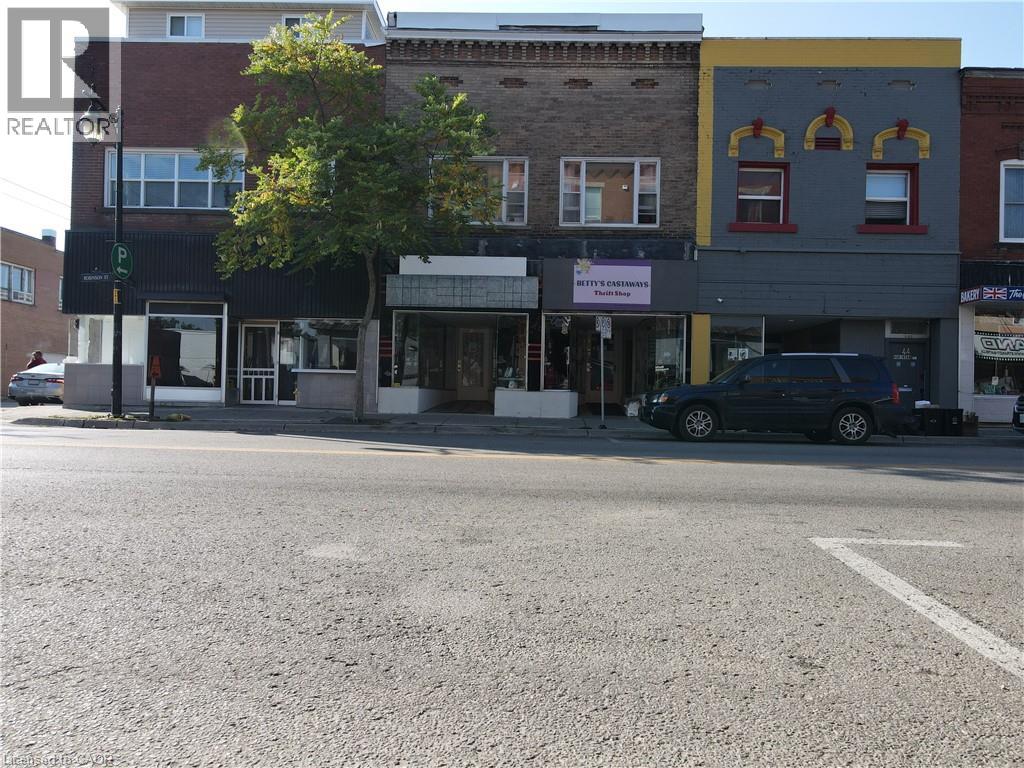
40 & 42 ROBINSON Street, Simcoe, Ontario

40 & 42 Robinson Street

Simcoe, Ontario

Investors and Entrepreneur this is your calling! A fully VACANT building offer an extremely spacious 2 bedroom apartment above with HIGH ceilings and massive living room, onsite laundry, private rear secondary entrance patio area & garage. The retail space is currently 2 partially divided spaces with a walkthrough between the two store fronts, but could easily be closed in to create 2 shops again. Investors could fill it with tenants! Entrepreneur live upstairs and run a shop out of the retail space. The CBD zoning allows for a vast opportunity! Updates include; newer roof, hot water heater (owned 2025), furnace (2023), some electrical, rear stairs, apartment. Whether you are looking for financial freedom with an investment portfolio or looking to start your dream it's time to check out 40 & 42 Robinson. (id:50976)

3,000 sqft
Coldwell Banker Momentum Realty
For sale
$1,059,000
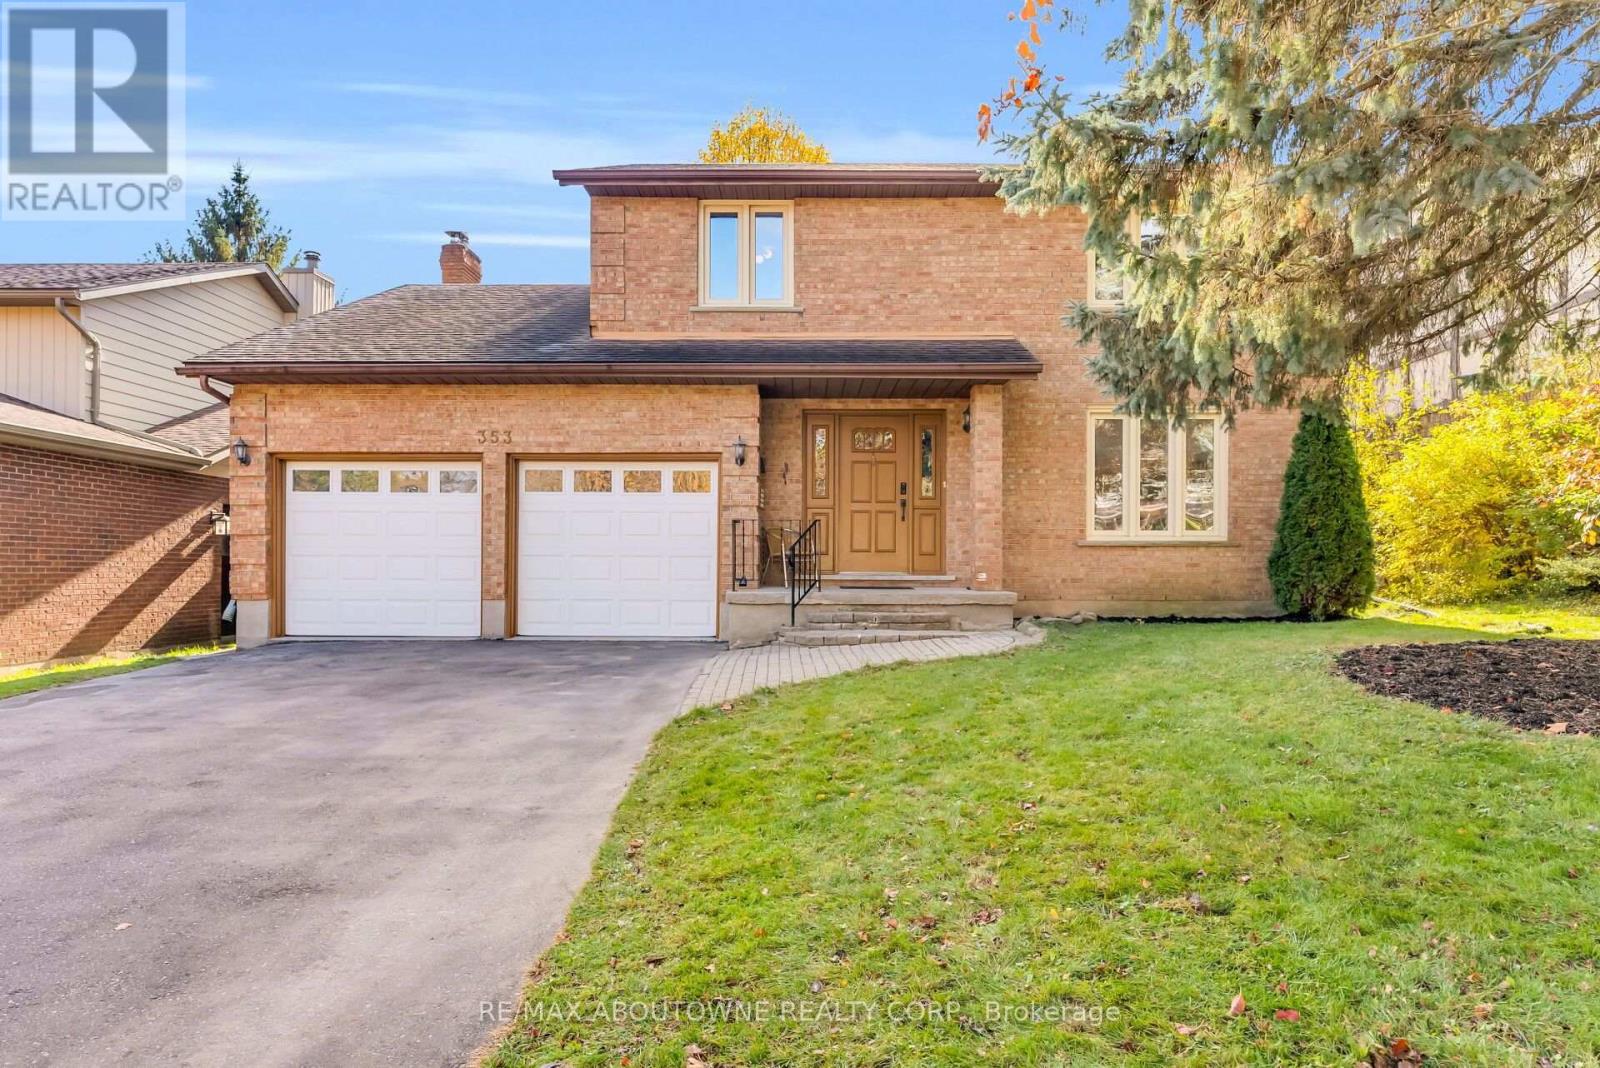
353 ANATOLIN PLACE, Waterloo, Ontario

353 Anatolin Place

Waterloo, Ontario

Welcome to 353 Anatolin Place, a spacious, extensively updated two-storey all brick detached home on a quiet street in Beechwood, one of Waterloo's most sought-after family neighbourhoods. Situated on a 54 x 127 ft. lot with a private backyard and parking for six vehicles, this home offers 2,283 sq. ft. of living space and a finished basement. The main floor features a welcoming foyer, separate living and dining rooms, a renovated kitchen with a breakfast area, a cozy family room with a fireplace, and a two-piece powder room. Upstairs, the primary bedroom includes a renovated three-piece ensuite, complemented by three additional generous bedrooms and a renovated five-piece main bathroom. The finished basement features a spacious recreation room, a fifth bedroom with a fireplace, and a three-piece bathroom, offering flexible space for guests, teens, or a home office. Extensive 2026 updates include the kitchen, powder room, primary ensuite, and second-floor bathroom, along with fresh paint and new light fixtures on the main and second floors, a new washer and dryer, and a new range hood. Updates in 2025 include updated deck, plus a new microwave, air conditioner, and water softener. A new driveway was added in 2024, and the fridge, stove, and garage door were replaced in 2021. Enjoy Beechwood's mature, tree-lined streets and welcoming community, with elementary and high schools just minutes away, convenient access to the University of Waterloo and Wilfrid Laurier University, and nearby parks, trails, shopping, restaurants, and transit. A move-in-ready family home with space to grow! (id:50976)

5 Bedroom 4 Bathroom 2,000 - 2,500 sqft
RE/MAX Aboutowne Realty Corp.

For sale
$819,900
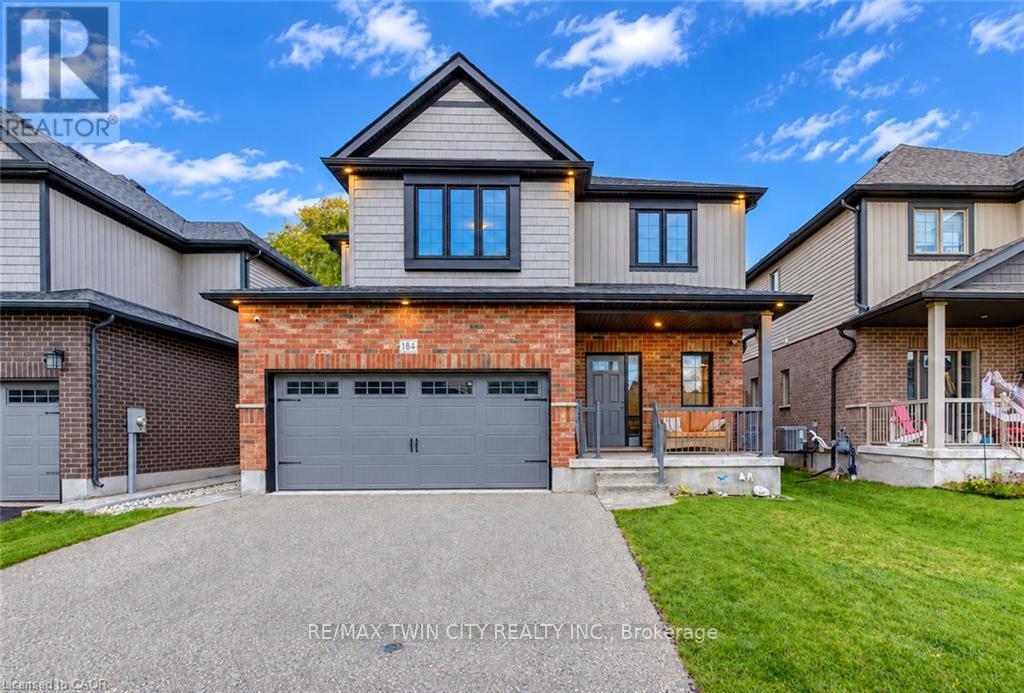
184 SNYDER AVENUE N, Woolwich, Ontario

184 Snyder Avenue N

Woolwich, Ontario

Welcome to 184 Snyder Avenue North, a beautiful 2-storey home nestled in the charming community of Elmira! Offering 3 bedrooms, 3 bathrooms & a thoughtfully designed layout, this inviting home provides the perfect blend of comfort, functionality & small-town living. Step inside to discover a bright, open-concept main floor designed for both everyday living & entertaining. The spacious kitchen features granite countertops, stainless steel appliances, ample cabinetry & a convenient dining area that flows seamlessly into the cozy living room, complete with an electric fireplace. Sliding doors from the dining area lead to the backyard patio, creating the perfect extension of your living space for summer BBQs & outdoor gatherings. A convenient 2-piece bathroom, main floor laundry & direct access to the double-car garage complete this level. Upstairs, you'll find 3 generously sized bedrooms, including a spacious primary retreat featuring a walk-in closet & private 3-piece ensuite. A shared 4-piece bathroom serves the additional bedrooms, while the impressive upper-level family room offers versatile bonus living space, perfect for a home office, children's playroom or a cozy place to unwind. The unfinished basement provides plenty of storage & endless potential to customize the space to suit your needs with a rough-in bathroom. Step outside to enjoy the fully fenced backyard, featuring a beautiful concrete patio, fire pit & storage shed, creating a wonderful setting for entertaining family & friends or simply relaxing outdoors. Located in the welcoming town of Elmira, you'll enjoy the charm of a close-knit community with beautiful parks, scenic walking trails, local shops, restaurants & everyday amenities nearby. Known for its small-town atmosphere, vibrant community events & the famous Elmira Maple Syrup Festival, this wonderful location offers a relaxed lifestyle while remaining just a short drive from Waterloo, Kitchener & surrounding communities. (id:50976)

3 Bedroom 3 Bathroom 1,500 - 2,000 sqft
RE/MAX Twin City Realty Inc.
Contact Us
Your Favourites


No Favourites Found