Listings

57519 results | Page 526 of 4794
12 24 48
 
For sale
$1,050,000
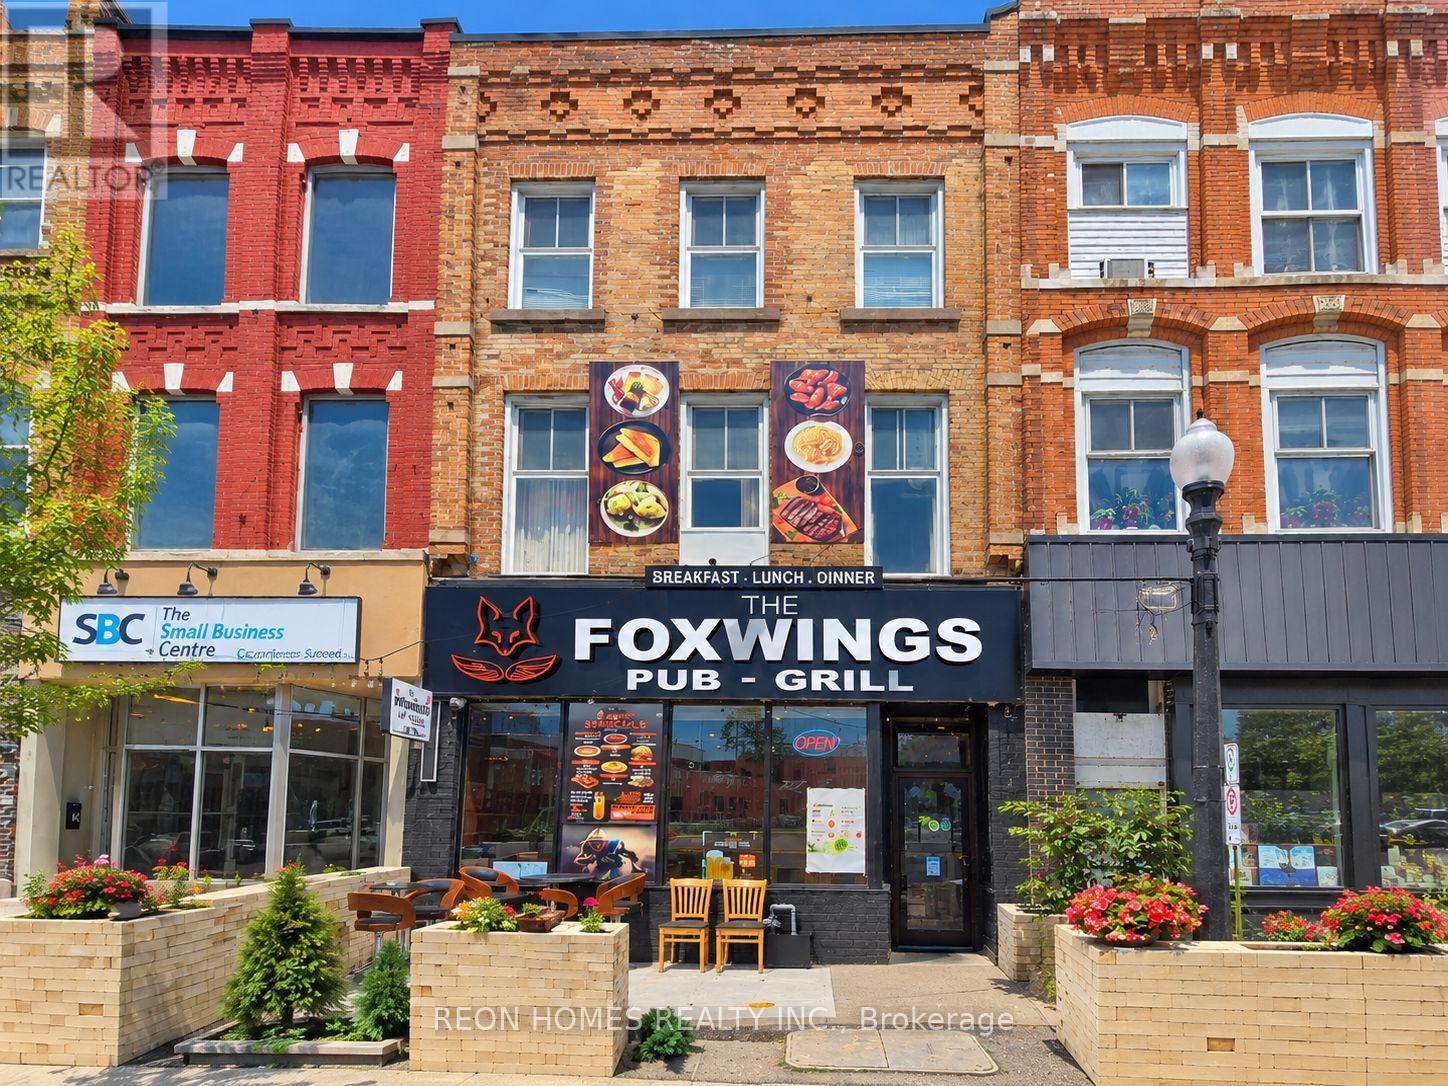
455 DUNDAS STREET, Woodstock, Ontario

455 Dundas Street

Woodstock, Ontario

EXCELLENT INVESTMENT OPPORTUNITY IN THE HEART OF DOWNTOWN WOODSTOCK! Prime mixed-use building directly across from Museum Square, offering excellent street visibility and exposure. The main floor features a recently renovated, spacious restaurant with an LLBO license for 70 indoor seats plus 20 patio seats, along with basement access. Well-suited for a variety of restaurant concepts. The upper floors feature two residential apartments: a 1-bedroom, 1-bathroom unit and a spacious two-level unit with 2 bedrooms and 2 bathrooms. The current owner operates the restaurant, while both apartments are vacant, offering immediate rental potential or the opportunity to live upstairs and operate the restaurant below. A GREAT OPPORTUNITY FOR INVESTORS OR OWNER-OPERATORS LOOKING TO OWN A PRIME DOWNTOWN PROPERTY WITH MULTIPLE INCOME STREAMS! (id:50976)

7,024 ft2

Reon Homes Realty Inc.

For sale
$1,149,900
990 UPPER WENTWORTH STREET, Hamilton, Ontario

990 Upper Wentworth Street

Hamilton, Ontario

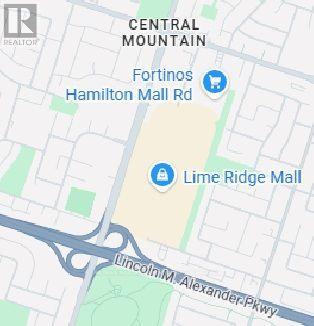
Exceptional opportunity to acquire a highly profitable, well-established casual dining franchise restaurant in a prime location directly opposite Lime Ridge in Hamilton. Situated in one of Hamilton Mountain's most vibrant commercial corridors, the business commands high vehicular exposure, outstanding street-level visibility, and convenient access for both destination visitors and local residents. Operating under a recognized franchise brand with a comprehensive full-service menu and an established customer following, this turnkey business offers a proven operating model with steady cash flow and room for continued growth. Commercial appeal and foot traffic in the node are positioned for a substantial lift with the upcoming opening of the new Walmart Super center across the street. Well-suited for an hands-on owner-operator or an investor seeking a high-performing retail asset with a solid financial track record. Sale is conditional upon franchisor approval and standard franchise transfer/assignment procedures. Full financial package available to qualified prospective buyers upon receipt of an executed Non-Disclosure Agreement (NDA) and proof of funds. Buyers are responsible for independently verifying all financial information, measurements, lease terms, and other material details. Please do not approach staff or ownership directly. A11 inquiries and showings must be arranged through the listing brokerage, and the listing agent must be present for all showings. (id:50976)

2,757 ft2

RE/MAX Realty Services Inc.

For sale
$799,814
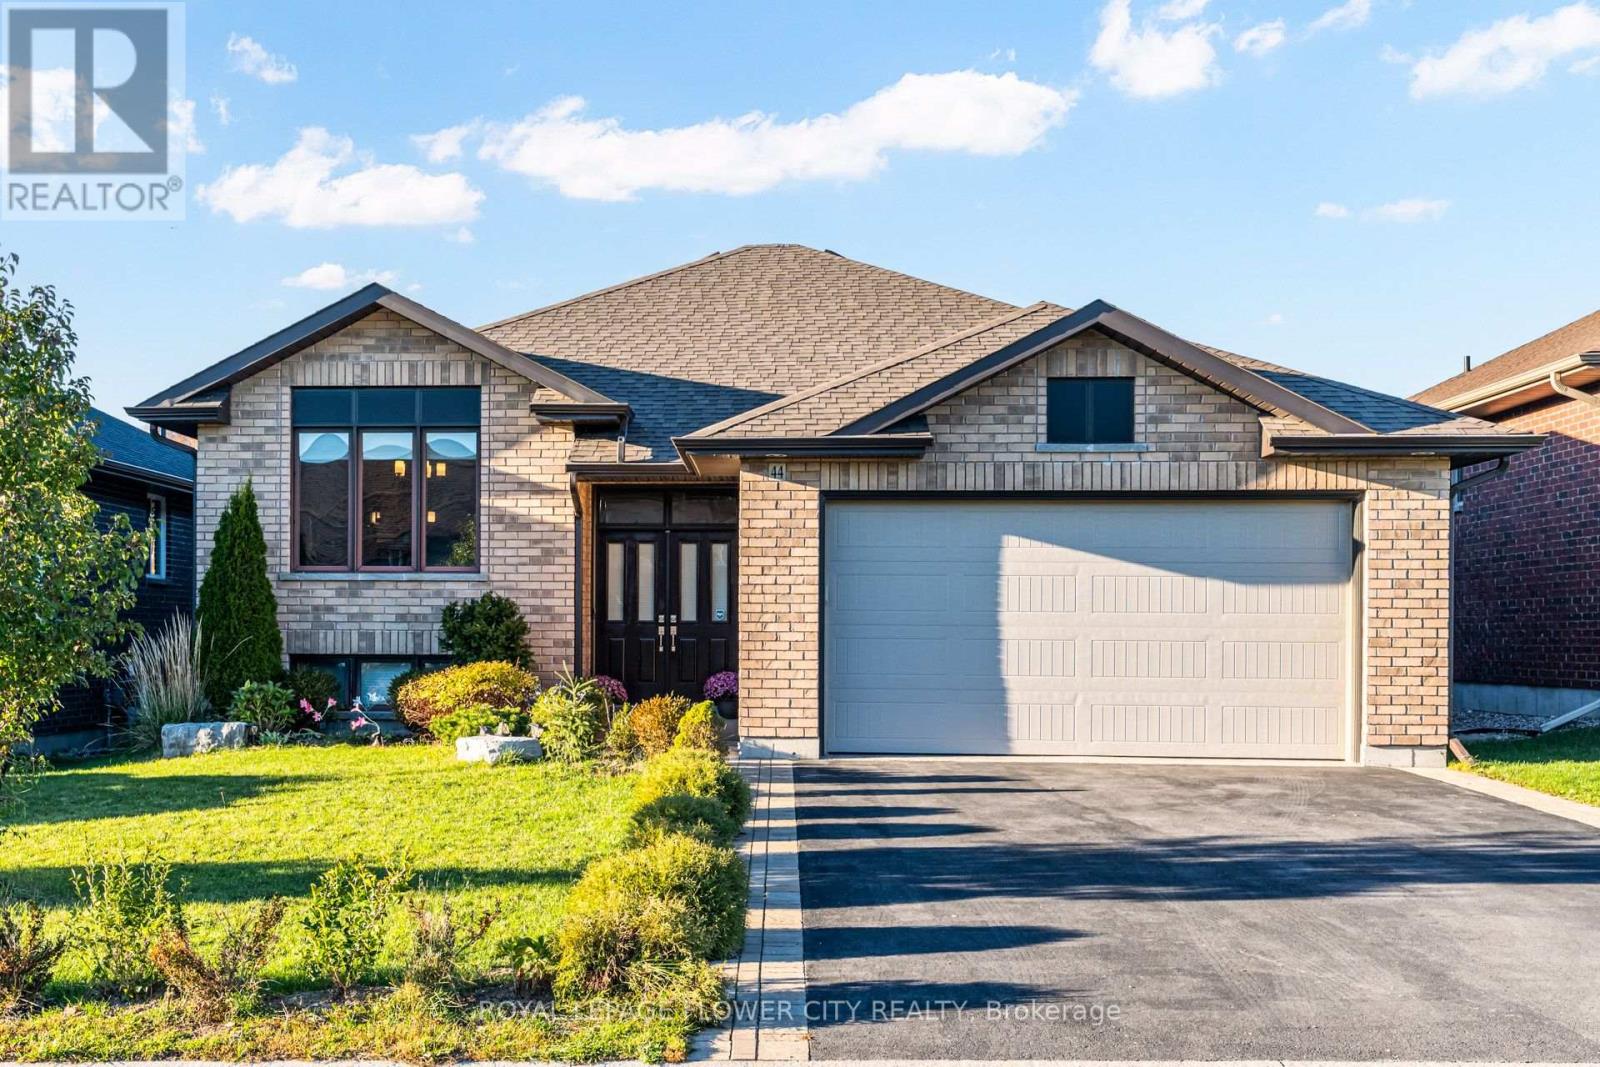
44 LIBERTY CRESCENT, Quinte West, Ontario

44 Liberty Crescent

Quinte West, Ontario

Beautifully Upgraded 5-Bedroom, 3-Bathroom All-Brick Home In Sought-After Applegrove Acres! Offering Approximately 2,800 Sq. Ft. Of Living Space, Including The Fully Finished Walk-Out Basement, This Meticulously Maintained Home Features An Attached Double-Car Garage With Epoxy Flooring, A Bright Open-Concept Layout, And A Modern Gourmet Kitchen With Quartz Countertops, Premium Cabinetry, Stylish Backsplash, And Smart Blinds. The Main Level Offers 2 Spacious Bedrooms, Including A Primary Suite With Private Ensuite. The Versatile Lower Level Features A Second Kitchen With S S Appliances, 3 Additional Bedrooms, A 4-Piece Bathroom, And A Cozy Recreation Room With Gas Fireplace-Ideal For Multi-Generational Living, An In-Law Suite, Or Potential Rental Income, Subject To Applicable Approvals. Enjoy The Fenced, Professionally Landscaped Backyard, Multi-Level Decking, And Elevated Composite Deck With Retractable Awning. Conveniently Located Minutes To Cfb Trenton, Highway 401, Schools, And Everyday Amenities. Exceptional Space, Flexibility, And Lifestyle-Don't Miss This Fantastic Opportunity! (id:50976)

5 Bedroom 3 Bathroom 1,500 - 2,000 ft2

Royal LePage Flower City Realty

For sale
$1
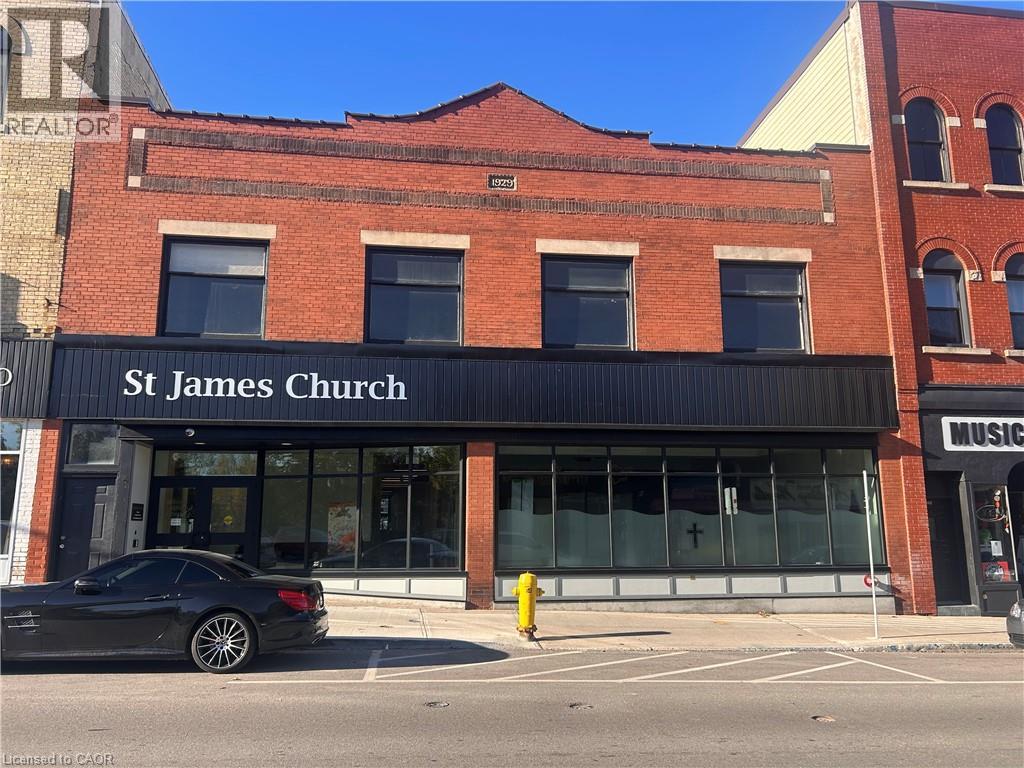
126 S THAMES Street S, Ingersoll, Ontario

126 S Thames Street S

Ingersoll, Ontario

Affordable housing opportunity at St. James Anglican Church, Ingersoll. The parish is seeking Expressions of Interest from non-profit housing providers, developers and partners to convert the building’s second floor into affordable rental apartments. St. James will continue its ministry on the ground floor in a shared building. Only the second floor is available for housing. The full REOI package, including submission requirements and evaluation criteria, is available in the attachments. Submissions close December 18, 2026. (id:50976)

10,000 ft2

Red And White Realty Inc.

For sale
$2,650,000
147 MARY Street, Brantford, Ontario

147 Mary Street

Brantford, Ontario

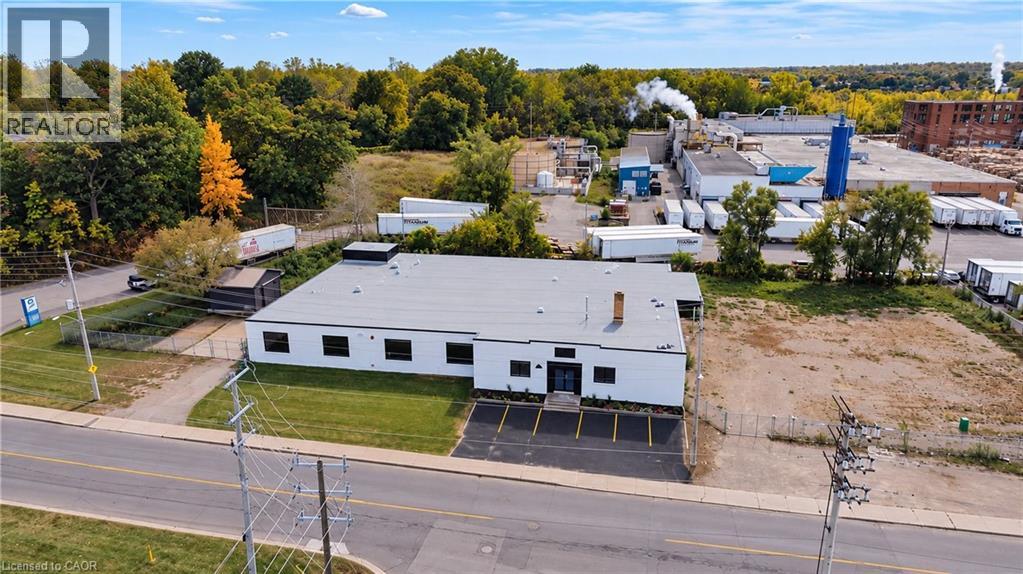
12,688 SF industrial building situated on a 1.1+ acre fully fenced and secured lot with a large outdoor storage area. The building features 200 Amp/600 Volt electrical service, a full sprinkler system, an open gas furnace and radiant heating, three brand new washrooms, two truck-level shipping doors, and one drive-in door. Recent renovations include a new roof, refinished concrete floors, new water service, LED lighting throughout, new windows, and serviced truck-level and drive-in doors. Clean environmental available. Vendor take back financing available up to 80%, rate to be determined. (id:50976)

12,688 ft2

Real Broker Ontario Ltd.

For sale
$1,784,900
290 QUEENSTON Road, Hamilton, Ontario

290 Queenston Road

Hamilton, Ontario

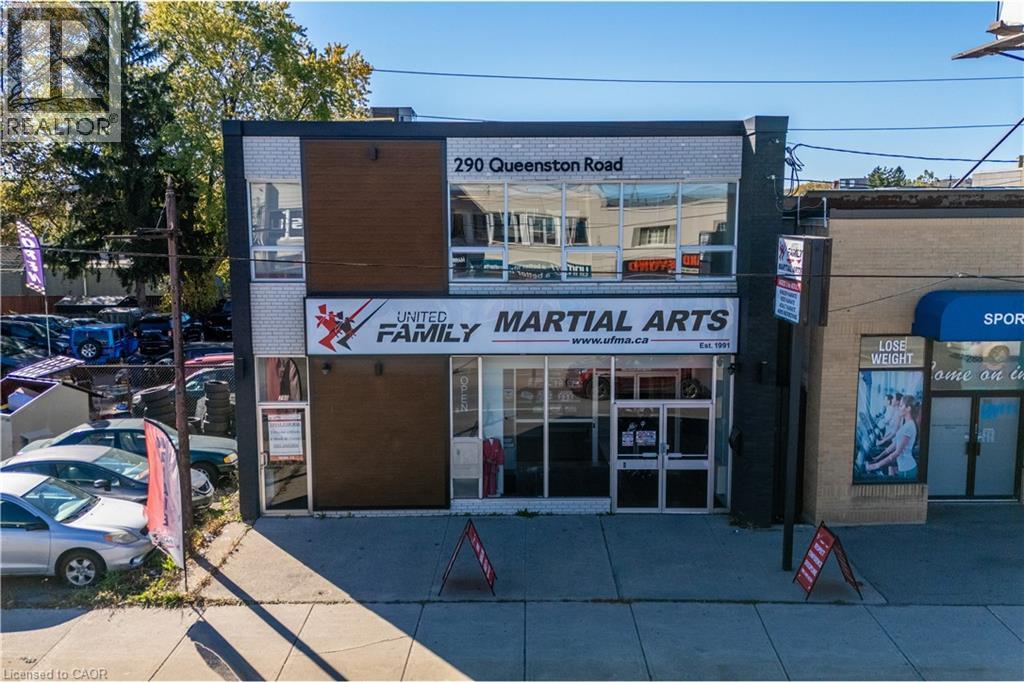
Positioned along a prominent commercial corridor in Hamilton’s east end, 290 Queenston Road offers a compelling investment opportunity in the established Bartonville/Glenview area. This location provides main street visibility, access to public transit and convenient connections to the Red Hill. Situated along the planned Hamilton LRT corridor, and steps away from future Parkdale Avenue stop, the property is well positioned to benefit from improved transit connectivity and continued investment in the surrounding area. This approximately 5,300 sq. ft. commercial building features an attractive updated exterior, renovated to suit interior, and a high-quality tenant on a triple net lease. An excellent opportunity for owner-operators looking to get into their own commercial space, or investors seeking an income-producing asset in a strategically located Hamilton neighbourhood. (id:50976)

5,294 ft2

RE/MAX Escarpment Realty Inc.

For sale
$897,900
778 BRADFORD Avenue, Fort Erie, Ontario

778 Bradford Avenue

Fort Erie, Ontario

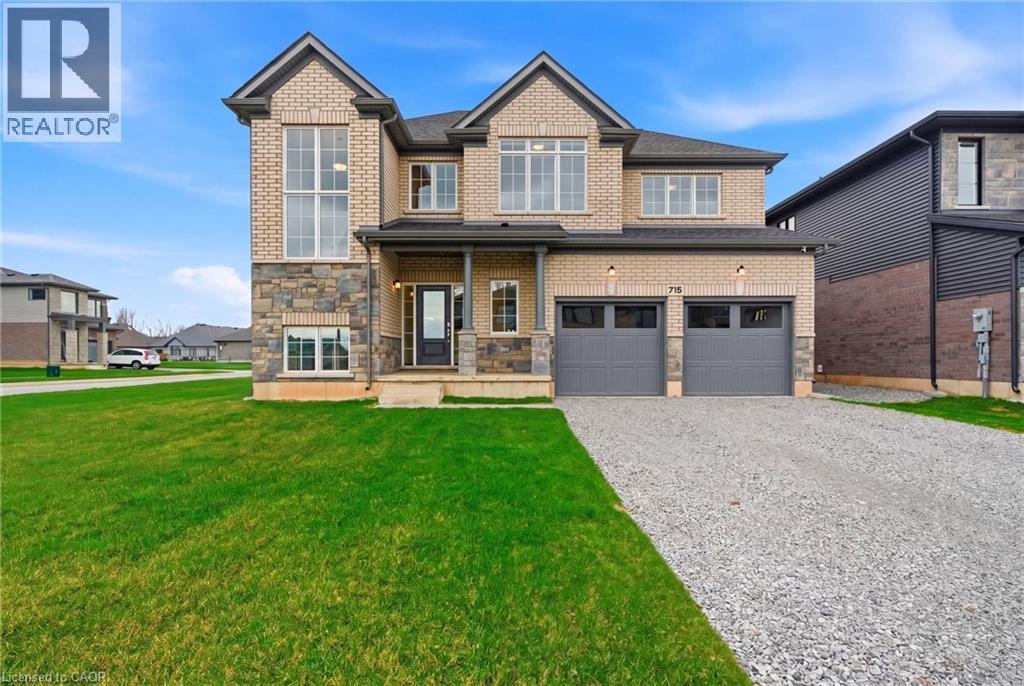
Welcome to 778 Bradford Avenue — a spacious and thoughtfully designed 4-bedroom, 3-bathroom detached home offering 2,560 square feet of comfortable living space. This beautifully laid-out home features a double car garage with convenient inside entry, a garage door transmitter, and a wireless entry keypad for added ease and security. The main floor boasts a modern kitchen complete with a large island, generous pantry, and dedicated setups for a cooktop, wall oven, and built-in microwave — perfect for the home chef. Upstairs, a bright and versatile loft offers the ideal space for a home office, kids' play area, or cozy reading nook. The primary bedroom serves as a true retreat with a spacious walk-in closet and a luxurious 5-piece ensuite. The second floor also includes a full laundry room for added convenience. The basement features a separate entrance and is partially finished, providing excellent potential for an in-law suite, rental income, or additional living space. Perfectly suited for families or multi-generational living, this home checks all the boxes for space, functionality, and future possibilities. Don’t miss your chance to make 778 Bradford Ave your next address! Alliston Woods is more than just a place to live - it's a vibrant community that offers the perfect blend of small-town charm, natural beauty, and endless amenities. Imagine waking up to breathtaking sunrises over the Niagara River, exploring the scenic trails, and enjoying the town's big personality. Come home to Alliston Woods and experience the lifestyle you've always wanted! (id:50976)

4 Bedroom 3 Bathroom 2,560 ft2

RE/MAX Escarpment Realty Inc.

For sale
$819,000
1916 REISS COURT, Mississauga, Ontario

1916 Reiss Court

Mississauga, Ontario

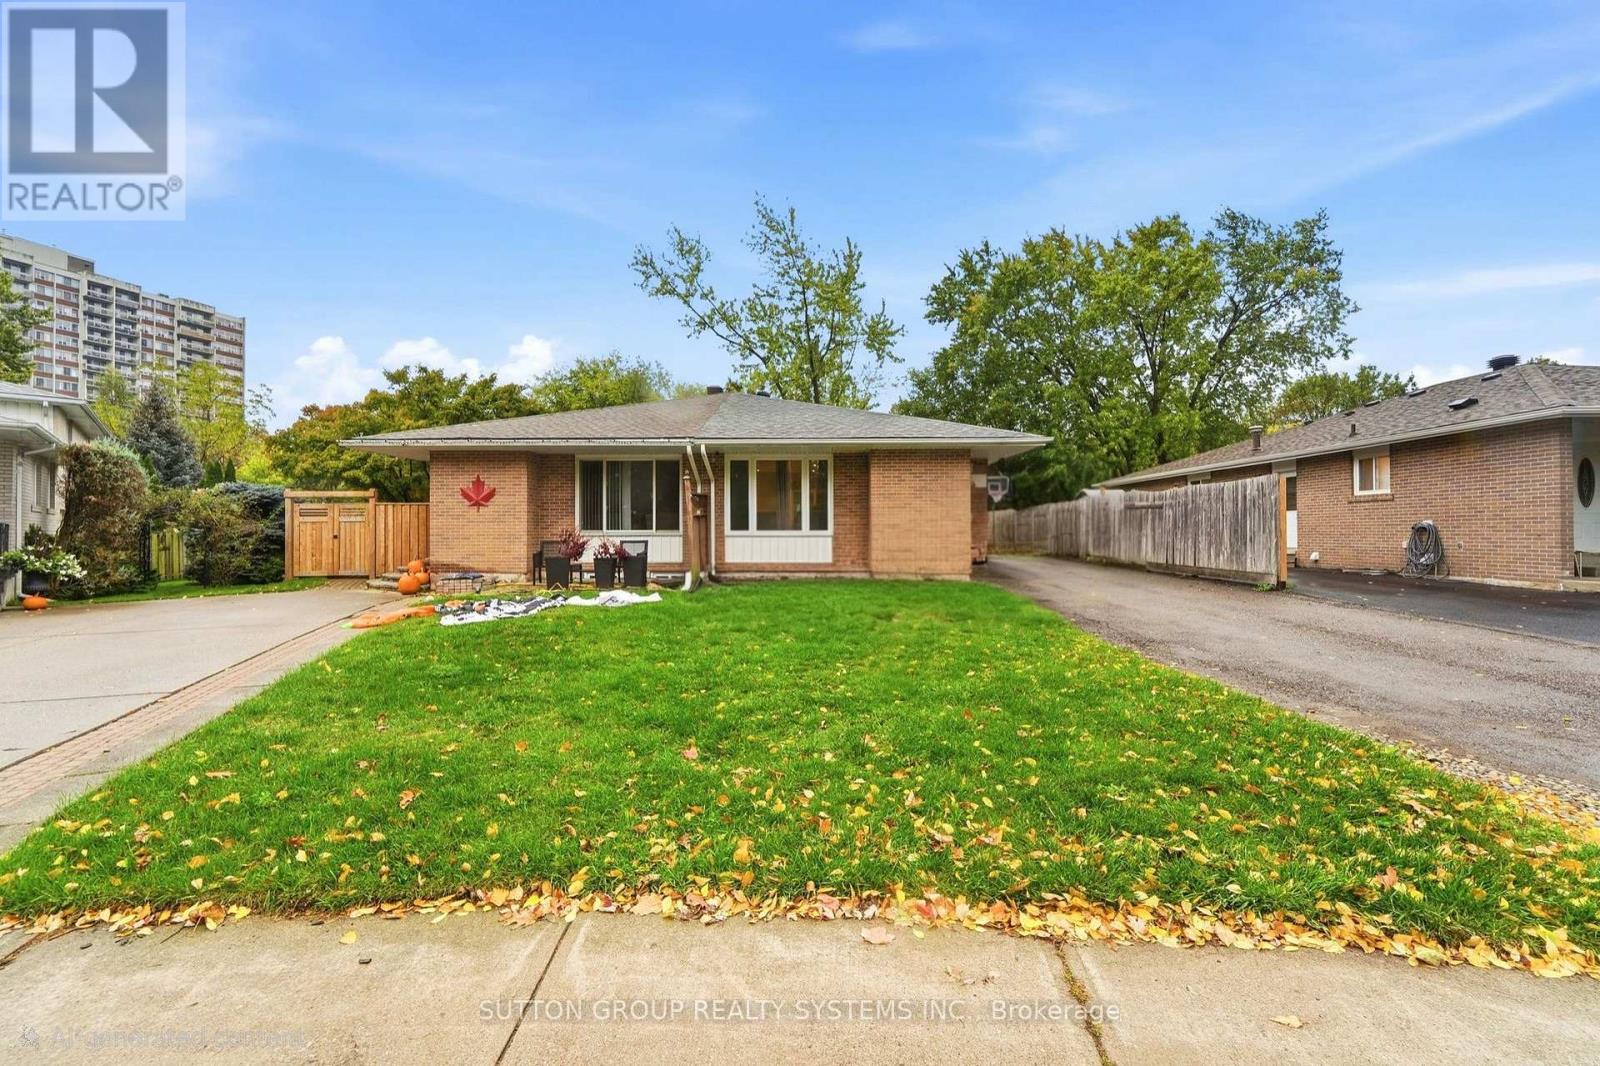
Located on a quiet, family-friendly court in desirable Clarkson, this spacious home offers exceptional flexibility for extended families, multi-generational living, or buyers seeking additional income potential. The main floor features 3 bedrooms, a newly renovated kitchen (2023), and bright, open-concept living and dining areas with engineered hardwood flooring throughout. The lower level offers a separate living arrangement complete with an additional bedroom, kitchen, family room, and 4-piece bathroom, providing added privacy and versatility. Recent updates include the kitchen and main living areas (2023), front and side doors (2023), roof and basement windows (2023), and washer and dryer (2026). Both the furnace and hot water tank are owned. Enjoy the convenience of being close to schools, public transit, major highways, recreation facilities, and Clarkson's beautiful lakefront parks. A fantastic opportunity in an established, sought-after neighbourhood!Seller or Seller's Agent does not warrant the retrofit status of the basement apartment. (id:50976)

4 Bedroom 2 Bathroom 700 - 1,100 ft2

Sutton Group Realty Systems Inc.

For sale
$899,000
35 EDENBOROUGH DRIVE, Brampton, Ontario

35 Edenborough Drive

Brampton, Ontario

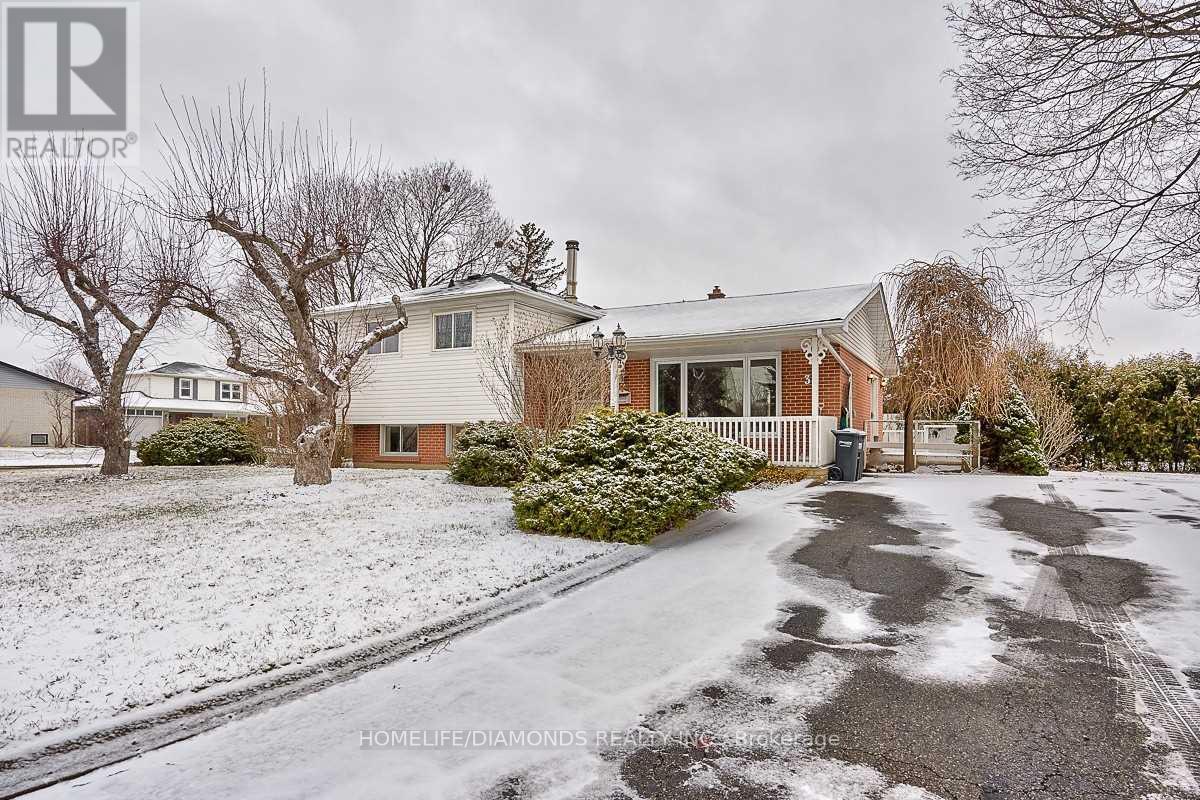
Welcome to 35 Edenborough Drive! Situated on a spacious corner lot, this charming detached 3-level sidesplit home offers 3 generously sized bedrooms, a functional layout, and beautifully landscaped gardens filled with mature shrubs, colourful perennials, and a picturesque pond. Featuring hardwood flooring on two levels, spacious living and dining areas, and a family-sized kitchen with a convenient walkout to the outdoors. The lower-level family room boasts a large above-grade window, a cozy wood-burning fireplace (as-is), and a 3-piece bathroom. Additional highlights include a dedicated laundry area and an expansive crawl space offering ample storage. Enjoy the privacy and outdoor space of this beautifully maintained corner lot, perfect for relaxing, gardening, or entertaining. A fantastic opportunity for families, first-time buyers, or investors looking to make this property their own. Don't miss out on this wonderful home! (id:50976)

3 Bedroom 2 Bathroom 1,500 - 2,000 ft2

Homelife/diamonds Realty Inc.

For sale
$450,000
2009 - 700 CONSTELLATION DRIVE, Mississauga, Ontario

2009 - 700 Constellation Drive

Mississauga, Ontario

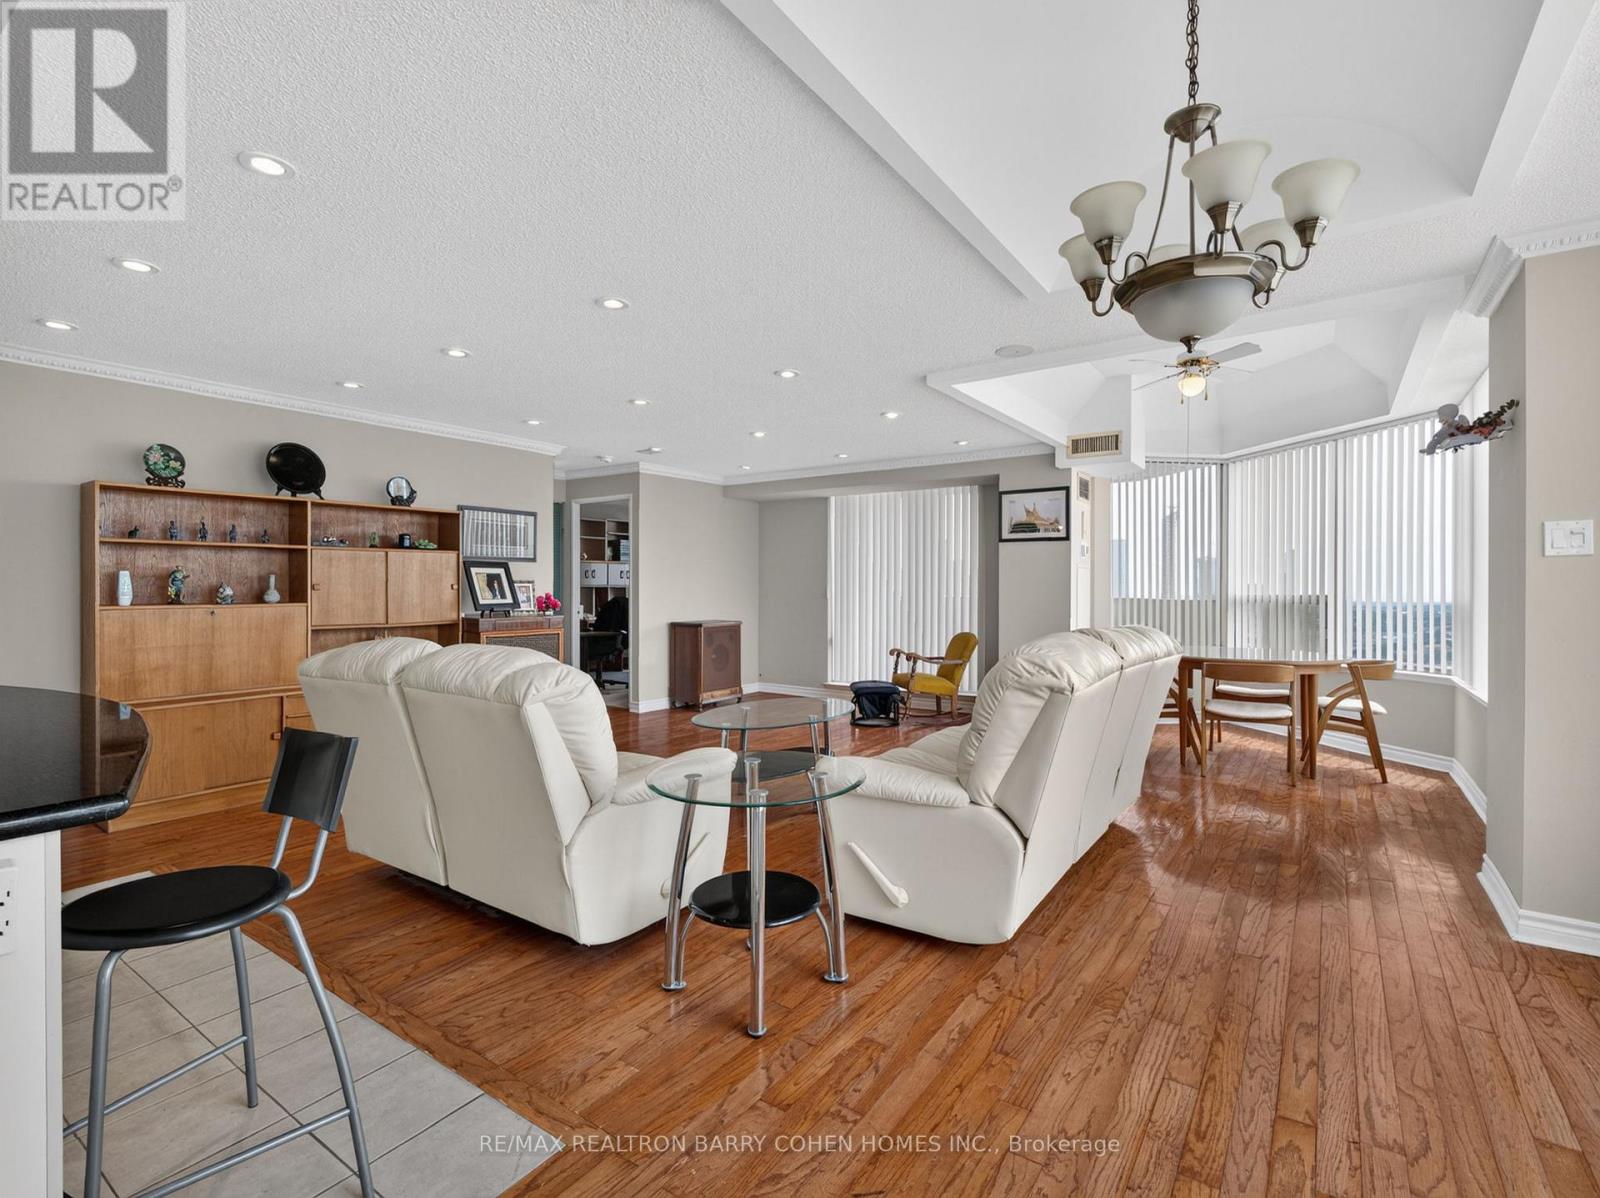
Fabulous Offering at 700 Constellation Drive! Rarely Available Corner Penthouse Suite with Breathtaking, Unobstructed Views Stretching as Far as the Eye Can See. This Sun-Drenched 1,403 Sq. Ft. Residence Offers a Spacious Open-Concept Layout, Perfectly Designed for Both Comfortable Everyday Living and Effortless Entertaining. The Well-Appointed Kitchen Features a Centre Island with Breakfast Bar and Ample Workspace. Desirable Split-Bedroom Floor Plan Provides Exceptional Privacy. Hardwood Floors In Principal Rooms. The Expansive Primary Retreat Boasts a Large Walk-In Closet and Five-Piece Ensuite. Enjoy Abundant Storage Throughout and Step Outside to a Spectacular Wrap-Around Balcony Showcasing Stunning Southwest Views. Experience Resort-Style Living at Highly Sought-After Constellation Place, Offering Exceptional Amenities Including an Indoor Pool, Fitness Centre, Sauna, Tennis/Pickleball Court, Party Room and More. Ideally Located Just Minutes to Square One Shopping Centre, Heartland Town Centre, Major Highways, Transit, Restaurants and Everyday Conveniences. (id:50976)

2 Bedroom 2 Bathroom 1,400 - 1,599 ft2

RE/MAX Realtron Barry Cohen Homes Inc.

For sale
$6,499,000
98 STAFFORD DRIVE, Brampton, Ontario

98 Stafford Drive

Brampton, Ontario

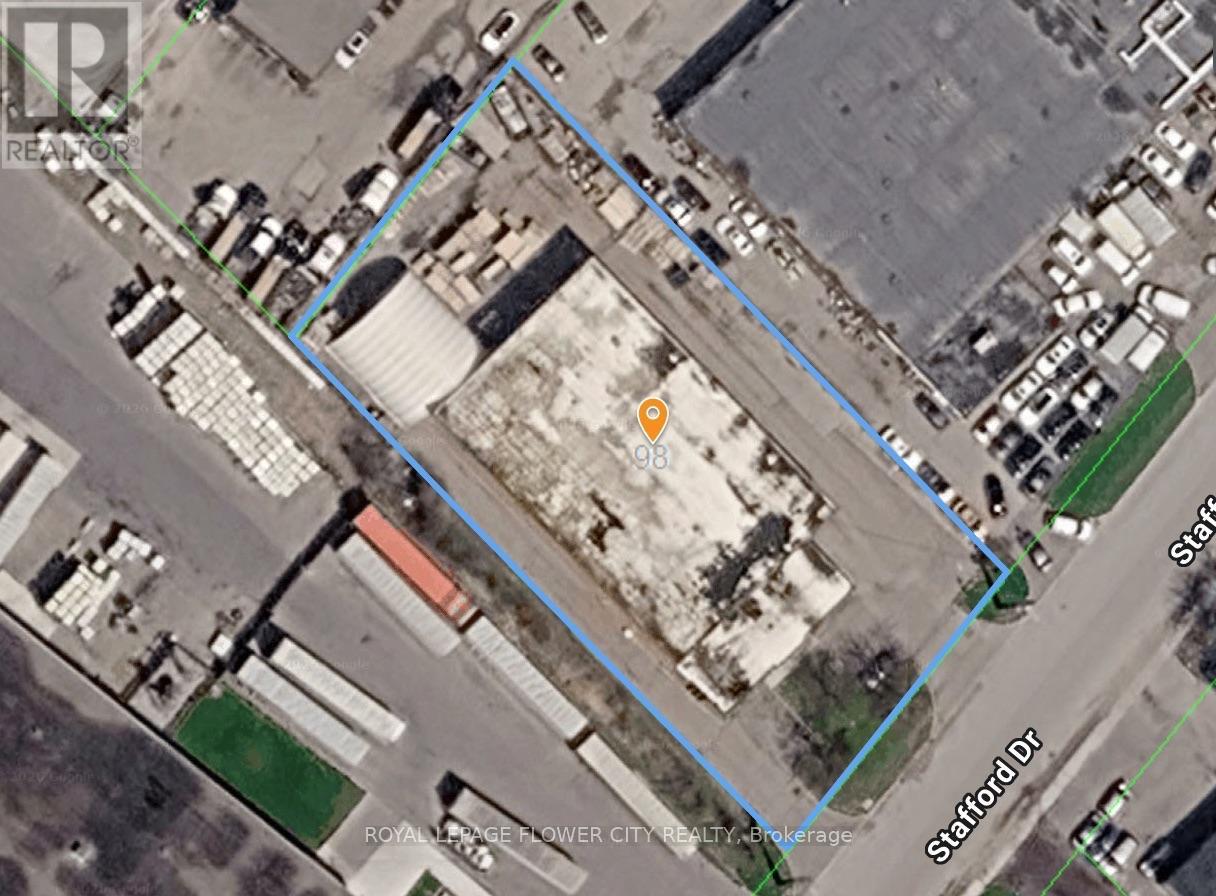
Rare freestanding industrial opportunity in Brampton's established industrial node. M2 zoning allows a wide range of uses including automotive, truck repair, warehousing, manufacturing & more. Excellent access to Hwy 410, 407 & major routes.24 hour notice is required for tours. (id:50976)

13,500 ft2

Royal LePage Flower City Realty

For sale
$510,000
1405 - 220 FORUM DRIVE, Mississauga, Ontario

1405 - 220 Forum Drive

Mississauga, Ontario

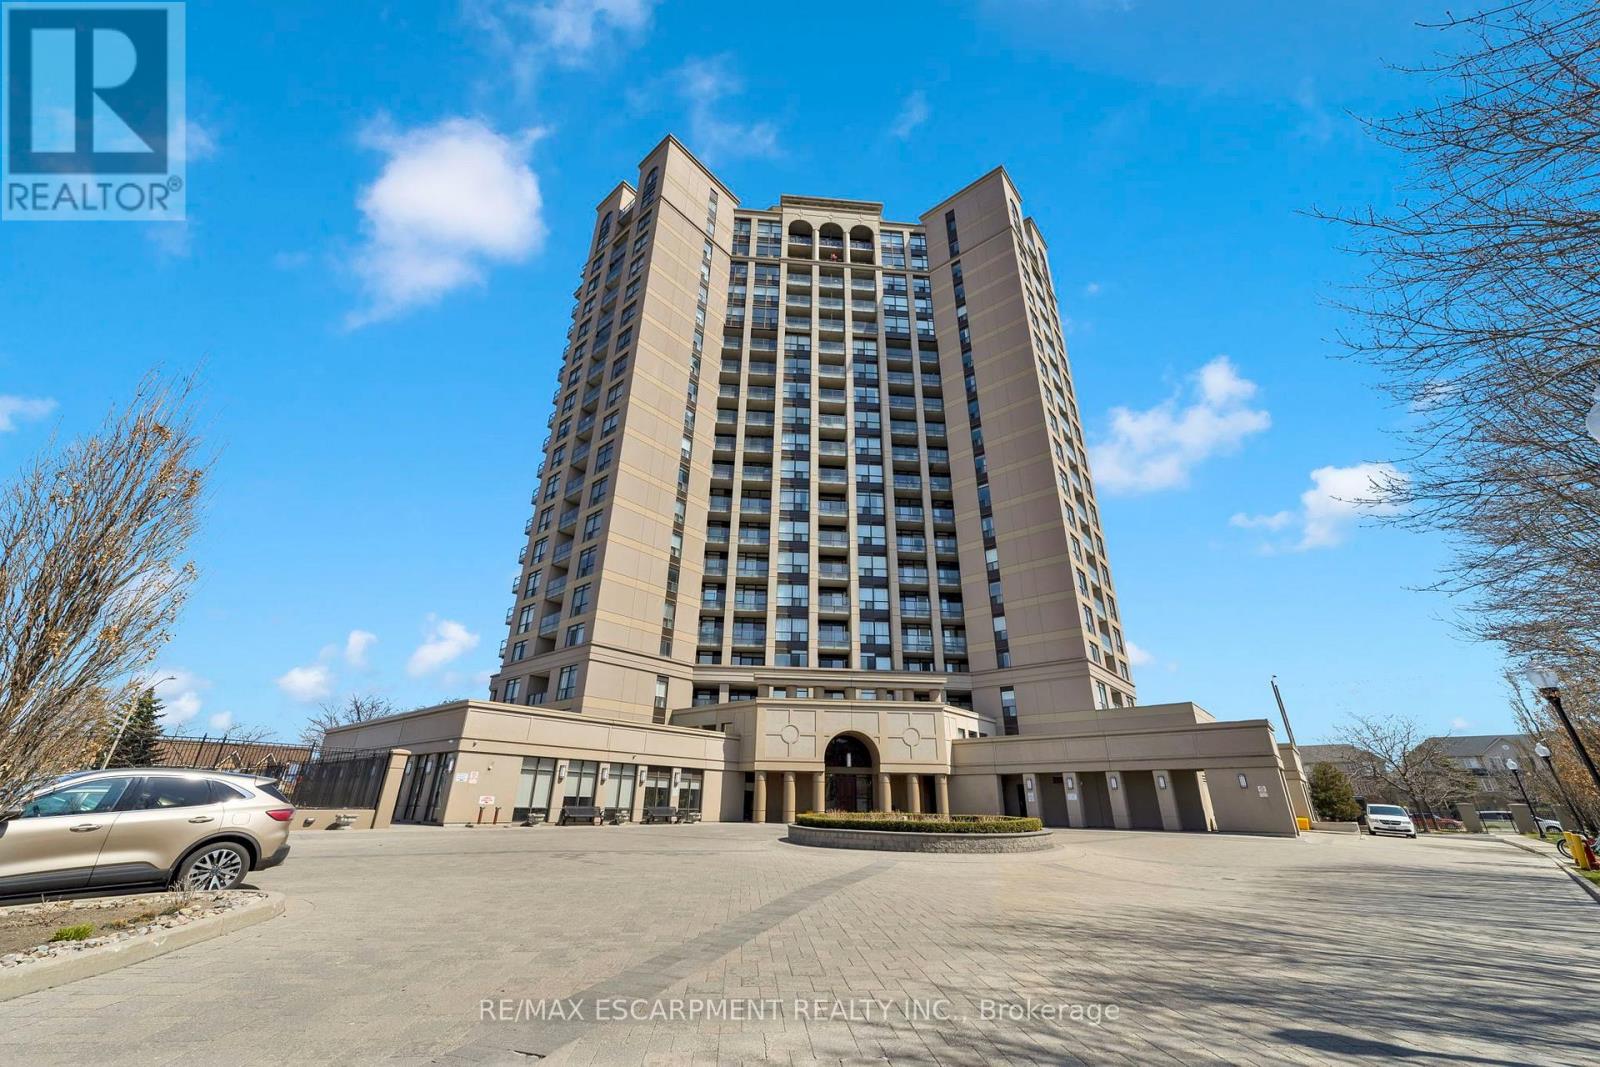
Welcome to Tuscany Gates, an exceptionally managed and well-maintained condominium offering a unique residential setting in the heart of Mississauga! This bright and spacious 2-bedroom suite offers approximately 760 sq. ft. of functional living space, featuring hardwood flooring, an open-concept kitchen with granite countertops, tile backsplash (2026) and breakfast bar, plus a generous living area with walkout to a private balcony. Enjoy desirable southwest exposure, an abundance of natural light and incredible sunset views! What truly sets Tuscany Gates apart is its location. Unlike many condominium developments surrounded by densely clustered high-rises, this standalone building enjoys a more open, residential setting, offering a sense of space and separation while remaining close to everything Mississauga has to offer. Residents enjoy an excellent selection of amenities, including an outdoor pool and patio, children's playground, community BBQ area, fitness centre, party room, billiards and games room, along with ample visitor parking (both above and underground) for added convenience. Conveniently located just minutes from Square One Shopping Centre, grocery stores, restaurants, parks, public transit and major highways including the 403, 401 and 410. An exceptional opportunity to enjoy comfortable condo living in a well-established community that combines a peaceful residential atmosphere with outstanding everyday convenience! (id:50976)

2 Bedroom 2 Bathroom 700 - 799 ft2

RE/MAX Escarpment Realty Inc.
Revel Realty Inc.

Contact Us
Your Favourites


No Favourites Found