



Listings

58368 results | Page 1 of 4864
12 24 48
 
For sale
$499,900
7 CAMPBELL Avenue, Hamilton, Ontario

7 Campbell Avenue

Hamilton, Ontario

Welcome to 7 Campbell Ave! This well-maintained detached bungalow offers a versatile 2+2 bedroom, 2.5-bath layout with 2 kitchens, 2 laundry areas and a seperate basement enterance. The main floor features impressive high ceilings, a spacious open-concept design and a chef inspired kitchen with updated cabinetry, stainless steel appliances and granite countertops. Two bedrooms are connected by a Jack & Jill bathroom offering privacy and convienience, while a main floor powder room and laundry add functionality. The finished lower level offers additional living space, it's own kitchen, laundry, bathroom and seperate enterance. Currently occupied by a family member, the lower level in law suite is not a legal second unit. Buyer to verify permitted use, zoning, permits and approvals with the appropriate municipality. Enjoy a great backyard with room for gardening and 3 private parking spaces. Recent updates include new basement flooring, waterproofing, sump pump and backflow valve (2024). A fantastic opportunity for first time buyers, extended families or those looking for the convienience of bungalow living with potential rental/income flexibility. Great potential in a well-located Hamilton property. (id:50976)

4 Bedroom 3 Bathroom 1,712 ft2

Keller Williams Edge Realty

For sale
$699,900
18 WILLOWDALE Street, Brantford, Ontario

18 Willowdale Street

Brantford, Ontario

Welcome to this beautifully updated bungalow nestled on an impressive 70x154 ft. lot in the desirable Oakhill neighbourhood of Brantford. With no rear neighbours and surrounded by mature trees, this property offers exceptional privacy, abundant outdoor space, and a setting that's perfect for relaxing or entertaining. Inside, the thoughtfully maintained home is filled with warmth and character, featuring charming feature walls and tasteful updates throughout. The bright, open living and dining areas create an inviting atmosphere, while the beautifully done new kitchen is sure to impress with crisp white cabinetry, granite countertops, a fresh tile backsplash, stainless steel appliances, and a spacious walk-in pantry providing exceptional storage. The main floor offers two generous bedrooms and a beautifully appointed four-piece bathroom, while the Fully finished lower level provides outstanding flexibility with a large recreation room, a third bedroom, a second kitchen, a four-piece bathroom featuring double vanities and a glass shower, plus a dedicated laundry and storage area. Whether you're accommodating extended family, hosting guests, or creating additional living space, the lower level offers endless possibilities. Step outside to enjoy the expansive fenced backyard complete with a large deck, storage shed, and plenty of room for children, pets, gardening, or future outdoor projects. The detached 14x32 ft. garage is ideal for hobbyists, extra storage, or workshop space, while the oversized driveway comfortably accommodates 6 vehicles. Combining modern updates, versatile living space, outstanding outdoor amenities, and a family focused location, this move-in ready home is an exceptional opportunity. (id:50976)

3 Bedroom 2 Bathroom 1,709 ft2

Exp Realty

For sale Open House
$995,000
6776 YATTON SIDEROAD Sideroad, Wallenstein, Ontario

6776 Yatton Sideroad Sideroad

Wallenstein, Ontario

Private 1.83 acre Woodland Retreat — Peaceful Country Living YOU WILL LOVE this lovingly maintained 2 bedroom, 1.5 bathroom bungalow set on a beautiful 1.83 acre wooded property minutes from Elmira. Surrounded by mature trees and nature, this peaceful property offers privacy, space and a lifestyle that feels like a true escape. This inviting home features in-floor heating on the main floor and the basement, a cozy wood burning fireplace and a heat pump for efficient cooling in the warmer months. Step outside onto the spacious deck with a gazebo and enjoy your own private backyard oasis, where hummingbirds, songbirds and wildlife are frequent visitors. You own private trail winds through the woods, perfect for quiet walks and enjoying the natural surroundings. The warm and bright unfinished basement with high ceilings offers excellent potential for additional living space, a walk-up entrance to the garage and plenty of storage. A double garage and an expansive driveway with parking for up to 8 vehicles provides plenty of room for cars, toys and guests. Built in 1988 and exceptionally well maintained, this is a rare opportunity to enjoy the peace and privacy of country living while remaining close to Elmira's amenities and community conveniences. Only 9 minutes to the Elmira Golf Club and close to Conestoga Lake. A special property for those looking for room to breathe, nature at their doorstep and a home they can enjoy for years to come. (id:50976)

2 Bedroom 2 Bathroom 1,588 ft2

Royal LePage Wolle Realty

For sale
$700,000
22 DRIFTWOOD Drive, Kitchener, Ontario

22 Driftwood Drive

Kitchener, Ontario

Welcome to 22 Driftwood Drive, a beautifully updated 4-bedroom, 3-bathroom home in the sought-after Forest Heights community. From the concrete driveway with EV charging plug to the natural stone walkway and new front entry door, the curb appeal makes an immediate impression. Inside, the spacious living and dining room features modern tones and custom wainscotting, while the fully renovated kitchen showcases stainless steel appliances and a stylish subway-tile backsplash. The separate family room, complete with a gas fireplace, is the perfect spot to relax. Step outside and prepare to be wowed! The spectacular backyard is an entertainer’s dream, featuring a private swimming pool, new hot tub, and plenty of space for summer BBQs, gatherings and making memories with family and friends. The backyard-facing window has also been upgraded with Magic Windows, offering enhanced functionality and backed by their 40-year/lifetime warranty. Upstairs offers three generous bedrooms and a huge cheater ensuite with separate independent areas, providing excellent functionality for the whole family. The fully finished lower level adds valuable bonus space ideal for a fourth bedroom, home office, gym or recreation area. Located in Forest Heights, this family-friendly neighbourhood offers convenient access to schools, parks, shopping, trails, public transit and major routes. With everyday amenities close by and easy access to transportation, this is a location that offers both convenience and lifestyle. Smart updates, a fully renovated kitchen, amazing backyard with pool and hot tub, and a fantastic family-friendly location, this is one you won’t want to miss! Book your private showing today and make 22 Driftwood Drive your own. (id:50976)

4 Bedroom 3 Bathroom 2,339 ft2

Exp Realty

For sale
$599,900
6 PURPLE FINCH Court, Brampton, Ontario

6 Purple Finch Court

Brampton, Ontario

Nestled on a quiet, family-friendly street in the heart of downtown Brampton, this stunning freehold townhouse seamlessly combines modern design with everyday practicality, making it a truly exceptional find. This move-in ready home offers a bright open-concept layout with soaring ceilings on the main and second floors, complemented by elegant crown molding.The modern kitchen features brand-new high-end appliances (2025) and flows seamlessly into a spacious living area, perfect for entertaining or relaxing. A convenient main floor powder room adds everyday functionality. Enjoy three generously sized bedrooms, including a luxurious primary suite with a large walk-in closet and a 4-piece ensuite with a soaking tub. A second bedroom features its own private 3-piece ensuite-ideal for guests or family. The fully finished basement with high ceilings offers versatile space for a family room, office, or hobby area. Updated washer and dryer with added storage enhance convenience, while ample storage is found throughout the home. Parking for two vehicles includes a private driveway and attached garage. Situated in the heart of downtown Brampton, this home places you at the centre of one of the city's most vibrant and desirable communities. World-class shopping, diverse dining, top-rated schools, and seamless access to public transportation are all just moments from your front door. (id:50976)

3 Bedroom 3 Bathroom 1,945 ft2

Exp Realty

For sale Open House
$1,680,000
2249 GLAZEBROOK CIRCLE, Oakville, Ontario

2249 Glazebrook Circle

Oakville, Ontario

Welcome to this grand executive residence at 2922 sq ft, elegant architectural design with an impressive soaring arched porch façade, aggregate concrete driveway, and manicured landscaping that create exceptional curb appeal. Nestled on a quiet, child-safe private circle street surrounded by creeks, walking trails, and parks. Step inside to bright & spacious 2-storey foyer that opens to a thoughtfully designed main level featuring 9'-ceiling, oversized windows with abundance of natural lights and rich hardwood floor. The inviting living room and separate formal dining room provide elegant spaces for entertaining, while the expansive family room, complete with a gas fireplace and large bow windows overlooking the backyard, offers the perfect setting for everyday relaxation. The gourmet kitchen features granite backsplash & countertops, the spacious breakfast area with walkout to a sunny southeast-facing backyard. Enjoy outdoor living on the professionally built oversized 2-tier deck with bench seating, designed for entertaining and enjoyment. Upstairs, a solid oak staircase with iron pickets leads to the generously sized primary retreat, featuring a walk-in closet and ensuite. 3 additional bedrooms offer excellent space for family, including one with its own 4pc ensuite and walk in closet, other 2 bedroom are very spacious, along with 4pc main bath and convenient laundry room. The professional finished lower-level features laminate flooring, pot lights, and a versatile open-concept layout ideal for family gatherings, recreation, a home office, or casual entertaining. Ideally located within walking distance to top-rated Garth Webb secondary school and elementary schools which both have French Immersion program, scenic trails, parks, and recreation facilities. Just minutes from the new Hospital, approx. 12 minutes to the GO Station, and easy access to QEW, 403, 407. This exceptional home delivers outstanding value, functionality and lifestyle in a premium location! (id:50976)

4 Bedroom 4 Bathroom 2,500 - 3,000 ft2

Royal LePage Real Estate Services Ltd.

For sale Open House
$849,999
882 KETTLERIDGE STREET, London North, Ontario

882 Kettleridge Street

London North, Ontario

Welcome to this beautifully appointed, sun-filled home offering an exceptional combination of space, functionality and refined family living. From the moment you enter, the impressive foyer and soaring staircase create an immediate sense of openness and elegance.The main level is thoughtfully designed with generous formal and everyday living spaces, including a private home office, spacious living room, dedicated dining room and a well-appointed kitchen complemented by a convenient pantry offering excellent additional storage.Upstairs, the highly desirable four-bedroom layout is highlighted by two primary bedroom suites, providing exceptional flexibility and privacy for today's modern or multi-generational family. Two additional bedrooms share a well-designed 3-piece bathroom. The finished lower level further extends the home's living space with two additional bedrooms, a 3-piece bathroom and a spacious recreation/family room, ideal for extended family, overnight guests, teenagers, a home gym or entertainment space. A separate laundry room and furnace/storage area provide additional practicality and organization. Natural light is one of the home's defining features, with abundant sunshine flowing throughout the interior and particularly beautiful afternoon exposure. Outside, professionally landscaped front and rear grounds enhance the home's impressive curb appeal and provide an inviting setting for outdoor living. A double garage and generous driveway add everyday convenience. Ideally situated in a highly regarded school district with excellent transportation access, the property also enjoys exceptional proximity to everyday shopping and amenities, including Costco, T&T Supermarket and surrounding retail destinations. (id:50976)

6 Bedroom 5 Bathroom 2,000 - 2,500 ft2

Right At Home Realty

For sale
$1,049,000
173 RAYMOND ROAD, Hamilton, Ontario

173 Raymond Road

Hamilton, Ontario

FIRST TIME EVER OFFERED! Discover this immaculate, carpet-free 4-bedroom executive home showcasing exceptional original-owner pride on a premium Ancaster lot. Featuring a bright, open-concept layout with 9-ft ceilings, rich hardwood flooring, elegant oak staircase, and a spacious Great Room with a gas fireplace. The chef-inspired kitchen offers granite countertops, designer backsplash (2025), under-cabinet lighting, and a premium GE Café stainless steel appliance package with gas range (2023). Convenient main-floor laundry with GE Smart washer and dryer (2023). The upper level features four generous bedrooms, including a spacious primary retreat with walk-in closet and ensuite. The spacious basement with cold room and bathroom rough-in offers endless potential to create your dream living space. Enjoy peace of mind with major updates including a Lennox high-efficiency furnace (2023), Rheem tankless water heater (2023), Carrier A/C, and Ecobee smart thermostat. Relax in the private, fully fenced backyard featuring an interlock stone patio and wooden gazebo. A true turnkey opportunity in a sought-after Ancaster location this exceptional home is a must-see! (id:50976)

4 Bedroom 3 Bathroom 2,000 - 2,500 ft2

Keller Williams Edge Realty

For sale
$1,200,000
24 - 24 REXDALE BOULEVARD, Toronto, Ontario

24 - 24 Rexdale Boulevard

Toronto, Ontario

Exceptional opportunity in a high-traffic Etobicoke plaza. This well-maintained commercial property offers approximately 1200 sq. ft. in total. Convenient rear door access for loading and operations. Ideally located near all major amenities including Walmart, Costco, and more, with quick access to Highway 401 and major routes. Situated in a busy and established retail plaza offering excellent exposure, ample on-site parking, and strong long-term investment potential. (id:50976)

1,200 ft2

Aaa Realty Inc.

For sale
$1,599,999
274 BELVENIA ROAD, Burlington, Ontario

274 Belvenia Road

Burlington, Ontario

A rare find on the south side of prestigious Belvenia Rd, just a few homes from Lakeshore Rd & Lake Ontario, this charming 5-bed, 3-bath home offers an opportunity in one of South Burlington's most established neighbourhoods. Set on a 60'x130' lot surrounded by mature trees, the property offers a spacious backyard and flexibility for family or multi-generational living. Located mins to Tuck School, Nelson HS, parks, the lake & all amenities. Inside a welcoming foyer introduces the home's comfortable, functional layout. The living room features hardwood flooring, a fireplace & large windows, creating an inviting space to relax. The separate dining room offers a lovely setting for family meals & entertaining, while the kitchen features wood cabinetry, ample counter & storage space, tile flooring and a walkout to the backyard. A convenient main-floor bath completes this level. Upstairs, the home offers 3 well-proportioned bedrooms & a full bath, providing comfortable space for family, guests or a home office. The finished lower level adds valuable living space with a rec room, f/p, built-ins and additional storage, offering plenty of flexibility for movie nights, a games room or casual entertaining. Adding to the home's versatility is a separate suite area with in-law or potential rental possibilities. Currently unfinished, the space provides an opportunity for the next owner to complete it to their own taste and needs, with areas designated for a kitchen, living room, bathroom and 2 bedrooms. The front main floor room could be configured as the 2nd bedroom, office, or larger kitchen/dining area, creating the potential for a 2-bedroom separate suite. Outside, enjoy the depth and privacy of the 60'x130' property, with an expansive lawn, mature trees, patio space & a storage shed. With its coveted South Belvenia setting, proximity to Lakeshore Rd & Lake Ontario, and flexible living options, this is a unique opportunity to create a home that works for your lifestyle. (id:50976)

5 Bedroom 3 Bathroom 1,500 - 2,000 ft2

Royal LePage Burloak Real Estate Services

For sale Open House
$625,000
2 MCDOWELL STREET, Southgate, Ontario

2 Mcdowell Street

Southgate, Ontario

Nestled in the charming community of Dundalk, this fully updated bungalow is a great option for retirees looking for main-floor living or first-time home buyers looking for a move-in-ready home with plenty of space and future potential. Step inside to a bright, open-concept living space filled with natural light and featuring all-new flooring throughout both the main level and basement. The brand-new kitchen is the heart of the home, featuring quartz countertops, a stylish backsplash, stainless steel appliances, a farmhouse-style island and plenty of cabinetry. Beautiful hand-hewn barn beams add warmth and rustic charm to the space. The kitchen flows into the dining area with a walkout to the back deck and patio, perfect for summer dinners and entertaining. The main floor offers three bedrooms and a completely renovated four-piece bathroom with a beautiful tiled shower. With all three bedrooms, the bathroom and principal living spaces on one level, the home offers comfortable and convenient main-floor living. Downstairs, the finished basement provides even more space with a large rec room, an additional room perfect for a home office, playroom or gym, and a expansive three-piece bathroom with an impressive spa-like oversized walk-in glass shower. With separate access from the rear of the home, the basement also offers great potential for a future accessory apartment or additional living space. Outside, the huge private backyard offers plenty of room to relax, entertain, garden or play, with ample space to potentially build a future garage. Enjoy the back deck and patio overlooking your own private outdoor space. A newer roof adds to the many updates already completed. Centrally located in Dundalk with quick access to Highway 10, this move-in-ready bungalow offers updated living, a large private yard and plenty of potential for the future. (id:50976)

3 Bedroom 2 Bathroom 700 - 1,100 ft2

Royal LePage Locations North

For sale
$799,000
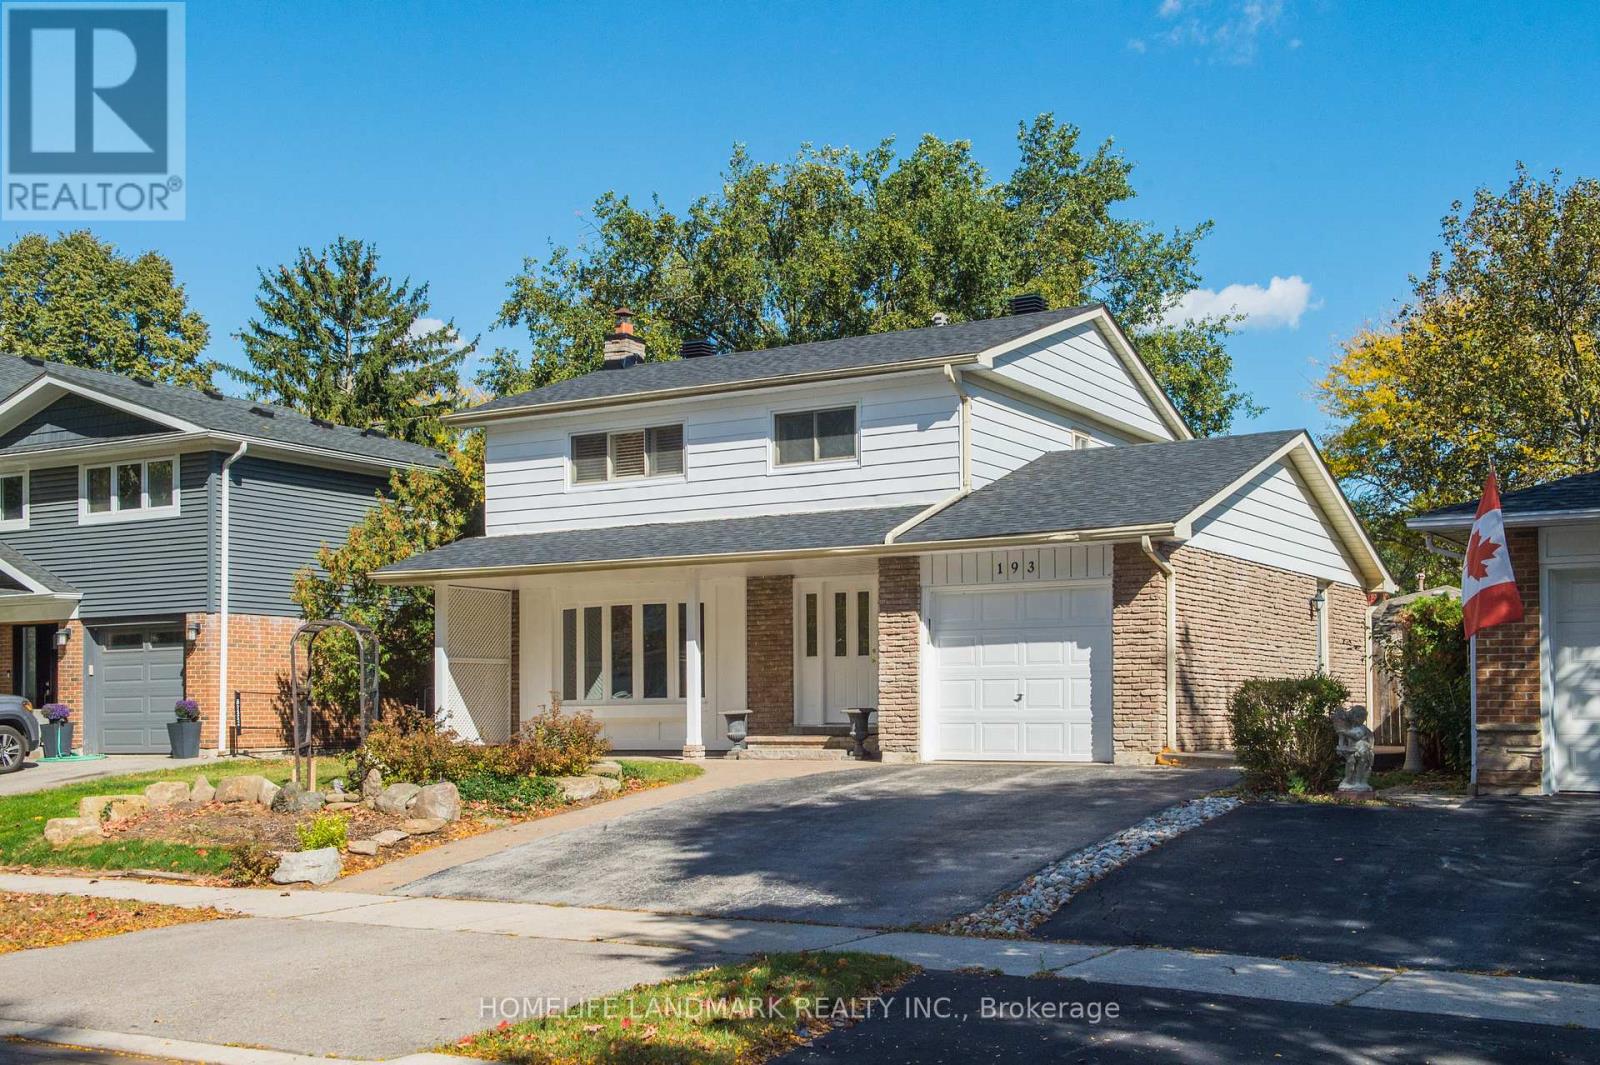
116 NASIR CRESCENT, Vaughan, Ontario

116 Nasir Crescent

Vaughan, Ontario

Welcome to 116 Nasir Crescent - Endless Potential in highly desirable Vellore Village! Nestled in one of Vaughan's most sought-after communities, this impressive semi-detached home offers exceptional layout versatility, massive functional space, and an unbeatable location for growing families, multi-generational living, or savvy investors.The main level features a unique flexible layout where the former garage space has been thoughtfully transformed into a main-floor family room-perfect for a home office, recreation space, or easily adaptable into an additional main floor bedroom. Upstairs, you will find three generously sized bedrooms, including a primary retreat complete with its own private four-piece ensuite, alongside an additional four-piece family bath. Downstairs, the finished basement provides outstanding upside, boasting two additional bedrooms, a three-piece bathroom, a cozy den, a cold cellar, and extensive storage space. With a side door already in place, creating a completely private separate entrance for an in-law suite or secondary unit is simple and seamless. Outside, the property offers a two-car driveway and great curb appeal on a quiet, family-friendly crescent. The location is truly unbeatable: enjoy a walkable lifestyle just steps from Baitul Islam Mosque, local parks, and public transit, while commuters will love the quick, effortless access to Highway 400. To top it off, you are only a short drive from premier destinations including Vaughan Mills Shopping Centre, Canada's Wonderland, top-rated schools, dining, and community centers. Whether you are looking for a spacious family home with room to grow or a high-upside property with multi-unit potential, 116 Nasir Crescent delivers on every front. Book your private showing today! (id:50976)

5 Bedroom 4 Bathroom 1,500 - 2,000 ft2

Right At Home Realty

Contact Us
Your Favourites


No Favourites Found
