Listings

52897 results | Page 527 of 2205
12 24 48
 
For sale
$599,900
245 LILLIAN CRESCENT, Barrie, Ontario

245 Lillian Crescent

Barrie, Ontario

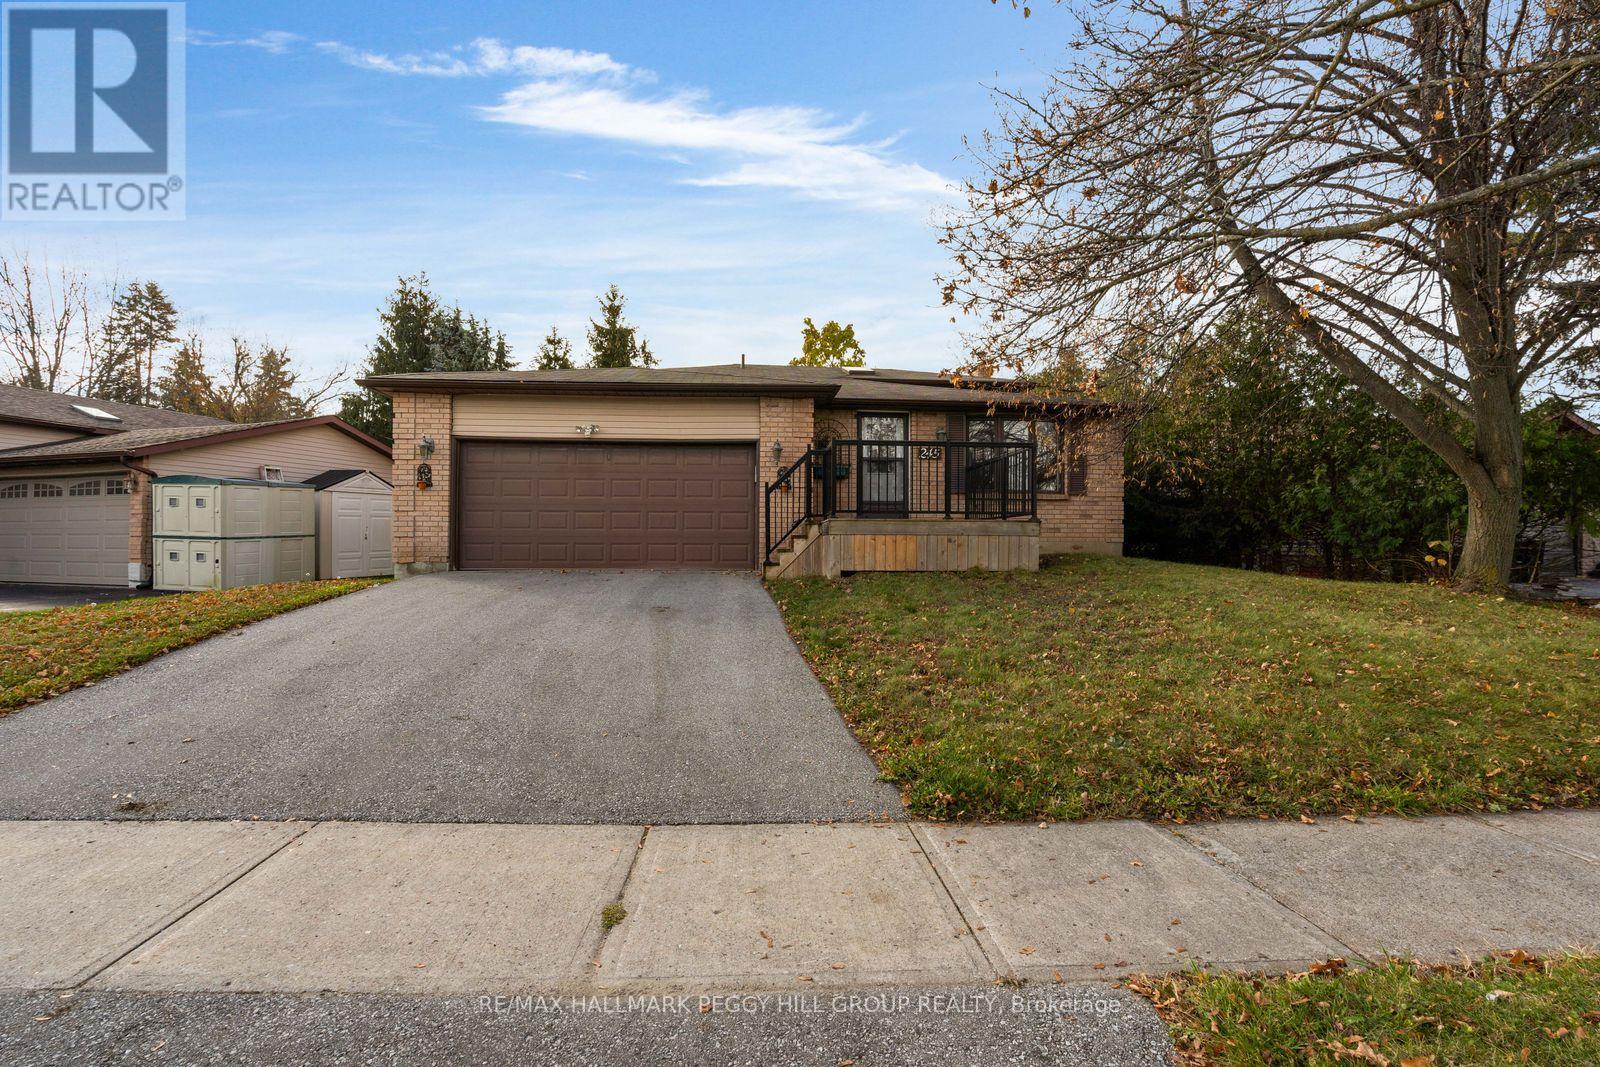
4 LEVELS OF FLEXIBLE LIVING, A PRIVATE BACKYARD, & A LOCATION THAT CHECKS ALL THE BOXES! Surrounded by established neighbourhood charm and exceptional amenities, this inviting 4-level backsplit is tucked along a quiet crescent just a 2-minute stroll from the Sunnidale Arboretum, where winding trails, beautiful gardens, expansive green space, and community events make it easy to enjoy the outdoors. Bayfield Street shopping, restaurants, and everyday conveniences are all within walking distance, while Highway 400, the downtown core, and waterfront recreation are all just a short drive away. The fully fenced backyard offers a private, tree-lined setting to unwind, with a generous deck and gas BBQ hookup ready for summer gatherings and relaxed evenings outdoors. Step inside to a bright, connected main floor where the kitchen and dining area overlook the tranquil front yard, and flow naturally into the lower-level living room for an open, sociable feel. A gas fireplace adds warmth and character, while sliding glass doors lead directly to the backyard deck, and a comfortable powder room completes this level. Three well-appointed bedrooms and a 4-piece bathroom occupy the upper level, while the basement expands the living space with a second family room anchored by another gas fireplace, plus an adjoining recreation room ready to adapt to your needs. A double-car garage, four total parking spaces, inside garage entry, wall-mounted air conditioning, and owned mechanicals round out this appealing #HomeToStay, bringing together flexible living space, everyday convenience, and a fantastic connection to nature. (id:50976)

3 Bedroom 2 Bathroom 1,100 - 1,500 sqft
RE/MAX Hallmark Peggy Hill Group Realty
For sale
$719,000
17 DRAKE DRIVE, Barrie, Ontario

17 Drake Drive

Barrie, Ontario

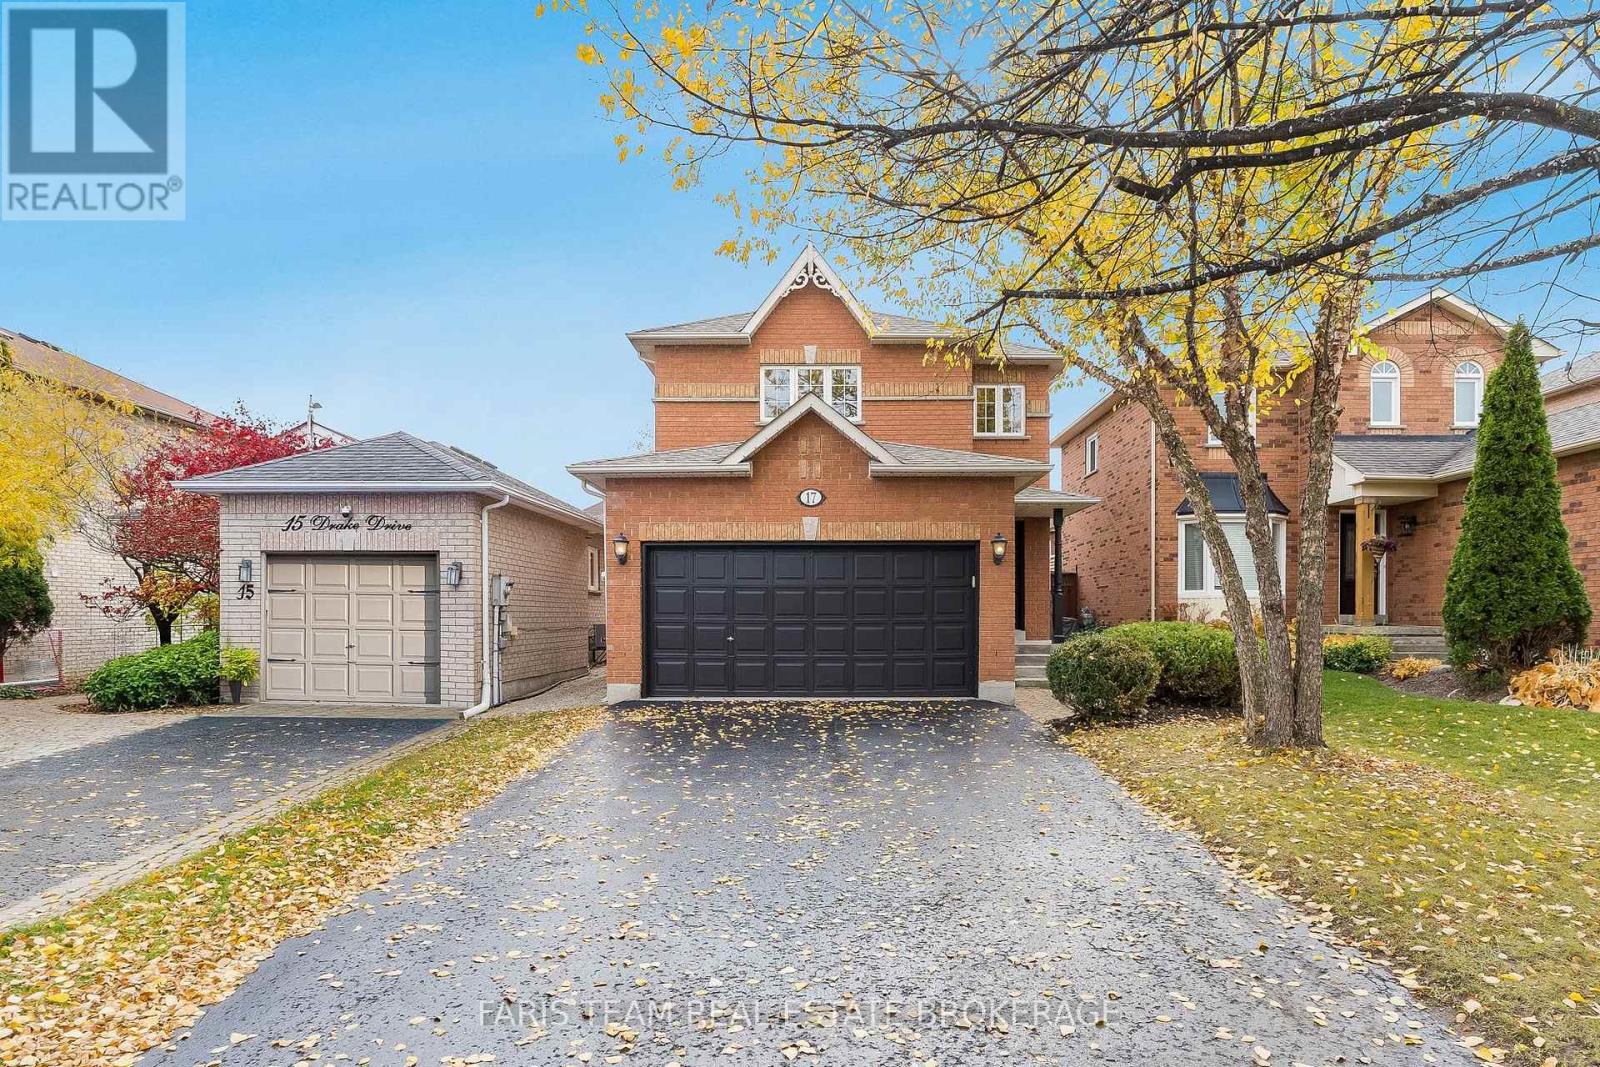
Top 5 Reasons You Will Love This Home: 1) Bright, welcoming main level showcasing hardwood floors and natural light that flows through the spacious living room, dining area, and eat-in kitchen which includes a walk-out to a large deck and beautifully landscaped yard, perfect for entertaining or relaxing through the warmer months 2) Peace of mind already done with major updates including a new roof (2021), furnace and central air conditioner (2022), and a professionally installed radon mitigation system (2026), newer washer (2023), dishwasher (2025), and professional air duct cleaning (2026), rounds out a home that has been carefully maintained, keeping future costs down 3) Unwind in the generously sized primary bedroom offering a private four-piece ensuite and double closets, providing a quiet retreat at the end of the day 4) Beautifully finished basement that adapts to you, offering a large recreation room, sitting area, additional bedroom, recessed lighting, and laminate flooring that creates a flexible space for a growing family, guests, a home office or for movie nights 5) Charming curb appeal and an unbeatable location, an attached double-car garage plus driveway parking for four vehicles, you can walk to schools and parks, and you're minutes from shopping, restaurants, and Barrie GO Station. 1,582 above grade sq.ft. plus a finished basement. *Please note some images have been virtually staged to show the potential of the home. (id:50976)

4 Bedroom 3 Bathroom 1,500 - 2,000 sqft
Faris Team Real Estate Brokerage
For sale
$699,999
7 - 43 MADELAINE DRIVE, Barrie, Ontario

7 - 43 Madelaine Drive

Barrie, Ontario

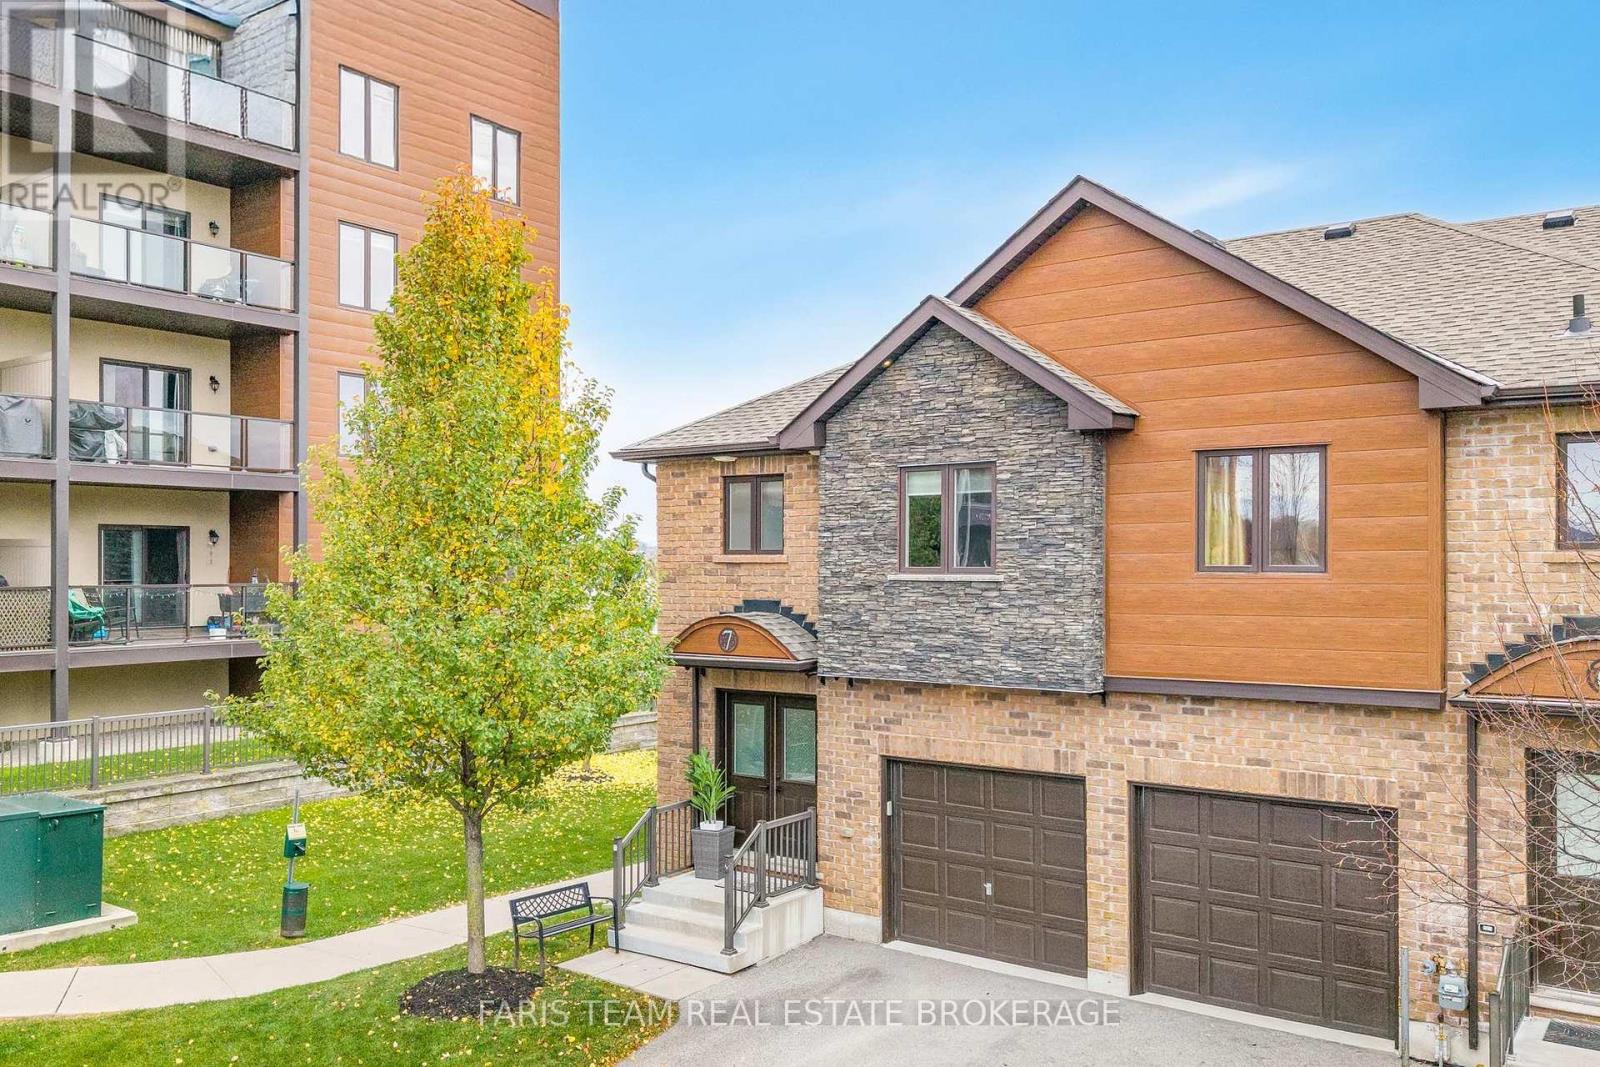
Top 5 Reasons You Will Love This Condo: 1) Showcasing over $100,000 in thoughtfully selected upgrades throughout, this beautifully enhanced home features updated flooring and hardware, a modern staircase with integrated light sensors, and elegantly renovated bathrooms complete with stone finishes and a glass-enclosed shower, creating a stylish and sophisticated living environment 2) Enjoy a beautifully appointed kitchen designed for both everyday living and effortless entertaining, featuring stunning quartz countertops with a striking waterfall edge, a convenient breakfast bar, and plenty of space to gather with family and friends while preparing meals or hosting guests 3) Expand your living space with a fully finished basement offering a spacious open-concept recreation area, an additional bathroom, and convenient in-suite laundry, providing exceptional flexibility for a home gym, entertainment space, guest accommodations, or whatever best suits your lifestyle 4) Experience the added privacy and appeal of desirable end-unit living, complemented by your own private patio offering the perfect setting to unwind, enjoy the fresh air, or entertain outdoors, all while remaining conveniently close to local amenities, shopping, and everyday essentials 5) Embrace the convenience of low-maintenance condo living with monthly fees covering snow removal, grass cutting, and exterior maintenance, allowing you to spend less time on upkeep and more time enjoying your home, while access to a community gym adds another level of comfort and convenience to your everyday routine. 1,468 above grade sq.ft. plus a finished basement. (id:50976)

3 Bedroom 4 Bathroom 1,400 - 1,599 sqft
Faris Team Real Estate Brokerage
For sale
$639,900
535 HIGH STREET N, Orillia, Ontario

535 High Street N

Orillia, Ontario

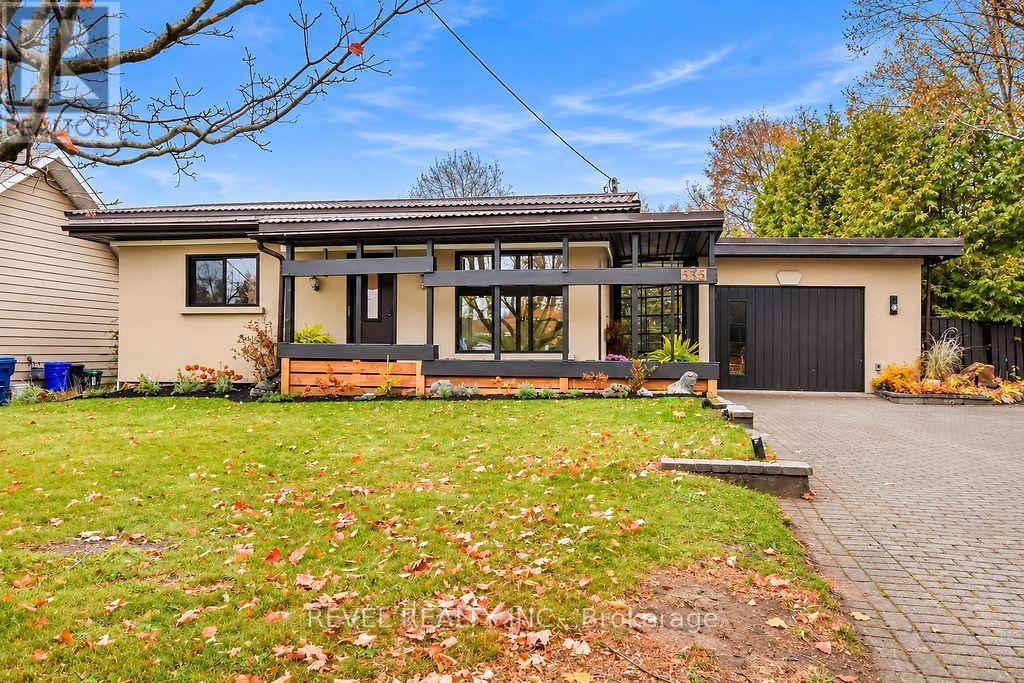
Where VINTAGE CHARM meets MODERN LUXURY - Welcome to 535 High Street - from the moment you arrive you will be captivated by the stunning curb appeal of this beautifully renovated 1950's contemporary bungalow. Mature trees, landscaped gardens, stucco exterior, rich dark wood siding, and a distinctive metal roof create a warm and inviting first impression. An expansive interlocking driveway leads to a charming, covered porch and elegant iron-framed gates that open to the breezeway of your very own private backyard oasis. Designed for both relaxation and entertaining, the outdoor space is truly something special. Enjoy summer days by the in-ground pool, gather with family and friends around the spacious firepit area, or simply unwind beneath the canopy of mature trees. Step inside and discover a home that has been thoughtfully transformed with modern comfort and convenience in mind. Extensive upgrades include updated electrical, insulation, heating, and air conditioning on both levels. Beautiful new flooring flows throughout, complemented by a stunning new kitchen with brand-new appliances, a completely renovated full bathroom, new windows, and a new sliding patio door. Every detail has been carefully considered to create a fresh, welcoming space that's ready to enjoy. Beyond its beauty, this property offers exceptional practicality. With an impressive 84 feet of frontage, double-gated access to the side yard, and a fully fenced area, there's plenty of room for your RV, boat, snowmobiles, recreational vehicles, and outdoor toys. Location is another standout feature. Enjoy being within walking distance of Shannon Bay and Kitchener Park, while benefiting from convenient access to Highway 11 in just two minutes. Highway 12 is also moments away, making commuting and weekend adventures effortless. Pictures and videos can showcase a home's beauty, but some properties simply need to be experienced in person. (id:50976)

3 Bedroom 2 Bathroom 700 - 1,100 sqft
Revel Realty Inc.
For sale
$499,000
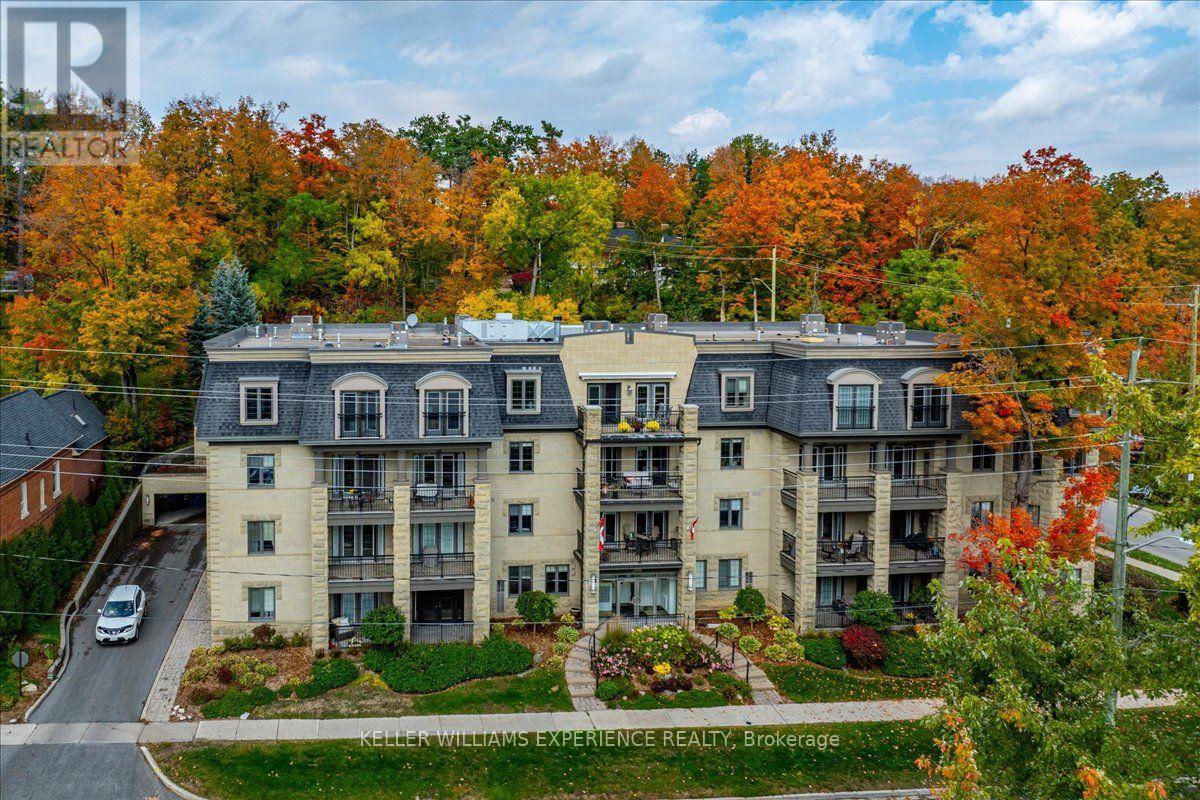
303 - 200 COLLIER STREET, Barrie, Ontario

303 - 200 Collier Street

Barrie, Ontario

Third Floor 2 bedroom unit, located in the well maintained, quiet Roxborough building. A stunning bright, open-concept condo with water views of Kempenfelt Bay, south facing balcony spanning from living room to primary bedroom. Large windows and plenty of natural sunlight. Spacious primary bedroom with a three-piece ensuite, walkout to a balcony creating a comfortable retreat. Dining area with large window and custom cabinetry, bottom cabinets have granite tops, top cabinetry doors with privacy glass inserts. Great for entertaining. With a separate four-piece main bathroom for added convenience. Closets have customized shelving. Furnace and central air conditioning replaced October 2026, in-suite laundry with new Washer/Dryer October 2025. Water Heater is owned. Dining area converted from original 3rd bedroom. (id:50976)

2 Bedroom 2 Bathroom 1,200 - 1,399 sqft
Keller Williams Experience Realty
For sale
$725,000
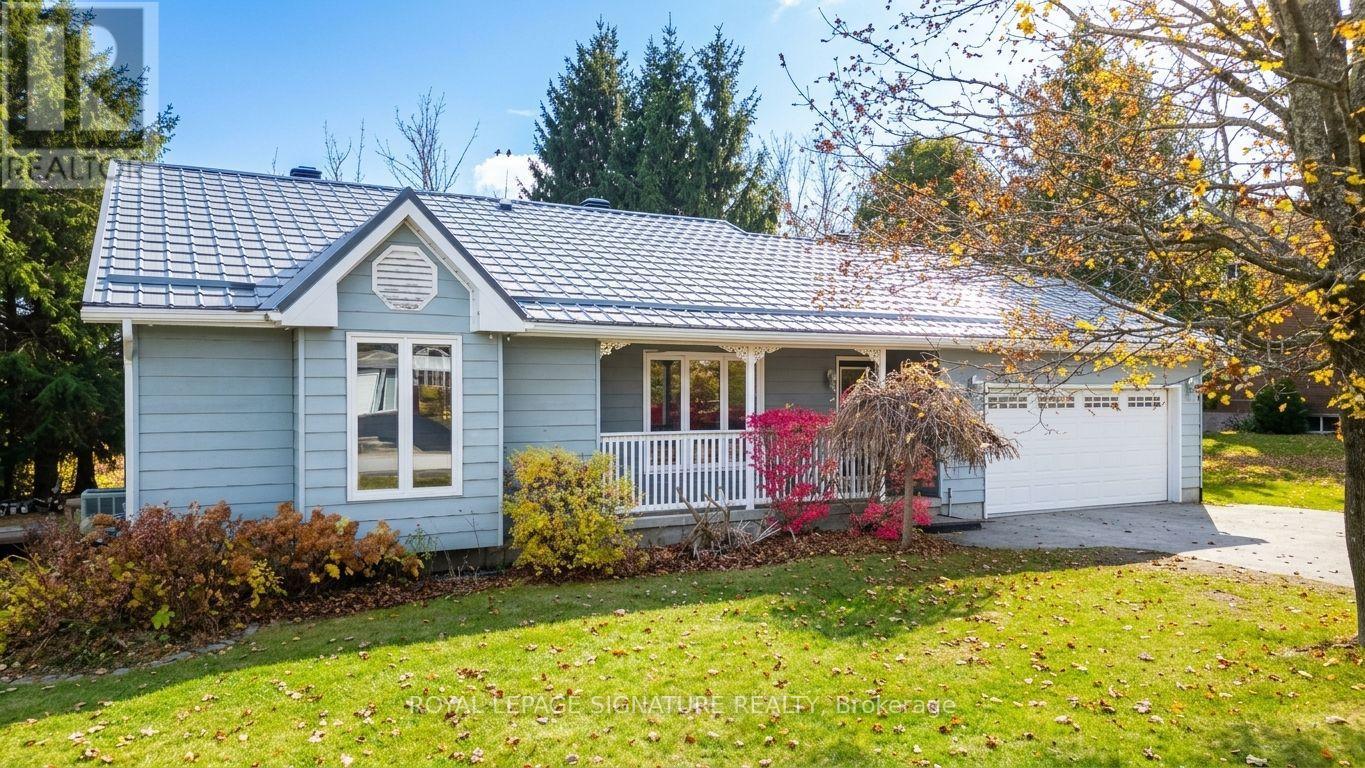
13 ELLEN DRIVE, Oro-Medonte, Ontario

13 Ellen Drive

Oro-Medonte, Ontario

Welcome to 13 Ellen Drive, your four season retreat in Moonstone. Set on a generous lot of approximately 100 x 161 ft, this charming 3 + 1 bedroom, 2 bathroom bungalow is made for those who love the outdoors and the comforts of home in equal measure. Spend your winters on the slopes at Mount St. Louis Moonstone, just a short drive away, and your summers exploring nearby trails, then come home to peace, quiet and the feel of country living. Highway 400 is close by for easy access to town or the city. Inside, the bright open concept main floor features oak hardwood flooring and is the heart of the home. The updated custom kitchen with granite countertops and stainless steel appliances flows into the living and dining areas, where a cozy fireplace sets the mood. Two walkouts lead to the back deck, where you can enjoy a beautiful ravine and forest view with your morning coffee or evenings with friends. The backyard offers great privacy, with tall trees on both sides and generous space between neighbouring homes, plus plenty of room for play, gardening or a backyard fire. Downstairs, a spacious rec room with laminate flooring and a second fireplace gives you room to relax, entertain or settle in for movie night after a day on the hills. The lower level also includes an additional bedroom, ideal for guests or a home office. Some photos may have been virtually rendered for illustration purposes. (id:50976)

4 Bedroom 2 Bathroom 1,500 - 2,000 sqft
Royal LePage Signature Realty
For sale
$639,000
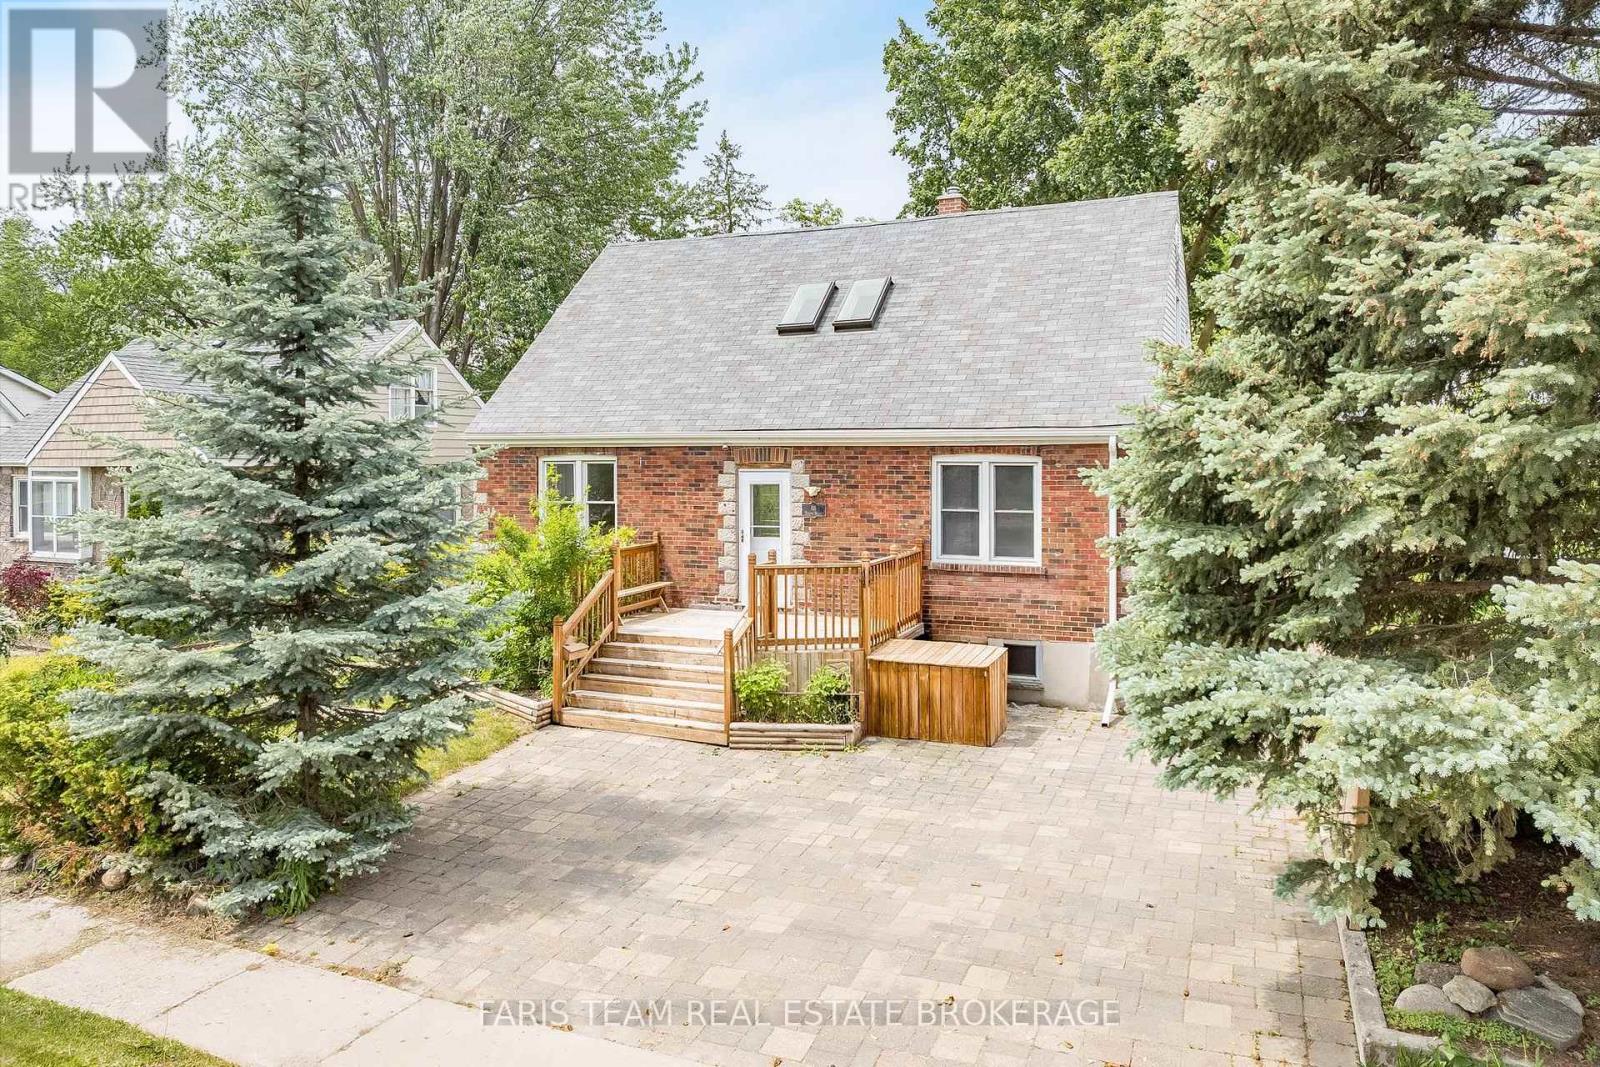
18 HOLGATE STREET, Barrie, Ontario

18 Holgate Street

Barrie, Ontario

Top 5 Reasons You Will Love This Home: 1) Step back into the charm of a beautifully preserved 1940s home, where timeless character, generous living spaces, and years of thoughtful care come together in the heart of Barrie's historic Allandale neighbourhood, offering a special opportunity to become part of one of the city's original and most established communities 2) Imagine starting your morning with a stroll to Barrie's waterfront, catching the GO train just minutes from your front door, or simply looking out toward the picturesque park directly across the street, with schools, everyday amenities, and everything this sought-after neighbourhood has to offer all within easy reach 3) Life here extends well beyond the walls of the home, with an impressive 60'x165' in-town lot opening to a beautifully landscaped backyard where mature trees and lush greenery surround a spacious multi-tier deck and separate patio areas, creating your own private setting for summer dinners, quiet mornings, and evenings spent entertaining outdoors 4) Designed to evolve alongside the people who call it home, the versatile layout includes a private upper level in-law suite with two bedrooms and its own separate entrance, while the partially finished basement adds even more possibilities with a spacious family room, 4-piece bathroom, workshop area, and walk-up entrance 5) With its mix of character, space, flexibility, and an incredible Allandale setting, this lovingly maintained home is ready for its next chapter, providing a wonderful foundation for a new owner to bring their own ideas, personal touches, and vision to a property that can continue to grow and change for years to come. 1,842 above ground sq.ft. plus a partially finished basement. *Please note some images have been virtually staged to show the potential of the home. (id:50976)

4 Bedroom 3 Bathroom 1,500 - 2,000 sqft
Faris Team Real Estate Brokerage
For sale
$799,900
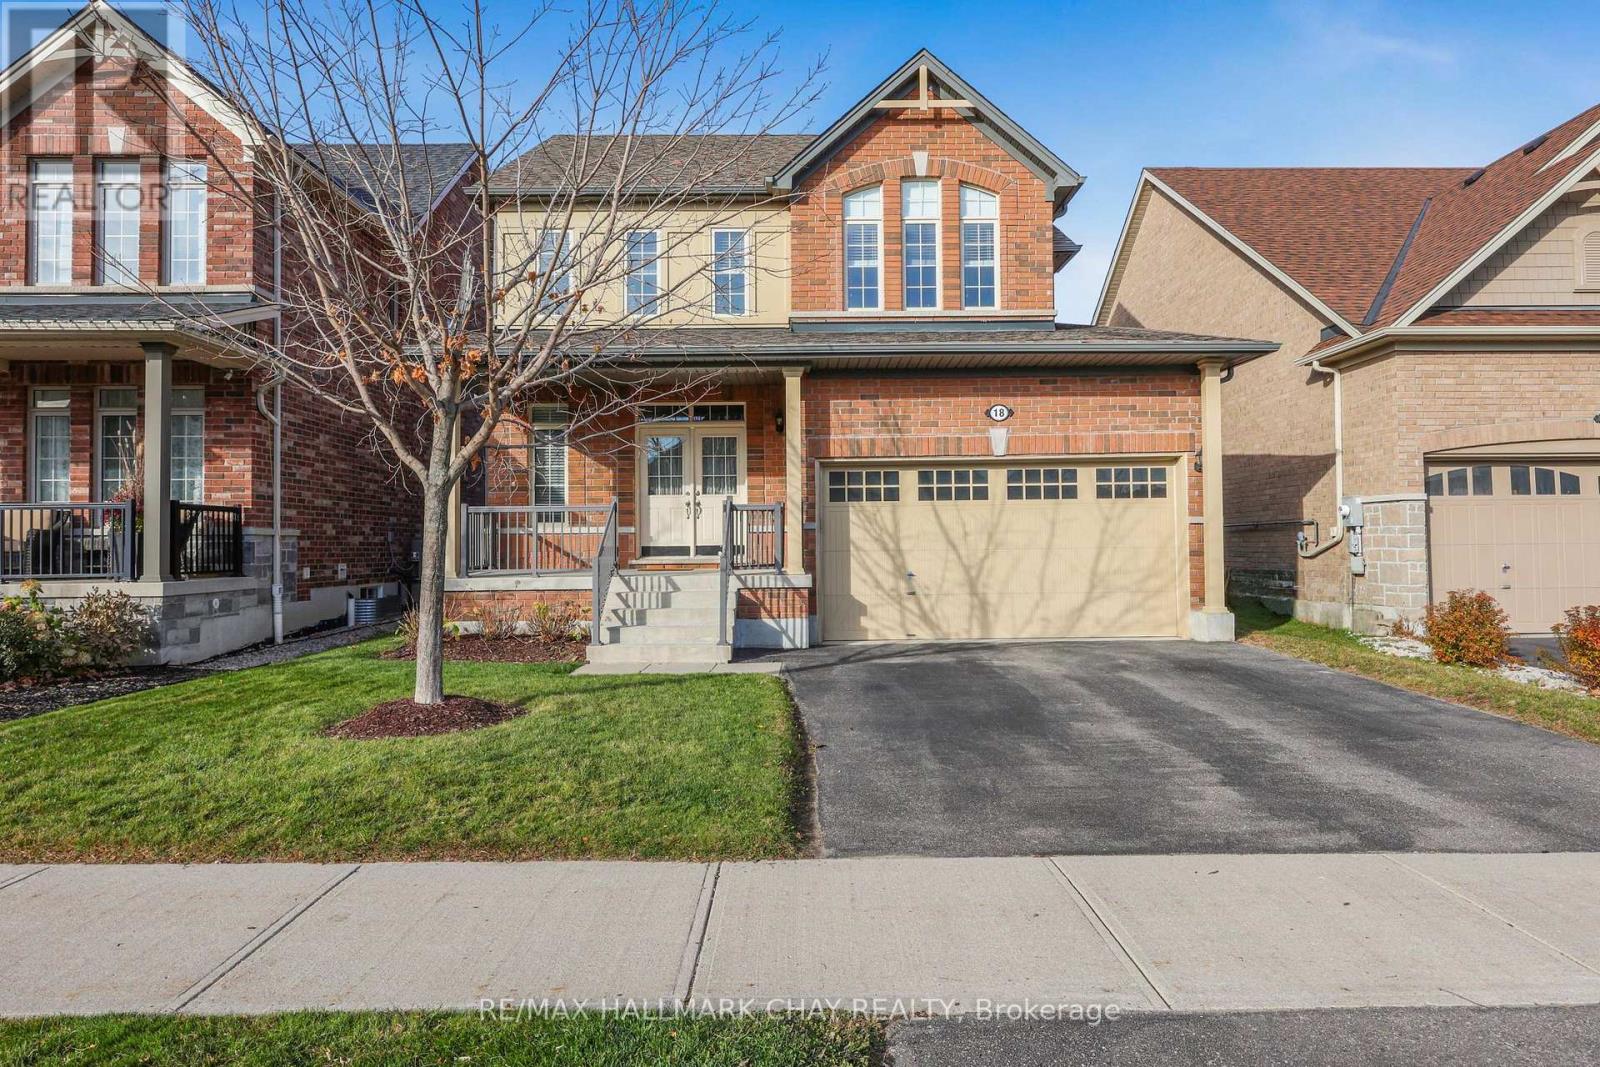
18 MARKS ROAD, Springwater, Ontario

18 Marks Road

Springwater, Ontario

MOVE IN FOR CHRISTMAS!! Welcome to 18 Marks Road in desirable Stonemanor Woods, Springwater. Freshly painted throughout and presenting beautifully, this bright and spacious detached home offers approximately 1900 sq. ft. of comfortable living space, 3 bedrooms, 3 bathrooms, a double-car garage and an impressive 42' x 141' lot. The main level is filled with natural light and features a functional, open flow ideal for both everyday living and entertaining. The kitchen offers ample cabinetry, a centre island, spacious dining room with easy access to the covered deck. The large backyard features a shed for storage. Cozy up by the fire in the living room with Hardwood Floors. Up the Hardwood stair case, the generous primary bedroom includes , and private 4-piece ensuite with separate shower and HIS AND HERS CLOSETS, along with two additional well-sized bedrooms and a second 4-piece bath. Enjoy attractive curb appeal with a brick exterior and covered front porch, convenient interior garage (heater installed) access with Main Floor Laundry, and a wonderful family-friendly location just steps from a neighbourhood park. Minutes to Barrie and close to schools, shopping, supermarkets, golf and only minutes from Snow Valley Ski Resort. Move-in ready, beautifully refreshed and ready to impress. BONUS: Snow removal PRE PAID for the season! (id:50976)

3 Bedroom 3 Bathroom 1,500 - 2,000 sqft
RE/MAX Hallmark Chay Realty
For sale
$1,149,000
224 LAKESHORE ROAD E, Oro-Medonte, Ontario

224 Lakeshore Road E

Oro-Medonte, Ontario

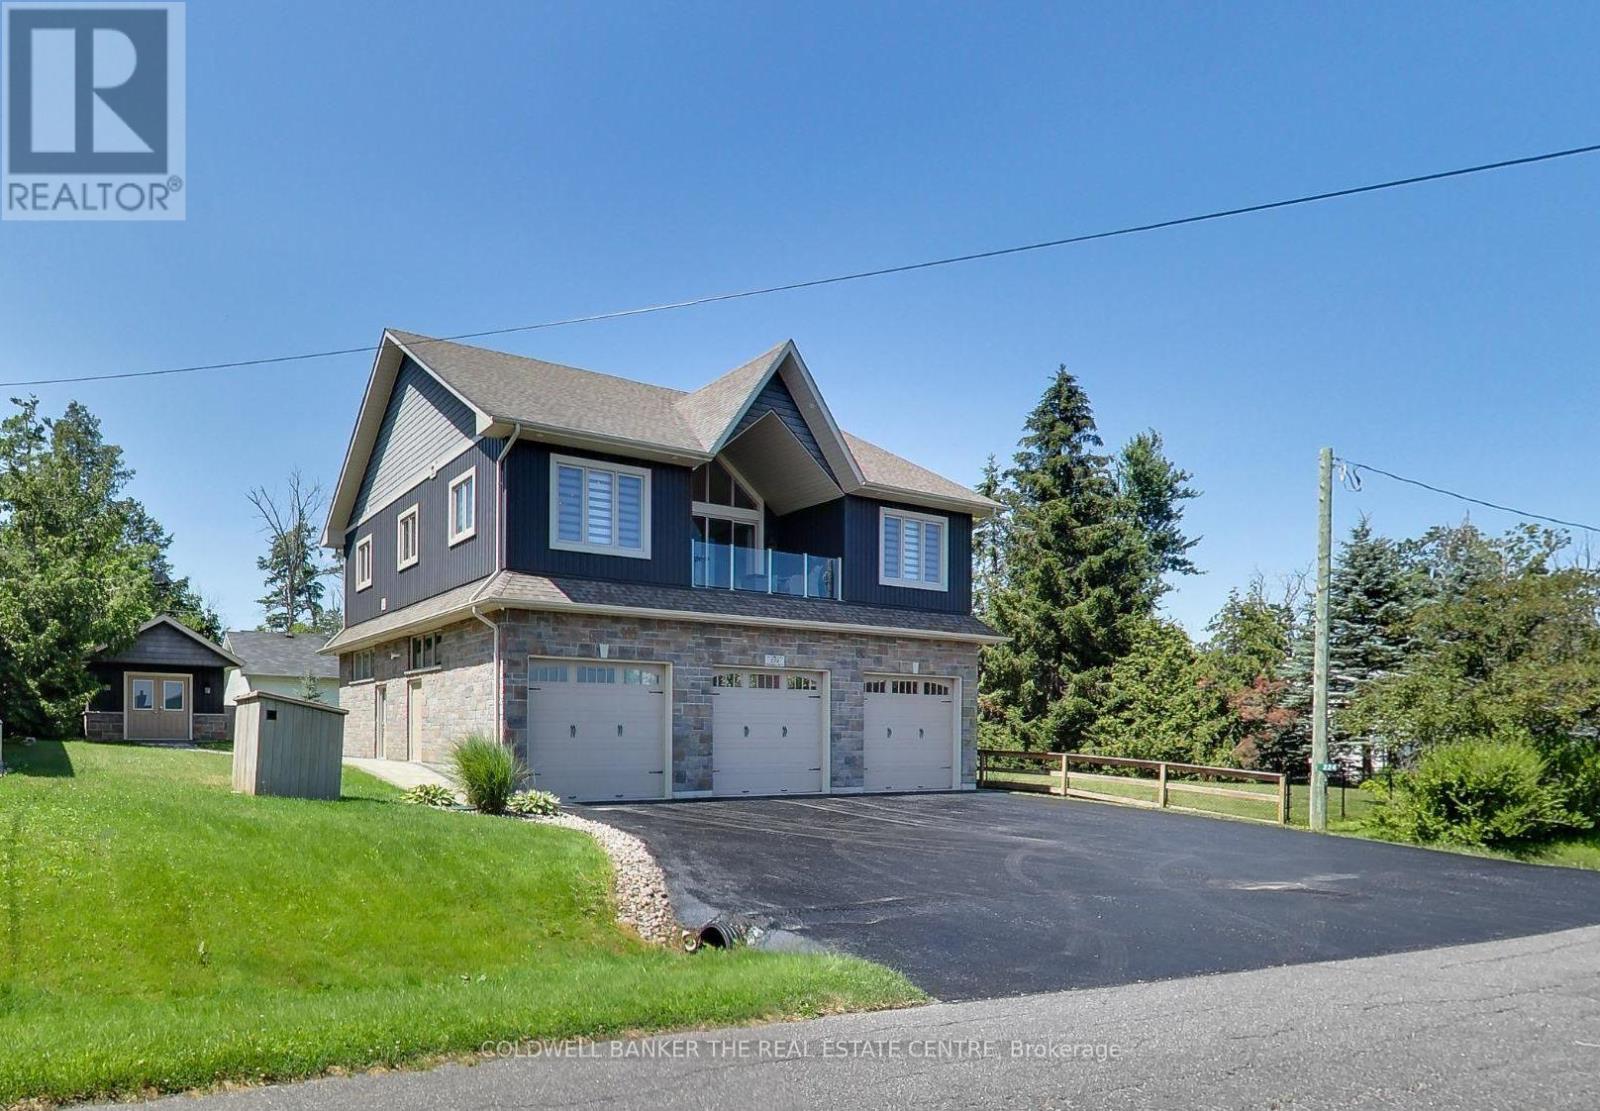
Some properties cannot be captured in a photo gallery - they must be experienced. Come drive down the road, feel the tranquility, and step inside to truly appreciate how the incredible views, layout, and functionality come together. Photos simply cannot capture the scale and quality of this home. You just might get hooked! **Exceptional, low-maintenance home across from Lake Simcoe with beautiful deeded beach access. This quality-built property features high-end finishes throughout, offering a bright, open-concept living and dining area that overlooks a front porch perfect for morning coffees and Lake Simcoe sunrises. The gourmet kitchen is equipped with Corian countertops, soft-close cabinetry, stainless-steel appliances, and a large island with seating for four. The home includes two spacious bedrooms, a newly renovated primary ensuite, and two additional modern 3-piece bathrooms. Accessibility and security are seamless with a whole-home Generac generator, new furnace (2026) and a premium Garaventa elevator lift featuring LED lighting, an internal phone system, and battery backup. The true showstopper is the massive 1,450 sq ft insulated and heated garage and workshop. Perfect for car enthusiasts, tradespeople, or the ultimate hobby cave, it boasts 14' high ceilings, reinforced floors, and three 10' x 12' insulated doors powered by quiet jackshaft openers. Outside, enjoy the ultimate lakeside lifestyle. Steps away is your deeded beach access, complete with Muskoka chairs to relax, swim, or launch your kayak and paddleboard. The private rear yard features a versatile detached bunkie, perfect as a 3-season guest house, home office, or studio. This property perfectly combines luxury, utility, and recreational living in one incredible package. (id:50976)

2 Bedroom 3 Bathroom 2,000 - 2,500 sqft
Coldwell Banker The Real Estate Centre
For sale
$998,000
35 HUGHES STREET, Collingwood, Ontario

35 Hughes Street

Collingwood, Ontario

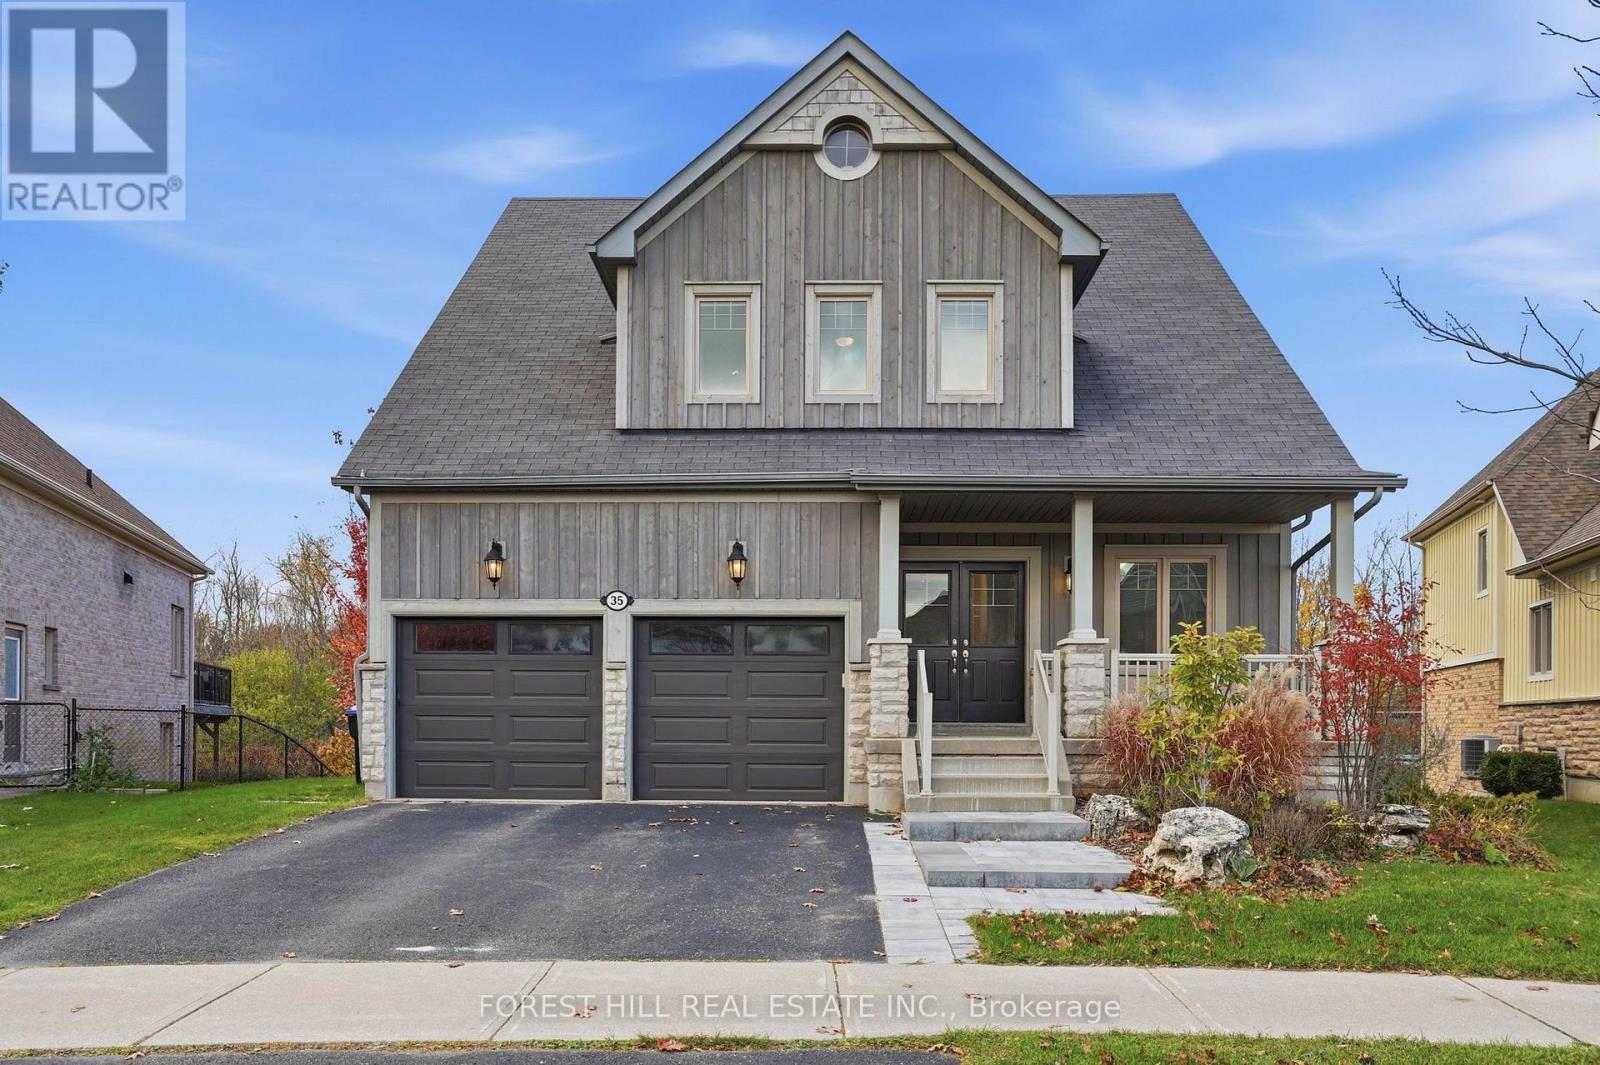
Welcome to 35 Hughes St in coveted Pretty River Estates! This stunning bungaloft offers rare privacy, backing directly onto the trail system with professionally landscaped grounds and installed irrigation system, so the backyard feels like your own private retreat. Step inside to soaring cathedral ceilings and an open kitchen and dining room built for gatherings, complete with a gas fireplace, a cozy sitting room, and a walkout to a large deck with spacious sitting area and BBQ space. Tucked away off the main floor, the primary bedroom is a true sanctuary with an ensuite featuring a soaker tub and separate steam shower. A fifth main-floor bedroom currently serves as a bright, spacious office, and the main floor is rounded out by a powder room and a mud/laundry room off the garage. Upstairs, a large family room overlooks the main floor, joined by two bedrooms and a four-piece Jack and Jill washroom. The lower level is made for entertaining, with a large recreation room with electric fireplace, walking out to a covered patio and outdoor fire pit, plus another bedroom, two large storage areas and a roughed-in bathroom in IT room. Nothing to do but unpack and enjoy! Minutes away from downtown Collingwood, walking distance to top schools and protected trails. (id:50976)

5 Bedroom 3 Bathroom 2,000 - 2,500 sqft
Forest Hill Real Estate Inc.
For sale
$1,349,900
50 CONCESSION RD 2 W, Tiny, Ontario

50 Concession Rd 2 W

Tiny, Ontario

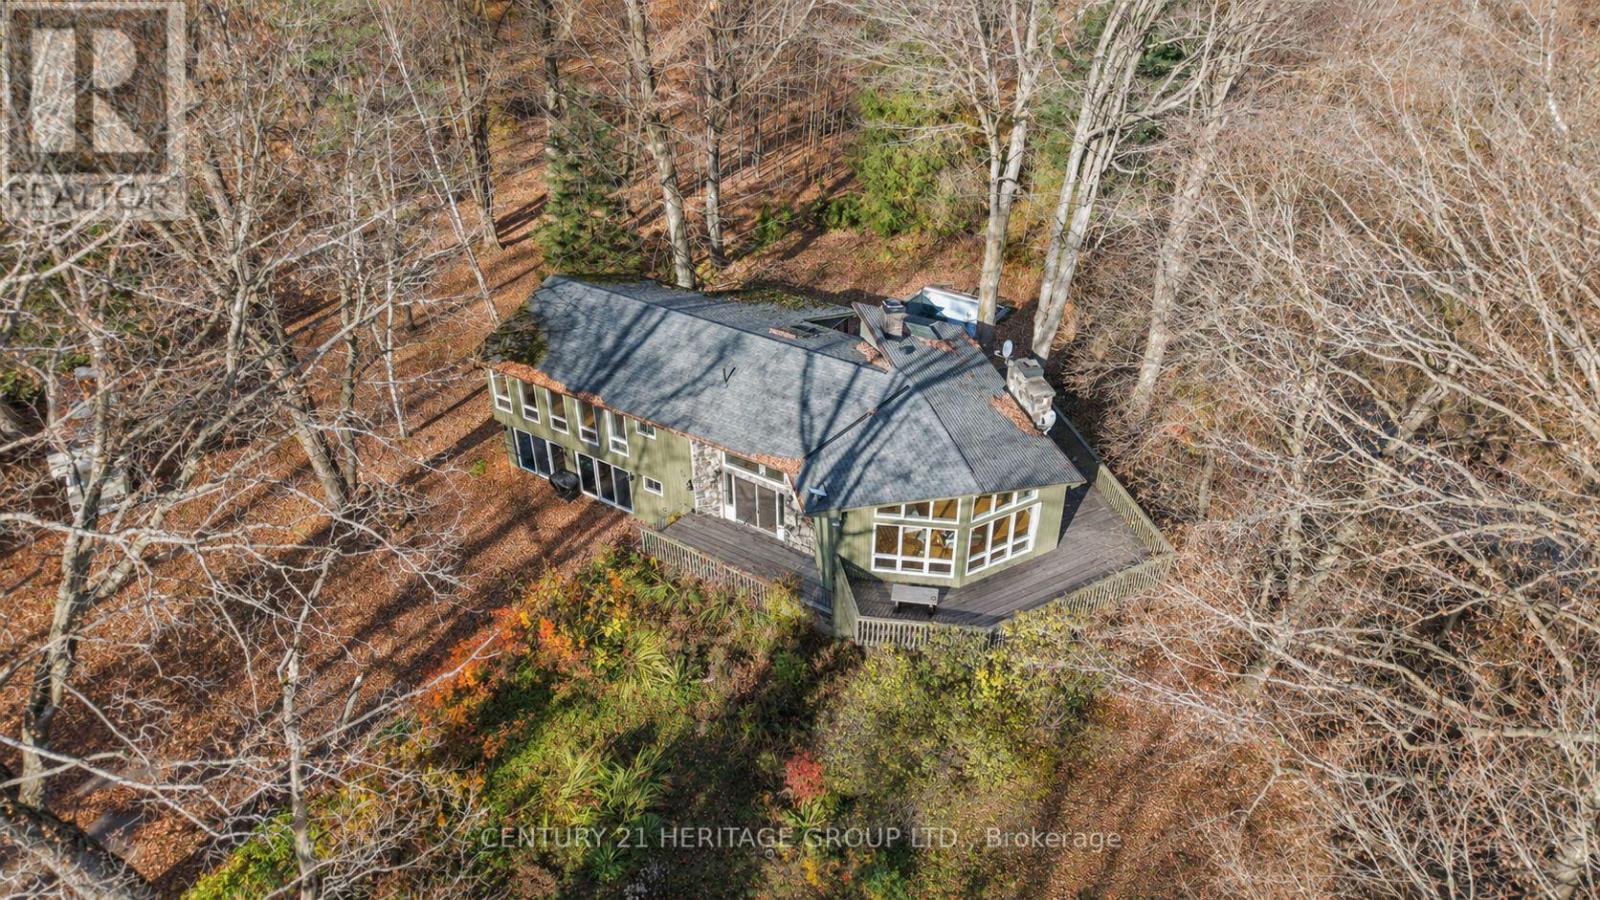
20 Acres. River Views. Endless Possibilities.Imagine waking up to the sounds of nature, enjoying your morning coffee overlooking the Wye River, and having over 20 acres of your own to explore. Welcome to a property where space, privacy, and four-season living come together.Set on 20.31 scenic acres, this impressive 5-bedroom, 3-bathroom home offers close to 4,000 sq ft of living space, making it ideal for growing families, multigenerational living, or anyone looking to escape the ordinary.Inside, soaring cathedral ceilings, expansive windows, and beautiful hardwood floors create a bright and inviting atmosphere. The home has also benefited from numerous updates including beautifully renovated bathrooms,updated light fixtures, added pot lights, fresh paint throughout, and new heat pumps installed. These many thoughtful improvements bring a refreshed feel to the home while maintaining its warmth and character.Gather around the wood-burning fireplace on cooler evenings, entertain family and friends in the spacious kitchen, or unwind in the three-season solarium surrounded by peaceful views of nature.Beyond the home is where the possibilities really open up. Enjoy the changing seasons, observe local wildlife, explore your own expansive property, or simply appreciate the privacy and tranquility that's becoming increasingly difficult to find.A workshop provides additional space for hobbies and projects, while the home's layout offers potential for an in-law suite.Whether you're searching for a full-time family home, a peaceful country retreat, or a property with room to grow, this is an opportunity to create a lifestyle that's truly your own. All this, while remaining conveniently connected to major highways, shopping, amenities, and beautiful nearby beaches.Some photos have been virtually staged. (id:50976)

5 Bedroom 3 Bathroom 3,500 - 5,000 sqft
Century 21 Heritage Group Ltd.
For sale
$1,400,000
16 BLAKE STREET, Barrie, Ontario

16 Blake Street

Barrie, Ontario

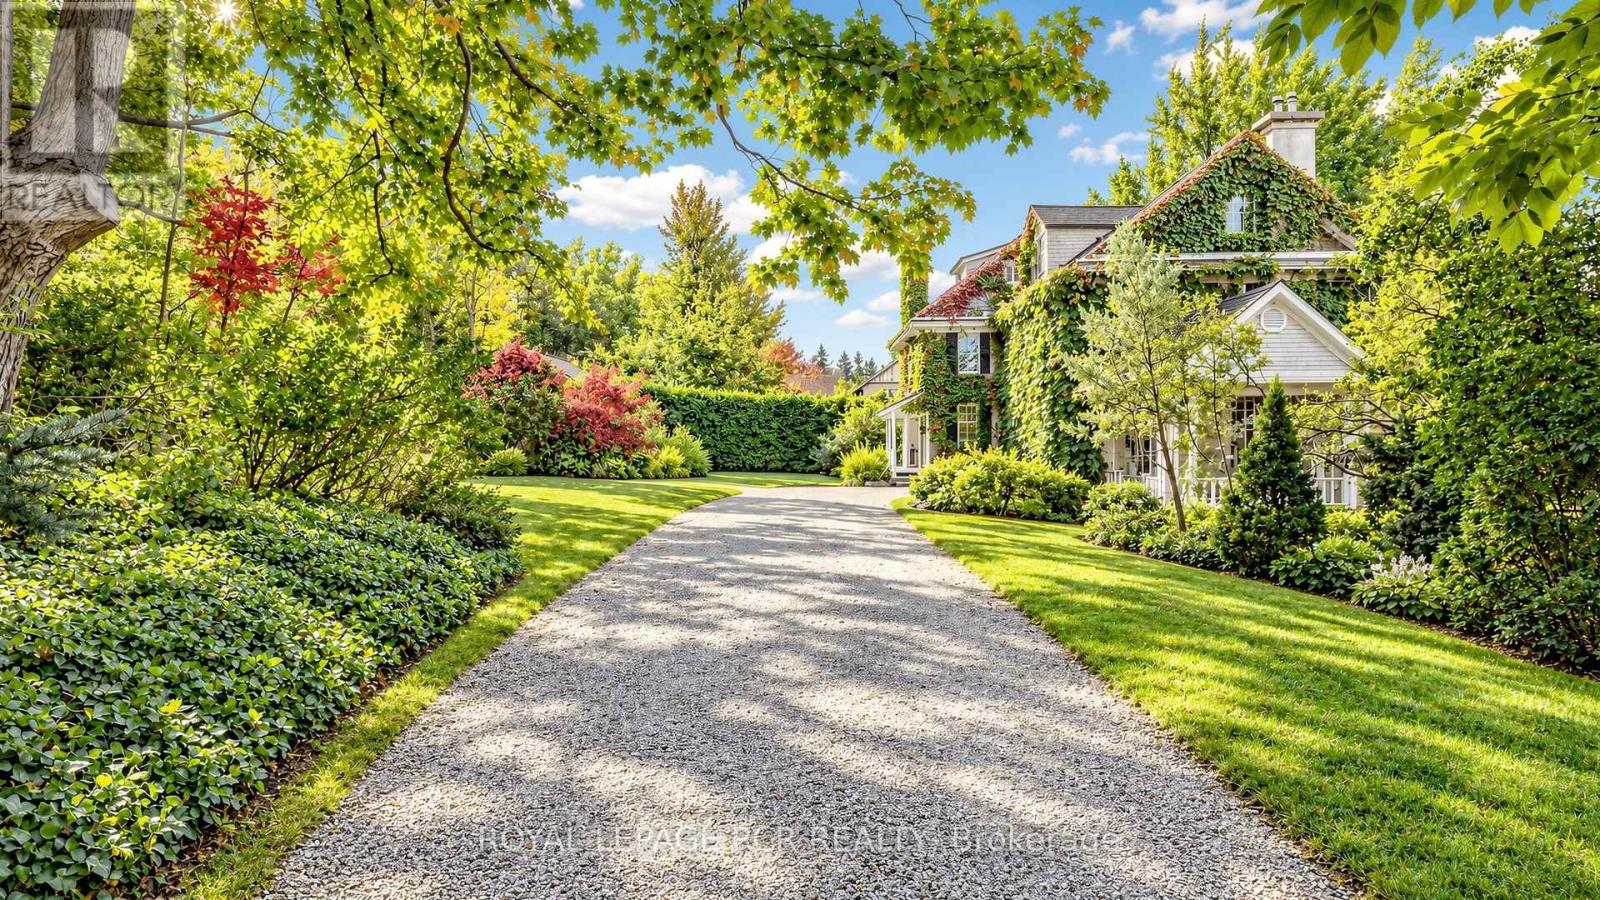
Discover one of Barrie's most extraordinary properties at 16 Blake Street, a breathtaking blend of historic grandeur, remarkable space and enchanting privacy. Known historically as "Foxley", this distinguished 1916 residence is rich in character, offering a sense of presence and timeless beauty that makes it truly unforgettable. With 7 bedrooms, 3 bathrooms, and 4,446 sq. ft. above grade, its generous proportions create an exceptional setting for everyday living, memorable celebrations and hosting the people you love. Set on an impressive 188 ft. x 270 ft. lot, the grounds are nothing short of magical. Towering mature trees and remarkable privacy surround you with the feeling of your own secluded woodland retreat, where peaceful mornings, long summer evenings, and spectacular seasonal colours become part of daily life. Yet downtown Barrie, Kempenfelt Bay, waterfront trails, parks, restaurants, and cultural attractions are all within easy reach. Grand in scale, captivating in character, and extraordinary in setting. Foxley offers a rare opportunity to own a treasured piece of Barrie's history, and make it the backdrop for your most beautiful memories. (id:50976)

7 Bedroom 3 Bathroom 3,500 - 5,000 sqft
Royal LePage Rcr Realty
For sale
$775,000
11 ROSEMARY ROAD, Tiny, Ontario

11 Rosemary Road

Tiny, Ontario

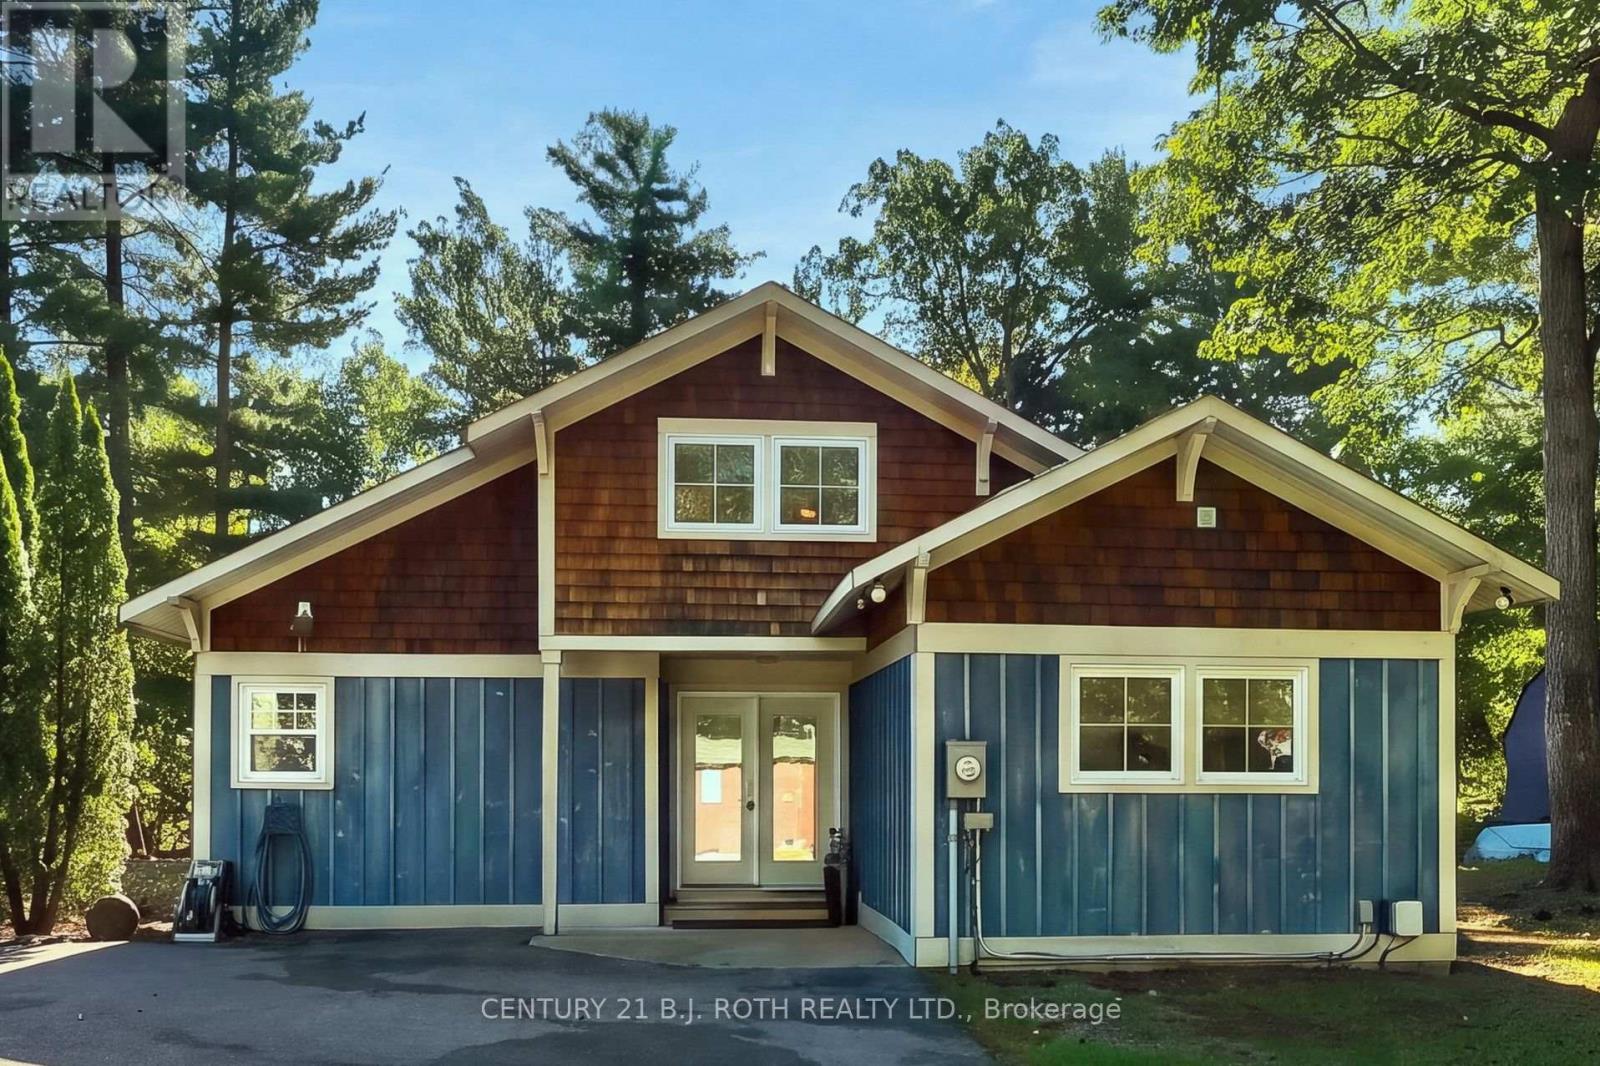
Welcome to 11 Rosemary Road, where year-round living meets that relaxed cottage lifestyle! Located just an 8-minute walk from the beautiful private Deanlea Beach on Georgian Bay and approximately 13 minutes from Wasaga Beach, this charming 4-bedroom, 2-bathroom home offers the perfect setting to enjoy every season.Inside, you'll find a spacious kitchen with an oversized island and plenty of seating, making it the perfect gathering place for family and friends. The inviting living area features a beautiful statement fireplace, creating a warm and cozy atmosphere during the cooler months. A unique loft offers additional flexible space, whether you're looking for a games area, reading nook, or somewhere to unwind.Outside, the beautifully landscaped property is surrounded by mature trees and gorgeous gardens, with a fire pit that's perfect for evenings under the stars. From summer beach days and autumn bonfires to snowy winter mornings and spring blooms, there's something special to enjoy all year long.The current owners have lovingly maintained and updated the home, including new shingles (2025), refreshed bathrooms, updated kitchen cupboards and pantry, custom blinds in the kitchen and living room, fresh paint throughout, new light fixtures and a new shed. With easy access to Georgian Bay, Wasaga Beach, and nearby amenities, including the planned new Costco in the area, this property offers an incredible combination of comfort, character, and convenience. Whether you're looking for a full-time residence or a four-season retreat, this is a place where you can enjoy the best of Georgian Bay living all year long! (id:50976)

4 Bedroom 2 Bathroom 1,500 - 2,000 sqft
Century 21 B.j. Roth Realty Ltd.
For sale
$689,900
24 RUNDLE CRESCENT, Barrie, Ontario

24 Rundle Crescent

Barrie, Ontario

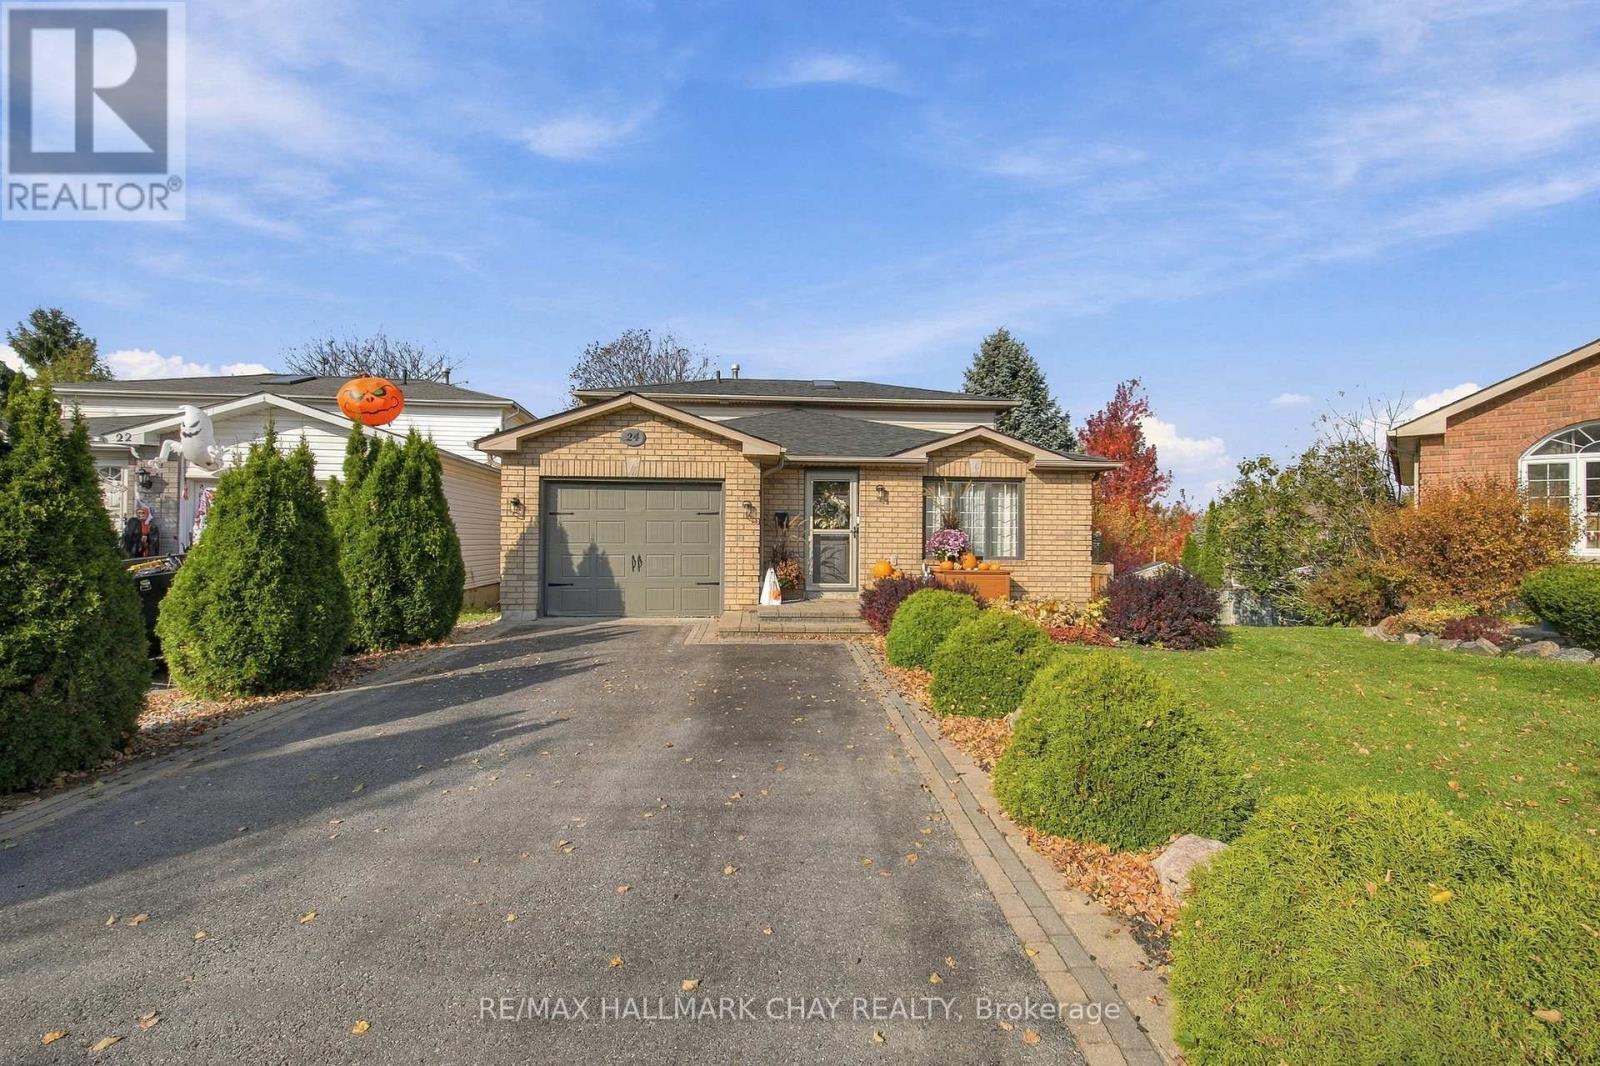
A quiet crescent, a renovated kitchen and a backyard that opens up the possibilities. Welcome to 24 Rundle Crescent in Barrie's popular Holly neighbourhood, where four finished levels offer space for a growing family and a beautifully landscaped, pie-shaped lot gives you just as much to enjoy outside.The kitchen is a highlight, pairing quartz countertops and stainless steel appliances with modern lighting, generous prep space and additional storage. A spacious dining area keeps family dinners and entertaining comfortable with updated vinyl flooring, while the open view to the family room connects the living spaces without putting everything in one room. With vinyl flooring and a walkout to the expansive deck, the family room brings indoor and outdoor living together. Step outside to a fully fenced backyard stretching approximately 175 feet along its deepest side-an impressive setting for summer gatherings, a play area and the garden you've always wanted. A garden shed with electricity provides useful storage and space for projects. Back inside, a two-piece bathroom and laundry room with separate backyard access add everyday convenience.The finished lower level gives everyone another place to spread out. A gas fireplace, built-ins and pot lights create a welcoming recreation room with space for a large sectional, movie nights and play. A double closet helps keep it all organized.Upstairs, three generously sized bedrooms share an updated four-piece bathroom with heated floors. The primary bedroom features a walk in closet while the 2nd bedroom has a loft area -perfect for kids play or reading nook, or a hideaway bedroom area. Inside entry from the garage, an updated furnace and nearby schools and parks round out a home that balances comfort, space and convenience.An established neighbourhood, a flexible layout and a standout backyard-there's a lot to look forward to at 24 Rundle Crescent. (id:50976)

3 Bedroom 2 Bathroom 1,100 - 1,500 sqft
RE/MAX Hallmark Chay Realty
For sale
$860,000
33 RAQUEL STREET, Barrie, Ontario

33 Raquel Street

Barrie, Ontario

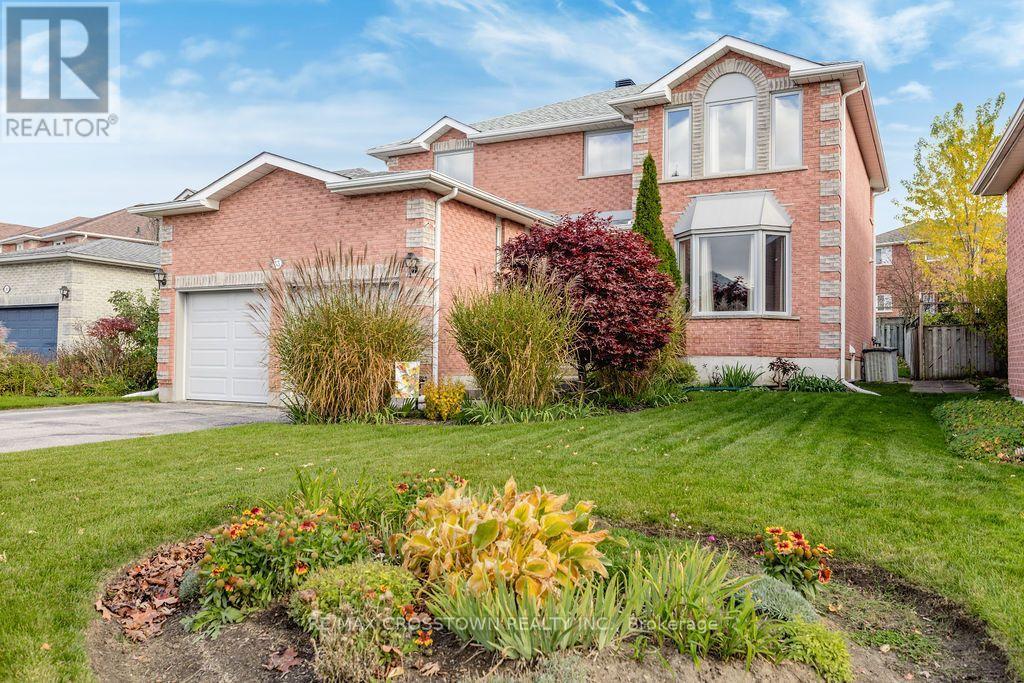
Welcome to this well maintained, lovely 2- story home in a desirable part of SE Barrie offering over 2400 sq. ft. of living space. Kitchen renovated, engineered hardwood on main floor and stairs updated in 2023. Eat-in Kitchen with walkout to the backyard deck. Upstairs flooring updated in 2024. Front windows and kitchen patio door replaced 2024.The partially finished basement adds extra living space with a recreation room, 4 pc bath and storage space. Fenced backyard with deck, gazebo and hot tub (2024). Garage doors and openers updated 2021. Shingles 2016. Please see the list of improvements. Perennial gardens. Located within walking distance of library, schools, shopping, Go Train, etc. (id:50976)

4 Bedroom 4 Bathroom 2,000 - 2,500 sqft
RE/MAX Crosstown Realty Inc.
For sale
$684,500
3346 MCCARTHY DRIVE, Clearview, Ontario

3346 Mccarthy Drive

Clearview, Ontario

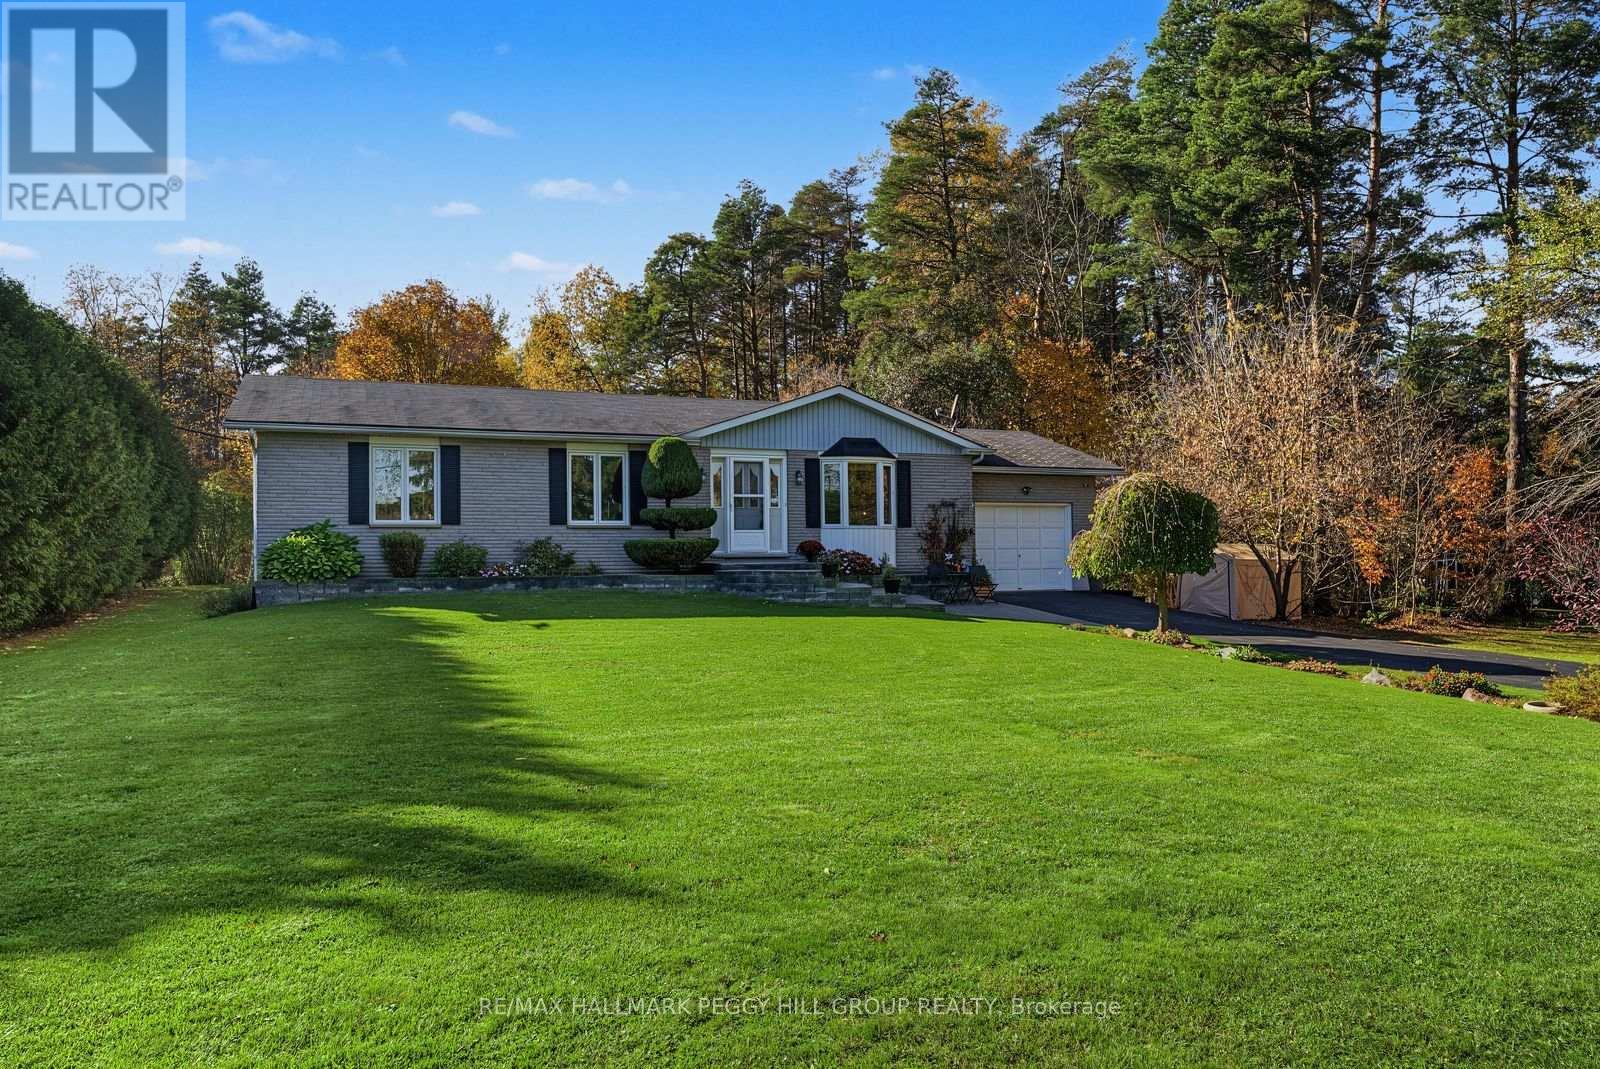
LOVINGLY MAINTAINED BUNGALOW ON A 0.55-ACRE LOT WITH OVER 2,200 FINISHED SQ. FT. & BACKING ONTO THE BARRIE-COLLINGWOOD RAIL TRAIL! Over half an acre of beautifully landscaped grounds, a backyard big enough for all your summer plans and the Barrie-Collingwood Rail Trail right behind you, where morning walks, afternoon bike rides and spontaneous outdoor adventures are practically part of the address at 3346 McCarthy Drive. The large back deck is ready for summer dinners that stretch into the evening, with a gazebo for shaded afternoons and a garden shed to keep outdoor essentials organized. Set in the peaceful Brentwood community, this custom-built bungalow has been lovingly maintained by its original owner since 1989 and features a brick front, vinyl siding, an attached garage with inside entry and a generous driveway. The main floor offers a living room with a bay window overlooking the front gardens, while the kitchen features warm wood cabinetry, newer appliances and a peninsula overlooking the adjoining dining area. Sliding doors open directly to the deck, making outdoor meals an easy part of summer. Three bedrooms and a 4-piece bathroom are complemented by a main-floor laundry room with garage access and a convenient powder room. The finished lower level is ready for movie marathons, game nights and evenings by the pellet stove, with a generous recreation room, an exceptionally large fourth bedroom, a 3-piece bathroom and additional storage. A newer heat pump adds further appeal, while the location puts Angus just five minutes away, with CFB Borden nearby and Barrie within easy reach. (id:50976)

4 Bedroom 3 Bathroom 1,100 - 1,500 sqft
RE/MAX Hallmark Peggy Hill Group Realty
For sale
$999,000
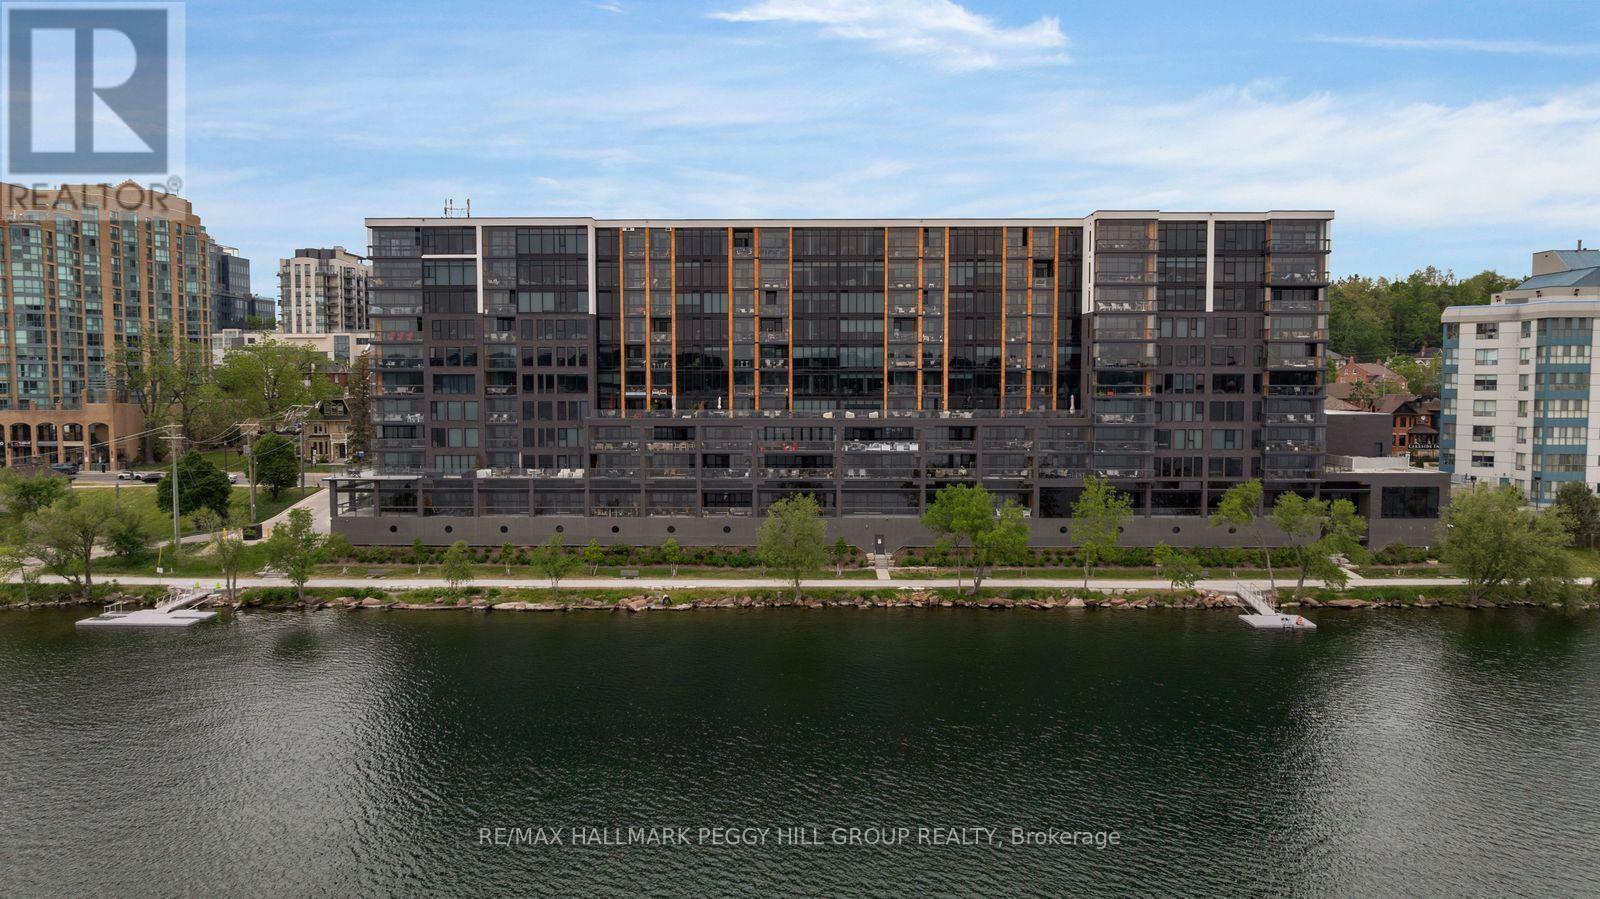
623 - 185 DUNLOP STREET E, Barrie, Ontario

623 - 185 Dunlop Street E

Barrie, Ontario

1,700+ SQ FT WATERFRONT LUXURY CONDO WITH 2 ENSUITES, 2 PARKING SPOTS, LOCKER & PREMIER AMENITIES! Sunset views over Kempenfelt Bay, a front-row seat to Barrie's waterfront, and the prestige of one of the city's most coveted luxury condominiums. This never-lived-in residence at Lk House offers over 1,700 square feet of beautifully finished living space, where an open-concept layout, floor-to-ceiling windows, and a large west-facing balcony capture sparkling views of Kempenfelt Bay and the downtown skyline. The designer kitchen features full-height cabinetry, quartz countertops, a large island with seating, a tile backsplash, and integrated stainless steel appliances. Both bedrooms feature two double closets, with the generous primary suite offering a luxurious 5-piece ensuite and the second bedroom enjoying its own private 4-piece ensuite. A versatile den provides space for a home office, reading room, or guest retreat, while a convenient powder room is ideal for visitors. Thoughtful details continue with a dedicated laundry room complete with a sink, two parking spaces, including above-ground garage parking on the same floor as the unit, and a storage locker. Beyond your front door, enjoy an exceptional collection of resort-inspired amenities including concierge service, a fitness studio, steam room, sauna, whirlpool, pet spa, guest suites, a party room, and spectacular rooftop terraces with BBQs and panoramic lake views. Located steps from downtown Barrie's restaurants, boutiques, beaches, parks, waterfront trails, and year-round attractions, this is luxury waterfront living in one of the city's most sought-after addresses. (id:50976)

3 Bedroom 3 Bathroom 1,600 - 1,799 sqft
RE/MAX Hallmark Peggy Hill Group Realty

For sale
$483,900
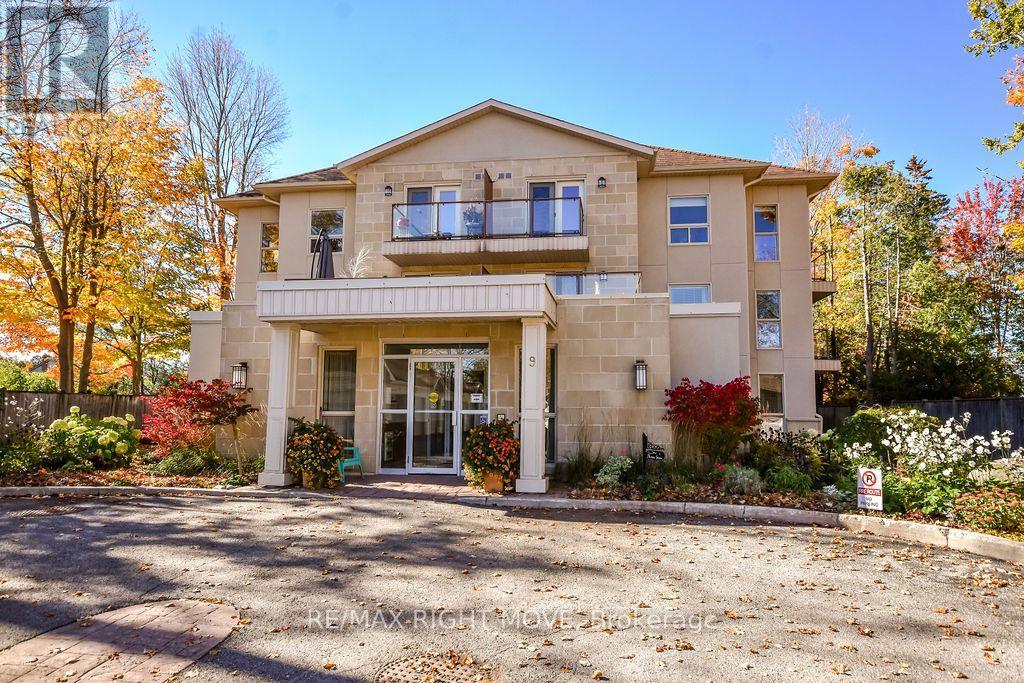
UNIT 302 - 9 WESTMOUNT DRIVE S, Orillia, Ontario

Unit 302 - 9 Westmount Drive S

Orillia, Ontario

Enjoy the ease and comfort of condo living at 9 Westmount Drive in Orillia. Set back from the street and surrounded by trees and beautifully landscaped gardens, this well-maintained three-storey building offers a quiet setting close to shopping, dining and the hospital. Located on the third floor, this two-bedroom, two-bathroom corner unit enjoys plenty of natural light, with two spacious balconies providing room for outdoor dining or relaxing in the fresh air. Your ample sized kitchen includes stainless steel appliances and convenient counter seating. The Living/Dining room offers plenty of space to entertain family and friends. An in-suite washer and dryer add everyday convenience, while a detached single-car garage and lots of visitor parking are welcome extras. A great opportunity to simplify your lifestyle while still enjoying private outdoor space and a garage of your own. Condo living might just be the Right Move! (id:50976)

2 Bedroom 2 Bathroom 1,000 - 1,199 sqft
RE/MAX Right Move
For sale
$499,999
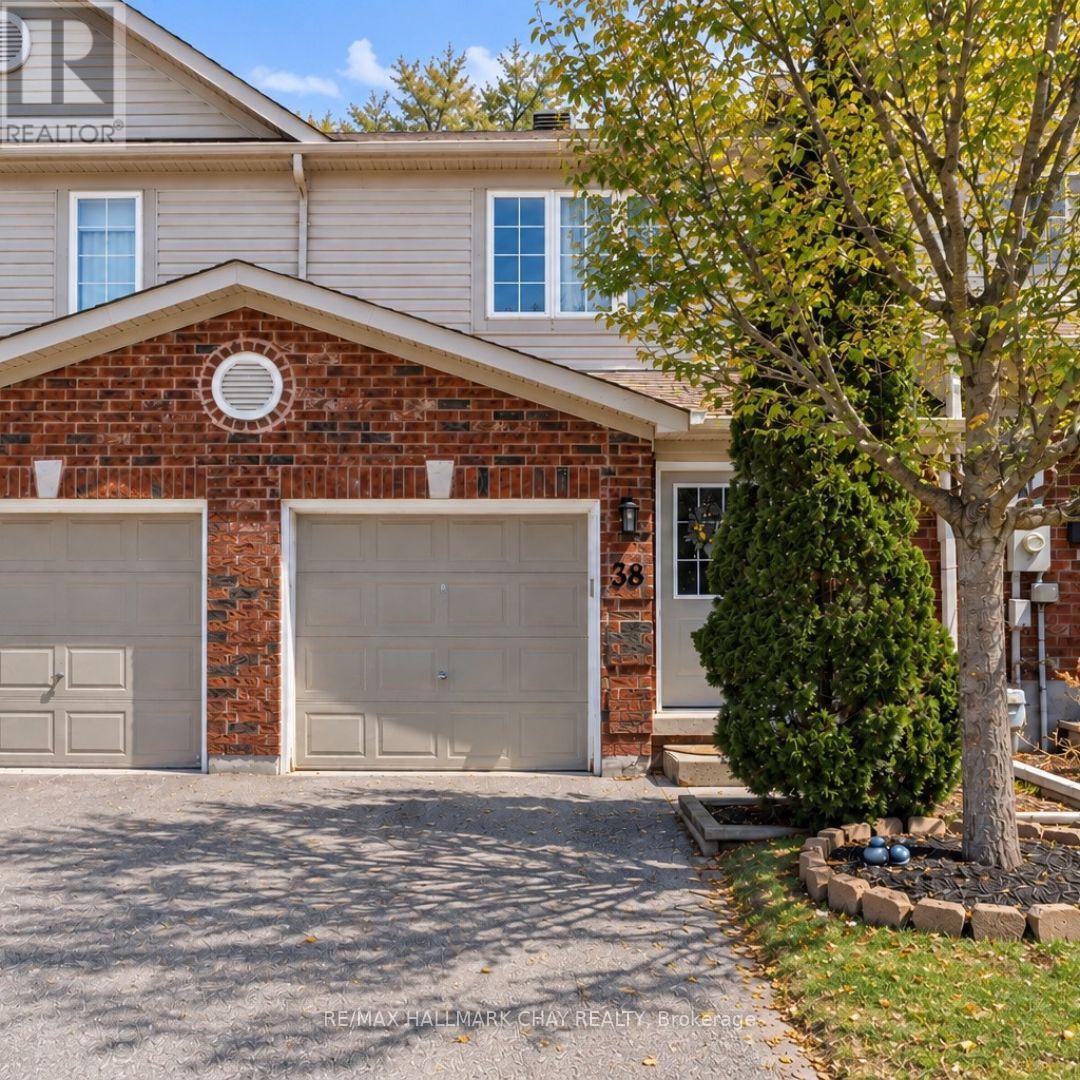
38 - 430 MAPLEVIEW DRIVE E, Barrie, Ontario

38 - 430 Mapleview Drive E

Barrie, Ontario

Refined, move-in ready, and perfectly located - this beautifully updated 3 Bedroom | 3 Bathroom executive townhouse condo delivers the ideal balance of style and practicality in one of South Barrie's most sought-after communities. Thoughtfully designed with a bright, open-concept layout, the main level offers seamless flow for both everyday living and entertaining. The modern kitchen features crisp white cabinetry, a contemporary backsplash, and generous prep space - all overlooking the inviting living and dining areas for effortless hosting. Upstairs, the spacious primary suite includes a walk-in closet, a semi-ensuite, and new flooring throughout the upper level, creating a fresh and modern feel. Upper-level laundry adds everyday convenience, while two additional well-sized bedrooms provide flexibility for family, guests, or a dedicated home office. The fully finished basement adds even more living space, featuring a 3-piece bathroom and room for a recreation area, media lounge, home office, or fitness zone. The rear deck offers a perfect outdoor setting for relaxing or entertaining. Situated on Mapleview Drive East, this high-demand south-end location offers exceptional convenience - minutes to Highway 400, the GO Station, shopping, dining, parks, schools, trails, and big-box amenities. Set within a well-managed, friendly community, condo fees include exterior maintenance such as roof and windows - providing low-maintenance, worry-free living and long-term peace of mind. An outstanding opportunity to own in a neighbourhood that continues to grow in value and popularity. (id:50976)

3 Bedroom 3 Bathroom 1,000 - 1,199 sqft
RE/MAX Hallmark Chay Realty
For sale
$1,299,000
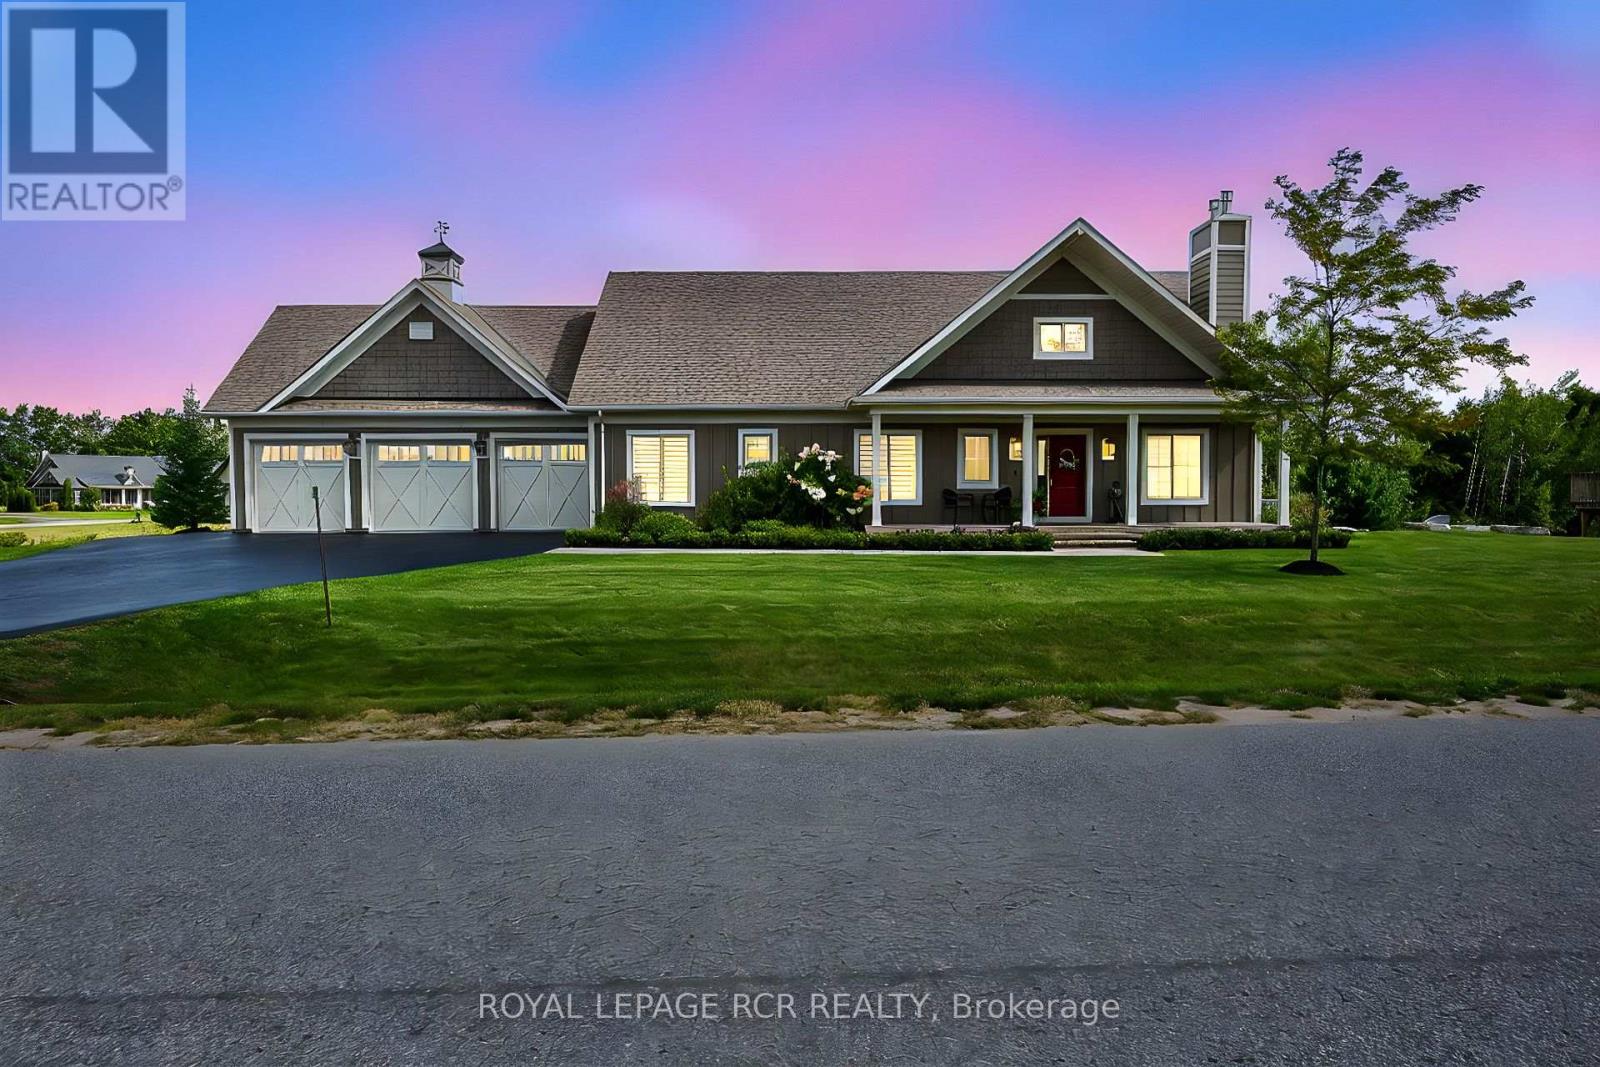
3 THOROUGHBRED DRIVE, Oro-Medonte, Ontario

3 Thoroughbred Drive

Oro-Medonte, Ontario

Modern country style 1655sf bungalow in prestigious Braestone with walk-out basement, in-law suite, elevator, generator, inground pool and 3 car man cave heated garage nestled on .80 acre lot backing to greenspace. Enjoy $200,000 of improvements lovingly upgraded over the last couple of years. Experience coffered ceilings, chef's kitchen with centre island, floor-to-ceiling stone gas fireplace in the living room, 3 main floor bedrooms, separate laundry and mud room with elevator, and walk-out to deck with gazebo and heater. The professionally finished w/o basement presents an open concept 1 bedroom huge suite with oversized windows, new spacious kitchen, living room with fireplace, 3 pc bath, bedroom, elevator room with built in storage cabinets and walk out to inground pool, gardens and firepit. The heated garage is outfitted with cabinets, tire racks, epoxy flooring and 3 garage door openers. This amazing multi-generational home is nestled in the Braestone's Horseshoe Valley natural enclave that offers extensive walking trails, cross-country skiing, horseback riding, maple sugar tapping, orchard and berry picking, stocked fish pond, skating, tobogganing, field of flowers & berry patch. It is located within minutes of downhill skiing, golf, spa, adventure park, Horse Shoe Valley Resort, sailing at Bass Lake etc. Welcome home to nature and happiness! (id:50976)

4 Bedroom 3 Bathroom 1,500 - 2,000 sqft
Royal LePage Rcr Realty
For sale
$599,000
214 LESLIE STREET, Wasaga Beach, Ontario

214 Leslie Street

Wasaga Beach, Ontario

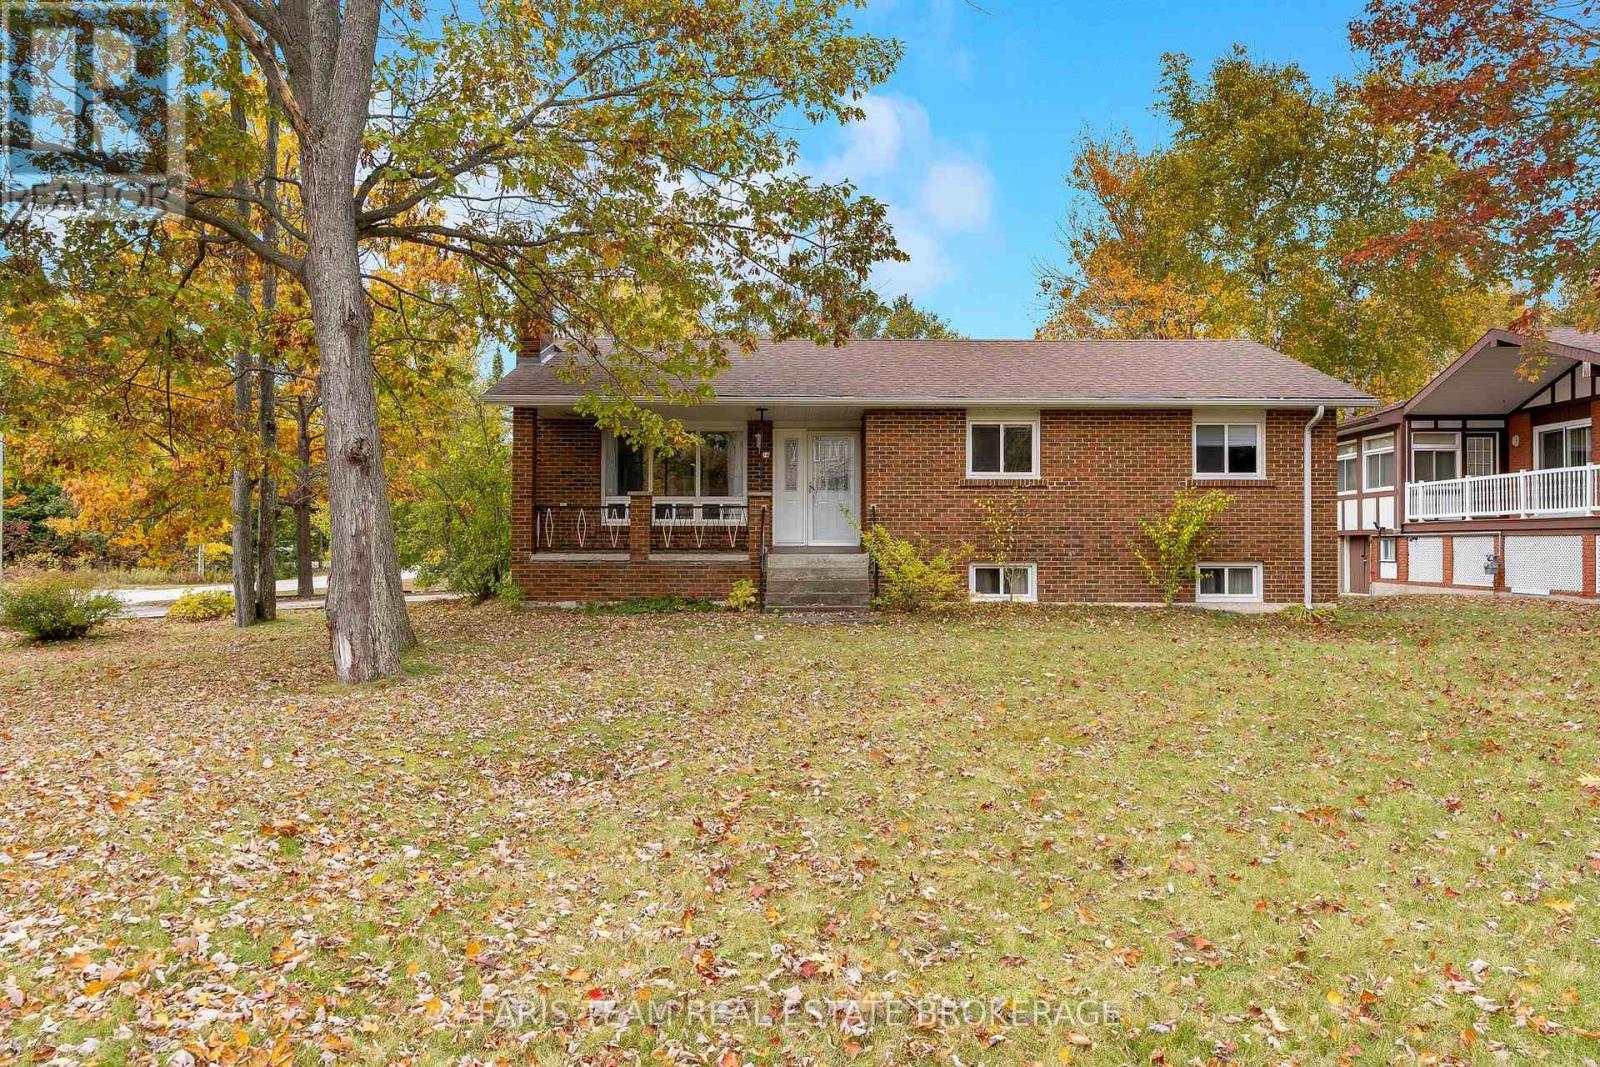
Top 5 Reasons You Will Love This Home: 1) Embrace a relaxed lifestyle in this inviting four bedroom raised bungalow, nestled within a quiet neighbourhood in the north end of Wasaga Beach, just a short walk from beautiful Allenwood Beach, where picturesque sunsets, sandy shores, and peaceful surroundings create an incredible setting for everyday living 2) Step inside to a bright and welcoming main level, freshly painted throughout and featuring expansive windows that fill the home with natural light, a distinctive brick feature wall, updated kitchen appliances, and ceramic tile flooring flowing throughout the principal living areas for a cohesive and inviting finish 3) Move in with added confidence knowing several important improvements have already been completed, including a roof reshingled in 2022, an updated 200-amp electrical panel (2022), and a furnace and central air conditioning replaced within the past five years 4) Discover exceptional outdoor space on an impressive 83'x188' corner lot, featuring spacious front and rear porches perfect for relaxing and enjoying the surroundings, while a detached double-car garage built in 2010 with an electric door opener offers ample room for vehicles, recreational equipment, and storage, complemented by an unfinished basement with exciting potential for additional living space 5) Experience the natural beauty and tranquility of Wasaga Beach's quieter north end, where leisurely walks along the shoreline, breathtaking sunsets, and endless opportunities for outdoor recreation are all close to home. 1,170 above grade sq.ft. plus an unfinished basement. *Please note some images have been virtually staged to show the potential of the home. (id:50976)

4 Bedroom 1 Bathroom 1,100 - 1,500 sqft
Faris Team Real Estate Brokerage
For sale
$529,900
129 COLDWATER ROAD W, Orillia, Ontario

129 Coldwater Road W

Orillia, Ontario

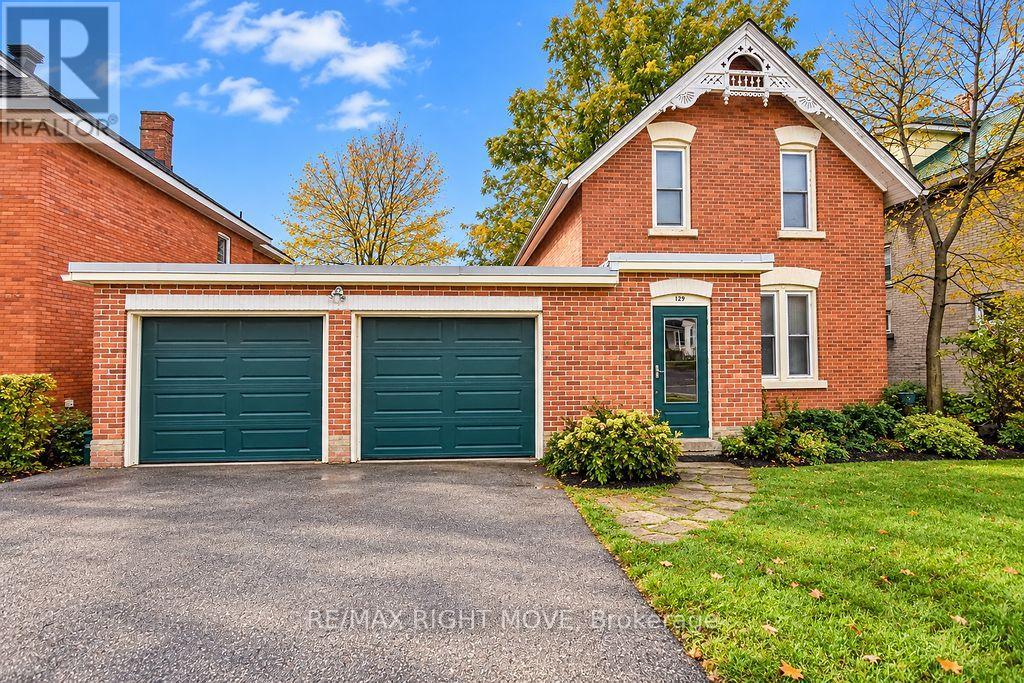
Welcome to 129 Coldwater St W, a charming 3-bedroom home that beautifully blends original character with everyday convenience. Original hardwood floors and baseboard trim, soaring ceilings, and bright, spacious principal rooms showcase the home's timeless appeal. The inviting living/family room and sun-filled dining room offer plenty of space to relax and entertain, while the main-floor den provides flexibility for a home office or potential 4th bedroom. The well-appointed kitchen features a walkout to a private deck overlooking a beautifully treed 55' x 164' lot. A convenient main-floor powder room and laundry add to the functionality, while the main bathroom offers a stylish tiled tub and walk-in shower. Additional features include a double attached drive-through garage with inside entry, high-efficiency gas heating, central air conditioning, and an updated electrical panel and wiring. Enjoy an exceptional walkable location just steps from downtown Orillia, the public library, Soldiers' Memorial Hospital, local coffee shops, restaurants, the farmers' market, and schools. A wonderful opportunity to own a character-filled century home with space, charm, and convenience in a sought-after central location. Flexible closing available! (id:50976)

3 Bedroom 2 Bathroom 1,500 - 2,000 sqft
RE/MAX Right Move
For sale
$929,000
34 BEAR CREEK DRIVE, Barrie, Ontario

34 Bear Creek Drive

Barrie, Ontario

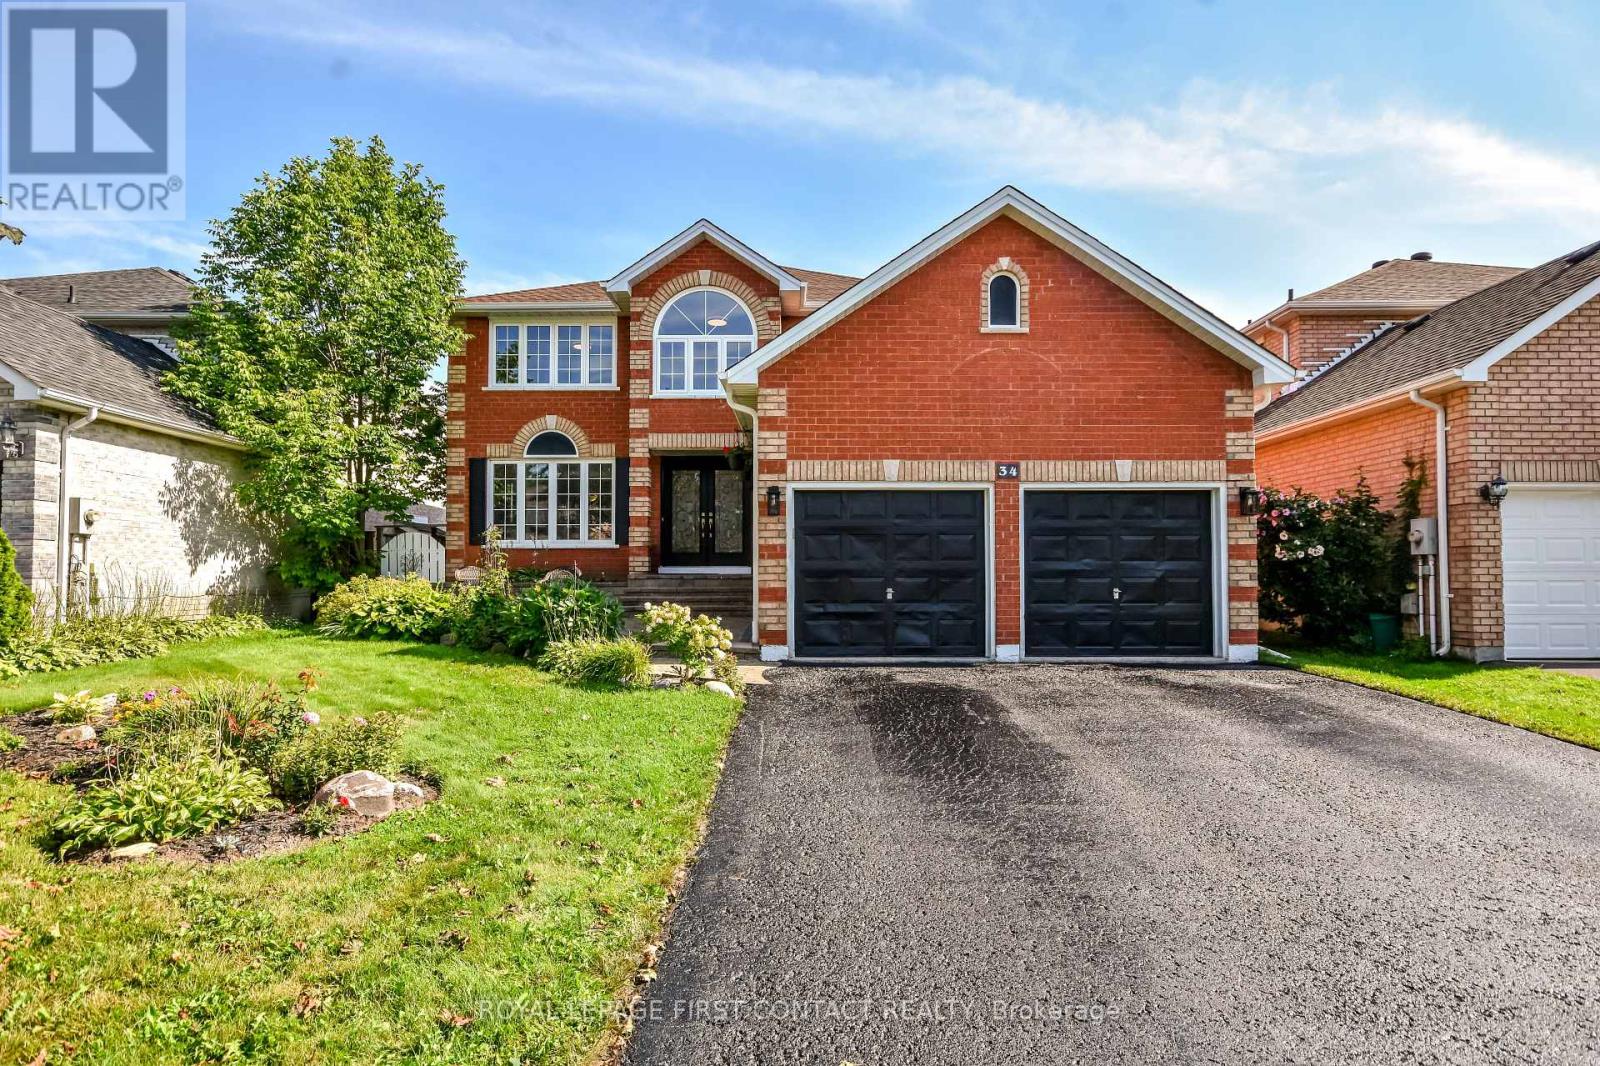
Completely Renovated , 3,500+ Sq. Ft. ,Premium Family Location. Welcome to 34 Bear Creek Drive - A stunning, completely renovated home offering over 3,500 sq. ft. of beautifully finished living space in one of Barrie's most desirable family-friendly neighbourhoods. Renovated from top to bottom with quality and style in mind, this home is truly move-in ready and designed to meet the needs of today's growing family. Enjoy engineered hardwood flooring throughout the entire home - no carpet anywhere - creating a seamless, sophisticated feel from room to room. The beautifully updated kitchen features quartz countertops, all-new appliances ,vanities and freshly painted , making it both stylish and functional for everyday family living and entertaining. The spacious great room offers a welcoming gathering space complete with a gas fireplace, while the primary bedroom provides a private retreat with its own gas fireplace - the perfect place to unwind at the end of the day. With generous living space, multiple areas for the family to gather, work and relax, this home offers the flexibility that growing families need. Whether you're looking for room for the kids, a home office, entertaining space or simply more room to spread out, this home delivers. The location is exceptional, with Holly Community Centre, excellent schools, parks, trails and everyday amenities all close by. A wonderful opportunity to own a thoughtfully renovated, spacious family home in a highly sought-after Barrie community. Turn-key, beautifully renovated and ready to welcome its next family - this is one you won't want to miss. (id:50976)

5 Bedroom 4 Bathroom 2,500 - 3,000 sqft
Royal LePage First Contact Realty
For sale
$639,000
421 MIDLAND AVENUE, Midland, Ontario

421 Midland Avenue

Midland, Ontario

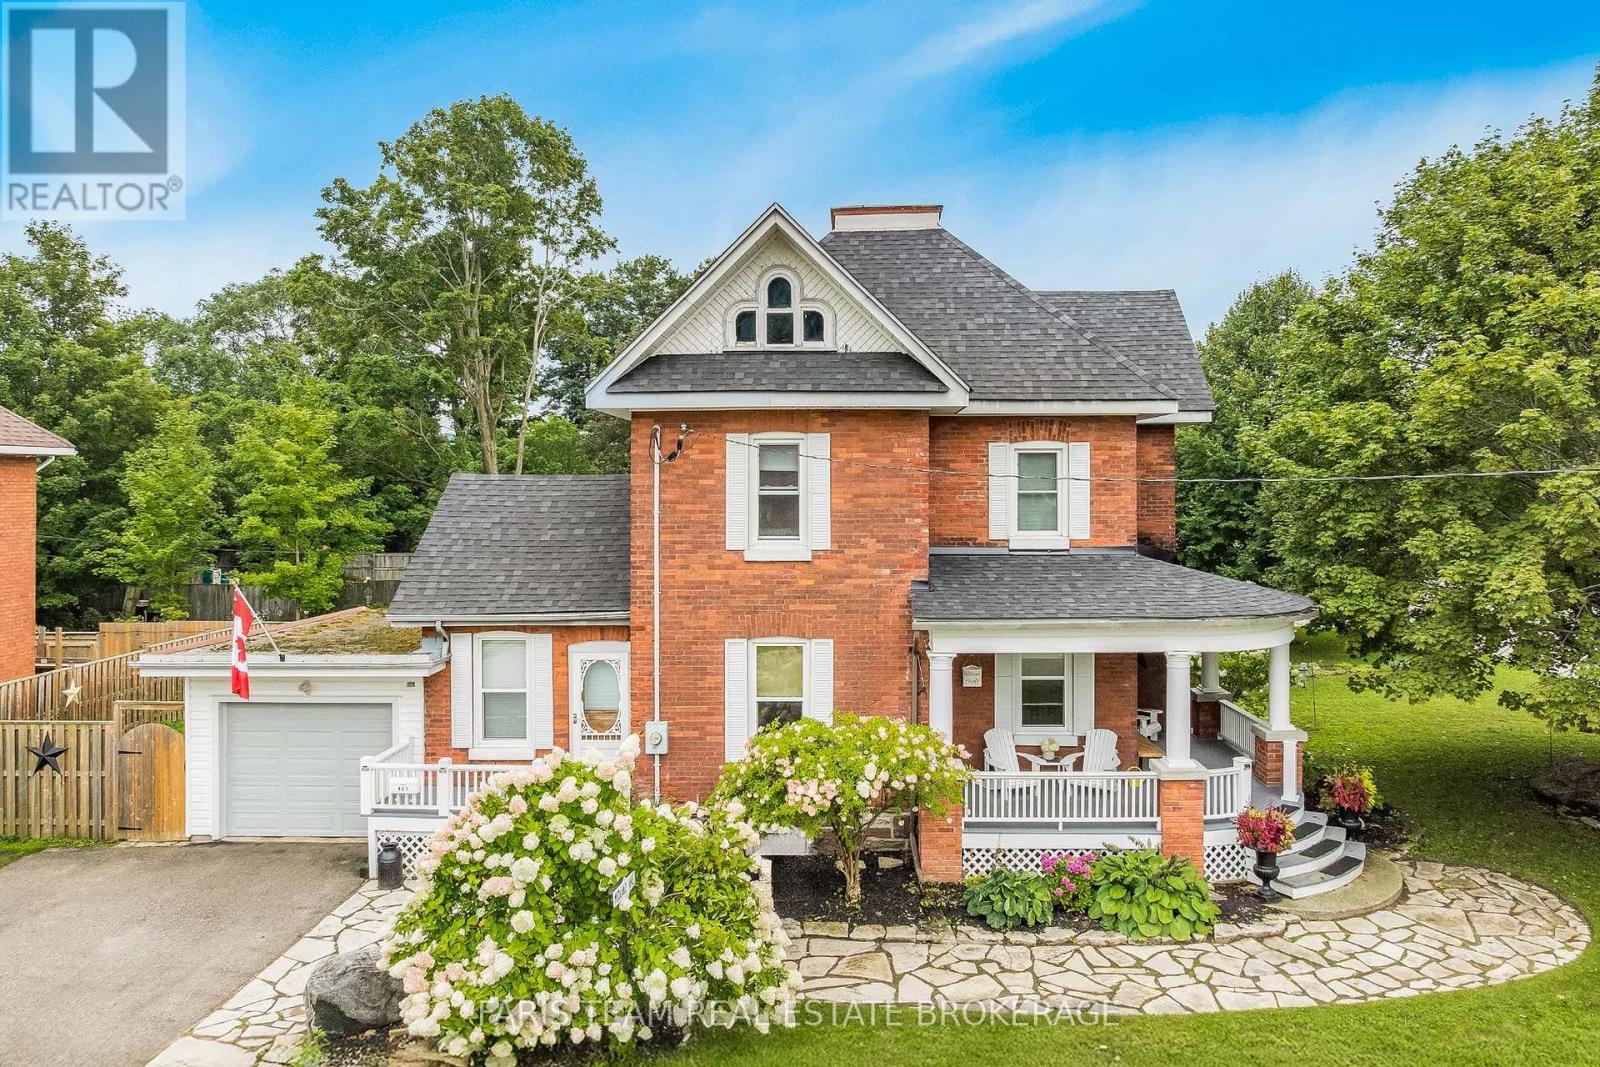
Top 5 Reasons You Will Love This Home: 1) Embrace the timeless appeal of a true century home, where a charming covered front porch, original character, generously sized principal rooms, and a thoughtfully cared-for interior create a warm and welcoming place to call home 2) Set in an incredibly walkable pocket of Midland, with Little Lake Park, the Midland Curling Club, North Simcoe Sports and Recreation Centre, YMCA, downtown shops, restaurants and cafés, Midland Harbour, and scenic Georgian Bay waterfront trails all within easy reach 3) Unlock the possibilities of the unfinished third level, a unique bonus space ready to be transformed into a family room, home office, creative studio, playroom, private retreat, or impressive primary suite, adding even more versatility to the existing three bedrooms, two-and-a-half bathrooms, and finished basement 4) Spend more time outdoors surrounded by established gardens, mature landscaping, and a picturesque walkway, while the private backyard and spacious deck provide an inviting setting for summer meals, quiet mornings, and gatherings with family and friends 5) Appreciate the craftsmanship and personality of a home dating back to 1900, paired with valuable updates including a new furnace (2026), water softener (2025), roof (2024), central air conditioning (2023), windows (2019), and upgraded 200-amp electrical service, plus the everyday convenience of an attached garage and double private driveway. 1,811 above grade sq.ft. plus a finished basement. *Please note some images have been virtually staged to show the potential of the home. (id:50976)

3 Bedroom 3 Bathroom 1,500 - 2,000 sqft
Faris Team Real Estate Brokerage
Contact Us
Your Favourites


No Favourites Found