Listings

55727 results | Page 539 of 2322
12 24 48
 
For sale
$1,245,000
15 JONAS MILLWAY, Whitchurch-Stouffville, Ontario

15 Jonas Millway

Whitchurch-Stouffville, Ontario

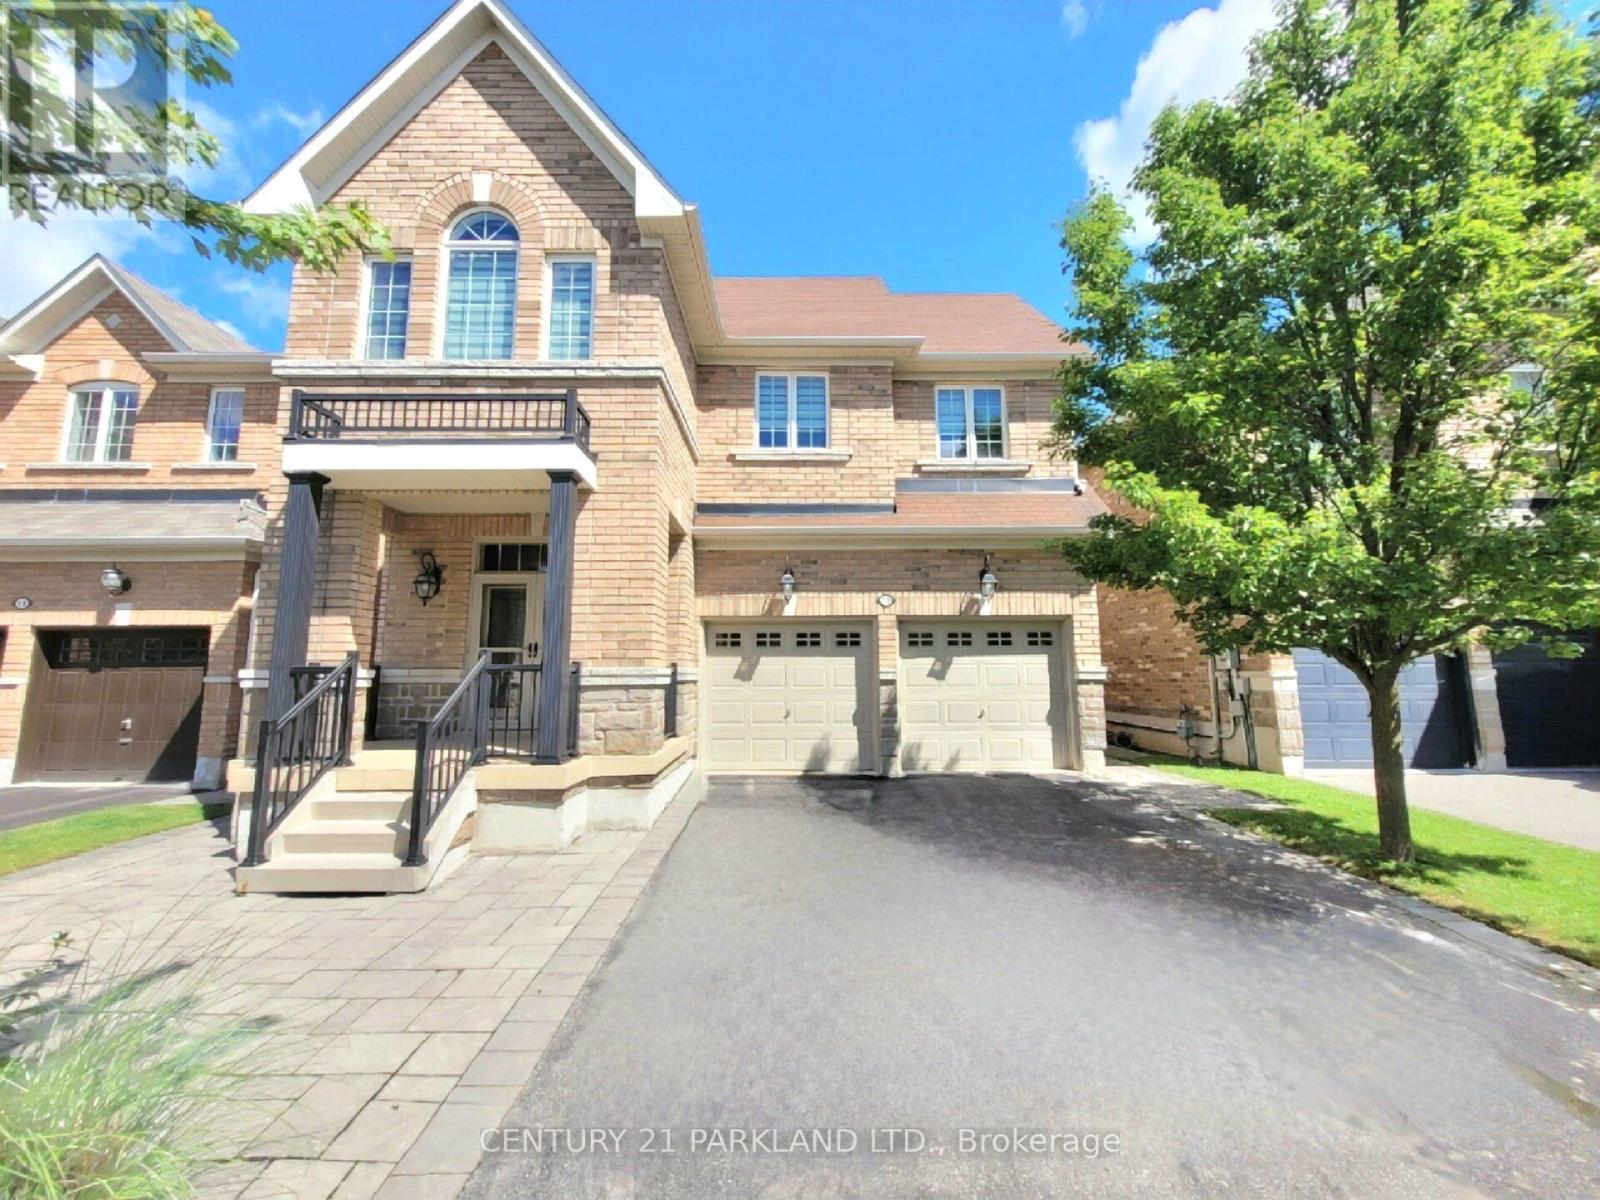
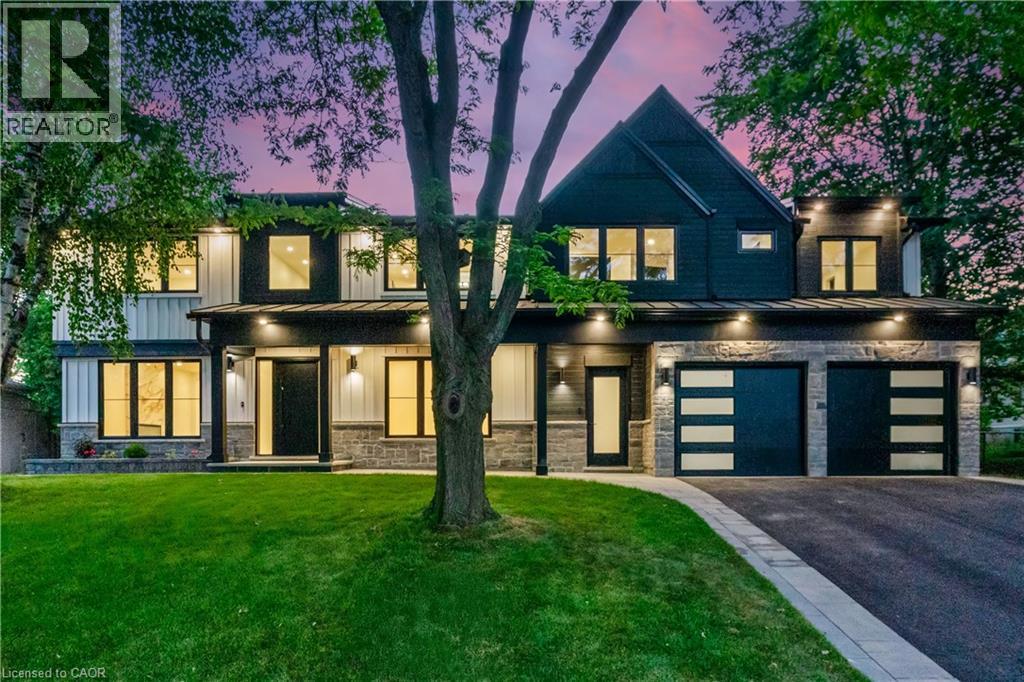
Absolute Showpiece in one of Stouffville's desired family communities! This exquisitely upgraded Detached 4 bedroom home showcases over $200K in premium finishes, offering a blend of luxury & modern elegance. The Custom Chef-inspired kitchen features extended white cabinetry, gleaming quartz countertops, high-end Stainless Steel 6-piece Bosch appliances and a walk-out to the Yard. The main floor includes 9ft smooth ceilings, pot lighting throughout, rich 24" x 24" porcelain tile flooring and a solid oak staircase accented with black metal pickets, while the upper level is finished with quality hardwood flooring thru-out. Offering approximately 2,400 sq. ft. above grade plus a fully finished lower level, the home delivers a bright, open-concept layout designed for family living and entertaining. The Finished Basement offers a second upgraded kitchen, elegant 3-piece bathroom and an open space ideal for an in-law suite or extended family living. Outside, you'll love the curb appeal w/Landscaping and interlock detailing across the front, side and rear patio. Perfectly situated steps from the Leisure Centre, Byers Pond Park w/splash pad, scenic walking trails, top-rated schools and just minutes to Stouffville GO, shopping, restaurants, Hwy 407 & Hwy 404 This is a truly turnkey masterpiece ready to impress. (id:50976)

4 Bedroom 5 Bathroom 2,000 - 2,500 ft2

Century 21 Parkland Ltd.

For sale
$1,999,900
25 HEATHERWOOD DRIVE, Springwater, Ontario

25 Heatherwood Drive

Springwater, Ontario

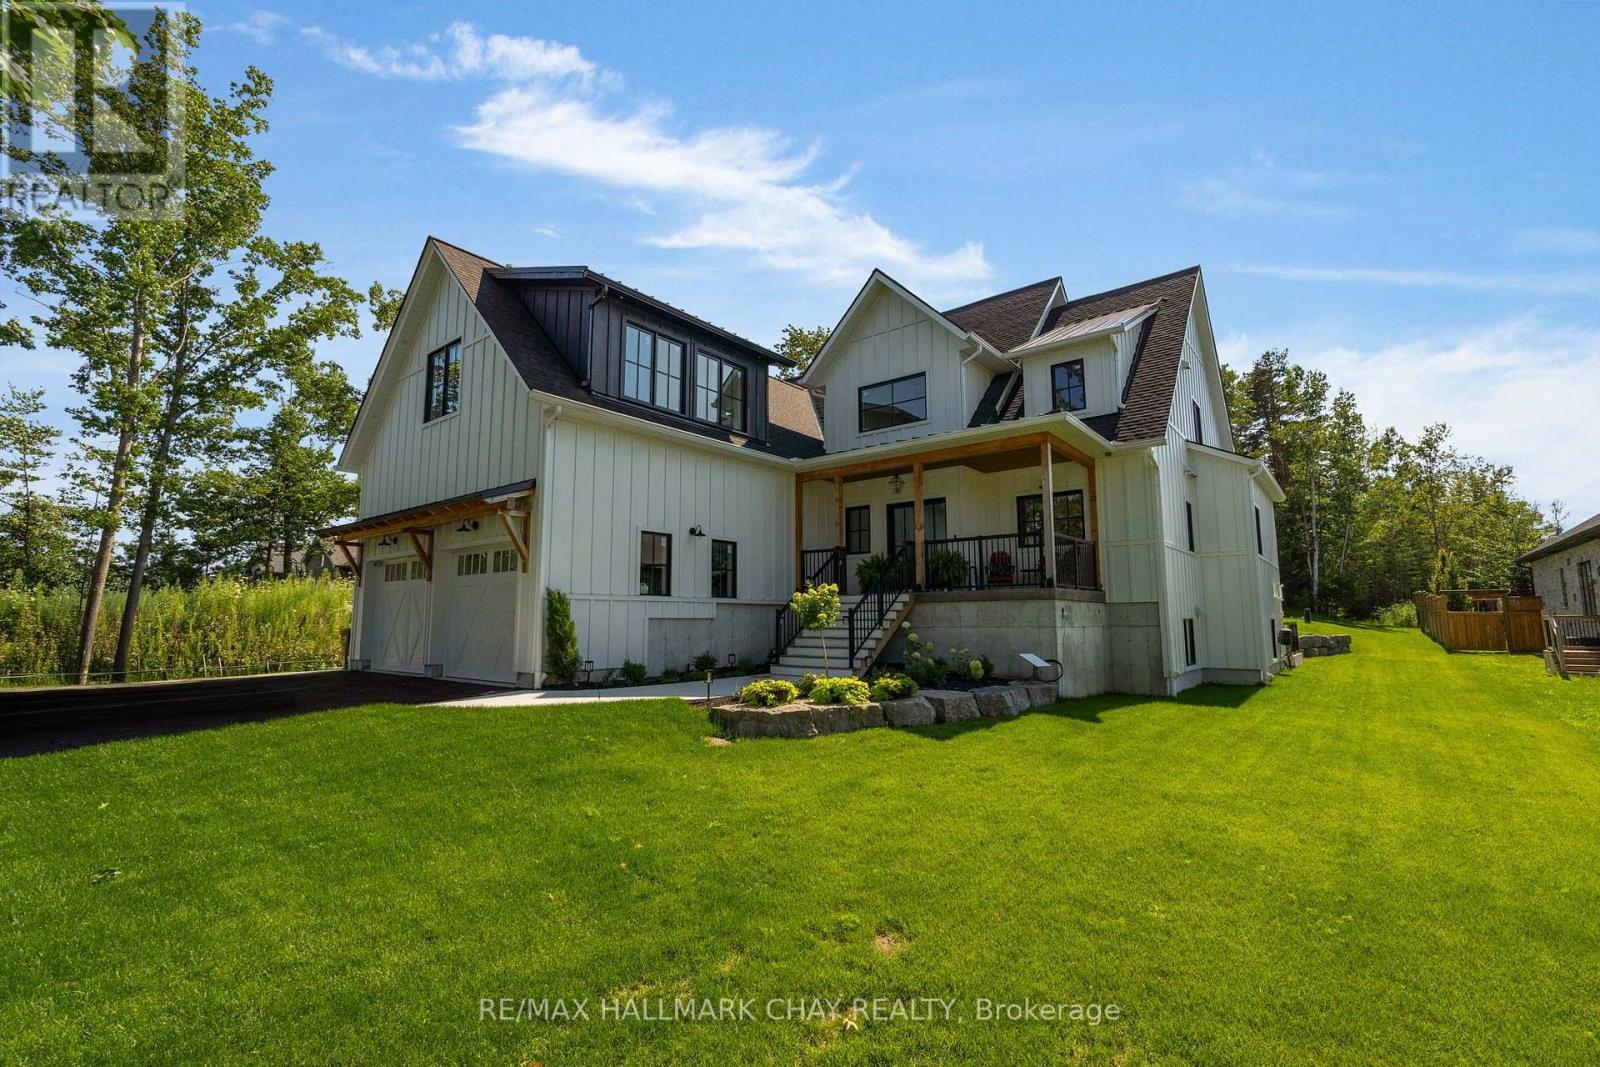
PRESENTING 25 Heatherwood Drive in Springwater's sought after Midhurst community - close to the city with country vibes! This +3300 sq.ft. executive detached bungaloft multi-generational home on a premium lot features a self-contained one bedroom executive suite. Custom designed with fresh neutral palette throughout. Stylish black framed windows, large and numerous, along with oversized sliding door to rear yard - all flood this home with natural light! Welcoming steps to front porch and double glass door entry. Spacious foyer leads to open concept living space featuring open staircase, engineered hardwood flooring, cathedral ceiling with skylights. Upper mezzanine overlooking living room with floor to ceiling stone fireplace (natural gas). Formal dining space surrounded by windows. Designer kitchen with fresh white cabinetry, quartz counters, farm-style sink inset into a large centre island, pot filler, plenty of counter space, storage. Hidden design element - walk through the cabinet door to the oversized pantry/prep kitchen. Main level primary bedroom with W/I closet, stunning ensuite with glass shower, stand alone soaker tub. Main level is completed with 2nd bedroom, another full bath, convenience of main floor laundry and inside access to the oversized double garage. Loft space is bright and airy providing two bedrooms, dynamic multi-purpose space, 2nd laundry zone and another 5pc bath. Main residence has finished lower level and self-contained in-law suite - room to entertain, enjoy family time - have guests/in-laws comfortable in their own private space. Extend your living space to the outdoors - massive oversized sliding doors lead from the main level living space to a large concrete covered patio. Exterior features extensive landscape design. Plenty of parking in the spacious attached oversized garage, and the private double driveway - room for family vehicles, guest cars, RVs and more! This home will exceed your expectations in so many ways! Welcome Home (id:50976)

5 Bedroom 4 Bathroom 3,500 - 5,000 ft2

RE/MAX Hallmark Chay Realty

For sale
$487,777
15 GREEN VALLEY Drive Unit# 41, Kitchener, Ontario

15 Green Valley Drive Unit# 41

Kitchener, Ontario

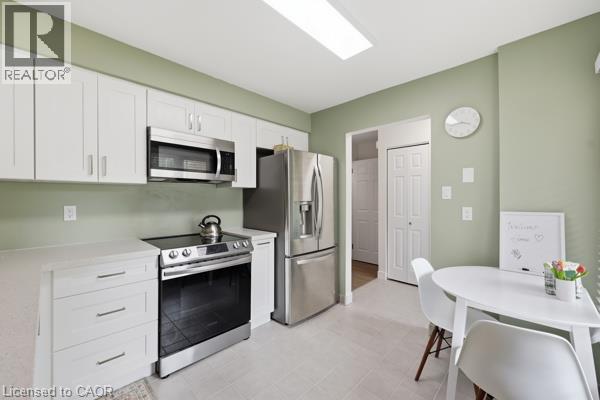
Welcome to 15 Green Valley Drive, Unit 41, a beautifully updated 3-bedroom, 2.5-bathroom townhome in the desirable Pioneer Park community of Kitchener. Offering a functional layout, numerous updates, and a private outdoor space, this move-in-ready home is an excellent opportunity for homeowners and investors alike. The bright, updated kitchen features updated appliances and offers a comfortable space for everyday living and entertaining. The spacious primary bedroom features an updated ensuite, while the home has been thoughtfully improved throughout with a new gas furnace, most windows updated, a new back door, updated window coverings and electrical, an updated washer and dryer, updated flooring, and fresh paint throughout. Central air conditioning adds year-round comfort. The partially finished basement provides valuable additional living space with a comfortable family room, along with a separate utility and laundry room. Outside, the private fenced backyard with patio offers a great space to relax, entertain, or enjoy the outdoors. Located in Pioneer Park, the home is close to parks, playgrounds, walking trails, shopping, community amenities, and public transit. Conestoga College and Highway 401 are also just a short drive away, making this a convenient location for families, commuters, students, and investors. Additional features include a private driveway with parking for approximately 2–3 vehicles, depending on vehicle size, as well as an owned water softener. The hot water heater is rented, and chattels are negotiable. Whether you're looking for a comfortable home to move into or an investment property with rental potential, this updated townhome offers a great combination of space, updates, and location. Move in, rent it out, or make it your own, 15 Green Valley Drive is ready to welcome its next owner. (id:50976)

3 Bedroom 3 Bathroom 1,750 ft2

Vancor Realty Inc.

For sale
$499,900
1608 - 33 SHORE BREEZE DRIVE, Toronto, Ontario

1608 - 33 Shore Breeze Drive

Toronto, Ontario

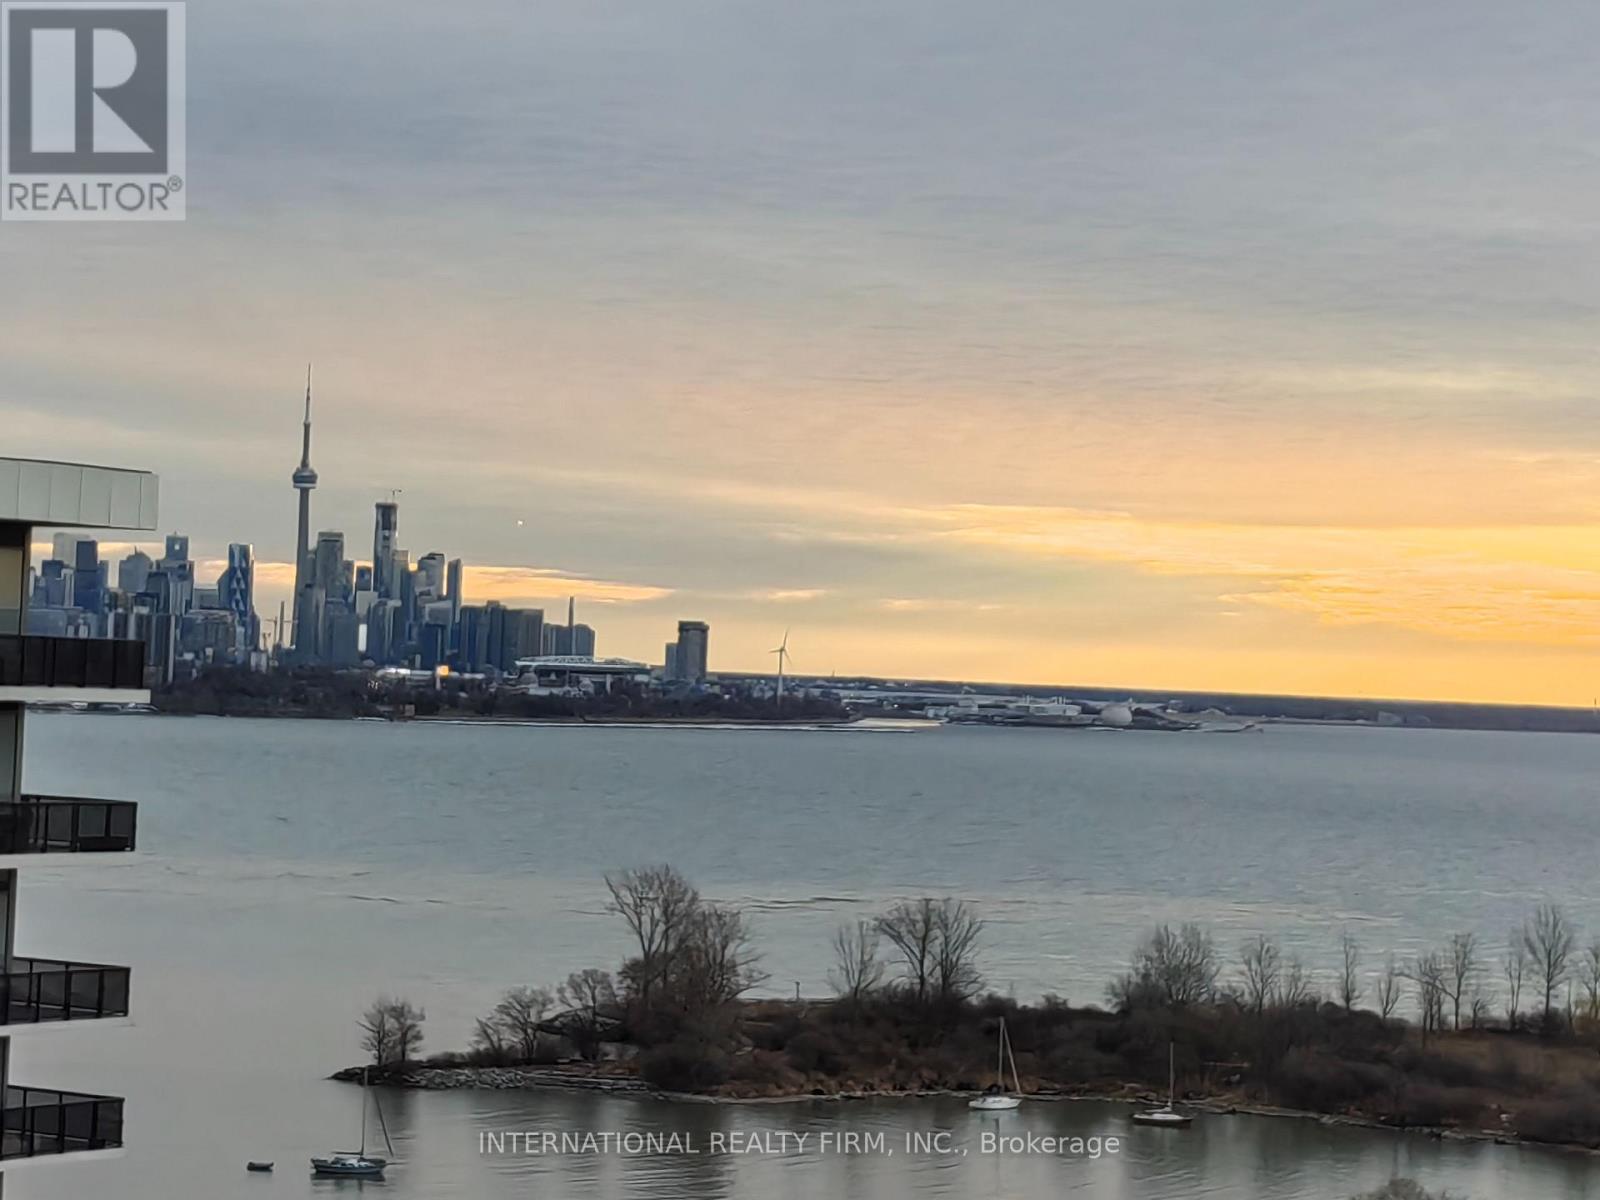
Enjoy Sunrise/Sunset On The Lake From Your Room! Modern 1+1 Bedroom Unit Featuring Floor-To-Ceiling Windows With Breathtaking Views Of Lake Ontario And The Toronto Skyline; Open-Concept Layout With Sleek Kitchen, Quartz Countertops, S/S Appliances, And A Functional Island For Dining Or Entertaining; Spacious Den Ideal For Home Office Or Guest Space; Private Balcony With Unobstructed North-East Exposure; Well-Managed Building With Premium Amenities: Gym, Pool, Concierge, Party Room & More; Steps To Waterfront Trails, Parks, Restaurants, And Public Transit. Easy Access To Downtown Via Gardiner Expressway Or GO Station. Perfect For Professionals, First-Time Buyers, Or Investors Seeking Luxury And Lifestyle (id:50976)

2 Bedroom 1 Bathroom 500 - 599 ft2

International Realty Firm

For sale
$769,900
29 PAVILLION ROAD, Kawartha Lakes, Ontario

29 Pavillion Road

Kawartha Lakes, Ontario

Welcome to 29 Pavillion Road, a brand-new 3-bedroom, 2-bathroom raised bungalow in the welcoming waterfront community of Thurstonia. Designed with modern living in mind, this bright, open-concept home offers stylish finishes, an elevated front deck with views of Sturgeon Lake and breathtaking sunsets, plus a walkout basement for added flexibility.Life here is all about embracing the Kawartha Lakes lifestyle. Spend your days exploring nearby public beaches, marinas and boat launches, or enjoy boating, fishing, paddling and endless outdoor recreation just minutes from your doorstep.Perfectly situated just minutes to Bobcaygeon and Fenelon Falls, and only 20 minutes to Lindsay, you'll enjoy the peace of lakeside living without sacrificing everyday conveniences.Whether you're searching for your first home, a year-round residence, a place to retire, or the perfect cottage-country escape, 29 Pavillion Road offers the lifestyle you've been waiting for. (id:50976)

3 Bedroom 2 Bathroom 1,100 - 1,500 ft2

Lpt Realty

For sale
$850,000
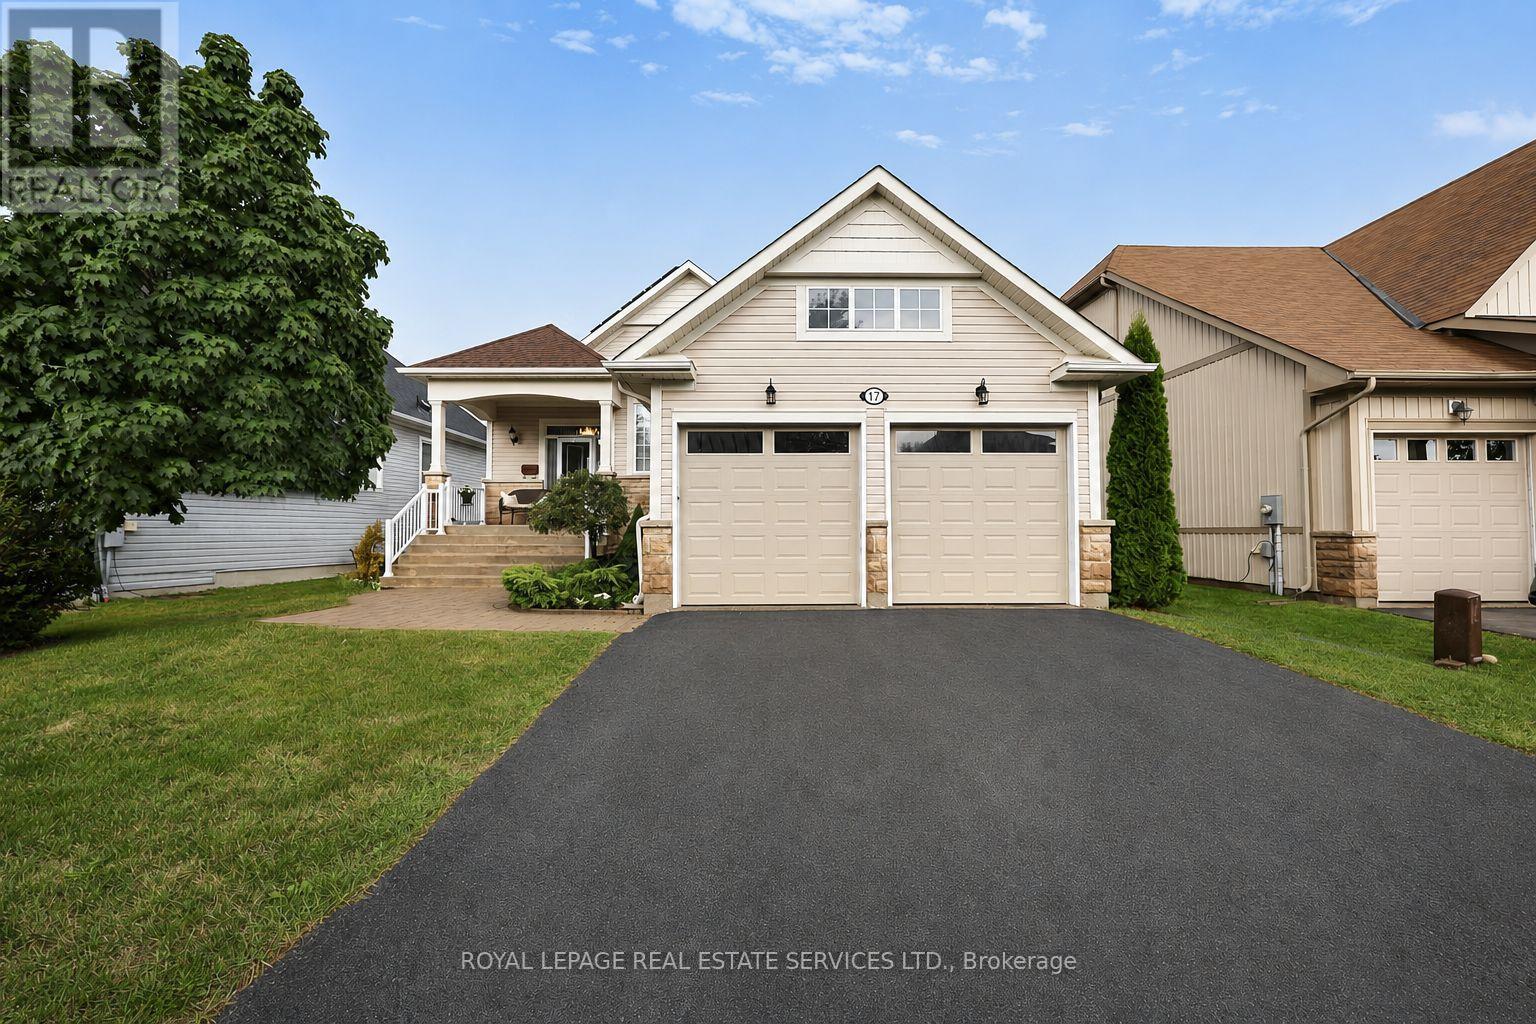
17 LEEWARD CIRCLE, Wasaga Beach, Ontario

17 Leeward Circle

Wasaga Beach, Ontario

Welcome to Bluewater on the Bay, an exceptional lifestyle community along the shores of Georgian Bay. This meticulously maintained home offers three bedrooms, three bathrooms and more than 2,700 sq. ft. of beautifully finished living space. The bright, open-concept main level features nine-foot ceilings, gleaming hardwood floors and a spacious kitchen with a stylish backsplash and wine fridge. The inviting living room is highlighted by soaring ceilings and a striking stone gas fireplace, while the adjoining dining area is ideal for entertaining. Main-floor laundry and inside entry from the double-car garage add everyday convenience. The extra-high finished basement provides valuable additional living space, while solar panels help reduce year-round electricity costs. Enjoy a private backyard, landscaped setting all just steps from the clubhouse, outdoor pool and beautiful Georgian Bay. Residents also enjoy an exercise room, sauna, social lounges, walking trails, and nearby beaches. Monthly association fees ($327.00/month) include lawn maintenance, snow removal and use of the community amenities, offering an easy, low-maintenance lifestyle in one of Wasaga Beach's most desirable communities. (id:50976)

3 Bedroom 3 Bathroom 1,500 - 2,000 ft2

Royal LePage Real Estate Services Ltd.

For sale
$1,049,900
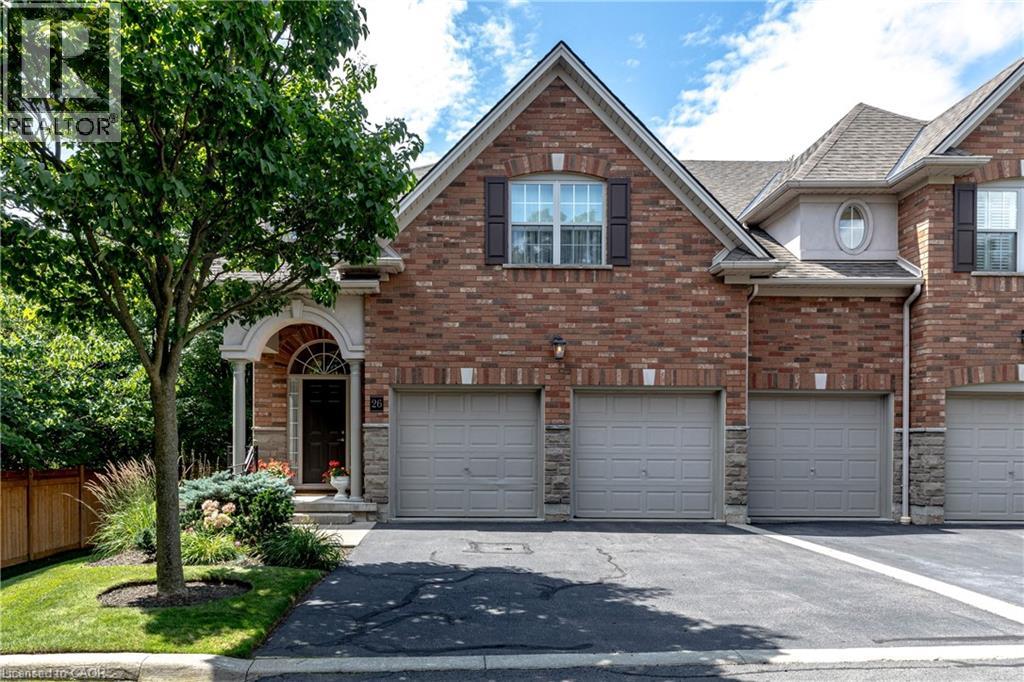
289 PLAINS Road Unit# 26, Burlington, Ontario

289 Plains Road Unit# 26

Burlington, Ontario

Beautiful executive townhome in Aldershot's sought-after Heritage Gardens built by Schuit Homes. This 2 bedroom 2.5 bath end unit Is tucked away in this quiet upscale complex- perfect for retirees & empty nesters. The main floor features a two storey open concept living room with cozy gas fireplace, spacious dining room, eat-in kitchen with loads of cupboards & counterspace as well as easy walkout access to the backyard deck. Lots of Hardwood, a den/office & powder room complete this level. Make your way upstairs to the loft, a perfect space for a home office or family room, There is a large primary suite that enjoys a 4-piece ensuite & walk-in closet along with another full sized bedroom & 3-piece bath with 2nd floor Laundry. The finished lower level has a perfect rec room space as well as lots of storage. The backyard provides plenty of privacy with mature plantings and a large deck to enjoy your morning coffee. The exterior of the home features a double car garage with inside entry plus a double wide driveway! All sot in a fantastic location close to LaSalle Park. the Royal Botanical gardens, Burlington Golf & Country Club, LaSalle Park Marina, GO station & easy highway access. A perfect turn key property. (RSA) (id:50976)

2 Bedroom 3 Bathroom 2,020 ft2

RE/MAX Escarpment Realty Inc.

For sale
$530,000
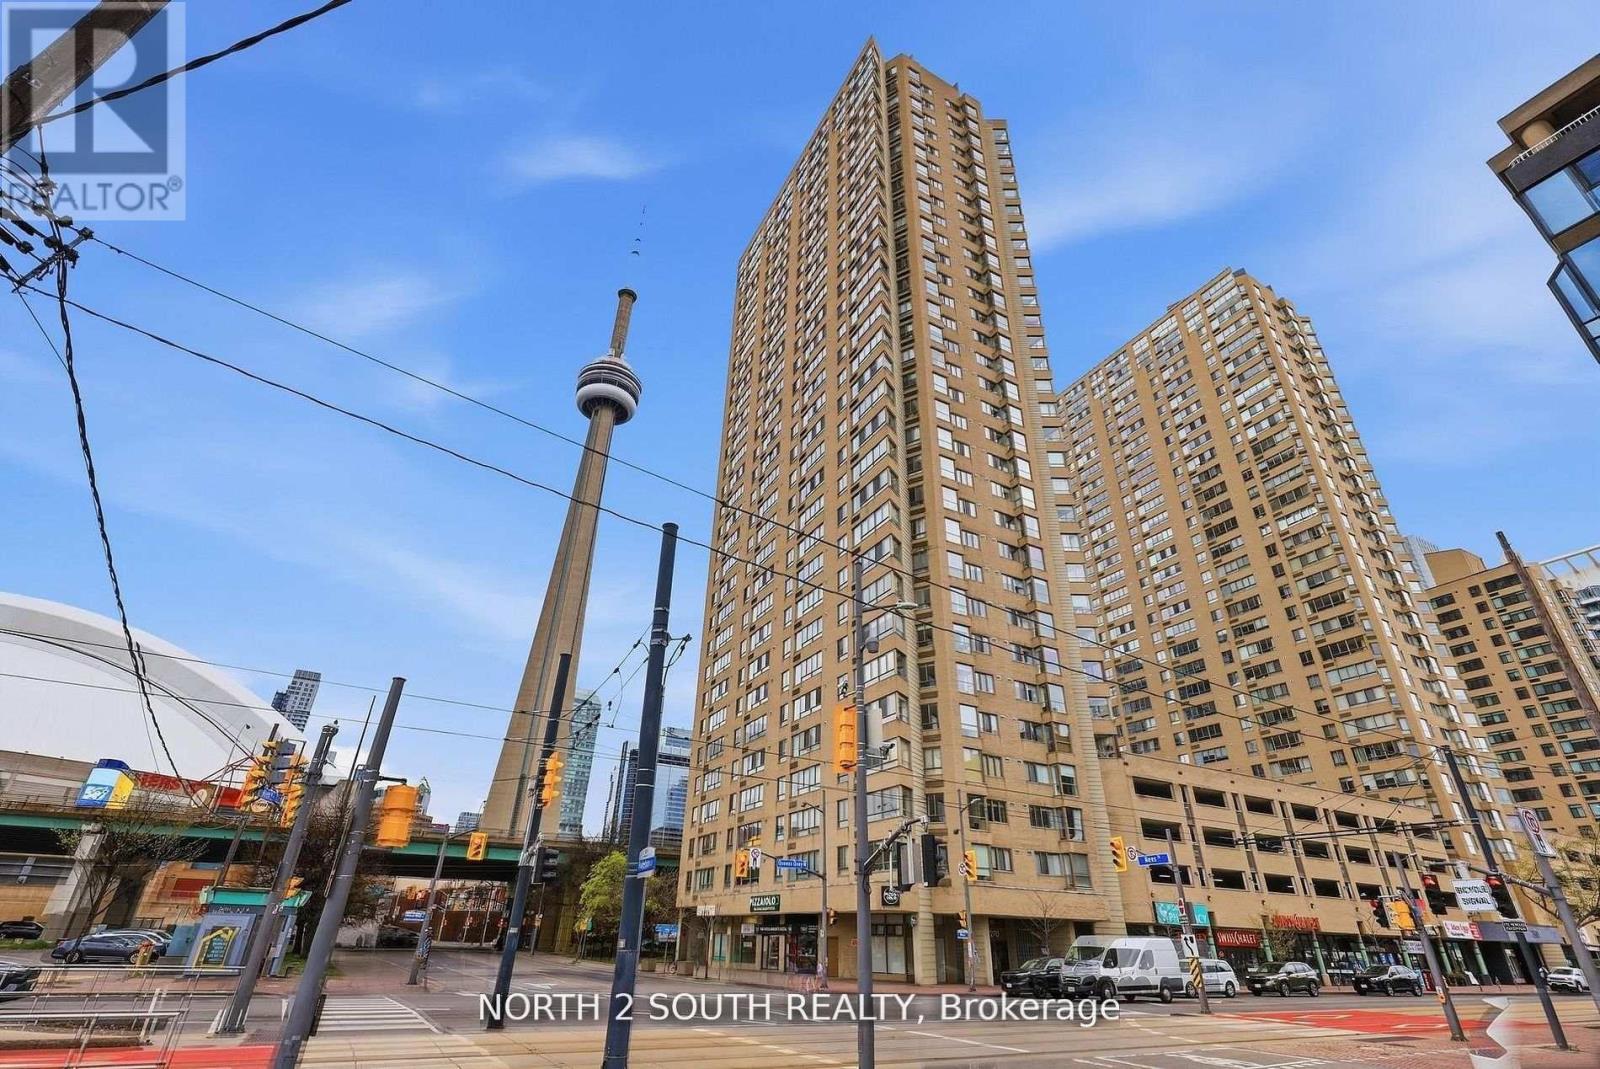
505 - 270 QUEENS QUAY W, Toronto, Ontario

505 - 270 Queens Quay W

Toronto, Ontario

Welcome To This Bright And Beautifully Renovated Harbourfront Condo Offering Stunning Views, Exceptional Value, And The Ultimate Downtown Lifestyle! Located Right On Toronto's Vibrant Waterfront, You'll Be Surrounded By Markets, Festivals, Restaurants, Shops, And Entertainment While Being Just Minutes To The CN Tower, Rogers Centre, Scotiabank Arena, Union Station, And The Financial District. Enjoy Incredible Building Amenities Including A Spectacular Rooftop Terrace With BBQs And Breathtaking 360 City And Lake Views Perfect For Entertaining Or Relaxing. This Spacious And Move-In Ready Suite Features Pot Lights, A Functional Eat-In Kitchen, Walk-In Closet, And A Bright Open-Concept Layout Filled With Natural Light. Commuting Is Effortless With TTC Streetcar Access At Your Doorstep Plus Easy Connections To The PATH, GO Transit, Gardiner Expressway, And Billy Bishop Airport. Low Maintenance Fees Include Cable TV, Internet, 24-Hour Concierge, Gym, And Sauna Making This An Unbeatable Opportunity To Experience Luxury Waterfront Living At Incredible Value. (id:50976)

3 Bedroom 1 Bathroom 800 - 899 ft2

North 2 South Realty

For sale
$455,000
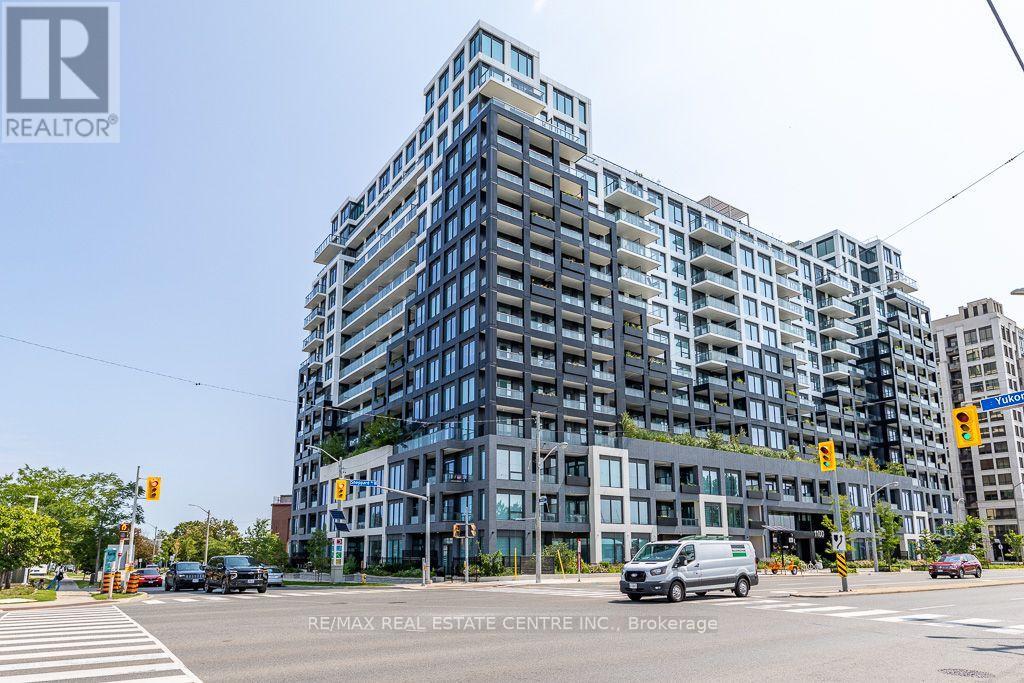
232 - 1100 SHEPPARD AVENUE W, Toronto, Ontario

232 - 1100 Sheppard Avenue W

Toronto, Ontario

**Modern West Coast Inspired Living In The Heart Of Toronto** Sheppard West TTC Station @ Doorstep & Short Walk To Downsvoew GO**Mins Away From York University, Yorkdale Shopping Centre & Downtown Core, Easy Access To Hwy** Live In A Connected Location Right By Downsview Park** Well Maintained Bright & Functional 1 Bedroom + Study Unit With Parking** Walk Out To Balcony From Living & Primary Bedroom** Abudance Of Amenity Sapces Spreading Over 12000 Sqft To Cater To Your Every Need**Spacious Rooftop Terrace Complete W/Fire Pits, Barbeques, Outdoor Games & Places To Lounge & Dine** Connect With Friends & Family In Private Dining Room, Kids Indoor Play Area & Outdoor Playground** Create & Collabrate In The Modern Co-Working Space **Unwind In The Elite Fitness Centre W/Bouldering Wall** Pet Spa For All Pet Lovers After Running Free At The One Acre Off-Leash Dogsview Park**Access To Urban Living W/Downsview Park In Your Backyard - Walk, Bike, Run Along The Circuit Park, Swin, Climb & Jump In The Play Zone** Just Move In & Enjoy ** (id:50976)

1 Bedroom 1 Bathroom 0 - 499 ft2

RE/MAX Real Estate Centre Inc.

For sale
$937,500
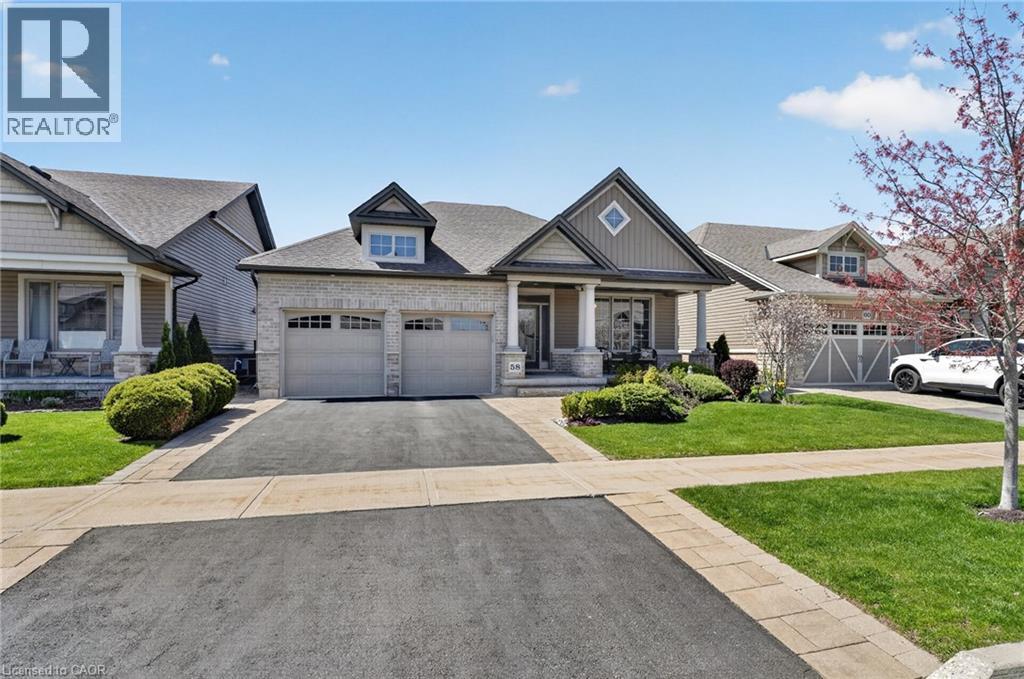
58 FORESTVIEW Court, Smithville, Ontario

58 Forestview Court

Smithville, Ontario

Welcome to this stunning fully finished Smithville bungalow offering nearly 2,500 sq ft of finished living space and backing onto beautiful farmers fields. This home is perfect for downsizers, empty nesters, or retirees seeking one-floor living without sacrificing space or quality. From the moment you arrive, you’ll notice the exceptional curb appeal, with a paved driveway leading to a double garage with parking for two. Enjoy mornings or evenings on the huge rear deck, complete with a gazebo, gas BBQ line, and uninterrupted views of open farmland—an ideal setting to relax or entertain. Inside, the sun-filled living room features large windows and a gorgeous gas fireplace, with hardwood flooring throughout most of the main level. The kitchen is designed for gathering with quartz countertops, a large island, stainless steel appliances, and a walk-in pantry. The main-floor primary suite features a walk-in closet, additional closet, and a 4-piece ensuite. A second bedroom, laundry, and garage access complete the main level. Head downstairs to the fully finished lower level, offering a third bedroom, full bathroom, den (easily converted to a fourth bedroom), and plenty of storage. Whether it’s hosting guests or accommodating family, this level gives you the flexibility to use it your way. This home is close to trails, parks, all amenities, and a 10 minute drive to the QEW. Don’t miss your chance to experience easy, elevated bungalow living at 58 Forestview Court! (id:50976)

3 Bedroom 3 Bathroom 2,461 ft2

RE/MAX Escarpment Realty Inc.

For sale
$1,200,000
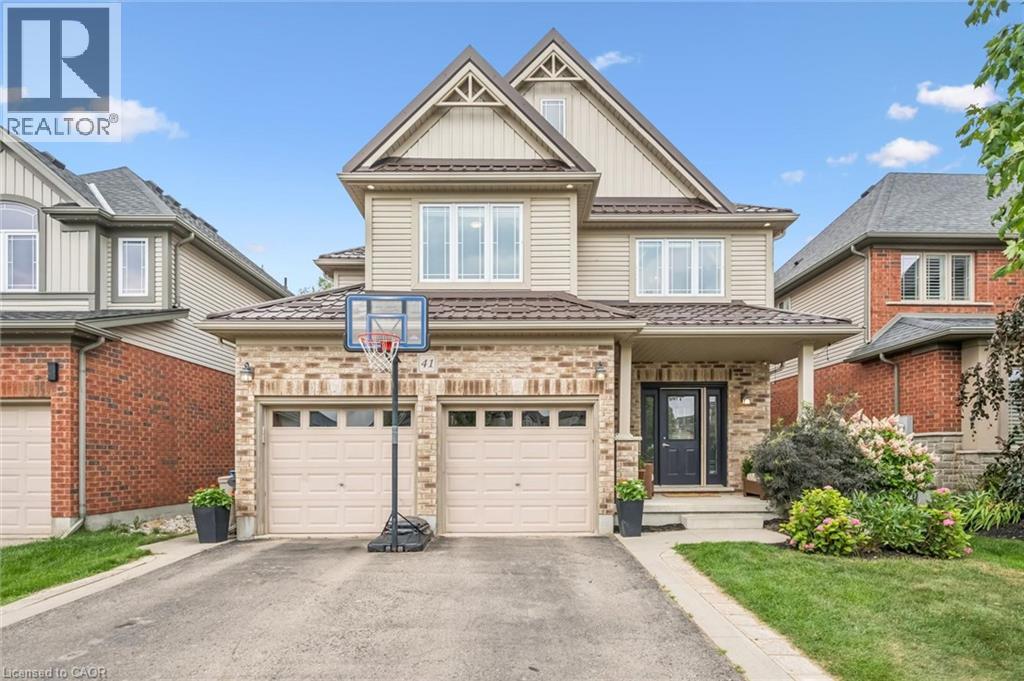
41 WESTRA Drive, Guelph, Ontario

41 Westra Drive

Guelph, Ontario

Built by Fusion Homes on a walkout lot backing onto greenspace! Four bedrooms upstairs plus a legal, one-bedroom basement apartment. The main level has 9 ft. ceilings, pot lights, an inviting entryway with a 2-piece bathroom near the door, formal dining room with hardwood flooring and a family room with large windows overlooking the backyard. The kitchen has ample cabinetry, an island complete with a breakfast bar and a dinette with glass sliders leading to the backyard. There is also a very convenient main level laundry. Upstairs has four bedrooms and two full bathrooms - the primary has a massive walk-in closet and windows overlooking the private greenspace. The luxurious ensuite has double sinks, a huge soaker tub, and a walk-in shower with ceramic tile and a bevelled glass door. The basement was completed in 2022 and includes a family room with vinyl flooring and a wet bar that is part of the main house. Additionally, there is a fully contained, one-bedroom apartment. The bedroom is quite large with double closet doors, kitchen with fridge and cooktop, three-piece bathroom featuring walk-in shower with subway tile surround and private laundry. A rear door provides entry/exit to the apartment, featuring a concrete landing and stairs leading toward the front of the house. The backyard has a two-tiered deck, a nice grass area and no rear neighbours! The forest behind the home also has walking trails that lead to the neighbourhood park. Located in the west end of Guelph near Costco, shopping, schools; and easy access to the Hanlon Parkway and highways leading to Cambridge and Kitchener. Other notable features: Metal Roof (2020), double car garage, double wide driveway with concrete and patio stone border, owned water softener. (id:50976)

5 Bedroom 4 Bathroom 3,347 ft2

Exp Realty (Team Branch)

For sale
$1,799,999
793 BEACH Boulevard, Hamilton, Ontario

793 Beach Boulevard

Hamilton, Ontario

WELCOME TO THIS EXCEPTIONAL LAKE-VIEW RETREAT! Backing directly onto the scenic 8 Km Beach Waterfront Trail, this home offers breathtaking views of Lake Ontario and presents a rare opportunity to embrace the beauty of lakeside living, right outside your door with 4 spacious bedrooms and 2.5 bath, the home is bathed in natural light throughout and thoughtfully designed with generous principal rooms, elegant finishes, and exceptional outdoor spaces. The Main Floor welcomes you with a large foyer and a spacious walk-in-closet, 9-foot ceilings and pot lighting throughout, modern kitchen with extended cabinetry shining with a stone backsplash, Premium LG Studio stainless steel appliances, and a large walk-in pantry with custom organizers. The breakfast area captures stunning lake views and opens onto an oversized concrete porch through extra large double sliding doors, perfect for indoor-outdoor entertaining. The sun-filled living room offers hardwood floors, sweeping lake views, and a built-in gas fireplace as its focal point, the large bright family room offers additional space to relax or entertain and 2-pc powder room complete the level. Upper level offers four generous bedrooms, including a serene primary retreat with French doors opening onto an oversized deck...the perfect spot to unwind and take in spectacular sunsets over the water, the primary also features a 5-pc ensuite, walk-in closet with custom-built organizer, laundry room on upper with ample linen storage and 4-pc bath. The Unfinished Basement presents an outstanding opportunity to create additional living space tailored to your own vision, complete with a bathroom rough-in, a massive cold cellar, and a private, separate rear entrance offering excellent in-law potential , 200-amp service. Detached single-car garage with built-in tool storage and cabinet organizers, a concrete driveway accommodating 4 cars, an automated gated entry, and a Generac backup generator - ensuring both comfort and peace of mind. (id:50976)

4 Bedroom 3 Bathroom 2,677 ft2

Home And Property Real Estate Ltd.

For sale
$1,299,000
1543 TOWNLINE Road, Cambridge, Ontario

1543 Townline Road

Cambridge, Ontario

IF YOUR WISH LIST INCLUDES A BEAUTIFUL, UNIQUE BUNGALOW ON A LARGE LOT, A POOL, GARAGE & LOTS OF PARKING.....THEN THIS IS IT!!! TRULY AN EXCEPTIONAL HOME. 1543 TOWNLINE ROAD HAS BEEN UPDATED FROM TOP TO BOTTOM. SITUATED ON OVER 3 ACRES ON THE EDGE OF THE CITY, CLOSE TO ALL AMENITIES. QUALITY ABOUNDS THROUGHOUT FROM THE LIFE TIME STEEL ROOF, TO THE WELCOMING GREAT ROOM WITH CUSTOM STONE GAS FIREPLACE, POT LIGHTING & CUSTOM BUILT-IN'S, STUNNING KITCHEN WITH WATERFALL ISLAND, MARBLE COUNTERS, HIGH END BOSCH APPLIANCES, ROOMY SEPARATE DINING ROOM WITH LOADS OF NATURAL LIGHT, PRIMARY BEDROOM WITH ENSUITE & WALK-IN CLOSET, SECOND BEDROOM, MAIN 4 PIECE BATHROOM, BEAUTIFUL HARDWOOD FLOORING, MAIN FLOOR LAUNDRY, HEATED SUNROOM & MORE! THE GAS FURNACE, A/C, ELECTRICAL, ROOF & PLUMBING HAVE ALL BEEN UPDATED OVER THE LAST 5 YEARS. THE BACKYARD FEATURES A SEPARATELY FENCED INGROUND POOL WITH DEEP END , LARGE HOT TUB & GAZEBO. A DETACHED 1.5 CAR GARAGE WITH A BASEMENT FOR STORAGE OR WORKSHOP & EXTENSIVE LANDSCAPING. THE DOUBLE LOT HAS SEVERANCE POSSIBILITIES, LOTS OF PARKING & A MAN MADE POND COMPLETE THE PICTURE. ABSOLUTELY NOTHING HAS BEEN OVERLOOKED IN THIS HOME. DON'T MISS YOUR CHANCE TO OWN THIS SPECIAL HOME WHICH IS PRICED TO SELL. (id:50976)

2 Bedroom 2 Bathroom 1,824 ft2

RE/MAX Twin City Realty Inc.

For sale
$700,000
270 TALBOT Street, Courtland, Ontario

270 Talbot Street

Courtland, Ontario

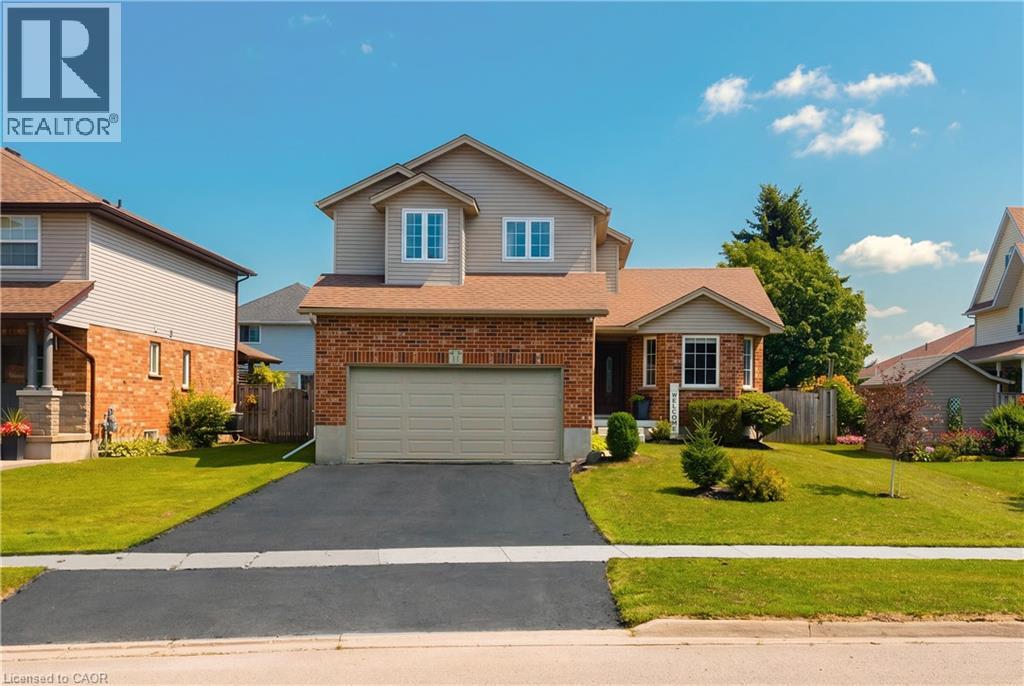
From the moment you arrive, the horseshoe-shaped driveway, 1.5-car garage and parking for 12+ vehicles offer exceptional convenience. Professionally laid pavers and impressive armour stone create a welcoming entrance to this thoughtfully designed, one-level home. Inside, you'll find three main-floor bedrooms including an Ensuite bath and walk-in closet for the primary bedroom, separate living and dining rooms, as well as a spacious eat-in kitchen. Large sliding doors provide a seamless connection to the backyard, where an inviting barbecue and sitting area awaits beneath an overhead gazebo with a ceiling fan. A lower flagstone patio and backyard firepit create additional spaces for entertaining or relaxing. The fully fenced backyard is private and peaceful, with attractive landscaping, lighting and irrigation for the trees and amazing gardens. It's a beautiful outdoor retreat with plenty of room to enjoy! The lower level boasts a large living area, kitchen, dining and features an additional bedroom that is already set up for flexible living arrangements - perfect for a multigenerational household, private teenage retreat or potential Airbnb accommodations. New furnace, central air conditioning (2026),Newer washer and dryer,fridge, oven and dishwasher,basement bath freshly remodelled , Deck refinished with fresh custom gazebo, electric fan and lighting ready to go! Courtland's amenities are just a short walk away, including the public school, baseball diamonds, tennis court, soccer field, playground, butcher, bakery and Vivian's renowned restaurant. Bustling Tillsonburg is only a five-minute drive away, offering a wide selection of shops, restaurants and a high school. In approximately 20 minutes, you can be at the Lake Erie shoreline enjoying fishing, swimming and peaceful days by the water. Offering small-town charm, exceptional outdoor space, modern updates and versatile living options, this lovingly maintained home is ready to welcome its next proud owner. (id:50976)

4 Bedroom 3 Bathroom 2,986 ft2

The Realty Firm Inc.

For sale
$765,000
11 MAPLE Street, Drayton, Ontario

11 Maple Street

Drayton, Ontario

Welcome to 11 Maple Street, a solid two storey tucked onto a quiet street in the heart of Drayton. Built by Foreway Homes in 2003 and lovingly maintained by its owners, this 5 bedroom, 3.5 bathroom home offers the kind of space and flexibility families are looking for. The main floor opens with a bright living room anchored by a large bay window, flowing into a generous dining room and functional kitchen. A main floor den — currently set up as home offices — can easily be returned to one larger room to suit your needs. A convenient mudroom off the garage entry and a 2pc bath rounds out the level. Upstairs you'll find 3 well sized bedrooms including a spacious primary with ensuite privilege, and a full 4pc family bath, plus the convenience of second floor laundry with a sink. The fully finished basement adds serious living space: 2 additional bedrooms, large 3pc bathroom, a rec space plus a dedicated utility room with plenty of storage. A teenagers dream hangout space! Recent updates mean the big ticket items are handled — windows replaced in 2020, updated flooring throughout, and all appliances less than 7 years old and included. The furnace is 7 years, hot water tank owned and just 1 year old, with central air, air exchanger and sump pump. Outside, enjoy a good sized deck and landscaped yard. The attached double garage is finished and heated — ideal for the hobbyist — with a double wide asphalt driveway parking four more. Steps to schools, parks, splash pad, playgrounds, the library and rec centre, in a quiet, established neighbourhood. Flexible possession available. If your family is looking for a little more space to spread out, this might be the one. (id:50976)

5 Bedroom 4 Bathroom 2,616 ft2

Exp Realty (Team Branch)

For sale
$1,250,000
58 CARRIAGE Crossing, Drayton, Ontario

58 Carriage Crossing

Drayton, Ontario

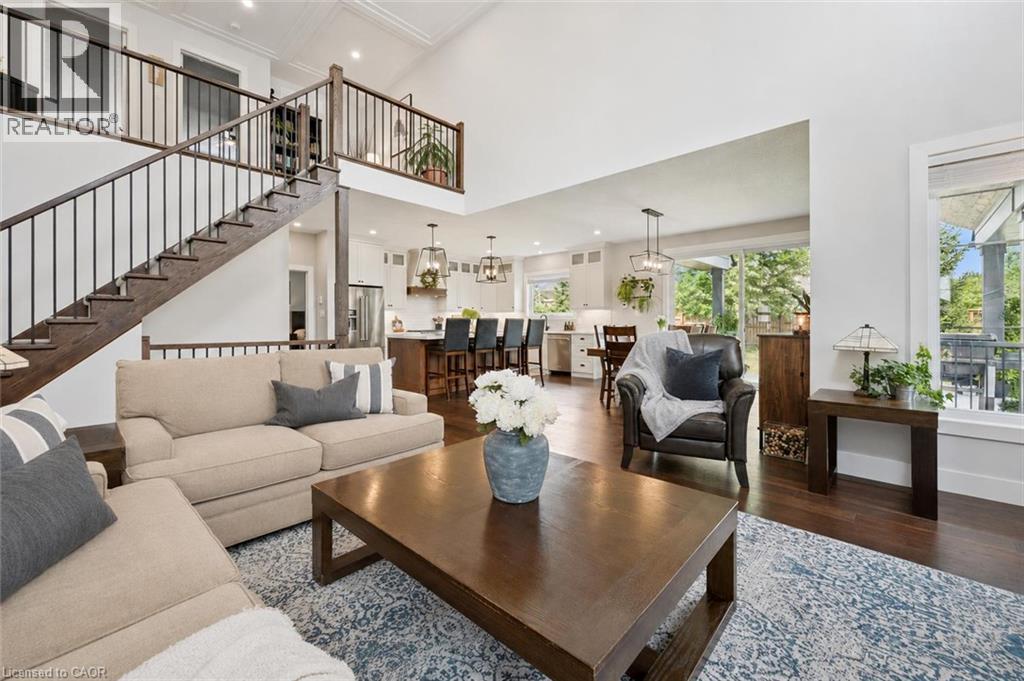
58 Carriage Crossing is a beautiful 4-bdrm bungaloft W/striking design, generous living space & private landscaped backyard! Situated in a family-friendly executive neighbourhood, it's within walking distance of downtown Drayton. Striking curb appeal welcomes you W/classic brick-&-stone exterior, 3-car garage, landscaped gardens & covered porch. Great room offers 2-storey ceilings, expansive windows & floor-to-ceiling feature wall anchored by gas fireplace. Rich hardwood floors flow through the open-concept space into the dining area, where a contemporary light fixture & sliding glass doors to backyard provide seamless indoor-outdoor flow. Beautifully designed kitchen pairs white cabinetry & quartz counters W/rich wood island offering prep space, storage & seating. S/S appliances incl. gas range W/custom hood & beverage fridge, backsplash & pendant lighting complete the space. Rustic barn door opens to W/I pantry. Primary bdrm W/tray ceiling, large window & ensuite W/dbl vanity & glass-enclosed shower W/floor-to-ceiling tile & rainfall showerhead. Office/bdrm offers a quiet dedicated workspace & W/I closet, complemented by 2pc bath for guests. Laundry & mudroom offers B/I cabinetry, folding counter & organized drop zone W/bench seating & cubbies. Upstairs the open landing overlooks main living area & offers versatile loft space ideal for reading & relaxing. 2 add'l bdrms share 4pc bath W/quartz counter vanity & tiled tub/shower. Unfinished bsmt offers exceptional potential W/sep entrance & room to add 2 bdrms, a bathroom & generous living space. Finish it to suit your needs whether you envision add'l family space, in-law suite or potential income suite. Step outside to fully fenced backyard framed by mature trees & gardens offering tons of room for kids, pets & activities. Covered patio provides perfect setting for dining, BBQs & relaxing. Walking distance to downtown restaurants, shops & renowned Festival Theatre. Easy access to Elora, Listowel, Waterloo & Guelph (id:50976)

4 Bedroom 3 Bathroom 2,405 ft2

RE/MAX Real Estate Centre Inc.

For sale
$615,000
117 SARAH Road, Mount Forest, Ontario

117 Sarah Road

Mount Forest, Ontario

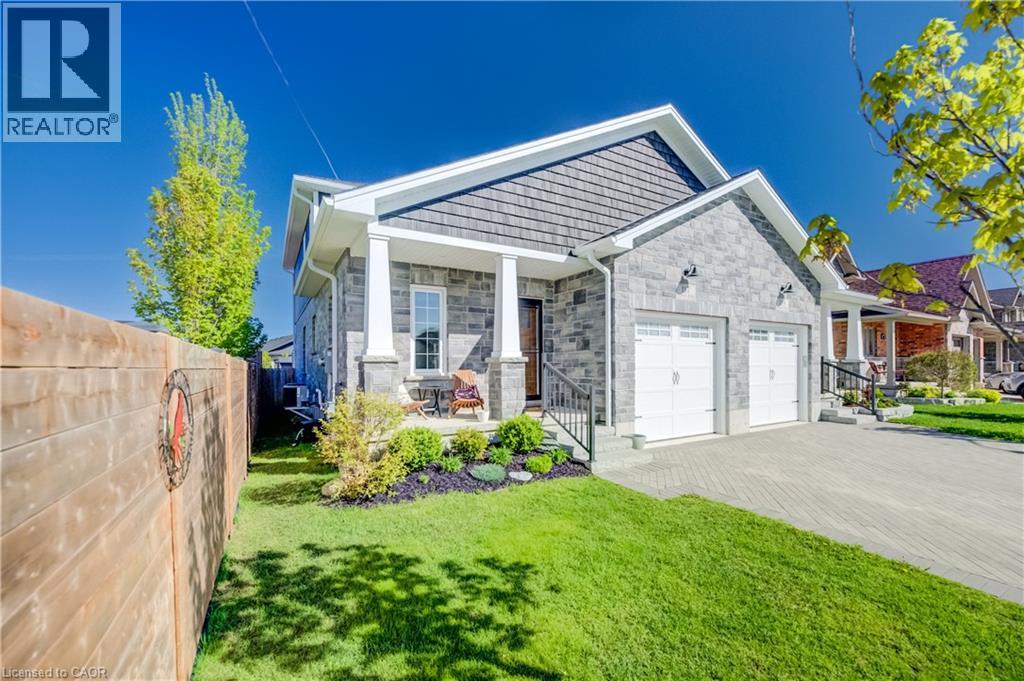
A great layout, modern finishes and plenty of space come together in this beautifully maintained 5-year-old semi-detached home. Offering over 1,800 sq. ft. of finished living space with 4 bedrooms and 2.5 bathrooms, this home is a great fit for families, professionals or anyone looking for comfortable, move-in ready living. The bright, open-concept main floor features a well-designed kitchen with quartz countertops, plenty of cabinetry and generous workspace for everyday living and entertaining. The main floor primary bedroom is a standout, complete with a walk-in closet with custom built-ins and a private 4-piece ensuite. Main floor laundry and inside access to the attached single-car garage add everyday convenience, while the custom interlock driveway adds great curb appeal. Upstairs, you’ll find three good-sized bedrooms and a spacious main bathroom, providing plenty of room for family, guests or a home office. The basement adds even more flexibility with a finished exercise room and office, plus additional space ready to be completed. A future rec room and fourth bathroom have already been framed and wired, giving you a great head start on creating even more finished living space. Move-in ready with a practical layout, thoughtful finishes and plenty of room for the future, this home offers comfortable living with space to grow. (id:50976)

4 Bedroom 3 Bathroom 2,614 ft2

RE/MAX Icon Realty

For sale
$685,000
635 SAGINAW Parkway Unit# 82, Cambridge, Ontario

635 Saginaw Parkway Unit# 82

Cambridge, Ontario

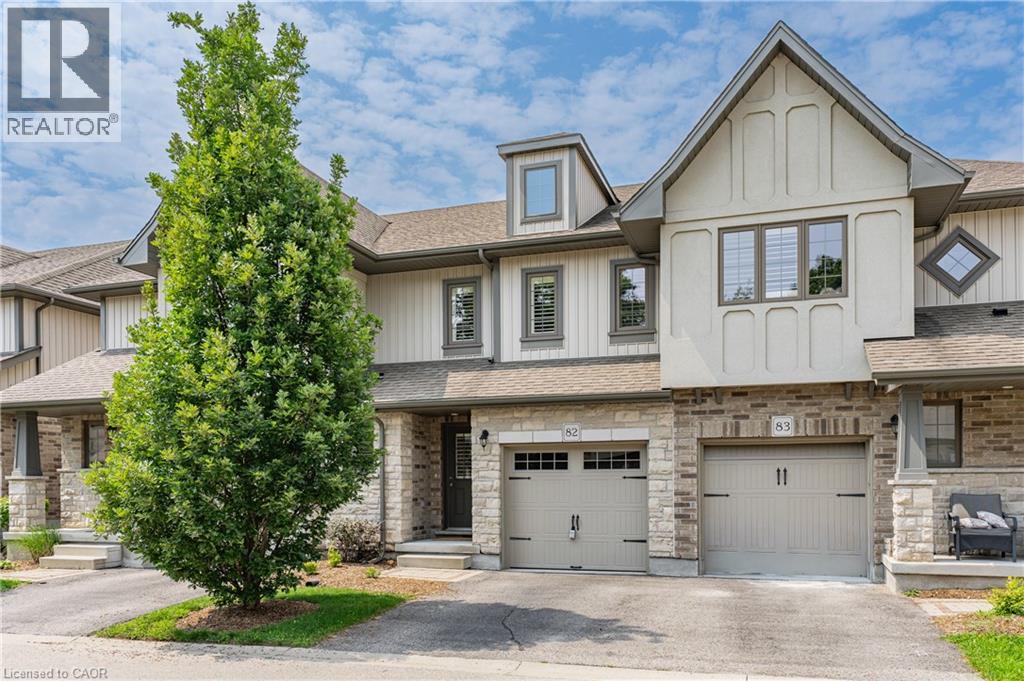
Welcome to this stunning, beautifully maintained home, where exceptional upgrades, stylish finishes, come together to create a truly inviting living space. The bright and spacious main floor features a true chef’s kitchen complete with a gas range, centre island, ample cabinetry, and premium finishes. The adjoining living room showcases gleaming wide-plank hardwood flooring, a gorgeous statement fireplace wall, and walkout access to the private deck perfect for entertaining or relaxing outdoors. Elegant California shutters throughout add both style and privacy, while the gleaming solid oak staircase leads to the thoughtfully designed upper level. A generous landing provides the perfect space for a home office, reading nook, or cozy sitting area. The spacious primary suite offers a walk-in closet and beautifully upgraded 3-piece ensuite with contemporary finishes. Two additional generously sized bedrooms, a stylish 4-piece bathroom, and convenient upper-level laundry complete this floor. All bedrooms feature spacious closets professionally outfitted by California Closets. The finished lower level provides a large recreation room ideal for movie nights, family time, or entertaining, along with plenty of additional storage. (id:50976)

3 Bedroom 3 Bathroom 1,907 ft2

RE/MAX Twin City Realty Inc.

For sale
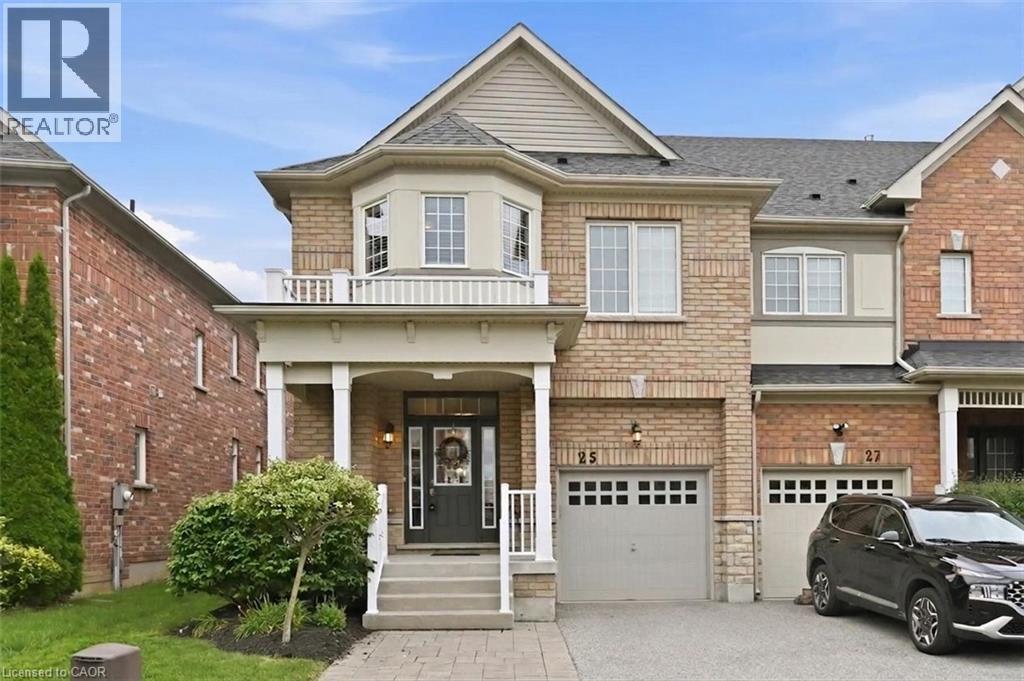
$829,777
25 MCCARDY Court, Caledon, Ontario

25 Mccardy Court

Caledon, Ontario

Finally! A modern 4 bed, End-unit Townhouse backing onto protected greenery and on quiet cul-de-sac! Which brings me to the top 7 reasons this is your best buy! 1. End unit! The end units not only have more privacy but also get wider lots and easy backyard access. 2. Backing onto non-buildable city land that gives a forest backing feel is peak privacy, and creates enchanting views from your kitchen, living room and primary bedroom. 3. Modern 2013 design means an open concept layout with 9 ft ceilings; the space feels bright and airy throughout; features that are difficult/impossible to add! Plus your essential ensuite bathroom (2 full upstairs plus main floor powder room). 4. Amazing location in east Caledon! On top of the quiet cul-de-sac, you've got an amenities rich spot in the neighbourhood, 3 min walk to Greer park plus a basketball court, baseball diamond, football field and even a running track. Don't forget 4 min walk from the Caledon East Soccer Complex with 8+ soccer fields! Walk 6 minutes to the Caledon East Community Complex... a terrific resource for families! Unbeatable! 5. Move-in-ready! Painted in modern colours with hardwood on main, stairs and 2nd floor landing. The large kitchen features s/s appliances, real wood cabinetry with stone counters and a modern backsplash. 6. Garage with inside entry plus extra long driveway that fits 2 vehicles with ease. 7. Modern construction means a water resistant poured concrete foundation, modern electrical and plumbing, and higher standards for insulation and energy efficiency; no substitute for this peace-of-mind living! Other great features include 2nd floor laundry, a large unfinished basement for storage, and 100% freehold with no fees! All of this for the lowest price seen (for 4 bedrooms) on Mccardy court since 2020! Don't delay, book your showing today! (id:50976)

4 Bedroom 3 Bathroom 1,962 ft2

Sutton Group Quantum Realty Inc

For sale
$569,900
2301 DERRY Road W Unit# 510, Mississauga, Ontario

2301 Derry Road W Unit# 510

Mississauga, Ontario

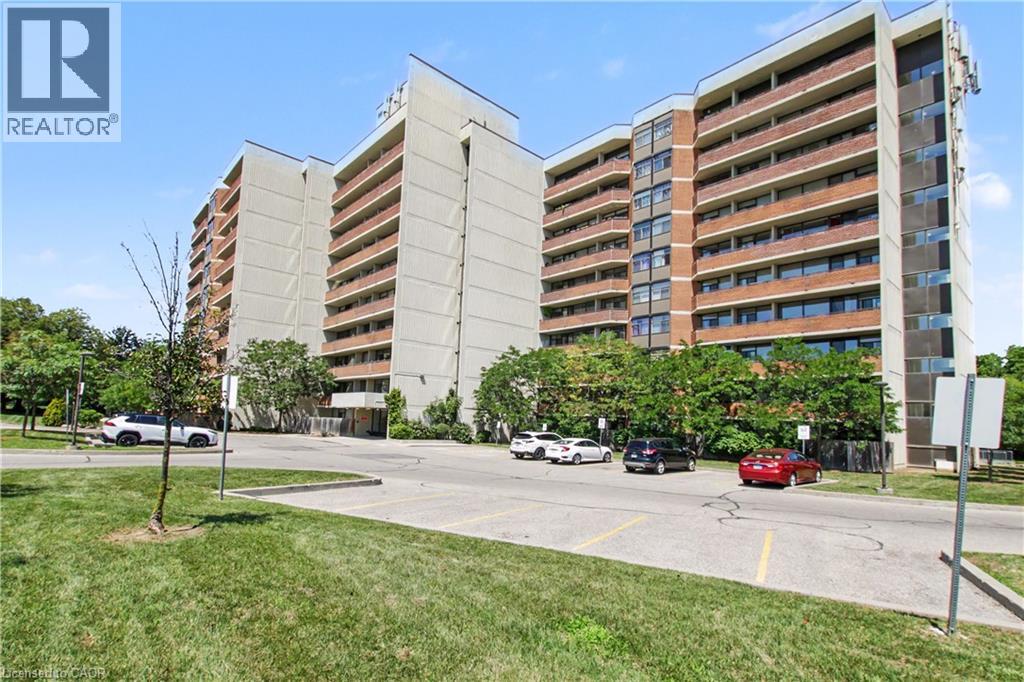
Rare 3 Bedroom, 2 Bathroom Condo Spacious, bright, and move-in ready! This Condo offers exceptional space, comfort, and value, complete with all appliances, two underground parking spaces, and a locker. Step inside to discover vinyl flooring throughout, LED lighting, and ceiling fans in most rooms. The bright, refreshed white kitchen creates a clean and inviting space, while efficient radiant heating keeps the home warm and comfortable throughout the winter. The generous primary bedroom features a private ensuite bathroom and a spacious walk-in closet with custom built-ins, offering excellent storage and everyday convenience. A true highlight of this home is the incredible 40-foot-wide balcony, where you can relax and enjoy beautiful views overlooking the tennis courts, playground, and scenic walking trails. It's the perfect space for morning coffee, entertaining, or simply enjoying the outdoors. For even more summer enjoyment, the outdoor pool is conveniently located beside the condo. Visitors will appreciate the abundance of convenient above-ground parking, while the location puts shopping, schools, parks, major highways, and everyday amenities all within easy reach. Offering generous living space, fantastic outdoor amenities, and the convenience of maintenance-free condo living, this is a rare opportunity you won't want to miss! (id:50976)

3 Bedroom 2 Bathroom 1,100 ft2

RE/MAX Real Estate Centre Inc.

For sale
$539,900
31 GALILEO Boulevard, Brantford, Ontario

31 Galileo Boulevard

Brantford, Ontario

Freehold bungalow townhome with a backyard like this is a rare find! Welcome to 31 Galileo Boulevard, tucked away on a quiet cul-de-sac in Brantford's Terrace Hill neighbourhood. This move-in-ready home features 2 bedrooms, 2 full bathrooms, a fully finished basement and parking for 3 vehicles with a carport and private driveway. The bright main level features a spacious living room flowing into the dining area and kitchen. Both generously sized bedrooms offer great functionality, with one featuring a walkout to the backyard and the other offering ensuite privilege to the renovated 3-piece bathroom. Convenient main-floor laundry and generous storage throughout add to the practicality. The finished basement offers two separate living areas, a full 4-piece bathroom and two additional bonus rooms ideal for home offices, a gym, hobby rooms, play space or whatever else suits your needs. Additional utility and storage space, including a cold room, complete the lower level. The exceptionally deep backyard is the true standout. Set on a lot approximately 216 ft. deep, this is private outdoor space rarely found with a bungalow townhome. An expansive deck with gazebo and gas BBQ line overlooks the huge lawn with mature trees, garden beds and a storage shed, offering plenty of space for entertaining, kids, pets, gardening or simply enjoying your own backyard. Major updates include the furnace (2025), hot water tank (2023), water softener (2023), fridge (2025) and dishwasher (2024), with the home's major mechanicals owned rather than rented. Close to parks, trails, schools, the Grand River, shopping, restaurants, highway access, golf and downtown Brantford, 31 Galileo offers the ease of bungalow living without giving up the space, privacy and backyard of a traditional home. (id:50976)

2 Bedroom 2 Bathroom 893 ft2

Platinum Lion Realty Inc.

For sale
$4,689,000
319 BEECHFIELD Road, Oakville, Ontario

319 Beechfield Road

Oakville, Ontario

This exceptional property presents a unique opportunity for multi-generational living or income-generating potential with its fully self-contained in-law suite.Situated on a quiet tree-lined street in the highly sought-after Ford area,this impressive residence offers over 5,600 square feet of total living space,thoughtfully designed to accommodate a variety of modern lifestyles. The main house features 4+1 bedrooms and 5 baths.Step into the double-height foyer, where a statement chandelier sets the tone for the sophisticated interiors and open concept main living area with separate office area.The heart of the home is a custom-designed chef’s kitchen,outfitted with premium Wolf and Sub-Zero built-in appliances,incl a beverage fridge. An oversized island,wide plank oak hardwood flooring,high-end lighting, and a spacious main floor laundry/mudroom with abundant storage complete the refined main level. Floating stairs lead you to the 2nd level.The principal bedroom features a walk in closet and 5pc spa like ensuite.3 additional bedrooms and 2x4 pc bathrooms offer comfort and privacy.The finished lower level includes an additional 5th bedroom,recreation space, a 4pc bathroom, & rough-in home theatre area. Connected via the mudroom but also offering a private separate entrance,the second dwelling home offers 2,056+ square feet of thoughtfully appointed living space.The main floor features living/dining & kitchen area with stainless steel appliances.The 2nd level with principal bedroom,walk in closet and 5 pc ensuite.2 additional bedrooms with shared ensuite access and conveniently located laundry room completes this level.Fully finished basement with wet bar and 4-piece bath.This home is perfect for extended family or tenants. Set on a large,pool-sized lot,the backyard awaits your personal touch-ideal for creating a private outdoor retreat. Don't miss this opportunity to live in one of Oakville's best neighbourhoods. (id:50976)

8 Bedroom 9 Bathroom 5,602 ft2

RE/MAX Escarpment Realty Inc.

For sale
$399,999
479 CHARLTON Avenue E Unit# 105, Hamilton, Ontario

479 Charlton Avenue E Unit# 105

Hamilton, Ontario

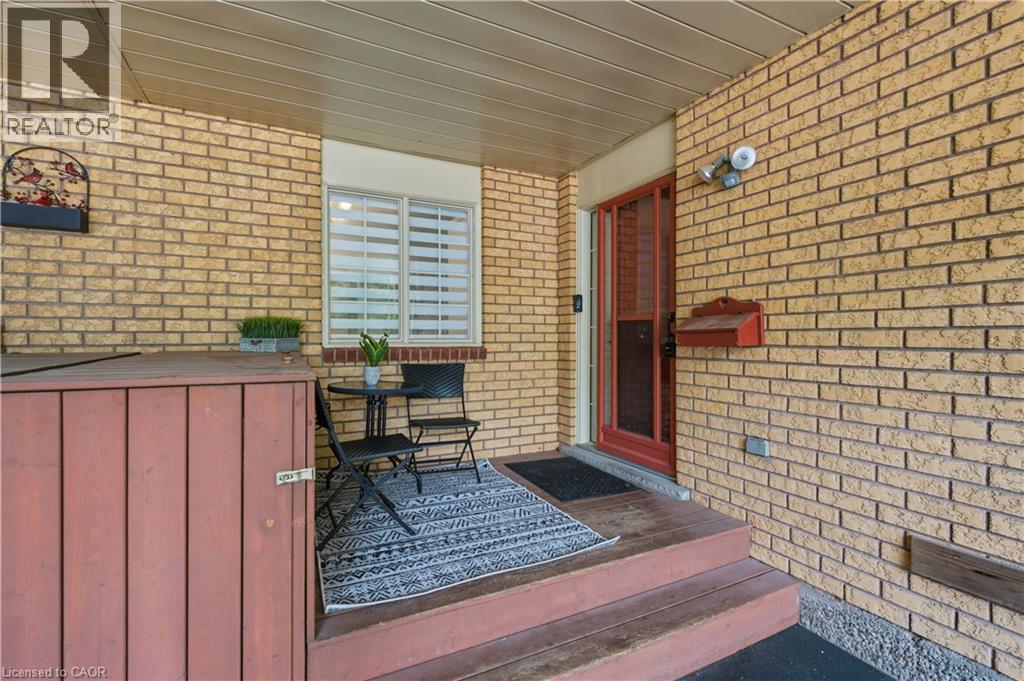
Private views. Mature trees. No rear neighbours. This is the ground-floor condo that doesn't feel like typical condo living. Backing onto a peaceful, tree-lined greenspace, this beautifully maintained 2-bedroom, 2-bathroom suite offers the perfect balance of privacy, comfort, and convenience in the heart of Hamilton's sought-after Stinson neighbourhood. Designed for effortless living, the open-concept layout features a bright living and dining area, a functional kitchen, and a spacious primary bedroom complete with its own ensuite. A second bedroom and full bathroom provide the flexibility for guests, family, or a home office. Step outside to your private balcony and enjoy a rare natural setting that's hard to find in condo living. Whether it's your morning coffee or an evening glass of wine, this peaceful outdoor space is sure to become your favourite place to unwind. Just minutes from downtown Hamilton, St. Joseph's Healthcare, the Hamilton GO Centre, the Escarpment Rail Trail, Augusta Street, Locke Street, parks, shopping, and Highway 403, this home offers the perfect combination of urban convenience and everyday tranquility. (id:50976)

2 Bedroom 2 Bathroom 796 ft2

Royal LePage Macro Realty

For sale
$1,049,900
14 CHESTNUT DRIVE, Rockwood, Ontario

14 Chestnut Drive

Rockwood, Ontario

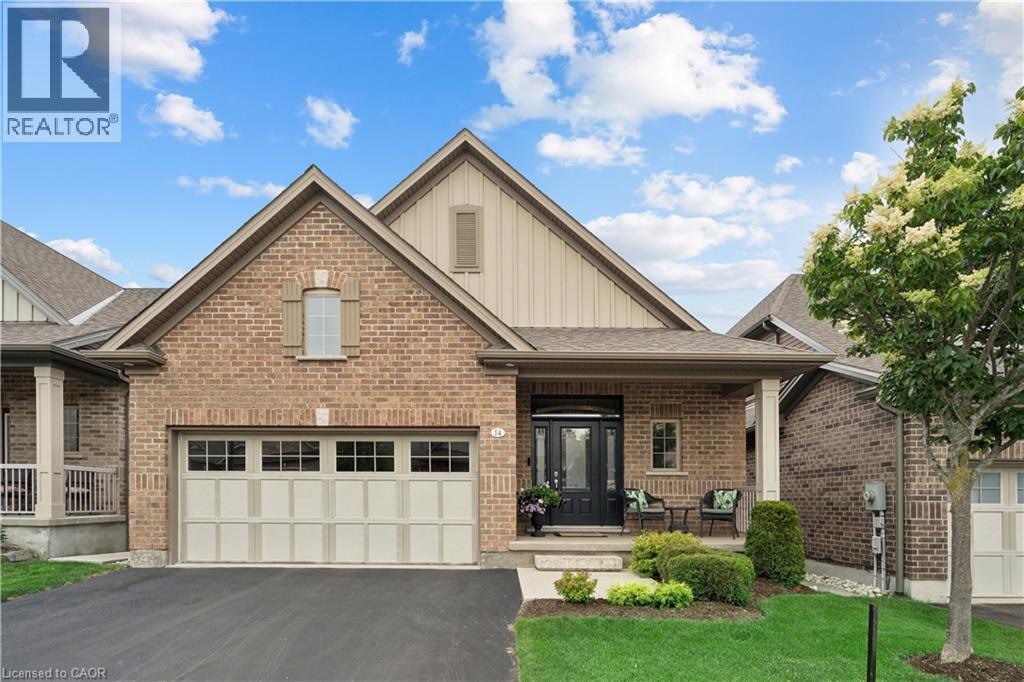
2 BEDROOMS! 3 BATHROOMS! WALK-OUT BUNGALOW! Welcome to 14 Chestnut Drive, a beautifully maintained bungalow located in one of Rockwood's most desirable neighbourhoods. Offering 9-foot ceilings, a finished walk-out basement, and an exceptional open-concept layout, this home is ideal for downsizers, professionals, or anyone seeking comfortable main-floor living with plenty of additional space. The main floor features hardwood flooring throughout the dining and living areas, creating a warm and inviting atmosphere. The spacious kitchen is designed for both everyday living and entertaining, complete with granite countertops, a large centre island, stainless steel appliances, a dedicated coffee bar, and abundant cabinetry. Just off the kitchen, the convenient laundry room provides direct access to the attached garage. The bright living room showcases pot lights, a gas fireplace, custom built-in entertainment centre, and a walk-out to the raised deck featuring an electric awning overlooking the beautifully landscaped backyard. The primary bedroom offers a walk-in closet and a luxurious 5-piece ensuite complete with dual vanities and a glass rain shower. The finished walk-out basement is filled with natural light thanks to all above-grade windows and features a spacious family room with a second gas fireplace, a recreation room with laminate flooring and walk-out to the backyard, plus a generous second bedroom with its own private 4-piece ensuite. Outside, you'll enjoy professionally landscaped gardens, new shrubs, attractive garden pathways, an epoxy-coated stone patio, and multiple outdoor living spaces designed for relaxation and entertaining. Located close to parks, downtown Rockwood, shopping, restaurants, and offering convenient access to both the Guelph and Acton GO Stations, this exceptional home combines quality finishes, functional design, and an outstanding location. (id:50976)

2 Bedroom 3 Bathroom 3,100 ft2

Real Broker Ontario Ltd.

Contact Us
Your Favourites


No Favourites Found