Listings

55790 results | Page 543 of 4650
12 24 48
 
For sale Open House
$2,777,000
7 CHIPSTEAD ROAD, Toronto, Ontario

7 Chipstead Road

Toronto, Ontario

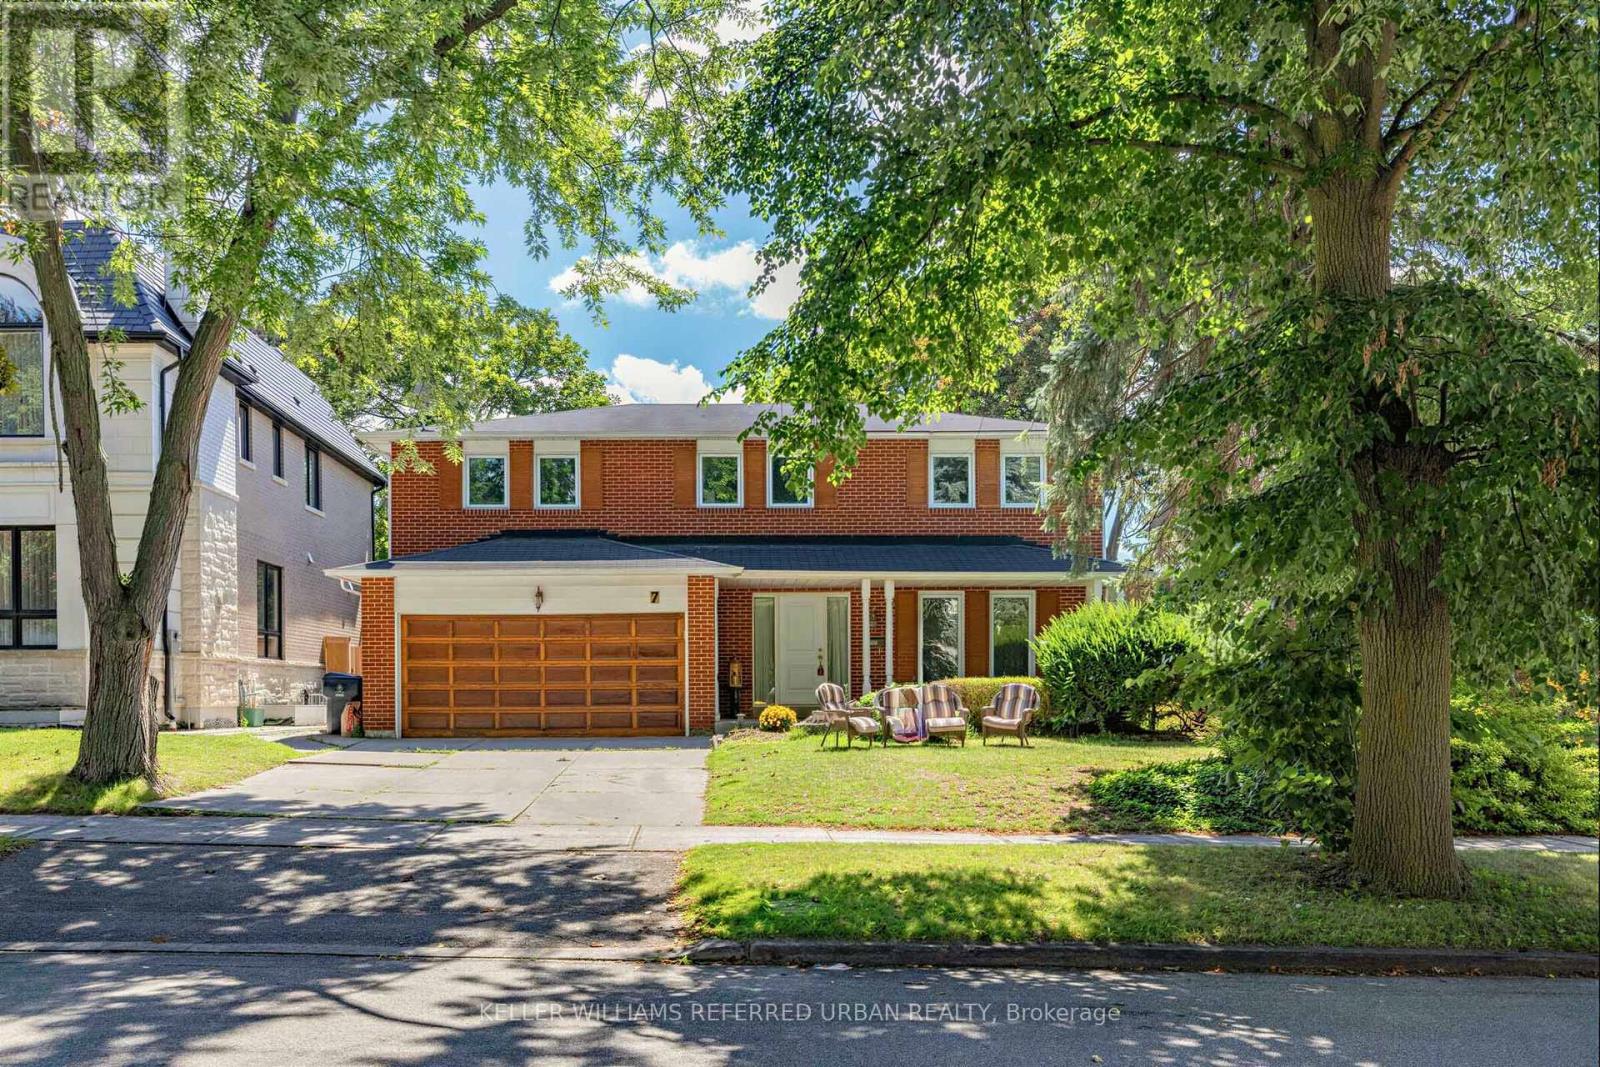
*Welcome to 7 Chipstead Road ------- Ideally located in the highly sought-after Denlow School District and prestigious Banbury neighbourhood. This solid and executive residence sits on a generous 60 x120ft, premium southern exposure land, a practical and comfortable layout, providing 2700 sq.ft (1st/2nd floors) living space + professionally & fully-recently finished basement, and plenty of natural light throughout. This sun-filled residence offers timeless charm, generous living spaces, and outstanding potential in one of Toronto's most desirable neighbourhoods. The open-concept living area seamlessly combines the dining, and living room creating an ideal space for both daily living and entertaining Kitchen Combined Breakfast Area with a walkout to a lovely Green Garden. A nice Family room with a cozy fireplace adds to the charm of this house. Convenient main floor laundry room with. a side door entry and a powder room completes the functionality of this main floor. The circular stair case leads to the second floor with generously proportioned rooms. The Layout Features On Second floor a Large Primary Bedroom with 4 Piece ensuite and Walk-In Closet. The additional 3 Bedrooms present ample family living space with an additional bathroom. The newly-finished basement offers an open-spaces and functionality and versatility, providing flexibility for extended family living space. The brick facade presents the timeless curb appeal along with a long driveway to accommodate 4 cars and a double car garage. This house will tick all your boxes. With some of your personal touches this is a gem for you to build your family memories for the next foreseeable future.... Not to be Missed. (id:50976)

6 Bedroom 4 Bathroom 2,500 - 3,000 ft2

Keller Williams Referred Urban Realty

For sale Open House
$899,900
359 GERMAN SCHOOL Road, Paris, Ontario

359 German School Road

Paris, Ontario

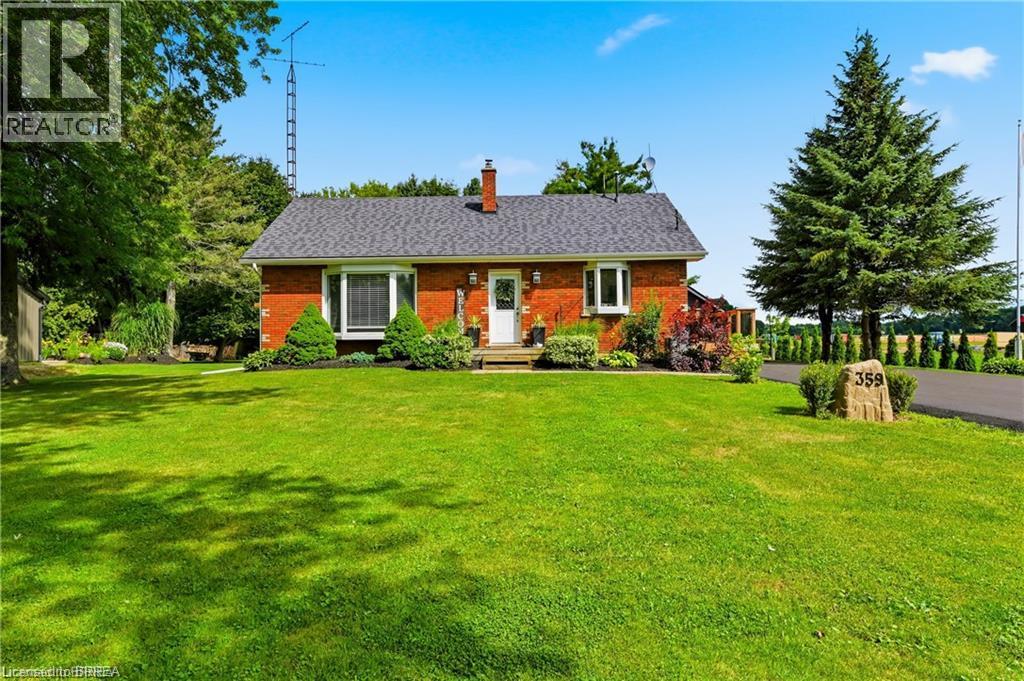
Welcome to country living at its finest! This beautifully updated 3+2 bedroom, 2 bathroom bungalow is perfectly situated on a picturesque one-third acre lot, offering the ideal blend of peaceful rural living and modern convenience. Inside, you’ll find a bright, move-in-ready home with spacious living areas, an updated interior, and a versatile layout that’s perfect for growing families, multi-generational living, or those needing extra space for a home office or hobbies. The finished lower level adds two additional bedrooms, bathroom, laundry, utility room and rec room to relax or entertain. Outside, the impressive lot provides ample space to enjoy the outdoors, whether you’re hosting summer gatherings, gardening, or simply taking in the tranquil surroundings. Major updates provide peace of mind, including a newer drilled well (2025), septic system (2021), and driveway (2026). The heated garage is the perfect year-round workspace, offering comfort and functionality in every season. If you’ve been searching for a turnkey country property with modern updates, generous living space, and a beautiful setting, this home is one you won’t want to miss! (id:50976)

5 Bedroom 2 Bathroom 988 ft2

RE/MAX Twin City Realty Inc.
RE/MAX Twin City Realty Inc

For sale
$2,795,000
362 CAMERON LAKE ROAD, Brudenell, Ontario

362 Cameron Lake Road

Brudenell, Ontario

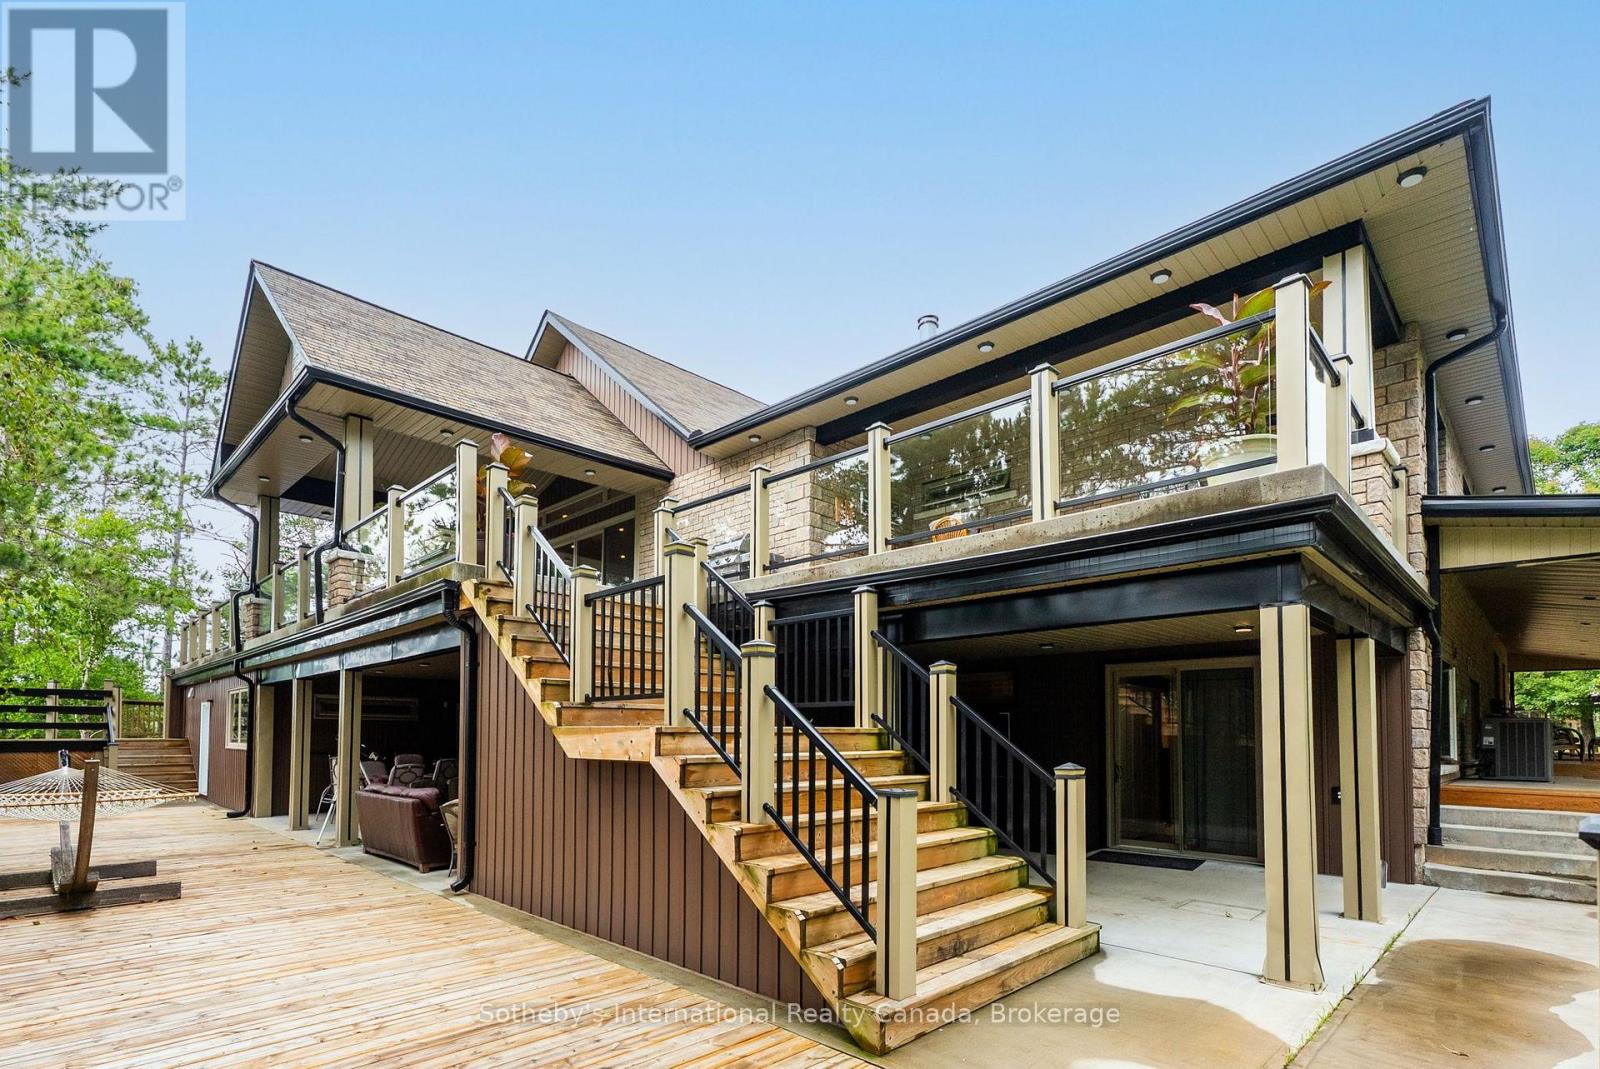
There are properties that offer a home, and there are properties that offer an entirely different way of living. Set across approximately five acres with 551 feet of shoreline on spring-fed Cameron Lake, this exceptional waterfront estate brings together privacy, recreation and year-round comfort on a remarkable scale. At its heart is an impressive approximately 4600 sq. ft. residence designed for both everyday living and entertaining. The open-concept main level is anchored by a gourmet kitchen and generous gathering spaces, with multiple walkouts leading to expansive deck areas overlooking the lake. Six bedrooms provide ample accommodation for family and guests, while the lower level extends the lifestyle with a second kitchen, additional living space, in-floor heating, sauna and hot tub. Beyond the main residence, an oversized detached garage with self-contained 3 bedroom, 2 bath coach house offers excellent guest or extended-family accommodation. A separate large shop provides exceptional space for vehicles, equipment, hobbies or storage, while a beautifully established horse paddock adds another dimension to the property. At the shoreline, a sandy beach, quality deep water and substantial dock space create an inviting setting for swimming, paddling and long summer days by the lake. With limited boat traffic and an intimate setting, Cameron Lake offers a quieter, more private waterfront experience. This is a property for those seeking more than a conventional cottage. It is a year-round waterfront estate, a family compound, an equestrian retreat and a place where every season offers a different reason to stay. Private, substantial and difficult to replicate, 362 Cameron Lake Road presents a rare opportunity to embrace country and waterfront living on an exceptional scale. (id:50976)

6 Bedroom 4 Bathroom 3,500 - 5,000 ft2

Sotheby's International Realty Canada

For sale Open House
$779,900
828 TAGGART CRESCENT, Oshawa, Ontario

828 Taggart Crescent

Oshawa, Ontario

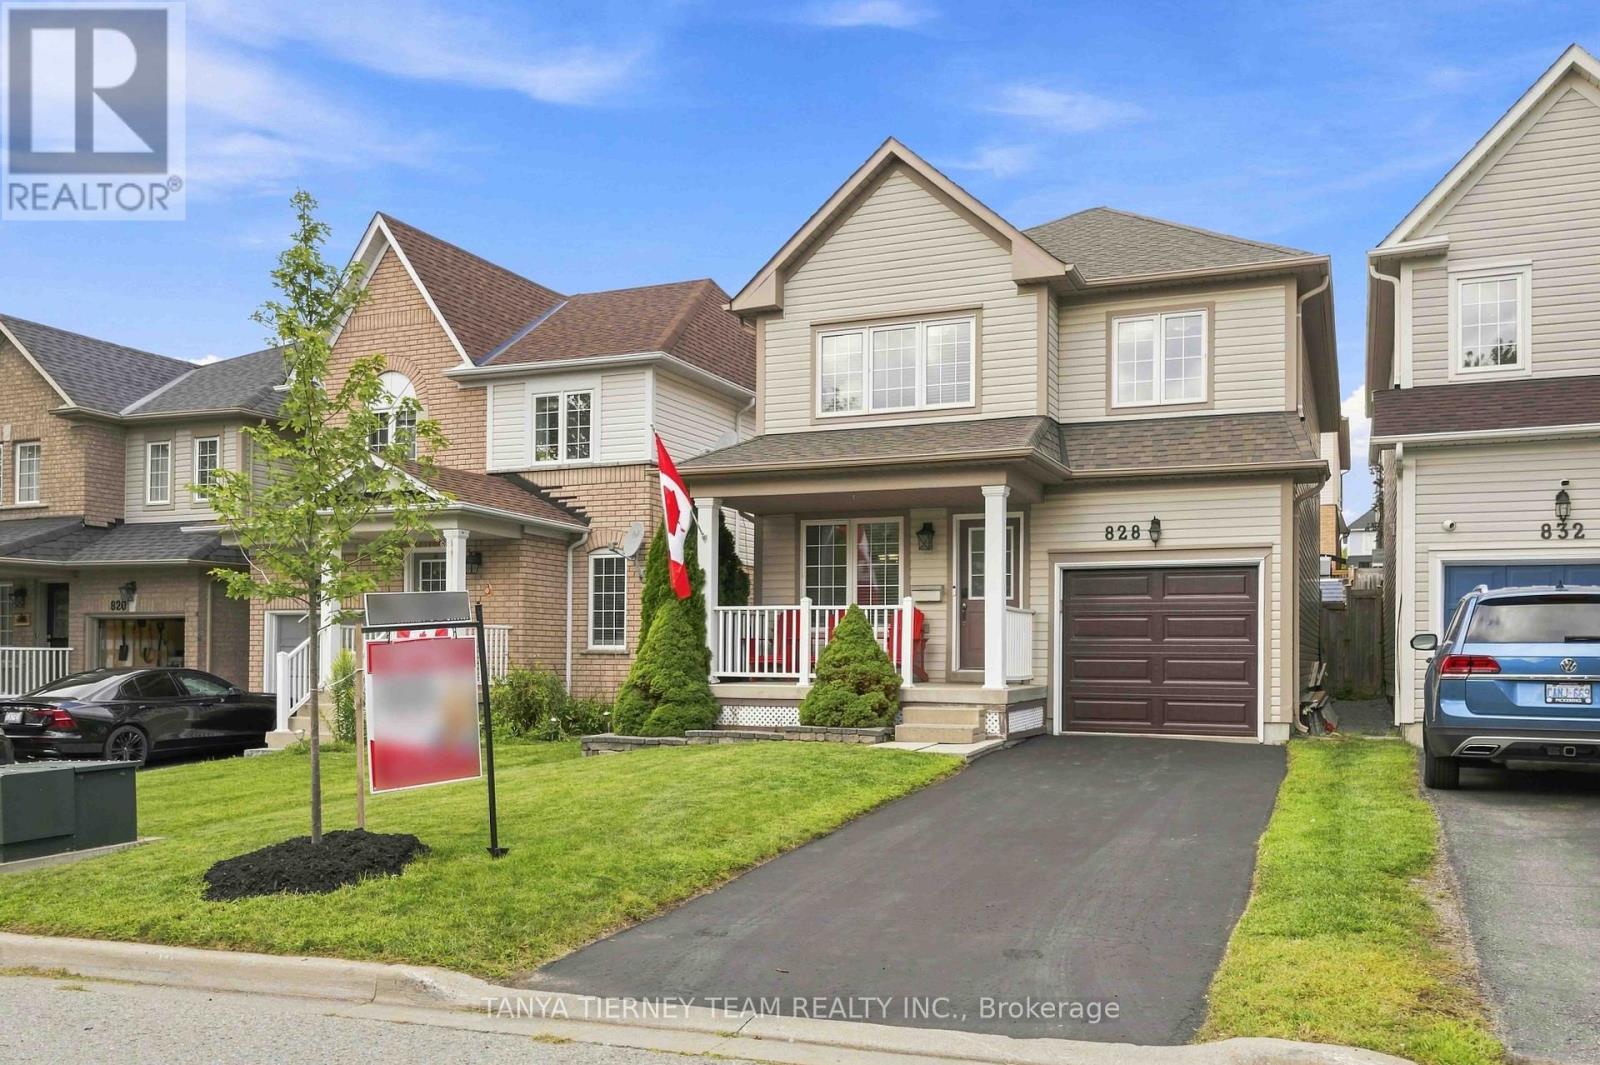
Immaculate 3-bedroom, 3-bath family home nestled on a beautifully manicured lot in the highly sought after Pinecrest community! Inviting curb appeal welcomes you with a charming front porch - the perfect spot to enjoy your morning coffee! Step inside to a bright, sun-filled open concept main floor featuring an elegant formal dining room ideal for entertaining. The family sized kitchen boasts a custom backsplash, centre island with breakfast bar, and spacious breakfast area with sliding glass walkout to the entertainer's deck, landscaped gardens, storage shed and plenty of room for children to play. Upstairs offers the convenience of second floor laundry and 3 generous bedrooms, including a spacious primary retreat complete with walk-in closet, built-in vanity desk and spa-like 4-piece ensuite featuring a relaxing corner jetted soaker tub. Ideally located just steps from parks, schools, grocery stores, shopping and transit, with easy access to Highway 407 for commuters. A beautifully maintained home in a fantastic family friendly neighbourhood! (id:50976)

3 Bedroom 3 Bathroom 1,500 - 2,000 ft2

Tanya Tierney Team Realty Inc.

For sale Open House
$469,900
95 CONCESSION STREET, Ingersoll, Ontario

95 Concession Street

Ingersoll, Ontario

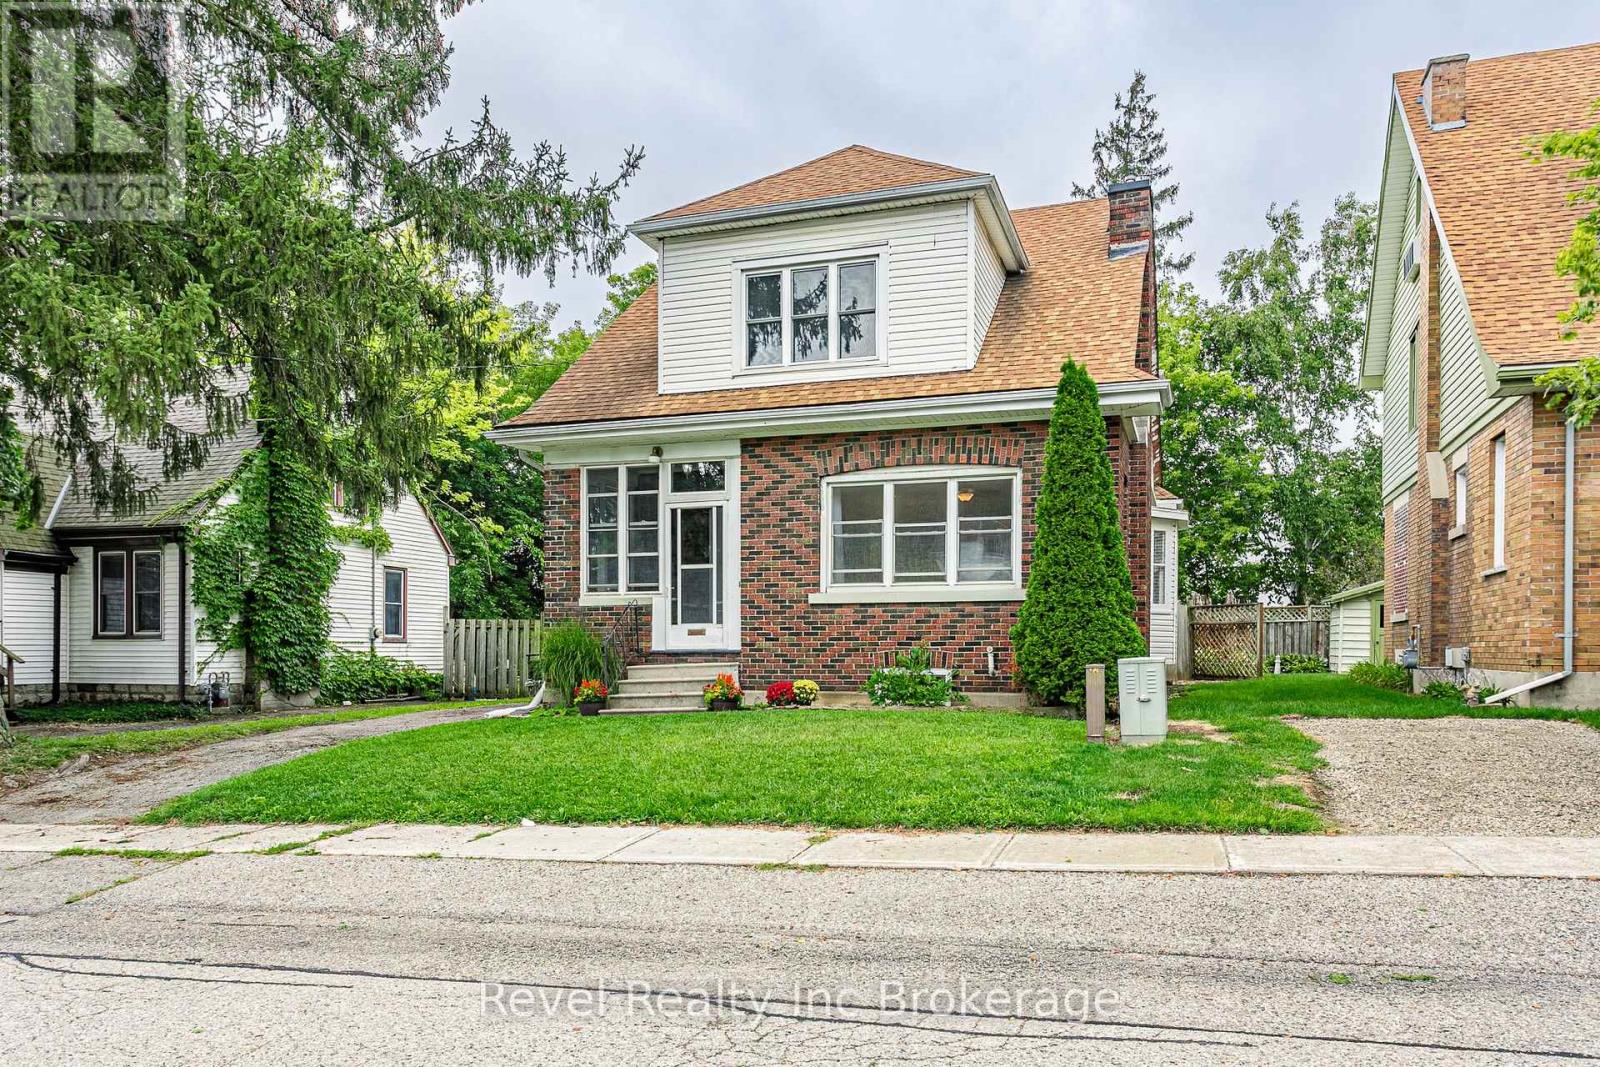
Welcome to a home full of character, charm, and an incredible location! Tucked away on a quiet street, this inviting 3-bedroom, 2-full-bathroom home is just a short walk to Memorial Park and all the shops, restaurants, and amenities of downtown Ingersoll, while also falling within the sought-after Royal Roads and St. Jude's school zones. Inside, you'll find plenty of the character you hope for in a home like this, including original hardwood floors, beautiful trim and bright, comfortable living spaces. The spacious kitchen offers plenty of storage and room to make it your own, while the functional layout provides flexibility for families, first-time buyers, or anyone looking for a home they can grow into. Outside is where the possibilities really open up-a large, flat, fully fenced backyard provides tons of room for kids and pets to play, gardening, or creating an incredible outdoor entertaining space. Add in the partial metal roof, mature surroundings and a walkable location close to some of Ingersoll's best-loved amenities, and this is a home with so much to offer both now and for years to come. (id:50976)

3 Bedroom 2 Bathroom 1,500 - 2,000 ft2

Revel Realty Inc Brokerage

For sale Open House
$950,000
60 EBYDALE DRIVE, Kitchener, Ontario

60 Ebydale Drive

Kitchener, Ontario

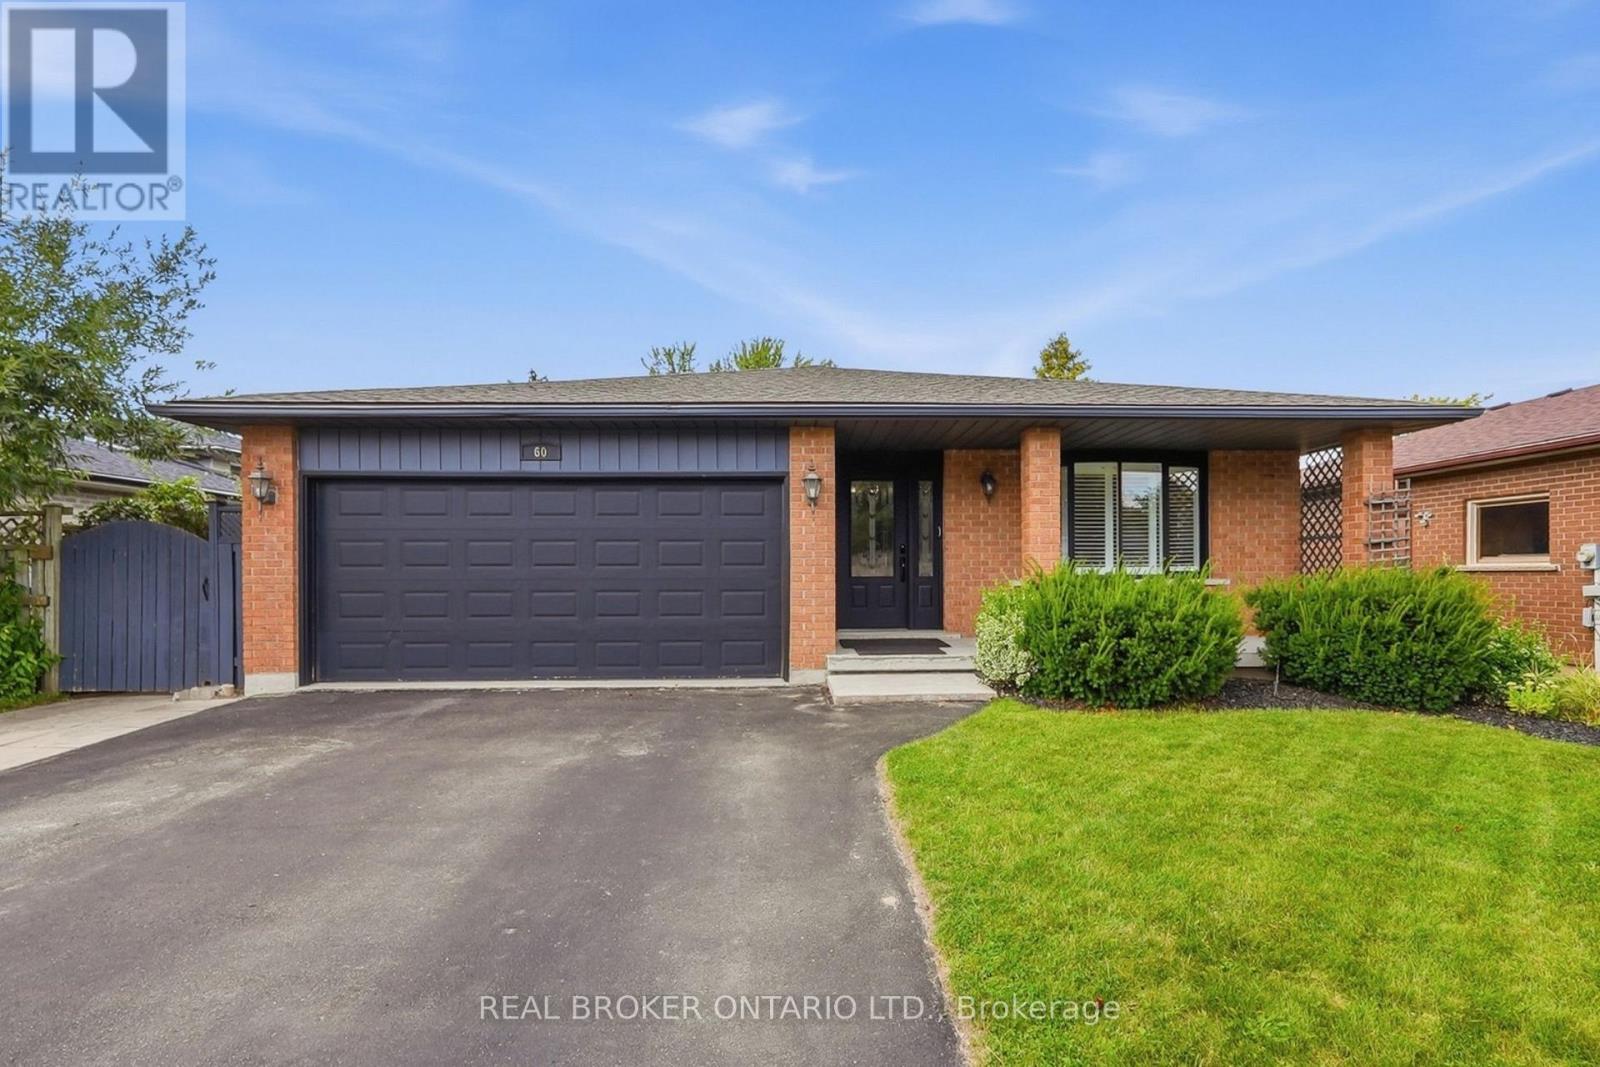
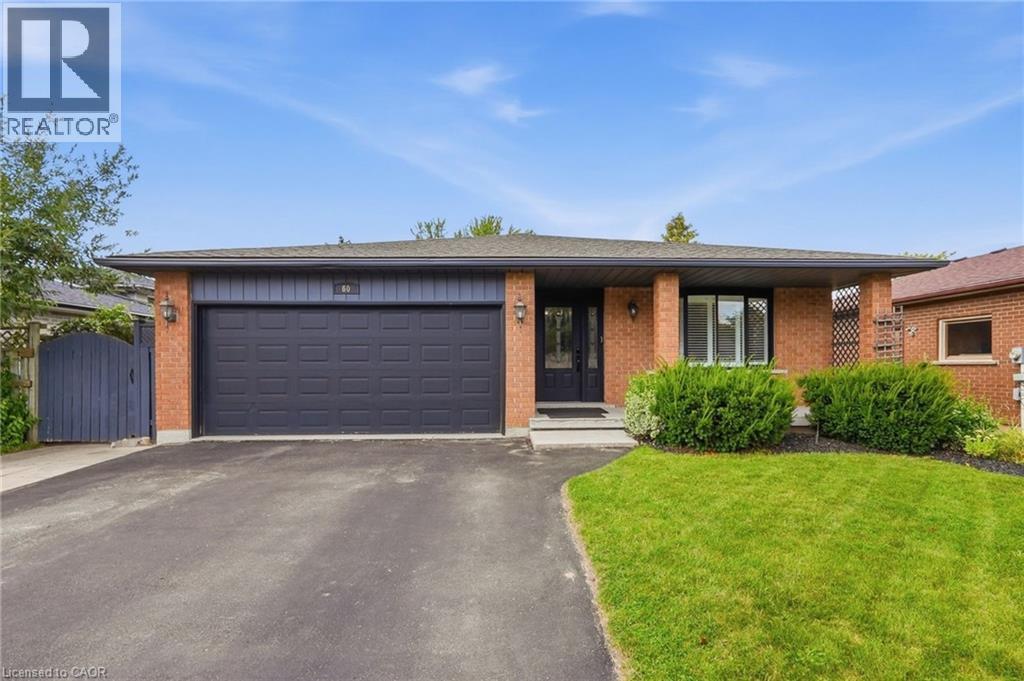
Welcome to 60 Ebydale Drive, a beautifully refreshed and remarkably spacious 4-bedroom, 2-bathroom backsplit home situated in the family-friendly neighborhood of Idlewood in a prime Kitchener location. This generous home offers exceptional living space with large rooms throughout, perfect for the growing family. Step inside to discover stunning new flooring and baseboards that create a fresh, modern ambiance across the expansive living areas. The heart of the home features a spacious kitchen with gorgeous new countertops, a brand-new fridge, and dishwasher, offering plenty of culinary creativity. The inviting and spacious family room showcases a cozy fireplace, ideal for relaxing evenings with ample room for everyone to spread out, and features convenient walk-out access to the deck. Both bathrooms have been tastefully renovated in 2023, offering contemporary style and comfort. Recent mechanical upgrades ensure peace of mind, including a new furnace (2023), water heater (2025), and washer and dryer (2022). The home is future-ready with a sub-panel in the laundry area and an EV-ready 220v outlet in the garage. The main floor flows seamlessly through generous living and dining areas, while upstairs you'll find spacious, bright bedrooms. The lower level offers a fantastic recreation room with abundant space for entertainment and additional storage. Outside, the expansive private backyard is an entertainer's dream featuring a large custom deck perfect for BBQs and gatherings, complete with a relaxing hot tub for year-round enjoyment. Enjoy the convenience of nearby parks, trails, schools, shopping centers, and easy highway access, with a park directly across the street and Recreation Center nearby, bus stops steps away, and the home located on school bus routes. This move-in-ready gem combines modern enhancements, practical features, generous living space, and an unbeatable family-friendly location. Don't miss this exceptional opportunity! (id:50976)

4 Bedroom 2 Bathroom 2,000 - 2,500 ft2

Real Broker Ontario Ltd.

For sale
$850,000
1990 TREETOP WAY, Pickering, Ontario

1990 Treetop Way

Pickering, Ontario

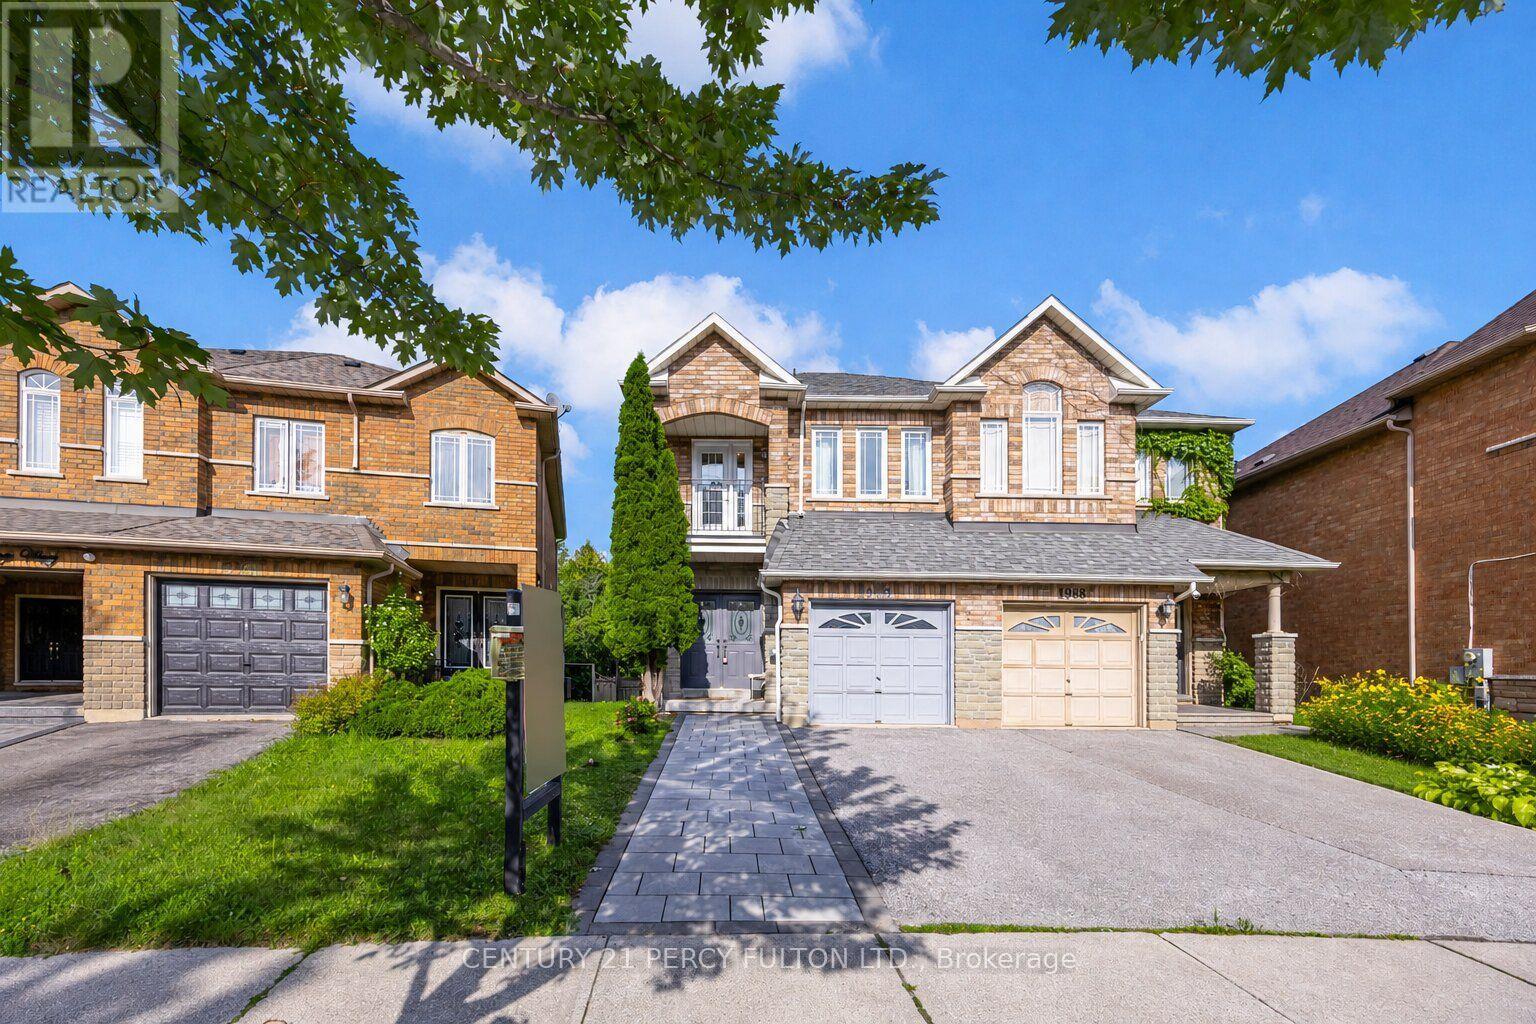
Spacious 3+2 Bedroom Semi-Detached Home In Desirable Highbush Community * Deep 100-Ft Lot Backing Onto Green Space * Bright Layout With Spacious Living & Dining Rooms * 10 Ft Ceiling In Living & Dining Room* 9 Ft Ceiling On Main* Oak Staircase* Kitchen Features Quartz Countertops, Backsplash* Three Spacious Bedrooms & Two Full Bathrooms On Upper Level * Primary Bedroom With Walk-In Closet, 4-Piece Ensuite , & Balcony * Finished Walk-Out Basement Featuring Two Additional Bedrooms & 4-Piece Bath * Walk-Out To Private Backyard * Electric Vehicle Charging Point *Conveniently Located Near Schools, Parks, Shopping, Transit, Amenities, Highway 401 & 407 . Windows 5 Yrs (id:50976)

5 Bedroom 4 Bathroom 1,500 - 2,000 ft2

Century 21 Percy Fulton Ltd.

For sale
$1,000,000
9 URWIN STREET, Ajax, Ontario

9 Urwin Street

Ajax, Ontario

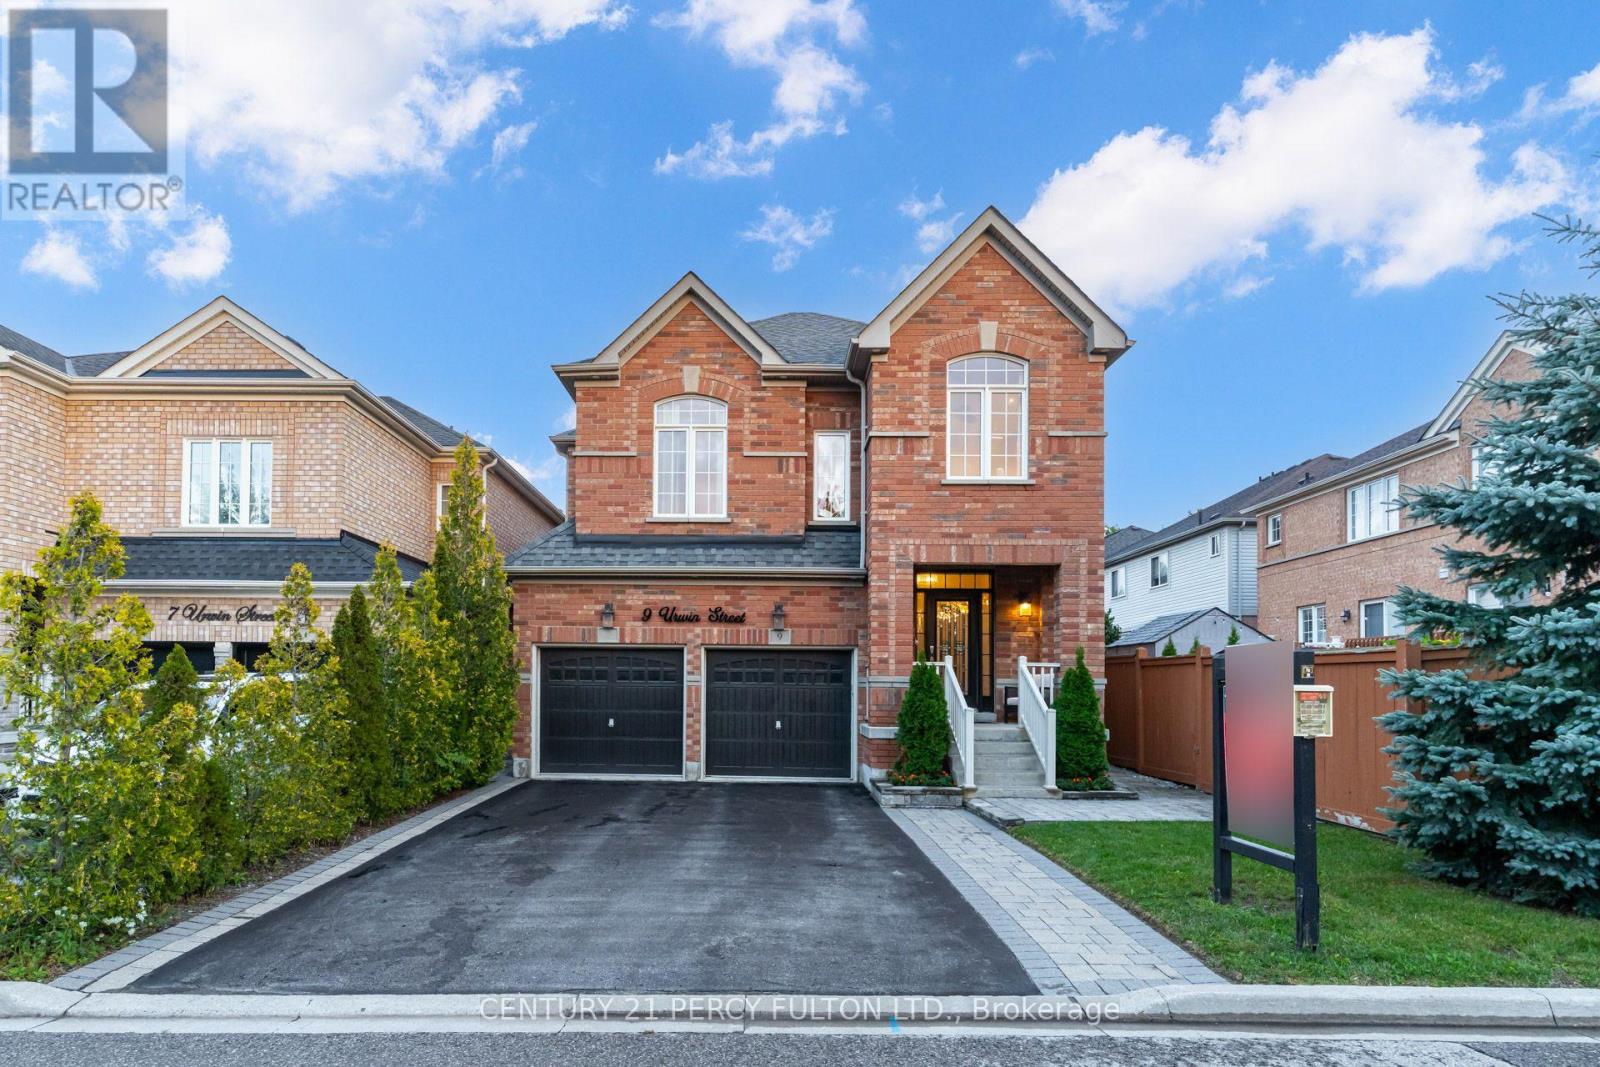
Modern, Renovated 4-Bedroom Detached Home In Desirable Northeast Ajax * 2,350 Sq Ft * Carpet-Free Interior With Hardwood Floors & Pot Lights * Combined Living & Dining Rooms * Main-Floor Family Room With Gas Fireplace With Stone Mantel * Oak Stairs With Wrought Iron Pickets* Upgraded Bathrooms * Upgraded Kitchen With Quartz Countertops & Backsplash* Breakfast Area With Walk-Out To Yard * Main-Floor Laundry * Second Family Room On Second Level* Primary Retreat With Walk-In Closet & Renovated 6-Piece Ensuite * Fourth Bedroom With Vaulted Ceiling * Side Entrance To Basement Offering Excellent Future Living Or In-Law Suite Potential * 200-Amp EV Charger Rough-In * 4 Parking In Driveway * Interlocking Front Walkway & Backyard * No Grass To Cut In Backyard* Exterior Pot Lights * Walking Distance To Elementary & High Schools, Transit, Parks & Amenities* Roof 4 yrs (id:50976)

4 Bedroom 3 Bathroom 2,000 - 2,500 ft2

Century 21 Percy Fulton Ltd.

For sale Open House
$950,000
60 EBYDALE Drive, Kitchener, Ontario

60 Ebydale Drive

Kitchener, Ontario

Welcome to 60 Ebydale Drive, a beautifully refreshed and remarkably spacious 4-bedroom, 2-bathroom backsplit home situated in the family-friendly neighborhood of Idlewood in a prime Kitchener location. This generous home offers exceptional living space with large rooms throughout, perfect for the growing family. Step inside to discover stunning new flooring and baseboards that create a fresh, modern ambiance across the expansive living areas. The heart of the home features a spacious kitchen with gorgeous new countertops, a brand-new fridge, and dishwasher, offering plenty of culinary creativity. The inviting and spacious family room showcases a cozy fireplace, ideal for relaxing evenings with ample room for everyone to spread out, and features convenient walk-out access to the deck. Both bathrooms have been tastefully renovated in 2023, offering contemporary style and comfort. Recent mechanical upgrades ensure peace of mind, including a new furnace (2023), water heater (2025), and washer and dryer (2022). The home is future-ready with a sub-panel in the laundry area and an EV-ready 220v outlet in the garage. The main floor flows seamlessly through generous living and dining areas, while upstairs you'll find spacious, bright bedrooms. The lower level offers a fantastic recreation room with abundant space for entertainment and additional storage. Outside, the expansive private backyard is an entertainer's dream featuring a large custom deck perfect for BBQs and gatherings, complete with a relaxing hot tub for year-round enjoyment. Enjoy the convenience of nearby parks, trails, schools, shopping centers, and easy highway access, with a park directly across the street and Recreation Center nearby, bus stops steps away, and the home located on school bus routes. This move-in-ready gem combines modern enhancements, practical features, generous living space, and an unbeatable family-friendly location. Don't miss this exceptional opportunity! (id:50976)

4 Bedroom 2 Bathroom 2,754 ft2

Real Broker Ontario Ltd.

For sale Open House
$599,900
8703 WELLINGTON RD 18 ROAD, Centre Wellington, Ontario

8703 Wellington Rd 18 Road

Centre Wellington, Ontario

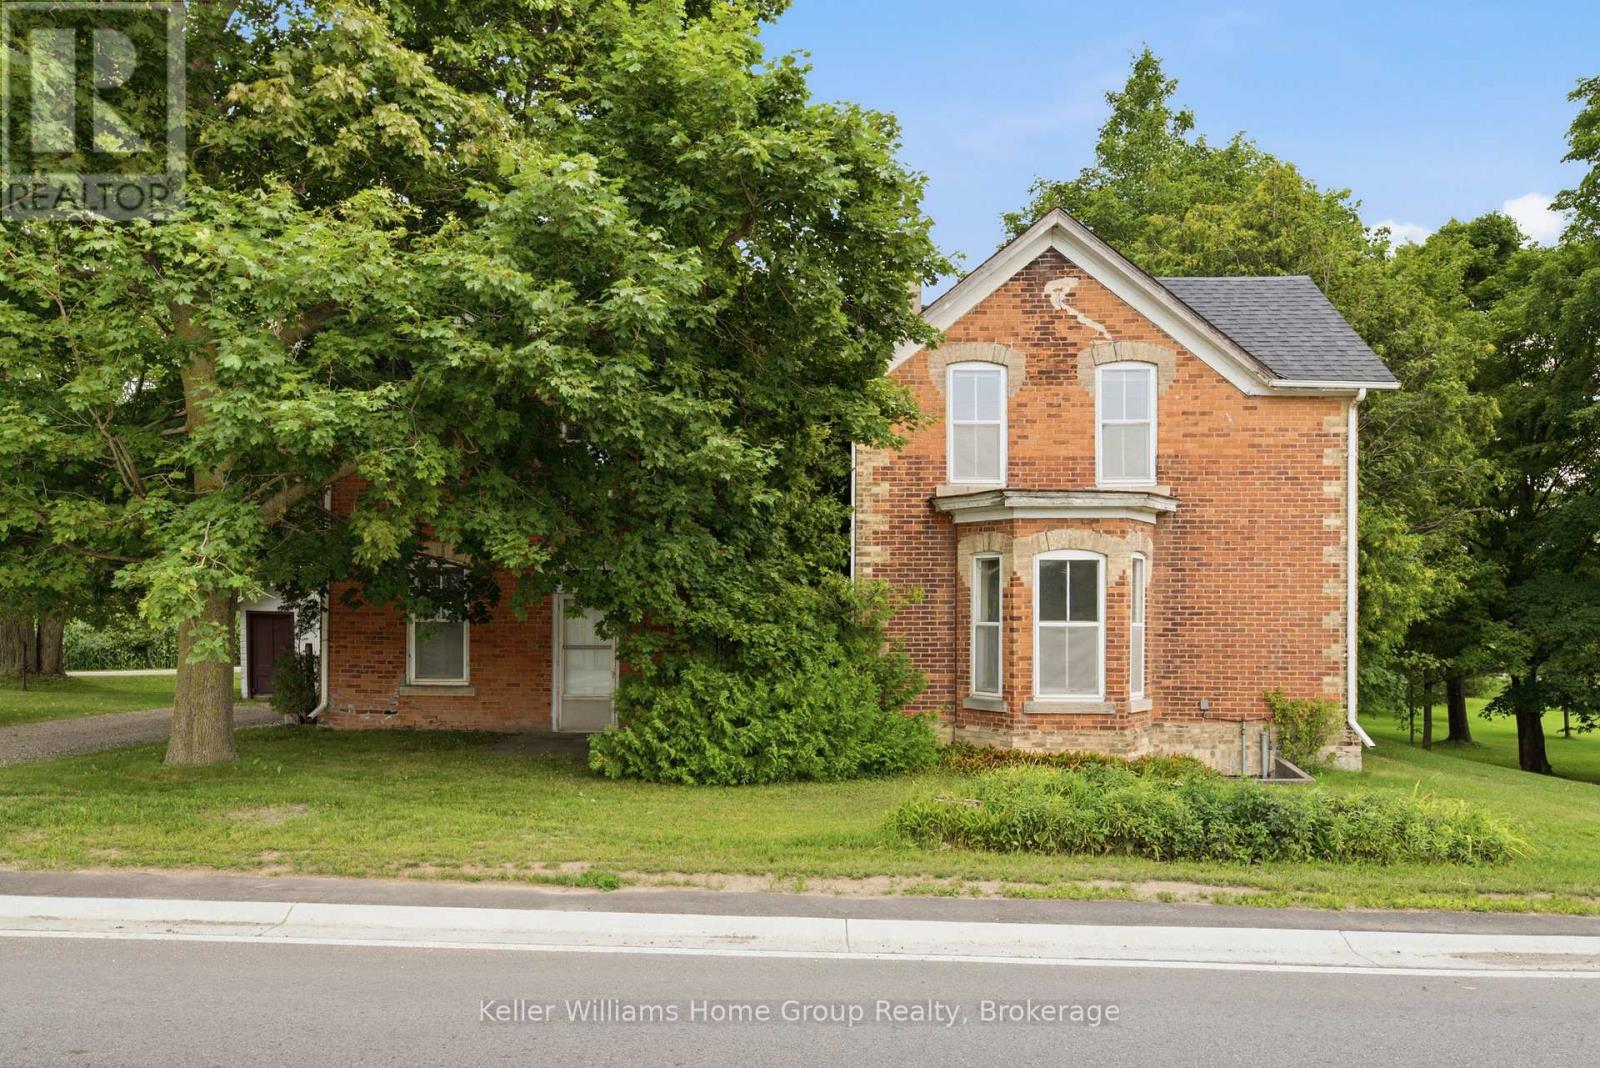
Offered for the first time in over six decades, this charming red double brick century home is ready for its next chapter. Built in 1884 and situated at the historic crossroads known as Simpson Corners in the welcoming community of Belwood, this unique property pairs timeless character with an exceptional 0.94-acre corner lot. With nearly 2,000 sq. ft. of living space, this character filled two-storey home offers four bedrooms, one bathroom, and beautiful architectural details that reflect its rich history. Large windows fill the home with natural light, while spacious principal rooms and enduring craftsmanship create the perfect canvas to restore, reimagine, and make it your own. Whether you choose to preserve its original charm or thoughtfully update it for modern living, this home is full of potential. The impressive 0.94-acre corner lot is equally special, featuring mature trees, expansive green space, and a 20'x14' drive shed for all of your workshop needs. With nearly an acre of land, there's plenty of room for gardens, outdoor entertaining, recreation, or simply enjoying the peaceful setting. The generous property also offers exciting possibilities for a future accessory building or workshop, where permitted. Lovingly cared for by the same family for more than 60 years, this property is ready for someone to bring fresh ideas and create its next story. Whether you're drawn to its historic character, generous lot, or the opportunity to add your own personal touch, this is a truly special offering with endless potential in the charming community of Belwood. (id:50976)

4 Bedroom 2 Bathroom 1,500 - 2,000 ft2

Keller Williams Home Group Realty

For sale Open House
$789,900
26 PENNY Lane, Brantford, Ontario

26 Penny Lane

Brantford, Ontario

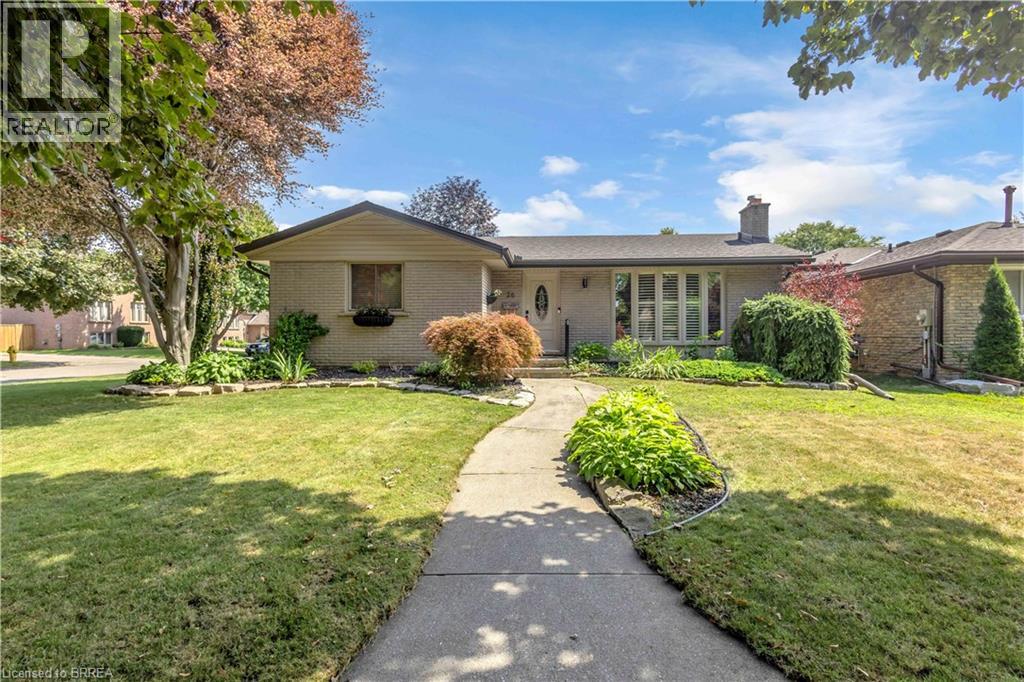
Welcome to 26 Penny Lane, ideally situated in Brantford’s desirable Brier Park neighbourhood. Conveniently located in the city’s North End, this beautifully updated 4-bedroom (3+1), 2-bathroom home offers easy access to Highway 403, shopping, schools, and everyday amenities. The main level features a thoughtfully designed layout with new flooring throughout, three spacious bedrooms, and an abundance of natural light. The updated kitchen is a standout, showcasing custom high-end cabinetry, Corean countertops, and a dedicated dining area—perfect for everyday living and entertaining. The renovated main-floor bathroom adds to the home’s modern appeal. The finished lower level provides additional living space with a spacious recreation/living area, fourth bedroom, and updated 3-piece bathroom, offering flexibility for growing families, guests, or a home office. Numerous recent updates provide peace of mind, including newer windows throughout, a roof approximately two years old with 50-year shingles, new HVAC, electrical updates, a sewer backup line, and more. With extensive improvements inside and out, there’s little left to do but move in and enjoy all that 26 Penny Lane has to offer. (id:50976)

4 Bedroom 2 Bathroom 1,252 ft2

RE/MAX Twin City Realty Inc

For sale
$694,000
99 TUXEDO Avenue S, Hamilton, Ontario

99 Tuxedo Avenue S

Hamilton, Ontario

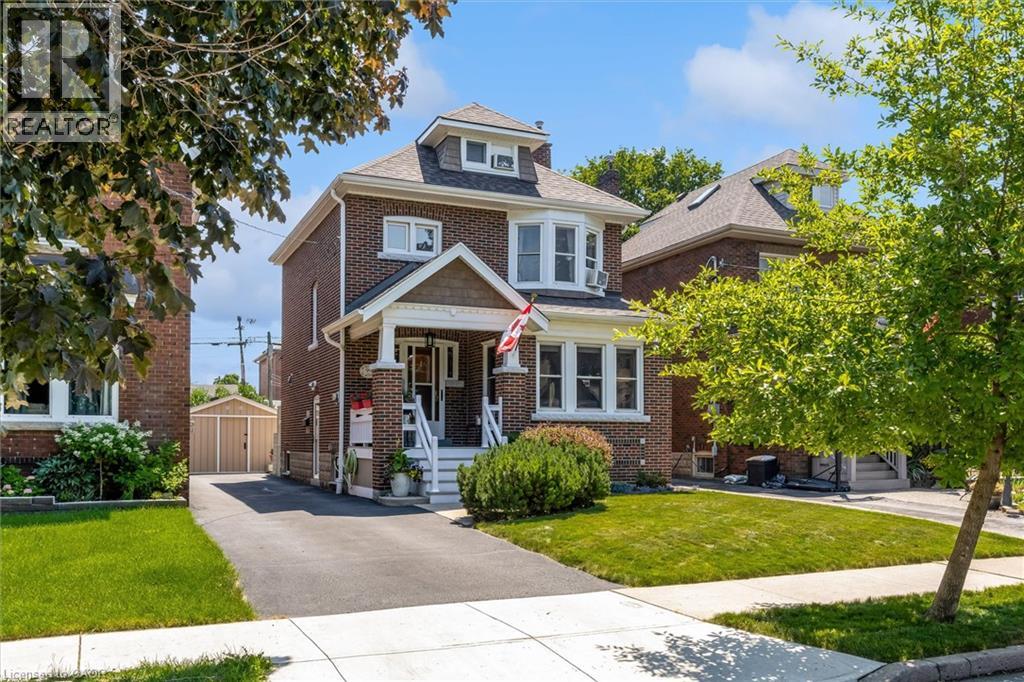
Welcome to this timeless 2.5-storey character home where historic charm meets thoughtful modern updates in one of Hamilton's established neighbourhoods. Offering 4 bedrooms, a den, 1.5 bathrooms and a fully finished basement with a separate entrance, this home provides exceptional space and flexibility for growing families, multi-generational living & those working from home. The updated kitchen features elegant antique white cabinetry, heated tile floors and an open-concept design flowing seamlessly into the dining room-perfect for entertaining. Rich in original character, the dining room showcases stunning inlaid hardwood floors, stained glass windows, original trim and beautiful pocket doors leading into the inviting living room. Here you'll find a cozy gas fireplace, charming bay window and timeless architectural details throughout. Upstairs, the spacious primary bedroom is filled with natural light from a beautiful bay window and features original hardwood flooring. Two additional bedrooms and a beautifully updated 4-piece bathroom with heated tile floors complete the second level. The third floor offers an expansive fourth bedroom plus a versatile den/office, creating the perfect space for a home office, playroom or guest retreat. The full-height finished basement features its own separate entrance and includes a comfortable recreation room, 2-piece bathroom, laundry area and ample storage. Outside, the meticulously landscaped gardens create a private backyard oasis complete with a spacious deck, covered entertaining area and a substantial storage shed built over the original garage footprint. A 4-car driveway provides plenty of parking. Blending original craftsmanship with modern comfort, it offers warmth, character and exceptional living space both inside and out. Ideally situated close to excellent schools, parks, shopping, restaurants, public transit and major highway access; this is a home where timeless charm meets everyday convenience. (id:50976)

4 Bedroom 2 Bathroom 2,203 ft2

Real Broker Ontario Ltd.

Contact Us
Your Favourites


No Favourites Found