Listings

55727 results | Page 552 of 2322
12 24 48
 
For sale
$359,900
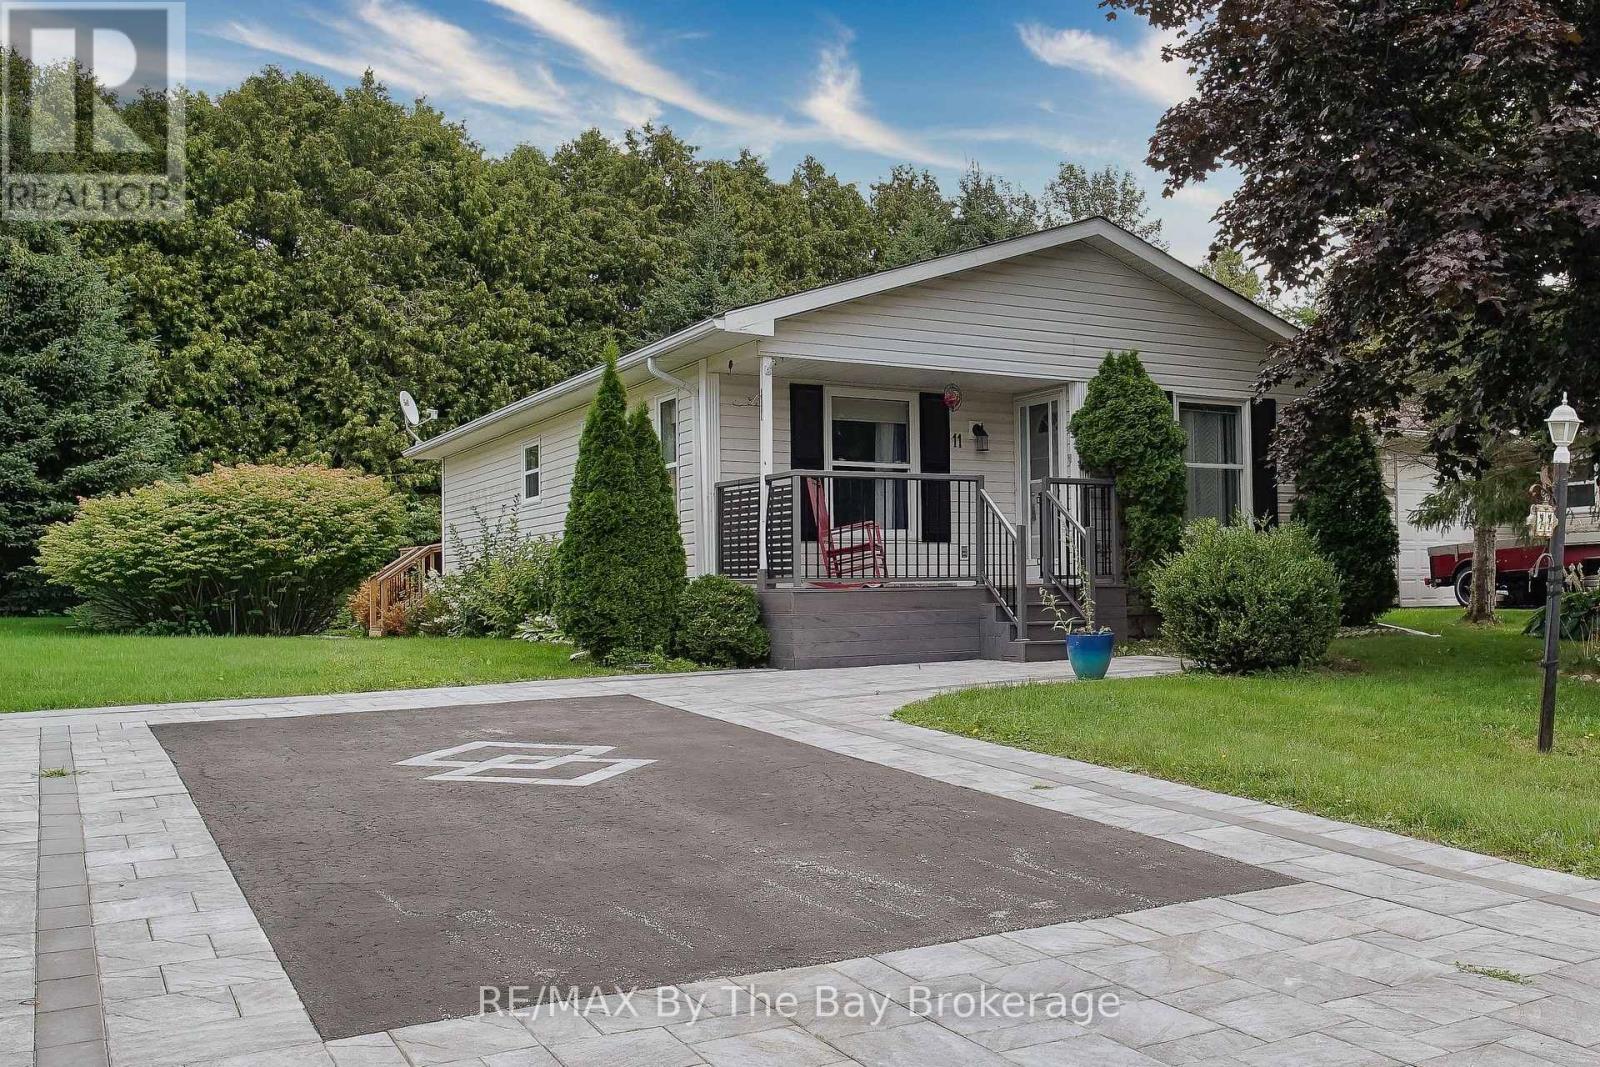
11 INDIANA AVENUE, Wasaga Beach, Ontario

11 Indiana Avenue

Wasaga Beach, Ontario

Easy living starts here in popular Park Place! This charming 2-bedroom, 888 sq.ft. "Conestoga" model offers vaulted ceilings, a bright eat-in kitchen & a warm, cheerful feel throughout. Enjoy morning coffee on the covered front porch with low-maintenance composite decking and railings, or unwind on the private rear deck backing onto trees. Walk out to rear deck from 2nd bedroom/den. Large storage shed, double car drive with interlock brick features. Park Place is well known for its friendly community atmosphere and vibrant social lifestyle, with plenty of activities to enjoy. Residents have access to the Recreation Centre featuring an indoor pool and exercise area, while nearby walking trails and golf make it easy to stay active and enjoy the outdoors. A wonderful opportunity to enjoy a comfortable home and an easygoing lifestyle in one of Wasaga Beach's most popular adult lifestyle communities.Monthly fees: Land Fee $800.00 + Site Taxes $39.12 + Home Taxes $126.02 = Total $965.14 per month. (id:50976)

2 Bedroom 1 Bathroom 700 - 1,100 ft2

RE/MAX By The Bay Brokerage

For sale
$1,199,000
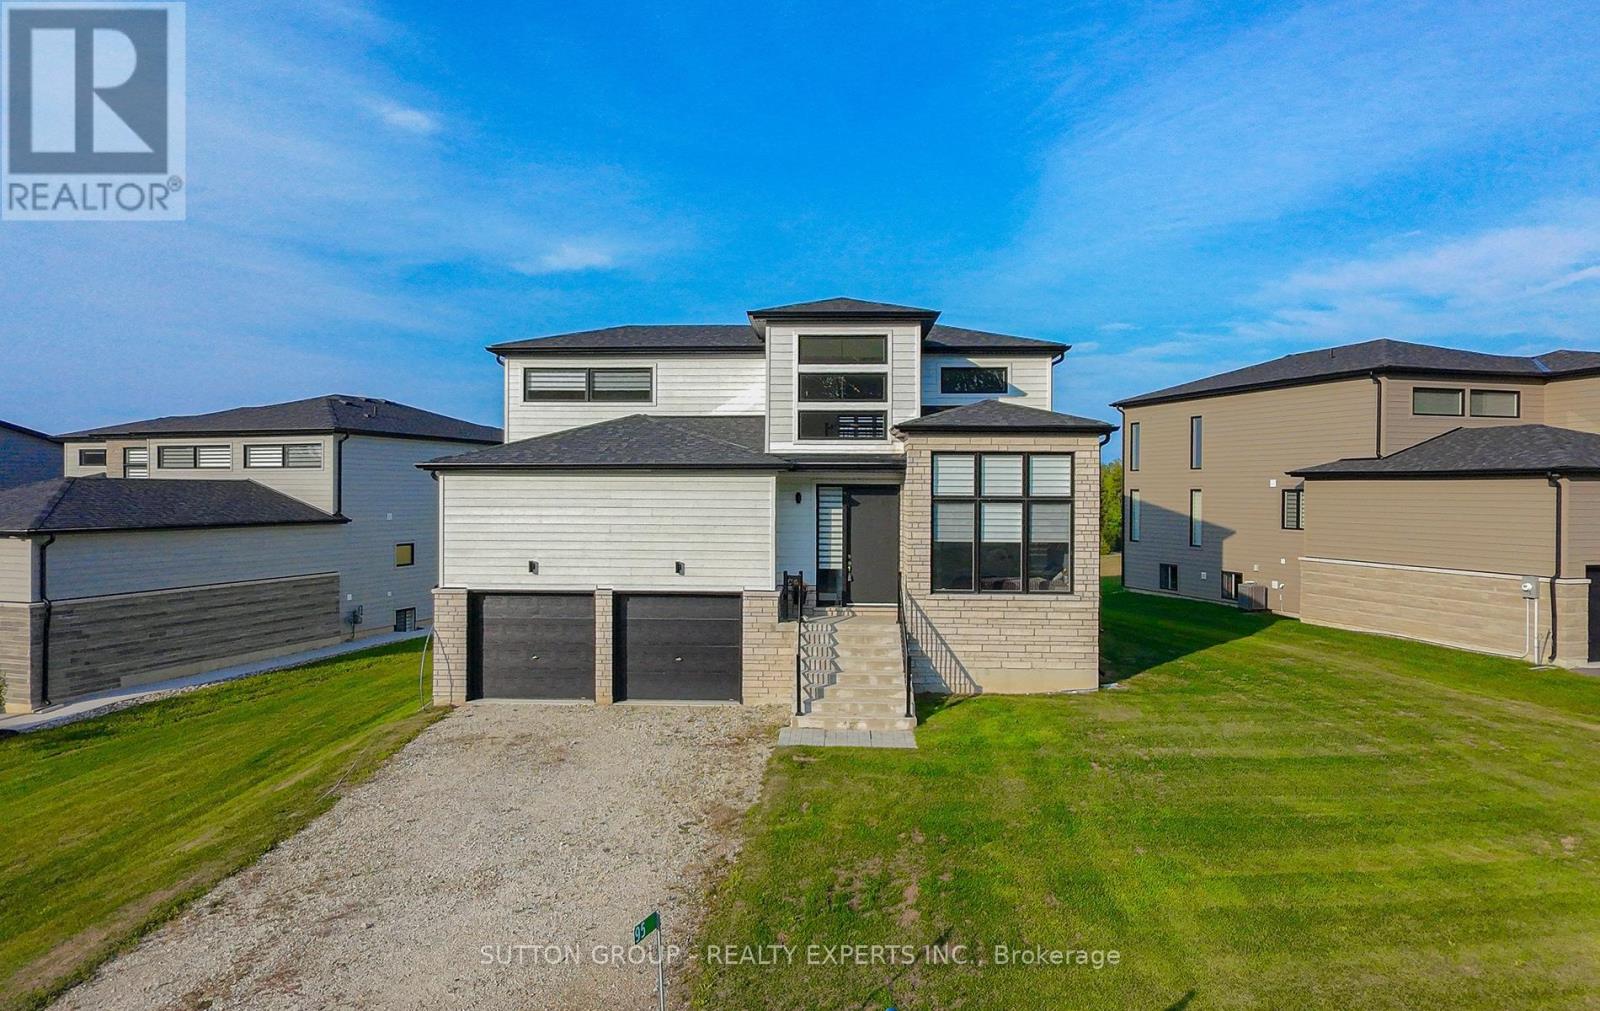
95 GOLDIE COURT, Blue Mountains, Ontario

95 Goldie Court

Blue Mountains, Ontario

Welcome to 95 Goldie Court - Your Four-Season Escape in Bayside Tucked into the sought-after Bayside Community, this beautifullyappointed 3-bedroom, 3-bathroom home offers 2,000-2,500 sq ft of bright, open-concept living just steps from the shores of Georgian Bay.Filled with natural light and finished with a level of care that's evident the moment you walk in, this home sits on a generous 81 ft x 260 ft lot- one of the largest in the community. At the heart of the home is a chef-inspired kitchen featuring premium Jenn-Air appliances, a walk-inpantry, generous prep space, and elegant brass fixtures that bring warmth and sophistication to the space. The adjoining living area centersaround a cozy gas fireplace - the perfect spot to unwind after a day on the trails, the slopes, or the golf course. Upstairs, a flexible loft offersspace for a home office, reading nook, or quiet retreat, while the primary suite serves as a true private escape with a walk-in closet andbeautifully finished ensuite. Outside, the expansive lot offers plenty of room to design the backyard oasis you've always envisioned. Live thefour-season lifestyle this location is known for: the Georgian Trail is just moments away for year-round walking and cycling, Georgian PeaksSki Club is a short drive for winter skiing, and Georgian Bay Golf Club awaits for summer rounds. Hop on a bike to reach the boutiques,cafés, and waterfront charm of Thornbury, and enjoy easy access to Collingwood, just 20 minutes away. Whether you're searching for afull-time residence, a weekend retreat, or a smart lifestyle investment, 95 Goldie Court is ready to impress. (id:50976)

3 Bedroom 3 Bathroom 2,000 - 2,500 ft2

Sutton Group - Realty Experts Inc.

For sale
$950,000
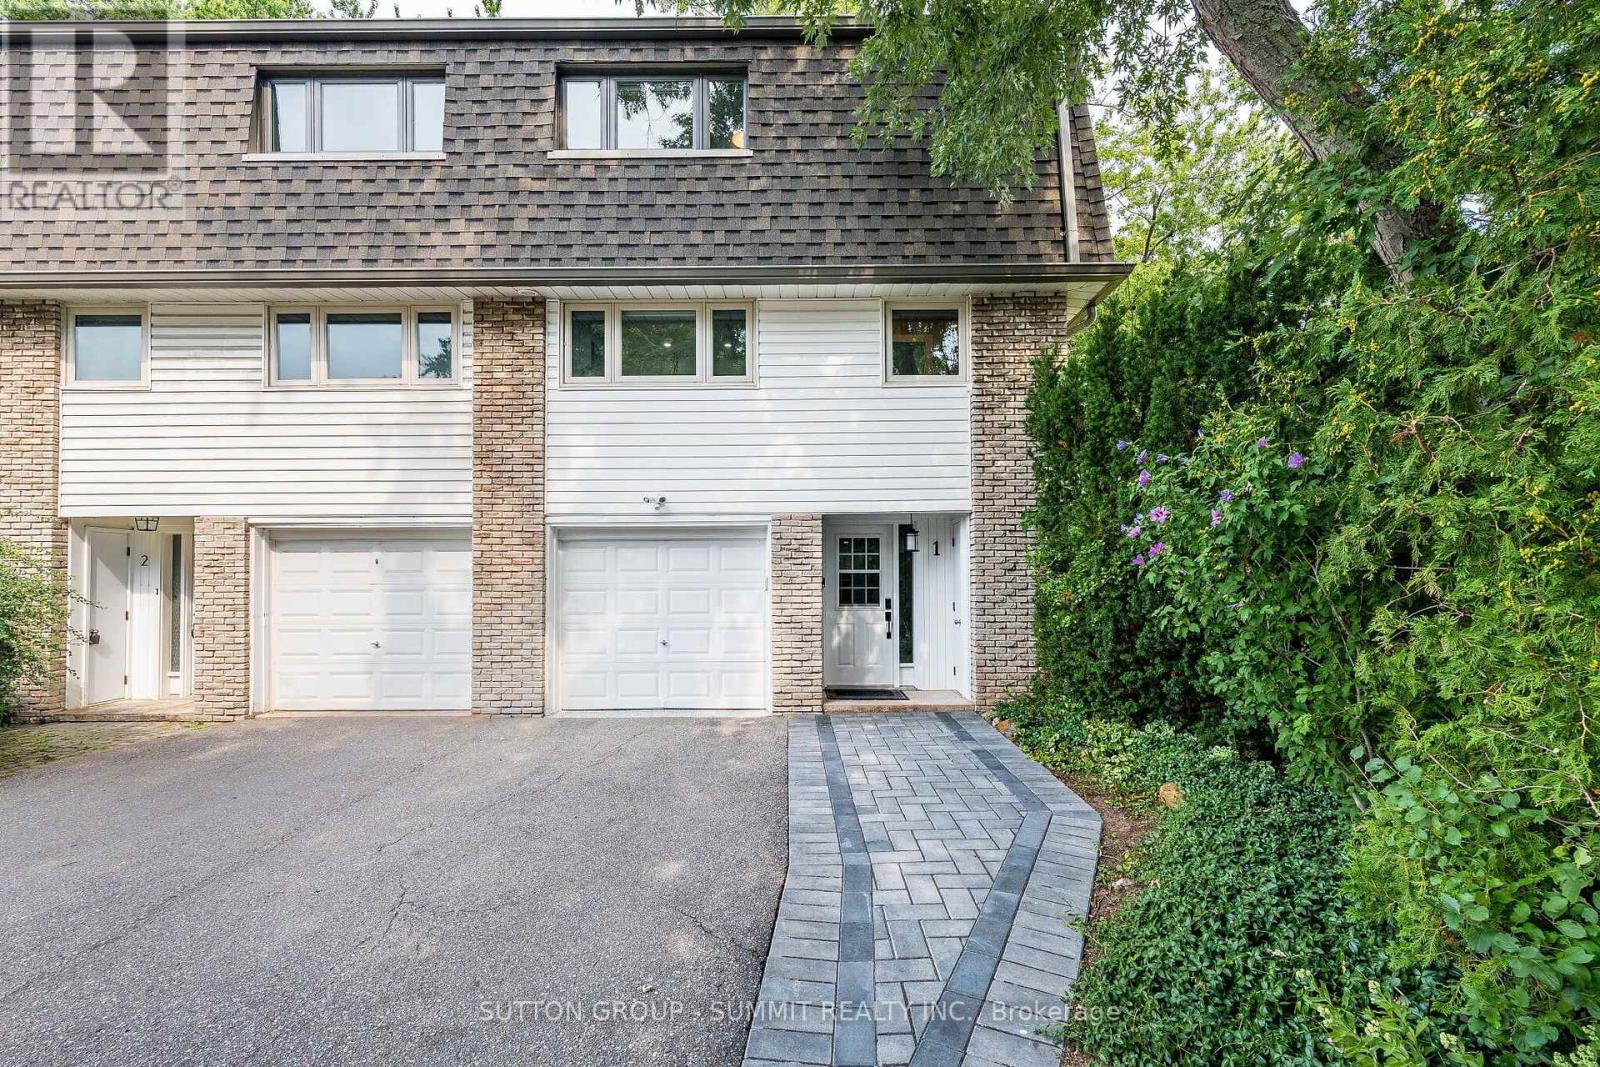
1 - 1270 GAINSBOROUGH DRIVE, Oakville, Ontario

1 - 1270 Gainsborough Drive

Oakville, Ontario

MOVE-IN READY! Beautifully renovated 3-bedroom, 2-bathroom end-unit condo townhouse offering the privacy and feel of a semi-detached home. This bright and stylish home features a carpet-free layout with vinyl flooring throughout, an open-concept main floor, and an impressive kitchen complete with a large centre island, abundant cabinetry, and stainless steel appliances. Large windows fill the home with natural light, complemented by convenient electric window coverings. Enjoy direct access to aprivate, fully fenced backyard-perfect for relaxing or entertaining, or barbecuing.The tandem parking accommodates up to 3 vehicles, including the garage, whichfeatures a durable epoxy floor. Perfectly Located in a well-maintained complex, this home offers modern finishes, functional living space, and exceptional comfort. Easy access to QEW, malls, shopping plazas and great schools. (id:50976)

3 Bedroom 2 Bathroom 1,400 - 1,599 ft2

Sutton Group - Summit Realty Inc.

For sale
$2,895,000
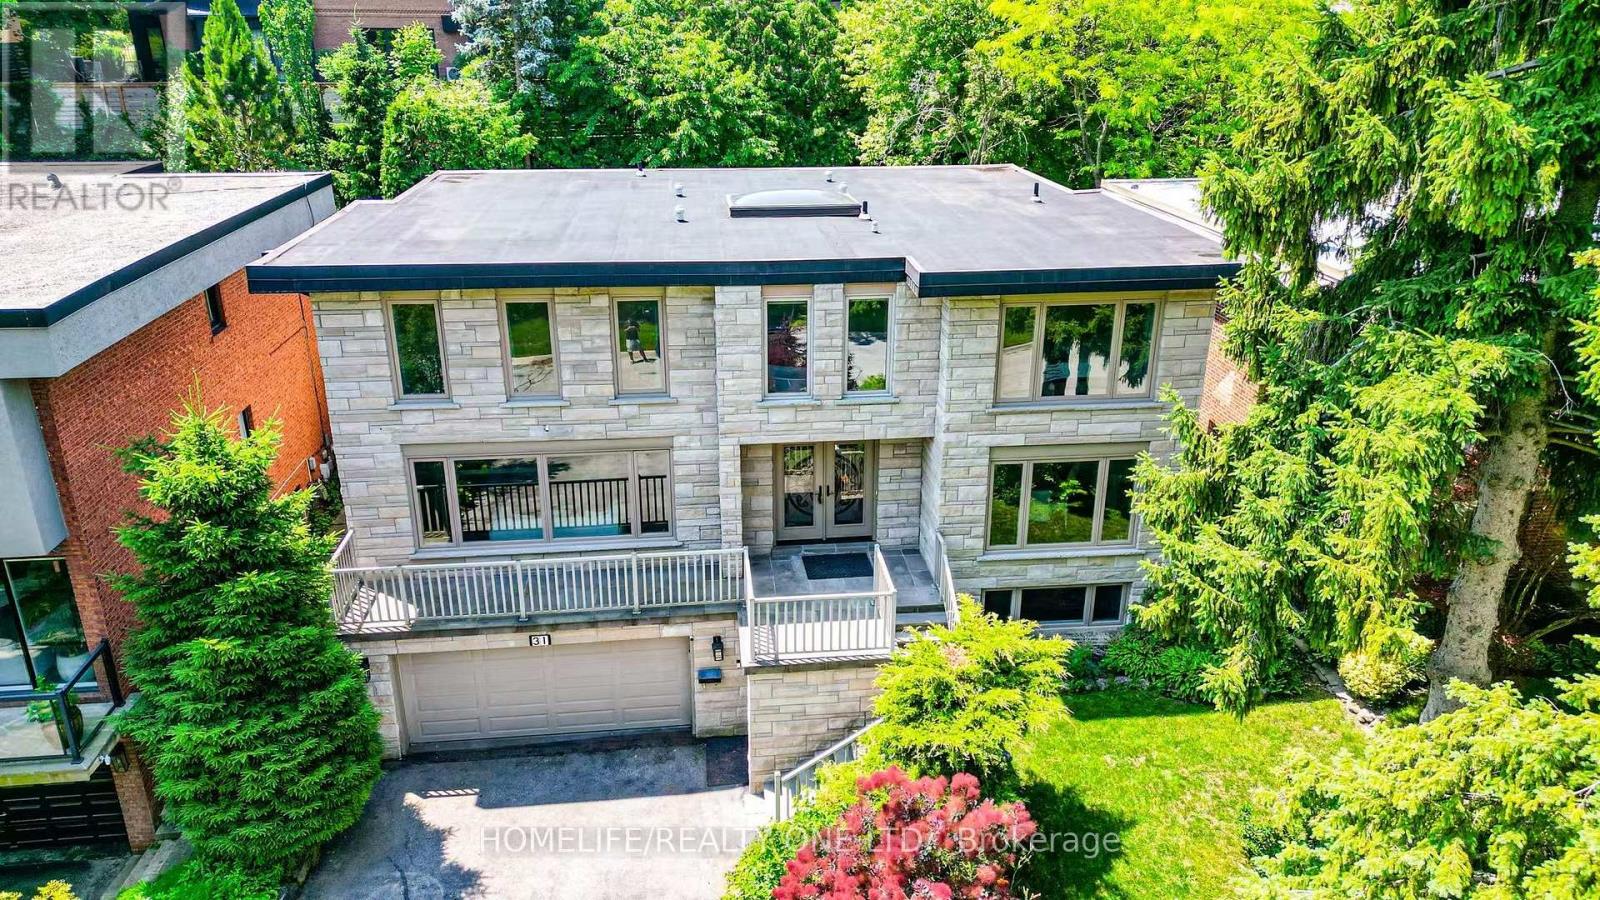
31 BEARWOOD DRIVE, Toronto, Ontario

31 Bearwood Drive

Toronto, Ontario

Welcome to stunning home in the prestigious Edenbridge-Humber Valley neighbourhood. Set on a rare, whisper-quiet lot, this thoughtfully renovated 5-bedroom, 6-bathroom home offers an extraordinary blend of privacy, natural beauty, and refined design, with serene, picturesque views throughout. The interior is highlighted by an oversized contemporary skylight that fills the home with abundant natural light. The chef-inspired kitchen features custom cabinetry, stone countertops, and appliances, seamlessly flowing into open-concept living, family, and dining spaces-perfectly designed for grand-scale entertaining. Experience modern sophistication with extensive pot lighting, expansive windows, and a bright walk-out lower level that opens to a beautifully landscaped outdoor oasis. Ideally located just steps from Lambton Golf & Country Club, James Gardens, and the Humber River trails, with convenient access to tennis clubs, shopping, and top-rated schools. Complete with a two-car garage and Tesla charging station, this home perfectly balances lifestyle, luxury, and location. (id:50976)

5 Bedroom 6 Bathroom 2,500 - 3,000 ft2

Homelife/realty One Ltd.

For sale
$399,900
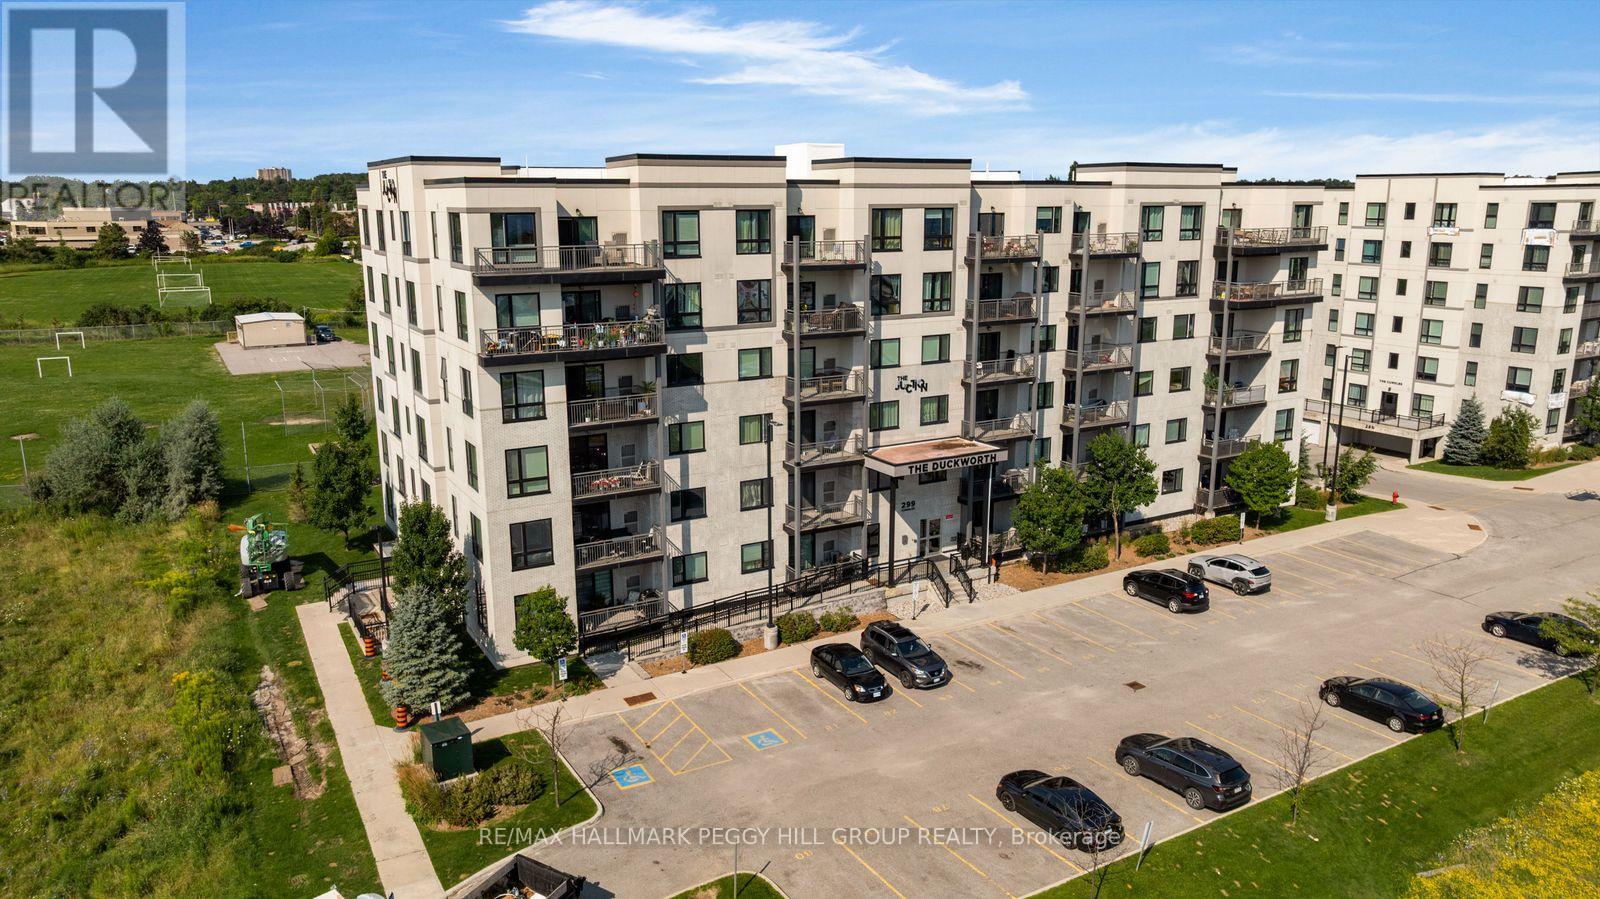
308 - 299 CUNDLES ROAD E, Barrie, Ontario

308 - 299 Cundles Road E

Barrie, Ontario

Modern, Low-Maintenance & Close To Everything! Built in 2018, this 1 bedroom plus den condo brings contemporary style to a well-kept six-storey building. The kitchen features stainless steel appliances, warm-toned cabinetry, a tiled backsplash and tile flooring, with a peninsula that opens toward the living and dining area. Sliding doors lead to the covered balcony overlooking the neighbouring playground and school grounds, with green space, mature trees and playing fields beyond. The spacious primary bedroom features a large window and double closet, while the separate den gives you a dedicated spot for working from home or creating an occasional guest space. A 4-piece bath, in-suite laundry and one surface parking space complete the suite. Set in The Junction by Pratt Homes, this low-maintenance condo puts North Barrie Crossing just minutes away for groceries, restaurants, shopping and services. Highway 400 is nearby for commuters, with RVH, Georgian College, Barrie Transit and Little Lake Park all close to home. (id:50976)

2 Bedroom 1 Bathroom 700 - 799 ft2

RE/MAX Hallmark Peggy Hill Group Realty

For sale
$1,098,880
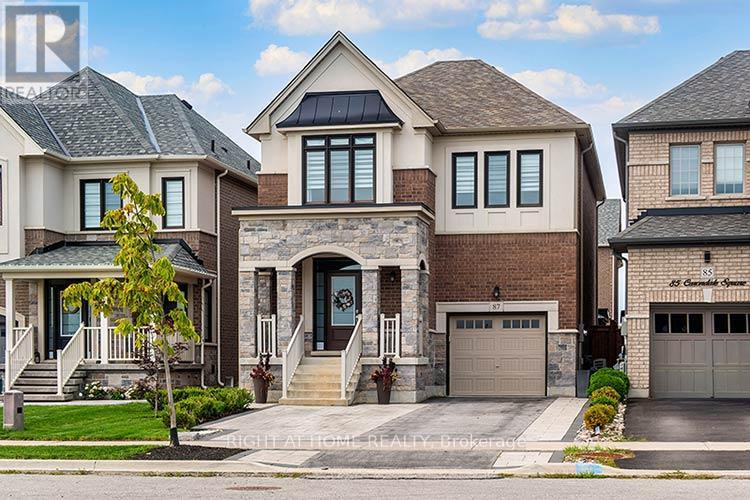
87 CARONDALE SQUARE, East Gwillimbury, Ontario

87 Carondale Square

East Gwillimbury, Ontario

Upgrades Galore! This lovely 4 Bedrooom is finished from Top to Bottom. A functional layout includes an Upgraded Custom Kitchen, Upgraded hardwood on the main floor, Smooth Ceilings , Pot lights, Feature Walls, One Gas Fireplaces, One Electric Fireplace, Finished basement with an extra room you can utilize for a play room, future office or bedroom, Laminate flooring, RI Kitchenette and RI Bath, you can finish with your own touch. Backyard is fully fenced includes Interlock and a Large Professionally built Shed. Meticulously maintained and ready for a new family to enjoy this well kept home in the heart of Sharon. Book your appointment today, you won't be disappointed! (id:50976)

5 Bedroom 4 Bathroom 2,000 - 2,500 ft2

Right At Home Realty

For sale
$779,000
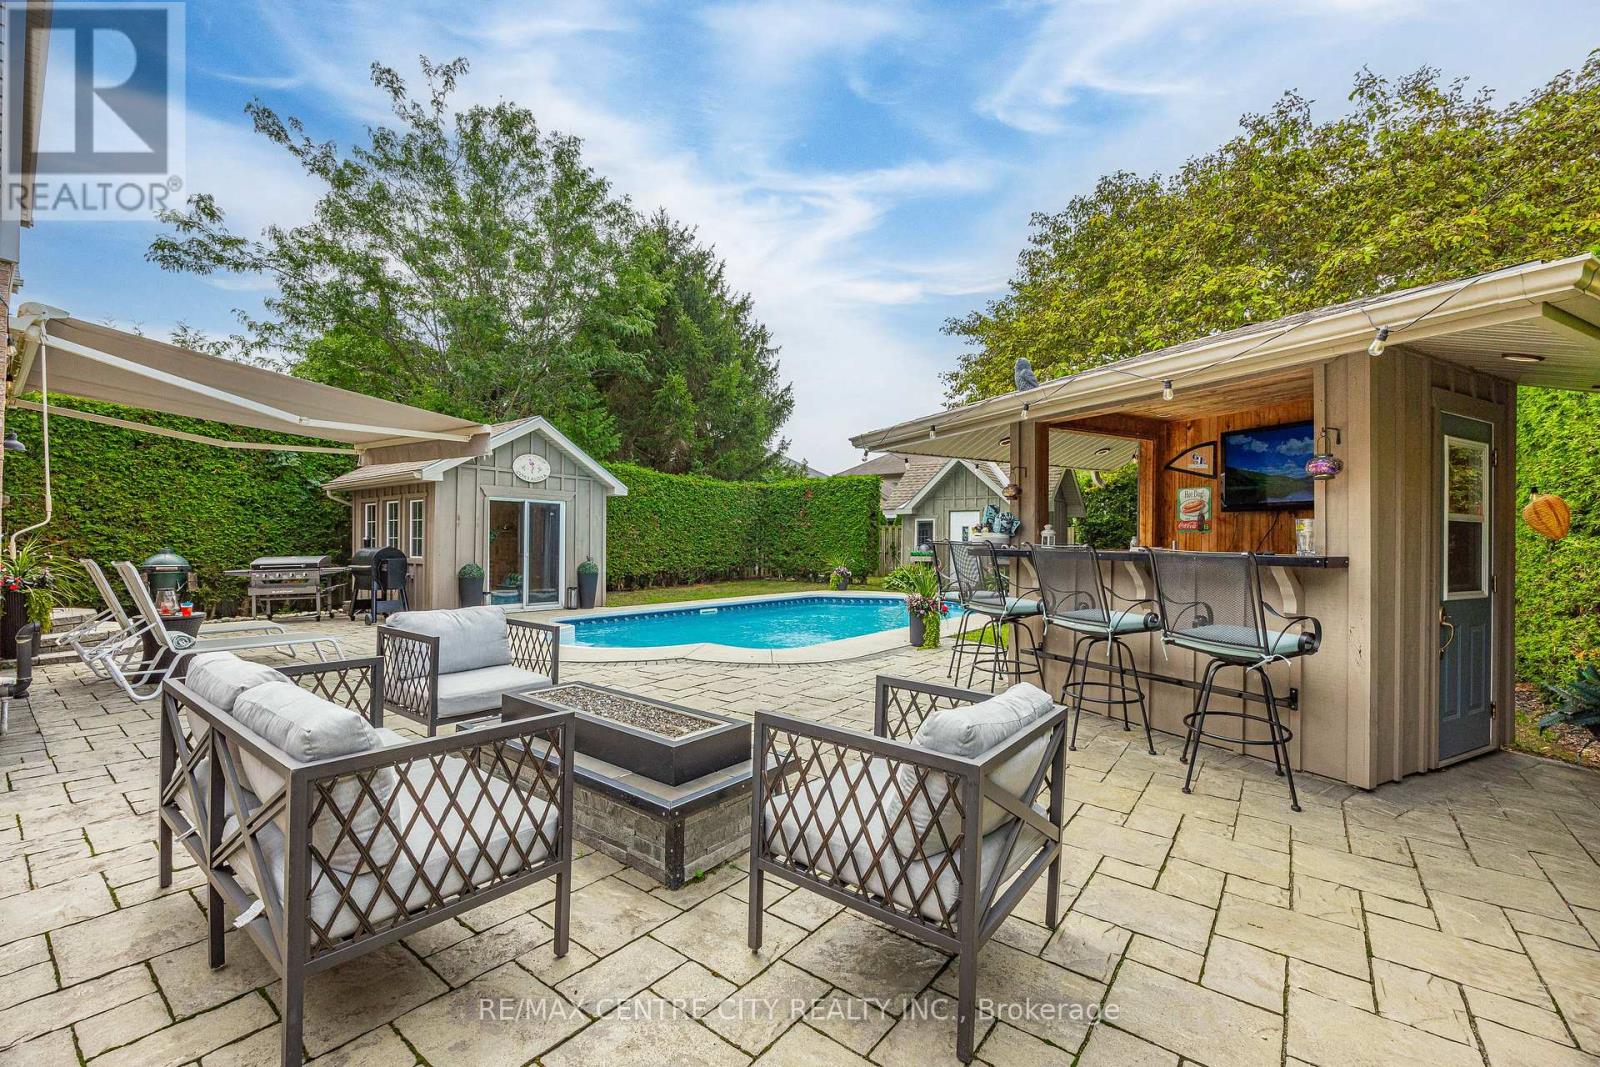
43 MEREDITH DRIVE, Middlesex Centre, Ontario

43 Meredith Drive

Middlesex Centre, Ontario

Welcome to this beautifully maintained 3-bedroom, 1.5-bathroom two-storey home in the family-friendly community of Ilderton! Ideally located just 10 minutes from North London and approximately 30 minutes from the beaches of Grand Bend, this move-in-ready home offers the perfect blend of comfort, convenience, and entertaining space. The recently renovated kitchen (2024) is the heart of the home, featuring a generous 7-foot island and elegant quartz countertops. The finished basement with bathroom rough-in provides additional living space, while the insulated garage with 100-amp service offers excellent versatility for the hobbyist or homeowner. Step outside and discover your own backyard oasis, designed for entertaining, relaxing, and enjoying summer days. The spacious yard features mature trees for added privacy, a 10-ft awning, large sport pool, and an impressive tiki bar complete with TV and bar fridge. Landscape lighting, a garden shed, and an enclosed pool house with hydro and natural gas provide even more possibilities, whether you're enjoying the hot tub or gathering around the fire table with family and friends. The location is equally impressive, with a park directly across the street, nearby trails, splash pad and recreation centre, convenient school bus pickup, and Oxbow Public School just minutes away. This is more than a house - it's a place to make memories. Don't miss your opportunity to call this Ilderton property home! (id:50976)

3 Bedroom 2 Bathroom 1,500 - 2,000 ft2

RE/MAX Centre City Realty Inc.

For sale
$111,111
6 - 209 LEXINGTON ROAD, Waterloo, Ontario

6 - 209 Lexington Road

Waterloo, Ontario

Prime Plaza Location! A fantastic opportunity to take over a well-established barber shop in a busy, high-traffic plaza, complete with a loyal fixed clientele, outstanding Google reviews, affordable rent base rent of approximately $3900, and an attractive, flexible lease term - this turnkey business is fully equipped and ready for a smooth transition, making it ideal for an experienced barber or investor looking for a proven business with minimal startup risk. (id:50976)

950 ft2

Royal LePage Certified Realty

For sale
$2,500,000
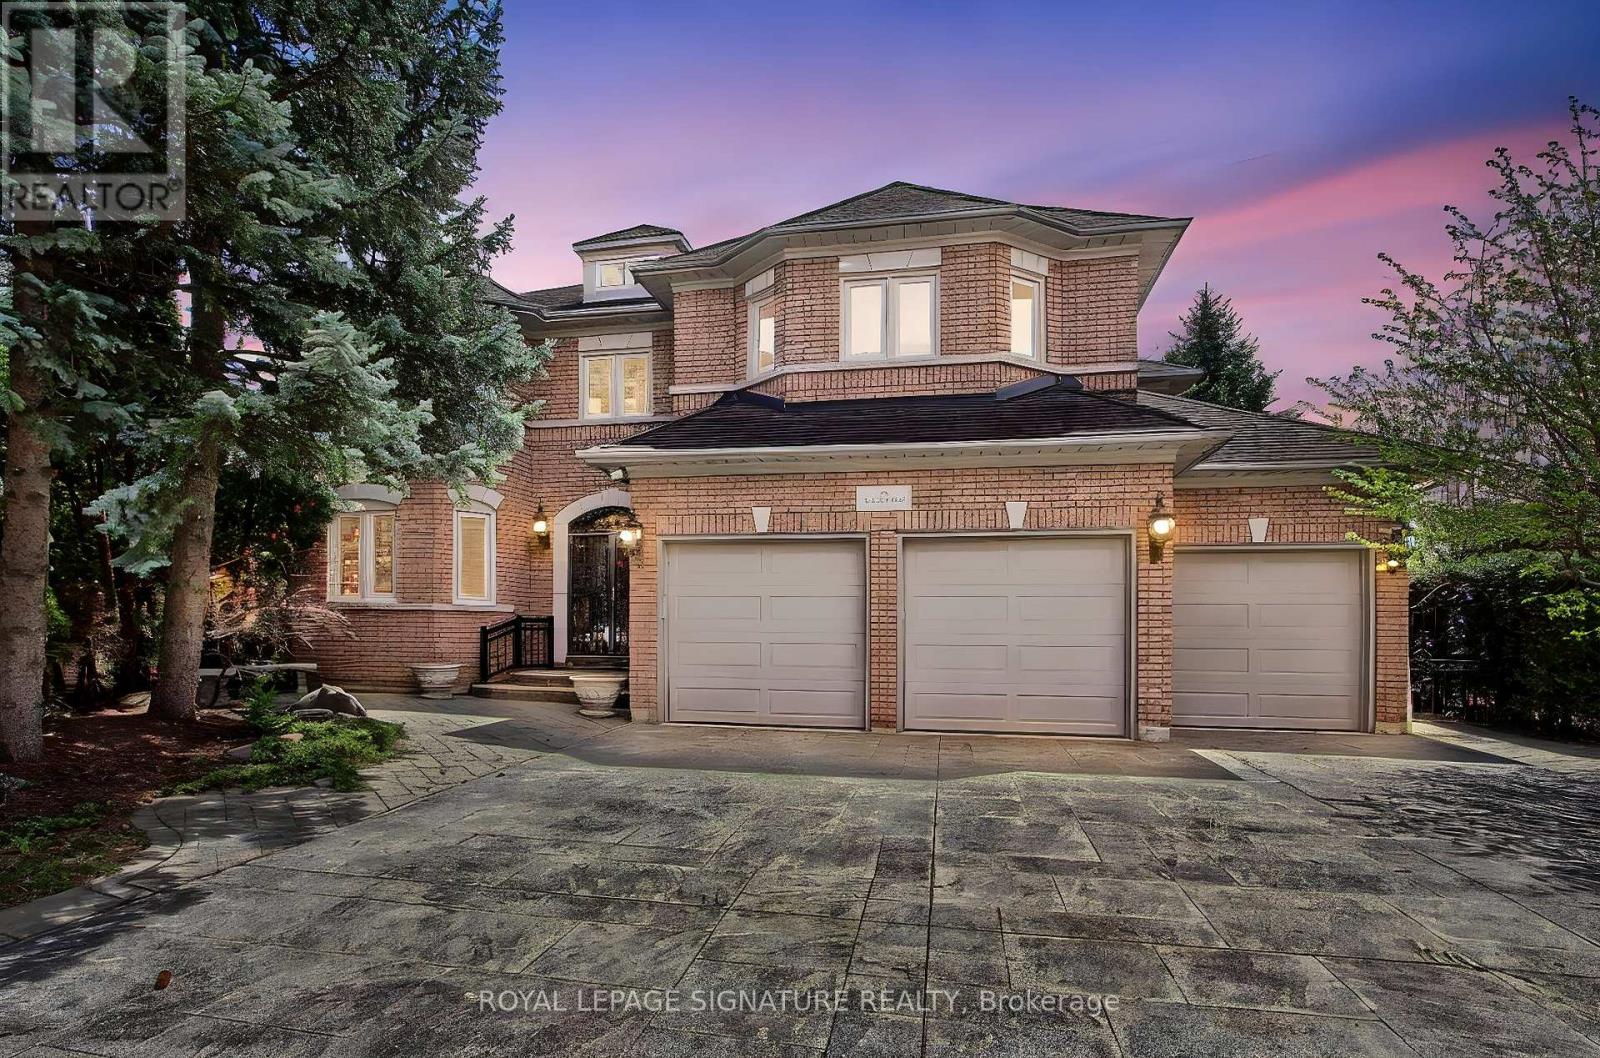
70 GRAYDON CRESCENT, Richmond Hill, Ontario

70 Graydon Crescent

Richmond Hill, Ontario

Welcome to 70 Graydon Crescent, nestled in the crown jewel of Richmond Hill-prestigious Bayview Hill. Boasting over 4,600 square feet of palatial above-grade living space, this executive estate exudes true pride of ownership on a premium, sun-drenched corner lot. Beautiful curb appeal, the exterior is framed by professional, landscaping, complete custom stone pathways wrapping seamlessly all around the house, and a lush perimeter of mature trees providing ultimate backyard privacy with striking curb appeal and the added security of custom iron-gated exterior doors. The grand foyer welcomes you into an open-concept architectural layout featuring soaring ceilings, expansive principal rooms, hardwood floors, and quality finishes. Designed for effortless indoor-outdoor entertaining, the gourmet chef's kitchen features custom cabinetry, premium built-in appliances with granite counter tops and a massive breakfast area that walks out to your private, beautifully manicured backyard oasis. The upper level offers a functional floor plan with four sprawling bedrooms, including a massive primary retreat with a spa-like ensuite oasis and large walk-in closet. The versatile unfinished basement can an extra bedroom and complete recreation zone, perfect for a nanny suite or multigenerational living. Parking is an absolute dream with an large three-car garage and a wide driveway accommodating five additional vehicles. This sophisticated home provides elegance on a quiet, tree-lined street. Minutes to top-tier schools, community parks, golf courses, premium shopping, and effortless highway transit access. Move-in ready (id:50976)

4 Bedroom 4 Bathroom 3,500 - 5,000 ft2

Royal LePage Signature Realty

For sale
$799,900
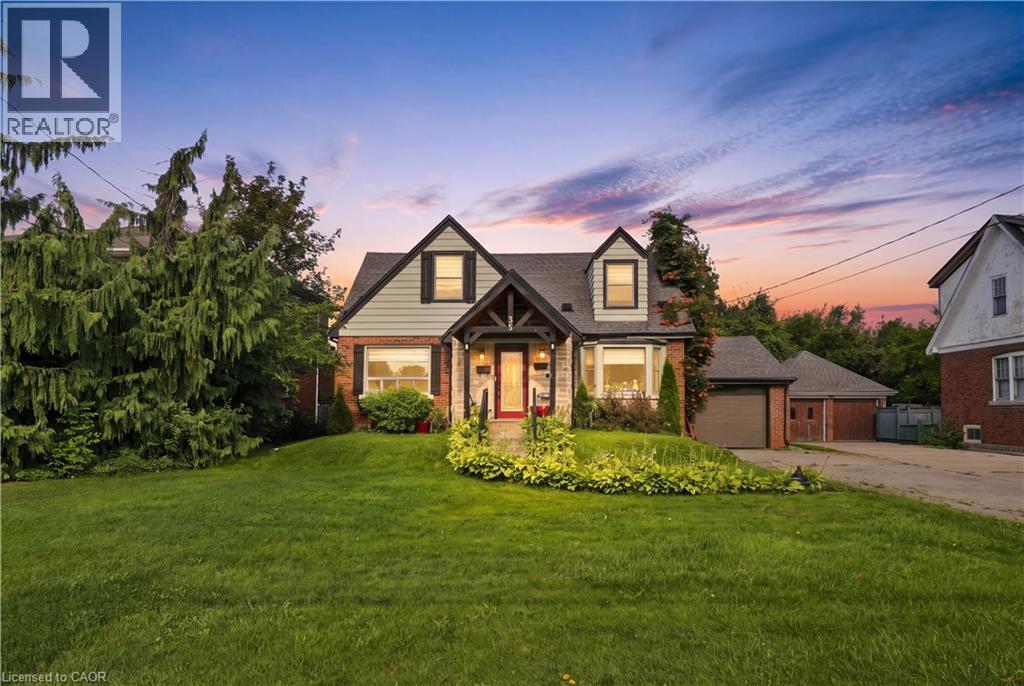
35 CENTENNIAL Parkway S, Hamilton, Ontario

35 Centennial Parkway S

Hamilton, Ontario

Welcome to 35 Centennial Parkway South, a unique property situated in one of Stoney Creek’s most desirable and convenient locations. Offering two separate living spaces, this versatile home provides an excellent opportunity for an income-producing property, mortgage helper, multi-generational living or conversion back to a spacious single-family residence. The main level features a generously sized living room and kitchen, a full bathroom, a comfortable bedroom and an additional flexible room that can serve as a dining room or second bedroom. Upstairs offers another full bathroom and two generously sized bedrooms. The newly renovated lower-level suite features a separate entrance, two spacious bedrooms, a full bathroom and new appliances. Outside, the rare 60 x 220 ft lot offers endless possibilities, complete with established gardens, a covered patio and BBQ area, a spacious attached garage and ample parking. Conveniently located near shopping, schools, transit, parks and highway access. Properties offering this much space, flexibility and future potential rarely become available! (id:50976)

6 Bedroom 3 Bathroom 2,429 ft2

Michael St. Jean Realty Inc.

For sale
$520,000
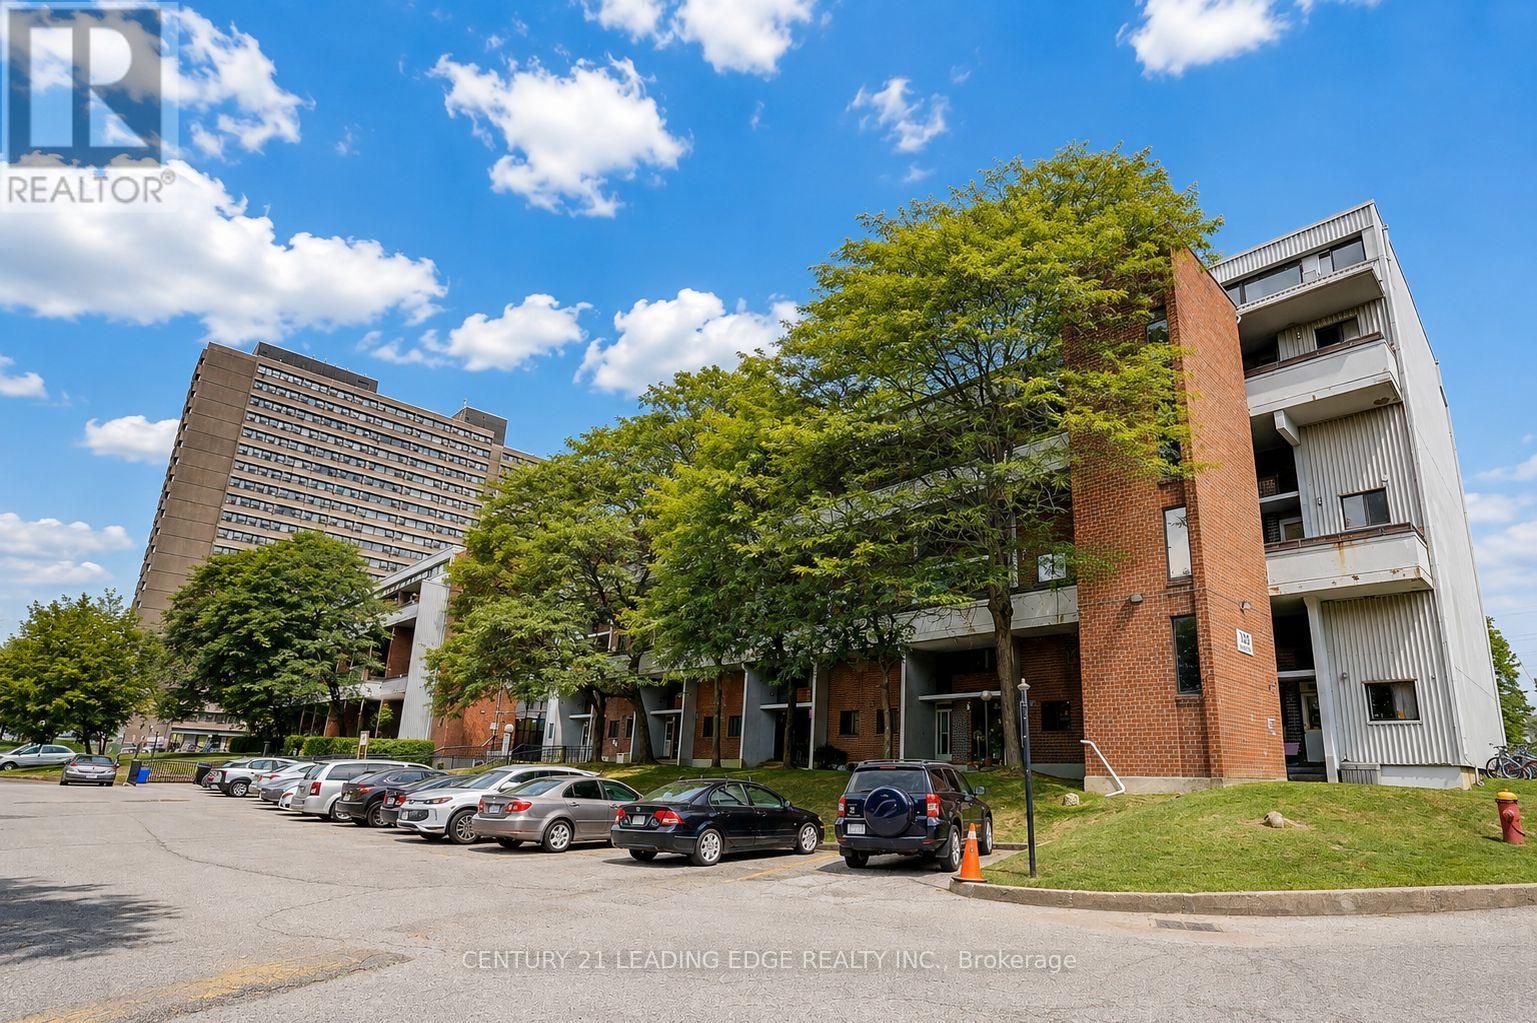
207 - 135 LEEWARD GLENWAY, Toronto, Ontario

207 - 135 Leeward Glenway

Toronto, Ontario

Welcome to 135 Leeward Glenway, Unit 207 , a bright and spacious two-storey condo townhouse offering a combination of space, comfort, and convenience in a well-established North York community. Featuring four generously sized bedrooms, this home provides plenty of room for growing families, first-time buyers, or those simply looking for additional living space.The main level offers a functional layout complemented by a kitchen, providing convenience for everyday living and entertaining. The well-proportioned living spaces create a comfortable setting to relax, gather, and make this home your own.Enjoy a family-friendly and convenient location close to everyday essentials, including grocery stores, shopping, parks, community centres, recreational facilities, and green spaces. Schools and a variety of places of worship are also conveniently located nearby.Commuters will appreciate excellent access to TTC transit, major roadways, and the Don Valley Parkway, providing convenient connections throughout the city and to Downtown Toronto.Offering four bedrooms, a spacious two-storey layout, and excellent access to amenities and transit, this well-maintained condo townhouse presents a fantastic opportunity to own a versatile family home in a convenient Toronto location. (id:50976)

4 Bedroom 2 Bathroom 1,000 - 1,199 ft2

Century 21 Leading Edge Realty Inc.

For sale
$499,000
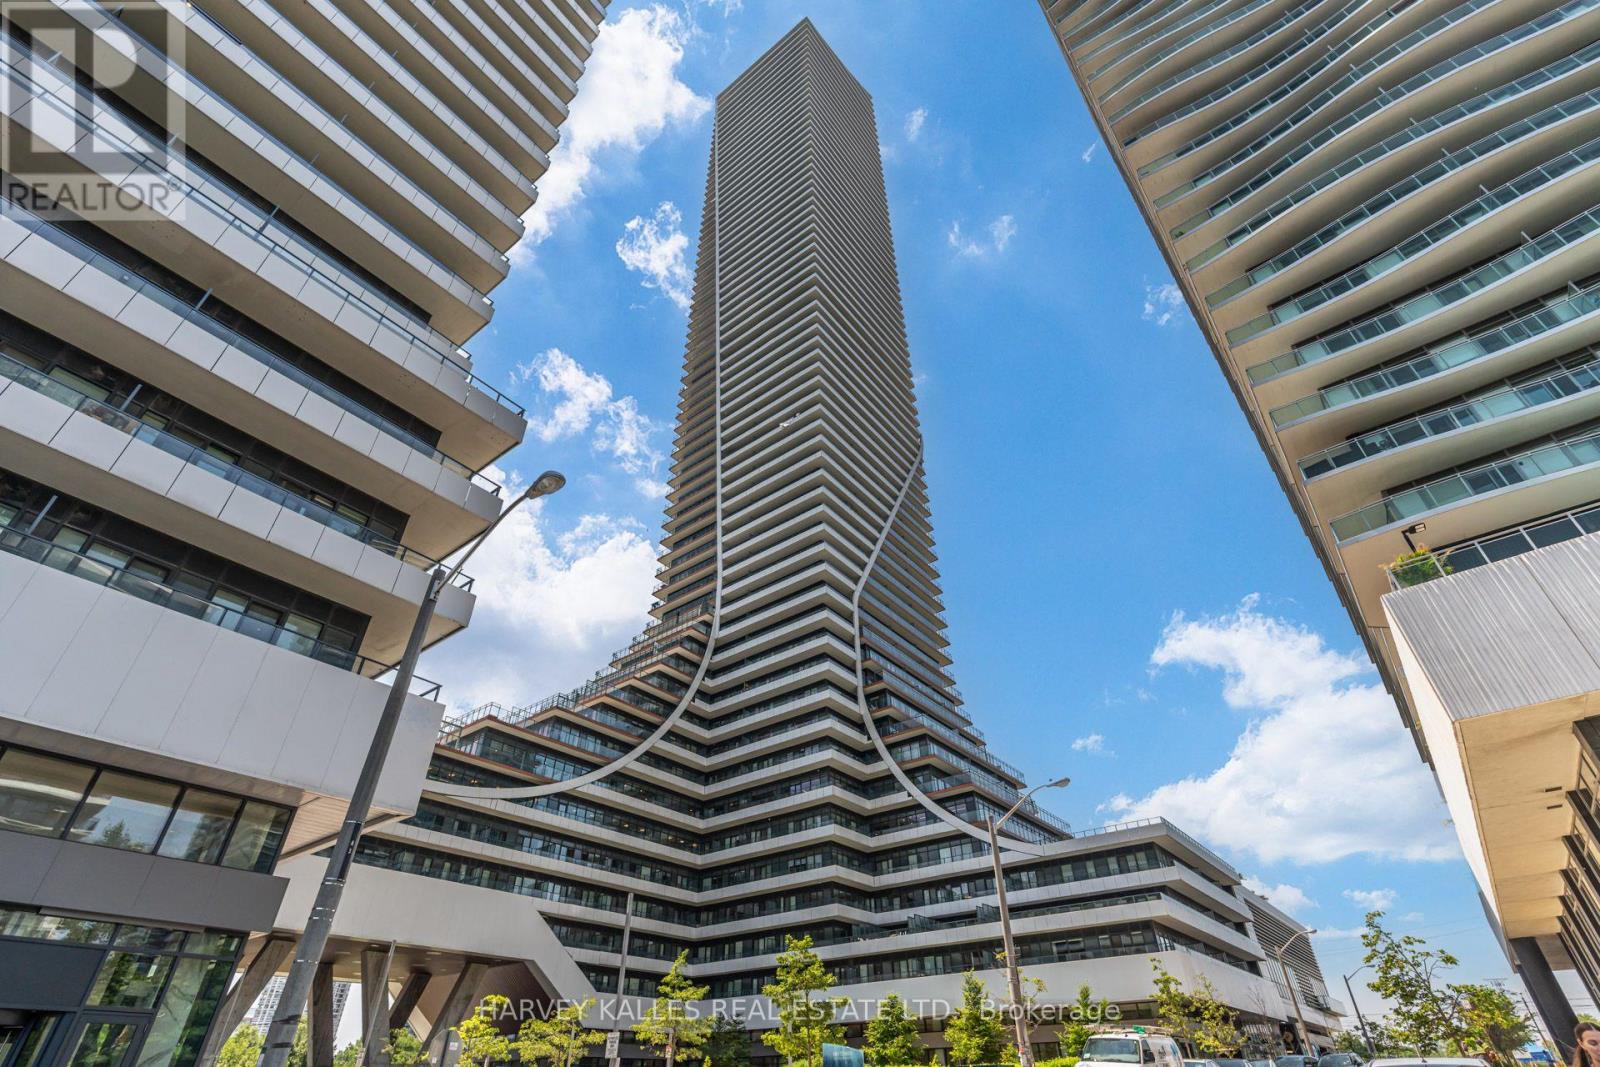
1822 - 30 SHORE BREEZE DRIVE, Toronto, Ontario

1822 - 30 Shore Breeze Drive

Toronto, Ontario

Welcome to Eau Du Soleil by Empire Communities, one of Toronto's premier waterfront residences. This bright and spacious 1-bedroom, 1-bathroom suite offers over 600 sq. ft. of thoughtfully designed living space with a functional open-concept layout, soaring smooth ceilings, and contemporary finishes throughout. The modern kitchen is beautifully appointed with sleek high-gloss cabinetry, a pantry for added storage, stainless steel appliances, and quartz countertops, seamlessly flowing into the living and dining areas-perfect for both everyday living and entertaining. Residents enjoy access to an exceptional collection of resort-inspired amenities, including an indoor saltwater pool, state-of-the-art fitness centre, yoga and Pilates studio, games room, elegant resident lounge, party room, and much more. Experience the best of waterfront living just moments from parks, trails, transit, restaurants, and downtown Toronto. (id:50976)

1 Bedroom 1 Bathroom 600 - 699 ft2

Harvey Kalles Real Estate Ltd.

For sale
$59,000
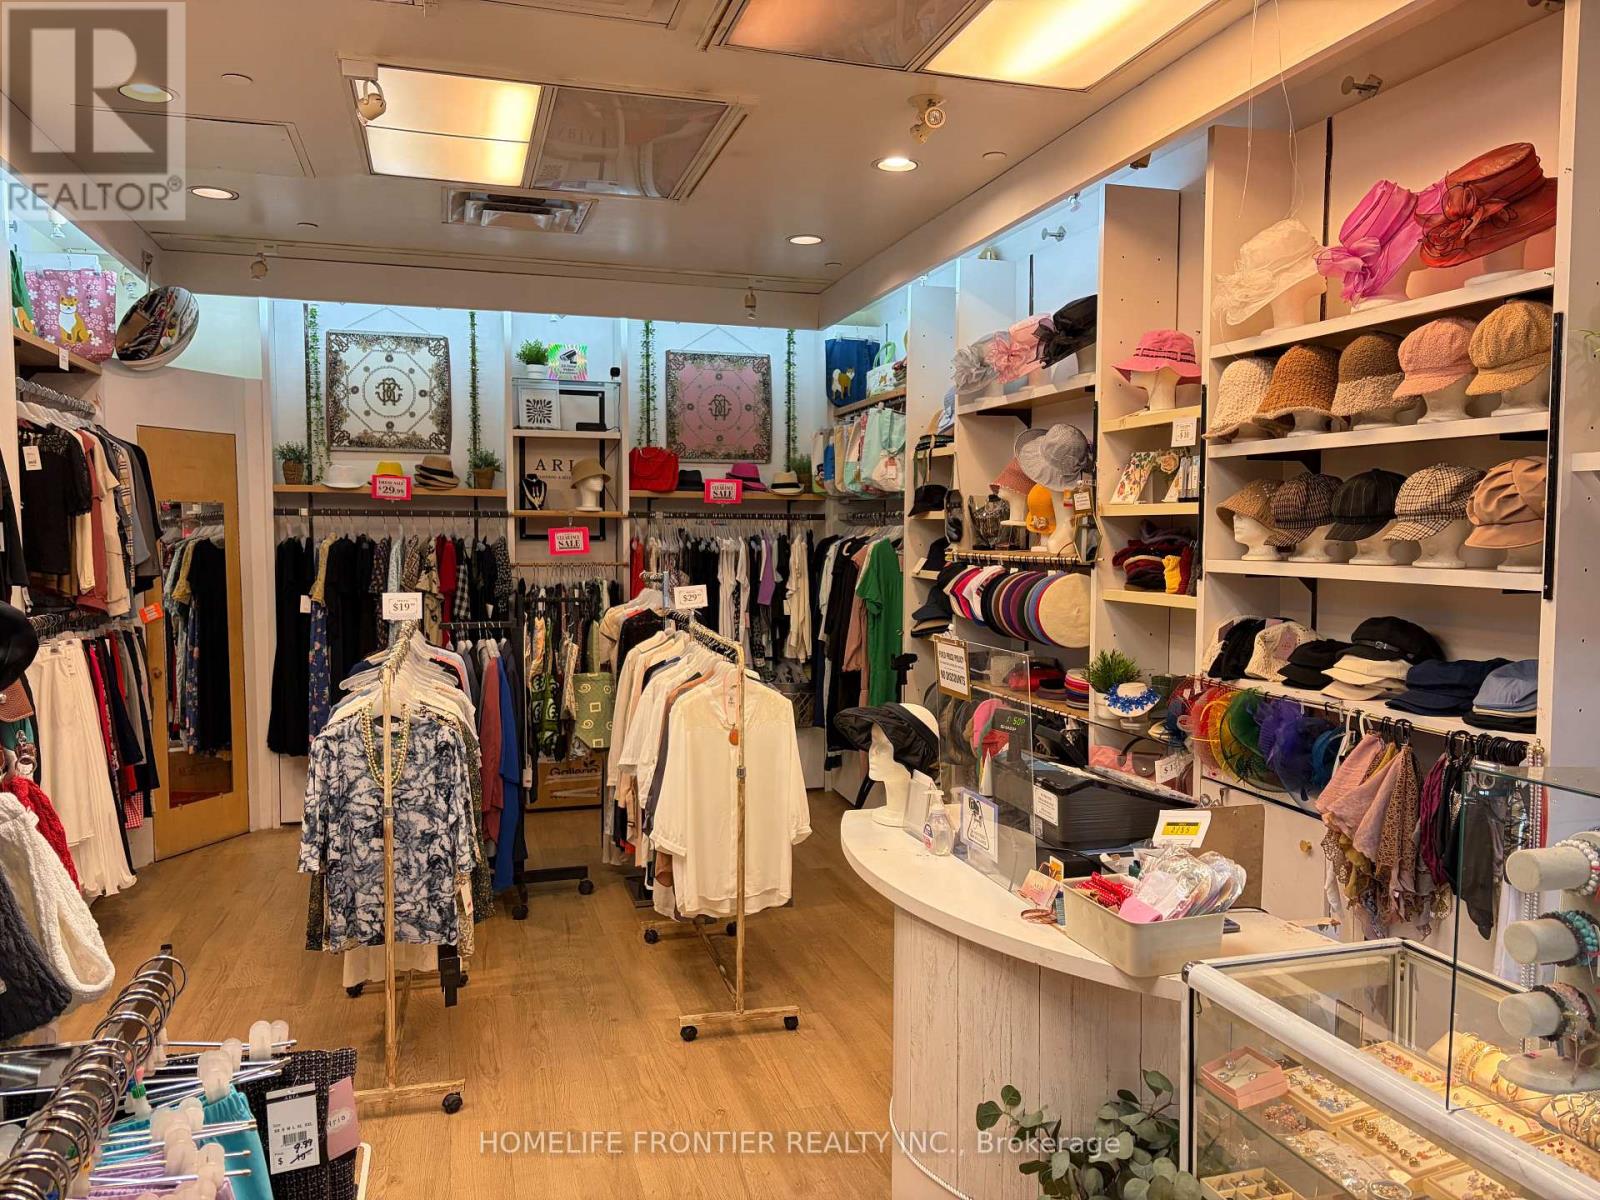
M5 - 444 YONGE STREET, Toronto, Ontario

M5 - 444 Yonge Street

Toronto, Ontario

Prime retail opportunity in the bustling College Park Plaza, directly connected to College Subway Station! Perfectly suited for an apparel, accessories, handbags, and hat store. Benefit from massive, constant pedestrian traffic drawing from surrounding office workers, condo residents, university students, and daily commuters. Featuring a functional layout ideal for boutique retail operations, great display potential, and short operating hours for an ideal work-life balance. An incredible turnkey location to launch or expand your retail business in downtown Toronto. Do not miss this high-exposure spot! (id:50976)

403 ft2

Homelife Frontier Realty Inc.

For sale
$211,900
11C CEDARWOOD DRIVE, Kincardine, Ontario

11c Cedarwood Drive

Kincardine, Ontario

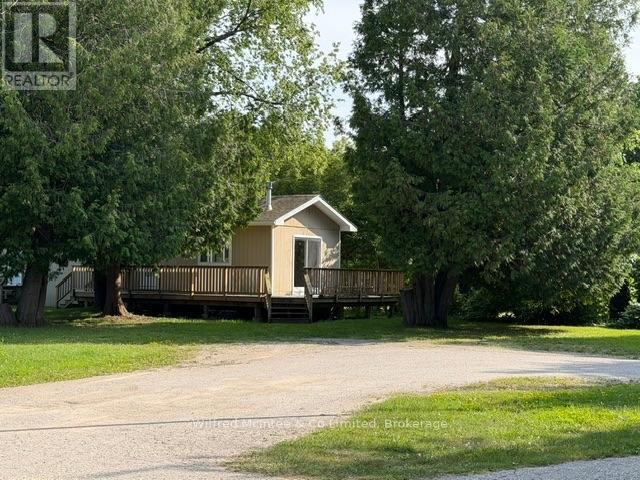
Arguably one of the best lots in Woodland Court Mobile Home Park! Tucked away at the very end of Cedarwood Drive, this renovated 2-bedroom, 1-bath mobile home enjoys an exceptionally private setting with no neighbouring homes along one side, an open grassed area and mature trees lining the park boundary. Measuring approximately 14' x 66', the home has been refreshed for sale with new flooring, fresh paint and additional improvements completed by the Seller where needed, creating a clean and inviting space. The home's electrical system was inspected within the past year, with all circuits tested by an electrician. Other features include wood-look vinyl siding, a peaked asphalt-shingle roof, generously sized bedrooms and bathroom, electric wall heaters and a propane stove. Simply add your appliances and personal touches, and you are ready to move in! Outdoor living is another standout feature, with an impressive single-level wraparound wood deck, approximately 10' x 30' along the side and 10' x 20' across the front, constructed less than five years ago. The dead-end location provides added peace and privacy, making this one of the most desirable settings within the park.The location is especially convenient for Bruce Power employees, with Bruce Power approximately a 4-minute drive away! You're also minutes from the beaches of Lake Huron, Inverhuron Provincial Park, local trails and the Inverhuron restaurant. Tiverton is nearby for everyday amenities, while Kincardine and Port Elgin offer additional shopping, dining and services.The monthly land lease fee is $695.00 and includes the land lease, septic and water usage, along with snow removal of common areas and road maintenance when deemed necessary by the Landlord. Whether you're looking for affordable year-round living, downsizing or a convenient home close to Bruce Power and Lake Huron, this property offers a hard-to-find combination of privacy, renovations, outdoor space and location. (id:50976)

2 Bedroom 1 Bathroom 700 - 1,100 ft2

Wilfred Mcintee & Co Limited

For sale
$43,500
195 SECOND CONCESSION Road, Princeton, Ontario

195 Second Concession Road

Princeton, Ontario

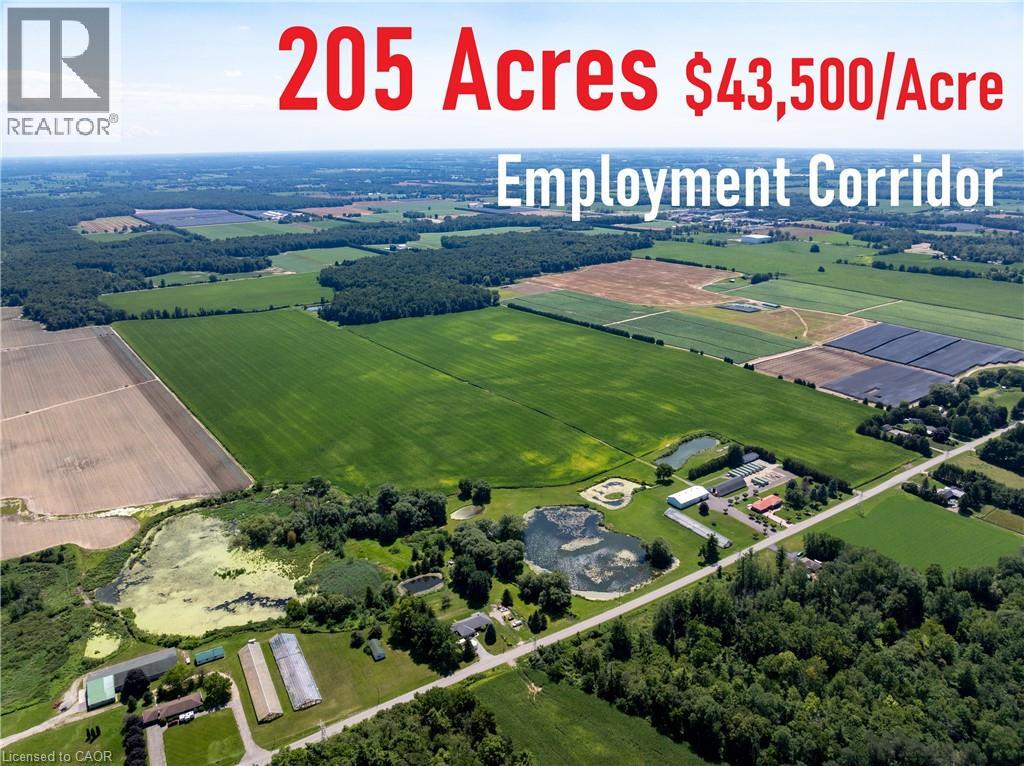
Priced at $43,500 Per Workable Acre. This 205-acre former tobacco farm offers an exceptional combination of productive agricultural land and an A+ location for a long-term land hold, situated less than 2,000 feet from an approximately 400-acre Industrial/Employment Corridor and less than two minutes from Highway 403. Approximately 175 acres are workable, predominantly comprised of Brady and Fox series of Sandy Loam Soils, well suited to specialty crops such as tobacco and ginseng, as well as potatoes, grains, beans and commercial vegetable crops. The property features an expansive raised bungalow offering approximately 4,300 sq. ft. of finished living space across two levels, with 5 large bedrooms, 3 bathrooms, a second kitchen and a walkout lower level with a massive great room. A completely separate detached second house provides additional accommodation and is equipped with a kitchen, bathroom and attached garage, while an additional bunkhouse with its own kitchen provides further on-site accommodation for farm workers. Agricultural buildings include a substantial 112' x 50' barn and 112' x 50' shed, a heated and insulated shop area, 200 X 40 Greenhouse along with 9 Box Kilns for drying tobacco. Natural gas service, ponds and surface irrigation infrastructure are already in place, and the property is well suited for a large-scale livestock or poultry operation. Combining 205 acres of quality farmland, substantial agricultural buildings and a strategic location near Highway 403 and a major Industrial/Employment Corridor, this property presents a excellent opportunity for both agricultural use and long-term land-holding potential. (id:50976)

5 Bedroom 3 Bathroom 4,300 ft2

Royal LePage Flower City Realty

For sale
$849,000
186 ST JOSEPH ROAD, Kawartha Lakes, Ontario

186 St Joseph Road

Kawartha Lakes, Ontario

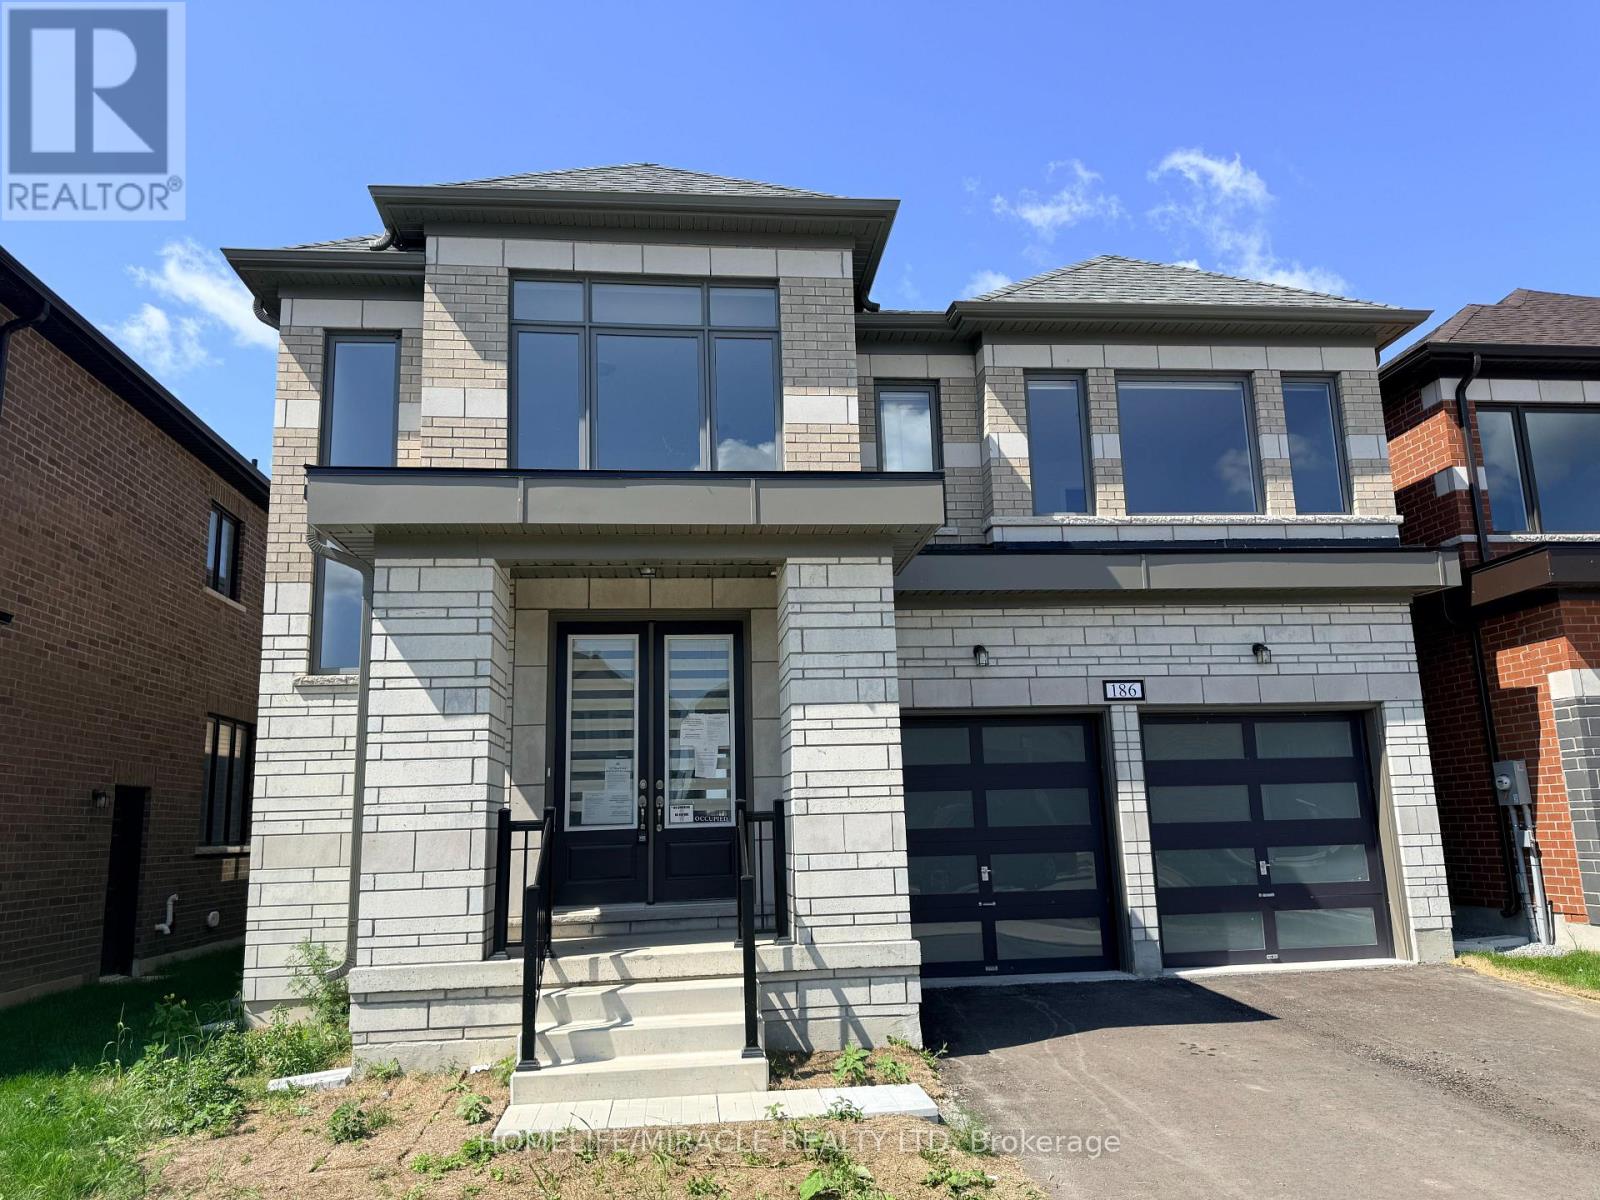
Welcome to this stunning brick/stone 2-storey detached home in the highly sought-after Sugarwood Development of Lindsay, Kawartha Lakes. Situated on a premium lot backing onto a tranquil pond with no rear neighbours, this impressive home offers over 3,000 sq. ft. of beautifully designed living space, combining modern luxury with peaceful natural surroundings.The main floor features hardwood flooring throughout, a bright open-concept family room with soaring open-to-above ceilings and a gas fireplace, a separate dining area, and a modern kitchen showcasing quartz countertops and a large centre island. A spacious mudroom with ample closet space adds everyday functionality.Upstairs, discover 4 generously sized bedrooms and 4 full bathrooms, offering exceptional comfort and privacy. The luxurious primary retreat features a five-piece ensuite and an exceptionally large walk-in closet. The second bedroom includes its own three-piece ensuite, while bedrooms three and four each enjoy attached bathrooms. Second-floor laundry adds convenience.The unfinished high basement offers excellent potential for additional living space, an in-law suite, or future rental income. Step outside and enjoy serene pond views with no homes directly behind you. Conveniently located close to parks, schools, hospitals, shopping, restaurants, and recreational facilities.A rare opportunity to own a spacious, luxurious home in a beautiful family-friendly community. Don't miss it! (id:50976)

4 Bedroom 5 Bathroom 3,000 - 3,500 ft2

Homelife/miracle Realty Ltd

For sale
$679,777
423 IRWIN STREET, Midland, Ontario

423 Irwin Street

Midland, Ontario

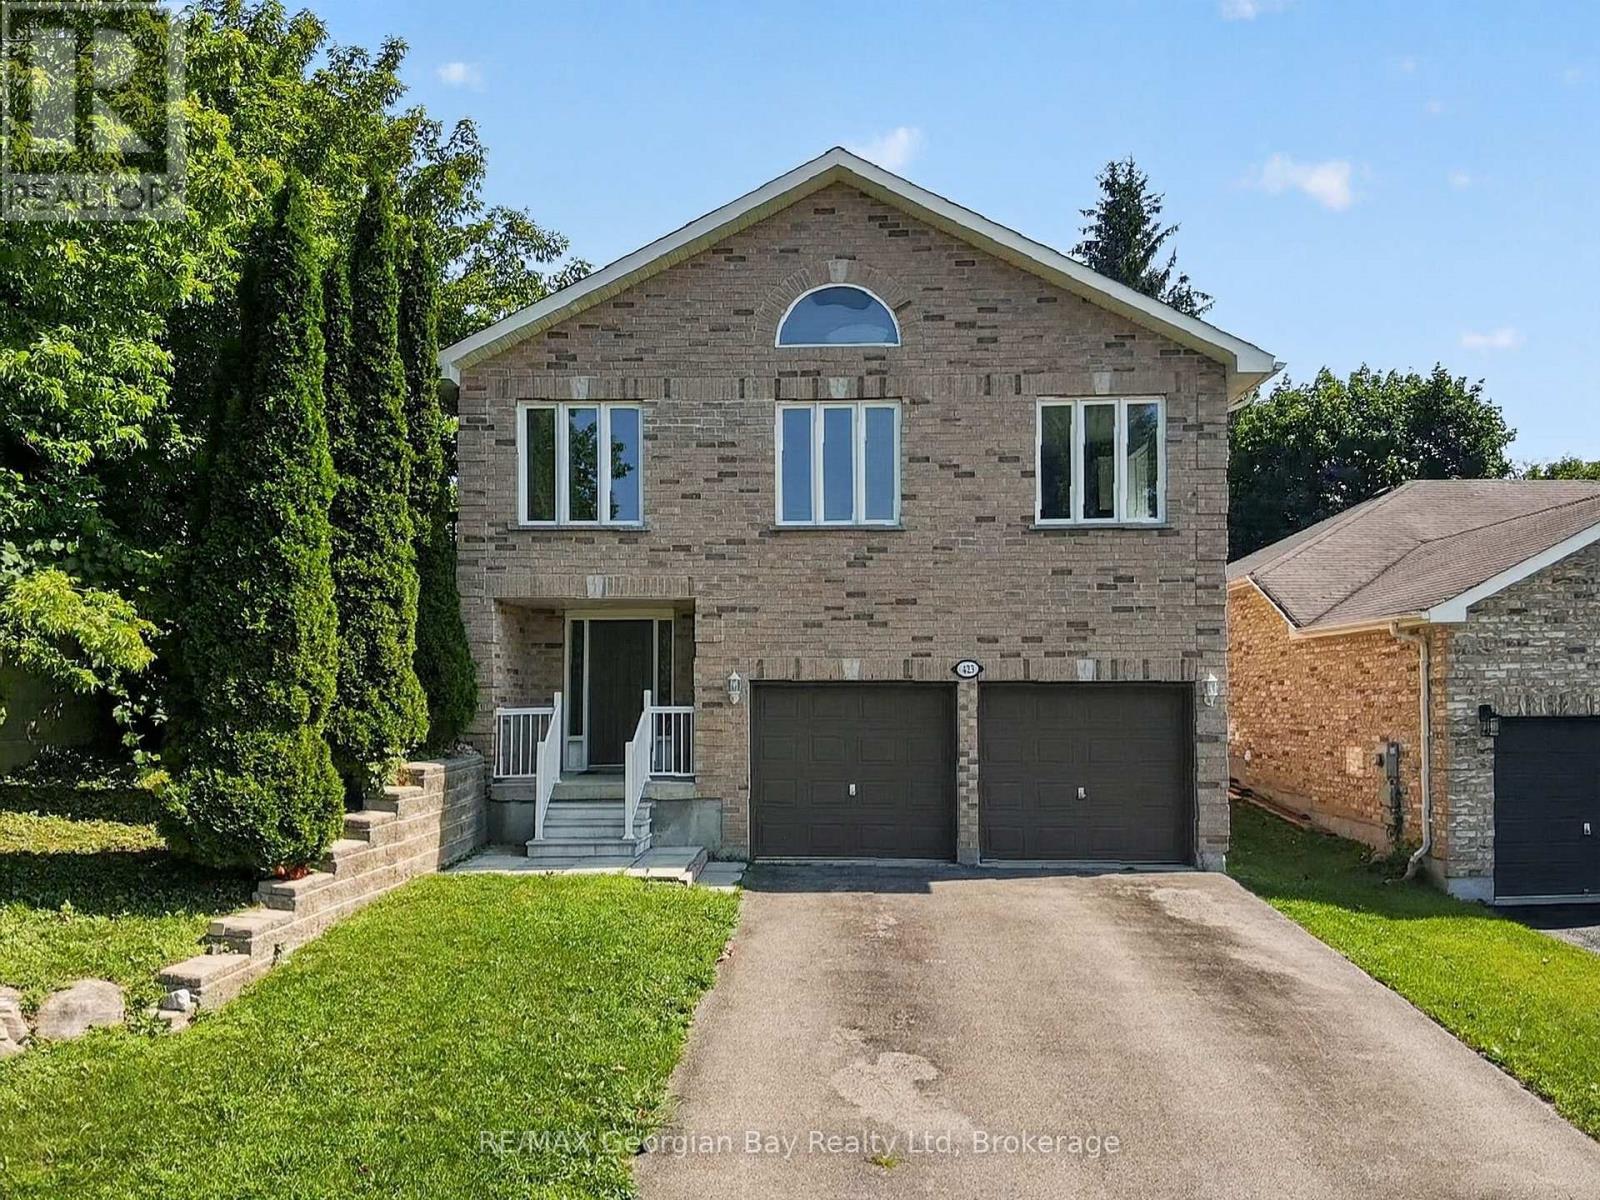
Welcome to 423 Irwin Street in Midland, a well-maintained all-brick home offering over 2,000 sq ft of finished living space in a quiet, family-friendly neighbourhood. Showcasing pride of ownership throughout, this turnkey property delivers the perfect combination of space, comfort, and convenience. Featuring 3+1 bedrooms and two bathrooms, the home offers a bright open-concept kitchen, dining, and living area, creating an ideal space for everyday living and entertaining. Hardwood flooring, gas heating, and a functional layout make this home both comfortable and inviting for the whole family. Additional highlights include a double car garage and a fantastic location within walking distance to local amenities, walking trails, and the beautiful shores of Georgian Bay. Priced to sell, this is an excellent opportunity to own a move-in-ready family home in one of Midland's desirable neighbourhoods. (id:50976)

4 Bedroom 2 Bathroom 2,000 - 2,500 ft2

RE/MAX Georgian Bay Realty Ltd

For sale
$1,499,999
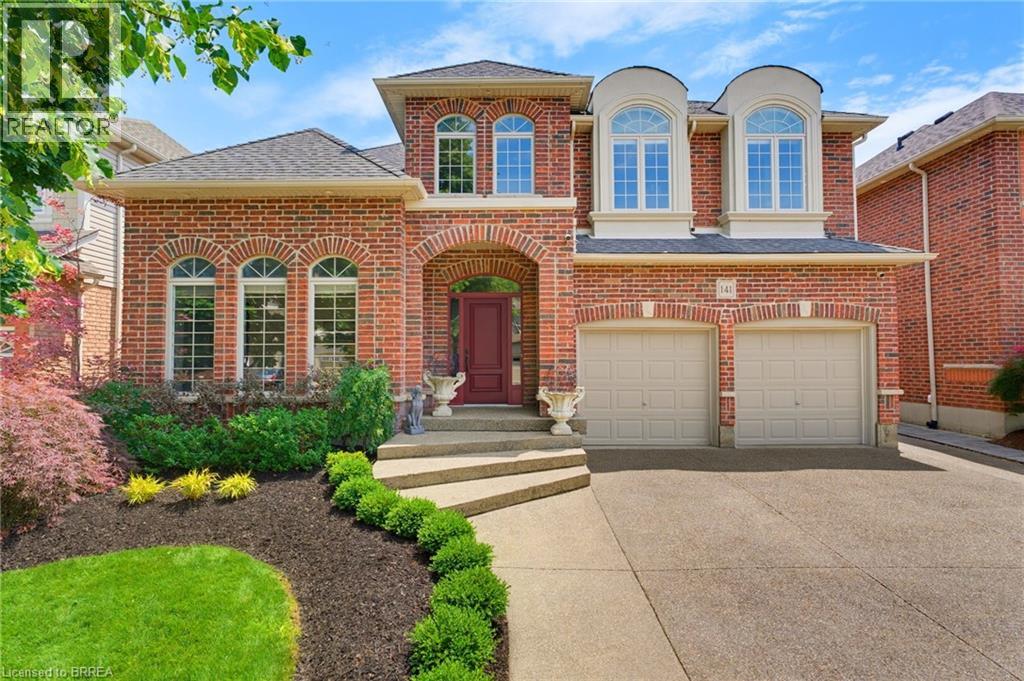
141 FALCONRIDGE Drive, Kitchener, Ontario

141 Falconridge Drive

Kitchener, Ontario

Welcome to 141 Falconridge Drive, a stunning Laurelview Homes masterpiece nestled in one of Kitchener-Waterloo's most desirable and peaceful neighbourhoods. Offering approximately 3,650 sq. ft. of beautifully finished living space, this home combines timeless design, exceptional craftsmanship, and the perfect balance of luxury and everyday functionality. Step inside to an impressive two-storey foyer, where a grand staircase and elegant second-floor gallery create a striking first impression. Every detail has been carefully considered, from the porcelain tile flooring and rounded corner mouldings to the impressive 10-inch main-floor baseboards and granite countertops that elevate the home's sophisticated feel. Designed with family living in mind, this spacious layout features four generously sized bedrooms, 2.5 bathrooms, and a dedicated main-floor office that's perfect for working from home or creating a quiet retreat. The primary suite is a true sanctuary, complete with two walk-in closets and a beautifully renovated ensuite that offers a spa-like escape at the end of the day. Set in one of the region's most sought-after communities, this exceptional home offers the space, quality, and lifestyle today's buyers are searching for. Whether you're entertaining guests or enjoying everyday moments with family, 141 Falconridge Drive is a home you'll be proud to make your own. (id:50976)

4 Bedroom 3 Bathroom 3,332 ft2

Peak Realty Ltd.

For sale
$1,199,900
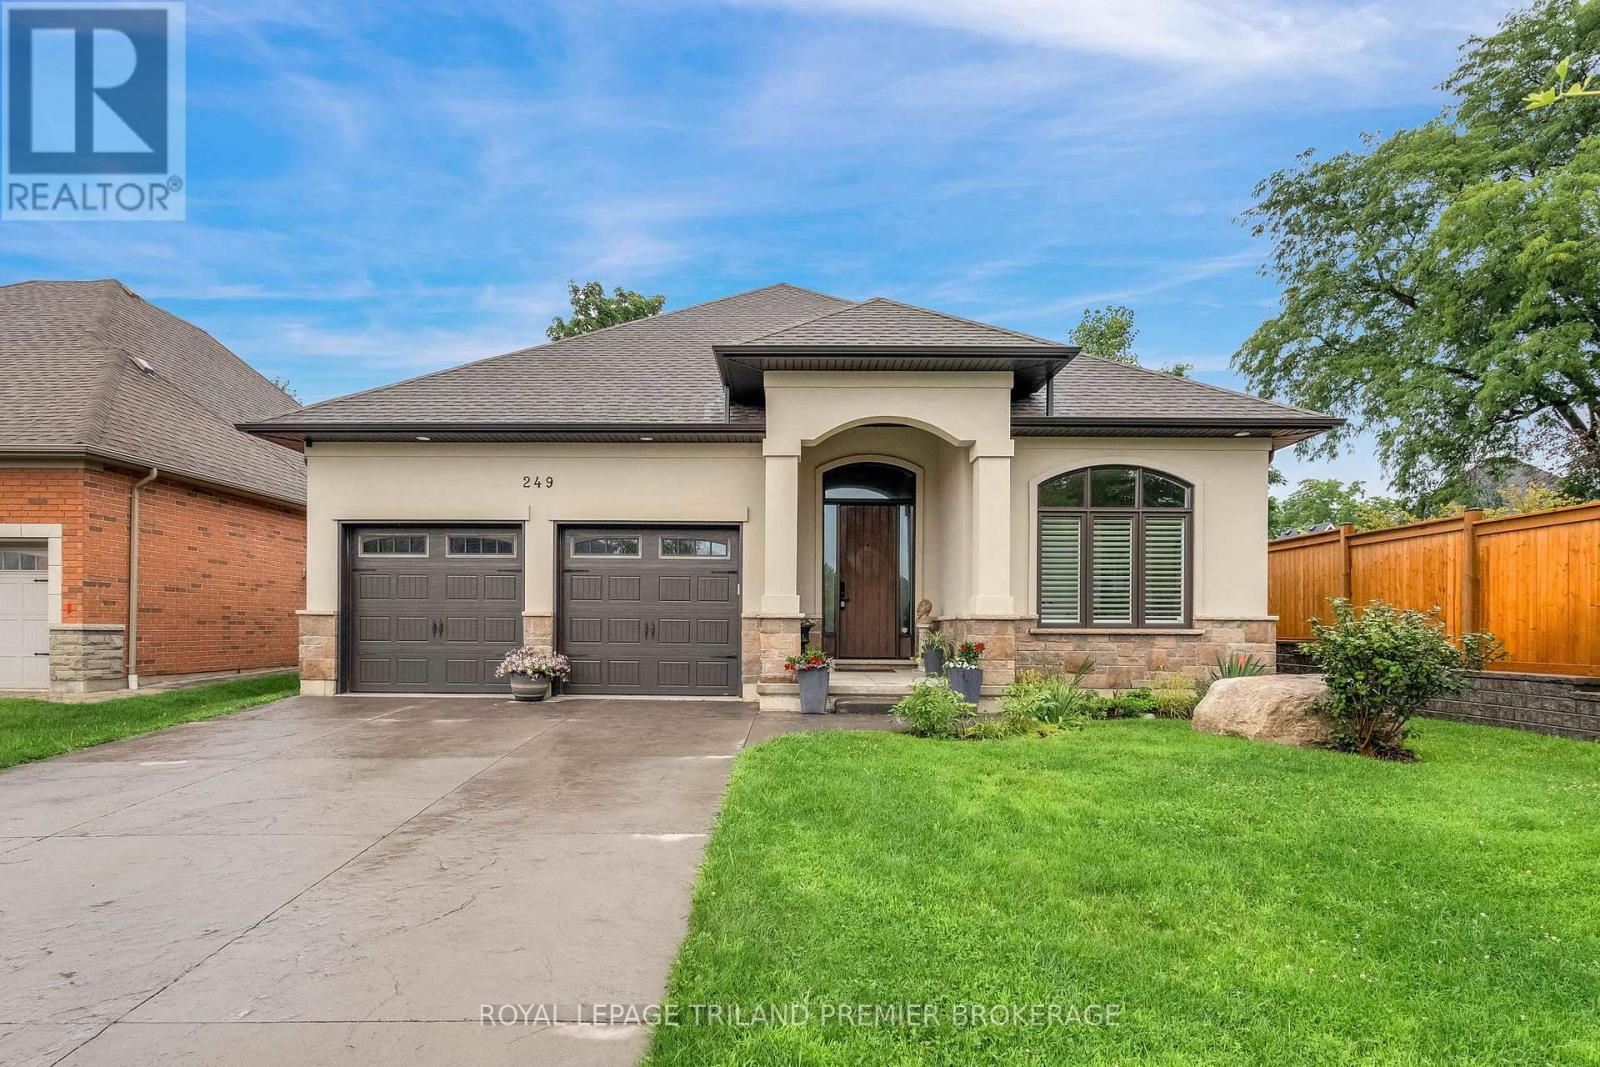
249 DELACOURT ROAD, London North, Ontario

249 Delacourt Road

London North, Ontario

Welcome to this exceptional custom-built bungalow in the sought-after community of Woodholme Park. Thoughtfully designed for both everyday living and entertaining, this beautiful home offers approximately 3536 sq. ft. of finished living space. From the moment you step inside, 10-ft ceilings, oversized windows and an open-concept design create a bright, airy and welcoming atmosphere. The main level features a spacious living room with gas fireplace, elegant dining area, convenient 2-piece bathroom, secondary bedroom with ensuite and stunning kitchen with an abundance of cabinetry, quartz countertops, glass display cabinets all open to a generous dinette perfect for casual meals and morning coffee. The primary suite is a true retreat, featuring a tray ceiling, walk-in closet and luxurious 5-piece ensuite with dual vanity, soaker tub and custom tiled shower with built-in bench and niche. Direct access from both the dinette and primary bedroom to the covered concrete patio creates an effortless connection to the backyard. The bright lower level featuring separate entrance from the garage, offers 9-ft ceilings and large egress windows, making the space feel anything but basement-like. Fully finished with two additional bedrooms, 4-piece bathroom and large recreation room, the basement is perfect for extended family, guests or cozy movie nights. The backyard oasis is the perfect outdoor retreat, professionally landscaped, with large covered deck and convenient BBQ gas line. Additional features include hardwood flooring throughout, a front-yard sprinkler system, large stamped concrete patio, 200-amp breaker panel, owned water heater and fully spray-foamed basement walls. Ideally located close to excellent schools, parks, trails, shopping, dining and everyday amenities. Come see all it has to offer! A fee of $260 a month includes snow removal of driveway by TLC, landscaping (front lawns only), general insurance, & management fee's. (id:50976)

4 Bedroom 4 Bathroom 1,800 - 1,999 ft2

Royal LePage Triland Premier Brokerage

For sale
$499,000
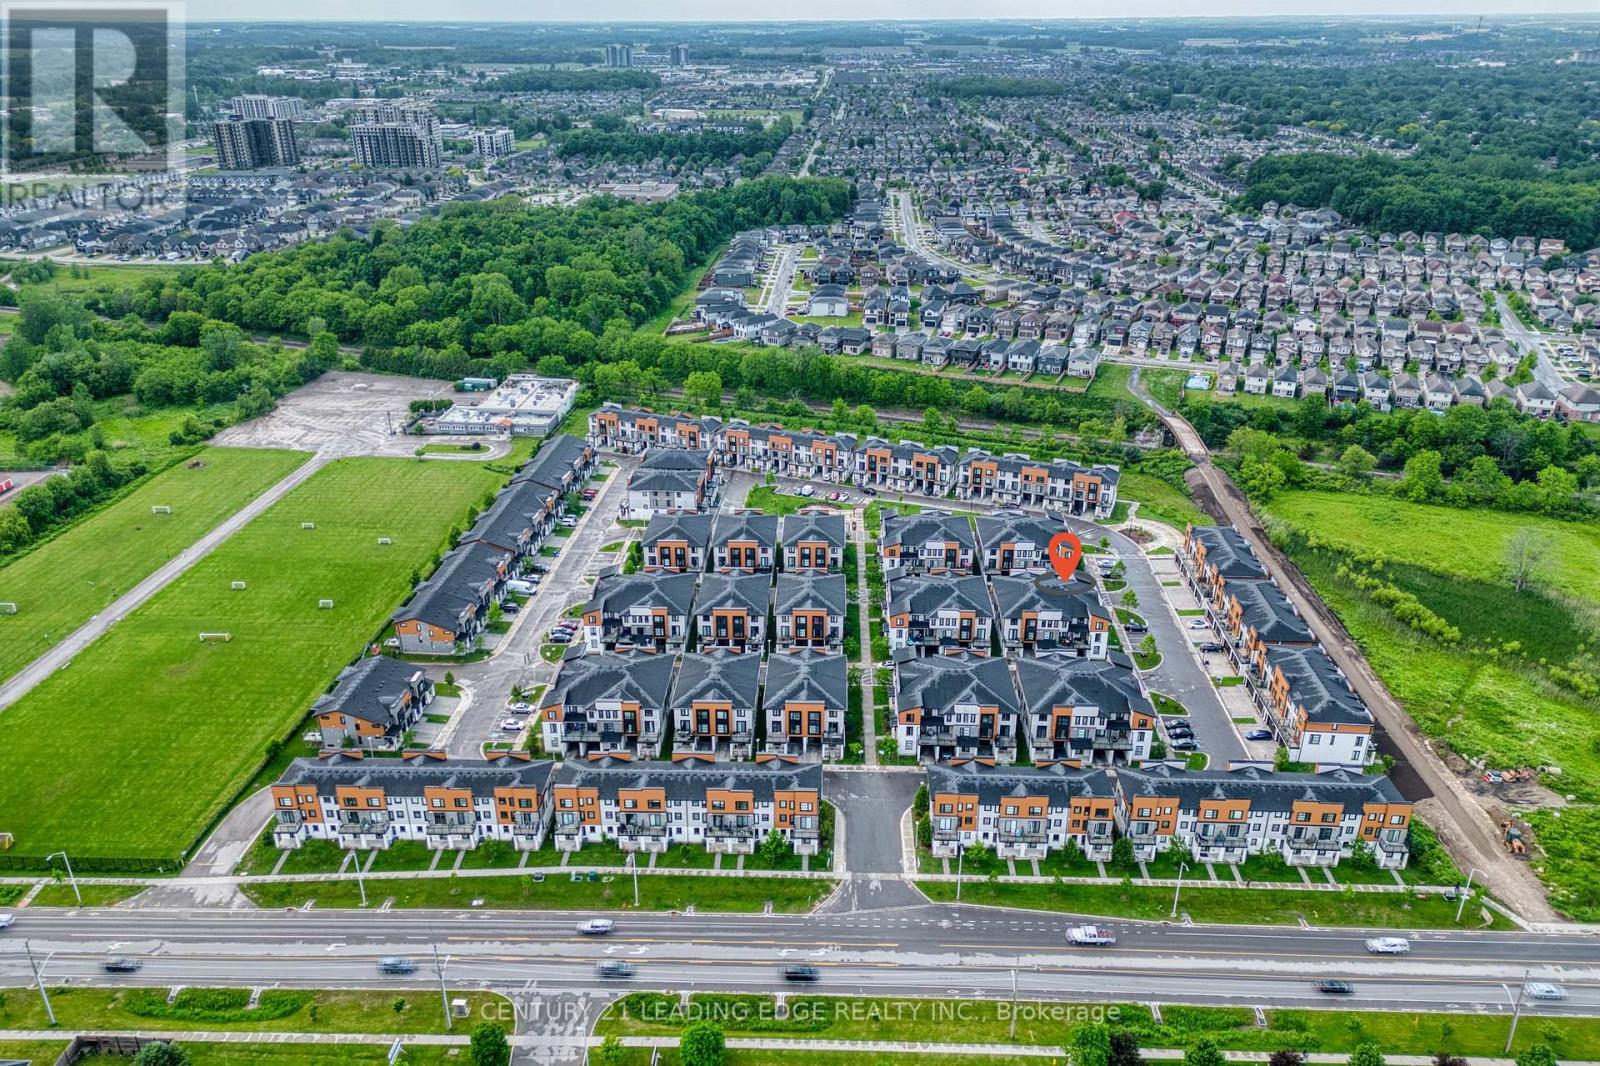
915 GEORGETOWN DRIVE, London North, Ontario

915 Georgetown Drive

London North, Ontario

Welcome to this beautiful maintained 3-storey Townhouse offering a spacious and versatile layout in a Desirable London location* Featuring modern finishes, an abundance of natural light, and thoughtfully designed living space across 3 levels*Open-concept layout* Spacious Kitchen features Quartz countertops & Stainless steel appliances*Walk-out to Open Balcony* Wood floors on entry level foyer and through to 2nd level* Upstairs, you'll find Primary Bedroom featuring Walk-in closet and Ensuite Bathroom* Upper level in-suite laundry* Attached garage with inside entry* Close to shopping, Costco, Restaurants, Parks, Schools, Public Transit, Western University and Downtown London. This Home offers an excellent combination of comfort, style and convenience. Move-in ready, This 3-storey Townhouse is one you won't want to miss! (id:50976)

3 Bedroom 3 Bathroom 1,800 - 1,999 ft2

Century 21 Leading Edge Realty Inc.

For sale
$338,500
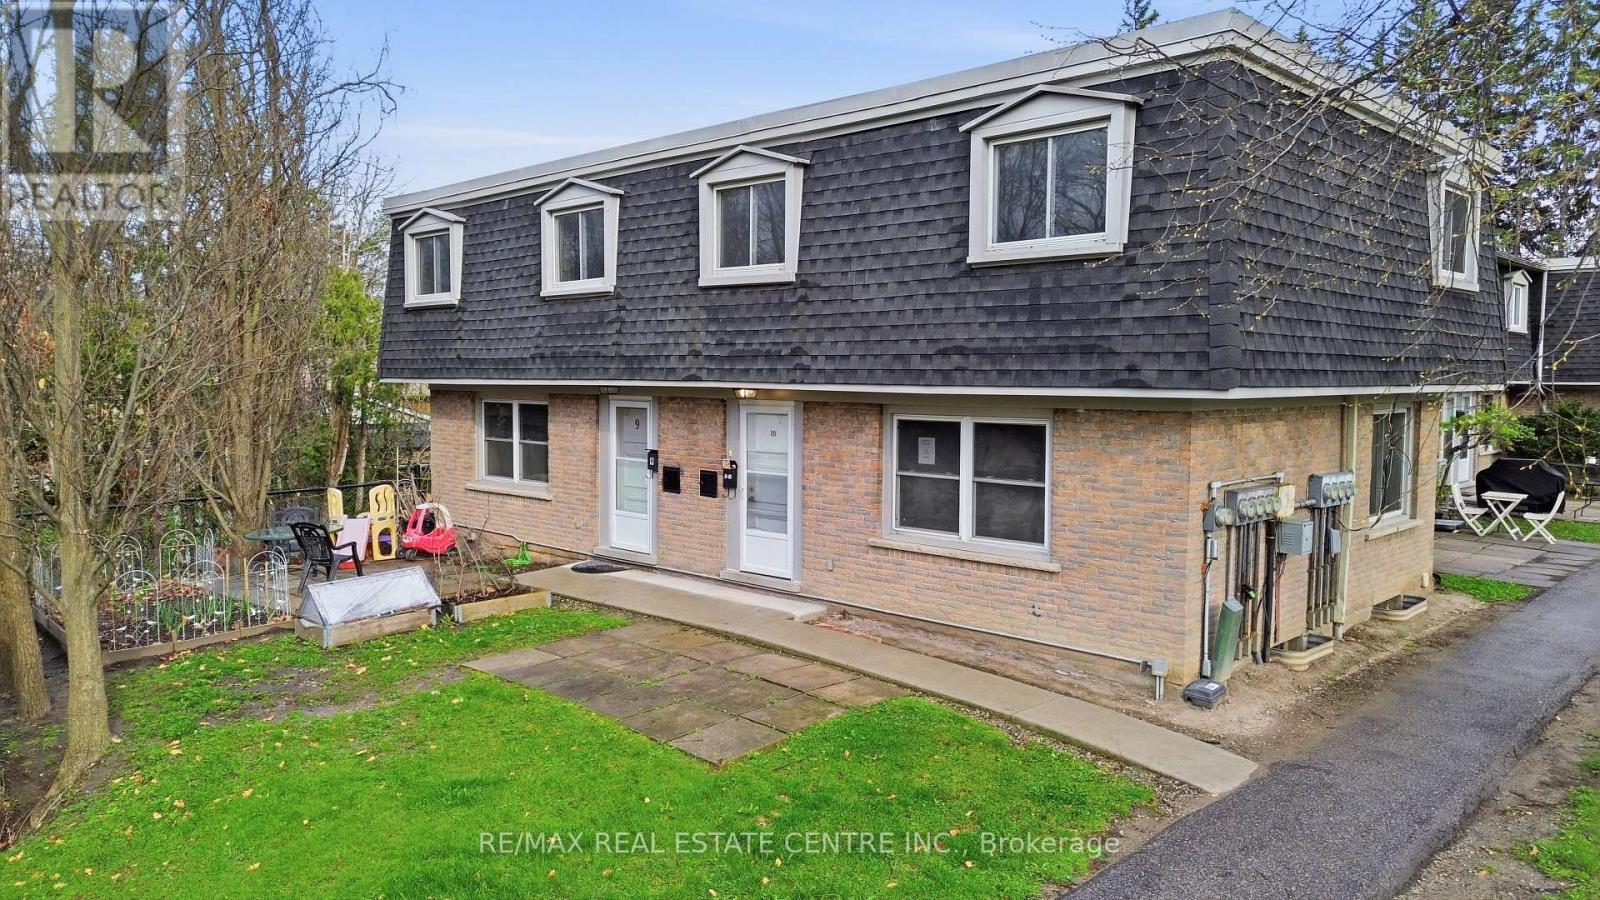
10 - 76 BORDEN PARKWAY, Kitchener, Ontario

10 - 76 Borden Parkway

Kitchener, Ontario

Welcome to this end-unit townhome offering a spacious and functional layout with 3 bedrooms and 2 bathrooms. Full of potential, this home is perfect for buyers looking to add their personal touch with a little TLC. Ideally located in Kitchener's desirable Borden Parkway neighbourhood, you'll enjoy close proximity to parks, schools, shopping, public transit, and easy access to major highways, making it an excellent choice for families, first-time buyers, and commuters alike. (id:50976)

3 Bedroom 2 Bathroom 1,000 - 1,199 ft2

RE/MAX Real Estate Centre Inc.

For sale
$1,445,000
2043 CONCESSION 5 ROAD, Adjala-Tosorontio, Ontario

2043 Concession 5 Road

Adjala-Tosorontio, Ontario

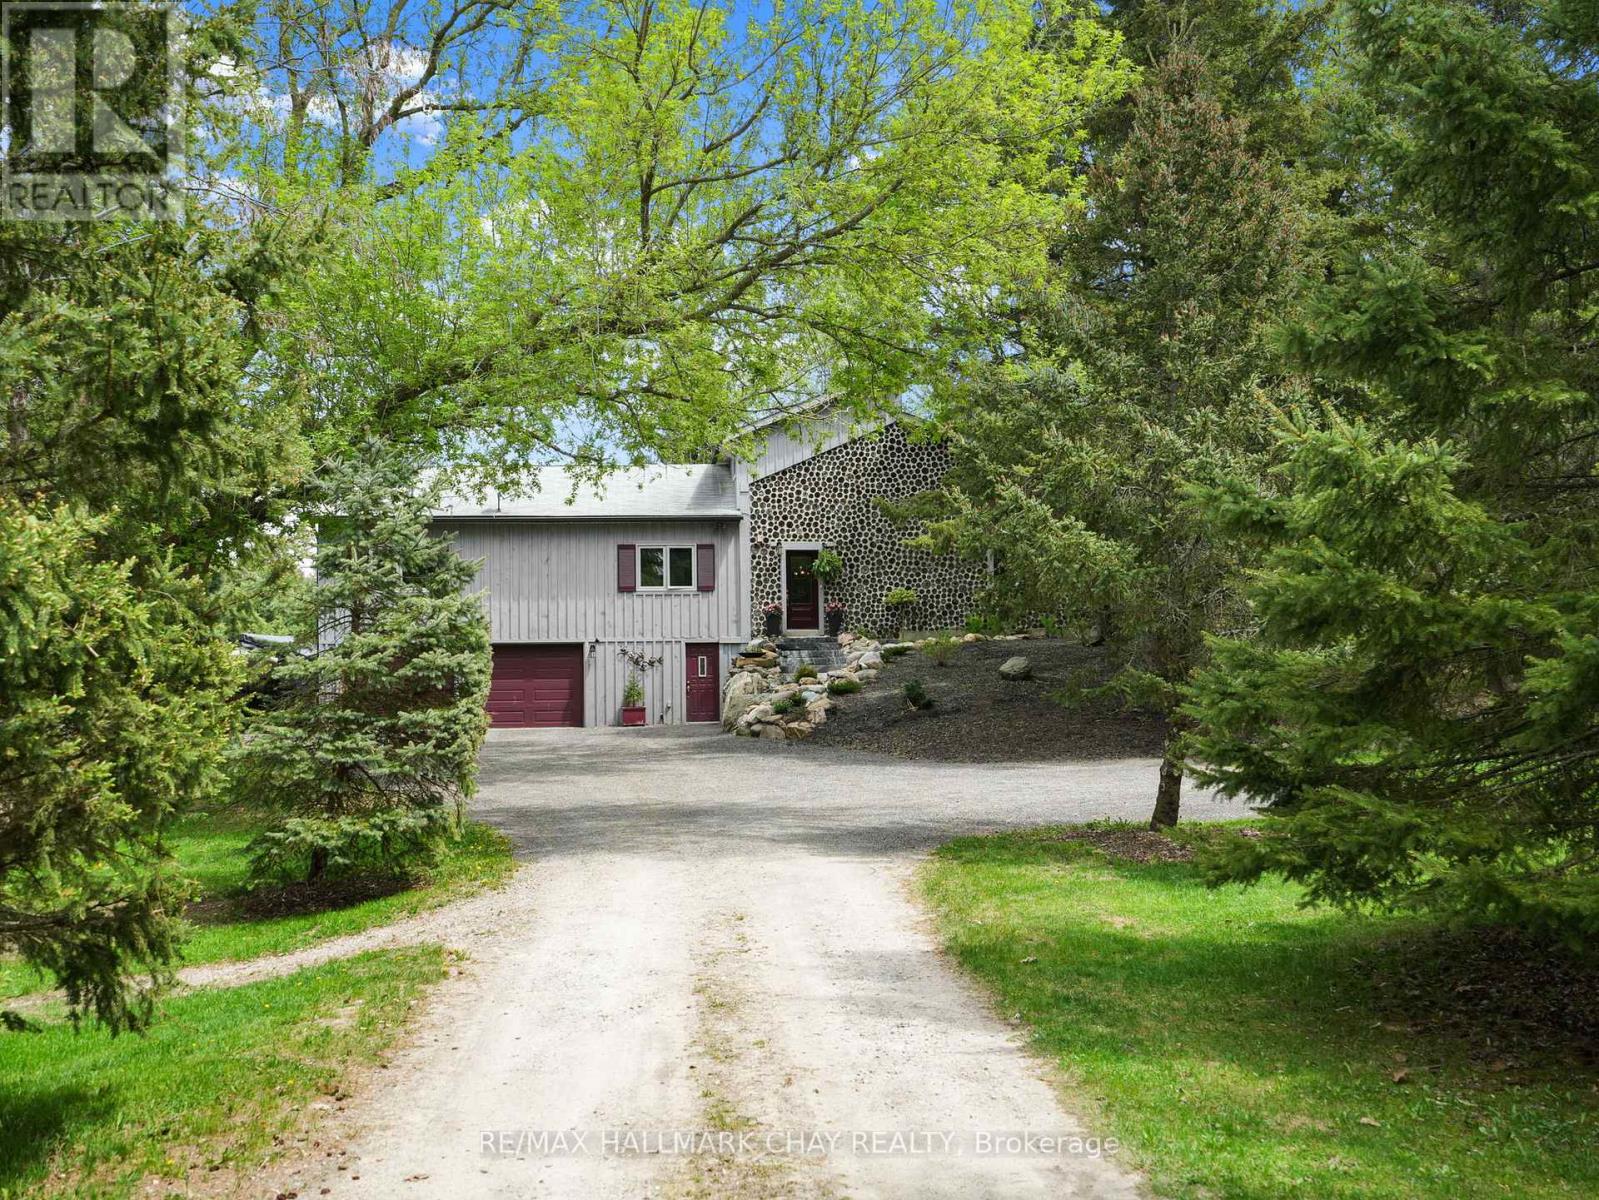
This is not your everyday home its something truly special. Thoughtfully designed and full of character, this distinctive property stands out in all the right ways. Privately set back from the road, it welcomes you with warmth, charm, and a feeling of home the moment you arrive. Offering spacious, flexible living, you'll love the beautifully updated kitchen the heart of the home complete with in-floor heating for ultimate comfort. Perfect for entertaining, the kitchen flows seamlessly into a cozy family room where you can enjoy quiet nights by the wood stove. A second living area on the main floor adds versatility, ideal for kids and guests. The main floor also features a generously sized primary bedroom retreat, complete with ensuite bathroom and serene backyard views. And for added comfort, the main floor bathroom is also outfitted with heated floors. Upstairs, the addition built in 2018 offers even more living space, including an additional bedroom and bathroom. Step outside to your private backyard oasis, where a deck overlooks a beautifully treed lot. Venture further and discover a network of scenic trails that wind through the property perfect for hiking now, and ready for snowshoeing and cross-country skiing come winter. These trails also connect with those shared throughout the community, offering a rare blend of privacy and connection with nature. And don't miss the charming Sugar Shack nestled among the trees a unique feature that adds rustic charm and endless potential. Additional features include: A Heated and Insulated Garage, Ideal for Year-Round Use or Workshop Space, Updated Kitchen, Living Room & Front Entrance Renovated (2016), Bamboo Hardwood Flooring Installed Throughout, Upstairs Bathroom Renovated (2024), Front Outdoor Landscaping & Steps (2023), Second-Story Addition Over Garage (2018). All this, just 10 minutes from Highway 9 with quick access to the GTA combining the best of peaceful rural living with urban convenience! (id:50976)

4 Bedroom 3 Bathroom 2,000 - 2,500 ft2

RE/MAX Hallmark Chay Realty

For sale
$649,990
23 RAINWATER LANE, Barrie, Ontario

23 Rainwater Lane

Barrie, Ontario

Modern Living Meets Smart Design in the Heart of Barrie. Welcome to this beautifully crafted 3-storey townhome offering the perfect blend of style, functionality, and energy efficiency-ideal for first-time buyers, families or investors ready to step into homeownership with confidence. Featuring 3 spacious bedrooms and 2 bathrooms, this thoughtfully designed home welcomes you with a bright, open-concept layout filled with natural light. The contemporary kitchen is both stylish and practical, complete with quartz countertops, sleek square-edge detailing, and a stainless steel dual-basin sink-perfect for everyday living and entertaining alike. The living area flows seamlessly to your private patio, creating an inviting indoor-outdoor space to relax or host guests. The Work from home space is unique and able to be closed off from guests. Luxury vinyl flooring runs throughout, complemented by striking open tread stairs that add a modern architectural touch. Upstairs, the primary bedroom offers a peaceful retreat with a walk-in closet and a private 3-piece ensuite, while additional bedrooms provide flexibility for family, guests, or a home office. Enjoy the convenience of a spacious double-car garage and premium finishes throughout, including pot lights and upgraded details. Built with sustainability in mind, this home features an ENERGY STAR qualified advanced heating and cooling system with a ground source heat pump, along with an efficient water heating system-helping you save on utilities while reducing your environmental footprint. Located in a vibrant, community-focused neighbourhood, residents enjoy shared amenities designed for year-round enjoyment, including a summer pickleball court, winter ice rink, outdoor fitness equipment, and a community park. Tarion warranty and HST included. A fantastic opportunity to own a stylish, energy-efficient home in one of Barrie's growing communities. (id:50976)

3 Bedroom 3 Bathroom 1,500 - 2,000 ft2

Pma Brethour Real Estate Corporation Inc.

For sale
$609,990
LOT 18.3 LARGO LANE, Goderich, Ontario

Lot 18.3 Largo Lane

Goderich, Ontario

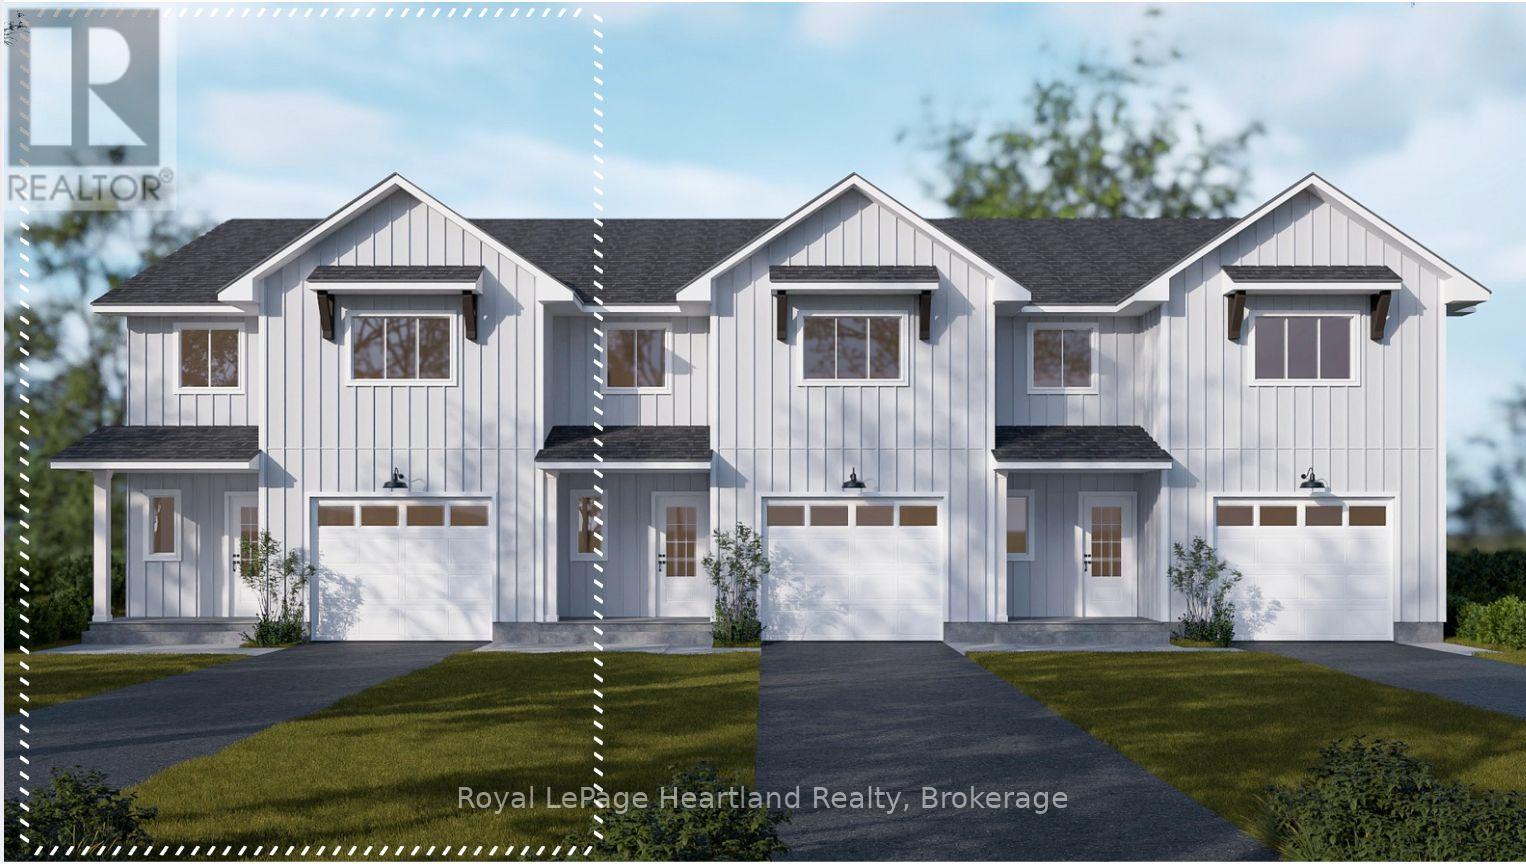
Welcome home to Coast Goderich, a premier lakeside community along the scenic shores of Lake Huron. Currently under construction, this three-bedroom, two-bathroom, two-storey attached townhouse offers the perfect blend of modern elegance and low-maintenance convenience in one of Ontario's most picturesque coastal destinations. Designed with a seamless open-concept main floor, the home features tall ceilings, light-filled living areas, durable luxury vinyl plank flooring, and a chef-inspired kitchen complete with sleek quartz countertops, premium fixtures, and customizable high-end finishes. Upstairs, the spacious layout provides comfortable bedrooms tailored for effortless everyday living, guest accommodations, or a home office. Situated within a vibrant 98-acre community complete with scenic walking routes and proximity to downtown Goderich's historic square, pristine beaches, and world-class sunsets, this home is an exceptional opportunity for anyone looking to craft their dream home. (id:50976)

3 Bedroom 3 Bathroom 1,100 - 1,500 ft2

Royal LePage Heartland Realty

Contact Us
Your Favourites


No Favourites Found