Listings

55790 results | Page 552 of 4650
12 24 48
 
For sale
$389,000
UNIT 17 - 215 B CONCESSION RD 10 ROAD, Saugeen Shores, Ontario

Unit 17 - 215 B Concession Rd 10 Road

Saugeen Shores, Ontario

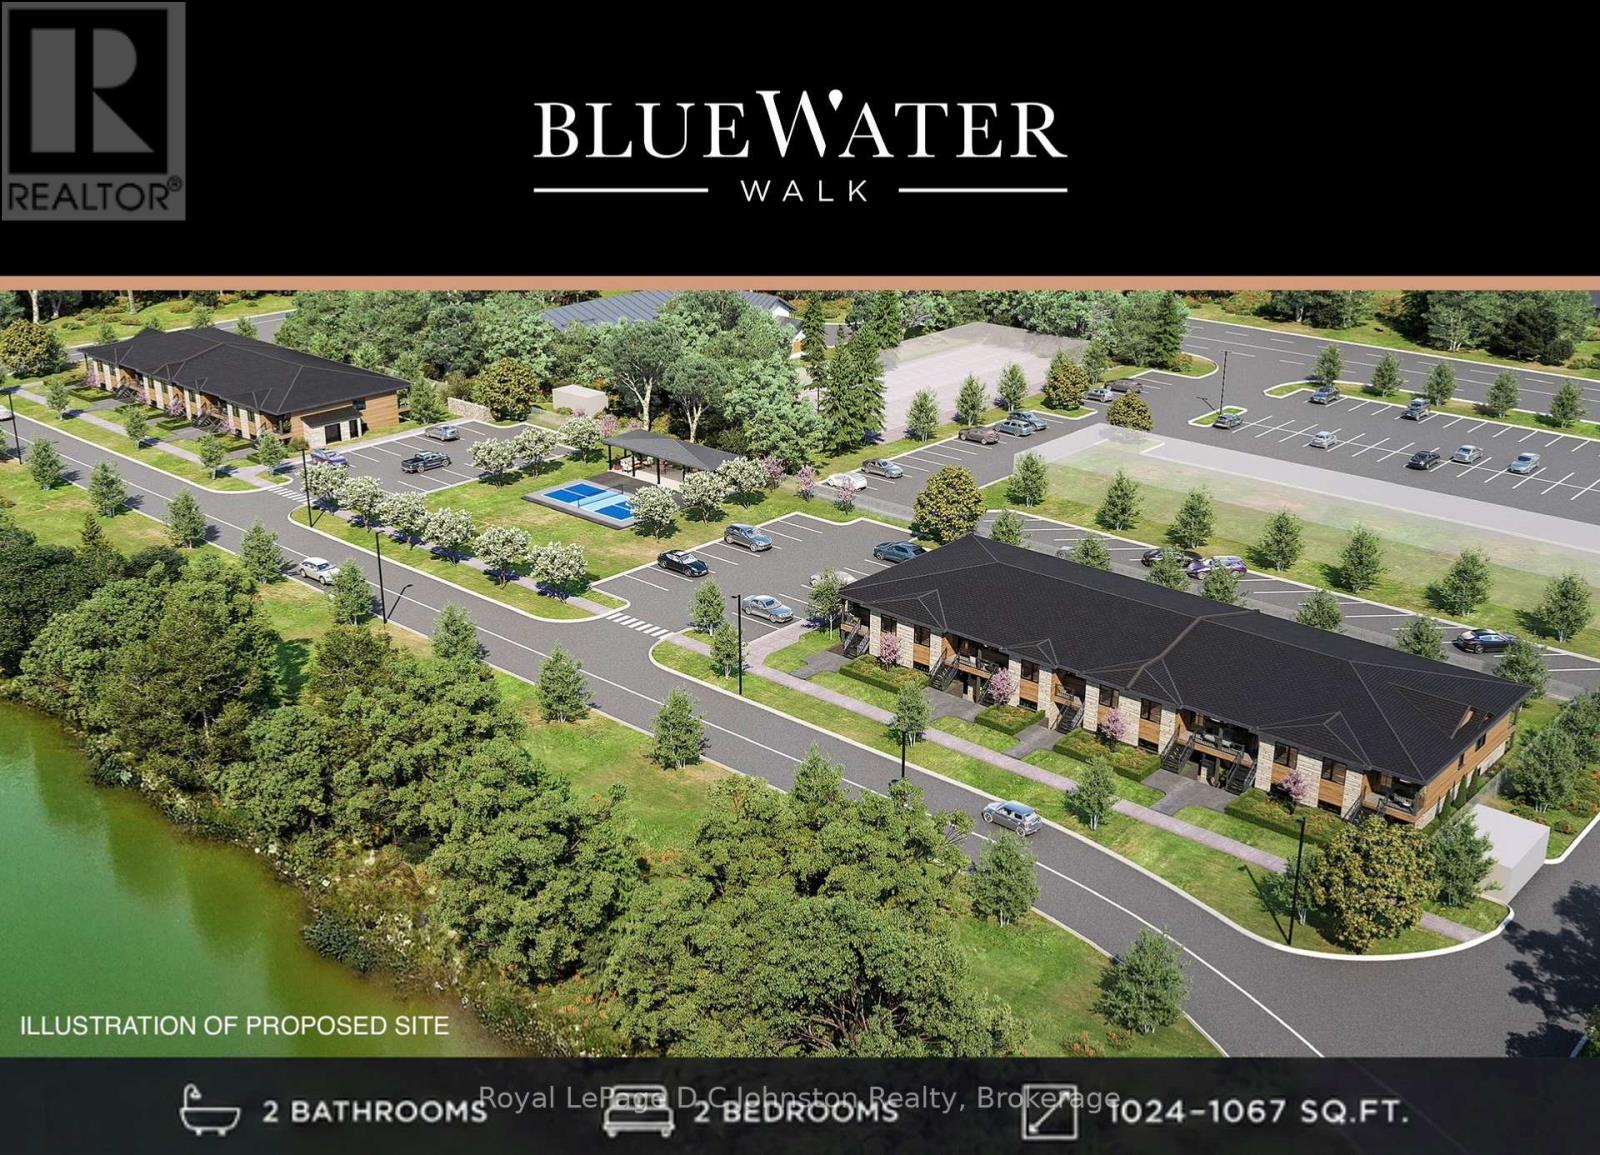
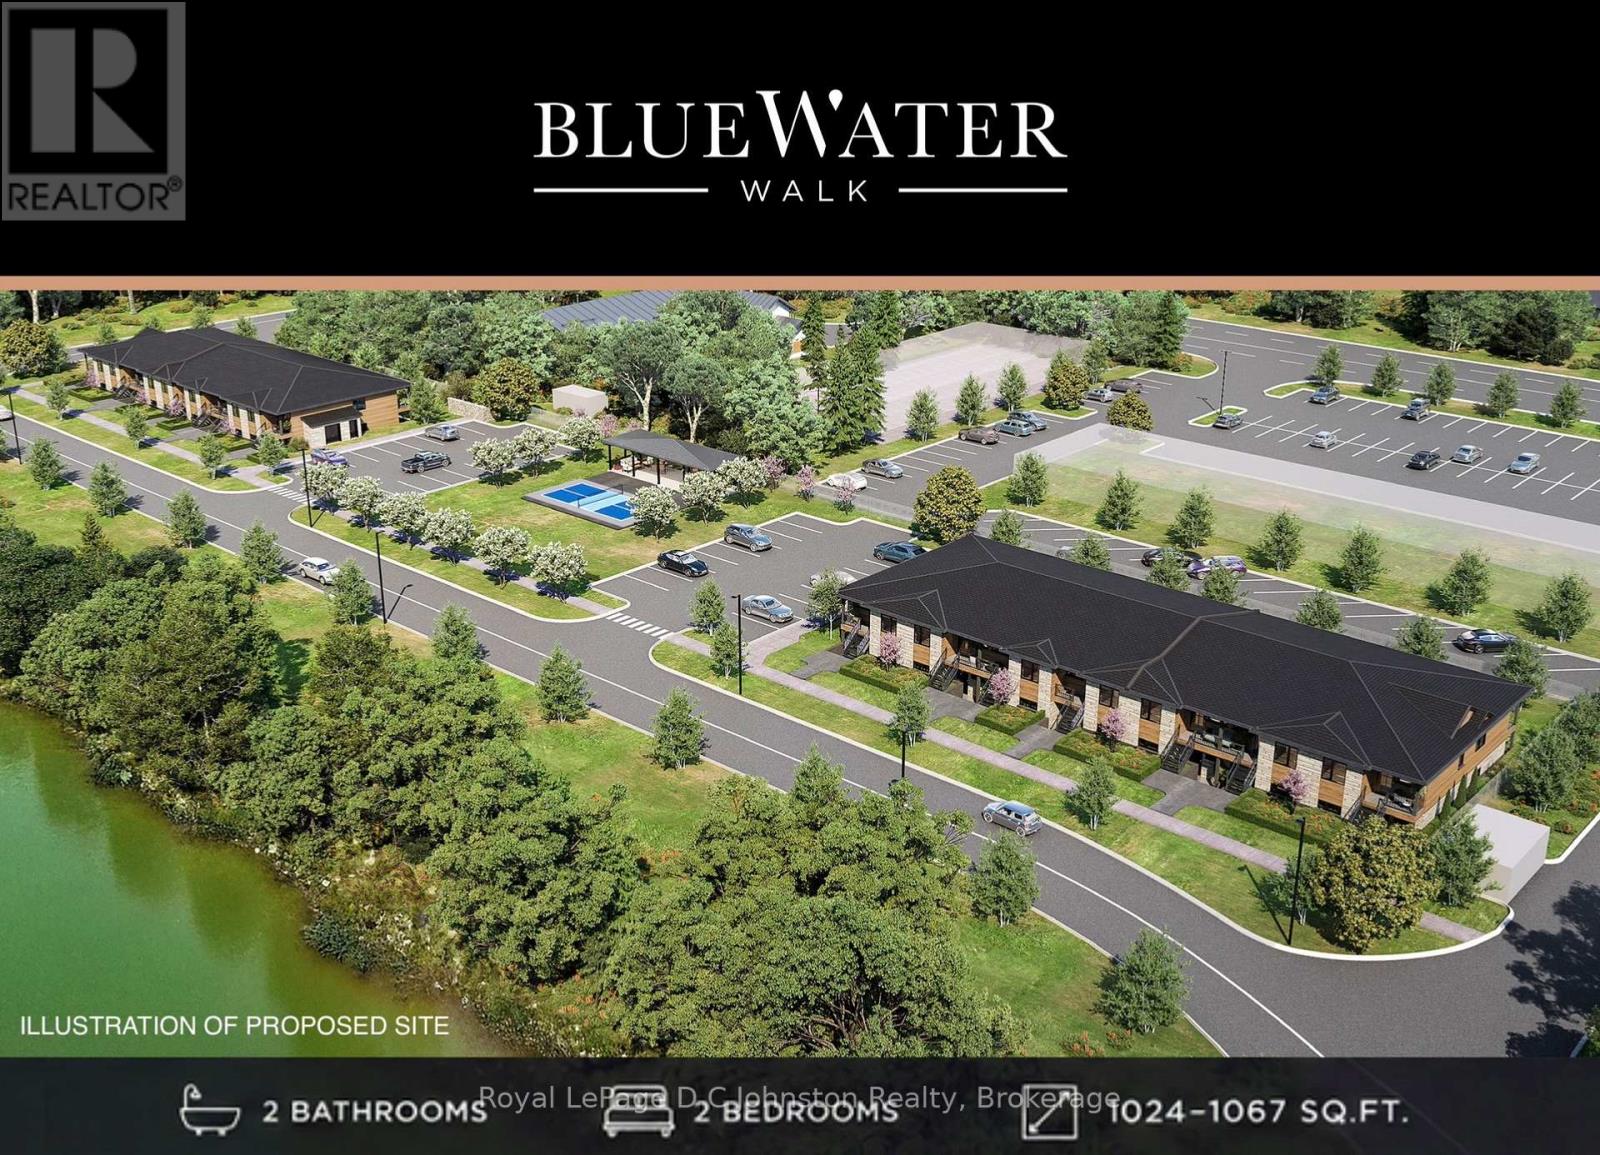
Discover BLUE WATER WALK, an exciting new community by Wilson Developments bringing fresh, modern and attainable living to the heart of Port Elgin. These thoughtfully designed private-entry townhome suites offer 2 bedrooms, 2 bathrooms and approximately 1,024-1,067 sq. ft. of stylish, well-planned living space, with occupancy anticipated for November 1, 2027.Quality is at the heart of every Wilson Developments home. This locally rooted, Mount Forest-based builder prides itself on stunning finishes, thoughtful details and craftsmanship you can see and feel. By employing locally and producing cabinetry in-house, Wilson maintains exceptional attention to detail and quality control, creating a polished, custom-inspired feel throughout.Enjoy the benefits of brand-new construction with energy-efficient design and modern systems created for year-round comfort, lower operating costs and easy, low-maintenance living. Step outside and enjoy a community designed for an active lifestyle, complete with a planned pickleball court and inviting outdoor spaces.The location is exceptional! Walk to shopping, dining, recreation, fitness and everyday conveniences, with the beaches and lifestyle of Lake Huron just minutes away.Perfect for first-time buyers, young professionals, those working in the Bruce Power region or downsizers. BLUE WATER WALK offers a fresh alternative to traditional home ownership without sacrificing style, quality or location.Starting at just $369,000, this is your opportunity to secure a brand-new home in one of Port Elgin's newest communities. Ask about available floor plans, unit locations and applicable first-time home buyer incentives.Less maintenance. More lifestyle. Quality you can feel. (id:50976)

2 Bedroom 2 Bathroom 1,000 - 1,199 ft2

Royal LePage D C Johnston Realty
Royal LePage Rcr Realty

For sale
$389,000
UNIT 8 - 215 A CONCESSION RD 10 ROAD, Saugeen Shores, Ontario

Unit 8 - 215 A Concession Rd 10 Road

Saugeen Shores, Ontario

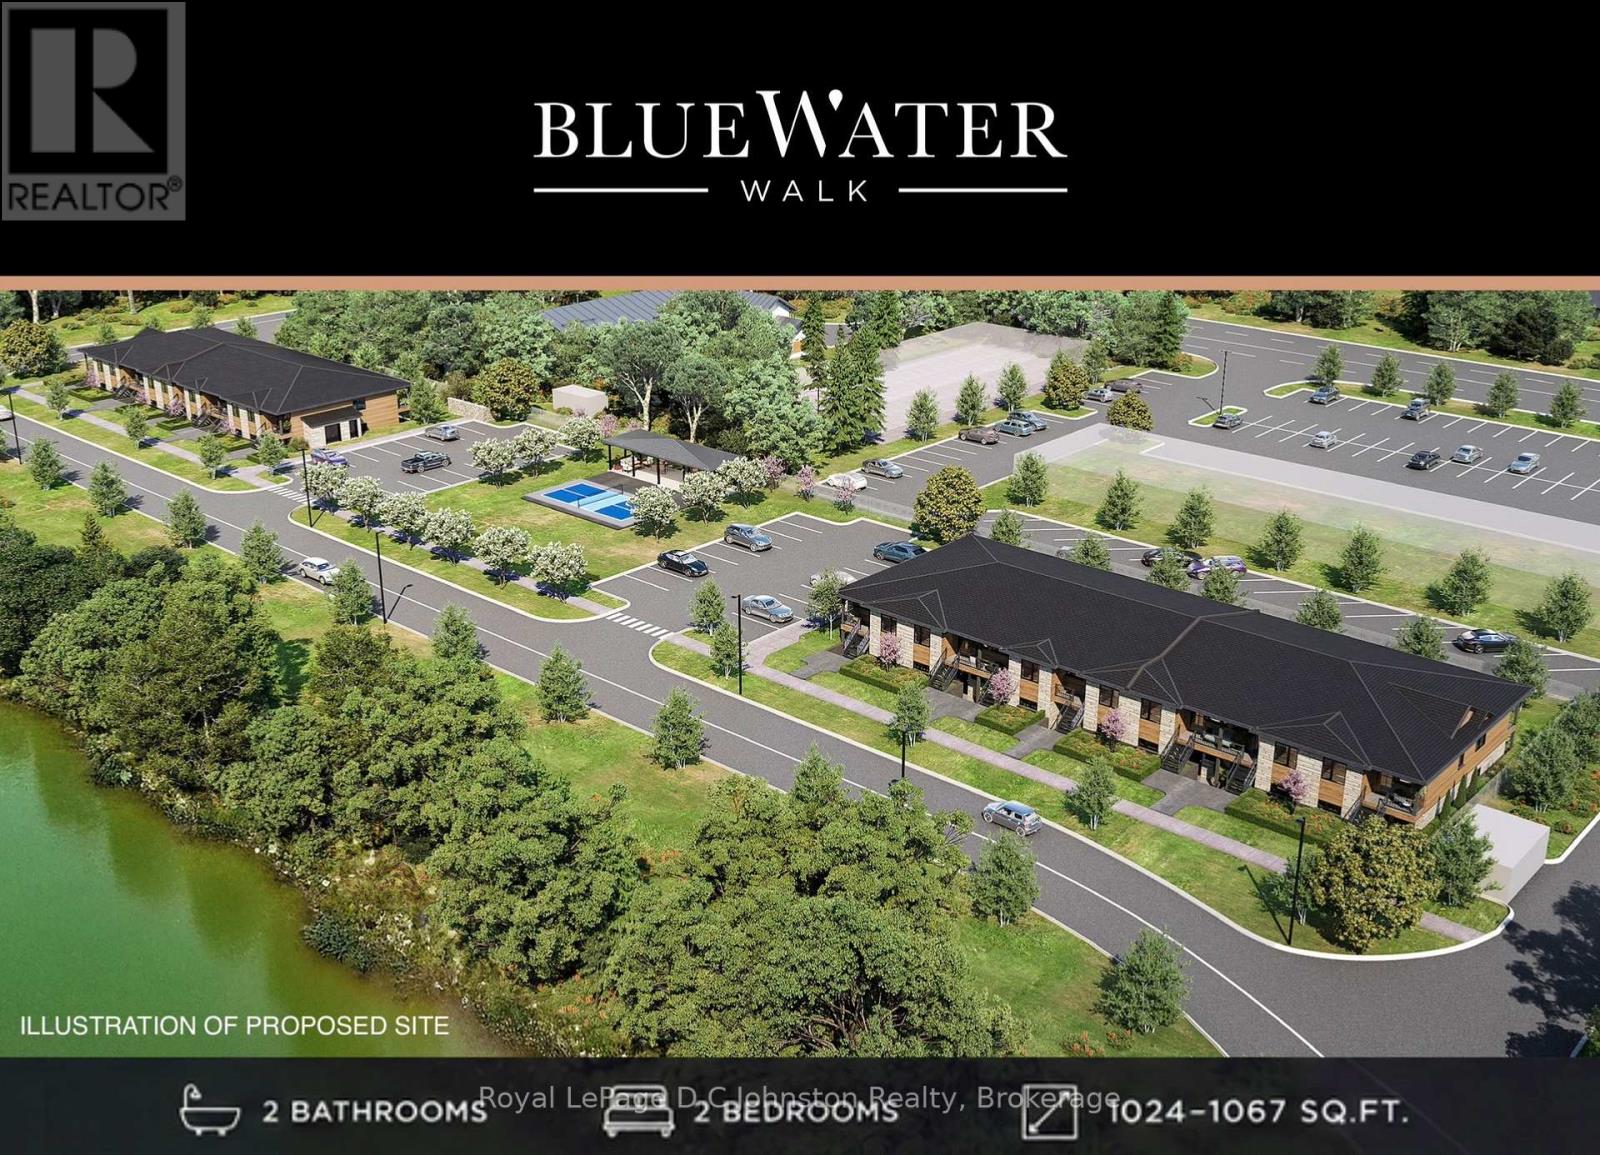
Discover BLUE WATER WALK, an exciting new community by Wilson Developments bringing fresh, modern and attainable living to the heart of Port Elgin. These thoughtfully designed private-entry townhome suites offer 2 bedrooms, 2 bathrooms and approximately 1,024-1,067 sq. ft. of stylish, well-planned living space, with occupancy anticipated for November 1, 2027.Quality is at the heart of every Wilson Developments home. This locally rooted, Mount Forest-based builder prides itself on stunning finishes, thoughtful details and craftsmanship you can see and feel. By employing locally and producing cabinetry in-house, Wilson maintains exceptional attention to detail and quality control, creating a polished, custom-inspired feel throughout.Enjoy the benefits of brand-new construction with energy-efficient design and modern systems created for year-round comfort, lower operating costs and easy, low-maintenance living. Step outside and enjoy a community designed for an active lifestyle, complete with a planned pickleball court and inviting outdoor spaces.The location is exceptional! Walk to shopping, dining, recreation, fitness and everyday conveniences, with the beaches and lifestyle of Lake Huron just minutes away.Perfect for first-time buyers, young professionals, those working in the Bruce Power region or downsizers. BLUE WATER WALK offers a fresh alternative to traditional home ownership without sacrificing style, quality or location.Starting at just $369,000, this is your opportunity to secure a brand-new home in one of Port Elgin's newest communities. Ask about available floor plans, unit locations and applicable first-time home buyer incentives.Less maintenance. More lifestyle. Quality you can feel. (id:50976)

2 Bedroom 2 Bathroom 1,000 - 1,199 ft2

Royal LePage D C Johnston Realty
Royal LePage Rcr Realty

For sale
$389,000
UNIT 2 - 215 A CONCESSION RD 10 ROAD, Saugeen Shores, Ontario

Unit 2 - 215 A Concession Rd 10 Road

Saugeen Shores, Ontario

Discover BLUE WATER WALK, an exciting new community by Wilson Developments bringing fresh, modern and attainable living to the heart of Port Elgin. These thoughtfully designed private-entry townhome suites offer 2 bedrooms, 2 bathrooms and approximately 1,024-1,067 sq. ft. of stylish, well-planned living space, with occupancy anticipated for November 1, 2027.Quality is at the heart of every Wilson Developments home. This locally rooted, Mount Forest-based builder prides itself on stunning finishes, thoughtful details and craftsmanship you can see and feel. By employing locally and producing cabinetry in-house, Wilson maintains exceptional attention to detail and quality control, creating a polished, custom-inspired feel throughout.Enjoy the benefits of brand-new construction with energy-efficient design and modern systems created for year-round comfort, lower operating costs and easy, low-maintenance living. Step outside and enjoy a community designed for an active lifestyle, complete with a planned pickleball court and inviting outdoor spaces.The location is exceptional! Walk to shopping, dining, recreation, fitness and everyday conveniences, with the beaches and lifestyle of Lake Huron just minutes away.Perfect for first-time buyers, young professionals, those working in the Bruce Power region or downsizers. BLUE WATER WALK offers a fresh alternative to traditional home ownership without sacrificing style, quality or location.Starting at just $369,000, this is your opportunity to secure a brand-new home in one of Port Elgin's newest communities. Ask about available floor plans, unit locations and applicable first-time home buyer incentives.Less maintenance. More lifestyle. Quality you can feel. (id:50976)

2 Bedroom 2 Bathroom 1,000 - 1,199 ft2

Royal LePage D C Johnston Realty
Royal LePage Rcr Realty
For sale Open House
$560,000
1202 - 112 GEORGE STREET, Toronto, Ontario

1202 - 112 George Street

Toronto, Ontario

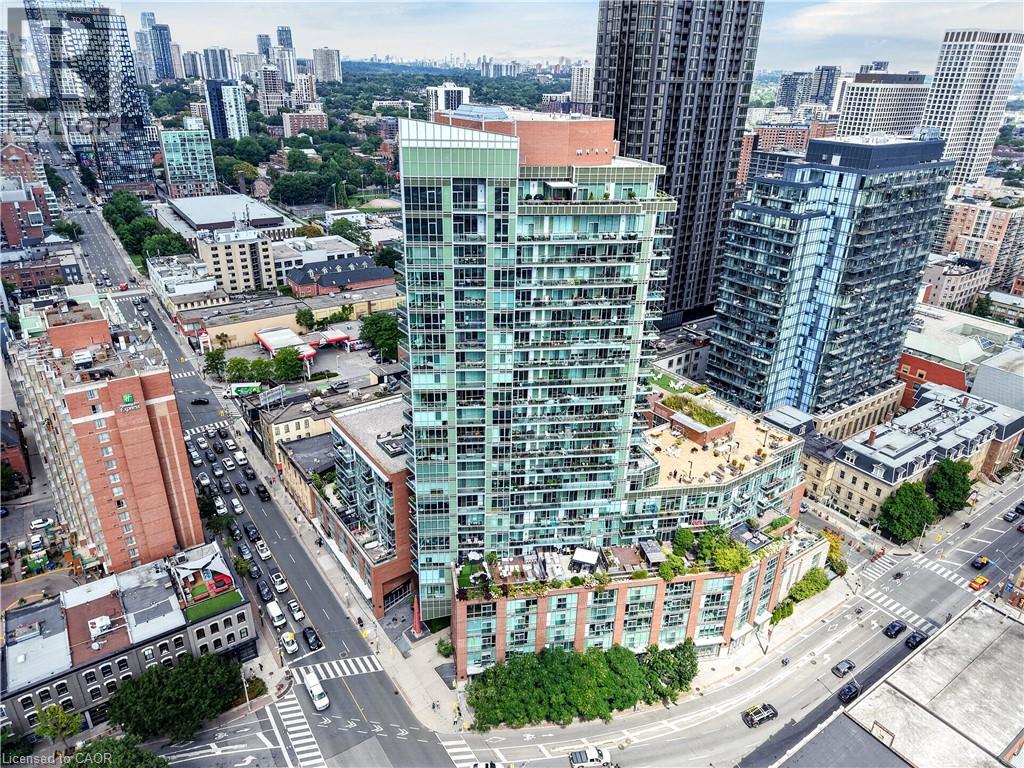
***Public Open House Saturday September 5th From 1:00 to 2:00 PM.*** Welcome To 112 George St - A Sleek, Contemporary Downtown Residence Offering Style, Convenience And An Unbeatable Urban Lifestyle. This Bright & Spacious Suite Features Bright Open-Concept Living, Floor-To-Ceiling Windows And A Functional Layout Perfect For Professionals, Couples, Or Anyone Seeking Modern Comfort In A Prime Toronto Location. Newly Painted Throughout. The Kitchen Impresses With Stainless Steel Appliances, Modern Counter Tops, Backsplash And Ample Storage, Flowing Seamlessly Into A Spacious Living Area Ideal For Entertaining Or Unwinding After A Long Day. The Bedroom Provides A Peaceful Retreat With Generous Closet Space. Walk Out To Balcony. Residents Enjoy Access To Premium Building Amenities, Including A Fitness Centre, Rooftop Terrace, Concierge Service, And Stylish Common Areas. Step Outside And You're Moments From St. Lawrence Market, The Financial District, Transit, Parks, Dining, And Everything Downtown Toronto Has To Offer. 112 George St Delivers The Perfect Blend Of Modern Design, Exceptional Convenience, And Vibrant City Living - A Standout Opportunity In One Of Toronto's Most Sought-After Neighbourhoods. Click 4K Virtual Tour & Don't Miss Out On This Gem! (id:50976)

1 Bedroom 1 Bathroom 600 - 699 ft2

Lpt Realty

For sale Open House
$579,000
536 - 20 O'NEILL ROAD, Toronto, Ontario

536 - 20 O'neill Road

Toronto, Ontario

***Public Open House Saturday September 5th From 1:30 To 2:30 PM.*** Welcome to Rodeo Drive Condominiums By Lanterra Developments and Cadillac Fairview. Luxurious Unit With Two Bedrooms, Two Washrooms, One Parking Spot & One Locker. Steps To Upscale Shops, Gourmet Restaurants & Don Mills Civitan Arena. Bright & Spacious. This Unit Features A Functional Layout, 656 Square Feet As Per Builder's Floor-Plan. With Soaring 9 Feet Ceilings. Engineered Hardwood Floors. Newly Painted & Both Washroom Vanities In August 2026. Many Upgrades Including: Kitchen Dark Mist Granite Counter Tops, Dark Mist Polished Backsplash, Metallic Elm Cabinets, & Under-Cabinet Lighting. Main Washroom Includes: Grigio Carnico Italian Marble Floor Tiles, Bianco Porcelain Shower Floor Tiles, Dolomite White Polished Wall Tiles, & Metallic Elm Eurogloss Cabinets. Primary Bedroom With 4 Piece Ensuite, Upgrades Include: Dolomite White Polished Wall Tiles, & Metallic Elm Eurogloss Cabinets. Walkout To Balcony With Southwest Exposure & Unobstructed Parkette Views. Convenient Location - Steps To Shops At Don Mills. Close To DVP, TTC, Eglinton LRT, Schools, Parks & More. Amenities Include: 24 Hour Concierge, Gym, Indoor & Outdoor Pool, Indoor Hot Tub & Sauna, Rooftop Deck, Party Room, Games Room, Community BBQ, ERV, Bike Storage Room & More. Click On 4K Virtual Tour & Don't Miss Out On This Opportunity. (id:50976)

2 Bedroom 2 Bathroom 600 - 699 ft2

Lpt Realty

For sale
$1,298,000
15 OAKLEY DRIVE, Niagara-on-the-Lake, Ontario

15 Oakley Drive

Niagara-On-The-Lake, Ontario

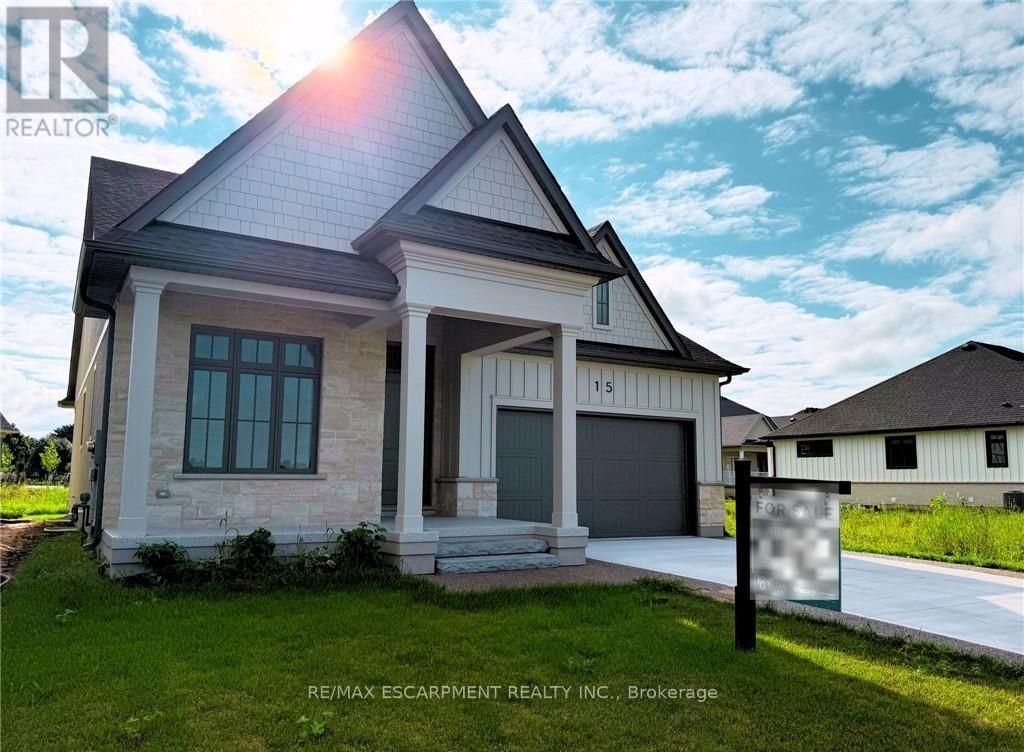
Where refined craftsmanship meets effortless living in the heart of Niagara's Wine Country! Welcome to this stunning custom-built residence by an award-winning builder, perfectly positioned in the heart of charming Virgil and designed with both style and substance in mind. As you enter the lavish foyer with soaring 12-foot ceilings, you're immediately greeted by an inviting open-concept layout anchored by a show-stopping kitchen featuring quartz countertops, a walk-in pantry, and built-in speakers-equally suited for intimate dinners or lively gatherings. Sun-filled living and dining areas flow seamlessly through oversized patio doors to a sprawling deck complete with a gas hookup and integrated audio, creating the ultimate indoor-outdoor entertaining experience. Ten-foot ceilings throughout the main floor enhance the home's sense of space and sophistication, while two generously proportioned bedrooms-each with its own private ensuite-offer tranquil retreats, complemented by a stylish powder room. The fully finished lower level expands your possibilities with two additional bedrooms, a sleek full bathroom, and a versatile flex space ideal for a home gym, office, or theatre room, with large windows flooding the area with natural light. Located in the peaceful village of Virgil just moments from the historic charm of Old Town Niagara-on-the-Lake, this exceptional home delivers the perfect blend of serenity and refinement in one of Ontario's most coveted communities-this is more than a home, it's a lifestyle statement, masterfully crafted. (id:50976)

4 Bedroom 4 Bathroom 1,500 - 2,000 ft2

RE/MAX Escarpment Realty Inc.

For sale Open House
$599,000
6041 CADHAM STREET, Niagara Falls, Ontario

6041 Cadham Street

Niagara Falls, Ontario

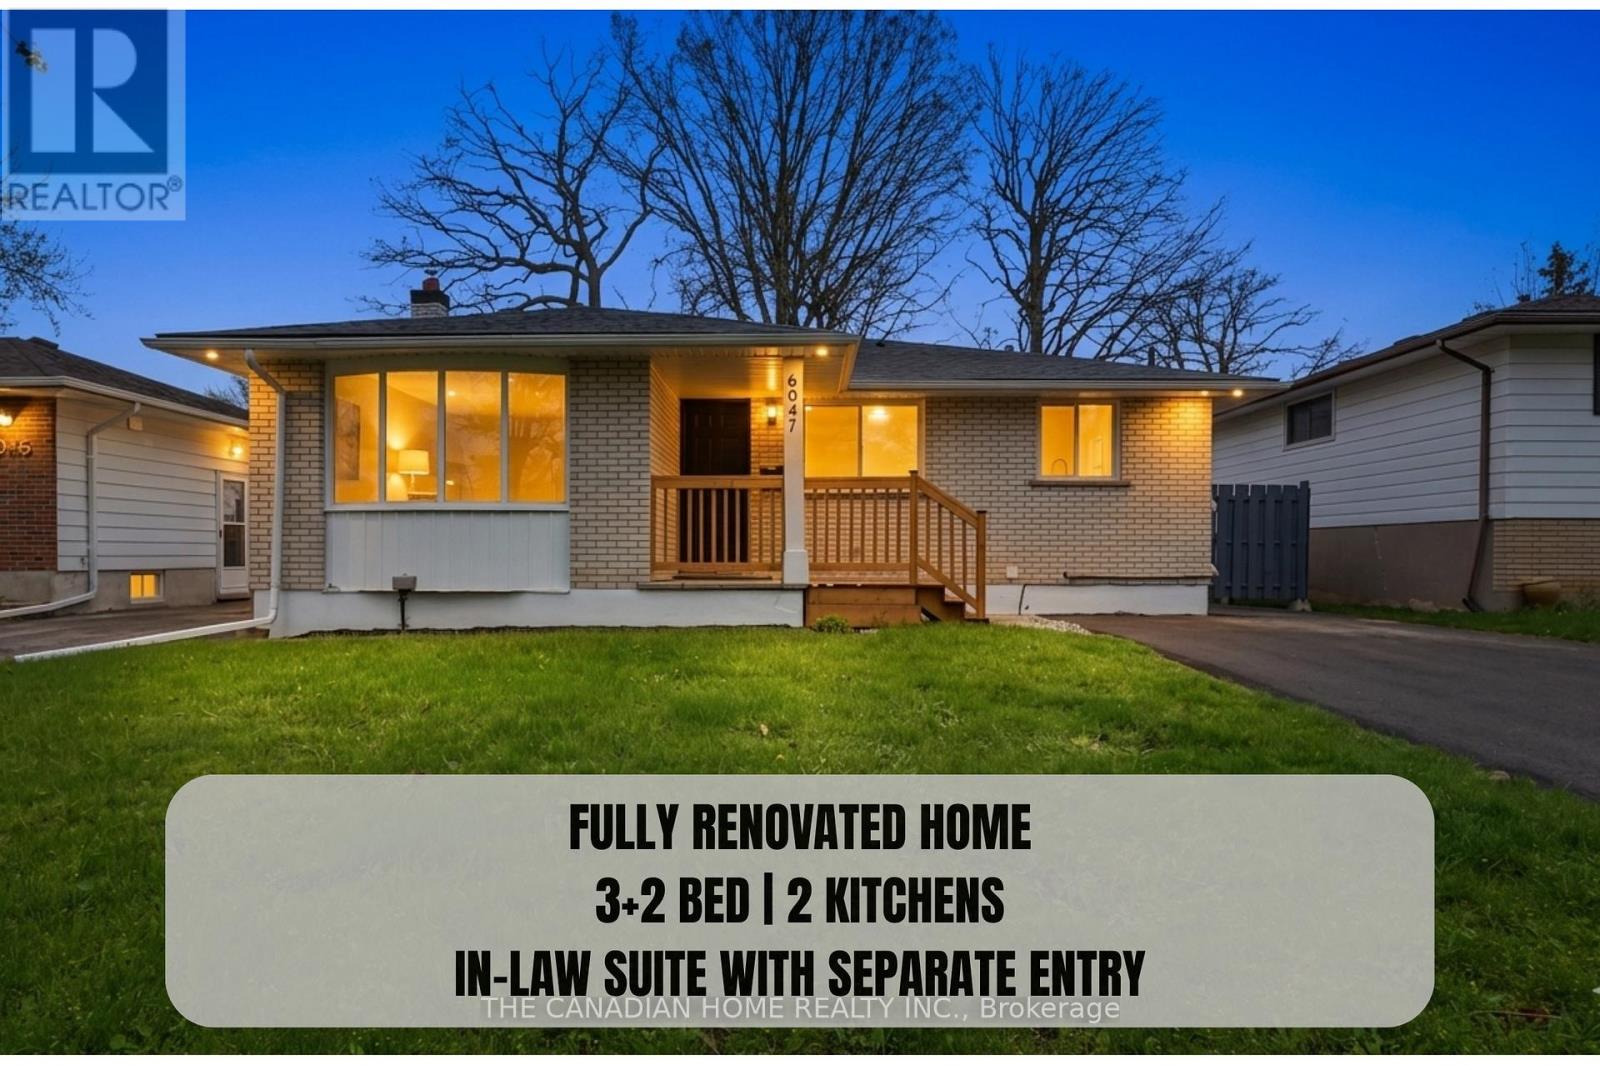
Welcome to 6041 Cadham St!! 3 + 2 bedrooms, 2 full bathrooms, & 2 Kitchens, detached bungalow in the highly desirable neighbourhood of Niagara Falls. Situated on a quiet street and set on a generous 50 x 110 ft lot, this turn-key home is ideal for first-time buyers and investors alike. The property has been extensively updated with MODERN, HIGH-END LUXURY FINISHES, featuring new flooring, a modern kitchen with quartz countertops and stainless steel appliances, and fully renovated bathrooms with contemporary finishes.Additional upgrades include new windows (2026), roof (2023), updated electrical panel (2026), newer furnace, fresh paint (2026), updated lighting (2026), and a newly paved driveway (2026). The finished basement includes 2 additional bedrooms and office, bathroom, and kitchen, along with a separate side entrance- offering excellent potential for an in-law suite. Enjoy added privacy with no rear neighbours andbeautiful views of the Niagara Falls skyline. Conveniently located near the QEW, schools, shopping, and all amenities. A perfect blend of modern living and investment potential (id:50976)

5 Bedroom 2 Bathroom 700 - 1,100 ft2

The Canadian Home Realty Inc.

For sale Open House
$560,000
112 GEORGE Street Unit# 1202, Toronto, Ontario

112 George Street Unit# 1202

Toronto, Ontario

***Public Open House Saturday September 5th From 1:00 to 2:00 PM.*** Welcome To 112 George St - A Sleek, Contemporary Downtown Residence Offering Style, Convenience And An Unbeatable Urban Lifestyle. This Bright & Spacious Suite Features Bright Open-Concept Living, Floor-To-Ceiling Windows And A Functional Layout Perfect For Professionals, Couples, Or Anyone Seeking Modern Comfort In A Prime Toronto Location. Newly Painted Throughout. The Kitchen Impresses With Stainless Steel Appliances, Modern Counter Tops, Backsplash And Ample Storage, Flowing Seamlessly Into A Spacious Living Area Ideal For Entertaining Or Unwinding After A Long Day. The Bedroom Provides A Peaceful Retreat With Generous Closet Space. Walk Out To Balcony. Residents Enjoy Access To Premium Building Amenities, Including A Fitness Centre, Rooftop Terrace, Concierge Service, And Stylish Common Areas. Step Outside And You're Moments From St. Lawrence Market, The Financial District, Transit, Parks, Dining, And Everything Downtown Toronto Has To Offer. 112 George St Delivers The Perfect Blend Of Modern Design, Exceptional Convenience, And Vibrant City Living - A Standout Opportunity In One Of Toronto's Most Sought-After Neighbourhoods. Click 4K Virtual Tour & Don't Miss Out On This Gem! (id:50976)

1 Bedroom 1 Bathroom 652 ft2

Lpt Realty

For sale
$729,000
51 - 5020 DELAWARE DRIVE, Mississauga, Ontario

51 - 5020 Delaware Drive

Mississauga, Ontario

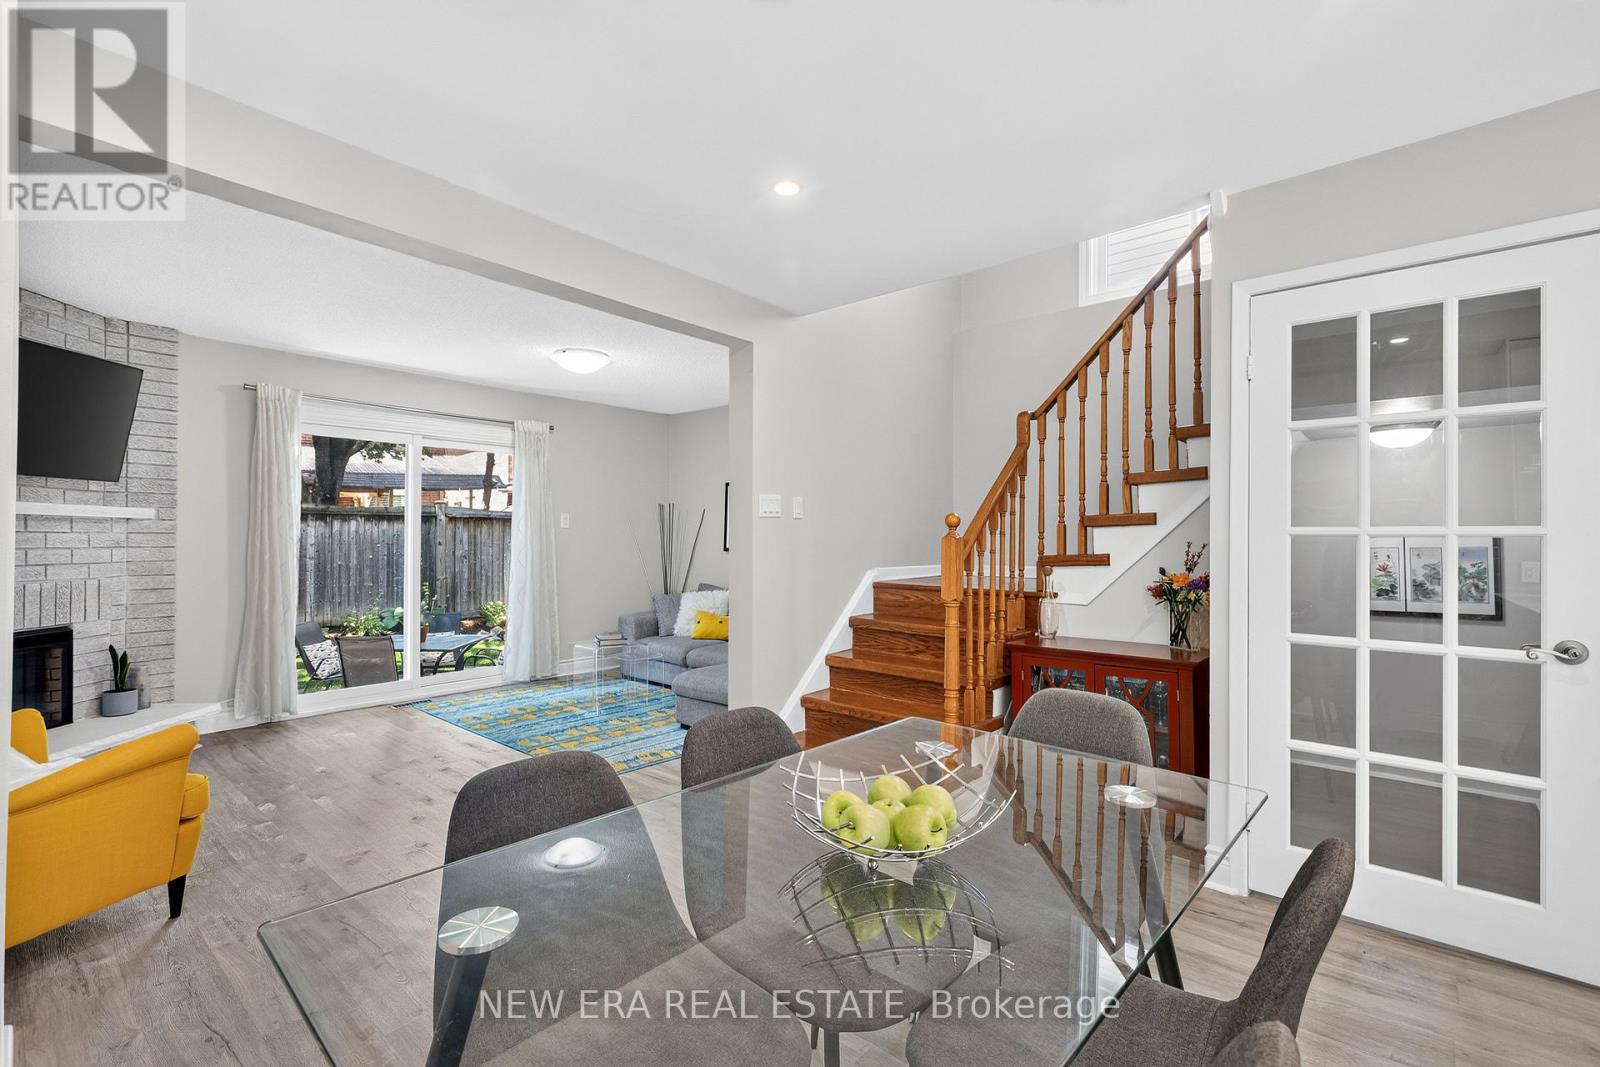
IMPRESSIVELY PRICED & COMPLETELY RENOVATED! Prepare to be impressed by this meticulously maintained 3-bedroom, 2-bathroom Mississauga gem offering exceptional value with LOW MAINTENANCE FEES! Located in the highly sought-after Hurontario community, this turn-key home has been beautifully renovated from top to bottom with quality finishes and thoughtful upgrades throughout. The main level has been completely transformed into a bright, modern, open-concept living, dining and kitchen space-perfect for entertaining. The fully renovated chef's kitchen features quartz countertops, premium Samsung refrigerator and high-end European appliances. Enjoy luxury vinyl plank on the main level, classic hardwood upstairs and laminate in the basement. New modern mirrored closet doors enhance the sense of space and natural light throughout. The renovations continue with new high efficiency exterior doors and windows, a beautifully upgraded laundry room with quartz countertop and high-end European stacked washer/dryer, plus renovated storage closets! Prime location! Walk to groceries, restaurants, cafés, LCBO, Shoppers, banks, gyms and more. Just an 8 minute drive to Square One, with easy access to the 403, 401 and 410. Excellent schools, parks, Frank McKechnie Community Centre and tennis courts nearby.Low maintenance fees + extensive renovations + prime location + aggressive pricing = exceptional value. This is the one you've been waiting for! (id:50976)

3 Bedroom 2 Bathroom 1,200 - 1,399 ft2

New Era Real Estate

For sale
$1,799,000
1409 HOLLY COURT, Oakville, Ontario

1409 Holly Court

Oakville, Ontario

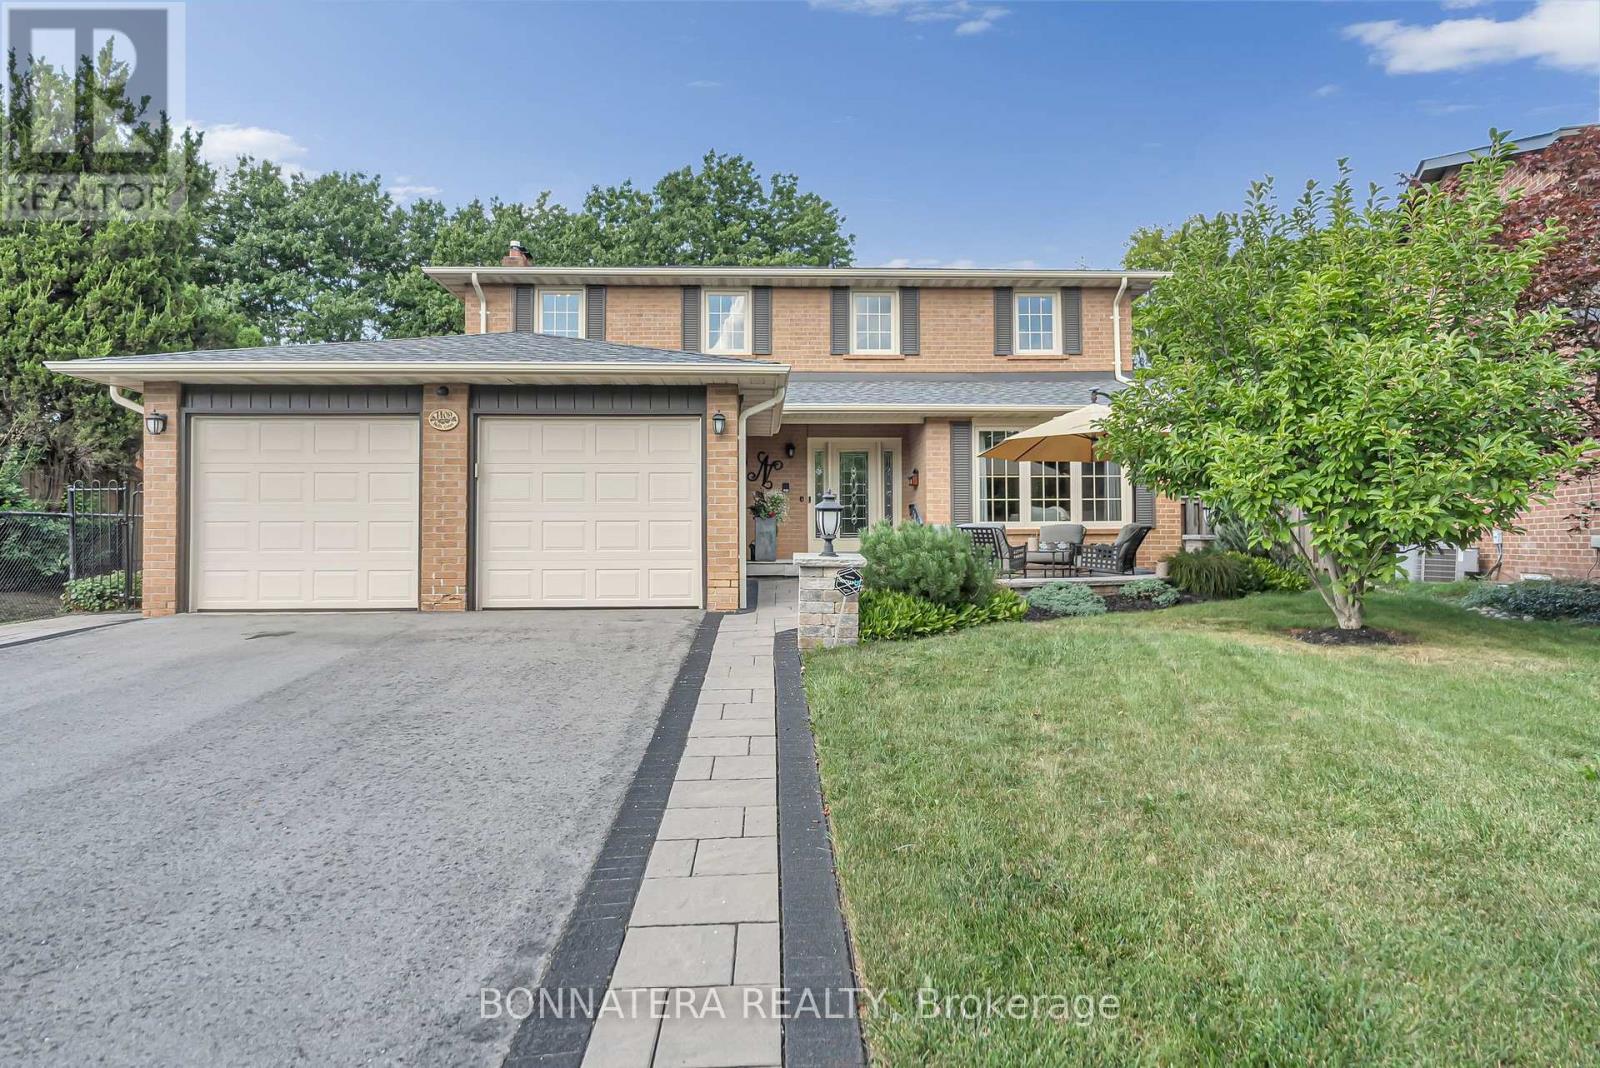
Set within a tranquil court and backing directly onto the picturesque Golden Meadow Park, this exceptional 4-bedroom, 4-bathroom residence offers an elegant blend of timeless comfort, thoughtful updates, and an enviable natural setting in the sought-after, family-friendly community of Falgarwood. The custom Kakoz white kitchen is beautifully appointed with refined cabinetry and quartz countertops, while the self-cleaning, anti-reflective sunroom addition, creates a luminous year-round retreat overlooking the pool, beautifully landscaped grounds, and serene park beyond. An extended driveway leads to a charming outdoor sitting area, creating the perfect setting for morning coffee, leisurely afternoons, or evening cocktails while enjoying the peaceful court or while watching your kids biking and playing at the court. Beautiful in-ground salt-water heated pool, perfect for enjoying the hot summer days with your family and friends! This school boundary has 2 of the highest ranked schools in all Ontario (Iroquois Ridge - High School and Munns - Elementary school French Immersion). Surrounded by trails and ravines, parks and walking distance to Metro, Shoppers Drugmart, LCBO, Vereda Central, Dollarama, restaurants and banks. All within minutes! Pool liner replaced in 2025 by Leisure Industries, Pool pump replaced in 2025. Pool vacuum purchased in 2025 - Under warranty. Pool comes with a safety cover. Roof replaced in 2026 Water Heater is rented - replaced in 2026. Security System installed in 2024 Deck upgraded in 2022. You can see the video here: https://www.youtube.com/watch?v=_-5vUZ4OXPA (id:50976)

5 Bedroom 4 Bathroom 2,000 - 2,500 ft2

Bonnatera Realty

For sale
$720,000
7044 SEVENTH LINE W, Chatham-Kent, Ontario

7044 Seventh Line W

Chatham-Kent, Ontario

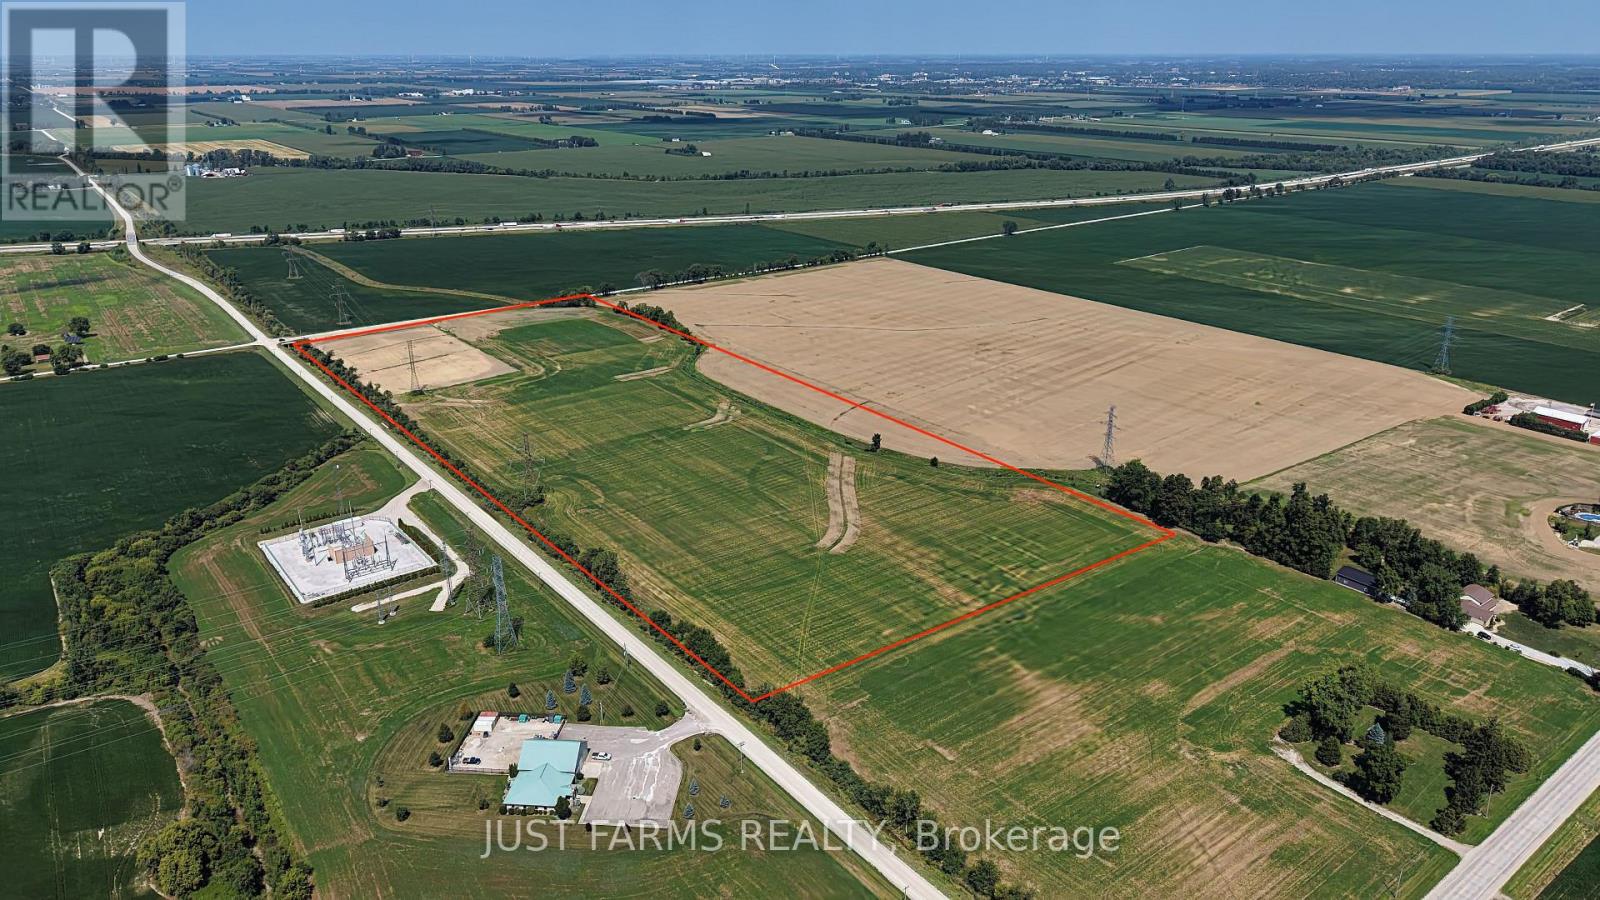
Attention developers, investors and industrial users. Don't miss this rare opportunity to acquire approximately 40 acres of future industrial land strategically located near the Highway 401 corridor. The property forms part of Phase 2 of the Bloomfield Business Park, a 105 acre prestige industrial development located just south of Chatham, Ontario and planned across three phases. Well positioned for future growth, the property offers excellent access to major transportation routes along with nearby hydro infrastructure providing access to a strong power source. Zoning allows for a wide range of future uses, including truck transfer stations, automotive related operations, trucking and freight, computer systems design, food processing, manufacturing, warehousing and other industrial applications, subject to applicable municipal requirements and approvals. In the interim, the property is zoned A1 and continues to provide productive agricultural value, featuring approximately 38 workable acres of Toledo Silty Clay Loam soil, clay tile drainage and a strong yield history. An excellent opportunity to secure strategically located future industrial land with immediate agricultural use and significant future development potential. (id:50976)

41 Acres

Just Farms Realty

For sale Open House
$1,995,000
1017 WHITE PINE ROAD, Lake of Bays, Ontario

1017 White Pine Road

Lake Of Bays, Ontario

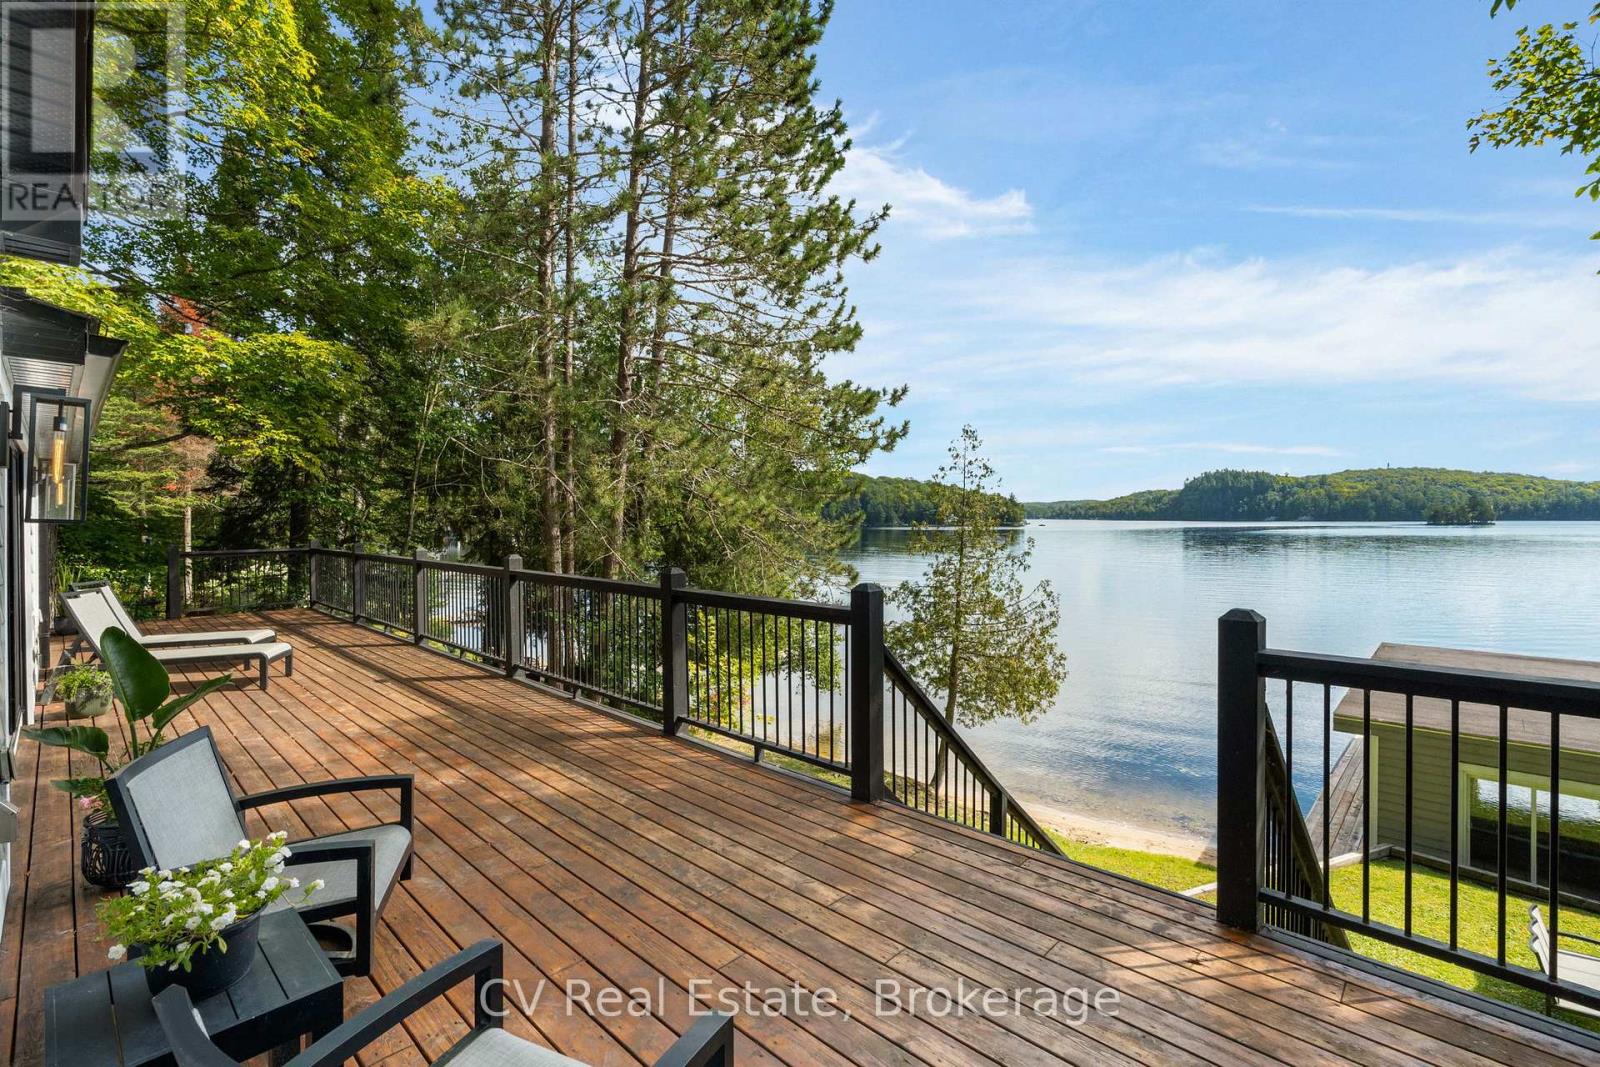
Set along the sought-after shores of Lake of Bays, this waterfront home offers over 152 feet of shoreline, a hard-packed sandy beach, deep water off the dock, and a double-slip boathouse. Completely rebuilt down to the studs and finished with modern-day comforts throughout, the home offers 3 bedrooms, 2 bathrooms, and turn-key four-season living with nothing left to do. Designed with both everyday living and entertaining in mind, the open-concept layout connects the sophisticated chef's kitchen, dining area, and generous living room. The kitchen features top-of-the-line appliances and is framed by breathtaking lake views from the window, while the dining area overlooks the water and walks out to the expansive deck. It's a natural setting for morning coffee by the lake, long lunches with family, and evenings gathered with friends. The living room is warm and inviting, centred around a wood-burning fireplace and expansive views of the water. The primary suite offers a walkout to the deck, a propane fireplace, and a beautifully finished ensuite with a glass-enclosed shower and large soaker tub. Two additional bedrooms provide comfortable space for family and guests. Outside, the shoreline is made for enjoying long summer days. The hard-packed sandy beach creates an easy, level waterfront for swimming, wading, playing, and relaxing by the lake. The double-slip boathouse and deep water off the dock make getting out on Lake of Bays effortless, while the expansive deck provides the perfect setting to gather and enjoy the water. The setting is quiet and serene, yet conveniently located with easy year-round access to Huntsville and Baysville. Enjoy the privacy and pace of waterfront living without sacrificing convenience. The major work is done. All that's left is to enjoy the lake, gather with family and friends, and embrace the Muskoka lifestyle in every season. (id:50976)

3 Bedroom 2 Bathroom 1,500 - 2,000 ft2

Cv Real Estate

Contact Us
Your Favourites


No Favourites Found