Listings

57436 results | Page 1 of 1197
12 24 48
 
For sale
$349,900
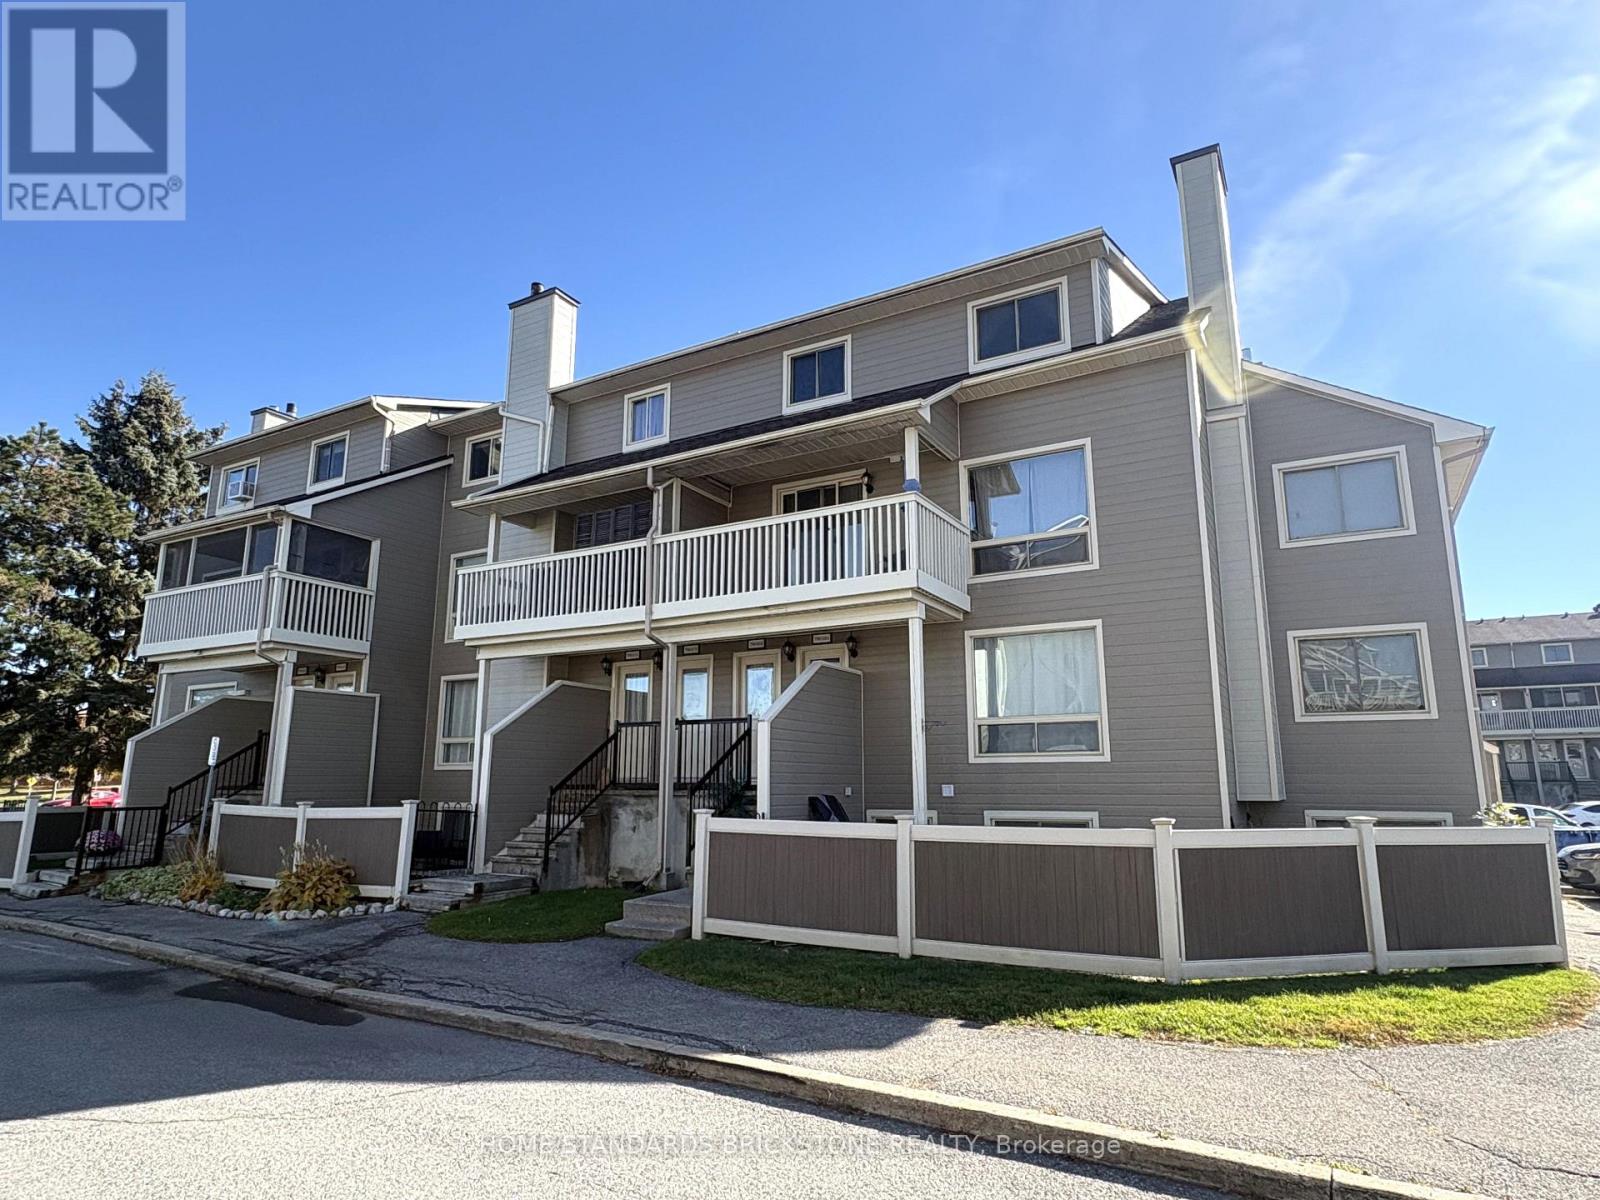
67B - 790 ST ANDRE DRIVE, Ottawa, Ontario

67b - 790 St Andre Drive

Ottawa, Ontario

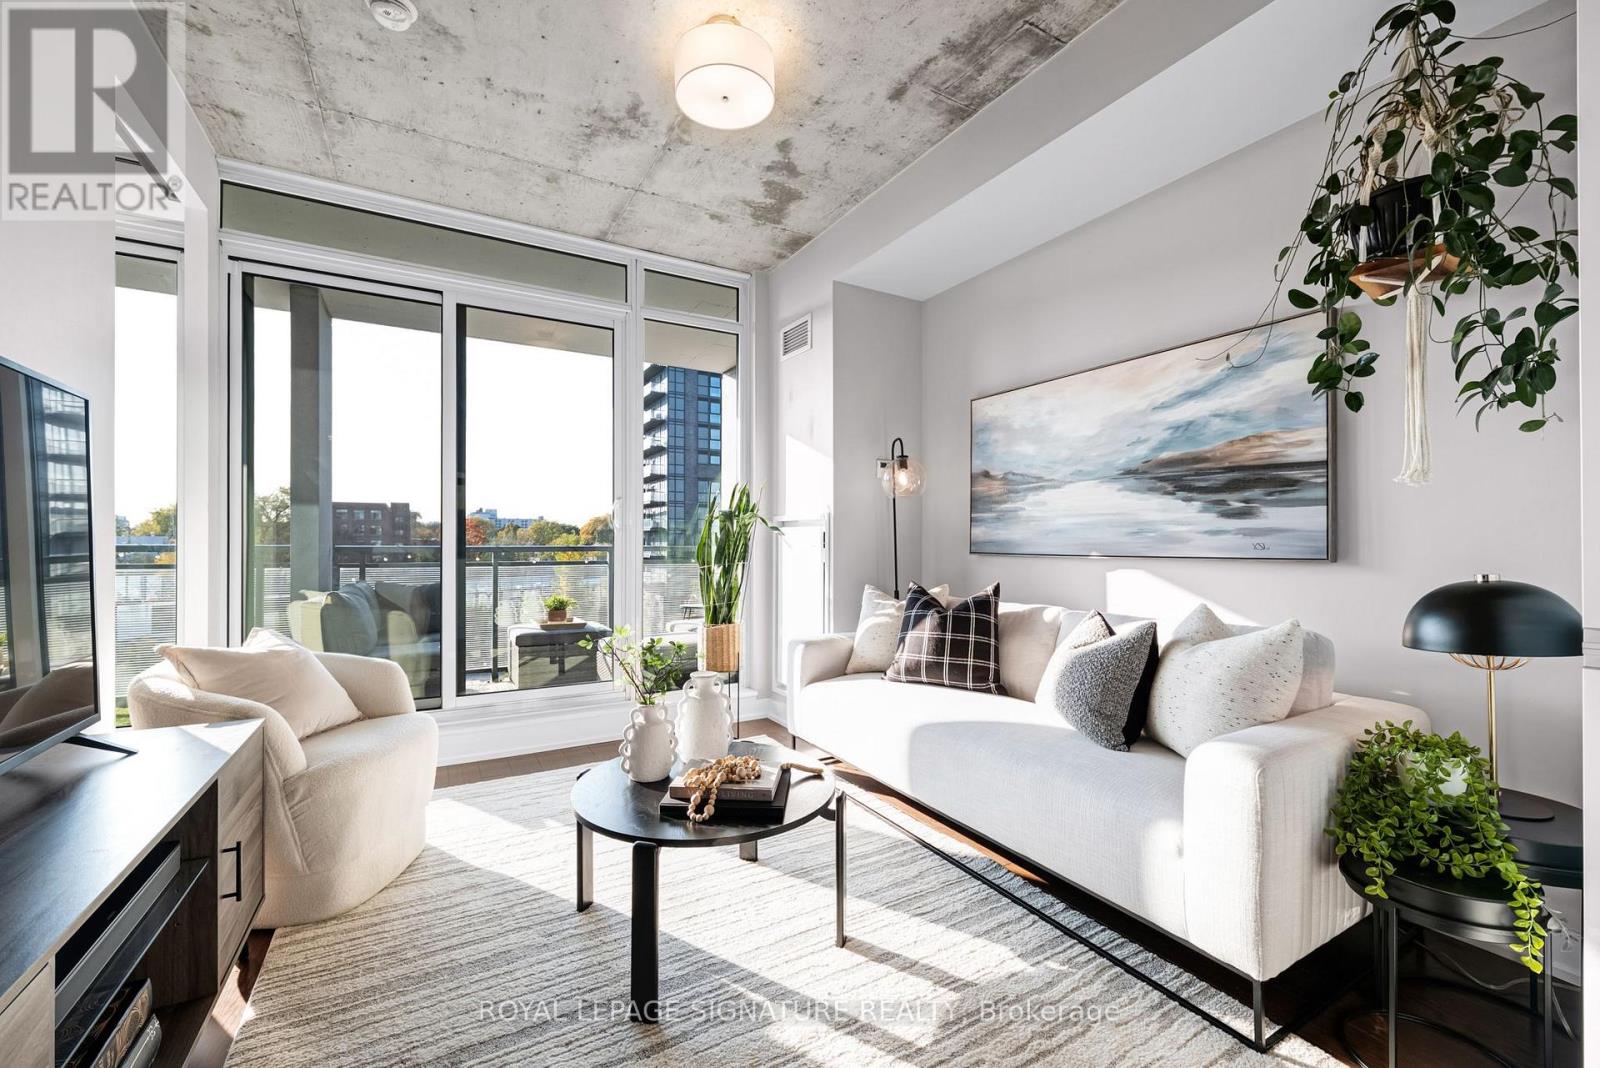
Elegantly adorned, this upgraded two-bedroom upper unit is situated just a brief stroll from the picturesque Ottawa River. Nestled within a family-centric community, residents can enjoy the refreshing outdoor pool or spend quality time with their children at the nearby playground. The community park is just steps away. The unit itself boasts an inviting open-concept living, dining and kitchen area with generous space for everyday living and entertaining. The park view from the living room and balcony brings a sense of calm, and the balcony is a pleasant spot to relax and enjoy a cup of tea each day. The refrigerator and stove were replaced with new units in August 2024. Baseboard heaters on the main level were converted to forced-air heating to conserve energy and warm the home quickly. The upper level reveals two bedrooms, with the spacious primary bedroom boasting a large walk-in closet for added convenience. The upper washroom has been completely upgraded. The layout offers privacy, functionality and plenty of storage. Convent Glen is one of Orléans' most established neighbourhoods, known for its tree-lined streets, parks and welcoming atmosphere. Schools, shopping, restaurants and transit are minutes away, as are the Ottawa River pathways for walking, running and cycling. Easy highway access makes commuting downtown convenient. This home is a strong fit for first-time buyers, downsizers and investors. (id:50976)

2 Bedroom 2 Bathroom 1,000 - 1,199 ft2

Home Standards Brickstone Realty

For sale Open House
$1,695,000
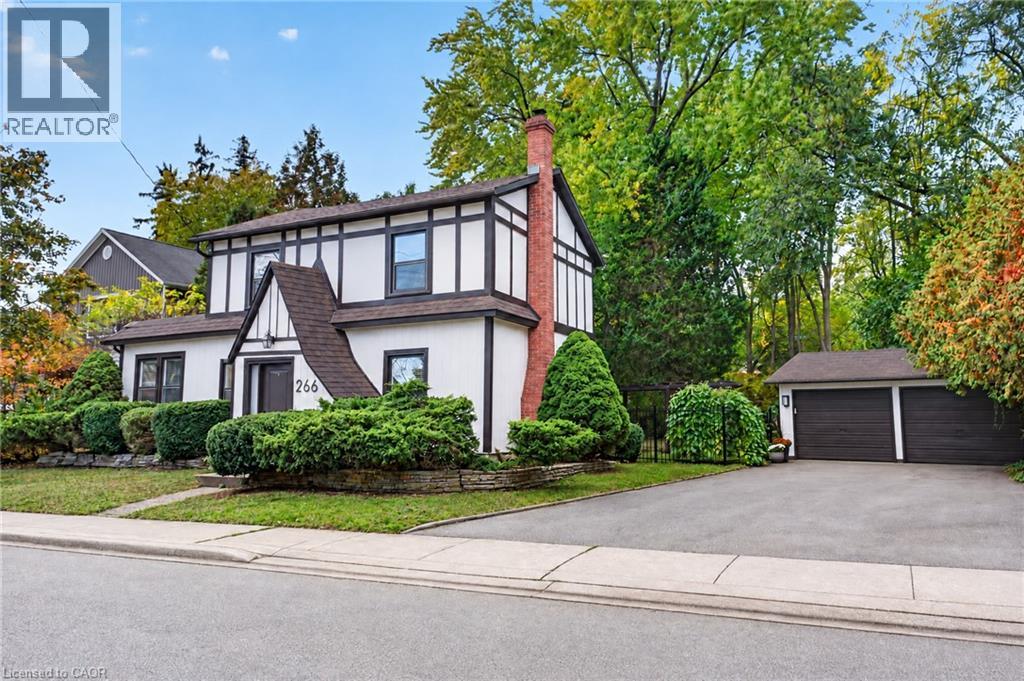
266 ST PAUL Street, Burlington, Ontario

266 St Paul Street

Burlington, Ontario

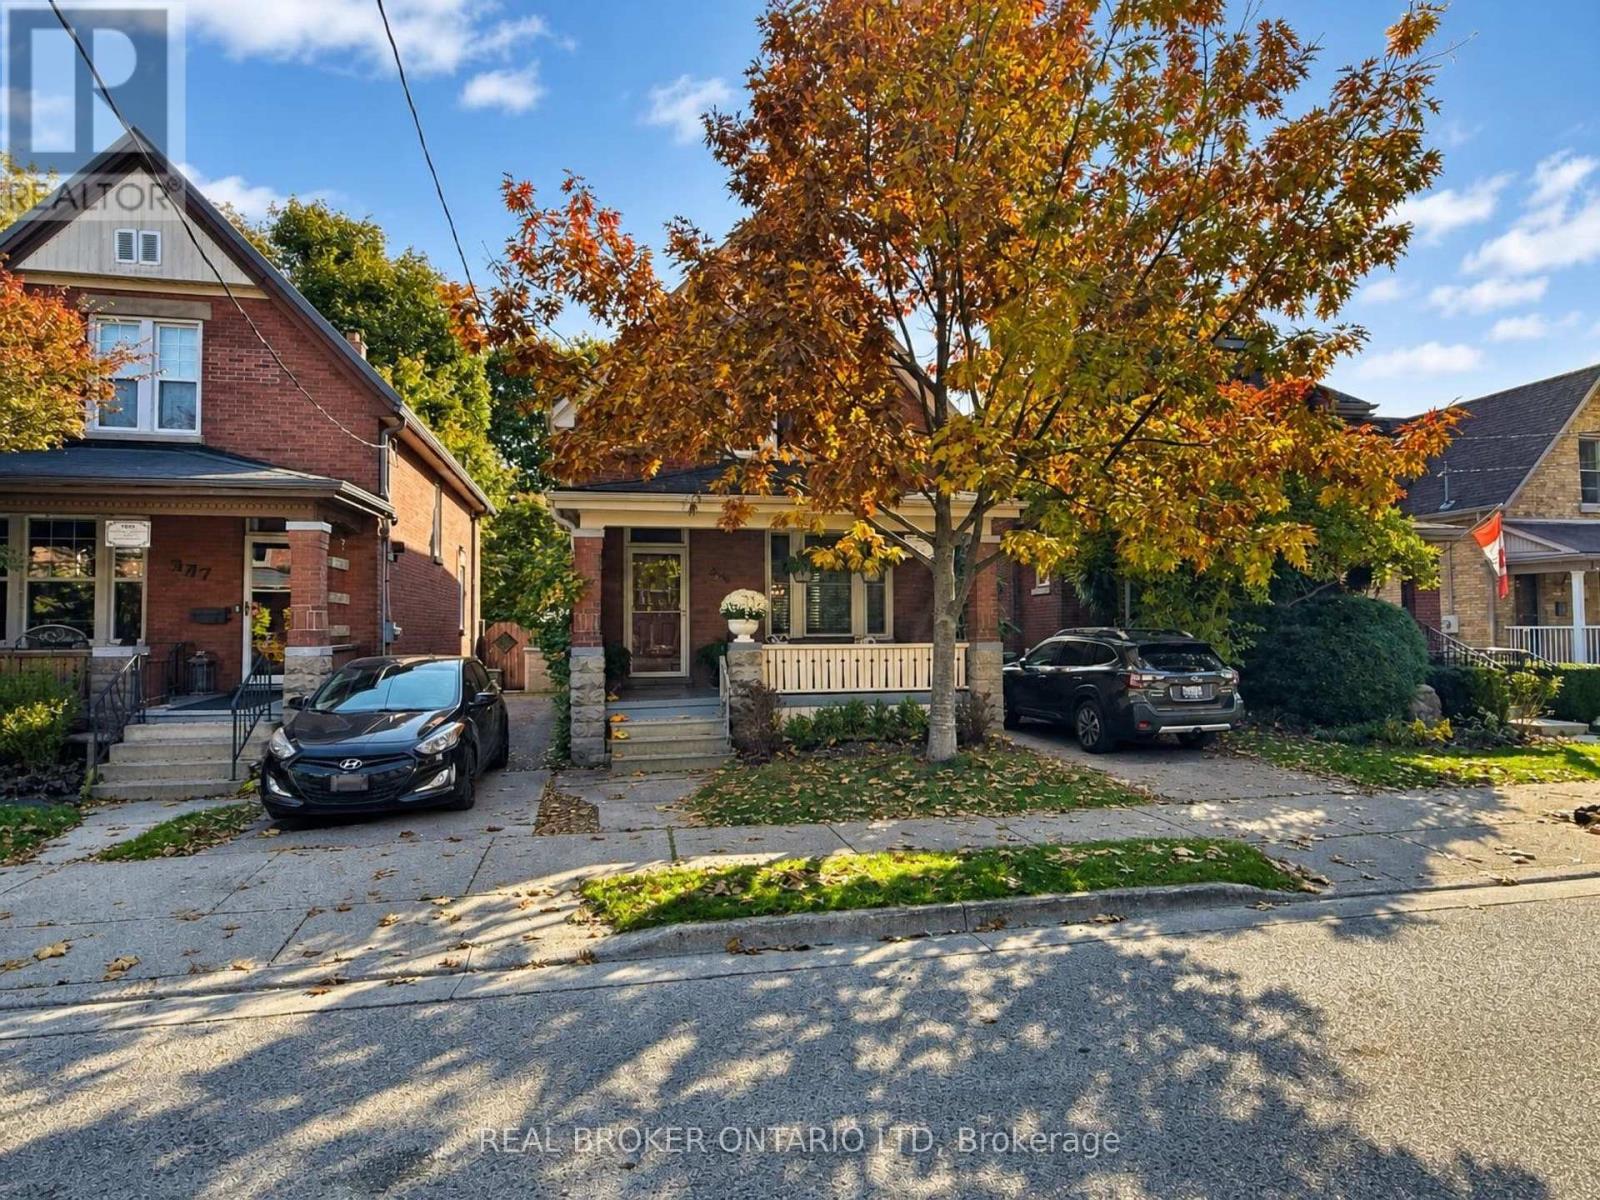
A cottage in the city, steps from Lake Ontario: stroll down to the waterfront and sink into a Muskoka chair by the water. Said to date to 1862, this neo-Tudor villa is a rare piece of Burlington history, so well cared for it earned a Heritage Award for its upkeep in 1999, and now fully renovated for modern living. The 3 bedroom, 3 bath home opens to a sunny living and dining room with a gas fireplace and a barn door that slides open to a hidden wine servery. The crisp white kitchen has a quartz island, new stainless steel appliances and a desk nook, plus main floor laundry. A cozy den with original oak floor planks and an antique stove makes a perfect office or music room. Upstairs are 3 bedrooms, 2 full baths, including a primary ensuite with a glass shower, and a quiet office. Out back, sip your coffee on the covered flagstone porch, wander the stone garden path and soak up the deep, private yard under towering trees. A detached double garage and long drive make parking easy, with bonus space behind the garage for a workshop or art studio. Plus a heat pump, Nest and EV charger. A lot this deep, this close to the lake, rarely comes up. Walk to Spencer Smith Park, the Waterfront Trail and Brant Street shops and restaurants, with the GO and the QEW minutes away. (id:50976)

3 Bedroom 3 Bathroom 1,926 ft2

Real Broker Ontario Ltd.

For sale
$375,000
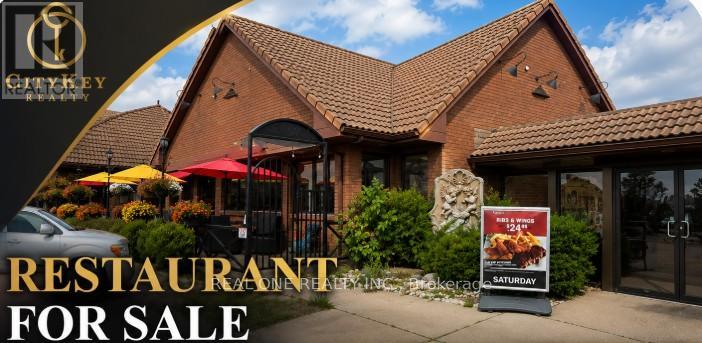
58 KING GEORGE ROAD, Brantford, Ontario

58 King George Road

Brantford, Ontario

Profitable well-established franchise restaurant with a strong local customer base and an excellent reputation. Annual sales are over $1.1M. Current lease runs until December 31, 2031, with renewal options available. The restaurant features a luxurious and spacious interior. Fully staffed turnkey operation with experienced employees in place. The owner primarily manages the business, making this an excellent investment opportunity without the need to work on-site full-time. The business is being offered for sale as the owner's family is relocating to the United States. Stable business with consistent sales and excellent growth potential. (id:50976)

5,000 ft2

Real One Realty Inc.

For sale
$559,000
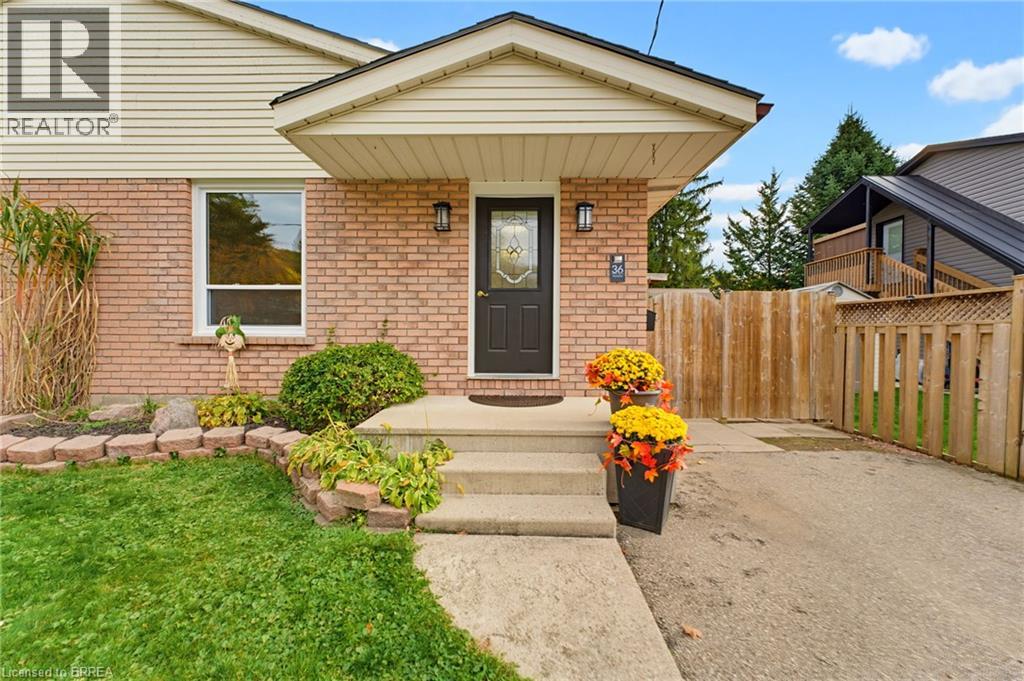
36 AMELIA Street, Paris, Ontario

36 Amelia Street

Paris, Ontario

Beautifully Renovated Semi in the Heart of Picturesque Paris! Move-in ready and beautifully maintained, this completely renovated 3-bedroom, 2-bathroom semi-detached home is tucked away on a quiet street in the desirable south end of Paris. Featuring stylish updates throughout, including all-new flooring, a stunning new kitchen, and beautifully updated bathrooms, this home offers modern comfort and exceptional value. The bright and inviting main level features three generously sized bedrooms and a functional layout perfect for everyday living. The fully finished lower level provides even more living space with a spacious recreation room featuring brand-new carpeting, a dedicated home office, and a versatile bonus room ideal for a gym, hobby room, or additional storage. Step outside to enjoy the private, fully fenced backyard complete with a covered deck, perfect for relaxing or entertaining. Plenty of parking adds to the convenience of this wonderful property. Ideally located within walking distance of the charming downtown core, scenic Grand River, shops, restaurants, parks, and all the amenities that make Paris one of Ontario’s most picturesque communities. An exceptional opportunity for first-time buyers, downsizers, or anyone looking for a beautifully updated home in a fantastic location. Just move in and enjoy! Some photos have been digitally staged (id:50976)

3 Bedroom 2 Bathroom 1,674 ft2

RE/MAX Twin City Realty Inc.

For sale
$898,000
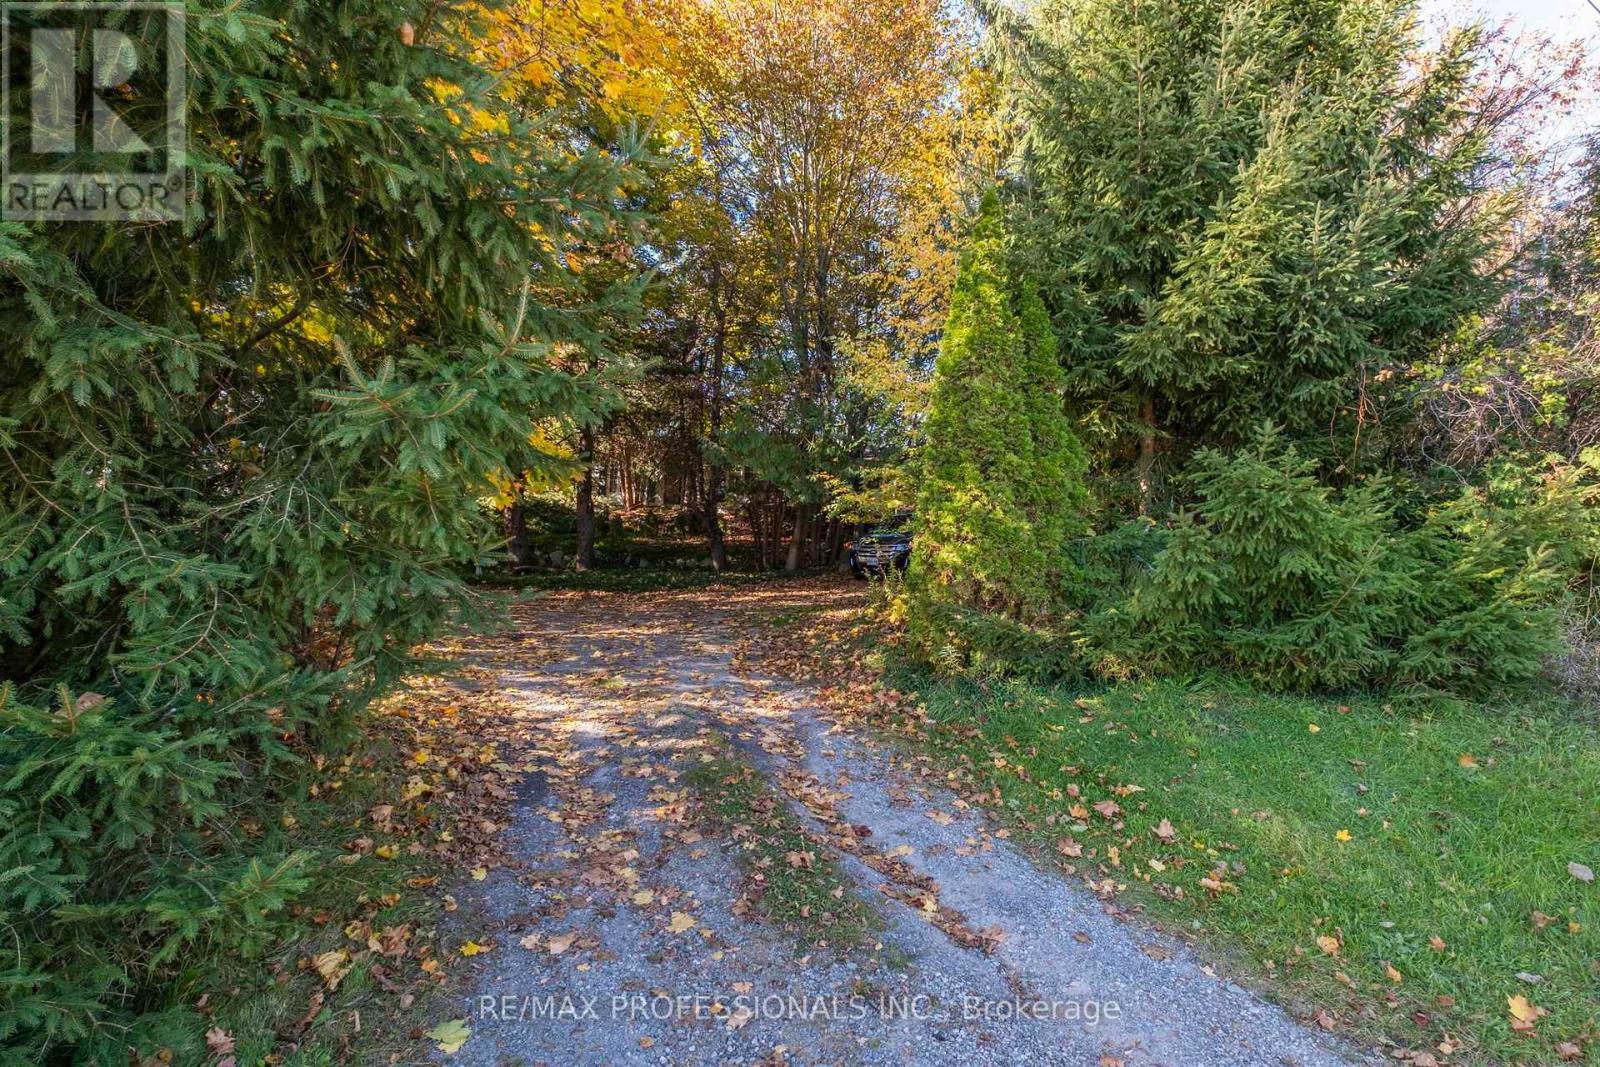
19772 AIRPORT ROAD, Caledon, Ontario

19772 Airport Road

Caledon, Ontario

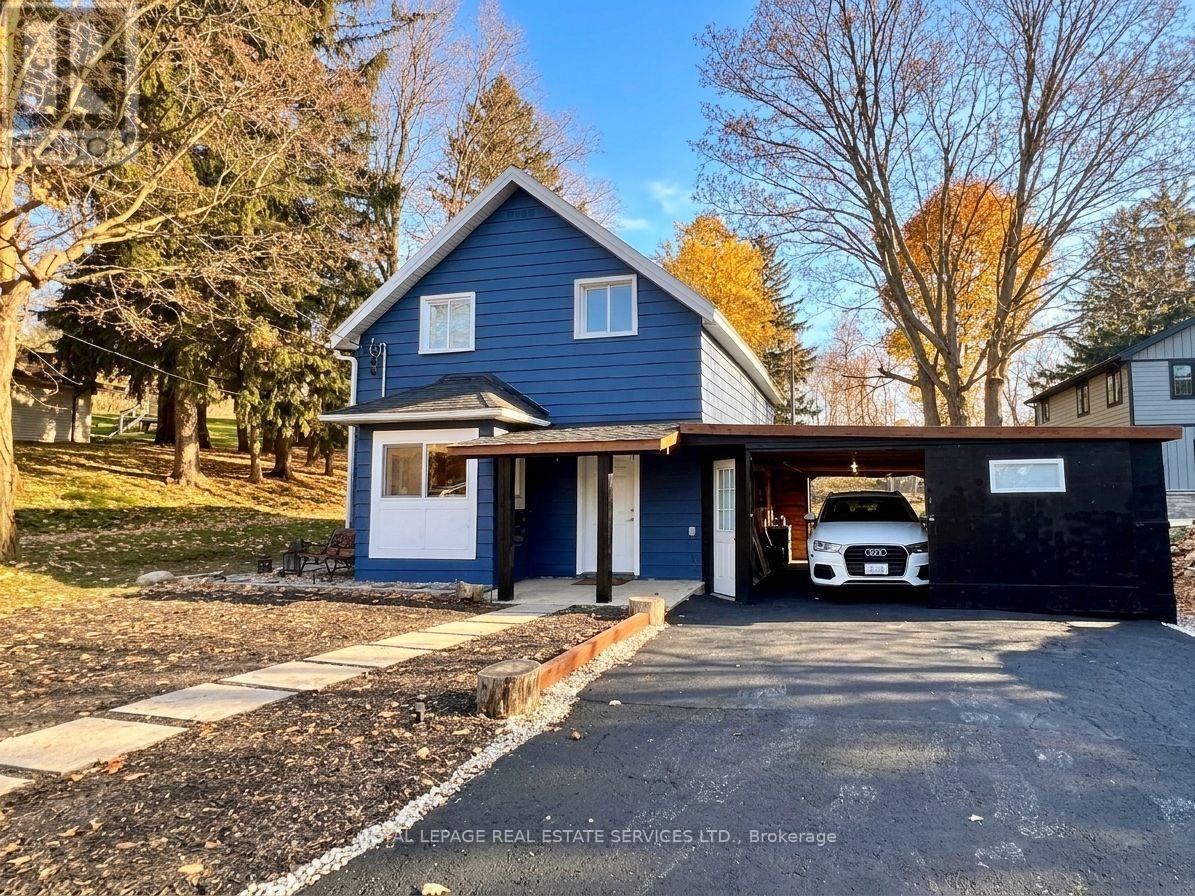
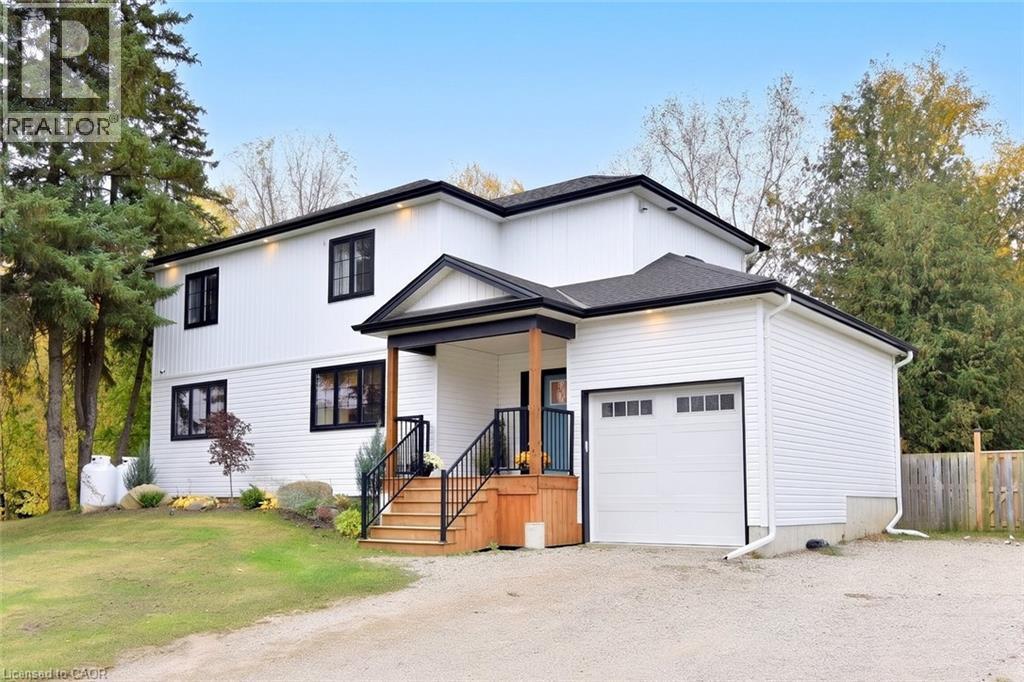
Turnkey living in prime Caledon! Fully refreshed 2-storey detached home offering exceptional style, quality, and location. Highlighted by an eye-catching exterior transformation, a functional floor plan, upgraded main living areas with generous natural light, and a stylish built-in coffee bar. Features a desirable main-floor primary bedroom wing set privately at the back, complete with a direct walk-out to the stone patio. Set on an expansive lot with mature trees, the elevated backyard, fire pit, and stone benches create the ultimate private retreat for outdoor hosting. Convenient 3-car parking (2 driveway spaces plus 1 garage space) with double-sided garage access, and direct door-to-door school bus service right at your front entrance. Experience countryside tranquility with modern conveniences: top-rated local schools, recreation centres, Bruce Trail access, and quick 400-series highway access. Move-in ready and built for long-term enjoyment! Don't miss this complete package! (id:50976)

4 Bedroom 3 Bathroom 1,500 - 2,000 ft2

Royal LePage Real Estate Services Ltd.

For sale
$959,000
64 PILLAR ROCK CRESCENT, Markham, Ontario

64 Pillar Rock Crescent

Markham, Ontario

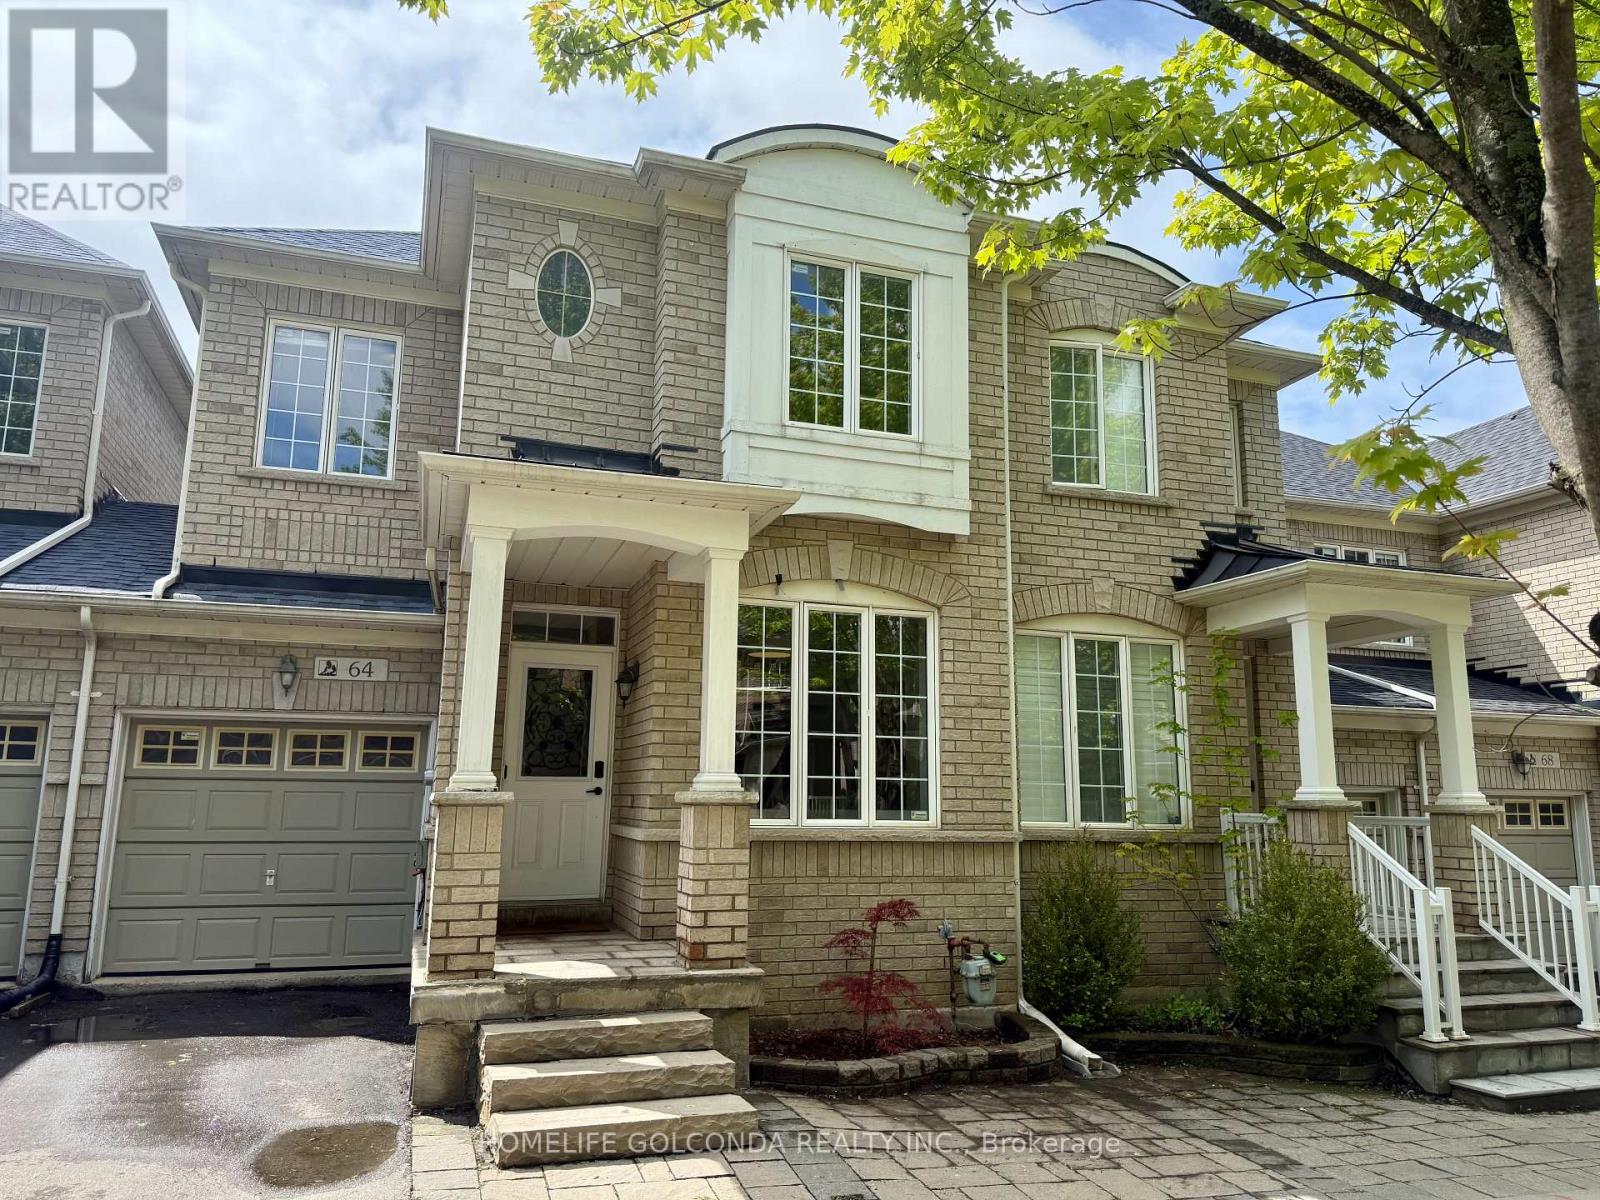
Welcome to this beautifully maintained 4-bedroom family home in a highly convenient Markham location. Featuring 9-ft ceilings, hardwood flooring and a bright open-concept layout, this home offers a spacious and functional design ideal for everyday living and entertaining. The professionally finished basement provides valuable additional living space for a recreation room, home office, gym or extended family use. Conveniently located close to Hwy 404, shopping, parks, transit and everyday amenities. Excellent school options nearby, including highly regarded public, French Immersion and IB programs. A wonderful opportunity for families seeking space, comfort and convenience in a desirable neighbourhood. New furnace (2026). Some area with AI stagging (id:50976)

4 Bedroom 4 Bathroom 1,500 - 2,000 ft2

Homelife Golconda Realty Inc.

For sale
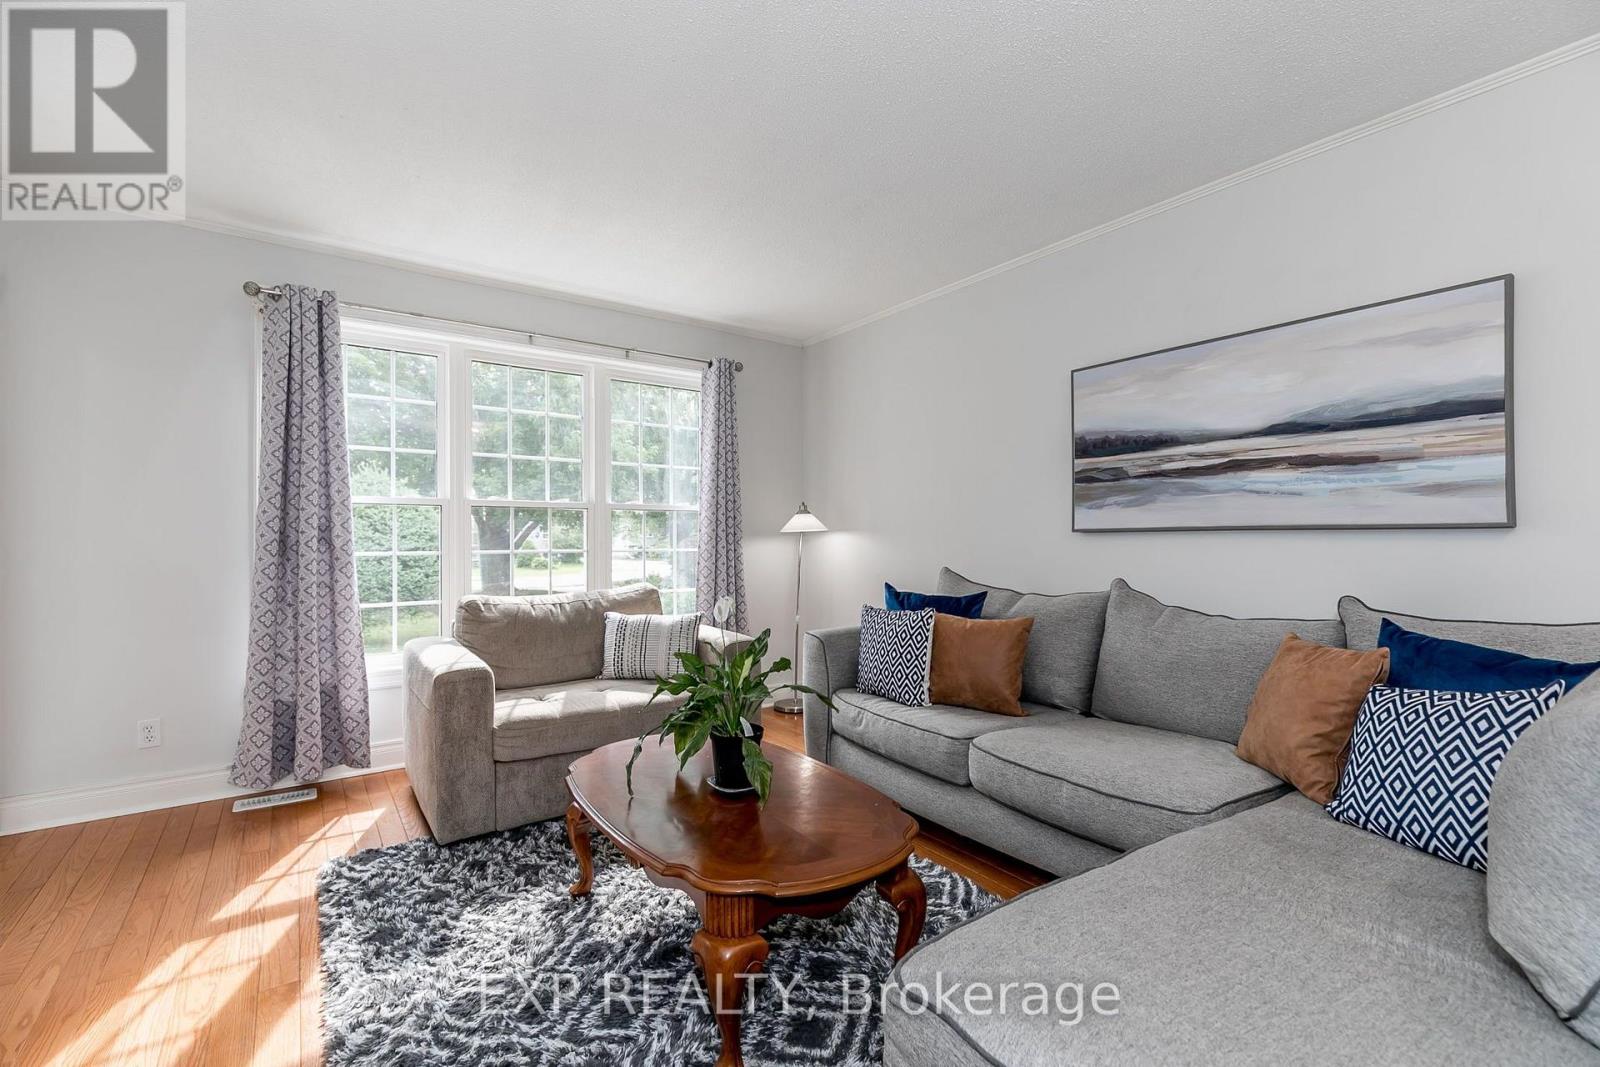
$379,000
509 - 8763 BAYVIEW AVENUE, Richmond Hill, Ontario

509 - 8763 Bayview Avenue

Richmond Hill, Ontario

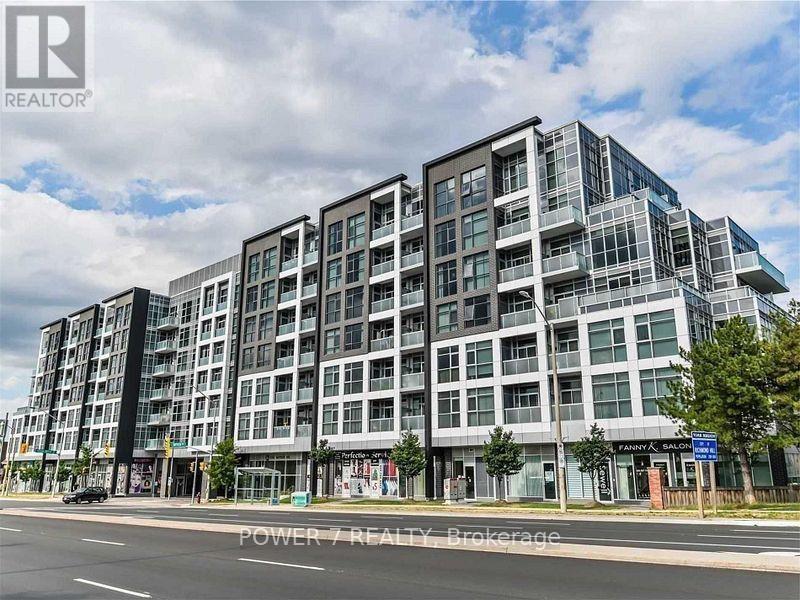
Welcome to Tao Boutique Condos, a modern designer building on Bayview Avenue. This fuctional Junior 1 Bedoom (with Approx. 472 SF and the Sliding Doors) offers a full-size kitchen with Granite Countertops, Backsplash and Stainless Kitchen Appliances, 3-piece Bath, Upgraded Laminate Flooring and 10-ft ceilings Thru that make the space feel Open, Spacious & Bright. A Builder-installed custom sliding glass doors create a private sleeping area while still letting in natural morning light. Step out to a large west-facing balcony with unobstructed sunset views. Includes an energy-efficient front-load washer and dryer, plus Parking and Locker. Public transit stops right at the front door, and the German Mills Creek walking trail is directly behind the building. Close to supermarkets, shopping plazas, restaurants, coffee shop and Highway 7 & Highway 407 (id:50976)

1 Bathroom 0 - 499 ft2

Power 7 Realty

For sale
$2,750,000
969 QUEEN STREET E, Toronto, Ontario

969 Queen Street E

Toronto, Ontario

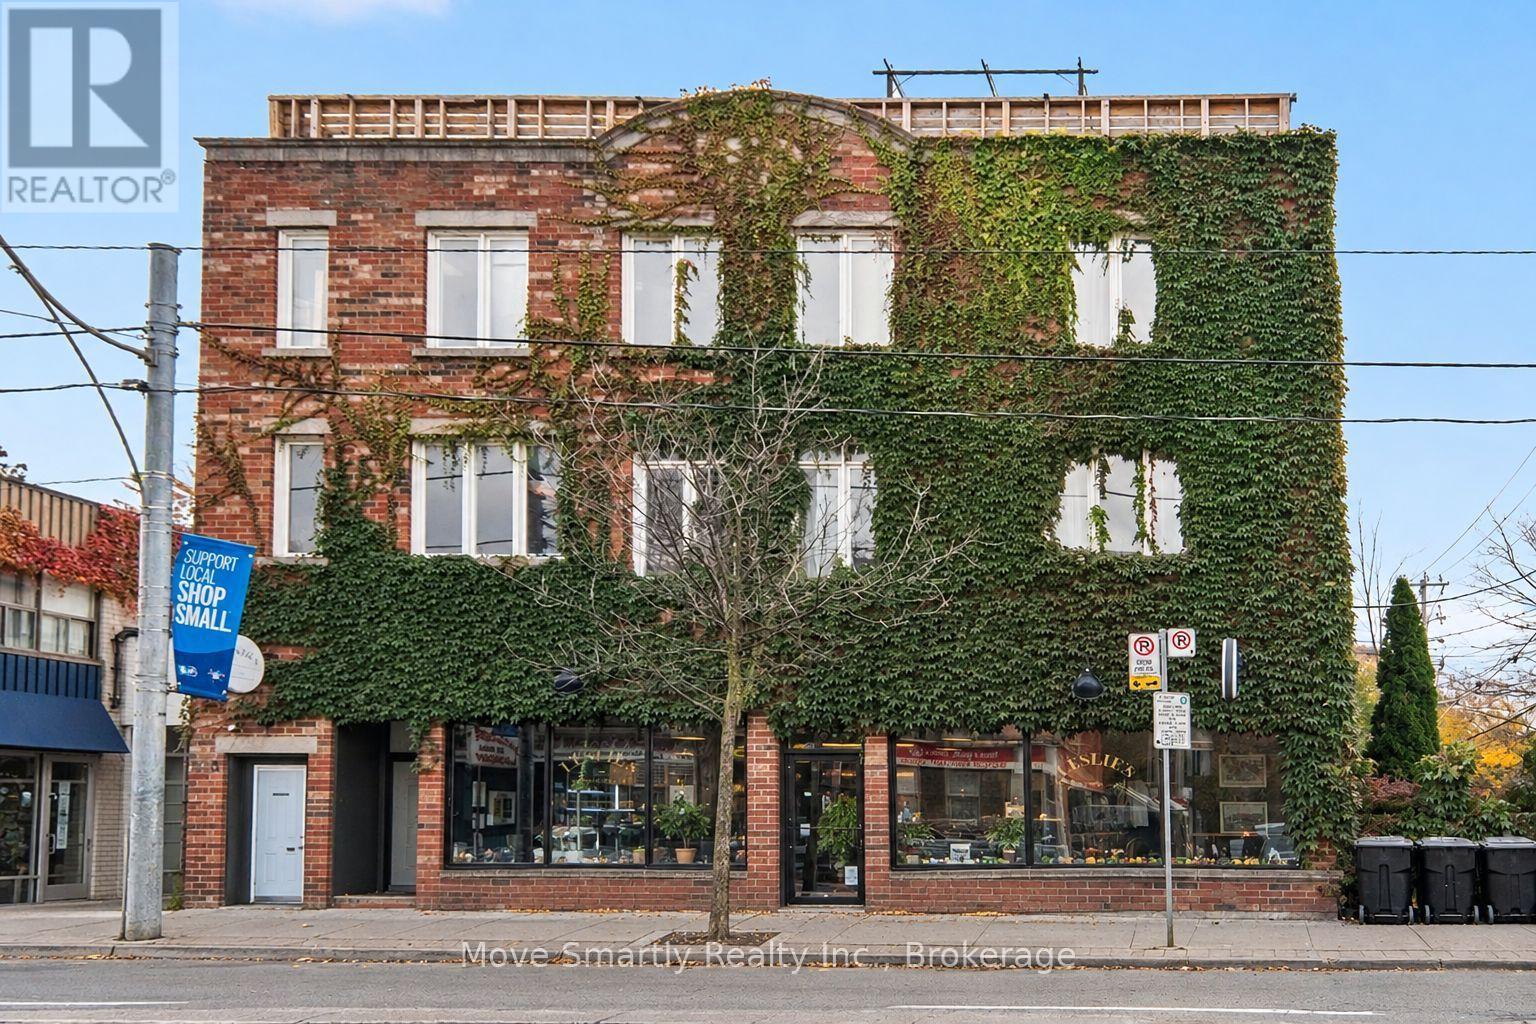
Mixed-use building with 45' of frontage on Queen Street East, one block from Queen and Carlaw. Ground floor retail is currently an owner-operated neighbourhood restaurant, on one of Leslieville's busiest stretches of foot traffic. The owner will either sign a new lease or deliver vacant possession, suiting both investors and owner-users. Second floor offers two 2-bedroom apartments, each with its own private outdoor space. Every unit has its own HVAC system and separate hydro meter, keeping the building's operating costs low. Steps to the 501 streetcar and a short walk to the future Ontario Line station at Queen and De Grassi. A rare east-end mixed-use opportunity in one of Toronto's most in-demand neighbourhoods. (id:50976)

3,300 ft2

Move Smartly Realty Inc.

For sale
$589,000
1029 - 39 QUEENS QUAY E, Toronto, Ontario

1029 - 39 Queens Quay E

Toronto, Ontario

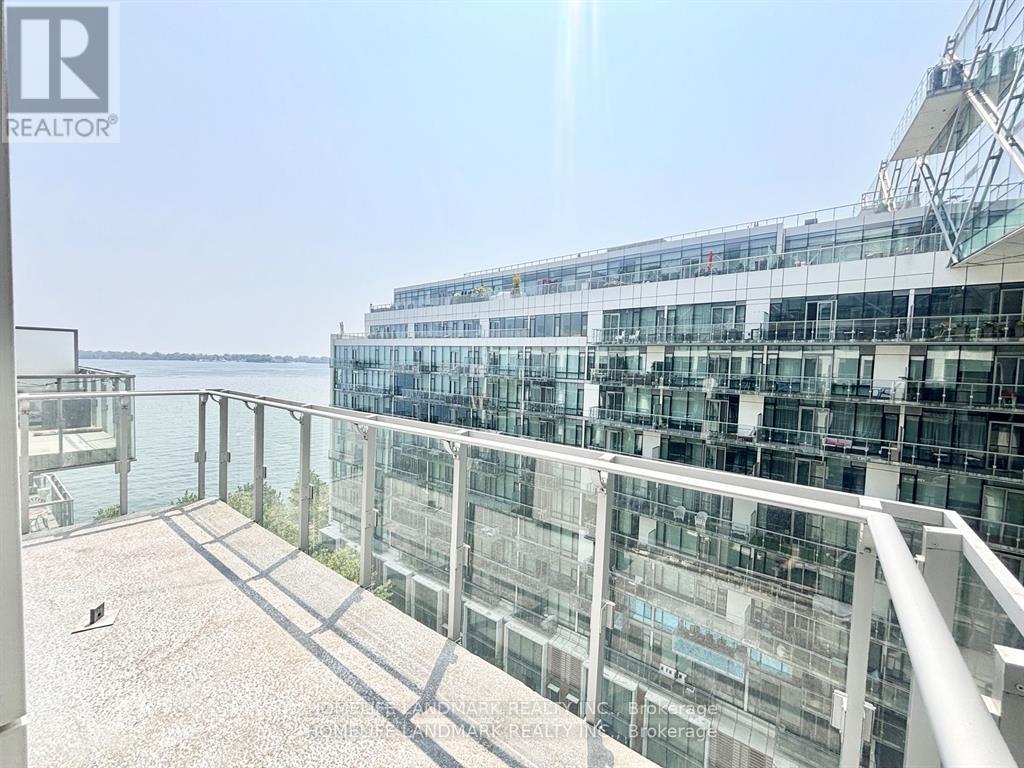
Waterfront Luxury Living at Pier 27 ! Bright and spacious one-bedroom suite featuring a functional open-concept layout, soaring 10-ft ceilings, private balcony, floor-to-ceiling windows, and beautiful lake and city views. Modern kitchen equipped with premium stainless-steel European-style Miele appliances, ample cabinetry, and engineered hardwood flooring throughout. The open-concept kitchen and living area seamlessly connect to the private walk-out balcony, which permits electric BBQs and offers plenty of natural sunlight.Ideally located at the foot of Yonge Street, right on the waterfront and just steps from the TTC, Union Station, Financial District, St. Lawrence Market, shopping, supermarkets, restaurants, and the Gardiner Expressway. Enjoy an impressive array of resort-style amenities, including indoor and outdoor pools, gym, sauna, party and media rooms, guest suites, bike storage, 24-hour security, EV charging stations in visitor parking, owner car wash, and dog wash station. Experience the best of convenient downtown living with a resort-inspired waterfront lifestyle at Pier 27 ! (id:50976)

1 Bedroom 1 Bathroom 500 - 599 ft2

Homelife Landmark Realty Inc.

For sale
$2,799,000
197 ROXTON ROAD, Toronto, Ontario

197 Roxton Road

Toronto, Ontario

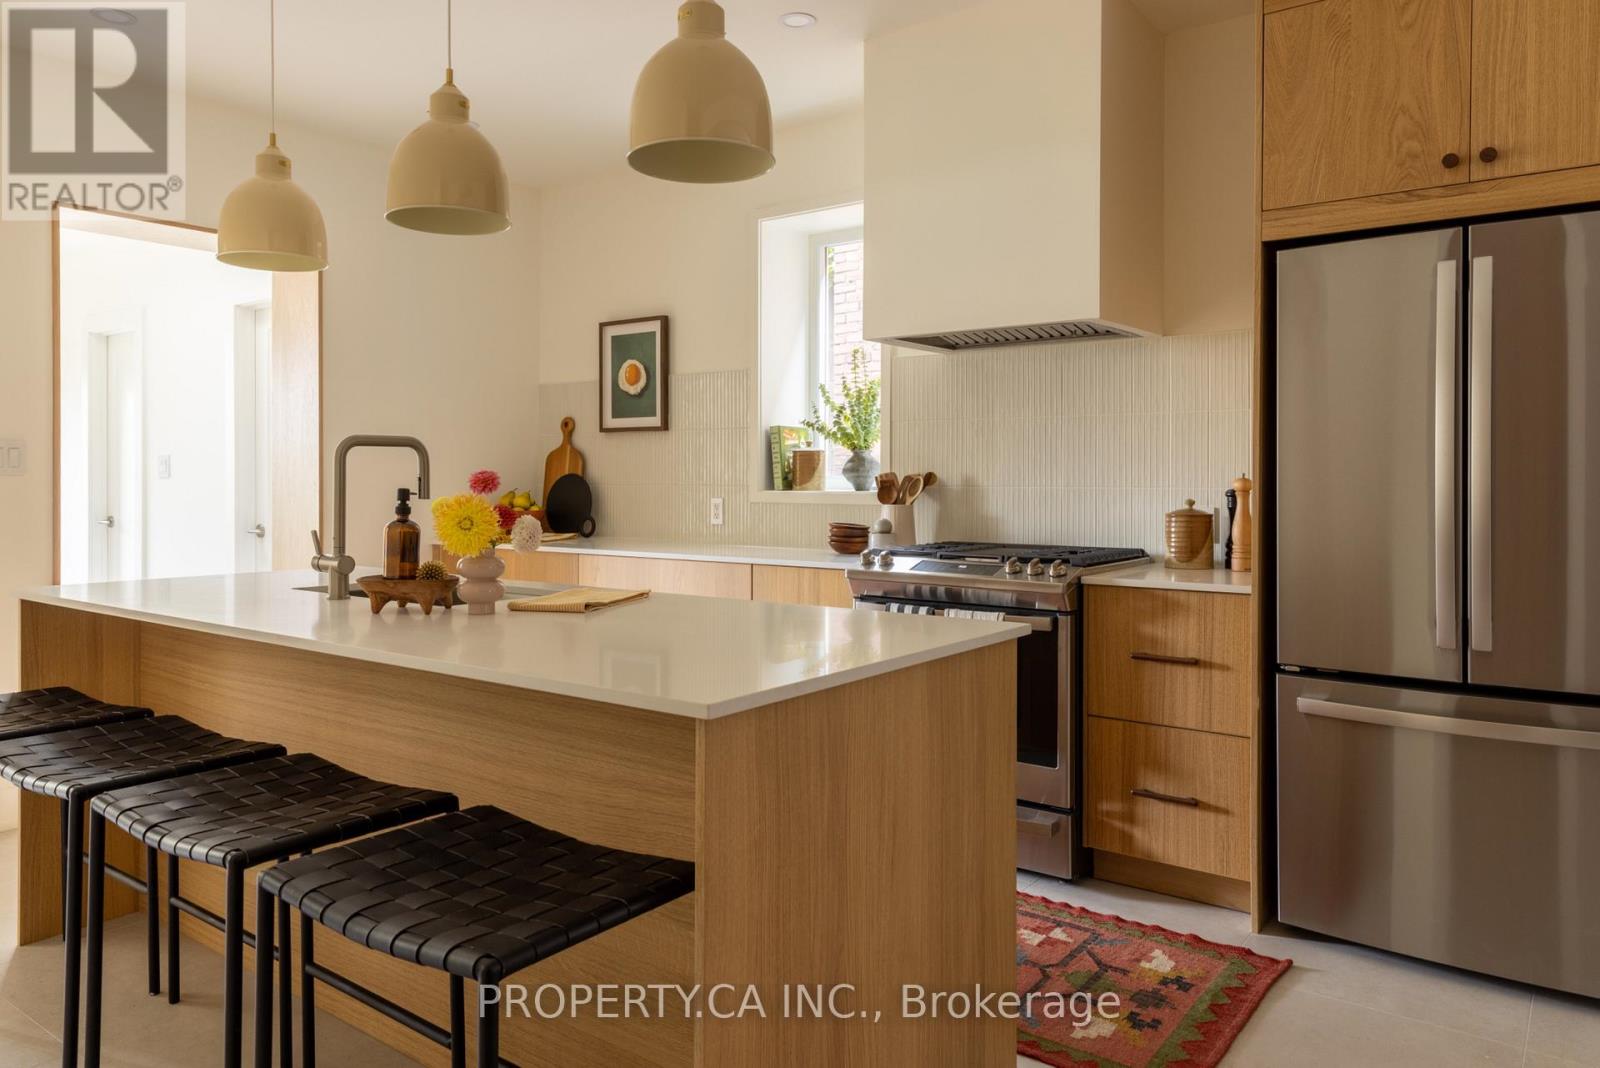
Welcome to 197 Roxton Road, a beautifully reimagined residence where architectural character, considered interiors and exceptional versatility come together in one of Toronto's most loved west-end neighbourhoods. Legally converted into three residential units in 2010 and comprehensively renovated throughout in 2026, the property combines an established multi-unit configuration with the finish and feel of a newly transformed home. Each residence has been thoughtfully renewed with its own kitchen, updated appliances and plumbing fixtures, creating three distinct living environments within one cohesive property. Whether envisioned for co-ownership, multi-generational living, an owner-occupier seeking supplementary income, or as a fully tenanted investment, the configuration offers remarkable flexibility without sacrificing the warmth and character of a home.The 2026 renovation introduced a fresh and cohesive design language throughout the property. Three new kitchens, new flooring, new lighting, new plumbing fixtures, updated appliances and fresh paint bring a contemporary sensibility to each residence. Warm wood tones, clean architectural lines, textural finishes and a restrained palette create interiors that feel considered rather than over-designed, while new windows in the living room, family room and kitchen bring additional natural light into the principal spaces.The transformation extends beyond the finishes. Improvements include a new roof completed in 2024, a new larger-capacity hot water tank in 2026 designed to better accommodate the three residences, additional insulation to many exterior walls, fire-rated doors between units, a new deck and front porch, and in-floor radiant heating in the basement. Outside, a generous backyard introduces yet another layer of possibility, offering room to gather, garden and entertain, along with potential for a future garden suite, subject to applicable zoning, permits and approvals plus a private drive for 4+ cars. (id:50976)

4 Bedroom 4 Bathroom 2,500 - 3,000 ft2

Property.ca Inc.

For sale
$519,000
1710 - 501 YONGE STREET, Toronto, Ontario

1710 - 501 Yonge Street

Toronto, Ontario

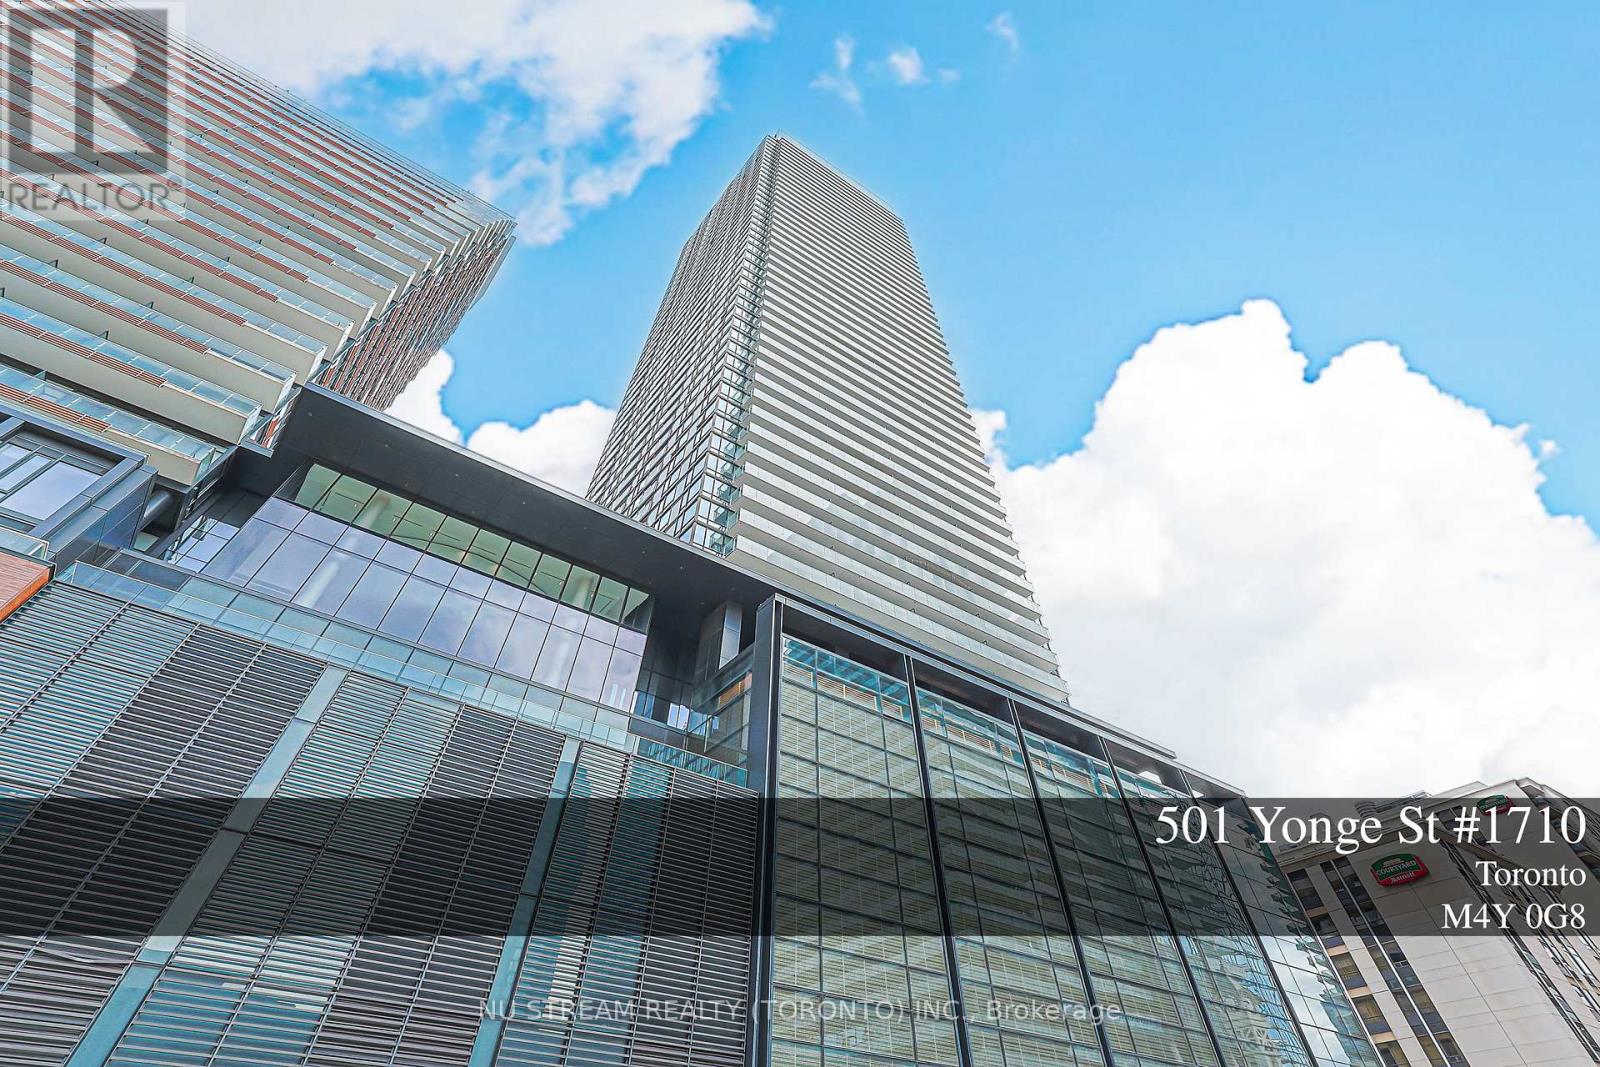
Welcome To Teahouse Condos In The Heart Of Downtown Toronto! Bright & Functional 1+Den Suite, Approx. 536 Sq.Ft., Featuring Desirable South Exposure With Open City & Lake Views. Floor-To-Ceiling Windows Bring In Abundant Natural Light, While The Large Balcony Extends The Living Space Outdoors. Modern Open-Concept Kitchen With Built-In Appliances, Laminate Flooring Throughout, And A Separate Den Ideal For A Home Office Or Study. Steps To Wellesley & College Subway Stations, U Of T, TMU, Major Hospitals, Yorkville, Shopping, Restaurants, Groceries & Everyday Conveniences. Excellent Building Amenities Include 24/7 Concierge, Gym, Pool, Sauna, Media/Theatre Room, Party & Meeting Rooms And More. An Excellent Opportunity For End Users, Professionals, Parents Or Investors Seeking A Prime Downtown Toronto Location! (id:50976)

2 Bedroom 1 Bathroom 500 - 599 ft2

Nu Stream Realty (Toronto) Inc.

For sale
$689,500
21 GLEN WATFORD ROAD, Cobourg, Ontario

21 Glen Watford Road

Cobourg, Ontario

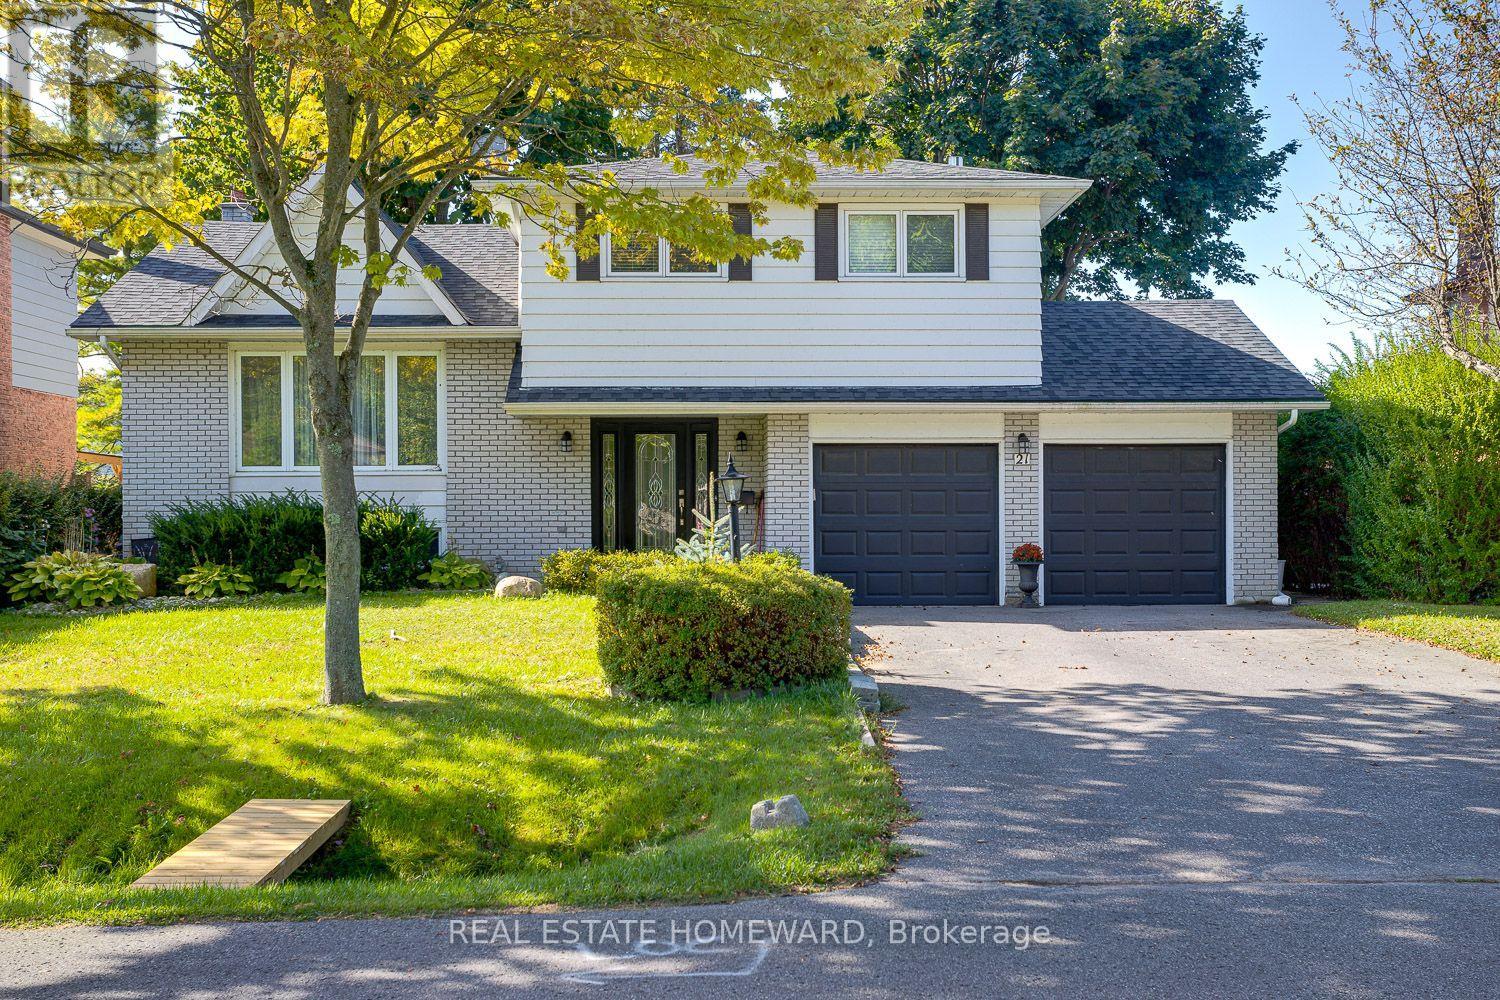
Have you started your Christmas shopping yet? Everyone will want to add this gift to their favourites list. Updated, Move in Ready and Renovated, Spacious Family Size Home By The Lake. Extensively renovated over the last 4-5 years from the Roof to the Furnace in the finished Basement. Take A Stroll Down Pebble Beach Along The Shores Of Lake Ontario To A Lovely Family Neighbourhood. With a little bit of a country feel right in Town, no sidewalks and good size lots. You Will Find A Detached, Renovated, 3 Bedroom, 3 Bath Home On A 60 x 125 FT Lot With A Double Car Garage...yes With Inside Entry. This Approximately ( 1650 Sq Ft ) Family Size Home Features Central Air, A Primary Bedroom With An En Suite, Family Room With Walk Out, Dream Kitchen With Walk Out To Sunroom That Leads You To The Gas BBQ And Family Size Backyard Deck. The street is filled with kids playing and adults walking their dogs, possibly one of the best streets to live in Town with an out of Town feel. **EXTRAS** They Say It's Better By The Lake. Minutes Away From Downtown Cafes, Restaurants, Parks, Schools, Beach And Of Course The Wonderful Boardwalk. Spacious and Newer Fenced Backyard, Oversized Deck, Gates On Both Sides Of The Home, Central Air. Bring The Family And Enjoy Life By The Lake. (id:50976)

4 Bedroom 3 Bathroom 1,500 - 2,000 ft2

Real Estate Homeward

For sale Open House
$1,999,900
15 TOFINO CRESCENT, Toronto, Ontario

15 Tofino Crescent

Toronto, Ontario

The most prestigious and family-oriented neighbourhoods, this exceptional home is within walking distance to the highly sought-after Denlow Public School, with priority access to the Gifted Program, and is also zoned for top-ranked Windfields Middle School and York Mills Collegiate Institute.Situated on an impressive extra-wide lot in a quiet, tree-lined street, the professionally landscaped front and backyard showcase mature Japanese Maples and a rich variety of premium plantings, creating a private, tranquil oasis. The south-facing backyard is bathed in natural sunlight and features a beautiful kidney-shaped in-ground swimming pool, offering the perfect setting for family enjoyment and elegant outdoor entertaining.Designed for comfortable family living, the spacious semi-open concept kitchen flows seamlessly into the breakfast area with direct walk-out to the backyard, while the inviting family room also offers walk-out access to the outdoor retreat. The thoughtfully designed second floor features well-proportioned bedrooms, abundant natural light from a large skylight, and a grand staircase that enhances the home's elegant character.The functional floor plan offers exceptional living space throughout. A side-positioned garage creates outstanding future expansion potential, including the possibility of constructing a luxurious oversized primary suite above the garage (buyer to verify). The expansive basement provides endless opportunities for recreation, a home theatre, gym, additional living quarters, or future customization to suit your lifestyle. (id:50976)

6 Bedroom 4 Bathroom 2,500 - 3,000 ft2

Homelife Landmark Realty Inc.

For sale
$4,999,999
110-112 SHEPPARD AVENUE W, Toronto, Ontario

110-112 Sheppard Avenue W

Toronto, Ontario

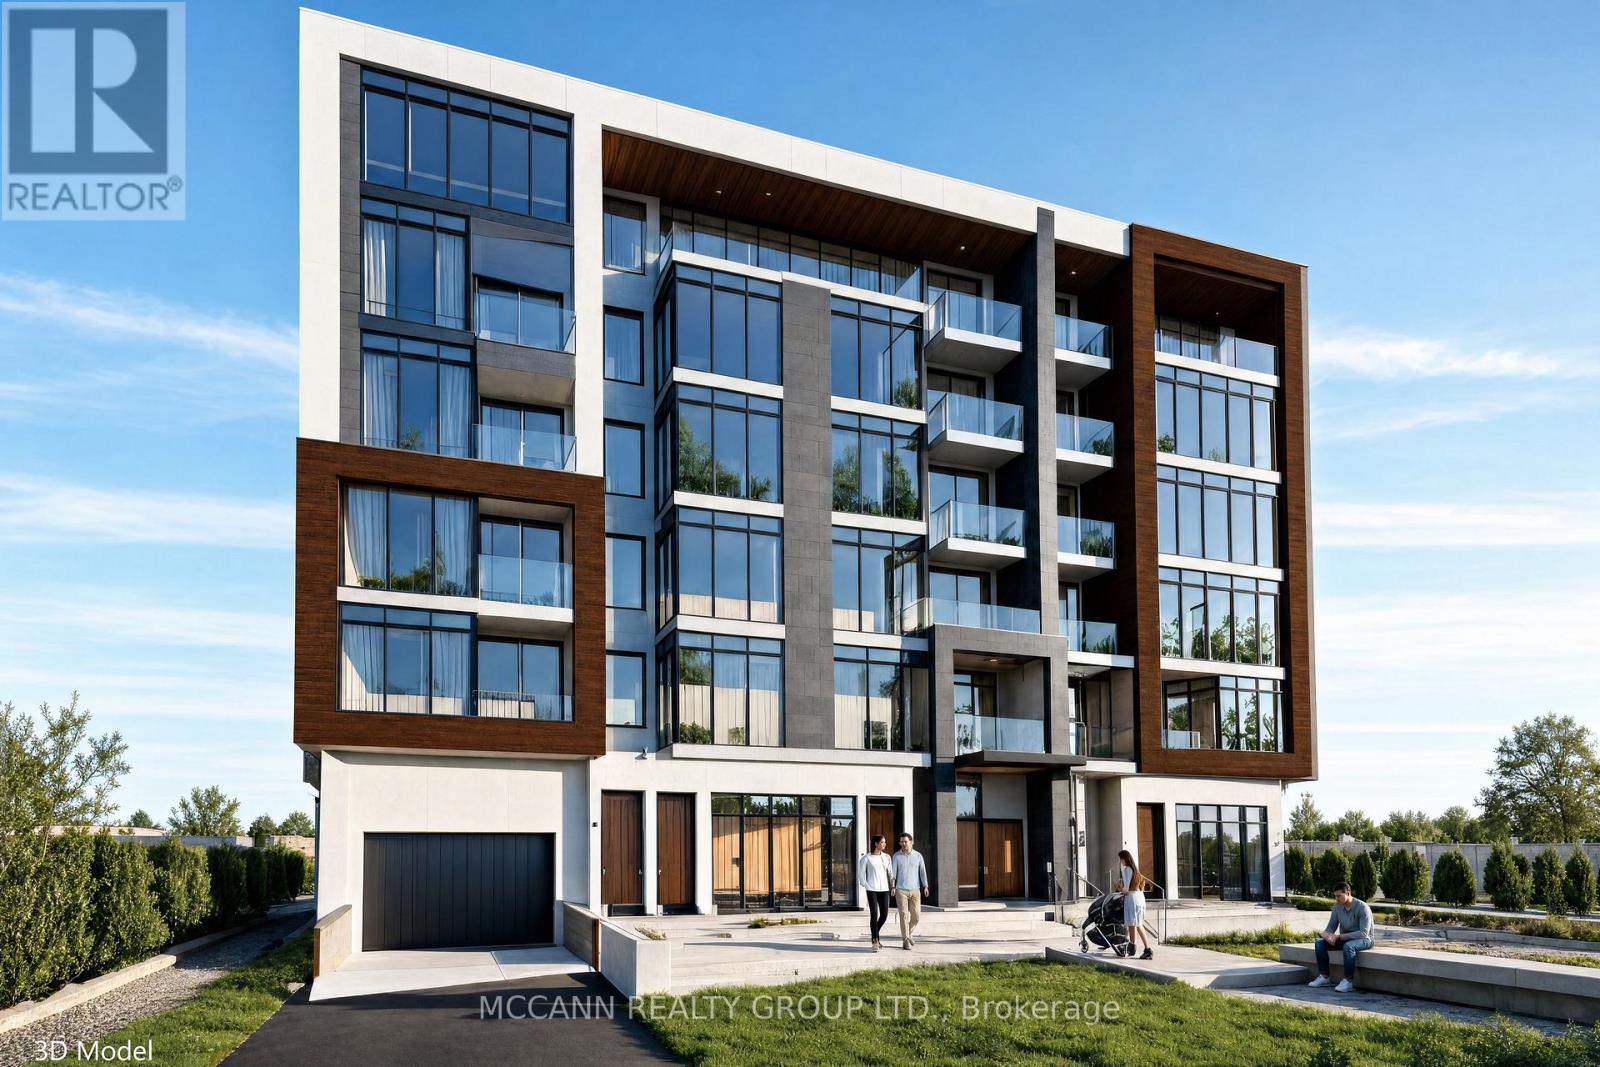
**** Unbelievable Opportunity**** Prime Location**** Yonge And Sheppard**** A rare find of 100 footer Lot in the prime location presenting Multiple Options. A build of proposed 30 residential unit with all preliminary work having been done and agreed with the City is available. Option for a bigger development exists and can be explored further. Architectural drawings are in Place for the proposed 30 units. The current Land has a habitable Bunglow. This is the prime investment Opportunity with multitude of options for you...A lot of painstaking work has already been completed. (id:50976)

10,882 ft2

Mccann Realty Group Ltd.

For sale
$630,000
2671 HIGHWAY 118 EAST, Bracebridge, Ontario

2671 Highway 118 East

Bracebridge, Ontario

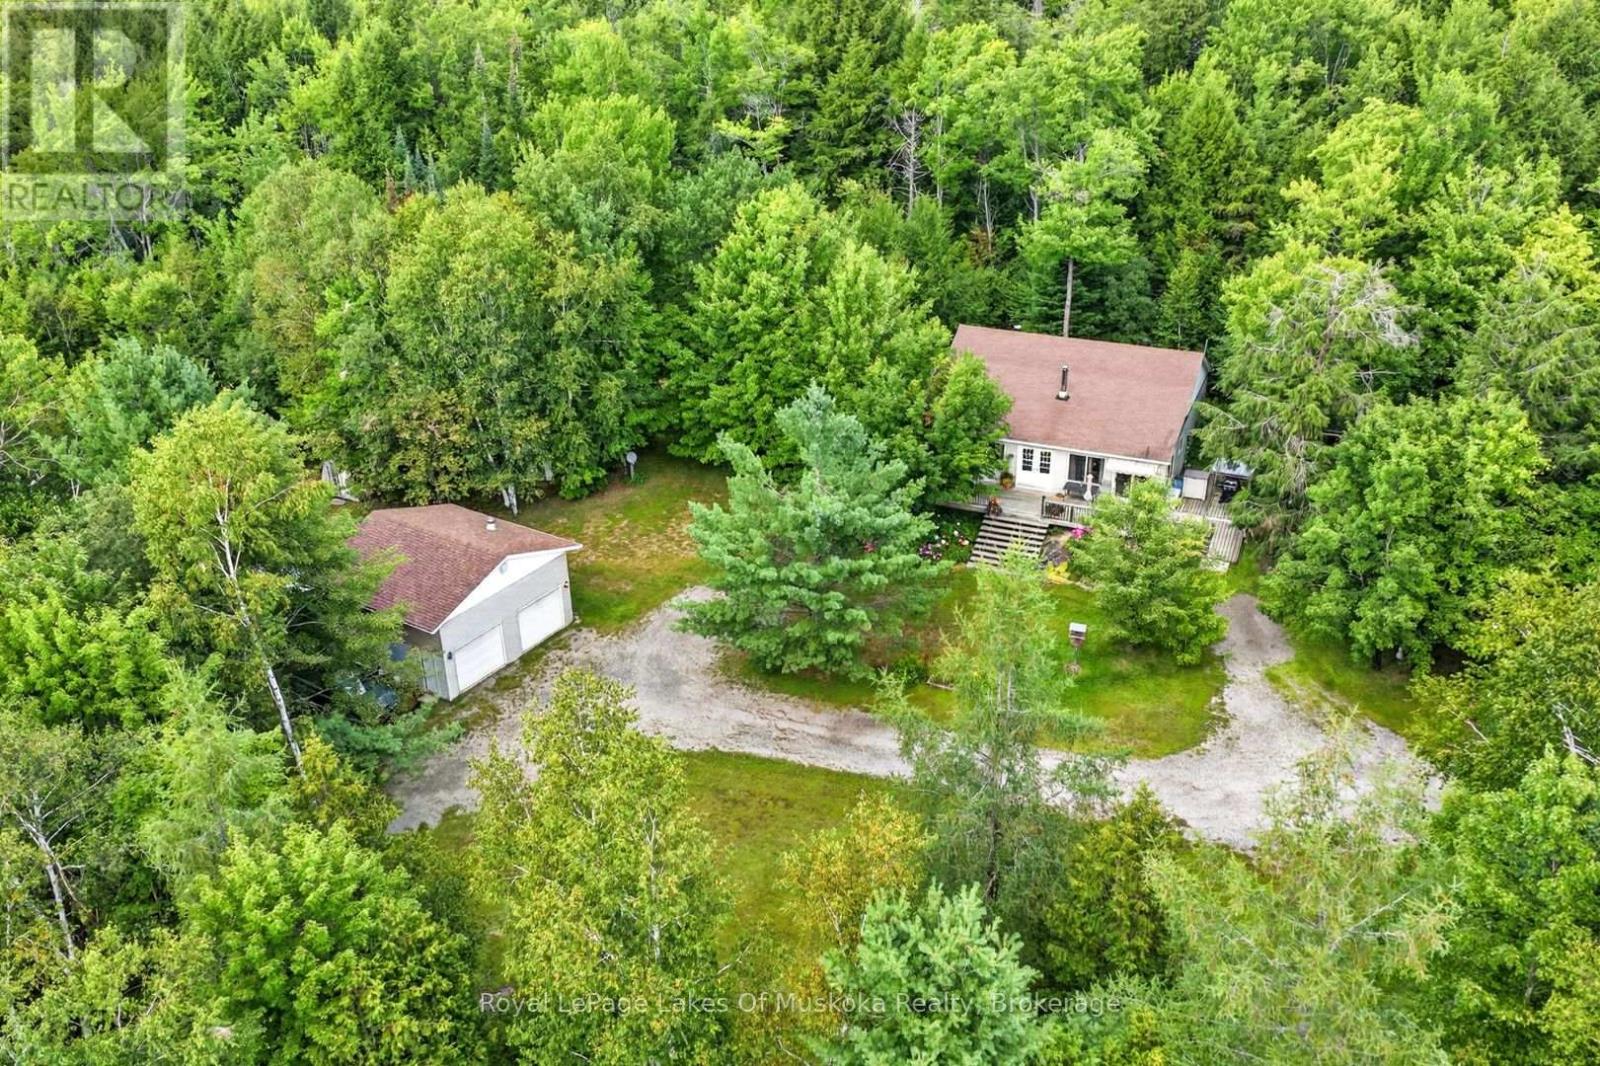
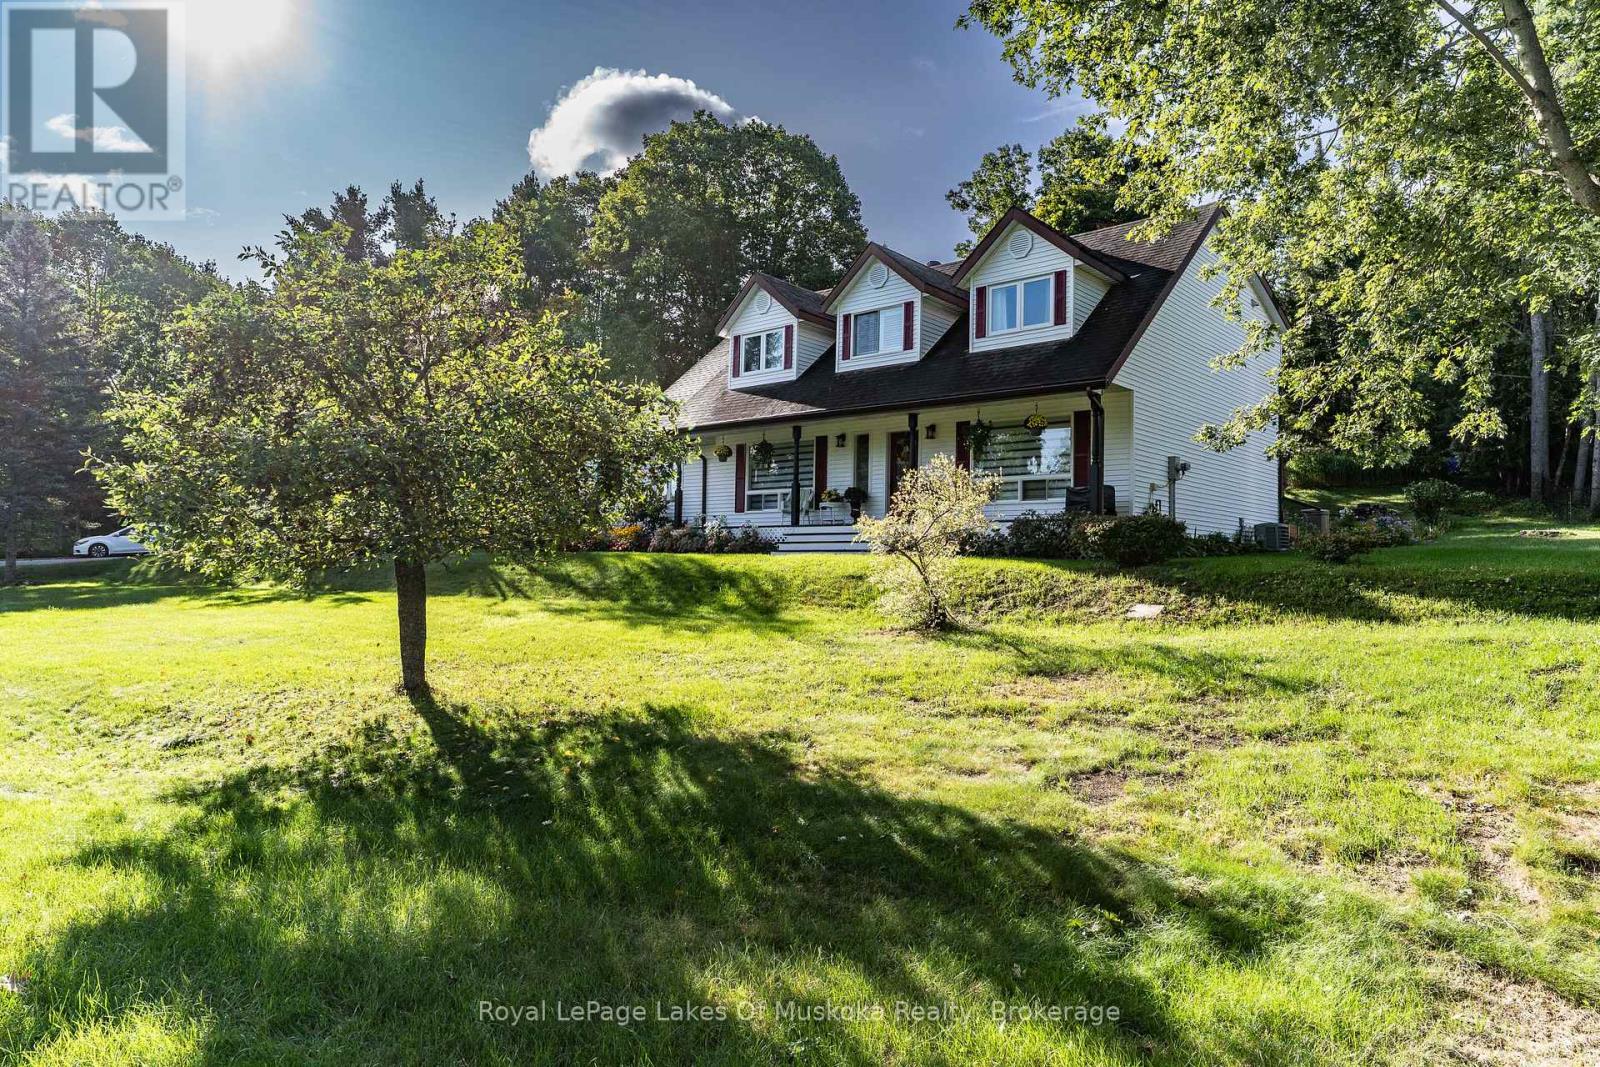
Set on approximately 10.2 acres in Bracebridge, this gorgeous property offers a combination of comfortable living, abundant natural light, usable outdoor space and excellent workshop potential. The single-storey bungalow, built in 2002, features a spacious principal living area with laminate flooring, crown moulding, decorative trim and a wood stove. Numerous windows throughout the home create a warm, bright and inviting atmosphere. The kitchen offers wood cabinetry, laminate countertops and a newer fridge, stove and dishwasher, with a practical layout for everyday living. Two bedrooms are complemented by a five-piece bathroom with a double-sink vanity, laundry and direct access to the primary bedroom, as well as a separate two-piece bathroom and additional utility and storage space. A wood deck extends across the front of the home, providing plenty of room to enjoy the outdoors. The level setting includes incredible established perennial gardens, trails, cleared yard space and wooded acreage beyond, accessed by a private gravel driveway off Highway 118 East. The home is serviced by a drilled well with UV system and private septic system. A standout feature is the insulated 24' x 24' detached garage, complete with a concrete floor, approximately 12-foot ceilings and a 10,000 lb vehicle hoist. With additional headroom incorporated to accommodate the hoist, this is an excellent space for automotive enthusiasts, hobbyists or those needing a substantial workshop. A large garden and storage shed, along with a separate woodshed (6 cords of wood included), provide additional storage and versatility. Offering approximately 10 acres of space, a bright and welcoming home, and an impressive garage setup, this property presents a distinctive opportunity for buyers seeking room for hobbies, equipment and outdoor enjoyment in the Bracebridge area. (id:50976)

2 Bedroom 2 Bathroom 1,500 - 2,000 ft2

Royal LePage Lakes Of Muskoka Realty

For sale Open House
$625,000
149 MANITOULIN DRIVE, London East, Ontario

149 Manitoulin Drive

London East, Ontario

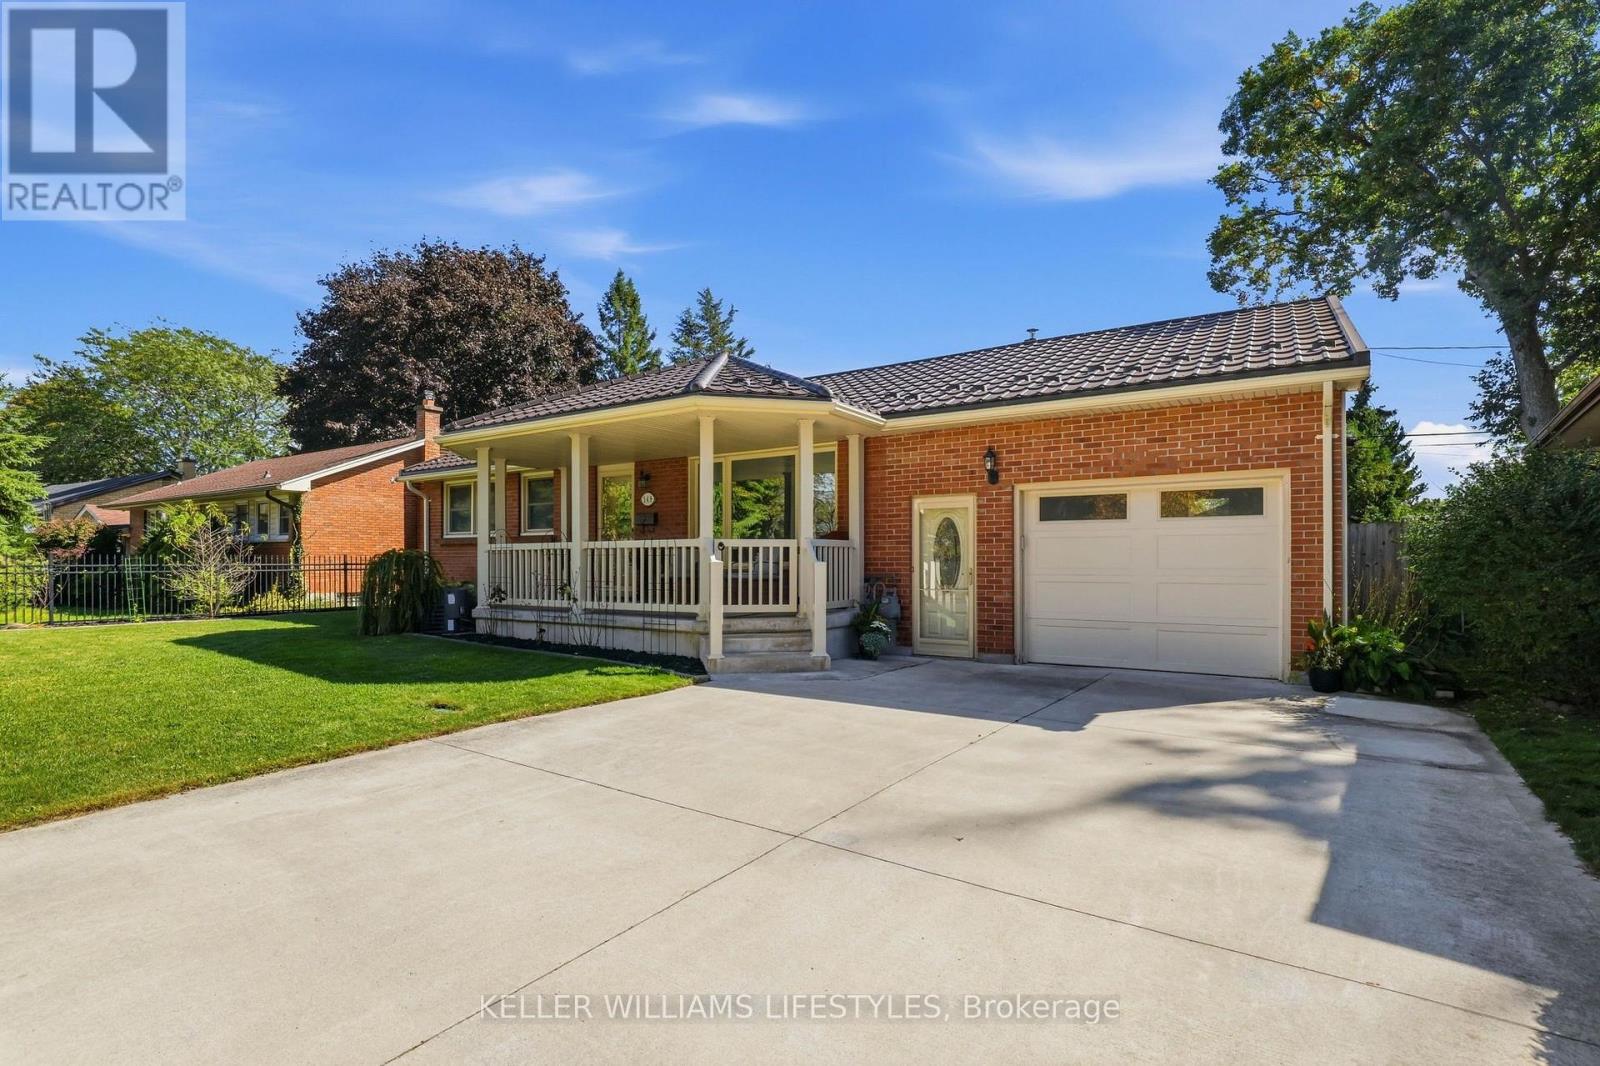
Welcome to 149 Manitoulin Drive, a beautifully maintained and thoughtfully updated bungalow in the mature, family-friendly Fairmont neighbourhood. Proudly cared for by the same owners since 1992, this home offers a wonderful combination of functional living space, quality updates and an exceptional backyard retreat. The inviting exterior features a spacious driveway, extended front porch and attached garage with convenient inside entry and a separate man door to the backyard. Inside, the bright main floor offers three generous bedrooms, an updated full bathroom with a walk-in shower & front facing living room with ample natural light. The beautifully updated kitchen features stainless steel appliances, large island, a farmhouse sink overlooking the backyard & an addition that creates a spacious dining area, a rare feature for homes in this neighbourhood. Complete with a cozy gas fireplace & patio doors leading to the covered gazebo, this space is ideal for everyday living & entertaining. Your very own private backyard oasis, surrounded by mature trees, an in-ground pool, covered gazebo & a pool bar with a metal roof & power. The finished lower level provides additional living space, a second updated full bathroom, potential for a fourth bedroom by just adding an egress window and a separate laundry room complete with newer flooring, a laundry sink and ample storage. Meticulously maintained over the years, the home offers numerous significant improvements, including a steel roof, updated windows, sprinkler irrigation system, freshly painted throughout, kitchen & bathrooms, with many of the major expenses already taken care of. Ideally located close to parks, walking trails, schools, shopping & everyday amenities, with easy highway access, this is a fantastic opportunity to own a well-cared-for home in an established neighbourhood. After more than three decades with the same family, it's easy to see why they've called 149 Manitoulin Drive home for as long as they did. (id:50976)

3 Bedroom 2 Bathroom 1,100 - 1,500 ft2

Keller Williams Lifestyles

For sale
$875,000
22 FIRESIDE DRIVE, Hamilton, Ontario

22 Fireside Drive

Hamilton, Ontario

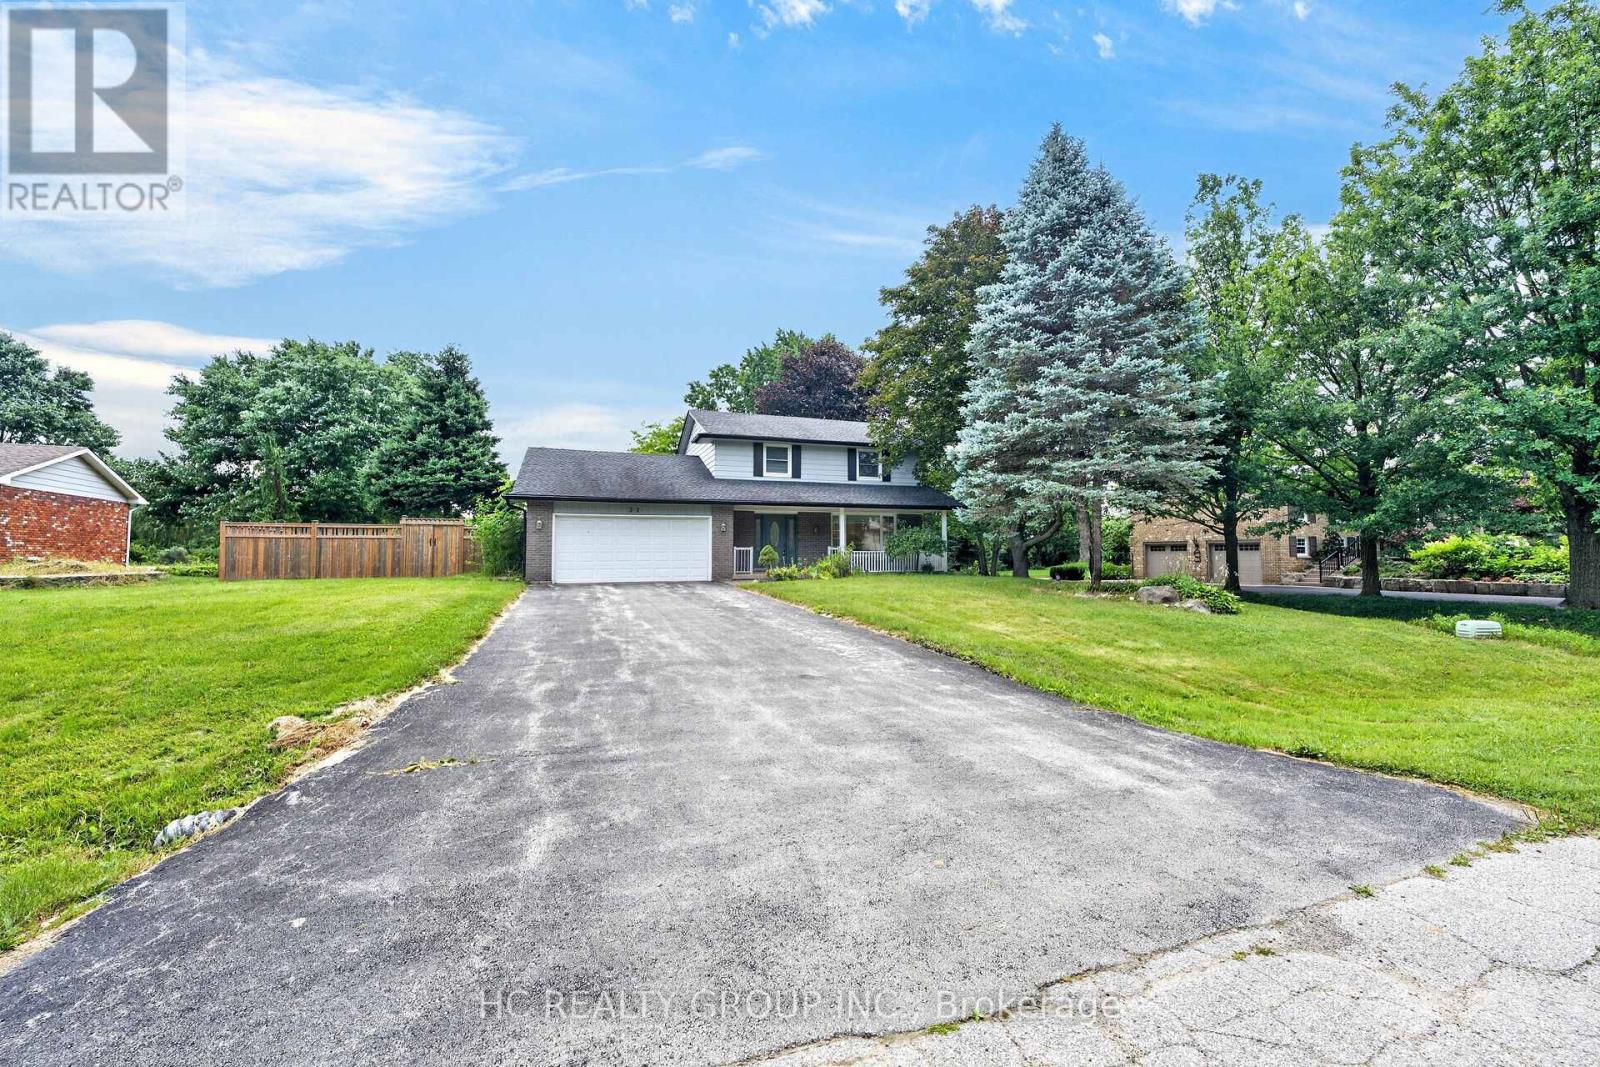
Welcome to this cozy half an acre two storey detached home in the highly sought-after Wildan Estates, one of Flamborough's most prestigious communities. Hard wood floors throughout, Kitchen with eat in breakfast area and a formal dining room. Large living room with potlights and large window, family room featuring gas fire place and walk out to deck with fenced pool area and extra backyard space behind to awaits your own creation. Three large size bedrooms on the second level, master bedroom ensuite 3 piece bathroom, 4 piece main bathroom. Full size unfinished basement with high ceiling. Double car garage, no side walk on driveway with total parking space up to 10 cars. Virtual tour link available. (id:50976)

3 Bedroom 3 Bathroom 1,500 - 2,000 ft2

Hc Realty Group Inc.

For sale
$620,000
901 - 1 OLD MILL DRIVE, Toronto, Ontario

901 - 1 Old Mill Drive

Toronto, Ontario

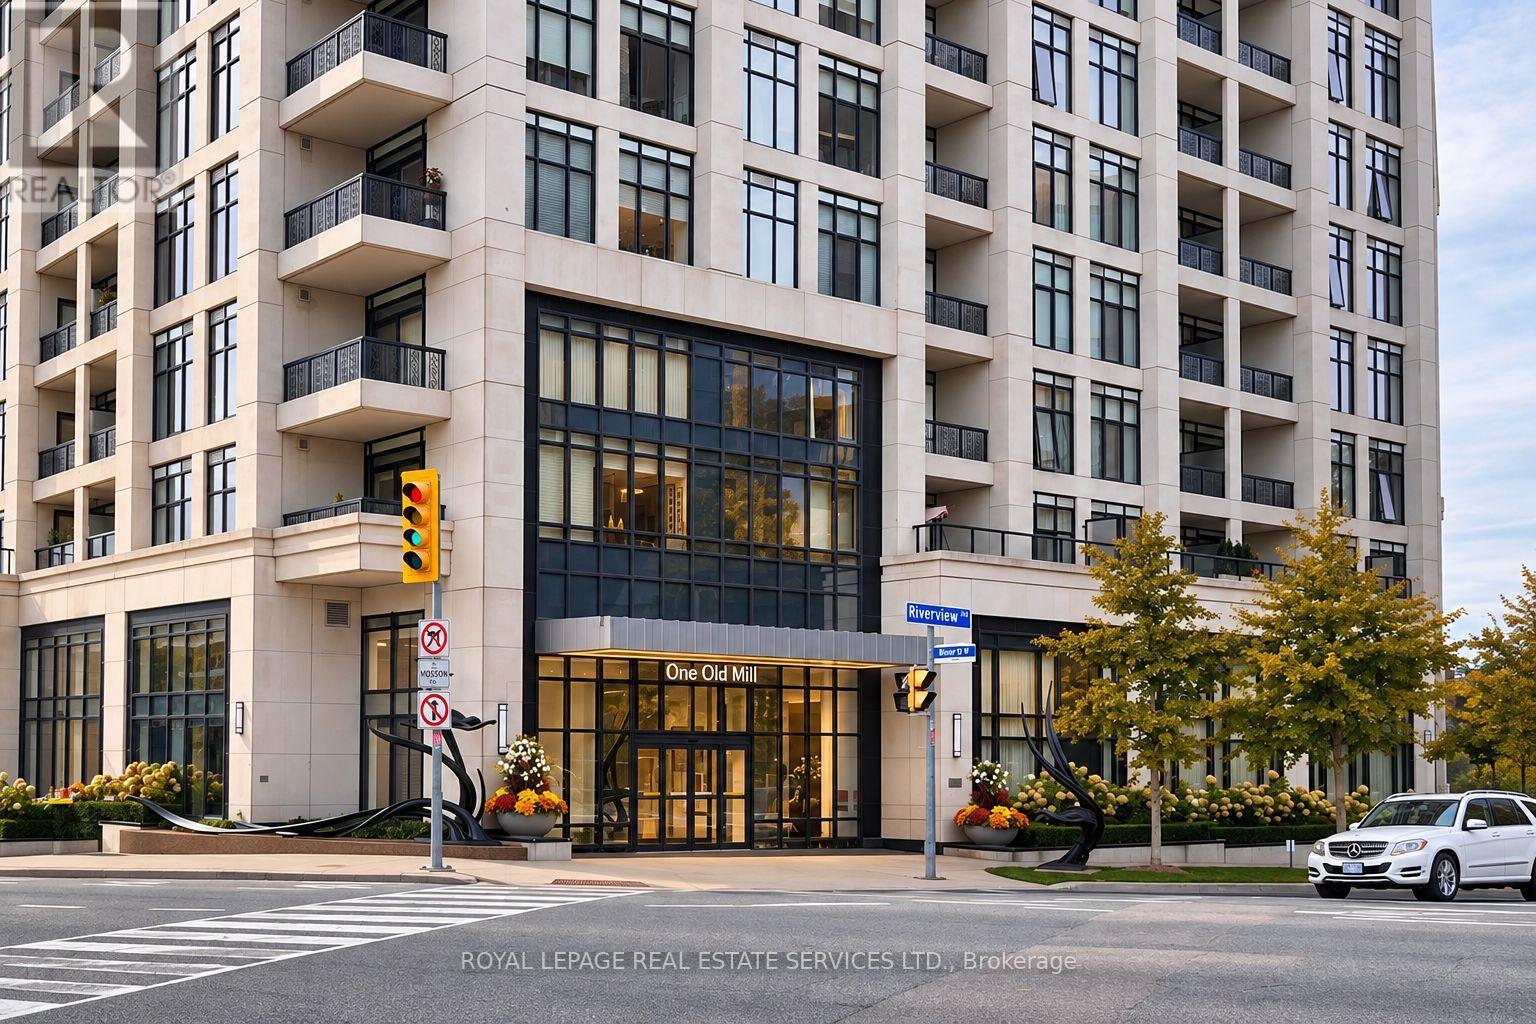
Welcome to One Old Mill, Tridel's signature residence in the heart of Bloor West Village. This beautifully maintained one-bedroom suite proves that great design is about how well you live in it. Preferred west exposure offers a tranquil courtyard outlook - open the sliding doors, listen to the soothing sound of the fountain below, or simply enjoy the western views and sunsets. There's a quiet romance to this spot that's hard to resist. *An exceptionally efficient floor plan offers generous principal rooms with virtually no wasted space, including an 18-ft living/dining area and an unusually spacious 14-ft bedroom with walk-in closet and built-ins. 9-ft smooth ceilings add volume throughout. *The kitchen is warm and timeless, with sleek cabinetry, full-size stainless steel appliances, quartz counters, *extended breakfast bar and classic subway tile. Italian walnut laminate flooring carries the warmth throughout, while the separate laundry room provides genuinely useful additional storage. Every inch has a purpose. *Owned underground parking and locker are both conveniently located near the elevator lobby. *Life at One Old Mill extends well beyond the suite. Swim a few laps, unwind in the whirlpool or steam rooms, work out, or head upstairs to the spectacular Sky Lounge rooftop terrace, fire up the BBQ and enjoy views over the city and Humber River Valley. A genuine sense of community is paired with the quality and attention to detail for which Tridel is known. *Step outside and Bloor West Village becomes part of everyday life - coffee, dinner, fresh groceries and errands are all close at hand. In the other direction, historic Old Mill, the Humber River, Etienne Brûlé Park and miles of trails offer an entirely different Toronto. Jane subway is just minutes away, with Baby Point, The Kingsway, Swansea and High Park surrounding you. An extraordinary pocket of the city where established neighbourhoods, nature and urban convenience meet. (id:50976)

1 Bedroom 1 Bathroom 500 - 599 ft2

Royal LePage Real Estate Services Ltd.

For sale Open House
$2,299,000
15 DEBLYN DRIVE E, Toronto, Ontario

15 Deblyn Drive E

Toronto, Ontario

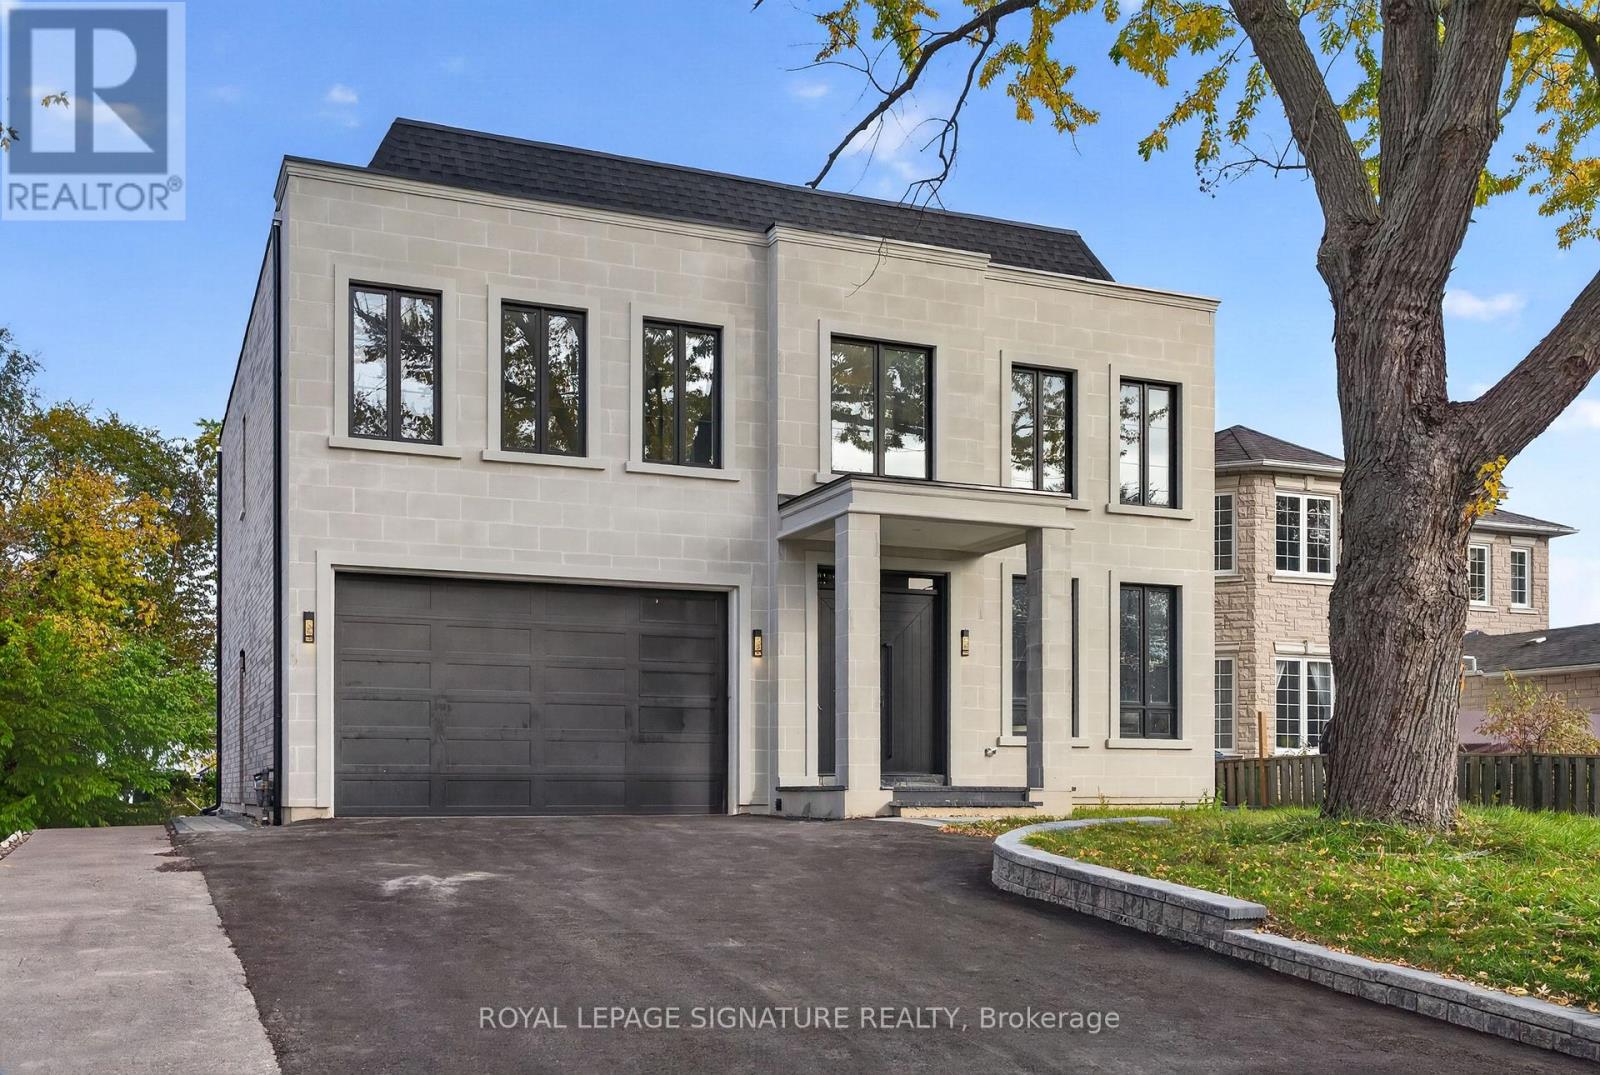
An Extraordinary Custom Luxury Residence with a Rare Detached Garden Suite! Welcome to 15 Deblyn Drive! Designed with exceptional attention to detail, this remarkable property features 3,819 sq. ft. above grade with 4+1 bedrooms, complemented by a beautifully finished 1700 sq. ft. basement with an additional bedroom. The stunning open-concept main floor showcases soaring 10-ft ceilings, expansive floor-to-ceiling windows, a striking floating staircase with glass railings and exquisite architectural finishes. Designer accent walls, custom cabinetry, elegant built-ins and premium integrated appliances create a sophisticated yet inviting atmosphere. The luxurious primary retreat offers a private wet bar/coffee station, spacious walk-in closet and luxury spa-inspired ensuite with curbless glass shower, freestanding tub and double vanity. 3 additional bedrooms feature own private ensuite and large closets. Equally impressive, the fully finished walk-out basement features 10-ft ceilings, a full kitchen, 1 bedroom, an expansive recreation room and dedicated wine room, offering exceptional flexibility for extended family or potential rental income. A rare and valuable addition, the detached 641sq. ft. garden suite offers a full 1 bedroom unit with its own outdoor yard space, ideal for independent living or additional income opportunities. The beautifully designed exterior features timeless stone and brick detailing, a garage with a 10-ft opening and a spacious backyard. Nestled in an established, family-friendly neighbourhood of Agincourt just minutes from Highway 401, Agincourt GO Station and TTC transit. Enjoy easy access to excellent schools, parks, shopping, restaurants and everyday amenities, including Agincourt Mall and Woodside Square. (id:50976)

7 Bedroom 7 Bathroom 3,500 - 5,000 ft2

Royal LePage Signature Realty

For sale
$1,250,000
116 - 253 MERTON STREET, Toronto, Ontario

116 - 253 Merton Street

Toronto, Ontario

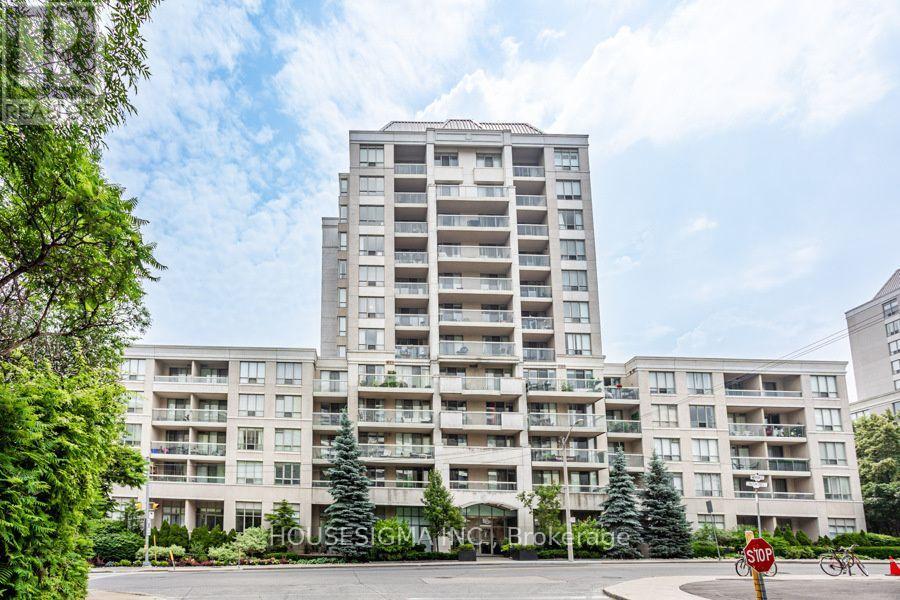
A Truly One-Of-A-Kind, Fully Renovated 2-Bedroom, 2-Bathroom Main-Floor Residence Offering An Exceptional Blend Of Luxury, Space, And Tranquility. This Rare, Sun-Filled South-Facing Suite Features Soaring Ceilings, Expansive Living And Dining Areas, And A Large Private Patio Overlooking Lush Gardens With Direct Walk-out Access To The Kay Gardner Beltline Trail and Mount Pleasant Cemetery. Completely Reimagined With High-End Finishes Throughout, Including Stunning New Flooring, A Custom-Designed Chef's Kitchen With Premium Stainless Steel Appliances, Elegant Stone Countertops, An Oversized Island, And Beautiful Custom Millwork. Both Bathrooms Have Been Fully Renovated With Contemporary Finishes And Thoughtful Design. The Spacious Primary Retreat Features A Luxurious Ensuite And Walk-In Closet With Custom Built-In Organizers. Extensive Bespoke Cabinetry, Custom Closet Systems, And Designer Details Throughout Provide Exceptional Storage And Everyday Functionality. Enjoy The Rare Convenience Of Two Parking Spaces, Including One Near The Elevator, And Two Lockers. Maintenance Fees Include Heat, Hydro, And Water. A Remarkable Turnkey Residence Offering The Comfort Of A Home, The Convenience Of Condo Living, And Unparalleled Access To Nature In One Of Toronto's Most Desirable Neighbourhoods. (id:50976)

2 Bedroom 2 Bathroom 1,200 - 1,399 ft2

Housesigma Inc.

For sale
$689,000
418 - 20 MINOWAN MIIKAN LANE, Toronto, Ontario

418 - 20 Minowan Miikan Lane

Toronto, Ontario

ALL SIGNS POINT WEST. And for good reason! With nearly 700 sq ft, this bright and spacious 2-bedroom, 2-bathroom suite at The Carnaby boasts fabulous west-facing views, abundant natural light and a 135 sq. ft. balcony made for spectacular sunsets. Engineered hardwood floors, exposed concrete ceilings and a fresh white kitchen with a custom movable quartz island set the tone, while the open living and dining areas offer plenty of room to relax and entertain. The primary bedroom comfortably fits a queen bed, and the second bedroom offers flexibility for guests or a home office. Full-size laundry, underground parking and a large storage locker on the same floor add everyday convenience. Enjoy 24-hour concierge, a gym on the 4th floor, gorgeous party room, BBQ terrace, guest suites and visitor parking. All in the heart of West Queen West, steps to cafés, boutiques, restaurants, cocktail bars, live music and transit, with Ossington,Trinity Bellwoods Park, Exhibition GO, BMO Field and RBC Amphitheatre nearby. Looks like all signs really do point west! (id:50976)

2 Bedroom 2 Bathroom 600 - 699 ft2

Royal LePage Signature Realty

For sale
$499,990
53 MADEIRA DRIVE, London East, Ontario

53 Madeira Drive

London East, Ontario

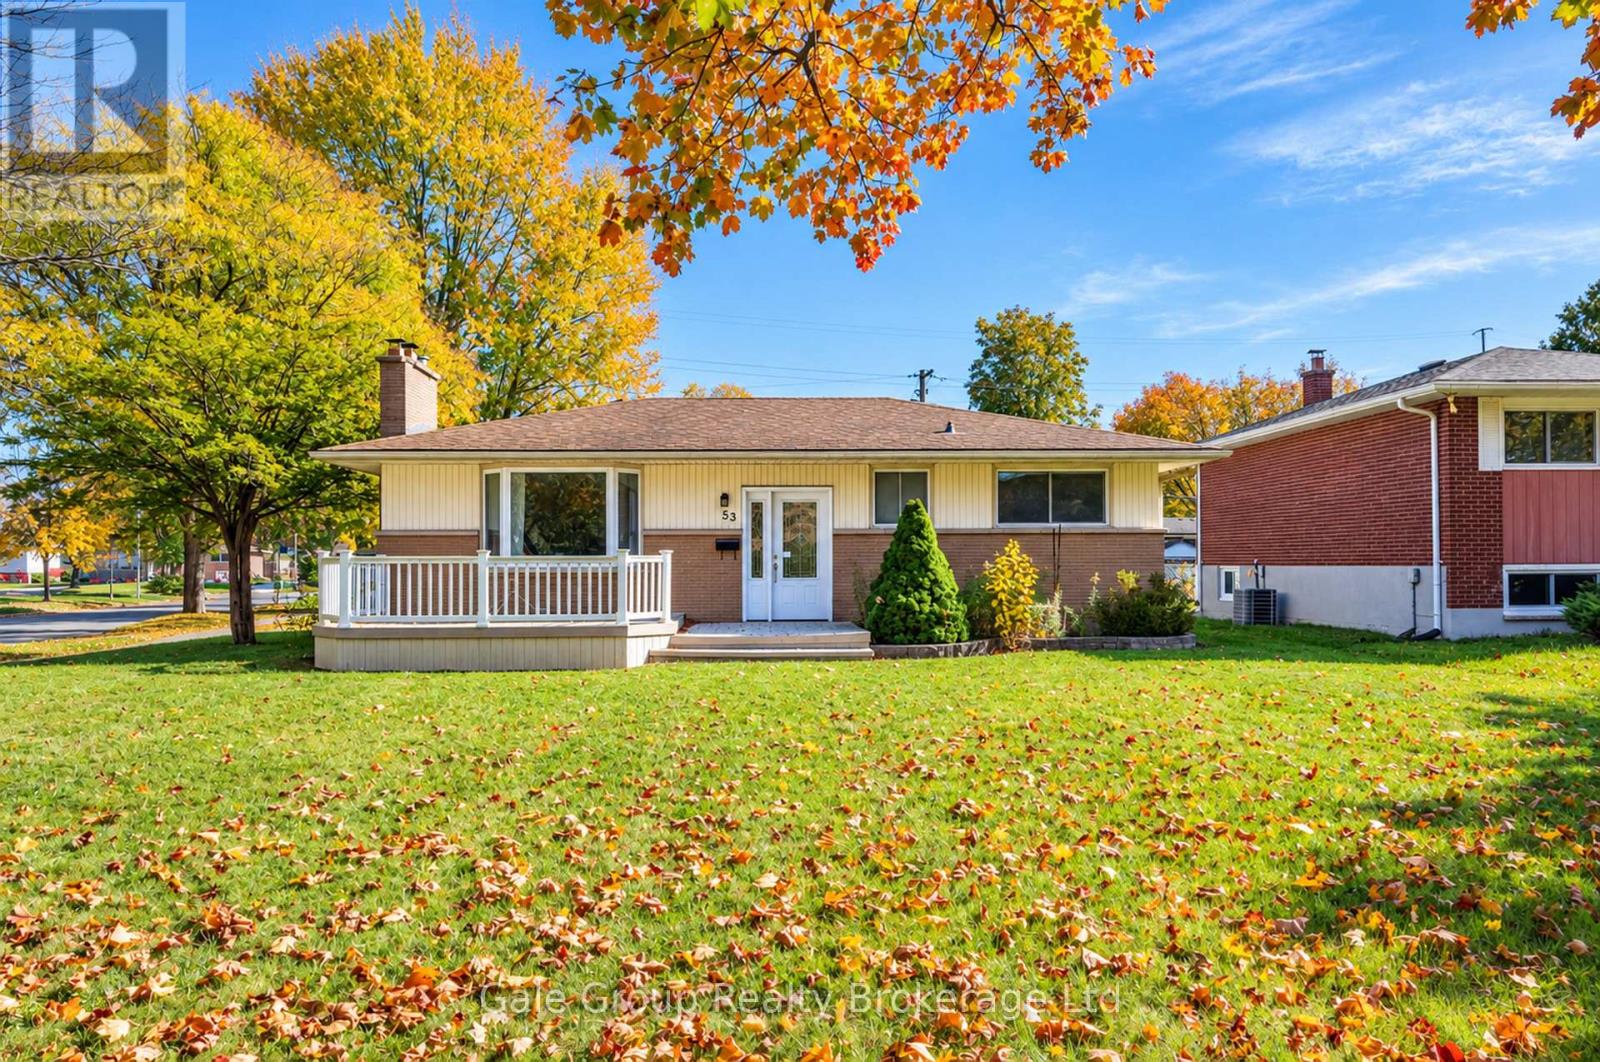
Welcome to this beautifully maintained 3+2 bedroom home on a large corner lot in a quiet, family-friendly neighbourhood, just minutes from Fanshawe College, shopping, schools, and major amenities. The exterior features a composite front deck, spacious concrete patio, large storage shed, and parking for up to four vehicles. A bus stop located directly outside the property provides exceptional convenience for students, commuters, and tenants alike.Inside, you'll find a bright and inviting layout with fresh paint throughout most of the home. The functional floor plan offers comfortable main-floor living, a second kitchen in the basement, and a washroom on each level, making it ideal for extended families, multi-generational living, or income potential.Extensive updates completed in 2025 include new vinyl flooring throughout the main floor, new furnace, new heat pump, new washer, new stove, and a new rear entry door providing direct access to the basement. Additional features include egress windows in the basement and a sprinkler system in the furnace room for added safety and peace of mind.Currently tenanted, the property offers flexibility for both investors and end-users. Tenants are willing to remain, providing immediate rental income, or vacate for buyer occupancy. A fantastic opportunity to own a move-in-ready home with excellent investment potential in a highly sought-after location. (id:50976)

5 Bedroom 2 Bathroom 700 - 1,100 ft2

Exp Realty
Gale Group Realty Brokerage Ltd

For sale Open House
$599,900
18 LOWREY AVENUE N, Cambridge, Ontario

18 Lowrey Avenue N

Cambridge, Ontario

Welcome to 18 LOWREY AVENUE NORTH, A Beautifully Updated 3 Bedroom, 2 Bathroom Detached Gem In East Galt. Known For Stately Homes And Stunning Streetscapes, This Quiet Neighbourhood Is Bordered By The Grand River, The Historic Downtown And Major Amenities. Tasteful Neutral Tones And Hardwood Floors Warm The Open Concept Main Level. A Gorgeous Modern Kitchen Offers Ample Cupboard And Counter Space For Easy Daily Living, Entertaining And Get Togethers. The Family Room Offers A Calming Getaway With Walk-Out To An Oversized Gazebo And Fenced Low Maintenance Rear Yard. If Remote Working Is An Option, Convert The Family Room Into A Home Office, Or Take Advantage Of The Fireplace/TV Wall For The Ultimate Gaming Set-Up. A Powder Room Is Conveniently Tucked Off Of The Living Room Along With The Entrance To The Lower Level That Offers Tons Of Storage Space. The Generous Primary (Fits A King Size) And Two Additional Bedrooms Are On The Second Level Of The Home, Each Welcoming Natural Light And Subtle Breezes Through Large Windows. An Updated 4 Piece Bathroom Finishes The Upper Level. Whether You Are Looking For Your First Home, Looking For More Space, Or Less Maintenance, This Amazing Location Is A Must See! (id:50976)

3 Bedroom 2 Bathroom 1,500 - 2,000 ft2

Coldwell Banker Escarpment Realty

For sale
$125,000
103 - 280 LESTER STREET, Waterloo, Ontario

103 - 280 Lester Street

Waterloo, Ontario

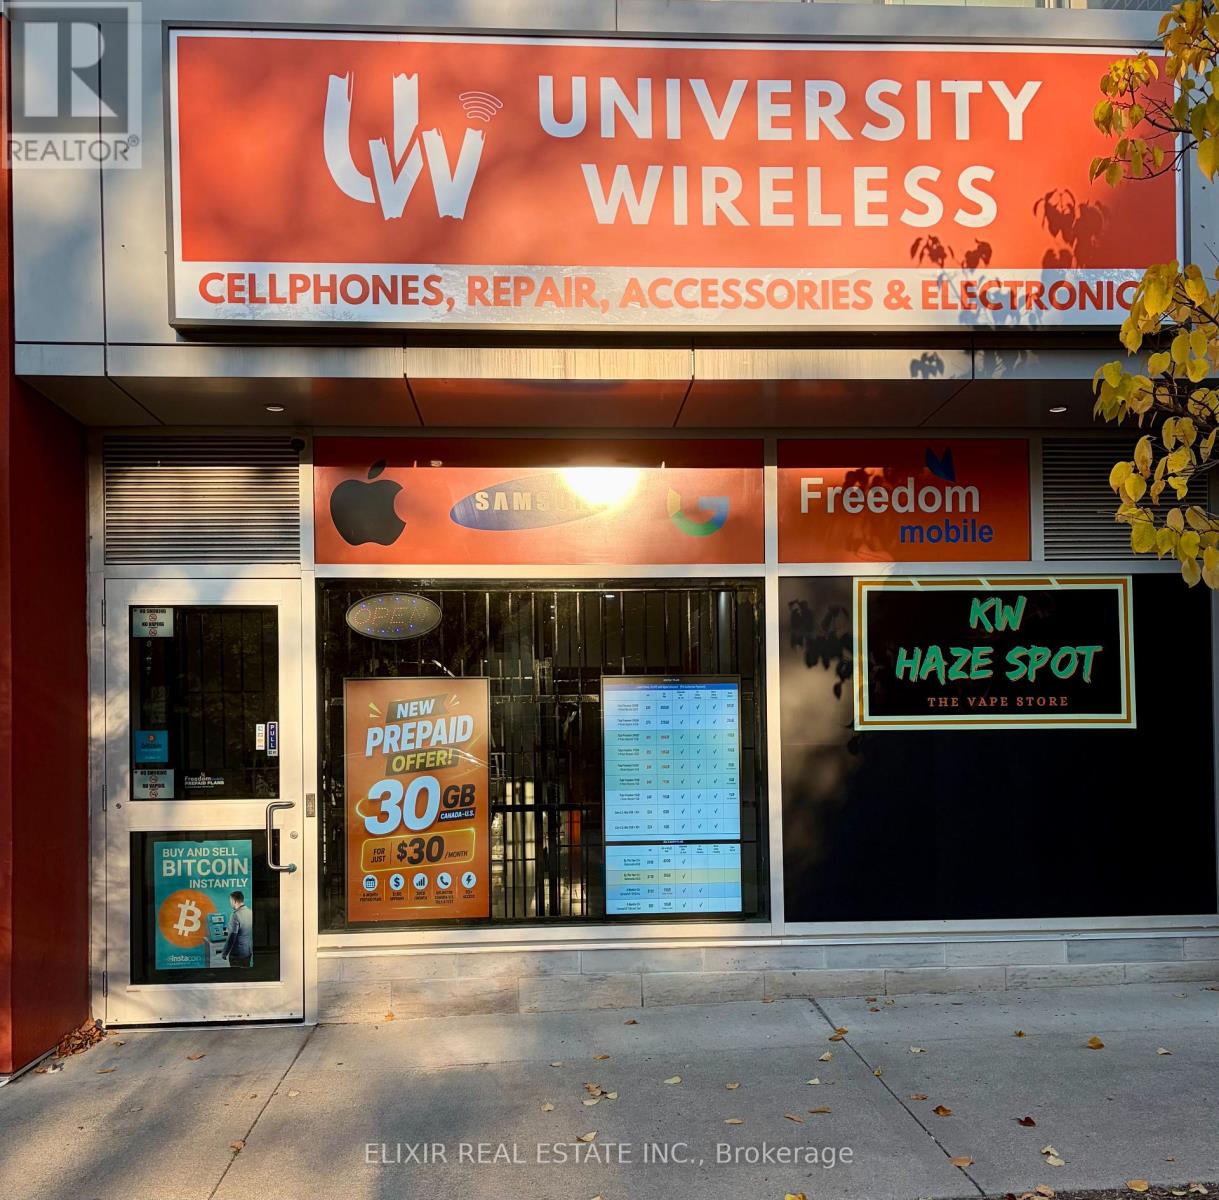
TWO BUSINESSES, ONE LOCATION - $125,000 INCLUDING INVENTORY! Excellent business acquisition opportunity at 280 Lester Street, Unit103, in Waterloo's vibrant university district. This offering combines UNIVERSITY WIRELESS, a cellphone and electronics retail/service business,with KW HAZE SPOT (THE VAPE STORE), an existing specialty vape-store operation with municipal business licensing and as per seller, Region ofWaterloo Public Health approval. University Wireless offers mobile devices, accessories, professional repairs, prepaid wireless plans and internet-related services. Features prominent storefront signage, Freedom mobile prepaid services with opportunity to get postpaid financing service(subject to prepaid activation performance), VMedia (Home Internet, IPTV, Home Sevices services), HP Reseller, extra services as Photo Copyand Printing, ATM Machine and Bitcoin Machine Services on site, established business identities and a convenient location serving Waterloo'sUniversity neighbourhood. An opportunity for entrepreneurs and owner-operators seeking two complementary retail operations through oneacquisition. Asking price includes inventory, subject to an agreed inventory schedule. Business sale only. Lease arrangements and municipallicenses require purchaser approvals subject to applicable requirements. Contact the Listing Agent for further information and a private showing. (id:50976)

1,200 ft2

Elixir Real Estate Inc.

For sale Open House
$1,099,000
4030 ON-6 HIGHWAY, Puslinch, Ontario

4030 On-6 Highway

Puslinch, Ontario

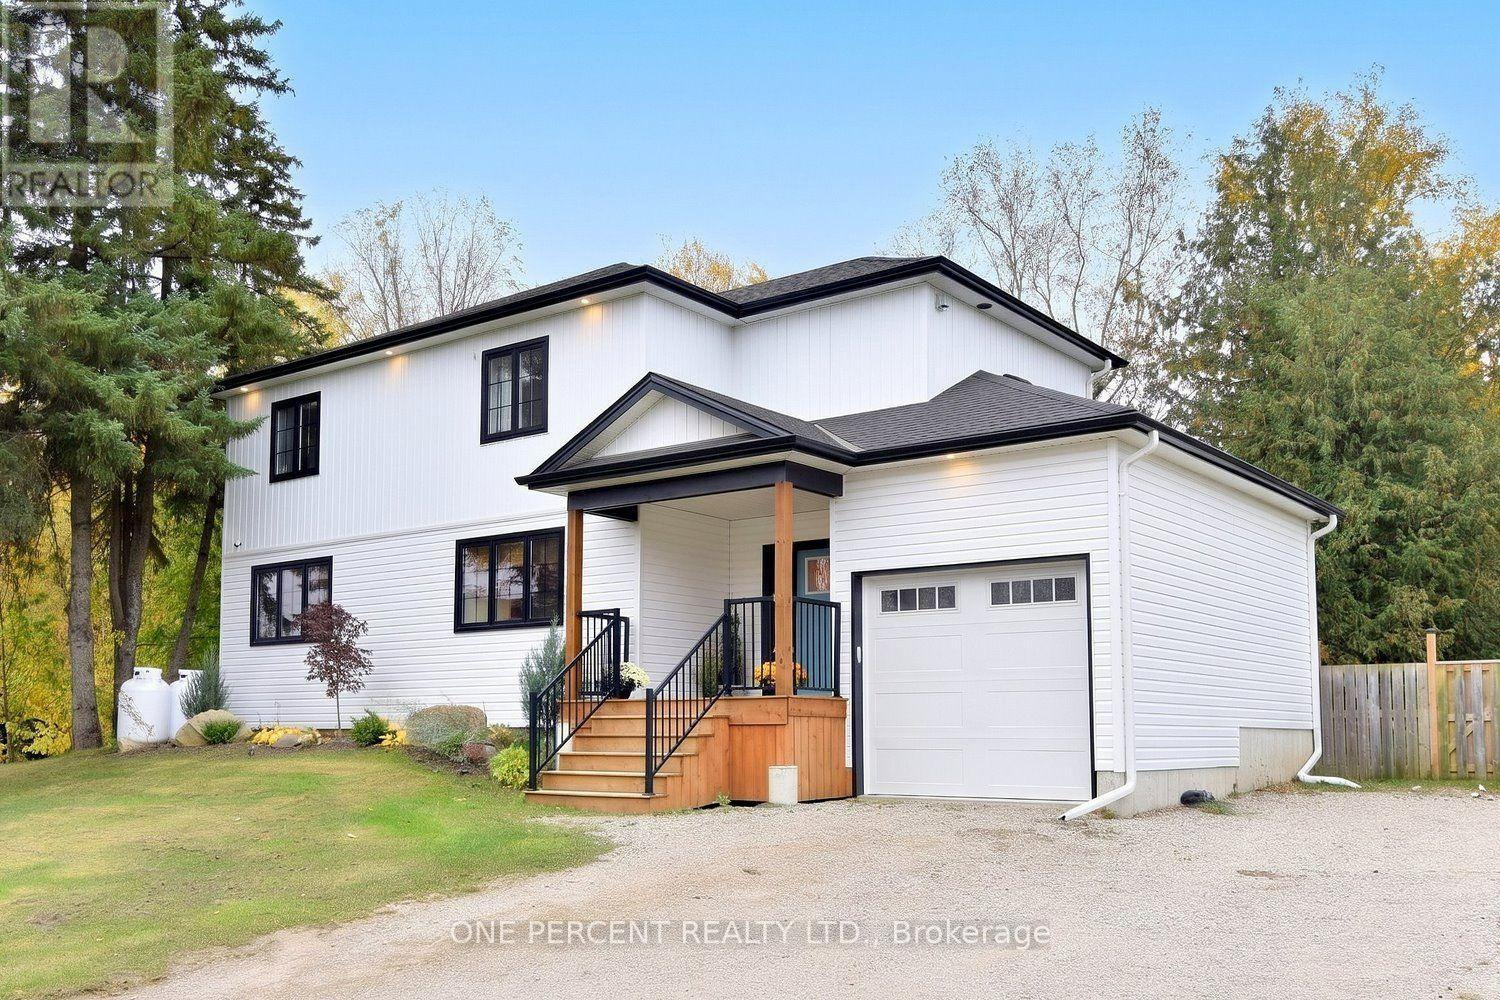
Stunning Custom Built 3 Bed 2.5 Bath Home sitting on an impressive half acre lot! Enjoy the Rural lifestyle without compromising high end comforts. Over 2,000 sq ft of thoughtfully designed modern elegance. The heart of the home is the Designer Kitchen Featuring an Oversized gorgeous Quartz Island that Seats 5, High-end SS appliances, Pot filler, under cabinet lighting, open shelving & a Butler's Pantry with a Dual Tap Kegerator & Wine Fridge. An abundance of cabinets & counter space! The Open Concept layout is bathed in Natural Light and offers a seamless flow for entertaining. Cozy up to the stone fireplace and take in the magnificent property views. Walk out to your private fully fenced yard & relax & unwind around your fire pit. The convenient Main Lvl Office/Den has barn doors which can be closed when needed. Upstairs, provides 3 Spacious Bedrooms, Upper Level Landry & 2 linen closets. The Primary Suite features a 4 Pc Ensuite & W/I Closet. The 5 Pc Main Bath offers a tranquil retreat with a freestanding Soaker Tub & glass-enclosed shower. The 746 sq ft of unfinished bsmt provides a blank canvas for future customization & additional living space. Fantastic storage space. Custom Built by Anthony Homes in 2022 on original 1949 foundation. New Garage foundation, New 200 amp service. New Septic Tank & Mound Septic System at back of yard (recently pumped out) Furnace, A/C(2022) Propane for Furnace only. Sump pump(2026). Well pump & pressure tank(2021) Opti-Myst Fireplace (electric, mist)with TV cord conduit built-into stone. Driveway fits 7 cars. Attached Garage with Inside Entry currently used as Gym. Fencing opens up with double gate to Lane for easy backyard access. Zoned Commercial. Once the Hwy 6 Morriston Bypass completed this section will be a country Rd. Minutes to Morriston restaurants & bistros, Hwy 401, Guelph and Mountsberg & Valens Conservation Areas. This family Home offers the best blend of rural charm & modern convenience. A Must See! (id:50976)

3 Bedroom 3 Bathroom 2,000 - 2,500 ft2

One Percent Realty Ltd.

For sale
$1,378,000
17280 AIRPORT ROAD, Caledon, Ontario

17280 Airport Road

Caledon, Ontario

Welcome to 17280 Airport Rd! A beautiful 1.8-acre picturesque country oasis offering peaceful rural living with modern convenience. This charming bungalow features bright, functional living space designed for easy main-floor living. Hand scraped teak hardwood throughout. Enjoy expansive surrounding grounds with endless outdoor possibilities, mature greenery, and absolute privacy, all while staying conveniently close to town, commuter routes, and local amenities. A fantastic opportunity for buyers seeking space, tranquility, and endless potential! Birch cabinets, granite counter tops, stainless steel appliances. Roof 2022 with 55 year warranty. HWT 2024. Newer Furnace and Central Air Conditioning. New plumbing and sump pump. Septic 2021. (id:50976)

3 Bedroom 2 Bathroom 1,100 - 1,500 ft2

RE/MAX Professionals Inc.

For sale
$698,000
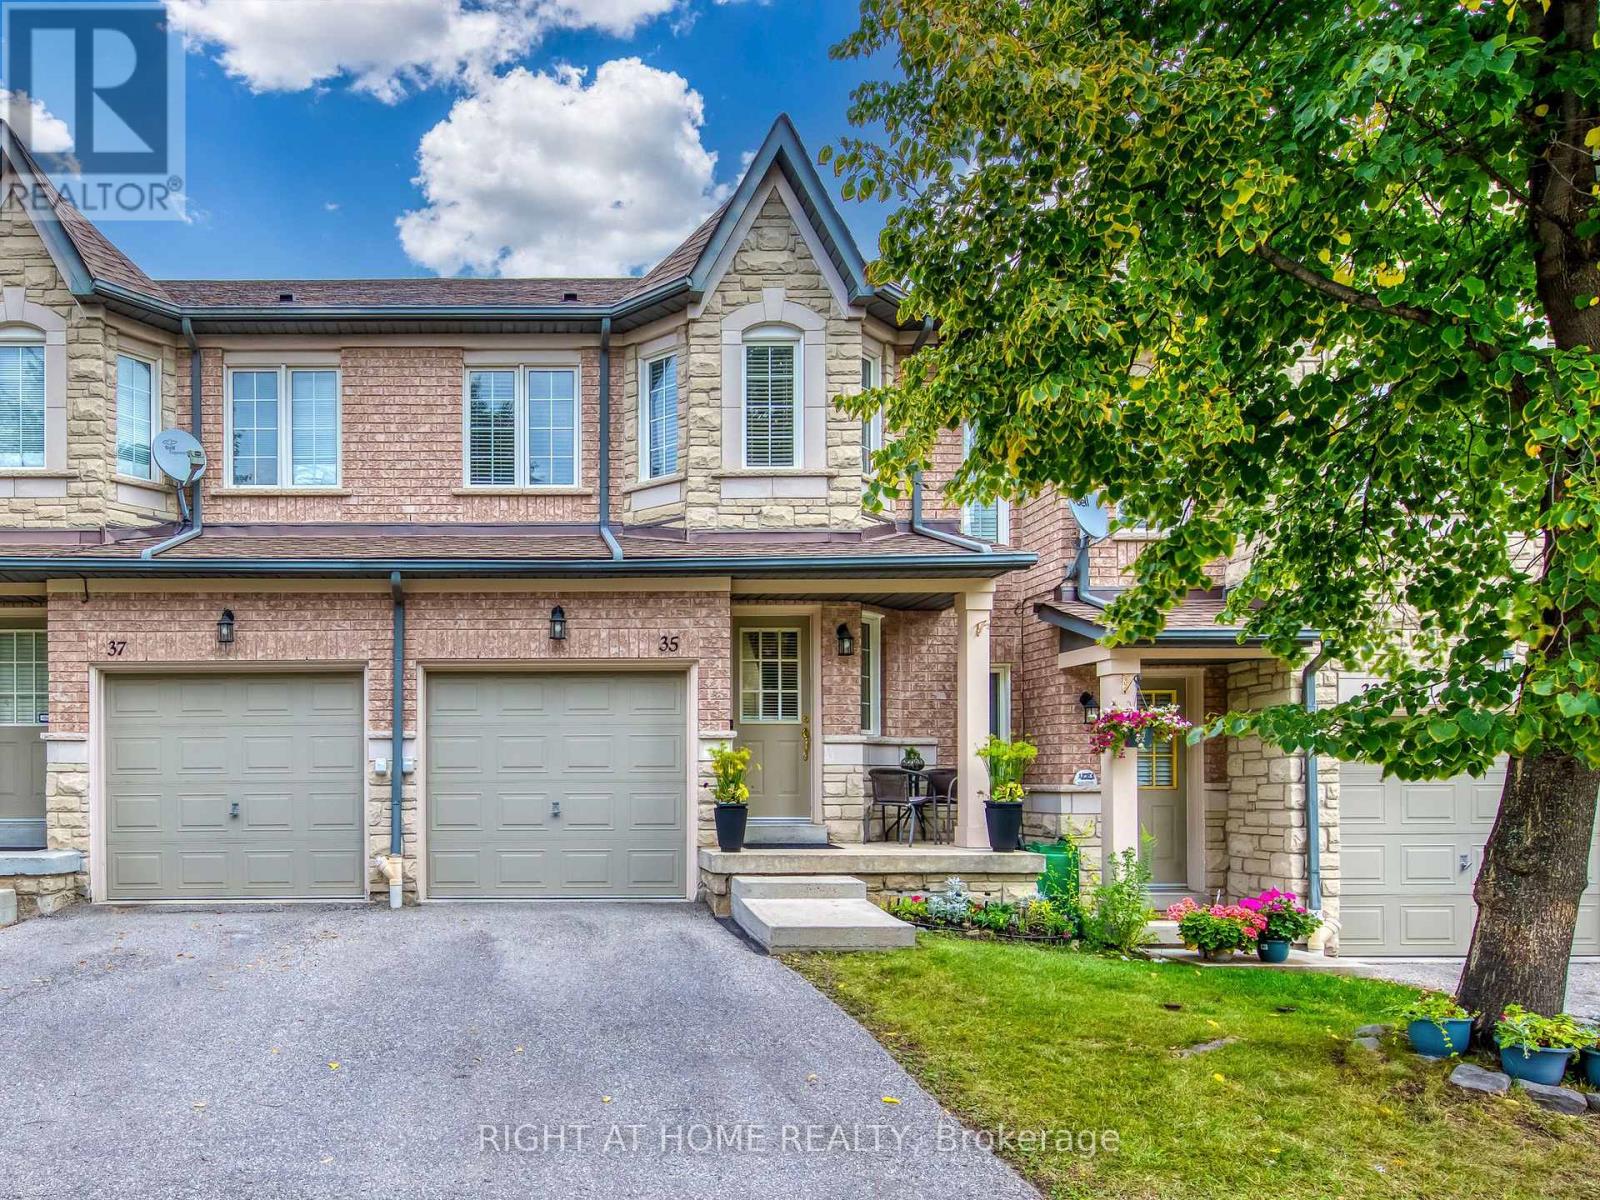
35 - 5260 MCFARREN BOULEVARD, Mississauga, Ontario

35 - 5260 Mcfarren Boulevard

Mississauga, Ontario

Ideally located in Central Erin Mills, this exceptional property at 5260 McFarren Blvd offers over 1900sqft of finished living space and is the perfect blend of modern convenience and historic charm. Minutes from Thomas St & Queen St S, you are steps away from the vibrant village of Streetsville, renowned for its local shops, cafes, restaurants, and family-friendly community events. Enjoy effortless everyday living with top-tier amenities at your doorstep, including the Erin Mills Town Centre, Credit Valley Hospital, and the Streetsville GO Station for an easy commute. Surrounded by top-rated schools, lush parks, and scenic walking trails, this location truly offers the best of two highly sought-after communities. This beautiful home is in absolute move-in condition, boasting an array of premium updates and inclusions. Main level features durable vinyl plank flooring (21), leading up to the second level finished with engineered hardwood (24) and fresh broadloom on the stairs (26). The bright walk-out basement was fully renovated (20) to add incredible living space, complete with quality laminate flooring and a modern 4-piece bathroom .Enjoy year-round comfort with a high-efficiency natural gas forced-air furnace (22), central air conditioner (22), and a direct vent hot water tank providing better efficiency and safety. The exterior features a newly completed condo-installed backyard privacy partition fence (26). Included with the home are a fridge(26), stove (25), range hood(26),built-in dishwasher (25), clothes washer (25) & dryer (25), all electric light fixtures, window coverings, bathroom mirrors, garage door opener with two remotes, and convenient TV wall mounts in both the second bedroom and the basement. Whether you are looking for a vibrant neighborhood atmosphere or seamless access to transit and shopping, this home provides an unparalleled lifestyle opportunity. Don't miss your chance to live in one of Mississauga's premier pockets! (id:50976)

3 Bedroom 4 Bathroom 1,200 - 1,399 ft2

Right At Home Realty

For sale
$1,273,000
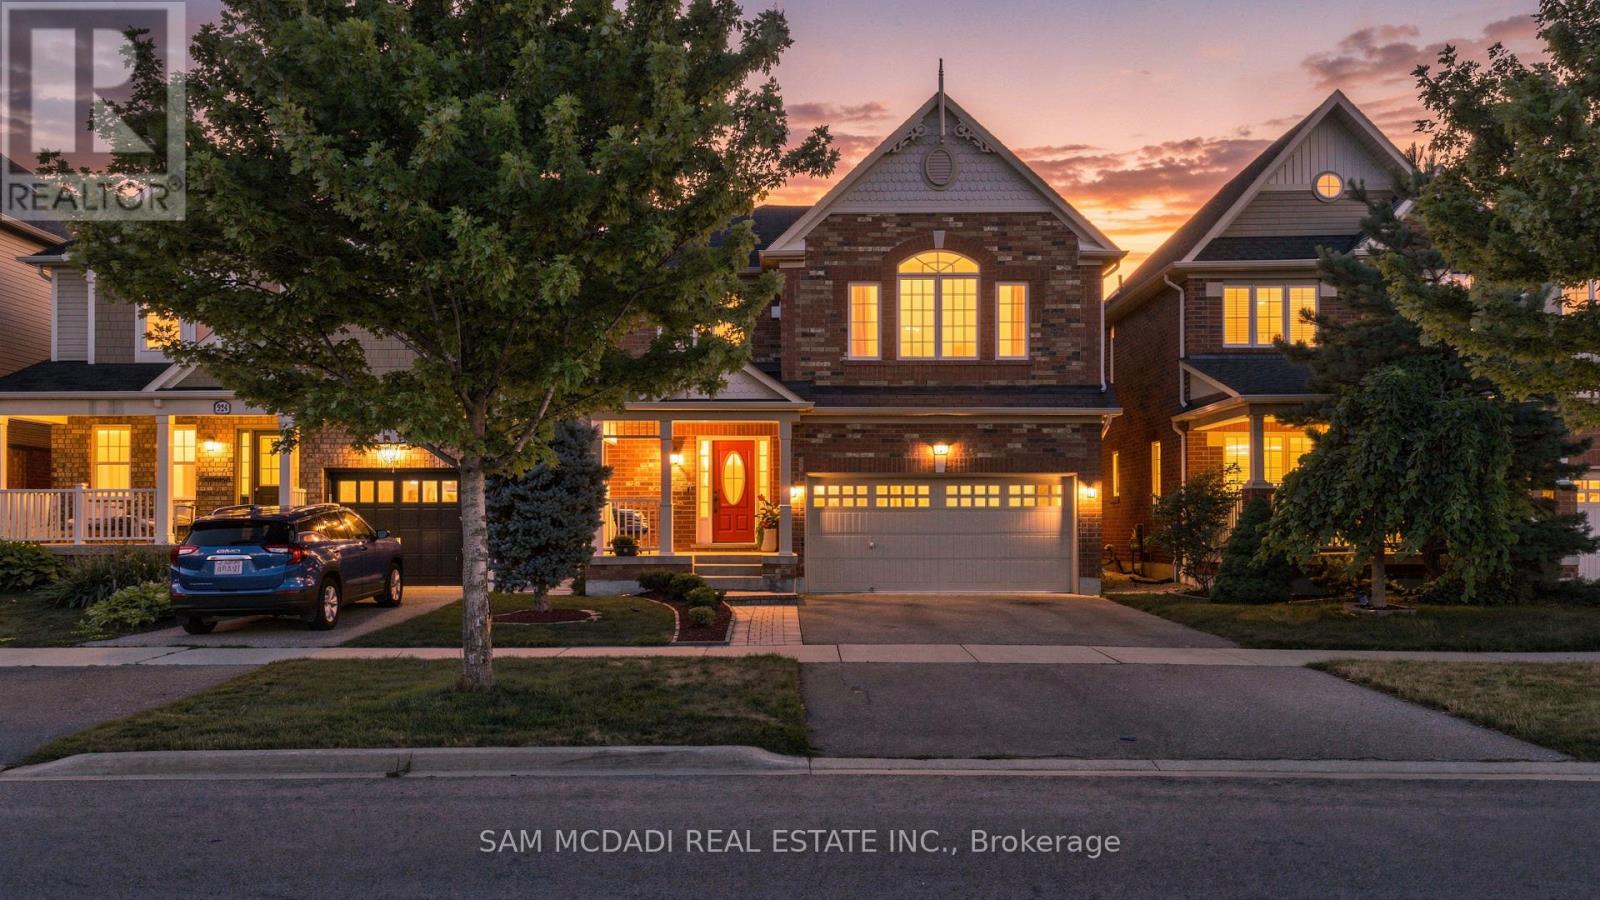
920 CLARK BOULEVARD, Milton, Ontario

920 Clark Boulevard

Milton, Ontario

Beautifully updated family home featuring a renovated kitchen with new cabinetry, flooring, a built-in breakfast table, and newer appliances including a gas range (1 year), refrigerator (2 years), and microwave (1 year). The bright open-concept living and dining area is filled with natural light. The spacious primary bedroom offers an updated 4-piece ensuite and a generous walk-in closet, while the second and third bedrooms share a Jack-and-Jill bathroom. A cozy second-floor family room with built-in shelving and convenient second-floor laundry add to the home's functionality. The finished basement includes two bedrooms, a 3-piece bathroom, kitchen, and separate laundry-ideal for extended family, guests or income property. Potential separate entrance through the garage. Enjoy the landscaped backyard with raised garden beds, an updated patio, tiled side walkway, and a covered metal gazebo perfect for entertaining. Recent updates also include a renovated powder room with a new vanity, toilet, faucet, flooring, and fresh paint. Central Vac as is. This exceptional home offers the perfect blend of comfort, luxury, functionality, and income potential-an ideal choice for growing families and savvy buyers alike. Central Vac as is condition. (id:50976)

5 Bedroom 5 Bathroom 1,500 - 2,000 ft2

Sam Mcdadi Real Estate Inc.

For sale Open House
$2,750,000
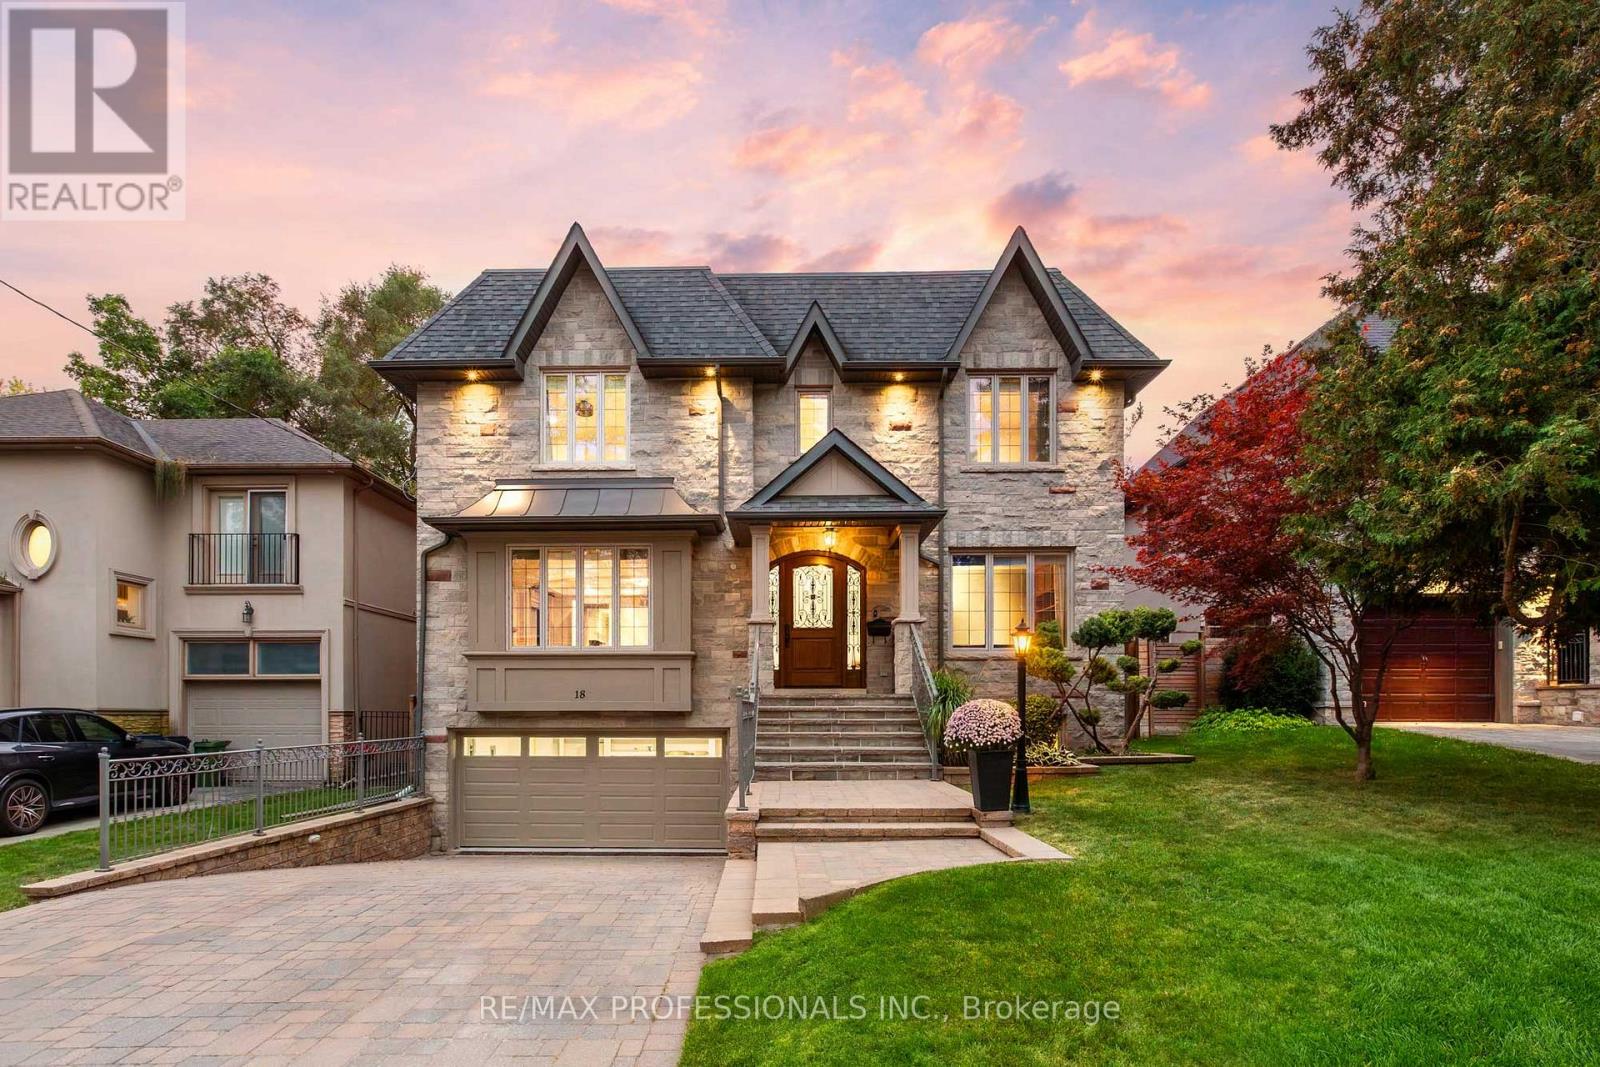
18 HILLCROFT DRIVE, Toronto, Ontario

18 Hillcroft Drive

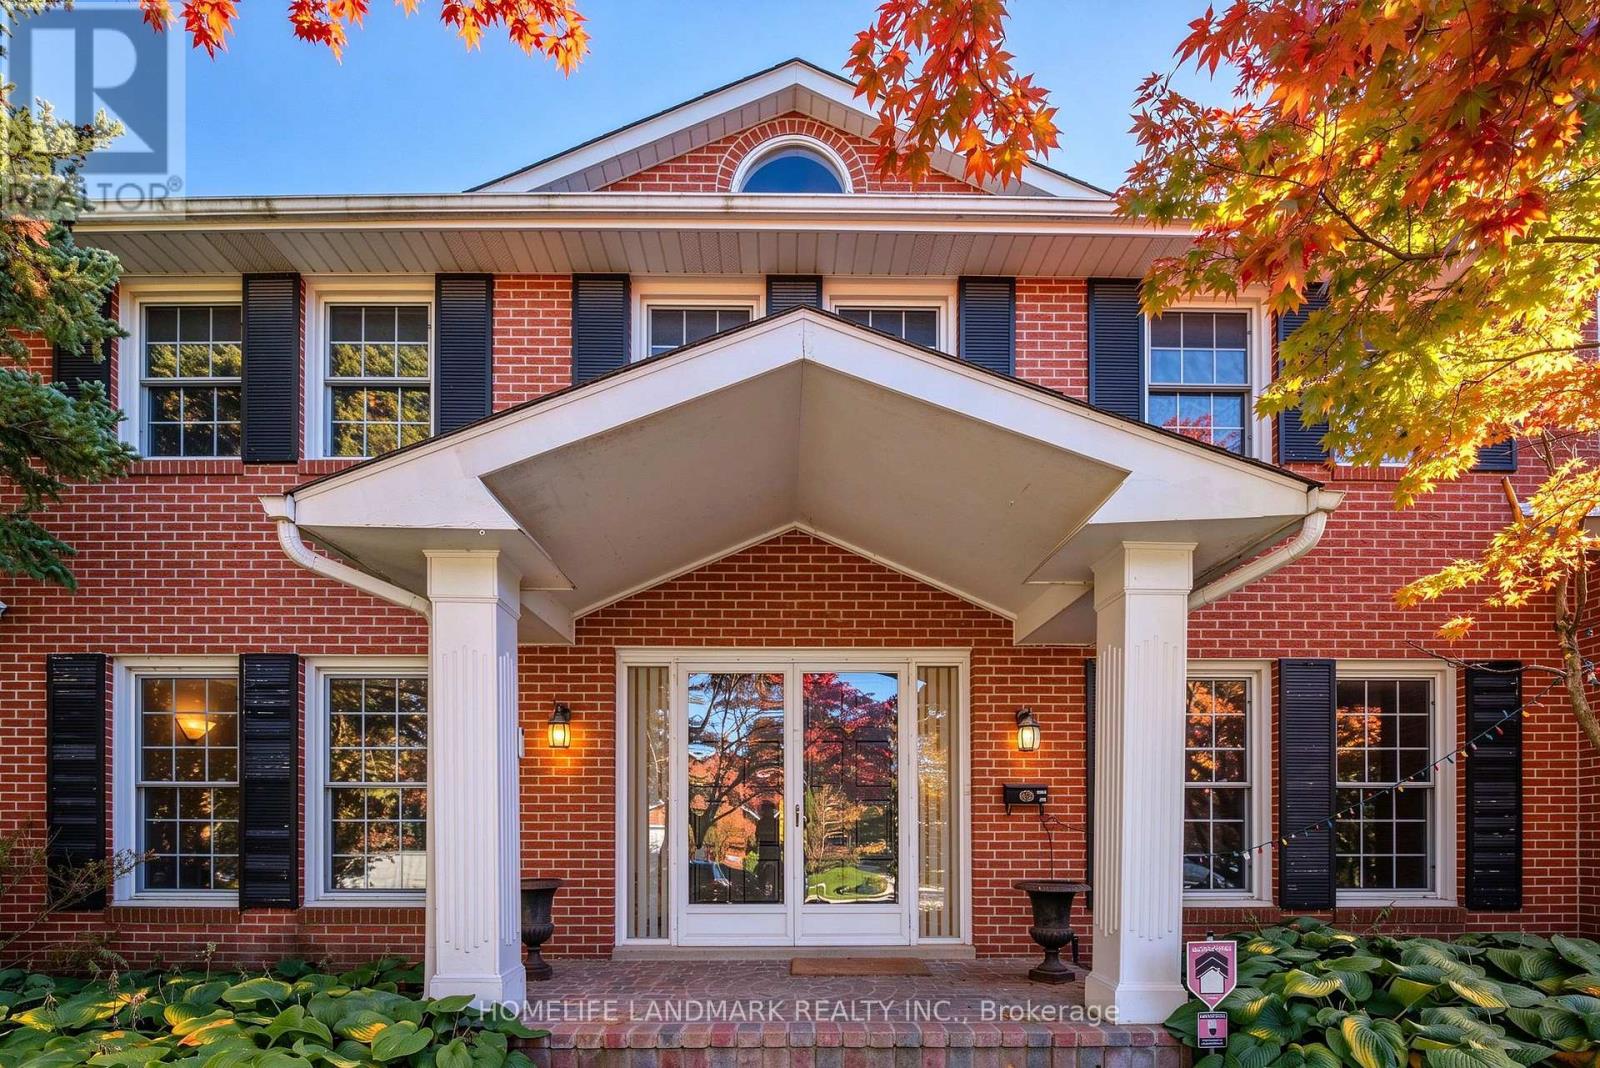
Toronto, Ontario

An impressive custom-built home on a desirable 50 x 114 lot in central Etobicoke, offering nearly 6,000sf of luxurious finished living space across 3 levels. The main level features a gracious foyer with heated floors and two closets, expansive living and dining rooms with pristine hardwood floors, a gas fireplace, crown moulding and pot lights, a gourmet kitchen with custom cabinetry, granite counters, an oversized island, pantry and premium Bertazzoni, Thermador & Bosch appliances, an adjoining breakfast area with a bay window overlooking the backyard, a coveted family room with custom built-ins, a gas fireplace, coffered ceiling and a walkout to the stone terrace, a dedicated office with built-ins and crown moulding and a convenient powder room. The second level includes a serene primary retreat with a tray ceiling, private balcony, custom walk-in dressing room & a spa-like 6-piece ensuite with a double vanity, glass shower, jetted tub, heated floors and a water closet, three additional generous bedrooms and two refined full bathrooms. The expansive lower level offers nearly 9ft ceilings, a massive rec room with pot lights, a wet bar and a walk-up to the backyard, an additional bedroom with an ensuite, a cedar sauna and adjacent 3-piece bath, a laundry room and exceptional storage. Pool-sized, fully fenced west-facing backyard with mature trees and landscaping, stone terrace, interlocking patio and a charming garden shed. Built-in garage with direct interior access and a heated private driveway provide parking for 6 cars. Extras include 9ft ceilings and venetian plaster common areas on main and second levels, custom millwork, irrigation, skylights, 200 AMP service, central vac, sump pump & more! Near Echo Valley Park, Rosethorn Park, shops at Thorncrest Plaza and excellent schools- Rosethorn JS, John G Althouse & St. Gregory. Easy access to Kipling Station, Hwy 427 & Pearson. A sophisticated luxury home in an established, family-friendly Etobicoke neighbourhood! (id:50976)

5 Bedroom 6 Bathroom 3,500 - 5,000 ft2

RE/MAX Professionals Inc.

For sale
$585,000
62 COURTICE CRESCENT, Collingwood, Ontario

62 Courtice Crescent

Collingwood, Ontario

Welcome to this updated 3-bedroom bungalow. Ideally located close to schools, shopping, restaurants and Blue Mountain. Bright, open and move-in ready. The main floor offers a spacious open-concept layout with large windows. The family-sized kitchen is both stylish and functional, featuring butcher block countertops, an updated backsplash, a quartz breakfast bar, and an abundance of cabinetry for all your storage needs. Rich hardwood flooring and a contemporary colour palette create a warm and inviting atmosphere throughout the main living area. The renovated 5-piece bathroom is finished with modern touches, including a glass shower enclosure, dual-sink vanity, and elegant flooring. Three generously sized bedrooms complete the main level, with the primary bedroom offering direct access to the backyard deck-an ideal spot to enjoy your morning coffee or unwind after a busy day. The partially finished lower level expands your living space with a spacious recreation room, fourth bedroom, convenient 2-piece bathroom, and plenty of room for storage or future customization to suit your family's needs. One of the home's standout features is its private, beautifully treed backyard. Surrounded by mature trees and the peaceful sounds of nature, it's the perfect setting for entertaining, relaxing, or simply enjoying the outdoors. Located just minutes from schools, parks, downtown Collingwood, shopping, restaurants, and Blue Mountain Resort, this home offers the perfect combination of comfort, convenience, and the four-season lifestyle Collingwood is known for. ** This is a linked property.** (id:50976)

4 Bedroom 2 Bathroom 700 - 1,100 ft2

Exp Realty

For sale
$699,000
27 MAX AVENUE, Barrie, Ontario

27 Max Avenue

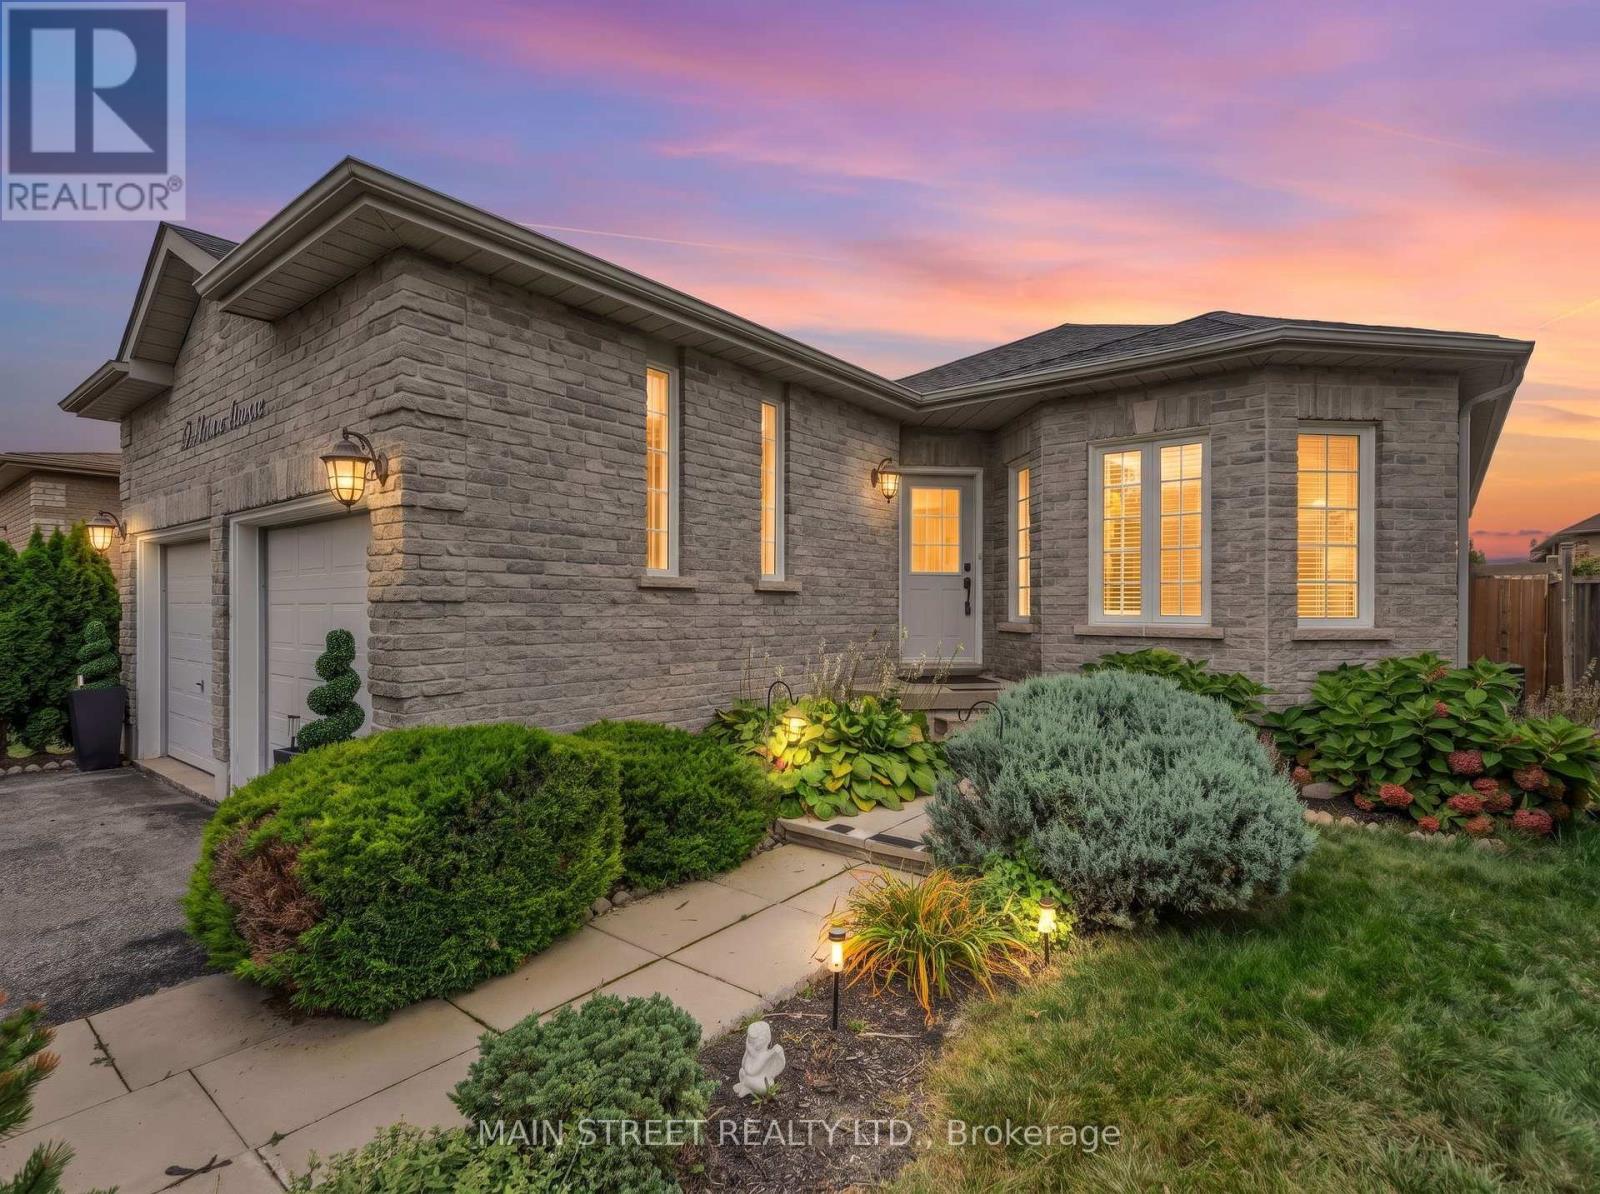
Barrie, Ontario

The perfect bungalow in South Barrie! Spacious, bright and beautifully landscaped, this 2+1 bedroom, 3 full bathroom home offers over 2,200 sq. ft. of finished living space with a fantastic layout for everyday living and entertaining. The main floor features 9-ft ceilings, gleaming hardwood floors, and inviting living and dining rooms perfect for hosting family and friends. The spacious primary bedroom retreat features a 4-piece ensuite and large walk-in closet. The bright eat-in kitchen offers stainless steel appliances, a pantry and sliding doors with a walkout to the deck and pretty gardens. The finished lower level offers excellent in-law potential with a large bedroom featuring double closets, a separate office, spacious rec room, full bathroom and laundry. With plenty of storage throughout, there's room for everything! Ideally located just minutes from the Barrie South GO Station, schools, parks, shopping and Hwy 400. A wonderful bungalow offering space, comfort and convenience in a family-friendly South Barrie neighbourhood! (id:50976)

3 Bedroom 3 Bathroom 1,100 - 1,500 ft2

Main Street Realty Ltd.

For sale
$1,695,000
152 KING STREET, Barrie, Ontario

152 King Street

Barrie, Ontario

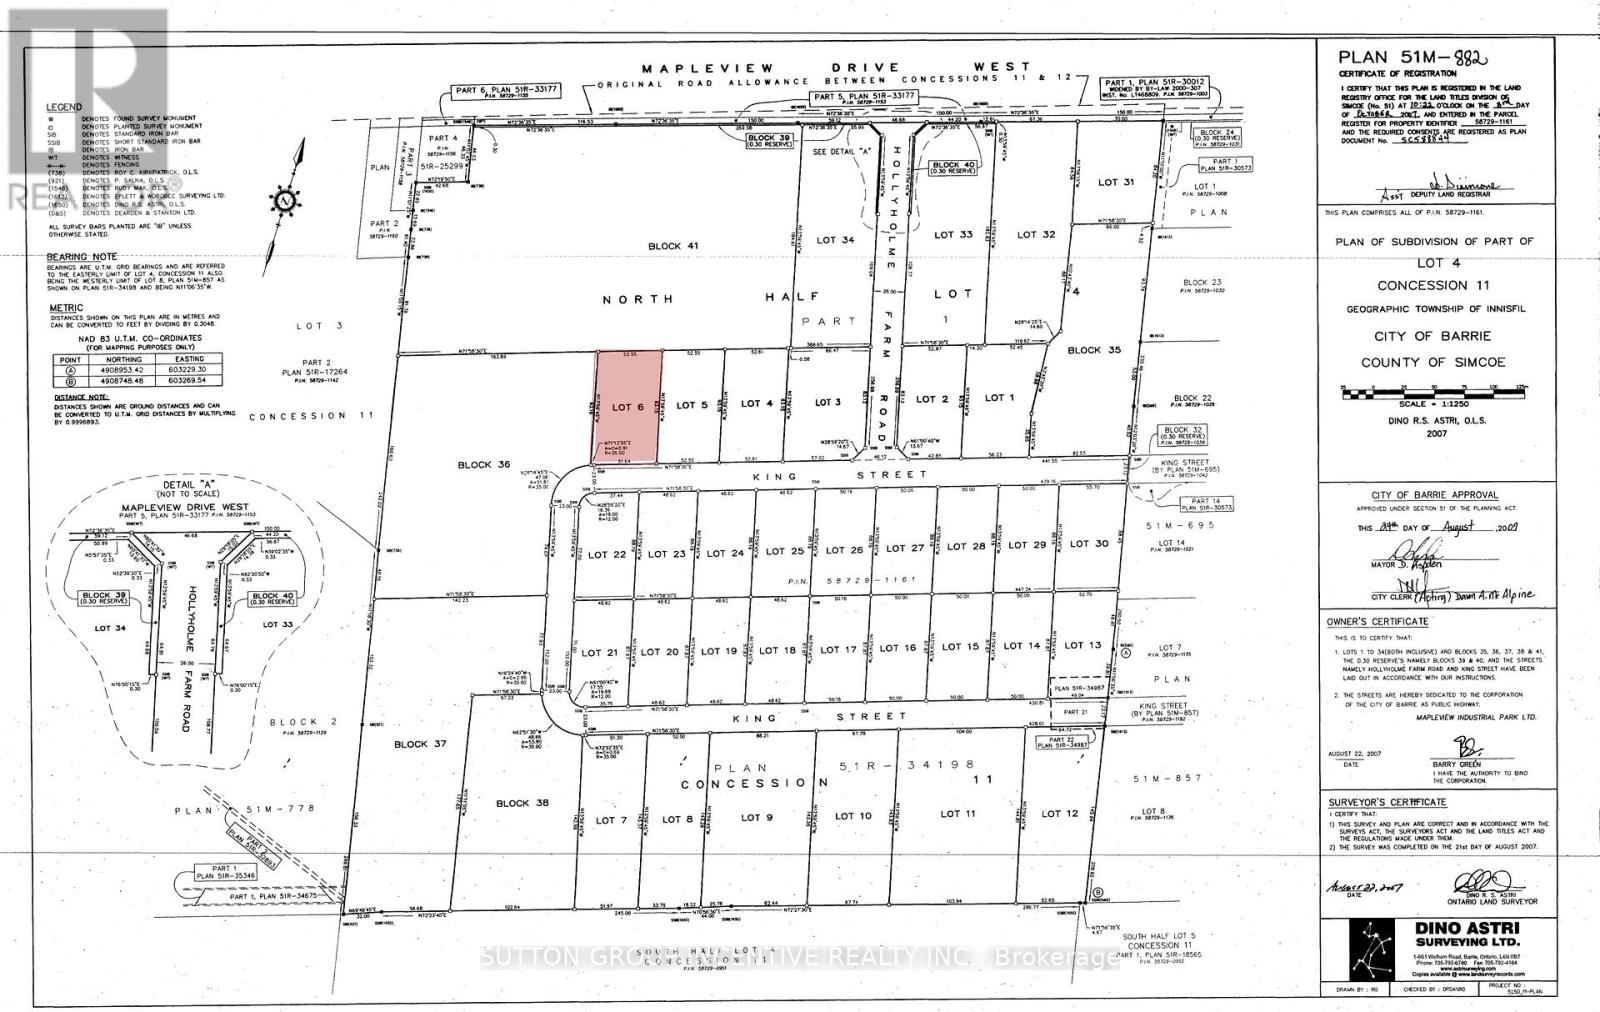
The property has been the subject of substantial development planning, including environmental investigations, civil engineering, servicing design and architectural drawings. Reports available include: Phase I Environmental Site Assessment - Dated 2022 - Soil Investigation Program - All analyzed soil samples met the applicable Ontario environmental standards for industrial/commercial use. Cambium recommended no further soil investigation at the time 2022. Civil Engineering & Servicing & Stormwater Management Drawings - May 2022 Jones Consulting report identifies existing storm, sanitary, potable water and fire-service infrastructure, including connections or stubs at the property line. Architectural Drawings - previously prepared development plans available for purchaser review. Under the current as of right zoning bylaw the maximum lot coverage is 60% or 31,546 SF, maximum height 45' (id:50976)

1 Acres

Sutton Group Incentive Realty Inc.
For sale
$474,000
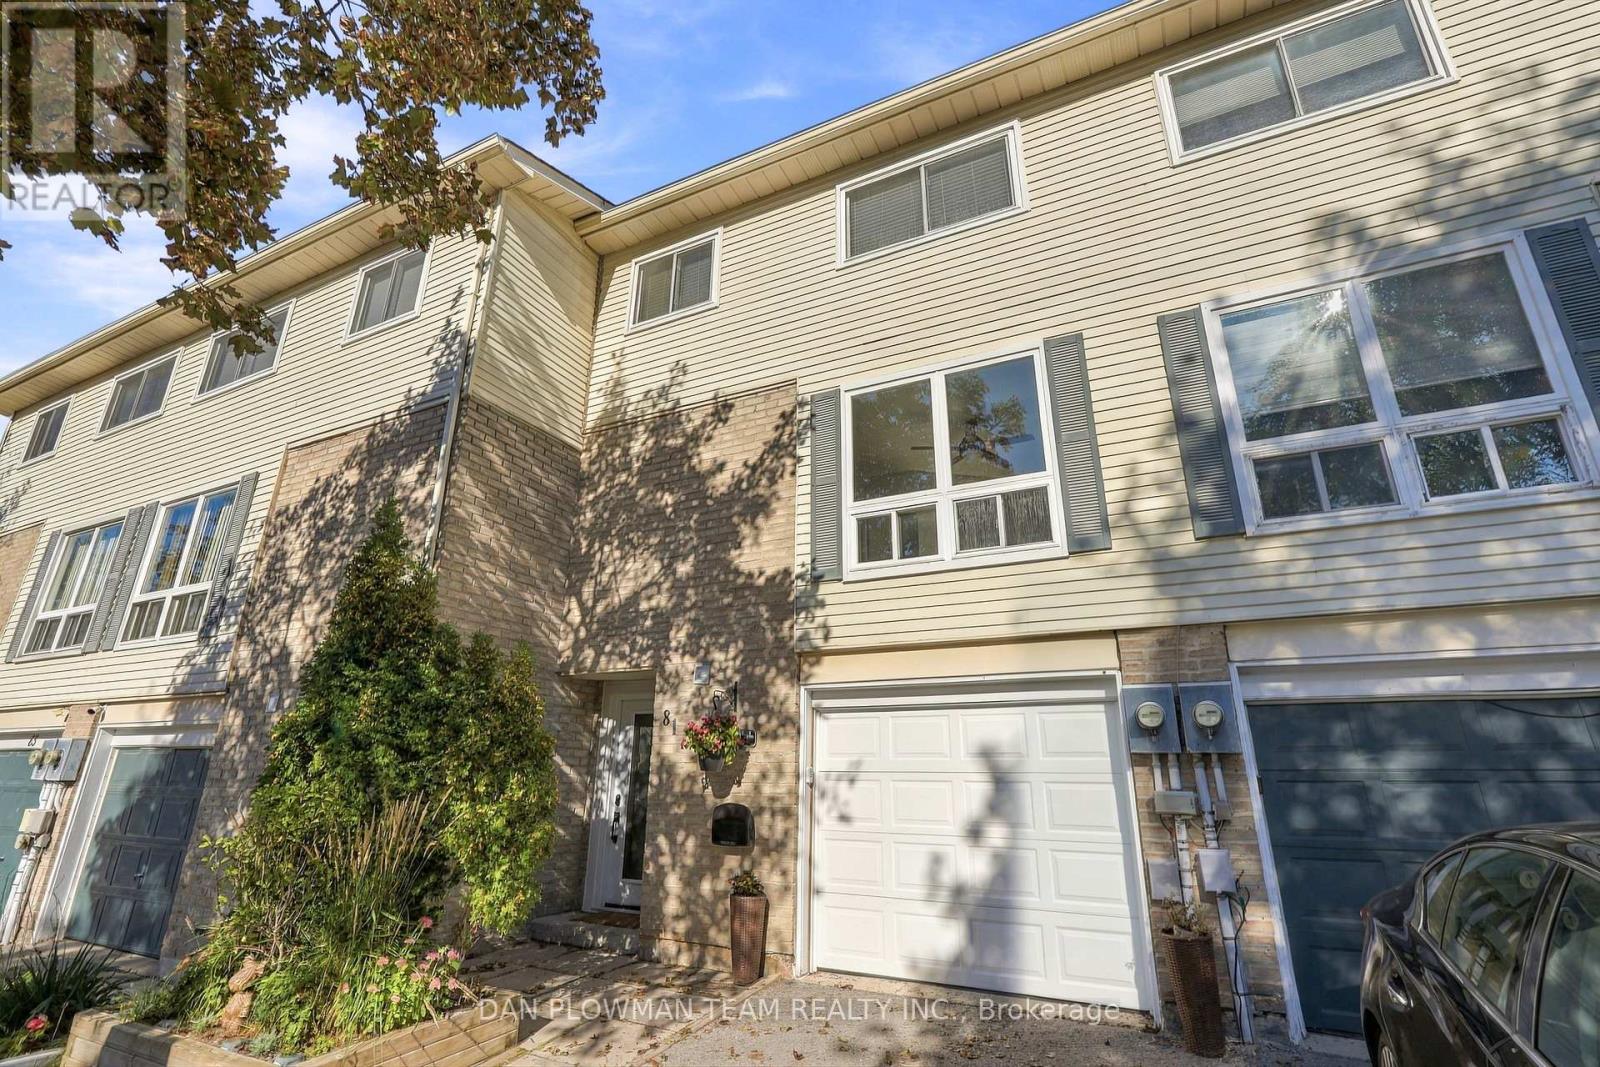
81 - 1133 RITSON ROAD N, Oshawa, Ontario

81 - 1133 Ritson Road N

Oshawa, Ontario

A Rare Find! Enjoy Your Own Private, Fully Fenced Backyard With This Three-Storey Townhome In North Oshawa - A Feature You Simply Don't Find With Many Townhomes! This Spacious 3-Bedroom, 2-Bathroom Home Offers The Perfect Combination Of Indoor And Outdoor Living, Complete With An Attached Garage. The Bright Main Level Features A Generous Living Space Flooded With Natural Light, An Eat-In Kitchen And Separate Dining Area, Making Everyday Living And Entertaining A Breeze. Upstairs, The Spacious Primary Bedroom Offers Plenty Of Closet Space, Along With Two Additional Bedrooms And A 4-Piece Bathroom. An Acorn Stairlift Adds Extra Convenience And Can Remain With The Home Or Be Removed, Depending On The Buyer's Preference. The Finished Basement Provides Even More Room For A Family Room, Home Office, Gym Or Kids' Space. Step Outside And Enjoy Your Own Fenced Backyard-Perfect For Relaxing, Entertaining Or Letting The Kids Play. Ideally Located Within Walking Distance To Shopping, Restaurants, Schools, Parks, Public Transit And All Your Everyday Amenities. A Fantastic Opportunity To Own A Townhome With Space, Privacy And Convenience! (id:50976)

3 Bedroom 2 Bathroom 1,200 - 1,399 ft2

Dan Plowman Team Realty Inc.
For sale
$98,000
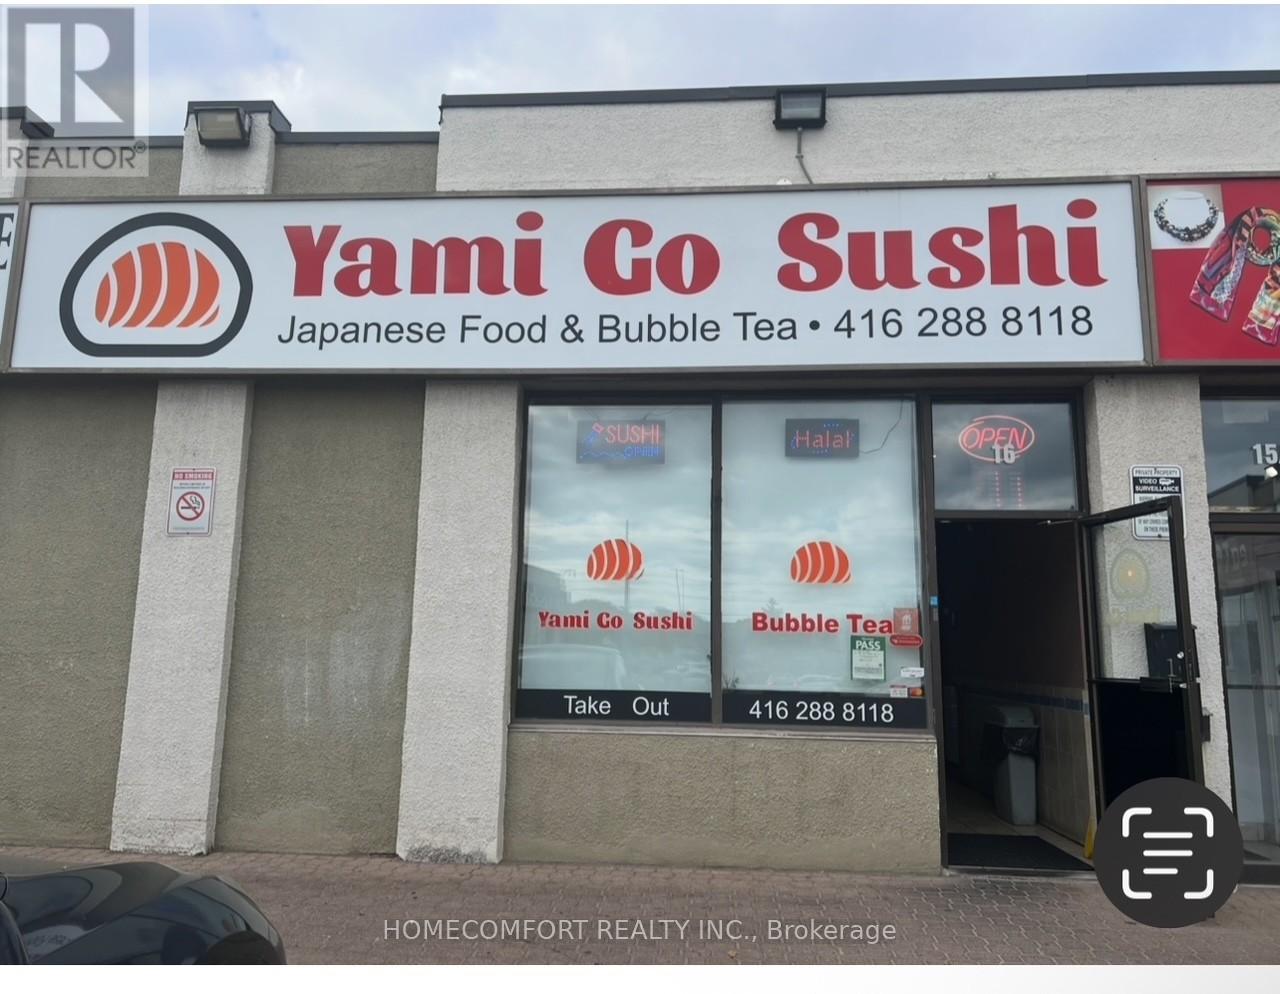
16 - 1960 LAWRENCE AVENUE E, Toronto, Ontario

16 - 1960 Lawrence Avenue E

Toronto, Ontario

Fully Equipped Restaurant located in Very High Traffic Plaza With Ample Parking At Lawrence And Warden. Lots Of Potential To Grow. Surrounded By Condos & Commercial Retails. Great Opportunity To Own An Established And Profitable Business. Monthly sales around 35k. Rent monthly $6045.50 including tmi HST and garbage. lease 2 years plus 2 years. (id:50976)

1,120 ft2

Homecomfort Realty Inc.
For sale
$724,888
143 ALLWORTH CRESCENT, Clarington, Ontario

143 Allworth Crescent

Clarington, Ontario

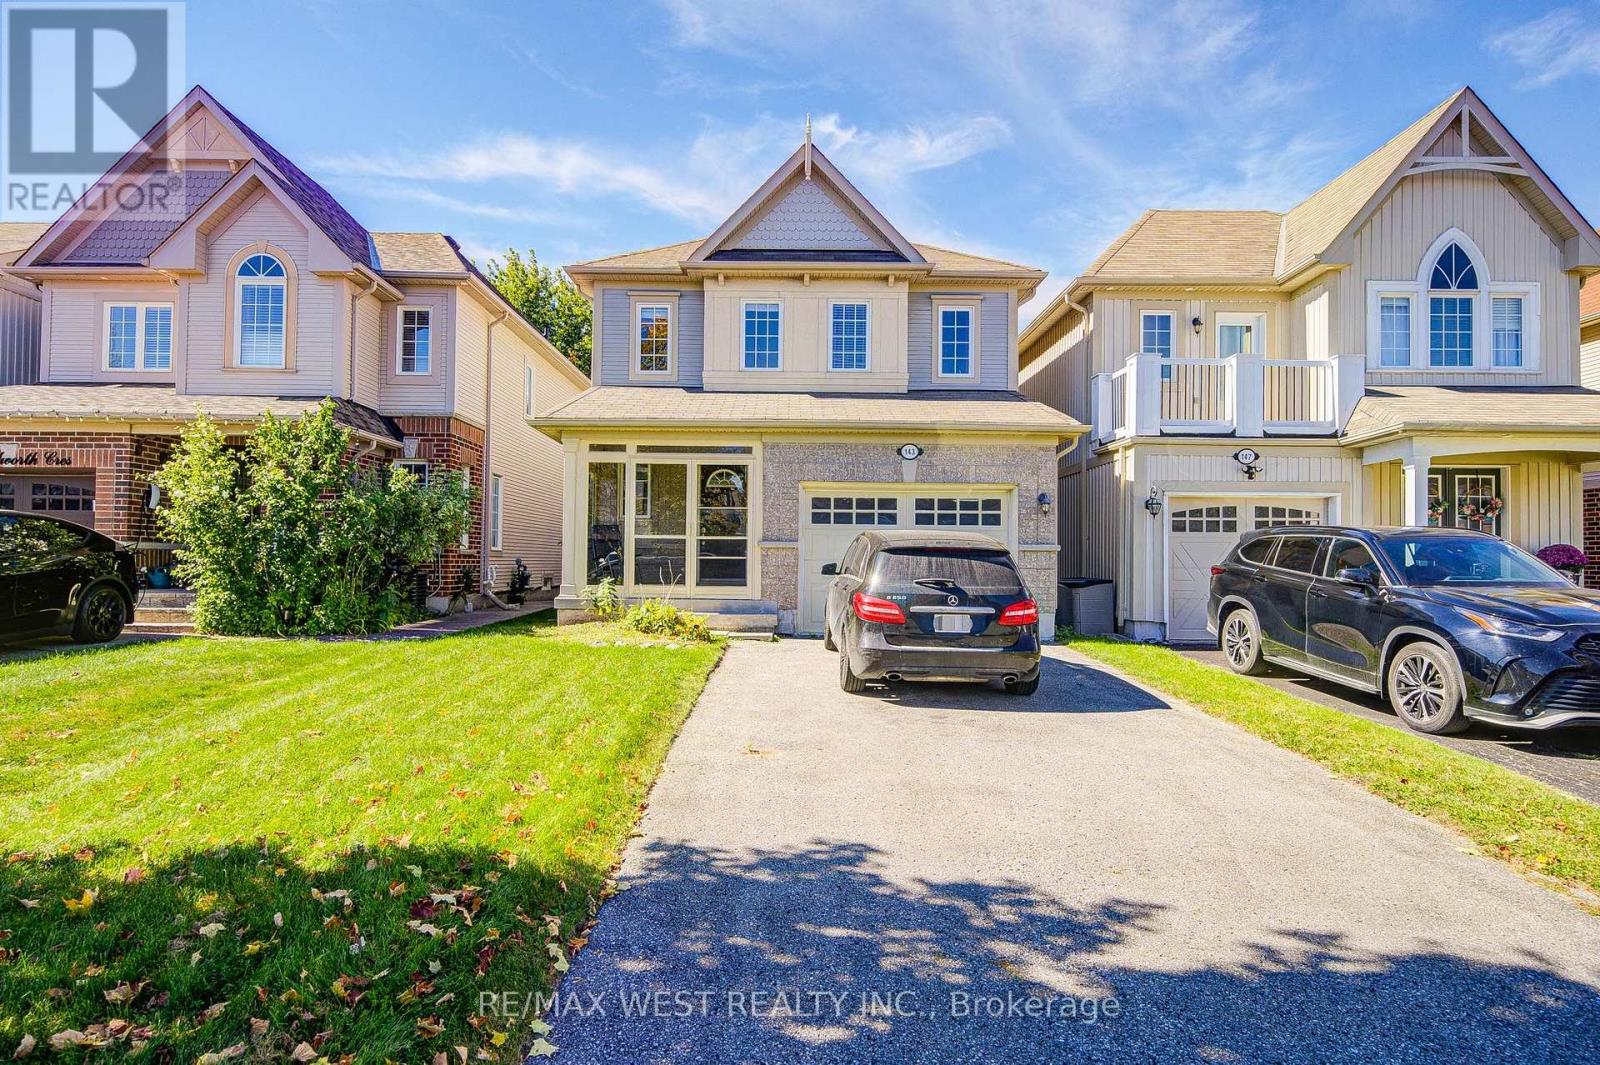
Perfect for First-Time Buyers! Welcome to this charming 3-bedroom detached home in the highly desirable North Bowmanville community! Offering 3 full bathrooms and a finished basement with 2 additional bedrooms, a full bathroom and extra living space, this home provides plenty of room for growing families. The main floor features a welcoming foyer with direct garage access, a spacious open-concept great room and a bright eat-in kitchen with walkout to a deep backyard. Upstairs, the generous primary bedroom boasts a 4-piece ensuite and walk-in closet. Located in a family-friendly neighbourhood, this is an incredible opportunity to own a detached home, add your personal touch and start building equity. Don't miss out! (id:50976)

5 Bedroom 4 Bathroom 1,100 - 1,500 ft2

RE/MAX West Realty Inc.
For sale
$42,500
927 BLOOR STREET W, Toronto, Ontario

927 Bloor Street W

Toronto, Ontario

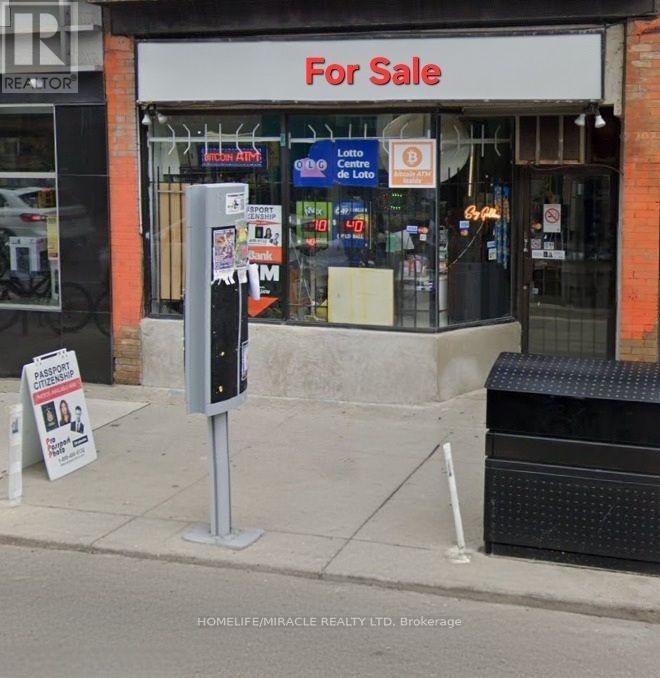
LOCATION..LOCATION..LOCATION...Prime opportunity to own an established convenience store at 927 Bloor St. W., in Toronto's vibrant Bloorcourt Village. Located along a busy commercial corridor with steady pedestrian activity, the store benefits from excellent street exposure and convenient access to the TTC Bloor-Danforth subway line, with Ossington and Dufferin Stations serving the surrounding neighborhood. Surrounded by popular restaurants, cafés, and established retailers, including Shoppers Drug Mart, LCBO, McDonald's, and Long & McQuade, the area attracts local residents, commuters, and shoppers. The business offers everyday essentials, snacks, beverages, convenience products, lotto and passport photo services. An excellent opportunity for an owner-operator to build on the existing business, extend operating hours, expand the product mix, and unlock additional revenue potential in a well-established Toronto retail neighborhood. Current owner doesn't have liquor license but as per sellers but you can get the liquor license and increase your sell by selling alcohol beverages as well to boost sales further. (id:50976)
1 Bathroom 1,080 ft2

Homelife/miracle Realty Ltd

For sale
$4,199,900
114 HADDINGTON AVENUE, Toronto, Ontario

114 Haddington Avenue

Toronto, Ontario

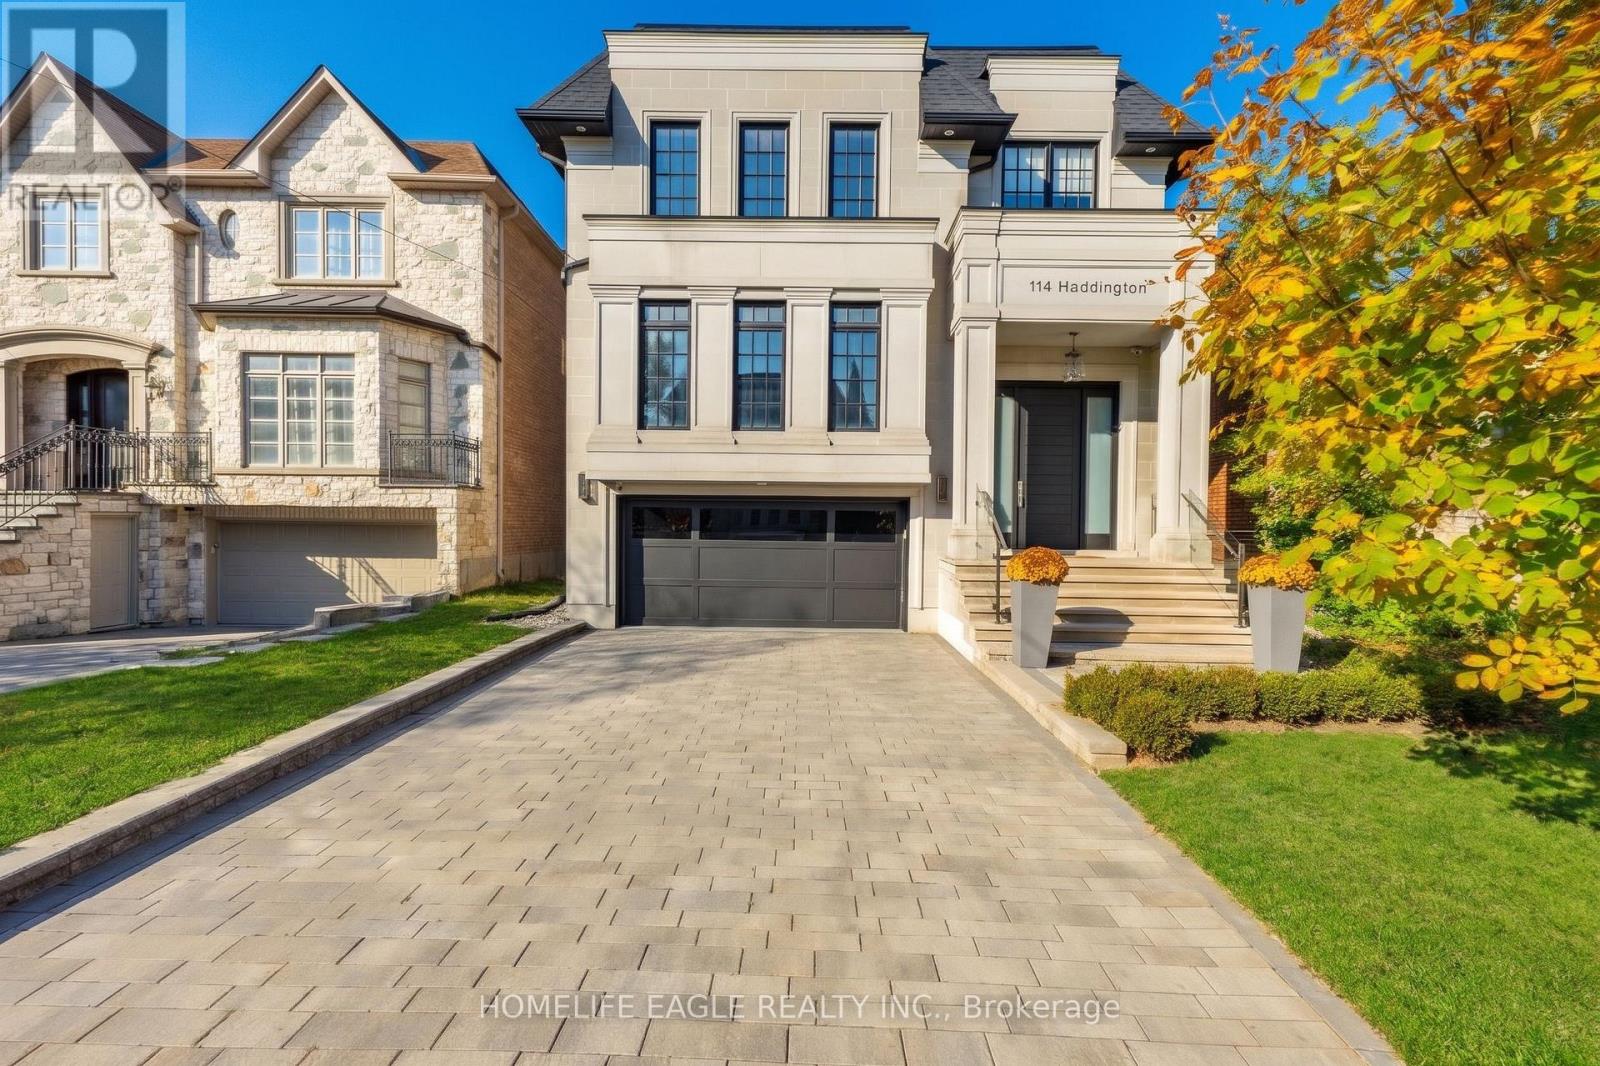
The Perfect Custom Luxury Dream Home Located In The Prestigious Neighbourhood of Bedford Park *Just Steps From All The Upscale Amenities of Avenue Rd *This Striking Modern Castle Features A Neoclassical Exterior Design w/ An Elegant Lime Stone Façade & Finely Detailed Architectural Mouldings, Pillars & A 9ft Solid Wood Front Door *Complete w/ All The Luxury Finishings & Upgrades That A Family Can Ever Dream Of! *Short 10 Min Drive To The World Renowned 'Havergal College *Total Combined 4700 Sqft Of Luxury Living * 7 Years New *Perfectly Thought Out Designer Floor Plan That Naturally Flows From Room To Room Like A Cool Summer Breeze *Living Room Features A Polished Calacatta Marble Wall w/ B/I Gas Fireplace Beautifully Combined With An Entertainers Dream Dining Room Perfect For Those Family Holiday Get Togethers Echoing Sounds Of A Grand Piano *The Custom Designed Kitchen Flows Perfectly Into The Family Room Connecting The Exquisite Two-Tone Design Bringing Delight To The Eye Of The Beholder *This Custom Kitchen Is Filled w/ Luxury Finishings That Will Make A Chef's Heart Flutter: Top Of The Luxury Line 'Wolf' Appliances + 42" Paneled Sub-Zero Fridge & Miele Dishwasher Surrounded By The 'Designer Selected' Caesar Stone Backsplash & 8ft Waterfall Centre Island *The Custom Skylight Is Centered Over Floating Stairs Makes the Crystal Clear Frameless Glass Railings Sparkle As It Guides You Up To Your Primary Bedroom Sanctuary Providing An Airy Ambience Of Sun Light During The Day & Fire Light During The Night & Includes A Grandiose Walk-In Closet w/ A 2nd Skylight & A Spa Filled Ensuite Created For A Queen *As You Venture Below There Is A Sense Of Excitement & Heart Filled Laughter Coming From The Entertainment Area Filled w/ The Sounds Of Wine Being Poured & Glasses Clicking Together From The Epic Mirrored Bar & Open Concept 11ft Sun Lit Bsmt w/ Floors That Send Warmth To Your Toes w/ An Extra Bdrm For That Special Guest & A Stairway To Your 130ft Backyard Heaven! (id:50976)

5 Bedroom 6 Bathroom 3,500 - 5,000 ft2

Homelife Eagle Realty Inc.

For sale
$289,900
60 DONLY Drive S Unit# 301, Simcoe, Ontario

60 Donly Drive S Unit# 301

Simcoe, Ontario

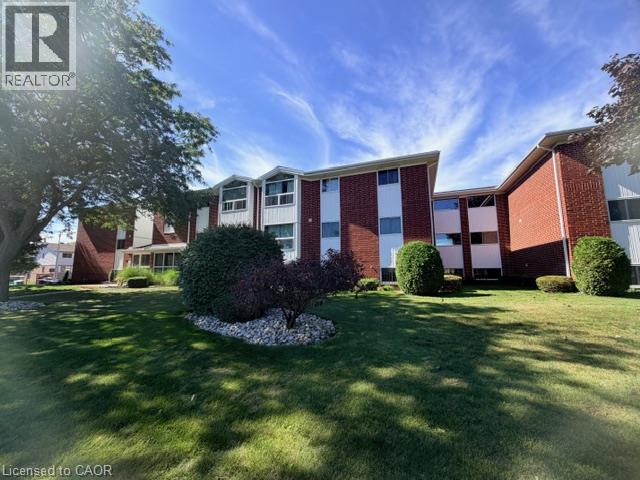
Welcome to easy, low-maintenance living in the heart of Norfolk County! Located on the third floor of a desirable brick building at 60 Donly Dr S Simcoe offering a bright and welcoming 2-bedroom, 1-bathroom condominium apartment that offers an incredible opportunity for first-time buyers, downsizers or savvy investors. The Property Highlights • Spacious, highly functional layout boasting large windows that fill the living and dining spaces with warm, natural light. • Two generous bedrooms with great closet space, paired with a clean 4-piece bathroom. • Secure, peaceful residential building with assigned parking and on-site laundry facilities. • Budget-friendly condo fees that include water, building maintenance, and hassle-free snow removal. Local Amenities & Conveniences Nestled in a tranquil, mature neighborhood, this property provides effortless access to everyday essentials. You are just minutes away from major shopping hubs along Queensway, featuring top retailers like Sobeys, Walmart, Winners and Canadian Tire, alongside exceptional healthcare at the Norfolk General Hospital. Surrounding Community & Attractions Simcoe is famous for its vibrant culture, lush parks, and rich agricultural heritage. Leisure and recreation are right at your doorstep: • Take a scenic stroll through the historic Wellington Park or hop on the Lynn Valley Trail. • Enjoy community events at the Norfolk County Fairgrounds and aquatic programs at the Annaleise Carr Aquatic Centre. • Taste your way through Ontario's Garden with local craft breweries, boutique wineries, and fresh farm markets nearby. • Drive just 15 minutes to the sandy beaches of Port Dover on Lake Erie for world-famous perch dinners. Don't miss out on this affordable lifestyle package where charm meets modern convenience. Arrange a tour today! (id:50976)

2 Bedroom 1 Bathroom 700 ft2

RE/MAX Real Estate Centre Inc.

For sale Open House
$1,099,000
4030 HIGHWAY 6 Highway, Puslinch, Ontario

4030 Highway 6 Highway

Puslinch, Ontario

Stunning Custom Built 3 Bed 2.5 Bath Home sitting on an impressive half acre lot! Enjoy the Rural lifestyle without compromising high end comforts. Over 2,000 sq ft of thoughtfully designed modern elegance. The heart of the home is the Designer Kitchen Featuring an Oversized Quartz Island that Seats 5, High-end SS appliances, Pot filler, under cabinet lighting, open shelving & a Butler's Pantry with a Dual Tap Kegerator & Wine Fridge. An abundance of cabinets & counter space! The Open Concept layout is bathed in Natural Light and offers a seamless flow for entertaining. Cozy up to the stone fireplace and take in the magnificent property views. Walk out to your private fully fenced yard & relax & unwind around your fire pit. The convenient Main Lvl Office/Den has barn doors which can be closed when needed. Upstairs provides 3 Spacious Bedrooms, Upper Level Landry & 2 linen closets. The Primary Suite features a 4 Pc Ensuite & W/I Closet. The 5 Pc Main Bath offers a tranquil retreat with a freestanding Soaker Tub & glass-enclosed shower. The 746 sq ft of unfinished bsmt provides a blank canvas for future customization & additional living space. Fantastic storage space. Custom Built by Anthony Homes in 2022 on original 1949 foundation. New Garage foundation, New 200 amp service. New Septic Tank & Mound Septic System at back of yard (recently pumped out) Furnace, A/C(2022) Propane for Furnace only. Sump pump(2026). Well pump & pressure tank(2021) Opti-Myst Fireplace (electric, mist)with TV cord conduit built into back wall. Luxury Vinyl Plank Floors. Driveway fits 7 cars. Attached Garage with Inside Entry currently used as Gym. Fencing opens up with Dbl gate to Lane for easy backyard access. Zoned Commercial. Once Hwy 6 Morriston Bypass completed this section will be a country Rd. Minutes to Morriston restaurants & bistros, Hwy 401, Guelph and Mountsberg & Valens Conservation Areas. This family Home offers the best blend of rural charm & modern convenience. A Must See! (id:50976)

3 Bedroom 3 Bathroom 2,064 ft2

One Percent Realty Ltd.

For sale Open House
$879,900
135 DOUGLAS STREET, Gravenhurst, Ontario

135 Douglas Street

Gravenhurst, Ontario

Some homes make you feel welcome before you even reach the front door. Framed by mature trees, beautiful gardens and an inviting covered porch, this charming Gravenhurst home has been lovingly cared for by the same owners for over 35 years. Set on a large corner lot, the home offers four bedrooms, a versatile den or office and 2.5 baths, with space for family life, overnight guests and working from home. Bright, comfortable living spaces invite you to settle in, while the generous eat-in kitchen features ample cabinetry and counter space, with a walkout to the backyard deck. Enjoy summer meals outdoors, morning coffee overlooking the gardens and plenty of lawn for play or quiet relaxation. The spacious primary bedroom is complemented by a newly renovated ensuite featuring a glass-enclosed shower and stylish finishes. An updated tiled main bathroom and a convenient main-floor powder room off the laundry room add everyday practicality. The partially finished basement provides additional usable space and the opportunity to tailor the lower level to your needs. A triple attached garage and paved driveway offer generous room for vehicles, tools and recreational gear. Municipal water, natural gas and a septic system complete the practical features of this well-cared-for property. With its classic charm, lovely grounds and enduring pride of ownership, this is a home ready for its next chapter-and your family's memories. (id:50976)

4 Bedroom 3 Bathroom 2,000 - 2,500 ft2

Royal LePage Lakes Of Muskoka Realty

For sale Open House
$479,900
995 LORNE AVENUE, London East, Ontario

995 Lorne Avenue

London East, Ontario

Big on charm, full of personality, and hiding a backyard you're going to love! Welcome to 995 Lorne Avenue, a beautifully updated two-storey home in the heart of London's Old East Village, one of the city's most interesting neighbourhoods! Renovated in 2016, this home has all the character you'd expect from an older property, without the long list of projects that usually comes with one. The gorgeous kitchen is a real highlight, with plenty of room to cook, entertain, and spend time together. You'll also love the convenience of main floor laundry! Upstairs, you'll find 3 genuinely spacious bedrooms (because nobody wants a bedroom that barely fits a bed) and a full bathroom, with an additional powder room on the main floor. The unfinished basement is another pleasant surprise, with tall ceilings, a dry interior, and loads of room for storage. But let's talk about that BACKYARD! Fully fenced, with a newer deck and pergola, it's a fantastic little space for summer BBQs, morning coffee, entertaining friends, or doing absolutely nothing at all. It's private, it's adorable, and you might just forget you're in the middle of the city. There's also parking for TWO vehicles, which is a pretty nice bonus in this neighbourhood. And speaking of the neighbourhood, Old East Village has a personality all its own. Independent coffee shops, craft breweries, amazing restaurants, vintage shops, live music at Aeolian Hall, performances at the Palace Theatre, and the Western Fair Market are all close by. It's a neighbourhood full of interesting places, creative people, and small businesses worth supporting, all just minutes from downtown London. If you've been looking for an older home with great character, a beautiful kitchen, good-sized bedrooms, and a backyard you'll want to spend all summer in, you might have just found it. Come see for yourself! (id:50976)

3 Bedroom 2 Bathroom 1,100 - 1,500 ft2

Real Broker Ontario Ltd

For sale
$589,990
710R KATRINA STREET, Wasaga Beach, Ontario

710r Katrina Street

Wasaga Beach, Ontario

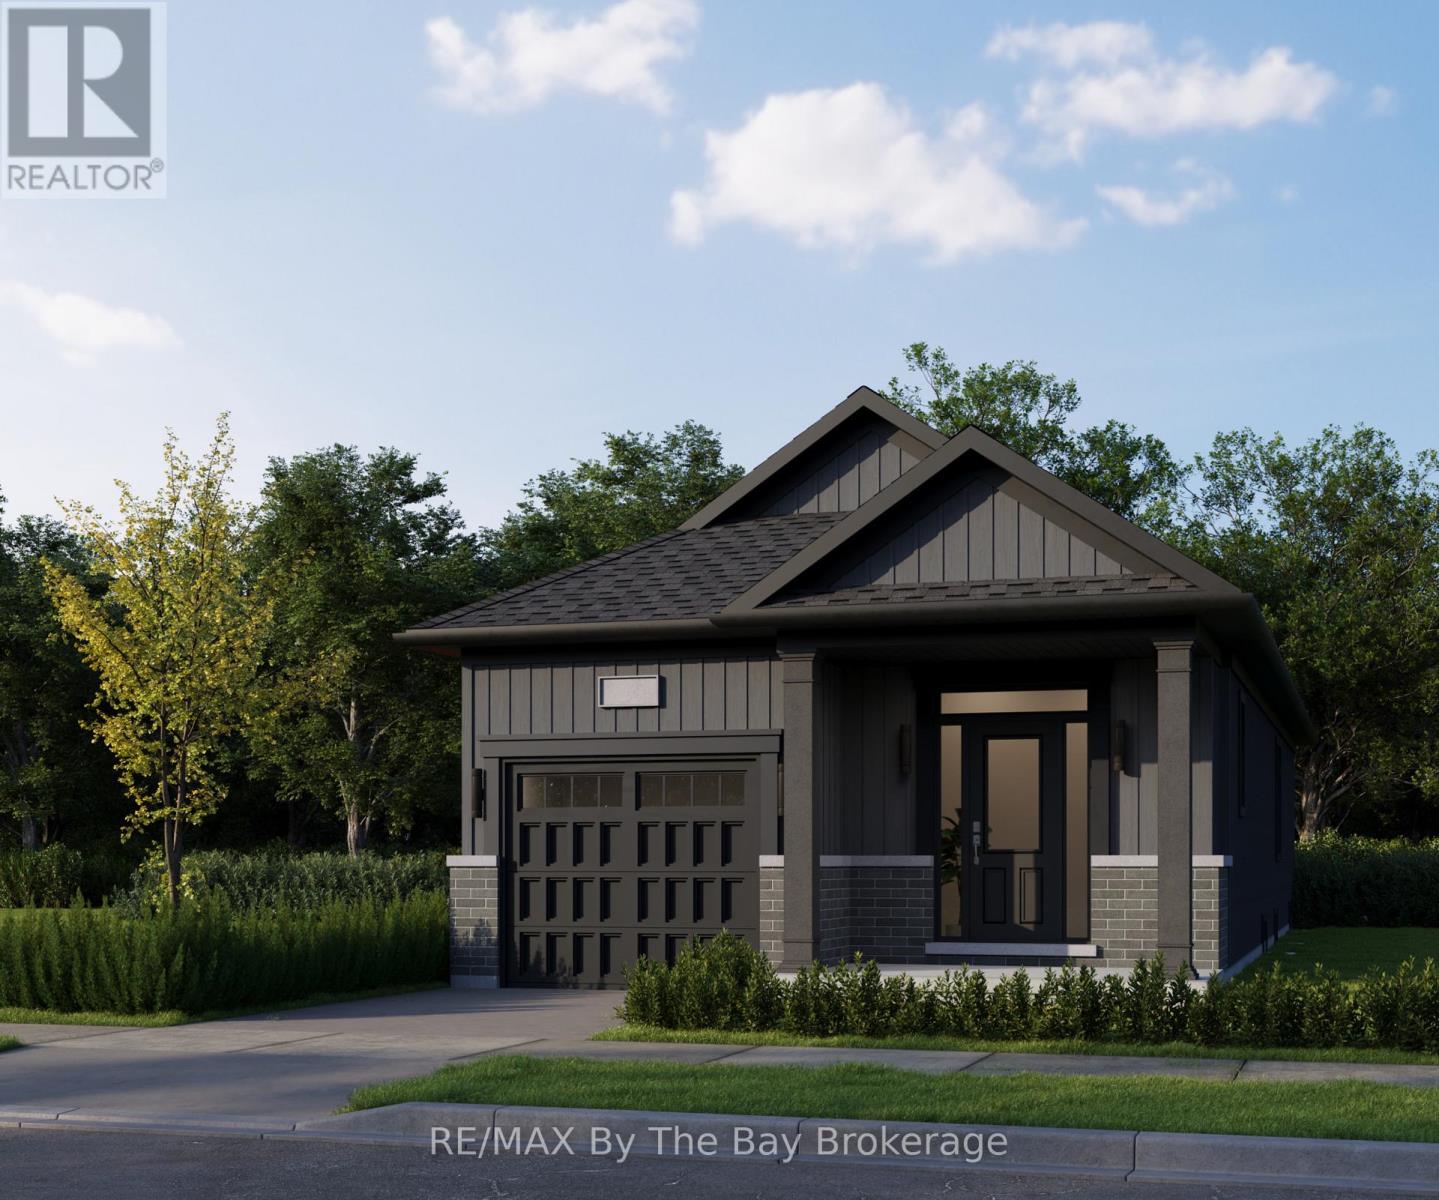
To Be Built (2028) - Welcome to bungalow living in the beautiful Brightside by River's Edge community. Walking distance to Wasaga Beach public school and future high school. The 'Beam' floor plan offers a 10'x14' primary bedroom on the main floor with a 4pc ensuite and a walk-in closet. Laundry is also conveniently located on the main floor of the home. The living area has an open concept kitchen with a breakfast bar, space for a dining table and living room with sliding doors to the backyard. Downstairs in the basement, you'll find a finished recreation room, 4pc bathroom and a 10'x9' bedroom. Sod and a paved driveway are included. (id:50976)

2 Bedroom 3 Bathroom 1,500 - 2,000 ft2

RE/MAX By The Bay Brokerage

For sale
$614,990
711L KATRINA STREET, Wasaga Beach, Ontario

711l Katrina Street

Wasaga Beach, Ontario

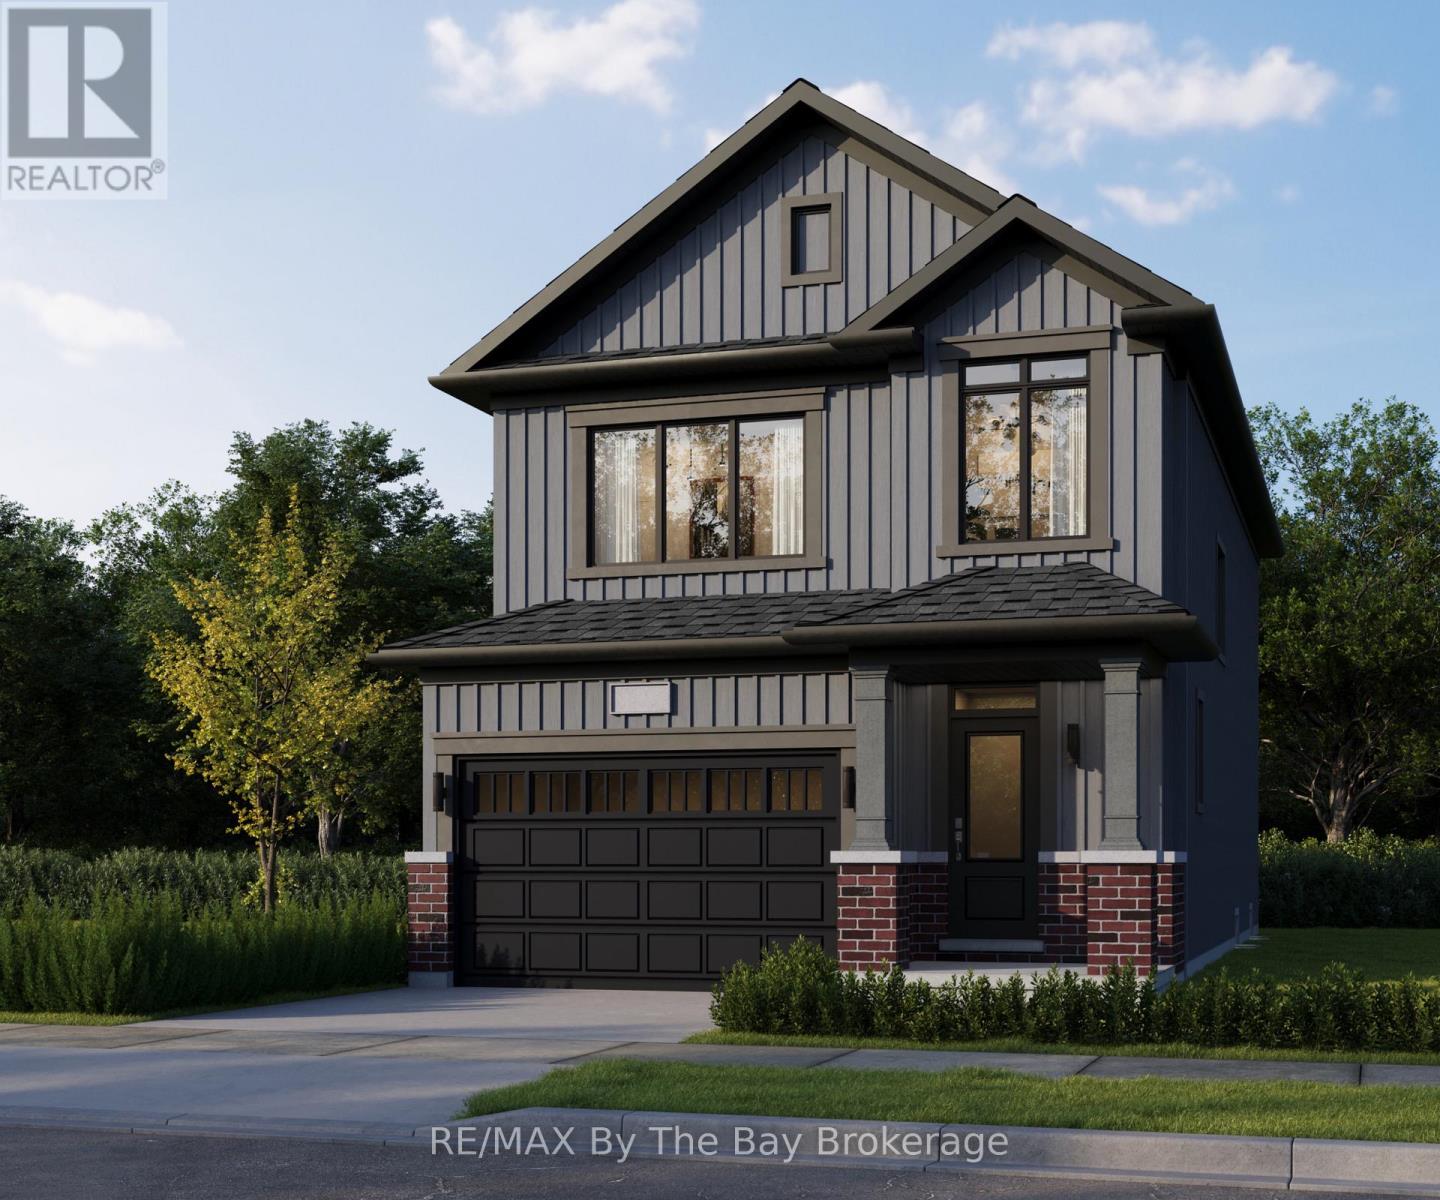
To Be Built (2028) - Welcome to Brightside in the River's Edge community. This 'Vivid' floor plan offers 1,798sq ft with 3 bedrooms and 2.5 bathrooms. Entertainers dream with the open concept main floor with a 11'x20' living room. Upstairs, the primary bedroom includes a walk-in closet and 5pc ensuite. Laundry is continently located on the second floor, as well as the second and third bedrooms and 4pc bathroom. Sod and a paved driveway is included. (id:50976)

3 Bedroom 3 Bathroom 1,500 - 2,000 ft2

RE/MAX By The Bay Brokerage

For sale Open House
$649,900
729 FAIRWAY Court, Kitchener, Ontario

729 Fairway Court

Kitchener, Ontario

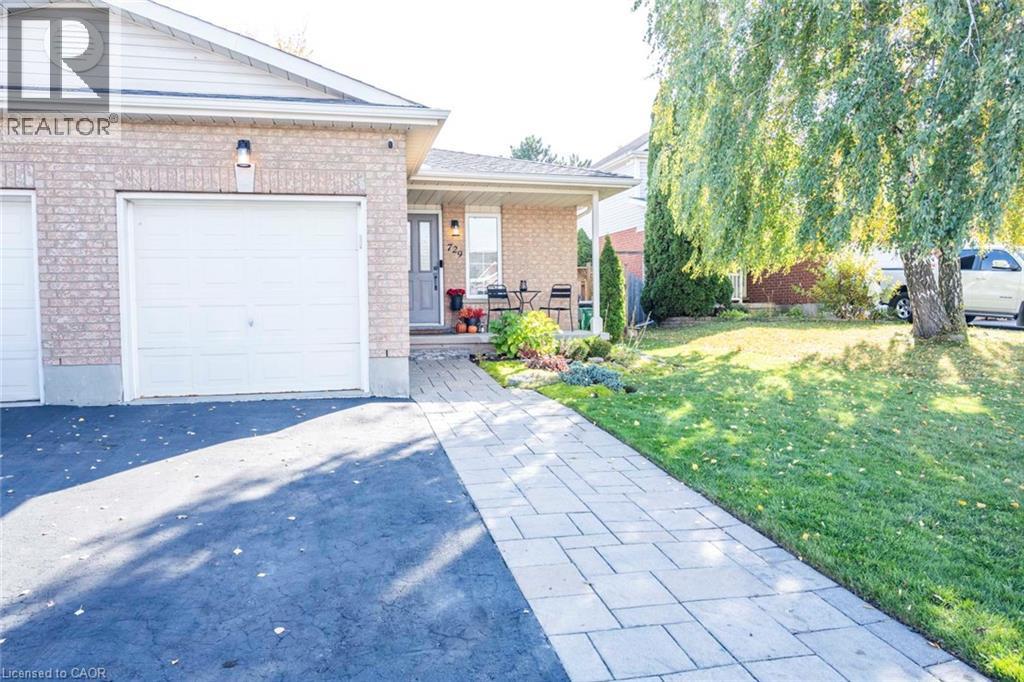
A Quiet Court Location Near the Grand River! Nestled on a quiet court in Idlewood, this lovely 3-bedroom, 4-level backsplit offers functional space and a flexible layout. The main level features a bright living and dining room combination with direct walkout access to a side patio, leading seamlessly around to a spacious rear patio—ideal for outdoor relaxing or dining. The eat-in kitchen provides comfortable everyday dining, with a quick step down to a separate lower-level family room with gas woodstove , providing a cozy second living space, perfect for movie nights, a home office, or casual recreation. There are 3 generous size bedrooms and 2 full bathrooms. this home also delivers long-term peace of mind with major structural updates, including a high-efficiency furnace installed in 2022 and shingles replaced in 2022. Complete with an attached garage, an expansive fenced backyard and a great court location, near schools, major highways, shopping, scenic walking trails, and the Grand River River. This is a great place to call home. (id:50976)

3 Bedroom 2 Bathroom 1,575 ft2

Royal LePage Wolle Realty

For sale Open House
$575,000
45 FRANK STREET, Brantford, Ontario

45 Frank Street

Brantford, Ontario

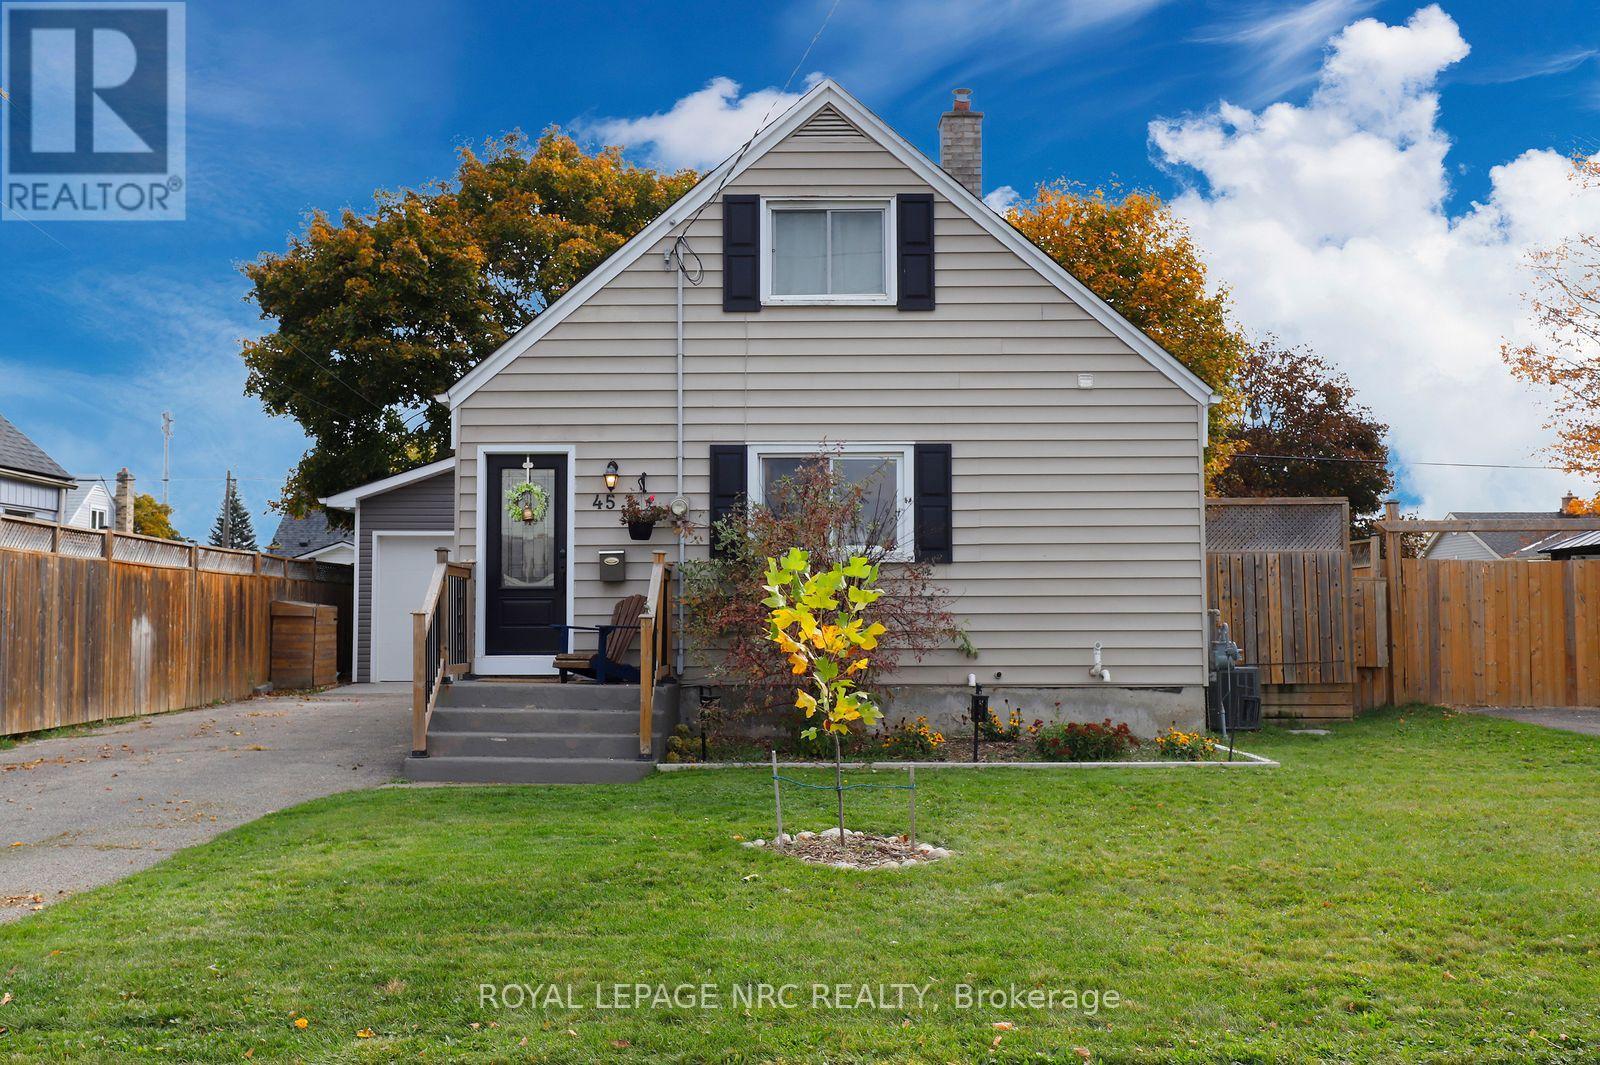
Every once in a while, a beautifully updated gem comes along at a price point that is sure to excite first-time homebuyers. This charming 1.5-storey, 2+1 bedroom home, complete with a detached, heated & cooled workshop, is truly move-in ready. Thoughtful updates have preserved the warmth and character of its late-40s roots while introducing modern comforts and peace of mind. The main floor offers plenty of space for comfortable everyday living, with a generous kitchen that makes meal preparation and entertaining a pleasure. Natural light pours into the living spaces, creating a bright, welcoming atmosphere that feels just as inviting on a quiet evening at home as it does when gathering with family and friends. Downstairs, the completely remodelled basement adds an entirely new dimension to the home. A beautifully finished family room provides the perfect place to relax, while an additional room offers flexibility as a potential third bedroom, home office or guest space. A stylish new 3-piece bathroom, thoughtfully concealed mechanical and laundry areas, and clever storage solutions make this lower level as practical as it is attractive. Step outside and you'll find even more to love! A deck and large patio provide plenty of room for outdoor entertaining, while the fully fenced backyard offers a safe space for children and pets to play. The real bonus is the impressive detached garage, complete with heating AND air conditioning, high ceilings and custom shelving. Recent updates include a brand new basement (2026), new flooring throughout (2024/2026), updated panel (2024), AC (2025), tankless water heater (2025), dishwasher (2024), and a new gate and interlock walkway (2023). Tucked away in the quiet, established Holmedale neighbourhood, this delightful home is just minutes from schools, scenic trails and the Grand River. With so much already done, all that's left is to move in, settle down and make it your own! (id:50976)

3 Bedroom 2 Bathroom 700 - 1,100 ft2

Royal LePage NRC Realty

For sale
$1,799,000
13 CURRAN TRAIL, Carling, Ontario

13 Curran Trail

Carling, Ontario

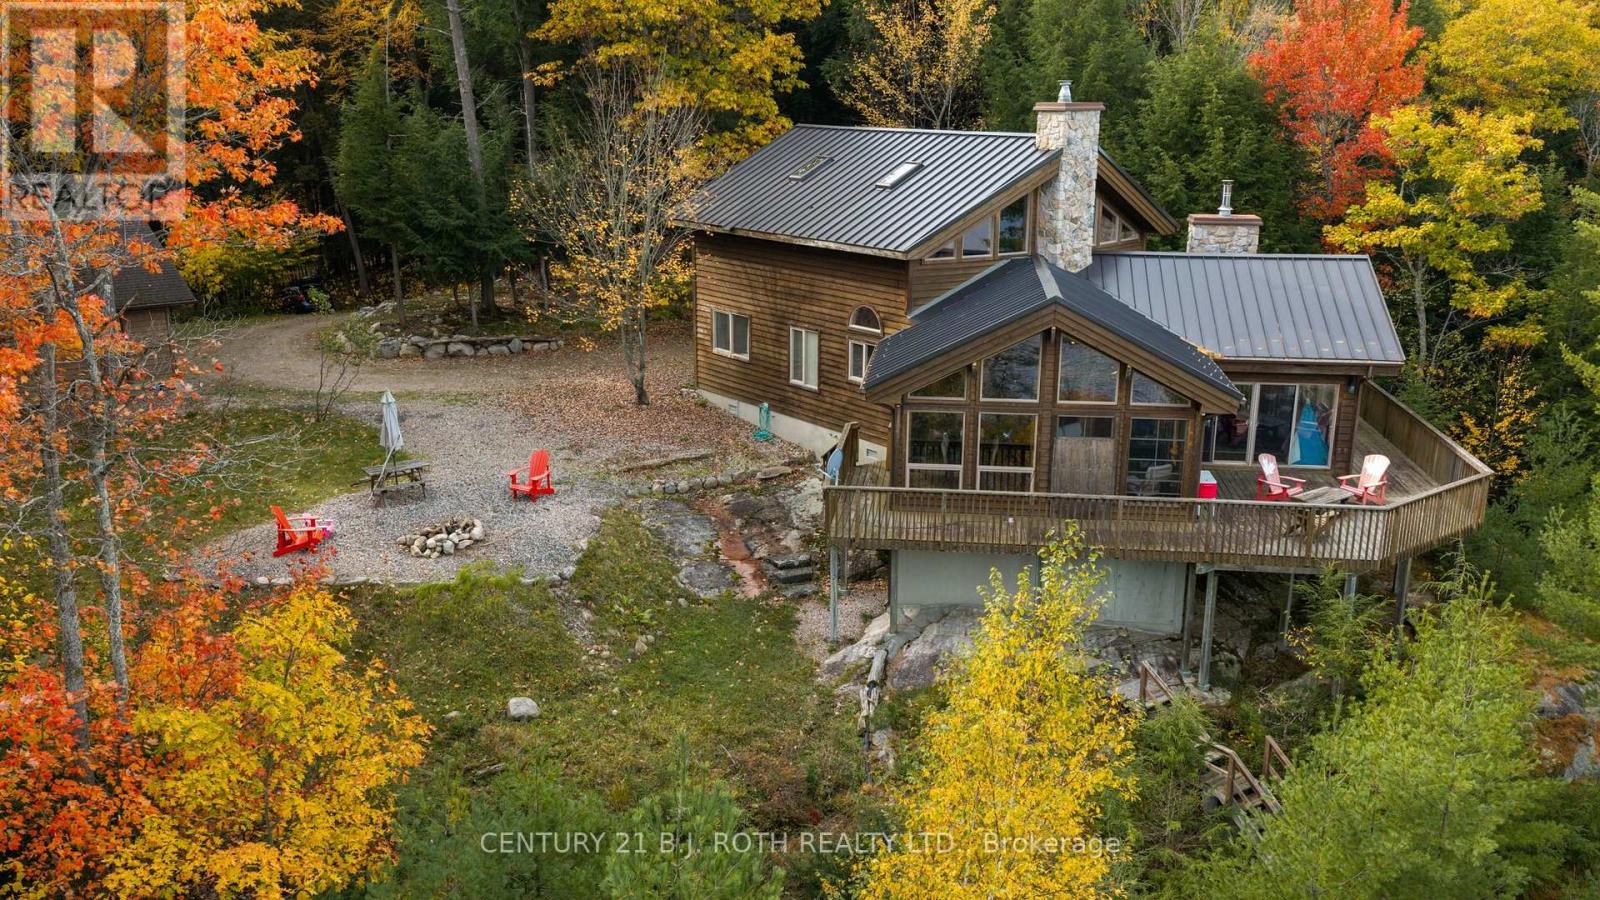
A Private Georgian Bay Waterfront Retreat - Where Nature Meets Luxury Discover the beauty of waterfront living on the breathtaking shores of Georgian Bay in Carling. Set on an impressive 14.5 acres of private land, this exceptional three-bedroom, three-bathroom cottage offers a rare combination of privacy, space, and the timeless charm of life on the water. Imagine slow mornings surrounded by nature, sun-filled afternoons overlooking the sparkling blue waters of Georgian Bay, and evenings gathered around the fireplace after a refreshing swim in the deep, clear water. Designed for relaxed family living and unforgettable gatherings, the spacious family room with fireplace creates a warm and inviting heart to the home, while the sunroom offers a peaceful place to enjoy the changing seasons and take in the natural beauty that surrounds you. Step outside onto the expansive deck overlooking the lake, where panoramic waterfront views set the scene for morning coffee, sunset cocktails, and cherished memories with family and friends. With deep water ideal for swimming, the shoreline invites you to embrace the very best of the Georgian Bay lifestyle. Beyond the cottage, 14.5 acres of private property provide an extraordinary sense of seclusion, room to explore, and endless possibilities to enjoy the outdoors. A detached shop adds valuable versatility for hobbies, storage, or recreational equipment. Whether you're seeking a peaceful family escape, a private waterfront sanctuary, or a place to create generations of treasured summer memories, this special property offers the space, setting, and lifestyle to make it all possible. More than a cottage, it's your own private piece of Georgian Bay. (id:50976)

3 Bedroom 3 Bathroom 1,500 - 2,000 ft2

Century 21 B.j. Roth Realty Ltd.

For sale Open House
$699,999
6 MERGL DRIVE, Norfolk, Ontario

6 Mergl Drive

Norfolk, Ontario

Welcome to this beautifully renovated and fully furnished detached bungalow in charming Port Dover! Featuring 4 bedrooms, 2 full bathrooms, an upgraded kitchen, a spacious family room, and a large backyard, this inviting home is perfect for comfortable living and entertaining. Recent upgrades include a new refrigerator, gas appliances, air conditioning, furnace, and hot water tank. Enjoy a park-facing location with easy access to Port Dover Beach and the harbour marina. Offering the perfect blend of comfort, convenience, and coastal charm, this move-in-ready home is an ideal choice for first-time buyers, growing families, or anyone seeking a relaxing getaway. Don't miss this wonderful opportunity to own a beautiful home in the heart of Port Dover! (id:50976)

4 Bedroom 2 Bathroom 1,100 - 1,500 ft2

Homelife Maple Leaf Realty Ltd.

For sale
$519,000
7732 WHITE PINE CRESCENT, Niagara Falls, Ontario

7732 White Pine Crescent

Niagara Falls, Ontario

*End Unit Freehold Townhouse just like a Semi! Bright & Spacious. Quiet, family-friendly neighbourhood of Niagara Falls! Close To Costco, 9Mins to Falls, 4 Mins to QEW. Built in 2018. Offers 3 large bedrooms, 3 bathrooms, and a bright, open-concept layout perfect for entertaining. The main floor features laminate flooring, a convenient powder room, laundry, and a stylish kitchen that flows into the living and dining areas. Upstairs, the primary suite offers a spacious ensuite with a soaker tub + standing shower and a walk-in closet. There is also a well-appointed guest bath for family or visitors. A fantastic opportunity you wont want to miss. Available for immediate closing (id:50976)

3 Bedroom 3 Bathroom 1,500 - 2,000 ft2

RE/MAX Champions Realty Inc.

Contact Us
Your Favourites


No Favourites Found