Listings

57374 results | Page 572 of 4782
12 24 48
 
For sale
$189,000
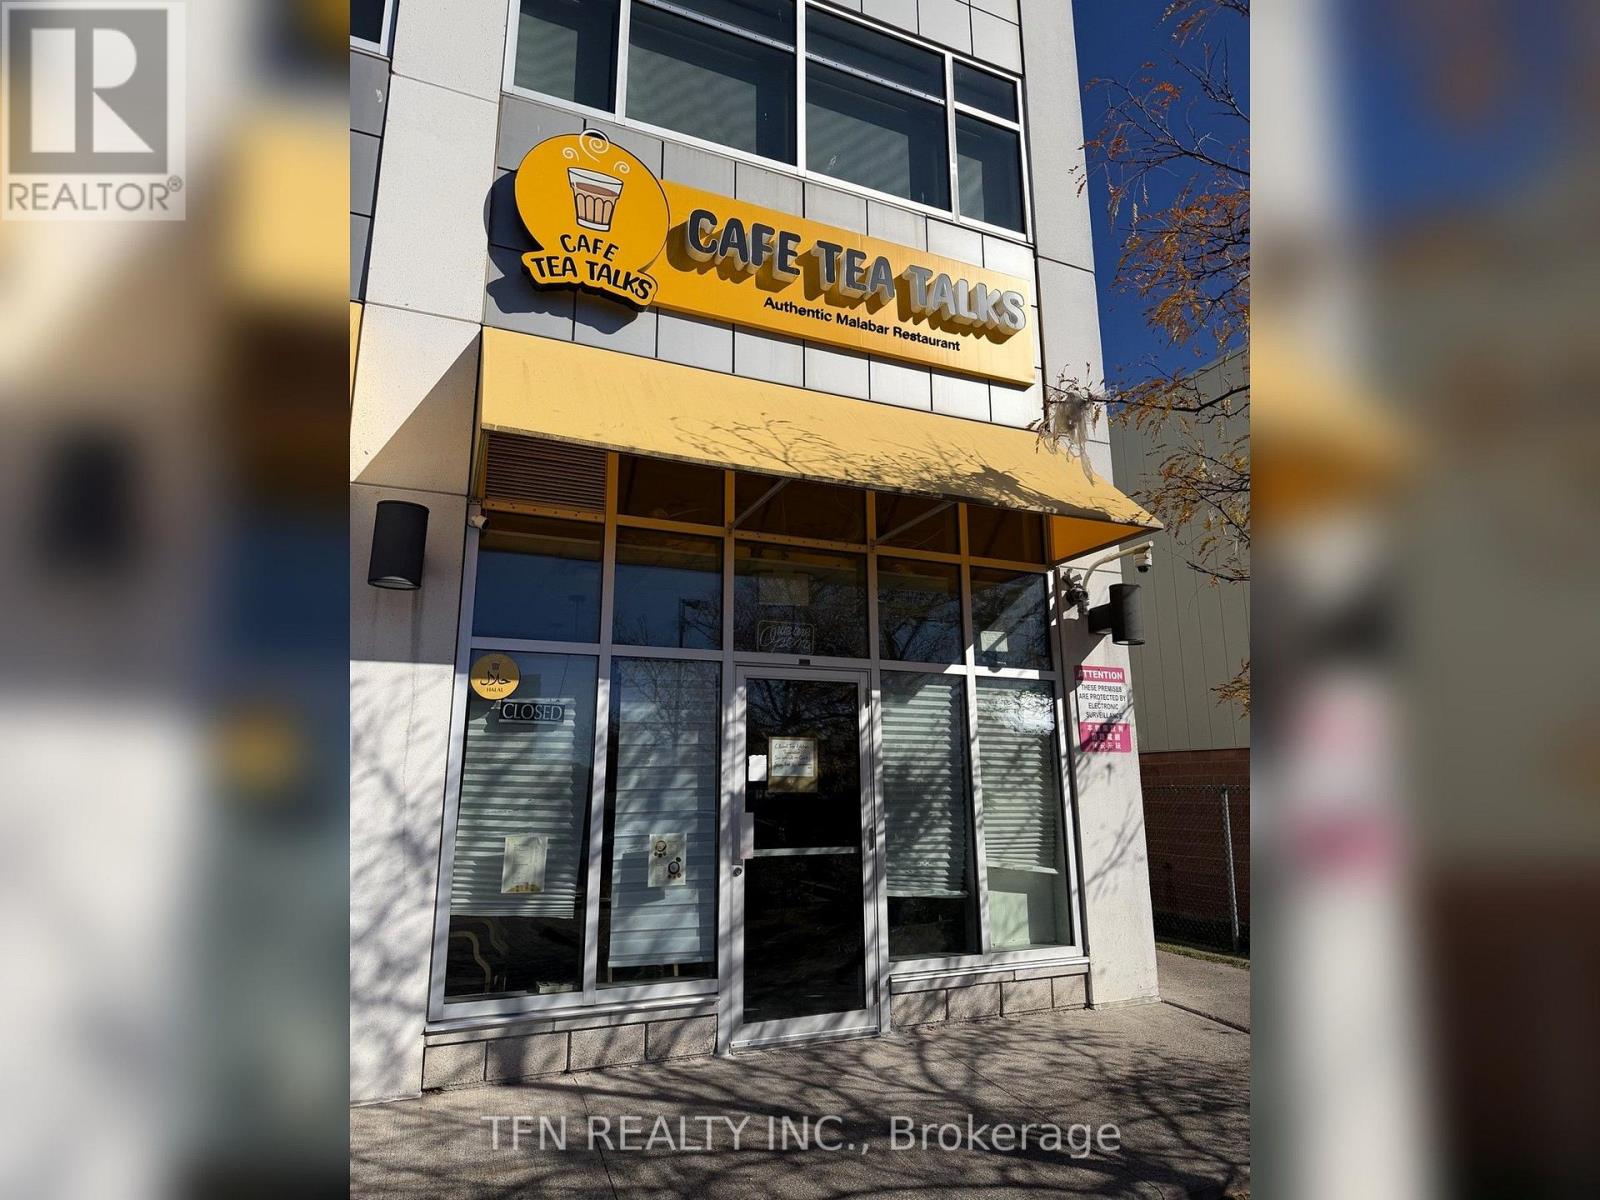
D113 - 69 LEBOVIC AVENUE, Toronto, Ontario

D113 - 69 Lebovic Avenue

Toronto, Ontario

Excellent Opportunity To Acquire Cafe Tea Talks, Located At 69 Lebovic Avenue In Scarborough. Offering An Extensive Menu Of Authentic Malabar Cuisine, Including Traditional Biryani, Curries, Kerala Porotta, Grilled Specialties And Signature Teas. Situated In An Established Commercial Plaza With Convenient Customer Parking. The Business Offers Dine-In, Takeout And Online Delivery Options, Providing Multiple Revenue Channels. Excellent Potential To Expand Through Catering, Corporate Lunches, Family Meal Packages, Special Events And Extended Menu Offerings. Ideal Opportunity For An Owner-Operator, Experienced Restaurateur Or Entrepreneur Looking To Establish Or Expand Their Presence In Scarborough's Diverse Food Market. A Versatile Restaurant Concept With Opportunities For Further Growth And Expansion. Excellent Opportunity To Further Develop The Business By Introducing Corporate Catering, Office Lunch Programs, Party Trays, Family Meal Packages, Weekend Specials And Expanded Online Ordering. Potential To Add Breakfast Offerings, Specialty Beverages, Desserts And Additional International Cuisine To Reach A Broader Customer Base. Suitable For An Experienced Operator Seeking To Grow An Established Restaurant Concept Or Introduce A New Food Business, Subject To Landlord Approval And Applicable Permits. (id:50976)

1,092 ft2

Tfn Realty Inc.

For sale
$629,900
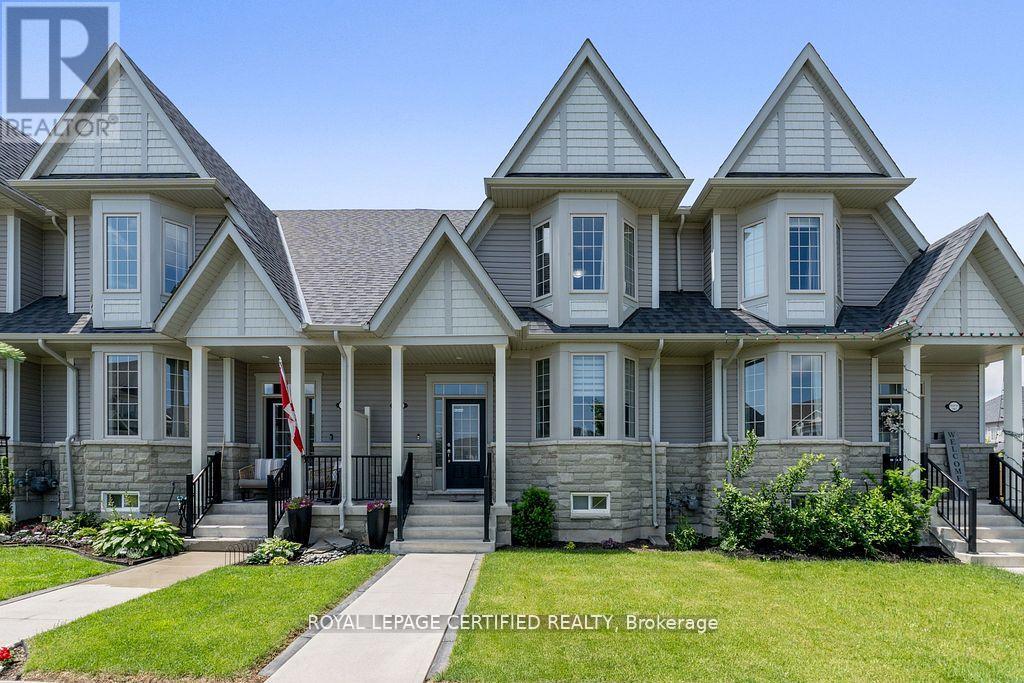
2 - 25 ELLIOT STREET E, Centre Wellington, Ontario

2 - 25 Elliot Street E

Centre Wellington, Ontario

Step into over 2,000 sq. ft. of stylish living in this spacious 3-bedroom, 3-bath townhome. Featuring a large primary suite with ensuite and walk-incloset, 9 smooth ceilings, new laminate floors, custom finishes, and a sun-filled open-concept layout. The modern kitchen and breakfast areaoverlook a cozy backyard, with a double car garage offering added light and convenience. Located in a desirable, family-friendly community justminutes from shopping, scenic trails, and parks. Ideal for first-time buyers or those looking to downsize in style! (id:50976)

3 Bedroom 3 Bathroom 2,000 - 2,500 ft2

Royal LePage Certified Realty

For sale
$850,000
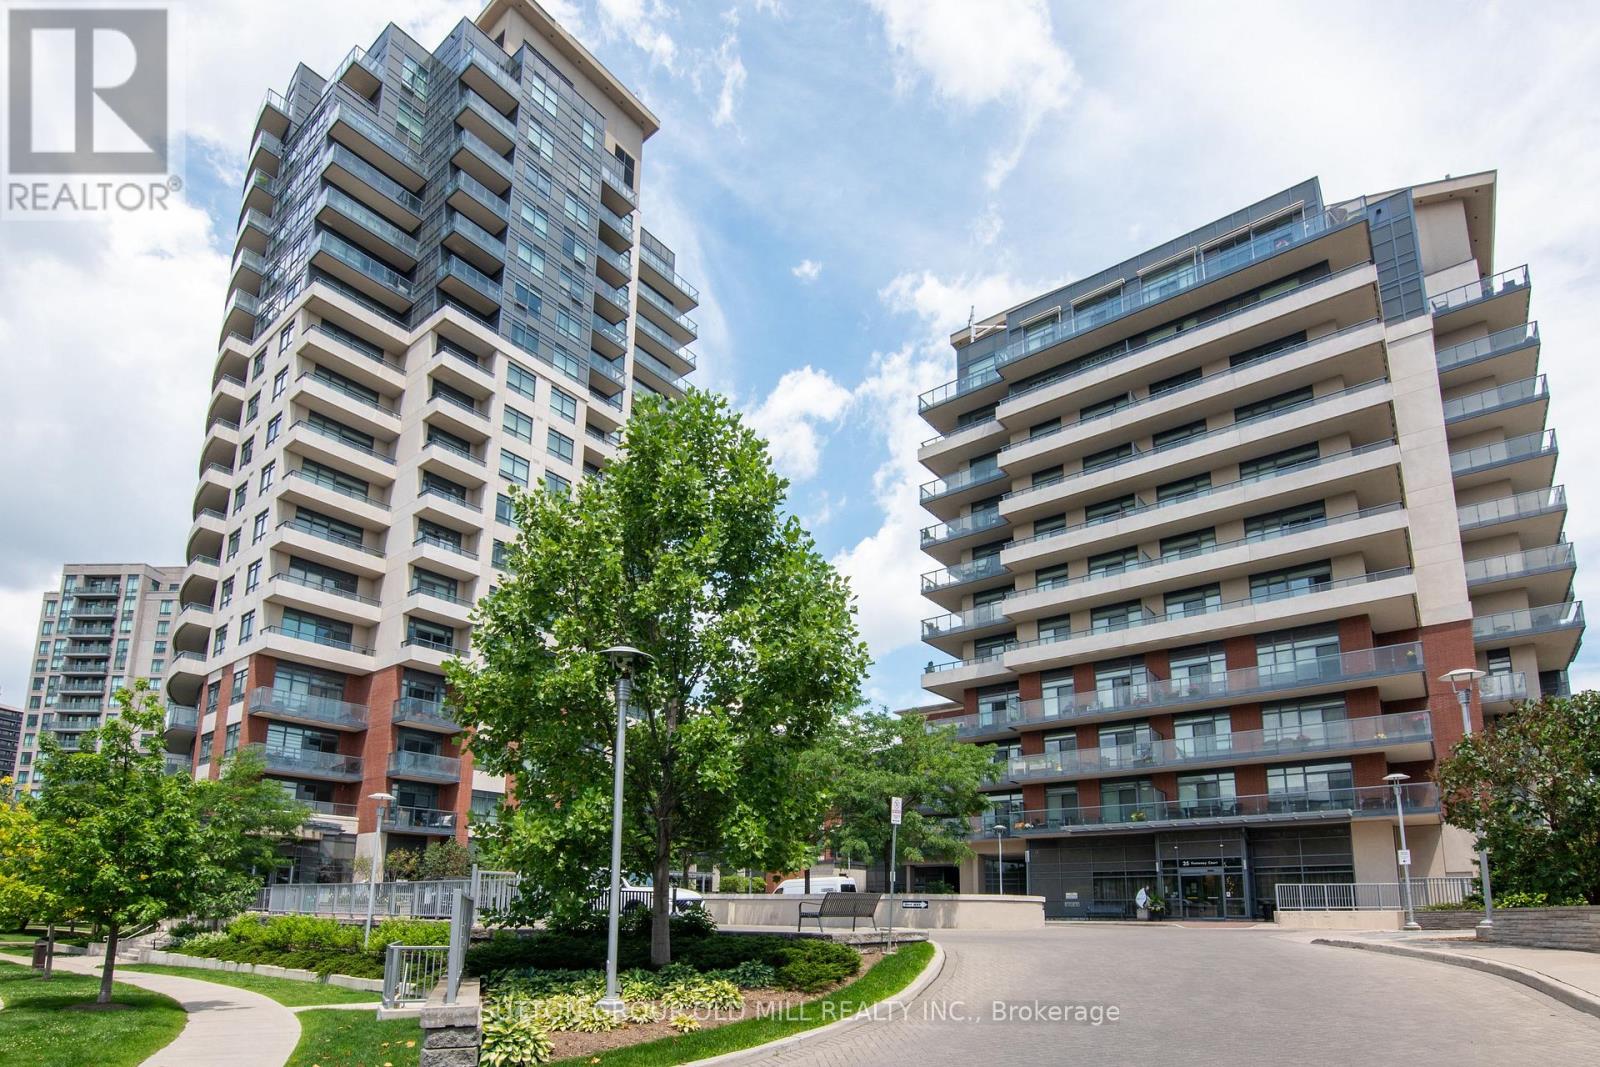
1207 - 35 FONTENAY COURT, Toronto, Ontario

1207 - 35 Fontenay Court

Toronto, Ontario

WELCOME TO SUITE 1207 AT 35 FONTENAY COURT. THE SPACIOUS MODERN KITCHEN SHOWCASES STAINLESS STEEL APPLIANCES, GRANITE COUNTERTOPS WITH A LARGE ISLAND. THE WRAP AROUND BALCONY HAS WALK OUTS FROM THE LIVING ROOM, PRIMARY AND 2ND BEDROOM WITH VIEWS OF TREETOPS AND THE CITY SKYLINE. IT ALSO HAS A GAS LINE FOR A BBQ. SOME OF THE RESORT LIIKE AMENITIES INCLUDE 24 HR CONCIERGE, 6TH FLOOR TERRACE, INDOOR POOL, GYM, STEAM ROOM. THEATRE ROOM, SPA, GOLF SIMULATOR AND CLOSE PROXIMITY TO WALKING AND BIKING TRAILS AT JAMES GARDENS. A SHORT COMMUTE TO UPCOMING LRT STATION. (id:50976)

3 Bedroom 2 Bathroom 1,000 - 1,199 ft2

Sutton Group Old Mill Realty Inc.

For sale
$1,999,900
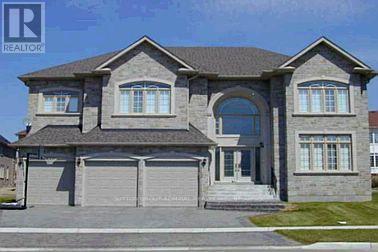
75 FRYBROOK CRESCENT, Richmond Hill, Ontario

75 Frybrook Crescent

Richmond Hill, Ontario

Welcome to this magnificent masterpiece in prestigious Bayview Hill, nestled on a quiet crescent in one of Richmond Hill's most sought-after communities. Offering approximately 5,000 sft. of luxury living space, this exceptional residence delivers refined elegance at its finest. A dramatic 20-ft grand foyer showcases soaring ceilings, an open-to-below design, and elegant wrought-iron railings. Enjoy 9.5-ft ceilings on the main floor and high ceilings throughout, enhanced by oversized skylights that flood the home with natural light. Premium limestone and top-quality hardwood flooring grace the main level, complemented by upgraded trim, baseboards, and exquisite detailing throughout. The gourmet chef's kitchen features a large centre island, granite countertops, top-of-the-line stainless steel appliances, and custom cabinetry with glass display accents - perfect for everyday living and upscale entertaining. The fully finished basement offers two spacious bedrooms, a 4-piece bathroom, and a large party/rec room complete with fireplace and wet bar, ideal for entertaining or as an in-law or nanny suite. Loaded with premium features including security video system, alarm system, central air conditioning, central vacuum, humidifier, sprinkler system, custom draperies, all existing light fixtures, and much more. Step outside to a beautifully landscaped, fully fenced backyard surrounded by mature trees, offering exceptional privacy and tranquility. Ideally located within the highly sought-after Bayview Hill Elementary School and Bayview Secondary School boundaries, and just minutes to Highways 404 & 407, parks, community centre, plazas, restaurants, transit, and top amenities. A must see! (id:50976)

7 Bedroom 6 Bathroom 3,500 - 5,000 ft2

Sutton Group-Admiral Realty Inc.

For sale
$729,000
8 - 350 LAKEBREEZE DRIVE, Clarington, Ontario

8 - 350 Lakebreeze Drive

Clarington, Ontario

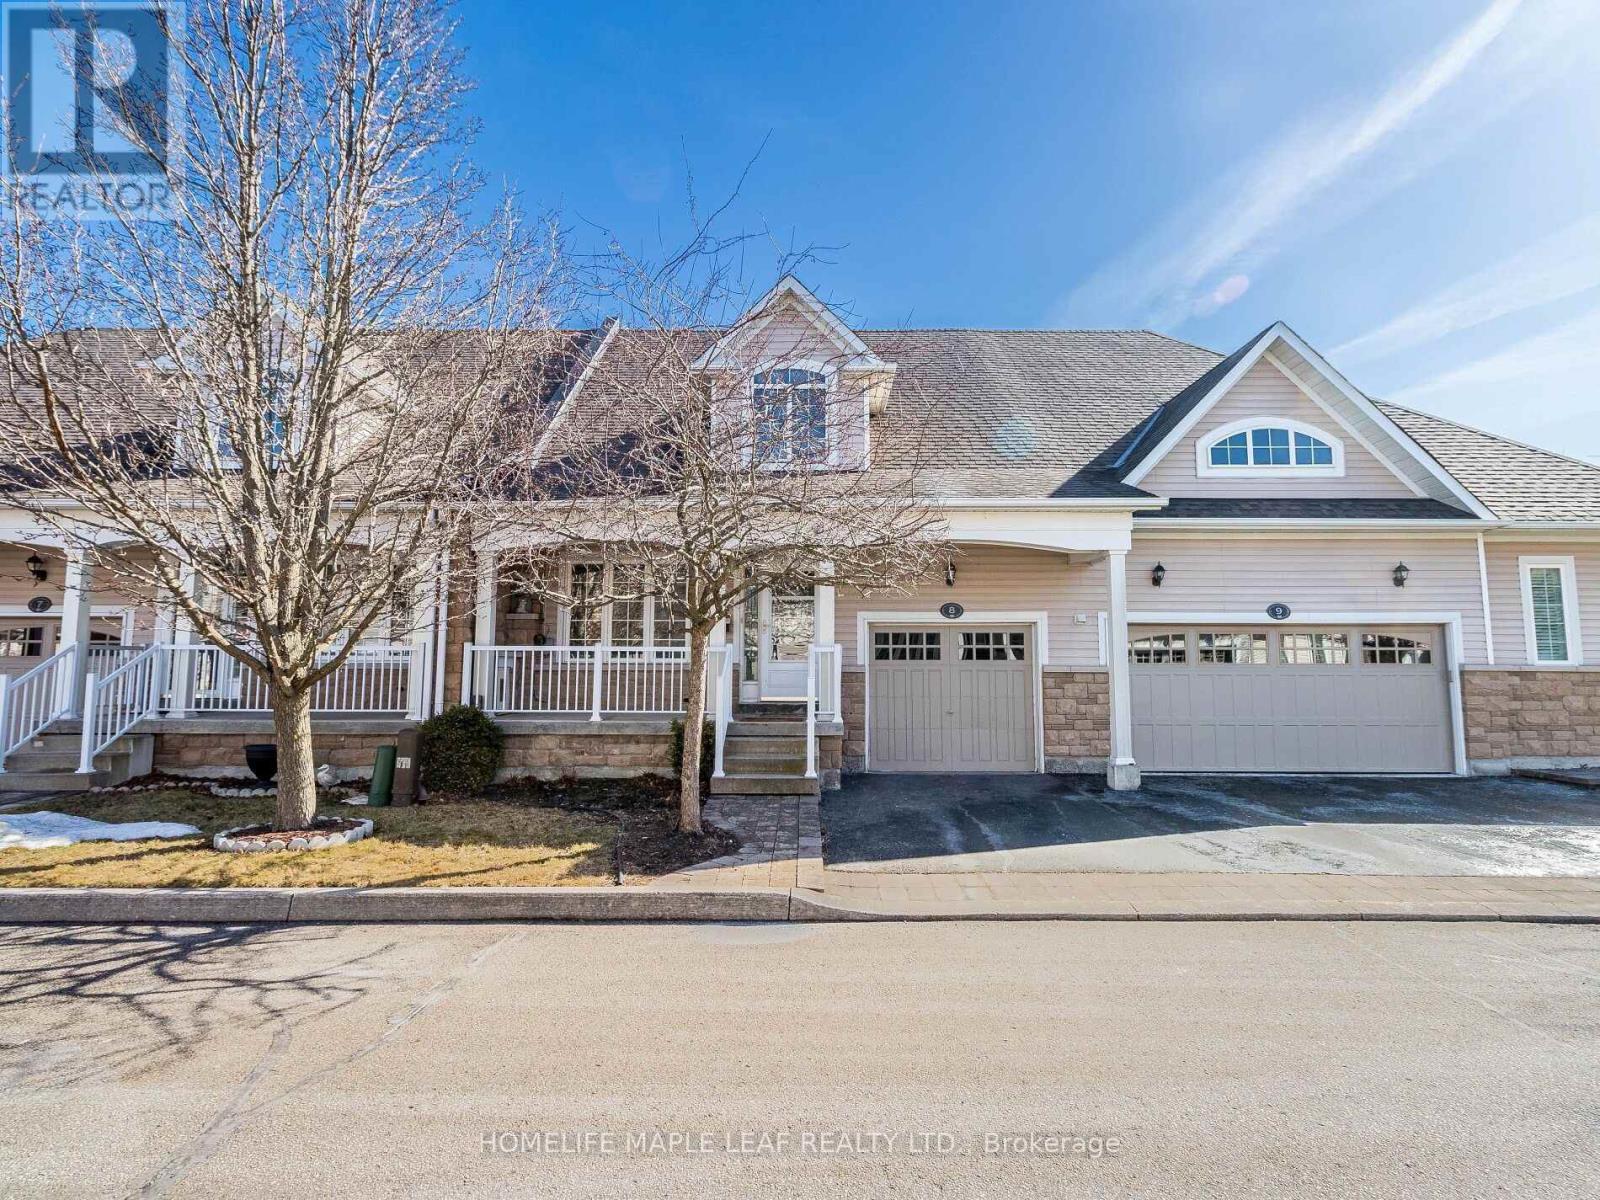
Must-See! Desirable Lakeside Living in the Port of Newcastle! This beautiful bungalow condo townhouse offers the perfect blend of comfort, functionality, and waterfront lifestyle in a wonderful neighbourhood. Featuring 2 spacious bedrooms and 1 bathroom on the main floor, plus an additional room and bathroom in the finished basement, this home offers exceptional flexibility for families, guests, or a home office. The bright, open-concept living and dining area flows seamlessly into a modern kitchen featuring granite countertops and a breakfast bar. Enjoy the inviting family room with a gas fireplace and walkout to the deck and spacious backyard-perfect for relaxing or entertaining. The finished basement boasts a generous recreation/living area, ideal for a home theatre, games room, or additional living space, complemented by pot lights throughout. Convenient main-floor laundry, direct garage access, a central vacuum system, and the ease of bungalow living add to the home's appeal. Condo fees cover snow removal, front and backyard lawn maintenance, and Gold membership to the exclusive Admirals Walk Clubhouse, featuring an indoor pool, hot tub, steam room, fitness centre, lounge, games room, billiards, media room, and restaurant. Just 150 metres from the waterfront and trail, and within walking distance of the marina with boat docking, nearby parks, and a pebble beach, this home offers an exceptional setting for enjoying the outdoors. Experience low-maintenance living with outstanding amenities in the sought-after Port of Newcastle community. An exceptional opportunity to enjoy space, convenience, and lakeside living at its finest. (id:50976)

3 Bedroom 2 Bathroom 1,000 - 1,199 ft2

Homelife Maple Leaf Realty Ltd.

For sale
$429,000
5977 SAINT MARYS STREET, Niagara Falls, Ontario

5977 Saint Marys Street

Niagara Falls, Ontario

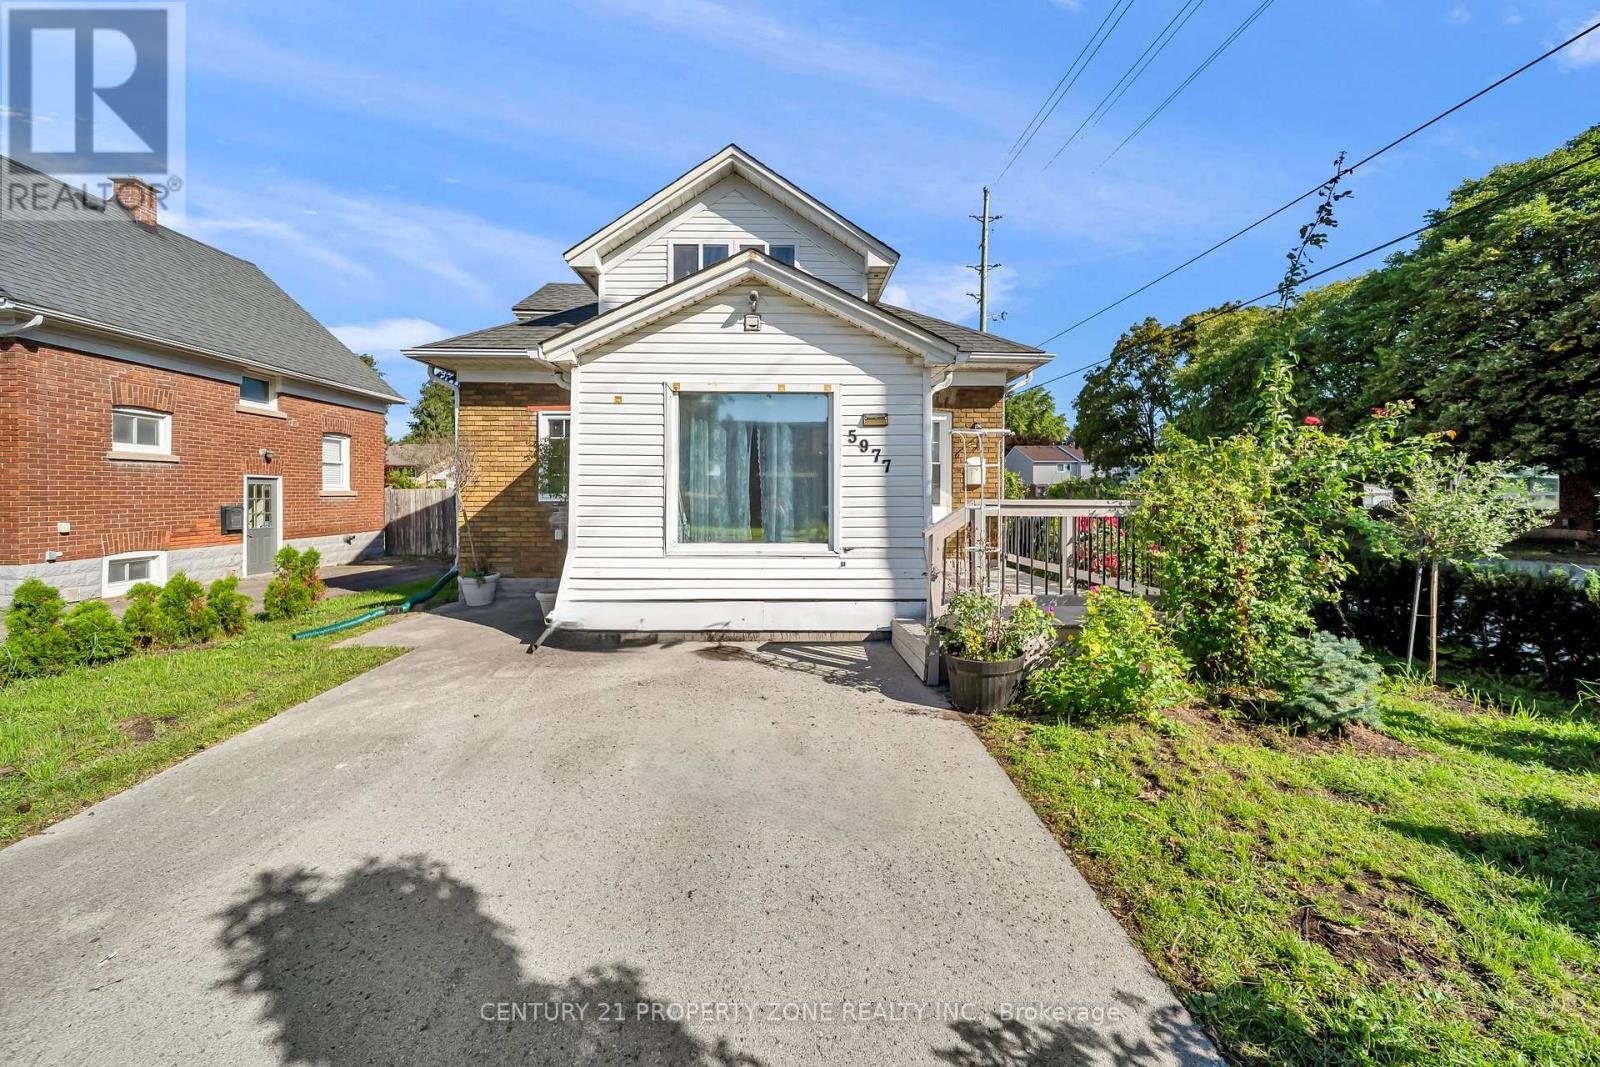
Welcome to your new home in the highly sought-after north end of Niagara Falls! This charming 1.5 story home boasts 2 +1 spacious bedrooms, Office and 2 Full bathrooms, perfect for Investors, small families and couples. You'll love the cozy atmosphere of the home, enhanced by a finished basement that can double as an entertainment area or additional living space. The custom kitchen is a standout feature of this home, complete with sleek quartz countertops that provide ample space for meal prep and storage. The House come with Brand new furnace, CAC(10 years parts and Labour Warranty) and owned water heater Additionally, the new roof installed in 2018 means you have one less thing to worry about as a homeowner, ensuring that you can enjoy your new space without stress or worry. Step outside and discover your own backyard with beautiful landscaping, and beautifully maintained outdoor spaces that create the perfect setting for relaxing or entertaining ,Located in the desirable north end of Niagara Falls, this home is ideally situated for easy access to shops, dining options, and other amenities. Don't miss the chance to make it your own - schedule a showing today! Some Pictures are Virtually staged. (id:50976)

3 Bedroom 2 Bathroom 700 - 1,100 ft2

Century 21 Property Zone Realty Inc.

For sale
$615,000
13 HOLMSTEAD Court, Brampton, Ontario

13 Holmstead Court

Brampton, Ontario

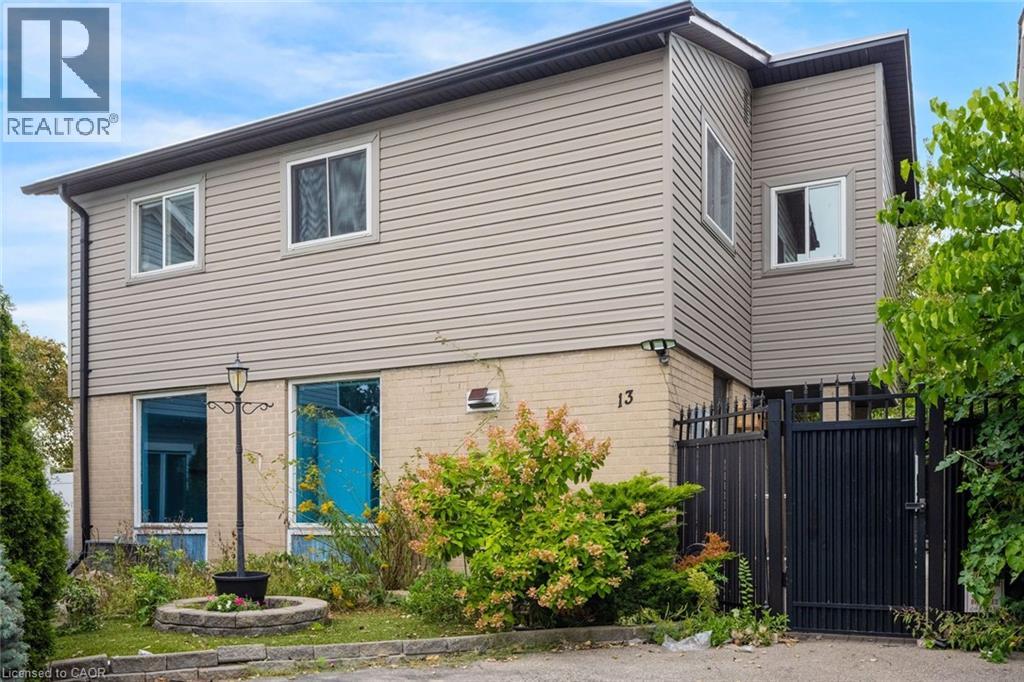
Welcome to 13 Holmstead Court, a 2-storey home located in Brampton’s Central Park neighbourhood. This 4-bedroom, 3-bathroom property offers a functional layout with plenty of potential. The main floor features a kitchen that opens to the living room, a versatile additional room ideal for a home office or den, and a convenient 2-piece bathroom. Upstairs, you’ll find four spacious bedrooms and a 4-piece bathroom. The finished basement provides additional living space, along with laundry facilities and a 3-piece bathroom. Ideally situated near Bramalea City Centre, Chinguacousy Park, neighbourhood parks, schools, and public transit along Howden Boulevard, this home offers convenient access to a variety of amenities. Property is being sold under Power of Sale. Sold as is, where is. (id:50976)

4 Bedroom 3 Bathroom 1,206 ft2

RE/MAX Escarpment Realty Inc.

For sale
$1
45 - 4141 DIXIE ROAD, Mississauga, Ontario

45 - 4141 Dixie Road

Mississauga, Ontario

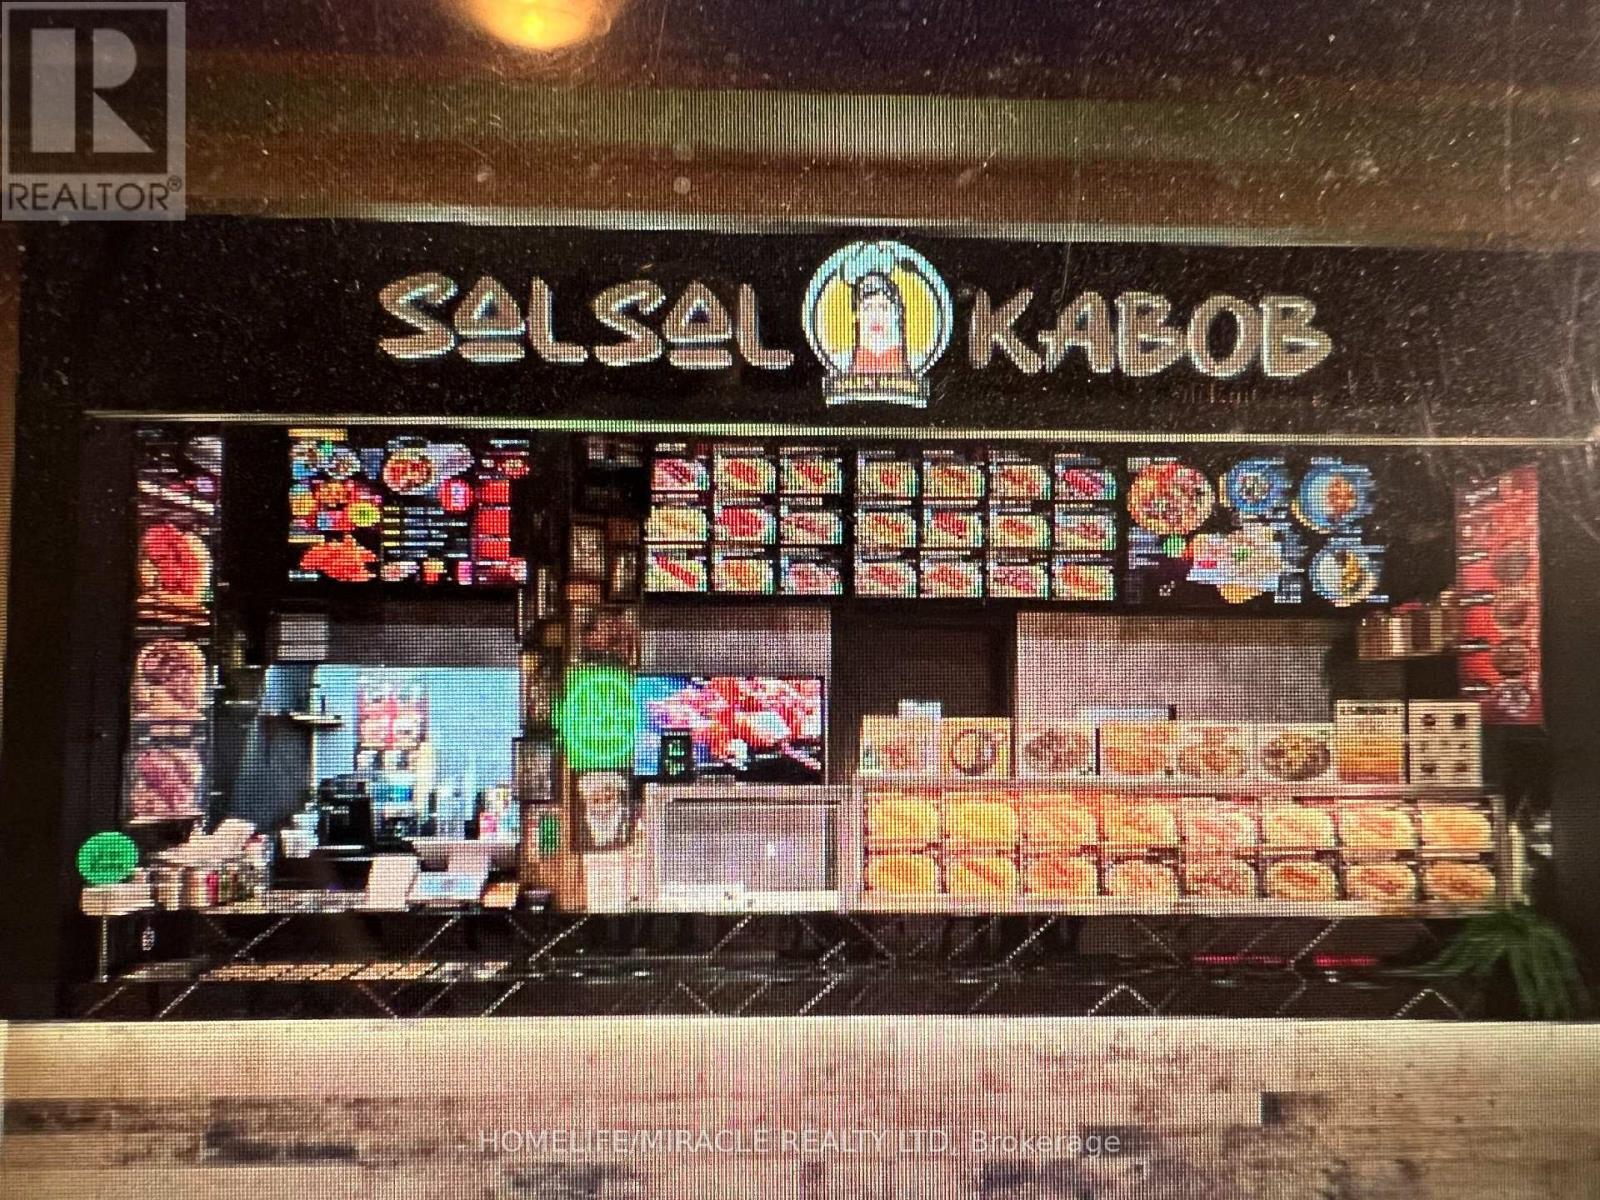
DO NOT MISS THIS RARE AND AMAZING OPPORTUNITY TO OWN A PROFITABLE BUSINESS IN A VERY WELL ESTABLISHED AND BUSY ROCKWOOD MALL IN THE HEART OF MISSISSAUGA, ONTARIO WITH TONS OF OPPORTUNITYAND POTENTIAL. THIS BEAUTIFULLY DESIGNED FOOD COURT OUTLET SERVES AUTHENTIC AFGHAN CUISINE WITH A VARIETY OF MOUTH-WATERING MENU OPTIONS IN A HIGH FOOT TRAFFIC AREA AND WELL VISIBLITY FROM ALL AROUND THE FOOD COURT. THE MALL IS SURROUNDED WITH SCHOOLS, HIGH RISE BUILDINGS AND A LOT OF BUSINESSES PLUS OFFICES. YOU CAN NEVER GO WRONG WITH THIS READY TURN-KEY BUSINESS WITH A LOW BASE RENT OF $3208.75/MONTH WITH A NEWLY RENOVATED, FULLY EQUIPPED FUNCTIONAL KITCHEN. SELLER IS WILLING TO PROVIDE FULL SUPPORT AND TRAINING OR IF YOU HAVE YOUR OWN MENU, YOU CAN TURN IT INTO YOUR OWN DREAM FOOD COURT OUTLET. THE MODERN AND LATEST VERSION OF POS SYSTEM PROGRAMED FOR PICKUPS, DELIVERY AND CATERING FOR POTENTIAL ADDITIONAL REVENUE STREAM. THIS BUSINESS IS PERFECT FOR ENTREPRENEURS, INVESTORS, AS WELL AS FAMILY-RUN OPERATIONS. THE WAITING IS OVER; YOU WON'T REGRET IT. PRICED TO SELL QUICK. (id:50976)

453 ft2

Homelife/miracle Realty Ltd

For sale
$899,900
PT LT 7 PETTIT Road, Fort Erie, Ontario

Pt Lt 7 Pettit Road

Fort Erie, Ontario

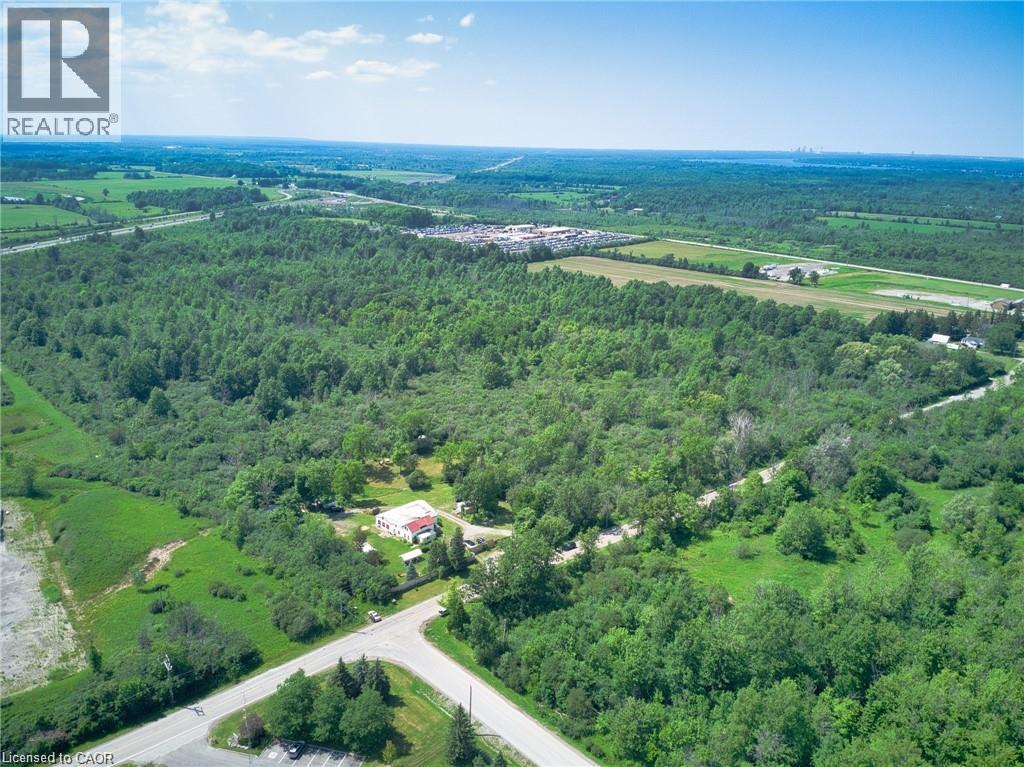
45.7 Acres just off the QEW in the Town of Fort Erie. Industrial & Prestige Industrial Conservation & Wetland. Sewers and water at lot line. Minutes to Peace Bridge, Ideal for many uses! (id:50976)

RE/MAX Garden City Realty Inc.

For sale Open House
$619,000
538 HIGHLAND CRESCENT, Brock, Ontario

538 Highland Crescent

Brock, Ontario

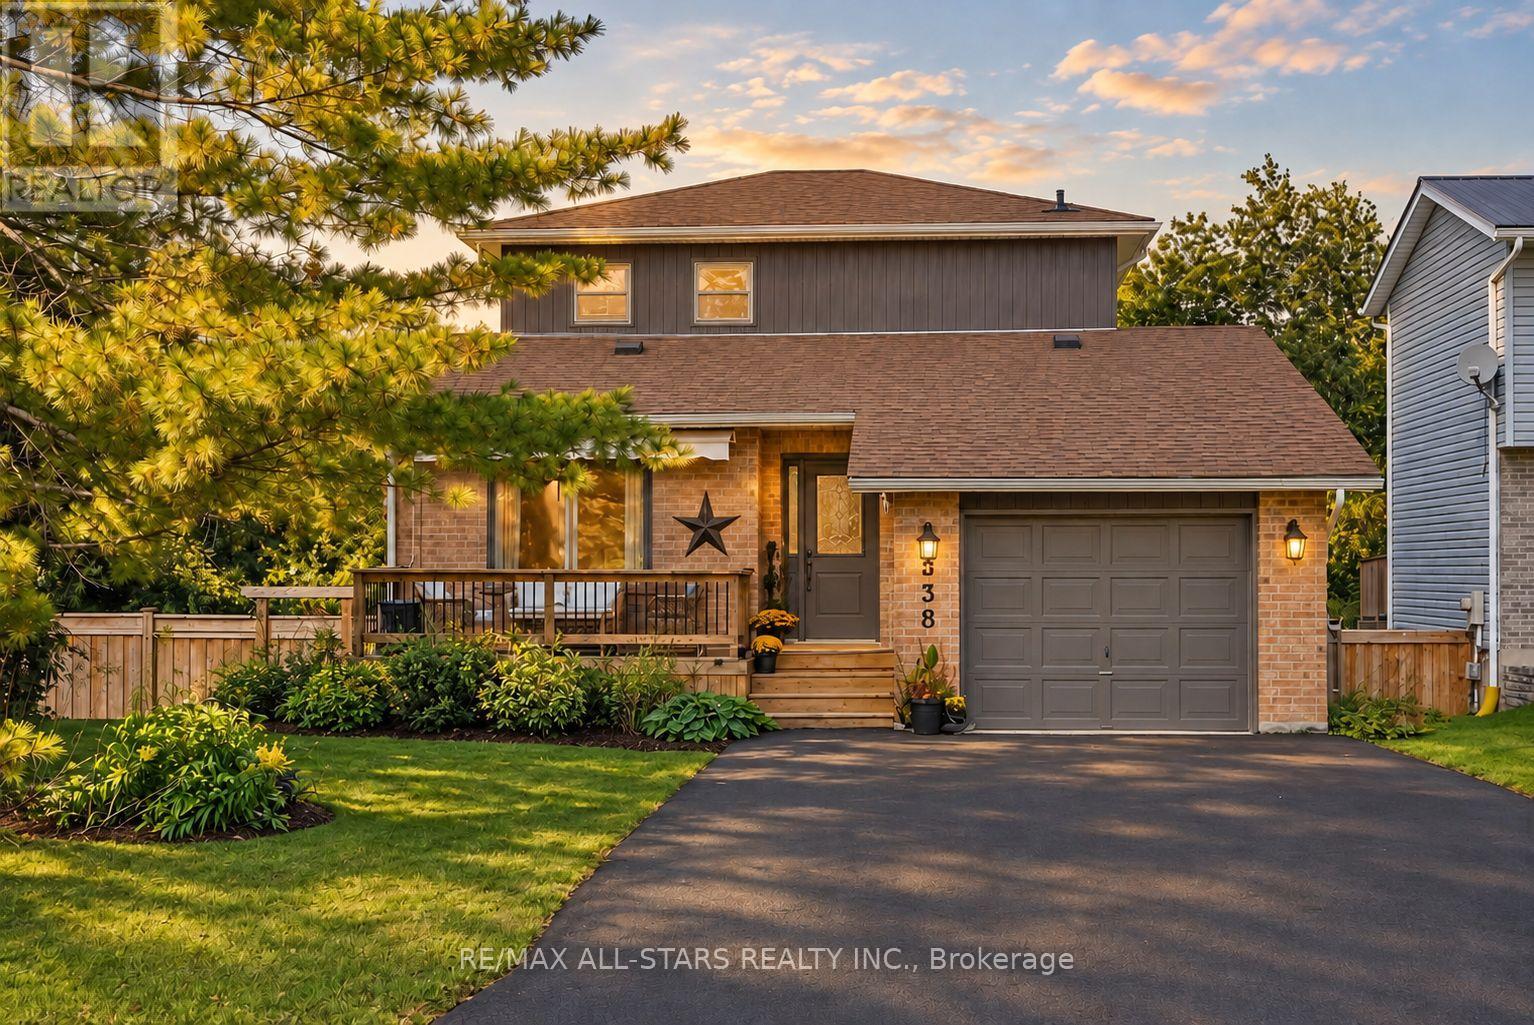
Exceptional 3+1 bedroom, 2-bath family home showcasing approx. $150,000 in recent upgrades, an elegant move-in-ready interior & a remarkable setting backing onto open farm fields with breathtaking westerly sunsets. Beautifully transformed inside & out, this impressive home offers 1,379 sq. ft. of bright, spacious living plus a finished walk-out basement, with an open-concept main level featuring formal dining & generous living areas, professionally removed popcorn ceilings, new light fixtures & stylish updated finishes throughout. The stunning eat-in kitchen features solid oak custom cabinetry professionally refinished for a sophisticated modern aesthetic, brand-new quartz countertops, SS appliances, abundant storage & a large peninsula/breakfast bar with additional seating. A newly installed sliding glass door opens to a brand-new second-level Juliette balcony/deck overlooking the fully fenced backyard, peaceful countryside & spectacular sunset views. Upstairs, the gorgeous main bath has been completely redesigned & enlarged, creating a luxurious, beautifully appointed retreat. The fabulous finished walkout lower level is an entertainer's delight, offering incredible additional living space with a spacious rec room, cozy gas fireplace & direct walkout to an expansive new concrete patio spanning the width of the home & a fully fenced private backyard. Extensive exterior improvements include a newly paved driveway with no sidewalk, new vinyl siding, professionally painted exterior windows, garage & front door, new eavestroughs, soffits, fascia & roof caps. Additional updates include a newer forced-air gas furnace, updated shingles & windows. Complete with direct garage access & a charming front porch with awning, perfect for morning coffee. Ideally positioned on a quiet, family-friendly crescent close to schools, parks & amenities, this immaculate home delivers refined style, outstanding functionality & an idyllic backyard setting rarely found! (id:50976)

4 Bedroom 2 Bathroom 1,100 - 1,500 ft2

RE/MAX All-Stars Realty Inc.

For sale
$659,000
41 CASH CRESCENT, Ingersoll, Ontario

41 Cash Crescent

Ingersoll, Ontario

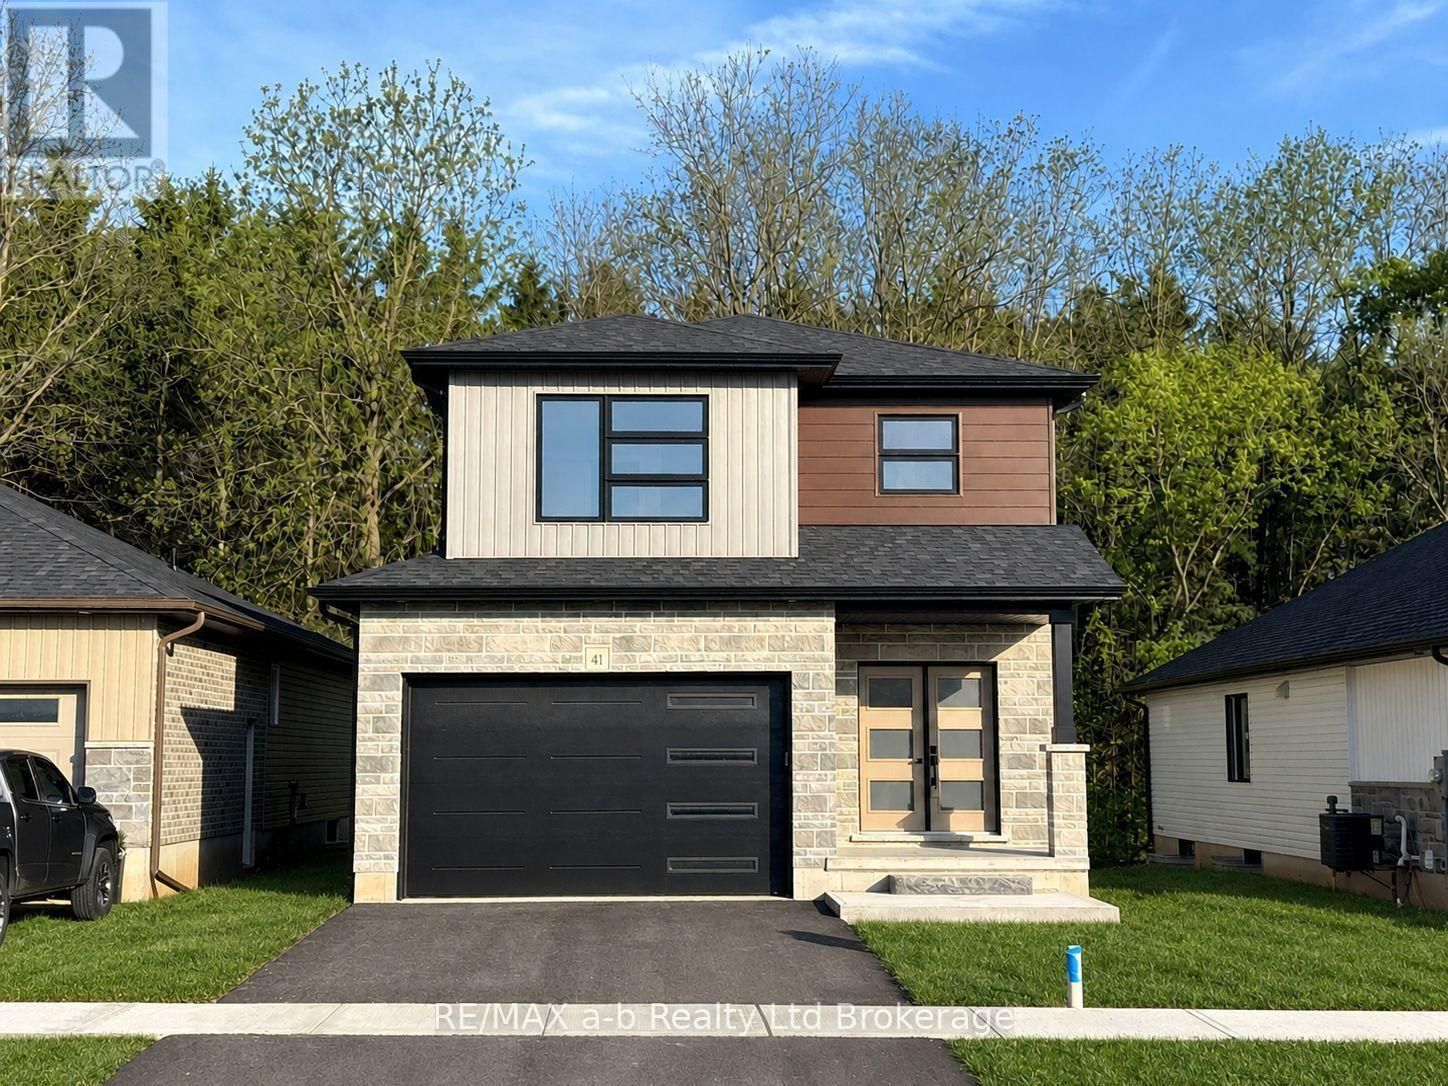
NEW PRICE MORE VALUE! $659,000! Now is the time to make your move! With a newly reduced price, four stainless steel kitchen appliances included, and limited time remaining to take advantage of the enhanced HST rebate, this is an opportunity worth seeing!Ready to go, The Whitworth is a brand new two storey home in Golf Estates on Cash Crescent. Ideally located just minutes to the 401 and close to Ingersoll's golf course, schools, hospital and Community Centre, this home offers the perfect combination of quality craftsmanship and modern family living.The stone accented exterior offers welcoming curb appeal, while inside you'll find 3 spacious bedrooms, 2 1/2 bathrooms, including a private ensuite and a bright, open-concept main floor ideal for everyday living and entertaining.Enjoy the added value of a 1 1/2 car garage, central air, ERV system, fully sodded lot, paved driveway and a complete stainless steel appliance package including fridge, stove, dishwasher and built-in microwave.Built by B.W. Conn Homes Ltd., a trusted family-run builder serving Oxford County since 1991, this home reflects a longstanding commitment to quality construction, thoughtful design and personalized customer service. More information on the website. The advertised price reflects the enhanced HST rebate available to qualified buyers purchasing the home as their primary residence. Buyers must meet all requirements and complete the required rebate assignment documentation. All measurements are approximate. (id:50976)

3 Bedroom 3 Bathroom 1,500 - 2,000 ft2

RE/MAX A-B Realty Ltd Brokerage

For sale
$199,900
26 - 3100 DORCHESTER ROAD, Thames Centre, Ontario

26 - 3100 Dorchester Road

Thames Centre, Ontario

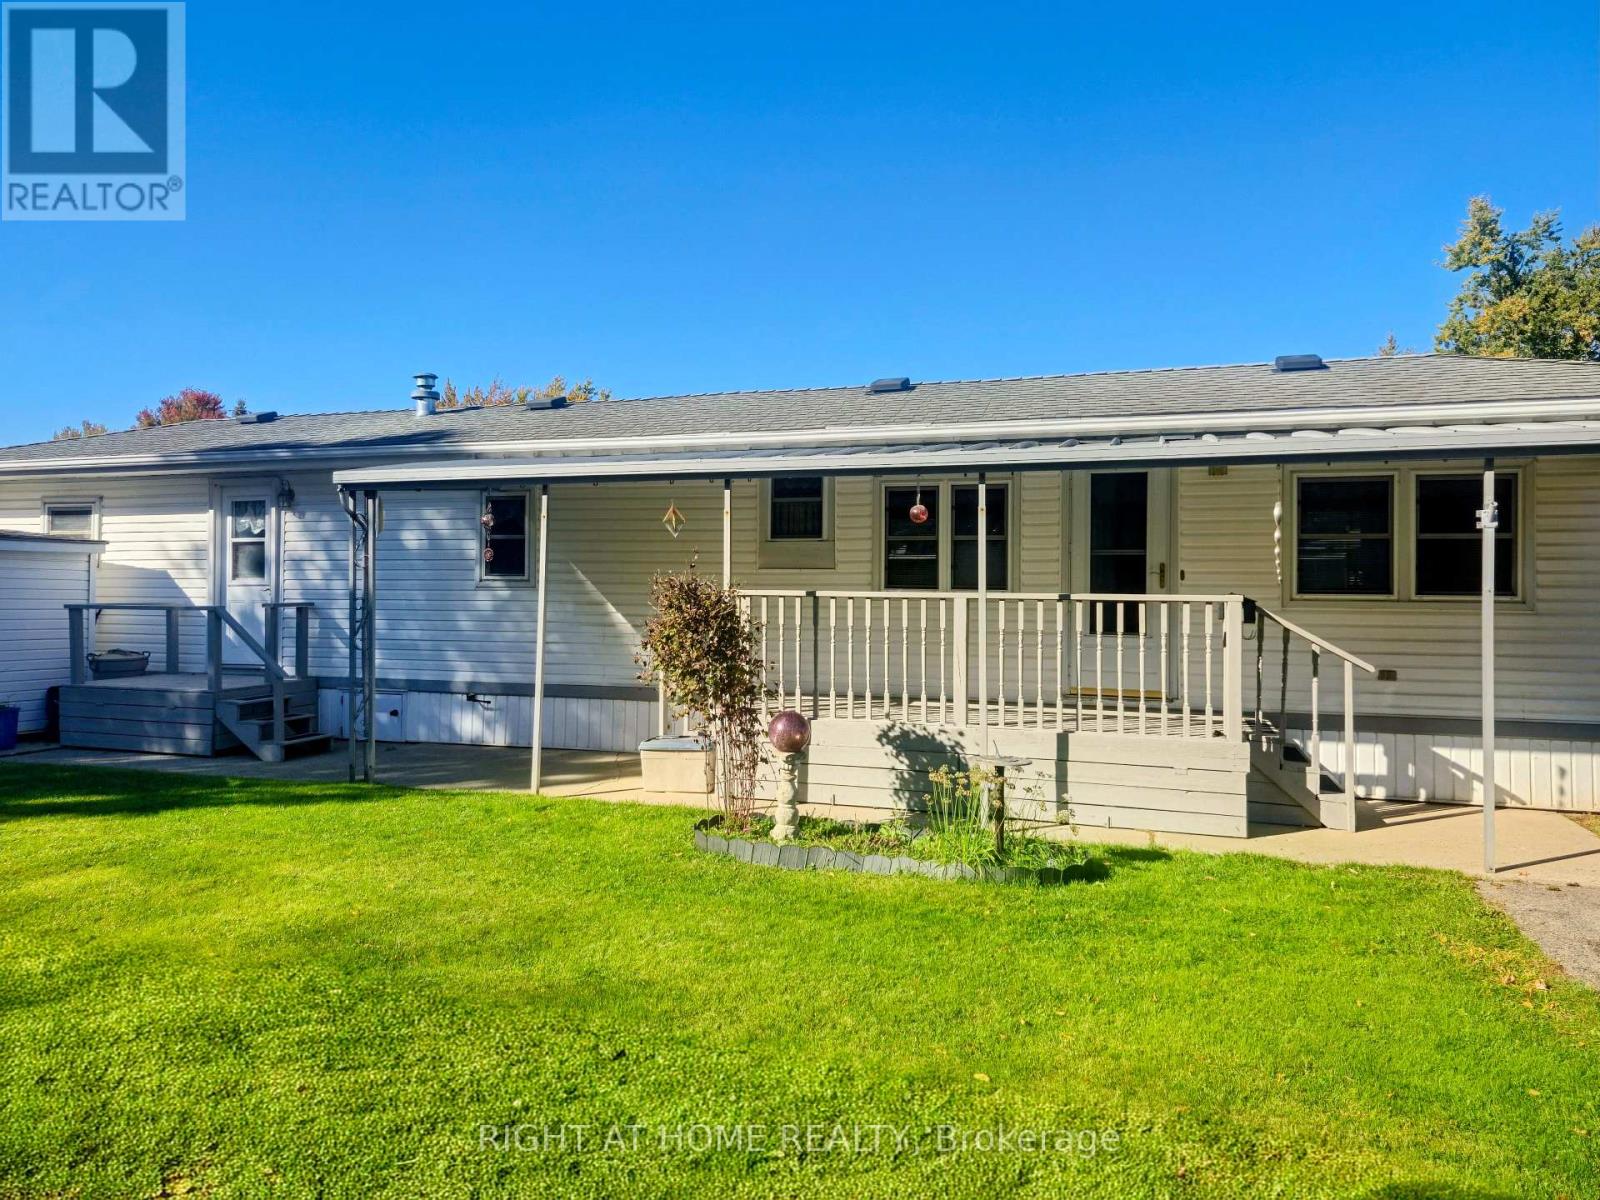
Welcome to Anthony's Mobile Home Park, a friendly Adult 55+ Community. Featuring 2-bedrooms, one bath, and situated close to the 401, A&W, and Petro-Canada gas bar, and just minutes to Dorchester for all your needs. Enjoy summer sitting on your covered deck enjoying the quiet or walk around and visit your neighbors. This move-in ready home features a double driveway, large yard, plenty of storage with 2 outdoor sheds, one which contains a freezer. A truly gorgeous Mobile Home that has all the updates that count. AC replaced in 2021, furnace 2015, kitchen cupboards and lights 2012, New bedroom floorings October 2026, New skirting and siding 1995 and R12 insulation under siding 2008, foam insulation blown onto roof and underneath 1991, roof 1997 and shingles (40 yr) 2009, it's well insulated to whatever mother nature decides to bring on! Bathroom redone in 1990, which also houses a stacked washer/dryer and utility cupboard/counter. Windows replaced approx. 1994, 2 porches, both entry doors replaced with steel doors, plus main door with screen door. Gorgeous perennial gardens just add to the view and make this the whole package. Located in Anthony's Mobile Home Trailer Park for adults over 55. (id:50976)

2 Bedroom 1 Bathroom 700 - 1,100 ft2

Right At Home Realty

Contact Us
Your Favourites


No Favourites Found