Listings

58463 results | Page 576 of 1218
12 24 48
 
For sale
$1,239,900
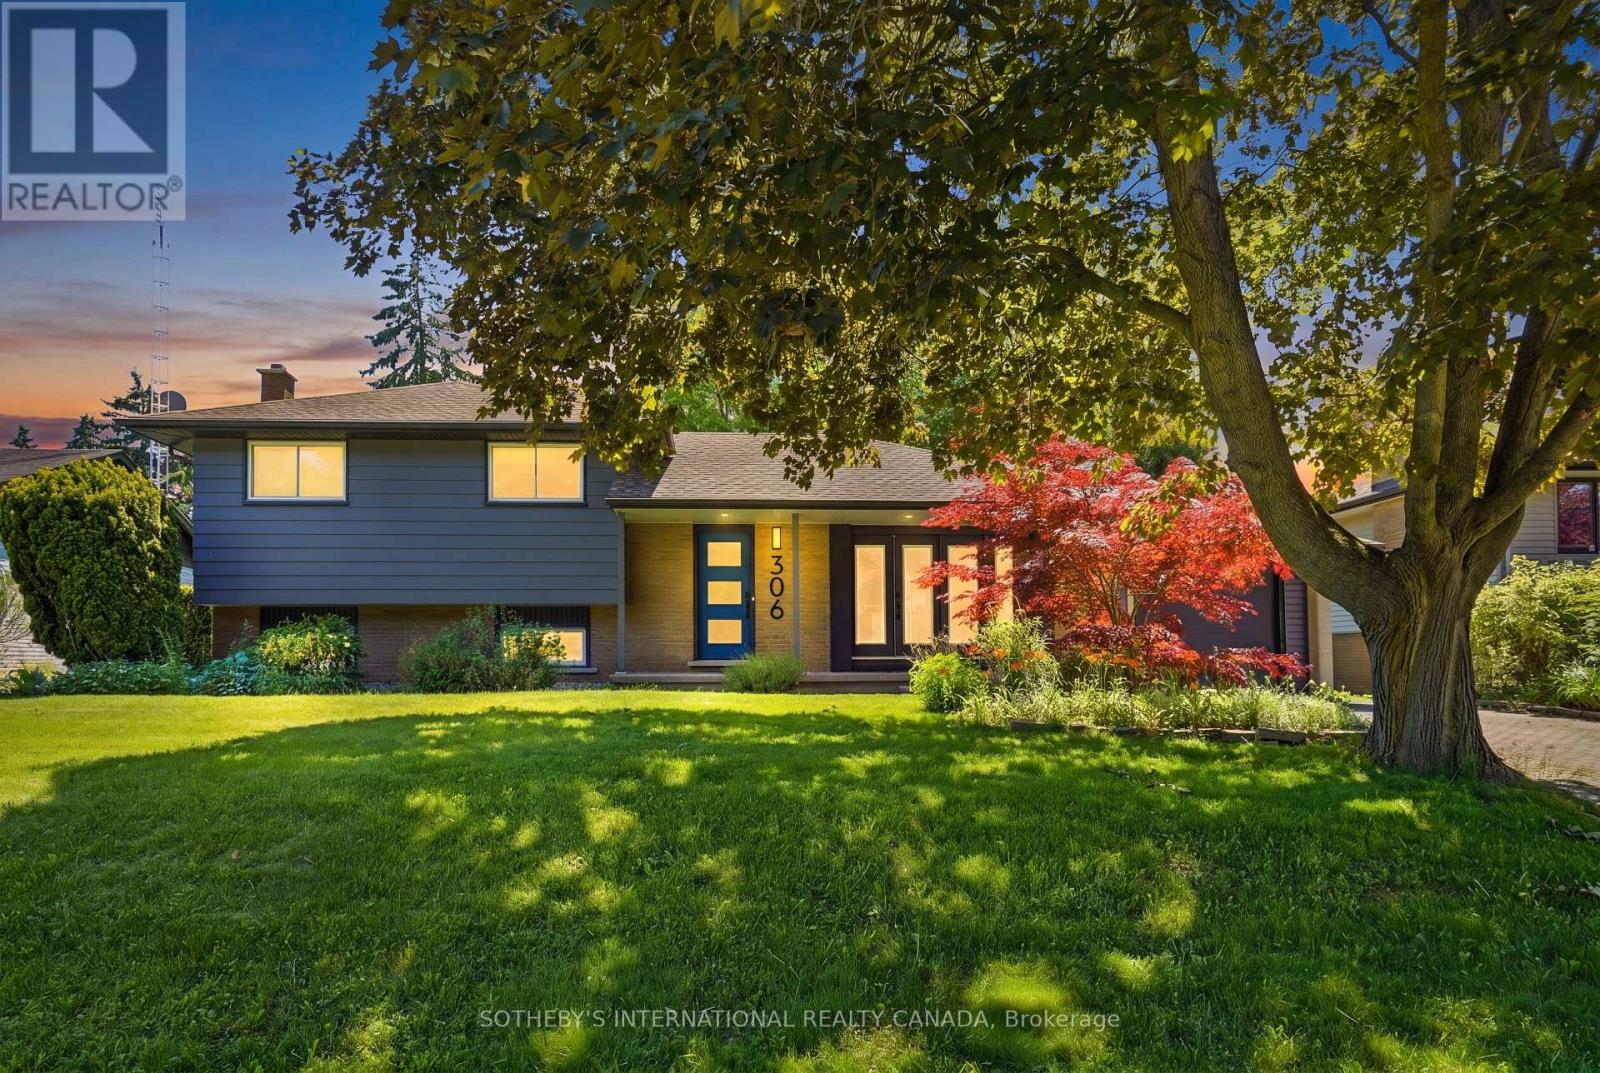
306 CENTRE STREET, Niagara-on-the-Lake, Ontario

306 Centre Street

Niagara-On-The-Lake, Ontario

Welcome To 306 Centre Street In The Charming Old Town Of Niagara-On-The-Lake, Just A Five-Minute Stroll To Iconic Queen Street, Boutique Shops, Restaurants, Theatres, Golf, And The Shores Of Lake Ontario. This Move-In-Ready Home Blends Modern Finishes With Timeless Appeal, Featuring A Custom-Designed Kitchen With Quartz Countertops, Stainless Steel Appliances, And A Large Island With Seating For Four. Wide-Plank Oak Flooring Flows Throughout The Home, While The Two Full Bathrooms Have Been Tastefully Updated, Including A Main Bath With A Walnut Vanity And Heated Floors. Offering Three Spacious Bedrooms On The Upper Level, Two Inviting Living Areas, A Dedicated Office, And A Walk-Out From The Renovated Lower Level To The Backyard, This Home Provides Exceptional Flexibility For Families Or Those Who Love To Entertain. The Finished Basement Also Offers Excellent Potential For A Fully Functioning Kitchen And Additional Bedroom, Making It Ideal For An In-Law Suite Or Extended Family Living. Situated On A Generous 70' X 141' Lot, The Private Backyard Is Beautifully Landscaped With Mature Trees, Shrubs, And Perennial Gardens, And Was Fully Fenced In 2023 To Create A Peaceful Outdoor Retreat. Enjoy Your Morning Coffee On The Expansive Front Porch, Perfectly Positioned To Capture The Morning Sun. The Attached Garage Provides Convenient Parking And Additional Storage. This Is A Rare Opportunity To Own A Beautifully Updated Home In One Of Niagara-On-The-Lake's Most Desirable Neighbourhoods. Come Experience Everything This Exceptional Property Has To Offer! (id:50976)

4 Bedroom 2 Bathroom 1,100 - 1,500 ft2

Sotheby's International Realty Canada
Sotheby's International Realty

For sale
$1,269,000
4369 SPINNINGDALE COURT, Mississauga, Ontario

4369 Spinningdale Court

Mississauga, Ontario

Uniquely Luxurious Home Situated In The Prestigious Credit Pointe Community. Located On A Quiet Cul-De-Sac And Set On An Extra-Deep Private Lot Measuring 40.14 X 146.86 Ft * This Beautifully Maintained 4-Bedroom, 4-Bath Residence Offers Rare Parking Capacity With 2 Indoor Garage Spaces Plus 5 Outdoor Driveway Spaces. * Exceptional Curb Appeal With A Gorgeous Front Courtyard And Professional Landscaping. * The Home Features A Modern Kitchen With Walk-Out To An Exquisite Loggia, Perfect For Outdoor Dining And Entertainment, Complemented By A Rear Stucco Cabana. Elegant French Door Entry Leads To The Primary Bedroom, Complete With His & Hers Closets And Walk-Out To A Private Terrace. Generously Sized Bedrooms, Including One With A Juliette Balcony, Provide Comfort And Functionality For The Whole Family. * Professionally Finished Open-Concept Basement With Office Built-Ins Offers Additional Living, Working, And Recreation Space. Numerous Renovations And Upgrades Throughout, Including Roof Replacement (2021), Air Condition(2020), Insulation Upgrade (2021), Garage Door Replacement (2022), And Kitchen Countertop Replacement (2022) Bathroom on 2nd floor (2021) (id:50976)

4 Bedroom 4 Bathroom 2,000 - 2,500 ft2

Highland Realty

For sale
$749,888
43 NEWBURY DRIVE, Newmarket, Ontario

43 Newbury Drive

Newmarket, Ontario

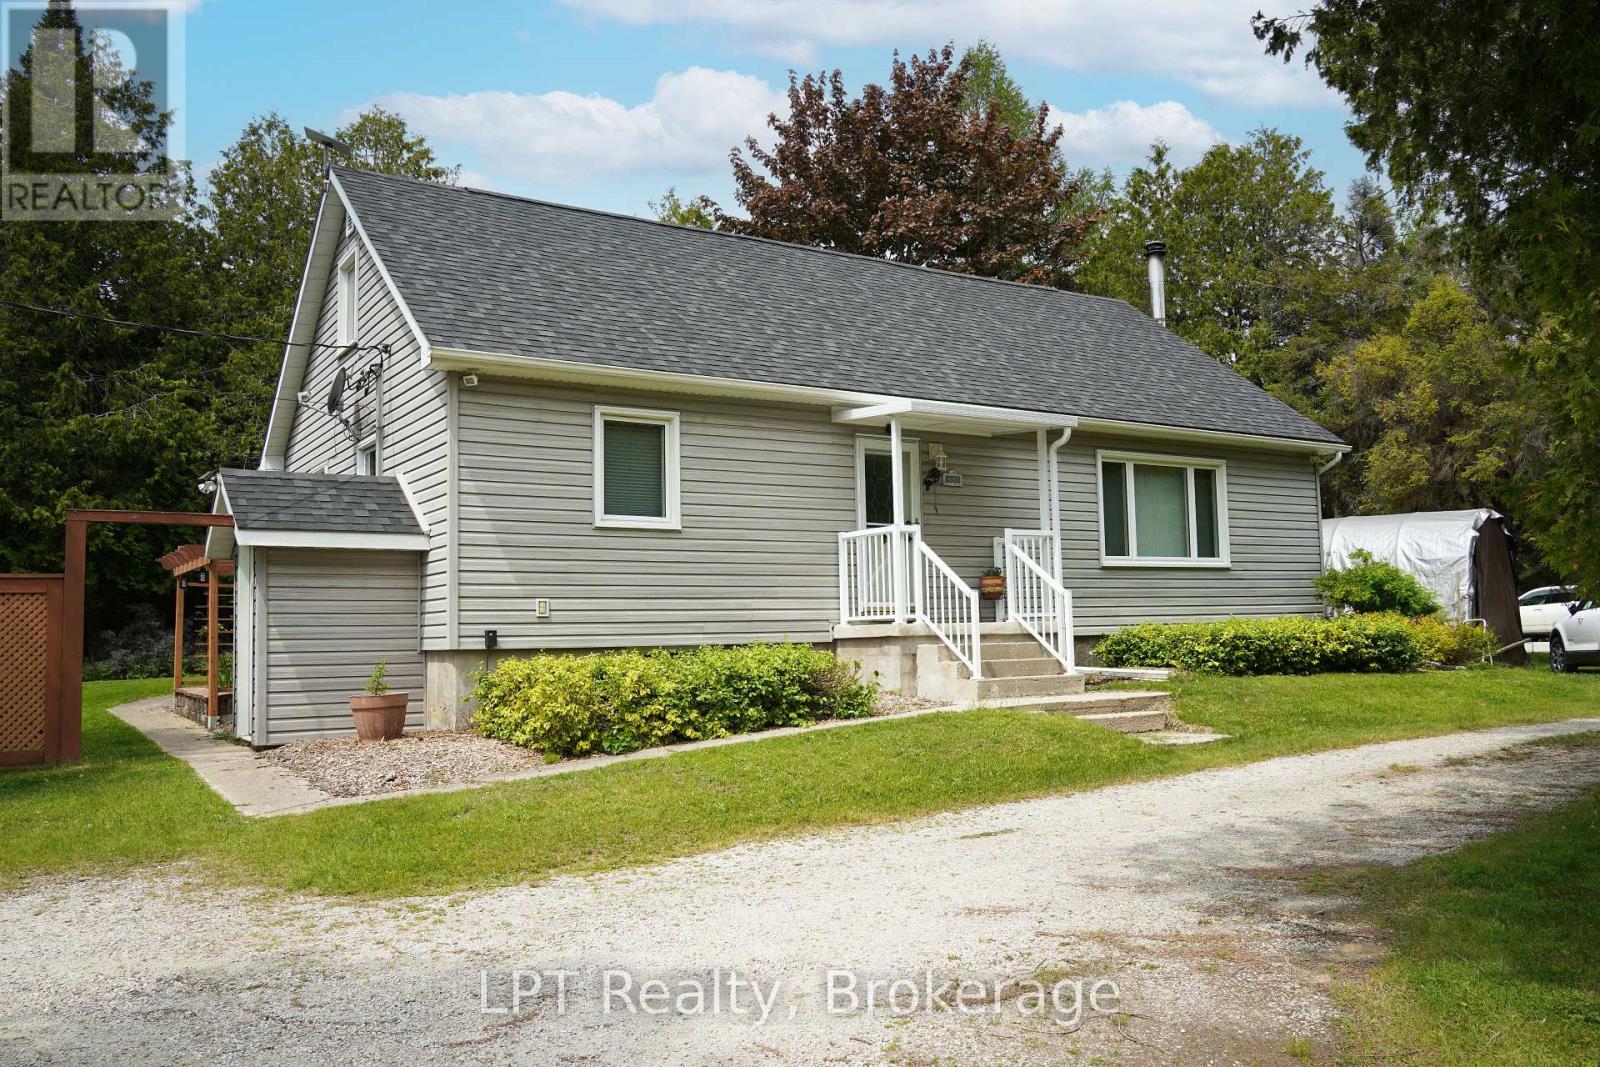
Attention First-Time Home Buyers! Live in the lower unit and let the upper unit, with an estimated rental income of approximately $3,000 per month, will cover your monthly carrying costs (see disclaimer below).For investors, this legal two-unit home offers an estimated combined rental potential of approximately $5,000 per month ($3,000 upper unit and $2,000 lower unit), creating an excellent opportunity to generate income while building long-term equity (buyers to complete their own due diligence).With over $100,000 invested in renovations, this vacant legal two-unit home is move-in ready, allowing you to choose your own tenants or lease both units from day one. The bright upper level features three bedrooms, an updated eat-in kitchen, spacious open-concept living and dining areas, oversized windows, and modern finishes throughout. The finished lower level offers its own kitchen, spacious living area, two bedrooms, a full bathroom, laundry, and separate entrance, making it ideal for rental income, extended family, or multi-generational living. Situated in an established Newmarket neighbourhood, you'll enjoy easy access to parks, schools, shopping, public transit, everyday amenities, and major commuter routes throughout York Region and the GTA. Disclaimer: Rental income and mortgage payment examples are provided for illustrative purposes only and are not guaranteed. For illustration, a $600,000 mortgage at TD Bank's posted 5-year variable rate available at the time of writing would have an estimated monthly payment of approximately $2,965. Rental values, interest rates, financing terms and ownership expenses are subject to change. Buyers are encouraged to verify all figures through their own due diligence and consult their lender and other professional advisors. (id:50976)

5 Bedroom 2 Bathroom 700 - 1,100 ft2

Lpt Realty

For sale Open House
$319,000
8 CIRCLE DRIVE, Kawartha Lakes, Ontario

8 Circle Drive

Kawartha Lakes, Ontario

Welcome home to the peaceful lifestyle you've been looking for in the welcoming community of Joy Vista Estates! This charming 3-bedroom modular home offers comfortable living with bright, inviting spaces designed for everyday enjoyment. The spacious family-sized kitchen is the heart of the home, perfect for preparing meals and gathering with family and friends. Sunlight pours through the large picture window in the combined living and dining room, creating a warm and cheerful atmosphere. At the rear of the home, the cozy family room features a propane stove and tranquil views of the beautifully landscaped gardens, making it the perfect place to unwind in every season. A breezeway stretching across the back of the home provides additional living space and convenient walk-out access to the patio and private backyard, where you can relax, entertain, or simply enjoy the beauty of the gardens.Park Vista Estates offers a wonderful sense of community with exceptional amenities, including a clubhouse and outdoor pool, while being just a short drive from the shops, restaurants, waterfront, and recreational opportunities of Fenelon Falls and the conveniences of Lindsay. The monthly land lease of $768.92 includes land rent, property taxes, and water testing, offering exceptional value and easy, low-maintenance living. Whether you're looking to simplify your lifestyle or enjoy a peaceful place to call home, this delightful property is ready to welcome you. (id:50976)

3 Bedroom 2 Bathroom 1,100 - 1,500 ft2

RE/MAX Connect Realty

For sale
$349,000
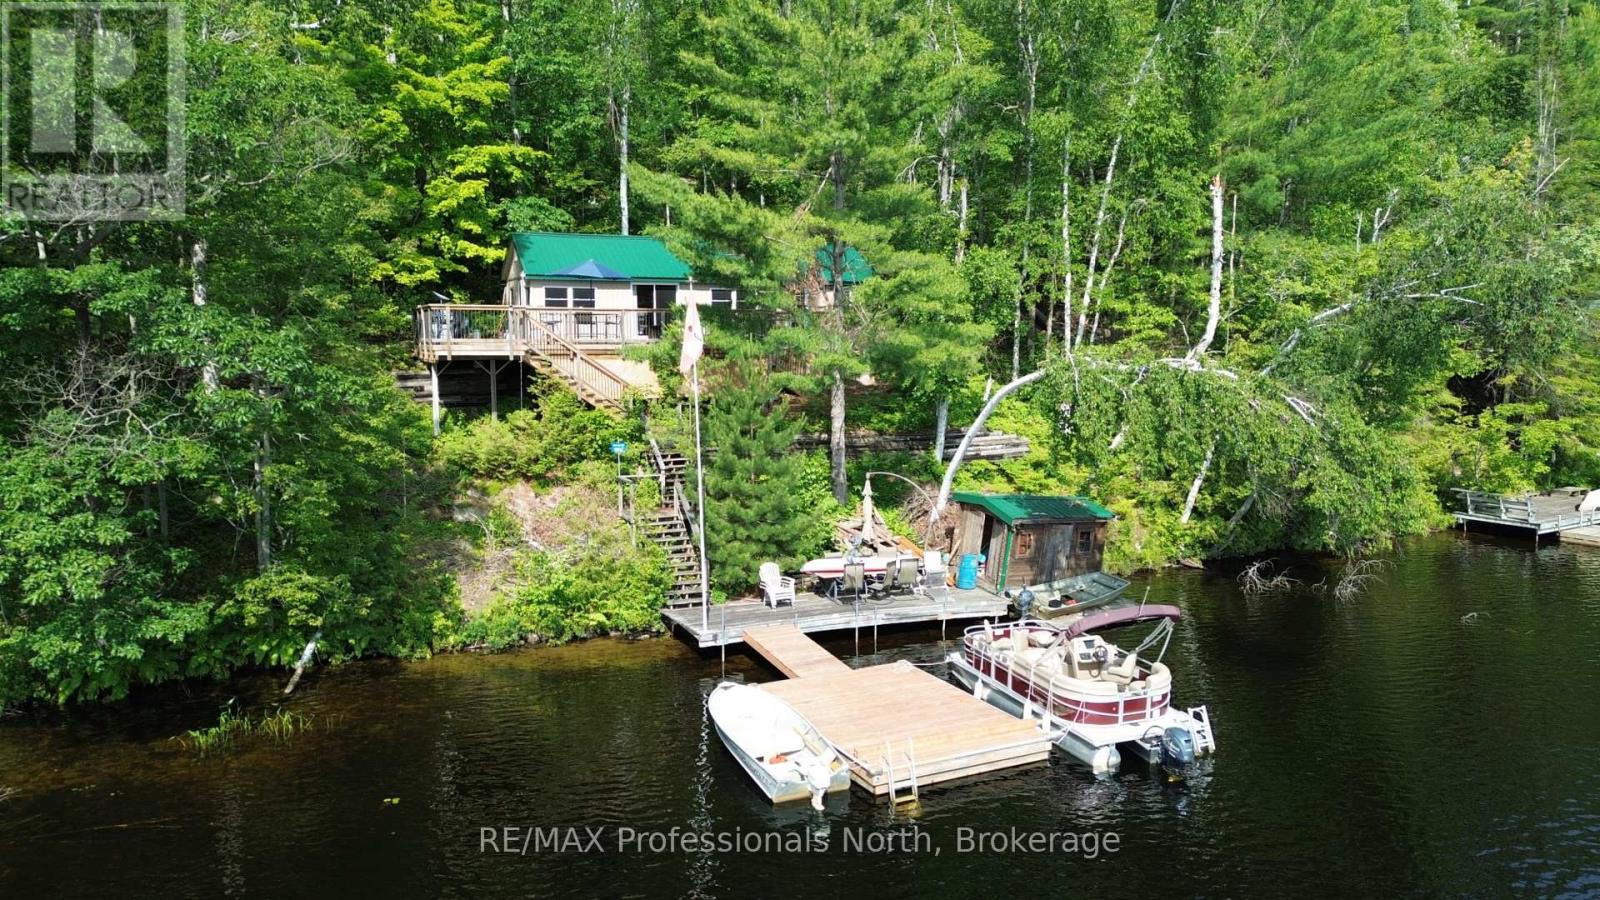
10597 BLACK LAKE WAO, Minden Hills, Ontario

10597 Black Lake Wao

Minden Hills, Ontario

Welcome to this spectacular water access only cottage located on the highly sought after Black Lake in Minden Hills. Offered at 399,000, this ultimate turnkey retreat sits on a beautiful 0.69 acre lot featuring 100 feet of clean and sandy waterfront. Getting to your oasis is an absolute breeze with a great mainland parking and boat launch area, followed by just a quick 3 minute boat ride to your private dock. Enjoy amazing unobstructed views over the serene lake and nearby island straight from your deck. This 693 sq ft cottage features three comfortable bedrooms and a 3 piece bathroom, offering plenty of space for family and friends. Modern comforts are perfectly covered with a convenient forced air electric furnace and heat pump for reliable heating and cooling, a full septic system, and Starlink internet making it incredibly easy to work remotely right from the lake. The property is being sold with almost everything as viewed included, meaning you simply need to bring your groceries and your bathing suit! Outside, you will find plenty of storage with a handy shed by the cottage and an additional waterfront shed for all your water toys. Over the last few years, plenty of excellent upgrades have been completed including beautifully updated decks and docks. Boasting a durable metal roof and vinyl siding for a truly low maintenance cottaging experience, there is absolutely nothing left to do except relax and enjoy. Nature lovers will be absolutely thrilled, as this property backs directly onto the breathtaking Queen Elizabeth II Wildlands Provincial Park providing endless hiking trails right from your backyard, plus you have exclusive shared access to a 92 acre tract owned by the Black Lake Property Owners Association. Become part of an amazing, welcoming lake community and start living your dream wilderness escape today! (id:50976)

3 Bedroom 1 Bathroom 0 - 699 ft2

RE/MAX Professionals North

For sale
$919,000
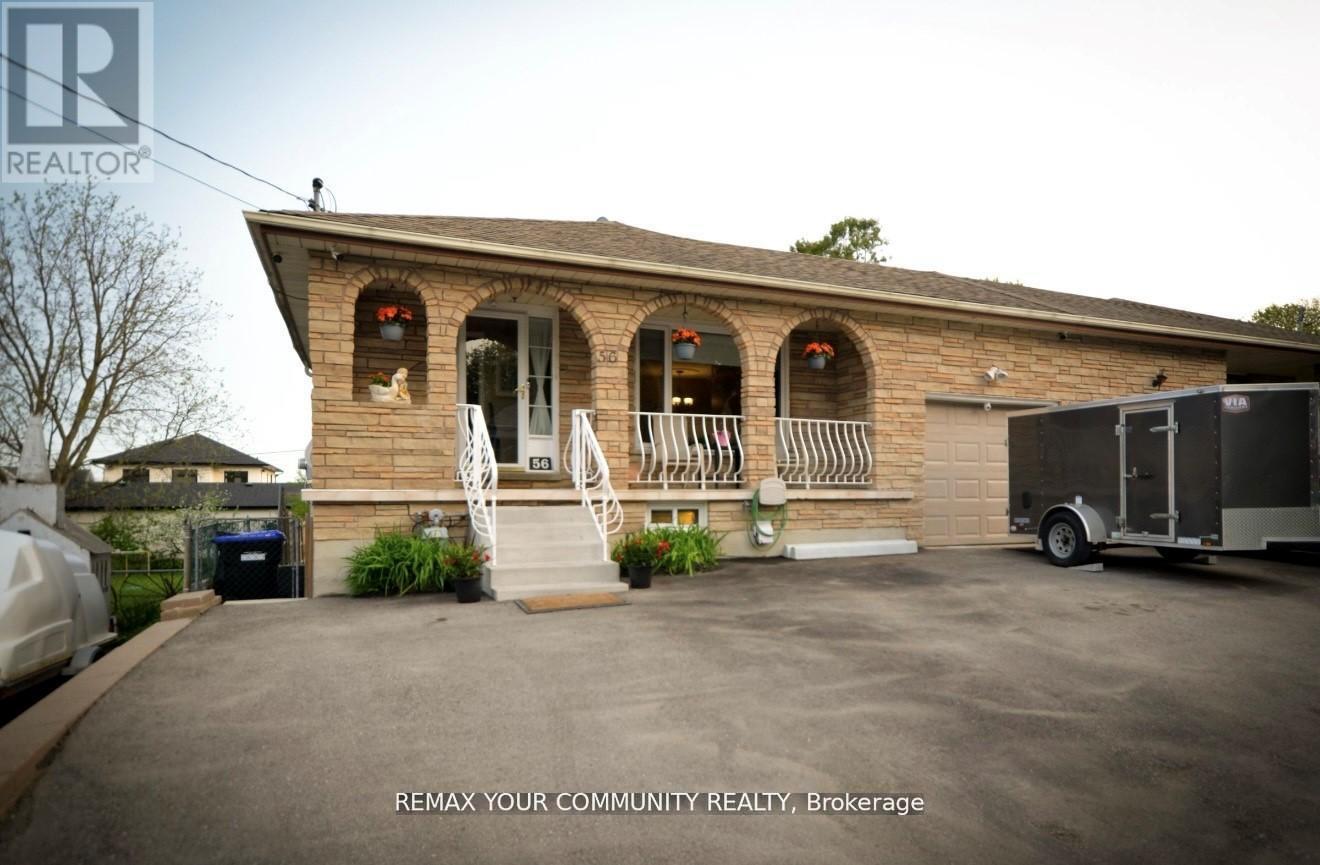
56 JAMES STREET, Bradford West Gwillimbury, Ontario

56 James Street

Bradford West Gwillimbury, Ontario

Welcome to this spacious 5-level backsplit offering incredible flexibility for families and investors alike. Featuring 4+3 bedrooms and 4 bathrooms, this well-maintained home includes two self-contained lower-level living areas with separate entrances, each offering its own kitchen, bathroom, and living space-ideal for extended family or excellent income potential (buyer to verify permitted use and retrofit status). The bright and functional layout provides generous principal rooms, while the deep backyard offers plenty of space to relax and entertain. Conveniently located close to schools, parks, shopping, restaurants, public transit, and major commuter routes. A rare opportunity to own a versatile property with exceptional value and endless possibilities. (id:50976)

7 Bedroom 4 Bathroom 2,000 - 2,500 ft2

RE/MAX Your Community Realty

For sale
$549,000
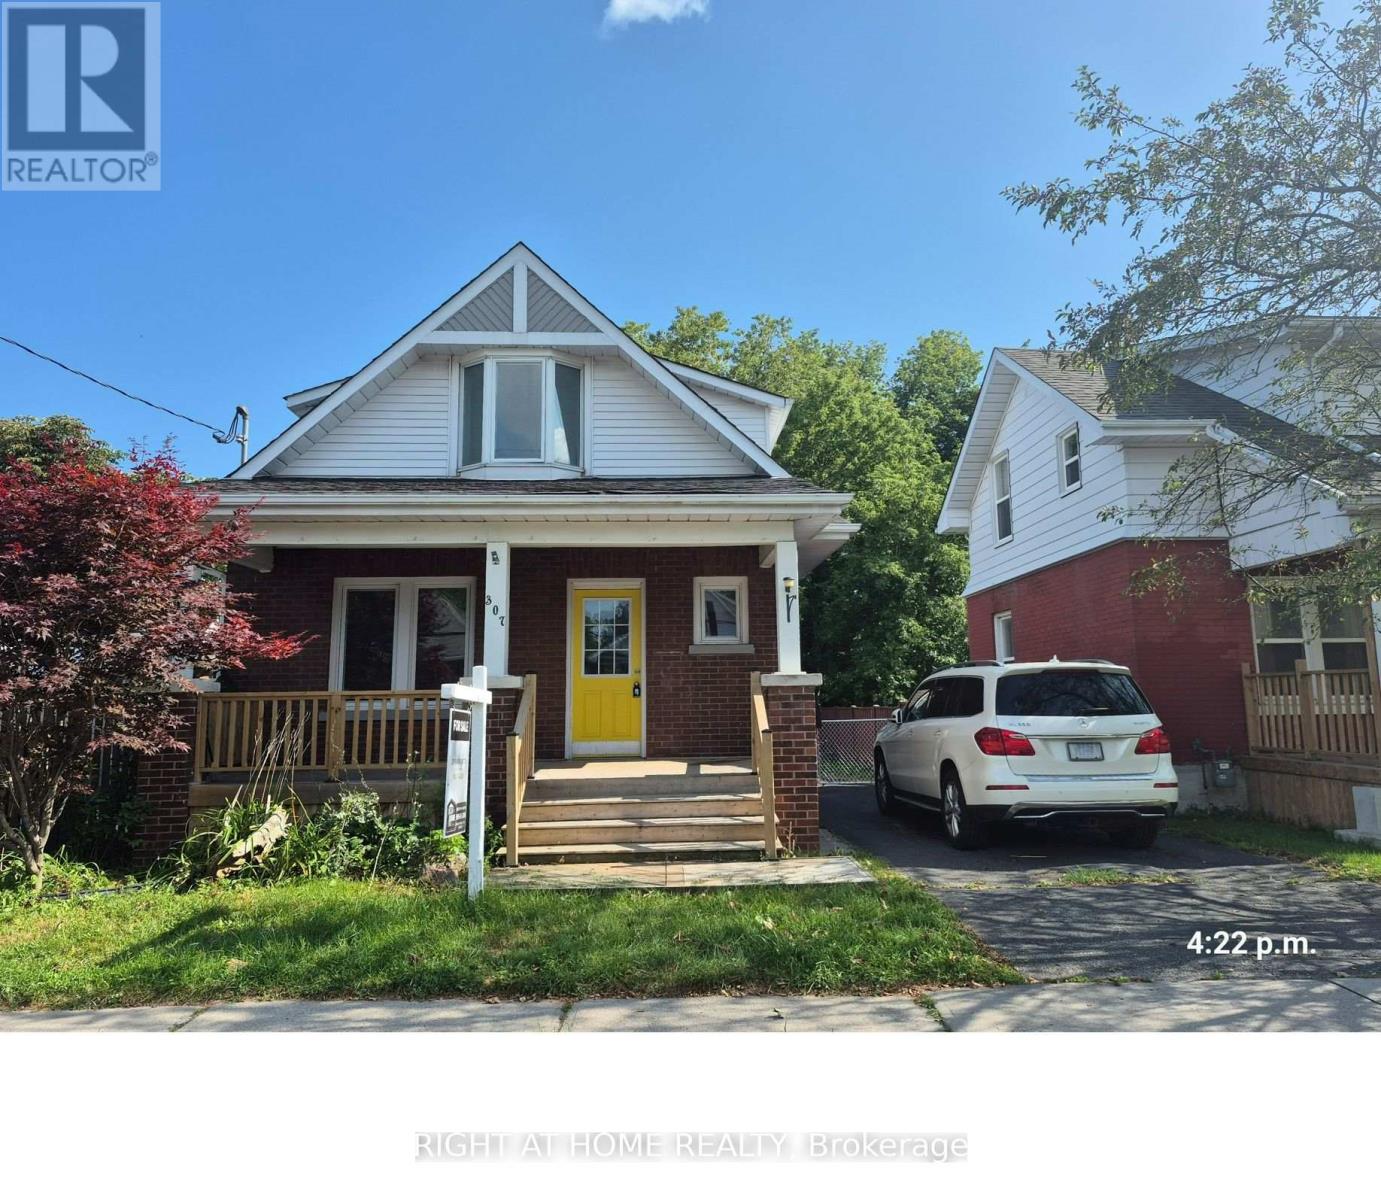
307 EULALIE AVENUE, Oshawa, Ontario

307 Eulalie Avenue

Oshawa, Ontario

Welcome to this nicely maintained detached three-bedroom home situated on a generous lot in a convenient Oshawa neighbourhood. An ideal opportunity for first-time buyers, downsizers, or investors seeking a well-located property in Oshawa. Featuring a front porch, newer flooring, and fresh paint throughout, this home offers comfortable and move-in-ready living. Enjoy a large deck overlooking the fenced backyard, perfect for entertaining or relaxing. The basement includes a washroom, laundry area, and an additional bedroom. Located just steps to Bathe Park and a community centre across the street, as well as the Boys and Girls Club of Durham (approximately 400 metres east), shopping, transit, and Costco Wholesale (less than 2 km away). Conveniently close to downtown amenities and offering easy access to Highway 401. (id:50976)

3 Bedroom 2 Bathroom 700 - 1,100 ft2

Right At Home Realty

For sale Open House
$2,499,900
52 CHILD DRIVE, Aurora, Ontario

52 Child Drive

Aurora, Ontario

The Perfect 4+2 Bedroom and 7 Bathroom* Luxury Dream Home* Premium 61ft x 127ft Lot Size* Sunfilled Corner Lot* Beautiful Exterior Detailed W/ Brick & Precast Stone Surround & Grand Pillars* Enjoy 5,600 Sqft Of Luxury Living* Modern Architect Includes 10ft Ceilings On Main* 9Ft Ceilings On 2nd & Basement* 12ft High Ceilings In Garage - Perfect For Car Lift* Elevator On All Levels* Skylights & Modern Black Windows Throughout* True Chef's Kitchen W/ Coffered Ceilings* Built-In Speakers* High End JennAir & Dacor Built-In Apps* Panneled Refrigerator & Dishwasher* Gas Cooktop W/ Pot Filler* Wall Oven & Microwave* 2 Tone Design Cabinetry W/ Modern Hardware* 10ft Centre Island W/ Quartz Counters & Matching Backsplash* Under Cabinet Lighting W/ Recess Lighting* Butler's Pantry W/ Sink & Display Cabinetry* Breakfast Opens W/O To 20x20 Sundeck* Natural Gas For BBQ* Family Rm W/ Built-In Speakers* 70" Floating Gas Fieplace* Custom Marble Fireplace Wall From Floor To Ceiling* Built In Display Cabinetry* Large Dining & Living W/ Custom Millwork* Modern Chandelier* Gas Fireplace* Executive Office On Main W/ Built-In Shelving & Feature Wall* Floating Staircase W/ Glass Railing* Large Skylight* Strip LED Lighting* Primary Bedroom W/ 10Ft Ceilings & Floating Fireplace Feature Wall* Large 400sqft Balcony* Walk In Closets W/ Oraganizers* Spa-Like Ensuite W/ Heated Floors* Standing Shower* Rain Shower Head W/ Skylight* Linear Drain* Glass Enclosure & Custom Shower Bench* 24x48 Tiles From Floor To Ceiling* Floating Vanity & Free Standing Tub Positioned By Custom Window* All Bedrooms Fit A King Size Bed W/ Ensuites & Walk-In Closets* 2nd Flr Laundry W/ Built-In Linen Closet* Quartz Counters For Folding* Fin'd Bsmnt W/ Seperate Entrance* Outdoor Sitting Area* Large Windows* Huge Open Concept Multi-Functioinal Rec Area W/ Strip LED Lighting* Soundproof Theatre Room* Dry Sauna* Bedroom For Guests W/ 2 Bathrooms* Massive Backyard W/ Gazebo* Large Sundeck* Perfect Backyard Space* Must See! (id:50976)

6 Bedroom 7 Bathroom 3,500 - 5,000 ft2

Homelife Eagle Realty Inc.

For sale
$565,900
2 - 700 CHAMPLAIN BOULEVARD, Cambridge, Ontario

2 - 700 Champlain Boulevard

Cambridge, Ontario

Discover the perfect blend of style, comfort, and convenience in this beautifully updated 3+1 bedroom, 3 full bathroom and 1 powder room condo townhouse in one of Cambridge's sought-after communities. Freshly painted throughout, this move-in-ready home features a newly renovated kitchen with modern finishes, ample cabinetry, and generous counter space. The bright, open-concept main floor is designed for comfortable everyday living and effortless entertaining. Upstairs, the spacious primary suite offers a private 4-piece ensuite, while two additional bedrooms and a 3-piece bathroom provide plenty of space for family or guests. The fully finished basement extends the living space with a large recreation room, fourth bedroom, and an additional 3-piece bathroom-ideal for extended family, guests, or a home office. All bedrooms have been renovated with brand-new carpet, while the living room and hallways have been upgraded with new flooring, adding a fresh, modern touch throughout the home. Enjoy your private outdoor space and an exceptional location close to schools, parks, shopping, restaurants, golf courses, public transit, and Highway 401. Combining modern updates, functional living, and everyday convenience, this is a home you'll be proud to call your own. (id:50976)

4 Bedroom 4 Bathroom 1,400 - 1,599 ft2

Royal LePage Terrequity Realty

For sale
$789,000
138 KIONONTIO TRAIL, Blue Mountains, Ontario

138 Kionontio Trail

Blue Mountains, Ontario

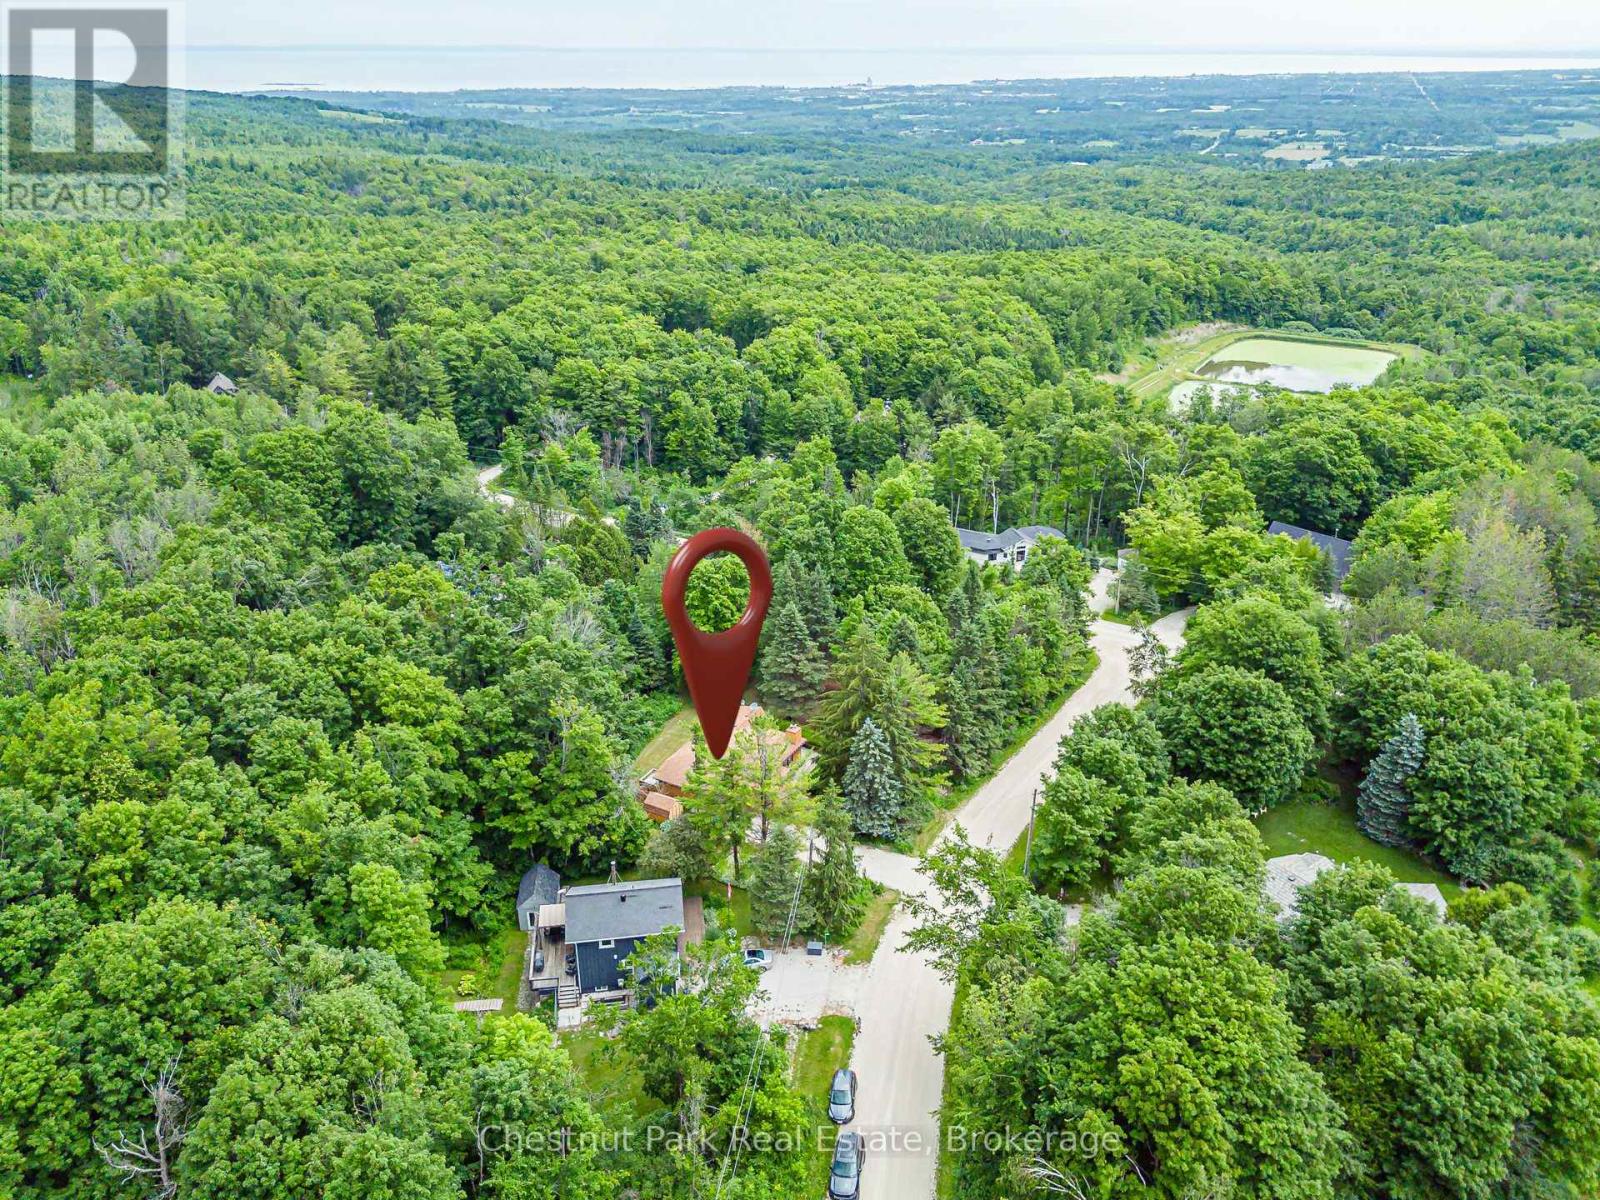
PERFECT PEACE IN SOUGHT-AFTER CASTLE GLEN Surrounded by nature, tranquility, and peace, this spacious 3-bedroom, four-season home is nestled on the edge of the Niagara Escarpment in desirable Castle Glen. Enjoy direct access to hiking, cycling, and snowshoeing trails, including the Bruce Trail, while being just minutes from Osler Ski Club, OslerBrook Golf & Country Club, downtown Collingwood, Blue Mountain Village, and Thornbury. Set on a magnificent lot with expansive gardens, this property offers exceptional potential as a full-time residence or a seasonal/weekend retreat. The bright open-concept living, dining, and kitchen areas each retain their own character and charm, with warm hardwood floors and oversized windows that fill the home with natural light. Step directly from the living room onto the wraparound deck and enjoy seamless indoor-outdoor living. The walk-through foyer includes a double closet and leads to a practical mudroom with access to a second deck featuring a sunken hot tub (included in "as is" condition). The large unfinished basement offers excellent potential to expand your living space, with a toilet, vanity, and shower already installed. Relax in the beautiful gardens, dine outdoors with family and friends, or gather around the firepit under the stars. Every season brings new adventures-from skiing and snowshoeing in winter to hiking, biking, and golf throughout the warmer months. Browse boutique shops, stroll the waterfront, and enjoy the area's outstanding restaurants and vibrant lifestyle. Whether you're searching for a peaceful year-round home or the perfect four-season getaway, this exceptional property offers the best of nature and recreation in one of the area's most desirable locations. (id:50976)

3 Bedroom 2 Bathroom 1,100 - 1,500 ft2

Chestnut Park Real Estate

For sale Open House
$1,599,900
2088 WILKINSON STREET, Innisfil, Ontario

2088 Wilkinson Street

Innisfil, Ontario

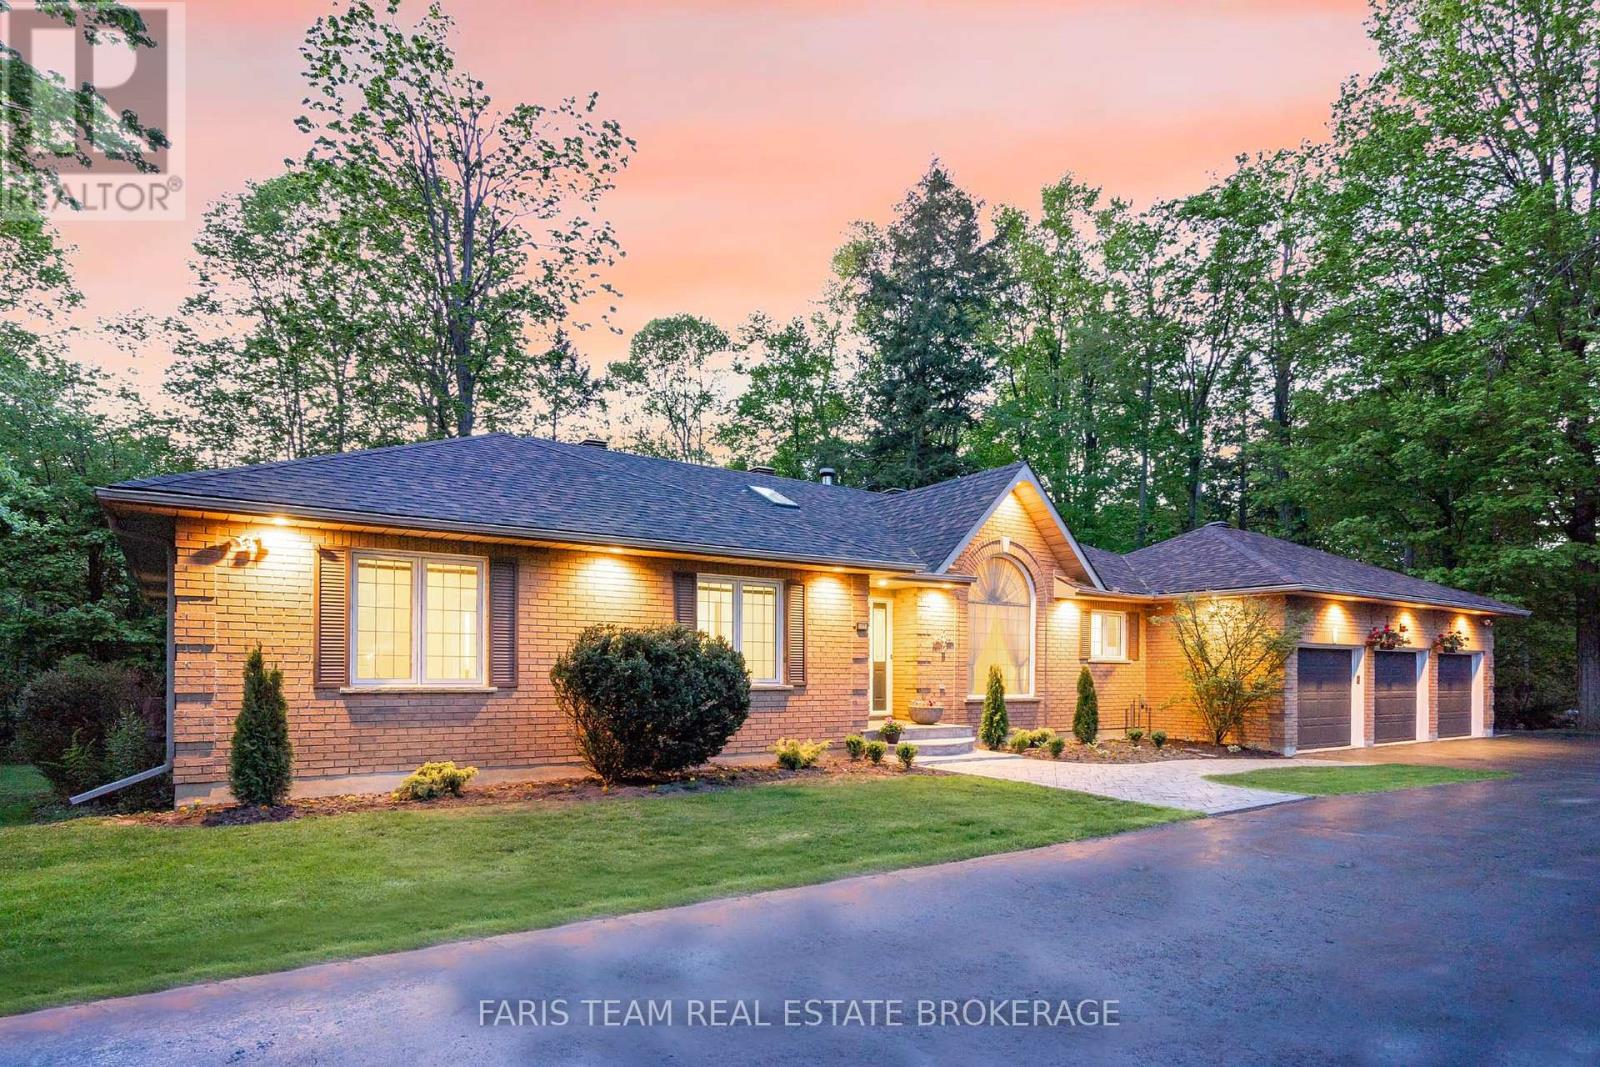
Top 5 Reasons You Will Love This Home: 1) Exceptional 5.88-acre estate property presenting one of the largest parcels within this prestigious Innisfil estate community, offering remarkable privacy, mature trees, and scenic walking trails that wind throughout the beautifully natural setting 2) Incredible location perfectly balancing peaceful country living with everyday convenience, situated just minutes to Barrie, golf courses, schools, shopping, restaurants, and a wide array of amenities 3) Lovingly cared for by the original owners since 1993, this spacious bungalow features generously sized principal rooms and presents an outstanding opportunity for buyers to renovate, update, and tailor the home to their own personal style and vision 4) Expansive basement showcasing approximately 9' ceilings, oversized windows, and direct garage access, creating exceptional in-law suite or multi-generational living potential, with several rooms already framed to help simplify future finishing plans 5) Stunning outdoor setting highlighted by an expansive treed lot, circular driveway, private walking trails, spacious deck, and included hot tub, all combining to create a peaceful retreat surrounded by nature. 2,522 above grade sq.ft. plus a partially finished basement. *Please note some images have been virtually staged to show the potential of the home. (id:50976)

4 Bedroom 3 Bathroom 2,500 - 3,000 ft2

Faris Team Real Estate Brokerage

For sale Open House
$1,449,991
26 HEARN STREET, Bradford West Gwillimbury, Ontario

26 Hearn Street

Bradford West Gwillimbury, Ontario

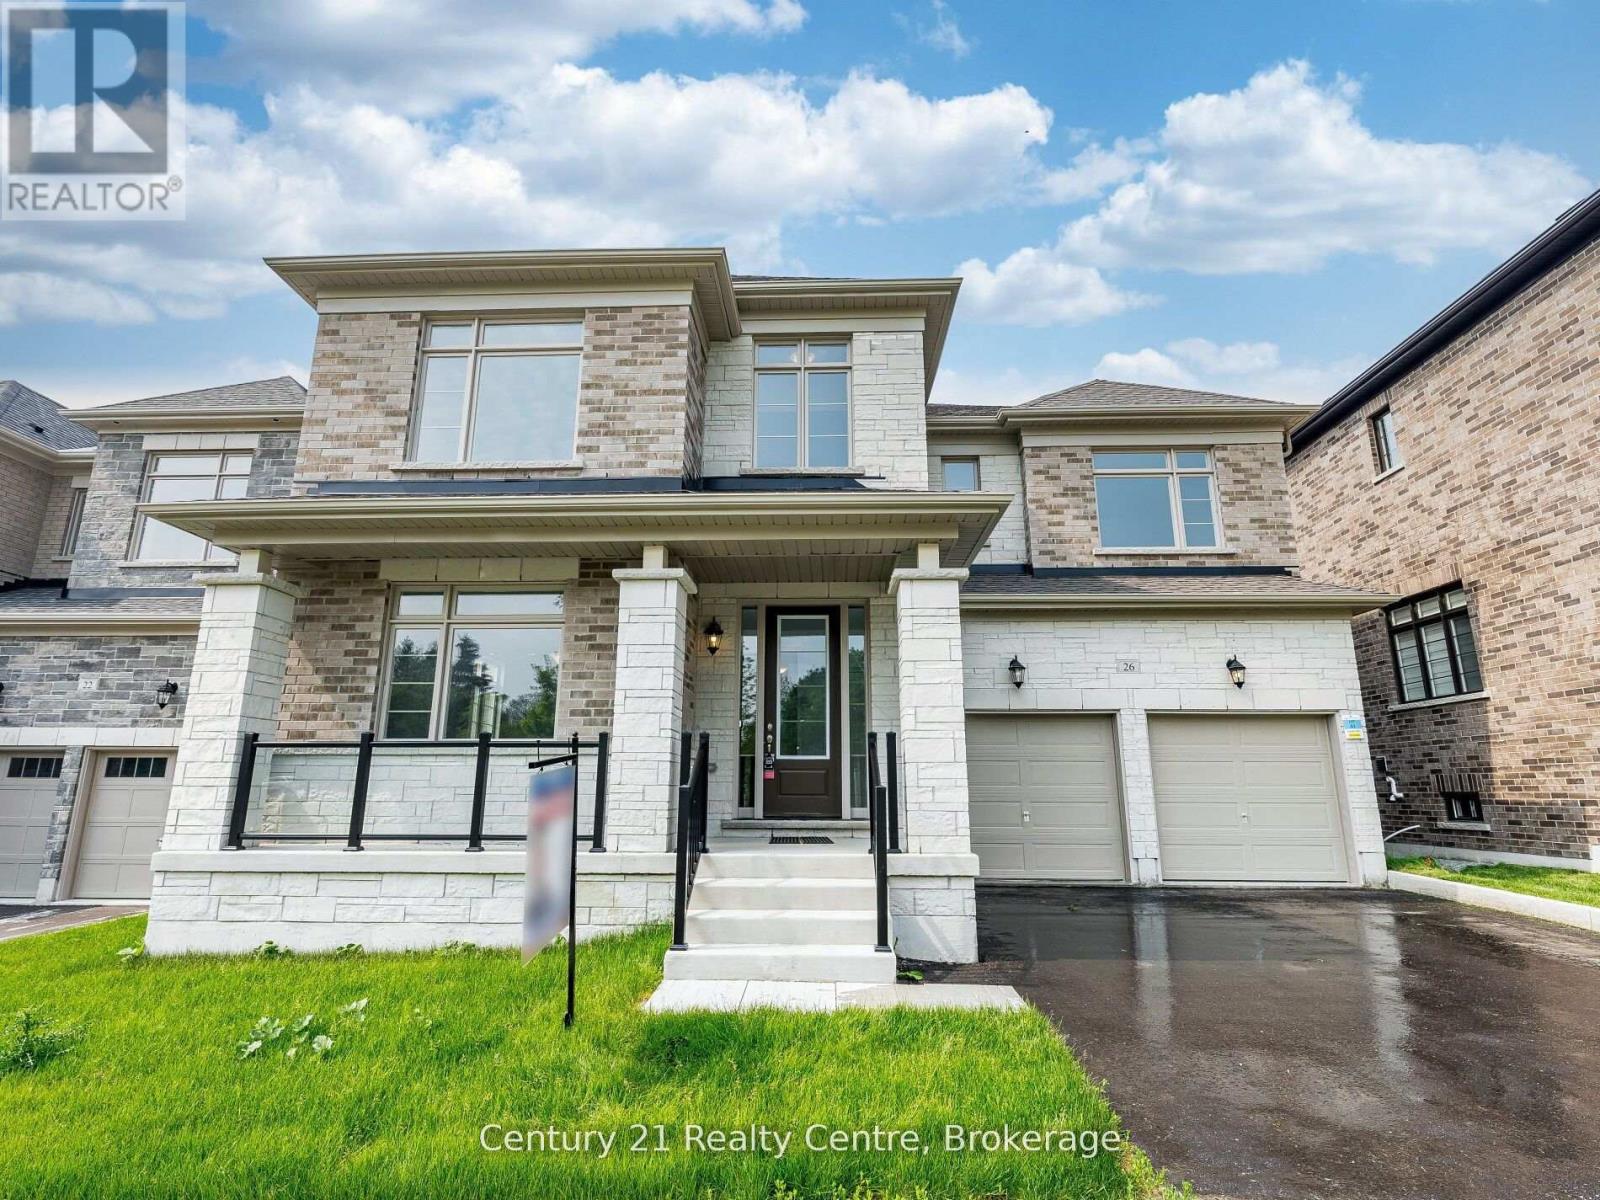
The Ridgeland model by Sundance Homes-the only one of its kind-sits at the Highest Point of the Community with Golf Course Views and NO home in Front. RARE Find 50 feet wide. Offering 3,681 sq ft above grade, this 5-bedroom, 3.5-bath home includes a main-floor Den that can serve as a 6th bedroom-ideal for multi-generational living or a Home Office.Enjoy an Open-Concept kitchen with stone countertops, wet bar, and high-end vinyl flooring, plus a private deck with unobstructed greenbelt and sunset views. The Walk-Out Basement features a Cold Cellar, Bathroom Rough-In, and potential for an in-law suite or entertainment space.Upgrades include 9-ft smooth ceilings (main & second floor), 200-amp panel, aluminum/glass railings, 8-ft side yard clearance, and an Oversized Garage that Fits a PickUp Truck. Conveniently located near Bradford City, Hwy 27, Line 7, Hwy 400, the future 400-404 bypass, just 20 minutes to Canada's Wonderland and the Honda Plant in Alliston, Bond Head Elementary, Bradford District High School, golf, and conservation areas. Steps from Church, Canada Post, Dentistry, Child Care Centre and Other Amenities.A rare opportunity in one of Ontario's fastest-growing communities-move in and enjoy. (id:50976)

5 Bedroom 4 Bathroom 3,500 - 5,000 ft2

Century 21 Realty Centre

For sale Open House
$999,999
30 BOOTHILL DRIVE, Brampton, Ontario

30 Boothill Drive

Brampton, Ontario

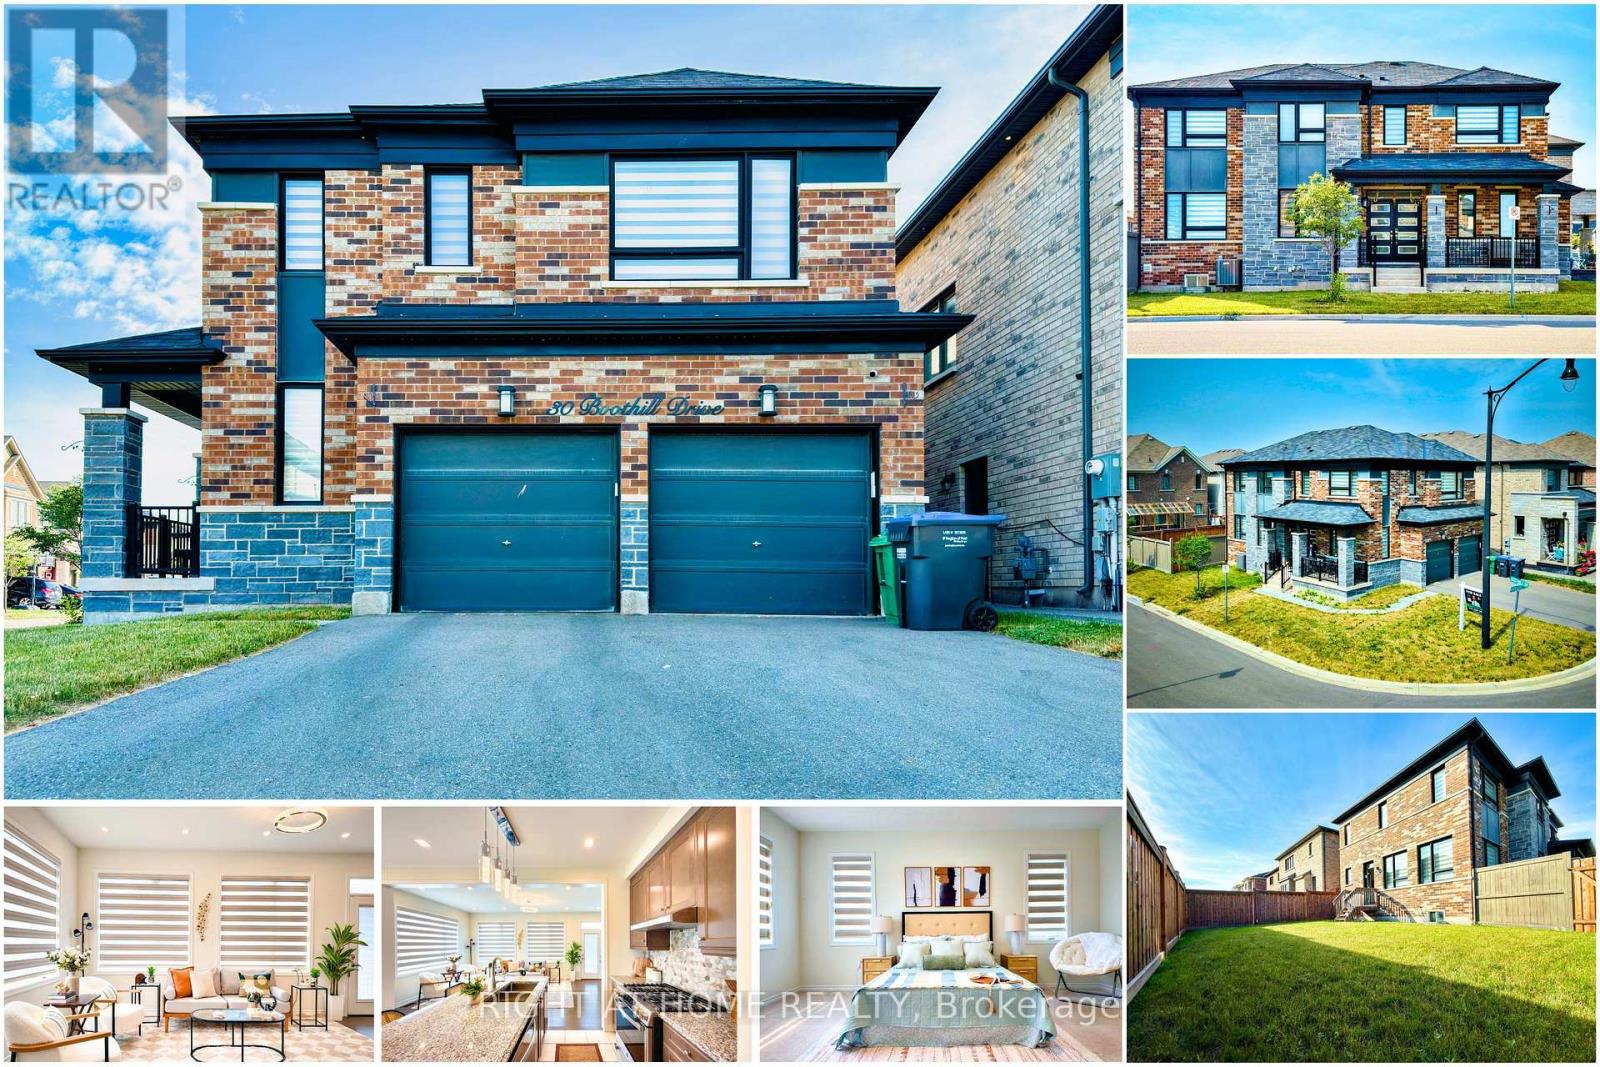
Welcome to 30 Boothill Drive! A stunning 2020-built fully detached corner home on a premium no-sidewalk inner-street lot in one of Northwest Brampton's most sought-after family communities. Showcasing a striking stone & brick elevation, grand double-door entry, double garage, and modern windows, this home offers exceptional curb appeal and functionality. Featuring over $45,000 in builder upgrades, this meticulously maintained home boasts 9-ft ceilings on the main floor and basement, hardwood flooring, upgraded tiles, designer pot lights with elegant chandeliers, custom finishes, and abundant natural light. The spacious layout offers a separate dining room, oversized living room, and a chef-inspired kitchen with built-in appliances, modern countertops, a large island, custom pantry, upgraded faucet, gas line, and ample storage. A premium builder upgrade converted the family room into a 4th bedroom and full bathroom, creating a functional 4-bedroom, 4-bathroom layout. Upstairs features upgraded hardwood in the hallway, custom closets with drawers in all bedrooms, 2 glass showers and 1 bathtub, upgraded shower systems, temperature-controlled bidet toilets, and a luxurious primary ensuite. Enjoy a huge landscaped backyard with lush green grass, ideal for BBQs, entertaining, and family gatherings. The unfinished basement offers excellent storage and future legal second-dwelling potential (buyer to verify). Additional upgrades include a 3.5-ton A/C, whole-home water softener, premium full-size appliances, upgraded powder room vanity, security cameras (transferable), and high-speed internet (transferable). Ideally located just minutes from GO Station, parks, shopping, transit, and the brand-new Public School & PLASP Child Care, both within a 2-minute walk. Premium Corner Lot | No Sidewalk | Parking for 4 (2 Garage + 2 Driveway) | Original Owners | Move-In Ready. A rare opportunity to own a like-new, extensively upgraded home in one of Brampton's finest communities. (id:50976)

4 Bedroom 4 Bathroom 2,000 - 2,500 ft2

Right At Home Realty

For sale
$889,000
16 GUILLET STREET, Toronto, Ontario

16 Guillet Street

Toronto, Ontario

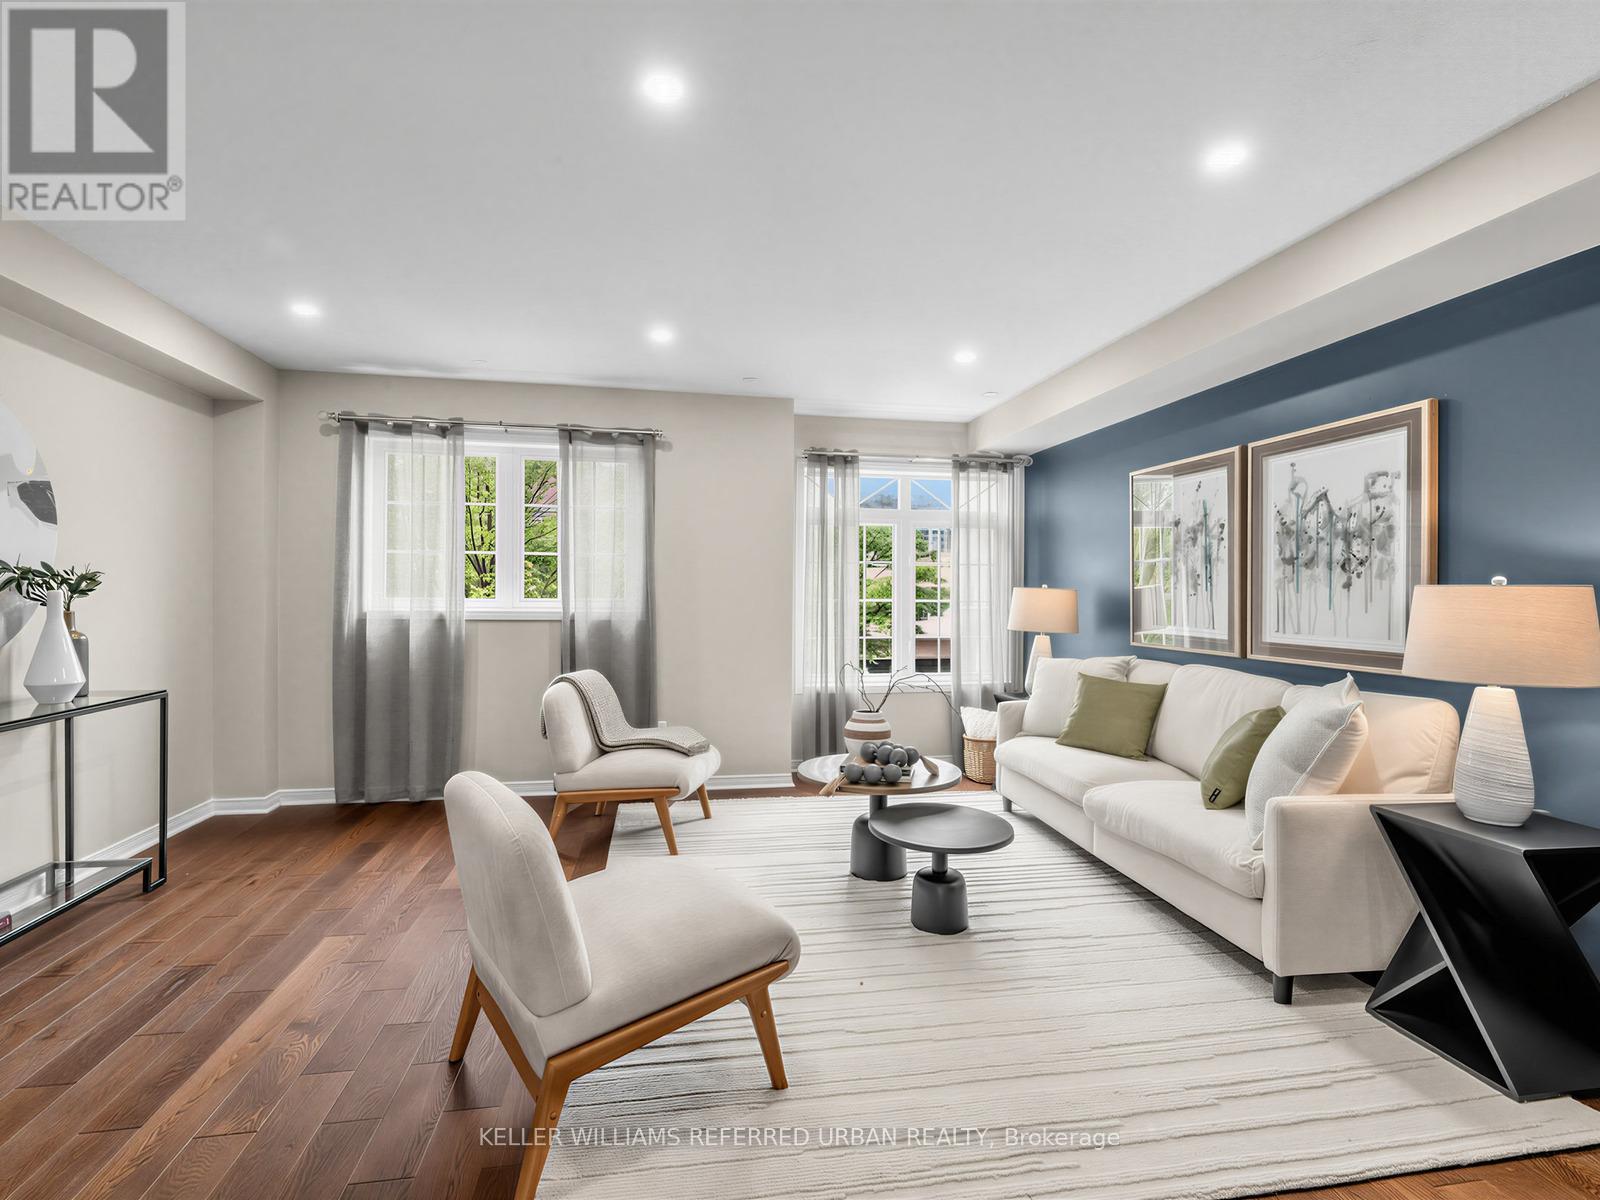
INCOME POTENTIAL! 16 Guillet Street offers the opportunity to live upstairs while generating rental income from a separate, self-contained lower-level apartment. This freehold brick townhouse has NO CONDO FEES and a welcoming foyer that provides natural separation between the two living spaces - ideal for rental income, mortgage offset, extended family or multi-generational living. The bright upper residence features a spacious open-concept living, dining and kitchen area with updated engineered hardwood floors and a walkout to a private deck. Generously sized bedrooms offer excellent closet space, including a primary bedroom with walk-in closet and 4-piece ensuite. The lower-level apartment features its own kitchen, open-concept living and dining area, and direct access to a fully fenced private backyard. Built in 2001 with quality construction, thoughtful insulation, numerous updates and owned mechanicals. Located on a quiet East York street close to schools, parks, Michael Garron Hospital, TTC, Line 5 Eglinton LRT at O'Connor Station, the DVP and Hwy 401. LIVE UPSTAIRS. EARN INCOME DOWNSTAIRS. OWN THE ENTIRE FREEHOLD PROPERTY. (id:50976)

4 Bedroom 3 Bathroom 1,500 - 2,000 ft2

Keller Williams Referred Urban Realty

For sale Open House
$639,000
288 GLOVER Road Unit# 54, Stoney Creek, Ontario

288 Glover Road Unit# 54

Stoney Creek, Ontario

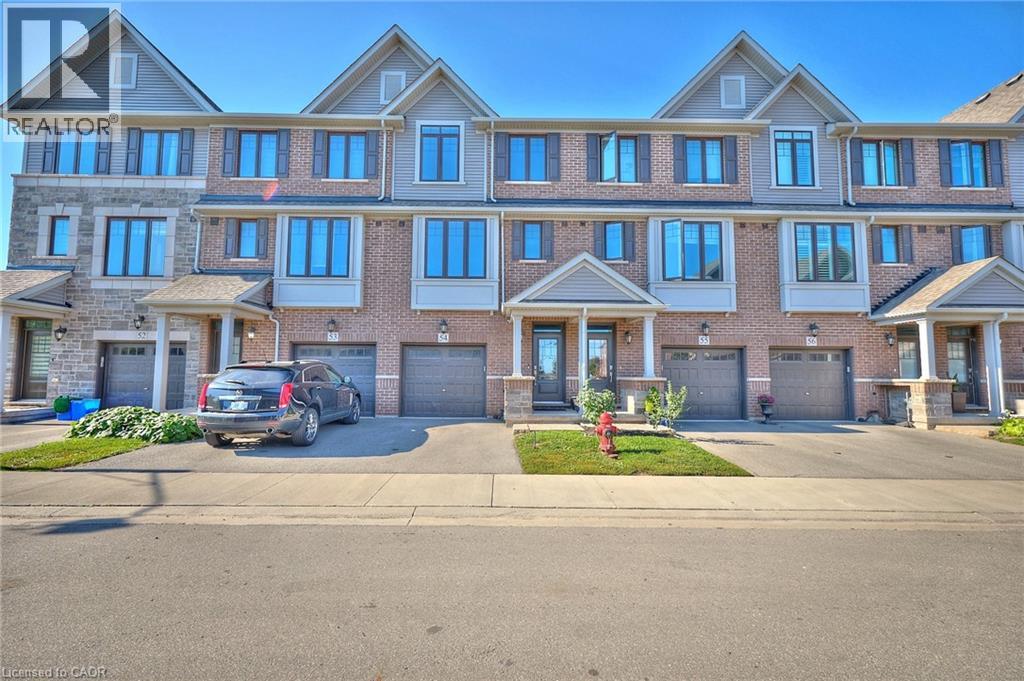
Step into #54–288 Glover Road—a modern Branthaven townhouse that brings together comfort, style, and everyday convenience in Stoney Creek. Offering 4 bedrooms and 3.5 baths across more than 1,700 sq. ft., this home is designed for real life. The bright, open-concept main level is perfect for gathering, whether you’re in the kitchen or relaxing in the living space, with a balcony just steps away for morning coffee or summer BBQs. The kitchen is complemented by all-new appliances, along with a new washer and dryer, adding both value and peace of mind. Upstairs, the primary suite features a walk-in closet and private ensuite, while a ground-floor bedroom with its own full bath offers flexibility for guests or extended family. The unfinished basement provides room to grow, and the attached garage adds ease to your daily routine. Set in a welcoming neighbourhood close to schools, parks, shopping, and just minutes to the new Confederation GO Station for easy commuting—as well as quick highway access—this is a home you’ll be proud to call your own. (id:50976)

4 Bedroom 4 Bathroom 1,715 ft2

Platinum Lion Realty Inc.

For sale Open House
$1,288,000
63 SUTTONRAIL WAY, Whitchurch-Stouffville, Ontario

63 Suttonrail Way

Whitchurch-Stouffville, Ontario

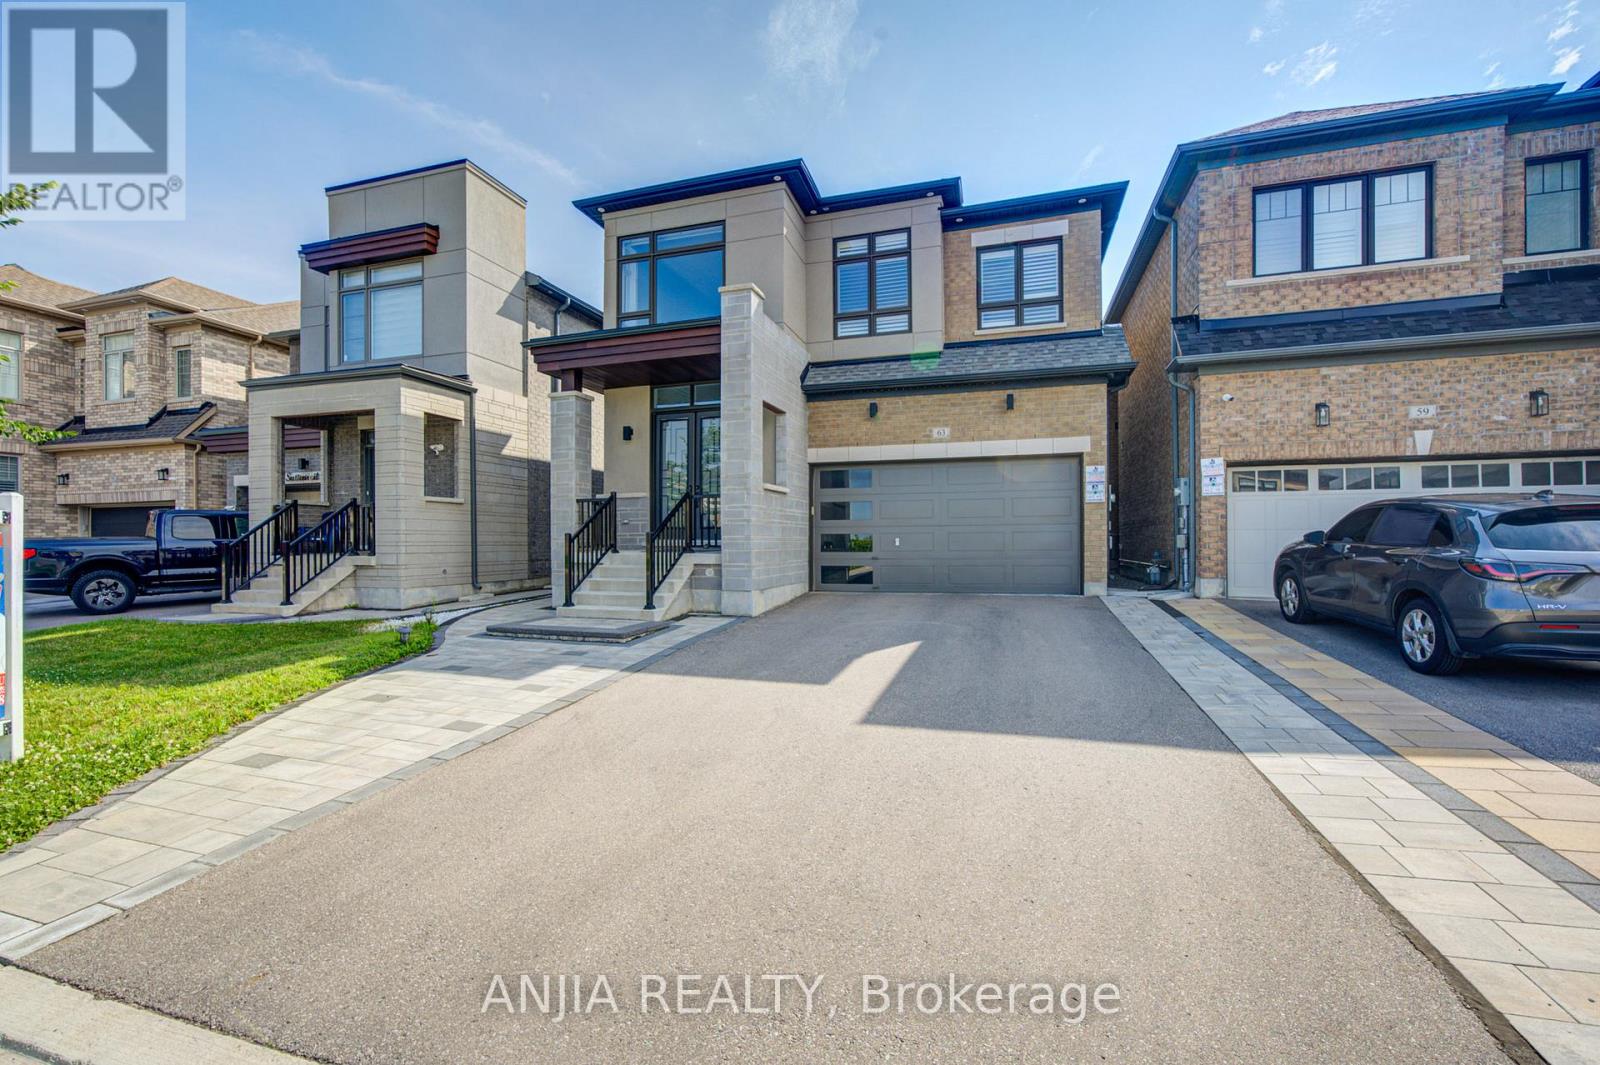
Discover Elevated Living In This Exquisite 4-Year-Old Fieldgate-Built Residence, Offering Approx. 2,883 Sq. Ft. Above Grade Of Beautifully Designed Living Space. Crafted With Sophistication And Attention To Detail, This Exceptional Home Features 4 Spacious Bedrooms, Including A Luxurious Primary Retreat, And 4 Elegantly Appointed Bathrooms. The Thoughtfully Designed Main Level Showcases Separate Living And Family Rooms, A Formal Dining Area, A Private Home Office, And A Designer Kitchen Complete With Granite Countertops, Stainless Steel Appliances, And A Bright Breakfast Area, Creating An Ideal Setting For Both Refined Entertaining And Everyday Family Living. Grand Architectural Elements Include Soaring 10 Ft. Ceilings On The Main Floor, 9 Ft. Ceilings On The Upper Level, And A Magnificent 20 Ft. Open-To-Above Foyer That Delivers A Striking First Impression. Rich Hardwood Flooring Flows Throughout, Enhancing The Home's Timeless Elegance And Premium Finishes. Step Outside To A Newly Completed Backyard Patio With A Stylish Gazebo, Offering A Private Outdoor Retreat Perfect For Relaxation And Entertaining, While Professionally Interlocked Front And Side Yards Elevate The Property's Exceptional Curb Appeal. Complete With A Double Car Garage And Convenient Main Floor Laundry, This Distinguished Residence Is Ideally Situated In One Of The Area's Most Desirable Family-Friendly Neighborhoods, Close To Top-Rated Schools, Parks, Shopping, And Public Transit. Blending Superior Craftsmanship, Elegant Design, Modern Comfort, And An Unbeatable Location, This Remarkable Home Presents A Rare Opportunity For Luxurious Move-In Ready Living. (id:50976)

4 Bedroom 4 Bathroom 2,500 - 3,000 ft2

Anjia Realty

For sale
$549,000
219 ERIE Avenue, Brantford, Ontario

219 Erie Avenue

Brantford, Ontario

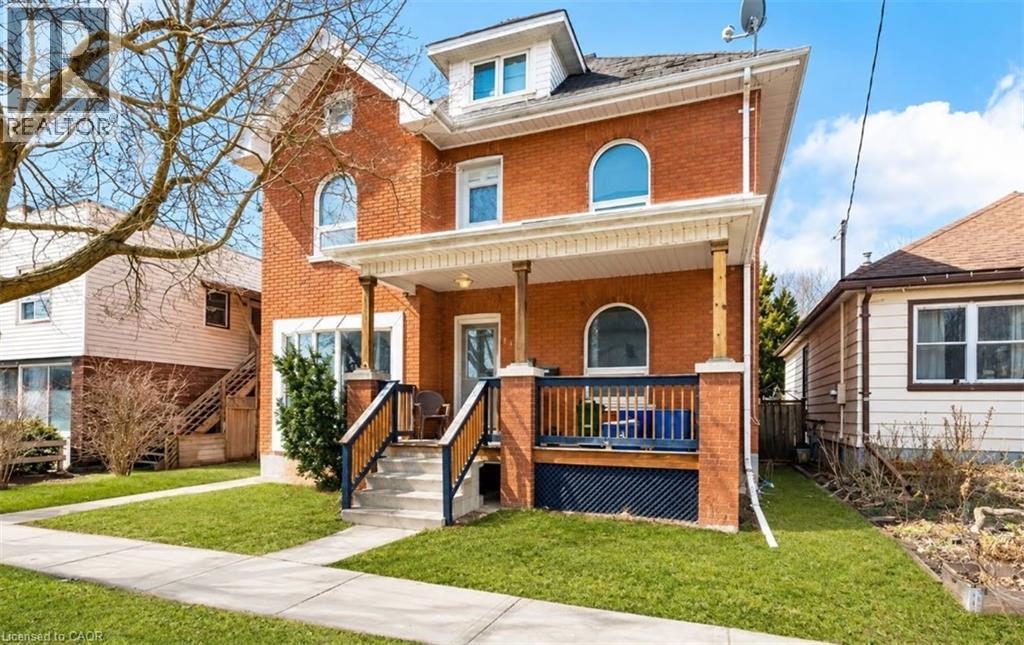
Welcome to 219 Erie Ave in Brantford's sought-after Eagle Place! This massive 3,000+ sq ft duplex offers two self-contained units, each with a separate entrance and separate hydro meter—ideal for investors or owner-occupiers. Main level: kitchen, living room, 2 bedrooms, with finished basement with additional 2 bedrooms full bath—currently rentable at $2,400/month. Upper level: 2 bedrooms plus a spacious third-story loft—currently rentable at $2,100/month. Combined rents of $4,500/month ($54,000/year) generate an estimated cap rate of approx. 6.4%* at the $549,000 asking price. Bonus value-add: the fully finished basement already has its own separate entrance in place, offering excellent potential to convert into a third income unit (subject to municipal approval)—perfect for investors looking to maximize returns. Set your own rents! 3 parking spots at the rear. Located in family-friendly Eagle Place, steps to Grand River trails, walkable to schools (Princess Elizabeth PS, Jean Vanier Catholic Elementary), and served by Brantford Transit Route 12 right on Erie Ave. Minutes to downtown Brantford shops, restaurants & Laurier Brantford campus. Endless possibilities in this rare investment opportunity—don't miss out! Sold As Is. All appliances As Is. *Cap rate estimate based on est. 35% expense ratio; (Pictures are virtually staged) (id:50976)

6 Bedroom 2 Bathroom 3,308 ft2

Lpt Realty Ulc

For sale
$1,050,000
25 SOPWITH PRIVATE, Ottawa, Ontario

25 Sopwith Private

Ottawa, Ontario

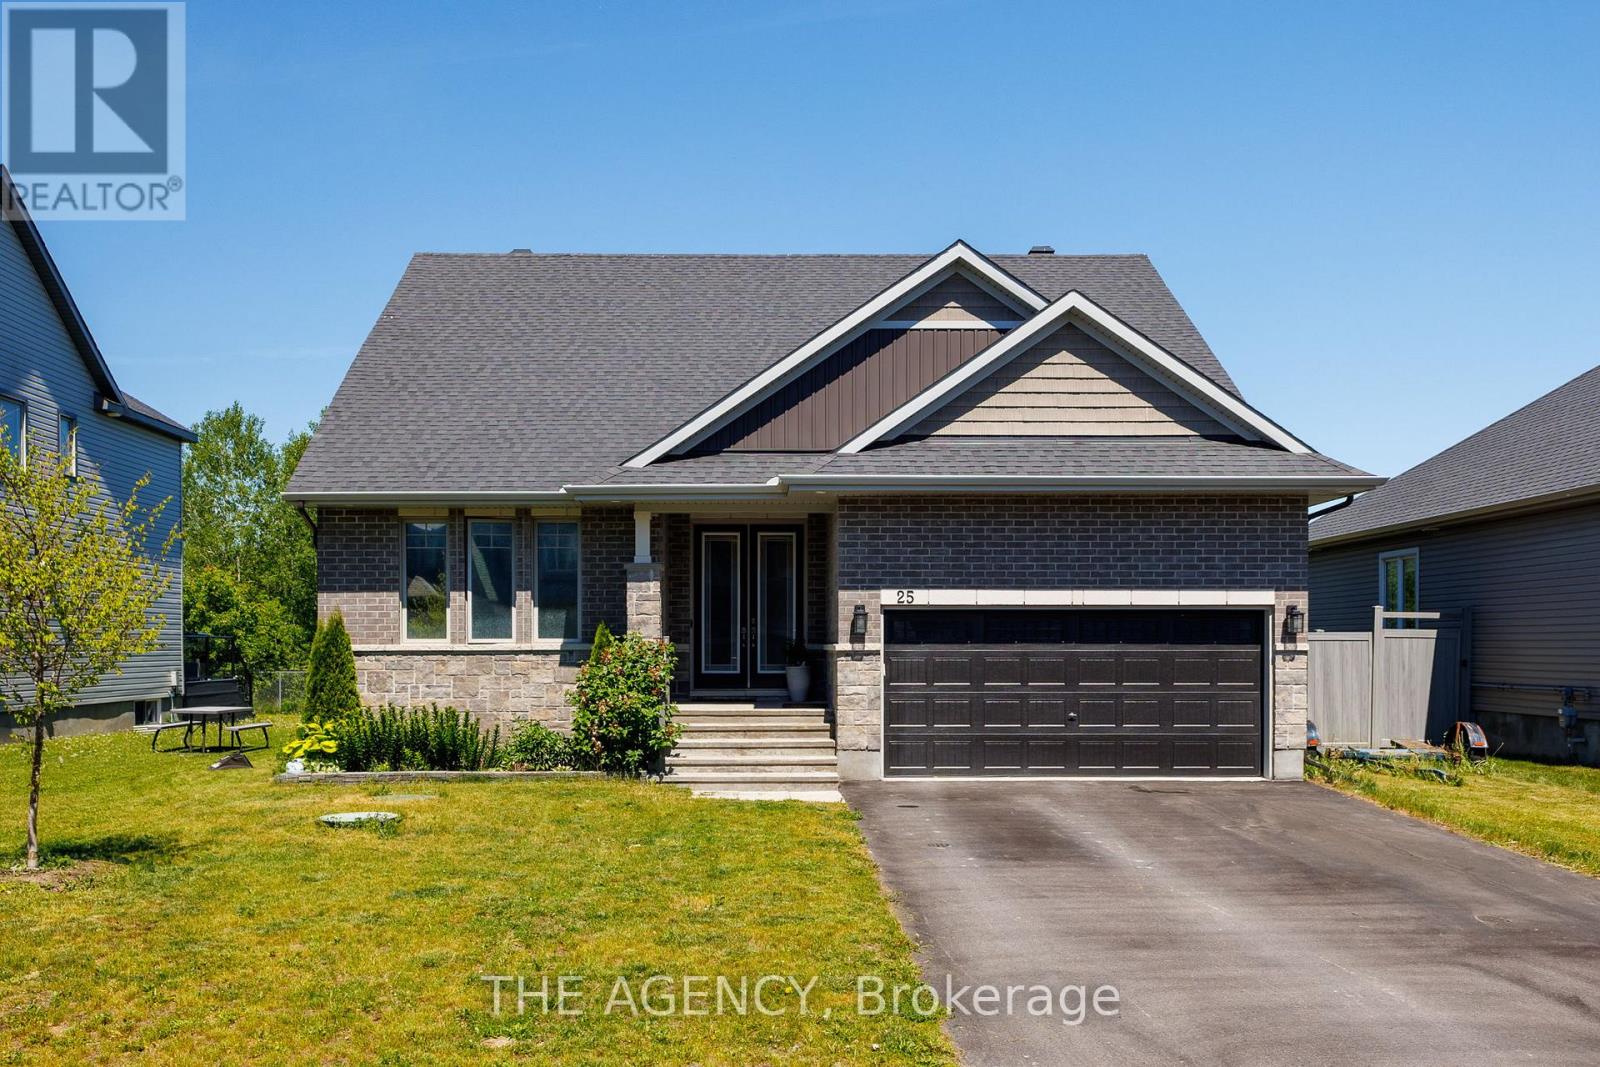
Welcome to Your Executive Rural Oasis, Nestled in the Highly Coveted Luxury Enclave of Diamondview Estates. Boasting 2,407 Sq. Ft. Of Above-grade Living Space Plus a Fully Loaded 1,000+ Sq. Ft. Finished Basement, This Upgraded 4-bedroom, 3.5-bathroom Masterpiece Delivers the Perfect Blend of Sophisticated Modern Design and Peaceful Country Living. Step Inside the Sun-drenched Main Level to Find Soaring Ceilings, and a Seamless Open-concept Floor Plan Tailored for Effortless Family Living and Entertaining. The Chef's Kitchen Features High-end Finishes and Cabinetry Flowing Beautifully Into the Living Spaces. Upstairs, the Expansive Layout Hosts 2 Large Bedrooms and a Guest Bedroom With Personal Ensuite on the Main Floor. The Show-stopping Lower Level Completely Redefines Home Entertainment. This Massive, Finished Basement Features a State-of-the-art Theatre Media Room, a Custom Wet Bar, and a Full Bathroom,, Making It the Ultimate Retreat for Hosting or Movie Nights. Set on a Premium 60-foot Wide Lot With No Rear Neighbours, Your Backyard Opens to Pristine, Unobstructed Privacy. Diamondview Estates Residents Enjoy Exclusive Access to Private Community Pickleball/Basketball Courts, a Playground, and Walking Trails Along Carp Creek. .unbeatable Location: Just Minutes Drive to the Hwy 417 on-ramp, Minutes to the Historic Charm of Carp Village, and Minutes to the Kanata High-tech Park and Major Retail at Kanata Centrum. (id:50976)

4 Bedroom 4 Bathroom 2,000 - 2,500 ft2

The Agency

For sale
$999,000
32 ROSEVEAR AVENUE, Toronto, Ontario

32 Rosevear Avenue

Toronto, Ontario

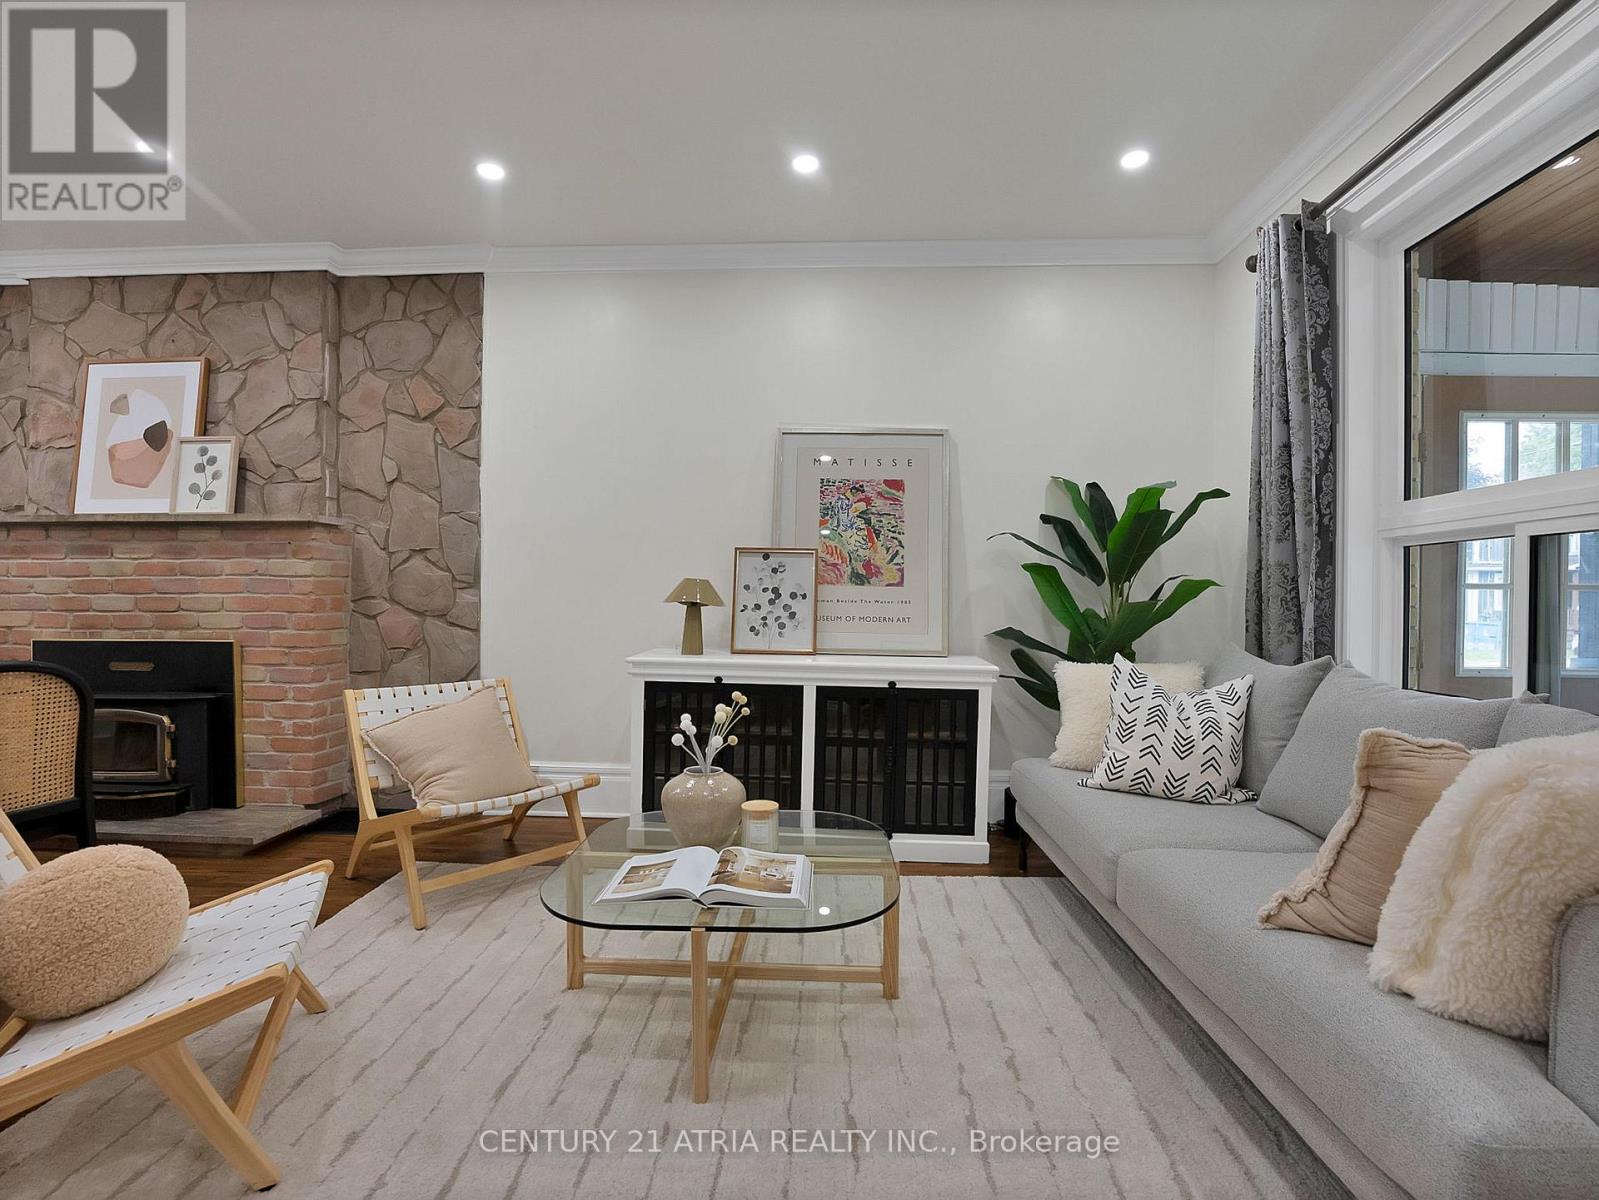
Welcome To This Beautifully Transformed Detached Home Tucked Away On A Quiet Street In The Heart Of Crescent Town. Originally Brought In As A Full Renovator's Project, This Home Has Now Been Completely Reimagined With Over $150,000+ In Extensive Upgrades, Turning It Into A Bright, Modern, And Move-In Ready Home! The Home Features A Stunning Brand New Custom Kitchen Complete With Quartz Countertops, Stylish Backsplash, Upgraded Cabinetry, Deep Sink, And Quality Finishes Throughout, Including Brand NewStainless Steel Appliances. The Large Window Facing the Backyard was Recently Done As Well that Radiates Lots of Natural Sunlight Throughout. The House was Freshly Painted, Haas UpdatedTrims, Pot Lights on Main Level, And Electrical Improvements. Both Bathrooms Have Been Fully Renovated With Updated Vanities, Fixtures, And A Beautifully Finished Shower. Major Mechanical And Structural Improvements Include A New Heat Pump System, New Water Heater, Insulation Upgrades, Sump Pump, Updated Windows, Exterior Brick Improvements, Flat Roof, And added a Basement Retaining Wall-Offering Peace Of Mind For Years To Come. What Truly Sets This Property Apart Is Its Incredible Income And Future Development Potential.The Basement Offers A Separate Walk-Out Entrance With A Newly Made Bathroom on the Lower Level, Making It Ideal For A Potential In-Law Suite Or Rental Unit. The Spacious Backyard AlsoPresents A Rare Opportunity For A Future Garden Suite/Studio Build (Subject To City Approval) Creating The Potential For Additional Rental Income Or Multi-Generational Living. Rare Find to Fit 6 Cars In Total! You Never Have to Worry about Parking While Hosting Friends & Family! Located Close To Taylor Creek Park, Scenic Walking And Biking Trails, The Danforth's Vibrant Shops And Restaurants, Schools, And Transit, This Home Offers Both Lifestyle And Long Term Upside In One Of Toronto's Growing East End Communities!! Don't Miss Out on This Rare Opportunity! (id:50976)

3 Bedroom 2 Bathroom 700 - 1,100 ft2

Century 21 Atria Realty Inc.

For sale
$499,900
6008 YARMOUTH CENTRE ROAD, Central Elgin, Ontario

6008 Yarmouth Centre Road

Central Elgin, Ontario

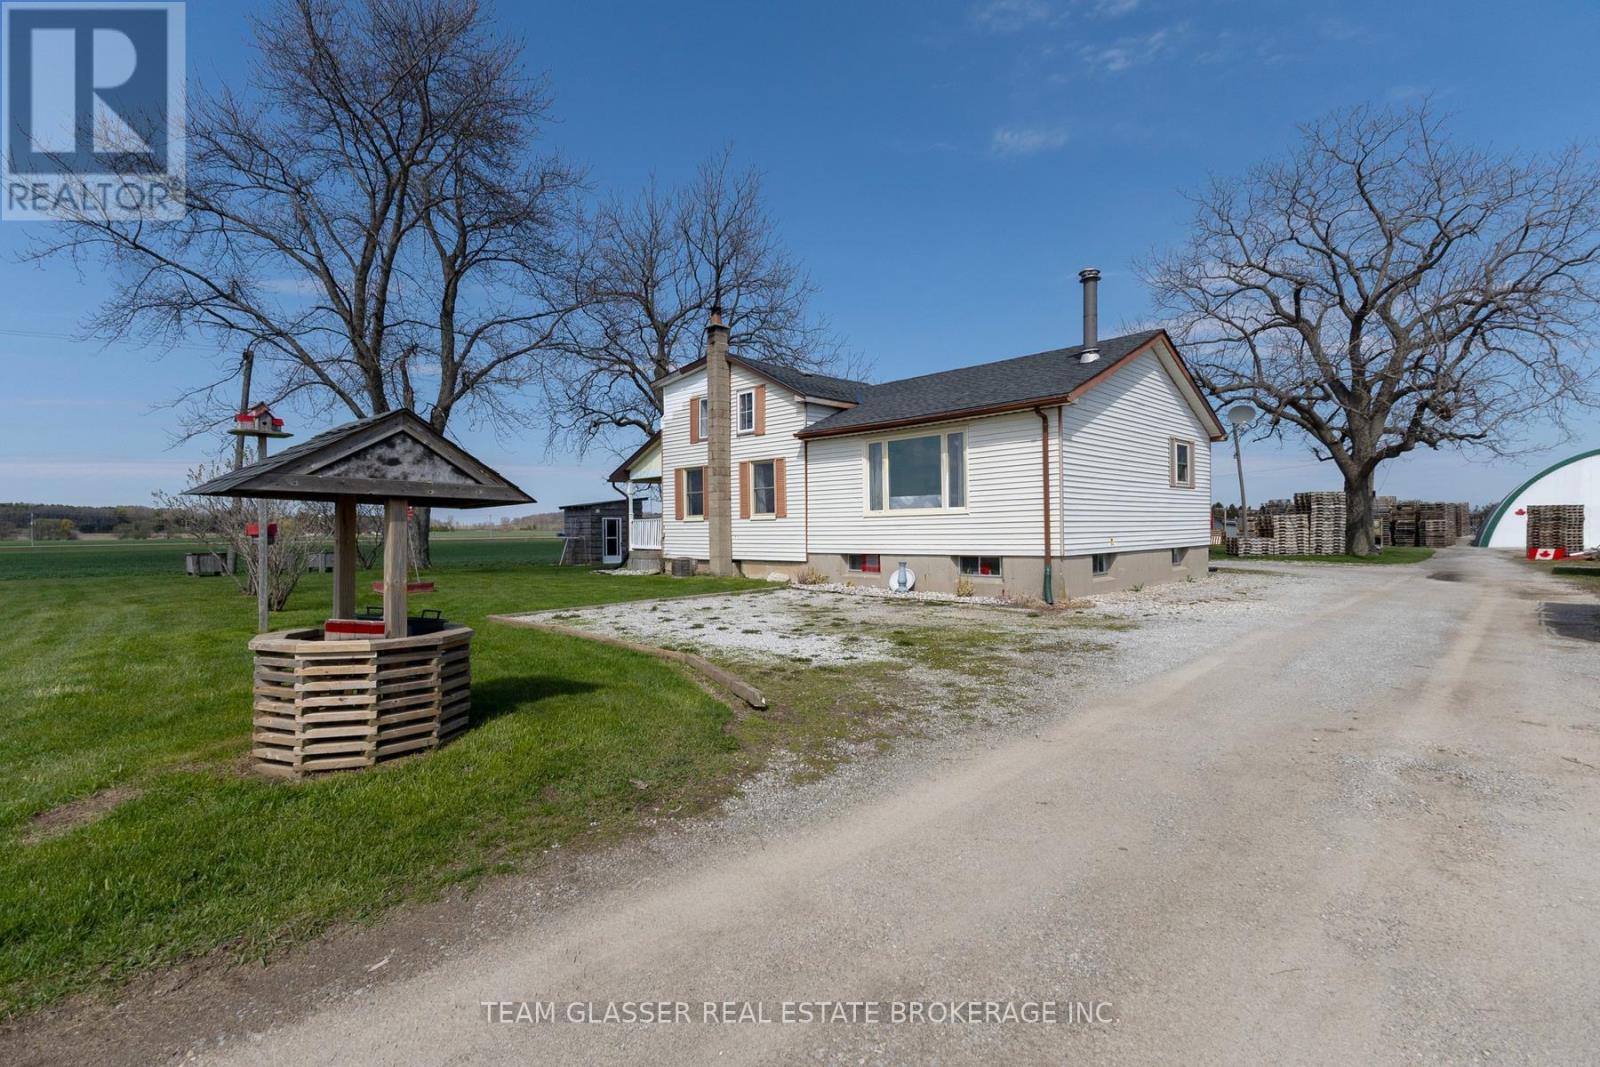
Welcome to this versatile 1 3/4 storey country home set on 1.42 acres, perfectly suited for hobby farming and rural living. Ideally located well back from the road and surrounded by farmland, this property offers exceptional privacy with no close neighbours.The home features 2+3 bedrooms and 1 bath. with a spacious layout ideal for large family. The large foyer welcomes you with newly installed flooring, while the kitchen has been tastefully updated within the last 10 years. Two separate living rooms, each with a fireplace, provide comfortable spaces for relaxation and entertaining.Outbuildings and features make this property truly stand out. A 32' x 26' carport with hydro includes an attached 16' x 20' workshop. The 48' x 30' dome-style outbuilding is equipped with a heavy-duty UV- and water-protected cover, steel roll side door, livestock stalls, and a 100 amp panel-ideal for agricultural or workshop use. Additional structures include a 44' x 24' partially enclosed chicken coop with separate sections, a dedicated dog run with dog house and attached garden shed, and an 11' x 11' shed with lean-to for equipment storage. A 45' storage trailer (8' wide x 10' high) is also included.This property offers excellent potential for hobby farming, animal enthusiasts, or those seeking space and privacy in a rural setting.Please note: Lower level bedrooms do not meet current egress window requirements.A unique opportunity to enjoy country living with a wide range of usable outbuildings and amenities. (id:50976)

5 Bedroom 1 Bathroom 1,100 - 1,500 ft2

Team Glasser Real Estate Brokerage Inc.

For sale Open House
$749,900
161 DUNNIGAN DRIVE, Kitchener, Ontario

161 Dunnigan Drive

Kitchener, Ontario

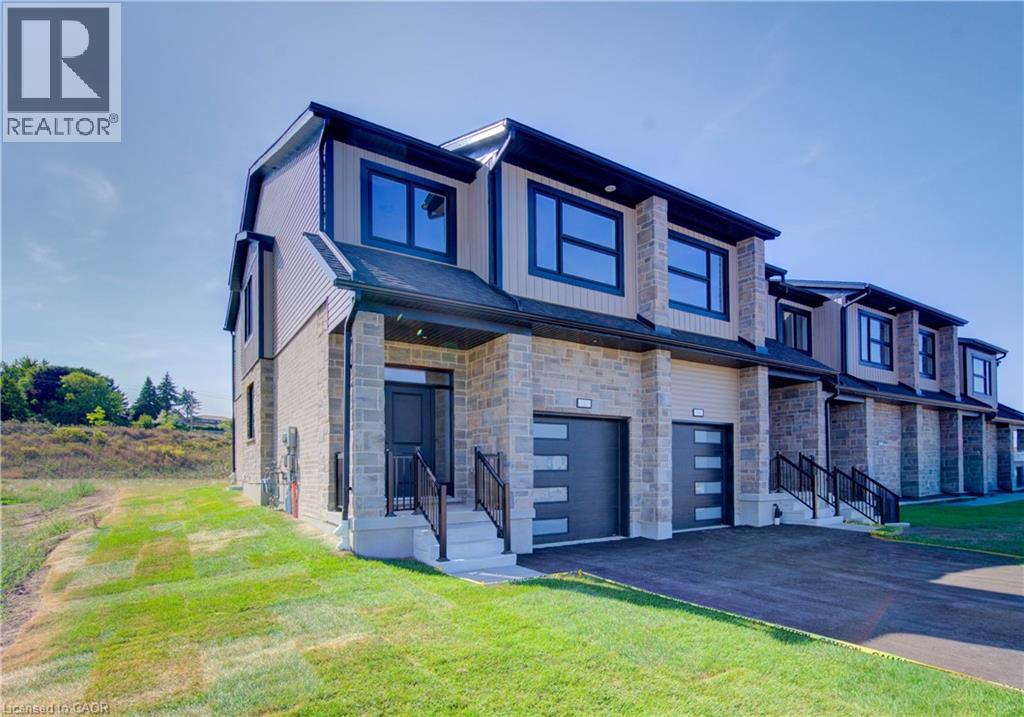
Exceptional Value - HST Rebate Already Applied to the Purchase Price! Enjoy significant upfront savings with the HST rebate already reflected in the advertised price, making this brand-new home an outstanding opportunity for eligible buyers. This brand-new end-unit townhome features a beautiful stone exterior and a host of modern finishes you've been searching for. Nestled in a desirable, family-friendly neighborhood, this home offers the perfect blend of style, comfort, and convenience-ideal for those seeking a contemporary, low-maintenance lifestyle. Key Features: Gorgeous Stone Exterior: A sleek, elegant, low-maintenance design that provides fantastic curb appeal. Spacious Open Concept: The main floor boasts 9ft ceilings, creating a bright, airy living space perfect for entertaining and relaxing. Chef-Inspired Kitchen: Featuring elegant quartz countertops, modern cabinetry, and ample space for meal prep and socializing. 3 Generously Sized Bedrooms: Perfect for growing families, or those who need extra space for a home office or guests. Huge Primary Suite: Relax in your spacious retreat, complete with a well appointed ensuite bathroom. Convenient Upper-Level Laundry: Say goodbye to lugging laundry up and down stairs- it's all right where you need it. Neighborhood Highlights: Close to top-rated schools, parks, and shopping. Centrally located for a quick commute to anywhere in Kitchener, Waterloo, Cambridge and Guelph with easy access to the 401. This freehold end unit townhome with no maintenance fees is perfect for anyone seeking a modern, stylish comfortable home with plenty of space to live, work, and play. Don't miss the opportunity to make it yours (id:50976)

3 Bedroom 3 Bathroom 1,500 - 2,000 ft2

RE/MAX Twin City Realty Inc.

For sale Open House
$729,900
163 DUNNIGAN DRIVE, Kitchener, Ontario

163 Dunnigan Drive

Kitchener, Ontario

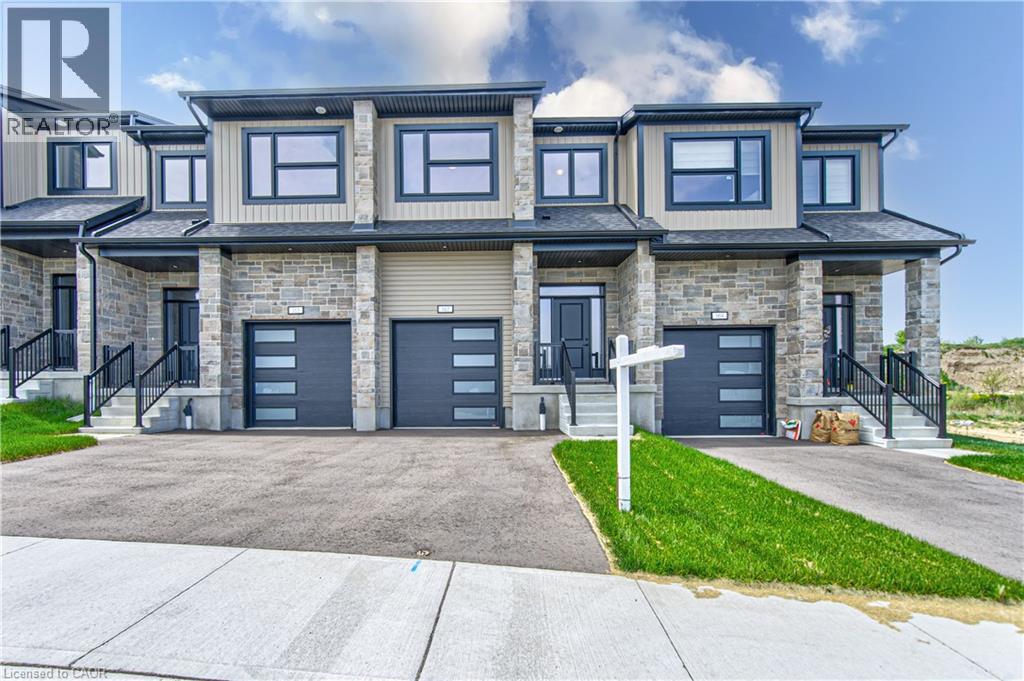
Exceptional Value - HST Rebate Already Applied to the Purchase Price! Enjoy significant upfront savings with the HST rebate already reflected in the advertised price, making this brand-new home an outstanding opportunity for eligible buyers. This brand-new townhome features a beautiful stone exterior and a host of modern finishes you've been searching for. Nestled in a desirable, family-friendly neighborhood, this home offers the perfect blend of style, comfort, and convenience-ideal for those seeking a contemporary, low-maintenance lifestyle. Key Features: Gorgeous Stone Exterior: A sleek, elegant, low-maintenance design that provides fantastic curb appeal. Spacious Open Concept: The main floor boasts 9ft ceilings, creating a bright, airy living space perfect for entertaining and relaxing. Chef-Inspired Kitchen: Featuring elegant quartz countertops, modern cabinetry, and ample space for meal prep and socializing. 3 Generously Sized Bedrooms: Perfect for growing families, or those who need extra space for a home office or guests. Huge Primary Suite: Relax in your spacious retreat, complete with a well appointed ensuite bathroom. Convenient Upper-Level Laundry: Say goodbye to lugging laundry up and down stairs- it's all right where you need it. Neighborhood Highlights: Close to top-rated schools, parks, and shopping. Centrally located for a quick commute to anywhere in Kitchener, Waterloo, Cambridge and Guelph with easy access to the 401. This freehold townhome with no maintenance fees is perfect for anyone seeking a modern, stylish comfortable home with plenty of space to live, work, and play. Don't miss the opportunity to make it yours! (id:50976)

3 Bedroom 3 Bathroom 1,500 - 2,000 ft2

RE/MAX Twin City Realty Inc.

For sale Open House
$739,900
167 DUNNIGAN DRIVE, Kitchener, Ontario

167 Dunnigan Drive

Kitchener, Ontario

Exceptional Value - HST Rebate Already Applied to the Purchase Price! Enjoy significant upfront savings with the HST rebate already reflected in the advertised price, making this brand-new home an outstanding opportunity for eligible buyers. This stunning, brand-new townhome, featuring a beautiful stone exterior and a host of modern finishes you've been searching for. Nestled in a desirable, family-friendly neighborhood, this home offers the perfect blend of style, comfort, and convenience-ideal for those seeking a contemporary, low-maintenance lifestyle. Key Features: Gorgeous Stone Exterior: A sleek, elegant, low-maintenance design that provides fantastic curb appeal. Spacious Open Concept: The main floor boasts 9ft ceilings, creating a bright, airy living space perfect for entertaining and relaxing. Chef-Inspired Kitchen: Featuring elegant quartz countertops, modern cabinetry, and ample space for meal prep and socializing. 3 Generously Sized Bedrooms: Perfect for growing families, or those who need extra space for a home office or guests. Huge Primary Suite: Relax in your spacious retreat, complete with a well appointed ensuite bathroom. Convenient Upper-Level Laundry: Say goodbye to lugging laundry up and down stairs- it's all right where you need it. Neighborhood Highlights: Close to top-rated schools, parks, and shopping. Centrally located for a quick commute to anywhere in Kitchener, Waterloo, Cambridge and Guelph with easy access to the 401. This freehold end unit townhome with no maintenance fees is perfect for anyone seeking a modern, stylish comfortable home with plenty of space to live, work, and play. Don't miss the opportunity to make it yours (id:50976)

3 Bedroom 3 Bathroom 1,500 - 2,000 ft2

RE/MAX Twin City Realty Inc.

For sale Open House
$960,000
9 HILL STREET, Collingwood, Ontario

9 Hill Street

Collingwood, Ontario

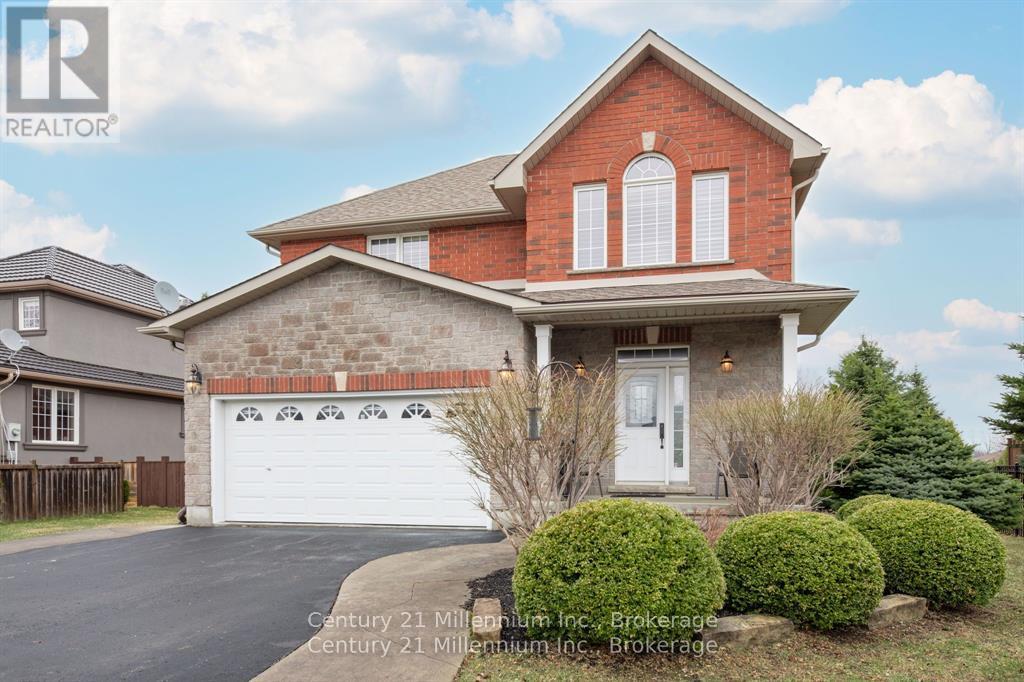
9 Hill Street offers a clean, well-maintained 3 bed, 2.5 bath family home in the sought after Mair Mills community, known for its friendly neighbours and unbeatable convenience. Bright comfortable and thoughtfully designed, this home feels welcoming from the moment you arrive. The spacious kitchen features a large island and generous workspace - ideal for family meals, entertaining or casual gatherings. The living room is equally inviting, with hardwood floors, vaulted ceilings, a walkout to the private deck and a beautiful stone fireplace prefect for cozy Canadian winter days. Upstairs, the carpet-free primary bedroom provides a generous retreat with a 4-piece ensuite and a roomy walk-in closet. Two additional bedrooms offer plenty of space for family or guests, while the large unfinished basement presents a blank canvas ready for your future plans. Outside, the mostly fenced backyard offers privacy, attractive landscaping and an impressive 9' x 13' stone shed. Close to town, trails golf and ski hills, this home delivers an ideal blend of comfort, community and location (id:50976)

3 Bedroom 3 Bathroom 2,000 - 2,500 ft2

Century 21 Millennium Inc.

For sale Open House
$1,100,000
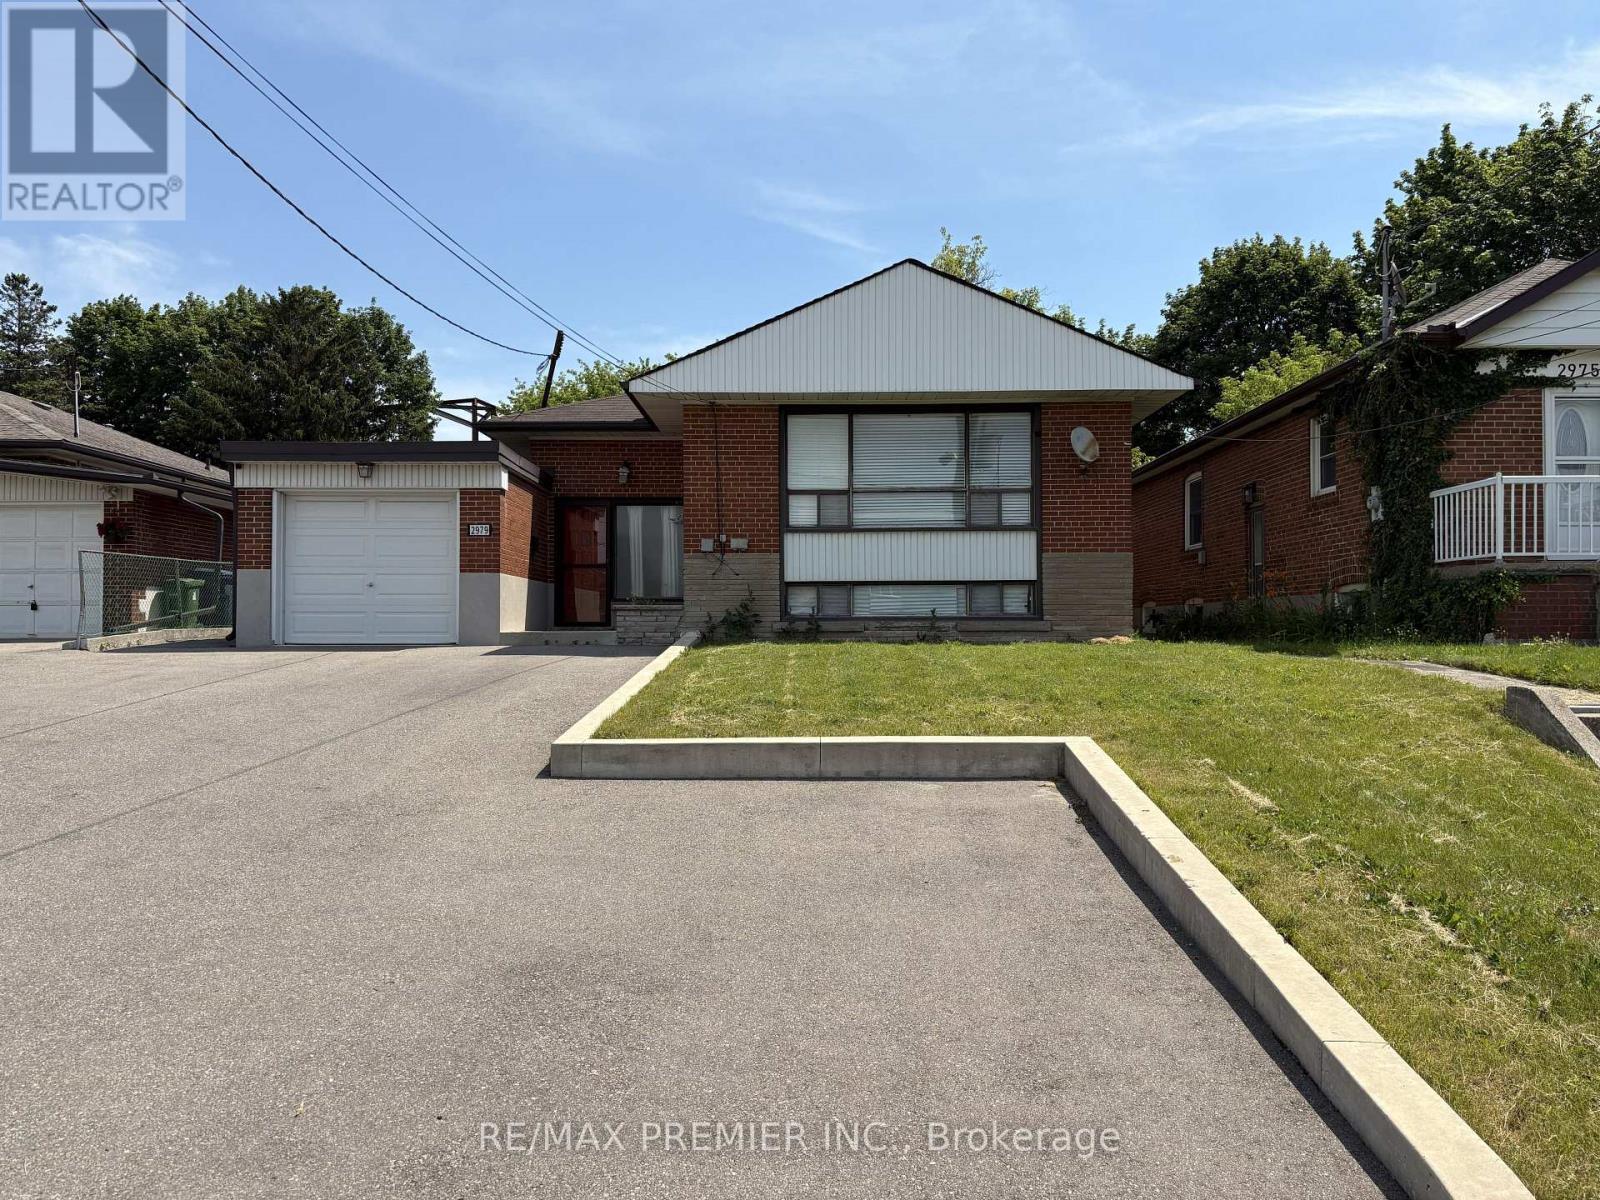
2979 WESTON ROAD, Toronto, Ontario

2979 Weston Road

Toronto, Ontario

Rare opportunity to own a property with endless potential on an expansive lot in a prime Toronto location. Whether you're looking to renovate or invest, 2979 Weston Rd offers the perfect blank canvas to bring your vision to life. The extremely generous lot provides exceptional outdoor space and endless possibilities, while the existing home offers a solid starting point for those looking to update or reimagine the property. Large driveway with plenty of parking and turning radius. Conveniently located close to schools, parks, shopping, transit, and major highways, this property combines outstanding potential with everyday convenience. An exceptional opportunity for builders, investors, renovators, and families looking to create something truly special. (id:50976)

3 Bedroom 2 Bathroom 1,100 - 1,500 ft2

RE/MAX Premier Inc.

For sale
$1,124,999
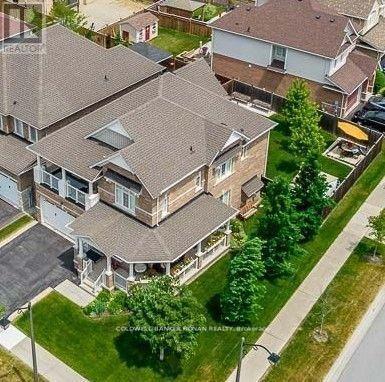
71 CAUTHERS CRESCENT, New Tecumseth, Ontario

71 Cauthers Crescent

New Tecumseth, Ontario

If you're looking for a move-in-ready, spacious multi-generational home, look no further than 71 Cauthers Crescent - a beautifully decorated spacious 4 bedroom/5 bathroom, plus a Den. Located on a premium 59.84 x 110 Ft private corner treed lot in Alliston's Treetop community, this home features 9ft ceilings with an open concept living space, French doors opening to the private, fully fenced backyard with mature trees, a custom gazebo & in-ground irrigation system. Double door entry to the primary bedroom, spacious walk-in closet and 5 pc ensuite , plus 3 spacious bedrooms with private & semi ensuites completing the upper level The finished basement includes a second kitchen, 4 pc bath and a laundry room. Everything you need is just minutes away, with primary & secondary Public & Catholic schools, parks, recreational centre, shopping, dining & entertainment, including the Nottawasaga Inn Resort & Golf Course, just across the road! Easy access to all the in-town conveniences such as Walmart, Zehrs, Freshco, No Frills. With an ideal commuter location, just minutes to Hwy 400, to the Bradford GO station, or downtown Toronto in less then one hour! Just over 3800 sq ft of total finished living space make this home the perfect size with an ideal layout for a multi-generational family in a quiet country setting! (id:50976)

4 Bedroom 5 Bathroom 2,500 - 3,000 ft2

Coldwell Banker Ronan Realty

For sale
$2,699,000
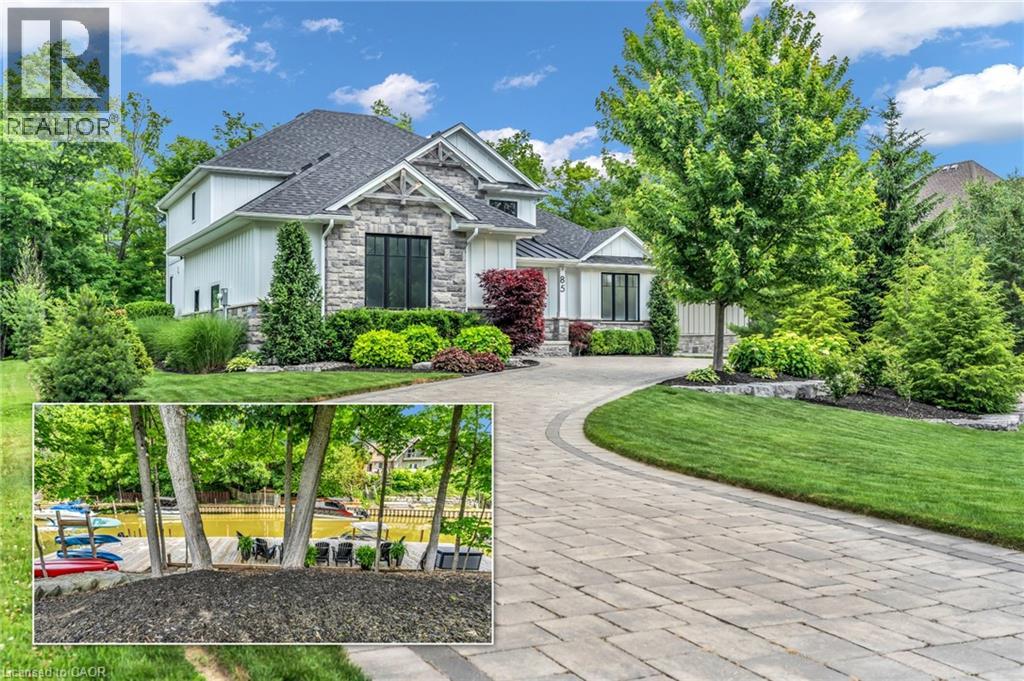
85 GILL ROAD, Lambton Shores, Ontario

85 Gill Road

Lambton Shores, Ontario

Experience modern upscale living with this exceptional custom waterfront estate in the heart of Grand Bend. Set along the river, you'll enjoy the best of both worlds-peaceful waterfront living with a quick boat ride to the sandy shores of Lake Huron and Ontarios best sunsets. This bungaloft commands attention with exceptional curb appeal, sophisticated stone accents, a grand covered front porch, and an interlock driveway.Inside, find over 5,000 sq ft of luxury finished space with an open design and 7.5" White Oak floors. The great room boasts soaring 19-foot ceilings and a stone gas fireplace. The gourmet kitchen features leathered granite, a massive centre island, a 48" SubZero fridge, a 36" WOLF dual fuel range and two Bosch dishwashers. The main-floor primary suite offers a shiplap tray ceiling, walk-in closet, deck access, and a spa ensuite with radiant heated floors and a standalone Neptune tub. The upper loft includes a custom writing table and two guest suites with private walk-in closets and heated-floor ensuites. The lower level is an entertainer's dream with 9-foot ceilings, radiant in-floor heating, a secondary kitchen/wet bar, a second gas fireplace, a shiplap feature wall, and glass sliding doors leading to the gym area. The lower level also features two bedrooms (including a custom built-in bunk room), each with their own ensuite privileges. There is also an abundance of unfinished storage area.Step outside into a private waterfront paradise boasting 90 feet of coveted river frontageA 66-foot permanent dock equipped with dual aluminum stairs, dedicated hydro, and a canoe rack. Enjoy the spectacular covered composite deck complete with a ceiling fan, a custom sunshade, and a hot tub. The oversized two-car garage features durable Trusscore walls, epoxy flooring, a motorized canoe/kayak lift, and direct lower-level access. Have peace of mind with a Generac whole-home generator. Steps to Grand Bend's famous Main Street amenities, dining, and the beach. (id:50976)

5 Bedroom 5 Bathroom 3,000 - 3,500 ft2

Sutton Group Quantum Realty Inc.

For sale
$1,149,000
51 SUGARBUSH SQUARE, Toronto, Ontario

51 Sugarbush Square

Toronto, Ontario

Opportunity Is Knocking To Own A Double Car Detached Home In One Of Toronto's Established And Convenient Communities | Private and Cozy Front Court, Great For Your Morning Coffee | Spacious & Functional Layout, Perfect For Growing Families | Open-Concept Living & Dining Areas Perfect For Everyday Living And Entertaining | Separate Family Room with Fireplace and Large Window | Generous Kitchen With Stainless Steel Appliances, Undermount Sink, Backsplash, Pantry and Cabinet - No Shortage of Space | Well-Sized Bedrooms and Two Full Bathrooms on Second Floor | Finished Lower Level Provides Additional Living Space - Open Concept Rec Room, Wet Bar, Gym, Office - A Lot Of Possibilities | Private Backyard Perfect For Summer BBQs | Location Is Everything - Situated In A Family-Friendly Neighbourhood Close To Excellent Schools, Parks, Playgrounds, Walking Trails, Community Centres, Libraries, And Places Of Worship | Minutes To Grocery Stores, Shopping Plazas, Restaurants, Medical Centres, And Everyday Conveniences | Excellent Transit Options Including TTC And Nearby GO Transit Make Commuting Across The GTA Easy | Quick Access To Highways 401, 404 | Surrounded By Green Space While Still Offering The Convenience Of City Living. (id:50976)

5 Bedroom 4 Bathroom 2,500 - 3,000 ft2

RE/MAX Rouge River Realty Ltd.

For sale
$1,199,000
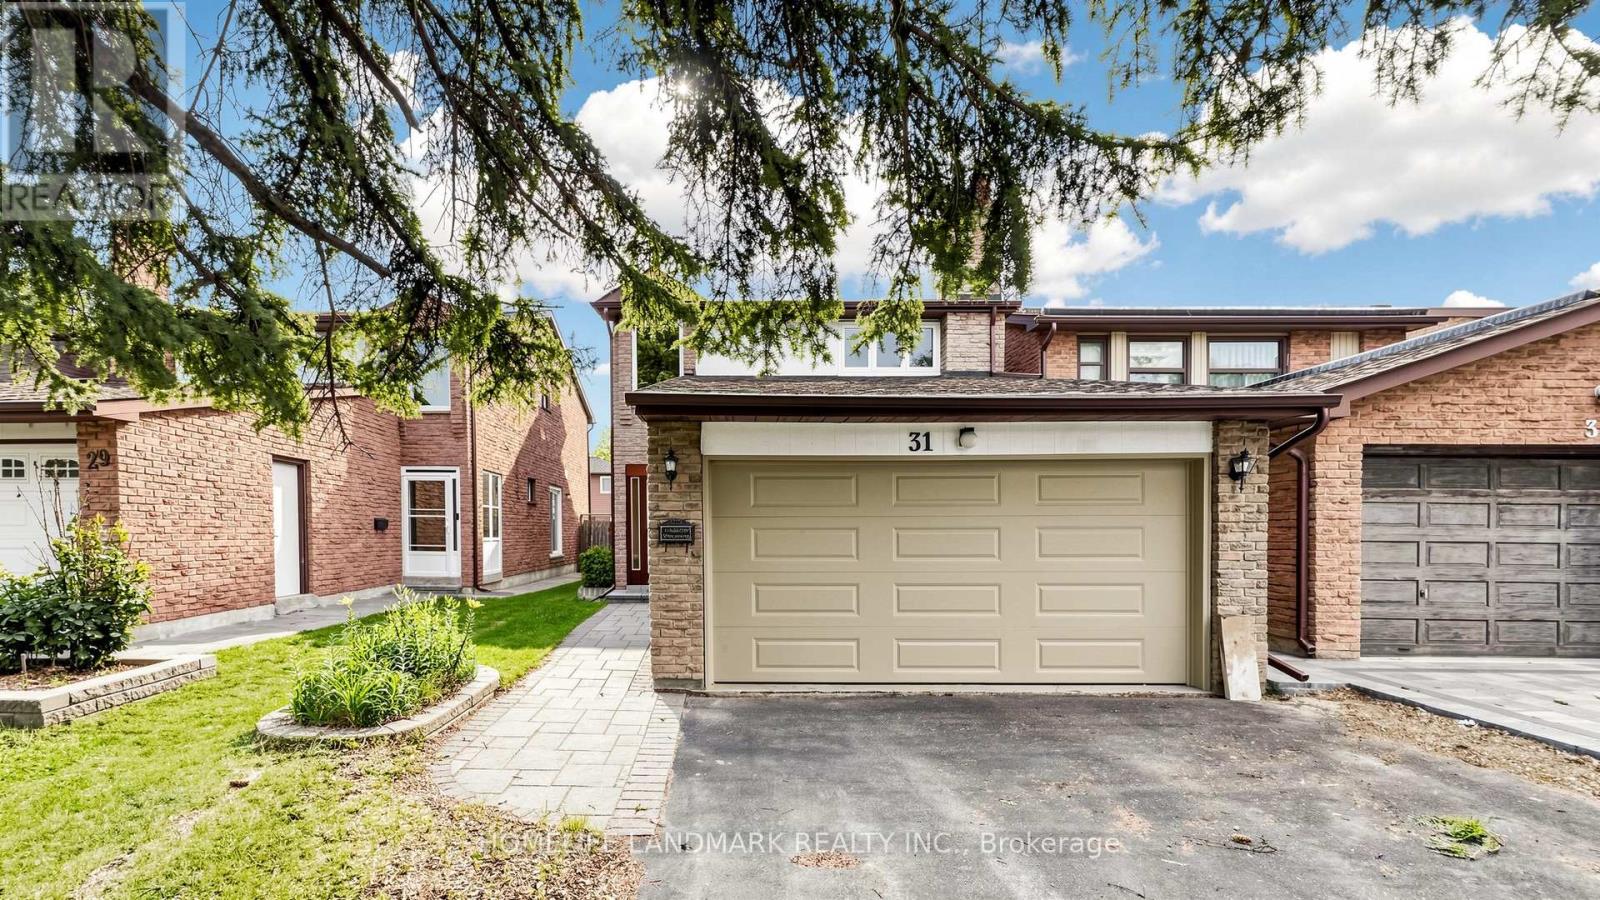
31 FULLERTON CRESCENT, Markham, Ontario

31 Fullerton Crescent

Markham, Ontario

Proud Owner since 1990s!! Beautifully Updated Home Featuring Modern Finishes Throughout, along with Major Update on Exterior Fixtures Including Roof (2025), Windows (2023), Garage Door (2022), Interlock Pathway (2018), Waterproofing (2022), Furnace (2016), AC (2021)!! Enjoy A Carpet-Free Interior, Smooth Ceilings on Main, Pot Lights, Hardwood Stairs and A Bright, Functional Layout. The Kitchen Features Updated Countertops w/undermount Sink, New Cabinets, New Range, Fridge (2023), And A Convenient Side Entrance, Offering Added Functionality And Flexibility. The Large Primary Bedroom Offers A Double Closet And A Private 3-Piece Ensuite. Finished Basement Includes a Multi-purpose Room, 1 Oversized Bedroom w/closet, a 3pc Washroom along with More Unfinished Storage space for New Owner to Providing Excellent Additional Living Space For Extended Family Or Guests. Long Driveway With No Sidewalk Provides Parking For Up To 4 Cars. Conveniently Located Close To Public Transit (small pathway for Direct Access to Warden & Steeles Intersection), Walking distance to Parks, Schools, Shopping, T&T, Restaurants, And Everyday Amenities. Great School Zone: Milliken Millls PS & HS, Along with St. Justin (Gifted Program)! (id:50976)

4 Bedroom 4 Bathroom 1,500 - 2,000 ft2

Homelife Landmark Realty Inc.

For sale Open House
$549,900
15 ERIN Court, Aylmer, Ontario

15 Erin Court

Aylmer, Ontario

Welcome to this beautifully maintained bungalow, ideally situated on a quiet court in the friendly community of Aylmer, where you'll enjoy the charm and warmth of small-town living. Offering approximately 1,250 sq. ft. on the main level plus an additional 1,200 sq. ft. of finished living space in the basement, this home provides exceptional space for families, retirees, or anyone looking for comfortable, move-in-ready living. The bright and functional main floor features a spacious eat-in kitchen complete with a centre island and direct access to the back deck—perfect for outdoor dining and entertaining. A welcoming living room is filled with natural light, while the convenient main-floor laundry and mudroom add everyday practicality. Two generously sized bedrooms and a well-appointed bathroom complete the main level. The fully finished basement expands your living space with a large third bedroom, a full bathroom featuring a relaxing soaker tub, an inviting family room with a cozy gas fireplace, and plenty of additional space for recreation, hobbies, or a home office. Outside, you'll appreciate the 1.5-car garage, durable STEEL ROOF, and peaceful court location. Combining quality, comfort, and an excellent location, this wonderful home is ready for you to move in and enjoy all that Aylmer has to offer. (id:50976)

3 Bedroom 2 Bathroom 2,480 ft2

Royal LePage Crown Realty Services Inc.

For sale
$2,699,000
85 GILL Road, Grand Bend, Ontario

85 Gill Road

Grand Bend, Ontario

Experience modern upscale living with this exceptional custom waterfront estate in the heart of Grand Bend. Set along the river, you'll enjoy the best of both worlds-peaceful waterfront living with a quick boat ride to the sandy shores of Lake Huron and Ontarios best sunsets. This bungaloft commands attention with exceptional curb appeal, sophisticated stone accents, a grand covered front porch, and an interlock driveway.Inside, find over 5,000 sq ft of luxury finished space with an open design and 7.5 White Oak floors. The great room boasts soaring 19-foot ceilings and a stone gas fireplace. The gourmet kitchen features leathered granite, a massive centre island, a 48 SubZero fridge, a 36 WOLF dual fuel range and two Bosch dishwashers. The main-floor primary suite offers a shiplap tray ceiling, walk-in closet, deck access, and a spa ensuite with radiant heated floors and a standalone Neptune tub. The upper loft includes a custom writing table and two guest suites with private walk-in closets and heated-floor ensuites. The lower level is an entertainer's dream with 9-foot ceilings, radiant in-floor heating, a secondary kitchen/wet bar, a second gas fireplace, a shiplap feature wall, and glass sliding doors leading to the gym area. The lower level also features two bedrooms (including a custom built-in bunk room), each with their own ensuite privileges. There is also an abundance of unfinished storage area.Step outside into a private waterfront paradise boasting 90 feet of coveted river frontageA 66-foot permanent dock equipped with dual aluminum stairs, dedicated hydro, and a canoe rack. Enjoy the spectacular covered composite deck complete with a ceiling fan, a custom sunshade, and a hot tub. The oversized two-car garage features durable Trusscore walls, epoxy flooring, a motorized canoe/kayak lift, and direct lower-level access. Have peace of mind with a Generac whole-home generator. Steps to Grand Bend's famous Main Street amenities, dining, and the beach. (id:50976)

5 Bedroom 6 Bathroom 5,001 ft2

Sutton Group Quantum Realty Inc

For sale
$499,900
4587 THIRD Avenue, Niagara Falls, Ontario

4587 Third Avenue

Niagara Falls, Ontario

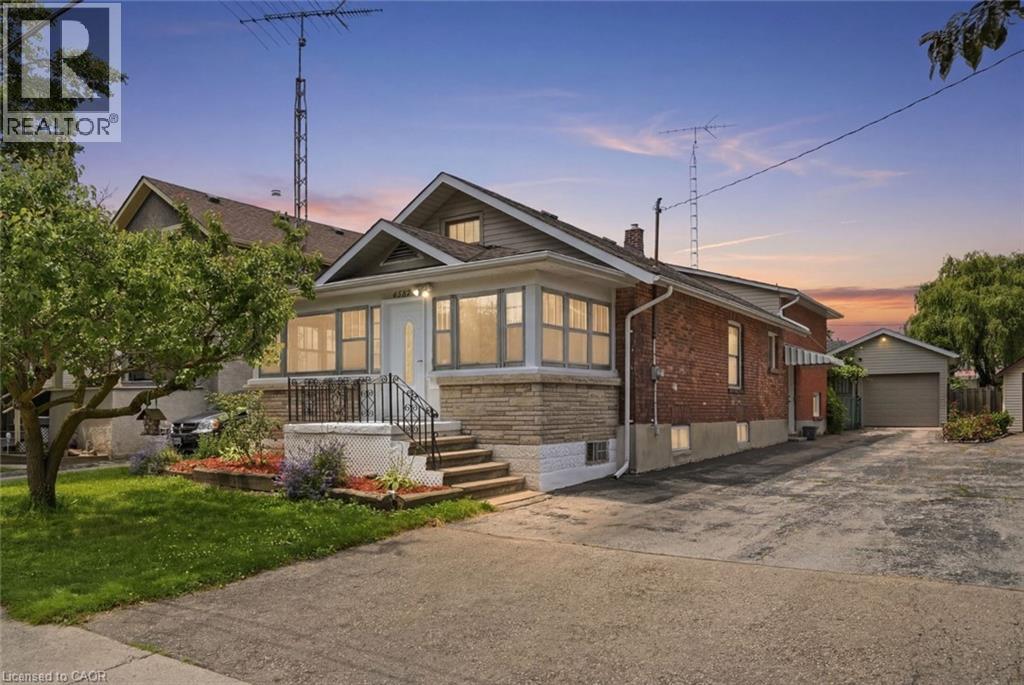
Welcome to 4587 Third Avenue, a spacious home offering exceptional flexibility for families, multi-generational living, or investors. Featuring four bedrooms, three full bathrooms, multiple living areas, and a second kitchen, this well-maintained property offers a functional layout with endless possibilities. Situated on a generous 41' x 150' lot, the home also features a detaches 1.5 car garage and a private backyard with plenty of space to relax, entertain, or garden. Lovingly cared for over the years, this home presents an excellent opportunity to update and personalize while taking advantage of its versatile layout and strong potential. Conveniently located close to schools, parks, shopping, public transit, and major amenities, this property is an excellent opportunity for homeowners and investors alike. Whether you're searching for extra space, in-law potential, or your next investment, 4587 Third Avenue is ready to welcome its next chapter. (id:50976)

4 Bedroom 3 Bathroom 1,284 ft2

Michael St. Jean Realty Inc.

For sale
$560,000
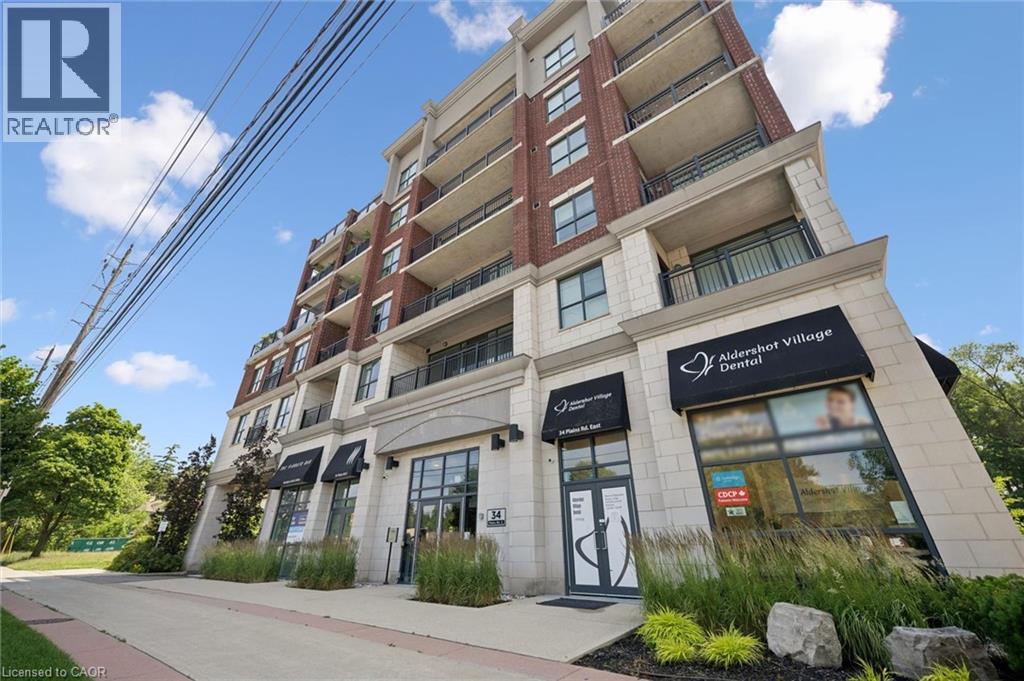
208 - 34 PLAINS ROAD E, Burlington, Ontario

208 - 34 Plains Road E

Burlington, Ontario

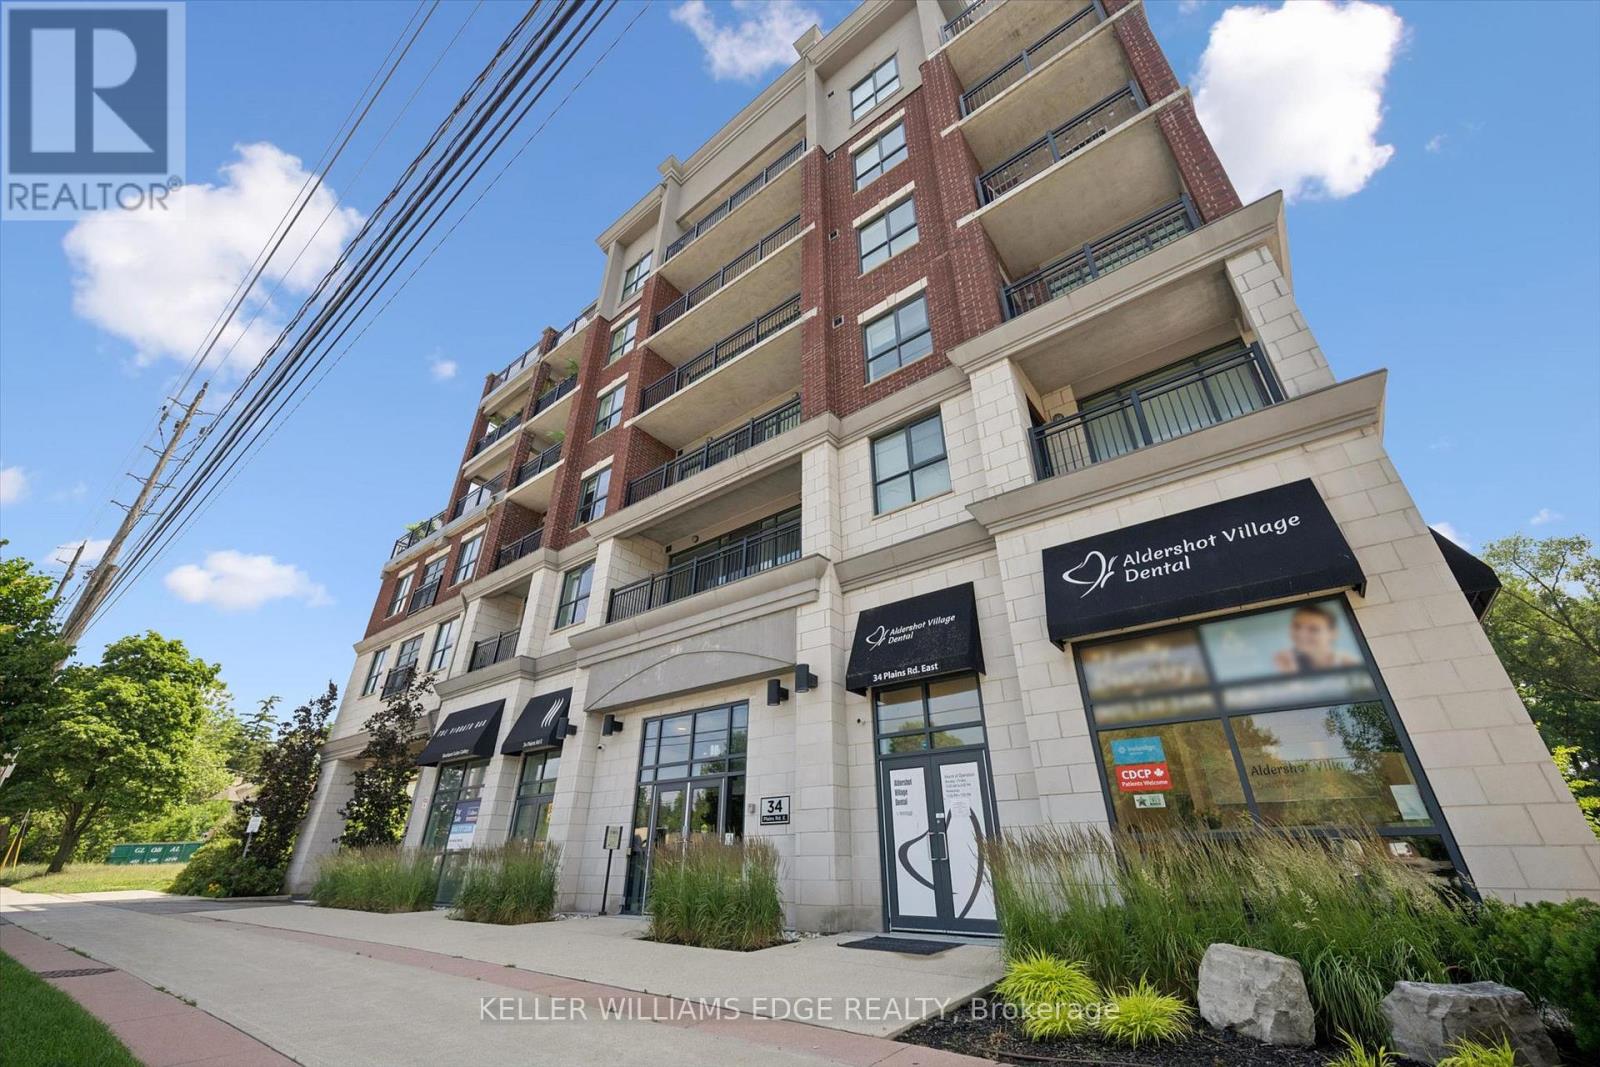
Welcome to this beautifully maintained, 1 bed + den condo in the heart of Aldershot, offering approximately 1,026 sq. ft. of cozy, open-concept living. With desirable south-facing exposure, this spacious suite is filled with natural light throughout the day, creating a warm and inviting place to call home. The thoughtfully designed layout seamlessly connects the living, dining, and kitchen areas, making it ideal for everyday living and entertaining. The kitchen features a large centre island with seating, generous cabinetry, and ample workspace for preparing meals or gathering with family and friends. The versatile den is well suited for a home office, reading room, hobby space, or additional flexibility to suit your lifestyle. Recent updates include a brand new heat pump (2026), elegant new French screen doors leading to the private balcony, and a new rain shower faucet in the primary ensuite. Carpet-free flooring throughout, in-suite laundry, and peaceful tree-lined views complete this comfortable, low-maintenance home. Step onto your private balcony to enjoy your morning coffee or unwind at the end of the day while taking in the tranquil greenspace beyond. Two parking spaces, including one underground and one surface space, provide exceptional convenience, a rare feature for condo living. Ideally located just minutes from Aldershot GO Station, Highways 403 and QEW, LaSalle Park, the Royal Botanical Gardens, shopping, restaurants, and everyday amenities, this beautifully updated condo offers the perfect combination of comfort, convenience, and carefree living in one of Burlington's most desirable neighbourhoods. (id:50976)

1 Bedroom 2 Bathroom 1,000 - 1,199 ft2

Keller Williams Edge Realty

For sale Open House
$729,900
163 DUNNIGAN Drive, Kitchener, Ontario

163 Dunnigan Drive

Kitchener, Ontario

Exceptional Value – HST Rebate Already Applied to the Purchase Price! Enjoy significant upfront savings with the HST rebate already reflected in the advertised price, making this brand-new home an outstanding opportunity for eligible buyers. This brand-new townhome features a beautiful stone exterior and a host of modern finishes you’ve been searching for. Nestled in a desirable, family-friendly neighborhood, this home offers the perfect blend of style, comfort, and convenience—ideal for those seeking a contemporary, low-maintenance lifestyle. Key Features: • Gorgeous Stone Exterior: A sleek, elegant, low-maintenance design that provides fantastic curb appeal. • Spacious Open Concept: The main floor boasts 9ft ceilings, creating a bright, airy living space perfect for entertaining and relaxing. • Chef-Inspired Kitchen: Featuring elegant quartz countertops, modern cabinetry, and ample space for meal prep and socializing. • 3 Generously Sized Bedrooms: Perfect for growing families, or those who need extra space for a home office or guests. • Huge Primary Suite: Relax in your spacious retreat, complete with a well appointed ensuite bathroom. • Convenient Upper-Level Laundry: Say goodbye to lugging laundry up and down stairs— it’s all right where you need it. Neighborhood Highlights: • Close to top-rated schools, parks, and shopping. • Centrally located for a quick commute to anywhere in Kitchener, Waterloo, Cambridge and Guelph with easy access to the 401. This freehold townhome with no maintenance fees is perfect for anyone seeking a modern, stylish comfortable home with plenty of space to live, work, and play. Don’t miss the opportunity to make it yours! (id:50976)

3 Bedroom 3 Bathroom 1,689 ft2

RE/MAX Twin City Realty Inc.

For sale Open House
$739,900
167 DUNNIGAN Drive, Kitchener, Ontario

167 Dunnigan Drive

Kitchener, Ontario

Exceptional Value – HST Rebate Already Applied to the Purchase Price! Enjoy significant upfront savings with the HST rebate already reflected in the advertised price, making this brand-new home an outstanding opportunity for eligible buyers. This stunning, brand-new townhome, featuring a beautiful stone exterior and a host of modern finishes you’ve been searching for. Nestled in a desirable, family-friendly neighborhood, this home offers the perfect blend of style, comfort, and convenience—ideal for those seeking a contemporary, low-maintenance lifestyle. Key Features: • Gorgeous Stone Exterior: A sleek, elegant, low-maintenance design that provides fantastic curb appeal. • Spacious Open Concept: The main floor boasts 9ft ceilings, creating a bright, airy living space perfect for entertaining and relaxing. • Chef-Inspired Kitchen: Featuring elegant quartz countertops, modern cabinetry, and ample space for meal prep and socializing. • 3 Generously Sized Bedrooms: Perfect for growing families, or those who need extra space for a home office or guests. • Huge Primary Suite: Relax in your spacious retreat, complete with a well appointed ensuite bathroom. • Convenient Upper-Level Laundry: Say goodbye to lugging laundry up and down stairs— it’s all right where you need it. Neighborhood Highlights: • Close to top-rated schools, parks, and shopping. • Centrally located for a quick commute to anywhere in Kitchener, Waterloo, Cambridge and Guelph with easy access to the 401. This freehold end unit townhome with no maintenance fees is perfect for anyone seeking a modern, stylish comfortable home with plenty of space to live, work, and play. Don’t miss the opportunity to make it yours! (id:50976)

3 Bedroom 3 Bathroom 1,689 ft2

RE/MAX Twin City Realty Inc.

For sale Open House
$749,900
161 DUNNIGAN Drive, Kitchener, Ontario

161 Dunnigan Drive

Kitchener, Ontario

Exceptional Value – HST Rebate Already Applied to the Purchase Price! Enjoy significant upfront savings with the HST rebate already reflected in the advertised price, making this brand-new home an outstanding opportunity for eligible buyers. This brand-new end-unit townhome features a beautiful stone exterior and a host of modern finishes you’ve been searching for. Nestled in a desirable, family-friendly neighborhood, this home offers the perfect blend of style, comfort, and convenience—ideal for those seeking a contemporary, low-maintenance lifestyle. Key Features: • Gorgeous Stone Exterior: A sleek, elegant, low-maintenance design that provides fantastic curb appeal. • Spacious Open Concept: The main floor boasts 9ft ceilings, creating a bright, airy living space perfect for entertaining and relaxing. • Chef-Inspired Kitchen: Featuring elegant quartz countertops, modern cabinetry, and ample space for meal prep and socializing. • 3 Generously Sized Bedrooms: Perfect for growing families, or those who need extra space for a home office or guests. • Huge Primary Suite: Relax in your spacious retreat, complete with a well appointed ensuite bathroom. • Convenient Upper-Level Laundry: Say goodbye to lugging laundry up and down stairs— it’s all right where you need it. Neighborhood Highlights: • Close to top-rated schools, parks, and shopping. • Centrally located for a quick commute to anywhere in Kitchener, Waterloo, Cambridge and Guelph with easy access to the 401. This freehold end unit townhome with no maintenance fees is perfect for anyone seeking a modern, stylish comfortable home with plenty of space to live, work, and play. Don’t miss the opportunity to make it yours! (id:50976)

3 Bedroom 3 Bathroom 1,710 ft2

RE/MAX Twin City Realty Inc.

For sale
$560,000
34 PLAINS Road E Unit# 208, Burlington, Ontario

34 Plains Road E Unit# 208

Burlington, Ontario

Welcome to this beautifully maintained, 1 bed + den condo in the heart of Aldershot, offering approximately 1,026 sq. ft. of cozy, open-concept living. With desirable south-facing exposure, this spacious suite is filled with natural light throughout the day, creating a warm and inviting place to call home. The thoughtfully designed layout seamlessly connects the living, dining, and kitchen areas, making it ideal for everyday living and entertaining. The kitchen features a large centre island with seating, generous cabinetry, and ample workspace for preparing meals or gathering with family and friends. The versatile den is well suited for a home office, reading room, hobby space, or additional flexibility to suit your lifestyle. Recent updates include a brand new heat pump (2026), elegant new French screen doors leading to the private balcony, and a new rain shower faucet in the primary ensuite. Carpet-free flooring throughout, in-suite laundry, and peaceful tree-lined views complete this comfortable, low-maintenance home. Step onto your private balcony to enjoy your morning coffee or unwind at the end of the day while taking in the tranquil greenspace beyond. Two parking spaces, including one underground and one surface space, provide exceptional convenience, a rare feature for condo living. Ideally located just minutes from Aldershot GO Station, Highways 403 and QEW, LaSalle Park, the Royal Botanical Gardens, shopping, restaurants, and everyday amenities, this beautifully updated condo offers the perfect combination of comfort, convenience, and carefree living in one of Burlington's most desirable neighbourhoods. (id:50976)

2 Bedroom 2 Bathroom 1,026 ft2

Keller Williams Edge Realty

For sale
$2,575,000
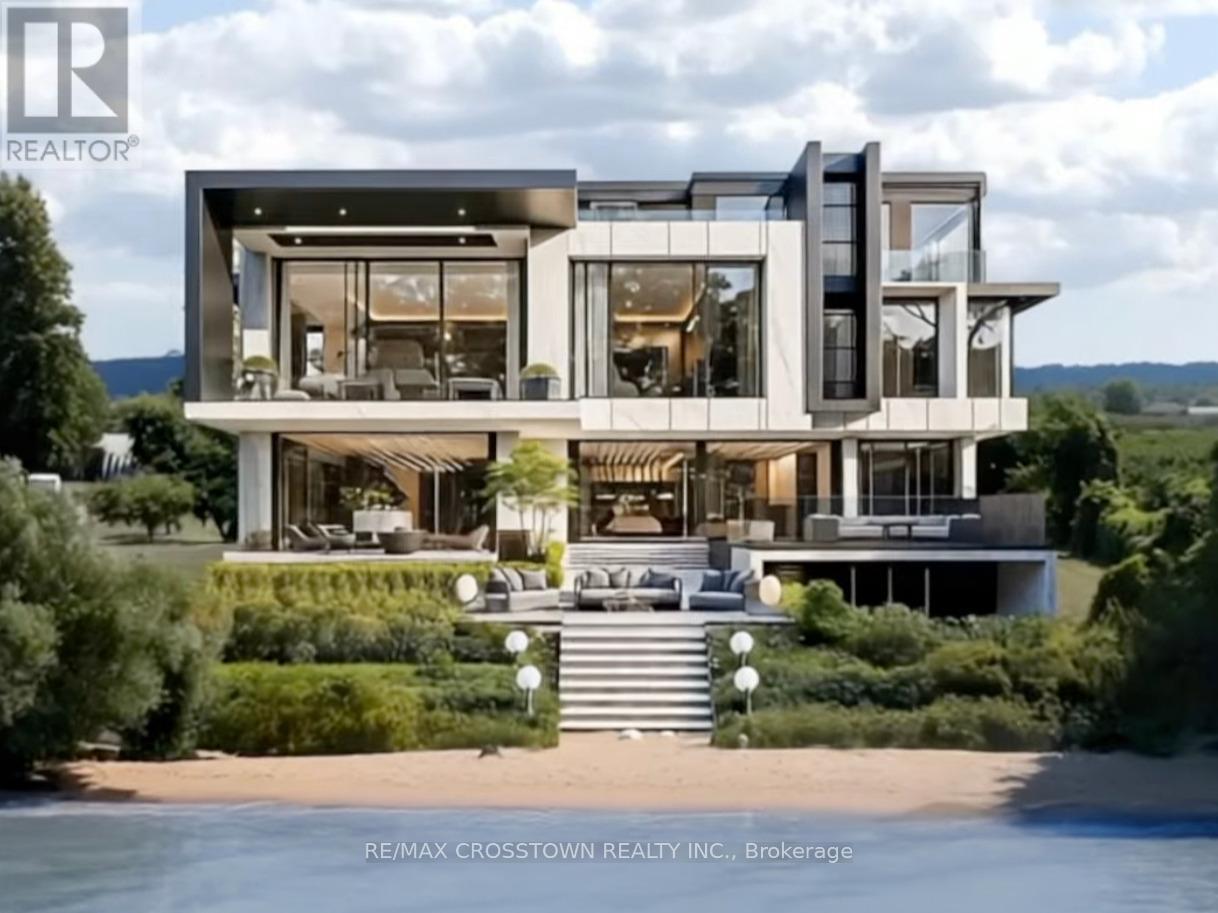
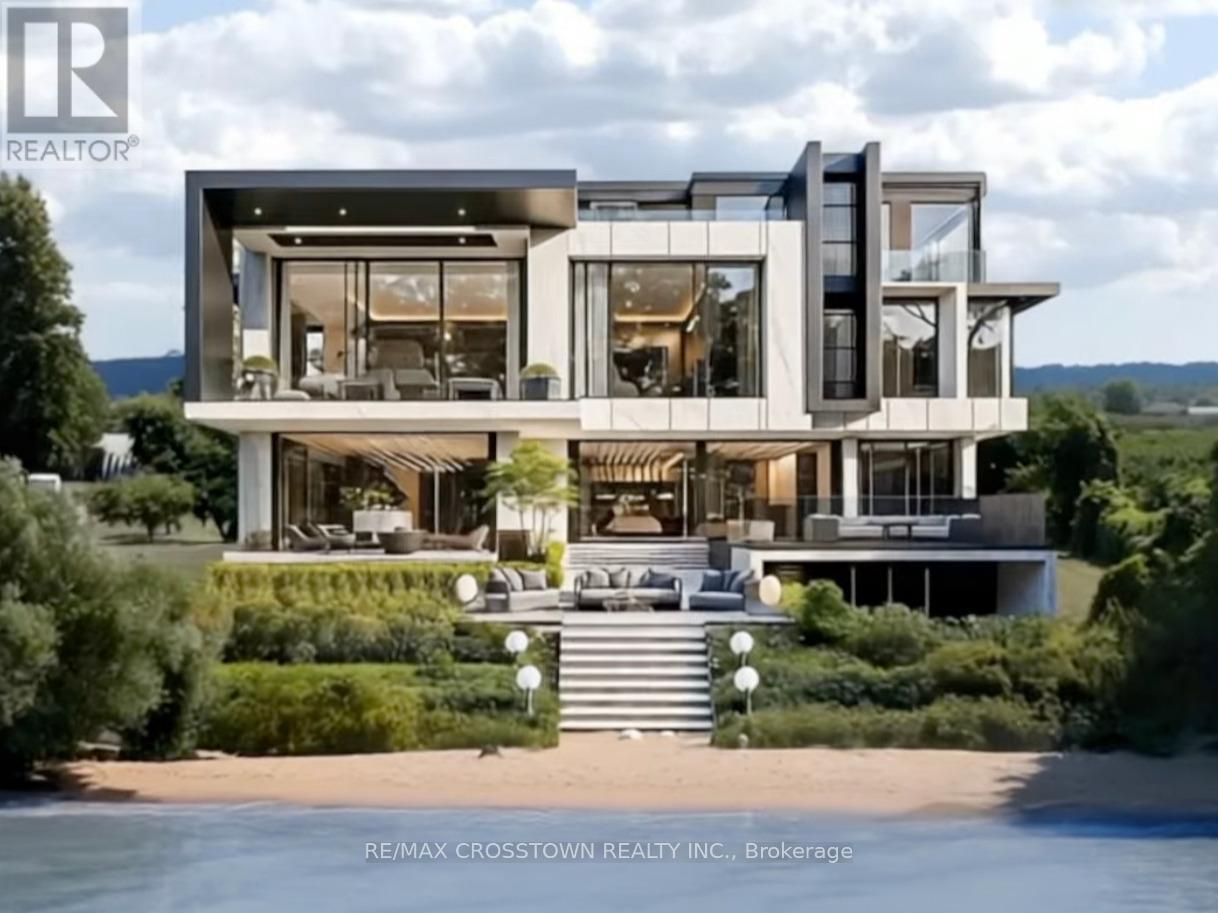
4921 SANN ROAD N, Lincoln, Ontario

4921 Sann Road N

Lincoln, Ontario

What is the best waterfront estate land in Lincoln Ontario right now? Answer. This is it. A rare 9.22-acredirect Lake Ontario waterfront parcel with unmatched privacy, scale, and future potential in the heart of Niagara's wine country. An extraordinary opportunity to secure one of the most compelling waterfront land offerings in Lincoln, Ontario, set along the highly sought-after Lake Ontario shoreline in Niagara's prestigious wine-country corridor. Spanning approximately 9.22 acres, this newly severed estate parcel delivers a level of scale, privacy, and natural beauty that is increasingly impossible to replicate. With approximately 142 feet of direct water frontage, this property offers uninterrupted lake views, a private beachfront setting, and a serene natural landscape that feels worlds away, yet remains minutes from everything that matters. A long, tree-lined approach with over 340 feet of frontage and a 22 ft private driveway creates a grand arrival experience, setting the tone for what could become a truly iconic waterfront residence. Surrounded by vineyards, estate homes, and some of Niagara's most celebrated destinations, this location blends rural elegance with everyday convenience. Just minutes to Beamsville,award-winning wineries, golf courses, farm markets, and quick QEW access, the property is perfectly positioned for both lifestyle and long-term value. This offering includes premium aerial media, architectural concept renderings, and a marketing package, allowing qualified buyers to move forward with clarity and confidence. Whether envisioned as a private estate retreat or a carefully curated land investment, this is a canvas defined by possibility. Conceptual potential is subject to municipal, conservation, and other approvals. Properties of this scale, frontage, and location along Lake Ontario are exceptionally limited.Opportunities like this are not just rare. They are finite. (id:50976)

9 Acres

RE/MAX Crosstown Realty Inc.

For sale
$2,575,000
4921 SANN ROAD, Lincoln, Ontario

4921 Sann Road

Lincoln, Ontario

What is the best waterfront estate land in Lincoln Ontario right now? Answer. This is it. A rare 9.22-acredirect Lake Ontario waterfront parcel with unmatched privacy, scale, and future potential in the heart of Niagara's wine country. An extraordinary opportunity to secure one of the most compelling waterfront land offerings in Lincoln, Ontario, set along the highly sought-after Lake Ontario shoreline in Niagara's prestigious wine-country corridor. Spanning approximately 9.22 acres, this newly severed estate parcel delivers a level of scale, privacy, and natural beauty that is increasingly impossible to replicate. With approximately 142 feet of direct water frontage, this property offers uninterrupted lake views, a private beachfront setting, and a serene natural landscape that feels worlds away, yet remains minutes from everything that matters. A long, tree-lined approach with over 340 feet of frontage and a 22 ft private driveway creates a grand arrival experience, setting the tone for what could become a truly iconic waterfront residence. Surrounded by vineyards, estate homes, and some of Niagara's most celebrated destinations, this location blends rural elegance with everyday convenience. Just minutes to Beamsville, award-winning wineries, golf courses, farm markets, and quick QEW access, the property is perfectly positioned for both lifestyle and long-term value. This offering includes premium aerial media, architectural concept renderings, and a marketing package, allowing qualified buyers to move forward with clarity and confidence. Whether envisioned as a private estate retreat or a carefully curated land investment, this is a canvas defined by possibility. Conceptual potential is subject to municipal, conservation, and other approvals. Properties of this scale, frontage, and location along Lake Ontario are exceptionally limited.Opportunities like this are not just rare. They are finite. (id:50976)

RE/MAX Crosstown Realty Inc.

For sale Open House
$1,299,898
130 MYRTLE ROAD E, Whitby, Ontario

130 Myrtle Road E

Whitby, Ontario

Welcome to 130 Myrtle Rd E, a truly special country retreat full of warmth, character and endless possibility. Set in the charming community of Ashburn, this cottage-inspired century home offers the cozy feeling of a weekend getaway with the space and versatility for everyday living.From the moment you step inside, the rich wood beams, timeless details, inviting fireplaces and warm architectural charm create a home full of history and heart. This property is ideal for someone who appreciates character, craftsmanship and the opportunity to make a home their own.The layout offers generous principal rooms, unique living spaces and a separate in-law suite with its own entrance, kitchen, loft bedroom and laundry-perfect for extended family, guests, a creative studio, or added flexibility. Outside, the approximately one-acre property offers room to garden, entertain, relax and enjoy the peaceful country setting, along with multiple outbuildings for storage, hobbies or workshop potential. This is not a cookie-cutter home; it is a rare opportunity for someone with vision to create something truly beautiful while preserving the charm and soul that make this property special. A warm, welcoming home for those who love character, cozy living and the feeling of a private country escape. (id:50976)

4 Bedroom 3 Bathroom 3,000 - 3,500 ft2

RE/MAX Hallmark First Group Realty Ltd.

For sale
$494,900
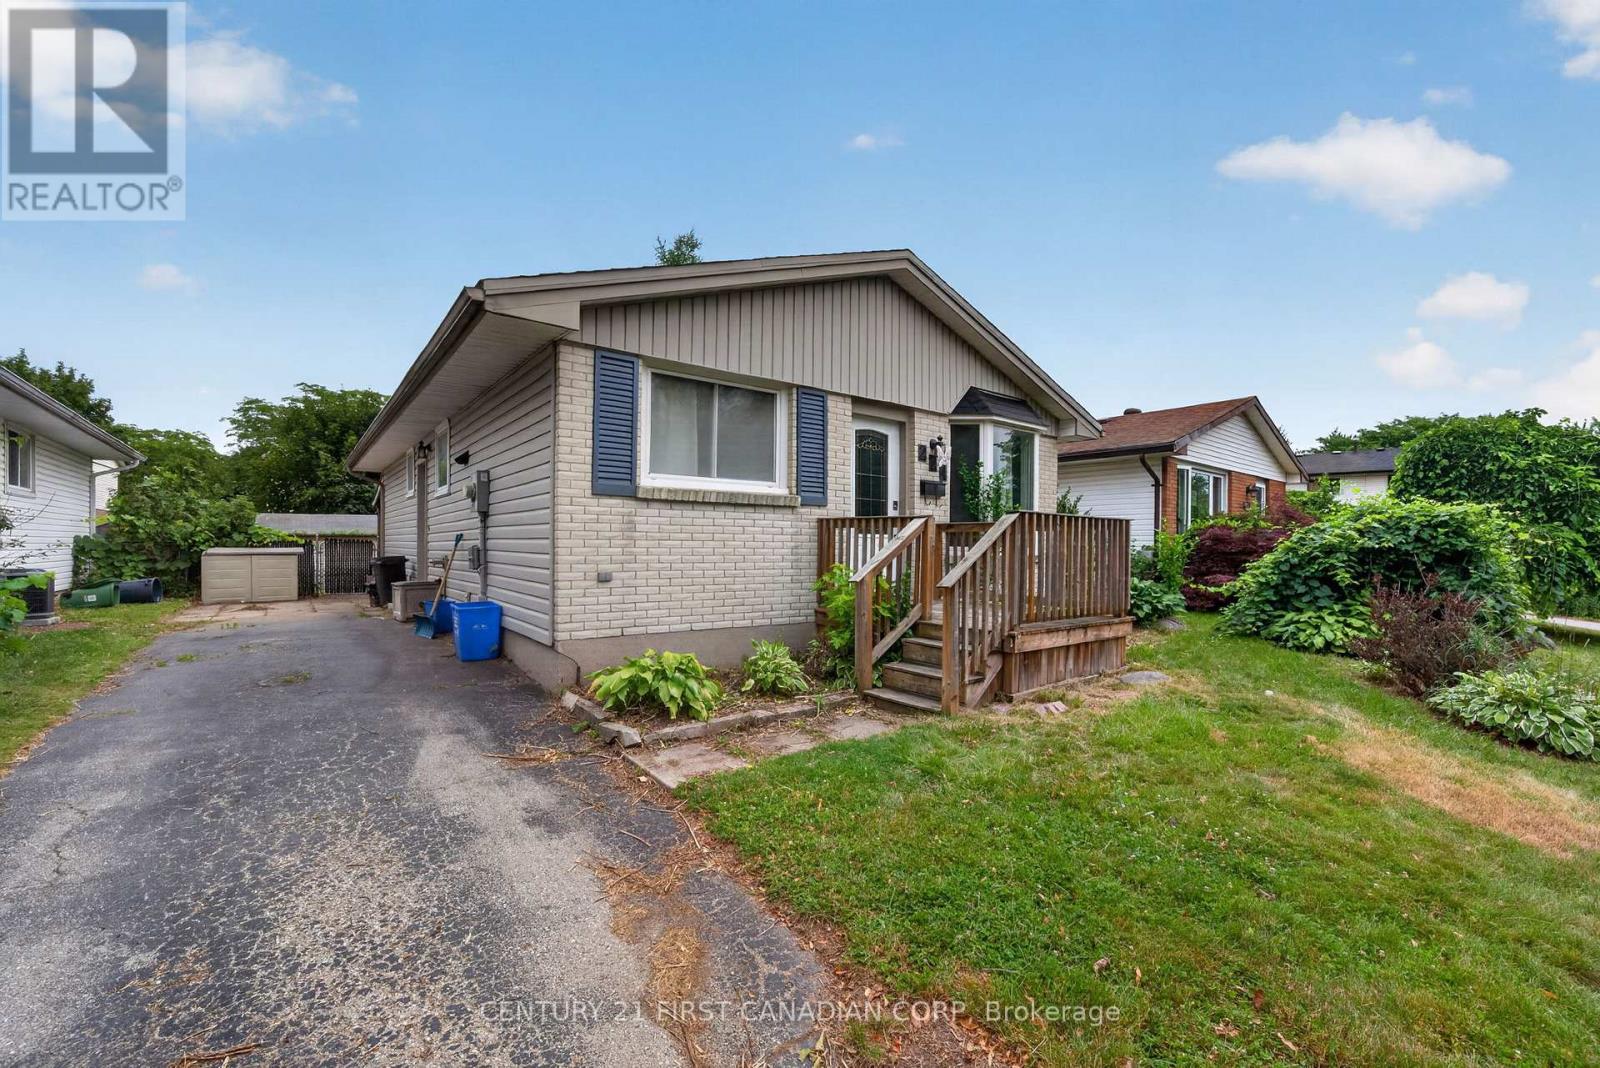
224 CULVER CRESCENT, London East, Ontario

224 Culver Crescent

London East, Ontario

Legally zoned duplex in a fantastic location, offering an excellent opportunity as an investment property or a lovely single-family home. Situated on a quiet, picturesque street lined with well-maintained homes, mature trees, and plenty of privacy, this property combines comfort with outstanding income potential. The exterior is beautifully maintained with attractive brick and siding. Currently occupied by cooperative month-to-month tenants, the buyer has the flexibility to continue the existing tenancies or request vacant possession, with a professional cleaning included. Inside, you'll find a bright, newly updated eat-in kitchen, durable laminate and ceramic flooring, and a spacious layout featuring 3+1 bedrooms and two modern bathrooms. The inviting family room offers a cozy gas fireplace, while the covered rear patio overlooks a private backyard-perfect for relaxing or entertaining. An ideal opportunity for first-time buyers looking to offset their mortgage with potential lower-level rental income, or for investors seeking a turnkey income property in a desirable neighbourhood. Conveniently located close to schools, including Fanshawe College, parks, shopping, public transit, and other everyday amenities. A wonderful family-friendly neighbourhood with exceptional value. (id:50976)

4 Bedroom 2 Bathroom 700 - 1,100 ft2

Century 21 First Canadian Corp

For sale Open House
$749,900
23 HASTINGS BOULEVARD, Guelph, Ontario

23 Hastings Boulevard

Guelph, Ontario

23 Hastings Blvd is ready for its next family! Nestled on a quiet, family-friendly street in Guelph's desirable east end, this charming home is the perfect place to spend the rest of your summer making memories. With a beautifully updated kitchen (2022), a stylishly renovated bathroom (2024), 2+ 1 bedrooms, a finished basement, and a large private backyard backing onto peaceful woodland, there's plenty of room for everyone to enjoy. Best of all, you can move in, soak up the summer holidays, and be comfortably settled before the first school bell rings this fall! (id:50976)

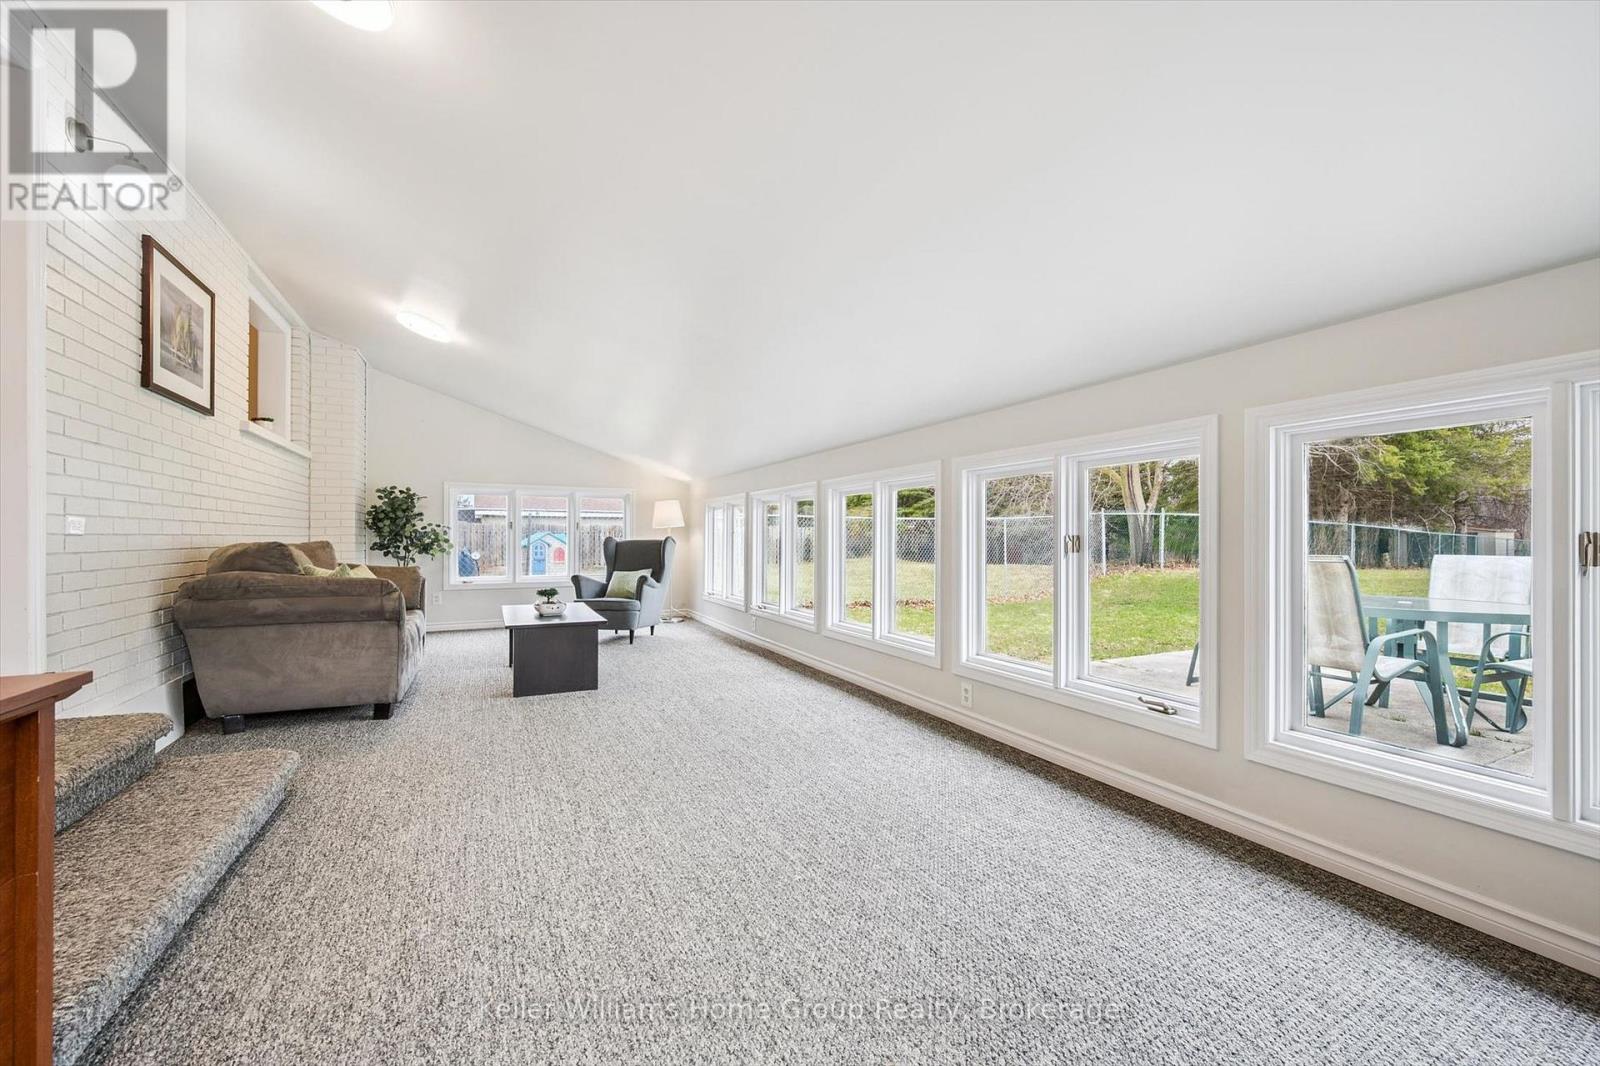
3 Bedroom 2 Bathroom 1,100 - 1,500 ft2

Keller Williams Home Group Realty

For sale Open House
$569,000
87 - 320 AMBLESIDE DRIVE, London North, Ontario

87 - 320 Ambleside Drive

London North, Ontario

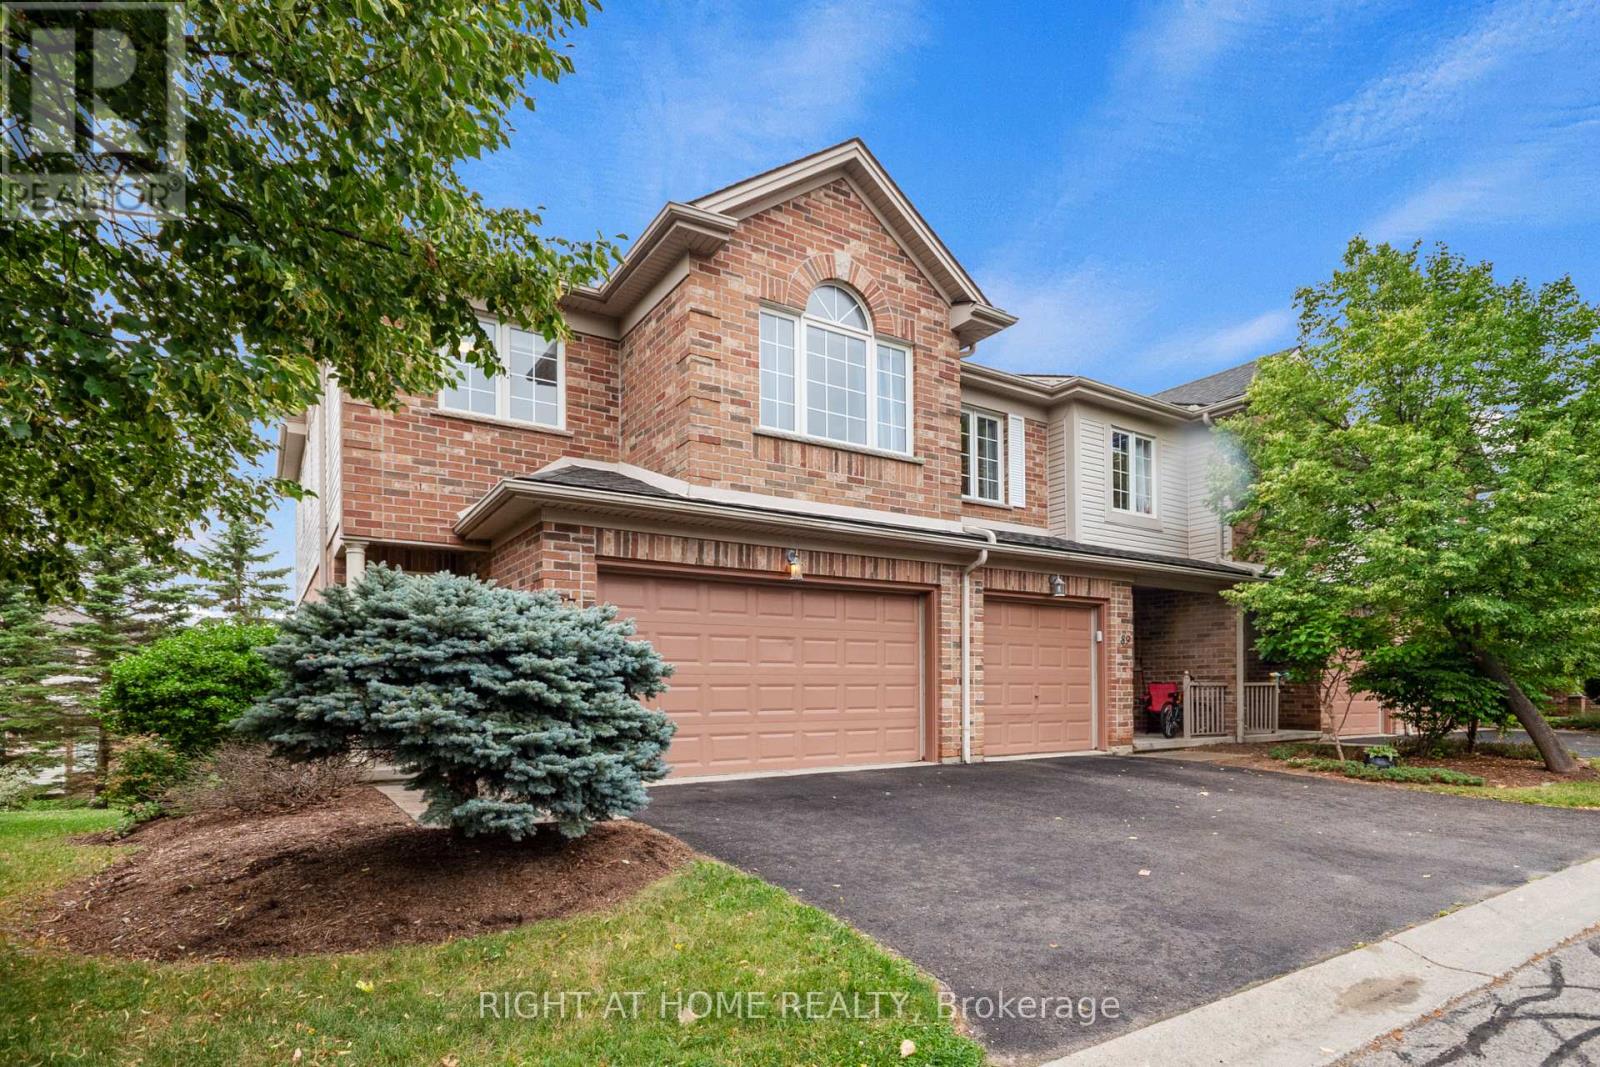
Rarely do you find a townhouse that offers this much space. Featuring 4 spacious bedrooms, 4 bathrooms, a finished basement, and a double-car garage, this home is the perfect fit for growing families or anyone looking for room to spread out. The bright, functional main floor offers a welcoming living room with a gas fireplace, an open dining area, and a spacious kitchen with plenty of cabinetry and a walkout to the private deck. Upstairs, you'll find four generously sized bedrooms, including a large primary suite with its own ensuite. The finished lower level with a full bathroom provides the flexibility for a rec room, home office, gym, or guest space. Located in one of North London's most desirable neighbourhoods, just minutes from Masonville Mall, Western University, University Hospital, excellent schools, parks, walking trails, shopping, restaurants, and transit. A rare opportunity to own one of the largest floor plans in the complex. (id:50976)

4 Bedroom 4 Bathroom 1,600 - 1,799 ft2

Right At Home Realty

For sale Open House
$825,000
6 DAVID STREET E, Bluewater, Ontario

6 David Street E

Bluewater, Ontario

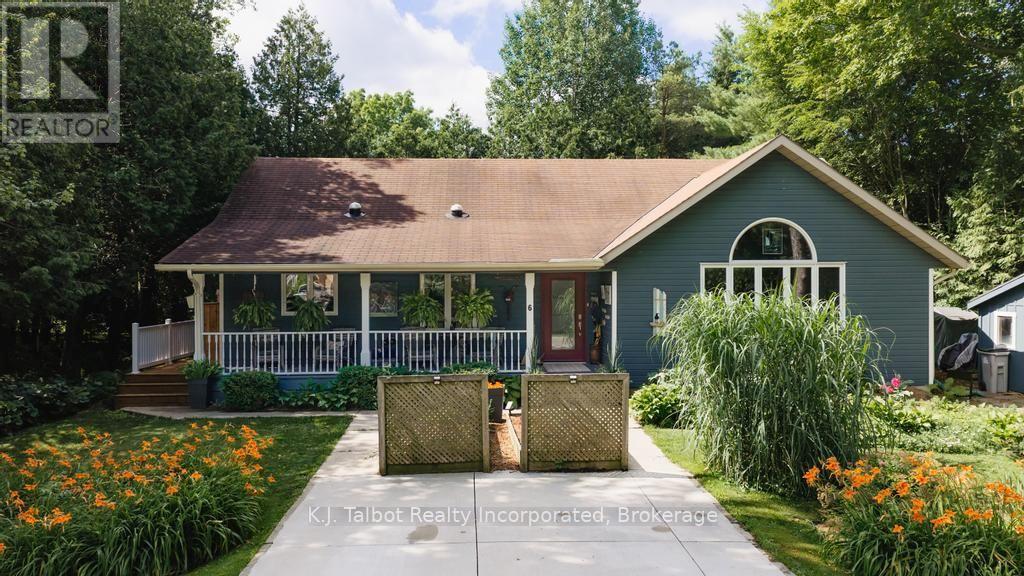
WELCOME TO THE UPPER EAST SIDE!! Bayfield's best kept secret & home to North America's Largest Croquet Club. This well kept and much admired wood sided home is a delight to the eye and food for the soul. You will first be captivated by the inviting covered front porch. You will be impressed by what is hidden behind the newly installed front door and beyond. Walk into an open concept main floor boasting an adjoined Kitchen with chef quality stainless steel appliances (less than 2 years old) center island for entertaining and a spacious dining area then walk into a wonderfully set up living room with built in wall unit having both open & closed storage, hardwood floors and large window bathing the room in sunlight. take 4 steps up to a long open hall with railings to the Primary Bedroom complete with double closets. A treat awaits in the spa like bathroom complete with cosmetic table and double sinks. Down the hall are two bedroom of equal size. And there is still more - down to the lower level you have a spacious yet cozy family room, a 4th bedroom, 2 pc powder room, flex area - let your needs or imagination decide it's purpose. A large utility/laundry room and a walk out onto a deck that spans 40 feet and features a gazebo in a nook that can be open or zipped up for a cozy evening or early morning beverage - 3 addition sitting area's and built-in seating allow you to enjoy a mature and thoughtfully planned & planted paradise. This a truly an exceptional place to call home. Come see it and as walk inside you be embraced by the at felling you will experience. There aren't many home like this - so don't wait. Some furnishings may be available. Water debenture of $415. per year (included in the taxes in place until 2031 (id:50976)

4 Bedroom 2 Bathroom 1,500 - 2,000 ft2

K.j. Talbot Realty Incorporated

For sale
$729,000
3909 MITCHELL CRESCENT, Fort Erie, Ontario

3909 Mitchell Crescent

Fort Erie, Ontario

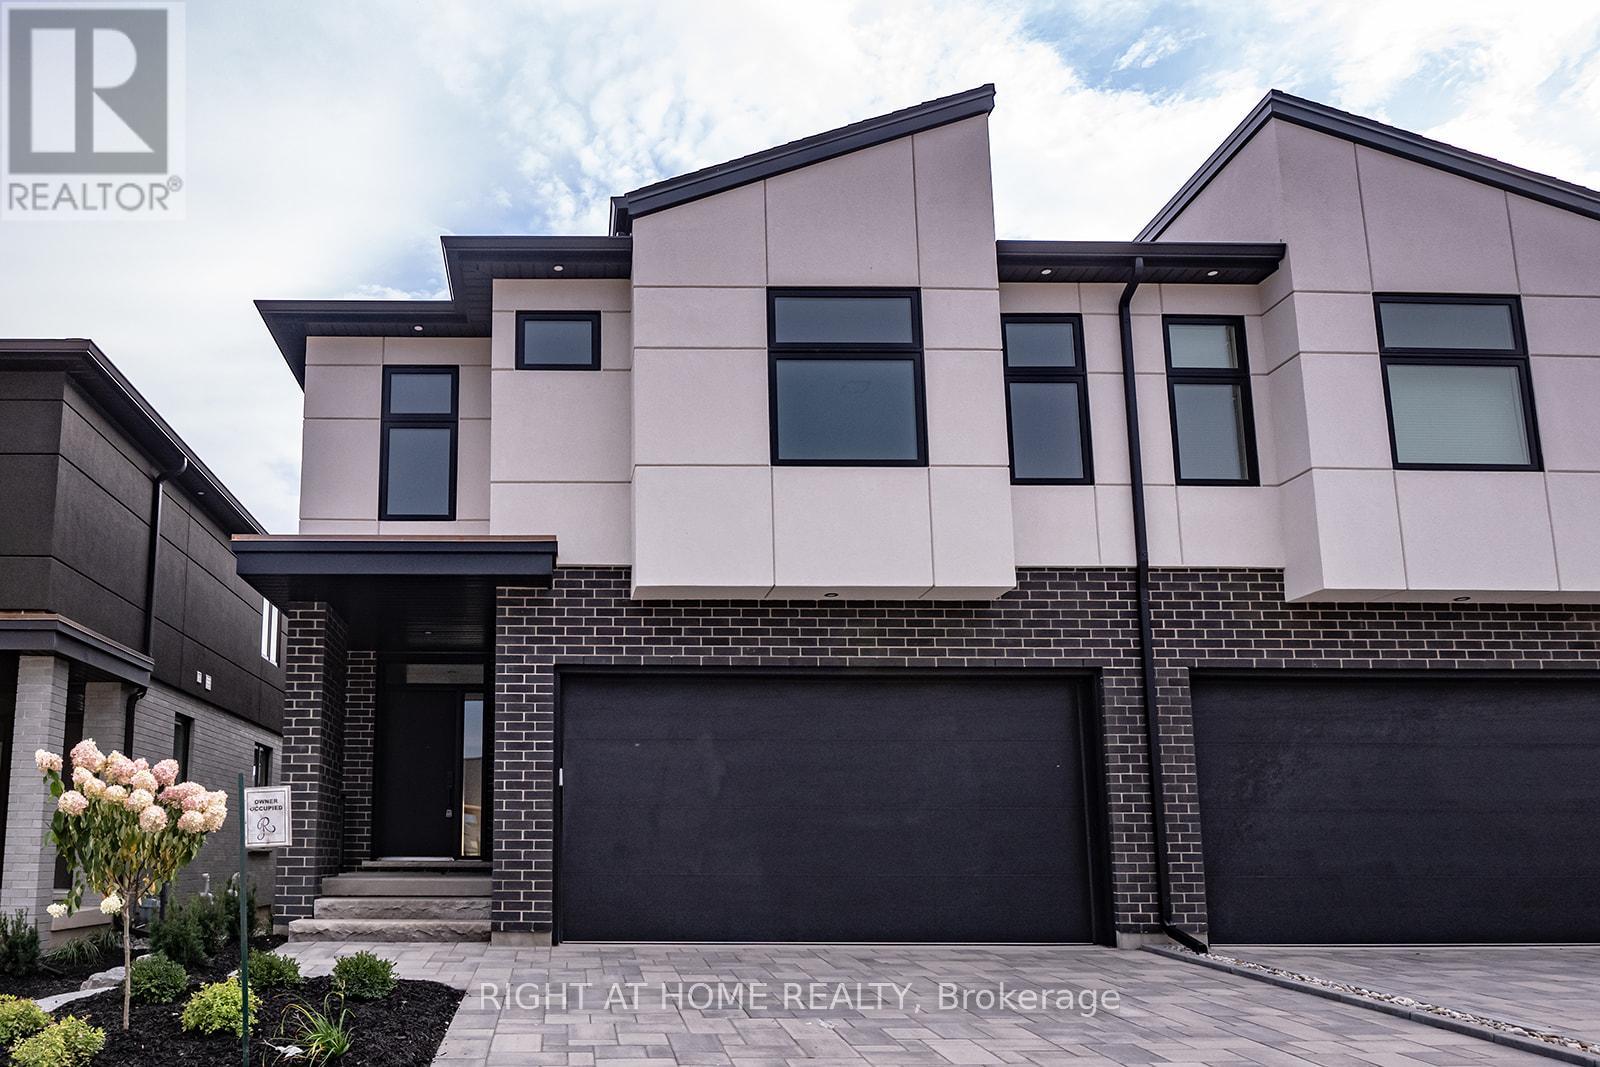
Welcome to Black Creek Signature community! This modern semi-detached home comes with tons of builder upgrades. S/S kitchen appliances, hardwood throughout, beautiful subway backsplash, modern light fixtures. 9ft ceilings and beautiful covered deck. Finished basement with 4th bedroom, rec room and 3-piece bath. Short drive to QEW, Niagara Falls, Niagara River, Crystal Beach, USA/Canada Border. **Photos from previous listing** ***3% commission to successful offer prior to September 1, 2026*** (id:50976)

4 Bedroom 4 Bathroom 2,000 - 2,500 ft2

Right At Home Realty

For sale
$650,000
668 PIKE BAY ROAD, Northern Bruce Peninsula, Ontario

668 Pike Bay Road

Northern Bruce Peninsula, Ontario

Discover a hidden gem designed for those seeking a peaceful, fulfilling lifestyle-this perfect oasis is set on over 1.5 acres, adjacent to 5 acres of municipal land which backs onto the tranquil waterfront of Lake Huron/Pike Bay. At approximately a 16 minute drive, Lion's head is also not far away for groceries, shopping or a day out in a small town. At first glance, the home and property looks to have a modest footprint, step inside to find surprisingly generous living spaces (2300+ square feet of finished space) explore expansive outdoor areas that truly open up- to views of the lake creating a sense of comfort and freedom throughout. The property is well-suited for hobby farming, featuring a greenhouse, chicken coop, and ample wood storage to support a more self-sufficient lifestyle or it could also make a great Bed and Breakfast for those interested in running their own business. A large 24' x 48' shop provides the perfect space for tinkering, projects, or additional storage, ideal for hobbyists, retirees or those needing room to work and create. With its unique blend of privacy, functionality, and natural beauty, this property offers an exceptional opportunity to enjoy retirement or embrace a quieter pace of life in a picturesque setting. Enjoy water access just steps away perfect for boating, kayaking, swimming, or simply soaking in the Peninsula's natural beauty. You're minutes from outdoor adventures like hiking the Bruce Trail, cycling scenic roads, exploring the shores, or just walking your dog. Pike Bay features 2 restaurants and a General Store, with LCBO, groceries, gas. (id:50976)

5 Bedroom 2 Bathroom 2,000 - 2,500 ft2

Lpt Realty

For sale
$327,900
903 - 549 RIDOUT STREET N, London East, Ontario

903 - 549 Ridout Street N

London East, Ontario

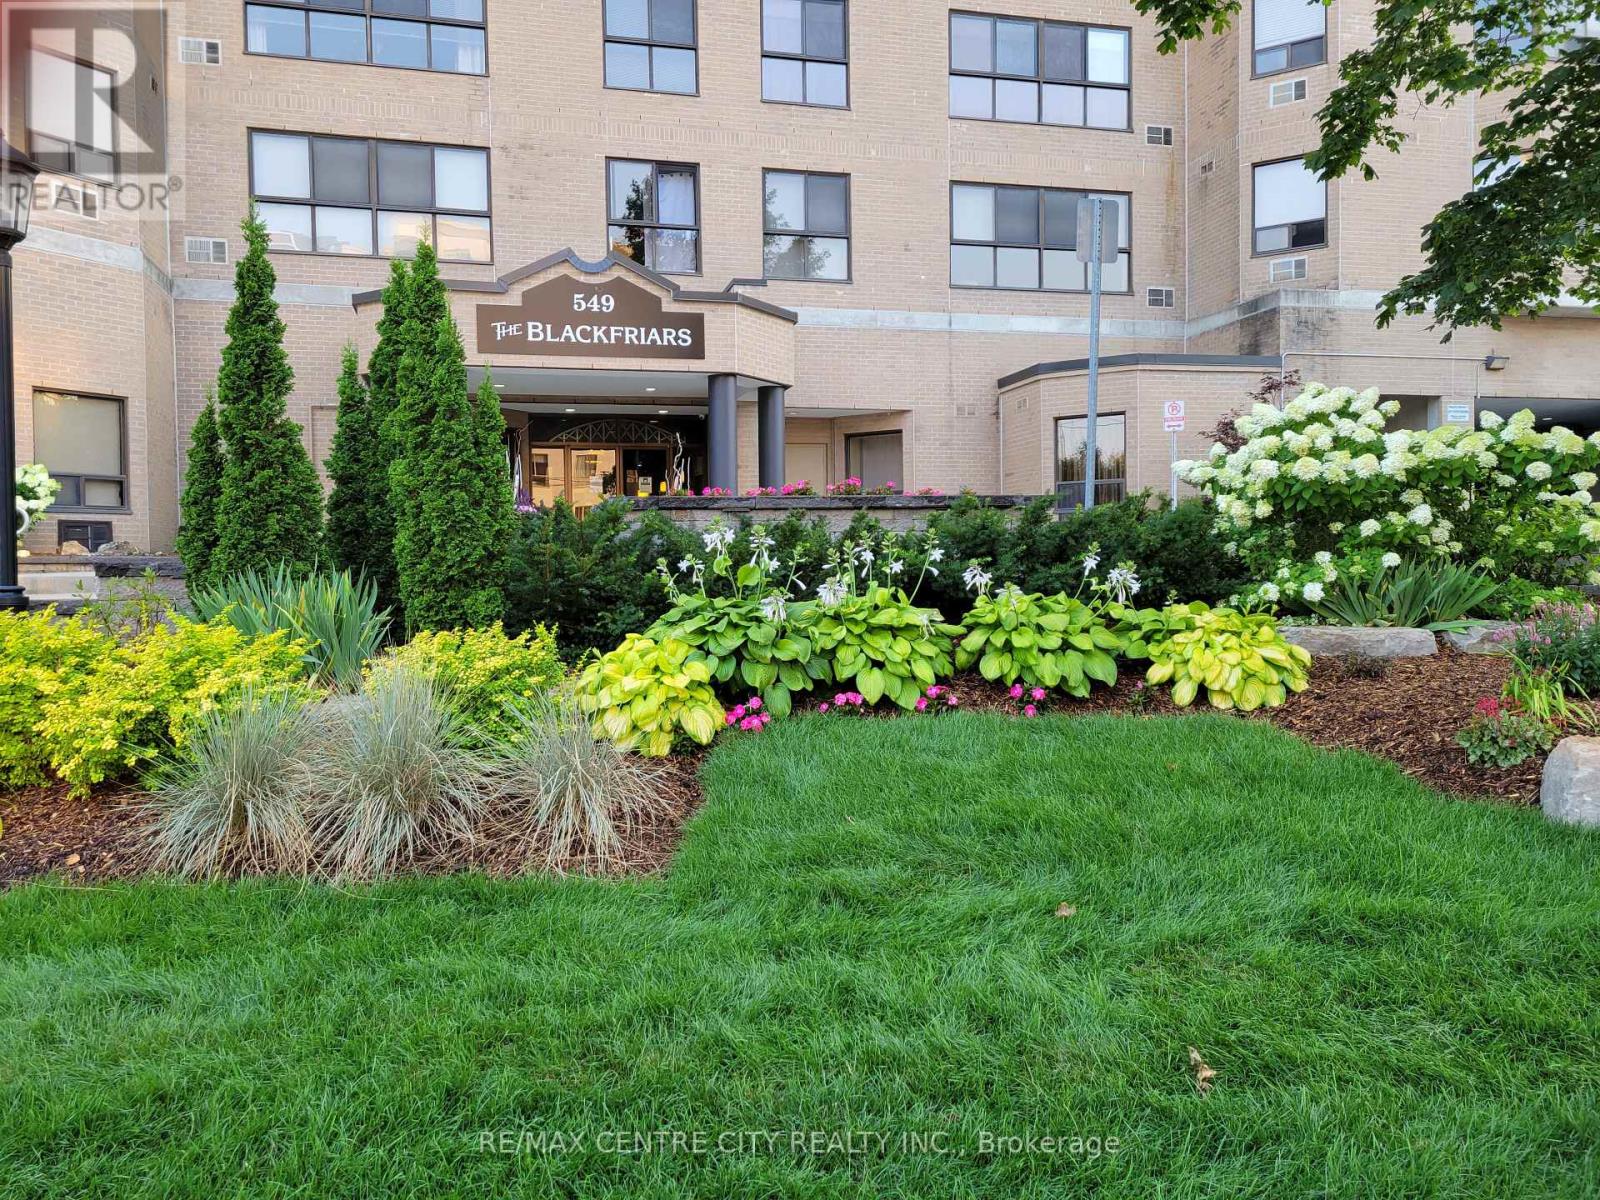
Rare Opportunity with Million Dollar View! Watch the sunset, seasons changing, geese and aspires flying over the river, from this cozy 2 bedroom, 2 bath corner unit on the 9th floor. The suite has a stunning unmatchable view of Harris Park, forks of Thames River and downtown. Enjoy a large great room (Living & dining combo) with wood burning fireplace with marble surrounding, spacious eat-in kitchen, large master with 3 piece ensuite, in-suite laundry and storage combination. NOTE: This is one of the few suites that has 2 of the most prime parking spots next to each other on 2nd-level by elevator; and a forced air heating and cooling system. The building is mostly owner occupied (retired seniors, young professionals), and has gone through some major renovations in the last 12 years. The building is one of the very few condo high rises in London with security cameras on all floors, underground parking, front and back patios. List of renos are quality windows in 2022, newer roof, elevators, underground parking, remodeled, elegant lobby with soaring ceilings, fireplace, and designer furniture, carpeting & wallpaper, art work on all floors, plus major landscaping, rebuilding retainer walls, and newer boardwalk, some added accessibility features all have been done in the last 12 years. There is an exercise room, and party room with kitchen, and there are 2 patios with patio sets, that overlook Harris park for relaxation and enjoyment of residents. The area is seeing large investments. The Harris Park restoration was started in 2025 and continues in 2026 with new look outs, fishing area etc. (which is behind the building). The corporation is financially strong. All amenities and renos have been all paid for. Don't miss this opportunity to live in one of Downtown's most vibrant neighborhoods. (id:50976)

2 Bedroom 2 Bathroom 1,000 - 1,199 ft2

RE/MAX Centre City Realty Inc.

For sale Open House
$398,777
807 - 25 FAIRVIEW ROAD W, Mississauga, Ontario

807 - 25 Fairview Road W

Mississauga, Ontario

Prime Location!!! Walk to Cooksville GO Station, One Bus to Subway. Easy Commute to College & Universities. NOTE: 2 Bed, 2 Full Bath, 2 Owned Parking Spaces & 1 Locker. Upcoming Rapid Transit, Steps to Square One, Sheridan College, Medical Centre, Amenities and Minutes to 401/403/410/427, QEW & Trillium Hospital. Pets Allowed. Note: Unlimited (Individually Wired to Each Unit) Fibre Optic Bell High-Speed Internet Plus Fibre Optic Bell TV Cable With Ala-Carte Channels Included In Monthly Maintenance Fee. (id:50976)

2 Bedroom 2 Bathroom 900 - 999 ft2

Royal LePage Realty Centre

Contact Us
Your Favourites


No Favourites Found