Listings

58463 results | Page 579 of 1218
12 24 48
 
For sale
$799,000
461 GREEN Road Unit# 212, Stoney Creek, Ontario

461 Green Road Unit# 212

Stoney Creek, Ontario

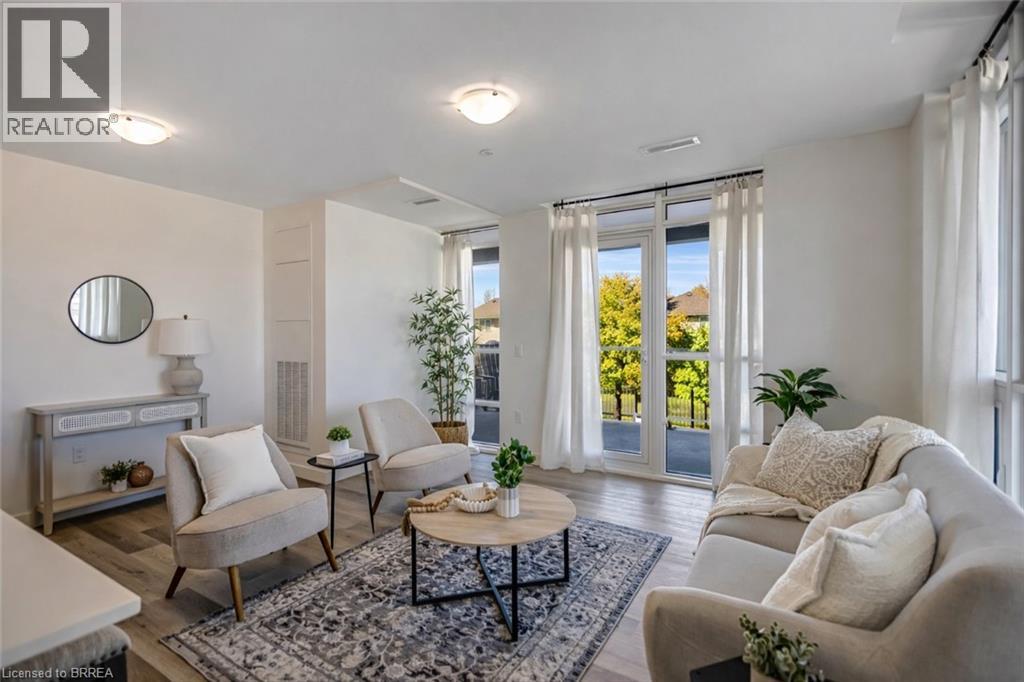
Wake up to stunning lake views in this brand-new residence at Muse, where modern design meets effortless lakeside living in Stoney Creek. This bright corner suite offers over 1,100 sq ft of thoughtfully designed space, featuring 2 bedrooms plus a versatile den, perfect as a home office, formal dining area, or even a third bedroom. Floor-to-ceiling windows fill the home with natural light, while dual balconies on either side of the unit showcase breathtaking views of both Lake Ontario and the picturesque escarpment. Upgraded throughout, the suite features quartz countertops, a sleek tile backsplash, and luxury vinyl flooring, creating a clean and contemporary feel. Designed for convenience and comfort, the unit includes one underground parking space and a locker, along with smart-home features such as climate control, digital entry, in-suite security, and a voice- and touch-enabled wall pad. Residents enjoy access to a thoughtfully curated collection of amenities, including a rooftop terrace with BBQs, fire tables, and lounge areas overlooking the lake, as well as a fitness centre, yoga studio, party room, media room, pet spa, and more, ideal for both relaxing and entertaining. Located steps from waterfront trails, Confederation Park, and Van Wagner’s Beach, and with easy access to the GO Train and QEW, this home offers the perfect balance of nature, lifestyle, and connectivity, ideal for professionals, downsizers, or anyone looking to enjoy modern lakeside living. (id:50976)

3 Bedroom 2 Bathroom 1,100 ft2

RE/MAX Twin City Realty Inc

For sale
$394,000
190 MUNROE STREET, West Elgin, Ontario

190 Munroe Street

West Elgin, Ontario

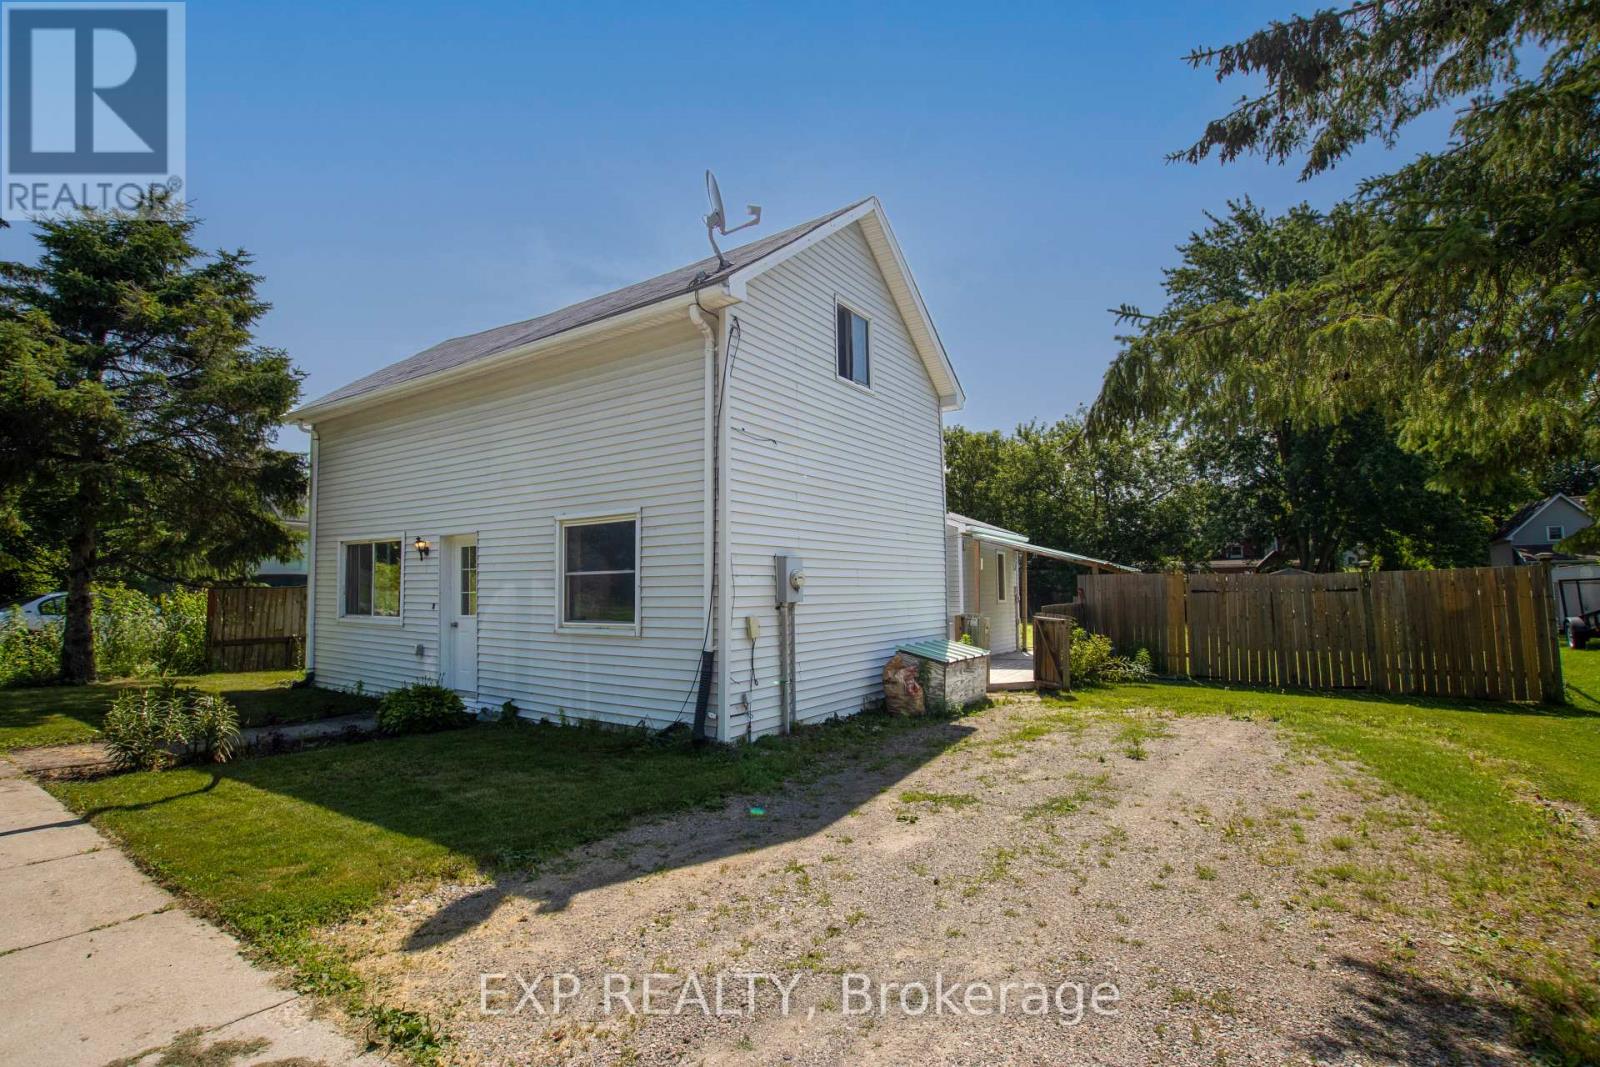
Welcome to this beautifully renovated home that's truly move-in ready! Situated on an extra-wide lot, this property offers incredible potential with ample space to build a detached garage, workshop, or even a granny suite (buyer to complete their own due diligence regarding permitted uses).Inside, you'll appreciate the extensive updates completed throughout the home. Freshly painted from top to bottom, the interior features levelled floors, stylish new flooring, updated light fixtures, and a bright, modern feel. The kitchen has been refreshed with new countertops and updated cabinetry, and new appliances creating a functional and inviting space for everyday living and entertaining.Both bathrooms have been tastefully renovated with new vanities, toilets, mirrors, and fixtures. The living room showcases a stunning stained wood beam that adds warmth and character, perfectly complemented by the beautifully stained staircase. A new front door enhances the home's curb appeal and welcomes you into this thoughtfully updated space.Whether you're a first-time buyer, downsizer, or investor, this property offers the perfect combination of modern updates, timeless charm, and exceptional future potential. With nothing left to do but move in, this is a home you'll want to experience in person. Book your private showing today! (id:50976)

3 Bedroom 2 Bathroom 700 - 1,100 ft2

Exp Realty

For sale
$2,699,999
148 MOORES ROAD, Haldimand, Ontario

148 Moores Road

Haldimand, Ontario

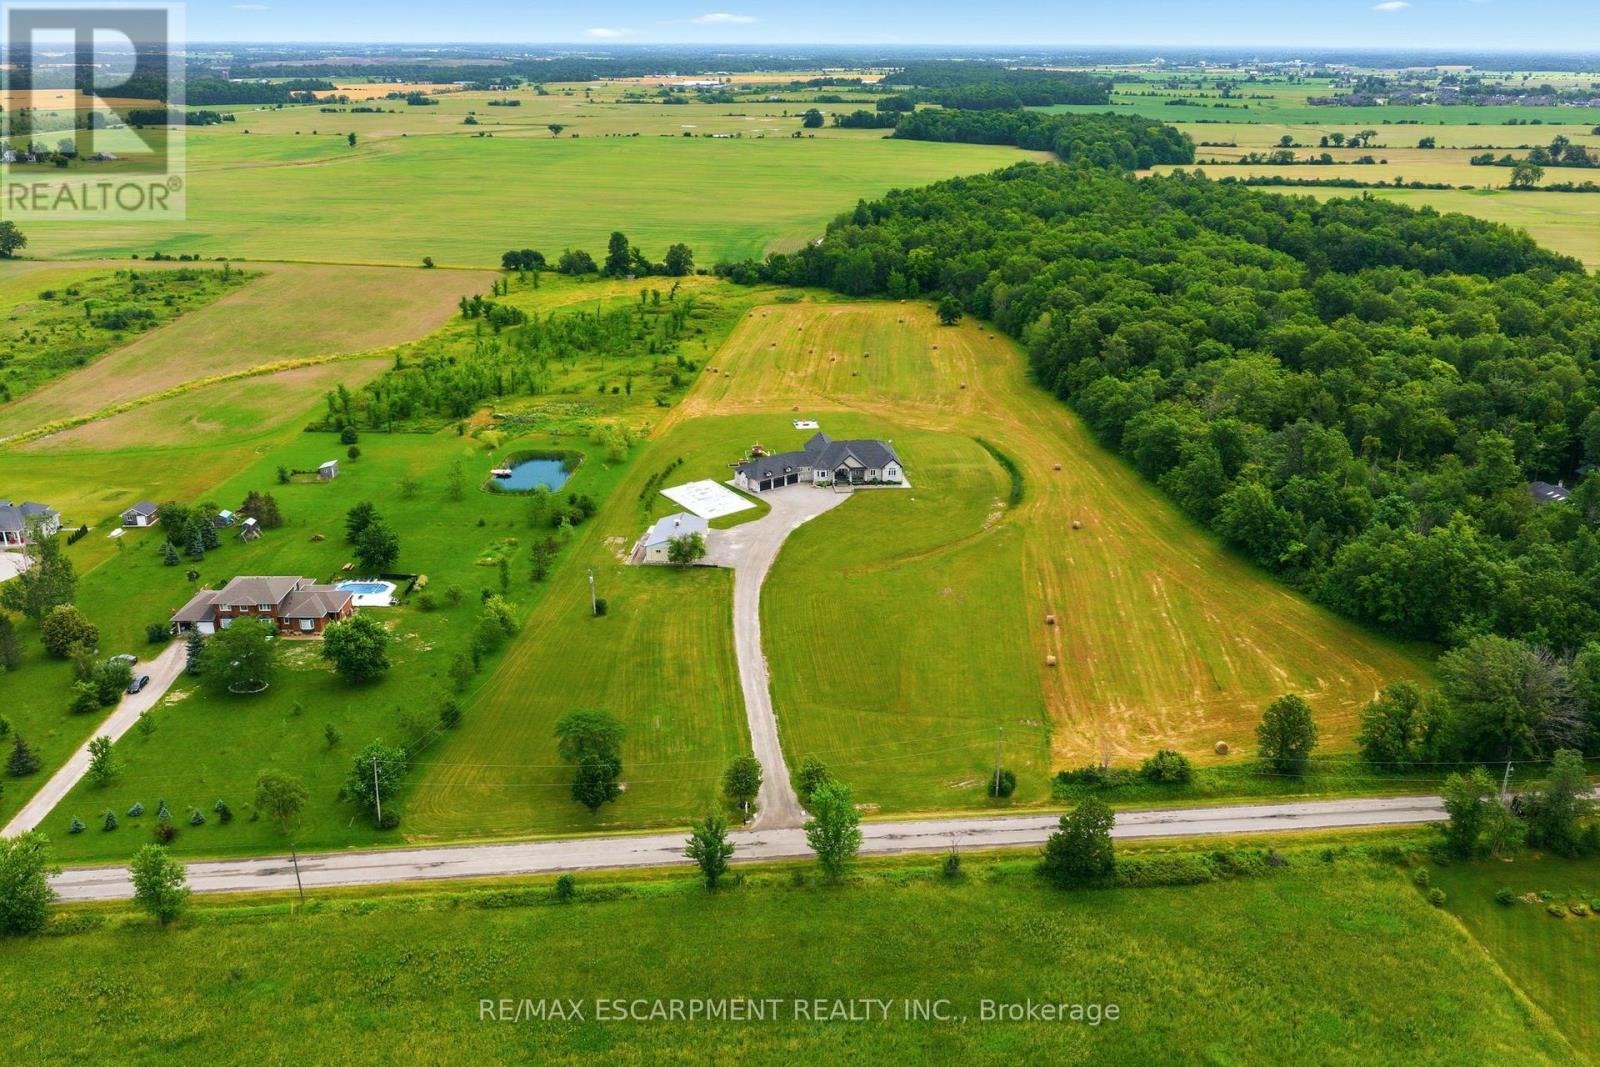
Set on 10 picturesque acres, this bungalow offers 3,300+ sq ft of open-concept living with 4 bedrooms and 3 full bathrooms. The vast chef's kitchen anchors the main living space, opening onto the living and dining areas for effortless everyday flow and entertaining. Step outside to a covered back porch overlooking the property, or park with ease in the massive three-car garage. Main-floor living throughout means no interior stairs between principal living spaces. Ten acres of private, treed acreage surround the home, offering space, privacy, and room to roam. Whether transitioning from a larger estate or making the move to the country for the first time, this property delivers it all. 148 Moores Road; country living, without compromise. Luxury Certified. (id:50976)

4 Bedroom 3 Bathroom 3,000 - 3,500 ft2

RE/MAX Escarpment Realty Inc.

For sale
$2,699,999
148 MOORES Road, York, Ontario

148 Moores Road

York, Ontario

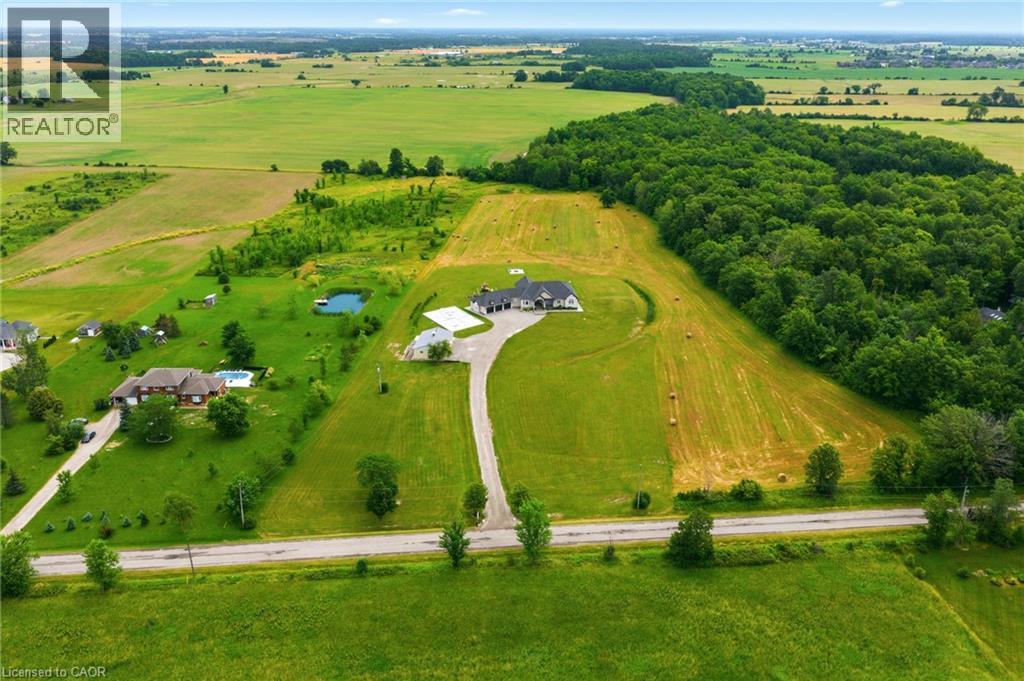
Set on 10 picturesque acres, this bungalow offers 3,300+ sq ft of open-concept living with 4 bedrooms and 3 full bathrooms. The vast chef's kitchen anchors the main living space, opening onto the living and dining areas for effortless everyday flow and entertaining. Step outside to a covered back porch overlooking the property, or park with ease in the massive three-car garage. Main-floor living throughout means no interior stairs between principal living spaces. Ten acres of private, treed acreage surround the home, offering space, privacy, and room to roam. Whether transitioning from a larger estate or making the move to the country for the first time, this property delivers it all. 148 Moores Road; country living, without compromise. (id:50976)

4 Bedroom 3 Bathroom 3,341 ft2

RE/MAX Escarpment Realty Inc.

For sale
$548,000
11 - 4 PARADISE BOULEVARD, Ramara, Ontario

11 - 4 Paradise Boulevard

Ramara, Ontario

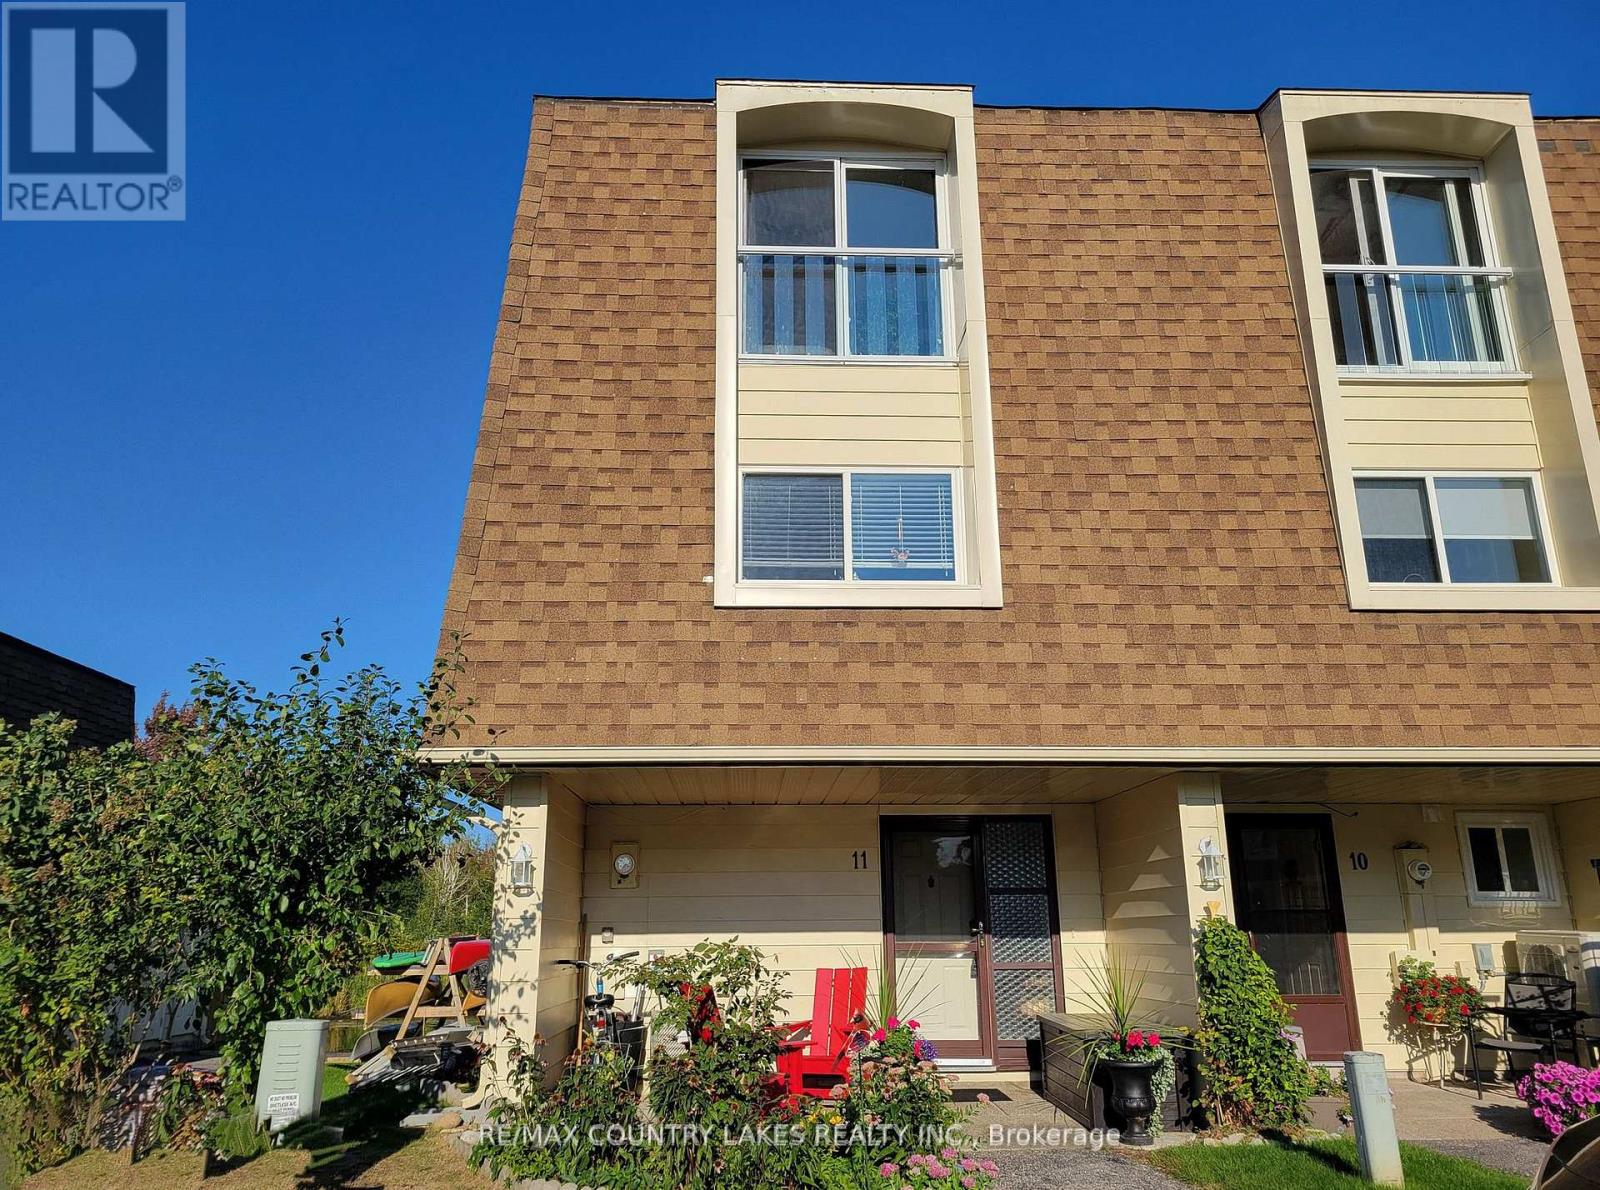
Why not wake up every morning surrounded by nature and water-two of life's most relaxing treasures? This beautifully maintained, turnkey condominium townhome offers the ultimate waterfront lifestyle. Enjoy direct water access, your own private boat dock, and a quick 5-minute boat ride to the open waters of Lake Simcoe. Take a leisurely 2-minute stroll to one of the area's private sandy beaches, where you can relax with your favourite lounge chair, swim in the crystal-clear waters, or simply soak in the breathtaking sunsets. Boaters can anchor offshore and experience some of the most spectacular sunset views Lake Simcoe has to offer. Whether your passion is boating, fishing, swimming, paddleboarding, or simply unwinding by the water, this property delivers the perfect balance of recreation and relaxation. Live where others vacation. Your waterfront dream begins here. Immediate Possession Available. Waterfront Condo living in Lagoon City---available for Lease or Purchase (id:50976)

4 Bedroom 2 Bathroom 1,400 - 1,599 ft2

RE/MAX Country Lakes Realty Inc.

For sale
$299,000
4 & 12 - 8540 KEELE STREET, Vaughan, Ontario

4 & 12 - 8540 Keele Street

Vaughan, Ontario

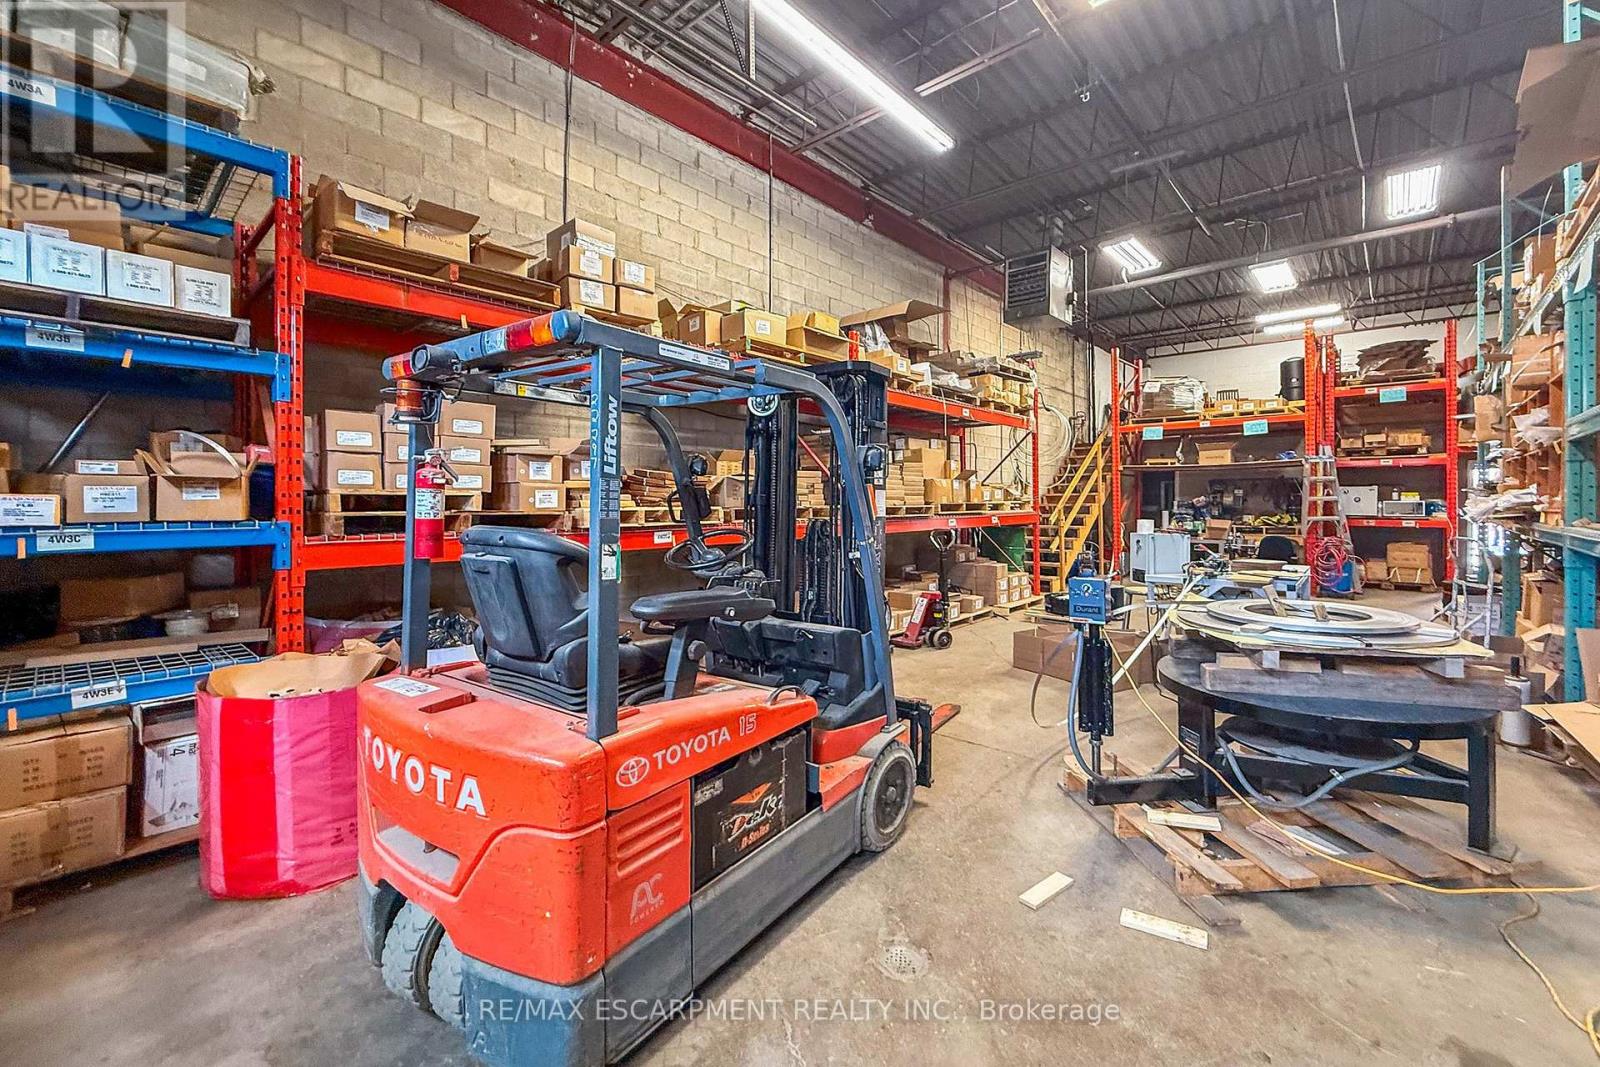
Established in 2003, this well-established Vaughan-based business is a recognized manufacturer and distributor of stainless steel fastening products serving customers across Canada, the U.S., and international markets. The company offers stainless steel banding systems, cable ties, buckles, clamps, tools, and related fastening solutions to a diverse range of industrial sectors. The business benefits from a strong industry reputation, established supplier relationships, recognizable brand, professional website, streamlined operations, and a loyal customer base. Significant growth potential exists through expanded online sales, digital marketing, new product lines, and geographic expansion. Ideal opportunity for an owner-operator, strategic buyer, manufacturer, industrial distributor, or investor. Training and transition support will be provided. NDA required prior to release of financial and confidential business information. The monthly rent for Unit #4 is $2,000. The monthly rent for Unit #12 is $2,674, of which approx 50% is reimbursed to the tenant by the seller under a leaseback arrangement for a portion of Unit #12. (id:50976)

2,000 ft2

RE/MAX Escarpment Realty Inc.

For sale
$105,000
2626 - 8339 KENNEDY ROAD, Markham, Ontario

2626 - 8339 Kennedy Road

Markham, Ontario

Great Location , Tenanted Unit ( optional to assume ) Fully Renovated- With Sink -...Langham Square On Kennedy Rd - Indoor Mall, Right Above T&T Supermarket, Superb Location, Ample Indoor & Outdoor Parking, Underground Parking. Surrounded By Condos, Restaurants And Office, Very Close To Go Station, 407, Hwy 7, Ymca, Downtown Markham, Uptown Markham. (id:50976)

176 ft2

RE/MAX Crossroads Realty Inc.

For sale
$650,000
5991 ANDREA Drive, Niagara Falls, Ontario

5991 Andrea Drive

Niagara Falls, Ontario

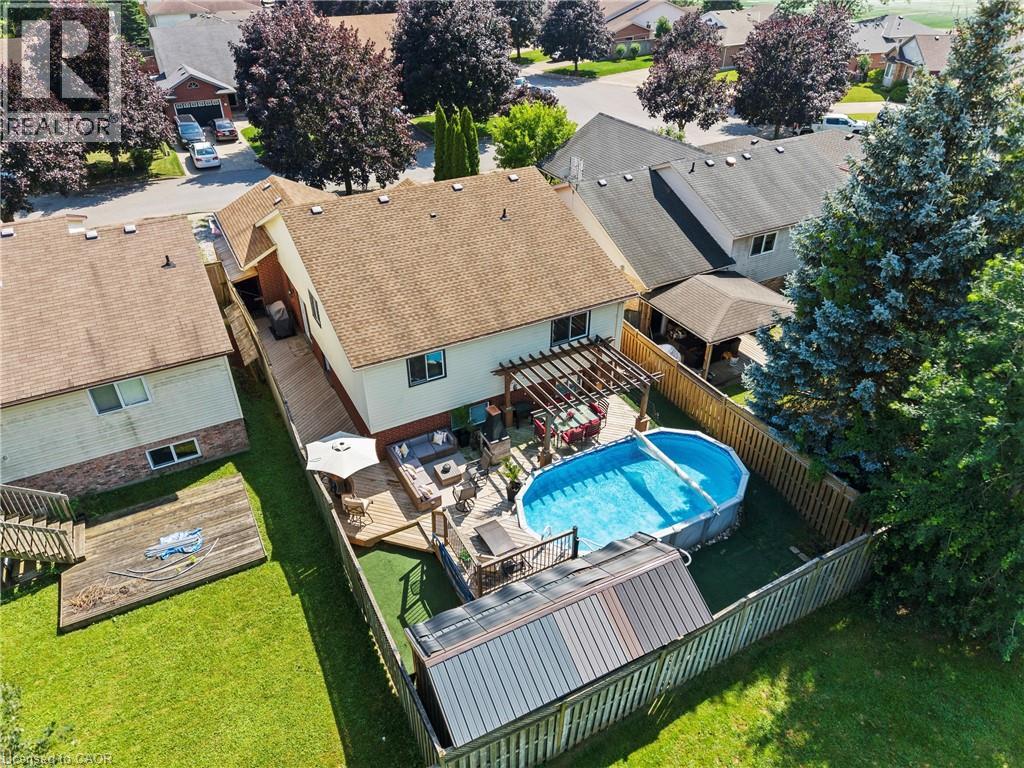
Welcome to this incredible family home tucked away on a quiet dead-end street, offering 3 bedrooms, 2 full bathrooms, and the exciting potential to easily create additional bedrooms in the fully finished lower level as your family's needs grow. From the moment you step inside, you'll be impressed by the expansive front living and dining room, where soaring vaulted ceilings create a bright, open, and inviting space that's perfect for entertaining or everyday living. The beautiful kitchen flows seamlessly into the heart of the home, while the massive finished recreation room, complete with a cozy fireplace, offers the ideal place for movie nights, family gatherings, or simply relaxing.Step outside to your own private backyard retreat with no close rear neighbours. The resort-inspired back deck features multiple sitting areas, making it the perfect space to entertain, unwind, or spend long summer days enjoying the gorgeous above-ground pool. Offering exceptional space, flexibility, and an unbeatable setting, this is the kind of home that rarely becomes available-and it's the one you've been waiting for. (id:50976)

3 Bedroom 2 Bathroom 1,322 ft2

RE/MAX Niagara Realty Ltd.

For sale
$499,000
C-22 - 427 VICTORIA ROAD N, Guelph, Ontario

C-22 - 427 Victoria Road N

Guelph, Ontario

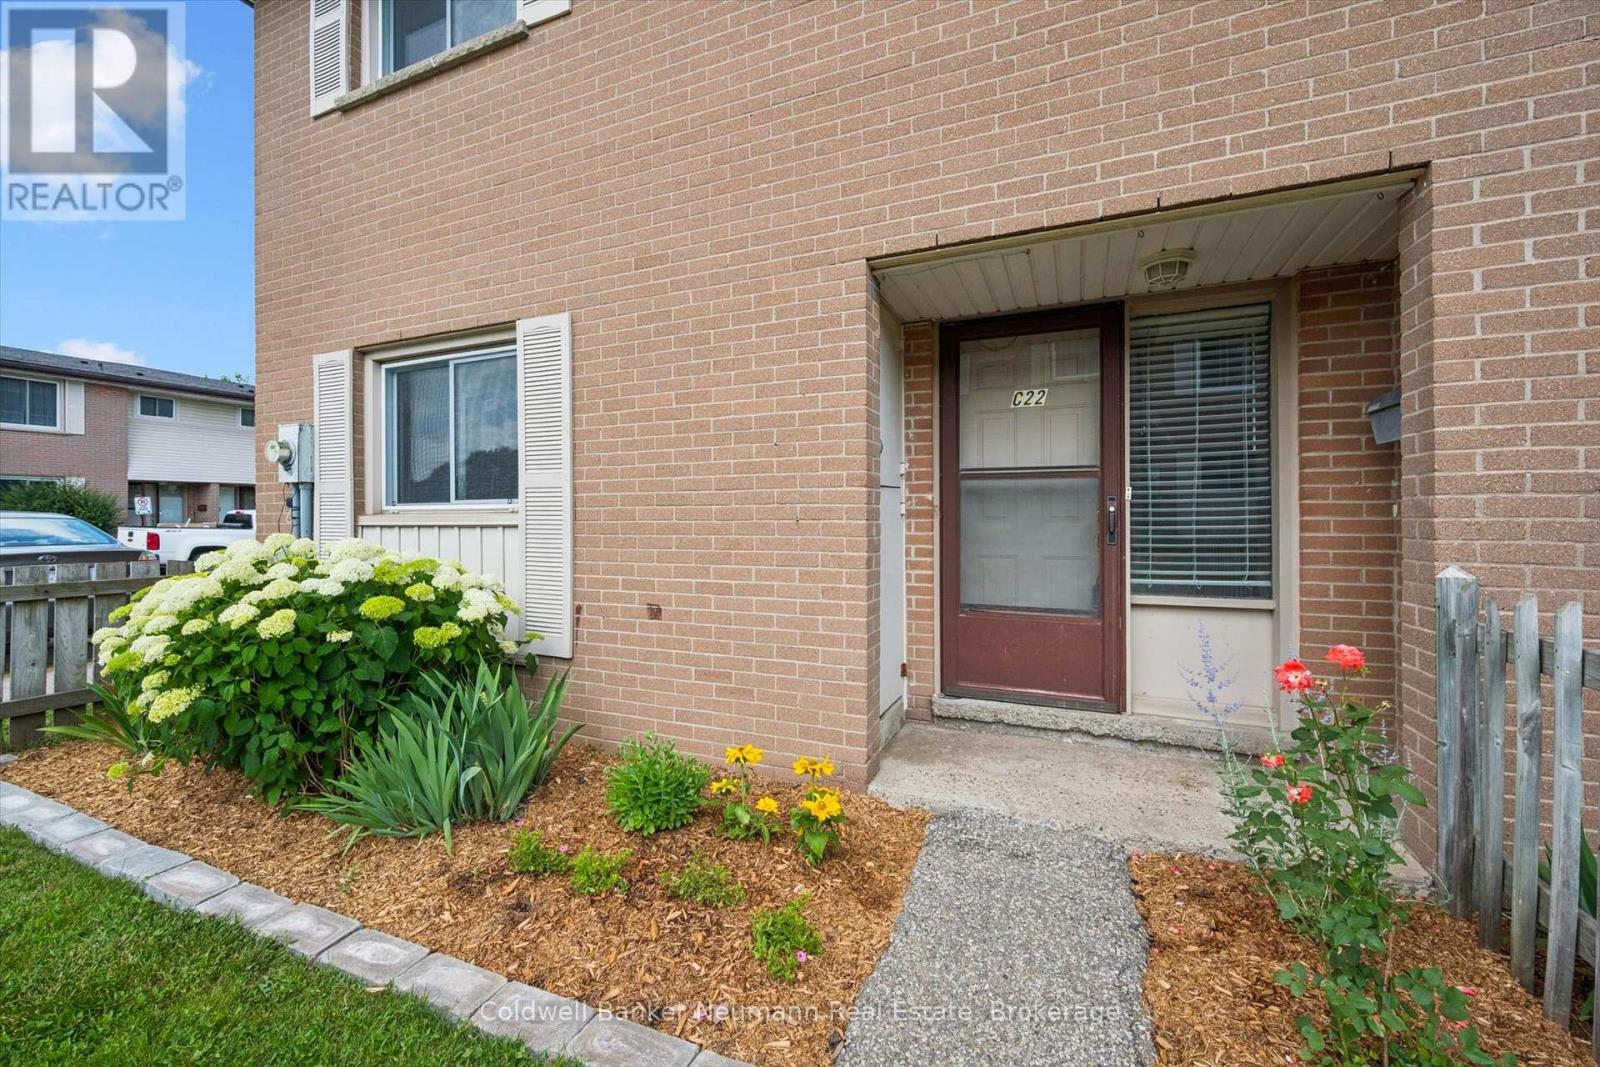
Welcome to this rare 4-bedroom end-unit townhouse, ideally tucked away in the heart of the complex with convenient access to parking space #29. This beautifully maintained home has been freshly painted, professionally cleaned, and is truly move-in ready. Enjoy gleaming hardwood floors, updated windows, an owned furnace and central air conditioner, new lighting, and quality appliances. The spacious, functional layout offers 1,405 sq. ft. of living space, while the unspoiled basement provides endless possibilities for future finishing. Outside, you will appreciate the private, beautifully landscaped front and rear gardens, perfect for relaxing or entertaining. Ideally located close to St. Patrick's School, shopping, public transit, Guelph Lake Conservation Area, and scenic walking trails. An opportunity to own a spacious, well-cared-for end unit in a desirable location. (id:50976)

4 Bedroom 2 Bathroom 1,400 - 1,599 ft2

Coldwell Banker Neumann Real Estate

For sale
$359,905
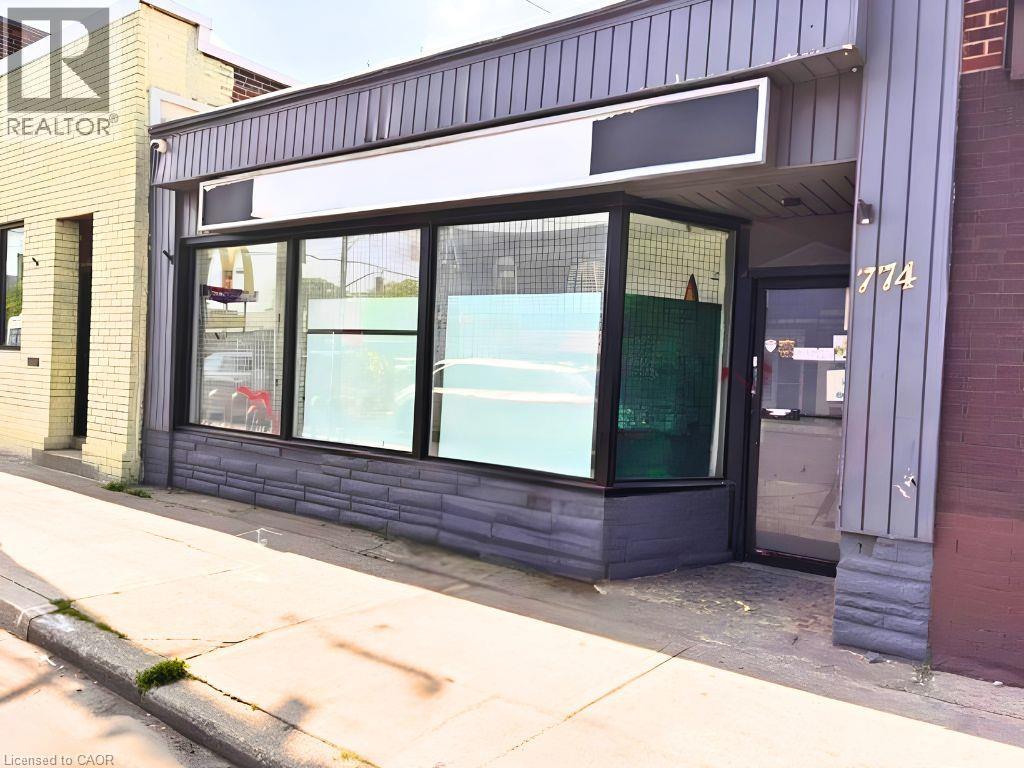
774 BARTON Street E, Hamilton, Ontario

774 Barton Street E

Hamilton, Ontario

Perfect Brick Box for your entrepreneurial business. C2 zoning. Plenty of parking in the rear. Full-size basement. 2 pc bath. Currently rented at $3,050 per month, $36,600 per annum and tenant pays all utilities. (id:50976)

1,159 ft2

City Brokerage

For sale
$989,000
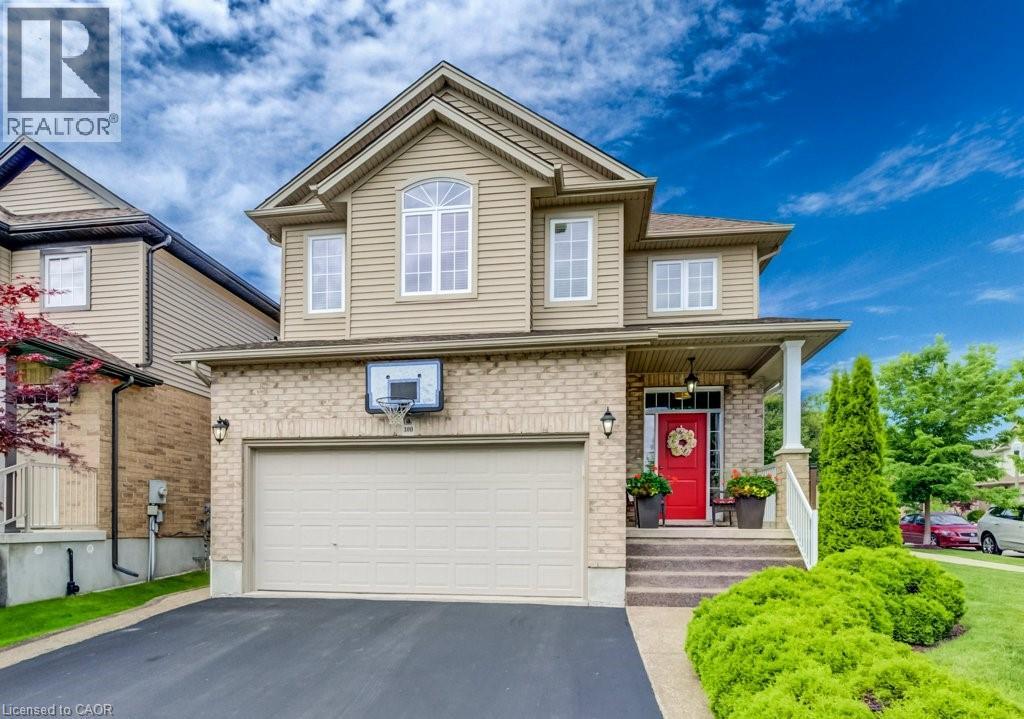
300 WATERVALE Crescent, Kitchener, Ontario

300 Watervale Crescent

Kitchener, Ontario

Welcome to this beautifully maintained 3-bedroom, 2 full and 2 half bathroom family home offering the perfect blend of style, comfort, and functionality. Featuring impressive stone and brick curb appeal, this move-in-ready home boasts a bright open-concept layout with soaring ceilings, oversized windows, and quality finishes throughout. The chef-inspired kitchen is complete with granite countertops, ample cabinetry, and a large centre island overlooking the spacious living and dining areas, making it ideal for entertaining and everyday living. The inviting family room is highlighted by a stunning floor-to-ceiling stone fireplace, while the finished lower level provides versatile space for a recreation room, home office, gym, or playroom. Step outside to your fully fenced backyard featuring an exposed aggregate patio, covered gazebo, and beautifully landscaped outdoor space—perfect for relaxing or hosting family and friends. Ideally located in a sought-after family-friendly neighbourhood close to parks, schools, trails, shopping, restaurants, and major commuter routes, this exceptional home offers outstanding value, pride of ownership, and everything today's family is looking for. (id:50976)

3 Bedroom 4 Bathroom 2,491 ft2

Shaw Realty Group Inc.

For sale
$1,399,000
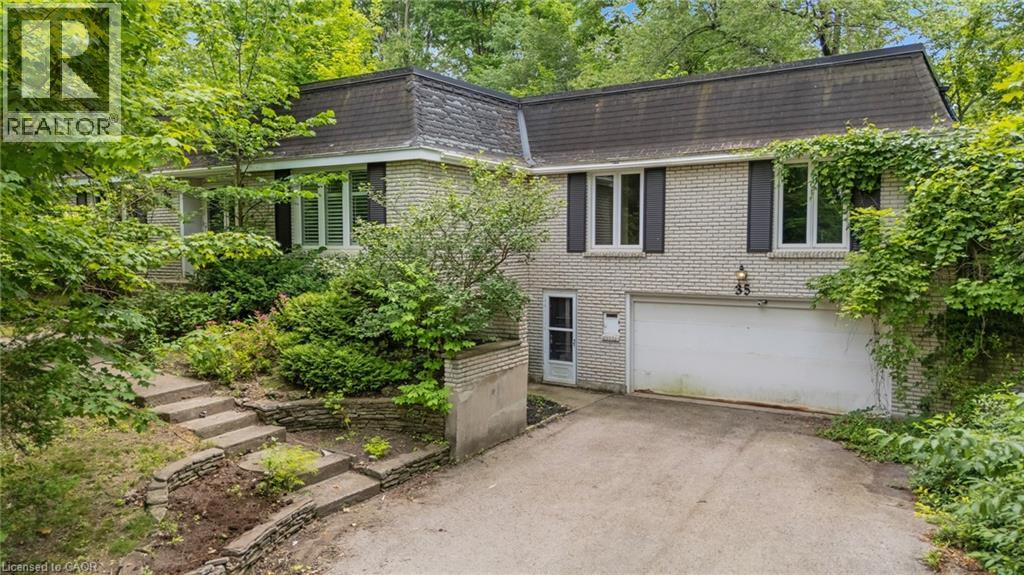
35 MAPLE HILL Drive, Kitchener, Ontario

35 Maple Hill Drive

Kitchener, Ontario

35 Maple Hill Drive presents a rare opportunity to secure a premium property on one of the area's most distinguished streets. Surrounded by impressive custom-built homes, this expansive 100 x 192 ft lot offers exceptional potential for those looking to renovate, reimagine, or build their dream home. The existing 3-bedroom raised bungalow requires significant updating and is best suited for buyers with a vision for a full renovation or those seeking an outstanding building lot in an established, prestigious neighbourhood. With its generous dimensions and mature setting, the possibilities are truly endless. Ideally located just minutes from Westmount Golf & Country Club, Belmont Village, top-rated schools, parks, and amenities, this is a chance to invest in an exceptional location where quality homes and lasting value define the neighbourhood. (id:50976)

3 Bedroom 3 Bathroom 2,159 ft2

Royal LePage Wolle Realty

For sale
$1,150,000
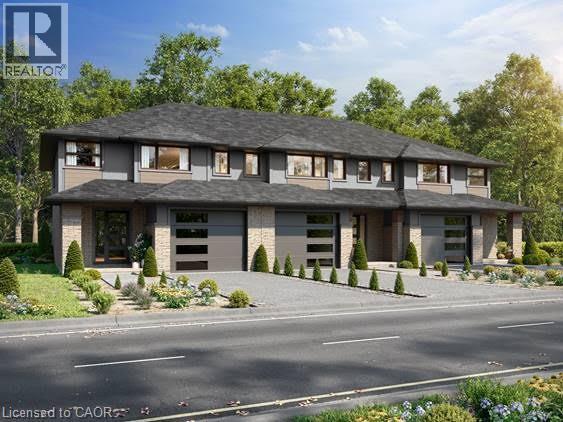
0 EAST Street, Simcoe, Ontario

0 East Street

Simcoe, Ontario

Shovel-ready 9-unit townhouse development in the Town of Simcoe, Norfolk County! Fully approved with services installed. Permits submitted for a three-unit townhouse building. All engineered drawings, zoning, and environmental audits are complete. Plans included in the sale. Don’t miss this opportunity—call today for details! (id:50976)

RE/MAX Escarpment Realty Inc.
RE/MAX Erie Shores Realty Inc. Brokerage

For sale
$189,900
138 BROWN Street, Port Dover, Ontario

138 Brown Street

Port Dover, Ontario

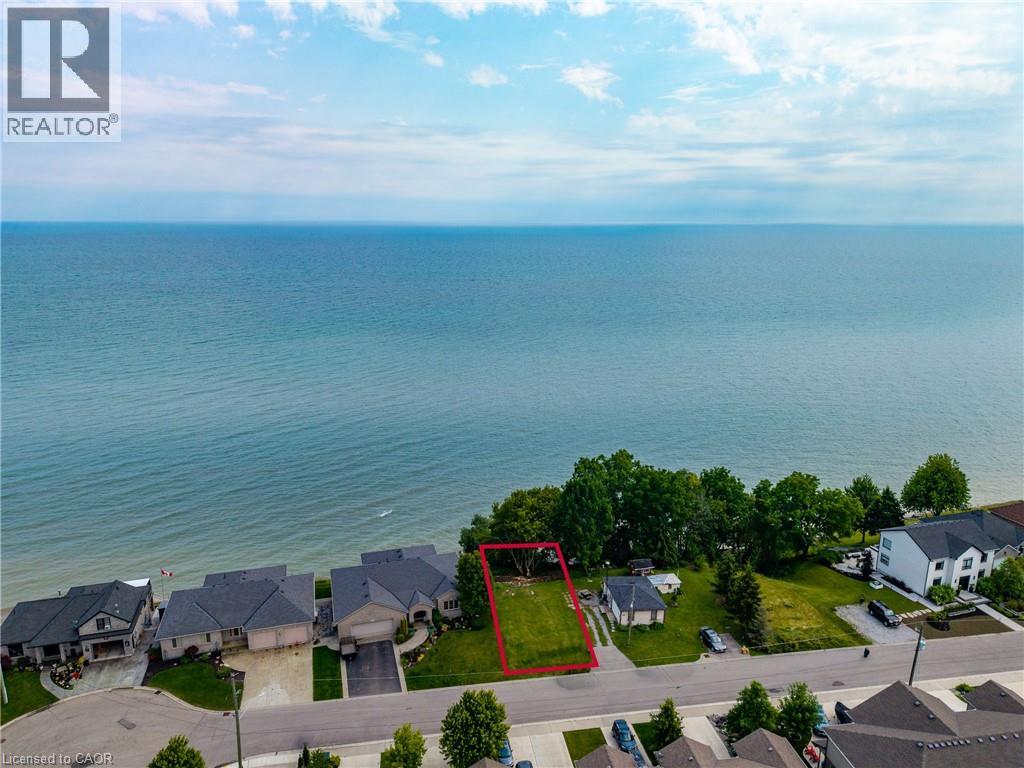
Rare vacant WATERFRONT lot located at 138 Brown St in the highly desirable beach town of Port Dover! This property offers a cleared footprint ready for your vision, where a residential dwelling once existed on the lot. Enjoy direct, uninterrupted water views and breathtaking panoramas of beautiful Lake Erie right. Enjoy the classic lakeside lifestyle, including swimming, canoeing, kayaking, boating, and great fishing nearby. Situated in beautiful Norfolk County, you will be surrounded by a vibrant community known for its local brew houses, marinas, wineries, parks, conservation areas, sandy beaches, and endless biking and walking trails. Convenience is at your doorstep, with the property located just a short distance from downtown Port Dover's schools, restaurants, local shopping, and amenities. It is an ideal destination for commuters or weekenders alike, sitting just 40 minutes from Highway 403 and an manageable drive from Brantford, Hamilton and the GTA. Don’t miss your chance to secure a spectacular piece of lakeside real estate! (id:50976)

RE/MAX Escarpment Realty Inc.

For sale
$799,000
128 POLLOCK Avenue, Cambridge, Ontario

128 Pollock Avenue

Cambridge, Ontario

House hackers and multi-generational households looking for a larger home with flexibility, this property offers space, separation and income potential all under one roof. Featuring two spacious 3-bedroom suites and one 2-bedroom suite, the home can work as separate living spaces, an owner-occupied setup with mortgage support, or a more connected layout for extended living. The upper level has access from within the home, and the basement can potentially be opened and connected to the adjacent unit. This gives buyers the ability to keep the suites separate or explore a larger combined living arrangement as needs change. Situated close to restaurants, schools, parks, shopping and everyday amenities, this is a convenient location for owners and occupants. The home features generous bedrooms, spacious living areas, two laundry areas, a large rec room and dedicated home office in the main unit, plus excellent outdoor space, parking for up to 6 vehicles and a double car garage. Extensively updated and well maintained, the property offers peace of mind with a newer water softener, updated electrical panel, sewer lining for root protection and thoughtful upgrades throughout. The main floor and basement units will be vacant on closing, giving buyers flexibility to move in, create space for extended household needs, or choose how they want the home to function. For those who wish to rent portions of the property, the upper unit is currently rented for $2,200/month, the basement suite previously generated $1,700/month, and the main floor has rental potential in the $2,400/month range. With potential gross annual revenue of approximately $74,000 and an estimated 6.5% cap rate, this is a unique opportunity offering spacious living, flexible configurations, updated condition and valuable income support. (id:50976)

8 Bedroom 4 Bathroom 5,138 ft2

Shaw Realty Group Inc.

For sale
$1,000,000
803 MONTGOMERY Drive, Ancaster, Ontario

803 Montgomery Drive

Ancaster, Ontario

Rarely does a property come to market that offers this combination of address, lot, and opportunity. Situated on a well-established Ancaster street, 803 Montgomery Drive offers a mature, tree-lined setting with stunning long views to Toronto on clear days. The kind of backdrop that reminds you exactly why this neighbourhood has always been in demand. The lot is the story here. Sixty feet wide and two hundred and fourteen feet deep, wrapped in mature trees and surrounded by quality custom builds that reflect the character and desirability of the area. It is a generous, well-positioned piece of land that gives a new owner real flexibility in what comes next. A great location, a beautiful lot, and a genuine chance to put your own stamp on something. Properties like this don't come up often, and when they do, they tend to move quickly. (id:50976)

Real Broker Ontario Ltd.

For sale
$649,900
22 DUNDONALD Road, Cambridge, Ontario

22 Dundonald Road

Cambridge, Ontario

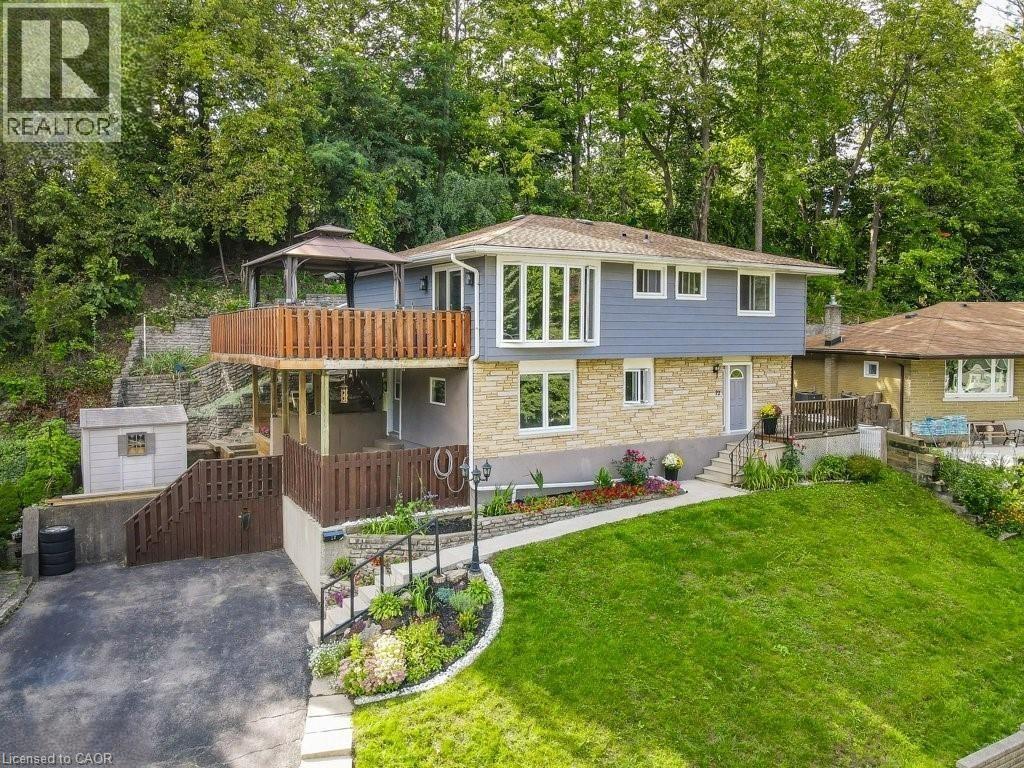
Welcome to modern elegance in the heart of prestigious West Galt! This fully renovated 3-bedroom, 3-bathroom masterpiece seamlessly blends sophisticated design with everyday comfort. At the heart of the home, a designer chef’s kitchen impresses with expansive charcoal cabinetry and premium appliances, flowing effortlessly into an inviting living space anchored by a striking floor-to-ceiling stone fireplace. Upstairs, natural light floods a spectacular family room featuring dramatic floor-to-ceiling windows and sliding doors that open to your private outdoor oasis—complete with a deck, gazebo, and stunning elevated views. Retreat to the spacious bedrooms, each boasting rich hardwood flooring, including a luxurious primary suite with a spa-like ensuite and an oversized walk-in shower. Perfectly positioned for an urban-suburban lifestyle, you are just a short walk from great schools, Victoria Park, the historic Gaslight District, and the vibrant Cambridge Farmers’ Market. Schedule your private tour to view this beautiful property today! (id:50976)

3 Bedroom 3 Bathroom 1,831 ft2

Royal LePage Crown Realty Services
Royal LePage Crown Realty Services Inc.

For sale
$849,000
16 WOODMOUNT Drive, St. Catharines, Ontario

16 Woodmount Drive

St. Catharines, Ontario

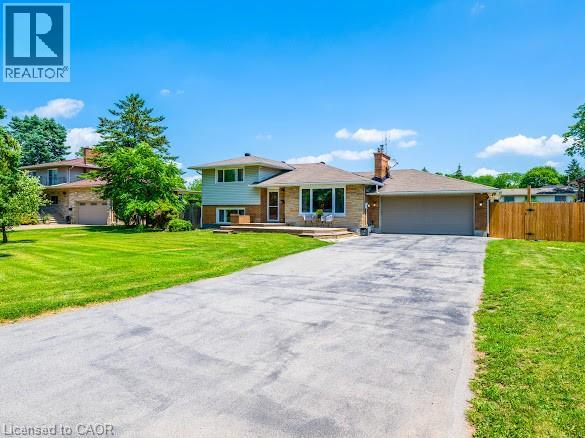
Paradise in Your Own Backyard! Welcome to one of the most sought-after streets in the Burleigh Hill Community of St. Catharines! This exceptional property is one you won't want to miss. Situated on an impressive 100' x 180' lot (just under a half an acre), this well-maintained four-level side-split offers just under 2,000 sq. ft. of finished living space, plus an additional 788sq. ft. in the fourth-level basement offering a blank canvas with a convenient walk-up to the garage, ready to be customized to suit your needs. The expansive backyard features a stunning $120k resort-style heated pool with a sun shelf to help achieve the perfect tan- installed in 2025, and an abundance of green space for entertaining, relaxing, or creating your dream outdoor oasis. Inside, the main floor showcases a bright and spacious living room with a cozy fireplace, a dining area, and a custom chef's kitchen complete with a large island and reverse osmosis water filtration system, all overlooking the spectacular backyard. A gas BBQ hookup makes outdoor entertaining effortless. The upper level offers three bedrooms and a 4-piece bathroom. One bedroom has been converted into a spacious walk-in closet with upper-level laundry for added convenience, but can easily be converted back into a third bedroom if desired. The finished lower level provides additional living space with a large family room, extra bedroom, and a 3-piece bathroom. Perfectly situated on a quiet, family-friendly street, this home is minutes from Highway 406, Brock Uni, The Pen Centre, great schools, parks, shopping, and recreation, making this an outstanding location for every stage of life. This is a rare opportunity to own a private slice of paradise on one of St. Kits most desirable streets. Move in, make it your own, and enjoy the lifestyle you've been waiting for. Call today for a private showing! (id:50976)

4 Bedroom 2 Bathroom 1,986 ft2

Keller Williams Complete Realty

For sale
$799,900
9 WILLOW Street, Paris, Ontario

9 Willow Street

Paris, Ontario

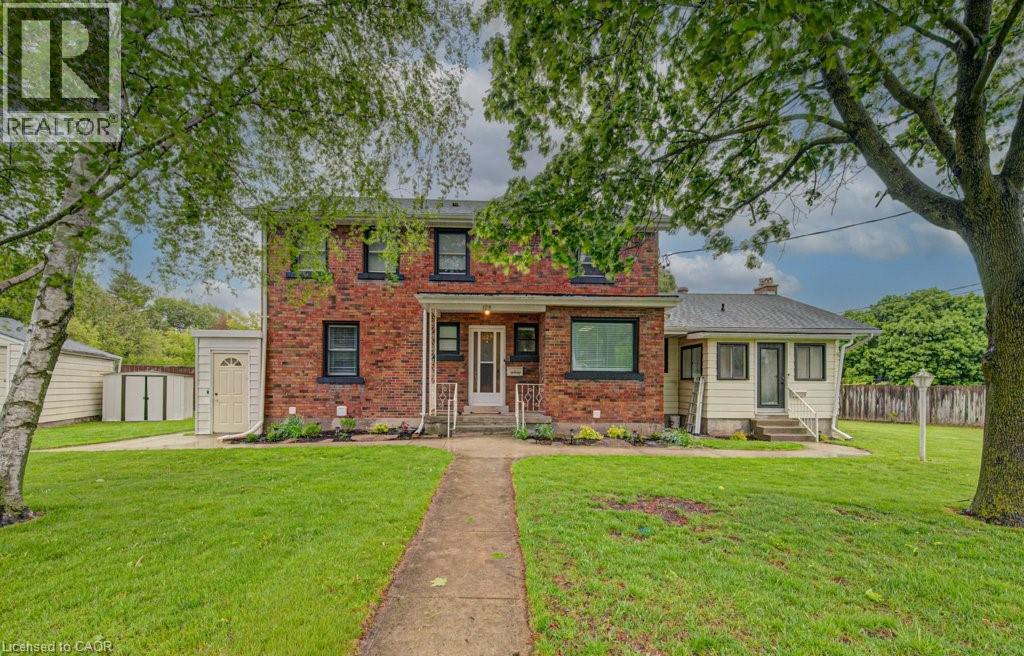
Whether you’re looking for an addition to your investment portfolio, a home with mortgage-helping income, or the opportunity to create a spacious single-family residence, 9 Willow Street in Paris offers flexibility that’s hard to find. Offered for sale for the first time in over 50 years, this charming century home is currently configured as a triplex and has been meticulously maintained throughout. The current layout includes a spacious rear two-storey unit with 3 bedrooms and 1.5 bathrooms, plus a 1-bedroom / 1-bathroom main floor front unit, and a 1-bedroom / 1-bathroom upper front unit. For buyers who don’t require three separate units, the existing floor plan lends itself well to an easy conversion into a duplex or even back to a single-family home. Beyond the home itself, the property continues to impress. Set on a nearly quarter-acre lot, you’ll enjoy parking for up to 11 vehicles with driveway access from both Willow Street and Walnut Street, along with a detached single-car garage featuring its own driveway. The expansive backyard provides plenty of room to relax or entertain, complete with a large deck and an oversized garden shed. Thoughtful updates throughout the years complement the home’s original character, including cosmetic improvements, updated windows, HVAC equipment, a 200-amp electrical service, plumbing, roof, and more, making this a property that’s as practical as it is charming. Located just minutes from downtown Paris, the Grand River, parks, restaurants, shopping, and everyday amenities, this is a rare opportunity to own a property that can adapt to your needs both today and for years to come. Book your private showing today! (id:50976)

5 Bedroom 4 Bathroom 2,291 ft2

RE/MAX Twin City Realty Inc.

For sale
$729,999
88 WOOD Street E, Hamilton, Ontario

88 Wood Street E

Hamilton, Ontario

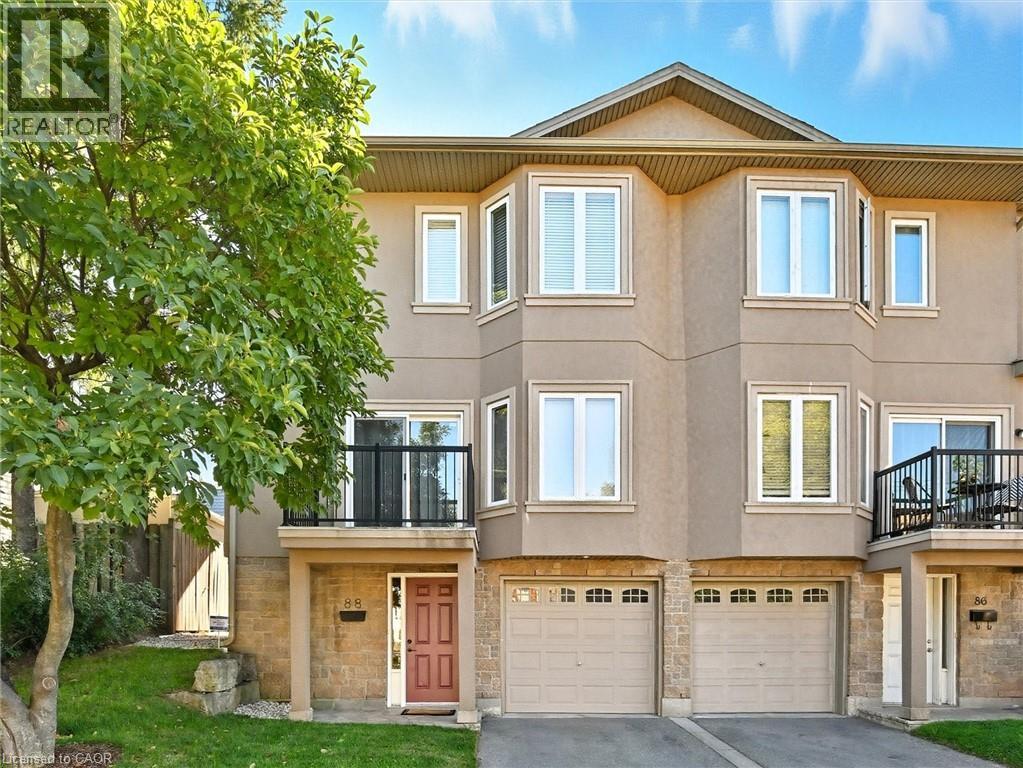
Enjoy the best of urban living in this spacious, beautifully updated home, ideally located just minutes from Hamilton Harbour, the GO Station, and the vibrant shops, restaurants, and entertainment of James Street North. The main level showcases a bright, open-concept living and dining area featuring elegant coffered ceilings, hardwood flooring, recessed lighting, a private front balcony, and walkout access to the rear garden deck—perfect for relaxing or entertaining. The modern kitchen is designed for both style and function, offering a centre island and a full complement of brand-new stainless steel LG appliances, including a French-door refrigerator, ThinQ built-in dishwasher, over-the-range microwave, and stove. Upstairs, you’ll find three generously sized bedrooms, highlighted by a spacious primary suite with a luxurious 4-piece en-suite featuring a jetted soaker tub and separate shower. The ground level welcomes you with a large foyer, convenient 2-piece powder room, and a laundry room equipped with a brand-new Samsung stackable washer and ductless dryer. Every bathroom has been tastefully refreshed with new vanities, faucets, and mirrors. Additional updates include new faux wood blinds throughout, new carpeting on the bedroom level, a Nest smart thermostat, and direct interior access from the garage, which features a modern app-controlled door opener. Move-in ready and thoughtfully updated, this exceptional home offers comfort, convenience, and an unbeatable location for today’s urban lifestyle. (id:50976)

3 Bedroom 3 Bathroom 1,916 ft2

Right At Home Realty

For sale
$989,900
68 WEYMOUTH Street, Elmira, Ontario

68 Weymouth Street

Elmira, Ontario

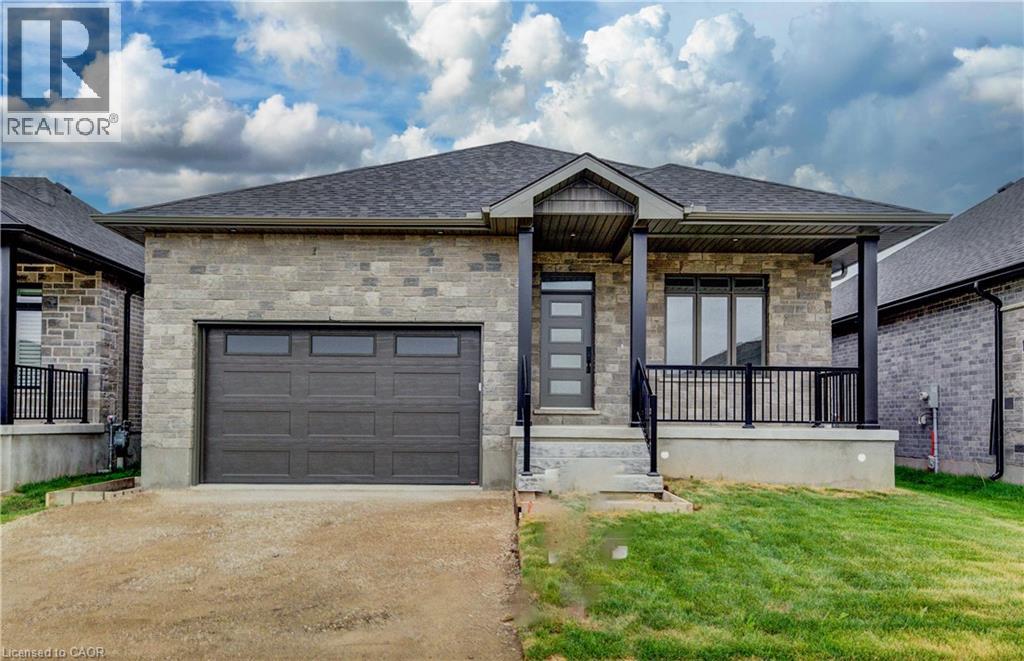
Exceptional Value – HST Rebate Already Applied to the Purchase Price! Eligible buyers can enjoy substantial upfront savings with the HST rebate already reflected in the advertised price, making this brand-new bungalow an outstanding opportunity. Built with quality craftsmanship and thoughtful design, this beautiful bungalow features 9-foot ceilings and stunning hardwood stairs, creating a bright, open, and welcoming main floor. There's still time to personalize one of the home's most important spaces—the kitchen. Cabinetry has not yet been selected, giving you the opportunity to design the kitchen you've always wanted. The open-concept layout is perfect for everyday living and entertaining, with the kitchen overlooking the dining area and spacious great room, highlighted by a stylish electric fireplace. Step through the patio doors to the covered rear porch, an ideal spot to enjoy your morning coffee or unwind at the end of the day. The primary suite is designed as a private retreat, complete with a walk-in closet and a beautifully finished ensuite featuring a glass and tile shower. Additional upgrades include pot lights, modern doors and trim, upgraded plumbing fixtures, and durable hard-surface flooring throughout the carpet-free main level. The fully finished basement expands your living space with a large recreation room, an additional bedroom, and a 3-piece bathroom, making it an excellent option for guests, extended family, or future in-law suite potential. Located in the welcoming community of Elmira, you'll enjoy the perfect blend of small-town charm and modern convenience with nearby parks, trails, shopping, restaurants, and everyday amenities, all just 10 minutes from Waterloo and Kitchener. This exceptional new home offers quality, comfort, and incredible value—don't miss your opportunity to make it yours. (id:50976)

3 Bedroom 3 Bathroom 2,590 ft2

RE/MAX Twin City Realty Inc.

For sale
$649,000
770 LINDEN Drive, Cambridge, Ontario

770 Linden Drive

Cambridge, Ontario

Stunning Corner-Unit Townhome featuring 4 Bedrooms and 4 Bathrooms! Bright open-concept living and dining area with a walk-out to the balcony, abundant natural light, and carpet-free flooring throughout. Modern kitchen with ceramic flooring and stainless steel appliances. No Carpet in entire house. Flexible closing available (currently tenanted). The second floor offers three spacious bedrooms, while the lower level features a private 4th bedroom with a 4-piece ensuite—perfect for guests, extended family, or a home office. Situated on a premium corner lot with a huge side yard and direct garage access. Conveniently located close to schools, parks, shopping, transit, Conestoga College, and Hwy 401. An excellent opportunity for first-time buyers, growing families, or investors!.Some listing photos have been digitally enhanced and virtually staged. (id:50976)

4 Bedroom 4 Bathroom 1,344 ft2

Royal LePage Crown Realty Services

For sale
$5,995,000
6663 CONCESSION 2 Concession, Cambridge, Ontario

6663 Concession 2 Concession

Cambridge, Ontario

Once-in-a-generation opportunity. An extraordinary offering of 100 acres of prime land, presenting a rare opportunity to secure a significant landholding in an area poised for continued growth. With over 1,350 feet of road frontage, this remarkable property offers exceptional exposure, accessibility, and long-term potential. The property was once envisioned as a golf course—a testament to its remarkable size, topography, and natural beauty. Today, surrounded by neighbouring luxury homes and residential development, it presents exciting possibilities for those looking to create an exclusive estate, a collection of luxury homes (subject to approvals), or secure a legacy investment for generations to come. Whether your vision is a truly one-of-a-kind country estate or you are exploring future development potential, opportunities of this calibre seldom become available. (id:50976)

RE/MAX Real Estate Centre Inc.

For sale
$525,000
368 WELLINGTON Avenue S, Listowel, Ontario

368 Wellington Avenue S

Listowel, Ontario

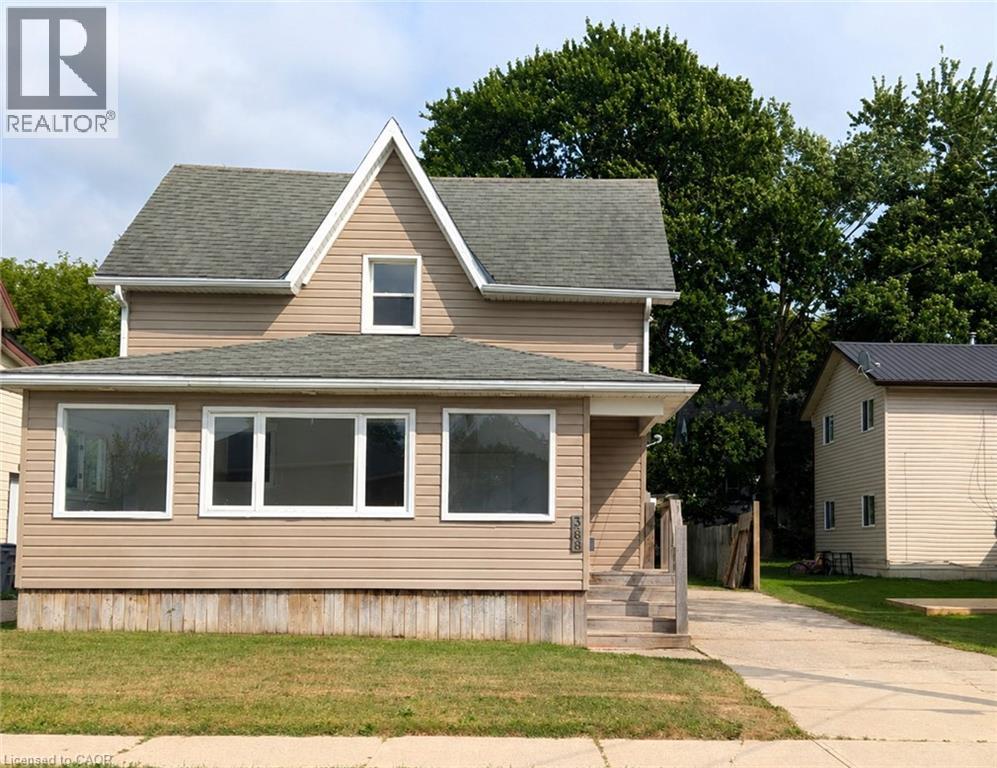
Whether you're looking to grow your investment portfolio or purchase your very first home, this beautifully renovated property is packed with opportunity. Offering vacant possession, you can move in immediately or begin generating rental income without delay. Inside, you'll find 3 spacious bedrooms, 2 full bathrooms, convenient main floor laundry, and a bright open-concept kitchen and living area designed for modern living and effortless entertaining. Recent renovations give the home a fresh, stylish feel, allowing you to enjoy all the updates without the work. Step outside to a large backyard—perfect for children, pets, gardening, or hosting family gatherings—and unwind in the spacious sunroom, an ideal place to enjoy your morning coffee or relax at the end of the day. A large driveway provides ample parking for family and guests. Located within walking distance to schools and just minutes from downtown amenities, this home offers the perfect balance of convenience and comfort. For first-time buyers, it's a move-in-ready home with room to grow. For investors, it's a turnkey property in a desirable location with strong rental appeal. Don't miss this exceptional opportunity to own a home that checks all the boxes. (id:50976)

3 Bedroom 2 Bathroom 2,081 ft2

Real Broker Ontario Ltd.

For sale
$999,900
9056 AIRPORT Road, Mount Hope, Ontario

9056 Airport Road

Mount Hope, Ontario

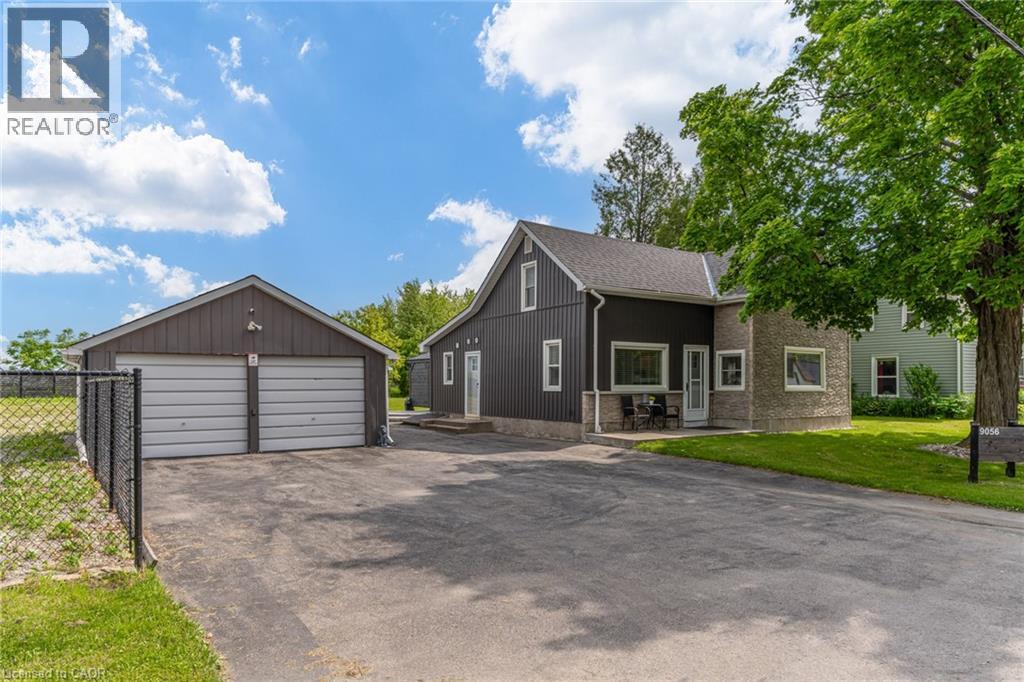
Beautiful renovated 3-bedroom home with 2 full baths situated on a half-acre (132 x 165 ft.) double-wide lot that can be severed for commercial purposes. Located less than a minute (1km) from the Hamilton International Airport with parking for 8+ vehicles. This prime commercial development opportunity offers a C6 zoning allowing for existing residential as well retail or service based commercial uses. This stunning home has been renovated from top-to-bottom with stylish modern décor and updated mechanics. The main level features a large kitchen with 10-ft island. There is a cozy family room, full bathroom and a laundry/mudroom. The utility room offers storage and space for a workshop area. The upper level has 3 bedrooms including a primary with walk-in closet and ensuite bathroom. There is also a private balcony with fantastic views overlooking the entertainer’s concrete patio with two pergolas offering shade or reprieve on rainy days. With plenty of land, you can host your entire family and friends. The large detached double garage with electricity, has been converted into a single with finished office space and more storage. The wide-open property has been fenced and gated and has endless potential for commercial opportunities or even a live/work scenario. This bustling International Airport has only begun to expand. It is open 24/7 with 10,000+ ft of runway and no landing curfews – home to Cargojet, Purolator, Canada Post, UPS and DHL hubs, as well as Amazon Canada Fulfillment Centre. (id:50976)

3 Bedroom 2 Bathroom 1,420 ft2

Royal LePage State Realty Inc.

For sale
$799,900
76 PEARL Street N, Hamilton, Ontario

76 Pearl Street N

Hamilton, Ontario

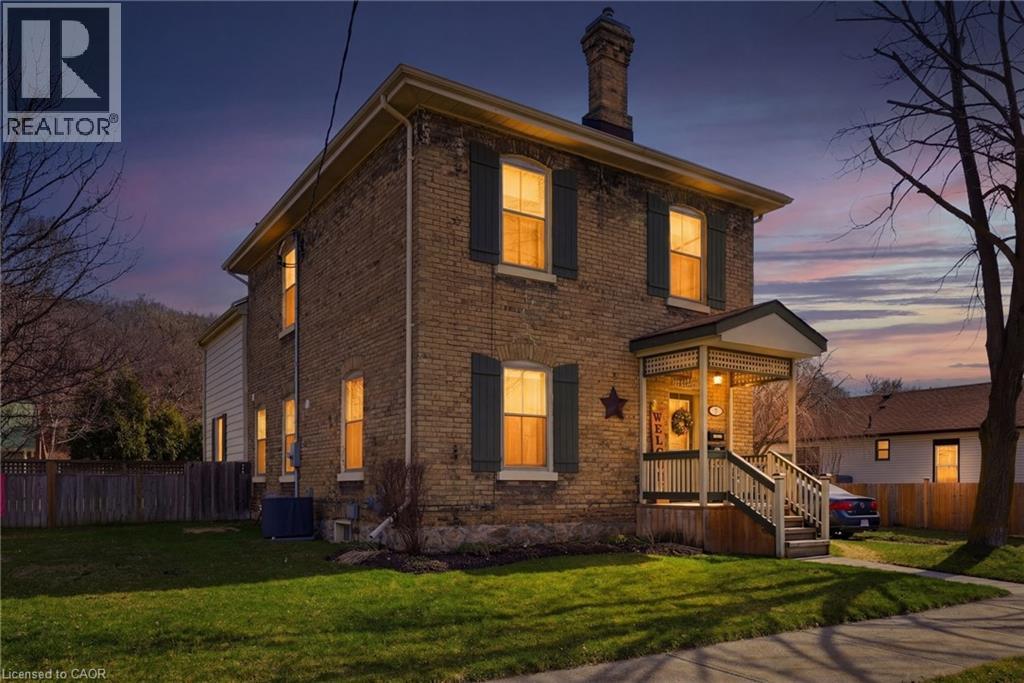
Welcome to this beautifully restored Victorian-era home, where historic character meets modern comfort. Built with solid double-brick construction and thoughtfully renovated throughout, this home offers timeless charm combined with the peace of mind of extensive modern upgrades. The fully updated electrical system has had all knob-and-tube wiring professionally removed and replaced. Major mechanical updates include a high-efficiency furnace (2016), central air conditioning (2018) and a new roof (2022). Main floor renovation in 2022 included new flooring and period-inspired trim. Welcoming front entry extends into the main level that incorporates a comfortable living room, stylish powder room and an exceptional custom kitchen. Designed for both everyday living and entertaining, the luxury kitchen showcases rich walnut accents, extensive custom storage solutions, an appliance garage, tray dividers, spice storage, cutlery organization and an integrated recycling centre. Premium appliances, beautiful quartz countertops and a large island elevate the overall design. The upper level offers three bedrooms, including a spacious primary bedroom with custom built-in closet cabinetry. The updated main bathroom features a tub and shower combination and a custom oak vanity with solid oak drawers. Above, the attic is easily accessible via a pull-down staircase providing excellent additional storage space. The basement provides valuable additional living space, featuring a TV den with reclaimed barn-board accents, exposed ceilings and a stunning exposed flagstone foundation wall. A separate basement entrance beneath the rear deck provides exceptional utility and convenience. Step outside to a private backyard retreat featuring an expansive entertaining deck, outdoor barbecue area with natural gas hookup and a lower lounge deck surrounded by mature gardens. This is a truly move-in-ready property that has been renovated to an exceptional standard! (id:50976)

3 Bedroom 2 Bathroom 1,335 ft2

RE/MAX Real Estate Centre Inc.

For sale
$499,900
16 MCDOUGALL Road, Waterloo, Ontario

16 Mcdougall Road

Waterloo, Ontario

PREMIUM build opportunity in the heart of Waterloo! Watch listing video to see different options! Rarely does a lot (51’ x 120’) with a forest view so close to all Uptown Waterloo amenities come available. Steps away from universities, restaurants, Waterloo Park, Waterloo Rec Center, Westmount Golf & Country Club, and so much more! Great development opportunity in a highly sought after area! Land only for sale. Lot has not been serviced but it will be municipal water and sewer. (id:50976)

Royal LePage Wolle Realty

For sale
$779,900
41 SUMAC Drive, Caledonia, Ontario

41 Sumac Drive

Caledonia, Ontario

Welcome to this beautiful 2-storey detached home in the Empire Avalon Community in Caledonia! This spacious and modern property boasts an open-concept living space perfect for today’s lifestyle. The main floor offers a seamless flow between the kitchen, dining, and living areas, creating an ideal space for entertaining family and friends. Upstairs, you'll find a fantastic open-concept family room with large windows that flood the space with natural light. Step out onto your own private second-storey balcony – the perfect spot for relaxing or enjoying your morning coffee. The expansive basement features high ceilings, offering endless possibilities for additional living space, a home gym, or a playroom. The neighbourhood has new public elementary school and an elementary catholic school, alongside a childcare centre. This home is perfectly situated for convenience. Don’t miss out on this fantastic opportunity. (id:50976)

4 Bedroom 3 Bathroom 2,544 ft2

Right At Home Realty

For sale
$350,000
1274 BARTON Street E, Hamilton, Ontario

1274 Barton Street E

Hamilton, Ontario

Versatile opportunity in one of Hamilton's busiest commercial corridors! This solid 3-bedroom, 1-bathroom bungalow features a fully renovated main level and an updated kitchen with brand new appliances, sitting directly across from The Centre on Barton with outstanding visual exposure and steady foot traffic. Zoned C5 (Mixed Use Medium Density), the property permits a wide range of uses including retail, office, service commercial, entertainment, and residential — ideal for investors, business owners seeking a live/work setup, or buyers wanting a move-in-ready home with commercial upside. Operate a storefront or professional office, or enjoy it as an updated urban home steps from transit, shopping, and amenities. Endless potential on a high-traffic artery in a rapidly evolving neighbourhood. Sold as is, where is. (id:50976)

3 Bedroom 1 Bathroom 1,040 ft2

RE/MAX Real Estate Centre Inc.

For sale
$739,900
9 PACE Avenue, Brantford, Ontario

9 Pace Avenue

Brantford, Ontario

Welcome to 9 Pace Ave in Brantford, a CUSTOM BUILT home by Pace Custom Homes, a beautifully maintained raised bungalow offering over 2300 sq ft of finished living space on an impressive 163 ft deep lot. This solid brick home features 4 spacious bedrooms and 2 full bathrooms, making it an ideal fit for families, multi generational living, or those seeking extra space to grow. The bright and inviting main level is complemented by a fully finished basement, perfect for recreation area, home office, or guest accommodations. A standout feature is the extra large 2-car garage with exceptional ceiling height, tall enough to accommodate car stackers, an incredible opportunity for the classic car collector, auto enthusiast, or entrepreneur looking to operatean at-home business or workshop. Step outside to enjoy the expansive backyard, offering endless potential for entertaining, gardening, or simply relaxing in your own private outdoor retreat. Located in a desirable neighbourhood close to all amenities, downtown Brantford, excellent schools, parks, and with quick access to Hwy 403, this home delivers both comfort and convenience. A fantastic opportunity to own a solid, spacious home in a prime location. (id:50976)

5 Bedroom 2 Bathroom 2,449 ft2

RE/MAX Escarpment Golfi Realty Inc.

For sale
$1,049,900
29 WOODSIDE Square, Fonthill, Ontario

29 Woodside Square

Fonthill, Ontario

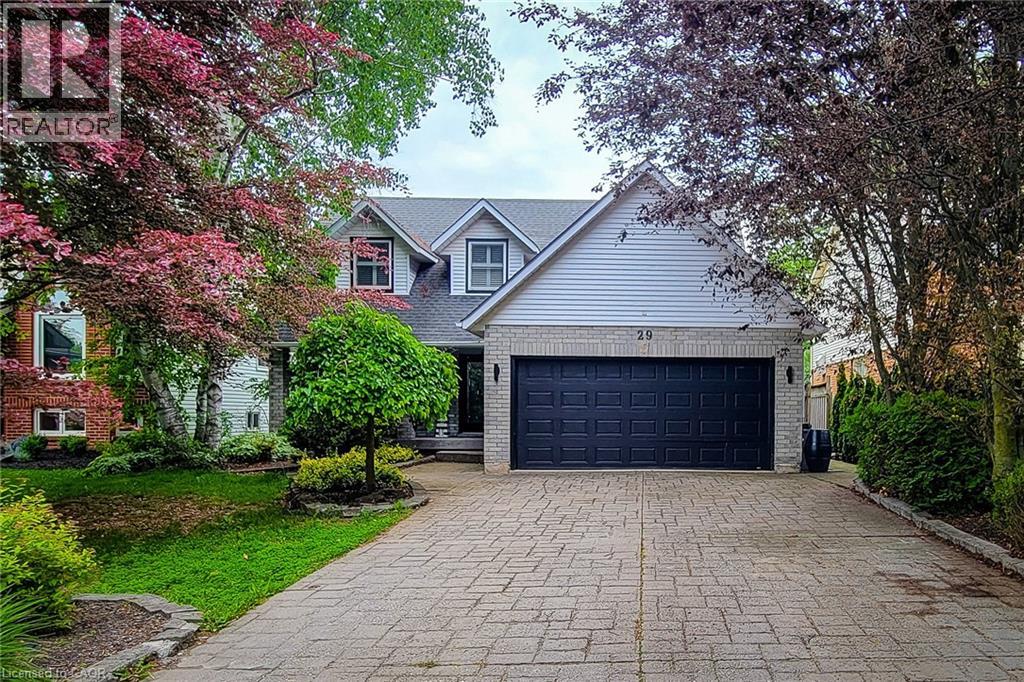
Welcome to this beautifully maintained 2-storey home offering over 3,000 sq. ft. of finished living space, perfectly situated in a quiet, mature family-friendly neighbourhood close to great schools, parks, shopping and all major amenities. Thoughtfully designed for growing families and effortless entertaining, this impressive home offers 4 spacious bedrooms, 3.5 bathrooms and a floor plan with generous living space throughout. The inviting main floor features a spacious separate dining room for hosting family gatherings, a convenient laundry room with side entrance, and a warm, cozy family room complete with a gas fireplace and walkout to the back deck. The custom eat-in kitchen is the heart of the home, showcasing granite countertops, stainless steel appliances including a Wolf gas stove, built-in microwave and wine cooler, tiled backsplash, abundant cabinetry, a large centre island with breakfast bar, and a second walkout to the backyard-perfect for seamless indoor-outdoor entertaining. Upstairs, the generous primary retreat offers a walk-in closet and private 4pc ensuite, while three additional well-sized bedrooms provide plenty of space for family, guests or a home office and are complemented by a 4pc main bathroom. The finished basement adds exceptional versatility with a spacious rec room, wet bar with eating area, a full 3pc bathroom, and potential for an in-law suite or multi-generational living. Step outside to your own private backyard oasis. This fully fenced and landscaped retreat features an inground saltwater pool w/ natural gas heater, patio, spacious deck with gazebo, and plenty of room to relax, entertain or enjoy summer days with family and friends. Completing this exceptional property is parking for up to 6 vehicles with a double garage and double-wide driveway. An outstanding opportunity to own a spacious, move-in ready family home with incredible indoor and outdoor living in one of the area's most desirable neighbourhoods. A definite must see! (id:50976)

4 Bedroom 4 Bathroom 3,066 ft2

New Era Real Estate

For sale
$699,900
139 DALEWOOD Avenue, Hamilton, Ontario

139 Dalewood Avenue

Hamilton, Ontario

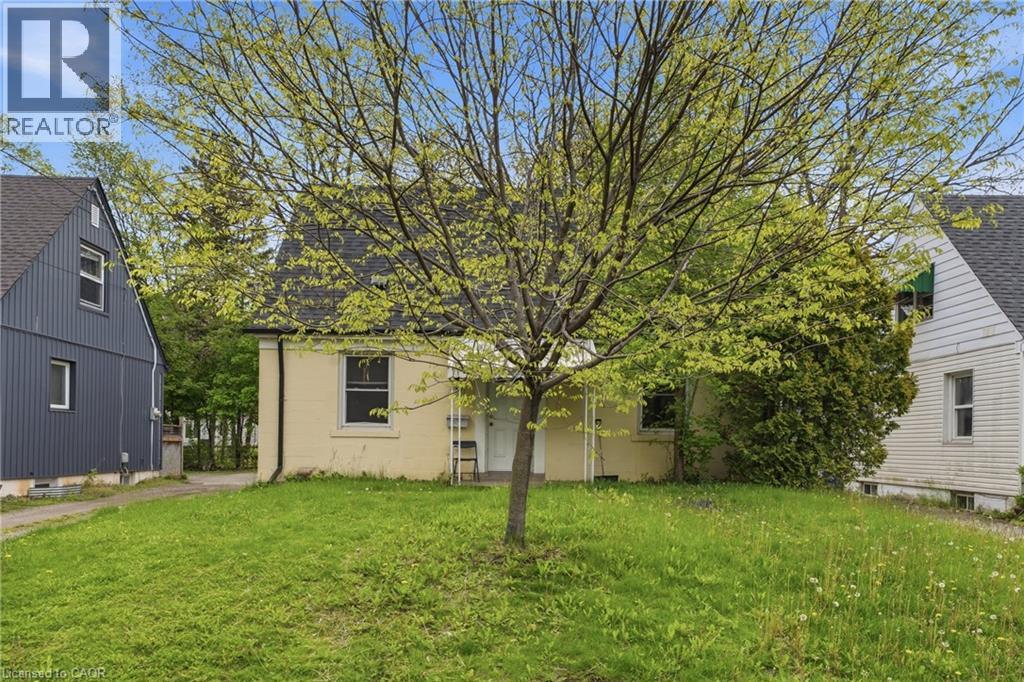
Welcome to 139 Dalewood Avenue, a beautiful, meticulously maintained 1.5-storey home situated just an easy 10-minute walk to McMaster University. If you are a parent looking for the perfect, safe, and premium location for your son or daughter while they complete their studies-or a savvy investor looking to add a high-yield asset to your portfolio in Hamilton's most resilient rental market-this is the property you have been waiting for.Inside, the home offers a bright and functional layout featuring classic wood flooring, updated vinyl windows that flood the rooms with natural light, and a roof that was fully replaced in July 2019 for years of maintenance-free living. The finished basement features durable laminate flooring and excellent ceiling height, highlighted by two spacious rooms equipped with proper egress windows-making it ideal, safe, and comfortable for tenant living or an extended family setup.Located in a pristine, high- demand neighborhood just steps from the McMaster campus, Westdale Village, transit, and amenities, this property offers unparalleled peace of mind for parents and a guaranteed draw for top-tier tenants. Don't miss this rare West End gem! (id:50976)

6 Bedroom 2 Bathroom 1,044 ft2

Exp Realty

For sale
$880,000
928 DUNBLANE Court, Kitchener, Ontario

928 Dunblane Court

Kitchener, Ontario

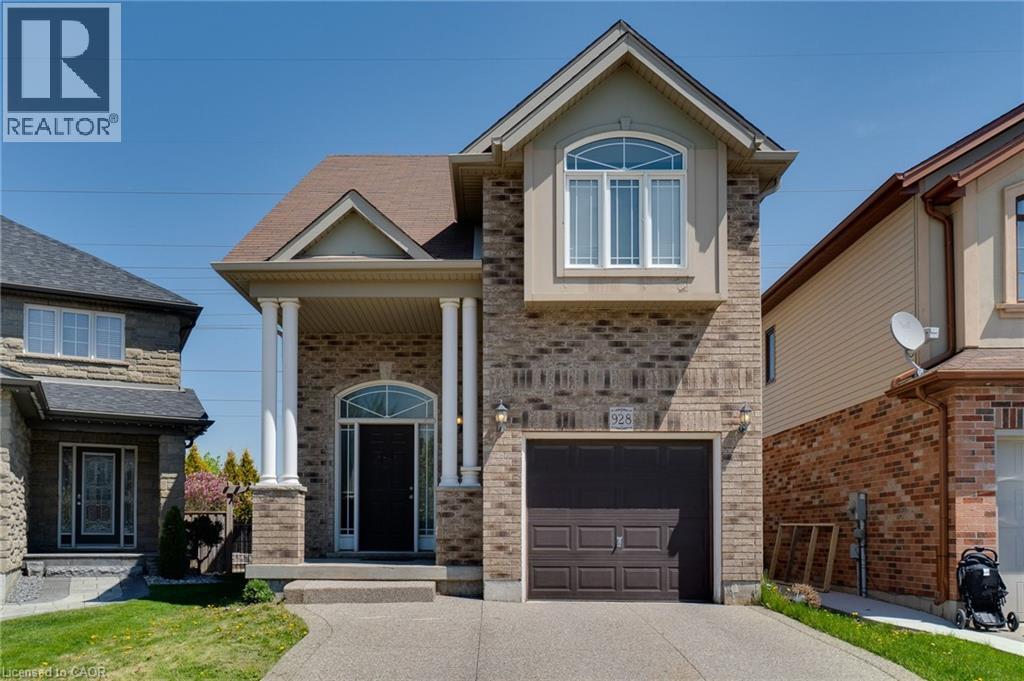
Well maintained, 3 +1 bdrm & 3.5 bath detached house on a quiet family-friendly court. Very functional open-concept layout; separate living and dining areas and 2-pc powder room on main floor. 2nd floor offers large Primary Bedroom with 4-pc En-suite and walk-in closet, and 2 additional good-sized bedrooms. Approximately 650 sqft Fully Finished Legal Basement with side separate entrance with 1 Bedroom, 1 Bathroom,1 kitchen, and separate additional Laundry room. Can be a great income generating potential if needed. Currently tenanted. tenant can be assumed or given a 60 day notice to vacate. Private fenced backyard perfect for outdoor entertainment. This property is close to top rating Schools, Parks, trails, Shopping centers, Highway. (id:50976)

4 Bedroom 4 Bathroom 1,706 ft2

Sutton Group Quantum Realty Inc
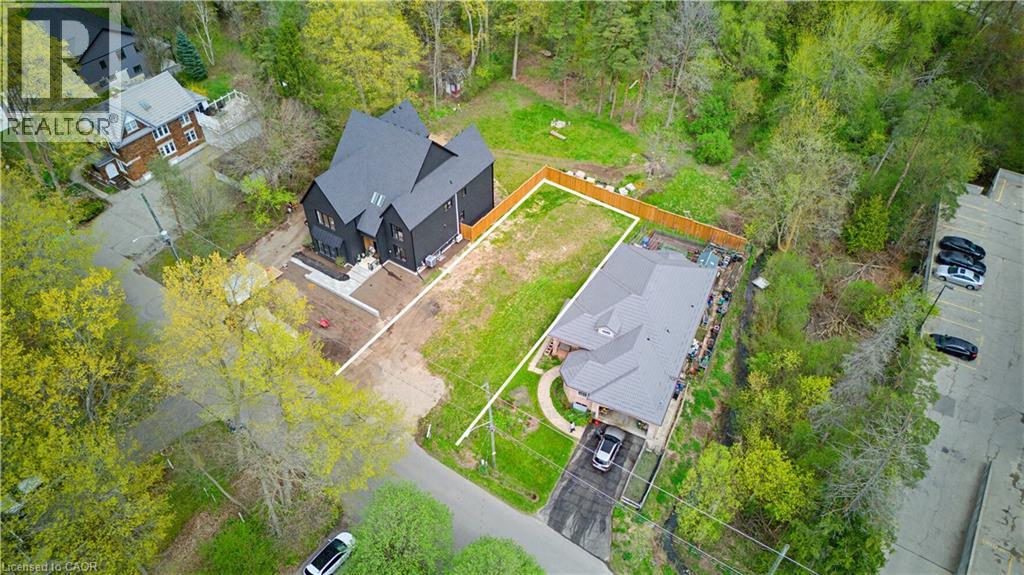
For sale
$939,000
2637 BOBOLINK Lane, London, Ontario

2637 Bobolink Lane

London, Ontario

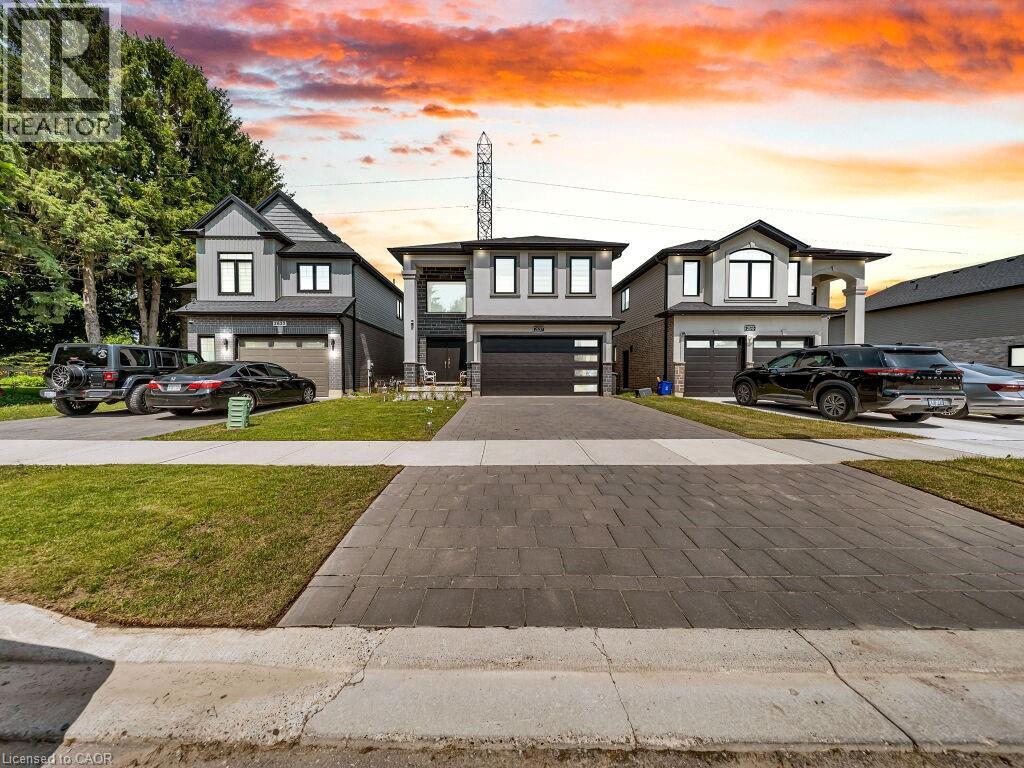
Welcome to this beautifully upgraded former model home, built in 2022, offering exceptional finishes, functional living space, and a premium location. Backing onto a scenic trail and pond with no rear neighbours, this home combines privacy with convenience, just minutes from major highways, shopping, parks, schools, and everyday amenities. The bright and spacious main floor features large windows that fill the home with natural light, a welcoming living room, formal dining area, a modern kitchen with upgraded cabinetry, quartz countertops, ample storage, a private office, and a convenient 2-piece powder room. The second floor offers an excellent layout with two spacious bedrooms, each featuring its own private ensuite bathroom, plus two additional generously sized bedrooms that share a separate full bathroom, making it ideal for growing families or multi-generational living. Premium upgrades include hardwood flooring, tile flooring in wet areas, elegant chandeliers, pot lights, LED accent lighting, and quality finishes throughout. The basement features framing already in place, providing an excellent opportunity to customize the space to suit your needs. A newly added separate entrance offers added flexibility, and the seller advises that architect-approved drawings from the City are available for buyers interested in exploring the possibility of creating a legal basement suite. Enjoy peaceful views with no rear neighbours while taking advantage of direct access to the nearby trail and pond. Don't miss this opportunity to own a beautifully upgraded, move-in-ready home in one of London's desirable communities. (id:50976)
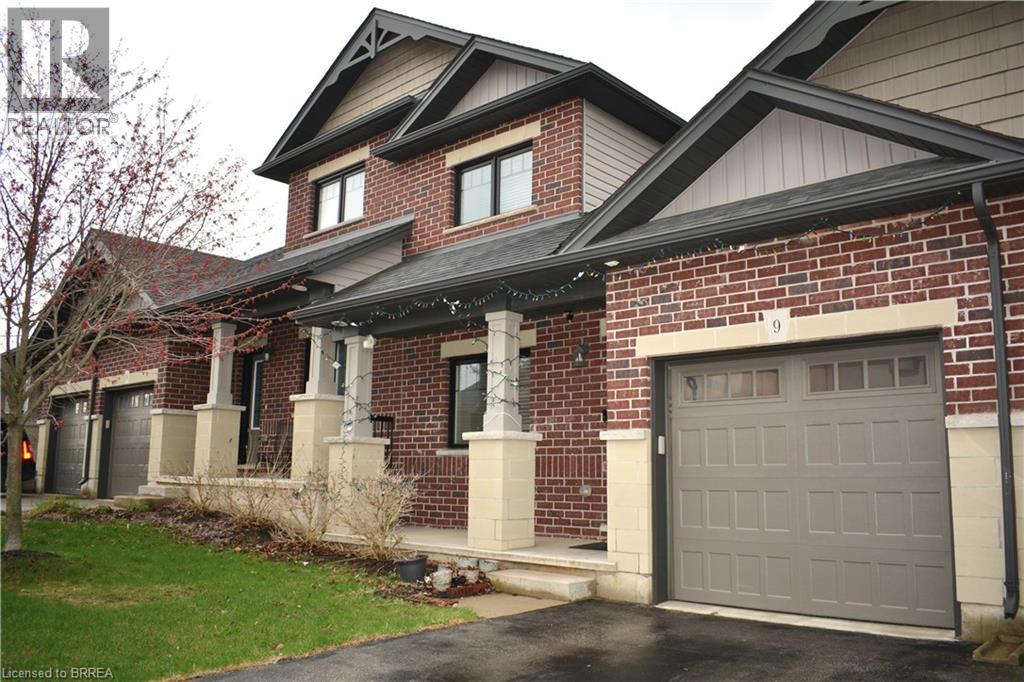
4 Bedroom 4 Bathroom 2,464 ft2

Housesigma Inc.

For sale
$929,900
956 BANFFSHIRE Court, Kitchener, Ontario

956 Banffshire Court

Kitchener, Ontario

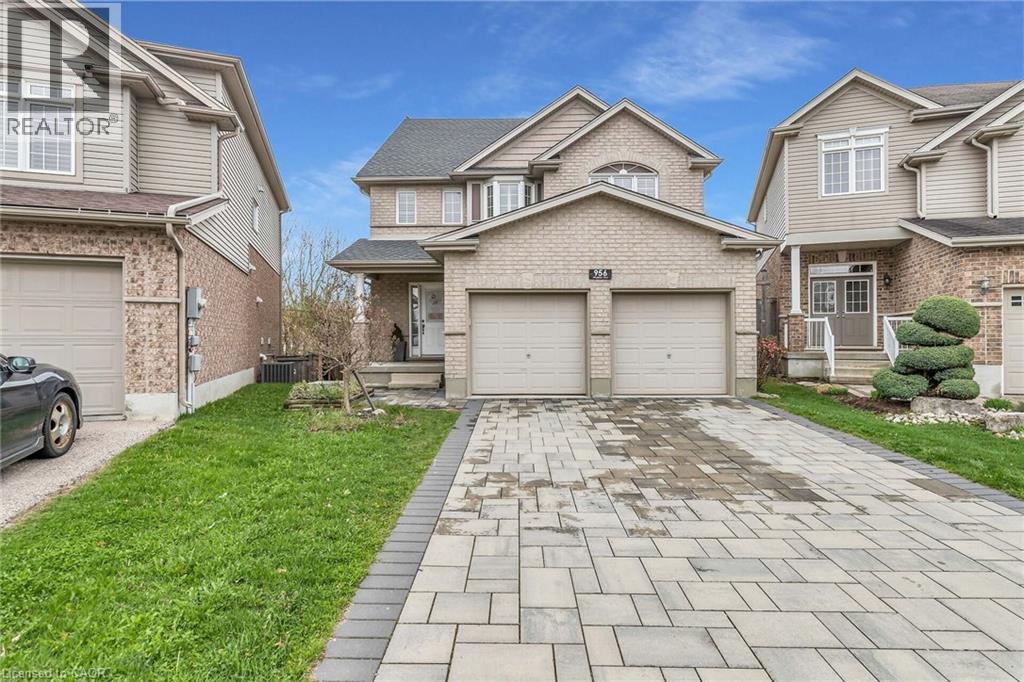
Welcome to 956 Banffshire Court in Kitchener! This impeccable home has it all and is tucked away on a quiet court in one of the Region’s most sought-after neighbourhoods, Huron Village! This home offers elegance and privacy – with only local traffic passing through. Situated on a generous pie-shaped lot, this home features a beautiful interlock driveway with space for four cars. As you step inside, the main floor unfolds into a stunning open-concept layout. The kitchen is a true showstopper, featuring an oversized island with a luxurious waterfall quartz countertop, elegant appliances, and sleek cabinetry. Just off the kitchen and dining area, step out onto your private deck and overlook the large backyard! Cozy up in the living room, complete with a gas fireplace and bathed in natural light. Beautiful hardwood floors gleam throughout the home. The space is also elevated by sleek glass-railings, leading gracefully to the upper level and that speak to “high-end” tastes. Upstairs, you’ll find a spacious additional family room — a perfect retreat for movie nights! Also, a primary suite, boasting its own gas fireplace, a lavish ensuite with an oversized shower, jacuzzi tub, and a dual-sink vanity designed for two. Two more large bedrooms complete the upper level. The fully finished walk-out basement - accessible within the home or through a separate entrance via the stone walkway, is designed as an in-law suite, making it the perfect space for guests. This home is ideally located within walking distance to all the amenities you need — including public transportation, prestigious schools, parks, and trails — and is just a 6-min drive to the 401, making commuting seamless. This is more than a home — it’s a lifestyle. Book your private showing today, and prepare to be truly impressed! Extensive reno took place in 2021 and includes: kitchen, hardwood floors, driveway, outdoor steps, patio off of walkout, California shutters throughout, glass railing & pot lights. (id:50976)

3 Bedroom 4 Bathroom 3,387 ft2

Peak Realty Ltd.

For sale
$959,800
57 WOODSTREAM DRIVE, Toronto, Ontario

57 Woodstream Drive

Toronto, Ontario

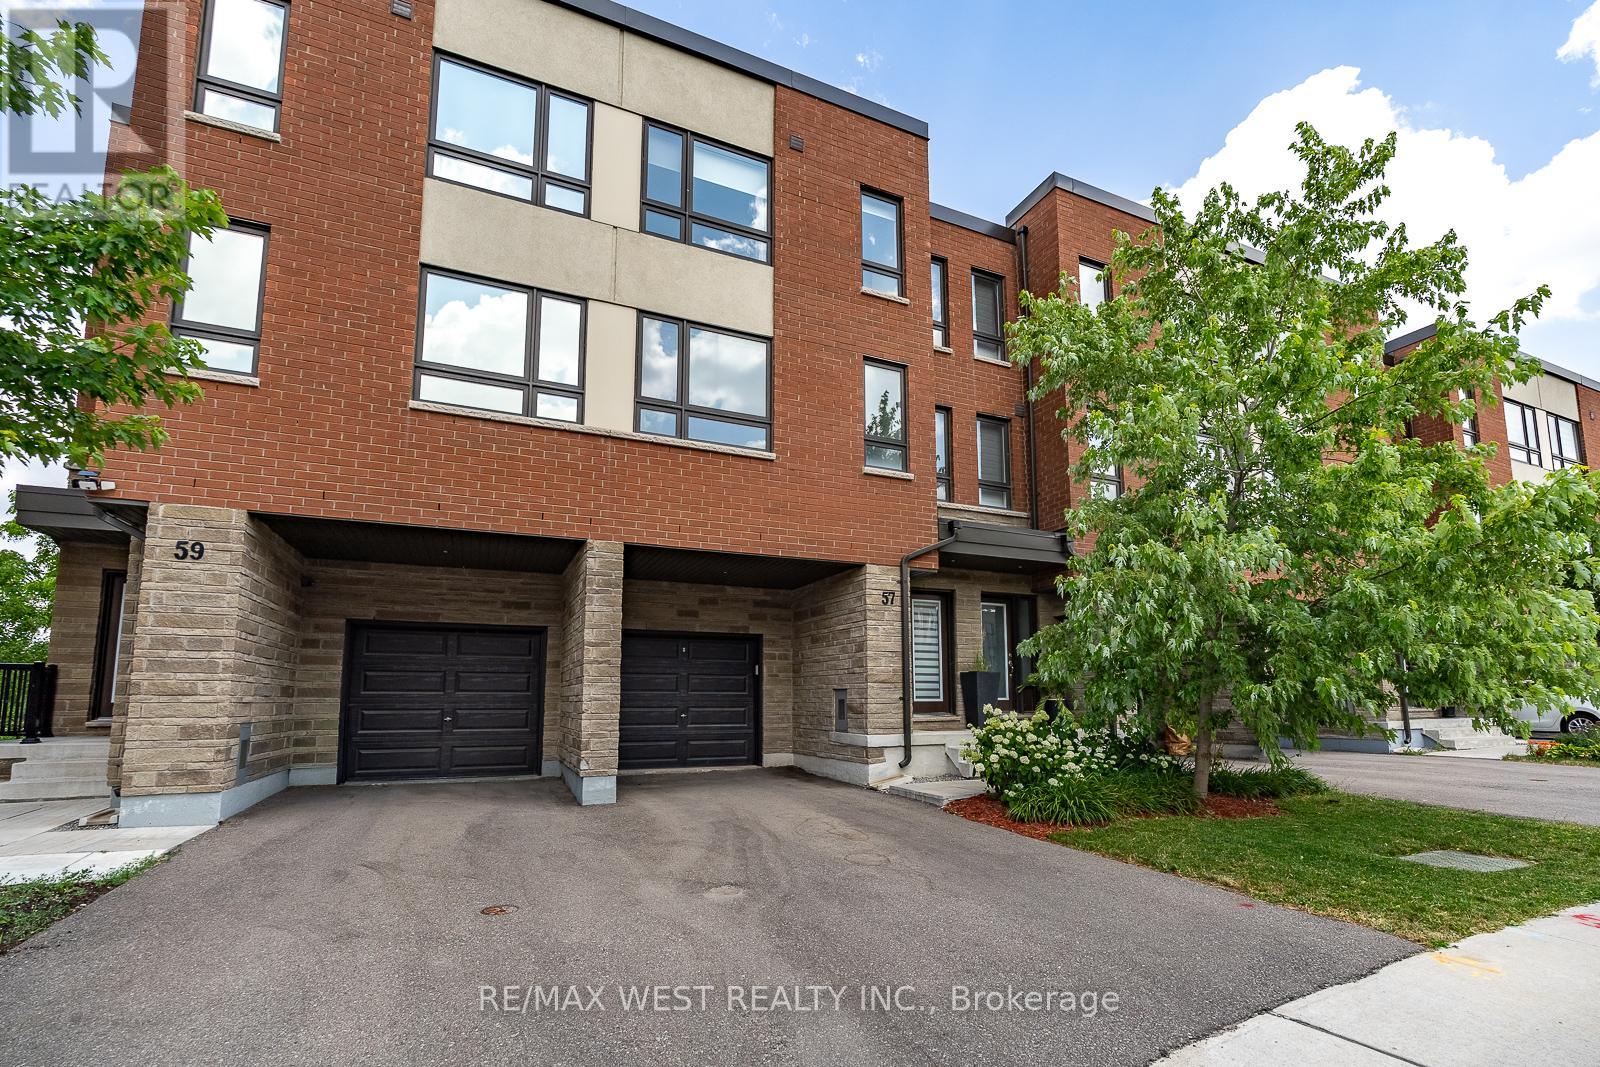
This bright and spacious four-bedroom executive freehold townhome offers 1,962 square feet of living space across three floors. On the main floor, you'll find a versatile room that can be used as the 4th bedroom or a home office, and it features an ensuite bathroom and sliding glass doors that lead to a deck overlooking the ravine. The basement houses all the mechanicals. It also includes a back-flow valve for added peace of mind, and it provides plenty of storage space. The second floor features 9-foot-tall ceilings with large windows at the front and rear of the home, filling the space with lots of natural light. The living and dining room area is located at the front of the home - this open space is ideal for both everyday living and entertaining. The kitchen and great room combination is at the rear of the home and overlooks the beautiful ravine. The kitchen is equipped with stainless steel appliances, quartz countertops, a large island/breakfast bar, and extended cabinets with lots of storage. Sliding doors from the great room open to a balcony with a gas BBQ hookup - perfect for the summer months. On the third floor, you'll find 3 of the 4 bedrooms. The primary bedroom features a walk-in closet and a 3-piece ensuite bathroom. The other 2 bedrooms are well-sized and share a full bathroom. The washer and dryer are conveniently located on this floor, eliminating the need to carry laundry up and down the stairs. Additional features include: quality laminate flooring throughout the main floor, living areas, and third floor hallway; oak stairs with metal pickets from the main floor to the third floor; remote-control blinds in some of the windows which add convenience; and parking for two vehicles - one in the garage and one in the private driveway. This amazing home is conveniently located near public transportation and major highways. (id:50976)

4 Bedroom 4 Bathroom 1,500 - 2,000 ft2

RE/MAX West Realty Inc.

For sale
$499,999
1 CHAMBERLAIN Avenue Unit# 9, Ingersoll, Ontario

1 Chamberlain Avenue Unit# 9

Ingersoll, Ontario

Will you make this townhouse a townhome? This could be the one you’ve been looking for. With three bedrooms, three bathrooms, and over 2,000 square feet of beautifully finished space, this home is loaded with upgrades, so much so that it was the builder’s former model home. Walk into the main floor through the generously sized mudroom and into your large open-concept kitchen with a sizable pantry. The enormous living room will catch you off guard with its ceiling height, accented by a gas fireplace and ceramic feature wall. Completing the main floor is an additional bedroom, dining room, powder room, walkout to the backyard, main floor laundry, and access to the garage. The fully finished basement offers a large rec room, three-piece bathroom, a newly added bedroom, two additional bonus rooms, and an unfinished utility space. Perfect for a home office, storage, or whatever you need. Upstairs, the loft-style primary bedroom His astonishingly spacious, complete with a walk-in closet and private ensuite. You’ll feel right at home here. Close to the highway, great schools, shopping, and more. Don’t delay. Call your REALTOR® today. (id:50976)

3 Bedroom 3 Bathroom 2,205 ft2

Real Broker Ontario Ltd.

For sale
$649,000
87 BALL Street, Paris, Ontario

87 Ball Street

Paris, Ontario

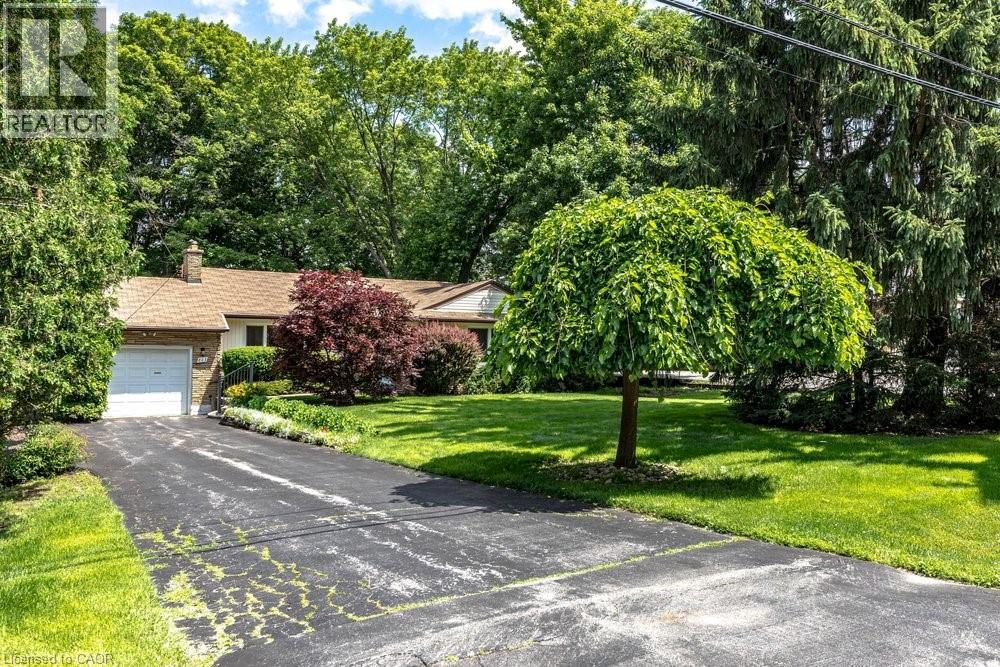
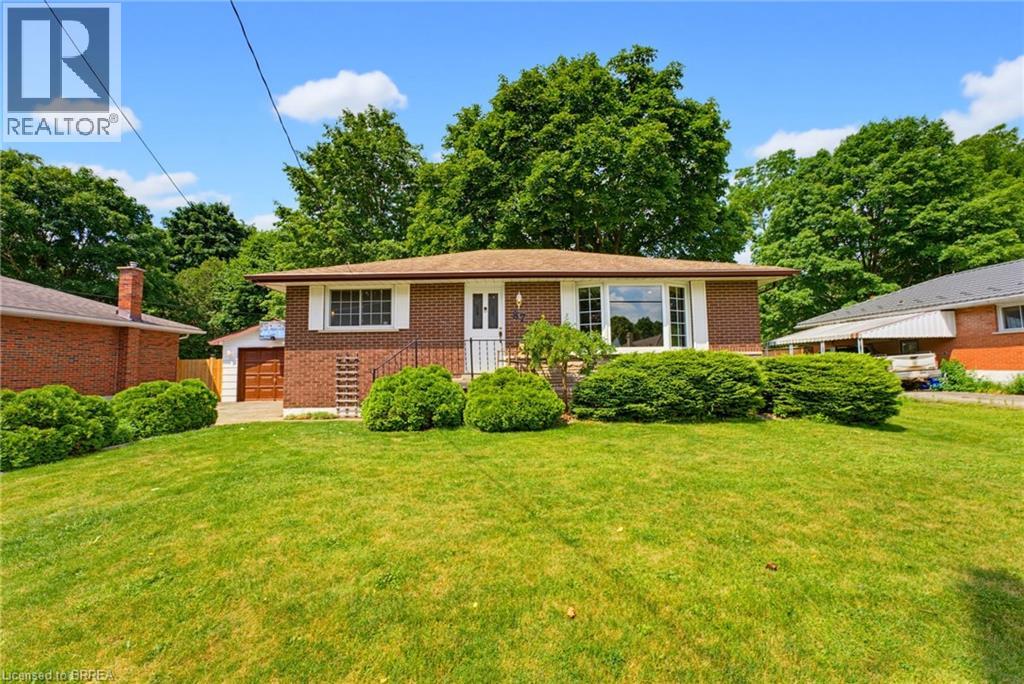
There is something special about the south end of Paris. The mature trees, quiet streets, and welcoming sense of community create the kind of neighbourhood where memories are made and traditions begin. Nestled in this sought-after pocket of town this charming brick bungalow offering the quintessential Paris lifestyle with the opportunity to make it entirely your own. Inside, you'll find 3 bedrooms, 1 full bathroom, and a warm, inviting layout ready for your personal touch. Thoughtfully maintained with meaningful updates, the home features new laminate flooring (2026), new furnace (2025), new basement windows (2024), an updated sliding patio door with a new back porch (2024), new water softener system, and a new dishwasher (2026). The detached garage was re-shingled in 2025, and the lean-to adjoining the screened porch has been reinforced with new support posts, reflecting the care that's been invested throughout the property. Step outside onto the deck overlooking a large, fully fenced backyard framed by mature trees, creating a private retreat for summer barbecues, children and pets at play, gardening, or simply enjoying a quiet evening outdoors. The separate side entrance adds flexibility for future possibilities, while the timeless appeal of bungalow living offers comfort, convenience, and accessibility. Life here extends far beyond your property. Just a short walk away, Bean Park invites you to embrace everything that makes Paris so beloved—from access to the Grand River and the public canoe launch to peaceful mornings spent fishing, riverside picnics with family, and scenic walking trails that wind through one of the town's most beautiful riverfront settings. Stroll into downtown to enjoy local cafés, boutiques, and restaurants, then return home to the quiet charm of one of Paris' most established and cherished neighbourhoods. This is more than a home—it's a place to put down roots, create lasting memories, and experience the timeless beauty of life in Paris. (id:50976)

3 Bedroom 1 Bathroom 1,424 ft2

Real Broker Ontario Ltd

For sale
$849,000
138 COCKSHUTT Road, Brantford, Ontario

138 Cockshutt Road

Brantford, Ontario

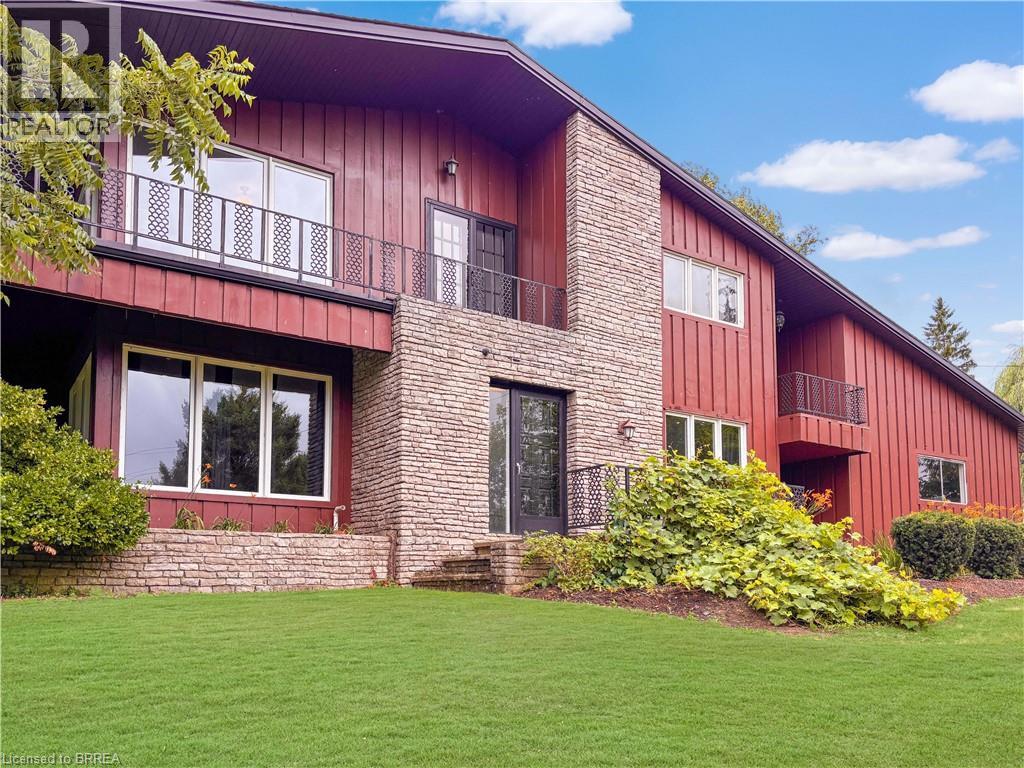
This is the house people talk about. The one perched perfectly on the hill that makes you slow your drive just a little. The one that sparks the question, “I wonder what that place looks like inside.” From the moment you arrive, it is clear this home is something special. Thoughtfully designed, beautifully updated, and completely one of a kind, it stands apart without ever trying too hard. Set on nearly 1.7 acres of peaceful countryside, this two storey residence offers a rare mix of privacy, character, and timeless appeal. Sunlight pours through the home from every angle, illuminating warm hardwood floors, rich wood accents, and elegant architectural details across both the main and upper levels. The main floor offers a spacious living room, formal dining space, two piece bath, and a bright kitchen with granite tile flooring and dark cabinetry, flowing naturally into a sunroom that overlooks the rolling landscape beyond. Upstairs, you will find three generously sized bedrooms with views stretching across both sides of the property. The primary bedroom is wrapped in windows and patio doors, creating a space that feels calm, open, and quietly luxurious. Here, you enjoy the best of both worlds. Just fifteen minutes to schools, shopping, trails, parks, and everyday essentials, yet far enough removed that the noise of the city fades into the background. The lower level offers a comfortable recreation room, while added features such as a self monitored seven camera security system, lawn mower, and snow blower help make ownership effortless. This is more than a home. It is the one you have always noticed. And now, it could be yours. Don't delay. Call your REALTOR® today. (id:50976)

3 Bedroom 2 Bathroom 2,125 ft2

Real Broker Ontario Ltd.

For sale
$459,000
23 FREEMAN Crescent, Simcoe, Ontario

23 Freeman Crescent

Simcoe, Ontario

Step inside the warm and welcoming 23 Freeman Crescent, a beautifully updated end unit townhouse, in the exciting and popular town of Simcoe. Simcoe is in the heart of Norfolk county and I would bet, you’ve heard of it. Norfolk has been on an upward trajectory over the past few years, gaining incredible popularity as a place to live and call home. The local amenities, relative distance to larger cities and short drive to the beach have made this real estate market, one to watch. This is your chance to either get into your first home, or your first investment. Perfectly located a few turns off the main road coming into town, making it great for commuters, and sitting on a quiet little crescent neighbourhood, with it's own private park. It boasts cozy yet impressive appeal from the minute you pull up to the minute you leave. With 3 large bedrooms on the second level and 2 bathrooms throughout, this home offers a floor plan perfect for entertaining intimate gatherings or even large parties. With over 1200 sqft of living space, the main floor consists of a beautiful brand new kitchen fitted with stone counters, a living that boasts warmth and even a dining area for you to put that table you've always wanted, you will notice just how spacious it really is. Offering a fully finished basement with rough in's for a 3rd bathroom, it's just waiting to for you to make it whatever you can imagine.. This home also has an large attached garage for your toys and tools. This house was updated with a ductless air system that keeps the house ice cold in the summer and toasty warm in the winter, newly installed in 2021, as well the same year both bathrooms were given a full modern makeover and redone to make the house really feel just like HOME. It's time to treat yourself to a new set up keys with summer right around the corner. (id:50976)

3 Bedroom 2 Bathroom 1,241 ft2

RE/MAX Twin City Realty Inc.

For sale
$995,000
602 DUFFERIN AVENUE, London East, Ontario

602 Dufferin Avenue

London East, Ontario

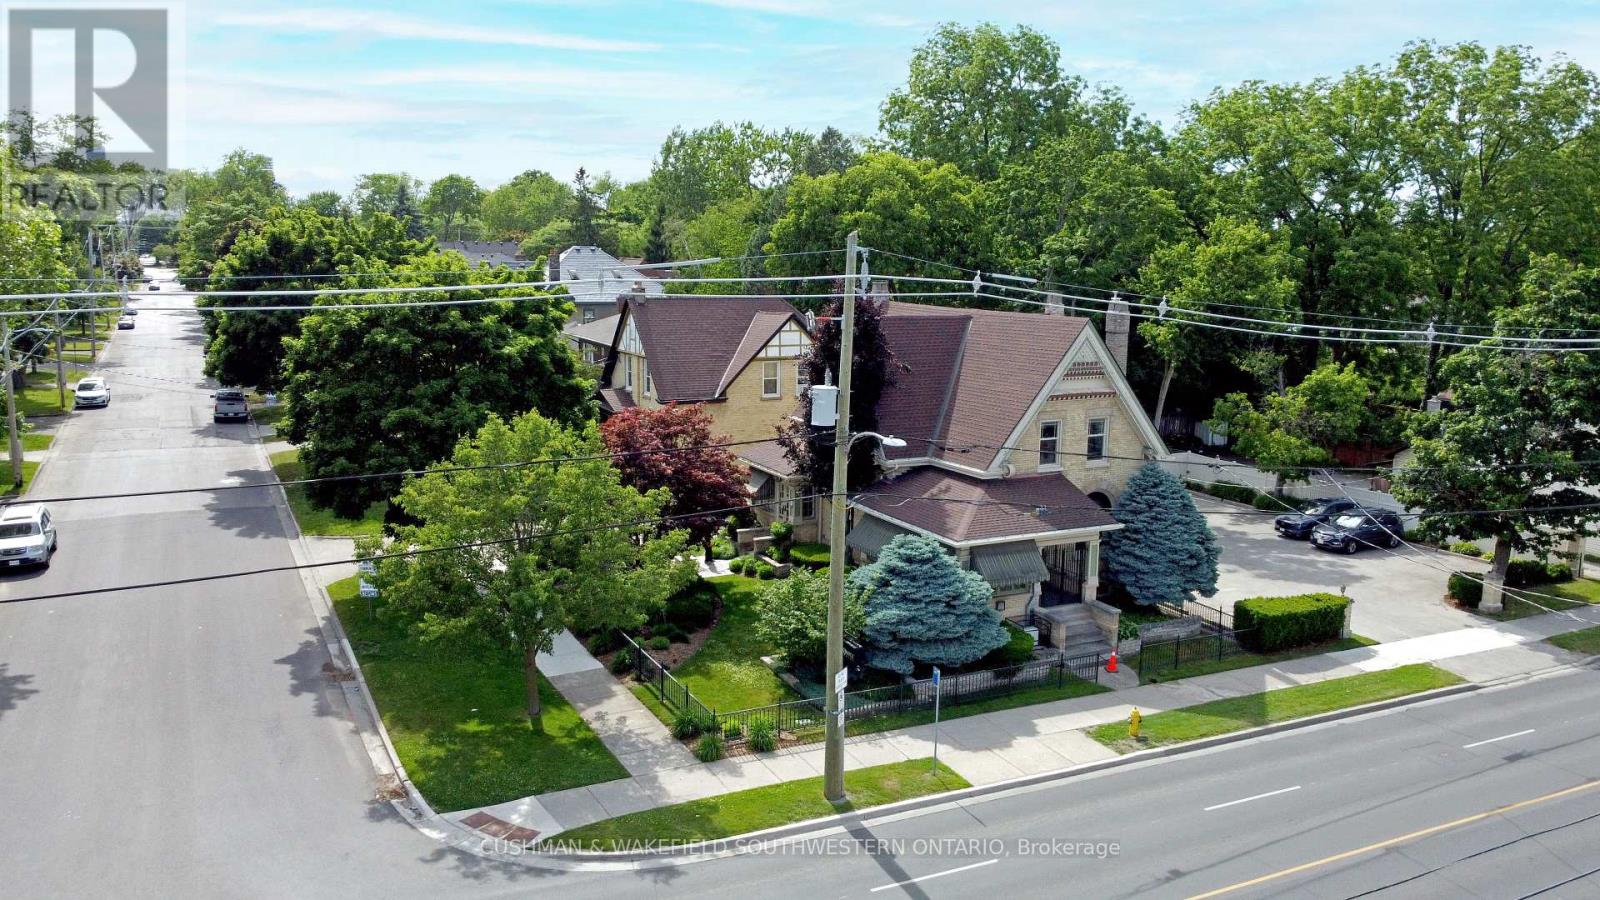
Beautifully maintained office conversion situated in the highly sought-after Woodfield neighbourhood, centrally located with convenient access to all areas of the city. This attractive property offers excellent curb appeal and features prominent pylon signage, a welcoming reception area and waiting room, a kitchenette, spacious private offices, a boardroom, 3-piece bathroom featuring heated flooring and ample on-site parking. Currently configured as professional office space, the flexible AC2 zoning permits a wide range of potential uses, including medical or dental offices, animal hospitals, clinics, personal service establishments, studios, and other professional or service-oriented operations. (id:50976)

2 Bathroom 2,200 ft2

Cushman & Wakefield Southwestern Ontario
Sutton Group Preferred Realty Inc.

For sale
$1,999,900
9317 NIAGARA RIVER PARKWAY, Niagara Falls, Ontario

9317 Niagara River Parkway

Niagara Falls, Ontario

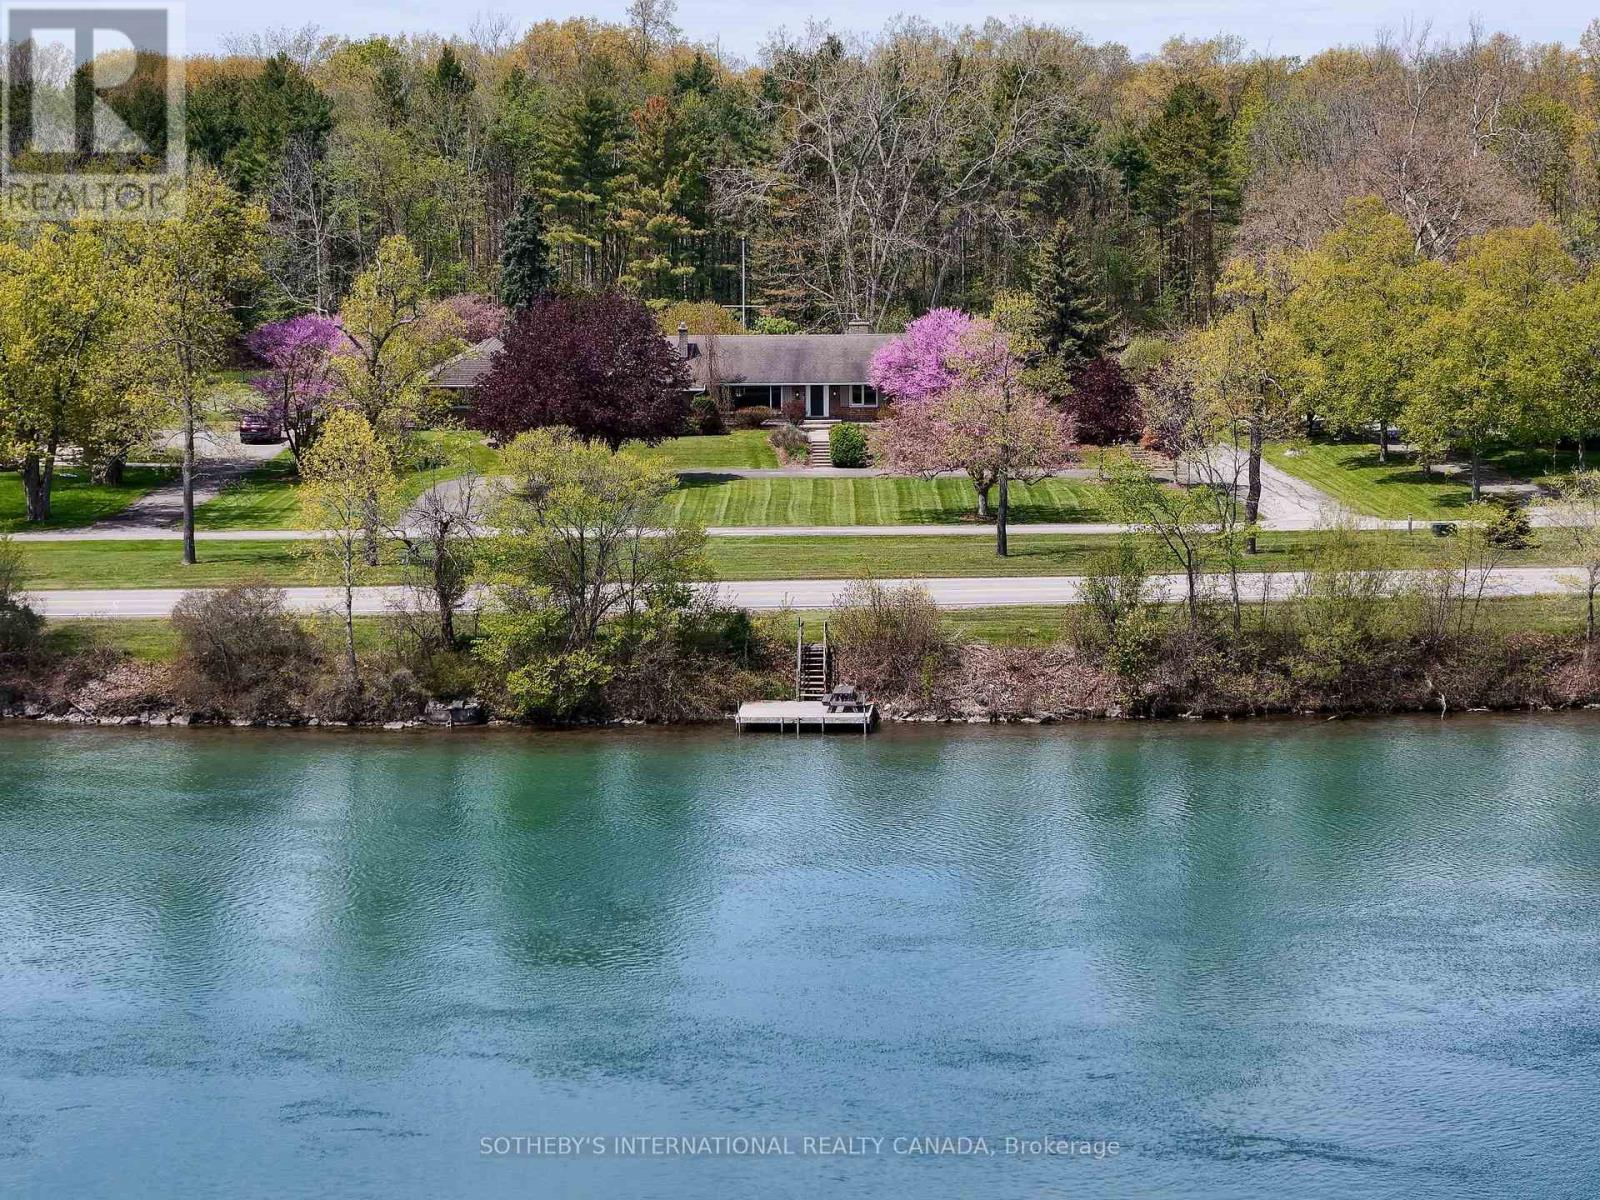
Set Along The Scenic Upper Niagara River Parkway With Picturesque Views Of The Niagara River And Exclusive Use Dock Access, This Exceptional Property Offers A Rare Combination Of Privacy, Natural Beauty, And Resort-Style Living. A Unique Roadway Separation Enhances The Peaceful Setting While Maintaining Open River Vistas. The Inviting Living Room Features Breathtaking Water Views, A Cozy Fireplace, Built-Ins, And Oversized Windows That Fill The Home With Natural Light While Showcasing The Surrounding Landscape. Designed For Both Comfortable Everyday Living And Entertaining, The Layout Includes A Spacious Main-Floor Family Room, Well-Proportioned Principal Spaces, And A Bright Sunroom Overlooking The Backyard Retreat And Large Covered Pergola. Outdoors, The Property Unfolds Into A True Gardener's Paradise With Lush Landscaped Gardens, Mature Greenery, An In-Ground Pool, And Expansive Outdoor Entertaining Areas Ideal For Hosting Or Relaxing In Complete Privacy. Additional Highlights Include A Distinctive U-Shaped Driveway And Generous Outdoor Space Designed To Fully Embrace The Beauty Of This Remarkable Location. Conveniently Situated Near Golf Courses, Trails, Wineries, And The Niagara Falls District, This Unique Residence Presents An Exceptional Opportunity To Enjoy One Of Niagara's Most Scenic And Sought-After Settings. (id:50976)

5 Bedroom 5 Bathroom 3,500 - 5,000 ft2

Sotheby's International Realty Canada
Sotheby's International Realty

For sale
$588,888
306 - 11121 YONGE STREET, Richmond Hill, Ontario

306 - 11121 Yonge Street

Richmond Hill, Ontario

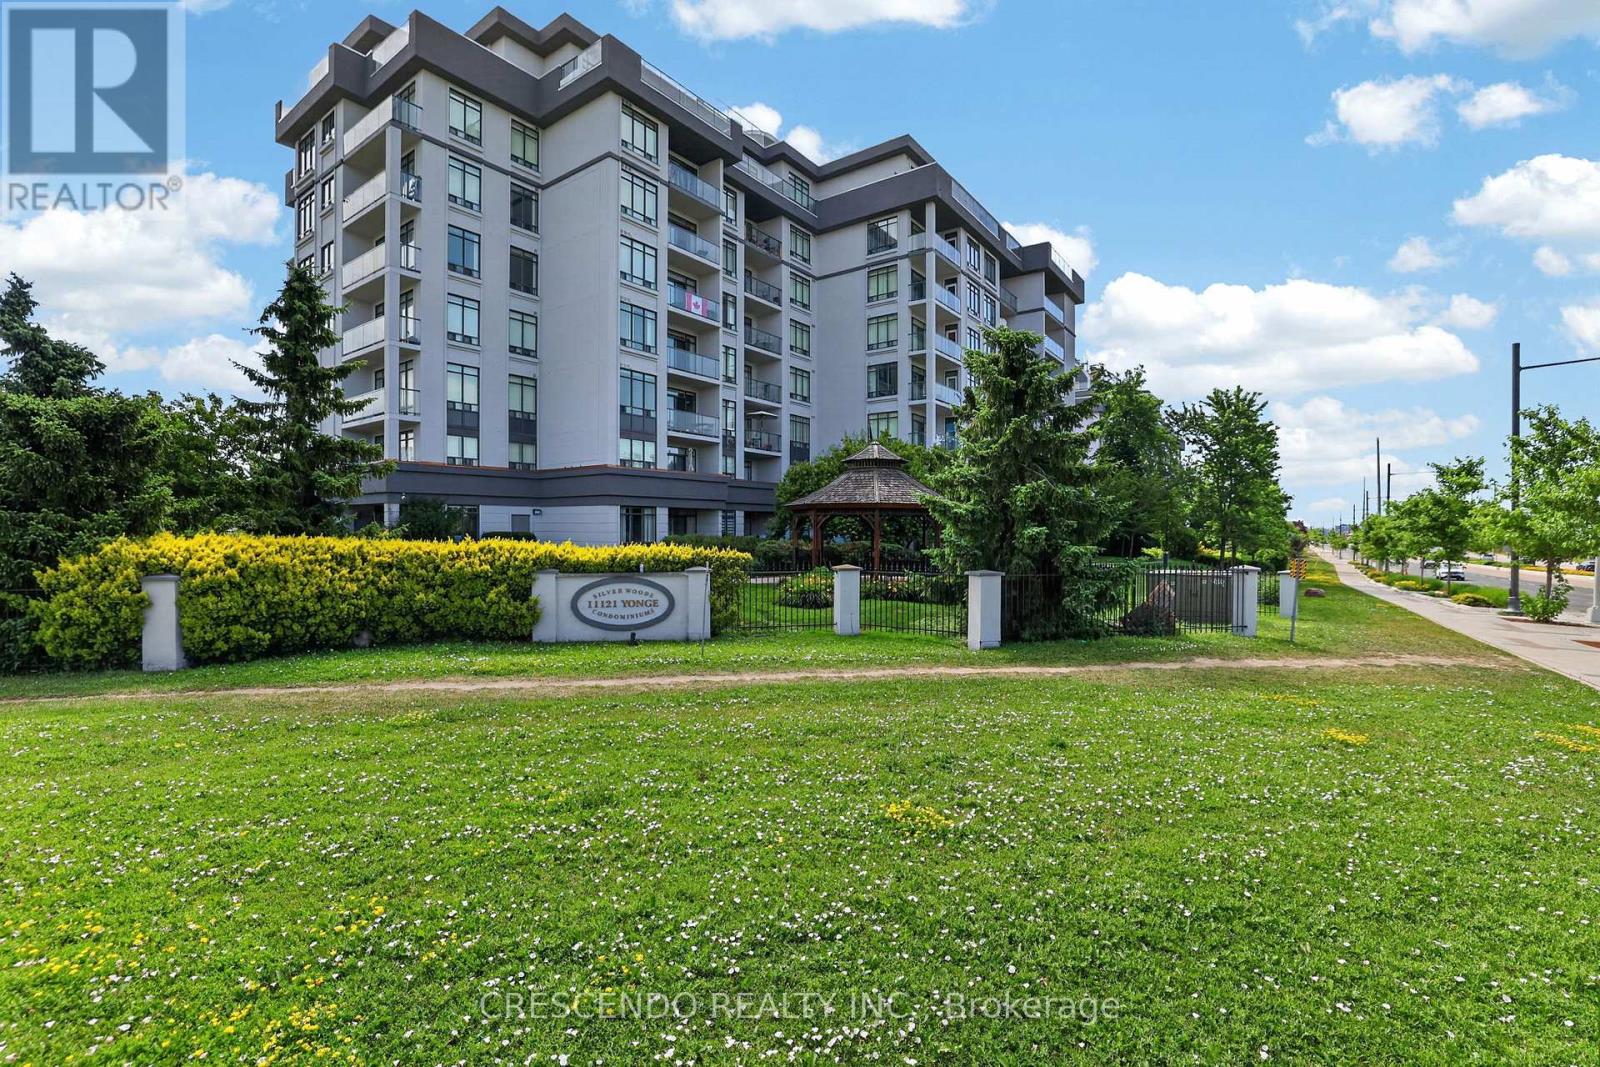
Rarely offered 2-bedroom + 2-full-bath suite, featuring 2 underground parking spaces + 2 owned lockers at Silverwoods. Enjoy an exceptionally spacious covered balcony with open west-facing views, 9-ft ceilings, an open-concept living/dining area, granite kitchen with breakfast bar, large primary bedroom with walk-in closet and 4-piece ensuite, and a true second bedroom with direct balcony access. This exceptional community offers 24-hour concierge, indoor pool, gym, steam room, billiards, guest suites, party/meeting facilities and visitor parking, with YRT/Viva transit, shopping, restaurants and everyday conveniences just steps away on Yonge. (id:50976)

2 Bedroom 2 Bathroom 900 - 999 ft2

Crescendo Realty Inc.

For sale
$1,498,998
96 ESTATE GARDEN DRIVE, Richmond Hill, Ontario

96 Estate Garden Drive

Richmond Hill, Ontario

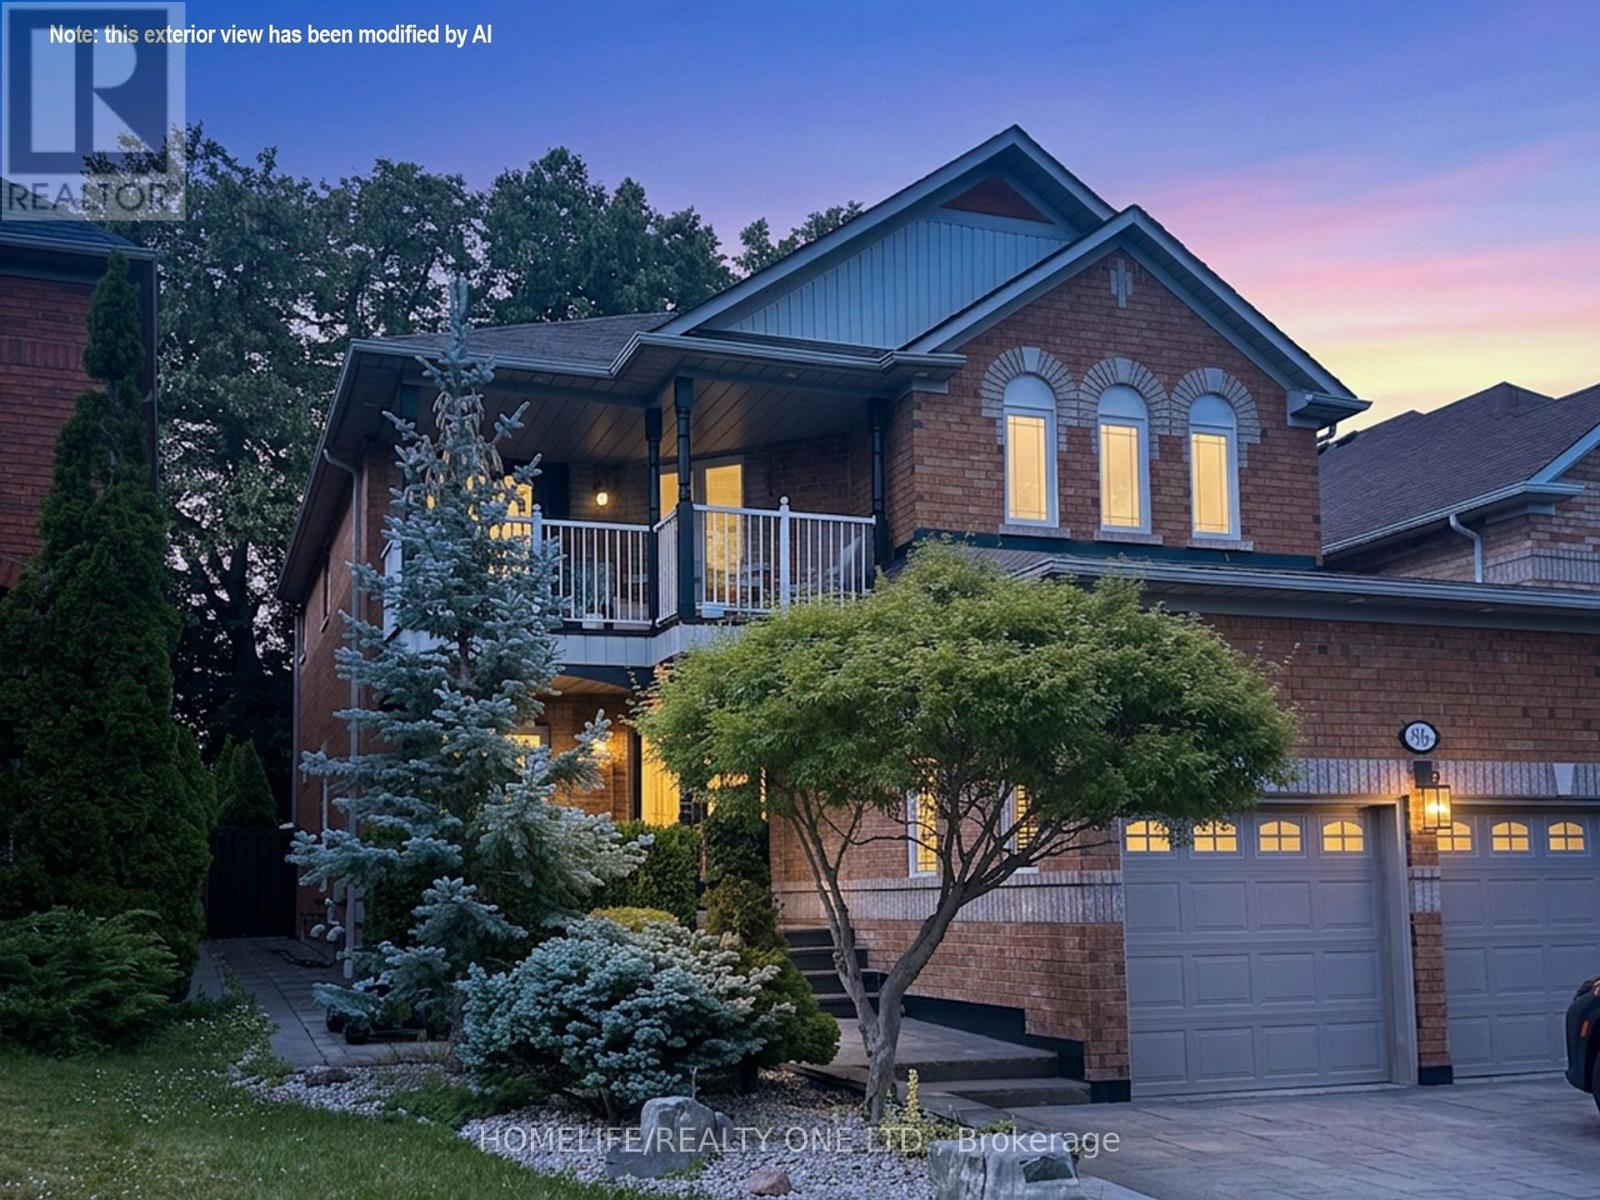
Loaded with over $300K in high-quality upgrades, this beautifully renovated home in sought-after Oak Ridges offers exceptional design and turnkey living. Originally designed as a 4-bedroom home, this property is featuring rich hardwood floors, an oversized tiled foyer, elegant crown mouldings, pot lights, and a striking stretch ceiling in the living room, every detail has been thoughtfully curated. The gourmet kitchen is fully upgraded with extended upper cabinetry, a modern backsplash, onyx countertops, under-cabinet lighting, premium JennAir appliances, and a walk-out to a professionally landscaped backyard-perfect for entertaining and everyday living. The second floor features a bright open-concept den, ideal as a home office or easily converted into a fourth bedroom, with a walk-out to a large balcony. The spacious primary suite includes a sitting area, custom wall-to-wall closets, a walk-in closet, and a spa-like ensuite with a freestanding tub and separate glass shower. Additional bedrooms are generously sized, including one with a triple window and another with a custom built-in closet, complemented by a well-appointed 4-piece bath. The finished basement offers valuable additional living space with a large bedroom and a fully tiled bathroom-ideal for guests or extended family. An updated main floor laundry room provides ample space and convenient access to the garage. Enjoy beautifully landscaped front and back yards with extensive high-end interlocking stonework and oversized feature stones, creating a polished and upscale outdoor setting. Ideally located within walking distance to Yonge Street transit, shops, restaurants, schools, and the scenic trails of the Oak Ridges Moraine. (id:50976)

4 Bedroom 4 Bathroom 2,000 - 2,500 ft2

Homelife/realty One Ltd.

For sale
$789,000
25 GEORGE STREET, New Tecumseth, Ontario

25 George Street

New Tecumseth, Ontario

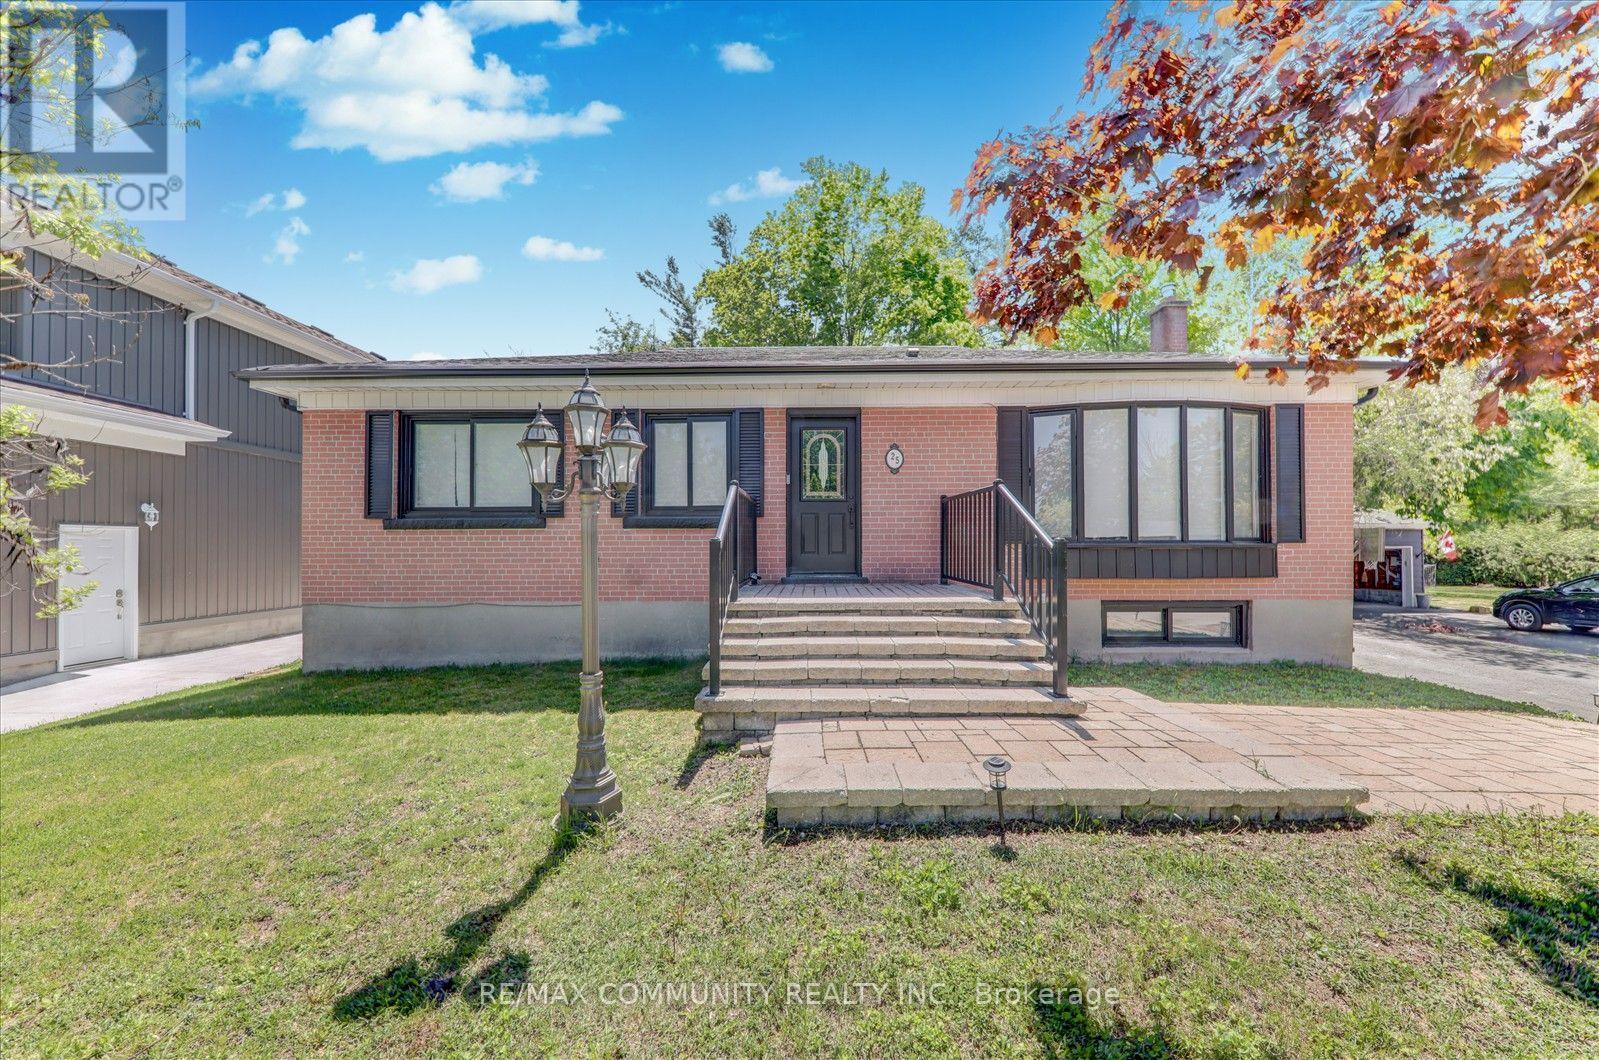
Discover Your Dream Home In This Tastefully Renovated 3+2 Bedroom, 4 Bathroom Detached Bungalow, Where Over $100,000 Has Been Invested In Upgrades To Ensure Modern Comfort And Style. Nestled On One Of The Largest Lots In The Area, Measuring An Impressive 75 X 130 Feet, This Property Offers Ample Outdoor Space And Privacy. Step Inside To Find A Bright And Open-Concept Living And Dining Area, Featuring Contemporary Light Fixtures That Complement The Chic Design. The Main Floor Boasts Three Spacious Bedrooms And Three Bathrooms, Including A Master Suite With An Ensuite For Added Convenience. Enjoy The Luxury Of Main Floor Laundry And A Seamless Flow From The Dining Room, Which Walks Out To An Extra-Large Deck Perfect For Entertaining. The Outdoor Space Is A True Oasis, Overlooking Your Private Garden Adorned With Mature Trees, Providing Complete Seclusion From Neighbors And Evoking A Serene Cottage Lifestyle Right In The Heart Of A Developing City. The 90% Partially Finished Basement, With A Separate Entrance, Presents A Fantastic Opportunity For Rental Income, An In-Law Suite, Or Additional Living Space For A Large Family. It Features Two Bedrooms And A Full Bathroom, With Ample Room For A Third Bedroom, A Separate Kitchen (Rough-In Already Done), And A Dedicated Laundry Room (Also With Rough-In In Place). Parking Is A Breeze With Space For Up To 10 Cars And No Sidewalk Restrictions. Recent Upgrades Include Brand New Stainless Steel Appliances (2023), A New Roof (2024), New Gutters (2025) And A Natural Gas Stove With An Outdoor BBQ Line, Making This Home Truly Move-In Ready. This Property Is Waiting For Its New Owners To Add Their Personal Touch-Don't Miss The Opportunity To Make It Yours! Schedule A Viewing Today! (id:50976)

5 Bedroom 4 Bathroom 1,100 - 1,500 ft2

RE/MAX Community Realty Inc.

For sale
$4,500,000
260 ONTARIO STREET, Lambton Shores, Ontario

260 Ontario Street

Lambton Shores, Ontario

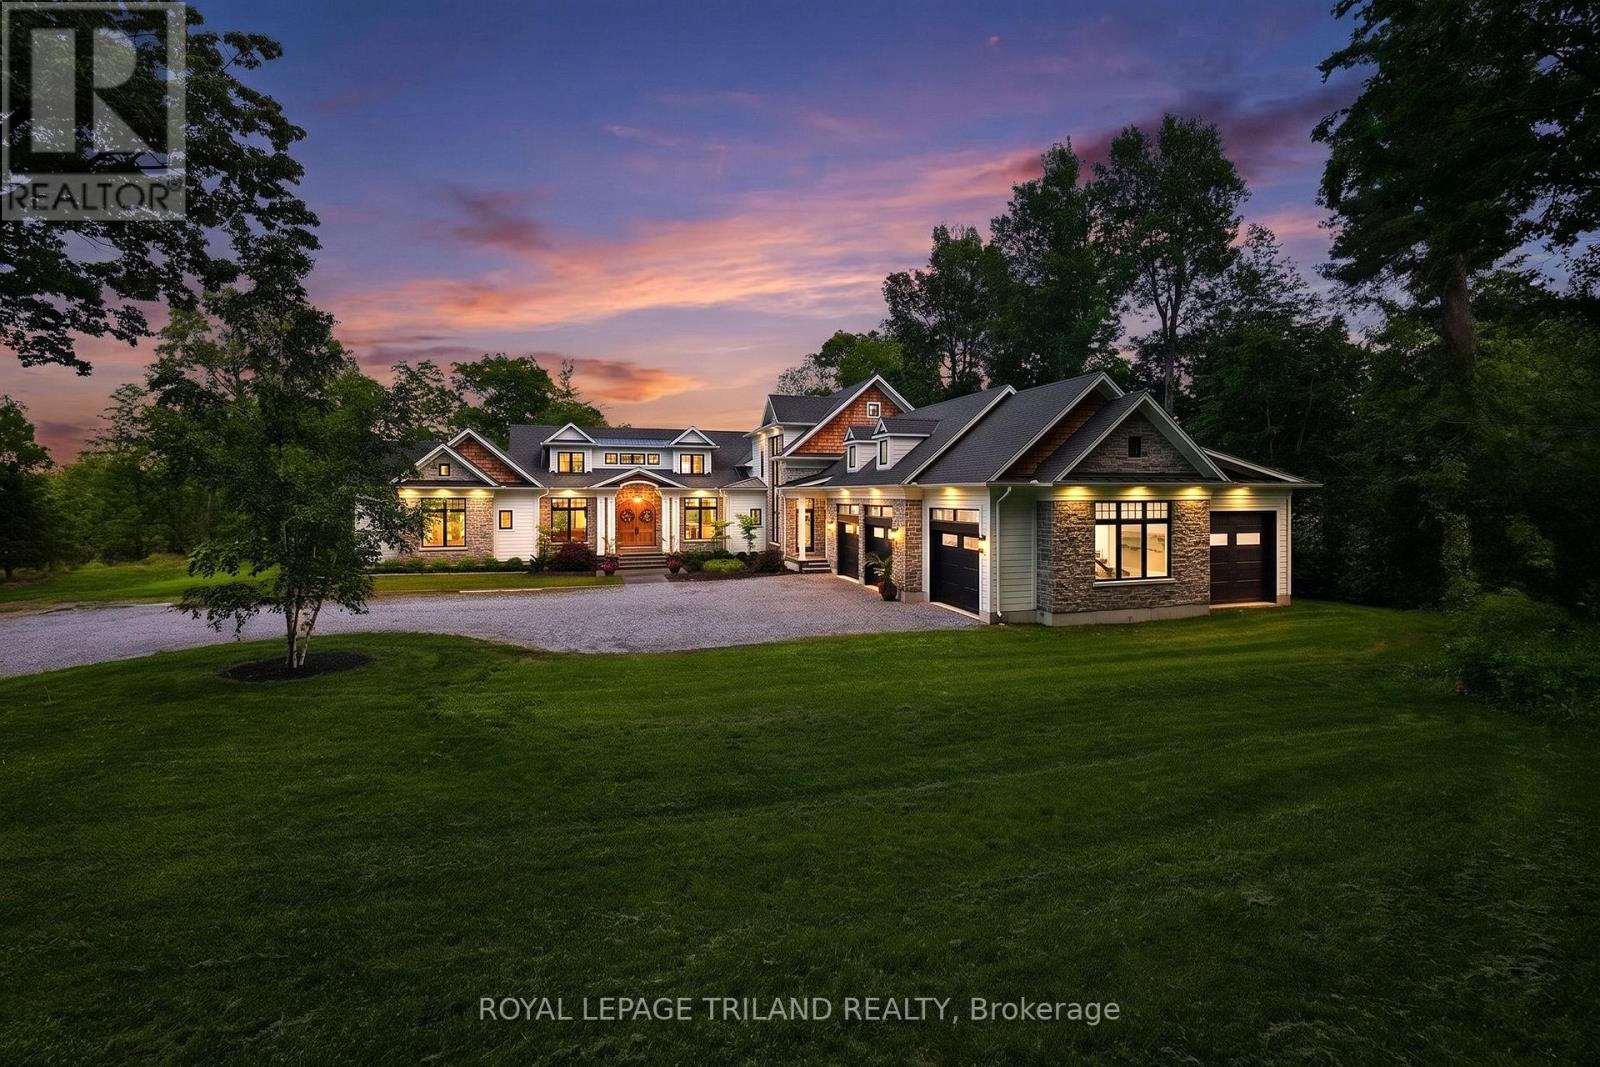
ONE OF A KIND WATERFRONT LUXURY | UNMATCHED SCALE & PRESTIGE | 9441 SQ FT OF PURE 2023 EXCELLENCE - Welcome to the most extraordinary custom waterfront estate ever offered in Grand Bend: a next-level masterpiece sitting on 3 acres w/ over 177 ft of peaceful Ausable River frontage. This is ultra-premium living for upper-tier buyers who demand a home that simply doesn't exist anywhere else. Inside this 9441 SQ FT architectural triumph, every inch is finished at a standard beyond premium. The showpiece is the 4-season sunroom, a full "home within a home," featuring a built-in swim spa pool, the largest custom skylights available, & exclusive roll-up screens unseen in any other residence in the region. With 6 bedrooms, including a magazine-worthy primary suite + dressing room, 6 jaw-dropping bathrooms, multiple offices/work-from-home zones, 2 laundries, & a dedicated fitness/art studio, the lifestyle offering is limitless. The chef's kitchen is fully loaded & seamlessly connects to a butler's pantry/2nd kitchen boasting a serving window to the sunroom - an entertainer's paradise! The craftsmanship is staggering: mahogany & poplar millwork, European archways, & centuries-old imported hardwood from a French castle custom-finished for the grand entry! The entire main & lower level floors are heated along with the garage, which is a car collector's dream offering 5 bay doors & floor space for 6 cars + storage. A double-deep RV/boat bay in the garage leads to a on site private boat launch adjacent to 50 ft of private dockage already in place + ample space to grow for larger boats or additional watercrafts. With the extremely private 3 acres, there is an abundance of land for a large hobbyist shop or development potential near the road for an additional lots. This is a one-of-one luxury estate in a class of its own in Grand Bend, Ontario's fastest growing year round beach community. Qualify with a Realtor to experience the full details of this once-in-a-lifetime offering. (id:50976)

6 Bedroom 6 Bathroom 5,000 - 100,000 ft2

Royal LePage Triland Realty

For sale
$299,000
29 GEORGE STREET, Georgian Bay, Ontario

29 George Street

Georgian Bay, Ontario

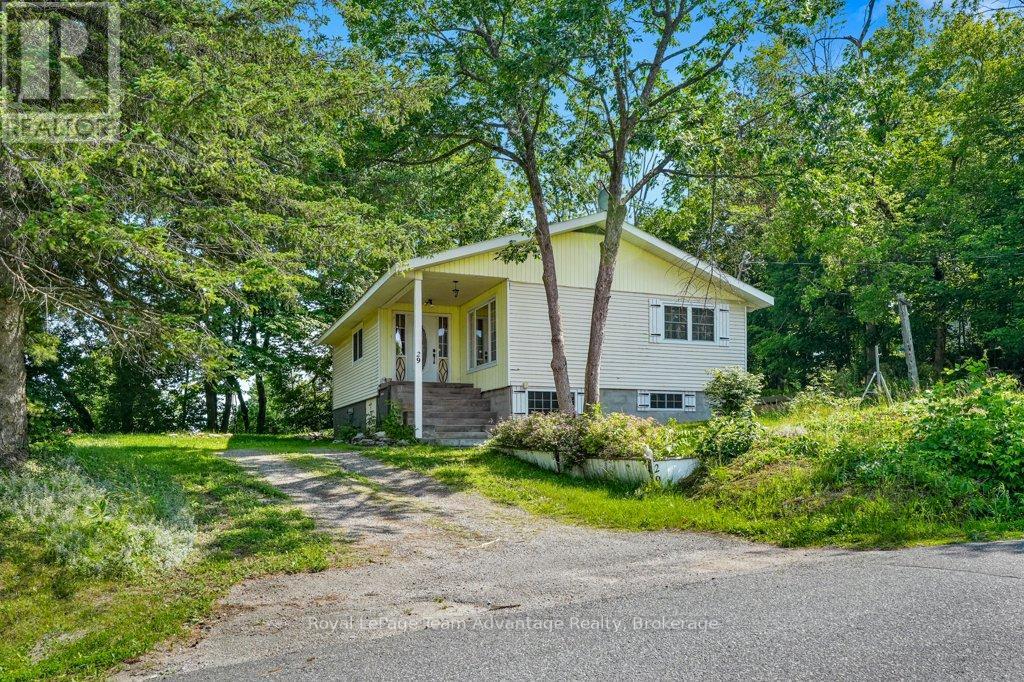
MACTIER FAMILY HOME: Tucked away on a mature corner lot in the welcoming community of Mactier, this 2-bedroom, 1-bathroom home offers a great opportunity to put down roots in the heart of Muskoka. Walk to the park, ball field, arena, grocery store, Home Hardware and other everyday conveniences while enjoying quick access to several nearby lakes for boating, swimming, fishing and four-season adventure. Inside you'll find a practical layout with a bright living room, dining area, functional kitchen, two bedrooms and a full bathroom. The lower level adds valuable living space with a rec room, laundry area, utility room and plenty of storage. Step outside to a private patio surrounded by mature trees - an inviting space to enjoy your morning coffee or unwind at the end of the day. This home has been well-lived in and is ready for its next chapter. While some updates will help bring your vision to life, it's comfortably livable today, giving you the opportunity to make improvements over time. Whether you're buying your first home, looking to downsize or searching for an investment in a friendly Muskoka community, this property offers value, potential and a location that's hard to beat. (id:50976)

2 Bedroom 1 Bathroom 1,100 - 1,500 ft2

Royal LePage Team Advantage Realty

For sale
$1,289,000
184 WOODRIDGE Drive, Mannheim, Ontario

184 Woodridge Drive

Mannheim, Ontario

Experience the perfect blend of country privacy and city convenience in this custom-built executive home in Mannheim. This property delivers a peaceful rural setting, generous space, and excellent access to nearby cities and major commuter routes. From the moment you arrive, the curb appeal makes a lasting impression. A grand foyer with a sweeping curved staircase welcomes you into a bright, carpet-free main level designed for both everyday living and effortless entertaining. The chef-inspired kitchen features solid cherry cabinetry, granite countertops, a large island, and stainless-steel appliances, opening into a sun-filled breakfast area with a walkout to a spacious deck overlooking mature trees and a private, landscaped yard. A separate dining room with French doors adds a refined touch for hosting, while a dedicated main-floor office provides an ideal work-from-home space. A functional mudroom with walk-in closet and two main-floor powder rooms complete the thoughtful layout. Upstairs, three generous bedrooms are complemented by second-floor laundry and an exceptional primary suite designed as a true retreat. A gas fireplace, private sitting area, and spa-like 5-piece ensuite with double sinks, soaker tub, and oversized shower create a relaxing, luxurious space. The triple-car garage is a standout feature with direct access to both the main floor and basement, ideal for storage, hobbies, or future flexibility. The expansive unfinished basement provides a blank canvas with a rough-in for a bathroom, ready for your vision. Additional highlights include municipal water, a septic system cleaned and inspected in 2025, and a private backyard with room for a future pool while still maintaining open green space. A rare opportunity combining space, privacy, and convenience in one exceptional package, just moments from Kitchener, Cambridge, and Highway 401. (id:50976)

3 Bedroom 4 Bathroom 2,773 ft2

R.w. Dyer Realty Inc.

Contact Us
Your Favourites


No Favourites Found