Listings

58499 results | Page 1 of 2438
12 24 48
 
For sale Open House
$799,000
1450 BEIERS ROAD, Gravenhurst, Ontario

1450 Beiers Road

Gravenhurst, Ontario

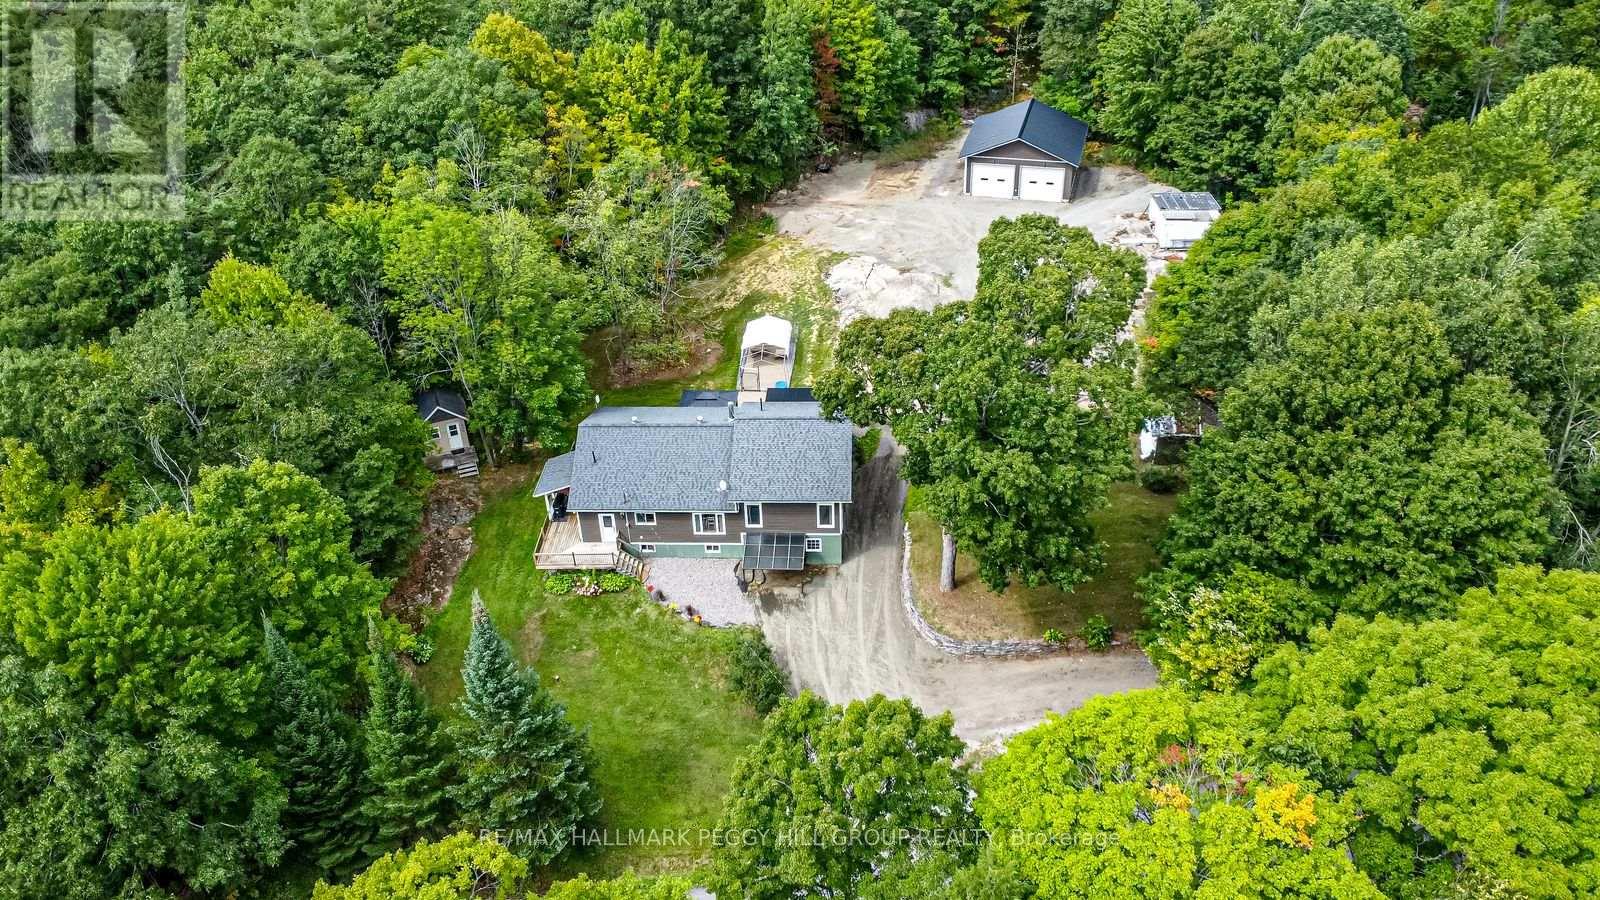
UPDATED MUSKOKA ESCAPE ON 1.76 ACRES WITH A BUNKY, HOT TUB & 30 x 30 FT SHOP! All the reasons people chase the Muskoka lifestyle are already here, with the lake minutes away, the trees wrapped around you, the shop ready for every toy, and a home where the major work is done. Wrapped in mature forest, this raised bungalow brings together the pieces buyers actually want: a heated and insulated 30 x 30 ft shop with double bay doors and 110V power, a 3-season bunky, a newer hot tub beneath a pergola, a wrap-around deck, and an expansive driveway with room for vehicles, RVs, boats, trailers, and weekend guests. Extensive updates include a newer septic tank, newer windows, an updated roof, a custom addition, an owned on-demand hot water tank, and a custom 3-season Muskoka room off the primary suite. The heart of the home is the beautifully redesigned kitchen, where a generous island with custom wood detailing, stainless steel appliances, extensive cabinetry, and warm rustic finishes create a natural gathering place after days spent outside. Clear sightlines carry into the living room, where oversized windows frame the forest and a floor-to-ceiling stone fireplace anchors the space. Sliding barn doors lead to the spacious primary bedroom featuring a walk-in closet, a 3-piece ensuite with a deep soaker tub, and direct access to the Muskoka room. The partially finished walkout basement extends the living space with a dry bar, electric fireplace, excellent storage, and in-law potential. Adding even more character, the hand-milled white ash staircase was crafted from a tree harvested right from the property itself. Located just down the road from McLean Bay and Sopher's Landing Marina and only 10 minutes to Gravenhurst, you'll enjoy easy access to boating, hiking trails, golf, dining, shopping, and all the recreation that makes Muskoka one of Ontario's most sought-after destinations. (id:50976)

3 Bedroom 2 Bathroom 1,500 - 2,000 ft2

RE/MAX Hallmark Peggy Hill Group Realty

For sale Open House
$699,900
644 LANGLAW Drive, Cambridge, Ontario

644 Langlaw Drive

Cambridge, Ontario

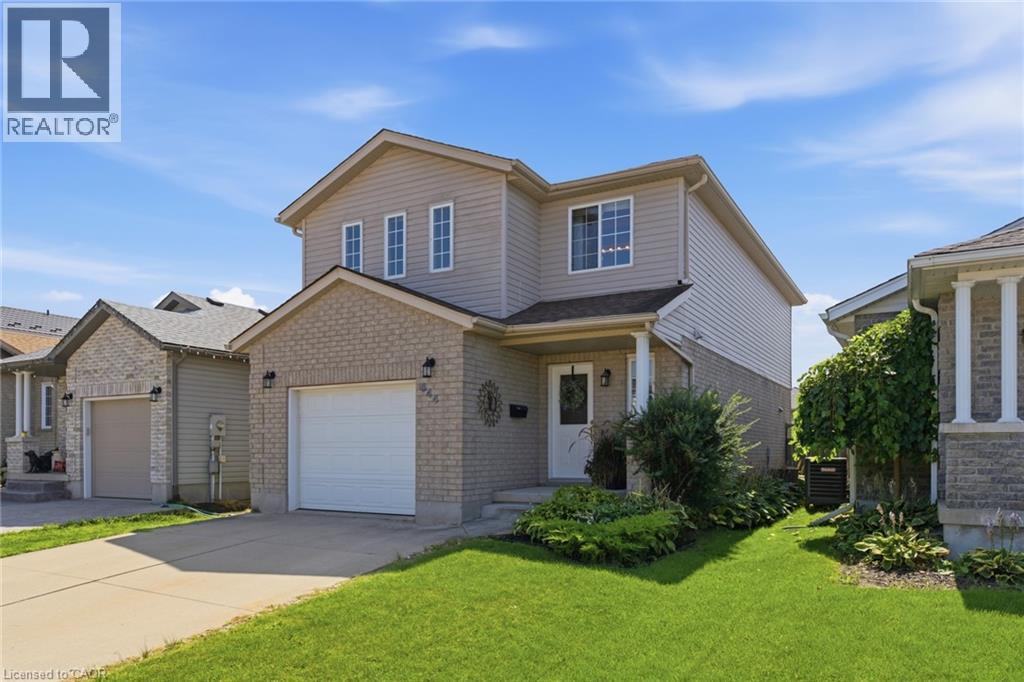
Welcome to 644 Langlaw Dr, a beautifully maintained 3-bedroom, 3-bath detached home tucked into the sought-after Branchton Park neighbourhood of Galt East. From the moment you arrive, the double-wide private drive, well-tended gardens, and inviting curb appeal set the tone for the warmth found inside. Step through the front door into a bright, functional layout featuring a spacious living room, formal dining area, and an eat-in kitchen with ample cabinetry — the true heart of the home, perfect for everyday living and entertaining alike. Upstairs, the primary retreat impresses with a generous 17'7 x 16'4 footprint, a walk-in closet, and a private 3-piece ensuite, complemented by two additional well-sized bedrooms and a 4-piece main bath. The full unfinished basement offers endless potential to create the space your family envisions, with laundry, a roughed-in bathroom, and plenty of room to customize to your needs. Outside, enjoy a spacious, fully fenced backyard oasis with deck and patio areas — ideal for year-round relaxation. Ideally located near golf, hospital, and schools, this is a great opportunity to own a well-cared-for home in a desirable, family-friendly community. (id:50976)

3 Bedroom 3 Bathroom 1,549 ft2

Corcoran Horizon Realty

For sale Open House
$1,499,999
142 ANTIBES DRIVE, Brampton, Ontario

142 Antibes Drive

Brampton, Ontario

Welcome to 142 Antibes Dr, a stunning 2-storey + loft brand new home offering 5 bedrooms and 5.5 bathrooms, thoughtfully designed for modern family living. This impressive home features a highly desirable layout where every bedroom has its own ensuite bathroom, along with 4 walk-in closets throughout the home.The spacious loft offers a full bedroom and bathroom, along with a private balcony, creating the perfect space to relax and enjoy the views.Situated on a premium lot, this home offers a peaceful setting and beautiful natural views. Enjoy the outdoors from the built deck, while the walk-out unfinished basement provides excellent potential for future living space, recreation, or additional income.Additional highlights include 200-amp electrical service, EV charger rough-in, and central vacuum rough-in. With its spacious layout, premium setting, ensuite bedrooms, and exceptional loft space, this is a fantastic opportunity to own a brand-new home in the desirable Credit Valley community.Photos may have been virtually enhanced or digitally staged for illustrative purposes. (id:50976)

5 Bedroom 6 Bathroom 3,000 - 3,500 ft2

Homelife/miracle Realty Ltd

For sale
$789,000
5 GREAVES AVENUE, Huntsville, Ontario

5 Greaves Avenue

Huntsville, Ontario

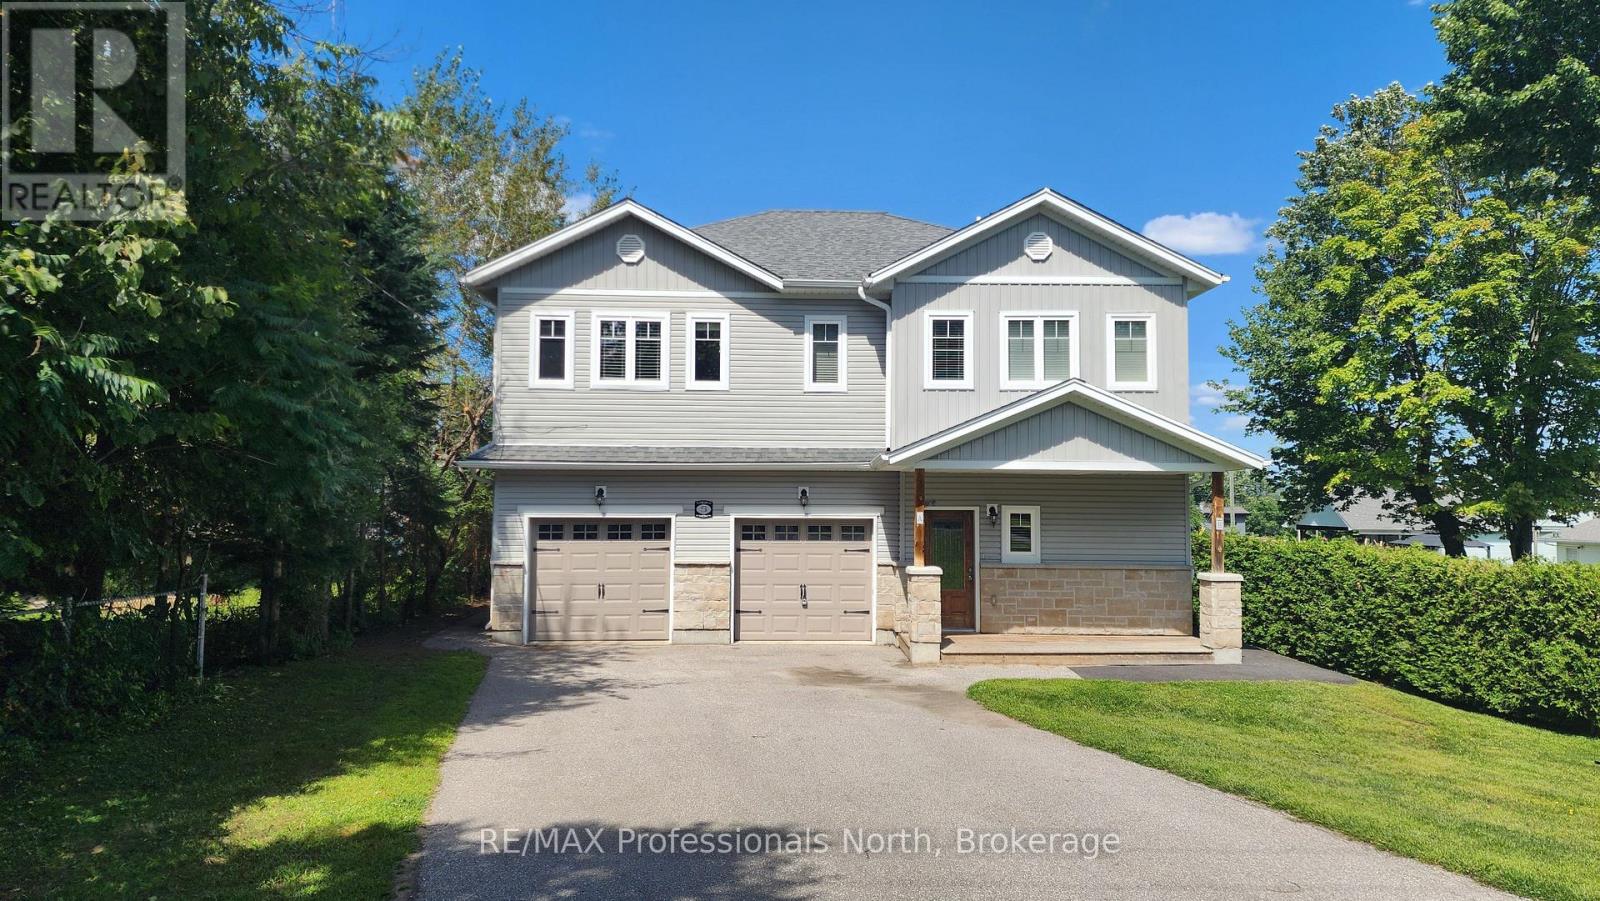
Unlock the potential of this duplex, ideally located in a quiet, family-friendly Huntsville neighborhood just minutes to downtown. Perfect for investors or multi-generational families, this property combines comfort, flexibility, and excellent rental income potential. This duplex offers a total of 5 bedrooms and 3 bathrooms divided between two spacious, self-contained units, each with its own private entrance, separate mechanicals, and individual meters. The upper unit features 3 bedrooms and 2 bathrooms, while the main level unit includes 2 bedrooms and 1 bathroom, offering ideal separation and privacy for residents. An attached 2-car garage provides one bay for each unit, fully divided for convenience. This property is a smart investment opportunity, live in one unit and rent the other, or add a dependable income-producing asset to your portfolio. With its excellent location and investment potential, this duplex stands out as a great opportunity in the Huntsville market. Schedule your private viewing today and see the potential this property has to offer! (id:50976)

5 Bedroom 3 Bathroom 2,500 - 3,000 ft2

RE/MAX Professionals North

For sale Open House
$2,688,000
129 BLUESKI GEORGE CRESCENT, Blue Mountains, Ontario

129 Blueski George Crescent

Blue Mountains, Ontario

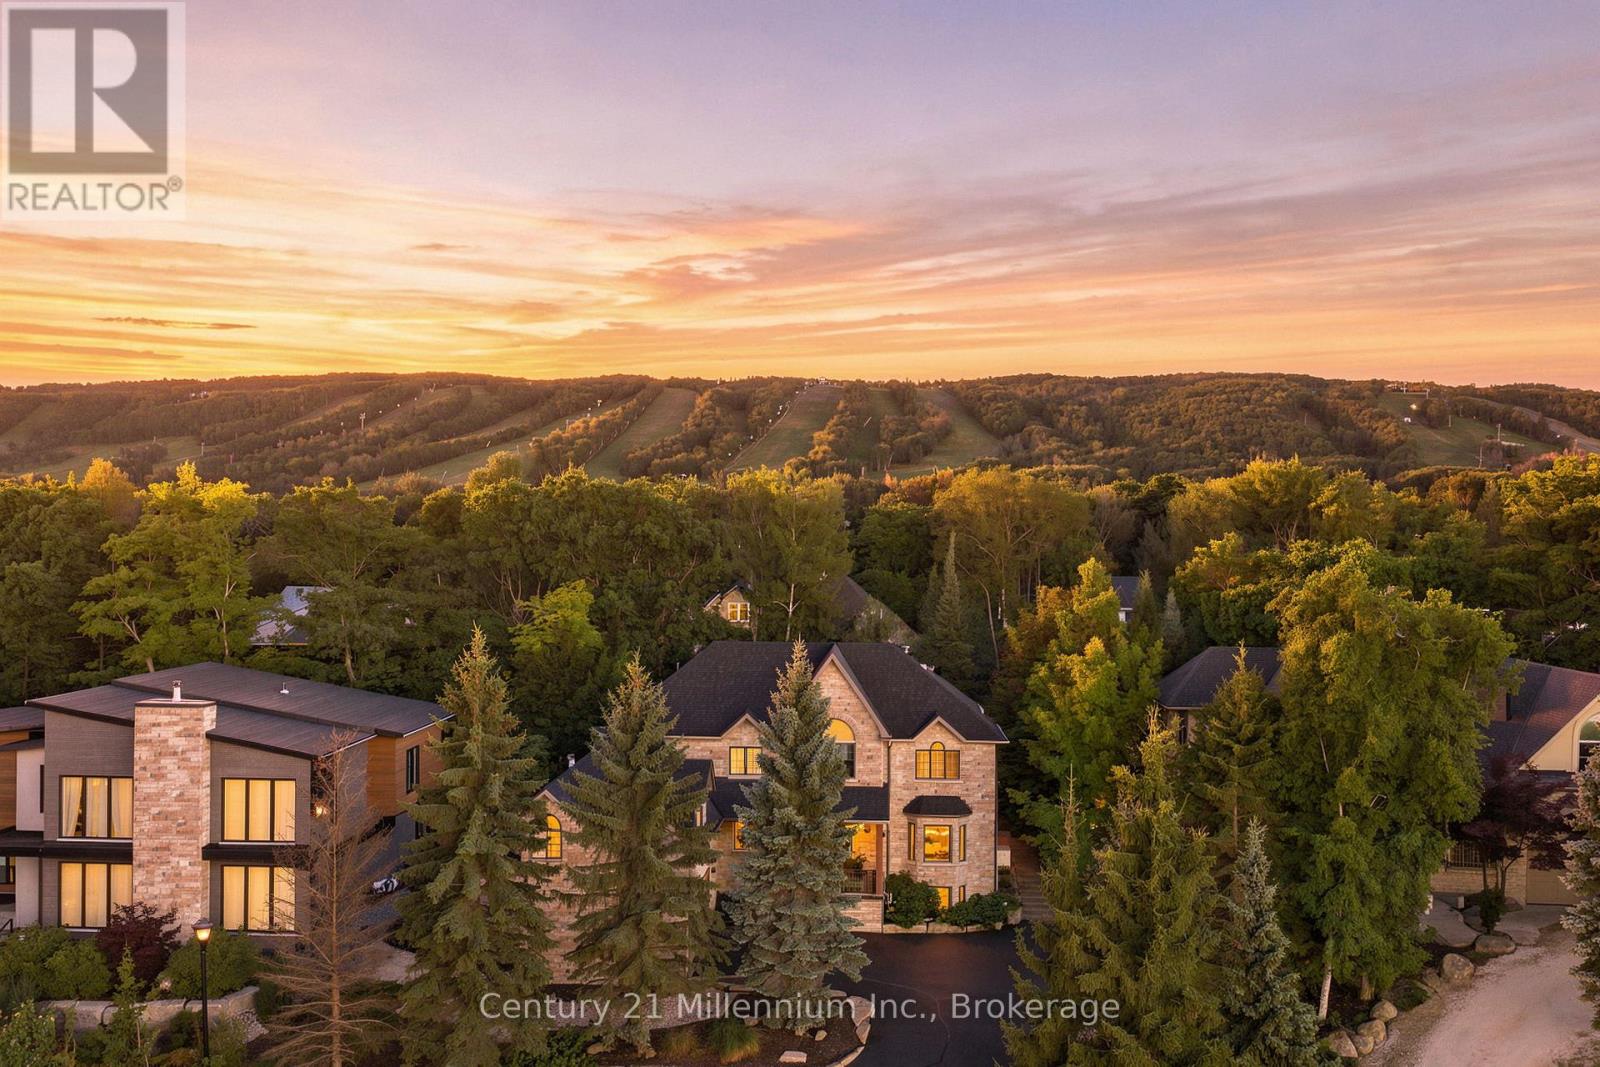
Tucked into one of Blue Mountain's most coveted pockets, 129 Blueski George offers an exceptional five-bedroom, five-bathroom retreat in the sought-after Nippissing Ridge community. Ideally positioned near the area's private ski clubs, this beautifully designed home offers a refined yet relaxed setting for enjoying every season. Ski mornings begin just minutes from the slopes, while afternoons transition effortlessly to après-ski in the privacy of your own landscaped backyard, complete with a private hot tub and custom fire pit. Inside, generous living spaces are designed for both quiet downtime and effortless entertaining, with a cozy family room providing the perfect place to unwind at the end of the day. An incredible owner's suite offers his-and-her walk-in closets, a spa-like ensuite and a bonus room with separate heating controls and fireplace. Two additional bedrooms offer private ensuites on the upper level. The finished lower level extends the living space with a striking linear gas fireplace, wet bar and private guest bedroom-ideal for hosting family and friends or creating a comfortable retreat for weekend guests. A heated and insulated attached double garage adds everyday convenience, with ample room for vehicles, skis, bikes and all the gear that comes with an active four-season lifestyle. More than a mountain home, 129 Blueski George is a place designed for the way you want to live. Private ski clubs, extensive trail networks, exceptional dining and shopping are all close at hand, while the home's thoughtful spaces and private outdoor setting offer a welcome sense of retreat when the day is done. Sophisticated, connected and effortlessly comfortable - this is Blue Mountain living at its best. (id:50976)

5 Bedroom 5 Bathroom 3,500 - 5,000 ft2

Century 21 Millennium Inc.
Bosley Real Estate Ltd.

For sale
$599,000
66 RAGLAN STREET, Guelph, Ontario

66 Raglan Street

Guelph, Ontario

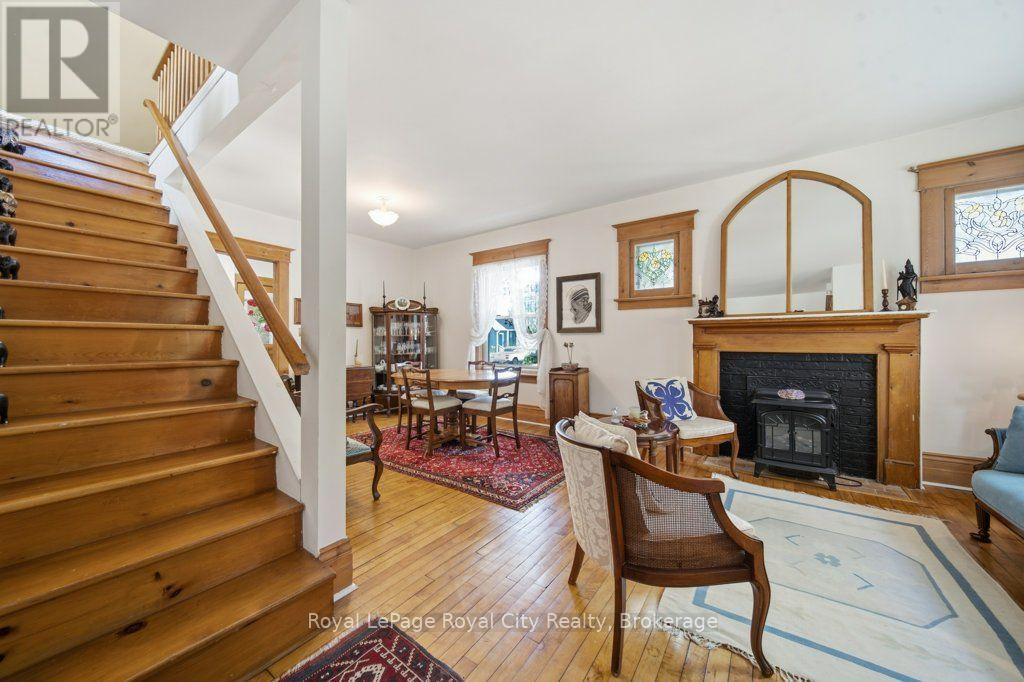
Welcome to 66 Raglan St, a captivating red-brick 1.5-storey century home in Guelph's highly sought-after Junction neighbourhood, lovingly maintained by the same owner for 45 years. Framed by a show-stopping magnolia tree and climbing hydrangeas, a welcoming front porch leads into a sun-filled interior featuring soaring ceilings, hardwood floors, and refinished original trim. The seamless living and dining layout is built for entertaining, while the character-filled farmhouse kitchen boasts custom coastal tilework. Uniquely practical, the main floor offers two bright bedrooms with generous closets, while the expansive upper loft-with exposed beams and architectural peaks-functions as a multi-use workspace or retreat. Complete with a finished walk-up basement, a dreamy backyard enclosed by a classic white picket fence, and a detached garage ideal for a small car or extra storage, this move-in-ready gem sits on a wonderful street just a quick walk to Paisley Road Public School, GCVI, Sunny Acres Park and Fixed Gear! (id:50976)

2 Bedroom 2 Bathroom 1,100 - 1,500 ft2

Royal LePage Royal City Realty

For sale
$689,000
9390 HIGHWAY 35, Minden Hills, Ontario

9390 Highway 35

Minden Hills, Ontario

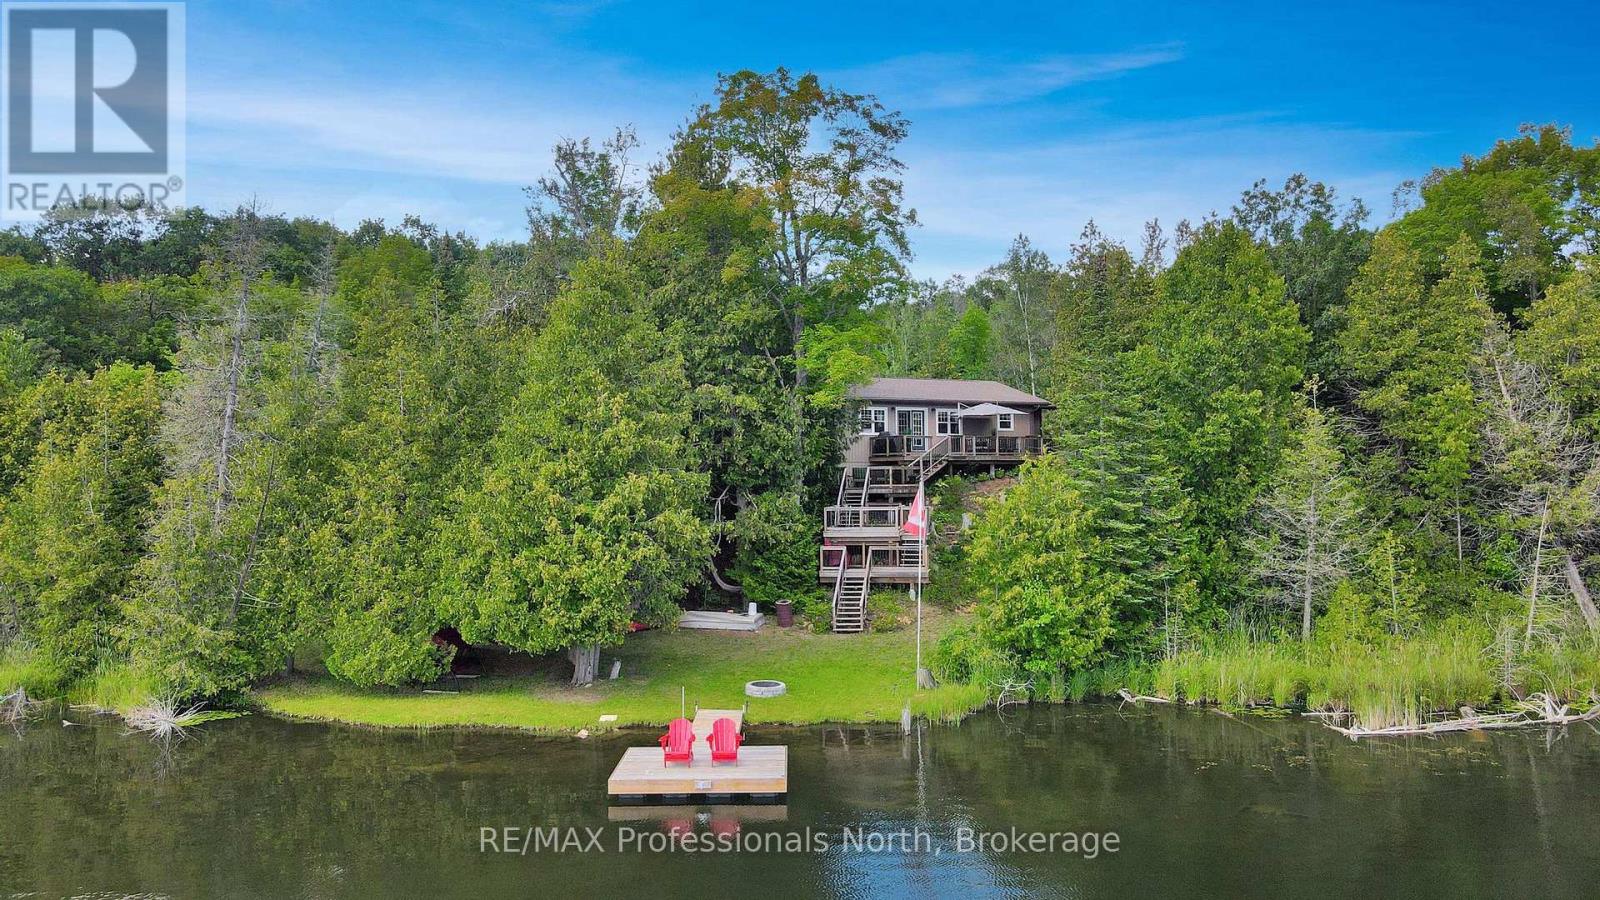
An immaculate 4-season waterfront home or cottage on serene Cedar Lake. Set on 1.9 acres and surrounded by trees with a picturesque south-facing lake view. Built 11 years ago and exceptionally well maintained, this low-maintenance property is move-in ready. Features include 3 bedrooms, 1 bath, a spacious entryway, propane fireplace and electric baseboard heat. The lakewater is treated with a UV filtration system. There is even a security system. Enjoy amazing sunsets from the large deck, ideal for outdoor entertaining, as well as excellent fishing, swimming, kayaking, canoeing and paddle boarding. Also features a newly built stone firepit, a newer dock built in 2024, an outdoor storage shed and a bonus half basement/crawl space with workbench and additional storage. Perfectly positioned on Highway 35 for effortless year-round access, this special property is just 10 minutes from the charming town of Minden, offering shopping, dining, golf, boating, scenic trails, and much more. Being approx. 1 hour and 35 minutes from the GTA, it presents the perfect opportunity for those seeking a welcoming four-season retreat or a refined year-round residence. A great opportunity to own a four-season waterfront retreat on Cedar Lake with comfort, recreation, and practical features already in place for immediate enjoyment. (id:50976)

3 Bedroom 1 Bathroom 700 - 1,100 ft2

RE/MAX Professionals North

For sale Open House
$669,900
83 MARION Street, Mount Hope, Ontario

83 Marion Street

Mount Hope, Ontario

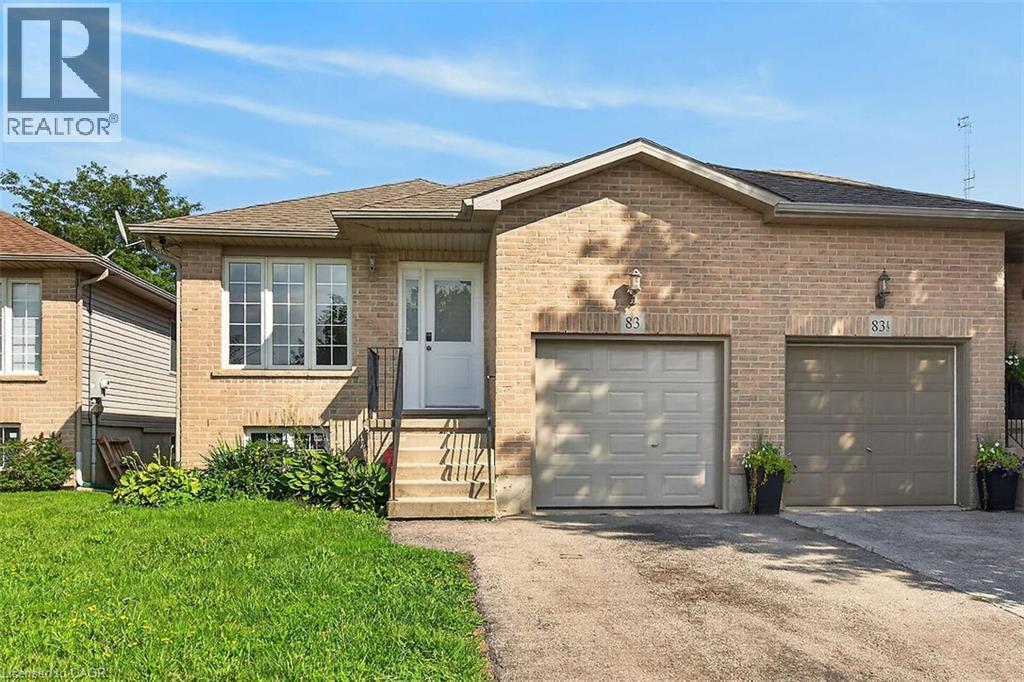
Whether you are looking to step onto the property ladder for the first time or seeking the low-maintenance ease of single-level living to downsize in style, this raised ranch semi offers the perfect blend of space, privacy, and location. This layout is connected only at the garage, giving you the quiet atmosphere and independent feel of a detached residence. Step inside to an inviting main level featuring new luxury vinyl plank flooring and a renovated kitchen with modern white cabinets and quartz counters. This thoughtful layout offers 3 spacious bedrooms and an updated main bathroom. Your primary bedroom serves as a true private retreat, complete with patio doors opening directly onto a newer raised deck overlooking your extra deep yard. The lower-level features extra-large above-grade windows filling the space with natural sunlight. It offers an incredible blank canvas for a future rec room, home gym, workshop, or additional living space. Enjoy the peace of small-town living without sacrificing city convenience. You’re just 6 minutes from the bustling Upper James & Rymal corridor. Act now to make this house your home. (id:50976)

3 Bedroom 1 Bathroom 1,118 ft2

RE/MAX Escarpment Realty Inc.

For sale Open House
$609,999
15 BRUCE CRESCENT, Barrie, Ontario

15 Bruce Crescent

Barrie, Ontario

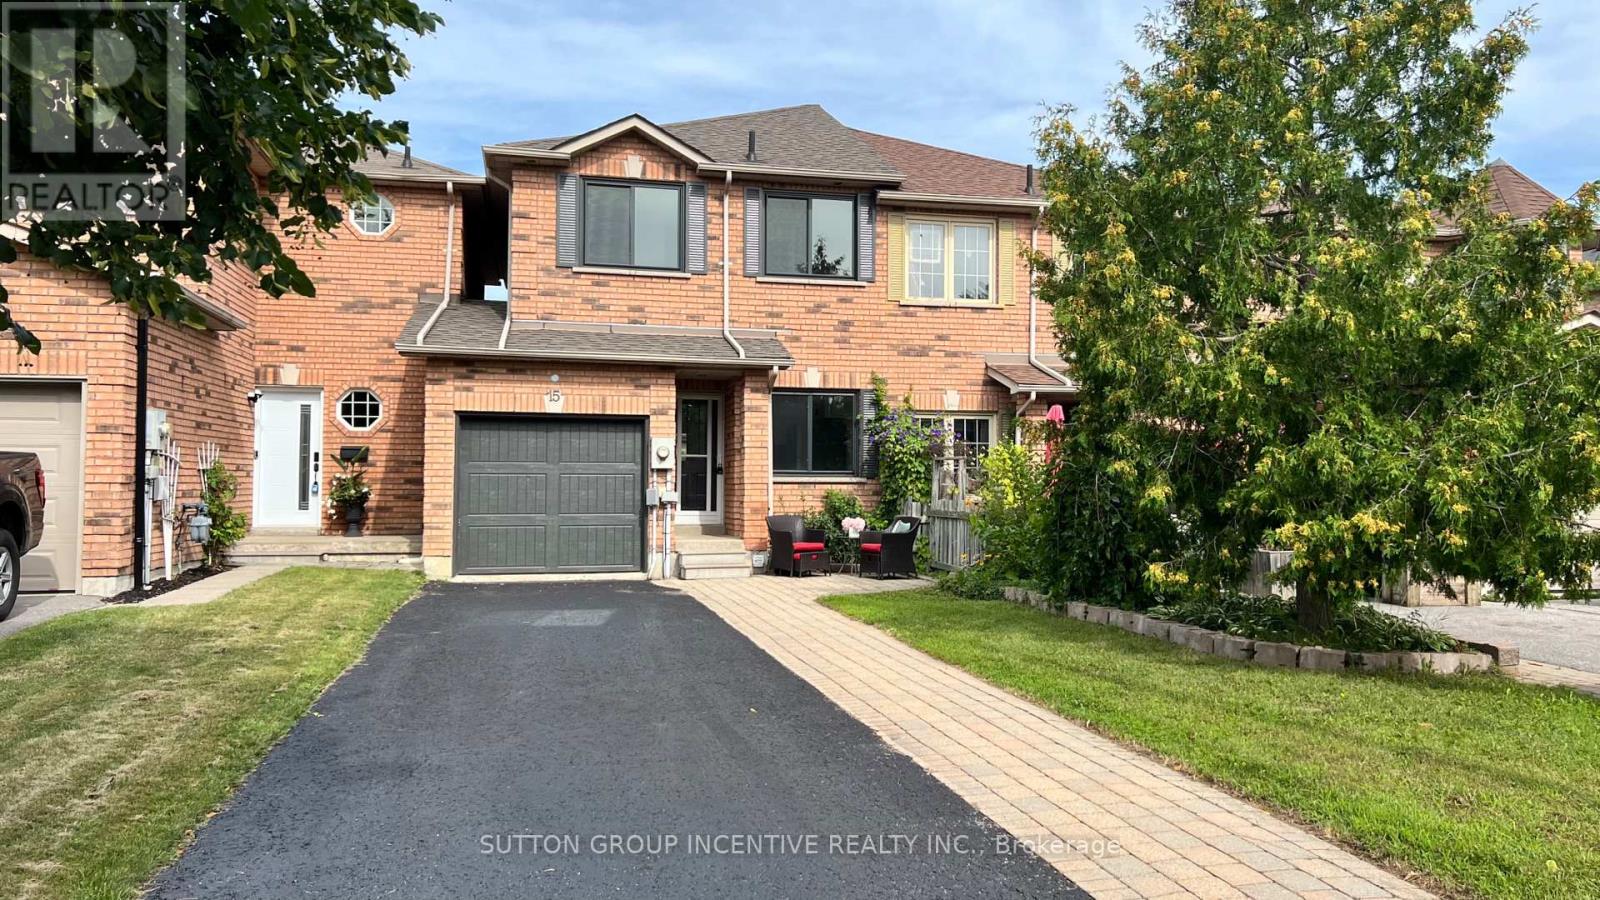
Fantastic, clean, and well-maintained townhome in the sought-after Kingswood area, just minutes from the waterfront, scenic walking trails, and some of the city's top-rated schools. With only one shared wall, this home offers extra privacy and light rarely found in townhome living. The great layout spans 1,475 sq. ft. of finished space with 3 bedrooms and 3 bathrooms, including a convenient powder room on the main floor. Recent upgrades include a kitchen sink, countertop, faucet and backsplash, energy-efficient triple-pane windows that keep utility costs low year-round. This home is unique in that it includes backyard access through the garage. Handy for gardening and yard maintenance. Enjoy a longer driveway with no sidewalk, inside entry to a heated garage with an insulated garage door. Parking is available for 3 or more vehicles. When you step through the entry door you are greeted with 9-foot ceilings and a bright, newly-renovated eat-in kitchen complete with pantry. Next you will love having a main floor 2pc powder room, followed by a large living room with beautiful hardwood flooring. As you ascend the stairs you will notice the luxurious feel of brand-new broadloom carpet that continues upstairs. Here you will have a 4 piece bathroom complete with a tub/shower combo and 3 good sized bedrooms. They primary bedroom offers great light, a 3 piece ensuite bath and a walk in closet. The finished basement area adds valuable extra living space, perfect for a rec room, home office, or media area. Outside, enjoy an interlocking stone walkway, established perennial gardens, and a garden shed. Included: 6 appliances (fridge, stove, built-in microwave, dishwasher, washer and dryer) plus water softener, A/C, and rough-in for central vac. Located close to Dock Road Park, Tyndale Park, Wilkens Walking Trail, with many amenities and grocery shopping just minutes away - this is a rare opportunity to own in one of Barrie's most desirable pockets. Photos and video coming soon. (id:50976)

3 Bedroom 3 Bathroom 1,100 - 1,500 ft2

Sutton Group Incentive Realty Inc.

For sale
$940,000
98 SHEPHERD DRIVE, Barrie, Ontario

98 Shepherd Drive

Barrie, Ontario

Welcome to 98 Shepherd Dr, Barrie, a spacious and beautifully designed detached home offering approximately 3,230 sq. ft. of above-grade living space with 9-ft ceilings on the main floor. Thoughtfully designed with generous living spaces, modern finishes, and exceptional flexibility, this home is ideal for growing families. The open-concept main floor features an upgraded kitchen with elegant quartz countertops, seamlessly flowing into the spacious family room-perfect for everyday living and entertaining. A separate living room provides additional space for guests, while the large den offers excellent versatility and could potentially be converted into an additional bedroom. Upstairs, you'll find 4 spacious bedrooms, with 3 full washrooms, providing comfort and privacy for the entire family. The generous loft with a closet offers the potential to be enclosed and converted into a 5th bedroom, adding even more flexibility to the home. The home also features updated interior trim, baseboards, railings, handrails, and pickets, complemented by stylish quartz finishes throughout the kitchen. The unfinished basement includes a rough-in for a bathroom and offers excellent potential to create an in-law suite, additional living space, recreation room, or extended family accommodation. Enjoy the convenience of being close to GO Transit, shopping malls, Costco, and major amenities, making commuting, shopping, and everyday errands easy and convenient. A spacious, modern, and versatile home offering exceptional space and future potential-a must-see in Barrie! (id:50976)

4 Bedroom 4 Bathroom 3,000 - 3,500 ft2

RE/MAX Excellence Real Estate

For sale
$4,179,000
566 SUNSET BEACH ROAD, Richmond Hill, Ontario

566 Sunset Beach Road

Richmond Hill, Ontario

Discover the potential for luxury at 566 Sunset Beach Road, a prime property on the prestigious south side of Lake Wilcox. Currently home to a charming older family residence with Tudor facade, this .75 acre lot offers breathtaking Lake Wilcox views from most rooms and private lake access across the 131 foot owned lake frontage, setting the stage for a future multi-family luxury estate. Nestled in one of Richmond Hills' most desireable neighbourhoods within the GTA, this location provides easy access to land and water sports without the long commute north, perfect for a lifestyle of relaxation and recreation across all four seasons. The existing home, originally a builder's showcase, has been lovingly maintained by the current owners for 27 years. In addition to the 4 or 5 bedroom main home, it features a 2 or 3 bedroom suite above the 3-car garage, ideal for extended family or caregiver plus a lower level self contained 1-bedroom nanny suite with living/dining, kitchen, bed & bath. Additionally, there is a large recreation room with wood-burning fireplace and a walk-out to ground-level swim-spa, gazebo, dry boathouse, firepit and dock. The south side of Lake Wilcox is celebrated for its sandy, shallow access, offering a superior experience compared to the north. Set high above manicured landscaping, this property provides a serene retreat even during nature's most intense storms. Noted as the the property with one of the widest individual lake frontages and with R3/N1 zoning, it presents endless possibilities for future customization and even allowing you to create a contemporary luxury home that reflects your vision. Explore the listing pictures, but for the ultimate experience, schedule a private tour to truly feel the potential of your next home at 566 Sunset Beach Road. (id:50976)

7 Bedroom 6 Bathroom 5,000 - 100,000 ft2

Right At Home Realty

For sale
$999,900
44 SUNVALE Place, Stoney Creek, Ontario

44 Sunvale Place

Stoney Creek, Ontario

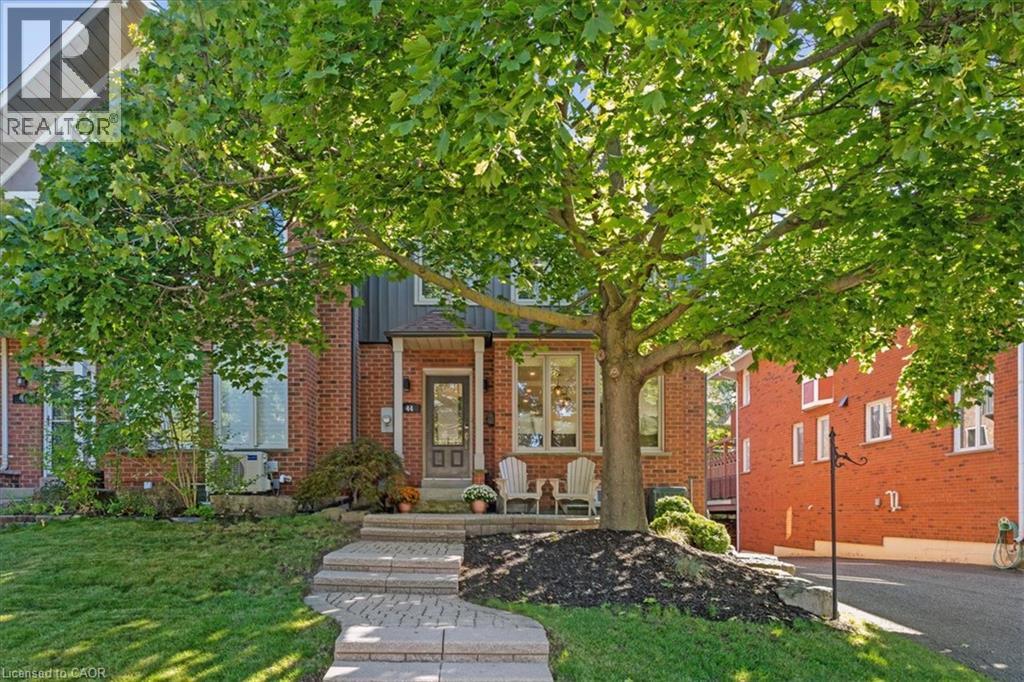
Beautifully renovated FREEHOLD END-UNIT townhome steps away from the marina and the Newport Yacht Club!! This 3+1 bedroom, 3.5 bathroom home has over 2600 square feet of living space and is steps away from Lake Ontario! The eat-in kitchen makes a wonderful first impression with granite countertops, a gas cook-top, beverage fridge and all stainless steel appliances. The custom centre island is perfect for prepping and serving family and friends. Just off the kitchen sits a formal dining area, the perfect gathering space for family dinners ! and entertaining. The main floor is complete with a cozy living room featuring a gas fireplace and a step-out to the backyard patio & green space. There is also a convenient 2-piece bathroom and a discreet laundry room with a sink. The second level has 3 spacious bedrooms that add to the overall living space. The primary bedroom spans the width of the back of the home and includes an ensuite that was recently renovated with a stone countertop vanity, jacuzzi tub and a glass walk-in shower, along with two closets. The second level is complete with two other spacious bedrooms and a 4-piece bathroom that was also recently renovated. The fully finished lower level features a 4th bedroom with a 3-piece ensuite, a recreation area, and storage. This level includes luxury vinyl flooring, smooth ceilings with pot lights, and walkouts to the oversized double car garage. This home is the perfect blend of a lock-and-leave lifestyle without the monthly fee. The super convenient location near shopping, dining, recreation plus offering quick access to your boat, parks and the sunsets over Lake Ontario!! (id:50976)

4 Bedroom 4 Bathroom 2,855 ft2

Royal LePage Burloak Real Estate Services

For sale
$899,900
27 SPRUCE Boulevard, Acton, Ontario

27 Spruce Boulevard

Acton, Ontario

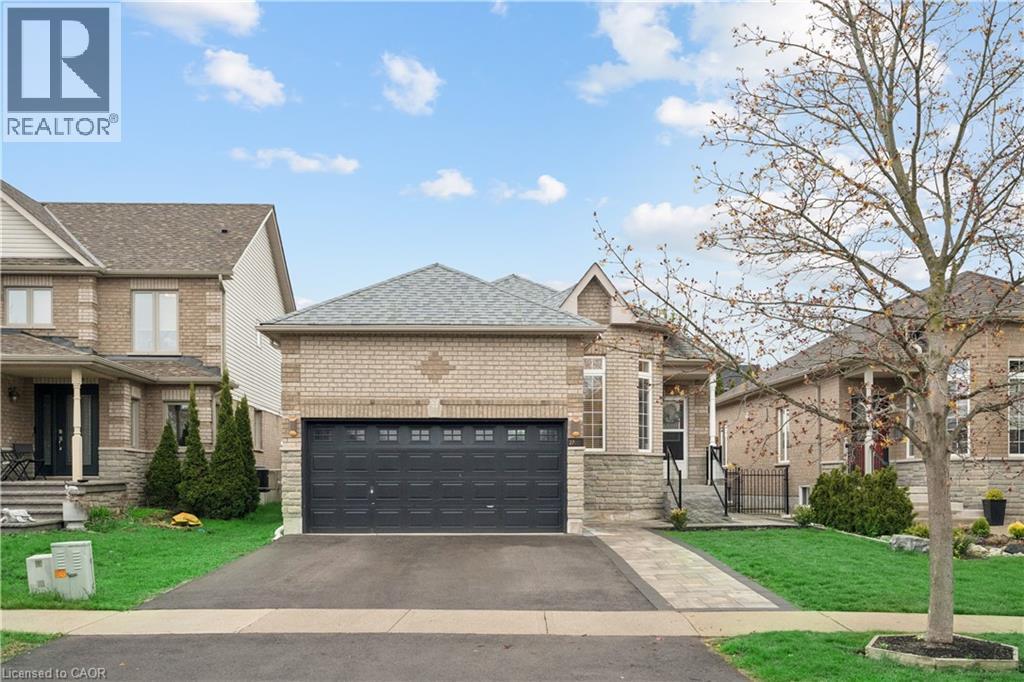
IN-LAW SUITE! 4 BEDROOMS! FULLY LANDSCAPED! Welcome to 27 Spruce Blvd in the heart of Acton. A warm and inviting bungalow designed for comfortable family living and perfect for multigenerational households. Nestled in a quiet, family-friendly neighbourhood, this beautifully maintained home offers approximately 1,400 sq ft above grade, a fully finished in-law suite, and the convenience of being just a short walk to the Acton GO Station for easy commuting. Step inside to discover a bright and functional main floor featuring rich hardwood flooring, spacious principal rooms, and an ideal layout for everyday living and entertaining. The living room offers a cozy place to relax, while the open-concept kitchen and dining area provide ample cabinet space, a breakfast bar, and a walkout to the private backyard. The adjoining family room is filled with natural light and anchored by a beautiful gas fireplace. The main floor features 3 bedrooms, including a spacious primary retreat complete with a private 4-piece ensuite bathroom. The finished basement expands the living space dramatically with a separate in-law suite featuring its own kitchen, recreation area, bedroom, and full bathroom. Outside, enjoy a fully fenced backyard with a patio and hot tub, creating your own private outdoor retreat. The attached double-car garage - with hoist, and private driveway with parking for 2 additional vehicles provide plenty of space for busy families and guests alike. Located close to schools, parks, shopping, restaurants, and everyday amenities, this home offers the perfect blend of small-town charm and commuter convenience. Families will love the safe, welcoming community atmosphere, while commuters will appreciate easy access to the GO Station and major routes. If you’ve been searching for a move-in ready bungalow with space for the whole family in one of Acton’s most desirable neighbourhoods, this is the one you’ve been waiting for. (id:50976)

4 Bedroom 3 Bathroom 2,891 ft2

Real Broker Ontario Ltd.

For sale
$289,000
530 SCOTT Street, St. Catharines, Ontario

530 Scott Street

St. Catharines, Ontario

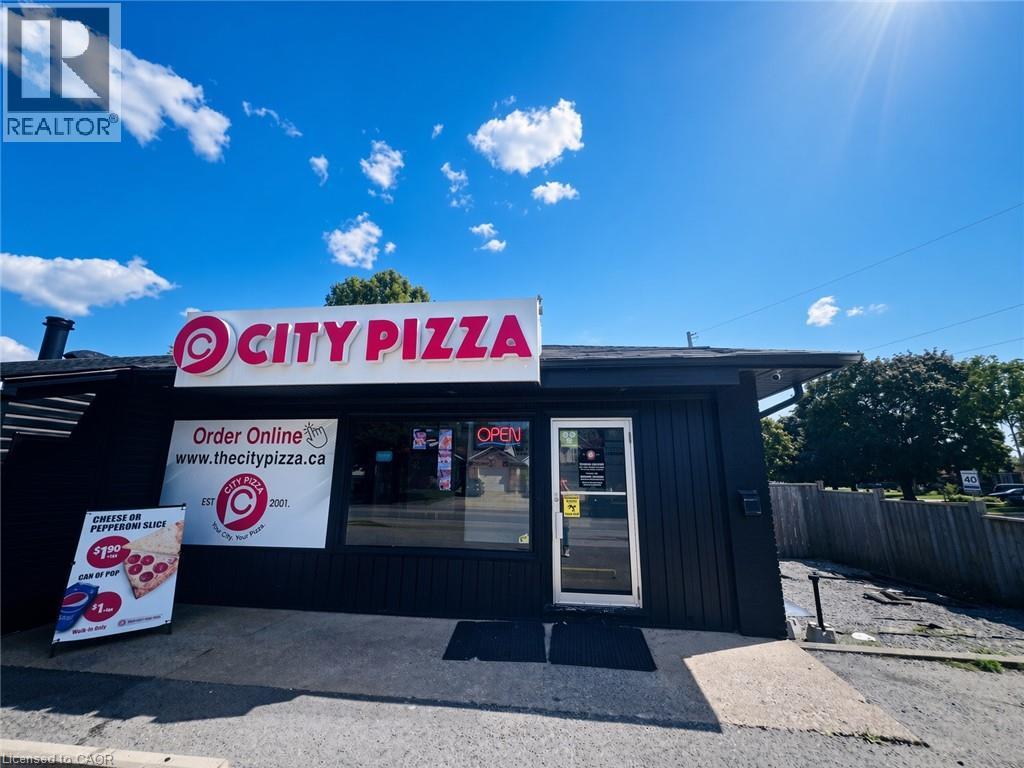
CITY PIZZA BUSINESS in St. Catharines, ON is For Sale. Located at the busy intersection of Scott St & Bunting Rd in a high-traffic commercial area. Surrounded by established residential neighbourhoods, schools, retail stores, and other major amenities. Operating since 2025. Monthly Approx sales: $36,000–$40,000. Store Area: 1,100 Sq. Ft. Rent: $3,515/month including TMI & HST. Lease Term: Existing 9 + 5 year lease. Excellent pizza business with strong sales and great potential for future growth. (id:50976)

Homelife Miracle Realty Ltd

For sale
$899,000
222 BALDWIN Drive, Cambridge, Ontario

222 Baldwin Drive

Cambridge, Ontario

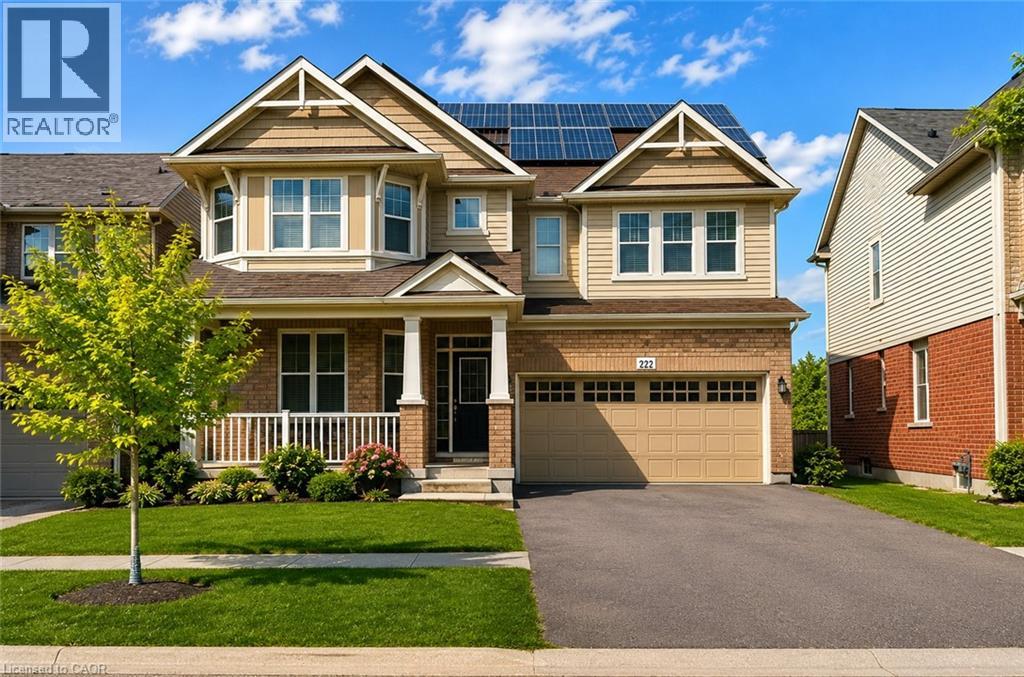
BEST DEAL IN MILLPOND. An Amazing Superbly Kept Property on a 43' Wide Lot. One of THe Most Popular Riverside Model With a Great Family Friendly Layout. !!! JUST ~ 3500 SQ FT OF FINISHED SPACE INCLUDING AN IN-LAW SUITE + EXTRA INCOME FROM THE SOLAR PANELS!!!! Absolutely Stunning!! A Fully Finished Perfectly Laid Out Family Home With 5 Bedrooms & 5 Washrooms Including a Fully Finished In-Law Suite. Large Mattamy's -Riverside- Model (Over 3500 Sq Ft Of Finished Space) 2460 + 1050 Sq.( Ft Finished Basement. Located In The Sought After Community Of Millpond Surrounded By All Large Homes. Features An Inviting Front Porch. Meticulously Kept Spectacular Bright & Open Concept Layout With Large Principal Rooms. 9' HIGH CEILINGS ON MAIN . Modern wood Flooring In The Living, Dining & Great Room. Gorgeous Large WHITE E/I Kitchen with a Centre Island,Custom Backsplash. Upgraded GAS Stove. Upgraded Brand New Broadloom on the StairCase. Upper Level With 4 Large Bedrooms All With W/I Closets, Huge Primary Bedroom With A Walk in Closet Plus a Sweater Closet. Huge Ensuite With a Soaker Tub & A Stand Up Shower. Upg. Convenient 2nd Floor Laundry Room With Upgraded Vanity & Tub. RARE 3 Full WashRooms Upstairs. Walk out from dinette to a huge Two Tier deck. Fully Fenced Backyard With a Super Large Shed. Fully Finished Look Out Basement with a Gym Plus An In-Law Suite With A Huge Great Room < Kitchen With A Hot Plate , 5th Bedroom & A Full 3 Pce Washroom. A Walk In Pantry + Extra Storage. Great Millpond Location Where You Can Walk to 3 Parks, 2 Schools, The River & TRail System, Within A few Minutes Away From Hwy 40, Hespeler 's Quaint Yet thriving Downtown Core With Restaurants & Family Friendly Events. @@@Top 4 pictures are virtually done for Illustration Purpose@@@. (id:50976)

5 Bedroom 5 Bathroom 3,530 ft2

Kingsway Real Estate Brokerage

For sale
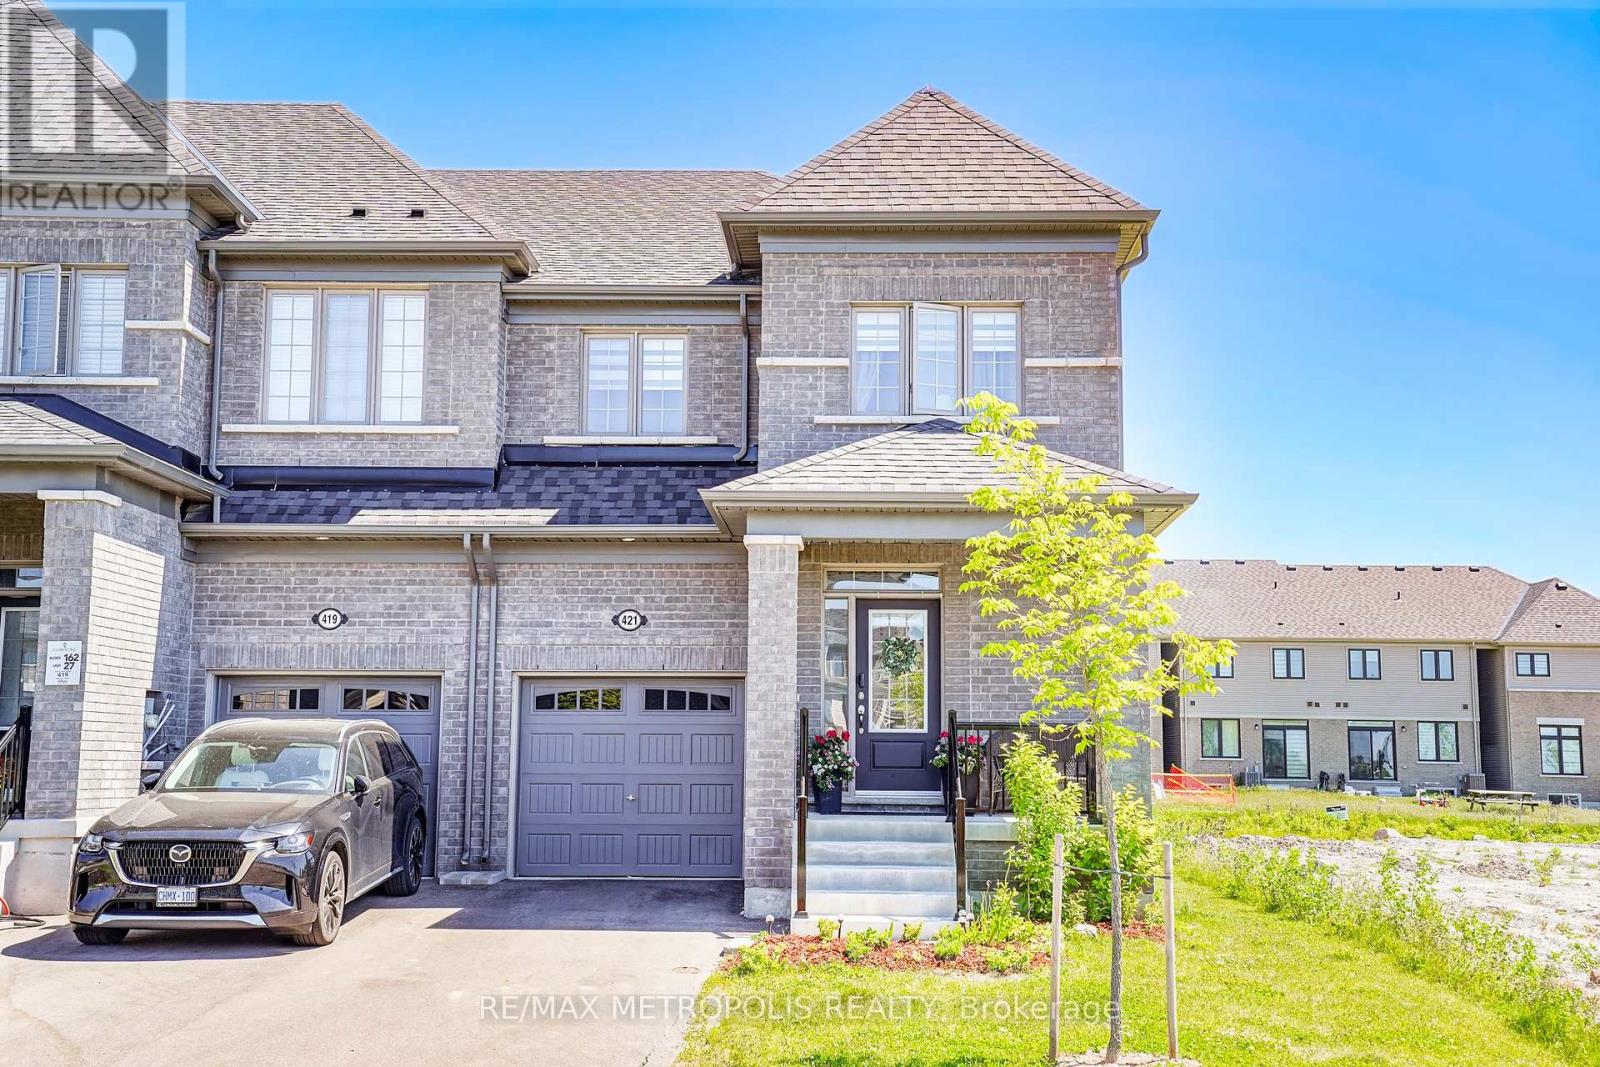
$749,900
421 TREVOR STREET, Cobourg, Ontario

421 Trevor Street

Cobourg, Ontario

Nestled in a highly desirable Cobourg neighborhood, 421 Trevor Street offers the perfect blend of natural beauty and urban convenience. This spectacular corner townhouse sits on impressive and rare 22x140 foot deep lot, boasting and abundance of privacy with no shared side walls and a driveway with no sidewalk. Inside the light filled main floor features soaring 9-foot smooth ceiling , upgraded tall doors, and gorgeous hardwood floors. The functional open-concept layout includes a formal dinning room, a spacious great room , a versatile separate den perfect for a home office, and a chef's kitchen complete with extended tall cabinetry, premium quartz countertops, and a large center island. Upstairs you will find 4 gorgeous bedrooms 3 bathrooms and a thoughtfully located. Second level laundry room for ultimate everyday convenience. Step outside to a massive backyard that serves as a blank canvas for your dream garden, a customer patio or a large family gatherings making this upgrade unique. You must see this charming beauty. (id:50976)

4 Bedroom 3 Bathroom 1,500 - 2,000 ft2

RE/MAX Metropolis Realty

For sale Open House
$694,900
56 EDWARD STREET, Mapleton, Ontario

56 Edward Street

Mapleton, Ontario

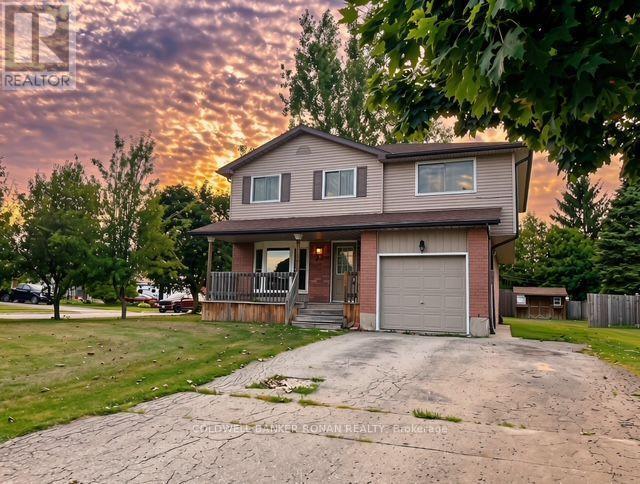
Highly Motivated Seller! Discover the best of small-town living in this well-maintained, move-in-ready home, offering the space, comfort, and convenience a growing family needs. Leave the hustle and bustle of city life behind and enjoy a peaceful, safe, and welcoming community where many everyday amenities are just a short walk from home. The spacious eat-in kitchen features a walk-out to an extra-large deck, creating the perfect setting for summer entertaining, family gatherings, and relaxing outdoors. A convenient gas BBQ hookup makes outdoor cooking a breeze. Inside, a bright and inviting separate dining room provides plenty of space for hosting. The generous primary bedroom offers a walk-in closet and private ensuite, while the lower-level den/office provides valuable flexibility and could potentially be converted into a fifth bedroom with the addition of an egress window. Energy efficiency and everyday convenience are enhanced by double-pane tilt Argon windows, providing improved energy savings, reduced outside noise, and easy cleaning. Step outside to enjoy the extra-large lot, complete with mature fruit trees, including cherry, apple, and two pear trees. An 8' x 12' garden shed offers excellent additional storage for tools, equipment, and toys, while ample parking makes accommodating family and guests easy. Location is another highlight, with parks, schools, the library, medical clinic, and grocery shopping all within walking distance. For those who love the outdoors, Conestoga Lake and the Grand River are just minutes away, offering endless opportunities for boating, fishing, paddling, hiking, and exploring nature. If you're looking for more space, less traffic, a stronger sense of community, and a more relaxed pace of life-without giving up everyday convenience-this home is an opportunity worth seeing. The seller is highly motivated and ready to make a deal! Don't miss your opportunity to make this wonderful property your new home! (id:50976)

4 Bedroom 3 Bathroom 1,500 - 2,000 ft2

Coldwell Banker Ronan Realty

For sale
$1,050,000
475 MAIN STREET W, Grimsby, Ontario

475 Main Street W

Grimsby, Ontario

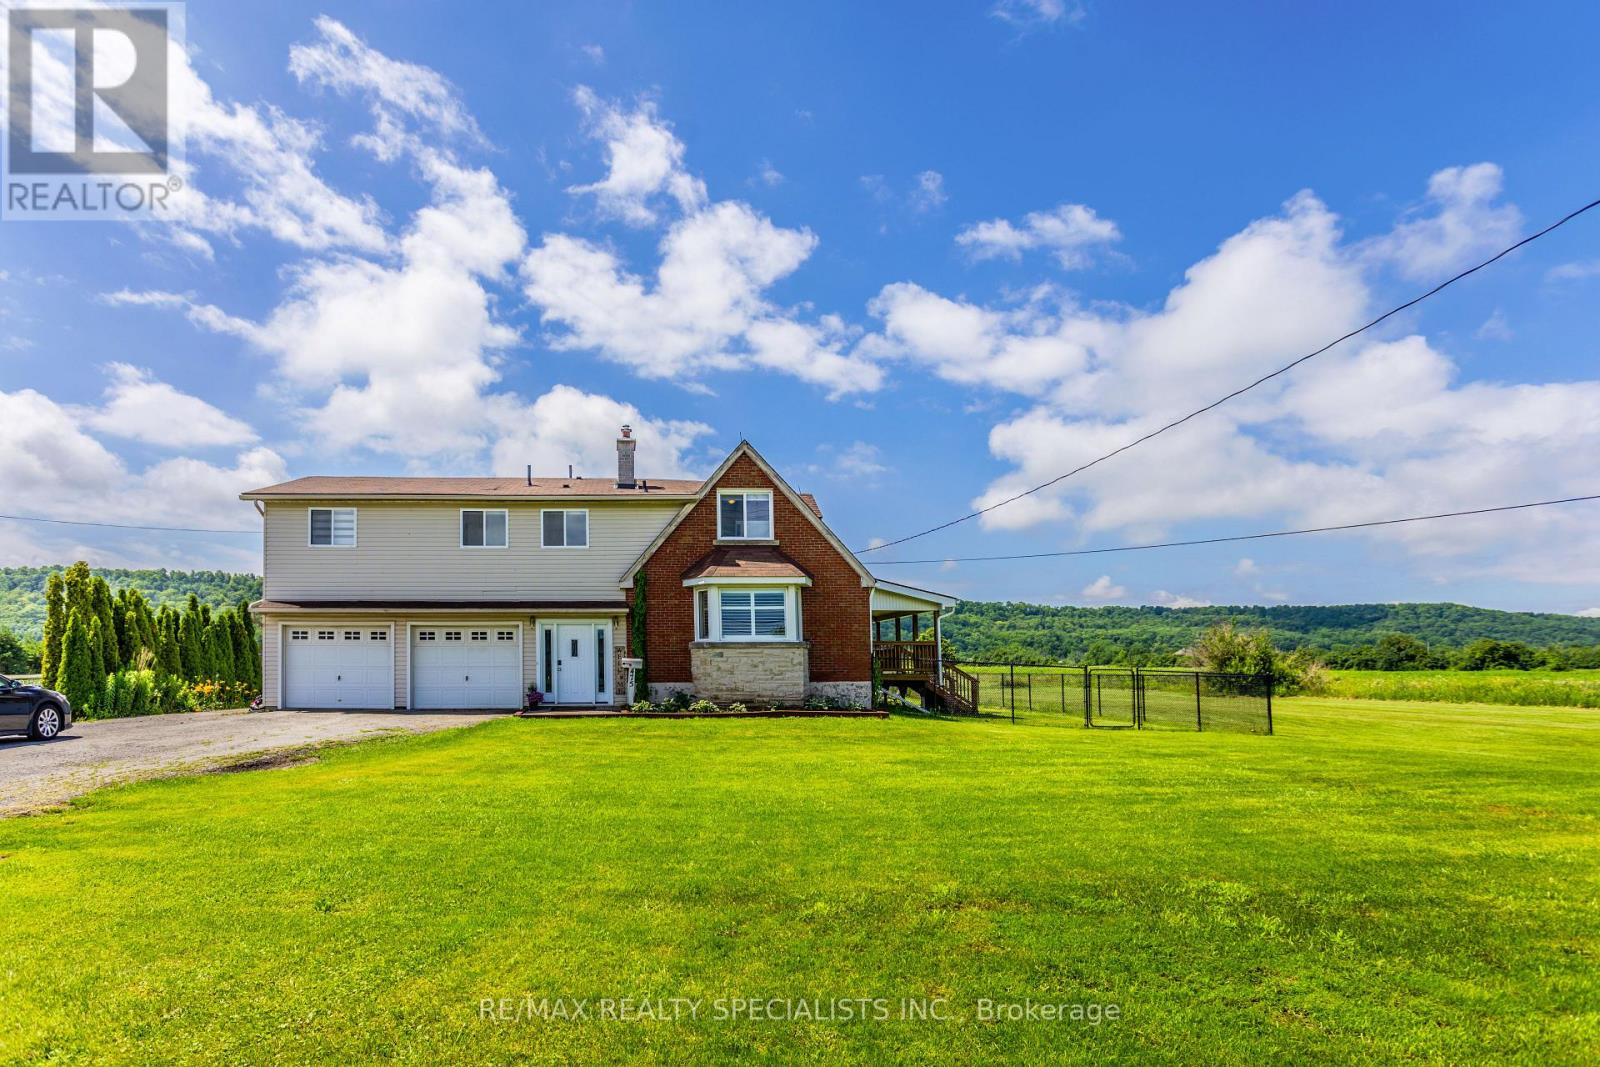
Absolutely Outstanding Detached With Almost An Acre Of Land All Nestled In Wine Country Heaven! Stunning Open Concept Gourmet Kitchen/Dining Rms! Kitchen Boasting Large Granite Island, Extra Cupboards, Recessed Lighting, Beautiful Backsplash, And Walk Out To Deck, Perfect For Bbq'ing! Spacious Dining Area Focuses On The Beamed Ceiling, Recessed Lighting, And Walk Out To A Second Deck! The Generous Sized Great Room Features A Bay Window, Recessed Lighting And California Shutters! Private Oasis Primary Bedroom Offers A Five Piece Ensuite Complete With Double Sinks, Granite Counter, Marble Floor And Separate Shower! Plus There Is An Oversized Walk In Closet Complete With Built In Organizers! There Is A 26 Ft X 21 Ft Double Heated Garage, Plus Another Double Garage For Storage! Add To That The In ground Fully Fenced Pool Overlooking The Escarpment! Relax And Enjoy Sunsets From Either Your In ground Pool Or On The Covered Deck Enjoying Your Favourite Beverage! One Of A Kind House And Opportunity To Enjoy Country Living As Its Finest! (id:50976)

4 Bedroom 3 Bathroom 2,000 - 2,500 ft2

RE/MAX Realty Specialists Inc.

For sale
$344,990
301 - 276 EIWO COURT, Waterloo, Ontario

301 - 276 Eiwo Court

Waterloo, Ontario

Welcome to Unit 301 at 276 Eiwo Court, a rare opportunity to own a spacious 939 sq. ft. 3-bedroom condo at an exceptional price in Waterloo's sought-after Lexington/Lincoln Village. Perfect for first-time buyers, young families, investors, or anyone looking for extra space to work from home, this bright, carpet-free unit features an open-concept layout with a modern kitchen complete with a centre island, stainless steel appliances, built-in microwave, and ample cabinet space, seamlessly flowing into the generous dining and living areas. Large windows fill the home with natural light, while the private balcony overlooking mature trees offers a peaceful outdoor retreat. The flexible floor plan provides three well-sized bedrooms, with the option to use one as a home office or nursery. Enjoy the convenience of ensuite laundry, ceiling fans in multiple bedrooms, one owned parking space, and plenty of visitor parking. Situated on a quiet cul-de-sac just minutes from the University of Waterloo, Wilfrid Laurier University, Conestoga Mall, public transit, parks, walking trails, shopping, and quick access to the Conestoga Parkway. Finding a move-in ready 3-bedroom condo of this size and value is a rare opportunity. (id:50976)

3 Bedroom 1 Bathroom 900 - 999 ft2

Exp Realty

For sale
$1
201 HAMILTON ROAD, London East, Ontario

201 Hamilton Road

London East, Ontario

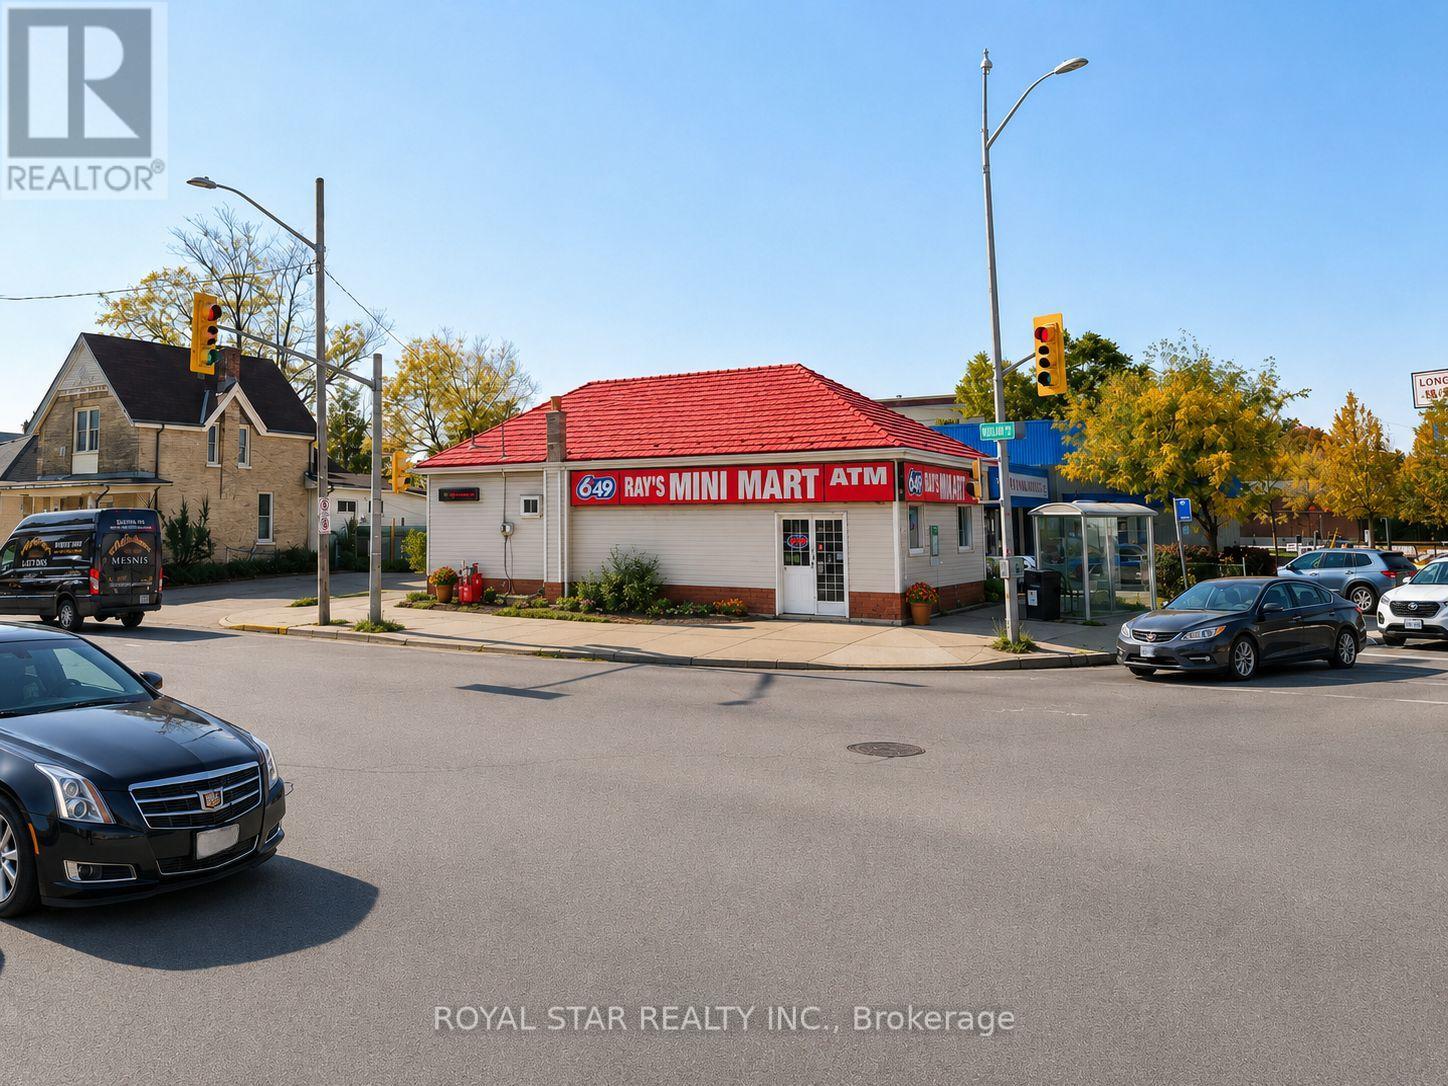
Don't Miss this Investment Opportunity at one of London's busiest intersections with a traffic count of approximately 80,000 cars per day! Previously a convenience store however with B.D.C zoning, there are more opportunities for other businesses. (id:50976)

1,000 ft2

Royal Star Realty Inc.

For sale
$1,300,000
111 CAMPBELL BEACH ROAD, Kawartha Lakes, Ontario

111 Campbell Beach Road

Kawartha Lakes, Ontario

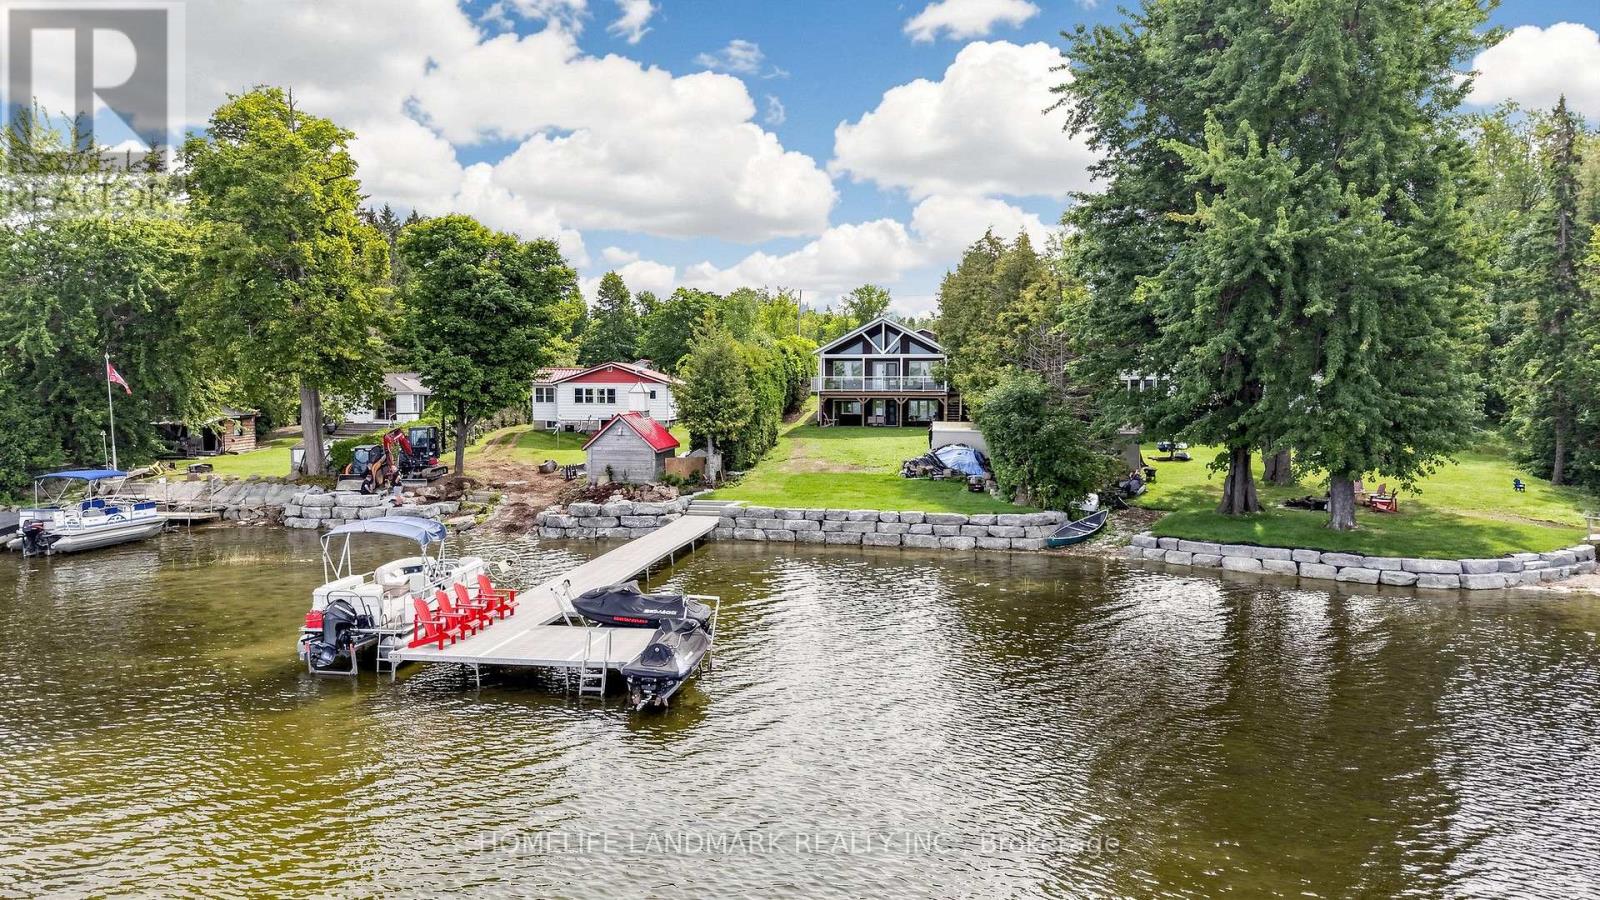
Welcome to 111 Campbell Beach Rd, an exceptional four-season waterfront retreat on Upper Lake Dalrymple in the highly sought-after Kawartha Lakes. Built in 2008, this immaculate, turnkey home offers five bedrooms, two bathrooms, and an abundance of bright, open living space.The impressive interior features 15-foot vaulted ceilings, a built-in Sony sound system, and three walkouts, including two on the main level and one from the lower level. Enjoy stunning lake views and endless sunsets from over 400 sq. ft. of covered composite decking with built-in overhead lighting.Recent exterior upgrades include **new paving and extensive rock work and leveling along the waterfront**, creating a beautifully finished setting for lakeside enjoyment. The property also features approximately 80 feet of Dock in a Box, a massive two-storey garage, and a 16 KW backup Generac. Being offered **fully furnished and equipped**, this property includes all appliances, a pontoon boat, and **two high-end Sea-Doos in excellent condition, including one premium carbon-fibre model**. With the boat, Sea-Doos, dock system, and more all included, this is truly a turnkey waterfront package.Whether you're looking for a four-season family retreat or the ultimate cottage getaway, 111 Campbell Beach Rd is ready to enjoy. **Book your exclusive viewing today!** (id:50976)

5 Bedroom 2 Bathroom 1,100 - 1,500 ft2

Homelife Landmark Realty Inc.

For sale
$899,900
479 SAGINAW PARKWAY, Cambridge, Ontario

479 Saginaw Parkway

Cambridge, Ontario

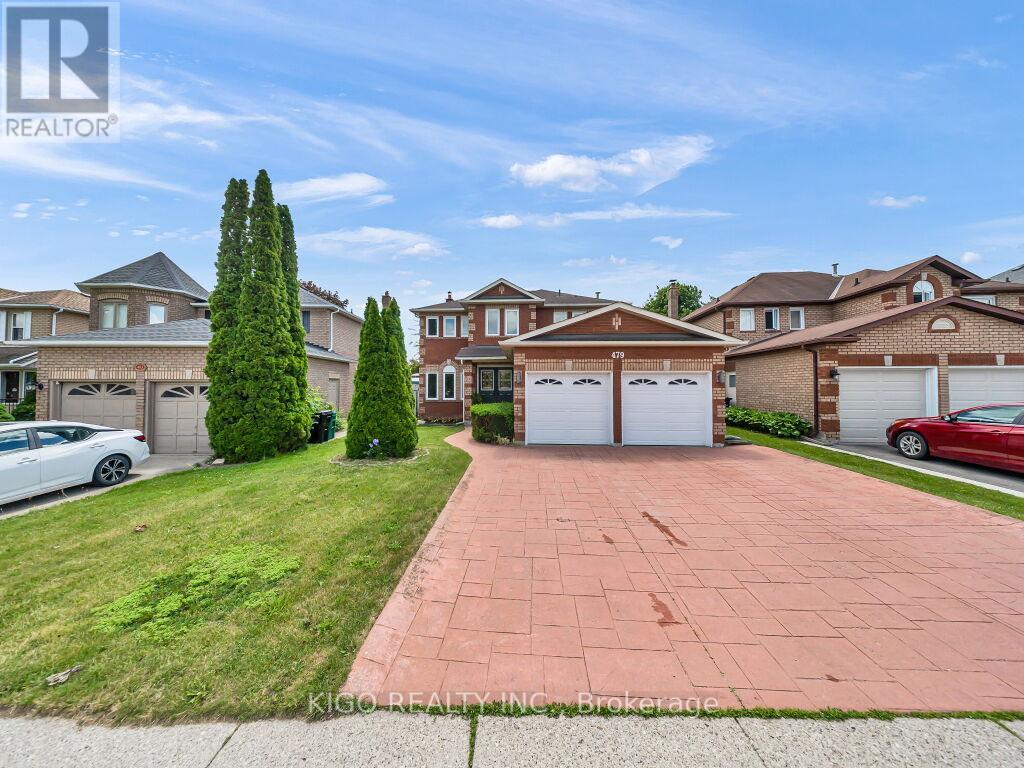
Welcome to 479 Saginaw Parkway an all-brick, double-car garage detached home in the highly sought-after Saginaw/Clemens Mill North neighbourhood of Galt. Family-friendly and ideally located just 5 minutes to the 401, with top-rated schools, parks, Shade's Mills Conservation Area, shopping, and healthcare all close by. A grand double-door entry welcomes you into a separate living/guest room that flows seamlessly into the open-concept family room, complete with hardwood floors and a cozy wood-burning fireplace. The bright eat-in kitchen offers a sun-filled dining area with a sliding glass door to the backyard, while a separate formal dining room sets the stage for entertaining family and friends. An upgraded powder room with quartz counters and a convenient mudroom with garage access and laundry complete the main floor. Upstairs, find 4 generously sized bedrooms with BRAND NEW vinyl plank flooring and 2 full, maintenance-free washrooms. The primary retreat boasts a versatile loft space, ideal for a home office or recreation room, plus a private 4-piece ensuite. Step outside to your own backyard oasis: a deck, gazebo, and winding pathway leading to 2 sheds for extra storage; the perfect setting to relax or entertain. NEW furnace system. Don't miss this incredible opportunity - book your private showing today! (id:50976)

4 Bedroom 3 Bathroom 2,000 - 2,500 ft2

Kigo Realty Inc.

For sale Open House
$824,900
2483 SHURIE ROAD, West Lincoln, Ontario

2483 Shurie Road

West Lincoln, Ontario

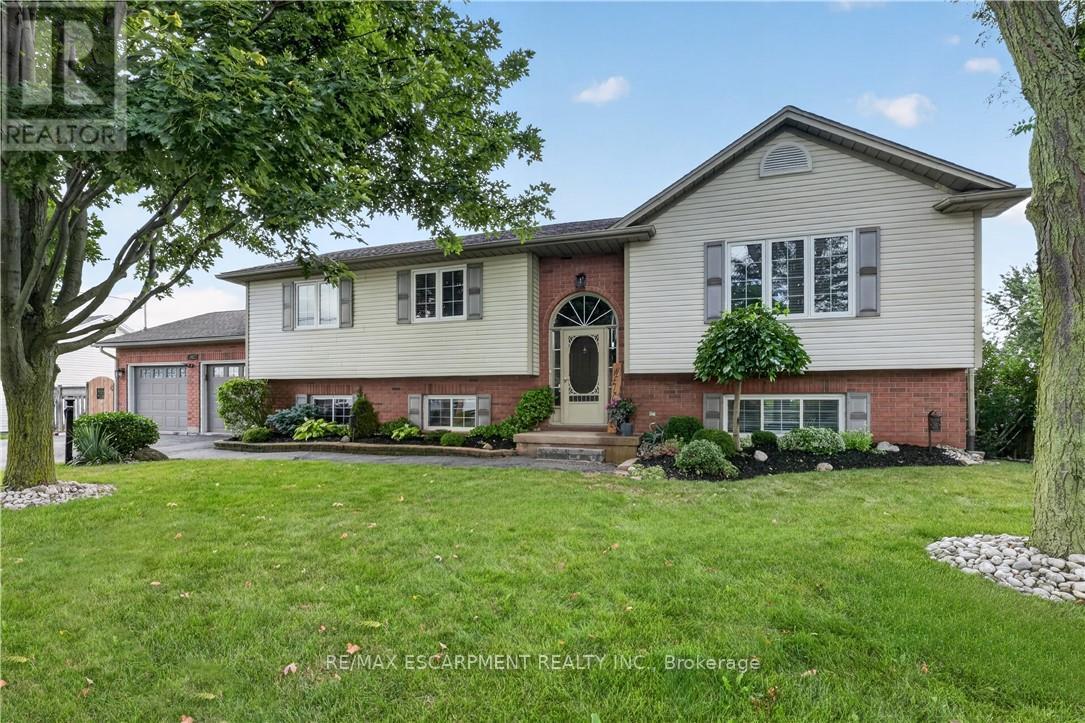
Raised bungalow on a MASSIVE 86' x 120' in-town lot in Smithville, steps to Alma Acres Park, with no neighbours on one side. This one-owner home has been well maintained since it was built in 1999 and includes 1,487 square feet on the main level plus a fully finished basement, for a substantial amount of total living space. The open-concept main floor centres on an eat-in kitchen with a large island and gas stove, flowing into a dining room and a spacious living room, all under vaulted ceilings and finished in vinyl plank flooring throughout. The carpeted primary bedroom measures has two double closets, and the two additional bedrooms are carpeted with double closets. A 4-piece main bathroom completing the main level. Downstairs, the finished basement adds real flexibility. There is a large carpeted rec room with its own gas fireplace, a separate bonus room, a bedroom, an office, a 3-piece bathroom, and a laundry room with direct walk-up access to the garage, plus additional storage and utility space, all pointing to genuine in-law suite potential for extended family. The insulated double car garage is a standout feature, split between vehicle parking and a fully equipped workshop complete with its own 220V outlet, ideal for hobbyists or a home-based trade. Outside, a large deck is built for entertaining, a 12x8 garden shed adds extra storage, and a double-wide driveway parks four vehicles with ease. This is a larger raised bungalow than most homes in the surrounding area, set on a lot size that is genuinely hard to find within town, with plenty of room for a growing family both inside and out. (id:50976)

4 Bedroom 2 Bathroom 1,100 - 1,500 ft2

RE/MAX Escarpment Realty Inc.

For sale
$1
2139 KINGSWAY DRIVE, Kitchener, Ontario

2139 Kingsway Drive

Kitchener, Ontario

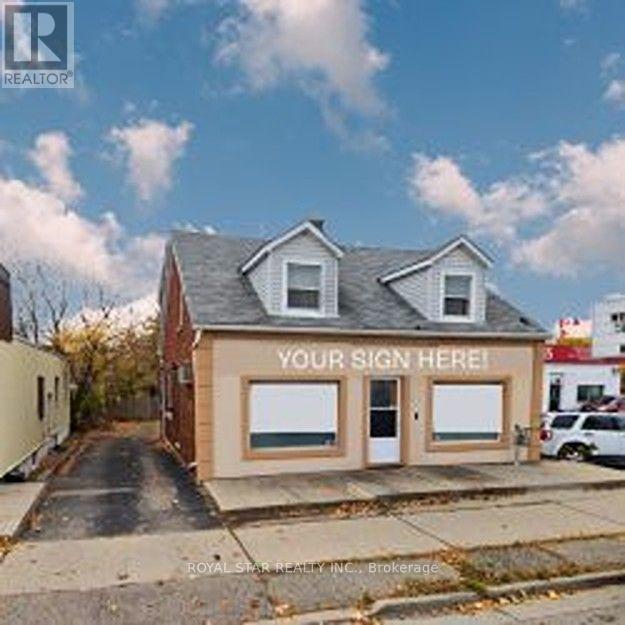
Operate your business while enjoying the comfort of this charming three-bedroom detached home. Perfectly positioned for your maximum exposure, the property offers fantastic visibility from Hwy 8 and is just minutes from Hwy 401 - ideal for signage and attracting customers. Whether you're looking to establish a home-based business, office, studio, dental clinic, family doctor's office, physiotherapy studio, accounting, law firm, daycare, This location supports endless possibilities. A rare opportunity to combine convenience, accessibility, and comfortable living in one dynamic space. (id:50976)

1,651 ft2

Royal Star Realty Inc.

Contact Us
Your Favourites


No Favourites Found