Listings

59530 results | Page 1 of 2481
12 24 48
 
For sale
$1,059,000
1983 RACKUS Crescent, Mississauga, Ontario

1983 Rackus Crescent

Mississauga, Ontario

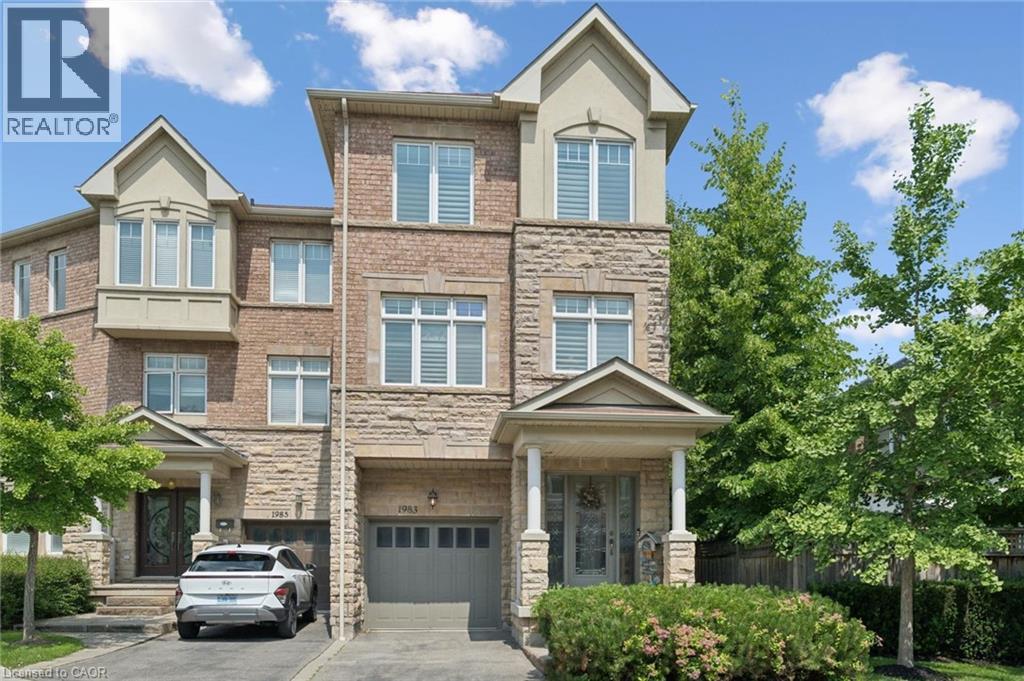
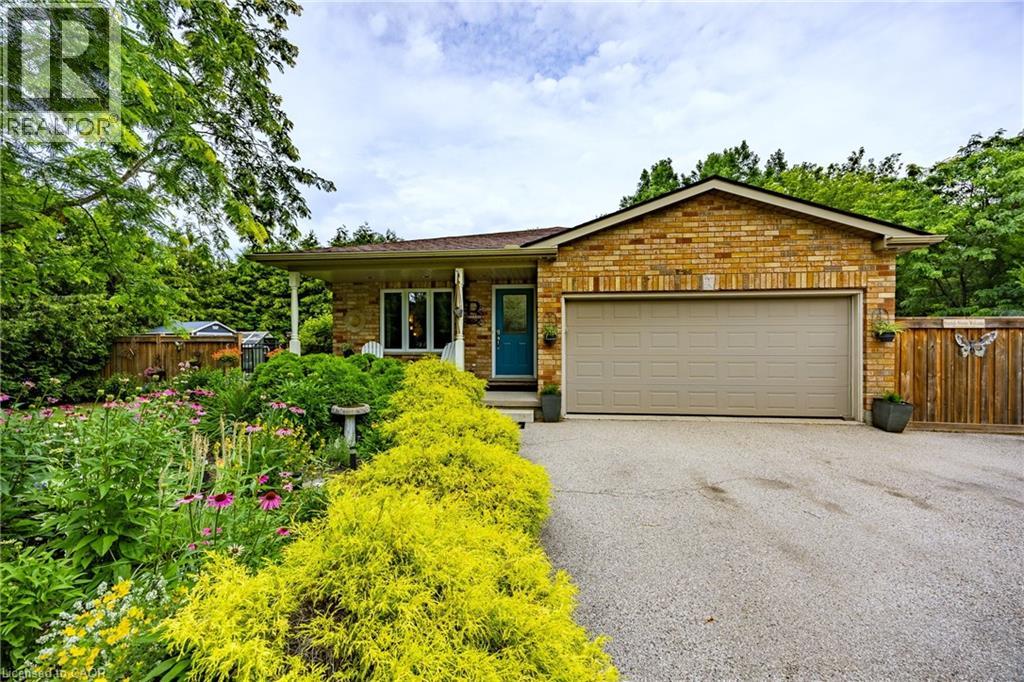
Executive 3 storey freehold semi-detached home in the heart of Clarkson Village! This beautifully maintained 3 bedroom, 5 (3+2) bathroom home features 9 foot ceilings on both the main and second floors, offering spacious, light-filled living throughout. The bright front foyer welcomes you into a versatile main-floor office, along with a convenient laundry room, 2 piece bathroom, and inside access to the garage. The second floor is perfect for entertaining, featuring a cozy family room with a gas fireplace, a convenient 2 piece powder room, and a walkout to a large balcony overlooking the fully fenced, private backyard with mature trees. The spacious kitchen boasts upgraded cabinetry, granite countertops, a stone backsplash, and updated appliances, including a stove, dishwasher, and microwave. The third floor offers three generous bedrooms and two full bathrooms, including a spacious primary retreat. The finished basement provides exceptional additional living space, complete with a 3 piece bathroom, abundant storage, and a cold room; ideal for entertaining, a recreation room, or a home gym. Additional features include California shutters throughout, a new air conditioner and furnace. Ideally located just steps to Clarkson GO Station, Sheridan Creek Trail, Lake Ontario, Lakeshore Road shops and restaurants, with easy access to major highways. Don't miss this rare opportunity to own in one of Mississauga's most sought-after neighbourhoods! (id:50976)

3 Bedroom 5 Bathroom 2,290 ft2

Royal LePage Burloak Real Estate Services

For sale
$364,900
155 ST LEGER Street Unit# 412, Kitchener, Ontario

155 St Leger Street Unit# 412

Kitchener, Ontario

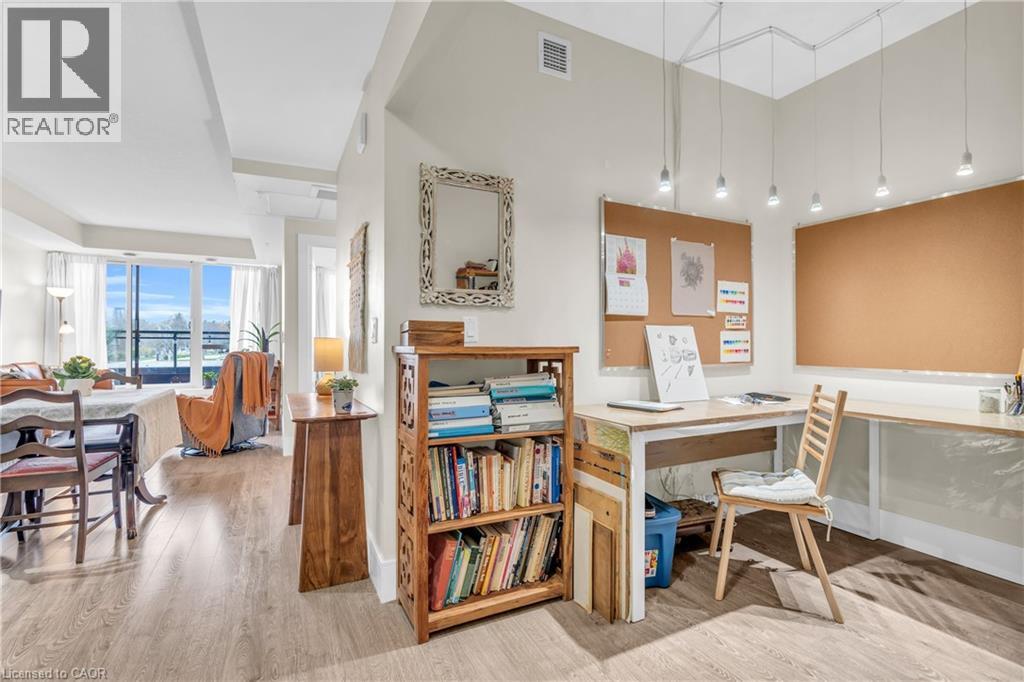
Penthouse Level 1 Bed + Den, Large Balcony +Unobstructed Southwest Sunset View, In Suite Laundry, 1 Locker, 1 Garage Parking. Welcome to Victoria Common, a unique and luxurious midrise development just minutes from downtown! This bright and cheerful 1 bedroom plus den condo is the perfect blend of modern style, comfort, and convenience. Embrace the the bright and inviting atmosphere of this freshly painted unit, featuring vinyl floors, granite countertops, modern wood design cabinetry, and sleek glass backsplash creating a sophisticated and contemporary feel. The expansive 4th-floor balcony offers breathtaking southwesterly views of Kitchener's downtown skyline and spectacular sunsets. Imagine sipping your morning coffee or enjoying a glass of wine in the evening, surrounded by the energy of the city. Building features include: - State-of-the-art geothermal forced air heating and cooling system - Well equipped main floor gym/exercise room with floor-to-ceiling windows. - Large and luxurious party room perfect for special occasions or community hangouts. - 1 Underground parking space and ample visitor parking for guests. -1 Storage locker included and secure bike storage in the parking garage. The best of downtown Kitchener's amenities and natural beauty, just steps away: - Short walk to parks and trails. - Just a stone's throw to downtown restaurants, shops and cafe's. - Easy access to public transportation and bike trails. And, as a pet-friendly building, you can bring your furry friends along! (id:50976)

2 Bedroom 1 Bathroom 677 ft2

Bosley Real Estate Ltd.

For sale
$688,000
6 EDWARDS Street, Guelph, Ontario

6 Edwards Street

Guelph, Ontario

Welcome home to this beautifully maintained freehold townhouse nestled in the highly sought-after Starwood neighbourhood of Guelph. Offering 3 spacious bedrooms, 2.5 bathrooms, and a thoughtfully designed layout, this home is the perfect blend of comfort, style, and convenience. The spacious kitchen is sure to impress the chef in the family, featuring stainless steel appliances including a refrigerator, dishwasher, built-in microwave, and gas stove, along with plenty of workspace for preparing everyday meals or entertaining guests. Rich hardwood flooring and ceramic tile throughout the main level provide both warmth and easy maintenance. The bright and spacious living room offers plenty of room for your furniture and entertainment setup while providing a seamless walkout to the fully fenced backyard. Whether you're hosting summer BBQs, relaxing with your morning coffee, or watching children and pets play safely, the private patio creates the perfect outdoor retreat. Upstairs, you'll find three generous bedrooms and 2 bathrooms, including the 3-piece ensuite bath. Don’t miss the conveniently located upper-level laundry room makes everyday living that much easier. The unfinished basement offers endless possibilities—create the recreation room, home gym, office, or additional living space you've always wanted, while still providing excellent storage. The attached garage keeps your vehicle protected from snow and ice year-round and offers additional space for tools and gardening equipment. A long driveway provides tandem parking for two additional vehicles. Ideally located just minutes from shopping, excellent schools, parks, scenic walking trails, and quick Highway 401 access, this exceptional home offers everything today's busy family is looking for. (id:50976)

3 Bedroom 3 Bathroom 1,457 ft2

Royal LePage Wolle Realty

For sale
$539,000
22 STINSON STREET, Hamilton, Ontario

22 Stinson Street

Hamilton, Ontario

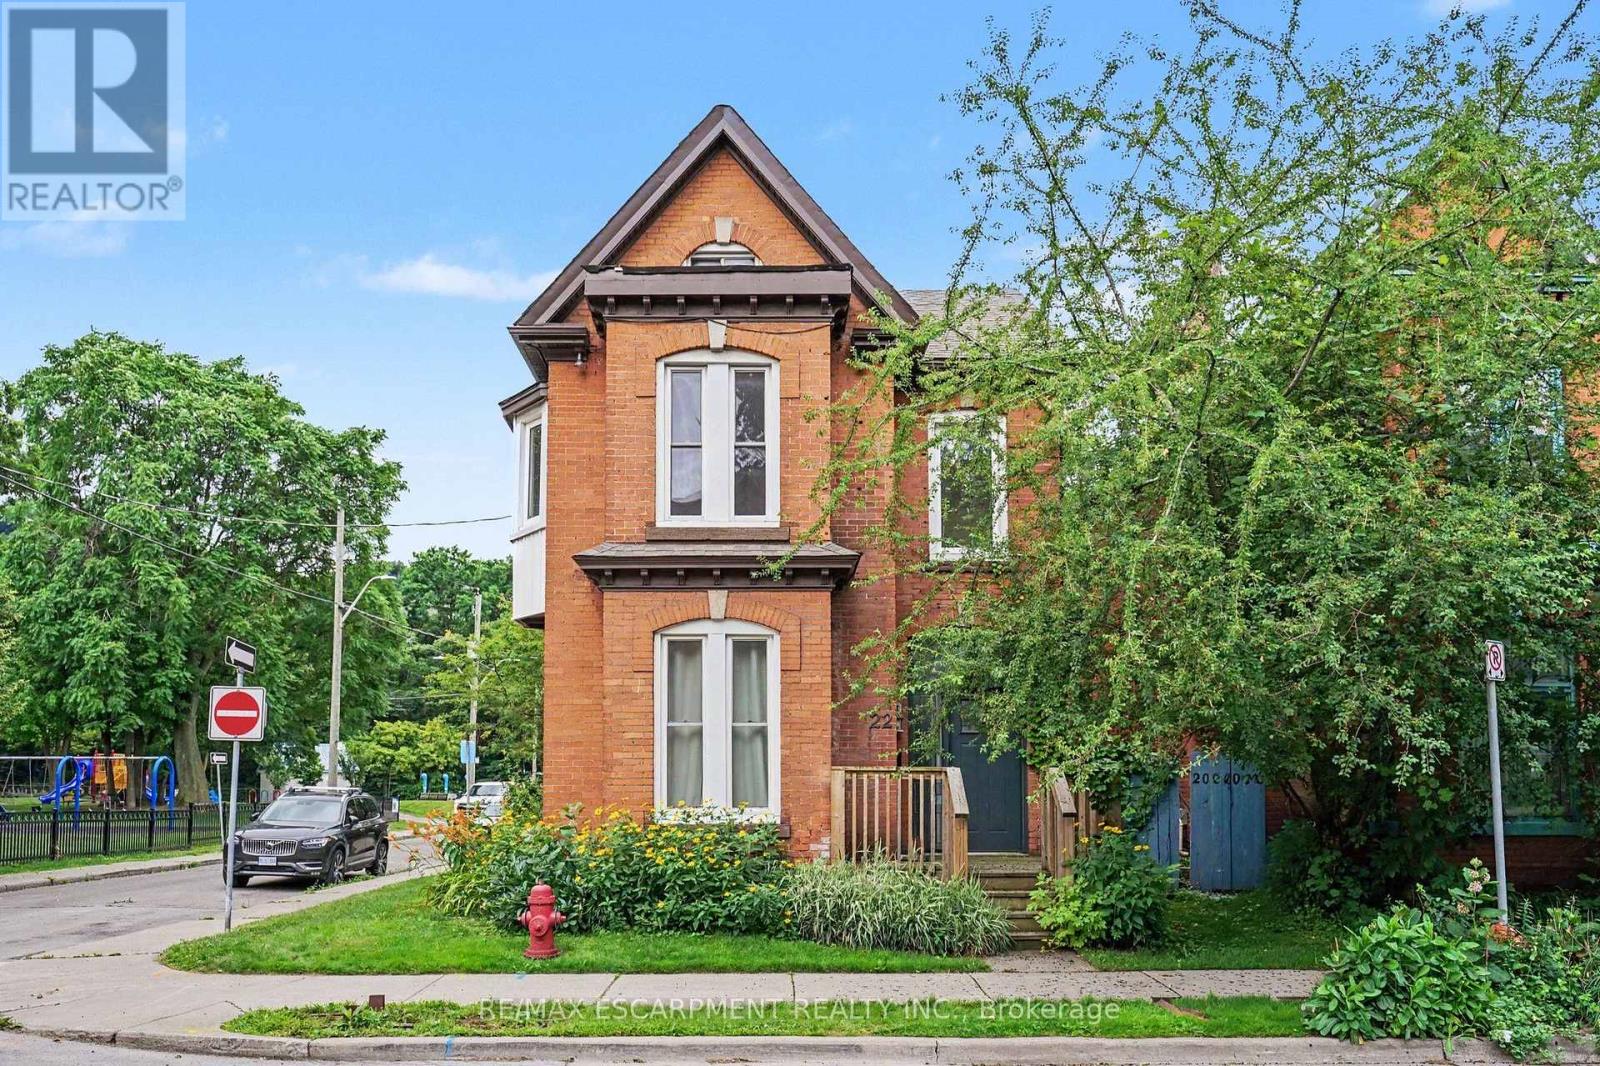
Discover a remarkable opportunity in the highly sought-after Stinson neighbourhood. Spanning over 1,800 square feet of versatile living space, this beautifully maintained 2-unit property is a dream come true for savvy investors, multi-generational families, or buyers looking for a premium "house-hacking" opportunity to live in one unit and rent the other! 22 Stinson delivers a lifestyle of convenience, walking distance to schools, parks, escarpment trails, local shops, and a quick drive to downtown Hamilton and HWYs for commuters, with Carter park and Central Recreation right across the street. Unit 1 features soaring high ceilings, a classic bay window, and an abundance of natural light. Includes a spacious living room, a generous bedroom, a tastefully updated 4-piece bath, and a modern, updated eat-in kitchen. Unit 2 is an expansive multi-level unit boasting character-rich details, multiple bay windows, and bright, airy spaces. It includes an updated 4-piece bath, a private rear deck perfect for morning coffee, and a massive 3rd-floor loft space ready to become a primary suite, home office, or media room. Say goodbye to street parking hassles with your own 2-car private driveway. Turnkey investment, multi-generational haven, or mortgage-helper-the choice is yours. Opportunities with this much versatility and prime positioning don't last long. Don't miss out-book your private showing today! (id:50976)

3 Bedroom 2 Bathroom 1,500 - 2,000 ft2

RE/MAX Escarpment Realty Inc.

For sale Open House
$1,190,000
889 ANDERSON AVENUE, Milton, Ontario

889 Anderson Avenue

Milton, Ontario

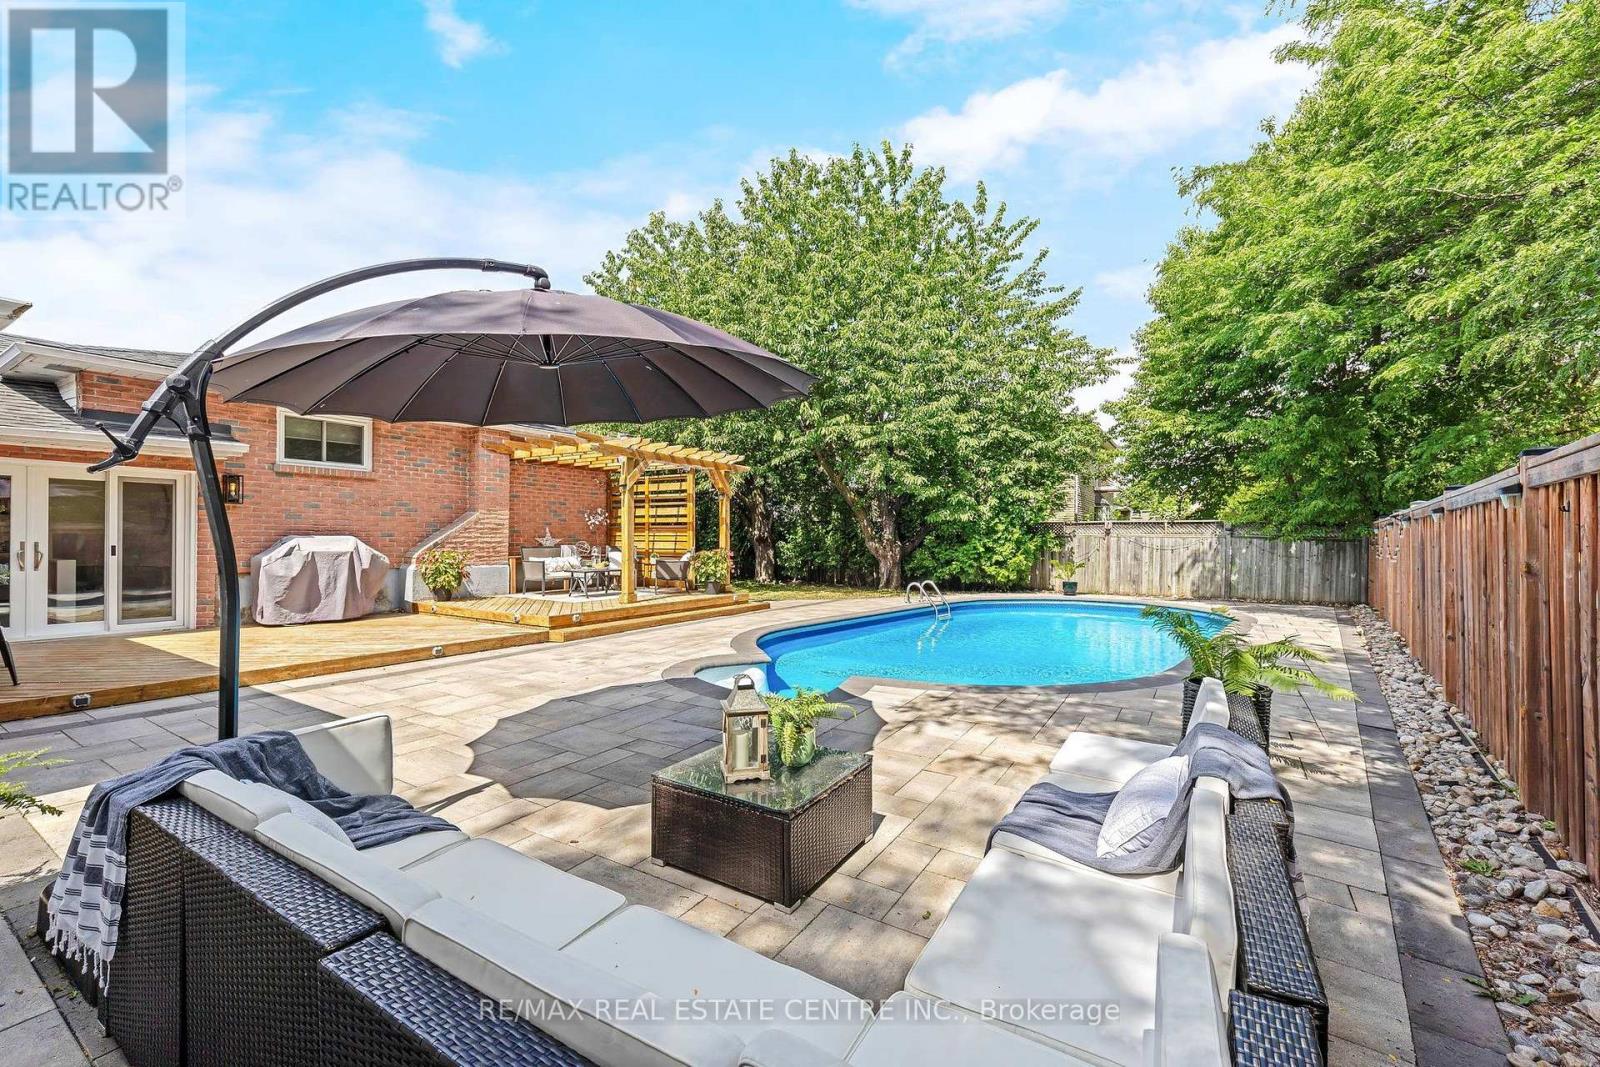
***The neighborhood everybody wants, and the backyard nobody wants to leave *** Welcome to this beautiful 3+1 bedroom backsplit, perfectly positioned on a premium 75 x 110 ft corner lot in one of Milton's most sought-after Timberlea neighbourhoods. Surrounded by mature trees and lush landscaping, this home offers exceptional curb appeal, a functional layout, and an incredible backyard designed for making memories with your loved ones. Inside, bright and inviting living spaces are complemented by a cozy gas fireplace, while the versatile lower level offers a fourth bedroom- ideal for guests, a home office/gym or growing families. Step outside to your own private backyard oasis, where summers are spent enjoying the sparkling in-ground pool, entertaining on the expansive deck beneath the pergola, and relaxing in the beautifully landscaped, fully private yard. The oversized corner lot provides added outdoor space and presence, while the 2 car garage and driveway (with parking for four vehicles) offer everyday convenience. Ideally located just minutes from parks, excellent schools, trails, shopping, transit, sports complex and Milton's vibrant downtown, this home delivers the perfect blend of comfort, lifestyle, and location. Opportunities like this are rare- a home with a versatile layout & pool on an oversized lot in one of Timberlea's most coveted locations. This is a lifestyle you'll love coming home to. (id:50976)

4 Bedroom 3 Bathroom 1,500 - 2,000 ft2

RE/MAX Real Estate Centre Inc.

For sale
$724,900
1975 UPPERPOINT GATE, London South, Ontario

1975 Upperpoint Gate

London South, Ontario

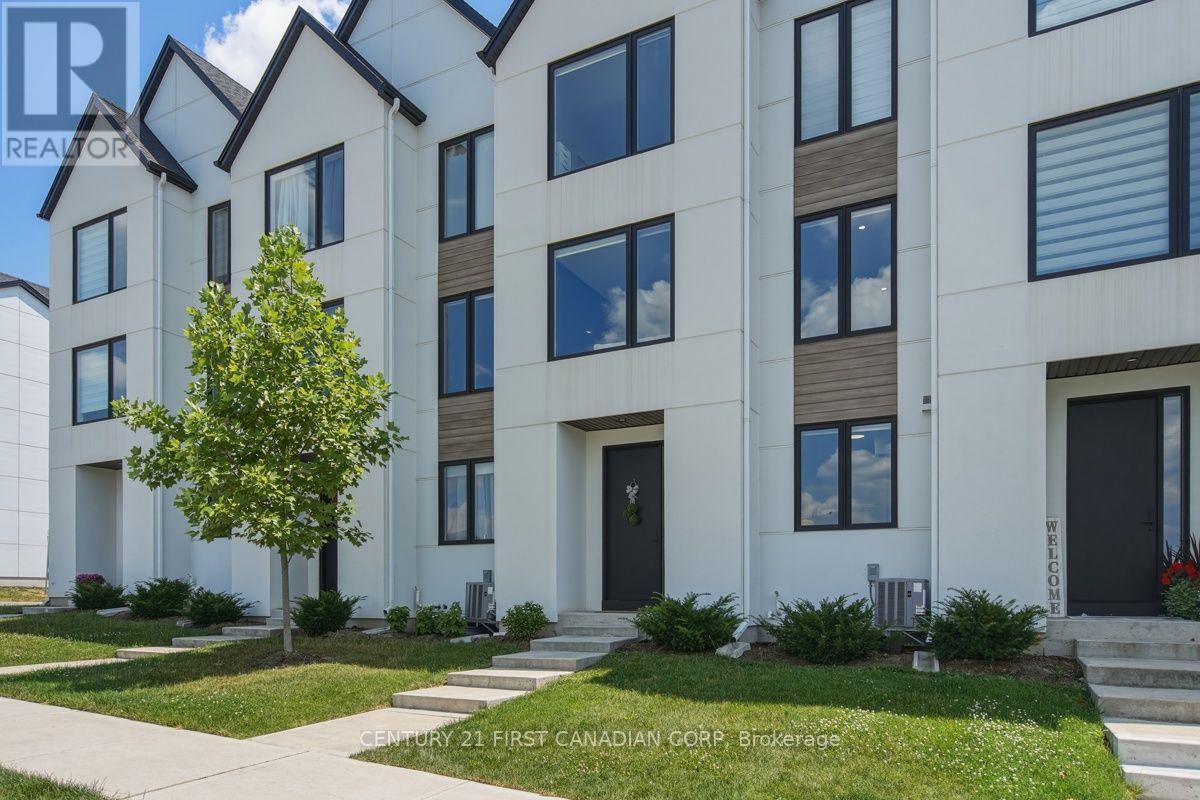
This exceptional 3-storey townhouse is meticulously maintained and showcasing undeniable pride of ownership. Every inch of this stunning residence has been thoughtfully designed with quality finishes, timeless style, and everyday comfort in mind. Offering 3+1 spacious bedrooms, 5 bathrooms, professionally finished basement and many upgrades and custom designs, this home is perfect for hosting or enjoying quiet evenings at home. The main floor is thoughtfully designed to impress. From the elegant dining room step outside to the covered deck that is an inviting extension of your living space. The bright and beautiful kitchen showcases quartz countertops, premium finishes flowing effortlessly into the welcoming living room with beautiful accent walls creating the ideal setting for entertaining and everyday living. The upper level offers 3 generously sized bedrooms, including a serene primary retreat complete with a spa-inspired 5-piece ensuite designed for relaxation. The main entry level has a versatile spacious fourth bedroom with 4-piece ensuite that can also be used for a home office, guest or in-law suite.The professionally finished lower level adds exceptional additional living space with beautiful accent wall, fireplace and a 2 piece bathroom. Perfectly situated in the desirable West 5 community, you'll enjoy an unparalleled lifestyle surrounded by scenic walking trails, parks, schools, restaurants, shopping, and every modern convenience, all while being just minutes from major amenities and highway access.Impeccably cared for and truly move-in ready, this is a great opportunity to own one of West 5's most desirable townhomes. This is one you won't want to miss. (id:50976)

4 Bedroom 5 Bathroom 2,000 - 2,249 ft2

Century 21 First Canadian Corp

For sale Open House
$499,000
353 CHURCH STREET, Brock, Ontario

353 Church Street

Brock, Ontario

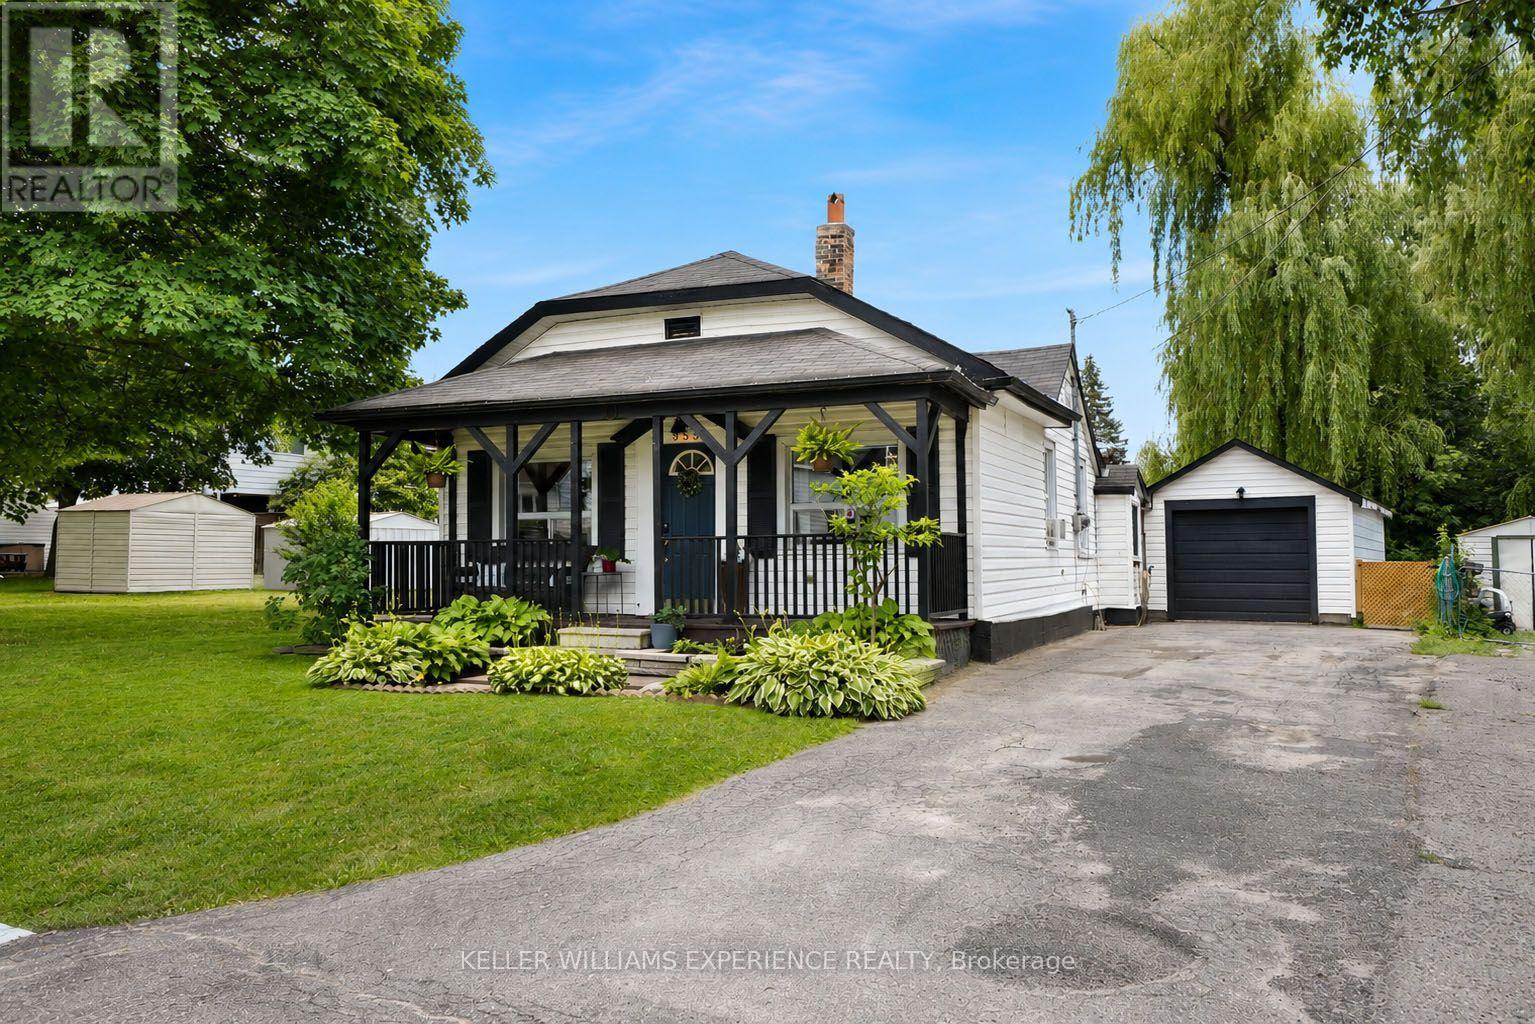
Welcome to this beautifully renovated open-concept bungalow, ideally located in the heart of Beaverton and within walking distance to downtown shops, restaurants, and amenities. Completely remodelled from top to bottom, this move-in ready home offers 2 bedrooms and 1 beautifully updated bathroom, featuring durable vinyl flooring throughout and a bright, functional layout. The stunning kitchen is the heart of the home, complete with quartz countertops, new cabinetry, stainless steel appliances, a centre island with additional storage, and a dedicated coffee bar for your morning routine. The adjoining mudroom also features a quartz countertop, ensuite laundry, adding both style and practicality. The inviting living room is filled with natural light from the large bay window and showcases a striking fireplace feature wall accented by a rustic wood-beam inspired mantel. The spacious primary bedroom includes a functional custom closet organizer and stylish barn doors, adding both character and functionality. Step outside to enjoy the covered back porch-the perfect spot for your morning coffee or relaxing while listening to the rain. The private backyard offers raised garden beds, a separate storage shed, and plenty of space to enjoy the outdoors. A detached garage provides the perfect space for a workshop, hobby area, extra storage, or all your recreational toys. Homeownership is within reach, and downsizing doesn't have to mean compromising. Whether you're buying your first home, simplifying your lifestyle, or looking for a move-in ready investment, this beautifully renovated bungalow checks all the boxes. (id:50976)

2 Bedroom 1 Bathroom 700 - 1,100 ft2

Keller Williams Experience Realty

For sale
$999,000
53 WILSHIRE DRIVE, Whitby, Ontario

53 Wilshire Drive

Whitby, Ontario

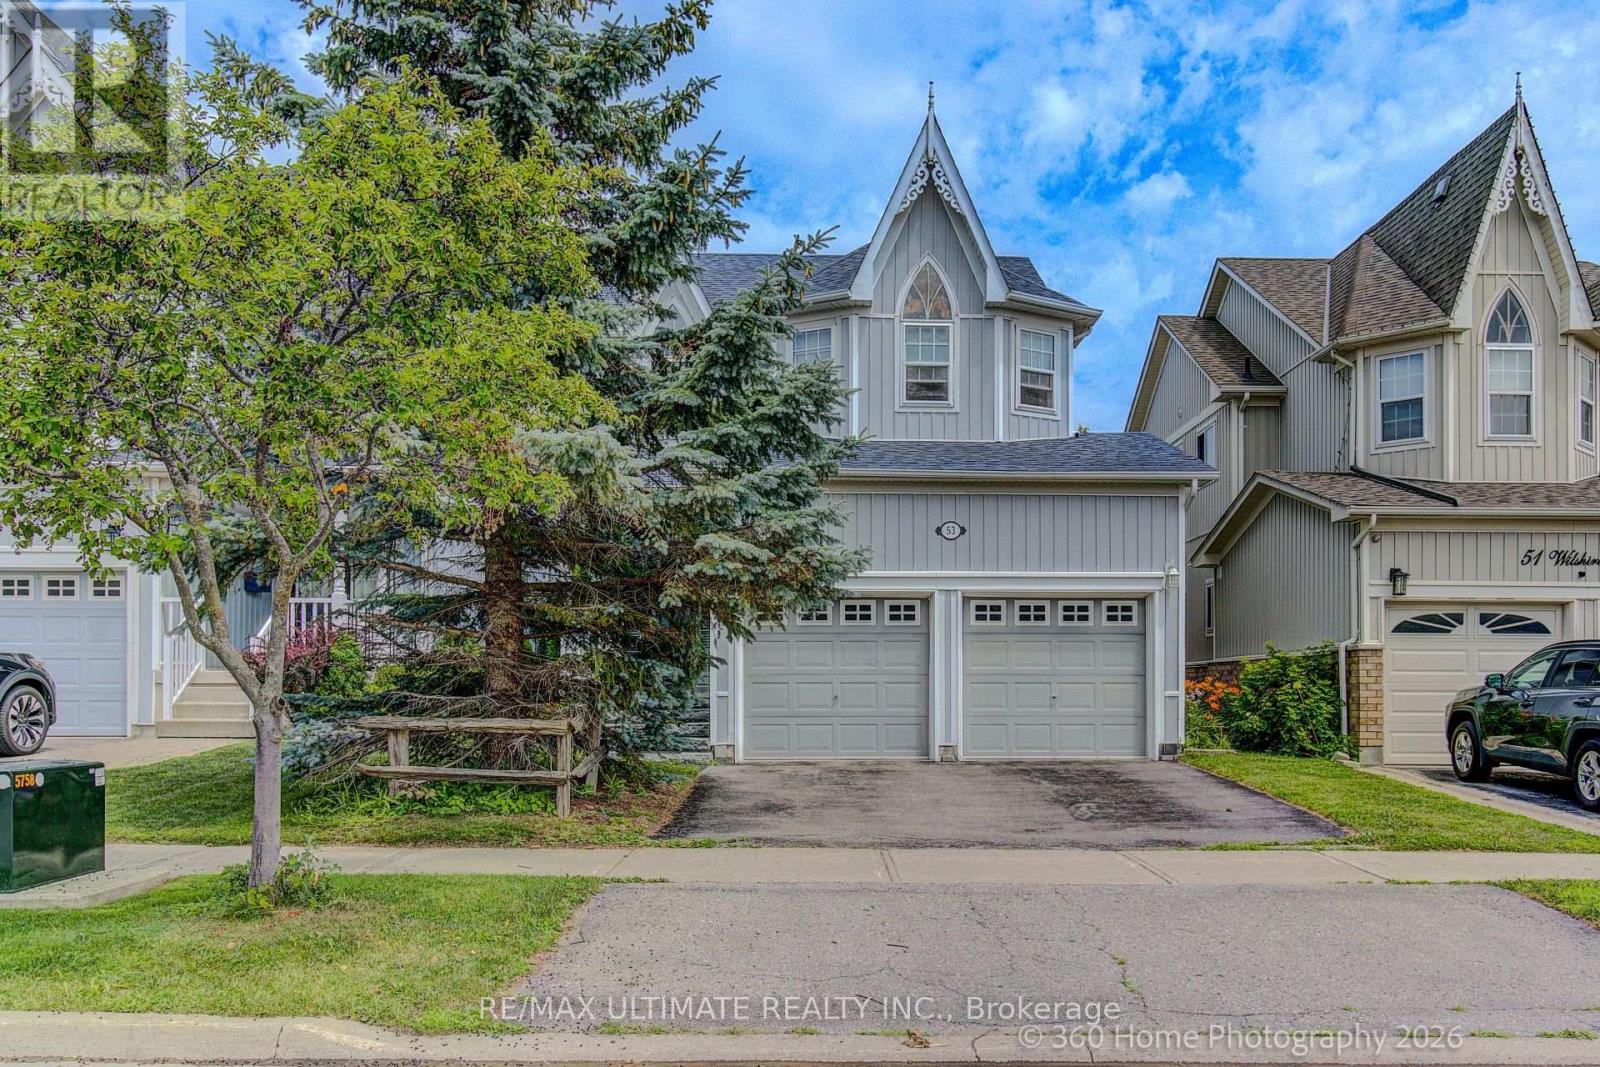
Pride of ownership shines throughout this beautifully maintained 3+1 bedroom, 1+1 KITCHEN 4-bathroom home in the highly sought-after Olde Winchester community. Enjoy the privacy of no rear neighbours, with a walkout to a fully fenced backyard backing onto a schoolyard. The bright main floor features 9-foot ceilings, hardwood flooring, and a spacious family room with a stunning stone fireplace. The large primary bedroom offers a walk-in closet and a private 4-piece ensuite. FINISHED basement with separate entrance from the garage, second kitchen, and 3-piece bathroom, ideal for a flexible living space with shared laundry room. This exceptional home offers comfort, space, and everything your family needs! (id:50976)

4 Bedroom 4 Bathroom 1,500 - 2,000 ft2

RE/MAX Ultimate Realty Inc.

For sale Open House
$639,900
293 PRINCES STREET S, Kincardine, Ontario

293 Princes Street S

Kincardine, Ontario

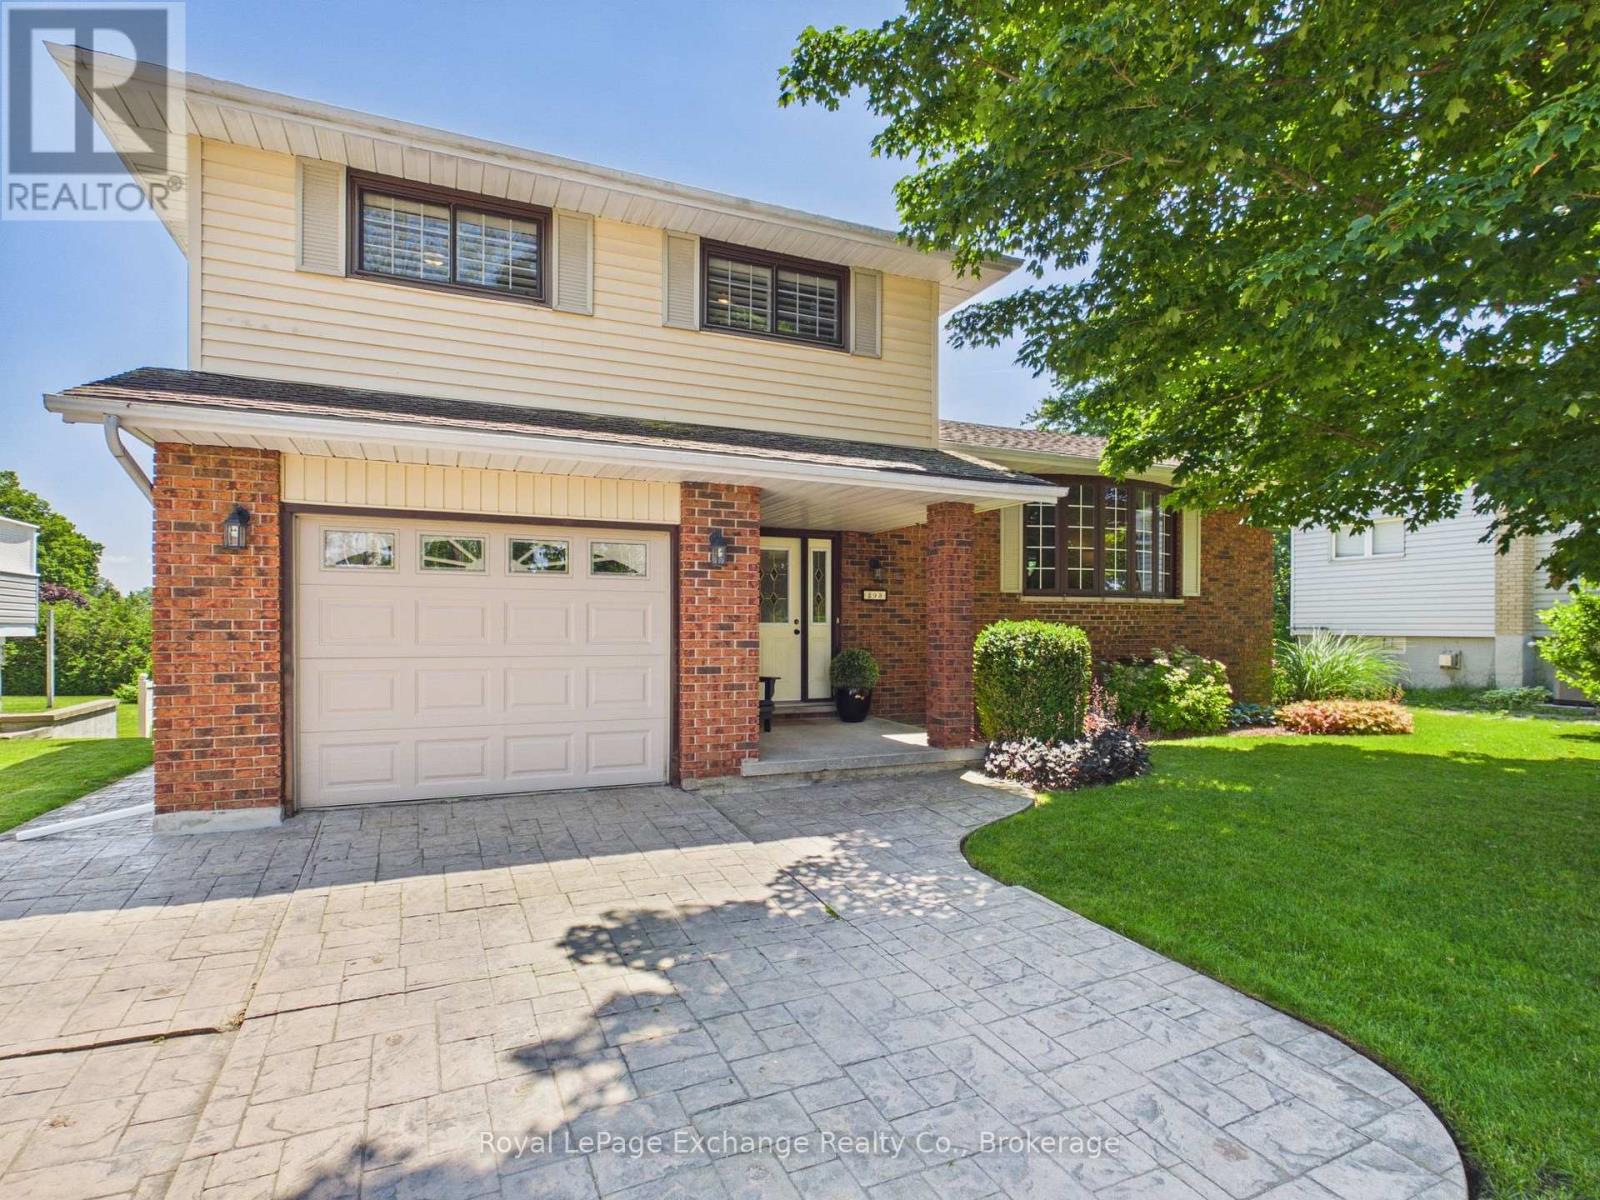
Ideally located within walking distance of the lake and directly across from the local school, this well-maintained side split is ready for its next family to call home. Set on a generous, fully irrigated lot with beautifully landscaped grounds, this property offers exceptional topnotch outdoor living. The 16' x 32' chlorine pool, extensively refurbished in 2019, is thoughtfully positioned to one side of the fully fenced backyard, leaving plenty of space for yard games, a potential winter ice rink, or simply room for kids and pets to run and play. Inside, the home offers a functional layout designed for everyday living. A spacious foyer/mudroom welcomes you in and leads to a cozy family room featuring a natural gas fireplace and patio doors opening onto the multi-level deck with a covered seating area below. This level also includes a convenient 2-piece bathroom. The bright main floor features a kitchen with an island, an adjoining dining area with patio door, and a comfortable living room highlighted by a large picture window. Upstairs, you'll find three generously sized bedrooms, each with ample closet space, along with a 4-piece cheater ensuite. The lower level adds even more versatility with a bonus room that can serve as a fourth bedroom or additional living space, a recently renovated 3-piece bathroom, laundry area, and a bar with direct access to the backyard-making it the perfect setup for entertaining family and friends. Whether you're searching for your first home or looking to upgrade, this move-in-ready property offers an ideal combination of location, functionality, and outdoor enjoyment. (id:50976)

4 Bedroom 3 Bathroom 1,500 - 2,000 ft2

Royal LePage Exchange Realty Co.

For sale
$599,000
1603 - 705 KING STREET W, Toronto, Ontario

1603 - 705 King Street W

Toronto, Ontario

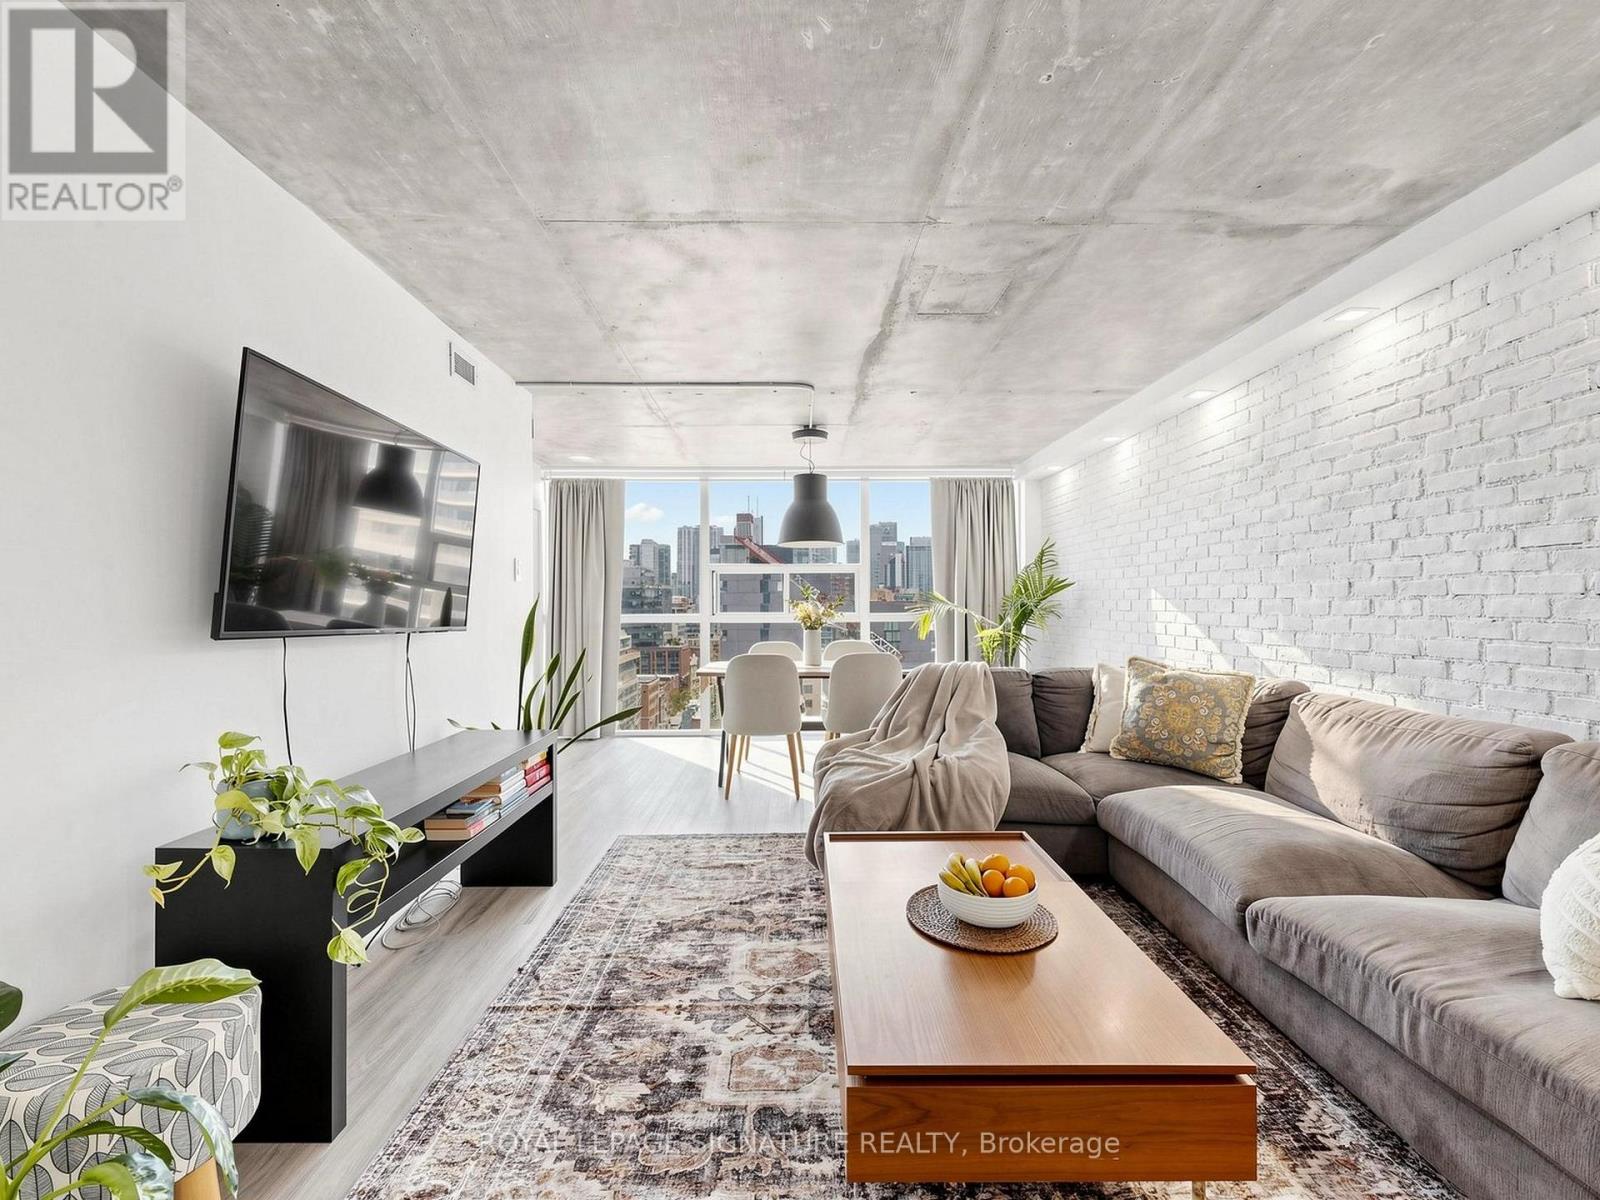
Welcome to this beautifully renovated one-bedroom suite in the heart of King West, where thoughtful design meets exceptional functionality. Every inch of this stunning home has been meticulously upgraded with high-end custom built-ins, creating stylish storage solutions and maximizing every square foot for effortless everyday living. The bright, open-concept layout offers a spacious and highly livable floor plan, seamlessly blending modern finishes with sophisticated design. The custom millwork adds both character and practicality, while the contemporary kitchen and inviting living space provide the perfect setting for relaxing or entertaining. Located in one of Toronto's most sought-after neighbourhoods, you'll enjoy world-class restaurants, cafés, boutiques, parks, transit, and nightlife just steps from your door. Whether you're a first-time buyer, urban professional, or investor, this turnkey residence delivers the perfect balance of luxury, functionality, and an unbeatable King West lifestyle. (id:50976)

1 Bedroom 1 Bathroom 700 - 799 ft2

Royal LePage Signature Realty
Harvey Kalles Real Estate Ltd.

For sale
$829,900
364 DOVER Avenue, Port Dover, Ontario

364 Dover Avenue

Port Dover, Ontario

Welcome to 364 Dover Ave — a beautifully crafted solid brick bungalow built in 2017 by renowned Boer Homes. Offering 1,611 sq. ft. of thoughtfully designed living space plus a fully finished basement with just over 1,000 additional sq. ft., this exceptional home blends quality craftsmanship with stylish modern finishes in one of Port Dover’s most desirable neighbourhoods. Step inside to an inviting open-concept layout featuring engineered hardwood flooring, California shutters throughout, and a stunning linear gas fireplace that creates a warm focal point in the living room. The bright eat-in kitchen is designed for both everyday living and entertaining, complete with quartz countertops, ample cabinetry, and seamless flow to the main living areas. The spacious primary bedroom retreat offers a walk-in closet and private ensuite bath, while the beautifully finished lower level provides over 1,000 sq. ft. of additional living space — perfect for a recreation room, home gym, guest accommodations, or entertaining family and friends. Outside, enjoy your own private backyard oasis featuring a gorgeous sunroom, remote-controlled awning with built-in LEDs, new composite back deck, and a fully fenced yard — ideal for relaxing or hosting gatherings all season long. Additional highlights include a double car garage, excellent curb appeal, and the peace of mind of a Generac backup generator. Meticulously maintained and move-in ready, this impressive bungalow offers the perfect combination of elegance, comfort, and functional living in the heart of Port Dover. Note: fridge in the basement is also included. (id:50976)

4 Bedroom 3 Bathroom 1,611 ft2

RE/MAX Erie Shores Realty Inc. Brokerage

For sale
$699,999
536 PIONEER Drive, Kitchener, Ontario

536 Pioneer Drive

Kitchener, Ontario

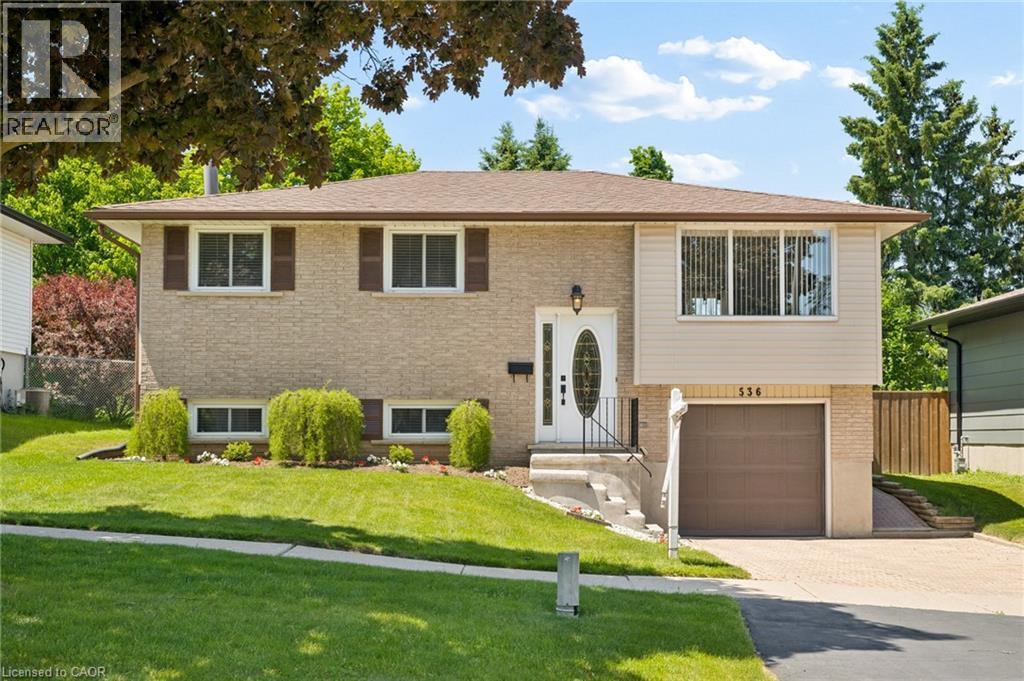
Welcome to this beautifully updated 3-bedroom, 1.5-bath home situated on a large, fully fenced lot in a desirable Kitchener neighbourhood. The double-wide interlock driveway and attached garage provide excellent curb appeal and everyday convenience. Inside, you'll find a thoughtfully updated interior featuring a modernized kitchen, updated flooring, and newer appliances, making this home truly move-in ready. Enjoy cozy evenings by one of two fireplaces, while the heated floor in the main bathroom adds a touch of everyday luxury. Central vacuum enhances convenience throughout the home. Step outside to a private backyard retreat complete with an oversized deck, perfect for entertaining, relaxing, or enjoying summer evenings. The large shed offers plenty of additional storage space. Ideally located close to schools, shopping, the library, parks, and public transit, this home offers the perfect blend of comfort, updates, and convenience. A fantastic opportunity for families, first-time buyers, or anyone looking for a turnkey property in a sought-after location. (id:50976)

3 Bedroom 2 Bathroom 1,527 ft2

Keller Williams Innovation Realty

For sale
$699,900
874 CONCESSION 14 TOWNSEND, Simcoe, Ontario

874 Concession 14 Townsend

Simcoe, Ontario

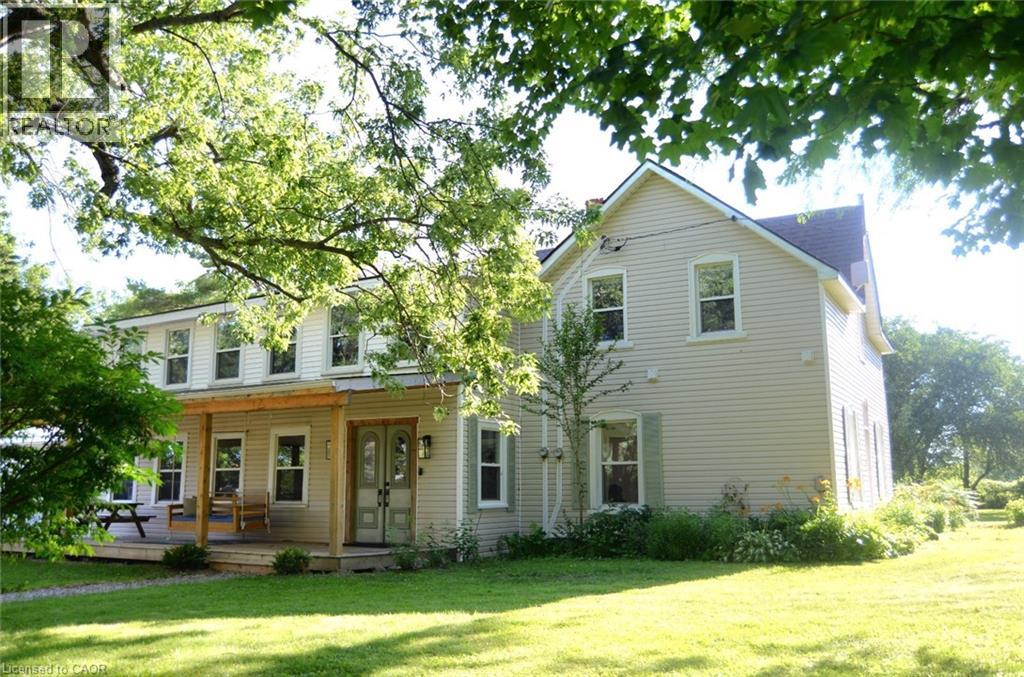
Gardener's paradise on nearly one acre. This well located home on a quiet concession is just 5 minutes to Simcoe and seconds to The Greens at Renton golf course and bistro. This fully re-modelled (2021) century home features a remarkable two-storey high, multiple windowed, modern entry with exposed original brick wall. The main floor features a spacious kitchen with island seating for 4 which flows into the open concept, light-filled living and dining spaces. Easy access from attached garage to pantry and kitchen for grocery days through the oversized laundry/mud room. There is also a large bedroom and a 3 pc. bathroom which finishes off the main level. Take the entry stairs to the upper level where you have a quiet space at the landing, perfect for a reading nook, 3 bedrooms, a large 4 pc. bathroom, an office (currently used as a nursery) with a view of the pond and another family space featuring two skylights. Enjoy the view of surrounding apple orchards and harvest apples from your own trees this fall. There are many mature trees on the property as well as 11 raised beds for growing your own fresh vegetables. Other upgrades include new garage (2025), upgraded plumbing and wiring (2021). (id:50976)

4 Bedroom 2 Bathroom 2,300 ft2

Progressive Realty Group Inc.

For sale Open House
$659,999
12 WOODS End, Brantford, Ontario

12 Woods End

Brantford, Ontario

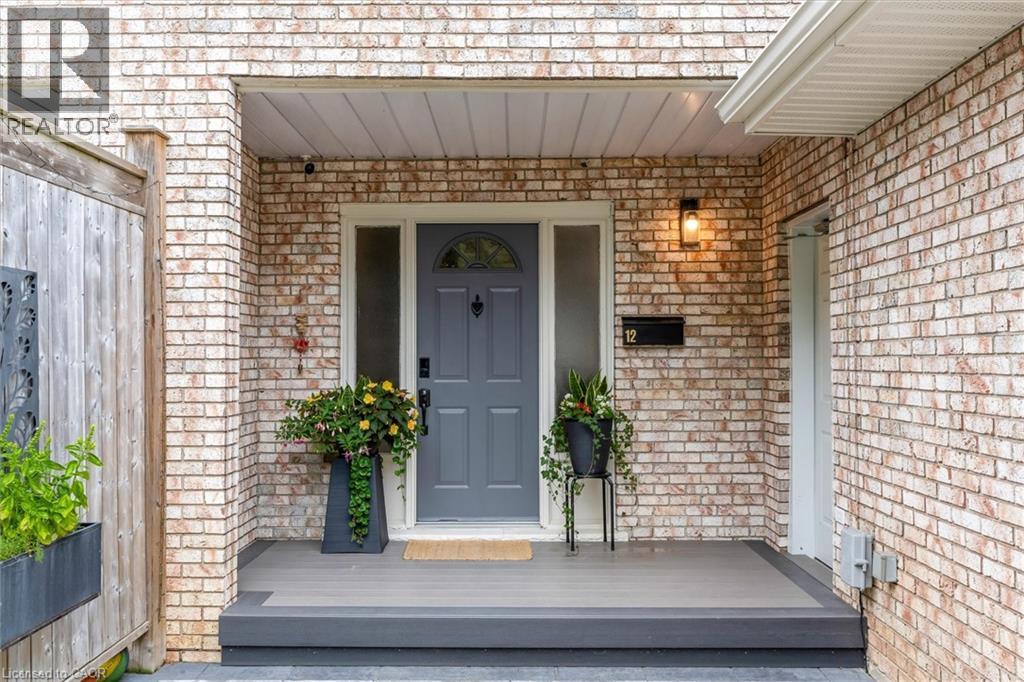
Welcome to 12 Woods End, a beautifully renovated semi-detached home tucked away on a quiet court in one of Brantford's family-friendly neighbourhoods. Thoughtfully updated from top to bottom, this move-in-ready home offers the perfect blend of modern style and everyday functionality. Step inside to discover a bright, inviting interior featuring tasteful finishes, spacious principal rooms, and a fresh contemporary design throughout. The recently renovated kitchen is complemented by brand-new stainless steel appliances, making it an ideal space for both everyday living and entertaining. The true highlight of this home is the incredible backyard. Set on a generously sized lot, this private outdoor oasis is designed for relaxation and entertaining. Take a dip in the saltwater pool, unwind in the peaceful surroundings, or host family and friends in your own secluded retreat. A newly installed fence enhances both privacy and peace of mind, creating the perfect space for children, pets, and summer gatherings. Families will love the unbeatable location. Both public and Catholic elementary schools are less than a five-minute walk away, while a nearby high school makes this an ideal home for growing families. Parks, shopping, and major commuter routes are also just minutes from your doorstep. Whether you're a first-time buyer, downsizer, or investor, this turnkey home offers exceptional value with its extensive renovations, brand-new appliances, and incredible outdoor living space. 12 Woods End is a rare opportunity to own a stylish, move-in-ready home with a backyard that truly feels like your own private resort. Simply move in and enjoy! (id:50976)

3 Bedroom 3 Bathroom 1,684 ft2

Coldwell Banker Momentum Realty

For sale
$919,900
537 CONCESSION 3 TOWNSEND, Wilsonville, Ontario

537 Concession 3 Townsend

Wilsonville, Ontario

Vacation in your own backyard! Wow! is the only way to describe this immaculate property. Relax on the new rear decks (2022) and take a refreshing dip in the new salt water pool (2022). Relax in the inclusive hot tub and admire the picturesque one acre lot backing onto farmers fields. Cozy up around the fire pit on the cool summer nights.. Immaculate landscaping compliment the property. 2 car garage and large paved driveway provides for plenty of parking. 3 sheds provides for plenty of outdoor storage. The moment you walk in you are greeted by pristine hardwood flooring. The living room and dining room flow nicely into the kitchen with access to the side deck and hot tub. The second level provides 2 bedrooms boasting a large primary bedroom with an over sized walk in closet and ensuite privilege to a 4 piece bath. The lower level features a family room with a gas fireplace and patio doors leading to the pool, an additional third bedroom and 3 piece bath. The basement boasts a gym and an additional sitting area. Located in the quaint village of Wilsonville close to all amenities. Don't miss out on this beauty! Call today! Check out the virtual tour! (id:50976)

3 Bedroom 2 Bathroom 2,082 ft2

RE/MAX Erie Shores Realty Inc. Brokerage

For sale
$1,500,000
676 RICHMOND Street W Unit# 105, Toronto, Ontario

676 Richmond Street W Unit# 105

Toronto, Ontario

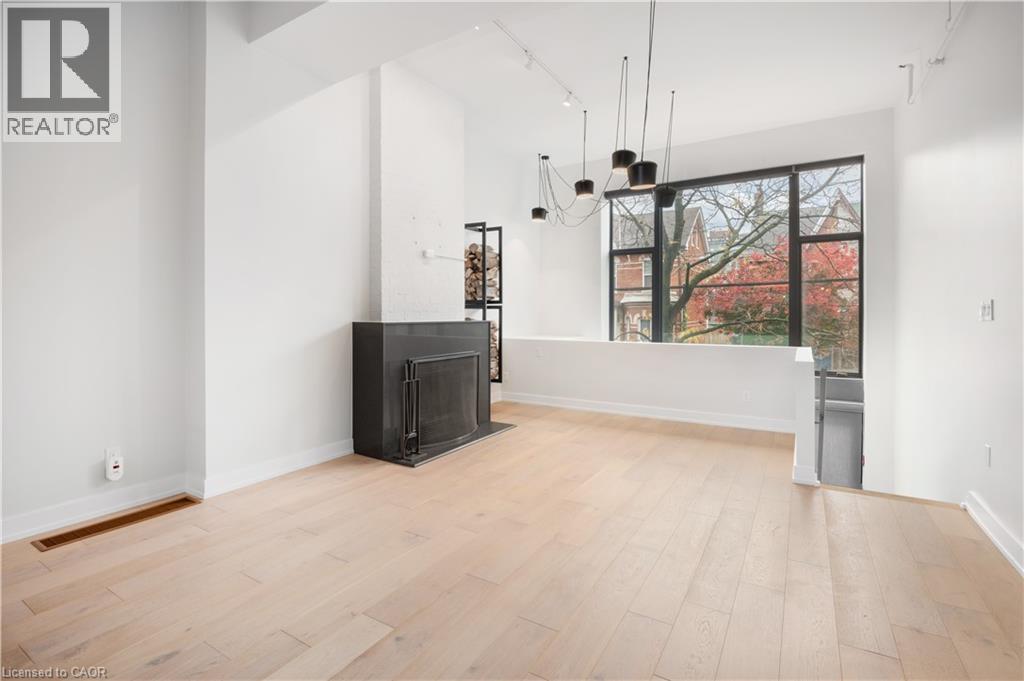
Introducing the Epitome of Urban Living in Toronto's Most Coveted Neighborhood: Stunning 2-Bedroom, 2-Bathroom Condominium: This two-level loft-style condo offers the perfect blend of contemporary design and functionality. It's a haven for those who appreciate the finer things in life. Spacious Open Plan: With soaring 15-foot ceilings and hardwood floors, this unit offers an open and airy ambiance that's perfect for both living and working. Abundant Natural Light: A window wall floods the space with light, highlighting the elegant interiors and creating an inviting atmosphere. Cozy Evenings by the Fireplace: Gather around the wood-burning fireplace during chilly Toronto evenings, creating warm memories with friends and family. Gourmet Kitchen: The fully upgraded kitchen boasts oversized island, stainless steel appliances, halogen lights, and stone countertops, making meal preparation a delightful experience. Luxurious Bedrooms: Two spacious bedrooms offer comfort and privacy, and the unit features two beautifully upgraded bathrooms. Prime Location: Located in the heart of Queen West, you're just steps away from Toronto's trendiest shops, restaurants, and cultural hotspots. Private Outdoor Retreat: Step out onto your large terrace and backyard deck, perfect for relaxation and hosting gatherings. Parking and Storage: This unit comes with convenient parking and a locker, ensuring all your storage needs are met. Live/Work Possibilities: With its versatile layout and convenient amenities, this condo is suitable for both living and working, providing the ideal space for those who desire a work-life balance. Don't miss this opportunity to experience the epitome of Toronto living. Come see this stylish condo and make it your own slice of Queen West luxury. Your urban oasis awaits! (id:50976)

2 Bedroom 2 Bathroom 1,500 ft2

RE/MAX Aboutowne Realty Corp.

For sale
$519,000
53 CLIFTONVALE AVENUE, London South, Ontario

53 Cliftonvale Avenue

London South, Ontario

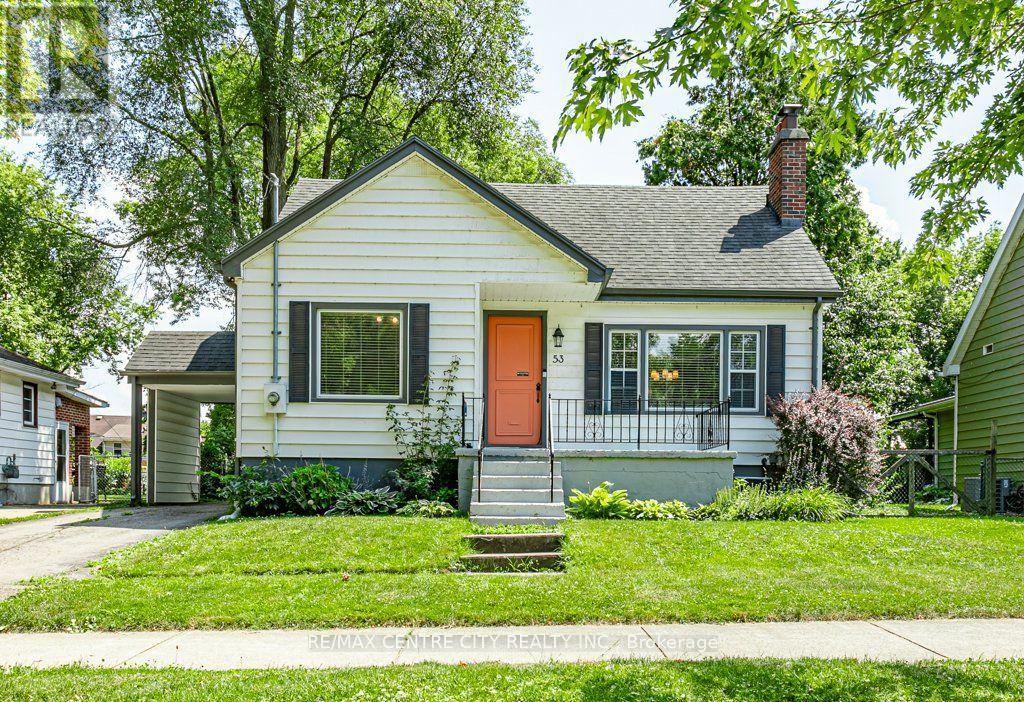
Welcome to 53 Cliftonvale Ave. Nestled on a quiet dead-end street and just a short walk to Murray Park, this charming 1 1/2 storey home blends character with modern comfort. Built in the 1940's, the home showcases timeless appeal throughout. The main floor features a spacious, bright kitchen, an open concept living and dining area with a cozy wood burning fireplace, and patio doors that lead out to a private deck and backyard - perfect for entertaining and relaxing. A convenient main floor bedroom and 4pc bathroom complete this level. Upstairs, you'll find three bedrooms, one of which is currently being used as a walk-in closet and office space, offering flexibility to suit your needs. The lower level has been professionally waterproofed and includes newly installed sump pump, providing peace of mind and a blank canvas for future development. This property also features a detached two car garage/workshop, ideal for hobbyists or additional storage. This home is perfect for first time home buyers or young families. Wood burning fireplace is "as is" as the current owners have never used it. (id:50976)

4 Bedroom 1 Bathroom 1,100 - 1,500 ft2

RE/MAX Centre City Realty Inc.

For sale
$829,900
608 SWEETBAY CRESCENT, Sarnia, Ontario

608 Sweetbay Crescent

Sarnia, Ontario

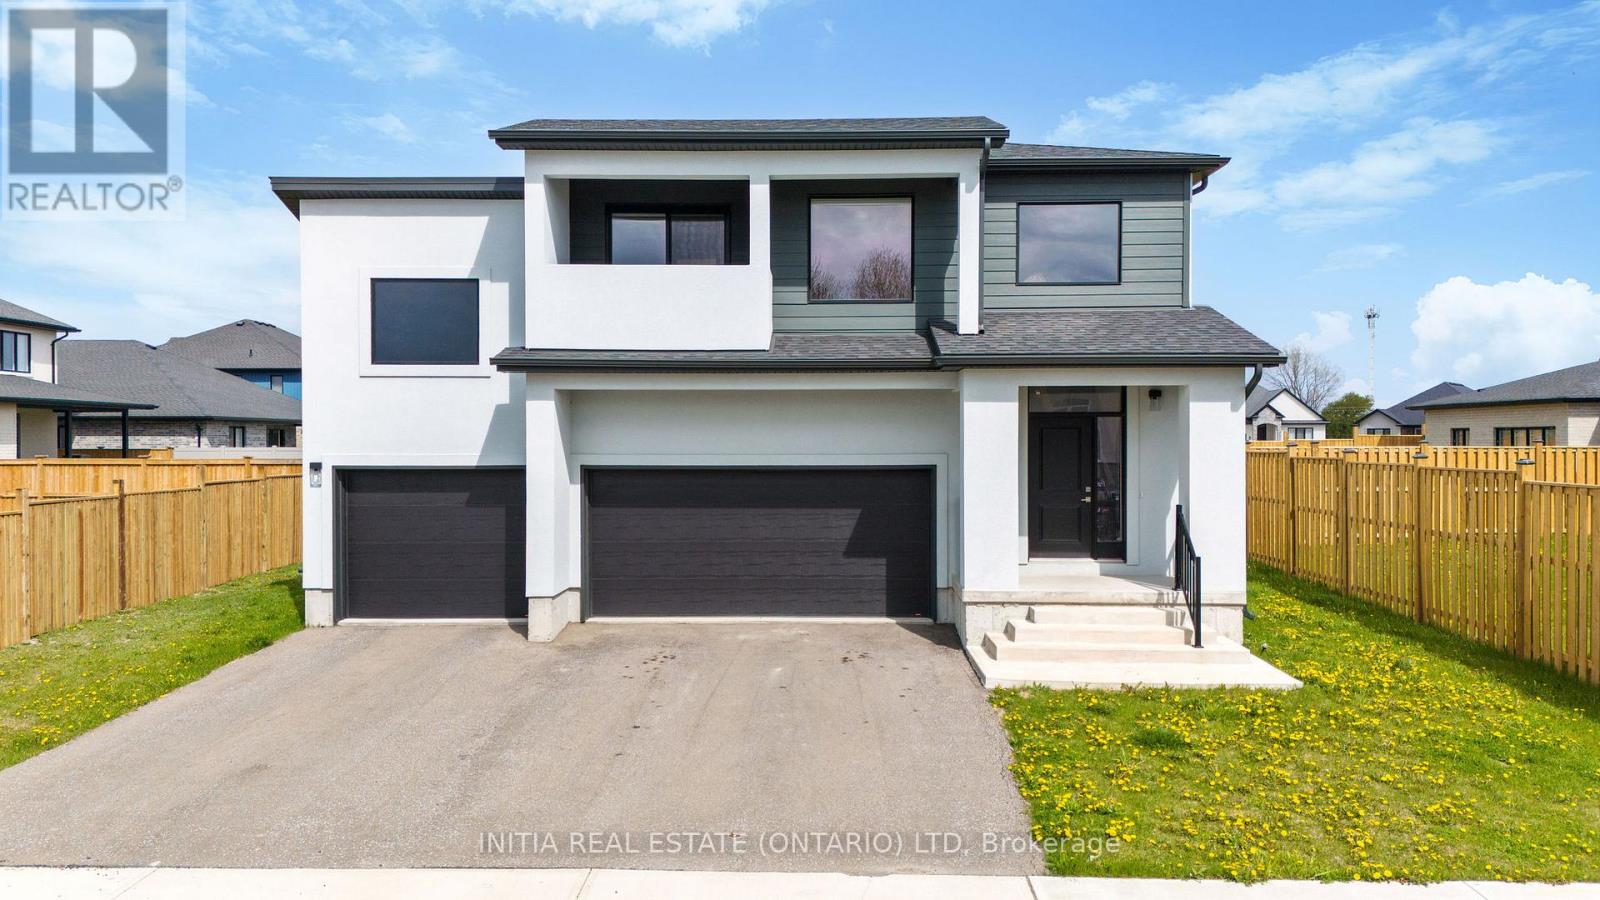
Discover luxury and versatility in this stunning 4+2 bedroom, 3.5-bathroom executive 2-storey home with an in-law suite, perfectly situated in Sarnia's highly sought-after Rapids Parkway. From the soaring ceilings and grand chandeliers of the foyer to the premium vinyl plank, tile, carpet and granite finishes throughout, every detail of this residence exudes quality. The oversized triple-car garage with automatic openers offers endless possibilities, providing the perfect spot for a multi-vehicle collection, workshop, a golf simulator, ample space for vehicles and storage. The open-concept main floor features a cozy gas fireplace and a chef-inspired kitchen equipped with expansive island, stainless steel appliances, and a stylish subway tile backsplash, all flowing seamlessly toward a functional mudroom with laundry and access to the oversized triple-car garage. Upstairs, a spacious open den complements four large bedrooms, including a spectacular primary suite with a walk-in closet, 4-piece en-suite, and private balcony retreat. The fully finished basement offers incredible multi-generational or income potential, complete with two additional bedrooms, a full bathroom, and a second kitchen. Located in Cathcart School zone and steps from the Howard Watson Nature Trail. This home is equipped with high-efficiency HVAC and a tankless water heater. Tankless water heater is a rental. (id:50976)

6 Bedroom 4 Bathroom 2,500 - 3,000 ft2

Initia Real Estate (Ontario) Ltd

For sale
$780,000
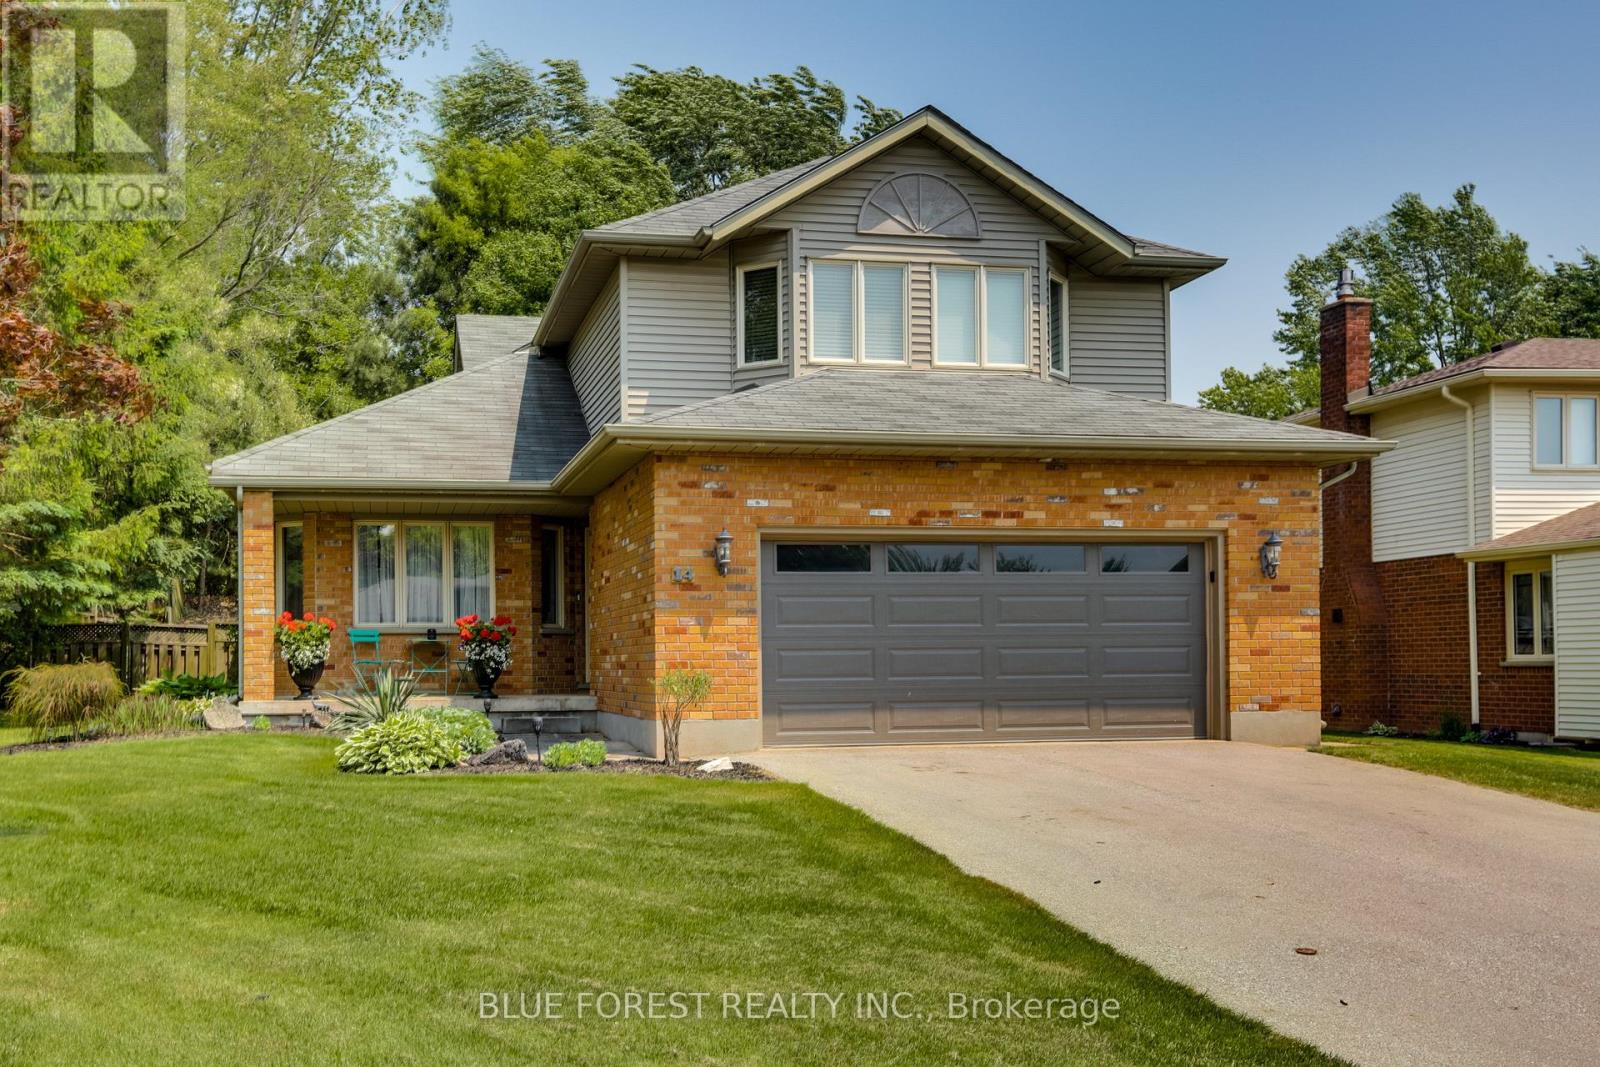
14 ERIC DRIVE, Thames Centre, Ontario

14 Eric Drive

Thames Centre, Ontario

Welcome to a hidden gem in sought-after Dorchester.Tucked away on a quiet, family-friendly street, this beautifully maintained, 3 bedroom, two-storey home offers space, privacy, and timeless charm in one of the area's most desirable subdivisions.Step inside to soaring ceilings in the open foyer, creating a bright and inviting first impression. The main level features a spacious living and dining area, perfect for entertaining, along with a cozy family room highlighted by a gas fireplace and patio doors that lead to the backyard. The kitchen offers classic white cabinetry and a comfortable eating area, ideal for casual family meals. A powder room and convenient main-floor laundry complete this level.Upstairs you'll find three generous bedrooms, including a lovely primary retreat with a walk-in closet and a large 4-piece ensuite bath.The fully finished lower level adds even more living space, featuring a huge recreation room, an additional office/music room, and plenty of storage - perfect for guests, teens, or a home office setup.Outside, enjoy a large fully fenced backyard backing onto peaceful green space and mature trees, offering exceptional privacy. The beautifully landscaped yard includes a wooden deck with pergola, a charming garden shed, and plenty of room to relax or entertain. A two-car garage completes this fantastic property.This quiet Dorchester subdivision offers a wonderful sense of community, mature surroundings, and easy access to amenities, schools, and commuting routes. A home that offers space, serenity, and exceptional value - this one is a must-see. (id:50976)

3 Bedroom 3 Bathroom 1,500 - 2,000 ft2

Blue Forest Realty Inc.

For sale
$465,000
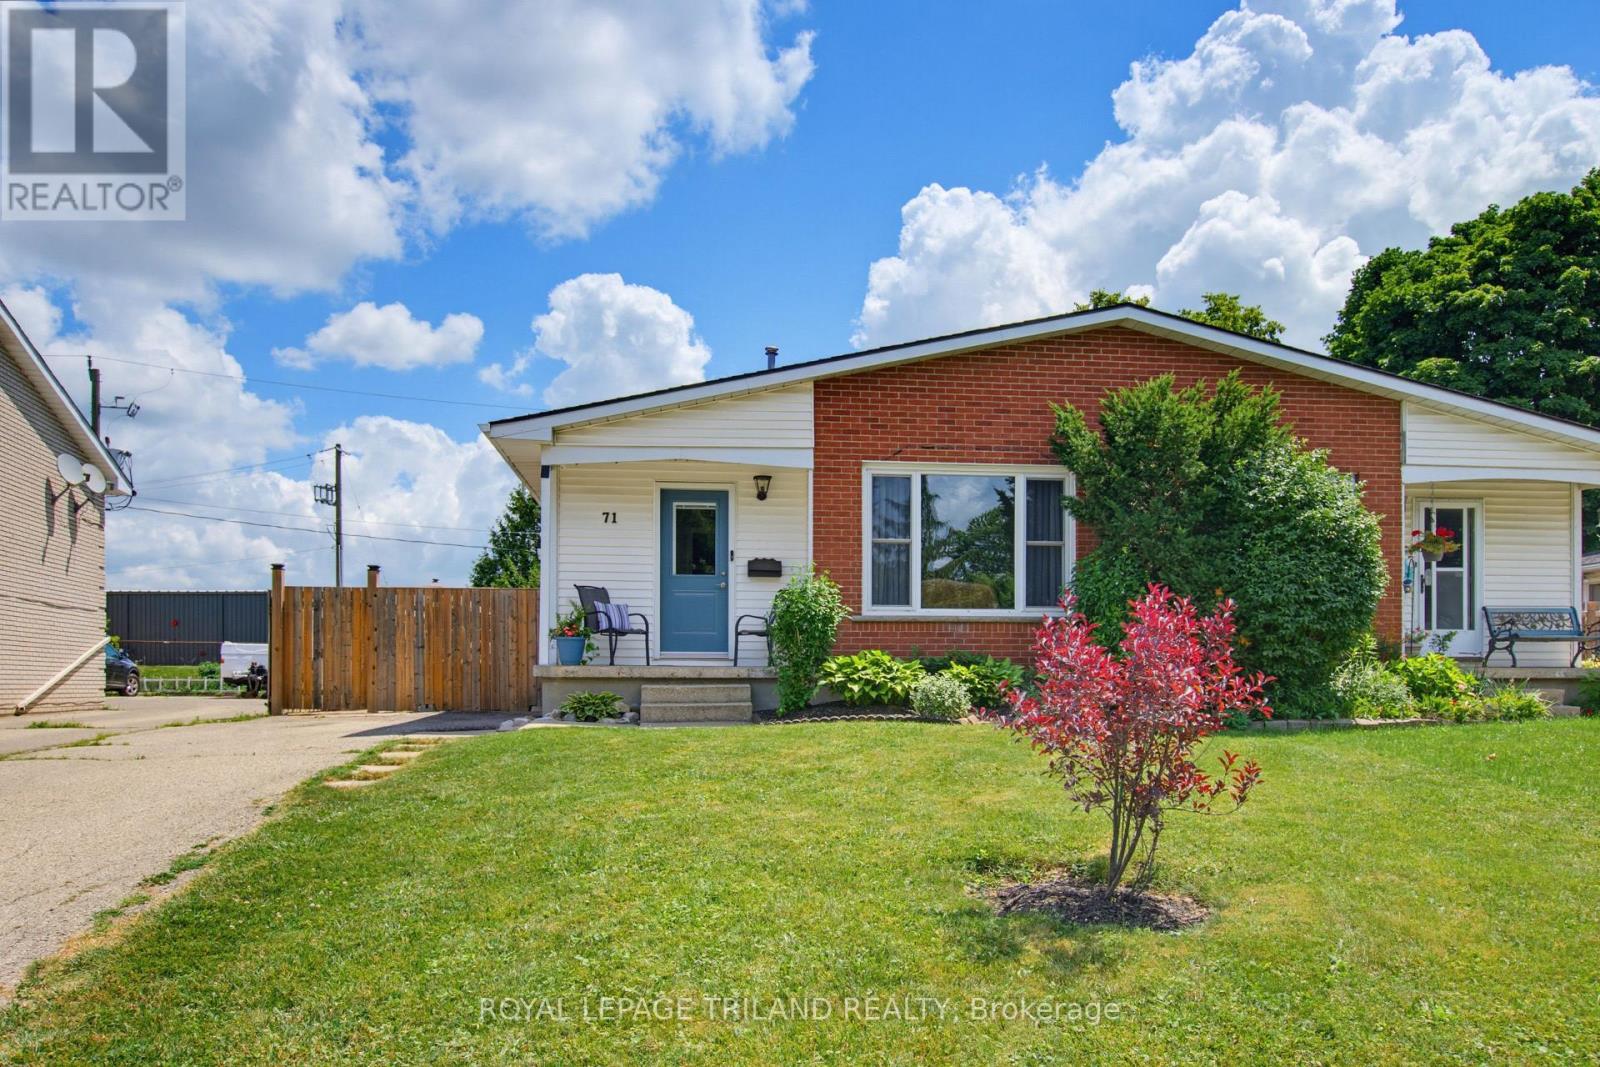
71 JOYCE STREET, St. Thomas, Ontario

71 Joyce Street

St. Thomas, Ontario

Finding the perfect home is about discovering a space that effortlessly aligns with your daily rhythm, and 71 Joyce Street in St. Thomas is designed to be just the right fit. Nestled in a quiet, welcoming neighborhood, this property offers an exceptional balance of peaceful sanctuary and everyday convenience, making it ideal for anyone looking to anchor down in a vibrant community. From the moment you turn onto this low-traffic street, you will feel the immediate sense of calm that defines the area-a true retreat where you can genuinely unwind.The location bridges the gap between active outdoor living & modern practicalities. Nature enthusiasts will love being moments away from the trails of Waterworks Park and the Dale Wood Conservation Area. For families, the morning routine is a breeze with proximity to reputable schools like Lockes Public School and Monsignor Morrison Catholic School, along with local daycare options. Beyond its immediate natural surroundings, the property positions you perfectly to enjoy everything St. Thomas has to offer. You are never far from local shopping, dining, and daily amenities, ensuring that errands are quick & hassle-free. Plus, with easy access to commuter routes heading into London or down to the beaches of Port Stanley, you get the tranquility of a tight-knit community without sacrificing connection to the broader region. The main floor features three comfortable bedrooms and a bright, open-concept living and dining area-perfect for both private relaxation and social gatherings. At the heart of the home is a stunning custom kitchen by Innovative Designs, completed 3 yrs ago, offering fantastic functionality and ample storage. The unfinished basement presents future opportunity to meet your needs. Whether you are planting roots for a growing family or seeking a peaceful place to slow down and enjoy life, 71 Joyce Street checks every box. It is more than just a house; it is the right fit for the next exciting chapter of your life. (id:50976)

3 Bedroom 2 Bathroom 700 - 1,100 ft2

Royal LePage Triland Realty

For sale
$419,900
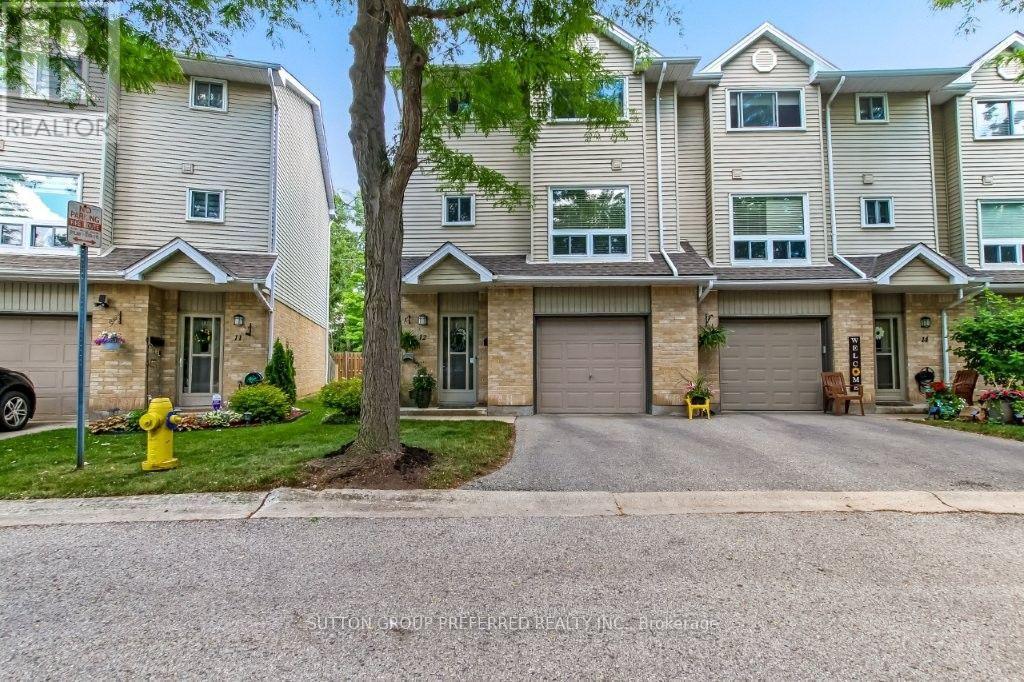
12 - 1990 WAVELL STREET, London East, Ontario

12 - 1990 Wavell Street

London East, Ontario

PRIME End Condo backing onto treed space, with front visitor parking. This well-appointed 3-storey home comes with a main floor rec room with sliding doors to an interlock fenced patio with landscape rocks. Main floor offers updated kitchen cabinets (2023), laundry, and a 2-piece bath off the kitchen/hallway area. Lovely dining area overlooking the family room with a corner gas fireplace (as is). Family room window looks out to a private treed area. Three spacious upper bedrooms and a 4-piece bath. New furnace and central air (2020), owned hot water heater (2024), freshly painted throughout the home. All appliances included and custom laundry tub. Walk to all major amenities including shopping, gym, restaurants, groceries, bus transit, and schools. Also minutes to major highway (Veterans Memorial).Pets allowed - dogs and cats. (id:50976)

3 Bedroom 2 Bathroom 1,400 - 1,599 ft2

Sutton Group Preferred Realty Inc.

For sale
$519,900
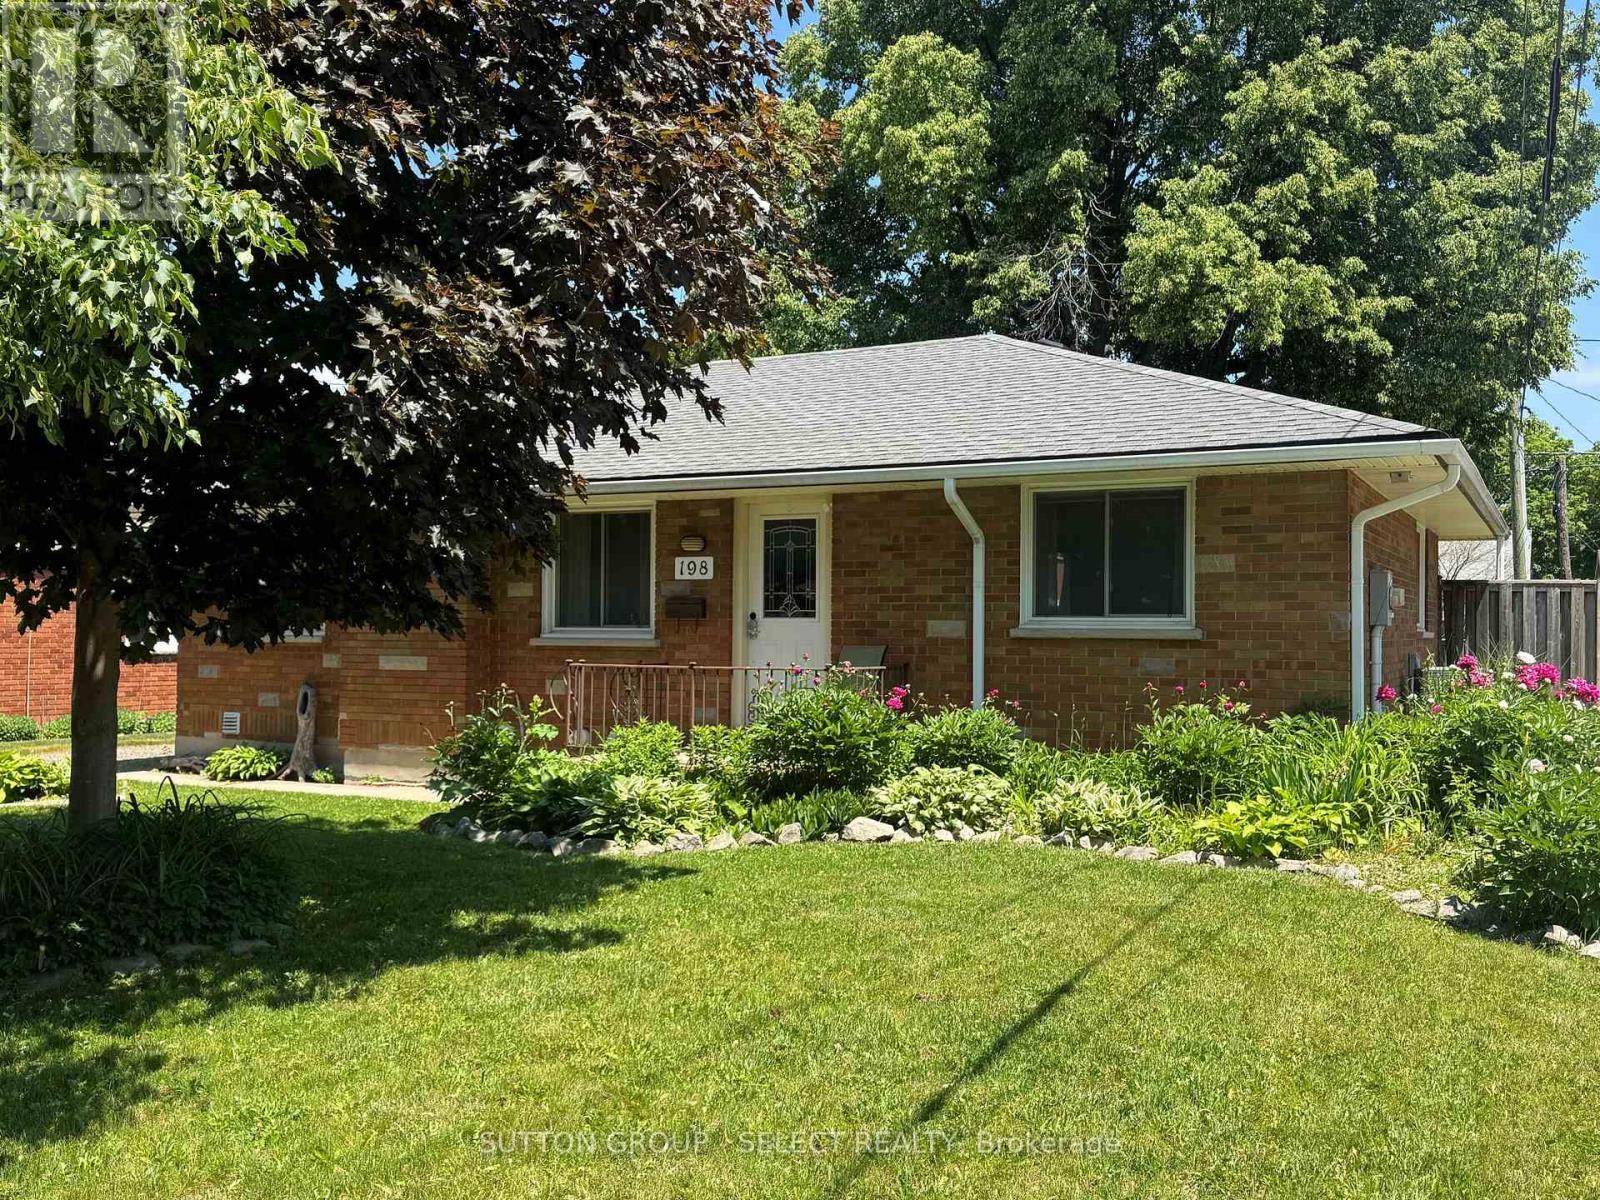
198 ARLINGTON CRESCENT, London South, Ontario

198 Arlington Crescent

London South, Ontario

This charming bungalow located on Arlington Crescent is located close to Victoria Hospital and Glen Cairn Park. The home has been tastefully updated with over 1,800 sqft of finished space, with 3 bedrooms on the main level as well as 2 bedrooms in the basement. The main floor has hardwood throughout with a tiled floor in the kitchen area. You enter to the large living room with lots of natural light and a fireplace with mantle. The dining area overlooks the kitchen that comes complete with stainless steel appliances, backsplash and plenty of storage. The 3 bedrooms on the main level are spacious, and the 4-piece bathroom has a tiled shower with tub combination. The basement is finished and has a great rec room / sitting area. There are an additional 2 bedrooms with a great 5-piece bathroom boasting a soaker tub and separate tiled shower as well as double vanity. The backyard has a deck area, is fully fenced and has a great playground for the little ones. (id:50976)

4 Bedroom 2 Bathroom 700 - 1,100 ft2

Sutton Group - Select Realty

For sale
$799,900
206 MEREDITH Way, Grey, Ontario

206 Meredith Way

Grey, Ontario

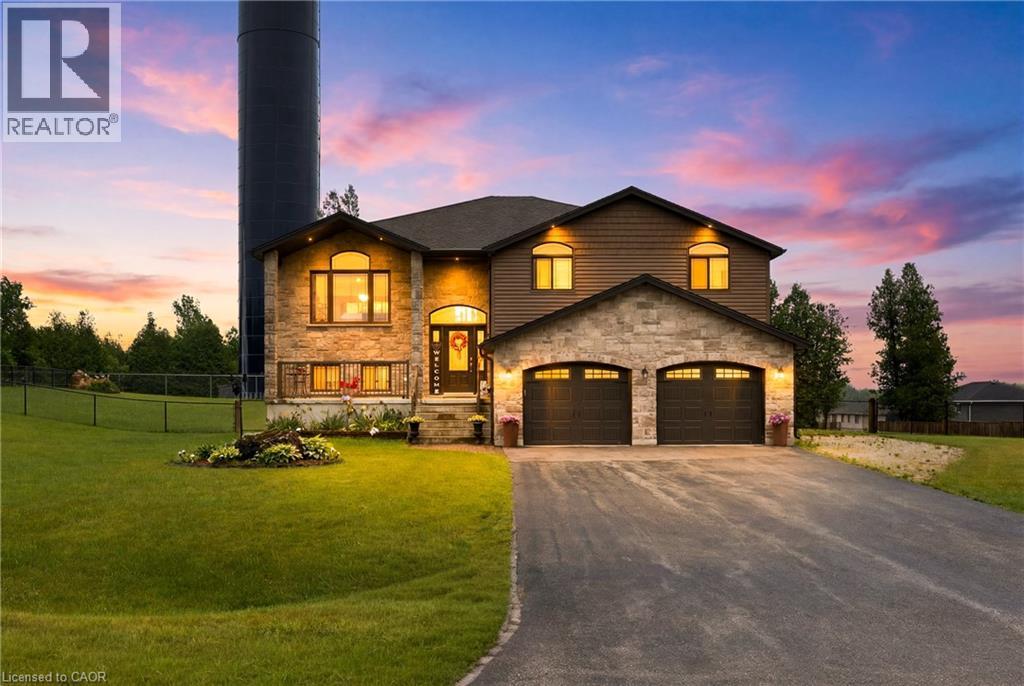
Custom-built in 2018, this stunning raised bungalow offers nearly 2,100 square feet of thoughtfully designed living space on a picturesque 0.88-acre lot. Featuring 3 spacious bedrooms and 2.5 bathrooms, the home combines modern comfort with peaceful country surroundings. The bright, open-concept main level is filled with natural light and showcases quality finishes throughout. A walk-out lower level provides additional living space and seamless access to the backyard, making it ideal for entertaining, family enjoyment, or multi-generational needs. Step outside to one of the home's standout features-an elevated, covered patio spanning the entire rear of the home, offering the perfect place to relax, dine, or entertain while taking in the private, tree-lined views. The oversized lot provides ample outdoor space while maintaining a sense of privacy and tranquility. Complete with a 2-car garage and a driveway that can accommodate an additional 6 cars, this exceptional property offers a desirable blend of indoor and outdoor living and delivers modern country living at its finest. (id:50976)

3 Bedroom 3 Bathroom 2,068 ft2

The Agency
Chestnut Park Realty Southwestern Ontario Ltd.

For sale
$435,000
510 KING Street E Unit# 404, Toronto, Ontario

510 King Street E Unit# 404

Toronto, Ontario

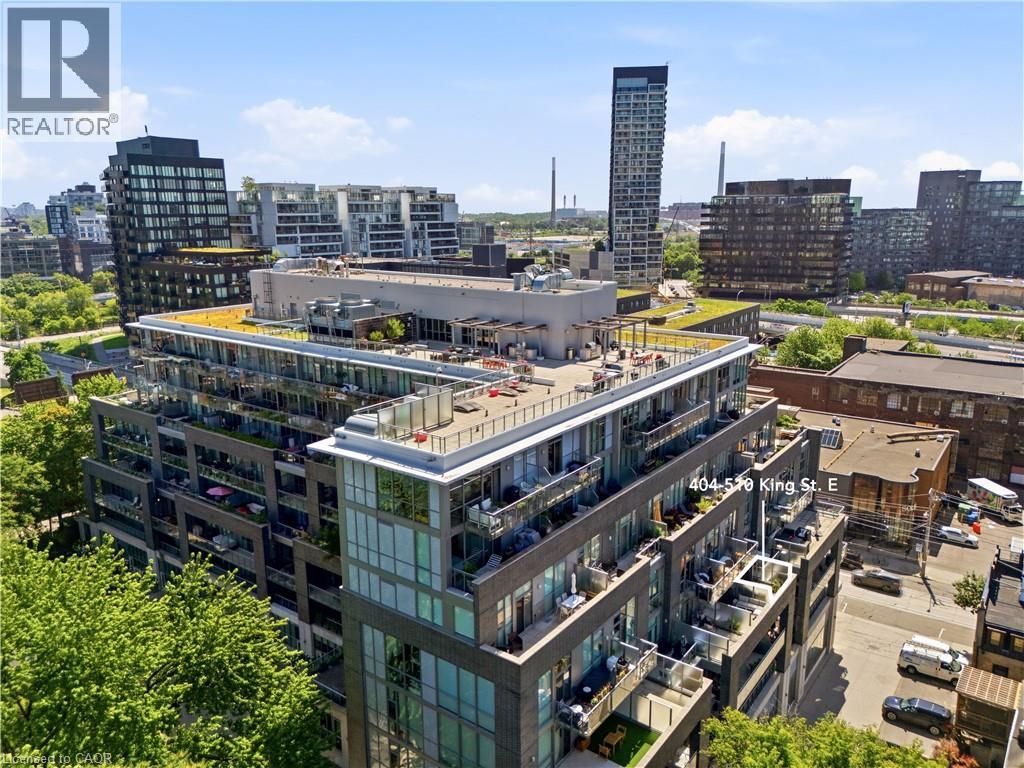
Welcome to the iconic Corktown Lofts! This well maintained one-bedroom loft combines authentic character with thoughtful modern updates, featuring an upgraded kitchen, bathroom, and laundry. The open concept layout offers the perfect blend of style and functionality, making it ideal for first-time buyers, professionals, or investors. Situated in a highly regarded low rise building, this loft is located in the heart of Corktown, just steps from public transit, major highways, parks, cafés, restaurants, shopping, and everyday amenities. Enjoy the convenience of walkable city living in one of Toronto's most vibrant and sought after neighbourhoods. The unit has an oversized balcony with city views, and one locker included. Upgraded kitchen, bathroom, washer/dryer. (id:50976)

1 Bedroom 1 Bathroom 500 ft2

Platinum Lion Realty Inc.

Contact Us
Your Favourites


No Favourites Found