Listings

58774 results | Page 69 of 4898
12 24 48
 
For sale
$68,000
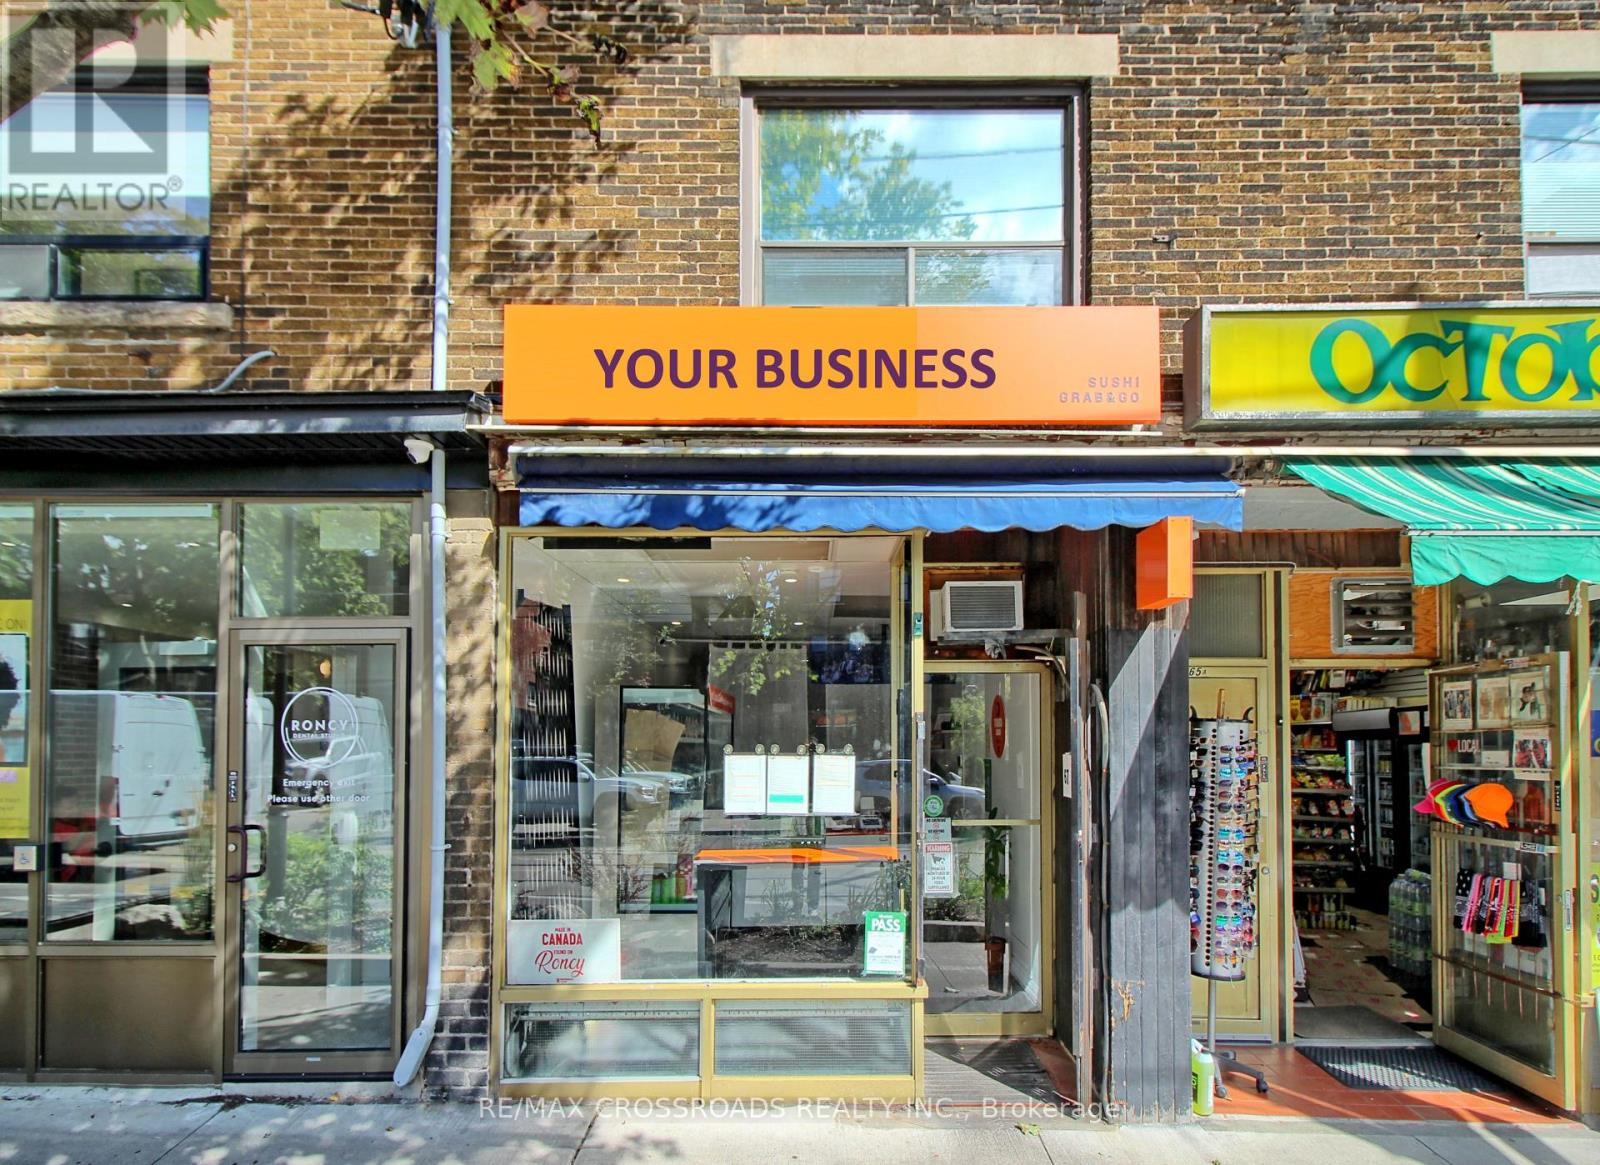
67 RONCESVALLES AVENUE, Toronto, Ontario

67 Roncesvalles Avenue

Toronto, Ontario

Turn-key Japanese take-out restaurant for sale in the heart of trendy Roncesvalles Village - directly across from a streetcar stop with excellent, steady pedestrian traffic and a loyal base of regular customers. Low food cost and a simple, easy-to-learn menu make this an ideal opportunity for a first-time owner-operator or an experienced restaurateur looking to expand. Business name/brand are not included in the sale. Don't miss this opportunity - inquire today! (id:50976)

1 Bathroom 490 ft2

RE/MAX Crossroads Realty Inc.

For sale Open House
$1,249,000
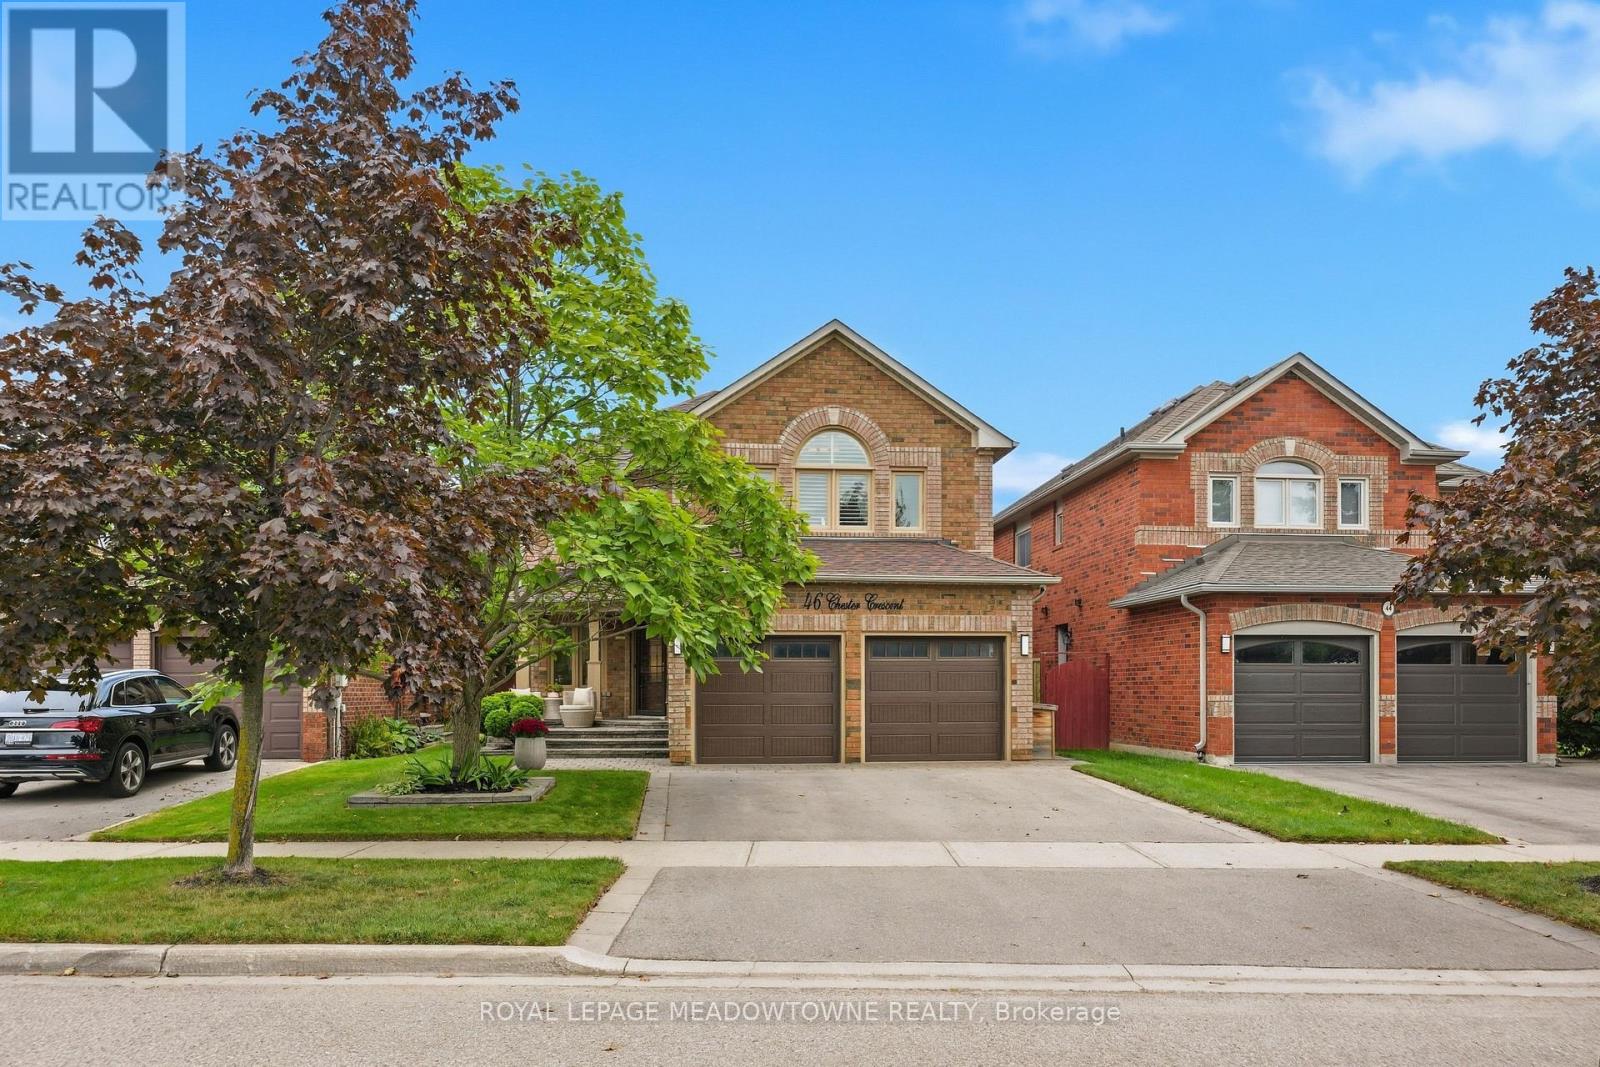
46 CHESTER CRESCENT, Halton Hills, Ontario

46 Chester Crescent

Halton Hills, Ontario

Welcome to this beautifully maintained 4-bed, 4-bath detached home on a family-friendly street, conveniently located close to great schools, parks, recreation & all that Georgetown has to offer. This layout features spacious principal rooms, beautiful hardwood flooring & thoughtful updates throughout. The bright & spacious living/dining room features pot lights & views of the front yard, while the updated kitchen is ideally situated to connect with both the dining & family rooms, making entertaining a breeze. Featuring stainless steel appliances, quartz counters, sit-up centre island, backsplash & under-cabinet lighting. The family room provides a cozy place to relax around the fireplace. A 2pc powder room & mud/laundry room with garage access & W/O to the side deck complete this level. Upstairs, hardwood flooring continues. The spacious primary suite overlooks the front yard & features a W/I closet with B/I organizer & updated 5pc ensuite with dual sinks, deep jetted tub & separate shower. 3 additional bedrooms offer generous closets & share the main 5pc bath with double sinks. The finished basement is full of fun surprises, featuring a Coca-Cola-inspired built-in bar, complete with a fun red phone booth, plus two cleverly concealed bonus rooms hidden behind the built-in bookshelves. One makes a fantastic kids' craft/playroom, while the second offers a versatile space for a home office, hobby room or workshop. A 4pc bathroom & additional storage finish off this level. The fully fenced, mature backyard is a peaceful retreat with composite decking that extends along the side of the home to the mudroom, creating a fantastic space for outdoor entertaining. Gates provide access from both sides. Double-car garage & driveway parking for 4 cars total. EV charger & generator plugs are conveniently roughed-in. Enjoy Georgetown's charming community, great schools, parks, trails, recreation, local shops, restaurants & easy access to the Georgetown GO Station. (id:50976)

4 Bedroom 4 Bathroom 2,000 - 2,500 ft2

Royal LePage Meadowtowne Realty

For sale
$1,099,000
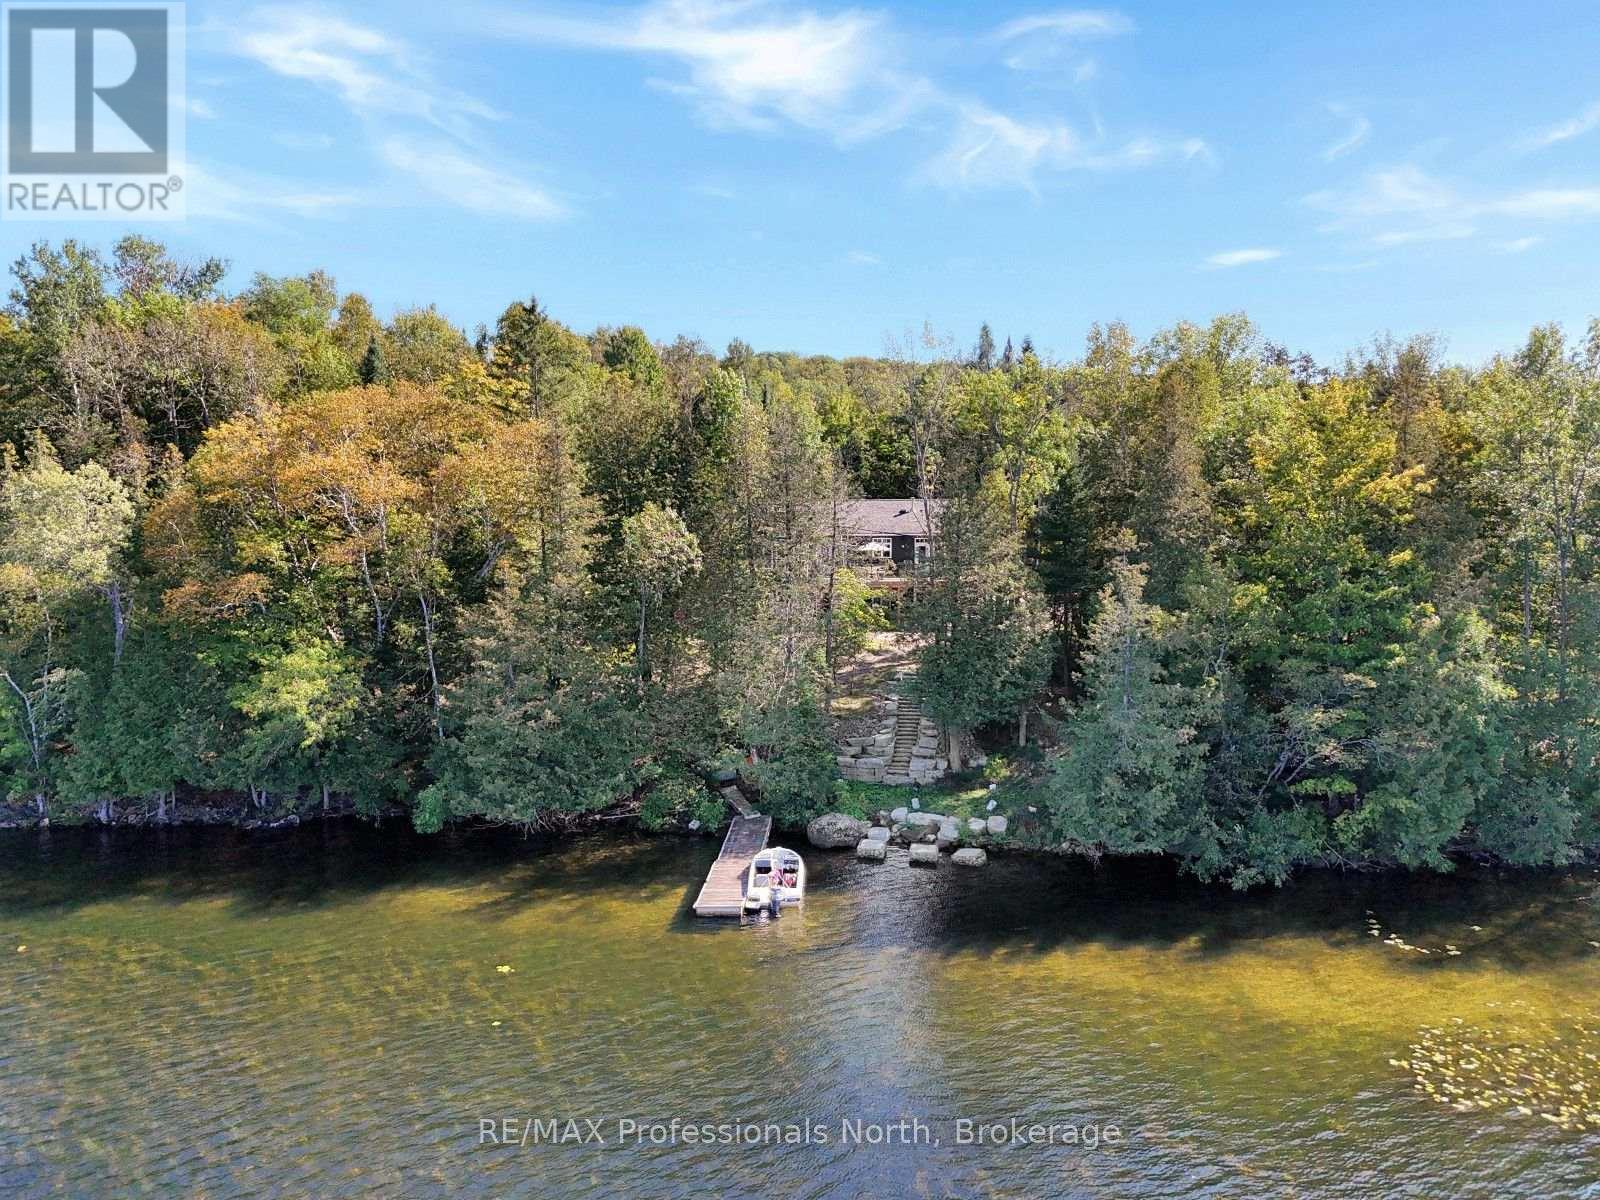
1167 EAGLE LAKE ROAD, Dysart et al, Ontario

1167 Eagle Lake Road

Dysart Et Al, Ontario

Newly built and beautifully designed for life in cottage country, this impressive home is located on the Pine Lake, Grass Lake and Maple Lake chain, offering excellent opportunities for fishing, boating, swimming, and water sports. The property combines natural surroundings with a long tree lined shared laneway and direct access to the waterfront, with stairs leading down to the lake. Located just outside West Guilford, you'll have everyday conveniences close by including a general store, LCBO, restaurants, public beach and boat launch, while Sir Sam's Ski & Bike is just a short drive away. The village of Haliburton is approximately 15 minutes away, offering grocery stores, restaurants, shopping, health care, schools, and other services. The main level features a bright open-concept layout with a spacious living room with fireplace, dining area leading to a great lakeside deck, and kitchen with a large island and walk-in pantry. The primary suite includes a walk-in closet, 3-piece ensuite, and private balcony. A large laundry room, additional 2-piece bathroom, and generous sunroom with its own fireplace complete this level. The lower level offers incredible flexibility for an in-law suite, extended family, or older children living at home. It includes a large recreation room, primary bedroom with walk-in closet, 3-piece ensuite and patio doors leading to a lower patio, two additional bedrooms, 3-piece bathroom with soaker tub, large laundry room with storage, and a full eat-in kitchen. In-floor heating adds comfort throughout this level. A versatile two-level layout, beautiful natural surroundings, and three-lake-chain access, this property offers plenty of space for family and guests while keeping you close to the amenities and recreation of West Guilford and Haliburton. (id:50976)

4 Bedroom 4 Bathroom 1,500 - 2,000 ft2

RE/MAX Professionals North

For sale
$499,000
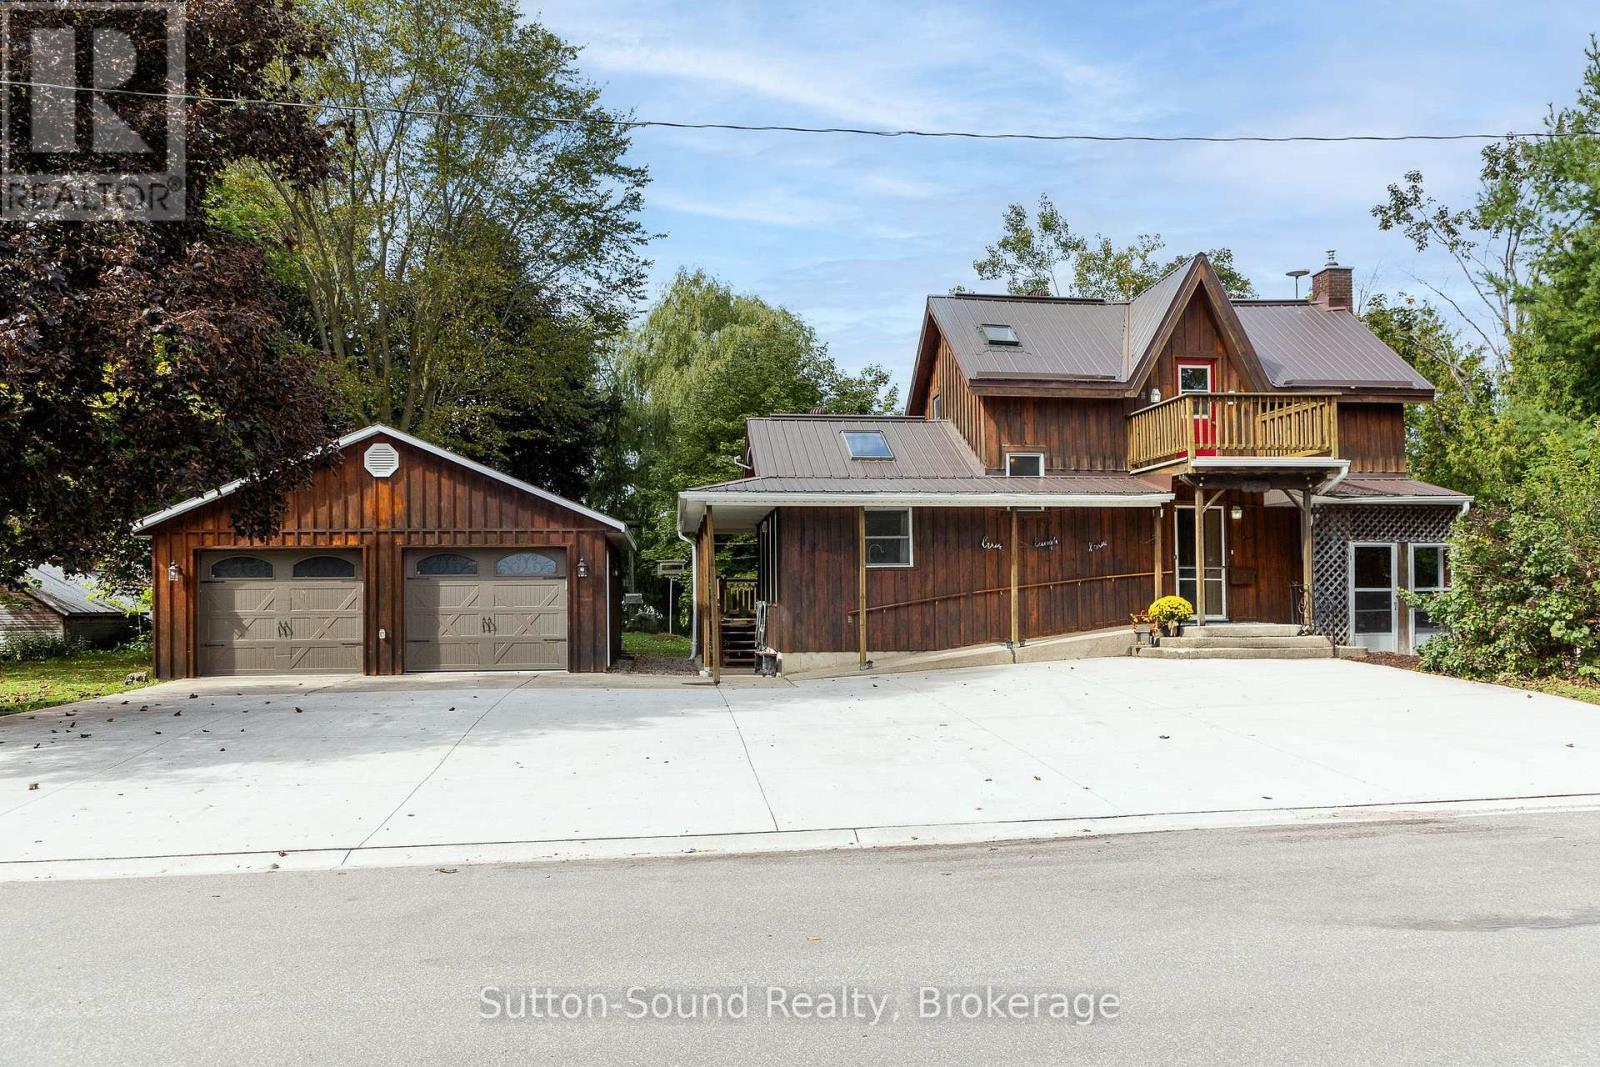
164 HAMILTON STREET, Arran-Elderslie, Ontario

164 Hamilton Street

Arran-Elderslie, Ontario

CHARACTER, SPACE & UNIQUE APPEAL! This distinctive 1 1/2 storey home offers a wonderful blend of original charm, thoughtful additions and versatile living space. The original home dates back to 1880, with an addition completed in 1988 and a lower-level addition with attached garage/workshop, creating a home with plenty of room to live, work and enjoy. The exterior immediately stands out with board-and-batten siding, a metal roof and mature landscaping. Inside, original character is complemented by an inviting open-concept kitchen and dining area featuring warm wood floors. The main-floor living room is bright and welcoming, with skylights bringing in an abundance of natural light. Upstairs are three modest bedrooms, including one with its own 3-piece ensuite bath. Unique to the home, upper-level decks provide access from both the front and rear, offering elevated views and additional outdoor living space. The lower level provides even more flexibility with a spacious family room featuring a gas fireplace, 2-piece bath and den. Patio doors lead directly into the attached lower-level workshop/garage, offering excellent space for a hobbyist, home business, storage or additional workspace. Outside, the property truly shines. A large back deck is conveniently accessed from the kitchen and overlooks the spacious, treed and landscaped yard. A retaining wall creates a lovely sitting area, while a mature willow adds character and shade. The property backs onto open park-like space, providing a pleasant sense of privacy and an extended backdrop. A large concrete driveway offers ample parking, complemented by the detached two-car garage built in 2016. Natural gas heating and an on-demand hot water system add to the home's practicality. With its combination of historic character, multiple additions, generous outdoor space, extensive parking and garage/workshop options, this is a property that offers something genuinely different from the ordinary. (id:50976)

3 Bedroom 3 Bathroom 1,100 - 1,500 ft2

Sutton-Sound Realty

For sale
$499,777
320 PLAINS Road E Unit# 614, Burlington, Ontario

320 Plains Road E Unit# 614

Burlington, Ontario

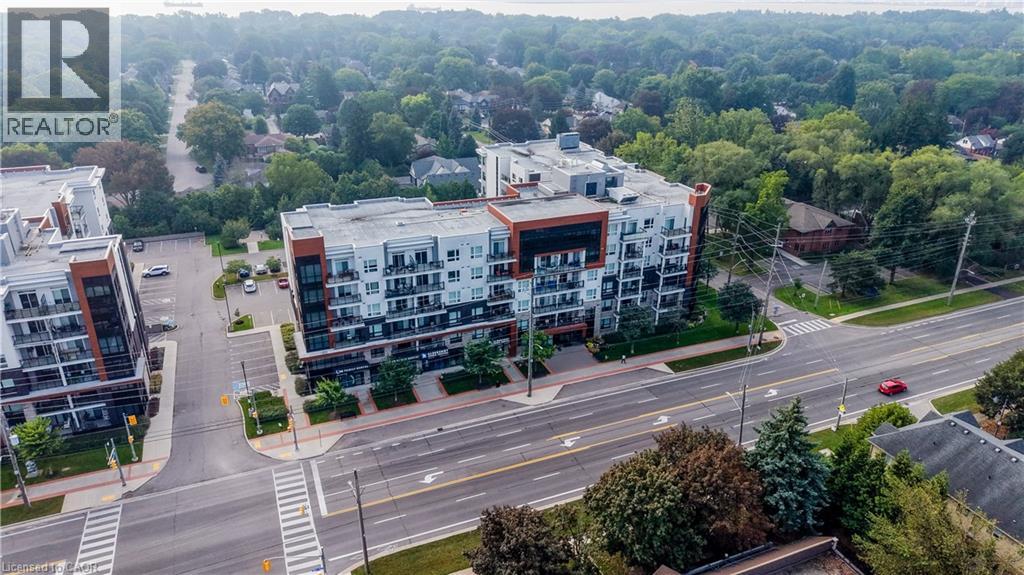
Penthouse Living In West Burlington! Welcome to this beautifully maintained top-floor suite offering the perfect blend of comfort, convenience and elevated condo living. Featuring 10-foot ceilings and no neighbours above, this penthouse unit offers a bright, open and spacious feel that is hard to find. The suite has been freshly painted and meticulously maintained, with a stylish kitchen featuring granite countertops and a layout designed for everyday living. One of the standout features is the incredible proximity to the building's rooftop patio, just steps from your door. With plenty of space to relax, entertain or enjoy the outdoors, it truly feels like having your own backyard in the sky. The party room and games room are approximately 15 feet away, making entertaining incredibly convenient without sacrificing privacy within your own suite. Your storage locker is also conveniently located on the 6th floor, just steps from the unit, while your exclusive underground parking space adds everyday convenience. Residents also enjoy access to an impressive selection of amenities, including a meeting room, yoga room and fully equipped exercise facility. Ideally located in West Burlington, close to Costco, IKEA, major highways including the QEW and 403, shopping, dining and everyday amenities. Whether you're a first-time buyer, downsizer or looking for a well-maintained investment, this penthouse offers a fantastic opportunity to enjoy elevated condo living in a highly convenient location. Move-in ready and waiting for its new owner! (id:50976)

2 Bedroom 1 Bathroom 670 ft2

Revel Realty Inc.

For sale
$600,000
69 HUNGERFORD Road, Cambridge, Ontario

69 Hungerford Road

Cambridge, Ontario

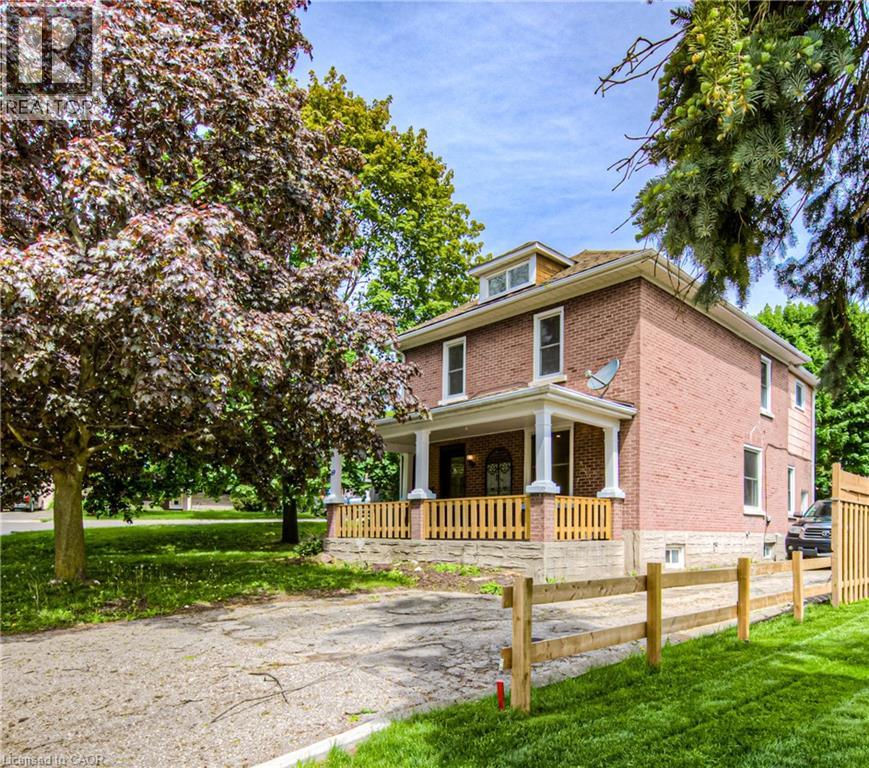
Welcome to 69 Hungerford Road in the heart of Hespeler, Cambridge. This stunning 2.5 storey detached home offers 4 bedrooms, 2 full bathrooms, and a layout designed for both living and earning. Here are 5 reasons this property deserves your attention. 1. A COMMUTER'S DREAM LOCATION Minutes from Highway 401 via Hespeler Road, this location connects you to Toronto, Guelph, Kitchener-Waterloo, and the broader GTA with ease. Public transit, Cambridge Centre, and major retail along the Hespeler Road corridor are all at your doorstep. 2. STEPS TO HESPELER VILLAGE Walk to the boutique shops, restaurants, breweries, and the weekly Hespeler Village Market along the Speed River. Forbes Park, local trails, and the Cambridge Public Library Hespeler branch are all within reach, making this one of Cambridge's most vibrant and walkable neighbourhoods. 3. A CHARACTER HOME ON A GENEROUS LOT The 2.5 storey layout and oversized lot set this home apart from the standard suburban build. Architectural details and a spacious footprint give it a warmth and personality that newer construction simply cannot replicate. There is room to grow inside and out. 4. RENOVATED TOP TO BOTTOM Every inch of this home has been updated with modern finishes. No renovation projects, no surprise repairs, and no compromises. Move in, settle in, and enjoy a home that has been thoughtfully refreshed from the ground up. 5. INCOME POTENTIAL BUILT RIGHT IN Two full kitchens, a separate entrance, and a renovated loft make this home a turnkey income property. Whether you are looking to offset your mortgage, accommodate extended family, or create a live-and-rent arrangement, the infrastructure is already in place. This is the kind of setup investors and savvy homeowners search for. (id:50976)

4 Bedroom 2 Bathroom 2,164 ft2

Shaw Realty Group Inc.

For sale
$749,900
29 CRIMEA Street, Guelph, Ontario

29 Crimea Street

Guelph, Ontario

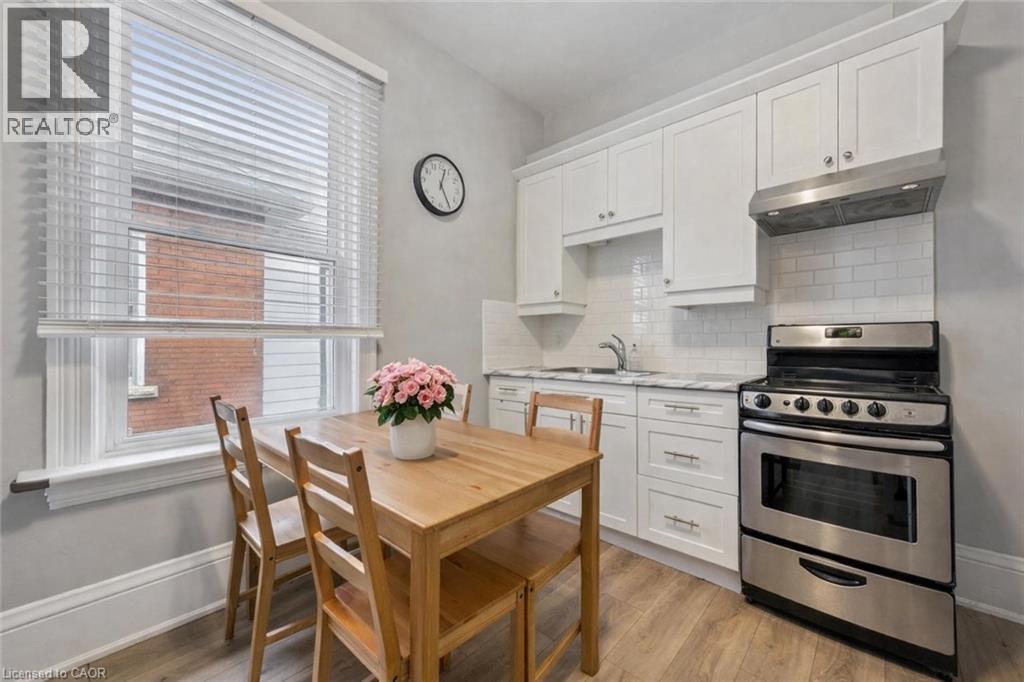
Beautifully renovated duplex set on rare dbl-deep lot W/detached 720sqft garage/shop offering exceptional flexibility, income potential & future upside! Solid red brick home has been updated & configured into 2 self-contained 1-bdrm units—W/potential to add a 3rd—making it an ideal opportunity for investors or homeowners looking to offset their mtg W/rental income. Completely renovated & generating $4,310/mth in rental income this property presents a strong turnkey opportunity for investors. Front porch leads into front unit where you’ll find an updated kitchen W/white cabinetry, backsplash & S/S appliances. This level is completed by a spacious bdrm. Upstairs a loft-style living space offers incredible versatility, perfect for living room, office or creative studio—along W/4pc bath W/oversized vanity, shower/tub & in-suite laundry. Rear unit is a well-designed 1-bdrm suite on a single level W/renovated kitchen W/white cabinetry, backsplash & S/S appliances. Living space is warm & inviting W/lots of natural light while the bdrm offers generous proportions & storage. 4pc bath & in-suite laundry add everyday convenience. Adding even more value the property has sep entrance to partially finished bsmt where you’ll find a rec room/living area, bathroom & kitchen R/I presenting a strong opportunity for a potential 3rd 1-bdrm unit. Alternatively this space can be incorporated to expand the rear unit. Home has been renovated & updated throughout the yrs: roof 2023 & windows 2019. Set on rare dbl-deep lot W/rear laneway access, this property opens the door to future possibilities—whether it’s exploring a lot severance or adding an add'l dwelling unit (ADU) subject to city approvals. Detached 720sqft garage W/hydro is ideal for car enthusiasts, hobbyists or those needing serious workspace. Steps from Sunny Acres Park & short walk to Fixed Gear Brewing. Easy reach of downtown W/shops, restaurants, nightlife & GO Station. Property that works today &offers even more for tomorrow (id:50976)

3 Bedroom 3 Bathroom 1,751 ft2

RE/MAX Real Estate Centre Inc.

For sale
$299,900
3033 TOWNLINE Road Unit# 294, Stevensville, Ontario

3033 Townline Road Unit# 294

Stevensville, Ontario

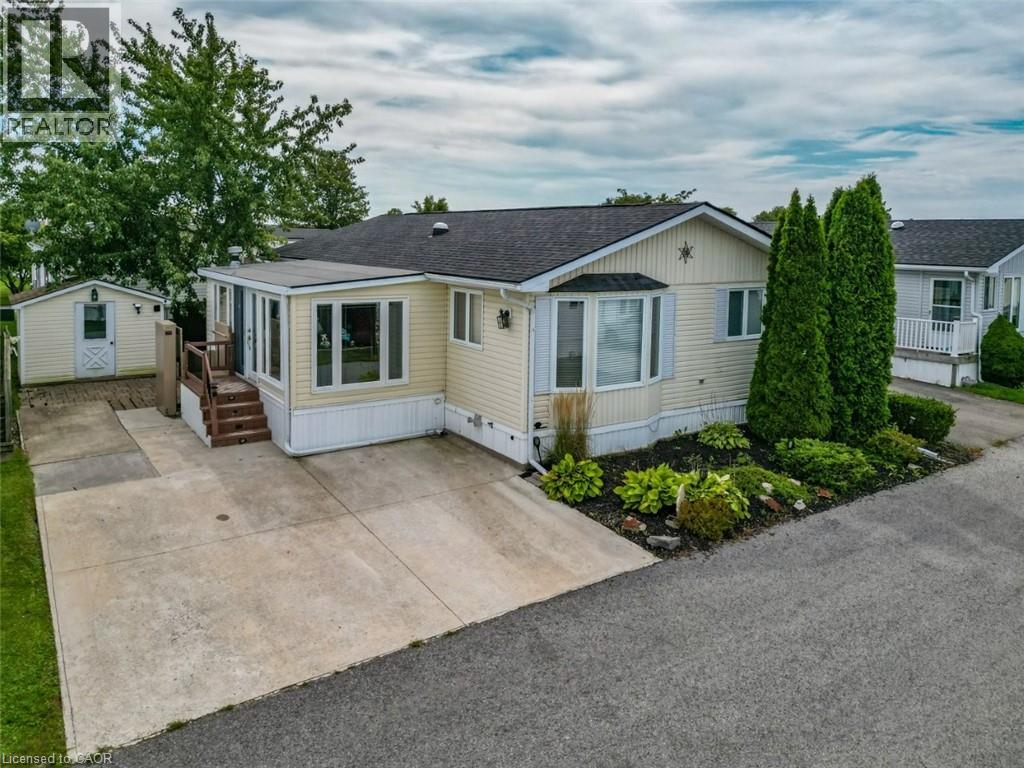
EASY LIVING … Spend less time worrying about upkeep and more time enjoying the lifestyle you’ve been looking for at 294-3033 Townline Rd (Beaver Pond Drive), Stevensville. Step into the inviting family room, where a CORNER GAS FIREPLACE sets the stage for cozy evenings, with a small deck leading to the back patio. Step up to the formal living room, brightened by a SONO TUBE LIGHT, while the open dining area provides outdoor access. The kitchen makes everyday living easy with QUARTZ COUNTERS, plenty of workspace, gas stove, fridge, built-in dishwasher and microwave, plus a nearby laundry area with stackable washer & dryer. The primary bedroom features a WALK-IN CLOSET and private 4-PC ENSUITE with linen closet. A second bedroom with walk-in closet and INCLUDED MURPHY BED adds flexibility, complemented by a 3-pc bath with corner shower. Outside, enjoy a DOUBLE CONCRETE DRIVE, exterior lift, back patio, shed with hydro and additional side concrete space ideal for a golf cart. Best of all, community living brings indoor/outdoor pools, sauna, clubhouse, shuffleboard, tennis/pickleball, fitness classes and social activities right to your doorstep. Monthly fees $1,073.67 ($875 land lease + $198.67 estimated taxes). Some images virtually staged. CLICK ON MULTIMEDIA for virtual tour, drone photos & more. (id:50976)

2 Bedroom 2 Bathroom 1,304 ft2

RE/MAX Escarpment Realty Inc.

For sale
$96,900
LOT 1 ON-17 TRANS CANADA Highway, Plummer Additional, Ontario

Lot 1 On-17 Trans Canada Highway

Plummer Additional, Ontario

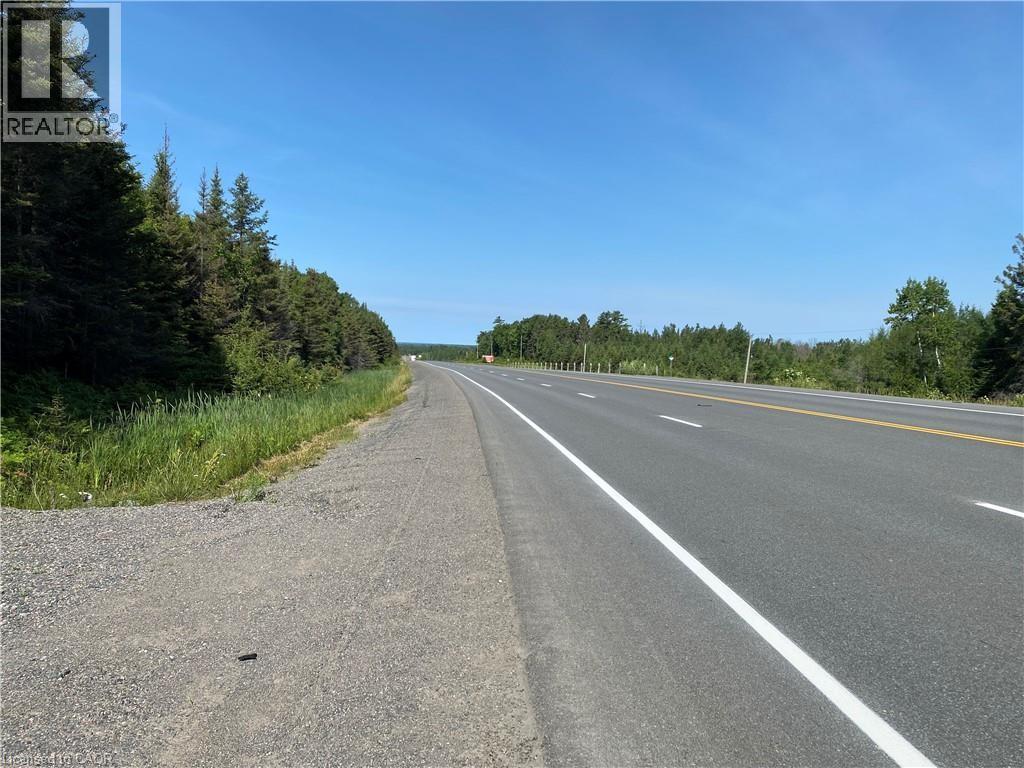
15 Acres of Land for Sale. Affordable Opportunity to buy, build or hold, homestead or a land legacy Seller Financing (VTB) option. Located along the Trans-Canada Highway (ON-17) in the scenic municipality of Plummer Additional. Approximately 500 feet of direct highway frontage, this big property offers an installed culvert and entrance, giving buyers immediate year-round access. Hydro is on the road. The lot is a beautiful mix of mature trees and native bush, providing natural privacy for your future build. Current RURAL zoning provides exceptional versatility, offering options for a custom detached home, hobby farm, recreational retreat, or a unique entrepreneurial venture. Outdoor enthusiasts will appreciate the close proximity to trails, snowmobile corridors, and lakes/ rivers for fishing. Just minutes from the charming town of Bruce Mines and an easy 45-minute drive to the major hub of Sault Ste. Marie, you can enjoy total rural seclusion without sacrificing access to regional amenities. To make your northern land ownership dreams more accessible, a flexible vendor take-back (VTB) mortgage/seller financing option may be available for qualified buyers. Strict no-trespassing policy in effect. Easy to show through Broker Bay. (id:50976)

Royal LePage State Realty Inc.

For sale
$449,900
32 - 101 RIVERVIEW ROAD, New Tecumseth, Ontario

32 - 101 Riverview Road

New Tecumseth, Ontario

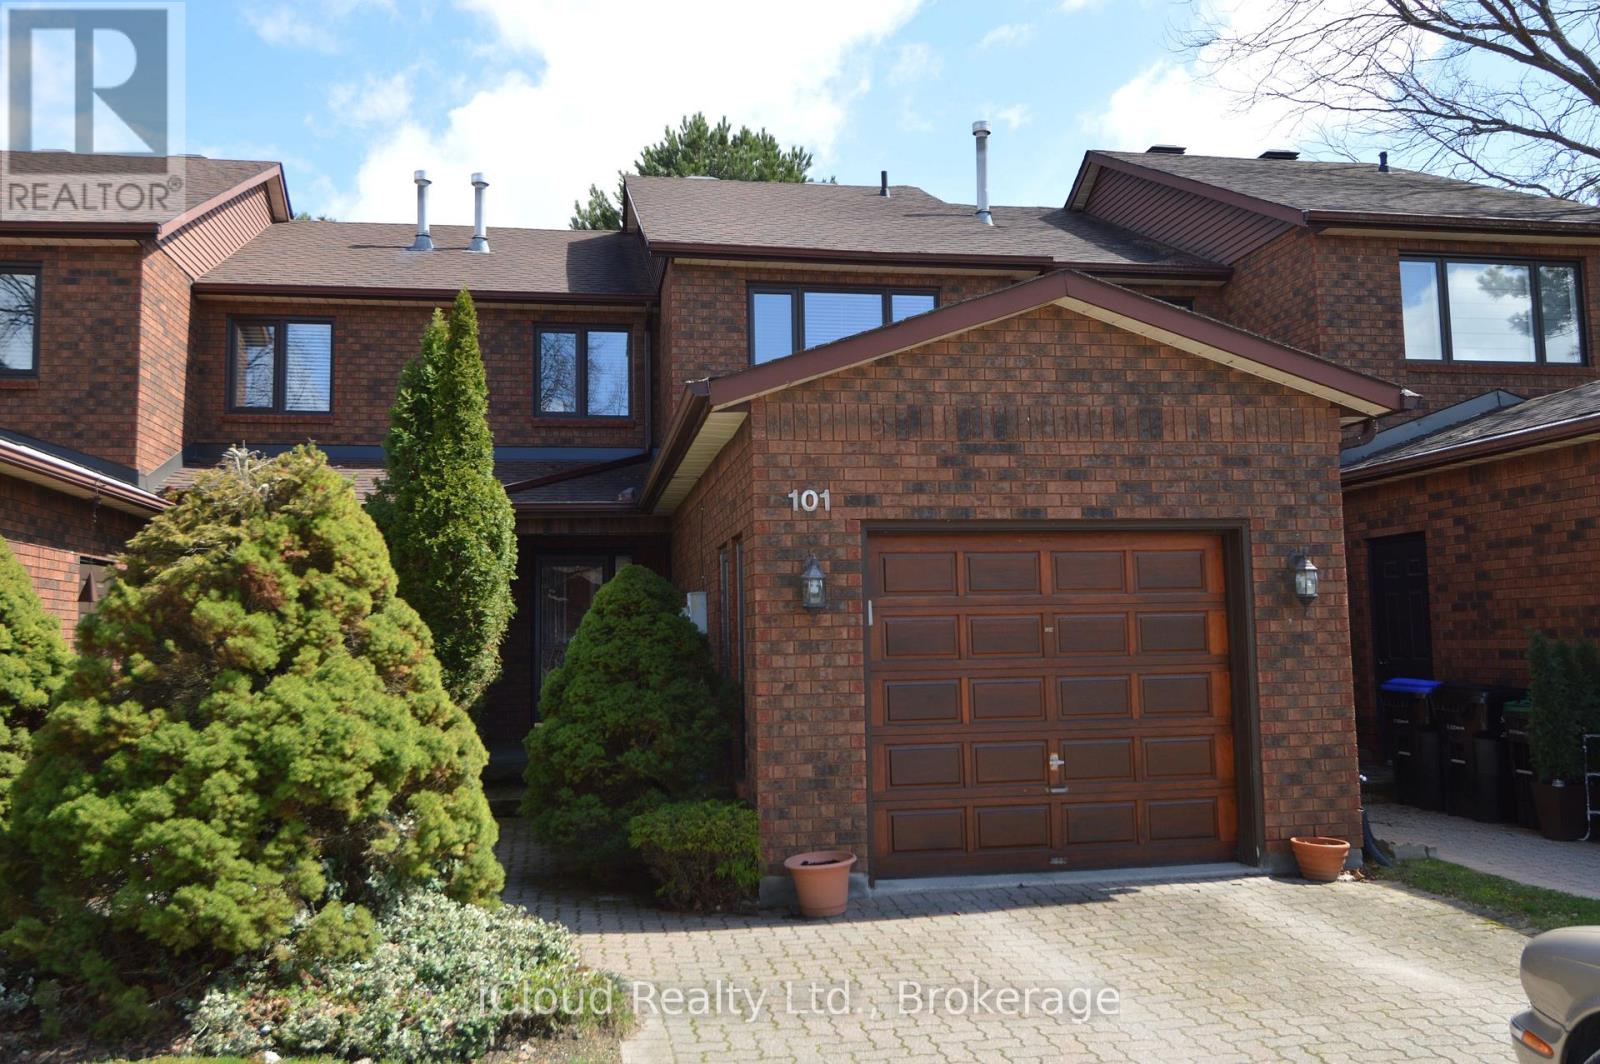
Welcome to Greenbriar, an established sanctuary, quiet and safe with marvelous neighbours. This lovingly cared for and very affordable townhouse offers two large bedrooms upstairs, and a third bedroom or family room with above grade windows in the basement with it's own three piece bathroom for guests or more family members needing some privacy. The upstairs bathroom has been fully renovated. (id:50976)

3 Bedroom 3 Bathroom 1,200 - 1,399 ft2

Icloud Realty Ltd.

For sale
$699,000
15 - 12868 YONGE STREET, Richmond Hill, Ontario

15 - 12868 Yonge Street

Richmond Hill, Ontario

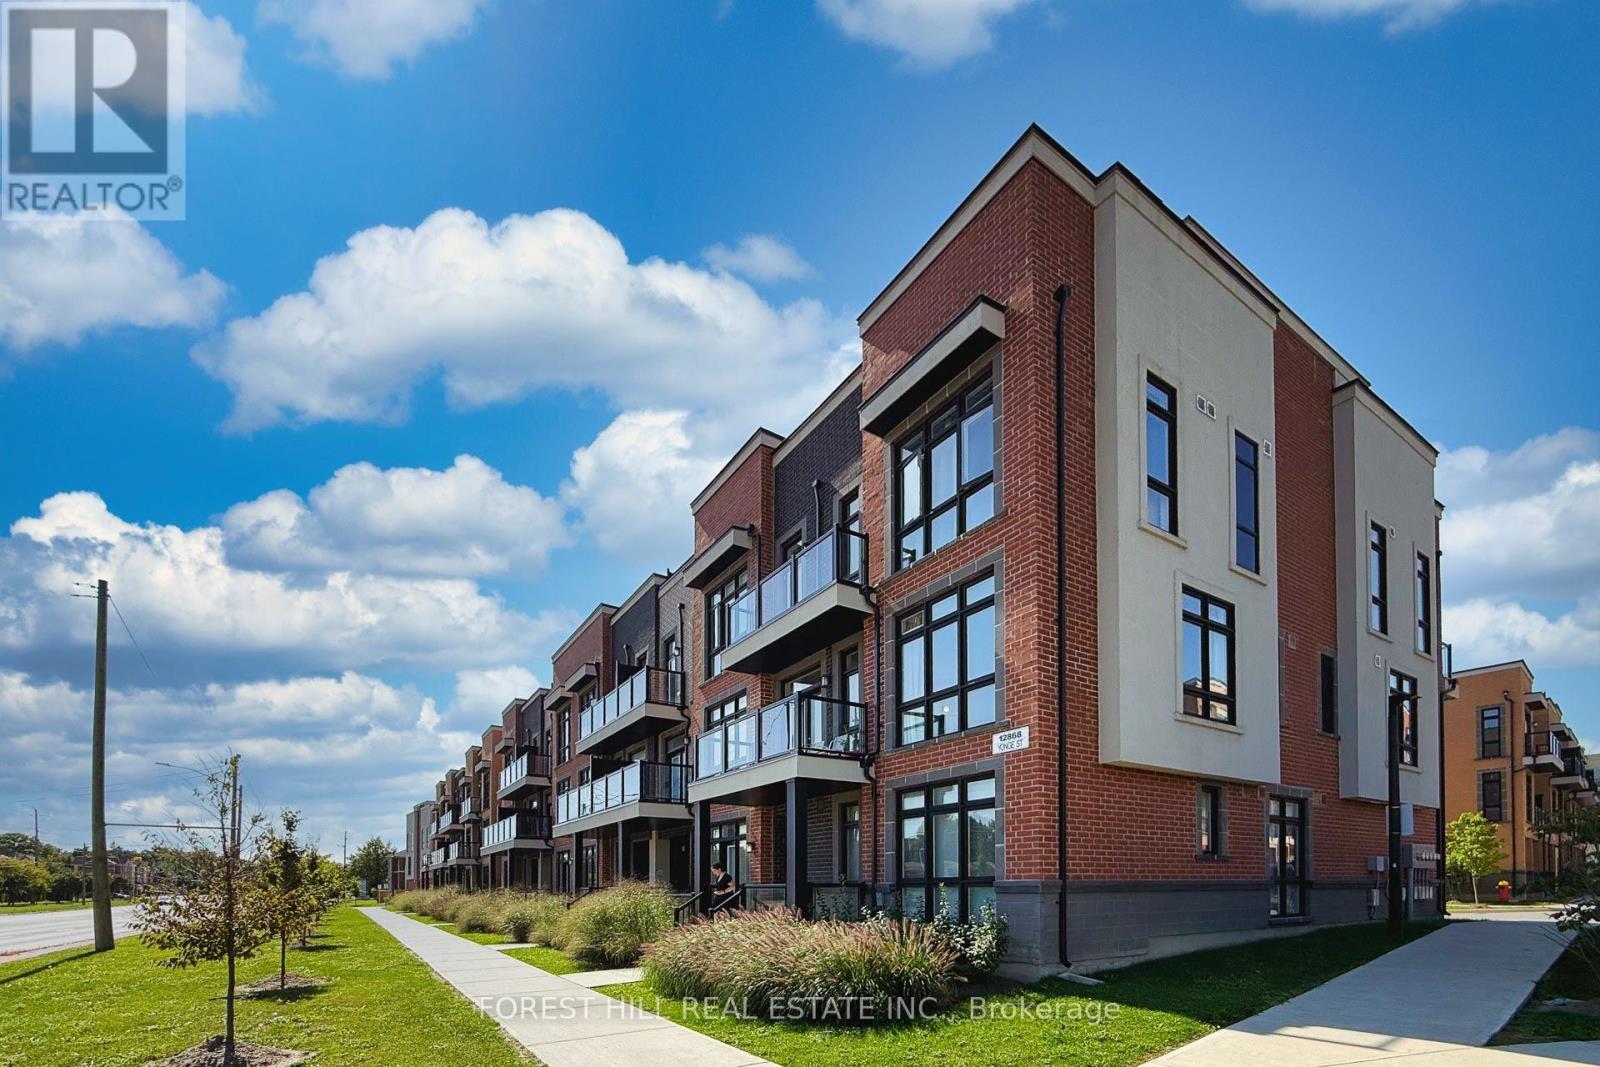
Welcome to THE BOND ON YONGE, nestled in the heart of desirable Oak Ridges! This beautifully upgraded 2-bedroom, 3-bathroom stacked townhouse is one of only 6 units in the community offering the highest square footage, with approximately 1,408 sqft of bright, open-concept interior living space, complemented by an impressive 505 sqft combined balconies and private rooftop terrace - your own outdoor retreat, perfect for entertaining, morning coffee, or simply unwinding under the sky. Inside, the chef-inspired kitchen has been extensively upgraded with quartz countertops and a matching quartz backsplash, upgraded cabinetry, upgraded faucet, and stainless steel appliances, including an upgraded fridge, upgraded dishwasher, and upgraded washer/dryer. A breakfast bar adds a casual dining option, all within a functional, open-concept layout filled with natural light thanks to the home's clear North-East exposure. The spacious great room walks out to a private balcony, while both bedrooms feature large windows and closets. The primary bedroom is a true retreat, boasting a master ensuite with upgraded tile work and bathtub, and the second bedroom enjoys its own upgraded 3-piece ensuite. All bathroom tiles throughout the home have been upgraded, including a convenient 2-piece powder room on the main level for guests. Additional highlights include carpet-free flooring throughout, central air conditioning, forced-air gas heating, ensuite laundry, one owned attached garage. Maintenance fees conveniently cover common elements, building insurance, and parking. Ideally located just steps to Yonge Street, with easy access to Lake Wilcox, Bond Lake, top-rated schools, parks, public transit, and everyday essentials - this move-in-ready, extensively upgraded home is a rare opportunity to own in one of Richmond Hill's most sought-after communities. Don't miss your chance to make it yours! (id:50976)

2 Bedroom 3 Bathroom 1,400 - 1,599 ft2

Forest Hill Real Estate Inc.

For sale
$2,988,000
25 GUINEVERE COURT, Richmond Hill, Ontario

25 Guinevere Court

Richmond Hill, Ontario

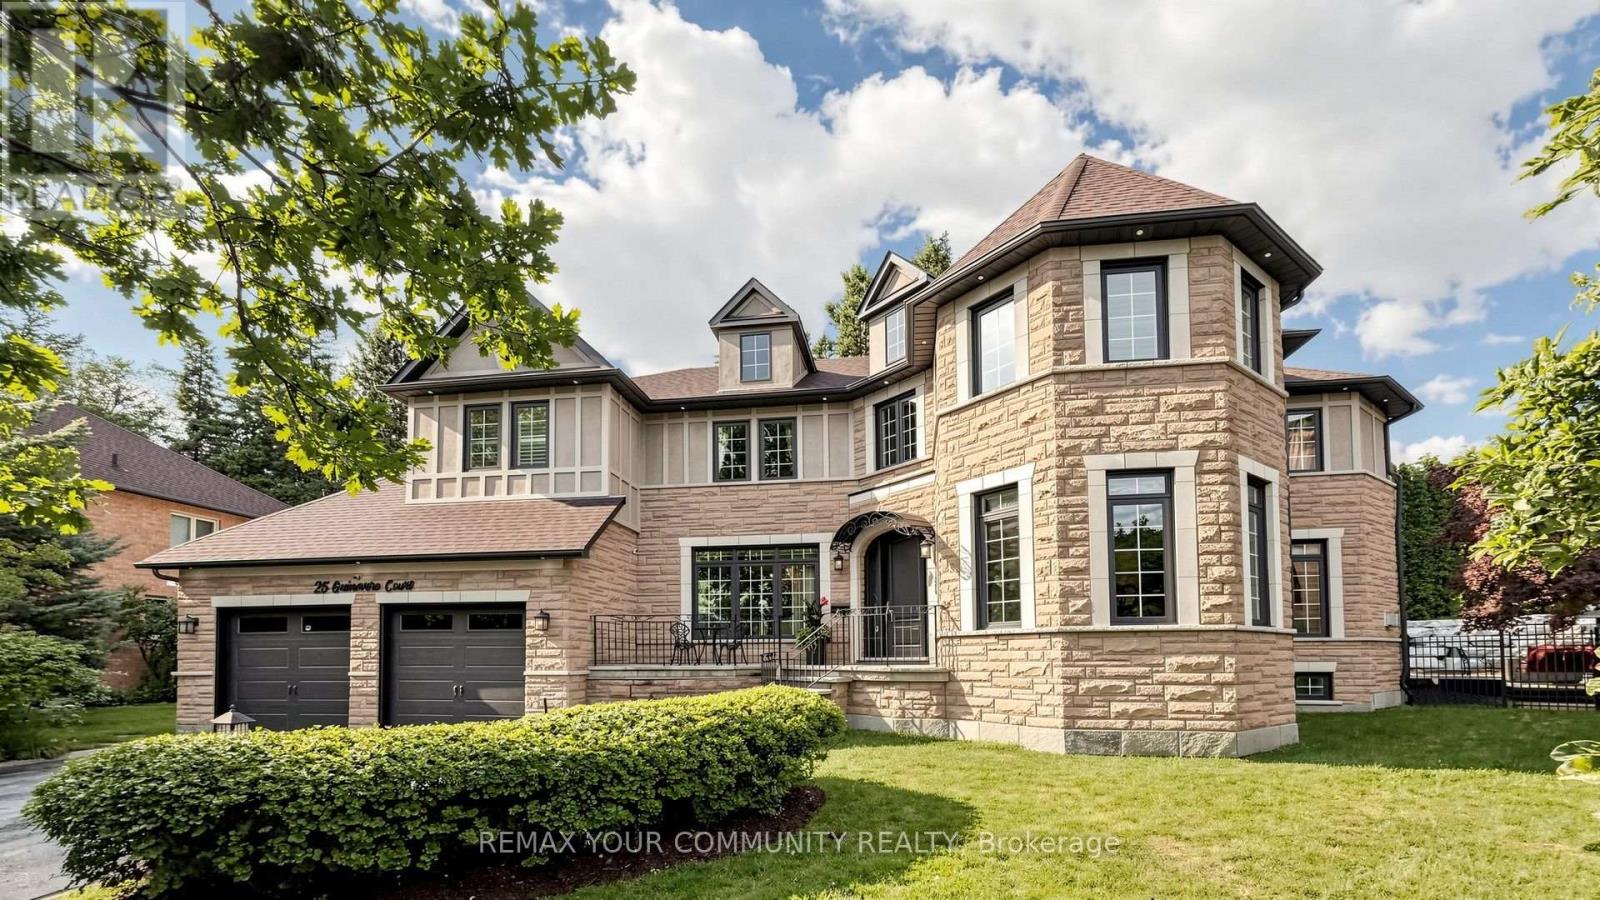
Set on a gorgeous pie-shaped lot in the heart of the highly sought-after Mill Pond community, this beautiful residence is tucked away on a quiet court and boasts an impressive 172-foot rear width and 166-foot depth along the right side. Ideally located near top-rated schools, shopping, parks, the library, and everyday amenities, this remarkable property offers a wonderful combination of location, privacy, luxury, and convenience. The beautifully appointed interior features a combination of 9-foot and soaring 18-foot ceilings, elegant custom curtains, premium built-in JennAir appliances, hardwood flooring throughout the main and second floors, crystal chandeliers, California shutters, and a built-in indoor and outdoor sound system, creating an atmosphere of timeless elegance. Designed for today's lifestyle, the home also offers two dedicated offices, custom cabinetry, and beautifully updated bathrooms. Notable upgrades include a new furnace in 2026, central vacuum in 2025, and a new swimming pool liner and pump in 2026, reflecting true pride of ownership. A rare feature of this beautiful property is the combination of both backyard and side-yard space, beautifully defined by impressive natural stone boundaries and surrounded by mature evergreen trees, providing year-round greenery and a wonderful sense of privacy. The surrounding setting further enhances the peaceful and private atmosphere of the property. Professionally landscaped gardens and a beautiful swimming pool complete this inviting outdoor space, perfect for entertaining, relaxing, and enjoying the outdoors. Experience this beautiful property in person and discover everything it has to offer. You will truly fall in love with it. (id:50976)

5 Bedroom 5 Bathroom 3,500 - 5,000 ft2

RE/MAX Your Community Realty

Contact Us
Your Favourites


No Favourites Found