Listings

58176 results | Page 1 of 1212
12 24 48
 
For sale
$999,900
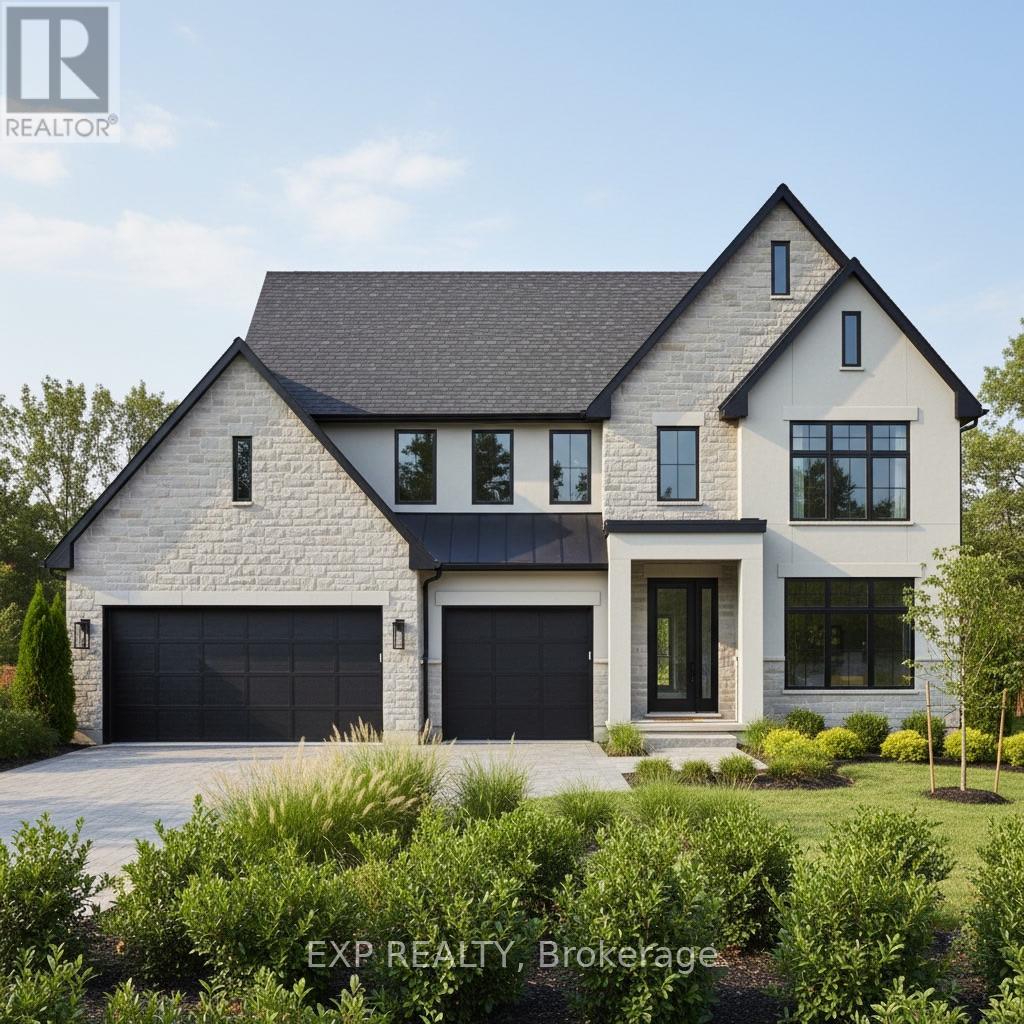
1886 FOUNTAIN GRASS DRIVE, London South, Ontario

1886 Fountain Grass Drive

London South, Ontario

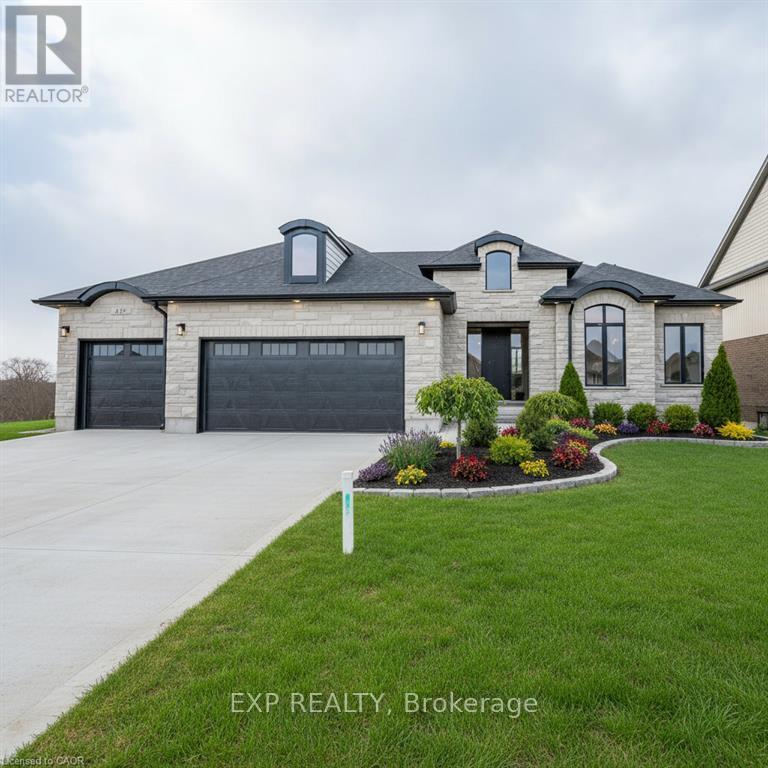
Thoughtful design with everyday comfort, this two-storey custom turn-key home offers 2,561 sq. ft. of finished living space (plus an additional 854 sq. ft. in the finished basement), with 4+1 bedrooms and 3.5 baths - perfect for growing families, busy professionals, or anyone who appreciates extra room. Only three years young, this home showcases modern, tasteful finishes and a long list of upgrades that make daily living feel more elevated. The exterior makes a strong first impression with its blend of brick, stone, and Hardie board, complemented by a clean concrete driveway. Inside, the layout is both functional and inviting, featuring an open-concept design with 9' ceilings, 8' doors, large windows, engineered hardwood, and a linear gas fireplace flanked by custom built-ins. The kitchen is equally impressive with quartz countertops, custom cabinetry, tasteful backsplash, a generous island with seating, walk-in pantry, and stainless steel appliances. Step outside to the covered patio within a fully fenced yard - perfect for relaxing or entertaining. Upstairs you'll find 4 spacious bedrooms, 2 full bathrooms, and a convenient flex area. The primary bedroom serves as a peaceful escape, complete with a beautiful ensuite and a custom walk-in closet designed to keep life organized. The finished basement adds valuable flexibility - ideal for a kids' play zone, cozy rec room, home gym, or private guest suite with its own bedroom and bath. Located in the highly desirable Warbler Woods neighbourhood, just minutes from top-rated schools, shopping, dining, parks and trails. Come see how easily this home fits your lifestyle. (id:50976)

5 Bedroom 4 Bathroom 2,500 - 3,000 ft2

Sutton Group - Select Realty

For sale Open House
$529,000
PH83 - 1 GREYSTONE WALK DRIVE, Toronto, Ontario

Ph83 - 1 Greystone Walk Drive

Toronto, Ontario

This exquisite 2 bedroom, 1 bathroom suite boasts over 900 sq ft. As you step into the unit, you are welcomed by a spacious foyer that leads to a convenient open closet, perfect for storing your belongings. The heart of this home is the spectacular modern kitchen, equipped with high-end stainless steel appliances, a sleek porcelain backsplash, and sophisticated undermount lighting that enhances the space's elegance. Whether you're a culinary enthusiast or enjoy preparing meals, this kitchen will inspire your creativity. The open concept living area is bathed in natural light, creating a warm and inviting atmosphere with lake views. This versatile space is ideal for both daily living and entertaining guests, with a dining area that exudes intimacy and relaxation, perfect for hosting memorable dinners. Retreat to the tranquil primary bedroom, which features his-and-hers closets and lake views, providing a peaceful setting for unwinding. To indulge after a long day, the semi-ensuite bathroom features a luxurious 4-piece spa-like feel, complete with a deep soaking tub and modern fixtures to enhance your relaxation. The second bedroom offers flexibility, serving seamlessly as a guest room or a home office, catering to your personal or professional needs. Forget the hassle of laundromats, as this suite includes its own private ensuite laundry for your convenience. Additionally, one parking spot is included. This property is in one of Tridel's best-built buildings, renowned for its exceptional quality. The maintenance fees include a wealth of amenities, including a state-of-the-art indoor pool, professional-grade tennis courts, a rejuvenating sauna, a games room, a media room, and a fully equipped fitness center. Conveniently located just steps away from transit options, including Scarborough GO, as well as schools and shopping, this suite offers both luxury and practicality in a vibrant community. Don't miss your chance to call this your home! (id:50976)

2 Bedroom 1 Bathroom 900 - 999 ft2

RE/MAX Hallmark Realty Ltd.

For sale
$799,000
242 DEER LAKE ROAD, Huntsville, Ontario

242 Deer Lake Road

Huntsville, Ontario

Spectacular mint condition Patriot LOG Home, located in the heart of Port Sydney near the beach, boat ramp on Mary Lake, and the scenic falls close by. This beautiful 30-year-old home has been meticulously maintained, showing pride of ownership inside and out. It offers a private wooded setting surrounded by a ravine and woods, featuring a cozy wood stove in the living room for chilly winter nights. The main floor captures your eye from the moment you walk through the front door, offering a new custom kitchen and more. The primary bedroom is also on the main floor and includes a new five-piece ensuite and a walk-in closet, allowing for main-floor living if needed. Upstairs, you will find two large bedrooms, a four-piece bath, and a loft that works well for the rest of the family. The basement includes a large den and an office, both of which could be used as two additional bedrooms, bringing the total to three bedrooms and two full bathrooms plus the basement spaces. You can also relax on the private, sunny deck right off the dining area and enjoy the view of the nicely landscaped property. First time offered on the Market since lovingly built and cared for by current Owners. (id:50976)

3 Bedroom 2 Bathroom 1,500 - 2,000 ft2

RE/MAX Professionals North

For sale
$519,900
66 IVY CRESCENT, Wasaga Beach, Ontario

66 Ivy Crescent

Wasaga Beach, Ontario

Welcome to this stunning upgraded end unit bungalow in desirable Parkbridge 55+ Community. This beautifully maintained home offers two spacious bedrooms and two full baths with quality upgrades throughout that make it truly move in ready. The modern kitchen features upgraded appliances, a stylish backsplash and ample cabinetry. Enjoy the added living space of the enclosed solarium, perfect for your morning coffee or entertaining guests. This home also features a convenient crawl space providing lots of additional storage. With it's functional layout and low maintenance lifestyle, this exceptional bungalow is the perfect place to call home. Monthly fees for new buyer: Land Lease $825.00 (id:50976)

2 Bedroom 2 Bathroom 1,100 - 1,500 ft2

Century 21 Millennium Inc.

For sale
$859,900
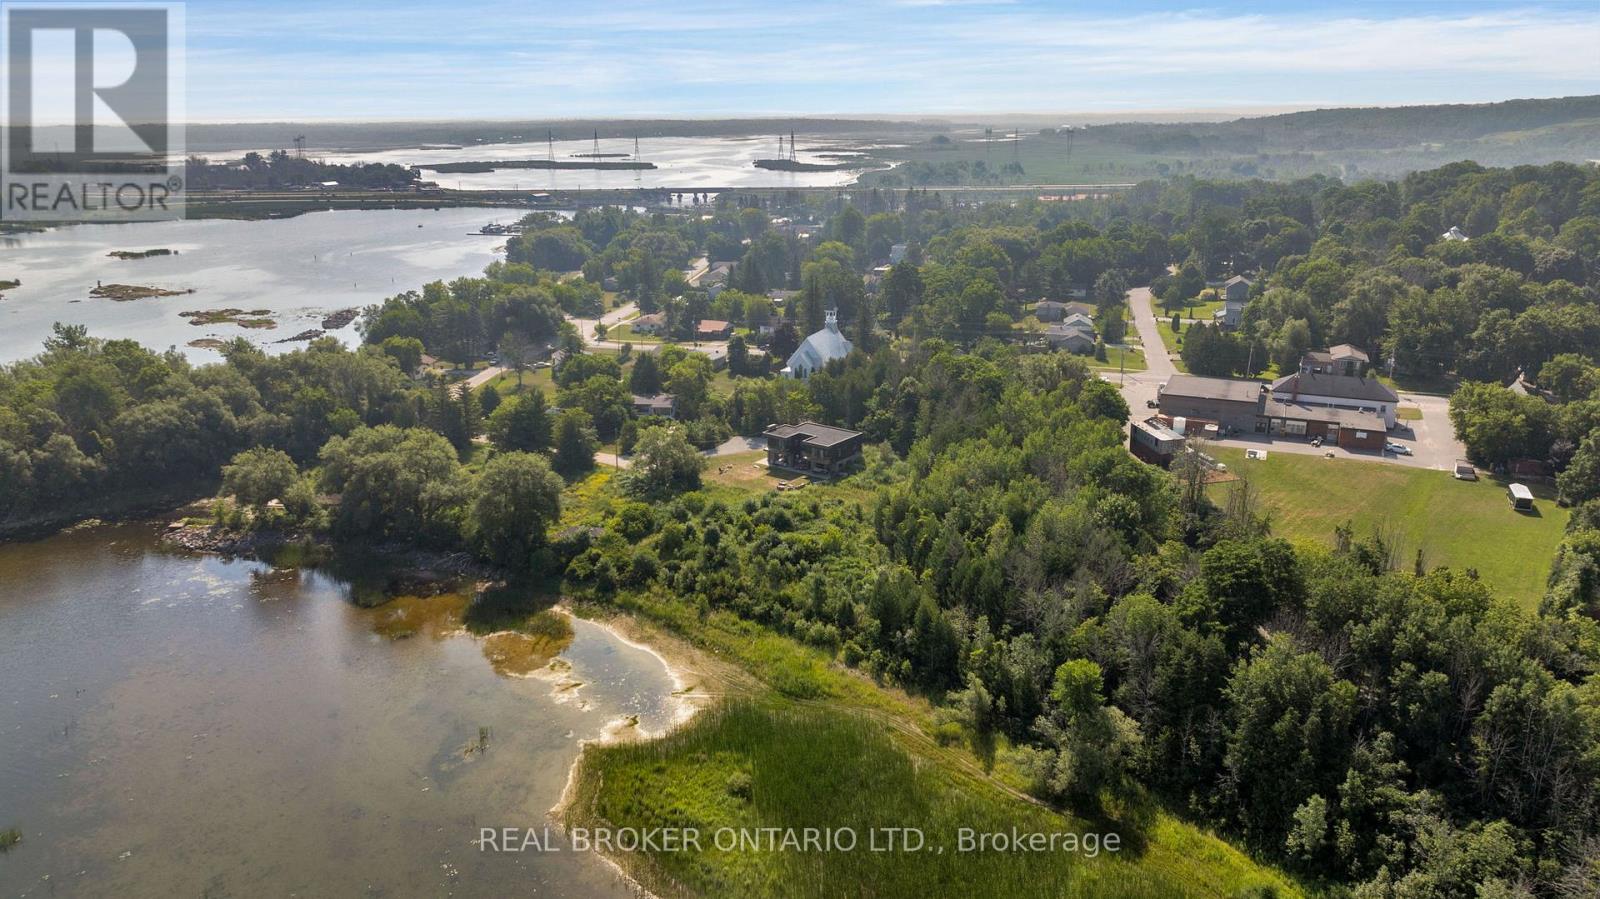
66 NOTTAWASAGA STREET, Orillia, Ontario

66 Nottawasaga Street

Orillia, Ontario

7.3% cap. Most fourplexes that come up need something: units to renovate, rents to catch up, or a hydro bill you inherit. This one needs none of it. All four units are renovated, leased, and separately metered, so tenants carry their own power and your operating exposure stays where you can predict it. The quality of the finishes is why it leases the way it does. Units get picked up quickly and no more vacancy, which is the difference between a building that runs itself and one that runs you. The capital cycle is finished. Roof 2019. High-efficiency furnaces and attic insulation 2020. Roof and eave heating cables 2021. Concrete collar, upper-level siding and storage shed 2022. Paved parking and main-floor air conditioning 2023. Water heater owned, not rented. Solid brick construction, zoned Fourplex, with four parking spaces, shared basement laundry and private entrances for the main-floor units. The businesses of Downtown Orillia, waterfront boardwalk, scenic trails and Lakehead University are all a walk away, which is what keeps the tenant pool deep and the units full. (id:50976)

4 Bedroom 4 Bathroom 1,500 - 2,000 ft2

Real Broker Ontario Ltd.

For sale
$784,900
2322 BUROAK DRIVE, London North, Ontario

2322 Buroak Drive

London North, Ontario

Welcome to 2322 Buroak Drive, located in the highly sought-after Foxfield community in Northwest London. This beautifully designed 3+1 bedroom, 3.5 bathroom home offers the perfect blend of modern style, functional living space, and family-friendly comfort. The impressive open-concept main floor featuring soaring vaulted ceilings and a stunning floor-to-ceiling stone fireplace with gas insert that creates a warm and inviting focal point for the living area. The spacious kitchen is perfect for entertaining, with a large eat-at island, ample cabinetry, and seamless flow into the dining and living spaces. Upstairs, the spacious primary suite features vaulted ceilings, oversized walk-in closet, and a luxurious ensuite with wifi enabled walk in shower designed for relaxation. Two additional bedrooms and well-appointed bathroom provide plenty of space for growing families. The fully finished basement adds versatility with a fourth bedroom, full bathroom, complimented by tall ceilings, large egress windows bringing in natural light, and a cozy gas fireplace creating the ideal rec-room or guest space. Patio doors off the main living area lead to a beautiful deck with gas hook up, overlooking a private backyard, with a charming treehouse, make it the perfect outdoor setup for kids, entertaining, or relaxing evenings at home. Additional highlights include: New shingles in 2024, new washer and Dishwasher 2025, Moen Multifunction wifi shower controls, 2 gas fireplaces, main floor laundry and 3 large egress windows in the basement. This is an unbeatable location just one block from one of London's top-rated schools. Conveniently close to shopping, restaurants, parks, and offering quick access throughout North and West London, this home truly checks all the boxes for today's modern family. (id:50976)

4 Bedroom 4 Bathroom 2,000 - 2,500 ft2

Right At Home Realty

For sale
$759,900
54 LLOYD MANOR CRESCENT, London North, Ontario

54 Lloyd Manor Crescent

London North, Ontario

Prime workmanship beyond today's standards--this 2-story design in sought-after Oakridge! This beautifully reimagined home has undergone a comprehensive top-to-bottom renovation, where no detail has been overlooked & quality is evident in every room, positioned in a PRIME location near great schools & amenities. Over $300,000 invested in upgrades: Every space has been carefully curated, blending timeless style with modern comfort to create a truly turnkey home that stands apart from the rest. The main floor showcases wide-plank hardwood flooring & a bright, functional layout designed for both everyday living & effortless entertaining. An inviting front foyer opens into the expansive living room, highlighted by a charming wood-burning fireplace & an abundance of natural light. The chef-inspired kitchen features ample cabinetry, soft-close drawers/cupboards, & quartz countertops. A spacious breakfast bar provides the perfect gathering space, while the open-concept design flows seamlessly into the elegant dining area. Completing the main level is a beautifully updated two-piece powder room & a stunning glass door leading to the private, mature, fully fenced backyard--an ideal setting for outdoor entertaining, gardening, & relaxation OR future inground pool possibilities with great sun exposure. Upstairs, you'll find three well-appointed bedrooms, including a spacious primary retreat complete with a beautifully finished 4pc ensuite bathroom & a generous walk-in closet. The second floor also showcases an additional stylish four-piece bathroom. The lower level provides a finished living space, perfect for a family recreation room & media area. This level also features a utility room with laundry area, offering excellent storage & functionality. Completing the package & gorgeous curb appeal is an attractive concrete driveway leading to the attached single-car garage. The full scope of renovations is simply too extensive to detail--inquire for the comprehensive list! (id:50976)

3 Bedroom 3 Bathroom 1,500 - 2,000 ft2

Sutton Group Preferred Realty Inc.
For sale
$229,900
302 - 323 COLBORNE STREET, London East, Ontario

302 - 323 Colborne Street

London East, Ontario

Welcome to Unit 302 at 323 Colborne Street, a beautifully updated 1 bedroom, 1 bathroom condo in the heart of downtown London. This bright and inviting unit features a spacious open-concept living and dining area with modern flooring, large windows, and access to a private balcony overlooking the tennis courts. The updated kitchen offers stylish cabinetry, stainless steel appliances, and plenty of storage, while the convenience of in-suite laundry adds to the ease of everyday living. Residents enjoy access to fantastic building amenities including a pool and tennis court, all just steps from restaurants, shopping, entertainment, parks, and transit. An ideal opportunity for first-time buyers, professionals, or investors looking for low-maintenance downtown living. (id:50976)

1 Bedroom 1 Bathroom 800 - 899 ft2

Coldwell Banker Power Realty

For sale Open House
$799,000
115 PIONEER Lane, The Blue Mountains, Ontario

115 Pioneer Lane

The Blue Mountains, Ontario

Welcome home to an immaculate chalet retreat in the heart of Blue Mountain where mountain views, modern updates, and four-season living come together. Just steps to the ski lifts and Village, this property offers the perfect blend of comfort, style, and location for families or investors alike.Recently refreshed with new flooring on the main level and fresh paint throughout, the home is move-in ready and beautifully maintained. The open-concept main floor showcases a dramatic living room with soaring cathedral ceilings and a wall of windows that frame breathtaking slope views. A seamless flow connects the living area, dining space, and the spacious kitchen featuring stone countertops, plenty of cabinetry, and stainless-steel appliances, ideal for après-ski entertaining or hosting family gatherings.The layout is thoughtfully designed for both privacy and versatility. The main level offers a bedroom with ensuite privilege to a 4-piece bath, while the upper level features two additional bedrooms, two versatile lofts, and a convenient powder room. The lower level is a complete retreat of its own with two more bedrooms, a spacious games room with pool table, a spa-inspired bathroom with steam shower, laundry, and a separate outside entry, perfect for guests or multi-family use.Outdoor living spaces are equally impressive. A large front deck captures the energy of the mountain, while the back deck offers a covered hot tub and space for outdoor dining. The backyard extends into a natural setting with a tranquil creek, providing a peaceful backdrop for year-round enjoyment, from après-ski evenings under the stars to summer bbq's and cozy nights by the fire pit. Immaculate inside and out, this home is a rare opportunity to own a property that truly embraces the Blue Mountain lifestyle. Whether as a full-time residence, vacation home, or income-generating investment, this chalet offers the best of four-season living in an unbeatable location. (id:50976)

5 Bedroom 3 Bathroom 2,403 ft2

RE/MAX Escarpment Realty Inc.
For sale
$969,000
155 FOREST GLEN DRIVE, Gravenhurst, Ontario

155 Forest Glen Drive

Gravenhurst, Ontario

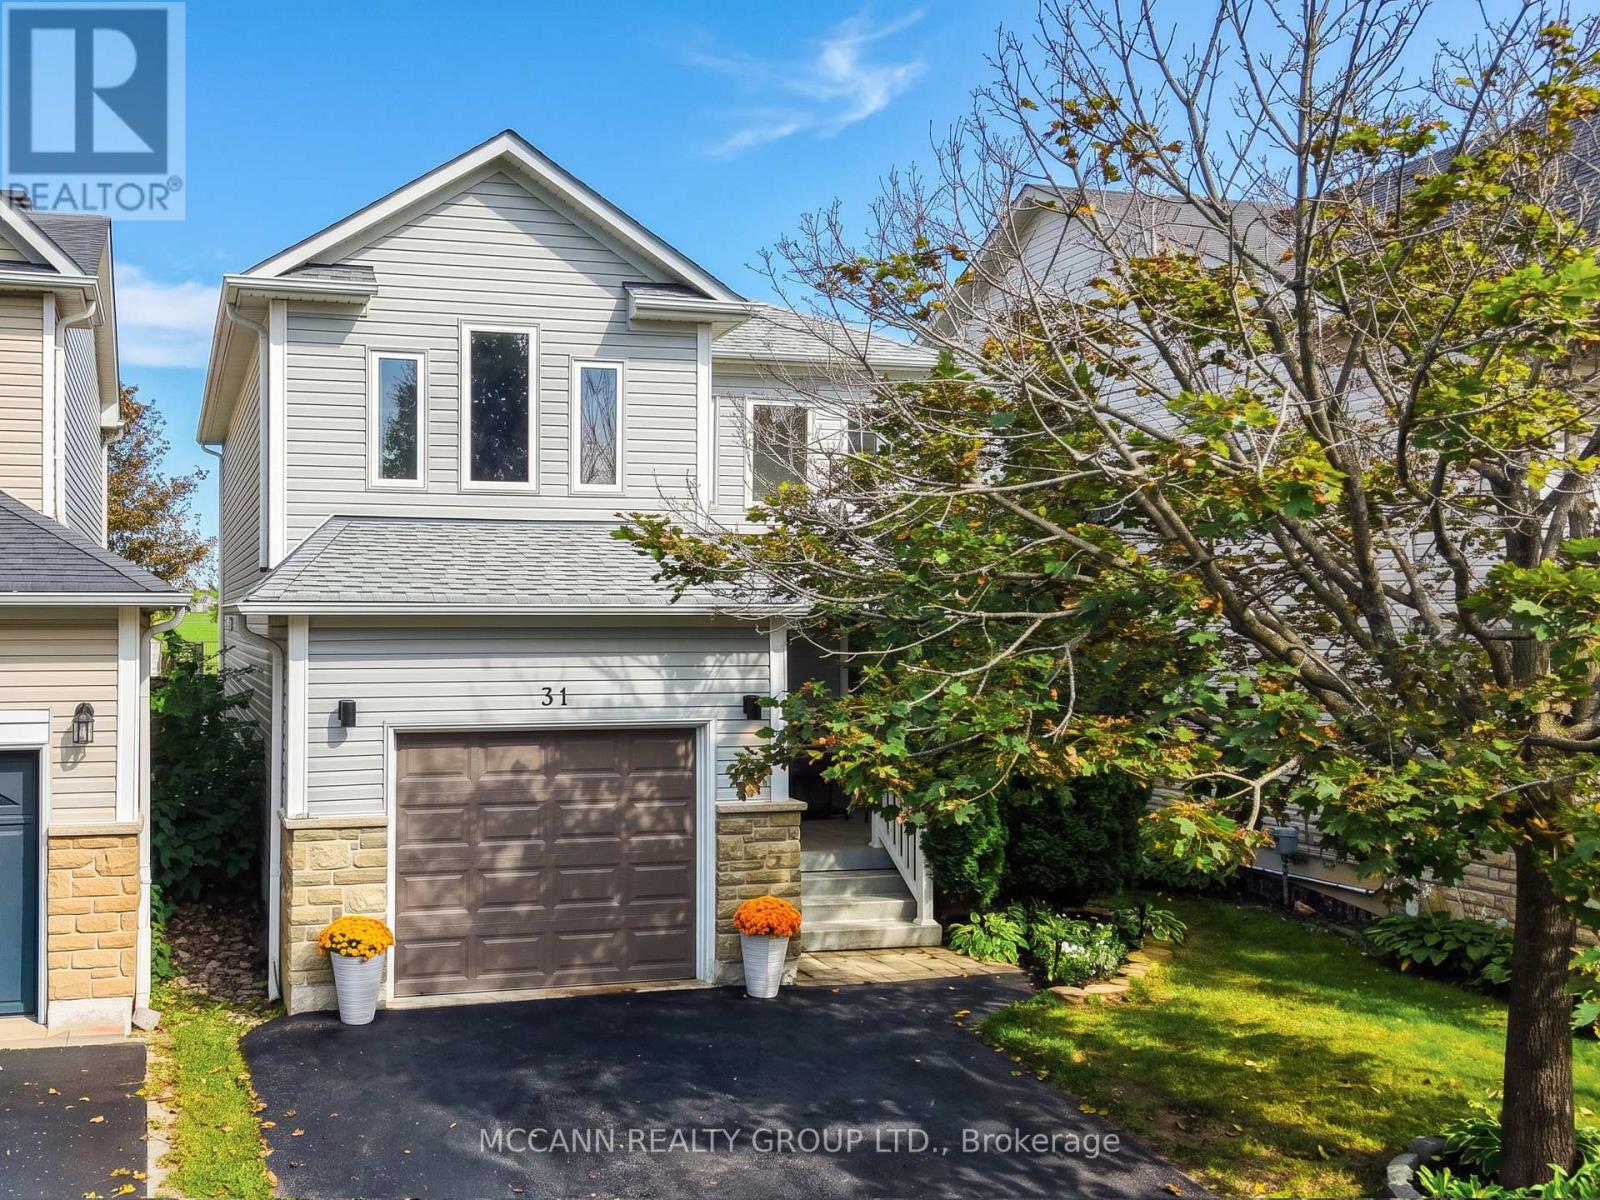
A BACKYARD THAT FEELS LIKE A SUMMER GETAWAY, AN ADAPTABLE FAMILY LAYOUT & BIG-TICKET UPDATES ALREADY COMPLETE! You have nearly 4,000 finished sq ft to carry you through every stage of life, with 6 oversized bedrooms, flexible living areas and a fenced 91 x 163 ft lot where a saltwater inground pool turns summer into something everyone looks forward to. The expansive deck, tiki bar, poolside patio, safety fencing, gas BBQ hookup and outdoor bathroom with shower make the backyard ready for full summer days, while the separate lawn adds even more usable outdoor space. Set on a quiet executive cul-de-sac, the home also offers a brick exterior, covered front porch, double garage, generous driveway and additional RV parking. Major improvements include the furnace, owned hot water tank, washer and dryer, kitchen flooring, stove, range hood, under-cabinet lighting, backyard fencing and solar pool blanket with reel. Cathedral ceilings, skylights and oversized windows fill the open main living area with natural light, while an electric fireplace and views to the upper loft add character. The kitchen features extensive white cabinetry, generous counter space, a breakfast bar and a breakfast area with a walkout to the deck, complemented by a separate dining room. The spacious main-floor primary bedroom includes a 4-piece ensuite, walk-in closet and second closet, while another main-floor bedroom offers flexibility for guests or multigenerational living. The updated laundry and mudroom includes cabinetry, a sink and direct garage access. The second level offers an open loft for movie nights, homework or a home office, plus two large bedrooms, one with a cathedral ceiling. The finished basement adds a large rec room, two additional bedrooms, excellent storage and unfinished space for a gym, wine room or hobbies. (id:50976)

6 Bedroom 3 Bathroom 2,500 - 3,000 ft2

RE/MAX Hallmark Peggy Hill Group Realty

For sale
$799,000
115 PIONEER LANE, Blue Mountains, Ontario

115 Pioneer Lane

Blue Mountains, Ontario

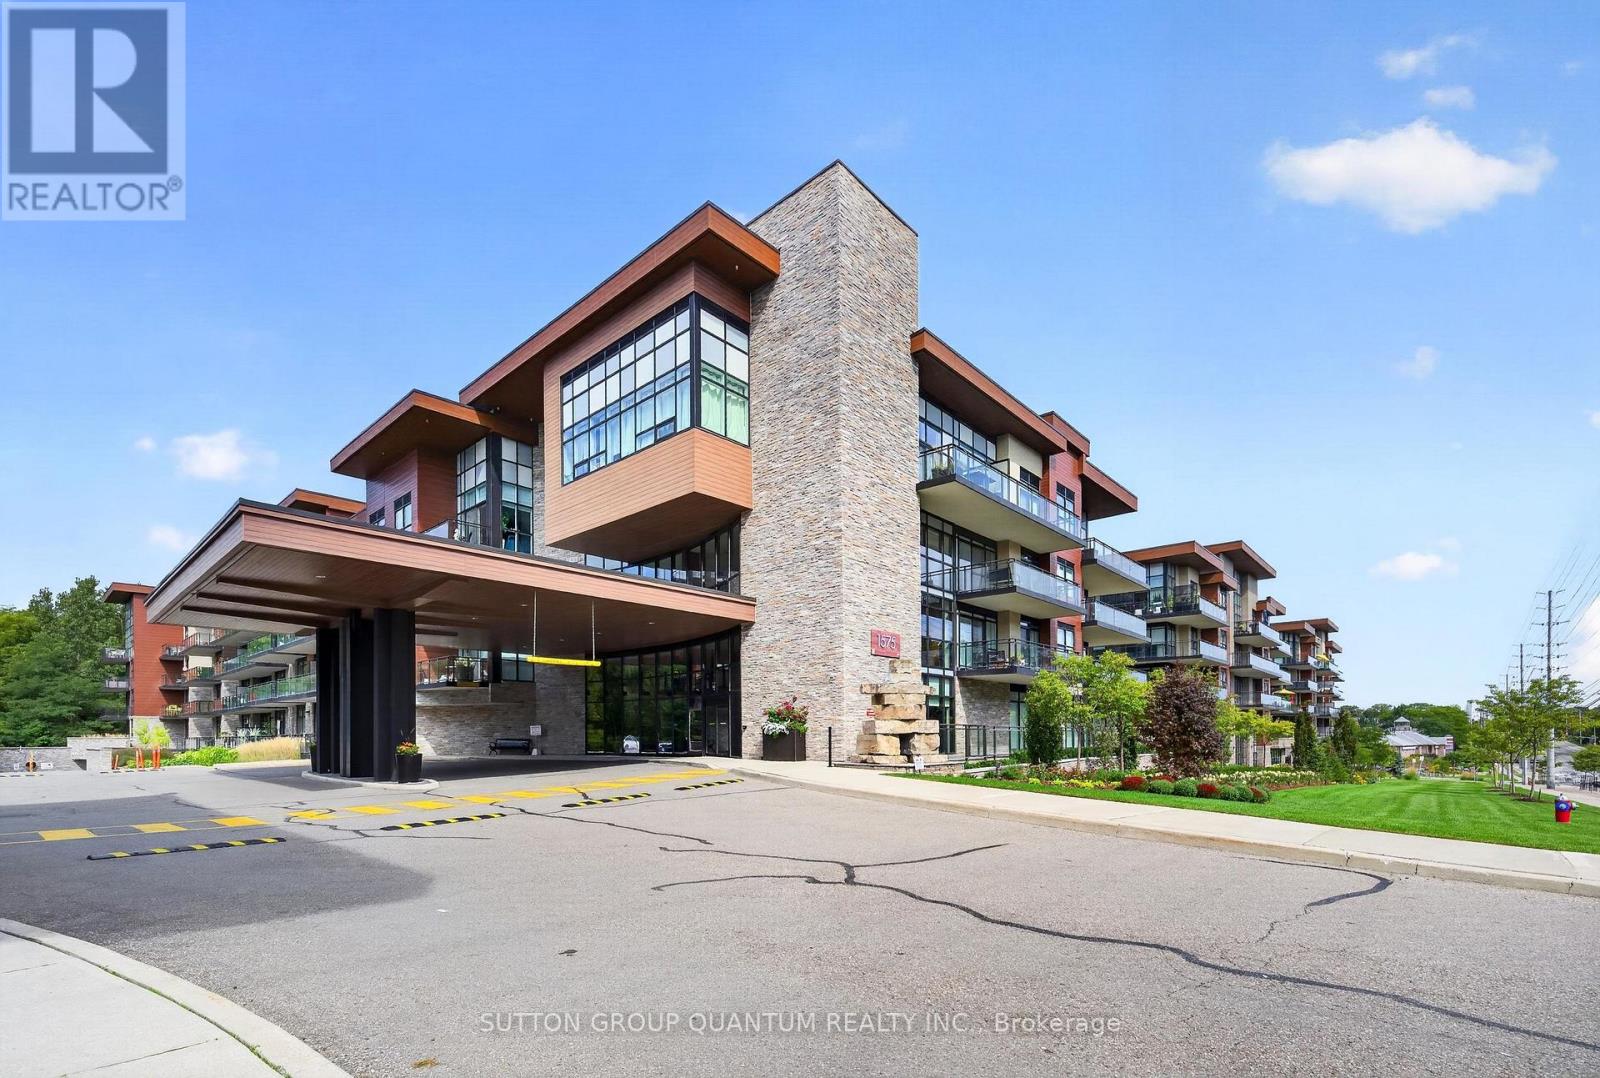
Welcome home to an immaculate chalet retreat in the heart of Blue Mountain where mountain views, modern updates, and four-season living come together. Just steps to the ski lifts and Village, this property offers the perfect blend of comfort, style, and location for families or investors alike.Recently refreshed with new flooring on the main level and fresh paint throughout, the home is move-in ready and beautifully maintained. The open-concept main floor showcases a dramatic living room with soaring cathedral ceilings and a wall of windows that frame breathtaking slope views. A seamless flow connects the living area, dining space, and the spacious kitchen featuring stone countertops, plenty of cabinetry, and stainless-steel appliances, ideal for après-ski entertaining or hosting family gatherings.The layout is thoughtfully designed for both privacy and versatility. The main level offers a bedroom with ensuite privilege to a 4-piece bath, while the upper level features two additional bedrooms, two versatile lofts, and a convenient powder room. The lower level is a complete retreat of its own with two more bedrooms, a spacious games room with pool table, a spa-inspired bathroom with steam shower, laundry, and a separate outside entry, perfect for guests or multi-family use.Outdoor living spaces are equally impressive. A large front deck captures the energy of the mountain, while the back deck offers a covered hot tub and space for outdoor dining. The backyard extends into a natural setting with a tranquil creek, providing a peaceful backdrop for year-round enjoyment, from après-ski evenings under the stars to summer bbq's and cozy nights by the fire pit. Immaculate inside and out, this home is a rare opportunity to own a property that truly embraces the Blue Mountain lifestyle. Whether as a full-time residence, vacation home, or income-generating investment, this chalet offers the best of four-season living in an unbeatable location. (id:50976)

5 Bedroom 3 Bathroom 1,500 - 2,000 ft2

RE/MAX Escarpment Realty Inc.
For sale
$3,279,000
940 GORTON AVENUE, Burlington, Ontario

940 Gorton Avenue

Burlington, Ontario

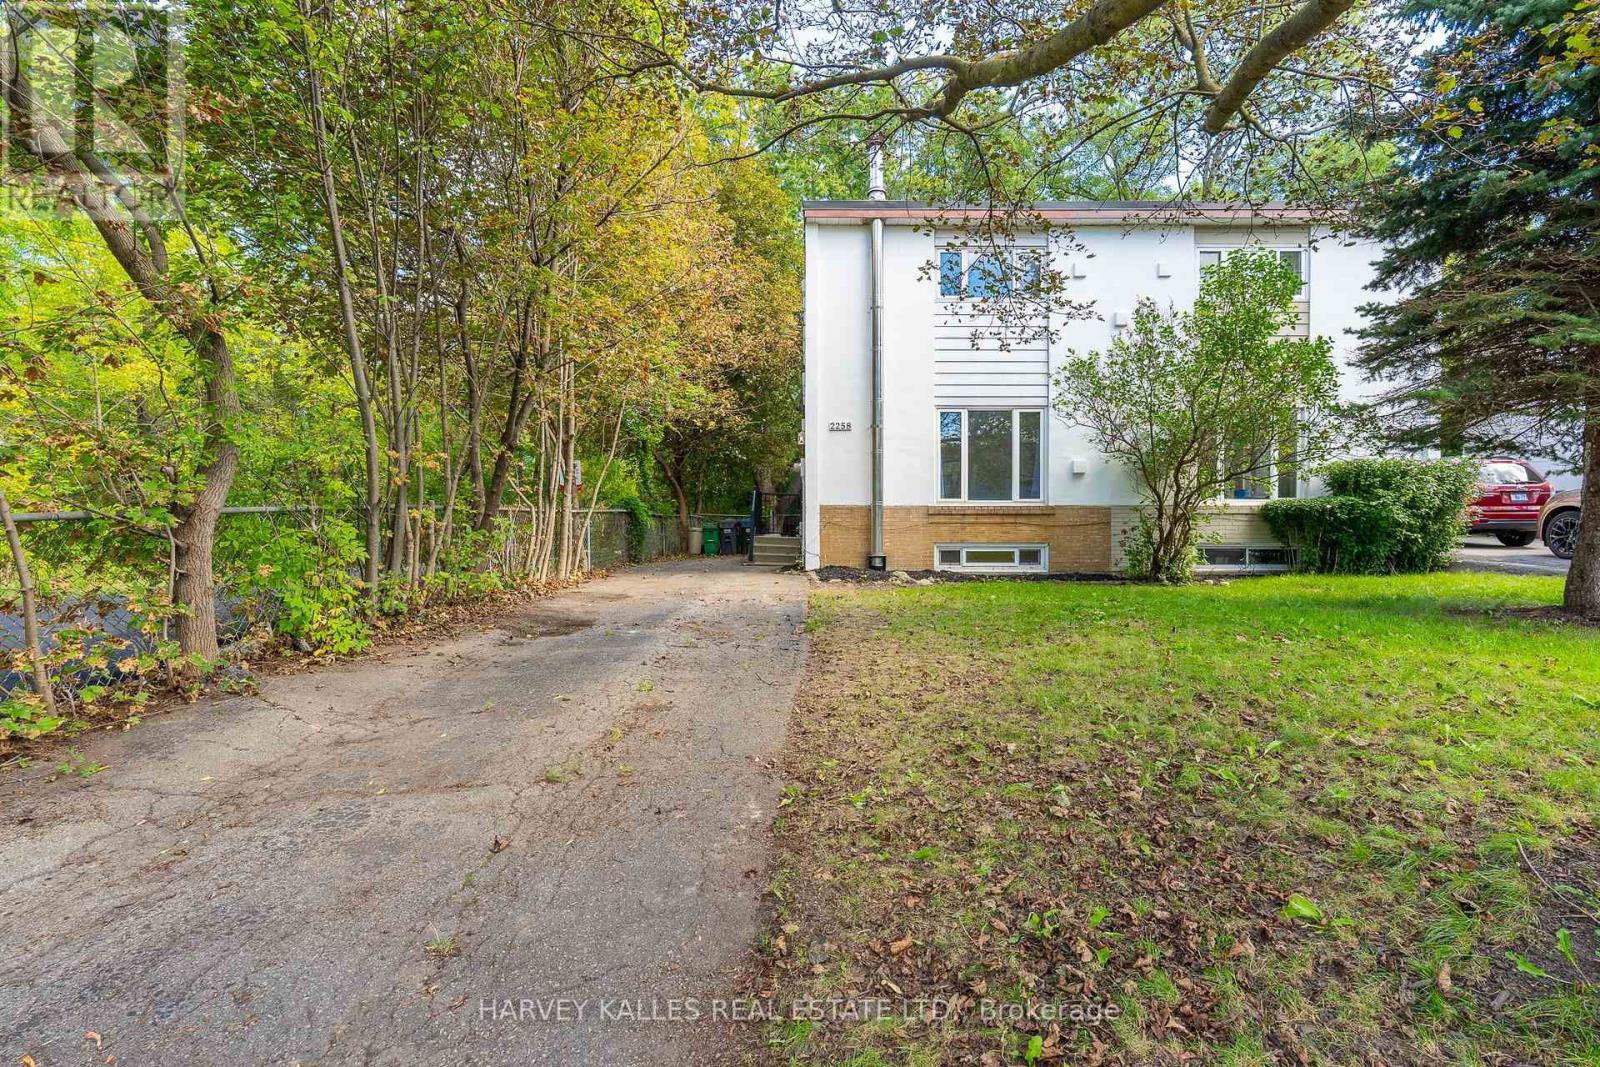
Gorgeous modern farmhouse on a rare double lot on a beautiful tree-lined street in desirable Aldershot. This exceptional home was rebuilt from the foundation up, offering the quality and comfort of true new construction with timeless design and luxury finishes throughout. Featuring a stunning off-white Hardie board exterior, 9-ft ceilings and remote motorized blinds throughout, the home blends elegance with modern convenience.The beautiful open plan kitchen, living and dining room is perfect for entertaining, offering a bright and airy layout designed for everyday living. Offering 5 bedrooms and 6 bathrooms, this spacious home easily accommodates family and guests. The bedrooms include a convenient ground floor guest suite with ensuite, perfect for visitors or for those who prefer to avoid stairs.The double garage includes a bonus workshop or additional storage space at the rear, ideal for hobbyists or extra organization. The backyard is a private retreat with a saltwater pool featuring full-length steps and a separate swim spa, creating the ultimate space for relaxation and entertaining. Just minutes to scenic walking trails, the marina, Burlington Golf & Country Club, Go Train Station and excellent schools, this exceptional property combines luxury living with an unbeatable location. (id:50976)

5 Bedroom 6 Bathroom 3,500 - 5,000 ft2

RE/MAX Escarpment Realty Inc.
For sale
$1,150,000
4 SUNNYVIEW ROAD, Brampton, Ontario

4 Sunnyview Road

Brampton, Ontario

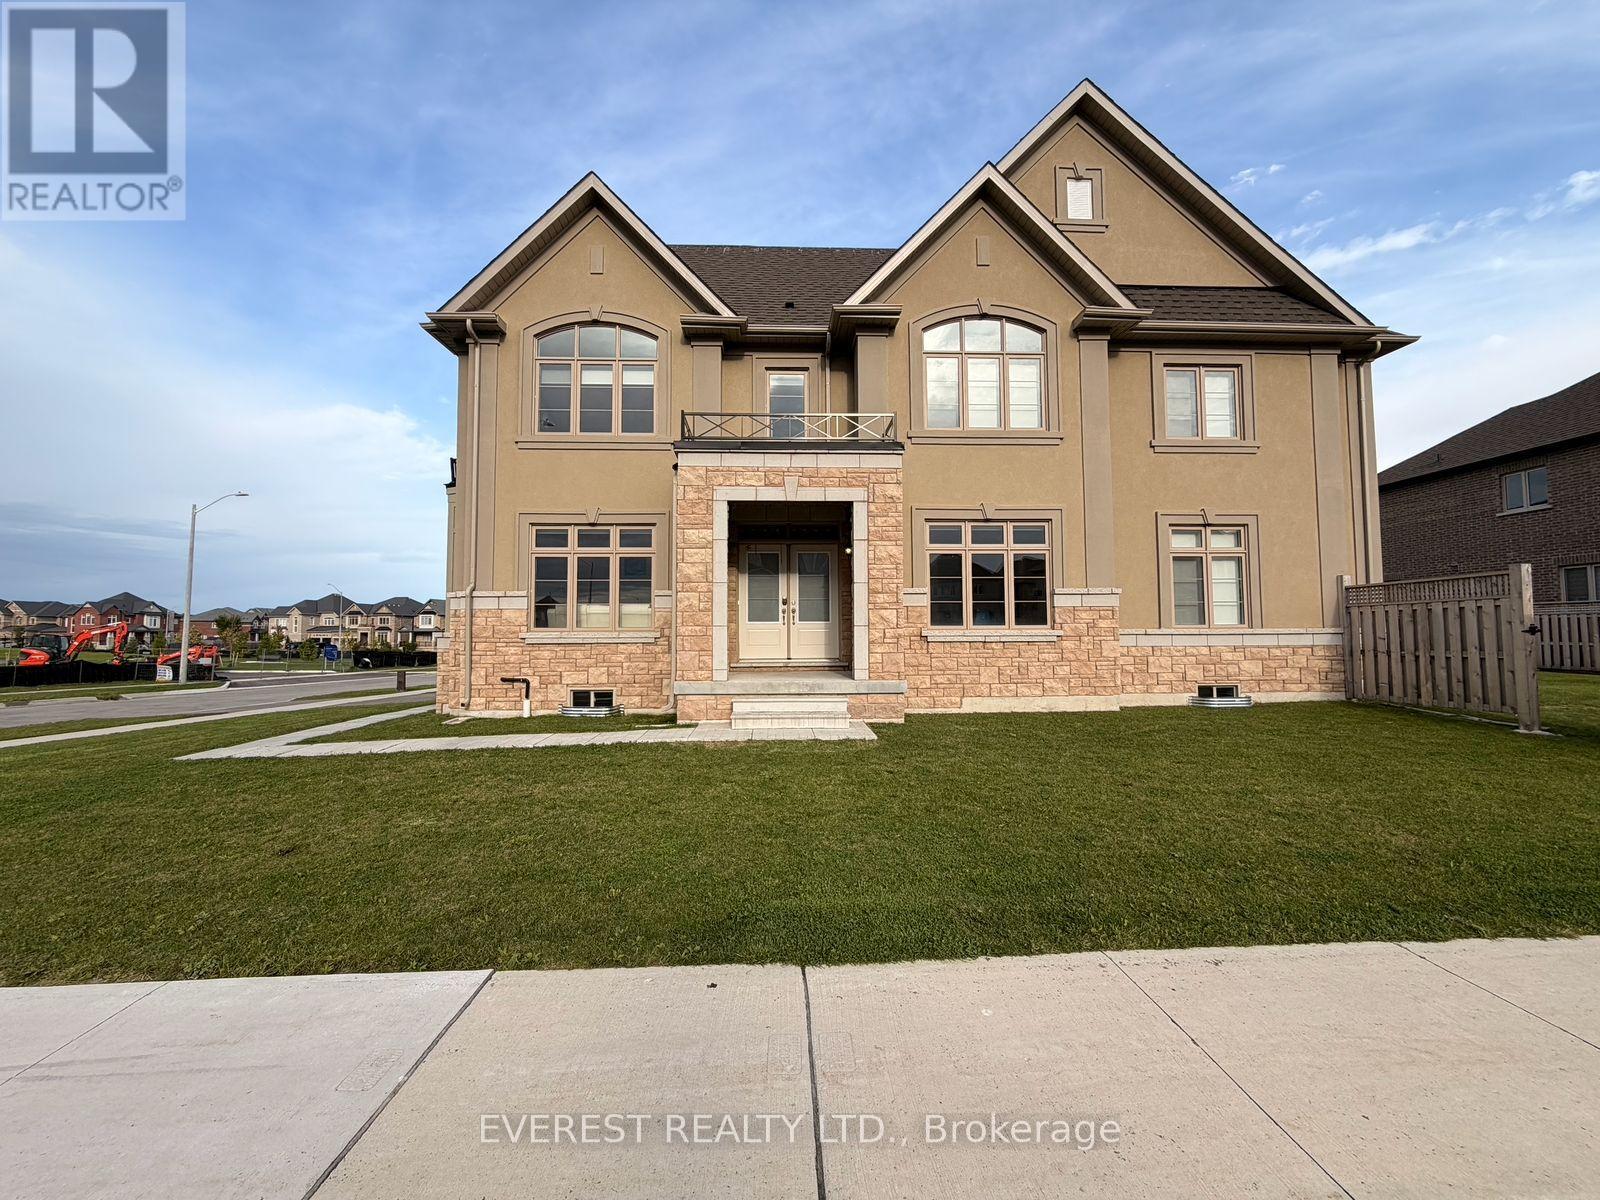
PRICE TO SELL *******Welcome to this stunning executive home in one of Brampton's most desirable neighbourhoods, offering over 2,700 sq. ft Aprox. above grade plus a legally finished basement with a separate entrance. Designed for modern family living and exceptional income potential, the main floor features a gourmet kitchen with granite countertops, stainless steel appliances, elegant white cabinetry, a bright breakfast area, spacious living and dining rooms, a cozy family room with a gas fireplace, Upstairs offers 5 generously sized bedrooms, including a luxurious primary retreat with a 5-piece ensuite and His / Her Closet, while 2nd bedroom feature ensuite access. The loft can be used as an office space. The legal basement offers a 2-bedroom apartment with a modern kitchen, living area, and separate laundry, plus an additional bedroom that can be used for personal use, a home office, or rented separately for added income potential. Recent upgrades on furnace (2019), and roof shingles (2019), A/C (2019). Complete with a double-car garage and parking for 4 vehicles, this exceptional home is ideally located within walking distance to Mount Pleasant, schools, parks, shopping, restaurants, banks, and Cassie Campbell Community Centre. A rare opportunity to own a move-in-ready home offering luxury, space, and outstanding investment potential. (id:50976)

8 Bedroom 6 Bathroom 2,500 - 3,000 ft2

RE/MAX Gold Realty Inc.
For sale
$749,900
1117 CORRIE STREET, Innisfil, Ontario

1117 Corrie Street

Innisfil, Ontario

Don't Miss This Absolutely Gorgeous All-Brick Raised Bungalow In The Highly Sought After Alcona District. This Lovingly-Cared For Home Features 4 Bedrooms, 2 Bathrooms & Over 2050 Tastefully Finished Square Feet Of Living Space. Once Inside, You'll Be Greeted With A Bright & Airy Floor Plan That Quite Simply Feels Like Home. On Top Of The Stunning, Professionally Renovated Kitchen & Bathrooms, You'll Fall In Love The Expansive Backyard Complete With An Oversized, Multi-Tiered Back Deck Which Offers Calming Views Of Lush Greenspace As Far As The Eye Can See. Upgrades Over The Past 6 Years Include: Removal Of All Popcorn Ceilings (2020), Stunning 4-Piece Luxury Bathroom With Heated Floors Added In Lower Level (2022), New Insulated Garage Doors With Openers (2022), New Patio Door To Back Deck (2022), Total Kitchen Remodel With New Appliances (2023), Fully Wired-In Security System Added (2023), Attic Insulation Increased To R-60 (2024), New Napoleon High-Efficiency Furnace & Central Air Conditioner (2024), Main Floor Full Bathroom Renovation (2025) & New Back Deck Stairs (2025). Nearby Amenities Include Numerous Parks, Beaches, Schools & Shopping Galore Just Minutes From Your Door! This Is Truly The Whole Package & A Perfect Place To Call Home. (id:50976)

4 Bedroom 2 Bathroom 1,100 - 1,500 ft2

Century 21 B.j. Roth Realty Ltd.

For sale Open House
$650,000
468 CHAMPLAIN AVENUE, Woodstock, Ontario

468 Champlain Avenue

Woodstock, Ontario

Welcome to 468 Champlain Avenue, a beautifully maintained two-storey home built in 2013 and nestled in one of Woodstock's most sought-after family neighbourhoods. Offering 3 spacious bedrooms and 3 bathrooms, this home combines modern comfort with a functional layout designed for everyday living.Step outside to your own private backyard retreat, where a fully fenced yard provides the perfect space for children, pets, or simply enjoying the outdoors. A spacious deck offers plenty of room to gather with family and friends for summer barbecues or evening get-togethers, while the included hot tub creates the perfect place to relax and unwind year-round.Located just minutes from parks, schools, shopping, and convenient access to Highways 401 and 403, this home offers the perfect balance of comfort, convenience, and lifestyle. Whether you're upsizing, starting a family, or simply looking for a move-in-ready home in an excellent location! (id:50976)

3 Bedroom 3 Bathroom 1,500 - 2,000 ft2

Gale Group Realty Brokerage Ltd

For sale
$335,000
107 ROGER Street Unit# 308, Waterloo, Ontario

107 Roger Street Unit# 308

Waterloo, Ontario

When you want all the conveniences of Uptown Waterloo while enjoying peaceful, quiet surroundings, look no further than 107 Roger Street. This newer building offers the perfect balance of urban convenience and tranquil living. Enjoy easy access to Uptown's vibrant restaurants, cafes, boutique shopping, wellness studios, parks, and trails, all just a 15 minute walk away, while coming home to a peaceful, tucked away setting. Unit 308 is a beautifully designed 1 bedroom, 1 bathroom condo that offers an ideal blend of functionality, comfort, and style. As you enter, you're welcomed by a spacious foyer that creates a sense of separation from the main living area and features a deep coat closet. Conveniently located nearby is the in-suite laundry room, complete with additional storage space. The thoughtfully designed kitchen offers plenty of cabinetry, full-size appliances, and a versatile island that's perfect for meal preparation while comfortably seating three. The open-concept layout flows seamlessly into the bright living room, where large windows fill the space with natural light and provide access to your private balcony. Surrounded by mature trees, the balcony is a peaceful retreat where you can enjoy morning coffee, watch the seasons change, and take in the sights and sounds of local birdlife. Inside, you'll also appreciate the generously sized linen closet, a 4 piece bathroom, and a spacious bedroom with room for more than just a bed, creating a comfortable and functional living space. One owned parking space is included, and residents enjoy access to a large party room for entertaining and a playground within the complex. For commuters, the expressway is just a five-minute drive away, providing quick access throughout Waterloo Region. Offering an exceptional combination of peace, comfort, convenience, and connectivity, this is an outstanding opportunity for first-time buyers, professionals, investors, or anyone looking to enjoy the best of Waterloo living. (id:50976)

1 Bedroom 1 Bathroom 604 ft2

Royal LePage Wolle Realty

For sale
$599,000
37 LUTON CRESCENT, St. Thomas, Ontario

37 Luton Crescent

St. Thomas, Ontario

Move-in ready, meticulously maintained, and proudly offered for the first time by its original owner, this exceptional all-brick bungalow is the complete package. Located in a quiet, mature neighbourhood within the highly desirable Mitchell Hepburn, St. Anne's and Pierre Elliott Trudeau F.I school districts, this lovingly cared-for home offers the perfect combination of comfort, quality, and convenience. Step inside to a bright and functional layout featuring three generously sized bedrooms and a full bathroom with convenient cheater ensuite access from the spacious primary bedroom. The updated kitchen provides both style and functionality, while important updates including the roof, windows, doors, furnace, and central air provide added peace of mind for years to come. The fully finished lower level offers exceptional additional living space with large egress windows, a spacious recreation room featuring a cozy gas fireplace, a versatile den ideal for a home office, gym, or hobby room, a second full bathroom, and an abundance of storage. Outside, the impressive curb appeal continues with a double-wide concrete driveway leading to the attached two-car garage. The fully fenced backyard offers a private outdoor retreat featuring a stamped concrete patio, gazebo, beautiful landscaping, and a storage shed. A convenient side entrance to the home and garage access to the patio add everyday functionality, making this space perfect for entertaining family and friends or enjoying peaceful evenings outdoors. Conveniently located close to schools, the hospital, shopping, parks, and everyday amenities, this one-owner home offers exceptional value in a sought-after neighbourhood. With quality updates, meticulous maintenance, and pride of ownership evident throughout, this is a home where you can move in, settle comfortably, and enjoy for years to come. (id:50976)

3 Bedroom 2 Bathroom 1,100 - 1,500 ft2

RE/MAX Centre City Realty Inc.
For sale
$989,900
100 DAWSON Street, Waterloo, Ontario

100 Dawson Street

Waterloo, Ontario

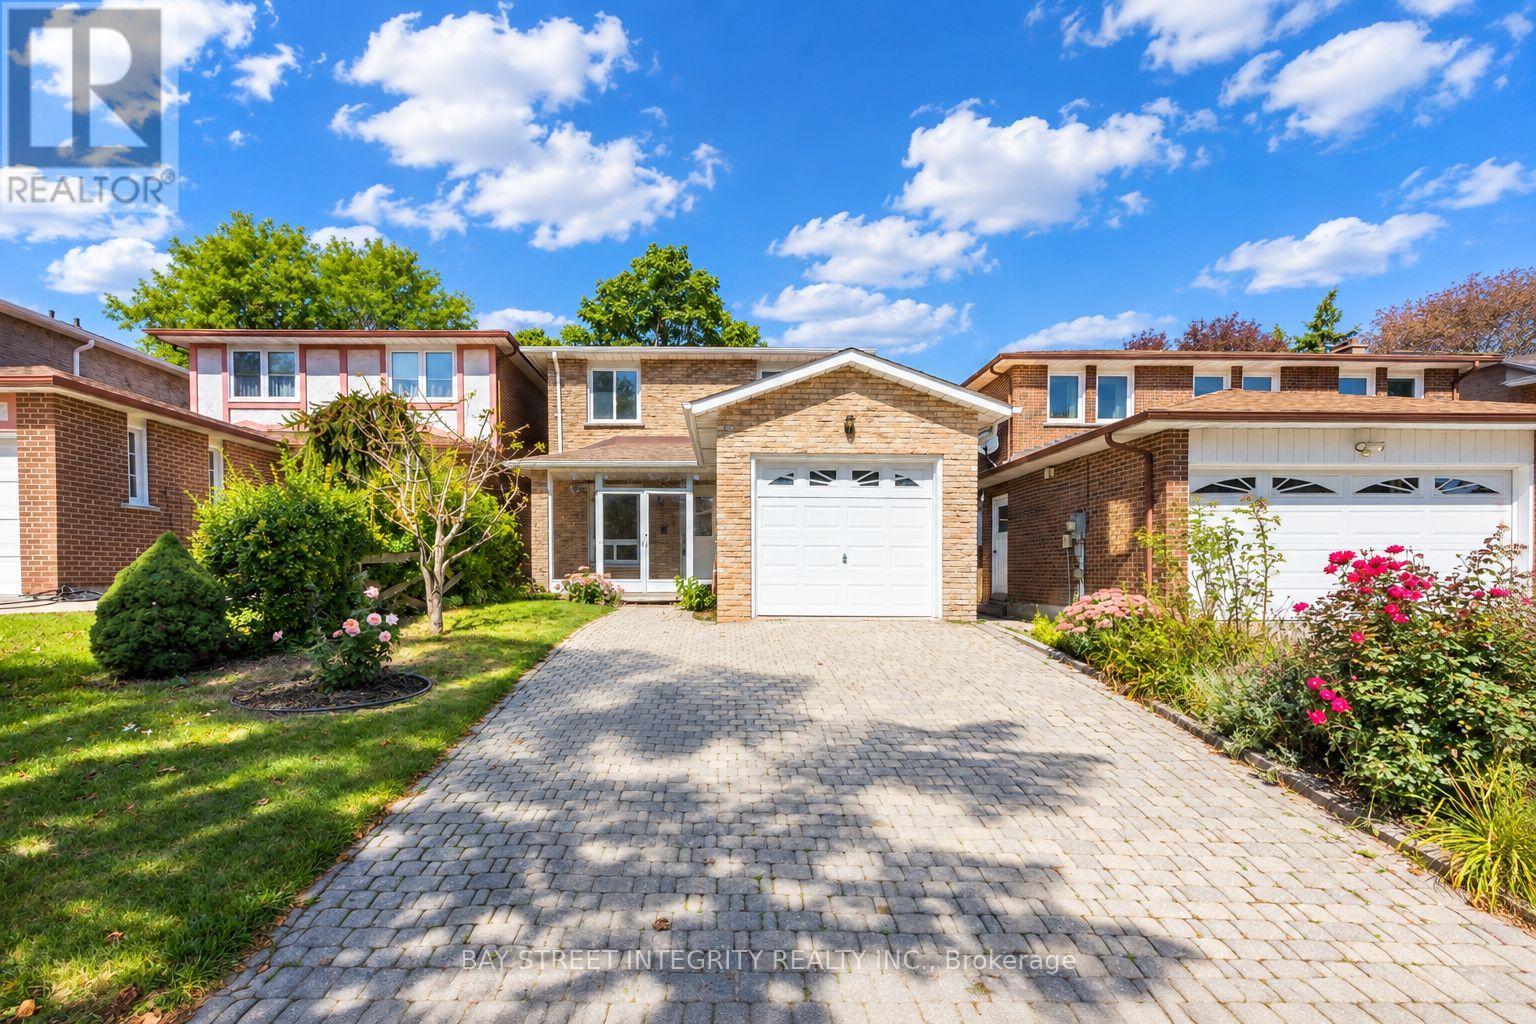
Welcome to the heart of Uptown Waterloo, where vibrant city living meets timeless charm. Just steps from boutique shopping, cafes, restaurants, parks, and everything this sought-after neighbourhood has to offer, this beautifully maintained 2 1/2-storey double-brick home is the perfect blend of character and modern comfort. The open-concept main floor is designed for both everyday living and entertaining, featuring rich Brazilian cherry hardwood floors, a spacious kitchen with a centre island, an inviting dining area, and a bright living room, all complemented by a convenient two-piece powder room. A sunroom off the main level provides the perfect spot to relax with your morning coffee or unwind at the end of the day. Upstairs, the generously sized primary bedroom was thoughtfully created by combining two bedrooms and can easily be converted back to a three-bedroom layout if desired. A full main bathroom with heated floors and second bedroom complete the second floor, while the finished attic offers exceptional versatility as an additional bedroom, home office, yoga studio, creative space, or the ultimate teenage retreat. The finished lower-level recreation room creates a cozy hideaway for movie nights, gaming, or quiet relaxation. Step outside to your own private backyard oasis. A sprawling deck with a built-in tiki bar and draft beer hookup is made for entertaining, while the secluded hot tub offers a peaceful escape. The beautifully landscaped, oversized yard also features natural gas connected to the fire pit for effortless evenings under the stars, along with a detached garage/shed providing excellent storage and flexibility. This is a rare opportunity to enjoy a character-filled home on an impressive lot in one of Waterloo's most desirable neighbourhoods—where you can leave the car behind and walk to everything Uptown has to offer. (id:50976)

3 Bedroom 2 Bathroom 1,720 ft2

Peak Realty Ltd.

For sale Open House
$999,900
11 BRIDLEWOOD Drive, Guelph, Ontario

11 Bridlewood Drive

Guelph, Ontario

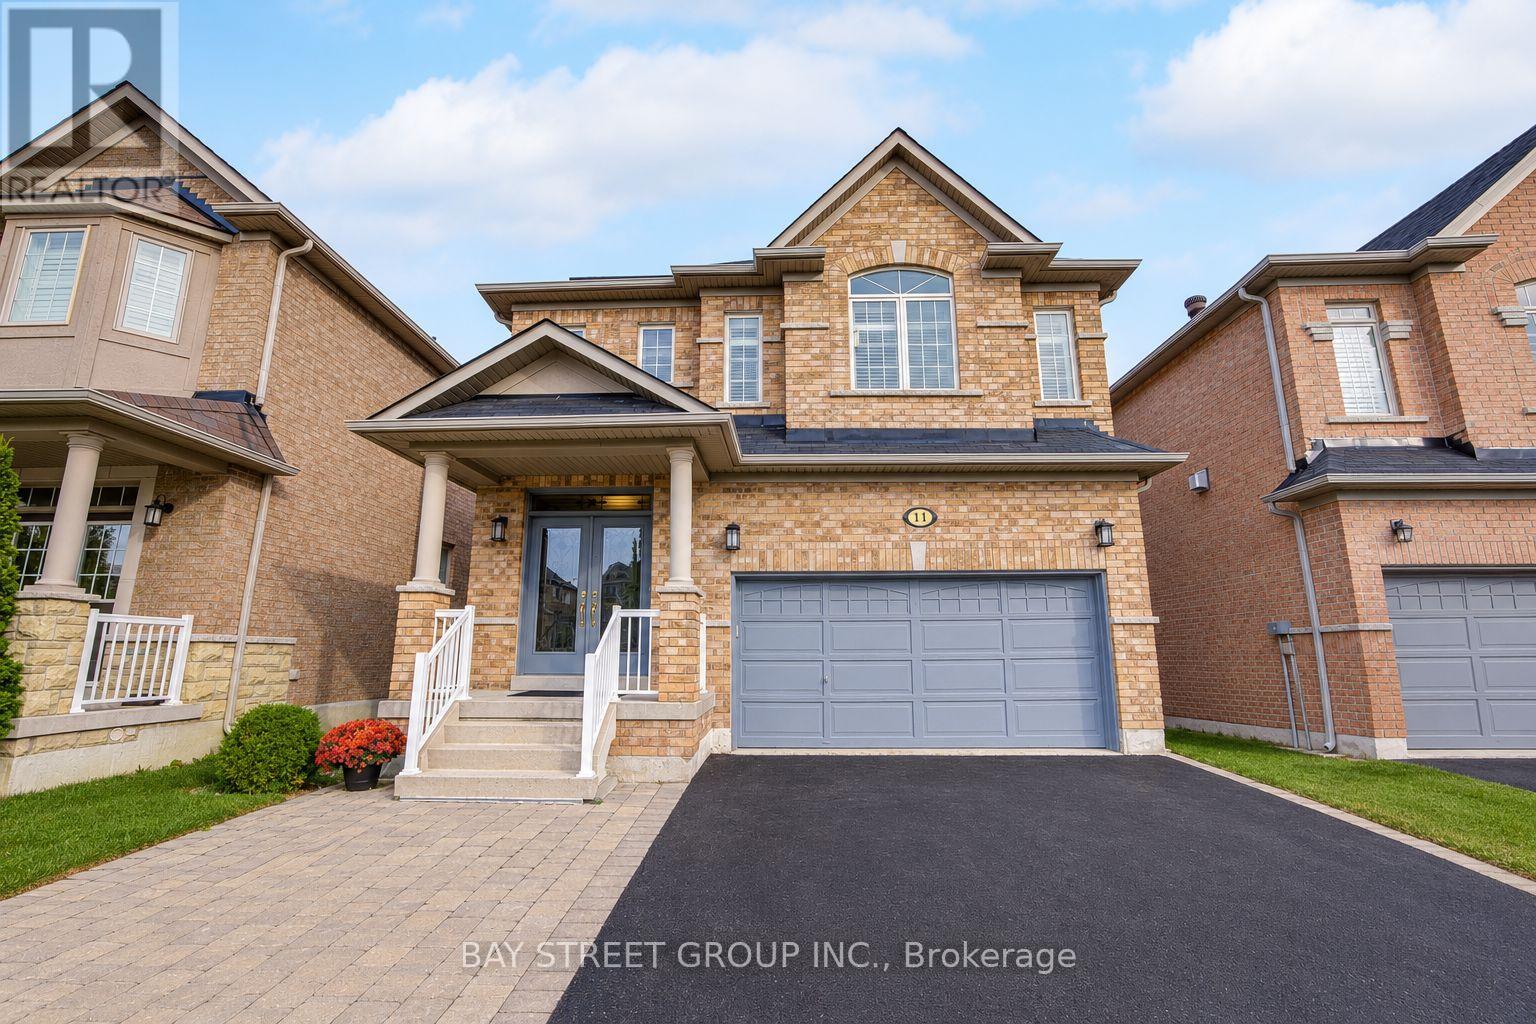
Welcome to 11 Bridlewood Drive, a beautifully renovated home nestled in one of Guelph’s most desirable and family-friendly neighborhoods. This inviting property offers the perfect blend of comfort, style, and convenience, making it ideal for growing families, or those looking to settle into a peaceful community. Step inside to discover a bright and spacious layout featuring generous living areas, large windows that fill the home with natural light, and a warm, welcoming atmosphere throughout. The kitchen is thoughtfully designed with ample cabinetry and workspace, perfect for everyday living and entertaining alike. Upstairs, you’ll find well-sized bedrooms offering comfort and privacy, while the bathrooms are tastefully finished to meet modern needs. The laundry is upstairs as well for convenience. The home also provides additional space for a home office which can double as a bedroom with an en suite on the main level. Outside, enjoy a private backyard with a large covered patio and an outdoor fireplace—ideal for relaxing, gardening, or hosting summer gatherings. The property also includes ample parking and is situated on a quiet street, adding to its overall appeal. Located just minutes from schools, parks, shopping, and all the amenities that Guelph has to offer, this home combines suburban tranquility with urban convenience. Don’t miss your opportunity to own this charming property in a sought-after location! (id:50976)

5 Bedroom 4 Bathroom 2,358 ft2

Red And White Realty Inc.
For sale Open House
$849,500
1988 WARMINSTER SIDE ROAD, Oro-Medonte, Ontario

1988 Warminster Side Road

Oro-Medonte, Ontario

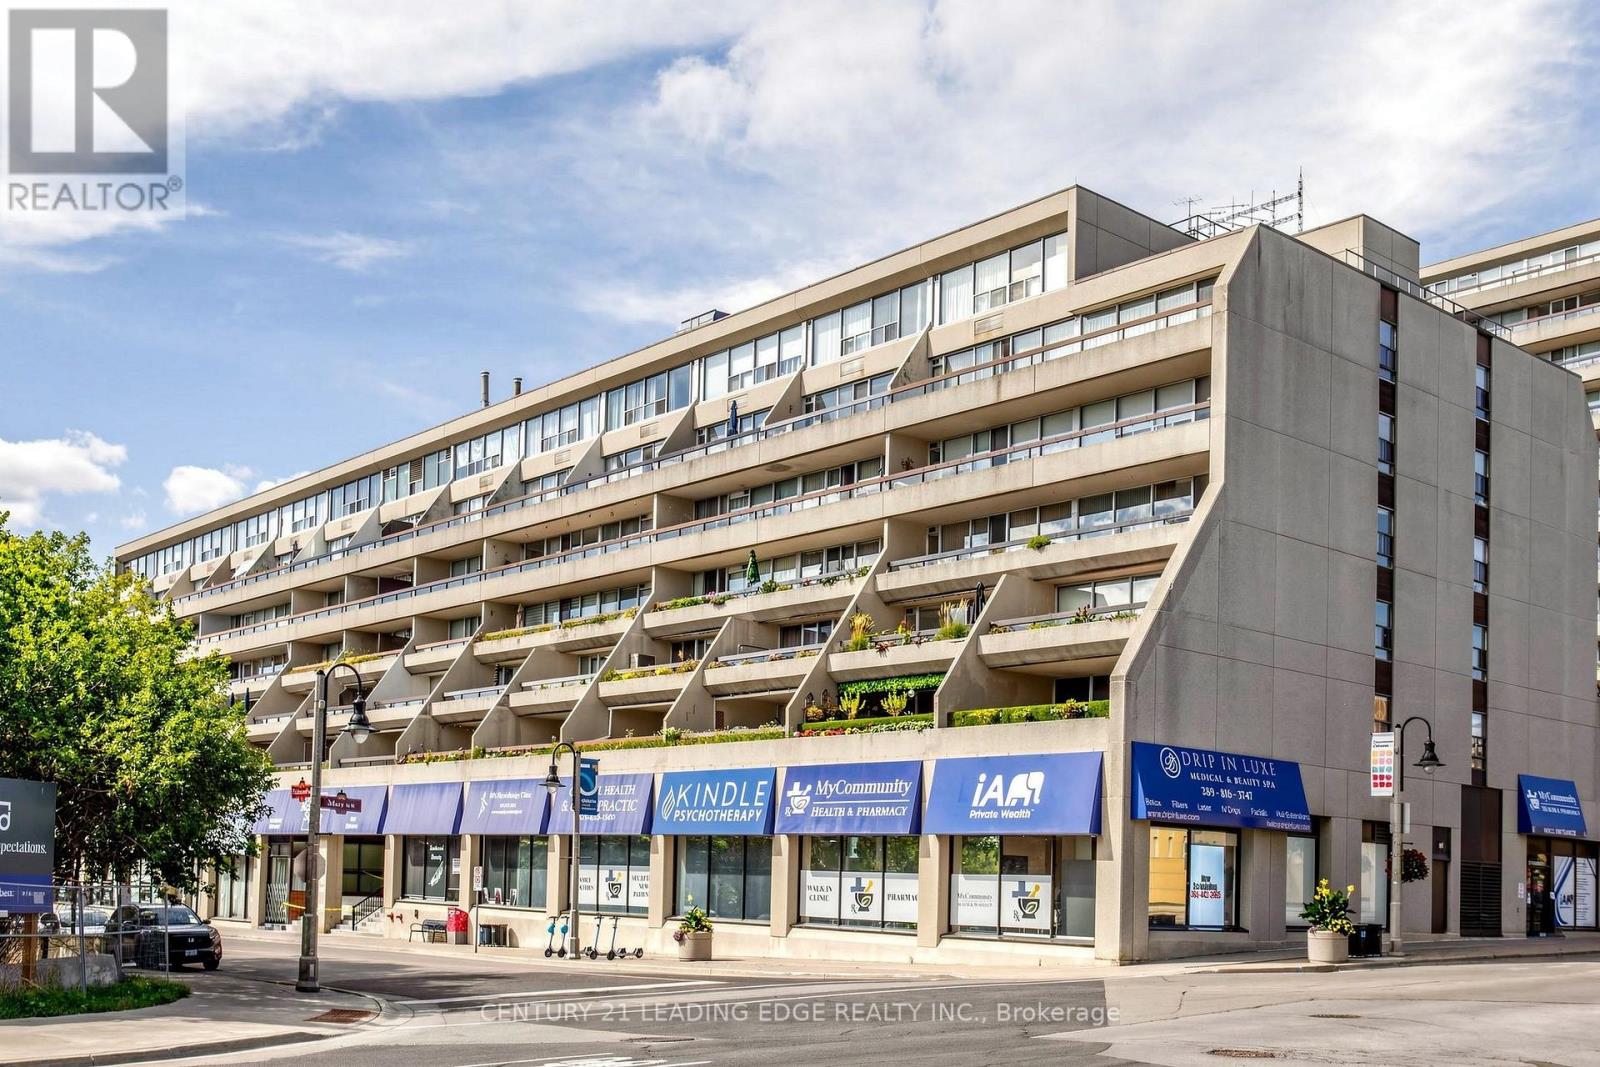
Welcome to 1988 Warminster Sideroad, located in the heart of beautiful Oro-Medonte. Lovingly maintained by its original owners since it was built in 2014, this impressive raised bungalow offers over 2,200 square feet of finished living space, perfectly designed for growing families and those who appreciate country living with modern conveniences. The home features 3+1 bedrooms and 2 full bathrooms, providing ample room for family, guests, or a home office. The bright and inviting upper level boasts a spacious living room, while the fully finished lower level offers a warm and welcoming family room complete with a cozy gas fireplace-an ideal space to relax or entertain year-round. Outside, you'll find an attached single-car garage and parking for up to four additional vehicles. A powered Quonset hut provides the perfect solution for hobbyists, contractors, or anyone needing exceptional workshop and storage space. During the warmer months, enjoy the above-ground pool surrounded by a spacious deck, creating the perfect setting for family gatherings and summer entertaining. Situated on a generous 109' x 196' lot, this property backs onto peaceful greenspace, offering added privacy and a picturesque natural backdrop. Located in a family-friendly neighbourhood, you'll appreciate the convenient access to schools, shopping, amenities, golf courses, ski hills, and all that Oro-Medonte has to offer, while being just 15 minutes from Orillia. Don't miss this incredible opportunity to make 1988 Warminster Sideroad your next home and enjoy the perfect balance of comfort, space, and country charm. (id:50976)

4 Bedroom 2 Bathroom 1,100 - 1,500 ft2

RE/MAX Right Move

For sale
$820,000
204 BURGESS CRESCENT, Newmarket, Ontario

204 Burgess Crescent

Newmarket, Ontario

Amazing 3 Bedroom Freehold Townhome END UNIT in Highly Desirable Summerhill Estates. Open-Concept Layout, Modern kitchen with backsplash, Quartz countertop & walk-out to backyard. Spacious Primary Bedroom with 4 pc Ensuite. Unspoiled / unfinished bsmt awaits your perfect design. Fenced in backyard perfect for BBQ's and relaxing. Fantastic location & only steps to Shopping, Parks, Groceries, Walking trails, Public transportation, Prestigious schools , Banks etc...This Lovely home is move-in Ready ! Perfect for families and Professionals! Come and See for Yourself ! (id:50976)

3 Bedroom 3 Bathroom 1,100 - 1,500 ft2

Right At Home Realty

For sale Open House
$1,088,000
46 FRED MCLAREN BOULEVARD, Markham, Ontario

46 Fred Mclaren Boulevard

Markham, Ontario

Welcome to 46 Fred McLaren Boulevard, a meticulously maintained, original-owner home in the heart of the highly sought-after Wismer community, just steps from top-ranked schools, parks, trails, and Mount Joy GO Station. This move-in ready home combines timeless finishes with an exceptional layout. Oak hardwood flooring extends throughout the main and second floors, complemented by timeless maple cabinetry in the kitchen and upper bathrooms. The spacious dining room and sitting area provide an inviting space for family gatherings and entertaining, while the open-concept kitchen flows seamlessly into the generous living room and overlooks the backyard, creating an ideal setting for everyday living. Upstairs, the spacious primary bedroom features elegant double-door entry, a walk-in closet, double vanity, a separate soaker tub, and a standalone shower. Two additional well-proportioned bedrooms, including an oversized second bedroom with its own walk-in closet, offer flexibility for growing families, guests, or a home office. The fully finished basement expands the home's living space with a large open recreation area, a 2-piece bathroom with rough-in for a future shower or tub, and a cold room, making it an ideal space for hobbies, recreation, or future customization. (id:50976)

3 Bedroom 4 Bathroom 1,500 - 2,000 ft2

Property.ca Inc.
For sale
$1,649,000
43 LONGWORTH AVENUE, Richmond Hill, Ontario

43 Longworth Avenue

Richmond Hill, Ontario

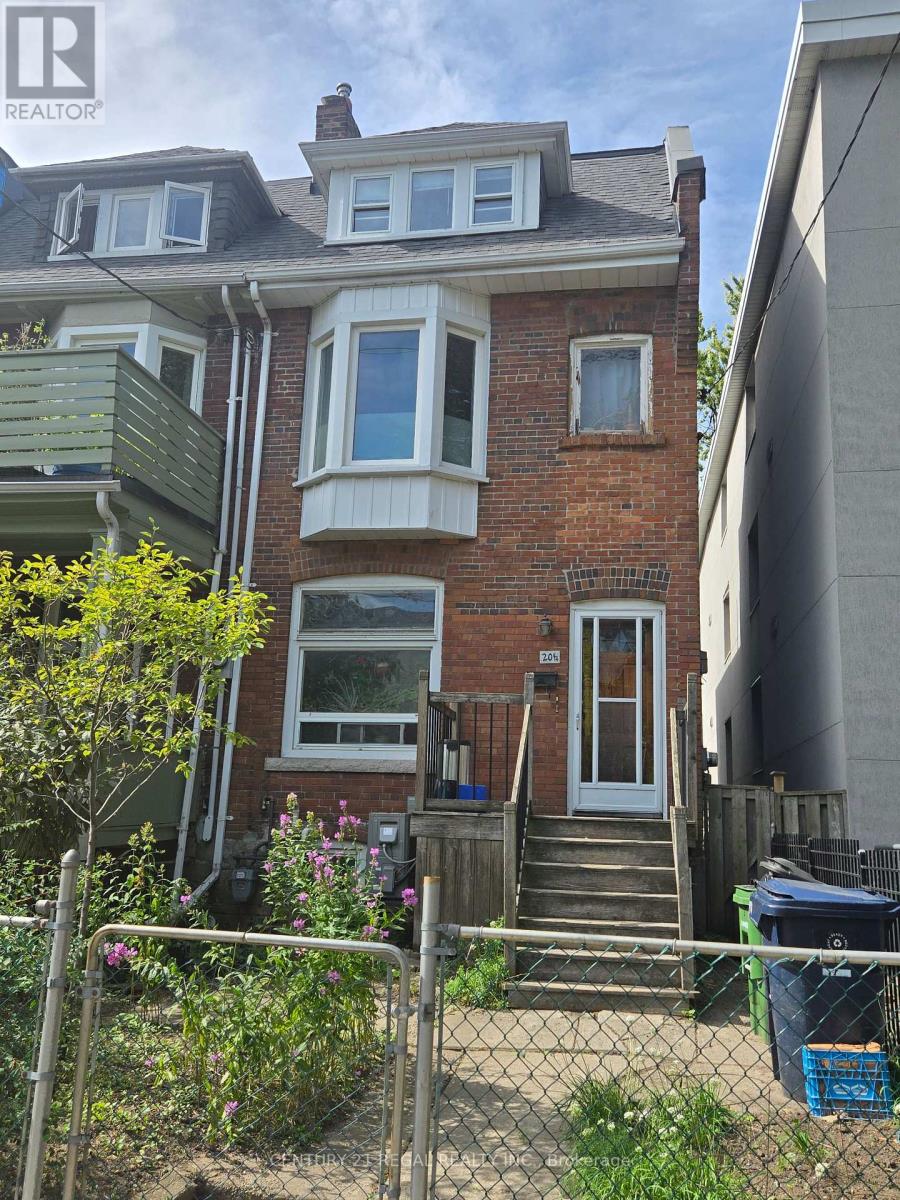
opportunity is calling, don't miss this unique house, 3 Year New Home Built By Royal Pine Homes. 4 good size Bedrooms, with second floor laundry room, 2,600 Sf (Per Builders Floor Plan), Of elegant Above-Grade Living Space just in main and second floor plus finished basement with 1 large bedroom very good quality and walk out build by builder, that could be used as income helping to pay your mortgage, Attention To Detail & Craftsmanship Of A High Standard. Dramatic Exterior Profile With Stone Front Elevation. Custom Staircase With Wrought Iron Pickets. Exquisite Principal Rooms Featuring Meticulous Millwork & 10Ft Ceilings On Main Floor. open concept lovely Living Room combined with Kitchen that you would love the layout. Beautifully Appointed Modern Kitchen With Oversized Island And Quartz Countertops, Sun-Filled Breakfast Area, Walk-Out To Backyard, Top Of The Line Bosch & Whirlpool Stainless Steel Appliances, Custom Cabinetry, 9 feet ceiling with separate walk up ordered to build by builder very stylish and modern kitchen, and much more to mention. (id:50976)

5 Bedroom 5 Bathroom 2,500 - 3,000 ft2

Right At Home Realty

For sale
$999,888
1680 SAMUELSON CIRCLE, Mississauga, Ontario

1680 Samuelson Circle

Mississauga, Ontario

Beautiful and classic well renovated 2 storey Semi, Ideally Situated In One Of Mississauga's Most Desirable Locations & Cul De Sac & Family / Child Safe Neighborhood. Step Into Meticulously Designed Space Featuring A Welcoming Foyer, Setting The One For The Home's Impeccable Layout. Enjoy The Versatility Of Separate Living/Dining walk to balcony & Family Room, Offering The Perfect Blend Of Practical & Functional Layout. Upgraded Kitchen With Granite Countertops Combine With Breakfast Area. Spacious Bedroom's, Including A Large Master With A Ensuite & His/ Her Closets. Finished W/O Basement, Separate Entrance to Double car Garage. Extended Driveway To Park 2 Cars. Freshly Painted, many upgrades as per list attached. Ideal for families w/lots of parks, play areas & excellent community. (id:50976)

4 Bedroom 4 Bathroom 1,500 - 2,000 ft2

Real City Realty Inc.
For sale
$2,198,800
1109 FORESTVALE DRIVE, Burlington, Ontario

1109 Forestvale Drive

Burlington, Ontario

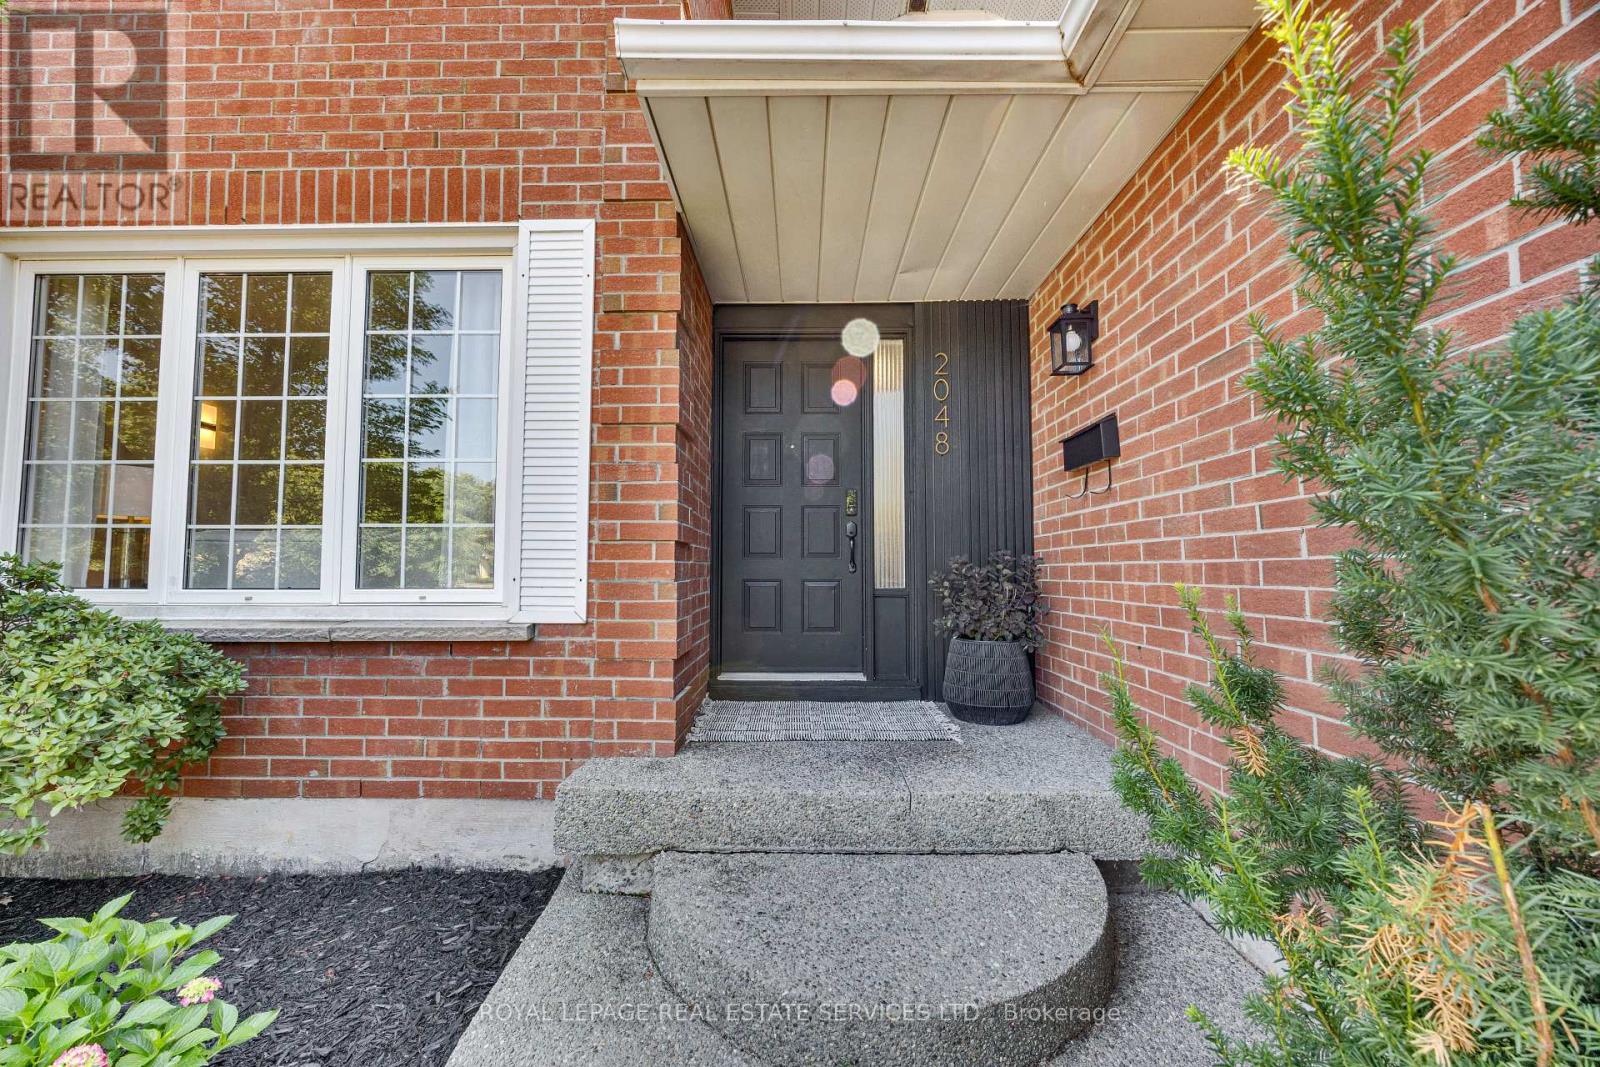
Luxury Downsizer Dream Home! Experience the epitome of luxury, privacy and natural beauty in this California-style bungaloft located within Tyandaga Woodlands. Situated on a meticulously landscaped 90 ft. frontage end lot, this home has nearly 5,000 square feet of living space, and an outdoor space ideal for entertaining. Featuring a 18 x 36 ft. kidney shaped pool with new liner, new covered porch deck with Lumon retractable sun blocking screens, this property has undergone extensive upgrades and hardscaping, including a new driveway, front and side walkways, pool decking, waterfall, wrought iron fencing, and exterior facade stucco. Once inside, you will be greeted by a grand foyer with 14 ft. ceilings into the living room, which serves and the center of the home, connecting the kitchen, dining space, cozy den and bedroom wings. Warm solid hardwood and luxury ceramic flooring run throughout the principal rooms. The kitchen with new quartz counters, backspash tiles, undercounter lighting and high end stainless appliances connects the living room. dining room and to the outdoor oasis from the eat in breakfast room. With a total of 4 plus 2 bedrooms and 3.5 baths, the showstooper in this home is the primary bedroom suite with upgraded 5 pc bath, fireplace, walk in closet and back door to pool deck. The fully finished lower level is designated for relaxation and family gatherings, offering games rooms, rec. room, a custom bar with granite counters and high end solid oak cabinetry, a TV room and ample storage areas. See supplements for detailed features list. This home is a rare find. Impeccably clean and move in ready. This one will not last. (id:50976)

6 Bedroom 4 Bathroom 2,500 - 3,000 ft2

Sutton Group Quantum Realty Inc.
For sale
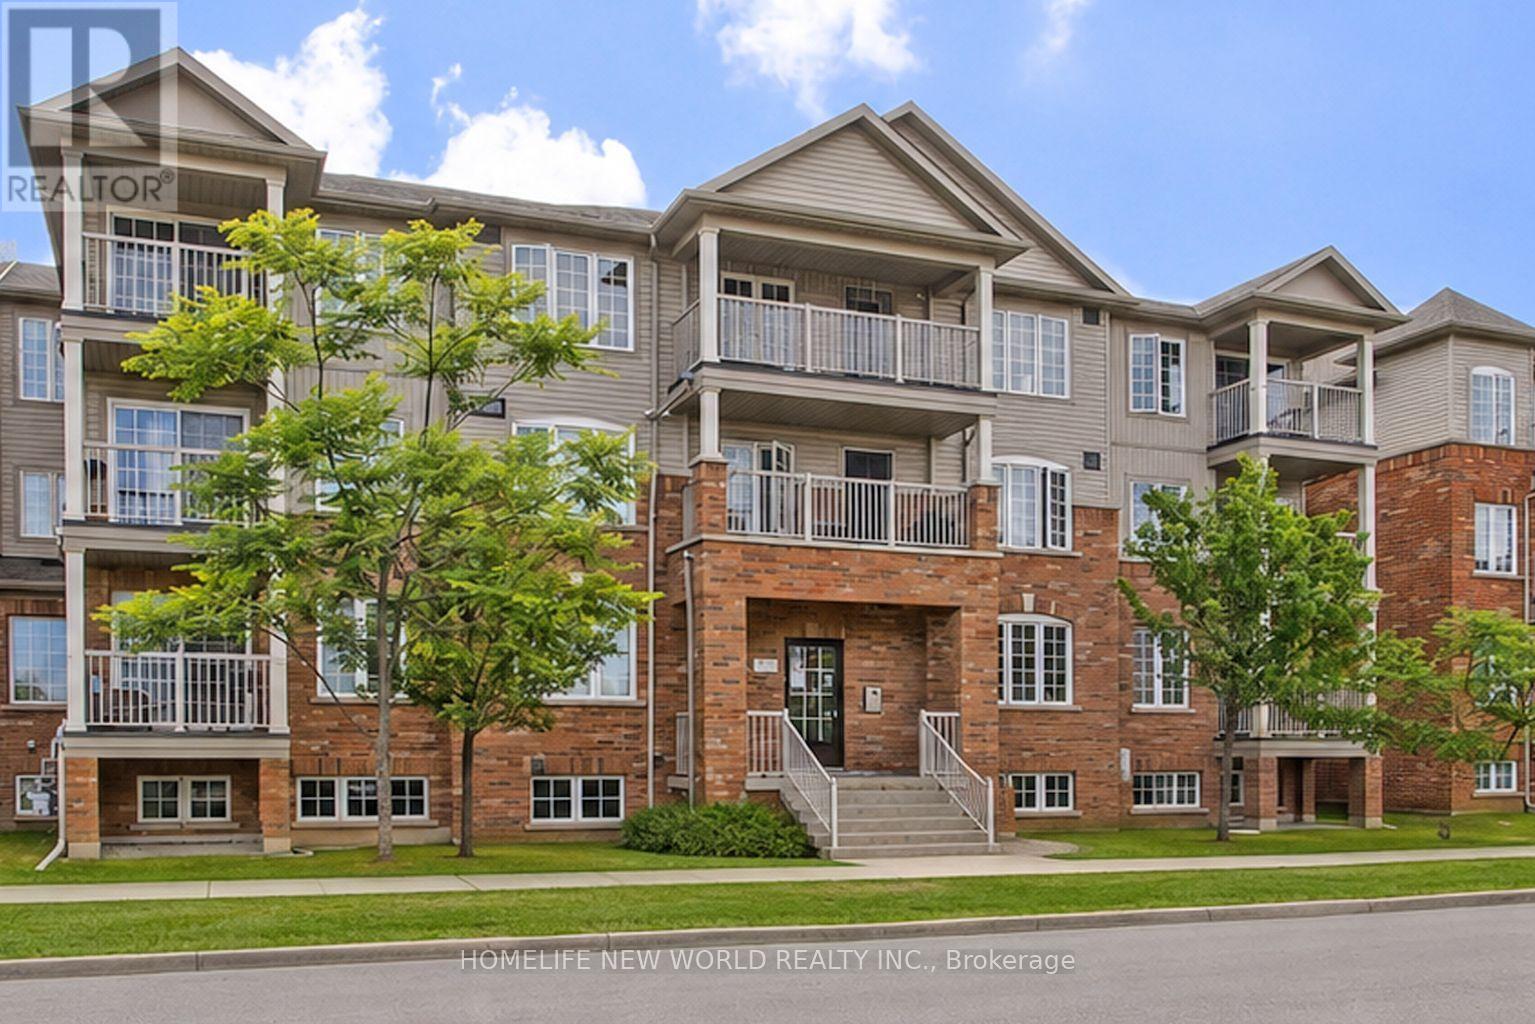
$189,000
1197 UPPER BIG CHUTE ROAD, Severn, Ontario

1197 Upper Big Chute Road

Severn, Ontario

Welcome to 1197 Upper Big Chute Road in Severn Township - Lot 5 (please refer to realtor remarks for more clarification), where the perfect opportunity awaits to build your dream home. This exceptional 1-acre building lot is ideally located just one minute from the charming village of Coldwater, offering the perfect balance of peaceful country living and convenient access to everyday amenities. Hydro is available on Upper Big Chute Road, making it even easier to begin planning your custom build. Enjoy being just minutes from shopping, schools, restaurants, and all the conveniences of downtown Coldwater, while also benefiting from quick access to both Highway 11 and Highway 400 for an easy commute. Centrally located, the property is approximately 20 minutes to Orillia, 20 minutes to Midland, and only 30 minutes to Barrie. Whether you're looking to build your forever home or invest in a prime piece of land in a growing area, this fantastic property offers endless possibilities. Exact taxes have not yet been assessed and lot lines are approximate. (id:50976)

RE/MAX Right Move

For sale
$1,188,000
39 CHARDONNAY DRIVE, Vaughan, Ontario

39 Chardonnay Drive

Vaughan, Ontario

Welcome to the heart of Thornhill Woods, where exceptional design meets everyday luxury in one of Vaughan's most coveted family neighbourhoods. This impeccably maintained 3-bedroom, 4 bath residence showcases sophisticated finishes, thoughtful upgrades, and true pride of ownership throughout.The stunning custom chef's kitchen, beautifully redesigned in 2024, is the undeniable centerpiece of the home. Crafted for both effortless daily living and unforgettable entertaining, it features elegant quartz countertops, an oversized waterfall island with generous seating, custom cabinetry with exceptional storage, and refined gold hardware. A premium suite of appliances includes built-in Wi-Fi Café double wall ovens, a stainless steel French-door Fridge, Gas Cooktop with pot filler, integrated dishwasher, designer lighting, under-cabinet illumination, and expansive windows dressed with California shutters, creating a bright and inviting atmosphere. The luxurious primary suite offers a spa-inspired escape, complete with a beautifully renovated ensuite (2024). Unwind in the freestanding soaker tub or rejuvenate in the oversized glass shower featuring rainfall and handheld fixtures, surrounded by floor-to-ceiling marble-inspired tile. A custom quartz vanity, abundant storage, elegant lighting, and sophisticated gold accents complete this tranquil retreat. Every detail has been thoughtfully curated, from the soaring 9-foot ceilings and warm gas fireplace to the newly installed hardwood flooring throughout the main level. The professionally finished basement, complete with a full bathroom, provides exceptional flexibility for a recreation room, home office, gym, or guest accommodations. Step outside to enjoy a beautifully landscaped backyard featuring an interlock stone patio and sprinkler system, while the impressive four-car parking and charming electric barn-style garage door enhance both convenience and curb appeal. (id:50976)

4 Bedroom 4 Bathroom 1,500 - 2,000 ft2

Harvey Kalles Real Estate Ltd.

For sale
$799,999
2266 TAYLORWOODS BOULEVARD, Innisfil, Ontario

2266 Taylorwoods Boulevard

Innisfil, Ontario

Fully renovated, LARGE lot & steps to the lake! Welcome to this stunning, fully Updated 3 + 1 Bedroom & 4 bathroom detached Home. In only a 3 min walk, the pathway across the street will take you to the beautiful shores of Innisfil Beach at Lake Simcoe. Sitting On A Huge 60 X 176 FT Lot that will give your kids space to actually run around and play. A Modern Glass Railing & Staircase Accent Wall Welcomes You As You Enter. You'll find Hardwood floors and Custom Crown Moulding On the Main & Upper Levels. The bright Kitchen has Stone Countertops & a Stone Backsplash Plus All Stainless steel appliances. Enjoy a Large Dining Room with A Beautiful Grey Accent Wall & Spacious Living Room With A Wainscoting Accent Wall. The Primary Bedroom Has A Walk-In Closet And convenient Ensuite. The other two bedrooms are a good size with custom built-in closets. The completely Finished Basement Has Lots Of Rec Space, An Additional Bedroom/den, and a bathroom with heated floors! A large backyard wooden deck & dedicated BBQ gas line will be perfect for outdoor entertaining. Close to the beach, boat launch, beach volleyball courts, soccer fields, tennis courts, playgrounds, schools, library, shops, town square, Friday Harbour Resort & much more.Extras: Updates Include: Garage & Front Doors-2021. A/C, Central Vac, Exterior Pot Lights-2021. Back Wood Deck, Eave Troughs, Soffits-2022. Sump Pump & HWT-2023 (id:50976)

4 Bedroom 4 Bathroom 1,500 - 2,000 ft2

Right At Home Realty

For sale
$499,990
190 BOROUGH DRIVE, Toronto, Ontario

190 Borough Drive

Toronto, Ontario

Fabulous Unobstructed South City, CN Tower & Lake Ontario View 1+1 BR 626 Sq Ft High Level Condo. Spacious Den Can Be Converted To A Second Bedroom, Home office, Or Guest Room. TTC, Go, 401, Future Scarborough Centre Subway Station (Line 2 Extension) Just Minutes Away. Quick Access To/From U of T Scarborough and Centennial College. Scarborough Town Centre, YMCA, Restaurant, Bank, Theater, Super Market, Federal & Municipal Government Offices Within Walking Distance. 24/7 Security Gate. Visitor's Parking. Amenities Including Indoor Swimming Pool, Whirlpool, Gym, Party Room Game Room And Much More. Perfect For First Time Buyer To Own This Well Designed Unit In The Heart Of Scarborough And Amenity Rich Communities. (id:50976)

2 Bedroom 1 Bathroom 600 - 699 ft2

Jdl Realty Inc.
For sale Open House
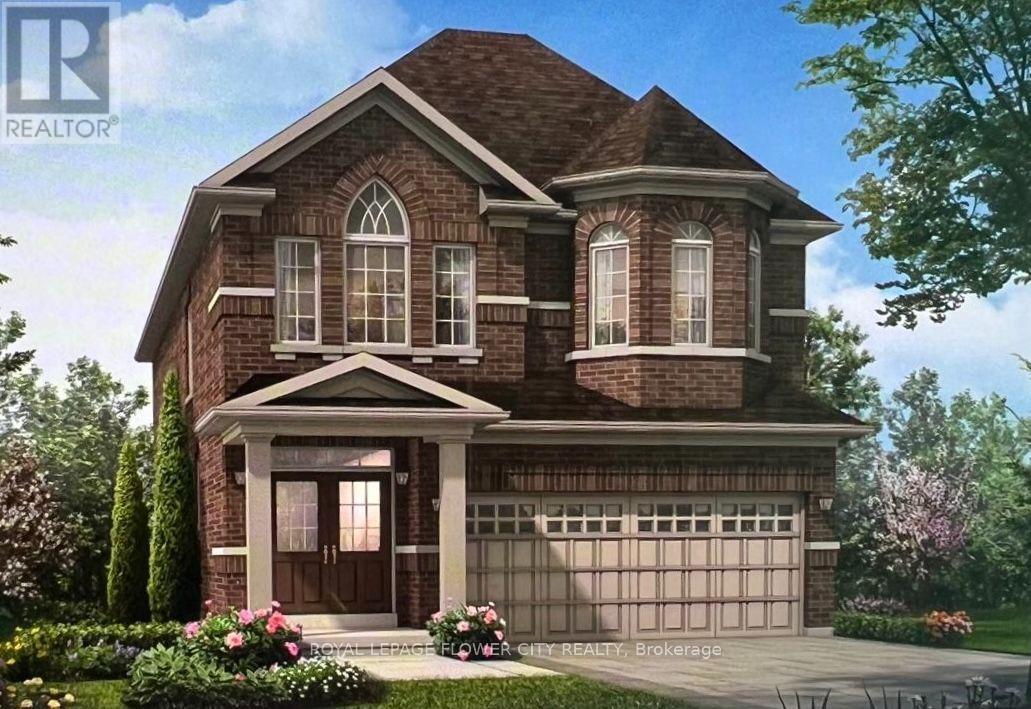
$899,900
95 HEARNE CRESCENT, Ajax, Ontario

95 Hearne Crescent

Ajax, Ontario

Welcome to this beautifully upgraded corner-lot home in the highly desirable Westney Heights community of Ajax! This move-in-ready home features no carpet, hardwood floors on the main and second levels, porcelain tile, a modern kitchen with solid wood cabinetry, quartz countertops, marble backsplash, and stainless steel appliances. The breakfast area walks out to a large deck and premium pool-sized backyard. Enjoy a cozy family room with a new stone fireplace, a finished basement with a separate entrance, and a spacious primary bedroom with a walk-in closet and updated ensuite. Conveniently located steps to transit, parks, schools, shopping, library, pharmacy, and just minutes to the GO Station, Highway 401, the lake, and the hospital. A perfect family home in an unbeatable location! (id:50976)
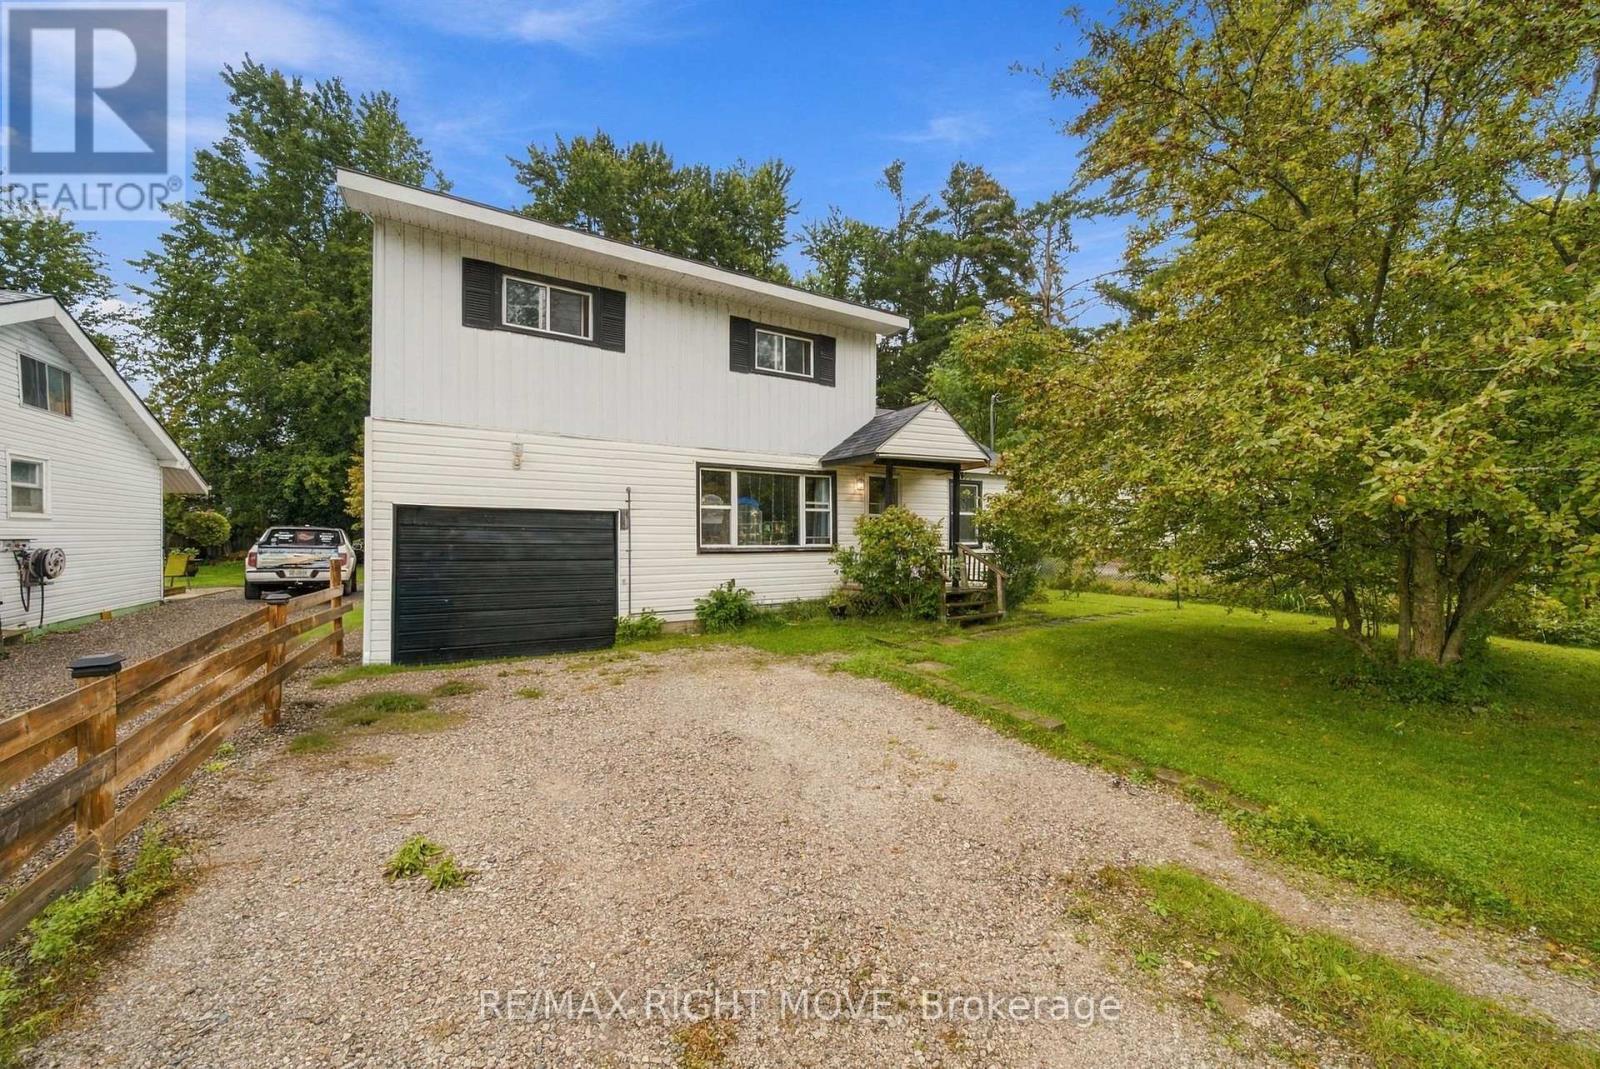
3 Bedroom 3 Bathroom 1,500 - 2,000 ft2

Realty 21 Inc.

For sale
$699,000
710 - 295 ADELAIDE STREET W, Toronto, Ontario

710 - 295 Adelaide Street W

Toronto, Ontario

Well layed out split two-bedroom open-concept suite nestled in the heart of the vibrant Entertainment District. Featuring modern finishes, an open kitchen with a breakfast island, and an east-facing view that welcomes abundant sunlight. Just steps away from shops, TTC, the TIFF building, restaurants, and The Path. This building offers a wide range of amenities to enhance your lifestyle.one locker. An exceptional opportunity to live in the core of the city! **EXTRAS** Ss Fridge, Stove, Dishwasher, Over-The-Range Microwave,Washer And Dryer (id:50976)

2 Bedroom 2 Bathroom 700 - 799 ft2

RE/MAX Dash Realty

For sale
$899,000
521 SNOWDROP Court, Kitchener, Ontario

521 Snowdrop Court

Kitchener, Ontario

Welcome to your new home at 521 Snowdrop Court in desirable Laurentian Hills. This beautifully maintained Decora Homes Muskoka model, built in 2008, is being offered for sale for the very first time by its original owners. Never rented and meticulously cared for, it showcases exceptional pride of ownership throughout. The main floor features inviting foyer, spacious great room, dinette, kitchen with granite, and powder room. Upstairs offers 3 generous beds, including a primary suite with an updated walk-in closet, main bath with granite, plus a stunning family room with vaulted ceilings and oversized windows. The professionally finished basement includes a large rec room, true wet bar with bar fridge, full bath with walk-in shower, and laundry room, making it ideal for entertaining or a potential in-law setup. Situated on a premium pie-shaped lot measuring approximately 156.5 ft on one side and nearly 99 ft across the rear, the beautifully landscaped backyard enjoys sunshine throughout the day and features mature producing apple, pear, cherry, and plum trees. The showpiece is the custom brick wood-fired and charcoal oven, perfect for BBQs, rotisserie cooking, smoking meats, or roasting for unforgettable family gatherings. The oversized 6-foot extended garage provides exceptional storage and workspace, while the extra-wide driveway accommodates up to 6 vehicles. Perched at the top of the hill on a quiet court with minimal traffic, neighbors know each other and children can safely enjoy biking, rollerblading, basketball, and street hockey. Conveniently located near excellent schools, parks, walking trails, Sunrise Centre, Ira Needles Boulevard, Highway 7/8, shopping, restaurants, and everyday amenities. In today’s buyer’s market, truly move-in-ready homes are becoming increasingly difficult to find. Here, all that's left to do is unpack and start enjoying the peaceful, cottage like setting with all the conveniences of city living. Your next chapter begins here. (id:50976)

3 Bedroom 3 Bathroom 2,541 ft2

Royal LePage Wolle Realty

For sale
$774,900
76 BRENTWOOD Avenue, Kitchener, Ontario

76 Brentwood Avenue

Kitchener, Ontario

Why Rent Shop Space? Own This Home & Heated 2-Storey Workshop for Under $775,000! This home deserves a second look! Since first being listed, the seller has removed the chair lift, installed a new stair railing, removed the old shed, added fresh sod to enlarge the backyard, and completely cleaned and organized the workshop—making this property show better than ever. Welcome to 76 Brentwood Avenue, a hidden gem on one of Kitchener's most sought-after mature, tree-lined streets. This move-in-ready 3+1 bedroom, 2-bath home combines timeless charm with modern updates, outstanding parking, and a feature that's almost impossible to find at this price. The showstopper is the 20' x 32' insulated, heated two-storey workshop with loft—ideal for contractors, mechanics, woodworkers, hobbyists, collectors, or anyone operating a home-based business. Subject to municipal approvals, buyers may also wish to explore its future garden suite potential. Inside you'll find a beautifully renovated 2024 kitchen with stainless steel appliances, hardwood floors, a bright living room with a cozy wood-burning fireplace, formal dining room, enclosed rear deck, and a finished basement featuring a 4th bedroom, recreation room, 3-piece bath, laundry, and ample storage. The fully fenced 53' x 120' lot offers privacy, room to play, and parking for 6+ vehicles, including space for trucks, trailers, boats, or RVs. Located just minutes from schools, parks, Rockway Gardens, Rockway Golf Course, the Kitchener Memorial Auditorium, Fairview Park Mall, downtown Kitchener, and quick highway access. Rarely will you find a move-in-ready 3+1 bedroom home with a heated two-storey shop, parking for 6+ vehicles, and endless possibilities at this price. Exceptional value for tradespeople, entrepreneurs, hobbyists, and families alike. Book your private showing today before this opportunity is gone! (id:50976)

4 Bedroom 2 Bathroom 1,908 ft2

RE/MAX Real Estate Centre Inc.

For sale
$1,200,000
32 REYNOLDS LANE, Barrie, Ontario

32 Reynolds Lane

Barrie, Ontario

Welcome to this spacious detached home in Barrie on a massive pie shaped lot opening up to 100 ft wide in the back, offering a functional layout with hardwood flooring throughout, a separate family room, and a formal large dining room. The upper level features four generously sized bedrooms, a convenient second-floor laundry room, and a primary suite complete with a relaxing soaker tub. The fully finished basement, with a separate entrance, includes its own kitchen and full bathroom, making it an ideal turnkey in-law or income suite. Step outside to a beautifully landscaped, private backyard featuring a 16x 32 heated in-ground pool that is separately fenced, offering an added layer of security and peace of mind for families with young children while maintaining plenty of yard space for play. The backyard also features a hot tub, spacious deck, and exceptional outdoor living space perfect for entertaining and family enjoyment. (id:50976)

6 Bedroom 4 Bathroom 2,500 - 3,000 ft2

Realty Wealth Group Inc.

For sale
$699,000
112 - 30 ALMOND BLOSSOM MEWS, Vaughan, Ontario

112 - 30 Almond Blossom Mews

Vaughan, Ontario

Only 2-Year-New Luxury Condo Townhome Offering A Bright And Spacious 3-Bedroom, 3-Washroom Layout With A Large Private Rooftop Terrace In The Heart Of Vaughan Metropolitan Centre. Boasting Over 1,500 Sq. Ft. Of Thoughtfully Designed Living Space, This Owner-Occupied And Exceptionally Well-Maintained Home Offers Modern, Family-Friendly Living At Its Finest. Expansive Wrap-Around Windows Fill The Home With Abundant Natural Light Throughout The Day, Creating A Bright, Warm, And Contemporary Atmosphere.The Highly Functional Layout Maximizes Every Inch Of Space And Is Enhanced By Sleek Engineered Composite Flooring And Large Windows Throughout. The Modern Kitchen Features Stainless Steel Appliances, A Stylish Subway Tile Backsplash, A Generous Pantry, And A Centre Island With A Breakfast Bar And Double Sinks-Perfect For Everyday Living And Entertaining.The Spacious Primary Suite Features A Private Walk-Out Balcony, A Full Ensuite Bathroom, And A Large Walk-In Closet, Offering The Perfect Blend Of Comfort, Privacy, And Functionality. Two Additional Bright And Well-Proportioned Bedrooms Share A Modern Full Bathroom, Making This Home Ideal For Families, Professionals, Or Guests.The Expansive Private Rooftop Terrace Provides An Exceptional Outdoor Living Space, Perfect For Relaxing, Entertaining, Or Enjoying Summer Evenings.Located Directly Across From IKEA With Quick And Easy Access To Highways 400 And 407. Just Minutes To Vaughan Metropolitan Centre TTC Subway Station, Vaughan Mills, Costco, Canada's Wonderland, GoodLife Fitness, Cineplex, Major Big-Box Retailers, Restaurants, Shopping, And Everyday Amenities. An Exceptional Opportunity To Own A Stylish, Move-In Ready Home In One Of Vaughan's Fastest-Growing And Most Convenient Communities. Book Your Showing Today! (id:50976)

3 Bedroom 3 Bathroom 1,400 - 1,599 ft2

Smart Sold Realty

For sale
$1,688,888
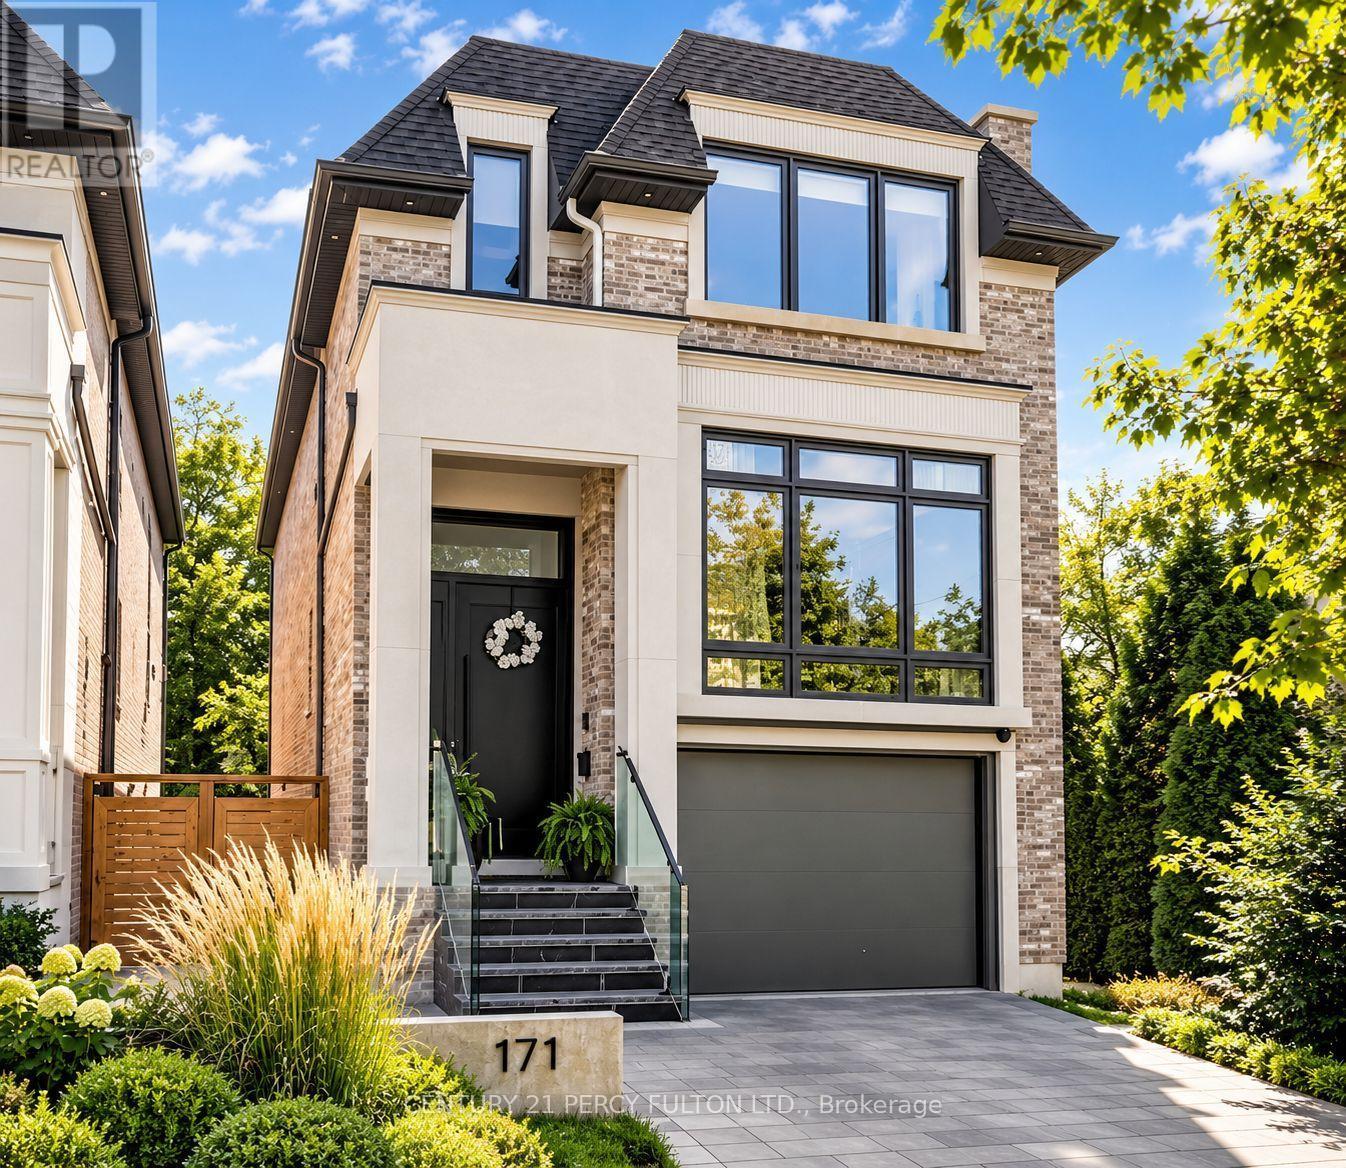
PH14 - 100 HARRISON GARDEN BOULEVARD, Toronto, Ontario

Ph14 - 100 Harrison Garden Boulevard

Toronto, Ontario

Experience Luxury Penthouse Living In The Prestigious Tridel-Built Avondale Community. This Immaculate 2-Bedroom Corner Penthouse Offers Approximately 1,566 Sq. Ft. Of Elegant Interior Living Space, Plus An Extraordinary 500 Sq. Ft. Wraparound Terrace With A Gas BBQ Hookup-Perfect For Entertaining Or Relaxing Outdoors. Soaring 10-Ft Ceilings And Expansive Floor-To-Ceiling, Wall-To-Wall Windows Flood The Home With Natural Light. This Carpet-Free Home Features Pot Lights Throughout All Rooms, Enhancing Its Bright, Modern Ambiance. The Spacious Living And Dining Area Features A Cozy Gas Fireplace, Creating An Inviting Setting For Family Gatherings And Entertaining. The Primary Suite Boasts A Custom Walk-In Closet And A Spa-Inspired Marble Ensuite. Over $100,000 Has Been Invested In Premium Upgrades, Including A Smart Home Automation System That Controls Lighting, Climate, Blinds, And TV From Your Phone Or Tablet, Along With Custom Closet Organizers Throughout. Includes 4 Parking Spaces (2 Tandem) And 1 Locker-An Exceptionally Rare Offering. Residents Enjoy World-Class Amenities Including An Indoor Pool, Fitness Centre, Theatre, Library, Party Room, Guest Suites, And Beautifully Maintained Grounds. Ideally Located Close To TTC, Highways, Parks, Shopping, Restaurants, And All Everyday Conveniences. A Rare Opportunity To Own An Exceptional Penthouse That Offers The Space, Comfort, And Feel Of A Luxury Home. (id:50976)

2 Bedroom 3 Bathroom 1,400 - 1,599 ft2

Century 21 Percy Fulton Ltd.

For sale
$5,800,000
109 DIVISION STREET N, Kingsville, Ontario

109 Division Street N

Kingsville, Ontario

Introducing a solid, purpose-built 34-unit apartment building nestled in the heart of Kingsville, one of Southwestern Ontario's most sought-after lakeside rental markets. Featuring a strong mix of 22 one-bedroom and 12 two-bedroom suites, fully tenanted to reliable tenants. Separate hydro meters, with all tenants paying their own hydro. Many units currently rent well below market, offering significant upside as suites turn. A number of suites have been fully renovated to a modern standard, with a new on-site storage area recently added. Ideally situated just off Main Street, steps from downtown Kingsville's shops, restaurants, and grocery, minutes to the Kingsville Recreation Complex, Lakeside Park, and the Lake Erie waterfront, with a direct route to Windsor. This is a rock-solid building and is sure to offer investors both growth and stability for years to come! Call today for details and to view. (id:50976)

1 Acres

RE/MAX Millennium Real Estate

For sale
$489,000
333 - 215 LAKESHORE ROAD W, Mississauga, Ontario

333 - 215 Lakeshore Road W

Mississauga, Ontario

Welcome To Brightwater, One Of Mississauga's Premier Waterfront Communities! This Beautifully Appointed 1 Bedroom + Den, 1 Bathroom Suite Offers A Functional Open-Concept Layout Designed For Comfortable Everyday Living. The Modern Kitchen Features Stainless Steel Appliances and Sleek Cabinetry, Providing Both Style And Practicality. The Bright Living And Dining Area Is Filled With Natural Light And Walks Out To A Spacious Balcony, Perfect For Relaxing Or Entertaining. The Separate Den Creating An Exceptionally Functional Space Ideal For A Home Office Or Additional Storage. The Spacious Primary Bedroom Features A Large Window And Ample Natural Light, While The Beautifully Finished 4-Piece Bathroom Offers A Clean, Contemporary Design. Enjoy The Convenience Of One Locker And Exceptional Building Amenities, Including A Complimentary Shuttle Service To Port Credit GO Station. Located Just Steps To The Waterfront, Scenic Walking Trails, Parks, Cafés, Restaurants, Boutique Shopping, And Everyday Conveniences, With Easy Access To Port Credit GO, Public Transit, Major Highways, Ben Machree Park, J.C. Saddington Park, And The Vibrant Port Credit Village. Experience Modern Lakeside Living In One Of Mississauga's Most Desirable Master-Planned Communities. (id:50976)

2 Bedroom 1 Bathroom 500 - 599 ft2

Real One Realty Inc.

For sale
$499,999
2402 - 3 MICHAEL POWER PLACE, Toronto, Ontario

2402 - 3 Michael Power Place

Toronto, Ontario

Bright 2 Bedrooms Corner Unit Located In Desirable Islington Village. S/S Appliances And Laminated Floor Through The Whole Unit. 2 Separate Bedrooms With Split 2 Bedroom Layout, Optimized Space Usage.. Extremely Convenient Location And Posh Amenities. Close To All Facilities Including Shopping, Dining & Entertainment. Easy Access To Hwy/Subway (id:50976)

2 Bedroom 2 Bathroom 800 - 899 ft2

Right At Home Realty

For sale
$1,899,000
3240 TACC DRIVE, Mississauga, Ontario

3240 Tacc Drive

Mississauga, Ontario

Welcome to this exceptional home featuring a spacious open-concept layout with over 4,350 sq. ft. of beautifully finished living space and more than $150,000 in premium upgrades throughout. Designed for both luxurious living and effortless entertaining, the gourmet kitchen is equipped with newer stainless steel appliances, a 36" gas cooktop, custom hood fan, elegant stone backsplash, and overlooks a bright breakfast solarium with impressive 12-foot ceilings and a walk-out to a professionally landscaped backyard with stunning flagstone finishes.The home has been extensively upgraded inside and out, including professionally painted interior and exterior, custom closet organizers in every bedroom, a beautifully renovated 5-piece primary ensuite, new smart pot lights with wireless connectivity, energy-efficient controls and Nest integration, plus a fully integrated security camera system. Additional features include 9-foot ceilings on the main floor, central vacuum, a custom front entry door, and a 50-AMP EV charging line in the garage.The fully finished basement offers a spacious 2-bedroom suite with a separate entrance and its own appliances, providing an excellent income-generating opportunity. There is also potential to add a studio apartment or convert the space to include a third bedroom for even greater flexibility. Premium finishes, thoughtful upgrades, and exceptional functionality make this a truly move-in-ready home that offers luxury, comfort, and outstanding investment potential. (id:50976)

7 Bedroom 6 Bathroom 2,500 - 3,000 ft2

Century 21 People's Choice Realty Inc.

For sale
$1,320,000
34 SHATNER TURNABOUT, Vaughan, Ontario

34 Shatner Turnabout

Vaughan, Ontario

Modern townhome, on a ravine-top facing west with spectacular sunset views year round. Ideal for young professionals and families, nestled in a desirable, safe, friendly, and well-established Woodbridge community but minutes away from some of the most iconic landmarks in the GTA: Canada's Wonderland, Vaughan Mills, the McMichael Gallery, to name a few. Proximity to key highways (7, 407, 400), Vaughan Metropolitan Subway Station, GoBus, Viva, and Züm enables easy and affordable access to Toronto and the rest of the GTA, while nearby golf courses, national conservation areas, sports clubs, community centres, restaurants, grocery stories, wellness centres and more provide comfort, sophistication, and convenience, in the dynamic and expanding city of Vaughan. The home itself has been lovingly customized and maintained by the owners, with over $120K of upgrades to ensure safety and practicality, but with truly elegant features to elevate your lifestyle. Includes: hardwood flooring, quartz countertops, European cabinetry and lighting, electric fireplace, top-line GE Café appliances, water softener, upgraded water heater, built-in water filtration system, security window film for break-in deterrence, dual climate zones, custom gold-tone light fixtures and finishes, and high-efficiency washrooms. But it is the backyard that makes this townhome truly rare - its staggered positioning with excellent soundproofing makes for a completely private, peaceful setting surrounded by nature, and the owner-designed garden, interlocking, and outdoor firepit create the perfect setting for both entertainment and relaxation. This is more than a beautiful home - it is the opportunity to enjoy a peaceful, convenient, and elevated lifestyle every single day. (id:50976)

3 Bedroom 4 Bathroom 2,000 - 2,500 ft2

Homelife Landmark Realty Inc.

For sale
$788,000
110 FOXFIELD CRESCENT, Vaughan, Ontario

110 Foxfield Crescent

Vaughan, Ontario

IT LOOKS LIKE A LINK !!!!!!!!!, It Is A Real Freehold Townhouse, No Any Maintance Fee At All, Two Side Of Walls Not Attached To Neighbour's Wall On 2nd Floor. NO NEIGHBOURS BEHIND With Rare Extra Deep Lot, Newer Kitchen $$, Fantastic Sun-Filled Layout, Garage Access To Home. Large Size Garage. Lots Of Storage Room Throughout The House. 5 - 7 Mins Walking To High School And Elementary School. Key Location To Public Transit, Shopping, Healthcare, Parks, Rec Centre, 10 Min To Major Highways! 7 Minute Drive To Rutherford GO Station! Fantastic Quiet Street! (id:50976)

3 Bedroom 4 Bathroom 1,100 - 1,500 ft2

Royal LePage Peaceland Realty

For sale
$1,288,000
39 VICTORIA WOOD AVENUE, Markham, Ontario

39 Victoria Wood Avenue

Markham, Ontario

Rarely Available 35-Ft Wide Detached Home With No Sidewalk, Featuring The Largest 4+1 Bedroom Layout (2,563 Sq. Ft. Above Grade Plus A Professionally Finished Basement), Nestled In The Highly Sought-After Greensborough Community. Located Within A Top-Rated School District, Just Minutes To Bur Oak S.S. And Greensborough P.S. Thoughtfully Designed And Exceptionally Maintained, This Bright And Spacious Home Features An Inviting Living Room, A Formal Dining Room, And A Stunning Family Room With A Soaring 18-Ft Ceiling, Expansive Windows, Abundant Natural Light, And A Cozy Gas Fireplace. The Open-Concept Kitchen Offers Granite Countertops, A Pantry, Stylish Backsplash, Ample Cabinetry, And A Sun-Filled Breakfast Area Overlooking The Backyard With A Large Deck-Perfect For Everyday Living And Entertaining.Upstairs, The Spacious Primary Retreat Features Large Windows, A Walk-In Closet, And A Private Ensuite. Three Additional Bright And Functional Bedrooms Share An Upgraded Main Bathroom.The Professionally Finished Basement Provides Exceptional Additional Living Space With A Cozy Fireplace, Pot Lights Throughout The Recreation Area, An Additional Bedroom, And A 3-Piece Bathroom-Ideal For Extended Family, Guests, A Home Office, Or An In-Law Suite.Move-In Ready With Numerous Updates, Including Roof (2018), Furnace (2017), A/C (2020), Owned Hot Water Tank, New Upper-Level Windows (2026), And A Newly Painted Large Deck.Situated In One Of Markham's Most Desirable Family-Friendly Neighbourhoods, Close To Top-Ranked Schools, Swan Lake Park, Markham Stouffville Hospital, Historic Main Street Markham, Hwy 407, Shopping, Restaurants, Parks, Mount Joy GO Station, And Much More. (id:50976)

5 Bedroom 4 Bathroom 2,500 - 3,000 ft2

Smart Sold Realty

For sale
$629,900
5301 - 5 BUTTERMILL AVENUE, Vaughan, Ontario

5301 - 5 Buttermill Avenue

Vaughan, Ontario

Price to Sell - Offers anytime!! next to Vaughan Metropolitan Centre station & YMCA with child care and library - right next door! Spacious Condo Unit At The Transit City Tower, exceptional high floor (53rd Floor) with amazing view! 2+Den - 820 sq ft plus open balcony (Can Turn Into 3 Bedroom, Den w/Sliding Doors) Den In A Separate Room, 2 Full Baths - both Tubs. 9Ft Ceiling, Laminate Flooring Thru Out. North View & Modern Finishes Throughout. Walk-Out To Large Balcony. Amenities Include Concierge, Gym, Rec Room, Party Room, And More. 1 Locker & 1 Parking Included. (id:50976)

3 Bedroom 2 Bathroom 800 - 899 ft2

Homelife New World Realty Inc.

For sale
$30,000
5336 YONGE STREET, Toronto, Ontario

5336 Yonge Street

Toronto, Ontario

Corner property in the heart of north york! Rare opportunity to own a fancy bubble tea store with 1,200sf Located In The Hub Of All The Food And High Traffic Retail Area. Lots of condos & offices in the area. Brand New 5+5 Years Lease Term. Good For Cafe, Desserts, Allowed To Install Hood For Fast Food/Takeout As Well, Don't miss this rare opportunity. (id:50976)

Goldenway Real Estate Ltd.

For sale
$559,000
1906 - 68 SHUTER STREET, Toronto, Ontario

1906 - 68 Shuter Street

Toronto, Ontario

Move-in ready, this bright and functional suite offers a spacious open-concept layout, floor-to-ceiling windows, and a private balcony showcasing beautiful city views. The versatile den is perfect for a home office, making this an excellent choice for both end-users and investors. Ideally located in the heart of downtown Toronto with an exceptional 100 Transit Score and 99 Walk Score, you're just steps to TTC and within walking distance to the Financial District, Eaton Centre, Yonge-Dundas Square, Toronto Metropolitan University, St. Michael's Hospital, City Hall, restaurants, shopping, and more. Residents enjoy outstanding amenities including a fully equipped gym, recreation and games rooms, rooftop terrace with BBQ, party room, and 24-hour concierge. A fantastic opportunity to own in one of Toronto's most convenient and vibrant downtown locations. (id:50976)

2 Bedroom 1 Bathroom 500 - 599 ft2

Bay Street Group Inc.
Bay Street Integrity Realty Inc.

For sale
$414,999
2422 - 700 HUMBERWOOD BOULEVARD, Toronto, Ontario

2422 - 700 Humberwood Boulevard

Toronto, Ontario

Gorgeous, updated unit at the Mansions of Humberwood. Largest 1 bedroom layout on the floor with 630 sq.f. Oversized balcony with unobstructed beautiful west view. Beautifully upgraded kitchen with quartz counter top & undermount sink. With stainless steel fridge, stove/oven, range hood/microwave. Built-in dishwasher. New modern light fixtures, shower accessories and faucets. Freshly painted, carpet free. Large walk-in closet in bedroom. Parking located on the same level as locker and car wash. Tridel built - one of Toronto's greatest builders. Resort style condo tower offers indoor swimming pool, hot tub, sauna, 2 spacious party rooms, guest suites, billiard and meeting room, tennis court, BBQ area, 24/7 concierge and security. Building has inside free car wash and coin operated tire inflator and vacuum. New charging station for electric cars is also on side. Beautifully landscaped grounds. Located just steps to Humber College, hospital, TTC, Woodbridge mall, casino, racetrack, GO station and new Finch LRT line. Only minutes to Pearson airport and major highways. (id:50976)

1 Bedroom 1 Bathroom 600 - 699 ft2

Royal LePage Signature Realty

For sale
$859,000
113 PUSEY Boulevard, Brantford, Ontario

113 Pusey Boulevard

Brantford, Ontario

Welcome to 113 Pusey Boulevard, a beautifully maintained, move-in ready sidesplit located in the highly sought-after Brier Park neighbourhood. Offering 3 bedrooms, 2 full bathrooms, and a functional layout, this home is the perfect fit for families, or anyone looking for a home where the work has already been done. Inside, you'll find bright and inviting living spaces designed for comfortable everyday living, while the numerous updates and major mechanical improvements provide peace of mind for years to come. With the big ticket items already taken care of, you can simply move in and start enjoying your new home. Step outside to your own private backyard oasis. Beautifully landscaped and fully fenced, the spacious yard offers plenty of room to relax, entertain, or let kids and pets play. Enjoy summer evenings in the hot tub, unwind under the gazebo, and take advantage of the detached garage for additional storage, parking, or a workshop. Situated in one of Brantford's most desirable family-friendly neighbourhoods, you'll love being close to excellent schools, parks, shopping, restaurants, and all major amenities. This is a fantastic opportunity to own a turnkey home in an established community that's ready to welcome its next family. Book your private viewing today! (id:50976)

3 Bedroom 2 Bathroom 2,084 ft2

Pay It Forward Realty

Contact Us
Your Favourites


No Favourites Found