Listings

57941 results | Page 126 of 4829
12 24 48
 
For sale
$349,990
104 - 8 LAKE ROAD, Lambton Shores, Ontario

104 - 8 Lake Road

Lambton Shores, Ontario

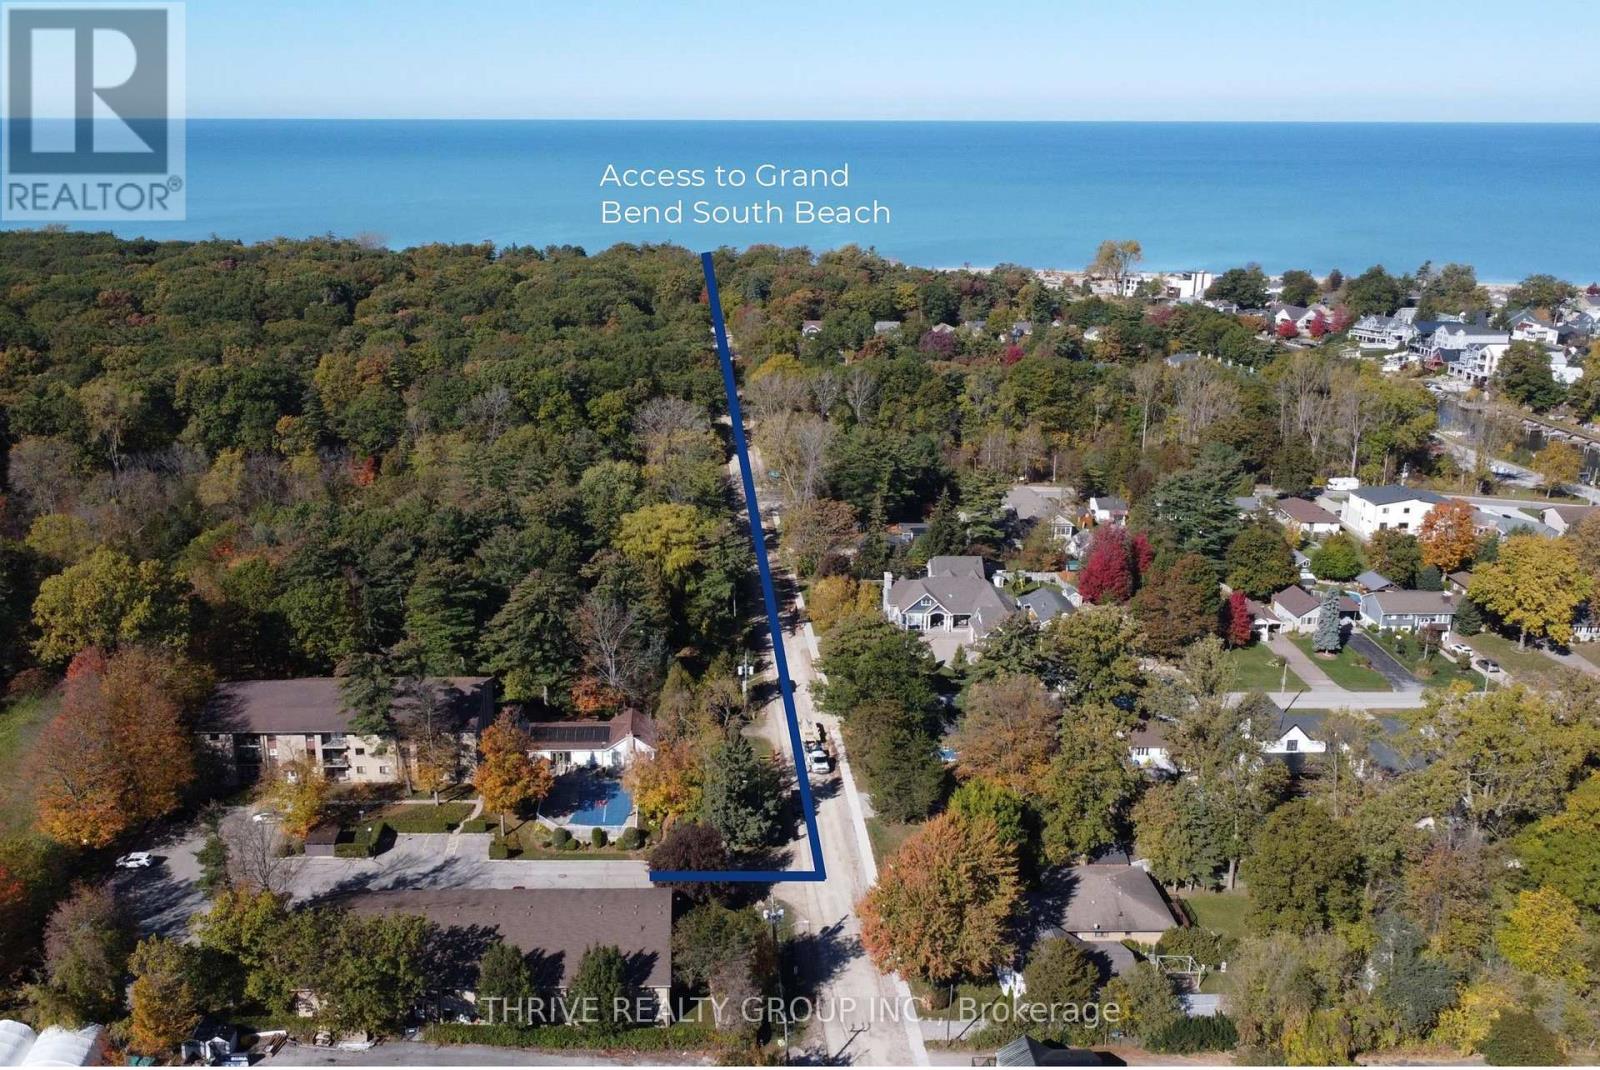
Bright and updated 2 bedroom ground floor condo unit located in desirable Old Orchard Park. This well positioned condo is located just a 5 minute walk from Grand Bend's South Beach, downtown shops & amenities, and steps from river access to Ausable Channel. The layout includes a galley kitchen that transitions into the bright dining area, a living room with access to the private outdoor patio, and a very large primary bedroom, which all benefit from an abundance of morning sunlight. On site amenities include a heated saltwater pool, clubhouse, library, workshop, bike storage, barbeque access, and green space with river access. The building also offers secured access, 1 designated parking spot, free in building laundry, and visitor parking. Low condo fees of just $350/month, an inviting floorplan, ample storage, numerous amenities, and a fantastic location make this a great opportunity for down sizers and those hoping to enjoy all that Grand Bend has to offer year round. (id:50976)

2 Bedroom 1 Bathroom 900 - 999 ft2

Thrive Realty Group Inc.

For sale Open House
$575,000
555 WILLIAM STREET, London East, Ontario

555 William Street

London East, Ontario

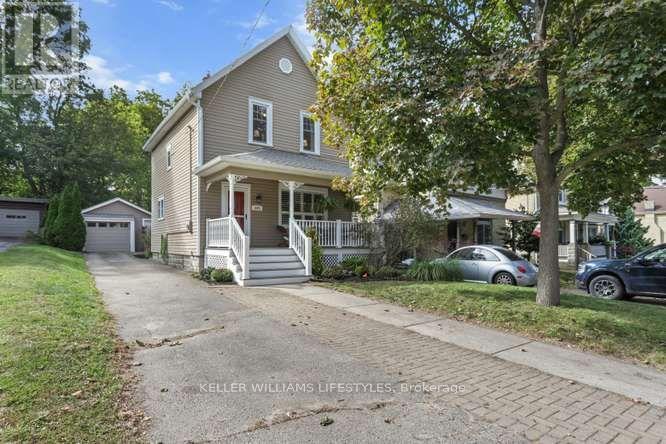
Set in the historic Woodfield district, this 3 bedroom, 1.1 bath home welcomes you with a covered front porch and spacious, functional layout. Slate flooring extends through the foyer, kitchen and bathroom, while the living and dining rooms feature hardwood floors. The dining room offers sliding door access to a large deck, and the cherry kitchen provides plenty of functionality. Recent updates include gutters & eaves (2022), composite front porch (2016), replacement windows with the exception of the dining room & kitchen, shingles (2021). High and dry unspoiled basement with a 1 pc bath as a start to a full bathroom. All this plus the large fenced yard and an over sized detached garage with hydro. Lots of parking. (id:50976)

3 Bedroom 1 Bathroom 1,100 - 1,500 ft2

Keller Williams Lifestyles

For sale
$700,000
934 ZELLER Crescent, Kitchener, Ontario

934 Zeller Crescent

Kitchener, Ontario

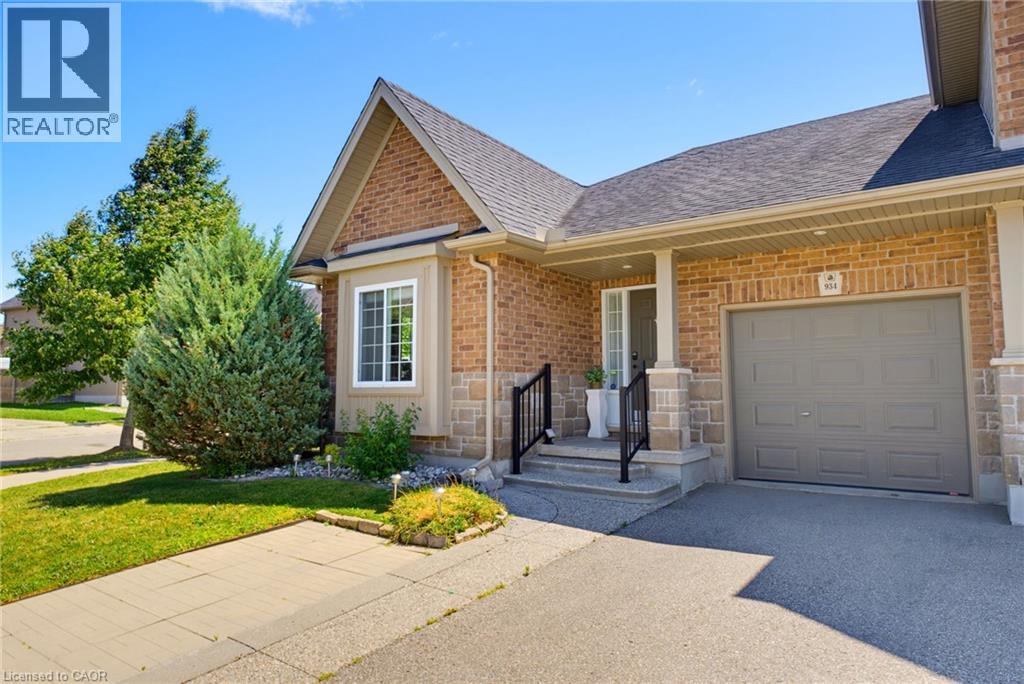
The ease of one-floor living meets the freedom of freehold! Welcome home to 934 Zeller Crescent! Freehold bungalow townhomes are a rare find in our region, and this one truly has it all: space, comfort, and outdoor living. Step into a spacious foyer and you’ll feel right at home. A bright front room is perfect as a guest bedroom or home office, just steps from the main 4-piece bath. The kitchen offers ample dark cabinetry, upgraded appliances, under-cabinet lighting, and a breakfast bar for morning coffee or chatting while dinner’s on. It flows into the dining and living areas, where hardwood floors, pot lights, and sunshine through the windows and French doors create a space you’ll love coming home to. A separate pantry adds storage and the option for main-floor laundry! At the end of the day, retreat to the primary bedroom overlooking the back deck, with a walk-in closet and private 3-piece ensuite with handy laundry chute. The finished basement gives everyone room to spread out, with a legal bedroom, large rec room with kitchenette for movie nights or hosting guests, 3-piece bath, and a laundry/utility room with plenty of storage. The backyard is a true rarity for a townhome! The fully fenced corner lot is made for relaxing and entertaining: unwind in the hot tub under the stars, fire up the natural gas barbecue, and let the kids or pets play on the generous lawn. A brand-new shed, retractable garden hose, and designated pavers for garbage and compost bins keep everything neat and tidy. Lovingly maintained and move-in ready, with updates including professional interior painting (2026), water softener (2026), shed (2025), basement bath and kitchenette (2025), kitchen appliances (2024-25), furnace and heat pump (2023), basement bedroom (2023), and fence (2023). Nestled in a family-friendly neighbourhood near schools, parks, natural areas, walking trails, and Highways 8 and 401. Don’t miss your chance to call it home. Book your showing today! (id:50976)

3 Bedroom 3 Bathroom 1,765 ft2

RE/MAX Twin City Realty Inc.

For sale Open House
$1,089,900
3428 STONEY CRESCENT, Mississauga, Ontario

3428 Stoney Crescent

Mississauga, Ontario

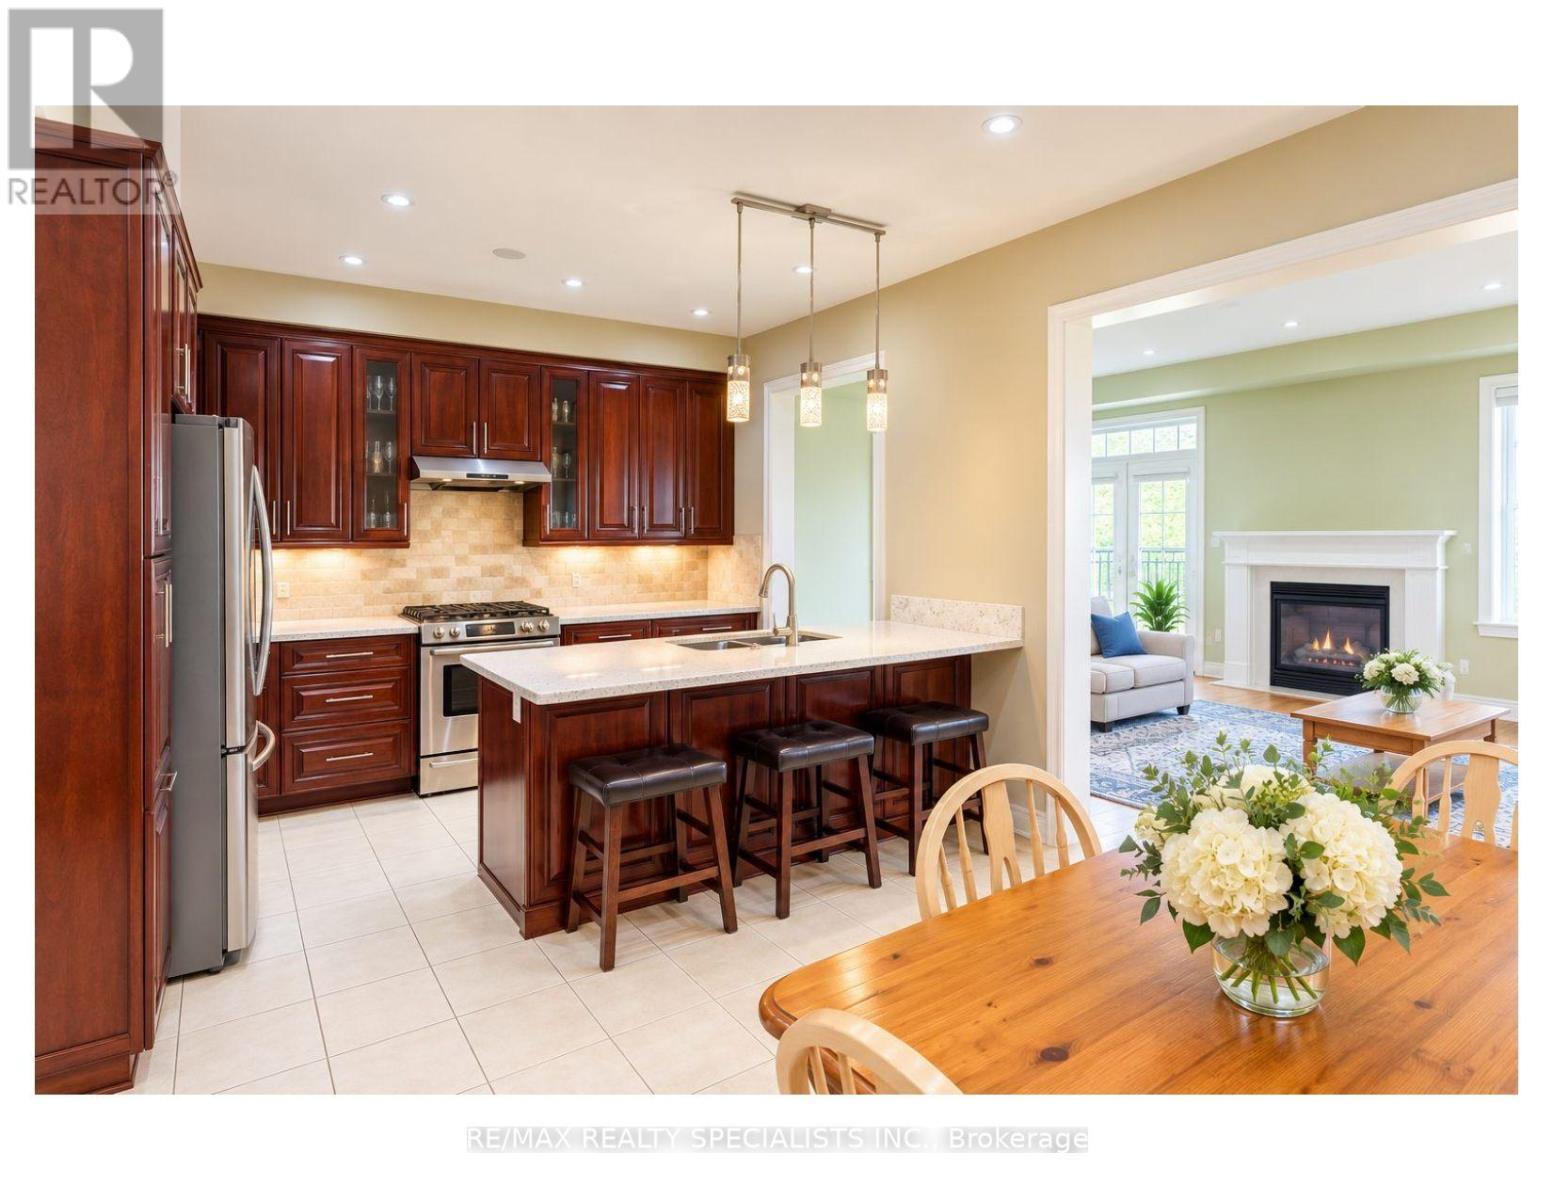
Nestled in sought after Churchill Meadows, this bright, inviting home offers over 3,000 square feet of finished living space with the flexibility to suit your lifestyle. With four bathrooms and room for four or five bedrooms, or two to three family rooms, it's ideal for multigenerational living - or simply giving your own family space to grow. A welcoming covered porch leads inside to an open-concept main floor with nine foot ceilings. The upgraded eat in kitchen features a generous stone-topped center island counter that flows into the family room, where a transom window and gas fireplace create a warm, light-filled gathering space. Enjoy a low-maintenance backyard with beautiful gardens, along with practical features including a large laundry room, cold cellar and convenient interior access to the garage. The homes configuration offers a semi-like feel, with an attached garage. Beautifully finished upgraded lower level with electric fireplace, sink, bar fridge, potential bedroom. Nearby McCracken Park and an array of other parks and green spaces add to the appeal of this welcoming neighborhood. Space, comfort and possibilities - Shopping, schools, public transit close by. Come to life in Churchill meadows! (id:50976)

4 Bedroom 4 Bathroom 2,000 - 2,500 ft2

RE/MAX Realty Specialists Inc.

For sale
$499,900
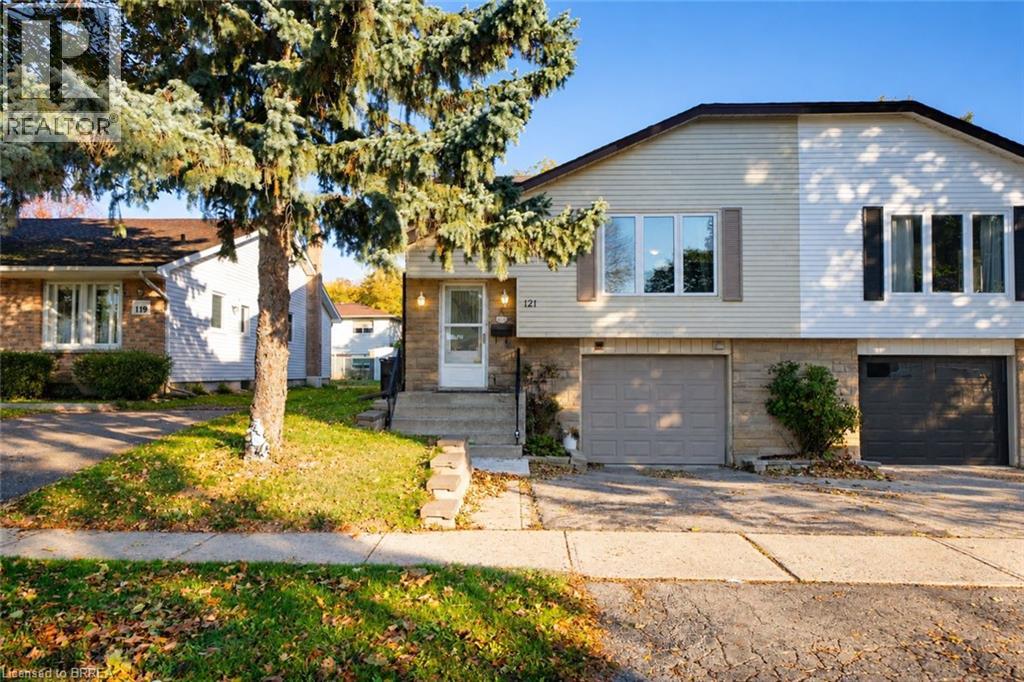
121 ASHGROVE Avenue, Brantford, Ontario

121 Ashgrove Avenue

Brantford, Ontario

Welcome home to 121 Ashgrove Avenue in Brantford's popular Cedarland neighbourhood. This semi-detached raised ranch bungalow offers 1,140 sq ft, 3+2 bedrooms, 2 bathrooms, a fully fenced backyard and a 2-bedroom basement in-law suite, providing flexibility for multi-generational living or potential rental income. The handsome exterior showcases stone accents, an attached garage and a raised front entrance. The welcoming foyer features staircases leading to the main level and basement, with a door at each level separating the spaces. The main level features an open living and dining area, with a large front window bringing natural light into the living room. The kitchen offers ample cupboard and counter space, room for a kitchen table and a pantry for additional storage. A serving hatch connects the kitchen to the dining area, creating a practical layout for everyday meals and entertaining. The main level includes 3 bedrooms, with 2 generously sized bedrooms and a primary bedroom featuring sliding doors with a walkout to the rear deck. A bonus room provides additional flexibility for use as a playroom, home office or other purpose. A 4-piece bathroom with a tub and shower combination completes the main level. The basement features a 2-bedroom in-law suite with its own living room, kitchen, 4-piece bathroom and laundry room. This additional living space provides flexibility for multi-generational living or potential rental income. The fully fenced backyard features a raised deck with space for outdoor dining and seating, along with a greenspace and mature trees. Located in Brantford's sought-after Cedarland neighbourhood, this home is close to schools, parks, shopping and everyday amenities, making it a convenient location for families. (id:50976)

5 Bedroom 2 Bathroom 1,140 ft2

RE/MAX Escarpment Realty Inc.

For sale
$379,000
162 - 258A SUNVIEW STREET, Waterloo, Ontario

162 - 258a Sunview Street

Waterloo, Ontario

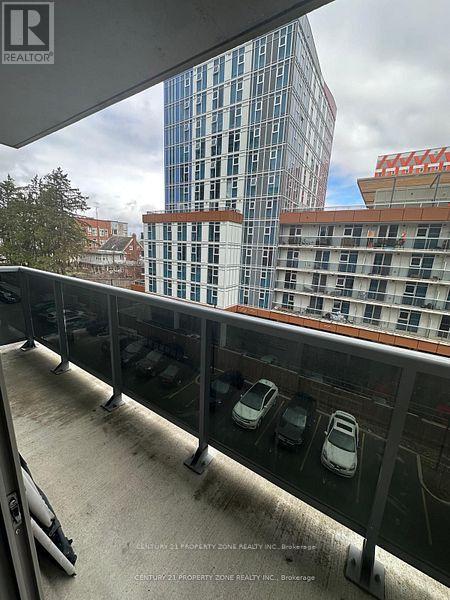
Welcome to this bright and beautifully designed two-bedroom condominium located at 258A Sunview Street, positioned on the 6th floor with a modern, open-concept layout. The spacious living and dining area extends to a large private balcony, offering open views of University Avenue and nearby green spaces, ideal for everyday living.This well-maintained unit is situated in an exceptional, highly walkable location, just stepsfrom the University of Waterloo, Wilfrid Laurier University, and Conestoga College, making itan excellent option for homeowners, professionals, and investors alike. Enjoy convenient accessto ION LRT, GO Transit, and a wide range of nearby shops, restaurants, and amenities.Additional features include in-suite laundry, secure fob entry, and a functional layout designed for comfortable condo living. A fantastic opportunity to own in one of Waterloo's mostsought-after neighborhoods. (id:50976)

2 Bedroom 1 Bathroom 600 - 699 ft2

Century 21 Property Zone Realty Inc.

For sale
$1,019,000
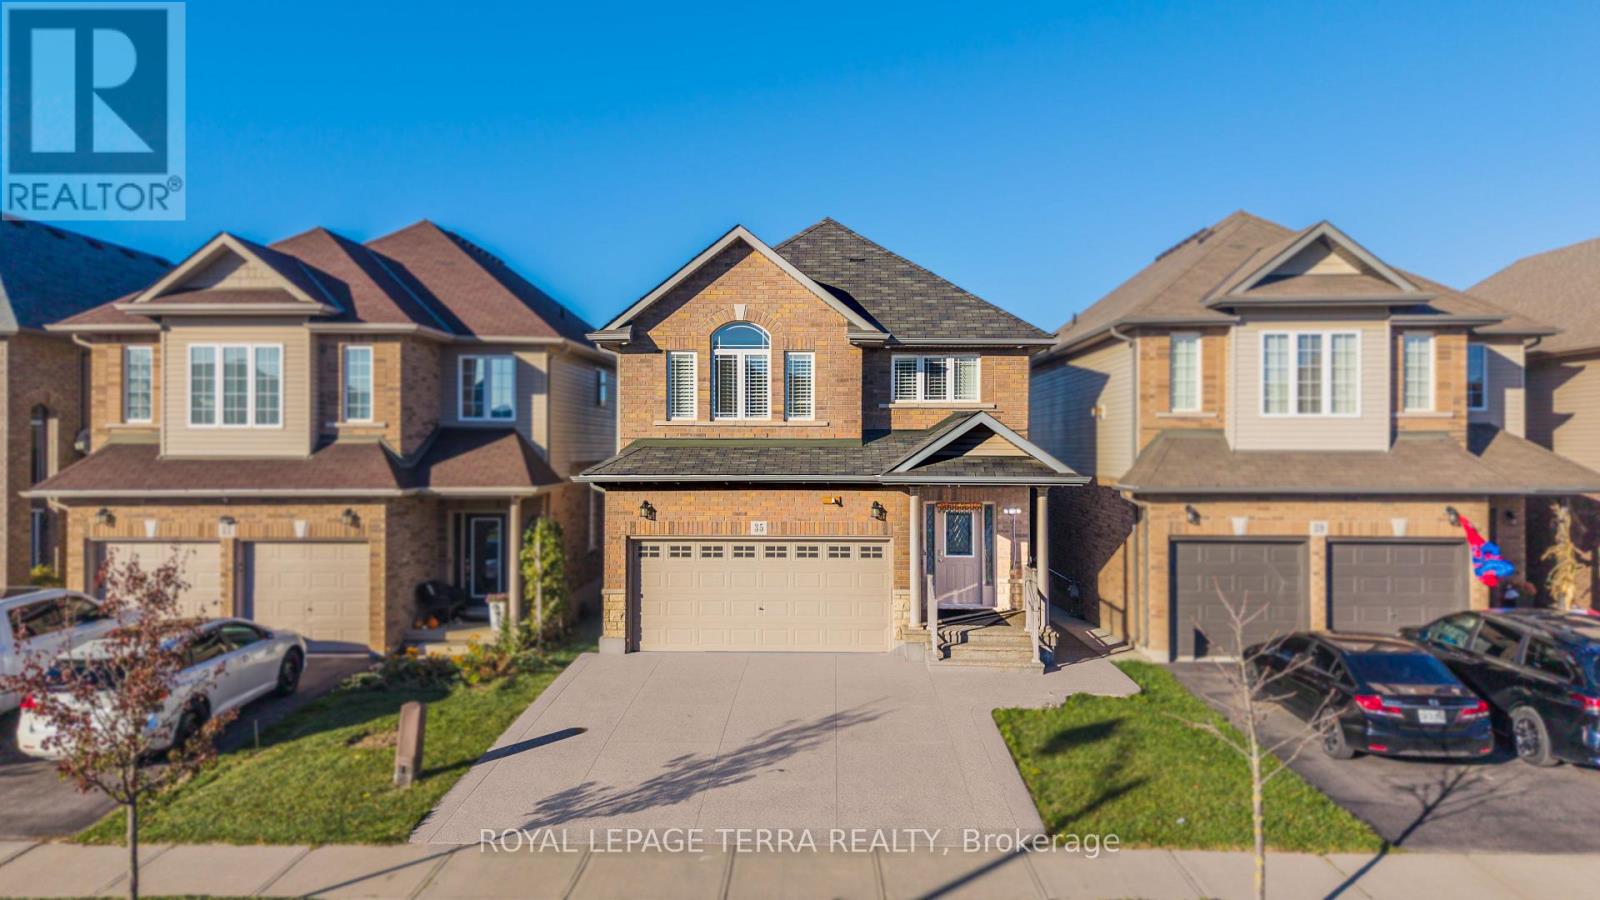
35 WHISTLER STREET, Hamilton, Ontario

35 Whistler Street

Hamilton, Ontario

Discover this beautifully upgraded detached home in Hamilton's desirable Hannon community, offering over 2,900 sq ft of combined finished living space, including the basement, with 3 spacious bedrooms and 4 bathrooms. Step inside to a bright, open concept layout showcasing upgraded, modern pot lights, and a beautifully upgraded staircase. The spacious living area flows seamlessly into the kitchen, creating an inviting space for everyday living and entertaining. The fully finished basement features a generous recreation room and an additional bathroom, providing extra space for family enjoyment. Step outside to a fully fenced, low-maintenance backyard featuring an expansive concrete patio and raised wooden deck, perfect for relaxing or hosting gatherings. The upgraded driveway adds to the homes's curb appeal and everyday convivence. Ideally situated close to schools, park, shopping, restaurants, and major highway connections, this exceptional home is ready for its next owners! (id:50976)

3 Bedroom 4 Bathroom 2,000 - 2,500 ft2

Royal LePage Terra Realty

For sale
$599,000
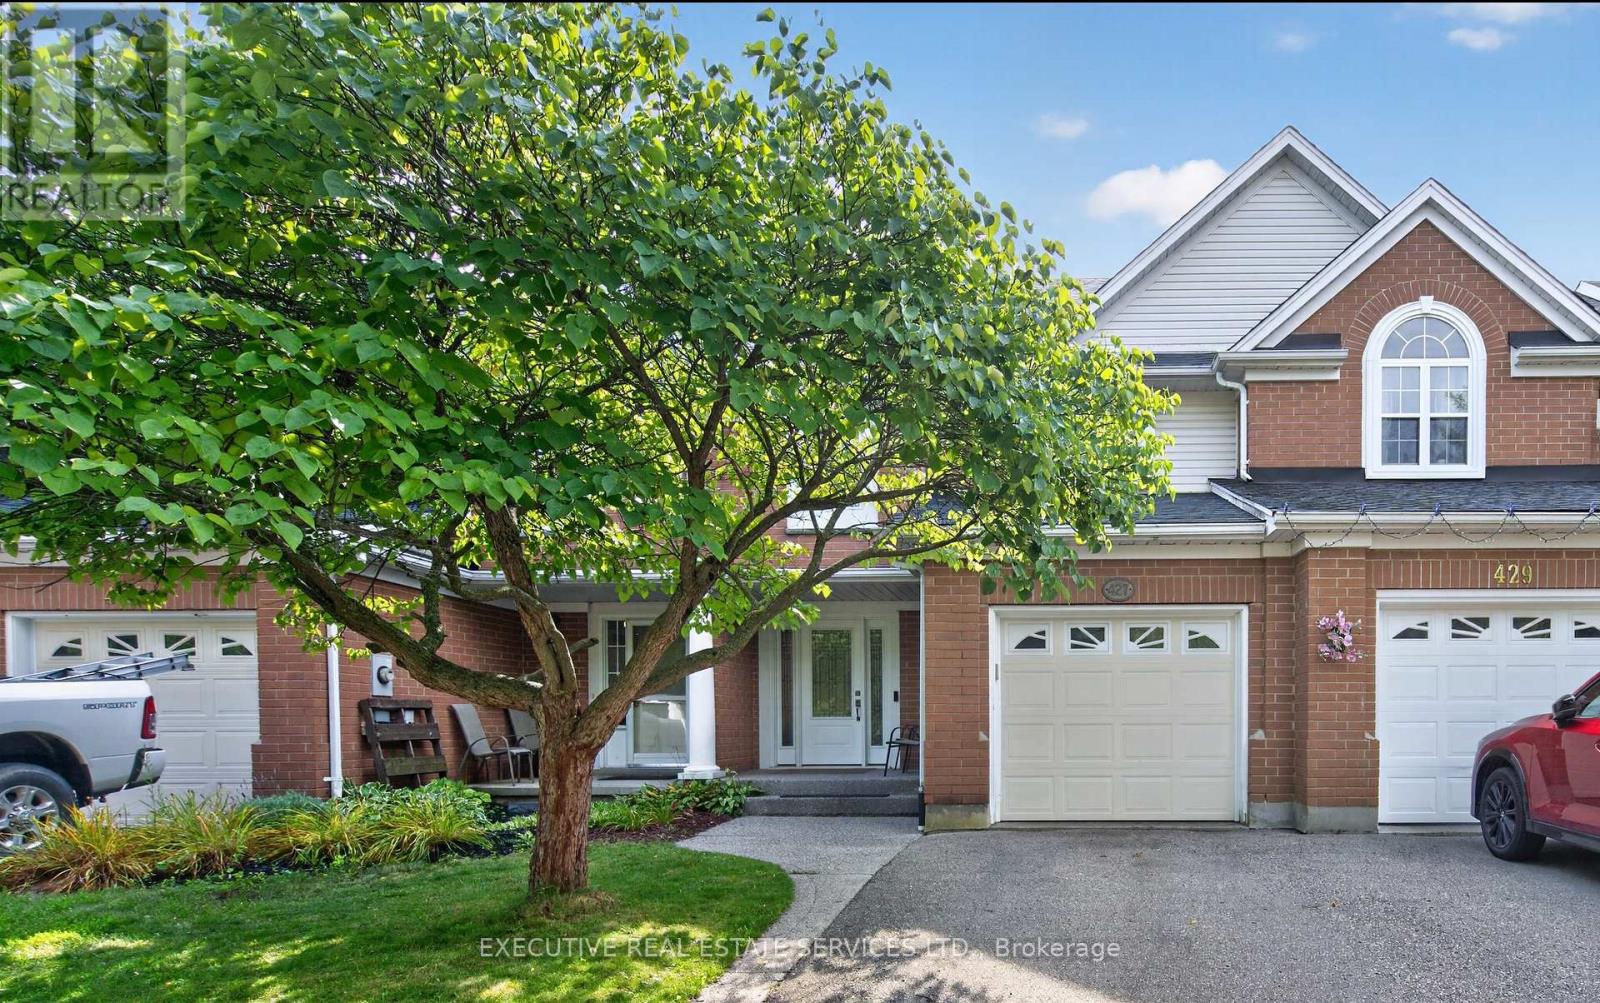
427 BEAVER CREEK ROAD, Waterloo, Ontario

427 Beaver Creek Road

Waterloo, Ontario

Welcome to 427 Beaver Creek Road, set in one of Waterloo's most sought-after family neighbourhoods, overlooking Laurel Creek Conservation Area and within the desirable Laurelwood school district. This executive townhouse is attached to the neighbouring home on one side and connected only at the garage on the other, offering the privacy and natural light of a semi-detached home.Natural hard sugar maple flooring extends throughout the main level, leading to a fully renovated kitchen with quartz countertops, a full-height backsplash, and high-end stainless steel appliances. Pot lights, upgraded fixtures, California shutters throughout, and fresh paint create a welcoming, move-in-ready home.Vinyl flooring continues up the staircase and throughout the second level. The spacious primary bedroom features pot lights, dual closets, and a three-piece ensuite. Two additional generous bedrooms and a four-piece bathroom complete the upper floor.Outside, a mature shade tree, mulched garden beds, and an exposed aggregate walkway create an inviting approach to the covered front porch. The fully fenced backyard offers a covered patio with exposed aggregate concrete and an overhead skylight, providing a bright, sheltered space for relaxing or entertaining.Notable updates include a furnace installed in 2022 with warranty coverage to 2042, an owned hot water tank and water softener installed in 2022, a roof replaced in 2017, vinyl windows and doors, and an EV-capable electrical panel. An attached garage and private driveway add everyday convenience.Enjoy easy access to Laurel Creek trails, the University of Waterloo, Wilfrid Laurier University, The Boardwalk, and Highway 85. (id:50976)

3 Bedroom 3 Bathroom 1,100 - 1,500 ft2

Executive Real Estate Services Ltd.

For sale
$3,599,000
4550 JOACHIM DRIVE, Tecumseh, Ontario

4550 Joachim Drive

Tecumseh, Ontario

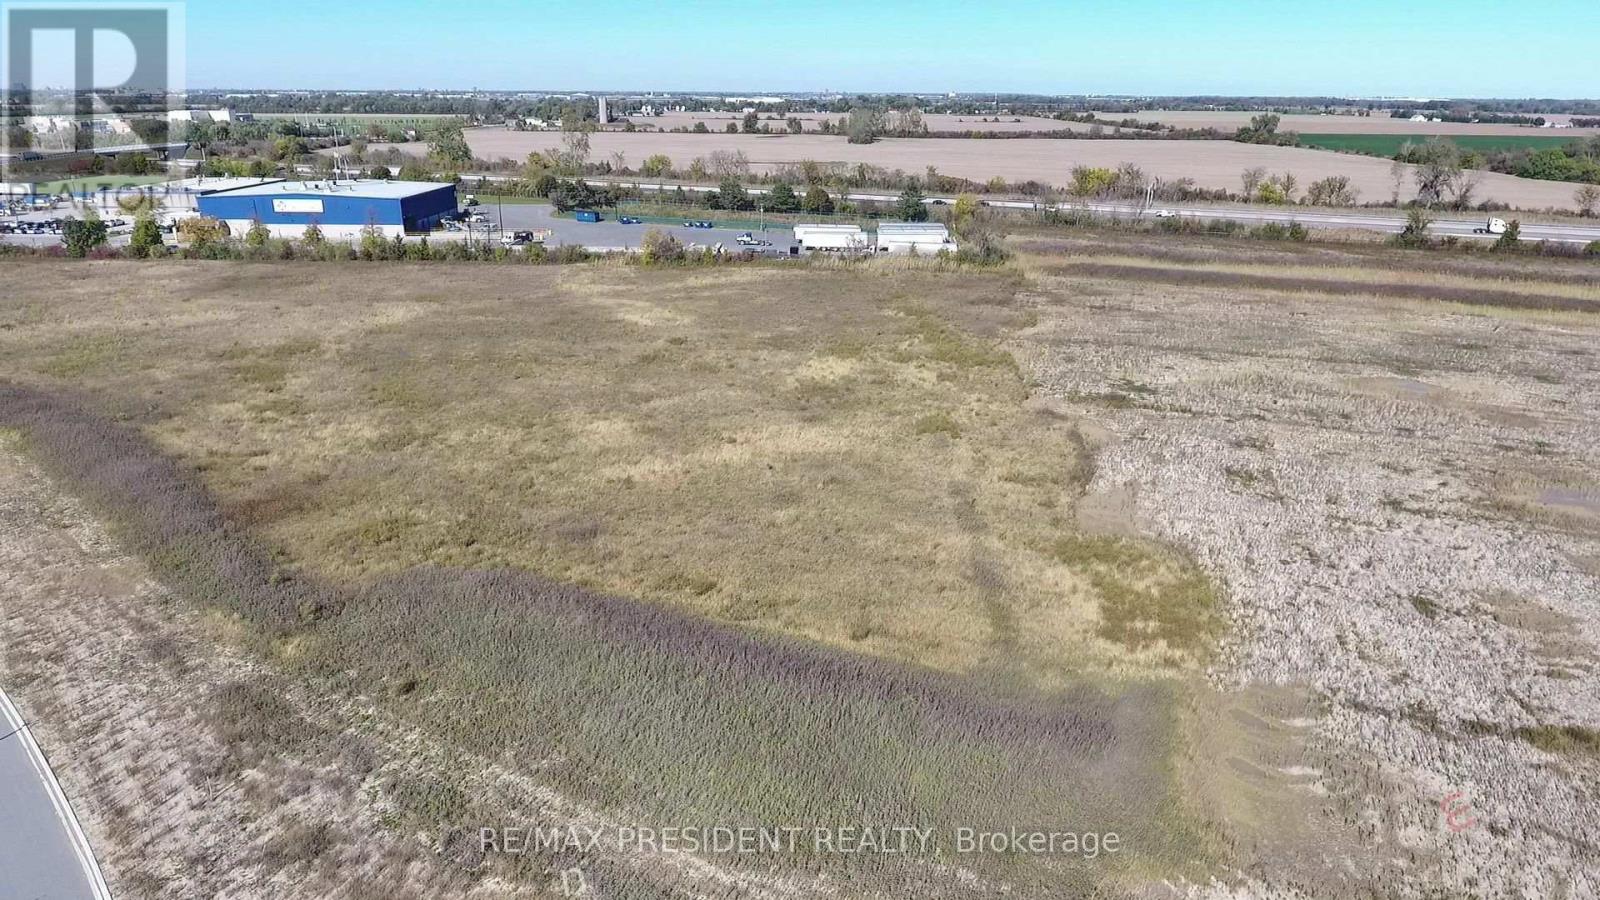
Exceptional opportunity to acquire approximately 5.58 acres of industrial land in Tecumseh, within the Windsor-Essex market. Zoned BP (Business Park), this property offers a variety of potential uses, including a transportation terminal, warehouse, contractors' yard, automobile repair establishment, automobile body shop, outside storage, and shipping container storage, subject to applicable zoning provisions and municipal approvals. Strategically located just minutes from Highway 401 and the Provincial Road exit, the property offers convenient access to major transportation routes, making it an attractive opportunity for transportation and logistics operators, contractors, automotive businesses, investors, and developers. With its substantial land area, convenient highway access, and range of potential uses, this property is ideally suited for businesses looking to establish or expand their operations in the Windsor-Essex region. A versatile industrial land opportunity for owner-users and investors. Contact the listing agent for further details regarding zoning and permitted uses. (id:50976)

6 Acres

RE/MAX President Realty

For sale
$669,900
411 QUEEN VICTORIA DRIVE, Hamilton, Ontario

411 Queen Victoria Drive

Hamilton, Ontario

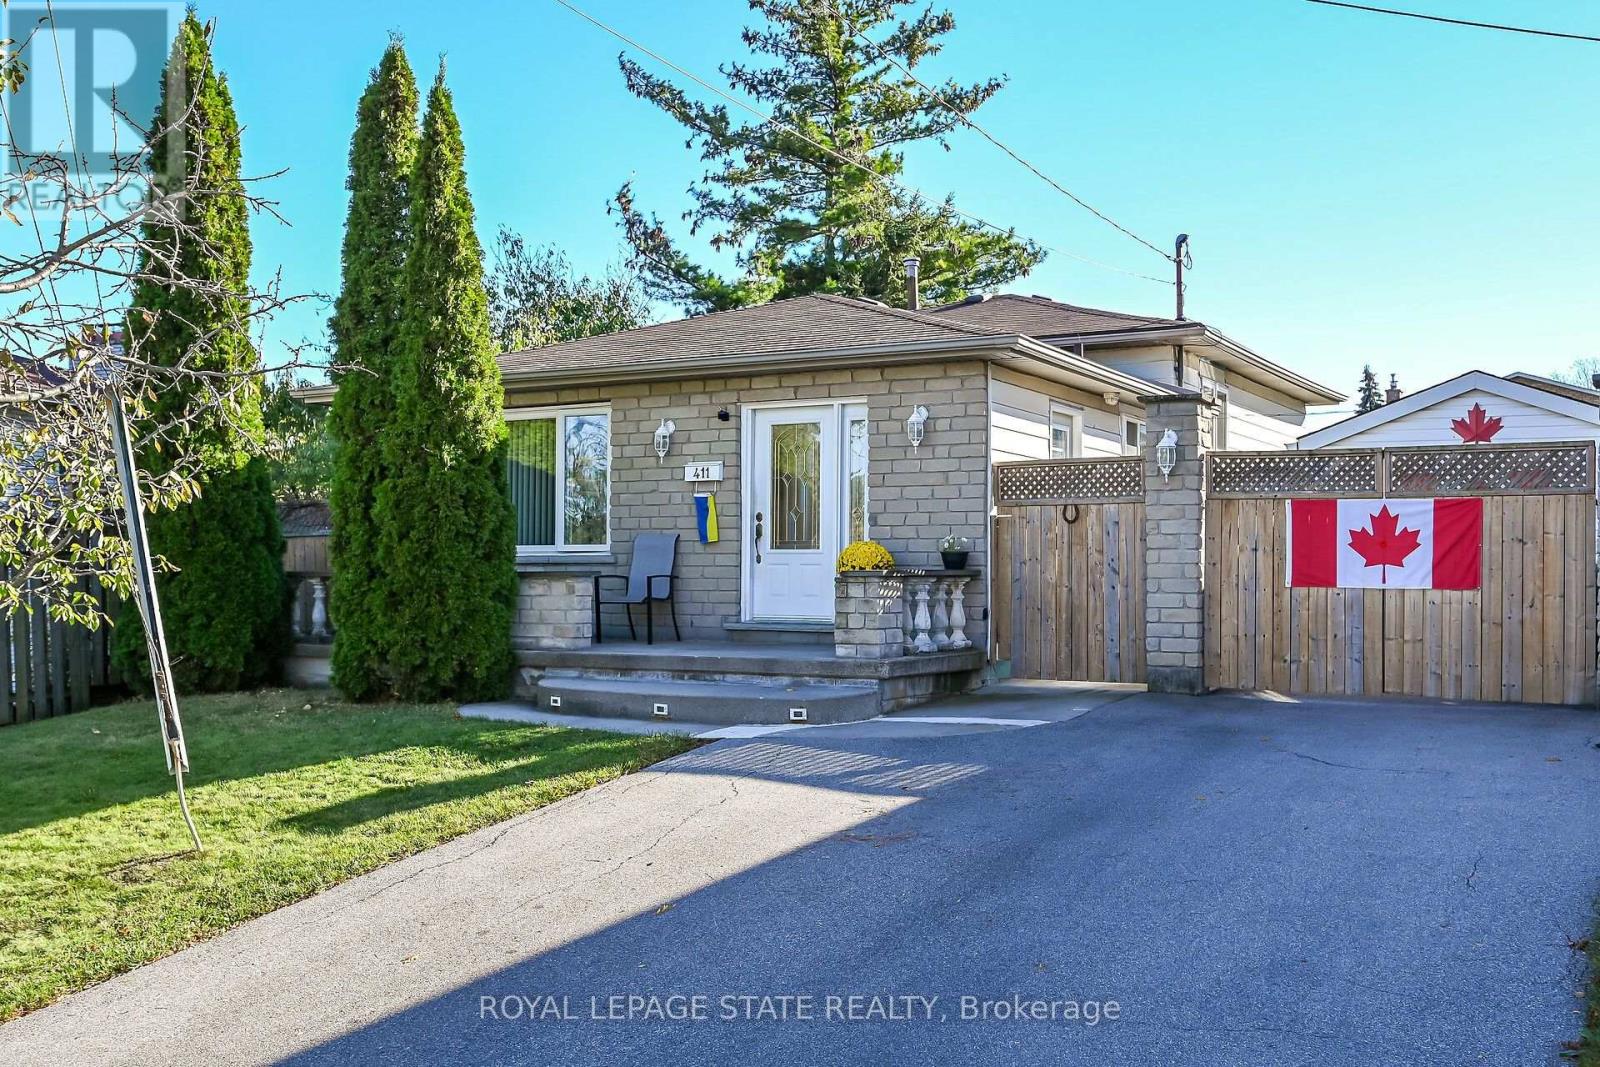
SPACIOUS 3-LEVEL BACKSPLIT WITH GREAT POTENTIAL!An excellent opportunity for buyers looking to add their own personal touch! This 3-level backsplit offers a versatile layout featuring 3 bedrooms, a spacious living room, a separate family room, 2 full bathrooms. With plenty of living space and a functional layout, this property offers excellent potential for families, investors, or buyers looking to personalize a home to suit their needs. Situated on a nice-sized lot, this property offers outdoor space to enjoy and further possibilities. The home would benefit from some updating, making it a great opportunity to bring your ideas and vision to life.Conveniently located, close to a variety of everyday amenities, including shopping, schools, parks, public transit, and major commuter routes.A property with space, flexibility, and potential bring your vision and make it your own RSA. (id:50976)

3 Bedroom 2 Bathroom 700 - 1,100 ft2

Royal LePage State Realty

For sale
$749,777
98 WISE CRESCENT, Hamilton, Ontario

98 Wise Crescent

Hamilton, Ontario

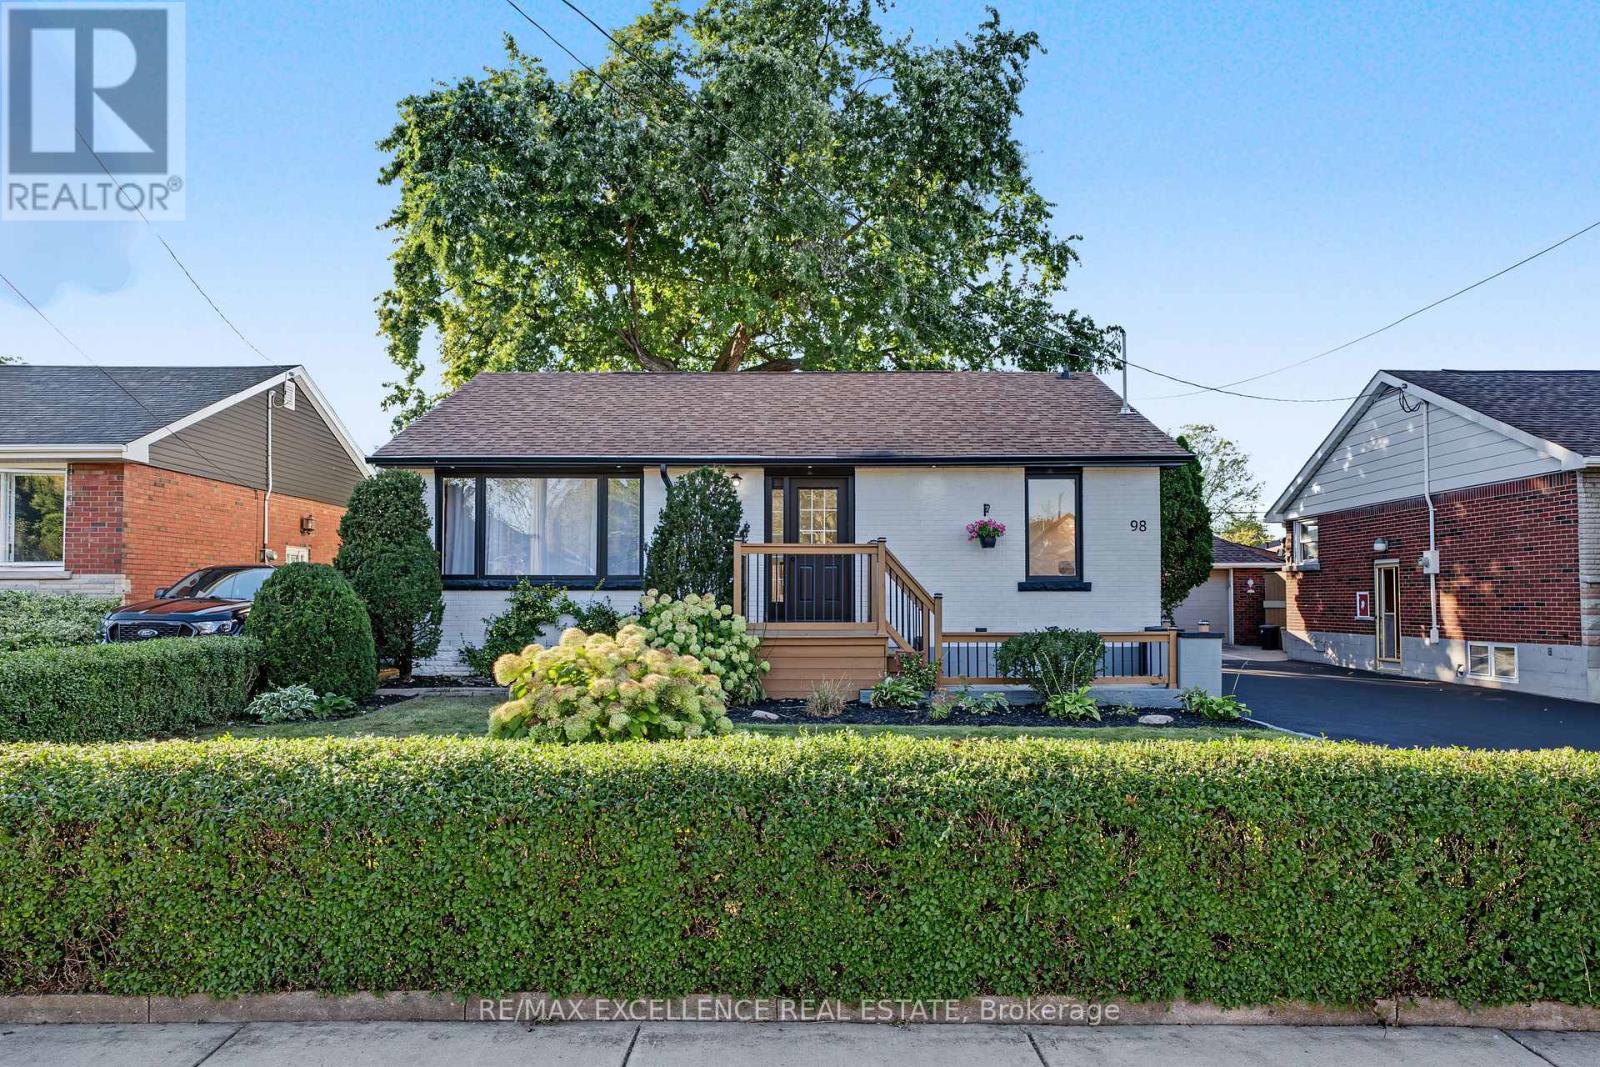
Beautifully remodelled bungalow in Huntington, Hamilton Mountain. Move-in ready. Main floor: 3 bedrooms, 4-piece bath, open-concept kitchen with quartz counters and Backsplash, pot lights, pot filler, and a fireplace with accent shelving. Tons of natural light. Basement: Finished with separate entrance, 2 bedrooms, full bath. Great for extended family . Outside: fully fenced backyard, front deck, driveway parking for 4 Cars and Storage Shed. Close to all schools , Mohawk College, parks, shopping, and transit. Its a turnkey Property for Buyers or Investors (id:50976)

5 Bedroom 2 Bathroom 700 - 1,100 ft2

RE/MAX Excellence Real Estate

For sale
$2,089,000
9 HARRINGTON PLACE, Hamilton, Ontario

9 Harrington Place

Hamilton, Ontario

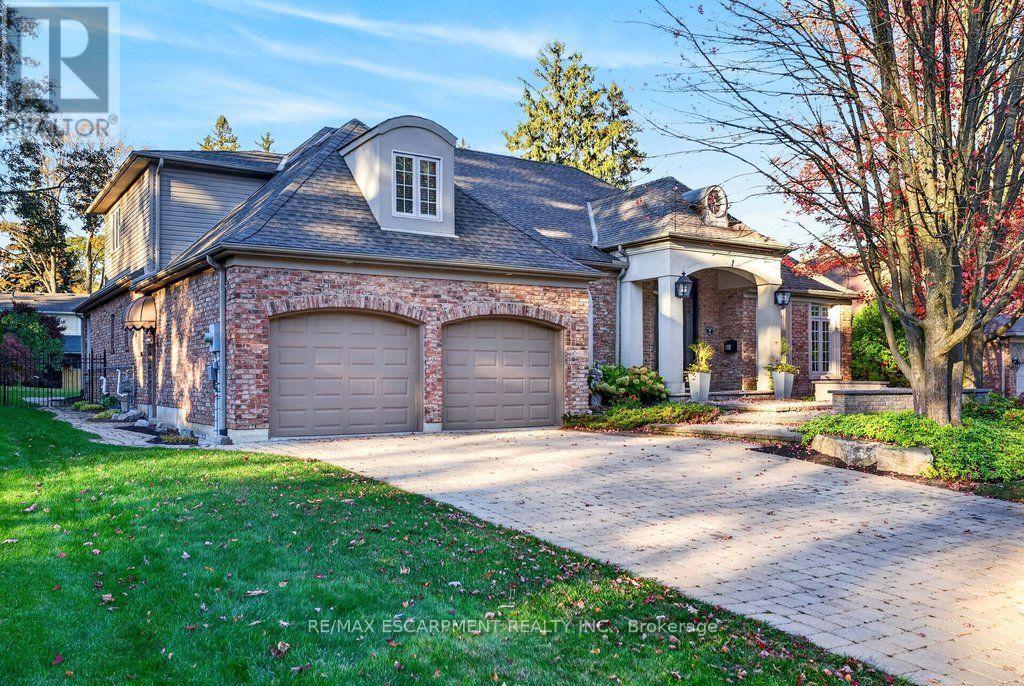
Custom 3,443 sq.ft. bungaloft on one of Ancaster's most sought-after cul-de-sacs! Just minutes to Ancaster Village, the prestigious Hamilton Golf & Country Club and all major amenities including shops, restaurants, parks, trails and schools! The grand main level with soaring ceilings features a spacious eat-in kitchen with granite, stainless steel appliances (including a gas cooktop), island and a walk-out to a covered terrace with a gas fireplace. The kitchen opens to a stunning great room space with 18' vaulted ceiling, gas fireplace and two walk-outs to the covered terrace that overlooks an incredible backyard oasis with a heated, inground fiberglass saltwater pool and surrounding stone patio that is ideal for entertaining and relaxing in privacy and comfort! The main level also has a separate dining room, an office, a laundry room, a powder room and a primary bedroom suite with two walk-in closets and a 5-piece ensuite bathroom. The upper level has two bedrooms, one of which has an ensuite privilege to a 3-piece bathroom. Additional features and finishes include hardwood floors, crown moulding, pot lighting, central vac, skylights, a 200-amp electrical service and a fully finished lower level with an additional bedroom and ample storage! 3+1 bedrooms, 2.5 bathrooms and a double garage with inside entry. (id:50976)

4 Bedroom 3 Bathroom 3,000 - 3,500 ft2

RE/MAX Escarpment Realty Inc.

Contact Us
Your Favourites


No Favourites Found