Listings

58379 results | Page 1 of 1217
12 24 48
 
For sale Open House
$1,594,900
42480 MORRIS Road, Brussels, Ontario

42480 Morris Road

Brussels, Ontario

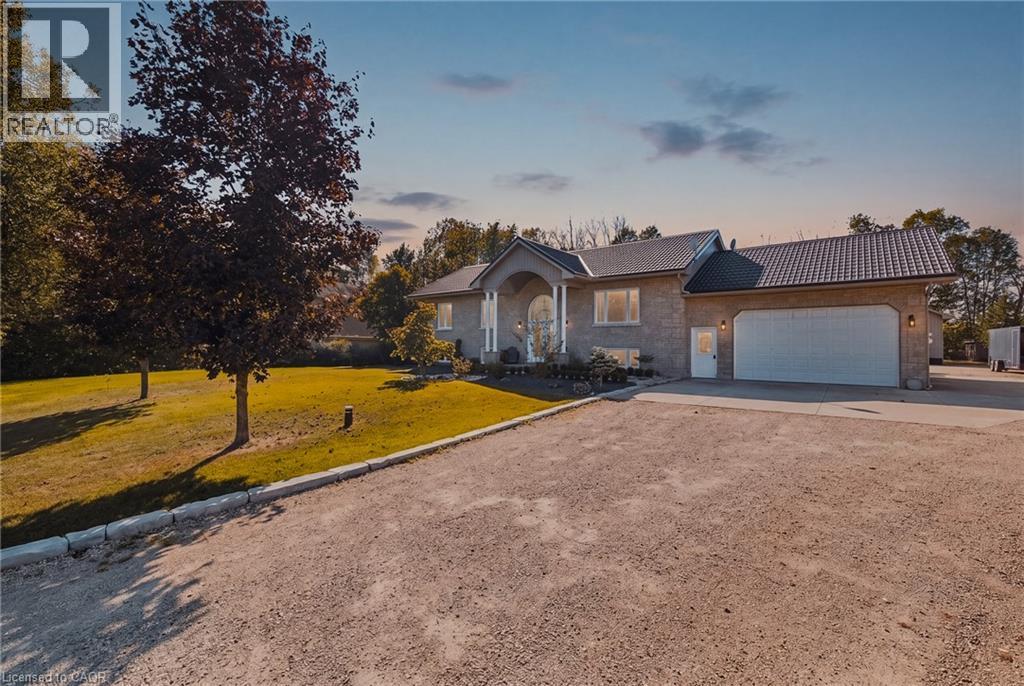
Welcome to this custom-built ICF bungalow, offering over 4600 sq ft of beautifully finished living space, set on a quiet and private 21-acre retreat tucked back from the road with scenic river views. A paved laneway and circular driveway create a welcoming first impression, guiding you home to a place where comfort and tranquility meet. Inside, the bright and airy main level is filled with natural light from large windows that frame the surrounding landscape. Enjoy the added comfort of in-floor heating on both the main and lower level, creating a warm and inviting atmosphere year-round. The heart of the home is a stunning kitchen featuring stone countertops, custom cabinetry, a spacious pantry, and a breakfast bar—perfect for gathering with family and friends. The formal dining and living areas offer an elegant and comfortable space, anchored by a cozy natural gas fireplace in the living room. The primary suite is a peaceful escape, complete with a walk-in closet, spa-inspired ensuite, and private deck—ideal for quiet mornings or unwinding at the end of the day. The main floor also includes a second bedroom, a full bathroom, and a versatile music, office or sitting room perfect for relaxing, working, or creating. Downstairs, the fully finished basement expands your living space with two additional bedrooms, a full bath, a large family room, hobby area, and plenty of storage. A hardwired generator provides added peace of mind, while the impressive 56’ x 32’ pole barn/shop offers incredible flexibility for hobbies, storage, or business needs. Step outside to enjoy the deck with pergola, taking in the beauty of nature, all just minutes from town and nestled beside a charming apple orchard. This is more than a home—it’s a place to slow down, breathe deeply, and truly experience the calm, space, and lifestyle of country living. (id:50976)

4 Bedroom 3 Bathroom 4,651 ft2

RE/MAX Real Estate Centre Inc.

For sale
$699,000
46 CHELSEA Crescent, Stoney Creek, Ontario

46 Chelsea Crescent

Stoney Creek, Ontario

Welcome to this beautifully maintained 3 bedroom 2.5 bathroom freehold townhome that offers the feel of a semi-detached home, connected on just one side by the garage. Filled with natural light, the bright and open-concept main floor provides the perfect space for both everyday living and entertaining. Enjoy a private backyard with the added convenience of direct access from the garage, making outdoor living and storage effortless. Upstairs, the oversized primary retreat features a spacious ensuite bathroom, creating the perfect place to unwind at the end of the day. The fully finished basement expands your living space and includes an additional kitchen, offering incredible flexibility for extended family, guests, a home office, or recreation. Elegant California shutters throughout the home add timeless style and privacy. With its functional layout and freehold ownership, this home is an exceptional opportunity for families, professionals, and investors alike. Simply move in and enjoy! (id:50976)

3 Bedroom 3 Bathroom 1,628 ft2

Royal LePage Burloak Real Estate Services

For sale
$579,000
1013 NEILBURG DRIVE, Highlands East, Ontario

1013 Neilburg Drive

Highlands East, Ontario

This home property is a must-see for a buyer looking for something close to perfection. Simply approaching the main entrance is a thrill, with beautifully maintained gardens and a very inviting front porch. From the front foyer, you move seamlessly into an outstanding, thoughtfully designed kitchen and dining area, both of which open to the living room with picturesque views of Grace River. Alternatively, step through the patio doors to the spacious screened-in porch and enjoy the peaceful surroundings. The main level also features a private office, a four-piece bath, and beautiful maple hardwood flooring throughout. Upstairs, you'll find three very spacious, tastefully furnished bedrooms, including the principal suite with its own four-piece ensuite. The entire home is a true showpiece. The full basement includes the laundry area, utilities, and a walkout to the front yard, along with a partially finished space ready to become an additional bedroom, family room, or recreation area. Outside, the park-like setting offers stunning views of Grace River and Dark Lake, a full canopy of towering hardwoods, and spectacular gardens throughout the property. Adding to the appeal, public and boat access to both Dark Lake and Grace Lake is located just down the road, making it easy to enjoy boating, fishing, and all that this beautiful area has to offer! Hard to fully explain, this exceptional property truly deserves a visit to appreciate everything it offers. As the saying goes, seeing is believing! (id:50976)

4 Bedroom 2 Bathroom 1,100 - 1,500 ft2

Century 21 Granite Realty Group Inc.

For sale
$999,900
48 MISTY RIVER Drive, Conestogo, Ontario

48 Misty River Drive

Conestogo, Ontario

Nestled on 1.7 acres with over 400 feet of frontage along the Grand River, this exceptional property offers a rare opportunity to enjoy waterfront living in the charming village of Conestogo, directly across from the golf course. Surrounded by nature yet just minutes from the city, this is a setting that truly offers the best of both worlds. Inside, the home is rich with timeless character, showcasing original details including a stunning stone fireplace and a beautifully crafted built in buffet that speak to its history and charm. Stretching across the entire back of the home, the sunroom is the perfect place to unwind while taking in breathtaking panoramic views of the river, mature trees, and the ever changing landscape beyond. Enjoy summer dips in the pool with a 3 year new gas heater, overlooking the river and golf course. The adjoining forest provides exceptional privacy and invites endless opportunities to explore, relax, and enjoy your own natural retreat. Whether you're sipping your morning coffee overlooking the water, watching wildlife from the sunroom, or spending evenings by the river, every day feels like a getaway. Properties like this are rarely available. Fall in love with the peaceful riverside lifestyle, expansive property, and unmatched location in one of Waterloo Region's most sought after communities. This is more than a home, it's a lifestyle you won't want to miss. (id:50976)

3 Bedroom 1 Bathroom 1,169 ft2

Flux Realty

For sale
$219,900
4 ROBINSON Street Unit# 10, Hamilton, Ontario

4 Robinson Street Unit# 10

Hamilton, Ontario

Welcome to Castle Apartments at 4 Robinson St. This quiet, adults-only, owner- occupied building is in one of Hamilton's highly sought-after neighbourhoods. The Durand community is a mature neighbourhood full of trees, history homes, and countless amenities. Step into the heart of the city; close to the hustle & bustle of James St S, steps from St. Joseph's Hospital, the Hunter Street GO Station, and Augusta Street bars and restaurants all to the east, as well as Durand Park and Durand Coffee Shop to the west. Walkability can’t be beaten! Enjoy the ideal combination of privacy, convenience, and easy-care living in this affordable 2-bedroom suite. Large south/east facing windows fill the home with a warm, natural light. Fresh paint throughout. Major building updates include newer windows, roof, boiler, and front entry improvements. The monthly fee includes heat, water, parking, building maintenance, insurance, locker, and property taxes, providing straightforward ownership costs and outstanding value. Board approval (mandatory), a credit check, and a police check are required. Rentals are not permitted. RSA. *Virtual staging has been applied to select listing photos for illustrative purposes. (id:50976)

2 Bedroom 1 Bathroom 770 ft2

Coldwell Banker Community Professionals

For sale
$826,900
340 WHITMORE AVENUE, Toronto, Ontario

340 Whitmore Avenue

Toronto, Ontario

Welcome to 340 Whitmore Avenue - A rare opportunity to own a charming, detached brick bungalow on a beautiful, spacious lot in the heart of coveted Briar Hill-Belgravia! Filled with abundant natural light, this warm and inviting home radiates true pride of ownership throughout. Lovingly maintained and exceptionally well cared for, it offers incredible potential for end-users, savvy investors, or builders alike. Enjoy sun-filled living spaces complete with some replaced windows for added comfort and efficiency. Outside features a beautiful, private landscaped lot-perfect for relaxing orentertaining-along with a deep private driveway and a spacious detached garage ideal for parking, a workshop, or extra storage. Nestled in a vibrant, family-friendly neighborhood, you're just steps from top local amenities, quiet parks, and excellent schools. Enjoy incredible connectivity with effortless access to transit, including nearby subway access and the Eglinton Crosstown LRT, making your daily commute a breeze. Property is being sold in "as-is, where-is" condition, with no representations or warranties by the Seller regarding the property's condition. (id:50976)

2 Bedroom 2 Bathroom 700 - 1,100 ft2

RE/MAX Experts

For sale
$1,200,000
1262 DE QUINCY CRESCENT, Burlington, Ontario

1262 De Quincy Crescent

Burlington, Ontario

Beautiful Bright Open Concept House. Fully Renovated in 2023. Features Include: Hardwood Floors, Spacious kitchen with Large Island, Soft Close Cabinets & Drawers, Custom Closets, Custom Zebra Blinds, Custom Composite Deck, New Appliances. Driveway Fits 7 Cars. Large Fenced Backyard with Hot Tub & 2 Custom Decks with Gazebos. Close to Costco, Schools, & All Amenities. Quick Highway Access. (id:50976)

4 Bedroom 2 Bathroom 1,100 - 1,500 ft2

Right At Home Realty

For sale
$349,900
2610 - 3515 KARIYA DRIVE, Mississauga, Ontario

2610 - 3515 Kariya Drive

Mississauga, Ontario

Bright and beautifully updated 1-bedroom condo in the heart of Mississauga City Centre! This move-in ready home features an open-concept floor plan with stylish flooring throughout and floor-to-ceiling windows that fill the space with natural light. The smart layout feels more spacious than many newer condos. Enjoy a functional kitchen with sleek high-gloss cabinetry, stainless steel appliances, and a breakfast bar overlooking the cozy living and dining area, which walks out to an open balcony. The spacious bedroom offers large windows, a walk-in closet, and ample storage. The modern bathroom is tastefully renovated with a new vanity, LED mirror, and glass bathtub panel. Complete with parking and locker, great amenities and an unbeatable location, just minutes to Square One, Celebration Square, transit, parks, restaurants, and major highways. Perfect for first-time buyers, downsizers, or investors seeking comfort, style, and exceptional convenience. Don't miss it! (id:50976)

1 Bedroom 1 Bathroom 600 - 699 ft2

Smart Sold Realty

For sale
$499,000
305W - 268 BUCHANAN DRIVE, Markham, Ontario

305w - 268 Buchanan Drive

Markham, Ontario

Never-Before-Seen Condo Unit Featuring 2 SEPERATE Living Units!!!This Spacious 3 Bedrooms, 2-Bathroom Suite Offers Nearly 1,000 Sq.Ft. Of Living Space, Complete With 1 Parking Space And 1 Locker. Separate Self-Contained Studio With Its Own Private Entrance, 4pcs Bathroom, Balcony, And Rough-Ins For Future KITCHEN AND LAUNDRY INSTALLATION. And Independent Temperature Control For The Studio. This Floor Plan Offers Incredible Flexibility: The Studio Can Be Used As An Extended Living Room Or A Separate Living Space. Proudly Home to an Ontario Provincial Top-Ranking Student Who Earned Admission to Princeton University. Whole Unit Overlooking The Quiet Courtyard With Unobstructed Views. Nestled Within One Of Markham's Most Prestigious And Established Communities, You Can Enjoy Ultimate Convenience With Walking Distance To Whole Foods, LCBO, Restaurants, RBC And Everyday Amenities, Plus Transit At Your Doorstep And Just 5 Minutes To Hwy 407. Surrounded By Parks And Green Space, This Quiet And Elegant Community Offers The Perfect Balance Of Urban Living And Nature. Modern Building With Exceptional Amenities Including An Indoor Pool, Fitness Centre, Table Tennis Room, Karaoke Room, Mahjong Room, Yoga Studio, Party Room, Library, Guest Suites, 24-Hour Security, And Video Surveillance In Common Areas And Underground Parking. Located Within Top-Ranked School Boundaries Including Unionville High School, William Berczy Public School, And St. John XXIII Catholic Elementary School. A New Elementary School And Daycare Centre Are Planned Adjacent To The Community, Expected To Open In 2029, Further Enhancing Long-Term Family And Investment Value. Pride Of Ownership Throughout - Well Maintained, Clean, And Move-In Ready. (id:50976)

3 Bedroom 2 Bathroom 900 - 999 ft2

Smart Sold Realty

For sale
$775,000
78 EAST BEACH ROAD, Clarington, Ontario

78 East Beach Road

Clarington, Ontario

In Bowmanville's Desirable Port Darlington Community, This Lake Ontario Waterfront Property Brings Lakeside Living, Town Convenience, And Future Possibility Together In One Rare Setting. Known For Its Shoreline Lifestyle, Marina Area, Nearby Parks, Local Amenities, And Access To Historic Downtown Bowmanville, This Location Lets You Enjoy The Calm Of The Lake While Still Being Close To Shopping, Dining, Schools, Transit, And Everyday Needs. Set On A Waterfront Lot, The Property Gives You The Chance To Make Lakeside Dreams A Reality, Whether That Means Enjoying It As A Year Round Retreat, Creating A Place To Gather By The Water, Or Imagining What The Next Chapter Could Become. The Existing 5 Bedroom Home Gives The Property Immediate Use While Keeping The Focus Where It Belongs, On The Land, The Lakefront, And The Long Term Possibilities. Step Outside And The Real Magic Is The Setting, Where Lake Ontario Becomes Part Of Your Everyday View, Your Summer Plans, And Your Quiet Moments At Home. Opportunities Like This Do Not Come Often In Port Darlington, Make Your Move Before This One Belongs To Someone Else. (id:50976)

5 Bedroom 2 Bathroom 1,100 - 1,500 ft2

Dan Plowman Team Realty Inc.

For sale
$998,900
21 SAMUEL Road, Grimsby, Ontario

21 Samuel Road

Grimsby, Ontario

RESORT-STYLE PRIVATE BACKYARD W/ POOL, HOT TUB & UNFORGETTABLE SUNSETS. A beautifully updated bungalow designed for effortless entertaining, everyday comfort, and a lifestyle you'll look forward to coming home to. Step outside and discover the space that truly sets this home apart. Thoughtfully designed for entertaining and everyday enjoyment, a private backyard oasis features a heated saltwater pool, peaceful pond and water feature, multiple sitting areas, spectacular sunsets, and plenty of room to gather with family and friends. Whether you're hosting summer barbecues, enjoying a quiet morning coffee, or unwinding after a long day, this is outdoor living at its finest. Inside, this thoughtfully maintained bungalow is warm, inviting, and move-in ready, with tasteful updates throughout. The well-designed layout offers the perfect balance of open gathering spaces and private retreats, making it equally suited for everyday family living, entertaining, or simply enjoying a quieter pace. The main floor offers three bedrooms and a beautiful full bathroom. The primary bedroom opens directly into a stunning four-season solarium complete with a hot tub and gas fireplace, creating a private retreat to relax and recharge year-round. The fully finished lower level adds exceptional flexibility with a spacious recreation room featuring a cozy fireplace, a fourth bedroom, full bathroom, dedicated home office, and a versatile flex room ideal for fitness, hobbies, or creative pursuits. A beautifully updated laundry room with custom cabinetry, countertop, backsplash, and upgraded lighting brings style and function to everyday living. A heated two-car garage and oversized concrete driveway provide ample space for vehicles, guests, and recreational equipment. Perfectly positioned just minutes from highway access, scenic lakefront trails, beaches, wineries, shopping, dining, schools, parks, and everyday conveniences, this home has the ideal balance of peaceful living and accessibility. (id:50976)

4 Bedroom 2 Bathroom 1,423 ft2

Your Home Sold Guaranteed Realty Elite

For sale Open House
$449,900
3149 JEWELL Avenue, Fort Erie, Ontario

3149 Jewell Avenue

Fort Erie, Ontario

Set on a generous 0.25-acre lot, this home offers a peaceful setting while still being close to everything you need. This beautifully updated 1,149 sq. ft. bungalow offers warmth, character, and effortless one-floor living. The curb appeal stands out with its modern dark exterior, a front deck lounging space, and an expansive multi-tiered deck spanning the entire back of the home, perfect for summer evenings, entertaining, or quiet mornings. Inside the front door, a spacious foyer/mudroom adds everyday function and storage, leading into the grand living area where a soaring vaulted ceiling and vertical wood slat walls create a warm, inviting space rich in texture and character. The open-concept layout flows seamlessly from the kitchen into the dining area and secondary sitting space, all filled with natural light from oversized windows. Just off the dining area, a cozy sitting room with a wood-burning fireplace creates a natural extension of the living space, offering the perfect spot to unwind and enjoy a true cottage-like feel year-round. With two comfortable sized bedrooms, this home is perfectly suited for those looking to simplify or downsize without compromise. The spacious 4-piece bathroom features a jetted tub and separate shower, offering a relaxing retreat. The dedicated utility room with laundry enhances the ease of one-floor living. Located within walking distance to the beach and just minutes from historic downtown Ridgeway, you’ll enjoy easy access to charming boutique shops, local restaurants, everyday amenities, and the beloved Ridgeway Farmers’ Market, making it easy to embrace a relaxed, community-focused lifestyle you won't need to vacation from. (id:50976)

2 Bedroom 1 Bathroom 1,149 ft2

Keller Williams Edge Realty

For sale
$645,000
6 WILLOW Street Unit# 802, Waterloo, Ontario

6 Willow Street Unit# 802

Waterloo, Ontario

Welcome to Waterpark Place, one of Waterloo’s most sought-after condo developments, offering BREATHTAKING VIEWS of the city skyline and a wide array of amenities designed to enhance your lifestyle. This stunning 2-bed, 2-bath CORNER UNIT, the “Niagara” model, features an impressive 1469 sq. ft. of living space with southern exposure, w/NATURAL LIGHT through expansive windows that offer panoramic views of the city. The spacious living & dining areas are anchored by a custom built-in wall unit with a COZY FIREPLACE. The additional solarium offers an ideal retreat to unwind or enjoy a good book. The updated eat-in kitchen offers ample cabinetry, granite countertops, a stylish backsplash, & stainless appliances. Sliders open to your PRIVATE BALCONY, where you can take in exceptional views of the Waterloo landscape. The primary bedroom is located at one end of the unit, offering double closets and a FULLY RENOVATED 3-PIECE ENSUITE, w/a glass-enclosed walk-in shower, quartz vanity, & heated towel rack. On the opposite side, you’ll find an additional bedroom, a 2-piece bathroom (rough-in for tub/shower), and convenient in-suite laundry. This unit includes 2 UNDERGROUND PARKING SPACES. Stay active with the ON-SITE GYM, enjoy leisurely games in the billiards room, relax by the POOL OR SAUNA, or host gatherings in the party room, which opens to an outdoor patio with a BBQ area. For quiet moments, the library area provides a peaceful retreat. Located in the heart of Uptown Waterloo, Waterpark Place sits on nearly 4 acres of beautifully landscaped grounds, making it a Walker’s and Biker’s Paradise. Enjoy easy access to local boutiques, a variety of dining options, Waterloo Park, and the nearby universities. With convenient access to the LRT and local highways, this location truly offers the best of urban living. Don’t miss the opportunity to own this corner unit in Waterpark Place and experience luxurious living in one of Waterloo’s most vibrant communities. (id:50976)

3 Bedroom 2 Bathroom 1,469 ft2

Royal LePage Wolle Realty

For sale Open House
$704,000
99 TUXEDO Avenue S, Hamilton, Ontario

99 Tuxedo Avenue S

Hamilton, Ontario

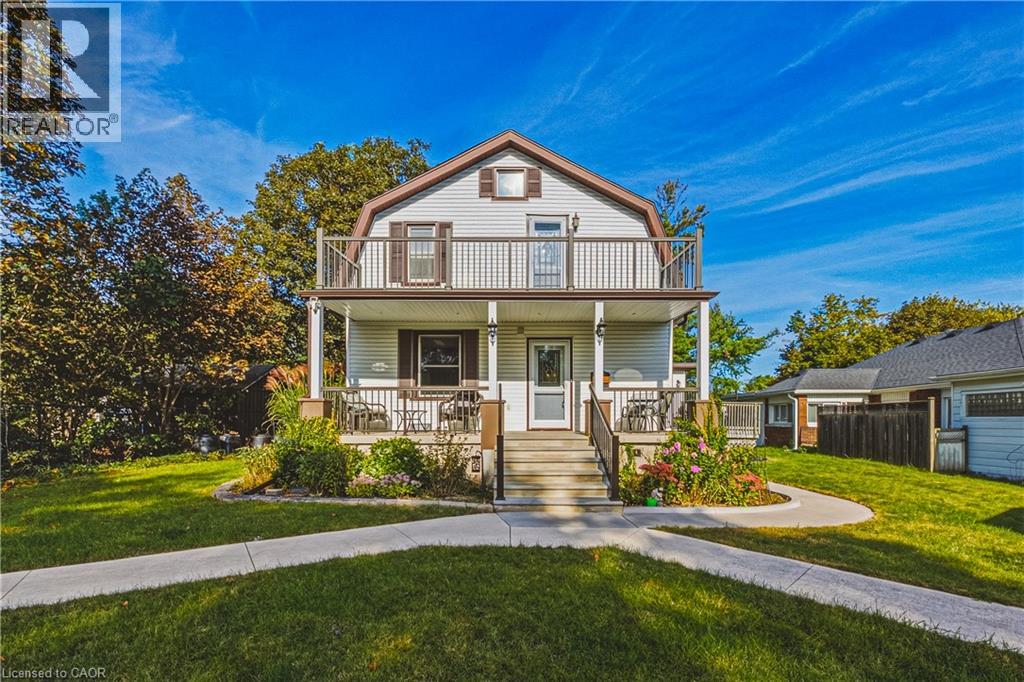
Welcome to this timeless 2.5-storey character home where historic charm meets thoughtful modern updates in one of Hamilton's established neighbourhoods. Offering 4 bedrooms, a den, 1.5 bathrooms and a fully finished basement with a separate entrance, this home provides exceptional space and flexibility for growing families, multi-generational living & those working from home. The updated kitchen features elegant antique white cabinetry, heated tile floors and an open-concept design flowing seamlessly into the dining room—perfect for entertaining. Rich in original character, the dining room showcases stunning inlaid hardwood floors, stained glass windows, original trim and beautiful pocket doors leading into the inviting living room. Here you'll find a cozy gas fireplace, charming bay window and timeless architectural details throughout. Upstairs, the spacious primary bedroom is filled with natural light from a beautiful bay window and features original hardwood flooring. Two additional bedrooms and a beautifully updated 4-piece bathroom with heated tile floors complete the second level. The third floor offers an expansive fourth bedroom plus a versatile den/office, creating the perfect space for a home office, playroom or guest retreat. The full-height finished basement features its own separate entrance and includes a comfortable recreation room, 2-piece bathroom, laundry area and ample storage. Outside, the meticulously landscaped gardens create a private backyard oasis complete with a spacious deck, covered entertaining area and a substantial storage shed built over the original garage footprint. A 4-car driveway provides plenty of parking. Blending original craftsmanship with modern comfort, it offers warmth, character and exceptional living space both inside and out. Ideally situated close to excellent schools, parks, shopping, restaurants, public transit and major highway access; this is a home where timeless charm meets everyday convenience. (id:50976)

4 Bedroom 2 Bathroom 2,203 ft2

Real Broker Ontario Ltd.

For sale
$975,000
756 CHAMPLAIN ROAD, Tiny, Ontario

756 Champlain Road

Tiny, Ontario

This is a rare opportunity you won't want to miss! Proudly owned by the original owners and offered for sale for the very first time, this property is located in the desirable Toanche settlement of Tiny Township. Perfect for buyers seeking more space both inside and out, this impressive 5-bedroom, 2,016 sq. ft. home sits on a beautiful 10-acre parcel.The home features a spacious living room with a stunning fieldstone fireplace, a formal dining room, and a bright eat-in kitchen complete with all appliances. A main-floor family room offers a walkout to the deck, ideal for relaxing or entertaining. Additional highlights include 2.5 bathrooms, hardwood flooring throughout, two gas fireplaces, and convenient inside access from the recently renovated, insulated double-car garage.The lower level has been recently updated to include a generous one-bedroom accessory apartment with a separate entrance-perfect for extended family or help with the mortgage.Outside, you'll find a detached, heated 28 x 26 ft. workshop, ideal for the hobbyist, multiple storage sheds, a 15 x 36 ft. Quonset, and a private backyard. Two large driveways provide ample parking.Ideally located near a marina, boat launch, playground, horseshoe pits, baseball diamonds, the OFSCA trail system, Awenda Provincial Park, and just a short 10-minute drive to shopping and schools, this property offers the perfect blend of privacy, space, and convenience. This listing may contain images which may have been virtually altered. (id:50976)

6 Bedroom 4 Bathroom 2,000 - 2,500 ft2

Royal LePage In Touch Realty

For sale
$889,900
215 ROY DRIVE, Clearview, Ontario

215 Roy Drive

Clearview, Ontario

Beautifully finished family home nestled in the charming community of Stayner, offering exceptional space, style, and comfort for growing families. This impressive home features four spacious bedrooms on the upper level, including a stunning primary retreat complete with a walk-in closet and spa-inspired ensuite showcasing double sinks, a separate soaker tub, and glass shower. The thoughtfully designed main level offers a bright open-concept layout with generous living and family rooms, perfect for both everyday living and entertaining. The gourmet kitchen is the heart of the home, featuring stainless appliances, quartz countertops, a large center island, and walkout access to the fully fenced backyard. Step outside to your private outdoor oasis, beautifully landscaped with a multi-tiered deck, play area, and grass area for kids and pets to enjoy - all backing onto serene green space for added privacy and peaceful views. Additional highlights include three full bathrooms on the second level, a convenient main floor powder room, and an attached double car garage. A perfect blend of luxury, functionality, and small-town charm - this is the family home you've been waiting for! (id:50976)

4 Bedroom 4 Bathroom 2,500 - 3,000 ft2

RE/MAX Georgian Bay Realty Ltd

For sale
$699,000
494 ABERDEEN BOULEVARD, Midland, Ontario

494 Aberdeen Boulevard

Midland, Ontario

Welcome to waterfront living in one of Midland's most sought-after communities. This spacious bungalow offers the convenience of one-level living with thoughtful accessibility features, including a garage lift providing seamless entry to the main floor.The bright and functional main level features a large eat-in kitchen, sunroom, generous living room with gas fireplace, primary bedroom with ensuite, additional bedroom or office, and guest bathroom. The flow is wonderful for entertaining. The expansive lower level provides two additional bedrooms, a 3-piece bath, and plenty of space for guests, extended family, or multi-generational living.What truly sets this property apart is its rare 1.5-lot setting with 75 feet of frontage, beautifully landscaped gardens, a year-round sunroom overlooking the wooded hillside, and a private viewing platform offering breathtaking views of Georgian Bay. Enjoy walking, cycling, or rolling along the paved waterfront trail just across the road while taking in the beauty of the bay. Conveniently located just minutes from downtown Midland, the hospital, shopping, restaurants, and the cultural centre, with Barrie only 30 minutes away and Toronto approximately 1.5 hours. This is Georgian Bay living at its finest. (id:50976)

3 Bedroom 3 Bathroom 1,100 - 1,500 ft2

RE/MAX Georgian Bay Realty Ltd

For sale
$249,000
41 THE BOARDWALK, Wasaga Beach, Ontario

41 The Boardwalk

Wasaga Beach, Ontario

Offered for re-sale turn-key and for the first time from the original owner, you'll find this 768 sq ft, Meadowbrook Model backing onto the trees and Marlwood Golf Course in the coveted 55+ community of Park Place, just a 9 min drive to the sandy shores of Georgian Bay. Don't let the small square footage fool you, there is lots of space for different activities. The spacious open kitchen for food prep while the kids play a board game in the dining room, the teenagers watch a movie in the den, the women plan the weekend in the living room, the men bbq on the deck, and Grandpa takes a nap in the bedroom. This turn-key home means you just need to bring your clothes and groceries and start making memories. Other amenities in Park Place include horse shoe pits and a 12 000 sq ft recreation complex with an indoor saltwater pool, games room, library, gym and woodworking shop. Monthly fees are $890.83 (Land Lease $825, SiteTax $39.12, Home Tax $26.71). Come Live Where You Play! (id:50976)

1 Bedroom 1 Bathroom 700 - 1,100 ft2

Century 21 Millennium Inc.

For sale
$550,000
153 SPRINGBANK AVENUE N, Woodstock, Ontario

153 Springbank Avenue N

Woodstock, Ontario

Welcome to this beautifully maintained detached bungalow, nestled in one of Woodstock's most established and family-friendly neighbourhoods. Centrally located and close to schools, parks, shopping, and everyday amenities, this inviting home presents an exceptional opportunity for young families, downsizers, or anyone seeking comfort, convenience, and a true sense of community. From the moment you arrive, the pride of ownership is unmistakable. The landscaped grounds, mature tree, concrete driveway, and charming curb appeal create a warm and welcoming first impression. The fully fenced backyard offers privacy and plenty of space for entertaining, gardening, relaxing, or enjoying time with family and pets. Inside, the functional main level is filled with natural light and showcases warm original hardwood flooring. The kitchen features stainless steel appliances and provides a practical, inviting space for everyday meals and casual gatherings. With four bedrooms and two full bathrooms, this home offers the flexibility today's buyers are looking for, whether accommodating a growing family, hosting guests, creating a home office, or pursuing hobbies. The finished lower level expands the living space and features a cozy gas fireplace, making it the perfect place for movie nights, entertaining, or relaxing after a long day. Adding even more value is the detached, heated 1.5-car garage, ideal for year-round use as a workshop, additional storage, or the perfect space for your next project. Located within walking distance of both elementary and secondary schools, as well as nearby parks, this home offers outstanding everyday convenience. With quick access to shopping, dining, recreation, and major commuter routes, you'll enjoy an easy, connected lifestyle. (id:50976)

4 Bedroom 2 Bathroom 700 - 1,100 ft2

Century 21 Heritage House Ltd Brokerage

For sale Open House
$442,000
20 DOVER STREET, Woodstock, Ontario

20 Dover Street

Woodstock, Ontario

Welcome to this charming 3-bedroom, 1-bathroom home nestled on a quiet street, just steps from Southside Park! Offering the perfect combination of affordability, comfort, and turn-key updates, this property is an unbelievable opportunity for first-time buyers looking to enter the Woodstock market. Fantastic curb appeal welcomes you right from the start. Inside, you'll love the bright, freshly painted interior, brand-new kitchen countertops, and modern, fully renovated bathroom. Downstairs, the living space extends to a bonus rec room featuring a walk-out to a covered lower deck-making it an ideal retreat for movie nights, hobbies, or extra living space.Outside, the fully fenced backyard is a true highlight for relaxation and family fun. The upper deck right off the kitchen makes outdoor dining, barbecuing, and entertaining an absolute breeze. With incredible value and an additional list of updates available upon request, 20 Dover Street is a wonderful opportunity you don't want to miss! (id:50976)

3 Bedroom 1 Bathroom 700 - 1,100 ft2

Gale Group Realty Brokerage Ltd

For sale Open House
$1,250,000
69 PLEASANT Avenue, Hamilton, Ontario

69 Pleasant Avenue

Hamilton, Ontario

Welcome to 69 Pleasant Avenue, nestled in the highly sought-after Westcliffe neighbourhood on Hamilton's West Mountain. Set on an impressive 68 x 102 ft. corner lot, this well-maintained home offers exceptional space, privacy, and an unbeatable location. Homes of this size in this desirable neighbourhood rarely come to market. Freshly painted throughout, the spacious living and dining rooms are perfect for family gatherings. The bright eat-in kitchen features a skylight and abundant cabinetry for everyday living and entertaining. The primary suite is a true retreat with a vaulted ceiling, private ensuite, and his-and-hers closets. Two additional generously sized bedrooms, each with vaulted ceilings, provide ample space for family or guests. The home offers 2 full bathrooms and 1 half bathroom. The finished lower level adds even more living space with a recreation room, sunroom, 2-piece bathroom, games room, workshop, and dedicated laundry area. A standout feature is the large detached 2-car garage measuring approximately 22'4 x 27'11, complete with three garage doors—two front-facing and one rear-facing—ideal for vehicles, hobbies, storage, or workshop space. Enjoy the spacious yard with an in-ground sprinkler system, perfect for maintaining beautiful landscaping. The home also features a durable flat vented torch-on membrane roof system. Ideally located steps from Colquhoun Park, within walking distance of the Bruce Trail and Dundurn Street stairs, and close to Scenic Drive, Chedoke Falls, Mohawk College, Hillfield Strathallan College, shopping, restaurants, and schools. Quick access to Queen Street Hill makes commuting downtown easy. This is a rare opportunity to own a spacious family home in one of Hamilton's most sought-after West Mountain communities. R.S.A (id:50976)

3 Bedroom 3 Bathroom 2,608 ft2

Royal LePage NRC Realty Inc.

For sale
$999,999
159087 HIGHWAY 10 ROAD, Melancthon, Ontario

159087 Highway 10 Road

Melancthon, Ontario

Country living with future upside! Rare acreage property on Hwy 10 offering privacy, space, and incredible long-term potential just minutes from the booming growth of Dundalk. Walk to Tim Hortons, Foodland, McDonald's, and other town amenities while enjoying the feel of cottage living every single day. "Don't wait to buy land... buy land and wait." (id:50976)

3 Bedroom 1 Bathroom 1,100 - 1,500 ft2

Captain Real Estate Group Ltd.

For sale
$1,899,990
10 AZALEA COURT, Hamilton, Ontario

10 Azalea Court

Hamilton, Ontario

Perched atop the Niagara Escarpment with seasonal views of Lake Ontario and the Toronto skyline, this rare Hamilton estate seamlessly blends luxury living, natural serenity, and future investment potential. Offering over 5,100 sq. ft. of refined space across three finished levels, the home features direct access to the iconic Bruce Trail right outside your door. Inside, the updated main level showcases brand-new hardwood floors, a redesigned staircase, modern lighting, and a chef-inspired kitchen that opens seamlessly to a family room with a cozy gas fireplace. Upstairs, four expansive bedrooms include a primary sanctuary complete with a custom walk-in closet, spa-like ensuite, and private balcony. The bright lower level functions as a full secondary suite-featuring a separate entrance, bedroom, kitchenette, gas fireplace, and custom millwork-ideal for multi-generational living or guests. Step into your private backyard paradise, where a rare 30' x 60' in-ground pool reaches depths of 16 feet, complemented by a pool house, custom shed, and newly updated landscaping. Upgrades include dual furnaces and A/C units (2023), motorized blinds, and refinished porch detailing, with the added bonus of potential lot severance or an accessory dwelling unit (ADU). Minutes to top schools, dining, and LINC access, this is truly a one-of-a-kind escarpment retreat. (id:50976)

4 Bedroom 3 Bathroom 3,000 - 3,500 ft2

Royal LePage State Realty

For sale
$899,900
1026 QUEENS BUSH ROAD E, Wellesley, Ontario

1026 Queens Bush Road E

Wellesley, Ontario

Nestled on a sprawling 1/3 of an acre, framed by large mature trees and stunning perennial gardens, this immaculately kept home in Wellesley offers the perfect blend of small-town charm and cottage-like serenity. Located just steps from the countryside where you can buy local fresh cut flowers and a short 3-minute walk to the local school, this solid, fully updated residence has been meticulously maintained inside and out. With over 3,000 square feet of living space step confidently into a space designed for comfort and relaxation, featuring new windows and doors throughout, vinyl plank flooring (2024) across the main and upper levels, and newly updated bathrooms (2024) and stainless appliances (2022-2024) One of the many highlight of this home is the newly built four-season sunroom addition, it is such a warm and inviting space that it makes you feel like you are relaxing at the cottage year round. The list of high-quality improvements is extensive. Major updates completed in 2023 include a new roof with 30-year asphalt shingles, fully vented aluminum soffit, fascia and eavestroughs, all-new windows and doors throughout, including new garage doors and openers. Energy efficiency and comfort have been elevated with new vinyl siding with rigid insulation on the second storey, alongside top-tier R60 blown-in cellulose attic insulation. This home offers unmatched value, complete structural peace of mind, modern finishes, and an expansive outdoor haven, this turn-key property is a rare find in a highly desirable community. With K-W an easy commute away Wellesley really does have it all! Don't delay to experience this magnificent Wellesley home! (id:50976)

3 Bedroom 3 Bathroom 1,500 - 2,000 ft2

Royal LePage Rcr Realty

For sale
$749,900
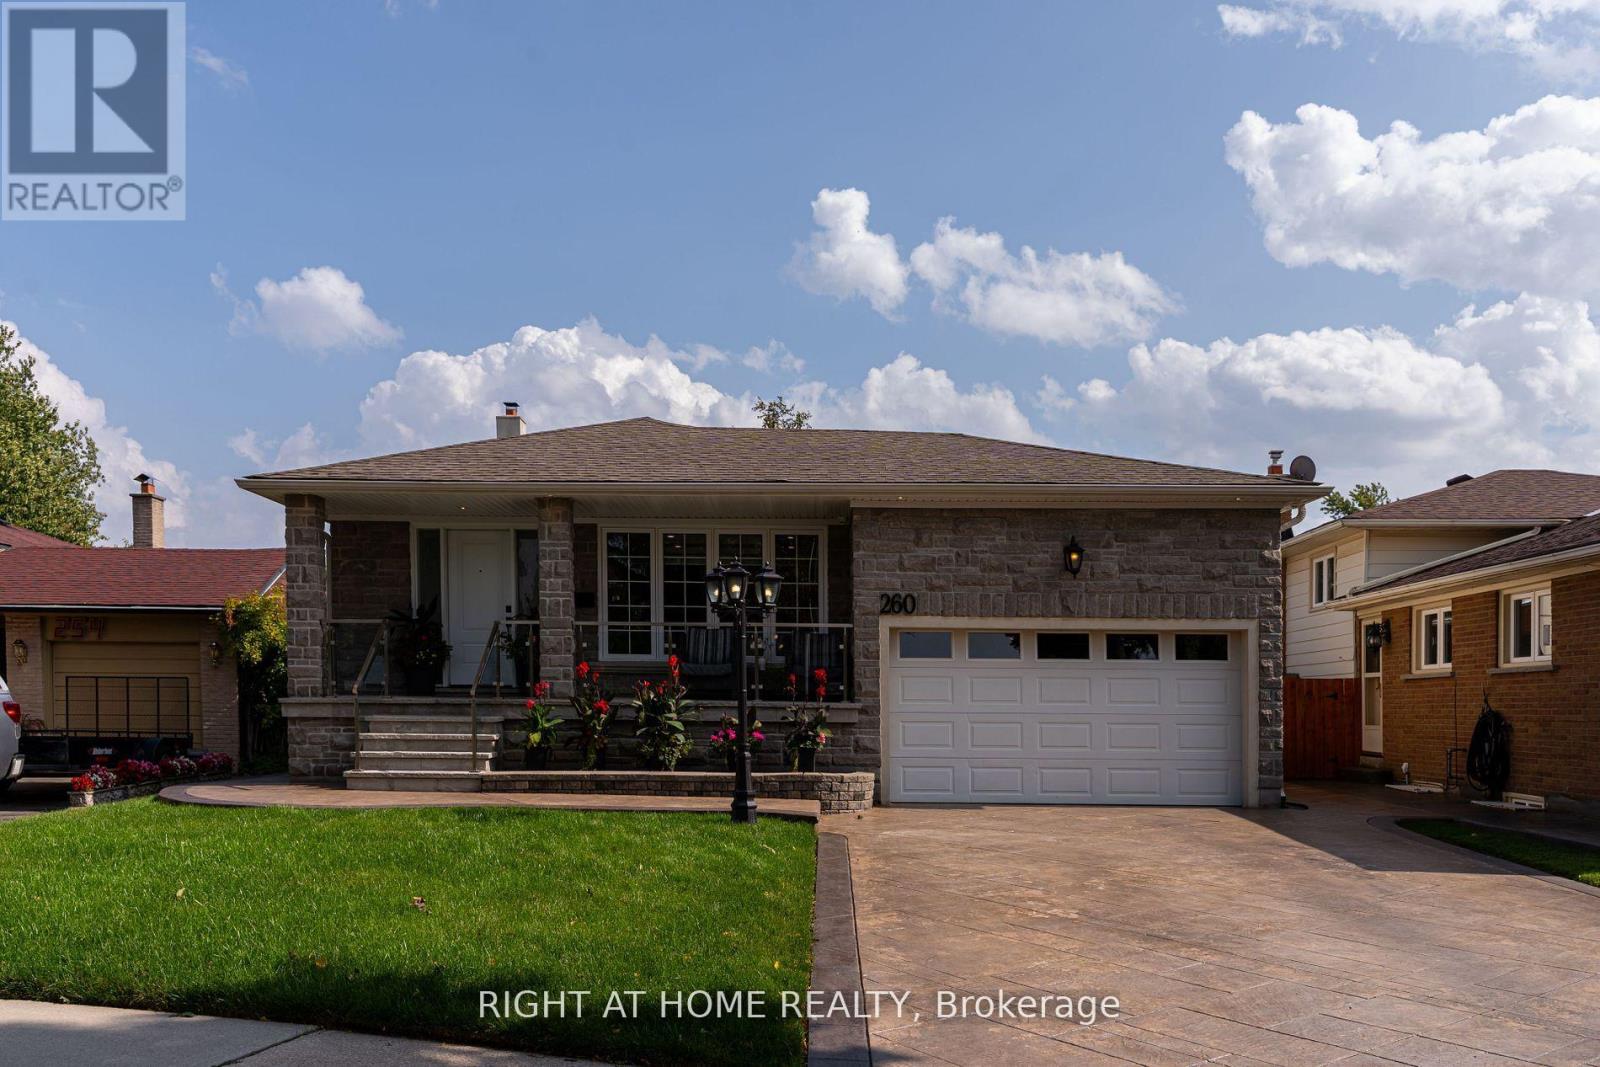
258 FRANMOR DRIVE, Peterborough, Ontario

258 Franmor Drive

Peterborough, Ontario

Spacious and Bright 5-Bedroom 3-Bathroom Raised Bungalow, including a Self-Contained Legal Accessory 2-Bedroom Apartment with Gas Fireplace. Great Home for Families, Investors or Multi-Generational Living. In a Quiet Area in Peterborough's Desirable East End. Private Backyard Oasis with Perennial Gardens and Heated Inground Pool. Close to Parks, Trent Canal, Otonabee River, Peterborough Golf and Country Club, Rotary Walking/Biking Trails, and Trent University. Near School, Public, and Trent Express Bus Routes. (id:50976)

5 Bedroom 3 Bathroom 1,500 - 2,000 ft2

Royal Heritage Realty Ltd.

For sale
$1,349,900
158 SAVANNAH RIDGE DRIVE, Brant, Ontario

158 Savannah Ridge Drive

Brant, Ontario

An extraordinary expression of modern luxury set on a premium, sun-drenched corner lot in one of Paris' most prestigious communities. With 40 ft frontage and upgraded brick exterior, this 2-year-new architectural masterpiece offers enhanced privacy, exceptional curb appeal, and natural light from every direction. Boasting approx. 3,400 sq ft finished above grade, this residence is designed for elevated living. Soaring 10-ft ceilings on the main level create an impressive sense of scale, complemented by expansive principal rooms, upgraded laminate flooring, pot lights, elegant California-style window coverings, and a refined designer lighting package throughout. The chef's kitchen is a true centerpiece - featuring extended premium cabinetry, quartz countertops, a striking designer backsplash, oversized island, walk-in pantry, bar fridge, and a full suite of high-end built-in stainless steel appliances including gas cooktop, built-in oven, microwave, hood range, and double-door refrigerator. Designed to impress and built for entertaining, it flows seamlessly into the sophisticated living and family spaces. A private main floor office adds executive-level functionality. An upgraded hardwood oak staircase leads to the second level with 9-ft ceilings, offering 5 generously sized bedrooms and 4 full bathrooms - a rare and highly desirable layout. The primary suite serves as a private sanctuary with a spacious walk-in closet and spa-inspired ensuite featuring natural stone countertops and a deep soaker tub with elegant tile surround. Premium features include 200-amp electrical service, EV charger rough-in, Decora switches, 8-ft garage door, gas line to cooktop, builder-finished side entrance, oversized basement windows, and 3-piece bath rough-in - offering incredible future potential. Situated in one of Paris' most desirable communities, just minutes from charming downtown shops, scenic trails, plaza and schools. (id:50976)

6 Bedroom 5 Bathroom 3,000 - 3,500 ft2

Homelife/miracle Realty Ltd

For sale
$4,995,000
50 CREIGHTON ROAD, Hamilton, Ontario

50 Creighton Road

Hamilton, Ontario

PRIME DEVELOPMENT OPPORTUNITY: This 2.39-acre waterfront property on Spencer Creek in downtown Dundas is currently being rezoned('Medium Density Multiple Dwelling-RM3 Modified') for an 8-storey, 120-unit condominium development. The zoning will also allow for a retirement facility and there is still a massive upside potential with a maximum build allowance up to 12 storeys and 170 units. A full application has been submitted including the following studies: Hydrogeological; Geotechnical; Functional Servicing & Stormwater Management; Noise Impact; Sun/Shadow; Wind; Parking Analysis & Transportation Management. This luxury apartment style building will comprise of one, two, and three-bedroom configurations. The building is designed with recessed balconies enhancing its visual appeal. To accommodate residents, the development includes a total of 144 parking spaces in an underground garage along with 120 storage lockers and dedicated bicycle parking.However, a revised zoning by-law will allow for a reduction to a total of 78 spaces significantly reducing the underground requirements. A rooftop amenity space is also included in the plan. Access to the site is from the west side of Creighton Road, ensuring efficient circulation for both residents and visitors. The site is currently occupied by a single-storey building containing 10 rental units with plenty of interim opportunity. Located directly in front of Spencer Creek Trail connecting to the entire Dundas Valley Conservation with easy access to Webster Falls and the Dundas Valley Golf and Curling Club. This site is conveniently located on a bus route and just steps to the historic downtown Dundas with a vibrant mix of restaurants, shopping and amenities. This development represents a strategic use of land in alignment with the City of Hamilton's Urban Official Plan and Design Guidelines. It notably advances the core objectives of intensification while considering the form and functional characteristics of the area. (id:50976)

Royal LePage State Realty

For sale
$219,900
10 - 4 ROBINSON STREET, Hamilton, Ontario

10 - 4 Robinson Street

Hamilton, Ontario

Welcome to Castle Apartments at 4 Robinson St. This quiet, adults-only, owner- occupied building is in one of Hamilton's highly sought-after neighbourhoods. The Durand community is a mature neighbourhood full of trees, history homes, and countless amenities. Step into the heart of the city; close to the hustle & bustle of James St S, steps from St. Joseph's Hospital, the Hunter Street GO Station, and Augusta Street bars and restaurants all to the east, as well as Durand Park and Durand Coffee Shop to the west. Walkability can't be beaten! Enjoy the ideal combination of privacy, convenience, and easy-care living in this affordable 2-bedroom suite. Large south/east facing windows fill the home with a warm, natural light. Fresh paint throughout. Major building updates include newer windows, roof, boiler, and front entry improvements. The monthly fee includes heat, water, parking, building maintenance, insurance, locker, and property taxes, providing straightforward ownership costs and outstanding value. Board approval (mandatory), a credit check, and a police check are required. Rentals are not permitted. RSA. *Virtual staging has been applied to select listing photos for illustrative purposes. (id:50976)

2 Bedroom 1 Bathroom 700 - 799 ft2

Coldwell Banker Community Professionals

For sale
$150,000
13 QUAY Street, Port Dover, Ontario

13 Quay Street

Port Dover, Ontario

A rare opportunity to own a piece of Port Dover history. This 75-foot waterfront lot sits directly on the Lynn River. Held by the same family for almost 100 years, this property has deep roots in Port Dover's commercial fishing heritage. The site previously had a boathouse. There is a seawall along the water frontage, and a right-of-way provides land access. Call for more information. (id:50976)

RE/MAX Erie Shores Realty Inc. Brokerage

For sale
$1,575,000
19 - 4211 MILLCROFT PARK DRIVE, Burlington, Ontario

19 - 4211 Millcroft Park Drive

Burlington, Ontario

Spectacular executive townhome in the prestigious Millcroft community, where timeless elegance meets modern luxury. Thoughtfully designed with beautifully appointed principal rooms, sophisticated décor, and premium finishes throughout, this exceptional residence offers refined living in one of Burlington's most sought-after neighbourhoods. Boasting over 2600 square feet plus a finished lower level, this 2-storey home has 3+1bedrooms and 3.5 baths. The main level welcomes you with a private front double door entry leading into a grand foyer, elegant formal living room with electric fireplace and stone feature wall, spacious family room and a large dining room ideal for entertaining. The elevated eat-in kitchen is a true showpiece, featuring quartz countertops and backsplash, high-end appliances, and seamless access to the private backyard retreat. A stylish laundry room and chic two-piece powder room complete this level. Upstairs, you'll find three generously sized bedrooms and two beautifully updated bathrooms. The oversized primary suite offers a serene escape with expansive windows, abundant natural light, and a luxurious four-piece ensuite. The finished lower level extends the living space with a spacious recreation room, bedroom, additional three-piece bathroom and ample storage space. Outside, enjoy the convenience of a double-car garage with an epoxied floor, and a private, low maintenance yard. (id:50976)

4 Bedroom 4 Bathroom 2,500 - 2,749 ft2

RE/MAX Escarpment Realty Inc.

For sale
$2,700,000
8237 HERITAGE ROAD, Brampton, Ontario

8237 Heritage Road

Brampton, Ontario

Exceptional 2.71-acre development opportunity in one of Brampton's fastest-growing commercial and employment corridors. Strategically located on Heritage Road with convenient access to Highways 407 and 401, this property offers outstanding long-term investment potential. The property is currently zoned Agricultural (A1) and, under the Bram West Secondary Plan (Area40D), is designated Neighbourhood Commercial, presenting significant future redevelopment potential (buyer to verify). Surrounded by major employers and established industrial users, including Amazon Fulfilment & Sort Centre, Gaylea Foods, G&W Canada, Loblaw Companies Limited, Air Canada Operations Centre, Canon Canada, Conestoga Cold Storage, and the MOPAR Parts Distribution Centre, the property benefits from a strong and continually expanding business environment.An exceptional opportunity for developers, investors, and land bankers looking to secure a strategic land holding in a high-growth location. Buyers are responsible for conducting their own due diligence regarding zoning, Bram West Secondary Plan and Official Plan designations, permitted uses, servicing, environmental matters, and future development potential. (id:50976)
3 Acres

Royal LePage Signature Realty

For sale
$1,249,000
7 - 4220 SARAZEN DRIVE, Burlington, Ontario

7 - 4220 Sarazen Drive

Burlington, Ontario

Welcome to this stunning raised bungalow townhome nestled in the highly sought-after Millcroft Community - where refined living meets everyday convenience. This exceptional 2+2 bedroom, 2.5 bathroom home is situated within an exclusive enclave and showcases an open-concept floor plan with soaring 9-foot ceilings and top-quality finishes throughout. Step onto the main floor and be greeted by beautiful flooring throughout, crown moulding, California shutters and updated pot lights / light fixtures. The showstopping family room features an electric fireplace set into a stunning stone feature wall, flanked by custom cabinetry and built-in shelving. The renovated kitchen impresses with granite countertops, a modern backsplash, crisp white cabinetry, a pantry and stainless-steel appliances. The main level also features a generous primary bedroom with a walk-in closet and renovated 4-piece ensuite, a second spacious bedroom, a 2-piece bath, and main floor laundry. The fully finished lower level offers its own gas fireplace, two large bedrooms with oversized windows and ample closet space, a 4-piece bath, and abundant storage. Outside, enjoy a single-car garage with inside entry and a beautifully appointed private backyard - complete with a composite deck, stone patio, and covered gazebo, perfect for entertaining or relaxing in any season. Millcroft is a vibrant, family-friendly community known for its beautiful parks, top-rated schools, and easy access to shopping, dining, and major commuter routes. A truly special home in a truly special neighbourhood! (id:50976)

4 Bedroom 3 Bathroom 1,200 - 1,399 ft2

RE/MAX Escarpment Realty Inc.

For sale
$694,999
7746 REDSTONE ROAD, Mississauga, Ontario

7746 Redstone Road

Mississauga, Ontario

Beautifully Maintained 4-Level Semi-Detached Home in the Heart of Malton! This spacious and well-cared home features hardwood flooring throughout and offers a functional layout ideal for growing families and multi-generational living. The upper level boasts two bright and generously sized bedrooms, providing comfortable living spaces filled with natural light. The main level features a welcoming living room, a dedicated dining area, and a well-appointed kitchen, perfect for everyday living and entertaining. The lower level offers a cozy family room, an additional bedroom, and a convenient powder room, making it an ideal space for guests, extended family, or everyday family living. The unfinished basement provides ample storage space and offers endless potential for future customization to suit your family's needs, whether as a recreation area, home office, gym, or additional living space. Situated in a desirable neighborhood and in close proximity to prestigious multi-million-dollar homes, this property offers exceptional value and future growth potential. Conveniently located close to schools, parks, shopping, public transit, major highways, Pearson Airport, and all essential amenities, this versatile home presents an excellent opportunity to own in one of Malton's most established and family-friendly communities. Don't miss your chance to make this wonderful property your next home! (id:50976)

3 Bedroom 2 Bathroom 1,100 - 1,500 ft2

Homelife Silvercity Realty Inc.

For sale
$649,900
3 - 341 WILSON DRIVE, Milton, Ontario

3 - 341 Wilson Drive

Milton, Ontario

Move in, unpack and enjoy! Welcome to Unit 3 at 341 Wilson Drive, a beautifully updated and meticulously maintained 3-bedroom condo townhouse nestled in one of Milton's established, family-friendly communities. Step inside to a bright and inviting main floor featuring a thoughtfully renovated kitchen (2020), hardwood flooring, and an oversized living room window and sliding door that fills the home with natural light while overlooking the private fenced patio. Whether you're enjoying your morning coffee outdoors or entertaining family and friends, this home offers comfortable living both inside and out. Upstairs, you'll find three generously sized bedrooms with updated flooring and a well-maintained 4-piece bathroom. The finished basement adds valuable living space and is ideal for a family room, home office, home gym, playroom or media room-providing the flexibility today's buyers are looking for. Additional highlights include a Mitsubishi ductless heat pump with air conditioning for year-round comfort, updated interior finishes, new carpet (2022), tons of storage throughout complemented by an oversized attached garage. Residents also enjoy access to a seasonal outdoor pool, visitor parking and beautifully maintained common areas. Ideally situated close to schools, parks, shopping, restaurants, public transit and Highway 401, this move-in-ready home offers the perfect blend of comfort, convenience and low-maintenance living in the heart of Milton. (id:50976)

3 Bedroom 1 Bathroom 1,000 - 1,199 ft2

RE/MAX Real Estate Centre Inc.

For sale
$1,399,900
721 REECE COURT, Milton, Ontario

721 Reece Court

Milton, Ontario

Welcome to this exceptional Mattamy-built "Alston" model, nestled on a rare 50ft premium lot in Milton's sought-after Harrison community. Offering 3600+ sq. ft. of beautifully designed living space, this meticulously maintained home showcases true pride of ownership with quality finishes, thoughtful upgrades, & timeless appeal throughout. The impressive curb appeal begins with a double-door entry, upgraded stone paved driveway, front landscaping, & stone walkway leading to the spacious backyard. Inside, the bright open-concept layout features 9ft ceiling on main floor, upgraded oak hardwood flooring, elegant 45-degree ceramic tile, pot lights, a gas fireplace w/ fan, quartz countertops, upgraded kitchen cabinetry with under-cabinet lighting, bright breakfast area with additional windows, & stylish metal stair pickets, creating an inviting space for both everyday living & entertaining. The upper level offers generous family living with two primary bedrooms, spacious secondary bedrooms, & the convenience of a second-floor laundry room. The professionally finished basement of 950+ sq. ft., completed in 2023 w/ City permits by experienced contractors using premium-quality materials, adds exceptional versatility with a separate entrance, large bedroom w/ private 3-piece ensuite, expansive recreation and gathering areas, two oversized storage rooms, a spacious pantry, & a cold cellar, ideal for extended family and entertaining. Step outside to a large, private backyard featuring a permitted fire pit and ample space for family enjoyment. Gas line extended for BBQ Grill hookup. Ideally located just steps to parks, ponds, top-rated schools, shopping, banks, and everyday amenities, this move-in-ready home offers an exceptional combination of premium lot size, quality craftsmanship, modern upgrades, kept and maintained in immaculate condition, and an unbeatable price. A rare opportunity to own a truly outstanding family home in one of Milton's most desirable neighbourhoods. (id:50976)

5 Bedroom 5 Bathroom 2,500 - 3,000 ft2

Royal LePage Signature Realty

For sale
$1,899,000
4252 SARAZEN DRIVE, Burlington, Ontario

4252 Sarazen Drive

Burlington, Ontario

Stunning BUNGALOW in Millcroft! This home features 2+1 bedrooms, 3 full bathrooms, over 2000 square feet of beautifully finished living space PLUS a finished lower level and a DOUBLE car garage! The home features top-quality designer finishes and fixtures throughout. The open concept floor plan boasts vaulted smooth 9 foot+ ceilings, wide plank engineered hardwood flooring and plenty of natural light throughout. The large foyer leads to the front office / bedroom and oversized dining room with 12' ceilings. The incredible kitchen features custom cabinetry, 12' ceilings, a large accent island, quartz counters, stainless-steel appliances and access to the professionally landscaped exterior. The kitchen flows directly to the large family room which includes a gas fireplace and 17' ceilings! The large primary bedroom has a walk-in closet, backyard access, a gas fireplace and a spa-like 4-piece ensuite with a large shower and heated flooring! The main level also includes a sprawling mud / laundry room with garage access and a beautifully renovated 3-piece bathroom. The finished lower level features a large rec / family room, large bedroom, 3-piece bathroom with heated flooring and plenty of storage space! The exterior of the home has been extensively landscaped and features an exposed aggregate driveway, front porch with seating area and private backyard with a large patio and gazebo! Amazing location- close to all amenities and transportation! (id:50976)

3 Bedroom 3 Bathroom 2,000 - 2,500 ft2

RE/MAX Escarpment Realty Inc.

For sale
$1,795,000
2122 FERN GLEN COURT, Severn, Ontario

2122 Fern Glen Court

Severn, Ontario

Top 5 Reasons You Will Love This Home: 1) Nestled on a private 1.8-acre lot at the end of a quiet court in prestigious Berkshire Estates, this exceptional custom home offers luxury, privacy, and estate living while being surrounded by mature trees, professionally landscaped grounds, and located within the highly sought-after Marchmont Public School district 2) Resort-inspired backyard showcasing a spectacular lagoon-style saltwater pool with a waterfall feature, newer liner, Jacuzzi hot tub, wrought-iron fencing, lush perennial gardens, and expansive outdoor living spaces designed for entertaining, relaxing, and making unforgettable summer memories 3) Timeless craftsmanship is showcased throughout with an elegant stone and brick exterior, Thomasville Cabinetry, quartz countertops, premium KitchenAid appliances, hardwood flooring, crown moulding, 9' ceilings, custom millwork, and thoughtfully selected designer finishes that create a warm yet sophisticated atmosphere 4) Thoughtfully designed for both everyday family living and effortless entertaining with multiple gathering spaces, a bright breakfast area surrounded by windows, an oversized formal dining room, a dedicated main level office, a finished basement with additional living space, and an oversized triple-car garage offering exceptional room for vehicles, hobbies, and storage 5) Spacious and functional layout featuring generous bedrooms and beautifully appointed living spaces that bring family and friends together while still offering room to unwind, all within one of the area's most desirable estate communities, where you can enjoy a peaceful lifestyle for years to come. 3,404 above grade sq.ft. plus a finished basement. (id:50976)

5 Bedroom 4 Bathroom 3,000 - 3,500 ft2

Faris Team Real Estate Brokerage

For sale
$1,135,000
1220 BIRCHCLIFFE CRESCENT, Severn, Ontario

1220 Birchcliffe Crescent

Severn, Ontario

Experience the perfect blend of luxury, privacy, and practicality on this exceptional 3 acre property. The custom-built home showcases premium finishes and thoughtful design throughout. A standout feature is the impressive five-year-old mechanics' and hobby shop, purpose-built for automotive enthusiasts, welders, contractors, or anyone seeking exceptional workspace. With room for at least three vehicles, this fully equipped shop complements the attached double garage, offering outstanding versatility. When your workday is done, relax and unwind in the hot tub or cool off in the pool. This property is designed for an effortless - work-from-home lifestyle offering the ideal balance of productivity and recreation. Conveniently located just minutes from shopping and easy access to major highways and 2 lakes... a rare opportunity to enjoy country living without sacrificing urban convenience. (id:50976)

3 Bedroom 3 Bathroom 1,500 - 2,000 ft2

RE/MAX Right Move

For sale
$839,000
110 GRAHAM STREET, Essa, Ontario

110 Graham Street

Essa, Ontario

WELCOME TO 110 GRAHAM ST in Angus, a bright and CARPET-FREE SIDESPLIT WITH IN-LAW SUITE located in the highly desirable MCGEORGE SUBDIVISION. Designed for versatile MULTI-GENERATIONAL LIVING, the main level features an OPEN-CONCEPT LAYOUT with a modern EAT-IN KITCHEN centered around a functional island, natural gas fireplace, and direct walkout from the dining area. Upper level includes THREE SPACIOUS BEDROOMS and a full bath. A generous common family room provides flexible space as a MEDIA LOUNGE, TEEN LAIR, or secondary entertaining area. THE FINISHED LOWER LEVEL serves as a self-contained SECONDARY SUITE equipped with a PRIVATE WALKOUT, SECOND EAT-IN KITCHEN, three additional bedrooms, and a second full bathroom-making it ideal for GUEST ACCOMMODATIONS, extended family, or high-yield FLEX SPACE. Outside, enjoy OUTDOOR LIVING surrounded by mature trees and thoughtful landscaping, featuring a FRONT PORCH, DECK, AND PATIO AREA. MAJOR UPGRADES offer turnkey confidence with a NEW ROOF (2021), WINDOWS(2016), FRONT DOORS(2024), CENTRAL AIR(2020), and forced-air NATURAL GAS FURNACE(2020). Enjoy a PRIME ANGUS LOCATION just minutes to CANADIAN FORCES BASE BORDEN, BARRIE, AND ALLISTON, as well as top local parks, schools, and downtown amenities. (id:50976)

6 Bedroom 2 Bathroom 2,000 - 2,500 ft2

Keller Williams Experience Realty

For sale
$615,000
182 BANTING CRESCENT, Essa, Ontario

182 Banting Crescent

Essa, Ontario

Welcome to 182 Banting Crescent in the growing community of Angus! This beautifully maintained semi-detached home offers 3 spacious bedrooms, 3 bathrooms, & approximately 1,553sq. ft. of thoughtfully designed living space. Pride of ownership is evident throughout, with numerous recent upgrades including most windows, furnace, air conditioning, flooring, & exterior enhancements. The bright open-concept main floor features a functional kitchen with stainless steel appliances, spacious dining area & inviting living room. Walkout to a fully fenced backyard complete with an oversized deck, concrete patio, irrigation system, shed and smart-controlled Gemstone lighting. Upstairs, the generous primary suite offers a walk-in closet and private 5-piece ensuite. Two other well sized bedrooms are served by a 4pce family bath. The unfinished basement provides excellent potential for additional living space with framing and electrical already in place + a rough in for a 4th bathroom. Located close to parks, schools, shopping, and commuter routes, this move-in-ready home is an exceptional opportunity for families, first-time buyers, or investors. A must-see home that provides modern comfort, exceptional value and shows true pride of ownership. (id:50976)

3 Bedroom 3 Bathroom 1,500 - 2,000 ft2

Royal LePage First Contact Realty

For sale
$799,900
82 DEWELL CRESCENT, Clarington, Ontario

82 Dewell Crescent

Clarington, Ontario

Welcome to 82 Dewell Crescent, a beautifully maintained family home nestled in a sought-after Courtice neighbourhood. This inviting property offers a perfect blend of comfort, style, and functionality, ideal for growing families or those looking to settle into a vibrant community. Step inside to discover a bright and spacious layout featuring generous principal rooms, large windows that fill the home with natural light, and a warm, welcoming atmosphere throughout. The well-appointed kitchen offers ample cabinetry and workspace, seamlessly flowing into the dining and living areas-perfect for everyday living and entertaining. Upstairs, you'll find three generously sized bedrooms, including a comfortable primary retreat, providing plenty of space for rest and relaxation. Outside, enjoy a private backyard-perfect for summer barbecues, gardening, or simply unwinding after a long day. Situated on a lot with no sidewalk, close to parks, schools, shopping, and convenient commuter routes, this home offers both tranquility and accessibility. Don't miss your opportunity to own this wonderful home in a family-friendly Courtice community! ** This is a linked property.** (id:50976)

3 Bedroom 3 Bathroom 1,500 - 2,000 ft2

Cindy & Craig Real Estate Ltd.

For sale
$418,000
113 - 80 ASPEN SPRINGS DRIVE, Clarington, Ontario

113 - 80 Aspen Springs Drive

Clarington, Ontario

Welcome to the gorgeous #113-84 Aspen Springs Drive! This beautiful one bedroom, one bath, and one den condo is perfect for first time homebuyers or those looking to downsize without compromising on comfort or convenience. Ideally located close to schools, parks, shopping, Highways 401 and 418, and the future Bowmanville Recreation Centre, this home offers unbeatable convenience. Residents enjoy a quiet, friendly community with a low-maintenance lifestyle, while the beautifully landscaped courtyard and parkette provide the perfect setting for dog owners, families, and evening strolls. Step inside to discover a bright, open-concept living space featuring a spacious living room with a walkout to the patio, where you can enjoy breathtaking sunset views. The living space flows seamlessly into the kitchen, featuring modern tile flooring, stainless steel appliances, and a convenient breakfast bar offering additional counter space, and the perfect spot to enjoy meals. The primary bedroom serves as a private retreat with his-and-hers closets and a 4-piece semi-ensuite with a vanity sink. The second room provides excellent versatility, perfect for a home office, guest room, hobby room, and more! Residents of this building enjoy access to fantastic amenities, including an indoor gym, a party room, hobby and library rooms, and elevators for added convenience. One exclusive parking spot is also included. (id:50976)

2 Bedroom 1 Bathroom 700 - 799 ft2

RE/MAX Hallmark First Group Realty Ltd.

For sale
$3,788,000
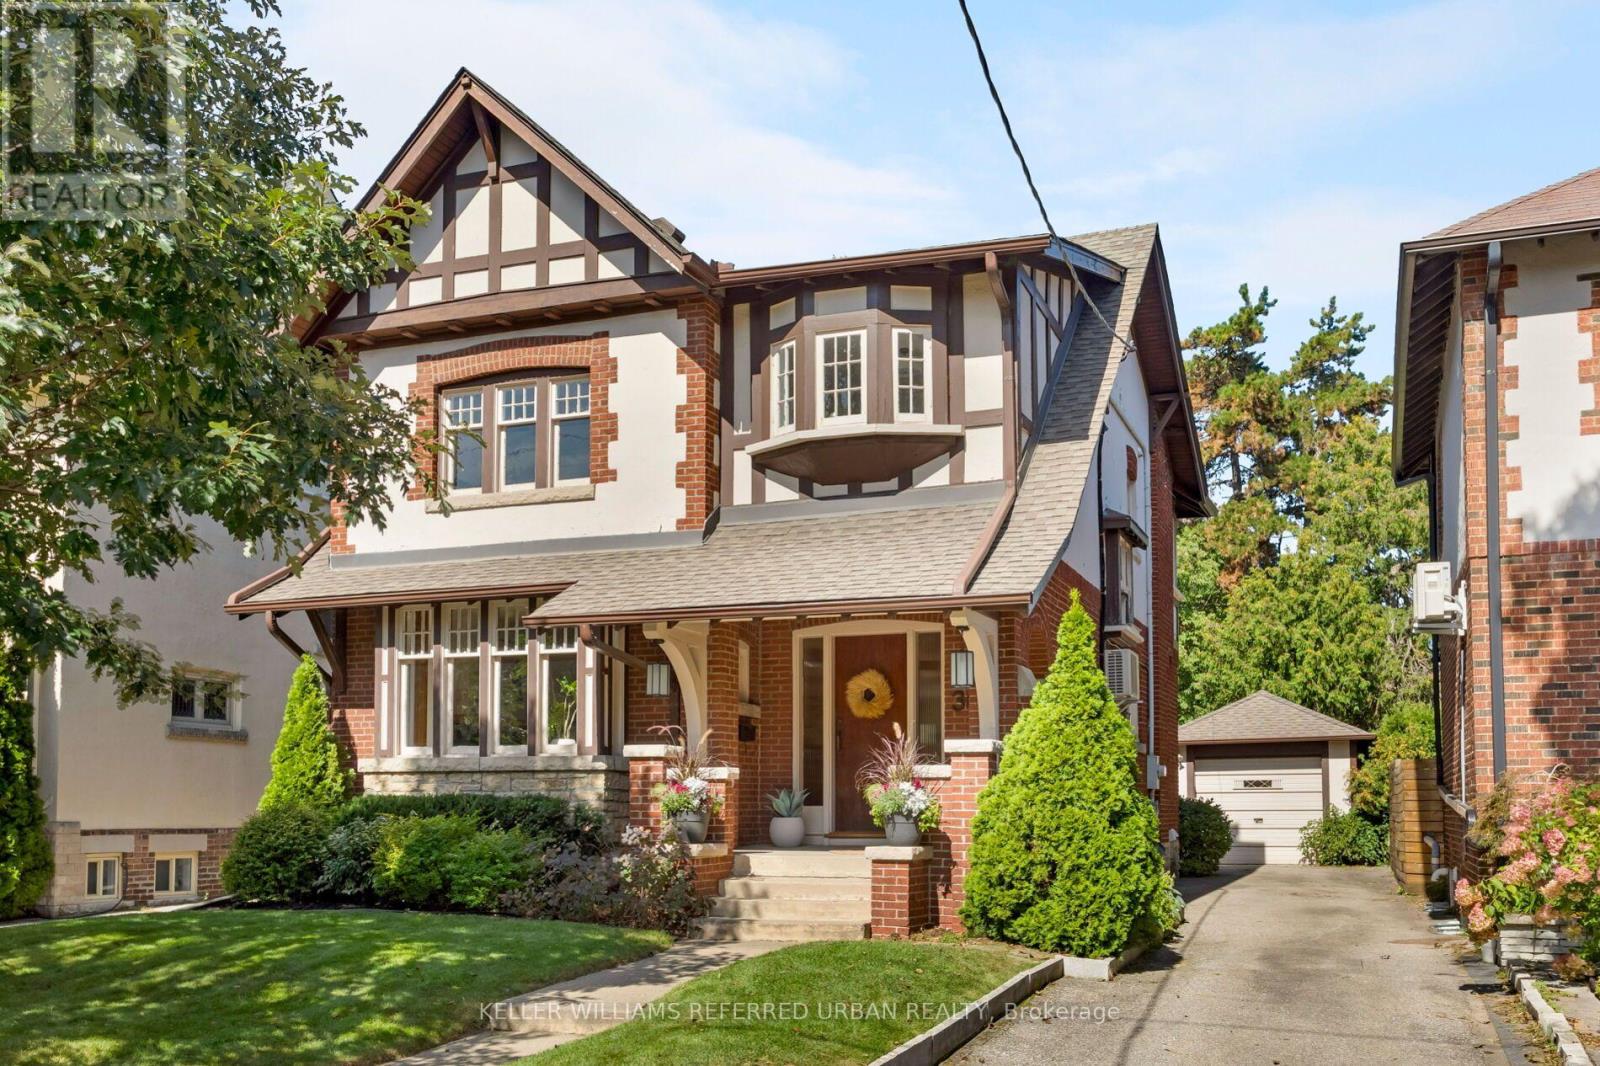
14 TREMONT CRESCENT, Toronto, Ontario

14 Tremont Crescent

Toronto, Ontario

Welcome to 14 Tremont Crescent, a beautifully reimagined family residence where timeless design and an extraordinary ravine setting come together in one exceptional offering. Backing directly onto the picturesque Don Mills Trail system, this home offers the rare experience of cottage-inspired living in the heart of the city. Mature trees, tranquil woodland views, and scenic walking trails create a peaceful escape while remaining moments from every urban convenience. The sun-filled main level is designed for both everyday living and effortless entertaining, featuring wide-plank hardwood flooring, elegant finishes, and a seamless open-concept layout. At the heart of the home, the custom kitchen showcases premium cabinetry, stone countertops, stainless steel appliances, and an oversized island that naturally becomes the gathering place for family and guests alike. The adjoining dining and living spaces flow effortlessly together, while expansive windows frame the beautiful ravine backdrop, filling the home with natural light. Upstairs, spacious bedrooms provide peaceful retreats, complemented by bathrooms that blend contemporary style with quality craftsmanship. The finished lower level offers exceptional flexibility with additional living space ideal for a recreation room, home office, fitness area, or guest accommodations. Step outside to your own private backyard oasis where nature becomes an extension of the home. Enjoy morning coffee overlooking the ravine, entertain family and friends, or step directly onto the Don Mills Trail for a walk, run, or bike ride. This remarkable setting offers the tranquillity of cottage living without ever leaving the city. Situated in a sought-after family neighbourhood close to top-rated schools, parks, shopping, restaurants, transit, and major commuter routes. (id:50976)

6 Bedroom 7 Bathroom 3,500 - 5,000 ft2

Keller Williams Referred Urban Realty
Real Broker Ontario Ltd.

For sale
$899,888
1032 - 628 FLEET STREET, Toronto, Ontario

1032 - 628 Fleet Street

Toronto, Ontario

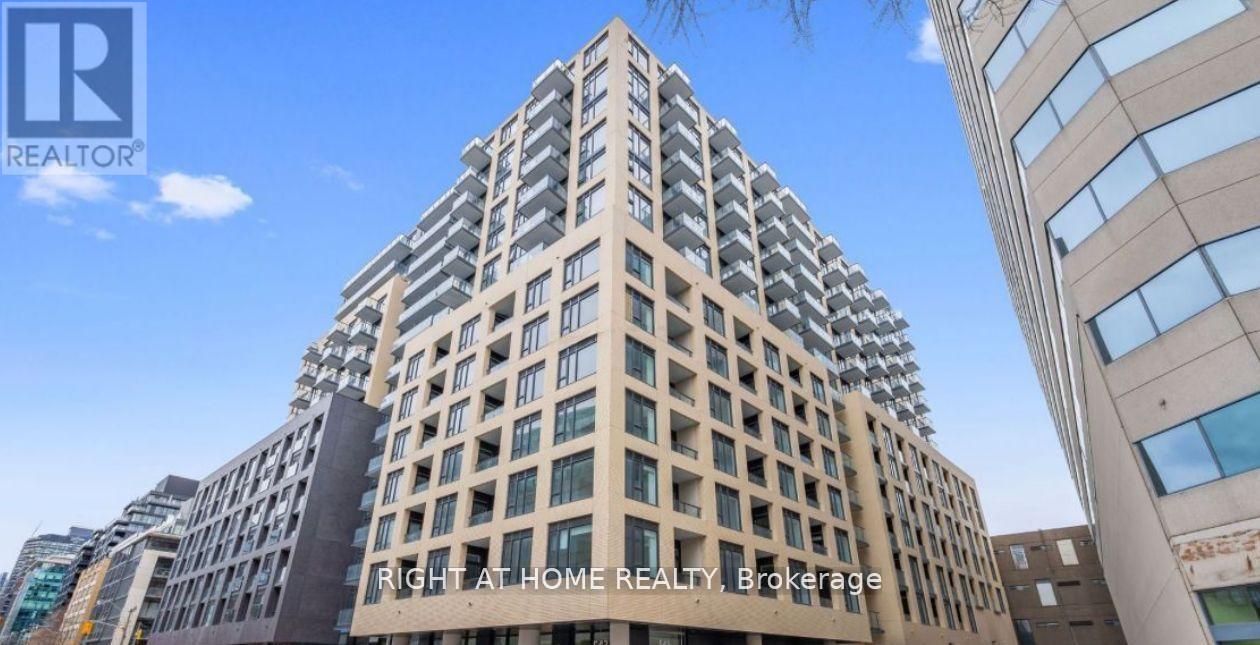
Experience sophisticated lakeside living at its finest in this elegant 2-bed, 2-bath condo on a rarely offered 10th floor unit with a massive terrace at West Harbour City, one of Toronto's premier waterfront communities. This sun-drenched sanctuary blends timeless design with breathtaking, unobstructed south-facing views of Lake Ontario and lush greenery. The contemporary open-concept space features hardwood floors, 9-ft ceilings, and expansive floor-to-ceiling windows framing the lakeside scenery. The kitchen, dining and living spaces flow seamlessly onto a huge 200 sq ft private terrace with three walkouts-ideal for upscale entertaining or relaxing against spectacular sunrise/sunset and water backdrops. Designed with a desirable split-bedroom floor plan, both bedrooms enjoy lake vistas and walk-in closets. The primary suite boasts a spa-inspired ensuite with a deep soaker tub and separate glass shower, while the second bedroom has easy access to a beautifully appointed main bathroom. The thoughtfully designed kitchen features rich cabinetry, granite countertops, stainless steel appliances, and a breakfast bar. This unit offers unmatched conveniences: a premium underground parking spot with two bike racks right beside the elevator, a storage locker next to the P2 main elevator, and unique dual access to two separate elevator banks. Beyond your doorstep at 628 Fleet Street, transit is effortless; jump right onto the 509 Harbourfront streetcar at the Fleet St at Bastion St stop for a seamless, direct TTC ride to Union Station. Residents enjoy resort-style amenities including a 24-hr concierge, rooftop terrace, indoor pool with whirlpool/sauna, gym, yoga studio, party room, theatre, courtyard with BBQs, guest suites, and visitor parking. This exceptional retreat offers the perfect balance of downtown convenience and lakeside tranquility, moments from waterfront trails, parks, marinas, cafes, transit, the Gardiner, Billy Bishop Airport, and the Financial District. (id:50976)

2 Bedroom 2 Bathroom 900 - 999 ft2

Right At Home Realty

For sale
$2,449,000
33 LANARK AVENUE, Toronto, Ontario

33 Lanark Avenue

Toronto, Ontario

An exceptional architectural residence where inspired design, everyday luxury, and intelligent homeownership come together. This distinctive legal multiplex offers a lifestyle rarely found in the city, featuring an expansive four-bedroom owner's residence and two beautifully finished, self-contained two-bedroom suites. Thoughtfully designed for comfort, privacy, and functionality, it provides the opportunity to enjoy elevated living while generating meaningful rental income to help offset monthly carrying costs and build long-term financial security. Set in the heart of vibrant Oakwood Village, this property is surrounded by beautiful parks, schools, cafés, local restaurants, and everyday conveniences, with effortless access to downtown Toronto and just a two-minute walk to the LRT. Ideal for multi-generational living, growing families, or homeowners seeking luxury with built-in income potential, this is more than a home - it's a smart investment in your lifestyle and your future. Live beautifully, enjoy flexibility, and let your property work for you. (id:50976)

8 Bedroom 5 Bathroom 2,500 - 3,000 ft2

RE/MAX Realtron Barry Cohen Homes Inc.

For sale
$1,649,000
1802 - 11 LILLIAN STREET, Toronto, Ontario

1802 - 11 Lillian Street

Toronto, Ontario

This spectacular SW corner suite redefines sophisticated urban living in the heart of Yonge & Eglinton. The residence offers an exceptional combination of light, space & uninterrupted city views. Quiet & privacy are integrated into the building design with only 6 suites on the 18th floor. Featuring 3 bedrooms, 3 bathrooms & a 318 sq ft wraparound terrace, it's a home that feels equally suited to quiet mornings as it does to sophisticated entertaining. As guests step into the unit, they enjoy a welcoming entryway with ample closet space for outdoor wear. Once inside, the floor-to-ceiling windows & soaring ceilings create a dramatic first impression as the breathtaking city views come into full sight. The kitchen is an entertainer's dream, featuring a fully upgraded cooking and entertaining experience. Panelled and seamlessly integrated Miele appliances include a 30"fridge, 24"dishwasher, 24" hood tilt-out, 24"cooktop/oven combo, dishwasher, and built-in microwave. The kitchen is punctuated by a magnificent quartz waterfall island - ideal for sitting with a coffee before work or gathering with friends & family at the holidays. Soft- close cabinets throughout. The kitchen elegantly extends into the living and dining room - a magnificent open space defined by massive windows, engineered hardwood & a beautiful fireplace. Step outside to the terrace & prepare to experience a view that is difficult to capture in words. Three generously sized bedrooms make this an ideal family home, or convert 1 bedroom for use as a bright & spacious home office. A thoughtful layout ensures ample separation between living & sleeping quarters within this nearly 1300 sq ft suite. Suite 1802 features automated blinds throughout, accessed by your smart device + Ecobee climate control. Two underground parking spaces & a locker complete the package. Residents enjoy the use of a gym, car wash, rooftop patio, visitor parking, guest suites, BBQs & a wonderful concierge team. (id:50976)

3 Bedroom 3 Bathroom 1,200 - 1,399 ft2

Chestnut Park Real Estate Limited

For sale
$555,000
37 - 66 RODGERS ROAD, Guelph, Ontario

37 - 66 Rodgers Road

Guelph, Ontario

Welcome to 37-66 Rodgers Rd, a spacious, end-unit townhome in Hartsland Hollow! This conveniently located, quiet and well maintained community is perfect for families, investors and first-time buyers! With over 1200 square feet of updated living space above grade, this 3 bedroom, 2 bathroom townhome offers an ideal layout. The main floor features a front hall with closet, powder room and entrance to the single-car garage. The main living area, holds a living room and dining room with sliding door leading to a private, fully fenced backyard. Off the living area, you'll find a timeless kitchen with plenty of cabinet space. Upstairs, the oversized primary bedroom offers two large closets and additional space for a dresser or desk. The additional two bedrooms, also feature plenty of closet space and natural light. Between the bedrooms, is a shared 4-piece bathroom. The basement is partially finished, with a cozy rec space that could be used as a family room, with lots of extra storage space and an updated washer and dryer. Hartsland Hollow is located steps away from the Hartsland plaza, close to Stone Road Mall, the University, trails, parks, schools, public transit and more! (id:50976)

3 Bedroom 2 Bathroom 1,200 - 1,399 ft2

Royal LePage Royal City Realty

For sale
$1,600,000
400 HURON STREET, Stratford, Ontario

400 Huron Street

Stratford, Ontario

Excellent investment opportunity in Stratford's West End! This multi-tenanted commercial building sits on a premium corner lot with high-exposure frontage along Huron St (Highway 7). Featuring four reliable commercial tenants providing stable, immediate income, this asset is an ideal addition to any investment portfolio. The property offers excellent accessibility with two separate parking lots and over 30 parking spaces for clients and staff. Major capital update completed with a brand-new flat roof replaced in 2025. Clean, well-maintained, and positioned in a growing commercial hub. Strict confidentiality applies: please do not go direct or disturb the tenants. Contact your REALTOR today for a full financial breakdown and further information. (id:50976)

1,080 ft2

Sutton Group - First Choice Realty Ltd.

Contact Us
Your Favourites


No Favourites Found