Listings

53044 results | Page 173 of 2211
12 24 48
 
For sale Open House
$464,000
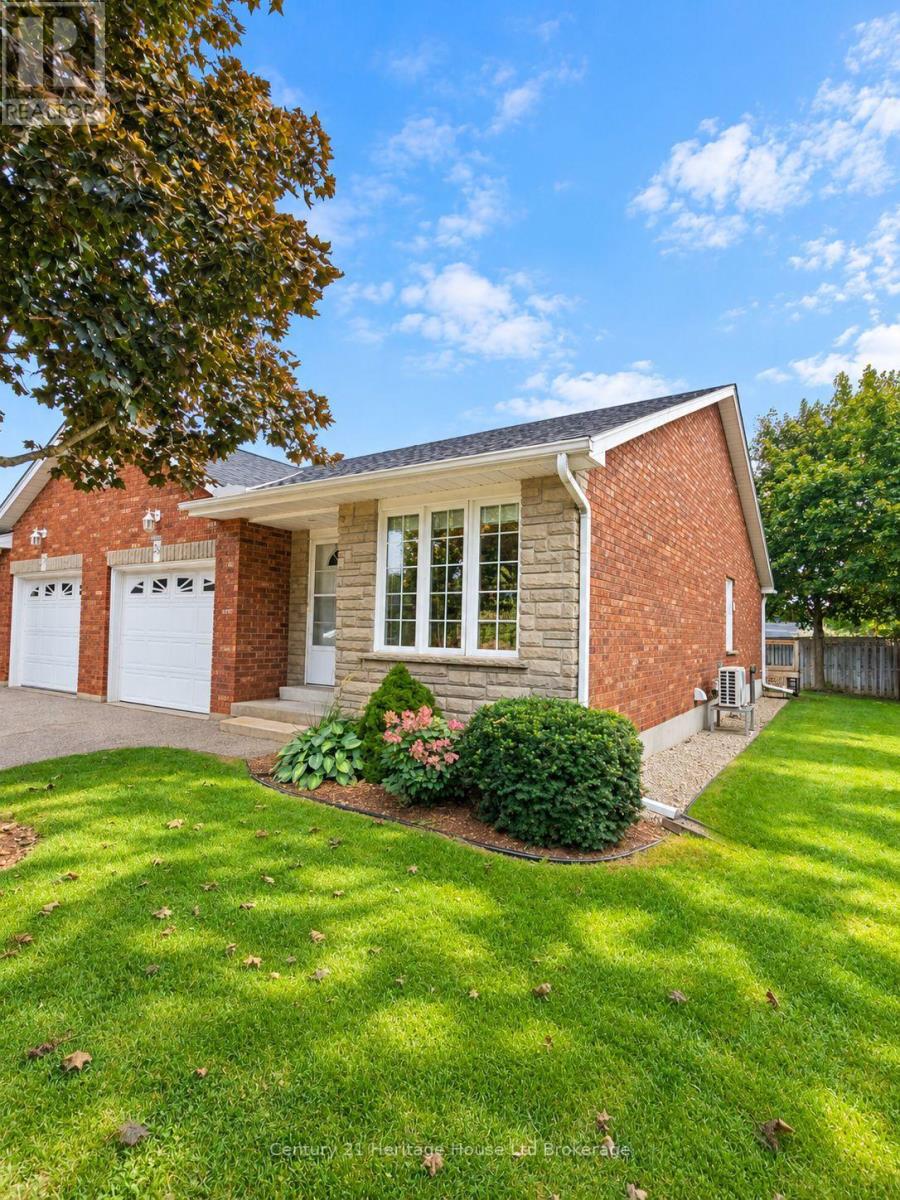
28 - 928 LORENE STREET, Woodstock, Ontario

28 - 928 Lorene Street

Woodstock, Ontario

Welcome to 928 Lorene Street, Unit 28 - This end-unit condo tucked away in a quiet and quaint enclave, offering comfortable one-floor living in a fantastic Woodstock location. Freshly painted throughout with new carpet on stairs and lower bedroom, this home feels bright, clean and move-in ready. The main floor offers a welcoming living and dining space with plenty of room to relax or entertain. Enjoy the added comfort and efficiency of a heat pump, along with the convenience of main-floor laundry.The main level features the primary bedroom with double closets, while the partly finished lower level provides an additional bedroom and bath, creating great flexibility for overnight guests, a home office, hobby space or additional living area.Being an end unit provides added privacy, while the attached single-car garage makes everyday living that much easier. Step outside and enjoy the peaceful surroundings and the convenience of being close to shopping, banking, pharmacies and everyday amenities. Backing onto nearby Brompton Park, this location offers a wonderful combination of privacy, green space and convenience. Whether you are looking to downsize, simplify your lifestyle or enjoy the ease of condo living, Unit 28 is a fantastic opportunity.Quiet, quaint and move-in ready. (id:50976)

2 Bedroom 2 Bathroom 1,000 - 1,199 sqft
Century 21 Heritage House Ltd Brokerage
For sale
$289,000
301 - 34 BROCK STREET, Woodstock, Ontario

301 - 34 Brock Street

Woodstock, Ontario

Why would anyone rent when mortgage payment is less? Welcome to Unit 301 at 34 Brock Street a beautifully decorated and appointed 2-bedroom, 1 bathroom condo. Turn the key and go- nothing to take care of but your inside living space. Small but mighty easy to keep clean and neat, not a lot of furnishings needed to make it your home. This unit offers many desirable features; you'll be greeted by a bright and spacious living area with an abundance of natural light. Featuring an eat-in kitchen designed for both functionality and style, nice raised bar to sit up at for dining or working on laptop. The unit also includes a Juliette balcony-nice look out to breathe some fresh air. Additional convenience include in-suite laundry in the kitchen work area, assigned covered carport parking just for you, central air, carpet free flooring and locked front entrance with intercom system. The building's elevator provides easy access and added convenience OR take the stairs for your health! Located close to downtown shopping, movies, the best restaurants, charming bakeries- walk to everything you need and all experience the culture of downtown Woodstock. Don't miss the chance to make this pretty & charming unit your new home, life should be easy like this! (id:50976)

2 Bedroom 1 Bathroom 700 - 799 sqft
Century 21 Heritage House Ltd Brokerage
For sale
$579,900
168 KING Street E Unit# 611, Toronto, Ontario

168 King Street E Unit# 611

Toronto, Ontario

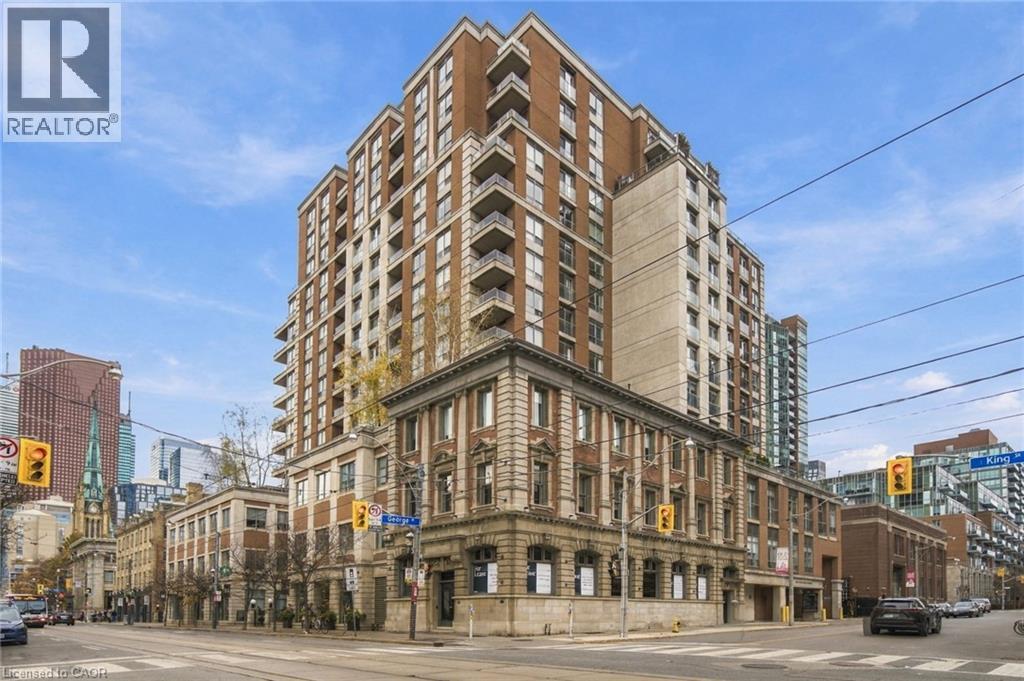
Experience downtown living at its finest in Suite 611 at the prestigious King George Square building! Located at the nexus of Old Town and the St. Lawrence Market neighborhood, this spacious 1-bedroom with a den, 1-bathroom condo combines classic boutique charm with modern urban convenience and unobstructed, West facing views. Boasting an efficient, open concept layout of approximately 600–700 sq. ft., the suite features natural light filled living areas, a large kitchen with stainless steel appliances, a recently updated 4-pc bathroom, ensuite laundry and a West facing balcony that's perfect for enjoying your morning coffee. Residents enjoy access to first-class amenities, including 24-hour concierge service, an exercise room, sauna, party rooms and a stunning rooftop terrace complete with BBQs and a hot tub overlooking the city. The building's location is its standout feature, and with a Walk Score and Transit Score near 100, you are steps from St. James Park, world-famous St. Lawrence Market, George Brown College, the Financial District, top dining, and the 504 King Streetcar right outside your door. Come and see this outstanding opportunity to live in a luxury building at the heart of the St. Lawrence Market neighborhood! (id:50976)

2 Bedroom 1 Bathroom 700 sqft
Coldwell Banker-Burnhill Realty
For sale
$429,500
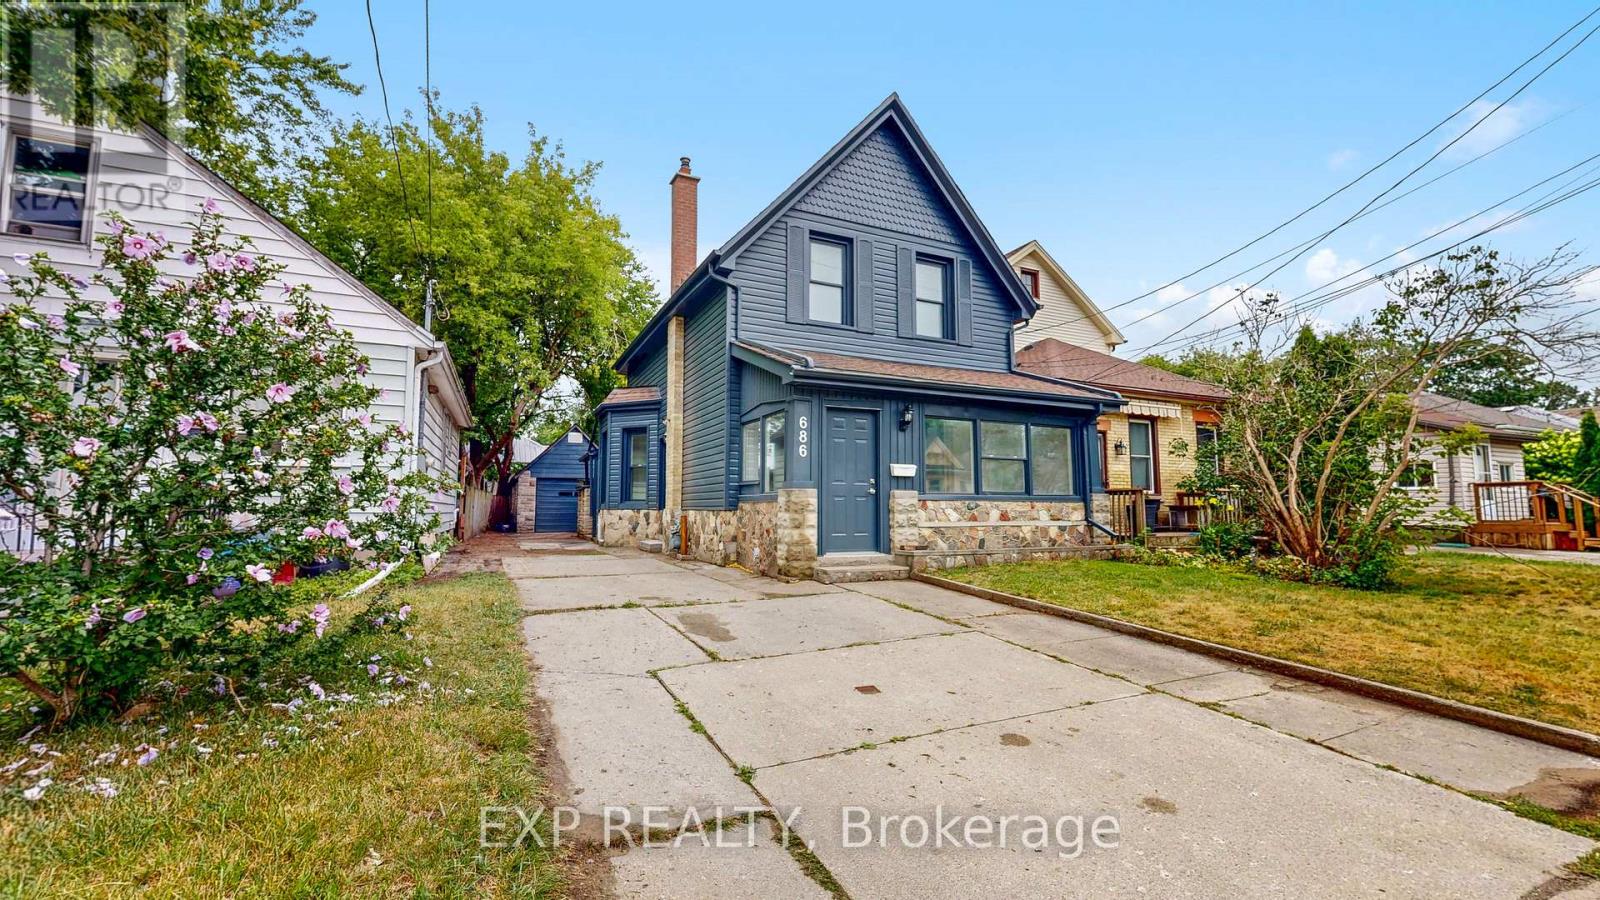
686 ELIAS STREET, London East, Ontario

686 Elias Street

London East, Ontario

Welcome to 686 Elias Street in the revitalized Old East Village! This extensively updated 5-bedroom, 2-bathroom home offers approximately 1,577 sq. ft. of comfortable living space has been updated from top to bottom. Features include 9 foot ceilings in main level, all-new electrical, new furnace, new A/C and new Hot water tank (ALL OWNED), plus a fantastic 4-season heated front sunroom. The long driveway provides parking for multiple vehicles, while the large detached garage is ideal for hobby enthusiasts, workshop space, or additional storage. Stainless steel appliances come included to make this property completely worry free and move in ready or a turnkey property to add to you're investment portfolio with excellent income potential. Conveniently located close to the shops, restaurants, cafes, public transit, parks, and amenities of Old East Village. A move-in-ready home offering plenty of space, updates, and exceptional parking. PRICED TO SELL. (id:50976)

5 Bedroom 2 Bathroom 1,500 - 2,000 sqft
Exp Realty
For sale
$674,000
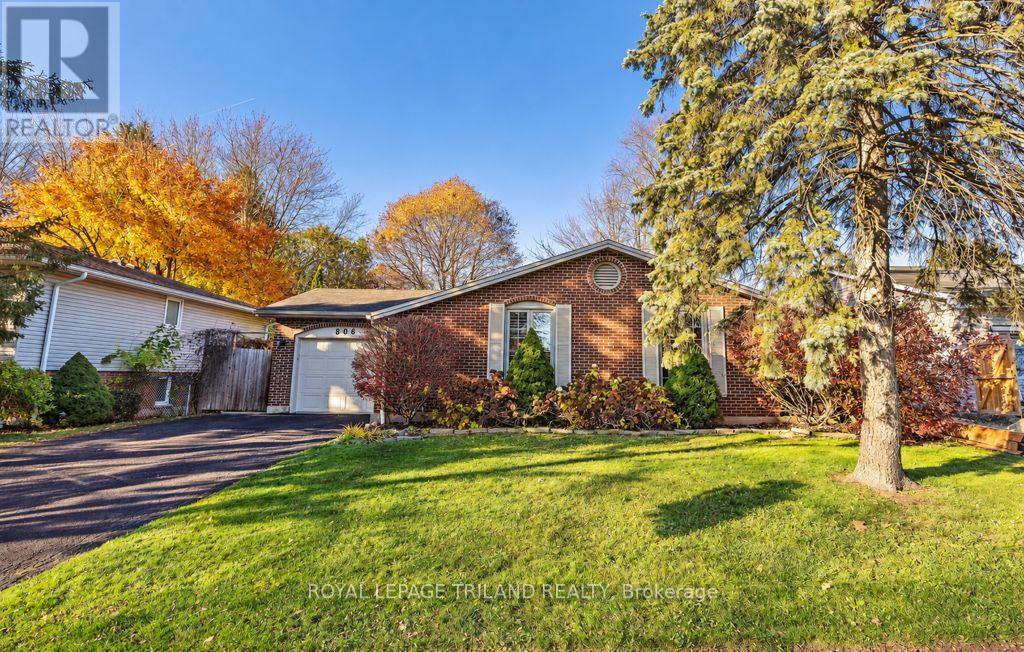
806 GRENFELL DRIVE, London North, Ontario

806 Grenfell Drive

London North, Ontario

Prime Stoneycreek location with great curb appeal. This 3 plus one bedroom split has so much room for the family. In law or fully separate suite is possible. Main floor has living room/great room with California shutters. Hardwood floors. Oversize gourmet kitchen and eating area (with seating for 8) would be a dream to entertain in. Stairs up to three bedrooms (no carpet) and a full bath. Stairs down from kitchen and back door to third level family room with fireplace, bedroom and bath. Lower level has another family room, office with window and laundry. Awesome backyard with stamped concrete patio. Single garage. Front porch swing. Some windows replaced. Furnace 2025. (id:50976)

5 Bedroom 2 Bathroom 1,500 - 2,000 sqft
Royal LePage Triland Realty
For sale
$549,900
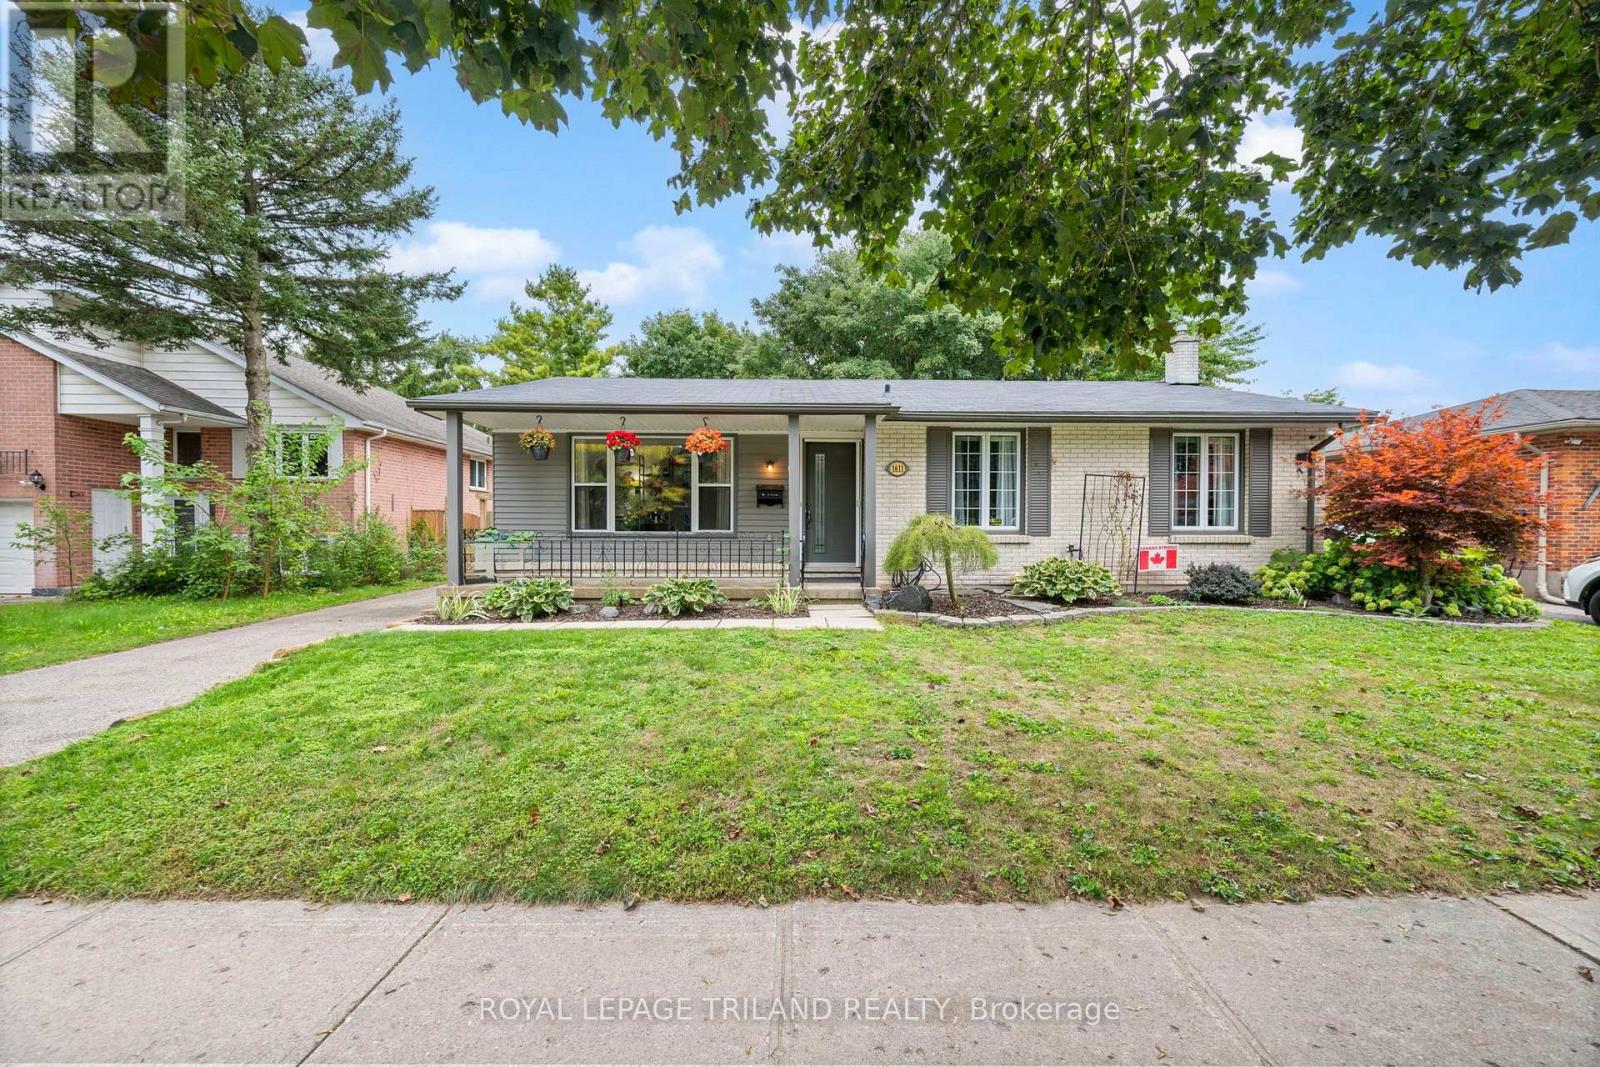
1611 TROSSACKS AVENUE, London North, Ontario

1611 Trossacks Avenue

London North, Ontario

Fantastic North London home with a great yard ! This home offers 3 + 1 bedrooms, and two bathrooms. Huge fully finished family room in the lower level with second bathroom, and 4th bedroom ( or use it as a home office ). Updates include open concept kitchen with breakfast bar. Roof shingles 2018, Furnace 2018, ( most ) windows 2023, family room flooring (2026). Some rooms painted 2026, upgraded 125 Amp breaker panel, deck stained 2026. Walkout to the backyard deck and enjoy BBQ's with family and friends, plenty of room for everyone! Fully fenced back yard !Added bonus, large storage shed on a concrete pad, and 8 person hydro pool hot tub included in the sale! The area is close to elementary schools ( catholic and public ) , Secondary schools ( catholic and public ). Also not far from Western U and University Hospital. Masonville Mall, Home Depot, Sobeys grocery at your fingertips. Everything you need, and at a very affordable price for this lovely updated detached home on a 60 X 120 Lot ! (id:50976)

4 Bedroom 2 Bathroom 1,100 - 1,500 sqft
Royal LePage Triland Realty
For sale
$699,900
18 BISMARK Drive, Cambridge, Ontario

18 Bismark Drive

Cambridge, Ontario

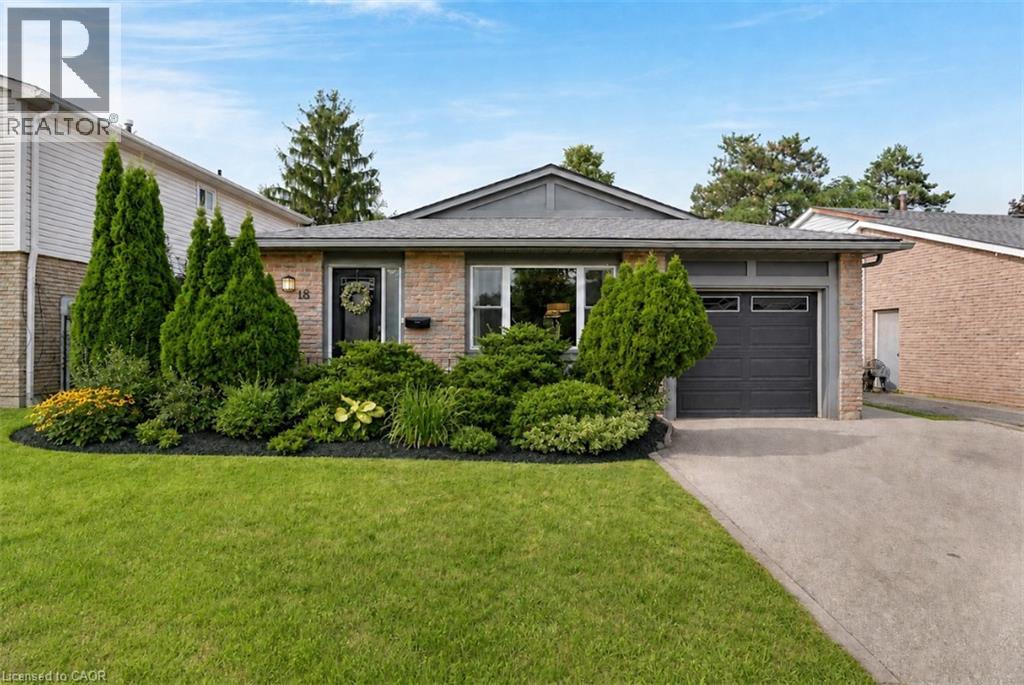
Every level of 18 Bismark Drive has been thoughtfully designed to make daily life feel easier, more comfortable and better organized. Located in Westview, an established West Galt neighbourhood, this beautifully updated three-level backsplit offers flexible living space, exceptional storage and a backyard that may become your favourite part of the home. The bright main floor flows naturally from an updated galley kitchen with abundant cabinetry, large windows and a subway-tile backsplash to a welcoming breakfast area for slow mornings and casual meals. Separate living and dining spaces provide room to gather, entertain or simply settle in at the end of the day. Upstairs, three bedrooms include a generous primary and an impressively spacious second bedroom, complemented by an updated four-piece bathroom. The finished lower level adds another dimension with a comfortable rec room, dedicated office, two-piece bathroom and a finished laundry area. A massive crawlspace provides the kind of practical storage that keeps the rest of the home uncluttered and enjoyable. Outside, the fully fenced backyard has been carefully developed for dining, relaxing, gardening and play, with extensive patio space, mature gardens, a manageable lawn and a fantastic garden shed. An attached garage and private driveway add everyday convenience. With Blair Road Public School and its expansive green space directly behind the property, playgrounds and room to run are just beyond the fence. Grand River trails, neighbourhood parks, downtown Galt, the Gaslight District, shopping and daily amenities are all within easy reach. Move-in ready and filled with space to live, work, gather and grow, this is a home designed to serve its next owners for years to come. (id:50976)

3 Bedroom 2 Bathroom 1,838 sqft
Dewar Realty Inc.
For sale
$649,800
415 - 2 OLD MILL DRIVE, Toronto, Ontario

415 - 2 Old Mill Drive

Toronto, Ontario

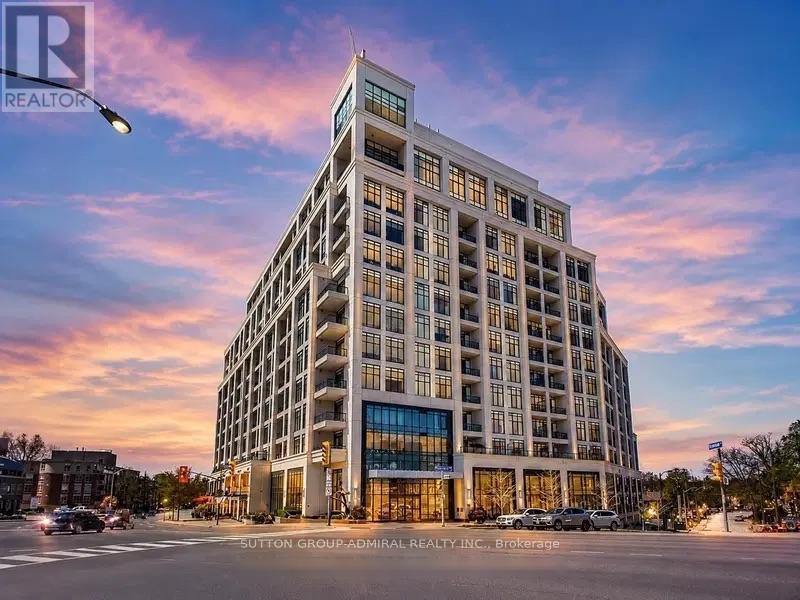
Two Old Mill by Tridel located in highly sought after Bloor West Village! Well laid out floor plan featuring 1+Den (enclosed den makes for the perfect 2nd bedroom or home office) featuring 667sqft + south west facing balcony with unobstructed views! Spacious open concept combined Living / Dining | Spacious eat-in kitchen with stainless steel appliances & large peninsula island with quartz counters| Large primary bedroom w/ double closet | Ensuite washer & dryer | Comes with 1 locker! | Tridel built world-class building amenities include a rooftop patio with lounge offering 360 views of the city, indoor saltwater pool, hot tub, steam room, fully equipped gym, party room, theatre room & guest suites. Steps to the famous Old Mill Inn, TTC Public Transit, top-rated restaurants, banks, grocery stores, parks & so much more. All of this in one of Toronto's most coveted west-end communities! (id:50976)

2 Bedroom 1 Bathroom 600 - 699 sqft
Sutton Group-Admiral Realty Inc.
For sale
$566,900
10 COURTLAND Drive Unit# 1, Brantford, Ontario

10 Courtland Drive Unit# 1

Brantford, Ontario

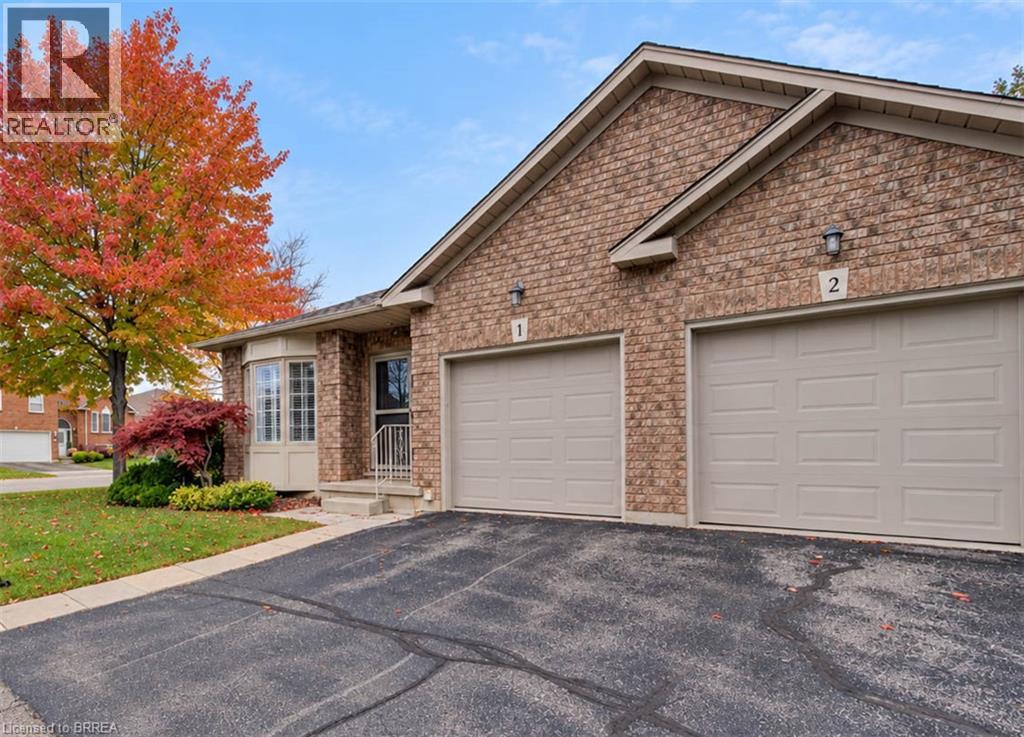
Don't hesitate to view this immaculate end unit Condo with attached garage in the popular North End of Brantford offering a location that couldn't be more convenient because of its close proximity to grocery stores, banks and Lynden Park Mall. The complex is situated in a quiet residential area. The main level offers a front room presently used as a den with french doors but could also be a bedroom or a formal dining room. The foyer leads into the gorgeous kitchen featuring granite counters and mirrored backsplash. The open concept dining room and great room feature hardwood flooring and an abundance of natural light as it is an end unit. The great room features patio doors leading to a deck with power awning and gas hookup for a BBQ. The spacious primary bedroom has hardwood floors and a walk-in closet. Laundry is conveniently located just opposite the kitchen. The lower level is completely finished featuring a large family room, bedroom, spacious 3 pc bath and a bonus hobby room/storage area. This unit is outfitted with custom blinds and california shutters. Don't miss out on seeing this amazing unit. (id:50976)

2 Bedroom 2 Bathroom 1,879 sqft
Coldwell Banker Momentum Realty
For sale
$565,000
357 HUNTER Street W Unit# 13, Hamilton, Ontario

357 Hunter Street W Unit# 13

Hamilton, Ontario

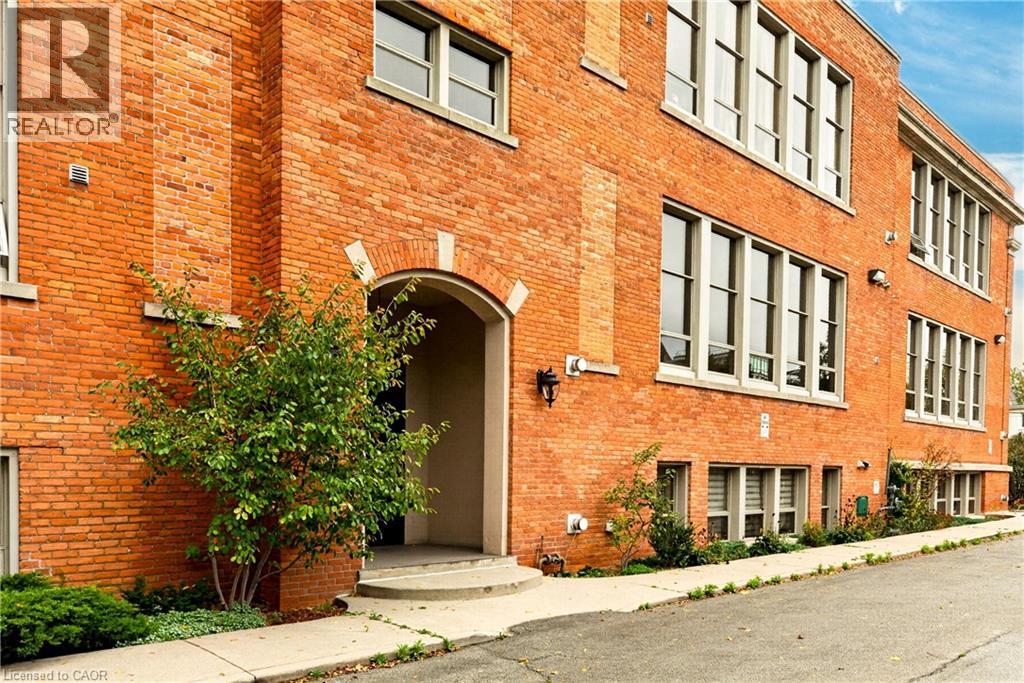
HISTORIC SOUL meets URBAN COOL! Set in the heart of trendy Kirkendall, just steps from vibrant Locke Street, this Loft Garden Suite blends historic character with urban style. Originally an early 1900s Hamilton schoolhouse, Allenby Lofts is an award winning three-storey boutique conversion with just 18 residences. Approx. 1,160 sq. ft. of living space featuring soaring 12' ceilings, exposed brick, rustic beams, exposed ductwork, oversized windows and gas fireplace. The open-concept kitchen, living and dining areas create an airy, welcoming space for everyday living and entertaining, complemented by a generous primary bedroom, 4-piece bath and fresh, updated decor. West-facing windows capture beautiful sunset views, while the spectacular rooftop patio provides panoramic views of the city and Niagara Escarpment. Enjoy the convenience of one owned parking space, visitor parking and carefree condo living, all just steps from Locke Street's sought-after shops, cafés and restaurants. Easy access to GO Transit, bus routes, McMaster University and Highway 403 adds to the appeal. Move-in ready, with early possession available! (id:50976)

1 Bedroom 1 Bathroom 1,160 sqft
Royal LePage State Realty Inc.
For sale
$929,900
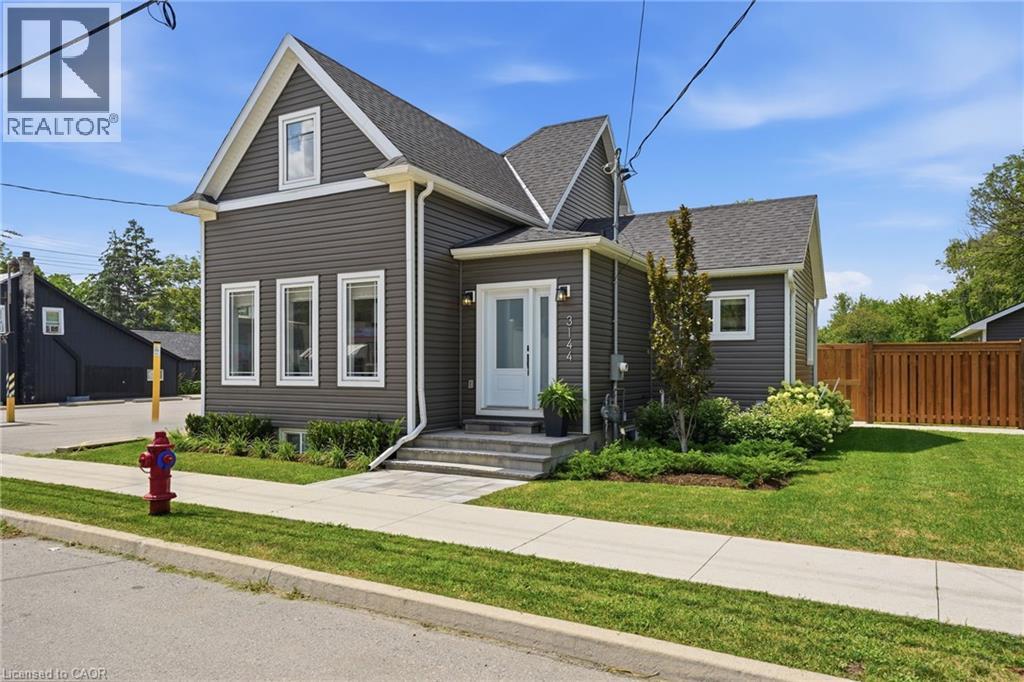
3144 HOMESTEAD Drive, Mount Hope, Ontario

3144 Homestead Drive

Mount Hope, Ontario

Welcome to 3144 Homestead Drive, a fully rebuilt 2-storey home set on approximately half an acre in the heart of Mount Hope. Featuring a flexible layout with 2+2 bedrooms, 2.5 bathrooms, two kitchens, two laundry areas and a separate entrance, this property provides plenty of space and versatility. Outside, you’ll find a detached garage and parking for 6+ vehicles. The property is zoned District Commercial (C6), offering a range of permitted commercial and mixed-use opportunities, subject to applicable zoning provisions and approvals. Conveniently located close to Hamilton International Airport, highway access, shopping and everyday amenities. A unique opportunity combining space, location and flexibility in Mount Hope. (id:50976)

4 Bedroom 3 Bathroom 1,362 sqft
Royal LePage State Realty Inc.
For sale
$524,800
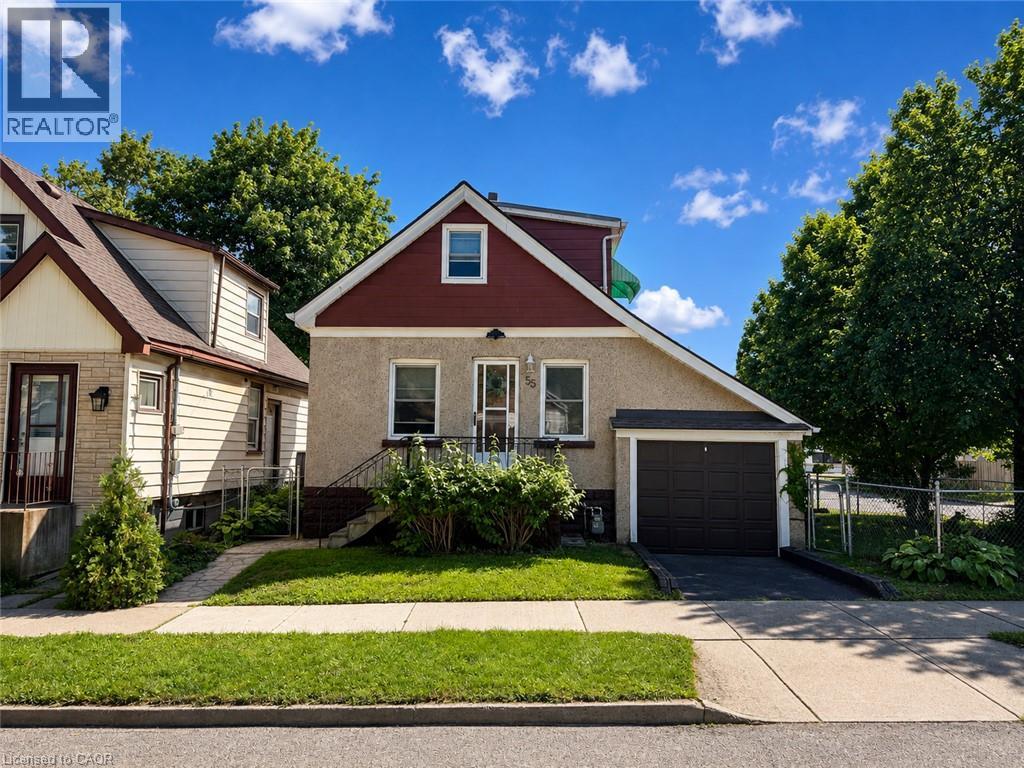
55 HOLMES Avenue, Hamilton, Ontario

55 Holmes Avenue

Hamilton, Ontario

Set on a corner lot, only 2 minutes to McMaster University. This two storey detached home offers two bedrooms up plus a third on the finished lower level and a 4 piece main floor bathroom, the home pairs a practical layout with a west Hamilton location that puts campus, and everyday amenities within walking distance. The main floor features a living room, an open concept kitchen and dining area, and a mud room with its own side entrance. Upstairs are two bedrooms, the back bedroom with a walkout to a large balcony with escarpment views. The finished lower level adds a third bedroom, a recreation room, a wood fireplace, laundry, and a cold room, offering space for an additional bedroom. An attached single garage and a private driveway space provide parking for two vehicles, and the property is on municipal water and sewer. The corner lot has a large side yard perfect for future expansion. A bus stop sits at Whitney Avenue and Leland Street leading you to a 2 minute trip into campus. (id:50976)

3 Bedroom 1 Bathroom 2,160 sqft
Royal LePage State Realty Inc.
For sale Open House
$430,000
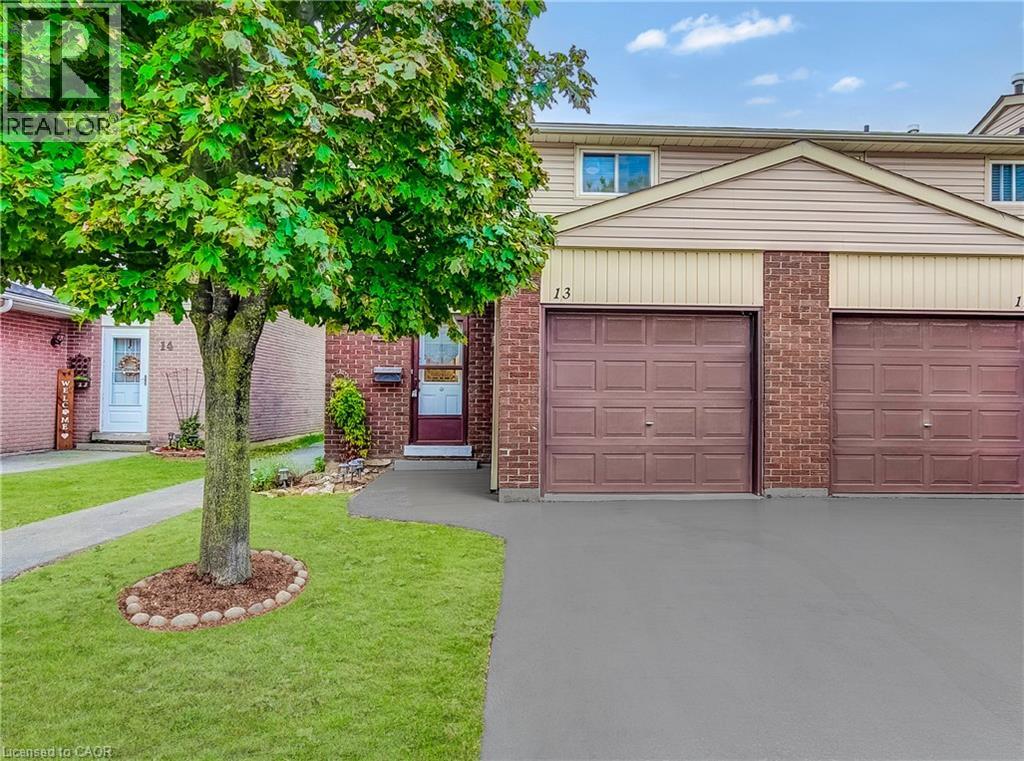
1350 LIMERIDGE Road E Unit# 13, Hamilton, Ontario

1350 Limeridge Road E Unit# 13

Hamilton, Ontario

Welcome to this well-maintained 3-bedroom end-unit townhome in a family-friendly East Mountain neighbourhood! Offering a functional layout, comfortable living spaces, and plenty of potential to make it your own, this home is an excellent opportunity for first-time buyers, families, or those looking to downsize. The main floor features a spacious living and dining area filled with natural light, along with a practical kitchen. Upstairs, you'll find three spacious bedrooms and a full bathroom, while the finished basement provides additional living space ideal for a family room, home office, gym, or hobby area. Enjoy the added privacy of a fenced yard, perfect for relaxing or entertaining. A standout feature is the low monthly maintenance fee, which includes water, high-speed internet, cable TV, and more, offering added value and convenience while helping simplify monthly expenses. The park within the townhome complex is being replaced with a new park, bringing an exciting new improvement to the community. Conveniently located close to schools, shopping, public transit, Mohawk Sports Park, mountain brow trails, and other everyday amenities, with easy access to major roads and highways. An excellent opportunity to get into the market with an affordable home, valuable inclusions, and room to grow! (id:50976)

3 Bedroom 2 Bathroom 1,309 sqft
Royal LePage Edge Realty
For sale Open House
$649,900
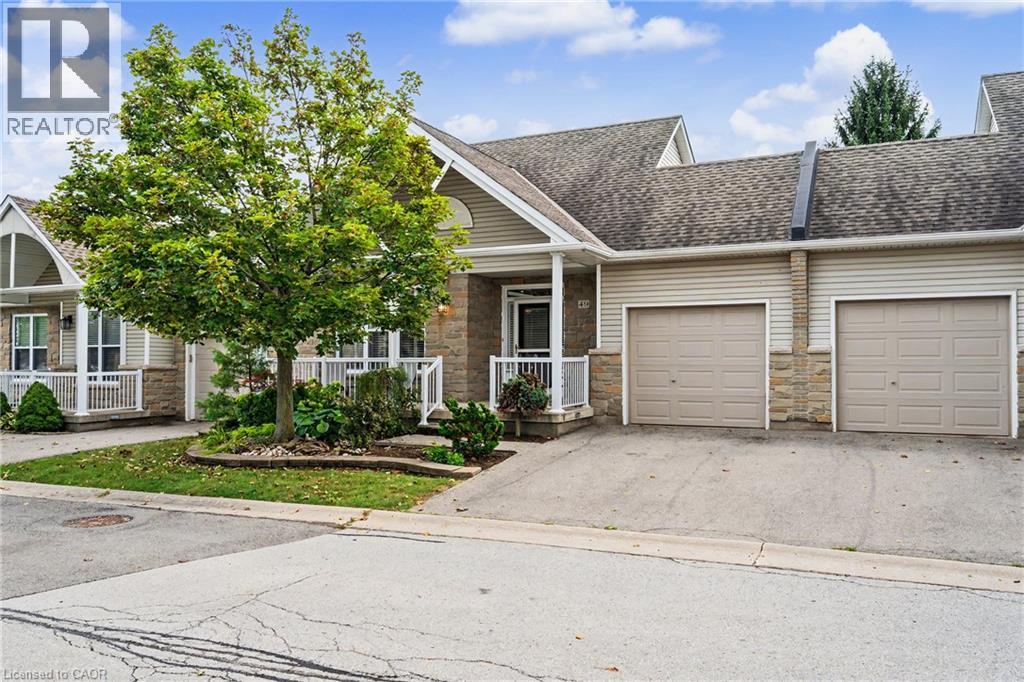
20 KITTY MURRAY Lane Unit# 49, Ancaster, Ontario

20 Kitty Murray Lane Unit# 49

Ancaster, Ontario

Welcome to easy Meadowlands living in this spacious bungalow townhouse condo, perfectly suited to empty nesters, downsizers or anyone looking for comfortable one-floor living with plenty of room for family and guests. Ideally located within walking distance to an abundance of shopping, restaurants, services, parks and everyday amenities, this inviting home offers a wonderful combination of convenience, comfort and privacy. A fabulous 10' x 20' covered porch offers the perfect spot to relax with your morning coffee or unwind at the end of the day. Step inside where the bright open-concept main floor features hardwood flooring throughout the living, dining and kitchen areas, creating a warm and welcoming space for both everyday living and entertaining. The kitchen offers a walkout to the backyard and a truly special outdoor retreat: a private two-level deck measuring approximately 36' x 16', framed by mature trees that provide a beautiful natural backdrop. The main floor also offers two bedrooms, including a spacious primary bedroom with ensuite privilege, plus the convenience of main-floor laundry and inside entry from the garage. Add to your comfort and peace of mind knowing that all main-floor windows and the patio door were replaced in summer 2026, while the front door was replaced in 2025. Downstairs, the fully finished lower level dramatically expands the living space, featuring a generous 28' x 19' family room with gas fireplace, two additional bedrooms, a 3-piece bathroom, plus a versatile additional space that could be used as a den, office or exercise room. There is also oodles of storage throughout the lower level, making it exceptionally practical for guests, hobbies, family visits or simply keeping everything neatly tucked away. A wonderful opportunity to enjoy the ease of bungalow living without giving up space, outdoor enjoyment or an unbeatable Meadowlands location. Move in, relax and enjoy everything Ancaster has to offer right outside your door! (id:50976)

4 Bedroom 2 Bathroom 2,282 sqft
RE/MAX Escarpment Realty Inc.
For sale Open House
$879,999
121 FIRST Road W, Stoney Creek, Ontario

121 First Road W

Stoney Creek, Ontario

WELCOME HOME! This beautifully maintained Losani model home offers over 2,000 square feet of thoughtfully designed living space, situated on a premium lot! Lovingly cared for by its original owner, this home showcases exceptional pride of ownership and offers the perfect combination of space, comfort and convenience in a fantastic family-friendly neighbourhood. Step inside to discover a bright, spacious and inviting layout, featuring fresh paint and new carpeting throughout much of the home. The generous eat-in kitchen is the heart of the home, offering an abundance of cabinetry, counter space and storage, including a convenient double-door pantry. Upstairs, the spacious primary retreat features a large walk-in closet and private ensuite, creating the perfect place to unwind. The finished basement adds even more versatile living space, ideal for a family rec room, home gym, playroom or entertainment area, complete with ample storage and a walk-in cedar closet! Enjoy peace of mind with many important updates already taken care of, including newer windows and roof (both within the last 10 years), as well as an upgraded furnace and A/C (within the last 15 years), recently serviced in August. Nestled in a sought-after, family-friendly neighbourhood, this home offers the peace and privacy of a quiet street while being just minutes from excellent amenities, including schools, parks, shopping, restaurants and more. Meticulously maintained, move-in ready and offering immediate possession, this is an incredible opportunity to make a truly special home your own. Don't be TOO LATE! REG TM. RSA. (id:50976)

3 Bedroom 3 Bathroom 2,100 sqft
RE/MAX Escarpment Realty Inc.
For sale Open House
$1,449,900
95 TOLLGATE Drive, Hamilton, Ontario

95 Tollgate Drive

Hamilton, Ontario

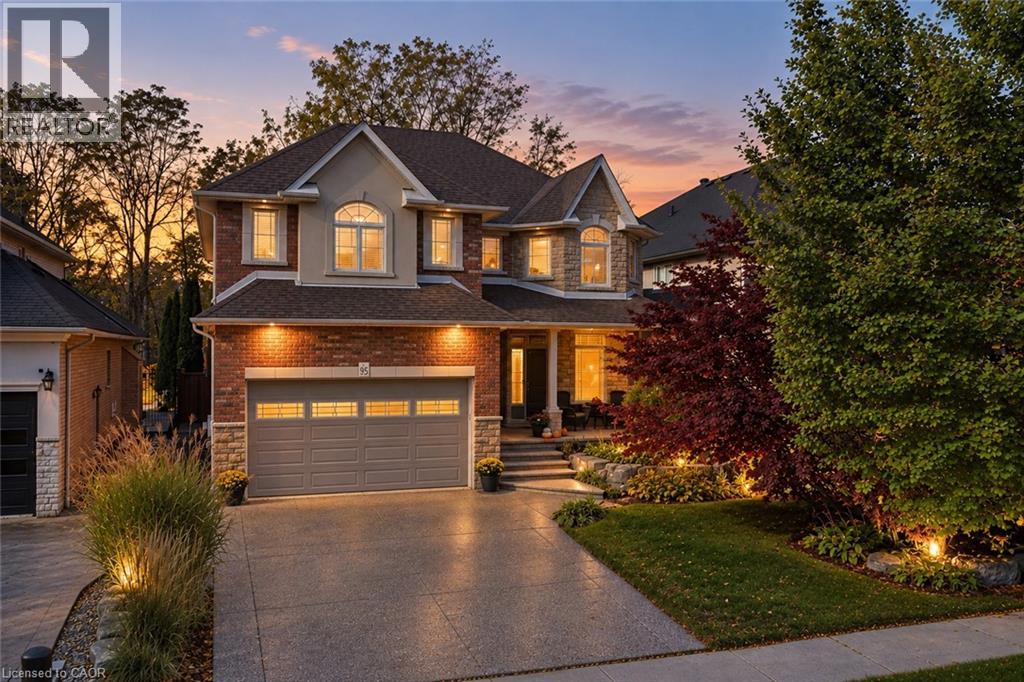
Welcome to 95 Tollgate Drive, where exceptional space, versatility, and a beautiful natural setting come together in this impressive Ancaster family home. Offering over 5,000 sq. ft. of finished living space, this six-bedroom residence provides room for growing families and multigenerational living. The main floor features a formal dining room, private office, spacious family room with fireplace, and a generous eat-in kitchen with honey oak cabinetry and plenty of space for gathering. Upstairs offers four spacious bedrooms, including an expansive primary retreat with ensuite and walk-in closet, plus convenient second-floor laundry. The fully finished lower level adds two bedrooms, a recreation room with fireplace, full bathroom, and a walk-up with private side entrance, offering excellent potential for an in-law suite. Outside, the beautiful backyard is an entertainer's dream, featuring a swimming pool, ample outdoor living space, and the privacy of backing onto green space. Ideally situated in a desirable Ancaster neighbourhood, just minutes from a growing selection of shopping, restaurants, grocery stores, and everyday conveniences. Enjoy the charm of historic downtown Ancaster, with its boutique shops, dining, and local attractions, along with nearby parks, scenic trails, and renowned golf courses. Convenient highway access makes commuting throughout Hamilton and the surrounding communities a breeze. Offering the perfect balance of space, privacy, and accessibility, this exceptional property provides an opportunity to enjoy everything Ancaster has to offer while coming home to your own private retreat (id:50976)

6 Bedroom 4 Bathroom 5,041 sqft
RE/MAX Escarpment Realty Inc.

For sale Open House
$629,000
13 PICTON Street W, Hamilton, Ontario

13 Picton Street W

Hamilton, Ontario

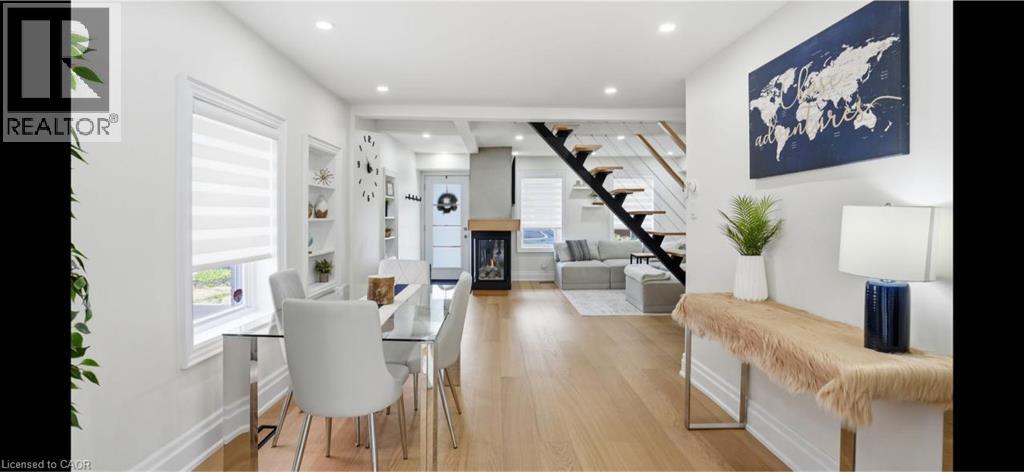
Amazing and recently renovated! This beauty in the Bay Front area of Hamilton has been transformed into an amazing two bedroom, one and a half bath stunner. A 5 minute walk to the West Harbour GO station makes commuting simple each day while the home itself has an inviting front porch that gives it great curb appeal. You then step into a front foyer and are greeted by a beautiful living area with gas fireplace. The living room is open to the spacious dining area with loads of natural light. Also on the main floor is an updated three-piece bathroom and a brand-new kitchen that has everything you need to cook and entertain guests. Next, you walk up the new modern staircase to an inviting primary bedroom with a spectacular walk-in closet. Also on the second level is a charming second bedroom and a new two-piece bathroom for your convenience. On the lower level is a large laundry room and a huge unfinished dry storage area. Out back we have a beautiful back yard with a great gazebo to enjoy some outdoor time. Don’t be TOO LATE *! *REG TM. RSA (id:50976)

2 Bedroom 2 Bathroom 1,177 sqft
RE/MAX Escarpment Realty Inc.
For sale
$619,900
17 - 73 MORTON AVENUE, Brantford, Ontario

17 - 73 Morton Avenue

Brantford, Ontario

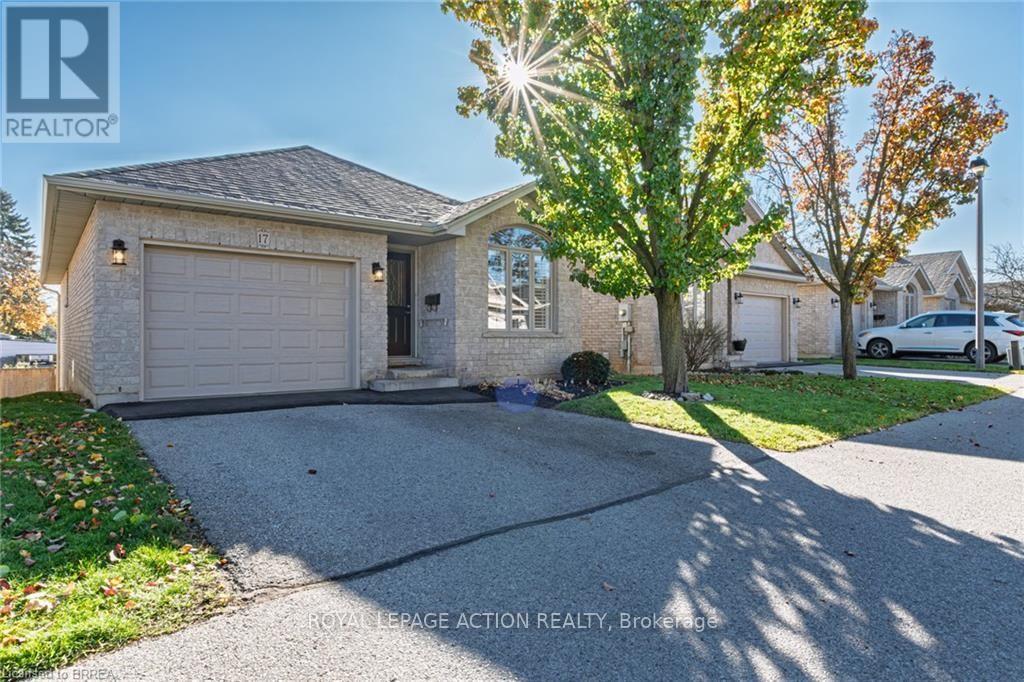
This meticulously maintained and updated all-brick detached bungalow offers comfortable, low-maintenance living in a quiet community. Featuring 2+1 bedrooms and 2 bathrooms, this home offers the convenience of main-floor living with the added benefit of a fully finished lower level, providing plenty of room for guests, hobbies or additional living space. The welcoming foyer features ceramic flooring and an entry closet, with a nearby bedroom featuring hardwood flooring that could also serve as a den or home office. The kitchen offers tile flooring, a breakfast bar peninsula, stainless steel appliances and ample cabinetry, flowing seamlessly into the dining and living areas. California shutters and vaulted cielings add a stylish touch, while the living room features a gas fireplace and sliding doors leading to the deck. The spacious primary bedroom, 4-piece bathroom and convenient main-floor laundry/mudroom with access to the garage complete the main level. The fully finished lower level provides excellent additional living space, including a generous third bedroom with a huge walk-in closet, a spacious recreation room with laminate flooring, a second full bathroom and plenty of storage. Enjoy the benefits of condo living, with the corporation taking care of major exterior maintenance, including the roof, windows and doors. Located at the quiet end of the community, this detached bungalow offers a great combination of privacy, space and convenience, making it an excellent option for those looking for an easier lifestyle. The sellers are also happy to accommodate a quick closing for buyers looking to move sooner. Come and take a look at the great features this home has to offer!! (id:50976)

3 Bedroom 2 Bathroom 1,000 - 1,199 sqft
Royal LePage Action Realty
For sale
$499,800
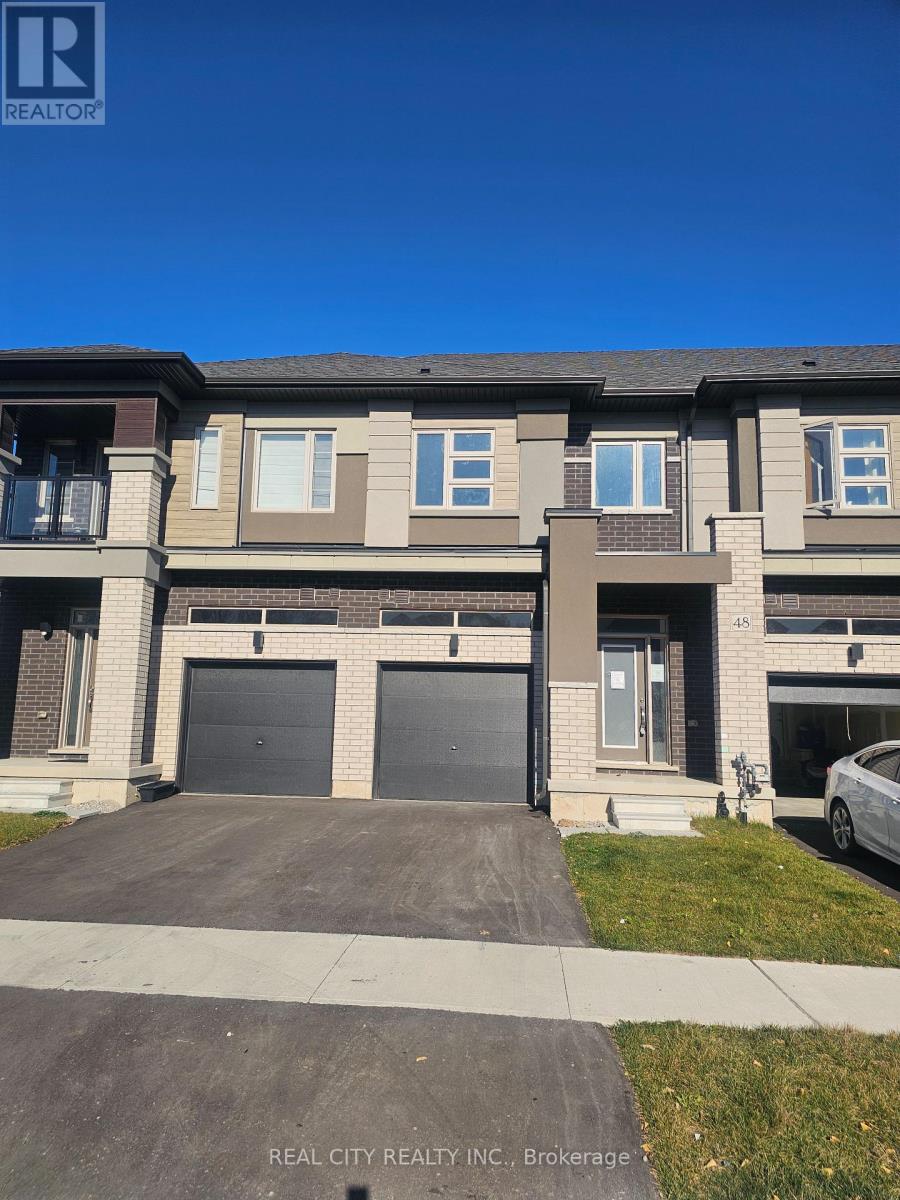
48 MCKERNAN AVENUE, Brantford, Ontario

48 Mckernan Avenue

Brantford, Ontario

48 McKernan Ave, BrantfordBrantford, Brantford, Ontario N3V 0C2Att/Row/Twnhouse 2-StoreyTerminated$567,000Taxes$3,900 (2025)List$567,000X137700903Beds 3Baths 7Rooms 3tot prk spcs 1500-2000SqFt 69domContact DetailsMEMICHAEL OSAHIE ELABORList SalespersonRBREAL CITY REALTY INC., BROKERAGEList Brokeragerealcityrealty.caNotesiAdd noteAttachmentsScheduleLinksClient RemarksThis brand new and beautiful townhouse features 3 bedrooms and 3 bathrooms. The modern design includes an inviting foyer with a powder room and convenient inside access to the garage. The main floor boasts an open-concept layout with a great room, breakfast area, and an eat-in kitchen that opens to the backyard through sliding doors. Complemented by 9-foot ceilings that enhance the natural light. The second floor offers a laundry room, a spacious primary bedroom with a full Ensuite bathroom that includes both a standing shower and a bathtub, along with two additional well-proportioned bedrooms. You'll love the family-friendly Henderson neighbourhood, which is ideally located near excellent schools, shops, playgrounds, and Brantford's renowned trail system. Enjoy the convenience of being in the heart of the city while having the natural beauty of the of the Grand River just steps away. With over 1590 square feet of living space, there's plenty of room for your family to live comfortably and entertain guests. The location is also very convenient, with close proximity to Downtown Brantford, schools, golf clubs, and highway 403. Seller is willing to discuss price. (id:50976)

3 Bedroom 3 Bathroom 1,500 - 2,000 sqft
Real City Realty Inc.

For sale
$1,249,999
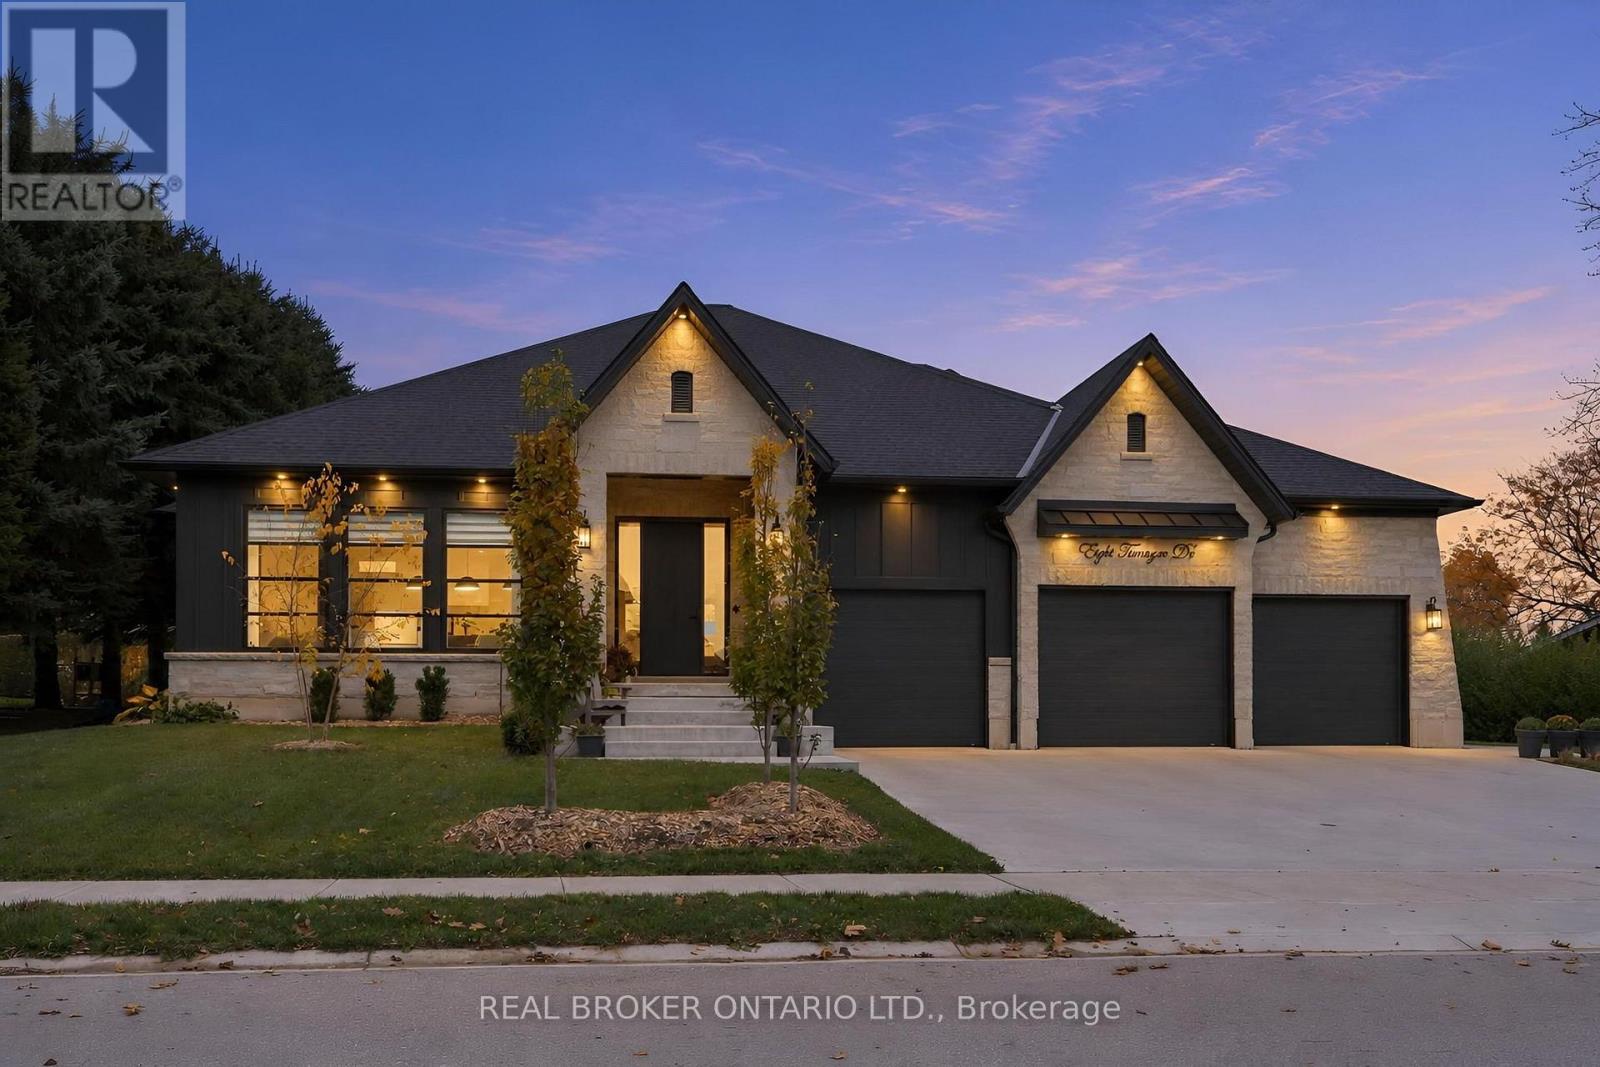
8 TANAGER DRIVE, Tillsonburg, Ontario

8 Tanager Drive

Tillsonburg, Ontario

Welcome to this beautifully crafted luxury bungalow, where timeless design meets modern elegance and everyday functionality. Showcasing a striking stone and Hardie board exterior, exterior pot lighting, a covered front entrance, and an impressive triple-car garage complete with an EV charger and its own 2-piece powder room, this home offers exceptional curb appeal. Step inside to a bright, welcoming foyer that opens into a stunning open-concept main floor featuring rich hardwood flooring throughout. The living room boasts an elegant coffered ceiling, electric fireplace, and dramatic floor-to-ceiling windows that flood the space with natural light. At the heart of the home is a gorgeous white kitchen featuring quartz countertops, an oversized island with breakfast bar seating, ceiling-height cabinetry, and a spacious walk-in pantry/chef's kitchen offering additional storage and preparation space. The adjoining dining area features an oversized walkout to a covered rear porch equipped with a permanent automated screening system, allowing for extended seasonal enjoyment and bug-free outdoor entertaining. The primary suite offers a private retreat complete with a luxurious 5-piece ensuite. Two additional generously sized bedrooms, a beautifully finished 4-piece bathroom, and convenient main-floor laundry complete the main level. The unfinished lower level boasts impressive 9-foot ceilings and incredible potential for additional living space, including two bedrooms, bathrooms, and a spacious recreation area. With the landing already finished, partial framing completed, and a bathroom rough-in in place, the possibilities are endless. Combining exceptional craftsmanship, elevated finishes, and modern conveniences, this stunning bungalow delivers the perfect balance of luxury and comfort. (id:50976)

5 Bedroom 3 Bathroom 1,500 - 2,000 sqft
Real Broker Ontario Ltd.
For sale
$930,000
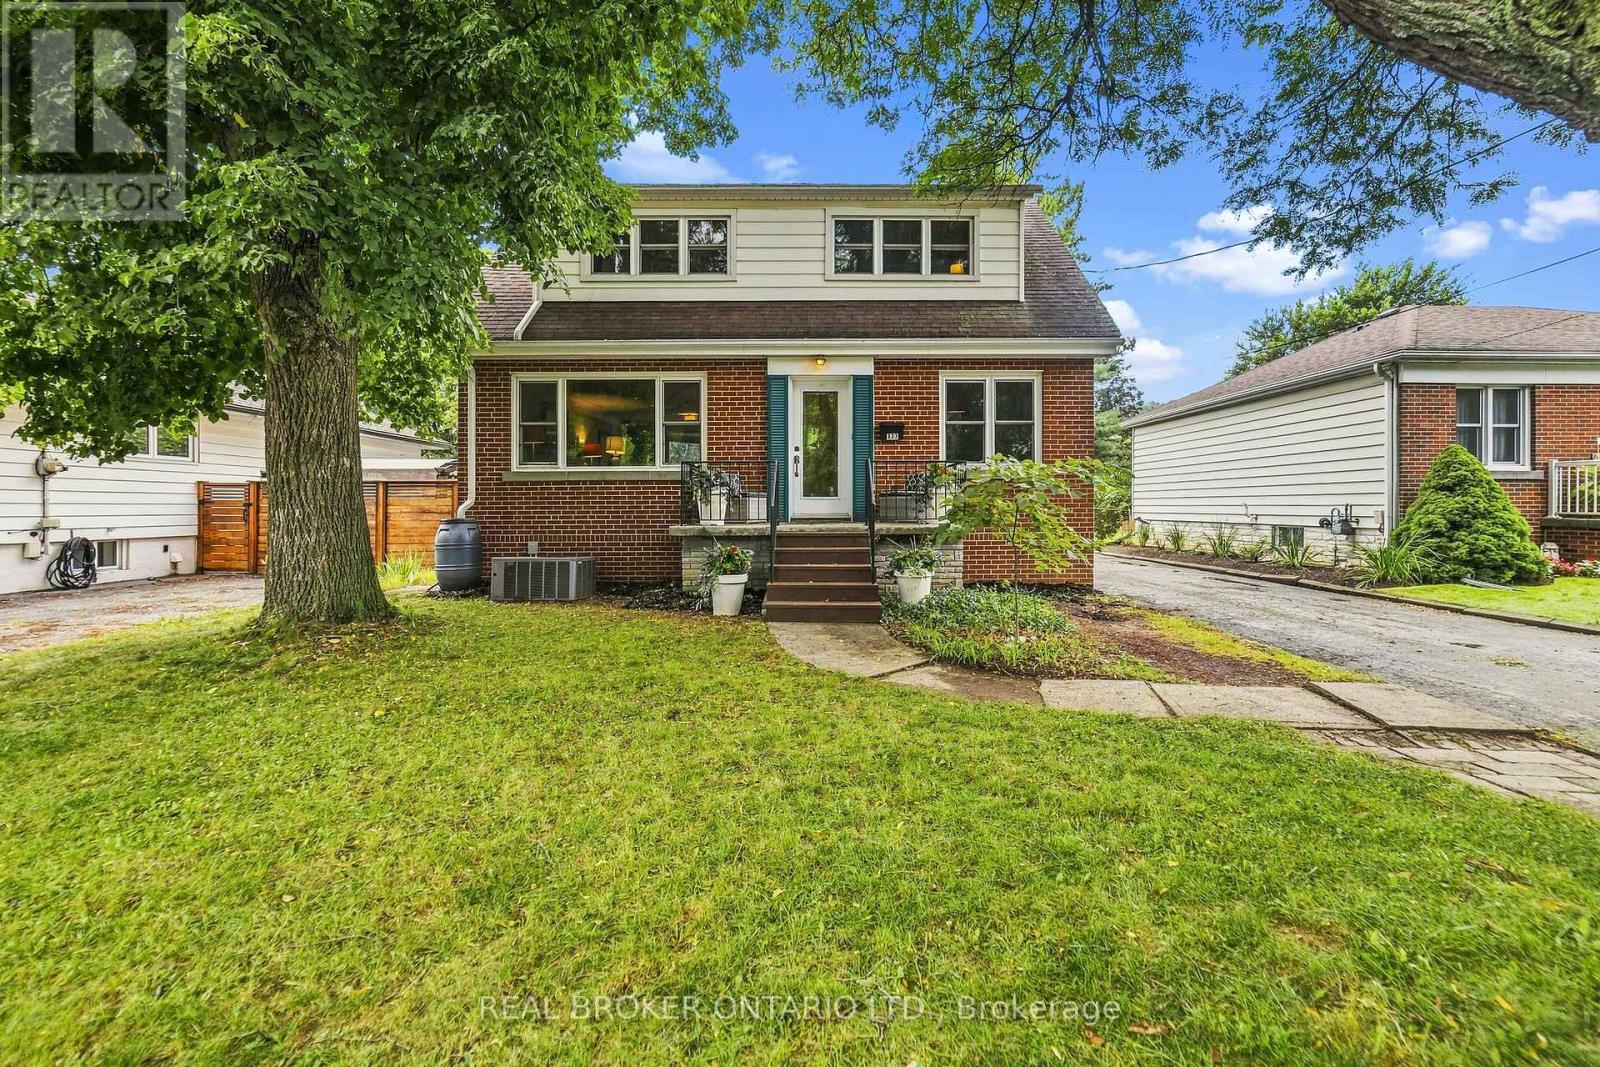
177 YORK ROAD, Hamilton, Ontario

177 York Road

Hamilton, Ontario

Welcome to 177 York Road, a charming home in the heart of Dundas! With a peaceful forest setting across the street, a private backyard and downtown Dundas just a short walk away, this home offers a wonderful balance of nature and neighbourhood living. Inside, you'll find 3 bedrooms upstairs, an additional bedroom in the finished basement and 3 bathrooms, one on every level. Recent updates include refreshed kitchen cabinetry, a new furnace, electrical panel and updated windows. Outside, enjoy a private backyard on a 50 x 100 ft lot, perfect for relaxing or entertaining. With downtown Dundas, local shops, restaurants and trails nearby, plus easy access to Highway 403, you can enjoy everything this community has to offer while staying connected to the rest of the city. Come see what makes 177 York Road a wonderful place to call home! (id:50976)

4 Bedroom 3 Bathroom 1,500 - 2,000 sqft
Real Broker Ontario Ltd.
For sale Open House
$699,900
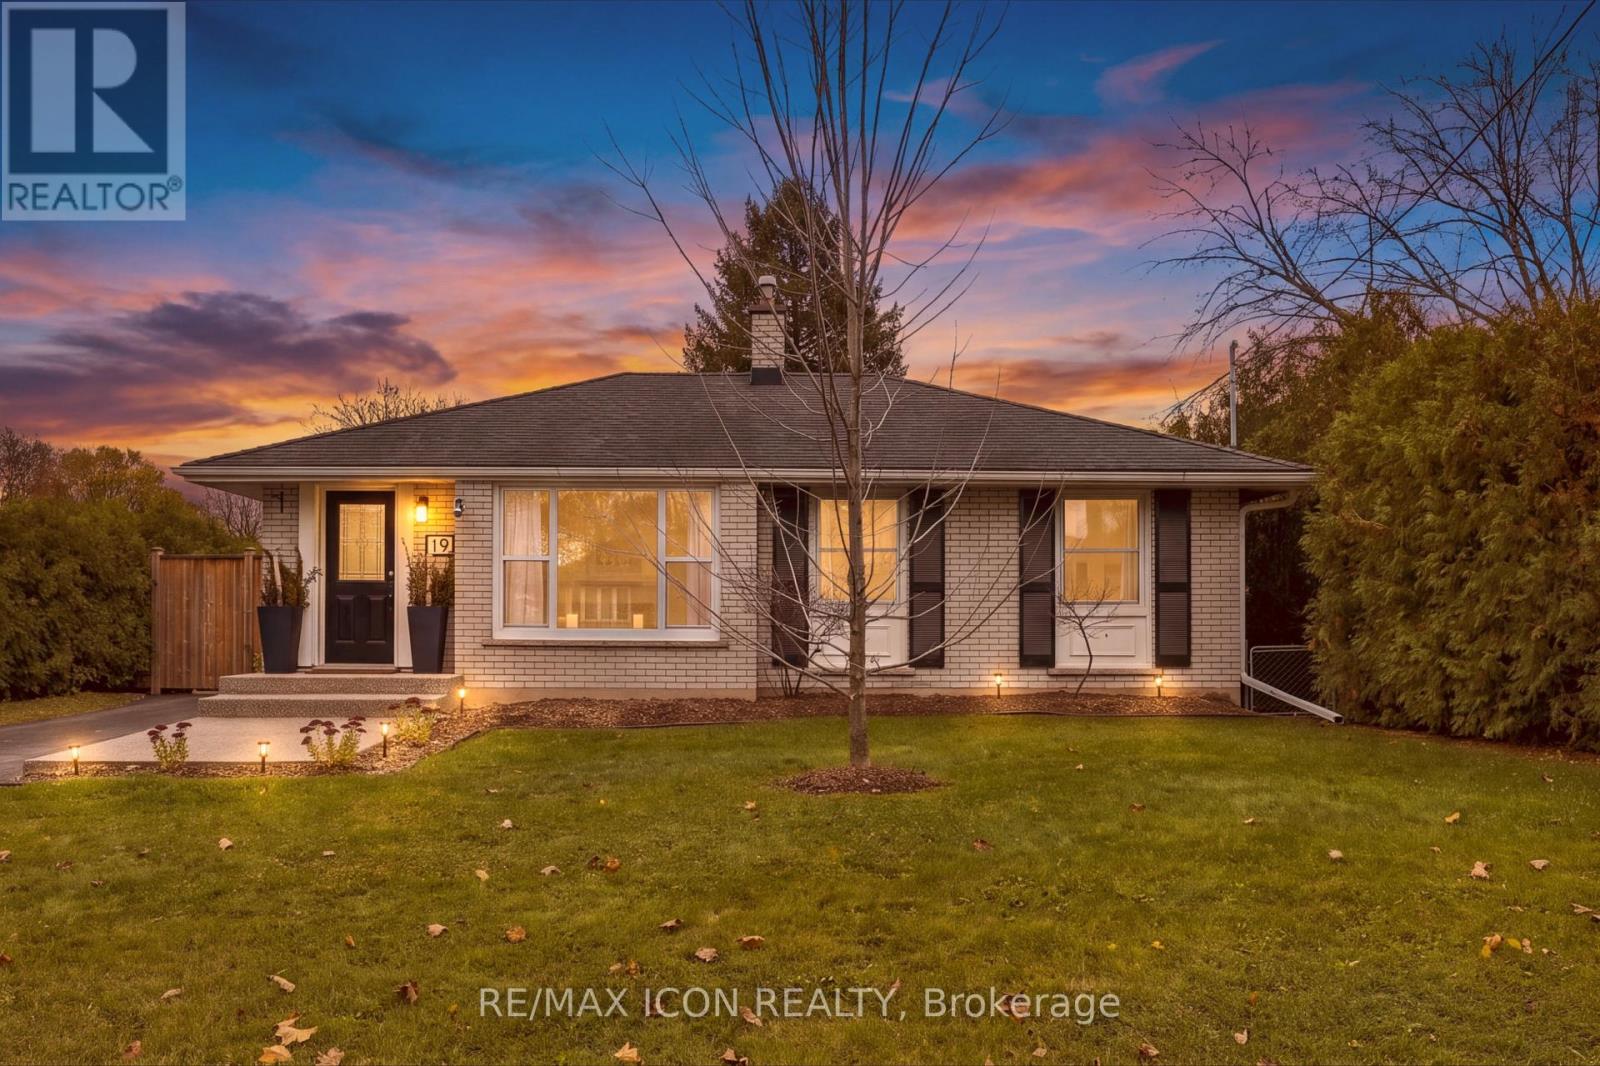
19 HIPEL AVENUE, Cambridge, Ontario

19 Hipel Avenue

Cambridge, Ontario

Looking for a home with room for the whole family, a great location, and potential for additional income? This could be the one! Welcome to 19 Hipel Avenue, located in the heart of Hespeler! This charming home offers fantastic curb appeal, highlighted by updated front steps that create a warm and inviting first impression. Inside, you'll find 3 bedrooms and a full bathroom on the main floor, an updated kitchen and a freshly painted interior. The finished basement features an additional bedroom, bathroom and laundry area, along with a separate side entrance offering exciting possibilities for an in-law suite, multigenerational living or potential rental income. Conveniently located close to schools, shopping, amenities and Highway 401, this home offers the space, flexibility and convenience today's buyers are looking for. Book your showing today! (id:50976)

4 Bedroom 2 Bathroom 700 - 1,100 sqft
RE/MAX Icon Realty
For sale
$539,000
4472 SECOND AVENUE, Niagara Falls, Ontario

4472 Second Avenue

Niagara Falls, Ontario

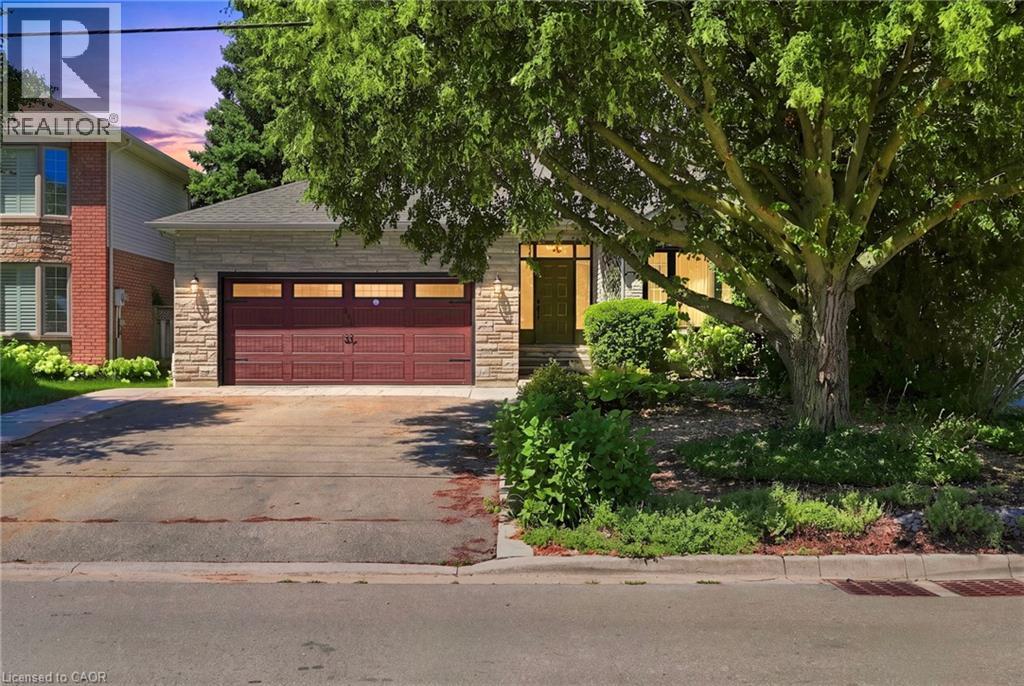
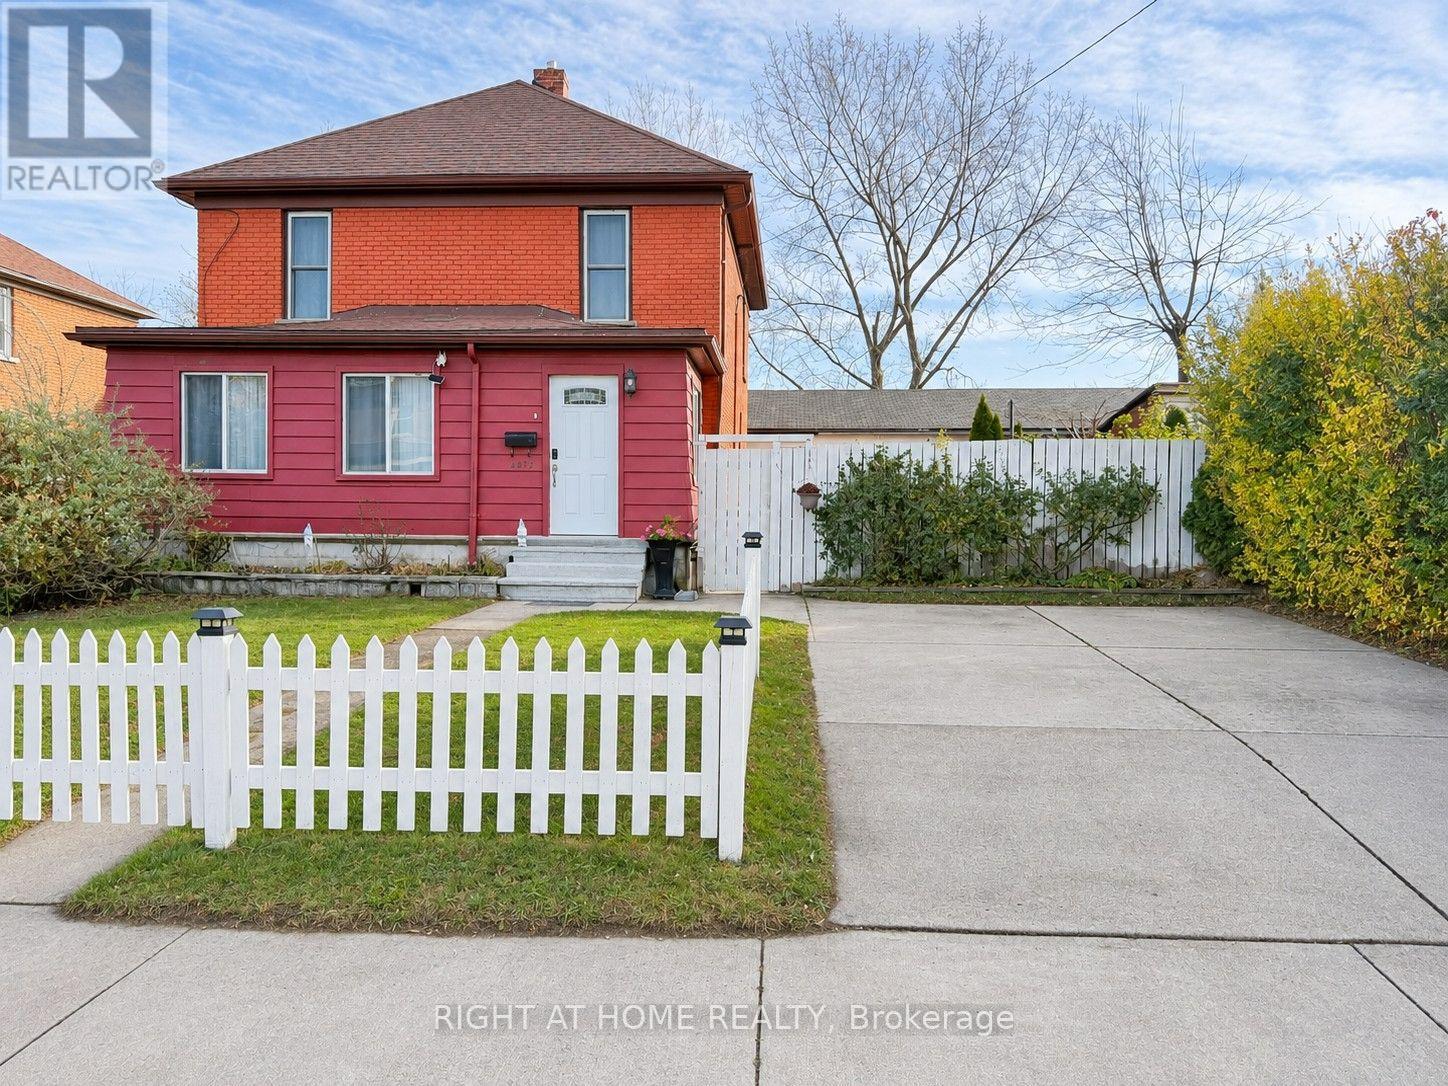
Beautiful two-storey detached home in a quiet Niagara Falls community, conveniently located close to the GO Train and GO Bus station, just minutes drive from the University of Niagara Falls and Kent School, and five minutes from the casino and the Falls. This spacious home features five bedrooms and two full bathrooms. The main floor offers a practical mudroom with ample storage space, two bedrooms, a full bathroom, and a kitchen equipped with stainless steel appliances. Upstairs, you'll find three additional bedrooms and a beautiful full bathroom. Stone plastic composite (SPC) flooring runs throughout the home, with remote-controlled lighting in every bedroom. Enjoy your outdoor time on the newer backyard deck, with fenced front and back yards providing added privacy. The washer and dryer are located in the unfinished basement. An excellent opportunity for a large family or those seeking a rental investment. Some listing photos have been digitally altered using AI . (id:50976)

5 Bedroom 2 Bathroom 1,100 - 1,500 sqft
Right At Home Realty
For sale
$469,000
170 DUNDALK STREET, Southgate, Ontario

170 Dundalk Street

Southgate, Ontario

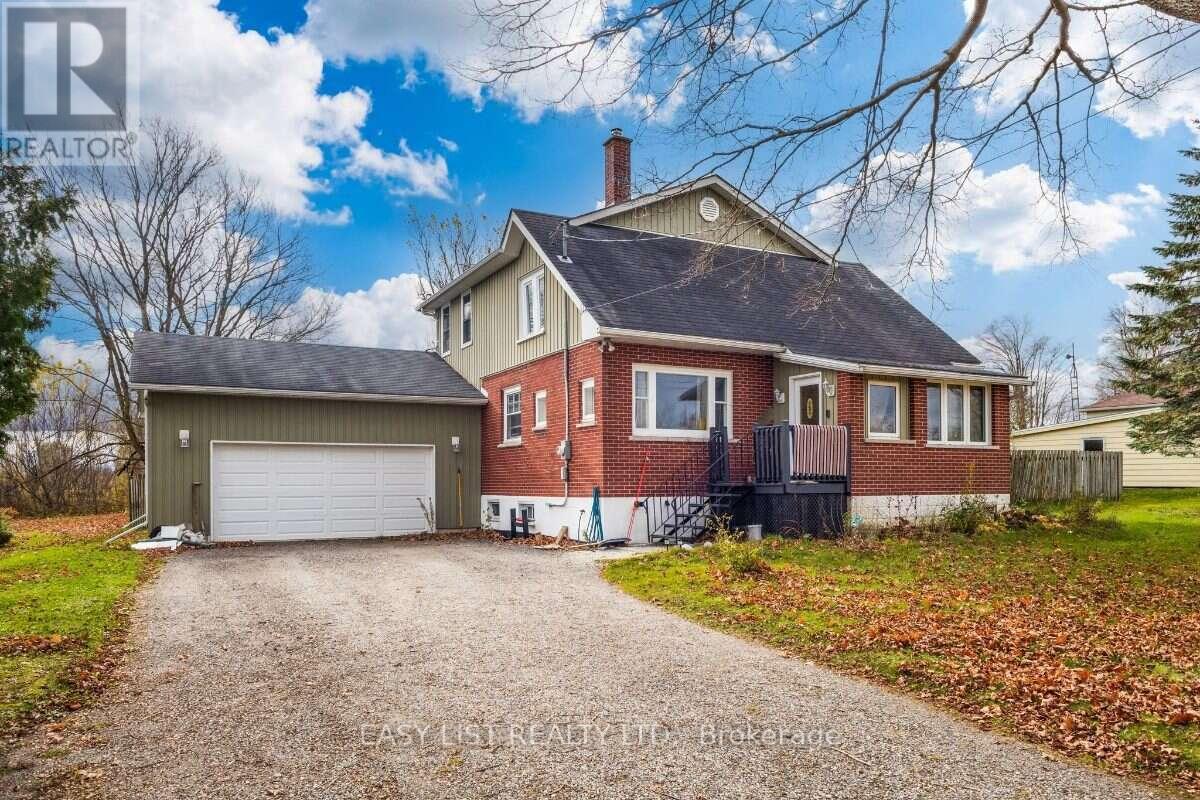
Visit the REALTOR website for further information about this Listing. Character meets space in Dundalk! This 2-storey detached home, built in 1935 with a 2010 addition (permits closed), sits on a rare 120' x 144' lot (approx. 0.4 acre) with 1,868 sq ft above grade and 2 full baths. Relax by the WETT-certified wood stove. Roof, furnace (owned) and most windows were updated in 2010, and there's a newer owned tankless water heater, plumbed hot/cold water purifier, and generator-ready hookups for the furnace and sump pump. The unfinished basement (approx. 8' ceilings) is ready for your ideas. Attached garage plus parking for 8 in the driveway. Snowmobile and dirt bike trail access across the street. Some cosmetic finishing needed. Assignment sale. Property will be removed from MLS by December 17, 2026. Minimum 24-hour notice for showings, evenings and weekends only. Sold as is, where is. Property details may need to be verified. Buyer responsible for removing debris upon possession. (id:50976)

3 Bedroom 2 Bathroom 1,500 - 2,000 sqft
Easy List Realty Ltd.
Contact Us
Your Favourites


No Favourites Found