Listings

53044 results | Page 182 of 2211
12 24 48
 
For sale Open House
$1,899,999
716 - 20 SCRIVENER SQUARE, Toronto, Ontario

716 - 20 Scrivener Square

Toronto, Ontario

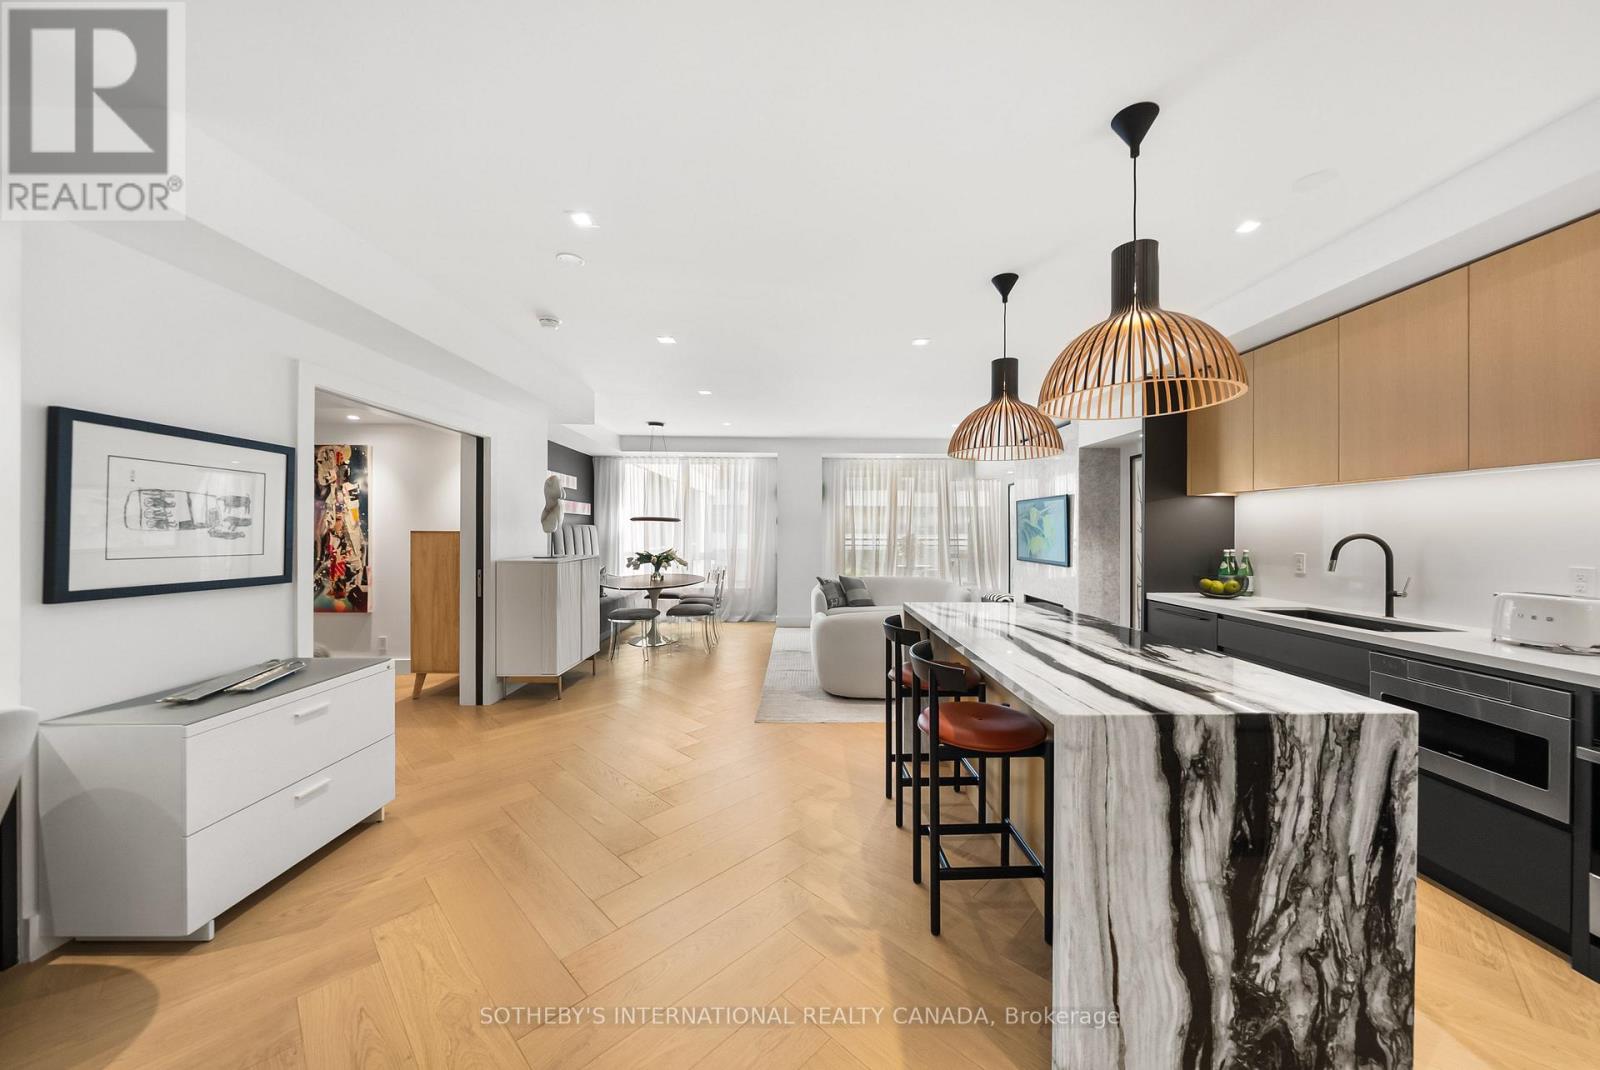
Nestled in the prestigious enclave of Rosedale-Summerhill, this masterfully reimagined appx 1,055-sf residence offers an effortless lock-and-leave lifestyle crafted as an ultra-luxury pied-a-terre or an intimate smart-sizer sanctuary. Following a comprehensive back-to-the-studs renovation, a dramatic black-and-white marble foyer sets a tone of old-world glamour and seamless single-level living. The sunlit open-concept interior unfolds with herringbone white oak floors, bespoke millwork, and intuitive smart-home automation featuring Lutron lighting and Ecobee climate controls for total peace of mind while traveling. At the culinary heart, a chef-caliber kitchen boasts premium integrated appliances, a 5-burner gas cooktop and a statement marble waterfall island, complemented by a versatile open office with a built-in desk, bookshelf, and printer storage. Host intimate soirées in the living pavilion beside the Opal White Bianca marble gas fireplace, gather at the curated dining banquette, or unwind on the south-facing balcony with serene treetop views and a convenient gas BBQ hookup. Tucked away for ultimate privacy, the primary retreat rivals a secluded Four Seasons Hotel sanctuary with a custom designer headboard and lighting, walk-in boudoir, and a spa-inspired wraparound marble ensuite complete with tub, shower, heated floors, towel warmer, LED mirror, medicine cabinets, and an automated washlet. Offering unmatched walkability for those trading home maintenance for vibrant city living, this turnkey haven sits steps from the historic Summerhill LCBO, the Lawn Tennis Club, and the legendary gourmet purveyors of the Five Thieves. Moments from the landmark James Square, lush urban parks, the subway, and Yorkville's world-class experience, this luminous residence evokes a romantic whisper of quiet luxury tailored to your next chapter. (id:50976)

1 Bedroom 2 Bathroom 1,000 - 1,199 sqft
Sotheby's International Realty Canada
For sale Open House
$1,525,000
47 GORMLEY AVENUE, Toronto, Ontario

47 Gormley Avenue

Toronto, Ontario

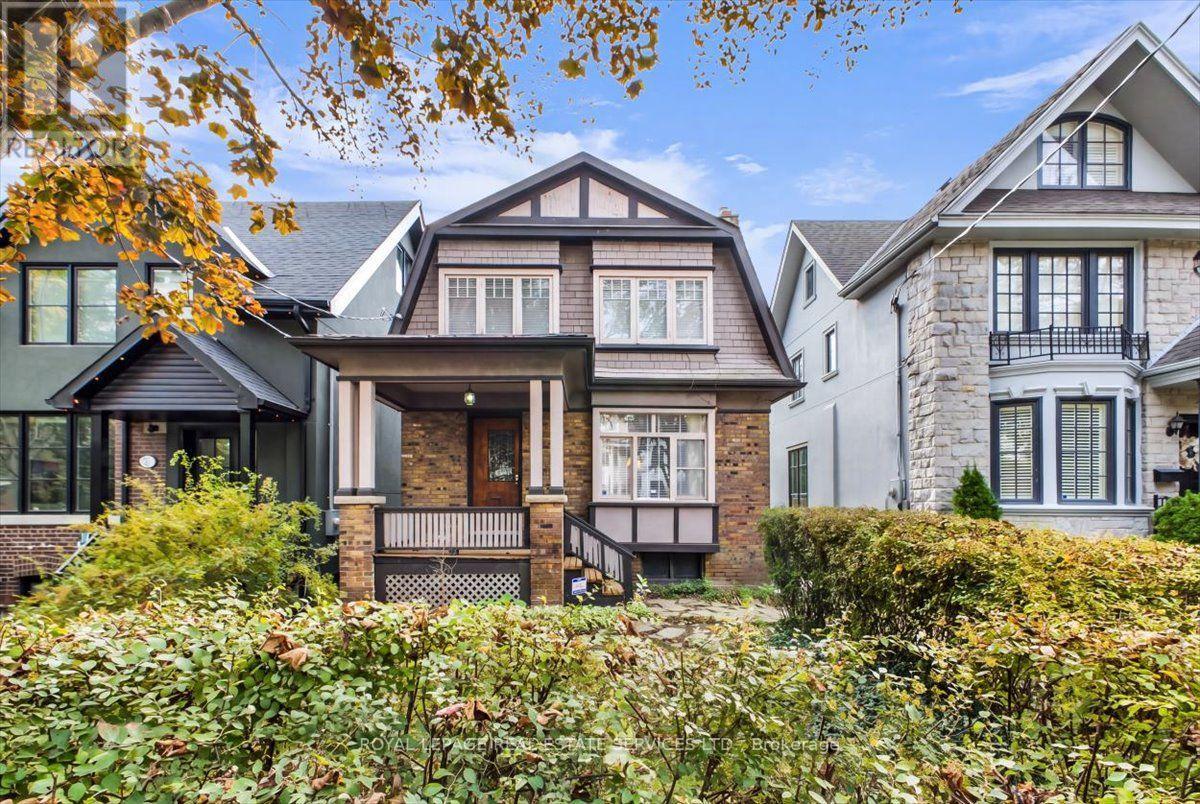
Prime Deer Park! Steps To St Clair Shops & Restaurants! Perfect Project Home Or Build New. 26 x 122 South Facing Lot With Deck And A Privacy Fenced Yard. Great Bones, Same Owner For 66 years. Highly Coveted School Catchment, Brown, Deer Park School, Upper Canada College, Etc. On A Very Quiet Street Between Avenue Rd And Yonge St. (id:50976)

3 Bedroom 2 Bathroom 1,100 - 1,500 sqft
Royal LePage Real Estate Services Ltd.
For sale Open House
$999,000
146 CHAMONIX CRESCENT, Blue Mountains, Ontario

146 Chamonix Crescent

Blue Mountains, Ontario

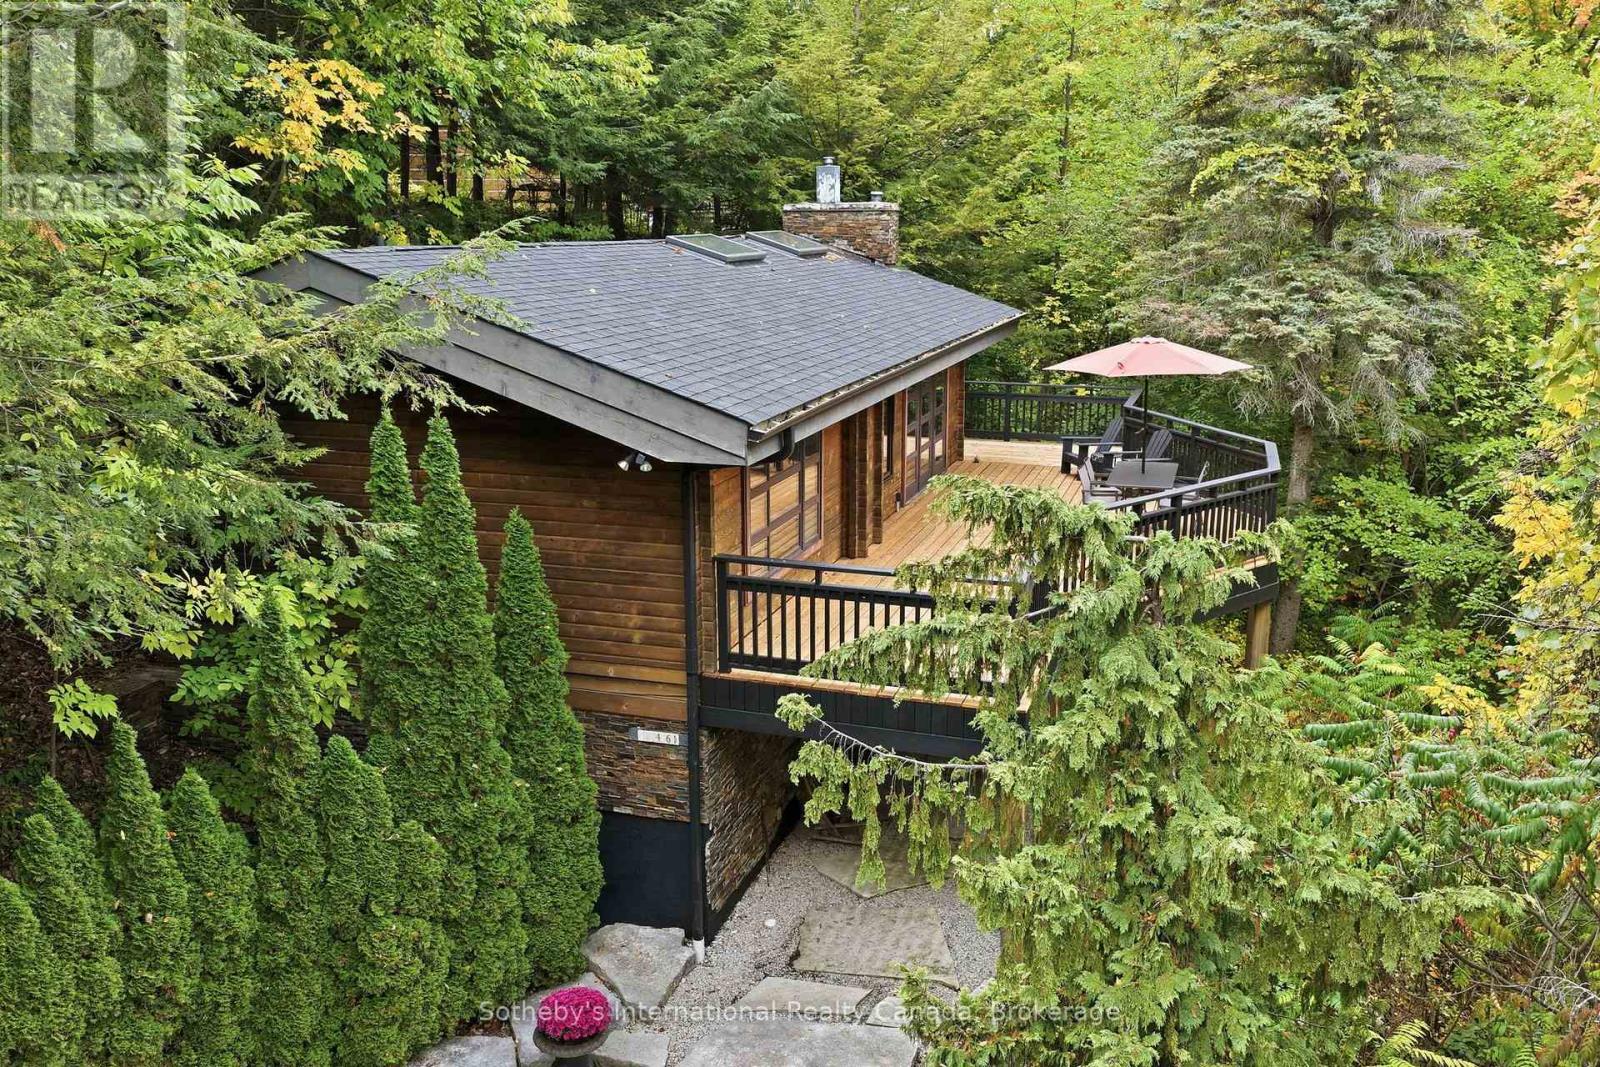
A rare opportunity to own a truly distinctive Blue Mountain chalet,where the warmth of a beautifully renovated Pan-Abode home is seamlessly integrated into its private wooded setting. Nestled onthe Craigleith hillside, this peaceful retreat offers seasonal Georgian Bay views just minutes from the areas premier skiing, hiking and private clubs. Tastefully renovated to balance its rich character with a premium feel, this home features 3 bedrooms, 2.5 bath, private sauna, two handsome fireplaces, soaring vaulted ceilings and exposed wood interiors. Being offered fully furnished and turn-key! More than simply a chalet, this is a lifestyle defined by character, charm and privacy. It is the unmistakable feeling of being away from it all, while being close to everything. (id:50976)

3 Bedroom 3 Bathroom 1,100 - 1,500 sqft
Sotheby's International Realty Canada
For sale Open House
$414,900
11 GORDON STREET E, South Bruce, Ontario

11 Gordon Street E

South Bruce, Ontario

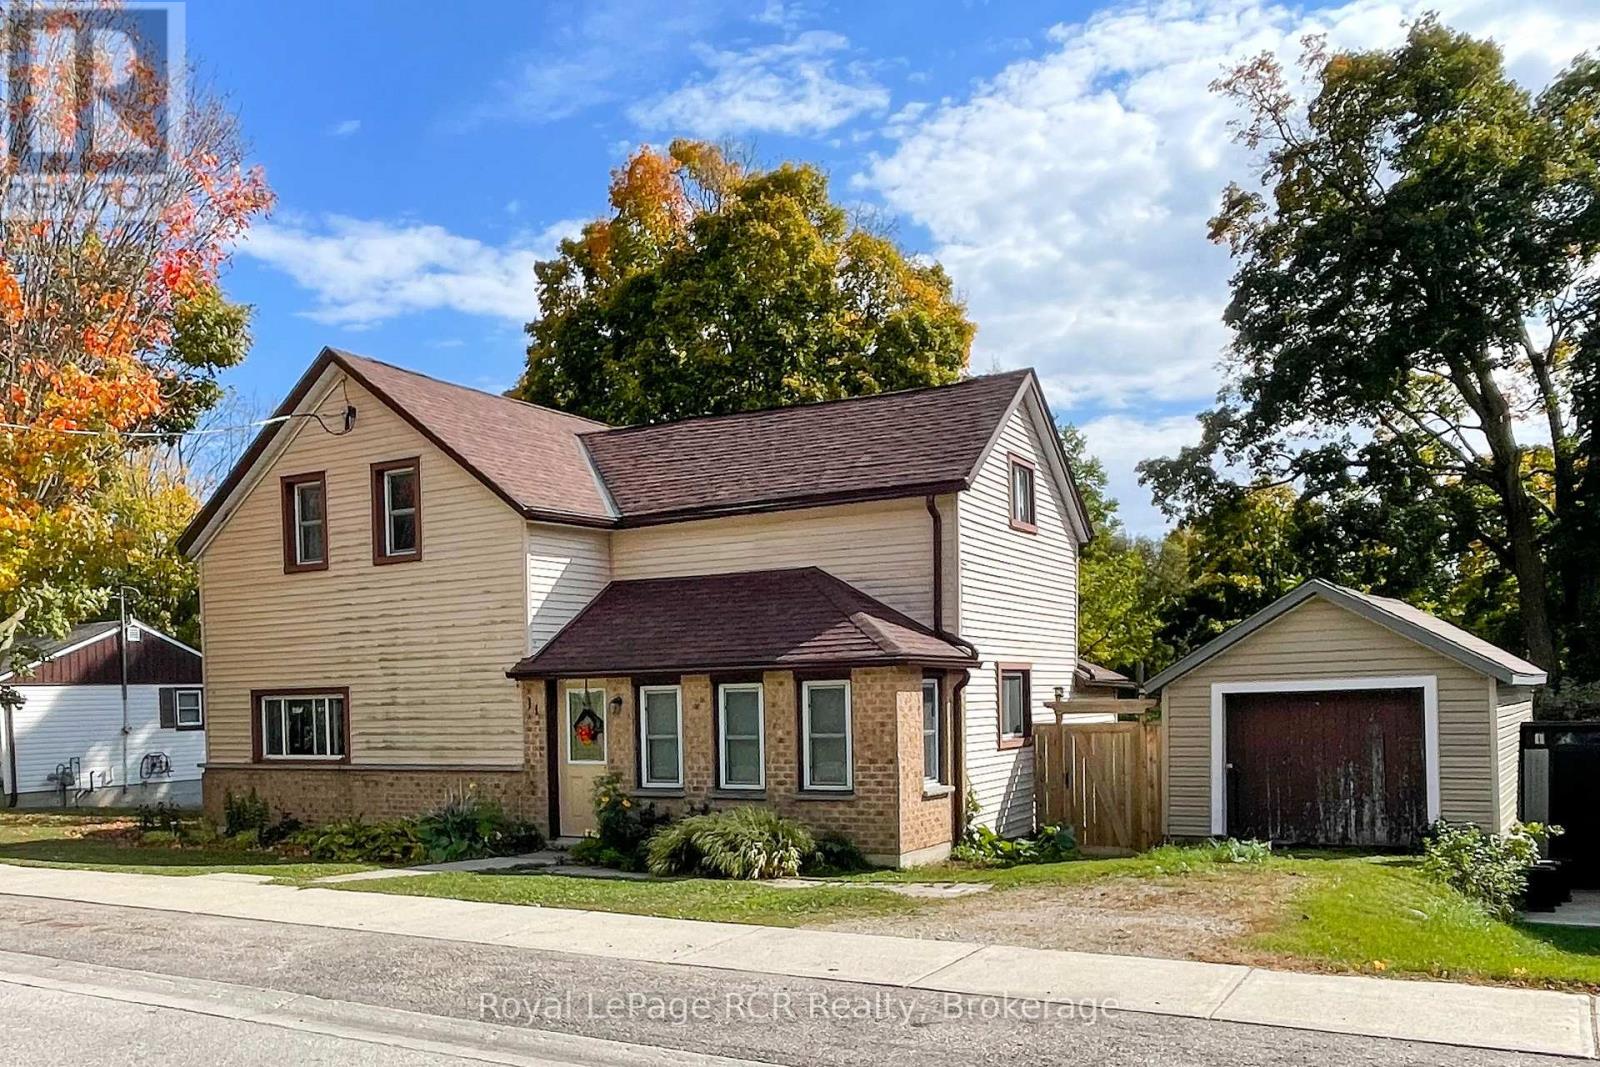
Looking to stop paying rent and own a solid home with room for your family, tools, and toys? This 4-bedroom property in Teeswater is a great opportunity to step onto the property ladder. Inside, the main floor features a big eat-in kitchen, a spacious living room, an enclosed front sunroom, and a separate laundry room with direct access to the back deck. There is also a main-floor bonus room that works great as a fifth bedroom, home office, or den. All four bedrooms are tucked away together upstairs, keeping the living areas relaxed and separate. One bedroom has great potential to be converted to a second bathroom. Out back, you get a deep 66' x 132' fully fenced lot that is ideal for kids, pets, and weekend projects. Storage is no problem here, thanks to a single-car garage, a large storage shed, and an extra canvas shelter. Located in a quiet, friendly town, you are just steps from the local baseball diamond, community centre, walking track, and curling club, with all your everyday essentials-like the hardware store, medical centre, pharmacy, and LCBO-right nearby. It is a safe, laid-back community with an easy commute to Walkerton and Wingham, and only 30 minutes from the beaches of Lake Huron. Solid space, a big yard, and plenty of room to grow make this an honest home ready for you to make your own. (id:50976)

4 Bedroom 1 Bathroom 1,100 - 1,500 sqft
Royal LePage Rcr Realty
For sale Open House
$2,625,000
103 BOMBAY AVENUE, Toronto, Ontario

103 Bombay Avenue

Toronto, Ontario

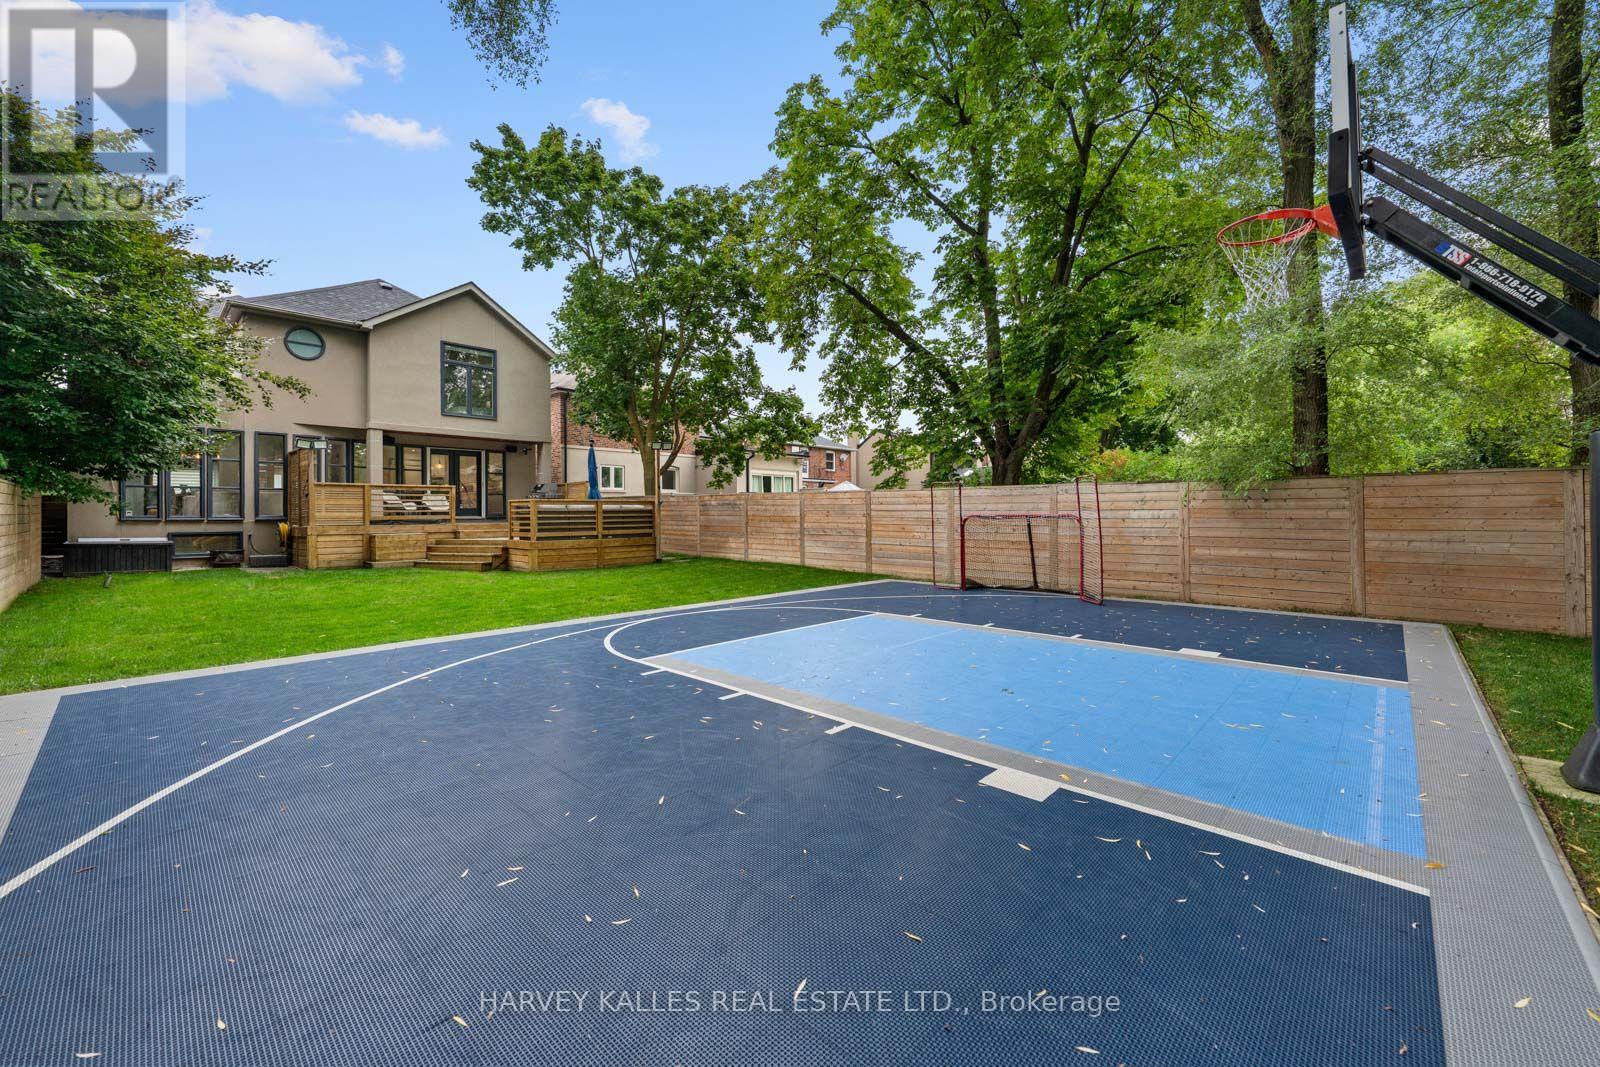
An exceptional Armour Heights offering, beautifully renovated and set on an extraordinary 178-ft south-facing, pool-sized lot. This impressive 4+1 bedroom home offers a remarkable blend of style, space and functionality, featuring a substantial three-storey addition thoughtfully designed for modern family living. The bright, open-concept main floor is ideal for both everyday living and effortless entertaining, showcasing a gourmet kitchen with centre island, spacious family room with gas fireplace and custom built-in wall units, and a seamless walkout to the expansive rear deck and spectacular backyard. A standout outdoor feature is the sport court, which can be converted into a hockey rink for year-round enjoyment and endless family fun. Upstairs, generously proportioned bedrooms provide comfort for the entire family, while the serene primary suite offers a private retreat, complete with vaulted ceilings, a walk-through closet and a luxurious six-piece spa-inspired ensuite. Convenient second-floor laundry adds to the thoughtful design, while a well-appointed mudroom with direct garage access offers everyday practicality. The finished lower level provides exceptional additional living space, complete with a large recreation room, office/gym and separate nanny's bedroom. Ideally located in one of Toronto's most coveted family neighbourhoods, just steps to Summit Heights Public School, parks, transit and everyday amenities. A rare opportunity to enjoy exceptional family living on one of Armour Heights' most desirable properties. Main roof 2018; small roof/skylight 2026; chimney 2026; all bathrooms (other than main floor) 2022; one furnace 2021. (id:50976)

5 Bedroom 5 Bathroom 3,000 - 3,500 sqft
Harvey Kalles Real Estate Ltd.
For sale
$517,400
54 FERGUSSON WAY, Stratford, Ontario

54 Fergusson Way

Stratford, Ontario

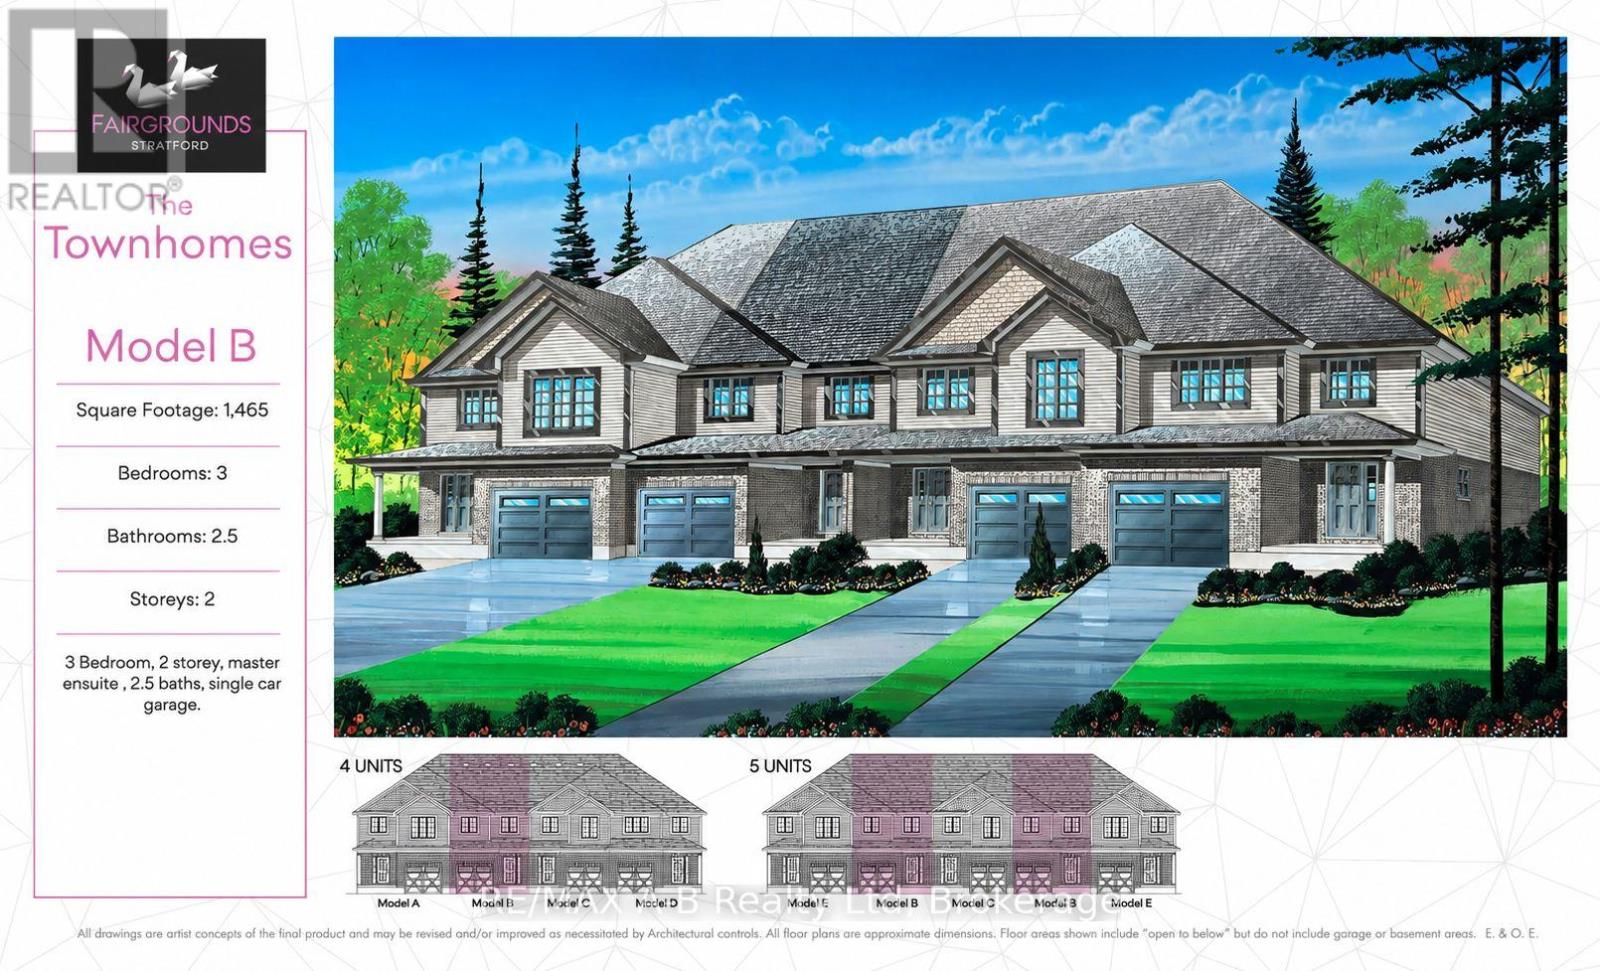
Welcome Home. This 3 bedroom, 2 1/2 bath town home to be built in the Stratford Fairgrounds Subdivision. Featuring 3 spacious bedrooms, including a primary suite with a private 3-piece en-suite, this 1,465 square foot home offers comfort and style for the whole family. The heart of the home is the large, open-concept eat-in kitchen, beautifully appointed with quartz countertops, custom Barzotti cabinetry complete with soft close drawers and doors and elegant crown molding. The main floor features luxury vinyl plank flooring. Enjoy the opportunity to personalize your home with a wide selection of finishes. Thoughtfully designed, this home blends quality, functionality and timeless appeal. It's your vision, it's your home! (id:50976)

3 Bedroom 3 Bathroom 1,100 - 1,500 sqft
RE/MAX A-B Realty Ltd
For sale
$789,000
16 DUTCH MYRTLE WAY, Toronto, Ontario

16 Dutch Myrtle Way

Toronto, Ontario

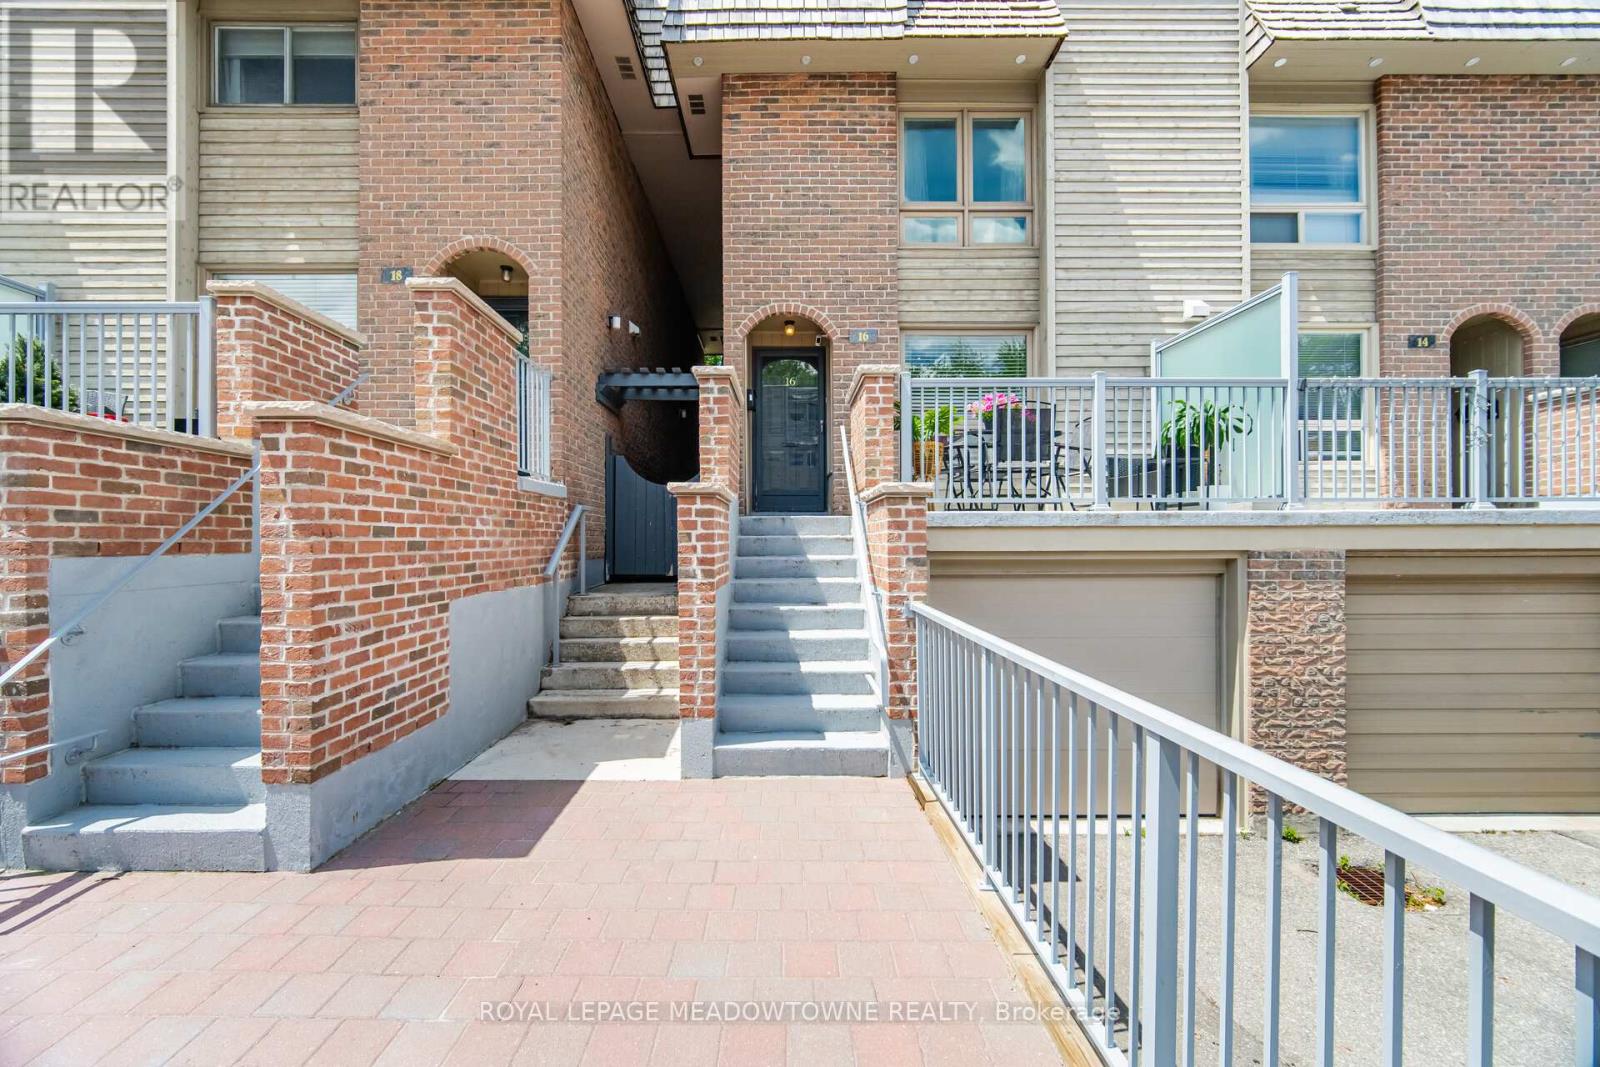
Prime Banbury-Don Mills Location! This large Executive 3 Storey Townhome is Updated and Move In Ready! With a Light Filled Open Concept Design on the Main Floor, This Home Offers the Perfect Blend of Comfort, Style and Convenience. Enjoy a Functional and Spacious Layout with a Renovated Chef-Inspired Kitchen and Oversized Centre Island that Seamlessly Flows into the Living/Dining area with Access to the Backyard and Private Patio. The Expansive Second Floor Features a Family Room which Showcases Soaring Ceilings. A Skylight, and a Cozy Wood Burning Fireplace, In Addition to a Third Bedroom or a Possible Home Office. From the Second Floor Family Room there's a Walk-Out to an Oversized Terrace. Allowing for a Private Outdoor Space to Entertain, or to Just Relax and Unwind. The Bright and Spacious 3rd Floor Offers a Lovely Primary Suite with Ensuite as well as an Additional Bedroom Which can Fit a Queen Size Bed! The Partially Finished Lower Level Provides a Huge Laundry Room, 2 Piece Powder Room, As well as Direct Access to the Garage. There's Plenty of Space for a Vehicle as well as Lots of Storage and Shelving. New and Improved External Updates to the Complex were Completed 2 Years Ago by the Condo Corporation. The Updates Included: Front Exterior Concrete Stairs, Walkway & Railings. New Patio stones and Retaining Walls. Refreshed and Ready for You to Move In! The Location of This Home Can't be Beat! Just Minutes from Shops at Don Mills, Top Rated Schools Including Norman Ingram Public School, Parks and Trails, Minutes to DVP, Eglinton Crosstown LRT, Sheppard Subway Line, Sunnybrook Hospital and all Major Amenities. Come See For Yourself What This Home Has To Offer! (id:50976)

3 Bedroom 3 Bathroom 1,800 - 1,999 sqft
Royal LePage Meadowtowne Realty
For sale
$639,000
3106 - 3 CONCORD CITYPLACE WAY, Toronto, Ontario

3106 - 3 Concord Cityplace Way

Toronto, Ontario

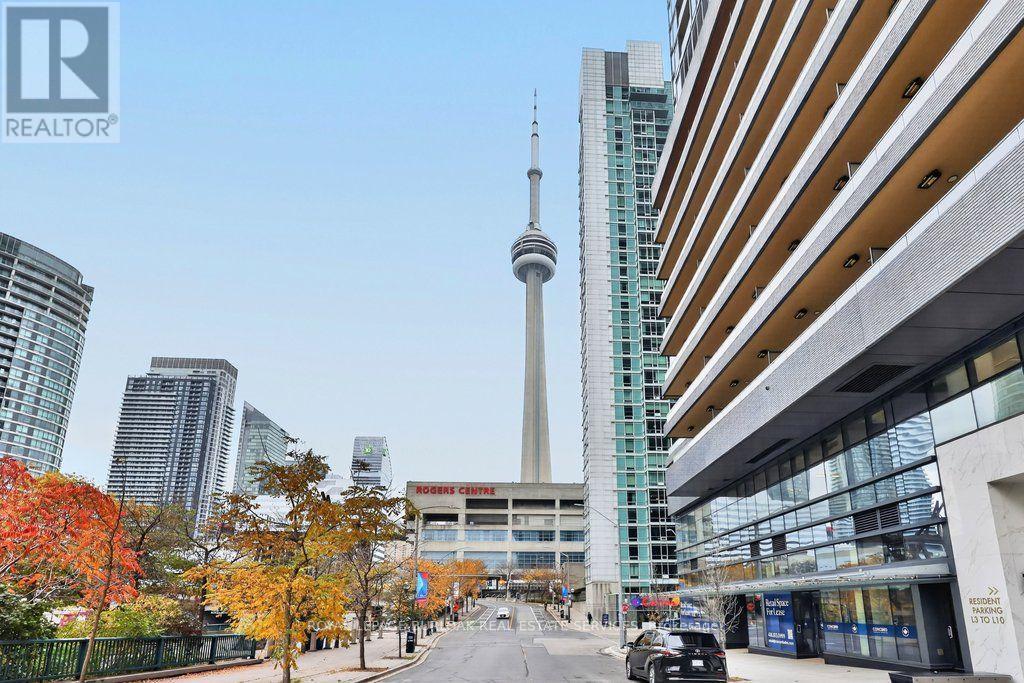
Experience downtown Toronto living at Concord Canada House, where this brand-new 1-bedroom plus den suite pairs modern interiors with views of the CN Tower, Rogers Centre and Lake Ontario from its expansive balcony. East-facing with 2 full bathrooms, the suite offers a versatile layout in the heart of the city, close to the waterfront and Toronto's celebrated sports and entertainment destinations.Floor-to-ceiling windows bring natural light into the open-concept living space, with sliding doors extending the room outdoors. The sleek kitchen features Miele appliances, warm wood-toned cabinetry and a coordinated countertop and backsplash for a polished, contemporary finish. Recessed lighting complements the space.The bedroom offers its own balcony access and a private 4-pc ensuite. A separate den creates a dedicated setting for working from home, while a second 4-pc bathroom and in-suite laundry add everyday convenience.The approximately 142 sq. ft. balcony offers room to enjoy morning coffee or an evening outdoors, with landmark views that make the setting distinctly Toronto. Approximately 638 sq. ft. of interior living space is complemented by this generous outdoor extension.Building amenities include a Sky Lounge, Sky Gym, indoor pool, ice skating rink and touchless car wash. Enjoy a location close to the CN Tower and Rogers Centre, with Scotiabank Arena, Union Station, the Financial District and waterfront also nearby. Restaurants and shopping bring further convenience to city life. Immediate possession available; this suite is ready for your next chapter in downtown Toronto. (id:50976)

2 Bedroom 2 Bathroom 600 - 699 sqft
Royal LePage Burloak Real Estate Services
For sale
$1,198,000
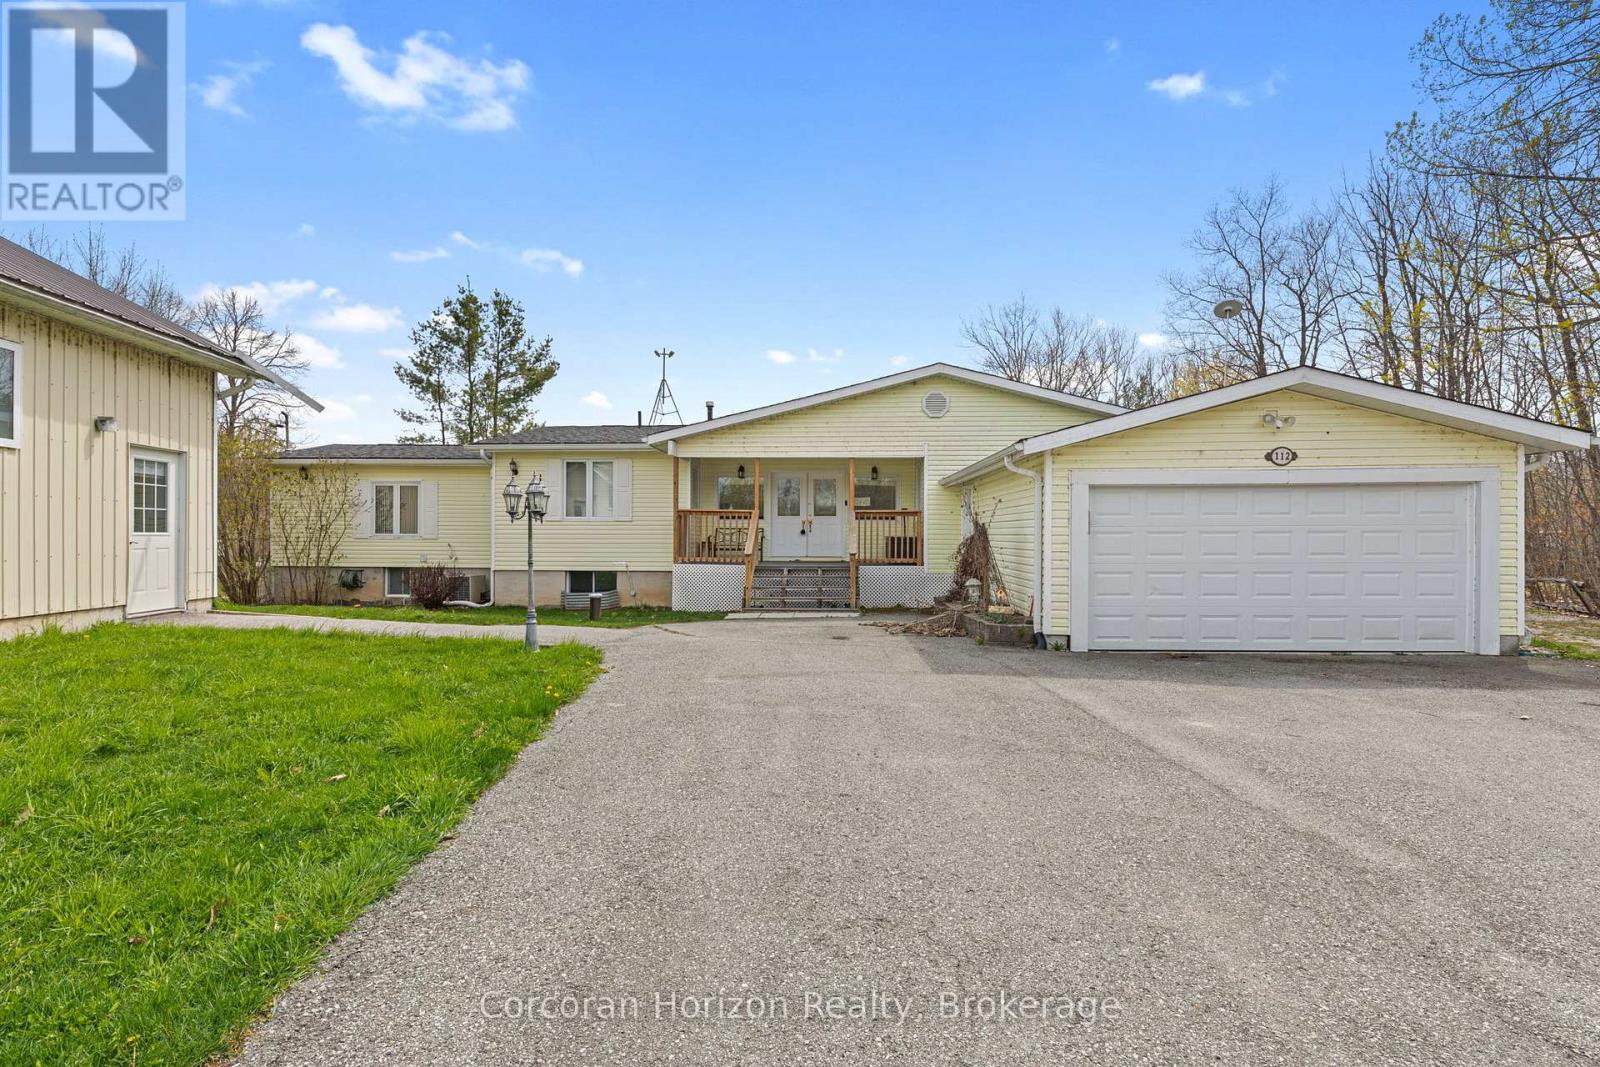
112 HEATH VALLEY TRAIL, Georgian Bay, Ontario

112 Heath Valley Trail

Georgian Bay, Ontario

Year-round waterfront living on the Trent-Severn Waterway. Welcome to 112 Heath Valley Trail, a spacious 4 bedroom, 3 bathroom cottage on Little Lake offering peaceful surroundings and access to one of Ontario's most iconic boating systems. Located in a quiet bay with desirable southern exposure, this property enjoys excellent sunlight throughout the day and a relaxed lakeside setting perfect for family gatherings, weekend escapes, or full-time cottage living. This home provides generous living space with room to comfortably host family and guests. The property features a natural shoreline creating a tranquil waterfront environment ideal for canoeing, kayaking, paddle boarding, and enjoying nature. From your dock, explore miles of boating along the Trent-Severn Waterway, connecting to countless lakes, scenic channels, and nearby communities. Set on a peaceful stretch of shoreline, this cottage offers the perfect balance of privacy, sunshine, and access to world-class boating. Whether you are looking for a family cottage, investment property, or year-round waterfront home, this Little Lake retreat presents an excellent opportunity to enjoy life on the water. Conveniently located within easy reach of nearby amenities while still offering the tranquility of cottage country living. (id:50976)

4 Bedroom 3 Bathroom 1,500 - 2,000 sqft
Corcoran Horizon Realty
For sale
$215,000
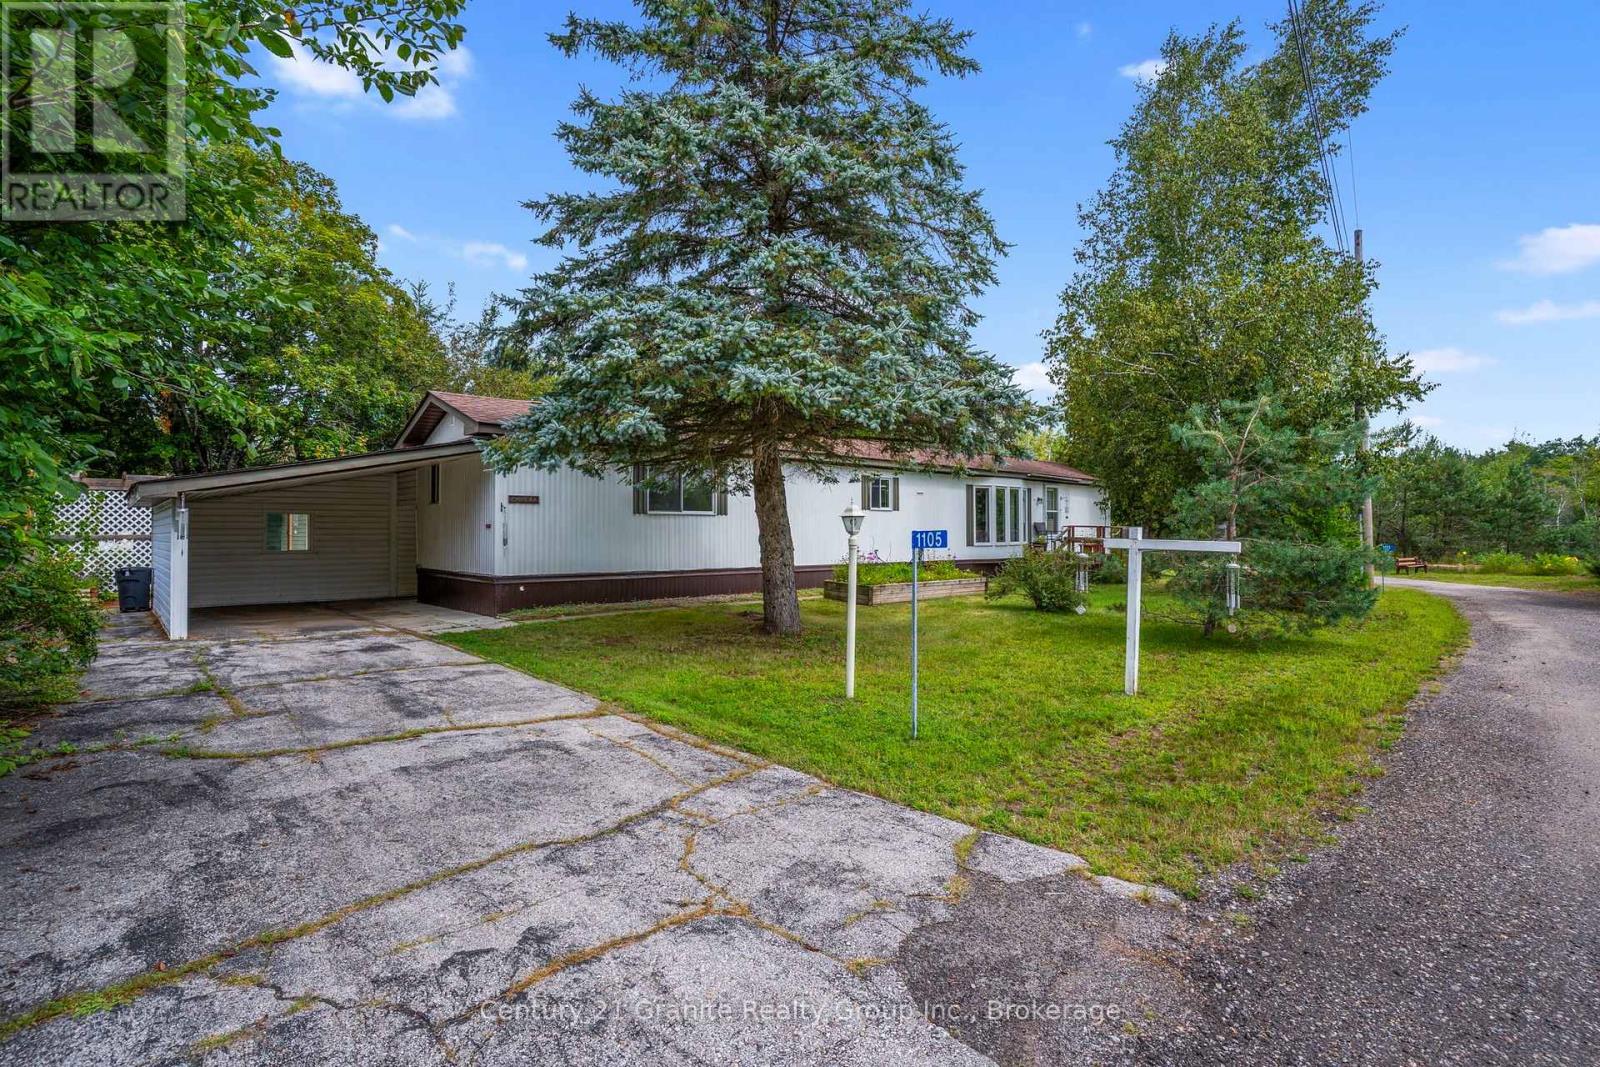
1105 EIGHTH LANE, Minden Hills, Ontario

1105 Eighth Lane

Minden Hills, Ontario

1105 Eighth Lane is located in Hunter Creek Estates, a friendly 50+ community in Minden designed for simple, low-maintenance living. This tidy, well-maintained home offers an easy layout with bright living space, a functional kitchen with pantry and ample cabinetry, and a comfortable dining area for everyday living.Featuring 2 bedrooms and 2 full bathrooms, including a generous primary bedroom with a private 4-pc ensuite. Enjoy the added bonus of a sunroom-ideal for morning coffee, reading, or relaxing year-round-plus the convenience of in-home laundry.Outside, you'll find a carport and a shed/workshop for storage and hobbies, all set on a flat, level 100' x 100' lot. A York heat pump with air handler (2018) provides efficient forced air heating and central air conditioning. Situated on leased land in Hunter Creek Estates; park fees include snow plowing, garbage pickup, and community mailboxes. Conveniently close to Minden's amenities and services, with a welcoming community feel. (id:50976)

2 Bedroom 2 Bathroom 700 - 1,100 sqft
Century 21 Granite Realty Group Inc.
For sale Open House
$2,999,999
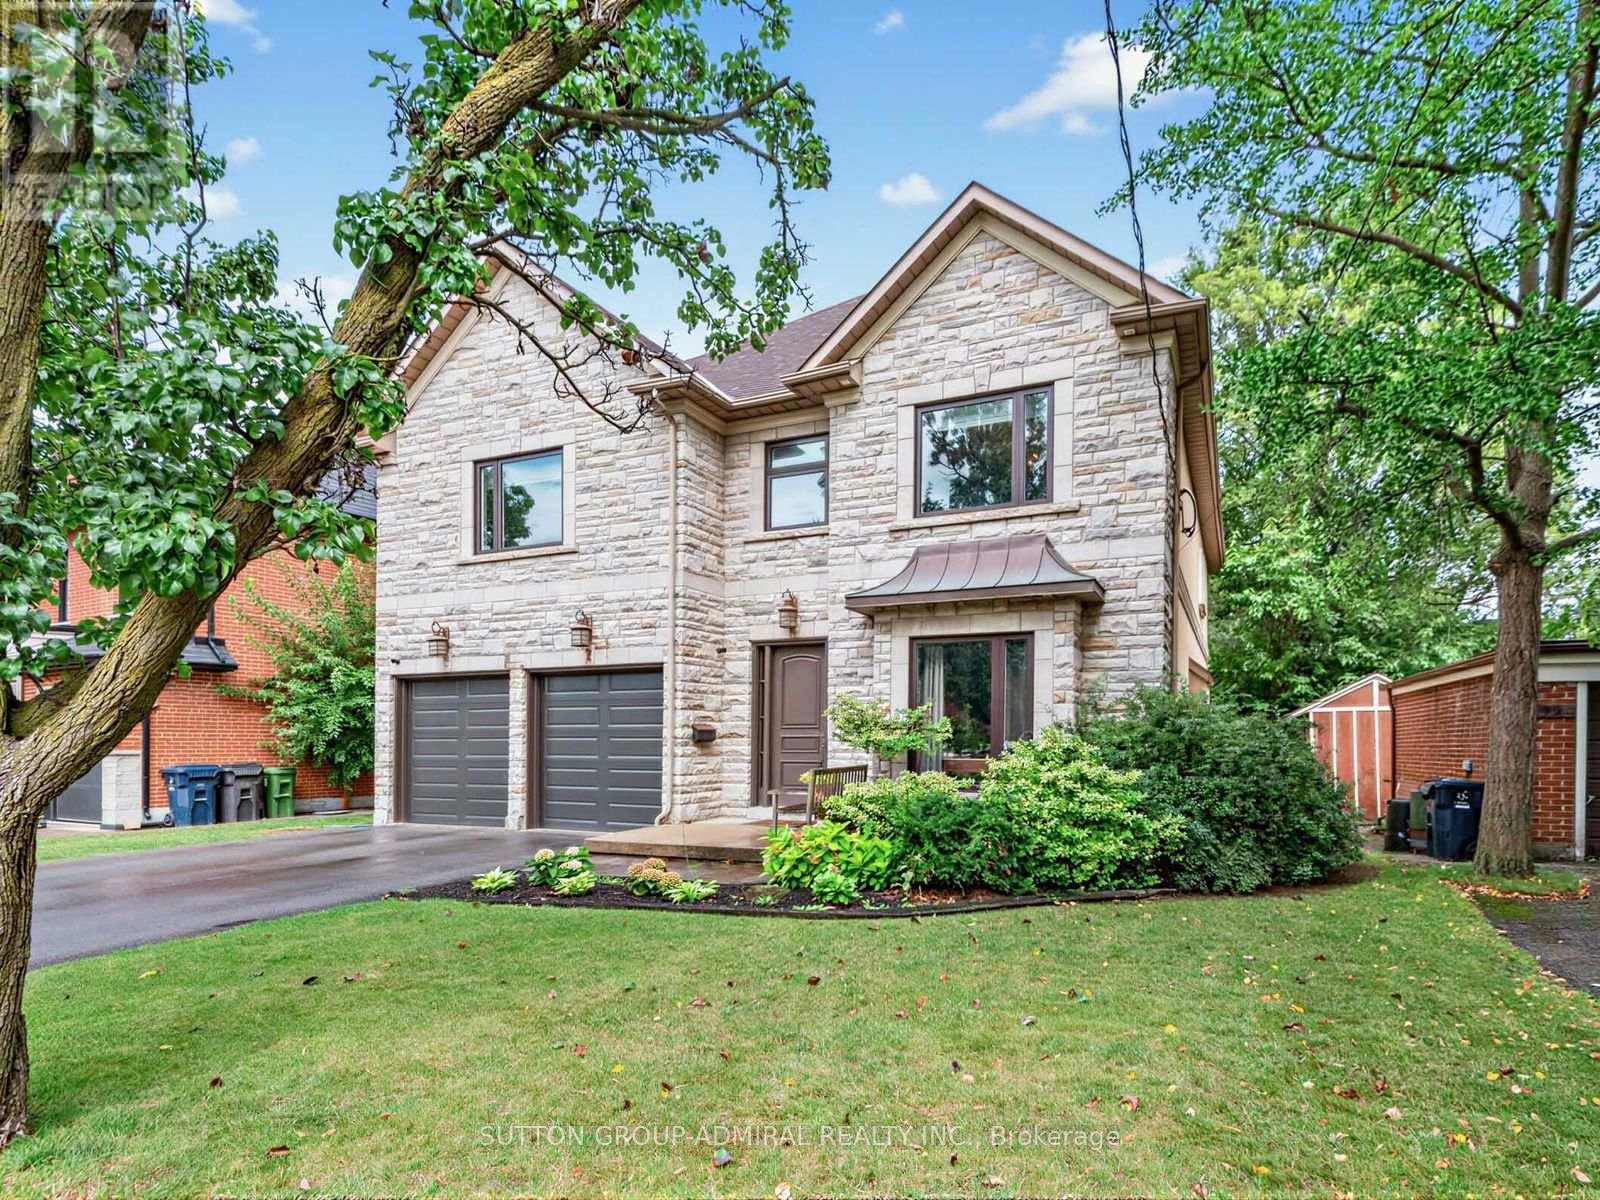
101 KING HIGH AVENUE, Toronto, Ontario

101 King High Avenue

Toronto, Ontario

Welcome to 101 King High Ave, a beautifully appointed and thoughtfully designed home offering over 5,000 square feet of total living space on an incredible 55 x 160 lot. This home offers exceptional space, quality finishes, and an impressive array of features throughout. The main floor welcomes you with hardwood flooring, pot lights throughout the foyer and hallways, a spacious office with French doors, and an elegant dining room with built-in speakers. The inviting family room features a built-in gas fireplace with a striking tiled accent wall and built-in speakers, while the separate media room offers a built-in media unit and included Bose surround sound system. The custom Cabico kitchen is truly the heart of the home, featuring abundant cabinetry, a large centre island with seating for six, premium double Sub-Zero refrigerator and freezer, Bosch built-in oven and convection oven, Bosch 5-burner gas range, Bosch dishwasher, and a wine fridge. The kitchen overlooks the backyard and offers a walkout to the deck, complete with a hot tub - perfect for entertaining and relaxing. Upstairs, the spacious primary suite features a Juliette balcony overlooking the backyard, walk-in closet, built-in media unit, large window, and a luxurious ensuite with double vanity, extensive tilework, large window, and built-in Jacuzzi. Four additional bedrooms provide generous accommodation, including a bedroom with its own updated ensuite. A separate laundry room with Samsung washer and dryer adds everyday convenience, while pot lights and an updated family bathroom complete the second level. The finished basement expands the living space with heated ceramic flooring, a walkout to the exterior, spacious recreation room, large bedroom with double closet, 3-piece bathroom, laundry area, storage room, cold cellar, and additional under-stair storage. A projector and Bose surround sound system are also included. (id:50976)

5 Bedroom 5 Bathroom 3,500 - 5,000 sqft
Sutton Group-Admiral Realty Inc.

For sale Open House
$699,000
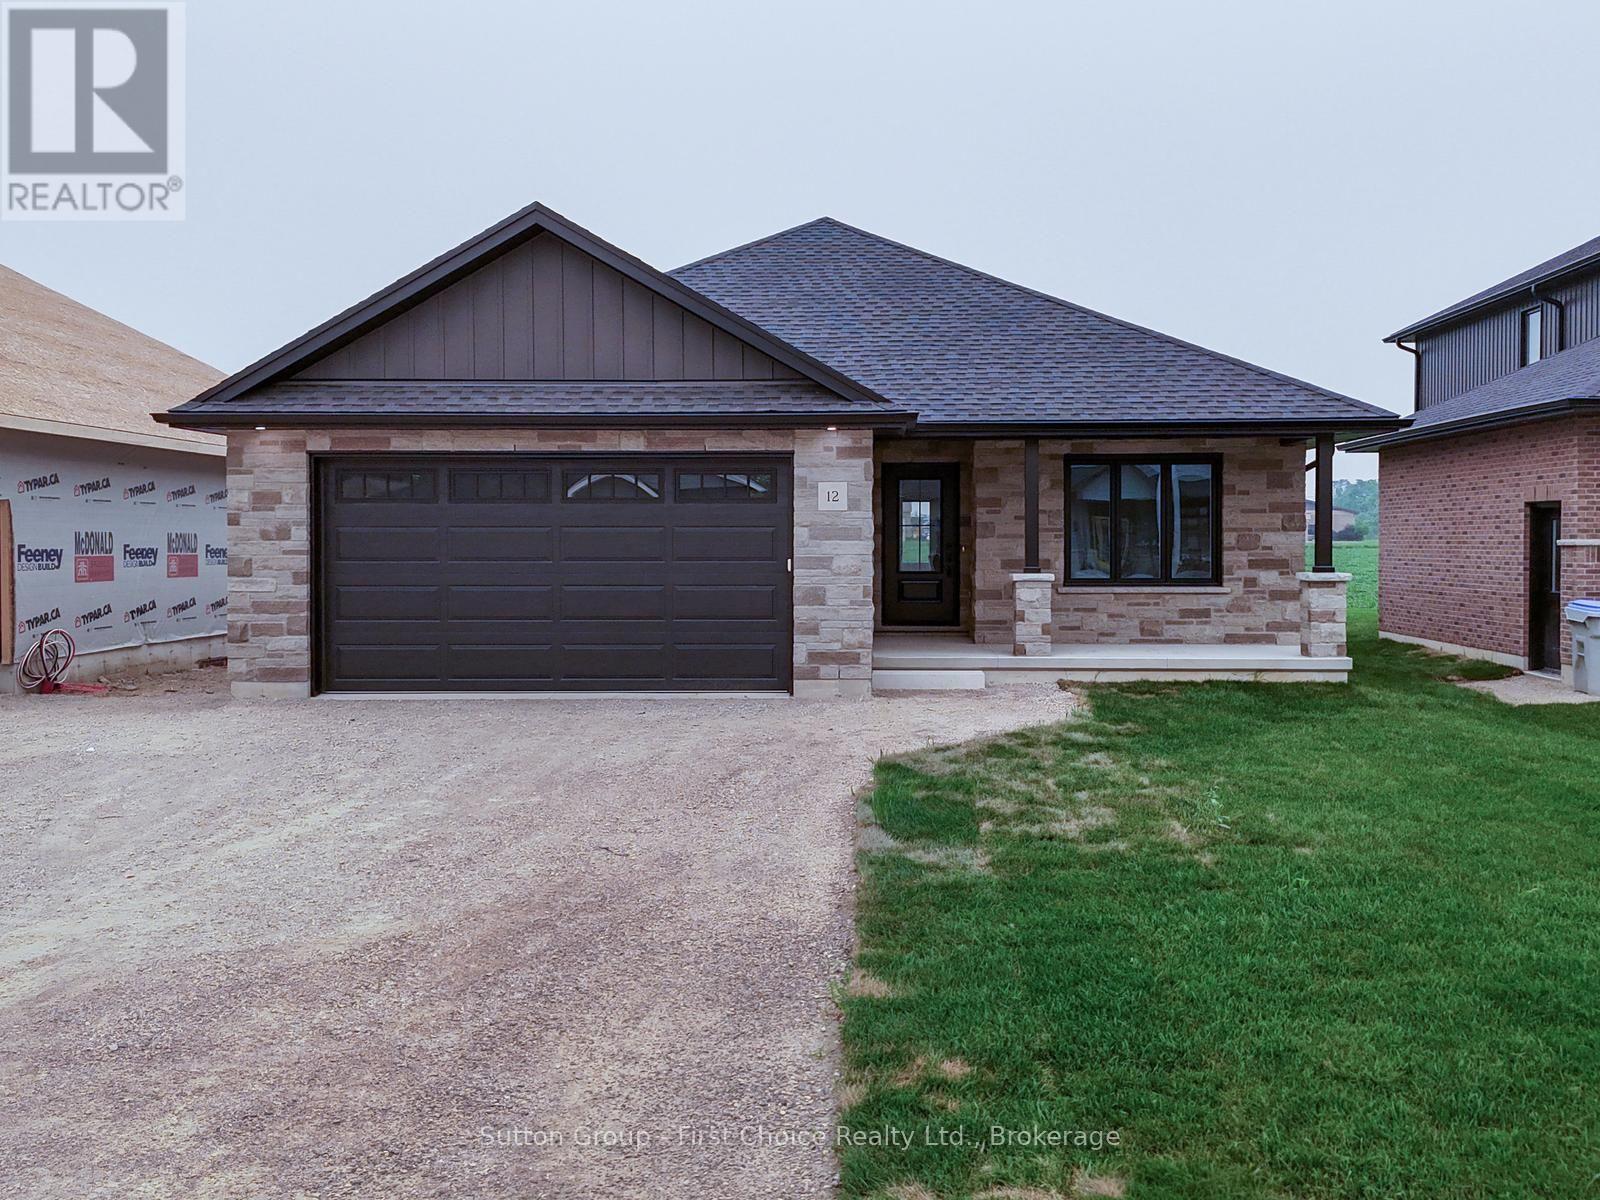
12 NELSON STREET, West Perth, Ontario

12 Nelson Street

West Perth, Ontario

This 1,550 square foot bungalow by Feeney Design Build offers quality craftsmanship, thoughtful design and exceptional main floor living. The open-concept kitchen, dining and living area is centred around a large island with pantry storage and walkout access to the rear deck, creating an ideal space for entertaining and everyday living. The spacious primary suite features a walk-in closet and private ensuite, while two additional bedrooms and a full bathroom are thoughtfully positioned for family or guest privacy. Additional highlights include a main-floor laundry room with direct access to the double garage, stone front, covered front porch, coloured exterior windows, central air, HRV system, and 200-amp service. The unfinished basement includes a 3-piece bathroom rough-in and offers excellent future-finished potential. Buyers will appreciate Feeney Design Build's reputation for quality construction, transparent pricing and personalized finish selections. (id:50976)

3 Bedroom 2 Bathroom 1,500 - 2,000 sqft
Sutton Group - First Choice Realty Ltd.
For sale
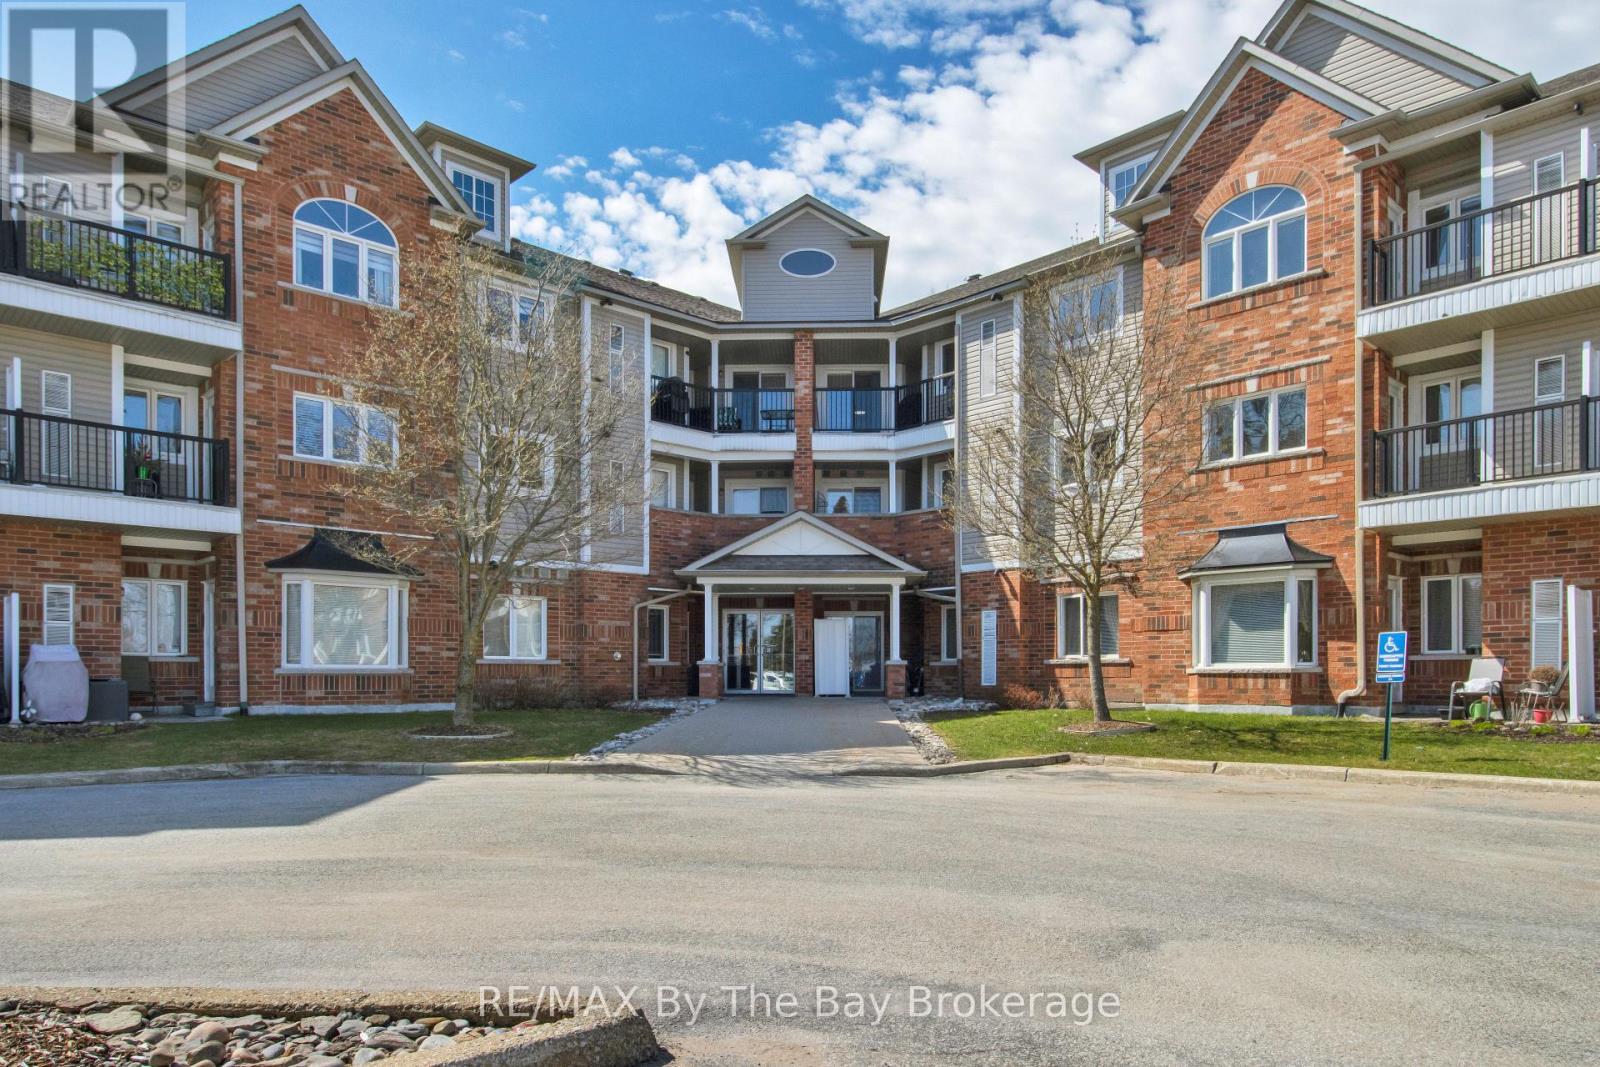
$325,000
311 - 16 WESTBURY ROAD, Wasaga Beach, Ontario

311 - 16 Westbury Road

Wasaga Beach, Ontario

Winter is coming - if you would enjoy no more snow shovelling (and outdoor maintenance) this could be the cozy spot for you!! Close to amenities it's a bright, clean, ready to move in unit on the top floor with nice views and no neighbours overhead! In suite laundry and 5 appliances included, sit at the breakfast bar or dining area. Nice balcony, freshly painted and freshly cleaned.. Walk to shopping, restaurants, the exciting Beach area or take public transit up to the library, arena and much more! Live the carefree lifestyle! Condo fee now includes ROGERS CABLE AND INTERNET, WATER, SEWER, BLDG INSURANCE!! (id:50976)

2 Bedroom 2 Bathroom 900 - 999 sqft
RE/MAX By The Bay Brokerage
For sale
$979,000
401 - 747 QUEEN STREET E, Toronto, Ontario

401 - 747 Queen Street E

Toronto, Ontario

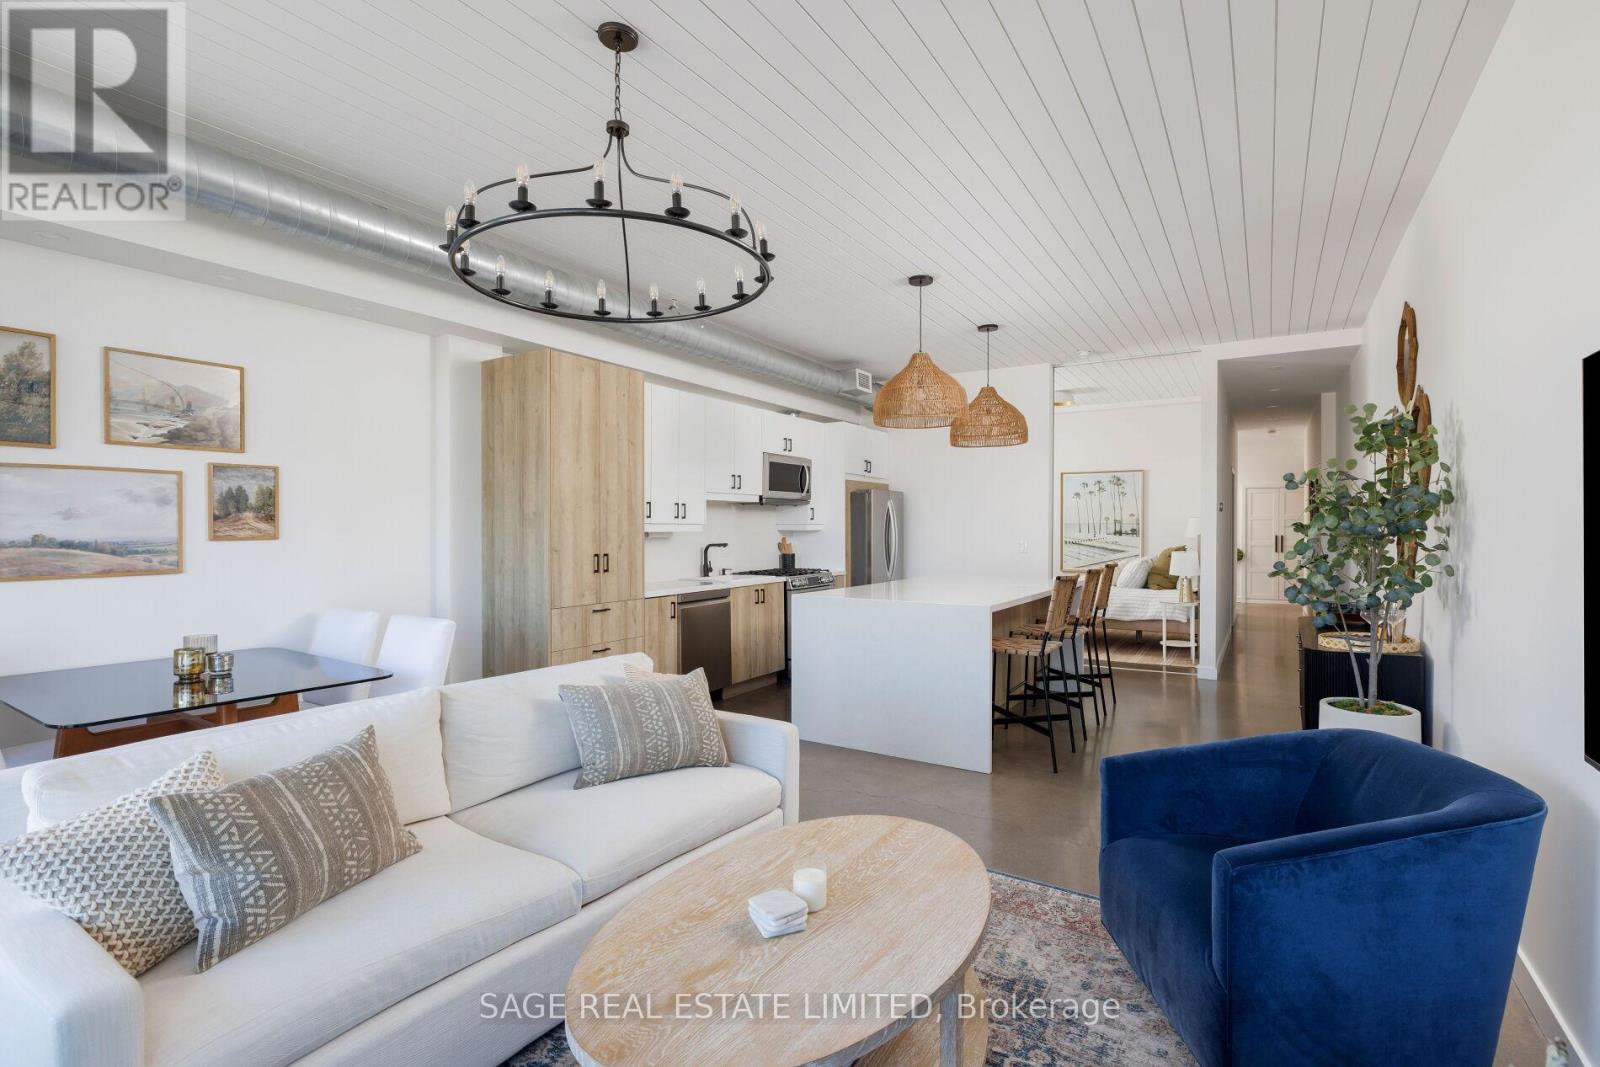
RIVERSIDE ROYALTY. Over 1,000 sq ft of sun-drenched top-floor loft living, with high ceilings, polished concrete floors, and an airy, light-filled layout that feels nothing like a typical condo. Completely renovated from end to end, it has a showstopper kitchen you'll almost never find in a home of any kind: stainless steel appliances, a gas range, a double fridge, a massive double-wide island with seating and clever hidden storage. The flexible 1 bedroom + den layout comes with 2 bathrooms, a primary with its own ensuite and built-in closets, and a large skylit den with a built-in wardrobe that easily converts to a full second bedroom. Step out onto the spacious north-facing balcony with a natural gas BBQ line perfect to enjoy for a full top-floor view over the neighbourhood and amazing sunsets. Parking and a large tandem locker are included, a rare combination this close to the core. Riverside is one of the east end's most-loved pockets, the home of The Broadview Hotel, minutes to the Don Trail, Riverdale Park, and Leslieville, and surrounded by the boutiques, cafés, and restaurants of Queen Street East. Plus the most convenient access points to the northbound DVP and the best corner for a variety of TTC routes. A true unique loft in one of the city's best neighbourhoods. Long Live Queen East. (id:50976)

2 Bedroom 2 Bathroom 1,000 - 1,199 sqft
Sage Real Estate Limited
For sale
$989,900
53 LOCK STREET, East Zorra-Tavistock, Ontario

53 Lock Street

East Zorra-Tavistock, Ontario

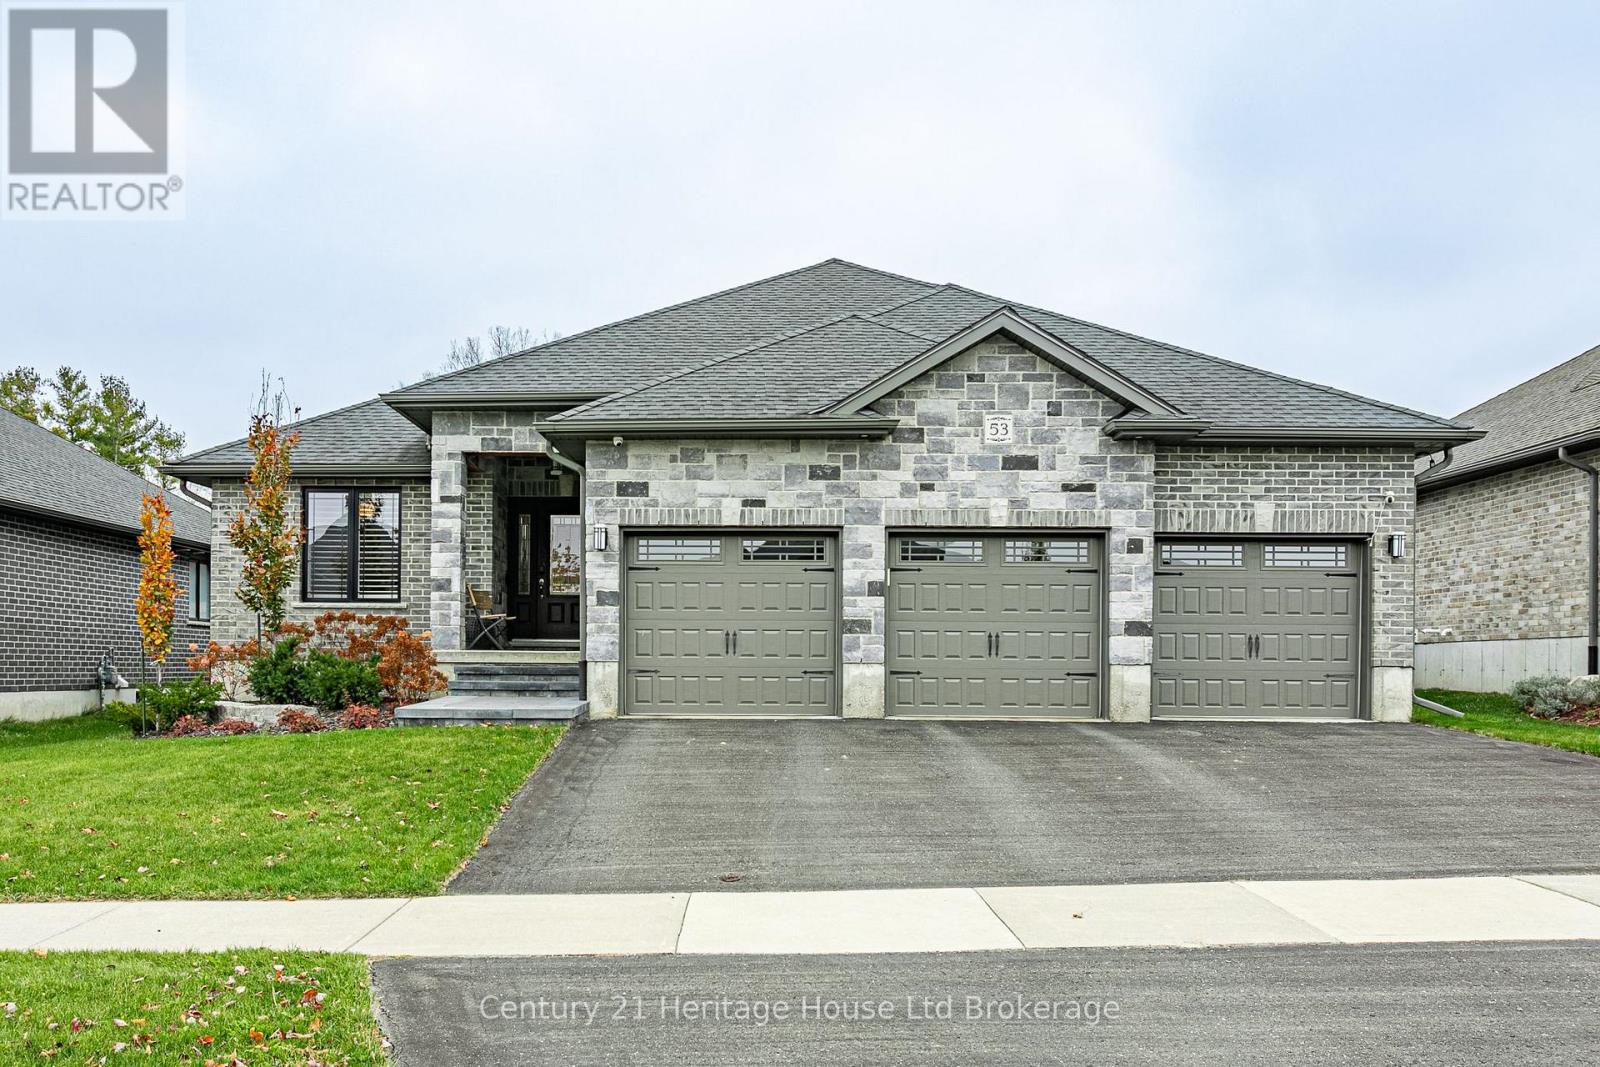
With over 3,050 sq ft of contemporary, well-planned living space, this home delivers the lifestyle you've been looking for. You will find a rare bungalow offering over 1,860 sq ft of main-floor living and a triple-car garage on a spacious lot in the charming village of Innerkip. Nestled in the Innerkip Meadows neighbourhood-where homes were crafted by a quality local builder-you can enjoy a peaceful, neighbourly lifestyle from your covered front porch overlooking professionally landscaped gardens, or retreat to the fully fenced backyard oasis featuring a generous deck and covered gazebo. Inside, oversized windows flood the open-concept main floor with natural light, showcasing rich hardwood floors and soaring 10-foot ceilings. The heart of the home is designed for effortless entertaining, uniting a bright dining area, a gourmet kitchen with granite countertops, ceiling-height custom cabinetry, and high-end appliances, and an expansive great room anchored by a cozy gas fireplace and patio doors leading to the deck. The main level is completed by a spacious primary suite featuring a 3-piece ensuite with a walk-in shower and a walk-through closet with built-ins for effortless organization. You will also find a generous 2nd bedroom and a versatile 3rd bedroom or home office, a 4-piece bath, and a large laundry/mudroom with direct access to the insulated triple-car garage with an EV charger-ideal for vehicles, hobbies, or a workshop. The open oak staircase leads to the fully finished lower level designed for hosting-boasting a home theatre area, a games and recreation space with a wet bar and wine fridge, a 3-piece bath, and a huge mechanical room for ample storage (DriCore subfloor over an insulated concrete slab for exceptional comfort). This executive bungalow offers upgrades too numerous to list here; more information is available. Offering small-town serenity minutes from Highway 401 and Woodstock amenities, this move-in-ready gem truly has it all. (id:50976)

4 Bedroom 3 Bathroom 1,500 - 2,000 sqft
Century 21 Heritage House Ltd Brokerage
For sale Open House
$1,099,000
16 ZAVARELLA Court, Paris, Ontario

16 Zavarella Court

Paris, Ontario

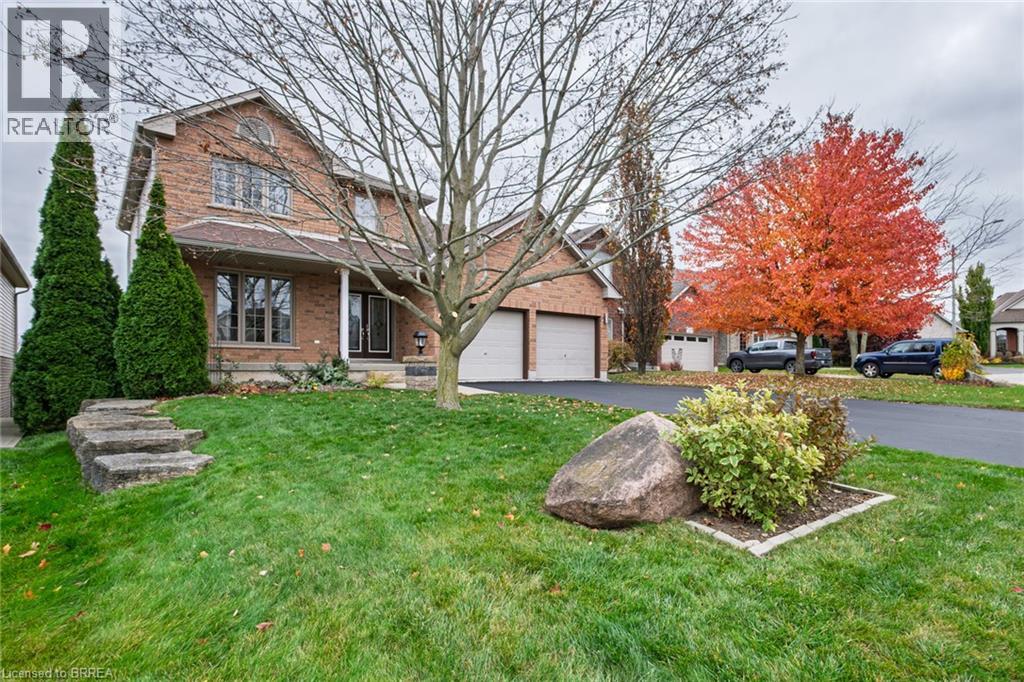
Beautiful 4+1 bedroom, 4 bathroom two-storey home on a quiet court in historic Paris, with no rear neighbours. Approximately 2,350 sq. ft. above grade, with four bedrooms upstairs including the primary bedroom with a 4-piece ensuite and convenient upstairs laundry. The main floor offers open-concept living and kitchen with a walk-through pantry, plus a separate dining room tucked away from the kitchen. The lower level is a versatile self-contained space with a separate entrance and walk-out to the backyard, featuring a full kitchen, living room with gas fireplace, dining area, bedroom, 3-piece bathroom and laundry. Outside, a two-tier deck, professionally sanded and stained in 2026, overlooks the backyard oasis: a heated inground pool renovated in 2025 with a new liner, pump and winter cover, and a generous shallow end. Recent updates also include a new pool heater and updated appliances in both kitchens and laundry areas. (id:50976)

5 Bedroom 4 Bathroom 3,327 sqft
Real Broker Ontario Ltd.
For sale
$639,900
168 WILLIAM Street, Elmira, Ontario

168 William Street

Elmira, Ontario

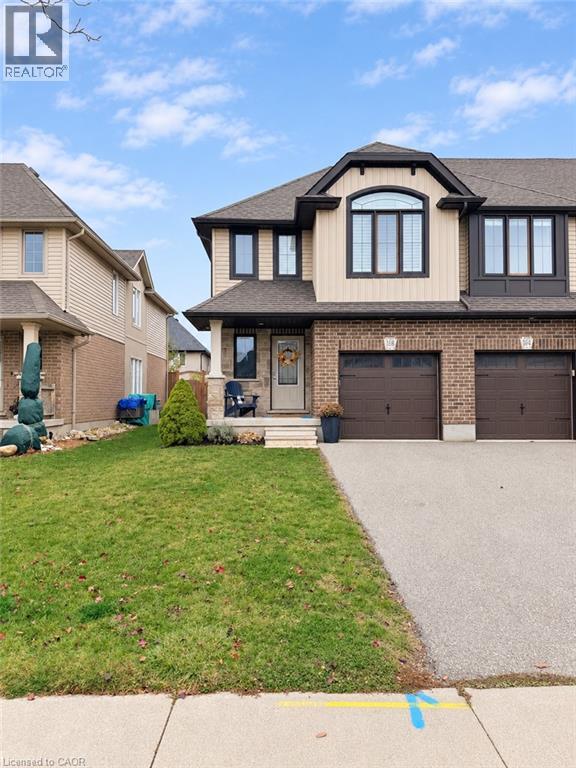
Style, space and thoughtful details come together in this beautifully finished Thornbury Model end-unit townhouse, built in 2018. This is anything but ordinary, with tasteful décor, a fresh modern feel and features that make everyday living a little more enjoyable. The bright, open-concept main floor brings everyone together, featuring a crisp white kitchen with quartz countertops, a stylish backsplash, island return and matching KitchenAid appliances, including a dual-fuel gas range. The adjoining dinette and great room create an easy flow for everyday living and entertaining, with a walkout to a fully fenced backyard that extends your living space outdoors. Upstairs, the massive primary bedroom offers plenty of room to unwind, complete with a walk-in closet and a private 3-piece ensuite featuring a tiled shower with glass doors and a quartz vanity. Two additional bedrooms, convenient second-floor laundry and California shutters add to the home's thoughtful design and everyday appeal. The finished basement offers even more room to spread out, along with a 2-piece bathroom and additional storage space. More space, more style and more to love about coming home! (id:50976)

3 Bedroom 4 Bathroom 1,665 sqft
Royal LePage Wolle Realty
For sale
$689,900
14 ECKER Lane, Binbrook, Ontario

14 Ecker Lane

Binbrook, Ontario

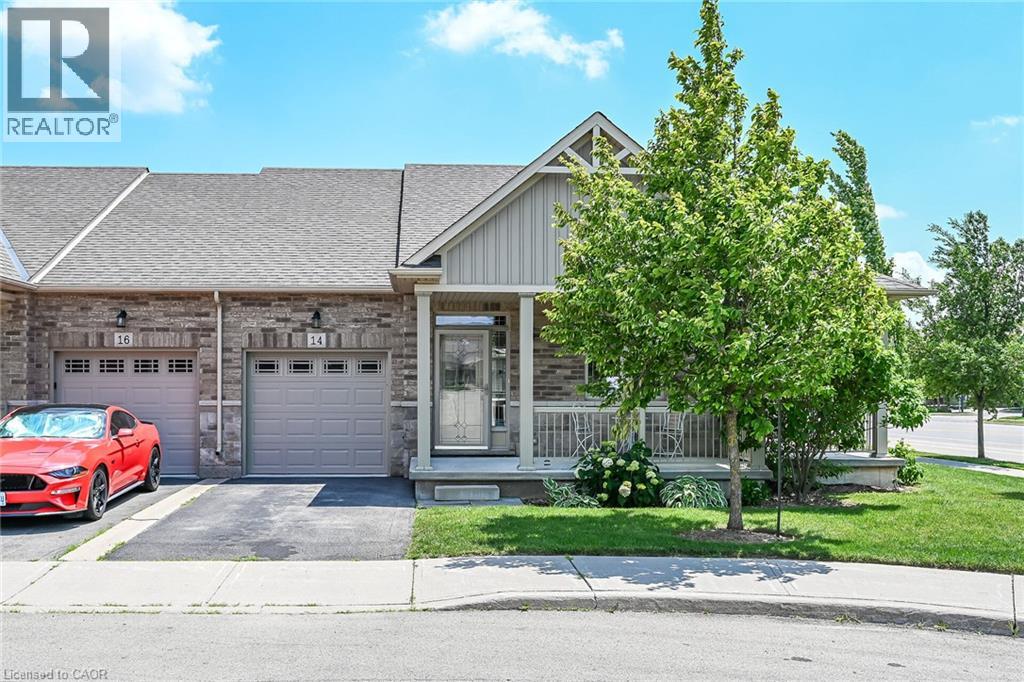
Welcome to this beautifully updated, coveted end-unit bungalow townhome in Binbrook Heights. Built in 2014, this meticulously maintained home offers a bright and spacious open-concept layout with 1,302 square feet of main-floor living space. The heartbeat of the home is the stunning kitchen, fully equipped with espresso cabinets, stainless steel appliances, a cozy eating area, brand-new premium vinyl laminate flooring, and all-new granite countertops and a tile backsplash. The kitchen flows seamlessly into the open dining and living areas, which feature oversized windows and direct access to both a gorgeous covered side porch and a rear deck. The primary master suite serves as a private retreat with two double closets and a luxurious 4-piece ensuite with a jacuzzi tub, complemented by a rare and highly convenient second main-floor bedroom. Downstairs, the fully finished basement expands your living space with an additional 1,176 square feet, complete with brand-new 2026 paint and carpeting. This expansive lower level features a massive recreation room with the potential to add a third bedroom, along with plenty of storage, a third full bathroom, and a utility room. The home is mechanically sound for years to come, outfitted with a high-efficiency natural gas furnace, central air conditioning, an HRV system, and a hot water tank. Complete with a single-car garage, private parking, and ample visitor spots just up the street, this property sits incredibly close to local amenities while offering an easy commute into the city. There is truly nothing left to do but move in and enjoy! (id:50976)

2 Bedroom 3 Bathroom 2,478 sqft
RE/MAX Escarpment Realty Inc.

For sale
$764,900
47 HANNON Crescent, Hannon, Ontario

47 Hannon Crescent

Hannon, Ontario

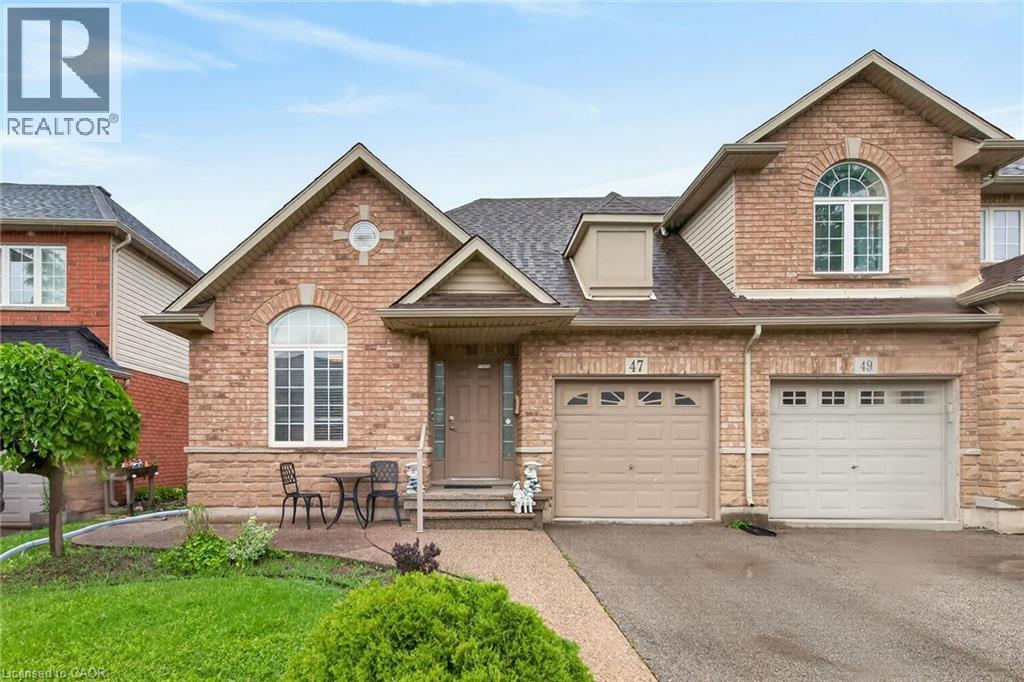
Located in sought after Summit Park most desirable and family-friendly communities. This well-maintained free hold bungalow townhome offers convenient one-floor living with a bright and functional two-bedroom layout on the main level. The spacious living and dining area provide the perfect setting for everyday living and entertaining, while the eat-in kitchen offers ample cabinetry and workspace. The finished basement significantly expands the living space and features a second kitchen, a 2 piece washroom, also storage space and a large recreation area, offering excellent flexibility for extended family, guests, hobbies, or home office needs. Enjoy a low-maintenance lifestyle in a prime location close to parks, schools, shopping, restaurants, public transit, and easy highway access. RSA. (id:50976)

2 Bedroom 3 Bathroom 1,232 sqft
Royal LePage State Realty Inc.
For sale
$950,000
522 WOODBINE Avenue, Kitchener, Ontario

522 Woodbine Avenue

Kitchener, Ontario

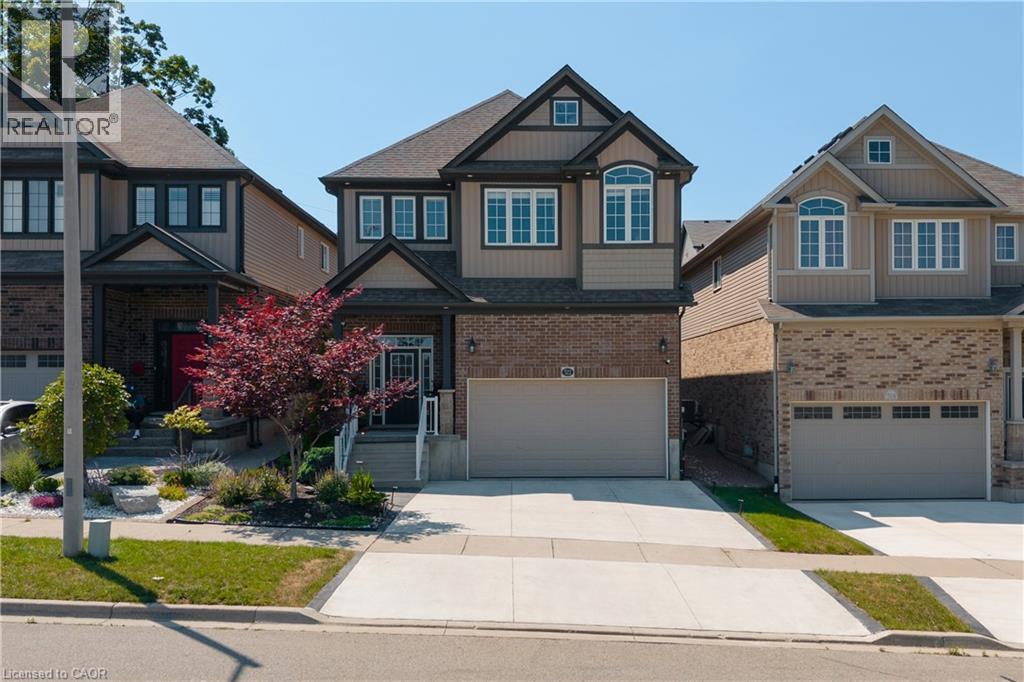
Welcome to this beautifully upgraded 3+1 bedroom, 4-bathroom family home in the desirable Huron neighbourhood of Kitchener, offering exceptional space, style, and flexibility. An impressive 16-foot foyer, soaring 9-foot ceilings, and a sun-filled vaulted family room create a bright and welcoming atmosphere. The upgraded kitchen features granite countertops, a new refrigerator, and a new dishwasher, while the spacious primary retreat offers a walk-in closet and private ensuite. A beautifully appointed laundry room with its own storage closet adds everyday convenience. Upgraded light fixtures, smart switches, and interior and exterior pot lights provide thoughtful finishing touches throughout. Designed to adapt to your family's needs, the spacious upstairs living area offers the potential to be converted into a fourth bedroom, subject to the buyer's preferred layout and any required approvals. The luxury finished basement adds even more living space with a bedroom, full bathroom, dedicated home office, and impressive in-home theatre, ideal for entertaining, working from home, guests, or family movie nights. Outside, enjoy a private, fully fenced backyard surrounded by mature trees and greenery. The expansive deck with gazebo and flower planter creates a wonderful setting for outdoor dining and entertaining. A newly finished concrete driveway provides parking for two, complemented by an attached double garage with extensive built-in storage and an additional outdoor shed. Located in the family-friendly Huron community, this home is surrounded by nature, schools, parks, trails, and recreation. Huron Natural Area is nearby, offering over 250 acres of protected natural space and more than 7 km of trails for walking and exploring. The area also benefits from nearby schools and community amenities, with the new Cowan Recreation Centre at RBJ Schlegel Park adding an impressive range of indoor and outdoor recreation opportunities. (id:50976)

4 Bedroom 4 Bathroom 3,391 sqft
Exp Realty
For sale
$799,900
30 HARE Street, Waterford, Ontario

30 Hare Street

Waterford, Ontario

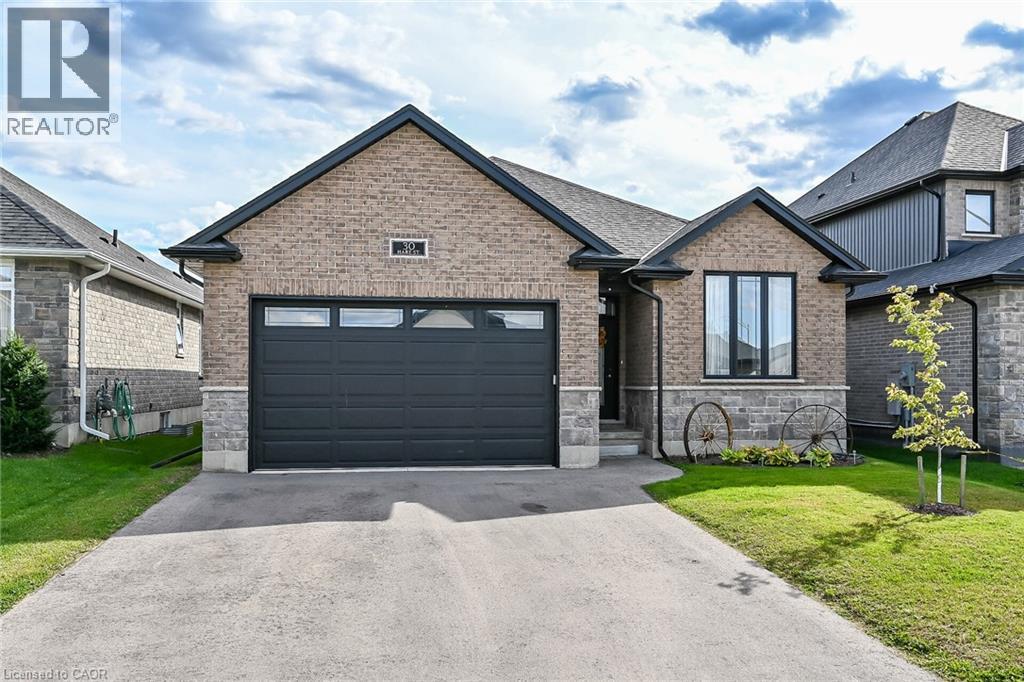
Modern elegance meets the relaxed charm of life in beautiful Waterford. This impressive bungalow offers approximately 1,549 sq. ft. of beautifully designed above-grade living space, plus a fully finished lower level, creating a home that feels both sophisticated and wonderfully comfortable. Striking curb appeal begins with timeless all-brick construction accented by elegant stonework. Inside, soaring natural light, generous windows and an open-concept design create a bright, refined atmosphere. At the heart of the home is a stunning white kitchen featuring upgraded countertops, abundant cabinetry and an oversized island—the perfect gathering place for everything from morning coffee to cocktails with friends. The kitchen flows effortlessly into the dining and living areas, making entertaining feel easy and inviting. With five spacious bedrooms and three-and-a-half bathrooms, there is exceptional room for family, guests or multi-generational living. The beautifully finished lower level ads two bedrooms and an expansive recreation area ideal for movie nights, games, entertaining or simply relaxing. Step outside to one of the home's standout features—a covered composite deck spanning the full width of the home. Designed for outdoor living, it offers a fabulous setting for summer dinners, weekend barbecues or a quiet evening outdoors. And then there is Waterford—one of Norfolk County's most charming communities. Enjoy a welcoming small-town atmosphere, scenic trails, the beautiful Waterford Ponds, local dining, antiques, history and community traditions including the much-loved Waterford Pumpkinfest. Spend the day exploring Norfolk County's farm markets, wineries and countryside, or head to the Lake Erie shoreline in approximately 20 minutes for beaches, boating and waterfront dining. 30 Hare Street isn't simply a beautiful home—it's an opportunity to enjoy a more relaxed, refined way of life in one of Norfolk County's most delightful communities. (id:50976)

5 Bedroom 3 Bathroom 3,006 sqft
Royal LePage State Realty Inc.
For sale
$999,000
1262 HIDDEN VALLEY Road, Burlington, Ontario

1262 Hidden Valley Road

Burlington, Ontario

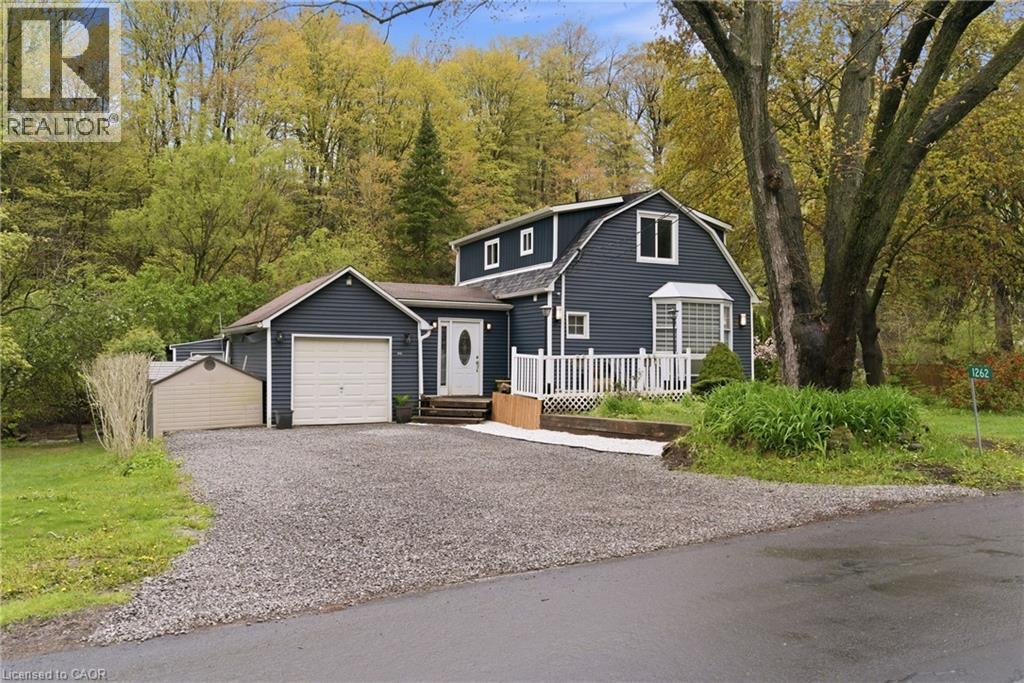
Experience the perfect blend of nature and convenience at this hidden gem tucked away in Burlington's sought-after Hidden Valley community. Set on a rare double 1 acre lot formed from two merged parcels, backing onto the picturesque Grindstone Creek, this unique property offers incredible privacy, towering mature trees, and a peaceful setting just minutes from city amenities, highways, and the Aldershot GO Station. The home has been thoughtfully updated (2019 & 2020) with renovated kitchen, updated flooring, newer siding, and roof, while still maintaining its cozy charm and character. Enjoy country-style living within the city limits with space for gardens, outdoor entertaining, and year-round enjoyment of the natural surroundings. A truly unique opportunity to own a tranquil creekside retreat on a quiet dead-end road in one of Burlington's most distinctive locations. (id:50976)

2 Bedroom 2 Bathroom 1,112 sqft
Royal LePage State Realty Inc.
For sale
$2,599,900
986 HIGHWAY 8, Hamilton, Ontario

986 Highway 8

Hamilton, Ontario

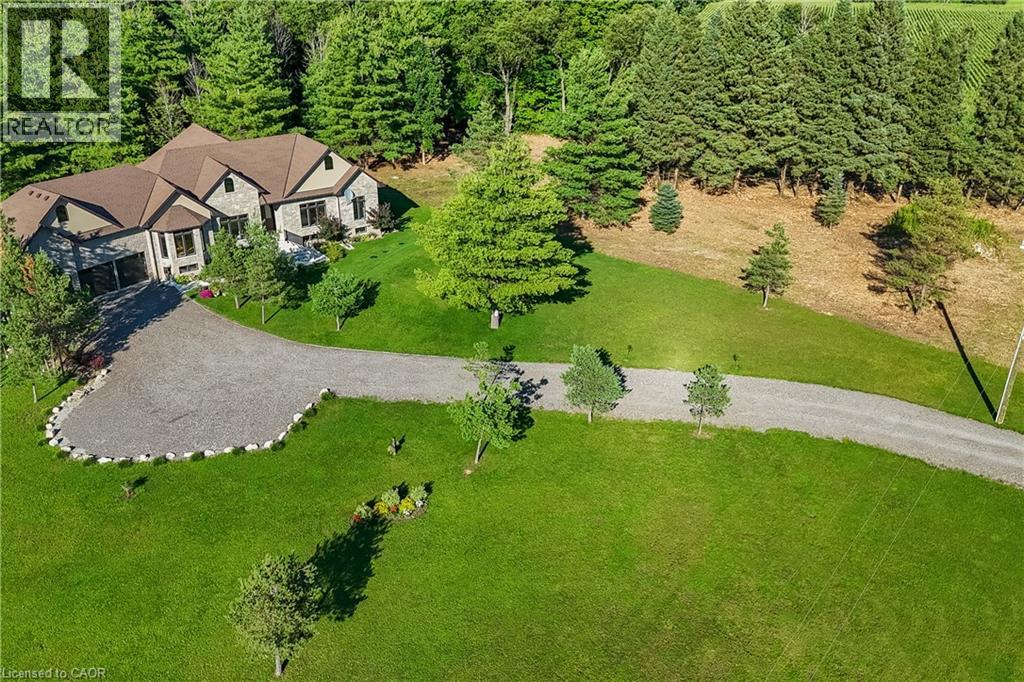
Luxury Living Meets Natural Tranquility! Welcome to this exceptional 2024 custom estate offering 5500+ sq. ft. of high-end finished space set on 2.37 private acres backing onto serene conservation land. Designed with grand scale, the open-concept layout features soaring 10 ft ceilings, premium engineered white oak flooring throughout on both levels, custom 8 ft solid core doors, and a chef's kitchen with floor-to-ceiling cabinetry and quartz counters. Offers 4 spacious bedrooms and 6 baths, including 4 private spa ensuites, Office, Gym plus a fully finished lower-level in-law suite with its own private entrance. Engineered for peak performance and peace of mind, the mechanical systems feature a top-of-the-line 6-ton Bosch heat pump paired with a 100,00 BTU furnace, a 3-stage advanced water treatment system (UV, purifier, and softener), and a reliable emergency backup sump pump system. Outside, an extra-wide 80,000 lb certified recycled asphalt driveway leads to an oversized 3-car garage with extra-high ceilings perfect for large vehicles or additional storage. A truly unrepeatable property combining luxury, privacy, and precision engineering! (id:50976)

4 Bedroom 6 Bathroom 5,534 sqft
Royal LePage State Realty Inc.
For sale
$1,199,900
422-424 ROBINSON Street N, Grimsby, Ontario

422-424 Robinson Street N

Grimsby, Ontario

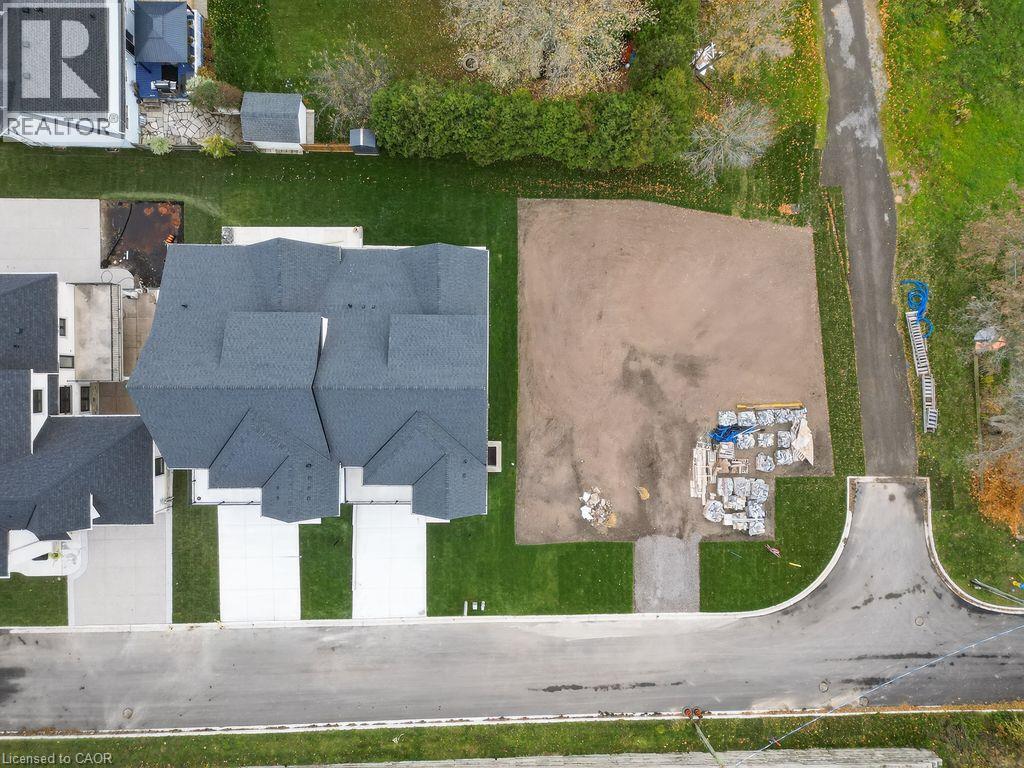
Rare Development Opportunity in the Heart of Grimsby! Build your dream home or next investment project on this prime vacant lot located at 424 Robinson St N. Nestled in a highly sought-after, family-friendly neighbourhood, this lot is perfectly suited to accommodate a stunning semi-detached build-virtually mirroring the gorgeous, freshly built property right next door at 428 Robinson St N. To make your development seamless, the complete architectural drawings and building plans from neighbouring build are available and can be transferred to the buyer upon request. Enjoy the perfect blend of small-town charm and modern convenience: you are just minutes away from downtown Grimsby shops, local schools, parks, scenic views of the Niagara Escarpment, the Bruce Trail, and the shores of Lake Ontario. With fast, easy access to the QEW, this location is an absolute commuter's dream. Bring your builder or use the plans provided - opportunities like this don't last long! (id:50976)

Royal LePage State Realty Inc.
Royal LePage State Realty
Contact Us
Your Favourites


No Favourites Found