Listings

59421 results | Page 1 of 4952
12 24 48
 
For sale
$399,000
107 BROADWAY Street, Welland, Ontario

107 Broadway Street

Welland, Ontario

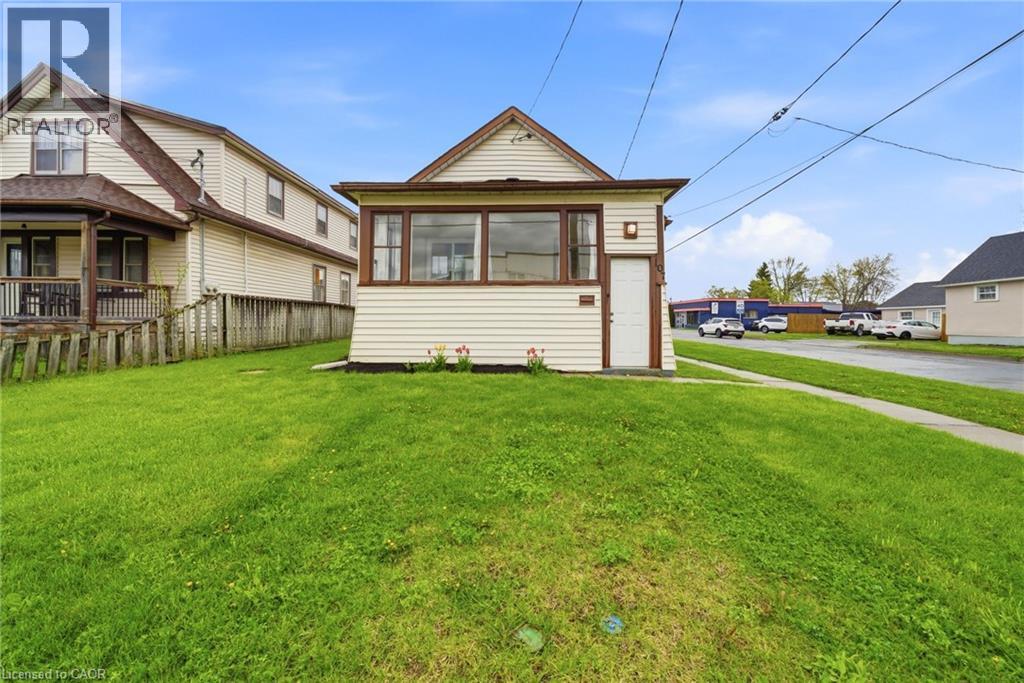
Welcome to 107 Broadway in Welland, an incredible opportunity to own a home for under $400,000 in the growing Niagara Region. Step inside through a bright, welcoming sunroom that leads into an open concept living room and kitchen, filled with natural light. The main floor features 3 bedrooms and a 4-piece bathroom, offering a perfect layout for families, first-time buyers, or downsizers. The basement adds even more versatility with an additional bedroom, 2-piece bathroom, rec room, laundry area, and plenty of storage space. Situated on a desirable corner lot, this property offers parking for up to 5 vehicles, along with a carport that includes added storage space, a rare find at this price point. Located just minutes from the Welland Canal, parks, schools, and everyday amenities, with easy access to Niagara Falls and St. Catharines, this home combines affordability, space, and location. Whether you’re searching for a home in Welland under 500k, an investment property in Niagara, or a move-in ready option with room to grow, this one checks the boxes. (id:50976)

4 Bedroom 2 Bathroom 868 ft2

RE/MAX Escarpment Realty Inc.

For sale Open House
$749,000
69 JOSEPH TRAIL, Collingwood, Ontario

69 Joseph Trail

Collingwood, Ontario

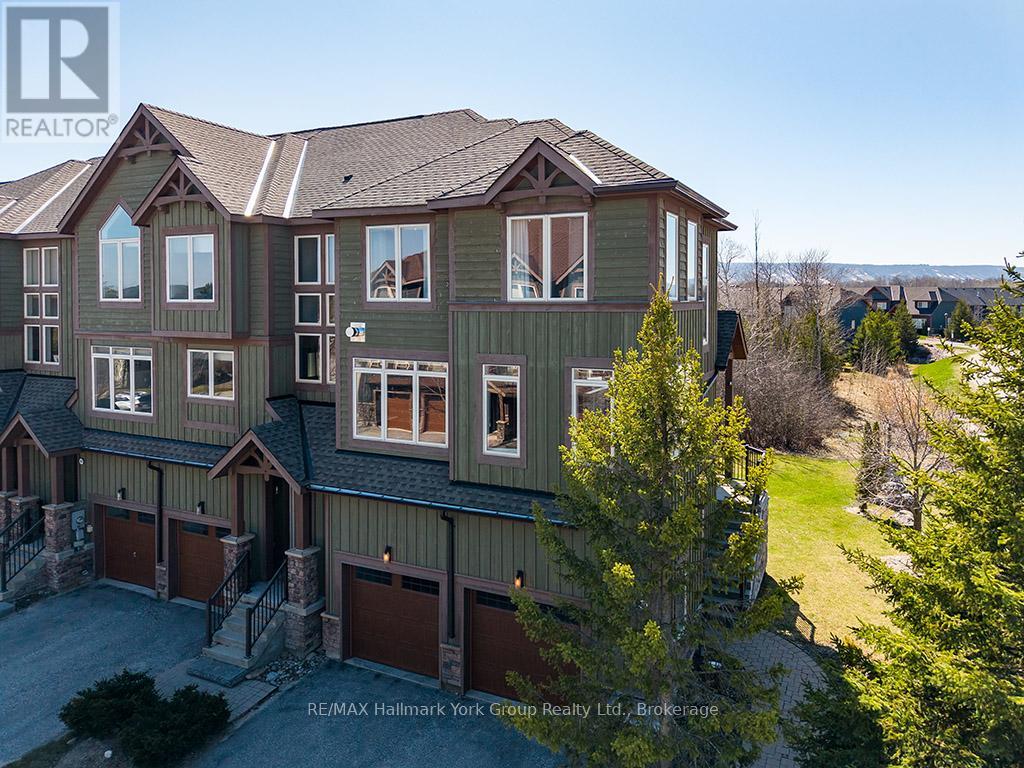
Turn key ...completely furnished ......Welcome to Tanglewood at Cranberry Trail - one of Southern Georgian Bay's most sought-after communities. This stunning 3-storey end-unit townhome delivers the WOW factor from the moment you walk in. Soaring views of the Escarpment, an open-concept layout, cozy fireplace, 3 bedrooms, and a 2-car garage make this an exceptional find in a truly special setting. Nestled within a quiet, mountain-style development adjacent to the scenic Cranberry Golf Course (public), this home is tucked back from the highway and surrounded by environmentally protected land - offering privacy, natural beauty, and year-round lifestyle appeal. Inside, the open-concept design is ideal for entertaining or simply enjoying the panoramic mountain views that greet you every day. The end-unit position means added light, privacy, and outdoor space. Beyond your front door, the lifestyle is second to none. Tanglewood is connected to Collingwood's trail network and just 5-10 minutes to Blue Mountain, the area's private ski clubs, downtown Collingwood, and the harbour. Georgian Bay boating and water activities are nearby via Lighthouse Point Marina. Residents enjoy a private seasonal outdoor pool, and the monthly maintenance fee covers all exterior maintenance and repairs - true lock-and-leave living. Optional membership to the Atoka Club provides access to Cranberry Golf Resort facilities. Community Highlights: Golf course community | Environmentally protected surroundings | Outdoor pool | Trail network access | Atoka Club membership available | Built by Sierra Building Group 2006-2013 (id:50976)

3 Bedroom 3 Bathroom 1,800 - 1,999 ft2

RE/MAX Hallmark York Group Realty Ltd.

For sale
$599,000
601 CONKLIN Road Unit# 8, Brantford, Ontario

601 Conklin Road Unit# 8

Brantford, Ontario

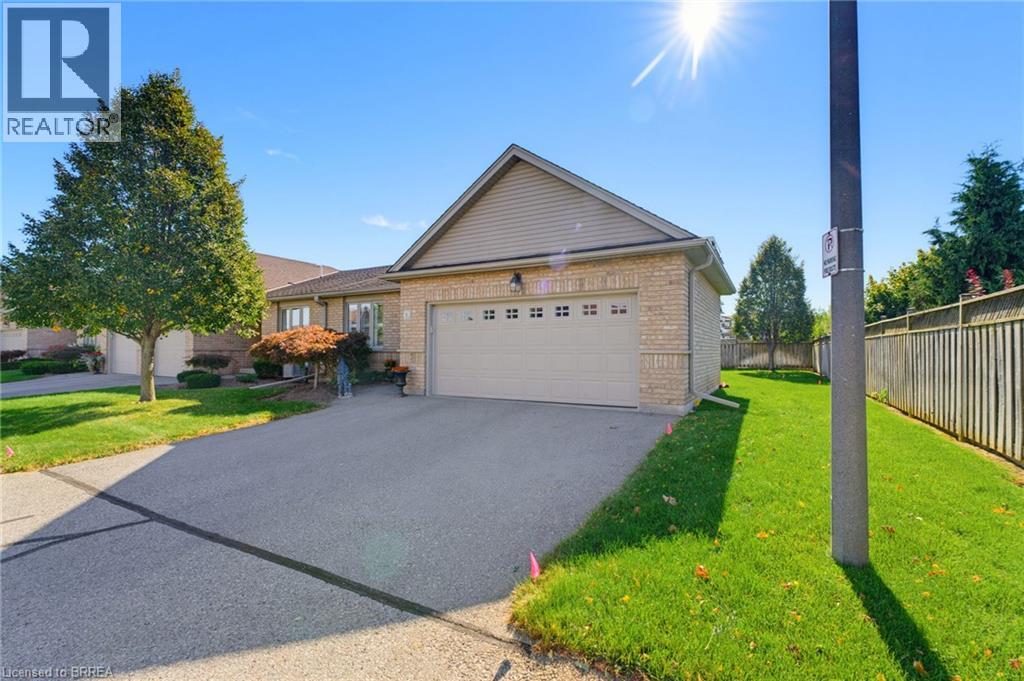
Welcome to 601 Conklin Road, Unit 8. This rare end-unit bungalow condo with a double-car garage is the one you’ve been waiting for! Offering 1,240 sq. ft. on the main level, this Vanel-built home has been exceptionally well maintained and features a bright, functional layout throughout. Step inside to the open-concept main living space featuring a spacious kitchen with updated granite countertops and tiled flooring, along with a cozy living room complete with a gas fireplace and sliding doors leading to your private back deck. Enjoy the outdoor space under the new gazebo (2025), perfect for relaxing or entertaining. The large primary bedroom offers double closets and ensuite access to the 4-piece bathroom, while convenient main-floor laundry makes everyday living easy. A second bedroom completes the main level, currently used as the front office. Downstairs, the finished lower level provides even more living space with a large recreation room, egress window, second gas fireplace, third bedroom, 4-piece bathroom, and a generous storage room. For added peace of mind, the Furnace and Air Conditioning were replaced in 2023. The home also includes an owned water softener and reverse osmosis system. Located close to schools, shopping, parks, walking trails, and public transit, this home offers the space and convenience of bungalow living with the ease of condo ownership. End units with a double-car garage do not come around often. A fantastic opportunity to enjoy low-maintenance living in a well built home! (id:50976)

3 Bedroom 2 Bathroom 1,240 ft2

Royal LePage Action Realty

For sale
$499,900
7 EAST 24TH Street, Hamilton, Ontario

7 East 24th Street

Hamilton, Ontario

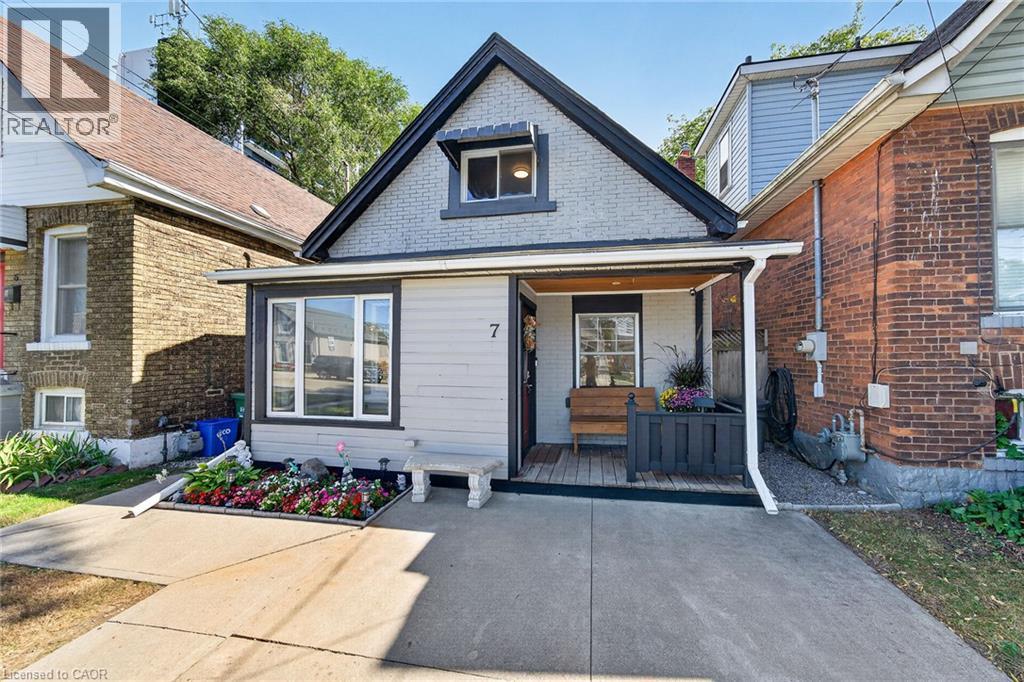
Attention 1st Time Buyers & Investors! Prime Mountain Location with Impressive Walking Score, Steps to Escarpment! Spacious 3 Bedrooms + Den Home. Covered Front Porch. Large Eat in Kitchen with Stainless Steel Appliances, Loads of Cabinets, Double Sink & Built in Dishwasher. Open Concept Living/Dining Room. Updated 4 Piece Bathroom with Soaker Tub & Separate Walk in Shower. Main Floor Laundry. Sliding Patio Door Walk Out to Fully Fenced in Private Backyard with Covered Deck & Shed. Concrete Driveway. Pot Lights. 100 AMP Breakers. All Copper & Plastic Plumbing, 3/4 Inch Water Line, Sewer Lateral Installed 2022. Gas Furnace & Central Air Installed 2019, Will Be Paid Out on Closing. Minutes to Juravinski Hospital & Vibrant Concession Street Shopping District Booming with Restaurants, Cafes & Festivals. Stroll Along the Nearby Trails or Cardio through the Escarpment Stairs. Highly Accessible Bus Routes! Minutes to Schools, Parks, Highway Access & More! Room Sizes Approximate & Irregular. (id:50976)

3 Bedroom 1 Bathroom 1,548 ft2

RE/MAX Escarpment Realty Inc.

For sale
$700,000
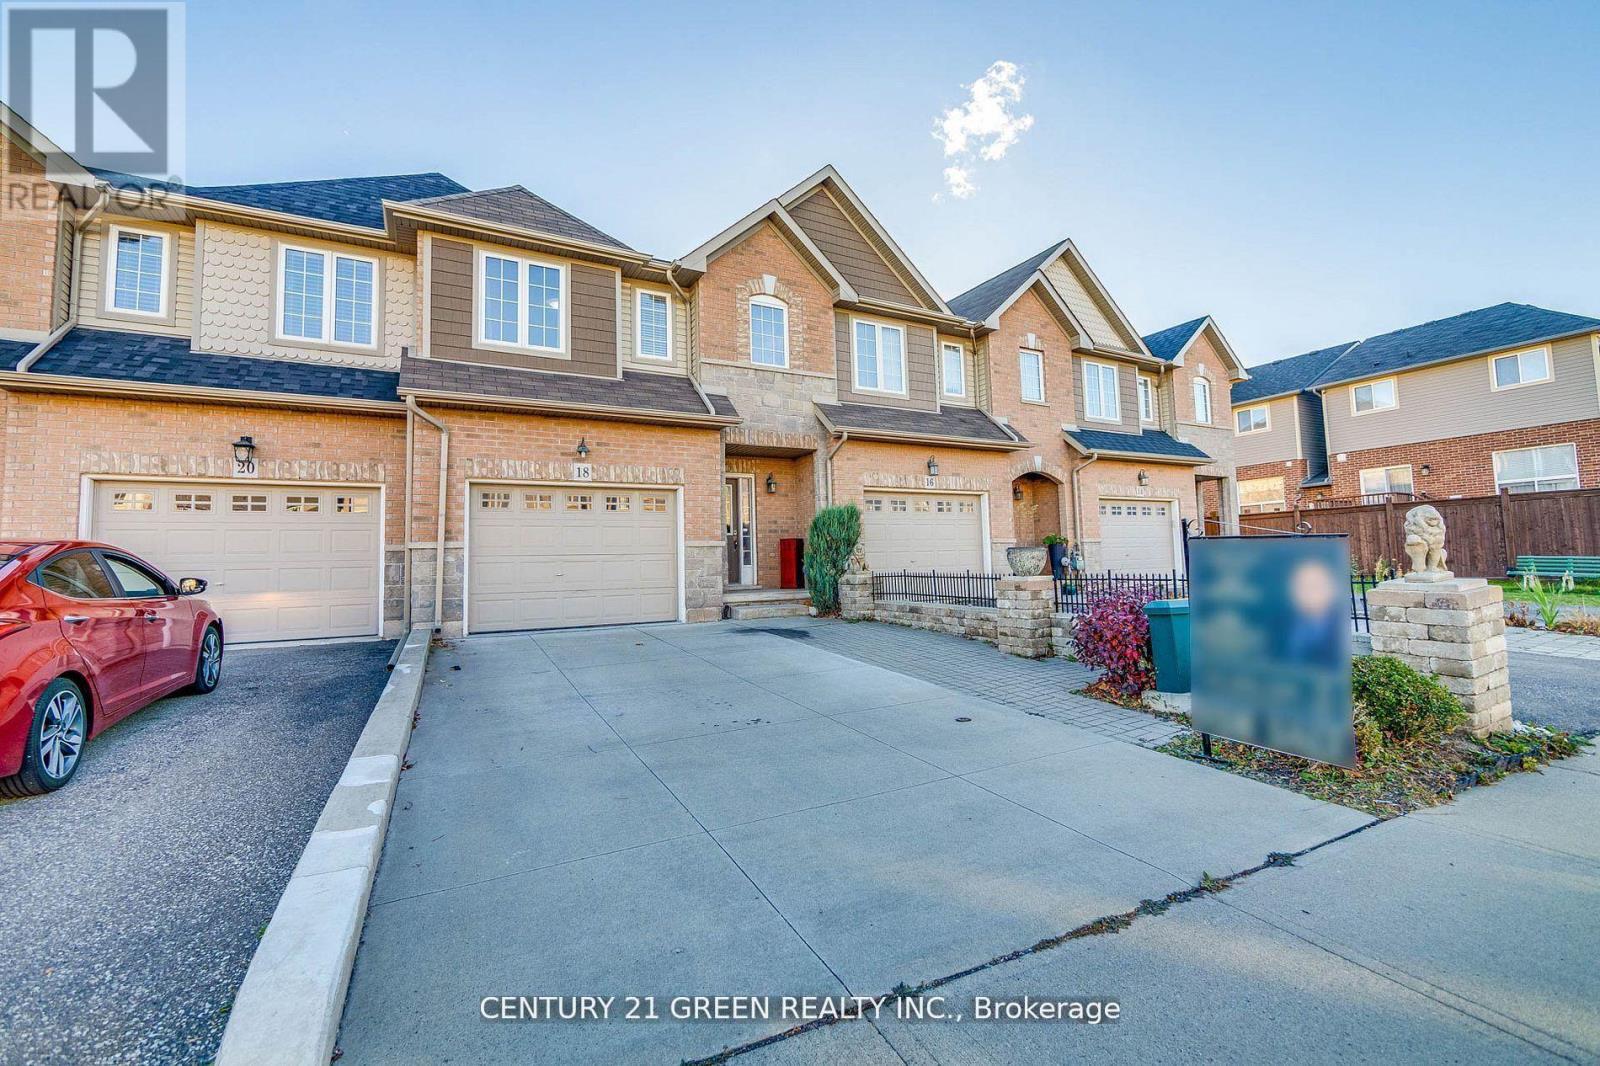
18 PALACEBEACH TRAIL, Hamilton, Ontario

18 Palacebeach Trail

Hamilton, Ontario

Welcome To Your Dream Home In The Heart Of Stoney Creek! This Beautiful Freehold Townhome Is Situated On A Premium Deep Lot With No Rear Neighbours, Offering Exceptional Privacy And A Peaceful Setting. Freshly Painted Throughout With New Carpet On The Stairs, This Meticulously Maintained Home Is Truly Move-In Ready. The Functional Layout Features 3 Spacious Bedrooms, Convenient Second-Floor Laundry, And Bright, Well-Appointed Living Spaces. The Primary Bedroom Offers Full Ensuite Privilege.Step Outside To Your Large Private Backyard With A Spacious Deck, Perfect For Summer BBQs, Relaxing, And Entertaining Family And Friends. The Attached Garage Includes Custom-Built Shelving, Providing Excellent Storage For Tools, Equipment, And Everyday Essentials.The Professionally Finished Basement Adds Valuable Living Space With A Studio-Style Layout, Bright Above-Grade Window/Secondary Emergency Escape, Full Bathroom, And Separate Laundry. With Potential Rental Income Of Approximately $1,200/Month, The Basement Offers An Excellent Opportunity To Help Offset Carrying Costs.Ideally Located Minutes walk From Lake Ontario, Fifty Point Conservation Area, Waterfront Trails, Costco, Schools, Shopping, Restaurants, And Everyday Amenities. Easy QEW Access Provides Convenient Connectivity To Toronto And Niagara. A Fantastic Opportunity For First-Time Buyers, Families, Or Investors Seeking Privacy, Income Potential, And Long-Term Value. A Must See! (id:50976)

4 Bedroom 4 Bathroom 1,100 - 1,500 ft2

Century 21 Green Realty Inc.

For sale
$834,900
3141 WALKERS LINE, Burlington, Ontario

3141 Walkers Line

Burlington, Ontario

Stunning Immaculate Rare Work/Live Freehold Townhouse in the Heart of Burlington's Alton Village community, Prime Location at Dundas Street & Walkers Line. Freshly Painted Throughout including all the Baseboards, Front Door. Main Floor has commercial space with a separate entrance and street exposure, can be rented as an office, or used as an office or a 4th bedroom for a larger family, with a 2 piece Bathroom, Upgraded Hardwood floors on the Main Floor Level and 2nd Floor. Upgraded Spacious Living & Dining Room with Hardwood Floors, Spacious Renovated Kitchen with Stainless Steel Appliances, Breakfast area, QuartsCountertops, Undermount sink, walk out to a private Large Deck & enjoy entertaining friends oenjoy with family and friends. Spacious Laundry room on the 2nd floor, with a second two piece Bathroom. Top floor has a large Primary Bedroom, with an upgraded 3 Piece Bathroom with a shower, and A spacious Walk in Closet. Two additional spacious good sized bedrooms, with good sized windows to allow for natural sunlight. House upgraded with new quartz countertopsin the kitchen & the Bathrooms, New toilets in 3 bathrooms, Upgraded Light fixtures insidehouse & Bathrooms, Roof replaced in 2022. Two Spacious Garage Car Parking spaces, with additional Storage inside the garage, & 2 additional parking spaces on the driveway. Walk to Public transit, restaurants, cafes, Schools, Parks, supermarkets, shopping centres, Longos, Farm Boy, Mcdonalds, Tim hortons & much more. Minutes drive to GO Train, GO Buses, SportsComplexes, Library, Shopping malls, Walmart, QEW/403/401/407/410/ Mississauga, Toronto,Niagara and much more .... (id:50976)

3 Bedroom 4 Bathroom 1,500 - 2,000 ft2

RE/MAX Real Estate Centre Inc.

For sale
$1,299,000
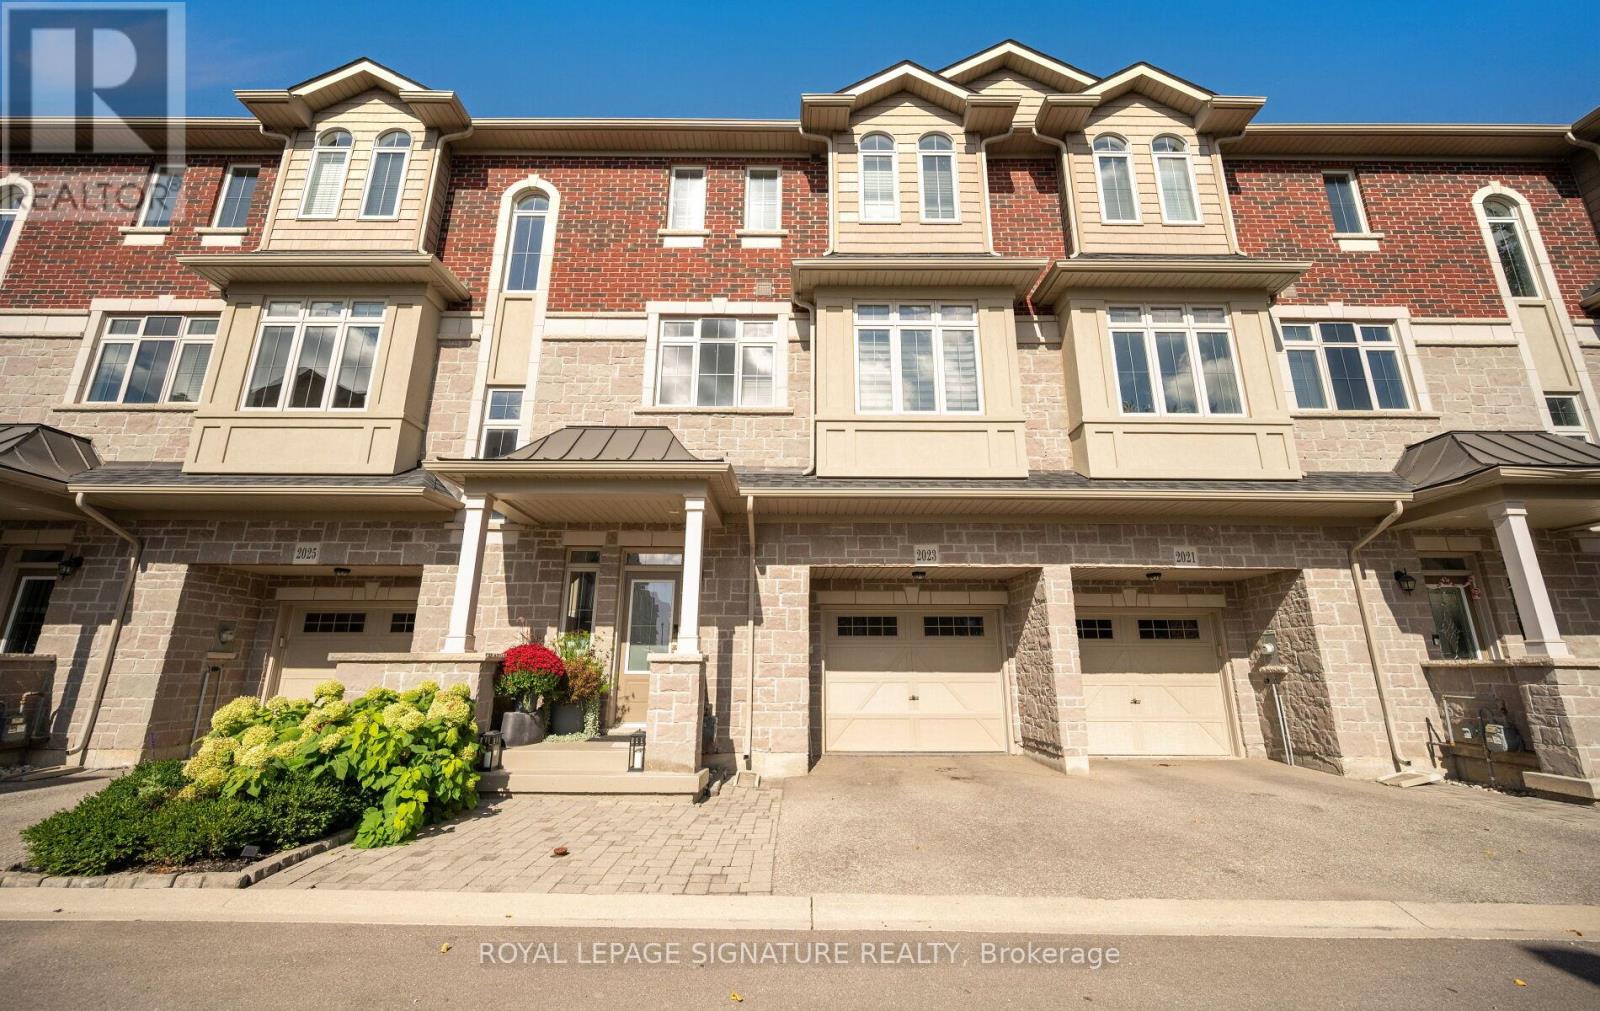
2023 DEERVIEW COMMON, Oakville, Ontario

2023 Deerview Common

Oakville, Ontario

Executive Freehold Townhome ideally situated on a quiet cul-de-sac in a prestigious private enclave backing onto Bronte Creek Provincial Park. This exceptional 3-bedroom, 3.5-bath home offers approximately 2,115 sq. ft. of finished living space plus a finished basement. Bright, open-concept main floor features 9' smooth ceilings, hardwood floors, crown moulding, recessed pot lights and an upgraded white kitchen with quartz countertops. Walkout from the living area to a spacious deck overlooking peaceful conservation lands.Thoughtfully enhanced from the builder plans, the enlarged primary bedroom features a luxurious 4-piece ensuite with glass-enclosed walk-in shower, heated floors, stone flooring and recessed mirrored cabinetry. The main-floor office/guest room offers excellent flexibility with a 3-piece ensuite and walkout to a second generous deck.Additional upgrades include engineered hardwood flooring, motorized custom blinds, PAX custom wardrobe systems, closet shelving, Lutron dimmer switches throughout, LED pot lights and BBQ gas line to the home. Finished basement provides versatile space for a gym, home office, recreation room or hobby area. Direct interior access from the garage provide added convenience.A rare opportunity to enjoy executive freehold living with extensive upgrades, generous outdoor space and a tranquil setting directly overlooking Bronte Creek Provincial Park. (id:50976)

3 Bedroom 4 Bathroom 1,500 - 2,000 ft2

Royal LePage Signature Realty

For sale
$6,600,000
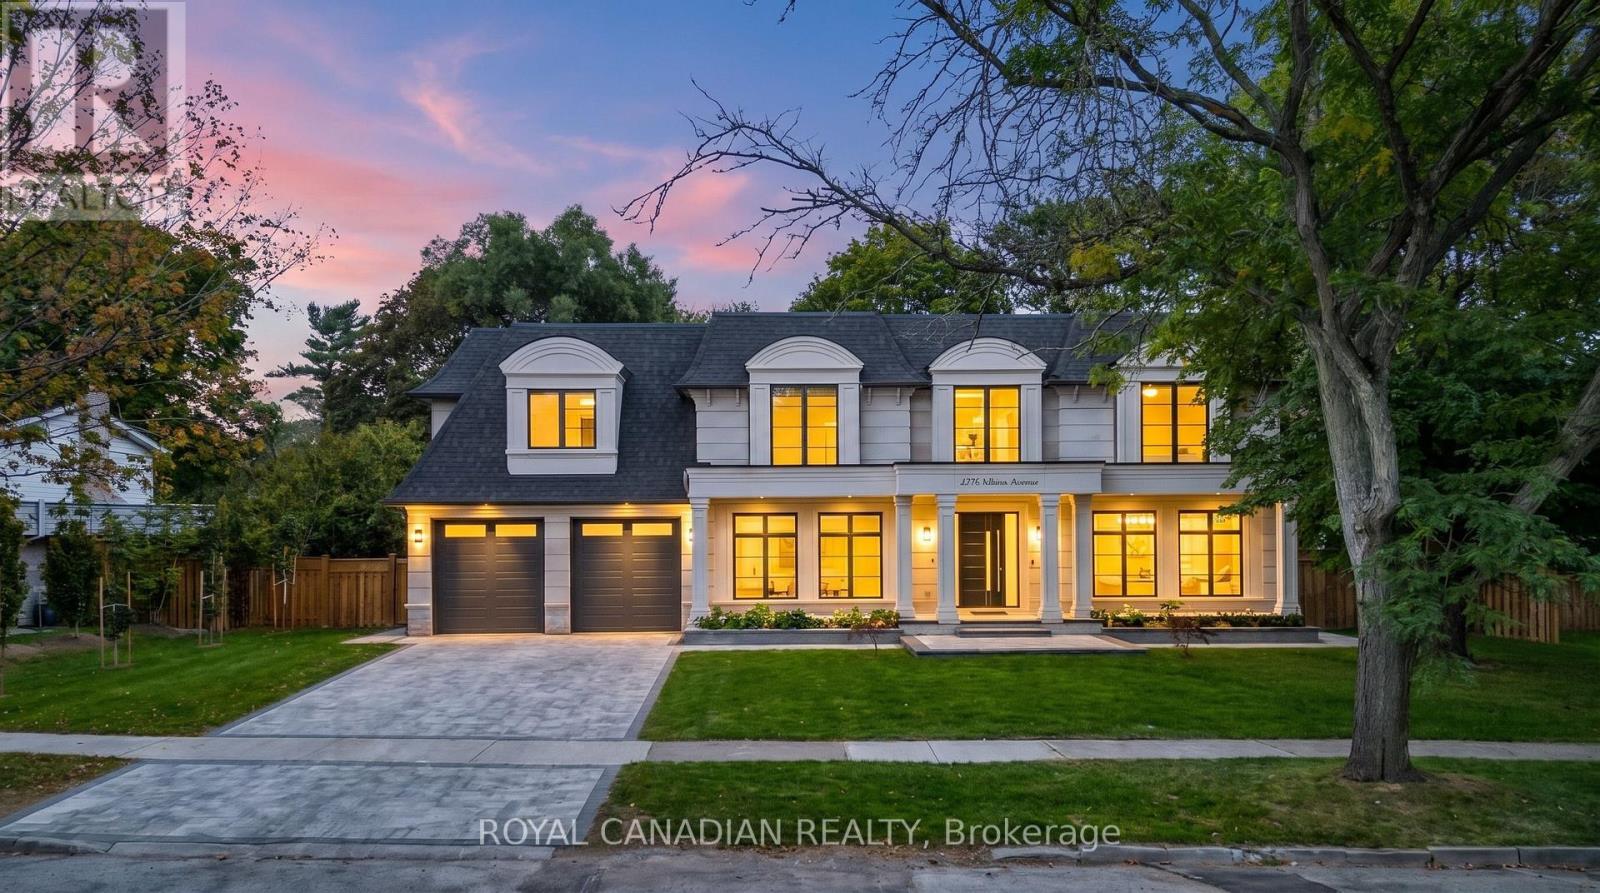
1470 ALBION AVENUE, Oakville, Ontario

1470 Albion Avenue

Oakville, Ontario

Gates stone home custom built house On Quiet Enclave Of Prestigious Morrison Area With Towering Trees Offering *Complete Privacy* & Surrounded W/Custom Builds. Close to Downtown Oakville, top-rated schools, the home pairs craftsmanship with thoughtful functionality. Custom millwork, designer lighting, oversized windows and premium engineer flooring, Modern exterior with high-end custom home look with natural limestone from Indiana, Large kitchen features Sinster stone island, modern cabinetry, marble surfaces, modern lighting and "48 " range with a custom hood. Upstairs 4 bed each feature a walk-in closet and plus 1 guest room w/ensuite on main floor. This architectural masterpiece is enhanced by beautiful crafted, custom-made leaded glass skylights designed and fabricated by the presitigous Victoria Balva Glass Studio.Positioned perfectly over the main hallway, these decorative glass ceiling ared embedded with brilliant crystal jewels and custom hand glass. They do not illuminate the home, they transform natural light into a breathtaking, shifting display light. Open-concept Offers Spacious Foyer , Formal Living and dining room, Family room with walkout patio has stone floor, patio has cedar wood roof for a warm luxury outdoor feel, backyard designed for entertaining. Large kitchen w/ custom cabinetry doors and drawer fronts while maintaining its timeless design. All high end appliances include two built-in dishwashers, wall ovens, integrated refrigerator and freezer, built-in microwave, fireplace has been restored with a custom surround, creating a stunning focal point. Offering 5,000+ sq. ft. above grade and an expansive 3,000+ sq. ft. basement. Recreation and games rooms, gym and theatre/flex space offer exceptional versatility for family living and entertaining. Three gas fireplace stunning look and warm feel, two separate furnace, intercom, security cameras/ Alarm system, the professionally landscaped include sprinkler system. (id:50976)

7 Bedroom 7 Bathroom 5,000 - 100,000 ft2

Royal Canadian Realty

For sale
$1,249,900
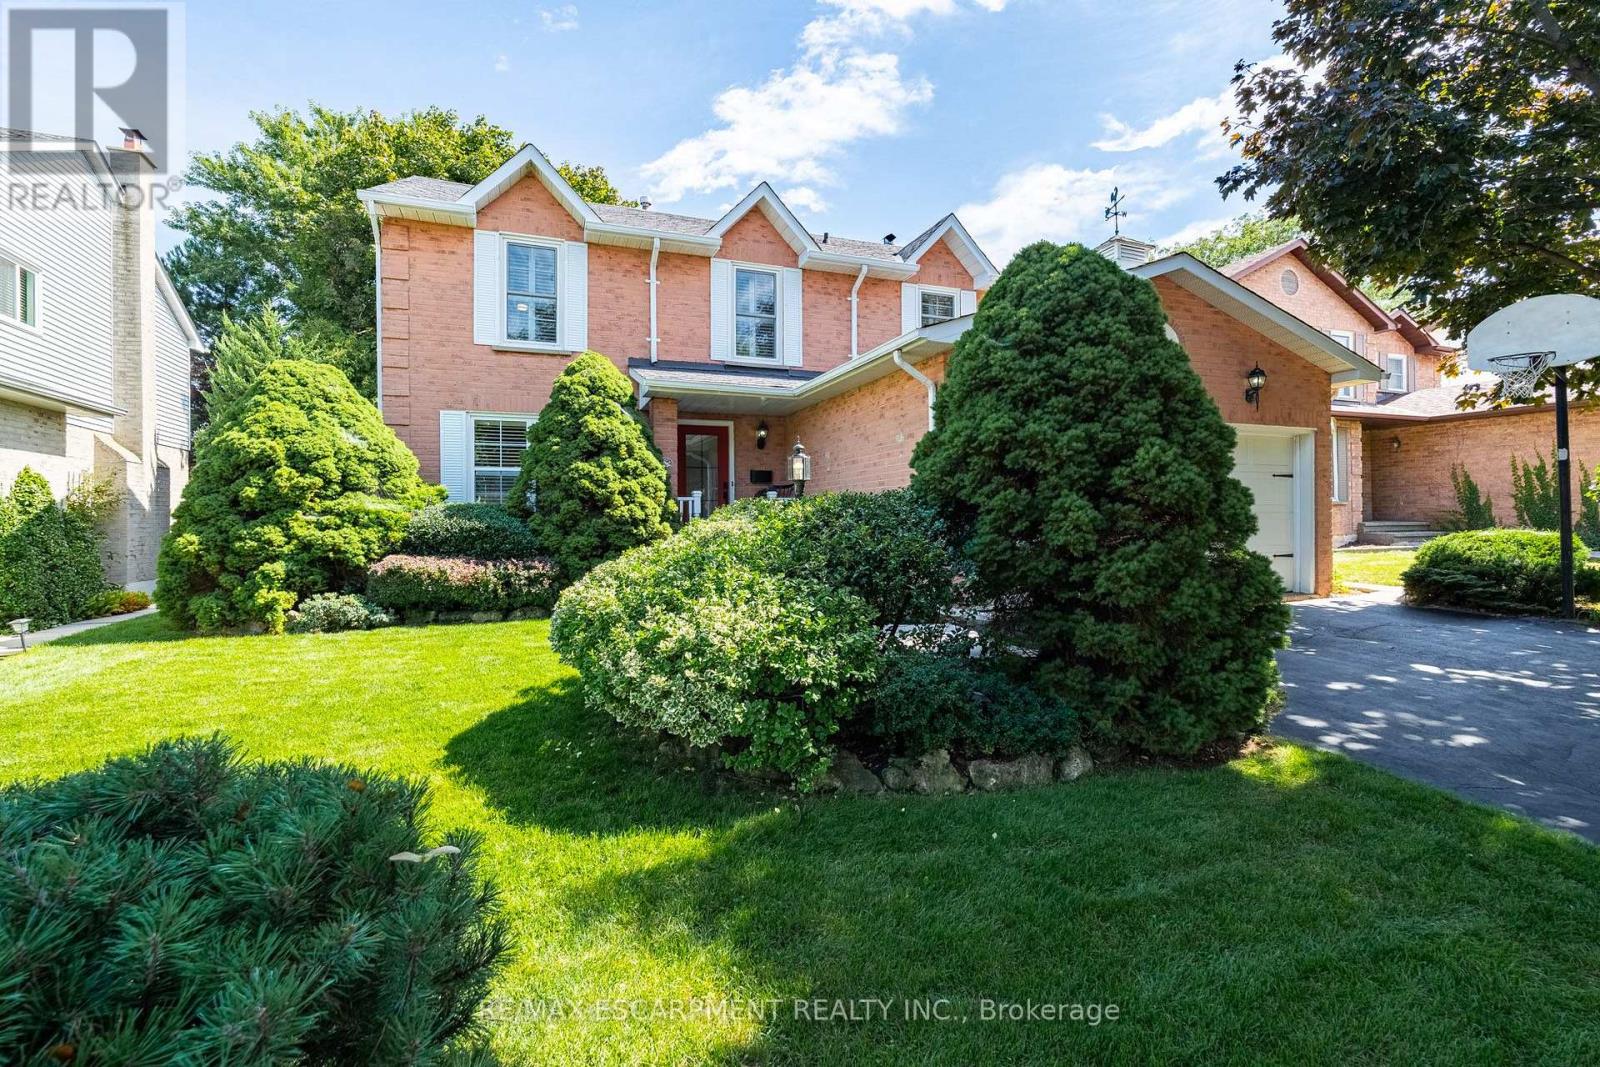
3212 PINEMEADOW DRIVE, Burlington, Ontario

3212 Pinemeadow Drive

Burlington, Ontario

RARE OPPORTUNITY: METICULOUSLY MAINTAINED ORIGINAL-OWNER HOME featuring 4-beds, 3-baths in the highly desirable, family-friendly Headon Forest community. Thoughtfully designed for both everyday living and entertaining, this inviting home offers generous space, updates, and a warm, welcoming atmosphere throughout. The main floor features a bright and spacious family room with a cozy wood-burning fireplace, seamlessly connected to the bright, updated eat-in kitchen-perfect for family meals and effortless entertaining. The generous dining room flows beautifully into the bright and welcoming living room, creating an ideal space for hosting family and friends. A convenient 2-pc powder room and practical mudroom complete the main level, offering the perfect drop zone for kids, boots, and rainy-day gear. Head upstairs to the four, large, well-appointed bedrooms, including a beautifully updated and stylish 3-piece ensuite. An additional 4-pc bath provides plenty of convenience for families and busy mornings. The finished lower level adds valuable living space with endless possibilities for a rec room, home gym, office, playroom, or teen retreat. Step outside to a beautifully landscaped, fully fenced backyard offering exceptional privacy and a spacious wood deck perfect for summer barbecues, entertaining, or relaxing outdoors. Ideally located close to schools, parks, shopping, dining, golf courses, and everyday amenities, this wonderful Headon Forest home offers the perfect blend of space, comfort, style, and convenience. (id:50976)

4 Bedroom 3 Bathroom 2,000 - 2,500 ft2

RE/MAX Escarpment Realty Inc.

For sale Open House
$699,000
176 FARLAIN LAKE ROAD E, Tiny, Ontario

176 Farlain Lake Road E

Tiny, Ontario

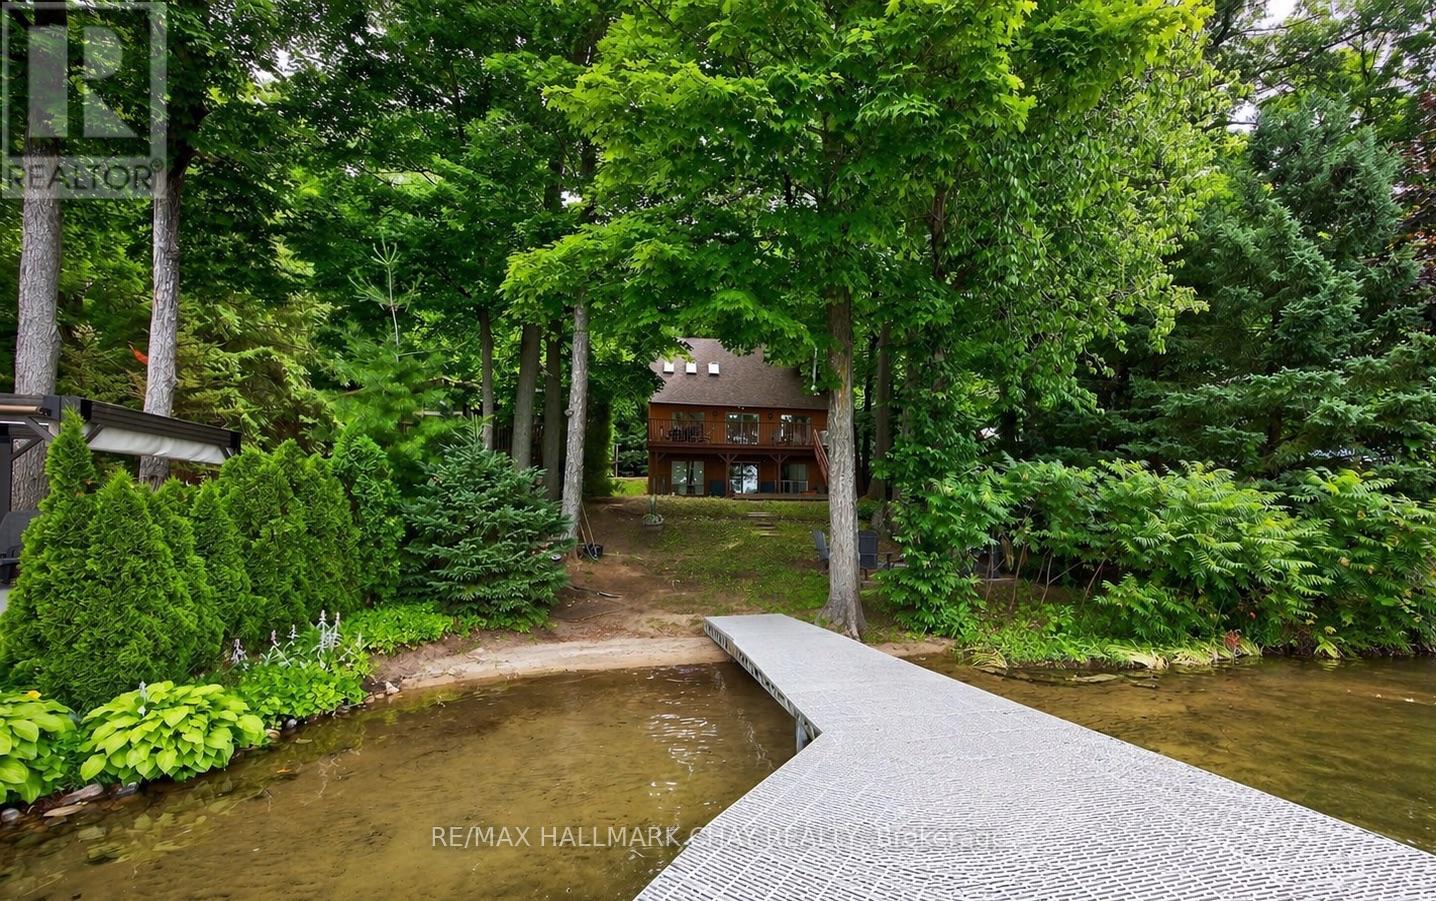
Now showcasing thoughtful cosmetic updates, this charming chalet style cottage blends classic lakeside character with fresh, modern touches. Set along 50 feet of pristine shoreline with coveted western exposure on Farlain Lake, this 3 bedroom, 3 bathroom retreat offers stunning sunsets, peaceful views, and the perfect setting to relax and entertain. The main level features a bright, open concept living and dining area with soaring cathedral ceilings and skylights that fill the space with natural light. A spacious kitchen, cozy bedroom, convenient laundry room, and a well appointed 3 piece bathroom complete this level. Upstairs, two generously sized bedrooms share a stylish 4 piece bathroom. The recently renovated lower level adds exceptional versatility with a new 3 piece bathroom, a flexible space that could serve as a fourth bedroom, and a walkout to a newer deck. Complete with a charming wood stove and private dock, this inviting waterfront property is ready to be enjoyed. (id:50976)

4 Bedroom 3 Bathroom 1,100 - 1,500 ft2

RE/MAX Hallmark Chay Realty

For sale
$819,900
234 BEECHY DRIVE, Richmond Hill, Ontario

234 Beechy Drive

Richmond Hill, Ontario

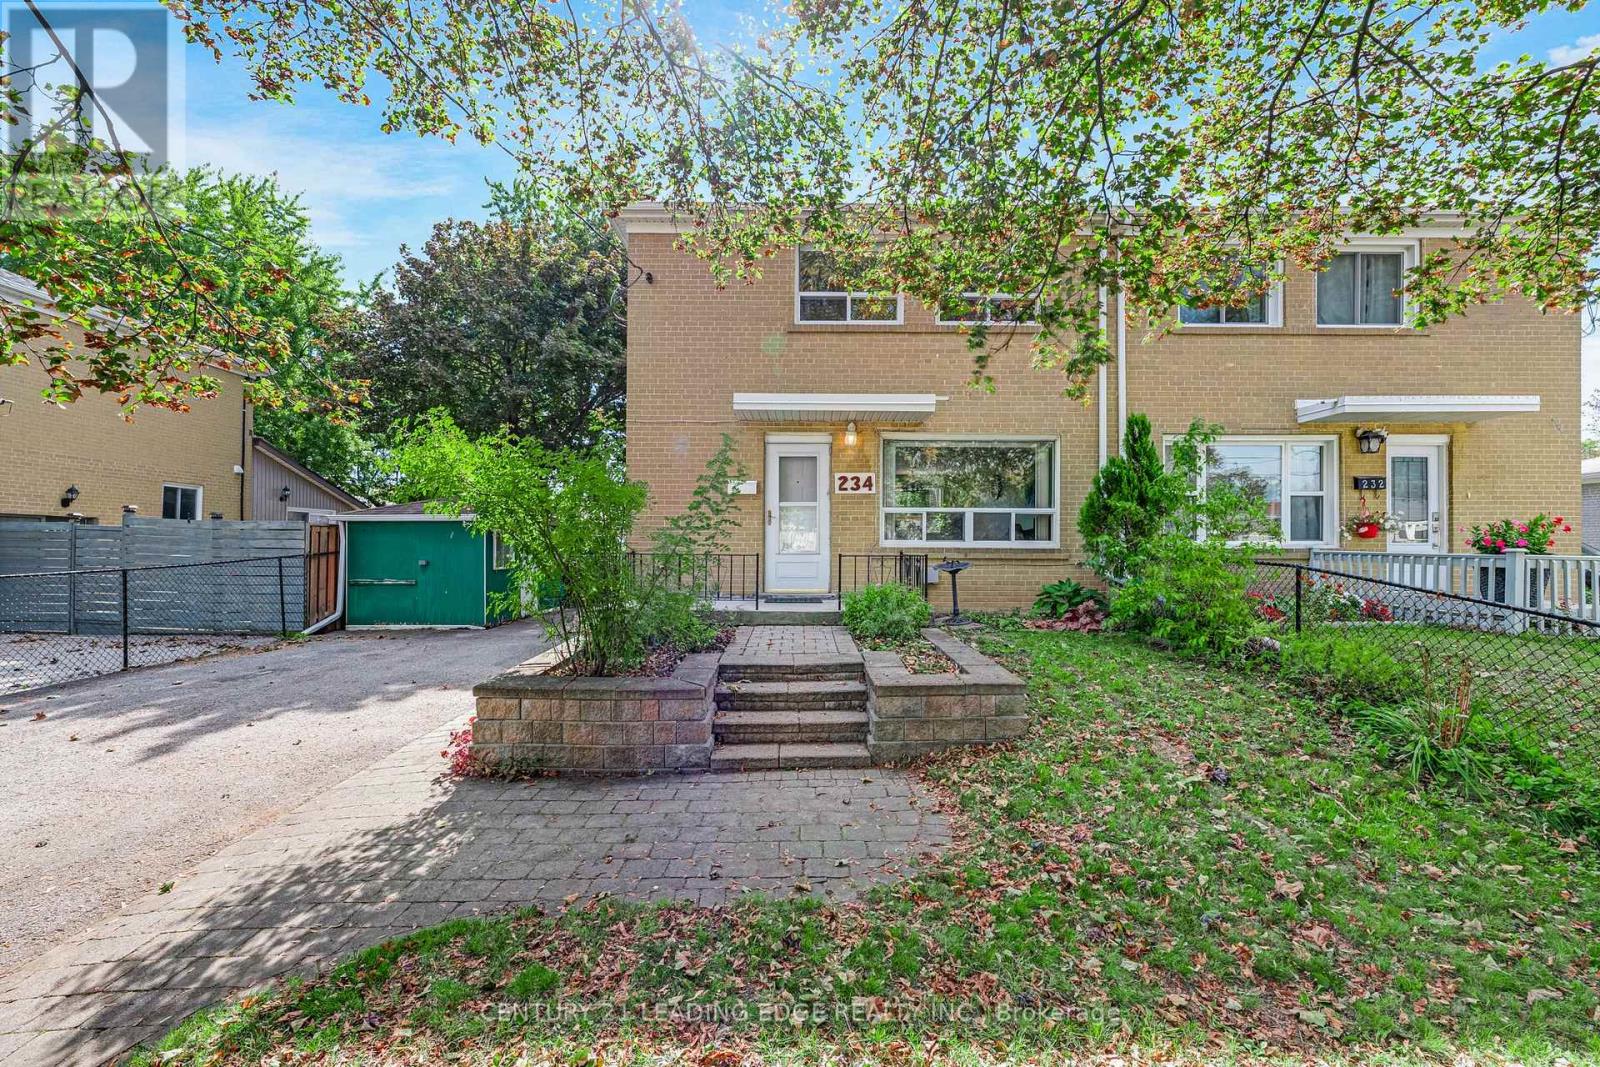
Welcome to this two-storey, semi-detached home situated on a quiet street in a highly desirable, family-friendly neighbourhood. The home features 3 bedrooms, 1 full bathroom, a bright south-facing backyard, and a spacious private lot with a deck-perfect for outdoor entertaining and family enjoyment.The basement offers excellent potential for an in-law suite or additional living space - with a separate entrance already in place! Ample parking is available in the private driveway. This well-maintained home shows pride of ownership and provides an excellent opportunity for buyers looking to add their own personal updates.Conveniently located within walking distance of schools, including Bayview Secondary School, Richmond Hill High School, TMS Campus and Montessori, as well as French immersion, public and separate schools. Close to parks, recreation centres, shopping, local and GO Transit, and just a short drive to Highway 404. (id:50976)

3 Bedroom 1 Bathroom 700 - 1,100 ft2

Century 21 Leading Edge Realty Inc.

For sale Open House
$1,588,000
304 TOWER HILL ROAD, Richmond Hill, Ontario

304 Tower Hill Road

Richmond Hill, Ontario

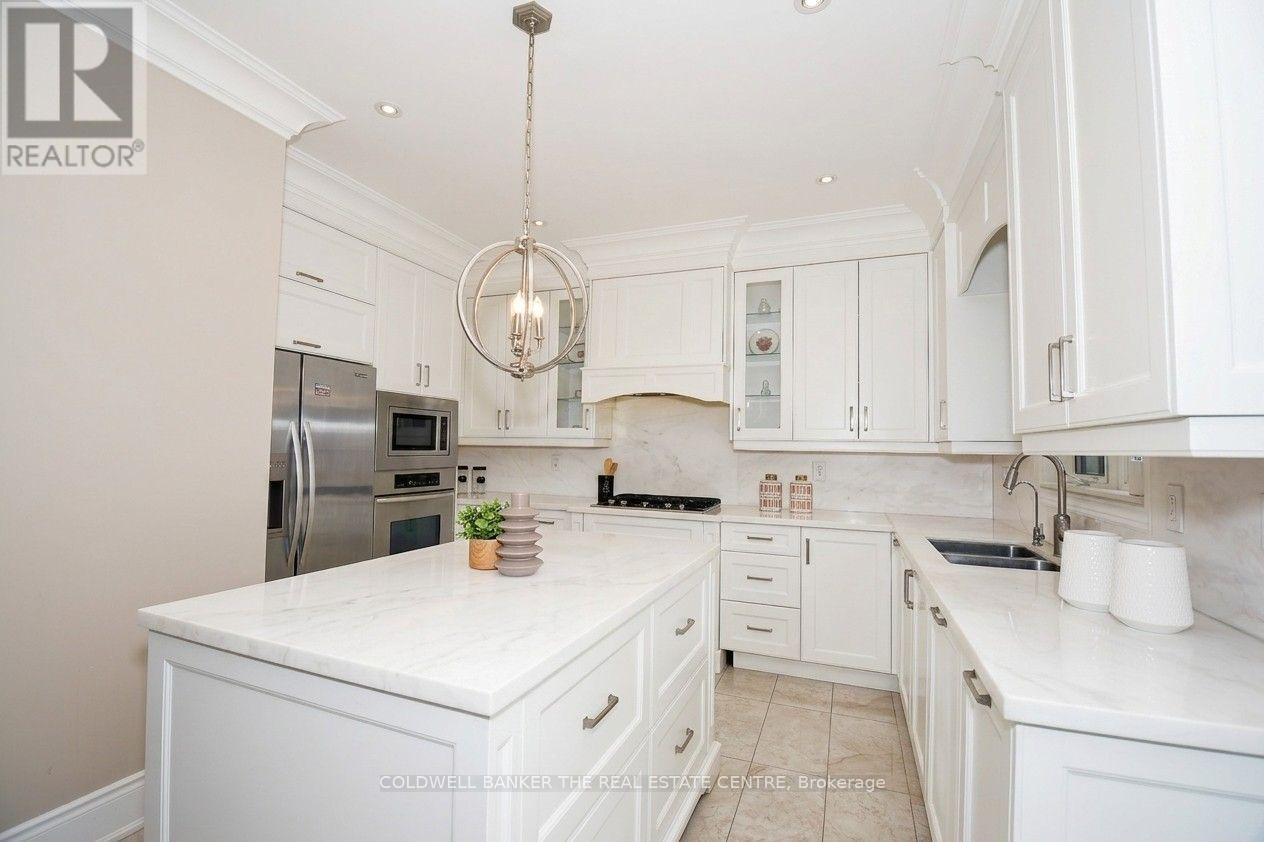
Welcome to 304 Tower Hill Road. Freshly painted and beautifully maintained. This comfortable home features a spectacular family room combined with an elegant custom kitchen showcasing custom cabinetry, a large Calacatta marble centre island, matching countertops, and a custom backsplash. Walk out to the patio with a BBQ gas line, perfect for entertaining. Beautifully crown mouldings throughout 9' ceiling on the main level and solid oak hardwood floors throughout the home. Spacious bedrooms with large built-in closets. Newly renovated finished basement with walking closet, 5th bedroom ideal for in-laws or extended family. Plenty of storages, garage floor epoxy and so much more. Located within top-ranked school boundaries, including St. Theresa (AP Program), Richmond Hill High School (Gifted Program), and Beynon Fields Public School (French Immersion). Walking distance to Tower Hill Plaza, restaurants, walk-in clinic and everyday amenities, with parks just steps away. A rare opportunity to own a beautifully upgraded home in one of Richmond Hill's most desirable Jefferson neighbourhoods. When QUALITY presents itself, your search stops here. (id:50976)

5 Bedroom 5 Bathroom 2,500 - 3,000 ft2

Coldwell Banker The Real Estate Centre

Contact Us
Your Favourites


No Favourites Found