Listings

58753 results | Page 1 of 4897
12 24 48
 
For sale
$299,900
4 - 11 LAGUNA PARKWAY, Ramara, Ontario

4 - 11 Laguna Parkway

Ramara, Ontario

Lagoon City Waterfront Condo With Private Boat Mooring, Canal Views & Resort-Style Amenities! The canal isn't just the view here; it's part of the address. This ground-floor Lagoon City condo puts the water directly beyond your private patio, with private boat mooring right at your back door and access to Lake Simcoe through the community's interconnected canal system. Summer days can move between 2 private beaches, the shared in-ground pool and time out on the water, while nearby tennis and pickleball courts, the community centre and Yacht Club give you even more ways to enjoy the neighbourhood. The marina and local dining are close at hand, making it easy to stay near the water from morning through evening. Head out for a paddle, spend the afternoon fishing or cruising, then come home to the patio overlooking the canal. Oversized sliding glass doors keep the waterfront in sight from the open-concept living area, while a wood-burning fireplace makes cooler nights by the water especially appealing. The kitchen offers plenty of cabinetry and a movable island that shifts easily between extra prep space and casual seating, with durable laminate and tile flooring throughout. The generous primary bedroom features a double closet, while a 4-piece bathroom and tucked-away in-suite laundry complete the interior. A private parking space and exclusive storage locker are also included, with Orillia just 20 minutes away for more shopping and restaurants and the GTA within easy reach. Whether you're looking for a full-time waterfront address, a weekend escape or an investment, this is an approachable way to own in Lagoon City and make more days on the water part of your plans. (id:50976)

1 Bedroom 1 Bathroom 600 - 699 ft2

RE/MAX Hallmark Peggy Hill Group Realty

For sale Open House
$1,049,000
8064 9TH LINE, Essa, Ontario

8064 9th Line

Essa, Ontario

WELL-LOVED 2-STOREY HOME SET ON 1.25 ACRES WITH A HEATED WORKSHOP & FOREST VIEWS! Welcome to a home filled with warmth and pride of ownership, set on a peaceful 1.25-acre retreat surrounded by mature trees, rolling farmland views, and the sounds of nature. Nestled within a welcoming small-town community where neighbours stop to say hello, you will also enjoy the convenience of being just 10 minutes from Barrie's amenities, with country roads leading to local farmers markets and seasonal flower stands. From golf courses to Snow Valley Ski Resort and the shores of Kempenfelt Bay, outdoor recreation is always close by, with the Tiffin Conservation Area just across the road featuring trails, wildlife, and year-round natural beauty. The expansive driveway provides abundant parking, while two storage sheds and a detached garage/workshop - insulated, heated, and powered - offer space for every project or hobby. Inside, a sun-filled open layout unites the living, dining, and kitchen areas, showcasing picturesque forest views and a walkout to a covered porch, perfect for relaxing outdoors. Three adaptable rooms on the main level offer flexible space for a home office, library, or media lounge, while the upper level features three spacious bedrooms, including a primary retreat with a private balcony, walk-in closet, and cozy electric fireplace. An upper family room, convenient laundry, and plenty of storage add to the functionality, while full 4-piece baths on both levels ensure everyday comfort. Thoughtfully maintained and filled with happy memories, this inviting property also comes equipped with a new carrier 80,000 BTU furnace (2026,) 13kw Generac generator, central air, and forced air propane heating. This is more than a house - it's a place where lifestyle, community, and cherished moments come together to create a one-of-a-kind #HomeToStay. (id:50976)

3 Bedroom 2 Bathroom 2,000 - 2,500 ft2

RE/MAX Hallmark Peggy Hill Group Realty

For sale Open House
$999,999
1920 CLEARWATER COURT, Oshawa, Ontario

1920 Clearwater Court

Oshawa, Ontario

Your Private Court Oasis Awaits! Nestled securely on a child-friendly, quiet court and situated on a premium pie-shaped lot, this stunning 2-storey, all-brick family home offers the ultimate luxury: complete privacy. With no rear neighbours, your home backs directly onto expansive, lush green space and serene parkland. Step inside to discover a meticulously maintained main floor featuring gleaming hardwood floors throughout. Entertain effortlessly in the elegant living and dining rooms, or unwind in the spacious great room anchored by a cozy gas fireplace. The true heart of the home is the family-sized kitchen, boasting granite countertops, a custom backsplash, stainless steel appliances, a centre island, and a massive pantry. The sunlit breakfast area provides a seamless walk-out to your ultimate outdoor sanctuary. The Backyard Retreat: Step out onto your fabulous double deck overlooking your heated, above-ground pool and uninterrupted park views. Whether hosting lively summer barbecues or enjoying a quiet morning coffee, this space has it all. Head upstairs to find four generously sized bedrooms. The primary retreat features a large walk-in closet and a stunning, newly renovated 4-piece ensuite (2022) with gorgeous modern finishes. Lower Level & In-Law Potential: An above-grade finished basement expands your living space, with natural light from large, full windows. It offers a massive recreation room, a wet bar, a fifth bedroom, and a bathroom-creating the perfect setup for a potential in-law suite or teenage haven. Exceptional Upgrades Include: Premium metal roof. Modern Luxury: Fully renovated primary ensuite (2022). Some new and recent appliances. Extra Organization: Upgraded built-in shelving, extra storage throughout the home. Homes offering this rare combination of a pie-shaped court lot, premium upgrades, and private park views are hard to find. Don't miss out on this spectacular property. *Be sure to check out all the extras in the inclusions!!* (id:50976)

5 Bedroom 4 Bathroom 2,500 - 3,000 ft2

Century 21 Leading Edge Realty Inc.

For sale
$1,285,000
360 RED OSIER Road, Waterloo, Ontario

360 Red Osier Road

Waterloo, Ontario

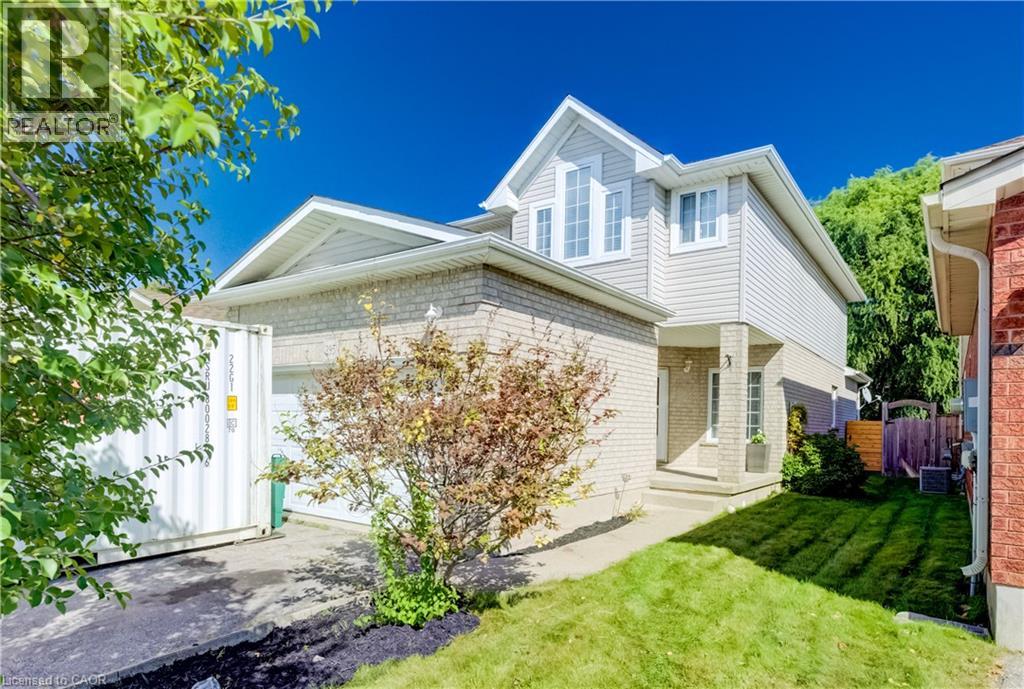
Welcome to 360 Red Osier Road, an exceptional executive residence in the prestigious Laurelwood neighbourhood of northwest Waterloo, offering a blend of elegant entertaining, everyday family comfort, and resort-inspired outdoor living. This immaculate Milla-built home showcases over 4,000 sq ft of beautifully designed living space across three finished levels, featuring 5 bedrooms, 3 full bathrooms, and a main-floor powder room. Maple hardwood enhances the formal living and dining rooms, creating elegant spaces for entertaining. The heart of the home is the spacious kitchen with granite countertops, stainless steel appliances, Barzotti-crafted cherry cabinetry, a walk-in pantry, and a bright breakfast area with walkout to the patio for seamless indoor-outdoor living. Upstairs, the generous primary suite offers an exceptional walk-in closet and a 5-piece ensuite. Three additional bedrooms, a full 4-piece bath, and a sun-filled family room provide outstanding flexibility for family living, guests, or a home office. The fully finished basement adds exceptional versatility with a large recreation area, full kitchen, fifth bedroom, and full bathroom-ideal for extended family, overnight guests, work-from-home needs, or a private living space. Outside, the backyard is a private retreat featuring a heated Hydropool self-cleaning AquaSport, dedicated deck, and beautifully landscaped gardens. Whether enjoying quiet mornings, hosting summer gatherings, or relaxing in the evening, this outdoor space offers privacy, leisure, and refined living. With formal principal rooms, spacious family accommodations, a fully finished lower level, YMCA and outstanding backyard amenities, 360 Red Osier Road presents a sophisticated lifestyle opportunity in one of Waterloo's most sought-after neighbourhoods. (id:50976)

5 Bedroom 4 Bathroom 2,809 ft2

The Agency

For sale Open House
$799,999
55 RICHELIEU DRIVE, St. Catharines, Ontario

55 Richelieu Drive

St. Catharines, Ontario

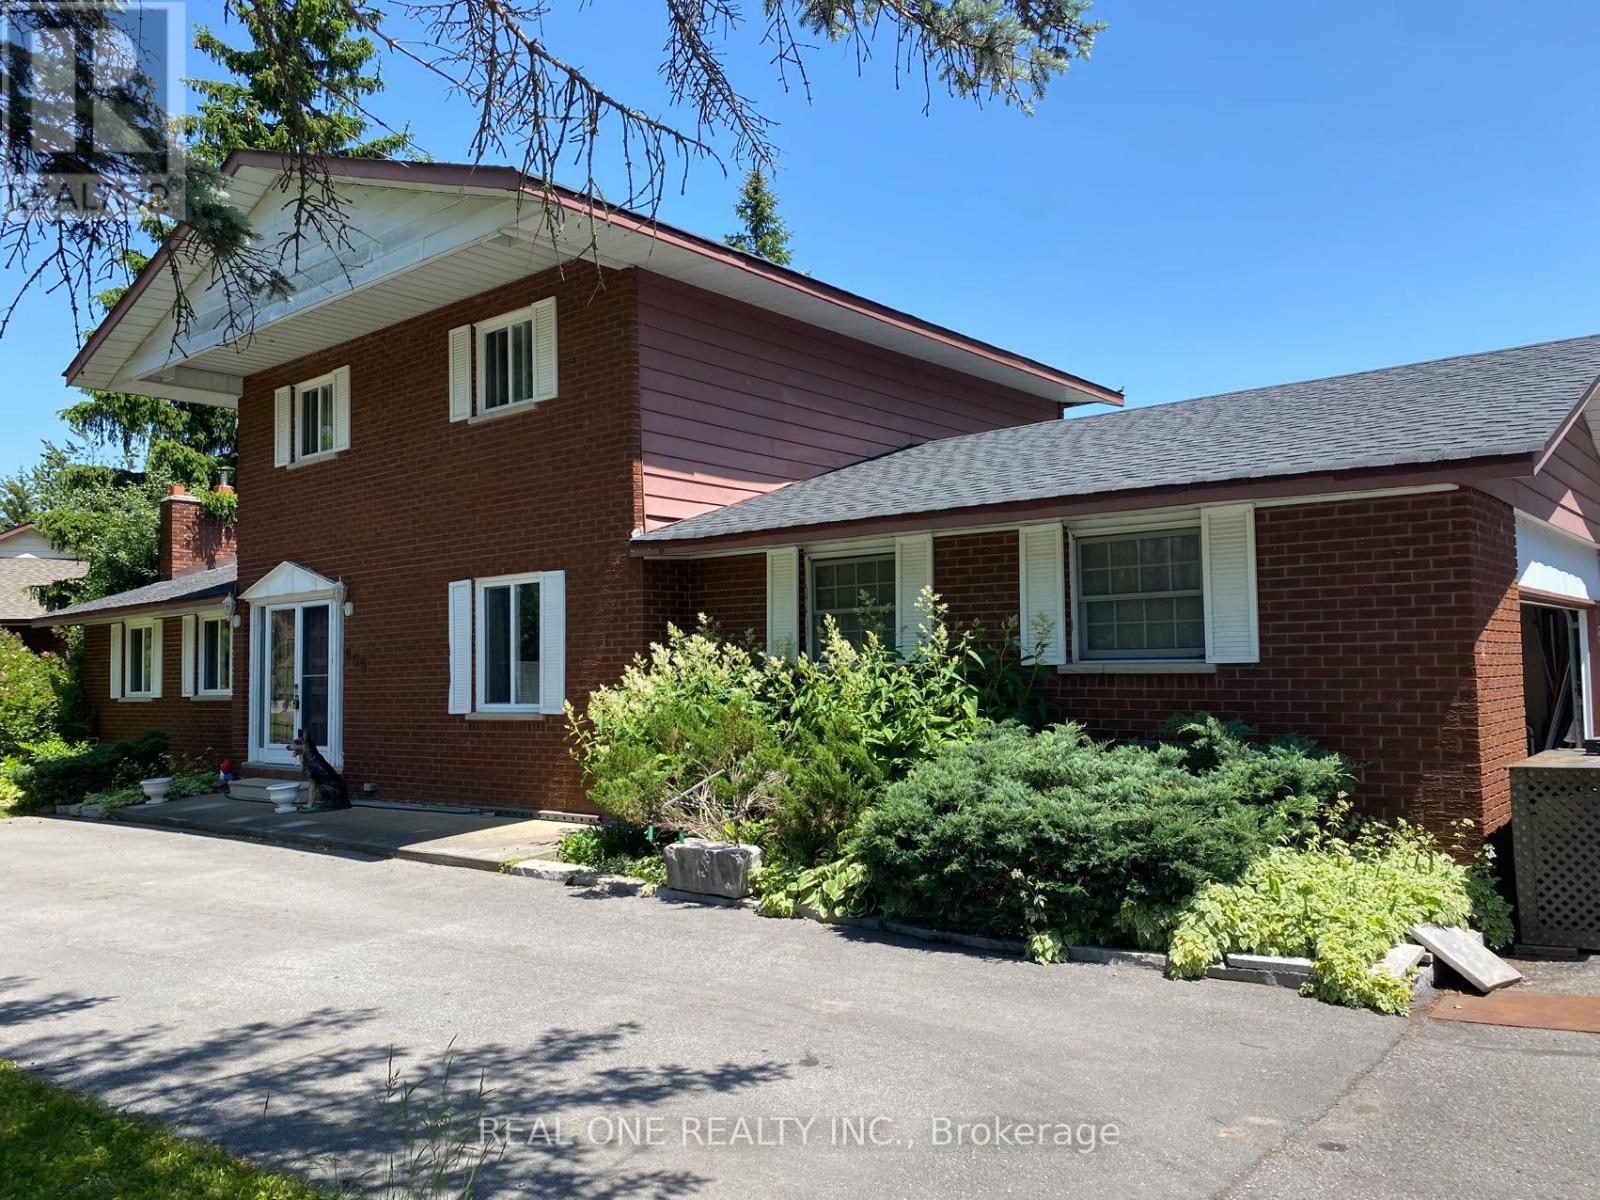
This home was not affected by the recent flooding. Location, location, location!!!! Rarely offered detached all-brick bungalow with attached garage situated on a generous 70 x 120 ft lot backing directly onto Walkers Creek Park. Enjoy true backyard oasis with beautiful western sun-filled exposure, stunning views from the two-tier deck and above-ground pool, offering exceptional privacy, lush green space and the perfect setting for relaxing or entertaining. The open-concept main level features three generous bedrooms, beautifully renovated bathroom and spacious kitchen & dining area overlooking the backyard oasis with convenient walkout to the garden. The bright and inviting living room boasts large bay window, cozy wood-burning fireplace and open-concept layout that is perfect for both everyday living and entertaining. The lower level offers a spacious open-concept recreation room with bar area, updated 3-piece bathroom and convenient garden access-ideal for entertaining, extended family, or additional living space. Located in a park-lover's paradise, this home is surrounded by 3 parks, 3 playgrounds, a basketball court and 5 scenic trails, all within a 20-minute walk. Enjoy convenient access to green space and recreational amenities right in the neighbourhood, making this an exceptional place to call home. (id:50976)

3 Bedroom 2 Bathroom 1,100 - 1,500 ft2

Sutton Group Realty Systems Inc.

For sale
$509,900
8081 POPLAR SIDE ROAD, Clearview, Ontario

8081 Poplar Side Road

Clearview, Ontario

Opportunity awaits on this approximately 0.65-acre property in a desirable location between Collingwood and Blue Mountain. Set alongside Black Ash Creek and surrounded by mature trees, this 3-bedroom, 2-bathroom raised bungalow offers a peaceful setting and an excellent opportunity to make it your own. The bright main floor features a functional layout with a spacious living room, sliding doors leading to the upper deck with seasonal views toward Osler Bluff Ski Club, a kitchen overlooking the side yard, two bedrooms and a full bathroom. The walkout lower level adds valuable living space, with a family room opening to the patio, a third bedroom, a second full bathroom, and an unfinished bonus room ideal for a workshop, home gym, hobby space, or future finished living area. An attached double-car garage provides plenty of room for vehicles, recreational equipment, and additional storage, while the generous lot offers space to enjoy the outdoors. Black Ash Creek borders the property, creating a natural backdrop that's home to a variety of birds and wildlife. Ideally located just minutes from Blue Mountain Resort, downtown Collingwood, Wasaga Beach, golf courses, hiking and cycling trails, this property offers convenient access to four-season recreation while providing an affordable opportunity to build equity in a great location. Whether you're searching for a full-time home, weekend retreat or investment opportunity, this property is ready for its next chapter. (id:50976)

3 Bedroom 2 Bathroom 700 - 1,100 ft2

Royal LePage Locations North

For sale
$549,999
1913 - 3590 KANEFF CRESCENT, Mississauga, Ontario

1913 - 3590 Kaneff Crescent

Mississauga, Ontario

Welcome to Suite 1913 at Obelisk I, 3590 Kaneff Crescent, offering an exceptional combination of space, comfort, and convenience in the heart of Mississauga. With a thoughtfully designed living space, this 2+1 bedrooms, one-bathroom condominium is ideal for families, professionals, or downsizers seeking generous proportions in a prime location. The bright, open-concept living and dining area is enhanced by expansive windows that fill the home with natural light and provide access to a private balcony with elevated city views. The updated kitchen features contemporary finishes, ample cabinetry, and generous counter space. A rare highlight is the inclusion of two underground parking spaces. Residents enjoy all-inclusive maintenance fees covering heat, hydro, and water, along with excellent building amenities, including an indoor pool, fitness centre, sauna, tennis courts, and a party room. Ideally located in the desirable Mississauga Valleys neighbourhood, Obelisk I is just minutes from Square One Shopping Centre, public transit, the future Hurontario LRT, parks, schools, and Highways 403, 401, and the QEW. This is an outstanding opportunity to own one of the area's largest condominium layouts in a well-managed, established community. (id:50976)

3 Bedroom 1 Bathroom 1,000 - 1,199 ft2

RE/MAX Gold Realty Inc.

For sale
$269,900
68 BEAUREMI ROAD, Tiny, Ontario

68 Beauremi Road

Tiny, Ontario

Build your ideal home on this spacious, corner lot spanning 112.50ft by 134.50ft-just a short walk from Cawaja Beach and the General Store. Bypassing the usual pre-construction delays, this property offers immediate savings: the sellers have already fully paid for and completed the Topographic Survey Plan, Overall Site Plan, and Lot Grading and Drainage Plan! Additionally, the lot is already cleared around the proposed building envelope. While standard well and septic installation, lot levies, and development charges remain the responsibility of the Buyer, the heavy organizational lifting is done. Located just a 10-minute drive from Midland and minutes from Balm Beach, this peaceful neighborhood is perfect for picturesque sunsets, beach picnics, cycling, or winter skiing. Enjoy the very best Tiny Township has to offer with a massive head start on construction. Detailed documents are attached to the listing. Book your showing today. (id:50976)

0 - 699 ft2

Housesigma Inc.

For sale
$499,900
246 MARY STREET, Orillia, Ontario

246 Mary Street

Orillia, Ontario

VERSATILE 2-STOREY HOME WITH TWO SELF-CONTAINED LIVING SPACES ON AN EXTRA-DEEP LOT IN THE HEART OF ORILLIA! Rarely offered and full of opportunity, this 2-storey home in the heart of Orillia is the kind of property buyers wait for! Ideally located just minutes from Orillia Soldiers' Memorial Hospital, Orillia Opera House, Couchiching Beach Park with beautiful shoreline trails, schools, shopping, dining, the rec centre, and the iconic Mariposa Market, this property places everyday convenience and vibrant community amenities right at your doorstep. Featuring two recently updated self-contained units, it offers exceptional flexibility for first-time buyers, or multi-generational families looking to live comfortably. The spacious main floor suite impresses with 3 bedrooms, a bright separate living room, a large dining area, abundant storage, basement access, a 4-piece bathroom, and in-suite laundry, while the upper-level suite offers a warm and inviting atmosphere with 2 generously sized bedrooms and a well-appointed 4-piece bathroom. Step outside to discover an expansive extra-deep lot with endless future potential, whether you envision additional living space, an accessory dwelling unit, or simply enjoying the privacy of your own backyard retreat complete with mature trees, a covered patio, and sprawling green space. A large rear parking area adds even more practicality, while quick Highway 11 access makes commuting south or escaping to cottage country effortless. This standout #HomeToStay offers the flexibility and long-term value today's buyers are searching for! (id:50976)

5 Bedroom 2 Bathroom 2,000 - 2,500 ft2

RE/MAX Hallmark Peggy Hill Group Realty

For sale
$699,900
150 CLEMENTS ROAD E, Ajax, Ontario

150 Clements Road E

Ajax, Ontario

Welcome to this meticulously maintained, original-owner bungalow nestled on a desirable 50 x 105 ft lot in the heart of South Ajax. Lovingly cared for over the years, this timeless home blends pride of ownership with nostalgic charm, offering a rare opportunity to make it your own or renovate to suit your vision.The bright and functional main level features 3 spacious bedrooms, a welcoming living and dining area filled with natural light, and an inviting layout ideal for families, downsizers,or first-time buyers. Every room reflects the exceptional care this home has received,preserving its original character while providing a solid foundation for future updates.The finished lower level offers a separate entrance with a 4th bedroom, expansive recreation space, and excellent flexibility for extended family, a home office, or potential in-law accommodations.Step outside to enjoy the generous backyard, offering endless possibilities for entertaining,gardening, or creating your own private outdoor retreat. The premium lot size provides ample space for future expansion while maintaining plenty of room for family enjoyment.Located in one of Ajax's most sought-after neighbourhoods, you're just minutes from schools,parks, waterfront trails, shopping, GO Transit, Highway 401, and every convenience South Ajax has to offer.A rare opportunity to own a lovingly maintained family home where cherished memories were made for generations. Whether you're looking to preserve its classic charm or create your dream home, this exceptional property is ready to welcome its next proud owner. (id:50976)

4 Bedroom 2 Bathroom 700 - 1,100 ft2

Royal LePage Signature Realty

For sale
$399,900
727 WILKINS STREET, London South, Ontario

727 Wilkins Street

London South, Ontario

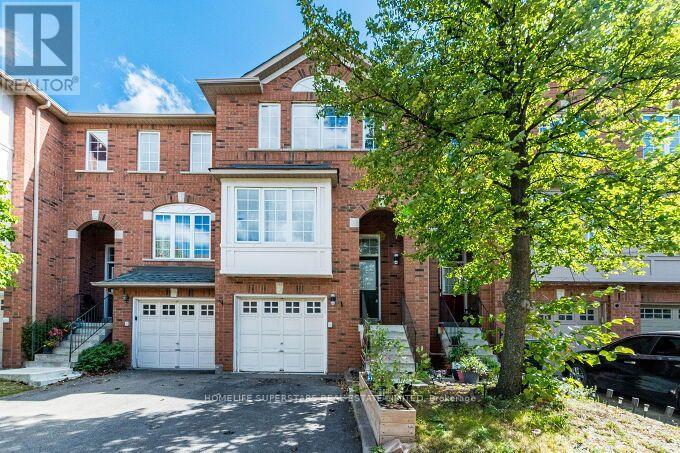
Welcome to 727 Wilkins Avenue, a beautiful three-bedroom townhome that offers stylish, move-in-ready living in a functional multi-level layout. Completely updated from top to bottom in 2026, this home blends modern finishes with thoughtfully designed living spaces perfect for families, professionals, or anyone seeking low-maintenance living. Step inside to discover a welcoming ground level featuring a versatile family room or home office, convenient laundry, and walkout access to a brand-new deck-creating the perfect extension of your living space for morning coffee, summer entertaining, or quiet evenings outdoors. An attached garage adds everyday convenience. The heart of the home awaits on the second level, where a bright, open-concept kitchen flows seamlessly into the dining and living areas, creating an inviting space for gathering with family and friends. A convenient powder room completes this level. Retreat upstairs to the private bedroom level, where the spacious primary suite offers a walk-in closet and a beautifully updated ensuite bath. Two additional well-appointed bedrooms and a second full bathroom provide comfortable accommodations for a growing household, family, or guests. Every inch of this home has been carefully renovated, offering the rare opportunity to enjoy a truly turnkey property with nothing left to do but move in. Ideally located in a sought-after south London neighbourhood close to parks, schools, shopping, restaurants, and everyday amenities, 727 Wilkins Avenue delivers the perfect balance of style, comfort, and convenience. (id:50976)

3 Bedroom 3 Bathroom 1,400 - 1,599 ft2

Coldwell Banker Power Realty

For sale Open House
$999,900
128 SALISBURY DRIVE, Middlesex Centre, Ontario

128 Salisbury Drive

Middlesex Centre, Ontario

Wonderful family home on a quiet street offering the perfect balance of country living while being just 12 minutes north of London. Well over $100,000 invested in recent renovations & upgrades, this exceptional home combines timeless quality with modern comfort. The impressive front foyer has been expanded to create a stunning first impression with heated floors & beautiful custom woodwork. The front office features extensive custom built-in bookshelves, a desk & new skylight, creating the perfect work-from-home space. The family-sized kitchen offers a large centre island & oversized dining area. The inviting family room features hardwood flooring, custom built-ins & a cozy gas fireplace. Even the main floor laundry has custom cabinetry with pull-out storage. Upstairs you'll find spacious bedrooms, including a beautifully updated primary suite with new hardwood flooring & a renovated ensuite featuring heated floors & a heated towel bar. The finished lower level includes two bedrooms, a large family room, full bathroom & a recently installed egress window, making it ideal for teenagers, guests or extended family. Step outside to your private backyard retreat featuring a covered deck with new decking, an amazing heated saltwater in-ground pool, stamped concrete patio & waterfall feature. Beyond the pool are mature trees & open fields, providing exceptional privacy & peaceful country views. A recently constructed $45,000 custom shed/man cave offers endless possibilities as a workshop, gym, games room or studio. Enjoy evenings around the fire pit or unwind in the hot tub. Additional upgrades include central air conditioning, a heated & insulated garage with new insulated doors, plus an oversized driveway accommodating up to seven vehicles. This extensively updated home is truly move-in ready & offers an exceptional lifestyle for your growing family. (id:50976)

5 Bedroom 4 Bathroom 1,500 - 2,000 ft2

Century 21 First Canadian Steve Kleiman Inc.

Contact Us
Your Favourites


No Favourites Found