Listings

58706 results | Page 235 of 1224
12 24 48
 
For sale
$599,000
13 GOLD PINE COURT, Brampton, Ontario

13 Gold Pine Court

Brampton, Ontario

Welcome to this beautifully updated freehold end-unit townhouse, ideally located on a quiet court in a well-established Brampton neighborhood. Offering over three levels of functional living space, this move-in-ready home combines modern updates, exceptional privacy, and everyday convenience. The bright, open-concept main floor is designed for comfortable living and entertaining, featuring new flooring and tile (2025), a carpet-free layout, and an abundance of natural light. The renovated kitchen is equipped with built-in cabinetry, a ceramic tile backsplash, and newer appliances, while the adjoining family room provides direct access to a custom patio deck and a private backyard with no homes behind, backing onto Williams Parkway and a school. Upstairs, you'll find three generously sized bedrooms and a stylishly renovated full bathroom (2025) finished with quality American Standard fixtures. The staircase has also been refreshed with new carpeting (2025), adding warmth and a contemporary touch. The partially finished basement offers additional flexibility with a recreation room, laundry area, and a convenient 2-piece bathroom. Recent updates include windows (2017), exterior doors (2023), new electric baseboard heaters, and an owned water heater, eliminating monthly rental fees. Perfectly positioned close to Chinguacousy Park, Professor's Lake, Bramalea City Centre, Brampton Civic Hospital, Bramalea GO Station, transit, major highways, places of worship, and excellent schools including Chinguacousy Secondary School, Jefferson Public School, and St. Jean Brebeuf Catholic School. A rare opportunity to own a well-maintained end-unit home offering space, privacy, quality upgrades, and an unbeatable location. With exceptional privacy, thoughtful upgrades, and easy access to schools, parks, shopping, transit, and major highways, this move-in-ready gem is a fantastic opportunity to enjoy comfortable living in one of Brampton's most established neighborhoods. (id:50976)

4 Bedroom 2 Bathroom 1,100 - 1,500 ft2

RE/MAX Gold Realty Inc.

For sale
$659,800
2308 - 105 ONEIDA CRESCENT, Richmond Hill, Ontario

2308 - 105 Oneida Crescent

Richmond Hill, Ontario

Spacious and bright, South-East Corner, Modern Open Concept 2 Bedroom, 2 Bathroom; Large wraparound Balcony, 9 ft Smooth Ceiling Throughout, Less than five years old, Located at Highway 7 And Yonge Street, In The Prestigious Bayview Glen Community; Within Walking Distance To Regional Transit Hub (Viva, Langstaff Go Station, Yrt), With City Approval Of Yonge-Finch Extension Line To Richmond Hill. Tim Hortons's, Home Depot, Winner's, Walmart, PetSmart. With Schools Within Walking Distance. This residence offers luxury, convenience, and an exceptional living experience. Top-notch amenities include Large Fitness (Cardio, Weights & Aerobics Equipment), Yoga Rm, Indoor Pool, Sauna. Guest-Suites, Game Rm, Party Rm w Fireplace, / Media Room, Outdoor Landscaped Courtyard Garden with BBQ & Fireplace. Suite Entry-Alarm, 24-Hour Concierge, and visitor's parking (id:50976)

2 Bedroom 2 Bathroom 800 - 899 ft2

Century 21 Heritage Group Ltd.

For sale
$1,149,000
114 EATON AVENUE, Toronto, Ontario

114 Eaton Avenue

Toronto, Ontario

Permit-Ready Development Opportunity! Build Approximately 2,200 Sq. Ft. Plus a Legal 2-Bedroom Basement Apartment (Legal Duplex). An Exceptional Opportunity for Homeowners, Investors, Or Builders-Ideal to Live In, Generate Rental Income, Or Build New. Located in a Prime East York Neighbourhood, Just A Short Walk to Pape Subway Station and Within the Highly Sought-After Riverdale Collegiate Institute School District. All Development Fees Have Been Paid, Allowing Construction to Begin Without Delay. Approved Permits Are in Place for a 4-Bedroom, 5-Bathroom Home with a Legal Secondary Suite. a Rare Turnkey Investment Opportunity in one of Toronto's Most Desirable Communities. (id:50976)

2 Bedroom 1 Bathroom 700 - 1,100 ft2

Century 21 Parkland Ltd.

For sale
$4,200,000
121 HUME STREET, Collingwood, Ontario

121 Hume Street

Collingwood, Ontario

Rare opportunity to acquire a premier 0.609-acre (26,522 sq. ft.) corner development site in Collingwood's Downtown Core. Zoned C1 Commercial and designated Downtown Core under both the current and proposed Official Plan, this fully serviced property occupies a highly visible gateway location where development parcels of this size rarely become available. Positioned outside both the Business Improvement Area (BIA) and the Heritage Conservation District, the property offers development flexibility. Existing access is from Market Street, with the potential for additional access from Hume Street, subject to municipal approval. Significant due diligence has already been completed, with a comprehensive package of transferable reports available to the purchaser, including civil, traffic, geotechnical planning and other studies prepared for a previously approved site plan. Phase I and Phase II Environmental Site Assessments and a Record of Site Condition are also available, confirming clean site conditions. Whether your vision is commercial, mixed-use, residential or another permitted C1 use, this outstanding property offers a rare combination of location, prior planning and approval work and development potential n one of Ontario's most sought-after communities. Engineering analysis completed in support of the previously approved site plan also confirmed the feasibility of underground parking on the property. High speed fibre internet service is available, and site investigations have also confirmed the property's suitability for a geothermal energy system. Large, serviced development parcels within Collingwood's Downtown Core seldom come to market. 121 Hume Street represents a rare opportunity to secure a strategic landholding in one of Southern Ontario's most dynamic and rapidly growing communities. (id:50976)

1 Acres

Engel & Volkers Toronto Central

For sale
$2,499,900
330 CAMELOT COURT, Burlington, Ontario

330 Camelot Court

Burlington, Ontario

Welcome to one of Shoreacres' most captivating residences-an architectural showpiece where timeless modern farmhouse design meets exceptional craftsmanship. Inspired by classic Cape Cod architecture, this remarkable home showcases wood shingle siding, a distinctive shake-look roof, and traditional double-hung windows, creating unforgettable curb appeal. Inside, exquisite custom millwork and stunning 7.5" vintage European engineered hardwood flooring flow throughout, blending warmth, character, and refined elegance. The breathtaking main level features soaring vaulted ceilings and an abundance of natural light, creating an inviting atmosphere for everyday living and entertaining. Offering 4 spacious bedrooms and 3 private ensuites, the entire upper level has been transformed into a luxurious primary retreat featuring a vaulted bedroom, generous closet space, and a spa-inspired ensuite complete with a freestanding soaker tub and oversized glass shower. The professionally finished lower level extends the home's living space with a cozy family room anchored by a gas fireplace and an additional bedroom with its own ensuite. The basement offers a stylish moody office ideal for working from home with an additional bedroom with ensuite. Above the garage, accessed through a charming hidden passageway, you'll discover a versatile bonus room perfect as a private office, children's retreat, media room, or cozy movie lounge, or bedroom. Outside, the professionally landscaped backyard offers premium stonework and low-maintenance turf, creating the perfect setting for effortless outdoor living. Nestled in the heart of prestigious Shoreacres, this exceptional home falls within the highly coveted John T. Tuck Public School and Nelson High School catchments, and is just minutes from the lake, parks, shopping, GO Transit, Lakeshore Road, and the QEW-offering an unmatched combination of luxury, convenience, and family living. Luxury Certified. (id:50976)

4 Bedroom 3 Bathroom 2,000 - 2,500 ft2

RE/MAX Escarpment Realty Inc.

For sale
$1,698,000
26 RAVEL DRIVE, Vaughan, Ontario

26 Ravel Drive

Vaughan, Ontario

Welcome to this stunning luxury family Home In Thornhill Woods Offering 3,282 Sqft Of Elegant Above-Grade Living Space . $$$ In Premium Upgrades! Window(2023), Roof(2024) ,Garage Door(2024), All Appliance (2025).This Beautiful Residence Features 4+1 Spacious Bedrooms, Hardwood Floors, Pot Lights Throughout, And A Bright Open-Concept Layout Perfect For Modern Family Living. A Striking Wood Staircase With Updated Contemporary Railings Adds Elegance And Style. The Large Eat-In Kitchen Boasts , Stainless Steel Appliances, And Ample Space For Gatherings, Overlooking A Private Backyard. The Luxurious Primary Retreat Features A Sitting Area, Two Walk-In Closets, And A Renovated Ensuite , Additional Bedrooms Are Generously Sized And Served By Well-Appointed Renovated Bathrooms. The Second Floor Landing Includes A Dedicated Office Area That Can Easily Be Converted Into A 5th Bedroom. Enjoy Fully Landscaped Front & Backyards , Creating A Stylish And Low-Maintenance Outdoor Setting. Steps To Top-Ranked Thornhill Woods P.S. & Stephen Lewis Secondary School, Parks, Community Centres & Transit, In One Of Vaughan's Most Desirable Family-Friendly Communities. A True Move-In Ready Home Offering Exceptional Space, Upgrades And Versatility - A Must See! (id:50976)

5 Bedroom 4 Bathroom 3,000 - 3,500 ft2

Right At Home Realty

For sale
$565,000
404 - 500 ST CLAIR AVENUE W, Toronto, Ontario

404 - 500 St Clair Avenue W

Toronto, Ontario

Welcome to Forest Hill Living Without the Forest Hill Price Tag! This Bright and Spacious 1 Bedroom Suite Delivers Style, Function, and An Unbeatable Location, Boasting an Impressive 98 Walk Score, 86 Transit Score & 85 Bike Score. Designed with a Smart, Open Layout and No Wasted Space, This Unit Features High Ceilings, Wood Plank Flooring, and a Private Balcony for Everyday Enjoyment. This Large Bedroom Easily Fits a King Sized Bed and Offers Custom Built-In Organizers with Generous Storage. Complete with Parking, Locker, and Bike Rack for Two. Perfectly Positioned at Bathurst & St. Clair with Streetcar TTC Access at Your Doorstep. Steps to Dollarama, Bakery Garden Cafe Just Downstairs, Shoppers, Dining, and Daily Essentials, plus a Short Stroll to Loblaws, Starbucks, Wychwood Barns, The Ravine, and St. Clair West Subway Station. Enjoy Full Service Amenities: Gym, Pool, Sauna, Terrace with BBQs, Guest Suites, Party Room, Theatre Room, Rooftop Terrace, Library, Billiards Room, Visitor Parking, Mail Package Delivery Lockers and 24 hour concierge. Pet Friendly Building. Shows A++! Notable Mentions For Exceptional & Unique Coffee Shops/Dining Spots: Pura Vida, Krave Coffee, Queen of Persia, Sea Witch, Bar Ape, Le Bleu Coffee as Well as Baker & Scone. (id:50976)

1 Bedroom 1 Bathroom 600 - 699 ft2

Exp Realty

For sale
$3,000,000
53 CELT AVENUE, Toronto, Ontario

53 Celt Avenue

Toronto, Ontario

Experience Elevated Living In This Exceptional Custom Residence, Expertly Crafted With Refined Contemporary Design, Premium Finishes, And Outstanding Attention To Detail Throughout. A Grand Entrance Welcomes You Into A Bright, Open-Concept Layout Featuring 24' Ceiling Heights, Wide-Plank Hardwood Flooring, Designer Lighting, Elegant Wall Treatments, Custom Built-Ins, And A Stunning Double-Sided Fireplace That Creates A Warm And Inviting Atmosphere. The Gourmet Kitchen Is Designed For Both Everyday Living And Entertaining, Complete With High-End Built-In Appliances, Custom Cabinetry, A Large Waterfall Island, And A Hidden Walk-In Pantry. Seamlessly Transition Outdoors To A Low-Maintenance Composite Deck And Beautifully Finished Patio, Ideal For Hosting Family And Friends. A Private Residential Elevator Provides Convenient Access To Every Level, While A Floating Staircase With Glass Railings Adds A Striking Architectural Feature. The Main Floor Also Offers A Bright Executive Office And A Functional Mudroom With Custom Storage. Upstairs, Spacious Bedroom Suites Provide Comfort And Privacy Each Includes Ensuite Bath, While The Luxurious Primary Retreat Features A Fireplace, Private Balcony, Spa-Inspired Ensuite W/ Heated Floors, And An Expansive Custom Walk-In Dressing Room. The Professionally Finished Lower Level Offers Incredible Versatility With A Self-Contained Legal One Bedroom Apartment, Additional Bedroom, Recreation Area, Wet Bar, Nanny Suite, Separate Laundry, And Walkout Access, Making It Ideal For Extended Family Or Guests. Additional Highlights Include 400-Amp Electrical Service, Dual Tankless Water Heating Systems, Smart Home Features, And Exceptional Quality Throughout. Ideally Situated Close To Allen Rd/401/400, Walk To Subway, Yorkdale Mall, Multiple Parks, High Rated Schools, And Everyday Amenities, This Remarkable Home Delivers A Rare Opportunity To Enjoy Luxury Living In One Of Toronto's Most Convenient And Sought-After Locations. (id:50976)

7 Bedroom 8 Bathroom 3,500 - 5,000 ft2

RE/MAX West Realty Inc.

For sale
$850,000
14 GUILDWOOD DRIVE, Clarington, Ontario

14 Guildwood Drive

Clarington, Ontario

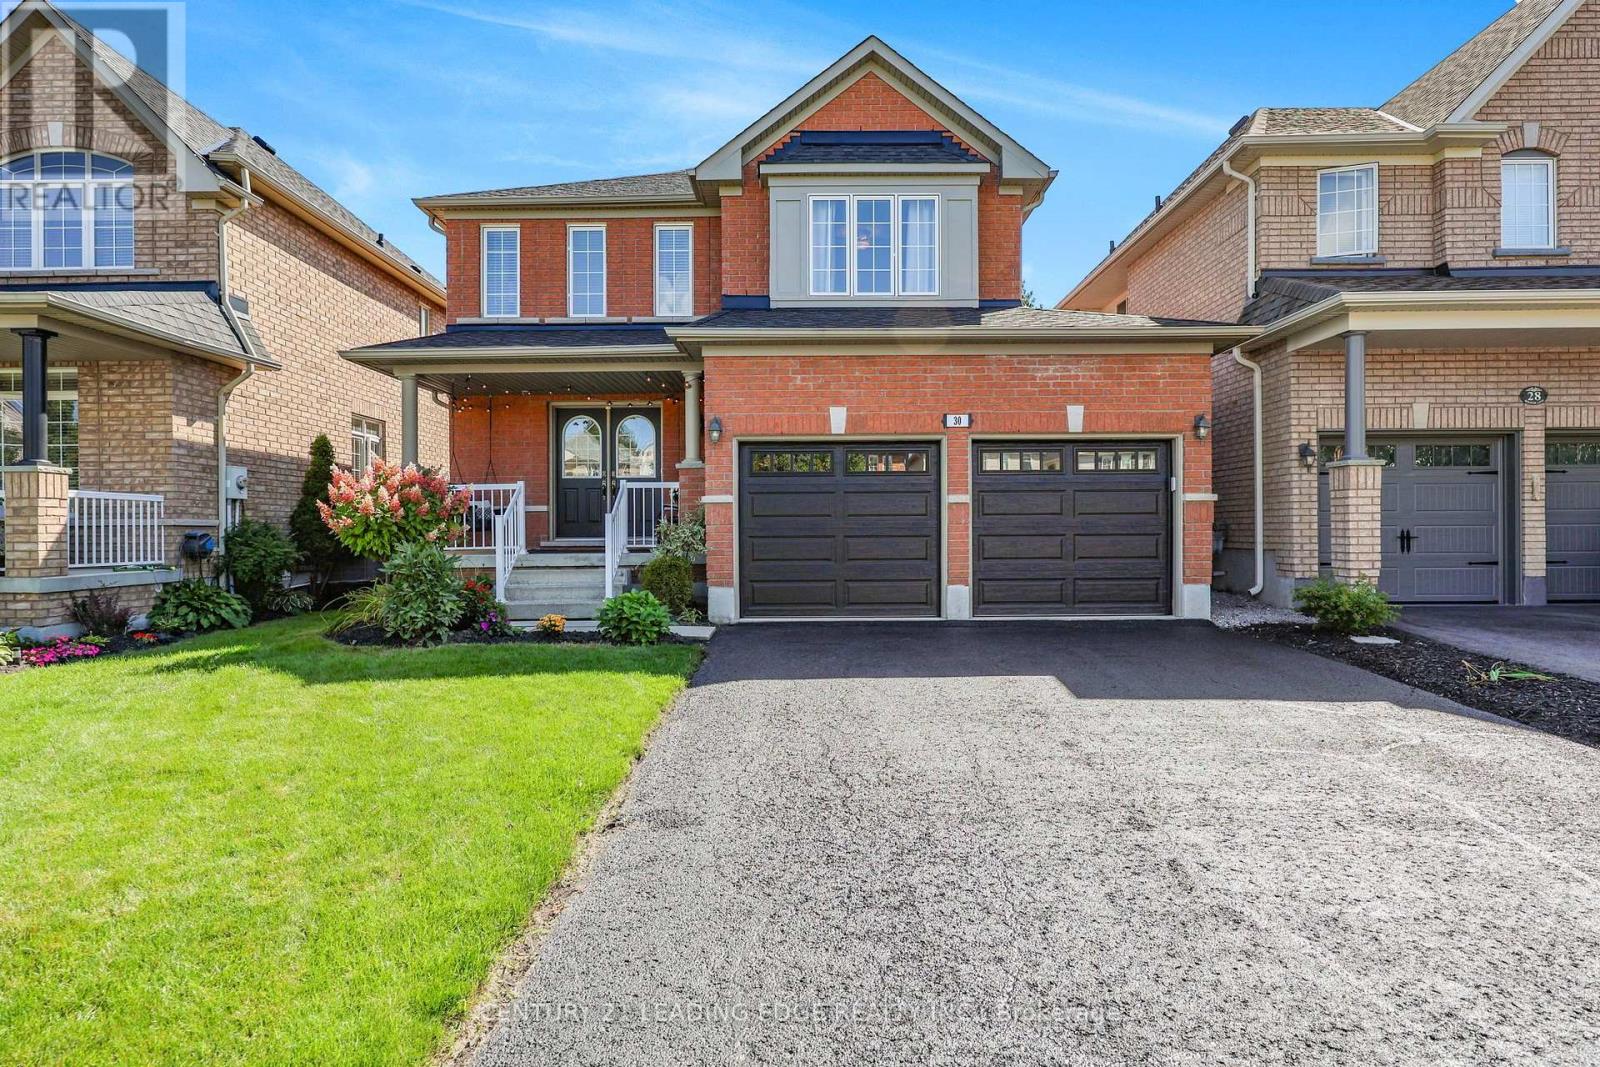
Welcome to this Beautiful 1625 Sq. Ft. Home nestled in one of Bowmanville's more desirable family-friendly Neighbourhoods. Bright and inviting, the spacious eat-in kitchenThis Home Features A Bright, Eat-In Kitchen offers ample cabinetry and a walkout to a private stone patio - perfect for outdoor dining, entertaining, or relaxing. The open concept living and dining area features hardwood flooring and plenty of natural light, creating a warm and welcoming space for everyday living. The generous primary bedroom includes an oversized double closet and a private 4 piece ensuite. Three additional well sized bedrooms provide flexibility for growing families, guests, or a home office. The fourth bedroom boasts impressive 10 foot vaulted ceilings and can easily serve as a family room, media room, or playroom. The finished basement offers additional living space and endless possibilities for entertaining, recreation, or relaxtion. Located close to schools, parks, shopping, restaurants, transit, and easy access to highway 401, this is an excellent opportunity to own a well maintained home in a sought after Clarington community. Don't miss your chance to make this wonderful property your next home! (id:50976)

5 Bedroom 3 Bathroom 1,500 - 2,000 ft2

Century 21 Leading Edge Realty Inc.

For sale
$425,000
526 SIMCOE STREET S, Oshawa, Ontario

526 Simcoe Street S

Oshawa, Ontario

This freestanding commercial retail storefront presents an excellent opportunity for investors, entrepreneurs, and owner-users looking to establish or expand their business in a rapidly growing, built-up community. Offering 1,050 sq. ft. appx. on the main level plus an additional 1,050 sq. ft. appx. basement, the property provides ample space for retail, office, studio, or service-related uses. Located just steps from HWY 401, it offers great accessibility and exposure. Vacant and available for immediate possession, this property is ready for your vision. While it requires renovation, (being sold as is) it offers tremendous potential to customize and add value. Opportunity knocks! (id:50976)

1 Bathroom 1,050 ft2

Realty One Group Reveal

For sale
$2,299,999
39 LOST CANYON WAY, Brampton, Ontario

39 Lost Canyon Way

Brampton, Ontario

Welcome to the exceptional luxury dethatched home nestled in the most desirable area of Brampton's family friendly community. This lovely property situated on a quite cul-de-sac. Showcasing elegant stone and brick exterior finishes. Approximately 4800 sqft of above grade living space, with a thoughtfully designed layout, perfect for large and multi-generation families, especially those who love nature! 6 spacious and sun-filled bedrooms, each with own full washrooms, walk-in closets, and large windows. Primary bedroom with large his & hers closets, separate dressing room, and beautiful, bright ensuite. Main floor with guest bedroom also with full washroom and closet. Main floor 10ft ceiling, Second floor and basement 9ft ceiling. Office on main floor with separate exterior entrance. Large and spacious Balcony and Porch to enjoy the outdoors in all weather. Separate dining room with star ceiling. Family room with 13 ft waffle ceiling, stone wall, & gas fireplace. Walkout unfinished basement, with two exterior entrances, 9ft ceiling, and huge windows. Close to many nature trails as well as Eldorado park, multiple schools, Mount Pleasant GO station, Lionhead Golf Club, all major banks, Walmart, and shopping. (id:50976)

6 Bedroom 7 Bathroom 3,500 - 5,000 ft2

Homelife Superstars Real Estate Limited

For sale
$1,199,000
589 WELLINGTON STREET W, Toronto, Ontario

589 Wellington Street W

Toronto, Ontario

An ideal blend of contemporary style and timeless character situated in the heart of King West - one of Toronto's most vibrant neighbourhoods. Professionally renovated from top to bottom, featuring an airy open concept layout, hardwood floors throughout, and updated thoughtful finishes, the home is designed for both comfortable living and effortless entertaining. The sunny modern kitchen opens seamlessly to the dining area and has a walk-out to the backyard deck. Upstairs, the primary bedroom has an incredible wall-to-wall custom closet. There is a large versatile family room (formally a third bedroom), ideal as a cozy sitting area, TV room, or home office. Step outside to a private deck and beautifully landscaped backyard, providing a rare outdoor oasis in the heart of the city. The finished self-contained lower level with a separate entrance offers valuable additional living space or potential income opportunities. Located just steps from Toronto's hottest restaurants, cafes, boutiques, transit, and the waterfront, with convenient access to major highways, this is an outstanding opportunity to enjoy the very best of downtown living. (id:50976)

3 Bedroom 2 Bathroom 700 - 1,100 ft2

Chestnut Park Real Estate Limited

For sale
$824,900
1310 - 37 ELLEN STREET, Barrie, Ontario

1310 - 37 Ellen Street

Barrie, Ontario

Welcome to 37 Ellen Street, Suite 1310, where luxury waterfront living meets comfort, convenience, and breathtaking views of Kempenfelt Bay. Located in the prestigious Nautica Towers, this exceptional residence offers an elevated lifestyle in the heart of Barrie. The popular Bermuda model offers an impressive 1,381 sq. ft. of thoughtfully designed living space featuring two bedrooms, two full bathrooms, and a spacious den providing the size, functionality, and comfort of a home rather than the feeling of downsizing. Beautifully appointed throughout, this suite showcases 9-foot ceilings, hardwood flooring, timeless kitchen cabinetry, stainless steel appliances, granite countertops, upgraded trim, crown moulding, pot lighting, and elegant finishes throughout. The spa-inspired bathrooms feature a luxurious soaker tub and glazed tiled shower, creating a relaxing retreat within your own home. Enjoy breathtaking sunrise and sunset views from the oversized balcony, accessible from both the main living area and the primary bedroom. Whether enjoying your morning coffee, entertaining guests, or unwinding at the end of the day, the views of Kempenfelt Bay are truly unforgettable. This exceptional residence also includes two underground parking spaces in a premium location and a private locker, a rare and highly sought-after feature in waterfront condominium living. Nautica Towers offers an outstanding selection of amenities designed to enhance your lifestyle, including an indoor pool, hot tub, sauna, fitness centre, library, games room, party room with kitchen, guest suites, bike storage, and a beautiful garden terrace. Every detail is designed for comfort, convenience, and connection. The location is unbeatable. Enjoy evening walks along the waterfront boardwalk, explore downtown Barrie's many fine dining options, experience seasonal festivals and events, or take advantage of the nearby lakeside trails and vibrant waterfront lifestyle. (id:50976)

3 Bedroom 2 Bathroom 1,200 - 1,399 ft2

Century 21 B.j. Roth Realty Ltd.

For sale
$2,499,900
330 CAMELOT Court, Burlington, Ontario

330 Camelot Court

Burlington, Ontario

Welcome to one of Shoreacres' most captivating residences—an architectural showpiece where timeless modern farmhouse design meets exceptional craftsmanship. Inspired by classic Cape Cod architecture, this remarkable home showcases wood shingle siding, a distinctive shake-look roof, and traditional double-hung windows, creating unforgettable curb appeal. Inside, exquisite custom millwork and stunning 7.5 vintage European engineered hardwood flooring flow throughout, blending warmth, character, and refined elegance. The breathtaking main level features soaring vaulted ceilings and an abundance of natural light, creating an inviting atmosphere for everyday living and entertaining. Offering 4 spacious bedrooms and 3 private ensuites, the entire upper level has been transformed into a luxurious primary retreat featuring a vaulted bedroom, generous closet space, and a spa-inspired ensuite complete with a freestanding soaker tub and oversized glass shower. The professionally finished lower level extends the home's living space with a cozy family room anchored by a gas fireplace and an additional bedroom with its own ensuite. The basement offers a stylish moody office ideal for working from home with an additional bedroom with ensuite. Above the garage, accessed through a charming hidden passageway, you'll discover a versatile bonus room perfect as a private office, children's retreat, media room, or cozy movie lounge, or bedroom. Outside, the professionally landscaped backyard offers premium stonework and low-maintenance turf, creating the perfect setting for effortless outdoor living. Nestled in the heart of prestigious Shoreacres, this exceptional home falls within the highly coveted John T. Tuck Public School and Nelson High School catchments, and is just minutes from the lake, parks, shopping, GO Transit, Lakeshore Road, and the QEW—offering an unmatched combination of luxury, convenience, and family living. (id:50976)

4 Bedroom 3 Bathroom 3,018 ft2

RE/MAX Escarpment Realty Inc.

For sale
$325,000
140 TAUNTON ROAD, Whitby, Ontario

140 Taunton Road

Whitby, Ontario

Exceptional opportunity to acquire a highly profitable and well-established Mucho Burrito franchise in Durham Region. This turnkey quick-service restaurant operates from a spacious, professionally designed premises with ample dine-in seating and has a proven history of strong, consistent sales performance.Ideally situated in a high-traffic commercial corridor within one of Durham Region's fastest-growing communities, the business enjoys excellent visibility, strong brand recognition, and a loyal customer base. Efficient operations, well-managed labour and food costs, and a fully equipped kitchen contribute to healthy profit potential. The restaurant is beautifully built out for dine-in, takeout, and delivery, making it an ideal opportunity for an owner-operator or investor seeking a successful franchise with an established reputation. Competitive occupancy costs, a stable operating history, and strong cash flow further enhance its appeal. A rare chance to acquire a thriving, turnkey business with proven profitability and significant growth potential in a prime Durham Region location. (id:50976)

RE/MAX Ultimate Realty Inc.

For sale
$724,777
144 GEORGE STREET, Tay, Ontario

144 George Street

Tay, Ontario

Welcome to this versatile and family-friendly home located in the heart of Victoria Harbour! This spacious property offers 3+ bedrooms, two bathrooms, a bright living area, and an eat-in kitchen perfect for everyday comfort. With in-law suite potential, its an ideal setup for multi-generational living or extra space for guests. Enjoy the large 80 x 100 in-town lot with a walkout to the back deck, perfect for summer barbecues and outdoor relaxation. The detached two-car garage provides ample storage and parking. Fully serviced and equipped with efficient gas heat, this home is within walking distance to local shops, schools, and the beautiful shores of Georgian Bay. A great opportunity for families or first-time buyers priced to sell! (id:50976)

4 Bedroom 2 Bathroom 700 - 1,100 ft2

RE/MAX Georgian Bay Realty Ltd

For sale
$499,900
104 - 1500 RICHMOND STREET, London North, Ontario

104 - 1500 Richmond Street

London North, Ontario

Excellent value on this spacious semi-detached one floor townhome with double garage in Wyndham Gate, prime north end location close to Western University, University Hospital, Masonville Mall & all North London amenities. Very high degree of owner occupancy in this complex (Condo Corp strongly discourages student rental & lower levels are NOT compliant with rental): excellent neighbours! This "Cornwall" unit is the largest one floor layout in the complex, offering 1,652 sq. ft. of living space on the main floor, with an additional approx. 1,100 sq. ft. finished in the lower level. Unit is in need of some cosmetic updates (flooring, paint, etc.) & priced to reflect that, but also features some recent significant upgrades including a newer striking white eat-in kitchen with quartz counter tops & stainless appliances and renovated ensuite bath with glass & tile walk-in shower. Main floor provides a flexible layout (see two different attached floorplans for possible configurations) with very large living room, a spacious eat in kitchen & main floor laundry, 2 large bedrooms, & options for main floor study, formal dining room etc. Lower level is fully finished & provides a complete 2nd kitchen, 3rd full bathroom & 3 additional very large "flex rooms", making this an ideal choice for those with extended family, hobbies or frequent visitors. Condo Fees include all windows, doors, & garage doors. Deck on this unit was recently replaced! This unit also features arguably one of the best locations within the interior of the complex, in a quiet setting far from the Richmond Street traffic noise & with mature trees/landscaping, new deck & no direct neighbours at rear. Note also that this unit has essentially 2 attractive outdoor living spaces: a spacious courtyard in the front & the new deck at rear. Furnace & A/C approximately 7 years old, newer sump system circa 2024 & newer central vac & all attachments included. Immediate possession available! (id:50976)

2 Bedroom 3 Bathroom 1,600 - 1,799 ft2

RE/MAX Centre City Realty Inc.

For sale
$579,900
39 ROSE VALLEY WAY, Wasaga Beach, Ontario

39 Rose Valley Way

Wasaga Beach, Ontario

Welcome to this immaculate 2-bedroom, 1-bathroom bungalow nestled in a quiet and established neighbourhood in beautiful Wasaga Beach. Lovingly maintained and freshly painted throughout, this move-in-ready home offers comfort, convenience, and easy living.Step inside to discover beautiful maple hardwood flooring and a bright, spacious living room featuring a cozy gas fireplace and walkout to the freshly painted deck-perfect for enjoying morning coffee or entertaining family and friends. The sun-filled eat-in kitchen offers plenty of workspace, abundant cabinetry, and lots of natural light. Inside entry from the attached garage, spacious primary bedroom good sized second bedroom. The main bathroom features a walk-in accessible tub installed just one year ago, providing both comfort and peace of mind.The full unfinished basement offers endless potential for additional living space, a workshop, hobby area, or extra storage, allowing you to customize the home to suit your needs.Located just minutes from the world's longest freshwater beach, shopping, restaurants, medical services, golf courses, and walking trails, this home offers an exceptional opportunity to enjoy the relaxed lifestyle that makes Wasaga Beach so desirable. Whether you are looking to downsize, retire, or purchase your first home, this well-cared-for bungalow is ready to welcome its next owners. (id:50976)

2 Bedroom 1 Bathroom 700 - 1,100 ft2

RE/MAX By The Bay Brokerage
Royal LePage Estate Realty

For sale
$988,000
63 BASTEDO AVENUE, Toronto, Ontario

63 Bastedo Avenue

Toronto, Ontario

Fantastic opportunity to get into Toronto's highly sought-after Danforth community. The open-concept main level features brand-new vinyl flooring, a new front door, and excellent potential to combine the kitchen and dining area into a spacious, light-filled eat-in kitchen. Upstairs boasts three generously sized bedrooms with charming original hardwood floors. Step outside to a good-sized, east-facing fenced backyard-offering the perfect canvas for future landscaping, gardening, or entertaining. Nestled in a welcoming, family-friendly pocket, you are just a short walk from lively Danforth shops, cafes, and restaurants, as well as East Lynn Park (farmers' market and community events), Merrill Bridge Road Park, and Monarch Park Stadium (pools, ice rink, and sports facilities). Commuting is a breeze with Coxwell Subway Station nearby. Excellent school coverage includes Earl Haig Public School (English & French Immersion) and Monarch Park Collegiate (IB Program). Everyday essentials are all within walking distance. Don't miss this rare chance to customize, create lasting value, and unlock incredible long-term potential in one of the east end's best neighborhoods. ** Brand New Gas stove, New Furnace, New roof, New Vinyl flooring - ground floor, select new 2nd Floor windows, updated 2nd floor washroom tiling, All existing light fixtures, and the house is rewired with copper wiring and a new electrical panel **. (id:50976)

3 Bedroom 1 Bathroom 700 - 1,100 ft2

Century 21 Atria Realty Inc.

For sale
$515,000
33 - 1430 GORD VINSON AVENUE, Clarington, Ontario

33 - 1430 Gord Vinson Avenue

Clarington, Ontario

Client RemarksWelcome Home to A Stunning 893 Sq. Ft. Condo In Sought After South Courtice (Villas Of McLaughlin Heights). Close To All Amenities, Parks & 401. This South Facing Unit Features Soaring 9 Ft. Ceilings, Open Concept Design, Modern Kitchen & Upgraded Vinyl Plank Flooring With Large Windows. Additional Features Include A Spacious Bedroom, Upgraded 4Pc. Bathroom, Parking For 2 Vehicles, Private Driveway With A Large Deep Garage With Direct Access To The Unit. Located Close To Transit, Many Amenities, The 401. This Home And Community Has It All. (id:50976)

1 Bedroom 1 Bathroom 800 - 899 ft2

RE/MAX Hallmark First Group Realty Ltd.

For sale
$479,000
241 ECCLES AVENUE, West Grey, Ontario

241 Eccles Avenue

West Grey, Ontario

A move-in ready bungalow-style semi-detached offering more space, more features, and more value than most homes in its class. Built by Candue Homes in 2020, this 2+1 bedroom, 3 bathroom home offers 1,874 sq. ft. of finished living space, a fully finished walk-up basement, and a layout designed to maximize every square foot. Step inside to an open-concept living space anchored by a natural gas fireplace that brings character to the heart of the home. The spacious kitchen features a large peninsula, ample cabinetry, and direct access to the covered back deck overlooking the fully fenced backyard. The primary suite offers a walk-in closet and private 3-piece ensuite, while a second bedroom, full bathroom, main floor laundry, and inside access to the attached garage complete the main level. The finished lower level nearly doubles your living space, featuring a massive recreation room, a third bedroom or home office, a full bathroom, and a walk-up entrance that adds flexibility for guests, family, or future potential. An oversized utility room and cold room provide the kind of storage that's always appreciated. Outside, enjoy a covered deck, raised garden beds, and a private, fully fenced backyard that's ready for kids, pets, or summer gatherings. Located in one of Durham's newer neighbourhoods and just a short walk to downtown amenities, this is the kind of home that lets you unpack, settle in, and simply enjoy. (id:50976)

3 Bedroom 3 Bathroom 700 - 1,100 ft2

Royal LePage Exchange Realty Co.

For sale
$775,000
118 CHESTER Drive, Cambridge, Ontario

118 Chester Drive

Cambridge, Ontario

BUNGALOW WITH IN-LAW POTENTIAL: Located in a sought after, family-friendly neighborhood; this fully finished brick bungalow is squeaky clean, shows great and offers over 2200sqft of finished living space. The bright, open-concept main level features a spacious living room and a dining area overlooking the large, functional wrap around kitchen with ample counter space, pantry and plenty of storage. This level also includes hardwood + ceramic floors, large 5pcs bath and two generously sized bedrooms, with the primary suite boasting separate his and her closets. Needing extra space for the kids or in-laws? The finished basement boasts a huge rec room, two large bedrooms, four-piece bath, cold cellar and a spacious utility/storage area. This floor plan lends itself perfectly to a potential future IN-LAW set-up with its walk-out basement and rough-in wet bar (future kitchenette). Enjoy morning coffee or an evening cocktail on either the upper or lower decks which overlook a gorgeously landscaped, partially fenced yard with rock garden and shed. First time offered on the market, this carpet-free, one-owner home also features 5 appliances, c/air, water softener, water purifier, enclosed porch, concrete drive and concrete stairway to yard. This fabulous home is situated in a convenient East Galt location just minutes to shopping, parks, nature trails, future Cambridge Recreation Complex and brand new public + catholic schools set to open September 2026. Be sure to add 118 Chester Drive to your must see list today!! (id:50976)

4 Bedroom 2 Bathroom 2,278 ft2

Grand West Realty Inc.

For sale
$649,900
43846 CRANBROOK ROAD, Huron East, Ontario

43846 Cranbrook Road

Huron East, Ontario

Discover the exceptional potential of 43846 Cranbrook Rd, located in the heart of Cranbrook. This versatile property offers a unique opportunity for multi-generational living, a potential income-producing investment, or the possibility of creating three separate apartments, subject to the necessary approvals. Featuring six spacious bedrooms, two bathrooms, and ample parking, there is plenty of room for families, tenants, or a combination of both. The property also boasts a large heated workshop and detached garage, providing excellent space for hobbies, storage, or business use. With propane heating, comfort is assured year-round. The property also offers the potential to operate a business from the front, creating an exciting opportunity for those looking to combine residential and entrepreneurial pursuits. Whether you're looking for a spacious family home, an investment opportunity, or a property with flexible business potential, 43846 Cranbrook Rd offers endless possibilities. Don't miss your chance to explore all this unique property has to offer! (id:50976)

5 Bedroom 2 Bathroom 3,500 - 5,000 ft2

RE/MAX Land Exchange Ltd

For sale
$429,000
60 BROOK ROAD, Kawartha Lakes, Ontario

60 Brook Road

Kawartha Lakes, Ontario

Client RemarksPrivate Country Living Just Steps To Deed Access On Burnt River Which Flows To Cameron Lake. Spacious 3 Bedroom Home With Open Concept Kitchen & Living Room. Full Walkout Basement, Large Heated 24X30 Workshop Garage, Above Ground Pool. Ideal For Family Home Or Retirement Living. (id:50976)

3 Bedroom 1 Bathroom 1,100 - 1,500 ft2

RE/MAX Crossroads Realty Inc.

For sale
$999,900
1846 QUEENS VALLEY DRIVE, Kingsville, Ontario

1846 Queens Valley Drive

Kingsville, Ontario

Welcome to this stunning high-end home on a premium corner lot in Kingsville's desirableQueens Valley neighbourhood.Offering 4 bedrooms,3 bathrooms, main floor office that can serve as a 5th bedroom. Gourmet kitchen boasts center island, Thermador gas stove & dishwasher,custom pantry with build-in shelving, Hickory hardwood flooring throughout the main and second levels, a luxurious primary ensuite w heated floors , custom glass shower, double shower heads,main fl bathroom, w heated floors, automated window blinds in select rooms.The lower level offers a media room,gym, bedroom,workshop/safe room,and a rough-in for a future bathroom, providing flexible living space for a variety of needs. Enjoy professionally landscaped property with fully fenced backyard with an irrigation system,covered outdoor entertaining area,and the convenience of a garage with a full rear garage door providing direct access to the backyard. Electrical, gas, and water have been roughed in for a future pool. Move in ready with quality finishes and thoughtfully designed indoor & outdoor living spaces.Interboarded with WECAR MLS #26018063. (id:50976)

5 Bedroom 3 Bathroom 2,000 - 2,500 ft2

Right At Home Realty

For sale
$430,000
6 - 631 GRANDVIEW HILLTOP DRIVE, Huntsville, Ontario

6 - 631 Grandview Hilltop Drive

Huntsville, Ontario

Experience the best of Muskoka waterfront living at Unit 631 in the sought-after Grandview community. Featuring panoramic lake views, a private terrace, and access to the Grandview community dock, this beautifully designed 2-bedroom, 2-bathroom condo offers the perfect blend of comfort, privacy, and four-season recreation. The open-concept living and dining areas are filled with natural light and showcase stunning lake views. Step onto your private terrace to enjoy your morning coffee, entertain guests, or unwind while taking in the peaceful Muskoka surroundings. A standout feature of this home is the thoughtfully designed split-suite layout. Each spacious bedroom includes its own private ensuite bathroom, allowing the condo to function as two separate suites-perfect for hosting guests, accommodating family, or providing added flexibility for short-term rentals. The well-appointed kitchen flows seamlessly into the main living space, creating an inviting setting for both everyday living and entertaining. Residents of Grandview enjoy access to the community waterfront dock on Fairy Lake, where you can swim, kayak, canoe, paddleboard, or simply relax by the water. Scenic trails throughout the community provide year-round opportunities to enjoy Muskoka's natural beauty. Ideally located minutes from downtown Huntsville, Grandview offers convenient access to golf, Deerhurst Resort, Hidden Valley Highlands Ski Area, Arrowhead Provincial Park, Algonquin Provincial Park, shopping, dining, and Highway 60. Whether you are looking for a full-time residence, Muskoka retreat, or investment opportunity, Unit 631 offers exceptional versatility. Short-term rentals, including Airbnb and VRBO, are permitted, providing an excellent opportunity to generate income while enjoying one of Huntsville's premier communities. With breathtaking lake views, a private terrace, dual ensuites, and a unique two-suite design, Unit 631 delivers the ultimate Muskoka lifestyle. (id:50976)

2 Bedroom 2 Bathroom 1,200 - 1,399 ft2

Housesigma Inc.

For sale
$649,900
4 JASON CRESCENT, Quinte West, Ontario

4 Jason Crescent

Quinte West, Ontario

Welcome to 4 Jason Crescent, a spacious family home offering nearly 3,000 sqft of finished living space on an oversized pie-shaped lot in a desirable Quinte West neighbourhood. With 5 bedrooms, 3 full bathrooms, and multiple living areas, this home provides the space and flexibility large or growing families need. The bright open-concept main floor features a large kitchen overlooking the living room, and convenient walkout access directly from the living room or via a mudroom to the new deck, which is perfect for entertaining. Outside, enjoy the fully fenced backyard complete with an 18-foot above-ground pool installed in 2024, natural gas BBQ hookup, and plenty of room for kids and pets to play. The primary bedroom is situated at the front of the home and offers a walk-in closet and full ensuite bath. Two additional bedrooms, a full bathroom, and main floor laundry/mudroom with sink complete the main level. Downstairs, the finished basement boasts a spacious family room with gas fireplace, two additional bedrooms, a full bathroom, a partially soundproofed studio space that could also be used as an office, multi-functional gym area, and ample storage. Recent updates include interior painting in 2023, new deck, pool, and a sump pump. With an attached fully finished double garage with natural light from 2 large windows, a functional layout, and exceptional outdoor space, this is a fantastic opportunity for families looking for room to grow. (id:50976)

5 Bedroom 3 Bathroom 1,500 - 2,000 ft2

One Percent Realty Ltd.

For sale
$999,999
420 CONCESSION 5 ROAD W, Hamilton, Ontario

420 Concession 5 Road W

Hamilton, Ontario

Welcome to 420 Concession Road 5 West! This beautiful raised bungalow is nestled on just under an acre of property. Featuring 3 Bedrooms, 2Bathrooms, and double car garage this home offers the perfect blend of comfort, space, and scenic beauty. The main level of this home offers a formal living room with strip hardwood, and beautiful front yard view, a spacious dining area adjacent to your eat-in kitchen area with maple cabinetry, and ample counter space. With an ideal layout this space is perfect for quiet family dinners, or a night of entertaining with an upper level balcony perfect for your morning coffee or a glass of wine at sunset. The main floor also features three spacious bedrooms all with double closets, and strip hardwood. The main 4 piece bath features an oversized vanity, shower/tub combination and is bright and functional.Downstairs, you'll find a cozy hosting area complete with a fireplace, perfect for gathering with family and friends. The convenient walk-out leads directly to the expansive backyard, offering ample room for yard games, gardening, or unwinding around a bonfire. The basement set up is perfect for additional recreation space, or make your own with a bonus bedroom! The large backyard offers ample space for activities, or to build your own dream workshop! Enjoy breathtaking sunsets and a peaceful backdrop of a neighbouring Christmas tree farm-this property delivers a tranquil rural lifestyle just waiting to be enjoyed. (id:50976)

3 Bedroom 2 Bathroom 1,100 - 1,500 ft2

Royal LePage Real Estate Associates

For sale
$779,500
358 JELLY STREET S, Shelburne, Ontario

358 Jelly Street S

Shelburne, Ontario

Embrace simpler, more intentional living in this thoughtfully designed bungalow, where every space has a purpose and every season can be enjoyed. Set on a beautifully landscaped 55' x 125' lot in one of Shelburne's mature, established neighbourhoods, this home offers a rare combination of comfort, character and lifestyle. This 3+1 bedroom, 2 bath multi purpose home offers a14X28' inground pool with solar panel heating, creating your own private backyard oasis complete with a 4 person hot tub, expansive patio, composite deck, mature landscaping and plenty of space to relax or entertain. Inside, the spectacular family room is the heart of the home, featuring soaring cathedral pine ceilings, skylight, a cozy gas fireplace and walkout to the backyard, seamlessly connecting indoor and outdoor living. The bright, functional main floor has just been painted and refreshed into a warm, inviting home that offers a minimalist updated kitchen with modern cabinets, pot drawers, large single-bowl sink, and dining area, for those cozy family dinners. Upon entrance through the covered front porch with entrance to garage, you are greeted by a nice bright living room with a bay window. Down the hall, there are 3 bedrooms that share the 4-pc bathroom. The finished basement leads off from the kitchen and there is a rear entrance to the backyard which provides excellent flexibility for multi-generational living, extended family or future income potential, making this home as practical as it is inviting. The large recreation room has a second gas fireplace, fourth bedroom, laundry room/3 pc bathroom, office/workshop and abundance of storage. The oversized 1.5 car garage is ideal for vehicles, hobbies, projects or extra storage. Located close to parks, schools, shopping and everyday amenities, this is more than just a home-it's a lifestyle designed for those who value quality over quantity, memorable moments over maintenance, and a property that's anything but cookie-cutter. (id:50976)

4 Bedroom 2 Bathroom 1,100 - 1,500 ft2

Mccarthy Realty

For sale
$1,089,000
1355 BELLWOOD ACRES ROAD, Lake of Bays, Ontario

1355 Bellwood Acres Road

Lake Of Bays, Ontario

Turnkey Waterfront Paradise on Paint Lake - Creek Access to Lake of Bays! Escape the hustle and chase the serene Muskoka lifestyle in this impeccably maintained, 3-season waterfront haven. Exuding true pride of ownership, this 1,071 sq. ft. cottage offers the ultimate turnkey experience-fully equipped with furnishings, appliances, dishes, and cutlery. Just pack your toothbrush and start making memories! Inside, warm pine accents and a bright, open-concept layout welcome you home. The living space flows seamlessly to a large sundeck, offering panoramic views of your private dock system and pristine shoreline. Enjoy the Muskoka Room which also has a Murphy bed to accommodate overflow guests. Standing seam metal roof (2021), updated windows, fully insulated walls, and redone foundation piers before Covid-times. Advanced lake water purification (UV sterilization + filters). A cozy, fully insulated, pine-lined guest sleeping cabin plus a massive detached garage with a poured concrete floor. Owned Shore Road Allowance for complete land security. Only minutes from the charming amenities of Dorset and a convenient 2.5-hour drive from the GTA. (id:50976)

4 Bedroom 1 Bathroom 700 - 1,100 ft2

Forest Hill Real Estate Inc.

For sale
$459,900
313 - 60 LYNNMORE STREET, Guelph, Ontario

313 - 60 Lynnmore Street

Guelph, Ontario

Welcome to this bright and beautifully maintained condo in one of Guelph's most desirable south-end communities! This open-concept home features an abundance of natural light, 2 spacious bedrooms plus a versatile den, 4pc bathroom, freshly painted and luxury vinyl flooring throughout . The functional layout is perfect for everyday living and entertaining, with a generous living and dining area that flows seamlessly into the kitchen. The den provides the ideal space for a home office or reading nook. Enjoy the convenience of being just minutes from shopping, restaurants, grocery stores, parks, schools, public transit, and easy access to Highway 401. Whether you're a first-time buyer, downsizer, or investor, this exceptional condo offers comfort, convenience, and an unbeatable south Guelph location close to every amenity you need. (id:50976)

3 Bedroom 1 Bathroom 800 - 899 ft2

Century 21 Heritage House Ltd

For sale
$489,000
1314 WINHARA ROAD, Gravenhurst, Ontario

1314 Winhara Road

Gravenhurst, Ontario

Ideally positioned between Bracebridge and Gravenhurst, this 2,150 sqft side-split home sits on a 1/2 acre forested lot featuring a natural Canadian Shield backdrop. The property has seen extensive high-value infrastructure upgrades, including a new septic system (2026), forced-air propane furnace (2021), replacement windows and siding (2020/2021), an updated roof (2018), partial laminate flooring, and Cogeco high-speed internet service. The functional multi-level layout begins at the ground-level entry, which houses a mudroom, foyer, family room, 4th bedroom, and a separate den or office. The main level offers an open-concept kitchen and dining area with walkout access via patio doors to a raised front deck, alongside two recently updated bedrooms, a 3PC bathroom, and main-floor laundry. The upper level features a spacious living room and the primary bedroom suite, complete with a 6' x 6' walk-in closet, French doors to a private back deck, and a 4PC bathroom across the hall that offers simple potential to enclose as a private primary suite. With the major capital investments already completed, the home allows a buyer to focus on final interior cosmetic touches. Positioned centrally for easy commuting, the address is just 4-minutes north of Bethune Drive, and 5-minutes south of Ecclestone Dr in Bracebridge. Historical propane utility costs were $2,872 in 2024 and $2,914 in 2025. Note: Some photos are virtually staged. CLICK ON THE VIDEO/VIRTUAL TOUR FOR THE SELF-GUIDED EXPERIENCE! (id:50976)

4 Bedroom 2 Bathroom 2,000 - 2,500 ft2

Royal LePage Lakes Of Muskoka Realty
For sale
$1,189,900
LOT #22 - 87 ALLISTER DRIVE, Middlesex Centre, Ontario

Lot #22 - 87 Allister Drive

Middlesex Centre, Ontario

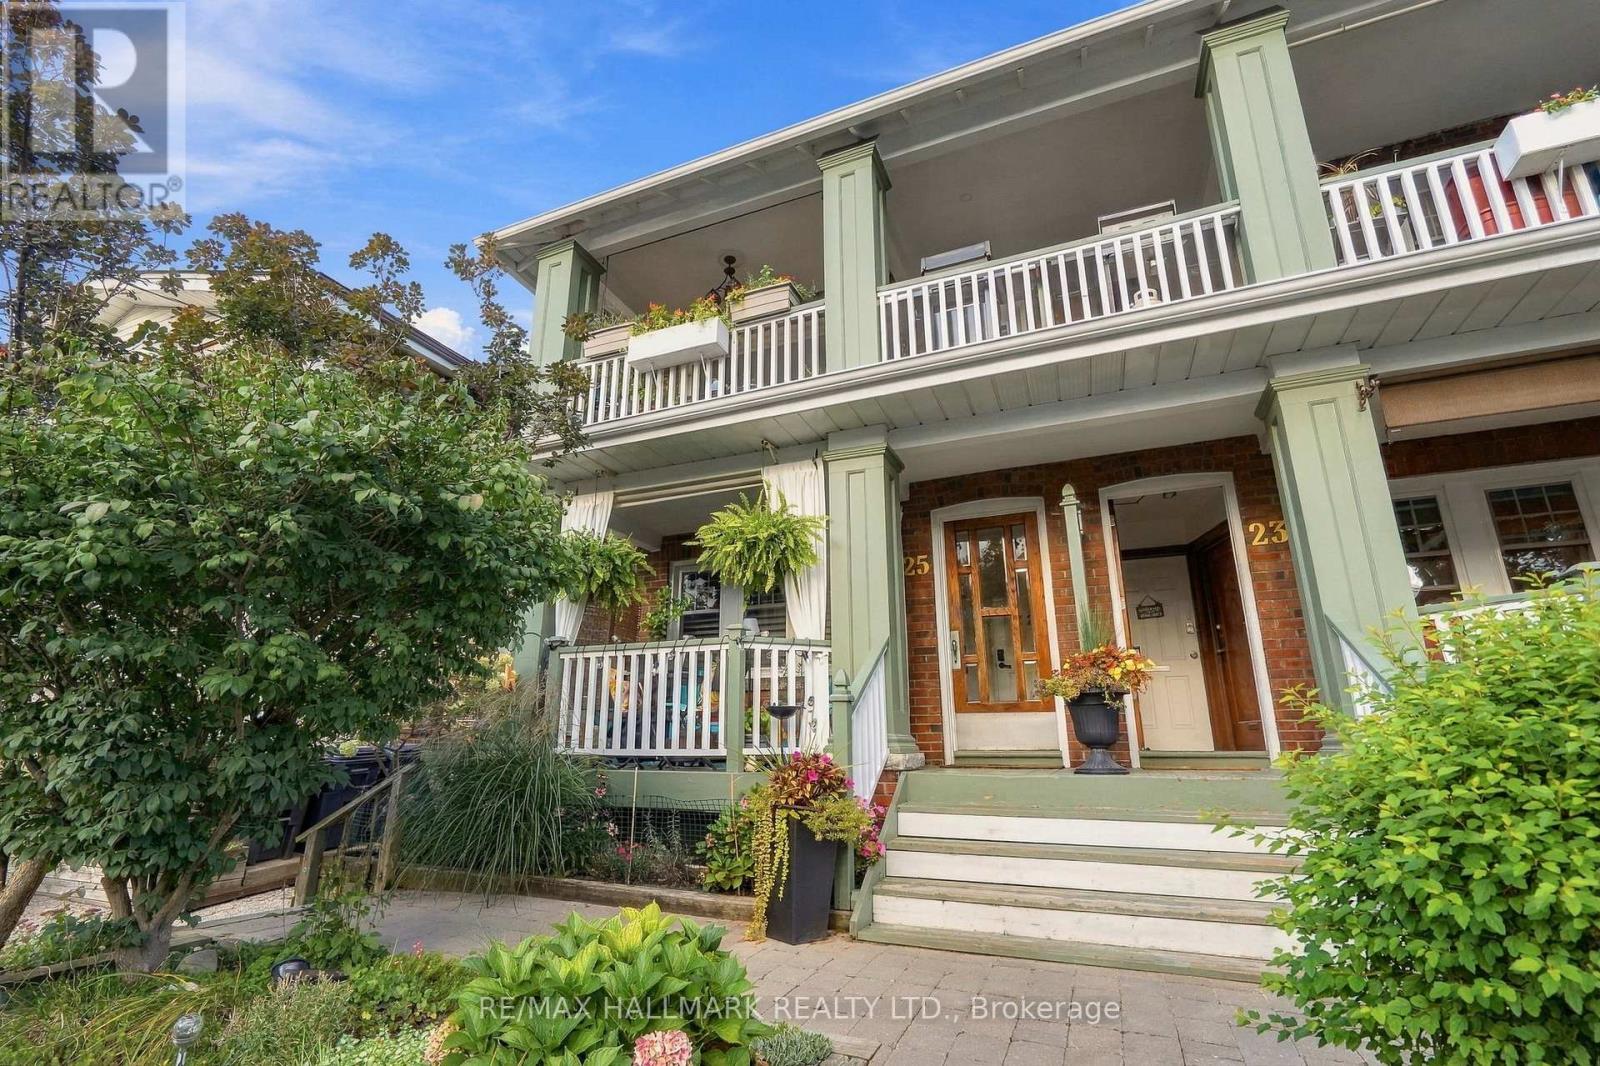
HUGE INCENTIVE ALERT!! For a Limited Time, Qualified Buyers Save the Government HST. Build your dream home with Award-Winning Melchers Developments Inc. in prestigious Kilworth Heights West, one of Middlesex Centre's most sought-after communities just minutes from West London's Riverbend. This exceptional TO BE BUILT two-storey offers approximately 2,716 sq. ft. of thoughtfully designed living space featuring 4 spacious bedrooms, 2.5 bathrooms, a dedicated main floor office, walk-in pantry, mudroom, second-floor laundry and a luxurious primary retreat with a ensuite and large walk-in closet. Designed for modern living, the open-concept layout offers spacious principal rooms, abundant natural light and the flexibility today's families need. What truly sets Melchers apart is their reputation for exceptional craftsmanship, timeless design and a personalized building experience. From your first meeting through final possession, you'll work alongside their experienced in-house architectural and design team to create a home tailored to your lifestyle while enjoying an outstanding selection of quality standard finishes and the peace of mind of Full Tarion Warranty coverage. Enjoy nearby parks, excellent schools, golf courses, walking trails, shopping, restaurants and quick access to Highway 402. Visit our beautifully appointed Model Homes at 110 Timberwalk Trail, Ilderton, & Lot #25 - 29 Dearing Dr. Grand Bend open most Saturdays & Sundays from 2-4 PM. Start building the home you've always wanted while this limited-time Government HST Savings incentive is available. NOTE: Photos are of a similar model home for reference purposes only and may show upgrades, finishes and features not included in the base price. (id:50976)

4 Bedroom 3 Bathroom 2,500 - 3,000 ft2

Sutton Group Pawlowski & Company Real Estate Brokerage Inc.
Exp Realty
For sale
$899,900
LOT#100 - 60 ALLISTER DRIVE, Middlesex Centre, Ontario

Lot#100 - 60 Allister Drive

Middlesex Centre, Ontario

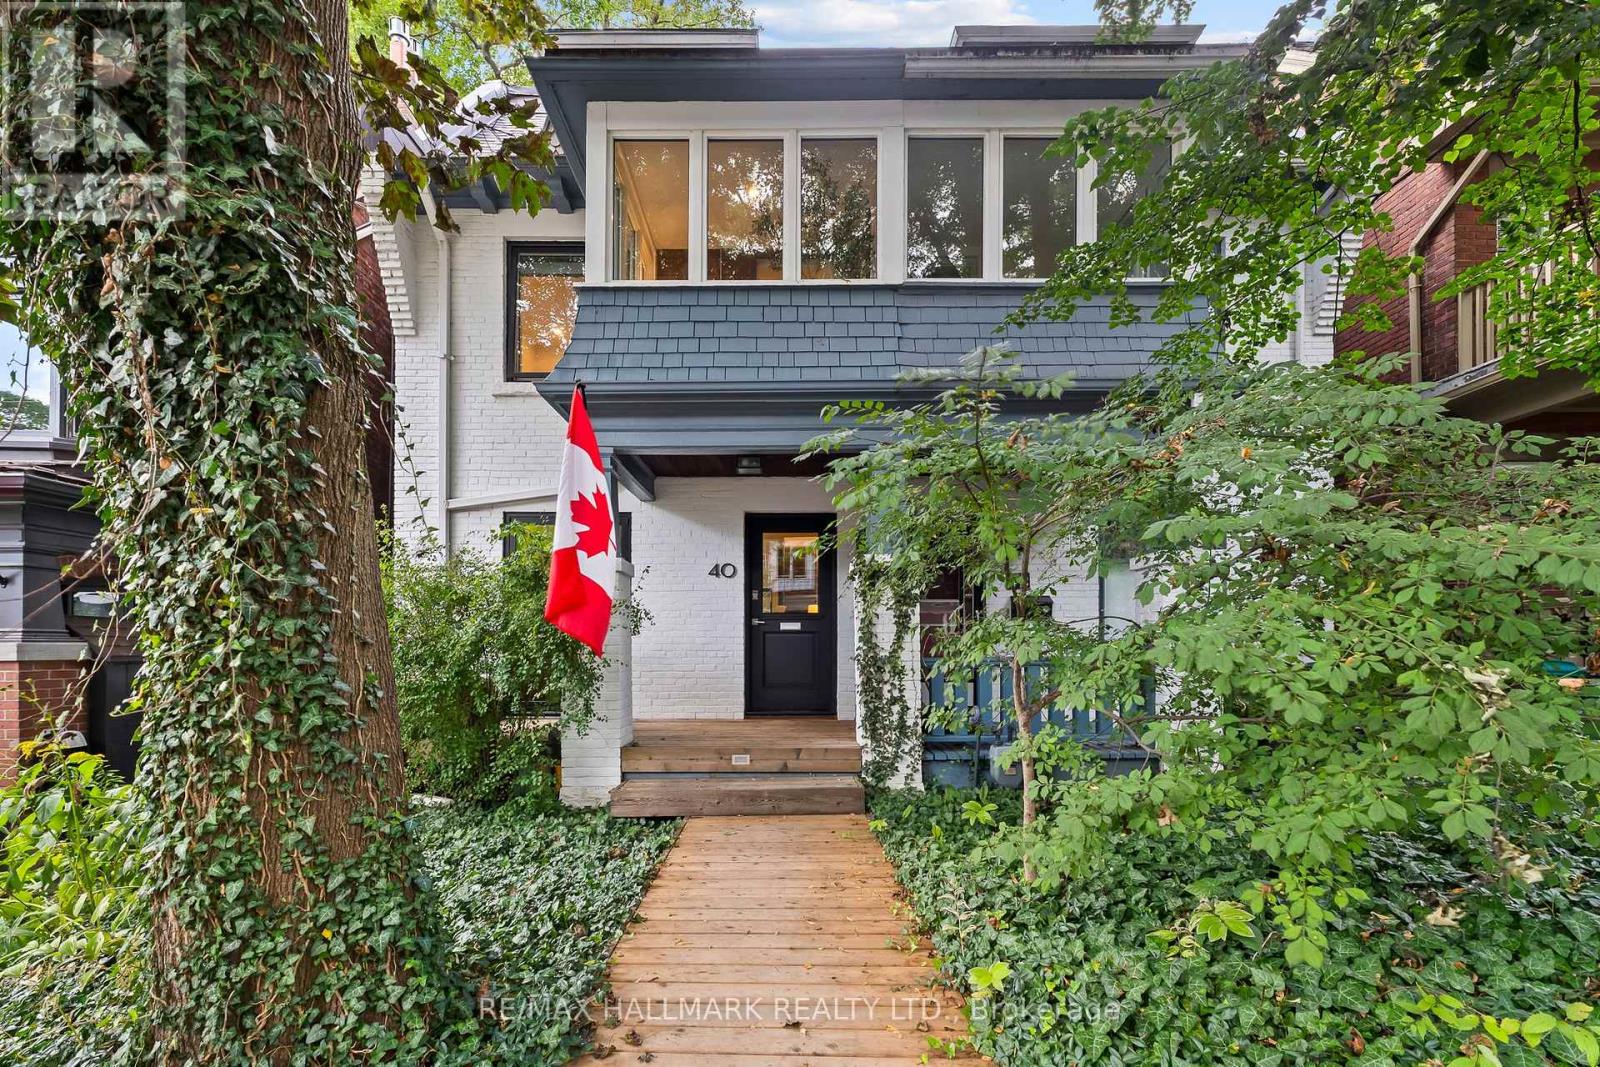
HUGE INCENTIVE ALERT!! For a Limited Time, Qualified Buyers Save the Government HST. Build with confidence at Kilworth Heights West, one of Middlesex Centre's most desirable communities just minutes from London's sought-after Riverbend neighbourhood. Enjoy the perfect balance of small-town charm & modern convenience with nearby parks, walking trails, excellent schools, golf, shopping, restaurants, recreation facilities, Highway 402, all in a welcoming community you'll be proud to call home. TO BE BUILT by Melchers Developments Inc., an Award-Winning, family-owned builder recognized for exceptional craftsmanship, timeless design & a truly personalized building experience. From in-house architectural design & professional décor consultation to the ability to customize plans around your lifestyle, every home is thoughtfully crafted with outstanding standard finishes, meticulous attention to detail This thoughtfully designed 1,400 sq. ft. bungalow offers comfortable one-floor living with 2 bedrooms, 2 bathrooms & an inviting open-concept layout that brings the kitchen, dining & living areas together for effortless everyday living & entertaining. The spacious kitchen features a centre island & pantry, while the dining area opens directly to the covered rear porch. The private primary suite includes a walk-in closet & 3-piece ensuite, while the second bedroom is ideally positioned beside the main bath for family or guests. A convenient mudroom with main floor laundry, attached double garage & full unfinished basement provide exceptional functionality today with room to grow. Visit our beautiful Model Homes at 110 Timberwalk Trail, Ilderton, & Lot #25 - 29 Dearing Dr., Grand Bend, open most Saturdays & Sundays from 2-4 PM. Start building the home you've always wanted while this limited-time Government HST Savings incentive is available. NOTE: Photos are of a similar model home for reference purposes only & may show upgrades, finishes not included in the base price. (id:50976)

2 Bedroom 2 Bathroom 1,100 - 1,500 ft2

Sutton Group Pawlowski & Company Real Estate Brokerage Inc.
Exp Realty
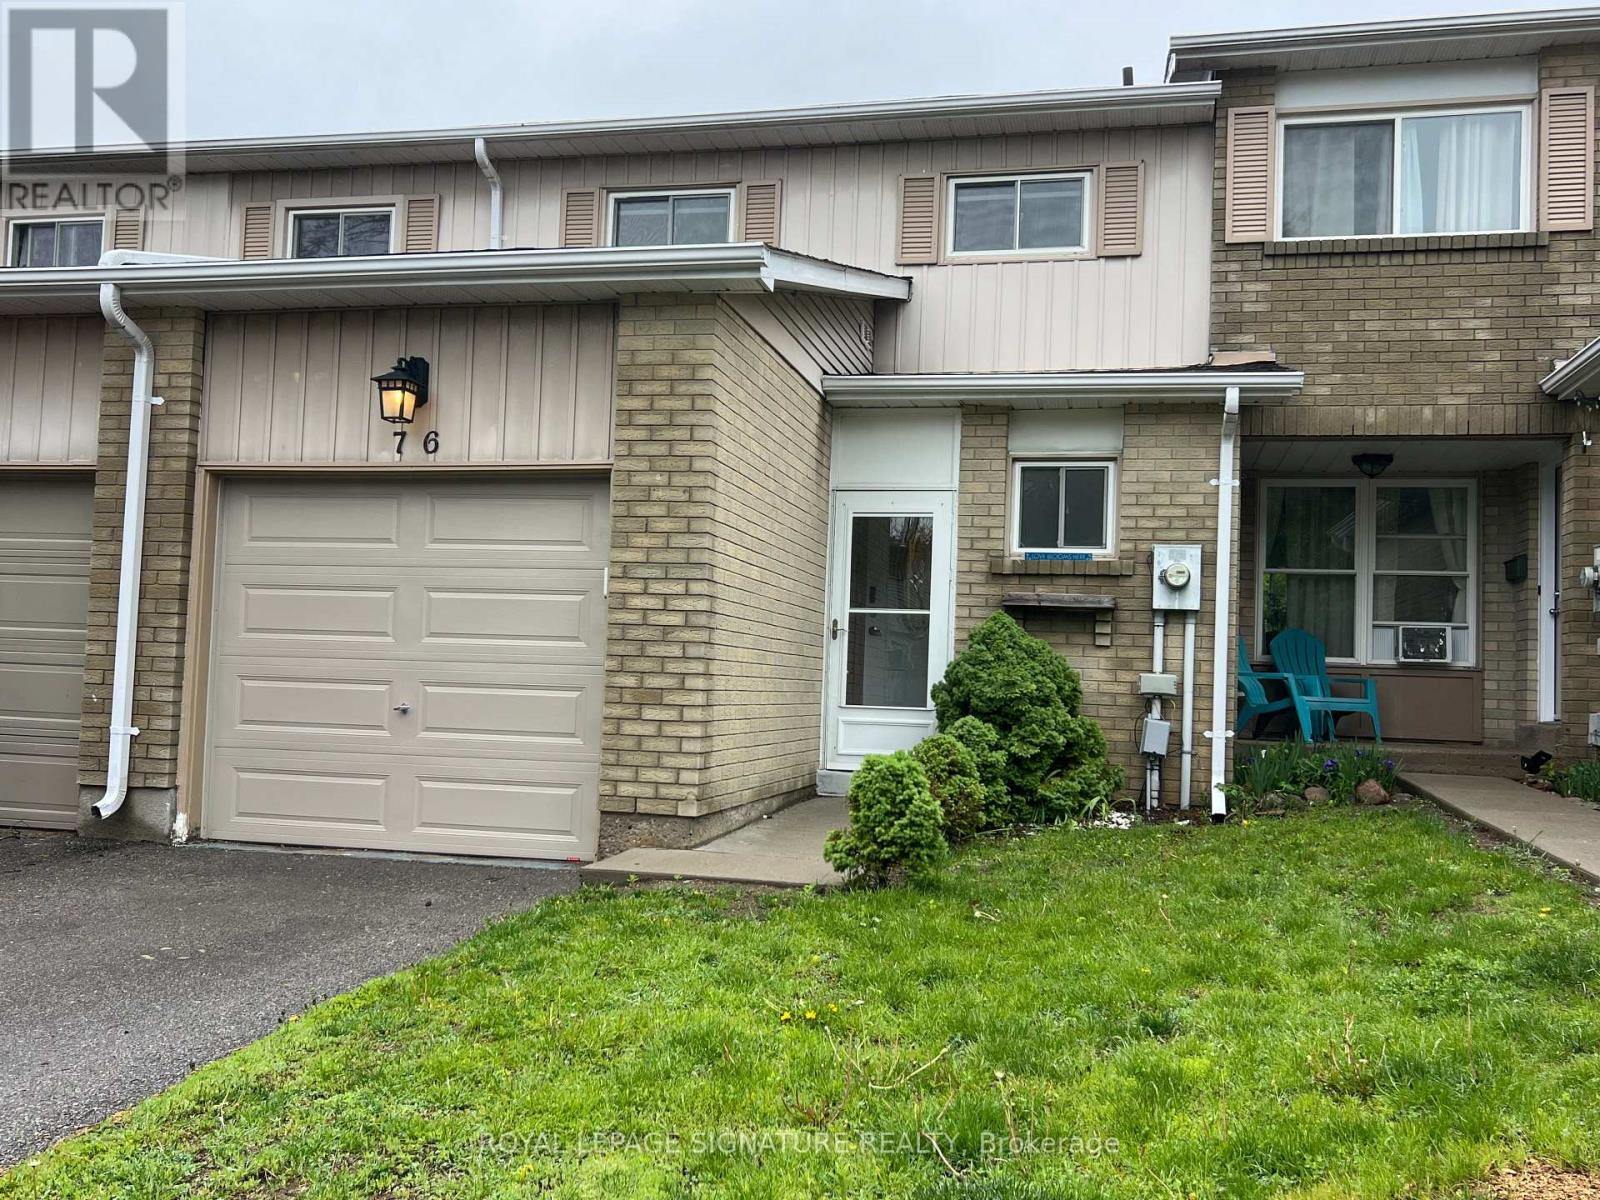
For sale
$896,900
LOT #23 - 91 ALLISTER DRIVE, Middlesex Centre, Ontario

Lot #23 - 91 Allister Drive

Middlesex Centre, Ontario

HUGE INCENTIVE ALERT!! For a Limited Time, Qualified Buyers Save the Government HST. TO BE BUILT by Melchers Developments Inc., an Award-Winning, family-owned builder known for exceptional craftsmanship, timeless design & a truly personalized building experience. From in-house architectural design to professional décor consultation, the Melchers team makes it easy to tailor an existing plan or create a home that reflects how you want to live. Their impressive standard specifications, attention to detail & full Tarion Warranty provide the confidence buyers expect from a premium builder. Welcome to Kilworth Heights West, a sought-after master-planned community in Middlesex Centre, just minutes from West London's Riverbend area. Enjoy the charm of Kilworth with quick access to Highway 402, excellent schools, parks, walking routes, shopping, restaurants, recreation, golf & nearby provincial parks. This 1,728 sq ft one-floor design is set on a 45' lot & offers 3 bedrooms, 2 full bathrooms & a layout created for comfortable everyday living. The open-concept kitchen, dining & living areas form a bright, connected gathering space, while the centre island & walk-in pantry add practical function. The private primary suite includes a walk-in closet & 3-piece ensuite. Two additional bedrooms, a full main bath, dedicated laundry room with sink, mudroom, covered front porch, attached double garage & full unfinished basement complete this well-planned home. Visit our beautifully appointed Model Homes at 110 Timberwalk Trail, Ilderton, & Lot #25 - 29 Dearing Dr., Grand Bend, open most Saturdays & Sundays from 2-4 PM. Start building the home you've always wanted while this limited-time Government HST Savings incentive is available. NOTE: Photos are of a similar model home for reference purposes only & may show upgrades, finishes & features not included in the base price. (id:50976)

2 Bedroom 2 Bathroom 1,500 - 2,000 ft2

Sutton Group Pawlowski & Company Real Estate Brokerage Inc.
Exp Realty
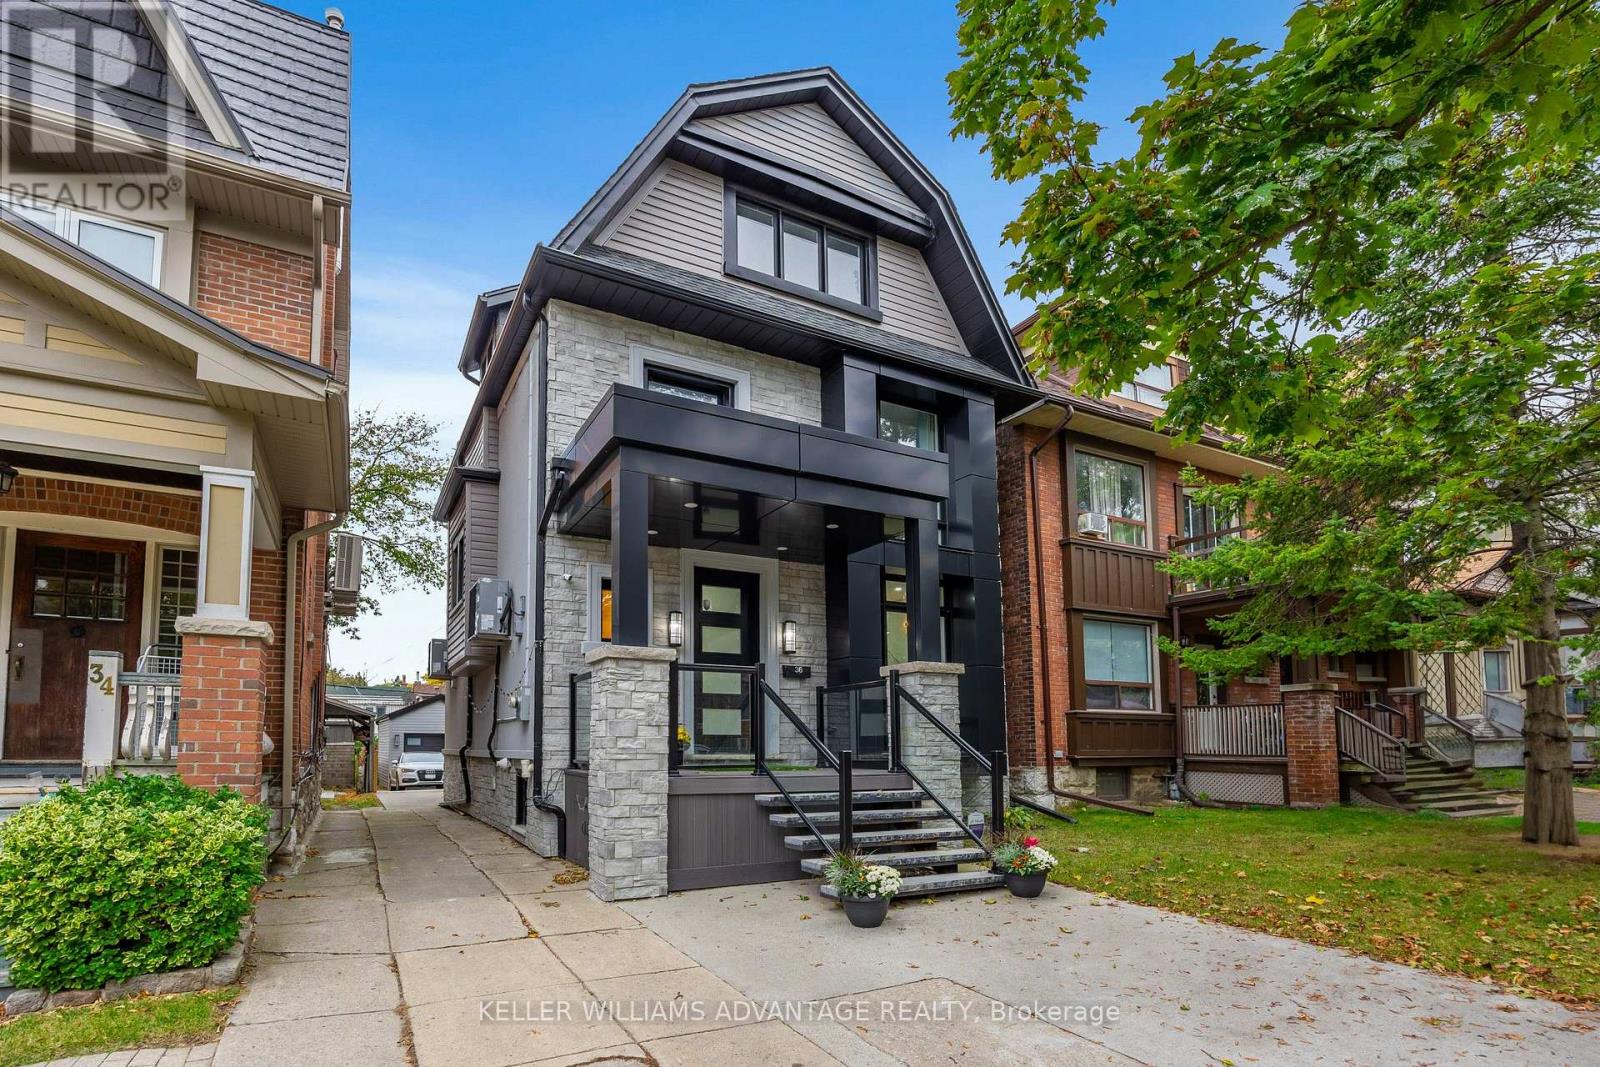
For sale
$964,900
LOT #102 - 52 ALLISTER DRIVE, Middlesex Centre, Ontario

Lot #102 - 52 Allister Drive

Middlesex Centre, Ontario

HUGE INCENTIVE ALERT!! For a Limited Time, Qualified Buyers Save the Government HST. Welcome to Kilworth Heights West, one of Middlesex Centre's most desirable new communities, where small-town charm meets everyday convenience just minutes from London's sought-after Riverbend area. Enjoy nearby parks, walking trails, excellent schools, golf, recreation, shopping, restaurants & quick access to Highway 402, all while experiencing the relaxed lifestyle that makes Kilworth such an exceptional place to call home. TO BE BUILT by Award-Winning Melchers Developments Inc., a family-owned builder recognized for exceptional craftsmanship, timeless design & a truly personalized building experience. Work directly with their in-house architectural team, enjoy professional décor consultations, customize plans to suit your lifestyle & build with confidence knowing every home is backed by a full Tarion Warranty & outstanding standard finishes. This thoughtfully designed 2-storey offers 2,550 sq ft with 4 spacious bedrooms, 2.5 bathrooms, a bright main floor den perfect for a home office, an open-concept kitchen with centre island, walk-in pantry, dinette & great room designed for everyday living & entertaining. A practical mudroom off the double garage keeps life organized, while the second-floor laundry adds everyday convenience. The spacious primary suite features a walk-in closet & ensuite, while three additional bedrooms provide flexibility for growing families, guests or hobbies. An unfinished lower level offers future potential to expand as your needs evolve. Visit our beautifully appointed Model Homes at 110 Timberwalk Trail, Ilderton, & Lot #25 - 29 Dearing Dr., Grand Bend, open most Saturdays & Sundays from 2-4 PM. Start building the home you've always wanted while this limited-time Government HST Savings incentive is available. NOTE: Photos are of a similar model home for reference purposes only & may show upgrades, finishes & features not included in the base price. (id:50976)

4 Bedroom 3 Bathroom 2,500 - 3,000 ft2

Sutton Group Pawlowski & Company Real Estate Brokerage Inc.
Exp Realty
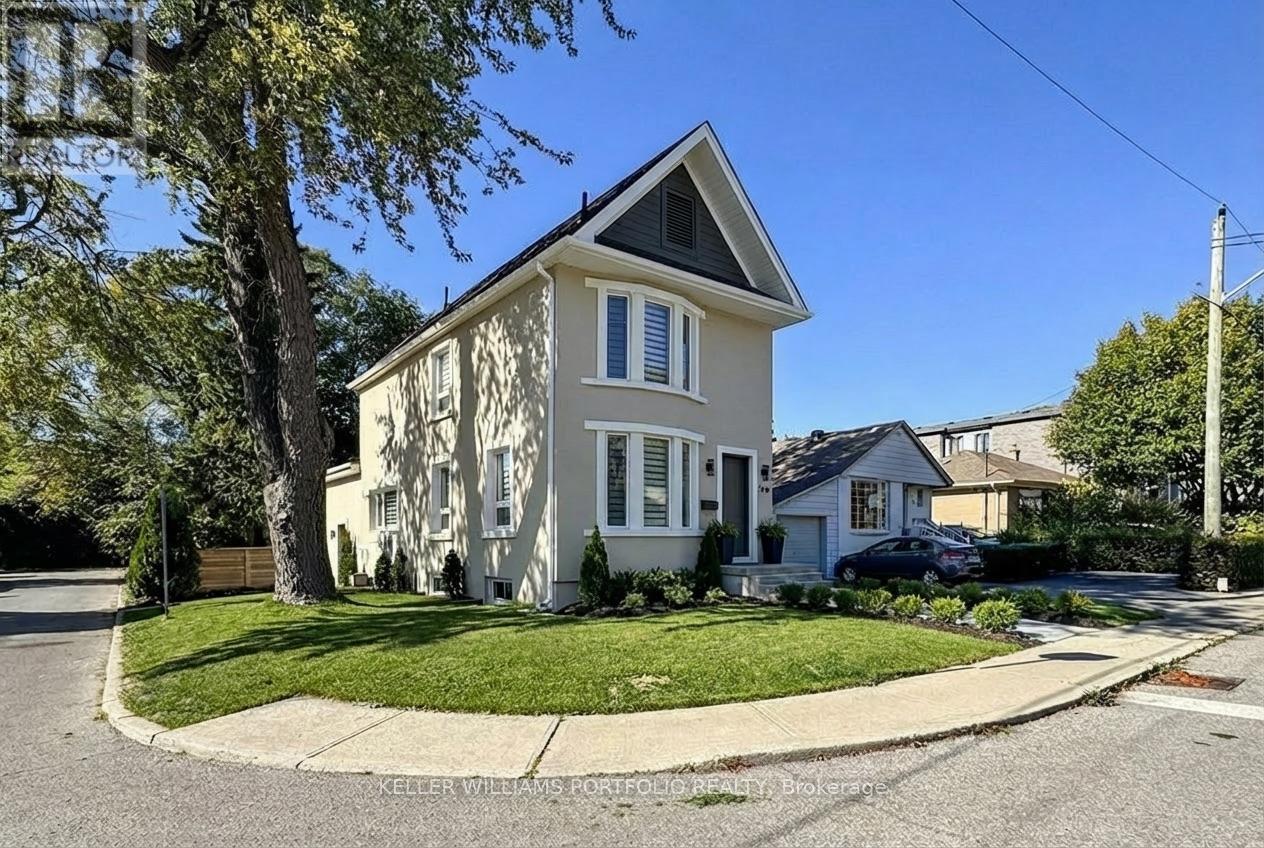
For sale
$479,900
811 - 65 YORKLAND BOULEVARD, Brampton, Ontario

811 - 65 Yorkland Boulevard

Brampton, Ontario

Upgraded With Taste. Spacious With Lot Of Natural Light, 2 Bedroom , 2 Bathroom. Relax On Your Your Large Balcony And Enjoy The Breathtaking Views Of The Clairville Conservation. Upgraded Laminate Flooring Throughout, 9 Ft Ceiling, Floor To Ceiling Window & Smooth Ceiling. Upgraded Kitchen Cabinets, Backsplash, Quartz Counter Tops. Good Sized Bedrooms Primary Bedroom With 3 Piece Ensuite.. Ensuite Laundry & Much More. Minutes To Hwy 427 & 407.Extras:Beautiful Condo,, Gym, Party Rm, Guest Room, Guestsuites. (id:50976)

2 Bedroom 2 Bathroom 700 - 799 ft2

One Percent Realty Ltd.
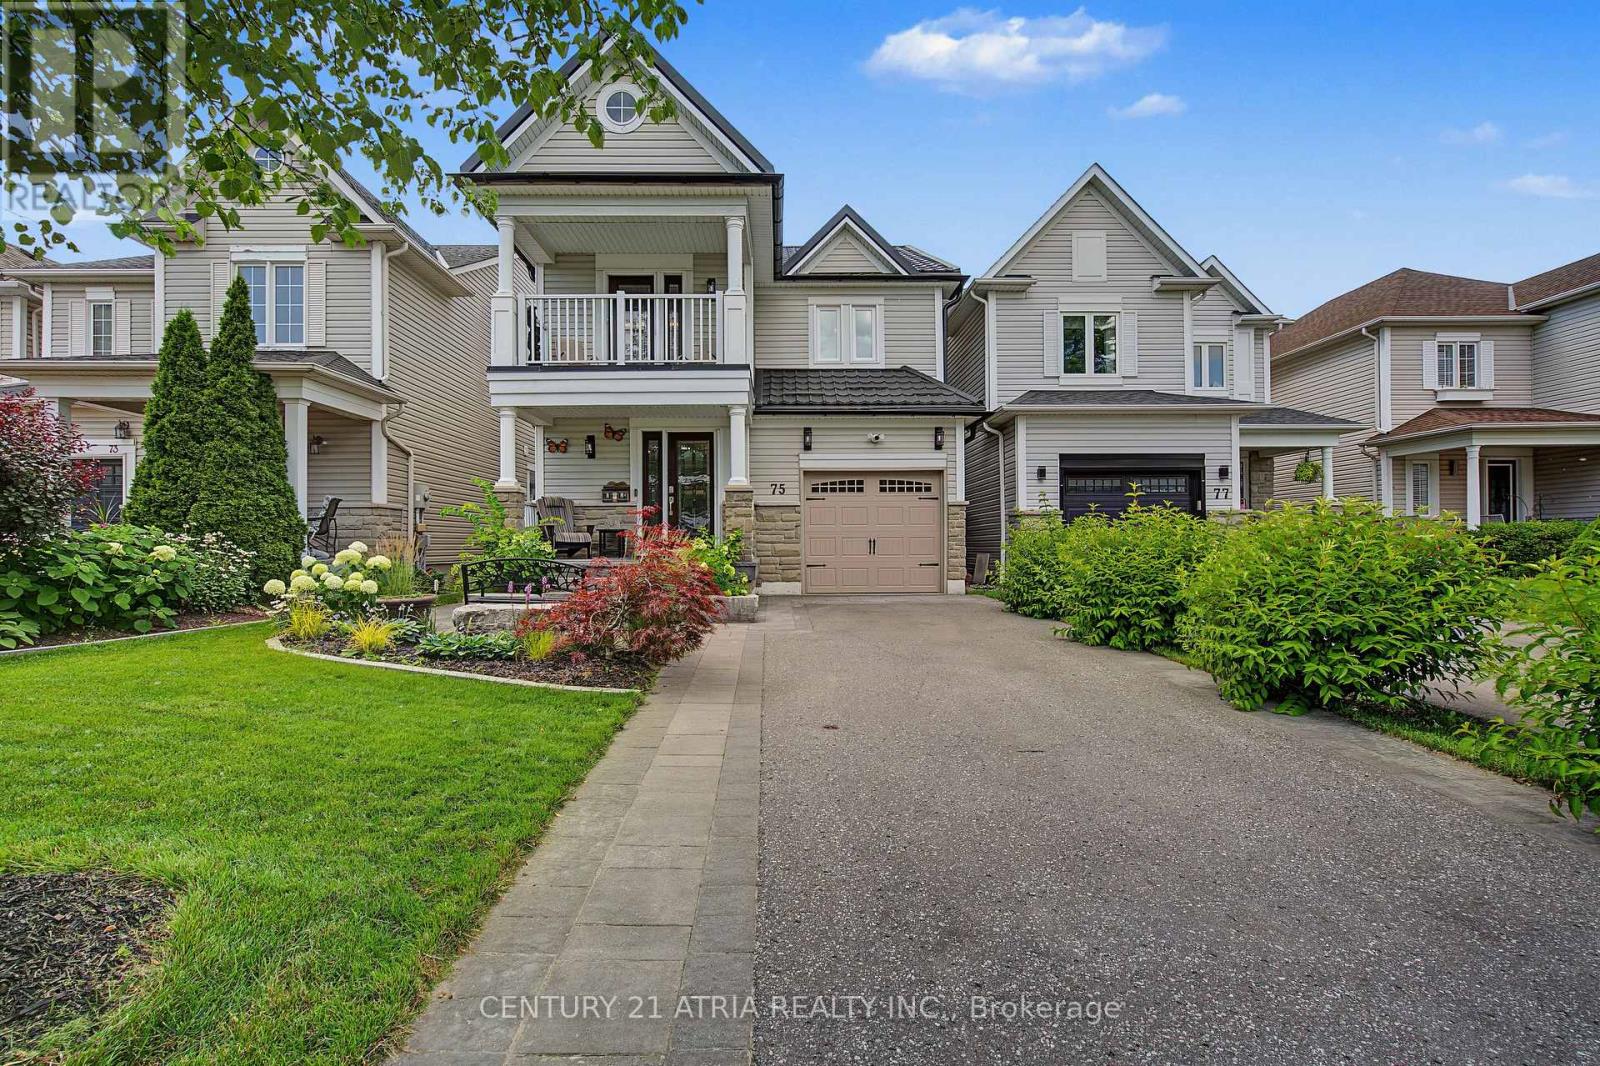
For sale
$549,900
42 FLEETWOOD CRESCENT, Brampton, Ontario

42 Fleetwood Crescent

Brampton, Ontario

Ready to move in. Located on dead end street and not too far from entrance to complex. Main level features 2-pc washroom and entrance to garage with GDO, updated kitchen with opening to living room. Minutes to Bramalea City Centre, shopping, public transportation, schools and library. Walking distance to Chinguacousy Park. Please note some of the rooms are virtually staged. (id:50976)
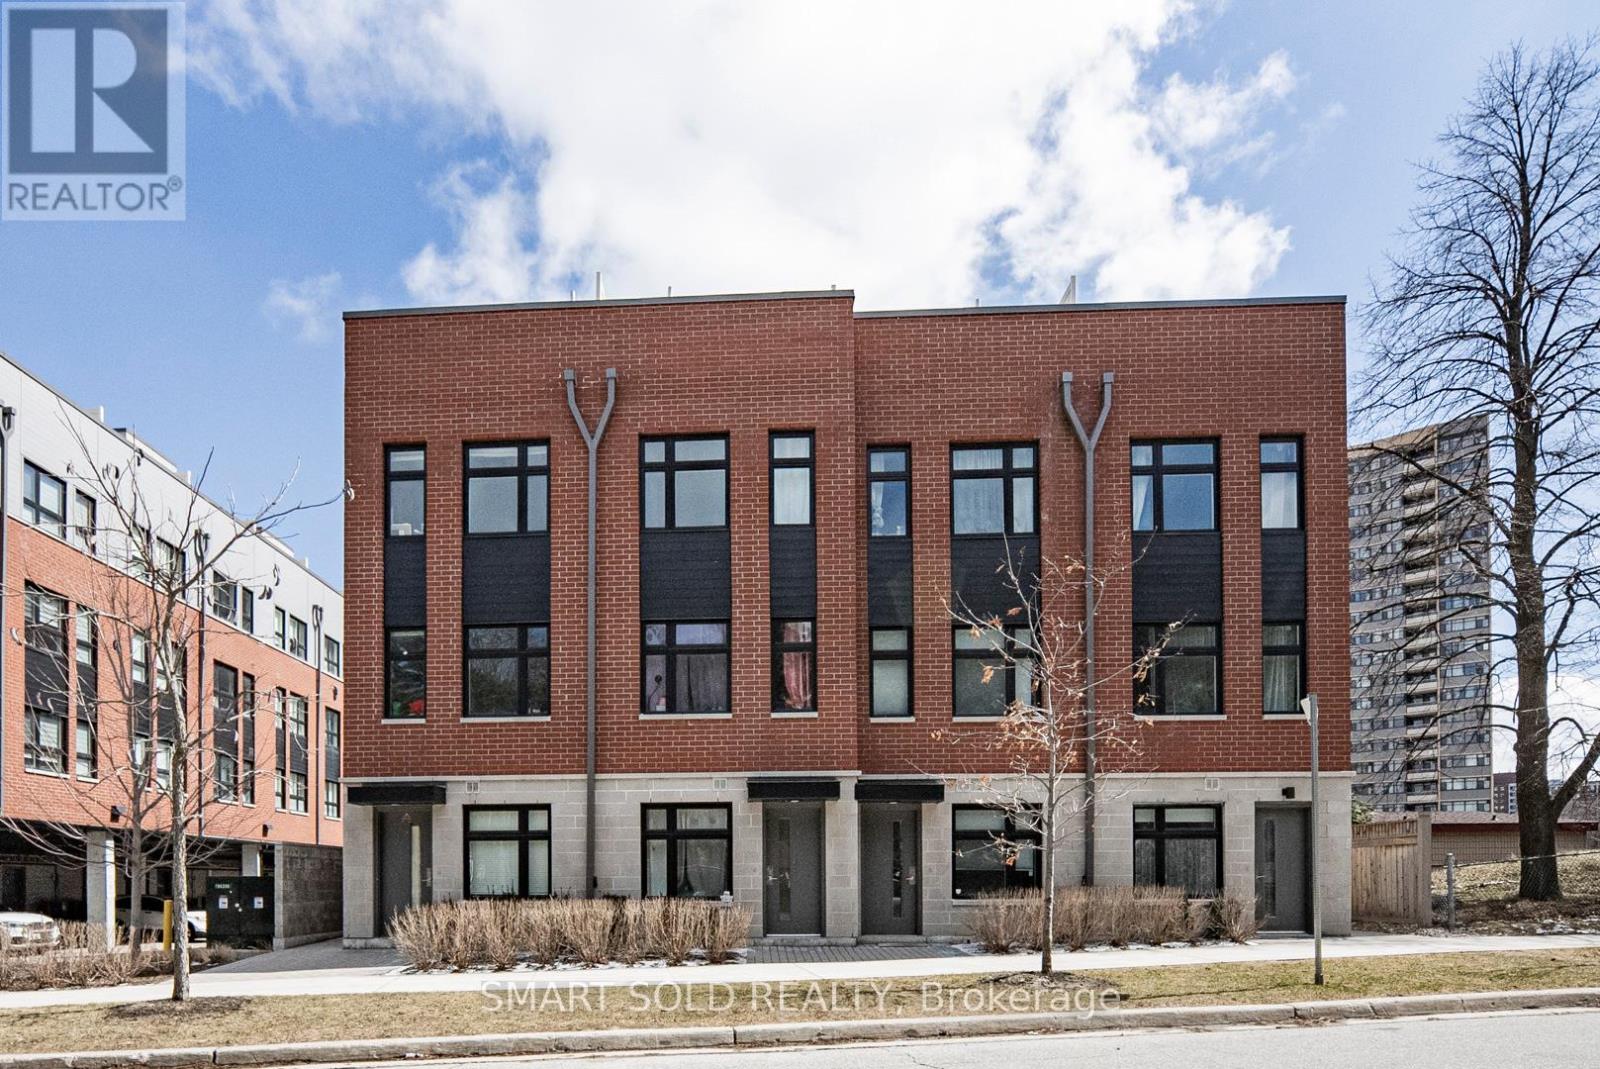

3 Bedroom 2 Bathroom 1,000 - 1,199 ft2

Sunbelle Realty Ltd.

For sale
$1,260,000
3153 JOHN MCKAY BOULEVARD, Oakville, Ontario

3153 John Mckay Boulevard

Oakville, Ontario

Welcome to 3153 John Mckay Boulevard, an exceptional townhome in the highly desirable Joshua Meadows community, one of Oakville's newest and most vibrant neighbourhoods. Built by Mattamy Homes, this beautiful home offers over 2,200 sq. ft. of thoughtfully designed living space, enhanced by energy-efficient GeoThermal Technology for year-round comfort and sustainability. The seller invested over $110,000 in premium upgrades, appliances, modern finishes, and thoughtful enhancements throughout the home. This elegant two-storey home features 4 spacious bedrooms, 2.5 bathrooms, and a bright, open-concept layout designed for modern family living. At the heart of the home is a stunning contemporary kitchen, complete with a large centre island and abundant cabinetry. The kitchen flows effortlessly into the spacious dining area and inviting living room, where an elegant electric fireplace and oversized windows fill the space with natural light while offering peaceful views of the backyard. Upstairs, the private primary retreat features a generous walk-in closet and a luxurious 4-piece ensuite. Three additional well-sized bedrooms and a stylish 4-piece main bathroom provide plenty of room for family members or guests. The unfinished basement presents endless possibilities to customize additional living space, whether you envision a recreation room, home gym, media room, or legal secondary suite (subject to approvals).Completing the home is a one-car attached garage with additional driveway parking. Ideally situated just minutes from major highways, top-rated schools, parks, shopping, restaurants, and everyday conveniences, this home combines exceptional comfort, quality craftsmanship, and an unbeatable location. A rare opportunity to own a premium townhome in one of Oakville's most sought-after new communities. (id:50976)

4 Bedroom 3 Bathroom 2,000 - 2,500 ft2

Highland Realty

For sale
$488,000
1906 - 56 ANNIE CRAIG DRIVE, Toronto, Ontario

1906 - 56 Annie Craig Drive

Toronto, Ontario

The one you've been waiting for at Lago! This modern condo with parking and locker stands out in a sea of ordinary condos, offering the perfect combination of space, functionality and waterfront living. The smart, open-concept layout is filled with natural light and easily accommodates a full living room, dining area and even a dedicated work-from-home space. The spacious bedroom features laminate flooring, a walk-in closet and its own walk-out to the oversized balcony. The rare corner kitchen is complete with quartz countertops and a pantry for extra storage. Step outside to the extra-large balcony and enjoy unobstructed views - the perfect place for your morning coffee or to unwind on warm summer evenings. Residents enjoy an impressive selection of resort-style amenities, including a 24-hour concierge, indoor pool, hot tub, sauna, fully equipped gym, theatre room, party room, billiards lounge and a convenient dog wash station. Located in the heart of Humber Bay Shores, you're just steps to the marina, waterfront trails, parks, restaurants, cafés and everything this vibrant lakeside community has to offer. This is an exceptional opportunity for first-time buyers, professionals, downsizers or investors looking to own in one of Toronto's most sought-after waterfront neighbourhoods. (id:50976)

1 Bedroom 1 Bathroom 500 - 599 ft2

Property.ca Inc.

For sale
$1,699,995
2069 SCHOOLMASTER CIRCLE, Oakville, Ontario

2069 Schoolmaster Circle

Oakville, Ontario

Welcome to Glen Abbey's finest. Tucked on a quiet, child-safe court surrounded by majestic mature trees, this spectacular 3,802 sq ft detached home offers an exceptional blend of natural privacy, tranquility, and meticulously renovated living space. Inside, soaring ceilings and sundrenched principal rooms set the tone, framed by elegant cornice mouldings and fresh designer finishes. The layout delivers exceptional versatility - a formal living room, a warm family room anchored by a fireplace, and a main floor den ideal for a home office. The chef's kitchen impresses with custom cabinetry, built-in stainless steel appliances including a double oven, granite countertops, and sleek ceramic flooring. The fully finished basement is built for entertaining, featuring updated flooring and a premium wet bar - perfect for a home theatre or games room. Outside, enjoy ultimate privacy in your professionally landscaped yard, with an extra-wide interlock driveway and scenic nature trails just steps away. Perfectly situated for families and commuters alike - minutes to major highways, top-ranked Abbey Park High School, and year-round outdoor living at your doorstep. Turnkey, timeless, and move-in ready. This is Glen Abbey at its absolute best. (id:50976)

7 Bedroom 5 Bathroom 3,500 - 5,000 ft2

RE/MAX Realty Services Inc.

For sale
$599,000
2608 - 3975 GRAND PARK DRIVE, Mississauga, Ontario

2608 - 3975 Grand Park Drive

Mississauga, Ontario

Rare Split 2Bed+Den | 2Bath | Pinnacle Grand Park 2 | Mississauga City CentreExperience luxury living in this rarely offered, intelligently designed 2-bedroom + den, 2-bath suite at the iconic Pinnacle Grand Park 2, renowned for its refined elegance and superior finishes.This sun-drenched corner unit features floor-to-ceiling windows and a desirable split-bedroom layout, offering both privacy and comfort.Spacious primary bedroom includes a walk-in closet and a full 4-piece ensuite.Second bedroom overlooks the balcony perfect as a guest room or home office.A separate enclosed den with double closets offers ideal space for a study or nursery. The modern chefs kitchen boasts stainless steel appliances, granite countertops, and a sleek open-concept design perfect for entertaining. Located in the heart of Mississauga City Centre, steps from Square One, transit, restaurants, and more. World Class Amenities Incl Indoor Salt Water Pool&Sauna, Party Room, 24/7 Security & Ev Charging Stations. Lots Of Free Visitor Parking. Steps To Square One, Living Arts Center, Celebration Square, Endless Restaurants, Etc. (id:50976)

3 Bedroom 2 Bathroom 800 - 899 ft2

Highland Realty

For sale
$525,900
203-1701 LAMPMAN AVENUE, Burlington, Ontario

203-1701 Lampman Avenue

Burlington, Ontario

This inviting home is perfect for first-time buyers looking to enter the market or for those seeking to downsize and enjoy a more carefree lifestyle. Offering a functional and spacious layout, the home features 2 bedrooms plus a large den, 2 full bathrooms, in-suite laundry, a separate dining area, and a comfortable living room. The well-appointed kitchen provides ample workspace with a large pantry and storage area, while the expansive private patio offers plenty of room for outdoor seating, gardening, and entertaining. Freshly painted throughout, this move-in-ready home allows you to simply unpack and enjoy. Nestled within a quiet, well-maintained complex, this property combines comfort, convenience, and low-maintenance living. (id:50976)

3 Bedroom 2 Bathroom 900 - 999 ft2

Royal LePage Real Estate Services Ltd.

For sale
$379,900
1114 - 155 HILLCREST AVENUE, Mississauga, Ontario

1114 - 155 Hillcrest Avenue

Mississauga, Ontario

Some properties are purchased not only for what they are today, but for the story they can begin to tell tomorrow. This condo at 1114 - 155 Hillcrest Ave, is one of those special opportunities: a home with an excellent location, abundant natural light, and the perfect potential to become something truly personal. The unit is vacant and well maintained, so it is move-in ready right away. At the same time, it offers the freedom to update, improve, and shape each space according to your own taste and vision. With approximately 940 sq. ft., the 1-bedroom + den + solarium layout offers impressive versatility, making it an ideal choice for first-time buyers, investors, or growing families. Large windows fill the home with natural light and a sense of openness, while the den and solarium create possibilities for a home office, second bedroom, family space, or creative corner. It is a home that invites you to imagine, build, and shape a new chapter with intention. Its location is another major highlight: just steps from Cooksville GO, and close to Square One, parks, schools, hospitals, and major routes. Here, convenience meets long-term value, offering a location that supports everyday living while holding strong future potential. If you are looking for a property with a solid foundation, an excellent location, and the real opportunity to make it your own, this is one worth seeing. (id:50976)

2 Bedroom 1 Bathroom 900 - 999 ft2

Exp Realty

For sale
$1,990,000
110 GRACE STREET, Toronto, Ontario

110 Grace Street

Toronto, Ontario

Exceptional opportunity to own a spacious semi-detached home in the heart of highly sought after Trinity-Bellwoods. Offering outstanding versatility for families, investors, or those seeking multigenerational living. Situated on a 22.75 x 102.5 ft lot, this well maintained property boasts over 2,000 sq. ft. of living space and a detached two car garage with valuable laneway access.The home features 2+1 kitchens, a separate basement entrance. There is an excellent potential to create two additional bedrooms by converting two existing rooms(2nd and 3rd floor), making it an ideal opportunity for rental income or future value enhancement. The main floor also includes a spacious bonus room currently used as a second dining area, providing additional flexibility as a family room, home office, or potential bedroom. Recent updates include a new owned hot water tank (2024), new roof (2025), and new eavestroughs and soffits (2026). Located in one of Toronto's most vibrant and desirable neighbourhoods, this home is just steps to Trinity Bellwoods Park, public transit, schools, cafés, restaurants, boutiques, and everyday amenities. Whether you're looking for a beautiful family home with room to grow or a prime investment with excellent income potential, this is a rare opportunity in an exceptional location. (id:50976)

3 Bedroom 3 Bathroom 2,000 - 2,500 ft2

Homelife Regional Realty Ltd.

For sale
$965,000
22 SNAPDRAGON DRIVE, Toronto, Ontario

22 Snapdragon Drive

Toronto, Ontario

Completely renovated and truly move-in ready, this is the one Pleasant View families have been waiting for. Three bedrooms, two bathrooms, and a layout designed for modern living that is open, bright, and thoughtfully updated from top to bottom. A spacious family room with a walkout to the backyard provides additional living space and creates the perfect setting for both everyday family life and entertaining. The kitchen is the true centrepiece, featuring quartz countertops, a generous centre island, stainless steel appliances, a beautiful backsplash, and custom cabinetry that creates a timeless, upscale feel. Expansive windows fill the home with natural light, while the functional layout offers the perfect balance of open concept living and everyday comfort. Notable upgrades throughout include hardwood flooring on the second and third levels, hardwood stairs, a modern rangehood, a water filtration system, zebra roller shades, updated lighting fixtures, a Nest thermostat, security cameras, and a newly interlocked driveway that enhances the home's curb appeal from the moment you arrive. The location is equally impressive. Brian Public School with French Immersion is just minutes away, while Fairview Mall, parks, grocery stores, restaurants, and TTC transit are all within walking distance. For commuters, Don Mills Subway Station and quick access to Highways 401 and 404 provide seamless connectivity across the GTA. Pleasant View remains one of North York's most desirable family neighbourhoods, and opportunities to own a home that has been renovated, meticulously maintained, and ready to enjoy from day one are increasingly rare. (id:50976)

3 Bedroom 2 Bathroom 1,100 - 1,500 ft2

Royal LePage Signature Realty

For sale
$299,900
UP01 - 19 AVONDALE AVENUE, Toronto, Ontario

Up01 - 19 Avondale Avenue

Toronto, Ontario

Move-in ready upper penthouse bachelor suite in the sought-after Shane Baghai residence at 19 Avondale Avenue, right in the heart of North York's dynamic Yonge & Sheppard neighbourhood. This bright and efficient bachelor studio features a modern kitchen and a smart, open layout designed for comfortable urban living.Enjoy unbeatable convenience with TTC subway access just steps away and Highway 401 only minutes from your door, making commuting across the city seamless. The area offers an outstanding selection of nearby amenities, including shopping centres, grocery stores, entertainment, and a wide variety of dining options along Yonge Street.Residents benefit from well-maintained building amenities such as a fitness centre, concierge service, and games room, enhancing both lifestyle and convenience. The unit also includes one parking spot & a large locker, providing valuable additional storage space.Perfectly positioned at Yonge and Sheppard, this location offers 24/7 access to everything Toronto has to offer. Walk to two subway lines, enjoy local restaurants and cafes, catch a movie, or run errands with ease. With the LCBO nearby and quick highway access, this is urban living at its most connected and convenient.A rare opportunity to own a penthouse studio in one of North York's most established buildings- don't miss it. (id:50976)

1 Bathroom 0 - 499 ft2

Real Estate Homeward

For sale
$969,000
2628 WESTSHORE CRESCENT, Severn, Ontario

2628 Westshore Crescent

Severn, Ontario

Discover the waterfront lifestyle you've been dreaming of in Orillia's sought after Westshore neighbourhood. Set on 72 feet of tranquil canal frontage with direct access to Lake Couchiching and the renowned Trent Severn Waterway, this beautifully renovated raised bungalow offers the perfect balance of relaxation, recreation and everyday convenience. Spend your summers boating, paddleboarding, kayaking or fishing, then unwind in the hot tub or entertain family and friends from the covered BBQ area overlooking the backyard. Located just minutes north of Orillia with quick access to Highway 11, Westshore is a quiet, family friendly waterfront community with a neighbourhood park, elementary school and easy access to everyday amenities. Thoughtfully renovated from top to bottom, this move in ready home offers 3 plus 1 bedrooms, 3 bathrooms and a bright, functional layout designed for modern living. The fully finished lower level provides excellent in-law potential with a second kitchen, full bath and an additional bedroom, making it ideal for extended family or multi-generational living. Outside, the exceptional property continues to impress with a spacious paved driveway, an oversized detached garage and a remarkable 24 x 32 detached workshop complete with a vehicle hoist, an incredible space for mechanics, car enthusiasts, contractors or anyone seeking the ultimate hobby shop. Combining extensive recent renovations, exceptional garage and workshop space, direct boating access to Lake Couchiching and one of the area's most desirable waterfront communities, this is a rare opportunity to enjoy year round waterfront living without compromising on convenience, space or functionality. Residents enjoy access to the Westshore Community Association for just $35 per year, offering access to a private Lake Couchiching park. (id:50976)

4 Bedroom 3 Bathroom 1,100 - 1,500 ft2

Lpt Realty

Contact Us
Your Favourites


No Favourites Found