Listings

59399 results | Page 1 of 2475
12 24 48
 
For sale
$785,000
116 NORTH DEER LAKE ROAD, Huntsville, Ontario

116 North Deer Lake Road

Huntsville, Ontario

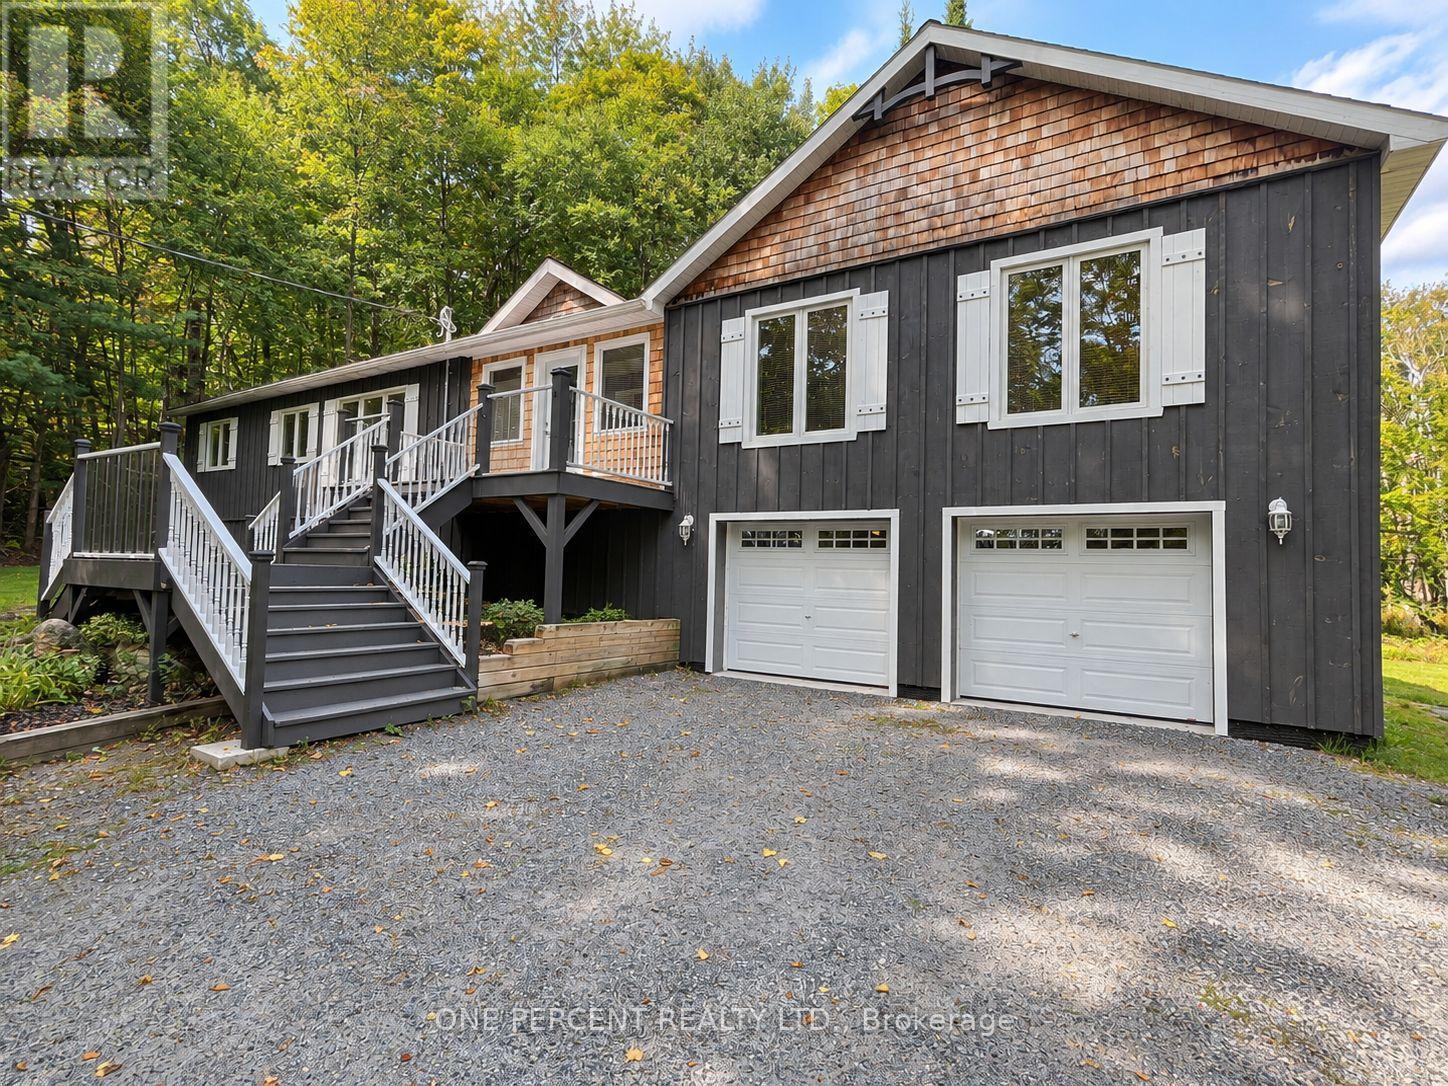
WELCOME TO MUSKOKA, WHERE THE TREES ARE TALL, THE LAKE IS IN VIEW & RUSH HOUR MAY INVOLVE A DEER! Set among the trees on approx. 1.09 acres in Port Sydney, this spacious 4-season home enjoys an elevated setting with views toward Fawn Lake, while a public beach & boat launch are just 2 minutes away at the beginning of the road - so enjoying the lake is wonderfully easy. Inside, you'll find 3 bedrooms, 2 full baths & a flexible layout with plenty of room to spread out. The heart of the home is the open-concept kitchen, dining & family/living area & screened Muskoka room. The generous primary suite is nicely separated from the secondary bedrooms & features an enormous walk-in closet and private ensuite with soaker tub & separate shower.The lower level adds a finished recreation room, substantial unfinished space for storage or future possibilities & an oversized attached 2 car garage. While the home's original roots date to 1978, that's only part of the story - the basement & newer addition were constructed using ICF. Recent improvements include a newer septic system, GenerLink for convenient generator connection, new water pump & main well line, R60 insulation & more. There's even TWO laundry W/D sets - because apparently one just wasn't enough for Muskoka living. Outdoor enthusiasts will love the location, with snowmobile Trail 55 nearby plus trails for hiking, cycling, cross-country skiing & snowshoeing. Port Sydney, Mary Lake & the Muskoka River are close by, while Huntsville & Bracebridge shopping, dining & amenities are within easy reach.Country privacy, lake views, nearby public water access & year-round recreation - 116 North Deer Lake Rd offers the Muskoka lifestyle without the waterfront price tag! Watch the video below, then book your viewing - because some homes are even better in person! (id:50976)

3 Bedroom 2 Bathroom 1,500 - 2,000 ft2

One Percent Realty Ltd.

For sale
$599,900
25 - 357 HUNTER STREET W, Hamilton, Ontario

25 - 357 Hunter Street W

Hamilton, Ontario

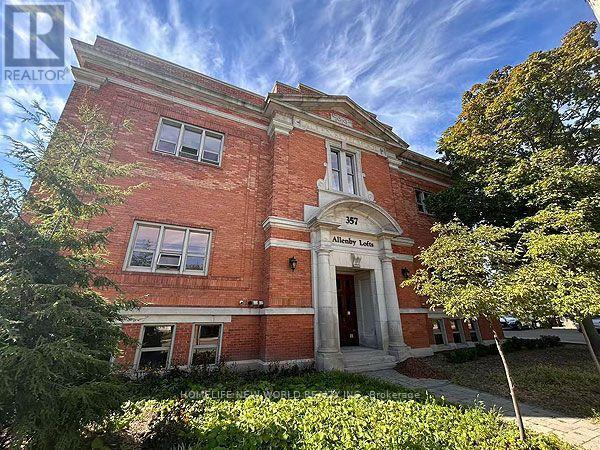
Rare Opportunity To Live In The Historic Allenby Lofts! Experience The Unique Charm And Character Of This Highly Sought-After Building. Originally Constructed As A Schoolhouse And Thoughtfully Converted Into Distinctive Loft Living. This Spacious Corner Unit Offers An Impressive Open-Concept Layout Filled With Natural Light And A True "Wow" Factor. Featuring Over 12-Foot Ceilings, Exposed Brick Walls, Industrial-Style Ductwork And Beautiful Hardwood Flooring Throughout, This Loft Seamlessly Blends Historic Character With Modern Comfort. The Inviting Living Area Includes A Gas Fireplace, While The Kitchen Is Finished With Elegant Granite Countertops. The Generous Bedroom Features A Walk-In Closet And A Unique Hidden Loft Area That Provides Additional Storage Space. Enjoy The Convenience Of In-Suite Laundry And One Surface Parking Space. Residents Can Also Take Advantage Of The Building's Rooftop Patio. Perfect For Relaxing Or Entertaining. Located Just Steps From Trendy Locke Street, With Its Vibrant Selection Of Restaurants, Cafés, Shops And All Sorts Of Amenities. A Truly Special Loft Offering Exceptional Space, Character, History, And Lifestyle-Ideal For Living, Working, And Entertaining. (id:50976)

1 Bedroom 1 Bathroom 1,200 - 1,399 ft2

Homelife New World Realty Inc.

For sale
$429,900
426 HURON ROAD, South Bruce Peninsula, Ontario

426 Huron Road

South Bruce Peninsula, Ontario

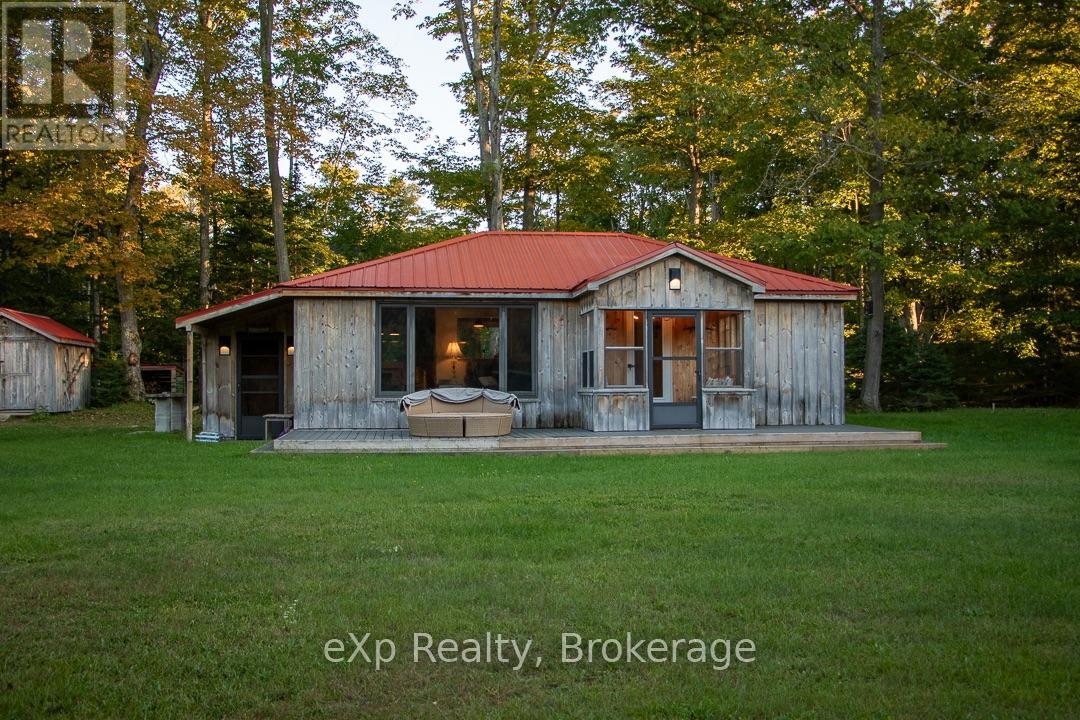
Welcome to Red Bay! This charming 2-bedroom, 1-bath home or cottage sits on a large, private lot just a short walk to the beach. Located on a year-round municipal road, this property has been extensively updated, including a new drilled well (2025), new septic (2025), 2023 kitchen and appliances, 200-amp electrical service and updated wiring throughout (2022), metal roof (2017), PEX plumbing, flooring and bathroom updates. Enjoy outdoor living with a composite front deck (2024) and new wood back deck (2026). Red Bay is known for its warm sandy beaches and spectacular sunsets, making this an ideal home, cottage or weekend getaway. (id:50976)

2 Bedroom 1 Bathroom 700 - 1,100 ft2

Exp Realty

For sale
$1,059,000
80 HARPIN WAY E, Centre Wellington, Ontario

80 Harpin Way E

Centre Wellington, Ontario

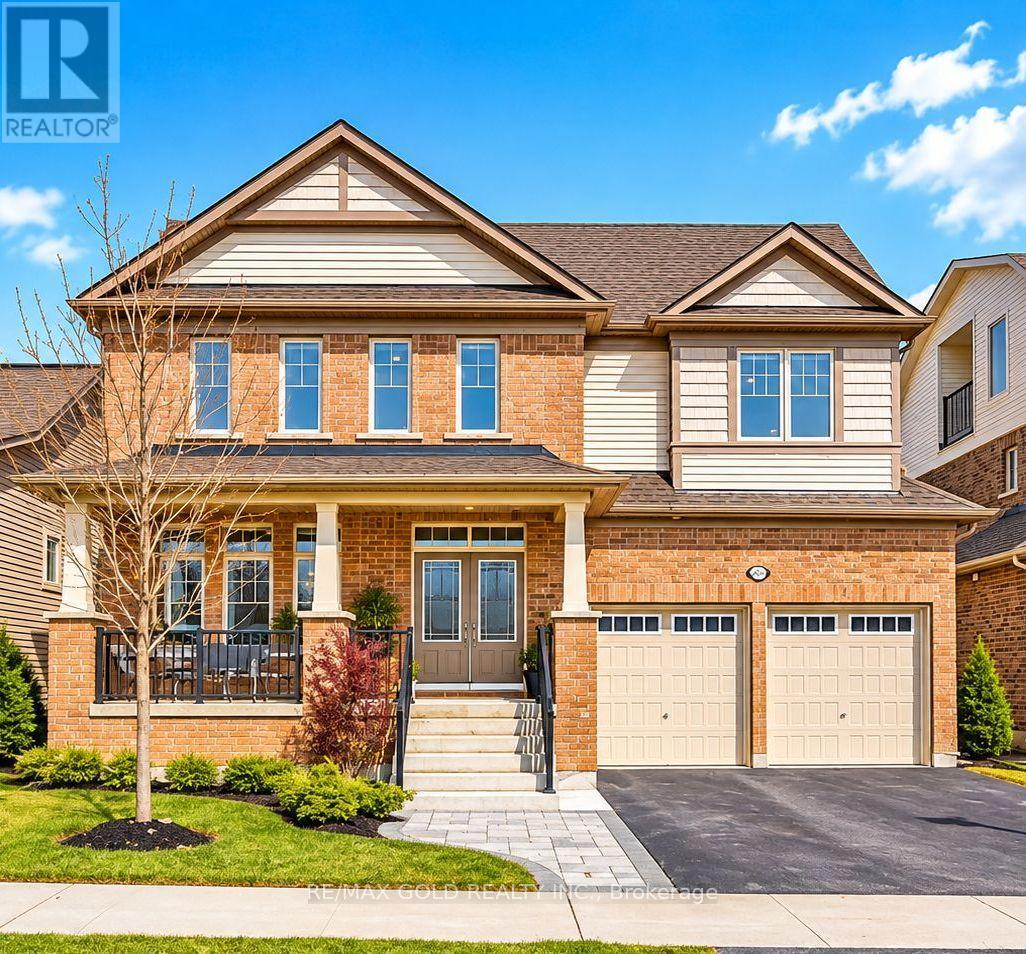
UNDER POWER OF SALE - Welcome to 80 Harpin Way E, Fergus! This impressive upgraded detached home offers 3,392 sq. ft. as per MPAC and is located in a desirable, family-friendly community. Featuring 5 spacious bedrooms and 4.5 washrooms, this home provides plenty of space for a growing or extended family. A rare private loft and third-floor study offer flexible additional space, ideal for a home office, lounge, or quiet retreat. The main floor features a bright open-concept layout, upgraded flooring, and a beautiful staircase with stained oak steps and modern iron spindles. The kitchen features Silestone countertops, custom cabinetry with crown moulding, and premium tile flooring, flowing seamlessly into the living and dining areas. The primary bedroom offers a private ensuite with a seamless glass shower and deep soaker tub, while the second-floor laundry room with a built-in tub adds everyday convenience. The basement offers excellent future potential with enlarged egress windows and a 3-piece washroom rough-in. Additional features include an high-efficiency furnace with HRV system, 200-amp electrical service, rented tankless water heater, and water softener. The professionally finished interlock driveway and front walkway add attractive curb appeal. A great opportunity to own a spacious, upgraded, move-in-ready home in the growing community of Fergus! (id:50976)

5 Bedroom 5 Bathroom 3,000 - 3,500 ft2

RE/MAX Gold Realty Inc.

For sale
$499,900
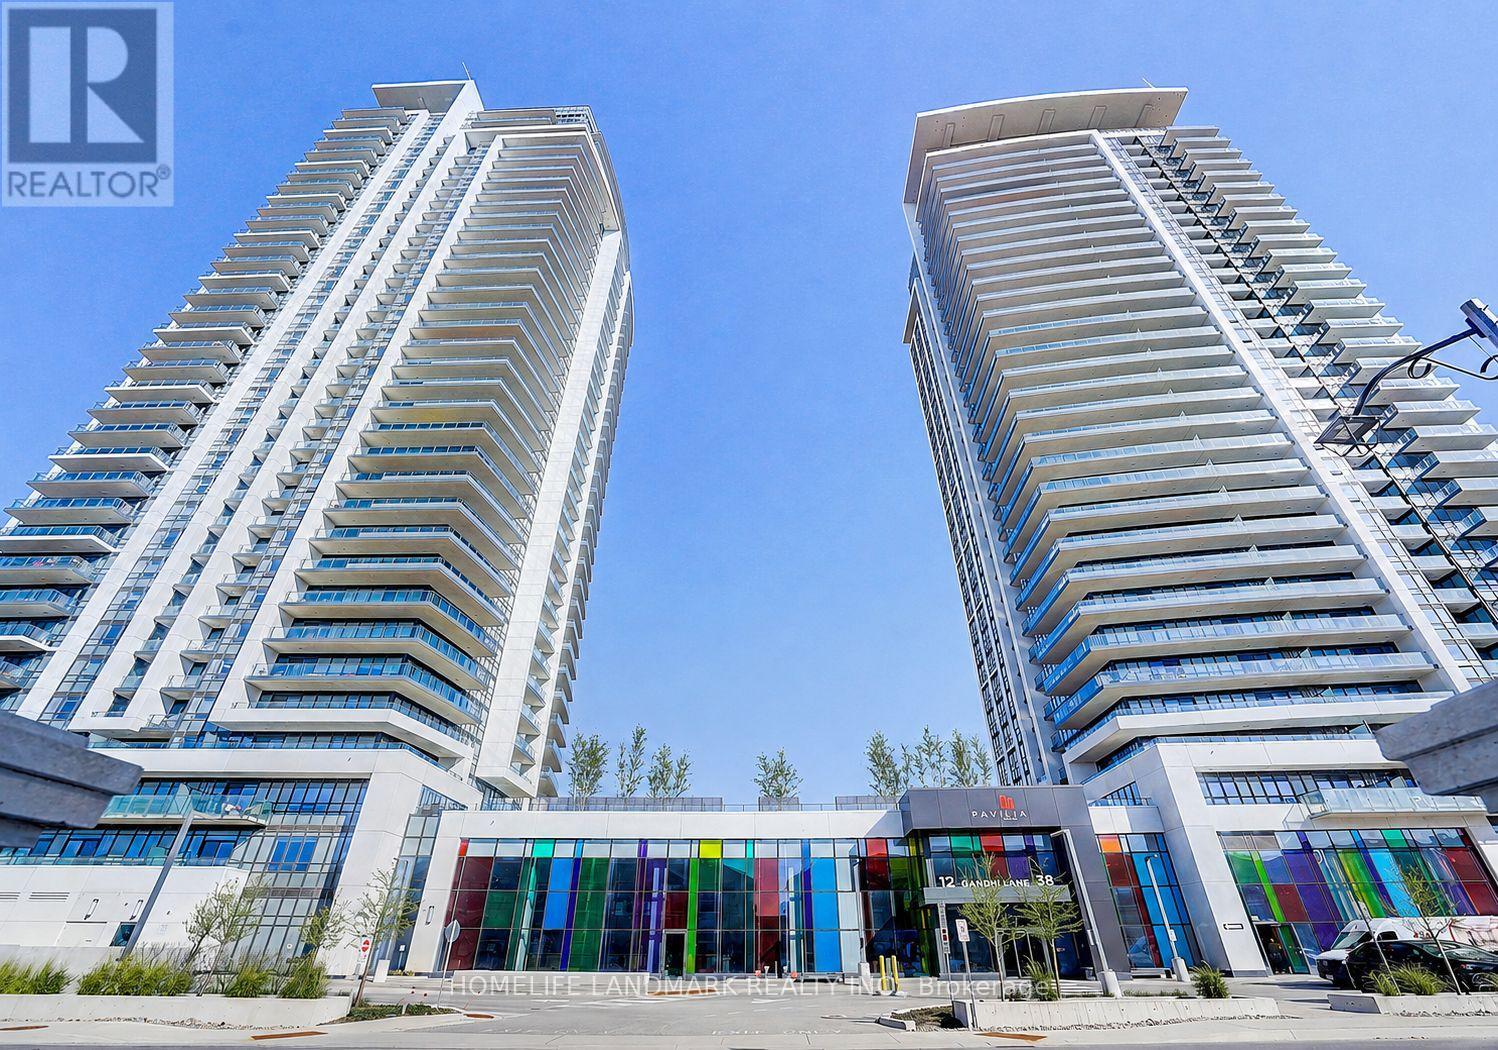
2308 - 12 GANDHI LANE, Markham, Ontario

2308 - 12 Gandhi Lane

Markham, Ontario

Luxury & Spacious 1+Den Condo In Prestigious Pavilia Towers With Unbeatable Low Maintenance Fee, Located In A Highly Sought-After, Ultra-Convenient Neighborhood, Functional Open Concept Layout With 9' Ceilings, Floor-To-Ceiling Huge Windows Allowing Tons Of Natural Light To Flood The Space & Maximize The Breathtaking Unobstructed South Views Of The Toronto Skyline & CN Tower, Versatile Den With Sliding Door Can Be Used As A 2nd Bedroom, Home Office Or Guest Bedroom, The Modern & Sleek Kitchen With Quartz Countertops, Elegant Cabinetry, High-end B/I Appliances, Full Bathroom Updated With A New Smart Toilet, Enjoy The Top-tier Amenities Including Impressive Fitness Centre, A Stylish Lounge Area, A Sparkling Indoor Pool, And 24 Hour Concierge Service, Prime Markham/Thornhill Location, Easy Access To Everything You Need, Steps To Hwy 7, Viva Transit, Restaurants, Shopping, Parks And Minutes Driving To Hwy 404/407, Top Ranking Schools, Go Trains, And Many More, Perfect For End Users Or Investors! (id:50976)

2 Bedroom 2 Bathroom 600 - 699 ft2

Homelife Landmark Realty Inc.

For sale
$563,990
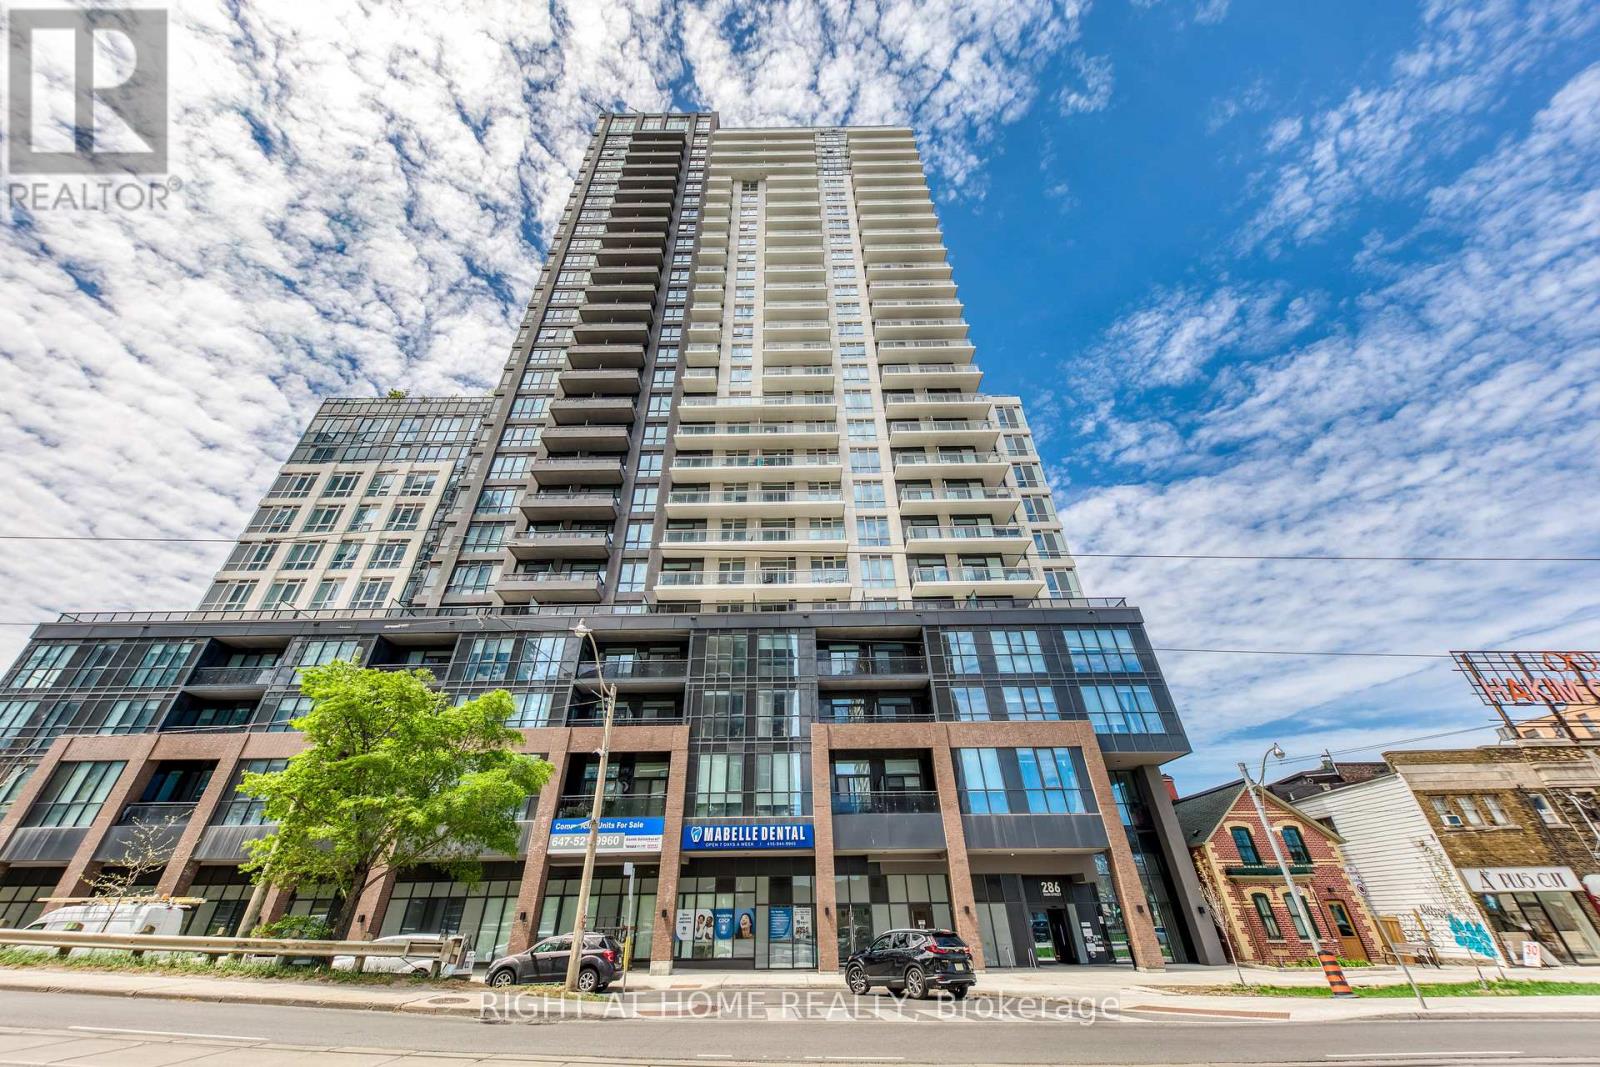
619 - 286 MAIN STREET, Toronto, Ontario

619 - 286 Main Street

Toronto, Ontario

Welcome home to your luxury two bedroom two bathroom condo with spectacular unobstructed city skyline and park views! This bright and sun filled suite features a functional open concept layout with 9 foot ceilings, a modern contemporary kitchen with quartz countertops, full size stainless steel appliances, plenty of cabinet space, and a large island perfect for entertainment! Spacious primary bedroom with its own ensuite bathroom. Enjoy the evening sunset and breathtaking panoramic views from your large balcony. Newer building, located in a vibrant multicultural east end community, steps to Danforth GO station and TTC Main subway station, making your short commute to downtown or anywhere in the city seamless! Close to trendy restaurants, cafes, shopping and entertainment. Great building amenities include full size gym, yoga studio, kids play area, party room, outdoor terrace with BBQs and dining areas, pet washing station, 24 hours concierge, guest suites, and more! One locker on same floor for added convenience is includes! (id:50976)

2 Bedroom 2 Bathroom 600 - 699 ft2

Right At Home Realty

For sale
$1,549,999
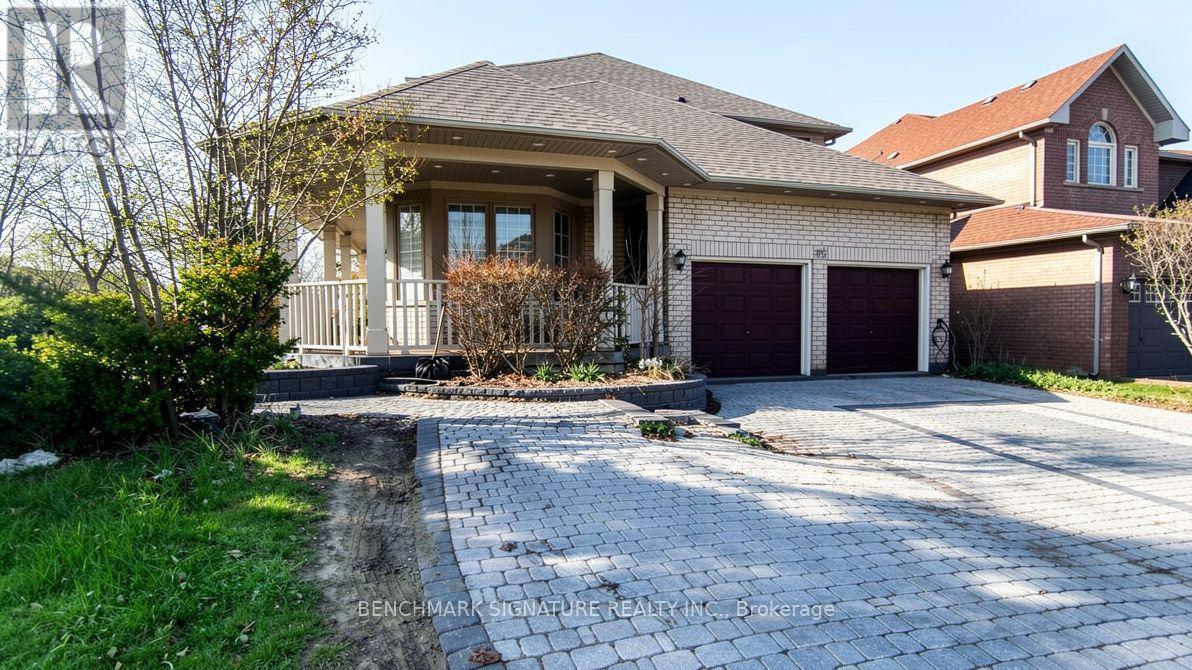
75 BOXWOOD CRESCENT, Markham, Ontario

75 Boxwood Crescent

Markham, Ontario

Power of Sale opportunity in the highly sought-after Rouge Fairways community of Markham. Spacious detached home on a corner lot offering excellent potential for end-users, renovators, or buyers looking to personalize a home to their own taste. Conveniently located close to Costco, Walmart, schools, parks, restaurants, and everyday amenities, with easy access to Markham Road, Highway 407, Highway 401, and York Region Transit. Buyer and buyer's agent to verify all information, measurements, taxes, and property details. Property is being sold as-is, where-is, with no representations or warranties. Offering approximately 3,550 sq. ft. of living space at an attractive Competitive price relative to comparable executive homes of similar size, this residence offers attractive value in today's market and provides an opportunity for buyers to complete cosmetic updates and create a home tailored to their preferences. (id:50976)

7 Bedroom 6 Bathroom 3,500 - 5,000 ft2

Benchmark Signature Realty Inc.

For sale
$899,900
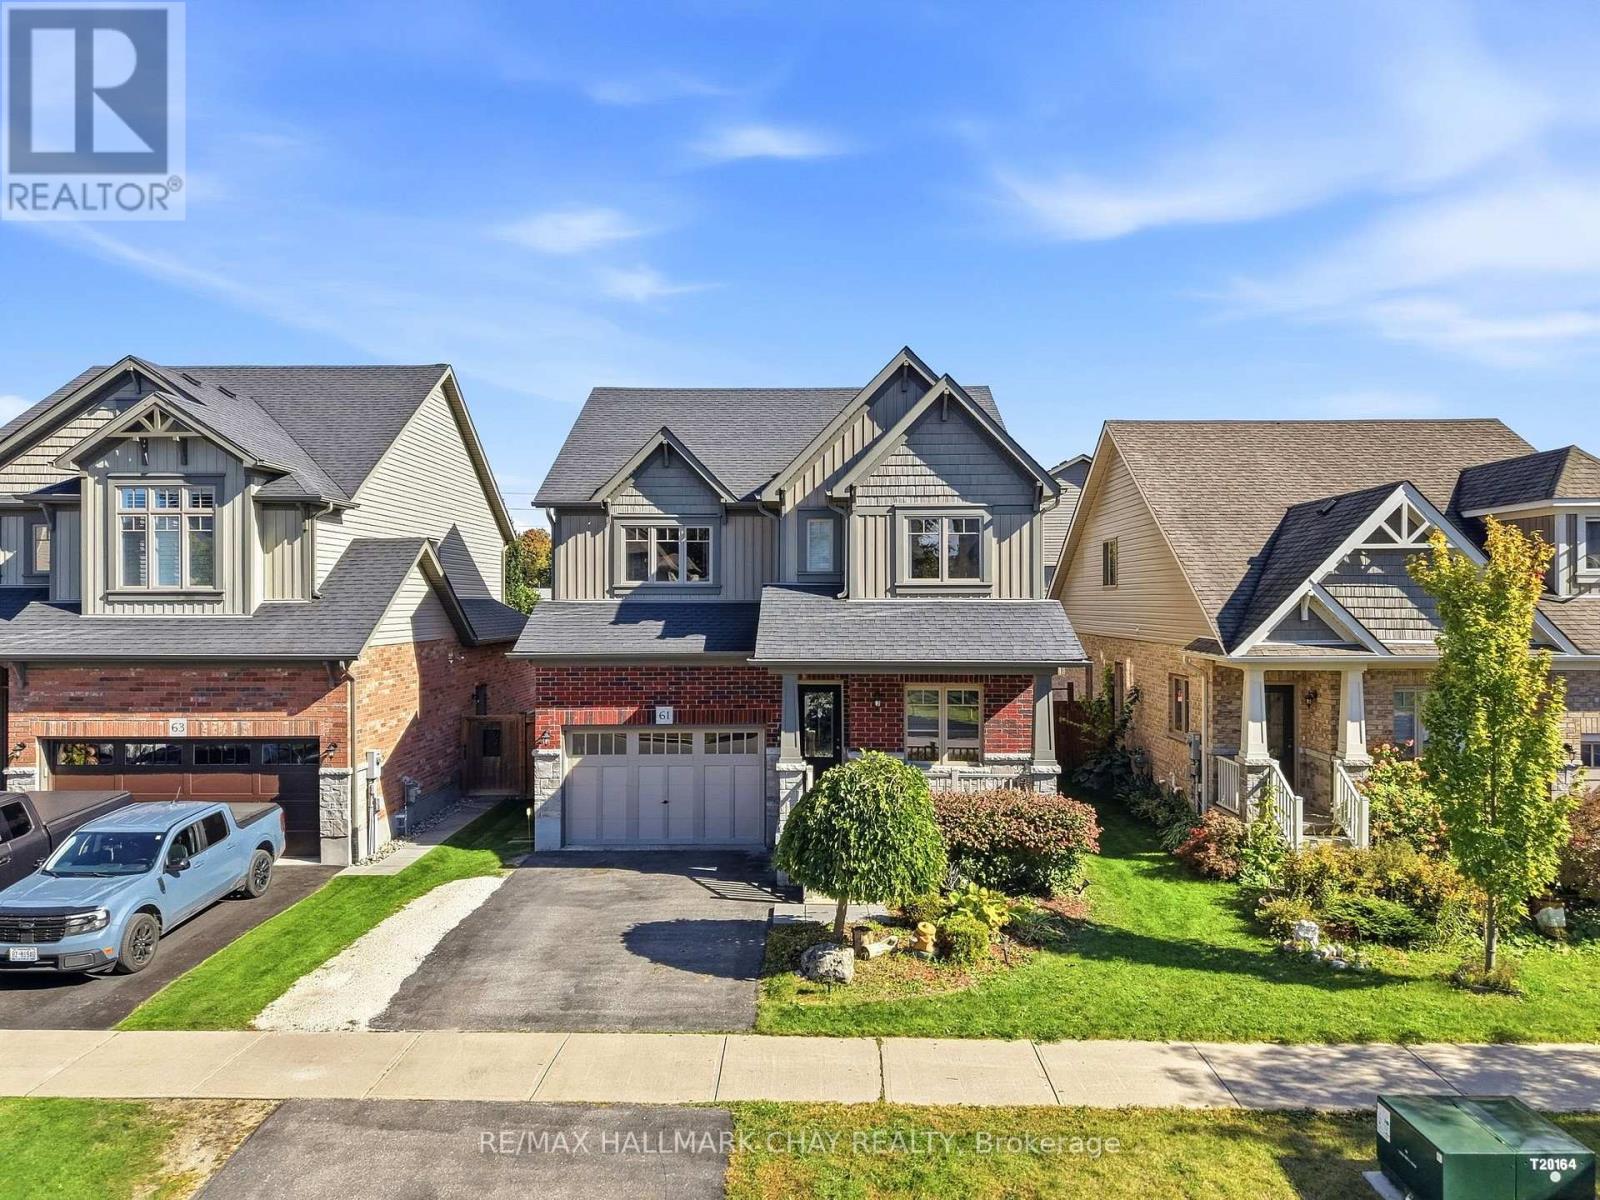
61 CARLETON TRAIL, New Tecumseth, Ontario

61 Carleton Trail

New Tecumseth, Ontario

A beautiful Devonleigh-built 'Monterey' model on a large 40 by 100 foot lot in the heart of Beeton. Built in 2015 and lovingly kept by the original owners, this 3-bedroom, 3.5-bathroom home boasts approximately 2700 square feet of finished space, including 2,033 above grade. The sun-filled, open-concept main floor showcases a crisp white kitchen with a large centre island, stainless steel appliances and herringbone backsplash, flowing into the dining area with garden doors to the backyard and a generous living room with coffered ceilings, hardwood floors, California shutters and a cozy electric fireplace. A main-floor office with French doors is perfect for working from home, and a 2-pc powder room adds convenience. Upstairs, the primary suite offers a sitting area and a spa-inspired ensuite with a soaker tub and separate shower, accompanied by two more spacious bedrooms, a full main bath and upper-level laundry. The fully finished basement extends the living space with a large rec room, kitchenette with a rough in for a sink, and a three piece bath. The backyard is made for entertaining, with a gazebo lounge, patio and shed. A 1.5-car garage, covered front porch and a quiet family street near schools, parks and Hwy 400 complete this exceptional package. (id:50976)

3 Bedroom 4 Bathroom 2,000 - 2,500 ft2

RE/MAX Hallmark Chay Realty

For sale
$299,000
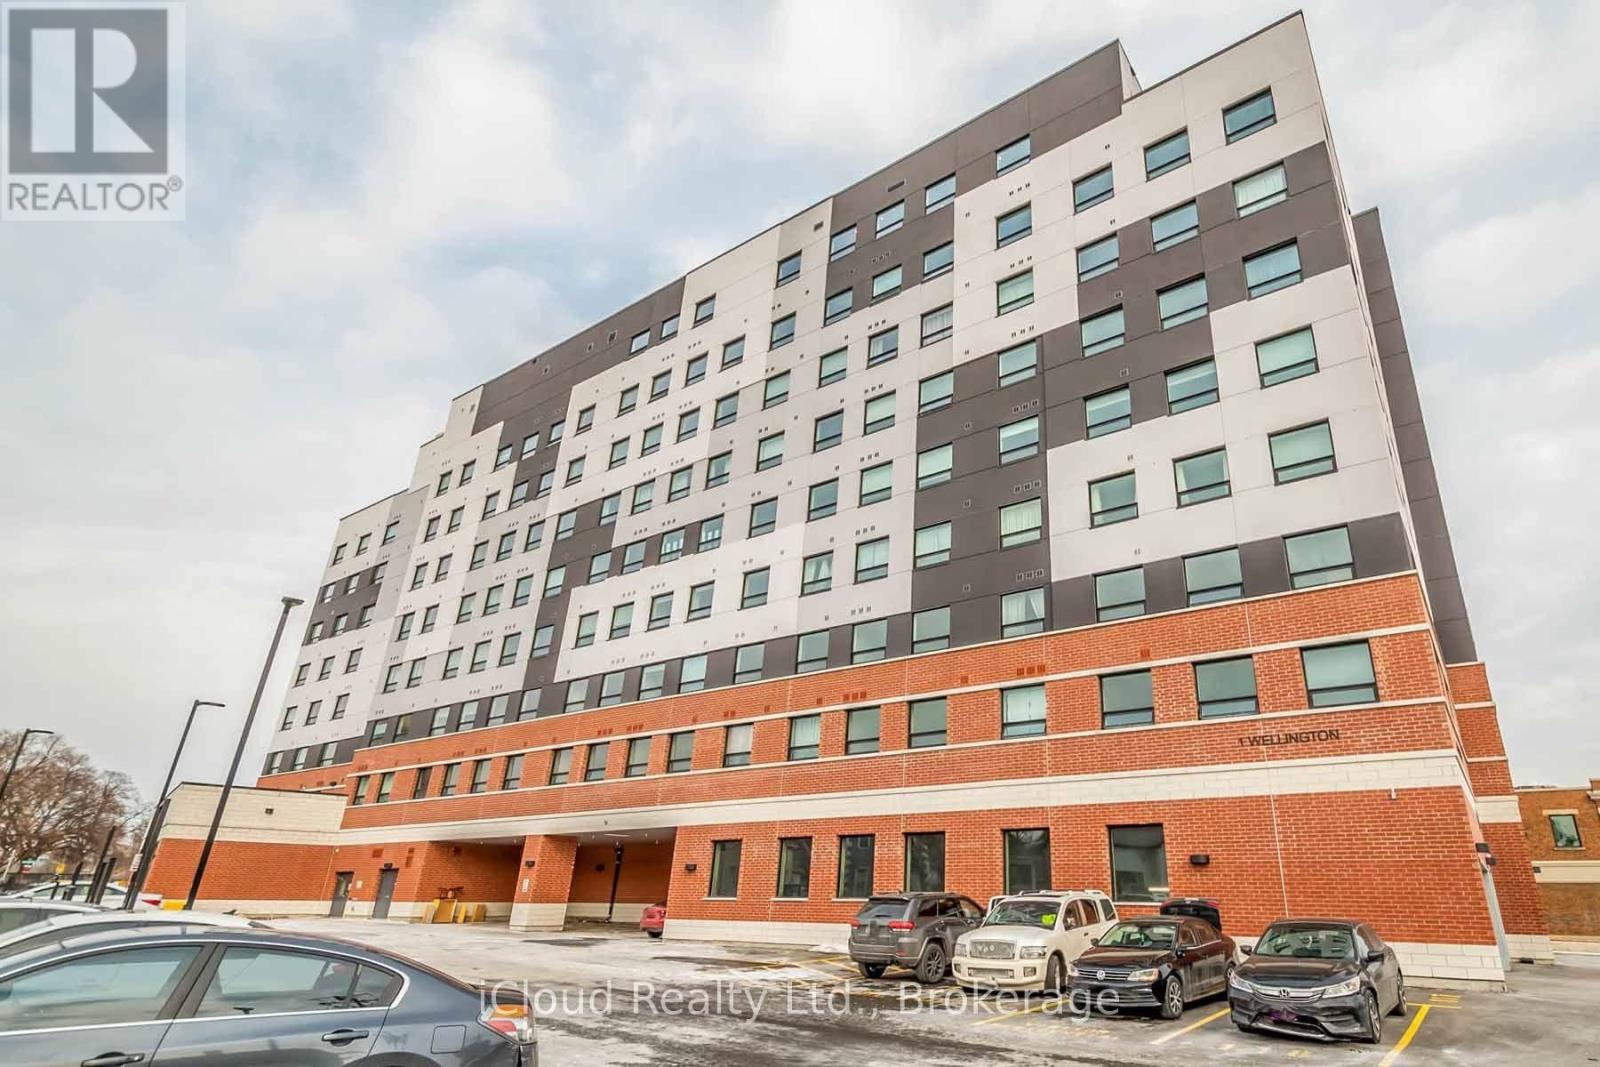
806 - 1 WELLINGTON STREET, Brantford, Ontario

806 - 1 Wellington Street

Brantford, Ontario

Welcome To This Luxurious Newly Built Condo Featuring 2 Large Size Bedrooms And 2 Full Baths. The Open Concept Design Creates A Spacious And Inviting Atmosphere, Complemented By Ample Natural Light Streaming In Through the Large Windows, Large Wrap-Around Balcony with multiple Access Points And Breathtaking Views. Kitchen Featuring Top Of The Line Appliances and Ample Storage Space. Building Amenities Includes Study Room, Fitness Room, Party Room. South Facing Unit On High Floor. (id:50976)

3 Bedroom 2 Bathroom 700 - 799 ft2

Icloud Realty Ltd.

For sale Open House
$699,900
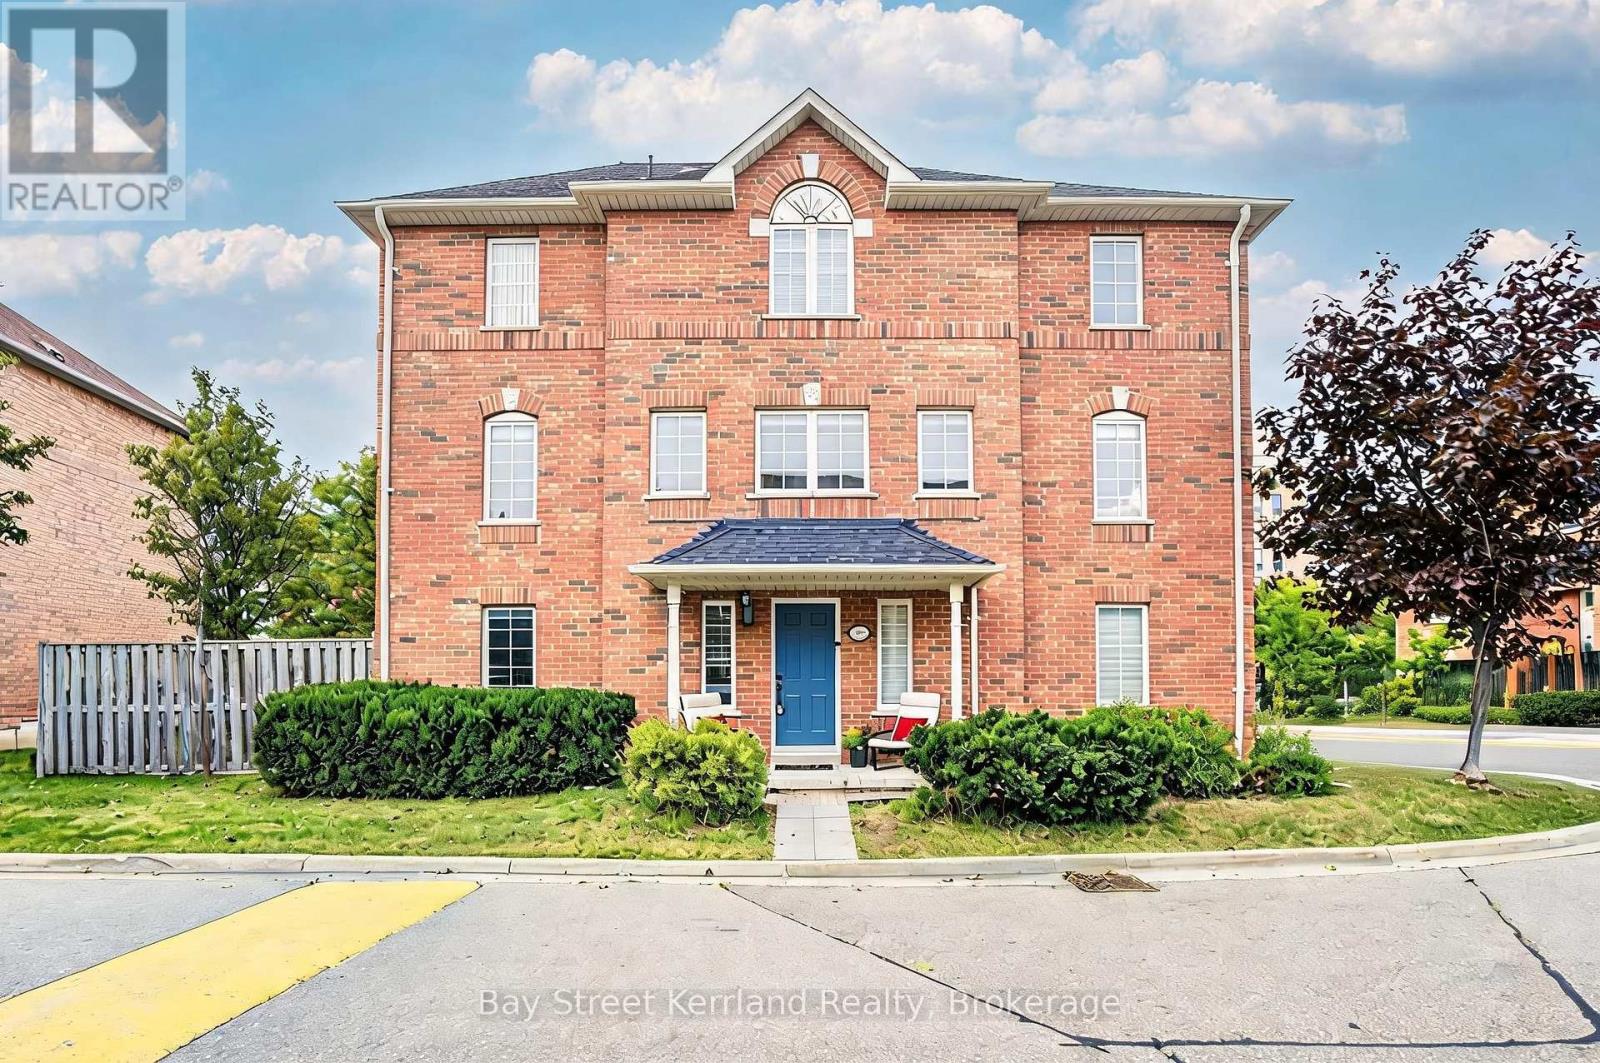
171 - 80 ACORN PLACE, Mississauga, Ontario

171 - 80 Acorn Place

Mississauga, Ontario

Location! Location! A Rarely Offered, Spacious End-Unit Townhome In A Premium And Quiet Location Near Square One! Offering Over 1,800 Sq. Ft. Of Bright, Well-Maintained Living Space, This Owner-Occupied Home Features 3+1 Bedrooms, 4 Bathrooms And An Open-Concept Layout With Excellent Natural Light And Added Privacy. Enjoy The Rare Convenience Of A Double-Car Garage Plus Parking For Two More Vehicles On The Driveway - 4 Parking Spaces In Total. Ideally Tucked Away In A Peaceful Setting While Still Just Minutes From Square One, Shopping, Transit, Schools And Everyday Amenities, With Easy Access To Highways 403 & 401. Incredibly Low Maintenance Fee Of Only $195/Month. A Rare Combination Of Space, Privacy, Parking, Low Fees And Prime Location - Truly Hard To Find In The Square One Area! (id:50976)

4 Bedroom 4 Bathroom 1,800 - 1,999 ft2

Bay Street Kerrland Realty

For sale Open House
$900,000
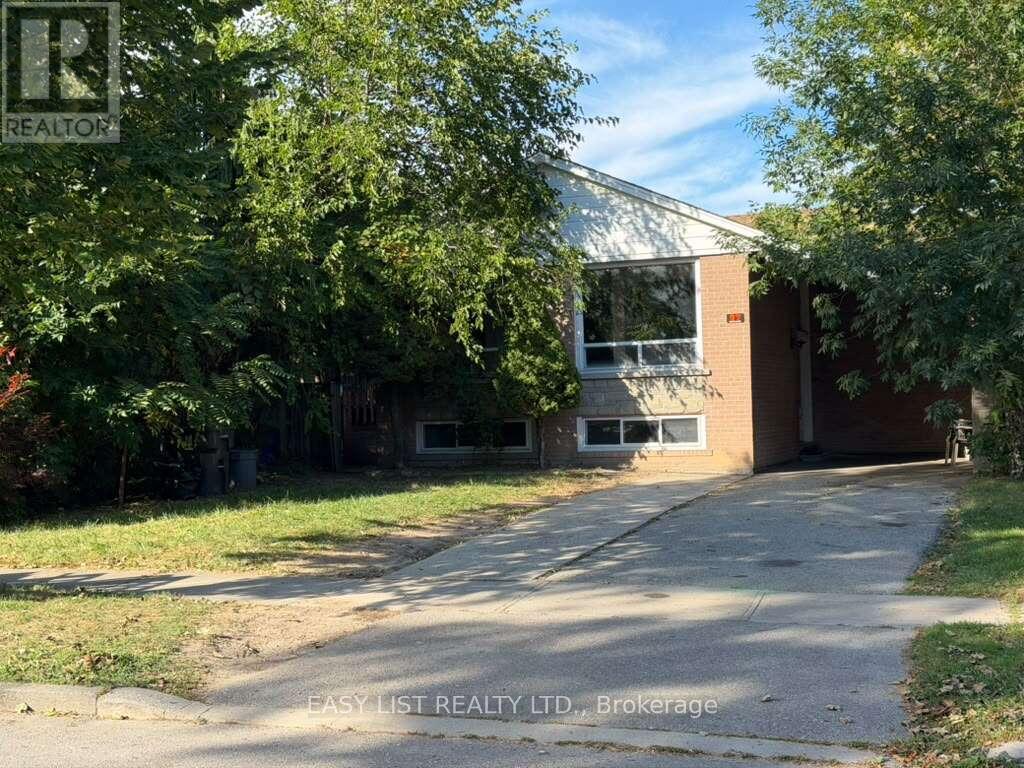
22 FOXCOTE CRESCENT, Toronto, Ontario

22 Foxcote Crescent

Toronto, Ontario

Visit the REALTOR website for further information about this Listing. Detached Bungalow With Beautiful Garden In Great Etobicoke Area *Location, Location, Location!! Walking Distance To Centenial Recreation Centre, Minutes To Shopping, Schools, Transit, Hwy 427/401. Possible In Law Suite or Rentable unit In he Basement With 2nd Kitchen And 2nd Bedroom and Bathroom. Vacant property and is available for showings 24x7. (id:50976)

4 Bedroom 2 Bathroom 700 - 1,100 ft2

Easy List Realty Ltd.

For sale Open House
$799,000
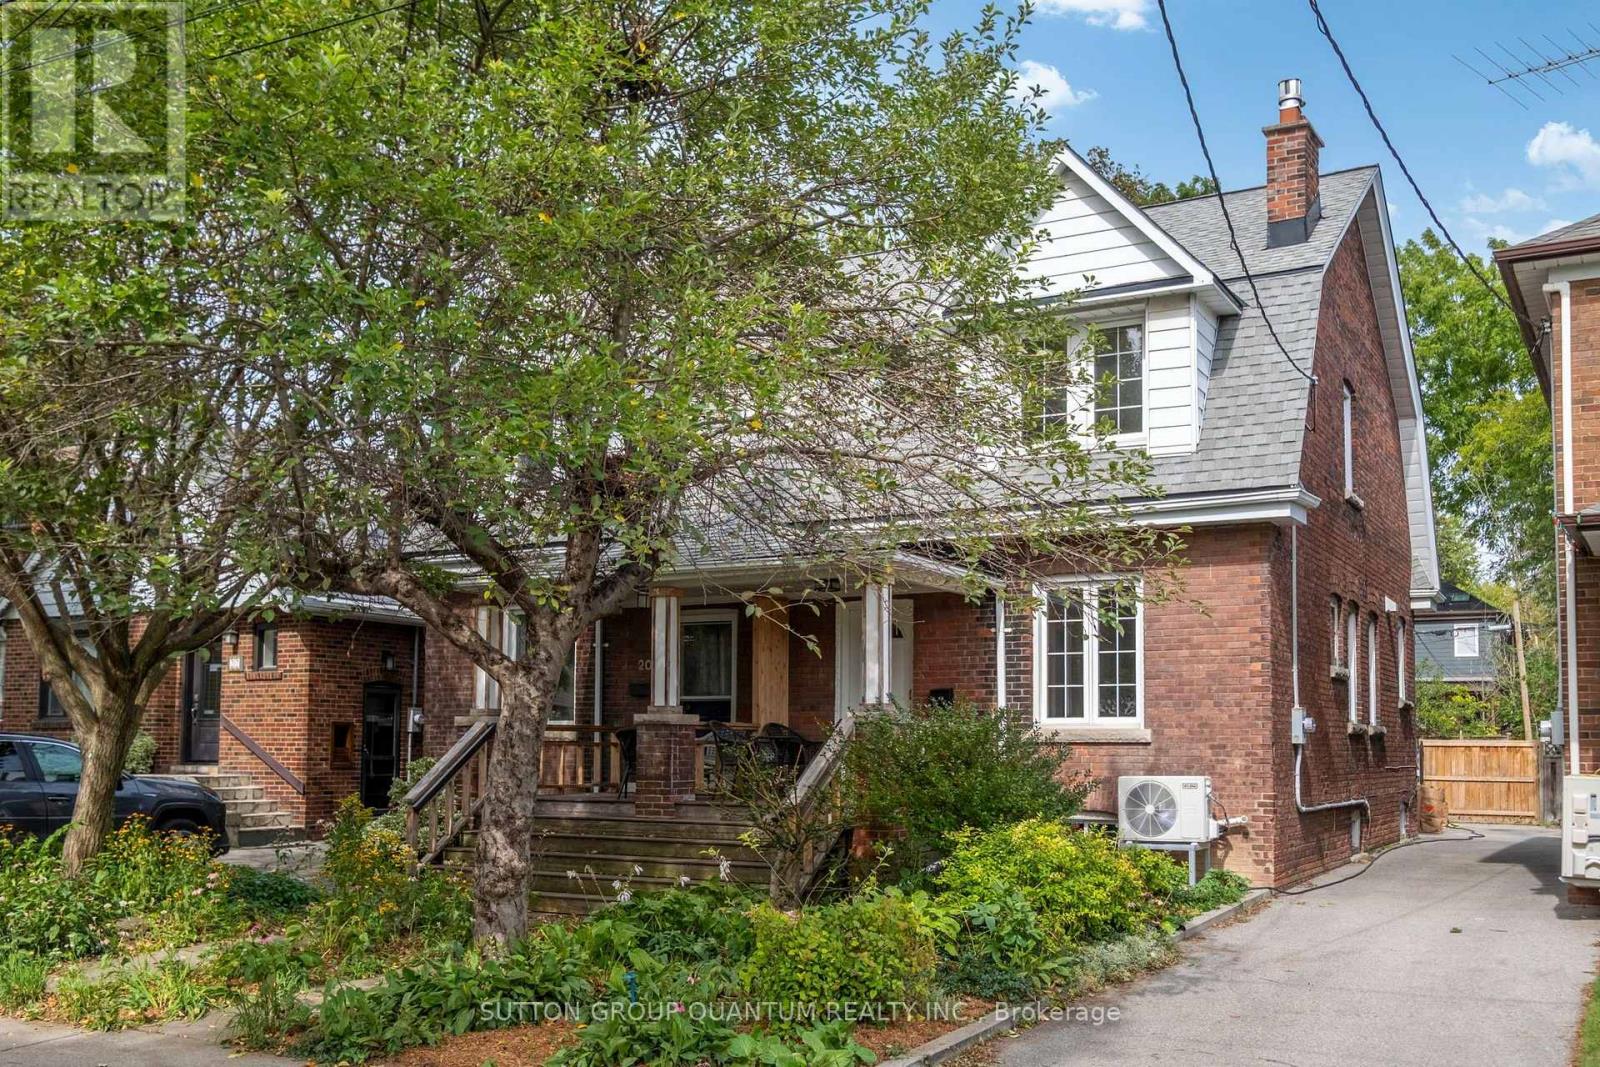
18 ALBANI STREET, Toronto, Ontario

18 Albani Street

Toronto, Ontario

Welcome to 18 Albani Street, a charming semi-detached home tucked into a welcoming, community-minded pocket of Mimico. Offering 3+1 bedrooms, 2 bathrooms and flexible living space across multiple levels, this home combines character, functionality and an exceptional location. The bright kitchen and dining area offers an easy flow for both everyday living and entertaining, with plenty of space to gather around the table. The lower level provides valuable additional living space with plenty of flexibility for an extra bedroom, home office, gym or recreation area. Above, the attic offers generous storage along with exciting potential to create a loft, studio or additional bedroom. Out back, a private deck and patio extend the living space outdoors, ideal for summer dining, morning coffee and relaxed evenings. The location is a standout. TTC is just steps away, while Mimico GO Station is approximately a 10-minute walk, with a quick ride into Union Station. Head south and you'll reach the lake and Martin Goodman Trail within minutes, while Second Street Junior Middle School is just a short stroll away. A welcoming Mimico home offering flexible space, neighbourhood character and convenient access to the lake, transit, schools and downtown Toronto. (id:50976)

5 Bedroom 3 Bathroom 1,500 - 2,000 ft2

Sutton Group Quantum Realty Inc.

For sale
$999,900
207 EDMUND STREET, West Grey, Ontario

207 Edmund Street

West Grey, Ontario

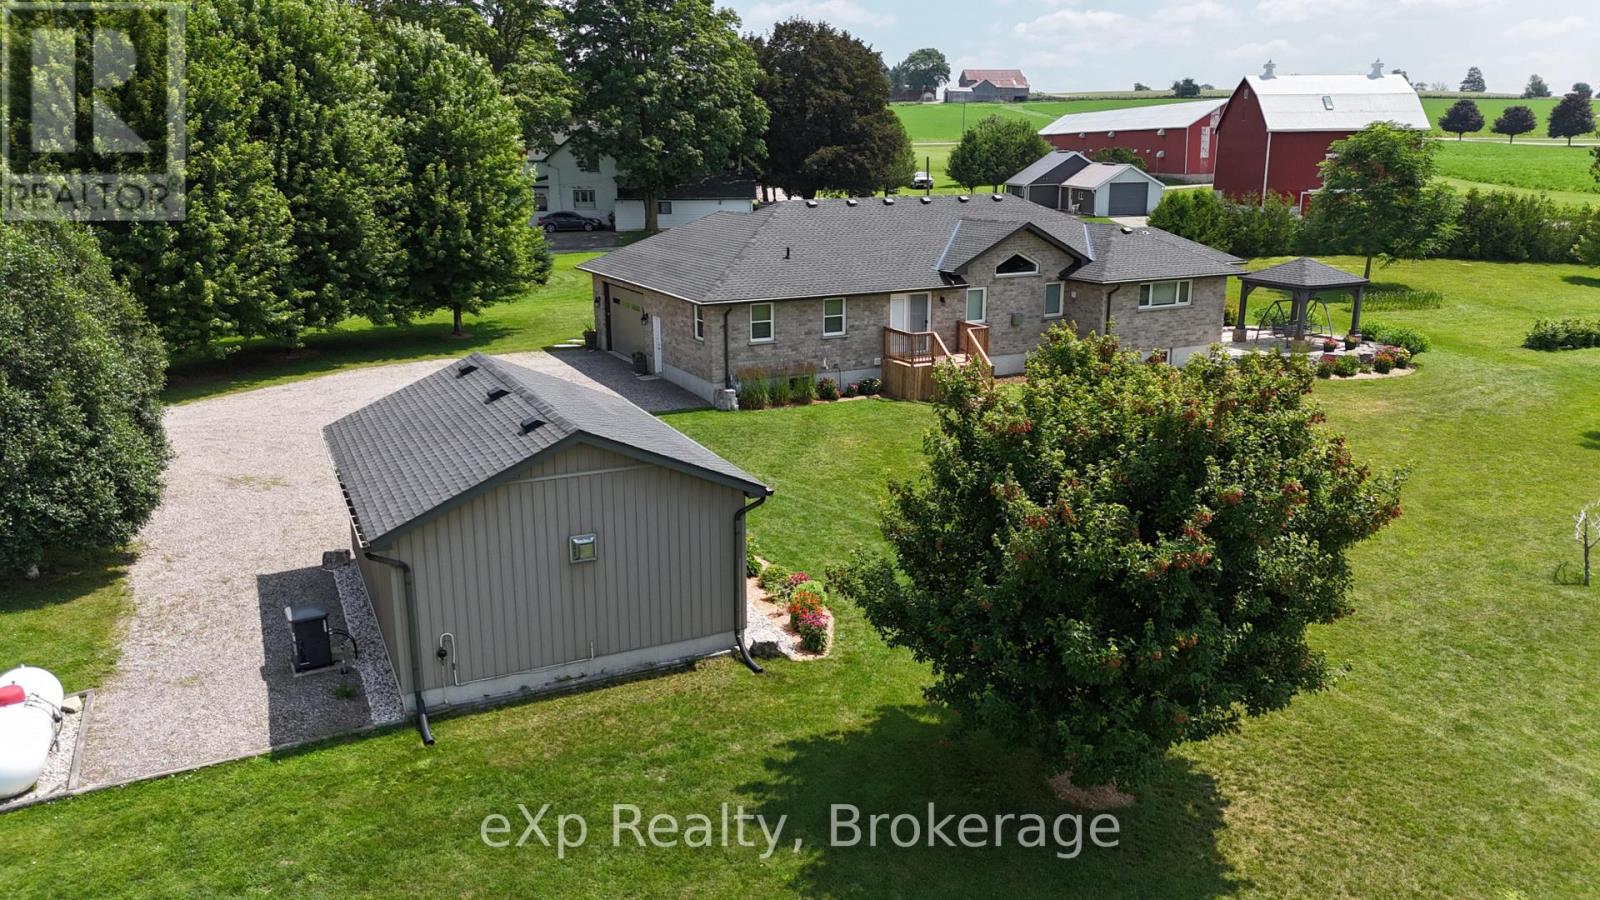
Custom-built waterfront bungalow on 2.5 private acres with approximately 700 feet of frontage along a picturesque, section of the South Saugeen River and Ayton Mill Pond. Built in 2012, this meticulously maintained solid brick home offers 1,754 sq. ft. of thoughtfully designed living space where quality craftsmanship and breathtaking natural surroundings come together. Vaulted ceilings, solid maple hardwood floors, a propane fireplace, and panoramic water views create a warm, inviting living space. The custom kitchen features Cambria quartz countertops, a six-foot island with sink, reverse osmosis drinking water, and opens to a bright sunroom. Separate guest and primary wings, offering exceptional privacy for both homeowners and visitors. The spacious primary bathroom offers a hydrotherapy tub, ceramic walk-in shower and double quartz vanity, while the second full bath features a granite countertop and ceramic shower. The full basement is insulated with vegetable based spray foam and fiber glass batts, includes Dri-Core subfloor panels and a rough-in for a future bathroom, providing excellent potential for additional finished living space. Outside, professionally landscaped grounds, over 200 planted trees and a no-chemical approach have created an incredible natural sanctuary. Panoramic views of the river can be viewed from the raised flagstone terrace with pavilion or the deck off the primary bedroom. Wildlife, including fox, deer, beaver, bald eagles and other birds add to the beauty of this remarkable setting. In the spring white swans visit the pond. Enjoy the 18' x 24' insulated workshop complete with a freestanding propane fireplace. Additional features include an insulated double garage, whole-home standby generator, security system, central vacuum, new roof (23), new water pump (24), new hot water tank and grinder pump valve (26) . A rare opportunity to own an exceptional waterfront property where privacy, quality and nature exist in perfect harmony. (id:50976)

2 Bedroom 2 Bathroom 1,500 - 2,000 ft2

Exp Realty

For sale Open House
$1,649,660
74 DAVIDSON BOULEVARD, Hamilton, Ontario

74 Davidson Boulevard

Hamilton, Ontario

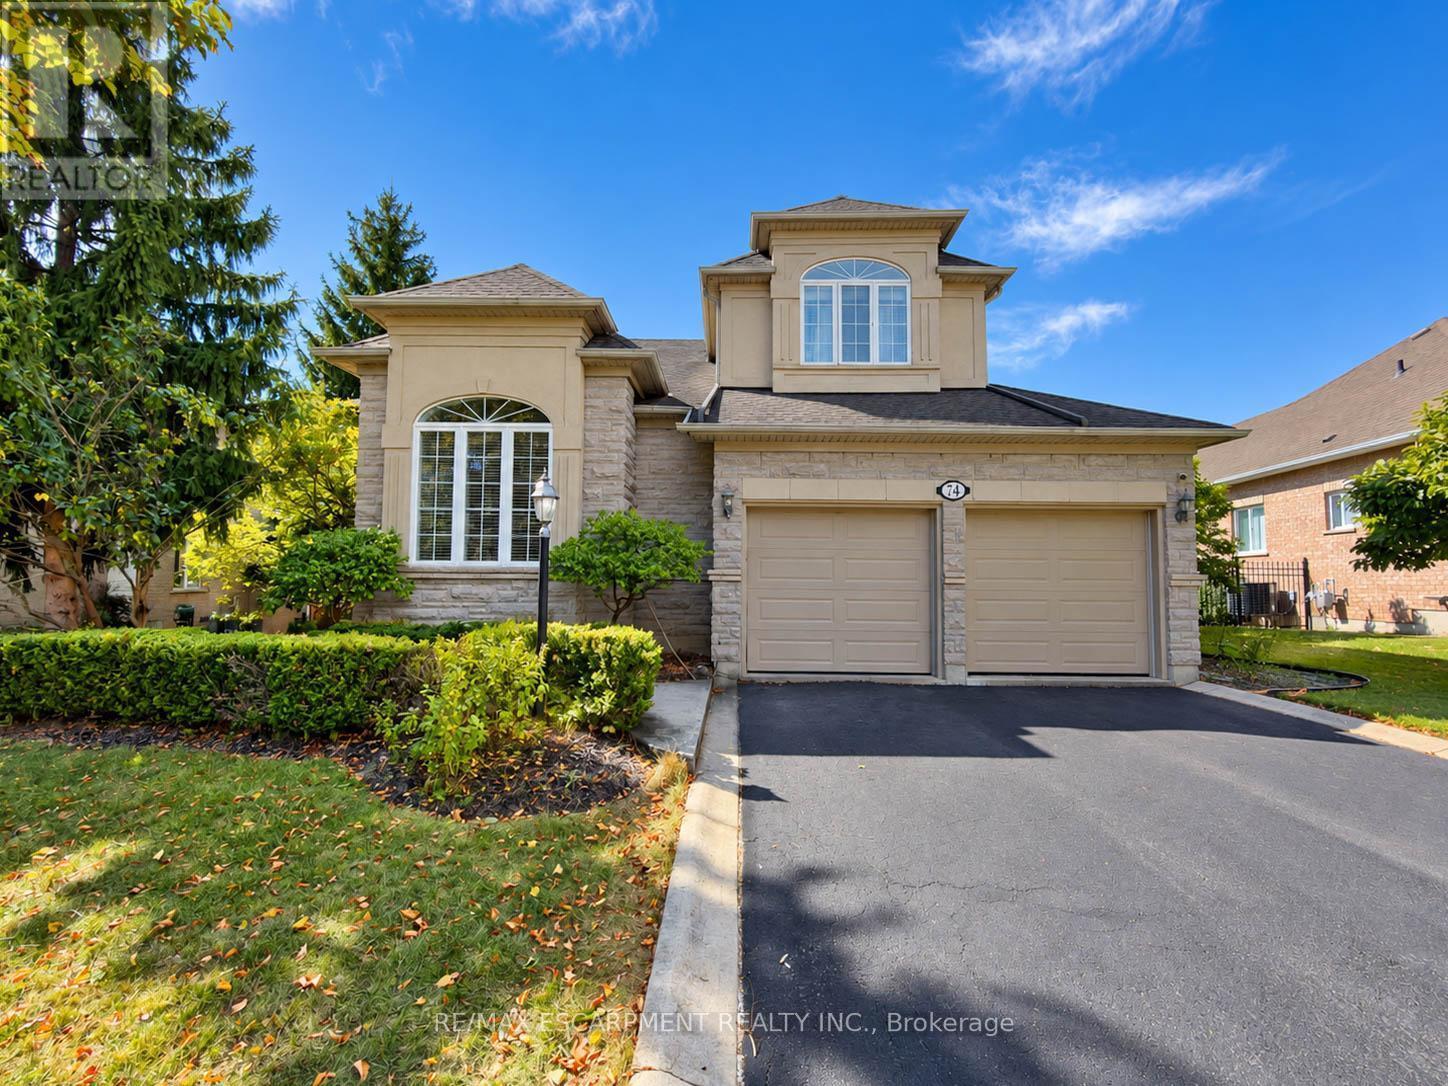
Welcome to 74 Davidson Blvd, an impressive 3,104 sq ft "Bridgewater" model plus a fully finished walkout lower level, set on a spectacular 159-ft-deep lot backing onto peaceful parkland in one of Dundas' most desirable family neighbourhoods. Offering 4+1 bedrooms and 4.5 baths, this beautifully maintained home delivers exceptional space, privacy and versatility.The bright main level features hardwood floors, formal living and dining rooms, a private home office and a stunning 2-storey family room framed by soaring windows and anchored by a gas fireplace. The spacious eat-in kitchen offers abundant cabinetry, generous counter space, centre island and a walkout to the deck overlooking the pool and mature backyard. Upstairs are 4 generous bedrooms plus an open sitting area, including a spacious primary retreat with ensuite featuring a double vanity, soaker tub and separate shower.The finished walkout lower level adds tremendous living space with an additional bedroom, full bath, expansive recreation area and second kitchen-ideal for extended family, guests or multi-generational living-with direct access to the backyard.Outside, discover a private summer retreat surrounded by mature trees and lush landscaping. The large inground pool is complemented by expansive multi-level decking and patio space, while the deep fenced yard provides plenty of additional lawn and entertaining space with a beautiful natural backdrop.Enjoy an established, family-friendly Dundas community just steps from trails and minutes to the 1,200-hectare Dundas Valley Conservation Area and Bruce Trail. Parks, schools, Dundas Valley Golf & Curling Club and everyday amenities are nearby, with the shops, cafés and restaurants of historic Downtown Dundas only minutes away. An exceptional combination of space, nature, privacy and convenience. (id:50976)

5 Bedroom 5 Bathroom 3,000 - 3,500 ft2

RE/MAX Escarpment Realty Inc.

For sale
$799,000
174 HONEYMAN DRIVE, Clarington, Ontario

174 Honeyman Drive

Clarington, Ontario

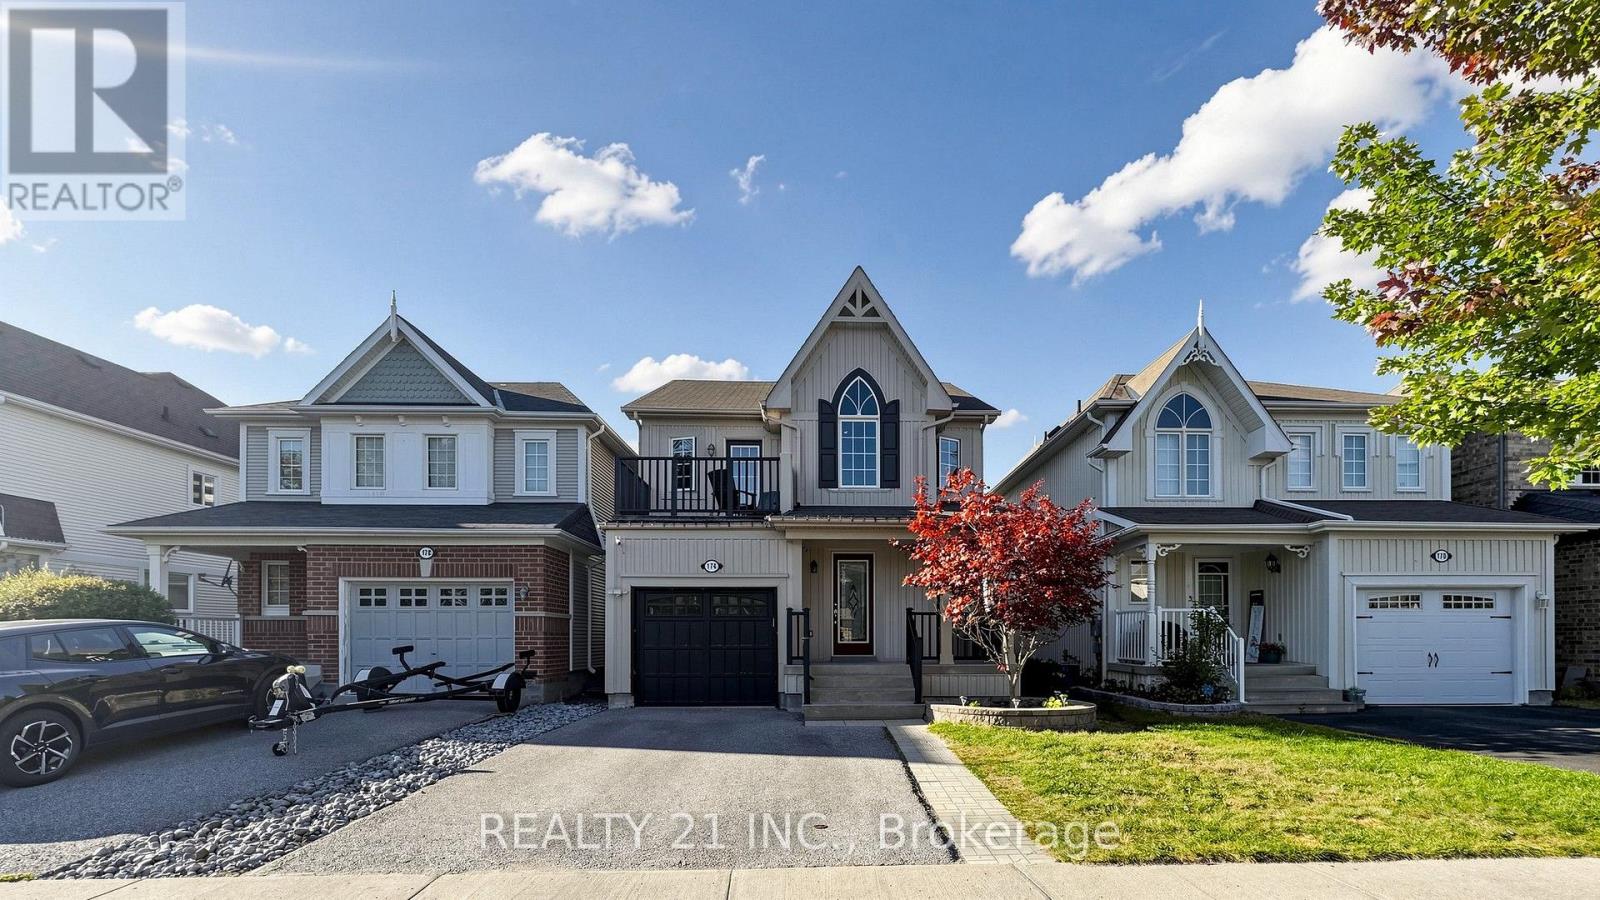
**Welcome To This Beautiful 3-Bedroom Home In The Desirable Liberty Crossing Community!** Designed For Comfortable Family Living, This Bright And Spacious Home Features An Open-Concept Main Floor With Hardwood Flooring And A Well-Appointed Eat-In Kitchen Complete With Breakfast Bar, Granite Countertops, Glass Backsplash & Stainless Steel Appliances. The Generous Primary Bedroom Offers A 4-Pc Ensuite With Soaker Tub & Walk-In Closet, While The Private Second-Floor Balcony Provides The Perfect Spot To Enjoy Your Morning Coffee Or Unwind At The End Of The Day.Step Outside To A Spacious Front Porch And Fully Fenced Backyard With **No Rear Neighbours**, Backing Onto A Park/School For Added Privacy, Green Space & A Peaceful Setting. Convenient Remote Garage Entry Adds Everyday Functionality. Ideally Located Close To Schools, Parks, Transit & Everyday Amenities, This Home Offers The Space, Comfort & Location Today's Family Buyers Are Looking For. **Move-In Ready And Worth Seeing** (id:50976)

3 Bedroom 3 Bathroom 1,500 - 2,000 ft2

Realty 21 Inc.

For sale
$369,900
216 - 55 DUKE STREET W, Kitchener, Ontario

216 - 55 Duke Street W

Kitchener, Ontario

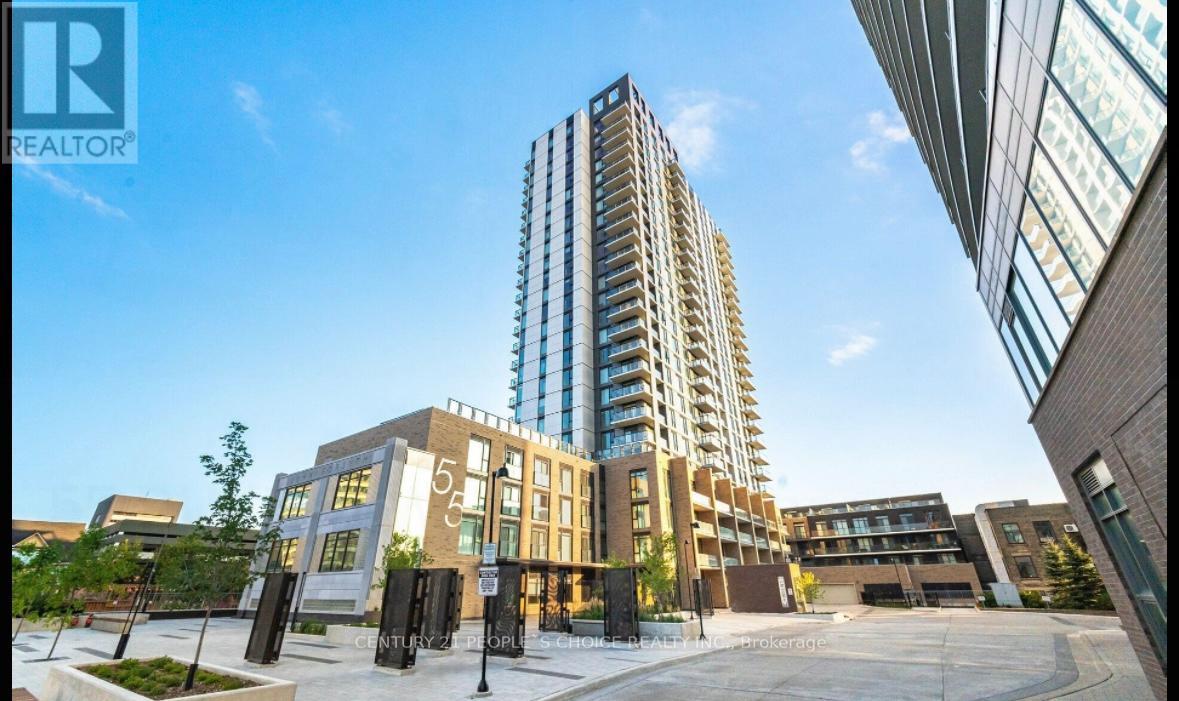
Located in the heart of Downtown Kitchener, this beautifully appointed 1 Bedroom + Den, 1 Bathroom condo offers an exceptional blend of style, comfort, and convenience. Situated in an award-winning building directly between LRT stops, this residence puts the very best of the city right at your doorstep. Step inside to discover a bright, open-concept living space complemented by contemporary finishes and a sleek, modern kitchen featuring stainless steel appliances. The spacious bedroom offers generous closet space, while the versatile den provides the perfect setting for a home office, study, or additional storage.One of the standout features of this home is the expansive private terrace - an incredible extension of your living space, perfect for morning coffee, outdoor dining, entertaining guests, or simply enjoying your own private retreat in the city. Additional conveniences include in-suite laundry and access to premium building amenities. With public transit, shopping, restaurants, cafes, entertainment, and downtown attractions all within easy reach, this is a location that truly delivers a connected and effortless urban lifestyle.Whether you're a first-time buyer, savvy investor, or young professional, Unit 216 offers an outstanding opportunity to own a stylish downtown residence in one of Kitchener's most desirable locations. A rare combination of location, lifestyle, and outdoor space - don't miss the opportunity to make this exceptional condo your own! (id:50976)

2 Bedroom 1 Bathroom 600 - 699 ft2

Century 21 People's Choice Realty Inc.

For sale Open House
$579,900
9880 MCCOWAN ROAD, Markham, Ontario

9880 Mccowan Road

Markham, Ontario

Beautifully renovated and move-in ready, this 3-bedroom, 3-full-bathroom freehold townhome in sought-after Berczy Village comes with no maintenance fees. Fresh paint, smooth flat ceilings, new flooring throughout, new carpeting on the staircase and modern lighting with pot lights give the entire home a bright, clean, and contemporary feel.The updated kitchen features brand-new stainless steel appliances and a stylish new backsplash, creating a fresh and functional space for everyday living. A rare ground-floor bedroom with a large window and closet offers excellent flexibility as a private in-law suite, guest room, or home office. The fully remodelled bathroom on this level includes all-new fixtures and a newly added shower, providing comfort and convenience without the need to climb stairs. Upstairs, both spacious bedrooms feature their own private ensuite bathrooms, offering exceptional comfort and privacy. Both bathrooms have been refreshed with new vanities, toilets, shower fixtures, mirrors and lighting. The newly renovated basement provides a spacious and versatile extension of the living space, featuring durable new vinyl flooring and plenty of room for a private home office, entertainment area, family room or recreation space-ideal for relaxing, working from home or entertaining. Outside, the driveway has been repaired and completely resurfaced with new asphalt. Located within the Stonebridge Public School and Pierre Elliott Trudeau High School catchments, this home offers access to two well-regarded schools. Robinson Creek trails and green space are just steps away, while CF Markville, supermarkets, restaurants and the GO station are only minutes from home. (id:50976)

3 Bedroom 3 Bathroom 1,100 - 1,500 ft2

Carefree Home Sold Realty Inc.

For sale Open House
$599,900
506 LONELM Court Unit# A, Waterloo, Ontario

506 Lonelm Court Unit# A

Waterloo, Ontario

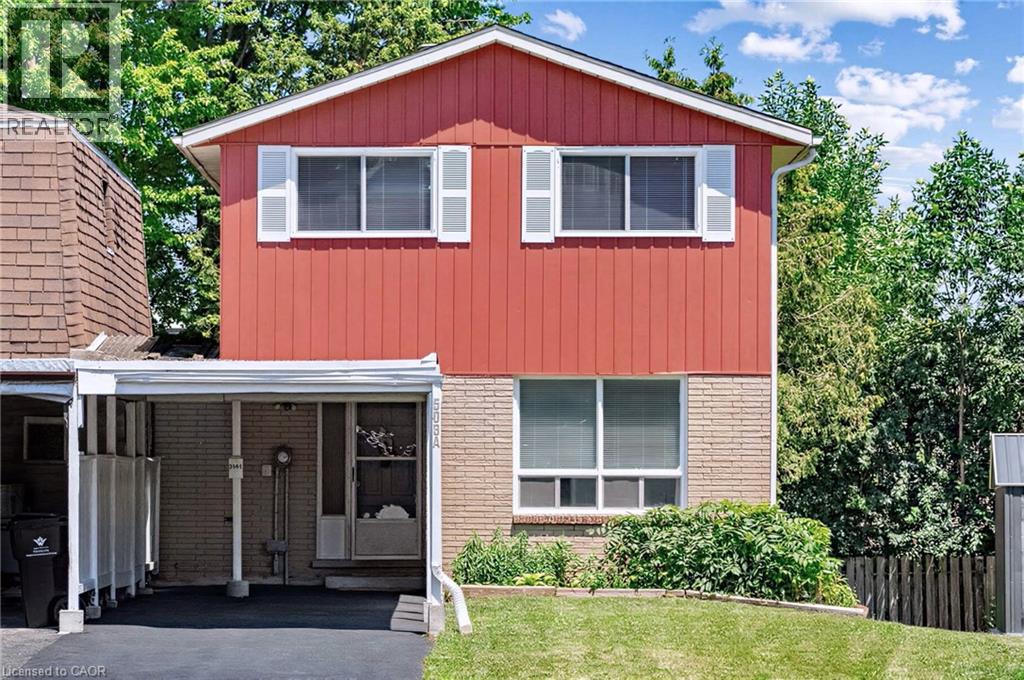
Rarely offered and fully renovated, this south-facing semi-link home captures maximum sunlight on a quiet, low-traffic cul-de-sac. With no shared walls in the primary living areas and a completely detached second floor, it looks and feels almost like a detached home. The home is 100% carpet-free, featuring waterproof vinyl flooring, modern baseboards, matching staircases, new LED lighting, and premium SW paint throughout (all 2026). The fully updated kitchen showcases new cabinets, countertops, a stylish sink and faucet, and a built-in pantry (all 2026). Three upgraded washrooms (one on each floor) offer new vanities, flooring, and faucets (all 2026). The home also includes smart thermostat and a heat pump (2023) for efficient heating and cooling. A separate back entrance leads to the professionally finished lower level, featuring higher-than-average ceilings, bright egress windows, and a versatile 27-foot space ideal as a family rec room, movie theatre, or oversized 5th bedroom. This flexible layout can maximize rental income and is eligible for a 5-bedroom licence. Exterior highlights include a freshly painted private deck and front siding (2026). The long carport provides useful shelter from snow, rain, and sun, while the newly sealed 53-foot driveway accommodates up to 3 cars (2026). Nestled in a mature community, this home is perfectly situated between the universities and Waterloo's business sector. Both UW and WLU are just 3–5 minutes by direct bus or a short bike trip away, and the home is surrounded by trails, parks, and local schools. It’s also close to Conestoga Mall, St. Jacobs Market, and the Albert McCormick CC, with seamless commuter access to the LRT, major bus routes (9, 19, 91), and Hwy 85. Beautifully finished across all 3 levels, this move-in ready home is an outstanding opportunity for growing families or savvy investors alike! (id:50976)

5 Bedroom 3 Bathroom 1,725 ft2

Peak Realty Ltd.

For sale
$2,775,000
30 MOSSWOOD TRAIL, Brampton, Ontario

30 Mosswood Trail

Brampton, Ontario

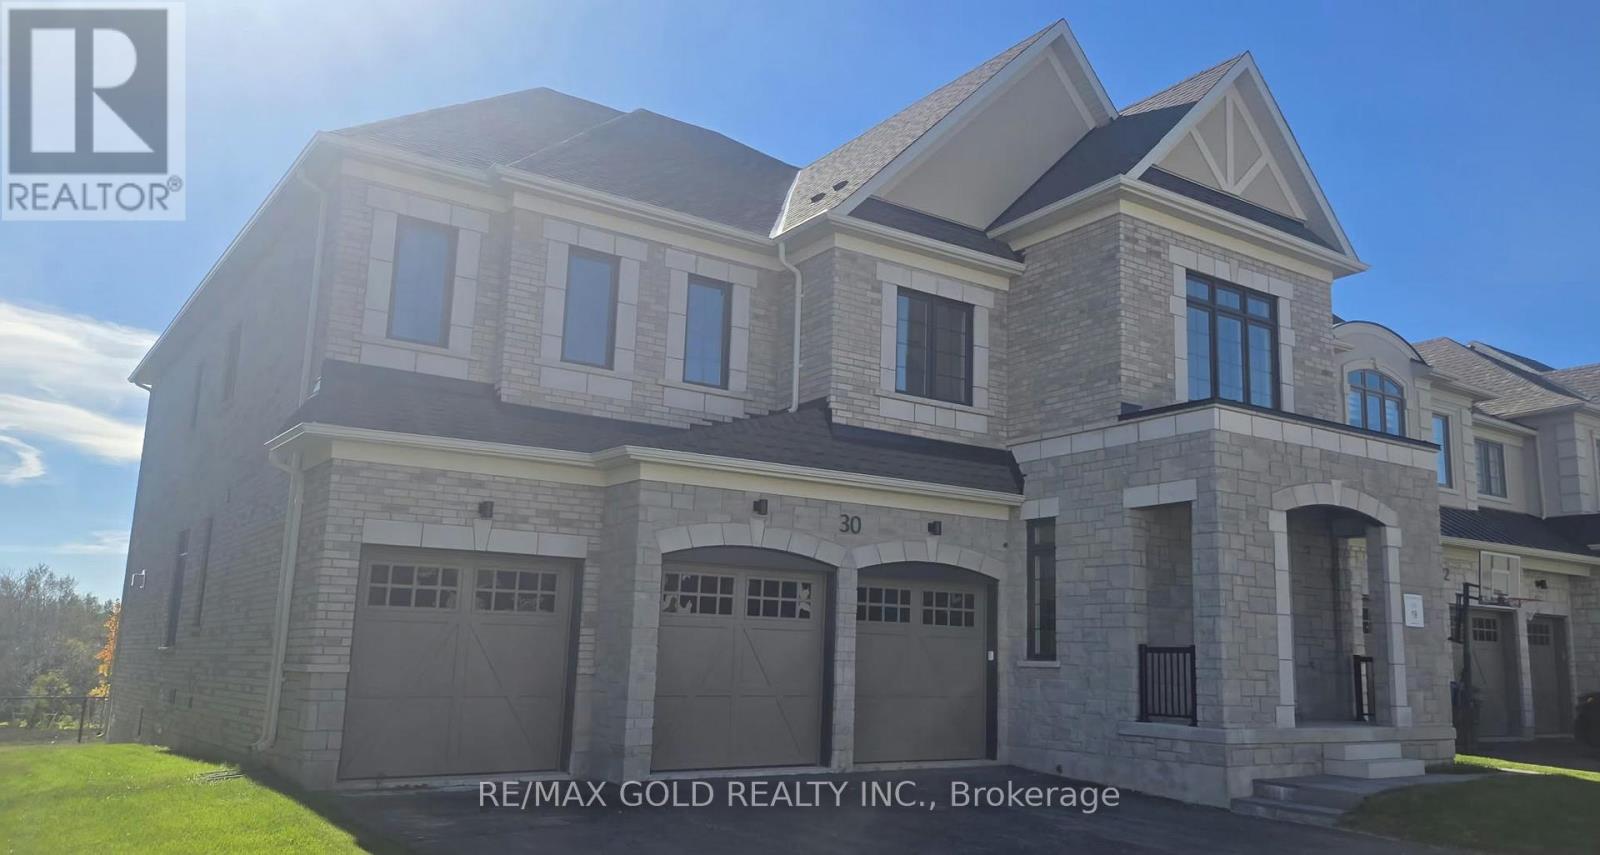
Welcome to 30 Mosswood Trail, an extraordinary ravine residence located on one of the most sought-after streets in one of Brampton's most prestigious neighbourhoods. Situated on an impressive 57-foot-wide lot, this magnificent home offers a 3-car garage and nearly 6,500 sq. ft. of luxurious living space, thoughtfully designed for sophisticated modern family living.Featuring 6 spacious bedrooms and 7 elegant washrooms, the grand main level showcases 10-foot smooth ceilings, 9-foot doors, rich hardwood flooring, and an exceptional, functional layout. A main-floor bedroom with a full washroom, plus an additional powder room, provides the perfect space for guests, extended family, or multi-generational living. At the heart of the home is a stunning gourmet chef's kitchen, complete with premium Miele built-in appliances, abundant custom cabinetry, and a spacious pantry-ideal for both everyday living and elegant entertaining. A beautiful oak staircase leads to the second level, featuring 9-foot ceilings and five generously sized bedrooms, each with its own private ensuite, along with the convenience of an upper-level laundry room.The spectacular primary retreat offers his-and-hers walk-in closets and a dramatic two-sided fireplace connecting the bedroom and spa-inspired ensuite, creating a private sanctuary designed for ultimate comfort and relaxation. With its premium ravine setting, impressive proportions, refined finishes, and exceptional floor plan, 30 Mosswood Trail seamlessly combines luxury, elegance, and functionality in one of Brampton's premier neighbourhoods. (id:50976)

8 Bedroom 7 Bathroom 3,500 - 5,000 ft2

RE/MAX Gold Realty Inc.

For sale
$299,900
81 CHURCH Street Unit# 202, Kitchener, Ontario

81 Church Street Unit# 202

Kitchener, Ontario

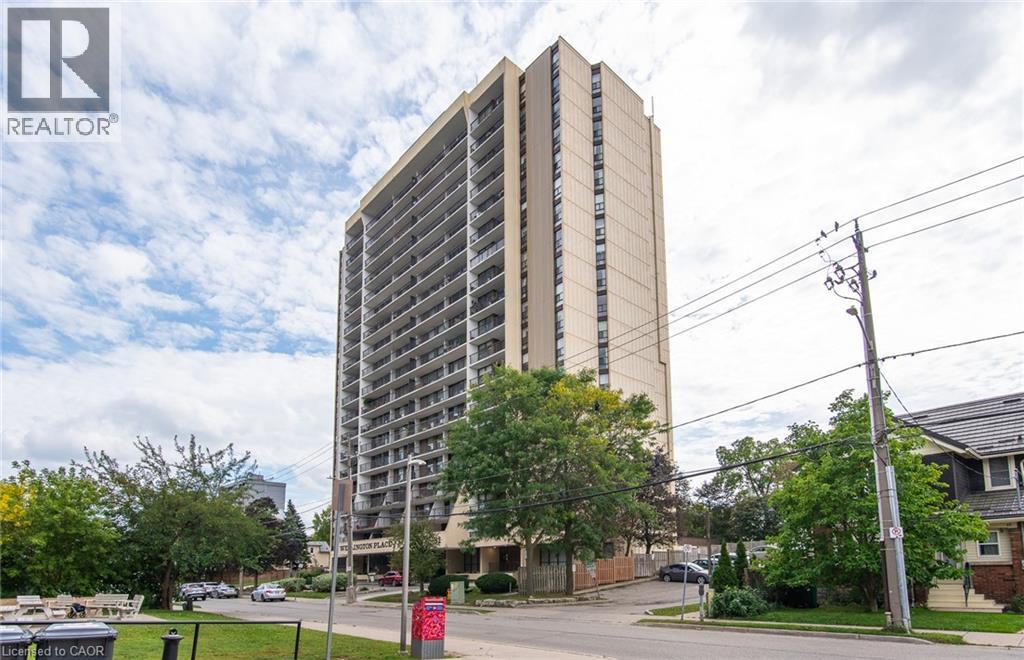
Conveniently located on the 2nd floor of Wellington Place, this 2 bedroom unit has one of the biggest balconies in the building! Not only does the balcony extend your living space by approximately 430 Sq Ft but the unit boasts 950 Sq Ft which includes a large foyer with closet, dining room, eat-kitchen, 2 large bedrooms and updated four piece bathroom. The laundry room is located in the unit and provides lots of extra storage. An additional storage locker is located in the basement. Updates include bathroom (2021)& dryer (2026). Wellington Place is a well managed condominium with a tight knit community and offers lots of amenities including an indoor pool, exercise room, saunas, party room, landscaped outdoor area with a barbeque, and underground parking. Fantastic location close to downtown Kitchener, Victoria Park, trails, Rockway Golf Course and the expressway. (id:50976)

2 Bedroom 1 Bathroom 950 ft2

Peak Realty Ltd.

For sale
$413,000
21 MOUNTWOOD Avenue Unit# 6, Hamilton, Ontario

21 Mountwood Avenue Unit# 6

Hamilton, Ontario

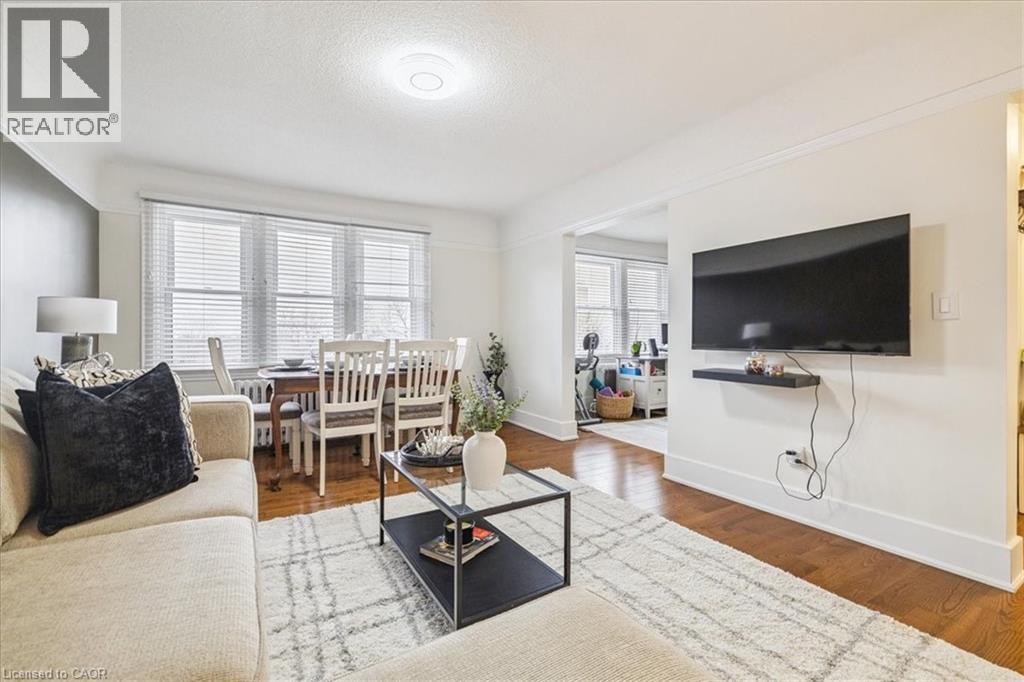
This spacious one-bedroom condominium offers approximately 892 square feet of comfortable living in Hamilton’s sought-after Durand neighbourhood. Renovated in 2019 with new hardwood flooring, windows, kitchen and bathroom! New backsplash and light fixtures in the last 3 years. This bright and functional layout includes a generous living and dining area, a dedicated office space, a full eat-in kitchen, in-suite laundry, and a well-sized bedroom featuring two closets. Situated in a solid brick building, the unit provides a quiet and established setting while being just steps from downtown, hospitals, parks, public transit, and everyday amenities. An excellent opportunity for first-time buyers, downsizers, or investors looking for a centrally located, walkable lifestyle. Book your showing today. (id:50976)

2 Bedroom 1 Bathroom 891 ft2

RE/MAX Escarpment Realty Inc.

For sale Open House
$995,000
4 BELLHAVEN ROAD, Toronto, Ontario

4 Bellhaven Road

Toronto, Ontario

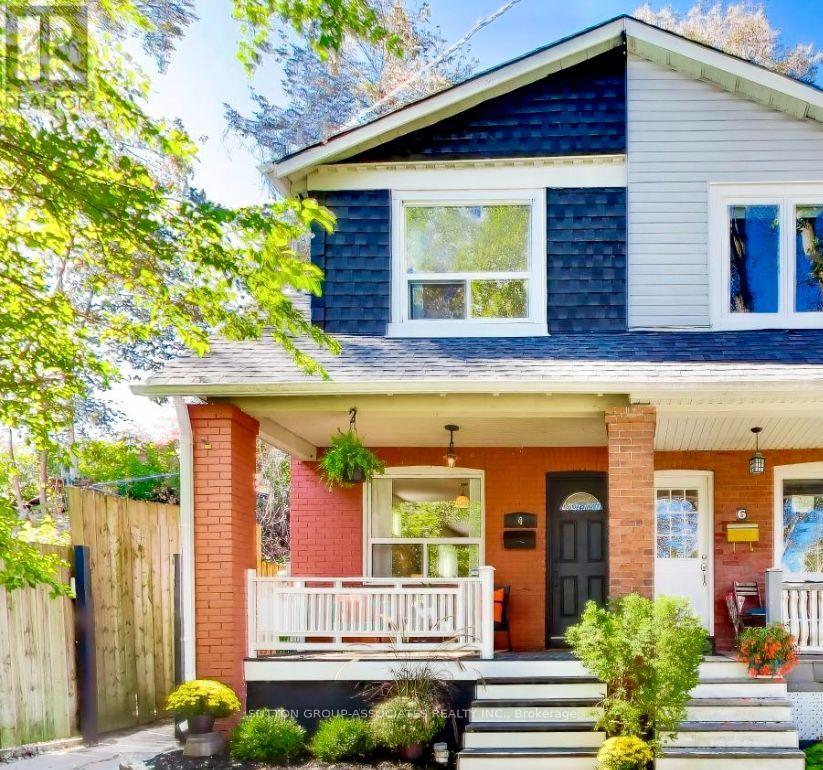
Welcome to 4 Bellhaven Road, a thoughtfully updated Upper Beaches gem in one of the east end's most coveted neighbourhoods. Nestled on a quiet, family-friendly street, this charming semi is located within the highly regarded Bowmore Road school district and offers the perfect balance of character, comfort, and convenience. The bright, sun-filled main floor features an inviting open-concept layout with hand-scraped hardwood floors and a renovated kitchen with a breakfast bar. Upstairs, you'll find two generous bedrooms and a private second-floor balcony, which offers the possibility to convert to an extra bedroom. The backyard features a beautifully landscaped oasis, offering rare privacy and plenty of space for outdoor entertaining. Combined with the upper balcony, the home offers multiple outdoor living spaces rarely found in a property of this size. Enjoy an unbeatable lifestyle just steps from the neighbourhood's favourite coffee shops, restaurants, breweries, and local boutiques (Morning Parade Coffee Bar, Lake Inez, Bodega Henriette, Belle Isle, Godspeed Brewery and The Porch Light). Walk to the vibrant Gerrard East and Kingston Road corridors, explore nearby Leslieville and The Beaches, or take advantage of excellent transit options for an easy commute downtown. (id:50976)

2 Bedroom 1 Bathroom 700 - 1,100 ft2

Sutton Group-Associates Realty Inc.

For sale
$359,999
235 - 2545 SIMCOE STREET, Oshawa, Ontario

235 - 2545 Simcoe Street

Oshawa, Ontario

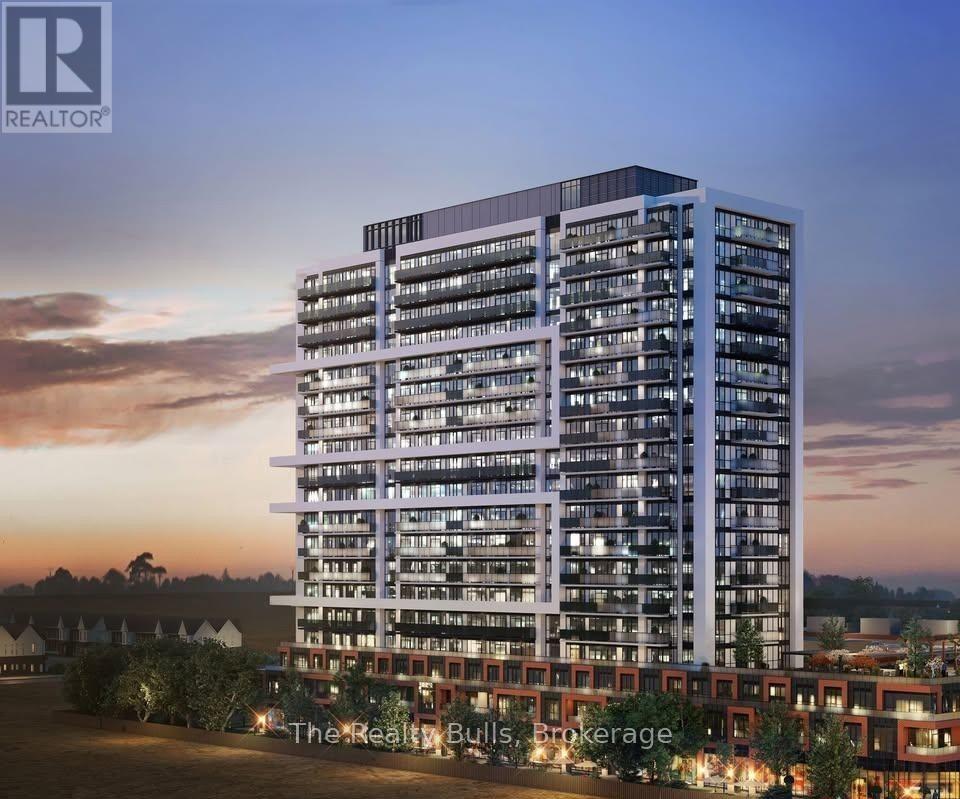
Discover modern condo living in the heart of North Oshawa! This bright and spacious 1-bedroom, 1-bathroom suite features an inviting open-concept design, contemporary finishes, stainless steel appliances, and expansive floor-to-ceiling windows. Step from the living area onto a generously sized balcony, perfect for enjoying the open views and abundant natural light. Currently occupied by excellent tenants who are open to either staying or vacating, this property offers flexibility for both homeowners and investors. Enjoy an unbeatable location close to Costco, Shopping Centre, Durham College, Ontario Tech University, and major highways including the 407. Residents have access to an impressive amenities, including a rooftop terrace, state-of-the-art fitness center, yoga and sound studios, co-working areas, business and study lounges, private dining room, party room, outdoor BBQ area, pet wash station, guest suites, visitor parking, and 24-hour concierge and security. (id:50976)

1 Bedroom 1 Bathroom 500 - 599 ft2

The Realty Bulls

For sale
$589,000
1605 - 300 FRONT STREET W, Toronto, Ontario

1605 - 300 Front Street W

Toronto, Ontario

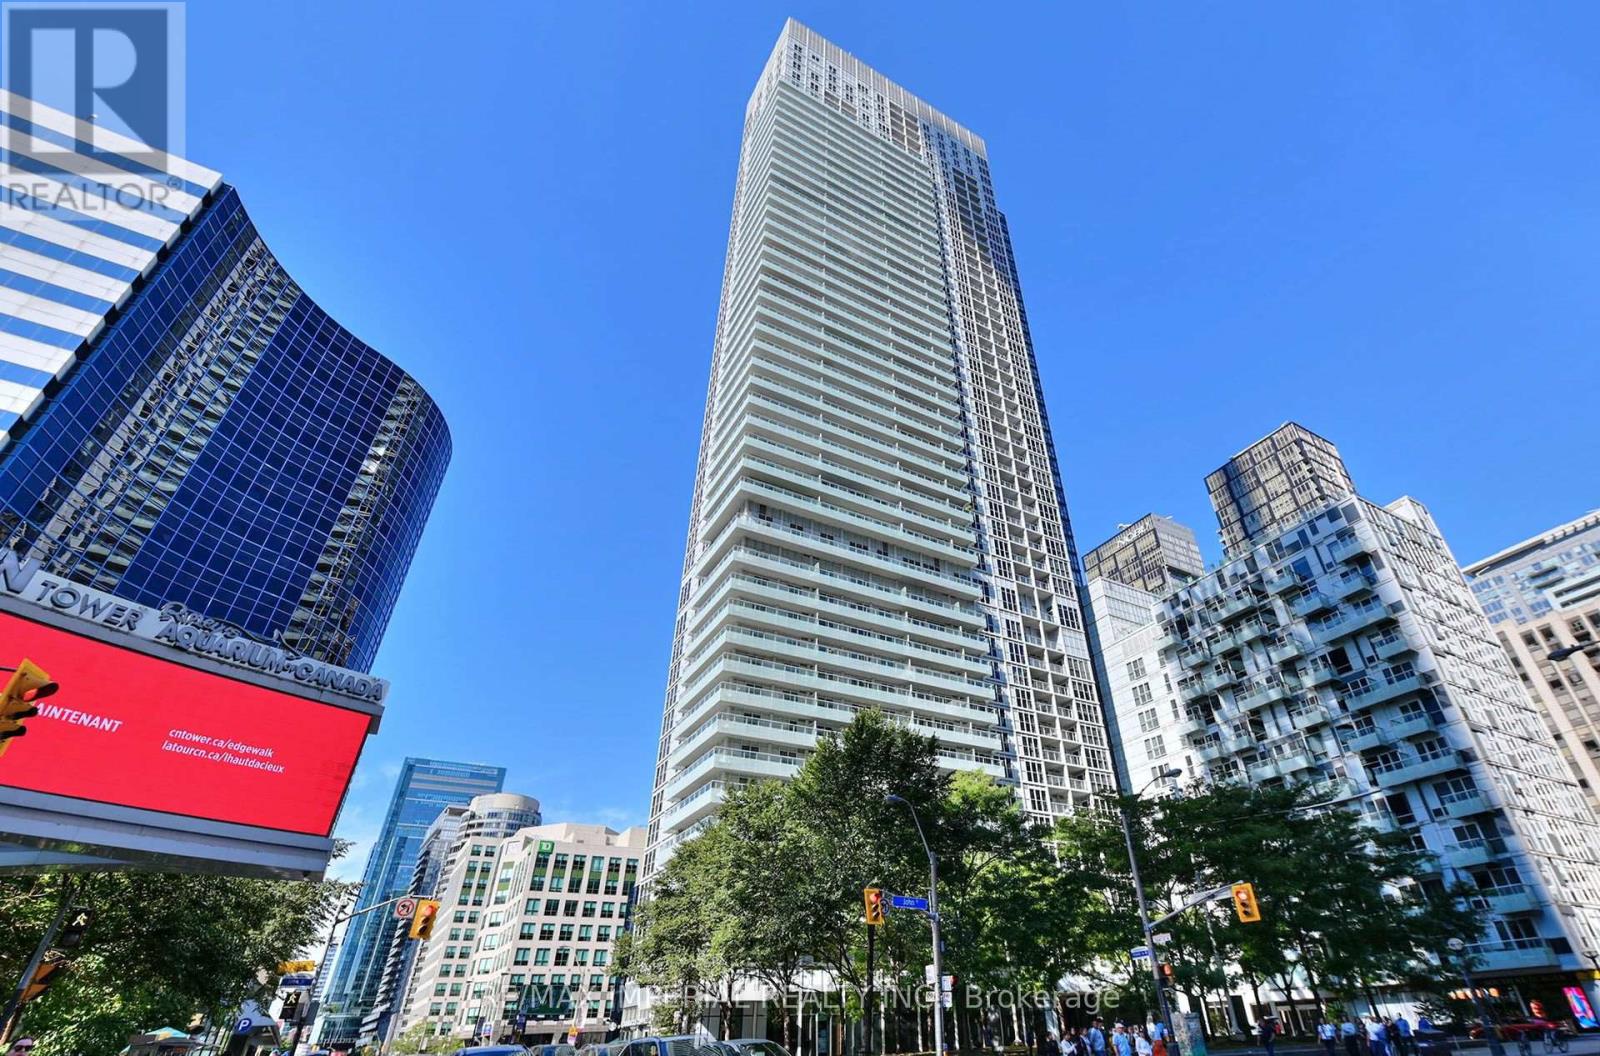
A Must-See! Top Three Reasons Make 1605 an Immaculate Tridel Unit: 1. Great Layout. No Wasted Floor Area. 9 Feet Ceiling. Bedroom W/ Window. Bright & Spacious Living Room Overlooks the Building's Outdoor Roof-Top Swimming Pool. 2. Great Condition. Newly Painted Plus Well Maintained by the Original Owner. New Buyer Doesn't Need to Invest to Renovate. 3. Vacant. Easy Showing. Move-in Ready. New Buyer Doesn't Need to Worry About Unexpected Closing Difficulty. Great Resort-Like Amenities. Steps from CN Tower, Rogers Centre, Union Station. Easy Access to Gardiner Express. (id:50976)

1 Bedroom 1 Bathroom 600 - 699 ft2

RE/MAX Imperial Realty Inc.

Contact Us
Your Favourites


No Favourites Found