Listings

57840 results | Page 251 of 4820
12 24 48
 
For sale
$799,000
210 - 50 O'NEILL ROAD, Toronto, Ontario

210 - 50 O'neill Road

Toronto, Ontario

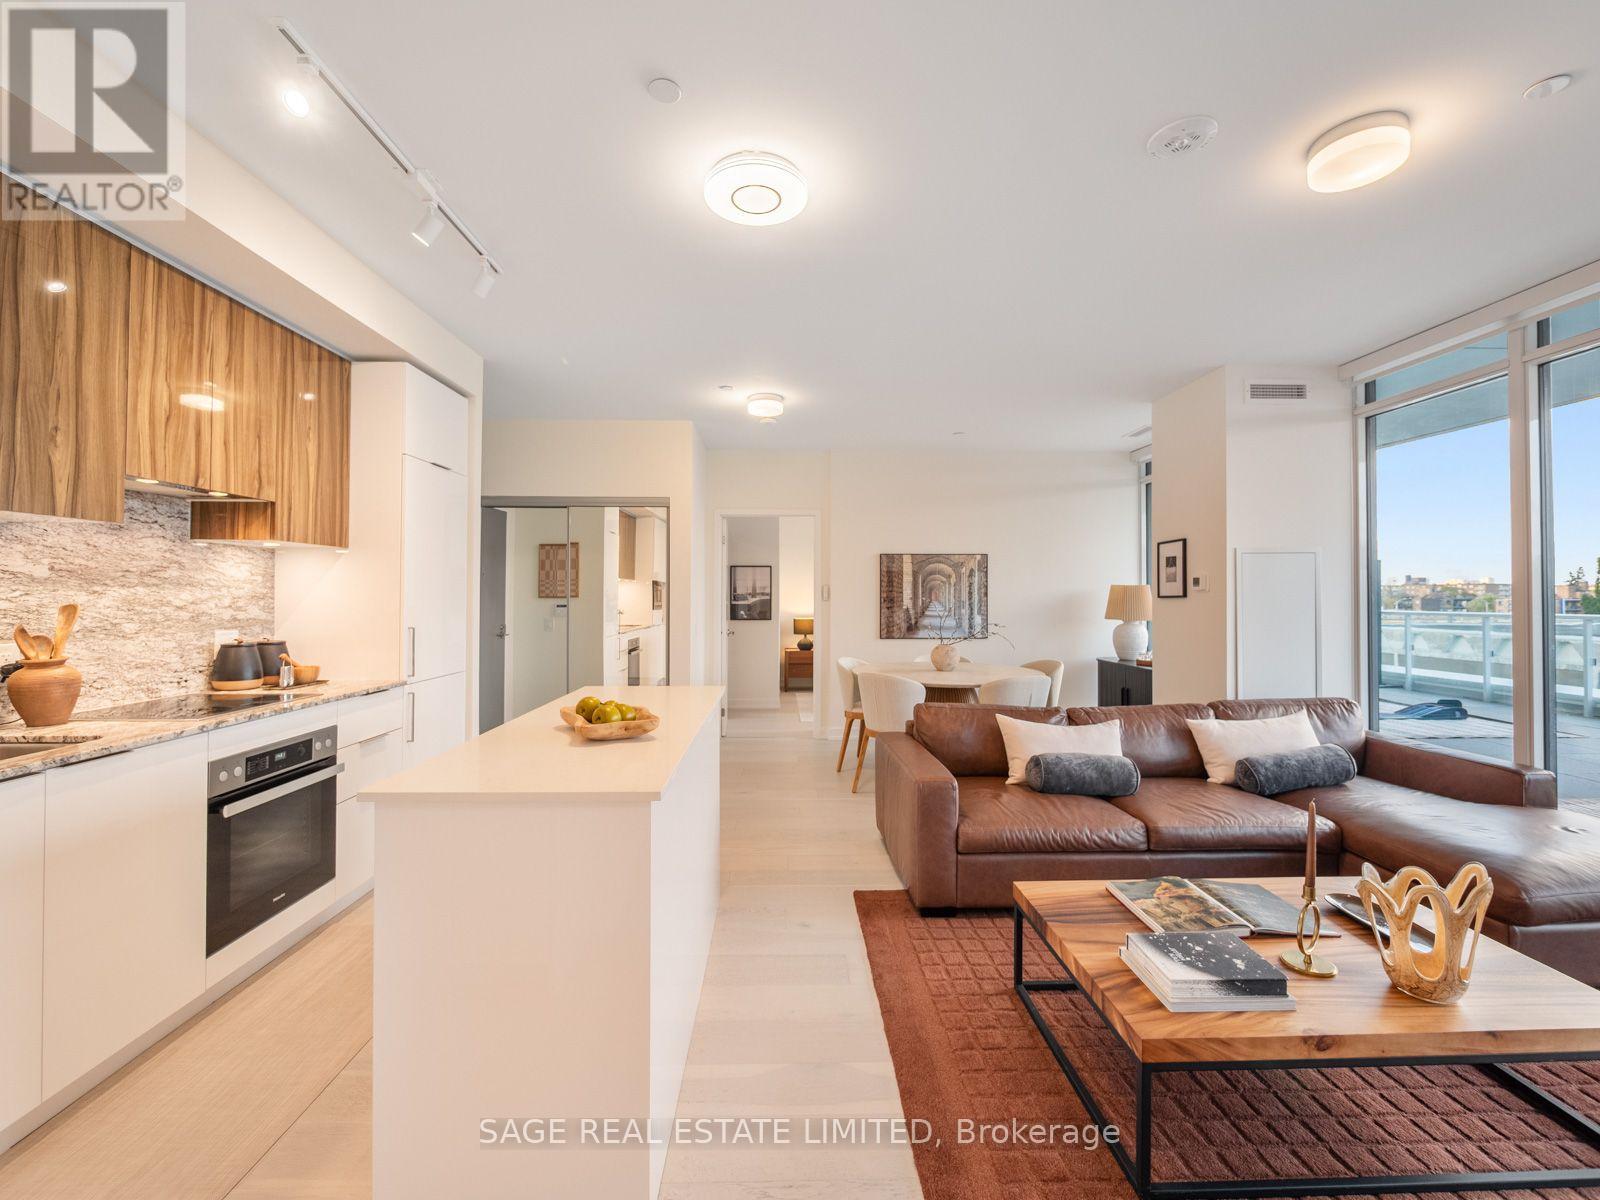
Rope In the Biggest Terrace in Town, Two Spots to Park & Upgrades All Around! Ride Into Rodeo Condos At 50 O'Neill Road At The Shops At Don Mills, Where Contemporary Design Comes With A Little Western Swagger. The Headliner Here Is The Terrace:Just Under 800 Square Feet Of Unobstructed Outdoor Living, Both Covered & Open, With Room For A Full Dining Set, Lounge Seating, Planters, & Whatever Else You Dream Up! Terraces Like This Simply Do Not Come Along In The City, & This Is One Of The Largest In The Building. What Sets This Suite Apart Is What The Owner Did To Make This Unit Luxurious! More Than $100,000 In Upgrades Went In Above Builder Standard, Starting With The Highest Finishes Tier:7.5 Inch Wide Plank Engineered Hardwood Throughout, Upgraded Cabinetry In The Kitchen & Vanities, A Full Slab Quartz Backsplash In Place Of Standard Tile, & 12X24 Marble Tile In Both Washrooms. Add A Custom Kitchen Island With Coffee Bar Extension, Custom Closet Organizers, Hunter Douglas Motorized Shades, & Smart Lighting With Remotes. Inside, 2 Bedrooms Plus A Den That Was Opened Up To The Living Space, Two Full Washrooms, & A Split Layout That Keeps Everything Private. The Primary Is A Retreat Of Its Own With A Walk In Closet & Spa Inspired Ensuite. Nine Foot Ceilings & Floor To Ceiling Windows Pour Light Across The Open Concept Kitchen & Living Area, & The Island With Breakfast Bar Is Built For Hosting. Two Parking Spaces Side By Side, & A Locker Round It Out, A Rare Combination In A New Building. The Amenities Earn Their Keep:A Sprawling Gym With Panoramic Views & A Sauna, A Games Room, & A Party Room With Full Kitchen & Walkout To The Massive Rooftop Deck, Where A Pool, Hot Tub, A Plethora Of Lounge Space & Several Barbecues Make Summer Entertaining Effortless. This Is Not Near The Shops At Don Mills, It Is The Shops At Don Mills. Restaurants, Shopping, Cinema And Nightlife Are All Right Outside Your Door. Dust Off Your Boots & Come See It. The Terrace Alone Is Worth The Trip! (id:50976)

2 Bedroom 2 Bathroom 900 - 999 ft2

Sage Real Estate Limited

For sale
$4,295,000
105 PHEASANT RUN, Blue Mountains, Ontario

105 Pheasant Run

Blue Mountains, Ontario

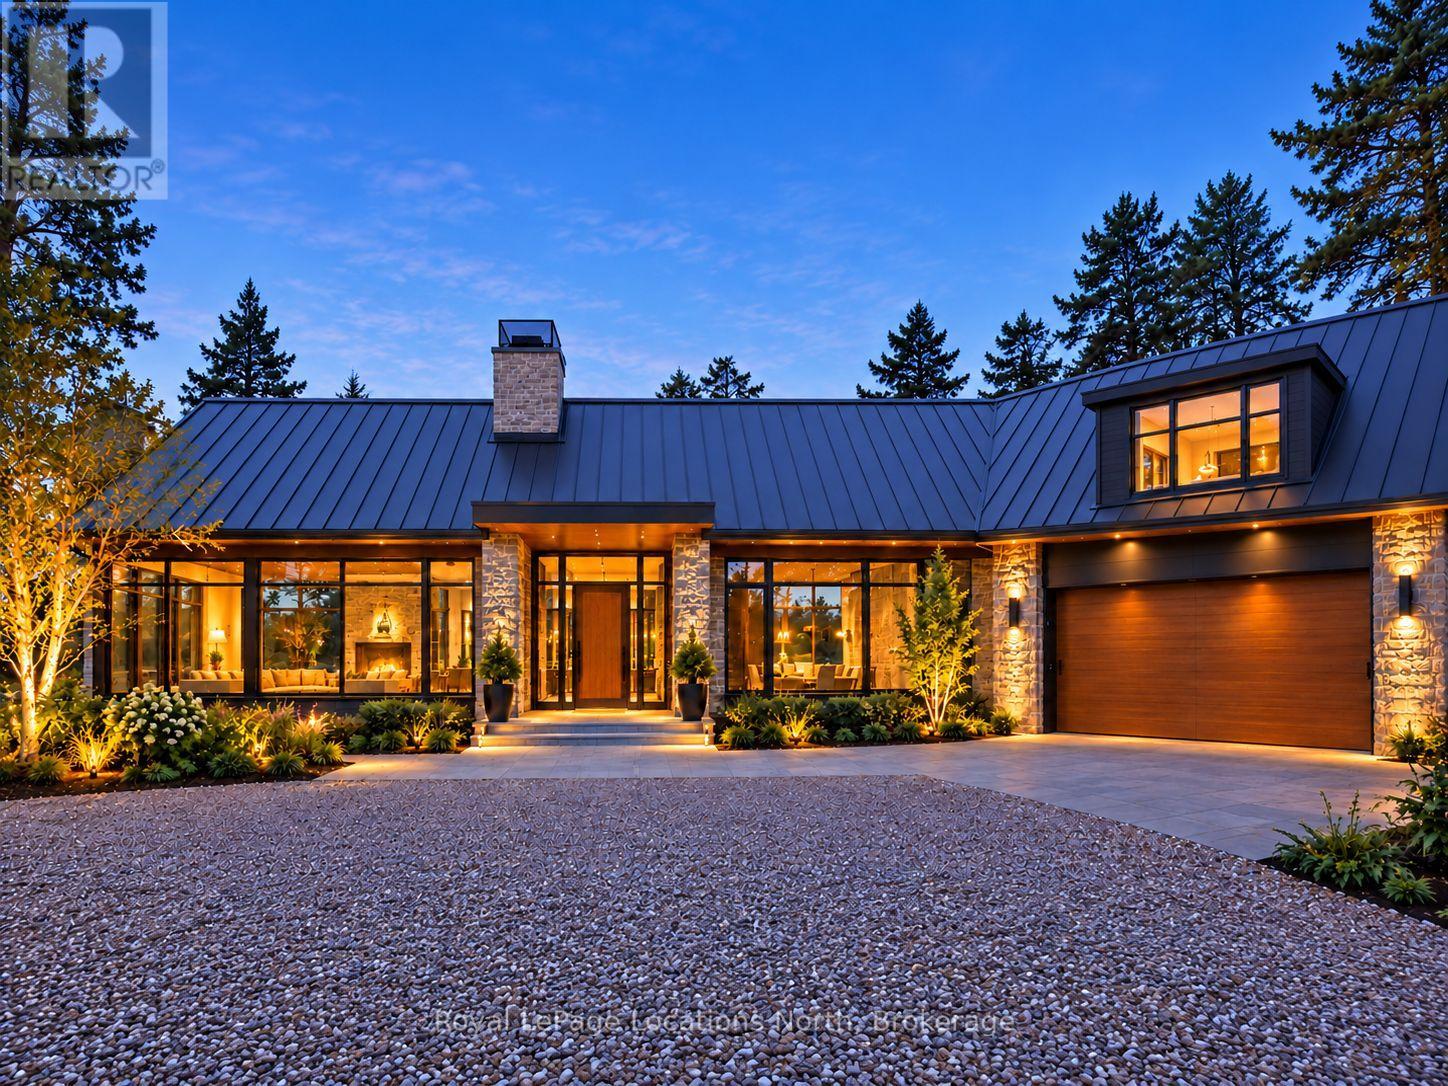
Exclusive Luxury Living in Thornbury! Welcome to 105 Pheasant Run, a masterfully crafted new build situated on an exclusive, private cul-de-sac of prestigious homes in desirable Thornbury, Ontario. Offering an extraordinary blend of serene natural privacy and unmatched convenience, this residence sits on one of the last remaining premium lots on the south side of the street. Spanning 0.70 acres with nearly 300 feet of lot depth, this magnificent property provides a peaceful sanctuary just moments from the waterfront, fine dining, boutique shopping, and local amenities. Designed with meticulous attention to detail, the home seamlessly integrates with its expansive surrounds, featuring 3,250 square feet of main-floor living space complemented by an additional 1,050 square feet in the lower-level walkout-with ample room for custom expansion if desired. At the heart of the main floor is a breathtaking open-concept living, dining, and kitchen area designed for effortless entertaining and everyday elegance. The gourmet kitchen is equipped with top-of-the-line appliances and a generous walk-in pantry, while the living space anchors around a stunning gas fireplace detail. Step outside to the unique covered porch, perfect for year-round relaxation and outdoor dining.The main-floor primary suite serves as the ultimate personal retreat, capturing sweeping views of the lush rear yard. Two additional main-level guest bedrooms each feature their own private ensuite bath. A thoughtfully positioned laundry room and functional mudroom off the attached garage complete the main level.The lower-level walkout extends the luxury with direct access to the spectacular rear grounds. It boasts a massive recreation room with its own fireplace and two more spacious guest suites, complete with dedicated ensuites.Combining architectural sophistication, and expansive acreage, this property is a rare opportunity to call home! See Attachments for Floor Plans (id:50976)

5 Bedroom 6 Bathroom 3,000 - 3,500 ft2

Royal LePage Locations North

For sale
$1,499,900
213 DEER RIDGE Drive, Kitchener, Ontario

213 Deer Ridge Drive

Kitchener, Ontario

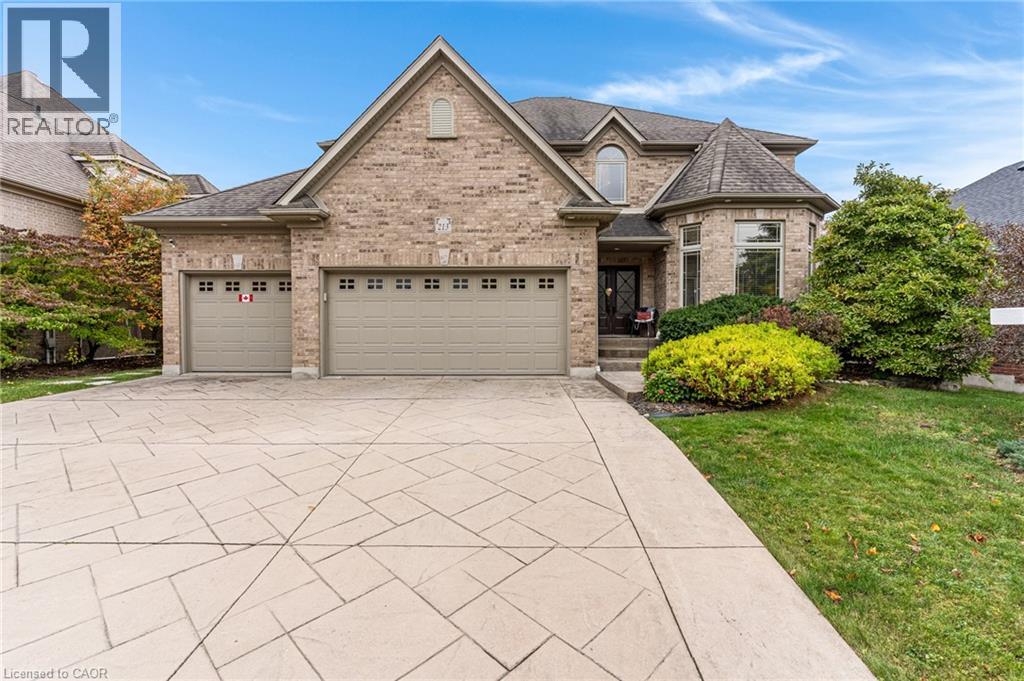
Rare opportunity in Deer Ridge, one of Kitchener’s established upscale neighbourhoods. This 4-bedroom, 3-bathroom home offers over 3,100 sq ft of living space, hardwood flooring, a rare 3-car garage, a 3-season room, & a landscaped backyard with direct access to a walking trail. The main floor features 9 ft ceilings & a vaulted foyer, along with a formal dining room & front sitting room with large bay windows. The spacious eat-in kitchen includes built-in appliances, a large island, & plenty of cupboard space. The family room has a gas fireplace, large windows, & access to the 3-season room overlooking the backyard. A powder room & laundry/mudroom with garage access complete this level. Upstairs are 4 bedrooms & 2 full bathrooms. The primary bedroom has his & her closets & a spacious 4-piece ensuite. The 3 additional bedrooms are good sizes, including 1 with a large walk-in closet that may offer potential for a future ensuite. The main 4-piece bathroom provides plenty of space. The unfinished basement has large windows, a bathroom rough-in, & plenty of room for future bedrooms, a rec-room, gym, or additional living space. Outside, the fully fenced backyard features established gardens, an irrigation system, patio, & direct access to a walking trail, with a playground nearby. The 3-season room provides a comfortable place to enjoy the yard through much of the year. Located in Deer Ridge Kitchener, this home is minutes from Deer Ridge Golf Club, Pioneer Tower Natural Area, Grand River trails, parks, Costco, shopping, restaurants, & everyday amenities. Quick access to Highway 8 & Highway 401 makes commuting throughout Kitchener-Waterloo, Cambridge, Guelph, & the GTA convenient. (id:50976)

4 Bedroom 3 Bathroom 2,937 ft2

RE/MAX Twin City Realty Inc.

For sale
$359,900
64 MAIN Street N Unit# 210, Hagersville, Ontario

64 Main Street N Unit# 210

Hagersville, Ontario

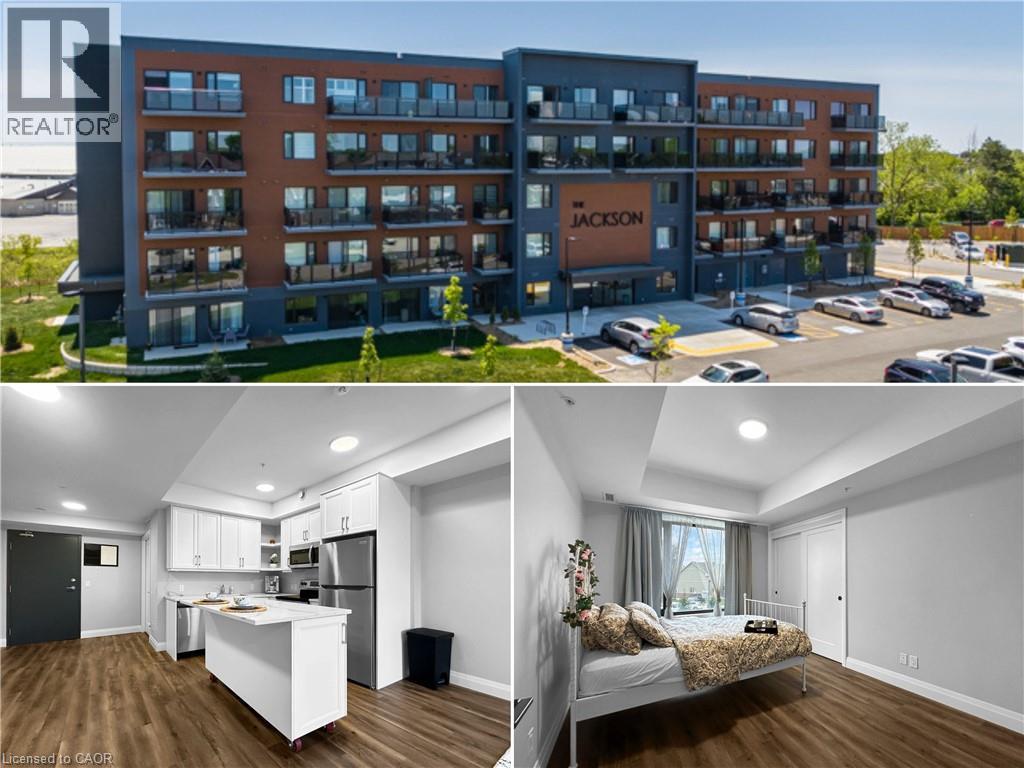
Welcome to the Jackson! Step into this 1 bedroom, 1 bathroom condo offering 674 sq. ft. of well-designed living space in the heart of Hagersville. The open-concept living area is bright and inviting, featuring large windows that flood the space with natural light. A set of sliding doors leads to a private balcony. The kitchen stands out with custom cabinetry by Winger Cabinets, a moveable island, quartz countertops and stainless steel appliances. This unit also includes a spacious bedroom with large closet, 4-piece bathroom and. In-suite laundry. Included with the condo, is TWO owned parking spaces and a spacious storage locker. The building's amenities, include party/games room, guest accommodations, secure bike storage, controlled entry, and ample visitor parking. This is a great opportunity for first-time buyers, down sizers, or investors looking for a desirable, upgraded condo in a growing community. (id:50976)

1 Bedroom 1 Bathroom 674 ft2

RE/MAX Escarpment Realty Inc.

For sale
$399,900
112 KING Street E Unit# 1006, Hamilton, Ontario

112 King Street E Unit# 1006

Hamilton, Ontario

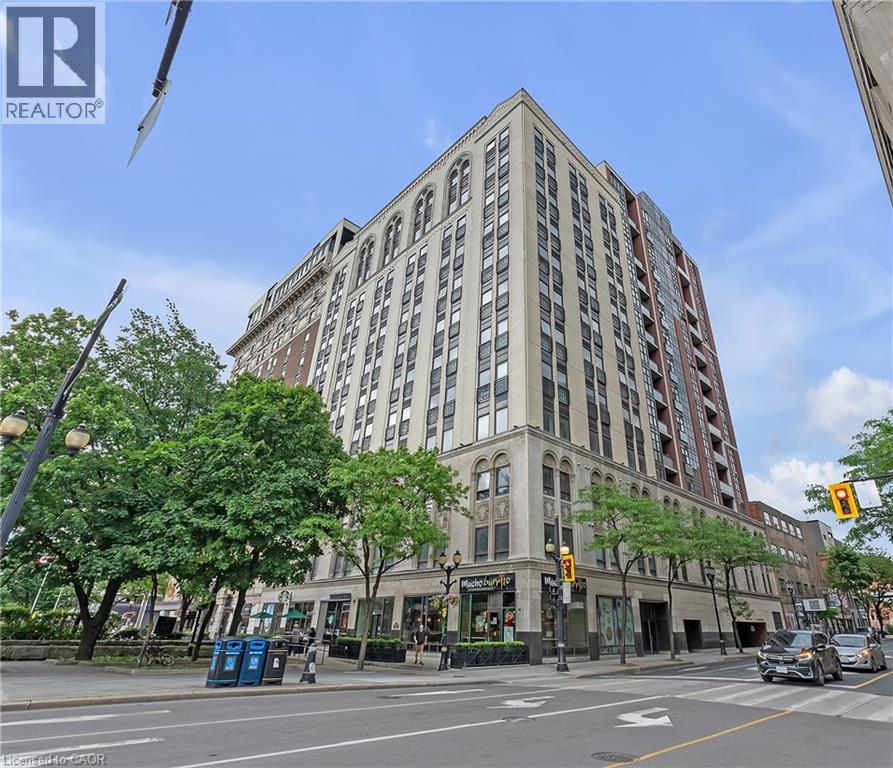
Welcome to 112 King St. E, Hamilton, Unit 1006 – a stunning 2-bedroom, 2-bathroom condo that offers modern urban living at its finest. Situated on the 10th floor, this unit boasts breathtaking views of downtown Hamilton. Enjoy the convenience of in-suite laundry and an ensuite bathroom, along with one underground parking spot and a locker on the same floor. Perfectly located, you're just steps away from two GO stations, public transportation, schools, and shopping. This well-appointed building includes amenities such as a concierge, exercise room, games room, media room, party room, rooftop deck/garden, security guard, and security system. BBQs are permitted, making it ideal for entertaining. All appliances are included in the sale, making this move-in ready home an exceptional value. (id:50976)

2 Bedroom 2 Bathroom 803 ft2

RE/MAX Escarpment Golfi Realty Inc.

For sale
$1,125,000
19 COLLSHIP LANE, Collingwood, Ontario

19 Collship Lane

Collingwood, Ontario

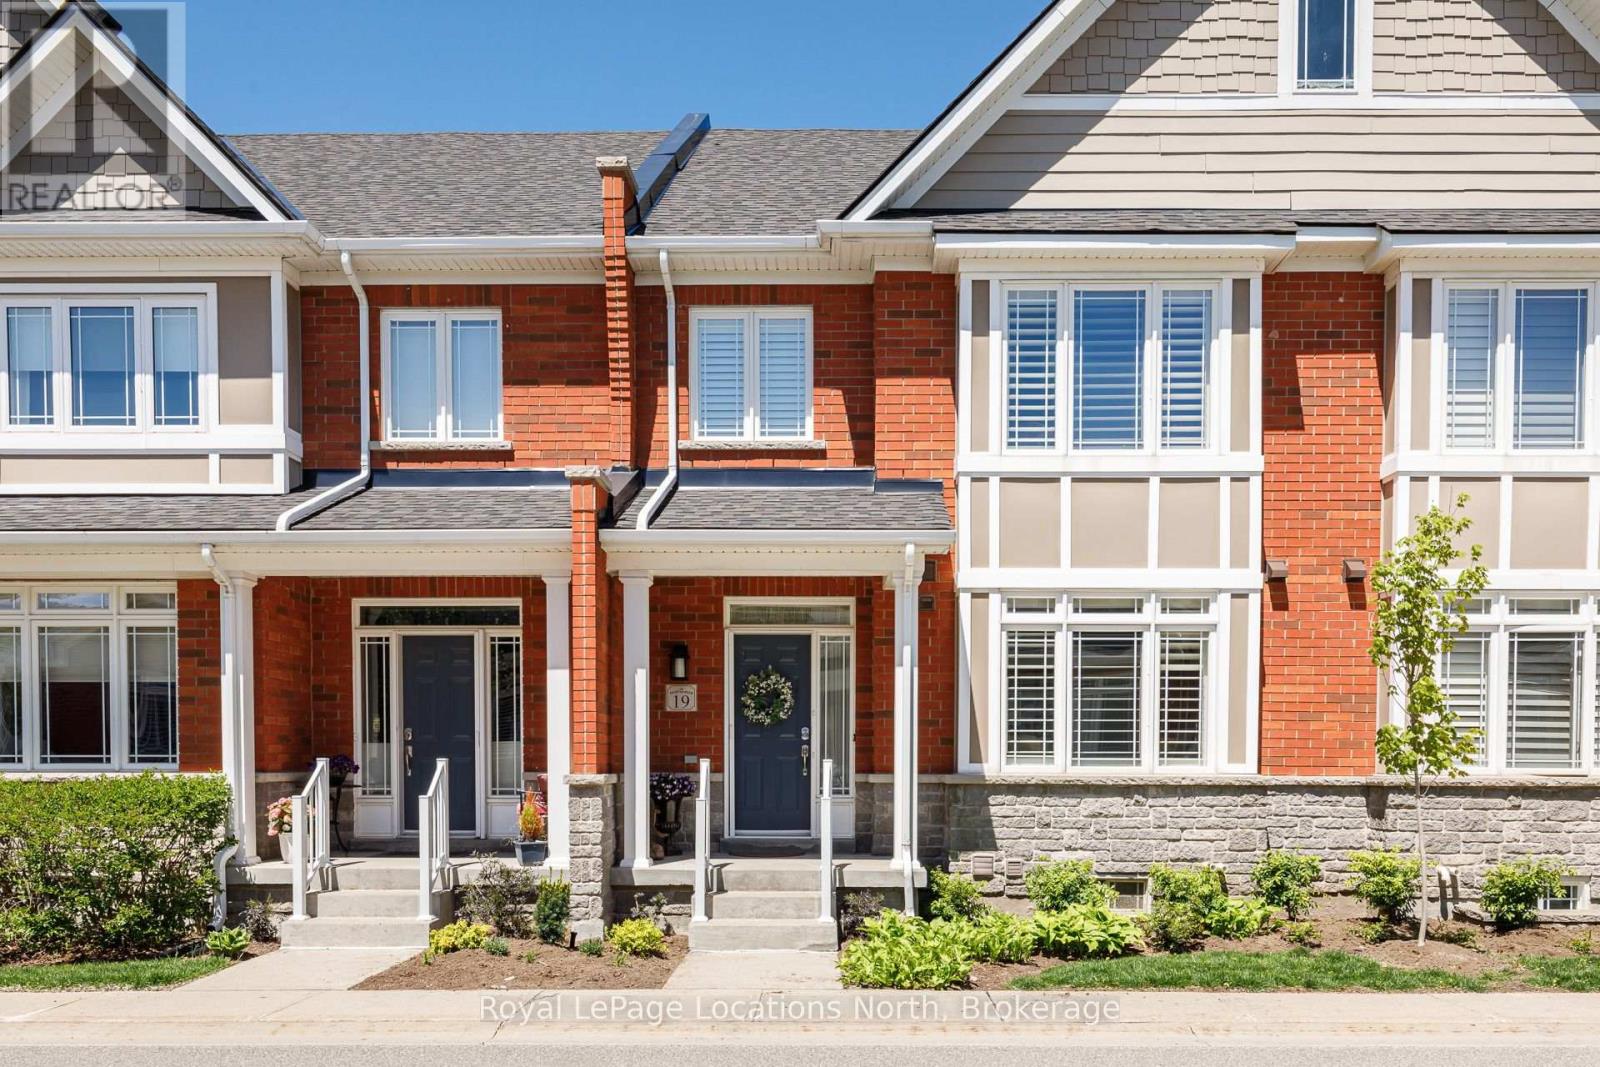
Welcome to 19 Collship Lane, a beautifully designed condominium offering an exceptional layout, generous living space and the convenience of a main-floor primary bedroom and laundry. Originally selected as the builder's model home, this residence showcases a thoughtful floor plan designed for both comfortable everyday living and entertaining.The inviting main level features a spacious living area with a cozy gas fireplace, a well-appointed primary suite and access to outdoor living space complete with a brand-new awning. Upstairs, a versatile den provides the perfect space for a home office or reading retreat, while two additional bedrooms and a full four-piece bathroom offer plenty of room for family and guests. The fully finished lower level adds even more flexibility, featuring a comfortable family room, full bathroom, private sauna and direct access to the two-car underground garage. With multiple living areas, three bedrooms, a main-floor primary suite and the added luxury of a sauna, this home offers an ideal balance of comfort, functionality and low-maintenance condominium living. Enjoy everything Collingwood has to offer from this desirable location, with Georgian Bay and the area's many recreational amenities close at hand. (id:50976)

3 Bedroom 4 Bathroom 2,000 - 2,249 ft2

Royal LePage Locations North

For sale
$3,499,000
PT LT 8 CATHERINE STREET, Thames Centre, Ontario

Pt Lt 8 Catherine Street

Thames Centre, Ontario

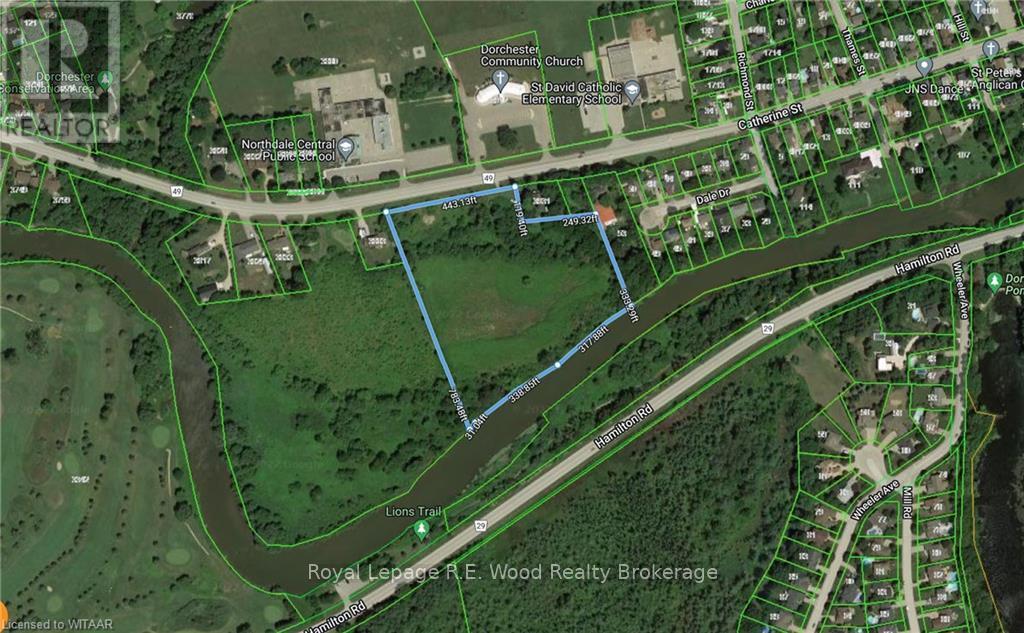
Prime land with development potential in sought after Dorchester, Ontario. +/-8 acres located across from 2 schools, backing onto the Thames River with views of the Golf Course. Convenient access to London and the 401 corridor. A site such as this simply doesn't come available very often, and truly does not get better! Seize this opportunity to make a statement in SW Ontario. (id:50976)

8 Acres

Royal LePage R.e. Wood Realty Brokerage

For sale
$869,900
3091 TOKALA TRAIL, London North, Ontario

3091 Tokala Trail

London North, Ontario

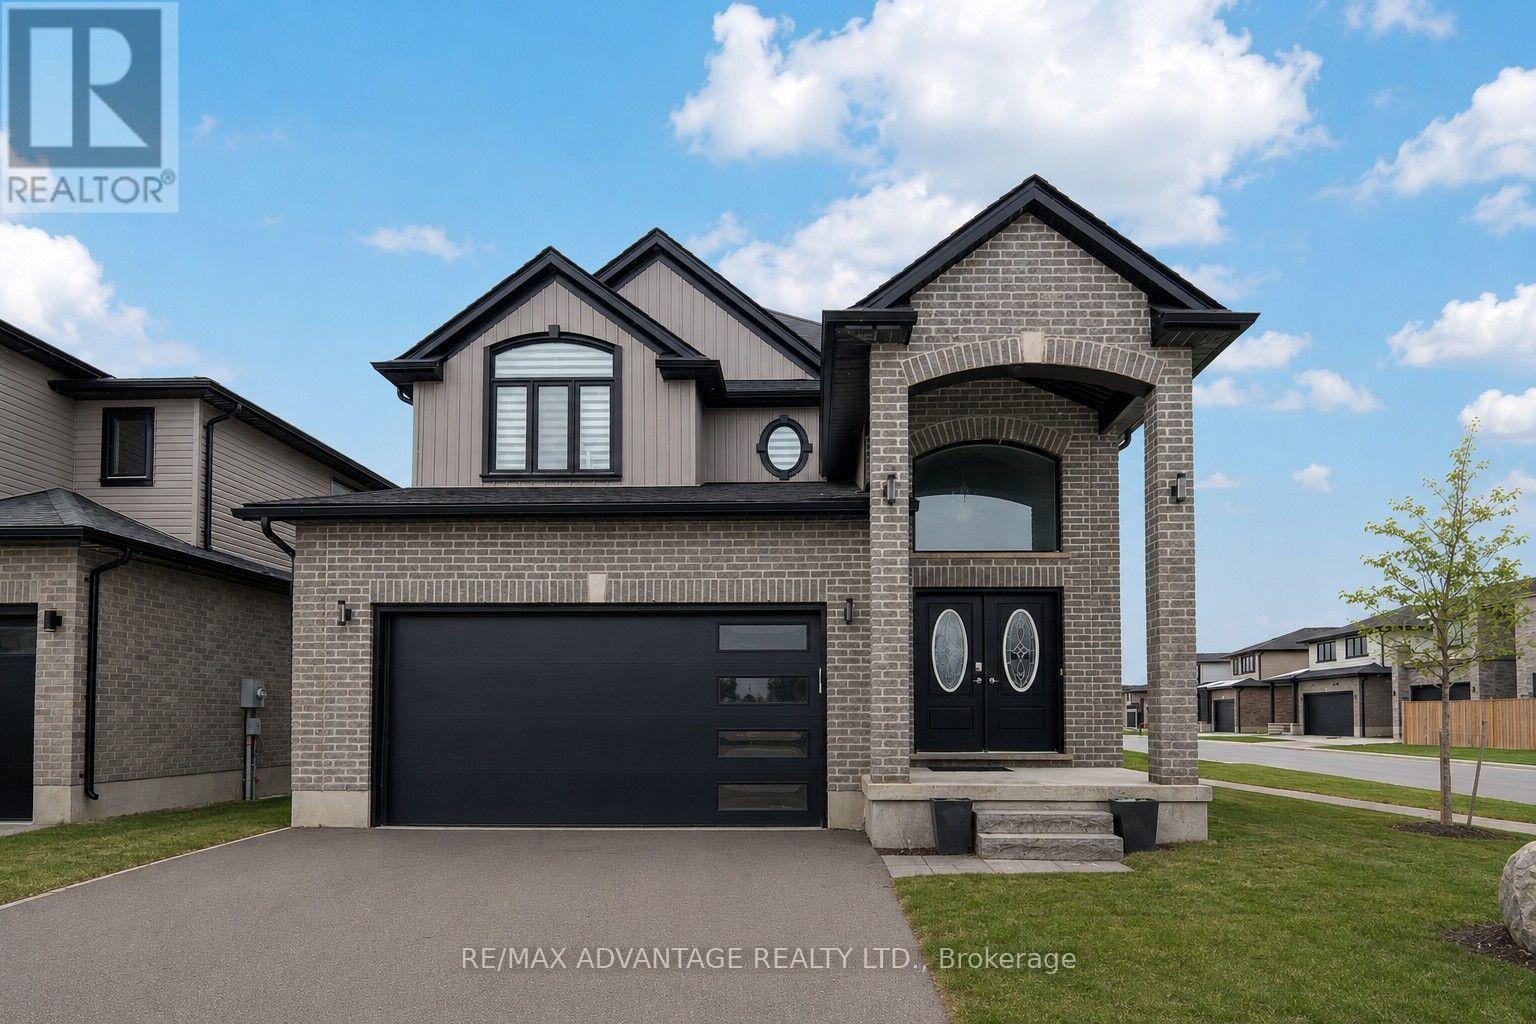
2 Storey home located in desirable North London! Located on a corner lot steps from amenities, parks and everything you may need. Open concept kitchen with main floor laundry and home office space. 4 bedrooms above grade, a primary with an ensuite and walk in closet. Private backyard with a covered deck. Finished basement with a kitchenette & bedrooms. (id:50976)

6 Bedroom 4 Bathroom 2,500 - 3,000 ft2

RE/MAX Advantage Realty Ltd.

For sale
$755,000
65 YORKLAND Boulevard Unit# 108, Brampton, Ontario

65 Yorkland Boulevard Unit# 108

Brampton, Ontario

Exceptional ground floor offering at Cocoon Condos, combining the feel of a private townhome with the ease of condo living. This well-designed 2 bedroom + den, 3 bathroom residence offers approximately 1,100 sf of interior space with a functional layout. Bright and airy with soaring ceilings, expansive windows, and custom hardwood floors, the unit is filled with natural light throughout. The modern kitchen features stone countertops, stainless steel appliances, and ample cabinetry, ideal for everyday living and entertaining. The versatile den provides the perfect space for a home office, nursery, or guest room. Walk out to a rare and oversized 160 sqft private terrace overlooking tranquil green space, offering privacy and an indoor-outdoor lifestyle. The upper level features two generous bedrooms, each with its own private ensuite, and primary walk-in closet. Enjoy the convenience of 2 parking spots and a locker, along with access to building amenities including a gym, party/meeting room, pet wash, and visitor parking. Located in a high-growth area close to major highways, transit, shopping, and everyday amenities, this is a unique opportunity to own a ground floor unit that truly stands apart in both layout and lifestyle. (id:50976)

3 Bedroom 1 Bathroom 1,100 ft2

The Agency

For sale
$1,150,000
13 DOVASTON Gate, Bolton, Ontario

13 Dovaston Gate

Bolton, Ontario

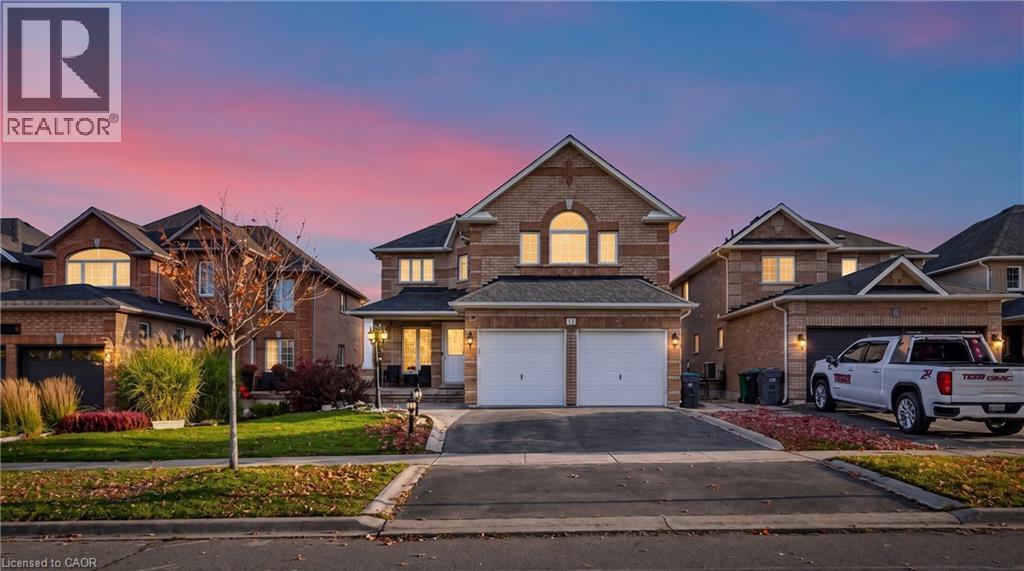
Welcome to 13 Dovaston Gate., a beautifully maintained detached home offering approximately 4109 sq. ft. of total finished living space in one of Bolton East's most sought after family neighborhoods. This home is carpet free and offers 4 good size bedrooms and ample closet space. Basement is finished with a 3 piece bath and all electrical and plumbing roughed in for your finishing touches. (id:50976)

4 Bedroom 3 Bathroom 4,109 ft2

Homelife Miracle Realty Ltd

For sale
$459,900
606 VILLAGE GREEN Boulevard Unit# 6, Stoney Creek, Ontario

606 Village Green Boulevard Unit# 6

Stoney Creek, Ontario

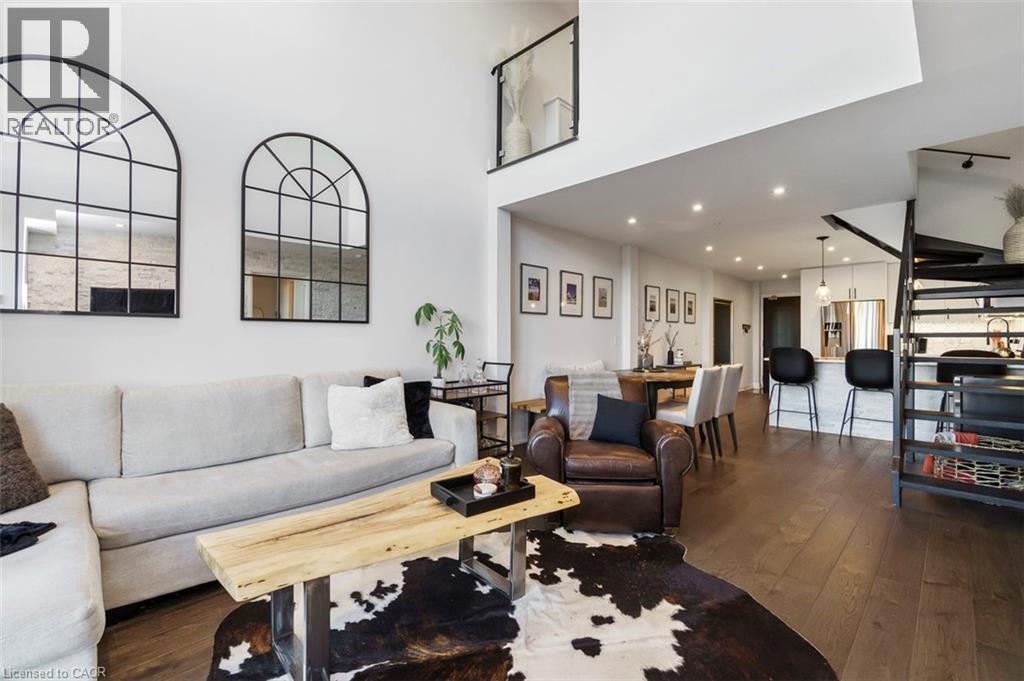
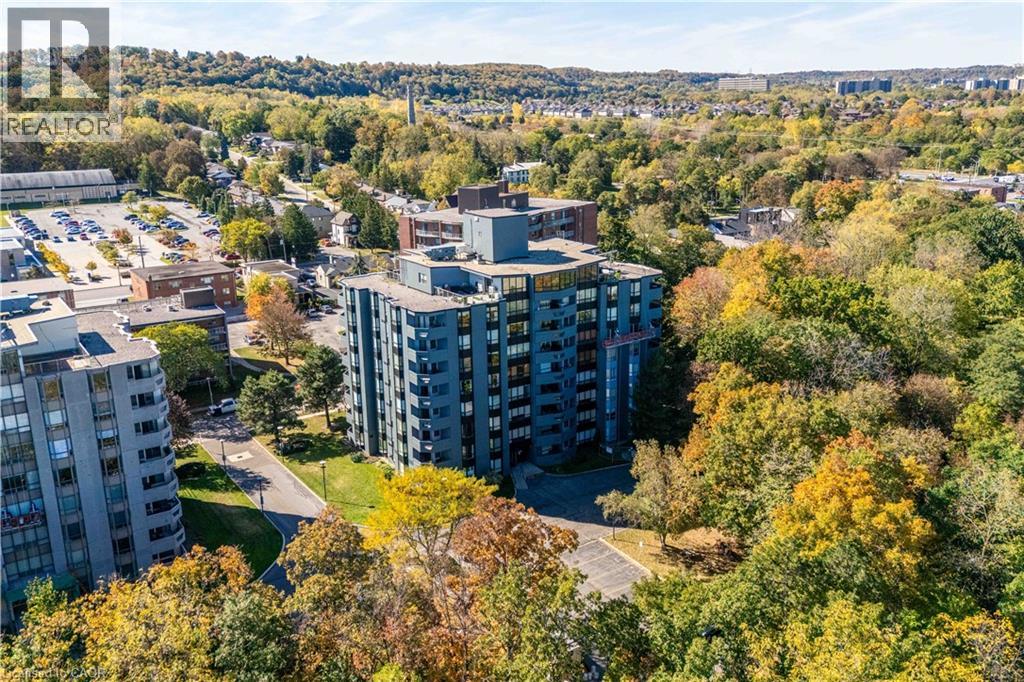
ESCARPMENT VIEWS & EXCEPTIONAL LOCATION! Welcome to this spacious 2-bedroom, 2-bathroom condominium in the desirable Historic Battlefield Park area. From the moment you step inside, you'll appreciate the comfortable layout, natural light, and inviting atmosphere. The spacious living and dining areas offer plenty of room to relax or entertain, with walk-out access to a large open balcony showcasing beautiful escarpment views. It's the perfect spot for your morning coffee, evening unwind, or entertaining friends while enjoying the scenery. The well-designed kitchen offers ample cabinetry and workspace, while the generous primary bedroom provides a peaceful retreat complete with a walk-in closet. A spacious second bedroom offers excellent flexibility for family, guests, or a home office. Two full bathrooms and convenient in-suite laundry add to the ease of everyday living. Location is a standout feature. Enjoy easy access to public transit, shopping, restaurants, parks, recreational facilities, major highways, and the GO Station, making commuting and getting around a breeze. Situated near Battlefield Park, this established community offers a wonderful balance of convenience, recreation, and natural surroundings. Whether you're a first-time buyer, downsizing, investing, or simply looking for a home that offers space, views, and convenience, this one deserves your attention. Come see the escarpment views, experience the layout, and discover why this could be the one you've been waiting for. Please note some photos are virtually staged. (id:50976)

2 Bedroom 2 Bathroom 1,150 ft2

RE/MAX Escarpment Realty Inc.

For sale
$990,000
2862 HOLLEFORD ROAD, South Frontenac, Ontario

2862 Holleford Road

South Frontenac, Ontario

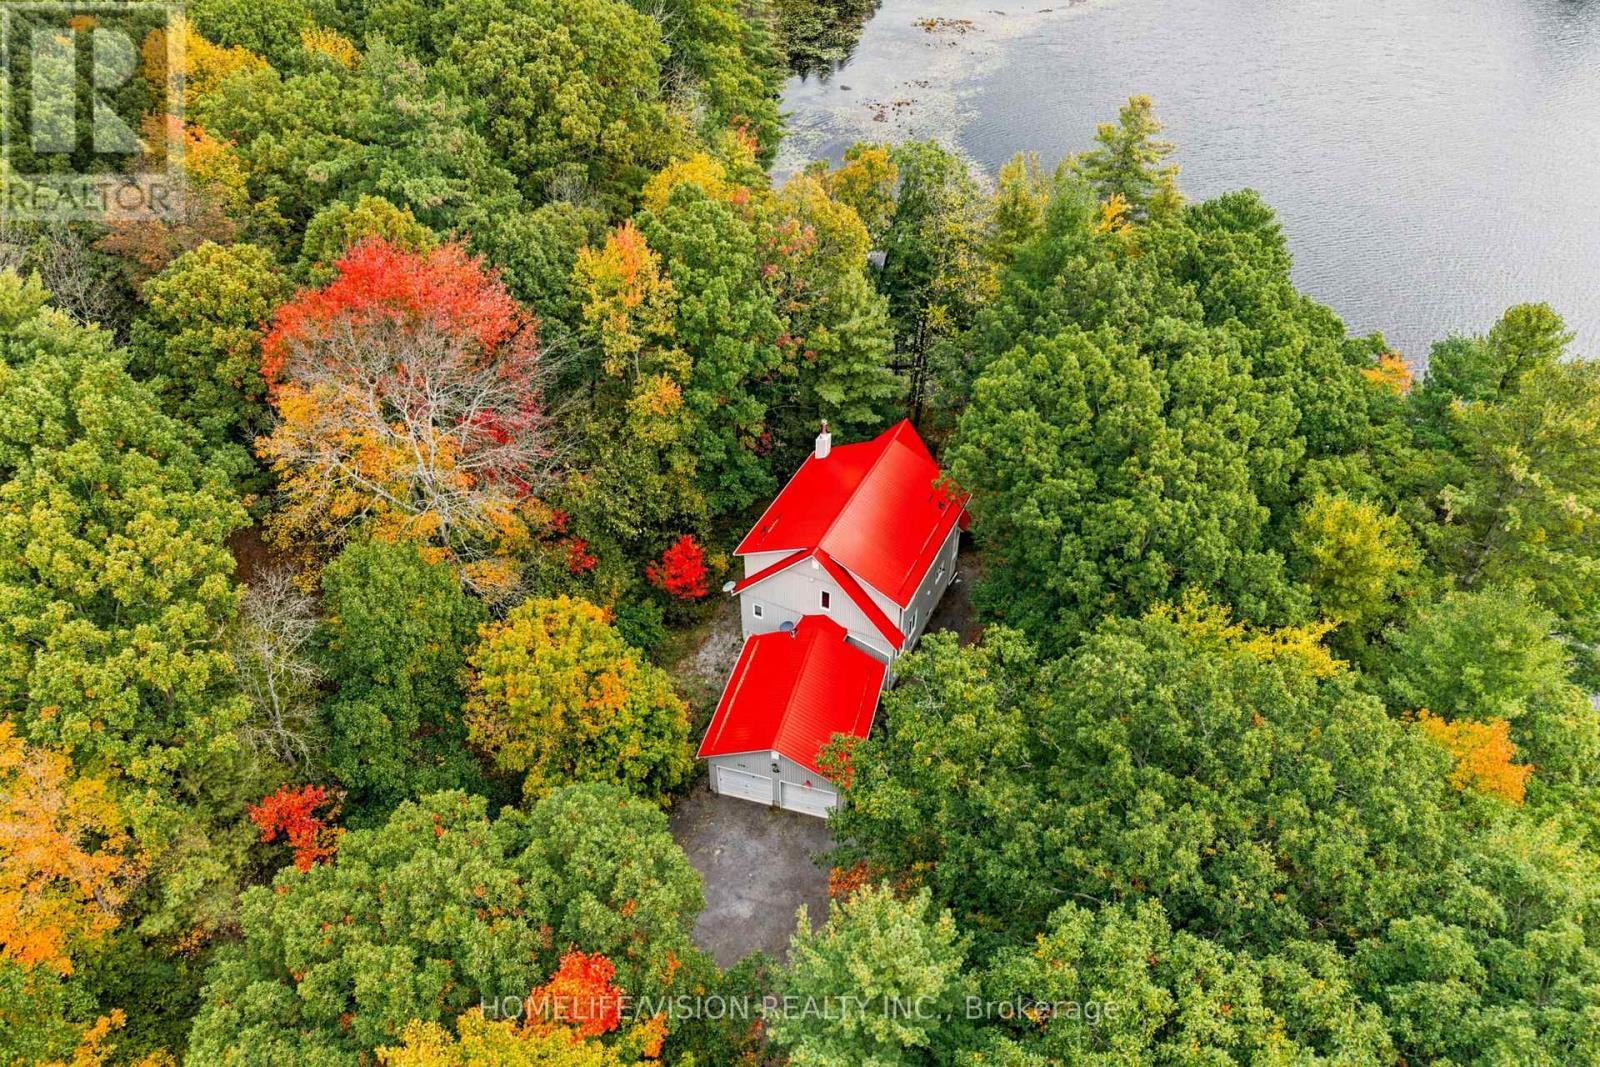
A Rare Waterfront Offering on Tims Lake - 27 Acres with Lake Frontage. Discover the ultimate in privacy and waterfront living on Tims Lake in beautiful South Frontenac. Set on over 27 acres of land with an impressive lake frontage, this unique offering provides a rare opportunity to enjoy peaceful lakeside living on a secluded lake shared by only a handful of properties. Built in 2002 by a reputable builder and lovingly maintained by its original owner, this well cared-for home offers over 2,200 sq. ft. of living space, featuring 3 bedrooms and 2 full bathrooms. Whether you're looking for a full-time residence, a private family retreat, or a four-season escape from the city, this property offers the space, privacy and natural surroundings to make it your own. Enjoy the beauty of every season, from summer days on the water to colourful autumn landscape and the peaceful charm of winter in cottage country. With expansive acreage and exceptional shoreline, there is plenty of room to explore, unwind and create lasting memories with family and friends. A truly special opportunity to own an expansive lakefront property in a private and peaceful setting. Experience the best of four-season waterfront living on Tims Lake! (id:50976)

3 Bedroom 2 Bathroom 2,000 - 2,500 ft2

Homelife/vision Realty Inc.

Contact Us
Your Favourites


No Favourites Found