Listings

52894 results | Page 286 of 2204
12 24 48
 
For sale
$349,900
246 - 42 TANNERY STREET E, Cambridge, Ontario

246 - 42 Tannery Street E

Cambridge, Ontario

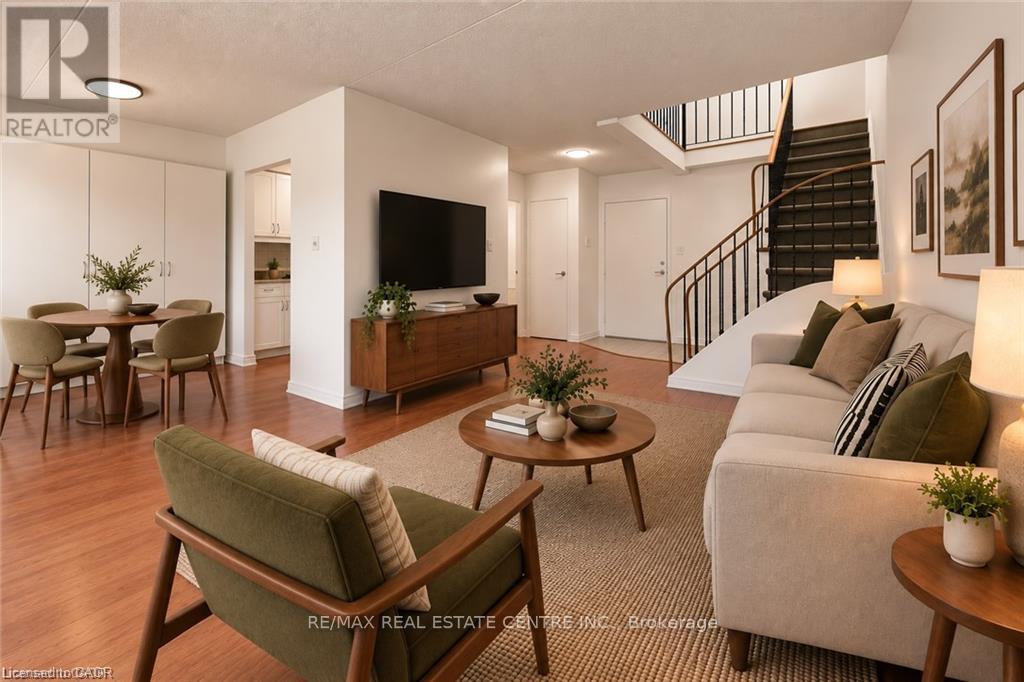
Village living in the heart of Hespeler! This thoughtfully updated two-storey home offers 1,125 sq. ft. of comfortable living space, with a bright, functional layout and a long list of recent improvements. The main level features a stylish gallery kitchen updated in 2020, an updated powder room, and open dining and living areas with excellent storage. Large windows bring in plenty of natural light, while the balcony provides a welcoming spot to enjoy the evening. Upstairs, two generously sized bedrooms offer ample closet space, along with a beautifully renovated full bathroom featuring a walk-in shower, solid-surface vanity top, and undermount sink. The home has been freshly painted throughout, creating a clean, move-in-ready feel. Notable updates include a new electrical panel (2020) and an electric heat pump installed in 2022, providing efficient heating and air conditioning throughout both levels. A covered parking space is also included (second space can be rented and is available for $15/mth). Set beside Forbes Park and within easy walking distance of Hespeler's shops, restaurants, cafes, library, community centre, farmers' market, and other local amenities. With convenient access to Hwy 401, public transit, and surrounding Cambridge, Kitchener-Waterloo, and Guelph, this is an excellent opportunity to enjoy the character of Hespeler Village with modern comfort and convenience. (id:50976)

2 Bedroom 2 Bathroom 1,000 - 1,199 sqft
RE/MAX Real Estate Centre Inc.
For sale Open House
$639,000
2661 MAPLE GROVE ROAD, Cavan Monaghan, Ontario

2661 Maple Grove Road

Cavan Monaghan, Ontario

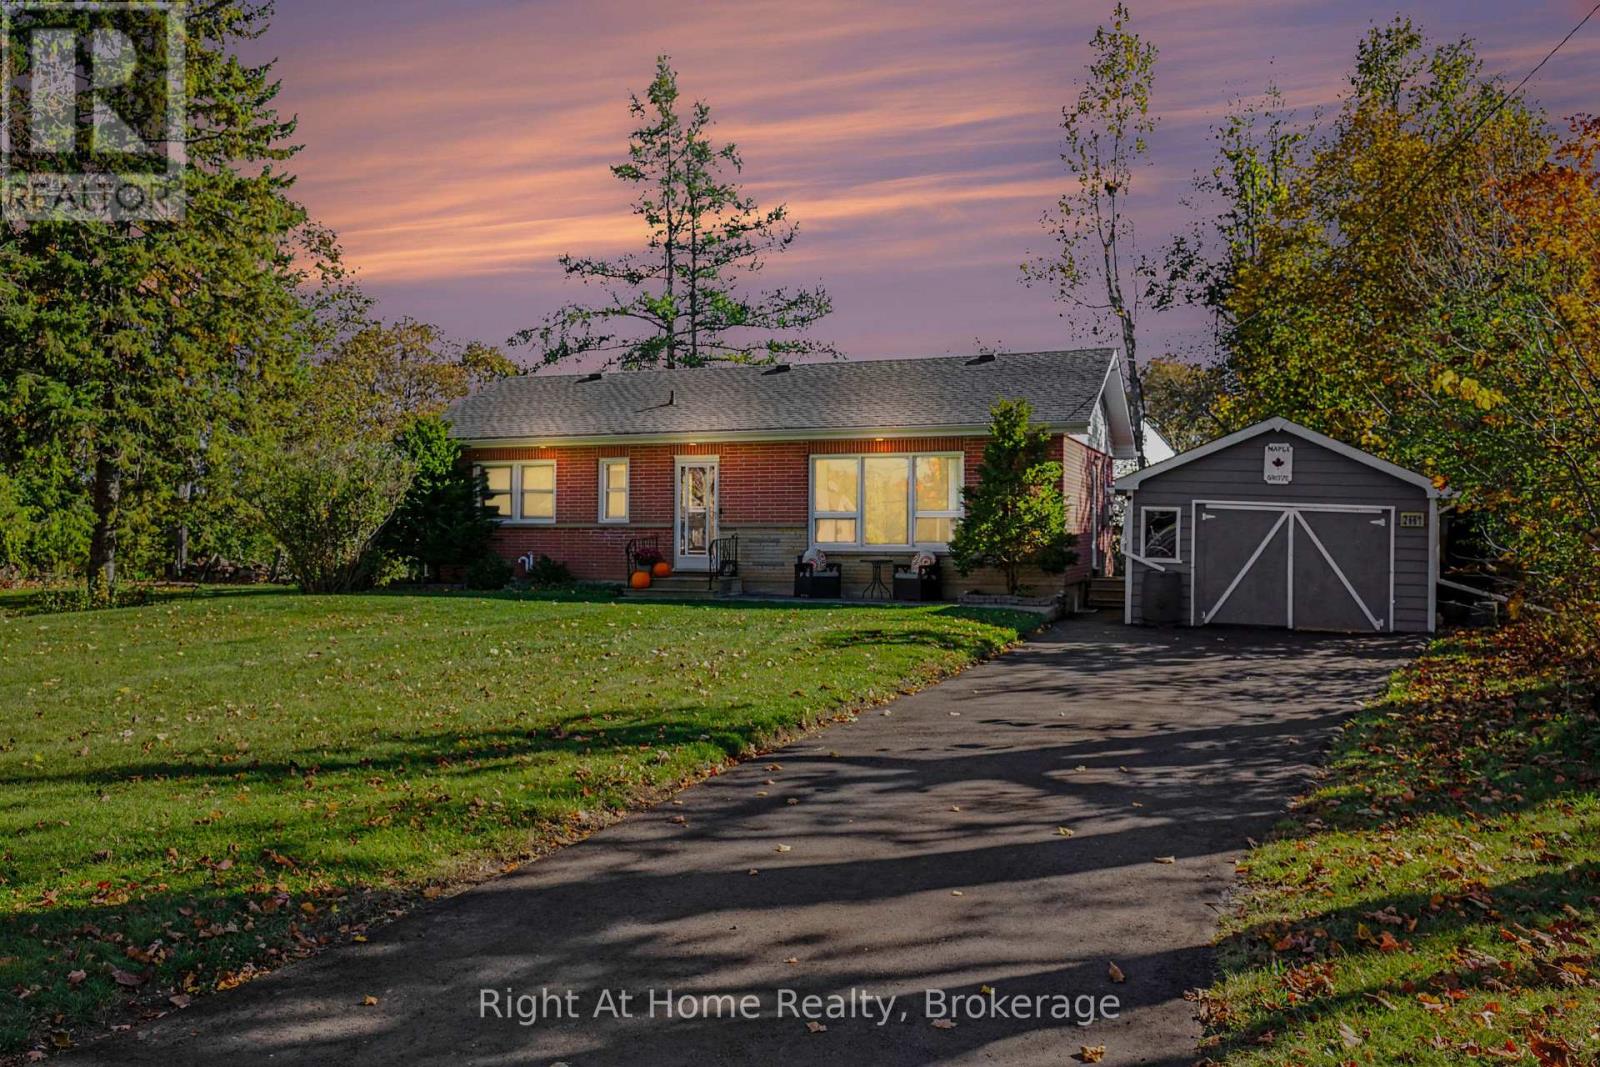
Fantastic New Price! Where To Begin... Everything's Been Done For You; Beautifully And Professionally! Entryway Boasts A New Built In Coat & Bag Nook - Upper Floor Features New Laminate and Tile Flooring - New Pot Lights Throughout - Stunning New Kitchen Features All New Cabinets & SAMSUNG Bespoke Appliances, Relocated From Its Original Position To Augment Prep Work / Space / Value ! New Doors, Trim & Casings Throughout - New Central Air Conditioning - Please See Attached List! 2661 Gives You Country Living At It's Best, Without the Excessive Price Tag Or The Ridiculously High Taxes, AND It's Conveniently Located, Granting You Access to All That West End Peterborough Has To Offer! If You Have Time For Just One Showing Today... Make It A Winner! Head Over To 2661 Maple Grove Road in Cavan, You Won't Be Disappointed! 1674 SQ FT of Finished Living Space! (id:50976)

4 Bedroom 2 Bathroom 700 - 1,100 sqft
Right At Home Realty
For sale Open House
$699,654
251 LAFAYETTE Street E, Jarvis, Ontario

251 Lafayette Street E

Jarvis, Ontario

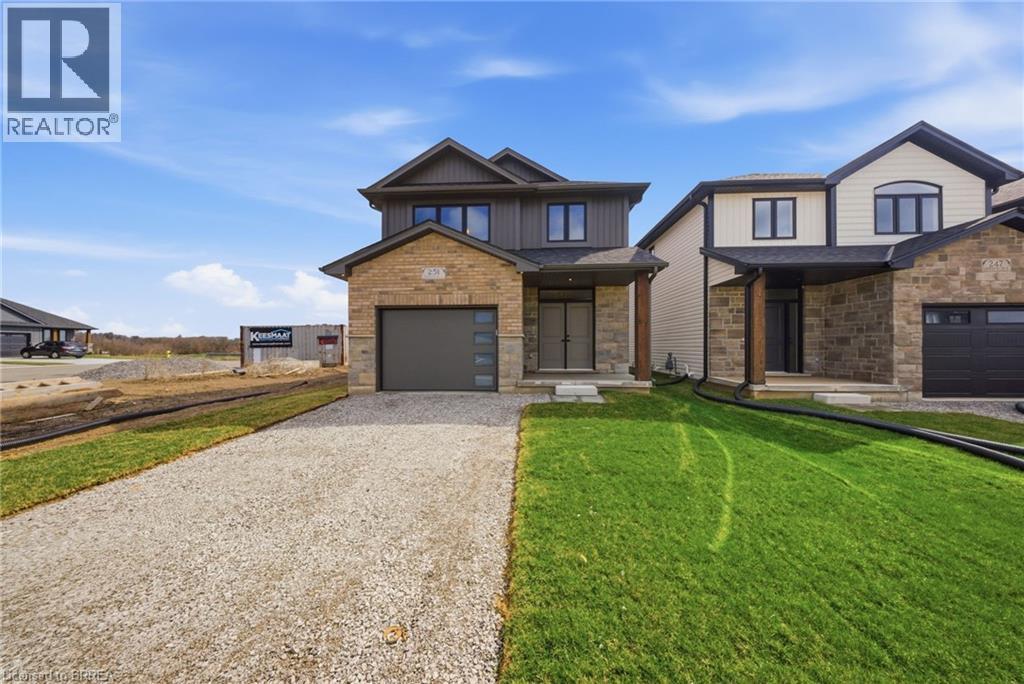
The Oakwood blends modern style with practical design, set on a serene lot backing onto a peaceful farmer’s field for ultimate privacy. Located in the quaint and friendly community of Jarvis, this home offers the perfect balance of small-town charm and convenience, just 15 minutes from shopping in Simcoe and the sandy shores, fish & chips, and Lighthouse Theatre in Port Dover. Inside, the main level boasts durable engineered hardwood and tile flooring, complemented by soaring 9’ ceilings that enhance the open, airy feel. The kitchen is both stylish and functional, featuring quartz countertops, soft-close cabinets and drawers, and a seamless flow to a covered deck—perfect for outdoor enjoyment. The primary suite offers a spacious walk-in closet and a beautifully finished ensuite with a fully tiled walk-in shower. Thoughtfully designed for convenience, the second floor includes a dedicated laundry room. Whether you're exploring local wineries or touring the scenic Erie coast, The Oakwood is your gateway to comfort, community, and contemporary living. The current price reflects the applicable government HST rebate. Some photos have been virtually staged. (id:50976)

3 Bedroom 3 Bathroom 1,854 sqft
Pay It Forward Realty
For sale
$699,900
305 A TERRACE HILL Street, Brantford, Ontario

305 A Terrace Hill Street

Brantford, Ontario

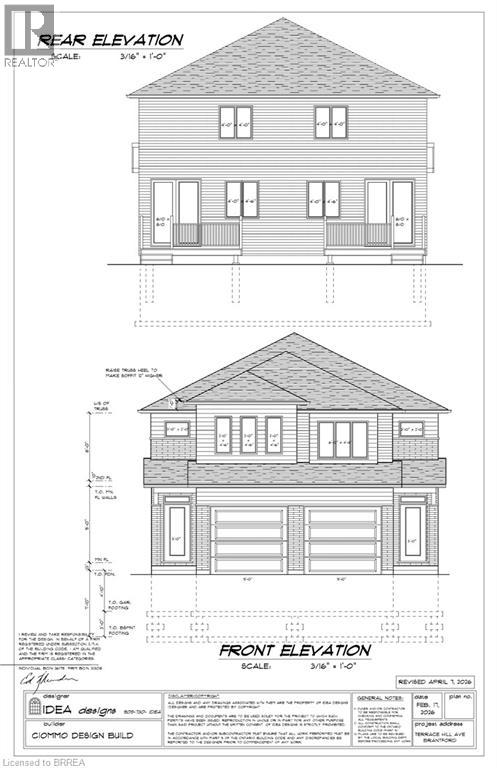
Rare opportunity in Henderson Survey in a NEW BUILD! Great location for this brand new semi-detached home offering 3 bedrooms and 3 bathrooms. Open concept Kitchen and Great room with patio door access to fenced in backyard and deck. Custom Kitchen with white shaker cabinetry, quartz countertops and stainless steel microwave range. Upper level boasts 3 generous sized bedrooms, bdrm lvl laundry and main 4 piece bath with all modern fixtures. Principle bedroom with walk-in closet and 3 piece ensuite. Finished recreation room in the basement and another 4 pc bathroom. Great opportunity to get into this amazing neighbourhood boasting one of the best school districts in Brantford. Close to HWY 403, shopping, parks and most amenities. (id:50976)

3 Bedroom 3 Bathroom 1,700 sqft
RE/MAX Twin City Realty Inc
For sale Open House
$624,900
29 ALLWOOD Street, Brantford, Ontario

29 Allwood Street

Brantford, Ontario

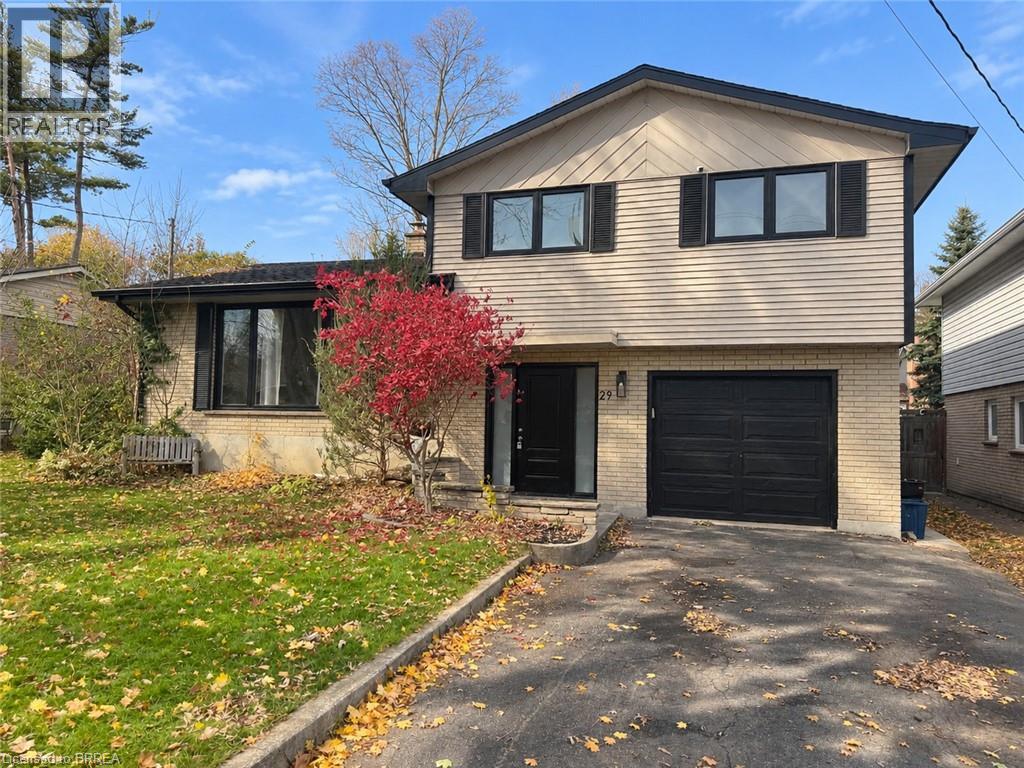
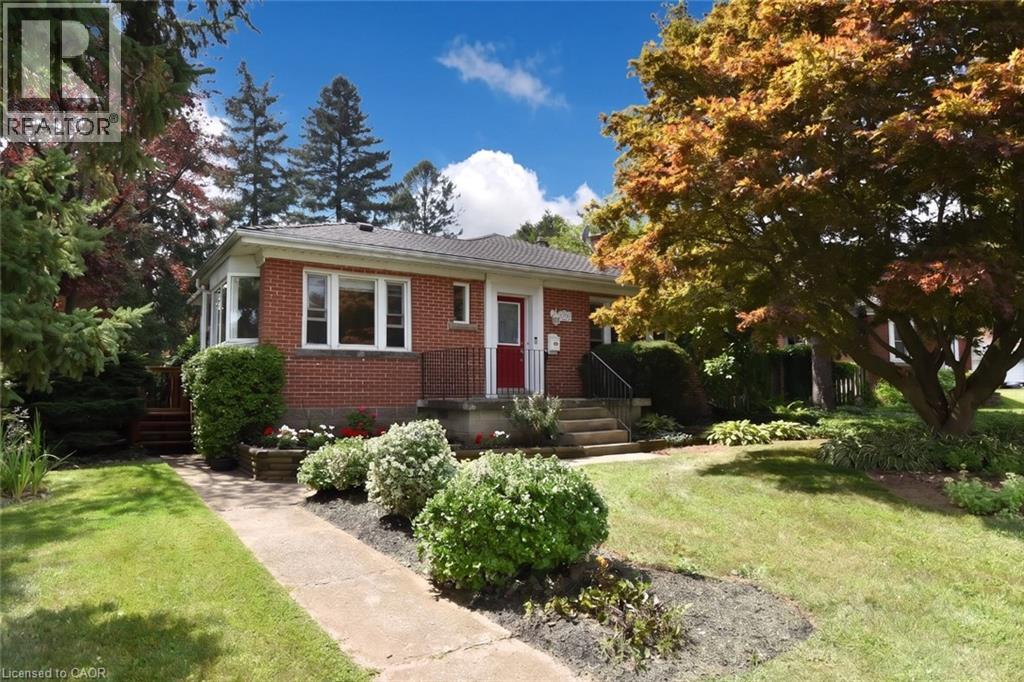
Welcome to 29 Allwood Street, ideally located in Brantford’s highly sought-after Fairview/Greenbrier neighbourhood. This inviting home offers a bright, functional layout with comfortable living spaces and an impressive selection of recent updates. The main level features beautiful new flooring throughout many rooms, along with a welcoming open-concept living and dining area highlighted by a large picture window that fills the space with natural light. Fresh paint throughout the entire home, new baseboards, and updated door trim and framing create a clean, contemporary feel. The eat-in kitchen offers ample cabinetry and storage, plus a newer dishwasher and stove. New sliding glass doors provide easy backyard access and a seamless connection between indoor and outdoor living. An additional main-level family room offers valuable living space with a striking vaulted ceiling and traditional wood-burning fireplace, creating a warm setting for relaxing or entertaining. Upstairs, three comfortable bedrooms and a well-appointed four-piece bathroom provide a practical family layout. The lower level includes a partially finished and freshly painted bonus area, offering flexible space for a recreation room, home office, playroom, or additional storage. Numerous updates enhance the home’s comfort and functionality, including all new windows, a high-efficiency furnace, sliding glass doors, a new garage door, new eavestroughs, and a new sump pump. Outside, the fully fenced backyard features a deck overlooking the above-ground pool, creating a private setting for entertaining, relaxing, and enjoying summer days with family and friends. Conveniently situated in Brantford’s desirable north end, this home is close to Highway 403, schools, parks, restaurants, shopping, and essential amenities. With its refreshed interior, versatile living spaces, and enjoyable backyard, 29 Allwood offers a wonderful opportunity in a welcoming neighbourhood. Some photos virtually staged. (id:50976)

3 Bedroom 2 Bathroom 1,734 sqft
Pay It Forward Realty
For sale
$724,000
36 NAUTICAL LANE, Brighton, Ontario

36 Nautical Lane

Brighton, Ontario

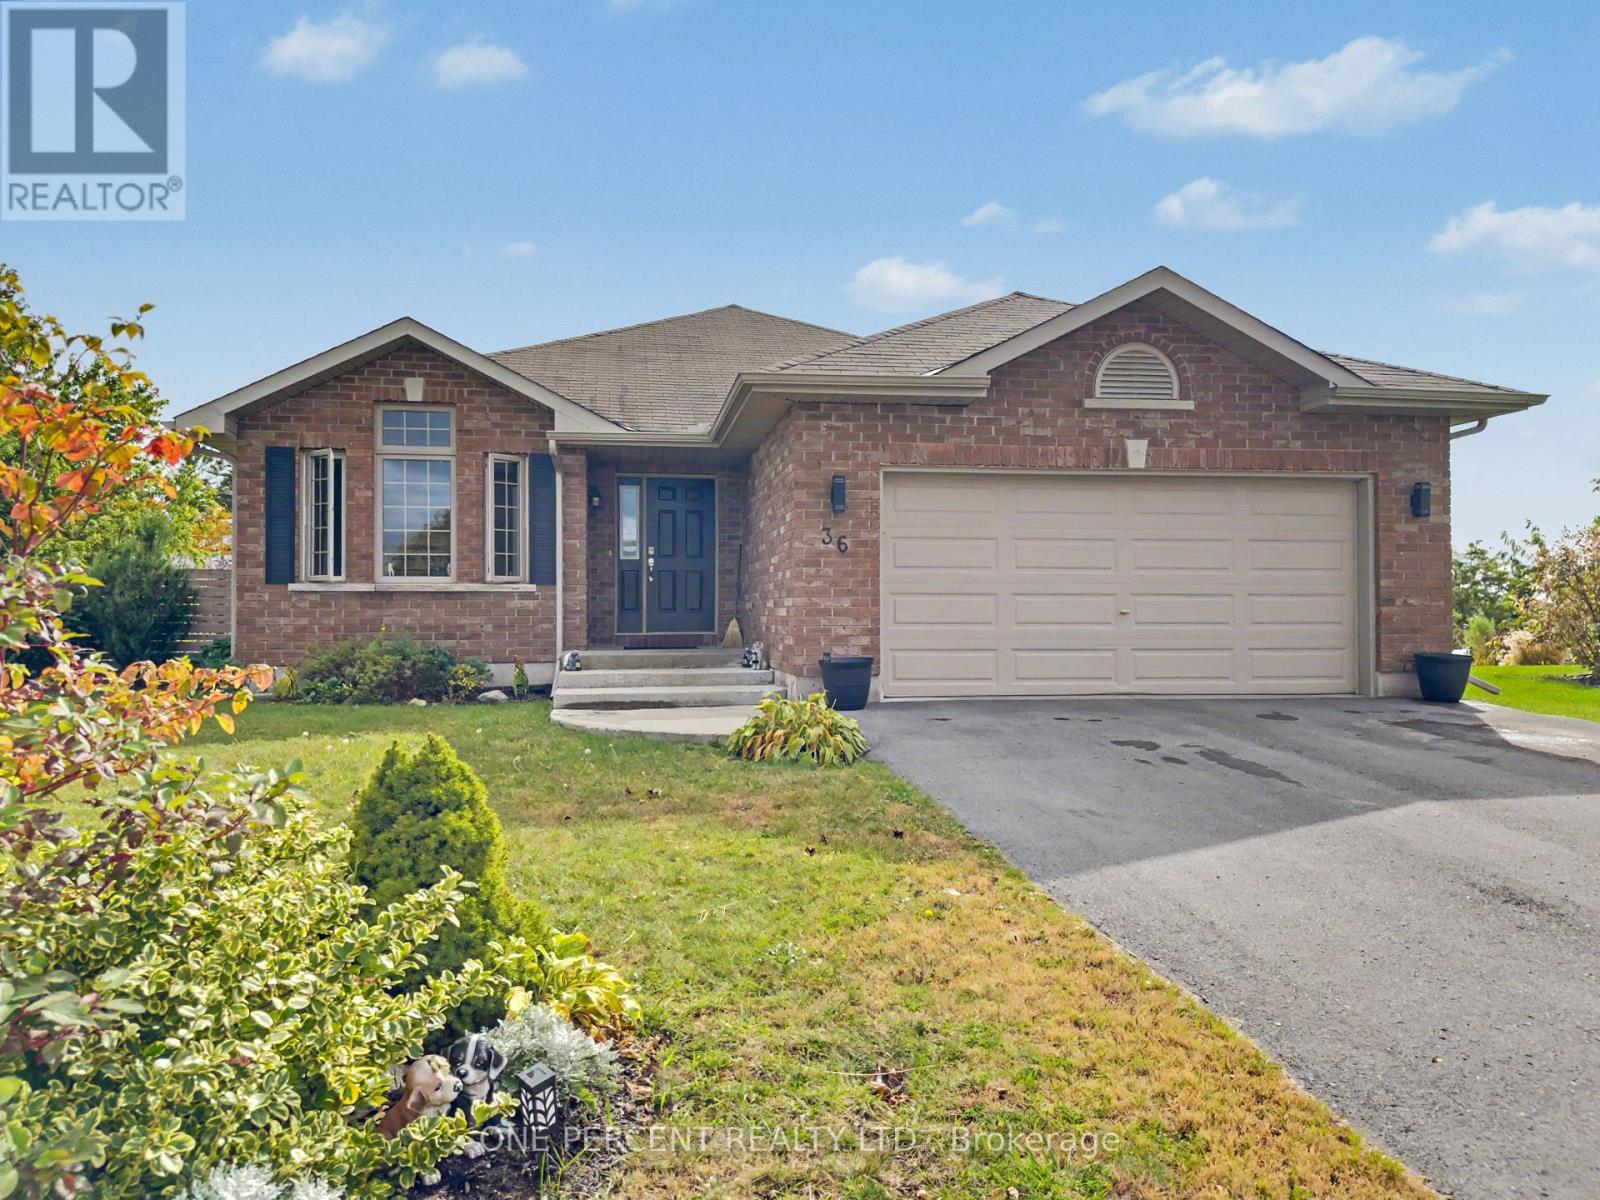
Welcome to life on Nautical! This McDonald-built bungalow offers over 2,500 sq. ft. of living space, with 4 bedrooms, 3 bathrooms on an expansive premium corner lot. The main floor features an open-concept living area with vaulted ceilings and hardwood flooring, an eat-in kitchen with island, and a bright sunroom perfect for morning coffee or a quiet read. The primary bedroom includes a walk-in closet and ensuite bathroom, while a second bedroom, additional bathroom and large entryway add to the practical layout. A separate formal dining room offers further flexibility as an office or third main-floor bedroom. The finished basement adds even more space with a rec room featuring a pool table and bar, two additional bedrooms, a bathroom and under-stair storage. Outside, the large two-tier deck is ready for entertaining, with hookups in place for a hot tub. The huge yard offers plenty of room to enjoy with the swimming pool included, while the double-wide gates and extra space beside the home provide potential storage for a boat or other recreational toys. Conveniently located close to restaurants, shopping and everyday amenities, this home offers plenty of room inside and out. Book your showing today! (id:50976)

4 Bedroom 3 Bathroom 1,500 - 2,000 sqft
One Percent Realty Ltd.
For sale Open House
$550,000
269 QUEENSDALE AVENUE E, Hamilton, Ontario

269 Queensdale Avenue E

Hamilton, Ontario

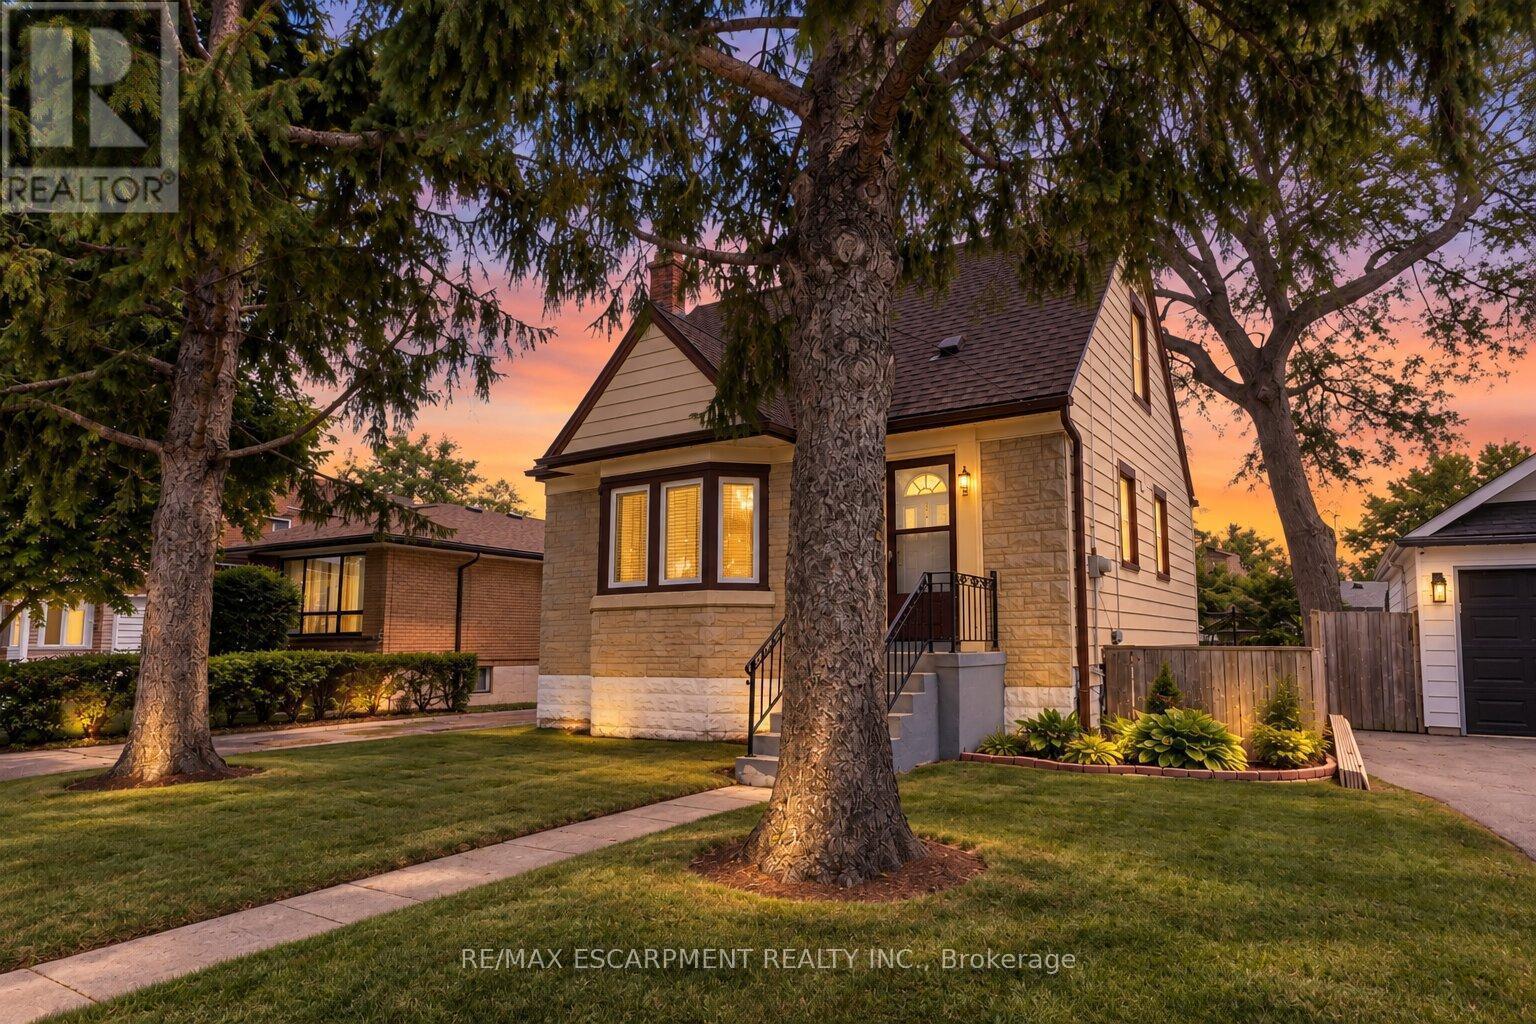
Welcome to 269 Queensdale Ave E, a turn-key gem in a sought-after, central Hamilton Mountain neighborhood! This classic brick home features timeless 90s-inspired charm mixed with modern updates, including sleek new aluminum siding, light fixtures, flooring. Inside, a sun-drenched, layout hosts an airy living room, a spacious kitchen, a main-floor bedroom, and a full 4-piece bathroom, with two more generous bedrooms upstairs. Recent, extensive renovations ensure this home is in fantastic condition, and the finished basement offers extra living space for a rec room or home gym. A major highlight is the deep, extended lot with a massive backyard made for summer barbecues, pool oasis and hosting friends/family. Located just minutes from top-rated schools, parks, Juravinski Hospital, major highways, and public transit, you're also just a short drive from downtown's shops, festivals, dining, and all the great things the city has to offer. Move-in ready and attractively priced, this is an incredible opportunity for young families or investors in a prime location! Some photos are virtually staged. (id:50976)

3 Bedroom 1 Bathroom 700 - 1,100 sqft
RE/MAX Escarpment Realty Inc.
For sale Open House
$599,900
220 EAST 13TH STREET, Hamilton, Ontario

220 East 13th Street

Hamilton, Ontario

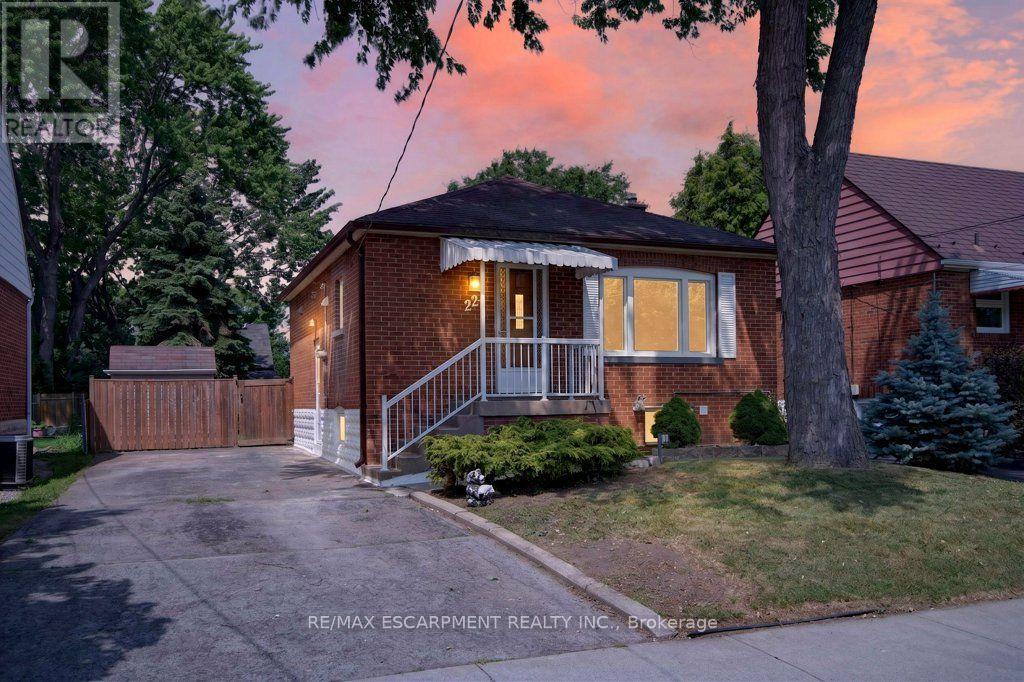
Welcome to 220 East 13th Street, a beautifully reimagined home in the heart of Hamilton's sought-after Inch Park neighbourhood. Situated on a generous lot with an expansive backyard, this home has been completely renovated inside and out with quality craftsmanship and long-term durability in mind. This is far more than a cosmetic update. Major improvements include interior and exterior foundation waterproofing, a complete basement floor replacement, all new sewer, water and drain lines, two cleanouts, a new sanitary stack from the basement to the roofline, and 100% new plumbing and electrical systems. Mechanical upgrades include a brand new furnace, air conditioning coil, hot water heater, all new ductwork, insulation, venting and lighting throughout. The interior features a stunning custom kitchen with a centre island, commercial-grade flooring throughout, fresh paint, custom finishes, and beautifully renovated bathrooms on both levels. Every major building system has been upgraded, offering true peace of mind for years to come. Located on the Hamilton Mountain, Inch Park is known for its mature tree-lined streets, parks, schools and convenient access to shopping, hospitals, downtown Hamilton, the LINC and public transit. A rare opportunity to own a home that has been rebuilt with longevity in mind. (id:50976)

4 Bedroom 2 Bathroom 0 - 699 sqft
RE/MAX Escarpment Realty Inc.
For sale
$1,149,000
936 BOOTHMAN Avenue, Burlington, Ontario

936 Boothman Avenue

Burlington, Ontario

Nestled on quiet, tree-lined streets in a highly sought-after neighborhood, this home sits on a beautifully landscaped, gated 75' x 105' lot with a private backyard oasis. With mature greenery and a strong community spirit surrounding it, this South Burlington Gem offers many warm inviting features. The main floor offers 2 bedrooms, a 4 piece bath and cozy living and dining spaces. The true highlights are the serene solarium, ideal for curling up with a book and the bright sunroom off the kitchen, where morning coffee feels like a retreat among the trees. Downstairs, you'll find two more bedrooms, a 3 piece bath and a warm recreation room with a cozy fireplace, perfect for movie nights or guests. The spacious laundry room comes with a laundry chute making chores easier and adding that charming old-school practicality. The property also includes a closed in mud room and an attached single car garage with inside access and parking for 3+ vehicles. Close to all amenities with only a 5 min drive to the Go Station and Major Highways. (id:50976)

4 Bedroom 2 Bathroom 1,237 sqft
Right At Home Realty
For sale
$50,000
2505 MIDLOTHIAN ROAD, Ryerson, Ontario

2505 Midlothian Road

Ryerson, Ontario

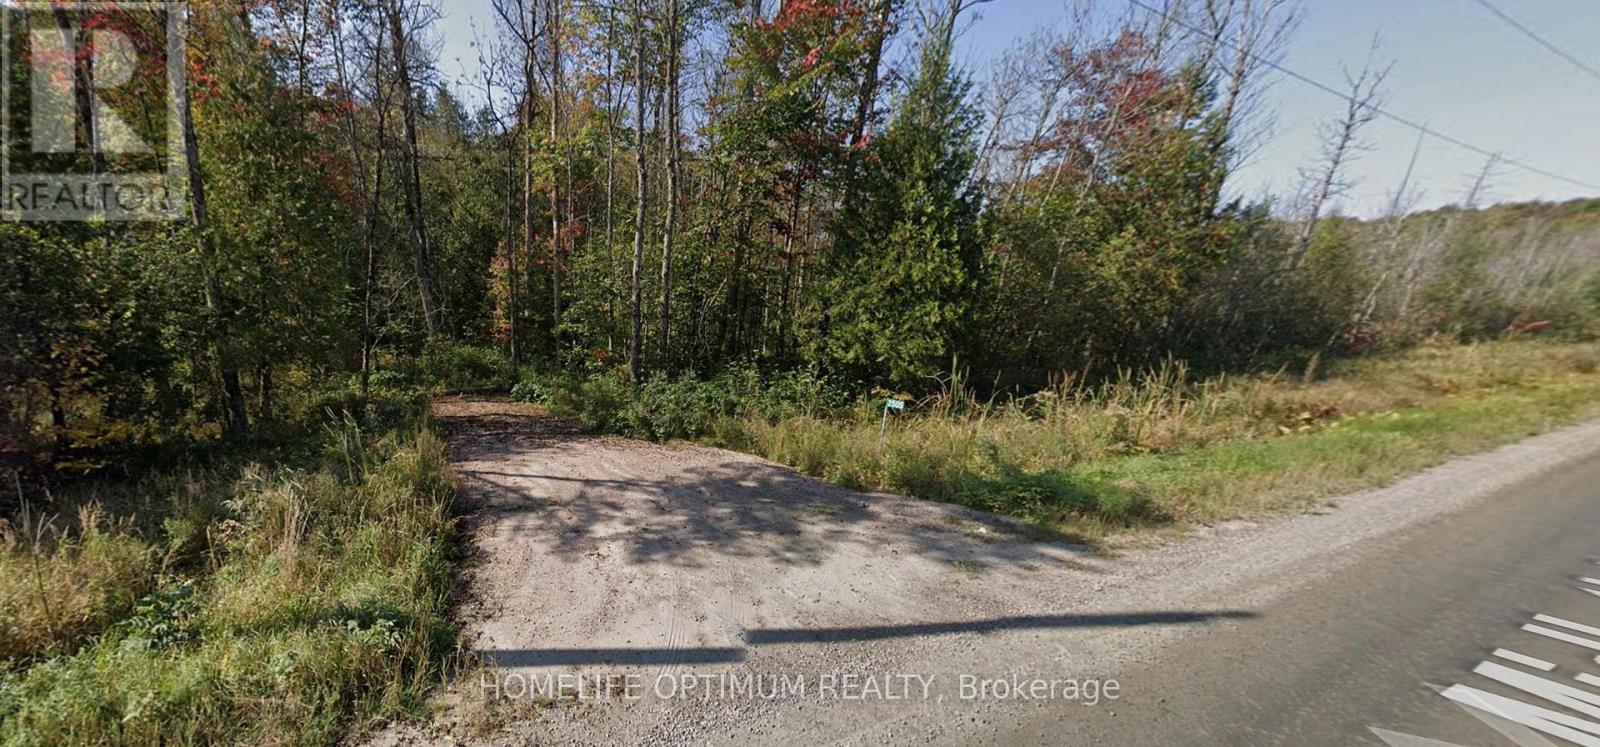
This 2.57-acre property offers over 1,300 feet of direct frontage on Midlothian Road and is zoned Rural, allowing for a variety of permitted uses, including single-family residential development and a range of commercial opportunities.Located just 800 metres from Crown land and the Ryerson Township Conservation Reserve, the property provides easy access to thousands of acres of recreational land. A culvert and driveway have recently been installed, with the driveway entrance located at 45.593112, -79.600339.Surrounded by a beautiful mixed forest of hardwoods and softwoods, this area is ideal for outdoor enthusiasts. Nearby lakes offer excellent fishing, while Parry Sound is home to 10 volunteer snowmobile clubs that maintain an extensive trail network spanning more than 1,100 kilometres. Please note: the property was previously 2640 Midlothian Road and has recently changed to 2505 Midlothian Rd. (id:50976)

Homelife Optimum Realty
For sale
$299,000
112922 HIGHWAY 7, Addington Highlands, Ontario

112922 Highway 7

Addington Highlands, Ontario

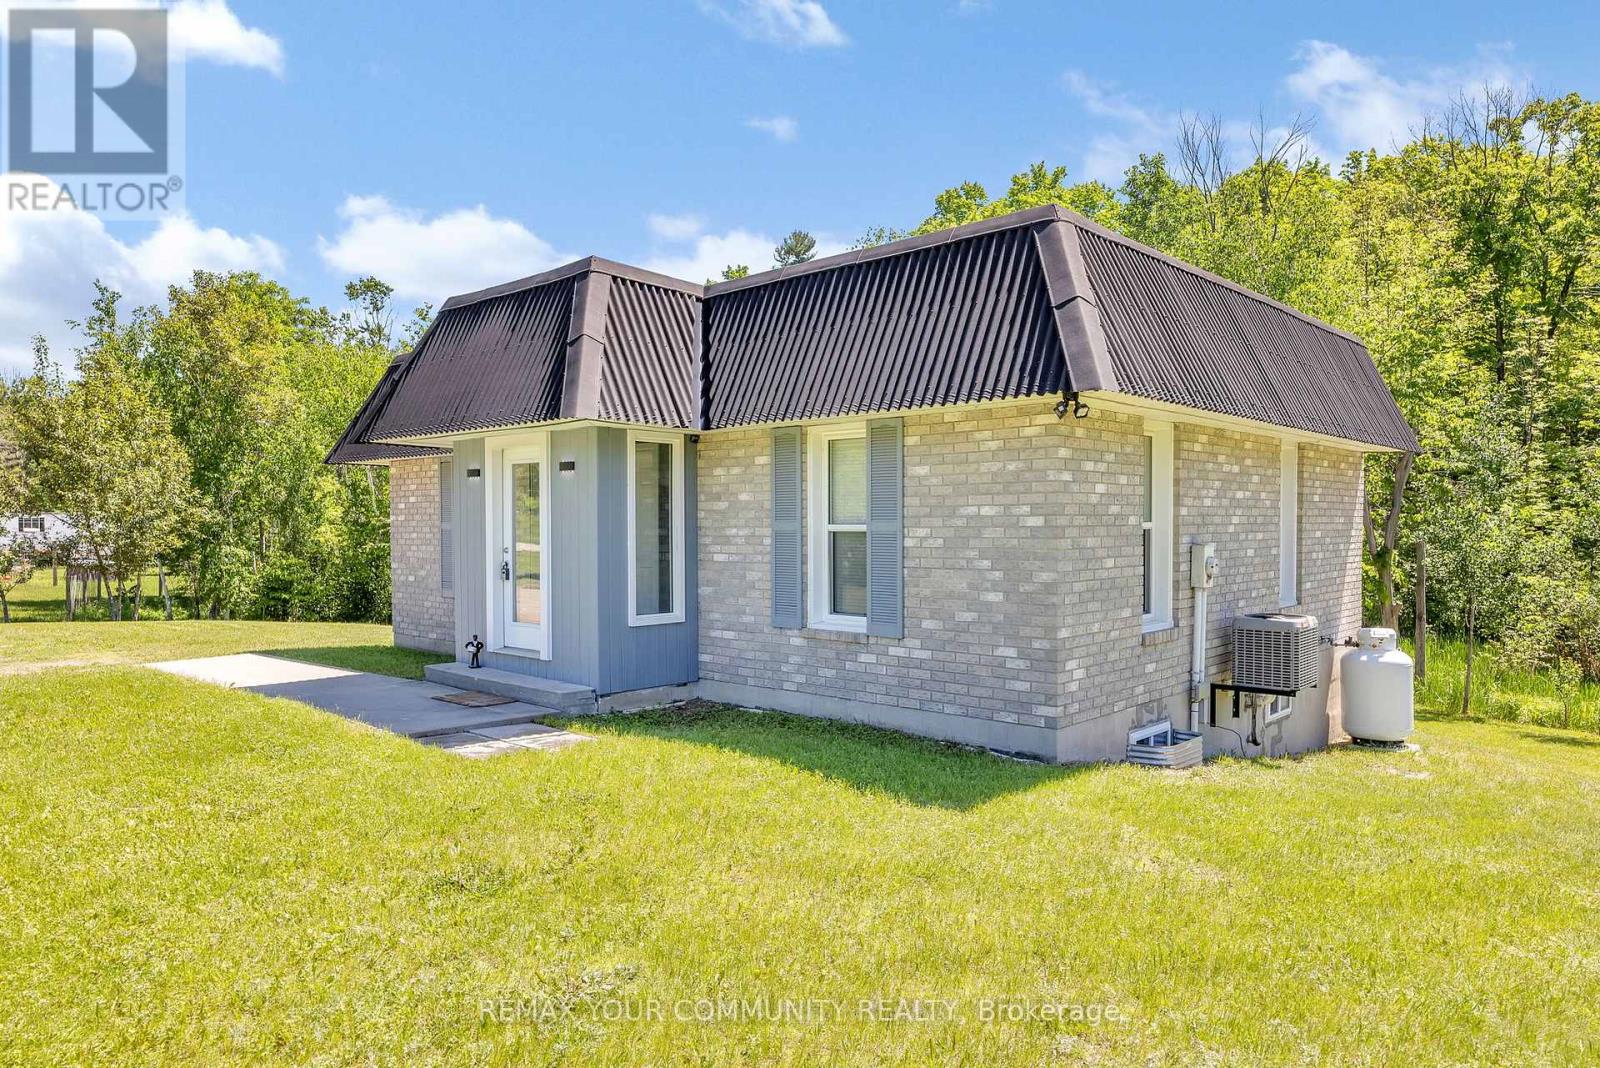
Escape to nature in this charming 2+1 bedroom bungalow on 3.08 acres, perfect for a relaxing getaway, an adventurous retreat, or everyday living. Enjoy high-speed Wi Fi, and a cozy firepit. The property backs onto the Trans-Canada Trail and wetlands, ideal for hiking, biking, and ATV adventures, and is just a short drive to numerous lakes, great for fishing. This spot is perfect for ATVers, hikers, fishing enthusiasts, or anyone looking to unwind in nature. ZonedC1 with many potential commercial uses, it offers the perfect blend of outdoor adventure and modern comfort. (id:50976)

3 Bedroom 2 Bathroom 700 - 1,100 sqft
RE/MAX Your Community Realty
For sale
$900,000
207 - 7895 TRANMERE DRIVE, Mississauga, Ontario

207 - 7895 Tranmere Drive

Mississauga, Ontario

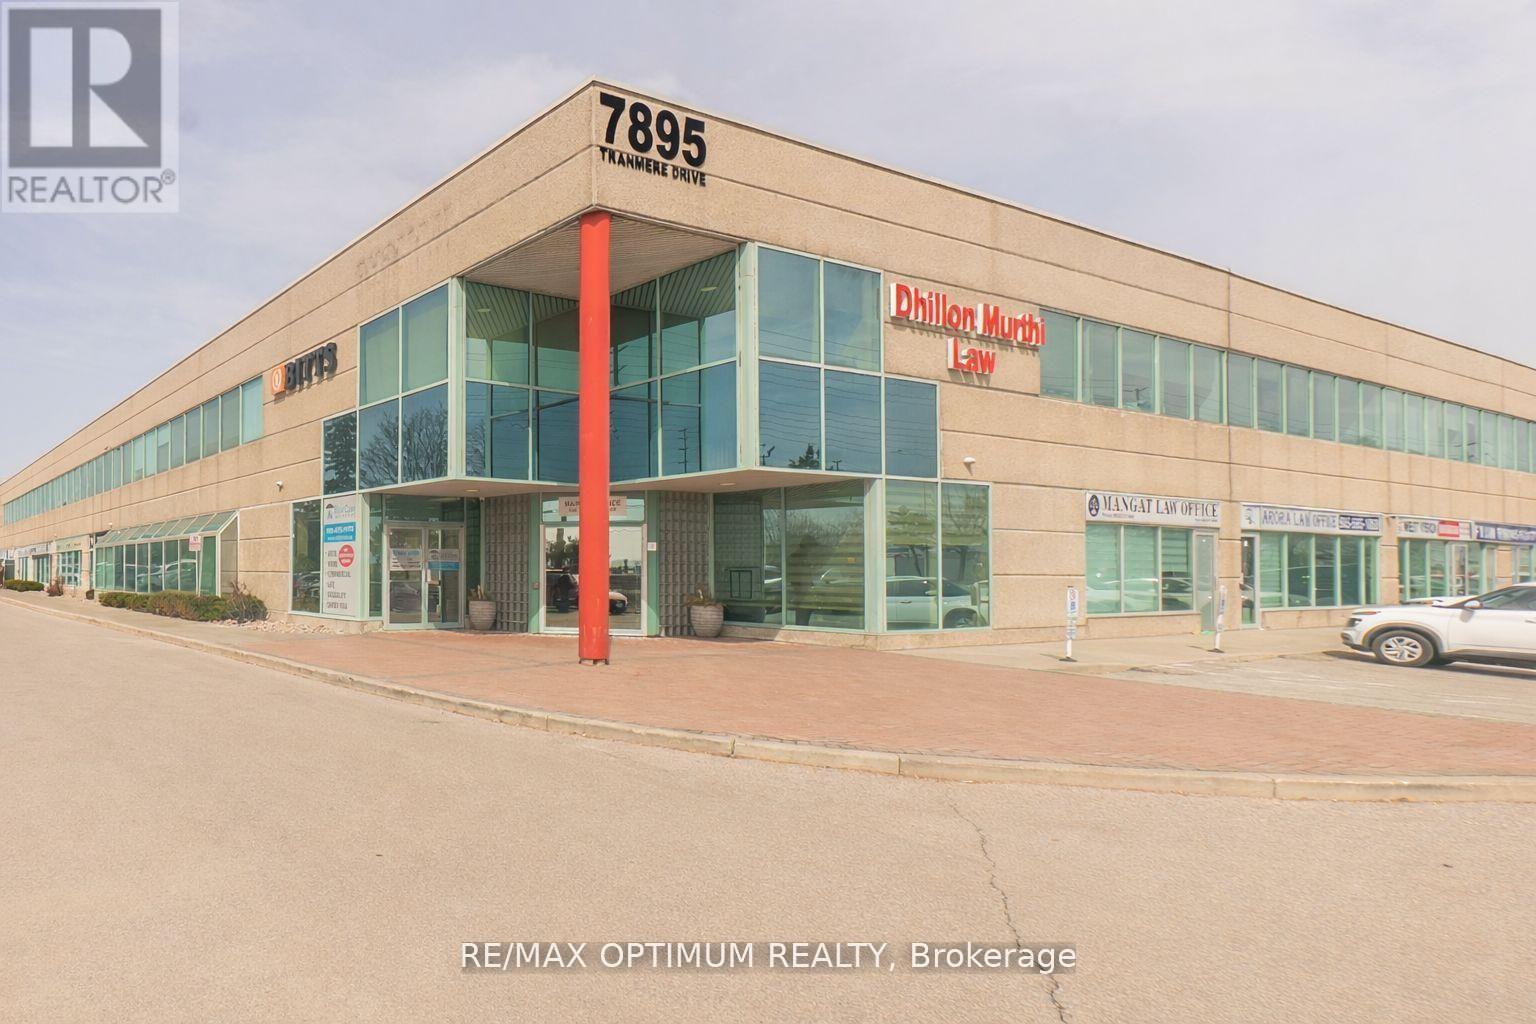
Exceptional opportunity to own a professionally designed office unit in a prime Mississauga business hub, ideally located at Derry Rd and Dixie Rd. This spacious 2,014 sq. ft. suite offers a functional 100% office layout, perfect for a wide range of professional uses. The building features elevator access, ample surface parking, sprinkler system, and full municipal services. Strategically positioned with quick access to major highways, public transit, and Toronto Pearson International Airport, this property is ideal for both investors and end-users seeking convenience, visibility, and long-term value in a thriving commercial corridor. (id:50976)

2,014 sqft
RE/MAX Optimum Realty
For sale
$975,000
4357 JENKINS CRESCENT, Mississauga, Ontario

4357 Jenkins Crescent

Mississauga, Ontario

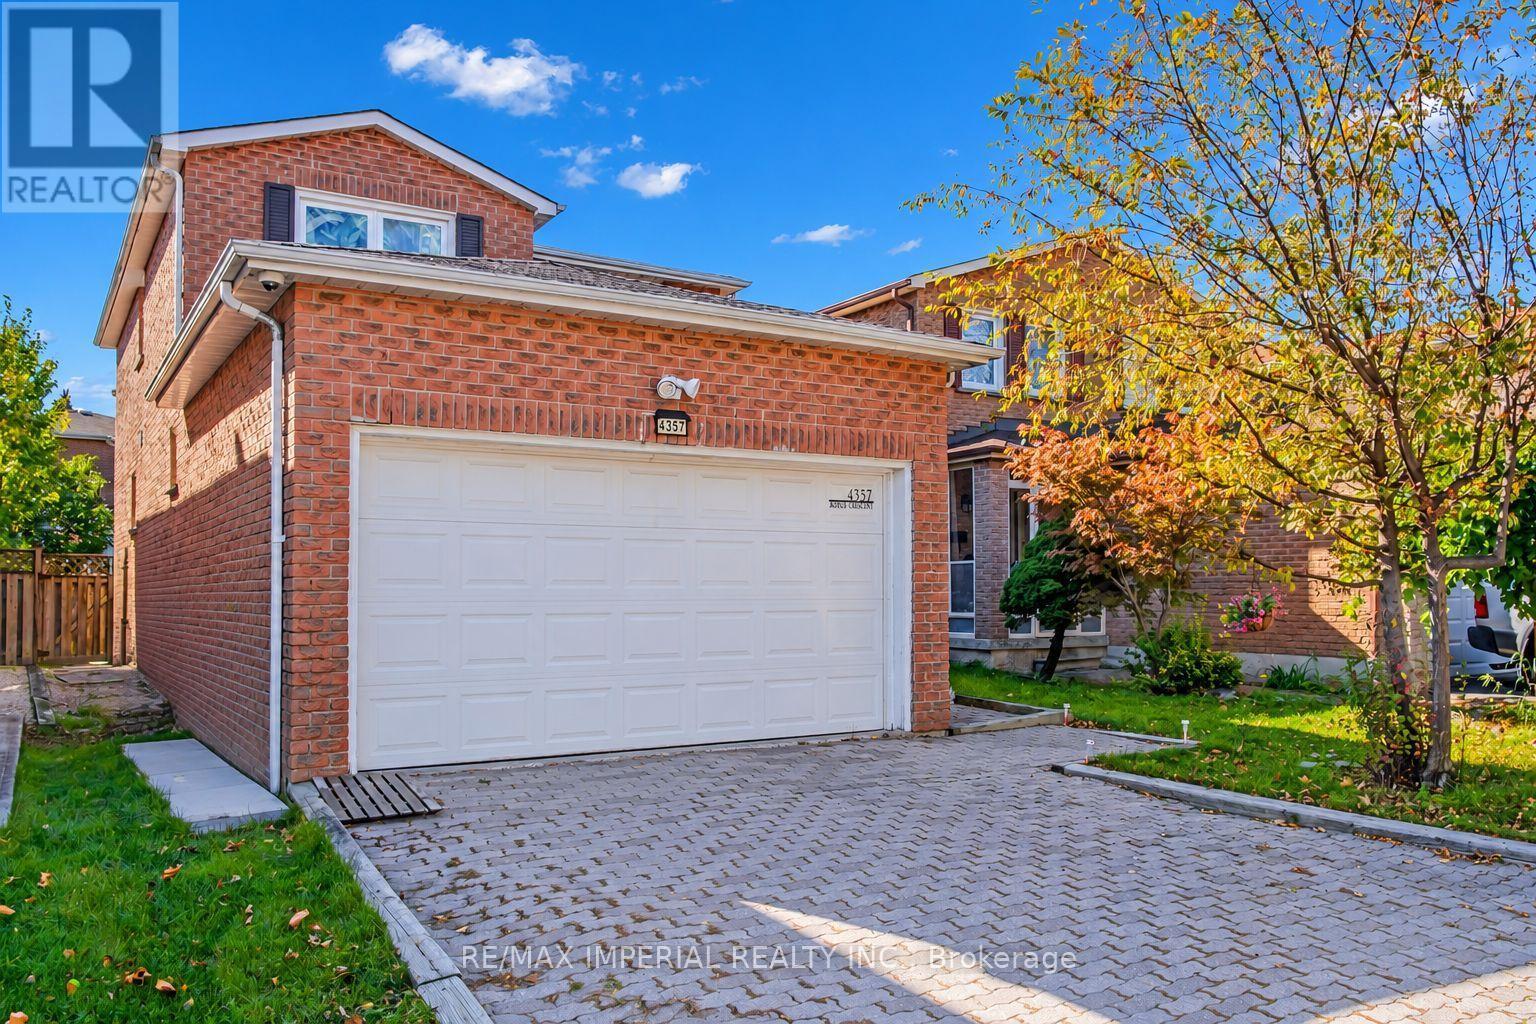
Fantastic opportunity for first-time buyers and investors in a high-demand Mississauga pocket! This well-maintained, all-brick detached home sits on a quiet, tree-lined street with no sidewalk and a super-long driveway for ample parking. Located minutes from Square One, Highway 403, and top-rated schools including St. Francis Xavier SS (IB), Bristol Road MS (Pre-IB/French Immersion), St. Matthew, and Huntington Ridge PS. Inside, the sun-filled main level features a spacious open-concept layout with a combined living and dining area highlighted by elegant French doors. The large kitchen boasts a generous breakfast area with sliding doors that lead out to a deep, beautifully proportioned backyard. Facing southwest, this private outdoor space receives a wealth of natural sunshine throughout the day--perfect for family gatherings. Upstairs features three good-sized bedrooms, highlighted by a generously sized primary suite featuring dual windows and a private ensuite. A second full washroom is shared by the remaining two bedrooms. Downstairs, a fully finished basement expands your living space with an extra recreation room, a separate bedroom, and a 3-piece bath. Key updates include a brand-new roof, newer attic insulation and A/C (2022), and a laundry set (2019). This home is completely turnkey--just move in and enjoy! (id:50976)

4 Bedroom 4 Bathroom 1,500 - 2,000 sqft
RE/MAX Imperial Realty Inc.
For sale
$423,000
227 - 1105 LEGER WAY, Milton, Ontario

227 - 1105 Leger Way

Milton, Ontario

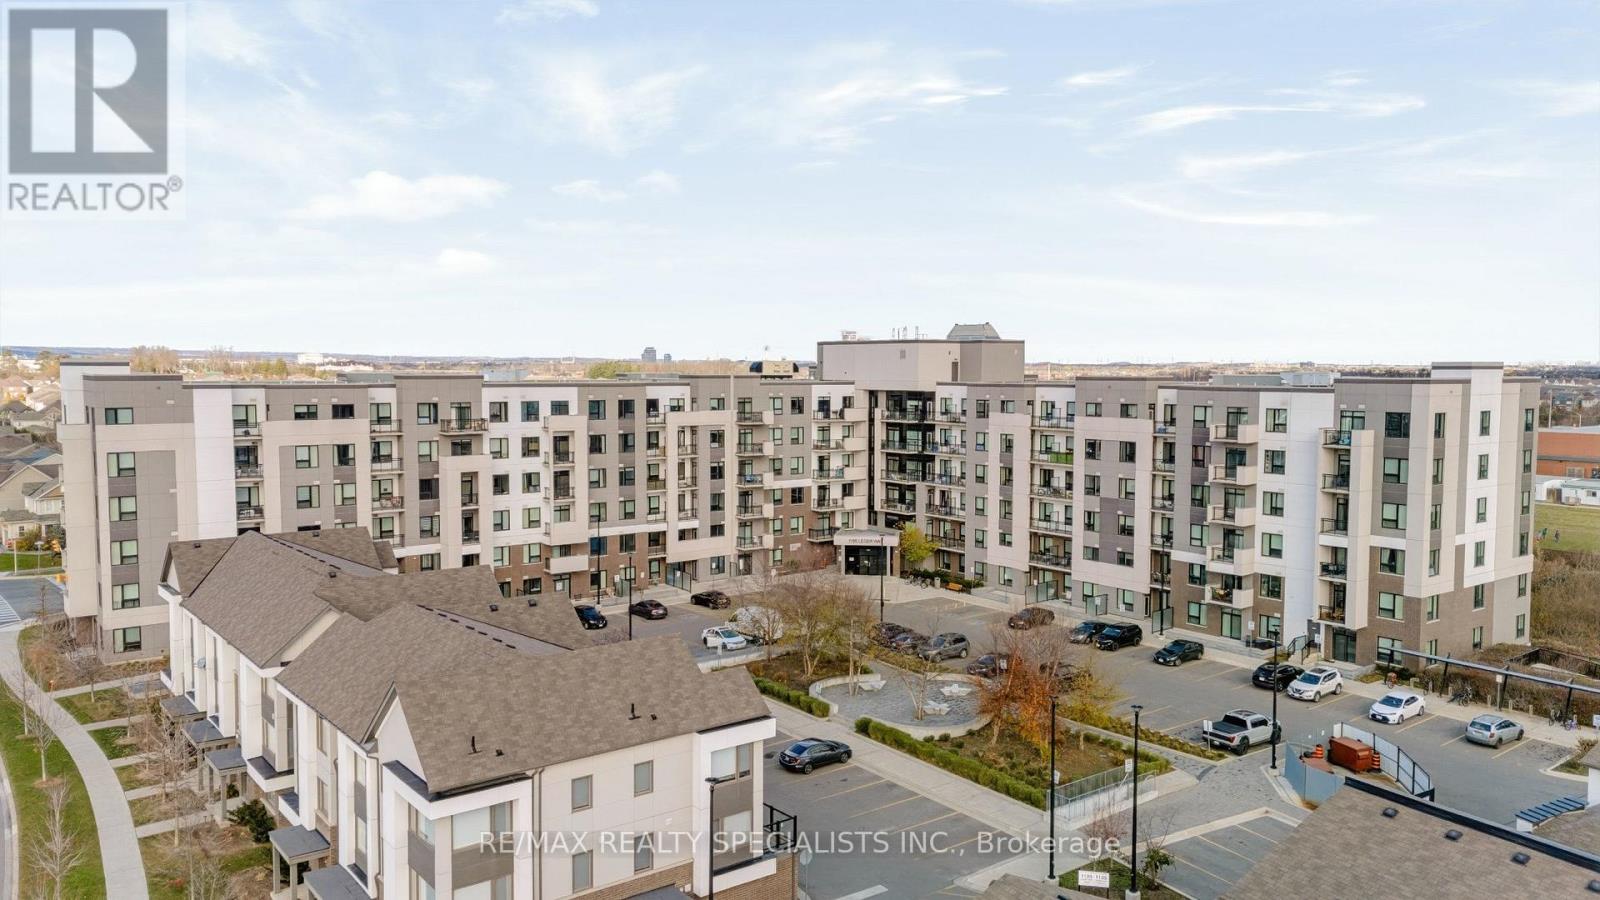
Welcome to 1105 Leger Way #227, a one-bedroom plus den condo at Hawthorne South Village in Milton's Ford neighbourhood. Nine-foot ceilings give the suite an airy feel, and the kitchen features upgraded cabinetry and a quartz island with room to prep dinner or sit down for a quick bite. The spacious primary bedroom has a double closet, and the separate den gives you space for a home office, reading nook or workout area.Pick up groceries at Sobeys, grab a coffee at Starbucks or head to Leiterman Park for an evening walk, all just steps from home. Nearby schools add to the convenience, and the Milton Sports Centre is close by for a swim, a skate or a fitness class. If you're looking for condo living in south Milton with room to work from home and plenty to do close by, this one is worth a look. (id:50976)

2 Bedroom 1 Bathroom 500 - 599 sqft
RE/MAX Realty Specialists Inc.
For sale
$1,299,900
4 MCFADDEN DRIVE, Brampton, Ontario

4 Mcfadden Drive

Brampton, Ontario

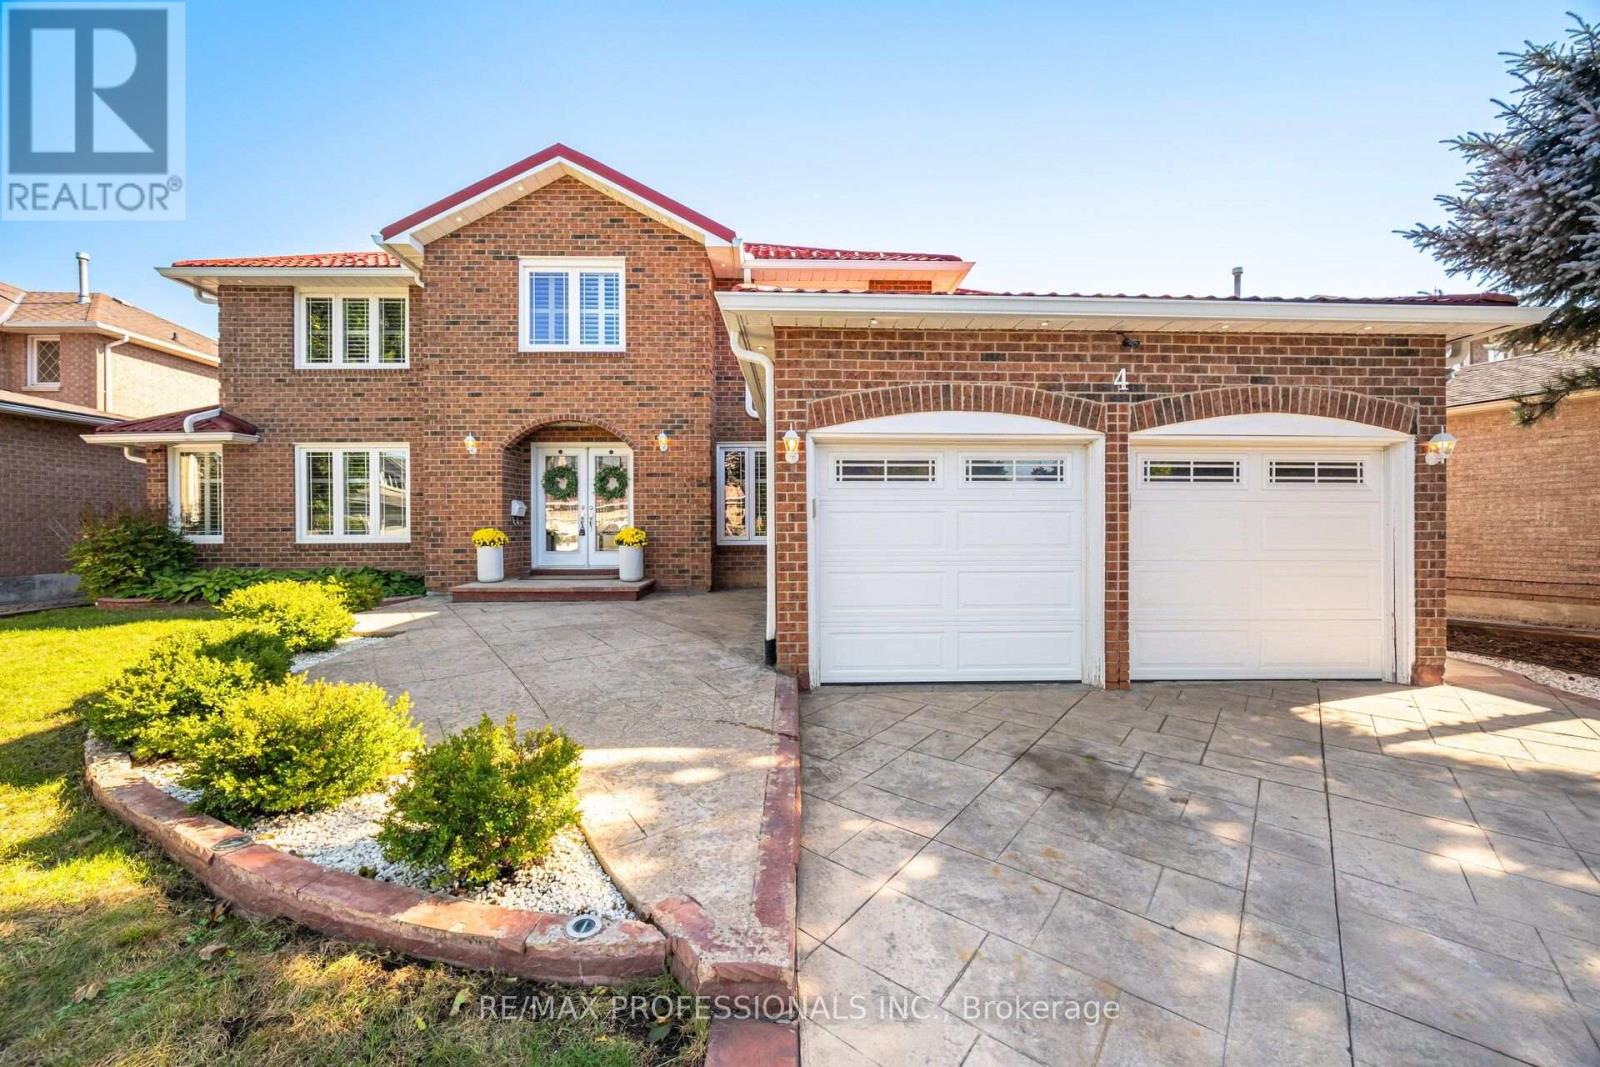
Look no further! Incredible fully renovated 5 + 3 bedroom executive home approx. 5000 Sq. Ft of living space boasting an exceptional LEGAL 3-bedroom basement apartment. Well-planned income property with plenty of living space and a 2nd laundry. Stunning home renovated top to bottom- approx. 300k spent over the last 10 years. Renovated kitchen and bathrooms- heated floor in primary ensuite, smooth ceilings, Brazilian Cherry hardwood floors, and porcelain tiles on both main and upper levels. Upgraded staircase, baseboards & trim. Interior & Exterior Pot lights. Windows, all doors, Metal roof, chimney, 8-camera security system. Main floor family room with custom built-ins & fireplace plus main floor den/office. Gas BBQ hookup. Stamped concrete drive, walkway, and patio. (id:50976)

8 Bedroom 4 Bathroom 3,000 - 3,500 sqft
RE/MAX Professionals Inc.
For sale
$719,900
88 SEWELLS LANE, Brampton, Ontario

88 Sewells Lane

Brampton, Ontario

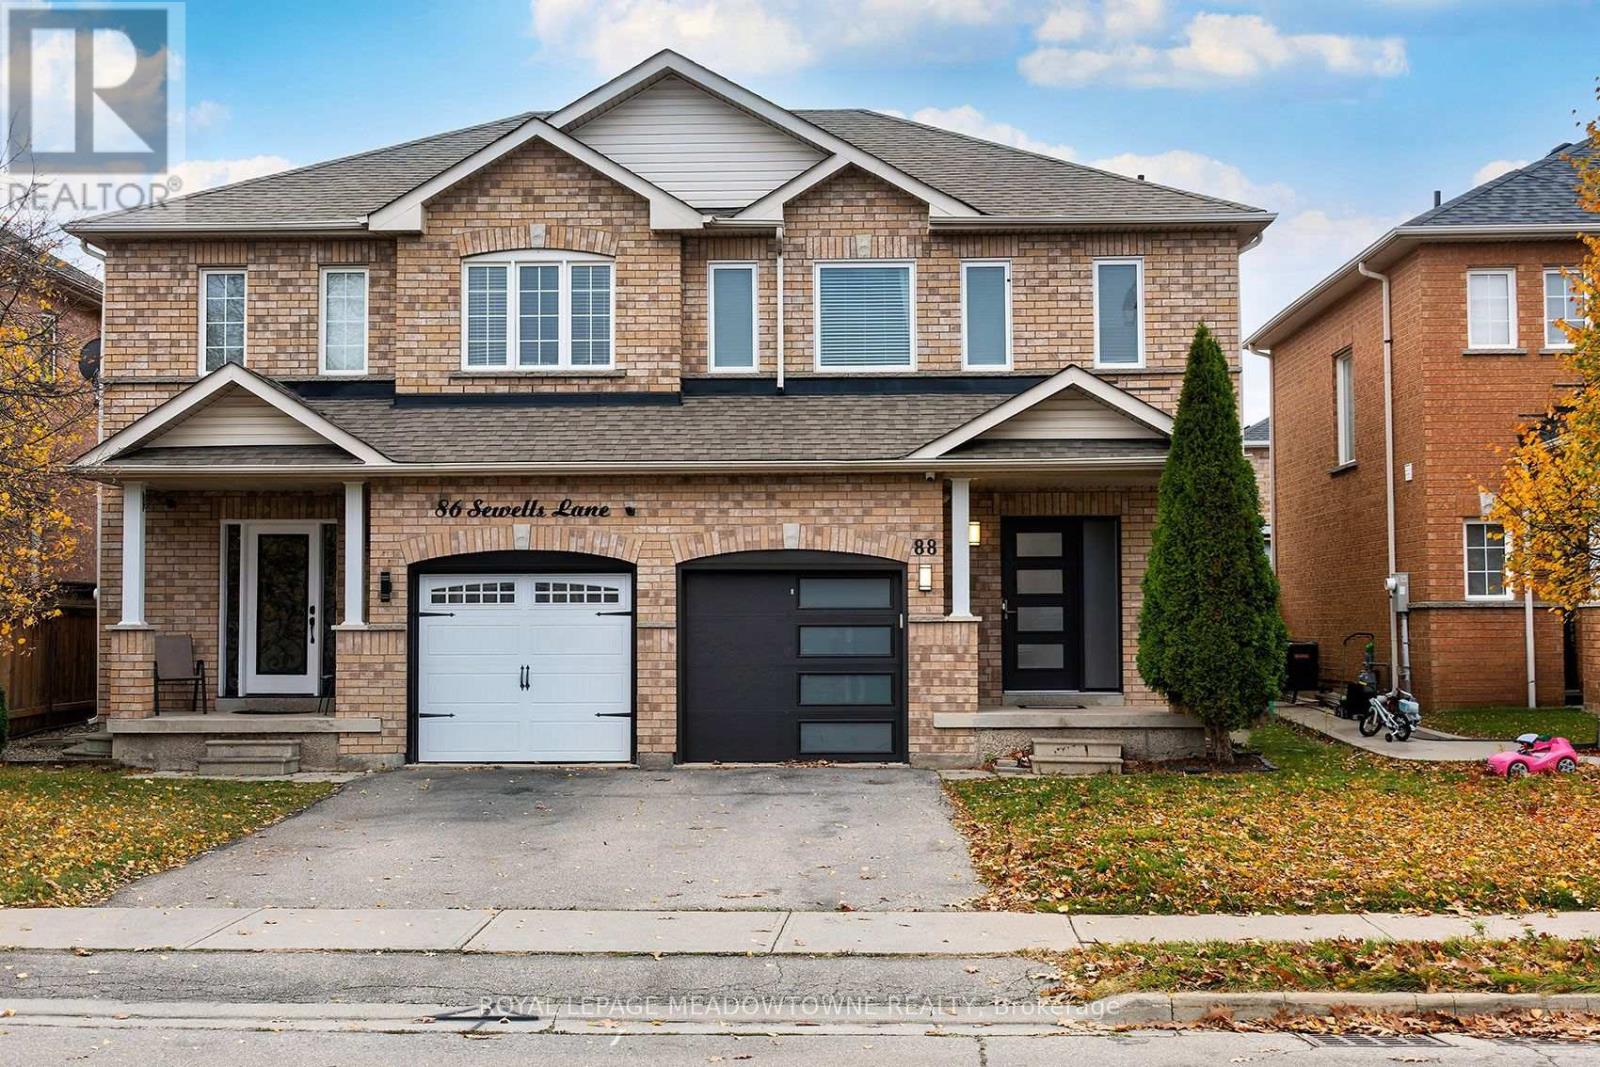
Welcome to 88 Sewells Lane! This beautifully maintained, all-brick 3-bedroom semi-detached home with garage offers the perfect combination of comfort, style, and convenience in Brampton's desirable Fletcher's Meadow community! Featuring a spacious open-concept layout, this carpet-free home is ideal for everyday living and entertaining. The kitchen showcases stainless steel appliances, ceramic flooring, backsplash, and plenty of space to cook, gather, and create memories. Upstairs, enjoy beautiful hardwood flooring (2019) and three generously sized bedrooms, including an impressive primary retreat complete with a walk-in closet and private 4-piece ensuite bathroom. Step outside to your backyard featuring a concrete patio, perfect for summer BBQs, outdoor dining, or simply relaxing after a long day. Enjoy peace of mind with numerous updates, including newer windows (2023-2024), furnace and central air conditioning (2021), roof (2016), updated light fixtures and toilets (2020), and garage door opener (2023). Additional conveniences include brand-new laundry machines, a security system, humidifier, and owned hot water tank! Location is everything, and this home delivers! Situated in an established, family-friendly neighbourhood, you're conveniently close to schools, parks, playgrounds, shopping, grocery stores, restaurants, public transit, and the popular Cassie Campbell Community Centre. Easy access to major roads makes commuting and running everyday errands a breeze. Whether you're enjoying a quiet evening at home, entertaining friends, or exploring everything the neighbourhood offers, this property has so much to love. Move in, unpack, and enjoy! Don't miss your opportunity to call this wonderful house your next home! (id:50976)

3 Bedroom 3 Bathroom 1,100 - 1,500 sqft
Royal LePage Meadowtowne Realty

For sale Open House
$759,000
30 PRINCE CRESCENT, Brampton, Ontario

30 Prince Crescent

Brampton, Ontario

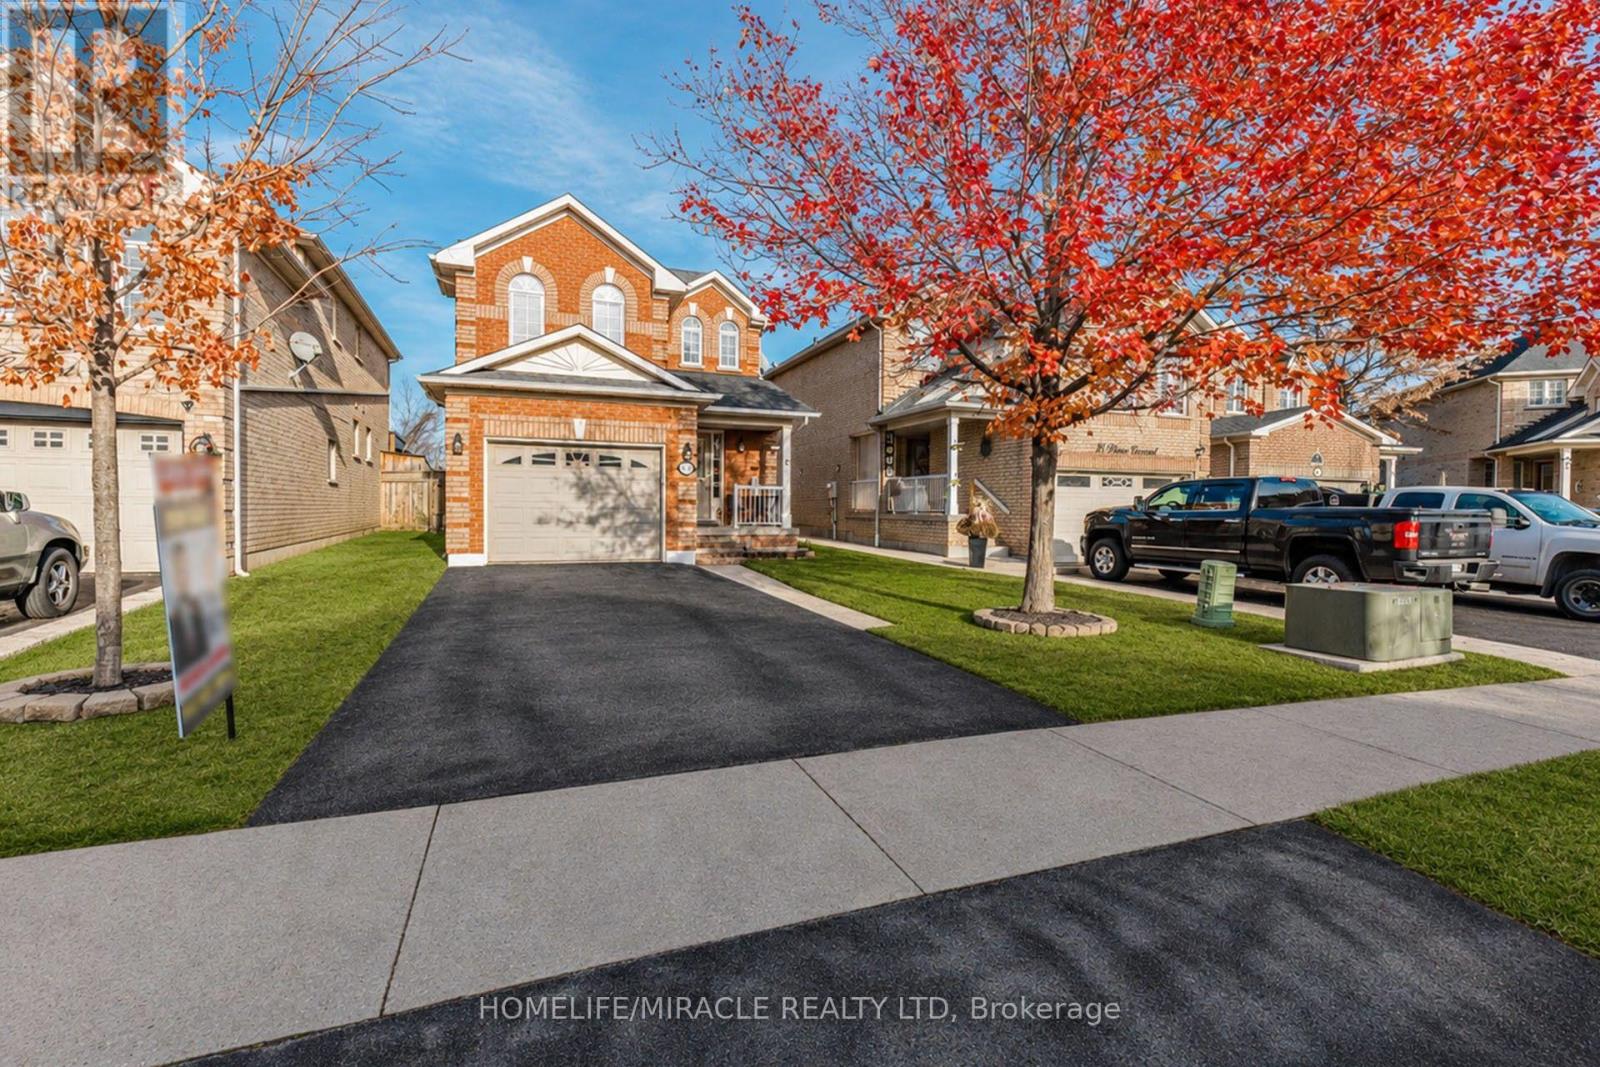
Location! Location! Location! Opportunity for First Time Buyers / Investors To Own Beautiful All-Brick solid Detached Home sitting on premium Deep Lot with no rear neighbours offering full privacy, Perfect Layout with Spacious Entry, powder room, huge Living Room / Dining area and Eat- in Kitchen with Breakfast area W/out to Deck. Lots of upgrades in recent years including roof (2023), driveway (2022), garage door (2020), HWT (2025) etc. Masters bedroom with beautiful views has ensuite full bath and walk in closet. Two other spacious rooms where one of the room can be used as family room. Two full washrooms upstairs. Full size Basement with lots of future development potential. Very easy potential for separate side entrance to basement. Good driveway for parking, Professionally landscaped frontyard and backyard with mature trees behind the houses feels like ravine*.Excellent Neighborhood W/Walking Distance To Schools, Parks, Transit, Shopping, Mins To Hwy and all amenities!** Must view Home** (id:50976)

3 Bedroom 3 Bathroom 1,100 - 1,500 sqft
Homelife/miracle Realty Ltd
For sale
$975,000
31 FAIRLEIGH Crescent, Hamilton, Ontario

31 Fairleigh Crescent

Hamilton, Ontario

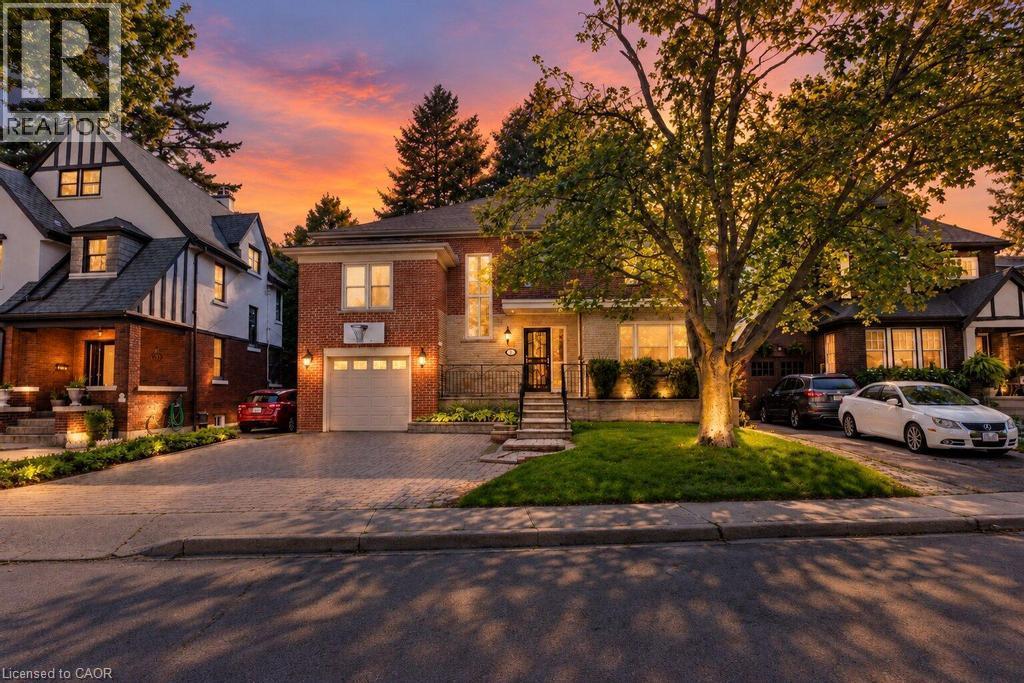
Welcome to 31 Fairleigh Crescent, a beautifully appointed home located in Hamilton’s highly desirable St. Clair neighbourhood. Set on a quiet, tree-lined street surrounded by character homes and mature landscaping, this property offers the perfect blend of timeless charm, modern updates, and exceptional space for today’s family. Inside, you’ll find 5 bedrooms and 4 bathrooms, with a layout designed to offer both comfort and flexibility. The home showcases a warm mix of original character and thoughtful updates throughout, creating inviting living spaces that are ideal for both everyday living and entertaining. The fully finished basement with a separate side entrance adds even more versatility, providing excellent space for a recreation room, home office, extended family, or additional living needs. Outside, the home continues to impress with its attractive brick exterior, attached garage, interlock driveway, and welcoming front entrance. Located just minutes from the Niagara Escarpment, Gage Park, Ottawa Street, trails, schools, transit, shopping, and downtown Hamilton, this is a rare opportunity to enjoy the charm of an established neighbourhood without sacrificing convenience. (id:50976)

5 Bedroom 4 Bathroom 4,016 sqft
RE/MAX Escarpment Realty Inc.
For sale Open House
$699,000
70 SPARROW Way, Port Dover, Ontario

70 Sparrow Way

Port Dover, Ontario

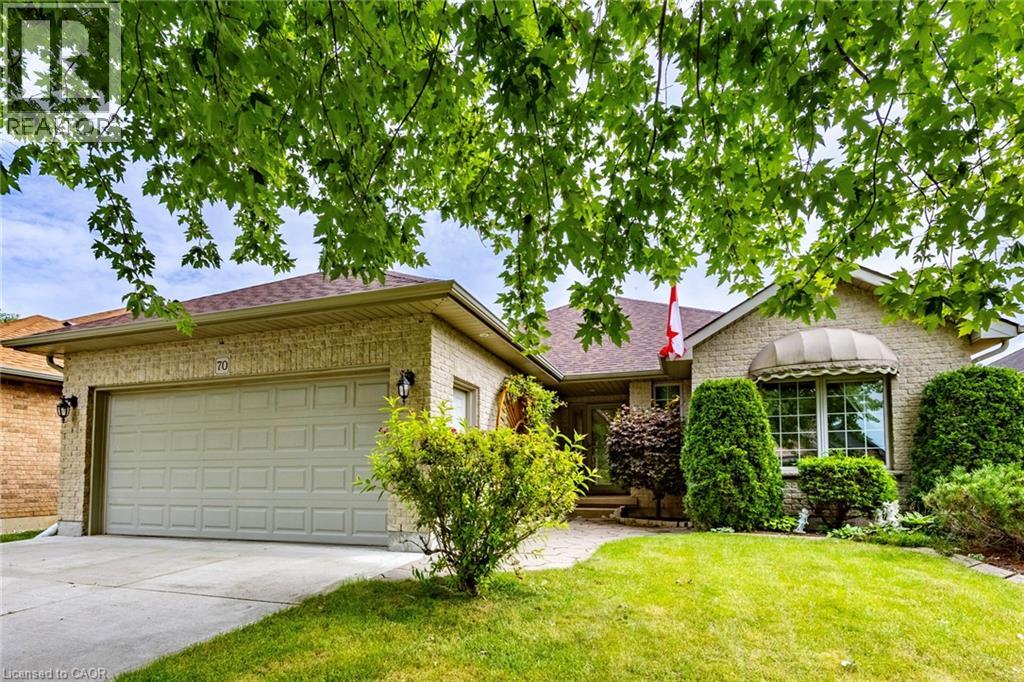
PORT DOVER BUNGALOW – BEAUTIFUL BACKYARD – MOVE-IN READY! Welcome to 70 Sparrow Way, a wonderful bungalow offering approximately 1,400 sq. ft. above grade plus a partially finished basement with plenty of additional living space. The main floor features 2 bedrooms, including a spacious primary retreat with walk-in closet and ensuite complete with whirlpool tub and separate walk-in shower, plus a 3-piece bath and convenient main-floor laundry. The partially finished lower level offers a bedroom, 3-piece bath, family room, office and workshop—ideal for guests, hobbies or extra family space. Step outside to a beautiful, private landscaped backyard designed for enjoying the outdoors, complete with patio stone, sprinkler system and storage shed. The large concrete driveway provides excellent parking and leads to the attached 2 car garage with a separate set of stairs leading into basement. Close to the lake, beach, restaurants, shops, theatre and downtown. If you're looking for a comfortable bungalow with great indoor space and an exceptional backyard, this one is worth seeing! (id:50976)

3 Bedroom 3 Bathroom 2,349 sqft
Coldwell Banker Momentum Realty
For sale
$585,000
210 - 1403 ROYAL YORK ROAD, Toronto, Ontario

210 - 1403 Royal York Road

Toronto, Ontario

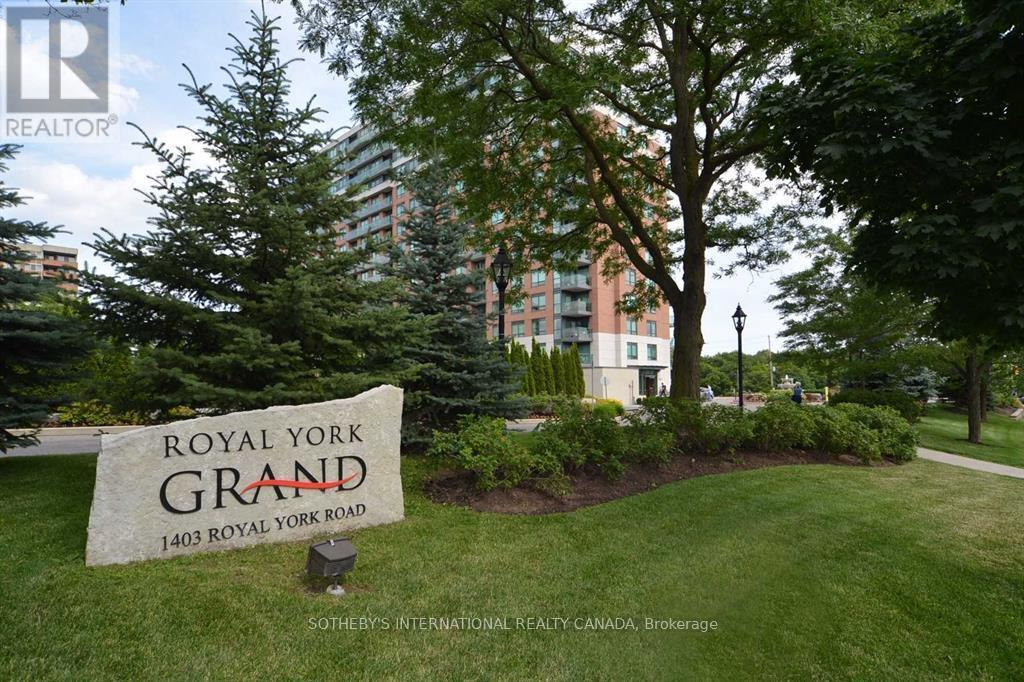
Stunning 2-bedroom plus den (den can be used as a home office or nursery) suite at The Royal York Grand. Situated on a lower floor for ultimate convenience, this unit offers a quiet northern exposure overlooking lush pine trees, creating a serene, garden-like setting right outside your window. The interior has been fully upgraded and is completely turn-key, featuring new engineered hardwood floors, and new carpet installed over the new hardwood floor, sleek granite countertops, and fairly recent/new steel stove, and Samsung washer and dryer. Residents enjoy fantastic amenities and the security of a 24-hour concierge. Unbeatable convenience with TTC transit at your door, steps to groceries, parks, and schools, plus seamless access to Highways 401 and 427. (id:50976)

3 Bedroom 2 Bathroom 900 - 999 sqft
Sotheby's International Realty Canada
For sale Open House
$1,399,900
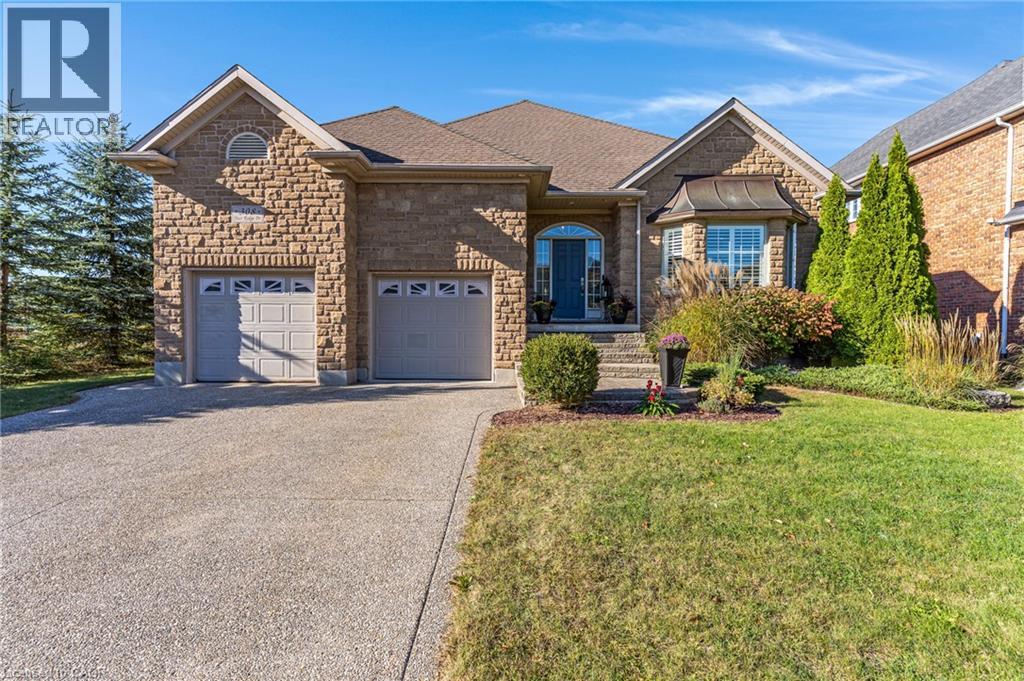
308 DEER RIDGE Drive, Kitchener, Ontario

308 Deer Ridge Drive

Kitchener, Ontario

Rare opportunity to own a home in Deer Ridge, one of Kitchener’s most established upscale communities. This 4-bedroom, 3-bathroom bungalow with a 2-car garage is set on a beautifully landscaped lot with no immediate side or rear neighbours, offering excellent privacy, large windows, & plenty of natural light. The main floor features 9 ft ceilings & hardwood flooring. A large entry opens to the living room with a 15 ft vaulted ceiling, floor-to-ceiling windows, & gas fireplace. The eat-in kitchen includes a large island, stainless steel appliances, plenty of cupboard space, & a door to the backyard patio. A formal dining room provides additional space for entertaining. The spacious primary bedroom has a walk-in closet & updated 4-piece ensuite with a soaker tub. The 2nd main-floor bedroom can also be used as an office & has cheater access to the main 4-piece bathroom. A laundry/mudroom with a utility sink & garage access completes this level. The finished basement has high ceilings, a large rec-room with a gas fireplace, 2 additional bedrooms, & a 3-piece bathroom. With this layout, the lower level offers excellent in-law suite potential or a private space for extended family or guests. There is also a large utility room with plenty of storage & a spacious cold room. Outside, the fully fenced backyard features a fiberglass saltwater pool, large patio, BBQ gas line, landscaped grounds, & excellent privacy with no immediate side or rear neighbours. This Deer Ridge Kitchener home is close to Deer Ridge Golf Club, Pioneer Tower Natural Area, the Walter Bean Trail, parks, shopping, restaurants, & Costco at Gateway Park Drive. Quick access to Highway 8 & Highway 401 makes commuting throughout Kitchener-Waterloo, Cambridge, Guelph, & the GTA convenient. (id:50976)

4 Bedroom 3 Bathroom 3,793 sqft
RE/MAX Twin City Realty Inc.
For sale
$1,249,000
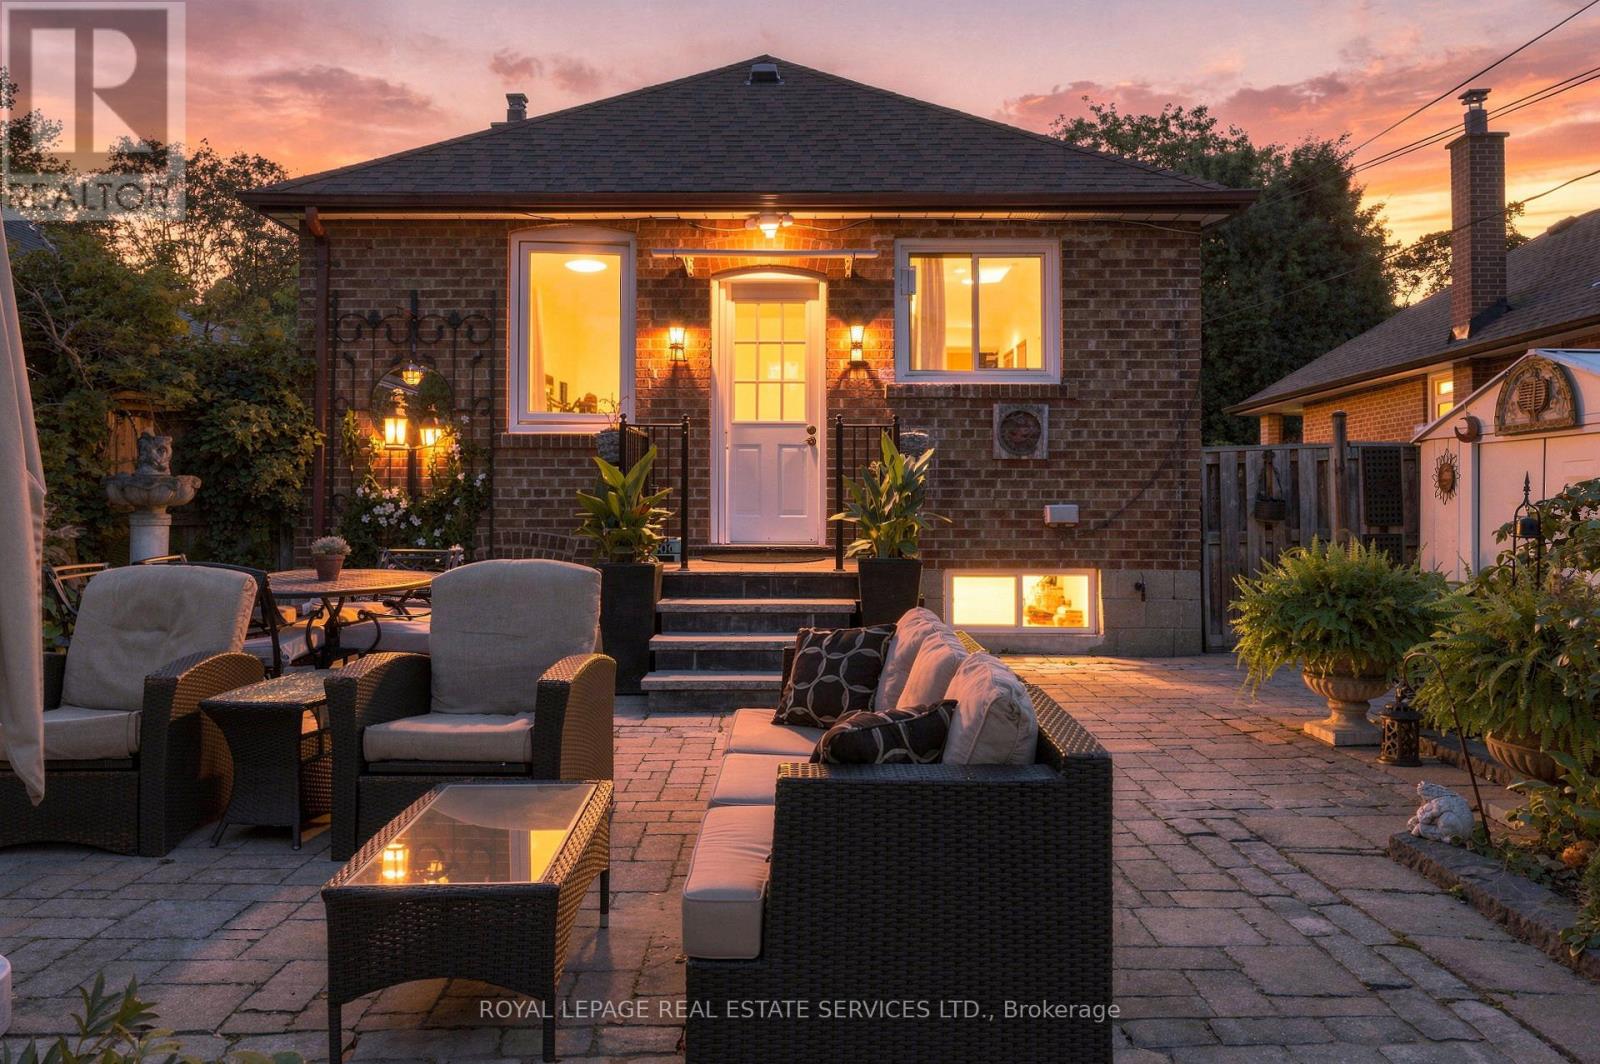
89 YORKVIEW DRIVE, Toronto, Ontario

89 Yorkview Drive

Toronto, Ontario

Welcome to 89 Yorkview Drive, a charming red-brick detached bungalow on a quiet, tree-lined street in Etobicoke's coveted Norseman Heights. Set on a deep 40 x 133 ft lot, this 1949 home offers approx. 1,475 sq ft of finished living space, 3 bedrooms and 2 bathrooms, all within a sought-after school catchment. Mature evergreens and a stone path lead you inside, where hardwood floors and a graceful arched opening connect the bright living and dining rooms. The updated galley kitchen features sleek grey gloss cabinetry, white counters, a mosaic glass tile backsplash and a stainless steel gas range, with a rear door straight out to the patio. The main floor is completed by a primary bedroom overlooking the garden, a second bedroom and a full bathroom. The finished lower level adds valuable flexibility with a generous 19'11" x 18' recreation room with bar, a third bedroom, a second bathroom with shower, laundry and storage. With in-law suite potential, it's ideal for extended family, guests or a home office. Step outside to a true private retreat: a mature, south-facing back garden that gets sun all day, with a stone patio, lawn, perennial beds and fruit trees. It's perfect for gardening, entertaining and quiet summer evenings. Enjoy it as is today, with room to renovate, expand or build your custom dream home in the future. A rare opportunity for empty nesters, first-time buyers and builders alike. Enjoy easy access to nearby parks, shops and restaurants, TTC transit including Islington and Royal York subway stations, and quick connections to the Gardiner, QEW and Hwy 427 for an easy commute downtown or to the airport. (id:50976)

3 Bedroom 2 Bathroom 700 - 1,100 sqft
Royal LePage Real Estate Services Ltd.
For sale Open House
$769,900
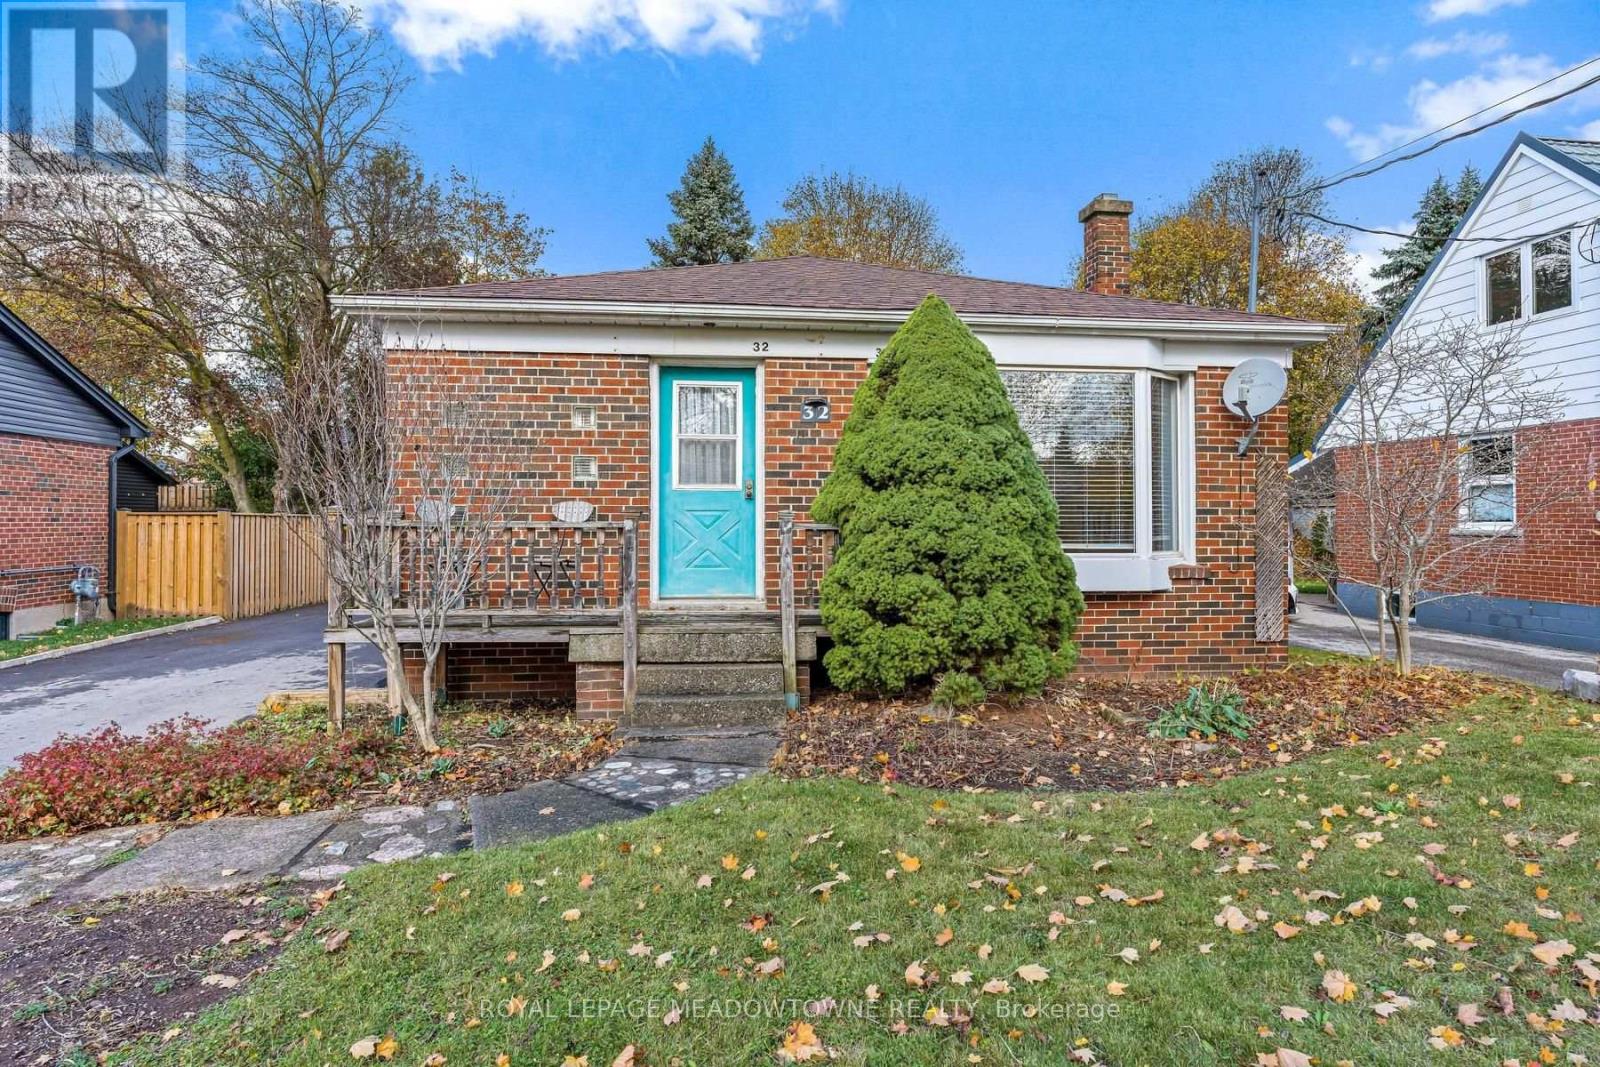
32 HENRY STREET, Halton Hills, Ontario

32 Henry Street

Halton Hills, Ontario

Charming solid brick bungalow in the heart of Georgetown! Welcome to this inviting 3-bedroom, 1-bathroom solid brick bungalow, ideally situated in Georgetown's desirable Park district! Filled with natural light, this home features beautiful hardwood floors throughout the main level and numerous updates, including newer windows, furnace, air conditioning, and roof. A separate entrance to the basement offers excellent potential for additional living space or future possibilities. Outside, enjoy a detached 2-car garage and an impressive parking area for up to 7 vehicles. The location is hard to beat! Within walking distance to shopping, restaurants, pubs, the farmer's market, fairgrounds, schools, churches, and the library, you're also just moments from the charm and character of historic downtown Georgetown. A wonderful opportunity to own a solid home in an established walkable neighbourhood close to everything you need! (id:50976)

3 Bedroom 1 Bathroom 700 - 1,100 sqft
Royal LePage Meadowtowne Realty

For sale
$639,000
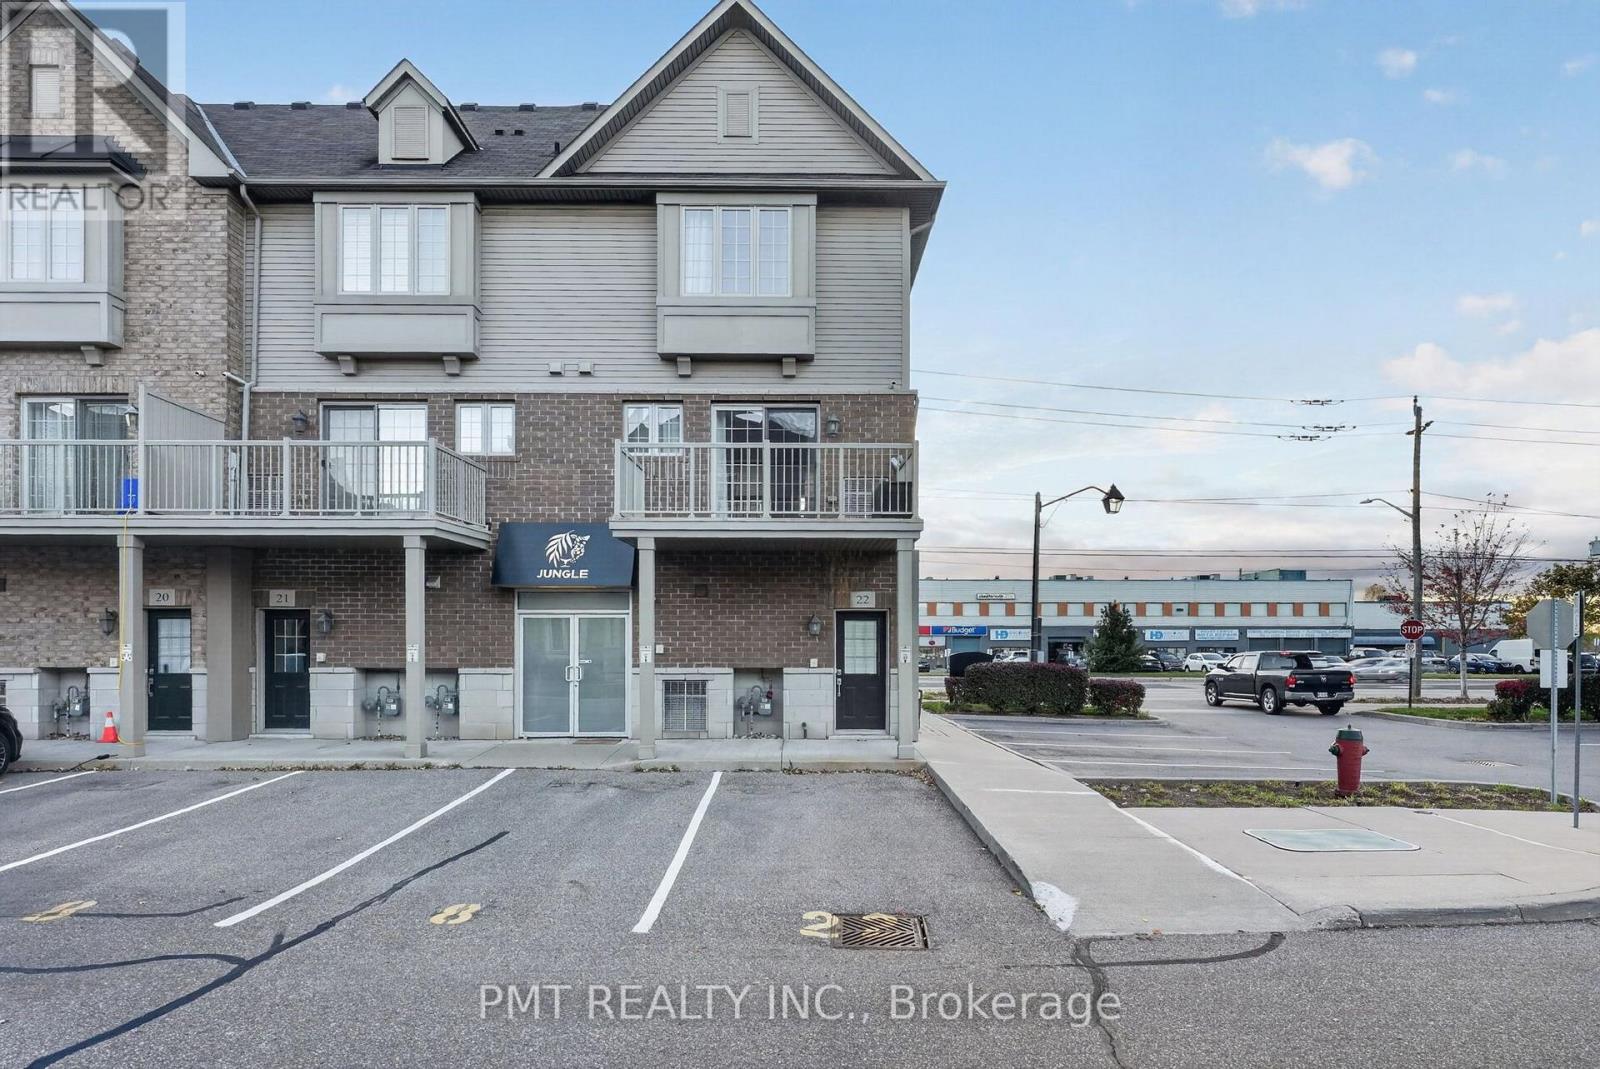
22 - 1401 PLAINS ROAD E, Burlington, Ontario

22 - 1401 Plains Road E

Burlington, Ontario

Discover stylish, low-maintenance living in a sought-after Burlington neighbourhood near Brant Street and Plains Road. This beautifully finished 2-bedroom, 1.5-bath home pairs inviting interiors with everyday convenience, offering an appealing opportunity for homeowners and investors alike. Nine-foot ceilings on both the main and second floors enhance the sense of space, while hardwood flooring adds warmth and elegance to the great room. Tile flooring flows through the spacious eat-in kitchen and dining area, offering a practical setting for everyday meals and entertaining. A walkout to the balcony provides a welcoming spot for morning coffee or a quiet evening outdoors. Upstairs, two generous bedrooms offer comfortable retreats, including a primary bedroom with ensuite access to the main bathroom. Low maintenance fees add to the appeal, with shopping, restaurants, parks and transit close at hand. Convenient access to major highways makes commuting and weekend outings easy. An inviting home that brings together comfort, style and a well-connected Burlington address. (id:50976)

2 Bedroom 2 Bathroom 1,200 - 1,399 sqft
Pmt Realty Inc.
Contact Us
Your Favourites


No Favourites Found