Listings

58105 results | Page 294 of 4843
12 24 48
 
For sale Open House
$869,900
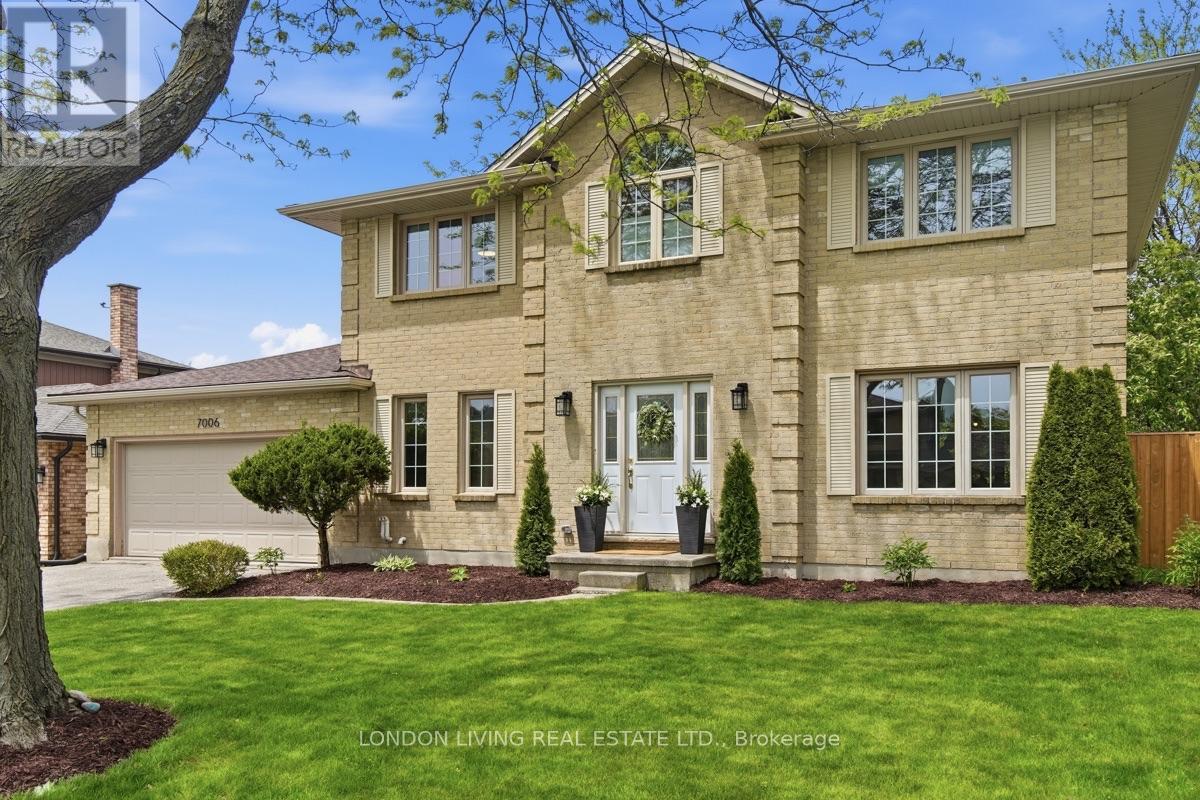
7006 DIANE CRESCENT, London South, Ontario

7006 Diane Crescent

London South, Ontario

Welcome to 7006 Diane Crescent in the always sought-after Lambeth. This handsome two-storey brick home offers generous living space, three well-sized bedrooms and a beautifully landscaped backyard complete with a spacious deck, pergola and hot tub on a new concrete pad. Inside, a grand staircase and spacious foyer make a great first impression, opening to an expansive main floor. The kitchen features new appliances (2023), complemented by engineered hardwood flooring throughout the main level (2023) and a new powder room (2026). Upstairs, three generously sized bedrooms include a spacious primary suite with a walk-in closet and ensuite featuring double vanities and updated finishes (2023). The fully finished basement adds even more flexibility, with space for a recreation room, home gym or office. Additional updates include a new furnace (2023) and upgraded windows. A substantial family home with room to spread out, a backyard built for relaxing and entertaining, and a location in one of London's most desirable communities. (id:50976)

3 Bedroom 3 Bathroom 2,000 - 2,500 ft2

London Living Real Estate Ltd.

For sale
$625,000
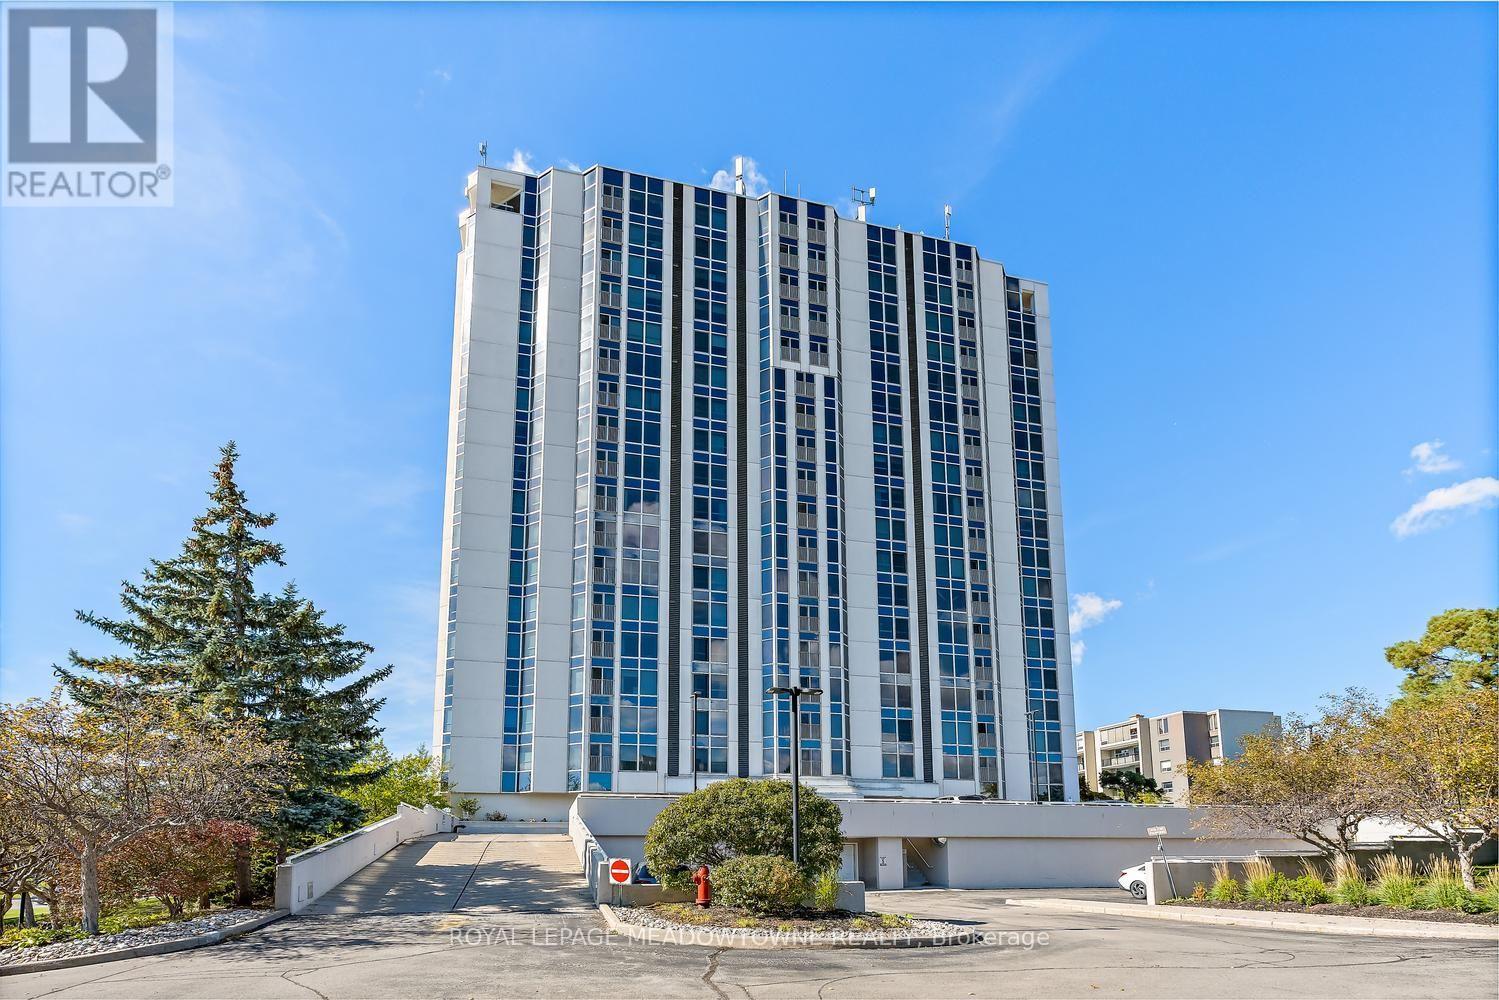
404 - 190 HESPELER ROAD, Cambridge, Ontario

404 - 190 Hespeler Road

Cambridge, Ontario

A rare offering! Welcome to this fabulous corner unit, offering approximately 1,600 sq.ft. of bright, spacious living and a large open balcony. The open-concept living and dining area features floor-to-ceiling windows, filling the space with natural light and creating a bright, airy atmosphere. In the spacious primary bedroom, you will find a walk-in closet, additional closet space, and a lovely updated 4-piece ensuite with a charming vanity. The second bedroom has a walkout to the sunroom, while an additional bathroom adds convenience for guests and family. Enjoy peaceful treed views from the kitchen and the beauty of nature right outside your door, with tranquil trails and beautifully landscaped, mature grounds. Convenient in-suite laundry adds to the ease of everyday living. This welcoming community offers plenty of opportunities to socialize, including community gatherings, BBQs, and gardens to enjoy. Exceptional amenities include an indoor pool, sauna, exercise room, party room with full kitchen, games room, library, workshop, and outdoor tennis/pickleball court. This well-managed condominium has an on-site superintendent, secure private entrance, two elevators, and two underground parking spaces! Whether you enjoy relaxing indoors, staying active, connecting with neighbours, or exploring the outdoors, this home offers a wonderful combination of comfort, convenience, and lifestyle. (id:50976)

2 Bedroom 2 Bathroom 1,600 - 1,799 ft2

Royal LePage Meadowtowne Realty

For sale
$1,150,000
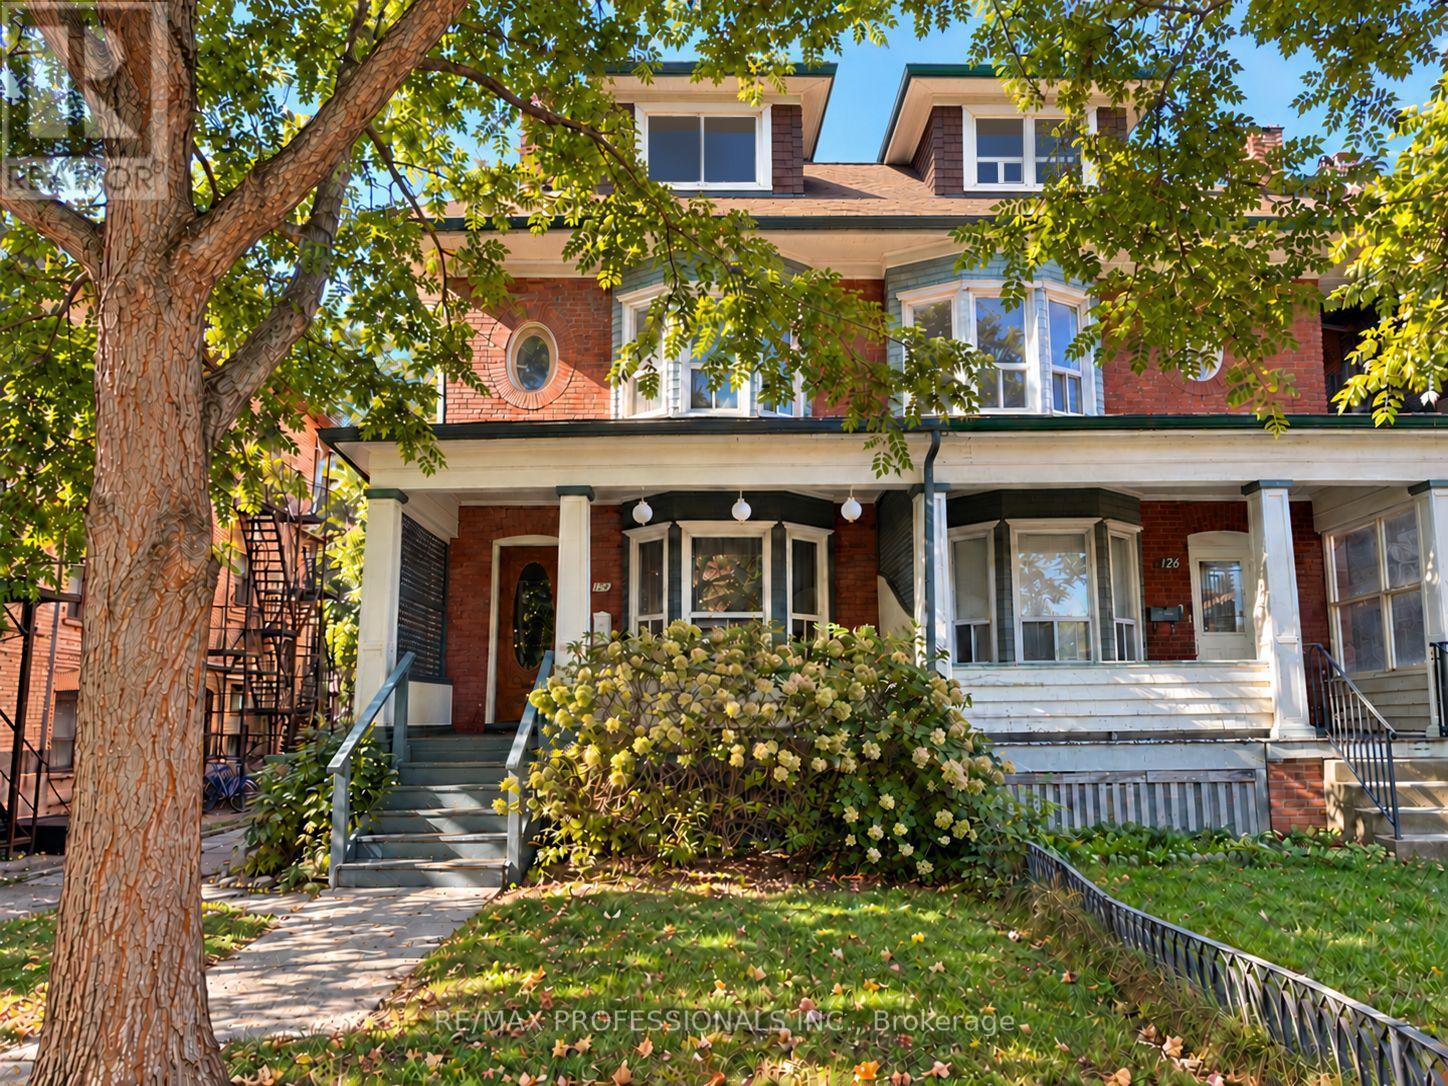
124 CLOSE AVENUE, Toronto, Ontario

124 Close Avenue

Toronto, Ontario

Not your typical income property-this solid home offers beautiful character, established rental income and exciting possibilities. Whether you're an investor looking for rental income, a multi-generational family or a buyer dreaming of making a character-filled Toronto home your own, 124 Close Avenue offers the charm, generous square footage and versatility to suit a variety of visions.This spacious and beautifully preserved three-storey semi sits on a quiet, one-way street in the heart of South Parkdale, offering approximately 2,500 sq. ft. of living space, beautiful architectural details and a location that's hard to beat. Currently configured with two separate living spaces, including a main-floor bachelor suite and a spacious four-bedroom residence spanning three levels, the property generates excellent income.Think soaring ceilings, original fireplaces, gracious wide hallways and the kind of timeless character you just don't find in newer homes. With approximately $150,000 invested in renovations and improvements, the home's original charm has been thoughtfully preserved while bringing it into the present.And then there's the neighbourhood. Walk to Liberty Village, Roncesvalles, Queen West, grocery stores, coffee shops, great restaurants and some of the city's best local spots. The King and Queen streetcar lines are just steps away, while the waterfront, parks, scenic bike trails and access to the Gardiner Expressway are all just minutes from your doorstep.It's the kind of location that makes everyday living easy, with an appeal that works just as well for homeowners as it does for tenants. A home full of character, established income and possibilities for whatever comes next. (id:50976)

5 Bedroom 3 Bathroom 2,000 - 2,500 ft2

RE/MAX Professionals Inc.

For sale
$1,399,900
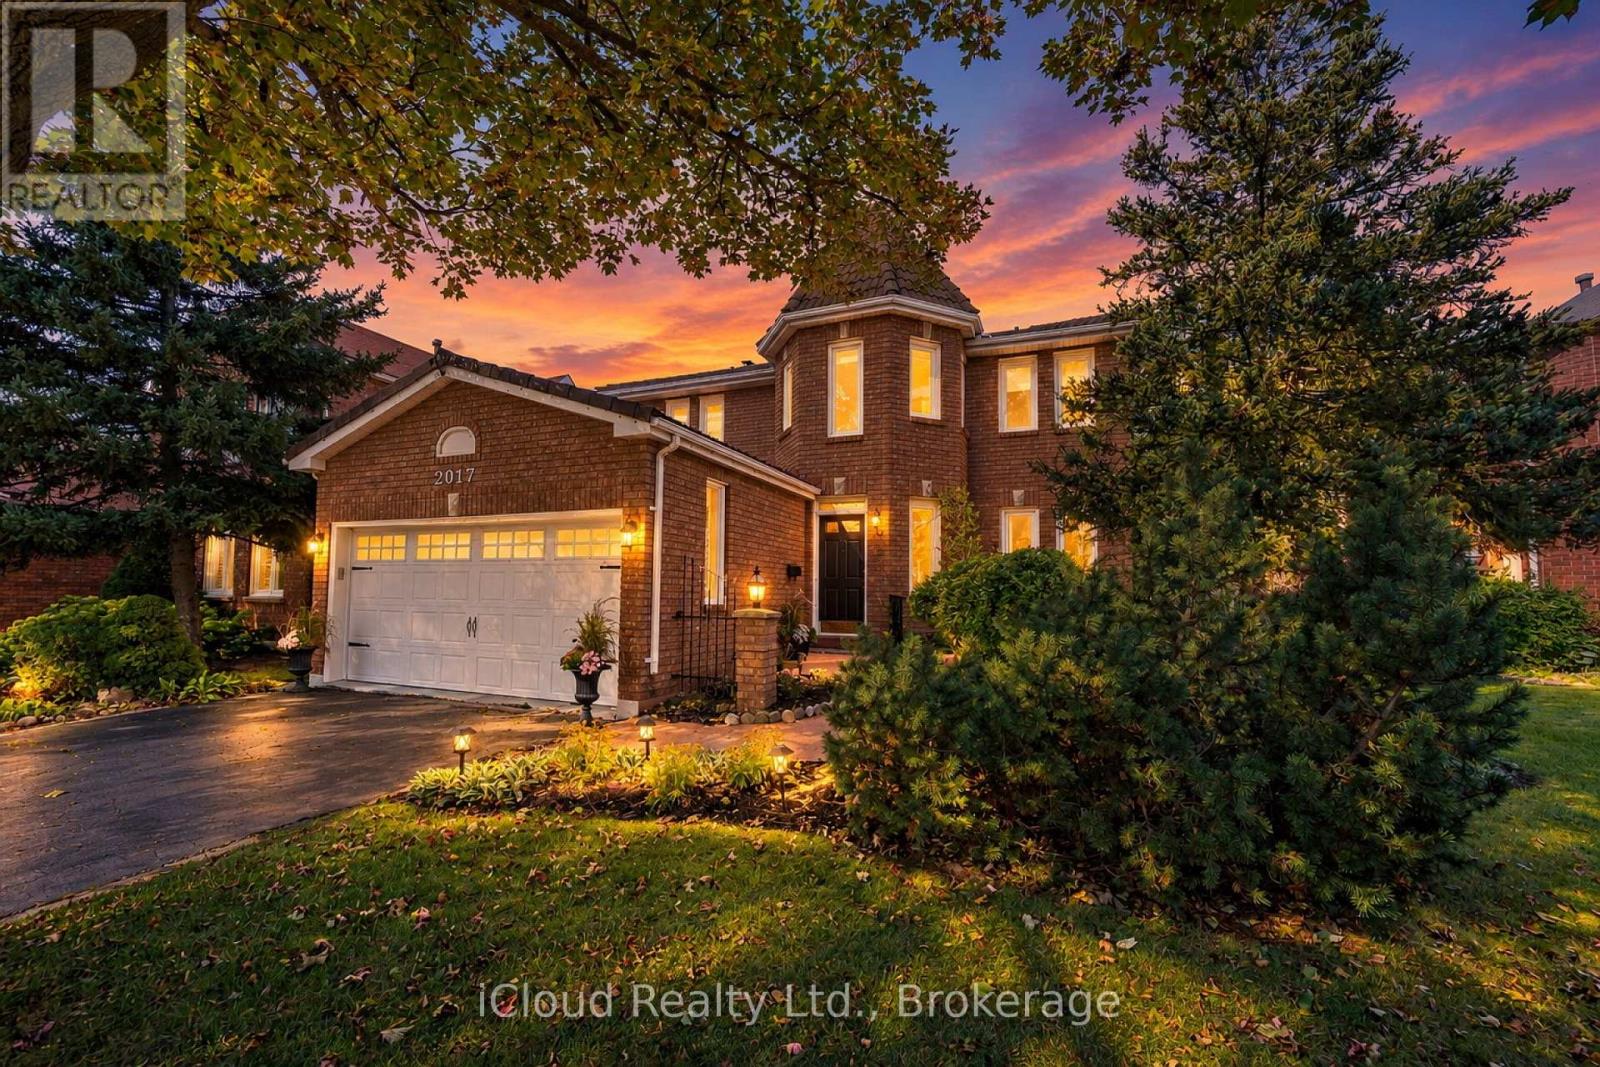
2017 GRENVILLE DRIVE, Oakville, Ontario

2017 Grenville Drive

Oakville, Ontario

Great Family Home In One Of The Most Desirable Oakville Neighbourhoods, Original Builder Model Home, Clean And Move In Condition, Impeccable Landscaping, Nice Spacious Lot, Close To Shopping, Top Rated Schools ( Iroquois Ridge HS). Quick Access To 403 AND QEW Highways, Tile Roof, High Efficiency HVAC, Chair Lift, This Loving Home Is Ready For New Owners. (id:50976)

3 Bedroom 3 Bathroom 2,000 - 2,500 ft2

Icloud Realty Ltd.

For sale Open House
$1,229,000
29 WILLOWBROOK ROAD, Toronto, Ontario

29 Willowbrook Road

Toronto, Ontario

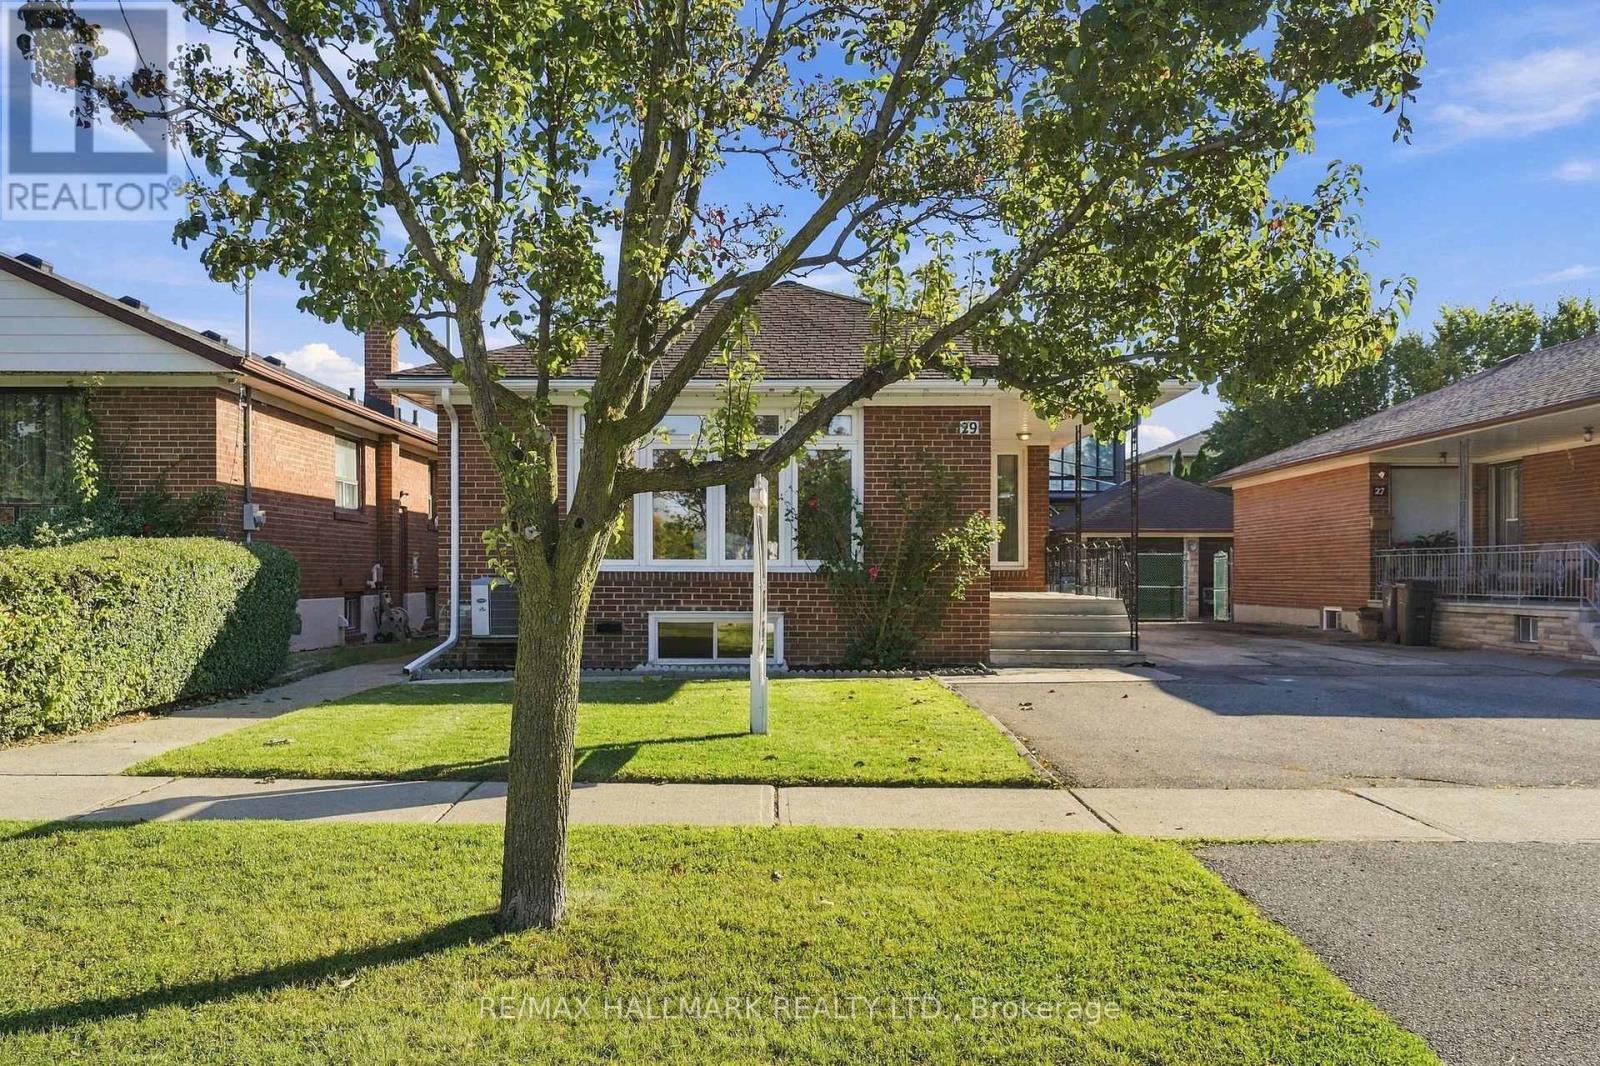
Welcome to 29 Willowbrook Road! This beautifully maintained 3-bedroom bungalow offers exceptional versatility, featuring a fully renovated basement, two stunning bathrooms and a separate side entrance. The thoughtfully finished lower level boasts a full second kitchen, creating the perfect setup for extended family, in-laws or potential rental income. Enjoy the comfort and peace of mind that comes with extensive recent upgrades, including a new furnace (2024), upgraded electrical panel (2024), new eavestroughs (2024), and significant drainage improvements featuring new interior drains, a backwater valve, sump pump and exterior drain replacement (2024). Additional improvements include a new garage door (2023) and updated appliances. With its functional layout, beautifully renovated spaces and major mechanical updates already completed, this is an outstanding opportunity for families, multi-generational living or buyers seeking added income potential. Move in and enjoy! (id:50976)

4 Bedroom 2 Bathroom 1,100 - 1,500 ft2

RE/MAX Hallmark Realty Ltd.

For sale Open House
$1,299,000
57 BETTY MAY CRESCENT, East Gwillimbury, Ontario

57 Betty May Crescent

East Gwillimbury, Ontario

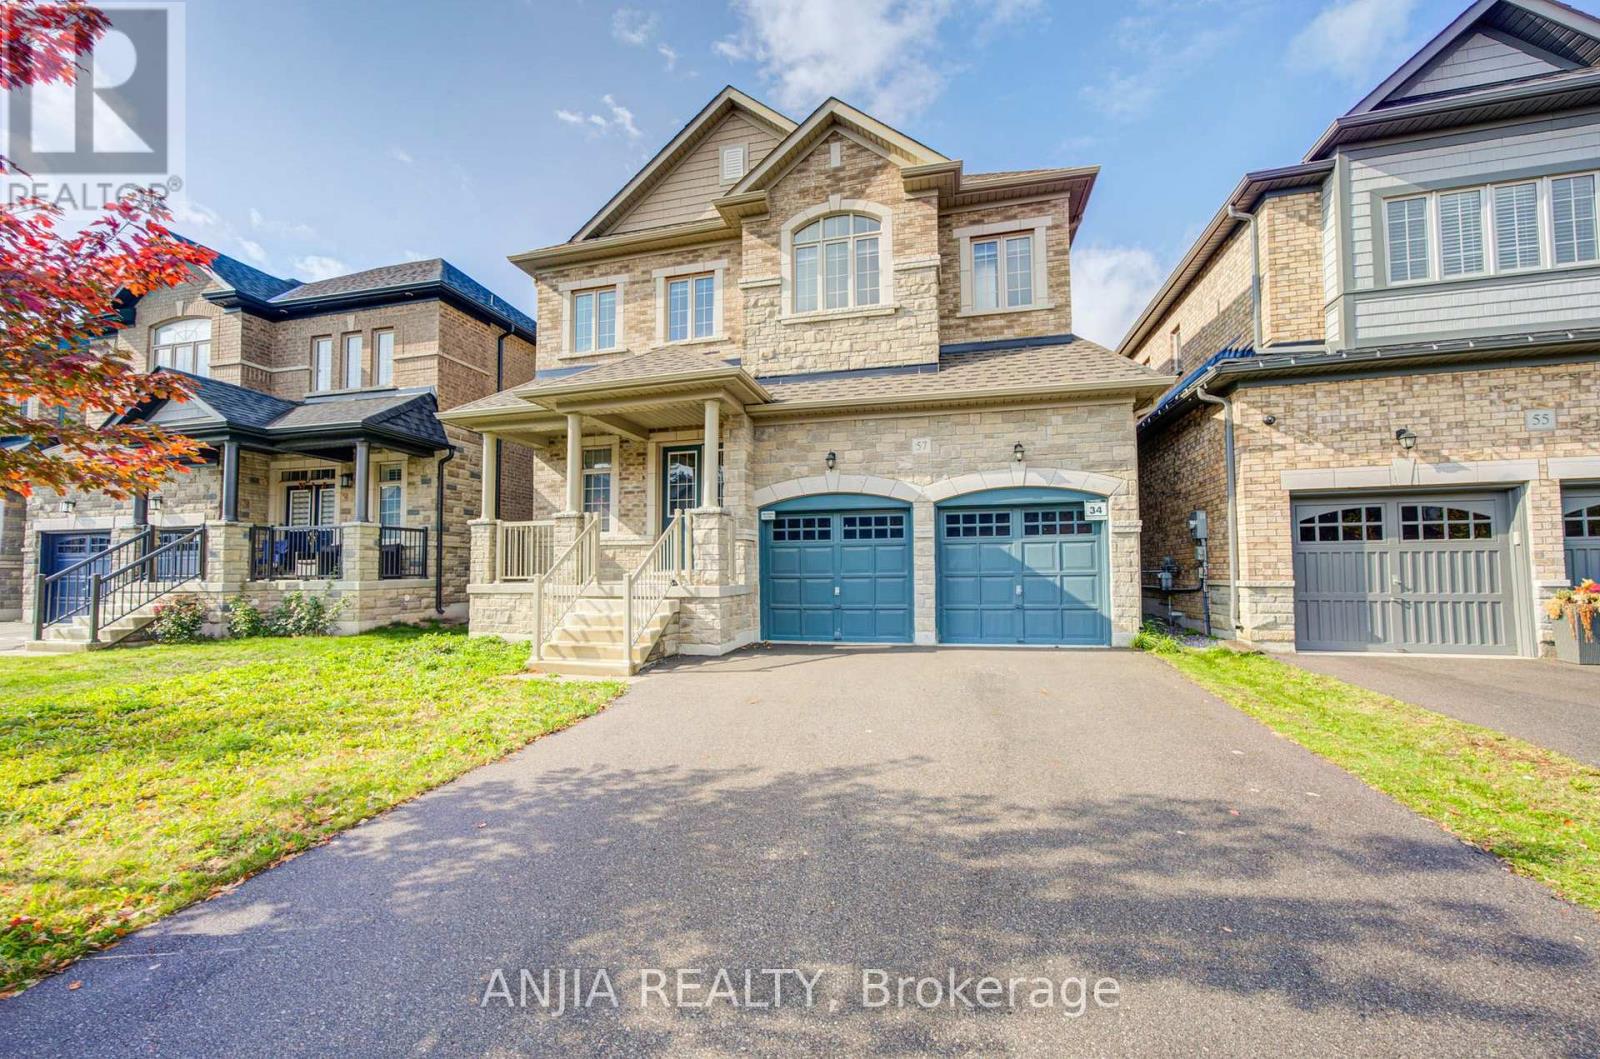
Stunning 4-year-new detached home featuring a no-sidewalk driveway and a double garage, offering 3,324 sq. ft. of luxurious living space in a peaceful East Gwillimbury setting. Featuring 5 bedrooms and 5 bathrooms (including 3 ensuites and 2 semi-ensuites), plus a main-floor office with glass doors. The sophisticated brick-and-stone exterior is complemented by refined interior finishes, including main-floor hardwood and tile flooring, smooth ceilings with pot lights, a butler's pantry, and upgraded light fixtures. Designed for ultimate family convenience, the upper level features three luxurious ensuite bedrooms, while the remaining two semi-ensuites ensure every single bedroom enjoys direct access to a private or semi-private bath. The modern open-concept kitchen boasts premium stainless steel appliances, a pantry, a custom backsplash, and a centre island overlooking the backyard. The inviting family room features a cozy fireplace, seamlessly blending comfort and elegance. Meticulous craftsmanship is showcased throughout, highlighted by exquisite wall paneling, custom wainscoting, and accent molding. The unspoiled basement includes two separate access points, a bathroom rough-in, and excellent potential for future living space. Additional highlights include a convenient main-floor laundry room and direct garage access. Enjoy the perfect balance of tranquil suburban living and modern convenience, with quick access to Highway 404, GO Transit, and Newmarket's extensive shopping and dining amenities. (id:50976)

5 Bedroom 5 Bathroom 3,000 - 3,500 ft2

Anjia Realty

For sale Open House
$888,000
38 - 181 PARKTREE DRIVE, Vaughan, Ontario

38 - 181 Parktree Drive

Vaughan, Ontario

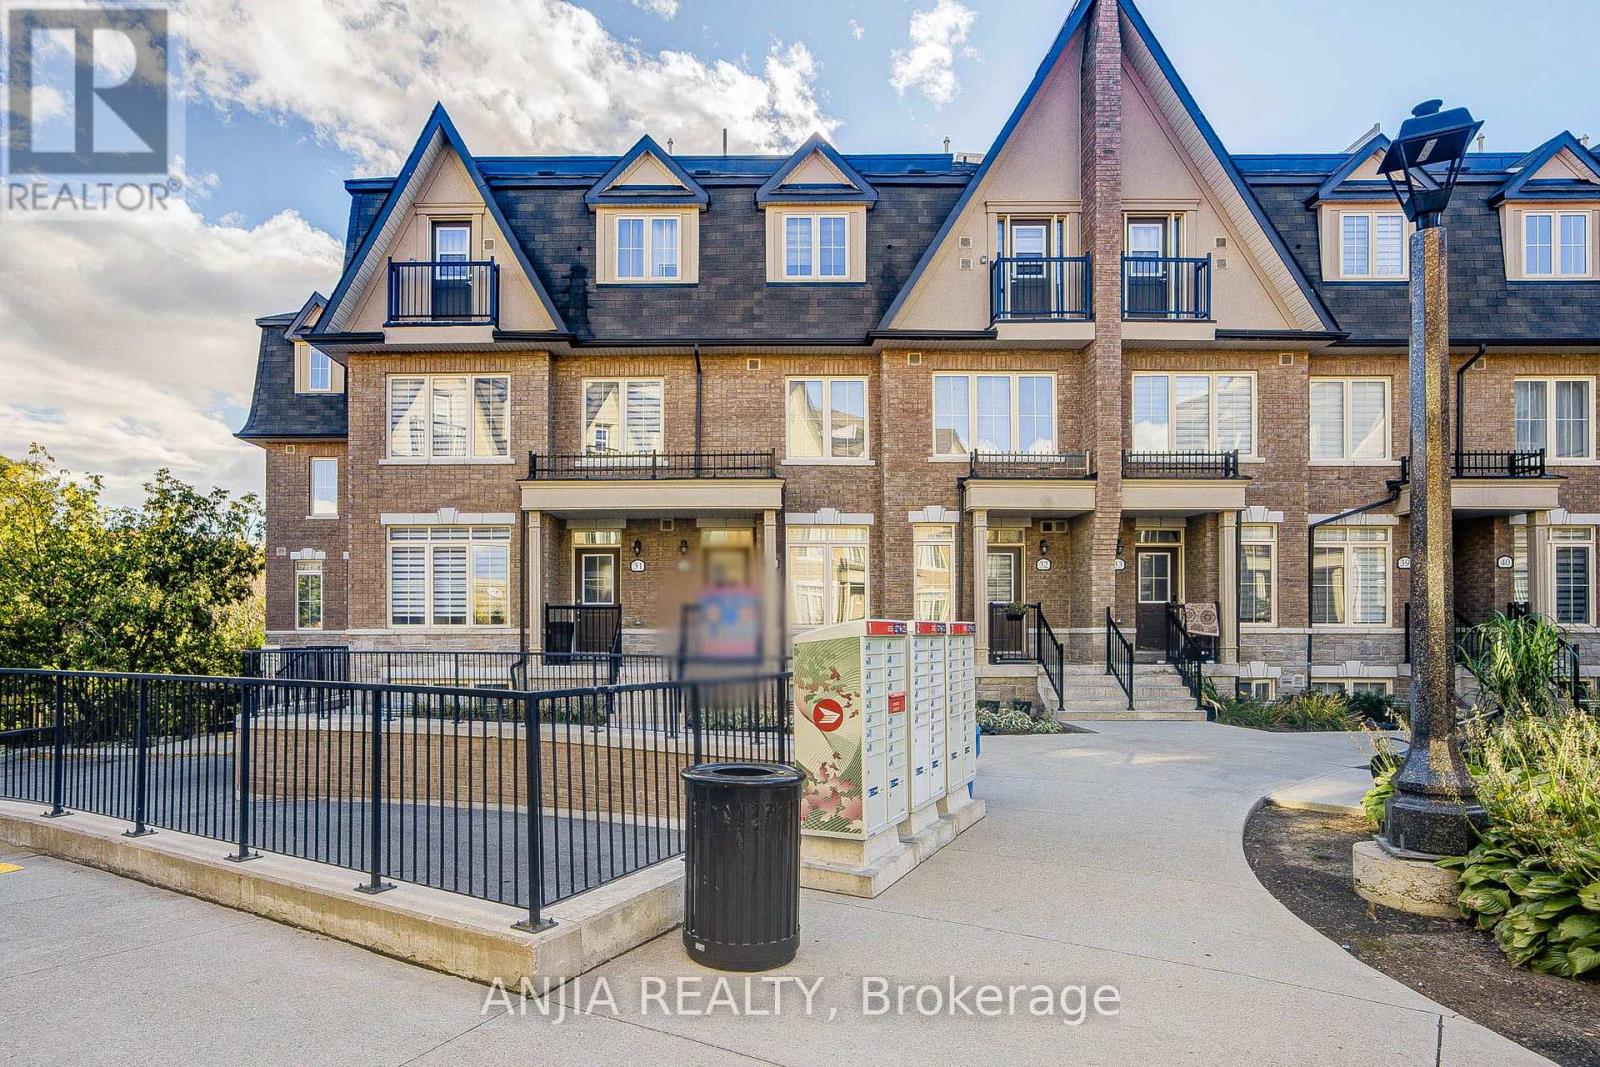
Welcome To This Modern Luxury Townhouse Nestled In The Heart Of Vaughan, In The Highly Sought-After And Mature Community Of Maple. This Stunning 6+ Year-Old Townhouse Features 3 Bedrooms Plus A Den, 2.5 Bathrooms, And 2 Underground Parking Spaces. Modern Kitchen With Granite Countertops, Stainless Steel Appliances, And A Spacious Centre Island. Bright And Open-Concept Main Floor With Floor-To-Ceiling Windows, East-Facing Exposure, And Plenty Of Natural Sunlight. Enjoy Beautiful Forest Views From The Private Rooftop Terrace. Direct Access To Underground Parking. Finished Basement Offers A Versatile Space Perfect For A Home Office. Conveniently Located Laundry On The 3rd Floor. Walking Distance To Canada's Wonderland, Shops, Schools, Grocery Stores, Parks, And Ravine Trails. Close To Major Highways, Including Hwy 400, 407, And Hwy 7, As Well As Vaughan Mills. A Fantastic Opportunity To Live In A Highly Desirable Maple Community! (id:50976)

4 Bedroom 3 Bathroom 1,500 - 2,000 ft2

Anjia Realty

For sale Open House
$1,098,000
41 VALLEY ROAD, Whitchurch-Stouffville, Ontario

41 Valley Road

Whitchurch-Stouffville, Ontario

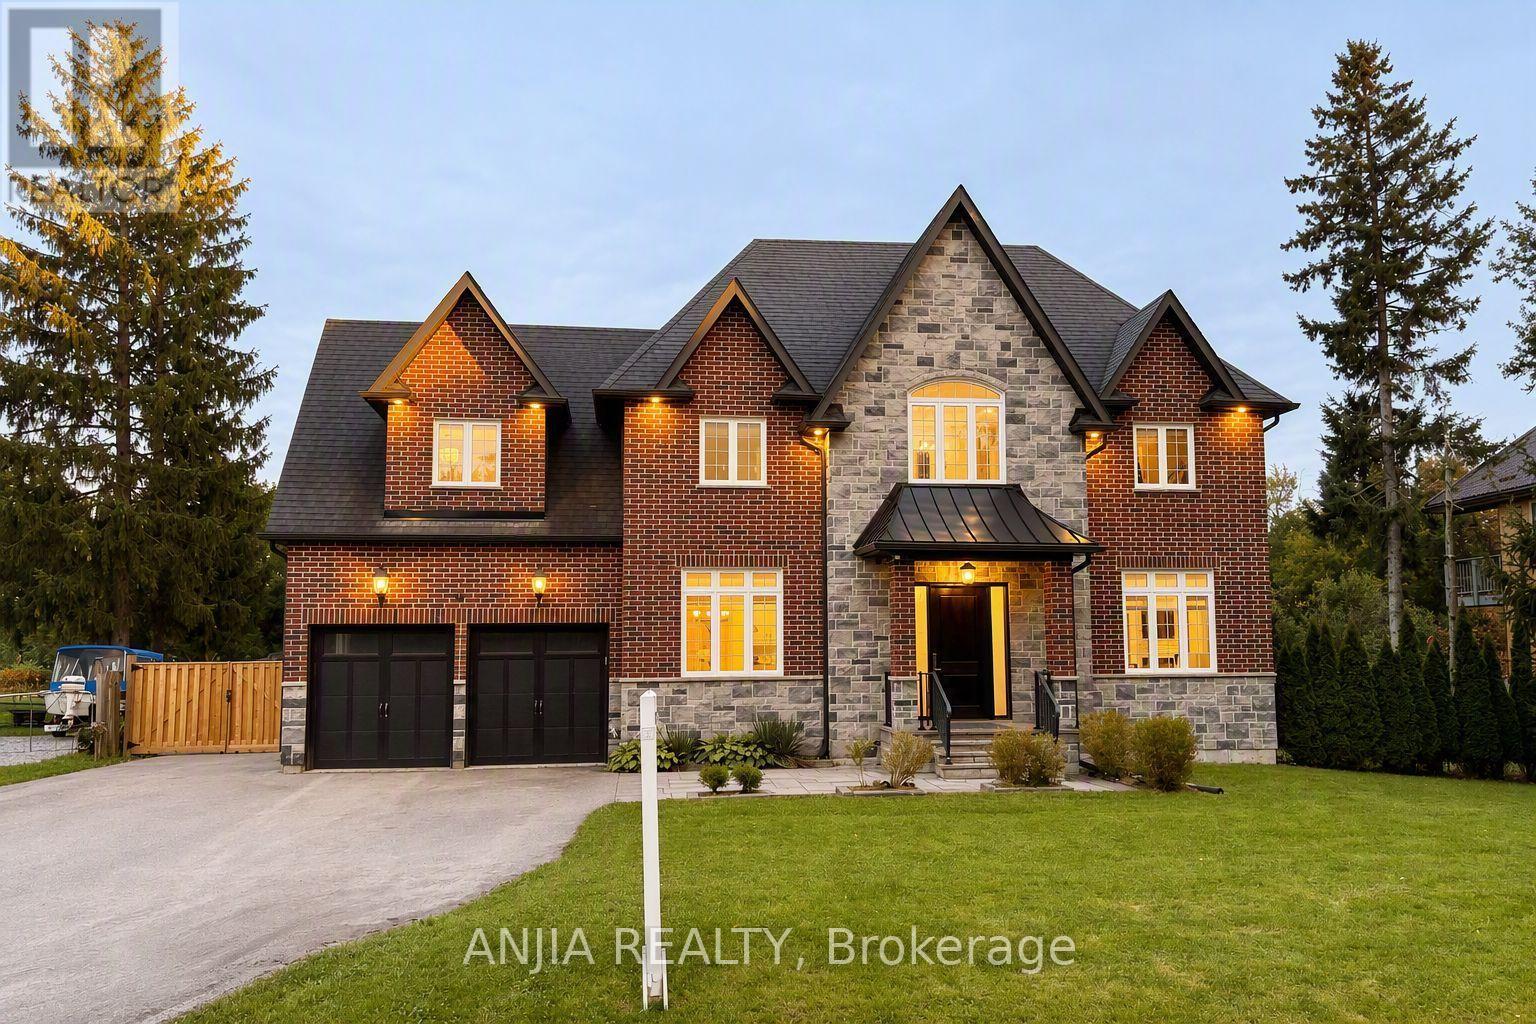
Welcome to 41 Valley Road! Modern custom-built 4-bedroom, 4-bathroom home offering approx. 2,500 sq. ft. above grade on an exceptional 95-ft frontage in sought-after Musselman's Lake. Striking curb appeal features a full stone and brick exterior, covered front porch, expansive windows, exterior pot lights and impressive 8-ft entry door. Heated 2-car built-in garage and paved driveway extending through a new (2025) double sliding gate provide parking for up to 11 vehicles. Fully fenced, cedar-lined backyard offers privacy and access from both sides. Bright open-concept main floor features 10-ft ceilings, hardwood floors, oversized windows and quality finishes throughout. Chef-inspired kitchen boasts full-height white cabinetry, glass display uppers, crown moulding, pantry, quartz countertops and island, and premium stainless-steel appliances, including gas range and professional twin side-by-side refrigerator/freezer. Walk out to an entertainment-sized rear deck with glass railings overlooking the private yard. Upstairs offers 4 spacious bedrooms, heated bathroom floors and second-floor laundry with built-in cabinetry and sink. Primary suite features a walk-in closet and luxurious 5-piece ensuite with soaker tub and glass-enclosed shower. Bedroom 4 offers a private ensuite and double closet, while Bedrooms 2 and 3 share a 5-piece bath. Additional features include a 240V EV-ready outlet in the garage, sump pump with emergency battery backup, owned hot water tank, water softener, smart thermostat, doorbell and lighting controls, and central vacuum. Steps to Windsor Lake and Musselman's Lake, with easy access to Hwy 404, downtown Stouffville, restaurants, amenities and premier golf courses. (id:50976)

4 Bedroom 4 Bathroom 2,000 - 2,500 ft2

Anjia Realty

For sale Open House
$999,900
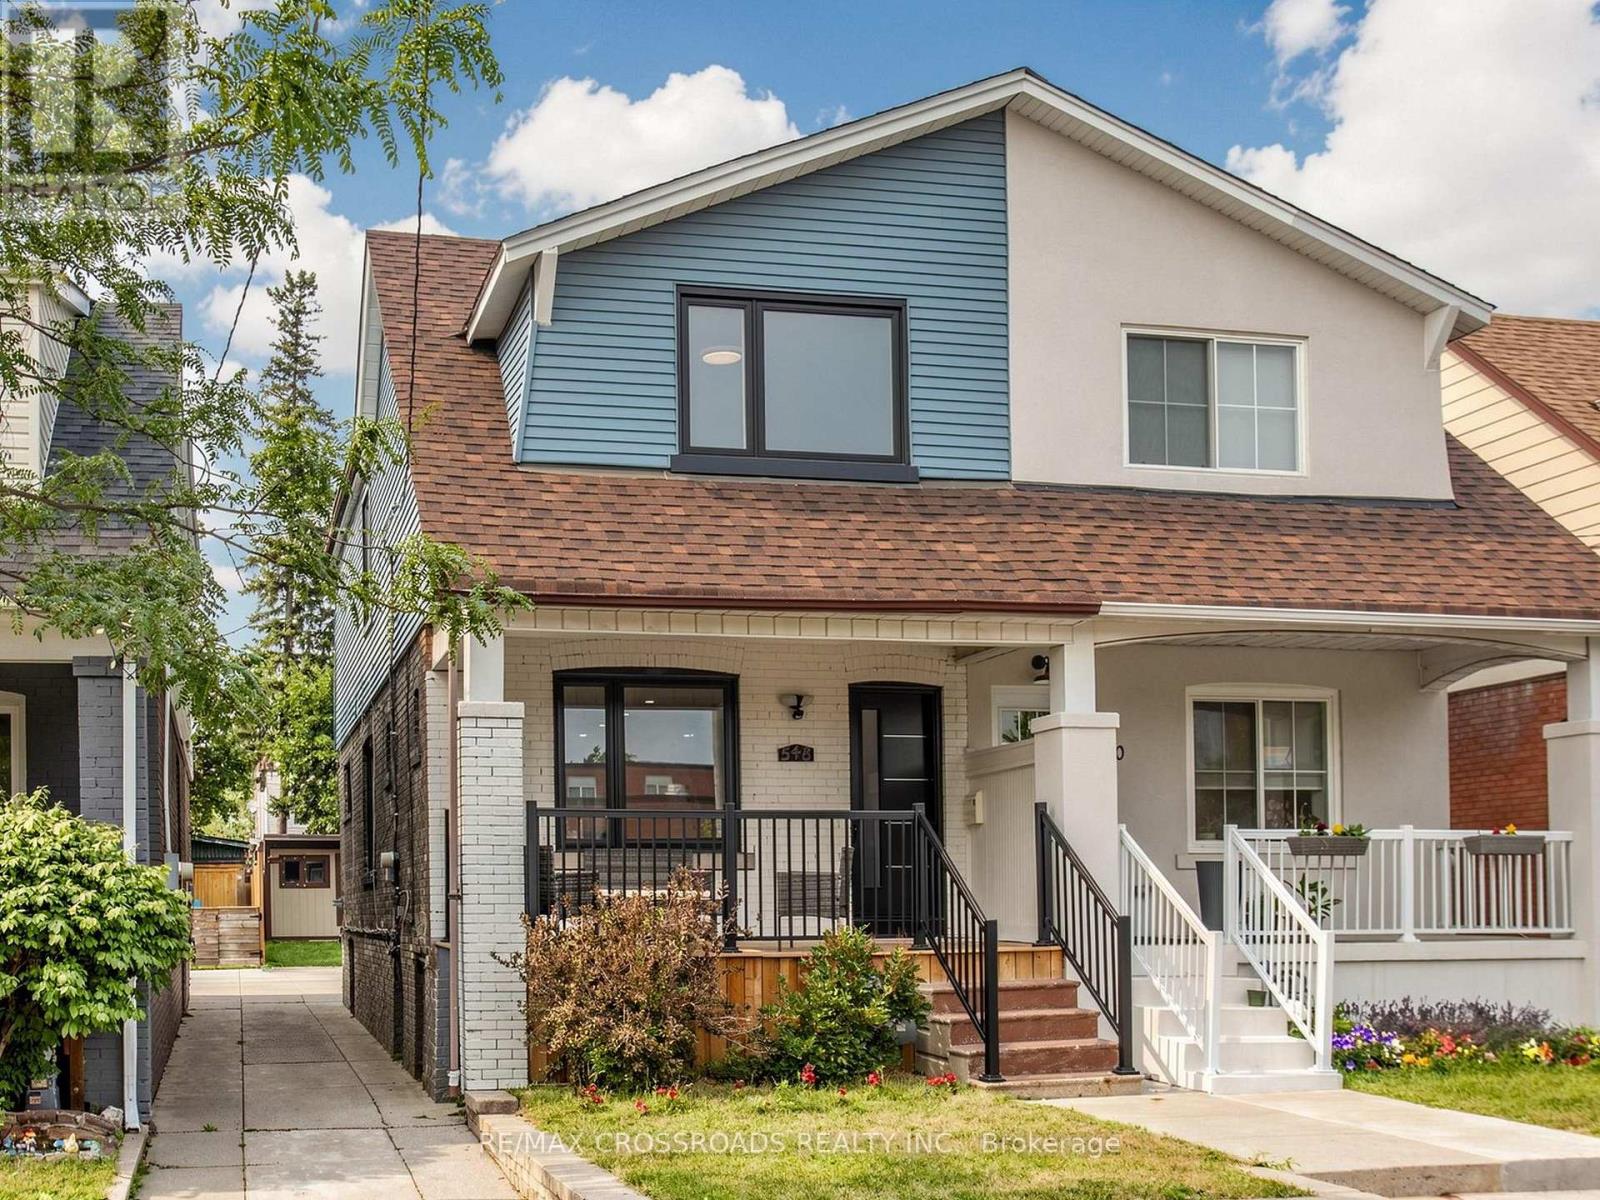
548 GLEBEHOLME BOULEVARD, Toronto, Ontario

548 Glebeholme Boulevard

Toronto, Ontario

Nestled in the heart of Danforth Village, where timeless design meets modern luxury in one of Toronto's most sought-after vibrant and family-friendly east-end neighbourhoods! Perfectly situated just steps to the Danforth subway, family owned shops and restaurants, Michael Garron Hospital, East Lynn Farmers' Market, Monarch Park (swimming pool, ice rink, dog park), Woodbine Beach, highly regarded public and Catholic schools, this home offers an outstanding urban lifestyle with unmatched convenience. Professionally remodeled from top to bottom with building permits, every detail has been thoughtfully designed using premium materials & expert craftsmanship ensuring both safety & modern functionality. Discover an alluring interior featuring open concept living with wide plank oak hardwood flooring, oak staircase, smooth ceilings, pot lights, designer lighting, and expansive picture windows and glass staircase railing that enhance the homes ambiance and flood the space with natural light. The open concept chef-inspired kitchen features a waterfall center island, matching quartz countertop & backsplash, stainless steel appliances, sleek minimalist cabinets & pendant lighting. the spacious primary retreat offers a bright south-facing exposure and a spa-like 3pc ensuite with a modern vanity and glass enclosed shower. Additional generously sized bedrooms offer functionality with large sun-filled windows and complemented by another designer bathroom to add convenience and practicality for growing families. The finished basement extends the living space with above-grade windows, pot lights, a versatile office nook, a guest bathroom, and a spacious laundry area with abundant storage - ideal for a recreation room, home office, gym, or entertaining guests. Outside, enjoy the inviting front porch (great for those morning coffees!) and landscaped exterior before stepping into the deep backyard with private parking and a garden shed. (id:50976)

3 Bedroom 4 Bathroom 1,100 - 1,500 ft2

RE/MAX Crossroads Realty Inc.

For sale
$625,000
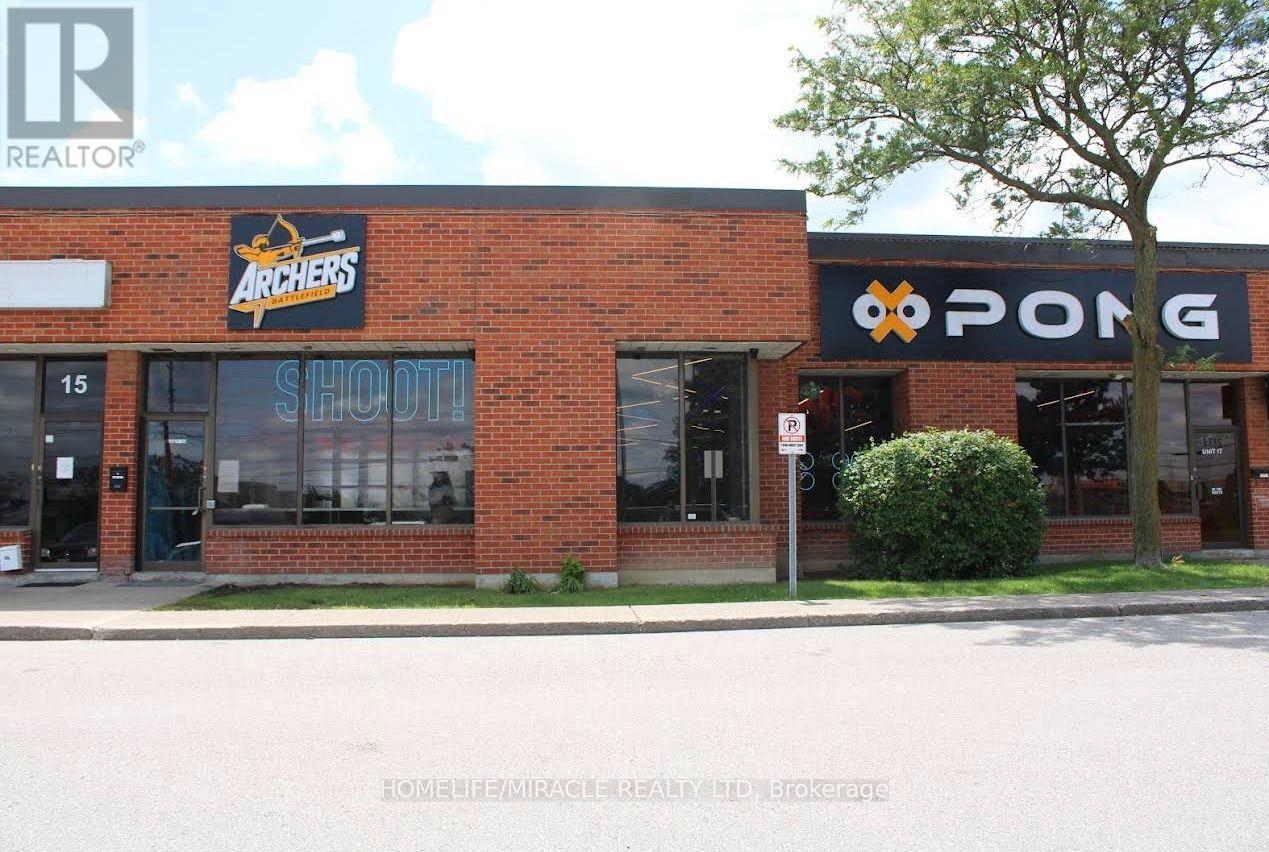
1735 BAYLY STREET N, Pickering, Ontario

1735 Bayly Street N

Pickering, Ontario

**RARE BUSINESS & COMMERCIAL OPPORTUNITY IN PICKERING!** Business for Sale at 1735 Bayly Street,offering approximately **18 ft. clear height** and a spacious, highly adaptable layout.This is an established indoor entertainment business offering combat archery, Nerf battles, Bazooka Ball, dodgeball, ping pong, birthday parties, corporate events and team-building experiences. The existing layout and size provide an excellent foundation for an incoming operator to continue a similar concept, rebrand and expand the existing operation, or transform the space into an entirely different business. Instead of starting from an empty shell, the buyer has a substantial commercial space that can be adapted to suit a wide range of business concepts. The large footprint, high clear height and convenient location provide room for growth, inventory, customer areas, displays, equipment and business operations. Excellent access to **Bayly Street, Brock Road and Highway 401** makes the property convenient for customers, employees, deliveries and suppliers. Whether you're looking to **launch a new venture, expand an established operation, or create a unique automotive, motorcycle or recreational destination**, this property offers the scale and flexibility to make it happen.** Bring your vision and take advantage of the possibilities this property has to offer!**Lease term is 2+5+5 years (id:50976)

8,500 ft2

Homelife/miracle Realty Ltd

For sale Open House
$1,429,000
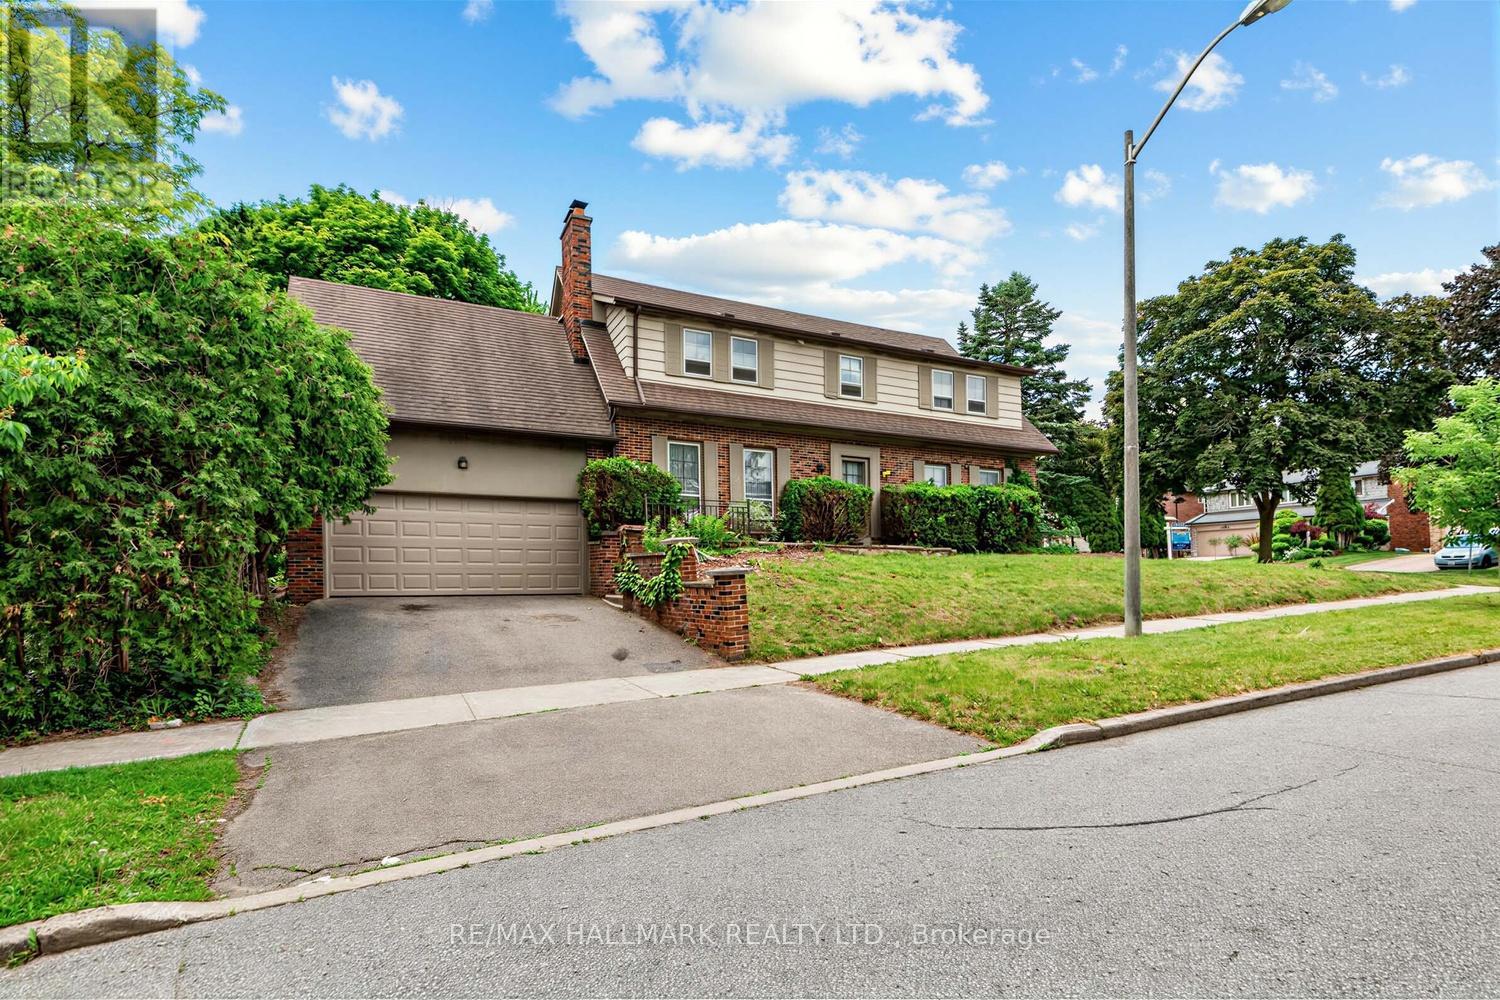
691 CONACHER DRIVE, Toronto, Ontario

691 Conacher Drive

Toronto, Ontario

Welcome To This Exceptional 4-Bedroom, 3-Bath Detached Home Situated On A Generous 55' x 133' Corner Lot (Approx. 7,319 Sq. Ft.) In Prestigious Newtonbrook East, Surrounded By Multi-Million-Dollar Homes. A Rare Opportunity For First-Time Buyers, Renovators, Builders & Savvy Investors To Create, Renovate, Rebuild Or Unlock Significant Future Value In One Of North York's Most Coveted Communities. Ideally Located Near Parks, Excellent Schools, Shopping & Public Transit, With Convenient Bus Access To Finch Subway Station. An Outstanding Hold, Renovate, Build Or Invest Opportunity With The Location, Lot Size & Potential To Make It Your Own Or Maximize Its Long-Term Upside. (id:50976)

4 Bedroom 3 Bathroom 2,000 - 2,500 ft2

RE/MAX Hallmark Realty Ltd.

For sale
$849,900
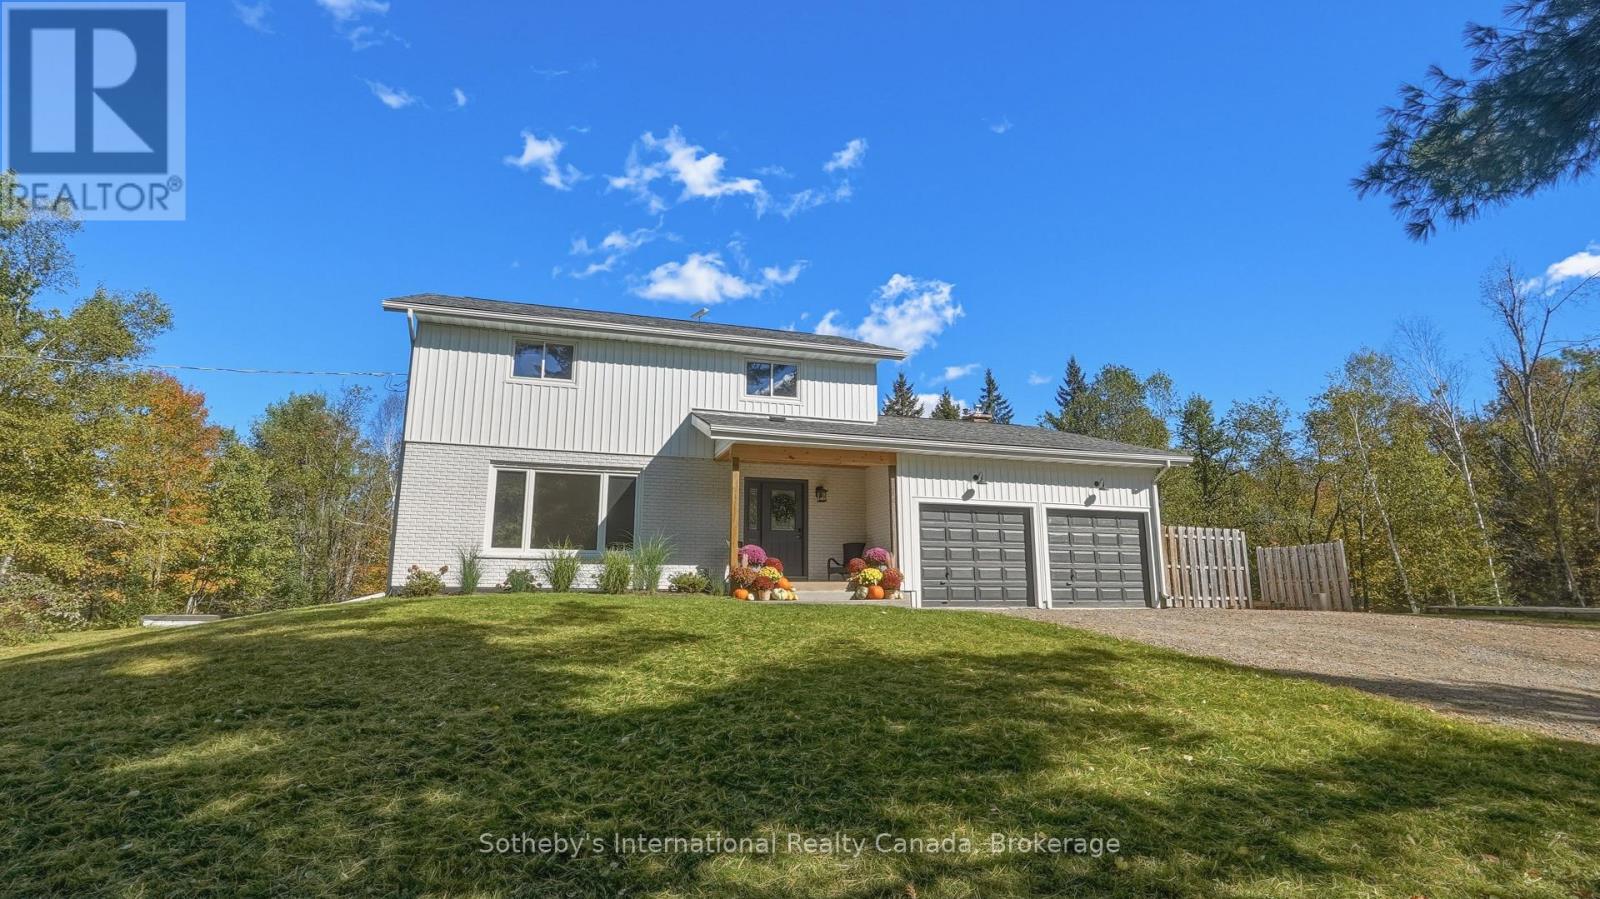
1229 MIRIAM DRIVE, Bracebridge, Ontario

1229 Miriam Drive

Bracebridge, Ontario

Just 20 minutes from downtown Bracebridge, this beautifully renovated four-bedroom home sits on 6.5 acres of meticulously maintained, park-like grounds, offering privacy and convenience. The scenic drive follows picturesque Muskoka lakes and the tree-lined Black River, with cascading waterfalls along the way. The open-concept interior showcases quality craftsmanship, luxury vinyl plank flooring, graceful arched transitions, a paneled foyer, and a striking white oak staircase with iron pickets. The living room features a custom wood-burning fireplace with a rustic timber mantel, while sliding doors lead to a screened three-season sunroom overlooking the grounds. The stylish kitchen features stone waterfall countertops, custom cabinetry with fluted detailing, integrated storage, an appliance garage, pantry, custom range hood, and built-in appliances including a gas range. Upstairs, four bedrooms and a spa-inspired bathroom with a deep soaker tub, floating white oak vanity, and designer tile offer comfort and style. The finished lower level provides additional living space with potential for a future bathroom. Outside, expansive lawns, mature trees, and landscaped grounds create a private retreat. A separate hydro-equipped bunkie offers flexible space for hobbies or a quiet escape, while a fenced yard is ideal for children and pets. Nearby access to a private sandy beach on the Black River offers swimming, paddling, and fishing, with hiking and snowshoeing opportunities close by. Additional features include a Generac backup generator, Starlink high-speed internet, and whole-home UV water treatment. Recent improvements include new exterior siding and window flashing in 2026, Highway 118 East resurfacing in 2025, and residential road resurfacing in 2026. Enjoy peaceful country living with convenient access to Bracebridge's shops, restaurants, schools, and amenities. (id:50976)

4 Bedroom 2 Bathroom 2,000 - 2,500 ft2

Sotheby's International Realty Canada

Contact Us
Your Favourites


No Favourites Found