Listings

52894 results | Page 298 of 2204
12 24 48
 
For sale Open House
$979,900
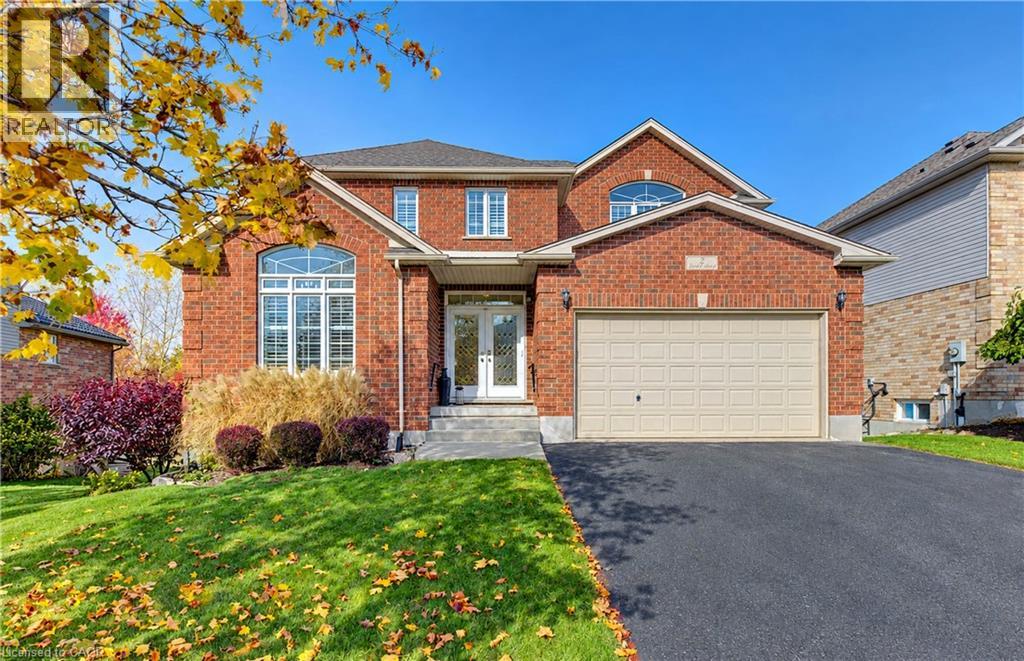
2 FIRELLA Place, Wellesley, Ontario

2 Firella Place

Wellesley, Ontario

Welcome to this inviting family home in a desirable neighbourhood community of Wellesley! This home is on a quiet cul-de-sac w/great neighbours & wonderful backyard views of forested protected greenspace. Enjoy the comforts of small-town living, w/the village centre approx. a 10-min walk away w/ gas station, bank, massage therapists, grocery store rec. centre, Home Hardware, library, post office, garage, pharmacy, bulk store, restaurants & more. A lge welcoming foyer sets the tone for a spacious & bright interior. This opens to the adjacent liv/din spaces. The rear of the main flr is open concept w/familyrm, dinette & kitchen. The famrm features a gas fireplace & spacious chef’s kitchen is sure to impress. There is an abundance of cabinetry, an oversized centre island & pantry. It's a wonderful space for preparing meals, gathering w/ family & friends. You can enjoy your coffee in the dinette or step outside to a raised deck that provides unobstructed views of the landscaped backyard & greenspace. The deck is surrounded by wood & glass panel railings & can be covered w/ a 13’x20’ awning. This setting creates a wonderful sense of privacy & tranquility. It provides a great space for outdoor dining, entertaining, or simply relaxing. The main-flr laund & a 2-pc powder rm complete this main level. Upstairs, you'll find a full bthrm & 4 spacious bedrms, incl a generous primary bdrm w/cathedral ceilings, w/i closet & a private luxury ensuite. The w/o basement w/the possible 5th/6th bedrms & an unfin bath, offers even more living space w/ a huge recreation room. Potential for an in-law suite/multigenerational living. Also plenty of built in storage to keep everything organized. The recreation room has a patio door to backyard, The yard incl a fire pit & storage shed. This home offers a wonderful opportunity for families looking for room to grow in a desirable Wellesley neighbourhood. Why wait? Make this wonderful home yours & you could be home for Christmas! (id:50976)

4 Bedroom 4 Bathroom 3,813 sqft
RE/MAX Twin City Realty Inc.
For sale
$969,000
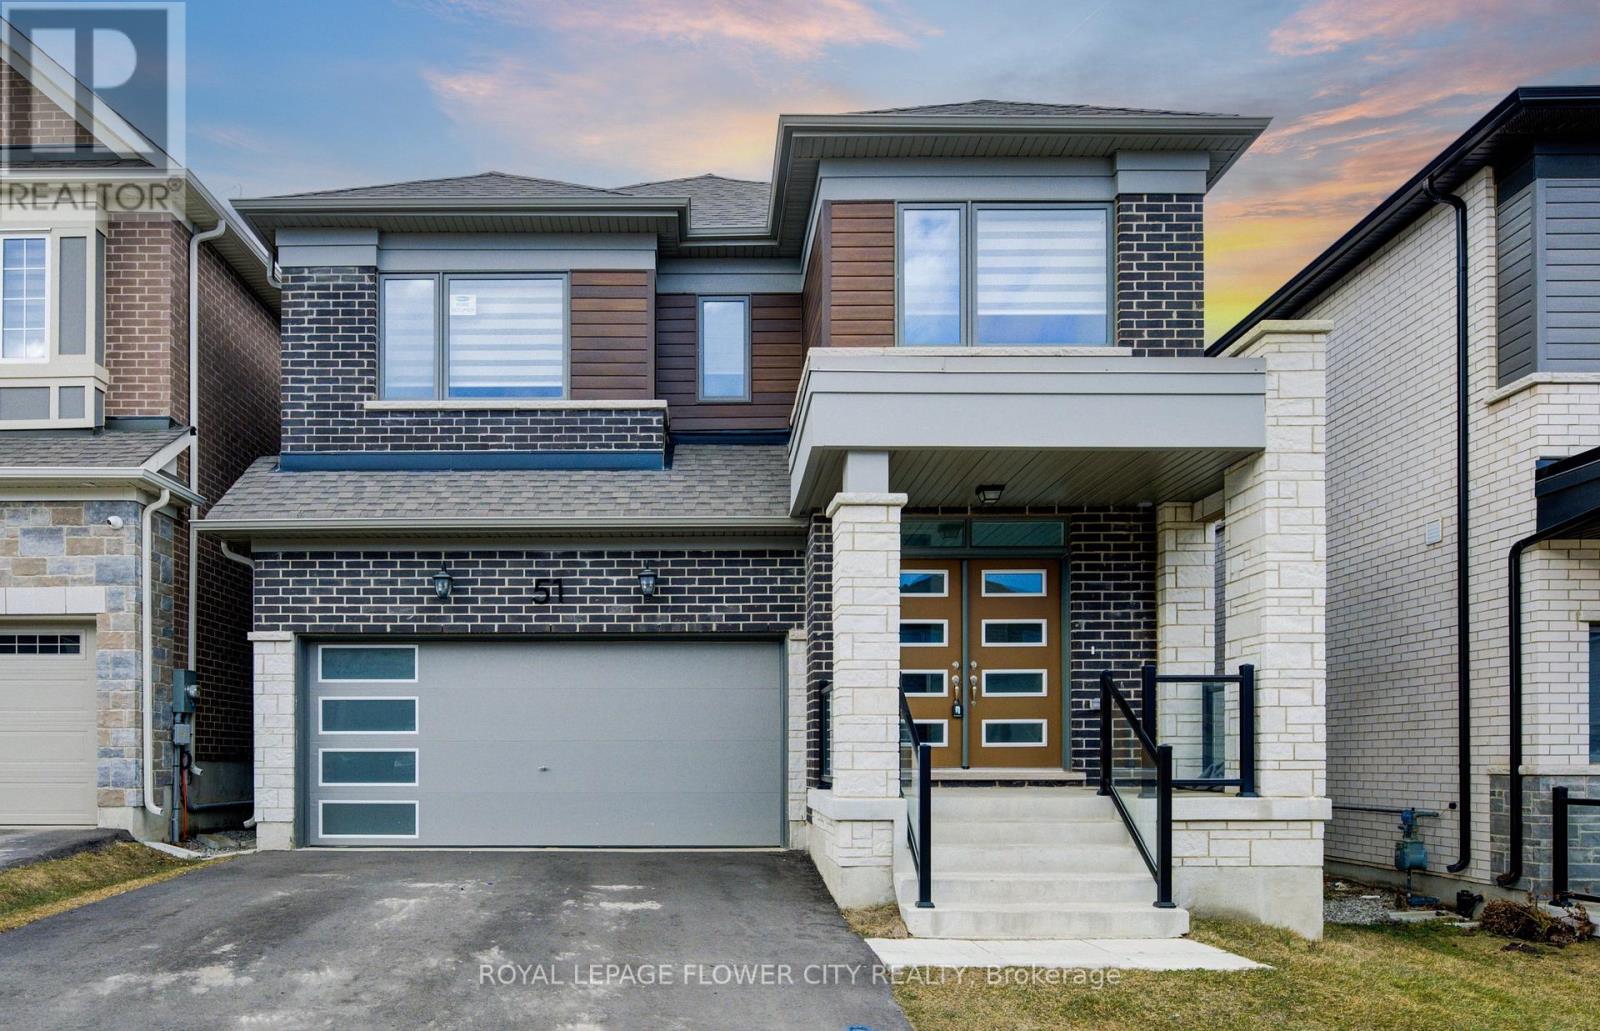
51 WILLIAM NADOR STREET, Kitchener, Ontario

51 William Nador Street

Kitchener, Ontario

Welcome to 51 William Nador Street, a beautifully upgraded 4-bedroom, 3.5-bathroom home in the highly desirable Wildflower Crossing community. Featuring a striking modern stone-and-brick exterior, this home offers an impressive combination of style, comfort, and functionality. The elegant double-door entry opens into a spacious foyer and a bright, open-concept main floor designed for both everyday living and entertaining. The expansive great room is the heart of the home, featuring a dramatic beamed ceiling and a cozy gas fireplace that creates a warm and inviting atmosphere. The chef-inspired kitchen showcases crisp white cabinetry, granite countertops, a gas range, a stylish backsplash, breakfast bar, and a bright dining area overlooking the backyard. A convenient mudroom with direct garage access and a 2-piece powder room complete the main level. Upstairs, you'll find four generously sized bedrooms and three full bathrooms. The spacious primary suite offers a luxurious, spa-inspired ensuite and a large walk-in closet. Anupper-level laundry room adds everyday convenience. Large windows and upgraded lighting throughout the home bring in an abundance of natural light, creating a bright and welcoming living environment. The unfinished basement offers endless potential-create a spacious recreation room, home gym, office, additional living space, or an in-law suite to suit your family's needs. A beautifully upgraded home in a sought-after community, offering the perfect blend of modern finishes, thoughtful design, and room to grow. (id:50976)

4 Bedroom 4 Bathroom 2,500 - 3,000 sqft
Royal LePage Flower City Realty
For sale Open House
$979,900
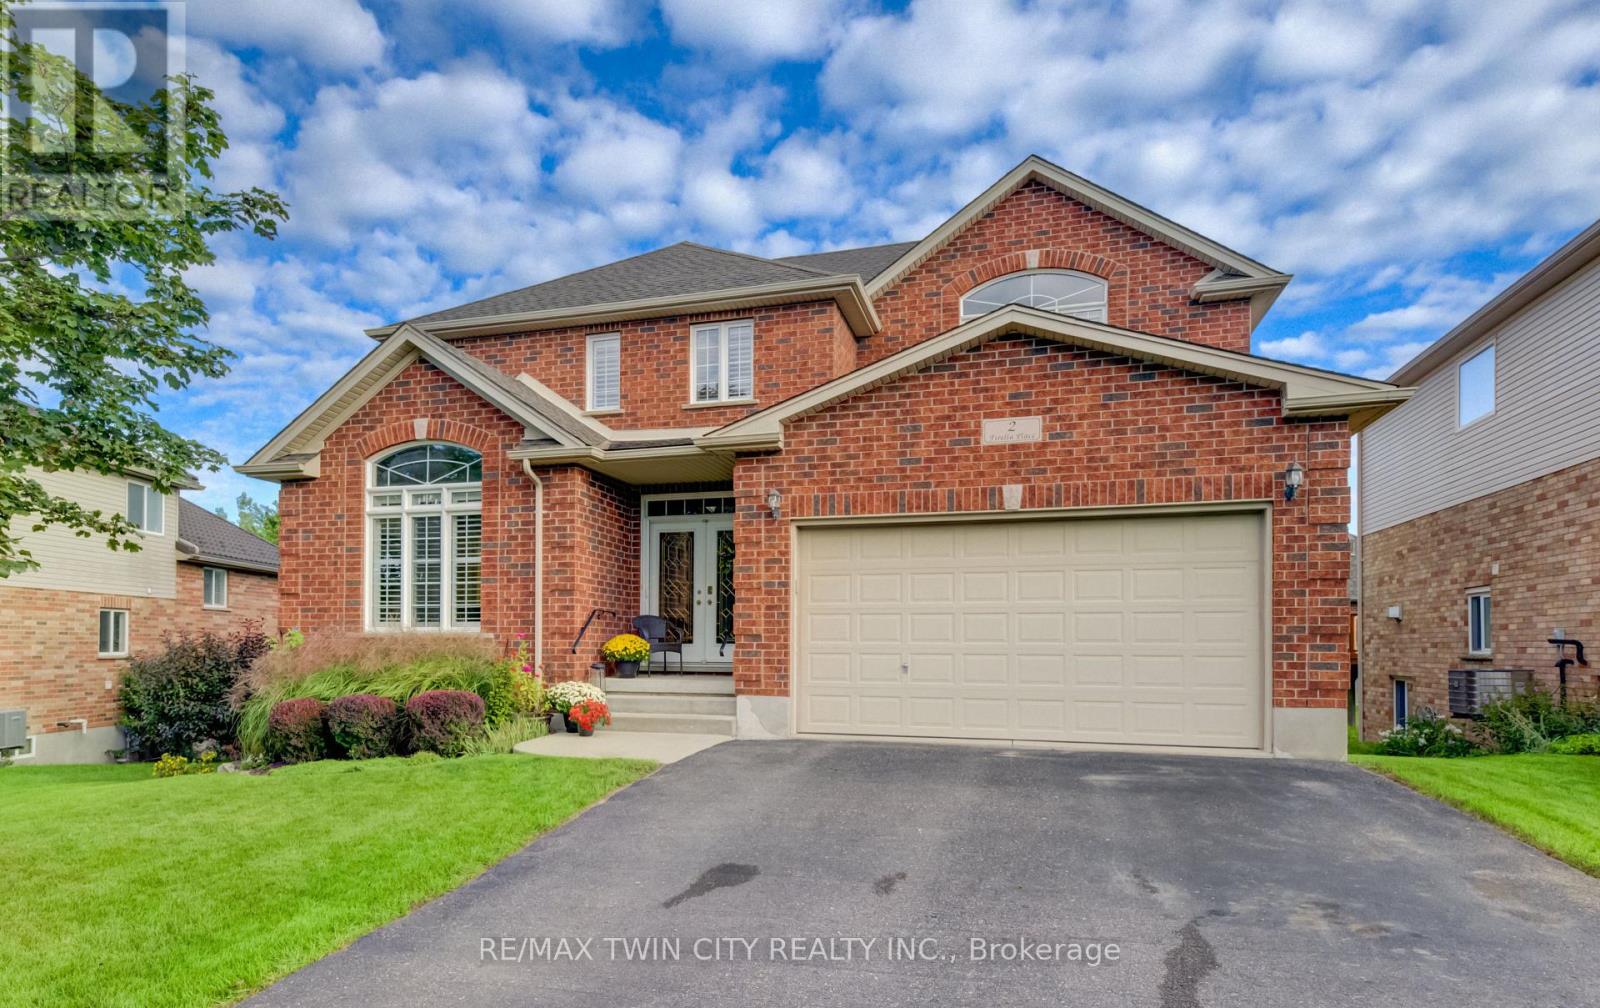
2 FIRELLA PLACE, Wellesley, Ontario

2 Firella Place

Wellesley, Ontario

Welcome to this inviting family home in a desirable neighbourhood community of Wellesley! This home is on a quiet cul-de-sac w/great neighbours & wonderful backyard views of forested protected greenspace. Enjoy the comforts of small-town living, w/the village centre approx. a 10-min walk away w/ gas station, bank, massage therapists, grocery store rec. centre, Home Hardware, library, post office, garage, pharmacy, bulk store, restaurants & more. A lge welcoming foyer sets the tone for a spacious & bright interior. This opens to the adjacent liv/din spaces. The rear of the main flr is open concept w/familyrm, dinette & kitchen. The family room features a gas fireplace & spacious chef's kitchen is sure to impress. There is an abundance of cabinetry, an oversized centre island & an appliance pantry. It's a wonderful space for preparing meals, gathering w/ family & friends. You can enjoy your coffee in the dinette or step outside to a raised deck that provides unobstructed views of the landscaped backyard & greenspace. The deck is surrounded by wood & glass panel railings & can be covered w/ a 13 'x 20' awning. This setting creates a wonderful sense of privacy & tranquility. It provides a great space for outdoor dining, entertaining, or simply relaxing. The main-flr laund & a 2-pc powder rm complete this main level. Upstairs, you'll find a full bthrm & 4 spacious bedrms, incl a generous primary bdrm w/cathedral ceilings, w/i closet & a private luxury ensuite. The w/o basement w/the possible 5th/6th bedrms & an unfin bath, offers even more living space w/ a huge recreation room. Potential for an in-law suite/multigenerational living. Also plenty of built in storage to keep everything organized. The rec room has a patio door to backyard, The yard incl a fire pit & storage shed. This home offers a wonderful opportunity for families looking for room to grow in a desirable Wellesley neighbourhood. Why wait? Make this wonderful home yours for for Christmas! (id:50976)

4 Bedroom 4 Bathroom 2,500 - 3,000 sqft
RE/MAX Twin City Realty Inc.
For sale
$2,300,000
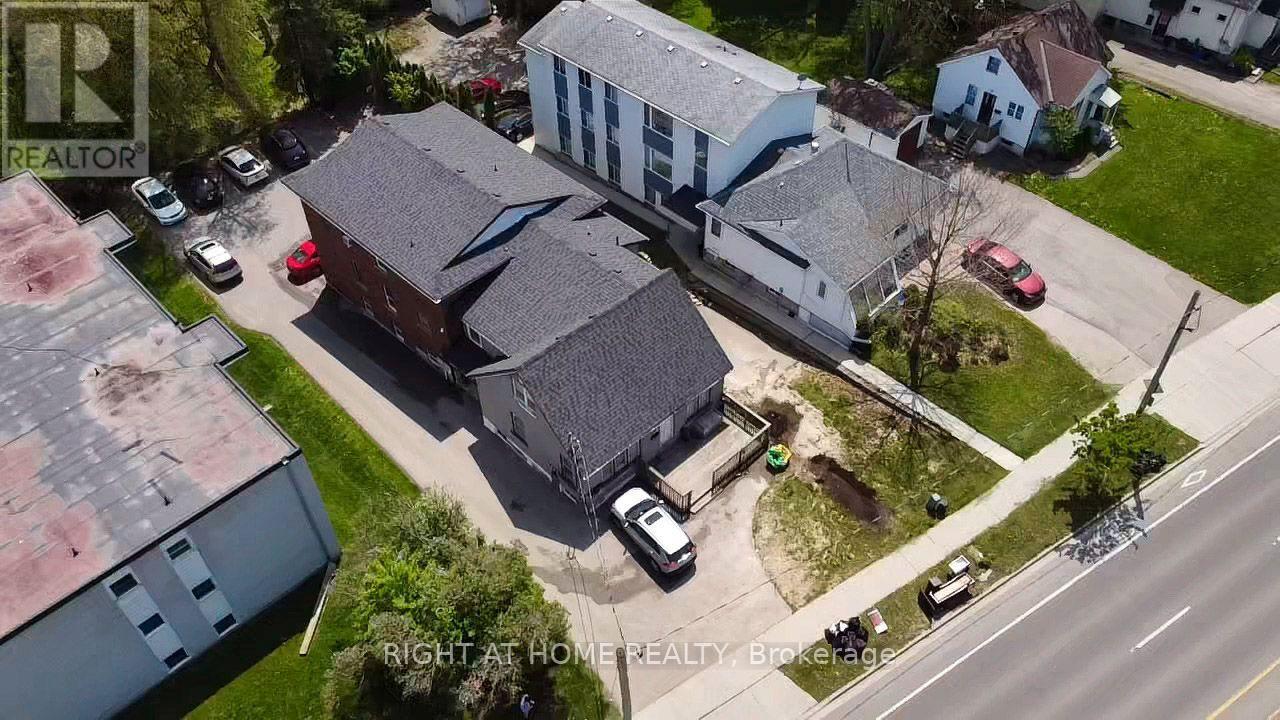
379 ERB STREET W, Waterloo, Ontario

379 Erb Street W

Waterloo, Ontario

Amazing Investment 21 Rooms Property In Prime Rental Area. Students Rental Building. Close Walk To University Of Waterloo, Plaza And Several Bus Routes. This Building Featuring Contain Total 21 Bedrooms, 8 Baths, 4 Kitchens, Laundry, 9 Parking Student Apartment Building. Each Unit Contains 5 Bedrooms Or 6 Bedrooms,2 Full Baths And A Full Kitchen. Well Maintained Building, Leased With A Great Rental History. Very Profitable Apartment. Make Rental Income While Property Value Goes Up!! (id:50976)

8 Bathroom 5,400 sqft
Right At Home Realty
For sale
$999,900
42 LA SALLE Street, Breslau, Ontario

42 La Salle Street

Breslau, Ontario

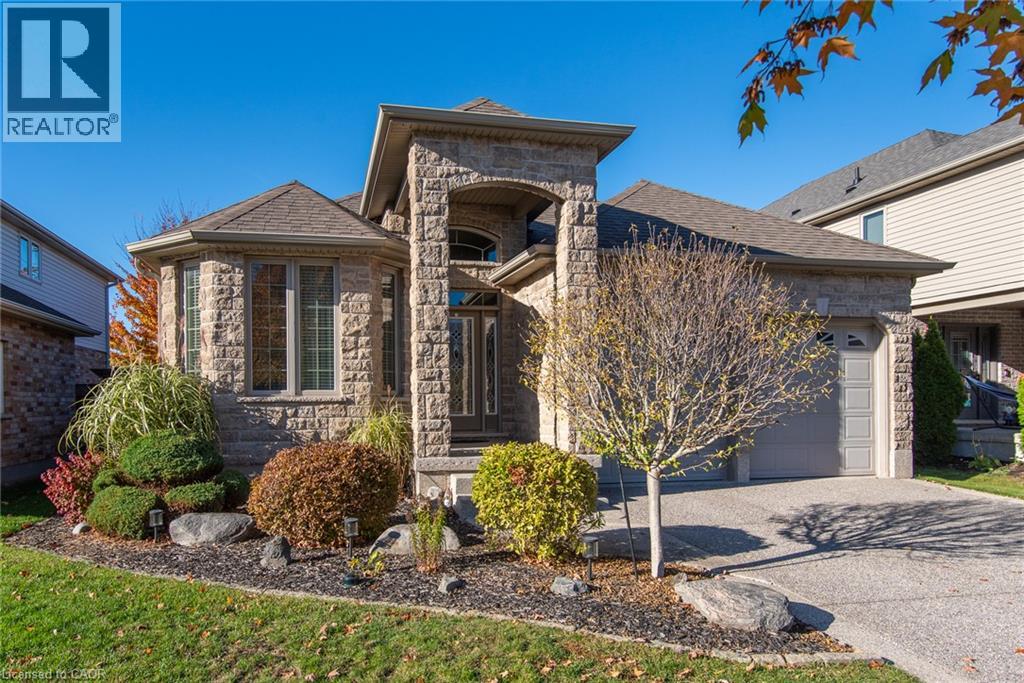
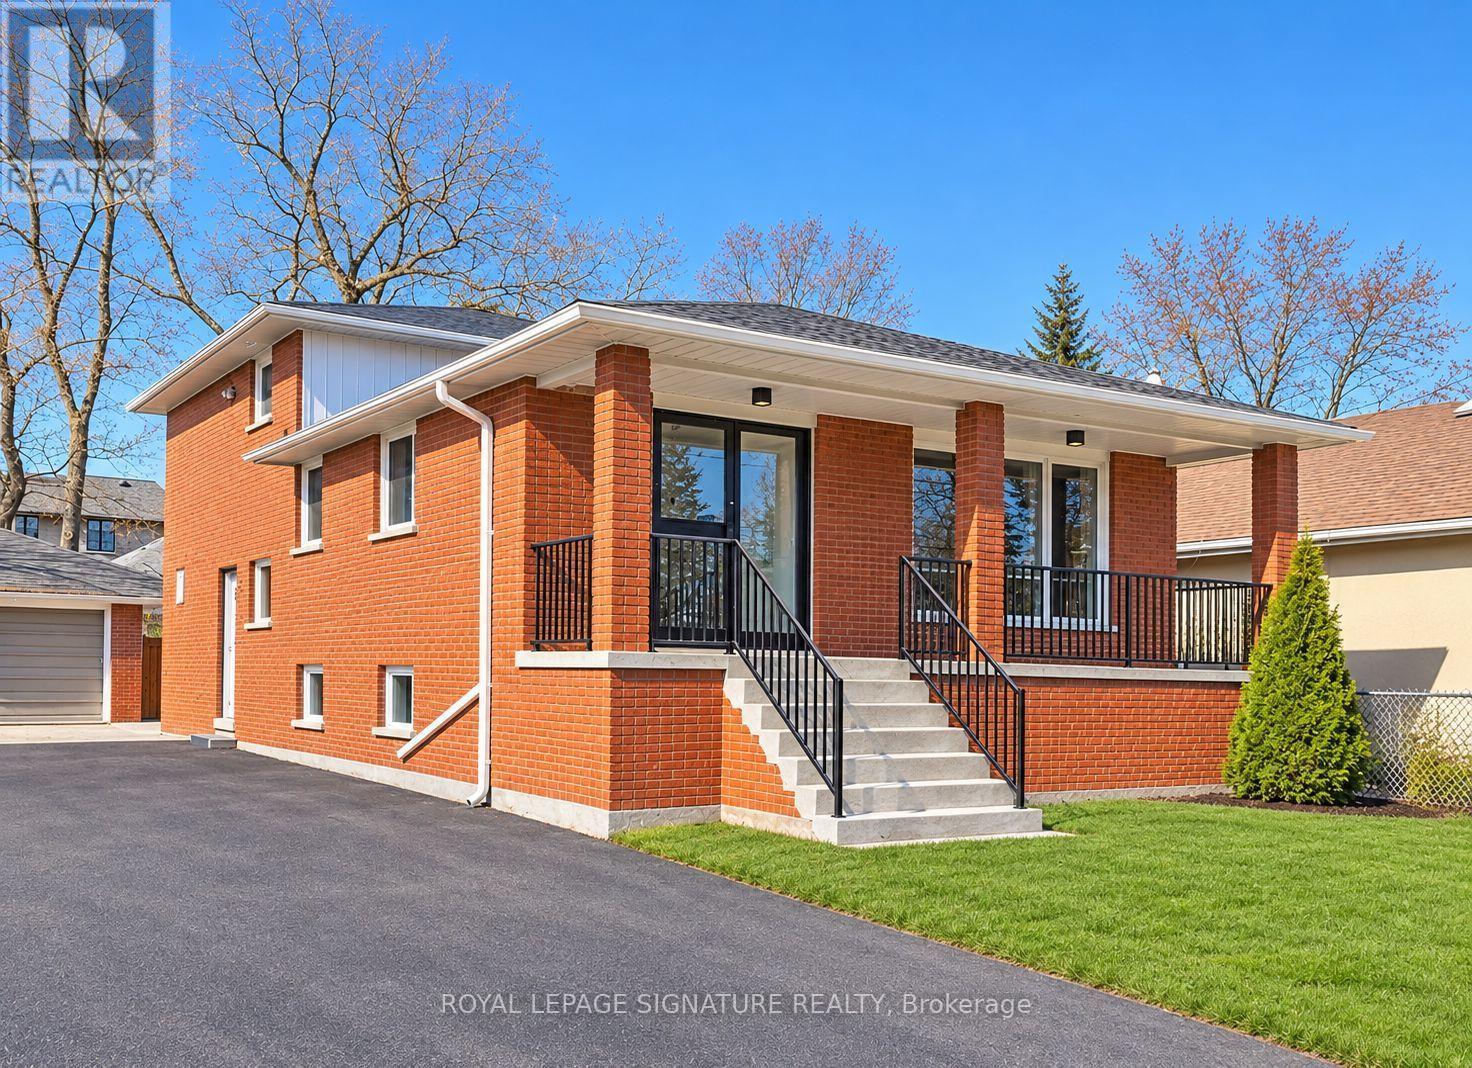
Welcome to this impressive, all-brick and stone executive bungalow in the highly desirable community of Breslau—a rare find in today’s market. Situated on a generous wide lot, the home boasts outstanding curb appeal with a covered front porch and an exposed aggregate concrete driveway featuring a decorative embedded-stone finish. Inside, the bright, open-concept layout begins with a spacious foyer that flows seamlessly into the main living spaces. The warm living room features an inviting fireplace, ideal for both everyday relaxation and entertaining and is complemented by a separate formal dining room with a charming bay window. At the heart of the home, the impressive kitchen features granite countertops, stainless steel appliances, abundant oak cabinetry, a breakfast bar, and a sunny dinette. Sliding patio doors lead directly to the backyard covered composit deck for effortless outdoor living and gas line for your convenience and barbeque. The primary suite serves as a peaceful retreat, complete with a walk-in closet and a private ensuite bathroom. Downstairs, the fully finished basement has been thoughtfully designed to maximize both entertaining and functionality, offering multiple flexible-use rooms, excellent storage options, cold room and a beautiful bathroom not to mentioned amazing large recreation room with table pool and a bar are also included. Located close to schools, parks, trails, amenities, and with quick access to the expressway, this home offers the perfect balance of space, comfort, and convenience. Book your private showing today and see everything this exceptional bungalow has to offer! (id:50976)

3 Bedroom 3 Bathroom 2,958 sqft
Red And White Realty Inc.
For sale Open House
$479,000
4 MAIN STREET S, Brockton, Ontario

4 Main Street S

Brockton, Ontario

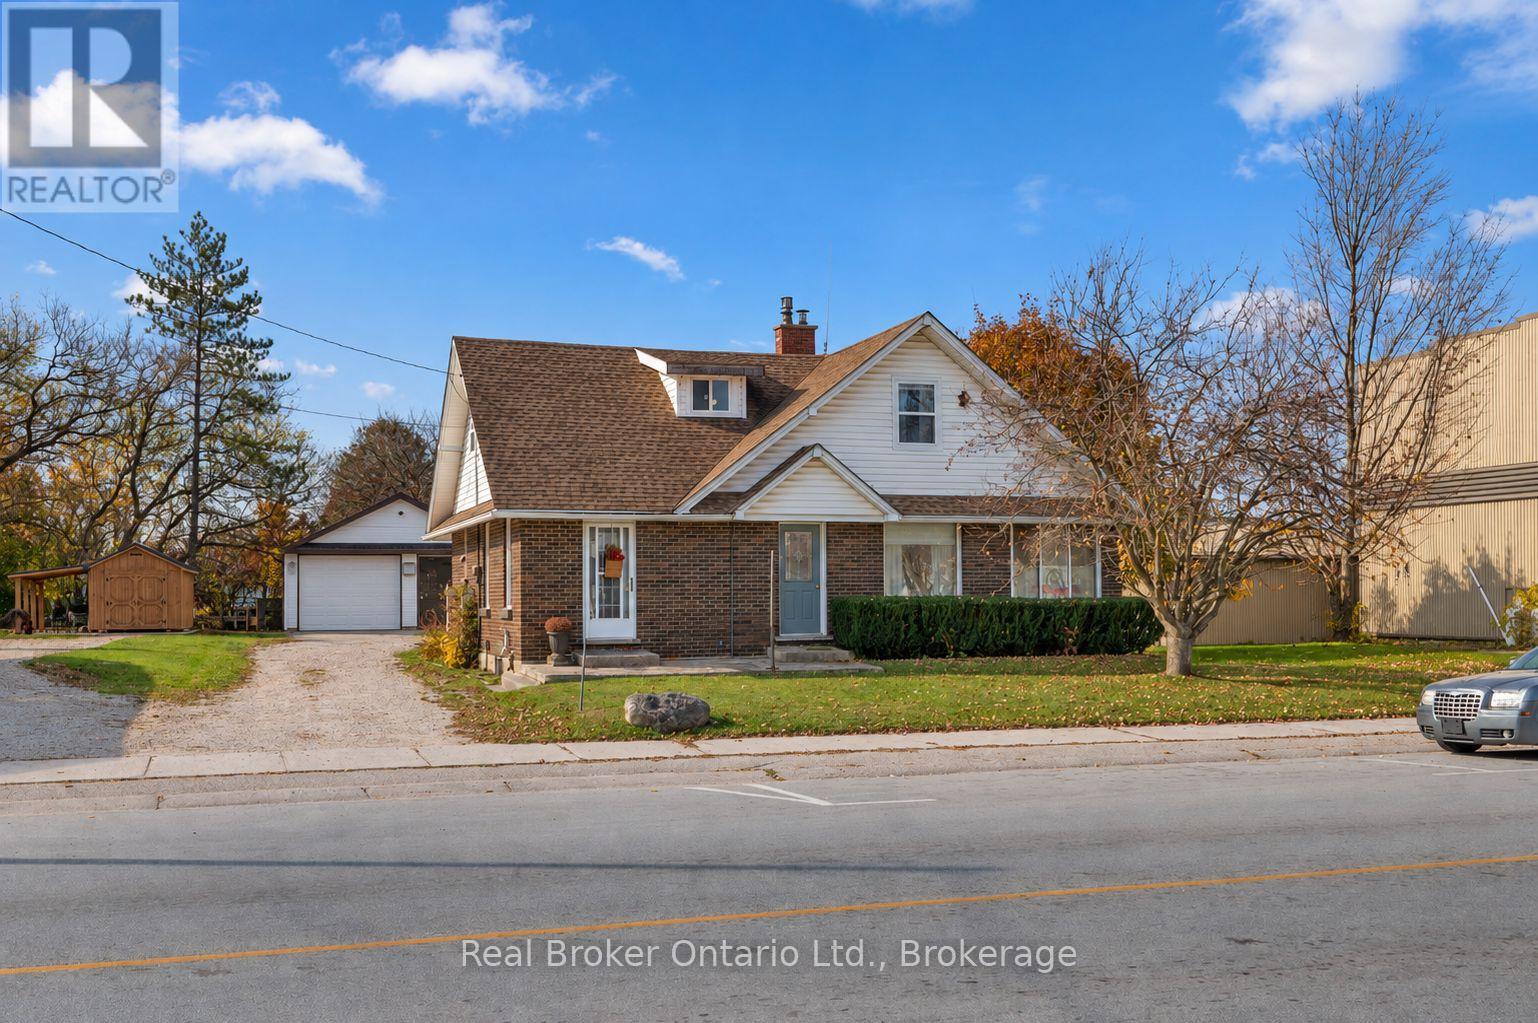
Welcome to this family home on a large lot in the village of Elmwood. This 1.5-storey brick home offers comfortable living with thoughtful updates throughout, including newly redone floors, refreshed plumbing, electrical, and insulation.Main-Floor: open-concept kitchen and dining area featuring beautiful cherry cabinets, a stylish backsplash, and built-in appliances. The living room centres around a cozy propane fireplace, while the adjacent sunroom floods the space with natural light. Convenient main-level amenities include laundry, a powder room, and a flexible office that can easily convert into a main-floor bedroom. Walk down the hallway onto the back deck, complete with a propane hook-up ready for your BBQ. Upstairs: you'll find two bedrooms, a full 4-piece bathroom, and additional storage. The full-height basement houses the utilities such as wood stove, forced-air propane furnace, 200-amp breaker panel, hot water tank and laundry hook-ups. Outside: enjoy a heated and insulated 24' x 30' workshop, tons of parking, and a great sided yard; everything a family needs. The property sits just minutes from Hanover for all amenities while offering the quieter pace of village living, yet remains centrally located to larger urban centres.This home truly has it all. (id:50976)

3 Bedroom 2 Bathroom 1,500 - 2,000 sqft
Real Broker Ontario Ltd.
For sale
$668,000
7 HURON STREET, Barrie, Ontario

7 Huron Street

Barrie, Ontario

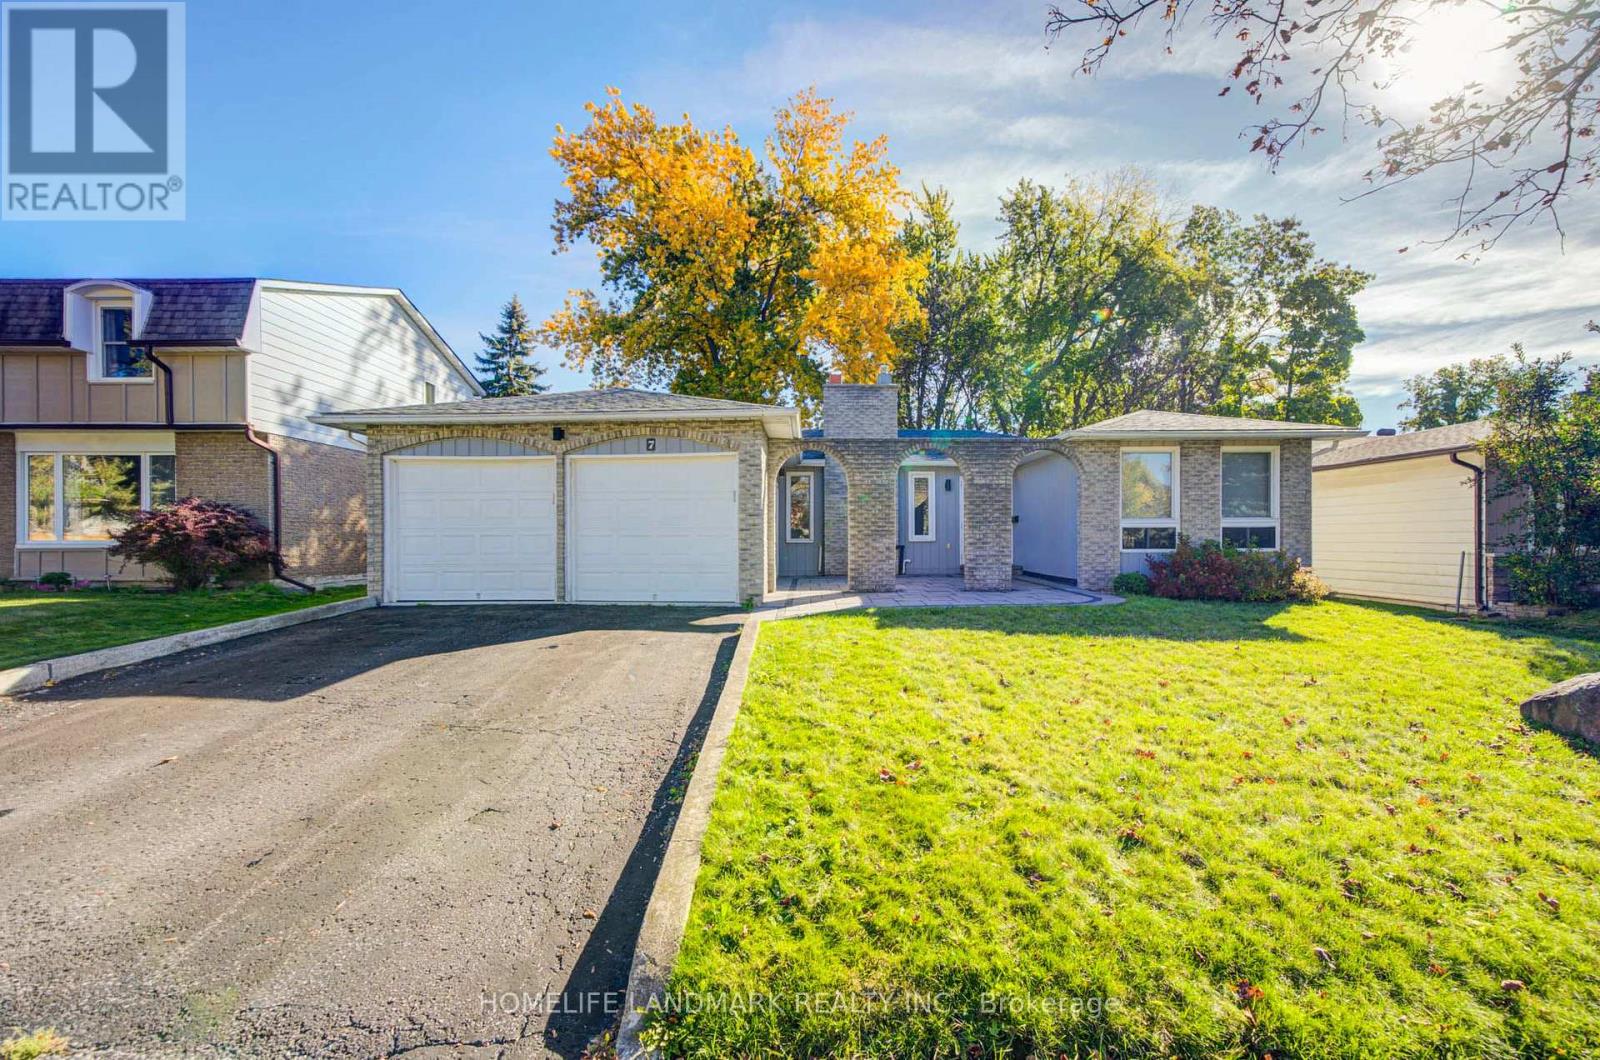
Exceptional opportunity to own this spacious, well-maintained 3-bedroom detached bungalow in a highly sought-after, family-friendly neighborhood! Enjoy morning coffee or casual outdoor gatherings on the spacious paved front patio, surrounded by a lush lawn and mature trees. Inside, the main level features hardwood flooring, a bright living room overlooking the front yard, and a generous dining room filled with natural light. The modern, open-concept kitchen boasts stainless steel appliances, granite countertops, a stylish backsplash, and a center island, with direct access to a sunroom-ideal for entertaining or unwinding. The basement offers two additional rooms, an expansive recreation area, and ample storage space. Conveniently located close to schools, parks, shopping, a community center, a hospital, and a lake, with easy highway access. A fantastic opportunity for end-users and investors alike! (id:50976)

5 Bedroom 2 Bathroom 1,100 - 1,500 sqft
Homelife Landmark Realty Inc.
For sale
$791,000
54 FOREST HARBOUR PARKWAY, Tay, Ontario

54 Forest Harbour Parkway

Tay, Ontario

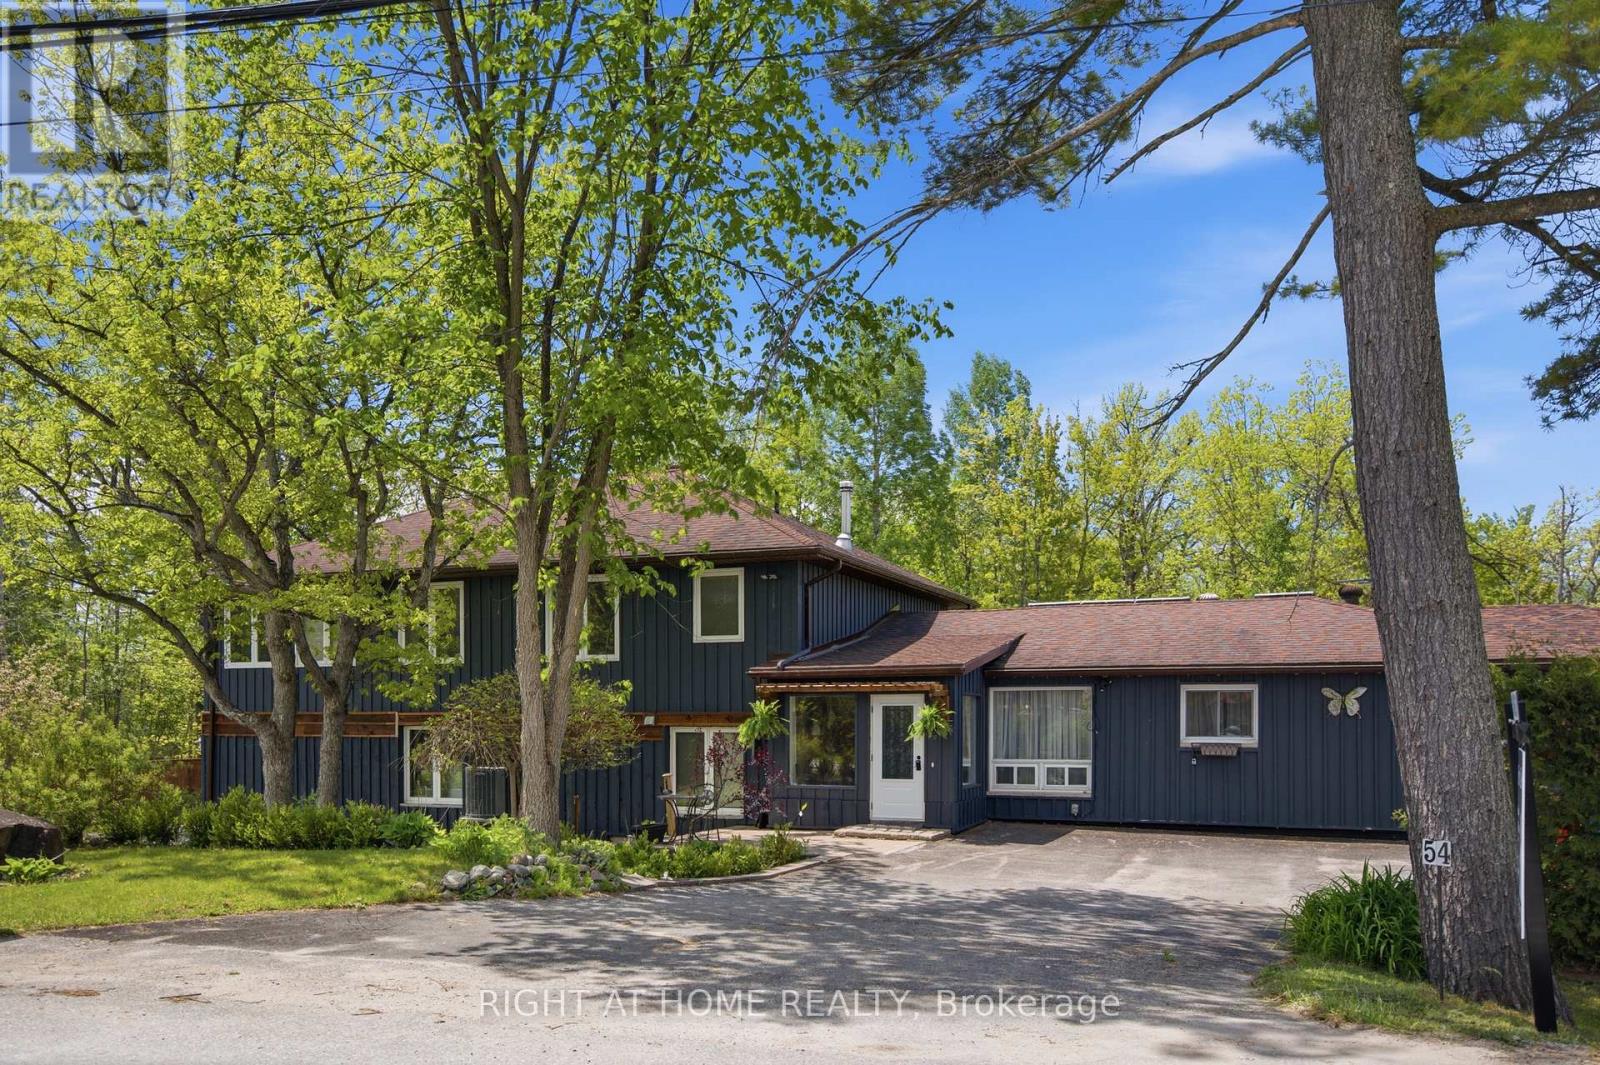
Set in a quiet, low-traffic community just a short walk from a public park with water access, this versatile 4-bedroom, 4-bathroom home offers the perfect blend of space, functionality, and lifestyle. Thoughtfully designed with multigenerational living in mind, the home features excellent separation between the two levels, allowing extended family to enjoy privacy while remaining under one roof. The convenient upper-level kitchenette creates endless possibilities, whether it's accommodating parents, adult children, long-term guests, or providing additional flexibility for changing family needs.Step outside and you'll quickly discover what truly sets this property apart. The expansive outdoor space is a private retreat designed to be enjoyed year-round. With plenty of room for children to run and play, family gatherings, summer barbecues, gardening, or simply unwinding with your morning coffee, the backyard offers the kind of space that's becoming increasingly difficult to find. Surrounded by mature greenery and complemented by multiple storage sheds, there's a place for everything while still leaving plenty of room to enjoy the outdoors.Adding even more value is the impressive extra-large 3-car garage, providing exceptional space for a handyman, hobbyist, outdoor enthusiast, or anyone needing room for vehicles, tools, recreational equipment, or workshop space. To top it all off, the home is equipped with owned solar panels that provide supplemental energy production, helping offset electricity costs while adding long-term value and efficiency. (id:50976)

4 Bedroom 4 Bathroom 2,000 - 2,500 sqft
Right At Home Realty
For sale Open House
$874,900
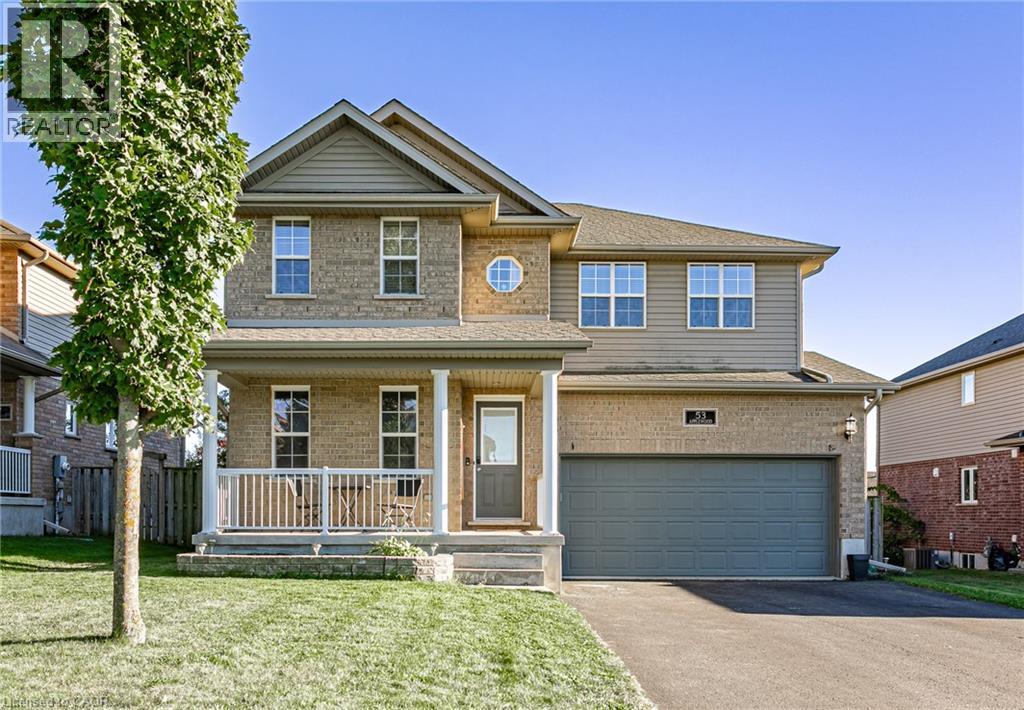
53 APPLEWOOD STREET, Blandford-Blenheim, Ontario

53 Applewood Street

Blandford-Blenheim, Ontario

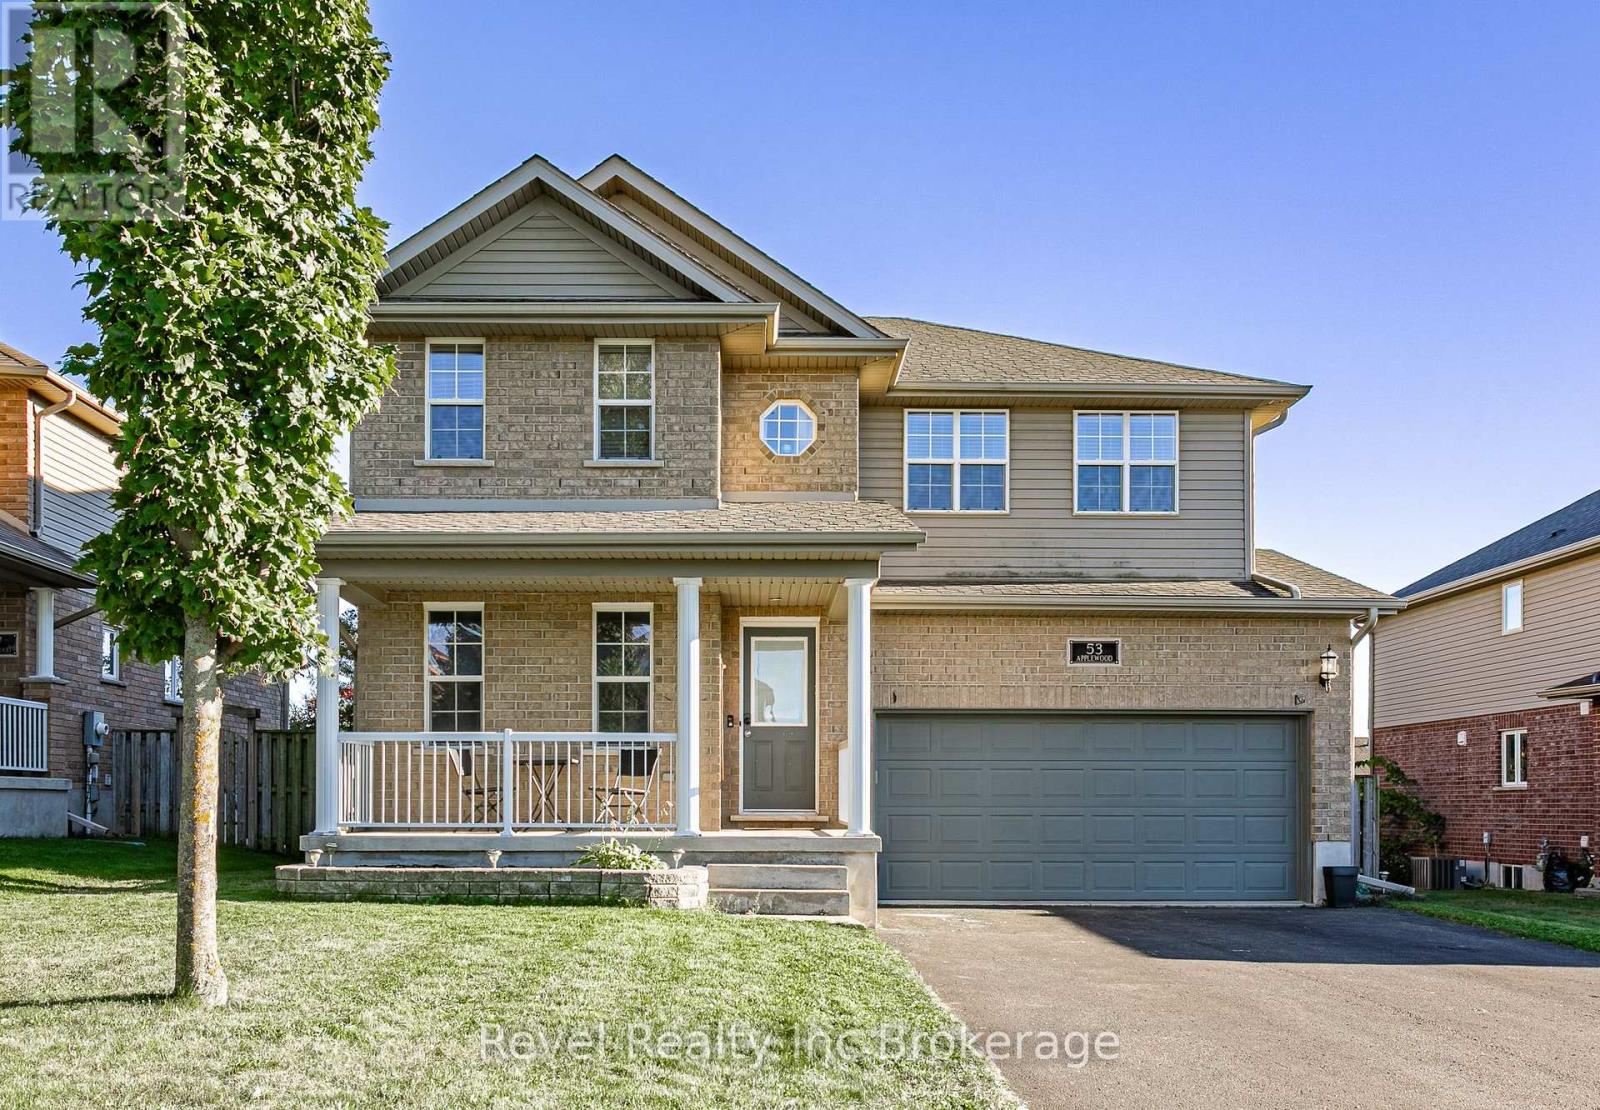
Welcome to small-town living in one of Plattsville's great neighbourhoods. This fully finished two-storey home offers plenty of space for the whole family, featuring 4+1 bedrooms, 4 bathrooms, and multiple living areas throughout. The main floor offers two separate family/living spaces, providing flexibility for everyday living and entertaining. Upstairs, the spacious primary suite features a walk-in closet and private ensuite, along with three additional generous-sized bedrooms. The finished basement adds even more living space with an additional bedroom, perfect for guests, a home office, or flex space. Outside, enjoy a landscaped backyard with decorative rock features and two levels of decks, creating plenty of room to relax or entertain. Located in the growing community of Plattsville, this move-in-ready home offers the space, functionality, and small-town lifestyle you've been looking for. (id:50976)

5 Bedroom 4 Bathroom 2,000 - 2,500 sqft
Revel Realty Inc Brokerage
Revel Realty Inc. Brokerage
For sale Open House
$649,900
667 SPRINGBANK AVENUE N, Woodstock, Ontario

667 Springbank Avenue N

Woodstock, Ontario

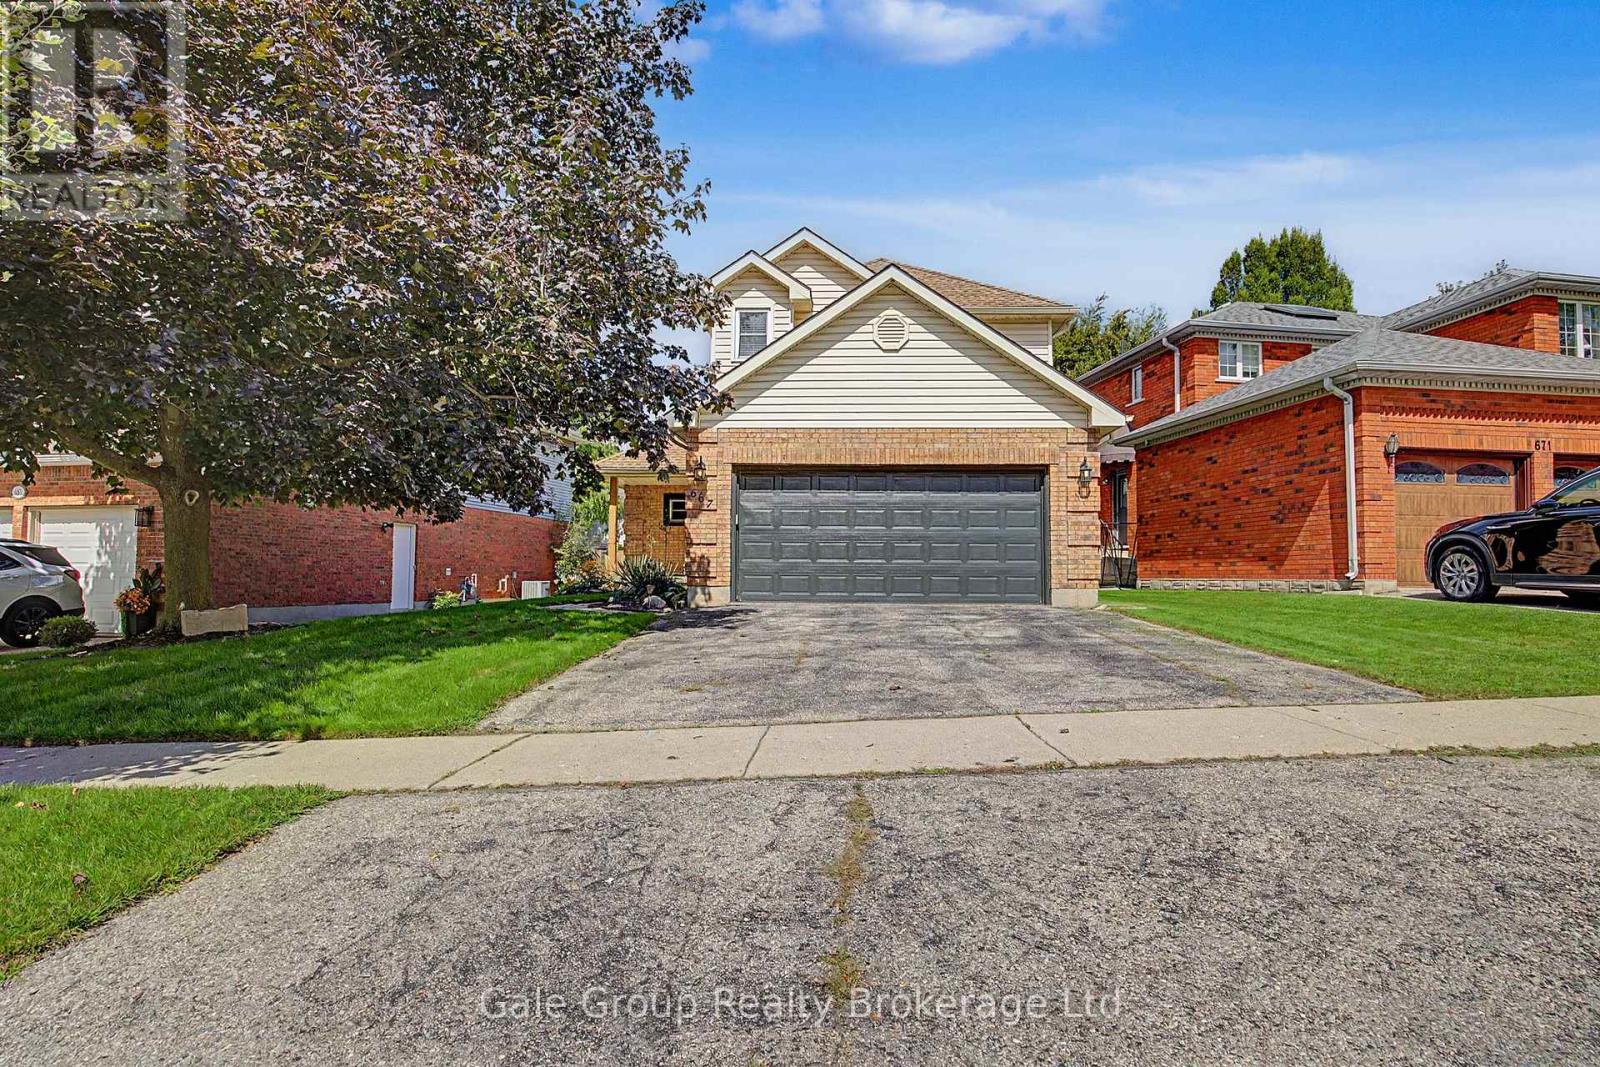
Welcome to 667 Springbank Ave N, Woodstock, a beautifully cared for 3-bedroom, 3-bathroom home where pride of ownership is evident from the moment you arrive. Lovingly maintained and thoughtfully upgraded, this is the kind of home that simply feels good the moment you walk through the door. Inside, you'll find a warm and inviting layout with plenty of room for everyday living and entertaining, including a sunken living room. The spacious primary bedroom features a large walk-in closet, while the finished basement provides even more living space and flexibility for your family. Step outside and discover a backyard made to be enjoyed. Fully fenced and beautifully landscaped, the yard features lovely gardens and a fantastic deck, creating the perfect spot for morning coffee, summer BBQs, entertaining friends or simply relaxing at the end of the day. The double-car attached garage provides plenty of parking and storage, and the location is another reason to fall in love. You're close to walking trails, beautiful Pittock Lake, Algonquin Public School and all the amenities Woodstock has to offer. With 3 bedrooms, 3 bathrooms, a finished basement, beautiful outdoor space and so many updates already taken care of, this is more than a house that's been well maintained. It's a home that's been well loved. This is the one you've been waiting for. (id:50976)

3 Bedroom 3 Bathroom 1,100 - 1,500 sqft
Gale Group Realty Brokerage Ltd
For sale
$610,000
05 - 235 MCLEVIN AVENUE, Toronto, Ontario

05 - 235 Mclevin Avenue

Toronto, Ontario

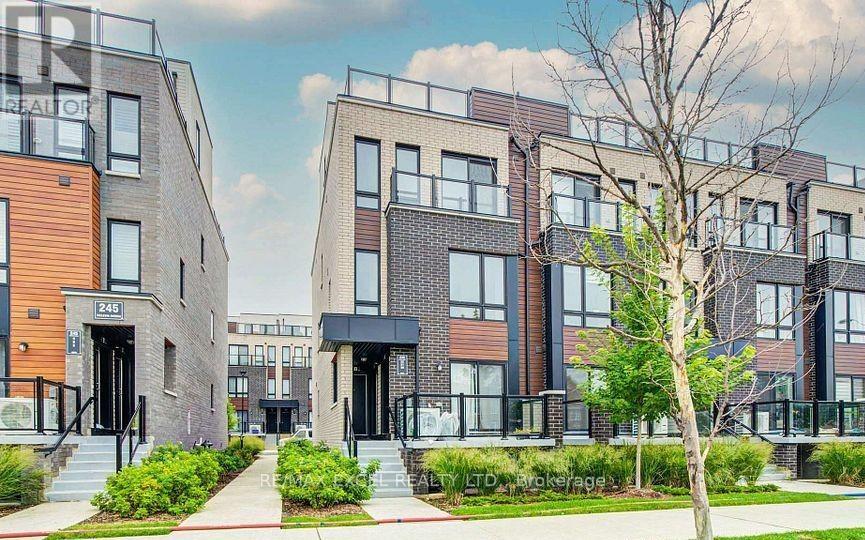
Excellent Location at Neilson Rd & McLevin Ave! An amazing opportunity for first-time buyers and investors! This is a bright 2-bedroom townhouse. Private terrace. Features an open-concept living/dining area, a modern kitchen with stainless steel appliances, and two spacious bedrooms with ample closet space. Includes designated parking and bicycle parking. Minutes to UTSC, Centennial College, schools, parks, grocery stores, and public transit. (id:50976)

2 Bedroom 2 Bathroom 1,000 - 1,199 sqft
RE/MAX Excel Realty Ltd.
For sale
$795,000
9 - 197 YONGE STREET, Toronto, Ontario

9 - 197 Yonge Street

Toronto, Ontario

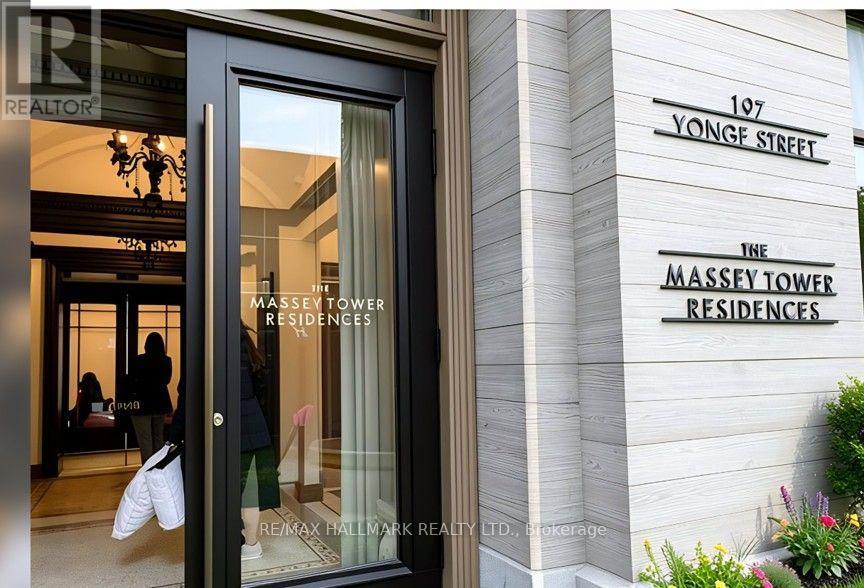
Welcome To Suite 4209 At The Massey Tower Condos At 197 Yonge Street. Located In The Heart Of Toronto's Financial District, This Striking 60-Storey Tower By MOD Developments Inc. And Was Designed By Hariri Pontarini Architects With Interiors By Cecconi Simone. The Building Features A Sophisticated Contemporary Aesthetic Defined Offering Clean Lines And Carefully Curated Finishes. This 3 Bedroom, 2 Bathroom (Including Primary Ensuite Bath) Southwest-Facing Corner Suite, Has Fantastic Balcony Views Toward The CN Tower And Lake Ontario. The Open-Concept Layout Maximizes Usable Space, While Floor-To-Ceiling Windows Fill The Space With Natural Light. The Functional Modern Kitchen Includes Ample Cabinetry, And Also Features In-Suite Laundry. Building Amenities Include A Fitness Centre, Yoga Studio, Sauna, Steam Room, Rooftop Terrace, Party/Dining Room, And 24-Hour Concierge. Ideally Located At The Intersection Of Yonge And Queen Streets, Residents Enjoy Easy Access To Yonge-Dundas Square, Eaton Centre, Queen Subway Station, St. Michael's Hospital, Massey Hall, The Entertainment District, Toronto Metropolitan University, And A Wide Range Of Restaurants, Shopping, And All The Wonderful Things Downtown Toronto Has To Offer. **Some Photos Have Been Virtually Enhanced** (id:50976)

3 Bedroom 2 Bathroom 800 - 899 sqft
RE/MAX Hallmark Realty Ltd.
For sale
$2,458,000
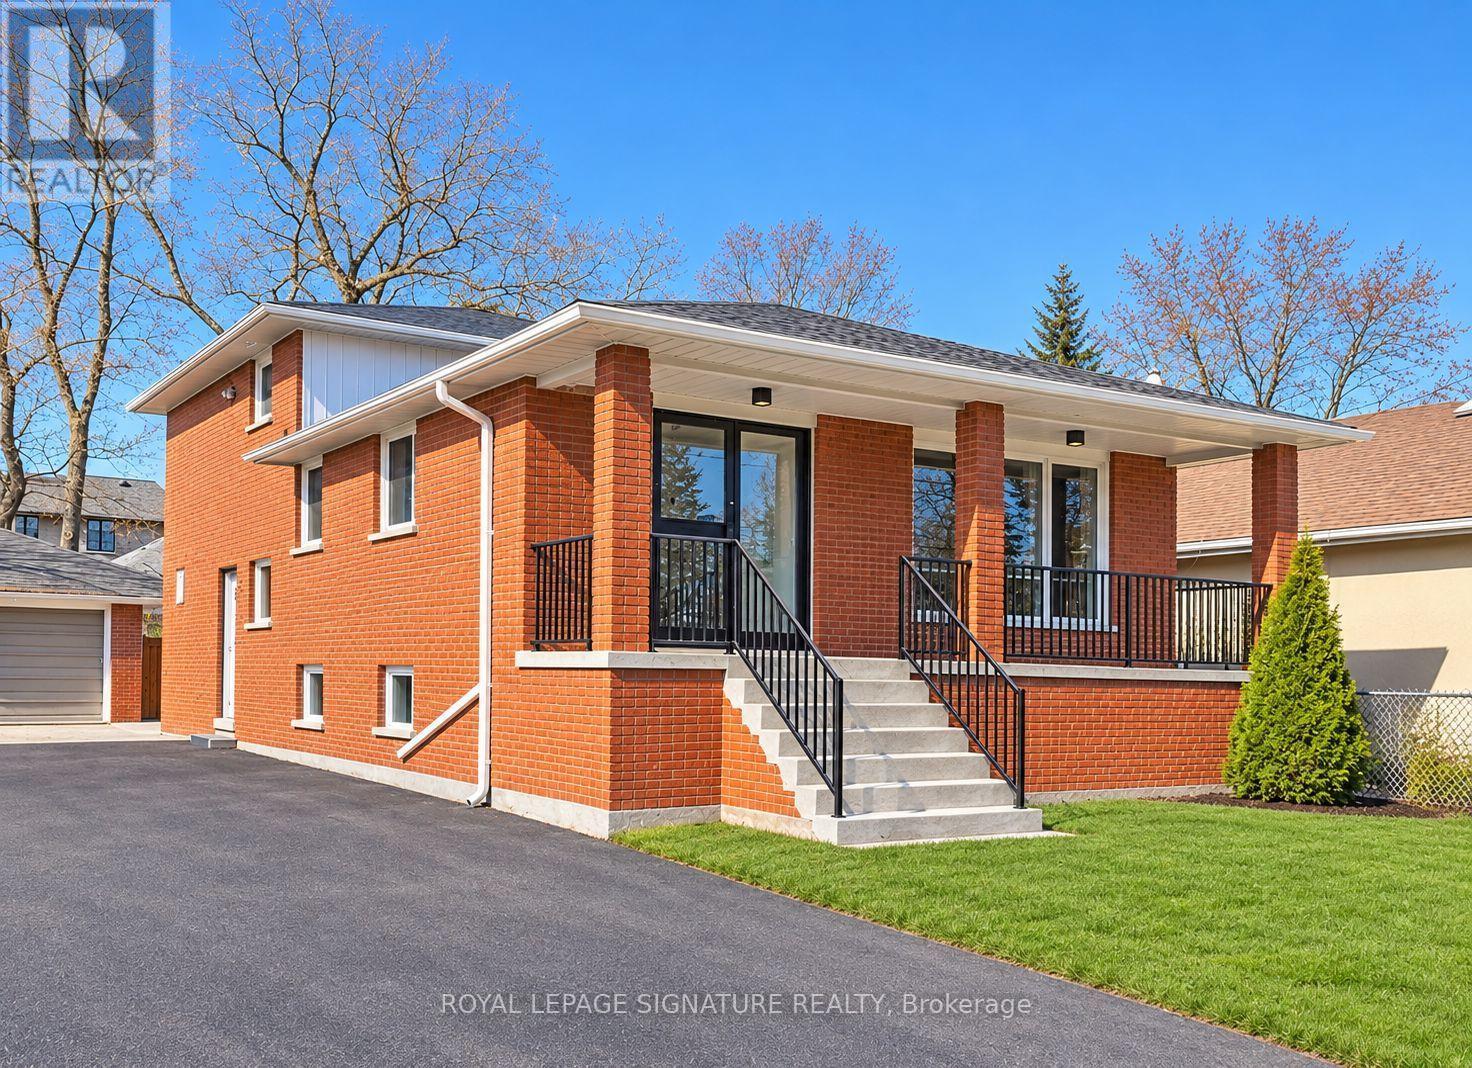
290 SHEPPARD AVENUE W, Toronto, Ontario

290 Sheppard Avenue W

Toronto, Ontario

Rare Redevelopment Opportunity At 290 Sheppard Ave W In Prime North York! Excellent Site For Investors, Builders And Developers Seeking A Boutique Mid-Rise Residential Development Opportunity Along The Sheppard Corridor. Approximately 6,250 Sq. Ft. Lot With Excellent Sheppard Ave W Frontage And Existing Zoning Framework Supporting A 6-Storey Development With An FSI Of Approximately 2.5. Conceptual Residential Design Illustrates The Potential For An Approximately 38-Unit Boutique Hotel Residence, Subject To Required Municipal Site Plan Approvals. Minutes To Yonge & Sheppard, Subway, Hwy 401, Shopping, Restaurants, Schools And Neighbourhood Amenities. Existing Architectural And Development Materials Available For Review. Residential Rendering Is Conceptual Only. Buyer To Conduct Their Own Due Diligence And Verify All Zoning, Density, Uses And Development Potential.**** Commercial uses permitted in CR include things such as Office, Medical Office, Financial Institution, Personal-Service Shop, Wellness Centre, Art/Artist Studio, Education uses and other commercial/community uses; **** (id:50976)

4 Bedroom 3 Bathroom 2,500 - 3,000 sqft
Royal LePage Signature Realty
For sale
$445,000
1618 - 3 GREYSTONE WALK DRIVE, Toronto, Ontario

1618 - 3 Greystone Walk Drive

Toronto, Ontario

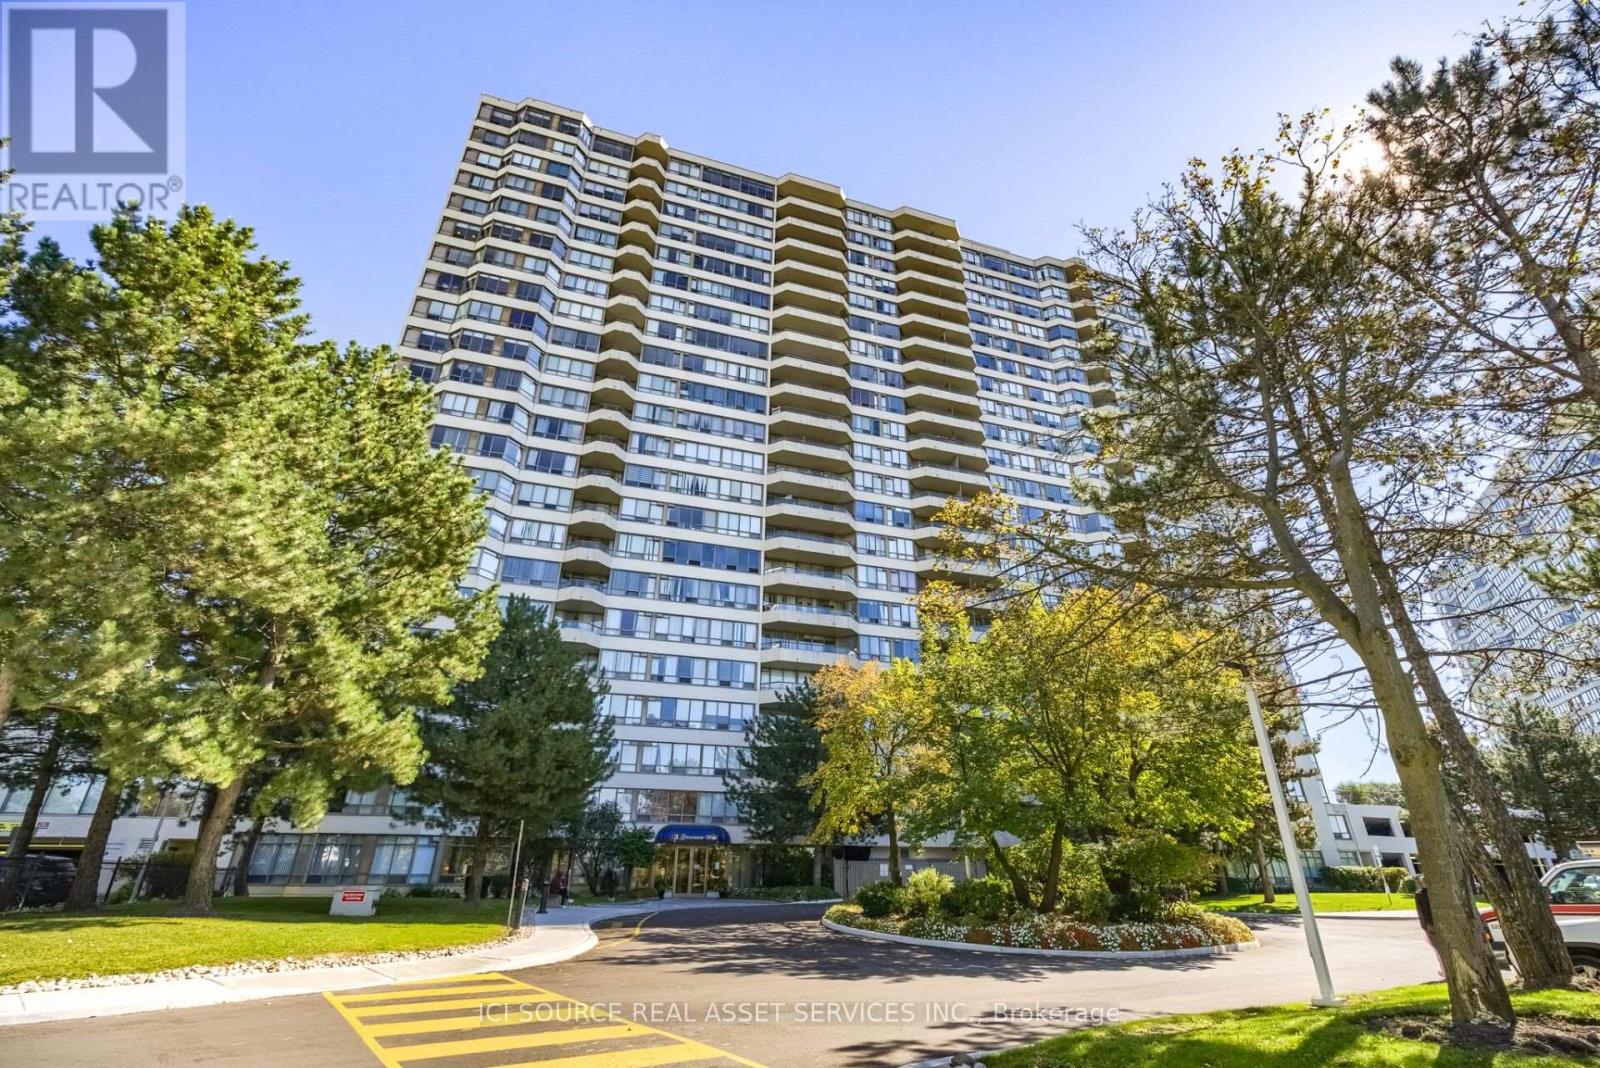
Beautifully Renovated 2-Bedroom Condo with Stunning Downtown Views! Welcome to this beautifully updated, spacious two-bedroom condominium on the 16th floor, offering unobstructed west-facing views of the Toronto skyline and spectacular sunsets. This bright and inviting suite features a newly renovated white kitchen with updated cabinetry, countertops, and coordinated appliances, complemented by new flooring throughout, a refreshed bathroom, fresh paint, and stylish new window coverings. Step outside onto your generous private balcony.Building Amenities Pools: Indoor swimming pool and outdoor swimming pool. Fitness & Sports: Gym/exercise room, tennis courts, squash courts, and sauna / hot tub / jacuzzi. Recreation & Social: Party room, games room / billiards room, recreation room, and meeting room. Outdoor & Shared Spaces: Rooftop deck / rooftop garden / patio. Safety & Services: 24-hour gatehouse security, visitor parking, and guest suites. A Beautifully Upgraded Building. Enjoy the welcoming atmosphere of recently renovated common areas, including a refreshed lobby, updated hallways, and new flooring and carpeting. The building also features a convenient touchless,wave-activated entrance door. The location also offers convenient access to shopping, restaurants, grocery stores, public transit and major roadways, making everyday errands and travel around Toronto easy. A beautifully refreshed home in an upgraded building - ready for its next owner! *For Additional Property Details Click The Brochure Icon Below* (id:50976)

2 Bedroom 1 Bathroom 800 - 899 sqft
Ici Source Real Asset Services Inc.
For sale
$659,000
100 HARBOUR Street Unit# 5309, Toronto, Ontario

100 Harbour Street Unit# 5309

Toronto, Ontario

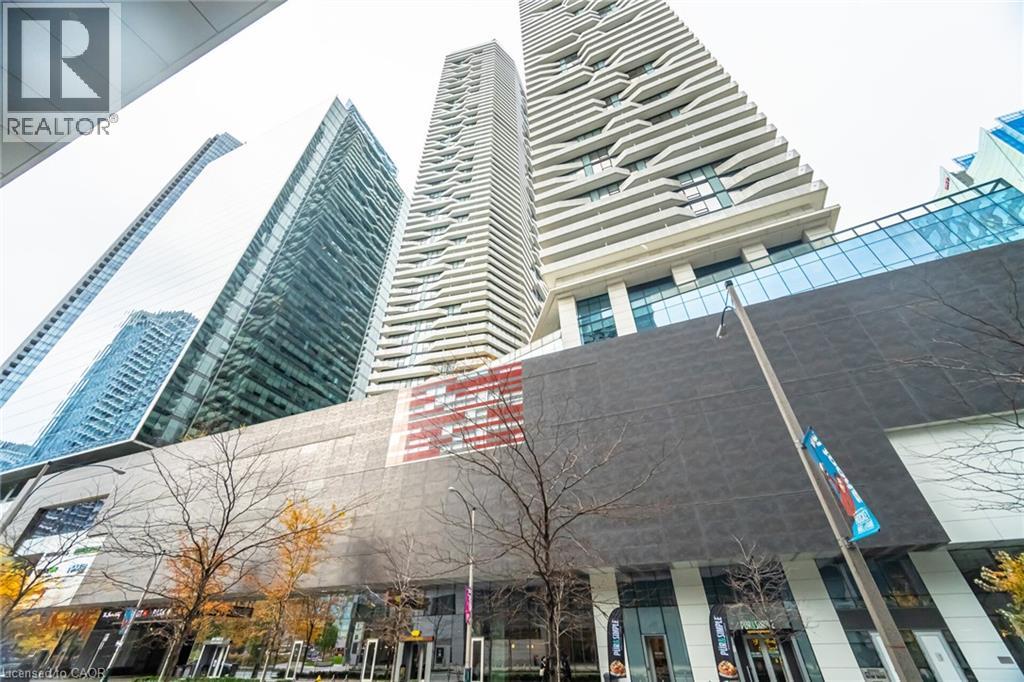
Spectacular Panoramic Lake Views from the 53rd Floor! Experience waterfront living at the prestigious Harbour Plaza Residences by Menkes. This stunning south-facing suite features 1 bedroom plus a large enclosed den, quartz countertops, upgraded finishes throughout, and a private balcony offering breathtaking, unobstructed views of Lake Ontario. Enjoy exceptional amenities including 24-hour concierge, fitness facilities, indoor pool access, yoga studio, sauna, steam room, party lounges, theatre room, games room, guest suites, and outdoor terrace with BBQs. Unbeatable downtown location with direct indoor PATH access connecting to Union Station, transit, shopping, and the Financial District. Steps to the waterfront, Scotiabank Arena, Rogers Centre, CN Tower, restaurants, and entertainment. An incredible opportunity to enjoy stunning lake views and the best of downtown Toronto living! (id:50976)

2 Bedroom 1 Bathroom
Right At Home Realty
For sale
$580,000
1802 - 801 BAY STREET, Toronto, Ontario

1802 - 801 Bay Street

Toronto, Ontario

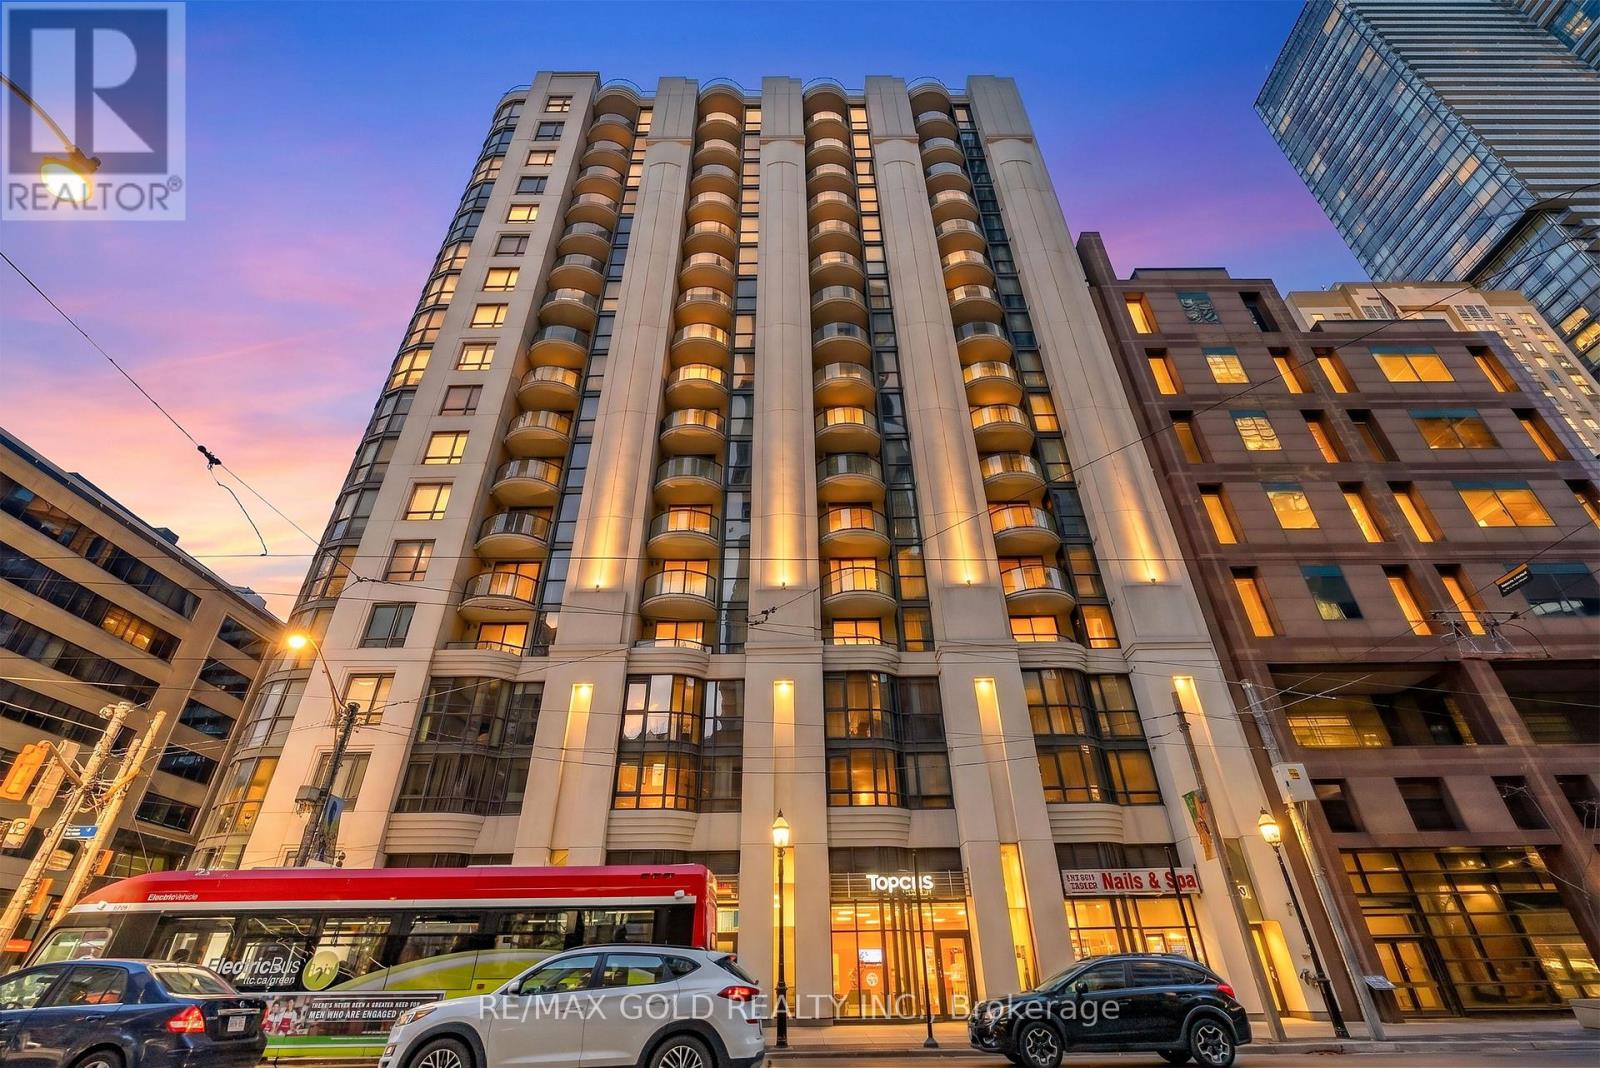
Welcome to Suite 1802 at The Royalton, a beautifully designed condo in the heart of downtown Toronto. This inviting suite offers a functional layout with bright, comfortable living and dining spaces, perfect for everyday living and entertaining. The thoughtfully designed interior provides a great balance of comfort and practicality, making it an ideal place to call home.Located in a boutique building at Bay and College, The Royalton offers excellent amenities, including a 24-hour concierge, gym, party room and rooftop terrace. Enjoy the convenience of being steps from Toronto General Hospital, the University of Toronto, Queen's Park, shopping, restaurants and everyday essentials. With College subway station just a short walk away, commuting and exploring the city couldn't be easier. A fantastic opportunity to experience downtown living in one of Toronto's most convenient and connected neighbourhoods. (id:50976)

2 Bedroom 2 Bathroom 700 - 799 sqft
RE/MAX Gold Realty Inc.
For sale
$699,000
8018 TAITS BEACH ROAD, Hamilton Township, Ontario

8018 Taits Beach Road

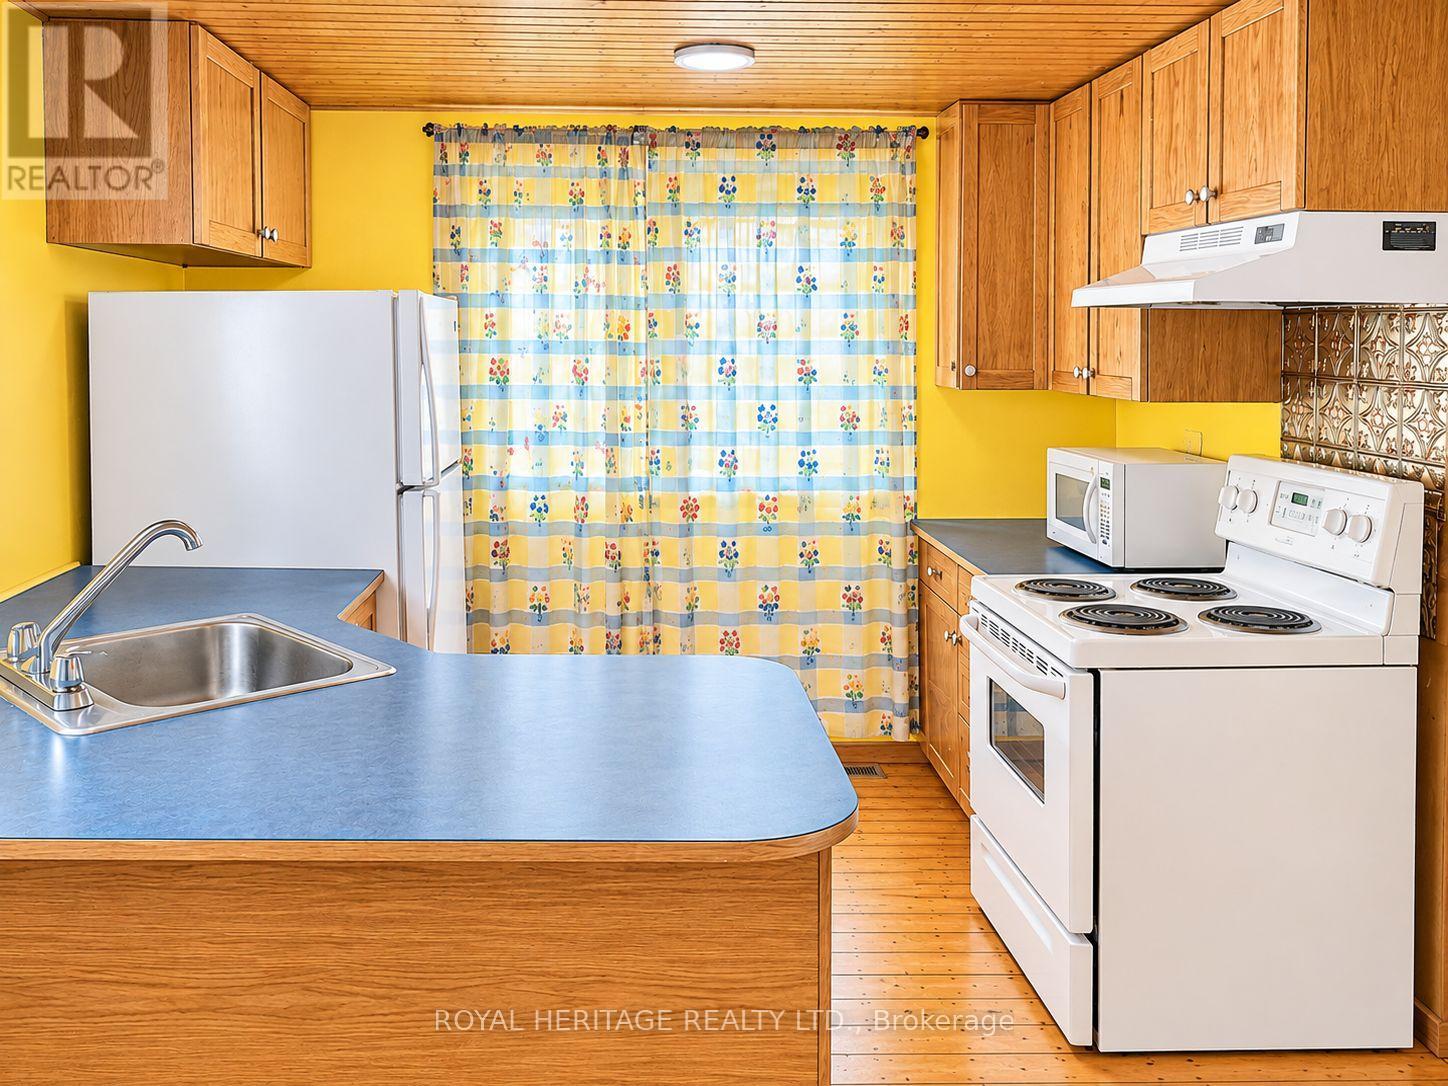
Hamilton Township, Ontario

Escape to the beauty of Rice Lake and enjoy the charm of cottage living! This cozy 2-bedroom, 1-bathroom cottage offers the perfect opportunity to unwind, relax and embrace a peaceful waterfront lifestyle. Whether you're looking for a weekend getaway, a summer retreat or a place to create lasting family memories, this inviting property is full of potential. Enjoy everything Rice Lake has to offer, from boating and fishing to swimming and beautiful sunsets. A wonderful opportunity to own your own piece of cottage country! (id:50976)

2 Bedroom 1 Bathroom 0 - 699 sqft
Royal Heritage Realty Ltd.
For sale
$799,990
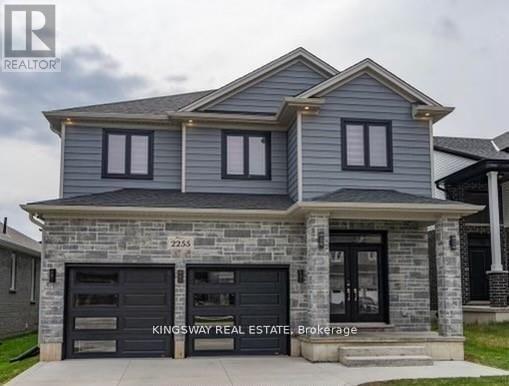
2255 CONSTANCE AVENUE, London South, Ontario

2255 Constance Avenue

London South, Ontario

Welcome to contemporary living in one of South London's most desirable neighbourhoods! This beautifully maintained 4-bedroom, 3+1 bathrooms, two-storey home offers an exceptional blend of space, style, and functionality, with almost 3,500 sq. ft. of total living space. Featuring no sidewalk and parking for up to 6 vehicles, this home offers added convenience and ample parking for families and guests. The bright, open-concept main floor showcases a gourmet kitchen complete with a large centre island and walk-in pantry, a spacious dining area with direct access to the backyard, and an inviting great room featuring a cozy fireplace. A versatile office/den, convenient mudroom, and 2-piece powder room complete the thoughtfully designed main level. Upstairs, the spacious primary retreat offers a walk-in closet and luxurious 5-piece ensuite. Three additional generously sized bedrooms and a full family bathroom provide comfortable accommodations for the entire family. The fully finished lower level offers exceptional versatility featuring a second kitchen, dinette area, expansive recreation room, and 3-piece bathroom. Ideal for extended family, in-laws, guests, or additional living accommodations, this thoughtfully designed space provides endless possibilities. Conveniently located just minutes from Highway 401, hospitals, shopping, restaurants, and everyday amenities, this exceptional home combines modern comfort, generous living space, and an outstanding location. A wonderful opportunity to enjoy spacious family living in a sought-after South London community! (id:50976)

4 Bedroom 3 Bathroom 2,500 - 3,000 sqft
Kingsway Real Estate
For sale
$2,458,000
290 SHEPPARD AVENUE W, Toronto, Ontario

290 Sheppard Avenue W

Toronto, Ontario

Exceptional Development Opportunity On Sheppard Ave W In The Heart Of North York! Prime Site For Developers, Builders And Investors Along The Highly Desirable Sheppard Corridor. Situated On An Approx. 6,250 Sq. Ft. Lot, 290 Sheppard Ave W Benefits From Approved Zoning For A 6-Storey Boutique Hotel Development. The Architectural Concept Contemplates Approximately 38 Hotel Rooms, Presenting An Excellent Opportunity For Hotel Operators And Developers. The Property Offers Prominent Sheppard Ave W Frontage, Excellent Exposure And Convenient Access To Yonge & Sheppard, Subway, Hwy 401, Shops, Restaurants And Major Amenities. Architectural Plans And Development Documents Available. A Rare Opportunity To Acquire A Development Site In One Of North York's Most Established And Accessible Corridors. **** CR Zoning Also Permits A Range Of Commercial And Community Uses, Including Office, Medical Office, Financial Institution, Personal Service Shop, Wellness Centre, Artist Studio, Educational Uses And Other Permitted Uses. Approx. FSI 2.5. **** (id:50976)

3,000 sqft
Royal LePage Signature Realty
For sale Open House
$874,900
53 APPLEWOOD Street, Plattsville, Ontario

53 Applewood Street

Plattsville, Ontario

Welcome to small-town living in one of Plattsville's great neighbourhoods. This fully finished two-storey home offers plenty of space for the whole family, featuring 4+1 bedrooms, 4 bathrooms, and multiple living areas throughout. The main floor offers two separate family/living spaces, providing flexibility for everyday living and entertaining. Upstairs, the spacious primary suite features a walk-in closet and private ensuite, along with three additional generous-sized bedrooms. The finished basement adds even more living space with an additional bedroom, perfect for guests, a home office, or flex space. Outside, enjoy a landscaped backyard with decorative rock features and two levels of decks, creating plenty of room to relax or entertain. Located in the growing community of Plattsville, this move-in-ready home offers the space, functionality, and small-town lifestyle you've been looking for. (id:50976)

5 Bedroom 4 Bathroom 3,207 sqft
Revel Realty Inc.
For sale
$479,900
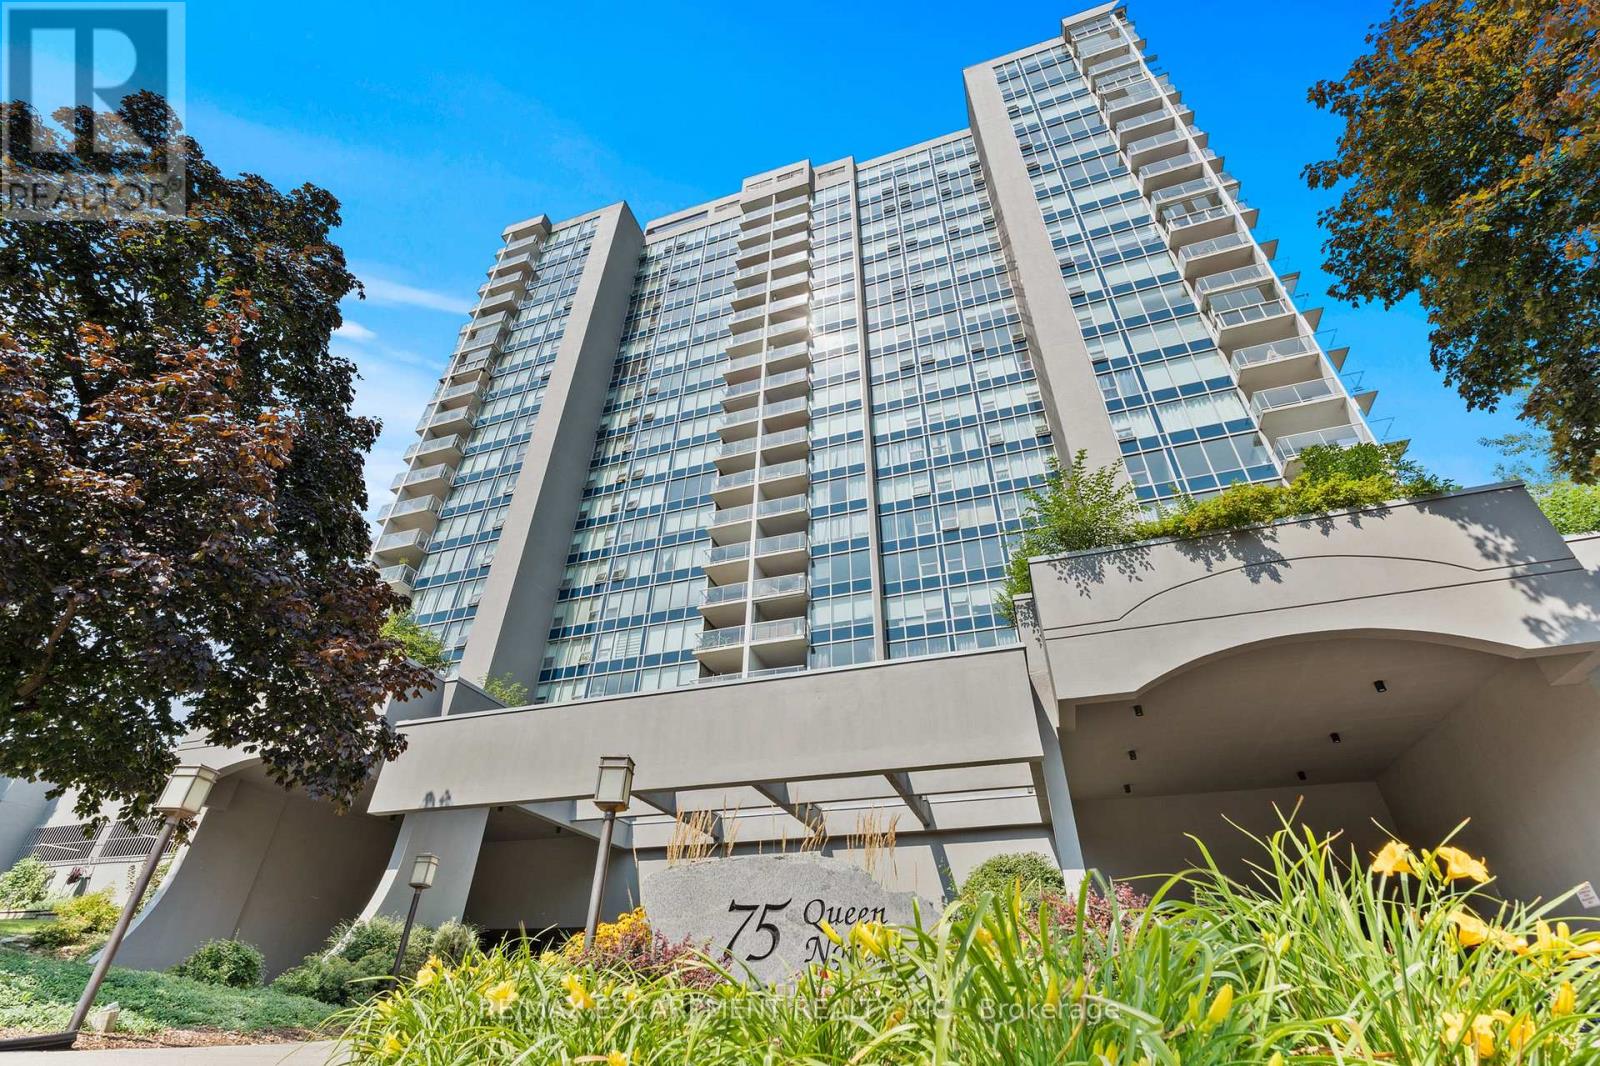
2206 - 75 QUEEN STREET N, Hamilton, Ontario

2206 - 75 Queen Street N

Hamilton, Ontario

Welcome to spacious, elevated condo living in the heart of Hamilton! Perched on the 22nd floor, this beautifully updated 3-bedroom, 2-bathroom suite offers approx. 1,250 sq. ft. of living space with soaring views of the escarpment, lake, and cityscape. Timeless neutral finishes flow throughout, creating a bright and welcoming atmosphere. The generous layout features an inviting eat-in kitchen, separate dining room, and spacious living areas framed by floor-to-ceiling windows that showcase the elevated views. Step onto the oversized balcony and enjoy a spectacular vantage point for morning coffee, evening sunsets, or taking in the scenery high above the city. Thoughtfully updated and carpet-free, this home offers style and easy maintenance. An 18,000 BTU ductless split air-conditioning system, professionally installed by Boonstra. One owned underground parking space and a convenient main-level storage locker are included. Residents can enjoy an impressive selection of building amenities, including an indoor swimming pool, separate his-and-hers fitness rooms with saunas, a tennis court, and a private fenced outdoor park area complete with BBQs and a community vegetable garden. Whether you're looking to stay active, relax, entertain outdoors, or enjoy a little gardening, the building offers plenty of opportunities to enjoy an active and social lifestyle right at home. With an exceptional Walk Score of 97, this location is truly a Walker's Paradise, with shopping, the Hamilton Market, dining, everyday conveniences, and public transit all close at hand. Convenient access to transit, including nearby GO Station, makes getting around Hamilton and beyond easy, while Victoria Park, Central Park, and Jackson Playground provide nearby green space to enjoy. Spacious, stylish, and positioned high above the city with breathtaking views, exceptional amenities, convenient transit, and shopping close by, this is a rare opportunity to enjoy condo living without compromising on space. (id:50976)

3 Bedroom 2 Bathroom 1,200 - 1,399 sqft
RE/MAX Escarpment Realty Inc.

For sale Open House
$849,999
14 JOSHUA Court, Plattsville, Ontario

14 Joshua Court

Plattsville, Ontario

Welcome to this open-concept bungalow, located on a quiet cul-de-sac backing onto a greenbelt in Plattsville. The main floor features three bedrooms, a 4-piece bathroom, convenient main-floor laundry, and a bright living area with vaulted ceilings, a fireplace, updated lighting, and a functional layout for everyday living and entertaining. The finished lower level offers additional living space with a spacious recreation room, bar area, second fireplace, and a newly renovated bathroom. Two additional rooms on the lower level provide flexible space that could be used as bedrooms, a home gym, office, or hobby rooms. Step outside to a 20’ x 30’ cedar deck, ideal for outdoor dining and entertaining. The fully fenced backyard offers privacy, with a designated hot tub area and electrical connections already in place. Enjoy the local amenities Plattsville has to offer, including parks, a splash pad, skate park, playground, hockey arena, curling club, pickleball and tennis courts, and a local K–8 school. Conveniently located approximately 10 minutes from Highway 8 and Highway 401, providing easy access to surrounding communities. An opportunity to enjoy bungalow living on a quiet court with no rear neighbours! (id:50976)

4 Bedroom 2 Bathroom 2,654 sqft
Revel Realty Inc.

For sale
$549,000
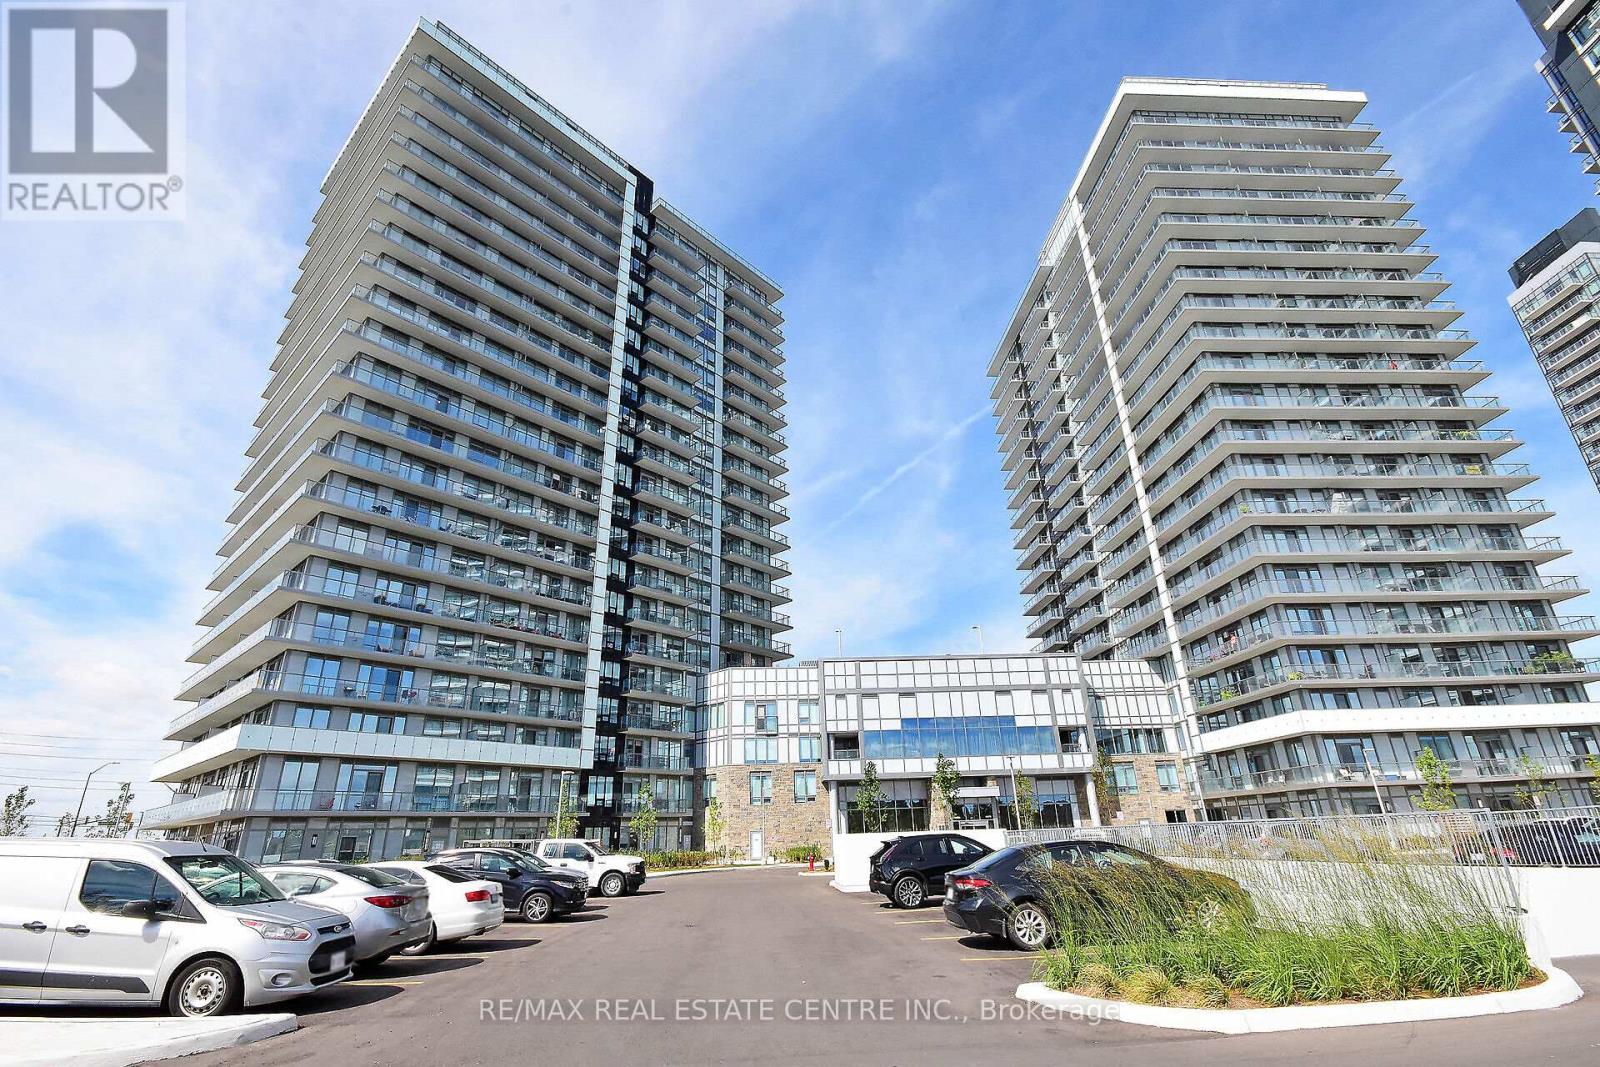
206 - 4655 METCALFE AVENUE, Mississauga, Ontario

206 - 4655 Metcalfe Avenue

Mississauga, Ontario

880 SQFT BIGGER UNIT **EXTRA HEIGHT * Beautiful high-end 2-bedroom + Den condo with 2 full washrooms and a large balcony* Safe neighbourhood with a high-ranking school** The high-end finishes and a great location. A refreshing swimming pool** The unit features laminate floors throughout the kitchen with quartz countertops** and an open-concept living and dining area filled with natural lights. The building's amenities, including a fitness center and party room, enhance the allure of this residence. Location is everything, steps away from Erin Mills Mall, John Fraser Secondary School, Credit Valley Hospital, Goodlife Fitness 880 SQFT BIGGER UNIT *Must See Property* (id:50976)

3 Bedroom 2 Bathroom 800 - 899 sqft
RE/MAX Real Estate Centre Inc.
For sale
$435,000
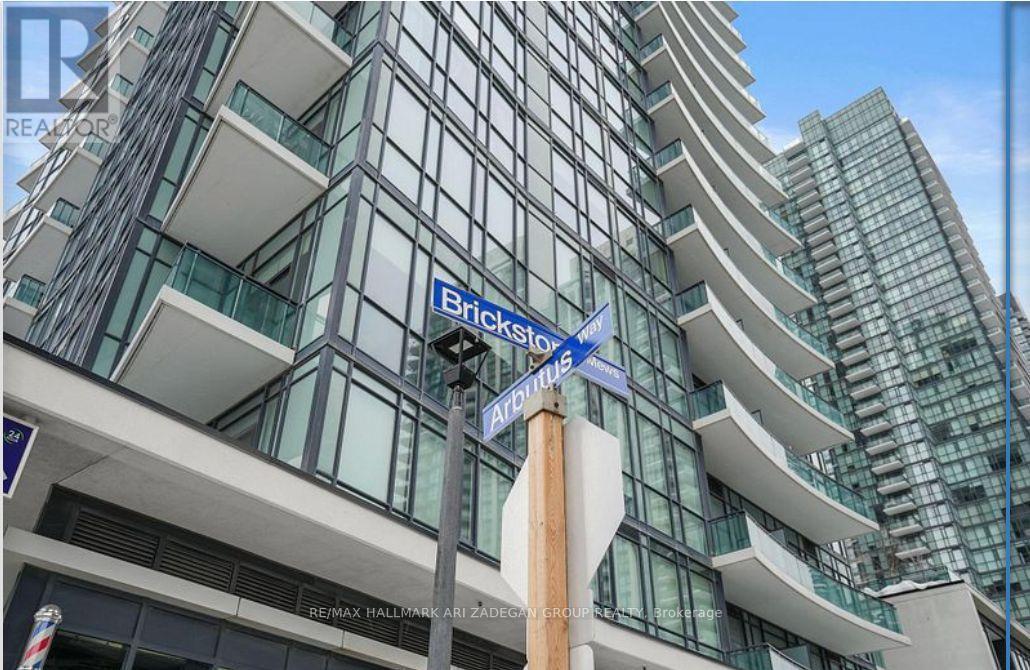
2901 - 4099 BRICKSTONE MEWS, Mississauga, Ontario

2901 - 4099 Brickstone Mews

Mississauga, Ontario

Welcome to 4099 Brickstone Mews - Heart of Mississauga's City CentreRare corner-unit 1+1 bedroom, 1 bath suite offering unobstructed, spectacular north views from every principal room. This bright and functional layout features a versatile den ideal for a home office, complemented by floor-to-ceiling windows that flood the unit with natural light throughout the day.Enjoy the convenience of 1 parking spot and 1 locker, all within steps of Square One Shopping Centre, Sheridan College, Celebration Square, top restaurants, transit, and Highway 403 access - putting the best of Mississauga's downtown core right at your doorstep.Residents enjoy access to premium building amenities including a fitness centre, indoor pool, party room, and 24-hour concierge - making this the perfect blend of urban convenience and everyday comfort.Perfect for first-time buyers, investors, or downsizers seeking a corner suite with unbeatable views in one of Mississauga's most sought-after addresses. (id:50976)

2 Bedroom 1 Bathroom 600 - 699 sqft
RE/MAX Hallmark Ari Zadegan Group Realty
Contact Us
Your Favourites


No Favourites Found