Listings

57630 results | Page 300 of 1201
12 24 48
 
For sale Open House
$450,354
210 - 201 BROCK STREET S, Whitby, Ontario

210 - 201 Brock Street S

Whitby, Ontario

Live in the heart of downtown Whitby at Station No. 3 Condos! The Brock Suite delivers 625 sq. ft. of stylish, thoughtfully designed living with 1 bedroom, a spacious den with sliding glass doors, and 2 bathrooms - giving you the flexibility and space you've been looking for. Soak in incredible natural light through floor-to-ceiling windows, then step out onto your private balcony from the living room. The modern kitchen features a large island, quartz countertops, and Smart Home System. Enjoy 1 parking space + 1 locker, plus resort-style amenities including a gym, yoga studio, and party room - all in a vibrant downtown location close to everything Whitby has to offer. Stylish. Spacious. Connected. This is downtown Whitby living done right - and it's waiting for you. Open house Saturday, October 3rd from 11am-4pm. Come tour our last few remaining suites. Please meet in townhome #109, direct access from Colborne Street. (id:50976)

1 Bedroom 2 Bathroom 600 - 699 ft2

Orion Realty Corporation

For sale
$939,000
807C - 662 SHEPPARD AVENUE E, Toronto, Ontario

807c - 662 Sheppard Avenue E

Toronto, Ontario

Welcome to Suite 807C at 662 Sheppard Avenue East, a beautifully updated and meticulously maintained 2-bedroom, 2-bathroom unit with parking and locker, offering an impressive 1,290 sqft of living space in Shane Baghai's coveted St. Gabriel's Village. Bright, spacious and thoughtfully finished residence that delivers the proportions of a home with the ease and convenience of condo living. Updated engineered hardwood floors run throughout, complemented by crown moulding, solid-core doors and Hunter Douglas window coverings. The open-concept living and dining areas are designed for comfortable everyday living and effortless entertaining, centred around a gas fireplace and extending outdoors to a generous west-facing balcony. The eat-in kitchen offers excellent storage with a floor to ceiling pantry, granite counters with ample prep space, stainless steel appliances including a gas range and French door fridge, stylish backsplash and breakfast bar. The spacious primary bedroom features a walk-in closet with custom organizers and a well-appointed 5-piece ensuite with double vanity, soaker tub and separate shower. A generous second bedroom, 4-piece bathroom and ensuite laundry with newer washer and dryer complete the suite. Additional updates include a newer HVAC system. Residents enjoy an impressive collection of amenities, including valet parking, concierge, fitness centre, sauna, party room and indoor pool. Steps from Bayview Village shopping and dining, the TTC and everyday conveniences, with quick access to Highway 401. Generous living space, meaningful updates and an exceptional Bayview Village location. Suite 807C is ready to welcome you home! (id:50976)

2 Bedroom 2 Bathroom 1,200 - 1,399 ft2

RE/MAX Hallmark Realty Ltd.

For sale
$1,549,000
PH604 - 899 COLLEGE STREET, Toronto, Ontario

Ph604 - 899 College Street

Toronto, Ontario

There's a particular kind of calm that's hard to find at this price point in Toronto, where the city is close, but not intrusive. Where the scale of the home actually matches how you want to live. The Carvalo's top-floor penthouse is that kind of rare.Two levels. 1,538 square feet. One of the largest suites in the building and the only one reconfigured directly with the builder to open the main floor into a single, generous sweep of living and dining space. It doesn't feel like a condo. It feels like a proper home with a very good address.The layout was designed for real life. An entertainer's kitchen anchored by an oversized island in Bianca Carrara marble, quartzite countertops, and upgraded cabinetry. A living area with actual room to breathe. Upstairs, the primary suite is a quiet exhale - marble sourced from the Dolomites, warm wood cabinetry, an expanded glass shower, and black Kohler fixtures that feel considered rather than trendy.The details are where this suite earns its keep. Added outlets throughout, dimmers on nearly every switch, separate climate control by floor, a laundry sink, and balcony power. These aren't afterthoughts, they're the difference between a condo that photographs well and one you actually want to live in.North-facing over College Street, the views are soft rather than showy, with treetops,rooflines, and west-end sunsets. Upgraded windows keep the interior impressively quiet. The private terrace extends the living space outdoors without drama, just ease.The Carvalo is a boutique building in the truest sense: intimate, design-forward, and entirely without pretension. Concierge, fitness and yoga, a rooftop terrace with BBQs, dog run, dog-wash, visitor parking, and Rogers Fibre included. Parking, locker, and a rare private EV charger round it out. Little Italy, Dundas West, Ossington, all a short walk. Close enough to be part of it. Far enough that you choose when.The west end has plenty of condos. Very few of them feel like this. (id:50976)

3 Bedroom 3 Bathroom 1,400 - 1,599 ft2

Royal LePage Signature Realty

For sale Open House
$2,190,999
110 CATTAIL CRESCENT, Blue Mountains, Ontario

110 Cattail Crescent

Blue Mountains, Ontario

Introducing a rare offering in the coveted Blumont community, set on one of the largest and deepest lots just steps from the Blue Mountain Village. With an impressive 227-foot depth, the backyard offers exceptional potential for a true resort-style oasis. This highly sought-after Slalom floor plan features 6 bedrooms and 4.5 bathrooms, along with a beautifully finished and upgraded basement, all designed with a seamless flow ideal for family living and entertaining. The home showcases an oversized kitchen with a statement island, double sinks, a double dishwasher, and a convenient après bar off the dining area-perfect for a wine or coffee station. High-quality hardwood flooring throughout, automated window coverings, a built-in speaker system, and soaring ceilings with 9-foot heights across all levels and expansive 18+ foot ceilings in the dining room create impressive scale throughout. The expansive primary suite offers stunning views with plenty of privacy and partial Georgian Bay views through a wall of windows, along with a luxurious 5-piece ensuite. Additional bedrooms are generously sized, each with ensuite or semi-ensuite access, ideal for family and guests. The covered backyard loggia extends off the kitchen with built-in speakers, seamless design, and provides the perfect indoor-outdoor living experience. An oversized mudroom with direct garage access and additional pantry storage adds everyday convenience. A major highlight is the fully roughed-in backyard infrastructure, with significant investment already in place to support a future pool, cabana, sauna, or pickleball court-making this one of the most versatile and compelling properties in the community. (id:50976)

6 Bedroom 5 Bathroom 3,500 - 5,000 ft2

Royal LePage Signature Realty

For sale
$968,000
7 - 10060 KEELE STREET, Vaughan, Ontario

7 - 10060 Keele Street

Vaughan, Ontario

A rare opportunity in the heart of Maple: a spacious 3-bedroom, 4-bathroom townhome offering over 2,000 sq. ft. of versatile living and work space, plus an income-producing street-level commercial unit. The commercial space is currently leased to an established tenant for $1,700/month, providing $20,400 in annual gross income while you enjoy the residential portion of the home.The residence spans two generous levels and features multiple balconies, a large private rooftop terrace, ample custom attic storage and an exclusive-use garage with direct interior access, along with additional shared covered parking. The flexible ground-floor commercial space also offers future potential for an owner-operated professional office or business. Located in established Maple near Maple GO, shops, restaurants and everyday amenities, this unique property combines the space and comfort of a substantial family townhome with an income stream rarely available in comparable properties. An excellent option for families, professionals, investors or buyers looking to offset a portion of their housing costs. (id:50976)

3 Bedroom 4 Bathroom 2,000 - 2,249 ft2

RE/MAX Experts

For sale
$899,900
129 TINER AVENUE, Thames Centre, Ontario

129 Tiner Avenue

Thames Centre, Ontario

Welcome to this exceptional all-brick, one-floor open-concept home located in the beautiful Town of Dorchester, nestled in the sought-after Tiner Estates. Ideally situated near scenic walking trails at the Mill Pond and offering convenient access to Highway 401, this home provides the perfect blend of peaceful community living and commuter convenience. The main floor offers a thoughtful layout featuring a spacious primary bedroom with an updated ensuite, a revamped main bathroom, and two additional generous bedrooms. The formal living room showcases vaulted ceilings, while the well-appointed kitchen features quality appliances and flows seamlessly into the dining area, complete with a gas fireplace insert. Step outside and discover your own private backyard oasis. The covered post-and-beam rear patio features porcelain flooring and a metal roof, creating the perfect setting for relaxing or entertaining. Enjoy the hot tub, above-ground pool with newer pump and liner, two storage sheds, greenhouse, dedicated garden area, mature trees, and established flower beds-all contributing to an incredibly private and inviting retreat. The fully finished lower level provides exceptional additional living and recreation space, featuring a family room, a large games room separated by a three-sided gas fireplace, and a separate exercise room. With spacious one-floor living, an expansive finished lower level, beautiful mature landscaping, and an impressive array of outdoor amenities, this Tiner Estates home offers comfort, privacy, and convenience in one of Dorchester's most desirable communities. (id:50976)

3 Bedroom 2 Bathroom 1,500 - 2,000 ft2

Sutton Group Preferred Realty Inc.

For sale Open House
$900,000
2985 HEARDCREEK TRAIL, London North, Ontario

2985 Heardcreek Trail

London North, Ontario

Stunning two-storey home offering upscale finishes, smart-home features and a thoughtfully designed layout. The chef-inspired kitchen features an oversized island, gas cooktop, double wall ovens, double-door refrigerator and dishwasher-all high-end Café appliances-AND a butler's pantry with beverage fridge. The bright living area features a beautiful fireplace, custom lighting and oversized patio doors with electric blinds overlooking the rear yard. A welcoming foyer with transom windows, mudroom, powder room and two-car garage complete the main level.Upstairs offers four spacious bedrooms. The primary suite features a large walk-in closet and 4-piece ensuite with double sinks and oversized shower. Three additional bedrooms share a Jack-and-Jill bathroom with separate water closet/shower area. The upper-level laundry room is currently used as a home office, with hookups remaining in place.The home is wired for surround sound, security, Wi-Fi and TVs, plus programmable colour-changing exterior lighting-perfect for year-round and holiday lighting. The unfinished lower level offers excellent future potential and currently houses the laundry facilities.Situated on a large, fully fenced and meticulously maintained pie-shaped corner lot, conveniently located close to shopping, dining, schools, parks and everyday amenities. A beautifully maintained home filled with thoughtful upgrades inside and out. (id:50976)

4 Bedroom 3 Bathroom 2,000 - 2,500 ft2

Royal LePage Triland Realty

For sale
$999,000
8755 TIKE ROAD, Central Elgin, Ontario

8755 Tike Road

Central Elgin, Ontario

Dreams really do come true! Welcome to 8755 Tike Road in St. Thomas, ideally situated on the outskirts of the city limits in one of the area's most desirable neighbourhoods. Set upon an expansive country sized lot, this breathtaking executive two-storey home has been meticulously maintained and beautifully updated throughout, offering true move-in ready living. From the moment you arrive, the new concrete driveway sets the tone for the quality and care found throughout this remarkable property. Step inside and immediately appreciate the freshly painted interior, tasteful decor, and the abundance of natural light flowing effortlessly from room to room. The stunning new kitchen is certain to impress with its bright and airy design, large island, elegant quartz countertops, and ample cabinetry - the perfect setting to inspire the culinary chef within. Following dinner in the formal dining room, retreat to the inviting main living area where evenings are best spent gathered around the cozy fireplace sharing stories and creating lasting memories. A recent great room addition overlooking the sprawling backyard further enhances the homes exceptional living space. Outside, the fully fenced yard has been thoughtfully designed for both relaxation and entertaining, complete with a heated pool featuring a new liner (2025), play area, multiple storage sheds, and a tranquil fish pond surrounded by colourful gardens that meander throughout the property. Additional highlights include a spacious primary bedroom retreat with a beautifully customized one-of-a-kind ensuite lavatory, a finished lower level providing additional living space, a main floor office/den ideal for working from home, and an oversized drive-through garage complete with new epoxy flooring. Properties of this calibre rarely come to market. Offering the perfect blend of elegance, comfort, and lifestyle, 8755 Tike Road truly checks every box. Create your own unforgettable memories. (id:50976)

4 Bedroom 3 Bathroom 2,000 - 2,500 ft2

Royal LePage Triland Realty

For sale Open House
$939,000
UPPER - 25 SCARBORO BEACH BOULEVARD, Toronto, Ontario

Upper - 25 Scarboro Beach Boulevard

Toronto, Ontario

Co-ownership in the heart of The Beaches, offering a bright and modern two-bedroom upper-level home of approximately 1,142 sq. ft. Set South of Queen Street, this warm residence combines thoughtful updates with a prime neighbourhood setting that is literally steps to the water. The open-concept living and dining area offers a comfortable layout, while a Napoleon electric fireplace adds warmth to the living room. The kitchen provides a natural separation, that was fully upgraded in 2021 with quartz countertops and subway tile backsplash. Engineered hardwood floors run throughout the home, along with other thoughtful updates, including pot lights, Miele appliances and newer windows. The private front balcony offers views toward the beach, water and boardwalk. Queen Street East is close by with a variety of independent cafés, restaurants, shops and everyday amenities, adding to the relaxed, community-oriented atmosphere that makes The Beaches so desirable. Convenient transportation options include the 501 Queen streetcar, with Main Street Station and Main Street GO providing additional connections throughout the city. The local school pathway includes Williamson Road Junior Public School, Glen Ames Senior Public School and Malvern Collegiate Institute. Rear parking and a large basement locker are included, with separate hydro metering for each unit. Monthly maintenance fees include the owner's portion of the building's property taxes. A wonderful opportunity to call The Beaches home year-round. (id:50976)

2 Bedroom 1 Bathroom 1,000 - 1,199 ft2

RE/MAX Hallmark Realty Ltd.

For sale
$699,900
73 ARTHUR Street S Unit# 402, Guelph, Ontario

73 Arthur Street S Unit# 402

Guelph, Ontario

Remarkable 2-bdrm, 2-bath condo W/$40,000 worth of builder upgrades & exceptional 420sqft wraparound balcony in sought-after Metalworks community W/upscale amenities just steps from downtown! Spacious foyer creates lasting first impression opening to 1059sqft of open-concept living, dining & kitchen. Kitchen W/white cabinetry, quartz counters, backsplash, S/S appliances & ample storage. Kitchen flows into dining area where oversized windows create beautiful backdrop for morning coffee, casual meals & dinner W/friends. Adjoining living room is surrounded by windows filling space W/natural light while offering impressive views that make the home feel open & serene. Incredible wraparound balcony offers impressive outdoor living space rarely found in condo living. W/multiple access points & room for seating, dining, planters or lounge, this balcony feels like an extension of the home. Succulent-covered green roof adjacent to terrace provides beautiful natural backdrop & connection to nature. Enjoy views over surrounding neighbourhood, landscaped courtyard & city skyline. Primary bdrm W/2 large dbl closets & sliding doors that lead out to balcony. This seamless indoor-outdoor connection brings in lots of natural light. Ensuite W/oversized vanity, quartz counters & glass-enclosed shower. 2nd bdrm is versatile W/large window & lots of closet space. Whether used as guest bdrm, office or den it offers flexibility to suit your lifestyle. 4pc main bath W/vanity, quartz counters & shower/tub. 1 underground parking spot for convenience. Metalworks amenities: fitness, guest suite, pet spa, chef’s kitchen & dining, recharge centre, library W/speakeasy lounge & party spaces. Outside enjoy BBQs, firepits & landscaped River Walk. Beside Spring Mill Distillery offering handcrafted cocktails & stylish atmosphere. Stroll Downtown to restaurants, shops, bakeries & nightlife. Spend weekends at farmers’ market, River Run Centre & Sleeman Centre.GO station is 2-min walk away for easy travel (id:50976)

2 Bedroom 2 Bathroom 1,059 ft2

RE/MAX Real Estate Centre Inc.

For sale Open House
$724,900
3304 GOLDSTEIN ROAD, Severn, Ontario

3304 Goldstein Road

Severn, Ontario

Welcome to 3304 Goldstein Road, a beautifully maintained raised bungalow located just 10 minutes north of Orillia in the community of Washago, Ontario. Built in 1977, by the original owners, this home reflects true pride of ownership throughout. Perfectly positioned for both recreation and commuting, the property is close to Lake Couchiching, Lake St. George Golf Course, and offers quick access to Highway 11. This spacious raised bungalow offers over 2,200 square feet of finished living space, featuring 2+1 bedrooms, two 3-piece bathrooms, and 200-amp electrical service. The primary bedroom includes his and hers closets, adding both comfort and convenience. The main level boasts a bright open-concept living and dining area, complete with hardwood and tile flooring throughout and a walkout to the deck-ideal for entertaining or relaxing outdoors. The lower level provides a warm and inviting rec room with a wood-burning stove, along with lower-level laundry and additional living space. A rare find for a rural setting, this property offers municipal water and sewer, with natural gas available at the lot line. Situated on a generous 100' x 150' lot, the home also features a 30' x 24' insulated and heated detached double-car garage with 60-amp service, plus a secondary powered shed with 30-amp service-perfect for hobbies, storage, or workshop space. Move in and do nothing! Don't miss your opportunity to make 3304 Goldstein Road your next home. (id:50976)

3 Bedroom 2 Bathroom 1,100 - 1,500 ft2

RE/MAX Right Move

For sale Open House
$599,900
102 CRESCENT AVENUE, Central Elgin, Ontario

102 Crescent Avenue

Central Elgin, Ontario

Welcome home to this beautifully cared for updated Bungalow. Situated in the desired neighbourhood of Old Lynhurst. This lovely 3 bedroom home sits on a Gorgeous 1/2 acre ravine lot. The basement is insulated and ready for your ideas. (id:50976)

3 Bedroom 1 Bathroom 1,500 - 2,000 ft2

Oak And Key Real Estate

For sale Open House
$1,089,900
312 - 46 CURZON STREET, Toronto, Ontario

312 - 46 Curzon Street

Toronto, Ontario

Located in the heart of trendy Leslieville, this amazing townhouse will simplify your life! If you need to drive, imagine walking out from your finished basement directly to your side-by-side underground parking spots, complete with double locking bike racks. If you'd prefer to walk the 'hood or take transit, you're just 2 minutes from all that Queen St East has to offer. And if you 're a dog owner, you're only a few steps away from the Curzon Street parkette, and a short walk from Leslie Grove Park. Inside this thoughtfully-designed home, space will not be an issue. The open concept main floor with large breakfast bar makes family time and entertaining a joy, plus includes that all-important coat closet and convenient powder room. The expansive primary bedroom spreads across the entire second level, with a large walk-in closet and 5-pc en suite bath. Separation from the two additional bedrooms and family washroom on the third level is key! Upstairs you'll find a den area that walks out to an enormous sunny rooftop terrace with a new $60,000 roof! It comes with a gas bbq line, water line for gardening, large storage room, and clear views all the way to the CN Tower! In addition to a rec room, the finished basement has a spacious pantry, front-loading laundry, storage, and the eco-friendly geothermal heating unit. This is a fabulous family-friendly and dog-friendly complex with a real sense of community. Be sure to watch the walkthrough virtual tour of this home! (id:50976)

3 Bedroom 3 Bathroom 1,400 - 1,599 ft2

Keller Williams Referred Urban Realty
For sale
$530,080
10 BEVERLY STREET, Springwater, Ontario

10 Beverly Street

Springwater, Ontario

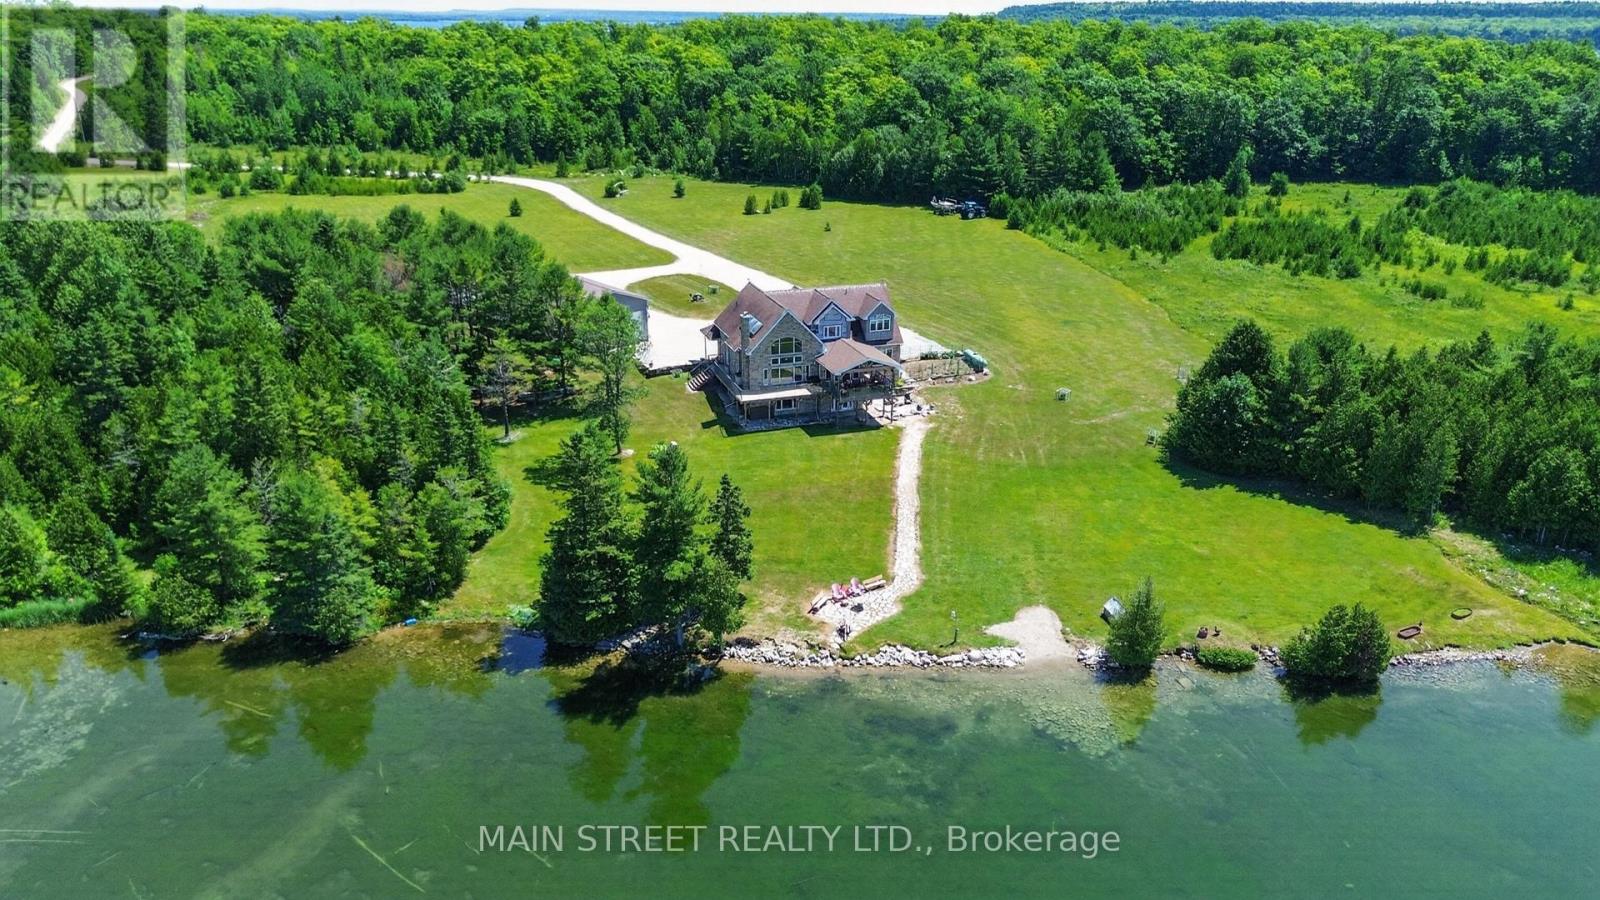
Welcome to Elmvale Village Townhomes - a perfect blend of comfort, style, and convenience! This beautifully designed home offers spacious open-concept living with modern finishes, large windows for abundant natural light, and a private backyard perfect for relaxing or entertaining. Ideal for families, first-time buyers, or down-sizers, this home features 3generous bedrooms, 2.5 baths, and an attached garage. Located in a quiet, family-friendly neighborhood just minutes from schools, parks, shopping, and easy highway access. Available for a Quick Closing! A Fantastic Opportunity to Own in One of Elmvale's Most Desirable Communities. Don't Miss Out! *List Price Reflects the Applicable HST Rebate for Eligible Buyers. Buyer Eligibility Is Not Guaranteed and Should Be Independently Verified. Also Known as Lot 39* (id:50976)

4 Bedroom 3 Bathroom 1,100 - 1,500 ft2

RE/MAX Gold Realty Inc.
For sale
$1,899,000
4380 SPRUCE Avenue, Burlington, Ontario

4380 Spruce Avenue

Burlington, Ontario

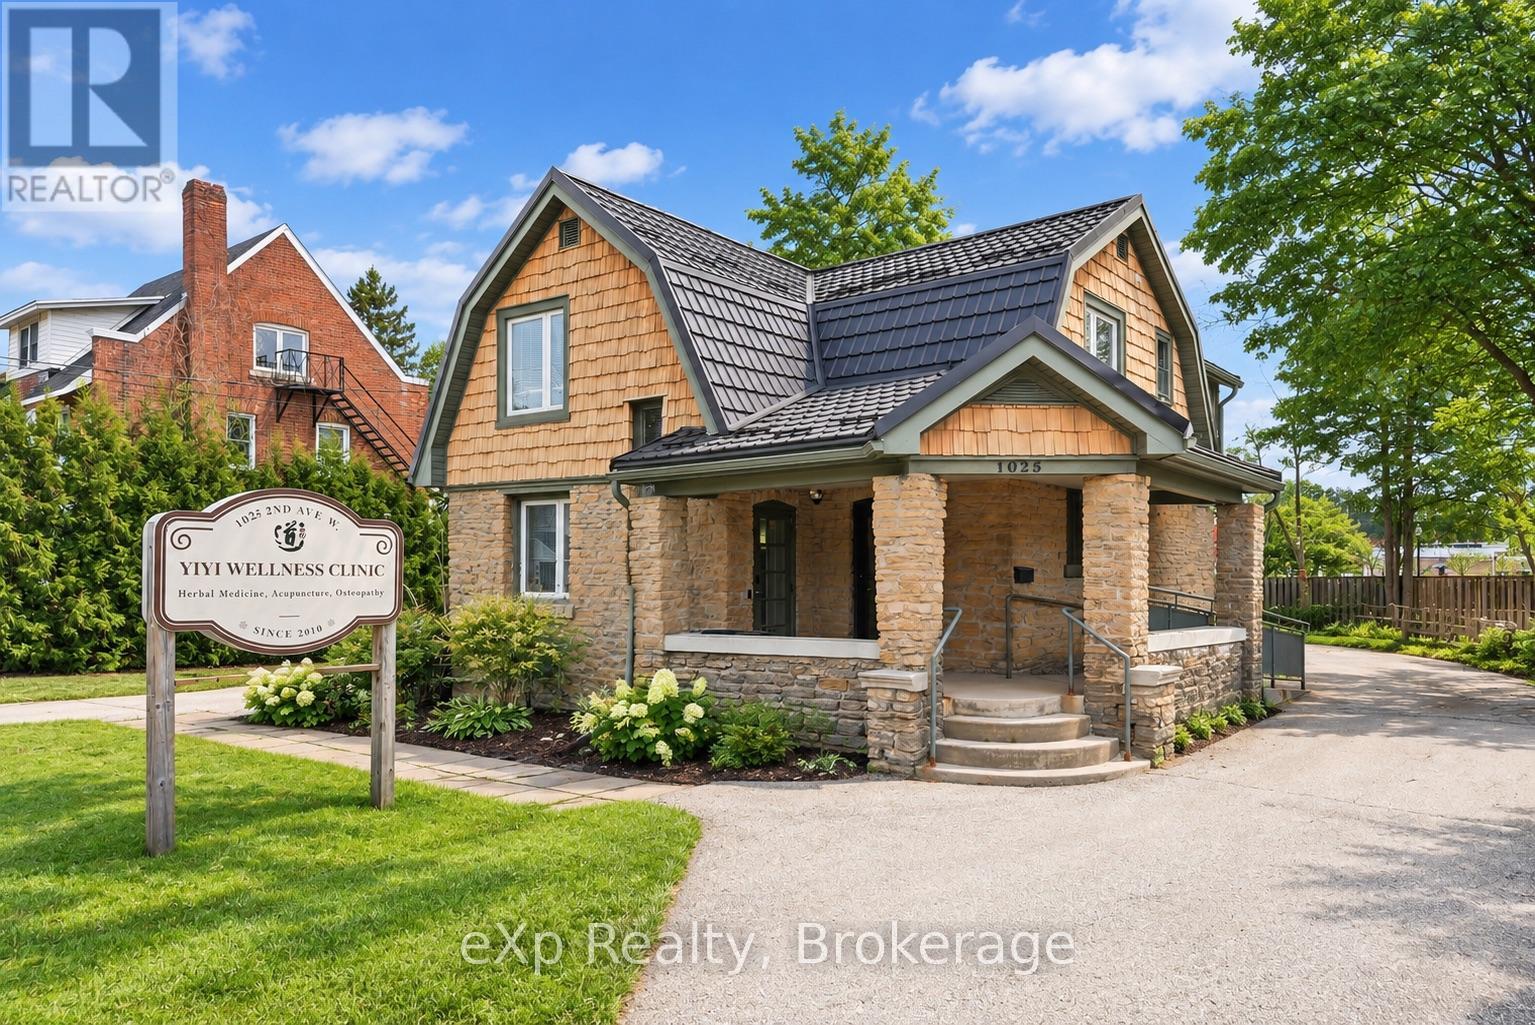
Executive Bungaloft in South Burlington's Sought-After Shoreacres Neighbourhood. This fully renovated 4-bedroom, 3-bathroom home, offers over 3500 sq. ft. of luxurious living space. Upon entry, you're greeted by soaring vaulted ceilings and an open-concept layout that connects the living, dining, and kitchen areas. This home offers the perfect balance of relaxation and elegance, ideal for both everyday living and entertaining. The chef's kitchen features a large island with seating for four, top-of-the-line appliances, stone counters, and sleek contemporary finishes. Designed with both comfort and convenience in mind, the main level also includes a spacious laundry room with ample storage and direct access to the private backyard. Thoughtfully designed for accessibility, this home features an elevator offering easy access between the garage, main floor, and basement. The 42 wide hallways, accessible bathroom with a roll-in shower, and lowered counters ensure the home is both functional and inclusive for everyone. Your tranquil primary bedroom is a serene retreat with oversized windows, built-in closets, and a luxurious ensuite. Two additional bedrooms and a 4-piece bathroom complete the main level. The fully finished basement extends the living space, offering a bedroom, bar, den, gym, and full bathroom. Finished with the same high-quality craftsmanship as the main floor, this lower level is perfect for family gatherings, hosting guests, or enjoying a personal retreat. Set on an oversized corner lot, the private, fenced backyard is an outdoor oasis. Enjoy a covered back porch, hot tub, expansive deck space, and beautifully hardscaped patio. The front yard features a cozy natural stone fire pit, ideal for relaxing evenings under the stars. Nestled in a mature, tree-lined neighbourhood surrounded by beautiful homes and just steps to the lake, this home offers the best of both privacy and convenience. (id:50976)

4 Bedroom 3 Bathroom 3,551 ft2

Chestnut Park Real Estate Ltd.

For sale
$2,888,800
332 GREENFIELD AVENUE, Toronto, Ontario

332 Greenfield Avenue

Toronto, Ontario

Welcome To 332 Greenfield Ave, An Elegant Custom Detached Home In The Heart Of North York With Impressive Stone Exterior + Pro.Fin.W/O Bsmt W Rec Room & 2 Additional Bedrooms*.120 Pot Lights And Rich Hardwood Flooring. Freshly Painted Whole House With New Light Fixtures. Formal Living/Dining Areas, Wood-Panelled Office, Bright Family Room With Fireplace, And Gourmet Kitchen With Custom Cabinetry, Large Centre Island, Stone Counters, Breakfast Area And Walk-Out To Deck And Garden. Spacious Bedrooms Include A Luxurious Primary Retreat With Large Walk-In Closet. Updated Security System, Sprinkler/Irrigation System, Fence And Deck. Professionally Designed Front And Rear Gardens. Hollywood PS & Earl Haig SS Catchment, Close To Subway, Highways And Private Schools. (id:50976)

7 Bedroom 6 Bathroom 3,500 - 5,000 ft2

Homelife Landmark Realty Inc.
For sale
$1,289,900
86 VANDERPOOL CRESCENT, Brampton, Ontario

86 Vanderpool Crescent

Brampton, Ontario

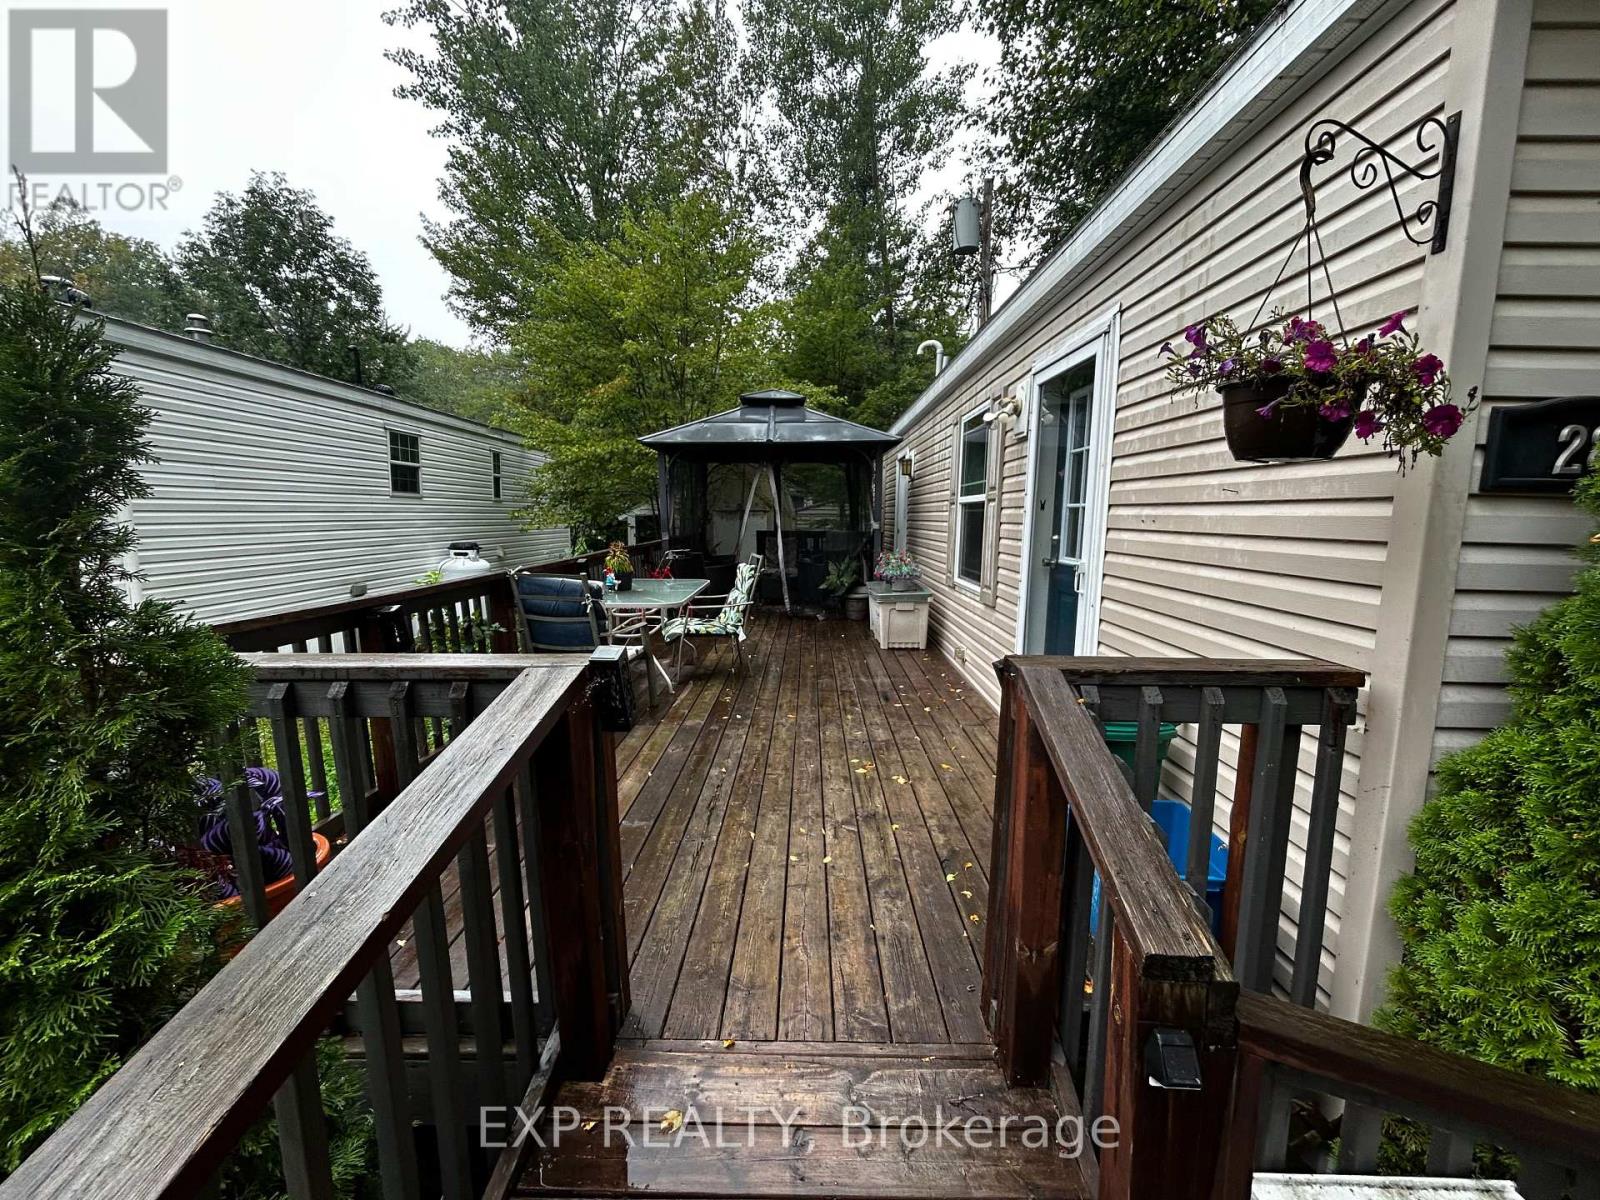
Welcome To 86 Vanderpool Crescent, An Exceptional Royal Pine-Built Detached Home Situated In The Highly Sought-After Bram East Community. Offering Approximately 3,300 Sq. Ft. Above Grade (As Per MPAC), This Impressive Home Combines Spacious Living, Functional Design And Outstanding Income Potential. Step Inside To Discover A Bright & Elegant Layout Featuring Well Appointed Family, Living And Dining Rooms, A Main Floor Den Ideal For A Home Office Or Study. Upgraded Kitchen Is Designed To Impress With Granite Countertops, A Large Centre Island, Stainless Steel Appliances And Ample Cabinetry, Creating The Perfect Space For Family Gatherings And Entertaining. Hardwood Flooring Throughout Main Level & Upper Hallway. Upgraded Lighting Fixtures Throughout.The Upper Level Boasts Five Generously Sized Bedrooms And Three Full Bathrooms, Including A Luxurious Primary Retreat Complete With A 5-Piece Ensuite And Walk-In Closet. Large Windows Throughout The Home Fill The Space With Natural Light, Enhancing Its Warm And Inviting Atmosphere. NO SIDEWALK! 4 to 5 Car Parking In Driveway. The Fully Finished Basement Adds Tremendous Value And Versatility, Featuring Two Additional Bedrooms, Two Kitchens And Two Full Bathrooms, Making It Ideal For Extended Family Living Or Potential Rental Income Opportunities.Ideally Located Close To Highways 427 And 407, Pearson International Airport, Hospitals, Shopping, Costco, FreshCo, Parks, Schools, Public Transit And Gore Meadows Community Centre & Library, This Home Offers The Perfect Blend Of Comfort, Convenience And Accessibility.A Rare Opportunity To Own A Spacious And Well-Appointed Family Home In One Of Brampton's Most Desirable Neighbourhoods. (id:50976)

7 Bedroom 6 Bathroom 3,000 - 3,500 ft2

Rare Real Estate

For sale Open House
$1,499,000
2 WRIGHT AVENUE, Toronto, Ontario

2 Wright Avenue

Toronto, Ontario

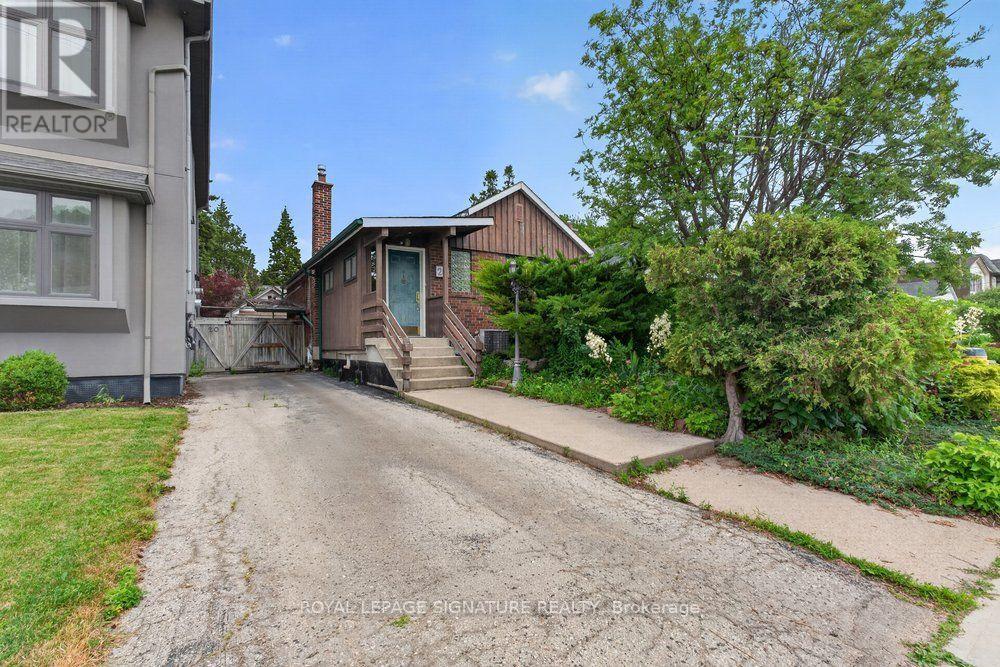
Detached Solid Brick, 2 Story 4 Bedroom Century home that embodies both character and modern living. Rare Private Drive with parking for Two Cars. Great Multi Family or Income possibilities with Second Kitchen in Fourth Bedroom, and Separate Entrance to High & Dry Basement with Full Bath. New Roof & Tuckpointing 2025, Updated Wiring & 100 Amp Panel, Professionally Landscaped, Fully Fenced, Private Yard & Freshly Painted throughout. As you step inside this delightful residence, you are greeted by an inviting atmosphere that exudes Historic Charm with Original Pocket Doors, Wood Burning Fireplace, Wood Floors, Original Stained Glass and Oversized Trim. The layout is perfect for those who appreciate open spaces while still enjoying distinct areas for various activities. Natural light floods the interior highlighting the beautiful architectural details that make this home so special. Known for its Vibrant Community Spirit, this neighbourhood boasts an array of Amenities including Shops, Artisanal Cafes & Bakeries, Large Parks, Splash pad, and a Fantastic weekly Farmers Market, all just steps away. Conveniently located near public transportation, and the Highly desirable Fern Jr & Sr Public School is just up the street. With its classic architecture, along with access to a thriving community, 2 Wright Ave presents an exceptional opportunity for anyone looking to immerse themselves, or raise a family in one of Toronto's most Vibrant West End neighbourhoods. (id:50976)

3 Bedroom 2 Bathroom 1,100 - 1,500 ft2

Royal LePage Terrequity Realty
For sale Open House
$1,999,900
330 CAMELOT COURT, Burlington, Ontario

330 Camelot Court

Burlington, Ontario

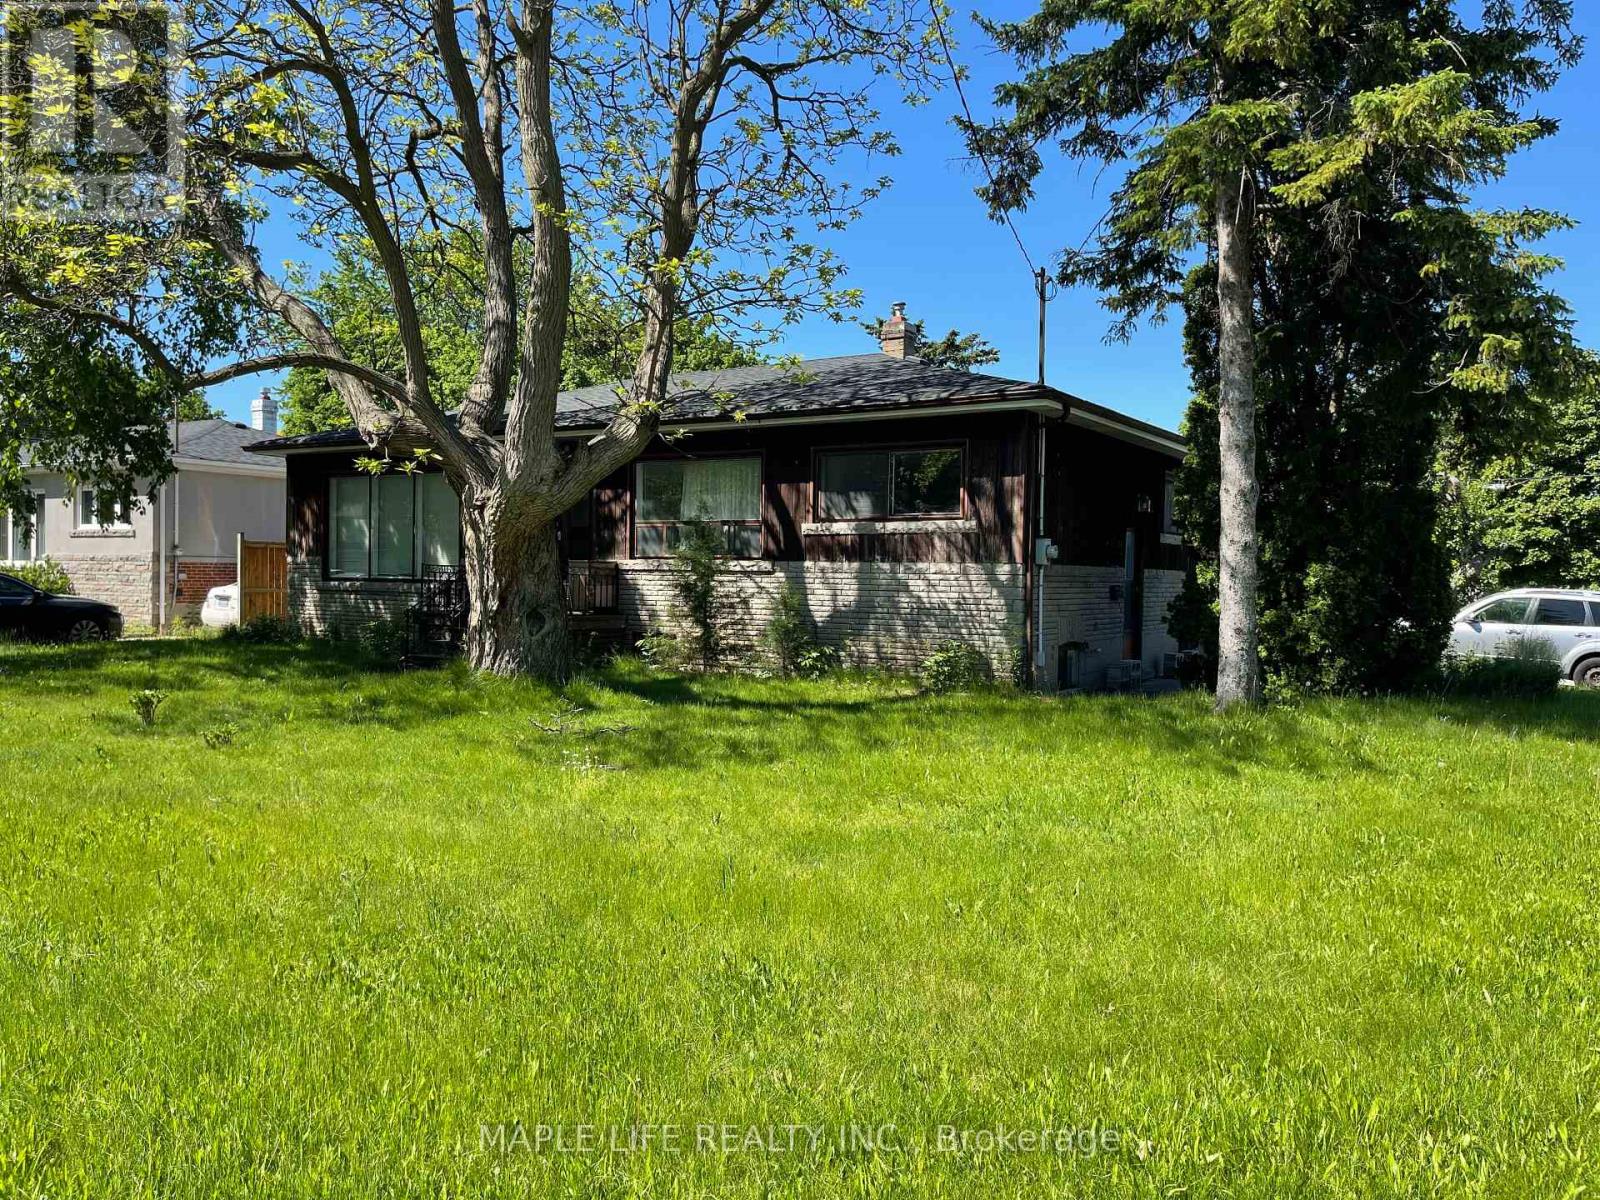
Welcome to one of Shoreacres' most captivating residences-an architectural showpiece where timeless modern farmhouse design meets exceptional craftsmanship. Inspired by classic Cape Cod architecture, this remarkable home showcases wood shingle siding, a distinctive shake-look roof, and traditional double-hung windows, creating unforgettable curb appeal. Inside, exquisite custom millwork and stunning 7.5" vintage European engineered hardwood flooring flow throughout, blending warmth, character, and refined elegance. The breathtaking main level features soaring vaulted ceilings and an abundance of natural light, creating an inviting atmosphere for everyday living and entertaining. Offering 4 spacious bedrooms and 3 private ensuites, the entire upper level has been transformed into a luxurious primary retreat featuring a vaulted bedroom, generous closet space, and a spa-inspired ensuite complete with a freestanding soaker tub and oversized glass shower. The professionally finished lower level extends the home's living space with a cozy family room anchored by a gas fireplace and an additional bedroom with its own ensuite. The basement offers a stylish moody office ideal for working from home with an additional bedroom with ensuite. Above the garage, accessed through a charming hidden passageway, you'll discover a versatile bonus room perfect as a private office, children's retreat, media room, or cozy movie lounge, or bedroom. Outside, the professionally landscaped backyard offers premium stonework and low-maintenance turf, creating the perfect setting for effortless outdoor living. Nestled in the heart of prestigious Shoreacres, this exceptional home falls within the highly coveted John T. Tuck Public School and Nelson High School catchments, and is just minutes from the lake, parks, shopping, GO Transit, Lakeshore Road, and the QEW-offering an unmatched combination of luxury, convenience, and family living. (id:50976)

4 Bedroom 3 Bathroom 2,000 - 2,500 ft2

RE/MAX Escarpment Realty Inc.
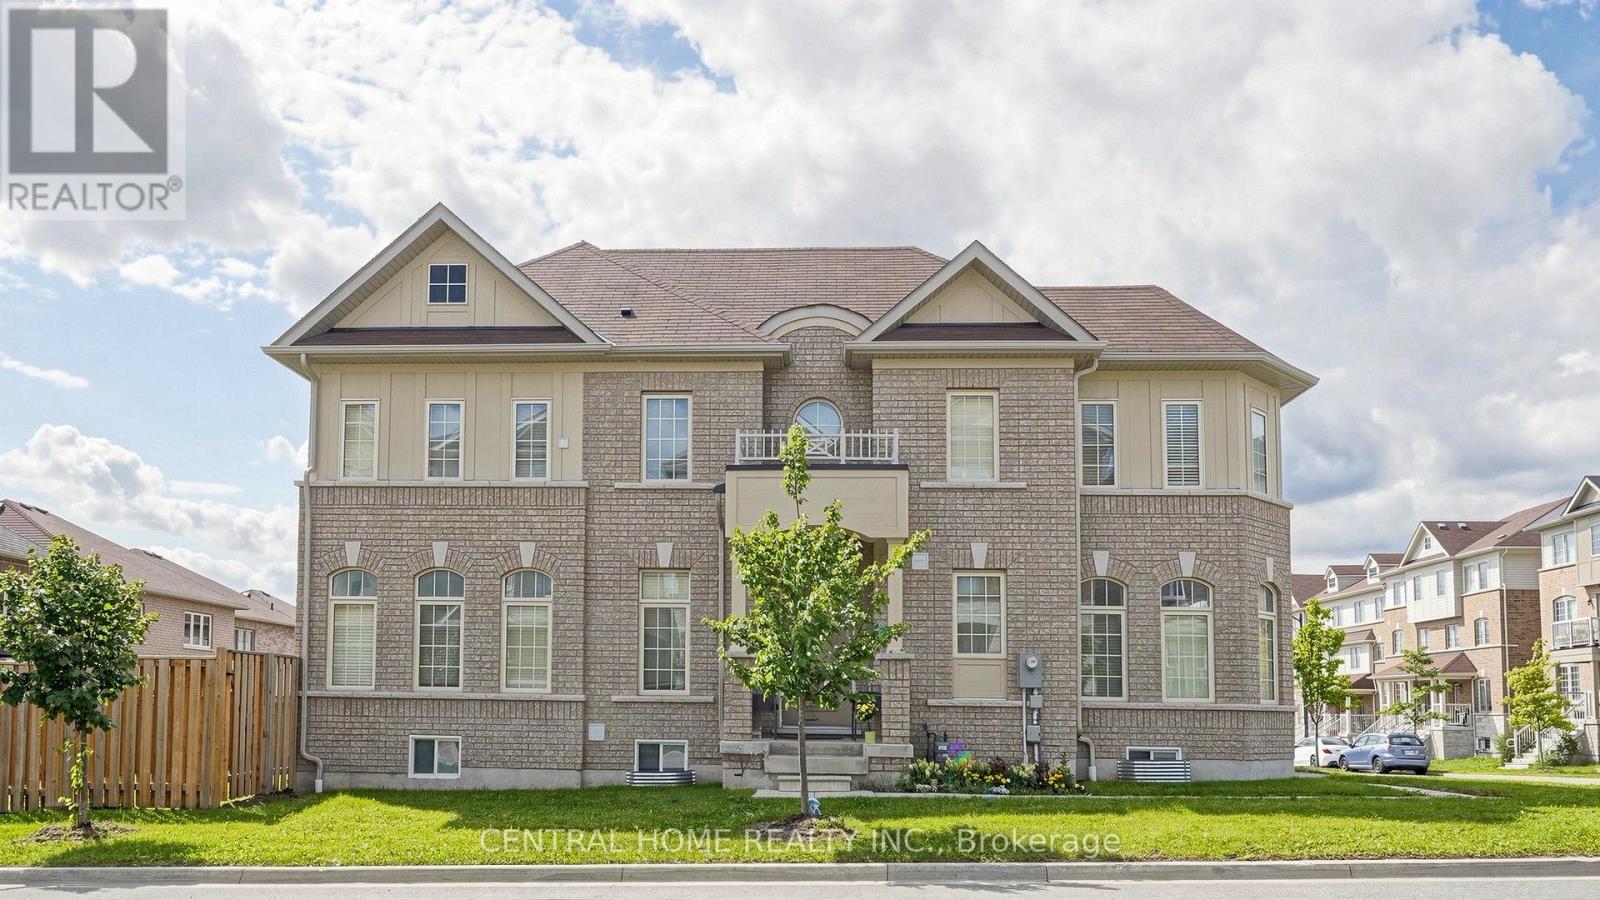
For sale Open House
$1,999,900
330 CAMELOT Court, Burlington, Ontario

330 Camelot Court

Burlington, Ontario

Welcome to one of Shoreacres' most captivating residences—an architectural showpiece where timeless modern farmhouse design meets exceptional craftsmanship. Inspired by classic Cape Cod architecture, this remarkable home showcases wood shingle siding, a distinctive shake-look roof, and traditional double-hung windows, creating unforgettable curb appeal. Inside, exquisite custom millwork and stunning 7.5 vintage European engineered hardwood flooring flow throughout, blending warmth, character, and refined elegance. The breathtaking main level features soaring vaulted ceilings and an abundance of natural light, creating an inviting atmosphere for everyday living and entertaining. Offering 4 spacious bedrooms and 3 private ensuites, the entire upper level has been transformed into a luxurious primary retreat featuring a vaulted bedroom, generous closet space, and a spa-inspired ensuite complete with a freestanding soaker tub and oversized glass shower. The professionally finished lower level extends the home's living space with a cozy family room anchored by a gas fireplace and an additional bedroom with its own ensuite. The basement offers a stylish moody office ideal for working from home with an additional bedroom with ensuite. Above the garage, accessed through a charming hidden passageway, you'll discover a versatile bonus room perfect as a private office, children's retreat, media room, or cozy movie lounge, or bedroom. Outside, the professionally landscaped backyard offers premium stonework and low-maintenance turf, creating the perfect setting for effortless outdoor living. Nestled in the heart of prestigious Shoreacres, this exceptional home falls within the highly coveted John T. Tuck Public School and Nelson High School catchments, and is just minutes from the lake, parks, shopping, GO Transit, Lakeshore Road, and the QEW—offering an unmatched combination of luxury, convenience, and family living. (id:50976)

4 Bedroom 3 Bathroom 3,018 ft2

RE/MAX Escarpment Realty Inc.
For sale
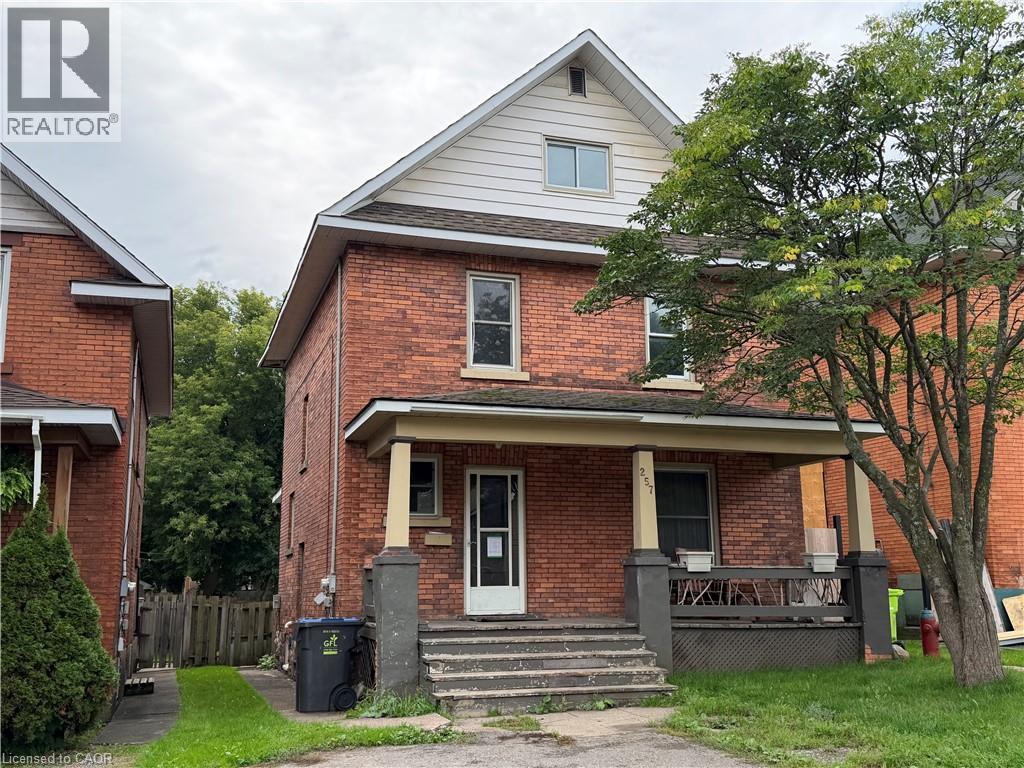
$730,000
319065 GREY 1 ROAD, Georgian Bluffs, Ontario

319065 Grey 1 Road

Georgian Bluffs, Ontario

This remarkable home is set on over 2 acres, with a 30 x 50 insulated garage/shop. This home hosts 5 bedrooms, 2 full baths, large eat in kitchen, separate dining area, as well as a full recreation room. Attached 2 car garage. The space is ample the property is Fantastic and the location is perfect. Exceptionally well cared for, it is now your chance to live here. WIRED FOR GENERATOR AND SELLERS ARE LEAVING ONE. upgraded insulation, windows, baths (id:50976)
5 Bedroom 2 Bathroom 2,000 - 2,500 ft2

RE/MAX Grey Bruce Realty Inc.

For sale Open House
$728,000
146 OTTAWA STREET S, Hamilton, Ontario

146 Ottawa Street S

Hamilton, Ontario

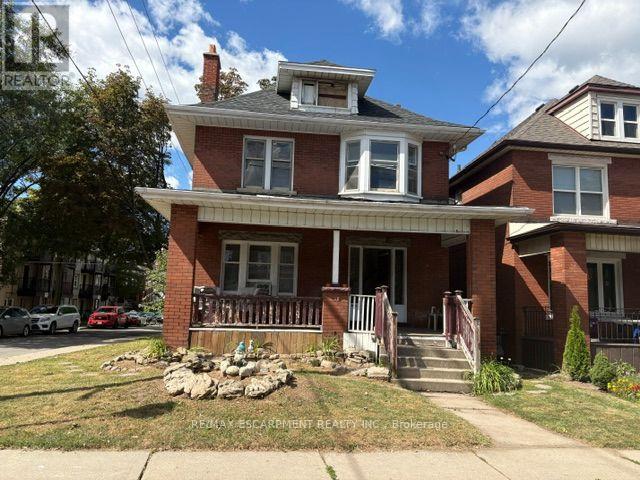
BEAUTIFULLY UPDATED CHARACTER HOME STEPS FROM GAGE PARKThis BRIGHT 2 1/2 STOREY brick home offers SPACE & FLEXIBILITY in one of Hamilton's MOST SOUGHT AFTER NEIGHBOURHOOD. Highlights of this home include:* welcoming curb appeal with a covered front porch and stone patio* OPEN-CONCEPT KITCHEN featuring stylish two-tone cabinetry, GRANITE BREAKFAST BAR, pot lights, bamboo flooring, overlooking the bright dining room* spacious living room * convenient main-floor laundry (new washer and dryer 2026)* 3 spacious bedrooms include a generous primary plus a beautifully updated 4-piece bath with new vanity and lighting (2026) and new window (2025)* FINISHED THIRD-FLOOR LOFT ADDING VALUABLE FLEXIBLE SPACE for a teen retreat, home office, studio or guest room* FULLY FINISHED BASEMENT SUITE WITH SEPARATE ENTRANCE featuring a modern kitchen (2020), living area and 4-piece bath-ideal for extended or multi-generational family living* FULLY FENCED BACKYARD is designed for relaxing and entertaining, with a spacious deck, soothing fountain, lower deck with gazebo (2022) and storage shed.* EXCEPTIONAL LOCATION just steps from Gage Park and the vibrant Ottawa Street shopping district, with its popular cafes, restaurants and boutiques. Close to schools, parks and public transit, with future LRT stops planned at Ottawa Street and Gage Park. * EXCEPTIONAL WALKABILITY, character and lifestyle come together in this welcoming, FAMILY FRIENDLY NEIGHBOURHOOD.Some additional UPDATES include: Stone patio, steps & landing (2023), front door & railing (2025), Kitchen sink, faucet and dishwasher (2026), primary bedroom window (2021) (id:50976)

3 Bedroom 2 Bathroom 1,100 - 1,500 ft2

Exp Realty

For sale
$999,900
256 SOUTHCOTE Road, Hamilton, Ontario

256 Southcote Road

Hamilton, Ontario

Spacious open concept main floor, Huge primary bedroom with ensuite. Fully finished basement with separate entrance for extra income or in-law suite. Large lot with in-ground pool (20x40). Double length garage with drive through doors to rear yard. Recent updates: Windows & doors, Roof shingles, Furnace & C/Air, Pool pump, Pool cover. Paradise awaits you in this large rear yard & pool. Porta back yarda (id:50976)

3 Bedroom 3 Bathroom 2,100 ft2

RE/MAX Escarpment Realty Inc.

For sale Open House
$1,139,900
93 JULIA COURT, Newmarket, Ontario

93 Julia Court

Newmarket, Ontario

Top 12 reasons I Love this Home: 1. The Neighbourhood. Quiet, Friendly Court Location close to Schools, Parks, Shopping, Transit and also Downtown. 2. The Huge Private Pie-Shaped Fenced Lot surrounded by Beautiful Mature trees. 3. Great Layout features 3 Bedrooms, 3 Custom Bathrooms, Custom Kitchen, Living/Dining Room, Oversized Family Room with Gas Fireplace and Walkout to Deck plus Finished Basement. 4. Bright Custom Kitchen features Stainless Steel Appliances, Quartz Counters, Huge Pantry, Built in Beverage Fridge, and a Skylight. 5. Large Owners Suite features a Luxurious Bathroom with Double Sink, Stand alone Tub, Huge Shower, and Walk in Closet. 6. Gleaming Hardwood Floors. 7. Side Entrance to the Functional Custom Mudroom. 8. Tons of Storage in the Large Crawl Space, Double Car Garage, and Backyard Shed with Hydro. 9. Relax on the Front Porch and Enjoy the Quiet Setting. 10. This Property has been Completely Renovated over the last 7 Years keeping its Unique Charm and Character. 11. California Shutters and Smooth Ceilings. 12. New Deck 2025 (id:50976)

3 Bedroom 3 Bathroom 2,000 - 2,500 ft2

RE/MAX Hallmark York Group Realty Ltd.

For sale
$489,900
PH91 - 1 GREYSTONE WALK DRIVE, Toronto, Ontario

Ph91 - 1 Greystone Walk Drive

Toronto, Ontario

Welcome to PH-91 at 1 Greystone Walk Drive, a spacious 2-bedroom penthouse offering completely unobstructed, west-facing panoramic views of the Toronto skyline. Enjoy spectacular sunsets and CN Tower views from the living room and both bedrooms, with views of Lake Ontario to the south.Offering approximately 900 sq. ft. of living space, this move-in-ready suite has been extensively refreshed with new luxury vinyl plank flooring, baseboards and fresh paint throughout (2025). The kitchen features an updated countertop, freshly refinished cabinetry, new faucet and new appliances, while the bathroom has also been refreshed. In-suite laundry includes a washer and dryer replaced in 2024. All appliances are included.An owned underground parking space is conveniently located just steps from the elevators. Maintenance fees include heat, hydro, water and air conditioning.Enjoy the amenities of this gated Tridel community, including 24/7 security, indoor and outdoor pools, gym, sauna, hot tub, squash court, three tennis courts, rooftop terrace, guest suites, party room and more.Groceries, restaurants, pharmacy, medical clinic, TTC and everyday conveniences are just across the street. Scarborough GO is approximately a 10-minute walk away, with Union Station only about 16 minutes by train. Bluffer's Park and the beach are approximately a 10-minute drive away. (id:50976)

2 Bedroom 1 Bathroom 900 - 999 ft2

RE/MAX Hallmark Realty Ltd.

For sale Open House
$728,000
146 OTTAWA Street S, Hamilton, Ontario

146 Ottawa Street S

Hamilton, Ontario

BEAUTIFULLY UPDATED CHARACTER HOME STEPS FROM GAGE PARK This BRIGHT 2 1/2 STOREY brick home offers SPACE & FLEXIBILITY in one of Hamilton’s MOST SOUGHT AFTER NEIGHBOURHOOD. Highlights of this home include: * welcoming curb appeal with a covered front porch and stone patio * OPEN-CONCEPT KITCHEN featuring stylish two-tone cabinetry, GRANITE BREAKFAST BAR, pot lights, bamboo flooring, overlooking the bright dining room * spacious living room * convenient main-floor laundry (new washer and dryer 2026) * 3 spacious bedrooms include a generous primary plus a beautifully updated 4-piece bath with new vanity and lighting (2026) and new window (2025) * FINISHED THIRD-FLOOR LOFT ADDING VALUABLE FLEXIBLE SPACE for a teen retreat, home office, studio or guest room * FULLY FINISHED BASEMENT SUITE WITH SEPARATE ENTRANCE featuring a modern kitchen (2020), living area and 4-piece bath—ideal for extended or multi-generational family living * FULLY FENCED BACKYARD is designed for relaxing and entertaining, with a spacious deck, soothing fountain, lower deck with gazebo (2022) and storage shed. * EXCEPTIONAL LOCATION just steps from Gage Park and the vibrant Ottawa Street shopping district, with its popular cafes, restaurants and boutiques. Close to schools, parks and public transit, with future LRT stops planned at Ottawa Street and Gage Park. * EXCEPTIONAL WALKABILITY, character and lifestyle come together in this welcoming, FAMILY FRIENDLY NEIGHBOURHOOD. Some additional UPDATES include: Stone patio, steps & landing (2023), front door & railing (2025), Kitchen sink, faucet and dishwasher (2026), primary bedroom window (2021) (id:50976)

3 Bedroom 2 Bathroom 1,465 ft2

Exp Realty

For sale Open House
$569,900
248 VICTORIA AVENUE N, Kawartha Lakes, Ontario

248 Victoria Avenue N

Kawartha Lakes, Ontario

A Sun-Drenched Haven Waiting for Your Family's Next Chapter, Welcome home to 248 Victoria Avenue North, where light-filled rooms and a heartwarming atmosphere create the perfect backdrop for your family's memories. This exquisitely redesigned residence offers a fluid, open-concept layout that feels both spacious and intimate. Designed with versatility in mind, the home features three plus one bedrooms and two bathrooms, providing a thoughtful solution for young families who cherish having loved ones close by. The bright, eat-in kitchen serves as the heart of the home, while the expansive windows invite soft, natural light into every corner. Situated in the sought-after north side of Lindsay, you are perfectly positioned near top-rated schools, charming parks, and essential local amenities. With the convenience of a bus stop right outside your door, this home offers the ideal balance of quiet comfort and effortless accessibility. Whether you are planting roots as a young family or seeking a tranquil space to enjoy life's next stage, this well-maintained abode is ready to welcome you home. (id:50976)

4 Bedroom 2 Bathroom 700 - 1,100 ft2

Century 21 Leading Edge Realty Inc.

For sale
$525,000
540 6TH AVENUE E, Owen Sound, Ontario

540 6th Avenue E

Owen Sound, Ontario

Welcome to 540 6th Ave E! This 3 Bedroom Backsplit on a quiet cul-de-sac has had many upgrades. Walk into the foyer that opens up to the Brubacher Kitchen and the living dining room space. Flowing through to the back there is a side entrance to the driveway and yard. Upstairs you have three large bedrooms and a 4 piece Bath that has been beautifully updated.The main and Upper floors have new hardwood flooring running through. Heading down to the basement area there is a new 2 piece Bathroom and a large family room with electric fireplace to keep you cozy. New vinyl plank flooring in the basement area. The Utility room has access to the ample storage under the main floor. The storage area has new spray foam insulation. All windows and exterior doors have been replaced. Dont miss your opportunity to have this well loved home! (id:50976)

3 Bedroom 2 Bathroom 700 - 1,100 ft2

Royal LePage Locations North

For sale
$1,585,000
6367 HERBERTS CORNERS ROAD, Ottawa, Ontario

6367 Herberts Corners Road

Ottawa, Ontario

Welcome to 6367 Herberts Corners Rd-an inviting 25-acre hobby farm where country charm meets modern upgrades! Surrounded by mature trees and gardens, this well-maintained 2-storey home offers peaceful rural living with endless possibilities! The expansive wrap-around porch, resurfaced in 2025, sets the tone for slow mornings and sunset views. Inside are 4 spacious bdrms, 2 full baths upstairs, and amain-floor powder rm. The main level includes an office, dining rm, kitchen, living rm, family rm, and a south-facing sunroom. Freshly painted in 2026, the upper level features new flooring and baseboards. A premium Wakefield Bridge steel-shingle roof (2024) adds long-term durability. A new water pump and softener system (2024) plus geothermal heating/cooling provide efficient year-round comfort. The finished basement offers flexible space for rec, storage, or hobbies. Outdoors, the property is a homesteader's dream! The new Olympia Steel building (30' x 60', 2025) sits on a concrete pad with hydro, exterior water tap, impressive height, and versatility for equipment, workshop, etc. It can be insulated and converted into horse/livestock stalls with doors to a fenced pasture. Additional outbuildings include a shed, chicken coop, and loafing shed. A new crushed-asphalt driveway (2026) leads to the 2-car garage. Raised garden beds, a pond, abundant wildlife, fruit trees, wooded trails, and a covered back porch overlooking a fenced-in backyard complete this exceptional rural retreat! *For Additional Property Details Click The Brochure Icon Below* (id:50976)

4 Bedroom 3 Bathroom 2,500 - 3,000 ft2

Ici Source Real Asset Services Inc.

For sale Open House
$2,349,990
71 WILLOW FARM LANE, Aurora, Ontario

71 Willow Farm Lane

Aurora, Ontario

Don't miss this rare opportunity to own one of the largest bungalows on the market in Aurora, offering 3,140 sqft above grade (MPAC) w/9 ft ceilings and approx 6,000 sqft of total space. Nestled on a quiet street in the prestigious Hills of St. Andrew, this executive home sits on an impressive 98' x 283' irregular over half-acre ravine lot surrounded by lush mature trees that provide serenity, privacy, and a forested landscape that makes the property low-maintenance. Set amid a collection of opulent estate homes, this property blends tranquil, nature-inspired living with close proximity to St. Andrew's College (4-minute walk), Aurora's finest amenities, and vibrant downtown. Large picture windows along the back of the home frame breathtaking ravine views from the kitchen, breakfast nook, family room, and primary suite, filling the interior with natural light. Lovingly maintained and updated by the original owners, the home was custom-designed and expanded from the builder to provide spacious and luxurious living. The main floor also features a powder room for guests and a spacious laundry/mud room. The primary suite, spanning approximately 675 sqft, features a spacious five-piece ensuite and a generous walk-in closet, with direct ravine views and a walk-out to the deck, as well as a cozy fireplace that adds warmth and character to this serene private retreat. The finished lower level adds approximately 3,000 sqft of versatile living space. It includes a spacious 2,000 sqft area featuring an open-concept recreation room, additional bedroom, full bathroom, workshop, and ample storage. The remaining 1,000 sqft is a fully self-contained in-law suite with its own separate entrance, complete kitchen, living area, bedroom, bathroom, and private laundry, making it ideal for extended family, live-in help, or income potential. Spacious bungalows on large private lots in sought-after, upscale areas like this are rare and nearly impossible to replace, so don't miss your chance (id:50976)

5 Bedroom 5 Bathroom 3,000 - 3,500 ft2

RE/MAX Hallmark Realty Ltd.

For sale
$399,000
490 WENTWORTH STREET N, Hamilton, Ontario

490 Wentworth Street N

Hamilton, Ontario

Beautifully updated and well-maintained home. 2 km from downtown, quick access to QEW and 401(approximately 10 minutes), two GO stations, a nearby bus stop, a waterfront park just 7minutes away. A small neighbourhood park is also within walking distance.1,432 sq. ft. of bright, sun-filled living space, with large windows filling the home withnatural light.2024-2025 Upgrades:- Asbestos test throughout the house - negativeNew upper exterior siding- Insulation replaced- New downspouts and eavestroughs- Sewer pipe replaced + backup valve installedNew plumbing pipes throughout, including toilets and shower setsElectrical upgraded throughoutHWT replaced with tankless systemCement walkway to backyard- Partial basement waterproofingNew flooringWater supply added to backyardElectrical outlet added to backyardGas added to kitchen; electrical outlet available for electric stove useWashing machine (2024, (ALL-IN-ONE, separate plug for dryer available if ever needed)Ducts cleaned- Cosmetic upgrades throughout, including painting and stairs restoration2026 Updates:- Brand-new kitchenNew basement washroom- 4 windows replaced (others are in good condition)New gas stoveNew refrigeratorAdditional: Roof 2020; furnace & central AC 2018.Basement includes relocated laundry, separate entrance and partially finished space with futurepotential, subject to approvals.Backyard includes shed, water supply and electrical outlet.Street parking possibility for 1 vehicle. (id:50976)

4 Bedroom 2 Bathroom 1,100 - 1,500 ft2

RE/MAX Real Estate Centre Inc.

For sale
$2,988,000
274 GREENFIELD AVENUE, Toronto, Ontario

274 Greenfield Avenue

Toronto, Ontario

Elegant and Exceptional Custom-Built Home with 5+2 Bedrooms & 6 Washrooms, in the Coveted Part and the Heart of Willowdale East on A Prim Sunny Lot, Overlooking a Beautiful Park! **Top Ranked Schools >> Hollywood P.S, Bayview M.S, Earl Haig S.S**! This Home Offers: Timeless Design and Functional Layout with an Abundance of Natural Sunlight! Extensive Use of Hardwood/Limestone Flooring, Coffered Ceiling, Crown Moulding, Wainscotting, and Potlights! Main Floor Ceiling Height: 10 Feet! Large Spacious Family Room with Baywindow and Gas Fireplace, Gourmet Kitchen with Stainless Steel Appliances and Granite Countertop with a Breakfast Area Walk-Out to Patio and Fully Fenced Backyard! Warm Welcoming Foyer, Living and Dining Room. Mudroom Includes A Powder Room, Extra Closet, Side Door and Direct Access to Garages. Large Sun-Filled Office Between Main and Second Floor with Full Oak Paneled Walls and Built-In Bookcases.Open Comfortable Oak Staircase with Iron Railings and a Hexagon Skylight Above. Stunning Master Bedroom with Coffered Ceiling (10'), Sitting Area, 7 Pc Spa-Like Ensuite Includes Jacuzzi Tub, and W/I Closet. Other 4 Bedrooms with 3-Ensuite! 2nd Floor Full Laundry! Second Furnace! Professionally Finished Walk-Out Basement Includes Recreation Room with Wet Bar, A Large Bedroom, A Den, 3-PC Bath and Dry Sauna, and 2nd Laundry! Natural Stone Façade, and Brick for Sides and Back Elevation! Interlock in Driveway, and Backyard Patio. No Side Walk in Front.Convenient Location: Steps Away from Sheppard Ave, Yonge St, Ttc, Subway, Park, YMCA, and All Other Amenities. (id:50976)

6 Bedroom 6 Bathroom 3,500 - 5,000 ft2

RE/MAX Realtron Bijan Barati Real Estate

For sale Open House
$1,344,999
2985 DANCER COURT, Mississauga, Ontario

2985 Dancer Court

Mississauga, Ontario

A Rare Offering in Erin Mills ' Highly Sought-After Pheasant Run Community! Tucked away on a quiet, family-friendly court on a premium pie-shaped lot with no rear neighbours, this extensively renovated 4-bed, 4-bath home offers close to 3,000 sq. ft. of beautifully finished living space. Showcasing over $150,000 in renovations and upgrades completed since 2019, this home has been meticulously enhanced for modern family living. At its centre is a stunning redesigned kitchen with quality finishes, abundant storage, and a seamless connection to the living and dining spaces. The sun-filled family room is a true showpiece, featuring an exposed limestone gas fireplace, custom servery with bar fridge, backyard views and a direct walkout to your private oasis. Mature evergreens surround the professionally landscaped grounds, cabana and sparkling in-ground pool, creating exceptional privacy with no homes behind - your own Muskoka in the city. Four generous bedrooms include a spacious primary retreat, complemented by 3 full baths, a main-floor powder room and fully finished lower levels. Extensive upgrades include walnut hardwood, updated baths, California shutters, crown moulding, California Closets organizers, custom built-ins, elegant lighting/pot lights, professional interior/exterior painting and landscaping, plus newer A/C, shingles, eaves troughs/downspouts, cedar aluminum fascia/soffits, pool liner/safety cover, fencing & more. Enjoy wonderful neighbours, trails, parks, excellent schools, places of worship, Life Time Gym, Erin Mills Town Centre, Credit Valley Hospital, highways & transit. Short bus ride to UTM. Rarely does a home combine this level of renovation, privacy, lot size & location with such a warm sense of home. This exceptional home blends timeless style, modern updates, and a private resort-like setting in one unforgettable package. Welcome Home! (id:50976)

4 Bedroom 4 Bathroom 2,000 - 2,500 ft2

Royal LePage Realty Plus

For sale
$1,288,000
201 VELLORE PARK AVENUE, Vaughan, Ontario

201 Vellore Park Avenue

Vaughan, Ontario

An exceptional 4-bedroom, 5-bathroom home that truly stands out! Welcome to 201 Vellore Park Avenue. Inside, approximately 9-foot ceilings and thoughtfully placed pot lights across the main living areas create a bright, open atmosphere. The intelligently designed, highly functional layout maximizes every square foot, delivering a seamless flow throughout both the main and upper levels. Offering just under 2,000 square feet above grade, the four-bedroom configuration provides excellent flexibility for families or those needing additional space. A newer custom Aurora kitchen (2022) serves as the heart of the home, featuring a full suite of stainless steel Kitchen Aid appliances, quartz countertops, and a stylish picket tile backsplash. The space opens into a comfortable dining area with direct access to a beautifully finished paver stone patio, lush backyard, and convenient outdoor storage shed-perfect for entertaining or relaxing. Plenty of room for a bbq/pizza oven or whatever your outdoor entertaining wants may be. Direct access from the garage leads into a mudroom featuring custom cabinetry for enhanced storage and organization. Upstairs, the spacious primary bedroom includes a walk-in closet and a full ensuite bathroom. The second bedroom benefits from its own private 3-piece ensuite, offering added convenience and privacy. Hardwood flooring runs throughout both the main and upper levels,enhancing the home's refined feel. The professionally finished basement provides valuable additional living space, complete with a stunning bathroom featuring a glass-enclosed shower and spacious laundry area, for extended living and comfort easily accessed by its own separate side entrance.Space, comfort and functionality, in a sought-after location. (id:50976)

4 Bedroom 5 Bathroom 1,500 - 2,000 ft2

Sutton Group Old Mill Realty Inc.

For sale
$1,399,000
3415 SCHOMBERG AVENUE, Mississauga, Ontario

3415 Schomberg Avenue

Mississauga, Ontario

One of the most sought after streets in all of Applewood, backing directly onto Silverthorn Park, huge lot, lots of upgrades, long driveway, no sidewalk, excellent open concept layout, two separate entrances to basement level, thousands spent on landscaping, very private property, top rated Schools, close to everything, central Mississauga Location. (id:50976)

4 Bedroom 2 Bathroom 1,500 - 2,000 ft2

Baker Real Estate Incorporated

For sale Open House
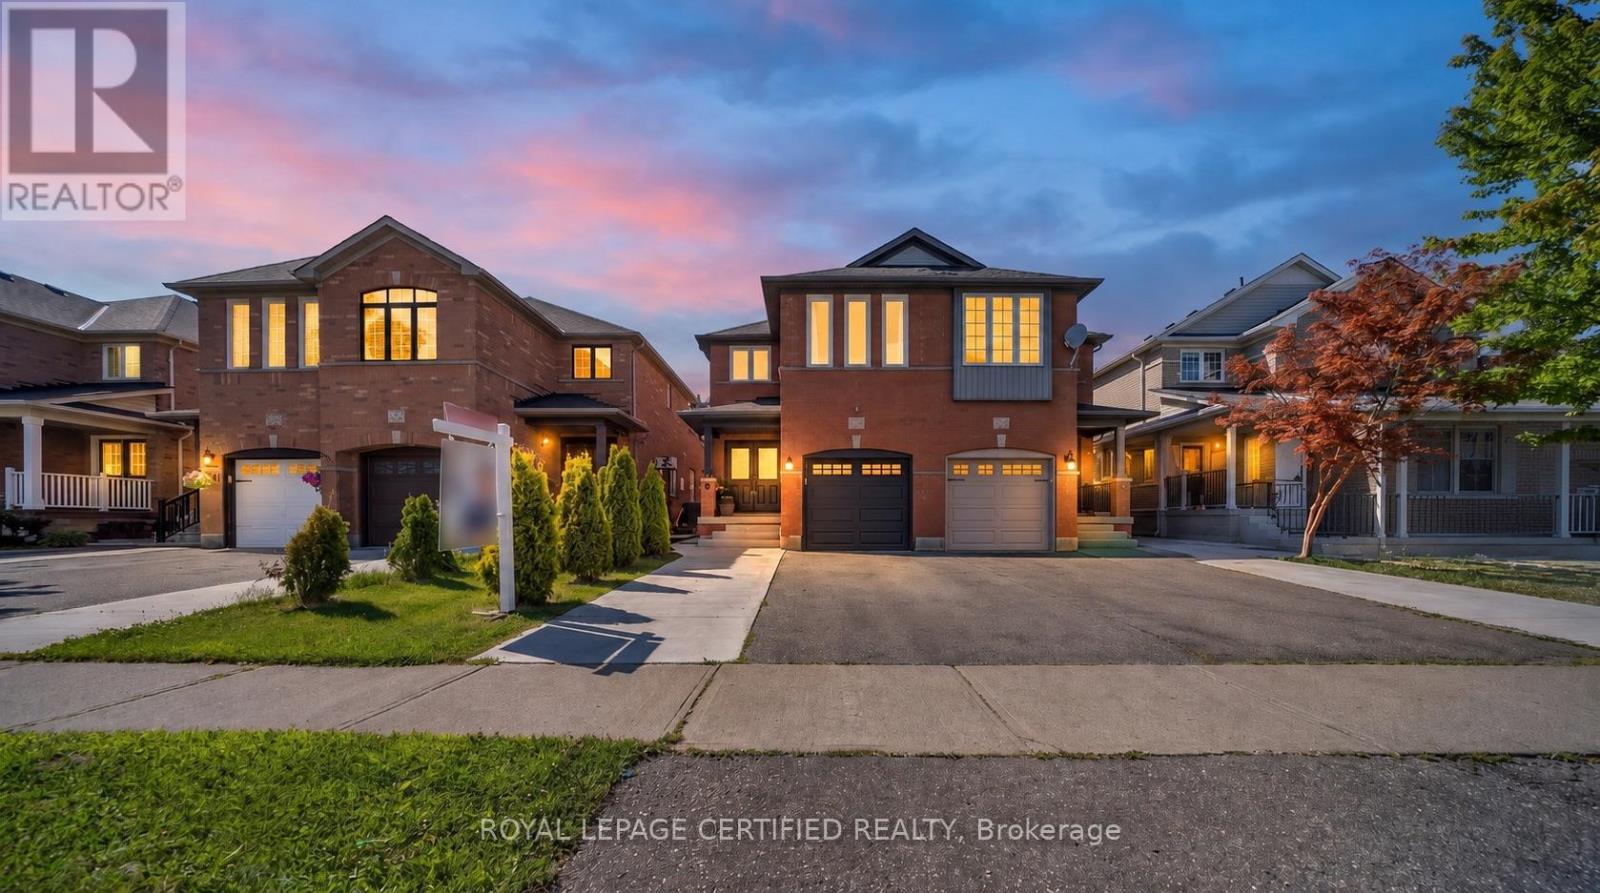
$864,800
34 JINGLE CRESCENT, Brampton, Ontario

34 Jingle Crescent

Brampton, Ontario

Absolutely Gorgeous!! Welcome to this Beautiful Well Maintained Semi with a unique blend of comfort and style in high prestigious area of Castlemore, Most Desirable Location. House Features Separate Living, Dining, Family Room, and great size Kitchen. Freshly Painted main floor, Hardwood on Main Floor, 3 Spacious Bedrooms include Primary Bedroom W/Ensuite & Walk in closet. Laundry on second floor. The fully finished 1 bedroom basement extends the living space, boasting a bright, open-concept layout. No House at the back. Close to Schools, Park &Shopping Plaza. A Must See !! (id:50976)

4 Bedroom 4 Bathroom 1,500 - 2,000 ft2

RE/MAX Gold Realty Inc.

For sale Open House
$1,150,000
3 ROYAL COURT, Bradford West Gwillimbury, Ontario

3 Royal Court

Bradford West Gwillimbury, Ontario

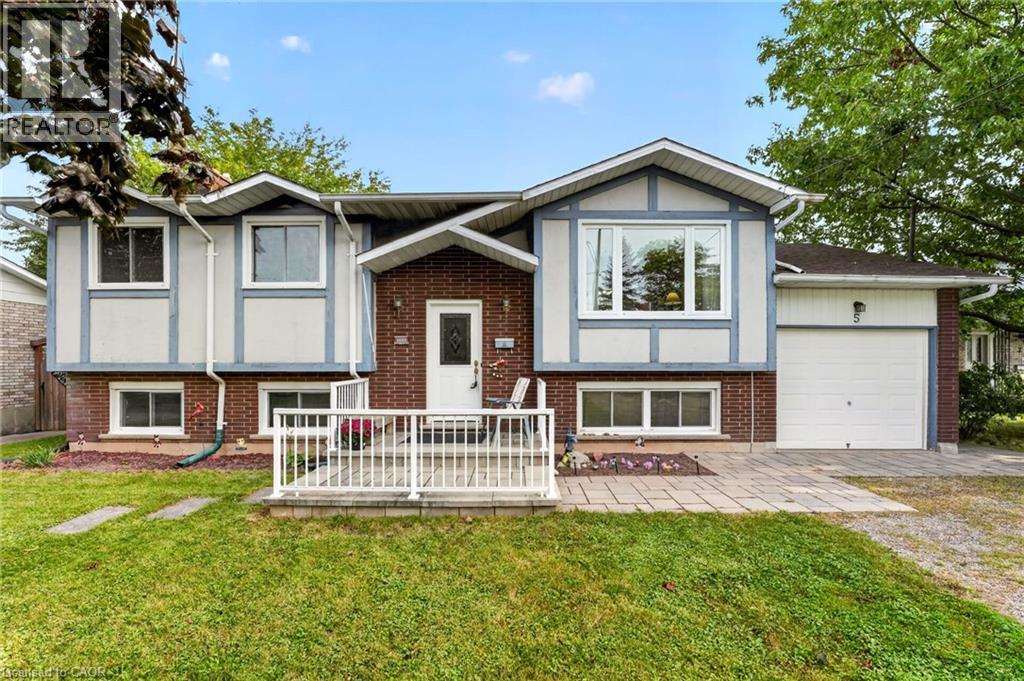
Welcome to this beautifully maintained all-brick two-storey home, offering 2,192 sq. ft. of comfortable and inviting living space. Situated on an impressive 65.62 x 177.78 ft. lot, this spacious four-bedroom, three bathroom home is perfect for families looking for room to grow. The main floor features beautiful hardwood floors throughout, a spacious living and dining room, with a warm and inviting family room complete with a wood-burning fireplace. Main floor laundry room w/side door entrance. The updated kitchen provides ample cabinets and space for meal prep, breakfast area features a walkout to the deck, creating an ideal setting for outdoor dining and entertaining. The backyard also includes an above ground pool, treehouse and mature vegetable garden. The circular staircase leads you to four generous-sized bedrooms, including a spacious primary bedroom with a four-piece ensuite and walk-in closet. The additional bedrooms offer plenty of space for family members, guests, or a home office. The finished basement provides even more living space and includes a convenient cold cellar, offering excellent storage potential. The home also features direct garage access from the main floor for added convenience. Enjoy the benefits of a large, private lot while being just steps from schools and close to shopping, amenities, and everyday conveniences. With easy access to Highway 400 and the GO Train, commuting is simple and convenient. (id:50976)

4 Bedroom 3 Bathroom 2,000 - 2,500 ft2

Century 21 Heritage Group Ltd.

For sale
$1,289,000
49 EDGEHILL DRIVE, Guelph, Ontario

49 Edgehill Drive

Guelph, Ontario

A true must-see-this home is much larger than it appears! Situated on a spectacular 65' x 191' lot in sought-after Exhibition Park, this meticulously maintained four-bedroom, two-storey home offers over 2,000 sq. ft. of living space, a huge landscaped backyard, and an impressive 1200 sq. ft. heated workshop with its own 60-amp panel and 220V outlet.The bright open-concept main floor features a spacious kitchen with peninsula, dining area, and living room with vaulted ceilings, an abundance of natural light, and a new gas fireplace. Heated floors in the entry and laundry room, custom trim, Hunter Douglas blinds, and custom bedroom cabinetry add thoughtful touches throughout.The spacious primary suite features vaulted ceilings, a massive walk-in closet, and beautiful backyard views. The unfinished walk-out basement offers excellent potential for additional living space, a gym, office, or studio, with a certified wood stove capable of heating the home. With parking for more than 6 vehicles, mature trees, beautiful gardens, and close proximity to schools, playgrounds, and Exhibition Park, this is a rare opportunity in one of Guelph's premier neighbourhoods.You have to see this home in person to truly appreciate all it has to offer. Ask for the full list of upgrades! (id:50976)

4 Bedroom 2 Bathroom 2,000 - 2,500 ft2

Bosley Real Estate Ltd.

For sale Open House
$699,900
405 GLASGOW Street Unit# 4, Kitchener, Ontario

405 Glasgow Street Unit# 4

Kitchener, Ontario

RARE WESTMOUNT EXECUTIVE END UNIT! Enjoy the space and privacy of a detached home with the convenience of condominium living. This exceptional 3-bedroom, 4-bathroom townhome offers 2,636 sq. ft. above grade and nearly 4,000 sq. ft. of finished living space, plus a double garage. The spacious main floor features formal living and dining rooms, a family room with gas fireplace, generous kitchen, dinette with walkout to the deck and private backyard, and main-floor laundry. Three large bedrooms are located upstairs, including a spacious primary suite with luxurious ensuite and walk-in closet. The finished lower level offers a recreation room with a second gas fireplace plus a separate workshop/hobby room. Meticulously maintained and move-in ready, with original finishes, allowing the next owner to update at their own pace and to their own taste. One of only eight residences, this end-unit offers exceptional privacy and low-maintenance living. Ideal for executives, empty nesters, couples or families needing generous space and work-from-home flexibility. Fabulous Westmount location close to Westmount Golf Course, Belmont Village shops and restaurants, parks and the Iron Horse Trail. (id:50976)

3 Bedroom 4 Bathroom 3,929 ft2

RE/MAX Solid Gold Realty (Ii) Ltd.

For sale
$679,999
7 - 2205 LILLYKIN STREET, Oakville, Ontario

7 - 2205 Lillykin Street

Oakville, Ontario

Welcome To This Beautifully Maintained 2-Storey Townhome Nestled In Oakville's Highly Desirable River Oaks Community. Thoughtfully Designed With A Bright Open-Concept Layout, This End Unit Home Is Filled With Tons Of Natural Light And Offers A Warm, Inviting Atmosphere Throughout. Freshly Painted And New Vinyl Flooring In All Bedrooms, This Three Bedrooms, Three Washrooms Features A Large Roof Top Patio Perfect For Entertaining. Prime location of River Oaks; You Are Surrounded By Highly Rated Schools, Convenient Access to Major Highways, Oakville Place, Golf Courses, Restaurants, and so much more! (id:50976)

3 Bedroom 3 Bathroom 1,400 - 1,599 ft2

Homelife Superstars Real Estate Limited

For sale Open House
$1,899,999
420 ABINGTON AVENUE, Mississauga, Ontario

420 Abington Avenue

Mississauga, Ontario

Completely transformed with exceptional craftsmanship and premium finishes, this stunning home has been extensively renovated from top to bottom, offering the perfect blend of luxury, style, and functionality. Set on a beautifully landscaped lot with a spacious backyard designed for both relaxation and entertaining, this turnkey residence delivers privacy, modern design, and an unbeatable location.The thoughtfully designed floor plan is filled with natural light and showcases wide-plank flooring, oversized windows, designer lighting, and elegant quartz countertops throughout the kitchen and bathrooms. The sleek, contemporary kitchen flows seamlessly into the spacious living and dining areas, creating an ideal setting for both everyday living and entertaining. The inviting recreation room is anchored by a charming wood-burning fireplace and a fabulous wet bar, with a walk-out to the professionally landscaped backyard and salt water pool, creating effortless indoor-outdoor living and making this home a true entertainer's dream. The luxurious primary suite offers a spa-inspired ensuite complete with a steam shower, while the finished lower level also features a dry sauna, providing the ultimate at-home retreat.Major renovations completed in 2022 include new flooring, windows, exterior doors, garage door, electrical panel, ceiling speakers throughout the house, and countless designer upgrades. Smart home features include a hard-wired security system with exterior cameras, hard-wired backyard Wi-Fi, and a 240-volt garage outlet capable of supporting two EV chargers. Step outside to your private backyard oasis featuring a spectacular in-ground pool, perfect for relaxing or entertaining.Ideally located just minutes from Sherway Gardens, Port Credit's vibrant waterfront, great schools, public transit, and major highways. A rare offering where timeless design, luxurious finishes, and an outstanding location come together to create an exceptional lifestyle. (id:50976)

3 Bedroom 4 Bathroom 2,500 - 3,000 ft2

Sotheby's International Realty Canada

For sale
$280,000
65 HIGHLAND Crescent Unit# 502, Kitchener, Ontario

65 Highland Crescent Unit# 502

Kitchener, Ontario

An excellent opportunity to own in Kitchener’s established Victoria Hills community. This 2-bedroom, 1-bathroom condo offers 1,000 sq. ft. of comfortable living space with a practical layout, generous room sizes, in-suite laundry, and one parking space. With shopping, groceries, restaurants, public transit, parks, and everyday essentials all within easy reach, the location makes getting around simple. A versatile property for a first-time buyer, downsizer, or anyone looking for a low-maintenance place to call home, while also offering strong appeal as an investment property. Conveniently located with easy access to both Downtown Kitchener and Uptown Waterloo, this spacious condo is a great opportunity in a well-connected Kitchener neighbourhood. (id:50976)

2 Bedroom 1 Bathroom 1,000 ft2

Vancor Realty Inc.

For sale Open House
$1,269,000
201 - 2365 QUEEN STREET E, Toronto, Ontario

201 - 2365 Queen Street E

Toronto, Ontario

Surrounded by the pillars of the Beach like the Goof, The Fox Theatre and Ed's Real Scoop, you would never believe you're at the "quiet" end of Queen Street. Resting peacefully in a boutique 14-suite building, this expansive 1220 sq ft suite offers large living spaces with a wall of cabinetry lining the entire living room and dining room providing overflow storage. Don't miss the gas fireplace that anchors the living room providing warmth after a day at the Beach or a polar plunge. The crown jewel of this suite is the kitchen. Multi-million dollar homes will be jealous of what's on offer here. From the 48" fridge, to the 36" 6-burner gas range, to the built-in coffee maker, to the hidden Wolf warming drawer, and the separate beverage fridge this is a chef's dream! Both bedrooms have large closets and room for king sized beds. Every room has exterior windows providing natural light everywhere. Oversized locker and an underground parking spot are included. (id:50976)

2 Bedroom 2 Bathroom 1,200 - 1,399 ft2

RE/MAX Hallmark Realty Ltd.

For sale
$499,000
1012 - 70 FOREST MANOR ROAD, Toronto, Ontario

1012 - 70 Forest Manor Road

Toronto, Ontario

Rarely does a 1+1 offer this much space and flexibility. This bright corner unit in North York features a generous layout with ample room for two living areas, making it exceptionally versatile. Lovingly maintained by the original owner and never rented, the suite shows minimal wear and tear and enjoys an abundance of natural light. Parking is included, along with the RARE BONUS of THREE LOCKERS side by side. Existing furniture is also INCLUDED, making this a truly turnkey opportunity. And then there's the location. Commuting downtown? Hop on the subway and get to the city right away. With Fairview Mall right across, plus the Shops at Don Mills nearby, a cinema, easy highway access and so much more, everything you need is practically at your doorstep. Convenience really doesn't get much better than this. (id:50976)

2 Bedroom 1 Bathroom 600 - 699 ft2

Right At Home Realty

For sale
$1,199,900
24 GANDER CRESCENT, Brampton, Ontario

24 Gander Crescent

Brampton, Ontario

Wow! Situated on an impressive 45-ft wide lot in the highly sought-after Vales of Castlemore community, this absolutely gorgeous detached 4+2 bedroom home showcases stunning brick elevation, exceptional upgrades, and premium finishes throughout. Offering 4 spacious bedrooms and 3 full bathrooms on the second floor, plus a professionally finished basement with 2 additional bedrooms and a separate entrance, this home is perfect for large or multi-generational families. Features include elegant living and dining rooms, a separate family room with a cozy fireplace, an upgraded kitchen with stainless steel appliances, modern staircase, and tasteful high-quality finishes throughout. Enjoy a beautiful, spacious front porch perfect for relaxing, and a private, oversized backyard with no homes behind, morning sunshine, mature shade, and a fully concreted patio ideal for BBQs and entertaining. Located in a quiet, child-friendly neighbourhood with minimal traffic, this home is just a 5-minute walk to the park and within the school boundaries for Grenoble Public School, Greenbriar Middle School, and Chinguacousy Secondary School, with school bus service and convenient neighbourhood pick-up/drop-off for all three schools. A bus stop is just outside the street with only a 2-minute walk to the main road, and you're minutes from Hwy 427, Costco, library, hospital, Chalo FreshCo, No Frills, Fortinos, LA Fitness, McDonald's Plaza, restaurants, and major banks including CIBC, RBC, and TD. An exceptional opportunity to own a beautifully upgraded family home in one of Brampton's most desirable neighbourhoods! (id:50976)

6 Bedroom 5 Bathroom 2,500 - 3,000 ft2

RE/MAX Gold Realty Inc.

For sale Open House
$1,199,999
311 CHOKECHERRY Crescent, Waterloo, Ontario

311 Chokecherry Crescent

Waterloo, Ontario

OPEN HOUSE SUNDAY, OCT 4TH 2-4PM. Welcome to luxury living at 311 Chokecherry Crescent in Waterloo. This spectacular property has been completely transformed with over $220,000 in premium upgrades. Step inside to a breathtaking main floor anchored by a gourmet chef's kitchen, featuring Soho Obsidian cabinetry, a stunning quartz waterfall island, a custom brick backsplash, and a high-end Bosch appliance suite with an integrated microwave and wine fridge. Elegance continues with $30,000 invested in engineered hardwood floors and a full maple staircase adorned with wrought iron pickets. Architecturally, the home boasts 8-foot interior doors, a custom gas fireplace, and $20,000 in California shutters throughout. Organization is beautifully elevated with $8,000 in custom MDF walk-in closet organizers and pantry shelving. The spa-inspired bathrooms boast upgraded tile, custom tiled showers with built-in niches, quartz and granite vanities, and premium fixtures—including a luxury bidet in the downstairs bath. The professionally finished lower level represents a $40,000 investment in your living space, featuring luxury vinyl and a stunning modernized bathroom. Updated conveniences include a fully EV-ready garage with a 220V outlet suitable for EV charging, CAT5 wiring, and extensive pot lighting. The exterior is equally impressive with black-framed windows, an upgraded front door, and $10,000 in front landscaping with custom stonework. The fully fenced backyard ($7,000 value) is an entertainer’s oasis, complete with a $12,000 stamped concrete patio, a premium gazebo, and a built-in outdoor kitchen and BBQ station. Living in the highly sought-after Vista Hills community means enjoying an exceptional quality of life just steps from the scenic Geo-Time Trail and a short walk to Vista Hills Public School. Additionally, you are a short 5-minute drive from The Boardwalk for premier shopping, dining, and your regular Costco runs. (id:50976)

4 Bedroom 4 Bathroom 3,216 ft2

Peak Realty Ltd.

For sale
$835,000
128 MONTGOMERY STREET, Meaford, Ontario

128 Montgomery Street

Meaford, Ontario

Rare opportunity on Montgomery Street-affectionately known as "Teachers' Row" for its historical proximity to local schools and quiet community feel. Positioned on an expansive, fully fenced lot over half an acre, this 2,349 sq. ft., 3-bedroom, 3-full-bath solid brick home combines timeless warmth with exceptional function. The light-filled layout features luxury vinyl flooring (preserving original hardwood beneath), shiplap accents, double kitchen pantries, and a dining walkout to a sprawling rear deck. The primary bath offers a soaking tub with flexible conversion options. The fully finished lower level serves as an ideal guest suite or multi-generational space, boasting a bedroom, heated-floor ensuite, gas fireplace family room, and a walkout to the backyard. Character abounds with custom wood accents reclaimed from a local 150-year-old barn featured in the lower-level baths. Practicality shines with a main/lower mudroom with garage access, abundant storage, and superior natural drainage. Outside, enjoy perennial gardens, a dedicated fire pit area, storage shed, and sunset views with filtered bay vistas. Steps to local schools, the Georgian Trail, and nearby dining options. Minutes to beaches, parks, downtown Meaford, and local recreational facilities including tennis courts, pool, baseball diamond, and skate park. (id:50976)

3 Bedroom 3 Bathroom 1,100 - 1,500 ft2

Royal LePage Locations North

For sale
$579,900
22 GRAND VALLEY DRIVE, Brampton, Ontario

22 Grand Valley Drive

Brampton, Ontario

Great opportunity for wise buyers! Family sized detached home at condo price. 3 bedroom 2 bath brick & vinyl freehold house sitting on a 39ft wide lot with a large fenced garden & 4 car drive. Mostly needs paint and plaster. Some minor projects not completed. 2 gas fireplaces. Modern renovated kitchen with quartz counters. Renovated main bath and powder room. Updated flooring throughout. Flexible open concept floor plan. High efficiency Furnace with AC. Vinyl windows throughout. Fast closing available! (id:50976)

3 Bedroom 2 Bathroom 700 - 1,100 ft2

Forest Hill Real Estate Inc.

Contact Us
Your Favourites


No Favourites Found