Listings

58613 results | Page 1 of 2443
12 24 48
 
For sale
$899,000
42 HERMAN GILROY LANE, Markham, Ontario

42 Herman Gilroy Lane

Markham, Ontario

Welcome to A Stunning 3-Storey Townhome In Prestigious Angus Glen Community! Featuring A Modern, Functional Layout With Open Concept Main Floor. Spacious Kitchen With Tall Cabinets, Granite Counters, Backsplash, Breakfast Bar & Stainless Steel Appliances. Primary Bedroom With His & Her Closets, 4Pc Ensuite. 2nd & 3rd Bedrooms With Walk-Out To Balcony. Enjoy Rooftop Terrace-Perfect For Entertaining Or Relaxing. Located In A Highly Desirable Neighbourhood Close To Angus Glen Golf Club, Angus Glen Community Centre, Parks, Trails, Playgrounds & CF Markville Mall. Walking Distance To York Region Transit (YRT) & Easy Access To Hwy 7 & Hwy 407.Top-Ranked Schools: Pierre Elliott Trudeau HS, Buttonville PS, Unionville HS & St. Augustine CHS. Perfect For Families & Professionals Seeking Style, Comfort & Convenience! DON'T MISS OUT! (id:50976)

3 Bedroom 3 Bathroom 1,100 - 1,500 ft2

Bay Street Group Inc.

For sale Open House
$1,199,990
42 STANLEY LANE, Markham, Ontario

42 Stanley Lane

Markham, Ontario

Welcome To 42 Stanley Lane In Markham's Desirable Middlefield Community! This Original-Owner Home Sits On An Expansive, Beautifully Landscaped Corner Lot On A Quiet Street. Offering Almost 3,222 Sq. Ft. Of Total Finished Living Space, It Features Excellent Curb Appeal, A Triple-Wide Driveway With Parking For Six Vehicles And No Sidewalk, A Double-Car Garage And A Bright, Functional Layout. Freshly Painted Throughout And Move-In Ready, The Main Floor Offers A Spacious Combined Living And Dining Area, An Inviting Family Room And A Bright Breakfast Area Overlooking The Backyard. The Upper-Level Features Four Well-Proportioned Bedrooms, Including A Spacious Primary Bedroom With A Private 5-Pc Ensuite, Plus A 4-Pc Main Bathroom. The Finished Basement Includes A Separate Entrance And Two Additional Bedrooms, Allowing It To Serve As An In-Law Suite While Offering Potential For A Future Rental Apartment. Notable Updates Include A New Furnace (2026), Recently Replaced Roof & Windows, Hardwood Flooring Throughout W/Staircase. Plus, Renovated Powder Room And Upper-Level Main Bathroom. Ideally Located Within Walking Distance Of TTC And YRT Transit, Middlefield Collegiate Institute And Markham Gateway Public School, And Close To Aaniin Community Centre, Highway 407, Costco, Shopping, Parks, Restaurants And Everyday Amenities. A Fantastic Opportunity In The Heart Of Middlefield! ** This is a linked property.** (id:50976)

6 Bedroom 4 Bathroom 2,000 - 2,500 ft2

RE/MAX Realty Specialists Inc.

For sale
$1,150,000
102 CUMMING DRIVE, Barrie, Ontario

102 Cumming Drive

Barrie, Ontario

SHOWS LIKE A MODEL! BEAUTIFUL WALK OUT BUNGALOW ON UPSCALE STREET BACKING ONTO EP LAND WITH OVER 2900 SQUARE FEET FINISHED! WALKOUT TO A STUNNING BACK YARD OASIS WITH A SALT POOL POOL/LANDSCAPING/LIGHTING/EXTENSIVE INTERLOCK PATIOS/TREES ON A PREMIUM 52' X 154' DEEP LOT, 5 BEDROOMS, 3 BATHS, GORGEOUS HARDWOOD FLOORS, VAULTED CEILING, POT LIGHTS, 2 GAS FIREPLACES, CALIFORNIA SHUTTERS THRUOUT, BREAKFAST ISLAND WITH GRANITE, PRIMARY BEDROOM WITH CUSTOM ACCENT WALL WITH LARGE ENSUITE WITH GLASS SHOWER & SOAKER TUB, HUGE OPEN CONCEPT LOWER LEVEL WITH FAMILY/REC ROOMS & GAS FIREPLACE, WET BAR WITH GRANITE SHELVING, 2 LARGE BEDROOMS + OFFICE, LARGE STORAGE AREA, EASY INLAW CONVERSION, QUALITY BUILT "ORSI" HOME SHOWS TO PERFECTION!! (id:50976)

5 Bedroom 3 Bathroom 1,500 - 2,000 ft2

Sutton Group Incentive Realty Inc.

For sale
$799,900
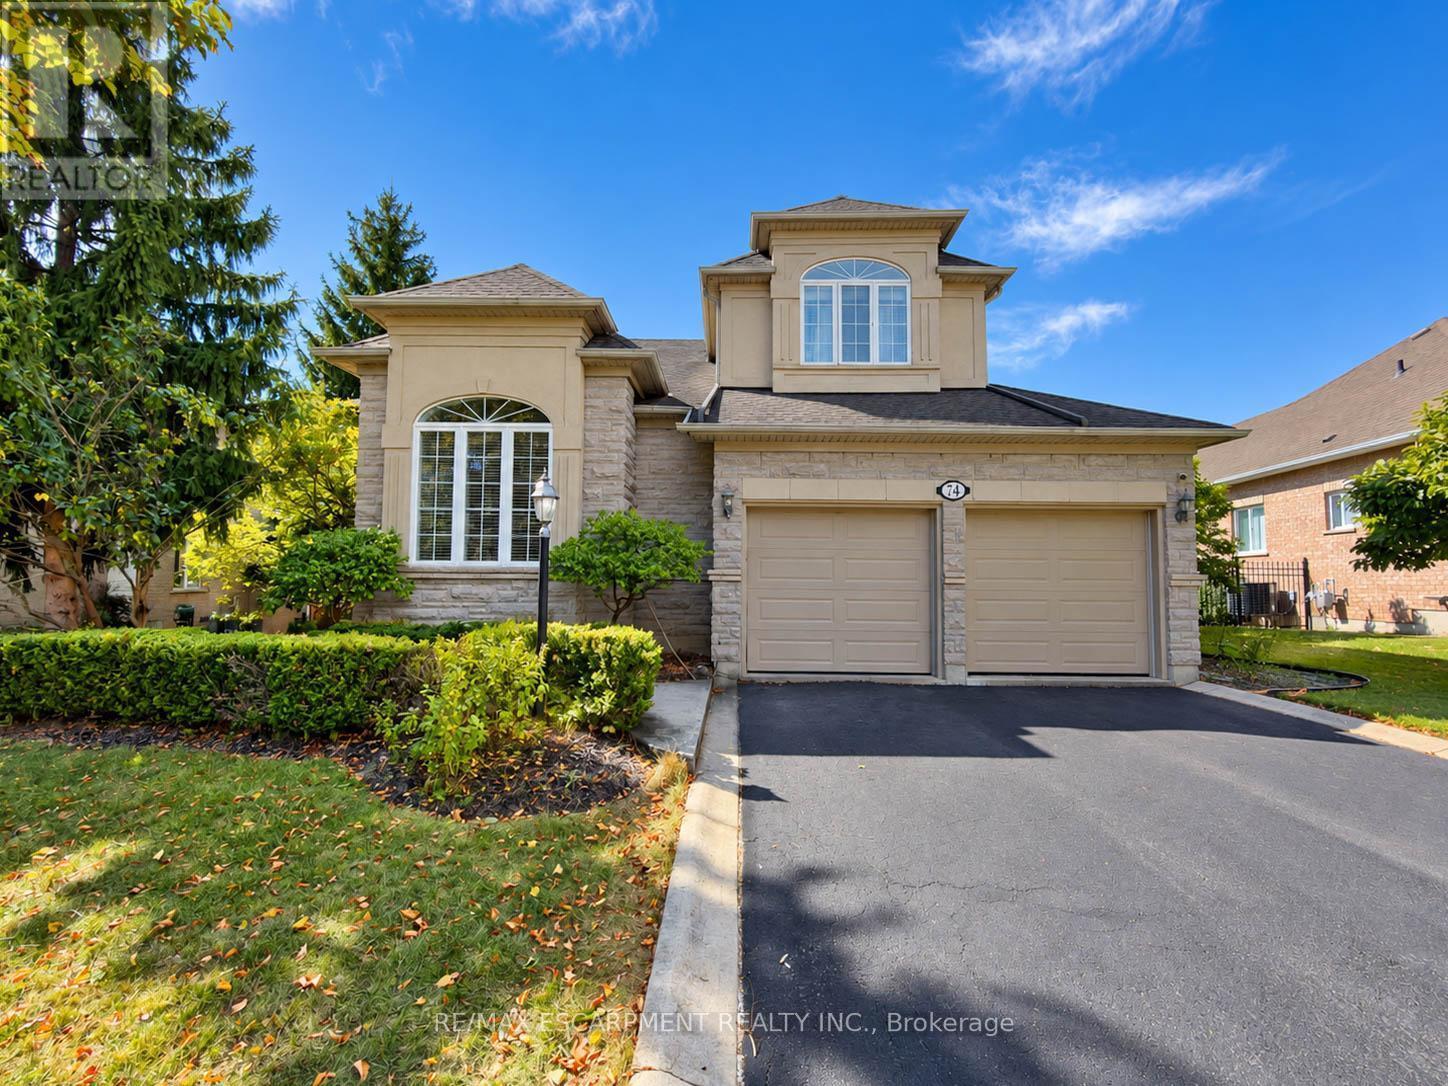
1229 NOTTINGHAM Avenue, Burlington, Ontario

1229 Nottingham Avenue

Burlington, Ontario

Welcome to this rare and well-maintained 4-bedroom semi-detached home, nestled on a quiet street in the highly sought-after Mountainside community. This inviting home features an updated eat-in kitchen with a walkout to a private, fully fenced backyard—perfect for entertaining or relaxing with family. The spacious living and dining rooms showcase beautiful hardwood flooring, creating a warm and welcoming atmosphere. Recent updates include replaced windows and an updated roof, providing added peace of mind. A convenient side entrance offers additional flexibility and potential. Upstairs, you'll find four generously sized bedrooms and a 4-piece bathroom, making this an ideal home for growing families. The finished basement adds valuable living space with a comfortable recreation room, laundry area, and ample storage. Ideally located close to schools, parks, recreation centres, shopping, public transit, and major highways, this home combines comfort, convenience, and exceptional value in one of Burlington's most desirable neighbourhoods. (id:50976)

4 Bedroom 2 Bathroom 1,637 ft2

RE/MAX Escarpment Realty Inc.

For sale
$699,900
55 RAMBLEWOOD WAY, Kitchener, Ontario

55 Ramblewood Way

Kitchener, Ontario

Welcome to this beautiful well maintained bungalow with a unique blend of comfort and style in Kitchener most convenient and family-friendly neighborhood's. The main floor features a bright open concept layout including living room, a cozy dining area, great size kitchen and three generous size bedrooms. The spacious living room is perfect for relaxing or entertaining, and 3piece bathroom complete the main level. The finished basement extends the living space, boasting a bright, open-concept layout, with two bedrooms and three piece washroom. Backyard add to the home's curb appeal and outdoor charm with Huge Lot. A must see!! (id:50976)

5 Bedroom 2 Bathroom 700 - 1,100 ft2

RE/MAX Gold Realty Inc.

For sale
$999,000
1190 FOX CRESCENT, Milton, Ontario

1190 Fox Crescent

Milton, Ontario

A Dream Home for Modern Living Steps from All the Essentials! This exquisite approx 2000sqf Detached home offers an additional fully finished basement area, nestled on a serene, child-friendly street. The exceptional open-concept layout is perfect for both entertaining and everyday living. The expansive dining and living areas feature a stunning bay window, upgraded lighting, and hand-scraped engineered hardwood floors, creating a warm and welcoming atmosphere. The chef-inspired kitchen is a dream, boasting an abundance of counter space, sleek stainless steel appliances (including a gas stove), and a walkout to a custom-covered patio with ambient lighting perfect for dining al fresco. The separate family room, also adorned with hand-scraped engineered hardwood and a cozy gas fireplace, offers a peaceful retreat. Upstairs, the generous bedrooms include a luxurious primary suite complete with a spacious walk-in closet and a spa-like 4-piece ensuite. A well-appointed 3-piece bathroom and a charming second-floor balcony add to the appeal. The fully finished basement features a massive rec room, ideal for entertainment and relaxation. Outside, enjoy the convenience of a BBQ gas hookup, an extended stamped concrete driveway with space for two vehicles, and a single-car garage, providing a total of three parking spaces. Unbeatable Location: Just minutes to highways, public transit, Go Train access, restaurants, cafe, grocery stores, schools and parks this home truly has it all! (id:50976)

3 Bedroom 3 Bathroom 1,500 - 2,000 ft2

Sam Mcdadi Real Estate Inc.

For sale Open House
$699,000
25 BATAVIA AVENUE, Toronto, Ontario

25 Batavia Avenue

Toronto, Ontario

Welcome to 25 Batavia Avenue, an affordable two bedroom, two bathroom home offering laneway parking, and a rare tandem double garage. A welcoming front yard with a classic white picket fence leads to a separate entry foyer with an adjoining office or den-ideal for working from home. The main floor features an open-concept living and dining area and a spacious kitchen with a walk-out to a large covered patio perfect for outdoor dining, entertaining, or simply relaxing. The deep, private back yard has perennial raspberries and strawberries, a Wolf River variety apple tree, and lots more room to add your own garden favourites. Upstairs there are two comfortable bedrooms, each with its own closet. The finished basement adds valuable living space with a large recreation room, laundry room, and 3-piece bathroom. The location is exceptionally convenient, with Stockyards Village, Walmart, St. Clair Crossing, shopping, restaurants, everyday amenities, and the St. Clair LRT all close by. What a great opportunity to own a well-located and very affordable home in a thriving West Toronto neighbourhood! (id:50976)

2 Bedroom 2 Bathroom 700 - 1,100 ft2

RE/MAX West Realty Inc.

For sale Open House
$499,999
264 - 3060 CONSTITUTION BOULEVARD, Mississauga, Ontario

264 - 3060 Constitution Boulevard

Mississauga, Ontario

This is a meticulously maintained home nestled in the highly sought-after Applewood Heights community, known for its quiet environment and convenient amenities. This move in-ready home features a bright, open-concept layout that seamlessly combines functionality and elegance. As you enter, you'll be welcomed by stunning hardwood flooring that flows throughout the main level, complemented by oversized windows that bathe the space in warm, natural light. The heart of the home is an inviting kitchen, boasting ample cabinetry for all your storage needs. It features a cozy breakfast nook, perfect for enjoying casual meals. Adjacent to the kitchen, the spacious living & dining area offers a perfect flow to the outdoor oasis. Step out onto your private patio, an exceptional retreat designed for relaxation or for hosting BBQs and gatherings with family & friends. You'll find 3 generously sized bedrooms, including a primary suite with a spacious, oversized closet. The 4pc washroom is equipped with upgraded fixtures and stylish finishes, ensuring both comfort & sophistication. In addition, a large laundry room off the kitchen, outfitted with full-size front-loading machines & ample storage, adds convenience to your daily routine. For added convenience, this home includes a dedicated underground parking space, providing easy access. One of the standout features of this property is the remarkably low maintenance fee, which covers services such as Cable, TV, and water, delivering exceptional value for residents. The location is unbeatable, situated within walking distance of a variety of shopping destinations, including Costco, Walmart, Canadian Tire, Adonis, FreshCo, Rexall, and Shoppers Drug Mart. Commuters will benefit from quick access to public transit, including one bus to Kipling Subway and UTM. Major highways such as the QEW, 427, and 403 are also easily reachable, making this location ideal for both work and leisure. (id:50976)

3 Bedroom 1 Bathroom 1,200 - 1,399 ft2

RE/MAX Hallmark Realty Ltd.
For sale Open House
$629,900
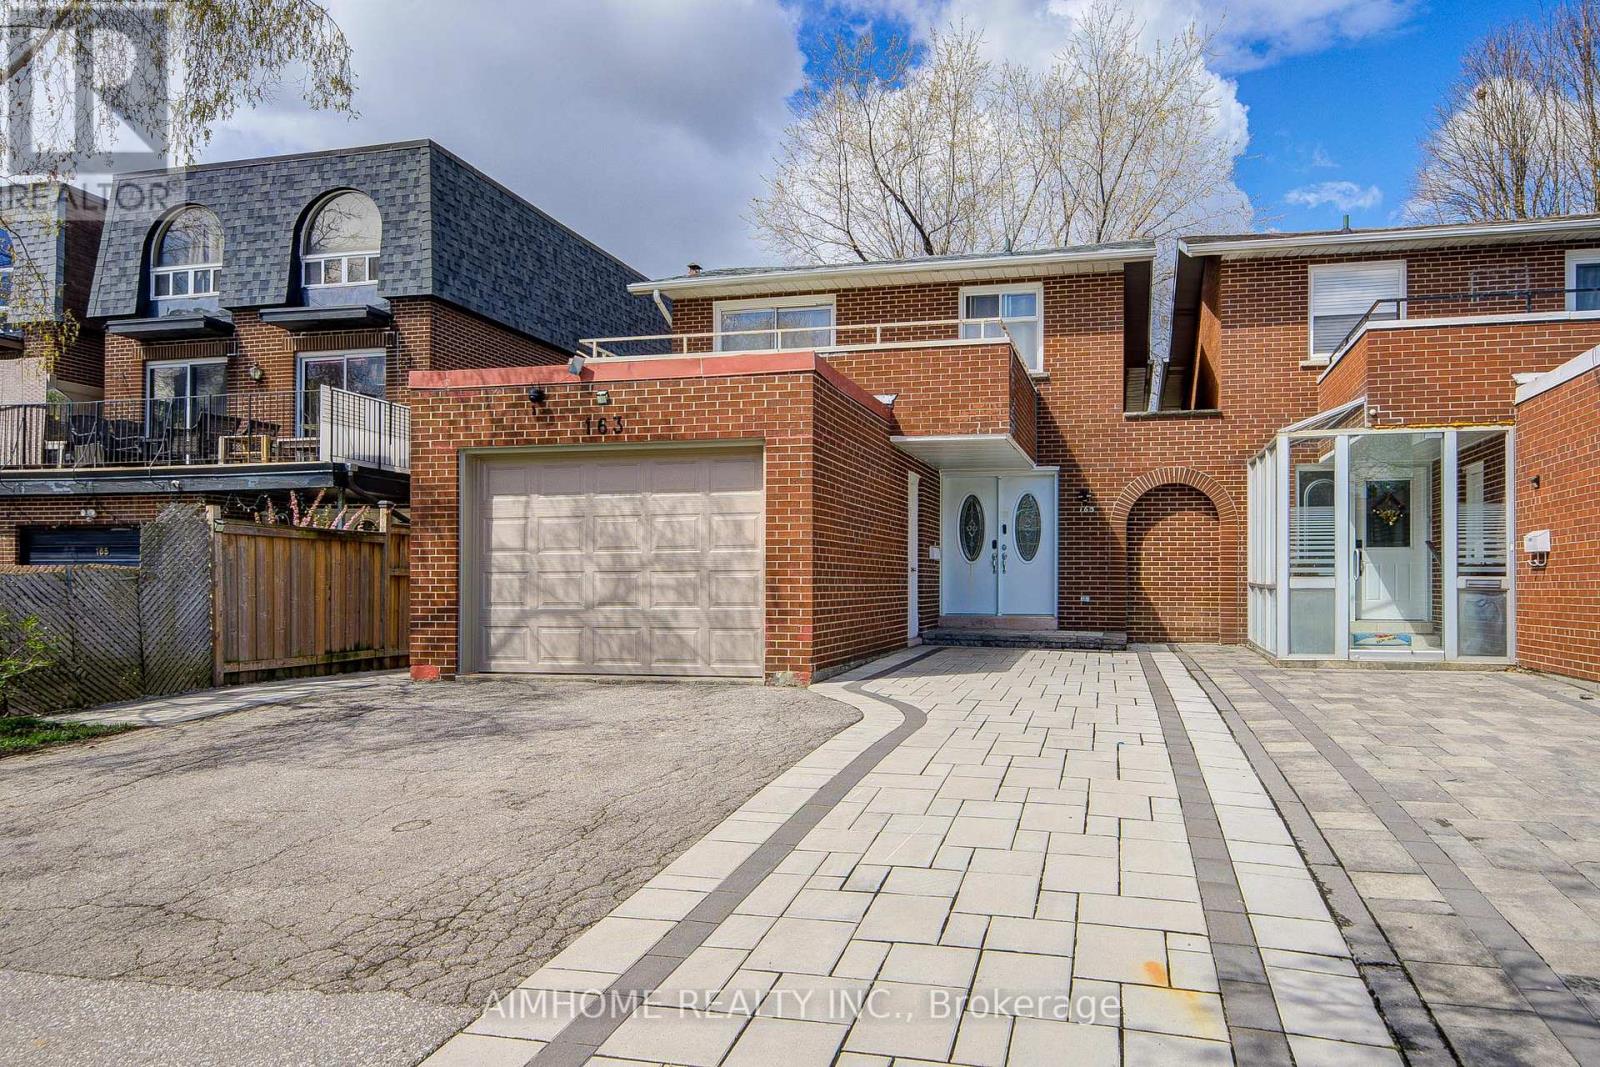
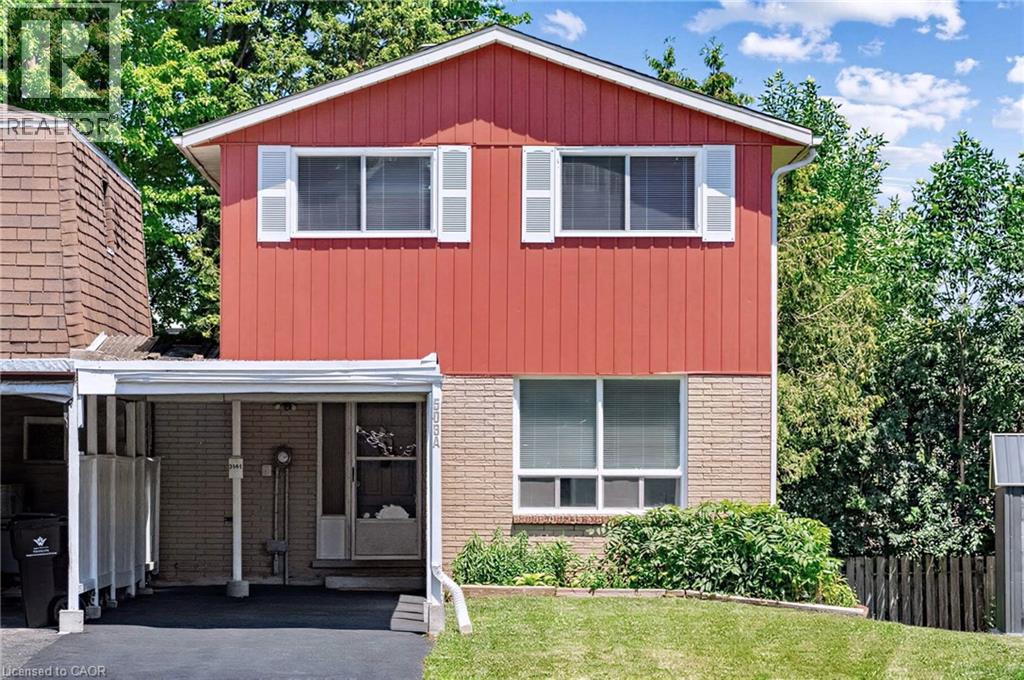
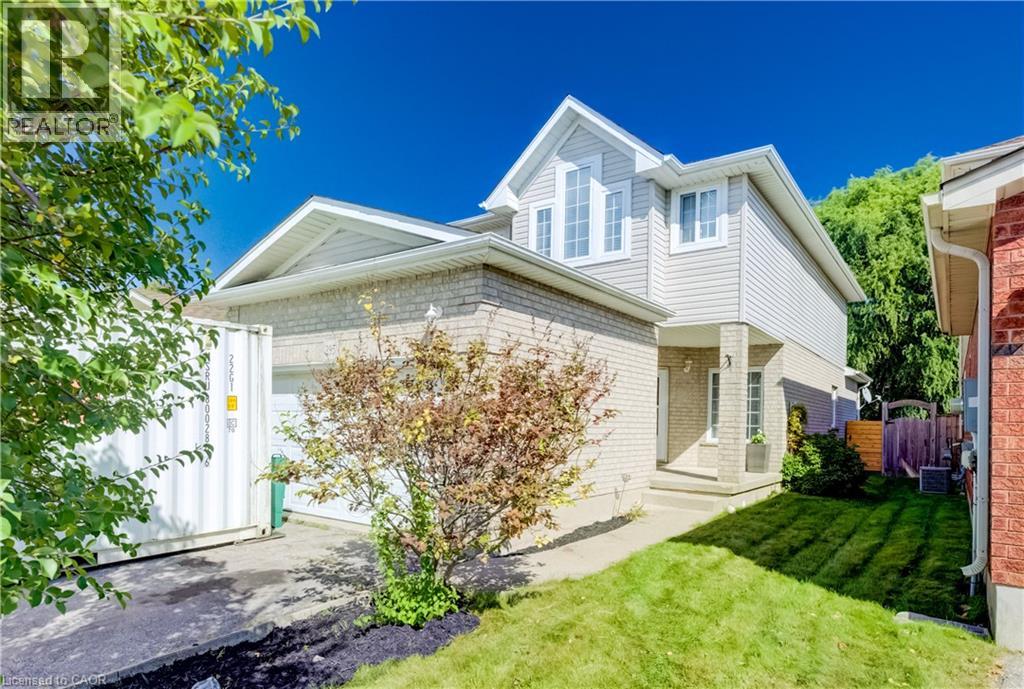
87 RODGERS ROAD, Guelph, Ontario

87 Rodgers Road

Guelph, Ontario

Welcome to 87 Rodgers Road-a wonderful home for working professionals, families, retirees, and investors alike. Located just a stone's throw from Hartsland Market Square Plaza, you'll enjoy convenient access to a variety of everyday amenities. Situated on a charming cul-de-sac and backing onto green space, this property offers a scenic, private, fully fenced backyard. As an added bonus, an entrance to the Royal Recreational Trail is located just up the street. Inside, the versatile, open-concept main floor is flooded with natural light from the large rear-facing windows. Enjoy picturesque backyard views from the new rear deck, or venture through the gate to explore the peaceful forested area beyond. The kitchen features a dedicated dining area with seating for four, along with a built-in island that comfortably accommodates two additional seats. Finishing off the main floor is a conveniently located half-bathroom. Venture upstairs and find an equally open and bright space. Enjoy the natural light from the large rear facing windows that fill both of the spacious secondary bedrooms; each of which includes its own closet. The generously sized primary bedroom offers a quiet place to retreat, with a designated walk-in closet for all your storage needs. Just off this, a four-piece bathroom completes the second storey. The finished basement maximizes the home's living space and provides endless possibilities. Use it as a workout room, home office, den, additional bedroom, or children's playroom. With a three-piece bathroom and plenty of storage closets/ spaces for seasonal decorations and other belongings. Completing the home is an attached one-car garage with an interior door providing convenient access to the front foyer. Freshly painted, thoughtfully maintained, and completely move-in ready, this is an exceptional home for first-time buyers looking to transition from condo living, growing families, or retirees ready to downsize. (id:50976)

3 Bedroom 3 Bathroom 1,100 - 1,500 ft2

Royal LePage Royal City Realty

For sale
$121,000
SANDFIELD 5 W3 - 3876 MUSKOKA ROAD 118 W, Muskoka Lakes, Ontario

Sandfield 5 W3 - 3876 Muskoka Road 118 W

Muskoka Lakes, Ontario

The Muskokan Resort on South Lake Joseph. Resort style living offering one tenth fractional ownership. This lovely three bedroom, four bath semi detached Villa features open concept living space with picturesque views towards the Lake Joseph. Three spacious bedrooms all with private ensuites. Three seasons Muskoka Room in addition to two private decks. Access to all of the amenities that the Muskoka has to offer which include a spa like pool, tennis courts, expansive sand beach and boat docking. Additional there is a gym, sauna, games room, theatre room, library, and more. Summer week (week 3) is the second week of July each year with four additional weeks throughout the year. This unit is PET FRIENDLY! Fees are paid twice a year and include property taxes. $5,643.00 for a total of $11,286 annually. (id:50976)

3 Bedroom 4 Bathroom 1,800 - 1,999 ft2

Chestnut Park Real Estate

For sale Open House
$724,900
62 RANDALL Avenue, Stoney Creek, Ontario

62 Randall Avenue

Stoney Creek, Ontario

Welcome to 62 Randall Ave, a charming and very well kept home situated on a quiet, family friendly street in Stoney Creek. Offering a comfortable and functional layout, this home provides plenty of space for everyday living and entertaining, along with a finished basement that adds valuable additional living space for a recreation room, home office, gym, guest area or growing family. Step outside and enjoy the updated backyard, completed in 2025, offering a refreshed outdoor space that is perfect for relaxing, entertaining or enjoying time with family. The home is ideally located close to parks, including the popular Battlefield Park, as well as a nearby public pool and other local amenities. Enjoy easy access to major highways, making commuting throughout Stoney Creek, Hamilton and surrounding areas convenient. With its quiet setting, well maintained interior, finished basement and recently updated backyard, 62 Randall Ave is a wonderful opportunity for buyers looking for a move in ready home in a convenient and established Stoney Creek neighbourhood. (id:50976)

3 Bedroom 2 Bathroom 1,125 ft2

For sale Open House
$929,000
7802 36/37 NOTTAWASAGA SIDE ROAD, Clearview, Ontario

7802 36/37 Nottawasaga Side Road

Clearview, Ontario

Welcome to 7802 36/37 Nottawasaga Side Road. This raised bungalow offering in law Potential 2-car garage with work shop located in the sought-after community of Nottawa, only minutes from downtown Collingwood. Offering the perfect blend of privacy and small-town charm, this home features 4+2 large bedrooms, 2. bathrooms, 2 fire places, a circular driveway leading to a two-car garage with work shop with its own electrical panel, heat source and a/c. Driveaway parking for approximately ten vehicles. The spacious finished basement has its own separate entrance. It can expand the living area with two additional bedrooms, full bathroom, and a large recreation room, dining room with propane fireplace and open concept kitchen, perfect for family gatherings, movie nights, or guests. Excellent home for multigenerational living. Set on a generous lot just over an acre with 200 feet of frontage, mature pines grace the boundary of this property offering peaceful country views with the convenience of nearby amenities. Enjoy beautiful sunsets, and a quiet setting just minutes from the trail, shopping, dining, skiing, golf, and Georgian Bay. Located within walking distance to a popular elementary school, local restaurant, convenience store, this exceptional property is awaiting your personal touch and offers the lifestyle many buyers are searching for. (id:50976)

6 Bedroom 2 Bathroom 1,500 - 2,000 ft2

Chestnut Park Real Estate

For sale
$299,900
491 CENTRAL AVENUE, London East, Ontario

491 Central Avenue

London East, Ontario

Opportunity knocks at 491 Central Ave! This charming 2-bedroom, 1-bathroom bungalow is ready for someone with vision. Featuring a welcoming covered front porch, classic character, and a mature, tree-lined lot, this property offers plenty of potential for renovators, investors, or buyers looking to create something of their own.The home requires updating and is being sold as-is, where-is. Updates include a newer furnace. Conveniently located close to downtown, shopping, transit, schools, parks, and major amenities. A great opportunity to renovate, build equity, and make this central London property your own. (id:50976)

2 Bedroom 1 Bathroom 1,100 - 1,500 ft2

Century 21 First Canadian Corp

For sale
$639,900
91 CLAYTON Street, Mitchell, Ontario

91 Clayton Street

Mitchell, Ontario

The best of both worlds! This semi detached bungaloft comes with size and versatility; at over 2100 square feet of finished space above grade, this home offers both a main floor primary bedroom and two-bedrooms plus loft up above. The main level spans 1225 square feet with an open concept kitchen, dining room, and family room leading to a massive 16’ x 14’ ground floor private covered patio; a large four panel glass assembly separates the two. The master suite features a 4-piece ensuite with 5’ x 4’ glass shower and double vanity. The spacious laundry is also conveniently located on the main floor adjacent to the double car garage. The second-floor loft is a true bonus space with both front and rear facing balconies overlooking the foyer and the great room. A 5-piece jack and jill bathroom separates the two upper-level bedrooms, complete with walk in closets. Stunning facade and excellent layout! To be built with spring of 2027 closings. Price reflects full HST rebate, buyer to qualify. (id:50976)

3 Bedroom 3 Bathroom 2,110 ft2

RE/MAX Twin City Realty Inc.

For sale Open House
$464,900
291 SHERIDAN Street, Brantford, Ontario

291 Sheridan Street

Brantford, Ontario

Charm, comfort, and great value! Welcome to 291 Sheridan Street — a wonderful opportunity for first-time buyers or downsizers. This inviting 2+1 bedroom, 1 bathroom home offers a bright and practical layout with 2 bedrooms and a full bathroom on the main level, along with a cozy living space and functional kitchen. The finished basement adds valuable additional living space, featuring a third bedroom and a large recreation room — perfect for a family room, home office, hobbies, or entertaining. Step outside and enjoy the large fully fenced backyard, offering plenty of room for summer gatherings, gardening, pets, or simply relaxing outdoors. A concrete driveway leads to the detached garage providing additional storage and parking. Ideally located close to schools, shopping, parks, transit, and everyday amenities, this home offers a great combination of comfort and convenience. Whether you're taking your first step into homeownership or looking for an affordable home with room to make it your own, 291 Sheridan Street is one to see! (id:50976)

3 Bedroom 1 Bathroom 1,165 ft2

RE/MAX Twin City Realty Inc

For sale
$399,000
110 FIRE ROUTE 367, Trent Lakes, Ontario

110 Fire Route 367

Trent Lakes, Ontario

Welcome to 110 Fire Route 367, a spacious, turn-key three-bedroom cottage on a private 1.17 acre lot. This handsome mid-century modern raised bungalow, with a multi-level deck spanning its width, ticks every box on your cottage checklist except for direct waterfront! Back Bay Estates is a unique cottaging opportunity, with ~70 cottages each with deeded access to ~1,500' of Crystal Lake waterfront, with plenty of docking, a private beach and a boat launch ramp. The individual cottages are freehold ownership and may be the most cost-effective way to access a premier lake in central Ontario.The cottage is in a quiet, private location within the development, with no neighbours behind for ultimate tranquility. The open concept living room/dining room/kitchen, with its beamed cathedral ceiling, is ideal for entertaining and family living. Take in the natural forest splendor though a veritable wall of windows. Enjoy morning coffee in the natural wood-panelled sunroom with windows on three sides. Access the second level loft through a fold-away staircase. The cottage is freshly painted inside and out and has new vinyl flooring throughout. Annual community fee of $200. Easy access to 5 Points Trail System. Crystal Lake is a deep, spring-fed lake with 40+km of shoreline. Cottage is available furnished. (id:50976)

4 Bedroom 1 Bathroom 700 - 1,100 ft2

Chestnut Park Real Estate Limited

For sale
$299,999
11 - 215 GLAMIS ROAD, Cambridge, Ontario

11 - 215 Glamis Road

Cambridge, Ontario

**Client Remarks**The Cheapest Condo Townhouse In All Of Cambridge! Exceptional Value And An Incredible Opportunity To Get Into The Market! Welcome To Unit 11 At 215 Glamis Road, An Affordable Townhome Offering Comfort, Potential, And A Fantastic Location. Whether You're A First-Time Home Buyer, Downsizer, Or Investor, This Home Provides The Perfect Opportunity To Own In Cambridge At An Exceptional Price While Adding Your Own Personal Touches Over Time.One Of The Standout Features Is The Updated Kitchen Cabinetry, Helping You Avoid One Of The More Costly And Time-Consuming Renovations A Home Can Require. With This Major Update Already Completed, You Can Move In And Gradually Personalize The Remaining Spaces At A Pace And Budget That Works For You.Situated In A Well-Established, Family-Friendly Neighbourhood, You'll Enjoy Being Close To Schools, Parks, Walking Trails, Shopping, Restaurants, Public Transit, And Everyday Amenities. Commuters Will Appreciate The Quick Access To Highway 401, Making Travel Throughout Cambridge, Kitchener-Waterloo, And The GTA Convenient And Efficient.Cambridge Offers The Perfect Combination Of Urban Convenience And Community Charm, With The Scenic Grand River, Historic Downtown Areas, Local Shops And Cafes, Green Spaces, Recreational Opportunities, And Community Events All Close To Home.If You've Been Waiting For An Affordable Opportunity To Enter The Cambridge Real Estate Market, This Could Be It. As The Cheapest Condo Townhouse In Cambridge, Unit 11 At 215 Glamis Road Represents Exceptional Value For First-Time Buyers, Downsizers, And Investors Alike. Bring Your Vision, Add Your Personal Touches, And Make This Home Your Own! (id:50976)

3 Bedroom 2 Bathroom 1,000 - 1,199 ft2

Right At Home Realty

For sale
$949,000
39 WASHBURN DRIVE, Guelph, Ontario

39 Washburn Drive

Guelph, Ontario

Detached House with Finished Basement and Separate Entrance in the Guelph (Starwood Dr & Eastview Rd). Features 4 + 1 Bedroom, 3.5 Bath, Total 4 car Parking, and more. The desirable floor plan offers an abundance of natural light with large windows and neutral finishes. The layout features a functional kitchen that overlooks a perfectly arranged dining area. The living room provides a comfortable space for relaxing and/or entertaining. The primary bedroom is located on the second level and boasts a walk-in closet and a 4 piece ensuite. Three further bedrooms with closets, and additional common bathroom occupy the upper level. Finished Basement with Separate Entrance. Basement features Rec Room, 1 Bedroom, one full bathroom and laundry. Located in the highly desirable Grange Hill East neighbourhood of Guelph. Surrounded by parks, walking trails, excellent schools, shopping, restaurants, and all major amenities. (id:50976)

5 Bedroom 4 Bathroom 1,500 - 2,000 ft2

Homelife/miracle Realty Ltd

For sale
$399,999
117 - 10 CONCORD PLACE, Grimsby, Ontario

117 - 10 Concord Place

Grimsby, Ontario

Welcome to AquaBlu, a sought-after waterfront condominium in Grimsby, just steps from the shores of Lake Ontario. This beautifully maintained first-floor 1-bedroom unit offers a perfect blend of comfort, style, and convenience in an exceptional lakeside setting. Featuring high ceilings and a bright, open-concept layout, this home feels spacious and inviting from the moment you walk in. The modern kitchen offers sleek finishes, stainless steel appliances, and ample cabinetry, flowing seamlessly into the bright living and dining area. Step outside to enjoy your private balcony - perfect for morning coffee or relaxing at the end of the day. The spacious bedroom provides a comfortable retreat, while the well-appointed bathroom and in-suite laundry add everyday convenience. Two parking spaces are included, offering added value and convenience for residents and guests. Enjoy everything AquaBlu has to offer in a beautifully designed building with a welcoming atmosphere and fantastic amenities. Ideally located close to shops, restaurants, parks, scenic trails, the waterfront, and easy highway access, this home is the perfect opportunity to enjoy comfortable lakeside living in Grimsby. (id:50976)

1 Bedroom 1 Bathroom 600 - 699 ft2

RE/MAX Escarpment Realty Inc.

For sale
$679,900
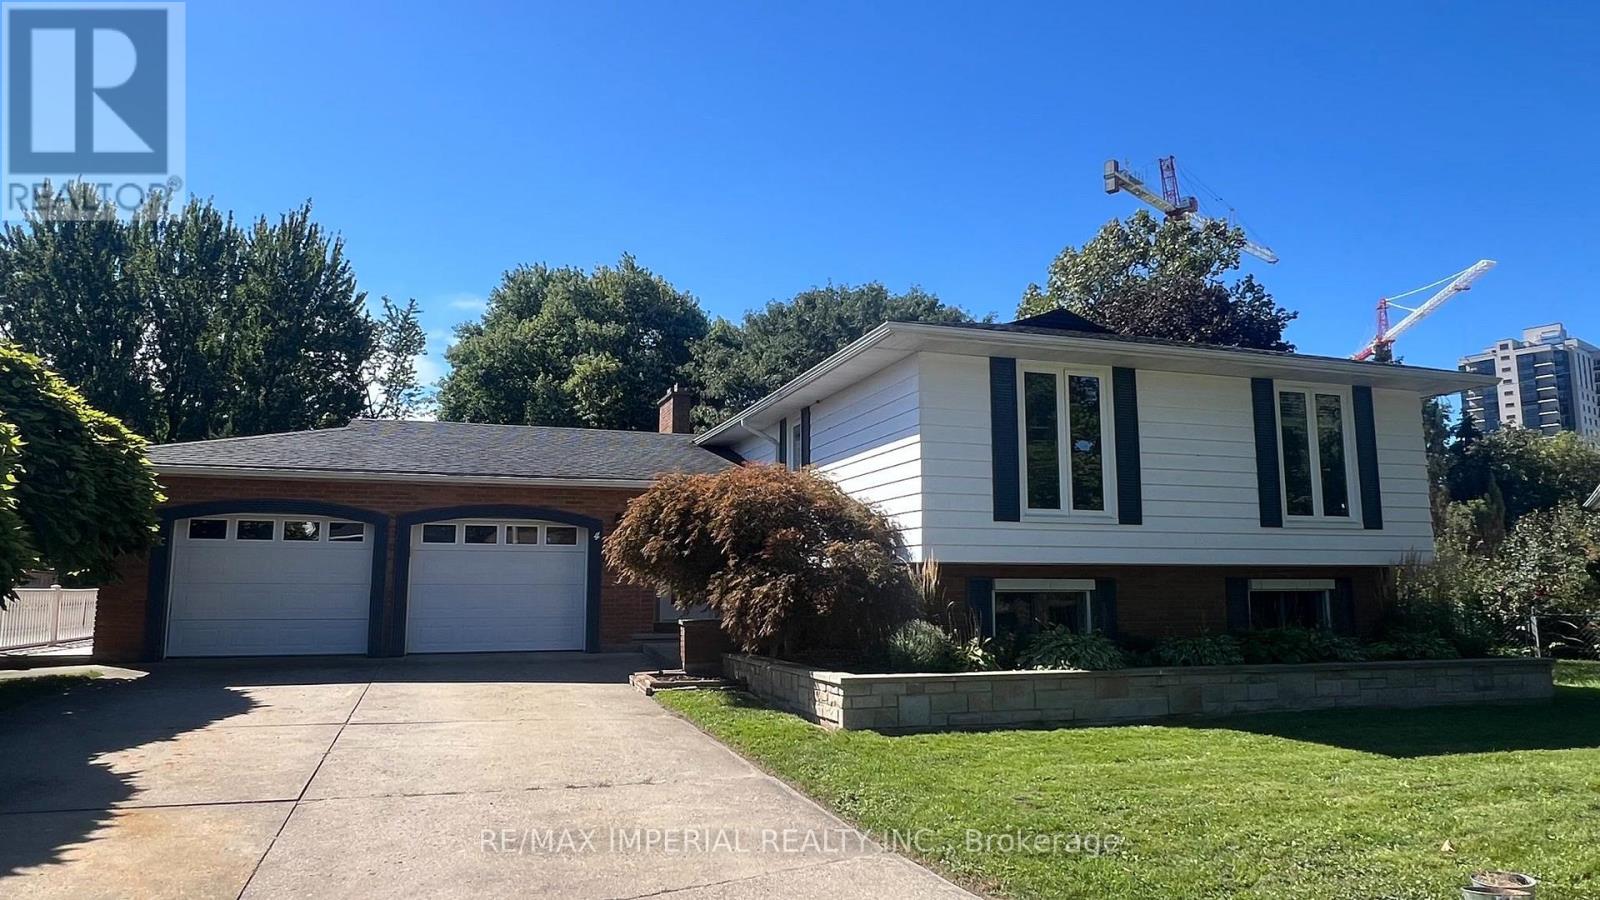
4 DOWDEN AVENUE, Brantford, Ontario

4 Dowden Avenue

Brantford, Ontario

Beautifully renovated raised bungalow in the desirable West Brant neighbourhood. This move-in ready home offers 2+2 bedrooms, 2 full bathrooms, an open-concept layout, a modern kitchen with a large island, and a fully finished basement providing additional living space. Enjoy a fully fenced backyard with a brand-new deck, double attached garage, and convenient access to schools, parks, shopping, and walking trails. A perfect home for families seeking comfort, style, and convenience. (id:50976)

4 Bedroom 2 Bathroom 1,100 - 1,500 ft2

RE/MAX Twin City Realty Inc.

For sale
$755,000
1853 MAPLERIDGE DRIVE, Peterborough, Ontario

1853 Mapleridge Drive

Peterborough, Ontario

Prime Corner Lot Located in the West End of Coveted Peterborough. This Loved And Cared For Two-Story Home Offers Plenty Of Space For Family, Friends, Holiday Dreams And Wonderful Memories to Be Made. Inside You Will Be Greeted By A Warm And Inviting Atmosphere, Featuring Living Room and Family Room and Guest Washroom on the Main Level Perfect for Providing Ample Space For Entertaining Family and Friends, Walkout to Oasis in the City-Hot Tub, Fully Heated Pool, Change Room, Cabanna, and Everything Needed to Live Life to the Fullest. Gourmet Kitchen Is Central to the Main Floor, Featuring All Updated Cabinetry, Appliances, Flooring, Countertop, Backsplash and Undermount Sink, Perfect For Creating Culinary Delights, With Ample Storage And Counter Space, Grandma and Grandpa Would be Impressed-A Proper Kitchen!! Upstairs Features A Primary Bedroom With An Ensuite For Convenience and Practicality. Three Bedrooms in Total Just in the Upper With Ample Closet Space with a Bright and Airy Feeling. Hardwood Floors Throughout Meet Your Feet. Impressively Remodeled Personna Top to Bottom, With New Updated Stairs Leading Up to The Bedrooms. In the High And Dry Lower Level Living Area It is Completely Finished With A Fourth Bedroom And Second Ensuite In Yet Another Very Comfortable Living Space/Room. Hot Water Tank & Furnace is Owned, With Newer Roof. New Fencing to Add Privacy Outside. Must Be Seen to Appreciate. Excellently Located Very Close To Highway 115 And All Amenities But Far Enough to Not Hear Any Traffic, This Home Offers Easy Access To Everything You Desire. Rarely Offered Pocket of Peterborough-People Do Not Move From This Area-It Really is A Gem, Ward 2 Best Kept Secret, Make This Stunning Property Your Own! (id:50976)

4 Bedroom 4 Bathroom 1,500 - 2,000 ft2

Century 21 Percy Fulton Ltd.

For sale Open House
$1,099,999
359 BEECHDROPS DRIVE, Waterloo, Ontario

359 Beechdrops Drive

Waterloo, Ontario

Welcome to 359 Beechdrops Drive - a home designed for the rhythm of a growing family in one of west Waterloo's most sought-after neighbourhoods. The standout feature is upstairs: four generous bedrooms, three full bathrooms and laundry all on one level. The primary bedroom includes a walk-in closet and private ensuite, while two additional 4-piece bathrooms; both with bathtubs, help make busy mornings, bath time and bedtime run smoothly. No sharing a single hallway bathroom here! The main floor offers the open-concept space families want, with plenty of room to gather, dine and entertain, plus a convenient powder room for guests. Step outside to the added rear deck, an inviting spot for morning coffee, evening dinners or unwinding at the end of the day. Below, the large unfinished basement provides outstanding future potential with egress windows, a separate entrance and plenty of room to create the extra living space your family needs. Parking is equally practical: an expanded driveway accommodates three vehicles, while the double garage brings the total to five parking spaces. The backyard has been completely redone in concrete, delivering a clean, exceptionally low-maintenance outdoor space with no grass to cut. Set in family-friendly Vista Hills, the home is a short walk from highly rated JK-8 Vista Hills Public School and close to parks, trails and green space. Costco, The Boardwalk, gyms, shopping, dining, universities and healthcare are all within easy reach. More bedrooms, more bathrooms, more parking and more room to grow - this is a home built to make family life easier. (id:50976)

4 Bedroom 4 Bathroom 2,500 - 3,000 ft2

Keller Williams Innovation Realty

For sale
$1,399,000
514164 2ND LINE, Amaranth, Ontario

514164 2nd Line

Amaranth, Ontario

Welcome to 514164 2nd Line Amaranth! This beautiful and well-maintained country home is situated on 1.3 scenic private acres just minutes from Orangeville and Shelburne. Arriving at the property you will find mature trees lining the expansive circular driveway and evergreens adorning the front lawn with beautiful flower beds and a large parking area located in front of a three car garage. The front entrance contains a stone walkway and steps leading through French doors to a fully enclosed porch with a three season sunroom featuring large windows and ceramic flooring. Entering the front door there is a generous front hall closet and entrance to the formal dining room. The open concept great room has a spectacular cultured stone wall with gas fireplace, entertainment centre, soaring cathedral ceilings and gleaming hardwood floors, which connects seamlessly to a large Kitchen featuring stainless steel appliances, custom cabinetry, breakfast nook with walkout to covered back deck and a large centre island perfect for entertaining. Off the kitchen there is a 2 piece powder room, mudroom with closet and direct access to the home's large 3 car garage. Breathtaking views of the countryside are available from all rooms of this gorgeous property! The two main floor bedrooms each have private ensuite bathrooms. The Primary Bedroom contains cathedral ceilings, walk-in closet, direct access to the back deck, 5 piece private bath recently renovated with heated ceramic flooring, bidet toilet and his and hers vanities. Stairs from the main level lead directly to a huge finished basement with two bedrooms and a huge open concept basement area featuring a full size pool table with accessories, a stone gas fireplace on a stone corner board. From the basement, walk out to the manicured front and side yard. The exterior features maintenance free living with cultured stone and engineered wood siding. The possibilities for this property are truly endless and it is an absolute must-see! (id:50976)

4 Bedroom 4 Bathroom 2,000 - 2,500 ft2

Icloud Realty Ltd.

For sale
$648,000
229 DICENZO DRIVE, Hamilton, Ontario

229 Dicenzo Drive

Hamilton, Ontario

Beautiful Freehold Townhouse With A Fully Finished Basement In A Highly Sought-After Central Mountain Location! This Move-In-Ready Home Features 3 Spacious Bedrooms, 2.5 Beautifully Renovated Bathrooms, Upper-Level Laundry, Direct Garage Access From The Foyer, And A Private Backyard. The Modern Kitchen Was Fully Renovated In 2024 And Includes A New Refrigerator, Cooking Range, And Microwave. Roof (June 2020); Air Conditioning Unit (2019), Furnace (2019). Extensive 2025 Upgrades Include New Bedroom Windows, A Renovated Primary Ensuite, An Updated Main Bathroom, And A Stylishly Renovated Powder Room. Conveniently Located Close To Schools, Parks, Shopping, Public Transit, And Major Highways. An Exceptional Opportunity For First-Time Buyers, Growing Families, Or Investors. Just Move In And Enjoy! (id:50976)

3 Bedroom 3 Bathroom 1,100 - 1,500 ft2

Century 21 Percy Fulton Ltd.

Contact Us
Your Favourites


No Favourites Found