Listings

57940 results | Page 323 of 4829
12 24 48
 
For sale
$449,900
14 HEATH STREET, Barrie, Ontario

14 Heath Street

Barrie, Ontario

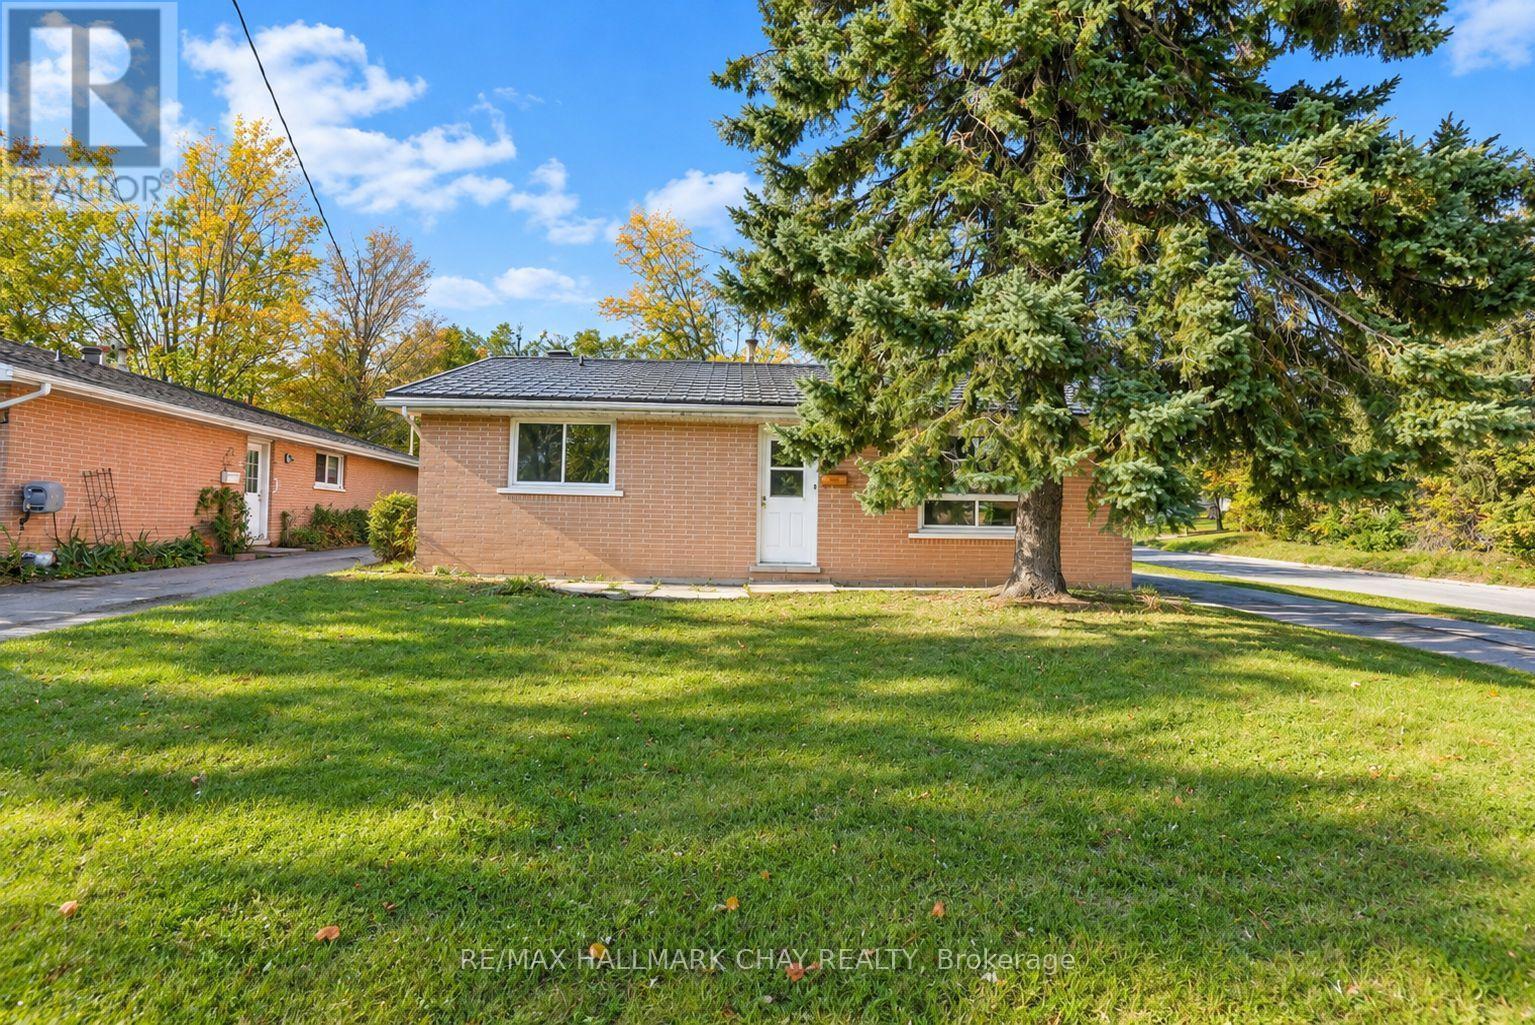
Welcome to 14 Heath Street in Barrie! This charming brick bungalow offers 3 bedrooms, a functional layout and a full unfinished basement with plenty of potential to customize to your needs. Situated on a generous lot with a fenced yard, private driveway parking for up to 4 vehicles and a durable metal roof installed in 2016. Additional updates include a furnace replaced in 2019 and an owned hot water tank installed in 2025. Conveniently located close to parks, schools, public transit, places of worship and community amenities. An excellent opportunity for buyers looking to get into the market, investors or those seeking a property with potential to make it their own. Property is being sold as-is, where-is, without representations or warranties. Metal roof-2016, New furnace 2019, New Hot water tank 2025. (id:50976)

3 Bedroom 1 Bathroom 700 - 1,100 ft2

RE/MAX Hallmark Chay Realty

For sale
$499,900
510 - 304 ESSA ROAD, Barrie, Ontario

510 - 304 Essa Road

Barrie, Ontario

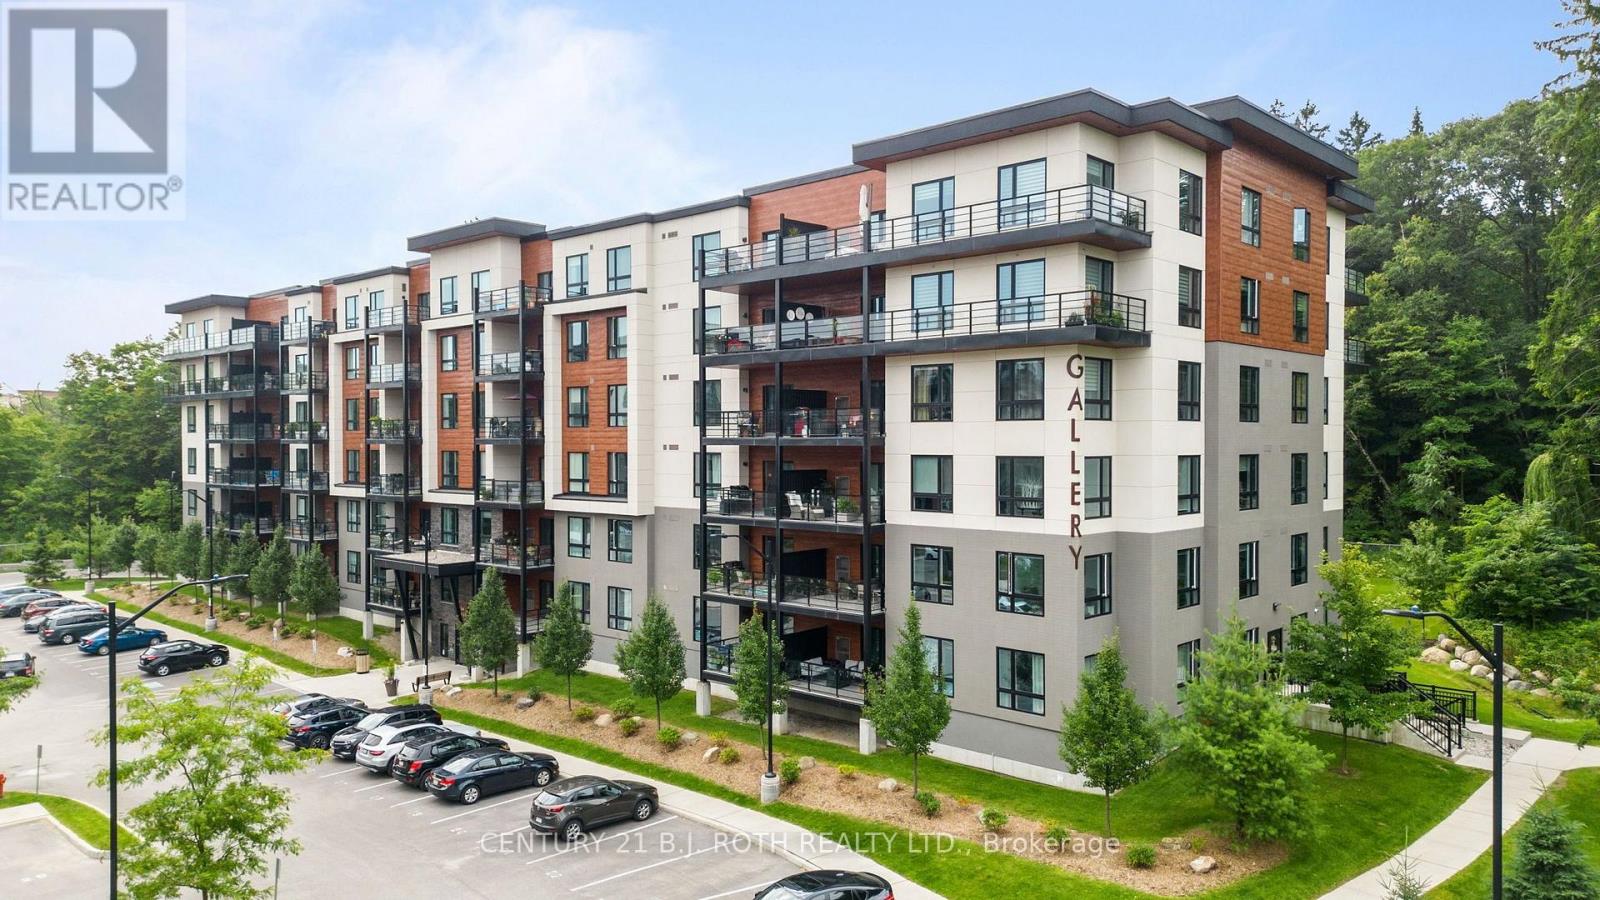
Welcome to the Gallery Condominiums, where location, lifestyle and one of the development's most desirable exposures come together. This rarely offered high-floor, forest-facing suite offers 1,184 sq. ft. of beautifully finished living space with 2 bedrooms and 2 bathrooms, overlooking the community's stunning 14-acre forested park with walking trails, boardwalks and benches. Perched among the treetops this condo offers a rare sense of privacy, tranquility, and connection to nature. Inside, 9' airy ceilings, wide-plank laminate flooring, pot lighting, designer fixtures and upgraded trim create a bright and refined feel throughout. The kitchen features quartz countertops, stainless steel appliances and a subway tile backsplash, while the spacious primary bedroom is complete with custom closet organizers. Both bathrooms are finished with quartz countertops, and a primary ensuite with a glass tiled shower. Step outside to the large covered balcony, where BBQs are permitted, and take in the peaceful forest views, a rare and highly sought-after setting within the Gallery. This suite includes one underground parking space along with one storage locker. Residents also enjoy access to the Gallery's impressive approximately 11,000 sq. ft. rooftop patio, providing an incredible space to relax, entertain and enjoy the outdoors. All of this in a central Barrie location with quick access to Highway 400, the GO Train, shopping, restaurants and just a short drive to Centennial Beach. A standout suite offering space, upgrades, exceptional parking and a premium forest-facing location. **Additional Parking Available** (id:50976)

2 Bedroom 2 Bathroom 1,000 - 1,199 ft2

Century 21 B.j. Roth Realty Ltd.

For sale
$1,475,000
4530 GRANITE RIDGE LANE, Severn, Ontario

4530 Granite Ridge Lane

Severn, Ontario

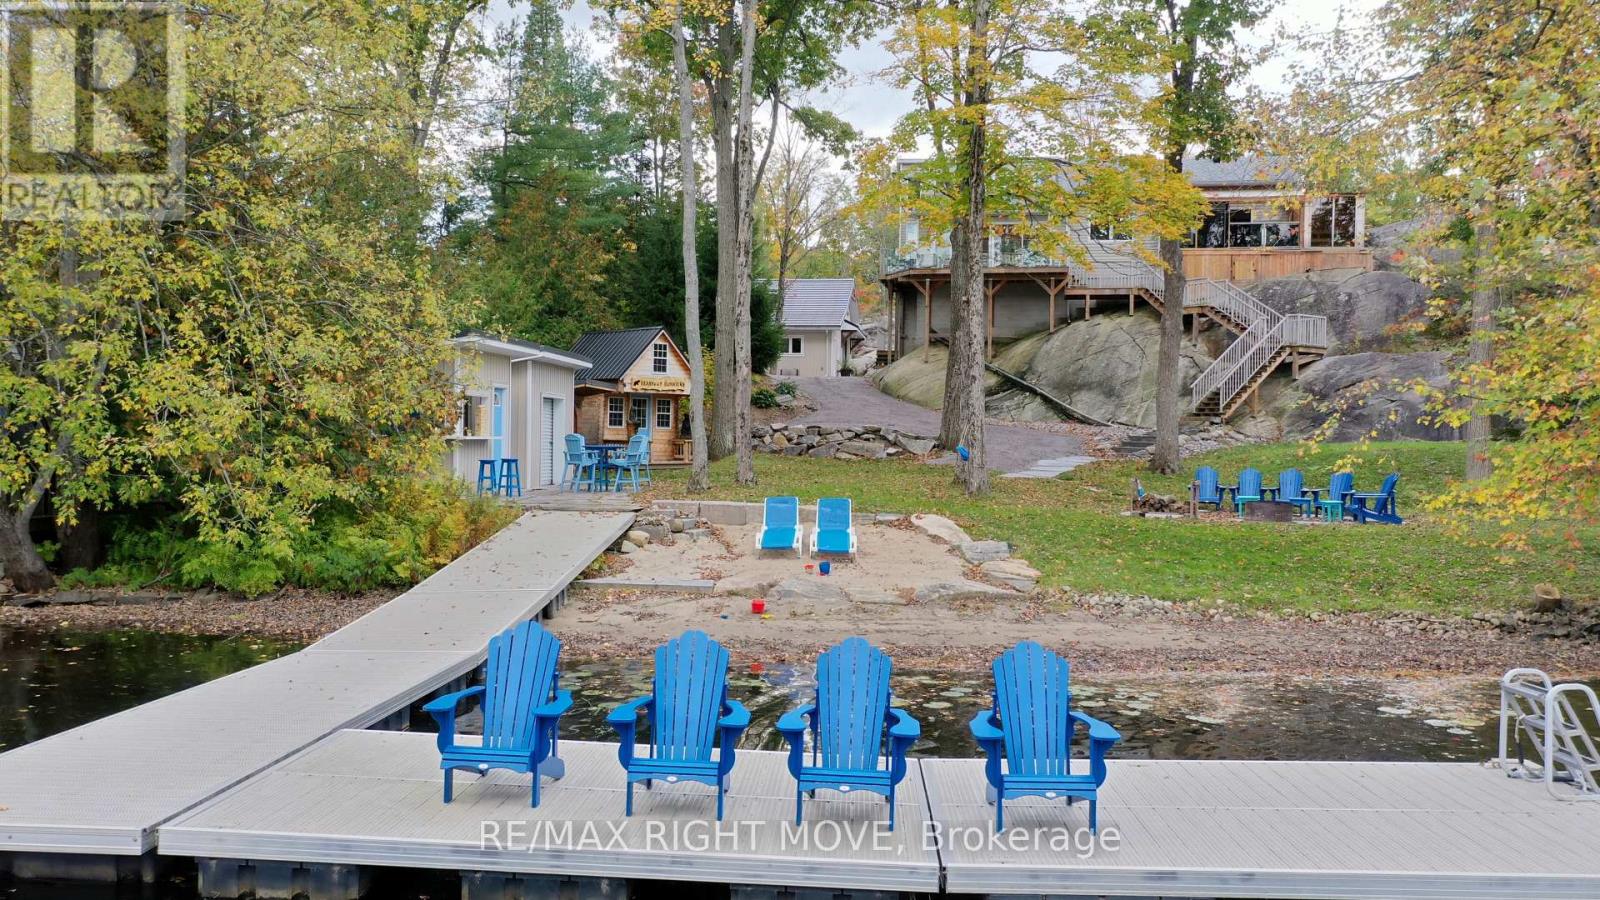
STUNNING YEAR-ROUND WATERFRONT LIVING ON THE SEVEN RIVER! Welcome to 4530 Granite Ridge Lane, Severn, where exceptional waterfront living meets privacy, space and endless entertainment. Set on a beautifully maintained 1.016-acre property with nearly 100 feet of waterfront, this remarkable home showcases spectacular river views, natural granite outcroppings and three expansive wraparound decks overlooking the water and surrounding trees. Inside, enjoy soaring cathedral ceilings, quality wood flooring and a spacious open-concept design featuring a large eat-in kitchen and inviting living area, perfect for entertaining and everyday living. The impressive primary retreat offers a truly exceptional experience, complete with a private sauna, hot tub overlooking the river, enormous walk-in closet and 3-piece ensuite with convenient laundry and heated floors. The lifestyle continues outdoors with an incredible 36' x 24' heated shop featuring a wet bar, bathroom and games room/loft, offering outstanding potential for hobbies, entertaining or additional recreational space. At the water's edge, enjoy a floating dock, guest bunkie and a dedicated lakeside wet bar with 2-piece bathroom, creating the ultimate setting for hosting family and friends. Whether you're enjoying peaceful mornings overlooking the river, summer days on the water or cozy evenings in your private waterfront retreat, this exceptional Severn waterfront property delivers a rare combination of natural beauty, year-round comfort and entertainment possibilities. Experience the best of Severn waterfront living! (id:50976)

3 Bedroom 4 Bathroom 1,100 - 1,500 ft2

RE/MAX Right Move

For sale
$899,900
167 THE QUEENSWAY, Barrie, Ontario

167 The Queensway

Barrie, Ontario

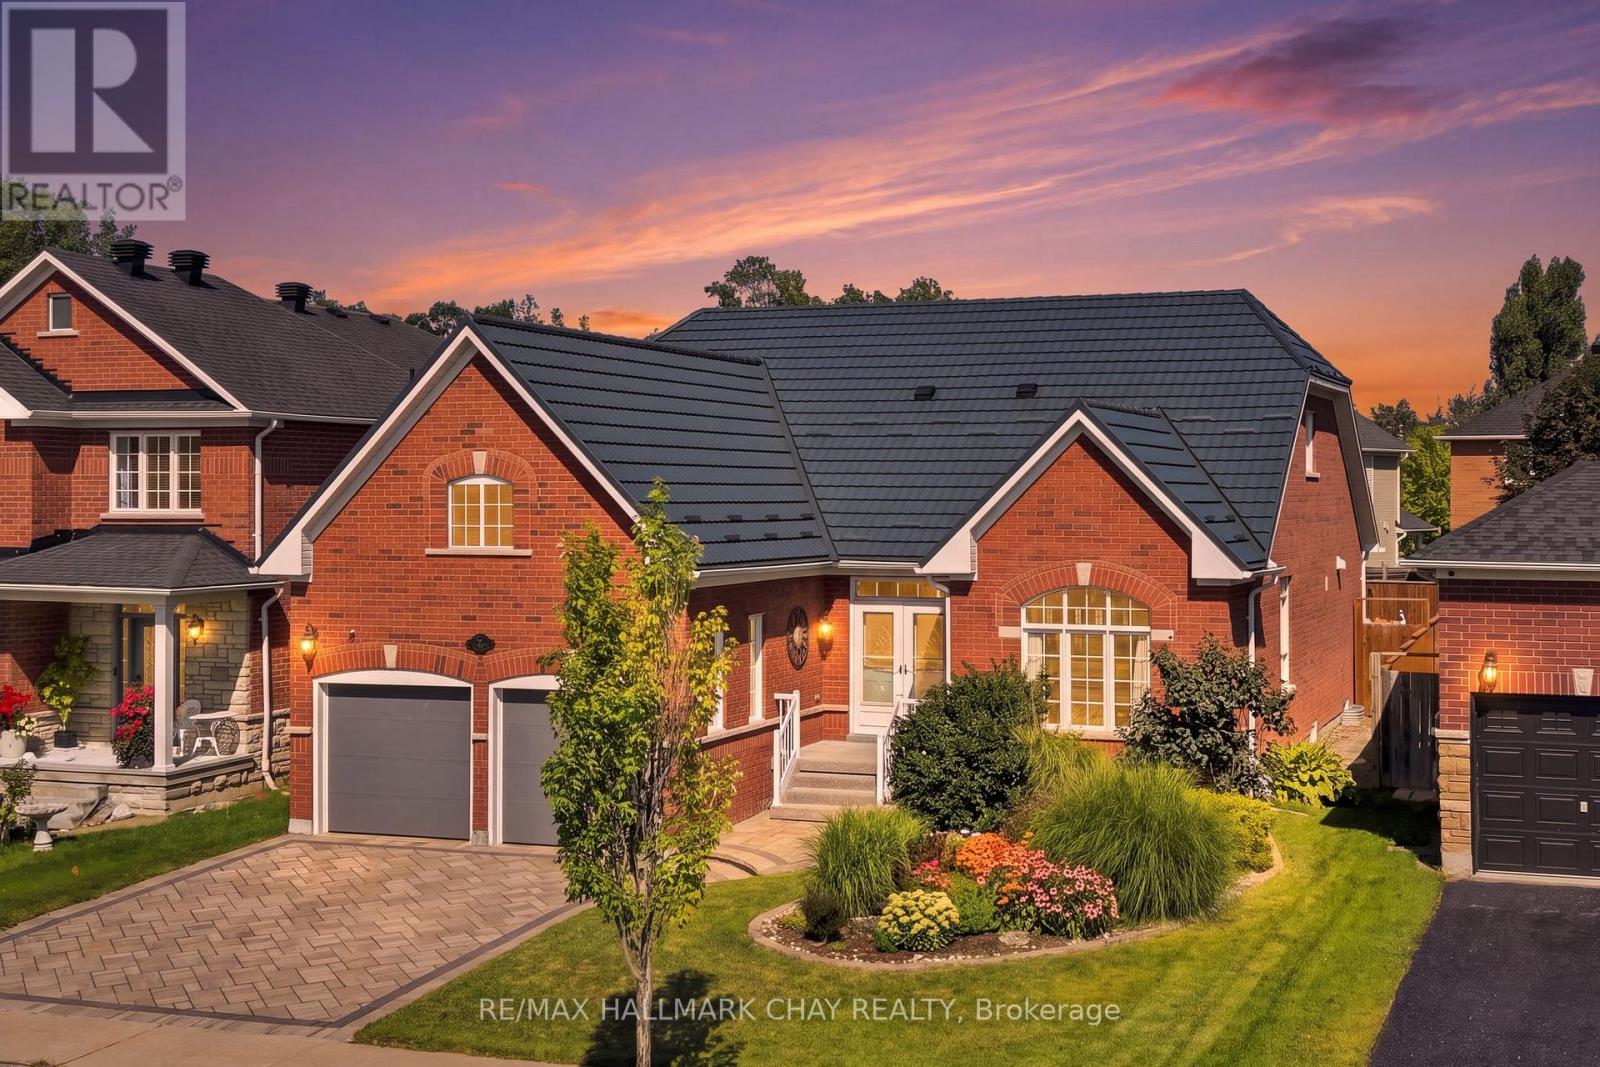
A Rare Combination Of Abundant Space, Flexibility, And Convenience Awaits At 167 The Queensway. This Beautiful, Well Maintained Bayshore-Built Bungalow Offers Over 4,300 Sq. Ft. Of Finished Living Space And An Abundance Of Room For Every Stage Of Life Or Multigenerational Living. Featuring 4+2 Bedrooms, 4 Full Bathrooms, And An Attached Double-Car Garage With New Garaga Doors & A Metal Roof! This Home Is Designed With Both Comfort And Functionality In Mind. The Main Level Boasts A Newer Custom Astro Kitchen, Hardwood Flooring, 4 Spacious Bedrooms, And 3 Full Bathrooms, While The Finished Lower Level Offers 2 Additional Bedrooms, A Full Bathroom, A Spacious Rec Room And A Generous Office Or Playroom With Endless Potential. The Backyard Is The Perfect Retreat For Enjoying Family Time, A Quiet Moment Or Entertaining. The Location Is Equally Appealing, With Schools, Parks, Walking Trails, Shopping, Restaurants, Grocery Stores, Recreation, And Other Everyday Conveniences All Nearby. Enjoy Easy Access To Major Roads, The Go Station, Friday Harbour, Barrie's Waterfront And A Variety Of Local Amenities. Spacious Enough For The Whole Family And Flexible Enough To Suit A Variety Of Lifestyles, 167 The Queensway Is A Wonderful Opportunity To Enjoy The Best Of Comfort, Convenience, And Space In One Exceptional Home. (id:50976)

6 Bedroom 4 Bathroom 2,500 - 3,000 ft2

RE/MAX Hallmark Chay Realty

For sale Open House
$688,000
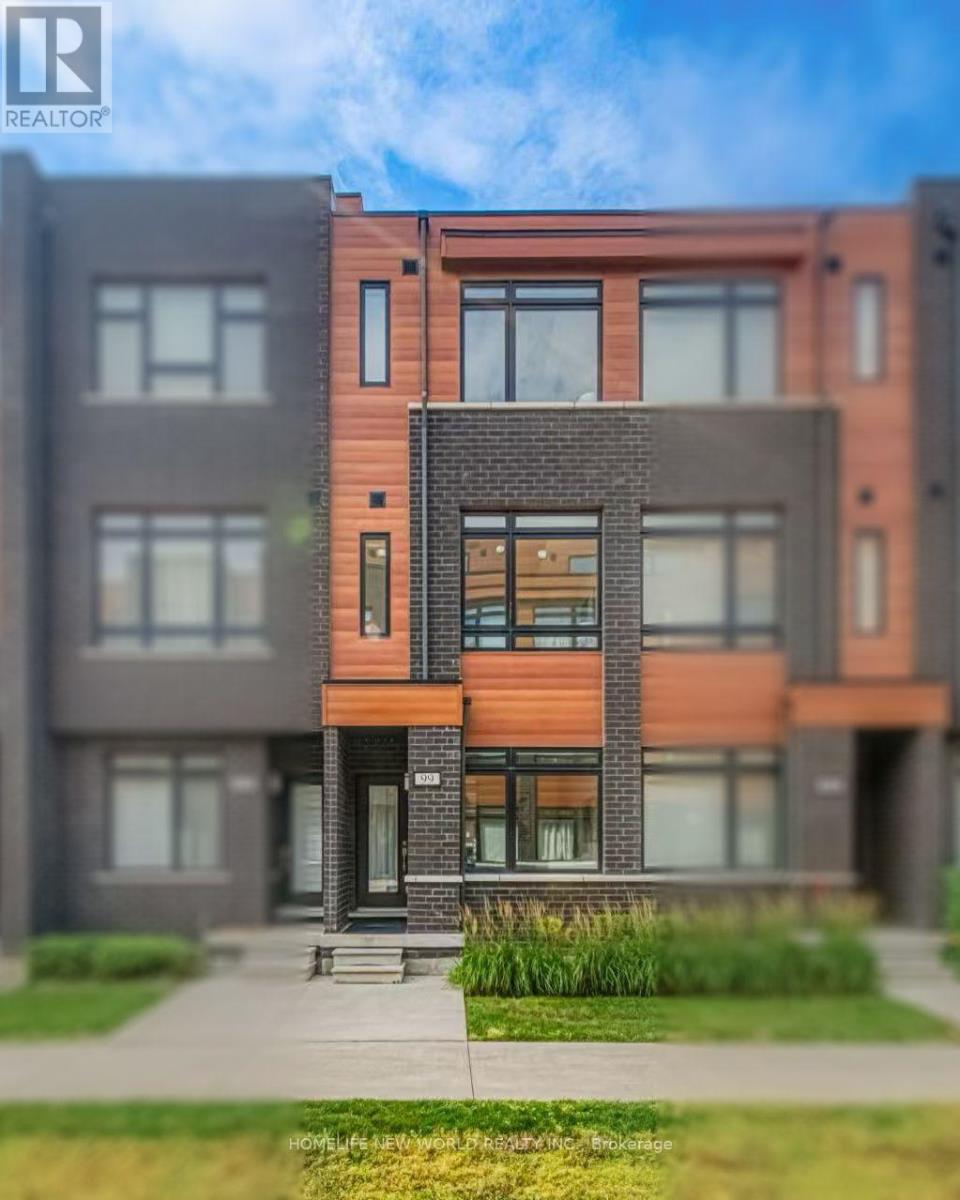
99 - 370D RED MAPLE ROAD, Richmond Hill, Ontario

99 - 370d Red Maple Road

Richmond Hill, Ontario

5 Yrs New 3 Bedroom Townhome in the Heart of Richmond Hill. All Brick Exterior w/ Contemporary Design. 1532 Sf + 148 SfRoof Top Terrace with Lots of Large Windows. Glass Door Entrance facing Courtyard. 9' Ceilings on All 3 Levels. $$$ Upgrades. Vynle FlooringThroughout. Open Concept Kitchen w/ Granite Counter Top, Backsplash & S/S Appl. Quartz Vanity in all Baths. Steps to Park & Public Transit,Close to Hillcrest Mall, Supermarket & Shopping Plaza. Mins to Go Train, Viva Transit Hub. Hwy 404 & 407 ** Top Ranking Public Schools &Catholic Schools. (id:50976)

3 Bedroom 3 Bathroom 1,400 - 1,599 ft2

Homelife New World Realty Inc.

For sale Open House
$699,999
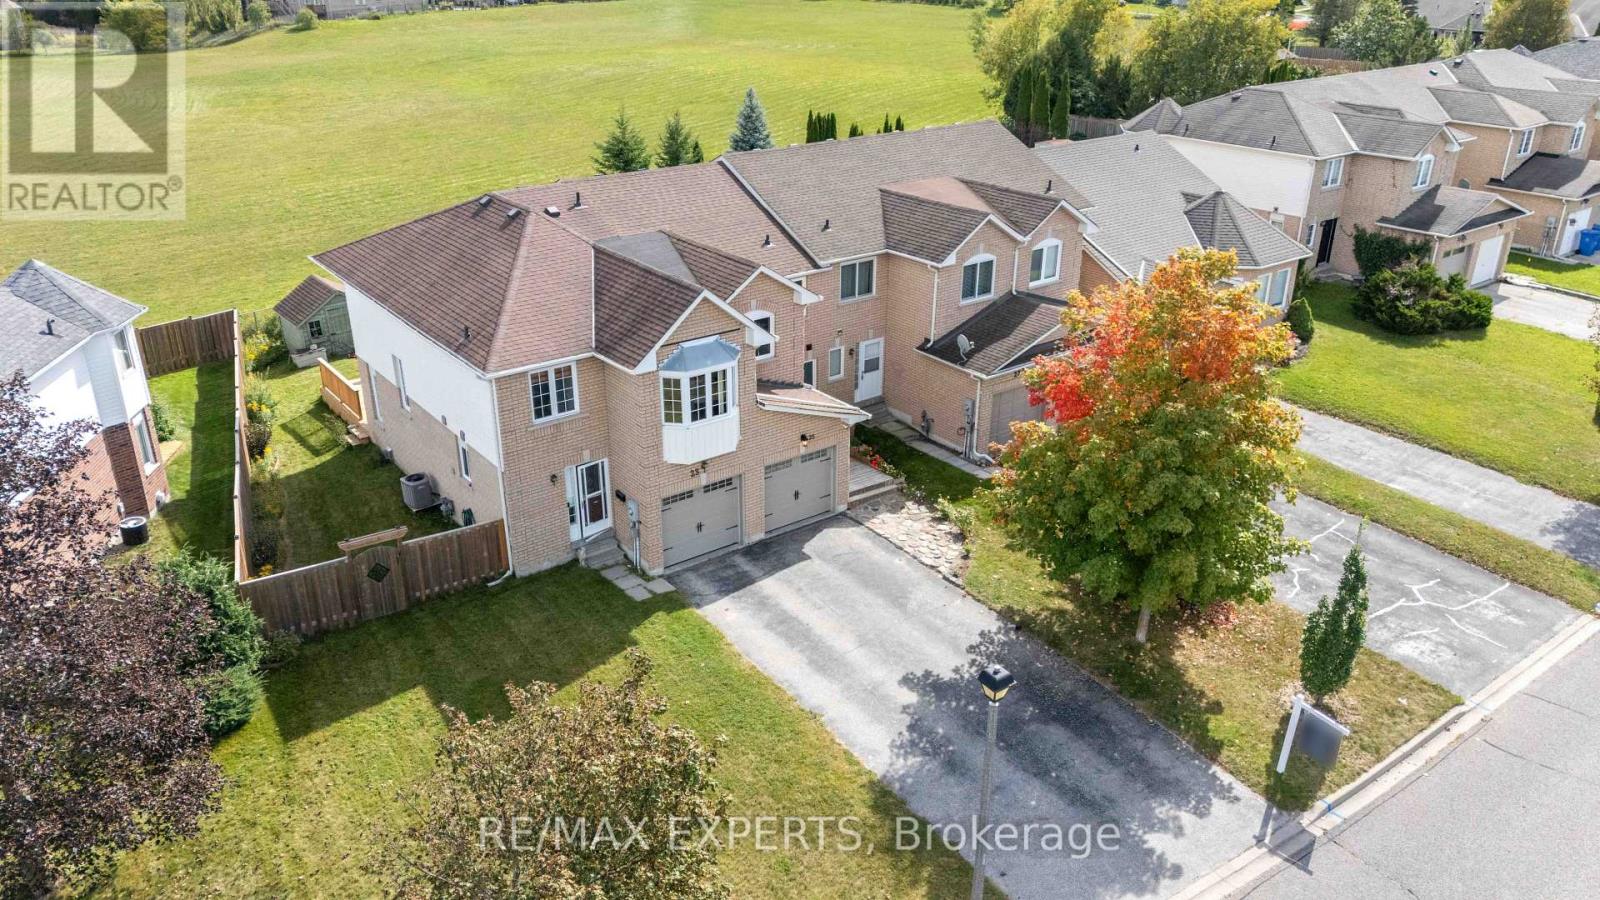
25 MAINPRIZE CRESCENT, East Gwillimbury, Ontario

25 Mainprize Crescent

East Gwillimbury, Ontario

A park out front, open space behind, and a large backyard to enjoy, this fully renovated 3-bedroom, 2-bathroom Mount Albert townhouse offers room to grow inside and out. Inviting farmhouse-style touches complement a spacious, fully renovated kitchen, updated windows and bathrooms, **heated floors in the 4-piece bathroom**, pot lights throughout, and an oversized primary bedroom. The backyard is perfect for summer barbecues, entertaining, or letting the kids play, while a two-car driveway with no sidewalk adds everyday convenience. A welcoming place to put down roots and enjoy Mount Albert's small-town charm.**Key Updates:**- Fully renovated kitchen (2026)- New furnace (2020)- Attic insulation top-up (2025)- All windows replaced and front deck installed (2020)- Owned hot water tank (2019); no rental fees (id:50976)

3 Bedroom 2 Bathroom 1,100 - 1,500 ft2

RE/MAX Experts

For sale Open House
$1,248,000
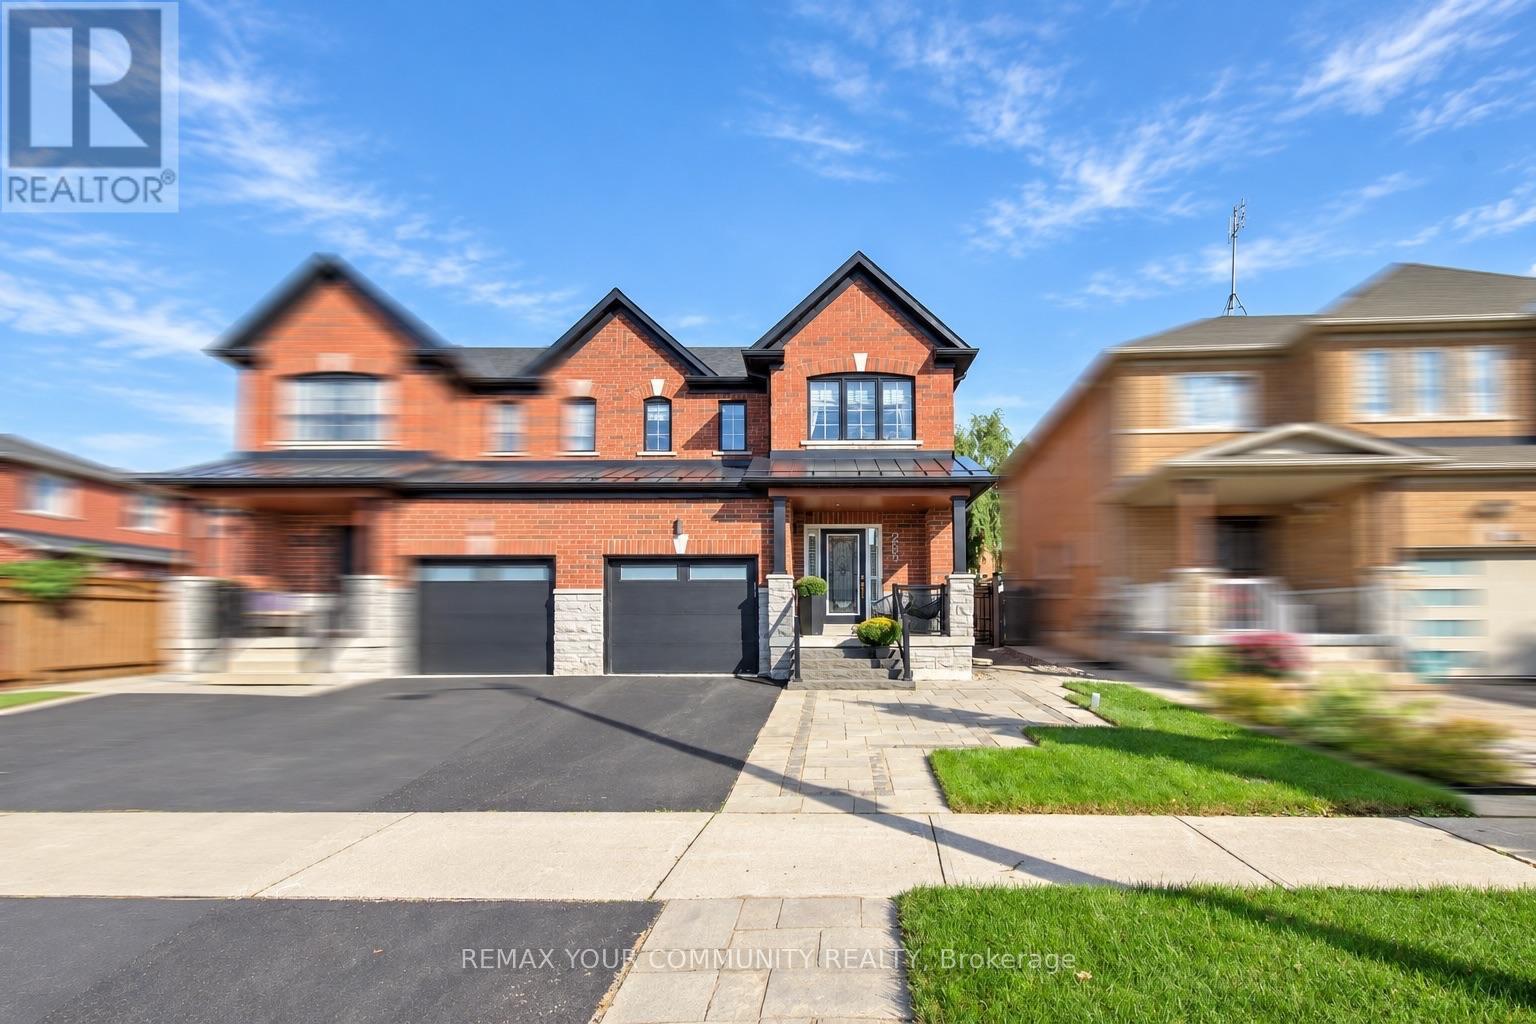
265 GOLDEN ORCHARD ROAD, Vaughan, Ontario

265 Golden Orchard Road

Vaughan, Ontario

Welcome to 265 Golden Orchard Road-a stunningly upgraded semi-detached home offering 3 bedrooms, a beautifully finished basement and an exceptional layout designed for comfortable living and effortless entertaining! Ideally situated steps from scenic trails, top-rated schools, parks and shops, with convenient access to two GO stations. The bright, refined interior features fresh designer paint, wainscotting, smooth ceilings throughout, crown mouldings, pot lights and hardwood flooring across the main and second levels. A stained oak staircase with iron pickets, custom wall panelling and millwork, and custom closet organizers add style and function throughout. The updated kitchen is complete with quartz countertops, a stylish backsplash, stainless steel appliances and a gas stove. The fully renovated basement offers outstanding additional living space with an electric fireplace, expansive wet bar and two bar fridges-including a beer dispenser-creating the perfect setting for movie nights, gatherings or a private family retreat. Outside, enjoy professionally landscaped front, side and rear grounds with in-ground lighting, elegant glass front railings, upgraded steps and fascia lighting. The private, tree-lined backyard features low-maintenance turf and is designed for entertaining, complete with a gas BBQ line and included BBQ. Additional upgrades include roof shingles and metalwork completed in 2021, an easy-care epoxy garage floor and a freshly sealed driveway. Stylish, move-in ready and ideally located-just bring your furniture and move in! (id:50976)

3 Bedroom 3 Bathroom 1,500 - 2,000 ft2

RE/MAX Your Community Realty

For sale Open House
$1,299,000
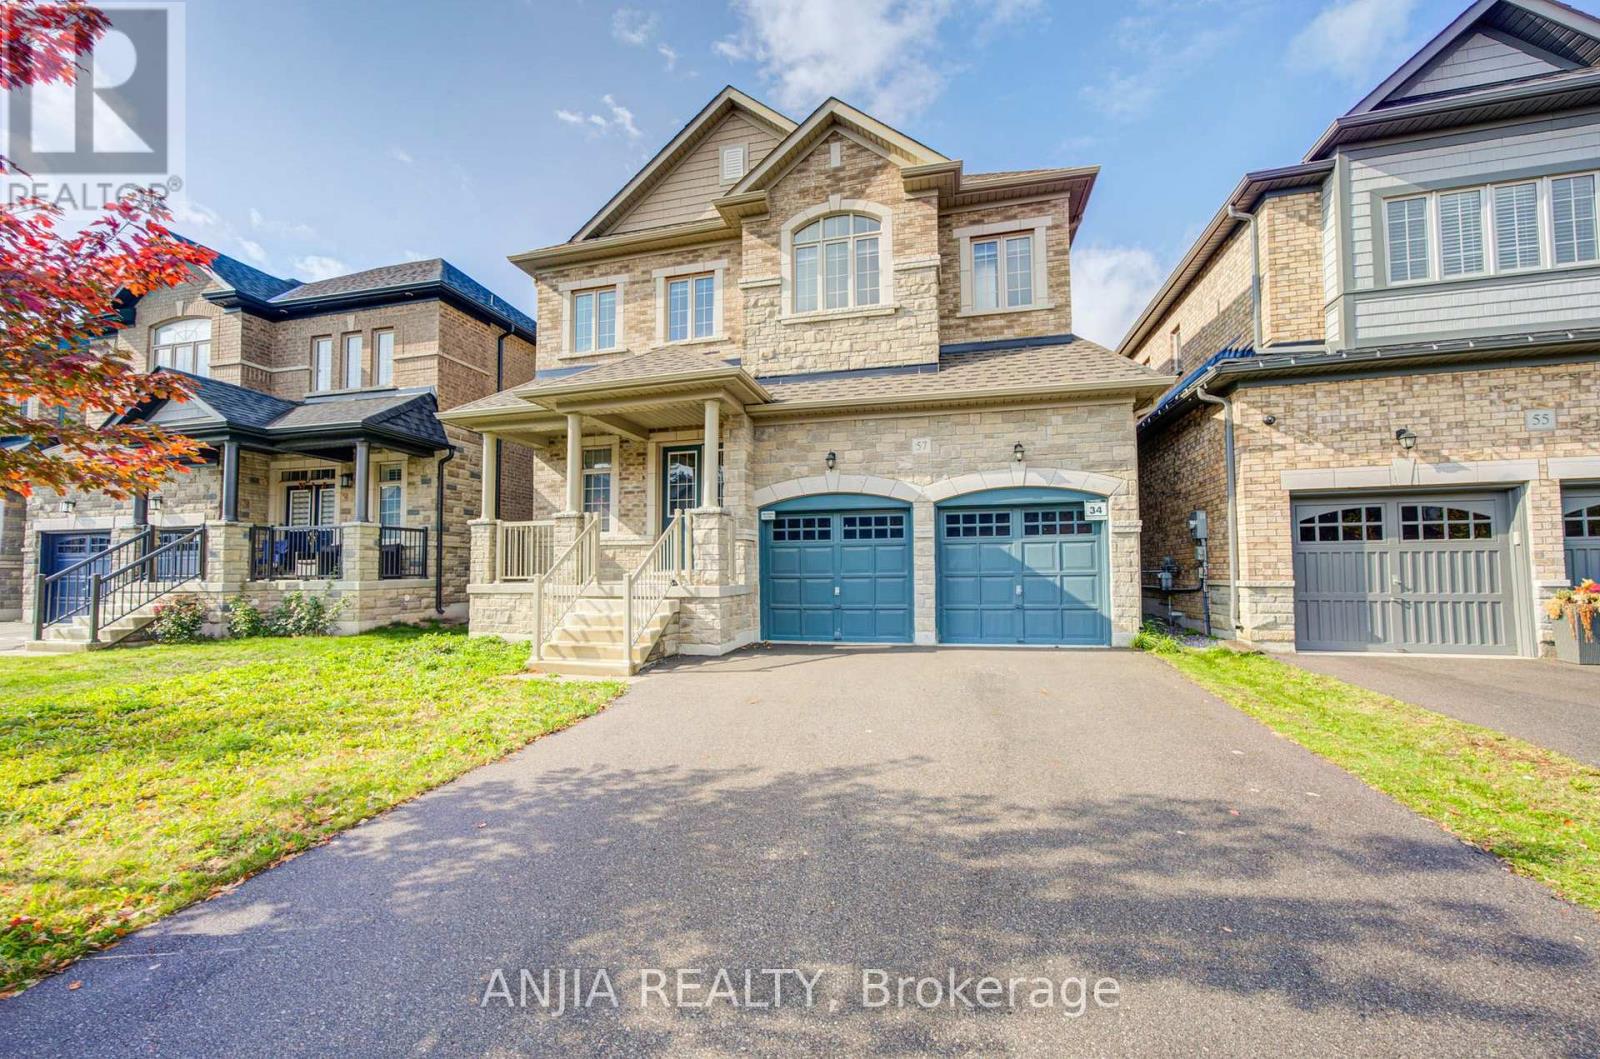
57 BETTY MAY CRESCENT, East Gwillimbury, Ontario

57 Betty May Crescent

East Gwillimbury, Ontario

Stunning 4-year-new detached home featuring a no-sidewalk driveway and a double garage, offering 3,324 sq. ft. of luxurious living space in a peaceful East Gwillimbury setting. Featuring 5 bedrooms and 5 bathrooms (including 3 ensuites and 2 semi-ensuites), plus a main-floor office with glass doors. The sophisticated brick-and-stone exterior is complemented by refined interior finishes, including main-floor hardwood and tile flooring, smooth ceilings with pot lights, a butler's pantry, and upgraded light fixtures. Designed for ultimate family convenience, the upper level features three luxurious ensuite bedrooms, while the remaining two semi-ensuites ensure every single bedroom enjoys direct access to a private or semi-private bath. The modern open-concept kitchen boasts premium stainless steel appliances, a pantry, a custom backsplash, and a centre island overlooking the backyard. The inviting family room features a cozy fireplace, seamlessly blending comfort and elegance. Meticulous craftsmanship is showcased throughout, highlighted by exquisite wall paneling, custom wainscoting, and accent molding. The unspoiled basement includes two separate access points, a bathroom rough-in, and excellent potential for future living space. Additional highlights include a convenient main-floor laundry room and direct garage access. Enjoy the perfect balance of tranquil suburban living and modern convenience, with quick access to Highway 404, GO Transit, and Newmarket's extensive shopping and dining amenities. (id:50976)

5 Bedroom 5 Bathroom 3,000 - 3,500 ft2

Anjia Realty

For sale
$585,000
775 JAMES STREET, Innisfil, Ontario

775 James Street

Innisfil, Ontario

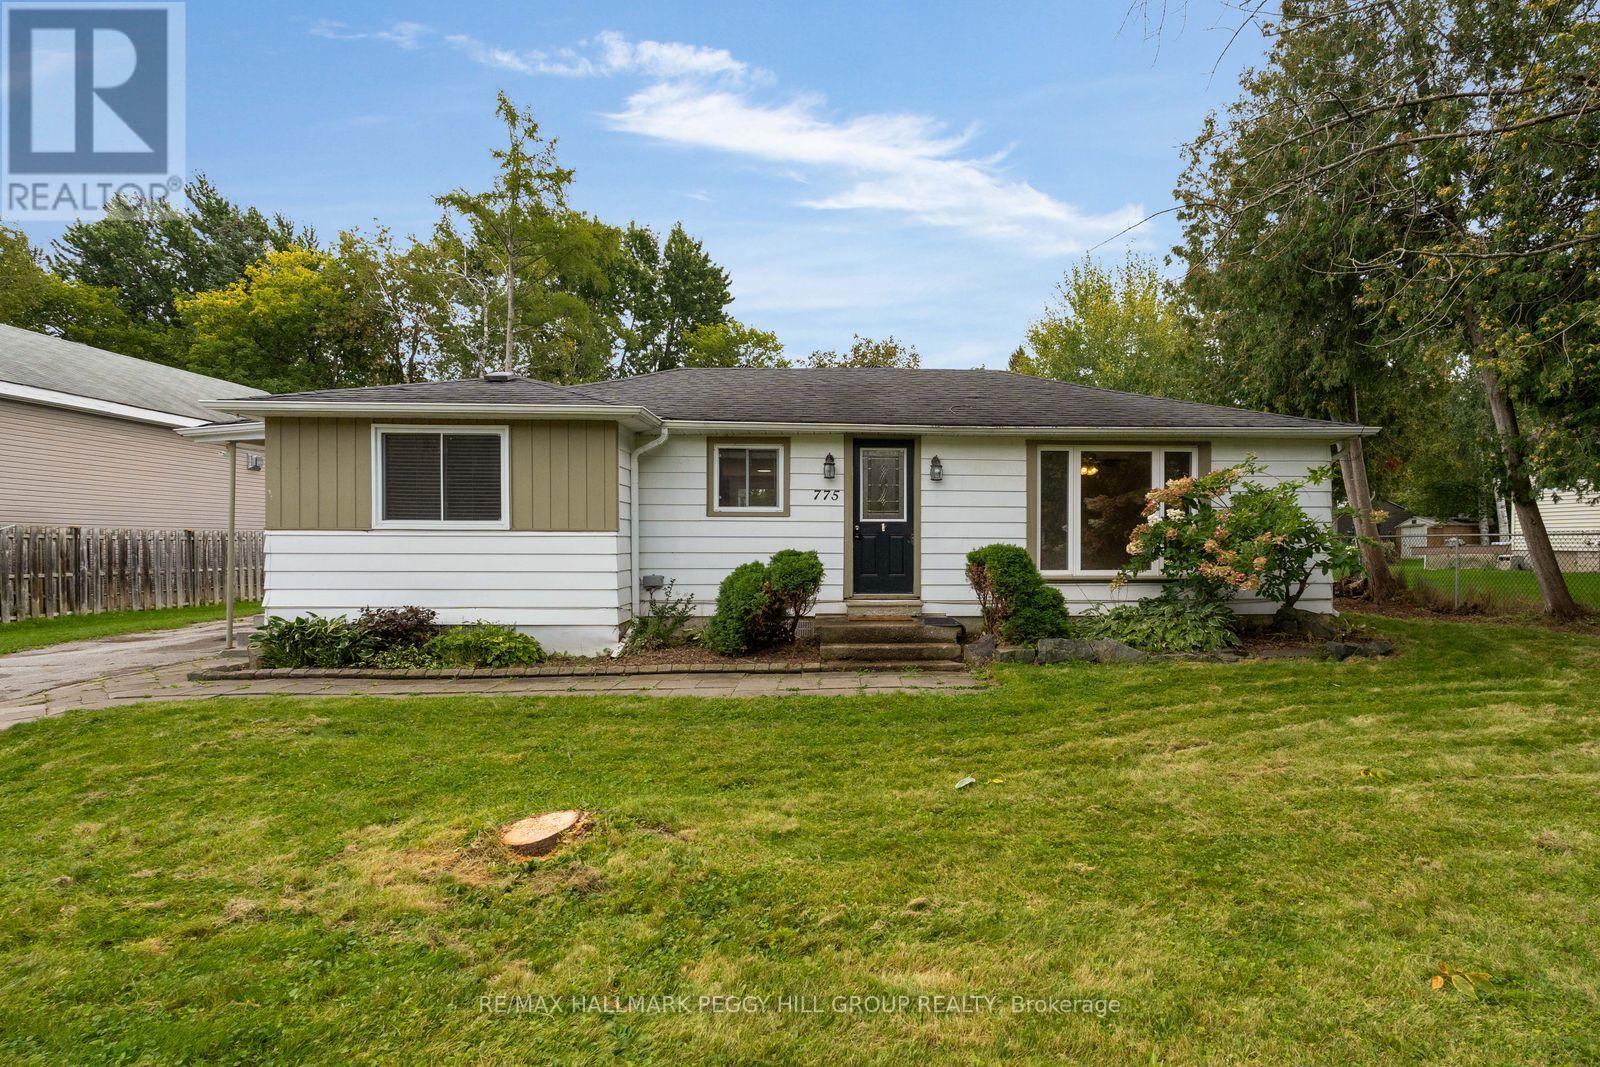
3-BEDROOM BUNGALOW ON A PRIVATE 80 X 150 FT LOT WITH A DETACHED DOUBLE GARAGE/WORKSHOP & WALKABLE BEACH ACCESS! The garage is oversized, the lot is deep and private, and the lake is close enough to walk to. Add an updated 1,300+ sq. ft. bungalow with parking for up to 10 vehicles, and this property starts making a very convincing case for itself. Set on a quiet, tree-lined street, the detached double garage/workshop has a recently replaced roof and gives you valuable room for vehicles, tools or weekend projects. Recent improvements continue through the home with fresh interior paint, newer laminate flooring, newer light fixtures, a newer fridge, washer and dryer, plus updated quartz countertops, a large single-bowl stainless steel sink and newer faucet in the kitchen. White cabinetry and a large breakfast bar keep the kitchen easy to gather around, while the walkout makes it simple to carry dinner straight onto the expansive back deck when summer evenings are too good to spend indoors. The adjoining living room features a gas fireplace and a large window overlooking the property. The primary bedroom has semi-ensuite access to a 4-piece bath with a jetted tub and rainfall shower head, while French doors on one secondary bedroom make it an easy home office when that suits you better. A separate 3-piece bath serves the rest of the home, while 200-amp electrical service and an owned hot water tank are already in place. The fully fenced backyard is framed by mature trees, with a deep lawn, large deck and 12 x 12 ft shed creating a private setting for long afternoons outside, gardening or giving the kids room to burn off some energy. Leonard Park and beach access are about a 10-minute walk away, putting Lake Simcoe within easy walking distance for summer swims and time along the shoreline, while Highway 400, shopping and recreation are all a short drive from home. (id:50976)

3 Bedroom 2 Bathroom 1,100 - 1,500 ft2

RE/MAX Hallmark Peggy Hill Group Realty

For sale
$599,000
707 CARADONNA CRESCENT, Newmarket, Ontario

707 Caradonna Crescent

Newmarket, Ontario

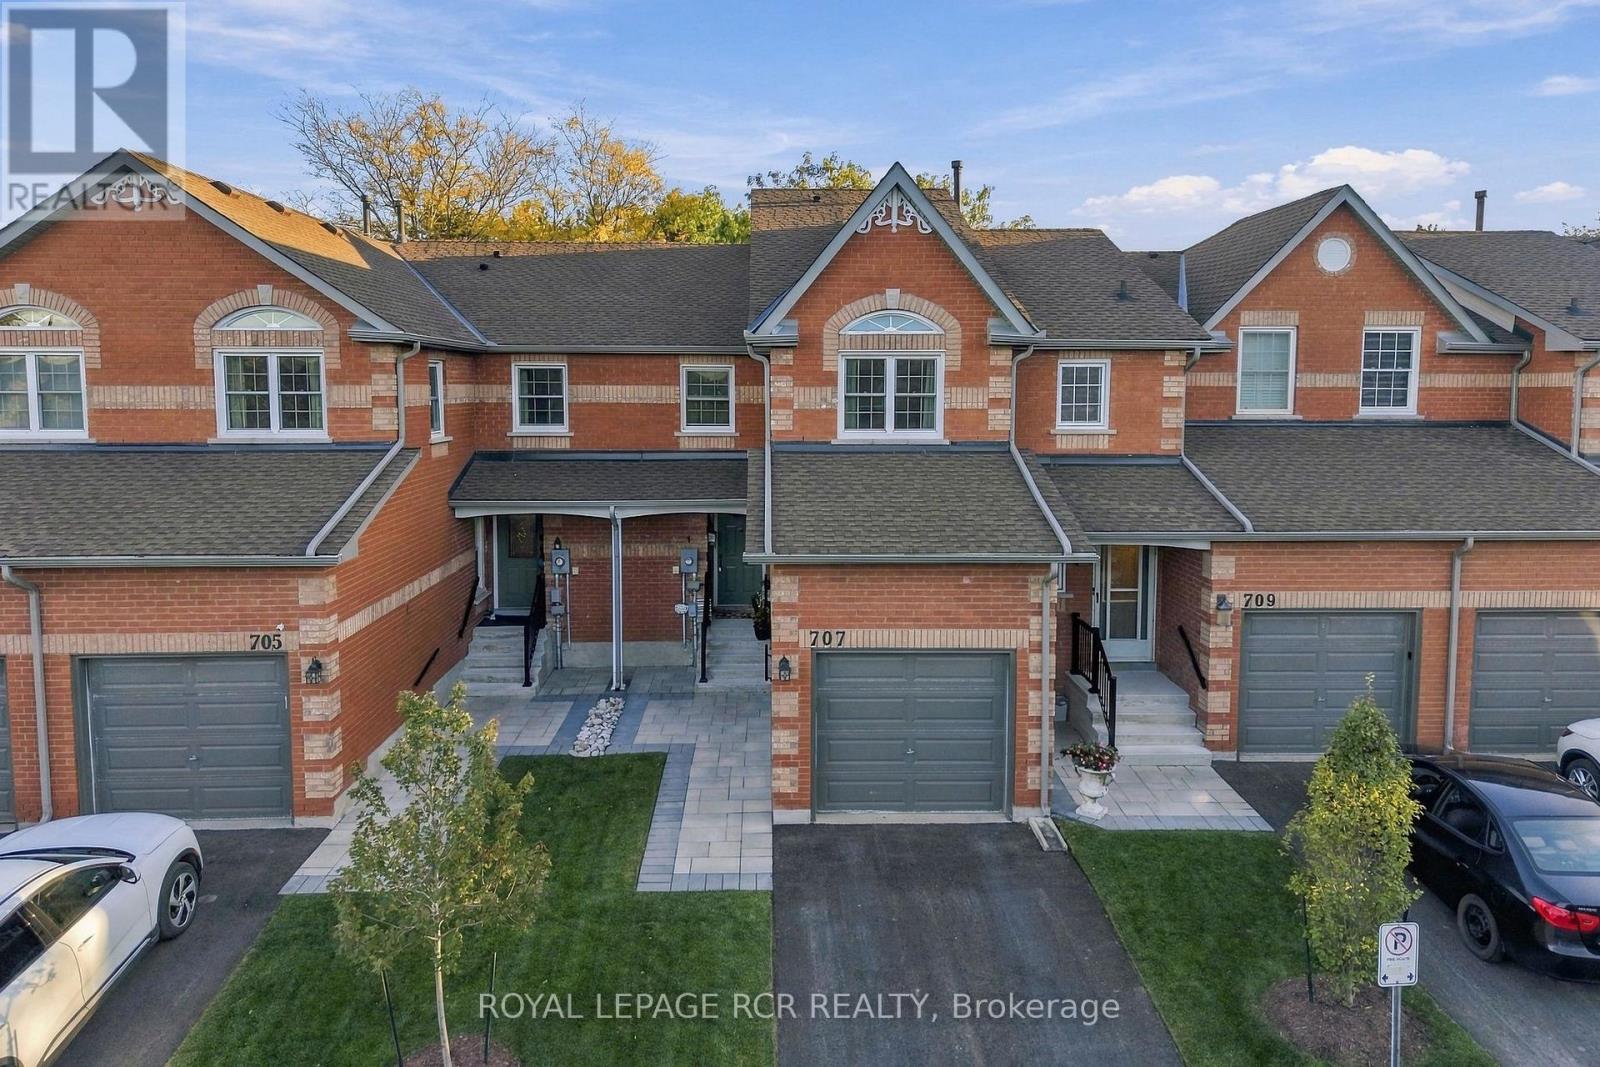
Space, comfort and easy everyday living come together at 707 Caradonna Crescent in Newmarket's established Armitage Village neighbourhood. With 1,648 square feet, three bedrooms and three bathrooms, this condo townhome offers a generous layout and incredible value. The kitchen connects to the dining and living areas, where views of the quiet courtyard create a relaxing setting for meals, conversation and downtime. A separate main-floor family room adds flexibility for a TV room, home office or additional gathering space, with convenient access to the garage. Upstairs, the primary bedroom offers a walk-in closet and an updated five-piece ensuite, a standout feature in a condo townhome. Two more bedrooms and a four-piece bathroom provide space for family, guests or working from home. The unfinished basement adds useful storage and opportunities to expand the living space. Improvements include updated windows, a furnace installed in 2024 and central air conditioning replaced around 2023. Exterior work completed in 2026 includes concrete steps, handrails, interlock, driveway paving, fresh sod and trees. Condo services include lawn maintenance and snow clearing right to the entrance, while the corporation manages replacement of major exterior elements, including windows, roofing and garage doors, as required. With Yonge Street shopping, the Nokiidaa Trail and Bailey Ecological Park, Mulock Park nearby, plus convenient access to schools and transit, this location makes it easy to enjoy south Newmarket. Come explore the layout in person and discover how well this home could fit your next chapter. (id:50976)

3 Bedroom 3 Bathroom 1,600 - 1,799 ft2

Royal LePage Rcr Realty

For sale Open House
$2,450,000
152 OLDE BAYVIEW AVENUE, Richmond Hill, Ontario

152 Olde Bayview Avenue

Richmond Hill, Ontario

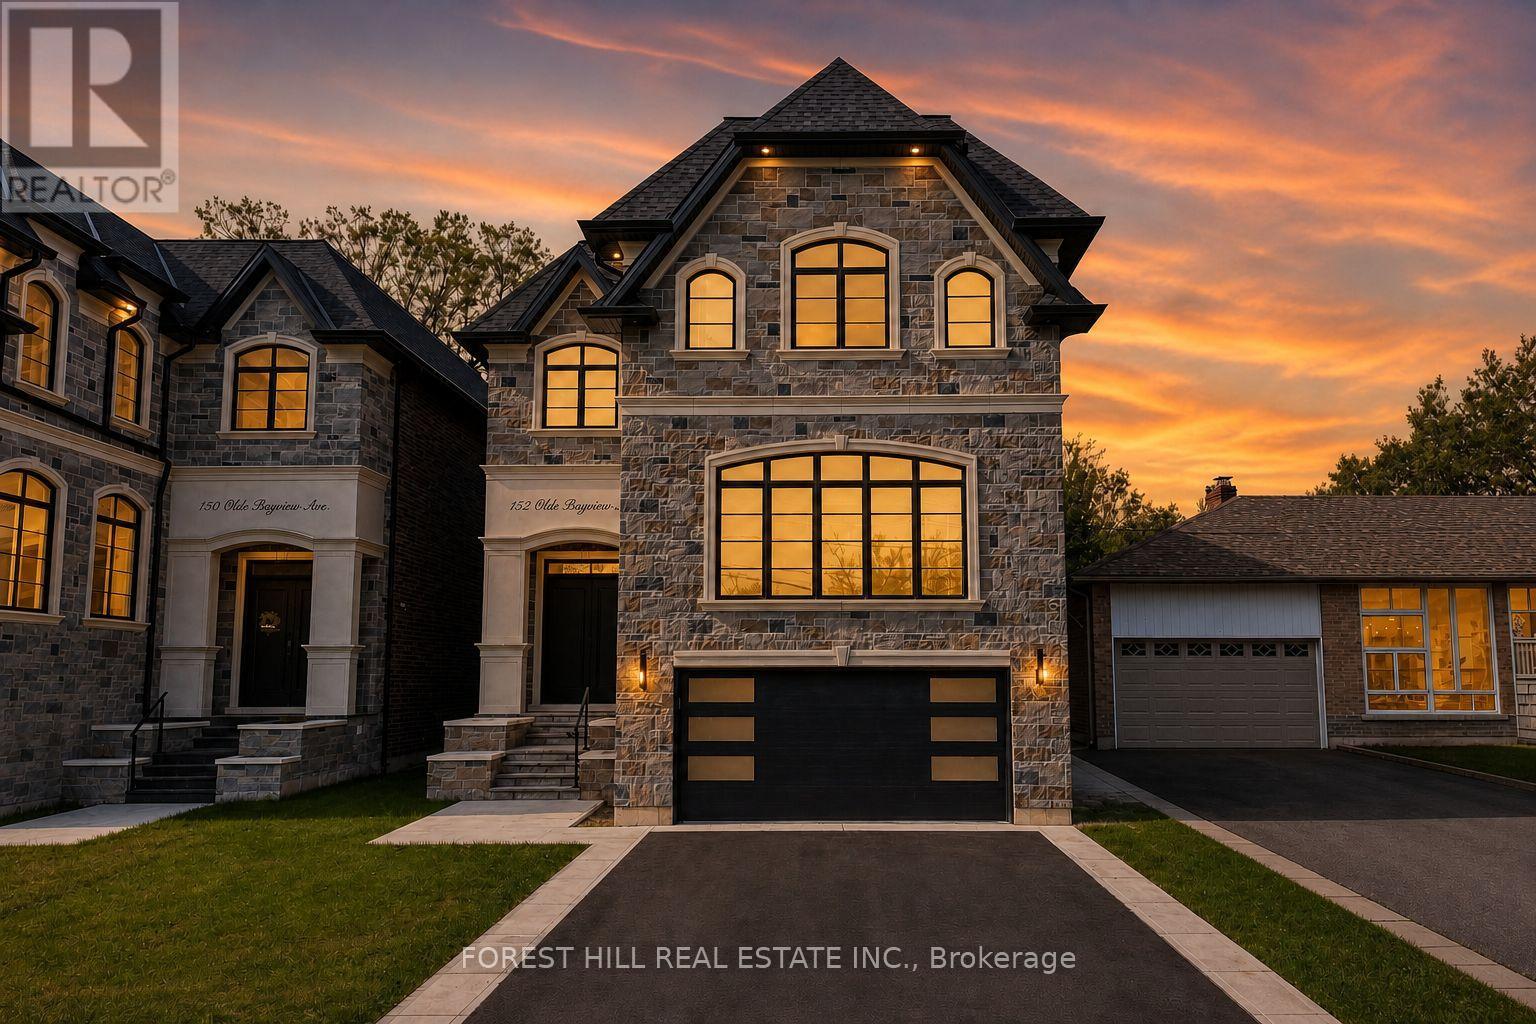
EXCEPTIONAL CRAFTSMANSHIP & TARION WARRANTY.EXPERIENCE OUTSTANDING QUALITY & SOPHISTICATED DESIGN IN RICHMOND HILL'S SOUGHT-AFTER LAKE WILCOX COMMUNITY.Set on a 150' lot, this 4+1 bedroom, 5 bathroom residence offers a superb layout for living and entertaining. Soaring 10'-14' main-floor ceilings, 9' upper and lower levels, 8' solid doors, coffered details and smooth ceilings showcase impressive scale. Italian tiles, hardwood and porcelain floors, crown moulding, gas and electric fireplaces and a floating staircase with glass panels and illuminated risers create a striking interior. The chef's kitchen features custom cabinetry, porcelain counters/backsplash, premium JennAir appliances, a pantry/servery with Bosch dishwasher and JennAir cooktop, and a walkout to composite deck. Elegant living and formal dining rooms, an open-concept family room and a main-floor office with built-ins balance style and function. The primary suite offers a stylist's walk-in closet and luxurious spa-inspired ensuite. Heated floors in the ensuite, powder room and lower bathroom. Second-floor laundry plus a second laundry downstairs. The finished lower level features a recreation room with wet bar and dishwasher, gym, bedroom, bathroom, open wine display, cold room and separate walk-up entrance. Custom fibreglass patio doors, a composite deck with undermount lighting and inground sprinklers enhance outdoor living. Full-house spray foam insulation and insulated attic ductwork eliminate main-floor bulkheads. Gas and hot/cold water manifolds, hot-water recirculation, 200-amp service, central vacuum, smart CREST lighting/sound and Wi-Fi garage openers. Rough-ins for EV charging, generator, gas BBQ, security, speakers and network wiring. Walk to Lake Wilcox Park and Oak Ridges Community Centre; enjoy waterfront trails, recreation and canoeing/kayaking. Close to schools, shopping, dining, golf, GO transit and highways. (id:50976)

5 Bedroom 5 Bathroom 3,500 - 5,000 ft2

Forest Hill Real Estate Inc.

For sale
$4,338,000
108 HOLLINGSWORTH DRIVE, King, Ontario

108 Hollingsworth Drive

King, Ontario

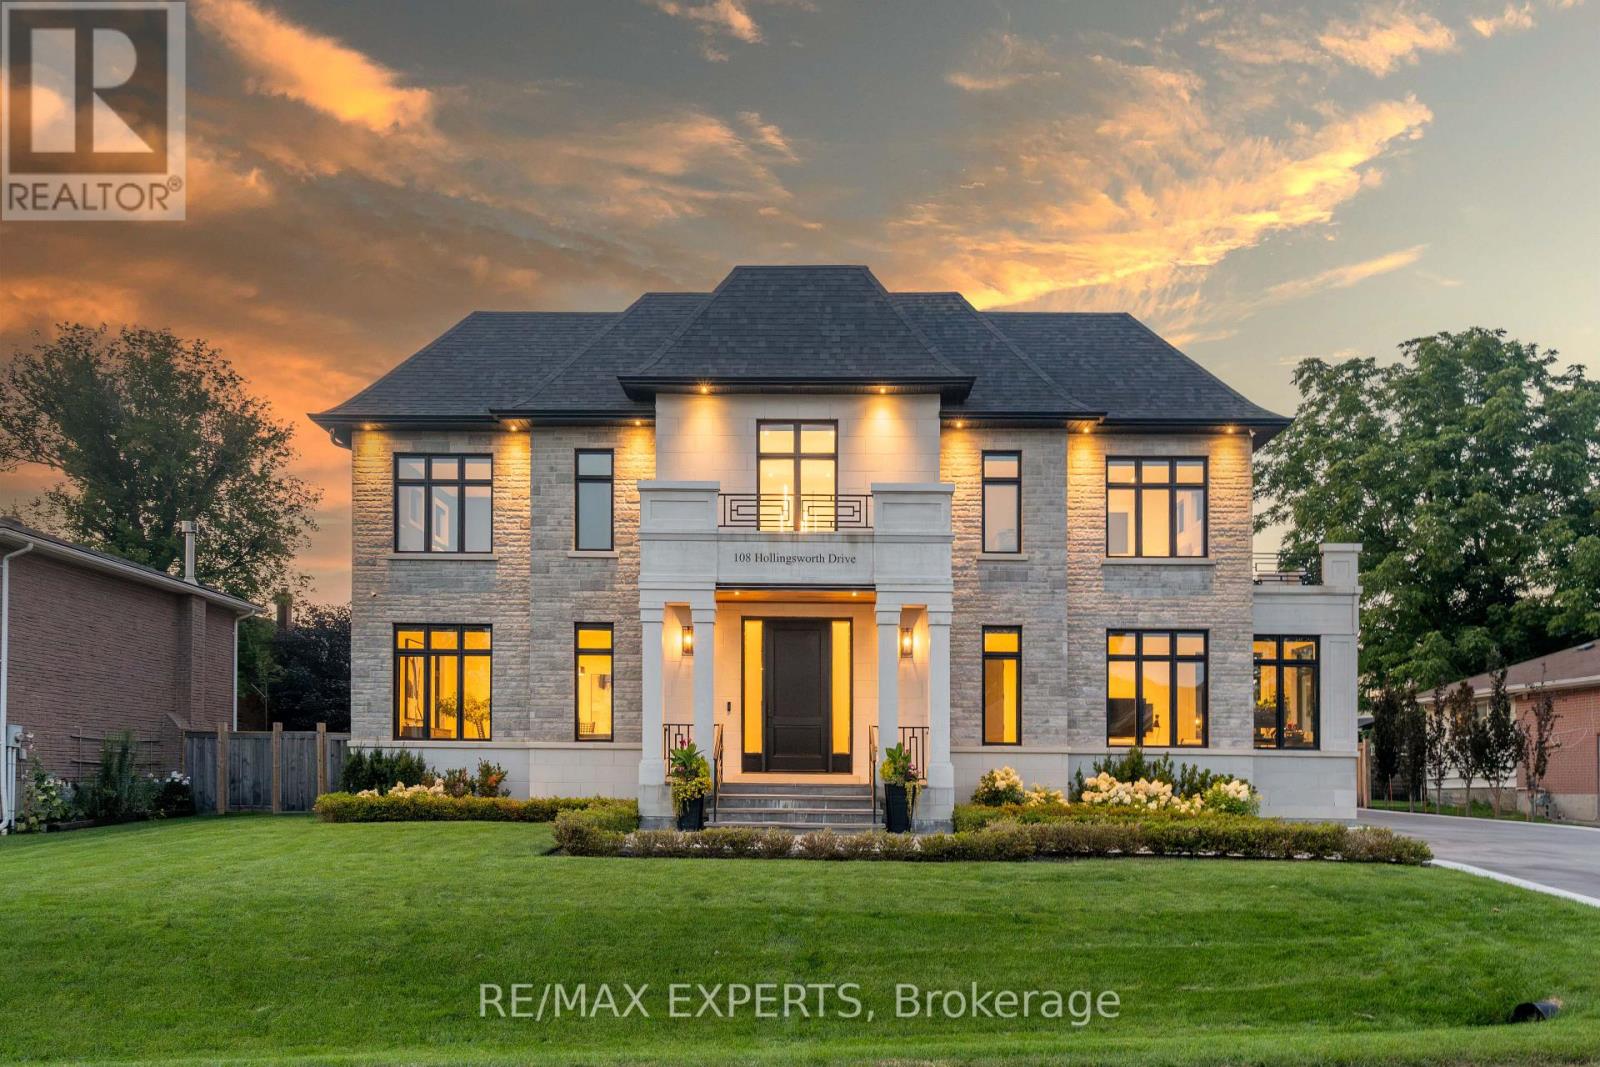
A spectacular custom-built estate in one of King City's most sought-after neighbourhoods. Set on an impressive 90-foot frontage, this exceptional residence offers over 7,700 sq. ft. of finished living space, showcasing striking modern design, sophisticated technology and luxurious comfort. Featuring 5 bedrooms, 6 bathrooms and a private elevator serving multiple levels. Control4 and Lutron smart-home automation seamlessly integrate throughout. The fully finished walk-up lower level features a soundproofed 120" Dolby Atmos theatre and infrared sauna. The backyard features a heated saltwater pool and heated loggia, perfect for year-round entertaining. Heated driveway, porch and walkways provide effortless four-season convenience. Minutes to Highway 400, prestigious private schools, golf clubs, parks, trails and King City amenities. A truly exceptional modern estate offering luxury, technology and elevated living. (id:50976)

6 Bedroom 6 Bathroom 5,000 - 100,000 ft2

RE/MAX Experts

Contact Us
Your Favourites


No Favourites Found