Listings

57940 results | Page 325 of 4829
12 24 48
 
For sale
$899,900
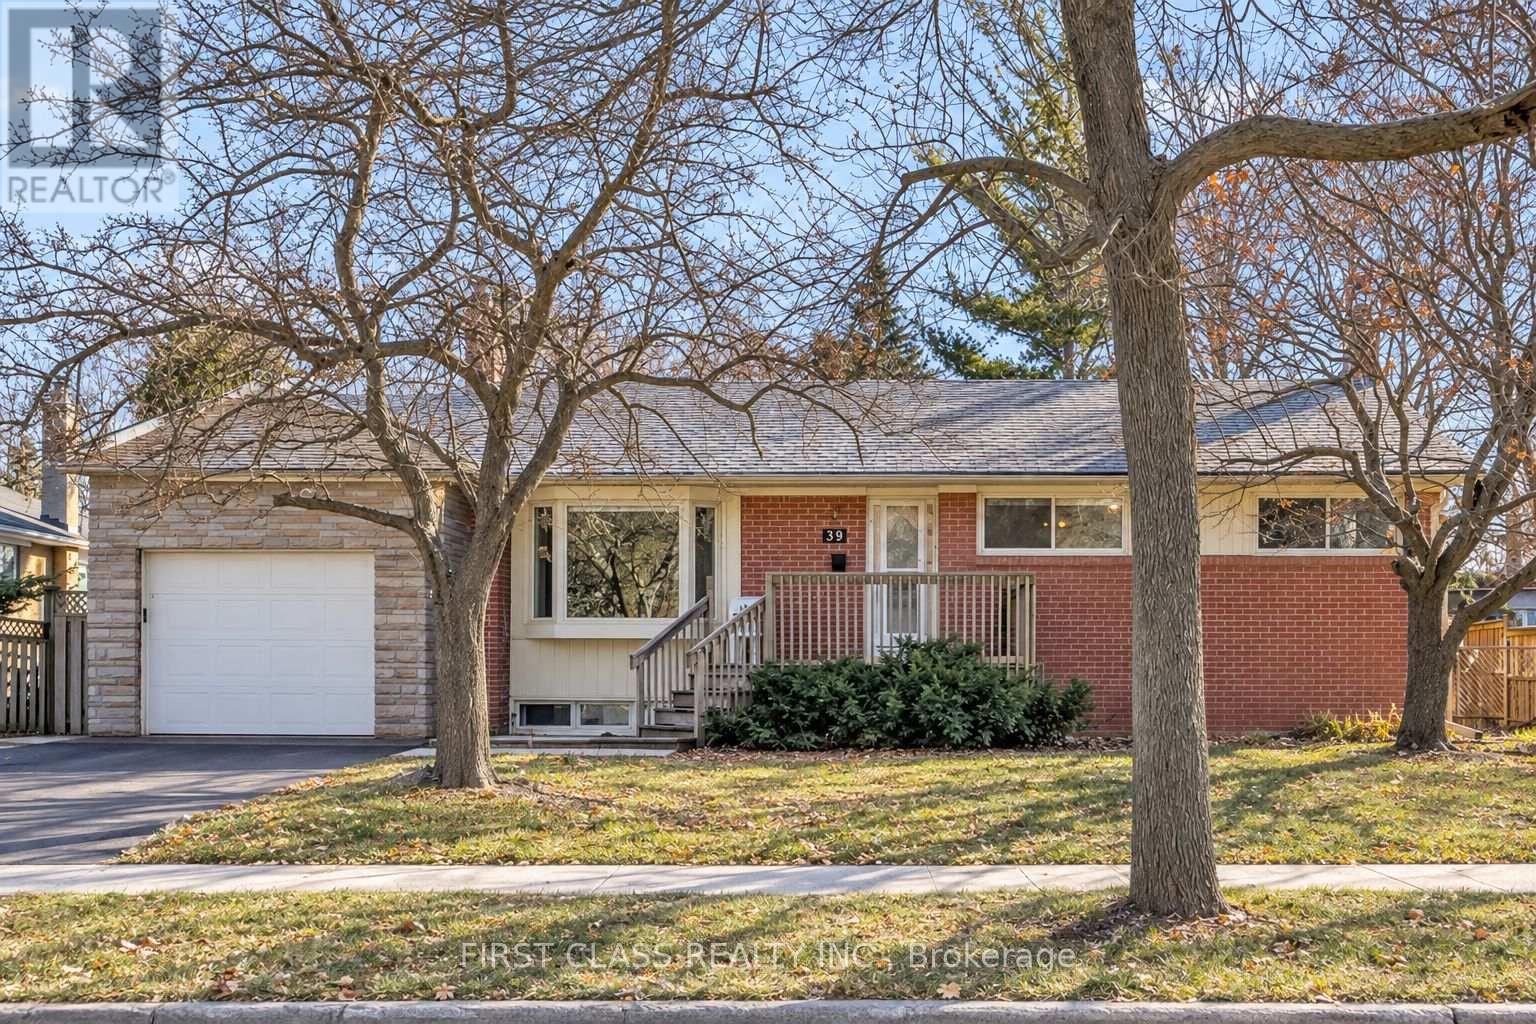
39 SEATON DRIVE, Aurora, Ontario

39 Seaton Drive

Aurora, Ontario

Well-Maintained Open-Concept Detached Bungalow Situated on a Premium 65-Ft-Wide Lot in Desirable Aurora Heights! Featuring 2 Bedrooms on the Main Floor Plus 2 Additional Bedrooms in the Basement, This Home Offers Excellent Space and Versatility for Families and Investors Alike. The Flexible Layout Offers Potential to Convert into a 3-Bedroom Main Floor. The Basement Also Offers Potential for a Separate Entrance, with Additional Modifications Required. Enjoy the Convenience of Comfortable Single-Level Living, Making It an Ideal Choice for Downsizers and Those Seeking a More Relaxed Lifestyle. The Expansive 65-Ft-Wide Lot Also Offers Excellent Long-Term Investment Potential. Enjoy Outdoor Living in the Spacious Private Backyard with a Large Deck, Perfect for Relaxing and Entertaining. Ideally Located Close to Schools, Parks, Scenic Trails, Restaurants, Shopping, Golf Clubs, and Other Everyday Amenities. A Wonderful Opportunity to Enjoy Today and Invest in Tomorrow! (id:50976)

4 Bedroom 2 Bathroom 700 - 1,100 ft2

First Class Realty Inc.

For sale Open House
$1,690,000
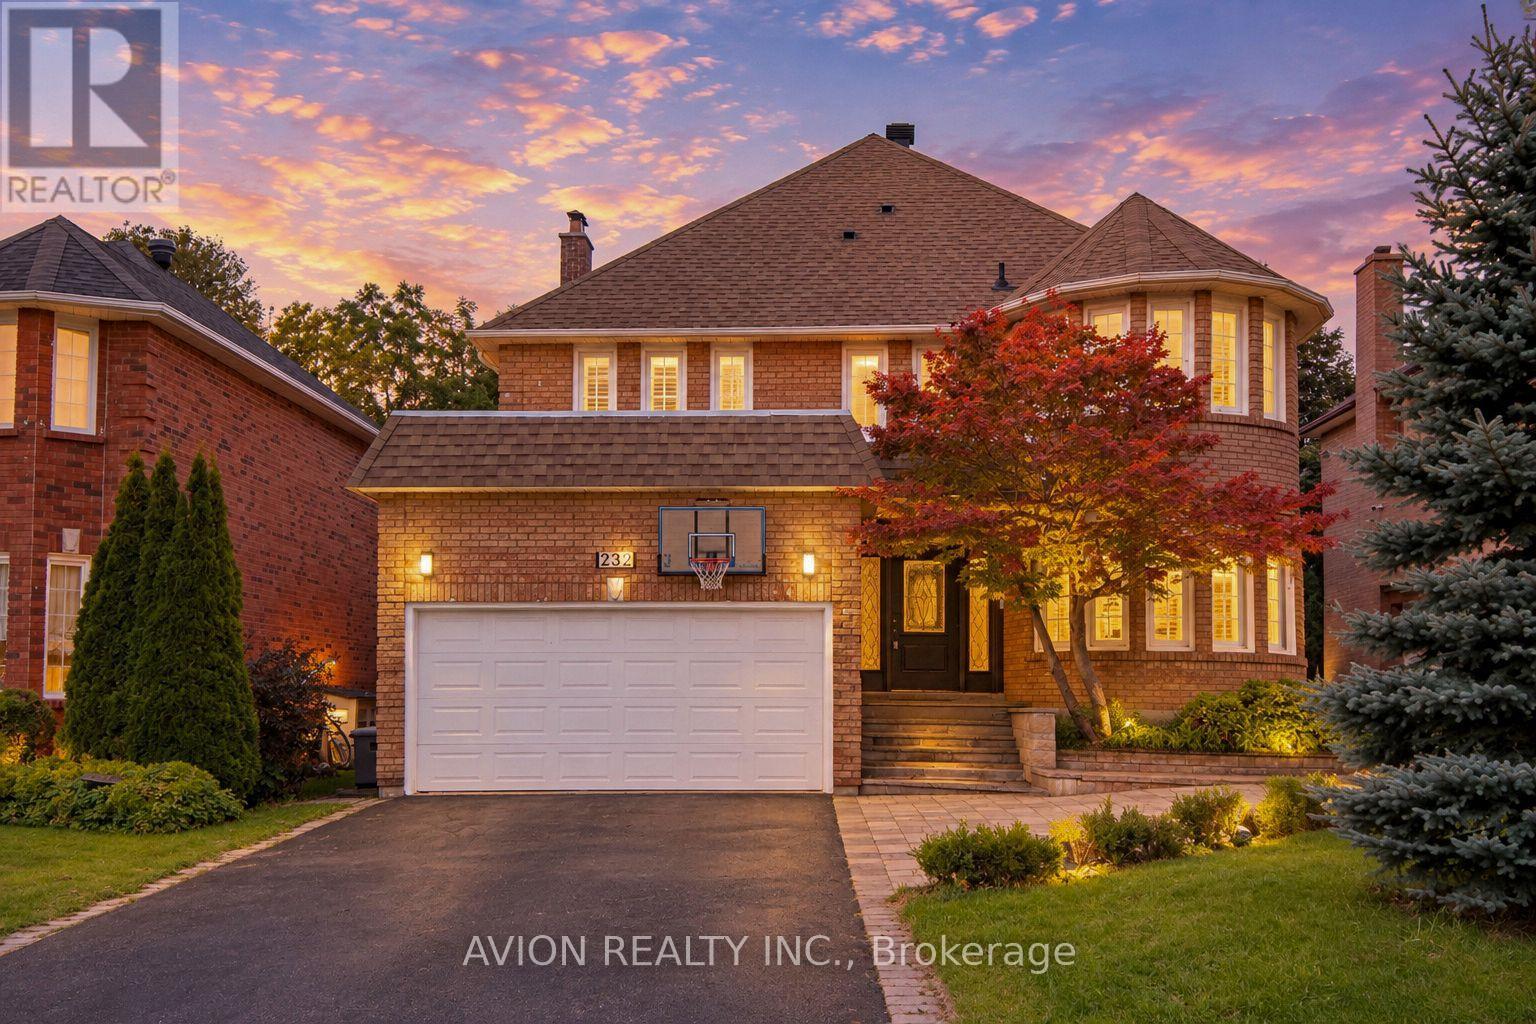
232 GREEN LANE, Markham, Ontario

232 Green Lane

Markham, Ontario

Welcome To This Exceptional Family Home In The Prestigious Thornlea Community, Located Within The Highly Sought-After Bayview Glen & St. Robert School Districts! Set In One Of Thornhill's Most Desirable Family Neighbourhoods, This Beautifully Maintained Residence Offers Approximately 3,000 Sq Ft Of Spacious, Elegant Living, Surrounded By Lush Ravines And Nature. Designed For Both Sophisticated Living And Everyday Family Comfort, The Home Features An Oversized Modern Kitchen With A Large Centre Island, Stainless Steel Appliances And Wine Rack, Along With Pot Lights Throughout And Beautiful Hardwood Flooring Extending Across The Living, Dining, Family Room, Second Floor And Basement. The Sun-Filled Main Floor Offers Generously Proportioned Principal Rooms, A Dedicated Office With Charming Bay Window, And A Spacious Family Room Enhanced By A Skylight. The Primary Retreat Features A Bay Window, Abundant Natural Light And A Luxurious 6-Pc Ensuite.The Fully Finished Basement Provides Exceptional Additional Living Space With **Two Recreation Areas, A Full-Size Kitchen And 3-Pc Bathroom Ideal For Extended Family, Entertaining Or Flexible Multi-Generational Living. Freshly Painted And Thoughtfully Updated, This Home Combines Timeless Elegance With Practical Family Living. Located Within Walking Distance To Highly Ranked Schools, Including St. Robert Catholic High School, Bayview Fairways Public School And Thornlea Secondary School. Enjoy Unparalleled Convenience With Easy Access To Hwy 404, 407, 401 And DVP, GO Transit, Shopping Centres, Grocery Stores, Restaurants, Parks And Everyday Amenities. A Rare Opportunity To Live In One Of Thornhill's Most Coveted Communities, Surrounded By Top-Ranked Schools, Nature And Every Modern Convenience. (id:50976)

5 Bedroom 5 Bathroom 2,500 - 3,000 ft2

Avion Realty Inc.
Advent Realty Inc.

For sale
$749,000
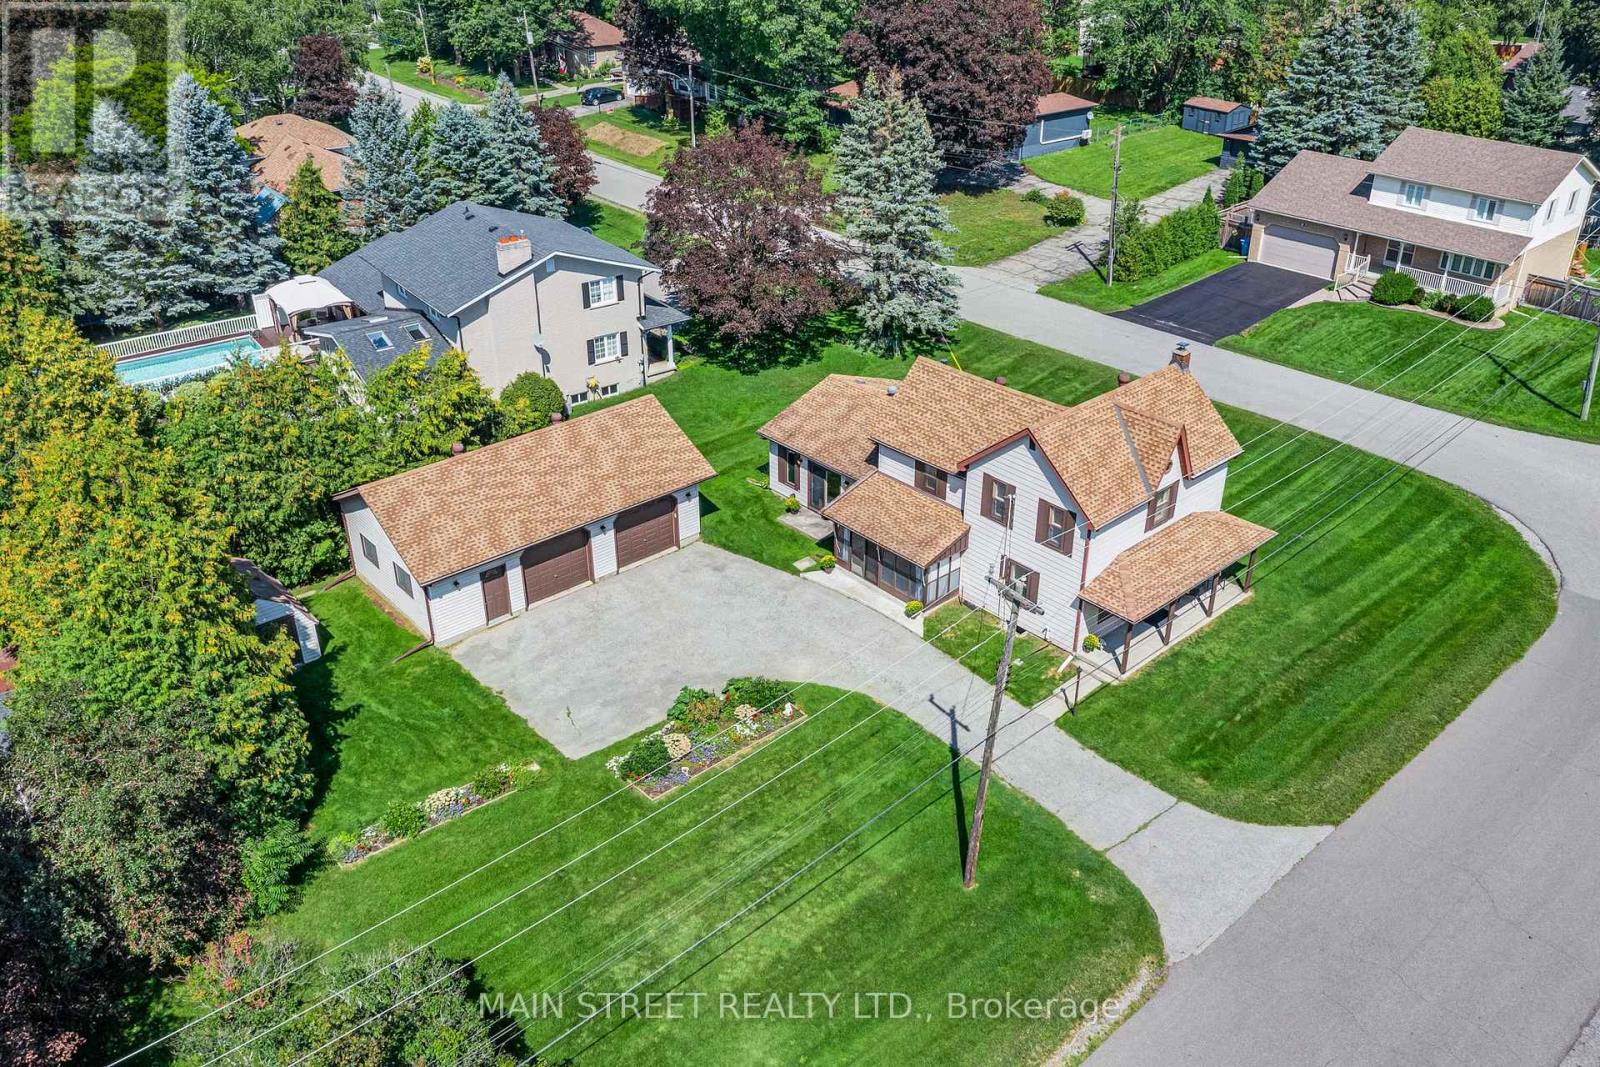
60 ALBERT STREET, East Gwillimbury, Ontario

60 Albert Street

East Gwillimbury, Ontario

Welcome to 60 Albert Street: A charming circa-1890 home exuding timeless character, historic appeal & incredible potential nestled in the heart of highly sought-after Mount Albert. Set on a beautifully manicured lot of nearly 1/4 acre, this rich in heritage 3-bed 1-bath home highlights the perfect blend of historic charm, modern comfort & exceptional curb appeal while offering generous living space, small-town warmth & endless opportunity to create something truly your own. Step inside and discover the spacious main level w/ a flexible front room perfect for living or dining and a home office.The large kitchen features soaring ceilings, abundant floor-to-ceiling cabinetry & a mudroom and bright sunroom. It is completed with the massive sun-filled family room addition that features a W/O to yard & a cozy gas fireplace offering the perfect space to gather, relax or entertain. Outside the setting is one-of-a-kind. The picturesque covered front porch overlooks beautiful garden beds that surround the home creating a peaceful outdoor setting. Adding incredible versatility is the 35'x25' (875 sq.ft.) detached double-car garage with oversized doors, 9.5' ceilings, hydro, concrete floors, separate office/workshop with man-door entrance & an upper loft for added storage. The large driveway provides ample parking while the garden shed offers convenient additional storage. Lovingly maintained over the years the home features several important updates including a newer furnace, air conditioner, hot water tank, water treatment systems, exterior window capping, and updated front & side entry doors, providing peace of mind while preserving its timeless appeal. 60 Albert Street is ready for its next owner to add their finishing touches while offering an abundance of unique antique details worth celebrating: Original 9.5" wood baseboards, built-in closets and nooks, many original doors/hardware & other timeless features provide a wonderful connection to the home's 19th-century roots (id:50976)

3 Bedroom 1 Bathroom 1,500 - 2,000 ft2

Main Street Realty Ltd.

For sale Open House
$729,900
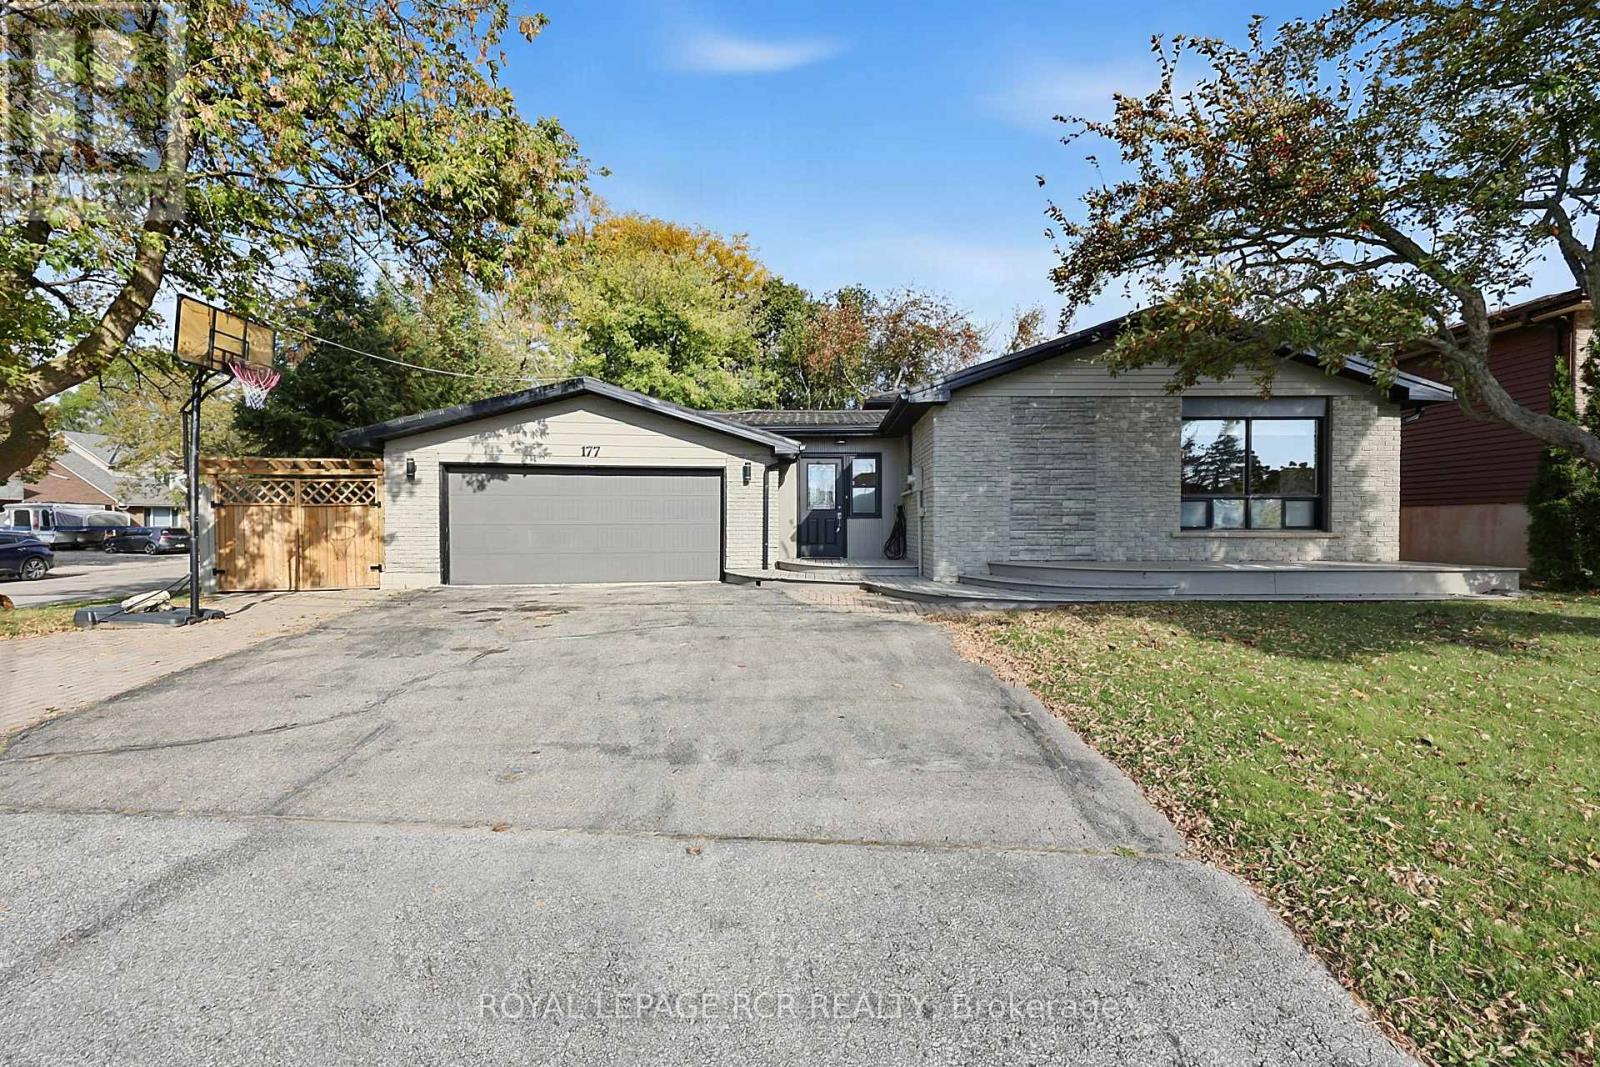
177 KING STREET S, New Tecumseth, Ontario

177 King Street S

New Tecumseth, Ontario

Welcome home to this beautifully updated backsplit located in the heart of Alliston! Perfect for family living and effortless entertaining, the fully renovated kitchen is a dream, complete with sleek quartz countertops, a gas range, a modern undermount sink, and ample cabinets. The finished lower level features a cozy rec room with gas fireplace, a 3-piece bath, laundry room, and an additional crawl space with ample storage. Outside you'll find an over-sized 2-car garage, and private fenced back yard featurign a hot tub and pergola, as well as a garden shed for additional storage. ** This is a linked property.** (id:50976)

3 Bedroom 2 Bathroom 700 - 1,100 ft2

Royal LePage Rcr Realty

For sale Open House
$1,890,000
23 LADY KAREN CRESCENT, Vaughan, Ontario

23 Lady Karen Crescent

Vaughan, Ontario

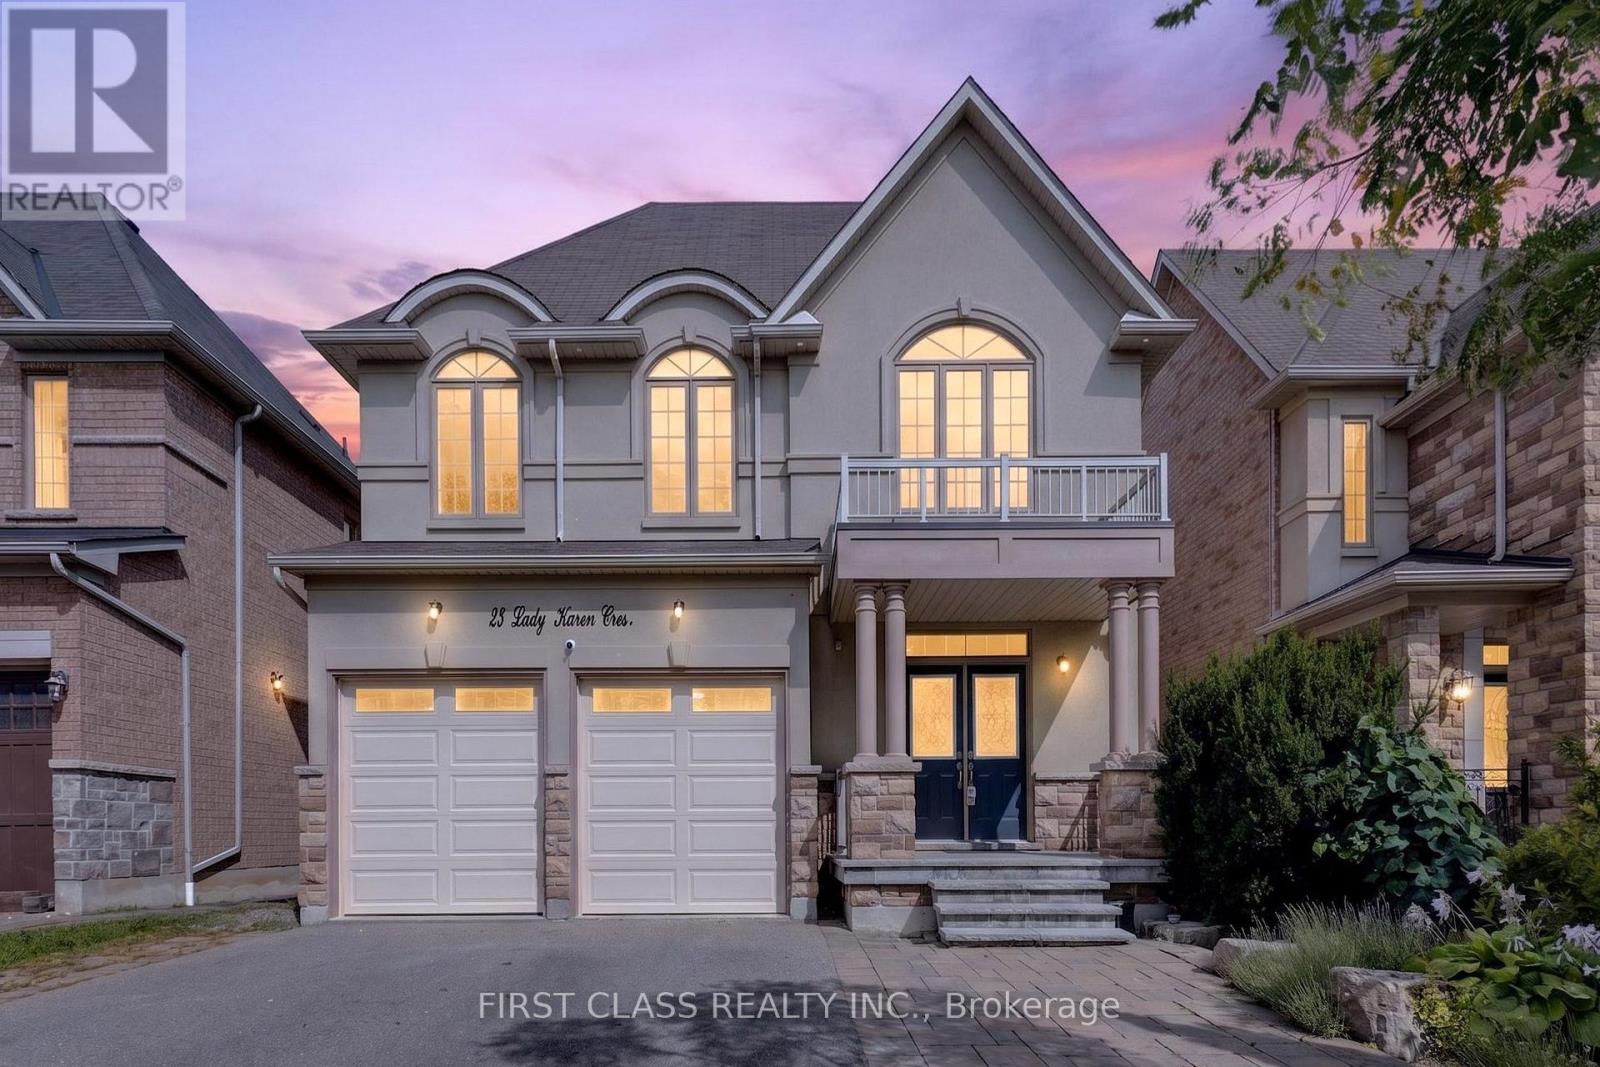
Absolutely Rare Executive Home In Prestigious Upper Thornhill Estates! Offering Approximately 3,560 Sq.Ft. Across The Main And Second Floors, Plus Approximately 1,500 Sq.Ft. Of Finished Walk-Out Basement - Over 5,000 Sq.Ft. Of Total Finished Living Space!Grand 18-Ft Ceiling Foyer Opens To An Exceptional And Highly Functional Layout Featuring 4+1 Bedrooms, 5 Bathrooms, Including 3 Bathrooms On The Second Floor. Every Bedroom Is Generously Sized, With Hardwood Flooring Throughout. The Spacious Primary Retreat Features A Spa-Inspired Ensuite, Creating The Perfect Place To Relax And Unwind.Bright And Spacious Kitchen With Granite Centre Island, Excellent Flow Between Principal Rooms, And Fresh Professional Paint Throughout. The Walk-Out Lower Level Opens To A Spacious Deck Overlooking A Private, Ravine-Like Lot - Ideal For Entertaining, Relaxing And Extended Family Living.Impeccably Maintained With Numerous Upgrades And Custom Interior Details. Situated On A Quiet, Child-Safe Street In An Exceptional Location Within Walking Distance To Yummy Market And Golf Club, Close To The Area's Trail System, Parks And Community Amenities, And Just Minutes To Eagle's Landing Plaza Featuring Grocery Stores, Restaurants, Banks, Daycare, Pharmacy, Walk-In Clinic, Fitness, Coffee Shops And Much More.Zoned For St. Theresa Of Lisieux Catholic High School. A Rare Opportunity To Own A Spacious Executive Home In One Of Vaughan's Most Desirable Communities! (id:50976)

5 Bedroom 5 Bathroom 3,500 - 5,000 ft2

First Class Realty Inc.

For sale Open House
$1,588,000
153 PRAIRIE ROSE DRIVE, Richmond Hill, Ontario

153 Prairie Rose Drive

Richmond Hill, Ontario

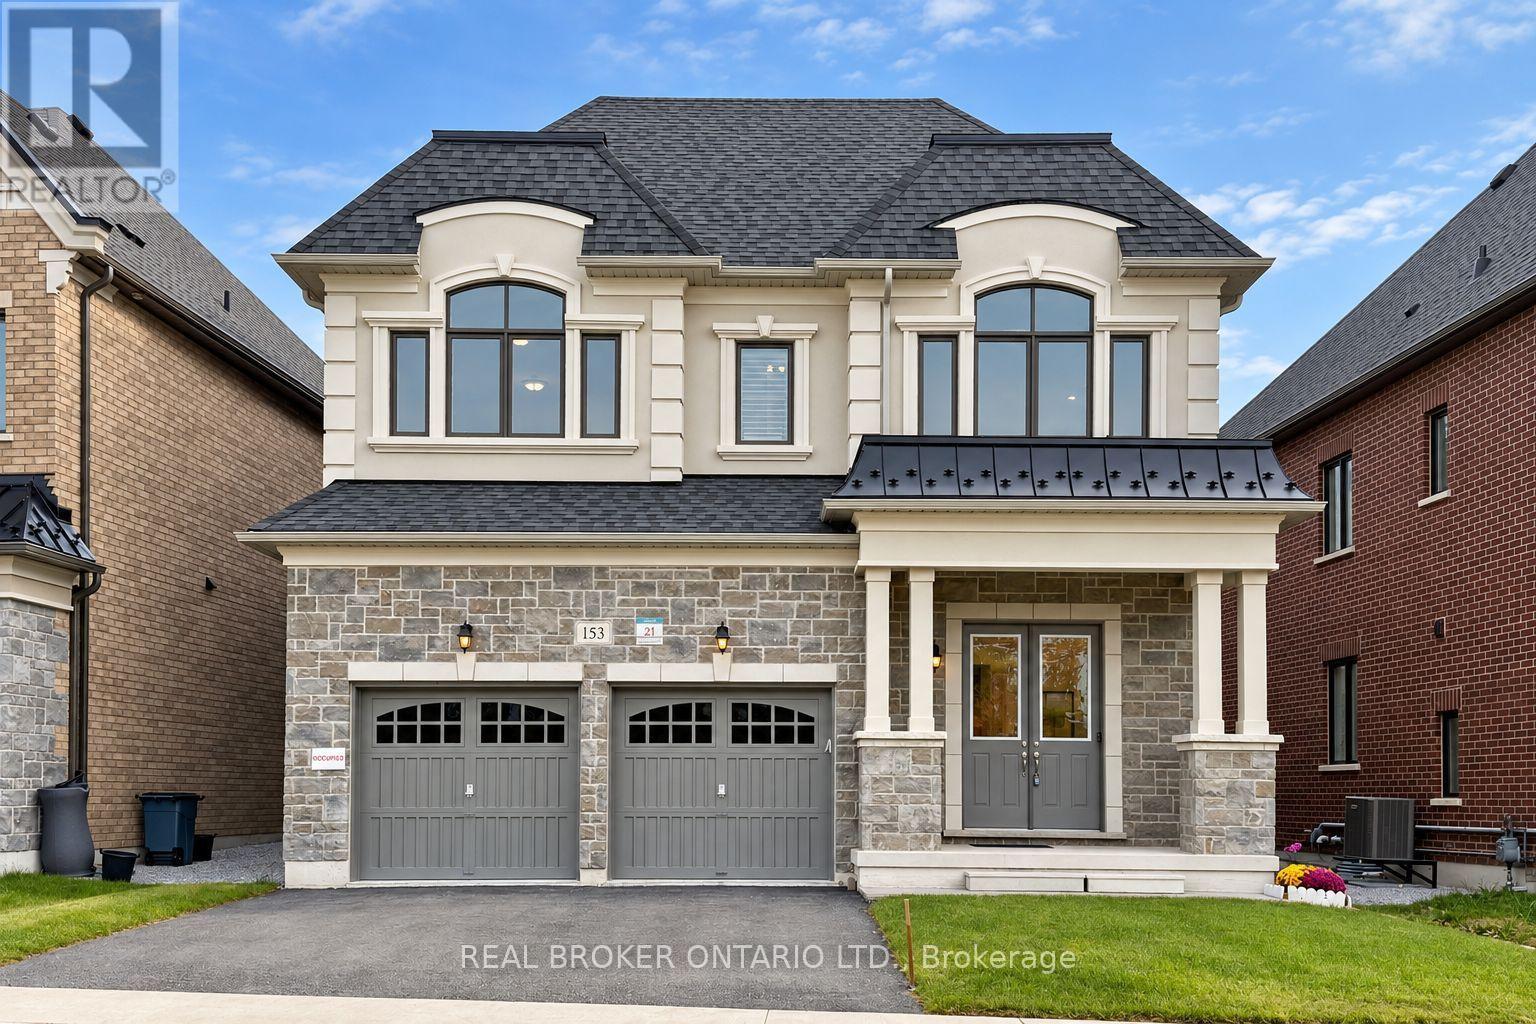
Discover This Beautifully Upgraded Detached Home In Richmond Hill's Sought-After Trinity Point Community! Built In 2024 And Situated Directly Across From A Natural Park, Offering An Open, Peaceful Outlook. Featuring 10-Ft Ceilings On The Main Floor And 9-Ft Ceilings Upstairs, This Home Boasts A Bright, Functional Layout With A Formal Dining Room, Main-Floor Office, And Open-Concept Kitchen With Centre Island And Gas Cooktop, Overlooking The Spacious Great Room With Gas Fireplace. Upstairs Features 4 Generously Sized Bedrooms And 4 Bathrooms, Including A Primary Retreat With Walk-In Closet And Luxurious 5-Piece Ensuite, A Semi-Ensuite Shared By Two Bedrooms, And A Private Ensuite For The Fourth Bedroom. Convenient Second-Floor Laundry. Extensive Upgrades Include Modern Light Fixtures, Pot Lights, Upgraded Window Coverings, 3-Ton A/C, Humidifier, And A Newly Added Study/Piano Room (2026). Enjoy A Fully Fenced Backyard With Modern Fencing, Access Gate And Gas BBQ Line. The Builder-Upgraded Basement Walk-Up Offers Direct Backyard Access, Laminate Flooring And Excellent Future Finishing Potential. Double-Car Garage With Interior Access. Conveniently Located Near Parks, Schools, Shopping, Dining And Everyday Amenities. A Perfect Blend Of Modern Comfort, Thoughtful Design And Prime Location! (id:50976)

4 Bedroom 4 Bathroom 2,500 - 3,000 ft2

Real Broker Ontario Ltd.
Advent Realty Inc.

For sale
$1,399,000
38 SPRING TOWN ROAD, Vaughan, Ontario

38 Spring Town Road

Vaughan, Ontario

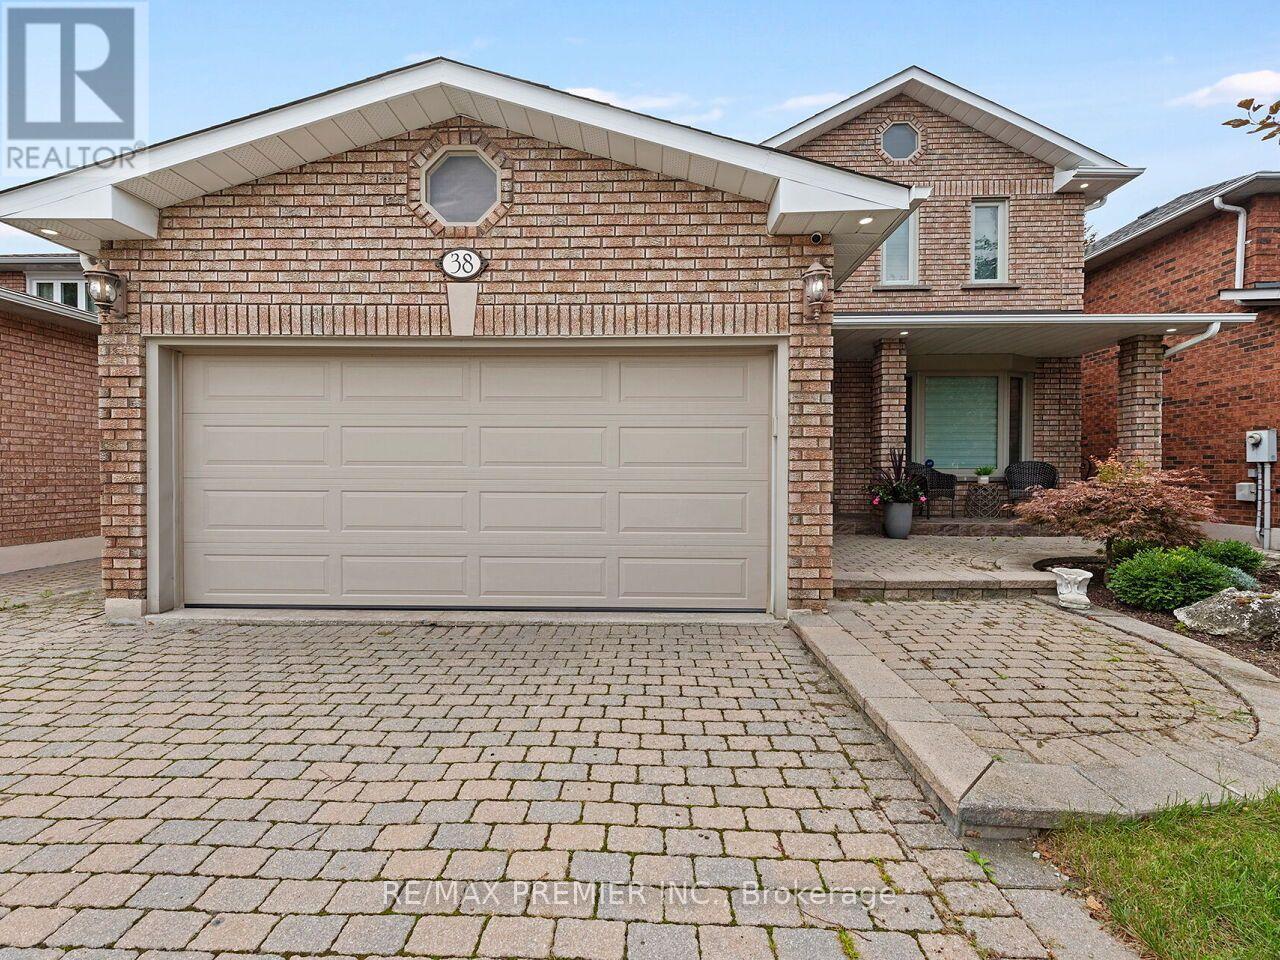
Welcome Home to 38 Spring Town!! This beautiful renovated family home 4-bedroom residence showcases sophisticated finishes, thoughtful design and exceptional attention to detail throughout. That impressive interior features engineered hardwood , an elegant curved staircase with modern iron pickets, upgraded trim and doors, pot lights and a bright, contemporary colour palette. At the heart of the home is the stunning newly renovated kitchen, beautifully appointed with custom style cabinetry, quartz counter top and backsplash , a custom style oversized center island, gold toned fixtures and hardware, and a convenient servery, complete with beverage fridge a Perfect for entertaining The spacious main level offers a warm and inviting layout with generous principle rooms and beautifully updated powder room Upstairs, you'll find four spacious bedrooms complemented by the striking open staircase and the sophisticated finishes carried throughout the home The partially finished basement provides additional living space and offers excellent potential complete with a rough in for a bathroom - Outside enjoy a large backyard with plenty of room for entertaining This home has been beautifully elevated with quality renovations and timeless modern aesthetic Stylish, spacious and move-in ready -- this is a home that truly will not disappoint. Property has no sidewalk. (id:50976)

4 Bedroom 3 Bathroom 2,500 - 3,000 ft2

RE/MAX Premier Inc.

For sale Open House
$1,098,000
41 VALLEY ROAD, Whitchurch-Stouffville, Ontario

41 Valley Road

Whitchurch-Stouffville, Ontario

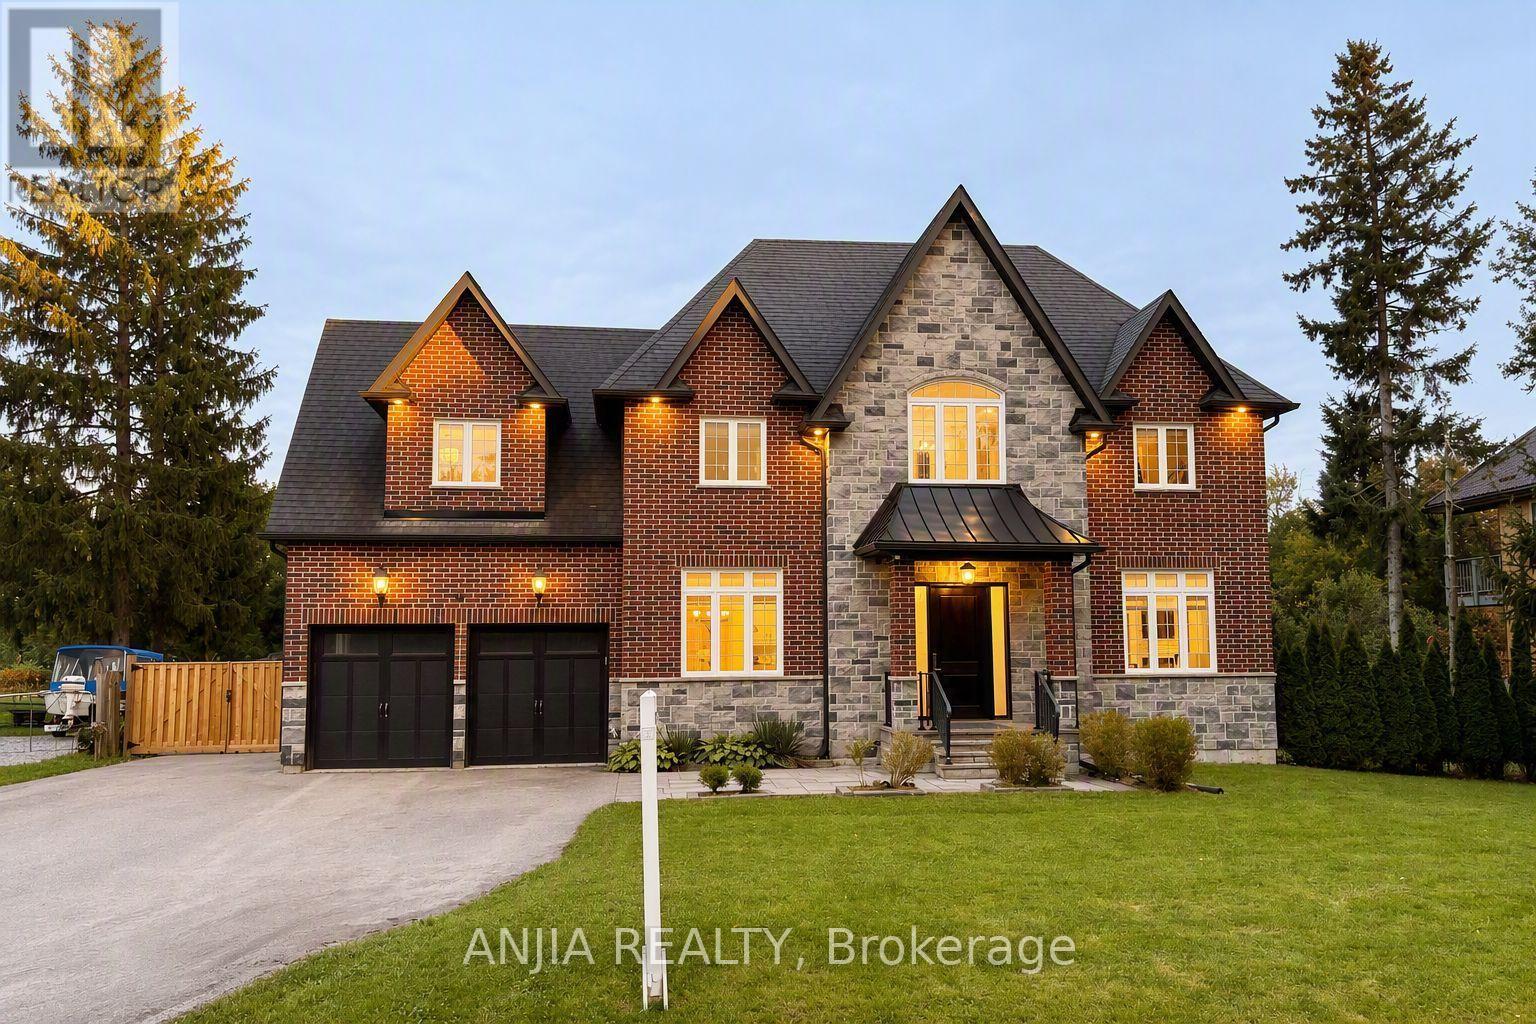
Welcome to 41 Valley Road! Modern custom-built 4-bedroom, 4-bathroom home offering approx. 2,500 sq. ft. above grade on an exceptional 95-ft frontage in sought-after Musselman's Lake. Striking curb appeal features a full stone and brick exterior, covered front porch, expansive windows, exterior pot lights and impressive 8-ft entry door. Heated 2-car built-in garage and paved driveway extending through a new (2025) double sliding gate provide parking for up to 11 vehicles. Fully fenced, cedar-lined backyard offers privacy and access from both sides. Bright open-concept main floor features 10-ft ceilings, hardwood floors, oversized windows and quality finishes throughout. Chef-inspired kitchen boasts full-height white cabinetry, glass display uppers, crown moulding, pantry, quartz countertops and island, and premium stainless-steel appliances, including gas range and professional twin side-by-side refrigerator/freezer. Walk out to an entertainment-sized rear deck with glass railings overlooking the private yard. Upstairs offers 4 spacious bedrooms, heated bathroom floors and second-floor laundry with built-in cabinetry and sink. Primary suite features a walk-in closet and luxurious 5-piece ensuite with soaker tub and glass-enclosed shower. Bedroom 4 offers a private ensuite and double closet, while Bedrooms 2 and 3 share a 5-piece bath. Additional features include a 240V EV-ready outlet in the garage, sump pump with emergency battery backup, owned hot water tank, water softener, smart thermostat, doorbell and lighting controls, and central vacuum. Steps to Windsor Lake and Musselman's Lake, with easy access to Hwy 404, downtown Stouffville, restaurants, amenities and premier golf courses. (id:50976)

4 Bedroom 4 Bathroom 2,000 - 2,500 ft2

Anjia Realty

For sale Open House
$699,900
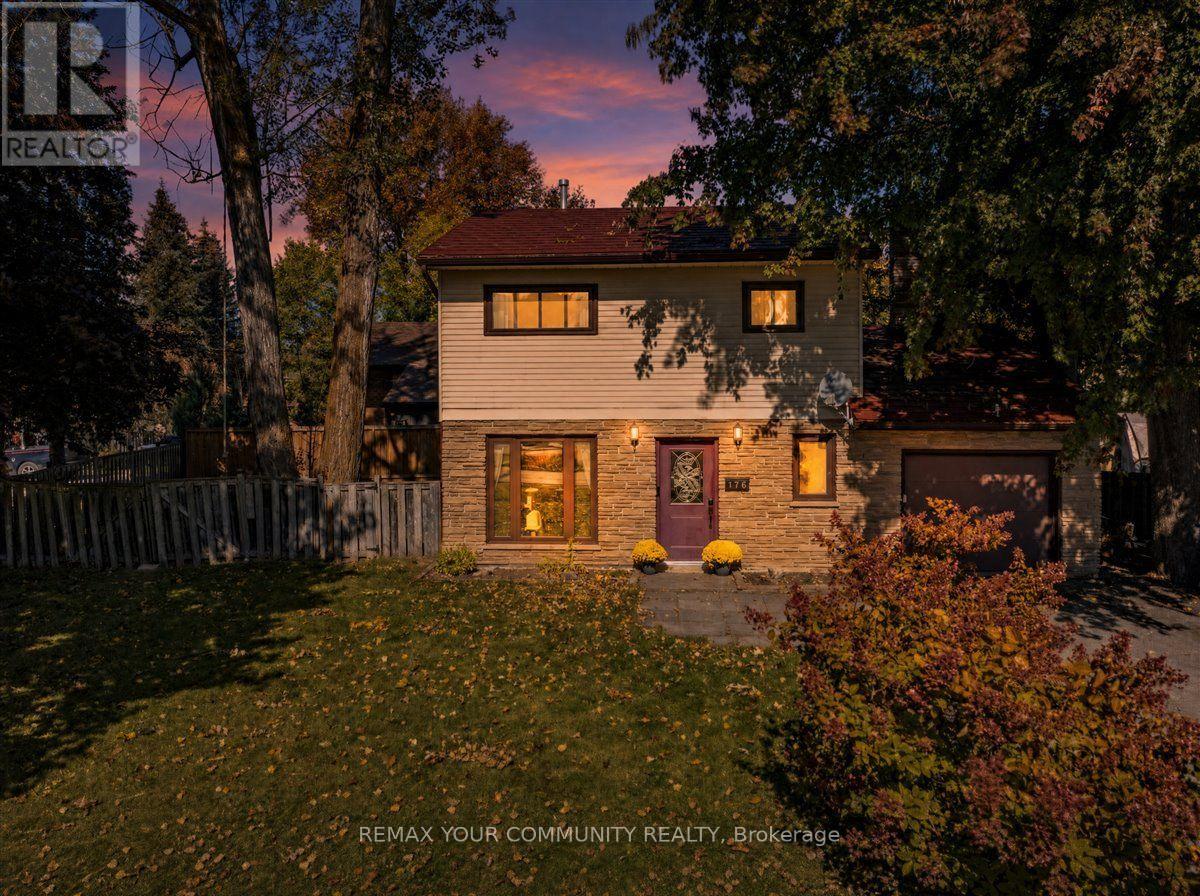
176 GARDEN AVENUE, Georgina, Ontario

176 Garden Avenue

Georgina, Ontario

Fabulous detached home on a wonderful pie shaped lot with ample parking for all your vehicles and toys! This solid home features an exquisite, newer, open concept kitchen overlooking an extra-large living/dining area with a walkout to a covered patio and fabulous yard. Massive family room extends the living space on the main floor, offering plenty of room for the whole family. Main floor laundry and powder room. The second floor boasts three sizable bedrooms and a spacious family bathroom. Metal roof, forced air heating and cooling. Incredible central Keswick location...short walk to our beautiful Lake Simcoe, schools, medical, shopping, parks and so much more. Do not miss out on this incredible opportunity to own a detached home with so much to offer! (id:50976)

3 Bedroom 2 Bathroom 1,500 - 2,000 ft2

RE/MAX Your Community Realty

For sale
$898,000
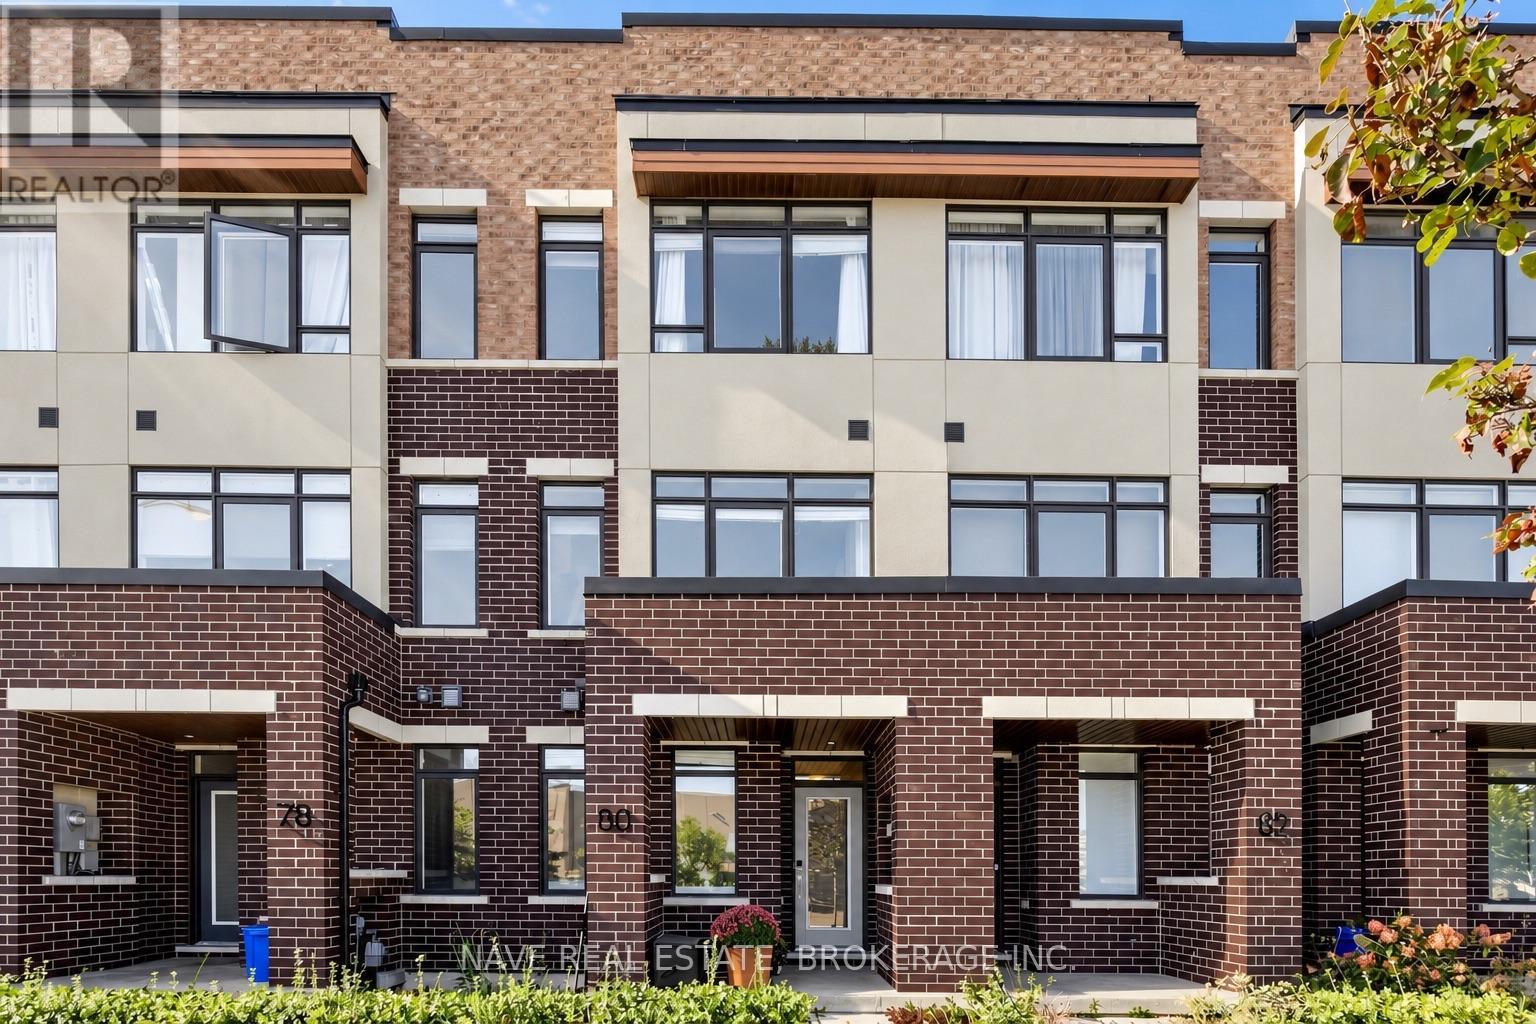
80 TROON AVENUE, Vaughan, Ontario

80 Troon Avenue

Vaughan, Ontario

Welcome to 80 Troon Avenue, a sun-filled four-bedroom townhome with excellent access to Maple GO Station, Walmart, RONA, and everyday amenities. The open-concept living and dining area is anchored by a stylish slatted TV feature wall, while wide sliding doors open directly from the living room to the terrace-making indoor and outdoor entertaining feel effortless. The bright kitchen offers generous cabinetry, stainless steel appliances, and a large island with seating. Upstairs are three bedrooms, including a primary suite with its own ensuite. A fourth bedroom with an ensuite on the ground level offers flexibility for guests, a home office, or a private retreat. Direct garage access and a two-car garage add everyday convenience. Close to parks, schools, shopping, and transit, this home brings practical space and easy connectivity together in Vaughan. (id:50976)

4 Bedroom 4 Bathroom 1,500 - 2,000 ft2

Nave Real Estate

For sale Open House
$999,000
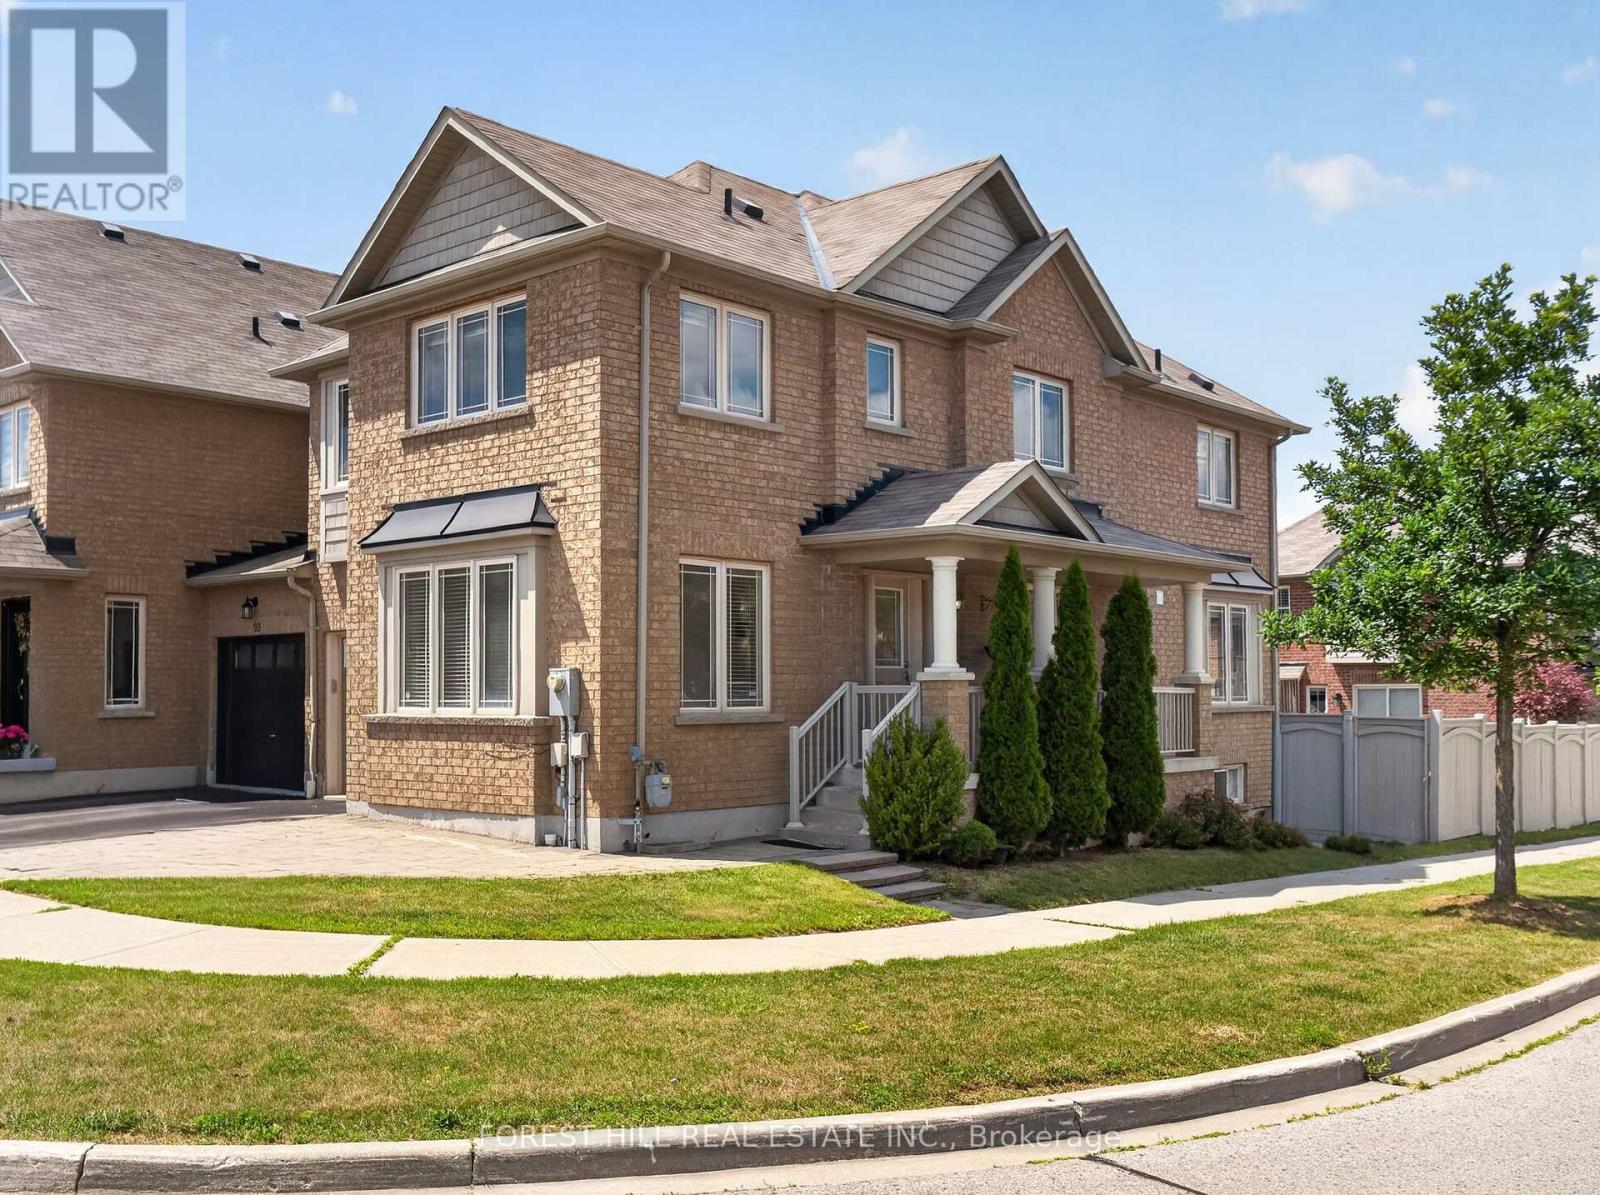
95 STOYELL DRIVE, Richmond Hill, Ontario

95 Stoyell Drive

Richmond Hill, Ontario

Welcome To This Beautifully Maintained End-Unit Townhome Nestled In Highly Sought-After Jefferson Community Of Richmond Hill. Perfectly Positioned On A Premium Corner Lot, With An Extended Parking Pad, This Sun-Filled Home Enjoys Windows On Three Sides, Creating A Bright, Airy Atmosphere That Is Rarely Found In Townhome Living. The Functional Main Floor Features Hardwood Floors, Smooth Ceilings, And Pot Lights Throughout. Living Room Provides Excellent Flexibility & Can Easily Be Used As A Home Office, While The Spacious Family Room Offers Plenty Of Room For Everyday Living. The Bright Breakfast Area Walks Out To A Backyard Featuring A Deck, Extended Interlock Patio, And Fully Fenced Yard-Perfect For Outdoor Dining, Children, And Entertainment. Upstairs, You'll Find Four Generously Sized Bedrooms, Including A Spacious Primary Retreat Featuring A Beautifully Refreshed Ensuite With Double Sinks, A Large Re-Tiled Shower, And Elegant Quartz Countertops. The Second Full Bathroom Has Also Been Updated With New Quartz Counters, While The Oversized Laundry Adds Everyday Convenience. Finished Basement (2021) Adds Exceptional Living Space With Above-Grade Windows, Rec Room, Spacious Additional Bedroom, And An Upgraded 3-Piece Bathroom-Ideal For Guests, Teens, In-Laws, Or A Home Office. Located In One Of Richmond Hill's Most Desirable Family Neighbourhoods, This Home Is Just Minutes From Parks, Playgrounds, Scenic Walking Trails, And The Natural Beauty Of Jefferson Forest. Families Will Appreciate The Proximity To Highly Regarded Schools, Community Centres, Libraries, And Recreational Facilities. Conveniently Located Near Shopping, Restaurants, Grocery Stores, And Everyday Amenities Along Bathurst Street And Yonge Street, With Easy Access To GO Transit, York Region Transit, Highways 404 & 400. A Wonderful Opportunity To Own A Bright, Functional Family Home In An Established Neighbourhood Known For Its Strong Sense Of Community, Excellent Schools, And Abundant Green Space. (id:50976)

5 Bedroom 4 Bathroom 2,000 - 2,500 ft2

Forest Hill Real Estate Inc.

For sale Open House
$769,000
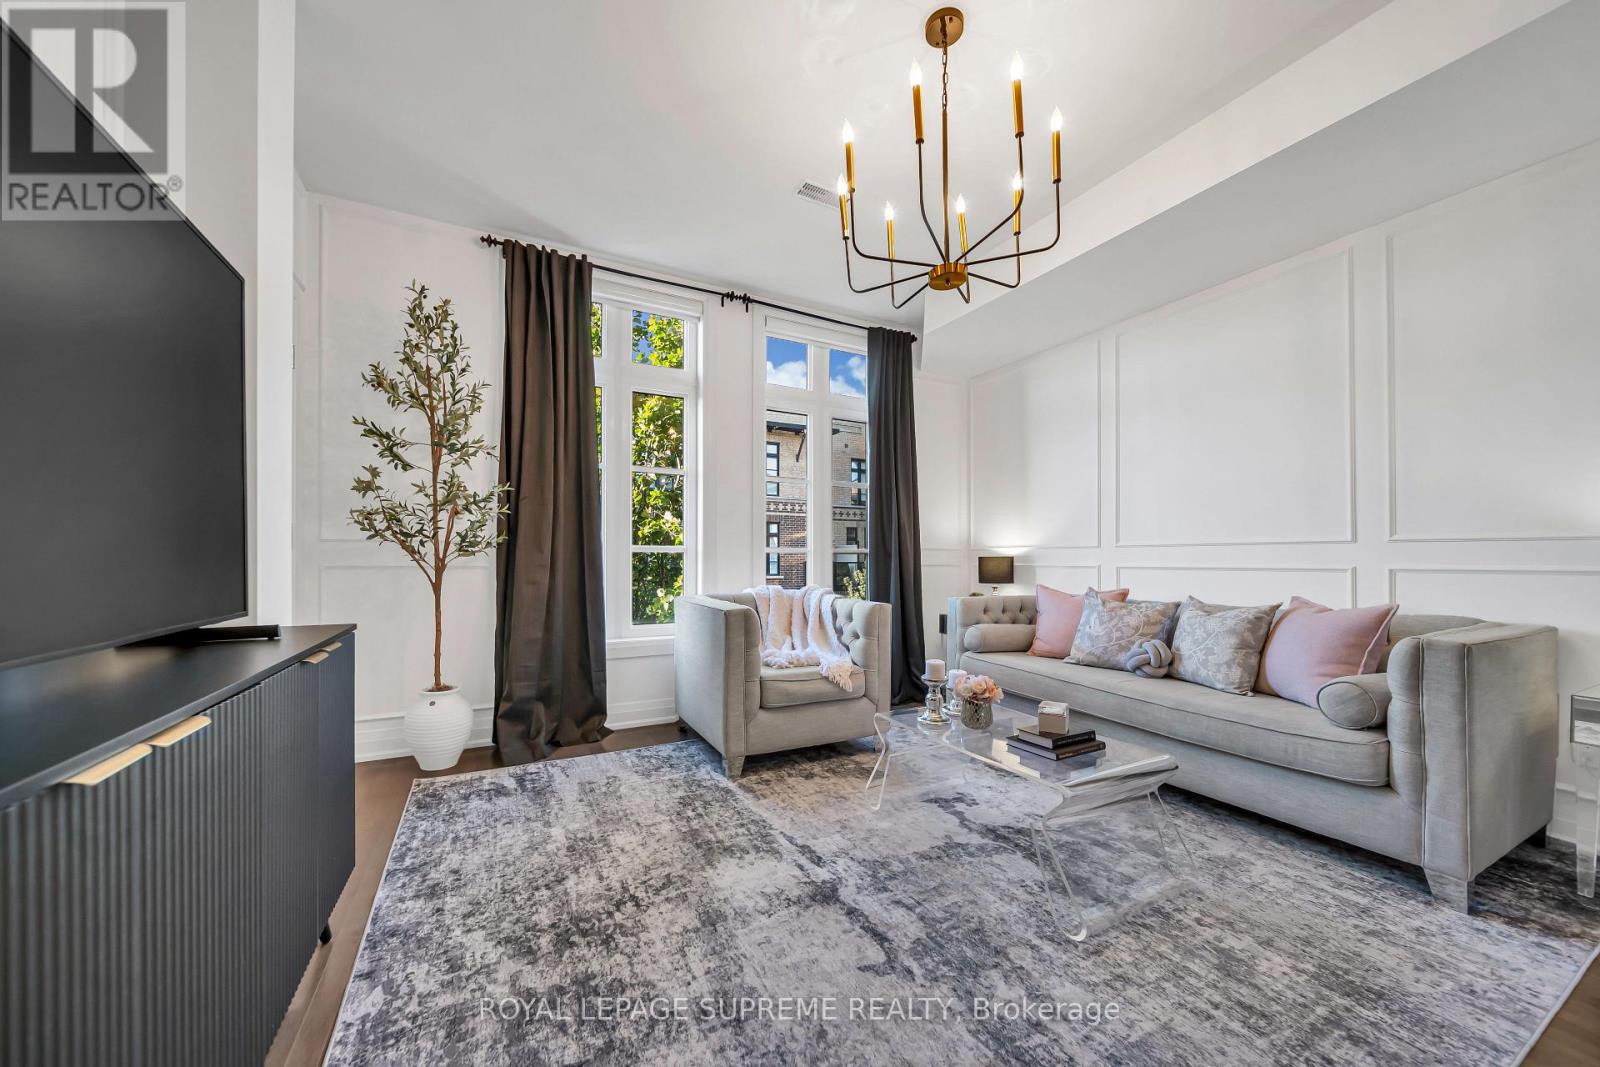
43 - 8167 KIPLING AVENUE, Vaughan, Ontario

43 - 8167 Kipling Avenue

Vaughan, Ontario

8167 Kipling Ave, Unit 43 Woodbridge A little more room to live beautifully. In the heart of Woodbridge Village, Fairground Lofts pairs the ease of condo living with the feel of a townhome. Beautifully maintained and thoughtfully finished, this two-storey stacked townhouse offers approximately 992 square feet, two bedrooms, two bathrooms and one owned surface parking space. The open main level is welcoming and refined, with hardwood floors, classic wainscoting and a staircase finished with dark wood treads and iron pickets. In the kitchen, white shaker cabinetry, granite countertops and stainless steel appliances surround a centre island made for slow mornings and easy entertaining. Upstairs, two spacious bedrooms offer a quiet retreat. The primary features two closets, while a private balcony overlooking the landscaped courtyard invites you to linger over coffee or unwind at day's end. Beyond your door, Market Lane's shops, cafes and restaurants bring the village to life. The nearby Riverwalk follows the Humber River, offering a scenic change of pace whenever you need one. With convenient access to Highways 7 and 27 and the Vaughan Metropolitan Centre transit hub, the rest of the city is within easy reach. Classic details, everyday ease and a neighbourhood with a distinct sense of place. This is Woodbridge living, beautifully done. (id:50976)

2 Bedroom 2 Bathroom 900 - 999 ft2

Royal LePage Supreme Realty

Contact Us
Your Favourites


No Favourites Found