Listings

52890 results | Page 328 of 2204
12 24 48
 
For sale
$1,799,990
15 VALLEYVIEW ROAD, Halton Hills, Ontario

15 Valleyview Road

Halton Hills, Ontario

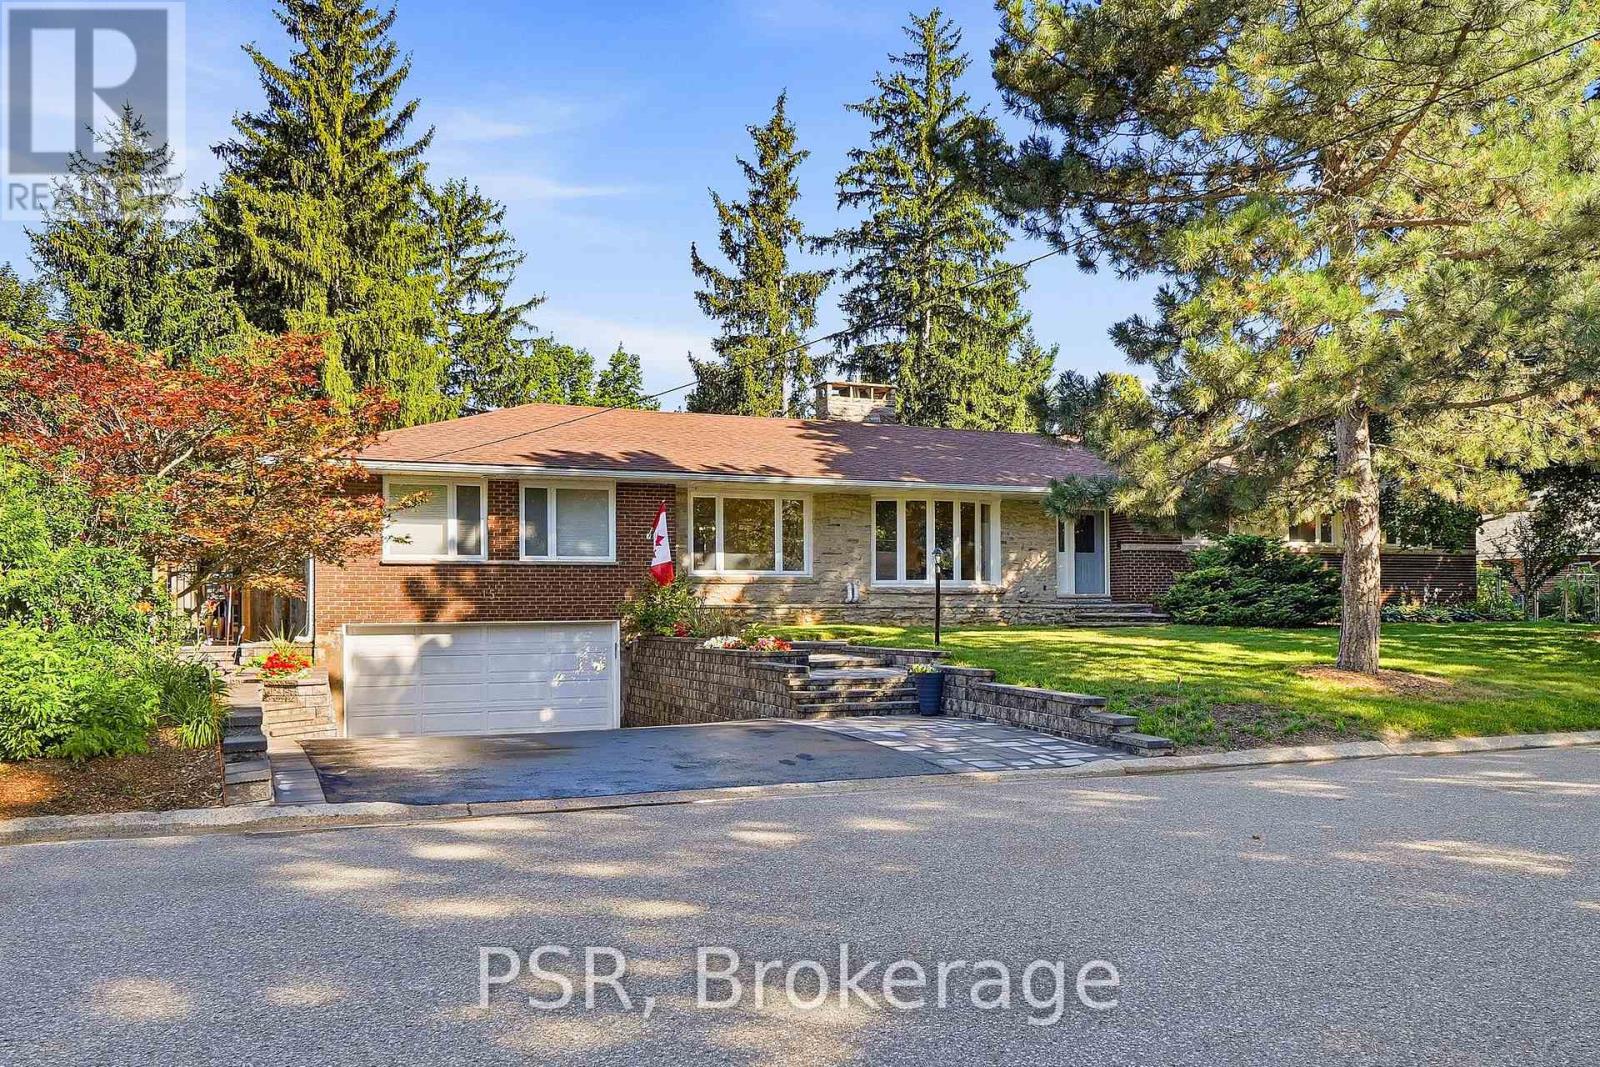
**Rare Georgetown Opportunity on an Exceptional Lot!** Welcome to 15 Valleyview Road, where generous land, resort-style outdoor living and future potential come together. Set on a double-width lot in one of Georgetown's most desirable locations, this property offers an exceptional sense of space and privacy rarely found in today's market. The beautifully appointed outdoor setting features an in-ground pool and expansive grounds, creating the perfect backdrop for summer entertaining, family gatherings and relaxed everyday living. This generous lot also offers exciting possibilities for those seeking flexibility, with potential for multi-family or additional living arrangements. Enjoy the best of Georgetown with golf, sports parks, parks, trails, recreation, shopping, schools and everyday amenities nearby, along with convenient access to GO Transit with express service to Union Station (55 mins) and major GTA routes. A unique opportunity for families, multi-generational living or buyers looking to unlock the property's future potential.**Exceptional lot. Private pool. Prime Georgetown setting. Endless possibilities.** (id:50976)

7 Bedroom 5 Bathroom 1,500 - 2,000 sqft
Psr
For sale
$645,000
178 BROPHY'S Lane, The Blue Mountains, Ontario

178 Brophy's Lane

The Blue Mountains, Ontario

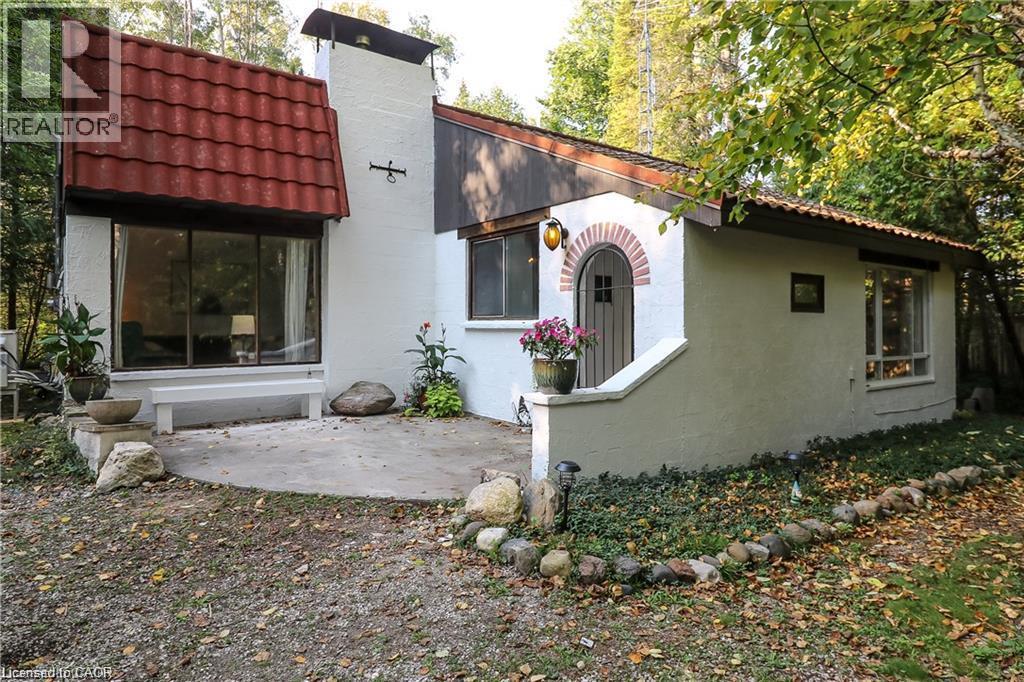
Some properties are meant to be enjoyed, not added to your to-do list. Priced to sell, 178 Brophy’s Lane offers a rare combination of land, location and immediate four-season enjoyment in the heart of The Blue Mountains. Set beneath mature trees on an impressive approximately 0.42-acre parcel, this fully furnished three-bedroom bungalow offers something increasingly difficult to find this close to Georgian Bay and the ski hills: space. A short walk down the lane brings you to a sandy Georgian Bay beach for swimming, paddling and summer days by the water. When winter arrives, Blue Mountain, Georgian Peaks, Alpine and Craigleith are all just minutes away. Inside, the home feels comfortable, relaxed and easy. The family room is anchored by a gas fireplace, exactly where you’ll want to land after a day on the slopes, while the eat-in kitchen keeps everyone connected. Three bedrooms provide room for family and weekend guests, including a primary bedroom with its own 3-piece ensuite, plus a separate 4-piece bathroom. At the back of the home, the sunroom offers another place to slow down and take in the treed surroundings, whether it’s morning coffee in July or watching the snow fall in January. Outside, the oversized private backyard gives you room to actually enjoy the property. There’s a patio and firepit for long summer evenings, space for family and friends, and three sheds for skis, bikes, and paddleboards. For buyers comparing this property with vacant land nearby, the value proposition is especially compelling: approximately 0.42 acres, substantially more land than many newer lots in the area, plus a furnished three-bedroom home that can be enjoyed immediately. Turn the key, drop your bags and start enjoying it. 178 Brophy’s Lane is priced to sell and ready for its next owner. (id:50976)

3 Bedroom 2 Bathroom 1,200 sqft
RE/MAX Twin City Realty Inc.
For sale
$499,900
844 - 24 SOUTHPORT STREET, Toronto, Ontario

844 - 24 Southport Street

Toronto, Ontario

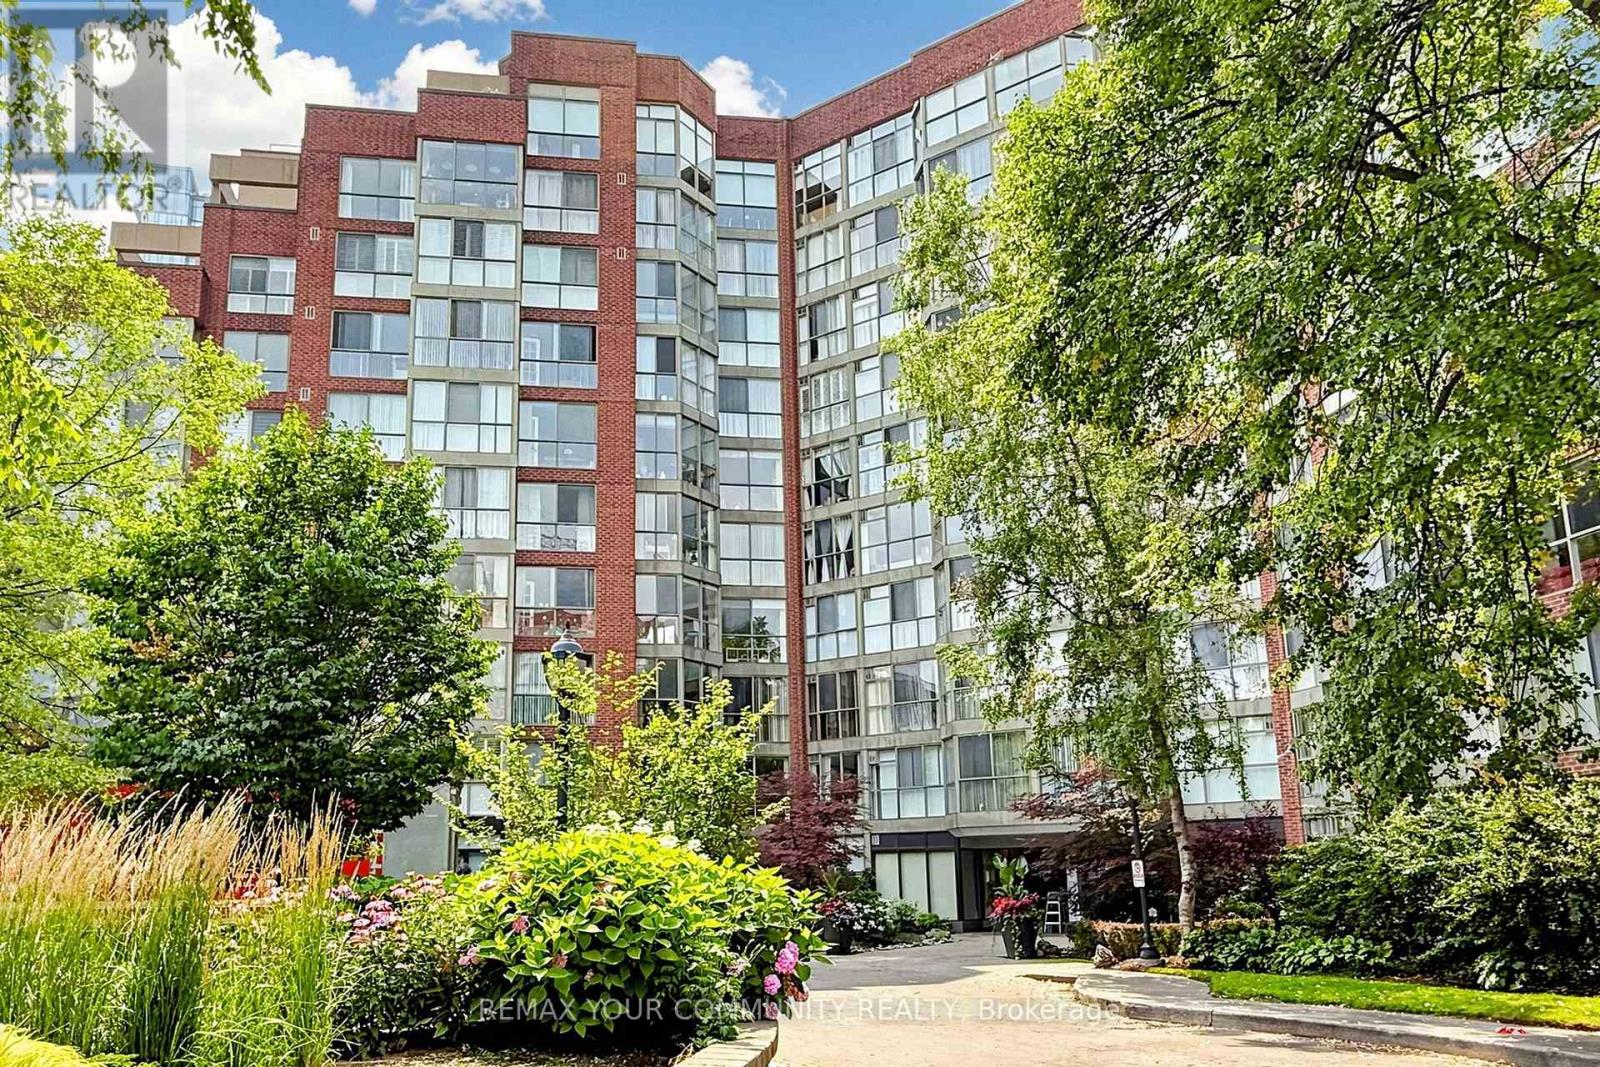
Corner Penthouse, Very spacious 2 bedrooms. View Of Toronto Skyline. Beautiful Floors Thru-Out, double bathroom Sink, Sep Shower & Soaker Tub. Flooded W/Natural Light. Large Windows. Close To High Park & The Boardwalk On Lake Shore and To Bloor West Village. Security Gate, Indoor Pool, Gym, Bbq Area, Squash Crt. + So Much More! 2 Prime U/G Parking Spots, Open On Both Sides. (id:50976)

2 Bedroom 1 Bathroom 900 - 999 sqft
RE/MAX Your Community Realty
For sale
$1,020,000
84 RAVEN ROAD, Toronto, Ontario

84 Raven Road

Toronto, Ontario

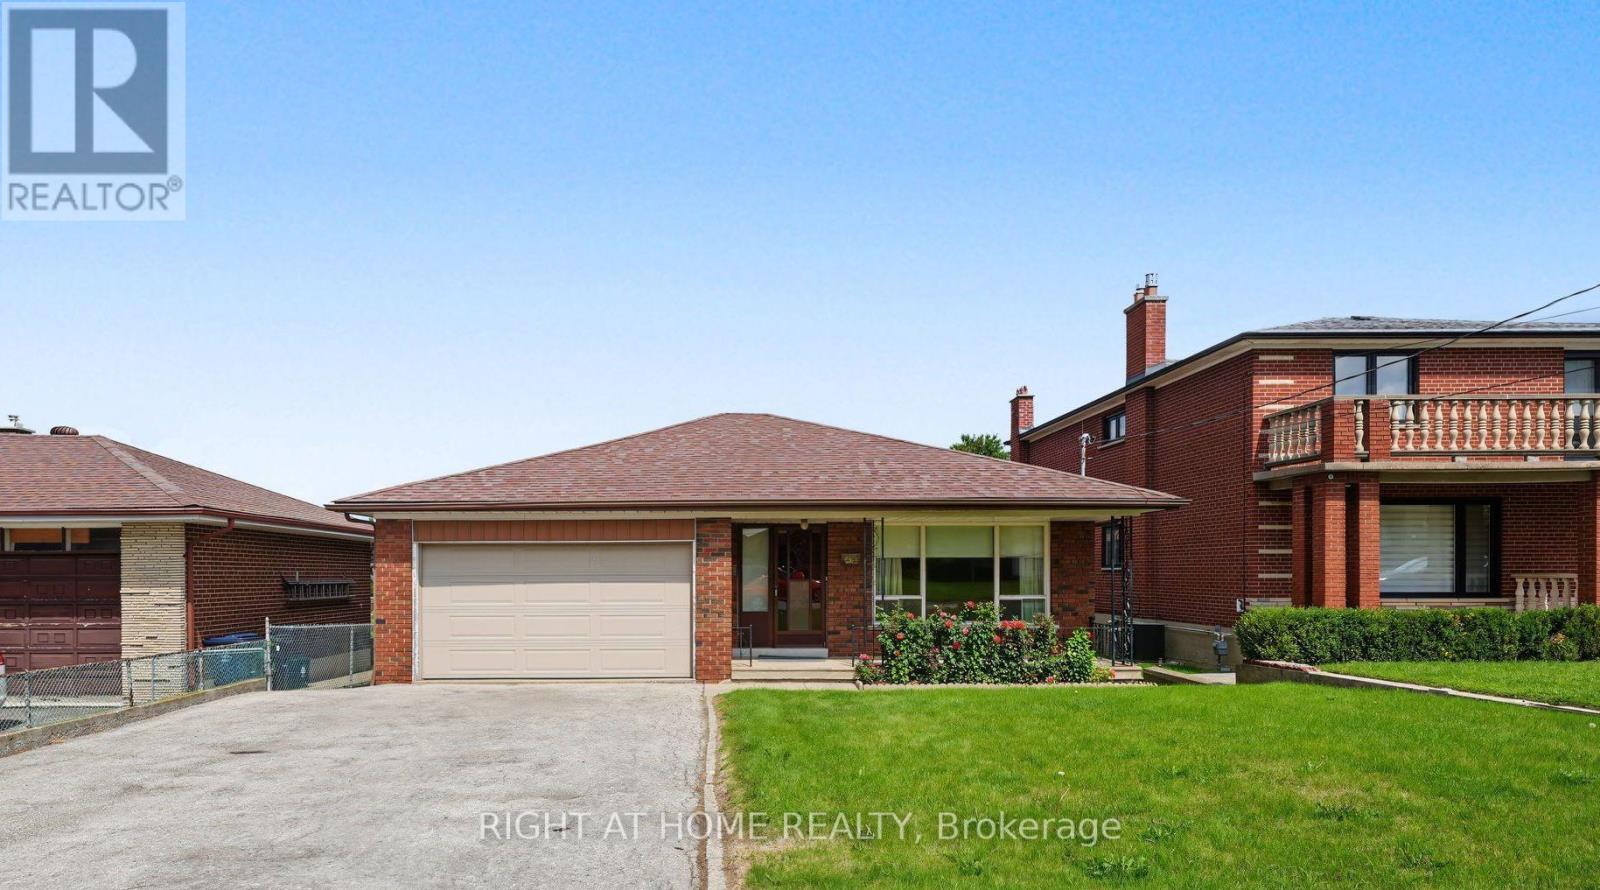
Looking for that rare mix of city connection and quiet neighborhood charm in Toronto? Welcome home to 84 Raven Road. Situated on a manicured 46 x 112 foot lot in the highly sought after Rustic neighbourhood, this spacious 1400 + sq foot plus finished basement home awaits your personal touches. Lovingly cared for and maintained by the same family for decades, this home provides great flexibility for multi-generational living with plenty of room for growing families or future rental income potential. 3 large bedrooms on the ground level and a massive 4th bedroom, or additional flex space, in the basement plus a full sized kitchen on each level gives you plenty of flexibility to adapt the house to your needs. Attached 2 car garage and long drive way provides you with a generous amount of parking space. The backyard has ample space to add a garden, play zone, gazebo and bbq area. Easy access to highways 401, 400 and Black Creek Dr. Close to Humber River Hospital. Short walk to TTC, Rustic & Maple Leaf parks, Rustic Bakery & countless neighbourhood amenities. Whether you're looking for extra space to grow, a project to make your own, or a property with long-term upside, this is an opportunity not to be missed. Bring your vision and unlock the possibilities in this fantastic neighbourhood! (id:50976)

4 Bedroom 2 Bathroom 1,100 - 1,500 sqft
Right At Home Realty
For sale
$339,900
5055 GREENLANE Road Unit# 408, Beamsville, Ontario

5055 Greenlane Road Unit# 408

Beamsville, Ontario

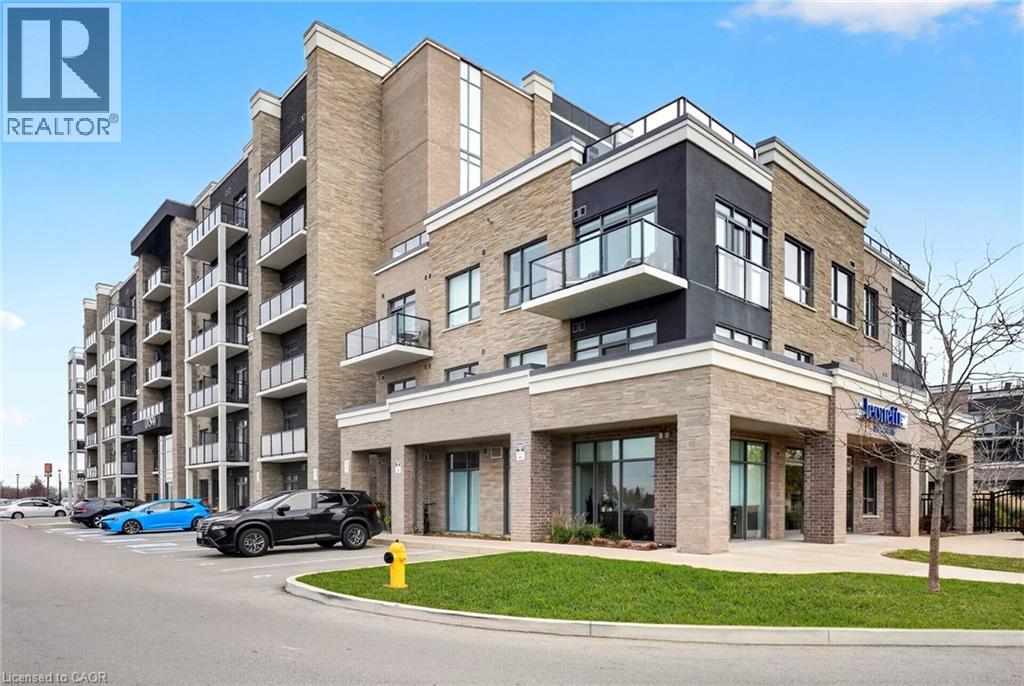
Lake views worth coming home to! Beautiful views of Lake Ontario provide a lovely backdrop to this fourth floor, one bedroom condo at Utopia in Beamsville. Two designated parking spaces, including one underground and one above ground, are a standout feature, adding valuable convenience for a second vehicle. Whether you’re buying your first home, simplifying your lifestyle or looking for a convenient Niagara home base, this suite offers a welcoming setting to make your own. Enjoy the ease of condo living with room to explore beyond your front door. Head to the rooftop terrace for a change of scenery, fit a workout into your day at the fitness centre or gather with friends in the party room. A landscaped courtyard adds to the building’s outdoor spaces. Spend your weekends discovering Niagara’s wineries, browsing local shops or meeting friends at a nearby restaurant. Parks and trails offer plenty of ways to get outside, while everyday shopping is close by. Convenient access to the QEW connects you to Hamilton, Burlington and the rest of Niagara, making this a practical location for commuters, too. With its fourth floor position, lovely lake views and access to everything that makes this part of Niagara special, this is an opportunity to enjoy a home that fits your lifestyle and leaves more time for the things you love. (id:50976)

1 Bedroom 1 Bathroom 510 sqft
M. Marel Real Estate Inc.
For sale Open House
$839,900
1935 SNOW VALLEY ROAD, Springwater, Ontario

1935 Snow Valley Road

Springwater, Ontario

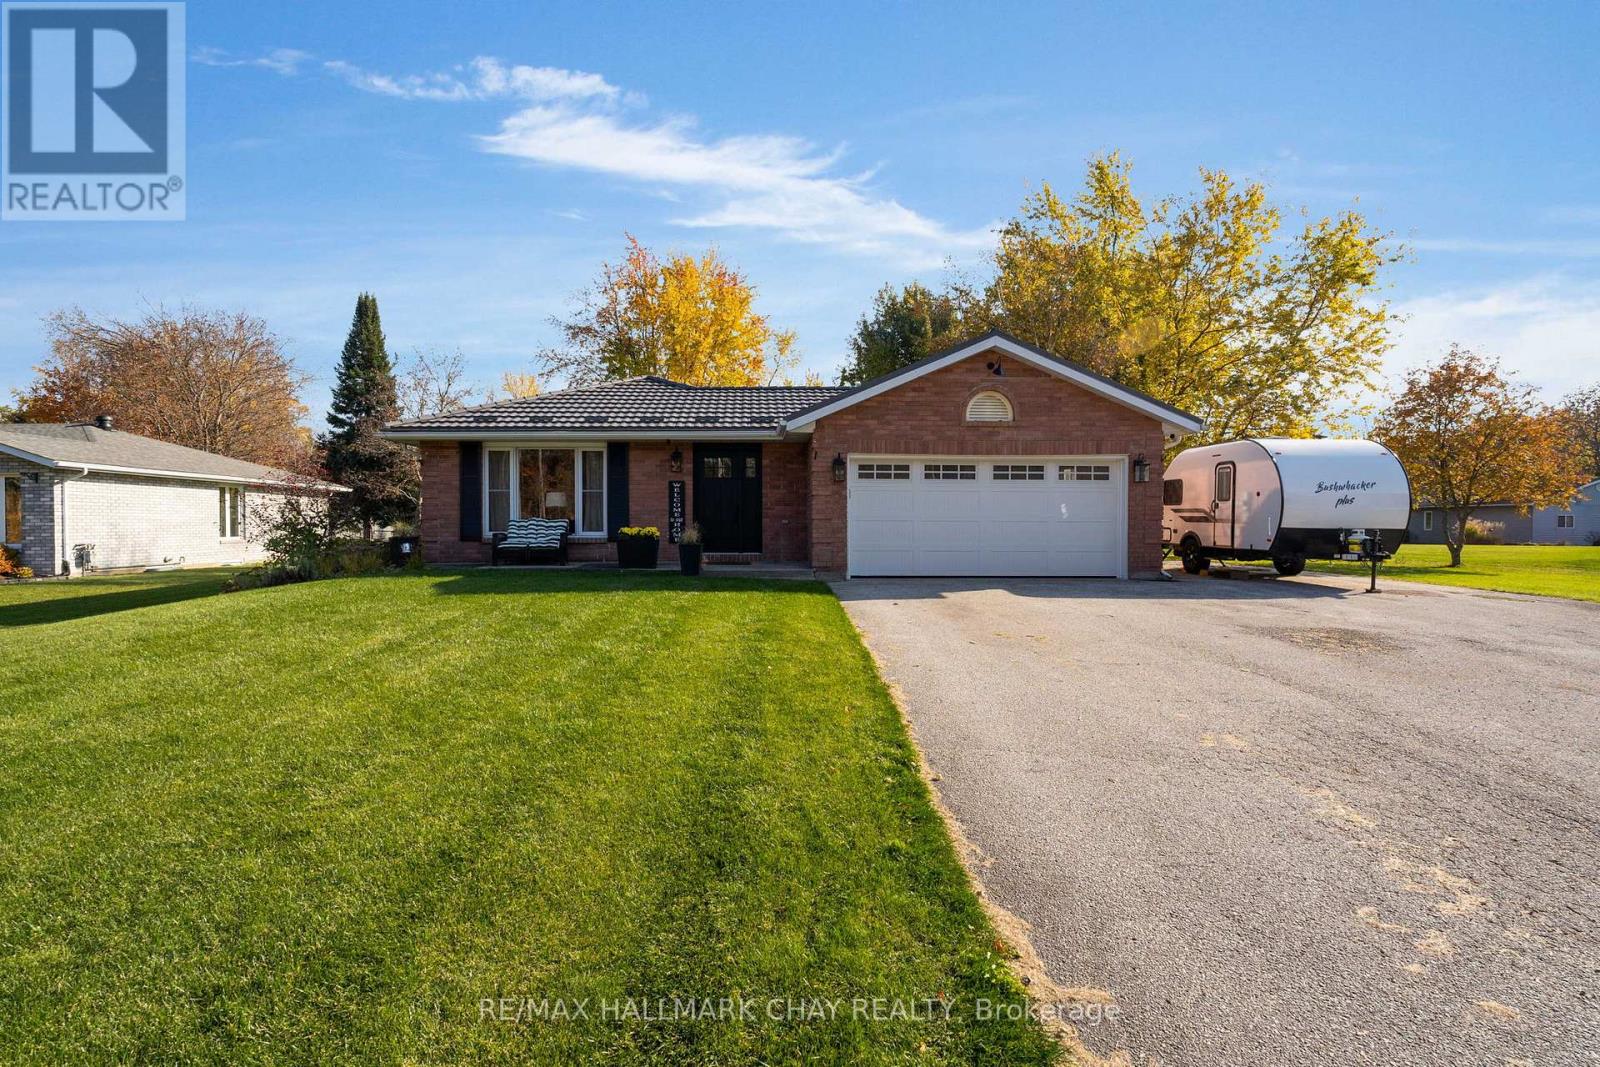
Welcome to 1935 Snow Valley Road - a true showstopper where exceptional design, thoughtful upgrades, and impeccable pride of ownership come together to create a home straight out of the pages of a magazine. Extensively transformed with thousands in renovations, this stunning bungalow showcases a beautiful blend of style, sophistication, and modern living. Every detail has been thoughtfully considered, creating an inviting, beautifully finished space that is sure to impress from the moment you arrive. Nothing has been left untouched. The custom kitchen anchors an open-concept main floor where kitchen, dining, and living areas flow together around a gas fireplace, with a walk-out to the rear 15x32 composite deck - ideal for entertaining. Laminate flooring runs throughout the home, entirely carpet-free. Two bedrooms sit on the main level, including a primary bedroom that offers its own built-in custom closet, and a 3-piece ensuite and direct walk-out to the hot tub, while a 4-piece bathroom with laundry completes the main level.The fully renovated and finished basement adds a large family room warmed by its own gas fireplace, a dedicated office, a 4-piece bathroom, a workshop, and ample storage space - an arrangement that leaves endless possibilities, including the room to add another bedroom if desired. Situated on an expansive lot of over half an acre, the property offers the perfect balance of privacy, space, and convenience. Enjoy a sought-after location just minutes from Snow Valley Ski Resort and a short drive to everyday amenities, shopping, and dining. Whether entertaining, relaxing, or simply enjoying the beauty of your surroundings, this exceptional property delivers a lifestyle to be appreciated. A rare opportunity to own a beautifully reimagined home where quality, design, and pride of ownership shine throughout. (id:50976)

2 Bedroom 3 Bathroom 1,100 - 1,500 sqft
RE/MAX Hallmark Chay Realty

For sale Open House
$549,900
2121 KLONDIKE PARK ROAD, Wasaga Beach, Ontario

2121 Klondike Park Road

Wasaga Beach, Ontario

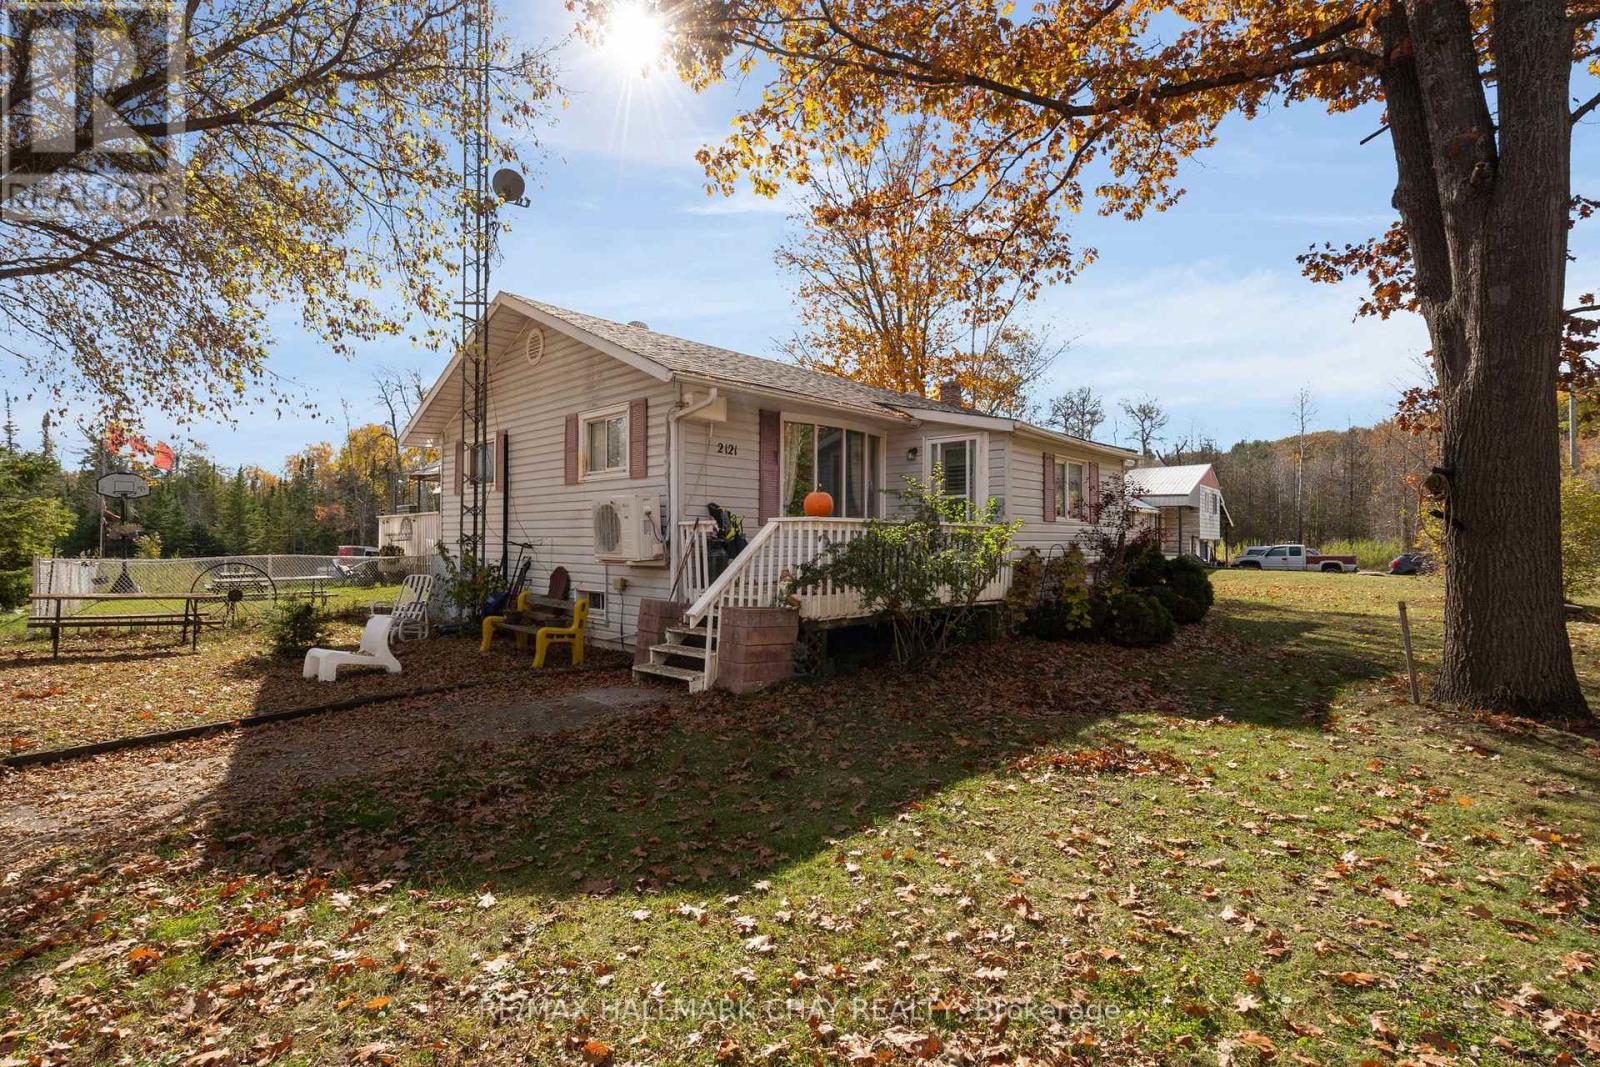
Bring your vision to life on this 1-acre property with workshop potential in Wasaga Beach.Located on Klondike Park Road in the growing community of Wasaga Beach, this property offers excellent opportunity for renovators, contractors, and investors.The home features 2 bedrooms and 2 bathrooms, with a partially finished basement ready to be finished to your liking, offering additional living space or storage. With a flexible layout and solid footprint, there is plenty of opportunity to customize and add value throughout.A standout feature is the large 26 ft x 45 ft Quonset hut, currently used as a home automotive workshop-ideal for trades, hobbyists, storage, or a business setup.Enjoy the privacy and space of a large lot while still being just a short drive to Wasaga Beach's main amenities and offering easy access to Highway 26. A property with lots of opportunity inside and out-perfect for those looking to renovate, expand, or create their ideal live/work setup. (id:50976)

2 Bedroom 2 Bathroom 1,100 - 1,500 sqft
RE/MAX Hallmark Chay Realty

For sale Open House
$529,900
224 CHRISTOPHER STREET, Clearview, Ontario

224 Christopher Street

Clearview, Ontario

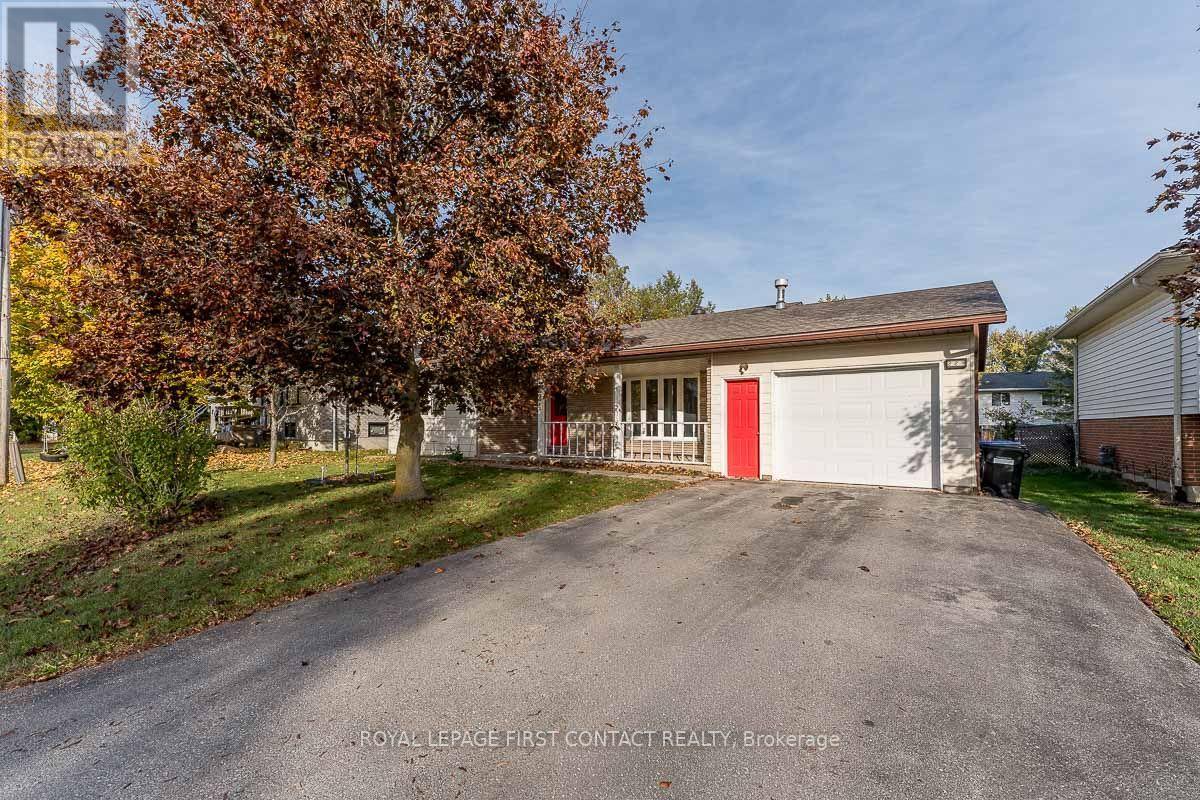
Check Out This Inviting 1120 Sq Ft Bungalow In The Charming Town Of Stayner, Ideal for Retirees or First Time Buyers, Walking Distance to Downtown , Shops, Restaurants And All The Amenities Stayner Has to Offer. Large Intown Lot 69 X 125 With Private Rear Yard, 2 Bedroom Bungalow With Hardwood and Laminate Floors, Dining Room With Walkout To Rear Deck. Inside Entry To Single Garage. Covered 15 X 25 Front Porch , 3 Piece Bathroom With Walkin Shower, Fridge, Stove, Dishwasher, Washer and Dryer Included. Immediate Possession Available. (id:50976)

2 Bedroom 1 Bathroom 1,100 - 1,500 sqft
Royal LePage First Contact Realty
For sale Open House
$524,999
70 PENNSYLVANIA AVE, Wasaga Beach, Ontario

70 Pennsylvania Ave

Wasaga Beach, Ontario

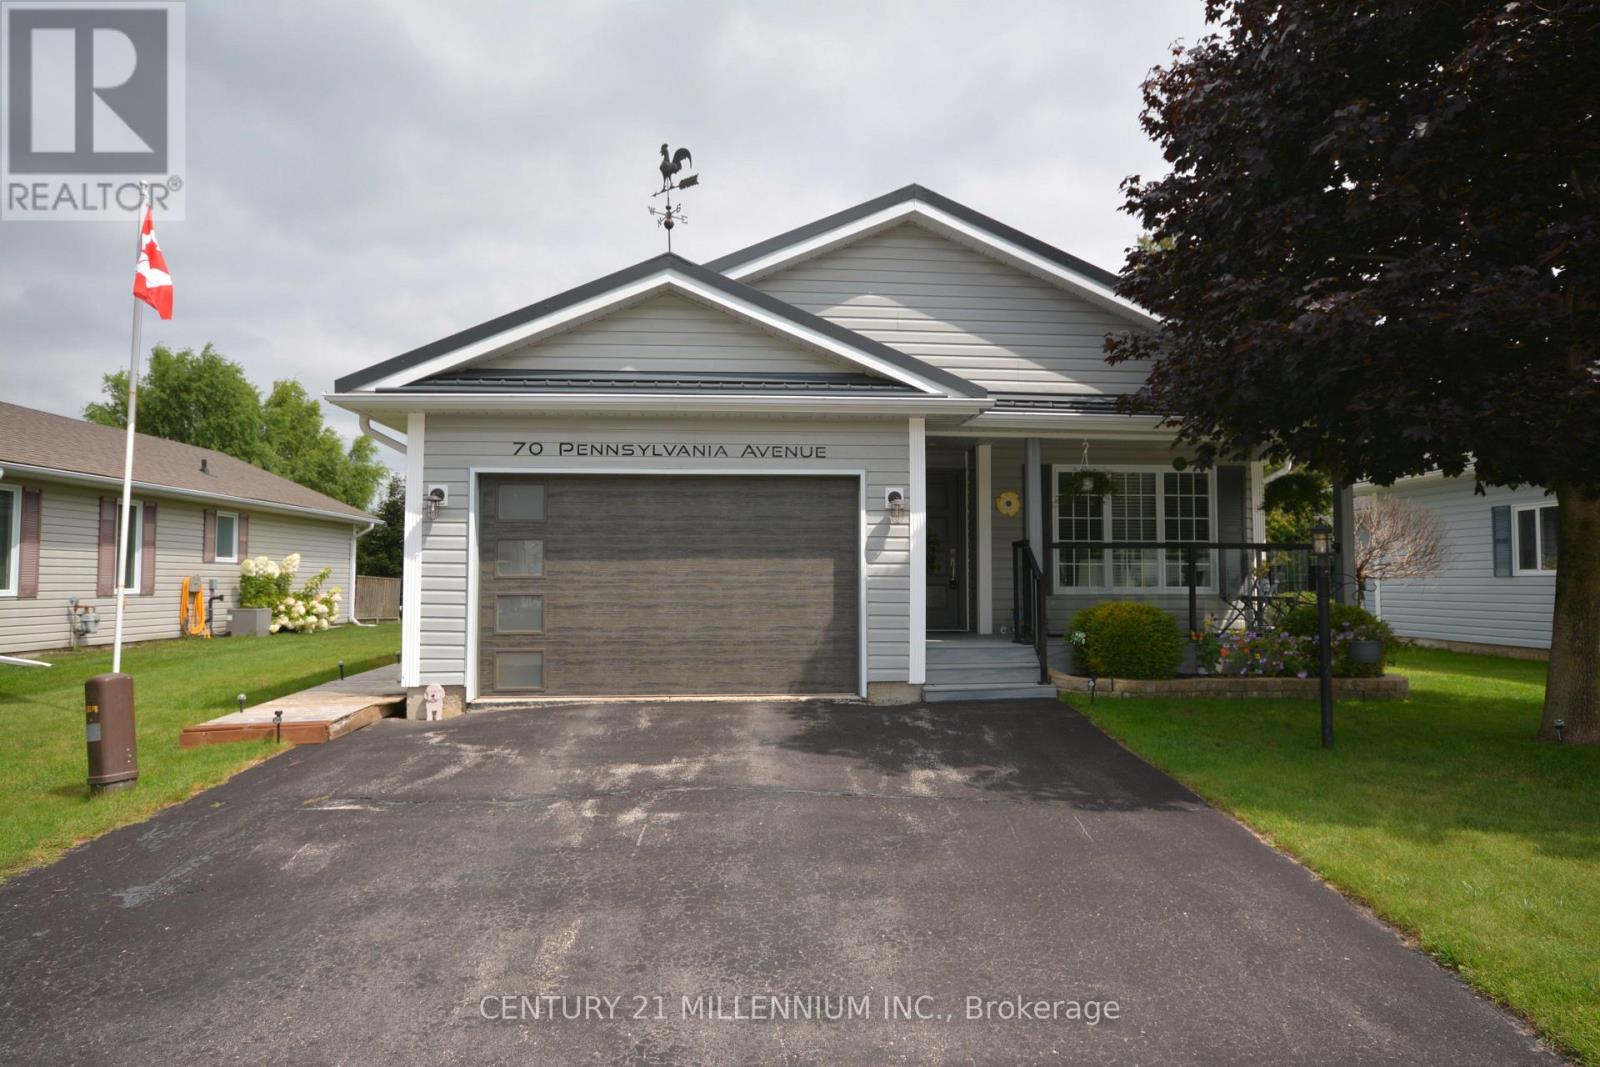
Nestled within the sought-after Park Place adult lifestyle community, this beautifully maintained bungalow with steel roof and glass railing front porch has been lovingly cared and showcases true pride of ownership throughout. Offering a bright, open concept Kitchen to Living to Dining layout, this home feels comfortable and inviting from the moment you step inside. The spacious kitchen is designed for both everyday living and entertaining, featuring plenty of counter space, a pantry, double sink, and hardwood flooring throughout the main living area. Natural light fills the open concept kitchen, living and dining area with walk out to deck, through large rear windows overlooking the large backyard with a sprinkler irrigation system. This thoughtfully designed bungalow offers the flexibility of a second bedroom or dedicated home office/hobby space, along with two full bathrooms. The spacious primary suite features a generous walk in closet and private ensuite with walk in shower and a toilet with bidet attachment, Enjoy peaceful mornings or relaxing evenings on the private large rear deck surrounded by mature greenery and a garden shed, The home offers a dry concrete full crawl space with approximately 4 ft ceiling height, conveniently accessed through the walk in closet in the primary bedroom. Additional features include main floor laundry with direct door access to the oversized garage with custom built shelving. Residents of Park Place enjoy exceptional amenities including an indoor pool, sauna, fitness facilities, library, and social activities. Ideally located minutes from the scenic shores of Georgian Bay, enjoy waterfront walks, breathtaking sunsets, and a peaceful retirement lifestyle. Parkbridge land lease fees apply: $867/month. Monthly taxes: Site $39.12 + Home $125.14. Total monthly amount: $1,031.26. (id:50976)

2 Bedroom 2 Bathroom 1,100 - 1,500 sqft
Century 21 Millennium Inc.
For sale Open House
$635,000
657 KENNARD CRESCENT, Kincardine, Ontario

657 Kennard Crescent

Kincardine, Ontario

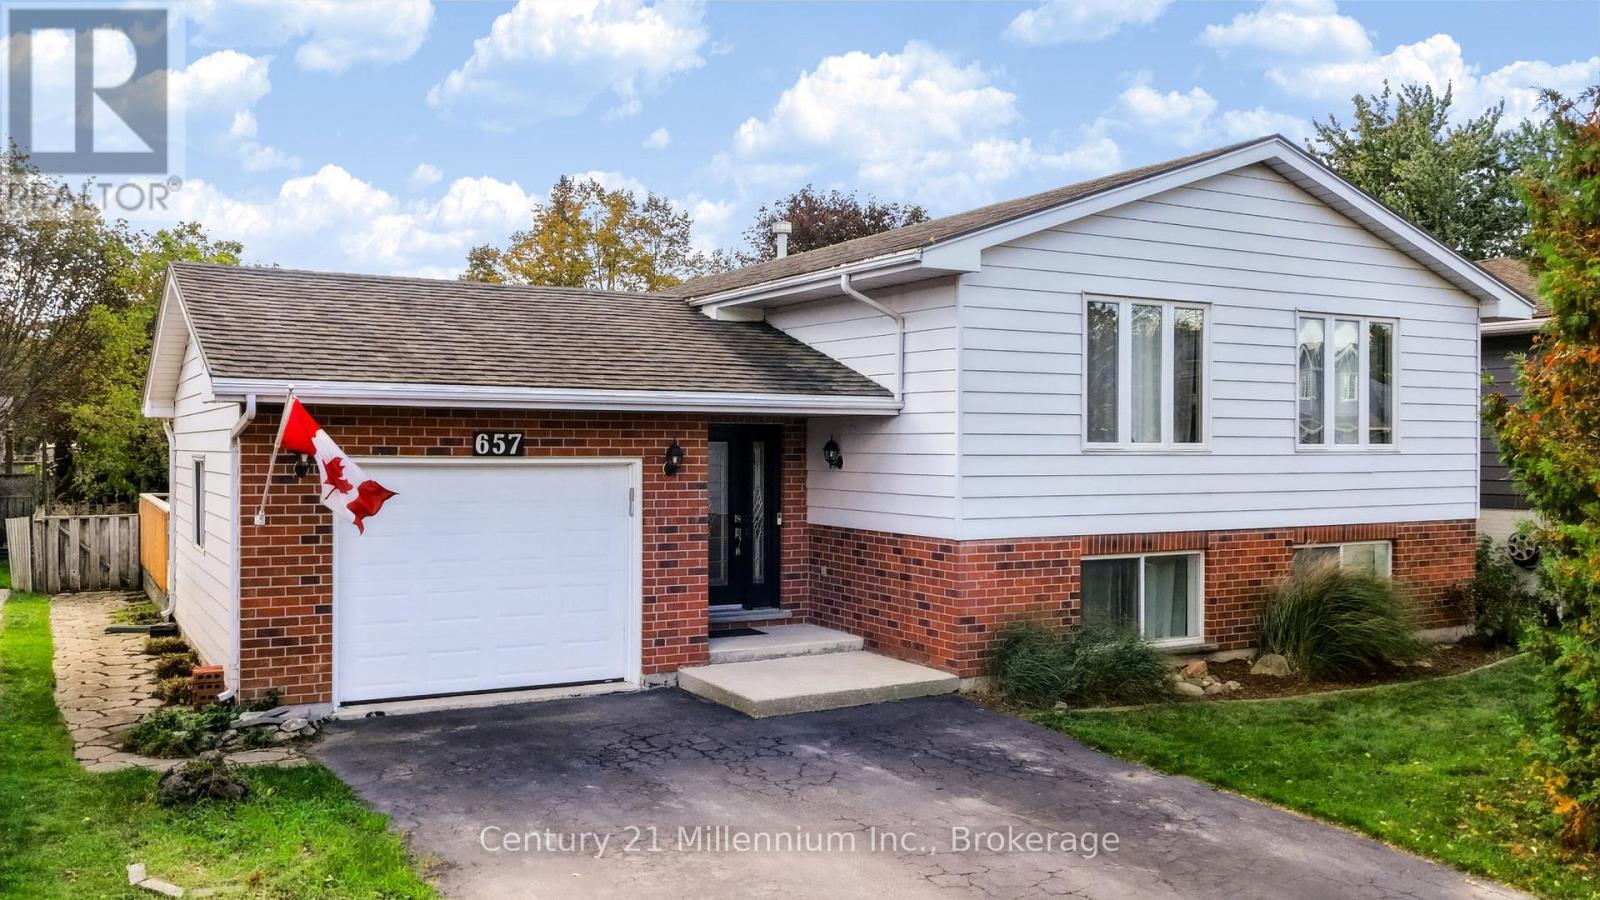
Are you ready for a larger home? This well planned raised bungalow offers open concept on both levels. A long list of updates during the last ten years. Heating was converted to natural gas with a heat pump; EBB remains on the lower level for supplemental heat; ensuite shower stall is new (November 2026);, kitchen now has new backsplash, faucet and cabinet hardware; flooring in the foyer is new in 2026. The primary bedroom leads one to an intriguing space used as a craft room/office , the space leads out to the patio area. Two more bedrooms on the main level with an office/bedroom and one more bedroom on the lower level. All three bathrooms have cork flooring, the living /dining area and upper hall are carpeted while the remaining floors are carpet free. The lower level offers loads of extra storage in addition to the great space for "living". Quick access to the Kincardine Trails, an easy walk to the schools on Russell and Durham Streets with bus stops available too. Time for a change? Why not make 657 Kennard your new home. (id:50976)

5 Bedroom 3 Bathroom 1,100 - 1,500 sqft
Century 21 Millennium Inc.
For sale Open House
$899,000
1171 GINA STREET, Innisfil, Ontario

1171 Gina Street

Innisfil, Ontario

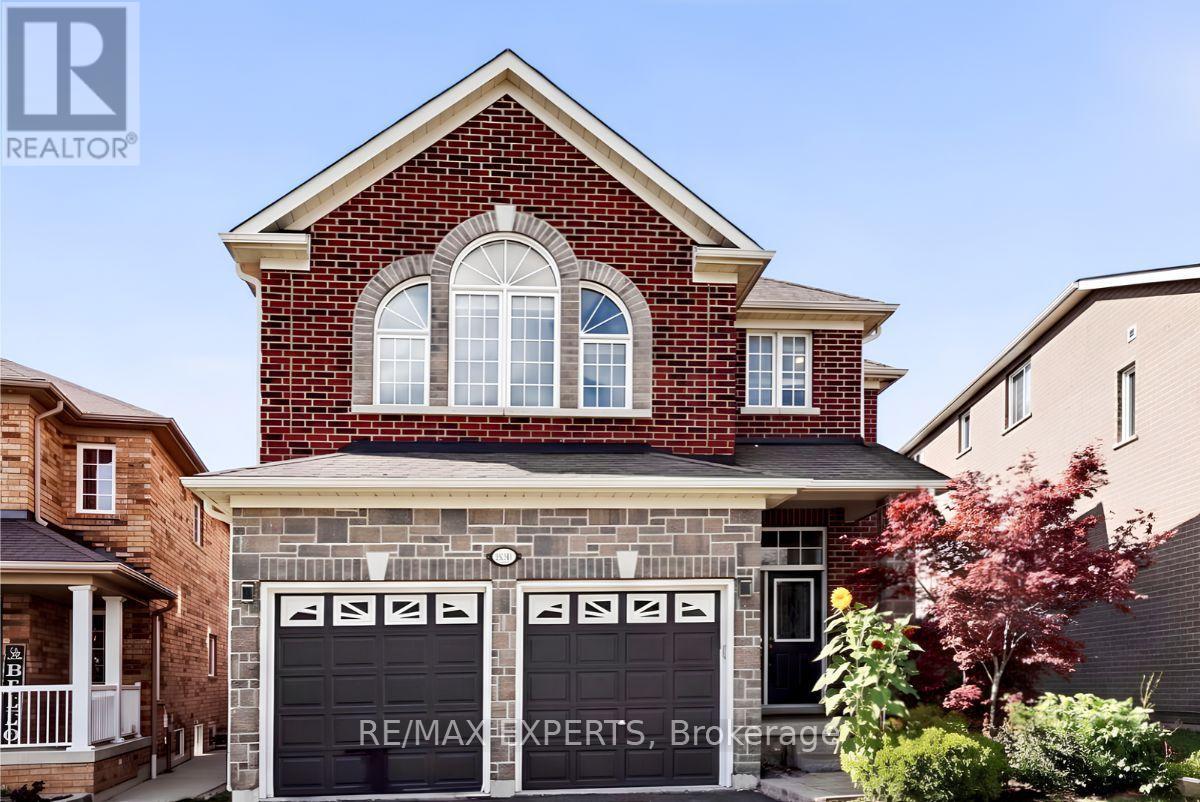
Space to grow, room to gather, and a location that connects it all! Welcome to 1171 Gina Street in Alcona, offering approximately 3,460 sq. ft. of living space, generously sized bedrooms, a spacious kitchen, and an open-concept living area with soaring cathedral ceilings. The seamless main-floor layout is ideal for everyday living and entertaining, while the unique pie-shaped lot offers exciting potential to create your own backyard oasis. A separate basement entrance adds flexibility for multigenerational living or potential rental income. Enjoy being minutes from Innisfil Beach Road amenities, including schools, groceries, restaurants and shops, as well as Lake Simcoe and Innisfil Beach Park. Convenient access to Highway 400, South Barrie GO Station and Tanger Outlet Mall makes commuting and shopping a breeze. A versatile property with room for your family to grow, space to entertain, and a lifestyle that keeps you connected to everything you need. (id:50976)

6 Bedroom 5 Bathroom 3,000 - 3,500 sqft
RE/MAX Experts
For sale Open House
$699,000
9 - 209 CASTLE ROCK DRIVE, Richmond Hill, Ontario

9 - 209 Castle Rock Drive

Richmond Hill, Ontario

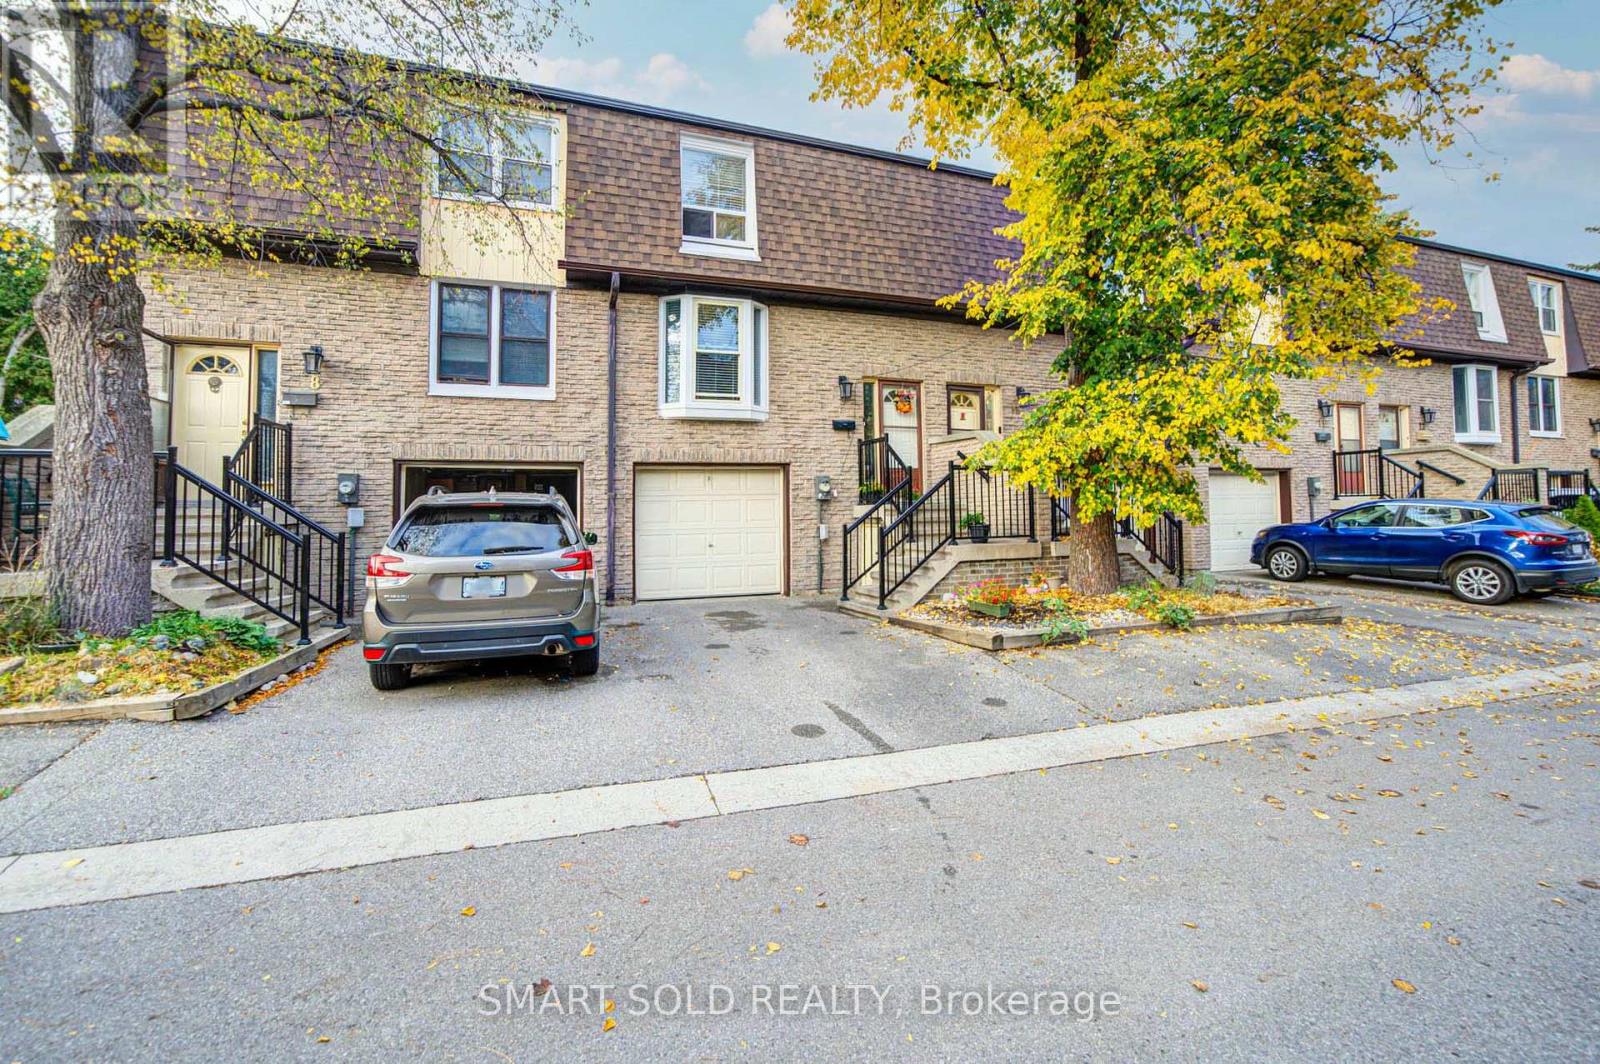
Parkside Living, Top-Rated Catholic Schools & Everything Close By! Beautifully Updated In 2024 & 2025, This Move-In Ready Townhome Offers A Newly Finished W/O Basement('25) & Backing Onto Park Conveniently Located In The Heart Of North Richvale. 3-Minute Drive To St.Charles Garnier(74/3052),7-Minute Drive To St.Theresa(1/747).Featuring Renovated Kitchen('24)With S/S Appliances, Updated Flooring, Bathrooms&Staircase, Washer&Dryer ('25), Roof ('23). Freshly Painted. The Spacious Living Room&Separate Dining Area Provide Comfortable Spaces For Everyday Living&Entertaining, While A Bay Window Fills The Kitchen With Natural Light. Upstairs Features Three Well-Sized Bedrooms & A Full Bathroom With A Double Vanity. The Open-Concept Walkout Basement Offers Flexible Space For A Guest Bedroom, Home Gym Or Home Theatre, Complete With Full Bathroom, Laundry & Direct Access To An Interlock Backyard Overlooking The Park. Schools & Everyday Amenities Are Close By, Around 5 Mins Drive To Richvale Community Centre, Hospital, Go Station, Commercial Plaza, Hillcrest Mall, Highways 7 & 407 & All Amenities. (id:50976)

4 Bedroom 3 Bathroom 1,200 - 1,399 sqft
Smart Sold Realty
For sale
$949,000
614 NEWLOVE STREET, Innisfil, Ontario

614 Newlove Street

Innisfil, Ontario

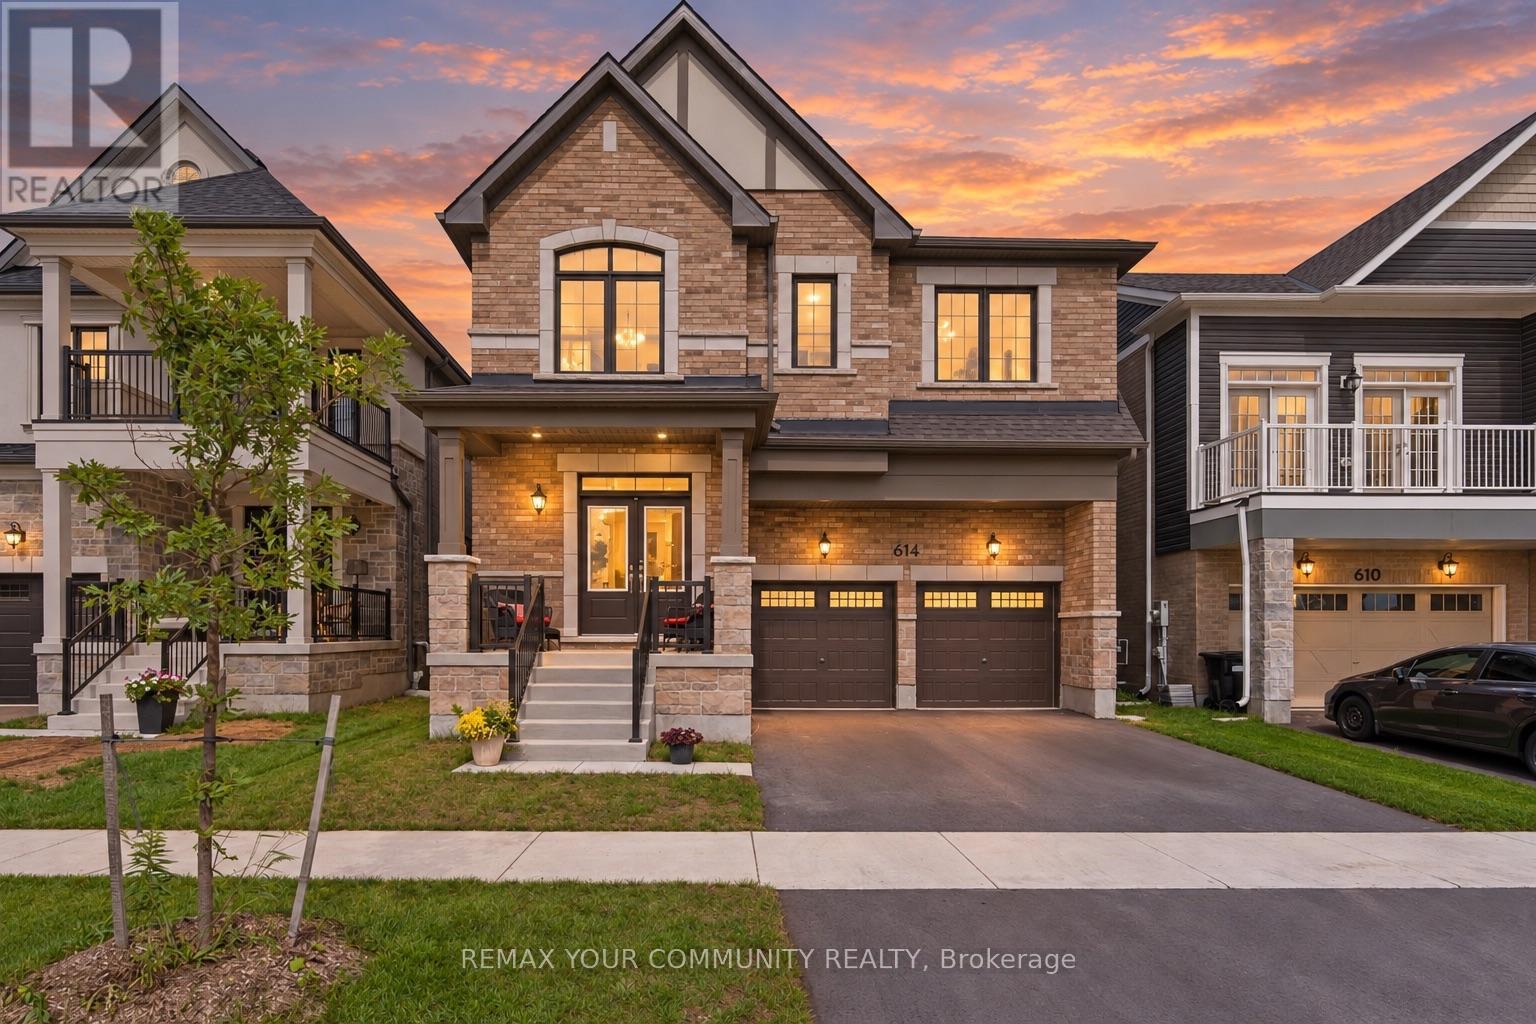
The difference between ordinary and exceptional is in the details. Welcome to 614 Newlove St, a 3,097 sq. ft. home in Innisfil's Lakehaven community where the upgrades are already chosen, paid for and finished. Double doors open to 9 ft. ceilings, 7" hardwood, pot lights, custom blinds and an iron-picket staircase, all freshly painted and completely carpet-free. The showpiece kitchen centres on an oversized quartz island with a full quartz backsplash, upgraded appliances, valance lighting and a walk-in pantry. The space flows past a custom bar into a great room with a gas fireplace and marble inlay. A separate dining room is ready for hosting, and a main-floor den makes working from home easy. Upstairs, all 4 bedrooms have walk-in closets with custom organizers. The primary retreat has two walk-ins and a spa-style ensuite with a floor-to-ceiling glass shower, rain and handheld showerheads, a double quartz vanity and bold black finishes. The extras most owners put off for years are done too: a finished basement landing and an EV charging rough-in. Walk to Jackson Park and reach Lake Simcoe's beaches and trails in minutes. Brand-new feel, none of the wait, and far more finished than a builder's base model. See the attached upgrade list, then come see it in person. (id:50976)

4 Bedroom 4 Bathroom 3,000 - 3,500 sqft
RE/MAX Your Community Realty
For sale
$540,000
408 - 7171 YONGE STREET, Markham, Ontario

408 - 7171 Yonge Street

Markham, Ontario

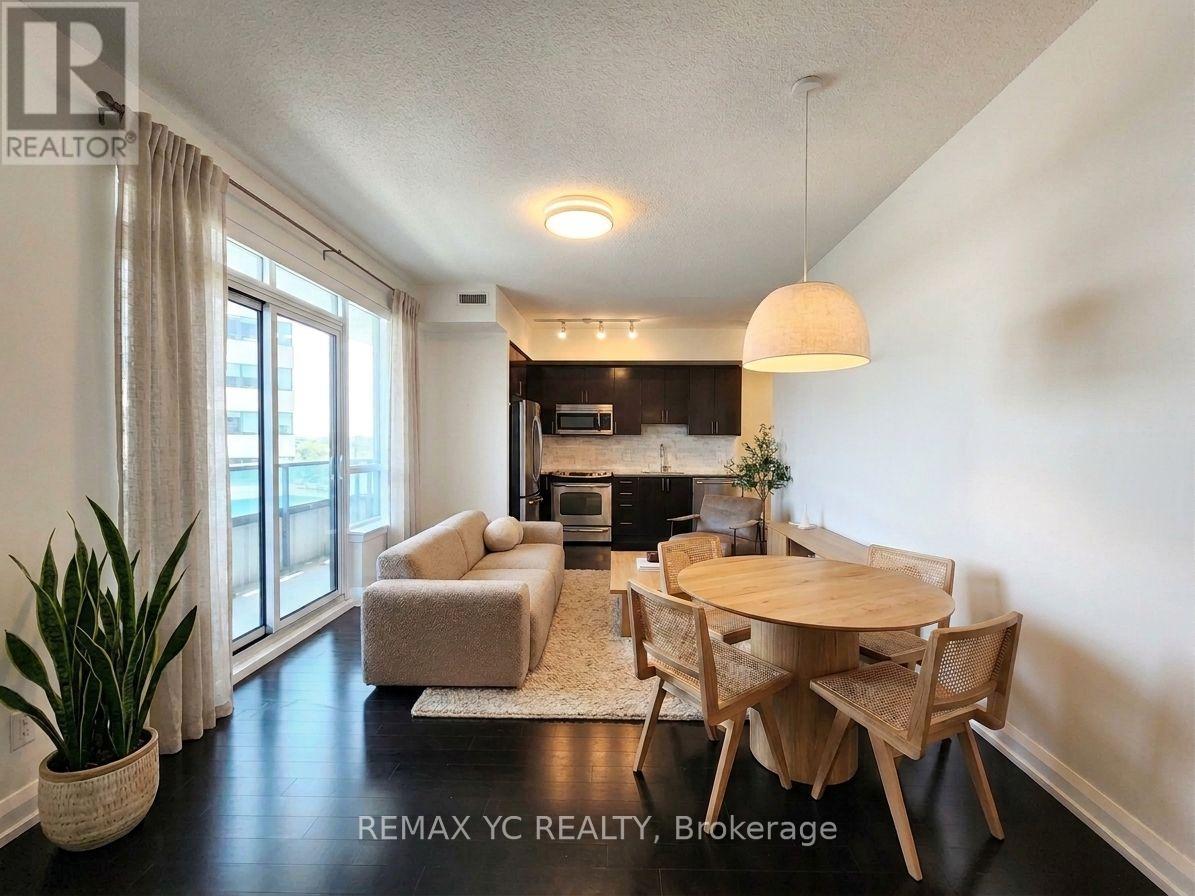
Bright & spacious 2-bedroom corner suite with a highly functional split-bedroom layout and desirable southwest exposure! Enjoy 835 sq ft of interior living space plus an impressive 190sq ft wrap-around balcony. Features 9-ft ceilings, hardwood flooring, large windows, and an open-concept kitchen. Exceptional building amenities include 24-hour concierge, indoor pool, sauna, fitness centre, guest suites, party/meeting rooms, BBQ terrace & golf simulator. Enjoy direct indoor access to Shops on Yonge with grocery, restaurants, banks, clinics, retail &more just steps away. TTC/YRT at your doorstep with easy access to Finch Station, Hwy 7, 407,404 & 400. Future subway station planned nearby. A rare combination of space, outdoor living &everyday convenience! *Unit will be professionally painted before move-in. (id:50976)

2 Bedroom 2 Bathroom 800 - 899 sqft
RE/MAX Yc Realty
For sale
$919,990
147 ARMSTRONG CRESCENT, Bradford West Gwillimbury, Ontario

147 Armstrong Crescent

Bradford West Gwillimbury, Ontario

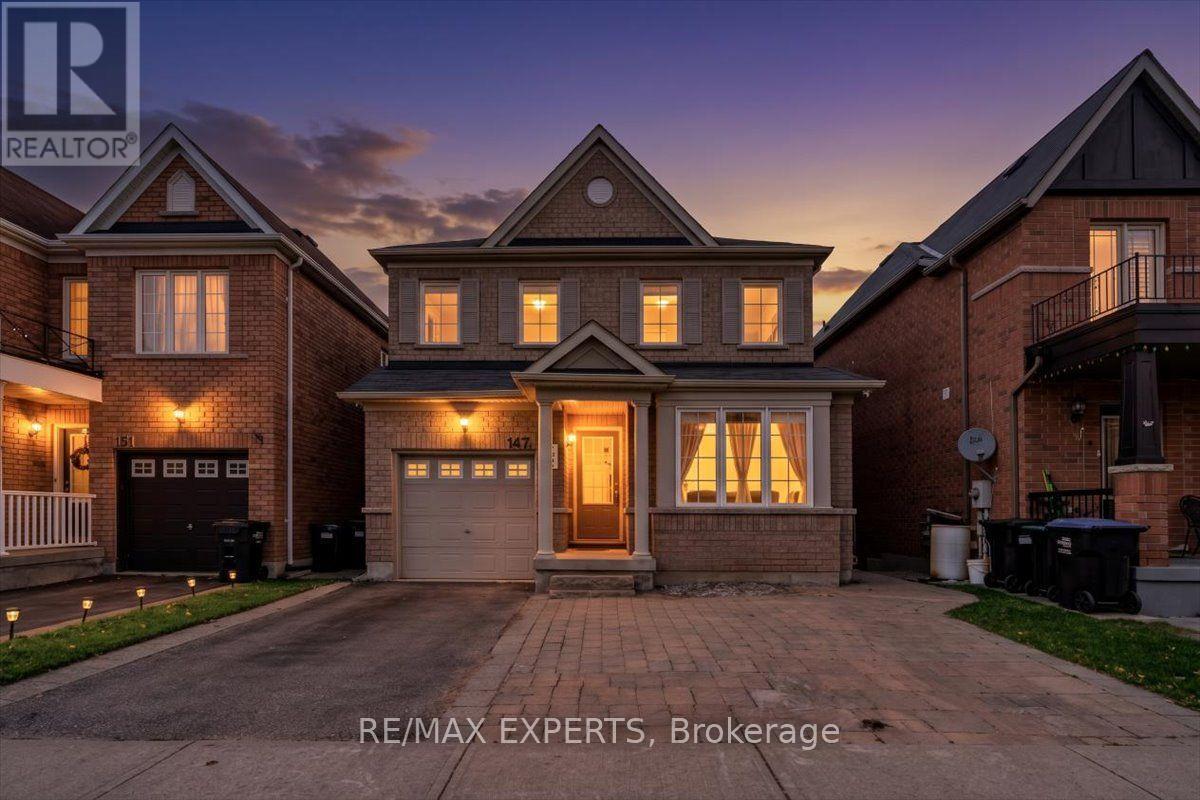
RARE FIND! PREMIUM RAVINE LOT WITH A WALKOUT BASEMENT & NO REAR NEIGHBOURS! Welcome to 147 Armstrong Crescent, a beautifully upgraded 4-bedroom detached home nestled in one of Bradford's most desirable family-friendly neighbourhoods! Offering the perfect blend of modern elegance, comfort and incredible income potential, this exceptional home is sure to impress! Step inside to discover newly installed hardwood flooring and fresh paint throughout the main and second levels. Bright and spacious living areas feature oversized windows that fill the home with natural light. The stunning family-sized kitchen boasts elegant quartz countertops and backsplash, stainless steel appliances, and a walkout to a spacious deck overlooking breathtaking ravine views and a fully fenced backyard. Upstairs, you'll find 4 generously sized bedrooms, including a beautiful primary retreat with a walk-in closet and privateensuite bath. EXCEPTIONAL BONUS! The fully finished walkout basement features a bright and spacious 2-bedroom suite with a separate kitchen, separate laundry, large above-grade windows, laminate flooring and private entrances, offering excellent potential for extended family, in-laws or additional rental income! Enjoy peaceful mornings, beautiful natural surroundings and exceptional backyard privacy with no rear neighbours. Ideally located minutes from Highway 400, Bradford GO Station, schools, parks, shopping, transit and downtown Bradford. MOVE-IN READY WITH A PREMIUM LOT, MODERN UPGRADES & AMAZING INCOME POTENTIAL! A truly special home you don't want to miss!| (id:50976)

6 Bedroom 4 Bathroom 2,000 - 2,500 sqft
RE/MAX Experts
For sale Open House
$719,000
32 LAVERTY CRESCENT, Orangeville, Ontario

32 Laverty Crescent

Orangeville, Ontario

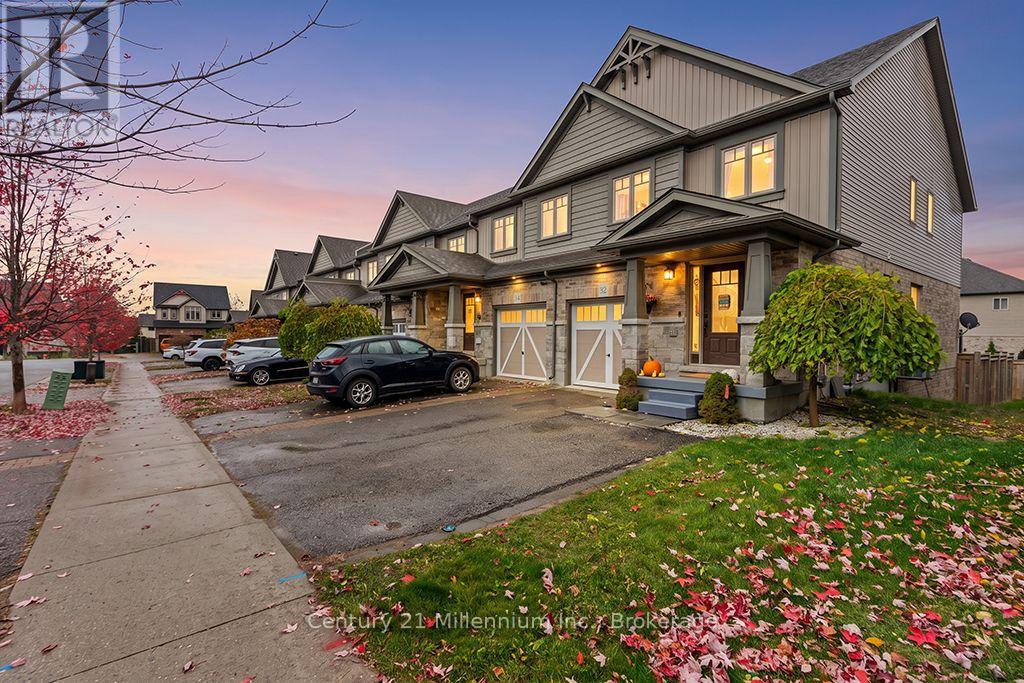
Welcome to 32 Laverty Crescent! This beautifully maintained end-unit townhome offers the perfect blend of comfort, style and functionality. Featuring 3 bedrooms and 3 bathrooms, this inviting home boasts a spacious kitchen with ample cabinetry, beautiful engineered hardwood flooring in the living room, and thoughtful finishes throughout. The spacious primary bedroom features a walk-in closet and private en-suite. The partially finished basement offers additional living space with custom built-in cabinetry, perfect for movie nights or entertaining. Step outside to a charming backyard retreat complete with a deck ideal for barbecuing and a cozy outdoor fireplace. With a single-car garage, parking for two vehicles,and convenient front and rear gated access, this home offers everyday practicality with plenty of charm. A wonderful opportunity to enjoy comfortable living in a desirable Orangeville neighborhood! (id:50976)

3 Bedroom 3 Bathroom 1,100 - 1,500 sqft
Century 21 Millennium Inc.
For sale
$849,000
35 CROXTON ROAD W, London South, Ontario

35 Croxton Road W

London South, Ontario

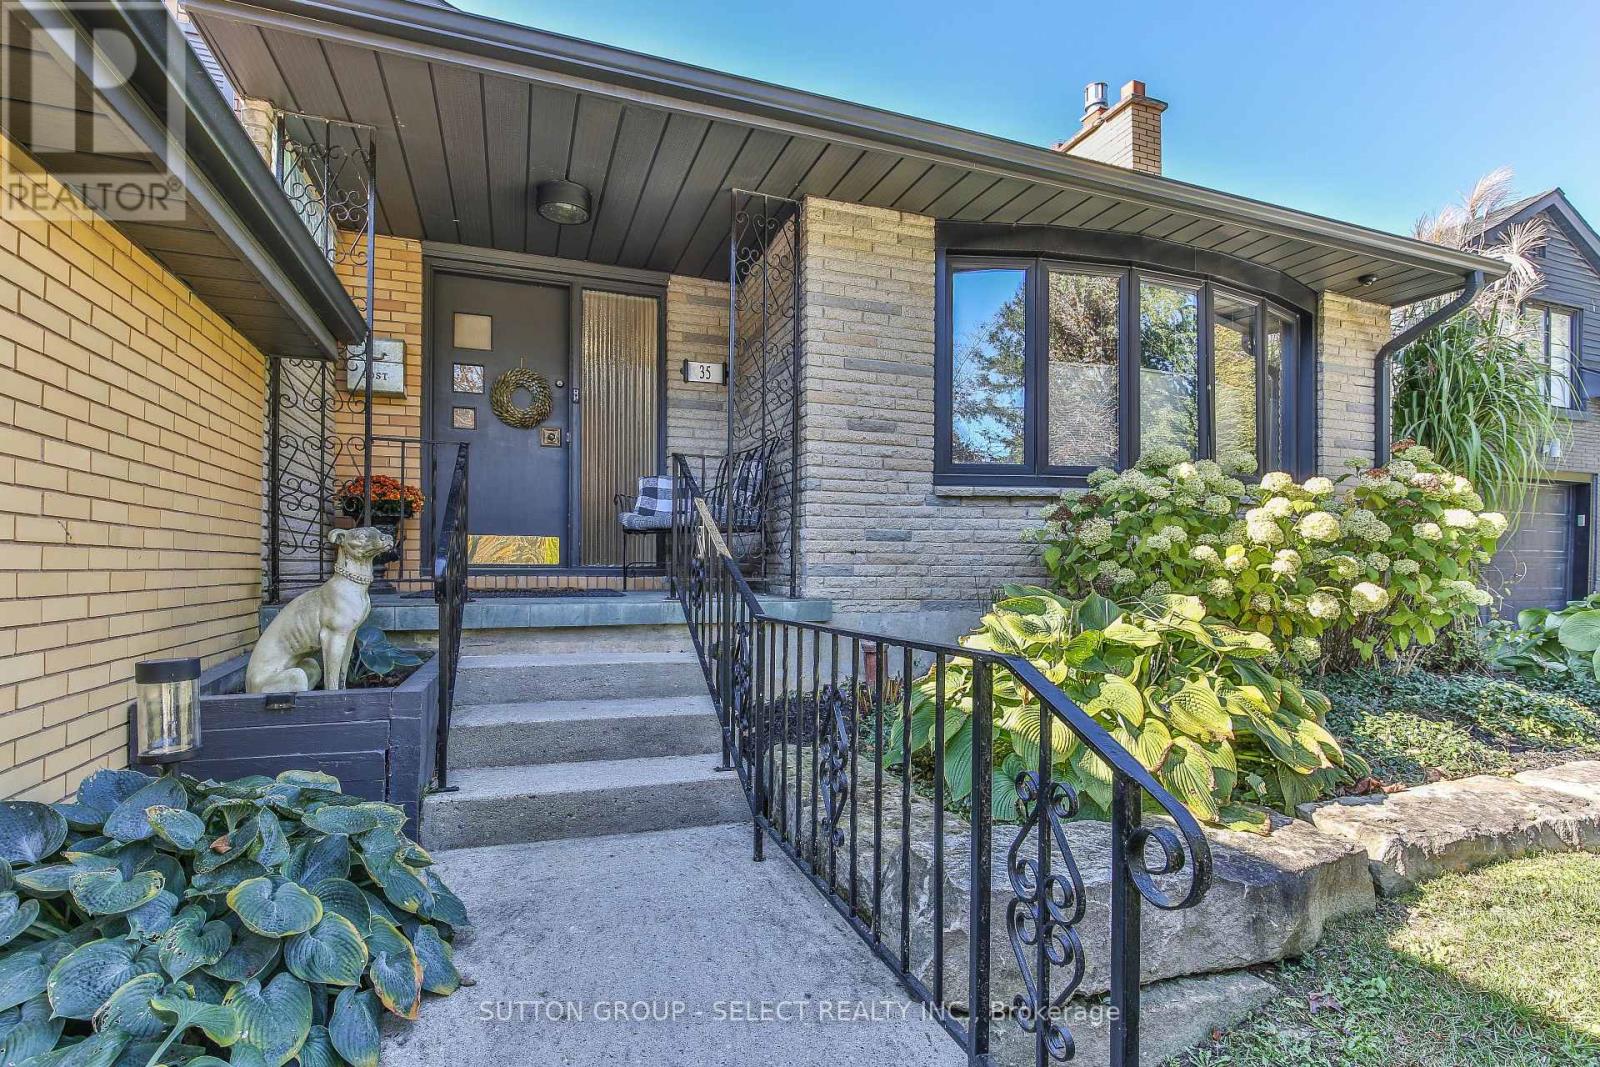
Outstanding family home opportunity describes this 3 + 1 bedroom, 3 full bath brick side-split with a double garage on a premium Old South crescent. Impeccably maintained inside and out this home features a large sun filled living room with gas fireplace, a formal dining space, a bright updated kitchen and a lovely sunroom that walks out to the fully fenced mature treed yard with fabulous patio entertaining space. The upper levels offers three bedrooms with the primary bedroom boasting a stylish en-suite with double sinks and large glass shower. The third level provides even more living space with an oversized family room (with fireplace), a kitchenette/wet bar, laundry area and another full bath. There is also a walkout to the rear yard from this third level. The lower level delivers a great get away flex space working as 4th bedroom and kids retreat. A large mechanical/storage room complete this level. Triple wide stamped concrete drive and the double garage supply you with an abundance of parking. All this, on a fabulous street with a community parkette seconds away. (id:50976)

4 Bedroom 3 Bathroom 1,500 - 2,000 sqft
Sutton Group - Select Realty
For sale
$999,999
20 MILLSTONE CRESCENT, Whitby, Ontario

20 Millstone Crescent

Whitby, Ontario

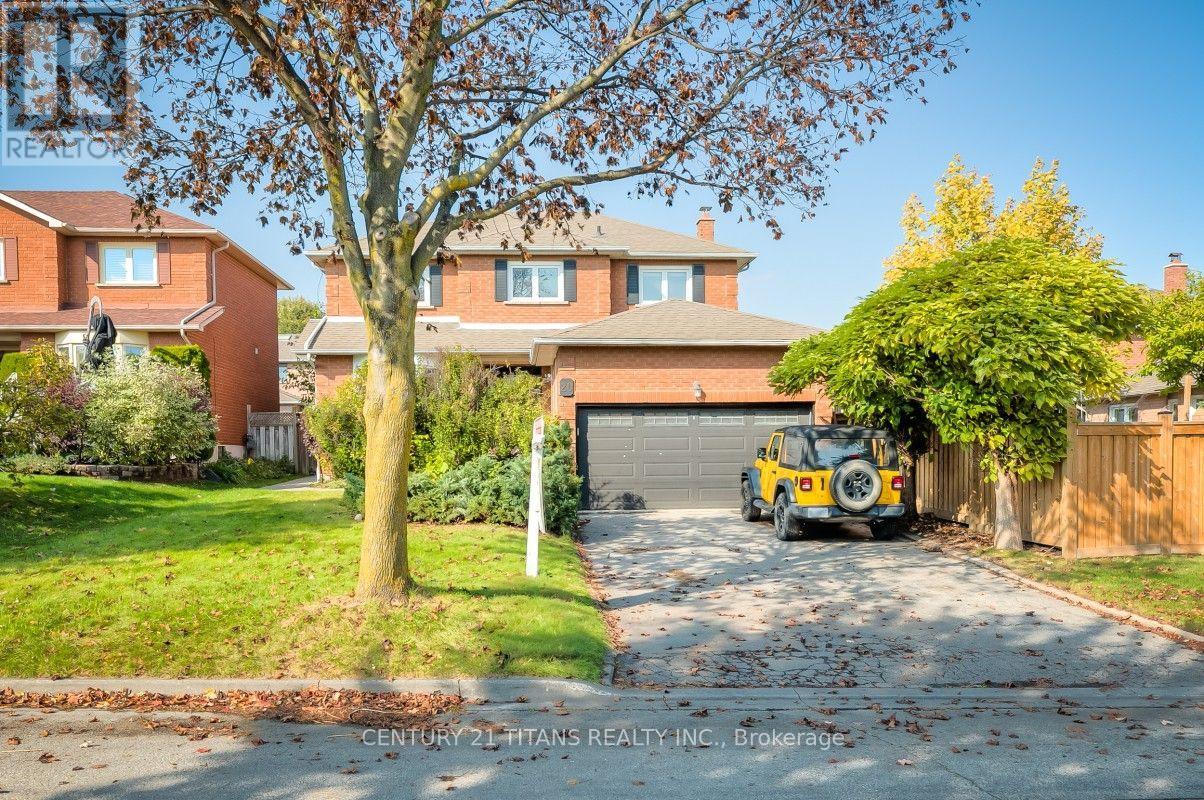
Welcome To This Beautifully Updated 4+2 Bedroom, 4-Bathroom Home In Sought-After North Whitby! Featuring Fantastic Curb Appeal And Numerous Upgrades Throughout, This Home Offers The Perfect Blend Of Style, Comfort, And Functionality. The Main Floor Boasts New Flooring Throughout The Living Room, Dining Room, And Family Room, Complemented By Pot Lights Throughout And Updated Light Fixtures. The Renovated Kitchen Features Brand-New Stainless Steel Appliances, Updated Countertops, And A Stylish Backsplash, Creating The Perfect Space For Everyday Living And Entertaining. Upstairs, Enjoy A Beautifully Renovated Ensuite With A Glass Shower, A Hardwood Staircase, And New Flooring Throughout The Second Level. Brand-New Zebra Blinds Throughout The Entire Home Add A Modern Touch. Additional Highlights Include An Updated 2-Piece Powder Room And A Separate Entrance To A Legal Basement Apartment Featuring 2 Additional Bedrooms. Enjoy The Added Benefit Of Rental Income From The Basement Apartment, Making This An Excellent Opportunity For Homeowners And Investors Alike. Ideally Located Just Steps From Public And Catholic Schools, This Fantastic Property Combines Thoughtful Upgrades, Income Potential, And A Desirable North Whitby Location. A Must-See Property You Won't Want To Miss! (id:50976)

6 Bedroom 4 Bathroom 2,000 - 2,500 sqft
Century 21 Titans Realty Inc.
For sale Open House
$699,900
77 CHATFIELD DRIVE, Ajax, Ontario

77 Chatfield Drive

Ajax, Ontario

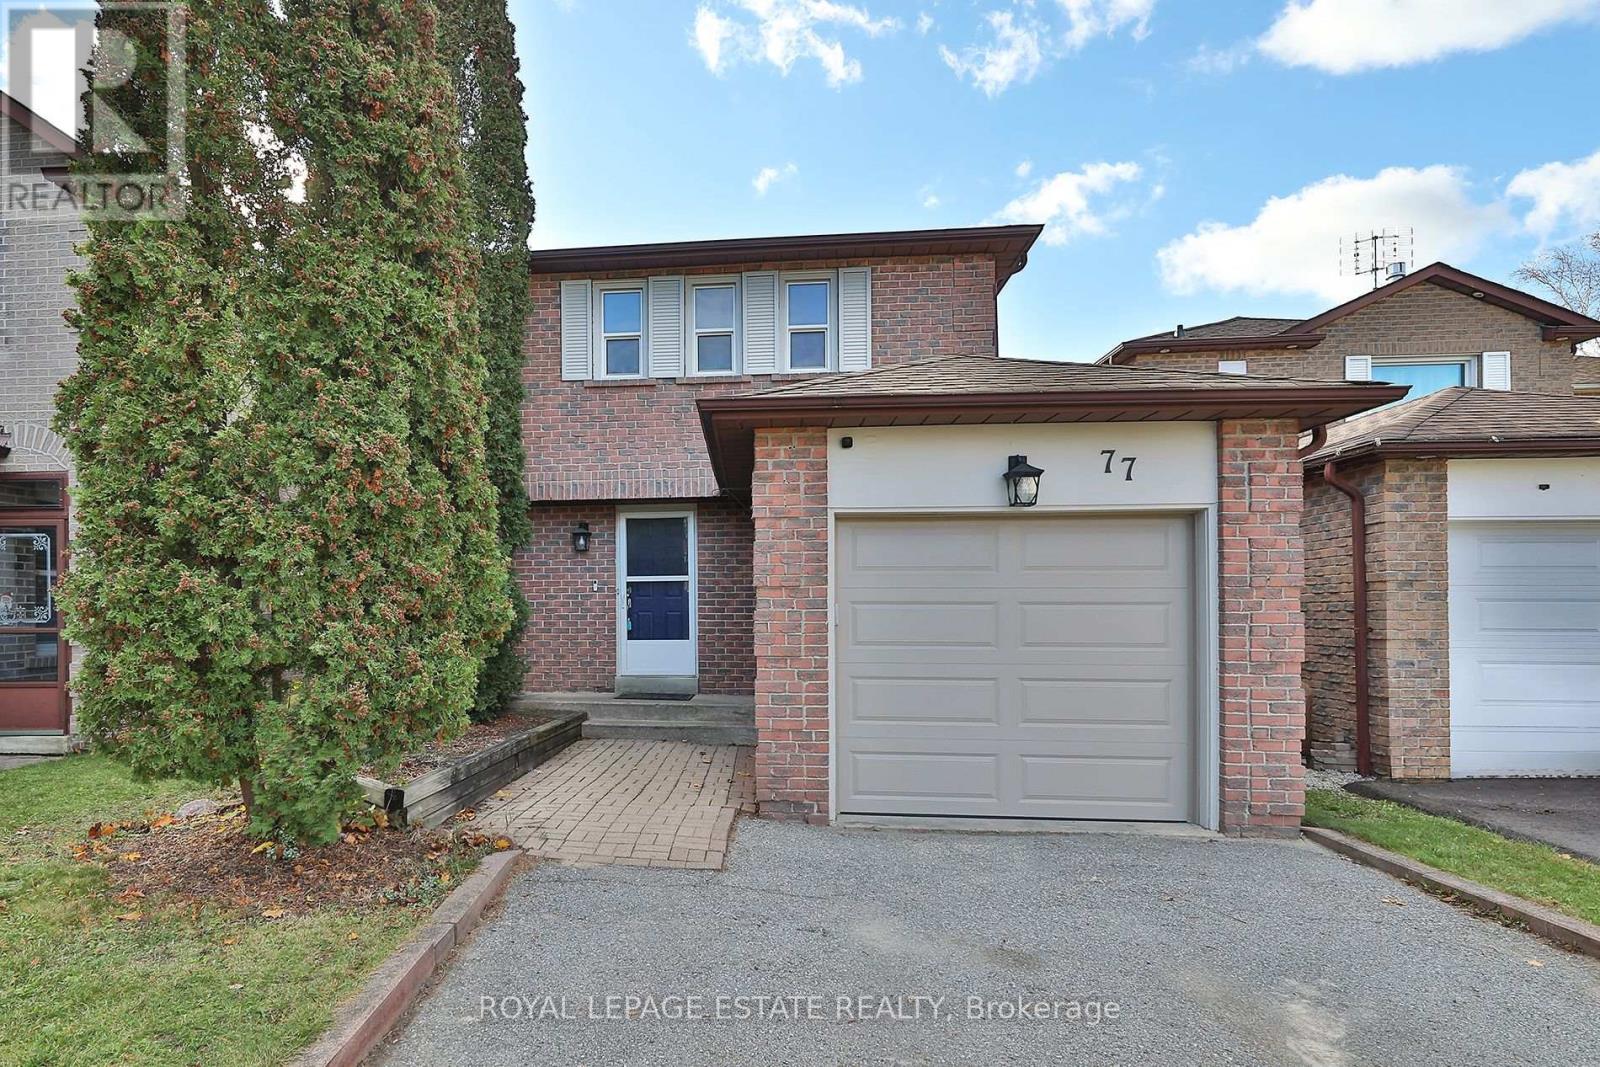
Welcome to Westney Heights, one of Ajax's established family neighbourhoods. This detached 3-bedroom home offers comfortable living space, a finished basement and a backyard you'll actually want to spend time in. The kitchen features stainless steel appliances and under-cabinet lighting, while the living and dining rooms overlook the backyard. You might even catch the neighbourhood bunny making its morning rounds! Sliding doors lead to the deck, gazebo and fully fenced yard, complete with a storage shed and a natural gas hookup for the barbecue. Upstairs, you'll find three good-sized bedrooms, including a bright primary bedroom with a walk-in closet, along with a 4-piece bathroom. The finished basement adds plenty of flexibility, whether you need a family room, playroom, home office or a spot for movie nights. It also features pot lights, a convenient 2-piece bathroom and a separate laundry room with a laundry sink. The location makes everyday life easy. McLean Community Centre, with its swimming pool, fitness facilities and library, is nearby, along with Westney Heights Park and Millers Creek Community Park. Shopping, groceries, restaurants and other everyday essentials are just minutes away along Kingston Road and Westney Road. Commuters will appreciate convenient access to Highway 401, Ajax GO Station and the PULSE 915 bus route. Additional features include forced-air gas heating, central air conditioning, an owned furnace and hot water tank, an attached garage and driveway parking for four vehicles. Whether you're buying your first home, looking for a little more space or simply want to put down roots in a great neighbourhood, this is a home worth seeing. (id:50976)

3 Bedroom 2 Bathroom 700 - 1,100 sqft
Royal LePage Estate Realty
For sale
$1,249,990
63 BERGAMOT ROAD, Whitby, Ontario

63 Bergamot Road

Whitby, Ontario

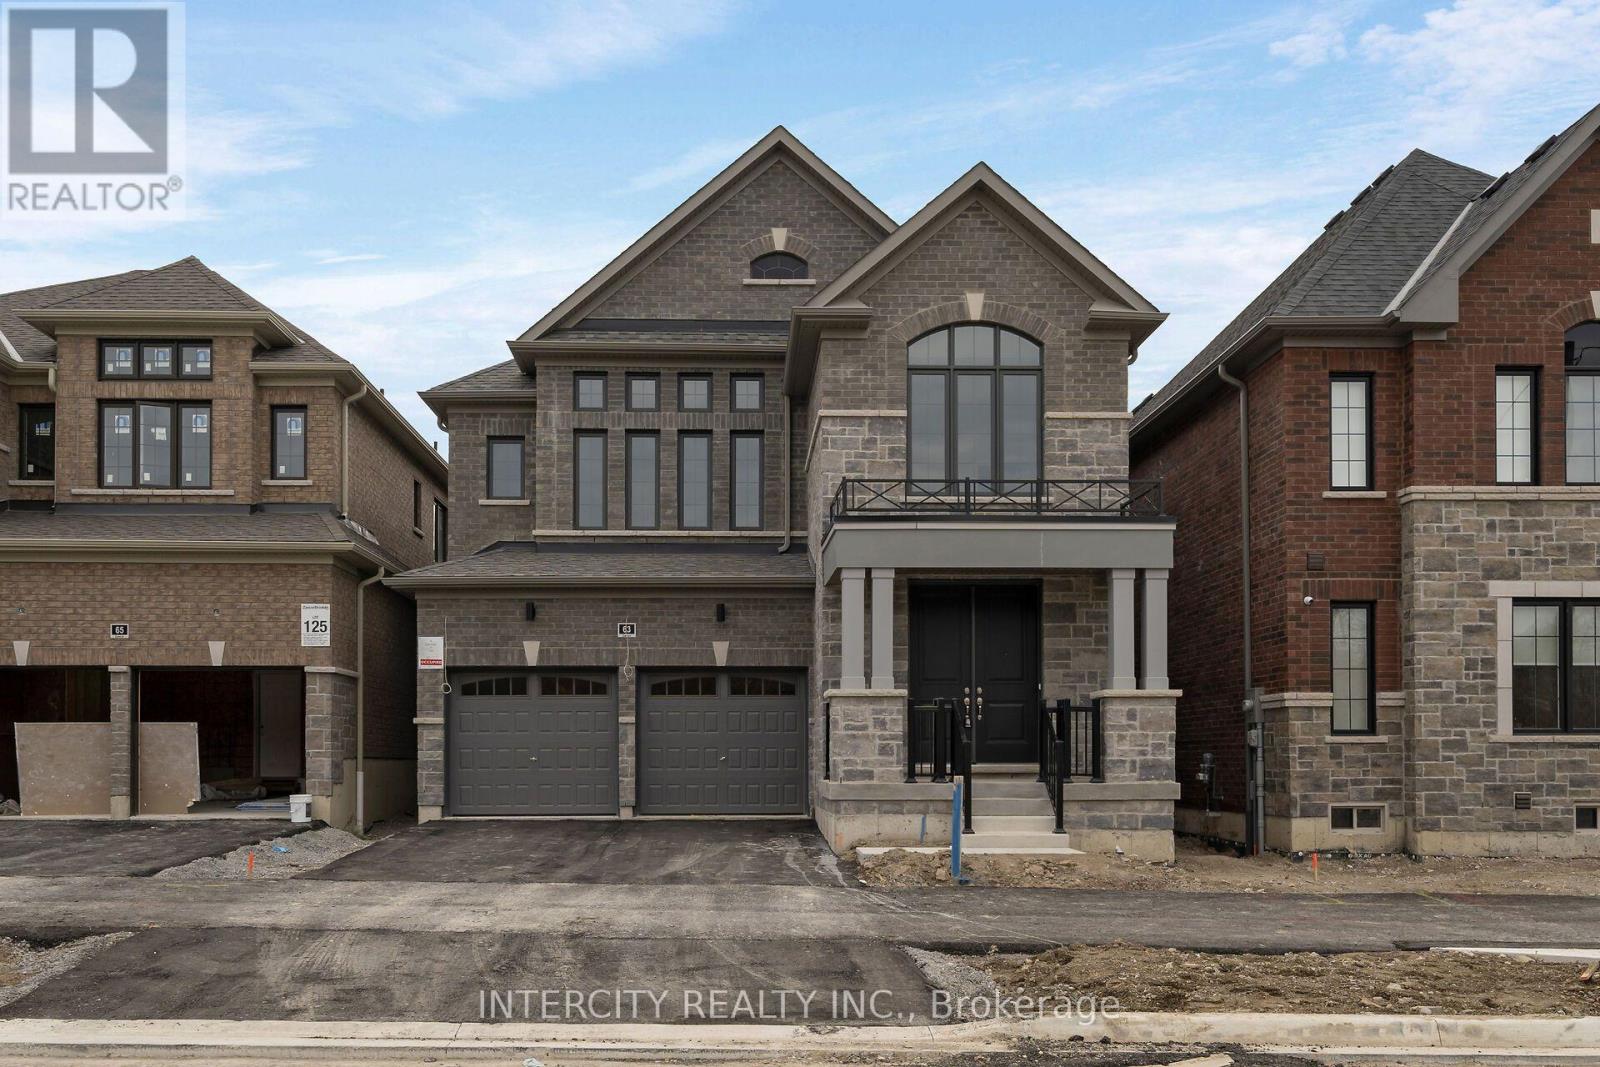
Welcome to this stunning, Detached Home offering 3,145 sq. ft. of beautifully finished spaces. Boasting 4 spacious bedrooms and 5 washrooms. This home is designed with comfort and style in mind. The main floor welcomes you with a spacious Family Room, Dining Room and Den with Gleaming Hardwood Flooring and walkout to backyard, expanding your living space to the outdoors, perfect for gatherings. The gourmet kitchen is a chef's dream, equipped with stainless steel appliance, sleek ceramic backsplash. Walk-in from Garage Door Entrance into ceramic tiled mudroom. The primary bedroom is a true retreat, featuring a generous walk-in closet and luxurious 5-piece ensuite complete with frameless glass shower and free-standing bathtub for ultimate relaxation. The additional bedrooms are bright and spacious, ideal for family or guests. The basement includes a cold cellar and a 3-piece rough-in for future customization. * Price Exclusive of HST. The referenced federal and Ontario temporary enhanced GST/HST rebate measures are proposed and not yet in effect. The availability of the applicable rebate depends on enactment of the necessary legislation by the Government of Canada and/or the Government of Ontario. The availability, eligibility criteria, rebate amounts, application forms, and timing will be determined by legislation and by administrative guidance issued by the applicable authorities. Any price or incentive that references or assumes the temporary enhanced GST/HST rebate (including "net of rebate" pricing) is conditional on the applicable legislation being enacted as anticipated and on the purchaser's eligibility. If the legislation is not enacted, is enacted with different terms or timing, or the purchaser is ineligible, any assumed rebate will not apply, and the purchaser may be responsible for the full purchase price without the benefit of any such rebates. (id:50976)

4 Bedroom 5 Bathroom 3,000 - 3,500 sqft
Intercity Realty Inc.
For sale
$1,149,000
522 VIEW LAKE ROAD, Scugog, Ontario

522 View Lake Road

Scugog, Ontario

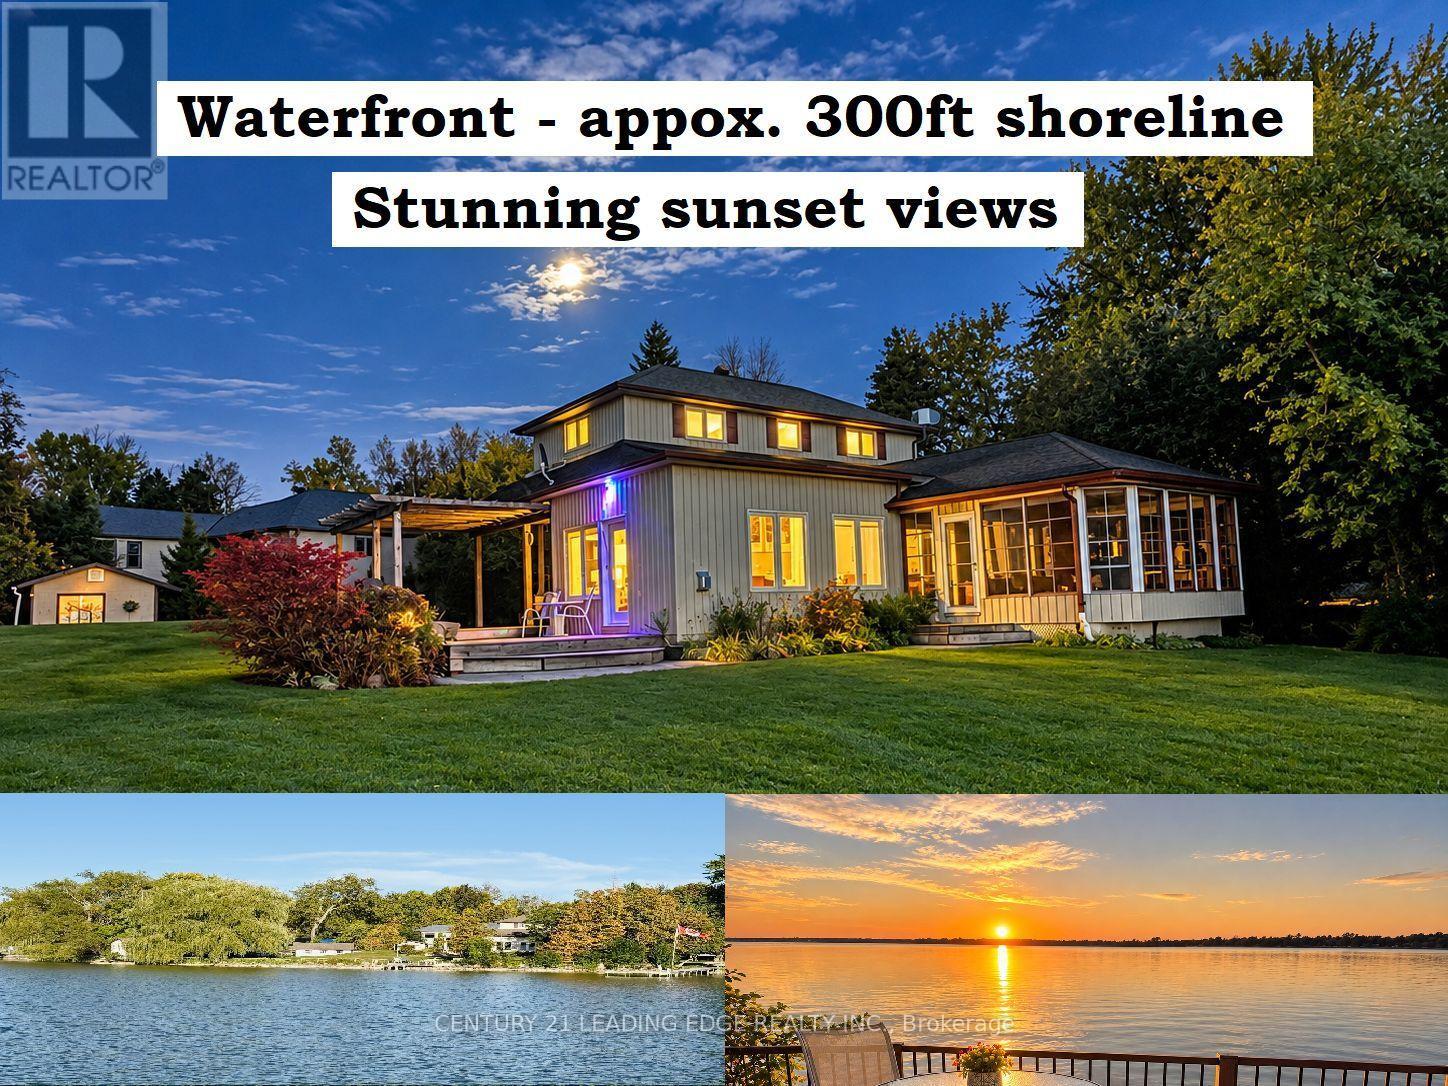
Welcome to your ultimate waterfront paradise with the best sunset views you can imagine! The photos simply don't do this property justice. Set on an incredible lot, this home offers a setting that you truly need to experience in person. This rare, one-of-a-kind 0.65-acre private, treed oasis features appox. 300ft. of pristine, clear-bottom, sandy shoreline perfect for swimming, boating, and fishing with direct access to the Trent-Severn Waterway system. The four-season main home (built in 2010) features 4 bedrooms (2 on the main floor and 2 on the upper floor), 2 full baths, gleaming hardwood floors, a bright kitchen with pot lights, and an open-concept family room with vaulted ceilings, a cozy fireplace, and large windows all overlooking the lake. The main floor also offers home office (currently used as a 5th bedroom) and a huge 3 season sunroom perfect for watching breathtaking sunsets. In addition, enjoy a detached 3 season 4-bedroom cabin complete with its own living room, 2-piece bath, and a wraparound deck overlooking the lake - making it a perfect guest house for your family and friends. Cabin also freatures brand new roof and upgraded windows. Need storage? You'll love the secondary shoreline large shed (perfect to store kayaks and water toys), 2 extra-large additional storge buildings, and a massive 8+ car driveway. Enjoy the perfect blend of complete privacy and total convenience: located just 3-5 minutes from a local golf course, 20 minutes to the historic town of Port Perry and a short commute to hwy 407. As a bonus, most furniture, lawn tractor, snow blower, kayak, canoe, and other equipment all included. Natural gas heating, drilled well and septic system are great bonuses for this 4 season home. This property is simply one of a kind! Just move in and enjoy the beauty and fun of a lake life. (id:50976)

4 Bedroom 2 Bathroom 1,500 - 2,000 sqft
Century 21 Leading Edge Realty Inc.
For sale
$468,900
513 - 1401 O'CONNOR DRIVE, Toronto, Ontario

513 - 1401 O'connor Drive

Toronto, Ontario

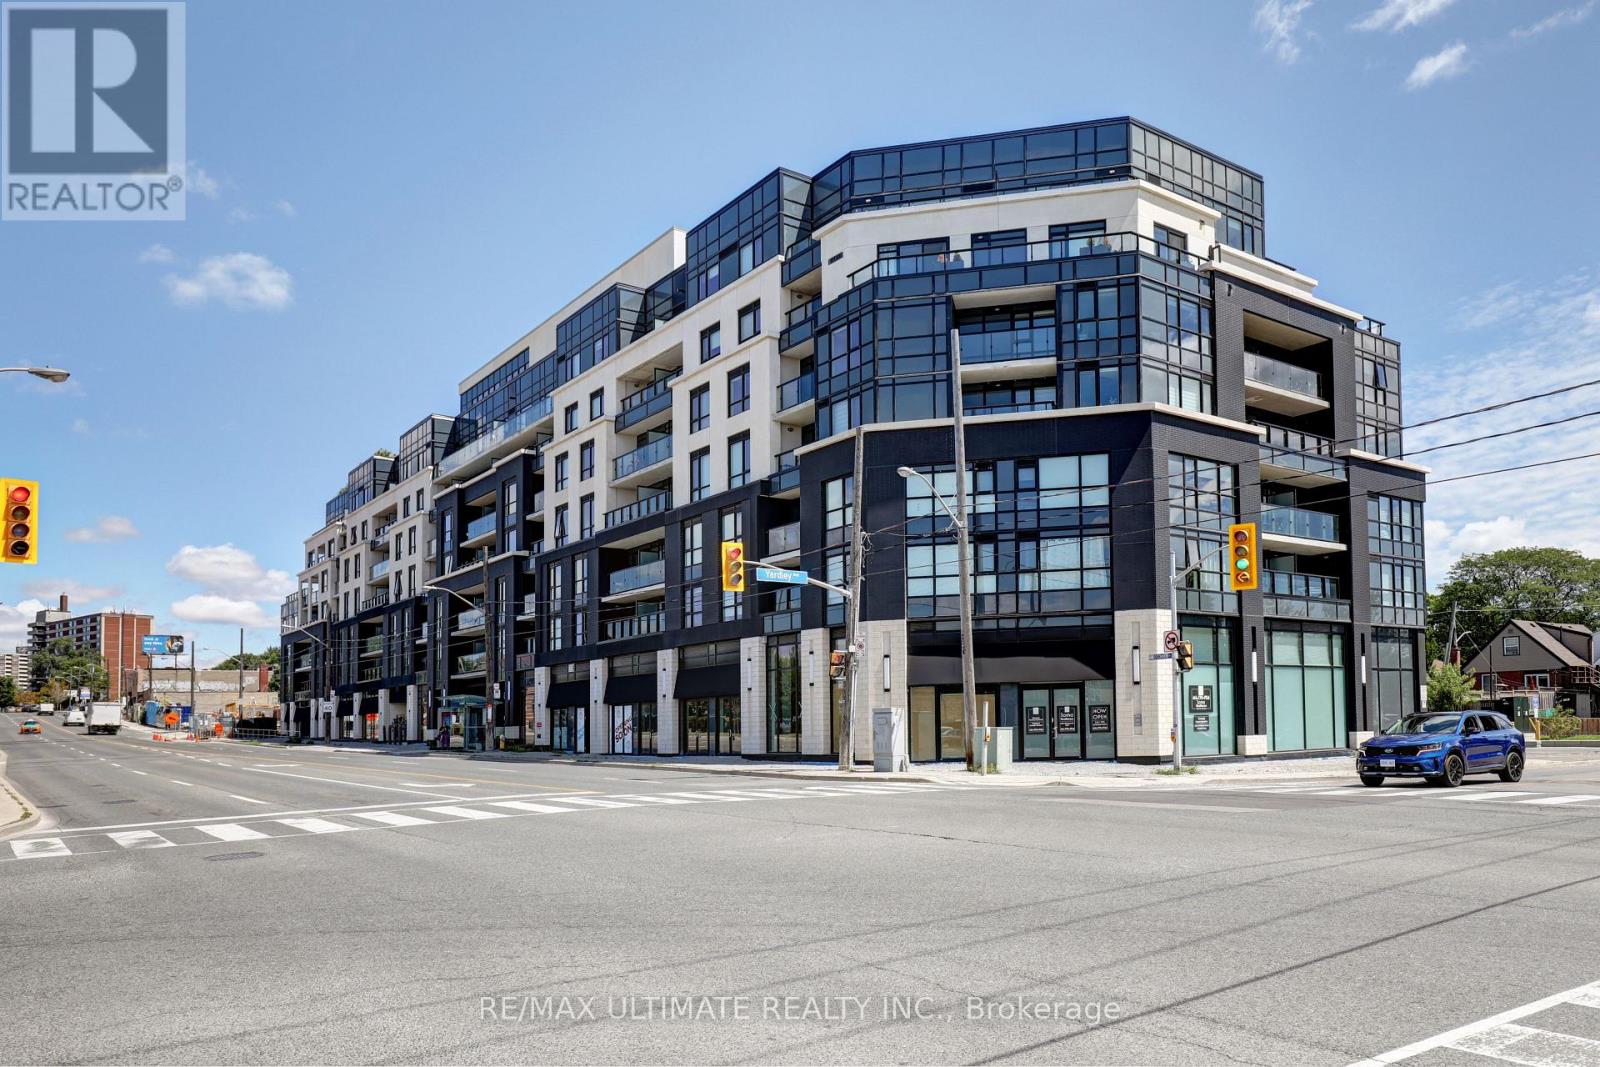
Bright unit at "The Lanes" boutique condo! Upgraded unit. 2 full baths. 650 sq ft. Parking & locker included. Great layout overlooking O'Connor Dr. Large den can be used as a bedroom. Kitchen with stainless steel appliances, newer built-in dishwasher & microwave. Bedroom has 3-pc ensuite bath with glass enclosure. Also a 4-pc bath. Laundry. Building amenities includes gym, rooftop and more! Maintenance free includes internet cable with 2 boxes. Close to highways, restaurants, shopping, TTC stop at door. (id:50976)

2 Bedroom 2 Bathroom 600 - 699 sqft
RE/MAX Ultimate Realty Inc.
For sale
$824,999
PH06 - 270 WELLINGTON STREET W, Toronto, Ontario

Ph06 - 270 Wellington Street W

Toronto, Ontario

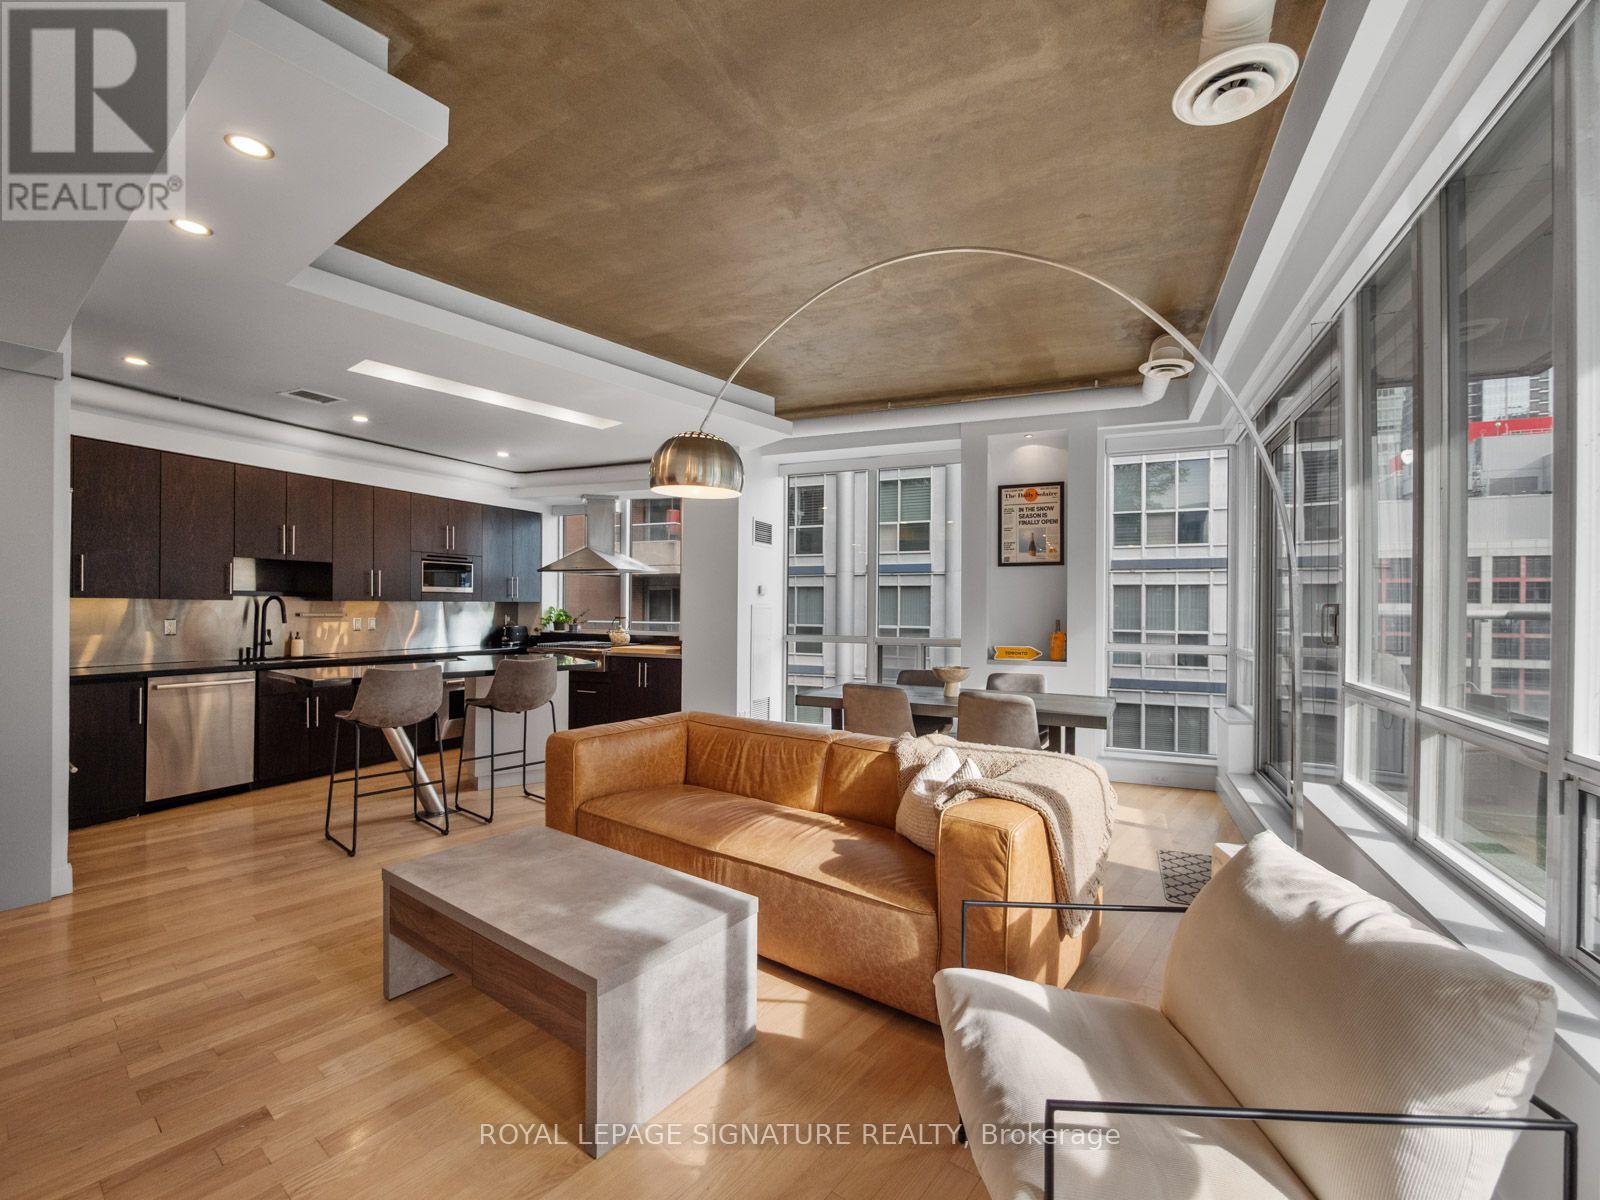
Offers Anytime. Experience penthouse living at its finest in the heart of downtown Toronto! A truly unique offering, this exceptional penthouse boasts a rarely found, thoughtfully designed layout that is anything but your typical cookie-cutter condo. Offering over 1,000 sq. ft. of interior living space, complemented by an impressive 200+ sq. ft. private terrace with beautiful South East views, this is a suite that truly stands apart. Floor-to-ceiling windows flood the unit with incredible natural light, creating a bright and inviting atmosphere throughout. The open-concept layout is ideal for entertaining, featuring a spacious kitchen with stainless steel appliances, gas cooktop and dedicated red and white wine fridges, flowing seamlessly into the living and dining areas. Enjoy cozy evenings by the built-in fireplace or step outside through one of two walkouts to your expansive terrace. The additional den offers the perfect space for a dedicated home office or computer setup, adding even more functionality to this already impressive floor plan. The generously sized primary bedroom offers its own terrace walkout, walk-in closet and private 3-piece ensuite. Additional features include a full guest bathroom with soaker tub, convenient powder room, ensuite laundry with additional storage. space and plenty of room for a full-sized dining area. Enjoy the convenience of concierge service and fantastic building amenities, including a full gym, sauna, and newly renovated party room and games room. An added bonus: the unit is located on the same floor as the gym! Maintenance fees include ALL utilities except internet. Ideally situated at Wellington St. W. and Blue Jays Way, you're just steps to some of Toronto's best restaurants, entertainment, shopping, transit and everything downtown living has to offer. A rare opportunity to own a truly distinctive penthouse with an exceptional layout, incredible outdoor space and a lifestyle that's hard to find in downtown Toronto! (id:50976)

2 Bedroom 2 Bathroom 1,000 - 1,199 sqft
Royal LePage Signature Realty
For sale
$4,995,000
404 - 10 PRINCE ARTHUR AVENUE, Toronto, Ontario

404 - 10 Prince Arthur Avenue

Toronto, Ontario

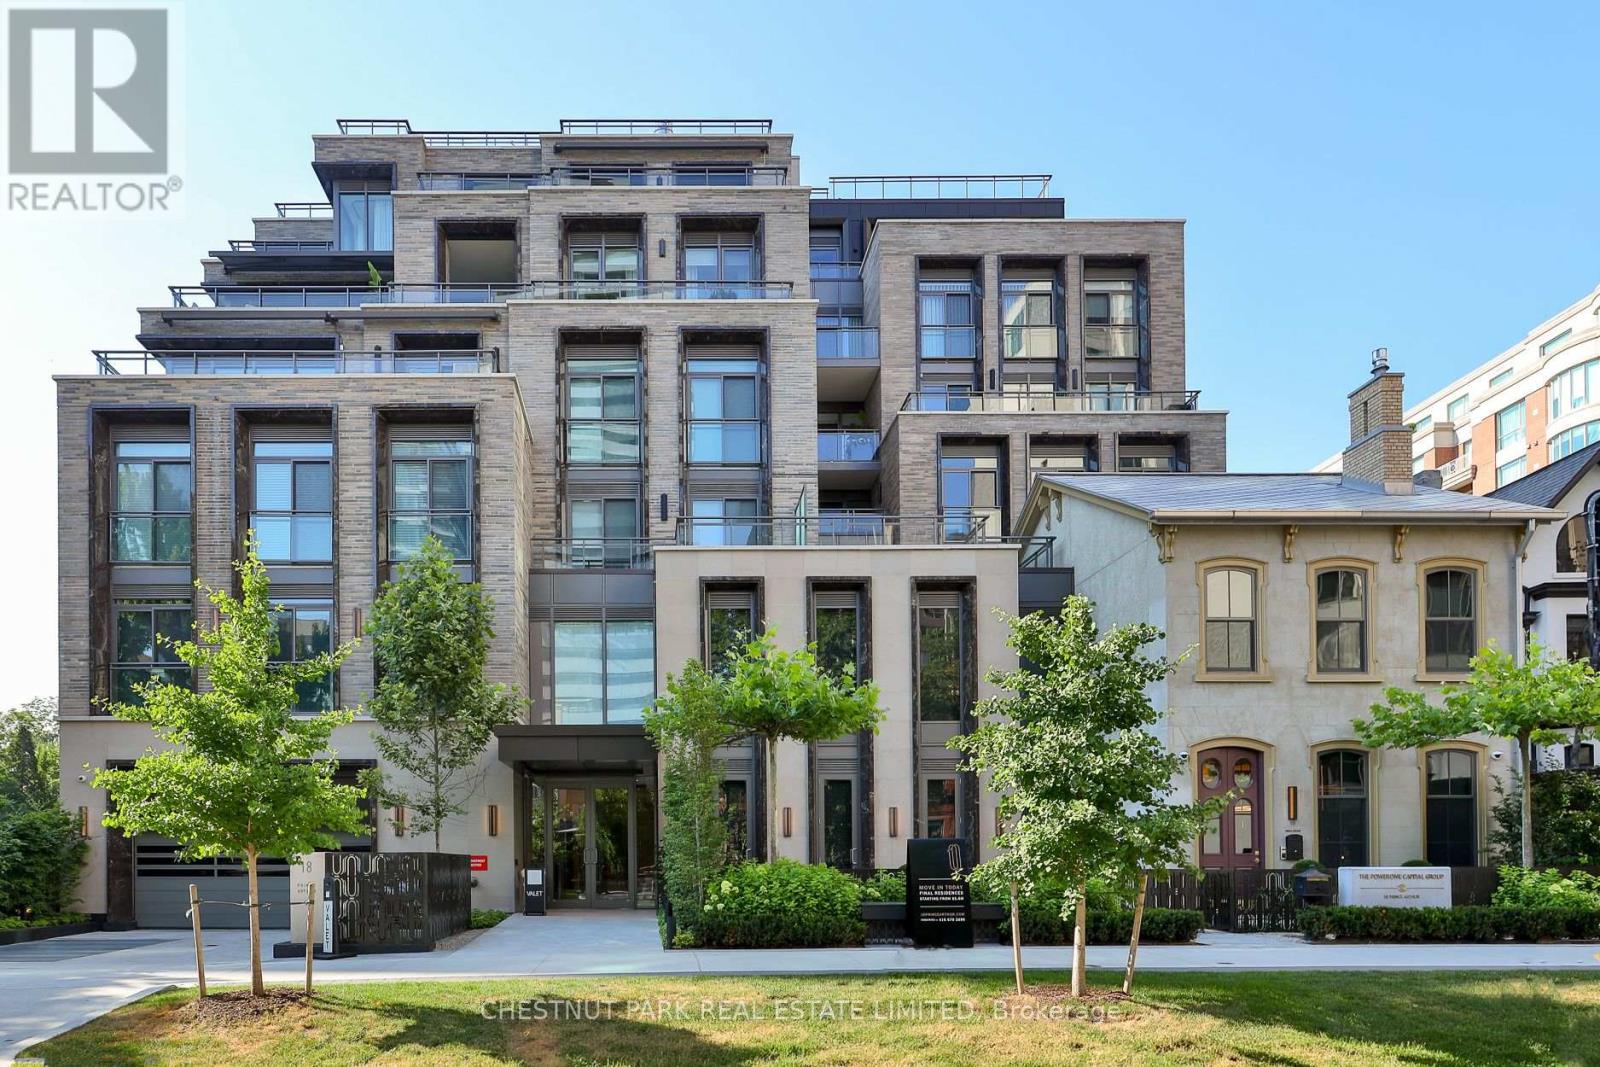
Experience elevated living at 10 Prince Arthur, North Drive's landmark boutique residence where timeless architecture, exceptional craftsmanship, and an unrivalled Yorkville location come together. Home to just 25 exclusive suites, this newly completed building offers an intimate lifestyle defined by luxury, privacy, and impeccable design. This beautifully appointed south facing residence is filled with natural light and offers an expansive layout designed for both everyday living and effortless entertaining. At its centre is a custom Cameo kitchen featuring premium Wolf and Sub Zero appliances, abundant cabinetry, and elegant stone surfaces. The open concept living and dining areas are complemented by 10 foot ceilings, Juliette balconies, and a spacious covered terrace complete with gas and water connections for seamless indoor and outdoor enjoyment. A separate den with glass partition doors provides the flexibility for a home office, library, or additional sitting area. The private primary retreat features its own balcony, a generous walk in closet, and a spa inspired ensuite with double vanities, a deep soaker tub, and an oversized glass shower. The second bedroom is equally impressive with its own ensuite and excellent closet space. Included are two underground parking spaces, each equipped with EV charging capability, along with a private storage locker. Residents enjoy a full collection of luxury amenities including 24 hour concierge, valet parking, a private fitness studio, and an elegant resident lounge with catering kitchen. Perfectly positioned on one of the city's most distinguished residential streets, just moments from Yorkville, Bloor Street, and Toronto's finest dining, shopping, and cultural institutions, this is a rare opportunity to own within one of the city's most thoughtfully conceived boutique communities, where enduring quality and sophisticated design create a truly exceptional place to call home. (id:50976)

3 Bedroom 3 Bathroom 2,250 - 2,499 sqft
Chestnut Park Real Estate Limited
Contact Us
Your Favourites


No Favourites Found