Listings

52890 results | Page 331 of 2204
12 24 48
 
For sale Open House
$2,750,000
1392 WRIGLEY Road, Ayr, Ontario

1392 Wrigley Road

Ayr, Ontario

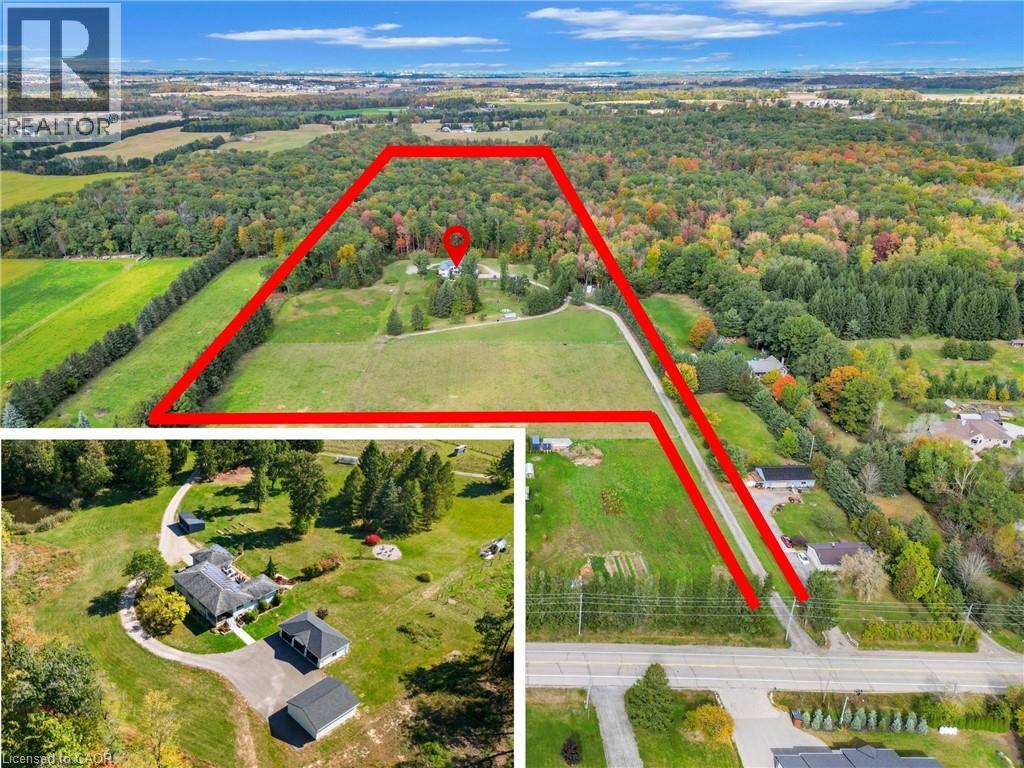
EXCEPTIONAL OPPORTUNITY FOR MULTI-GENERATIONAL LIVING AND INCOME POTENTIAL on 32 private acres in sought-after Ayr, just minutes to Cambridge, Kitchener-Waterloo, Brantford, and Hwy 401. This versatile estate features a spacious 5-bedroom bungalow plus a separate 3 bedroom accessory apartment, ideal for extended family, in-laws, or generating rental income. The main home is filled with natural light, highlighted by a grand living room with floor-to-ceiling windows showcasing sweeping views of fields and forest. The primary suite offers a private retreat with a cozy fireplace and spa-inspired ensuite with a freestanding tub and glass shower. A fully finished walkout lower level expands the living space with bright, open areas and direct access to the outdoors, perfect for entertaining or additional family use. Step outside to a large elevated deck and enjoy a peaceful, cottage-like setting with complete privacy. Surrounded by acres of mature trees, the property offers a true escape from the busyness of everyday life, with private nature trails perfect for quiet walks right in your own backyard. The land also provides multiple income and lifestyle opportunities, including approximately 10 acres of workable farmland, solar potential, and space for future uses. Enjoy a 1-acre pond for skating or fishing, plus greenhouse, orchards, and raised garden beds for sustainable living. Additional highlights include two 3-car garages, a spacious mudroom, a newly paved asphalt driveway, and ample parking. A rare combination of space, flexibility, and opportunity— book your private showing today to walk this beautiful property and see yourself home. (id:50976)

8 Bedroom 4 Bathroom 5,492 sqft
RE/MAX Escarpment Realty Inc.
For sale Open House
$2,750,000
1392 WRIGLEY Road, Ayr, Ontario

1392 Wrigley Road

Ayr, Ontario

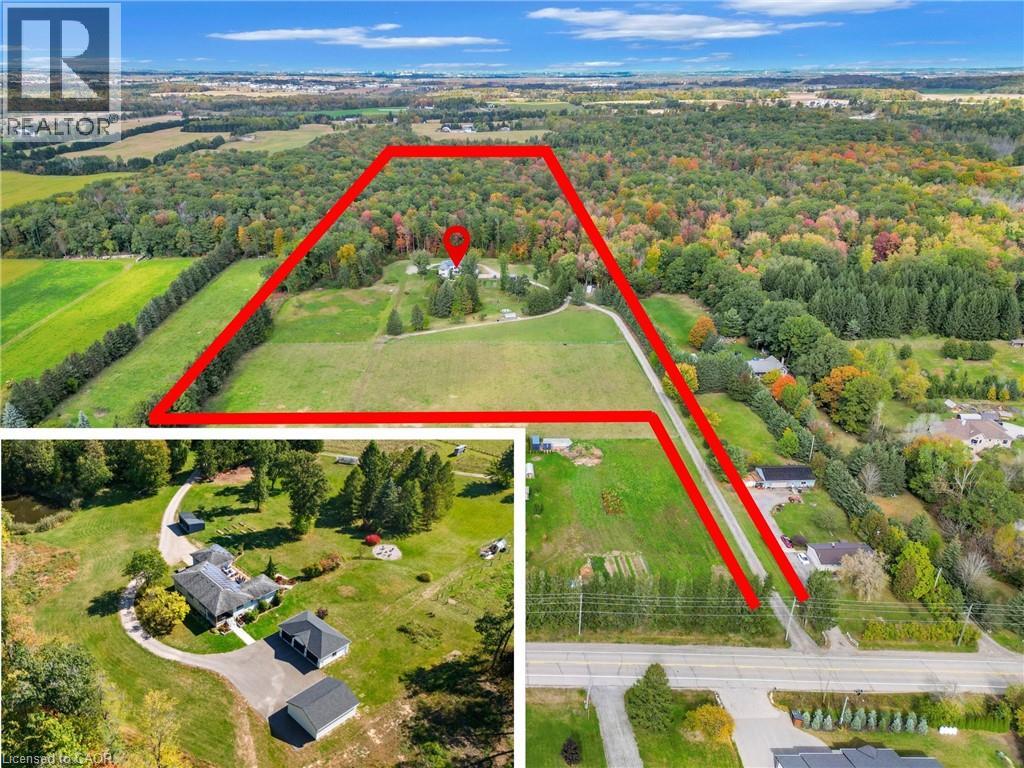
EXCEPTIONAL OPPORTUNITY FOR MULTI-GENERATIONAL LIVING AND INCOME POTENTIAL on 32 private acres in sought-after Ayr, just minutes to Cambridge, Kitchener-Waterloo, Brantford, and Hwy 401. This versatile estate features a spacious 5-bedroom bungalow plus a separate 3 bedroom accessory apartment, ideal for extended family, in-laws, or generating rental income. The main home is filled with natural light, highlighted by a grand living room with floor-to-ceiling windows showcasing sweeping views of fields and forest. The primary suite offers a private retreat with a cozy fireplace and spa-inspired ensuite with a freestanding tub and glass shower. A fully finished walkout lower level expands the living space with bright, open areas and direct access to the outdoors, perfect for entertaining or additional family use. Step outside to a large elevated deck and enjoy a peaceful, cottage-like setting with complete privacy. Surrounded by acres of mature trees, the property offers a true escape from the busyness of everyday life, with private nature trails perfect for quiet walks right in your own backyard. The land also provides multiple income and lifestyle opportunities, including approximately 10 acres of workable farmland, solar potential, and space for future uses. Enjoy a 1-acre pond for skating or fishing, plus greenhouse, orchards, and raised garden beds for sustainable living. Additional highlights include two 3-car garages, a spacious mudroom, a newly paved asphalt driveway, and ample parking. A rare combination of space, flexibility, and opportunity— book your private showing today to walk this beautiful property and see yourself home (id:50976)

8 Bedroom 4 Bathroom 5,492 sqft
RE/MAX Escarpment Realty Inc.
For sale Open House
$649,900
98 SANDERS Crescent, Tillsonburg, Ontario

98 Sanders Crescent

Tillsonburg, Ontario

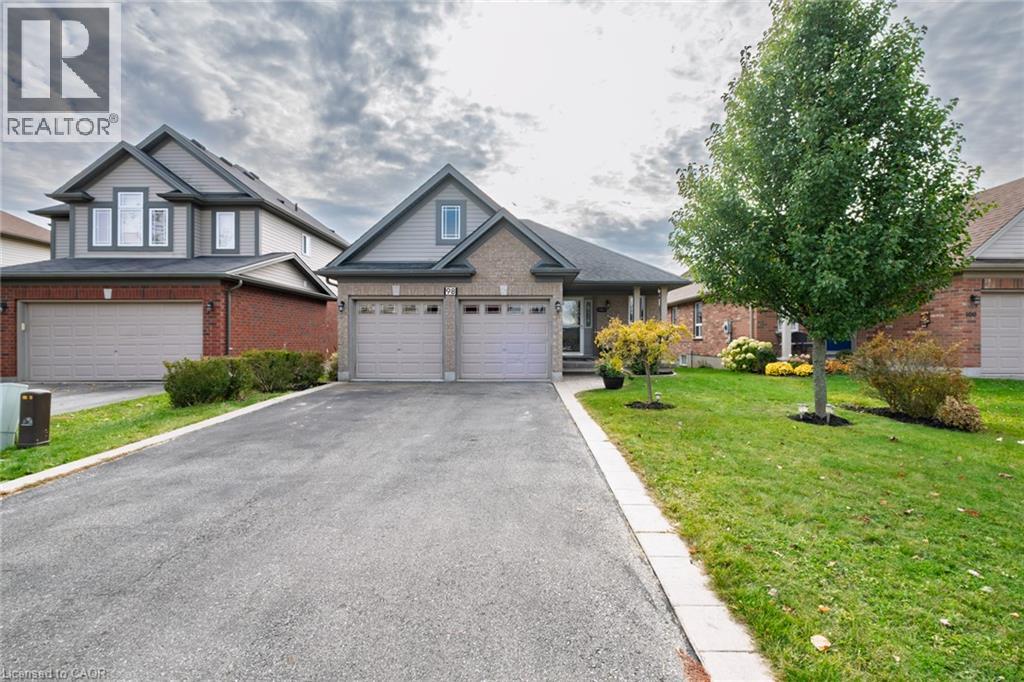
Welcome to this beautiful 2+1 bedroom bungalow offering almost 2,000 sq. ft. of finished living space, a double-car garage, and a spacious, fully fenced backyard. This well-maintained home features durable, high-end laminate flooring, pot lights, and a bright, inviting layout throughout. The spacious kitchen offers stainless steel appliances, a stylish backsplash, a convenient peninsula with breakfast bar seating, and a generous eat-in area with direct access to the backyard deck. Step outside to a beautiful patio, perfect for enjoying your morning coffee, summer barbecues, or relaxing with family and friends. The main floor features two generously sized bedrooms, including a spacious primary suite with a private 3-piece ensuite, an additional full bathroom, and the convenience of main-floor laundry. The fully finished basement provides exceptional additional living space, featuring a large recreation room with oversized windows that allow plenty of natural light, a third bedroom with a large window, a 3-piece bathroom, and a fantastic bar area with dedicated seating, perfect for entertaining. An electric fireplace adds warmth and ambiance, while ample storage space provides everyday practicality. Ideally located in the charming town of Tillsonburg, close to shopping, schools, parks, and all amenities. This beautiful bungalow offers the perfect combination of comfort, functionality, and entertaining space. A wonderful place to call home! (id:50976)

3 Bedroom 3 Bathroom 2,000 sqft
Century 21 People's Choice Realty Inc. Brokerage
For sale
$489,000
1706 - 20 MISSISSAUGA VALLEY BOULEVARD, Mississauga, Ontario

1706 - 20 Mississauga Valley Boulevard

Mississauga, Ontario

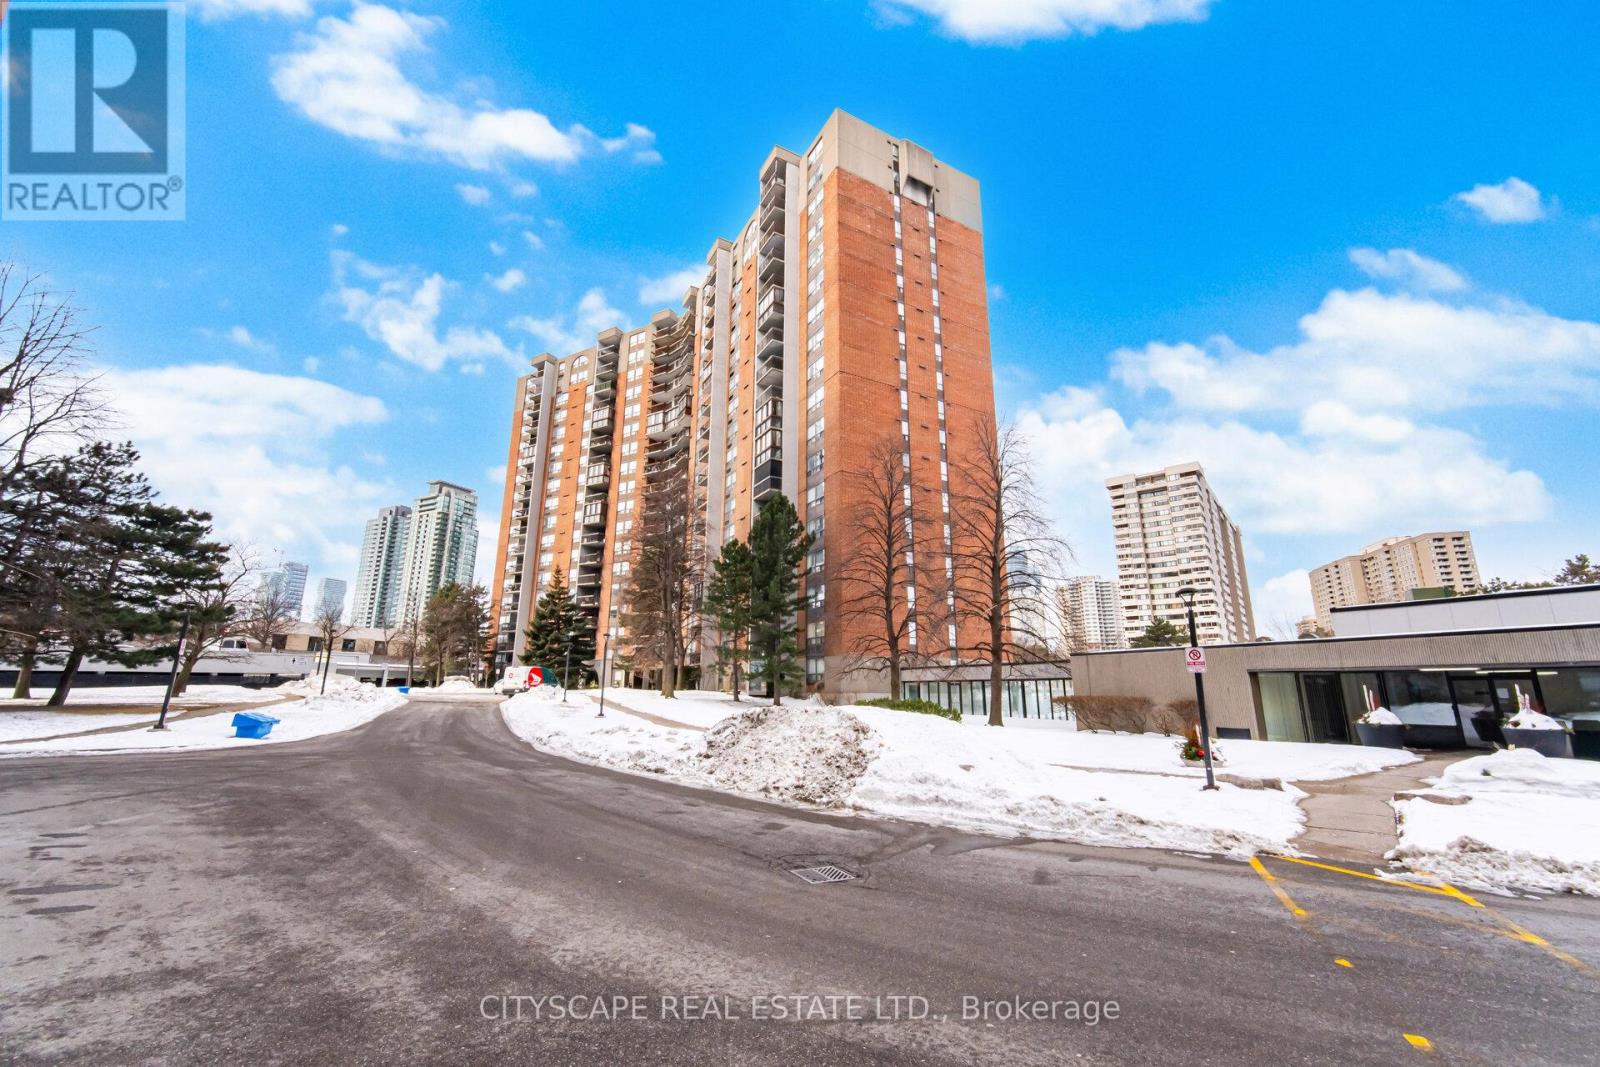
Welcome to one of the largest units in the building, offering exceptional space, comfort, and functionality. This bright and spacious suite features three generously sized bedrooms, a large living area, and a separate dining room-perfect for everyday living and entertaining. The home includes ensuite storage, covered parking, and a large private balcony. House Needs some personal updates and TLC, selling as is, this unit has tremendous potential to truly shine. An on-site daycare within the building adds incredible value for families with young children. An ideal opportunity for first-time buyers, growing families, or investors looking to add their personal touch in a prime location. Situated within walking distance to Square One Shopping Centre, with Metro and various shops just across the street. Enjoy the convenience of a bus stop right at your doorstep. Just a short walk to Highway 10 and the upcoming LRT station, with quick access to Highways 403, 401, and the QEW-making commuting effortless. (id:50976)

3 Bedroom 2 Bathroom 1,200 - 1,399 sqft
Cityscape Real Estate Ltd.
For sale Open House
$675,000
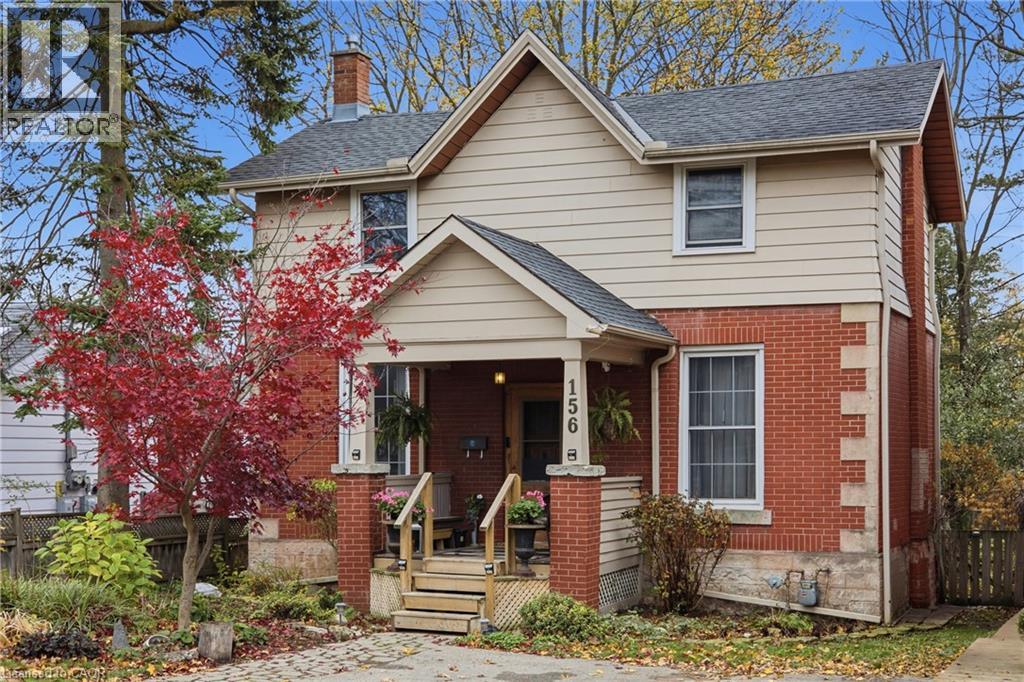
156 WATERLOO Avenue, Guelph, Ontario

156 Waterloo Avenue

Guelph, Ontario

Welcome to this charming two-storey home nestled in the heart of Guelph’s highly desirable downtown neighbourhood! Offering 965 sq. ft. of living space, this inviting 3-bedroom, 1-bathroom property blends comfortable living with an unbeatable location. The home features a functional layout with plenty of potential, along with an unfinished basement offering additional storage or future possibilities. Step outside to discover a beautiful backyard oasis, complete with a tranquil fountain, dedicated garden area, and spacious storage shed — the perfect setting to relax, entertain, or enjoy the outdoors. Ideally situated just moments from downtown Guelph’s shops, restaurants, cafés, parks, and amenities, this property offers an excellent opportunity to enjoy the charm and convenience of downtown living. (id:50976)

3 Bedroom 1 Bathroom 1,140 sqft
RE/MAX Twin City Realty Inc.
For sale
$1,799,000
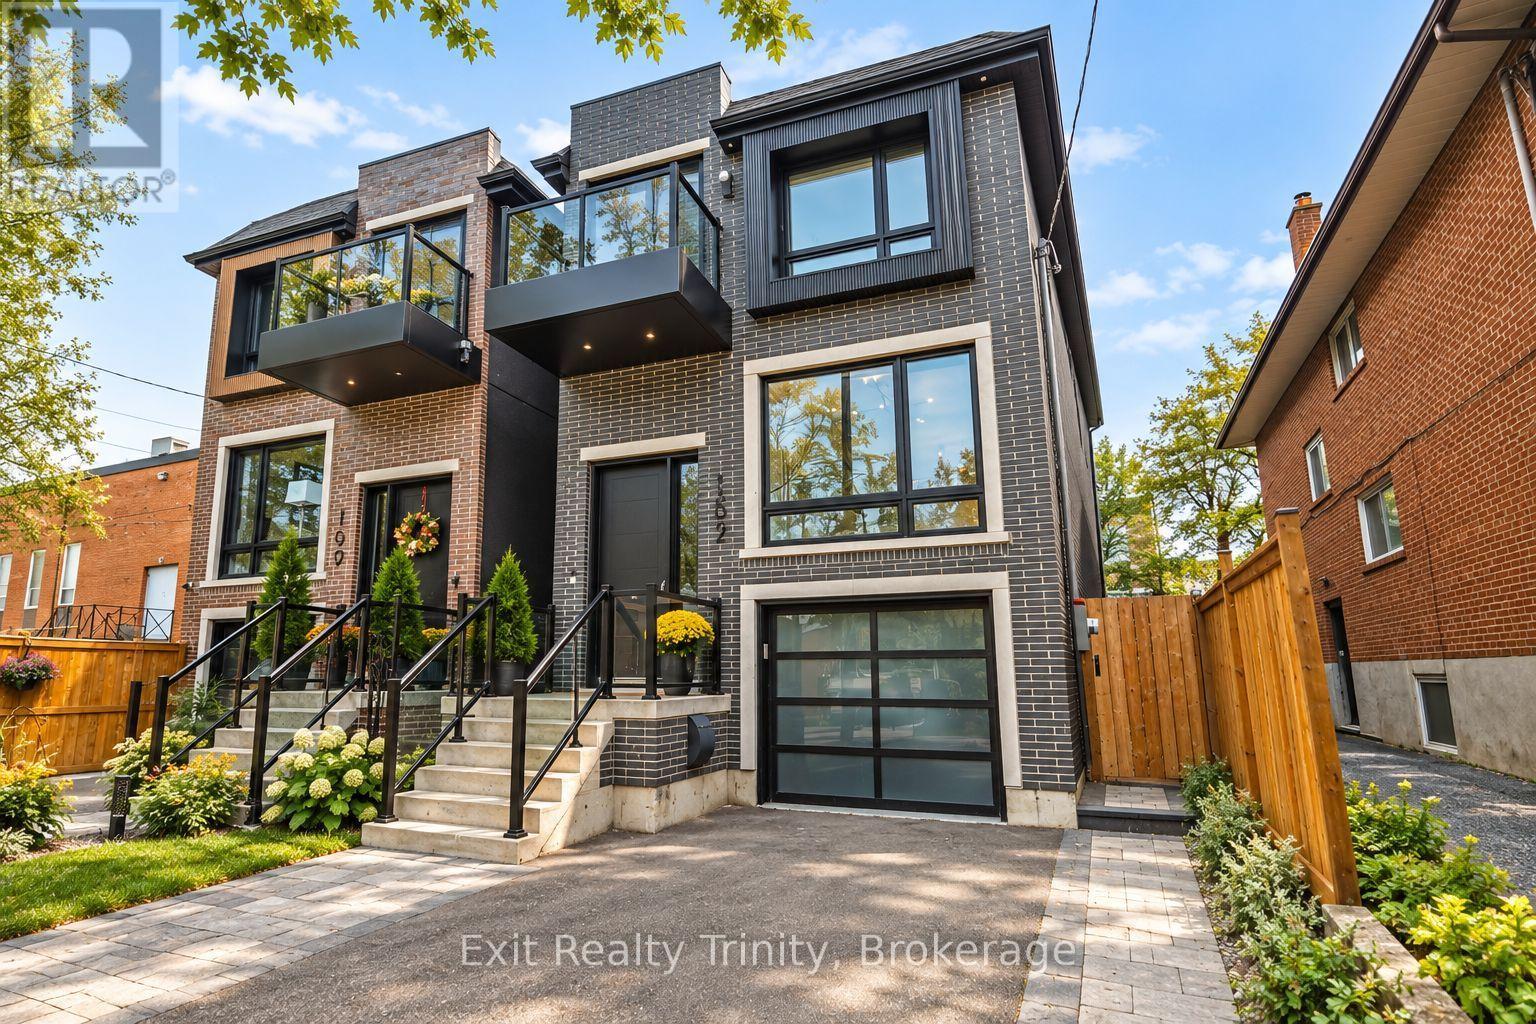
152 SHELDON AVENUE, Toronto, Ontario

152 Sheldon Avenue

Toronto, Ontario

Modern luxury meets family living in this custom-built Alderwood home, just 3 years old meticulously cared for. Offering 4+1 bed, 4 bath, beautiful living space across 3 finished levels, every detail delivers modern elegance, comfort, style and function. The open-concept main floor impresses with 10-ft ceilings, wide-plank hardwood, oversized windows, potlights and natural light that floods the family, living and dining areas, creating a warm atmosphere for family nights and entertaining. The chef-inspired kitchen is the heart of the home, featuring premium appliances, custom cabinetry, abundant storage and an impressive waterfall island with an integrated sink and seating for five, the perfect place to gather, connect and enjoy everyday life. Off the family room walk out to a beautiful deck where you can enjoy your morning coffee, dine outdoors or relax beneath the retractable awning whenever you want shade. Upstairs, the primary retreat feels like a private escape, complete with custom built-in closets, a balcony and a spa-like 5-piece ensuite featuring a luxurious soaker tub and oversized glass-enclosed shower, it's your own private spa, every day. Three additional bedrooms generously sized and thoughtfully laid out,. Custom closets provide abundant storage keeping everything organized. The finished walk-out and direct access to the built-in garage with epoxy flooring. The lower level space adds flexibility with a huge recreation area perfect for movie nights or can be used as a gym, plus there's an additional bedroom or office and full bathroom. Outside, enjoy a private, fully fenced backyard ready for playtime and relaxed weekends. Steps to Alderwood Memorial Park, minutes to Marie Curtis Park, waterfront trails, Alderwood Pool, Long Branch Arena, Farm Boy Sherway Gardens. Close to TTC, Long Branch GO, Highway 427, the Gardiner QEW. (id:50976)

5 Bedroom 4 Bathroom 2,000 - 2,500 sqft
Exit Realty Trinity
For sale
$798,868
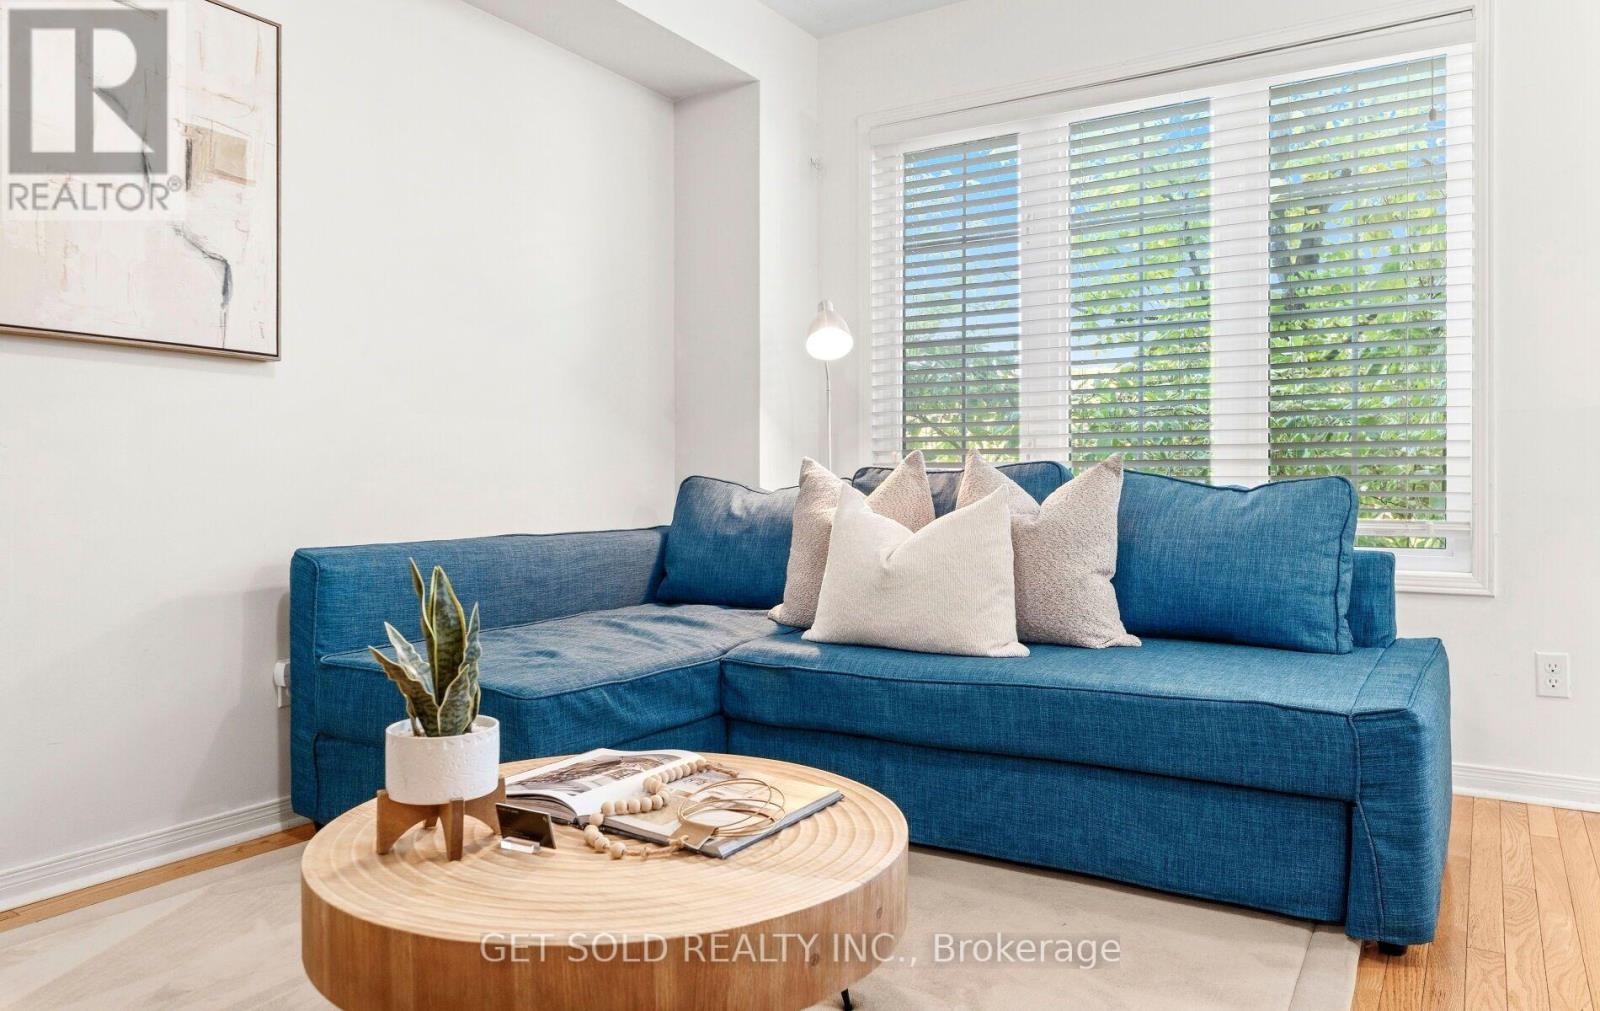
33 SERGIO MARCHI STREET, Toronto, Ontario

33 Sergio Marchi Street

Toronto, Ontario

Step into a home that feels thoughtfully designed from top to bottom. This spacious 4+1 bedroom, 4-bathroom townhome has plenty of room to live, work and grow! Featuring a bright, functional layout with hardwood oak flooring throughout the main floor and tile in the kitchen/breakfast area, which is the heart of the main floor! Showcasing quartz countertops, sleek cabinetry, a breakfast area and a walk-out to the private balcony, perfect for morning coffee or evening relaxation! The adjoining living space provides a comfortable setting for both unwinding and entertaining guests. On the upper levels, you'll find well-proportioned bedrooms, including a third-floor primary suite complete with a 4-piece ensuite and walk-in closet. The finished basement adds valuable flexibility and versatility with a room that can easily function as a fourth bedroom, home office, recreation room or guest space. The garage with convenient direct interior access makes unloading shopping a breeze! With an amazing and well connected location, easy access to major highways, public transit, schools and shopping, 33 Sergio Marchi Street is not to be missed! (id:50976)

5 Bedroom 4 Bathroom 1,500 - 2,000 sqft
Get Sold Realty Inc.
For sale Open House
$680,000
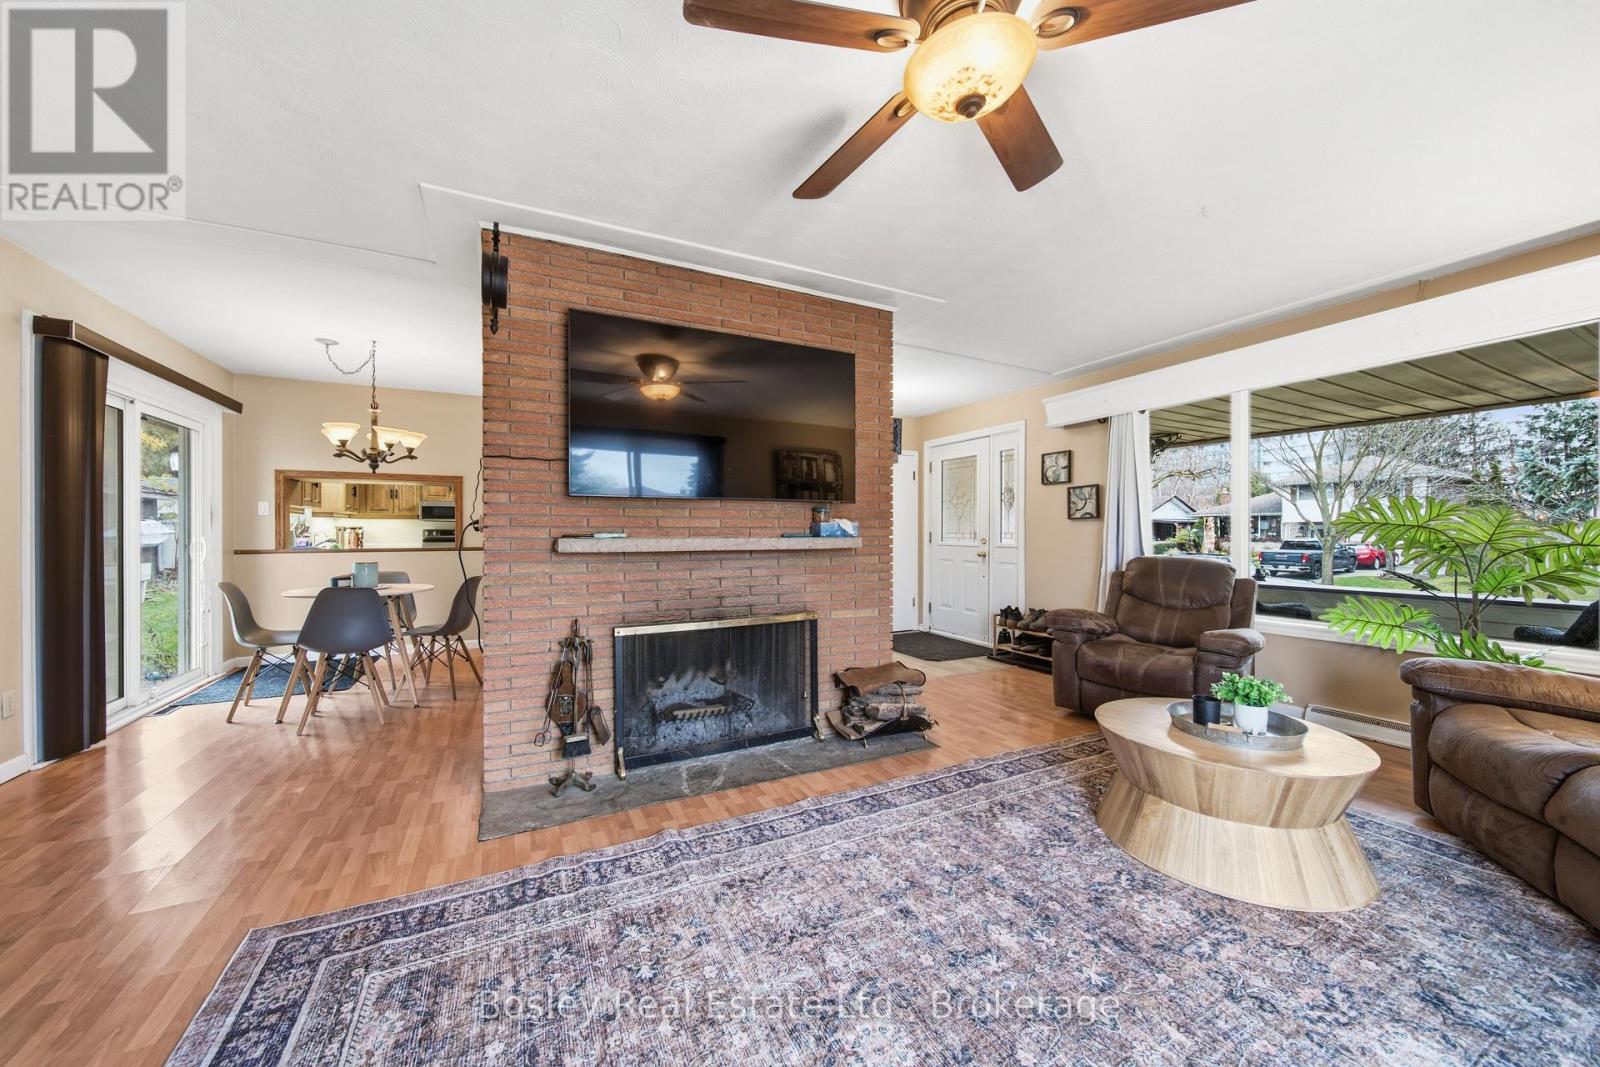
10 LYLE PLACE, Kitchener, Ontario

10 Lyle Place

Kitchener, Ontario

What to do first in this spacious Rosemount bungalow? Cozy up around a roaring fire in the living room, entertain in the large lower-level family room with its own gas stove, or tinker with your toys in the oversized, double-wide garage. When the warmer weather returns, enjoy the good-sized backyard, fire up the BBQ and dine on the rooftop patio, or relax on the covered front porch and watch the world go by. You could take a short stroll to Stanley Park Community Centre for the summer market, browse the local shops or explore nature in the nearby conservation area. There's plenty here to help you create a lifestyle of your own. Offering approximately 2,000 sq. ft. of total living space, this home features 3+1 bedrooms and 2 full bathrooms. The main floor has fresh paint in the kitchen, hallway, bedrooms and bathroom and there is new luxury vinyl plank flooring in the entryway, hallway and kitchen. Updates include a new furnace (2023), dishwasher (2023), fridge (2026), oven and microwave (2024), deep freezer (2022), recently replaced flat roof below the patio (November 2026), and upgraded services with a new electrical panel (January 2026). The living room fireplace also received chimney repointing and a new cap in 2020, along with a relined gas line on the chimney side. A great neighbourhood, a well-built home with important updates, room to add your own touches and multiple outdoor spaces to enjoy make this Rosemount bungalow a must see. (id:50976)

4 Bedroom 2 Bathroom 1,100 - 1,500 sqft
Bosley Real Estate Ltd.
For sale
$979,900
1301 FALKENBURG ROAD, Muskoka Lakes, Ontario

1301 Falkenburg Road

Muskoka Lakes, Ontario

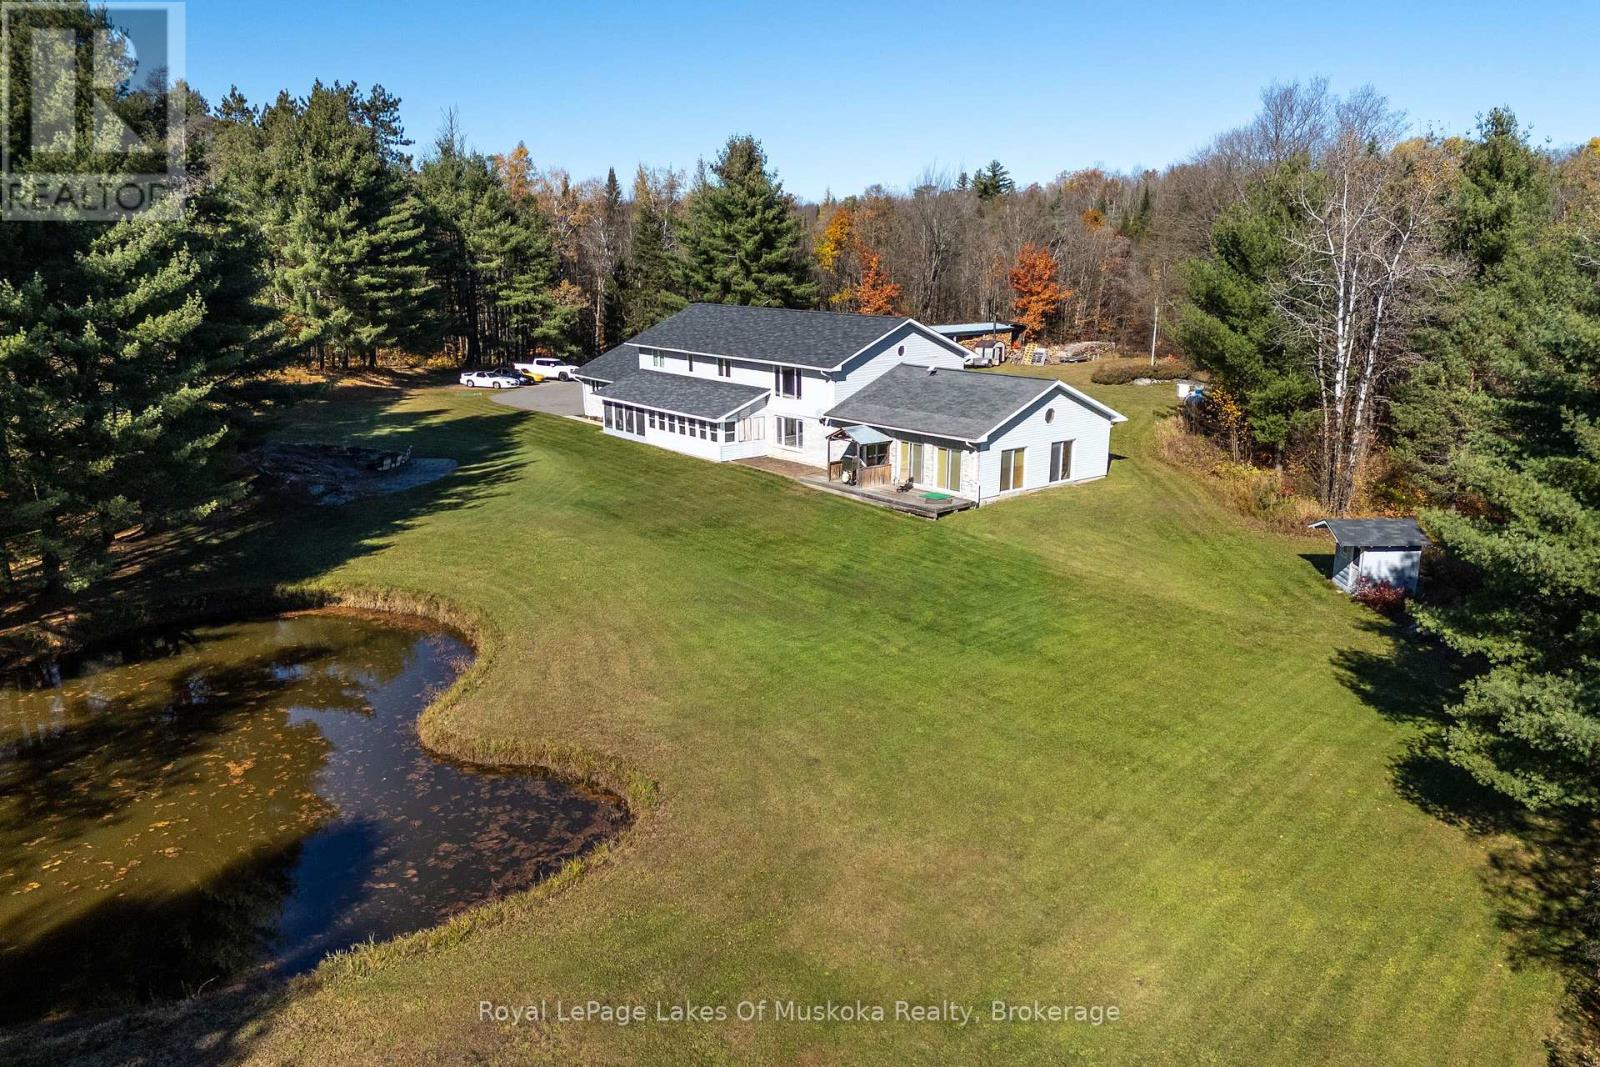
Welcome to 1301 Falkenburg Road-an exceptional custom-built, one-owner country estate set on 12.59 private acres just minutes from Bracebridge. Surrounded by park-like landscaping, natural Muskoka granite outcroppings, and a tranquil pond, this property offers over 4,000 sq. ft. of finished living space paired with an impressive garage and workshop setup. The main level welcomes you with vaulted ceilings, hardwood floors, and a bright open-concept living, dining, and kitchen area complete with granite countertops and abundant cabinetry. Three spacious main-floor bedrooms include a primary suite with a walk-in closet and a 3-piece ensuite, complemented by a 4-piece main bath and convenient main-floor laundry. Designed for both relaxation and entertaining, the lower level features a generous family room, two separate dens/offices, a 3-piece bath with a sauna, ample utility/storage space, a sunlit four-season sitting room, and a screened porch. A massive games and exercise room anchors the space with a sunken hot tub and large projector screen-ideal for movie nights or watching the game. Rounding out the package are a paved driveway, attached double garage, detached 24' x 40' insulated and heated workshop, backup generator, central air, and dual heating via a forced-air propane furnace and outdoor wood furnace. (id:50976)

3 Bedroom 3 Bathroom 1,500 - 2,000 sqft
Royal LePage Lakes Of Muskoka Realty
For sale Open House
$699,000
7 HOBART GARDENS, Brampton, Ontario

7 Hobart Gardens

Brampton, Ontario

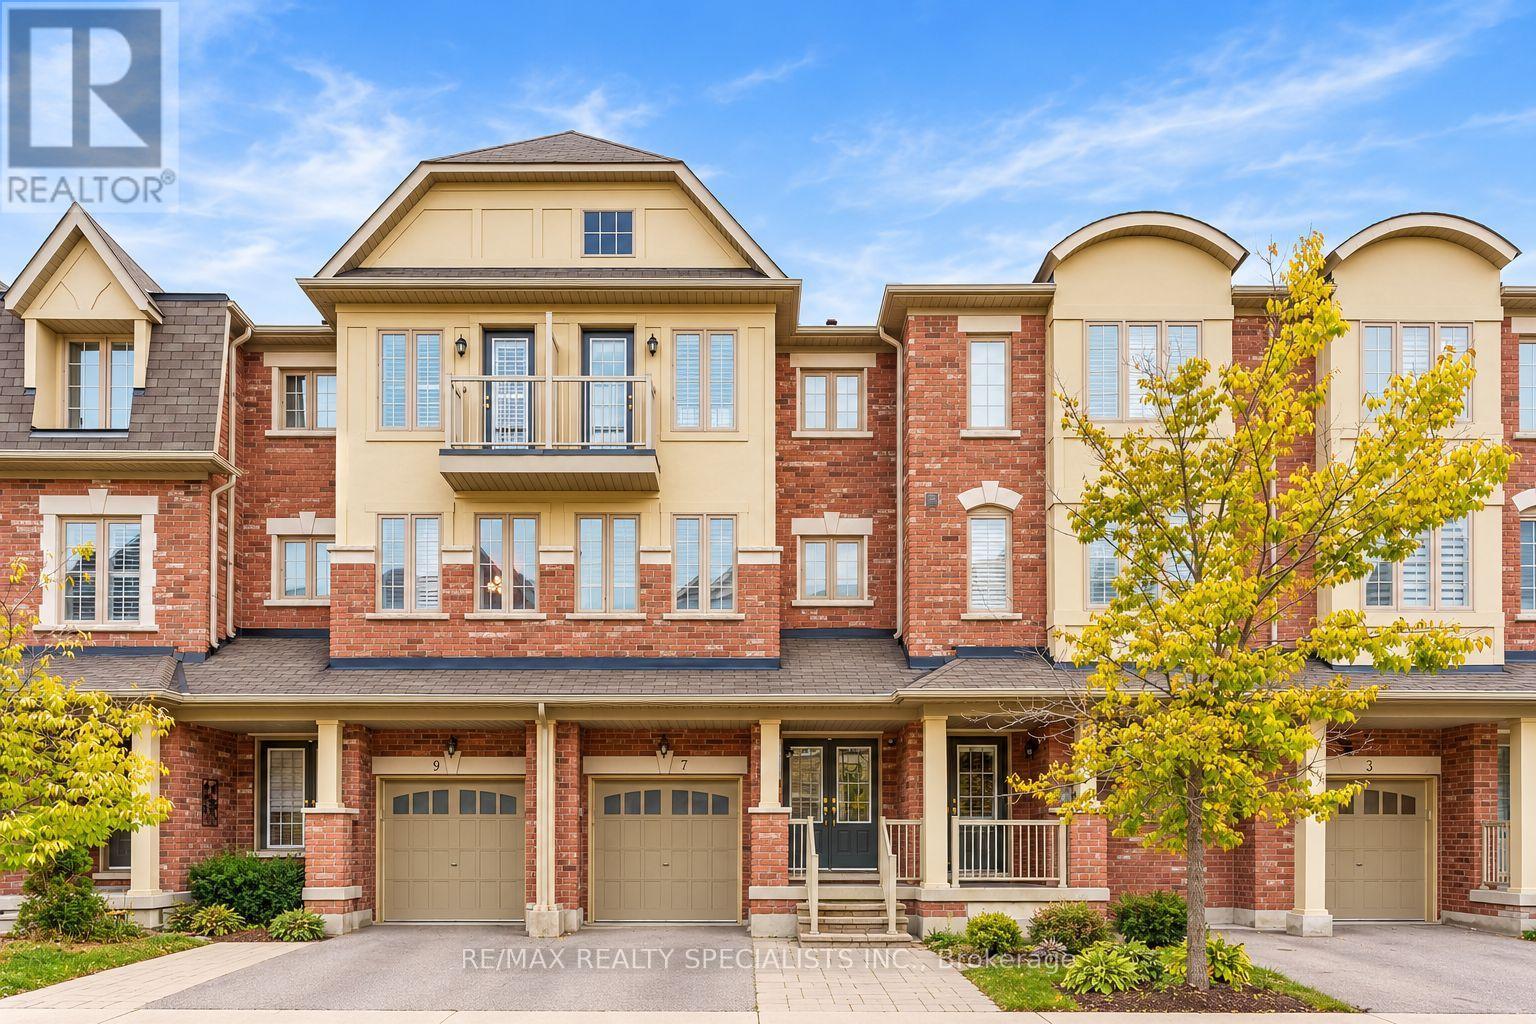
Welcome To 7 Hobart Gardens! This Spacious Freehold Townhome Offers A Functional Three-Storey Layout With Approximately 1,675 Sq Ft Of Above-Grade Living Space Plus A Full Basement. Designed For Modern Family Living, The Home Features 3+1 Bedrooms, A Flexible Main-Level Room That Can Serve As A Family Room, Bedroom, Office Or Additional Living Space, And Convenient Second-Floor Laundry.The Kitchen Is A Standout With Granite Counters, A Gas Range, Stainless Steel Appliances, Generous Cabinet Storage, And A Dedicated Eating Area. Contemporary Light Fixtures Add A Modern Touch Throughout, While Surround Sound On The Second And Upper Levels Enhances The Living Experience. The Attached Garage And Private Driveway Provide Convenient Parking For Two Vehicles. Situated In Heart Lake East, This Home Offers Easy Access To Hwy 10, Shopping, Schools, Parks, Public Transit, Recreation Facilities, Places Of Worship And Brampton Civic Hospital. A Great Opportunity To Own A Versatile Freehold Townhome In A Convenient And Family-Friendly Brampton Location. (id:50976)

4 Bedroom 4 Bathroom 1,500 - 2,000 sqft
RE/MAX Realty Specialists Inc.
For sale
$1,229,999
51 GOLF COURSE ROAD, Magnetawan, Ontario

51 Golf Course Road

Magnetawan, Ontario

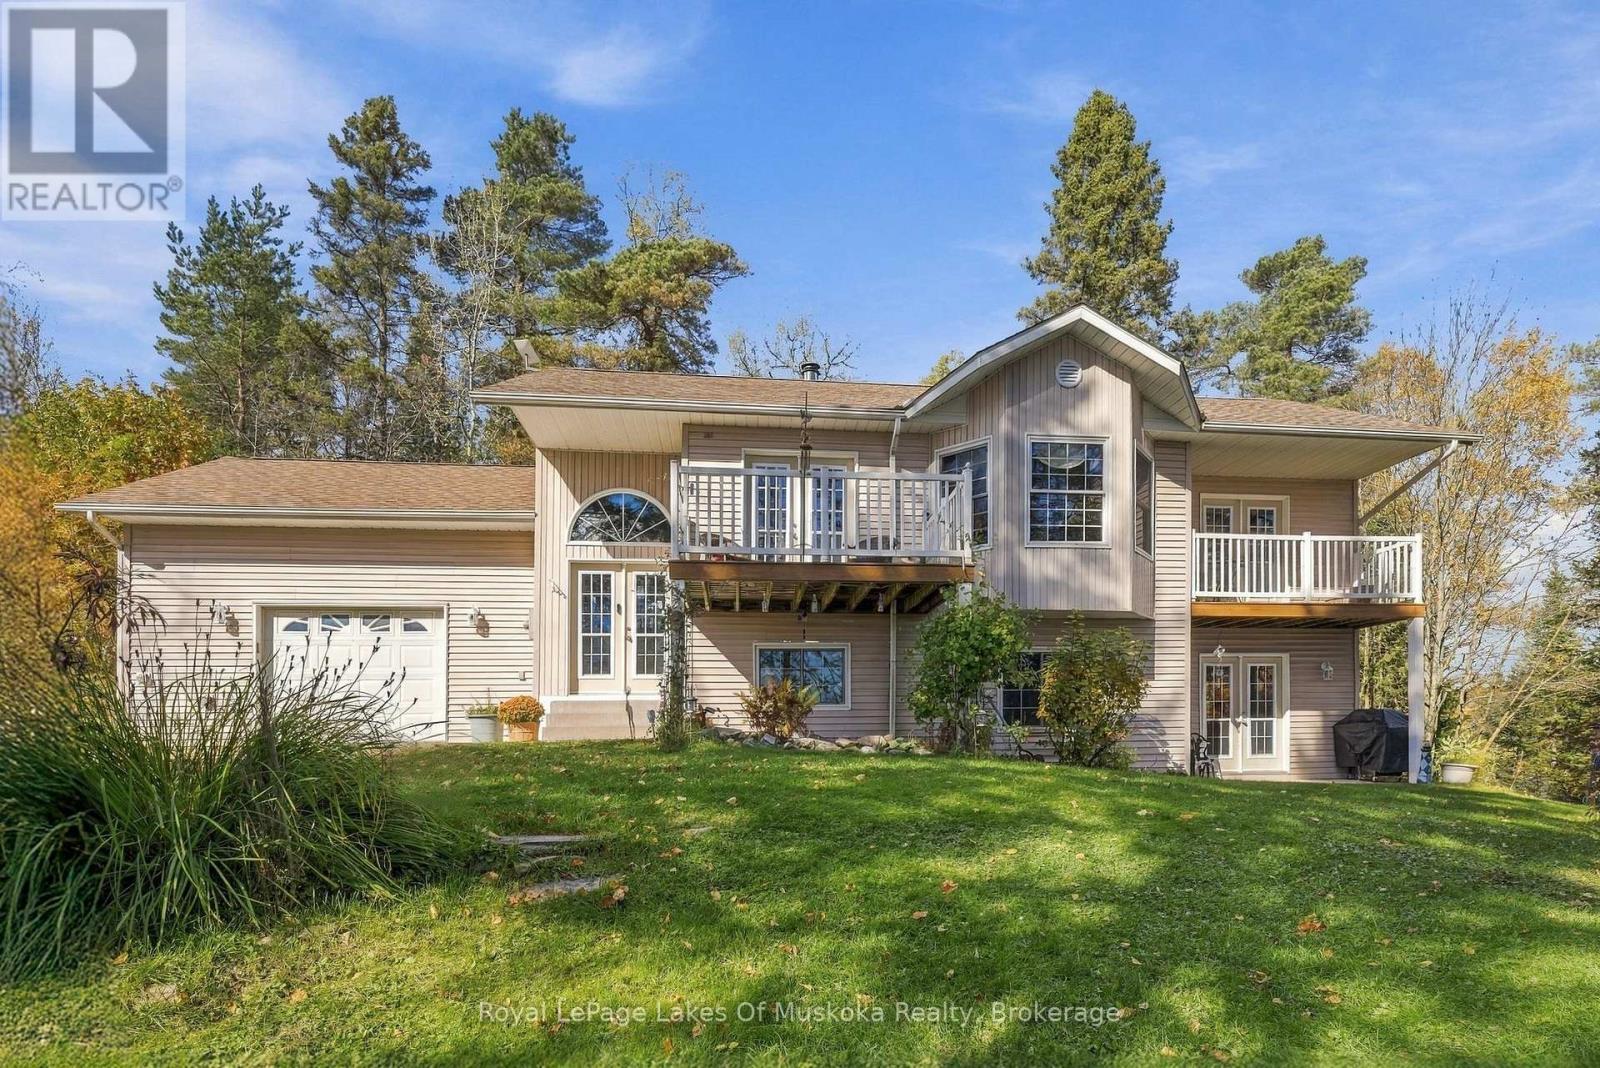
Welcome to 51 Golf Course Road, where peaceful waterfront living meets the convenience of being close to town. This beautifully maintained raised ranch home offers over 2,000sqft of combined finished living space, across two levels, including a walk out lower level. Positioned along the river on the Ahmic Lake side of the locks, this home or cottage features over 200 feet of waterfront frontage, stunning water views from almost every window, and a private setting that invites you to slow down and settle in. The property reflects pride of ownership throughout. The bright, open-concept layout brings the surrounding scenery into everyday living, creating an inviting space for quiet mornings and gatherings with family and friends. Two bedrooms, a versatile bonus room, and three bathrooms provide comfortable, thoughtfully arranged spaces, while main-floor laundry adds everyday convenience. The spacious primary suite offers a peaceful retreat with a walk-in closet and a five-piece ensuite. Step directly onto your private walkout deck and take in the views along the water. Outside, privacy and nature set the pace. Enjoy a quiet morning by the water, spend an afternoon with friends and family, or simply watch the scenery change with the seasons. This is a setting that makes time outdoors feel like a natural extension of home. With access to the Ahmic Lake waterway at your shoreline and approximately 40 miles of boating to explore, there is plenty to discover. The golf course at the end of the road adds another way to enjoy the area, while nearby town conveniences make this private retreat easy to call home. This property offers a special opportunity to embrace waterfront living. Come for the view. Stay for the feeling. Welcome home. (id:50976)

3 Bedroom 3 Bathroom 1,100 - 1,500 sqft
Royal LePage Lakes Of Muskoka Realty
For sale Open House
$2,598,000
339 - 1100 LANSDOWNE AVENUE, Toronto, Ontario

339 - 1100 Lansdowne Avenue

Toronto, Ontario

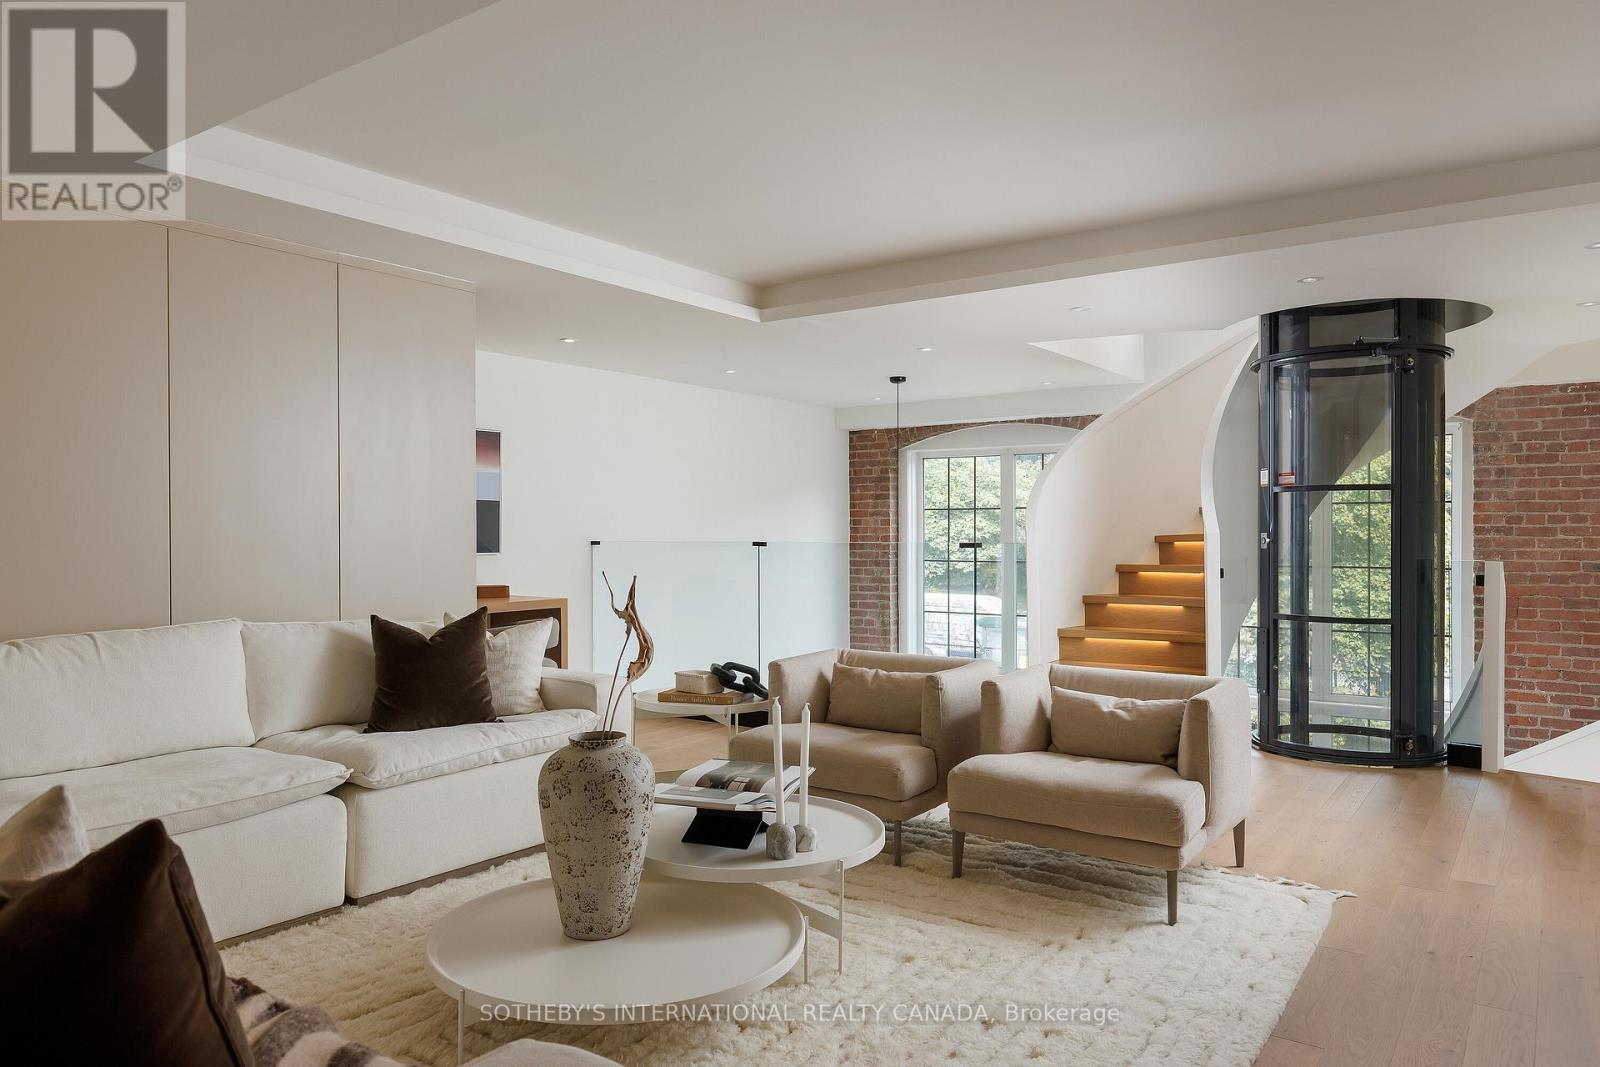
This architecturally significant residence in Toronto's historic Foundry Lofts is a rare showcase of scale, history, and contemporary design. Every detail of this newly reimagined hard loft has been carefully curated, blending bespoke finishes with soaring volumes. The main level opens to a light-filled gourmet kitchen and dining area framed by exposed brick and expansive two-storey windows. Here, Fisher & Paykel appliances and Taj Mahal quartzite countertops pair with a striking Audo Copenhagen chandelier above the dining table, creating a seductive balance of function and elegance. Ascend a sculptural spiral staircase with integrated lighting and a private three-level elevator that rises through the home, connecting each dramatic floor above. The second level offers a versatile family/media room with an office nook overlooking the main floor and a 4-piece bathroom, allowing the space to double as a private guest retreat or an additional bedroom as needed. The third-level great room is the heart of the home: crowned with a soaring 29-foot cathedral ceiling and flanked by clerestory windows that flood the space with natural light. Anchored by a floor-to-ceiling decorative steam fireplace and illuminated by a sculptural New Works chandelier, the room is a masterpiece of scale and atmosphere, complemented by a moody library, wet bar + dishwasher, an exposed brick wall, and herringbone floors. The primary suite is a private sanctuary with vaulted ceilings, custom built-ins, and a breathtaking, luxurious 5-piece ensuite; a second bedroom and an additional 3-piece bathroom share the property's impressive aesthetic and abundance of space. And when you thought it was over, a private staircase takes you to a glorious loft with abundant natural light and commanding views over the great room below-located in Davenport, one of "The 39 coolest neighbourhoods in the world in 2025," according to TimeOut Magazine. (id:50976)

3 Bedroom 4 Bathroom 2,750 - 2,999 sqft
Sotheby's International Realty Canada
For sale
$524,900
386 LOCKE'S ROAD, Perry, Ontario

386 Locke's Road

Perry, Ontario

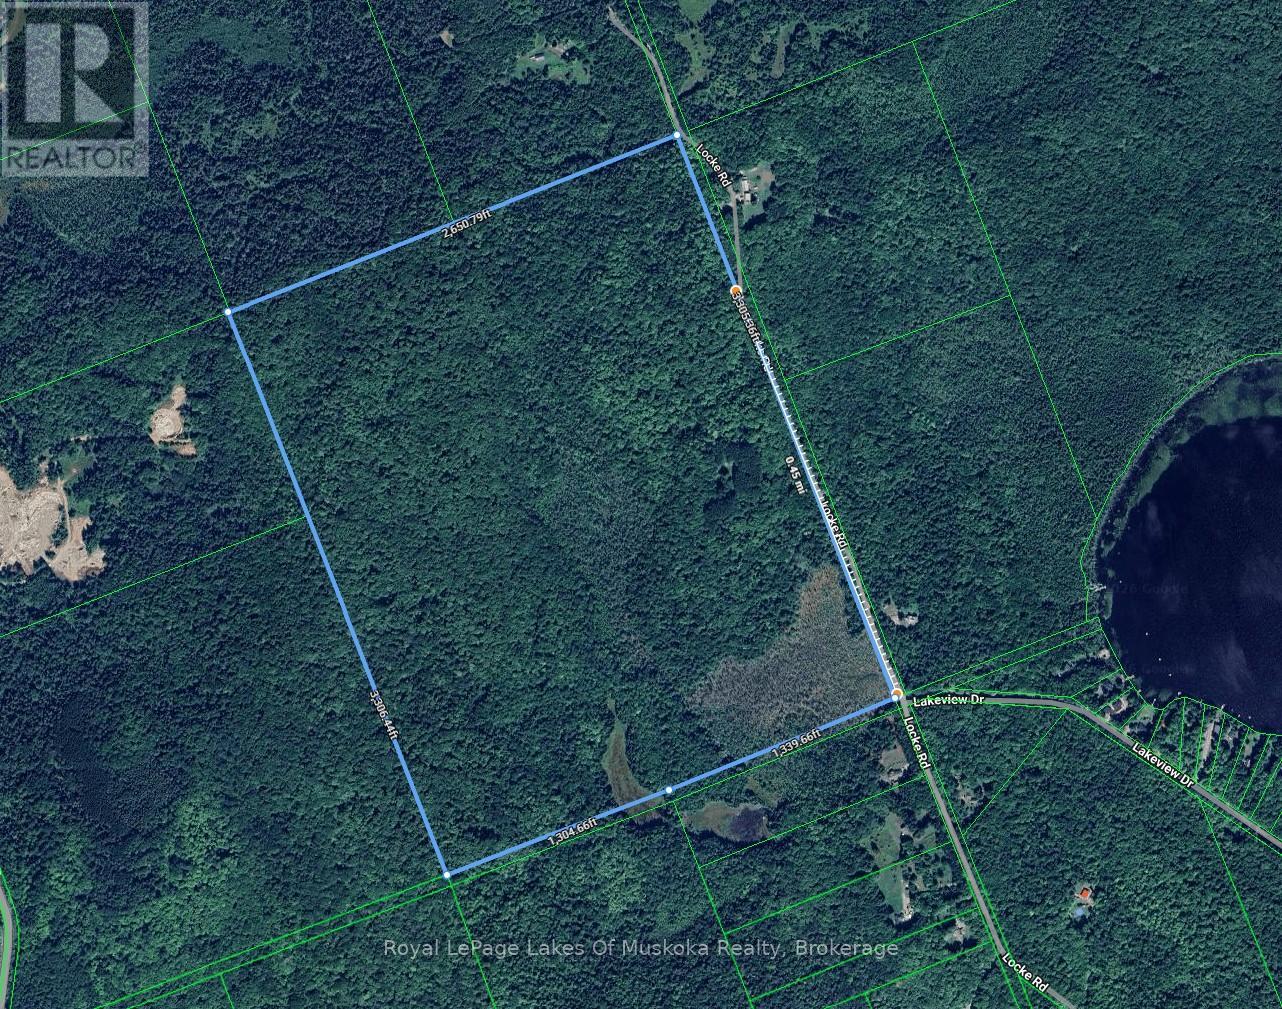
200-Acre Private Wilderness Oasis Near Huntsville! > For the first time in over 40 years, this spectacular 200-acre parcel is ready for its next chapter. Offering ultimate privacy and seclusion, the property features a charming seasonal cabin tucked discreetly away from the road. Explore your own massive, mixed-forest playground boasting over approx. 2,000+ feet of year-round municipal road frontage. Located just 15 minutes north of Huntsville, near the tranquil shores of Mirage Lake and Novar, this acreage is the ultimate canvas. Whether you are looking for an premier recreational escape, a private family compound, or a unique development opportunity, this rare gem delivers total peace and quiet without sacrificing accessibility. (id:50976)

3 Bedroom 1 Bathroom 700 - 1,100 sqft
Royal LePage Lakes Of Muskoka Realty
For sale
$449,900
20 LUDLOW STREET, Midland, Ontario

20 Ludlow Street

Midland, Ontario

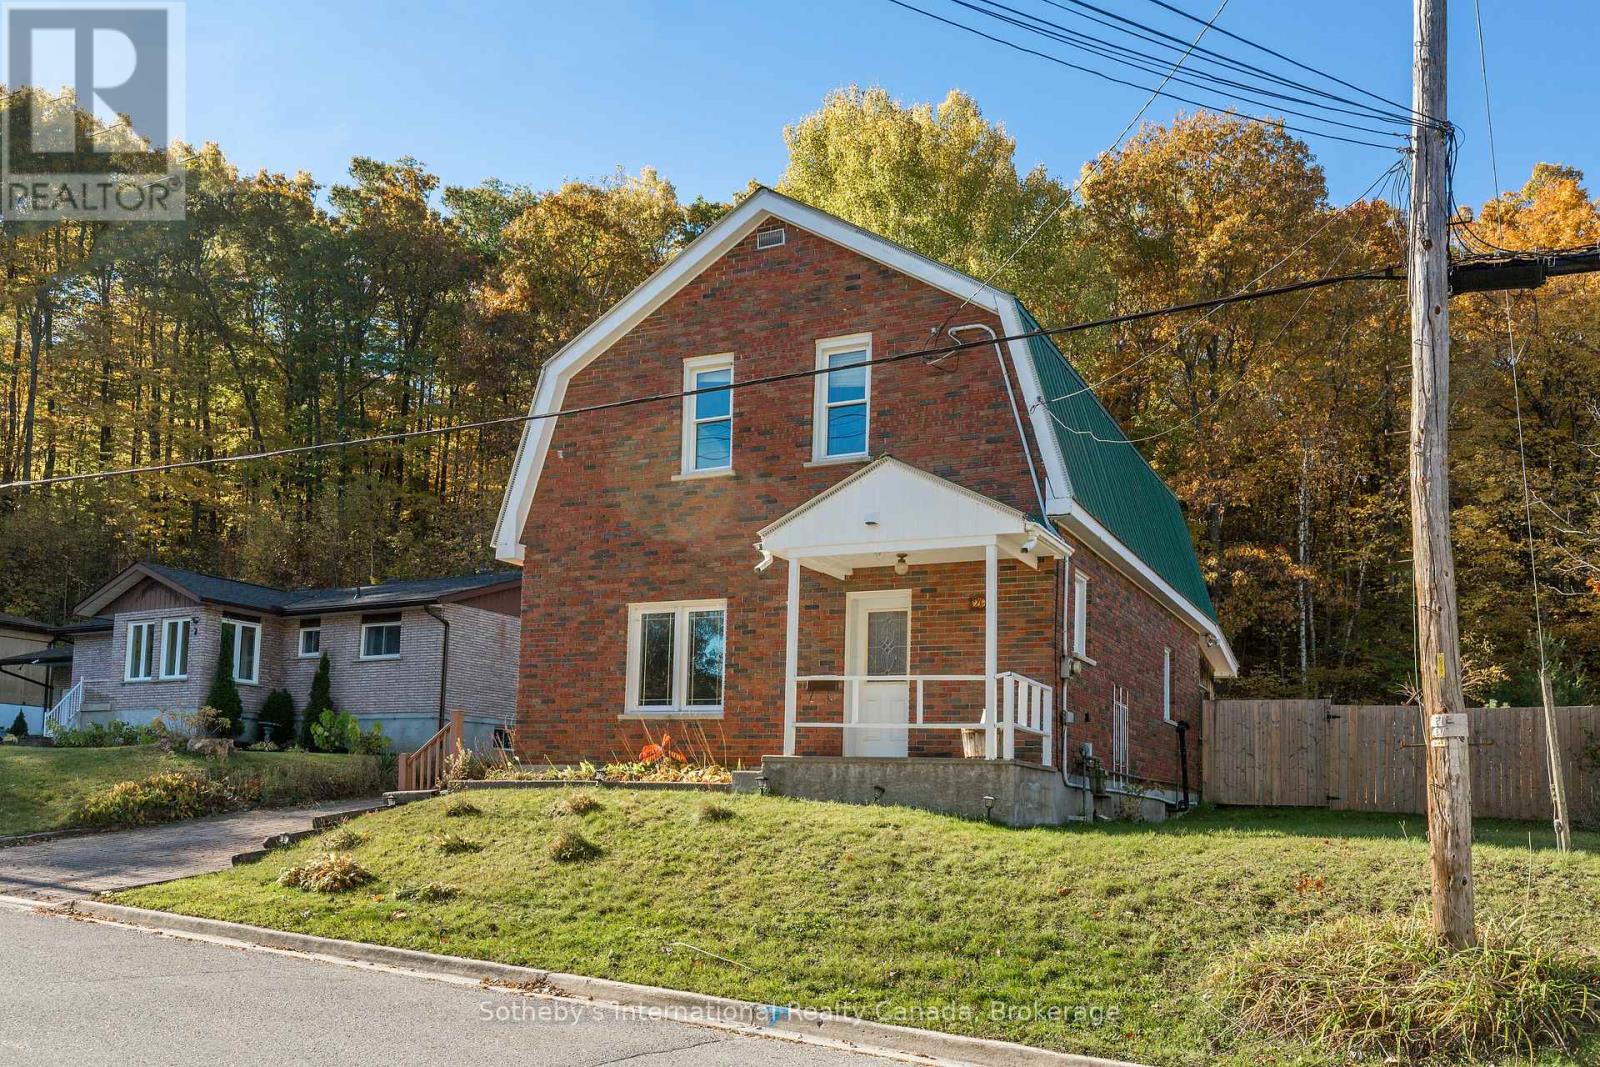
An opportunity to reimagine a Dutch colonial home on an expansive 100' x 218' lot in Midland. Set on approximately half an acre, the property features a classic brick exterior, an inground swimming pool, and a fully fenced backyard. The home's exterior and mechanical systems have benefited from ongoing maintenance, while the interior presents an opportunity for a comprehensive renovation. Currently three bedrooms, one bath. This home offers the potential to create a personalized residence or future income property. (id:50976)

3 Bedroom 2 Bathroom 1,500 - 2,000 sqft
Sotheby's International Realty Canada
For sale
$899,888
20 PINESHORE CRESCENT, Tiny, Ontario

20 Pineshore Crescent

Tiny, Ontario

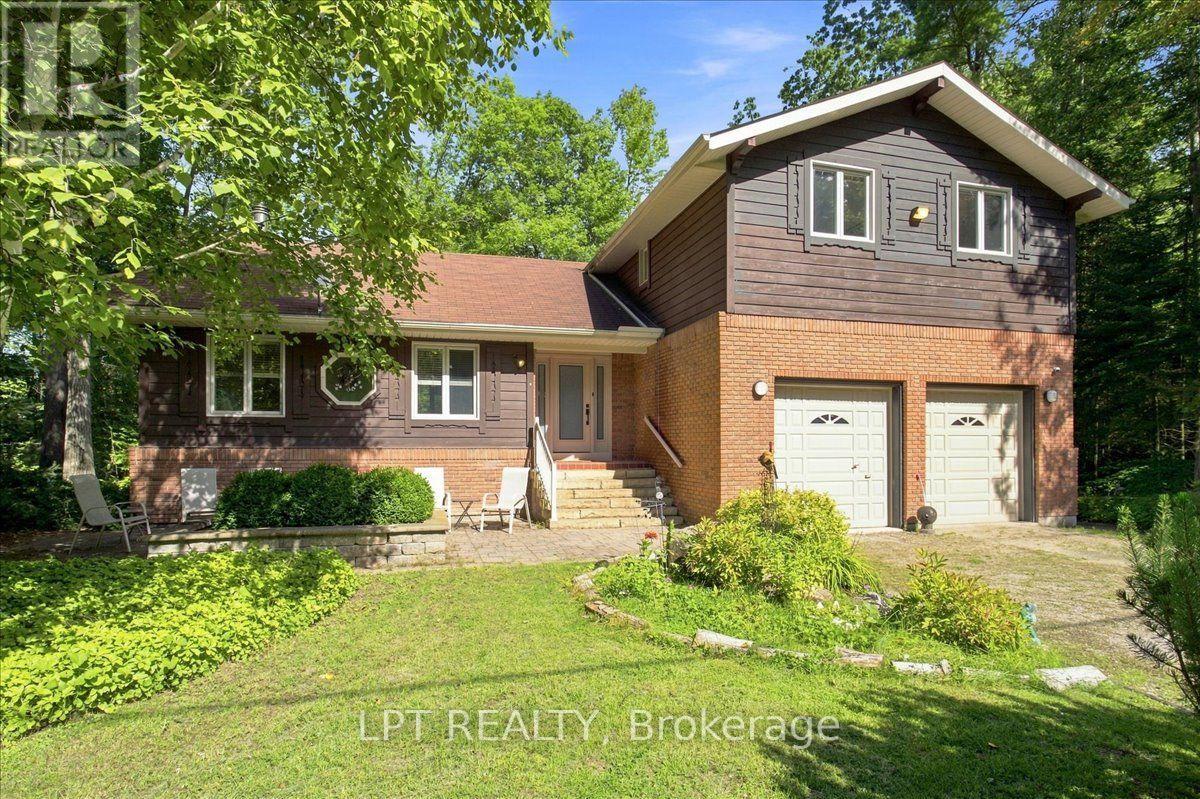
Sandy shores, whispering pines and room for everyone. Tucked on a quiet cul-de-sac among mature trees in Tiny Township, this 4-bedroom, 3-bath retreat is just a few minutes' walk from a private sandy beach on Georgian Bay, ready for year-round living or a four-season escape. Step inside to soaring cathedral ceilings and the warm crackle of a wood-burning fireplace, a room made for long conversations, good books and snowy afternoons. The kitchen and dining area open to a generous rear deck overlooking a private, tree-lined yard, where summer suppers linger, and games carry on until the fireflies come out. Upstairs, four bedrooms offer rest for the whole crew, including a primary suite with a walk-in closet and updated ensuite. Below, a spacious walk-up lower level with a second fireplace gives teens, visiting family or hobbyists a hideaway of their own, with in-law potential. The practical side is covered too: carpet-free living, an attached double garage, newer windows and exterior doors, natural gas heat, an owned water heater, a full generator, an alarm system and municipal water. Beach mornings, family weekends and quiet evenings under the trees. There's a place for all of it here. (id:50976)

4 Bedroom 3 Bathroom 1,500 - 2,000 sqft
Lpt Realty
For sale
$1,695,000
2574 FAIRGROUNDS ROAD S, Clearview, Ontario

2574 Fairgrounds Road S

Clearview, Ontario

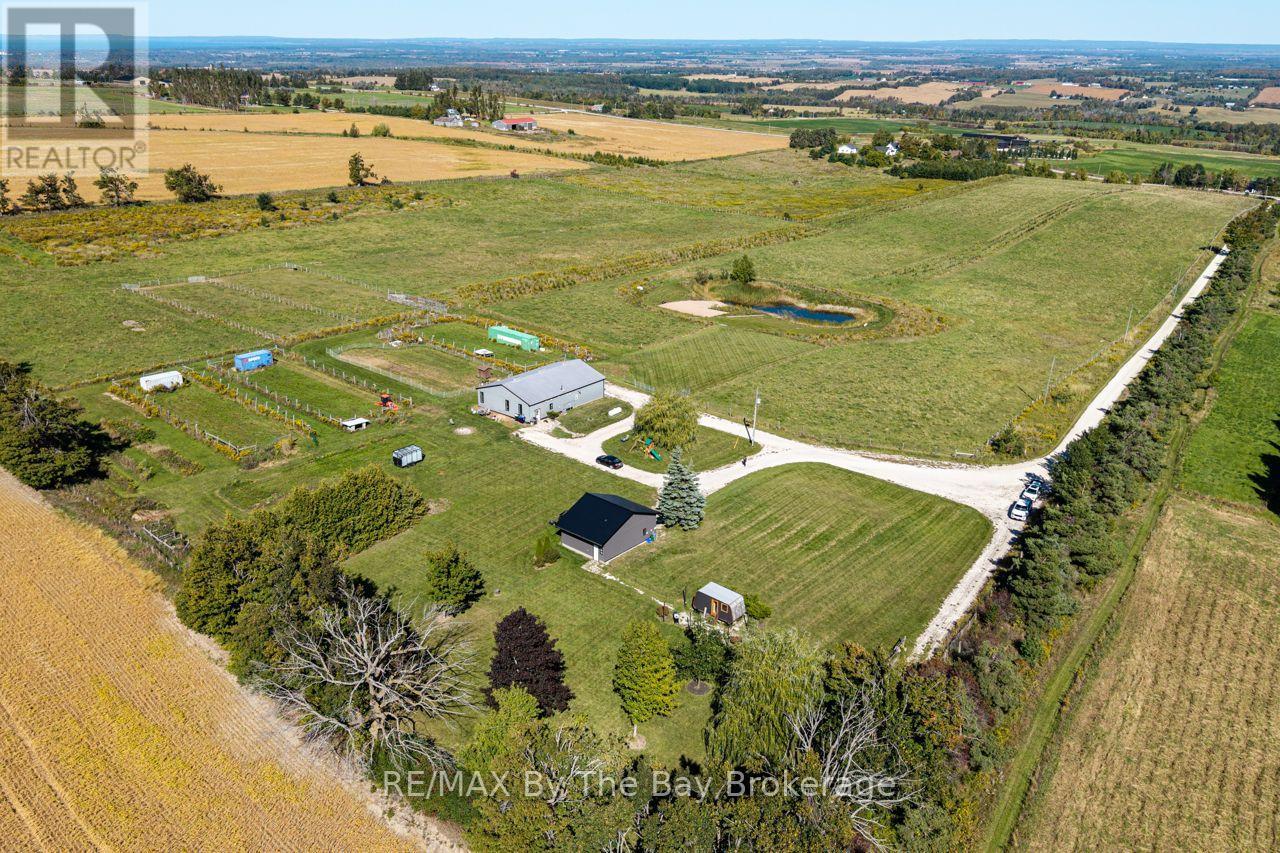
A remarkable 36-acre country property just minutes from Creemore, offering sweeping views, exceptional privacy and the rare opportunity to enjoy an established rural retreat today while creating your dream country home for the future. Set among rolling countryside and spectacular sunsets, this is far more than a building lot. Years of thoughtful stewardship have shaped a beautiful, productive landscape with regeneratively managed pasture, a young orchard and food-producing trees including apple, pear, plum and cherries, plus a picturesque pond with beach area for summer days by the water. Much of the groundwork for a future residence is already complete: the former farmhouse has been removed, with hydro, well and septic infrastructure in place. Imagine designing a home to capture the long views and western sunsets, surrounded from day one by established pasture, trees and water. In the meantime, the property is exceptionally functional. The substantial shop includes a legal, beautifully finished apartment with bright open-concept living and a full-size finished gym, while a detached garage provides additional space for vehicles, equipment and hobbies. A charming tiny-home, beautifully landscaped with its own firepit area, provides additional guest accommodation and seasonal income potential. With room for gardens, orchards, horses, livestock and recreation, this is the foundation of a truly special country estate. Creemore, Collingwood, Blue Mountain, Wasaga Beach, Devil's Glen, Osler Bluff and Mad River Golf Club are all within easy reach.. The views, water, trees, pasture and infrastructure are already here. The next chapter is yours. (id:50976)

1 Bedroom 3 Bathroom 700 - 1,100 sqft
RE/MAX By The Bay Brokerage
For sale
$347,500
4 - 47 LOGGERS RUN, Barrie, Ontario

4 - 47 Loggers Run

Barrie, Ontario

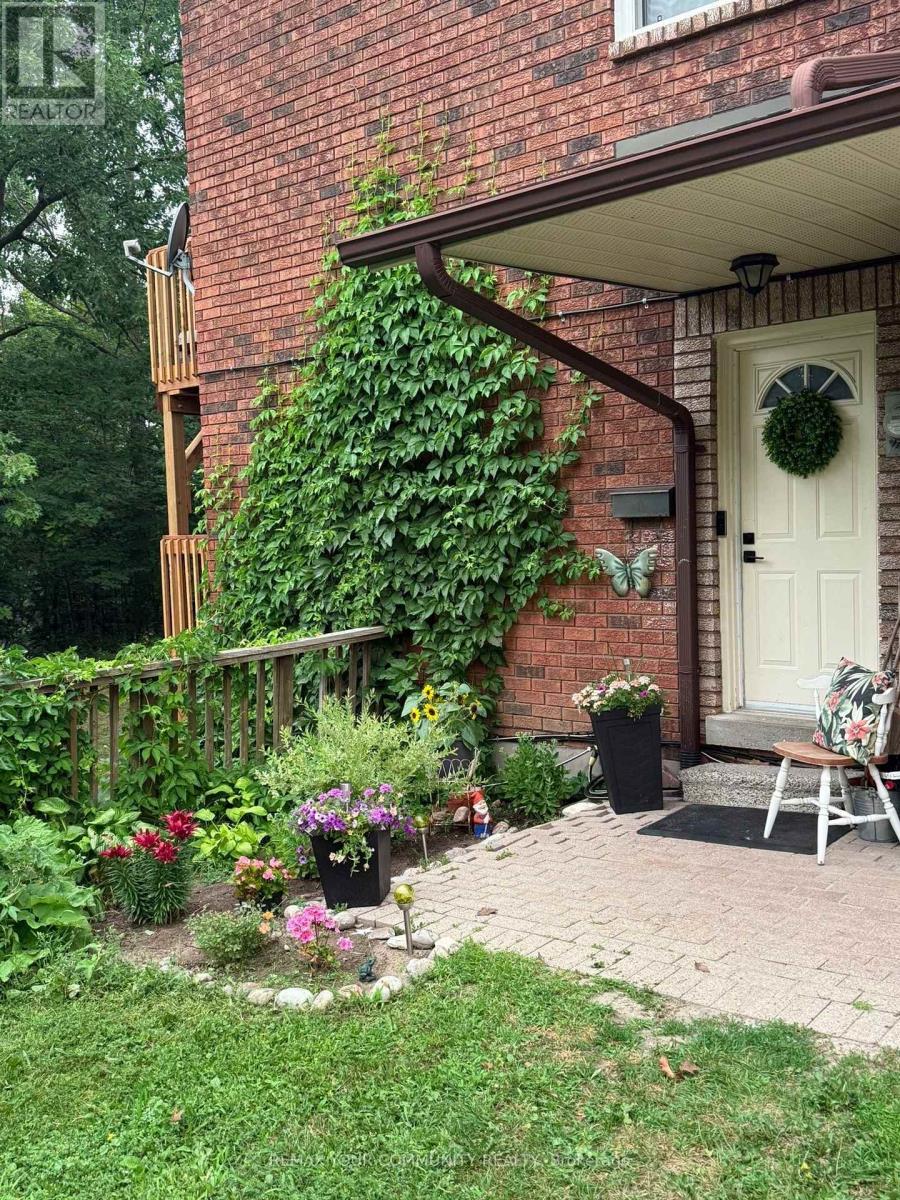
Welcome to this beautifully maintained 2 bedroom, 1 bath corner unit condo, tucked away in lush mature trees and no rear neighbours. Thoughtfully designed across 2 levels, combining the convenience of condo living with the privacy of an outdoor space of a townhome. Step inside leading to 2 comfortable bedrooms and a refreshed bathroom. The main living level features a recently updated kitchen that flows into a bright living area with access to your brand new balcony. Perfect spot for your morning coffee or just to relax and enjoy the greenery. This unit features a large laundry room and extra storage.Two beautiful walkouts from Master bedroom and living room into nature.Washer and Dryer (3 years old). Fridge and stove new. Kitchen upgraded in June 2026, along with bathroom that has been completely refreshed with new bathroom sink, faucet and toilet.Located in South Barrie close to Highway 400, schools, shopping, parks, and is also close to the Ardagh Bluffs and its extensive recreational trail system.This home is perfect for a couple just starting out or for someone just looking to get into the market. You don't want to miss out on this one. This home is move in ready. (id:50976)

2 Bedroom 1 Bathroom 700 - 799 sqft
RE/MAX Your Community Realty
For sale
$1,170,000
10 STODDART STREET, Essa, Ontario

10 Stoddart Street

Essa, Ontario

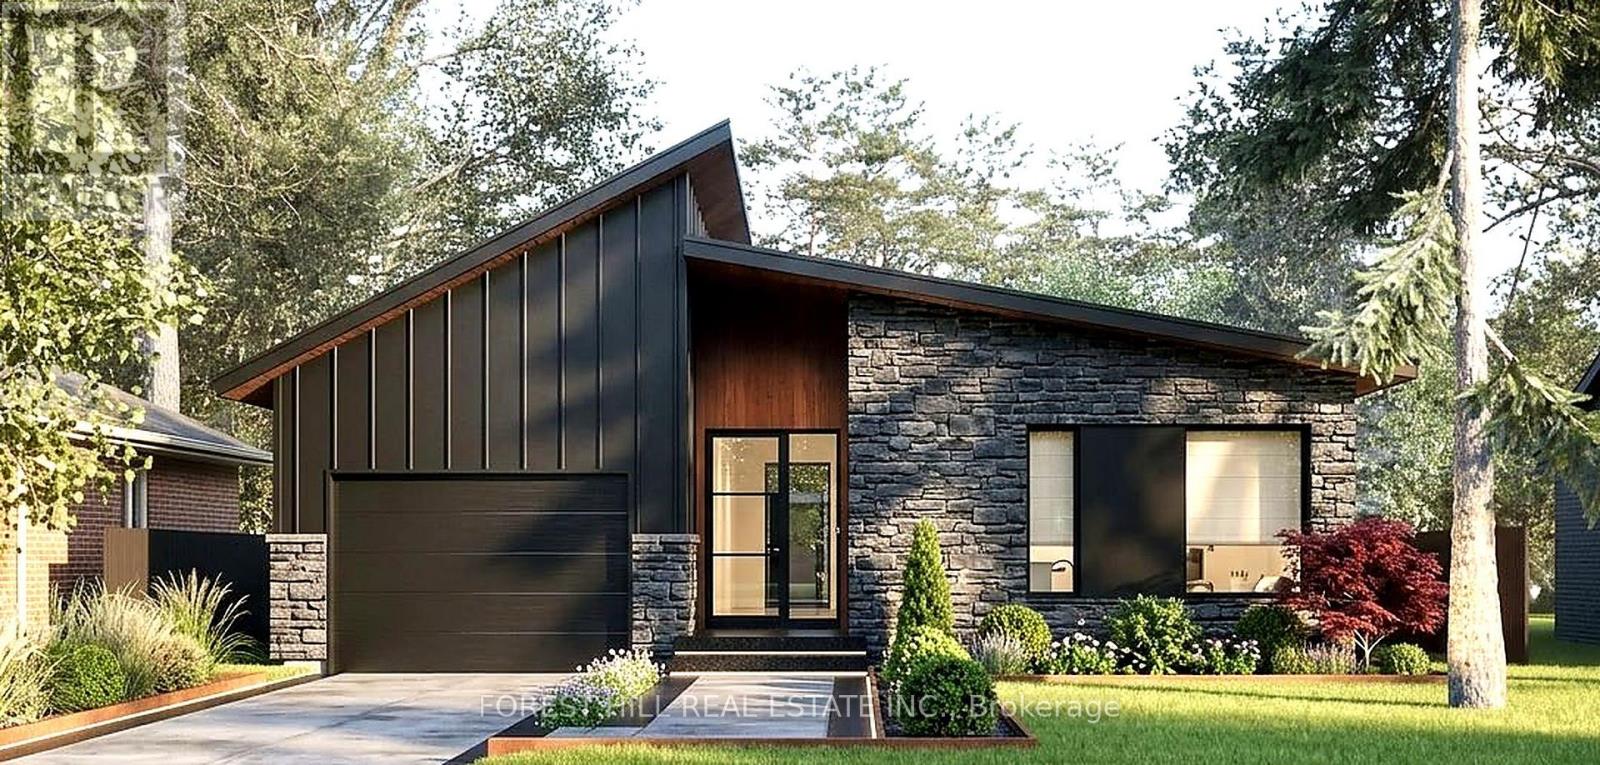
Welcome to 10 Stoddart Street in the charming community of Thornton, just minutes south of Barrie. This custom-home-inspired, intentionally designed contemporary bungalow offers a refreshing take on modern living, combining distinctive architecture, thoughtful details, a practical layout and a generous lot in a quiet, established neighbourhood. Inspired by the character and attention to detail of a custom-built home, every aspect of the design has been carefully considered to create a space that is both beautiful and functional. The open-concept living area, large windows that bring in plenty of natural light and attached garage reflect an approach to home design that puts everyday comfort and livability first. Its distinctive rooflines and modern exterior give the home a character all its own, while the unfinished basement provides additional space with plenty of possibilities for the future. Set on an approximately 9,462 sq. ft. lot, there's room to enjoy the outdoors, entertain family and friends or simply appreciate having a little more space around you. One of the best things about living in Thornton is the location. You get the relaxed atmosphere of a smaller community without feeling far from everything. Barrie is just a short drive away, with shopping, restaurants, entertainment, healthcare, Georgian College and GO Transit all within easy reach. Highway 400 and the future Highway 413 are also nearby, making it convenient to travel south or east/west toward Vaughan, Toronto and Mississauga or north to cottage country. The beautiful Lake Simcoe, spectacular Innisfil Beach Park and future Innisfil GO Transit hub are minutes away. 10 Stoddart Street brings together the thoughtful design and architectural character of a custom home with the comfort and practicality of everyday living, all in a welcoming community where life moves at a more comfortable pace and everything you need is still close by. (id:50976)

Forest Hill Real Estate Inc.
For sale Open House
$1,230,000
83 BERGIN ROAD, Newmarket, Ontario

83 Bergin Road

Newmarket, Ontario

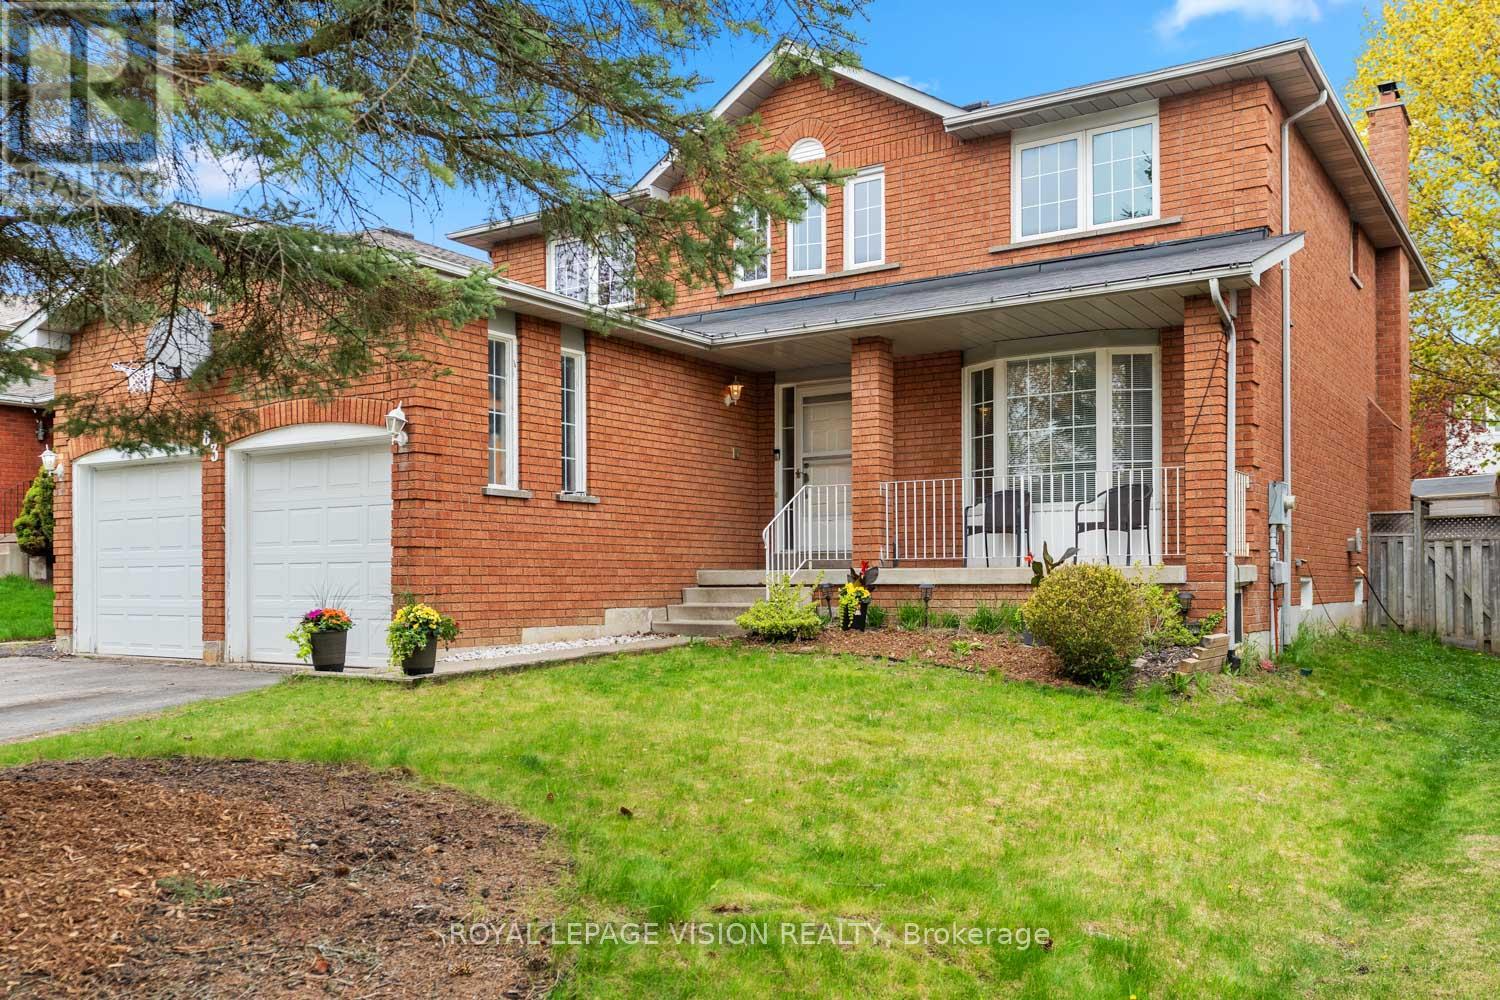
83 Bergin Road is a beautifully maintained all-brick residence nestled in Newmarket's highly desirable Armitage community. Offering close to 3,000 sq. ft. above grade plus a fully finished basement, this spacious 4-bedroom, 4-bathroom home delivers exceptional flexibility for growing families, multi-generational living, professionals working from home, and those seeking future income or in-law suite possibilities. The thoughtfully designed floor plan features generous principal rooms, abundant natural light, and an inviting layout ideal for both everyday living and entertaining. The upper level offers four spacious bedrooms, including a private primary retreat complete with dual closets and a 4-piece ensuite. Large secondary bedrooms provide ample space for children, guests, home offices, hobby rooms, or extended family. The finished lower level adds tremendous versatility with expansive recreation and games areas, a theatre space, exercise zone, bathroom, and bar area. Whether you're looking for additional family living space, a private retreat for extended family, or exploring the potential for a future in-law suite or basement apartment conversion, the lower level offers an excellent foundation to suit a variety of needs. Step outside to your own backyard escape designed for entertaining and relaxation. Enjoy a massive deck, outdoor bar, hot tub, and above-ground pool-perfect for summer gatherings, weekend BBQs, or quiet evenings under the stars. Situated in one of Newmarket's most sought-after family neighbourhoods, residents enjoy proximity to top-rated schools, parks, trails, conservation lands, recreation facilities, shopping, dining, Upper Canada Mall, Southlake Regional Health Centre, public transit, and convenient commuter routes. A rare opportunity to own a spacious and versatile home in an established community where comfort, lifestyle, and future potential come together. (id:50976)

5 Bedroom 4 Bathroom 2,500 - 3,000 sqft
Royal LePage Vision Realty

For sale
$1,689,000
171 MAURIER BOULEVARD, Vaughan, Ontario

171 Maurier Boulevard

Vaughan, Ontario

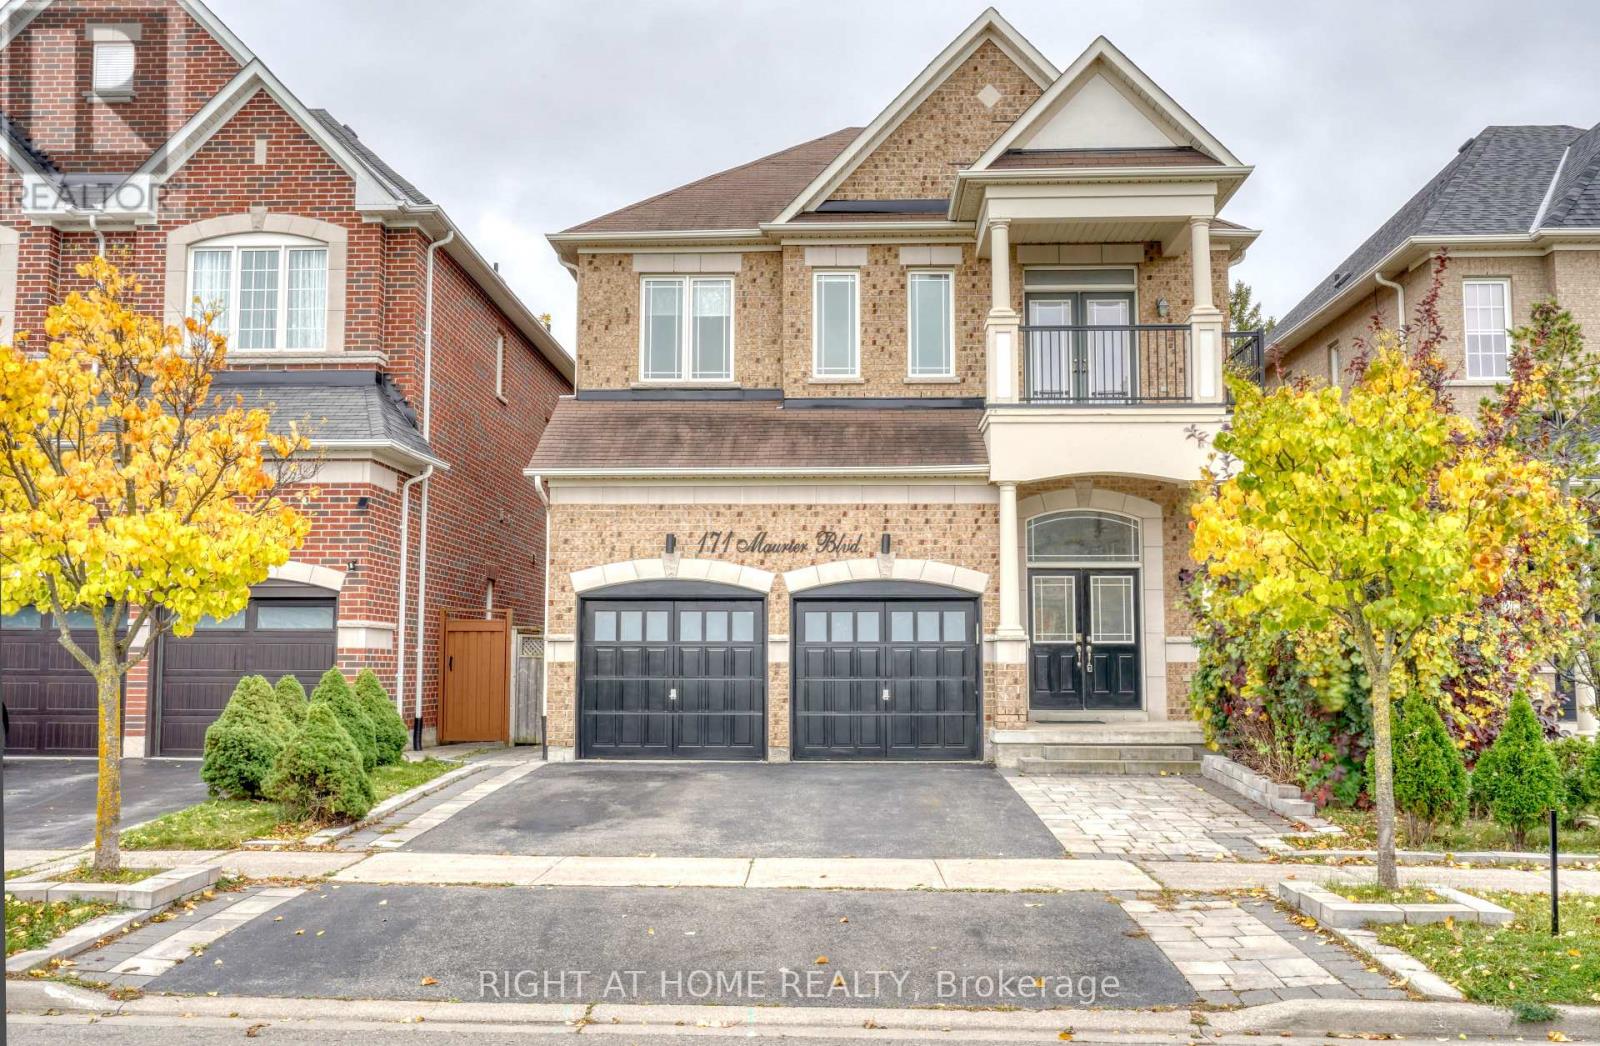
** Beautiful 4-Bedroom Medallion Homes Residence Backing Onto a Serene Evergreen Forest ** Nestled on a Premium lot at one of the Highest elevations on the street, this impressive home offers a rare combination of privacy, spaciousness, quality craftsmanship, and a beautiful natural setting. The home offers over 3,700 sq. ft. of total living space, featuring 2,918 sq. ft. above grade plus a finished walk-out lower level.The main floor showcases Canadian white oak hardwood flooring(with 30-Year Material Warranty), soaring 12-foot ceilings in the living room, and elegant 8-ft doors. The Open-concept kitchen features a generous island, granite countertops, stainless steel appliances, and a polished nickel faucet. The inviting living and dining area is enhanced by a stylish three-sided fireplace, creating a warm and sophisticated atmosphere.The spacious primary bedroom features a 12-ft Ceiling & elegant Double doors. Its renovated ensuite offers updated tile finishes and a modern glass-enclosed shower. Upstairs, a versatile office space with a sink rough-in presents exciting possibilities for a variety of uses.Designed with exceptional flexibility in mind, the home features four laundry areas - one on the main floor, one on the upper level, and two in the basement. The bright walk-out basement offers two separate kitchen areas, two full bathrooms, and two laundry facilities, providing excellent potential for extended family living or multigenerational arrangements.The custom-raised approximately 3 feet above grade design also creates additional lower-level space, including a full-height room beneath the main-floor laundry area, adding even more versatility to the home's layout.The garage is equipped with a dedicated electrical line & a high-voltage outlet intended for electric vehicle charging. Step outside to a fully Fenced Backyard where tranquil ravine views, abundant natural sunlight & exceptional privacy create a peaceful outdoor retreat. (id:50976)

6 Bedroom 6 Bathroom 2,500 - 3,000 sqft
Right At Home Realty
For sale
$468,000
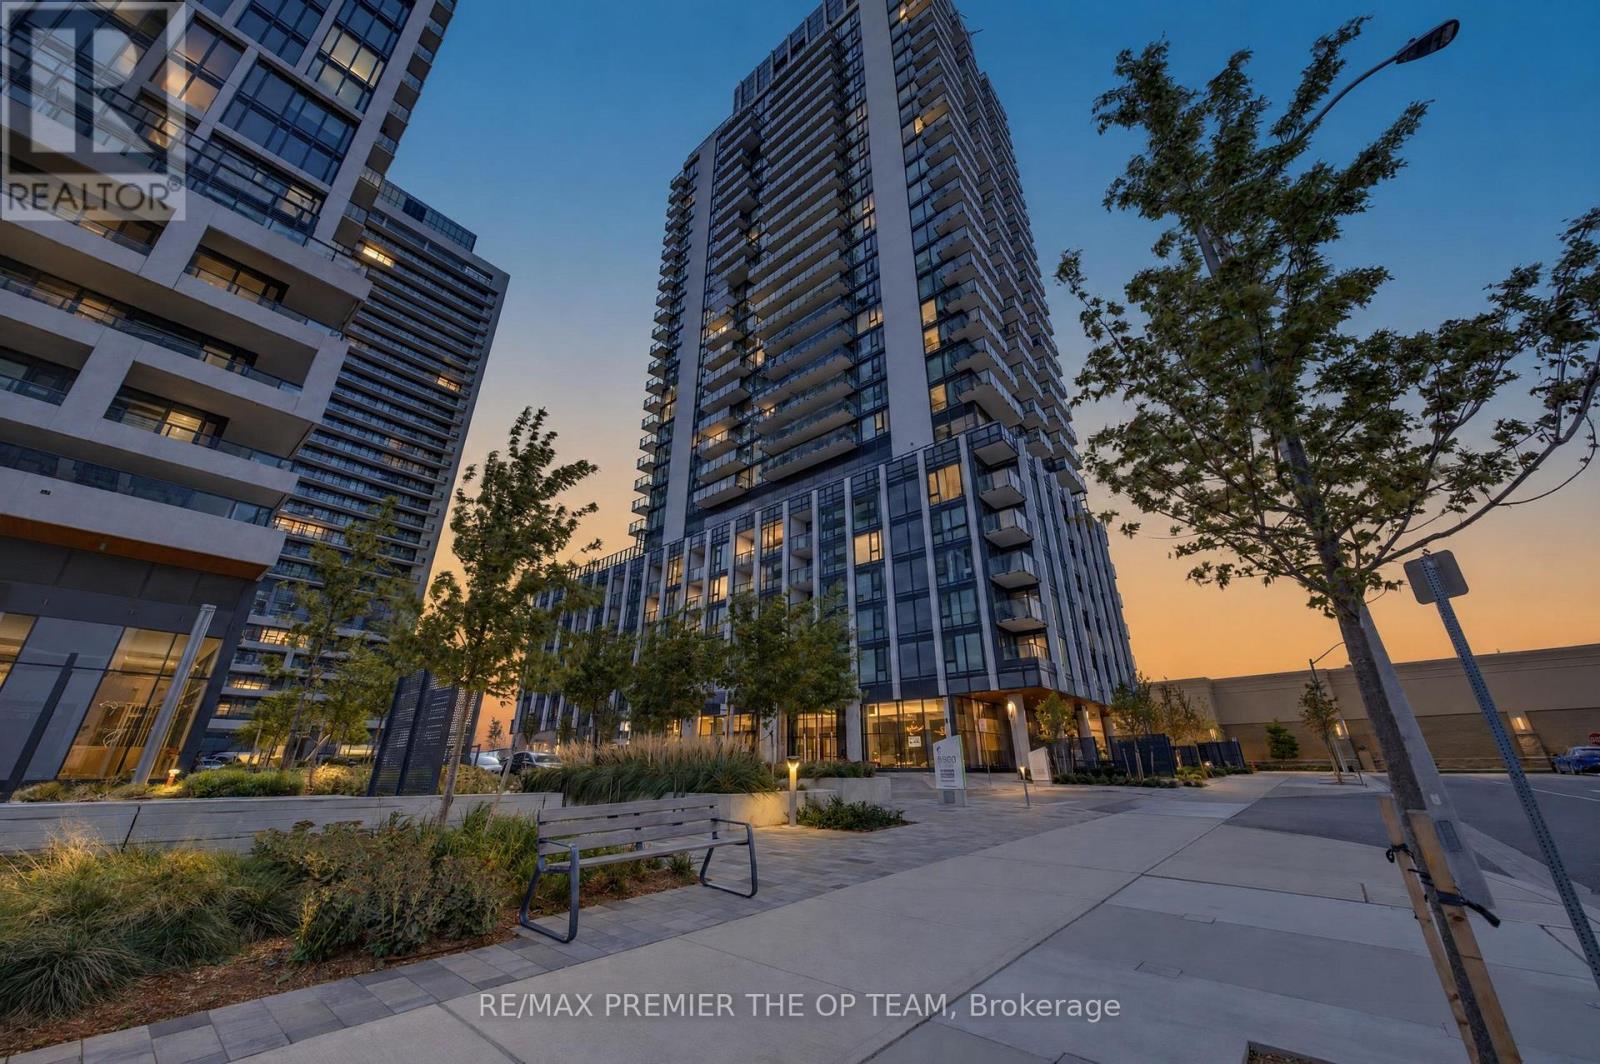
1804 - 27 KORDA GATE, Vaughan, Ontario

1804 - 27 Korda Gate

Vaughan, Ontario

Welcome To The Fifth At Charisma Suite 1804 At 27 Korda Gate In Vaughan. This South-Facing One-Bedroom, Two-Bathroom Condo Offers Approximately 586 Sq. Ft. Of Interior Living Space, Complemented By An Open Balcony For Enjoying Your Morning Coffee Or Unwinding At The End Of The Day. The Carpet-Free Interior Features A Contemporary Kitchen With Quartz Countertops And Stainless Steel Appliances. A Four-Piece Bathroom And Separate Two-Piece Powder Room Provide Added Convenience For Residents And Guests, While In-Suite Laundry With A Full-Size Stacked Washer And Dryer Makes Everyday Living Easy. Includes One Owned Underground Parking Space And One Owned Storage Locker. Central Air Conditioning And Gas Forced-Air Heating Ensure Year-Round Comfort. Situated At Jane Street And Rutherford Road, This Suite Offers An Excellent Opportunity For First-Time Buyers, Downsizers Or Investors Seeking Condo Living In Vaughan. (id:50976)

1 Bedroom 2 Bathroom 500 - 599 sqft
RE/MAX Premier The Op Team
For sale
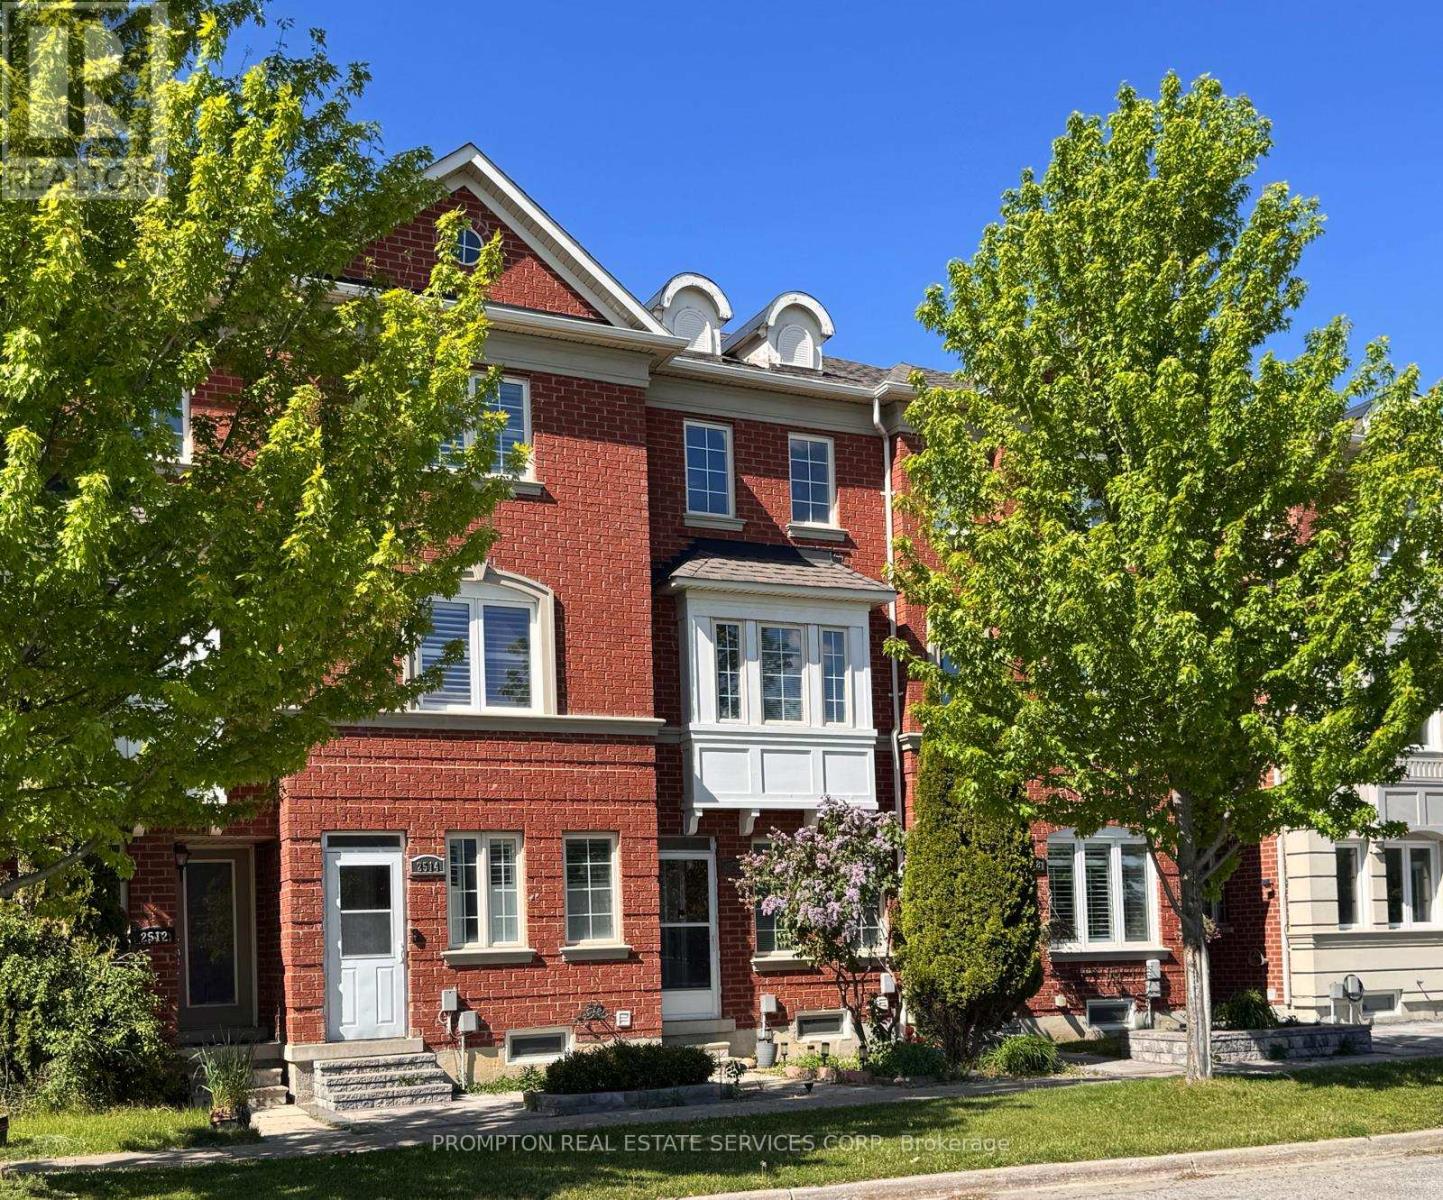
$720,000
2516 BUR OAK AVENUE, Markham, Ontario

2516 Bur Oak Avenue

Markham, Ontario

**Legally Registered as 3bedroom at MPAC** Prime opportunity calling for upsizers, first time homebuyers who are shy of the dusty surrounding of brand new homes in the initial years. A neat, quiet freehold townhome in the highly desirable Upper Cornell community. Original Owner with pride of ownership & care. Featuring direct garage access & an extended private driveway, this well-maintained home offers a functional layout with walkout access from the kitchen to a spacious deck-perfect for outdoor dining & entertaining. G/F powder room can be potentially turned into full bathroom to form an in-law suite, along with the current open concept 3rd bedroom. The modern kitchen is equipped island for gatherings. Ensuite FULL BATHROOM in ALL BEDROOMS providing added comfort & convenience. Pampered & cozy upgraded broadloom & underpadding in most living areas. A spacious unfinished basement is awaiting your imagination comes to live. Front lawn landscaping & paved walkway. Ideally situated close to parks, scenic ponds, schools, the GO Station, and hospital amenities. (id:50976)

3 Bedroom 3 Bathroom 1,100 - 1,500 sqft
Prompton Real Estate Services Corp.
For sale Open House
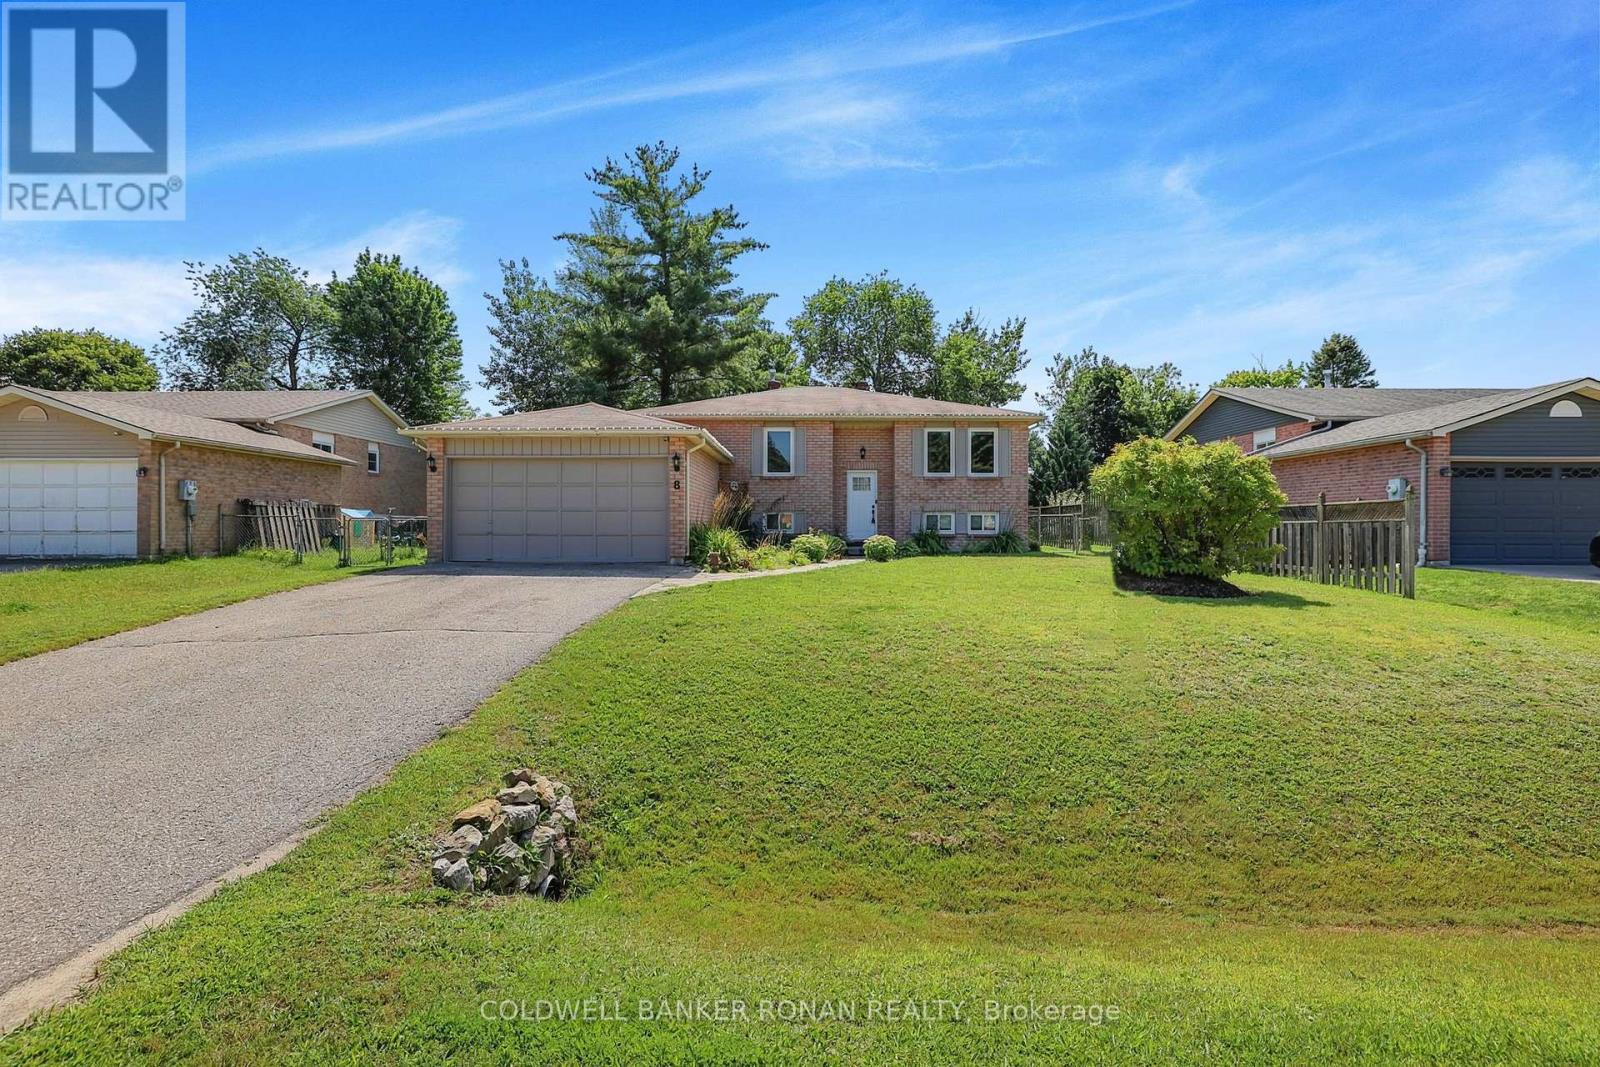
$699,000
8 MCCARTHY CRESCENT, Essa, Ontario

8 Mccarthy Crescent

Essa, Ontario

Welcome to 8 McCarthy Crescent! This all-brick raised bungalow on a quiet street in Angus offers the perfect blend of comfort, privacy and versatility, making it an excellent choice for families or multi-generational living. Step inside to find a spacious main floor with a bright and open layout. The large living room flows seamlessly into the dining area, creating an ideal space for gathering and entertaining. The kitchen offers stainless steel appliances and an eat-in area with a walkout to the deck. Overlooking the peaceful fully fenced yard the outdoor space is perfect for morning coffee or summer barbeques. The main floor is complete with three well-appointed bedrooms. Downstairs, the fully finished lower level provides an ideal space for extended family or guests with two bedrooms, bathroom, kitchen and cozy living room. Conveniently located near parks, schools, and amenities, with easy access to Base Borden, Alliston, and Barrie. (id:50976)

5 Bedroom 2 Bathroom 1,100 - 1,500 sqft
Coldwell Banker Ronan Realty
For sale Open House
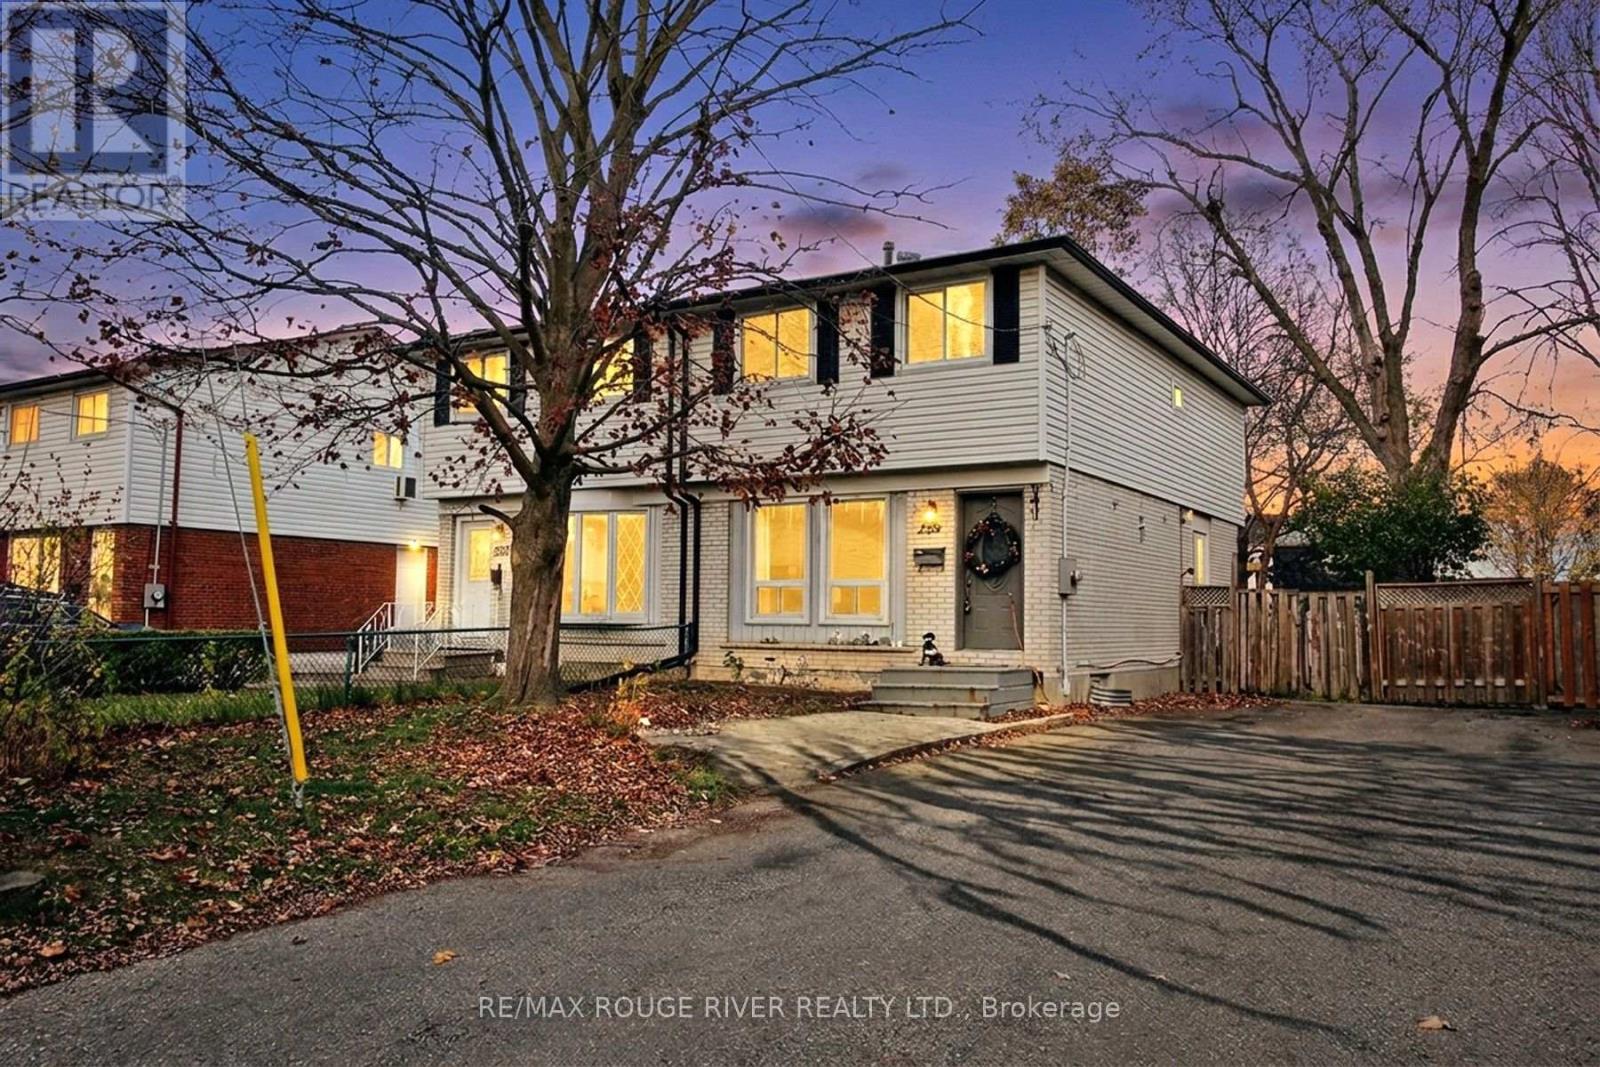
$499,900
225 BARKLEY CRESCENT, Oshawa, Ontario

225 Barkley Crescent

Oshawa, Ontario

excellent oversized 4 bedroom semi detached home in quality location. perfect for first time buyer or young family. numerous brand new upgrades throughout: Luxury vinyl plank flooring on main, brand new carpet upper level, whole house freshly painted, updated electrical light fixutures and pot lights, updated baseboards and hardware. Renovated upper bath 2023. CAC updated 2018. roof reshingled 2023. all updated vinyl windows (4 done in 2023). large driveway with 4 car parking and no sidewalk. walking distance to oshawa center, superstore, restaurants and public transit. Quick access to 401 (id:50976)

4 Bedroom 2 Bathroom 1,100 - 1,500 sqft
RE/MAX Rouge River Realty Ltd.
Contact Us
Your Favourites


No Favourites Found