Listings

58649 results | Page 1 of 2444
12 24 48
 
For sale
$995,900
134 MARINA VILLAGE DRIVE, Georgian Bay, Ontario

134 Marina Village Drive

Georgian Bay, Ontario

Refined and extensively customized, this is where thoughtful design and attention to detail create a distinct sense of quality throughout. Located in Bayside 11 Estates, an exclusive enclave of just 11 detached homes on larger lots within the Oak Bay community, this exceptional residence offers over 2300 sf of privacy, space, natural beauty, and comfortable year-round living. Backing directly onto trees with partial views through to Georgian Bay, the setting is one to enjoy in every season. Spend summer days and evenings on the expansive rear deck, where glass railings preserve the view, enjoy the changing colors of fall, or take in the peaceful winter landscape. The generous backyard offers space to relax, entertain, and enjoy the privacy, while a second-level open terrace provides another outdoor retreat. Inside, extensive structural modifications and customization have created a home that feels both elevated and exceptionally livable. The bright, open main living space is equally suited to everyday living and entertaining, with hardwood floors, smooth ceilings, custom window coverings, upgraded lighting, and a striking fireplace adding warmth and character. The main floor features two bedrooms and two full bathrooms for the convenience of main-level living, while upstairs are two additional bedrooms and a third full bathroom, providing excellent flexibility for family, guests, a home office, or hobbies.The customized kitchen combines sophisticated design with everyday functionality, featuring quartz counters and backsplash, an extended island, generous cabinetry, soft-close hardware, and top-of-the-line Thermador appliances. Numerous kitchen and bathroom upgrades include upgraded cabinetry and tile, frameless glass showers, and a freestanding ensuite tub. With a redesigned laundry room, double garage with inside entry, and numerous comfort and convenience upgrades, this is a private and sophisticated Georgian Bay home designed to be enjoyed in every season. (id:50976)

4 Bedroom 3 Bathroom 2,250 - 2,499 ft2

Real Broker Ontario Ltd.

For sale
$485,000
11 CARNOUSTIE LANE, Georgian Bay, Ontario

11 Carnoustie Lane

Georgian Bay, Ontario

Perched in one of the most desirable locations in the building, this spacious condo villa is a Cypress Point floor plan, the largest floor plan in the two-bedroom villa's. From this home you will enjoy breathtaking views of the golf course and out to Georgian Bay. Perfectly positioned to maximize natural light, the open-concept main living area is bright, inviting, and showcases spectacular year-round scenery from the principal rooms.The thoughtfully designed layout begins with a generous ground-level foyer featuring both front and rear entrances, inside access to the attached garage, a coat closet, and convenient under-stair storage. Upstairs is living space, including the open-concept kitchen, dining, and living areas as well as a convenient powder room. They create an ideal space for entertaining or simply relaxing while taking in the panoramic views. Enjoy your morning cuppa while you take in the spectacular Georgian bay sun rise.The two bedrooms are privately situated away from the main living space along with a full bathroom. Engineered hardwood throughout this home, tile flooring in the bathrooms. Whether you're looking for a year-round residence or a beautiful escape, this home places you in the heart of an exceptional four-season low maintenance & maximum "living" lifestyle. Enjoy easy access many activities including golf, lake swimming, walking trails, snowmobile trails, swimming, snowshoeing, skiing, boating, a community centre and more, all just moments from your door. Located only minutes from Highway 400, commuting to Barrie, Orillia, Midland, Coldwater, Muskoka, and surrounding areas is quick and convenient, while shopping, dining, and everyday amenities are all within an easy drive. Bell Fibe service is available in the community for high-speed internet and TV. Monthly condominium fees are $531.00 and a social membership fee for community amenities will be phased in. (id:50976)

2 Bedroom 2 Bathroom 1,200 - 1,399 ft2

Real Broker Ontario Ltd.

For sale
$599,900
111 MARINA VILLAGE DRIVE, Georgian Bay, Ontario

111 Marina Village Drive

Georgian Bay, Ontario

Welcome to the sought-after Oak Bay Golf & Marina community in Port Severn-where lifestyle, convenience, and natural beauty come together.This beautifully positioned 3 storey end-unit townhome offers bright, spacious living. Enjoy the view of Georgian Bay from the inside front of the home, while the rooftop terrace delivers sweeping panoramic views of the bay and the surrounding golf course-an ever-changing backdrop you'll appreciate in every season.The main floor features a family room, ideal for work from home space or anything else you can dream of. The 2nd level has an open-concept living space with a beautifully upgraded fireplace featuring a striking facade, creating a stylish focal point. The primary bedroom complete with a generous ensuite is also located on this level,The third level offers two additional bedrooms, a 2nd full bathroom, and a stunning, light-filled family room where Georgian Bay is once again the stunning feature view. The crown jewel of this home is the expansive rooftop terrace, stretching from the front to the back. Designed with both privacy and views in mind, it offers multiple areas to relax, entertain, and take in the breathtaking surroundings.it has a single-car garage, private driveway, and convenient location just a short distance to visitor parking. It's just steps from the marina, and a short walk to the pool and golf course clubhouse.Living here means embracing a true four-season lifestyle. In the warmer months, enjoy boating, swimming, kayaking, canoeing, pickle ball, biking, and more. When winter arrives, you'll have easy access to snowmobile trails, downhill and cross-country skiing, and skating and more. The community itself is vibrant and social.Only minutes from Hwy 400, you'll appreciate easy access to shopping, dining, and amenities in multiple nearby communities.This is your opportunity to experience the feel of waterfront living-without the waterfront price tag or property taxes. (id:50976)

3 Bedroom 3 Bathroom 2,250 - 2,499 ft2

Real Broker Ontario Ltd.

For sale
$749,500
30 MASTERS CRESCENT, Georgian Bay, Ontario

30 Masters Crescent

Georgian Bay, Ontario

This home offers an exceptional combination of golf course views, privacy, western exposure, and thoughtful upgrades throughout. Designed for a low-maintenance lifestyle without compromising on space, luxury or comfort, this is a home where the big-ticket improvements have been completed, and the smaller details have received just as much attention. At the heart of the home is a beautifully customized kitchen featuring Cambria quartz counters, custom cabinetry with pantry, and an oversized island offering generous storage and workspace. Engineered hardwood flows throughout both levels, while flat ceilings, upgraded lighting, custom Hunter Douglas window coverings, and a stone fireplace façade contribute to the home's polished, cohesive feel. Even details such as upgraded switches, receptacles, and stainless steel outlet covers reflect the care that has gone into the finishing.One of the home's most distinctive features is the professionally finished three-season Muskoka room, creating an inviting extension of the living space and a wonderful place to enjoy the surroundings. Step outside to the back deck where privacy walls provide separation from neighbouring properties without sacrificing the beautiful golf course outlook. With western exposure, both the deck and Muskoka room offer a front-row seat to spectacular sunsets.Spacious bedrooms, beautifully upgraded bathrooms, a professionally finished laundry room, and extensive improvements inside and out make this a property designed to be enjoyed rather than worked on. No two townhomes in this community are exactly alike. This is an exceptional opportunity to enjoy privacy, views, sunsets, and four-season living in a truly special setting. Minutes off the 400 shopping and a multitude of activities are an easy drive in multiple directions. Swimming, boating, skiing, pickle ball, biking, walking, golf, a community hall and more. (id:50976)

4 Bedroom 3 Bathroom 1,500 - 2,000 ft2

Real Broker Ontario Ltd.

For sale
$1,299,000
116 - 1331 MAJOR MACKENZIE DRIVE W, Vaughan, Ontario

116 - 1331 Major Mackenzie Drive W

Vaughan, Ontario

Welcome to one of the largest and most versatile homes in the highly sought-after Mackenzie Terraces community! Offering approximately 3,300 sq. ft. of finished living space, including 2,464 sq. ft. above grade plus an approximately 830 sq. ft. professionally finished walk-out basement, this exceptional end-unit townhome backs onto tranquil greenspace, providing privacy and beautiful natural views. Thoughtfully upgraded throughout, the bright open-concept layout showcases hardwood flooring, elegant pot lights, quartz countertops, stainless steel appliances, wrought iron pickets, multiple walk-outs, and an abundance of natural light. The upgraded kitchen features a gas line, newer gas stove, and over-the-range microwave. The spacious primary suite includes an upgraded walk-in closet, while the laundry room has been enhanced with a custom sink, upgraded faucet, and additional upper and lower cabinetry. Designed for today's lifestyle, the enclosed second-floor den creates the perfect home office or additional bedroom, while the professionally enclosed loft, complete with its own shower, offers exceptional flexibility as a private bedroom, guest suite, or bonus living space. The professionally finished walk-out basement is complete with its own kitchen appliances, bedroom, and living area, making it ideal for extended family, multi-generational living, or additional living space. Ideally situated in one of Vaughan's most desirable neighbourhoods, you're just minutes from top-rated schools, parks, trails, shopping, restaurants, Rutherford GO Station, public transit, and Highways 400 & 407. A rare opportunity to own the largest model in the community, offering exceptional space, premium upgrades, incredible versatility, and an unbeatable location. (id:50976)

6 Bedroom 5 Bathroom 2,250 - 2,499 ft2

Intercity Realty Inc.

For sale
$499,000
822 - 50 CLEGG ROAD, Markham, Ontario

822 - 50 Clegg Road

Markham, Ontario

Welcome To This Beautiful and Well Maintained Bright Unit That Is Ready for You To Move In! It Is Thoughtfully Designed with Open Concept Layout, 9Ft Ceilings, Granite Countertops, and Laminate Floors Throughout. Enjoy The Added Convenience of Ensuite Laundry, Along with One Underground Parking and One Locker For Your Exclusive Use. It Is Located Close to Unionville High School, Public Transportation, and Major Highways. (id:50976)

1 Bedroom 1 Bathroom 700 - 799 ft2

Realty Wealth Group Inc.

For sale
$1,288,000
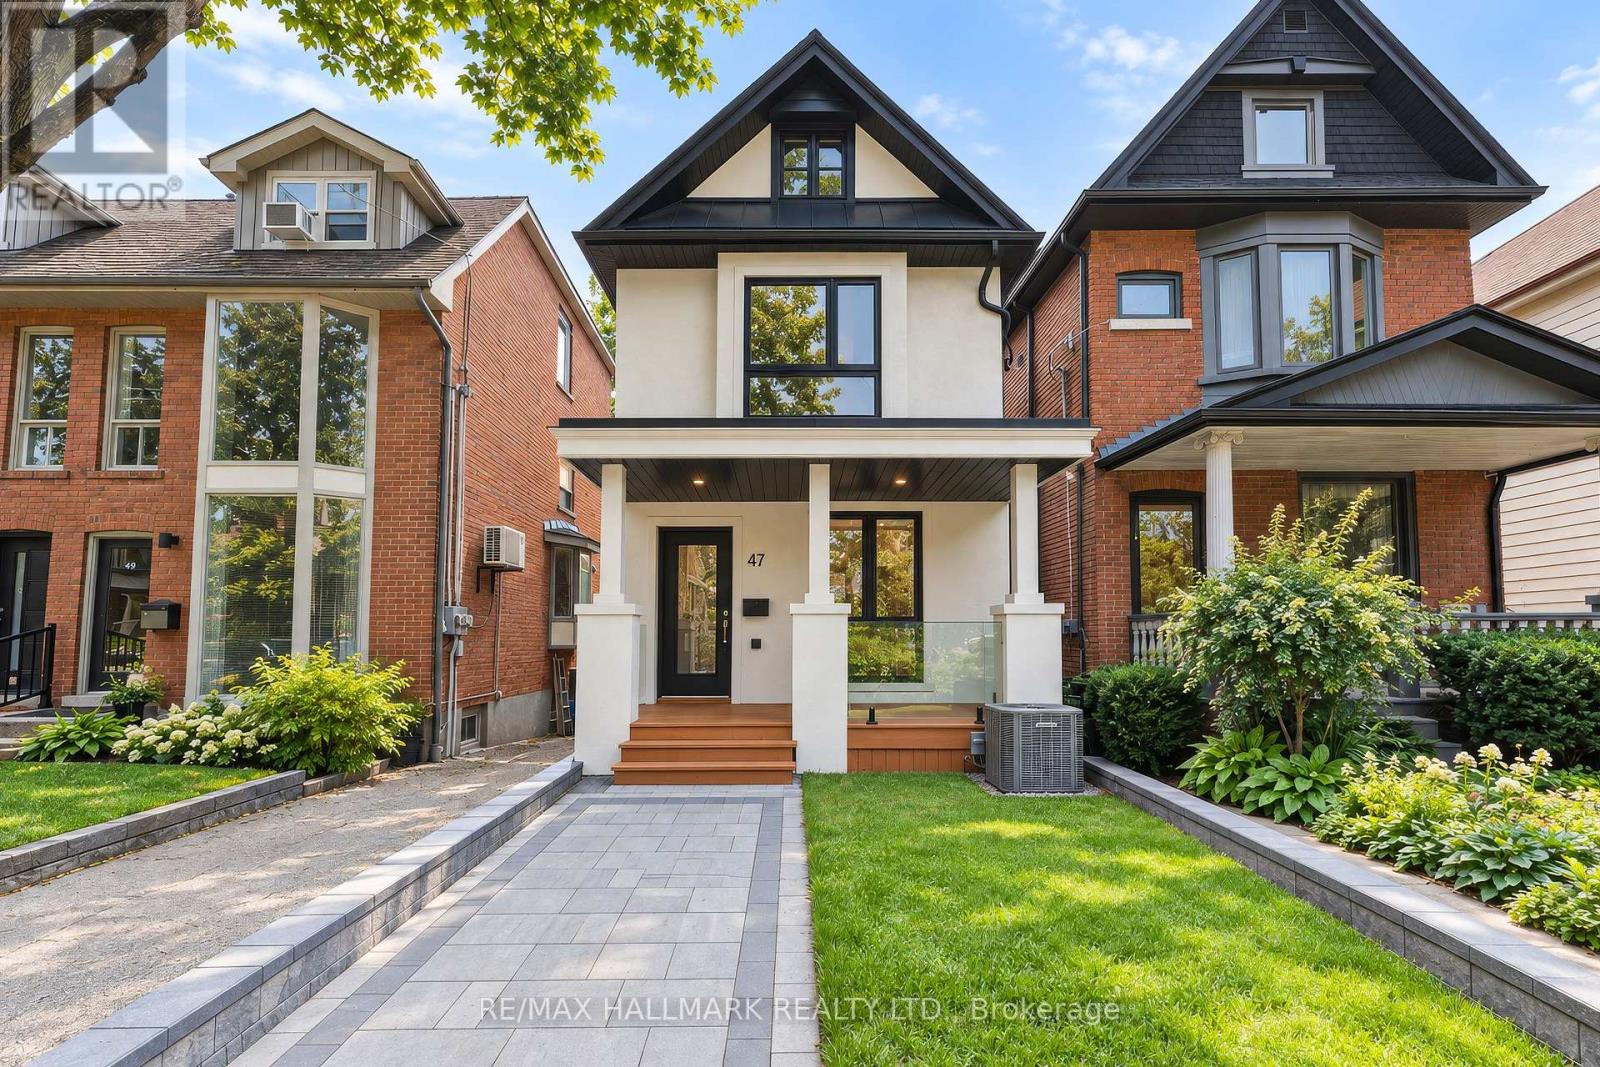
47 TOWNSHIP AVENUE, Richmond Hill, Ontario

47 Township Avenue

Richmond Hill, Ontario

Welcome To Jefferson, A Highly Desirable, Safe And Family-Friendly Richmond Hill Community Known For Its High-Ranked Schools, Parks And Convenient Access To Shopping, Restaurants And Transit.This Spacious Detached Home Offers Nearly 3,000 Sq. Ft. Of Living Space And An Excellent Family Layout. The Main Floor Features Bright Principal Rooms, A Spacious Kitchen Overlooking The Family Room, And A Main Floor Office With Soaring Ceilings And Wraparound Windows, Making It An Ideal Space For Working From Home, A Home Office, Library, Study Or Creative Room.The Second Floor Offers 4 Spacious Bedrooms And 3 Full Bathrooms, With Each Bedroom Having Convenient Access To A Bathroom. The Primary Bedroom Features A Large Ensuite And Oversized Walk-In Closet.Enjoy A Private Backyard Surrounded By Large Mature Trees That Provide Excellent Privacy, Along With A 2-Car Garage And Ample Driveway Parking. Close To St.Theresa Catholic High School And Beyond Field French Immersion Public School.A Great Opportunity To Personalize And Make This Spacious Home Your Own In One Of Richmond Hill's Most Sought-After Neighbourhoods. (id:50976)

5 Bedroom 4 Bathroom 2,500 - 3,000 ft2

Smart Sold Realty

For sale
$689,000
G7 - 7 GIDLEY LANE, Ajax, Ontario

G7 - 7 Gidley Lane

Ajax, Ontario

Trade the work of homeownership for a lifestyle built around comfort, freedom, and peace of mind at 7 Gidley Lane in Ajax's quiet gated community of Henderson Place. This beautifully maintained bungaloft offers the ease of main-floor living with professionally managed exterior maintenance, including lawn care, snow removal, roof maintenance, and window upkeep, creating the perfect lock-and-leave lifestyle for travelers, downsizers, or anyone ready for simpler living. Inside, soaring cathedral ceilings and large windows fill the home with natural light, while the freshly painted interior creates a bright and welcoming atmosphere throughout. The updated kitchen features stone countertops, stainless steel appliances, and a gas stove with built-in air fryer functionality. One of the home's most desirable features is its seamless connection to outdoor living, with direct access to the backyard from the main living area, a rare advantage that creates an easy indoor-outdoor lifestyle ideal for relaxing or entertaining. The main-floor primary suite offers comfort and convenience with generous closet space and a large walk-in shower. Upstairs, the loft provides a private retreat perfect for guests, a home office, or hobby space, complete with its own full bathroom. The finished basement adds exceptional flexibility with extra-tall ceilings, pot lights, and abundant space for movie nights, fitness, hobbies, or extended family visits. Located minutes from the Ajax Waterfront trails, shopping, restaurants, and Lakeridge Health Ajax Pickering Hospital, this home delivers the perfect balance of low-maintenance living, privacy, convenience, and community. (id:50976)

2 Bedroom 3 Bathroom 1,200 - 1,399 ft2

Century 21 Percy Fulton Ltd.

For sale
$424,777
444 STONE CHURCH Road W Unit# R5, Hamilton, Ontario

444 Stone Church Road W Unit# R5

Hamilton, Ontario

Welcome to Garthstone Estates! This well maintained end-unit townhome offers 3 bedrooms, plenty of space, and a move-in-ready opportunity in a clean, safe, and family-friendly community. The home welcomes you with a spacious entryway featuring a convenient closet. From here, a few steps lead up to the dining room and kitchen, while the lower level offers a laundry room and an abundance of storage space. The bright eat-in kitchen features a walkout to the fully fenced backyard, making outdoor entertaining and family gatherings a breeze. From the dining room, continue up a few steps into the exceptionally spacious living room, complete with large windows that fill the space with natural light and beautiful hardwood flooring. The next level features a generous primary bedroom with hardwood floors, a large window, and a wall-to-wall closet. Just steps away is a functional 5-piece bathroom with double sinks. On the fifth level, you will find two additional bedrooms, perfect for a nursery, children's rooms, guest space, or a home office. The private, fully fenced backyard is ideal for family barbecues, entertaining, or simply relaxing outdoors. A children's play park is conveniently located just outside the gate. Enjoy having everything you need close at hand, including three parks within walking distance, schools, shopping, restaurants, and a variety of everyday services. Commuters will appreciate the quick access to the Link, 403, and Red Hill Valley Parkway, as well as convenient public transit options. Garthstone Estates is a wonderful community offering a welcoming, family-oriented atmosphere. This is a home you won't want to miss! **Call today to book your private appointment!** (id:50976)

3 Bedroom 1 Bathroom 1,182 ft2

Right At Home Realty

For sale
$479,000
304 - 353 COMMISSIONERS ROAD W, London South, Ontario

304 - 353 Commissioners Road W

London South, Ontario

Imagine waking up to spectacular Northeast skyline views from your own sun-filled corner suite, where expansive windows and a spacious wraparound balcony create the perfect setting for relaxing or entertaining. Situated in **The Westcliffe 353 Commissioners Road West **, a highly desirable condominium built in 2008, this beautifully maintained residence offers the perfect blend of luxury, comfort, and convenience. Residents enjoy an elegant lobby, along with exceptional amenities including a fully equipped fitness centre, party room, guest suite, bike and motorbikes storage recreation room with billiards, and beautifully maintained common areas. Inside, the bright open-concept layout is designed for effortless everyday living. The spacious living and dining area is enhanced by upgraded flooring and an abundance of natural light. The stylish eat-in kitchen offers plenty of workspace and storage, making it ideal for both casual meals and entertaining guests.This impressive suite features two generously sized bedrooms, two full bathrooms, one owned parking space, and a private storage locker. The primary bedroom serves as a relaxing retreat with a walk-in closet and a well-appointed ensuite bathroom. The second bedroom provides excellent flexibility for family, overnight guests, or a home office.Enjoy the convenience of public transit directly outside the building, with a school bus route nearby, making daily commuting simple and accessible. Condominium fees include heat, water and building insurance that covers common elements and areas, offering exceptional value and worry-free ownership.Experience refined condominium living in one of London's most sought-after buildings and neighbour hood ideally located close to shopping, restaurants, parks, healthcare, and many everyday amenities. Book your Showings today! (id:50976)

2 Bedroom 2 Bathroom 1,400 - 1,599 ft2

Exp Realty

For sale
$889,000
4875 VALERA ROAD, Burlington, Ontario

4875 Valera Road

Burlington, Ontario

Welcome to 4875 Valera Road, a fully updated townhouse in the heart of Alton Village that blends modern sophistication with functional design. This bright, east-facing home offers nearly 1,500 sq ft of above-grade living space, complemented by a 500 sq ft of professionally finished basement (2022). The interior features premium hardwood flooring throughout (2021) and a striking oak staircase (2025). Updates include vanities (2024), new window glass (2026), and a refreshed kitchen featuring a quartz countertop (2021).Basement is professionally finished with a 3pc bathroom making it ideal for hosting or additional office space. This home has an exceptionally deep backyard-a rare find for the area-featuring a large, custom-built gazebo (2022) perfect for entertaining. The property is located near highly regarded schools, shopping, parks, and everyday conveniences. A Move In Ready Home In One Of Burlington's Most Sought After Neighborhoods! A Must See! (id:50976)

3 Bedroom 4 Bathroom 1,100 - 1,500 ft2

Gold Estate Realty Inc.

For sale
$898,000
1 - 2A MUIR AVENUE, Toronto, Ontario

1 - 2a Muir Avenue

Toronto, Ontario

Rare, nearly new, END-UNIT townhome, at the luxurious Belmont Residences! The Ascot 2 model by Caliber Homes offers 1,901 sq.ft. of bright, modern living space featuring a stately stone/brick facade and front/rear/garage entries. $$$ spent on upgrades - smooth ceilings throughout, spotlights for main & second floors. Inside, discover a main-floor recreation room, 9 ft. ceilings, and oversized Energy Star windows throughout. An elegant oak staircase leads to an incredible open-concept great room, dining area, and a gourmet kitchen featuring stone countertops, upgraded cabinetry & stainless steel sink, a walk-in pantry, and a walk-out balcony. Includes a premium Fisher & Paykel stainless steel appliance package with a double dishwasher. The third floor hosts 3 bedrooms, including a principal retreat with its own private balcony and a frameless glass-shower ensuite. Efficient HRV (heat recovery ventilator) system included. Nestled in a family-friendly enclave steps to transit, parks, trails, schools, and minutes to Highways 400/407! Don't miss your chance to make this exceptional home your own! (id:50976)

3 Bedroom 3 Bathroom 1,500 - 2,000 ft2

RE/MAX Excel Realty Ltd.
Skylette Marketing Realty Inc.

For sale
$825,000
4322 FAIRVIEW STREET, Burlington, Ontario

4322 Fairview Street

Burlington, Ontario

Welcome to this beautifully maintained end-unit townhome offering exceptional comfort, thoughtful updates, and an abundance of natural light. Ideally located in a desirable, walkable neighbourhood close to schools, places of worship, the QEW, and Appleby GO Station.The main floor features updated flooring (2022), a bright and inviting living room with a cozy fireplace, and a walkout to the private backyard patio, perfect for entertaining or relaxing outdoors. Updated lighting on the main and upper floors (2024) adds a modern touch throughout the home. Upstairs, enjoy beautifully renovated bathrooms (2023), including heated floors in the main bathroom and a luxurious waterfall shower in the bedroom ensuite. With 3.5 bathrooms in total, the home offers exceptional convenience for families and guests.The fenced backyard offers privacy, a patio, and a garden shed, while the beautifully maintained lawn and charming front flower garden create excellent curb appeal. As an end unit, the home benefits from convenient side access to the backyard. The attached garage includes an EV charger, with additional visitor parking available at the front.Featuring stainless steel appliances, including fridge, stove, dishwasher, microwave, washer, and dryer, this move-in-ready home combines functionality with style in a prime location. A wonderful opportunity for those seeking a well-cared-for home with modern updates and convenient access to transportation, amenities, schools, and everyday essentials. (id:50976)

3 Bedroom 4 Bathroom 1,100 - 1,500 ft2

Exp Realty

For sale
$998,000
44 MAITLAND AVENUE, Markham, Ontario

44 Maitland Avenue

Markham, Ontario

Welcome to this bright and beautifully updated 3+2 bedroom, 4-bathroom home in the highly sought-after Milliken Mills West community! Ideally located at the Markham/Scarborough border, just steps to Kennedy Rd. & Steeles Ave. E. Featuring a spacious, functional layout with modern updates throughout. Finished basement offers 2 bedrooms, a den, kitchen and 3-pc bathroom, ideal for extended family, guests or multi-generational living. Parking for up to 6 vehicles. Recent updates include new paint, new vanities & mirrors in both powder room and primary bathroom. New light fixtures in the living, dining, family rooms and primary bedroom. Major updates: Furnace (2025), A/C (2025), Roof (2024), Stove (2023). Excellent location within walking distance to transit, Milliken GO Station, parks, schools, shopping, restaurants, Pacific Mall, Horizon Centre, T&T Supermarket and everyday amenities. Minutes to Hwy 404, community centres and York University. A great opportunity to own a spacious and versatile family home in a desirable Markham neighbourhood. ** This is a linked property.** (id:50976)

5 Bedroom 4 Bathroom 1,500 - 2,000 ft2

Bay Street Group Inc.

For sale
$1,698,000
140 REEVE DRIVE, Markham, Ontario

140 Reeve Drive

Markham, Ontario

Welcome To An Exceptional Family Home On A Rarely Offered, Tree-Lined Street In One Of Markham's Most Desirable Neighbourhoods. Set On A 53 ft Wide Premium Lot With A Double Garage. This Home Offers Outstanding Curb Appeal, A Practical Layout, And Generous Space For Everyday Living And Entertaining. The Main Level Features Bright Open-Concept Living And Dining Areas, A Separate Family Room, And A Beautifully Renovated Kitchen With Upgraded Cabinetry. The Showpiece Is The Stunning Solarium With Floor-To-Ceiling Windows And Walk-Out To A Mature Treed Yard, Creating A Peaceful, Forest-Like Retreat In Every Season. Upstairs Offers 4 Spacious Bedrooms And 3 Bathrooms, Including A 5-Piece Primary Ensuite, Rare Private Ensuite In The Third Bedroom, And Updated Main Bath. The Finished Basement Provides Added Versatility With Upgraded Flooring, Rough-In For A Kitchenette, And Space For Recreation Or Extended Family Living. Additional Rough-Ins For A Hot Tub, Built-In Speakers, And Gas BBQ Line Offer Excellent Future Potential. Close To Markham Village, GO Train, Transit, Hwy 407, Library, Trails, Parks, Morgan Pool, Arenas, Centennial, Cornell, and Aaniin Community Centres. A Beautifully Maintained Home Offering Charm, Space, And Markham Stouffville Hospital Convenience. (id:50976)

4 Bedroom 5 Bathroom 2,500 - 3,000 ft2

Anjia Realty

For sale
$2,480,000
46 SAWMILL LANE, Whitchurch-Stouffville, Ontario

46 Sawmill Lane

Whitchurch-Stouffville, Ontario

Welcome to your own private nature retreat - an exceptional 12-acre property where timeless elegance meets the beauty of the outdoors.At the heart of this remarkable setting is a 2-acre spring-fed pond, creating a peaceful and picturesque backdrop for everyday living. Imagine starting your mornings by the water, canoeing across the pond, swimming on a warm summer day, fishing, or simply enjoying the sights and sounds of nature. Ducks, herons, fish, frogs, and abundant wildlife make this a truly special four-season setting.The classic-elegance bungalow offers four bedrooms in total and features a walkout basement, with multiple walkouts throughout the home that seamlessly connect the indoor living spaces with the surrounding landscape. Natural light, expansive views, and easy access to the outdoors create an inviting connection between home and nature.Outdoor enthusiasts will appreciate the property's private trail, offering opportunities to explore and enjoy the acreage right outside your door. A 23' x 32' barn provides excellent additional space for storage, hobbies, equipment, or a variety of lifestyle uses.Adding to the property's unique setting, it backs onto two golf courses, providing a beautiful and expansive backdrop while maintaining the feeling of a private country escape. Enjoy quiet evenings in the 3 season sunroom overlooking the gardens and pond. (id:50976)

4 Bedroom 4 Bathroom 2,000 - 2,500 ft2

RE/MAX All-Stars Realty Inc.

For sale
$899,000
7 ALLAYDEN DRIVE, Whitby, Ontario

7 Allayden Drive

Whitby, Ontario

Fantastic 3-Bedroom Home in Desirable Lynde Creek! Significantly upgraded throughout with $$$ in improvements and freshly painted interiors. This beautifully maintained home features a spacious and functional layout with a large private family room, cozy gas fireplace and Bay window. The main floor showcases gleaming hardwood flooring, a stunning living/dining room with crown moulding and pot lights, plus a sun-filled kitchen with stainless steel appliances and a bright breakfast area with walk-out to the patio and fully fenced backyard. The finished basement offers a spacious recreation room, Easily converted to 1 bedroom space if desired offering potential rental income or additional living space, and a 4-piece bathroom ensuite, Additional updates include around 2-year-new paint, a widened driveway, and an enclosed front entrance. Enjoy a prime location just steps to parks and within walking distance to schools and grocery stores. Conveniently located minutes from Highways 401, 412 and 407. A wonderful opportunity for families, investors or those seeking additional income potential. ** This is a linked property.** (id:50976)

3 Bedroom 4 Bathroom 1,500 - 2,000 ft2

Anjia Realty

For sale
$649,000
3409 - 125 PETER STREET, Toronto, Ontario

3409 - 125 Peter Street

Toronto, Ontario

Unobstructed Cn Towner, Lake & City Views* Centrally Located Between Financial District Hospital, Entertainment District And Fashion District. Just Steps From Trendy & Historic Queen St West* Bright & Spacious Se Corner 2 Br W/ Huge 290 Sq Ft, Rounded Open Balcony* Floor To Ceiling Windows * Open Concept Modern Kitchen With Energy Star Appliances* Granite Counter Tops. Back-Splash, Front Loaded Washer/Dryer* Functional Layout* Both Bedrooms Have Windows (id:50976)

2 Bedroom 1 Bathroom 600 - 699 ft2

Real One Realty Inc.

For sale
$499,999
1214 - 78 HARRISON GARDEN BOULEVARD, Toronto, Ontario

1214 - 78 Harrison Garden Boulevard

Toronto, Ontario

Welcome to Skymark by Tridel in the heart of North York - known for its extensive amenities and unbeatable convenience. This bright and spacious 1 Bedroom + Den offers a functional open-concept layout, natural light, and park views. The enclosed den with French doors can easily function as a 2nd bedroom. The newly refreshed kitchen offers granite countertops, full size stainless steel appliances, breakfast bar seating and plenty of storage. Freshly painted with refreshed updates throughout, a renovated spa-inspired bathroom with high-end finishes and pebble shower flooring. Enjoy resort-style amenities including 24-hour concierge, indoor pool, fitness centre, bowling alley, golf simulator, tennis court, partyroom, library, visitor parking, and more. Located by Sheppard-Yonge Station with access to two subway lines, quick Hwy 401 access, and surrounded by restaurants, shopping, parks, and everyday essentials. Includes 1 parking spot. (Some photos have been virtually staged) (id:50976)

2 Bedroom 1 Bathroom 600 - 699 ft2

Sage Real Estate Limited

For sale
$1,889,000
131 HEDDINGTON AVENUE, Toronto, Ontario

131 Heddington Avenue

Toronto, Ontario

Welcome to this beautifully updated four-bedroom family residence nestled on a quiet, tree-lined street in the heart of prestigious Lawrence Park, one of Toronto's most sought-after and established neighbourhoods. Offering approximately 2,300 sq. ft. of finished living space, this exceptional home blends timeless charm with modern updates. The sun-filled interior features hardwood floors, a stylish updated kitchen, updated bathrooms, and spacious principal rooms ideal for both everyday living and entertaining.The finished lower level with a separate entrance, high ceilings, and a cozy fireplace provides outstanding flexibility for extended family, guests, or a recreation area. The sun-filled third floor features a spacious fourth bedroom, creating a private retreat that can also serve as a luxurious primary suite, home office, or sitting area.Step outside to a professionally landscaped backyard featuring a spacious deck, ideal for outdoor entertaining and summer gatherings.Located in the highly sought-after Allenby School district and just minutes to top-rated public and private schools, beautiful parks, Avenue Road and Yonge Street amenities, boutique shops, fine dining, transit, and the Eglinton Crosstown LRT.A rare opportunity to own a beautifully updated four-bedroom home in one of Toronto's most prestigious and family-friendly communities. (id:50976)

4 Bedroom 2 Bathroom 1,500 - 2,000 ft2

Homelife/bayview Realty Inc.

For sale
$729,900
817 ACADIA Drive, Hamilton, Ontario

817 Acadia Drive

Hamilton, Ontario

Well-Maintained 3-Bedroom Home in a Convenient Mountain Location Welcome to this well-maintained 3-bedroom, 2-storey home in a family-friendly Mountain neighbourhood with no rear neighbours. The home offers a comfortable layout with several updates and good-sized living spaces. The main floor features a bright kitchen with a gas stove, ample cabinetry, and a spacious dinette area. The adjoining living and dining room provides plenty of space for everyday living and entertaining. Patio doors lead to the backyard, which includes a wood deck, large on-ground saltwater pool, interlock stonework, and pool house. Upstairs, the primary bedroom offers double closets, along with two additional bedrooms that could also be used as a home office or guest room. The finished basement provides additional living space with a gas fireplace and 2-piece bathroom, making it suitable for a recreation room or family room. Other features include main-floor laundry, a 2-piece powder room, single-car garage with interior access, and a double concrete driveway. Conveniently located near parks, recreation facilities including the YMCA, shopping, public transit, schools, and major highway access. A solid home in an established neighbourhood with plenty of space for a family. (id:50976)

3 Bedroom 3 Bathroom 2,054 ft2

Right At Home Realty

For sale
$825,000
4322 FAIRVIEW Street, Burlington, Ontario

4322 Fairview Street

Burlington, Ontario

Welcome to this beautifully maintained end-unit townhome offering exceptional comfort, thoughtful updates, and an abundance of natural light. Ideally located in a desirable, walkable neighbourhood close to schools, places of worship, the QEW, and Appleby GO Station. The main floor features updated flooring (2022), a bright and inviting living room with a cozy fireplace, and a walkout to the private backyard patio, perfect for entertaining or relaxing outdoors. Updated lighting on the main and upper floors (2024) adds a modern touch throughout the home. Upstairs, enjoy beautifully renovated bathrooms (2023), including heated floors in the main bathroom and a luxurious waterfall shower in the bedroom ensuite. With 3.5 bathrooms in total, the home offers exceptional convenience for families and guests. The fenced backyard offers privacy, a patio, and a garden shed, while the beautifully maintained lawn and charming front flower garden create excellent curb appeal. As an end unit, the home benefits from convenient side access to the backyard. The attached garage includes an EV charger, with additional visitor parking available at the front. Featuring stainless steel appliances, including fridge, stove, dishwasher, microwave, washer, and dryer, this move-in-ready home combines functionality with style in a prime location. A wonderful opportunity for those seeking a well-cared-for home with modern updates and convenient access to transportation, amenities, schools, and everyday essentials. (id:50976)

3 Bedroom 4 Bathroom 1,375 ft2

Exp Realty
Exp Realty Of Canada Inc

For sale
$768,000
3408 - 11 WELLESLEY STREET W, Toronto, Ontario

3408 - 11 Wellesley Street W

Toronto, Ontario

Do Not Miss Your Chance To Move Into This Bright & Spacious Corner Unit Located In The Heart Of DT Core, Close To All Amenities! High-demand Area With Amazing Neighbours. High-end Features & Finishes. 738 Sqft. + Huge Wraparound Balcony With Unobstructed View. Practical Layout, No Wasted Space. Interior Freshly Painted! 9Ft Soomth Ceilings, Floor To Ceiling Windows With Sun-filled. Laminate Flooring Throughout Entire Unit. Open Concept Gourmet Kitchen With Integrated Sophisticated Appliances, Quartz Countertop & Tile Backsplash. Good-sized Bedrooms Feature Ceiling Lights & Large Closets With Mirrored Sliding Doors. Two Contemporary 4-piece Bathrooms. Unbeatable Comprehensive Building Amenities. Coveted Location, Extremely Close To U Of T! Easy Access To TTC Subway Station & So Much More! Everything Is Available Within Walking Distance, It Will Make Your Life Enjoyable & Convenient! A Must See! You Will Fall In Love With This Home! ***EXTRAS*** 1 Parking & 1 Locker Included! (id:50976)

3 Bedroom 2 Bathroom 700 - 799 ft2

Hc Realty Group Inc.

For sale
$88,000
4 - 7380 26 HIGHWAY, Clearview, Ontario

4 - 7380 26 Highway

Clearview, Ontario

This established and recognized Chinese restaurant presents a rare turnkey investment opportunity in the rapidly growing Clearview Township market, strategically positioned between Wasaga Beach, Collingwood, and The Blue Mountains. Serving a regional trade area of over 50,000 permanent residents-including Clearview Township's population of 15,000+. The business benefits from a solid year-round local client base built over a decade, alongside access to a massive tourism market of roughly 4.5 million annual visitors between Wasaga Beach and The Blue Mountains (Source: Blue Mountain site, Travel Pulse, Simcoe County). Featuring a fully equipped commercial kitchen, a strong local reputation, and an established dine-in and takeout operation, Chopsticks Fine Chinese Food delivers immediate operating income for owner-operators, restaurateurs, and investors. Additionally, the business holds significant upside through expanding delivery and catering, extending operating hours, and implementing digital marketing. A rare opportunity to acquire a long-standing restaurant that has served the Stayner community for over 20 years. The business has remained within the same family, with the current owner continuing the tradition established by a relative and former owner, contributing to its strong reputation, loyal customer base, and enduring success. (id:50976)

2 Bathroom 1046 Acres

RE/MAX Hallmark Realty Ltd.
Contact Us
Your Favourites


No Favourites Found