Listings

57898 results | Page 351 of 4825
12 24 48
 
For sale
$5,499,000
678 LAKE DRIVE E, Georgina, Ontario

678 Lake Drive E

Georgina, Ontario

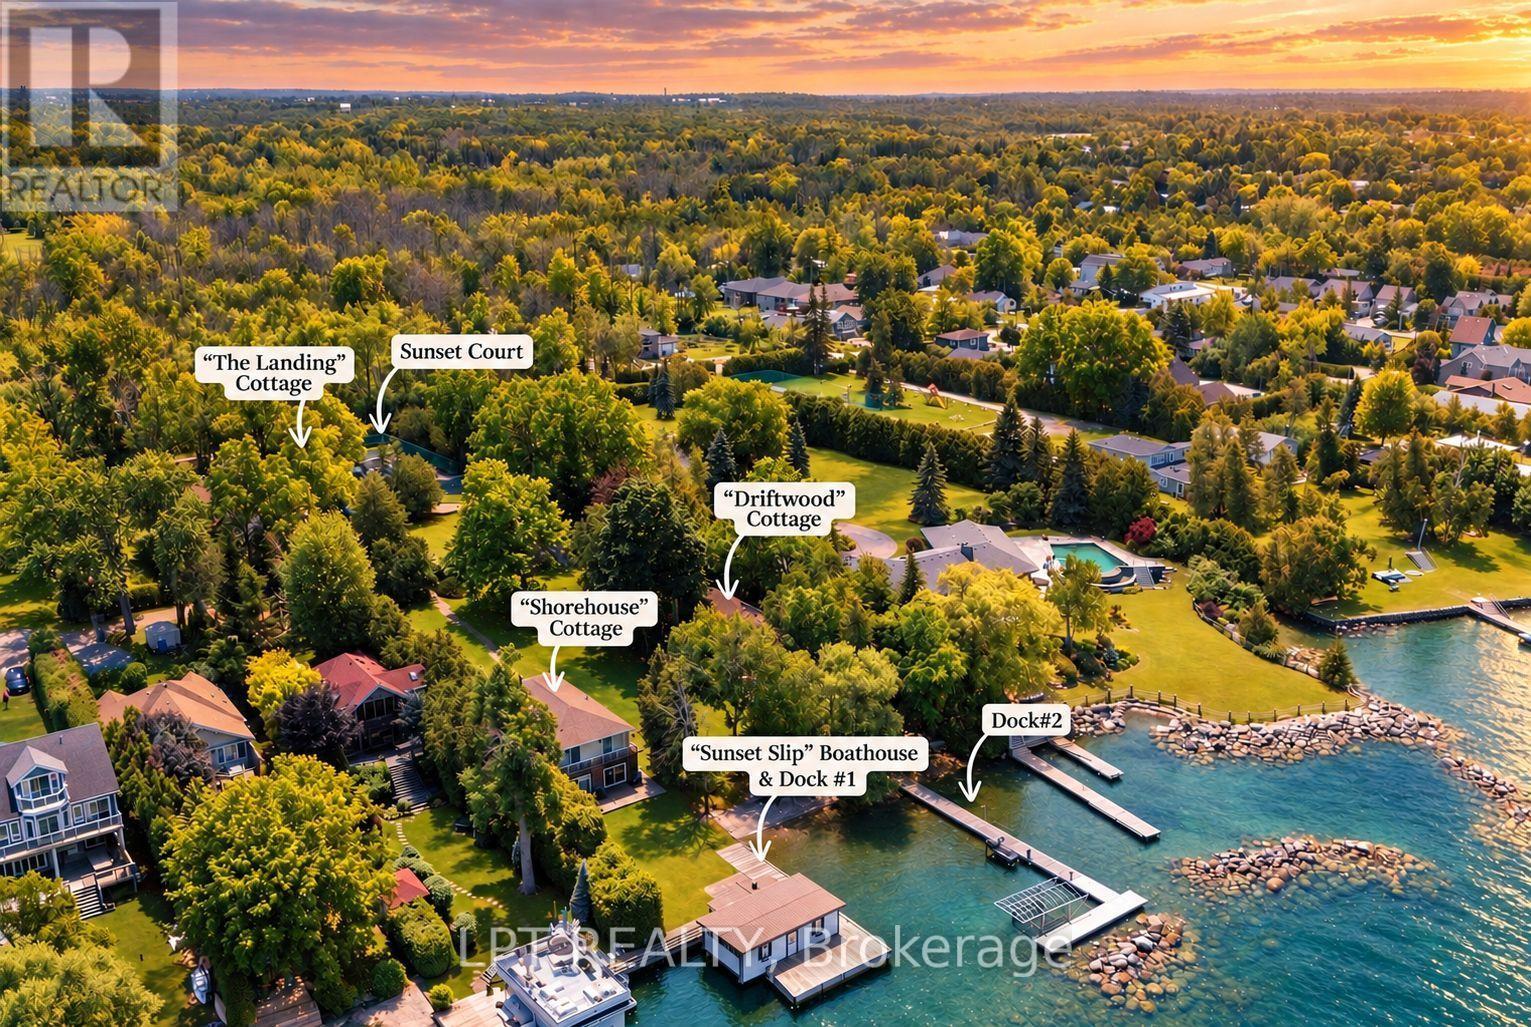
Three Lots. Three Cottages. One Waterfront Estate. Three Separate Lots Come Together To Form Sunset Shores, A Family Retreat Set On Approximately 1.7 Acres Of Direct Lake Simcoe Waterfront. With Three Distinct Residences And Spectacular Sunset Views Across The Lake, This Multi-Generational Estate Offers Space To Gather While Preserving Privacy For Family And Guests. Lush Perennial Gardens, Mature Trees And Expansive Lawns Create A Private, Park-Like Setting With Room To Explore, Entertain And Enjoy Time Together. Each Residence Has Its Own Character. The Landing Is A 5-Bedroom, 3-Bath Bungalow With A Newer Roof, Gas Furnace And Central Air. Shorehouse Is A Two-Storey Lakefront Residence With 6 Bedrooms, 3 Baths, A Main-Floor Bedroom, Stunning Lake Views From Many Rooms And A Distinctive Sunken Living Room Centred Around A Beautiful Stone Fireplace. Overlooking The Beach, Driftwood Is A Charming 3-Bedroom, 2-Bath Bungalow With Lake Views And Comfortable Space For Family Or Guests. Exterior Hydro And A Water Line At Driftwood Offer Potential For An Outdoor Hot Tub, Sauna And/Or Bunkie, Subject To Applicable Approvals. Days On The Water Begin At Sunset Slip, The Wet-Slip Boathouse, Or One Of Your Own Permanent Docks. Existing Footings For A Second Boathouse Offer Potential For Restoration Or Rebuilding, Subject To Applicable Approvals. Crystal-Clear Water And A Gradual Entry Invite Children And Grandchildren To Swim, While Deeper Water Beyond Accommodates Boating. Cruise To Friday Harbour For Lunch Or Coffee, Explore Lake Simcoe Or Venture Through The Trent-Severn Waterway. Back On Shore, Sunset Court Offers The Opportunity To Restore A Sports Court For Added Recreation. Serviced By Municipal Water And Sewer And Located Just Over An Hour From Toronto, Sunset Shores Offers The Space And Setting To Make Family Summers A Lasting Tradition, With Every Evening Framed By Sunsets Across The Lake. (id:50976)

14 Bedroom 8 Bathroom 2,500 - 3,000 ft2

Lpt Realty

For sale
$1,799,900
1 ADAMSVILLE ROAD, Brampton, Ontario

1 Adamsville Road

Brampton, Ontario

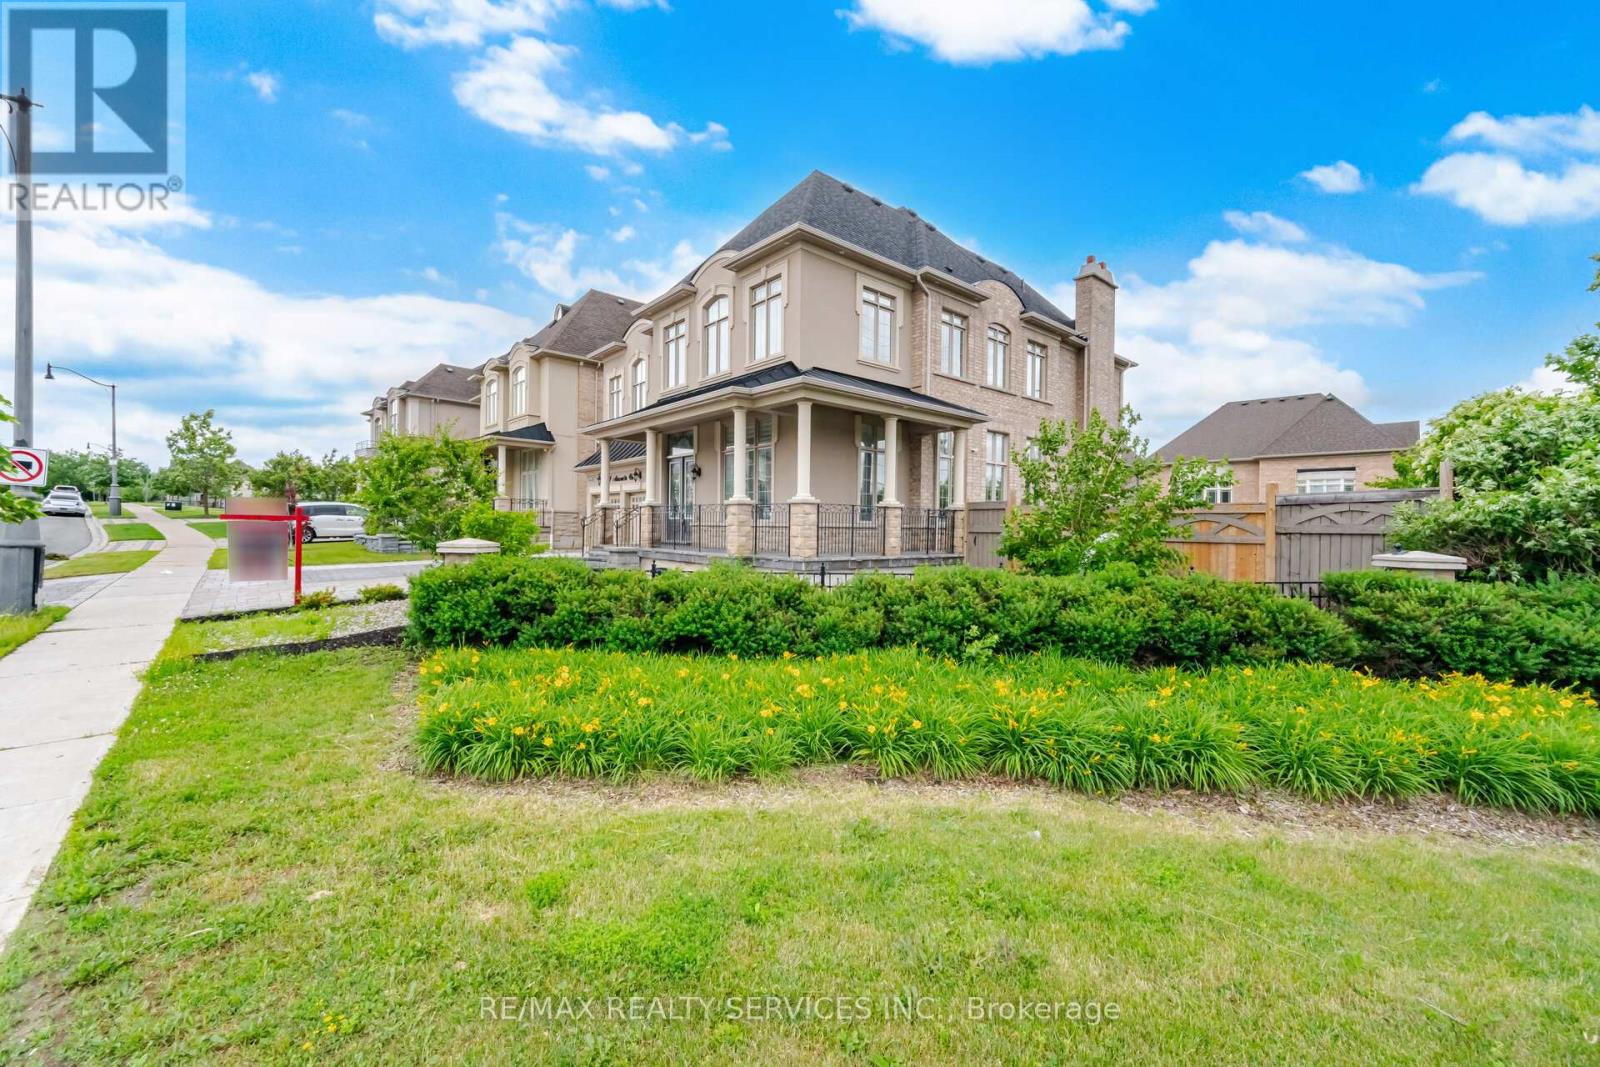
Luxurious Home in The Estates of Credit Ridge !! 4+3 Bedrooms , 6 Washrooms. ###Huge Corner Lot ### 83 Ft Wide From Back ### 3,970 sqft. + Finished Walkout Basement Boasting an Exceptional Design & Layout . High ceilings (11ft on main Floor Living,Dining & Foyer) High Ceiling on 2nd Floor & Basement as well . Elegant chandeliers, Premium finishes, and spacious principal rooms . Pot Lights Inside & outisde , all Custom Built Closets In rooms & Garage ###Situated on a premium corner lot### with professionally landscaped , a natural stone driveway and backyard ### outdoor living space### Fire pit area ### and multiple entertaining zones. The finished walkout basement provides outstanding flexibility for extended family living, guests, or recreation. Over $500k Spend on Quality Upgrades. Combining luxury, comfort, and exceptional outdoor living Space , this is a rare opportunity to own a distinguished home in one of Brampton's most sought-after neighbourhoods. (id:50976)

7 Bedroom 6 Bathroom 3,500 - 5,000 ft2

RE/MAX Realty Services Inc.

For sale
$399,900
322 - 1300 MARLBOROUGH COURT, Oakville, Ontario

322 - 1300 Marlborough Court

Oakville, Ontario

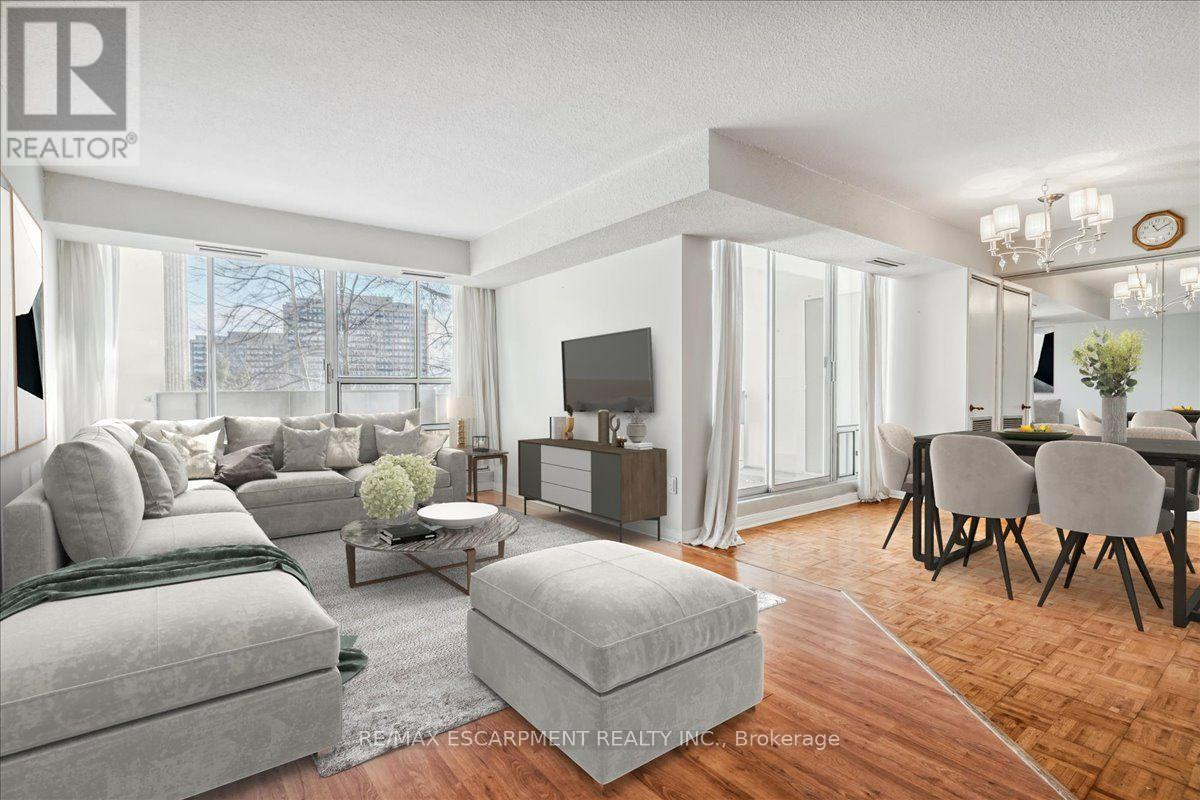
Prime Location! Spacious Large 3 Bedroom 2-Level Suite. Also Offers Huge Separate (Appr 17 X 13 Ft) Room/Den/Office & 2 Entrances From Each Floor. Rare Available Layout-As A Townhouse! Two Balconies With Nice View. Close To Everything: Go, Qew, Shopping, Oakville Place, Sheridan College, Hw 403, 25 Min From Downtown Toronto. Fridge, Stove, Dishwasher, Microwave, Window Treatments, Elfs. Quiet Street Across From A Park (id:50976)

4 Bedroom 2 Bathroom 1,000 - 1,199 ft2

RE/MAX Escarpment Realty Inc.

For sale
$529,900
1504 - 270 SCARLETT ROAD, Toronto, Ontario

1504 - 270 Scarlett Road

Toronto, Ontario

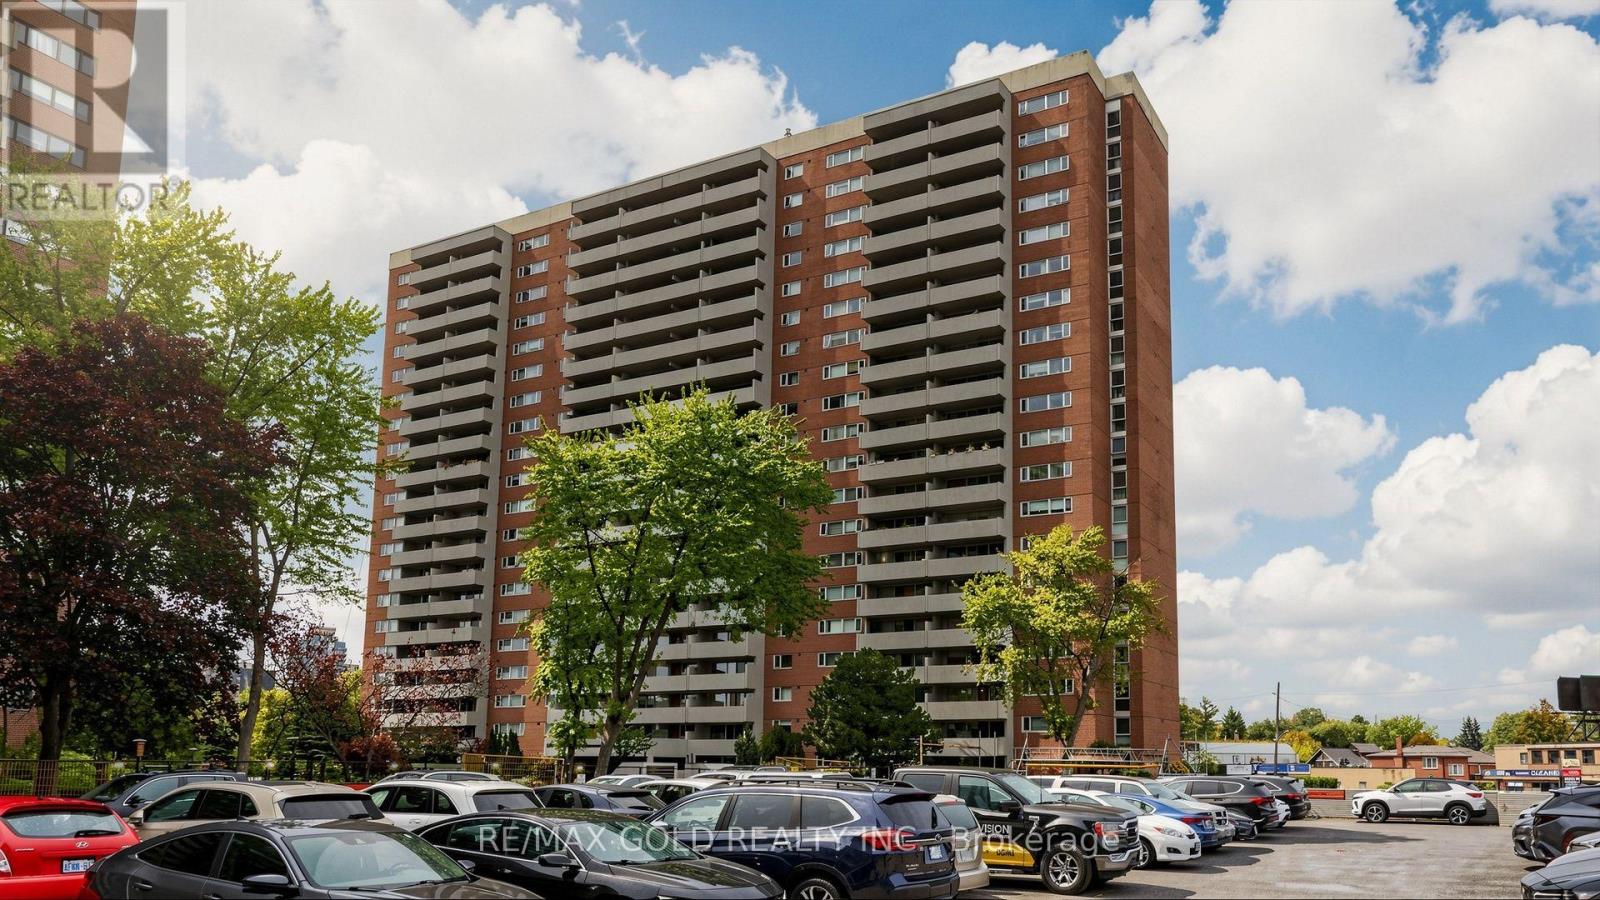
** EXCEPTIONAL VALUE @ LAMBTON SQUARE! ** Rare Opportunity To Own A Spacious 3 Bedroom, 2 Bathroom Suite W 2 Parking Spots Offering Over 1100 Sqft Plus A Large Private Balcony! Generous Sized Principal Rooms, Separate Living & Dining Areas, Three Well-Proportioned Bedrooms, Two Full Bathrooms & Convenient Ensuite Laundry. A Functional Layout With Plenty Of Space To Make Your Own! Offering A Blank Canvas For Buyers With Vision, This Suite Is Ready For Your Personal Touches, Design Ideas & Updates To Create A Home That Truly Reflects Your Style. An Excellent Opportunity For End Users Looking To Customize Their Space Or Investors Seeking Potential In A Desirable Building. Enjoy The Convenience Of All-Inclusive Maintenance Fees Covering Heat, Hydro, Water, Central Air Conditioning, Cable TV, Fibre Internet, Underground Parking & More. Residents Enjoy Fantastic Building Amenities Including An Outdoor Pool, Gym, Saunas, Party Room, Library & Car Wash. Convenient Location Close To Shopping, Restaurants, Schools, Transit & Major Highways. Spacious Suites Like This Are Hard To Find! Bring Your Vision & Unlock The Potential At Lambton Square! (id:50976)

3 Bedroom 2 Bathroom 1,000 - 1,199 ft2

RE/MAX Gold Realty Inc.

For sale
$405,900
6 - 1250 JALNA BOULEVARD, London South, Ontario

6 - 1250 Jalna Boulevard

London South, Ontario

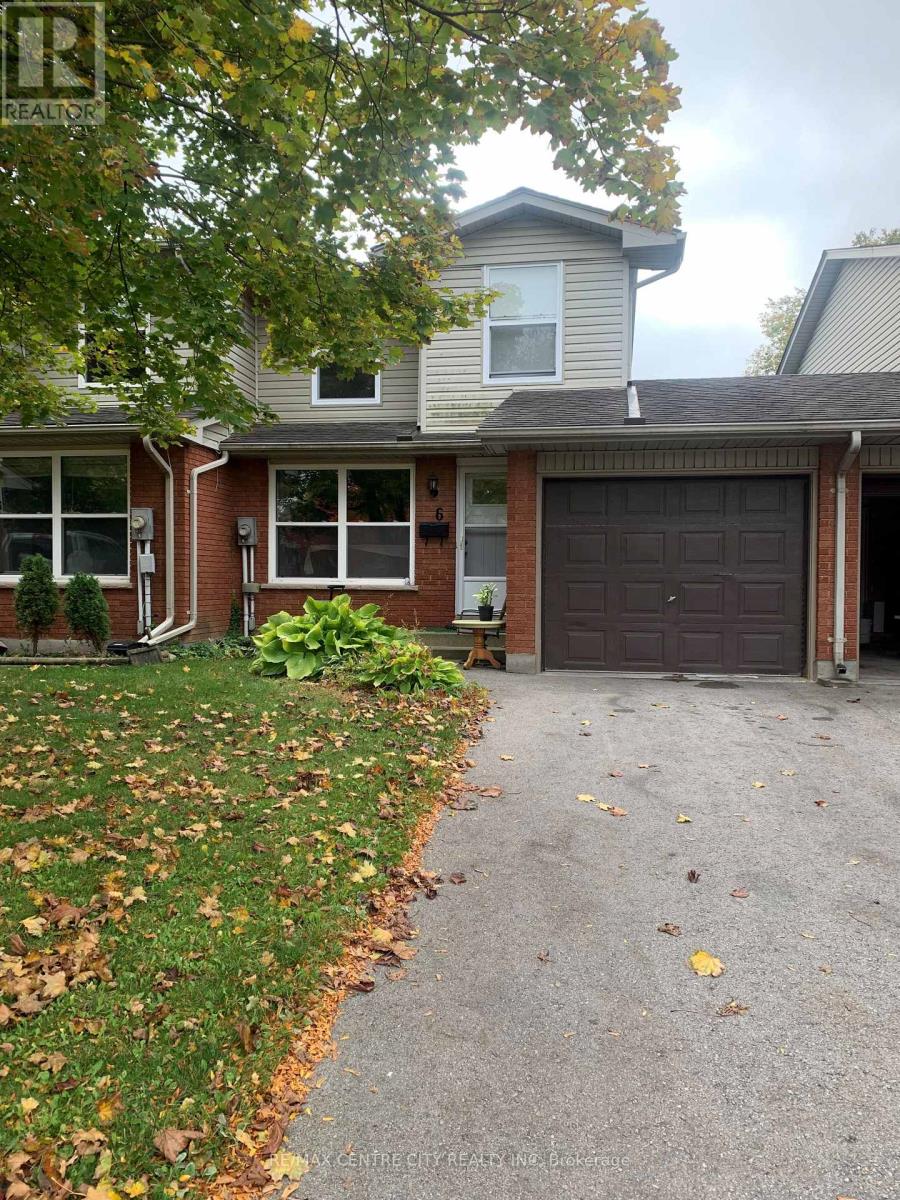
Situated in White Oaks Gardens, this well maintained 3 bedroom, 1.5 bathroom home with garage has easy access to 401. Eat in kitchen with white cupboards with big window overlooking backyard area. The eat in kitchen has a window to living room and a side door entrance to backyard with newer concrete pad backing onto green space. The second level has 3 good size bedroom with 4 piece bathroom including tiled shower/bath tub. Lower level offers finished recroom with large utility room with laundry and storage. Five appliances approximately 5 years old included in price. In 2021 carpet installed in lower recroom, ceramic flooring in kitchen and upper bathroom, upper vanity and backsplash in kitchen. Windows and exterior doors replaced this year. Located within walking distance to shopping, restaurants, community centre and walking trails. (id:50976)

3 Bedroom 2 Bathroom 1,200 - 1,399 ft2

RE/MAX Centre City Realty Inc

For sale
$2,889,000
200 CLANTON PARK ROAD, Toronto, Ontario

200 Clanton Park Road

Toronto, Ontario

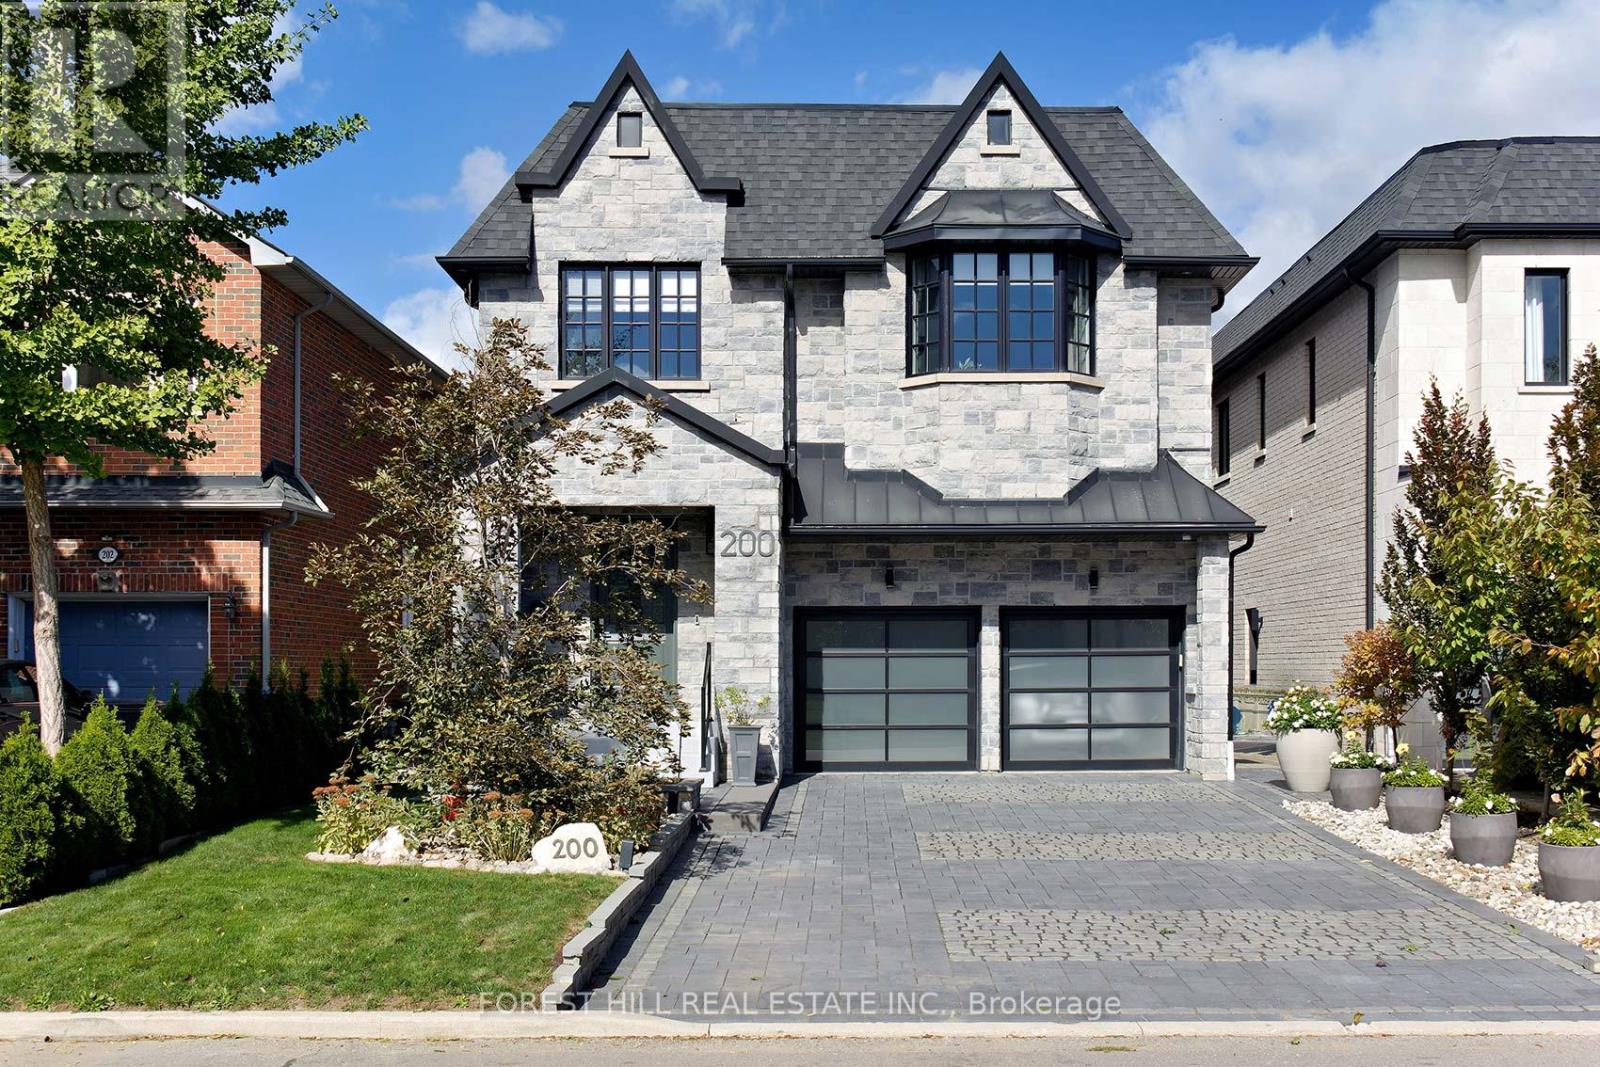
Welcome to 200 Clanton Park Rd! Exceptional curb appeal on a spectacular 200-ft-deep, park-like lot with direct access to Michael Mostyn Balmoral Park. Offering over 5,000 sq ft of living space, this impressive home features 5 bedrooms above grade, 2 additional lower-level bedrooms, 7 bathrooms and 2 kitchens-ideal for large or multigenerational families. Elegant oak flooring, an impressive oak staircase with glass railings and skylight, and 10-ft main-floor ceilings set the tone. Gourmet kitchen with quartz counters, oversized centre island, double undermount sinks, 2 dishwashers, butler's servery and walk-in pantry. Open-concept living and dining areas, main-floor office and walkout to a private cedar-lined garden oasis with extensive landscaping and 2 custom sheds. The second-floor primary retreat boasts 2 walk-in closets, a spa-inspired ensuite and park-view balcony, complemented by 4 additional bedrooms, 3 bathrooms and convenient laundry and linen closet. Finished lower level with family room, full kitchen, 2 bedrooms and 2 bathrooms. Additional features include a 2-car garage, custom interlock driveway, separate side entrance, custom built-ins, closet organizers, crown mouldings, solid-core Shaker doors, LED pot lights, central vacuum and 9-ft ceilings on the second and lower levels. A rare offering combining exceptional space, quality finishes and a coveted park-side setting! (id:50976)

7 Bedroom 7 Bathroom 3,500 - 5,000 ft2

Forest Hill Real Estate Inc.

For sale
$550,000
35 - 40 ZINFANDEL DRIVE, Hamilton, Ontario

35 - 40 Zinfandel Drive

Hamilton, Ontario

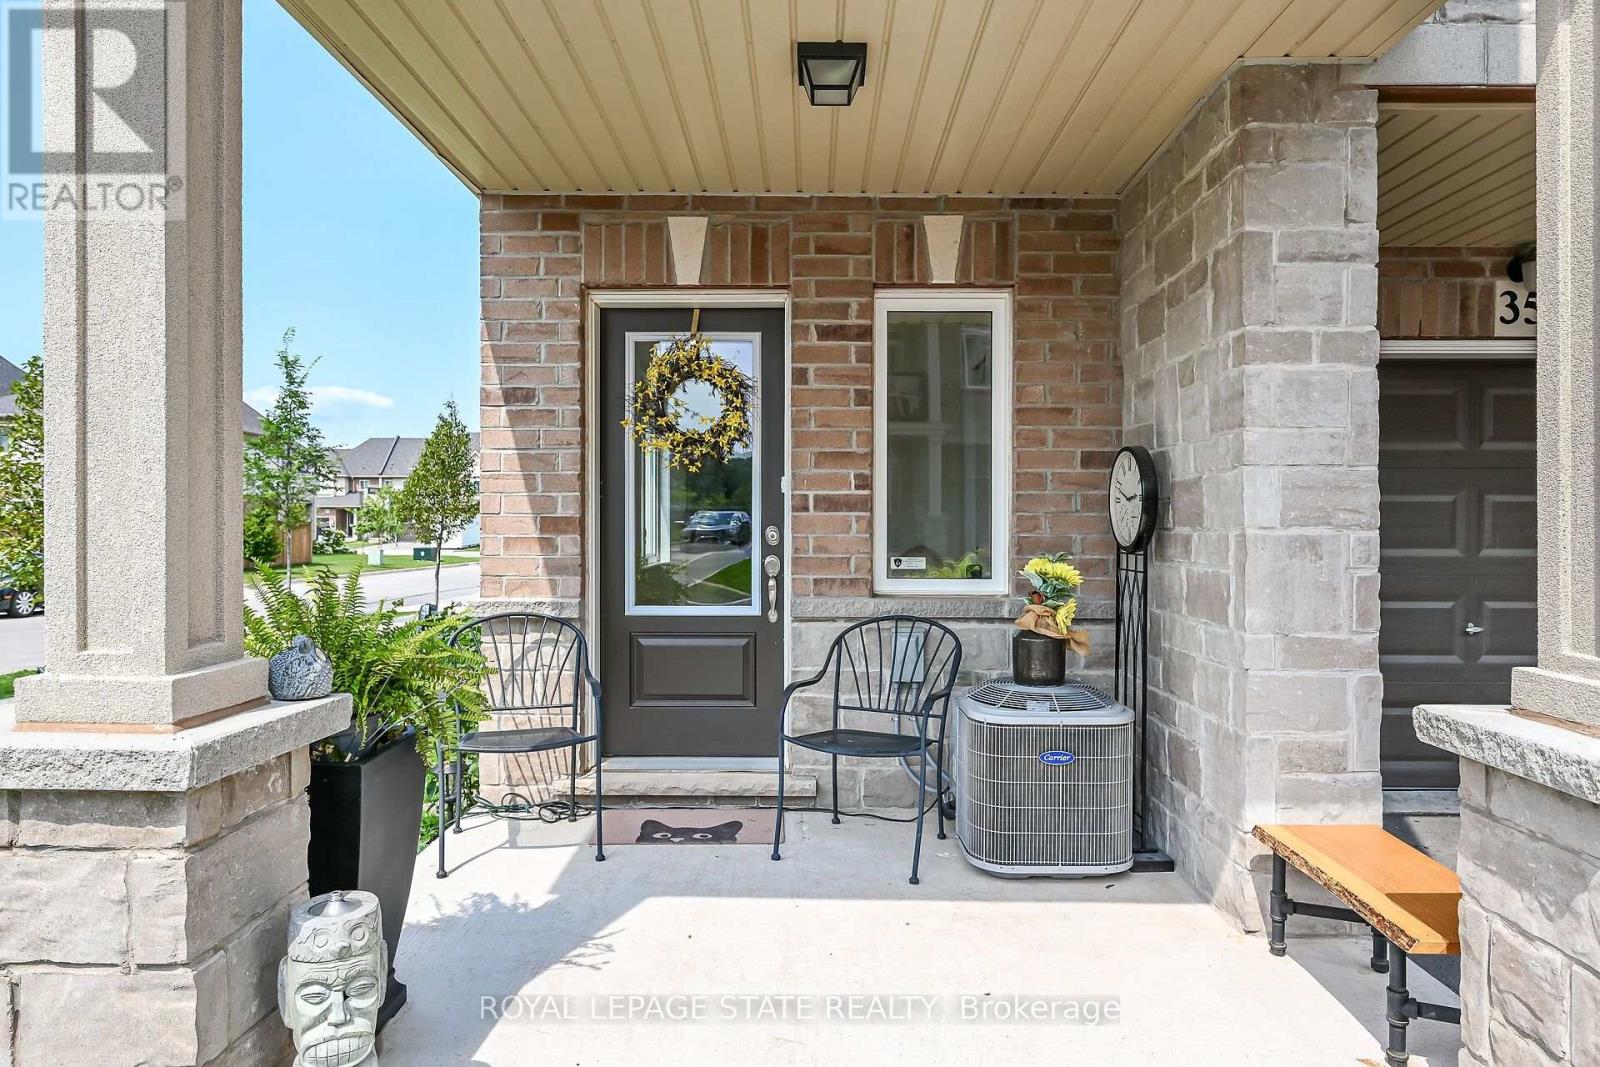
Welcome to this beautiful, nearly new 2023-built executive common-element townhouse in desirable Stoney Creek, District 51. Thoughtfully designed across three levels, this stylish 2-bedroom, 2-bathroom home combines contemporary finishes, functional living space and an exceptional location near the Niagara Escarpment and Lake Ontario. Enter at ground level into the foyer featuring a convenient 2-piece bath, inside entry from the garage and access to the utility room. Follow the staircase to the bright, open-concept main level where the living room, dining area and kitchen flow seamlessly together-ideal for both everyday living and entertaining. The kitchen is anchored by an approximately 10-ft island, complemented by stainless steel appliances, an over-the-range microwave, pendant lighting and a generous 7'8" x 4'7" walk-in pantry. The living area features an electric fireplace and a cozy alcove perfectly suited for a love seat or reading area. Step outside to the covered balcony with glass railings and enjoy southwest views toward the Escarpment-a wonderful extension of the living space. Upstairs, you'll find two well-proportioned bedrooms with exceptional storage. The primary bedroom features an approximately 5'x6' walk-in closet, while the second bedroom offers an approximate 6'8"x7'10" walk-in closet. A 4-piece bathroom and convenient upper-level laundry complete this floor. Finished in an attractive stone and brick exterior, this executive townhome offer slow-maintenance living in one of Stoney Creek's growing communities. Ideally positioned between Fifty Road/QEW and Winona Road, with convenient access to Fifty Point Conservation Area &Marina, Winona Park, shopping, restaurants, highway access and the popular Winona Peach Festival. Modern. Spacious. Low maintenance. A wonderful place to call home (id:50976)

2 Bedroom 2 Bathroom 1,400 - 1,599 ft2

Royal LePage State Realty

For sale
$1,079,990
849 HICKORY CRESCENT, Milton, Ontario

849 Hickory Crescent

Milton, Ontario

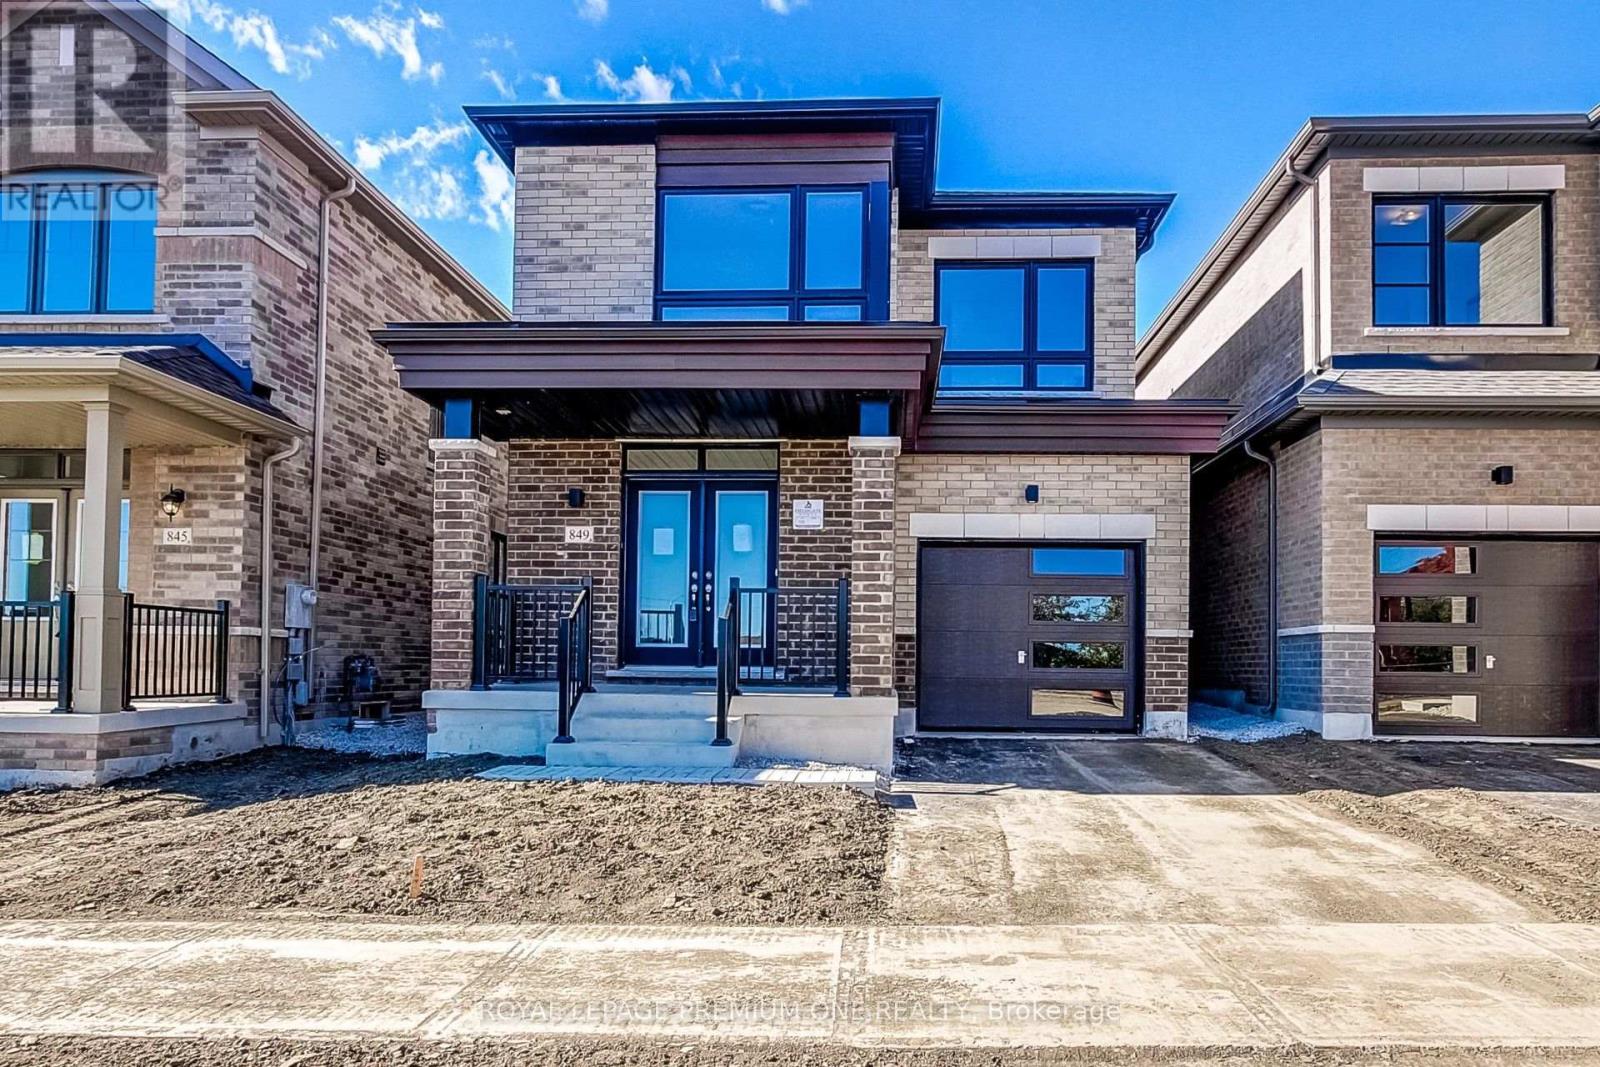
Breathtaking New Home! Welcome to this brand-new detached home in Milton's highly sought-after Sixteen Mile Creek community. Thoughtfully designed with contemporary style and practical living in mind, this exquisite residence is ideal for families and professionals alike.Featuring an open-concept layout with high ceilings, oversized windows, and an abundance of natural light, the home offers a bright and airy atmosphere with seamless flow throughout. Enjoy 4 spacious bedrooms, including perfect for Starting families.The serene primary bedroom retreat boasts a large walk-in closet and luxurious feel. The gourmet kitchen is beautifully appointed with quartz countertops, stainless steel appliances, stylish cabinetry, and a large center island, making it perfect for entertaining and everyday living.Enhanced curb appeal, ample storage space, and elegant finishes throughout add to the home's appeal. Ideally located in one of Milton's most affluent neighborhoods, close to parks, top-rated schools, shopping, upscale dining, and with quick access to major highways.This exquisitely crafted residence represents the pinnacle of modern living in one of Milton's most desirable communities. Don't miss the opportunity to make this exceptional home yours! (id:50976)

4 Bedroom 3 Bathroom 1,500 - 2,000 ft2

Royal LePage Premium One Realty

For sale
$750,000
7 PECAN COURT, Toronto, Ontario

7 Pecan Court

Toronto, Ontario

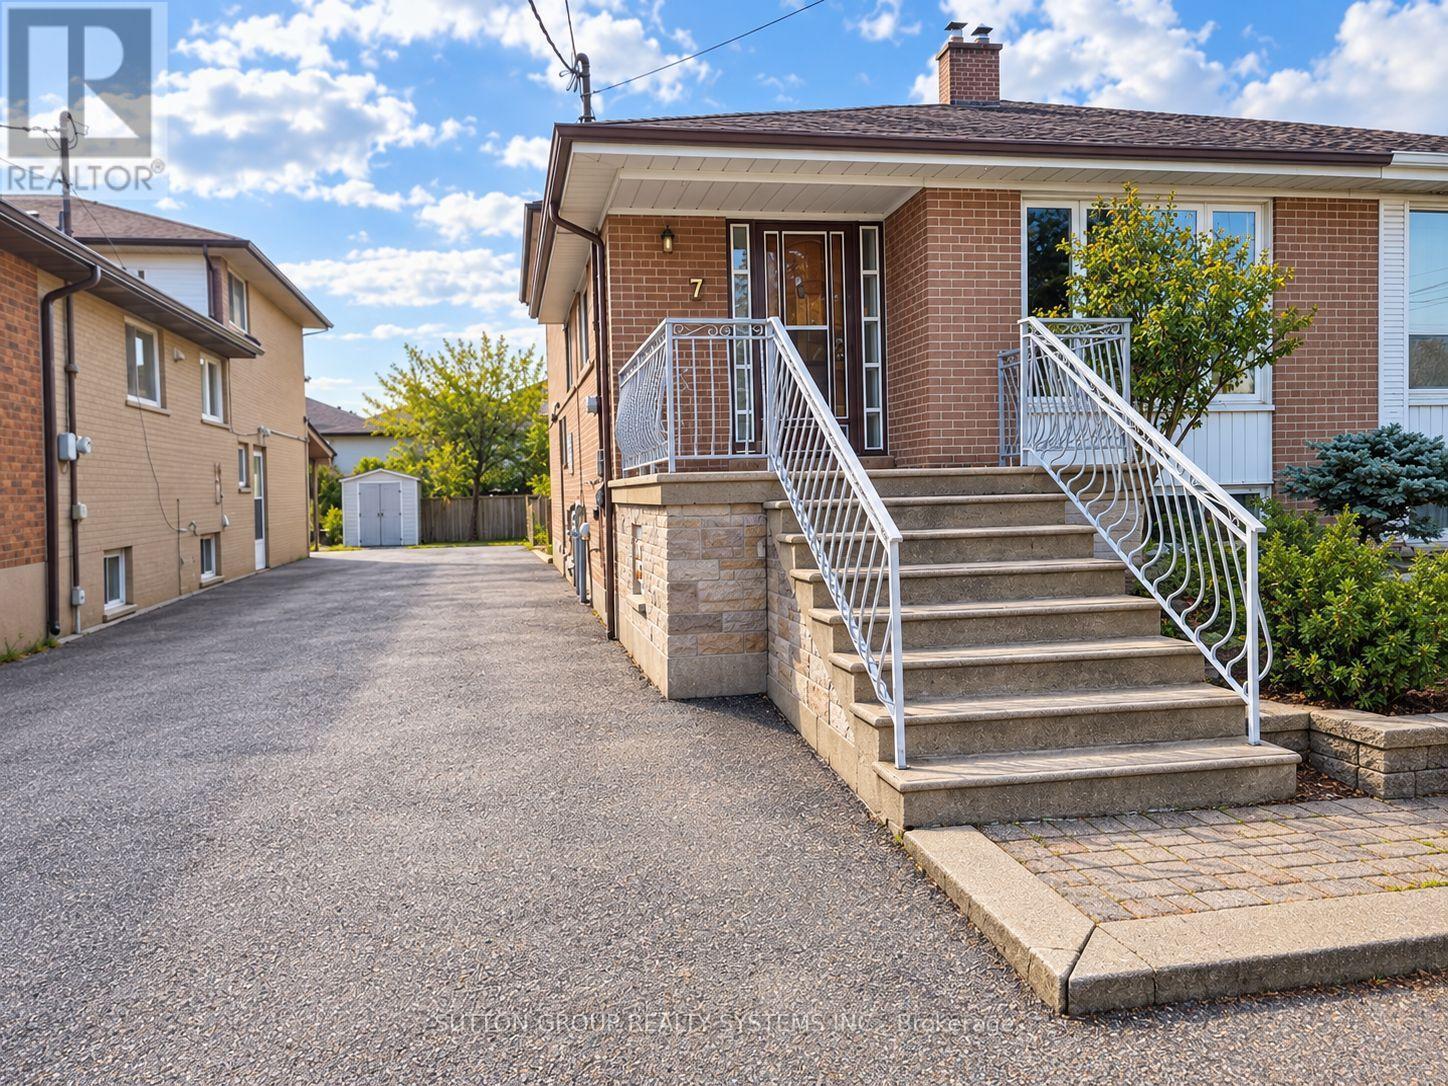
Welcome to 7 Pecan Crt. Set on a generous 30.10 x 115 ft lot on a quiet court, this all-brick, four-level semi-detached backsplit offers approximately 1,413 sq. ft. above grade. The home features hardwood flooring, an open-concept living and dining area, and a ceramic-floor main kitchen. A separate entrance leads to a finished lower level with a second kitchen, two bedrooms, a 3-piece bathroom and a bright recreation room with pot lights and a large window. The flexible layout offers space for extended family. A dedicated laundry area with a double sink and a small cold room provide added convenience. Outside, enjoy a vine-covered sitting area, metal shed and private driveway with parking for up to eight vehicles. Conveniently located near transit, schools, shops, parks, major routes and Downsview Park. (id:50976)

4 Bedroom 2 Bathroom 1,100 - 1,500 ft2

Sutton Group Realty Systems Inc.

For sale
$899,900
111 ECCLES AVENUE, West Grey, Ontario

111 Eccles Avenue

West Grey, Ontario

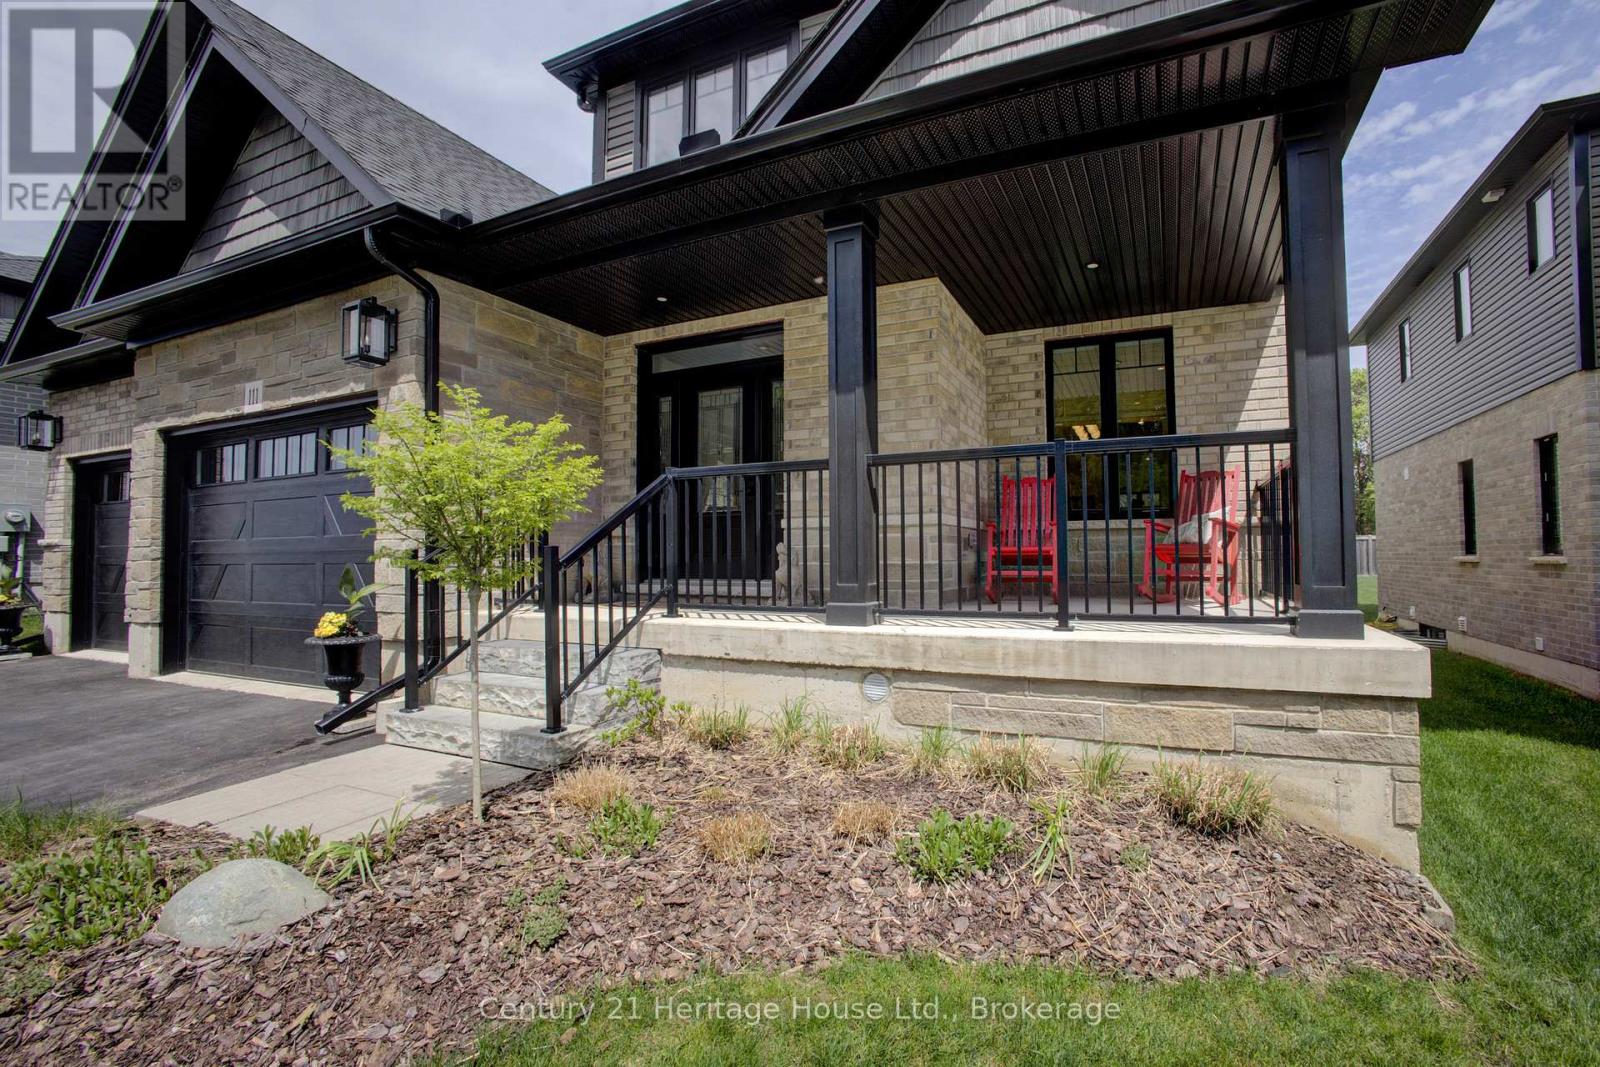
You don't need to wait for your dream home to be built --- just move in and enjoy this beautiful (2022) CUSTOM-BUILT 2300 sq. ft. bungaloft by Sunvale Homes. Located in the Carriage Crossing community, a short walk will take you to the Durham Conservation Area's nature trails or downtown amenities. Offering 3 bedrooms and 2.5 bathrooms, this home features a main floor master suite, 9' ceilings (main) and a 12' cathedral ceiling in the living room. The chef's kitchen features an induction stove, Kitchen-Aid suite of appliances with wall oven & microwave, granite countertops and backsplash and a large island with extra storage. Ideal for entertaining, a charming butler's pantry joins the kitchen to a separate dining room. With a gas fireplace, wide plank engineered hardwood flooring, 8" baseboards, custom window coverings and quality storage installations, this home is sure to impress. Upstairs you will find 2 bedrooms, a full bath and an airy flex-space. Outside, you can enjoy time on one of two covered porches, a sunny patio, or around the fire pit in the fully fenced-in back yard. There is also an insulated 2.5 car attached garage with electronic door openers and slatwall organization system. With over $200,000 in upgrades and finishing touches, this gem offers good value for the money. (id:50976)

3 Bedroom 3 Bathroom 2,000 - 2,500 ft2

Century 21 Heritage House Ltd.

For sale
$1,599,999
1326 BIRCHWOOD DRIVE, London South, Ontario

1326 Birchwood Drive

London South, Ontario

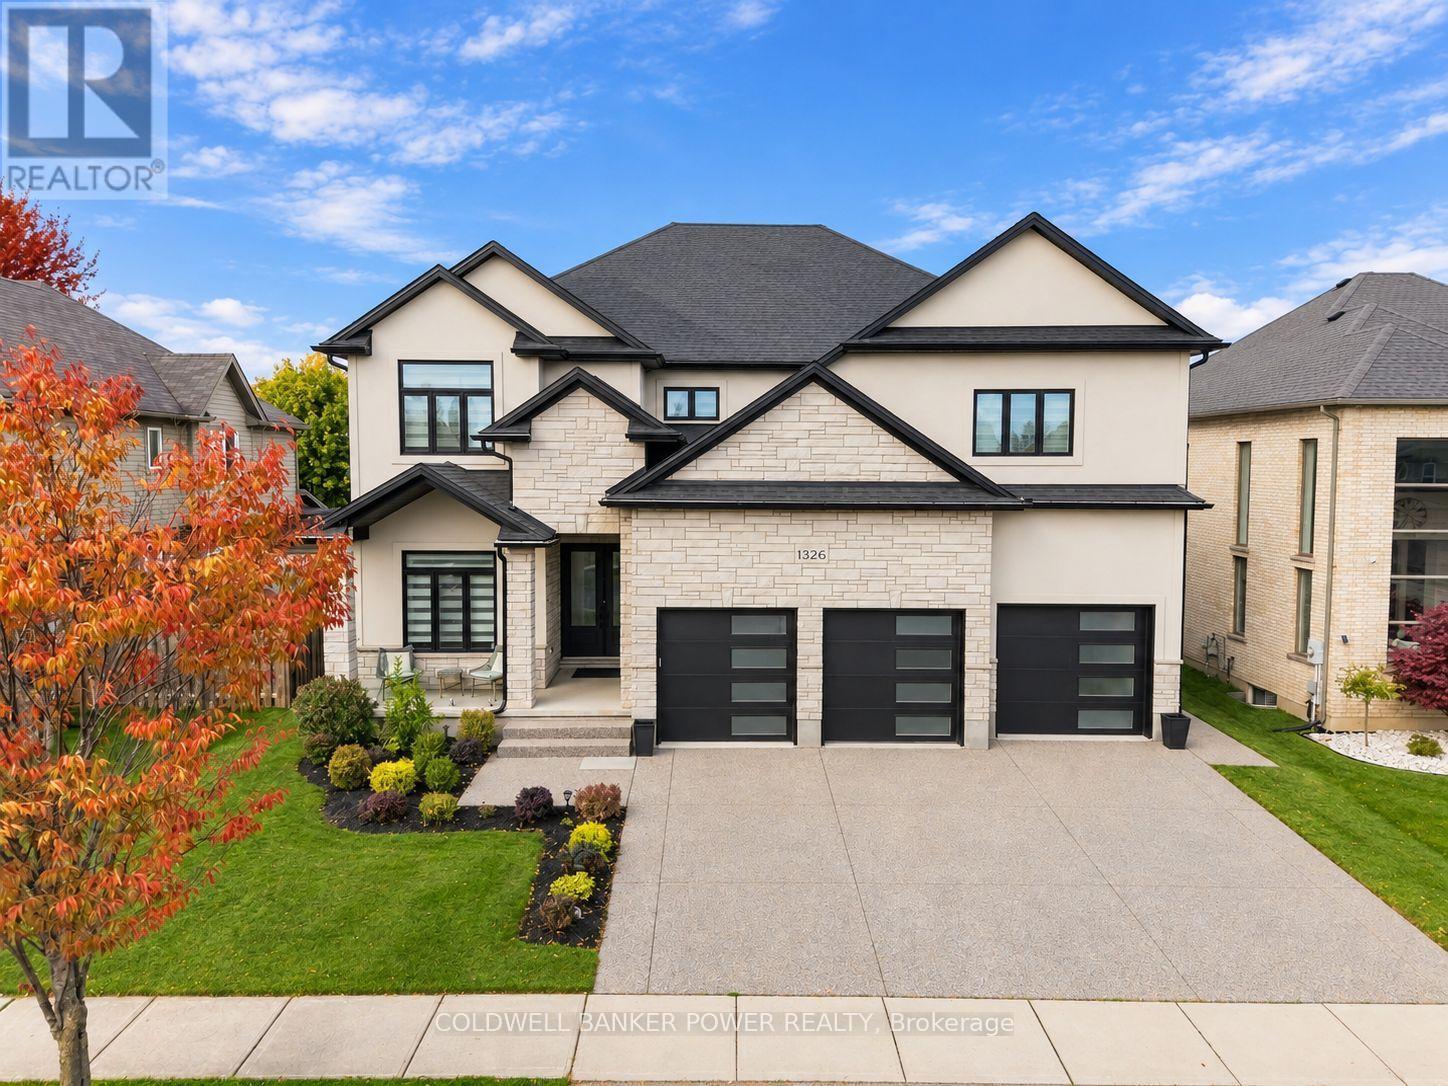
Over 5,600 sq. ft. of finished living space, exceptional finishes & outstanding value in sought-after Byron. Built in 2018, 1326 Birchwood Drive offers 4,282 sqft above grade, a fully finished basement & a three-car garage. As you enter, the spacious front office/den immediately stands out with its own full ensuite, complete with a walk-in shower/heated flooring. Ideal for working from home, this room offers flexibility for guests or family. The main floor features 10-foot ceilings, 8-foot doors & heated flooring throughout, with no carpet anywhere in the home. The impressive two-storey great room brings together large windows, detailed ceilings, custom built-ins and a gas fireplace. The kitchen is a standout, with beautiful custom cabinetry, premium countertops and high-end Thermador appliances, including the stove and refrigerator. A dedicated dining room, additional eating area and walk-in pantry provide ample space for everyday meals, entertaining & storage. Upstairs, all four large bedrooms have their own private ensuite with heated flooring & closet space finished with custom millwork. Nine-foot ceilings add to the spacious feel, while the primary bedroom offers its own gas fireplace, extensive closet cabinetry and a beautifully finished ensuite. Upstairs also has 2nd floor laundry. An additional entrance leads to the basement from the garage, where two additional bedrooms, a full bathroom, a large recreation room, gas fireplace & wet bar add another 1,391 sq. ft. of living space. Multiple bar fridges make hosting easy, and the three-car garage with a separate entrance provides ample room for vehicles/storage. An impressive two-storey brick exterior completes this substantial custom home. Enjoy everything Byron has to offer, including schools, parks & neighbourhood amenities. With heated floors, private ensuites, custom millwork, high-end appliances & generous living space across all three levels, 1326 Birchwood offers an exceptional amount of home. (id:50976)

6 Bedroom 7 Bathroom 3,500 - 5,000 ft2

Coldwell Banker Power Realty

For sale
$575,000
328 MAIN Street, Delhi, Ontario

328 Main Street

Delhi, Ontario

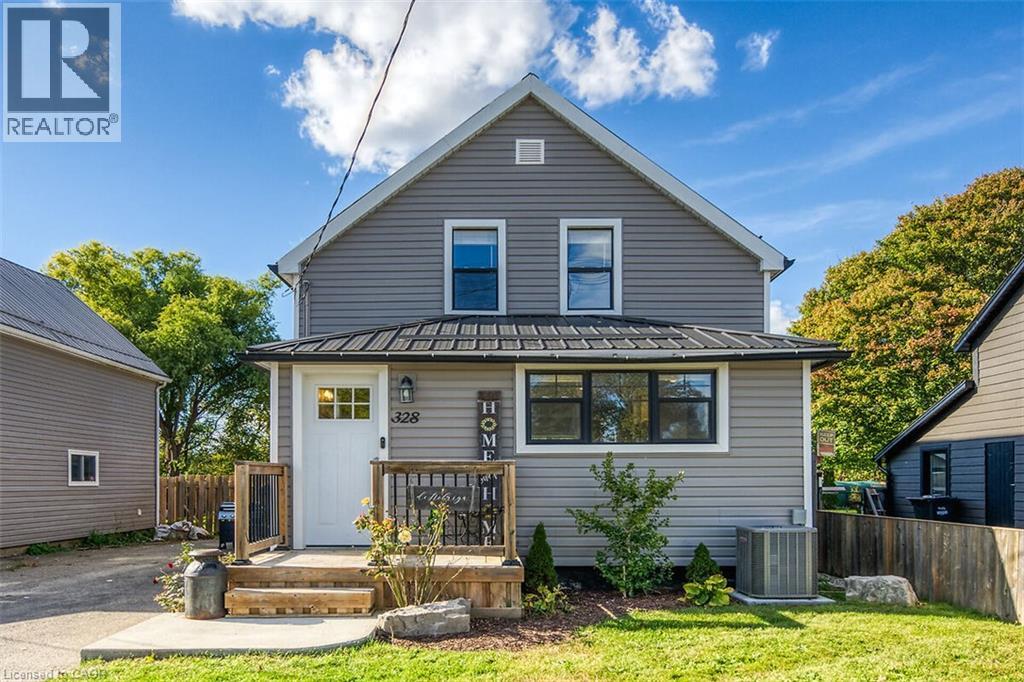
Don't miss your opportunity to live in this updated farmhouse-inspired home in the charming town of Delhi. Close to restaurants, shopping and farm markets showcasing local produce and baked goods. This community offers abundant outdoor activities including the 14-kilometre Delhi Rail Trail and Kinsmen Pool. This open concept home features reclaimed wood accents, wide plank laminate flooring and custom accent walls. The gourmet kitchen has modern white cabinets, updated countertops, stainless steel appliances and a separate bar area complete with bar fridge and sink. Relax in the spacious living/dining area in front of your gorgeous stone fireplace. This level also offers a renovated 4-piece bath and convenient main floor laundry. The 2nd level has a large primary suite plus 2 additional bedrooms. The upper-level bathroom features a frameless glass shower with Spanish style flooring and contrast black and white subway tile in the shower. The basement features an additional bedroom with separate walk-up access to the rear yard. Situated on an extra deep ravine lot, spend evenings and weekends entertaining on the large rear deck overlooking your fully fenced yard. The spacious detached garage is the perfect place for your hobbies. Act now to make this house your new home! (id:50976)

4 Bedroom 2 Bathroom 1,208 ft2

RE/MAX Escarpment Realty Inc.

Contact Us
Your Favourites


No Favourites Found