Listings

52907 results | Page 391 of 2205
12 24 48
 
For sale
$74,900
2392 BLOOR STREET W, Toronto, Ontario

2392 Bloor Street W

Toronto, Ontario

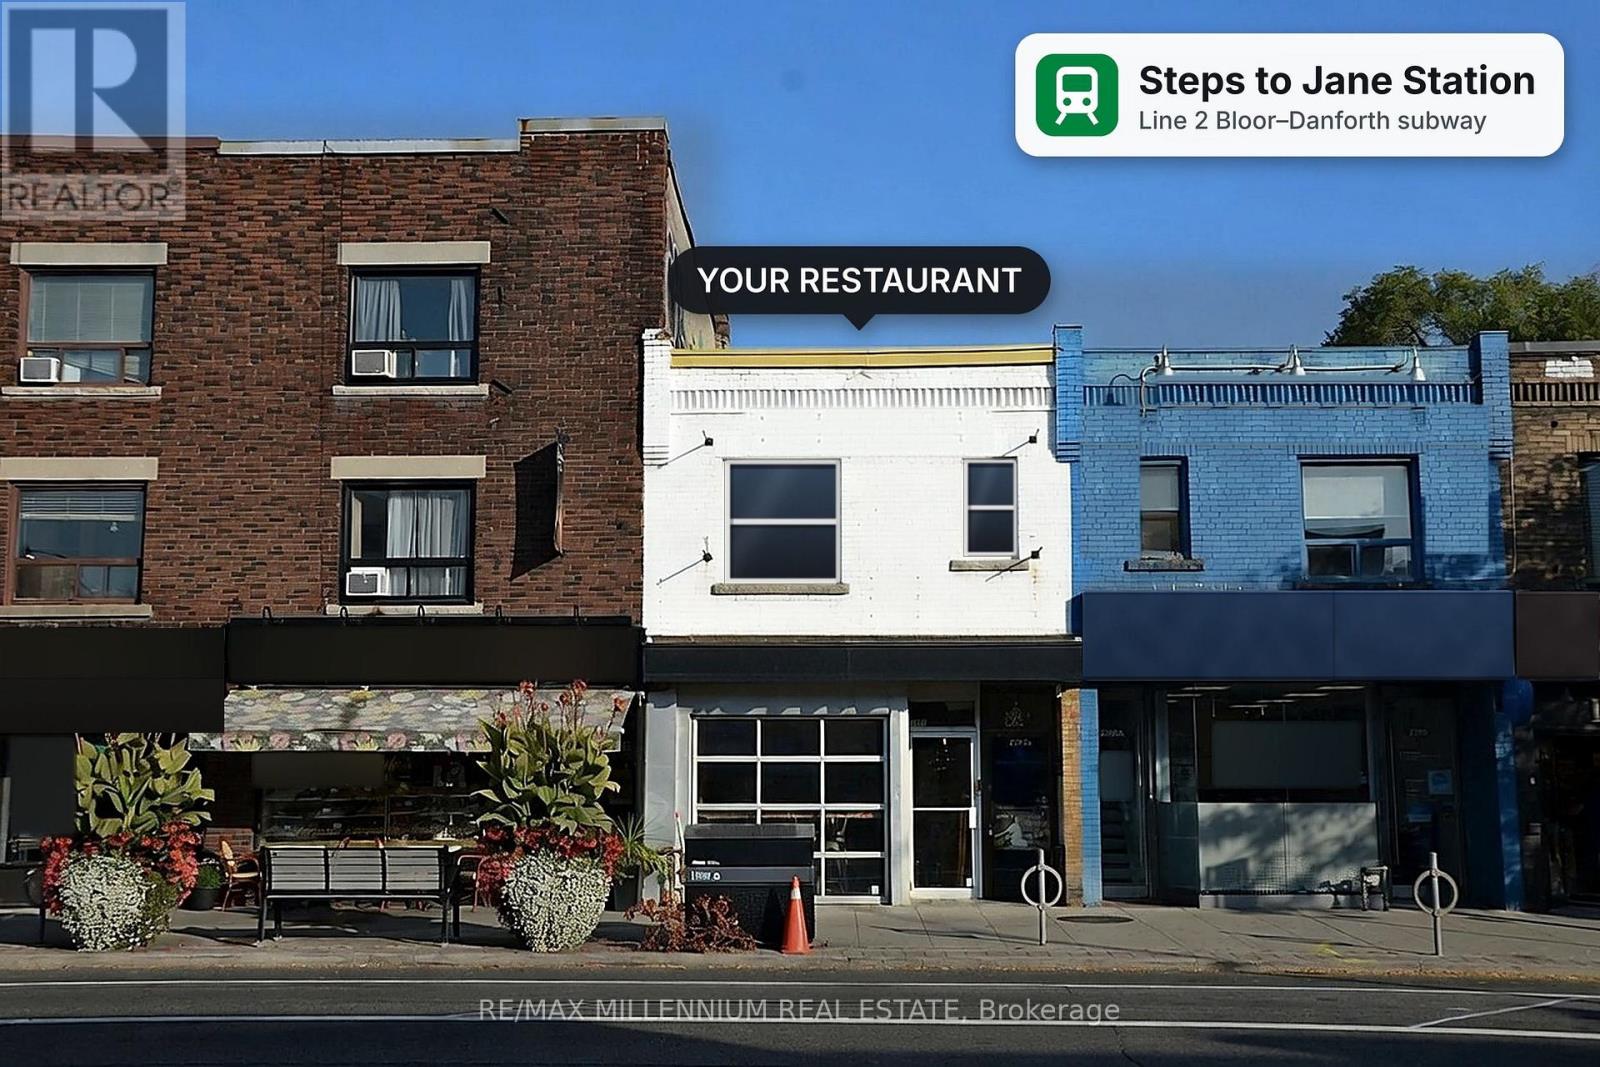
Turnkey LLBO-Licensed Restaurant In The Heart Of Bloor West Village, Offering A Fully Upgraded Kitchen With Walk-In Cooler And Walk-In Freezer, Very Good Foot Traffic And A Dense Surrounding Population. Steps From Jane Station (Line 2) On One Of Toronto's Best-Known High Streets, Home To 400+ Shops, Restaurants And Services And Surrounded By Established Residential Streets, Minutes From High Park. Skip The Build-Out: The Kitchen, Exhaust Hood, Liquor Licence And Location Are In Place. Approx. 1,320 Sq Ft Main Floor With 20 Seats And 2 Washrooms, Plus A Full Basement For Prep, Storage And Office Space. Sprinklered And Air-Conditioned, With Rear Lane Access And A Municipal Parking Lot Directly Behind The Unit. Well Suited To Dine-In, Take out And Delivery. Price Includes Equipment And Usable Inventory. Currently Open Wed-Mon For Dine-In And Delivery With Room To Extend Hours And Add Catering. Lease To April 2029 Plus One 5-Year Renewal Option. Current Base Rent $7,000/Mo Plus TMI, Utilities And HST. The Landlord Is Open To A New Lease For A Qualified Buyer; Any Assignment, New Lease Or Change Of Use Is Subject To Landlord Approval. Sales Information Available To Qualified Buyers Under NDA. Bloor West Village Hosts Many Street Events That Draw Crowds To The Strip. (id:50976)

1,320 sqft
RE/MAX Millennium Real Estate
For sale
$969,900
5307 FERRET COURT, Mississauga, Ontario

5307 Ferret Court

Mississauga, Ontario

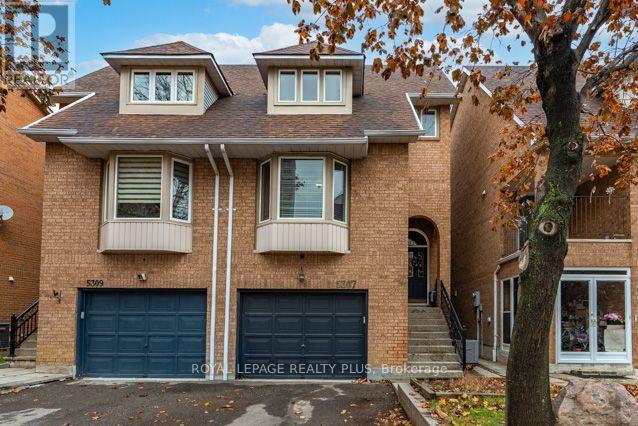
Welcome to 5307 Ferret Crt. This home is located in a highly coveted neighbourhood in the heart of Mississauga. Ideally situated on a highly desirable court. This home features it all! Fabulous curb appeal with 3 bedrooms, 4 washrooms, a walk out finished basement with income potential! Inside access from the garage. A ton of upgrades to Enjoy! Pre-Inspection Report Available. New Deck (26), Window, Door off LR (26), Lower Deck, Fence (26). Ideal set up for two families to enjoy! Want Location? Steps to the new LRT, just outside your door! One bus to the Go Station, Square One shopping, schools and all major highways! This home is turn key! Ideal for a young family! (id:50976)

4 Bedroom 4 Bathroom 1,500 - 2,000 sqft
Royal LePage Realty Plus
For sale Open House
$1,188,000
27 BRAWLEY AVENUE, Toronto, Ontario

27 Brawley Avenue

Toronto, Ontario

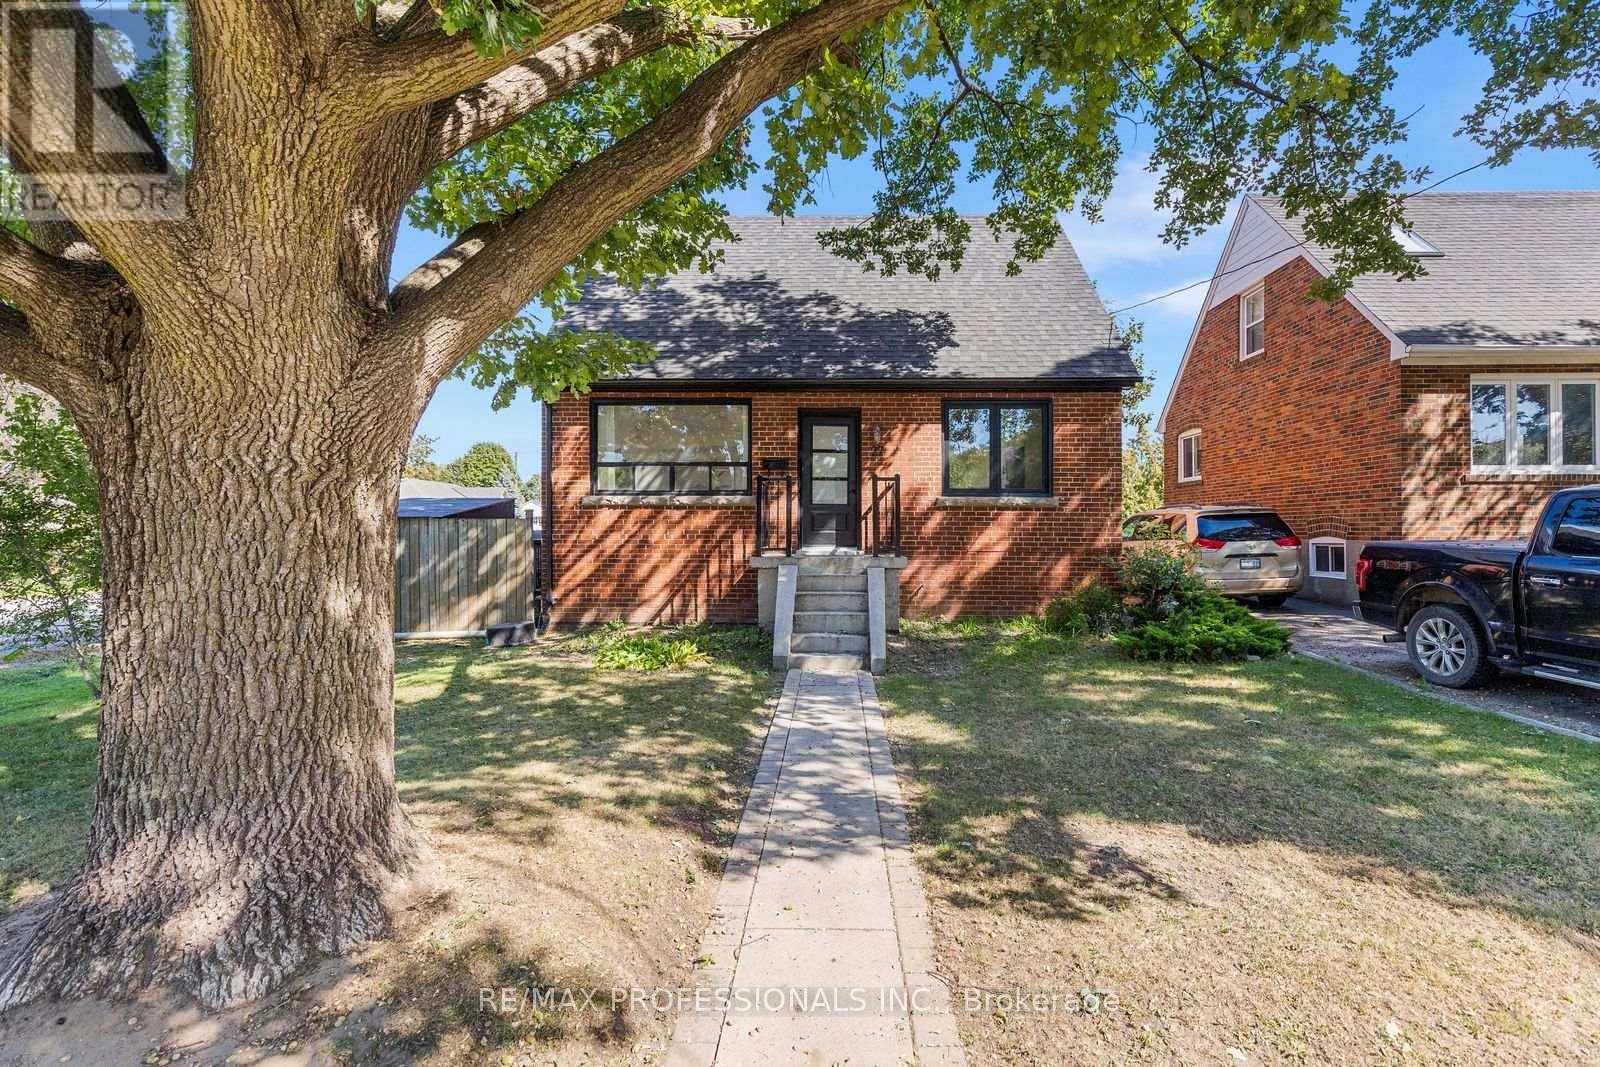
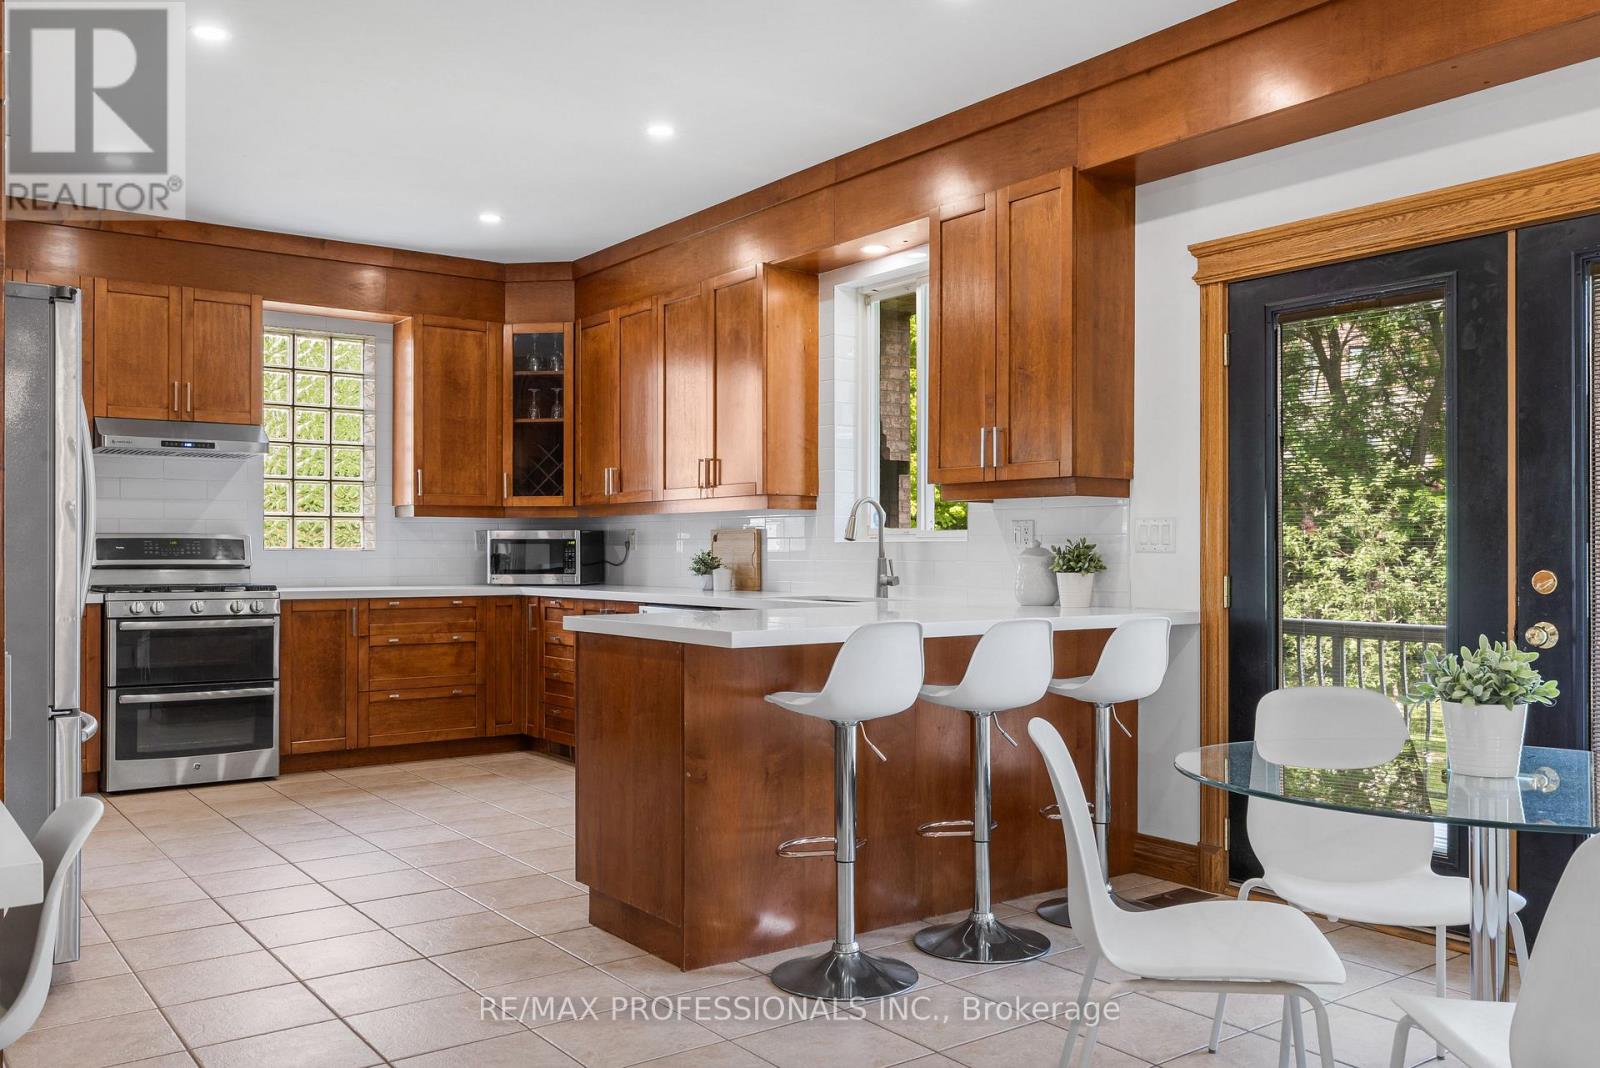
Welcome to this beautifully updated detached home in a sought-after Etobicoke neighbourhood, offering a thoughtfully redesigned layout and exceptional flexibility. Originally a 3-bedroom home, the main floor has been reimagined to create a spacious, open renovated kitchen featuring stainless steel appliances, gas stove, pot lights and plenty of room to gather, complemented by engineered hardwood floors throughout the main living areas. The bright living and dining spaces are ideal for everyday living and entertaining, while a convenient 2-piece powder room completes the main level. Upstairs you'll find two generous bedrooms and a beautifully added 3-piece bathroom, a significant improvement to the home's original layout. The flexible main-floor layout also provides a possible option for a third bedroom within the current dining space, if desired. The finished lower level provides excellent additional living space with its own separate entrance, kitchen, 2 bedrooms, 3-piece bathroom and its own laundry, while the main residence enjoys separate laundry facilities of its own. Set on a generous 42.5 x 107.66 ft lot with an attached garage, private drive and fully fenced yard. Ideally located close to parks, schools, shopping, restaurants and TTC with convenient access to Kipling Subway and GO Station, the Gardiner, QEW, Hwy 427, downtown and the Airport. (id:50976)

5 Bedroom 3 Bathroom 1,500 - 2,000 sqft
RE/MAX Professionals Inc.
For sale
$725,000
35 COPPERMILL DRIVE, Brampton, Ontario

35 Coppermill Drive

Brampton, Ontario

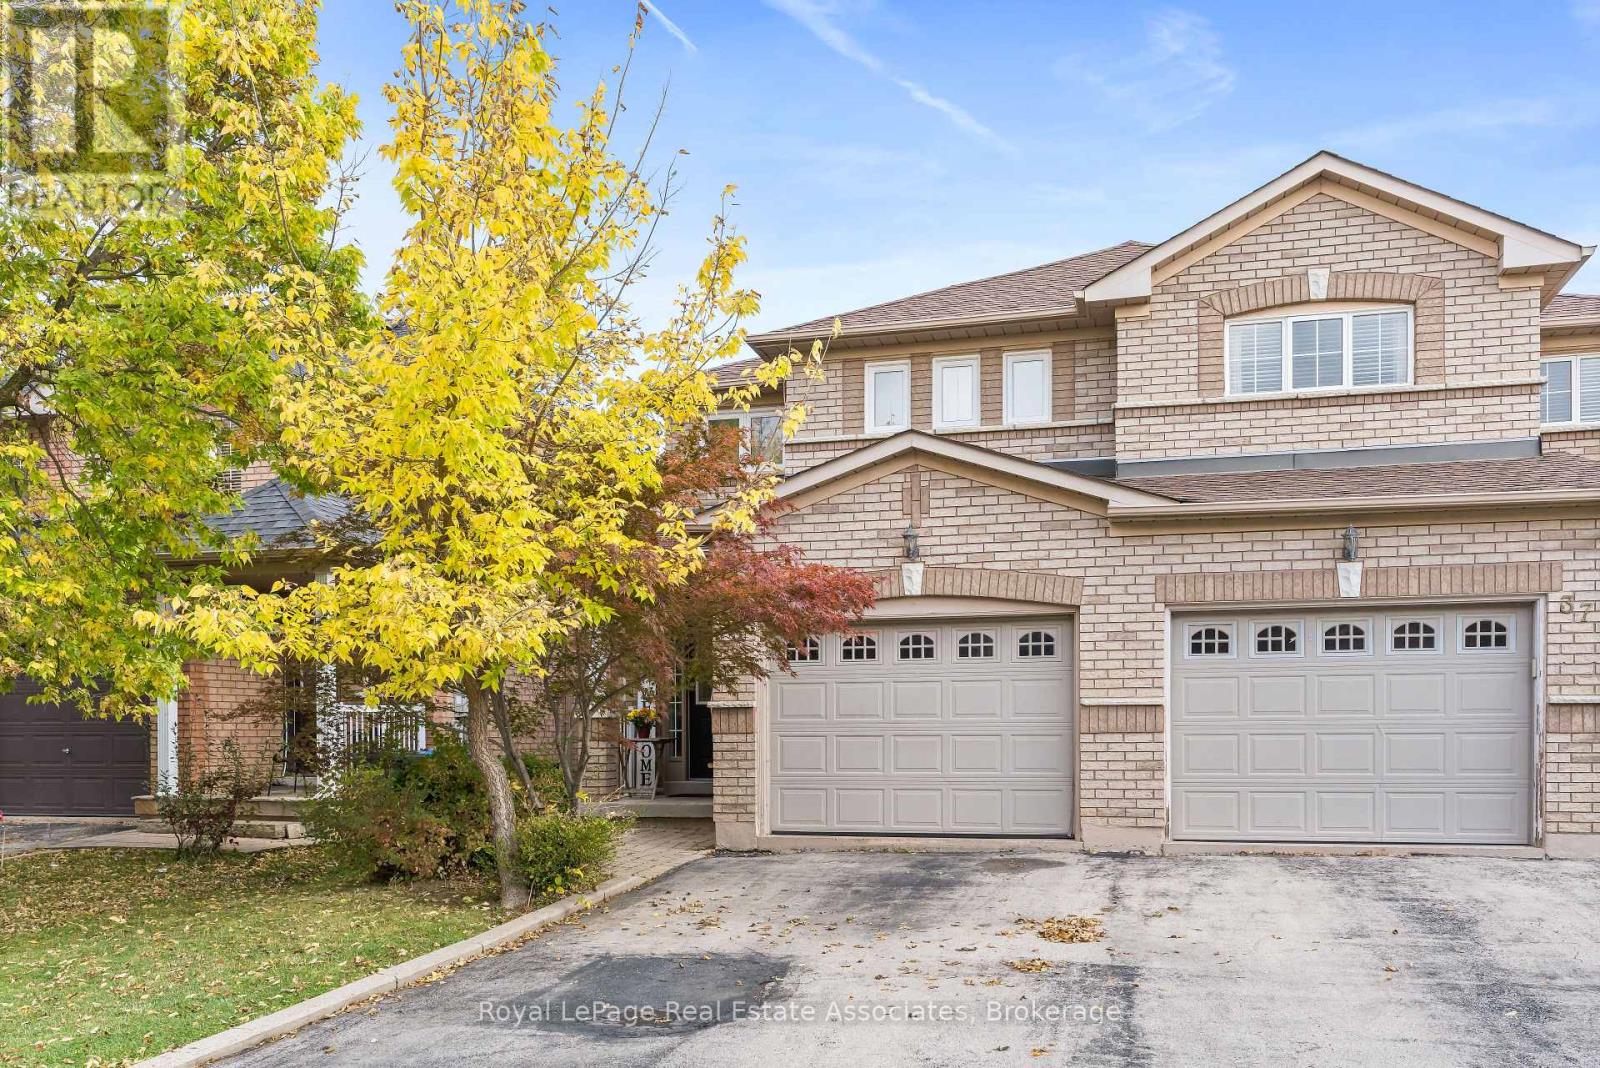
Welcome to 35 Coppermill Drive! This beautifully 2-storey home offers a warm, inviting feel with fresh a finished lower level featuring new laminate flooring installed in 2026. The main floor boasts a bright, open-concept living and dining area, perfect for everyday living and entertaining, along with a functional kitchen featuring stainless steel appliances and a built-in dishwasher. Upstairs, the spacious primary bedroom offers his-and-hers closets and a semi-ensuite, complemented by additional well-sized bedrooms. The finished basement provides extra living space for a rec room, home office or family retreat. Step outside to the fully fenced backyard and enjoy the large entertainment deck, complete with a gas hookup for your BBQ-perfect for summer gatherings and outdoor dining. . Conveniently located near schools, parks, public transit and everyday amenities, this move-in-ready home is a wonderful opportunity for families and first-time buyers alike! (id:50976)

3 Bedroom 3 Bathroom 1,100 - 1,500 sqft
Royal LePage Real Estate Associates
For sale Open House
$1,998,000
152 EVANS AVENUE, Toronto, Ontario

152 Evans Avenue

Toronto, Ontario

This exceptional one-owner custom-built home offers approximately 4,600 sq. ft. of beautifully designed living space on a rare 80 x 126 ft. lot in the heart of South Etobicoke. Built with quality materials and upgraded finishes throughout, this residence features oversized principal rooms, 9 ft ceilings on the main floor, and a highly functional layout designed for everyday family living. The main floor family room offers a comfortable extension of the living space, while the updated kitchen with quartz countertops overlooks bright living and dining areas filled with natural light from the south exposure. Freshly painted throughout, the home is complemented by hardwood flooring and thoughtful upgrades that reflect true pride of ownership. The main floor features a full bathroom and laundry room with direct interior garage access. Major updates including furnace, roof, and hot water tank all within the last 6 years. The second level offers 3 large bedrooms and the exceptional 726 sq. ft. primary suite complete with a walk-in closet, dedicated office space, gas fireplace, private balcony, spa-like ensuite, while all bedrooms have direct access to a bathroom. The finished lower level includes a separate entrance and has been newly updated with luxury vinyl flooring, offering a large bedroom, full bathroom, and strong in-law or income potential with space for a future kitchen. Step outside to a covered rear veranda and an expansive backyard with space for a pool. Located in one of South Etobicoke's most convenient areas, a TTC bus stop is steps from the front door, with quick highway access, about 5 minutes to the GO Station, 5 minutes to the waterfront, and 15 minutes to Pearson Airport. Complete with a 2-car garage and parking for up to 6 vehicles, this is a rare opportunity to own a truly unique custom home in a highly desirable location. (id:50976)

5 Bedroom 5 Bathroom 3,000 - 3,500 sqft
RE/MAX Professionals Inc.
For sale Open House
$559,000
PH30 - 300 MILL ROAD, Toronto, Ontario

Ph30 - 300 Mill Road

Toronto, Ontario

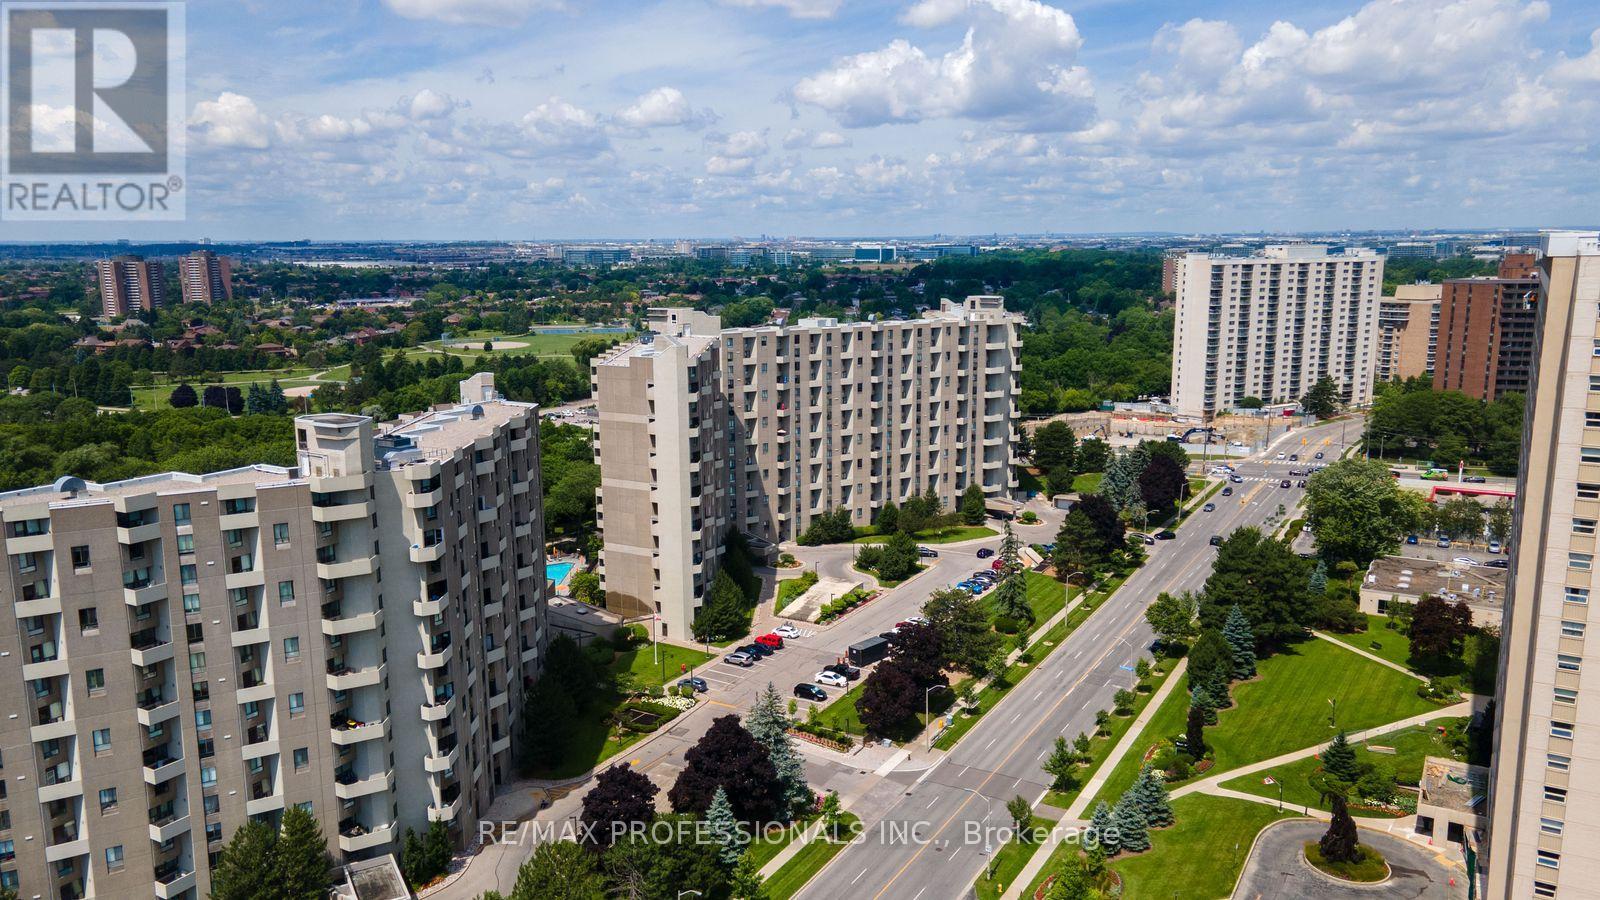
Welcome to the prestigious Markland Wood community and The Masters, where space, comfort and resort-style living come together. Thinking of downsizing but not ready to give up the space you love? Offering an impressive 1,130 sq. ft. of living space, this spacious two-storey condo provides the room and functionality of a home with all the conveniences of condo living. This bright, well-maintained west-facing suite features 2 bedrooms and 2 bathrooms, with a desirable front-to-back layout and generous, sun-filled rooms. The spacious living room opens onto a large balcony with beautiful views overlooking the golf course and cityscape, creating the perfect setting to relax and take in the scenery. The eat-in kitchen offers generous counter and cupboard space, along with a convenient pass-through to the separate dining room, creating an easy flow for everyday living and entertaining. Newer heating and air conditioning units, controlled by two thermostats, provide added comfort and greater temperature control throughout the suite. The Masters offers a true resort-style setting across 11 beautifully landscaped acres, surrounded by mature trees, lush gardens, scenic walking paths, a tranquil Japanese garden and pond, playground, tennis and pickleball courts, and indoor and outdoor pools. Residents also enjoy an impressive array of amenities, including a fitness centre, sauna, squash and basketball courts, hobby rooms, a renovated clubhouse lounge, party room, car wash and 24-hour security. The Masters is also a pet-friendly community. Maintenance fees cover an extensive range of utilities and services, including heat, hydro, air conditioning, water, cable and high-speed Bell Fibre internet. The suite includes 1parking space, adding even more convenience and value. Ideally located in sought-after Markland Wood, close to shopping, parks, golf, transit and major highways. Enjoy spacious condo living, beautiful golf course views and resort-style amenities. (id:50976)

2 Bedroom 2 Bathroom 1,000 - 1,199 sqft
RE/MAX Professionals Inc.

For sale Open House
$1,999,999
4 BRULE CRESCENT, Toronto, Ontario

4 Brule Crescent

Toronto, Ontario

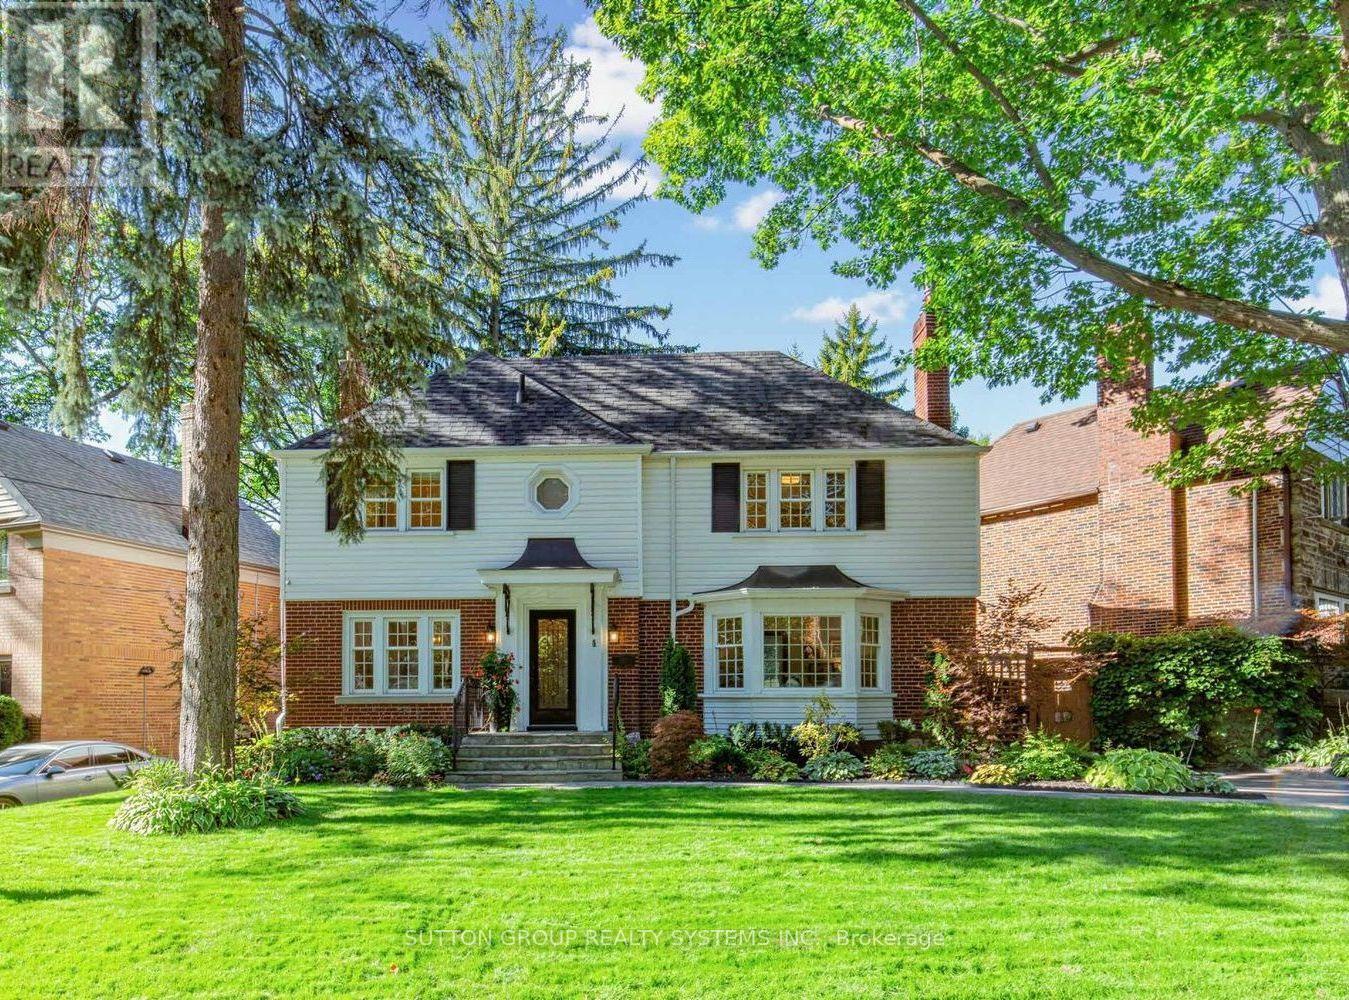
Welcome to 4 Brule Crescent, a rare opportunity to own in the exclusive Brule Gardens enclave, one of Toronto's most sought after and tightly held residential pockets. Tucked away on a quiet, tree-lined crescent surrounded by mature trees and just moments from the Humber River, this exceptional two-storey home offers a unique sense of privacy, tranquility, and community. With virtually no through traffic, the Crescent is a place where neighbours connect, children can play, and residents enjoy a peaceful setting that feels worlds away from the city while remaining close to every convenience, including transit and major highways. Beautifully maintained and filled with natural light, the home showcases timeless craftsmanship, elegant oak trim details, classic wainscoting, and a stunning oak staircase. The sun-filled greenhouse-style kitchen, with soaring windows overlooking the landscaped backyard, creates a bright and inviting atmosphere. Thoughtfully designed for both comfortable family living and effortless entertaining, the home features spacious principal rooms, abundant storage, wine storage, and welcoming spaces enhanced by two gas fireplaces. Large windows fill the home with natural light, while the functional layout offers an ideal balance of elegance and everyday practicality. The finished lower level extends the living space with a generous recreation room anchored by a gas fireplace, along with a versatile additional room ideal for a home office and/or guest space. Outside, the private landscaped backyard is a true highlight. Lush gardens, mature greenery, and multiple seating areas create a private outdoor retreat that feels worlds away from the city. A custom-built deck & shed blending beautifully with the landscape, providing exceptional storage while complementing the property's design. An exceptional offering in one of Toronto's most desirable west end enclaves, where nature, privacy, transit connectivity, and city living come together beautifully. (id:50976)

4 Bedroom 2 Bathroom 1,500 - 2,000 sqft
Sutton Group Realty Systems Inc.
For sale
$514,900
155 CROSTHWAITE Avenue N, Hamilton, Ontario

155 Crosthwaite Avenue N

Hamilton, Ontario

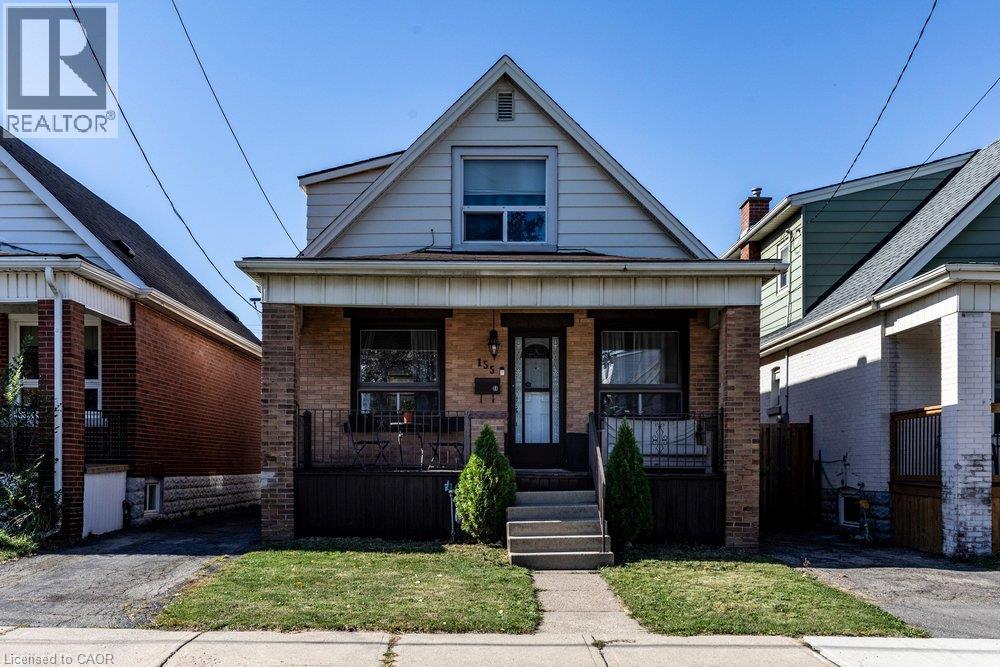
Is this the ideal starter home for first time buyers looking to get into home ownership? It sure seems so! 155 Crosthwaite Avenue North hits every line on your wish list with the 3 bedrooms, 2 bathrooms, finished basement, ample parking and powered garage for another vehicle or your future workshop/living space. The large open living space flows into the kitchen and main floor bedroom before stepping outside to your private backyard. Upstairs you will find the two bedrooms and 4-piece bathroom while downstairs is the spacious finished basement family room and additional 3-piece bathroom. Super close proximity to all of your daily needs like groceries, schools, transit and also the lively Ottawa St with coffee shops, bars, restaurants, shopping, salons and more. The convenient Centre on Barton offers even more grocery shopping and big box stores. Not much to do but move in and make it your own! Updated furnace and air conditioner (2 years), roof (12 years). (id:50976)

3 Bedroom 2 Bathroom 1,527 sqft
Coldwell Banker Community Professionals
For sale Open House
$589,900
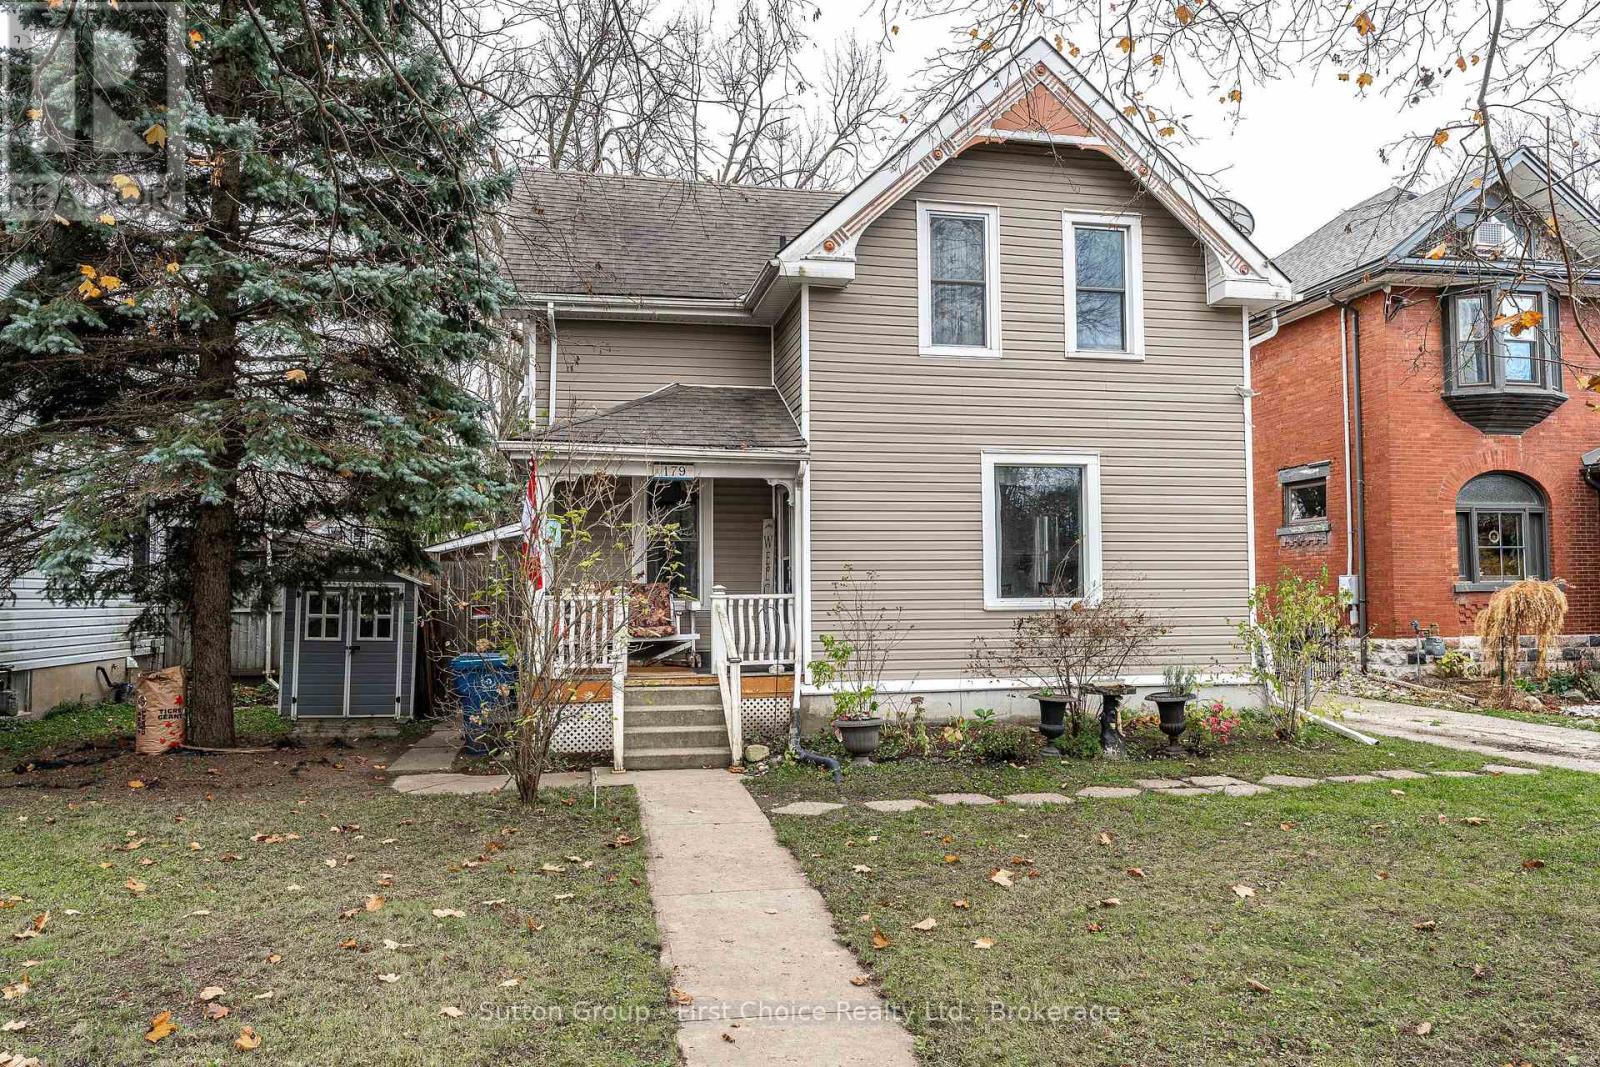
179 HIBERNIA STREET, Stratford, Ontario

179 Hibernia Street

Stratford, Ontario

Location, charm & room to call your own! Welcome to 179 Hibernia Street, Stratford, ideally situated on a fantastic, sought-after street. This solid home offers warmth, character and updates throughout, including vinyl plank flooring and in-floor heating in the kitchen. Enjoy your morning coffee on the welcoming front porch before stepping inside to a bright, inviting layout featuring a spacious living room, large dining room, sun-filled eat-in kitchen and convenient main-floor 2-piece powder room. Upstairs, you'll find three generously sized bedrooms offering plenty of space for family or guests . Step outside to your own private, fenced backyard surrounded by mature trees and beautiful perennial gardens, complete with a dedicated hot tub room for year-round enjoyment. Great curb appeal, a wonderful location and a home filled with possibilities. A fantastic opportunity to put down roots on one of Stratford's great streets! Book your private showing today! (id:50976)

3 Bedroom 2 Bathroom 1,100 - 1,500 sqft
Sutton Group - First Choice Realty Ltd.
For sale
$599,000
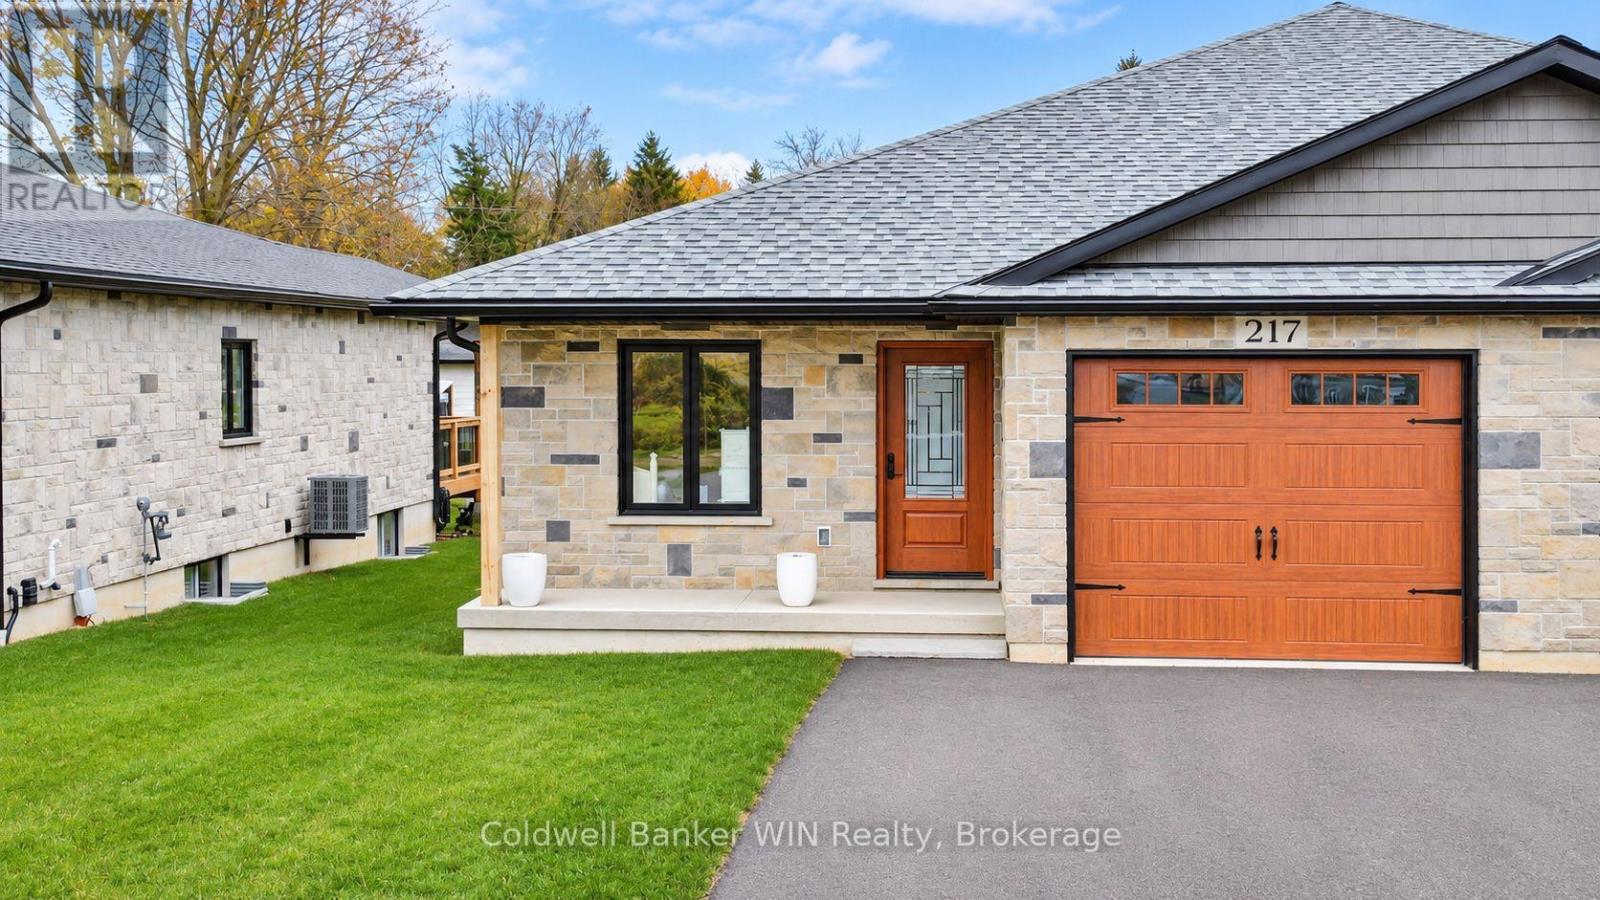
217 ELGIN STREET, Minto, Ontario

217 Elgin Street

Minto, Ontario

Picture yourself in this brand new 2 bedroom 2 bath semi-detached home located on a cul-de-sac with asphalt driveway, close to downtown shopping and many other amenities of the thriving town of Palmerston. Palmerston is a full-service community with its own hospital and ancillary medical services. It has a public, French immersion and high school. There are ample parks and recreation facilities to provide an enjoyable lifestyle. Some of the features of this home are a 4 pc ensuite washroom, walk in closet from the principal bedroom, main floor laundry, fully insulated and Trusscore lined garage, sodded front yard, air conditioning and spray foam insulated basement. You will enjoy relaxing on the covered front porch or the large covered deck at the rear overlooking the large rear yard. This comfortable home is ready for immediate occupancy. Ready for immediate occupancy. (id:50976)

2 Bedroom 2 Bathroom 1,100 - 1,500 sqft
Coldwell Banker Win Realty
For sale
$789,900
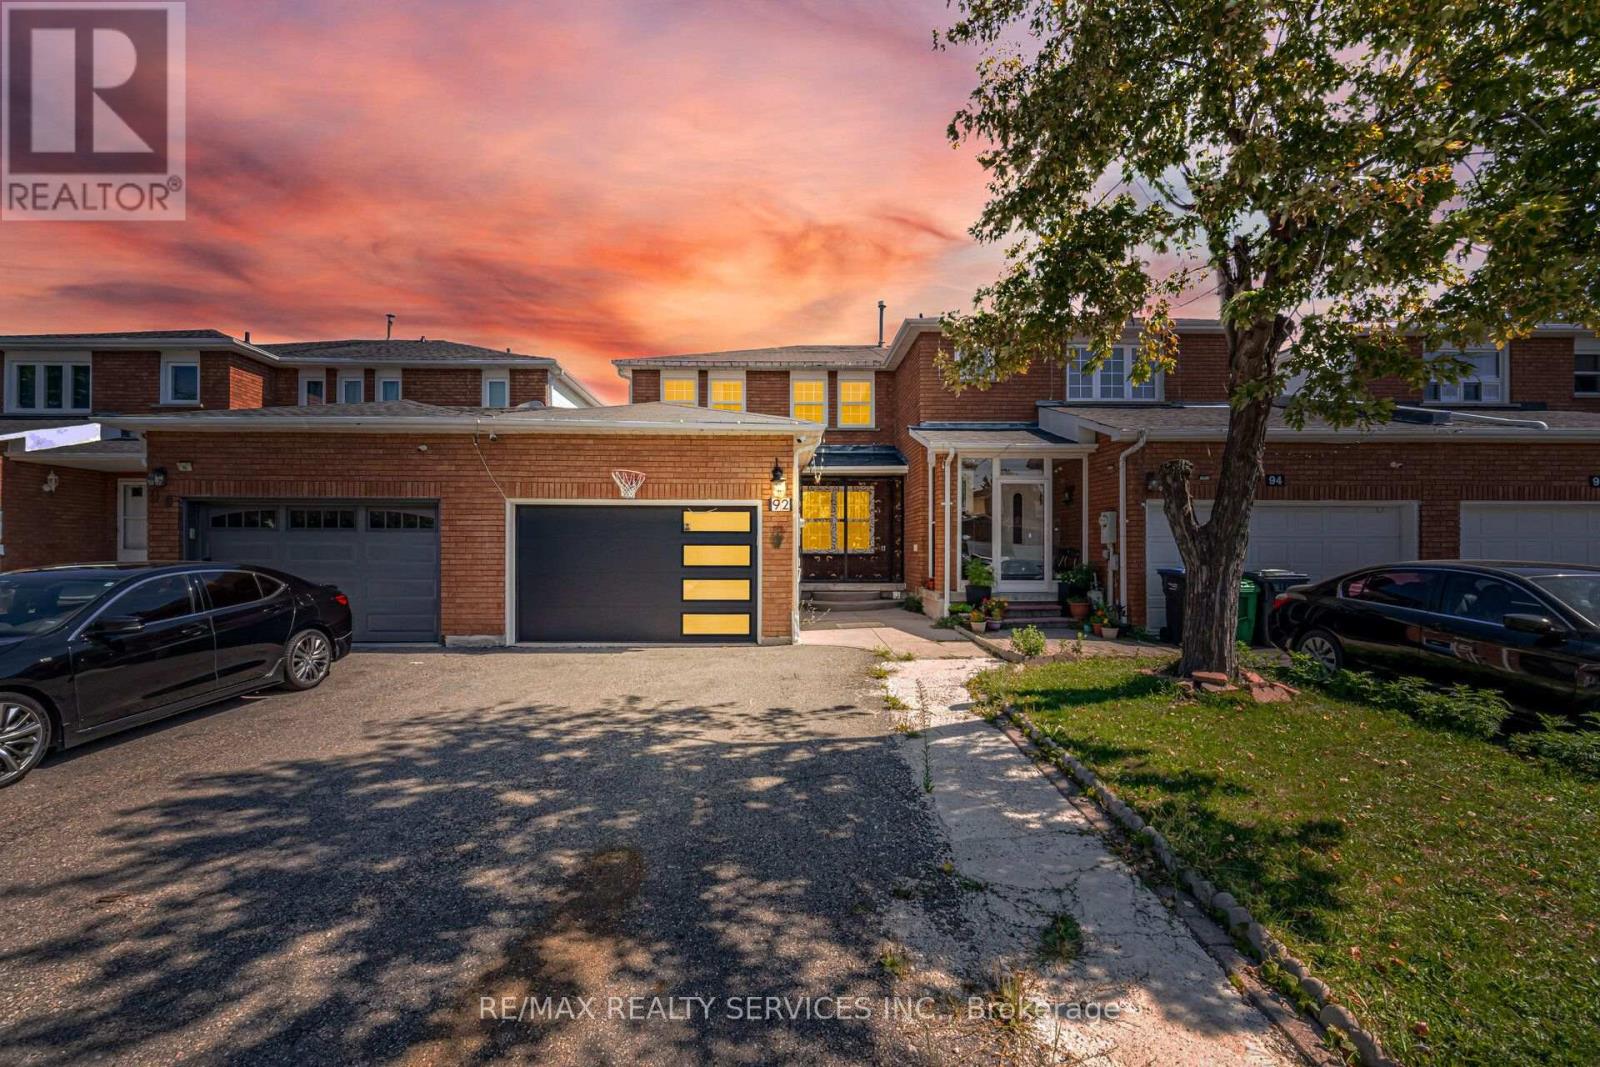
92 TULIP DRIVE, Brampton, Ontario

92 Tulip Drive

Brampton, Ontario

Beautiful 3-Bedroom Freehold Townhouse Featuring A Bright And Spacious Open-Concept Layout. The Main Floor Offers A Separate Living/Dining Area And Family Room, Perfect For Everyday Family Living And Entertaining. Enjoy A Full Family-Size Kitchen Overlooking The Backyard, Offering Plenty Of Cabinet And Counter Space. The Second Floor Features 3 Generously Sized Bedrooms, Including A Spacious Primary Bedroom With A 4-Piece Ensuite And Walk-In Closet. A Fantastic Family Home With A Functional And Inviting Layout! Property Sold "As Is" With No Representations Or Warranties. (id:50976)

4 Bedroom 4 Bathroom 1,500 - 2,000 sqft
RE/MAX Realty Services Inc.
For sale Open House
$349,000
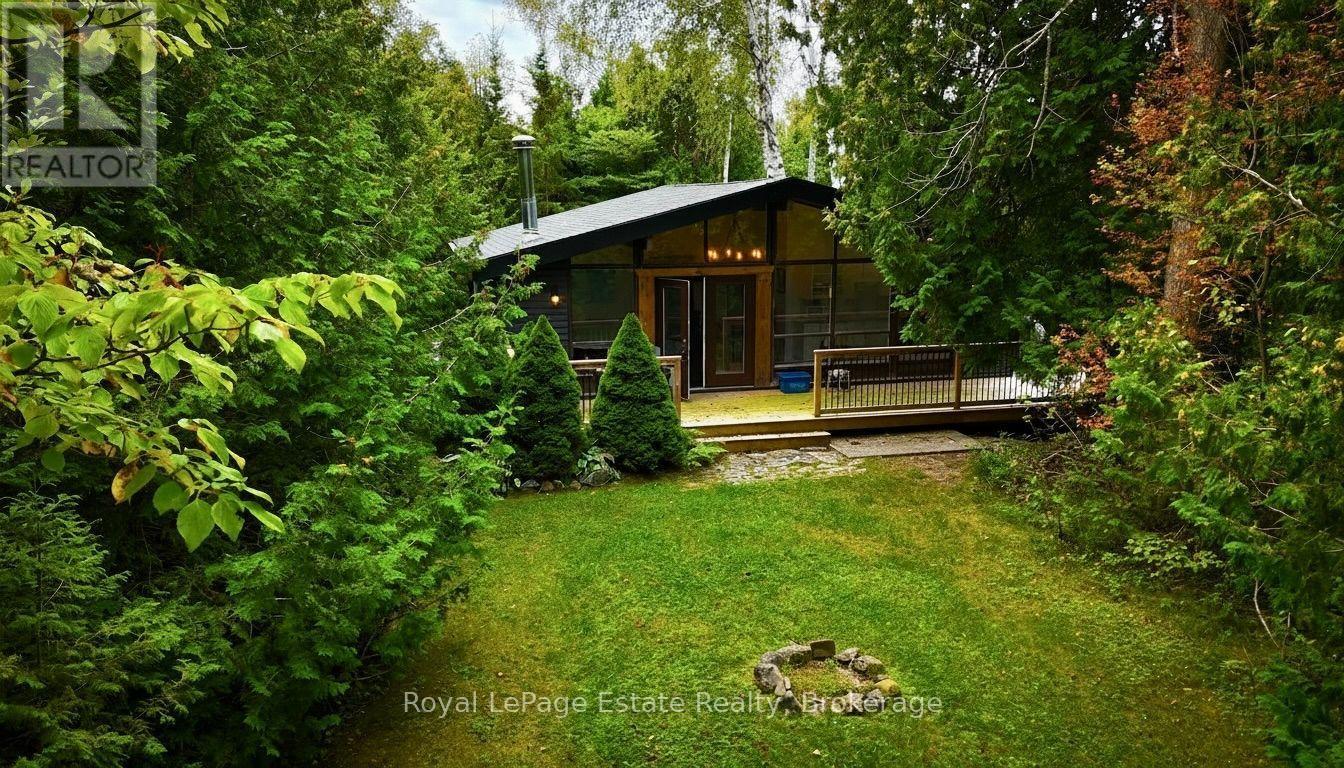
24 FIDDLEHEAD LANE, South Bruce Peninsula, Ontario

24 Fiddlehead Lane

South Bruce Peninsula, Ontario

A place of your own on the Bruce Peninsula! 24 Fiddlehead Lane is a 3 bedroom, 3 season cottage set back from the road among the trees in Oliphant, a quiet lakeside community at the base of the Peninsula, within about 1 km of the Oliphant Fen boardwalk and the shore of Lake Huron. Much of the updating is already done: the kitchen, bathroom, flooring, siding, and bedroom and bathroom windows have all been refreshed, so you can arrive, light the propane fireplace and settle in for the weekend. Spend your days on the shallow, sandy shoreline and stay for the west-facing sunsets, or head out to explore everything the Peninsula has to offer, from Sauble Beach, Sauble Falls and Wiarton a short drive away to the Bruce Trail, Bruce Peninsula National Park and Tobermory further north. For those who want more than summers here, the cottage sits on a block foundation with municipal water, a place to start for anyone dreaming of a 4 season home or year-round retreat. Contact your REALTOR to book your private tour. (id:50976)

3 Bedroom 1 Bathroom 700 - 1,100 sqft
Royal LePage Estate Realty
For sale Open House
$534,900
164 STRACHAN STREET, Stratford, Ontario

164 Strachan Street

Stratford, Ontario

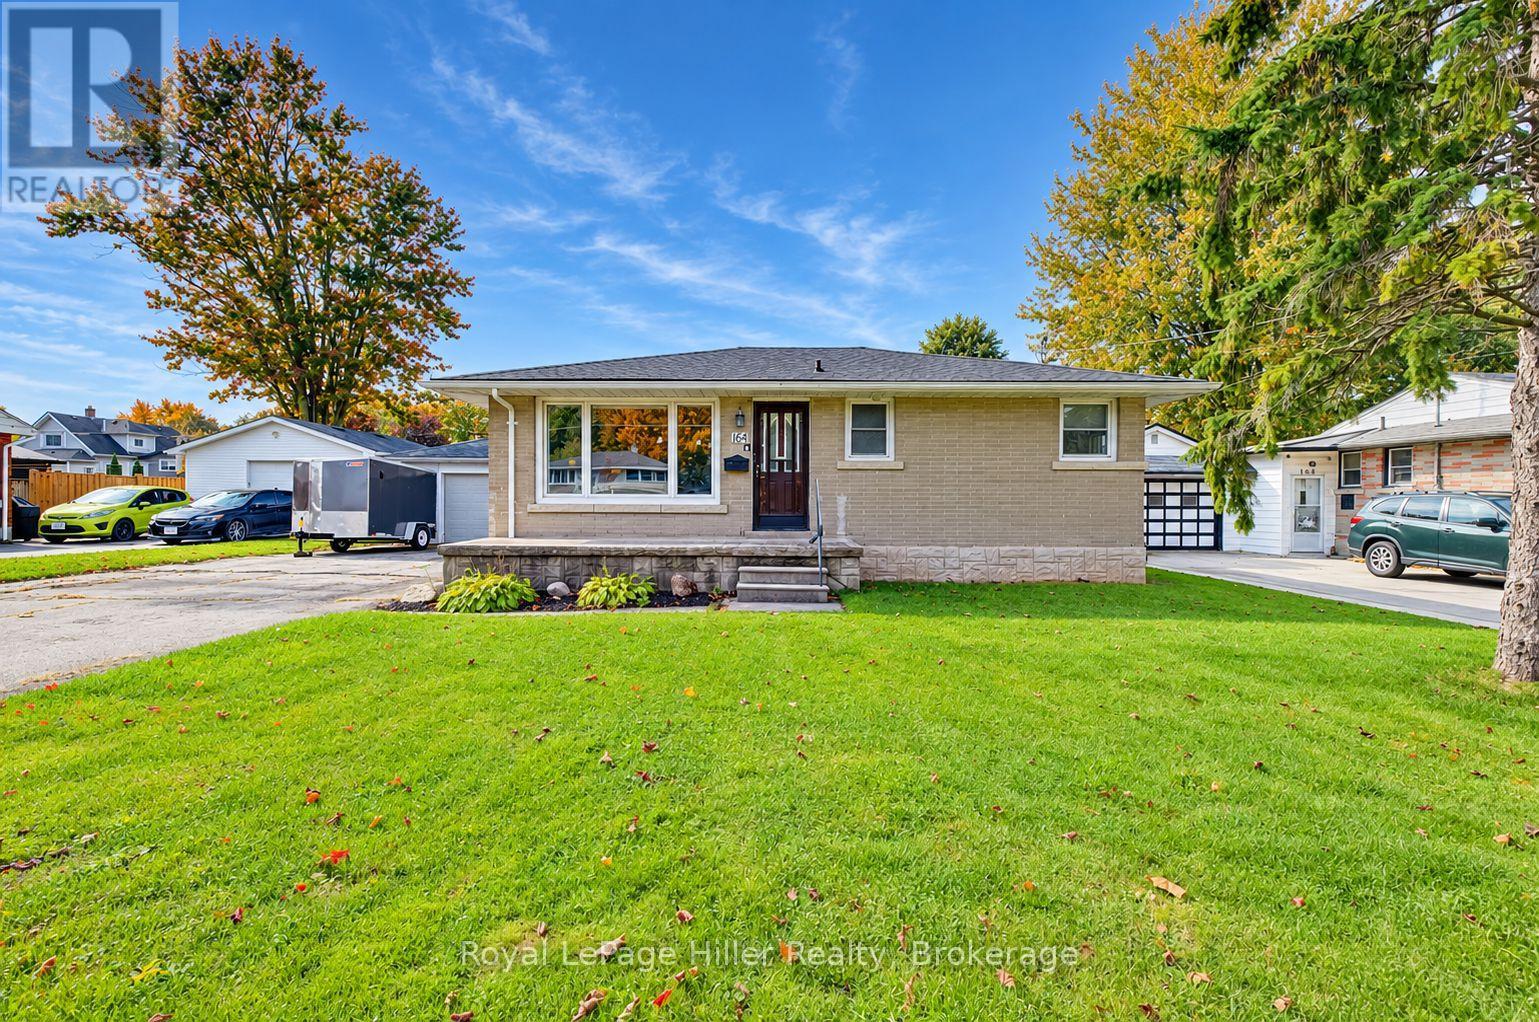
Welcome to 164 Strachan Street ! This inviting 2-bedroom, 2-bathroom bungalow offers comfortable living with versatile spaces inside and out. The open-concept main floor features an updated kitchen, a dedicated dining space and a welcoming living area, perfect for everyday living and entertaining. Two generous main-floor bedrooms and a three-piece bathroom fully updated in 2022 add to the home's appeal. The four-season room features a cozy natural gas fireplace, creating an inviting space to relax year-round. Downstairs, a comfy recreation room, second three-piece bathroom, Laundry, and additional storage provide added functionality. Step outside to enjoy the large fully fenced backyard with a covered pergola built 2023 and natural gas BBQ hookup, perfect for summer evenings. The detached 20x24 foot detached garage offers plenty of room for parking, hobbies or storage, complemented by a private asphalt driveway with parking for four vehicles. Additional features include a new Roof replaced in 2023, an owned water softener installed in 2025, central air 2008, central vacuum, washer and dryer updated in 2020. A welcoming bungalow with plenty to offer. Call your Realtor to book a showing today! (id:50976)

2 Bedroom 2 Bathroom 700 - 1,100 sqft
Royal LePage Hiller Realty
For sale Open House
$409,000
232 WEST GORE STREET, Stratford, Ontario

232 West Gore Street

Stratford, Ontario

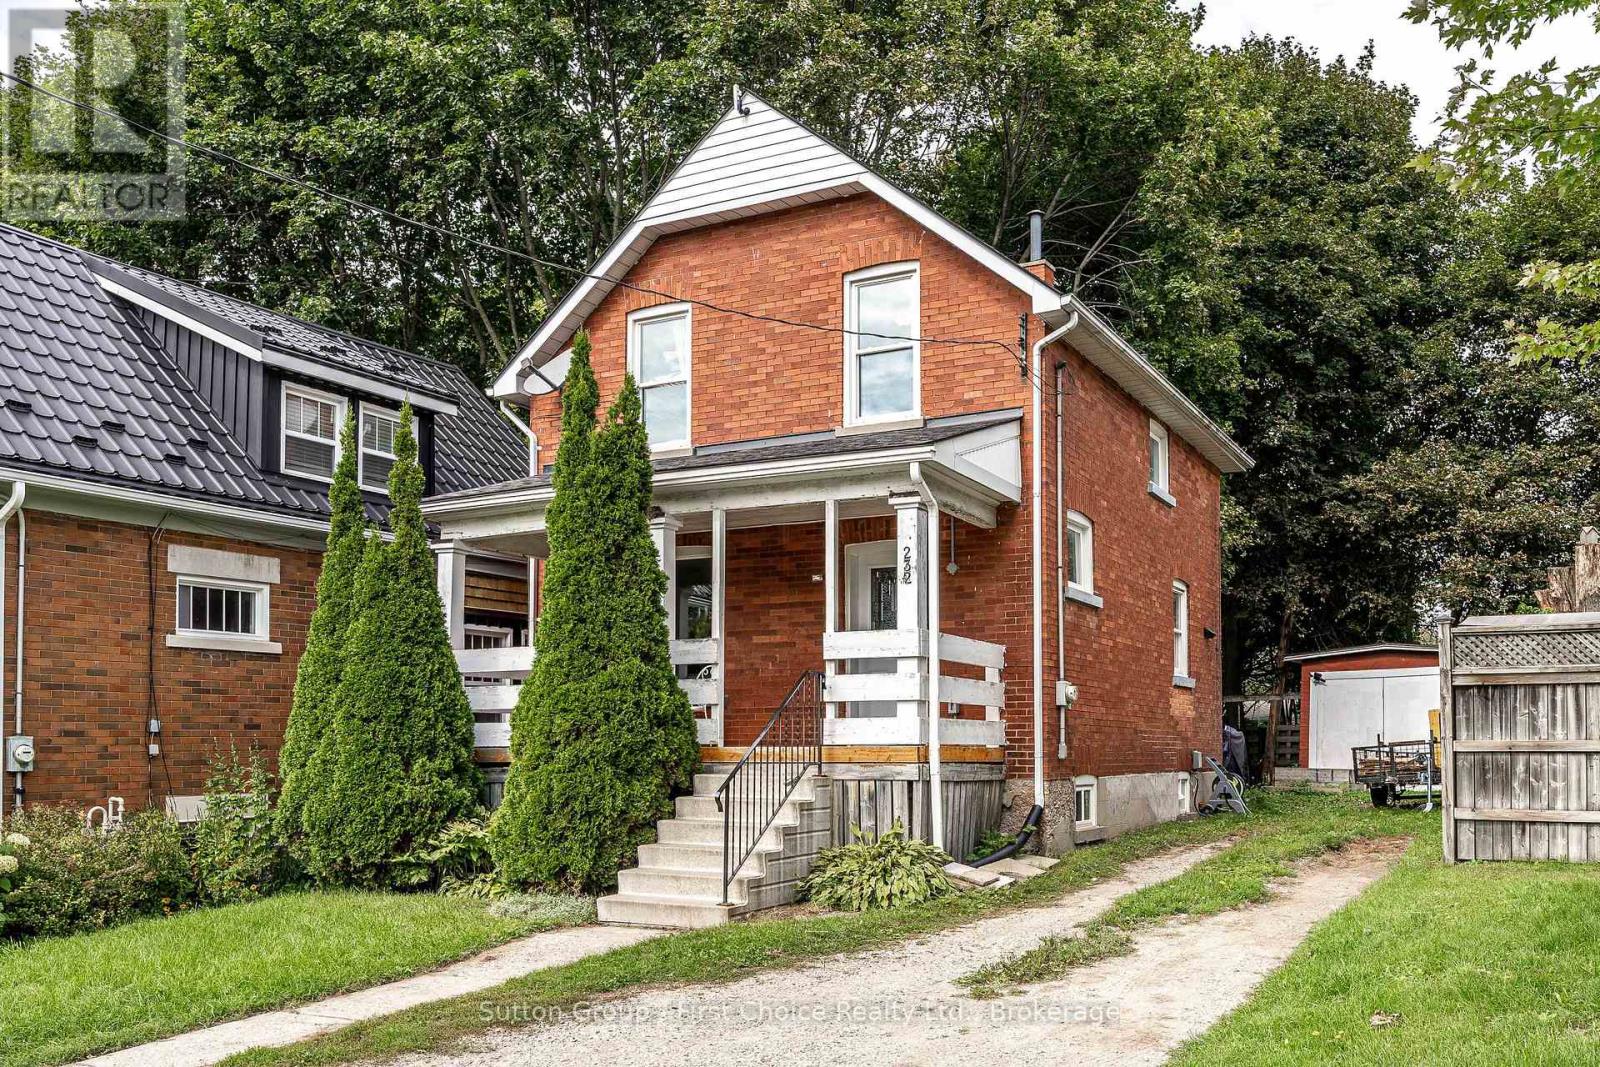
Welcome to 232 West Gore Street - a great place to start your homeownership journey! This charming one-and-a-half-story home with a large covered front porch for morning coffee. Three bedrooms, one bathroom and a comfortable layout with plenty of updates and potential. The main floor features a welcoming living room, separate dining area and an updated kitchen complete with dishwasher and stylish pot lights. Upstairs, you'll find three good-sized bedrooms, each offering closet space, along with an updated four-piece bathroom. The basement provides good ceiling height and plenty of room for storage, giving you valuable additional space to keep everything organized. Outside, the backyard is ready for family fun with a kids' play center, and patio while the large shed with hydro offers convenient storage for your tools, toys and outdoor equipment. Ideally located within walking distance to downtown, schools and parks, this is an excellent opportunity for first-time buyers, young families or anyone looking for a well-located home with great potential. Come take a look at 232 West Gore Street and see all it has to offer! (id:50976)

3 Bedroom 1 Bathroom 700 - 1,100 sqft
Sutton Group - First Choice Realty Ltd.
For sale Open House
$815,000
95 MADELAINE DRIVE, Barrie, Ontario

95 Madelaine Drive

Barrie, Ontario

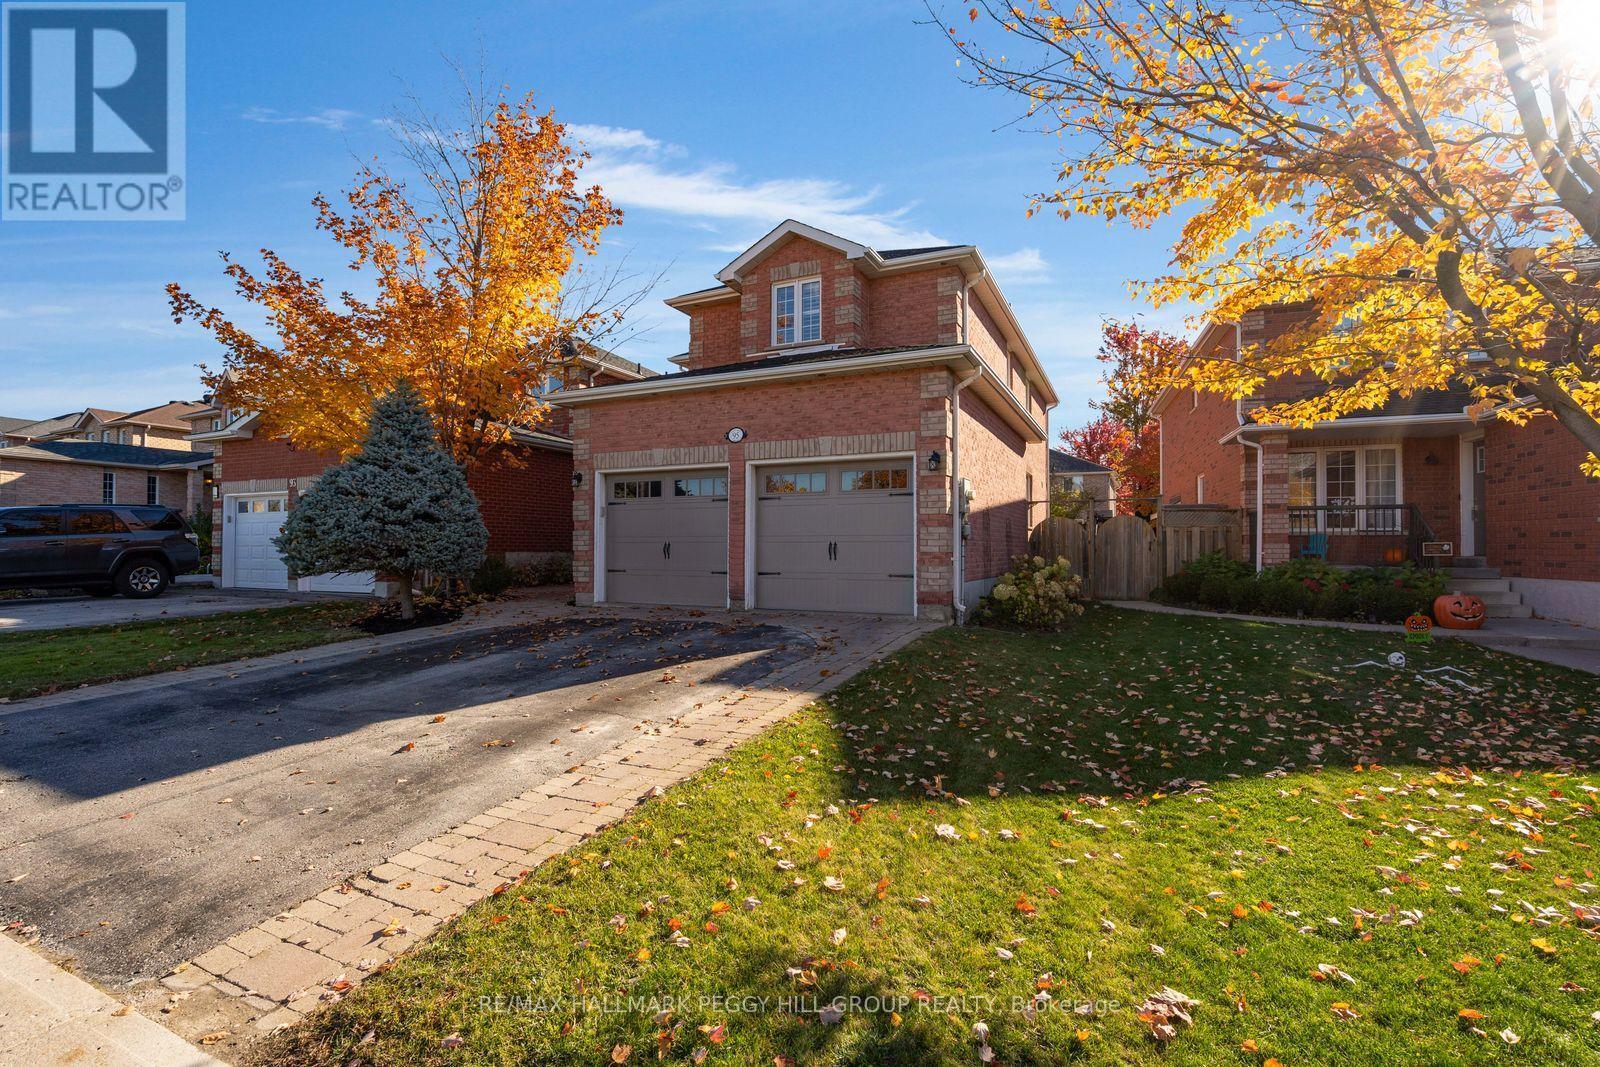
MOVE-IN READY 5-BEDROOM HOME WITH STAYCATION-WORTHY OUTDOOR LIVING! Welcome to a home that truly has it all! This bright, beautifully maintained 5-bedroom, 4-bathroom home offers exceptional space and comfort for the whole family. The inviting main level features a spacious living room, a dining room, an open and airy eat-in kitchen with a walkout to the private backyard oasis, and a cozy family room with a gas fireplace, perfect for everyday living. Upstairs, the primary bedroom has a walk-in closet and private ensuite, while three additional bedrooms share a full bathroom. The finished top-to-bottom basement is an added bonus, offering a generous recreation room with a wet bar, a dedicated gym, an additional bedroom, and a full bathroom. Updated bathrooms and thoughtful finishes throughout make this a truly move-in-ready home. Step outside to your own private backyard retreat featuring a saltwater pool, perfect for summer entertaining and making family memories. With Madelaine Park directly across the street and schools just a short walk away, this #HomeToStay is a fantastic opportunity to enjoy space, convenience and a wonderful family lifestyle! (id:50976)

5 Bedroom 4 Bathroom 2,000 - 2,500 sqft
RE/MAX Hallmark Peggy Hill Group Realty
For sale
$629,900
12 GRASETT CRESCENT, Barrie, Ontario

12 Grasett Crescent

Barrie, Ontario

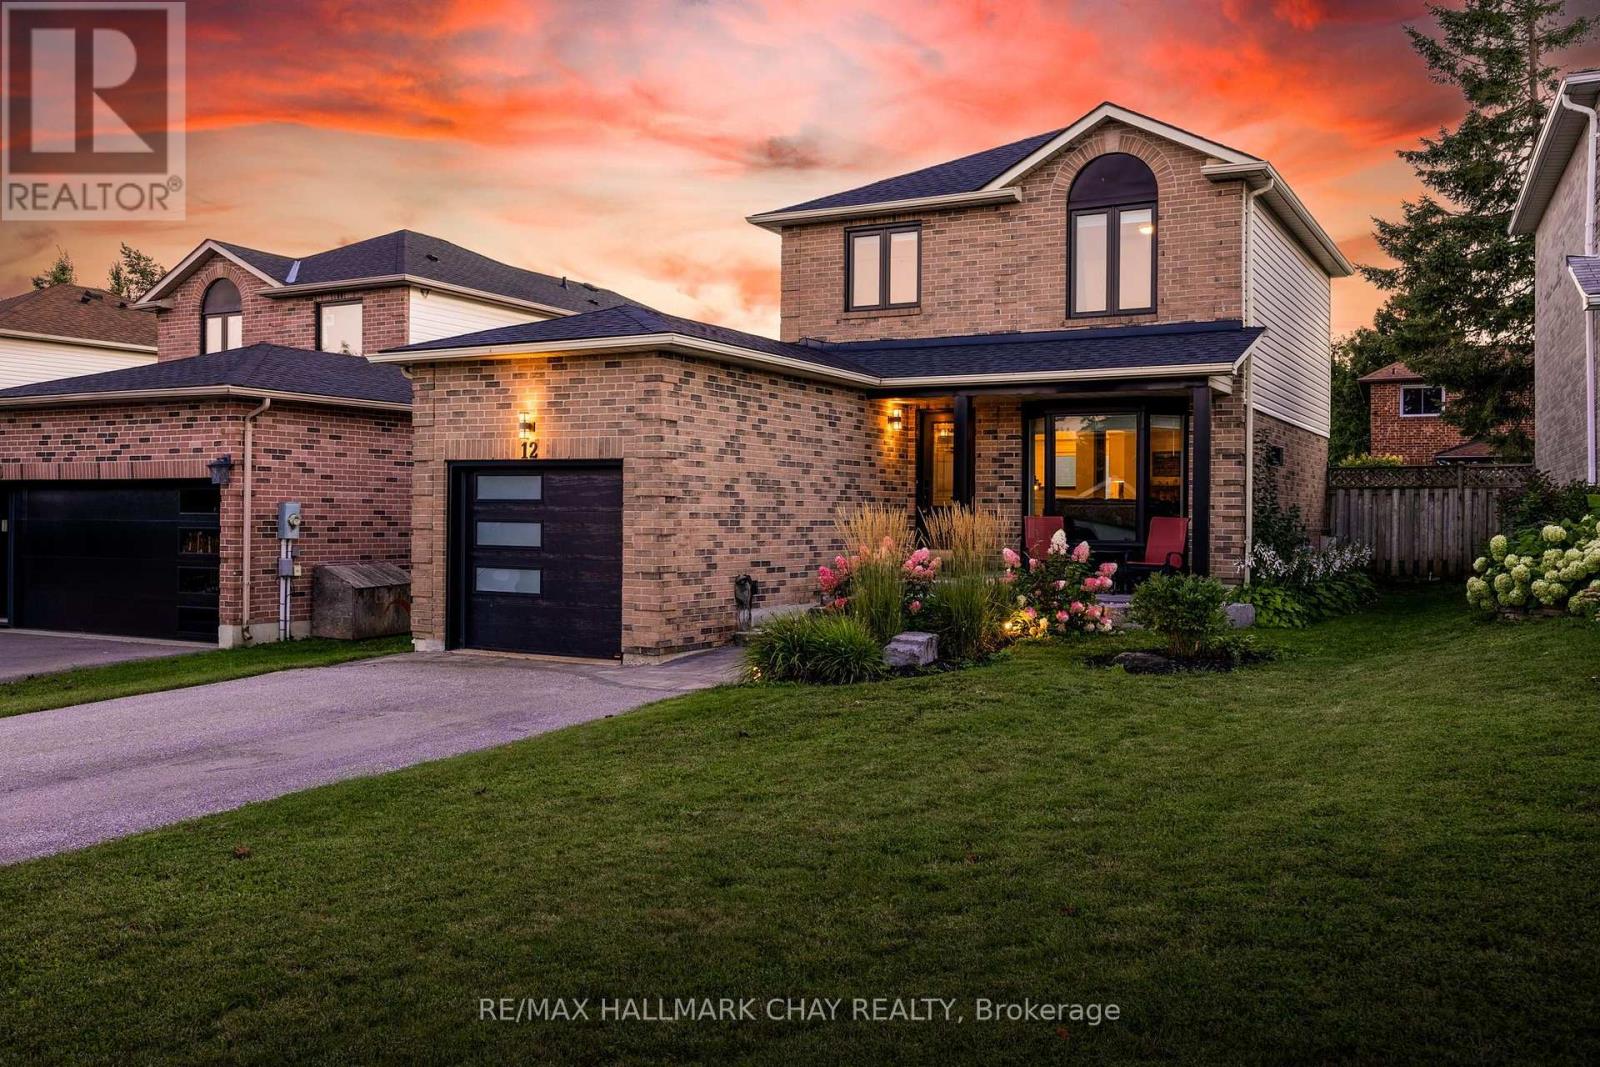
Welcome To This Beautifully Renovated 2 Storey Home, Tucked Away In A Family Friendly Neighbourhood & Thoughtfully Updated Throughout. Warm, Inviting & Move In Ready, This Home Blends Style, Comfort & Function With All Of The Major Updates Already Completed. Step Inside To A Bright Open Concept Main Floor Featuring Hardwood Flooring, Crown Moulding, California Knockdown Ceiling & A Cozy Gas Fireplace That Anchors The Living Room & Flows Effortlessly Into The Dining Area. The Large Eat In Kitchen Offers Plenty Of Cabinet & Counter Space With A Walkout To The Deck & Fully Fenced Backyard, Perfect For Summer Dinners, Morning Coffee, Entertaining Friends Or Watching The Kids Play. Upstairs Features 3 Generously Sized Bedrooms, Including A Spacious Primary Retreat With Double Closets & Private 2 Piece Ensuite. The Fully Finished Basement Adds Even More Living Space With A Large Rec Room, Second Gas Fireplace & Plenty Of Storage, Creating The Perfect Spot For Movie Nights, Games Or Relaxing With Family. The Attached 1 Car Garage Offers Large Mezzanine Storage & A Convenient Foldable Workbench Ideally Located Close To Grocery Stores, Georgian Mall, Golf Courses, Ski Hills, Great Schools & Highway 400. Beautifully Cared For, Thoughtfully Improved & Ready To Be Enjoyed For Years To Come. Upgrades: Roof '21, Windows '21, Front Door '21, Patio Door '21, Air Conditioner '22, Garage Door & Automatic Opener '22, Extensive Landscaping '22, Walkway & Driveway '22, Washer & Dryer '22, California Knockdown Ceilings, Owned Water Softener, Hardwood Flooring, Two Gas Fireplaces, Crown Moulding, Gas BBQ Rough-In & Garden Shed. (id:50976)

3 Bedroom 3 Bathroom 1,100 - 1,500 sqft
RE/MAX Hallmark Chay Realty
For sale
$1,349,900
7701 DONER DRIVE, Severn, Ontario

7701 Doner Drive

Severn, Ontario

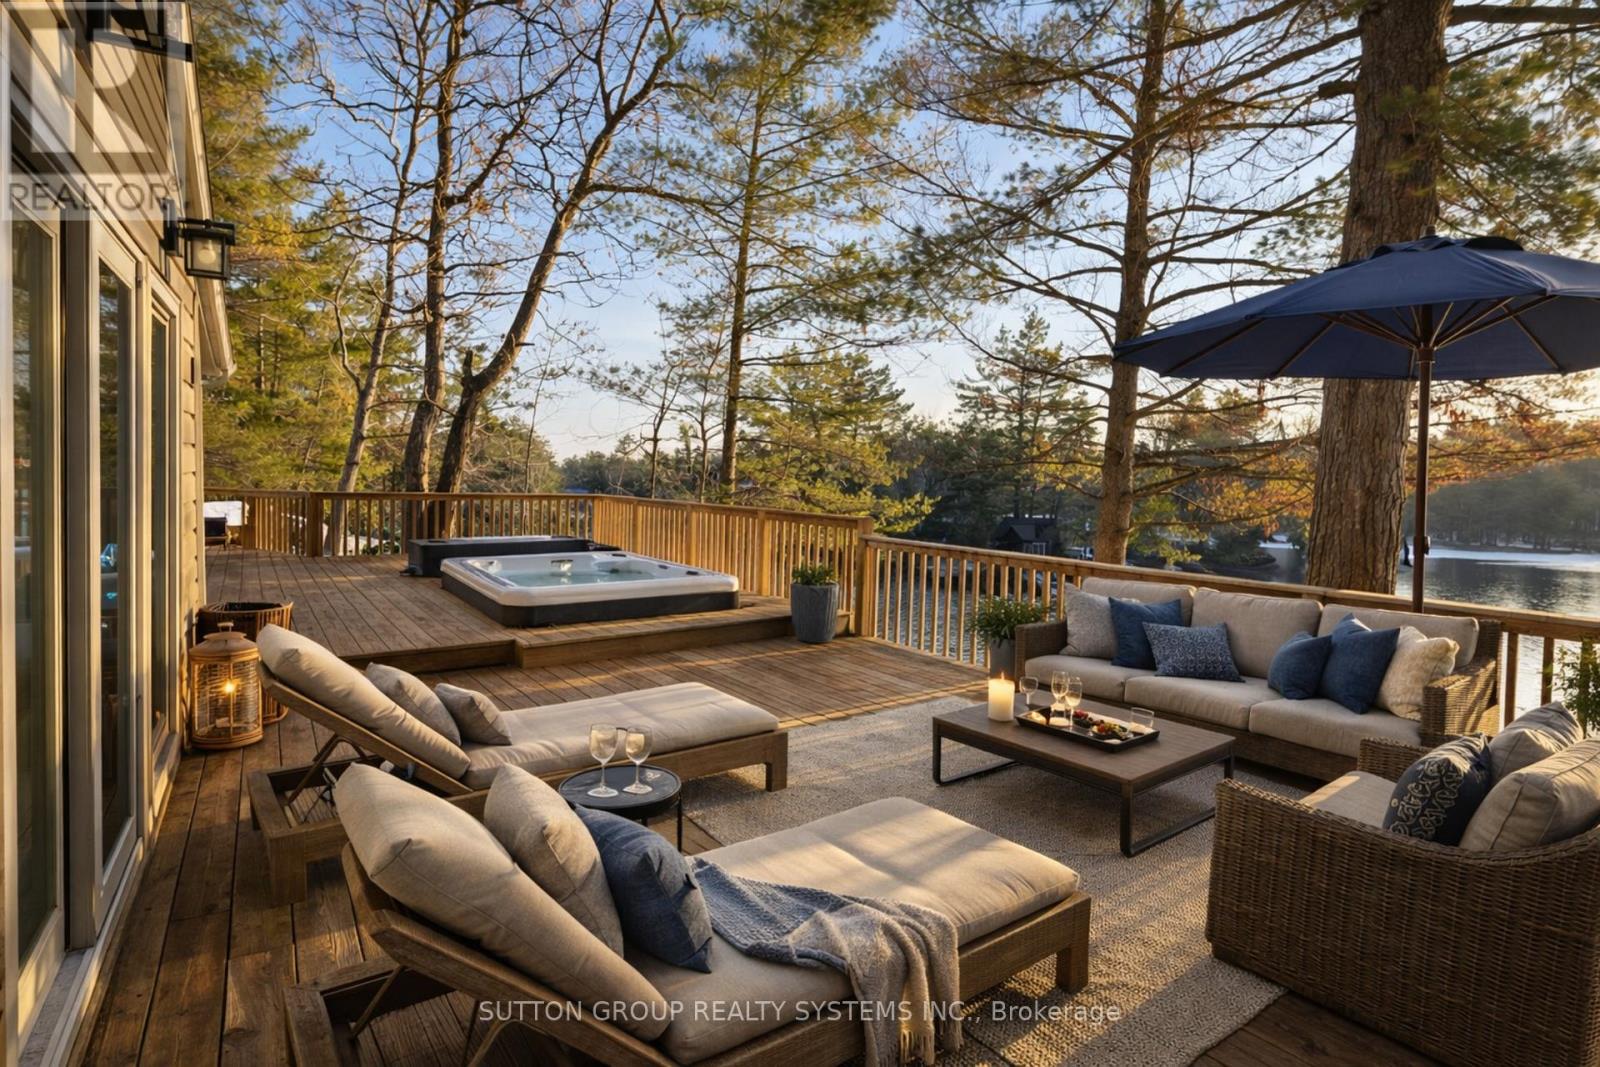
Breathtaking Waterfront Retreat with Stunning Lake Views and Incredible Sunrises. Welcome to this beautifully fully renovated 5-bedroom waterfront home/cottage overlooking the peaceful Green River, where you can wake up each morning to spectacular sunrises reflecting across the water. Surrounded by towering pines and natural beauty, this exceptional property offers the perfect balance of privacy, relaxation, and year-round recreation.From the moment you arrive, you'll feel the calm of true cottage living. Step inside to discover a fully renovated interior filled with modern upgrades, bright open spaces, and stylish finishes designed for both comfort and entertaining.The spectacular A-frame living area features soaring ceilings, oversized windows, and breathtaking water views, creating a warm and inviting space where family and friends can gather. Walk out to the expansive lakeside deck with hot tub, the perfect place to unwind while enjoying peaceful morning coffee as the sun rises over the water or relaxing evenings surrounded by nature.Step outside and experience the true highlight of the property: your private floating dock on the river, perfect for boating, jet skiing, canoeing, fishing, and endless summer fun. In winter, enjoy nearby snowmobiling, skating, and other outdoor adventures, making this an incredible four-season retreat. An ADDITIONAL detached building provides the ultimate entertainment retreat, complete with a recreation room and a heated oversized loft above. Ideal for games, movie nights, a private guest space, or a kids' getaway, this bonus structure adds incredible versatility and makes hosting family and friends effortless.Whether you're searching for a family cottage, vacation home, or year-round waterfront residence, this remarkable property delivers an unforgettable lifestyle.Once you experience the view in person, you'll never want to leave (id:50976)

5 Bedroom 4 Bathroom 2,000 - 2,500 sqft
Sutton Group Realty Systems Inc.
For sale
$794,500
89 LOCKERBIE CRESCENT, Collingwood, Ontario

89 Lockerbie Crescent

Collingwood, Ontario

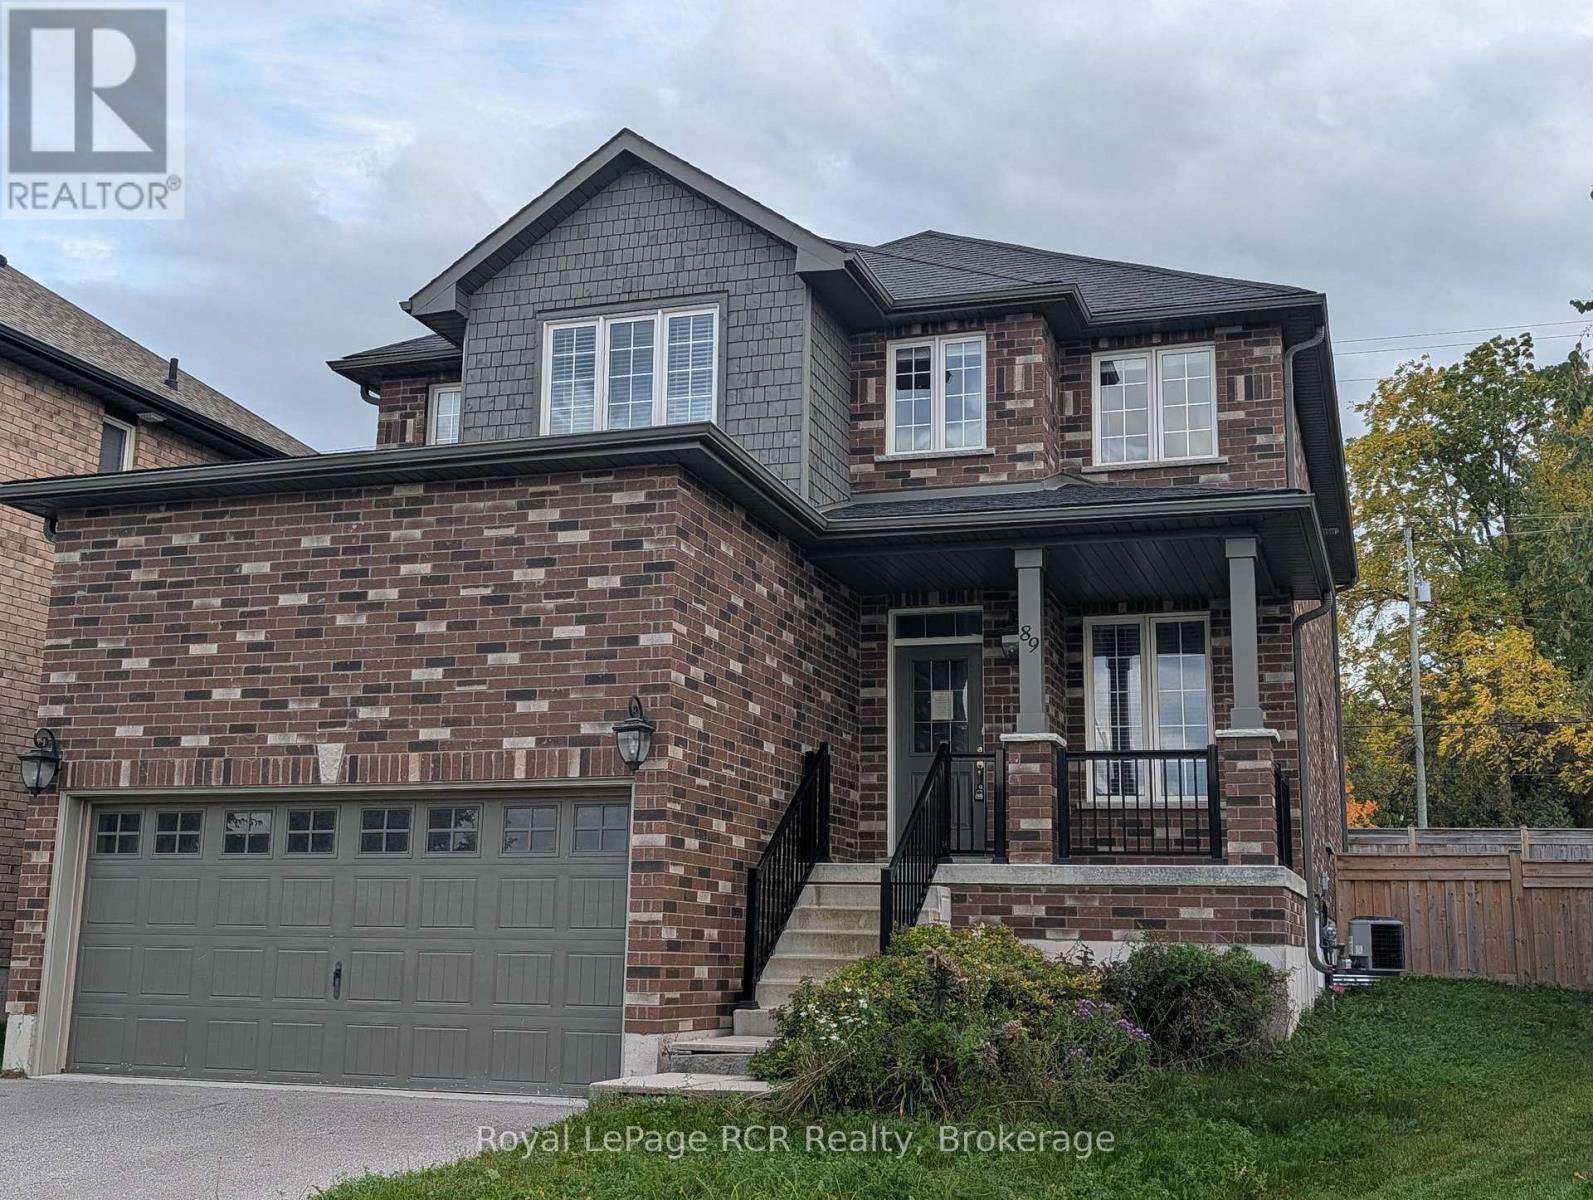
POWER OF SALE. IMMEDIATE POSSESSION. Stunning all-brick two-storey home in Mountain Croft Subdivision. This Abbey 2 model is 2625 sq ft and has a large pie shaped lot and room for parking. This residence features four spacious bedrooms plus upstairs office loft and two and a half baths. The family room offers a gas fireplace and beautiful hardwood flooring. Main floor den offers a great space for you to work from home. Fully fenced yard, 9' ceilings (id:50976)

4 Bedroom 3 Bathroom 2,500 - 3,000 sqft
Royal LePage Rcr Realty
For sale
$2,358,000
63 BECKENRIDGE DRIVE, Markham, Ontario

63 Beckenridge Drive

Markham, Ontario

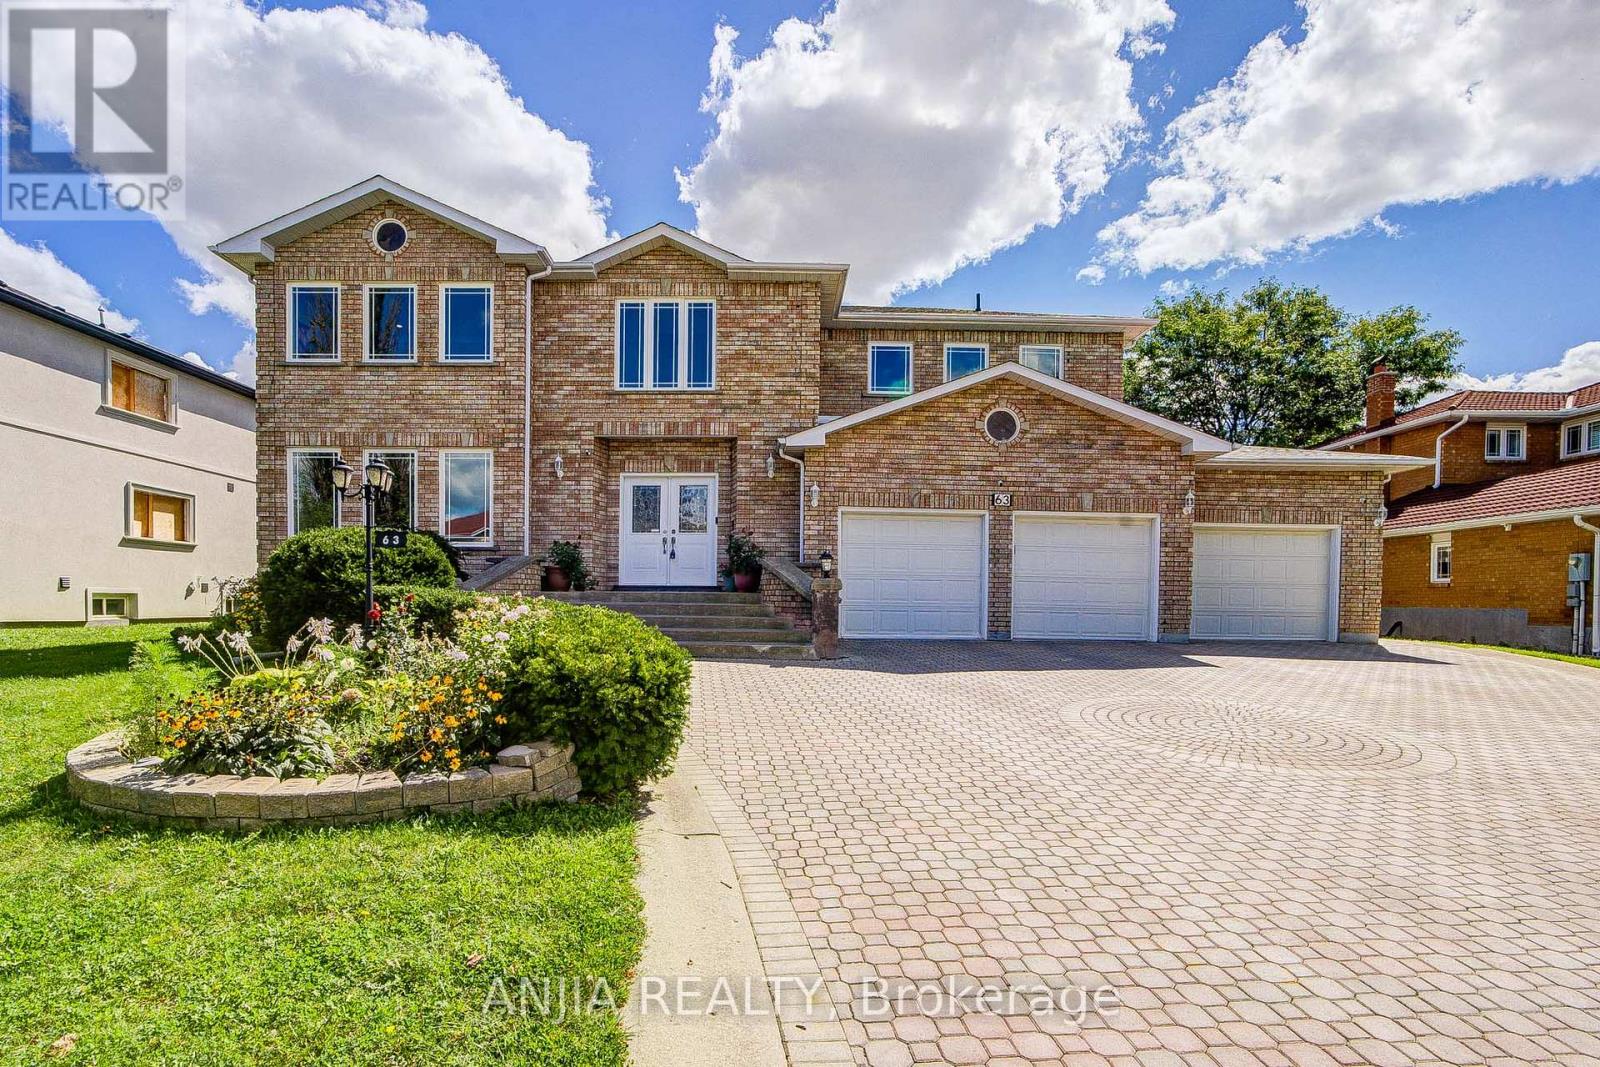
Welcome To 63 Beckenridge Drive, Spectacular Triple Car Garage Home Nestled On A Beautifully Landscaped Premium Huge Lot In Milliken Mills East, Offering Approximate 5000 Sqft Of Above Ground Living Space, The Perfect Blend Of Elegance, Comfort, Modern Upgrades And Functionality. Step Through The Impressive Double-Door Entrance Into A Soaring Foyer, Hardwood Floor Throughout Entire House. Smooth Ceiling On The Main And 2nd Floor Hallway With Pot Lights. The Thoughtfully Designed Open-Concept Layout Features Spacious Living, Dining, Office And Family Rooms With Windows That Fill The Home With Natural Light. Upgrade Kitchen Is Designed For Both Everyday Living And Entertaining, Featuring Granite Countertop With Stainless Steel Appliances, Built-In Stove, And Ample Workspace. Next To The Breakfast Room Is A Spacious, Light-Filled Sunroom That Connects To A Large Walk-Out Deck. Upstairs, You'll Find Five Generously Sized Bedrooms, Five Bathrooms, Four Ensuite. The Spacious Master Bathroom And The Separate Bathroom Are Both Equipped With Jacuzzi Tub. The Finished Basement With Two Bedrooms Two Bathrooms And A Separate Entrance, Features A Kitchen, Bar, Home Theatre, Karaoke And Sauna, Perfect For Family Gathering And Entertainment. 9 Cars Parking Driveway! Close To GO Train, YMCA, Restaurants, Pacific Mall, Top Ranking Milliken Mills High School. This Is A Rare Opportunity You Don't Want To Miss! Roof (2023) All Bathrooms (2024-2025). (id:50976)

7 Bedroom 8 Bathroom 3,500 - 5,000 sqft
Anjia Realty
For sale
$1,249,000
12 PROCTOR GATE, New Tecumseth, Ontario

12 Proctor Gate

New Tecumseth, Ontario

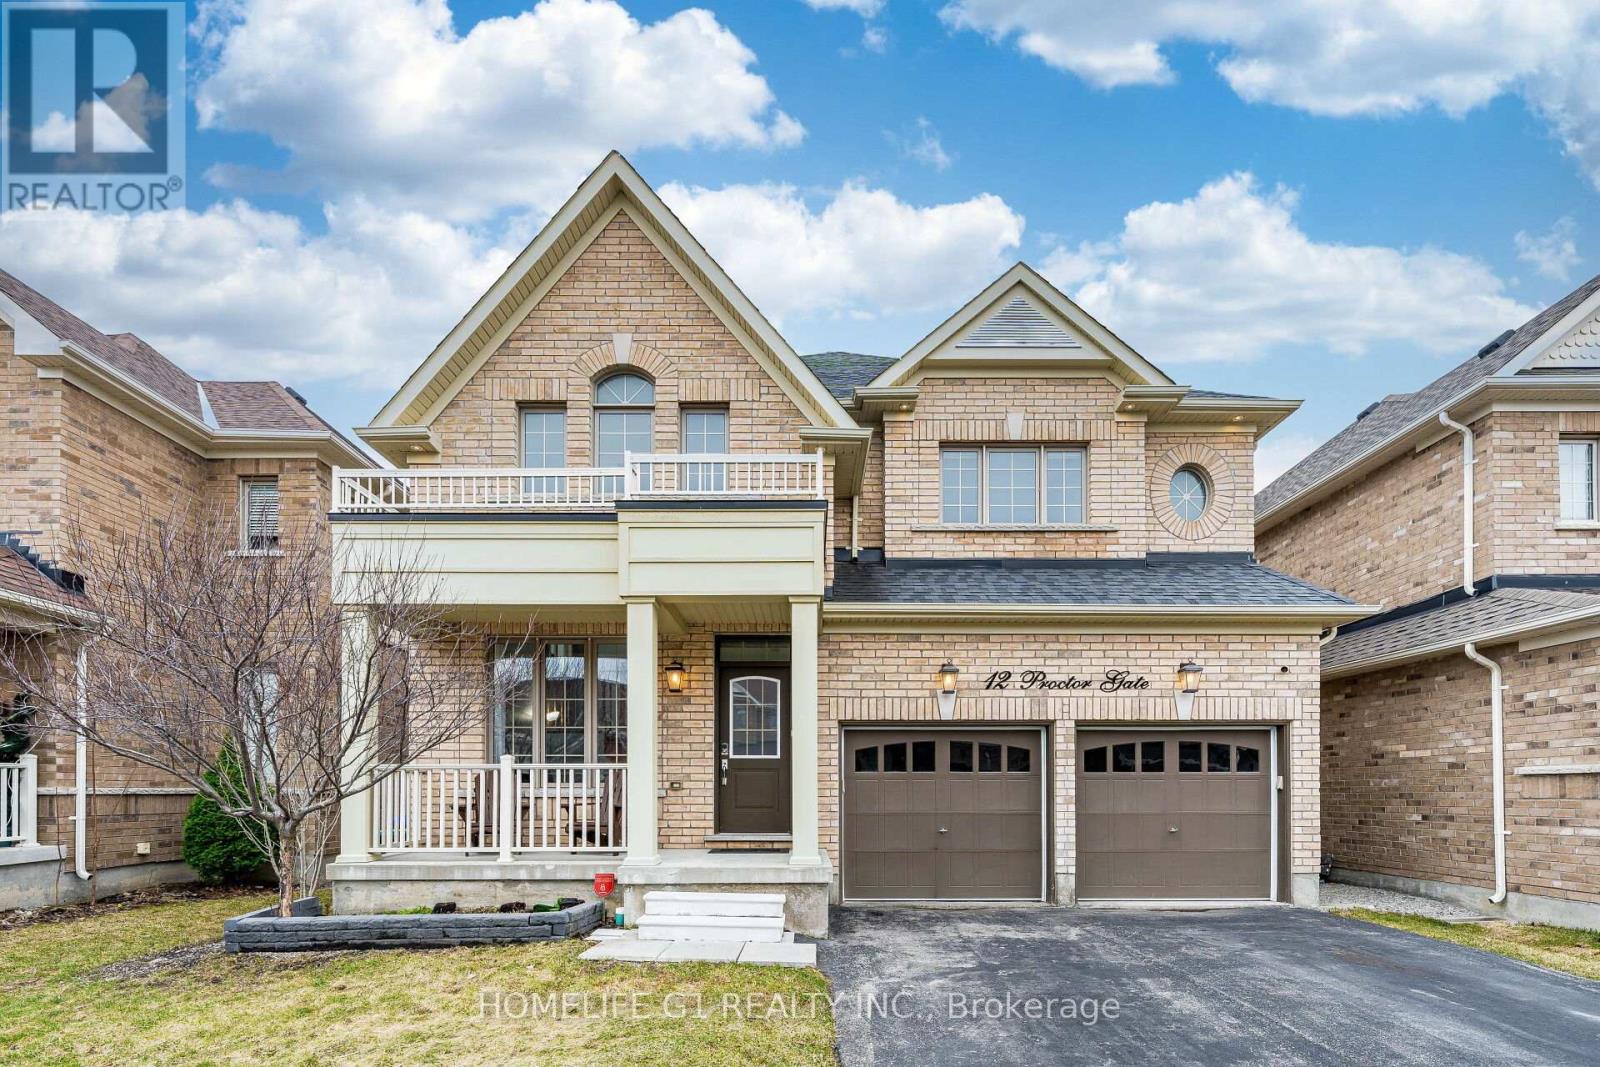
Immaculate Sun-Filled Home Loaded W/Quality Upgrades & Highly Desirable Layout! Formal Living/Dining Rooms Lead To Dazzling Chef Inspired Kitchen W/Gas Cooktop, Quartz Counters &Island, B-Fast Area W/Huge Garden Door W/O To Deck & Fenced Yard. Fam Rm W/Stone Cast Fireplace, Luxurious Hardwood Floors & Maple Stairs, Generously Sized Bedrooms All W/Ensuite Incl Master Suite W/His & Hers Closets, Lavish Bath W/Frameless Glass Shower & Double Sinks. Don't Miss Out! (id:50976)

5 Bedroom 5 Bathroom 2,500 - 3,000 sqft
Homelife G1 Realty Inc.
For sale Open House
$300,000
11 NATURE TRAIL ROAD, Innisfil, Ontario

11 Nature Trail Road

Innisfil, Ontario

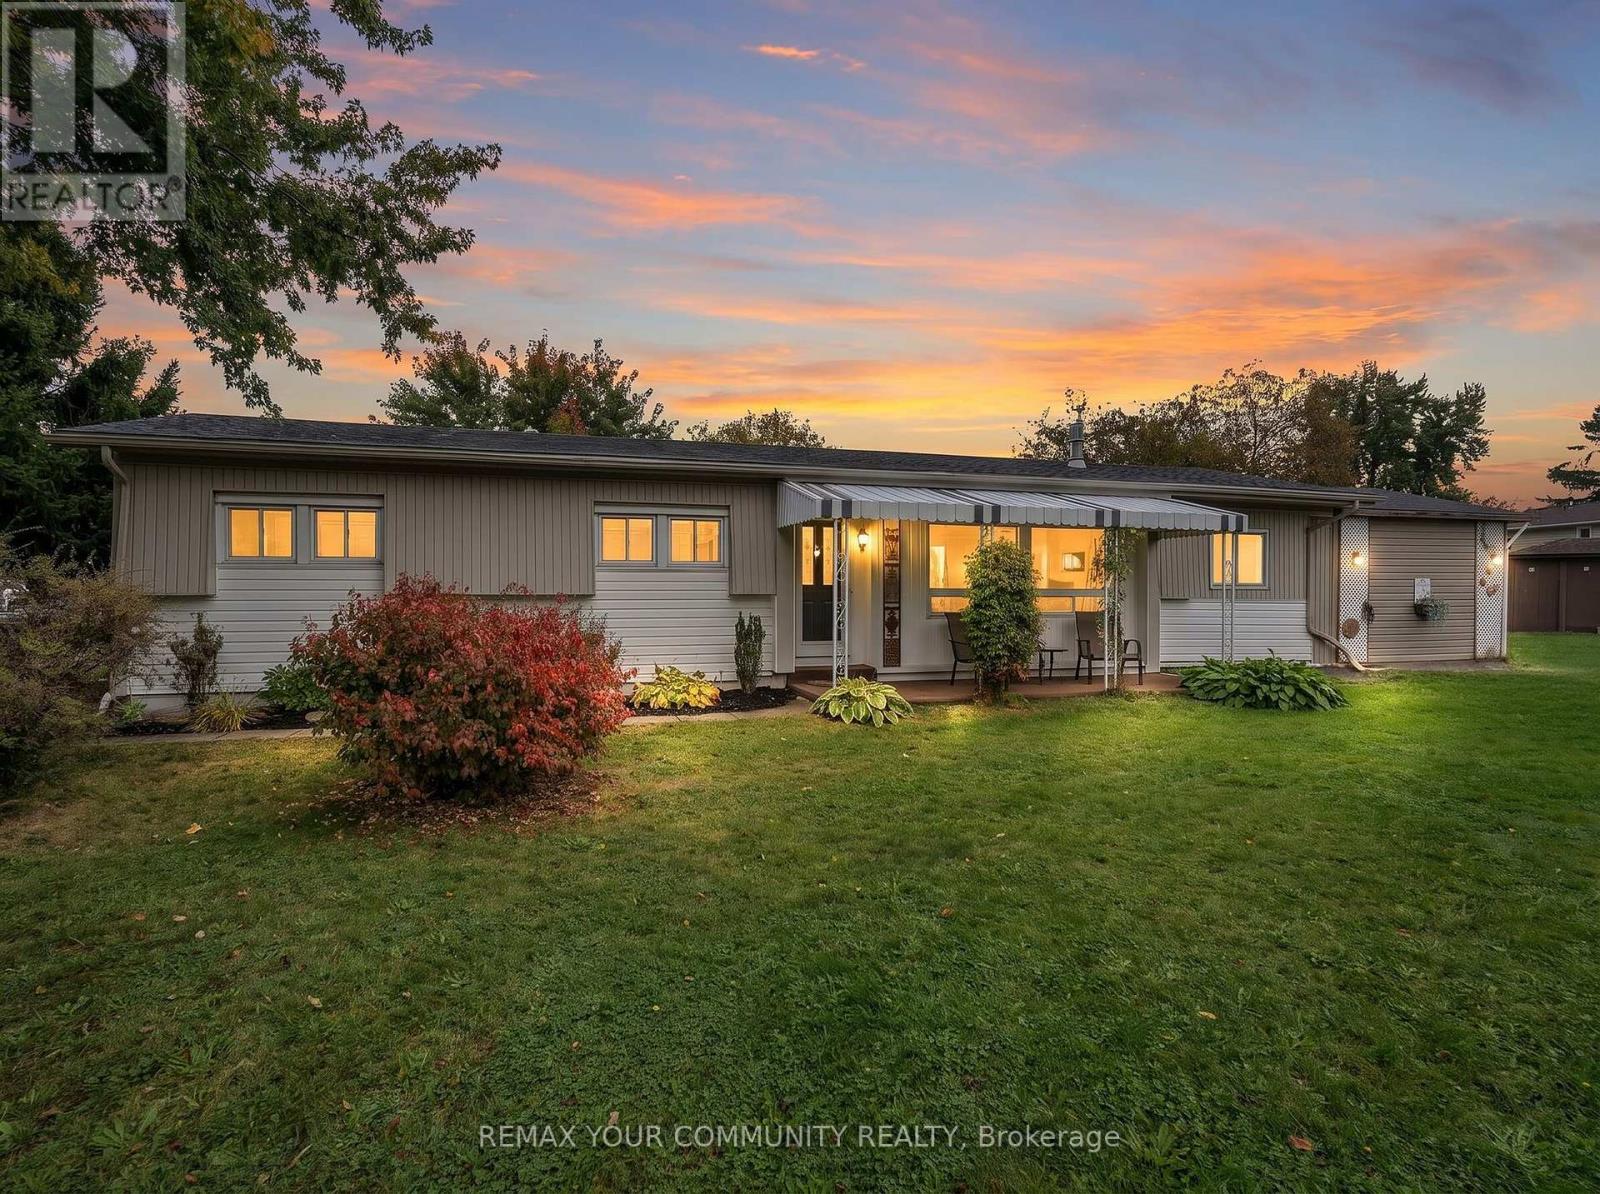
Welcome to Sandycove Acres, a wonderful retirement community you will come to love! This beautifully updated 2-bedroom, 1-bathroom home offers pride of ownership throughout and has been thoughtfully renovated with quality and style in mind. The home features an updated interior, including a beautifully renovated kitchen and living area in 2024, dining room updates in 2025, and a newly updated bathroom in 2026. The roof was also replaced in 2024, providing peace of mind for years to come. Offering an abundance of closet and storage space, this home is both practical and comfortable.. Step outside to enjoy the back deck, perfect for relaxing or entertaining, along with a convenient outdoor storage shed for all your additional storage needs. Ideally situated within a short walking distance to the recreation centres, outdoor pools and gym, this home offers both comfort and convenience. Sandycove Acres is a vibrant land-lease retirement community offering an active and social lifestyle, with three clubhouses, two outdoor pools, an exercise room, a state-of-the-art workshop, numerous clubs and activities, social events, dinner dances and so much more. Whether you're looking to enjoy an active retirement or simply want a beautiful, move-in-ready home in a welcoming community, this one is definitely worth seeing. Come and discover all that this lovely home and Sandycove Acres have to offer! Monthly Land Lease fee is $1031.67 ($870/rent, $54.21/site taxes, $107.46/home taxes) (id:50976)

2 Bedroom 1 Bathroom 1,100 - 1,500 sqft
RE/MAX Your Community Realty
For sale
$364,900
1712 - 1000 PORTAGE PARKWAY, Vaughan, Ontario

1712 - 1000 Portage Parkway

Vaughan, Ontario

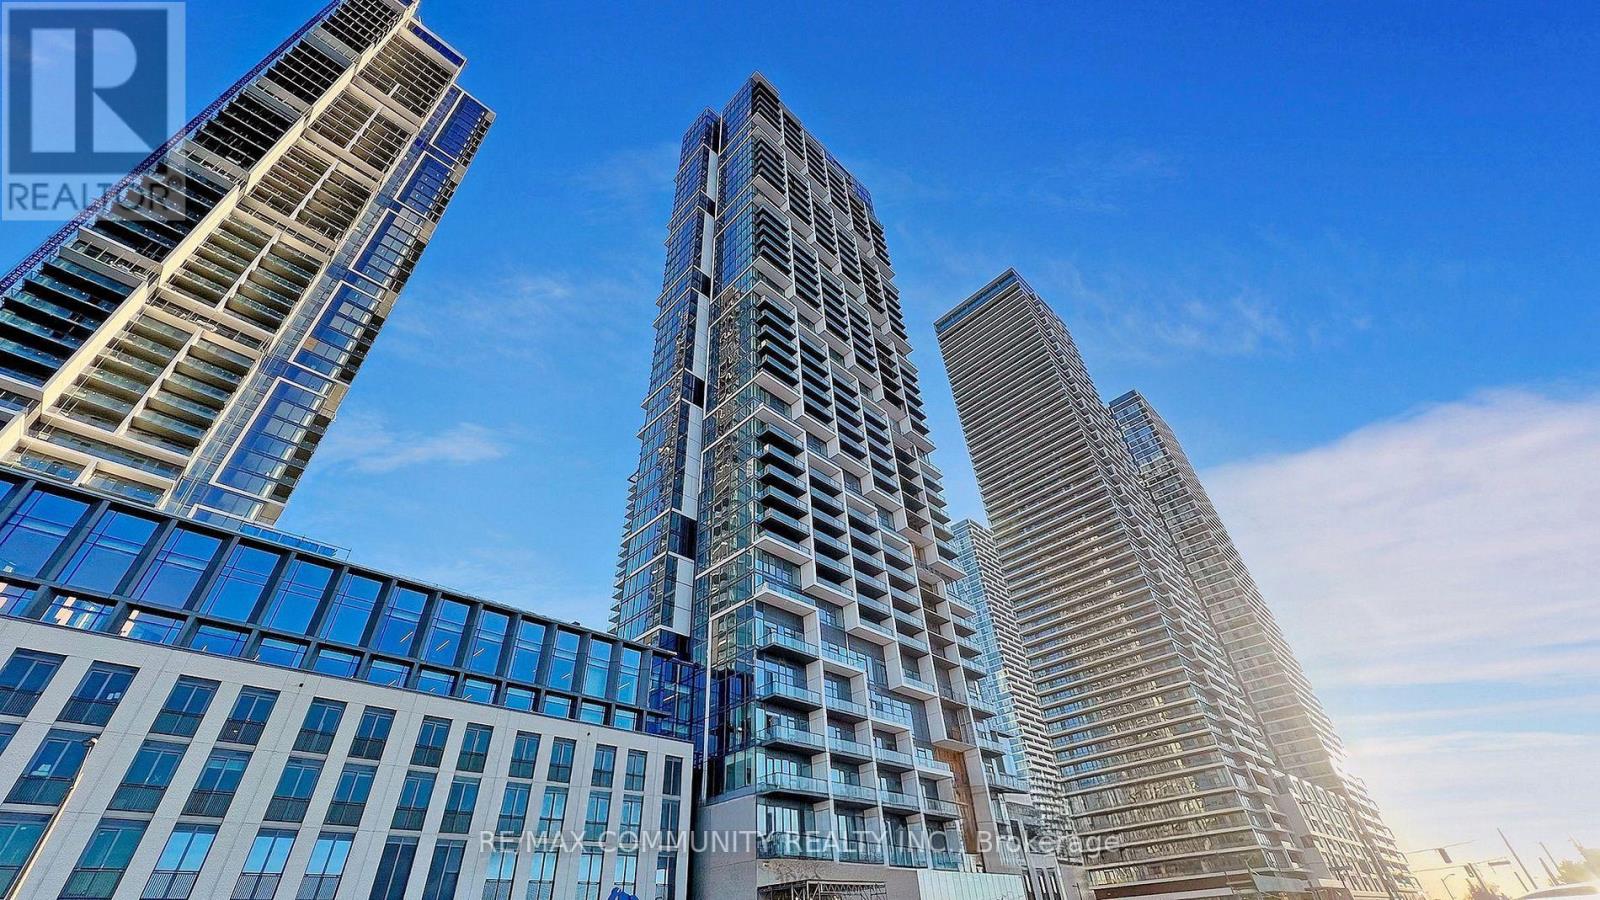
Welcome to luxury high-rise living at Transit City in the heart of the Vaughan Metropolitan Centre! This bright and functional 1-bedroom, 1-bathroom suite (Unit 1712) features a sun-filled open-concept layout with floor-to-ceiling windows, sleek modern finishes, and smooth ceilings throughout. The stylish kitchen comes equipped with premium integrated appliances, contemporary cabinetry, and quartz countertops. Enjoy a spacious primary bedroom with ample closet space and pristine 4-piece bathroom. Unbeatable location just steps to the VMC TTC Subway station, regional transit hub, YMCA, BUCA restaurant, shopping, dining, and minutes to Hwy 400/407 & York University. Ideal for first-time buyers, young professionals, or investors looking for prime location and strong rental demand! (id:50976)

1 Bedroom 1 Bathroom 500 - 599 sqft
RE/MAX Community Realty Inc.
For sale Open House
$1,398,000
174 DEERGLEN TERRACE, Aurora, Ontario

174 Deerglen Terrace

Aurora, Ontario

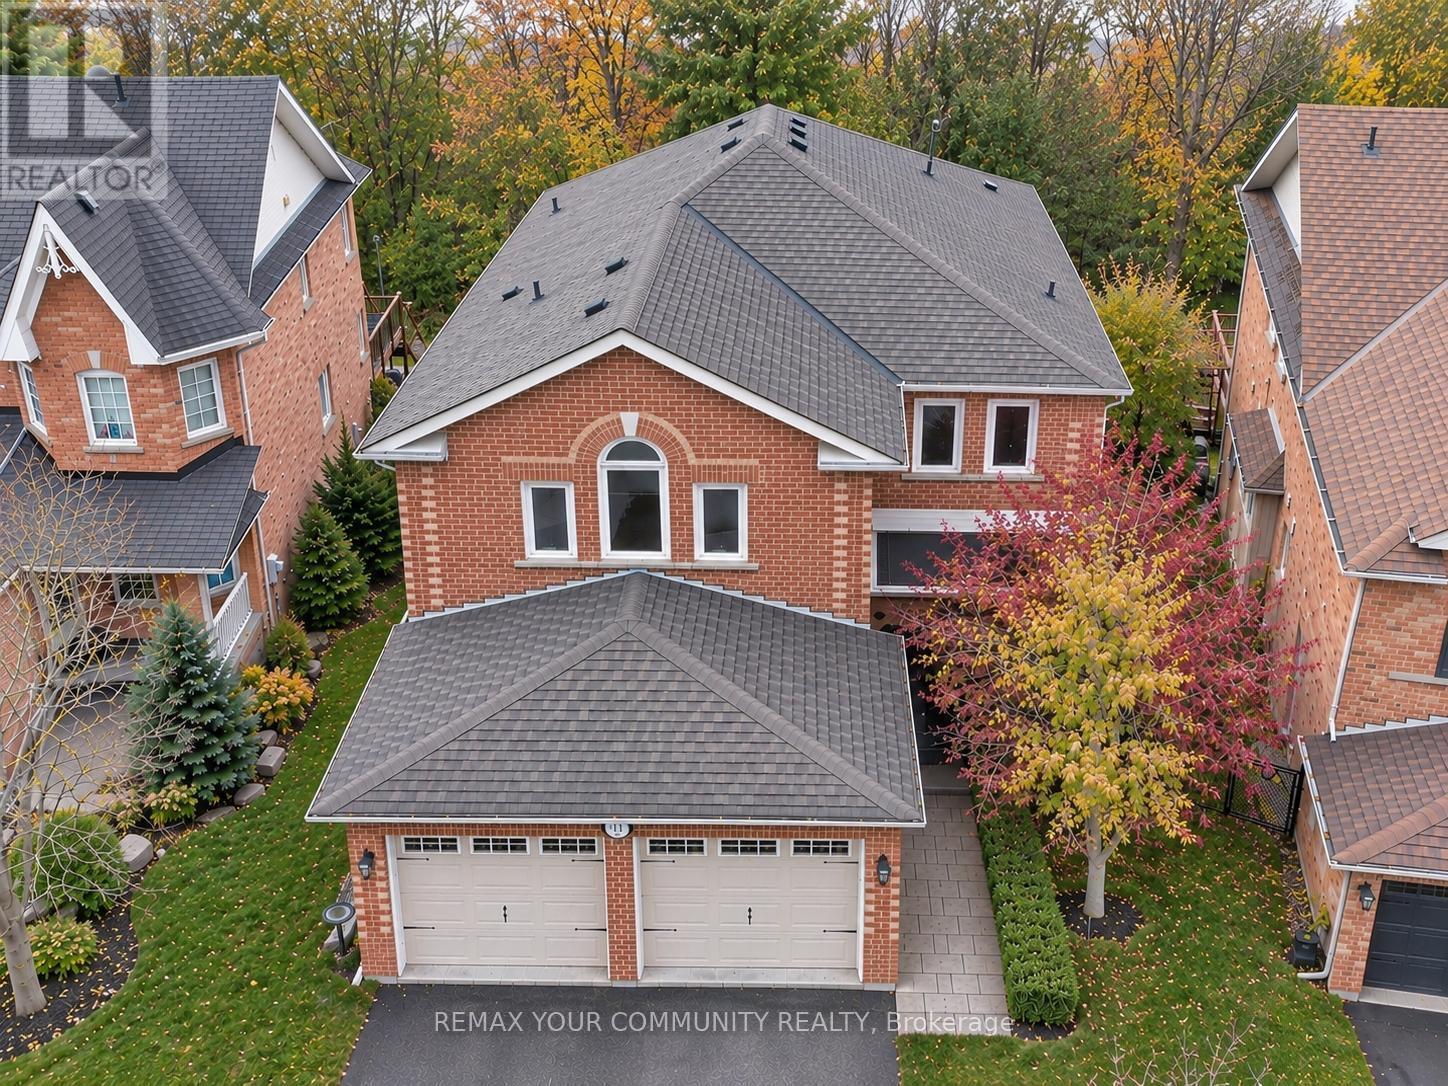
Desirable Community In Aurora! ..Live And Enjoy The Gorgeous Ravine Views.. Private Backyard..Sun-Filled, Bright House, Well-Maintained, Painted, Great Design, Elegant Family Rm W/ Beautiful Ravine View, Hardwood Floor Throughout MainFloor and Second Floor.. Close to 3,000 sq ft of living space With Basement.. Spacious Master Bedroom Features 5 Piece Ensuite. Finished Walkout Basement W/ Over-Sized Windows With Two Bedrooms, With Potential to Generate Rental Income..The Driveway Fits Up To Four Cars..Close To All Amenities, Go Train & Hwy 404/400, Mnts To Transit .. Just Move In & Enjoy! (id:50976)

6 Bedroom 4 Bathroom 2,000 - 2,500 sqft
RE/MAX Your Community Realty
For sale Open House
$939,000
27 MITCHELL AVENUE, Whitchurch-Stouffville, Ontario

27 Mitchell Avenue

Whitchurch-Stouffville, Ontario

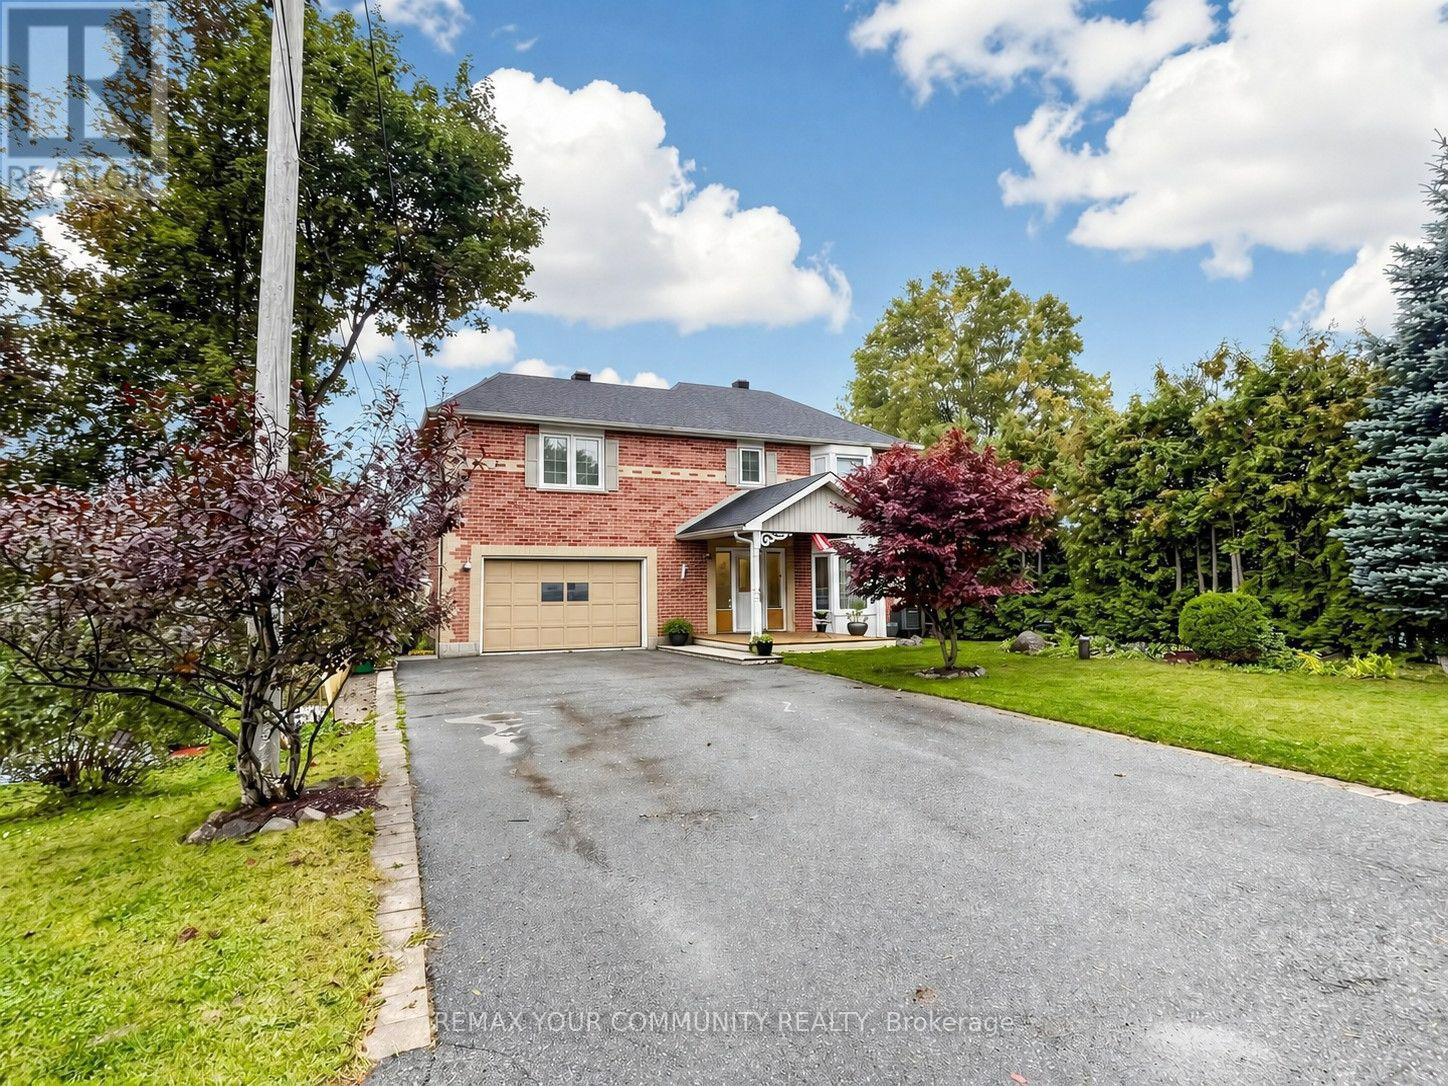
Welcome to 27 Mitchell Ave - Located in the Heart of the beautiful Musselman's Lake Community! Spacious & Bright 2-Storey Home Set On A Mature, Tree-Lined Property Offering A Wonderful Blend Of Comfort, Privacy & Convenience. The Open-Concept Main Floor Features A Bright, Modern Kitchen & Welcoming Living Spaces Ideal For Everyday Family Life & Entertaining. Step Outside To The Two-Tiered Deck Overlooking The Private Backyard Surrounded By Mature Trees. The Walk-Out Basement Provides Valuable Additional Living Space, Perfect For A Family Room, Recreation Area, Home Office Or Extended Family/In-Law Potential. Numerous Updates Include A/C (2024), Washer, Dryer, Stove & Fridge (2022), Indoor/Outdoor Gas Line (2022), Nest Smart Thermostat, Smoke & CO Detectors (2022), Tree Maintenance (2024) & Rock Drainage/Landscaping (2026). Conveniently Located Close To Lincolnville GO Station, Parks, Schools, Trails & The Lake. A Fantastic Opportunity To Enjoy Spacious Living In A Beautiful Natural Setting While Remaining Close To Everyday Amenities & Commuter Routes. (id:50976)

4 Bedroom 4 Bathroom 1,500 - 2,000 sqft
RE/MAX Your Community Realty
Contact Us
Your Favourites


No Favourites Found