Listings

52907 results | Page 1 of 2205
12 24 48
 
For sale
$1,589,000
2145 SUNNYVALE Drive, Oakville, Ontario

2145 Sunnyvale Drive

Oakville, Ontario

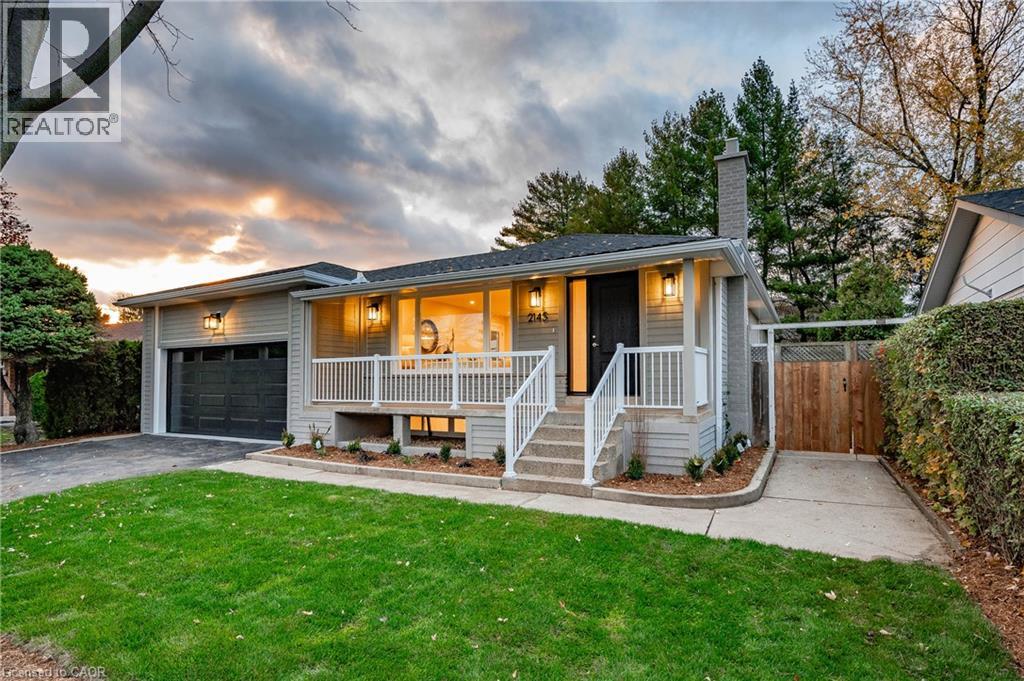
Welcome to a top-to-bottom renovated solid brick raised bungalow in the heart of Bronte. The bright open-concept main floor is built around a brand-new custom kitchen with a large island, perfect for gathering. Two generous bedrooms, a den, a 4-pc main bath and a powder room complete the main floor. The completely redone lower level adds a rec room, a separate family room with a cozy fireplace, and a bedroom with its own bath, plus a laundry room and utility space. Outside, there are new windows, doors, a rear deck, railings and a garage door, and the yard is fully landscaped with fresh sod. In all, you get over 2,000 sq ft of finished living space, with a double attached garage. Steps to parks and trails, and a short stroll to Lake Ontario, Bronte Harbour and Bronte Beach Park. The QEW and Bronte GO are close by, and South Oakville Centre covers all your shopping needs. Simply move in and enjoy! (id:50976)

3 Bedroom 3 Bathroom 2,257 sqft
Heritage Realty
For sale
$575,000
38 COLLIER ROAD N, Thorold, Ontario

38 Collier Road N

Thorold, Ontario

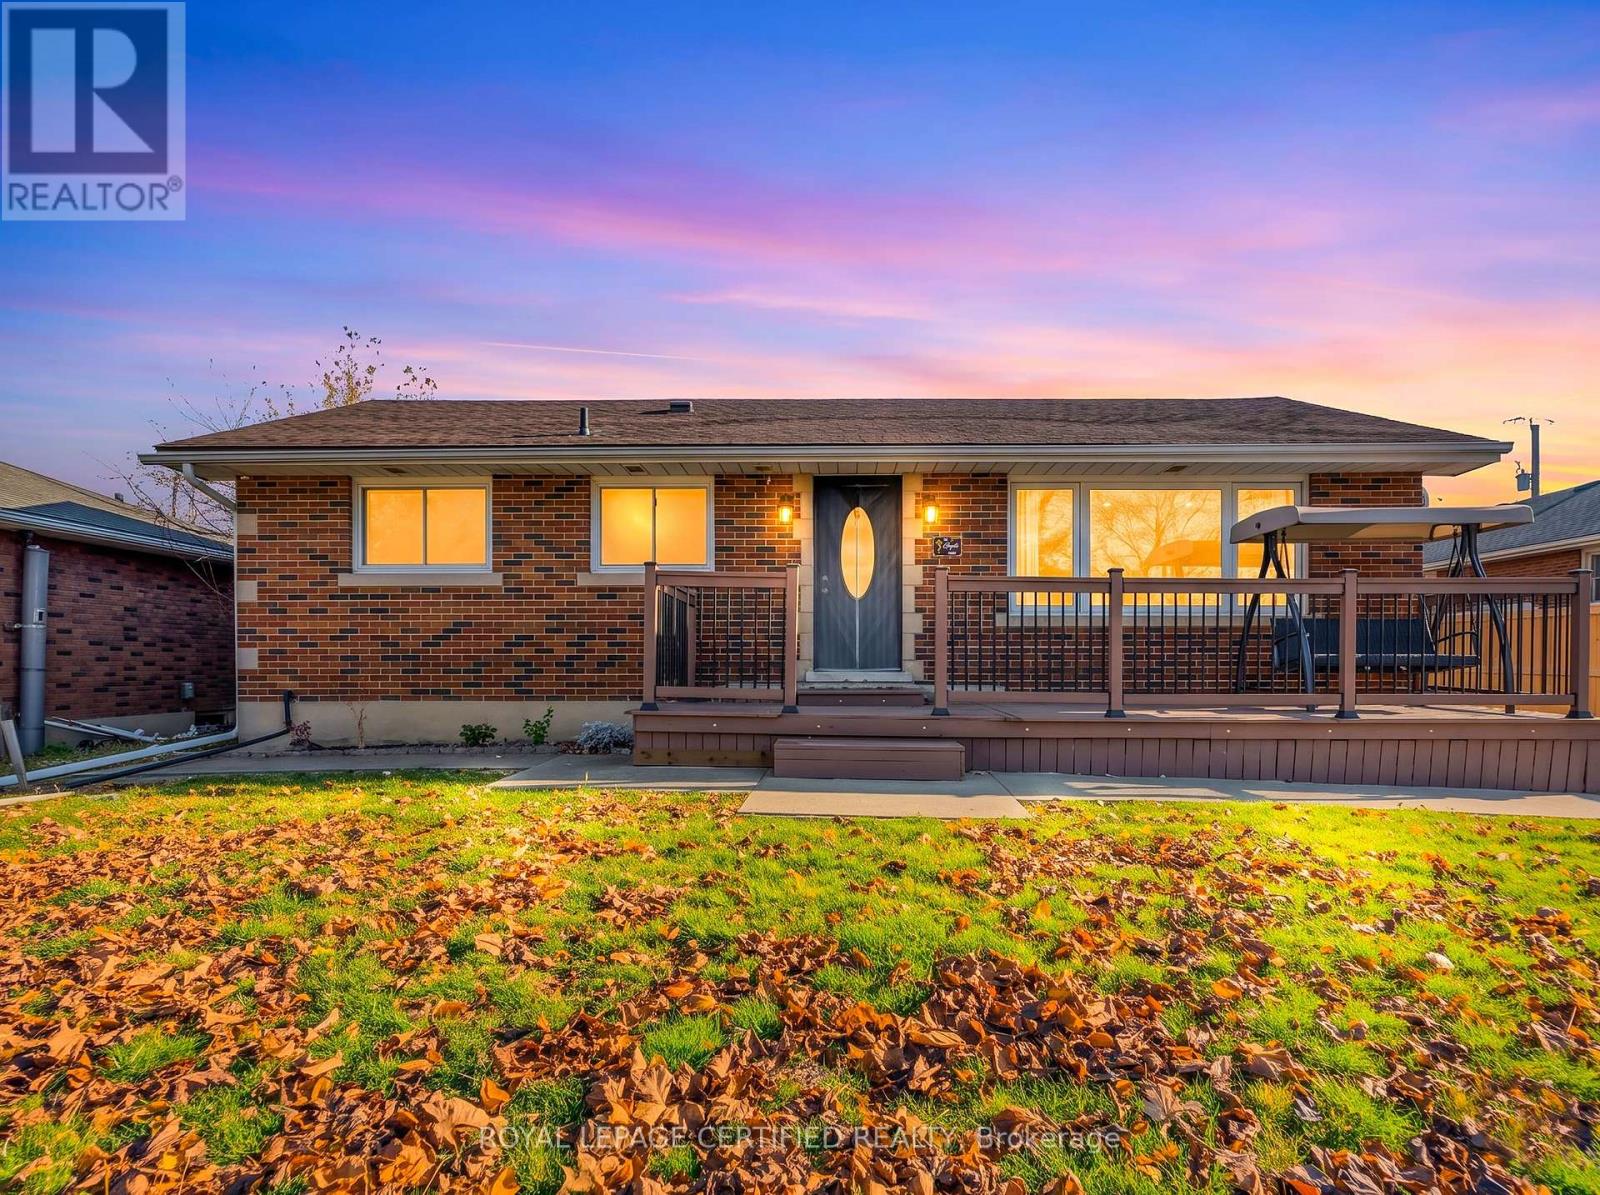
Welcome to 38 Collier Road. An exceptional residence, perfectly positioned for both convenience and lifestyle. Just minutes from Brock University, the QEW, The Pen Centre, the Outlet Collection, and major retailers. This home offers effortless access to everything you need. Thoughtfully renovated from top to bottom, the property showcases a refined open-concept main floor highlighted by a stunning feature fireplace-ideal for both everyday living and elegant entertaining. The main floor washroom exudes modern luxury with a double vanity and sleek glass-enclosed shower. Step outside to enjoy a newly built front deck overlooking an expansive lot, complemented by a detached single-car garage. Adding even greater value is the brand-new basement apartment with a private entrance-perfect for generating rental income or accommodating extended family. New Furnace, Humidifier, AC, 2 Sump Pumps with battery back up, new backwater valve. (id:50976)

5 Bedroom 2 Bathroom 1,100 - 1,500 sqft
Royal LePage Certified Realty
For sale
$1,100,000
5849 FIFTH LINE, Erin, Ontario

5849 Fifth Line

Erin, Ontario

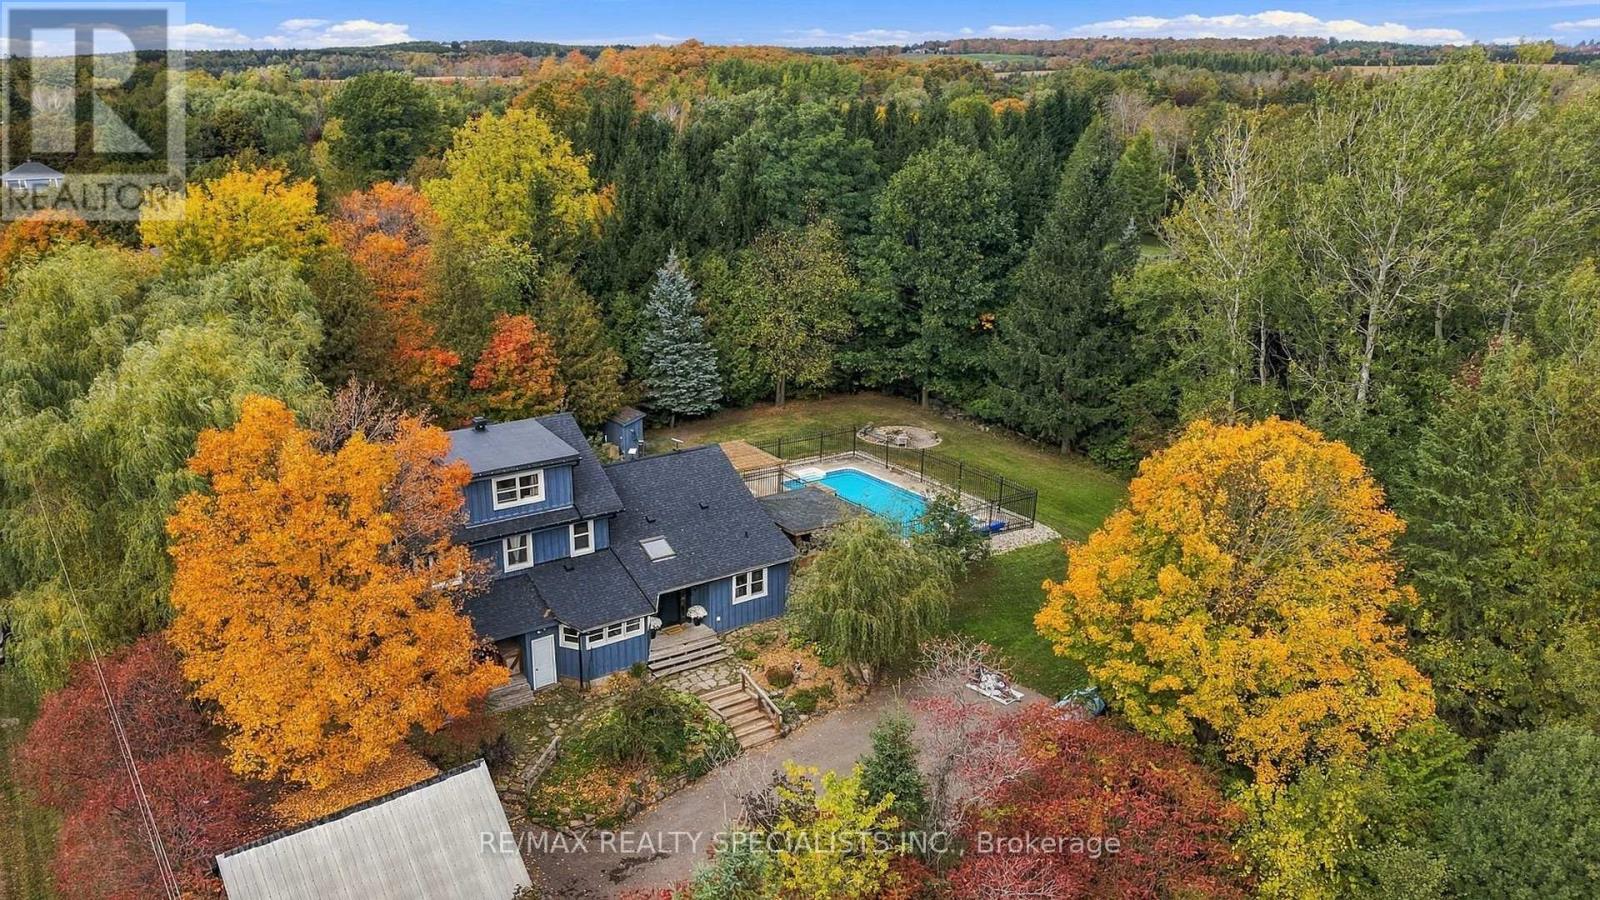
Country charm, privacy and a lifestyle you'll love! Welcome to this character-filled 2.5-storey home on over half an acre in Cedar Valley, overlooking a peaceful pond. Warm and inviting, this 4-bedroom, 2-bath home offers flexible living spaces and multiple walkouts. The oversized living room features a cozy wood-burning fireplace, room for two sitting areas and a walkout to the patio and pool. A sun-filled main-floor office boasts abundant windows, tranquil views and warm wood accents. Convenient main-floor laundry with a second poolside walkout and a spacious country kitchen featuring warm wood cabinetry, striking concrete charcoal-toned countertops, a farmhouse sink and rustic exposed timber beams combined with a generous dining area. Upstairs are 3 spacious bedrooms, including two wonderful primary bedroom options! One offers abundant natural light, charming glimpses of the peaceful pond and his-and-hers closets, while the other offers a charming skylight and space for a sitting area, dressing room or office. The third bedroom features a built-in desk, perfect for homework or hobbies. Tucked away on the upper level, the loft offers a third potential primary retreat or a fun teen hangout, playroom or creative studio. Outside, enjoy summer days by the heated saltwater pool and outdoor kitchen, evenings in the hot tub or gathering around the fire pit. Mature trees, perennial gardens and apple, pear and cherry trees enhance the country setting. A children's play centre, room to roam and space for backyard chickens add to the appeal. A substantial powered workshop/garage offers endless possibilities, complemented by additional storage sheds. Full of charm, rich in character and ready for its next chapter, this Cedar Valley gem is a must-see! (id:50976)

4 Bedroom 2 Bathroom 3,000 - 3,500 sqft
RE/MAX Realty Specialists Inc.
For sale
$629,000
234 PELHAM ROAD, St. Catharines, Ontario

234 Pelham Road

St. Catharines, Ontario

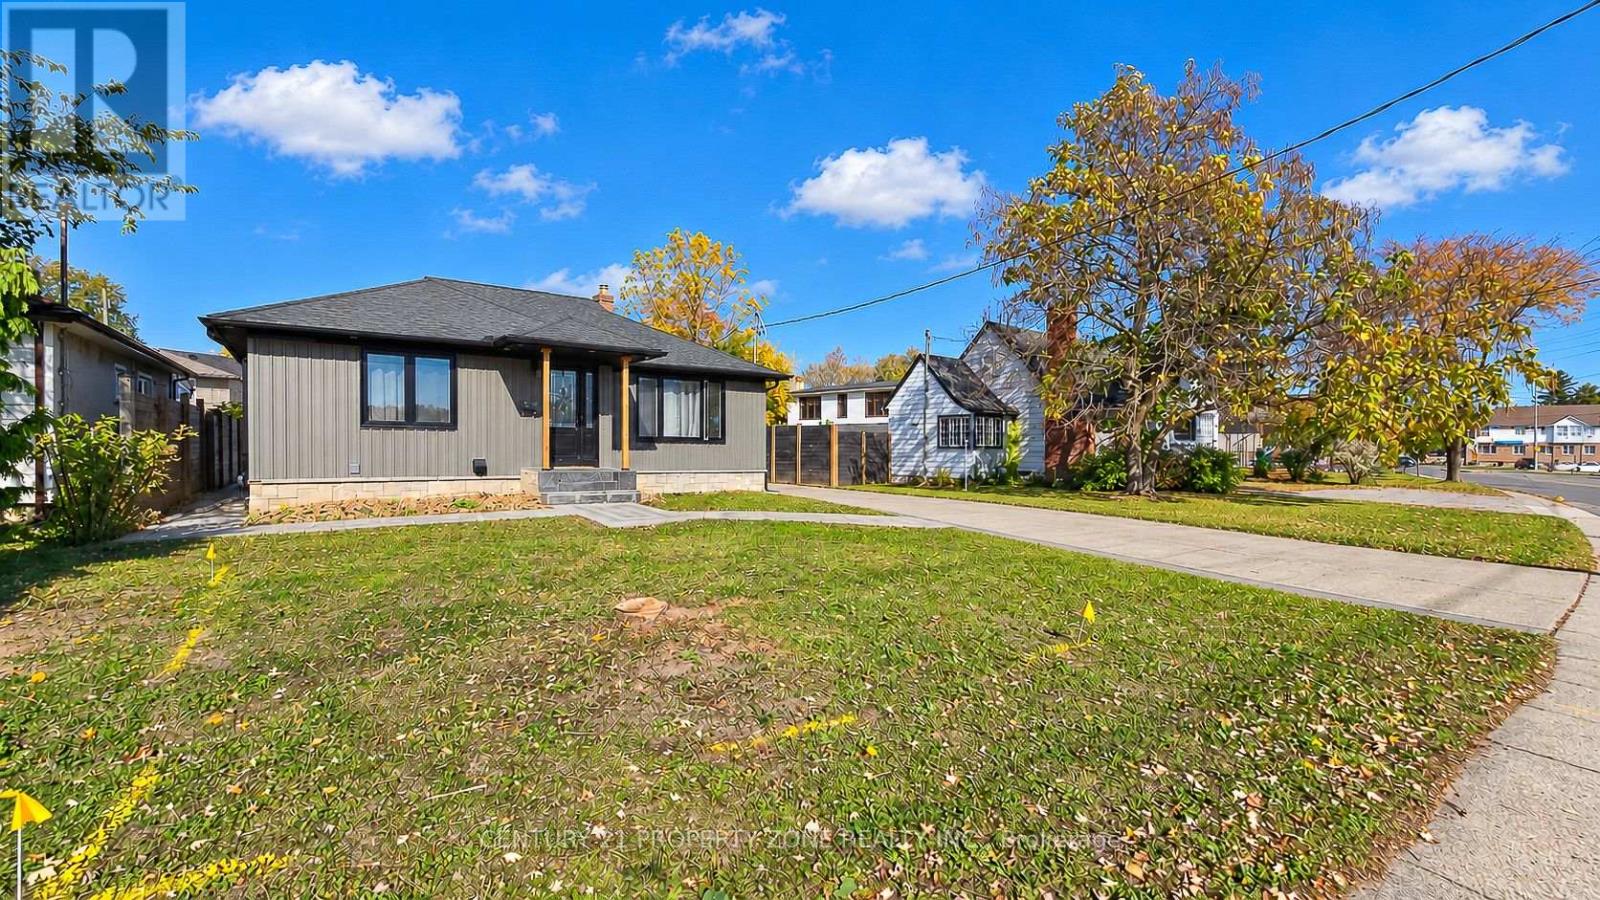
**Over $200,000 Spent on Renovations!** Welcome to 234 Pelham Road, a beautifully upgradeddetached bungalow featuring a separate basement dwelling unit. Extensively renovated in 2022,the entire upper level showcases a modern kitchen with quartz countertops, pot lightsthroughout, new flooring, and a newly renovated washroom. The upper level offers 3 bedrooms, a4-piece bathroom, an additional 2-piece bathroom, and its own separate laundry. The basementfeatures a separate entrance and a 2-bedroom dwelling unit with 1 bathroom, a kitchen, and itsown laundry, offering excellent potential for rental income or extended family living. Thegarage has also been renovated. Major upgrades completed in 2022 include the furnace, airconditioning, roof shingles, and a new fence. Enjoy ample parking with space for **4 vehiclesin the driveway and 1 in the garage**. Conveniently located close to schools, parks, shopping,public transit, and major highways. An excellent opportunity for homeowners and investorsseeking a renovated property with two separate living spaces and income potential! (id:50976)

5 Bedroom 3 Bathroom 700 - 1,100 sqft
Century 21 Property Zone Realty Inc.
For sale
$599,900
255 WEST 5TH STREET, Hamilton, Ontario

255 West 5th Street

Hamilton, Ontario

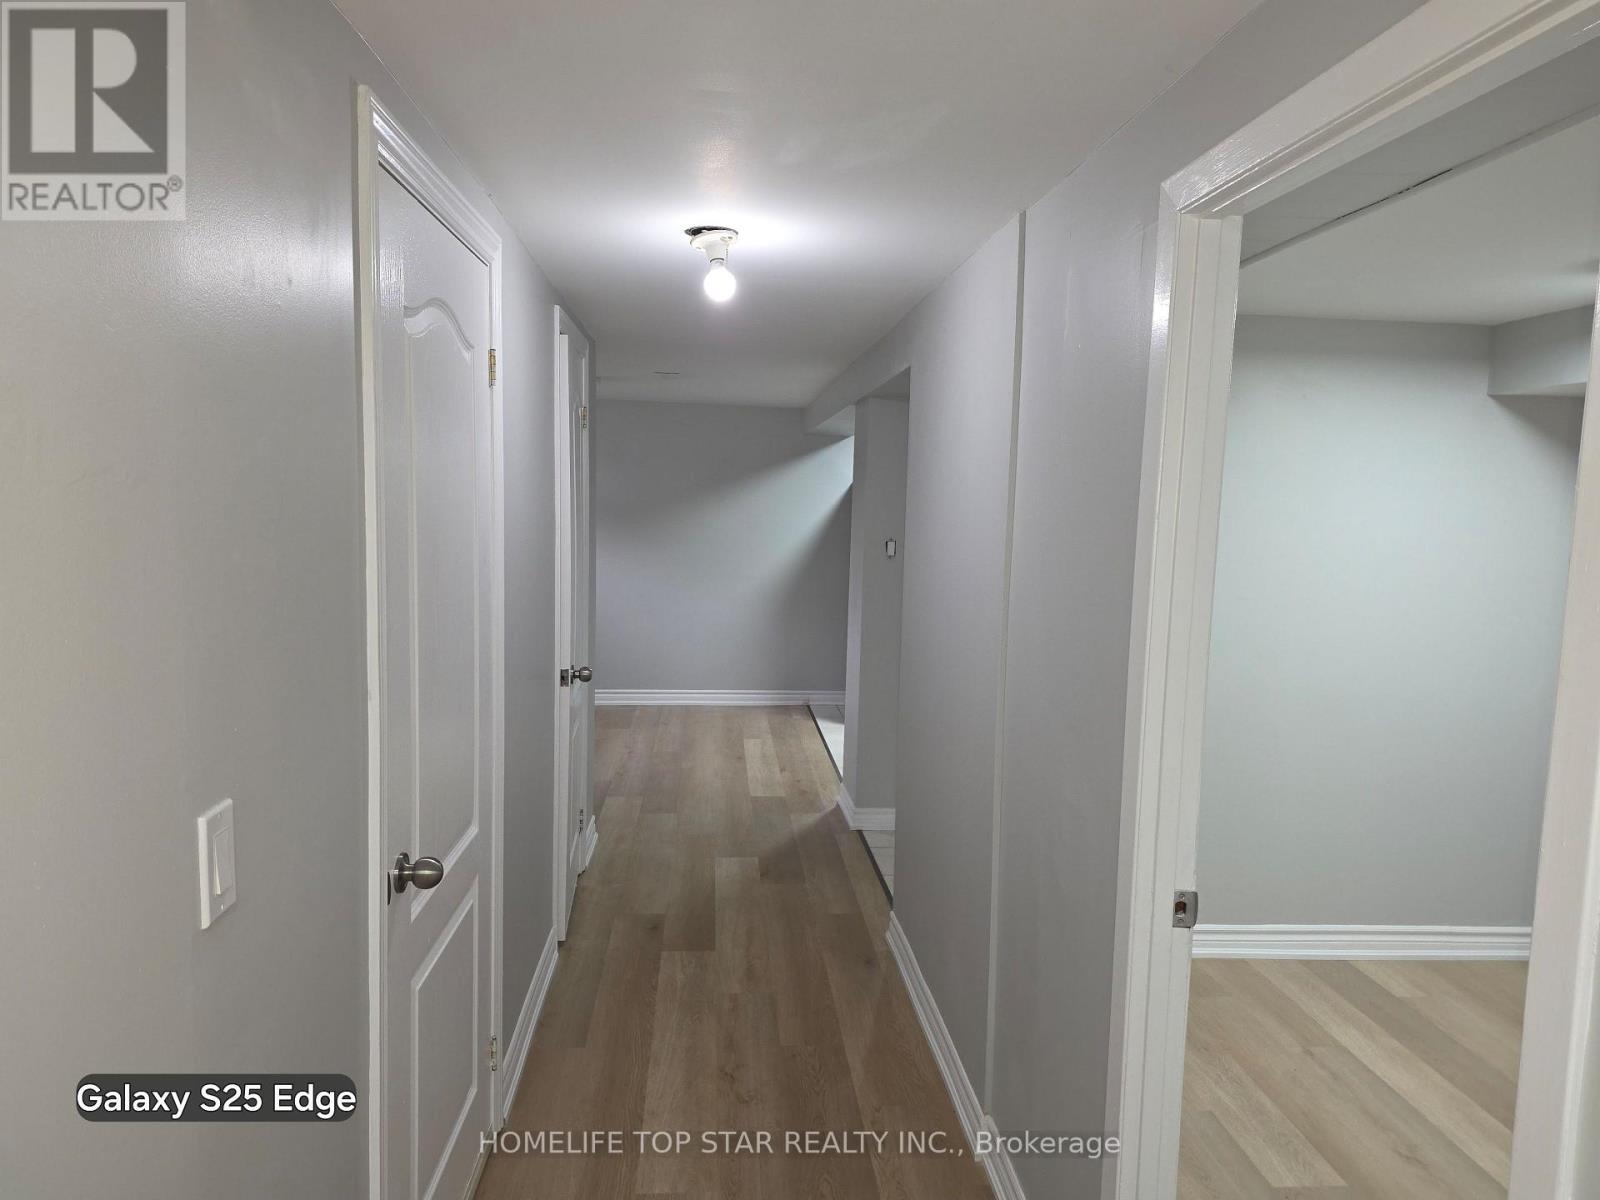
Beautifully renovated bungalow in a prime Mountain location directly "Across from Mohawk College"! This turnkey home features modern finishes throughout, no carpet, and a fully finished basement with a separate entrance, second kitchen, two bedrooms, and its own living space-ideal for extended family or potential rental income. Perfect for investors looking to capitalize on strong rental demand from students, healthcare professionals, and nearby hospital staff, or for families seeking a mortgage helper. Conveniently located close to shopping, transit, schools, parks, and major amenities. A rare opportunity offering both comfortable living and excellent income potential. A/C and Furnace 2 yrs new. Roof around 4 yrs new. Hot Water Tank owned. No rental equipment. (id:50976)

5 Bedroom 3 Bathroom 700 - 1,100 sqft
Homelife Top Star Realty Inc.
For sale
$619,000
7 QUINCY COURT, Hamilton, Ontario

7 Quincy Court

Hamilton, Ontario

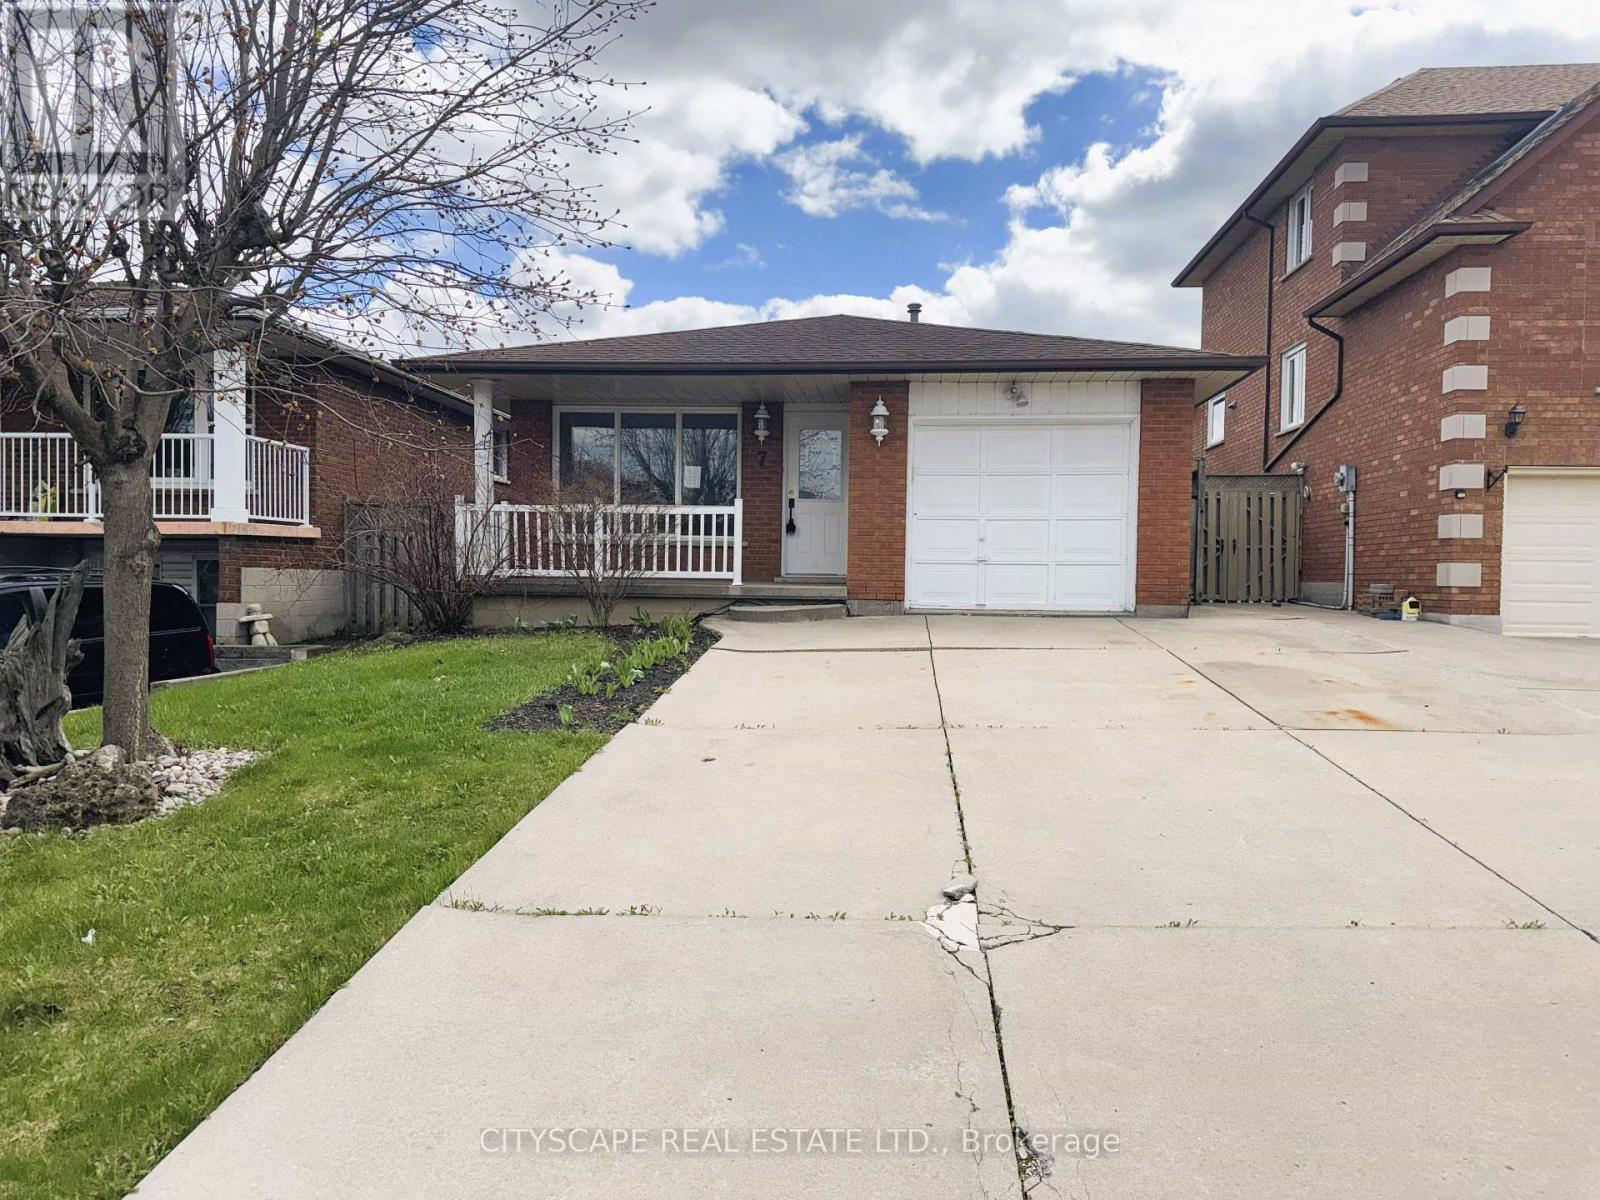
(STEP INSIDE) This 4 level backsplit sits on a quiet Quinndale court, with living, sleeping & recreation space each set on its own level. That layout gives a family, first-time buyer, or renovator plenty to work with. Vacant & ready for quick possession. (MAIN LEVEL) Parquet flooring runs through the main level, giving the living & dining space a warm, consistent look underfoot. The foyer offers direct garage access & a closet, a practical start to the home. The living room overlooks the front yard, and the dining room sits between the living room & kitchen, so the front of the home flows together. The kitchen is well equipped, with a dishwasher, built-in microwave, double sink, tile backsplash, skylight & pot light that keep it bright. (UPPER LEVEL) 3 bdrms on this level, each with its own closet. The primary bdrm has a ceiling fan & double mirror. Bdrm 2 overlooks the backyard, and bdrm 3 has a large window of its own. A 4pc bathroom with tile flooring rounds out the floor. (LOWER LEVEL) The rec room/family room is the size of a second living room - large enough for a sectional & a bar. A wood-burning fireplace & built-in bar make it the room that earns its keep once the weather turns, and large windows keep it feeling bright, not buried.(SUB-BASEMENT)A 4th bdrm, 3pc bathroom with tile flooring, a tiled landing & a dedicated laundry/utility room with washer & laundry tub already in place. (LOCATION) Quinndale sits on Hamilton's east mountain, close to Cecil B. Stirling ES, Nora Frances Henderson SS, St. Kateri Tekakwitha Catholic ES & St. Jean de Brébeuf Catholic HS. The neighbourhood has parks with playgrounds, splash pads & sports fields, plus walking & biking trails within reach of the Niagara Escarpment. Circle K, Tim Hortons & Fore Stagione are all a short drive away, and the Lincoln M. Alexander Pkwy is just minutes off for easy access across Hamilton. (id:50976)

4 Bedroom 2 Bathroom 1,100 - 1,500 sqft
Cityscape Real Estate Ltd.
For sale
$599,000
15 HUMBERSTONE AVENUE, Brantford, Ontario

15 Humberstone Avenue

Brantford, Ontario

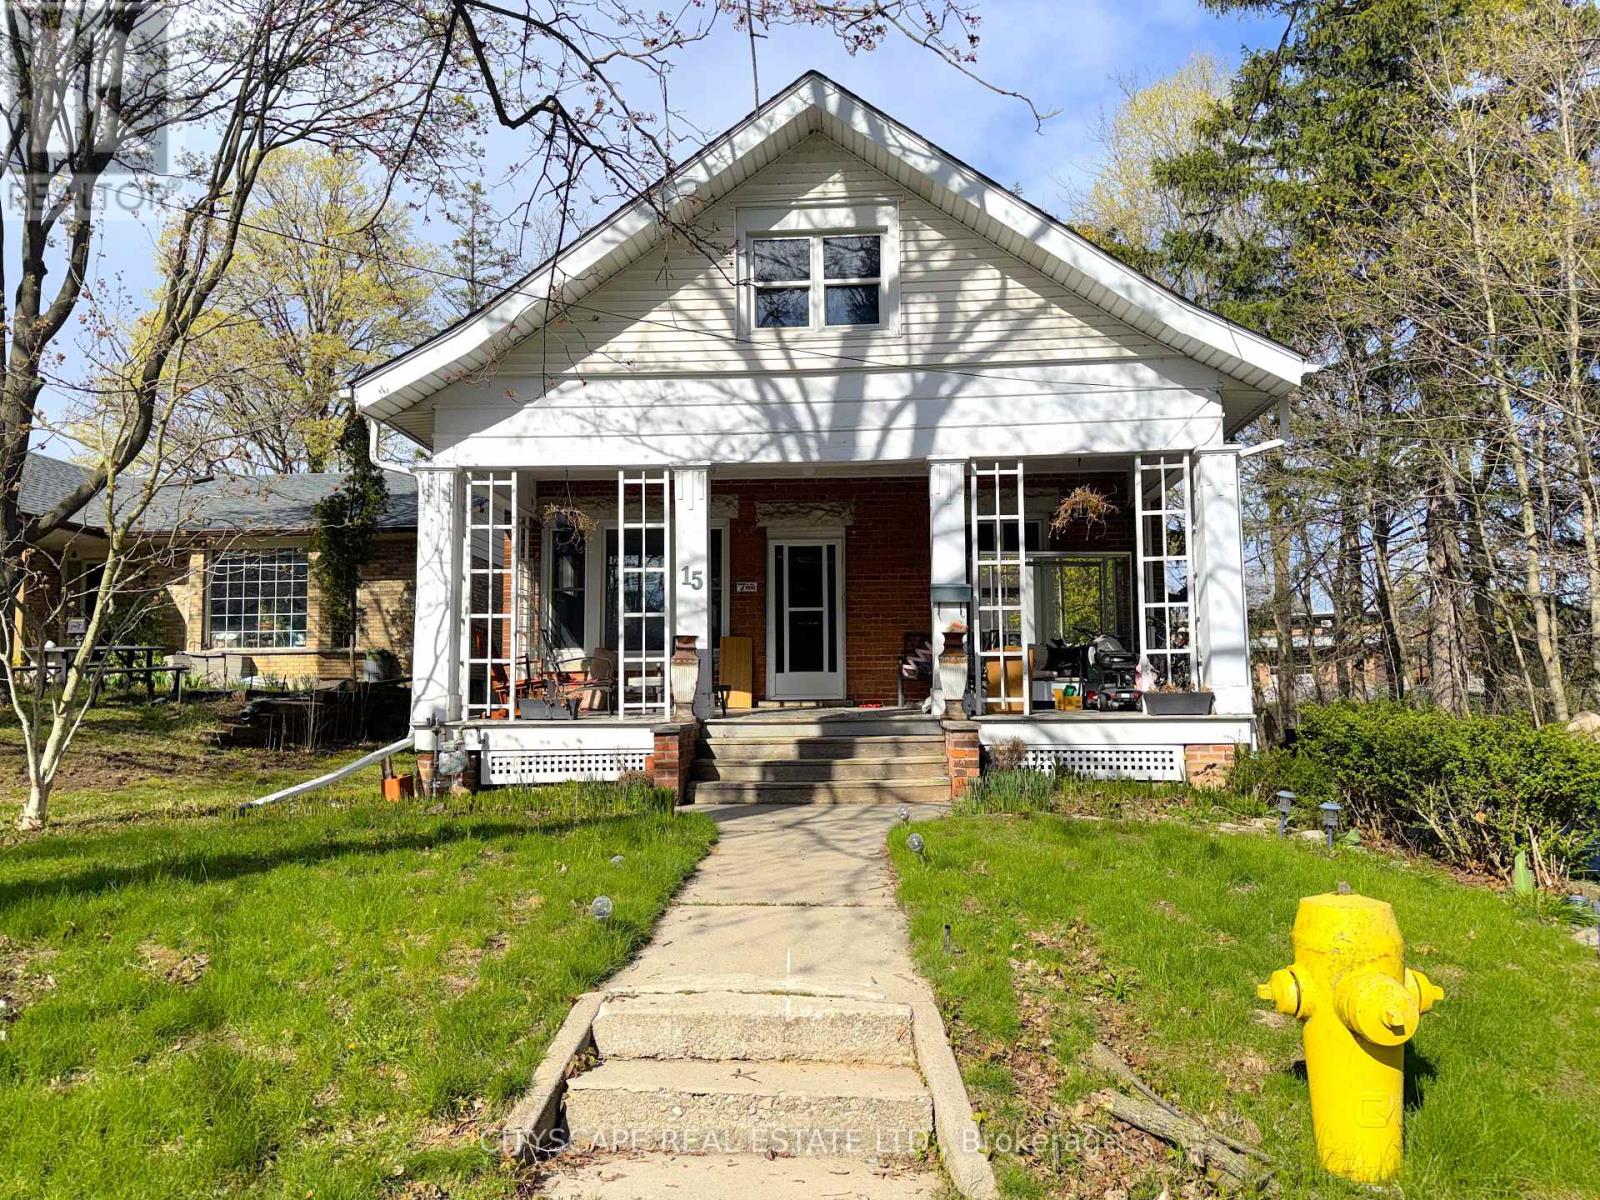
(STEP INSIDE) Pull into the cul-de-sac and the first thing you notice is the land - 5.95 acres inside Brantford's city limits, wrapped around a century home with a huge front porch. Original hardwood & trim run through the main level. This is a property for someone who wants space, character & a real project - families, investors, contractors & renovators will all see the potential here. (MAIN LEVEL) The living room has hardwood flooring & antique woodworking details. The family room is built for the cold months, with a gas fireplace, hardwood floors & a ceiling fan - the kind of room that earns its keep on a winter evening. The kitchen is a real eat-in space, with a ceiling fan, fridge, stove & double sink, plus a walk-out to the backyard for easy summer dinners. The dining room has hardwood flooring & a bay window overlooking the backyard. A 4pc bathroom with sheet vinyl flooring completes the main level. (UPPER LEVEL) The primary bedroom has hardwood flooring, a sink & a walk-in closet. A 1pc powder room sits on this level. Bedroom two has hardwood flooring & cathedral ceilings, giving it an unexpected sense of height. Bedroom three has a walk-in closet & a double mirror closet - plenty of storage for a growing family. (LOWER LEVEL) The basement is large & unfinished, divided into three sections with a sump pump, utility area & laundry area. A separate access to the backyard means it could become its own space down the line - a workshop, storage or a future finished area. (LOCATION) Quiet cul-de-sac setting inside Brantford, close to schools with both the Grand Erie District School Board & Brant Haldimand Norfolk Catholic District School Board serving the city. The Hamilton-Brantford Rail Trail, the Grand River & Mohawk Lake are all close by for walking, cycling & time outdoors. Brantford sits directly on Highway 403, keeping Hamilton & the GTA within easy reach. (id:50976)

3 Bedroom 2 Bathroom 1,500 - 2,000 sqft
Cityscape Real Estate Ltd.
For sale
$790,000
5 ROEHAMPTON CRESCENT, Brampton, Ontario

5 Roehampton Crescent

Brampton, Ontario

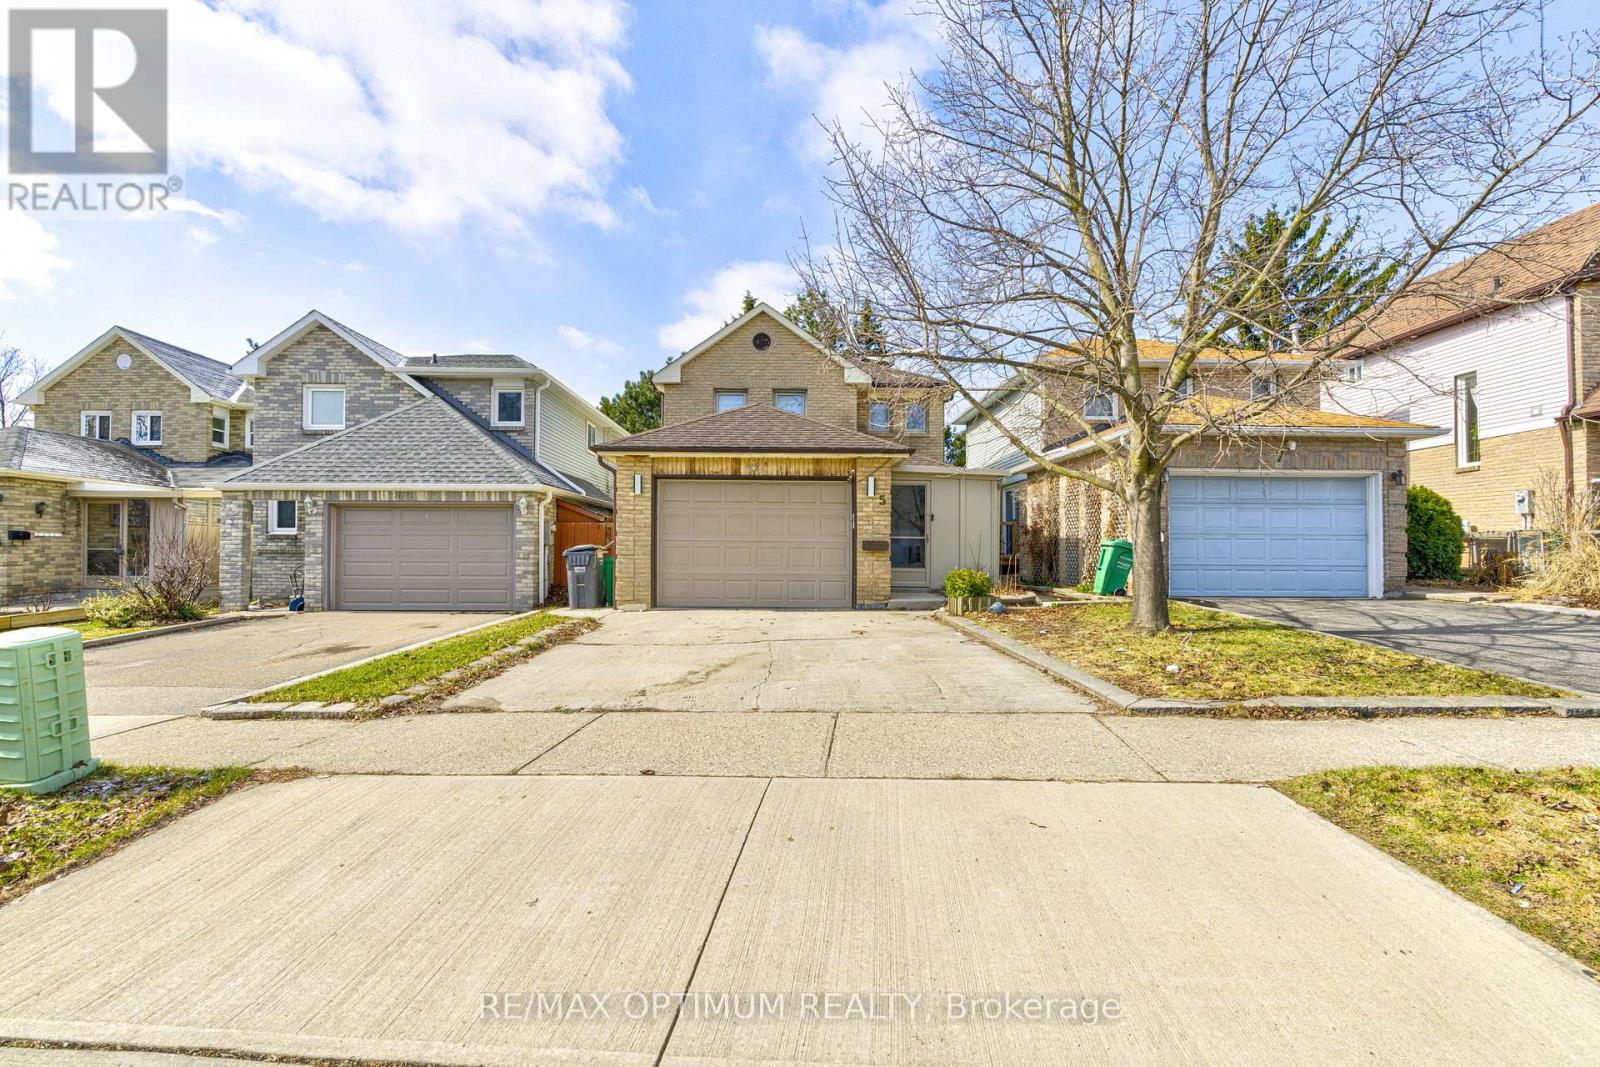
Welcome to this Exquisite 3 Bedroom Detached house nestled in the heart of the prestigious Brampton south community. This home perfectly combines modern luxury with functional family living. Step inside to experience the bright and spacious layout, enhancing the elegance of the living and dining rooms. The bright and spacious family-sized kitchen is a chef's dream, featuring ample counter space, making meal preparation a pleasure. The Primary Bedroom offers a large and bright space, large closet. The two additional bedrooms are generously sized, each offering ample closet space & windows. This is an exceptional home that combines elegance, functionality, and comfort. Located in a vibrant and family-friendly neighborhood, just minutes To Highway 410, 407 & 401, Close to Shoppers World, Sheridan College, top-rated public schools, parks & grocery stores. (id:50976)

4 Bedroom 4 Bathroom 1,100 - 1,500 sqft
RE/MAX Optimum Realty
For sale
$799,999
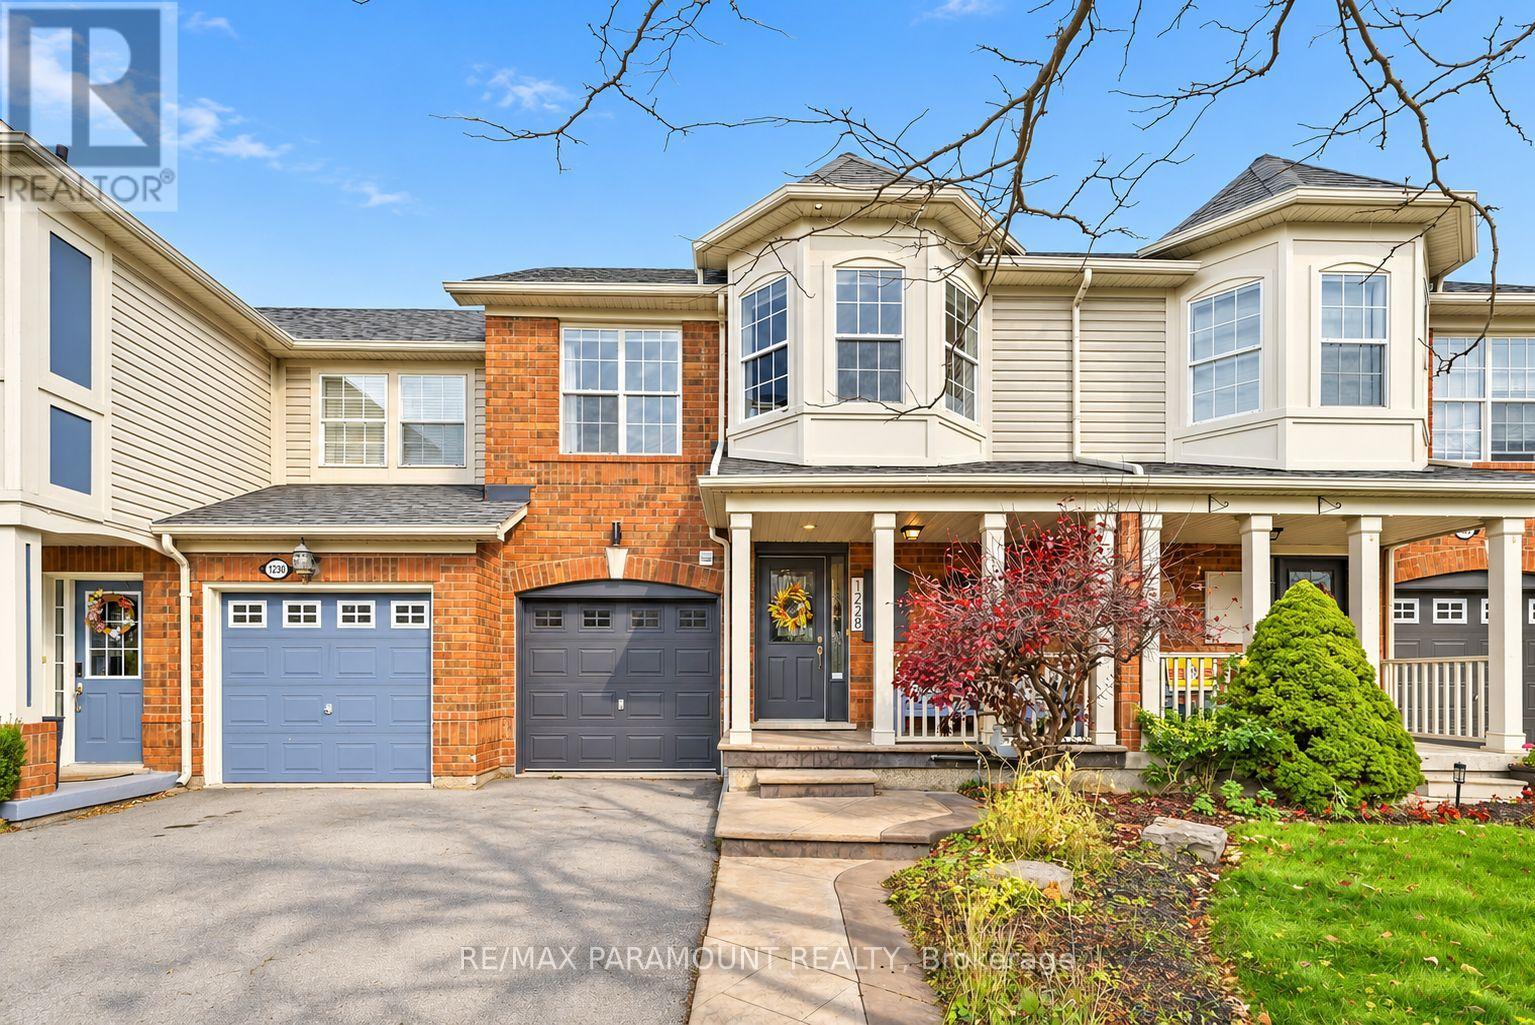
1228 MCDOWELL CRESCENT, Milton, Ontario

1228 Mcdowell Crescent

Milton, Ontario

Welcome to this beautifully updated freehold townhome, ideally situated on a quiet, low-traffic street in Milton's highly sought-after Beaty neighbourhood! With no rear neighbours, this home offers exceptional privacy, an abundance of natural sunlight, and the convenience of direct access to the park and school grounds right out your back doorstep inside to discover a bright, modern interior featuring stylish updates throughout. The beautifully refreshed kitchen showcases quartz countertops, an updated backsplash and sink, along with a newer microwave and dishwasher. Updated light fixtures, pot lights, and ceiling fans enhance the home's modern appeal, while a refreshed staircase with new carpeting leads to the upper level, featuring updated flooring and a spacious primary bedroom complete with a walk-in closet. A Nest thermostat and convenient interior garage access add to the home's everyday comfort and functionality. The fully finished basement provides valuable additional living space, complete with updated flooring and a beautiful 3-piece bathroom. Whether used as a living room, recreation area, home office, or guest retreat, this versatile space offers endless possibilities. Outside, enjoy the added curb appeal of exterior pot lights and patterned concrete in both the front and backyard, creating stylish, low-maintenance outdoor spaces perfect for relaxing or entertaining. Combining modern finishes, a family-friendly location, exceptional backyard privacy, and the convenience of parks and schools just steps away, this move-in-ready home truly checks all the boxes! (id:50976)

3 Bedroom 3 Bathroom 1,100 - 1,500 sqft
RE/MAX Paramount Realty
For sale
$749,000
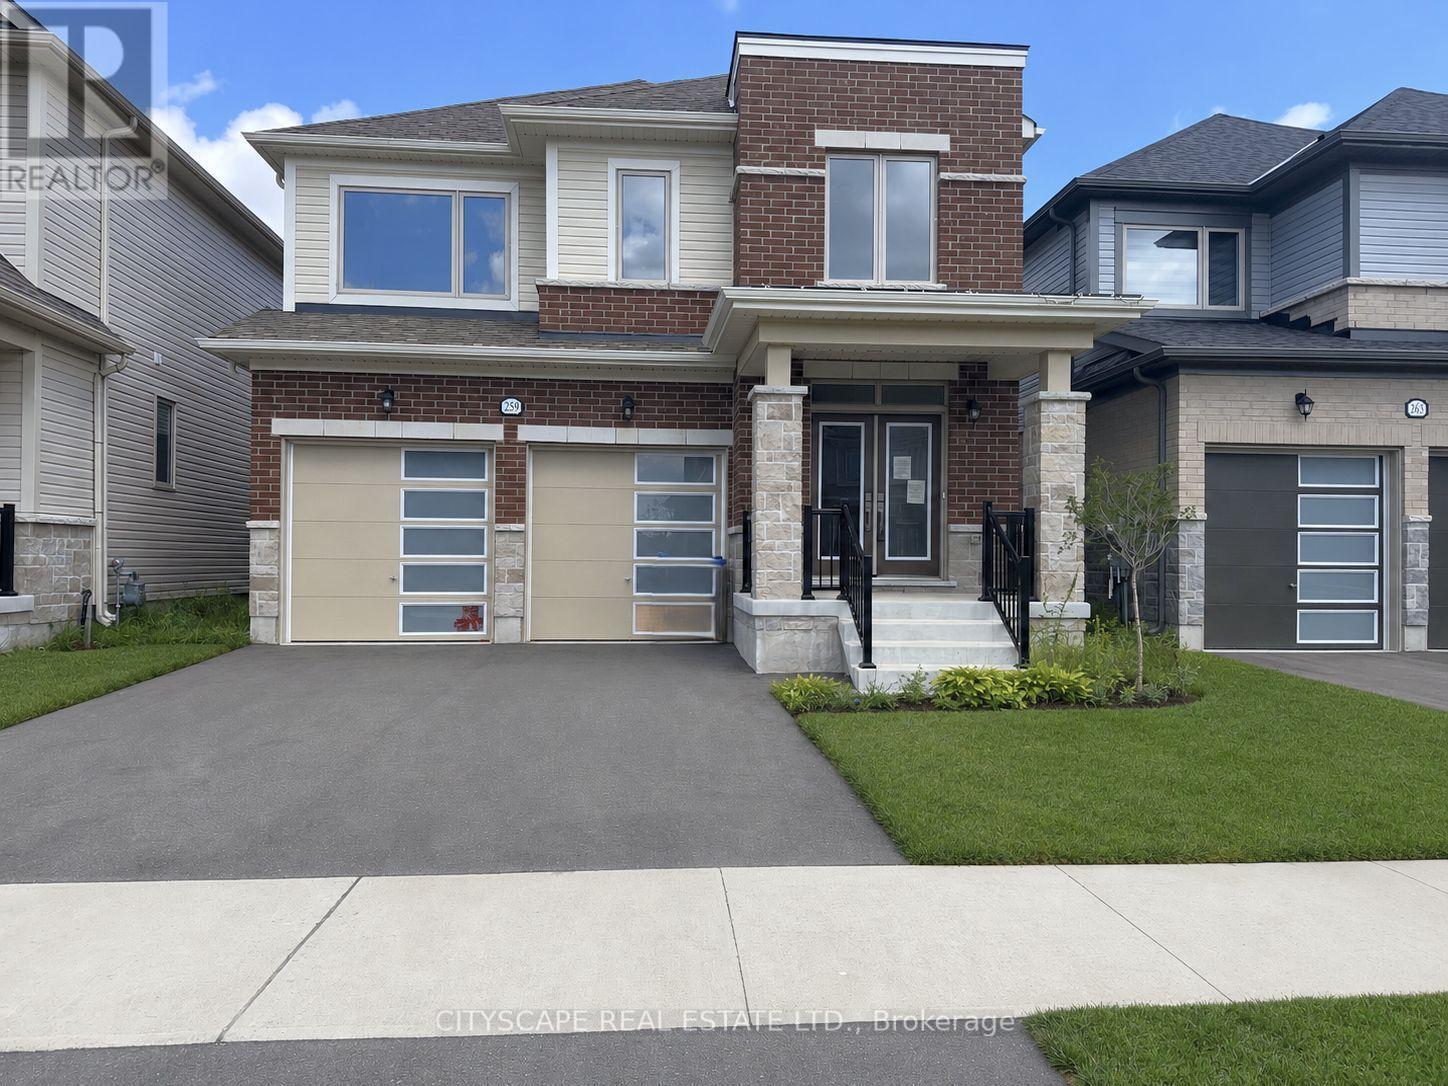
259 REA DRIVE, Centre Wellington, Ontario

259 Rea Drive

Centre Wellington, Ontario

(STEP INSIDE) Pull into the driveway at 259 Rea Dr and picture a Saturday morning here - coffee in the kitchen, everyone out the door without the usual scramble. This clean, move-in ready detached 2-storey sits in one of Fergus's most family-friendly pockets, with 4 bdrms & 4 baths giving everyone room to spread out. (MAIN LEVEL) Foyer with coat closet & tile flooring. 2pc powder room means guests never trek upstairs. Open-concept living/dining under a large window that fills the room with light. Kitchen with ceramic flooring, central island with double sink, stainless steel fridge, range & hood, plus a pantry - built for a real cook. Eat-in breakfast area with ceramic flooring & a walkout to the backyard. Family room with carpets, a gas fireplace & large windows over the yard - the room this house will really live in. Second foyer off the garage with closet & ceramic flooring. (UPPER LEVEL) 4 carpeted bdrms, generously sized. Primary bdrm is the retreat: large walk-in closet & 5pc ensuite in ceramic flooring, with a separate soaker tub, separate standup shower & separate toilet. Bdrm 2 has a walk-in closet & 4pc ensuite in ceramic flooring. Bdrm 3 has a walk-in closet & semi-ensuite access. Bdrm 4 has a large window, double closet & semi-ensuite access. Bdrms 3 & 4 share a 4pc semi-ensuite bath with ceramic flooring & separated toilet & tub. Laundry room with ceramic flooring & laundry tub - the basket never travels far. (LOWER LEVEL) Unfinished basement with a sump pump - a blank slate for whatever this family needs next. (LOCATION) Fergus sits along the Grand River in Centre Wellington, with a historic downtown & a trail network including the Elora-Fergus trail system. Highway 6 keeps Guelph within easy reach for commuters. Served by the Upper Grand & Wellington Catholic District School Boards, with Centre Wellington District High School for public secondary - a stretch of town where a family puts down roots. (id:50976)

4 Bedroom 4 Bathroom 2,000 - 2,500 sqft
Cityscape Real Estate Ltd.
For sale Open House
$1,998,800
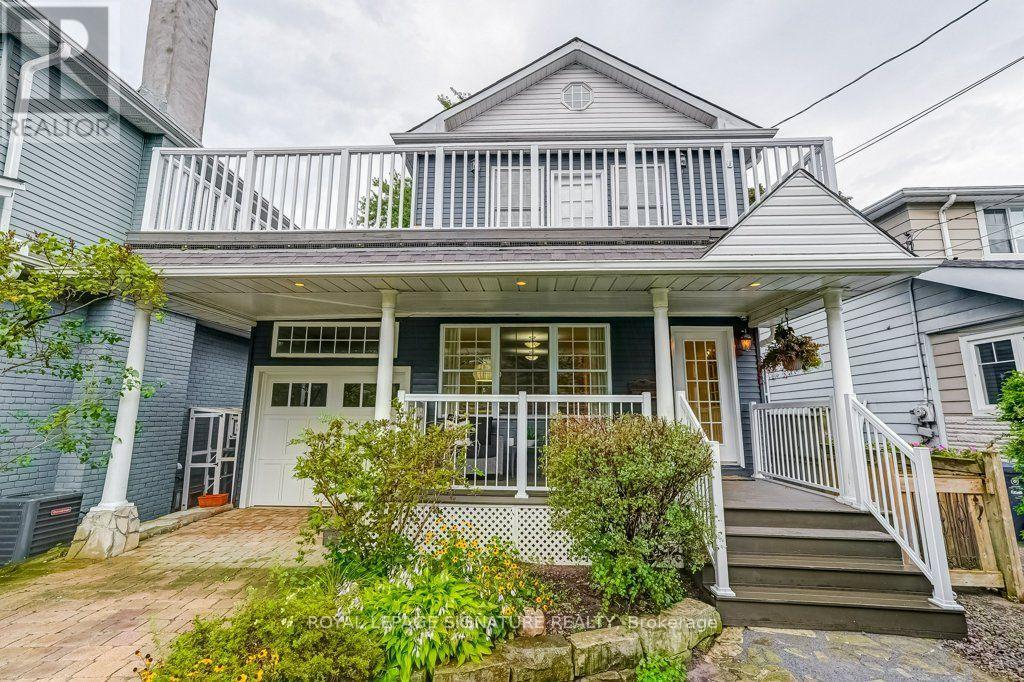
30 BIRCHMOUNT ROAD, Toronto, Ontario

30 Birchmount Road

Toronto, Ontario

Discover the space. Embrace the lifestyle. Make 30 Birchmount your home. Nestled in a quiet, sought-after pocket south of Kingston Road, this inviting home blends timeless charm, generous living spaces and exceptional versatility. Surrounded by mature gardens, tree-lined streets and well-appointed homes, it offers an outstanding lifestyle for growing families. Enjoy a 10-minute stroll through Harrison Properties Park along the Waterfront Trail to the breathtaking Rosetta McClain Gardens overlooking Lake Ontario. Shops, restaurants, public elementary and secondary schools and a community centre are just a 5-minute walk away. Welcoming curb appeal and a charming front porch introduce a thoughtfully designed interior featuring 4 bedrooms, 3 bathrooms, a spacious family room, open-concept living and dining areas, and a large eat-in kitchen. A fully finished basement adds valuable living space, while three gas fireplaces create warmth and ambiance throughout. A second-floor deck, accessed from two bedrooms, offers a private outdoor retreat, while the top-floor attic with vaulted ceilings provides flexible space for a home office, playroom, creative studio, additional bedroom or storage. **A MUST-SEE FEATURE: APPROX. 201 SQ. FT. DETACHED GARDEN SUITE!** Complete with a gas fireplace, ceiling fans and skylights. This remarkable four-season retreat is currently enjoyed as a private garden lounge. Envision a home office, yoga sanctuary, artist's studio or workshop. The lush, private backyard and flagstone entertaining area is the perfect setting for summer evenings, relaxed weekends and memorable gatherings with family and friends. An attached garage and private two-car driveway add everyday convenience.30 Birchmount Road offers something increasingly rare in Toronto: a welcoming family home with room to grow, spaces to retreat and create, and a wonderful connection to nature and community. (id:50976)

4 Bedroom 3 Bathroom 2,000 - 2,500 sqft
Royal LePage Signature Realty
For sale
$499,000
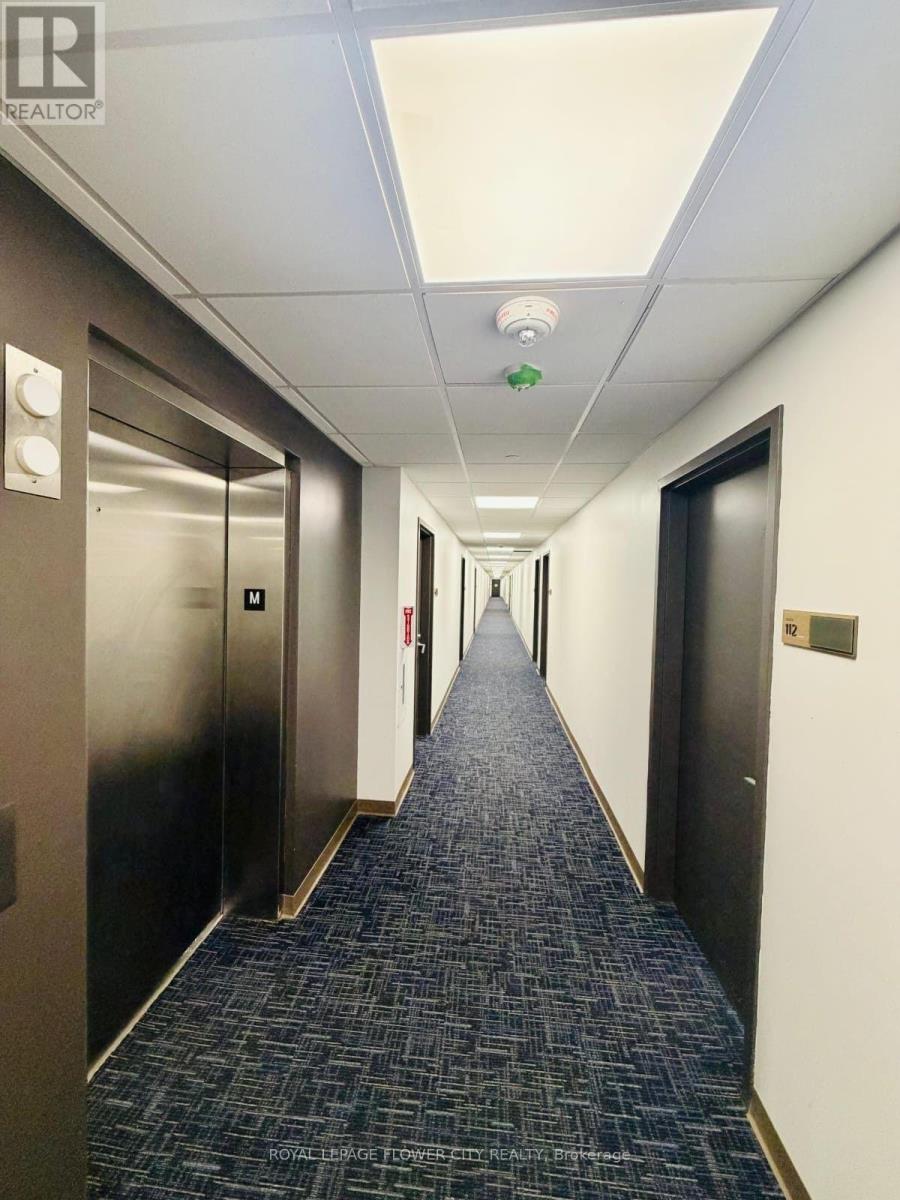
112 - 996 MARTIN GROVE ROAD, Toronto, Ontario

112 - 996 Martin Grove Road

Toronto, Ontario

Excellent Investment Opportunity at Regal Plaza - Unit 112, 600 Dixon Road! This well-appointed 785 sq. ft. commercial office unit offers an excellent opportunity for investors, professionals, and business owners in Toronto's Airport East business corridor. Featuring a finished interior, bright and functional layout, and flexible space to accommodate a variety of professional office uses. Located in Regal Plaza, a premier mixed-use development featuring office, retail, and Stay bridge Suites by Holiday Inn. Enjoy convenient access to hotel amenities and complimentary airport shuttle service. Ideally situated minutes from Toronto Pearson International Airport, Highways 401 and 427, and major employment hubs. An excellent location for businesses seeking accessibility, convenience, and professional exposure. Whether you are looking to establish your own business or add a commercial property to your investment portfolio, this unit presents an attractive opportunity in a well-connected commercial location.Underground parking is not included in the purchase price. (id:50976)

785 sqft
Royal LePage Flower City Realty
For sale
$1,950,000
833 GLENWOOD AVENUE, Burlington, Ontario

833 Glenwood Avenue

Burlington, Ontario

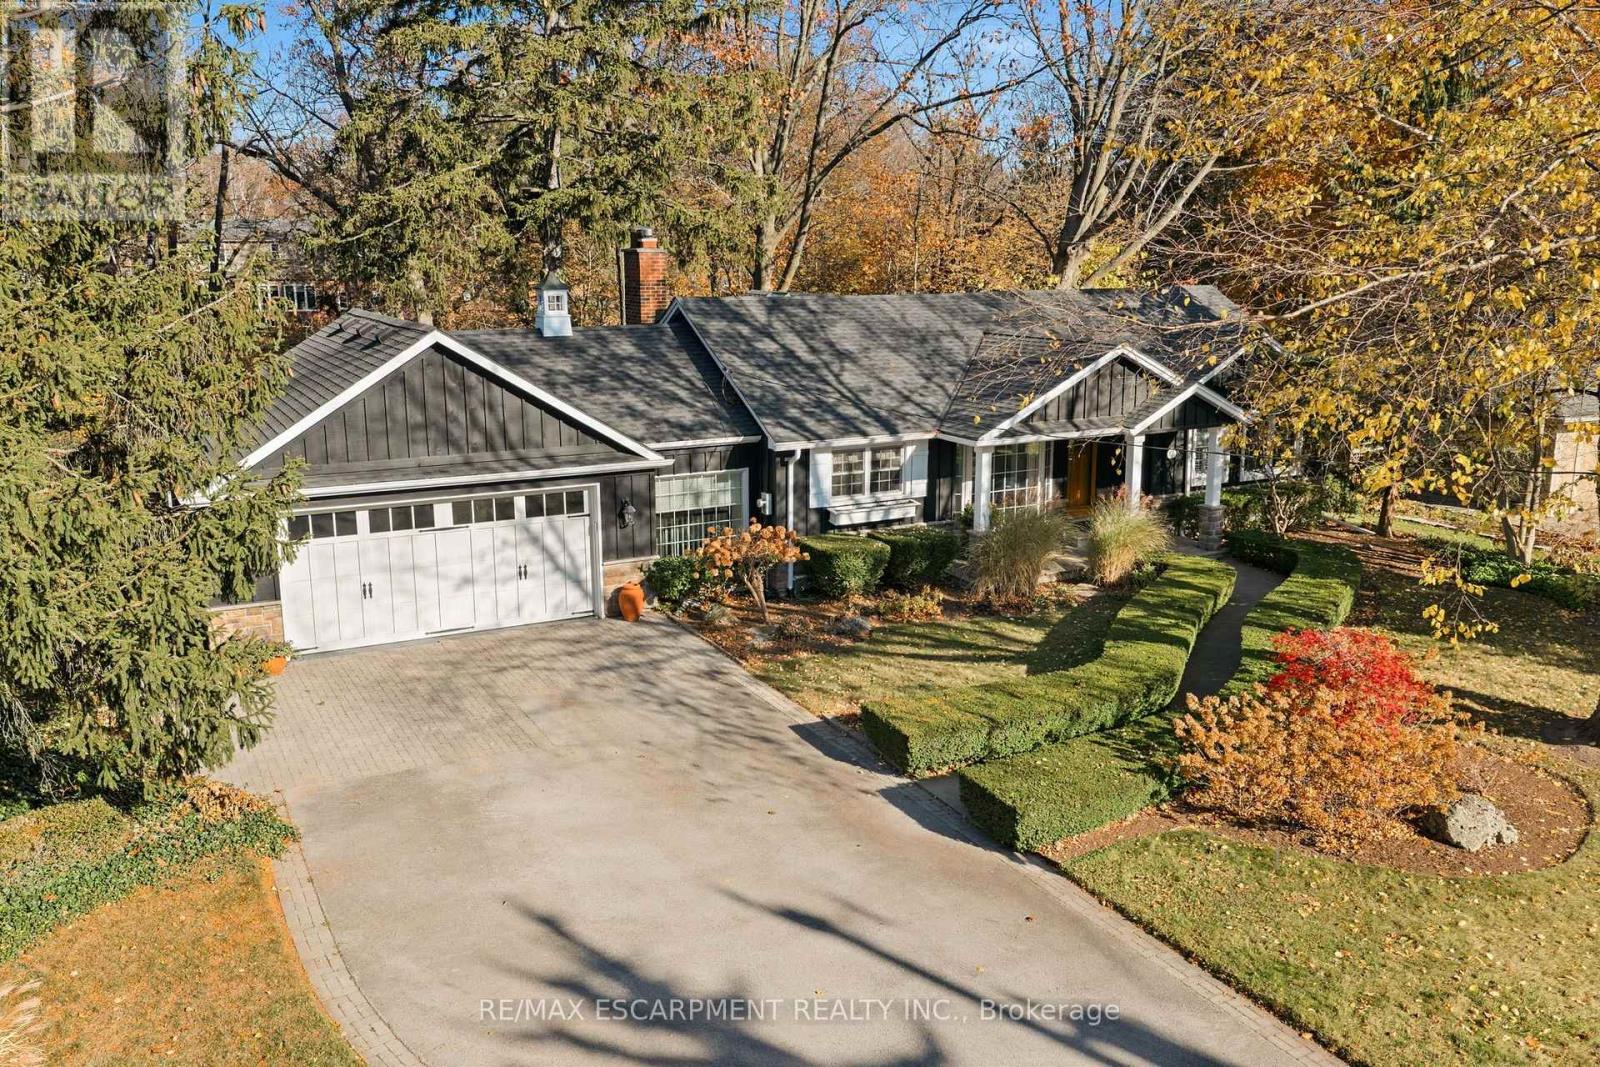
Located in the highly desirable Aldershot neighbourhood, this exceptional 2 + 1 bedroom bungalow sits on an impressive 100 by 197 ft lot, surrounded by beautifully landscaped grounds. Showcasing custom craftsmanship and quality finishes throughout. The gourmet kitchen features top-of-the-line appliances, while the luxurious primary bedroom retreat boasts a spa-inspired ensuite. Enjoy the additional living space of the inviting three-season sunroom. The fully finished lower level offers a private office, spacious family room, additional bedroom and 3-piece bathroom. A custom-built double-car garage adds convenience and functionality. The backyard overlooks a picturesque ravine, creating a peaceful and private setting. Ideally situated close to schools, parks, major highways, shopping and downtown amenities. A rare opportunity to enjoy exceptional living in a sought-after location. (id:50976)

3 Bedroom 3 Bathroom 2,000 - 2,500 sqft
RE/MAX Escarpment Realty Inc.
For sale
$729,999
703 WILLARD AVENUE, Toronto, Ontario

703 Willard Avenue

Toronto, Ontario

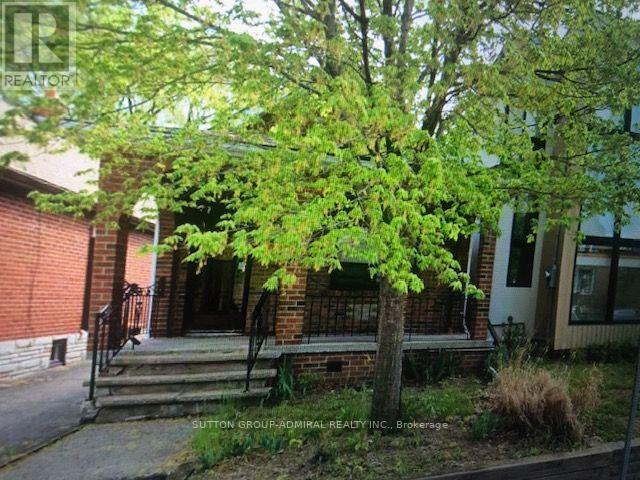
ATT: BUILDERS/RENOVATORS/INVESTORS. PRIME LOCATION!! No access to interior. Seller advises that City documents for a proposed 2nd story addition, interior alterations, and basement underpinning were prepared and submitted. Buyer to conduct their own due diligence regarding all municipal requirements, permits, engineering, feasibility of any proposed work, and the availability or transferability of any related plans, drawings, applications, approvals, or permits. Seller and Brokerage make no representations or warranties regarding the status, validity, availability, or transferability of any applications, approvals, plans, drawings, or permits. Excellent opportunity in Upper Bloor West Village for a custom renovation or rebuild. Conveniently located near TTC, parks, schools, cafés, and amenities of both The Junction and Bloor West Village. (id:50976)

1 Bedroom 1 Bathroom 0 - 699 sqft
Sutton Group-Admiral Realty Inc.
For sale
$2,497,000
263 THIRTIETH STREET, Toronto, Ontario

263 Thirtieth Street

Toronto, Ontario

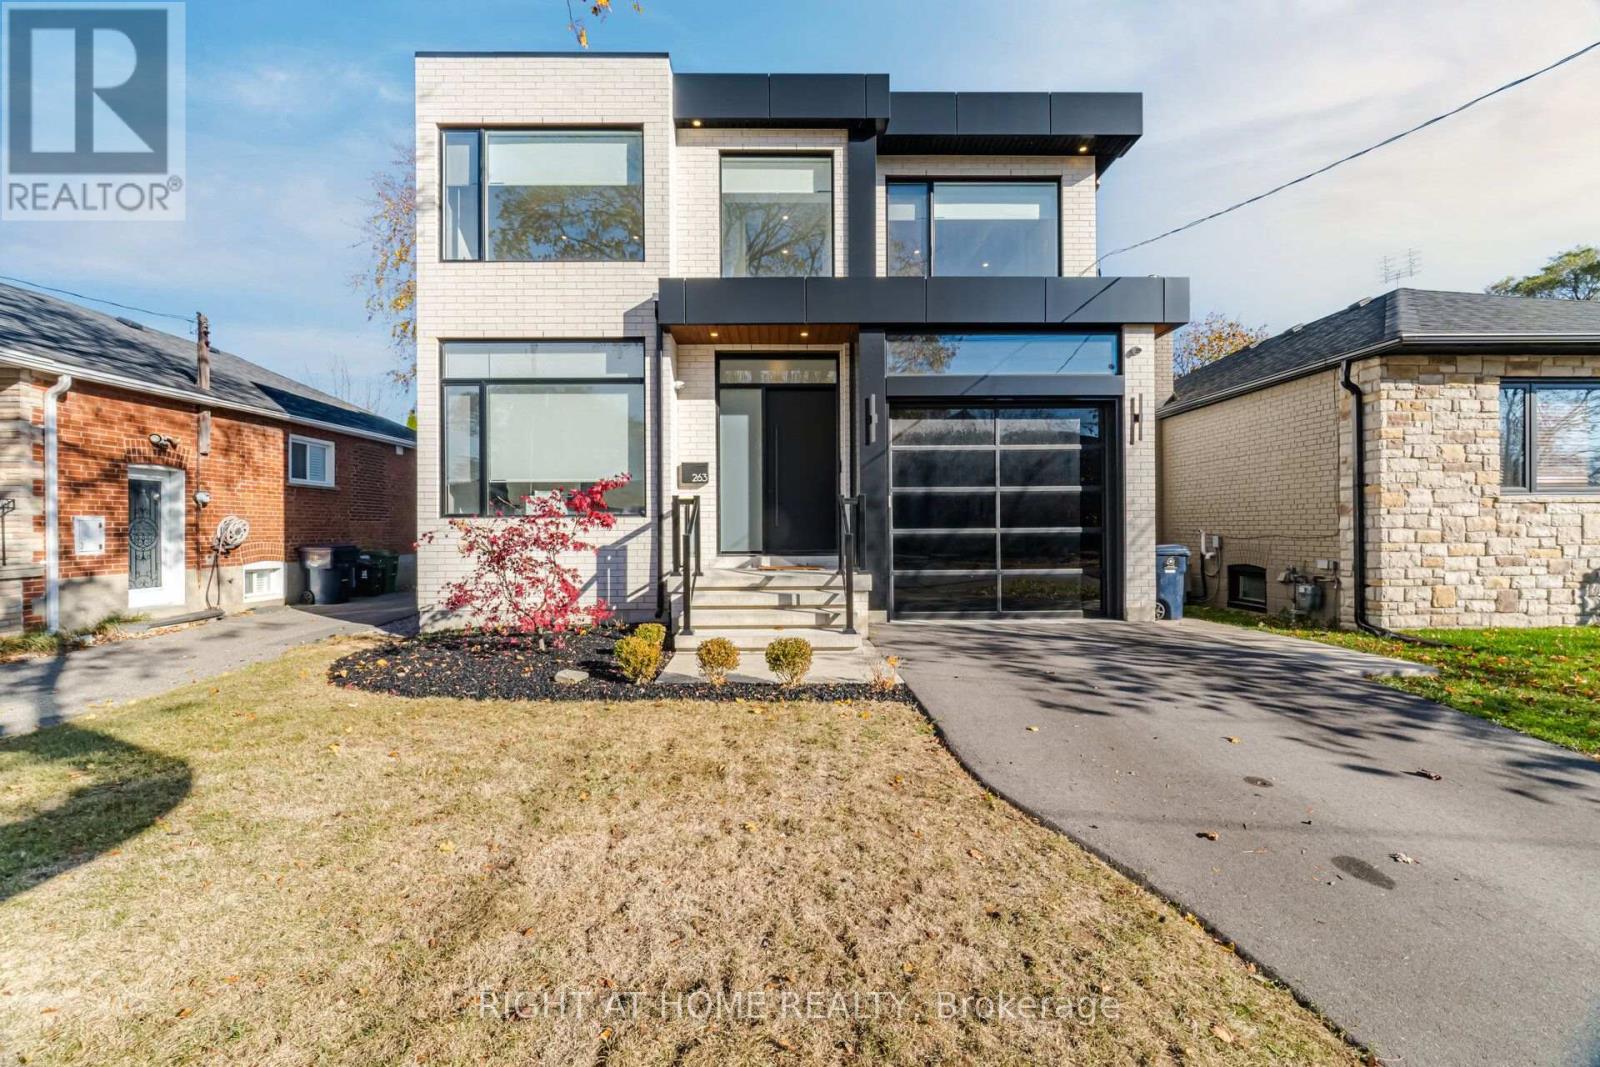
Stunning Contemporary Residence In Sought-After Alderwood! This Exceptional 4+2 Bedroom, 7-Bathroom Home Showcases Luxurious Finishes, Striking Architecture & Thoughtful Design Throughout. Expansive Floor-To-Ceiling Windows Fill The Home With Natural Light, Complementing The Beautiful Open-Concept Layout. The Designer Kitchen Features White & Natural Oak Cabinetry, Oversized Waterfall Island, Zellige Backsplash, Open Shelving, Premium Professional Appliances, Butler's Pantry & Elegant Lighting. The Kitchen Opens To An Impressive Family Room Featuring A Statement Fireplace, Custom Built-Ins & Retractable Windows Overlooking The Covered Backyard Terrace & Brand-New Heated Pool. Main Floor Also Offers Elegant Living & Dining Area, Private Office, Stylish Powder Room & Spacious Mudroom With Ample Storage & Garage Access. The Luxurious Primary Suite Features Oversized Windows & A Spa-Inspired Ensuite With Glass-Enclosed Shower/Tub, Custom Stone & Oak Double Vanity. Three Additional Bedrooms, Each With Its Own Private Ensuite, Plus Convenient Upper-Level Laundry. The Fully Finished Lower Level With Separate Entrance Offers Outstanding Flexibility, Featuring A Full Kitchen, Family Room, Two Bedrooms, Two Bathrooms & Second Laundry Room. Ideal For Extended Family, Multigenerational Living Or Potential Rental Income. Located In A Family-Friendly Neighbourhood Close To Top-Rated Schools, Parks, Shopping, Amenities & Major Commuter Routes. A Perfect Blend Of Luxury, Comfort & Modern Family Living! (id:50976)

6 Bedroom 7 Bathroom 3,000 - 3,500 sqft
Right At Home Realty
For sale
$948,888
449 STONETREE COURT, Mississauga, Ontario

449 Stonetree Court

Mississauga, Ontario

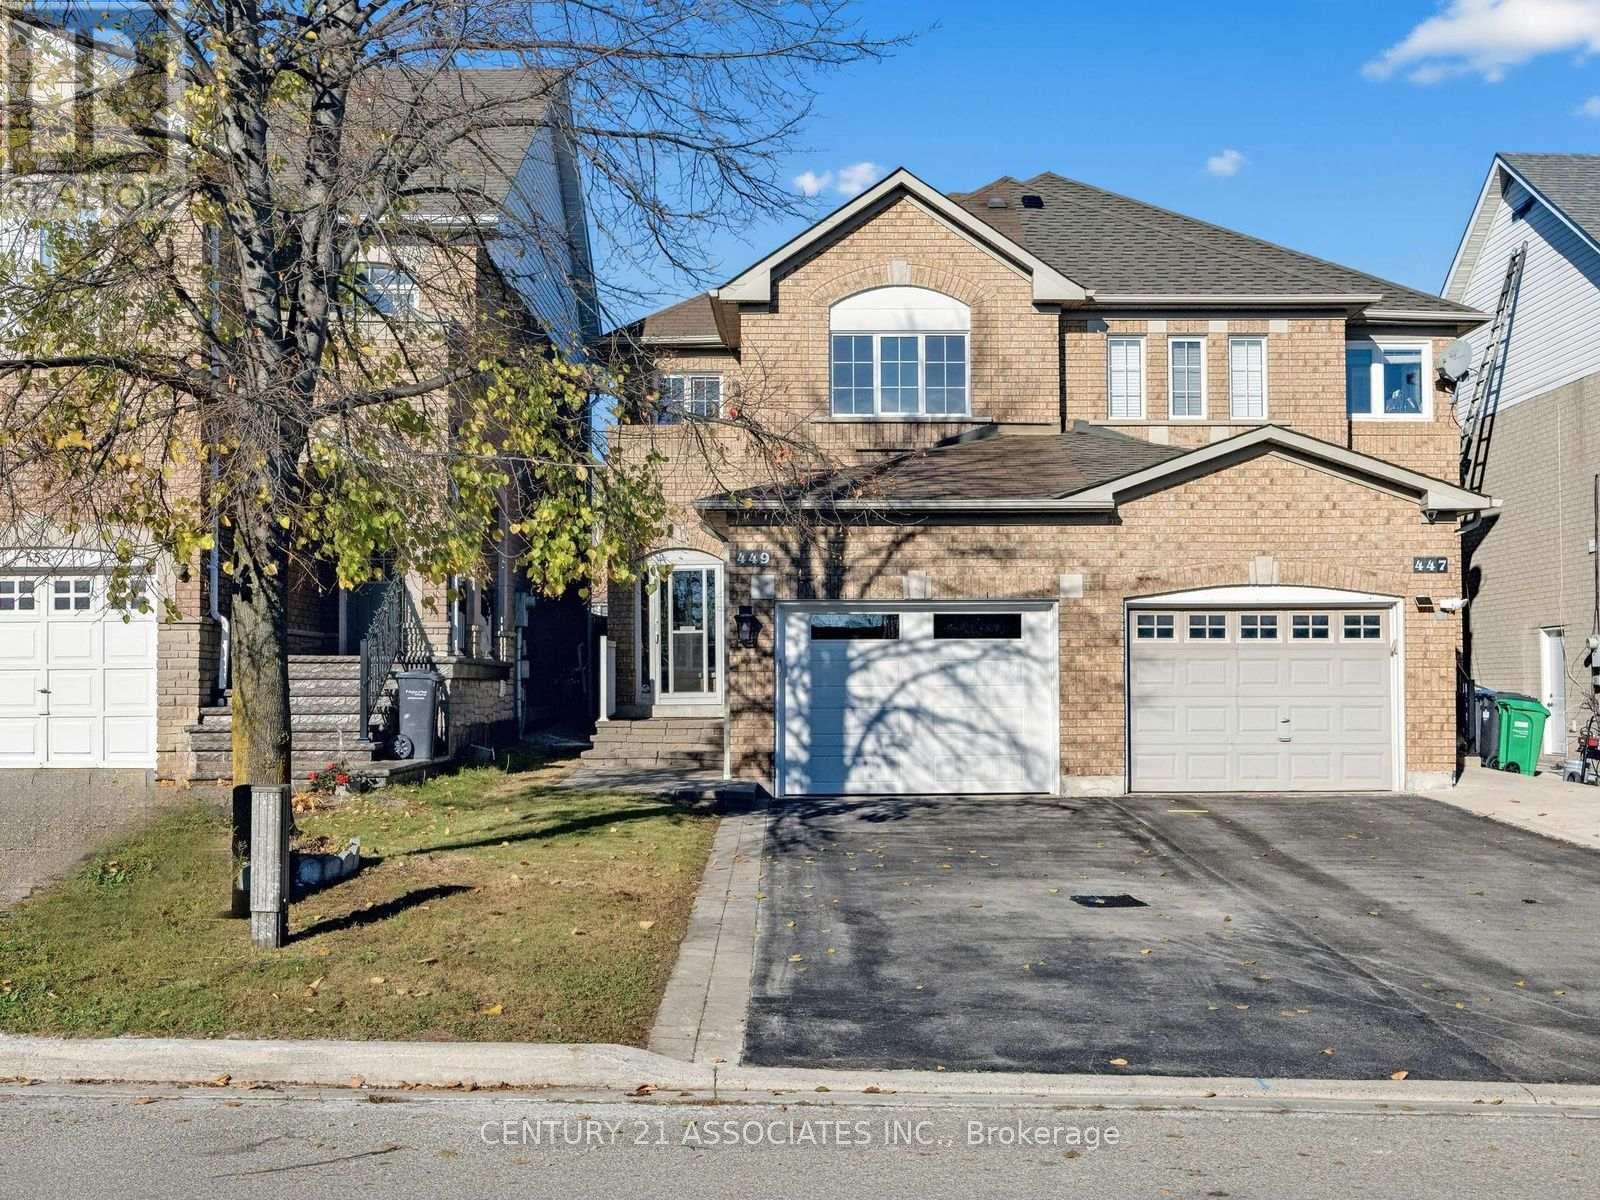
Beautifully maintained and upgraded, one owner home in highly sought after High Park Mississauga! Quiet child friendly court location, 39 Foot long, 2 car driveway (no sidewalk), wide and long garage (5.75 metres x 3.7 metres wide) with access to interior and brand new garage door, hardwood and ceramic floors throughout, finished basement perfect for teenage/inlaw with 3 piece bath, kitchen and open rec.rm/sleep area! Fully fenced, west facing backyard with covered deck. Main floor family room open to the kitchen/breakfast area! Solid oak staircase to 2nd floor with a Large primary bedroom with full ensuite and walk in closet, 2nd bedroom with hardwood, 3rd bedroom with hardwood floors and walk out to balcony! Short Walk to schools, bus, shopping (superstore, home depot, shoppers drug mart, Canadian Tire, McDonalds, and large park with walking paths! Walk to GO Station (Hillcrest/Cooksville) Move in anytime! Note: basement does not have a separate entrance (id:50976)

3 Bedroom 4 Bathroom 1,500 - 2,000 sqft
Century 21 Associates Inc.
For sale
$699,900
32 COLUMBUS AVENUE, Toronto, Ontario

32 Columbus Avenue

Toronto, Ontario

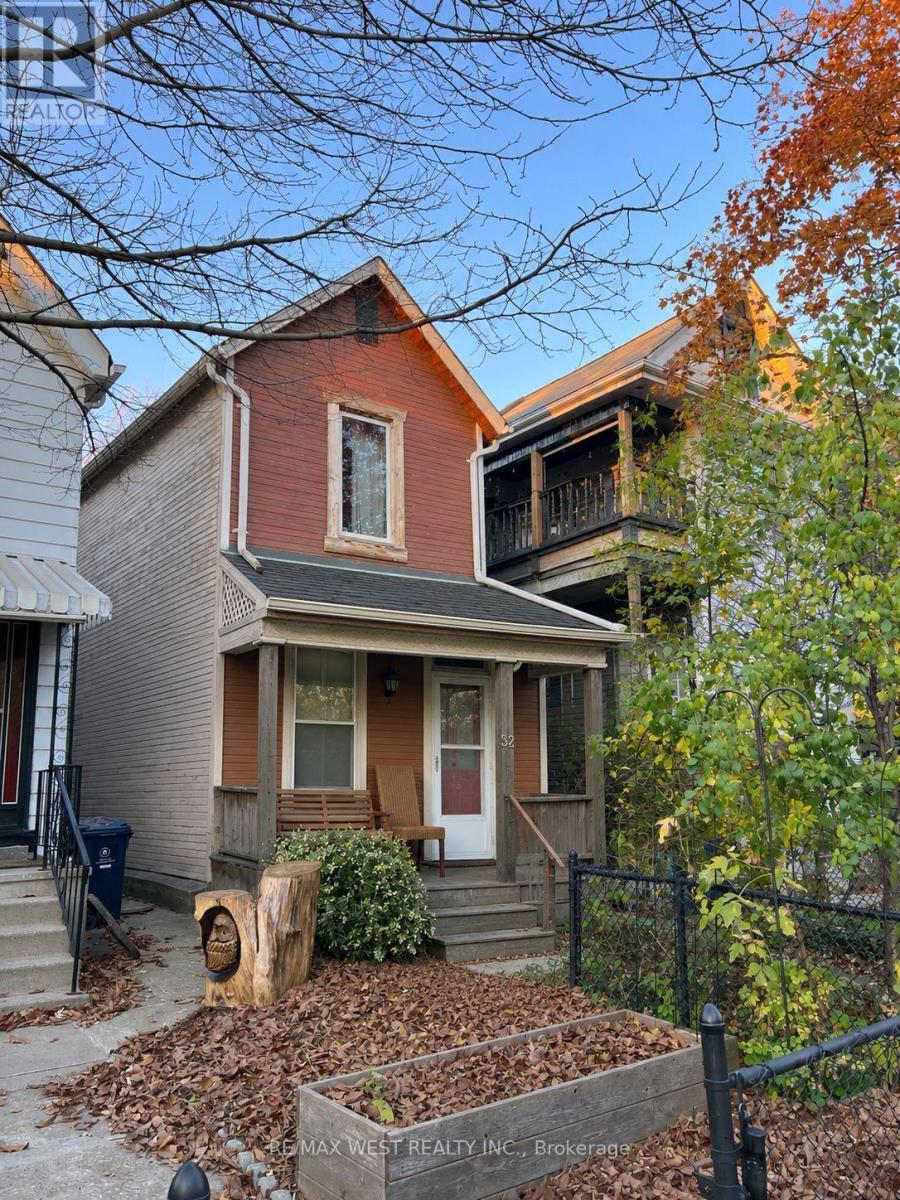
Just steps away from Sorauren Park, this two-storey Roncesvalles semi sits on a 16.67 x 108 ft lot with a detached single-car garage off the laneway. The home features two upstairs bedrooms, two bathrooms and a main-floor family room with a walkout to the rear patio. Walk to the Sorauren Farmers' Market, explore the cafes, bakeries and independent shops along Roncesvalles Avenue, or catch the streetcar on Dundas West. The home needs renovation and offers a chance to put your own stamp on a property in Toronto's West End. (id:50976)

3 Bedroom 2 Bathroom 700 - 1,100 sqft
RE/MAX West Realty Inc.
For sale
$1,197,000
52 MOUNT ROYAL CIRCLE, Brampton, Ontario

52 Mount Royal Circle

Brampton, Ontario

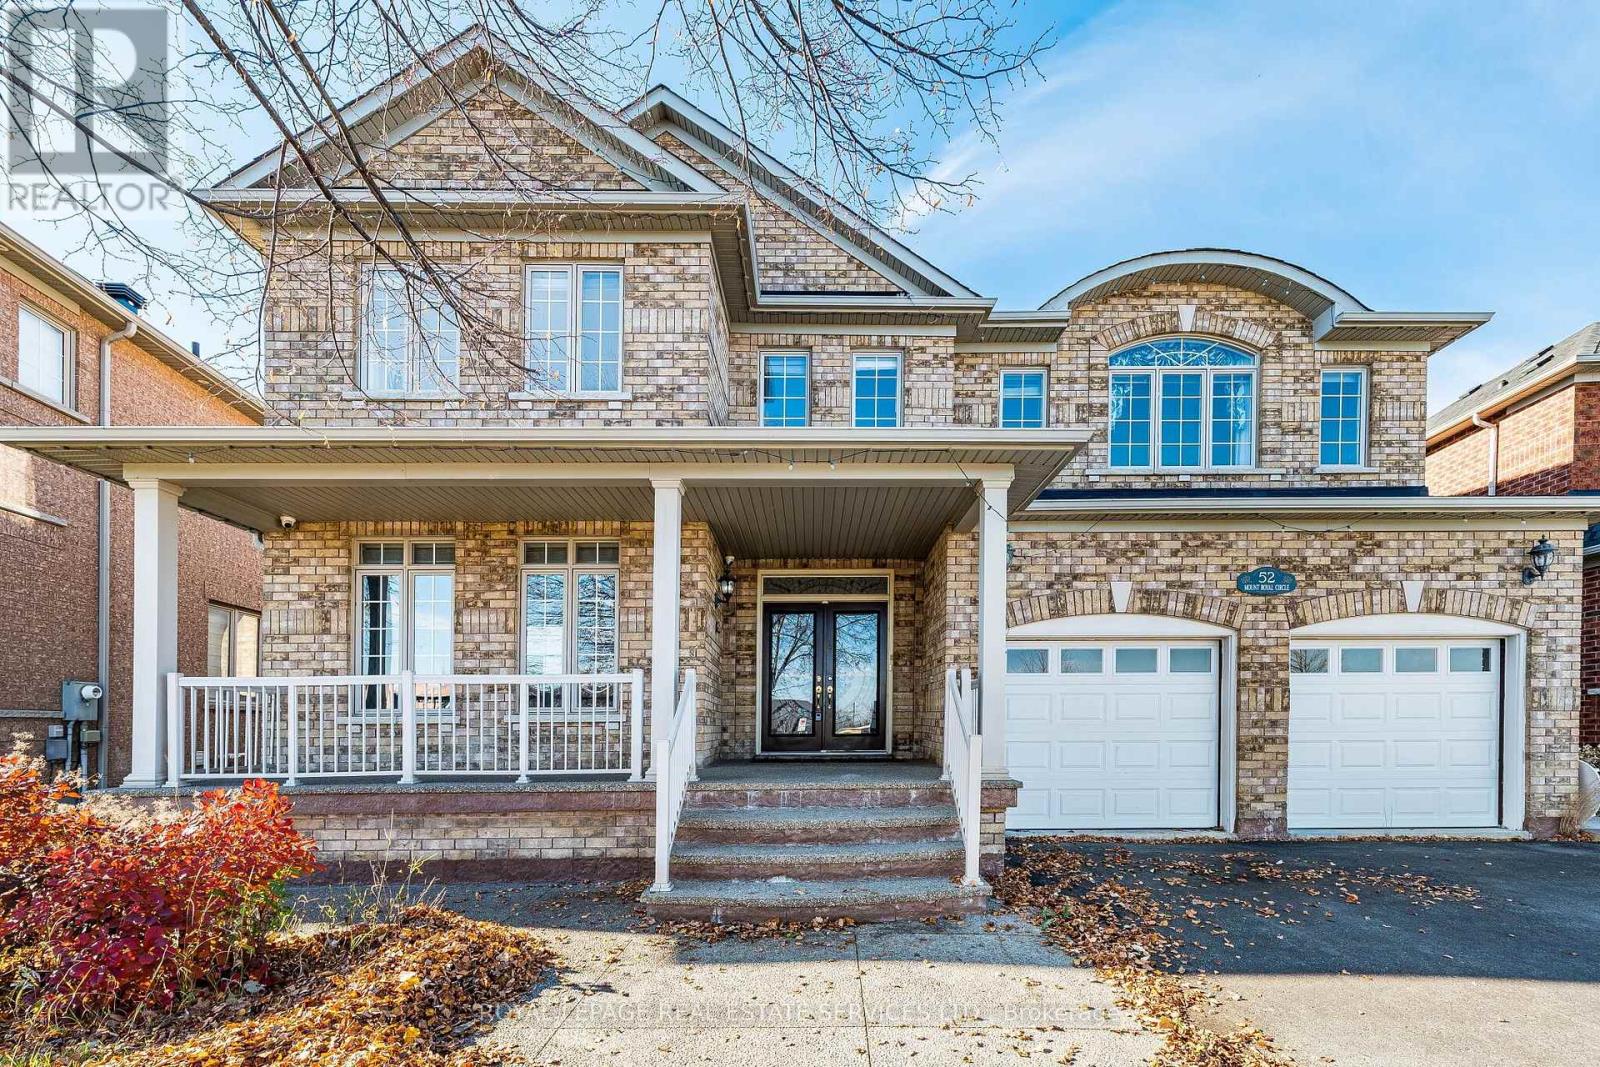
Welcome to this exceptional residence in Brampton's prestigious Castlemore community, one of the city's most sought-after family neighbourhoods. Known for its upscale homes, excellent schools, parks, trails, and convenient access to major routes, Castlemore continues to be a desirable destination for families and investors alike. The anticipated Hwy 413 corridor is expected to further enhance regional connectivity and long-term area appeal. Designed with both elegance and functionality in mind, this stunning home offers the perfect floor plan for modern family living. Natural light pours through the home throughout the day, highlighting the spacious principal rooms, separate living and family rooms, and the dramatic vaulted soaring cathedral ceilings, approx. 18ft. The gourmet kitchen features built-in stainless steel appliances, while the main-floor den provides flexibility as a home office or potential fifth bedroom. Perfect for families, all upper-level bedrooms are generously sized and feature their own bathrooms (Jack & Jill in 2), offering comfort and privacy rarely found in today's market. With 5 bathrooms in total, this home easily accommodates growing or multi-generational families. With convenient access from the garage, the fully finished basement with either vinyl or laminate flooring, adds incredible versatility with a self-contained in-law suite featuring 2 bedrooms, separate living and dining areas, and ample space for extended family, guests, or entertaining. Ideally located steps to Mount Royal Public School, Our Lady of Lourdes Catholic Elementary School, parks, walking trails, transit, shopping, and everyday amenities. A rare opportunity to own a luxurious, move-in-ready home in an outstanding location. (id:50976)

6 Bedroom 5 Bathroom 3,000 - 3,500 sqft
Royal LePage Real Estate Services Ltd.

For sale
$1,429,900
43 PEAK DRIVE, Brampton, Ontario

43 Peak Drive

Brampton, Ontario

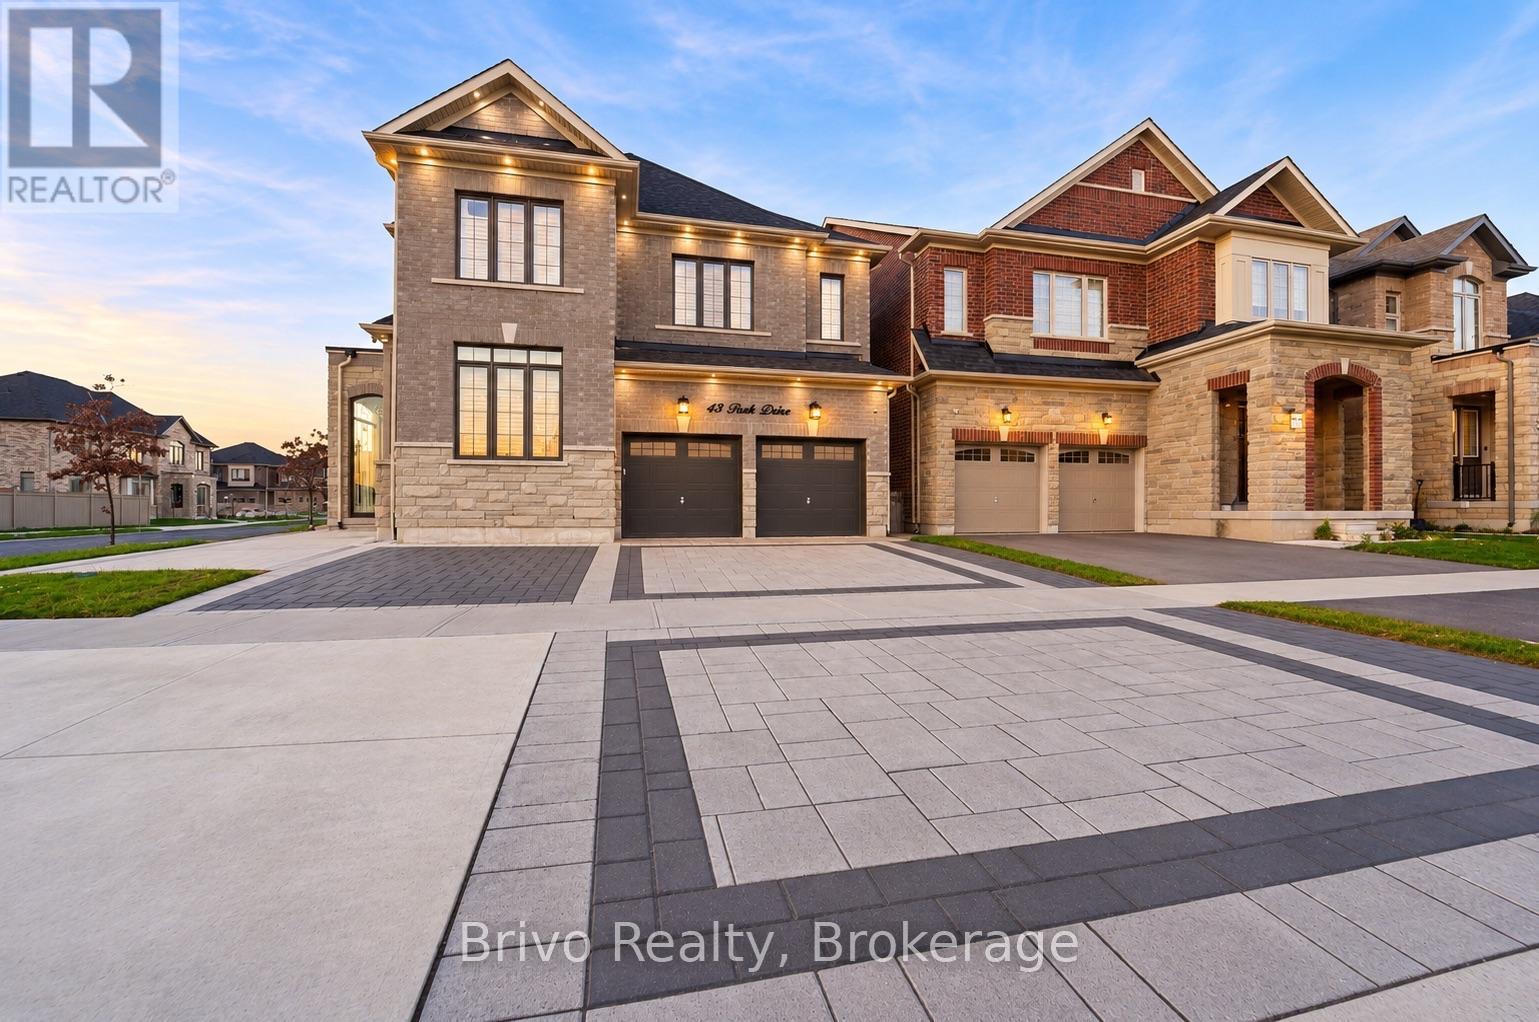
2023 Built Stunning Detached Home on a Premium Corner Lot. Beautifully Upgraded and Exceptionally Well Maintained. This Bright and Spacious Home offers Modern Finishes and Outstanding Functionality. Featuring Hardwood Flooring throughout, 10 ft ceilings on the Main Floor and 9 ft ceilings on the Upper Level and Basement. Separate Living, Dining and Family rooms. Spacious Chef inspired Kitchen equipped with High end Appliances. Offers 5 generously sized Bedrooms, including a spacious primary suite with ensuite and W/I closet. Premium upgrades include interlocking at the front and backyard, glass door porch entrance, beautifully landscaped backyard with a modern water fountain, 5 car driveway parking with removable security bollards. Separate basement entrance with legal basement permit approved and construction currently underway. A fantastic opportunity to own a newer, upgraded home with plenty of space and premium features. Don't miss out! (id:50976)

5 Bedroom 4 Bathroom 2,500 - 3,000 sqft
Brivo Realty
For sale Open House
$579,000
304 - 54 SIDNEY BELSEY CRESCENT, Toronto, Ontario

304 - 54 Sidney Belsey Crescent

Toronto, Ontario

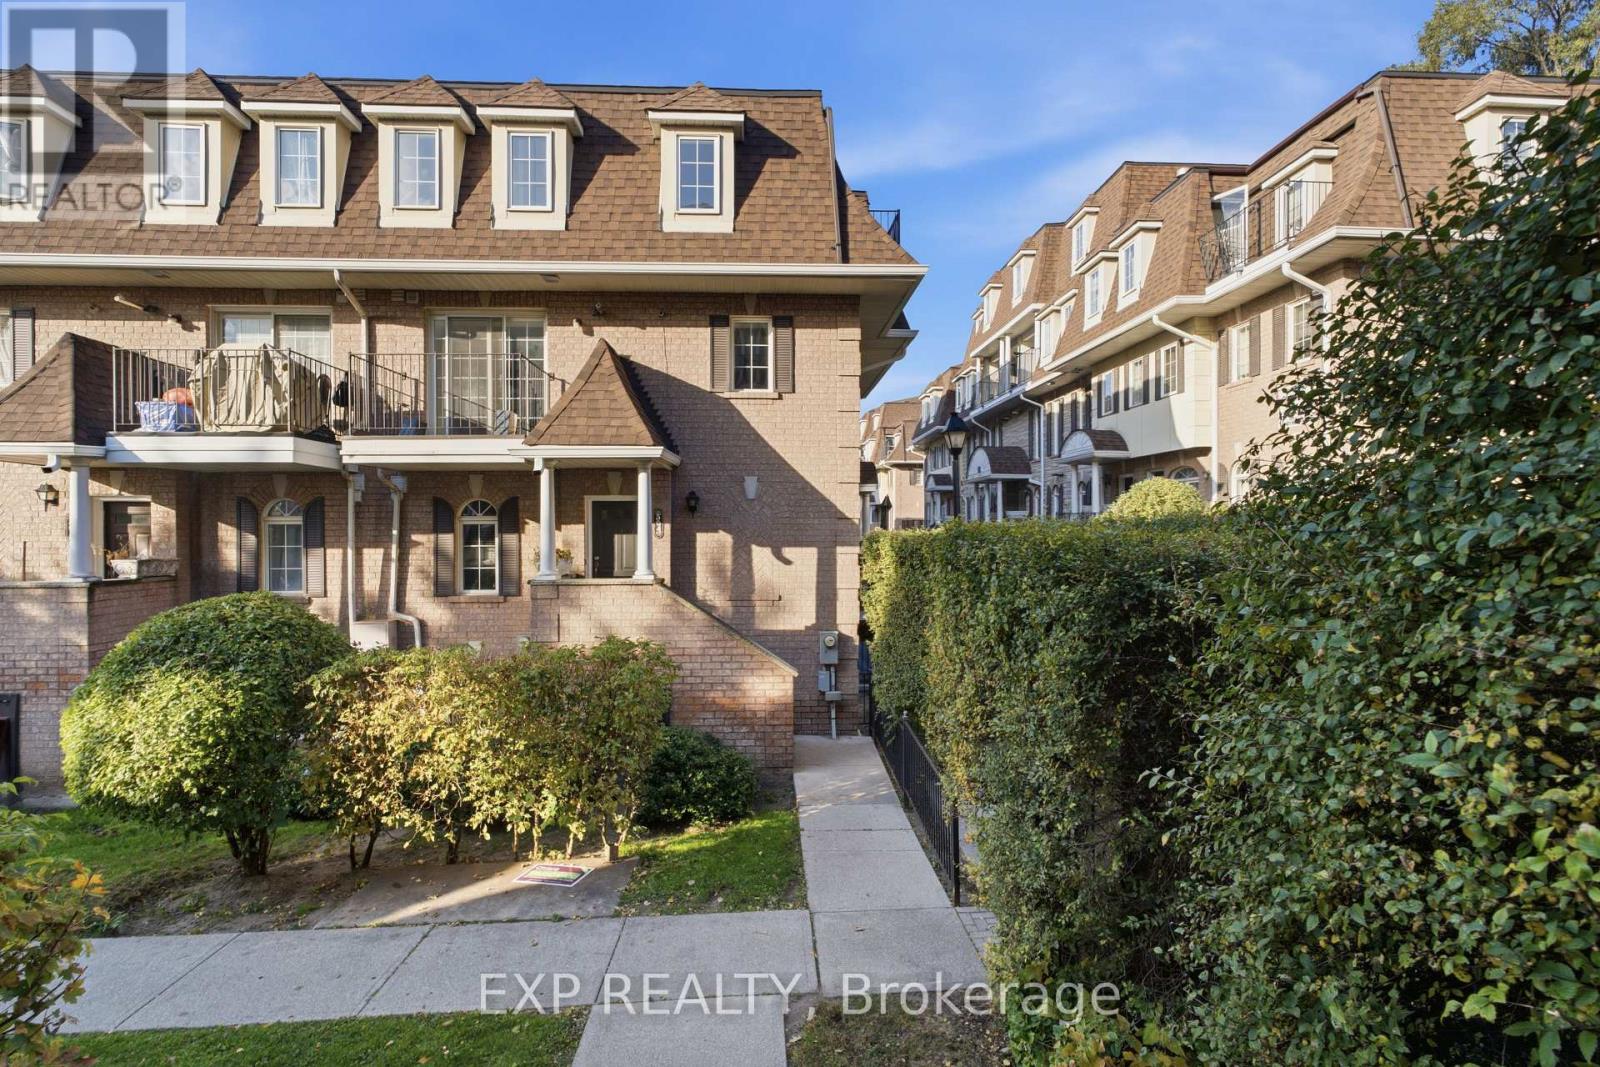
Bright & spacious end-unit townhouse offering 1,225 sq ft of sun-filled living space, perfect for first-time buyers & young families! This 3-bed, 2-bath home features a dual-balcony layout: a walk-out off the kitchen & a private balcony for the primary suite. Enjoy a brand-new washer/dryer, laminet floors throughout, freshly painted throughout, and underground parking. Steps to Humber River trails, Eglinton Flats, TTC, UP Express, & GO Transit. Just move in! Property is being sold strictly in "as is, where is" Power of Sale. (id:50976)

3 Bedroom 2 Bathroom 1,200 - 1,399 sqft
Exp Realty
For sale Open House
$1,199,999
1318 ANTHONIA TRAIL, Oakville, Ontario

1318 Anthonia Trail

Oakville, Ontario

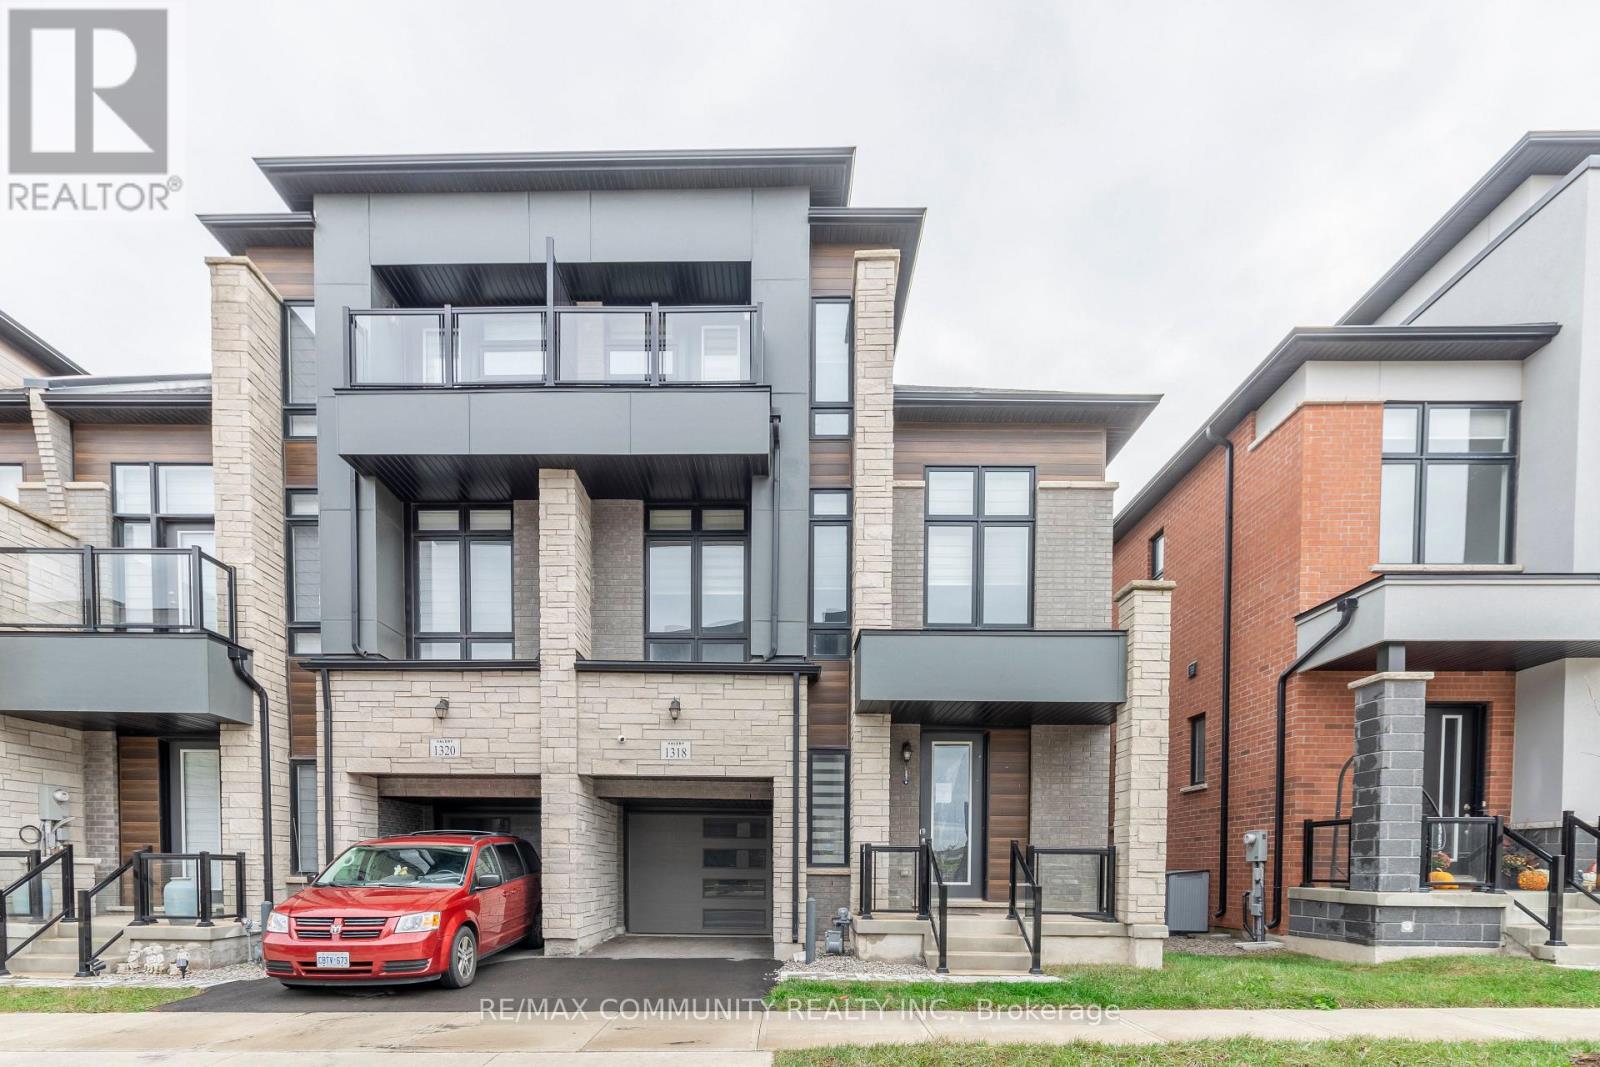
Welcome to 1318 Anthonia Trail, a beautifully designed, newly built 3-storey freehold townhouse in Oakville's desirable Joshua Meadows community, offering an exceptional blend of modern living, space, and comfort. Offering over 3,000 sqft. of living space, this beautifully designed 4 bedroom plus loft home features a striking brick exterior, attached garage, and private driveway with parking for two vehicles. The thoughtfully designed layout offers spacious living and dining areas, a welcoming family room with a cozy fireplace, four generously sized bedrooms and a loft. The third-floor loft provides versatile additional space, perfect for a home office. The partially finished basement can become even more living space, ideal for a recreation room, gym, or entertainment area. It is ideally located near Dundas Street East and Ninth Line, offering convenient access to major highways, schools, parks, shopping, restaurants, and everyday amenities. An exceptional opportunity to own a spacious, modern freehold townhouse in one of Oakville's desirable communities. Don't miss your chance to make this exceptional property yours! (id:50976)

4 Bedroom 4 Bathroom 2,500 - 3,000 sqft
RE/MAX Community Realty Inc.
For sale
$678,000
6 - 550 STEDDICK COURT, Mississauga, Ontario

6 - 550 Steddick Court

Mississauga, Ontario

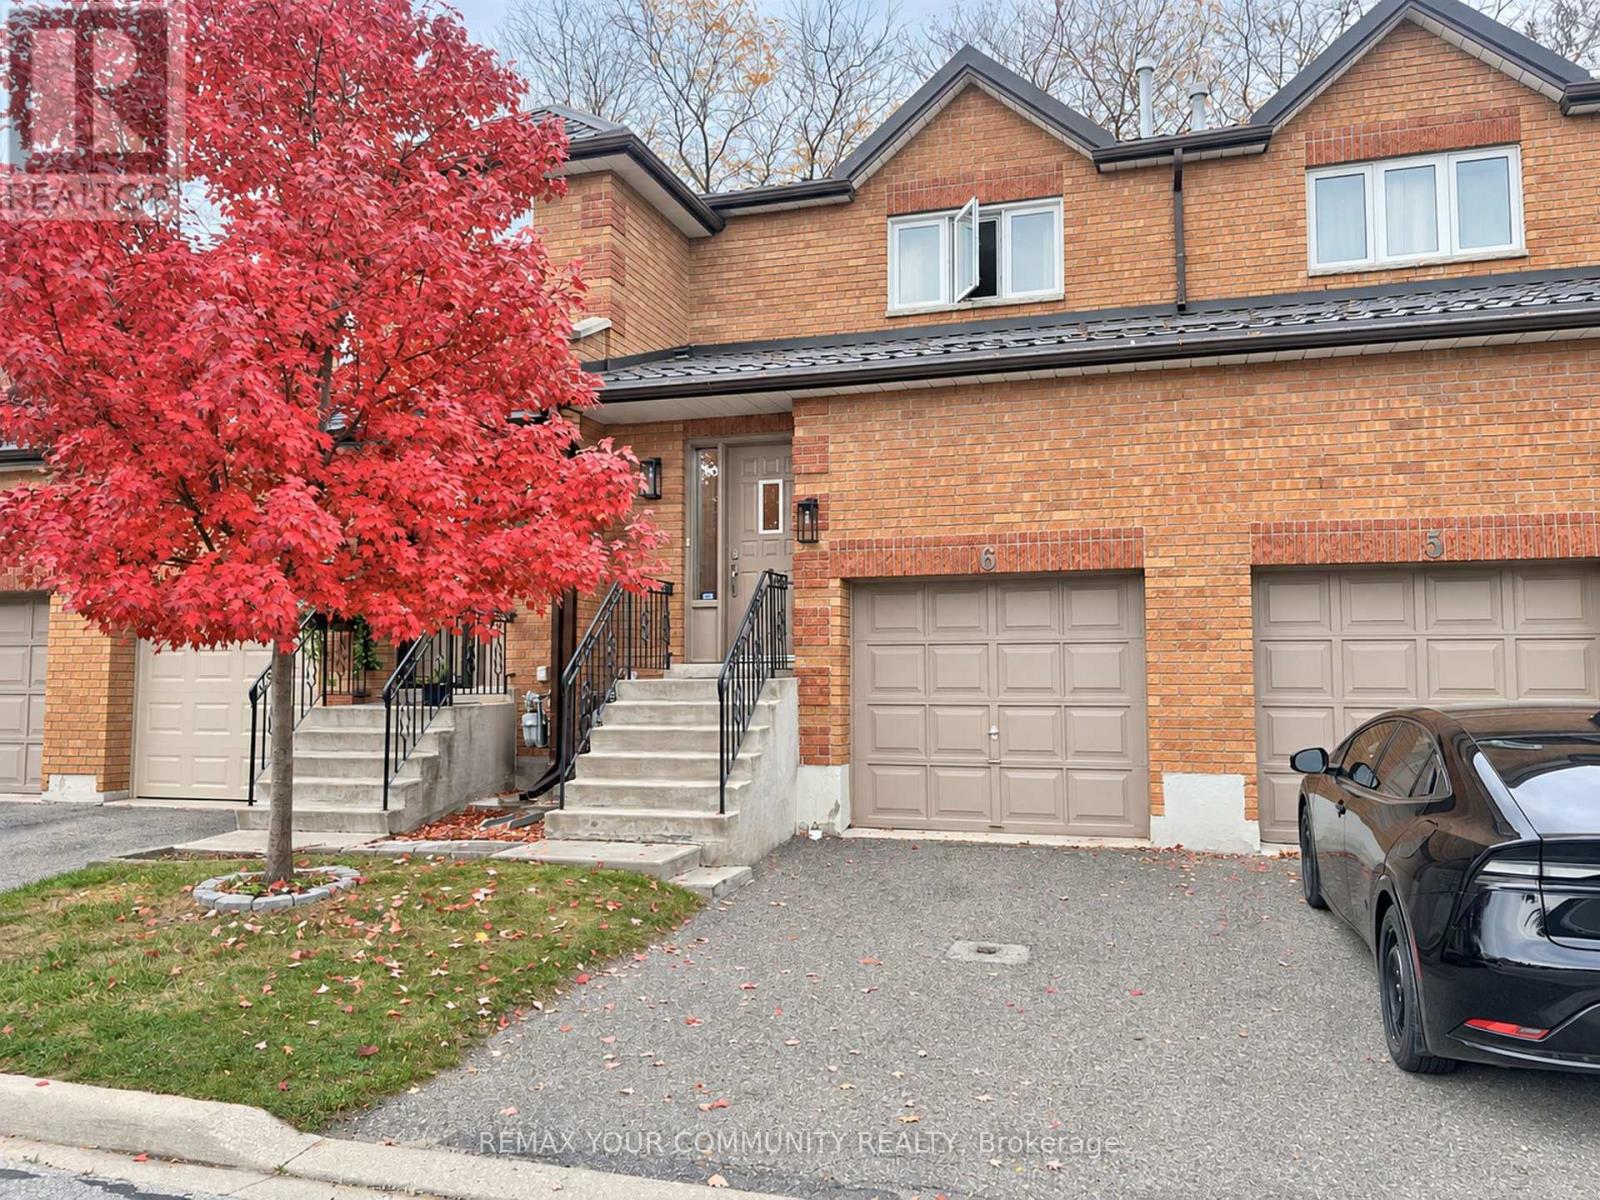
Warm and inviting, this beautifully maintained 3-bedroom, 2-bath townhome sits on a wide, quiet residential court in Mississauga's Hurontario neighbourhood. Facing designated visitor parking with no homes directly across. A pathway leads to a neighbourhood parkette. Inside, a practical layout and hardwood flooring throughout the finished living areas give the home a cozy feel. The renovated kitchen features stainless steel appliances and pull-out cabinet organizers that keep everyday essentials within easy reach. Newer sliding doors with built-in blinds open to a private deck and gated yard with detailed woodwork. With no mowing needed for the artificial turf and exterior upkeep handled by property management, there's more time to enjoy morning coffee or dinner on the deck. Upstairs, the spacious primary bedroom offers ample closet space. One of the secondary bedrooms currently doubles as a home office and laundry room, keeping laundry conveniently on the bedroom level. The unfinished basement has a large window and multiple rough-ins, offering space to finish to suit your needs (laundry can easily be relocated to basement).. The garage has direct access to the home and a high ceiling with room for vertical storage. The home also features a new metal roof ('26). Walk to Staghorn Woods Park, Champlain Trail Public School and MiWay stops at Bristol and McLaughlin. Shop and dine at Heartland Town Centre and Square One, play a round at BraeBen Golf Course or visit Frank McKechnie Community Centre. Highways 401 and 403 are easily accessible. **some ai images attached for design ideas/purpose only. (id:50976)

3 Bedroom 2 Bathroom 1,200 - 1,399 sqft
RE/MAX Your Community Realty
For sale
$999,000
3655 YUMA COURT, Mississauga, Ontario

3655 Yuma Court

Mississauga, Ontario

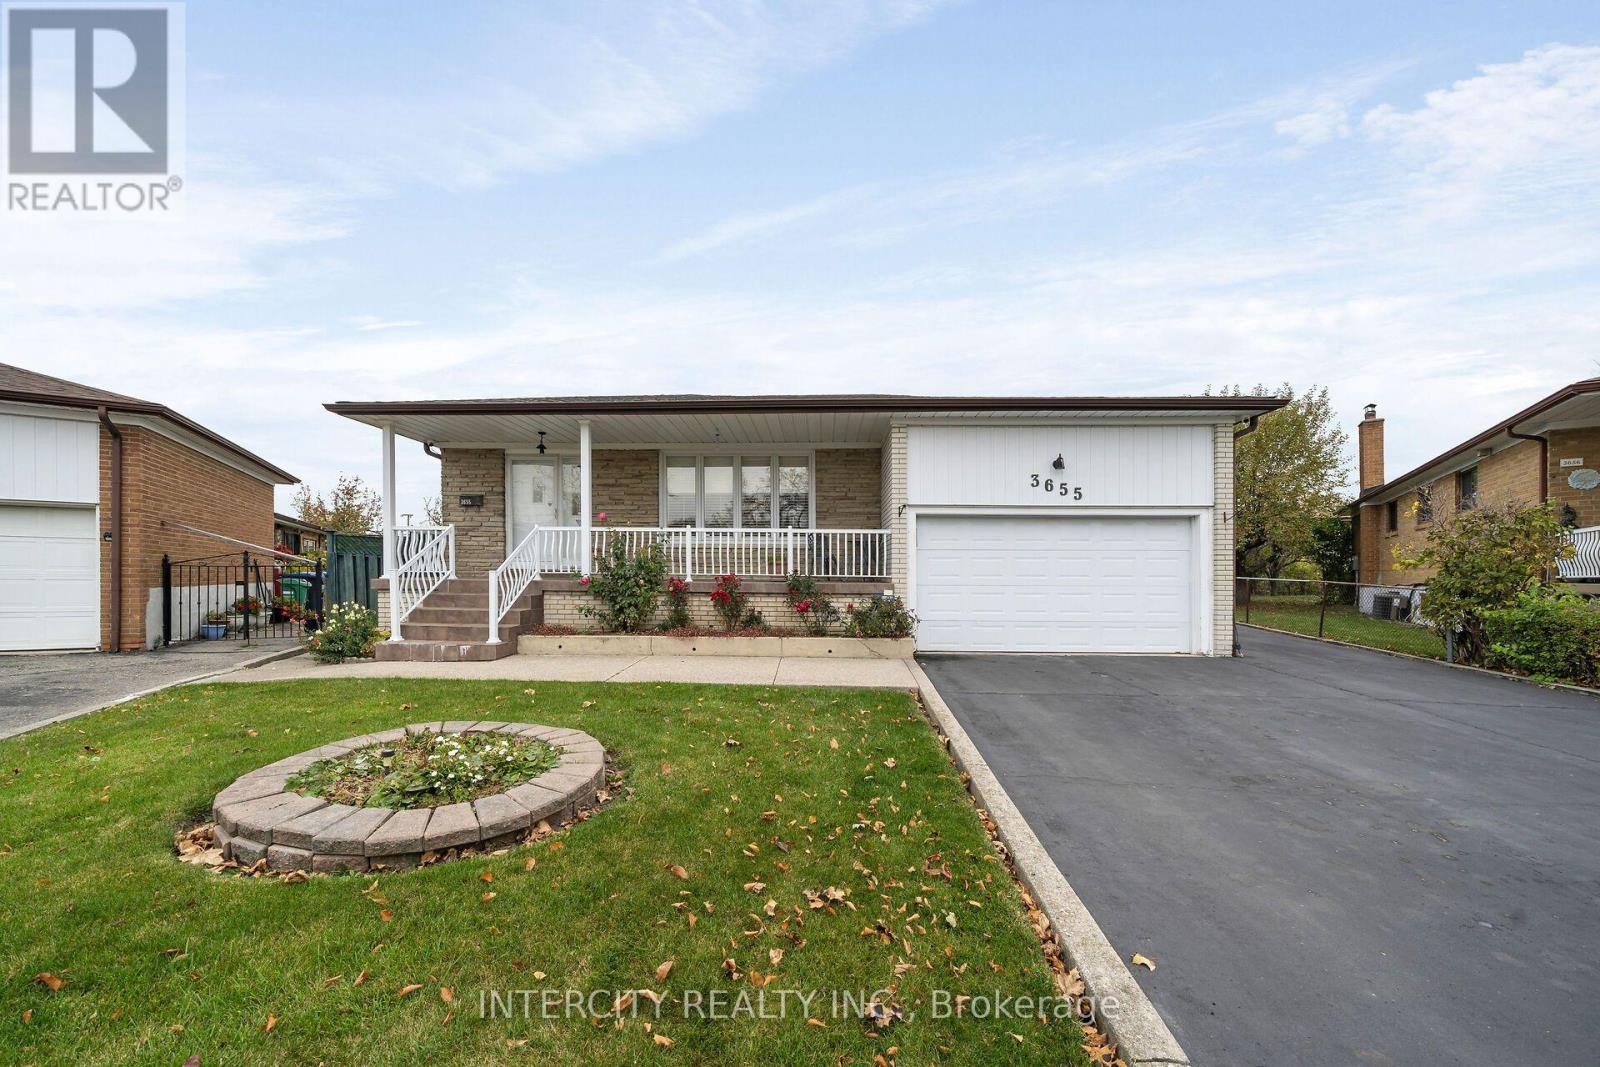
Sitting on a premium, desirable fenced pie shaped lot, a large four bedroom bungalow with generous size rooms. The primary with a two piece bath, large eat-in kitchen with additional lighting of pot lights. Sunfilled dining and living rooms. Open concept finished basement with gas fireplace, side entrance, with above grade windows, ceramic floor throughout. High demand family friendly court. Close to all amenities, park, shops, schools, place of worship, transit, highways. Don't miss out! A must see ready to move in this well maintained with many upgrades features. Enjoy the park like pie shaped backyard that widens to 110 feet at rear. (id:50976)

4 Bedroom 3 Bathroom 1,100 - 1,500 sqft
Intercity Realty Inc.
For sale
$899,000
39 TIMBER FALLS DRIVE, Brampton, Ontario

39 Timber Falls Drive

Brampton, Ontario

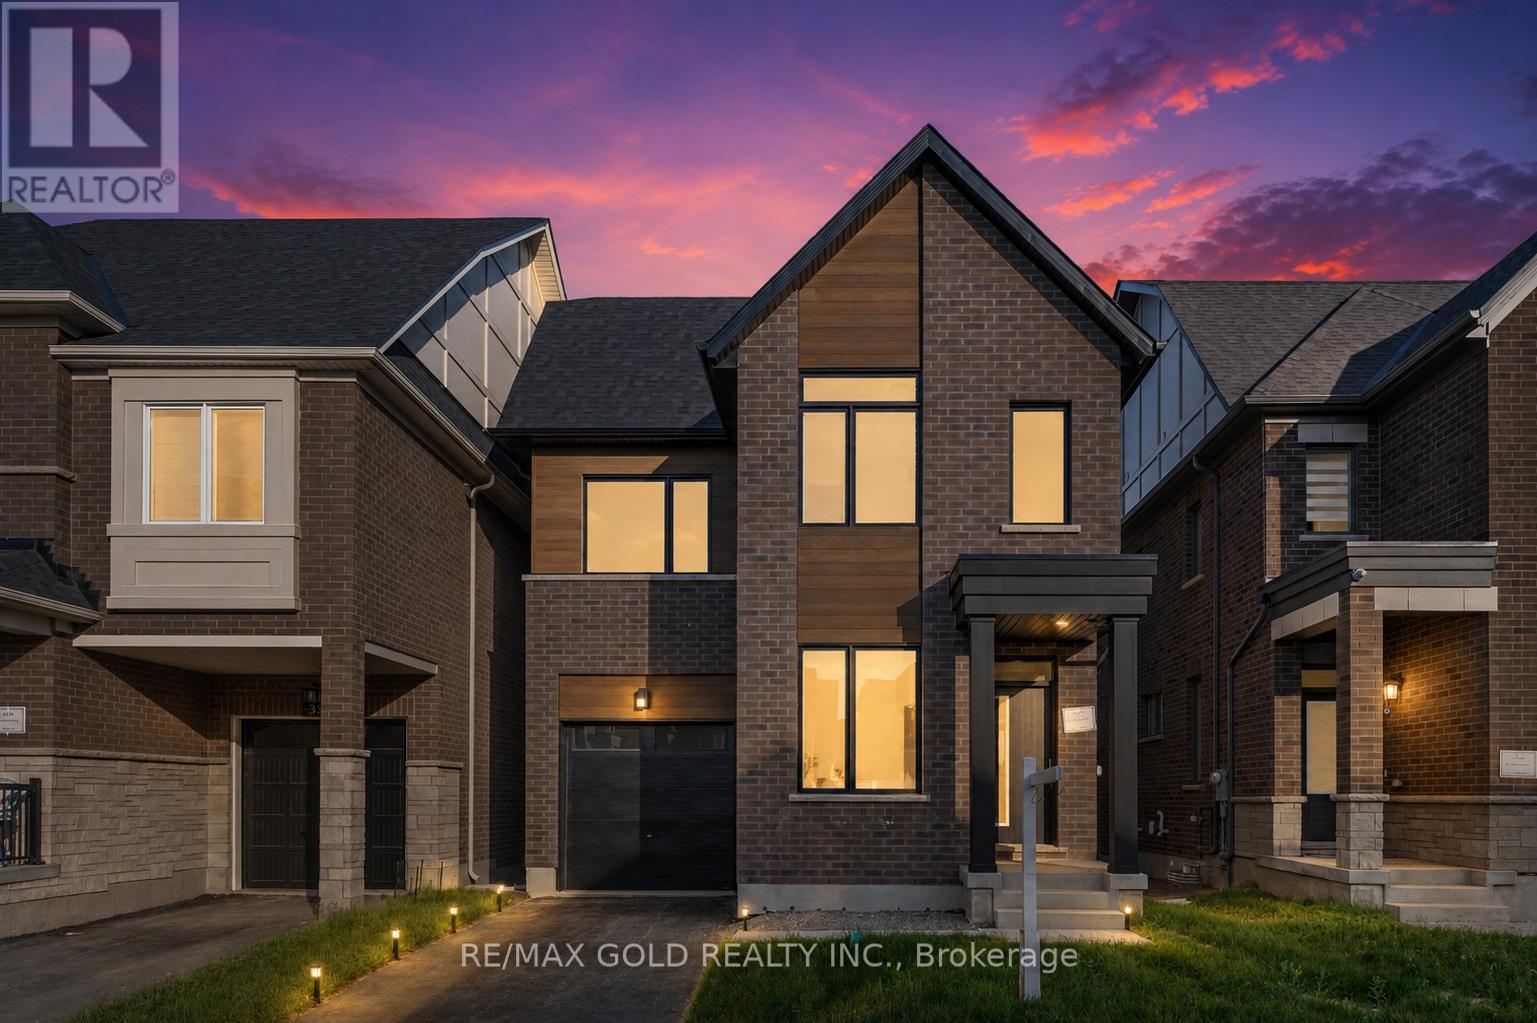
UNBEATABLE LUXURY VALUE, Fully Detached Never Lived In!! This newly built executive masterpiece checks all the boxes for the ultimate family lifestyle: 2824 Sq Ft of pristine living space, 4 premium washrooms, and high-end upgrades completed directly with the builder! The stunning open-concept layout boasts elegant hardwood flooring, smooth ceilings, and massive windows flooding the home with natural light. The gourmet chef's kitchen is designed to impress with premium quartz countertops, a stylish marble backsplash, high-end stainless steel appliances, and ample cabinetry. Step out to a rare, expansive loft terrace-perfect for relaxing or hosting guests. A massive highlight is the builder-built legal basement featuring a separate entrance; it is fully ready for your finishing touches and just needs a kitchen to start generating high-yield rental income or serve as a premium in-law suite! Perfectly situated in a high-connectivity hub just minutes to the GO Station and Highway 401, offering seamless access to GO Trains and GO Buses. Enjoy ultimate convenience close to major shopping malls, top-rated schools, and beautiful local parks where you can walk and catch stunning views of the golf course. This is the turn-key asset you have been waiting for-don't miss out! (id:50976)

5 Bedroom 4 Bathroom 2,000 - 2,500 sqft
RE/MAX Gold Realty Inc.
Contact Us
Your Favourites


No Favourites Found